
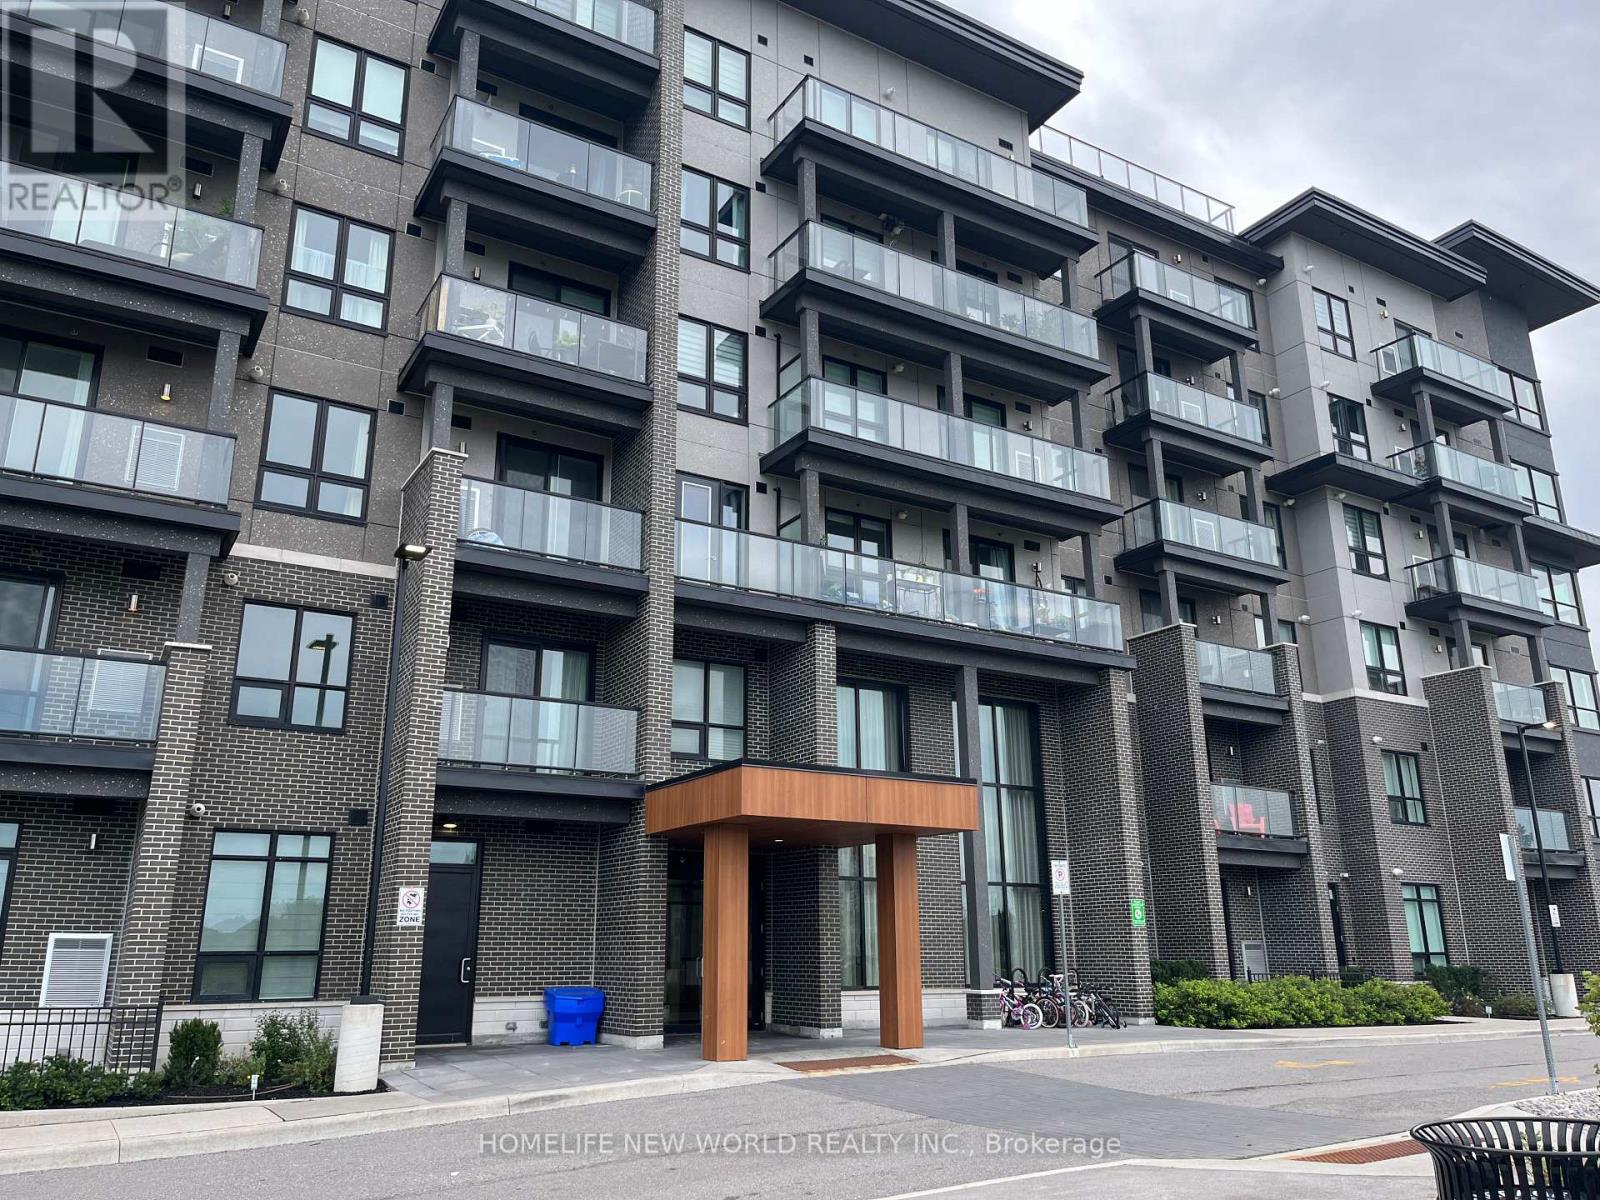
308 - 9700 Ninth Line
Markham, Ontario
Welcome To This Bright And Spacious 2 Bedroom + Den, 2 Full Bathroom Suite Offering A Functional Layout And Comfortable Living Space. The Versatile Den Provides The Perfect Setting For A Home Office, Study Area Or Additional Living Space. Enjoy An Open-Concept Living And Dining Area With Plenty Of Natural Light, Complemented By A Modern Kitchen Featuring Quality Appliances And Ample Storage. Laminate Flooring Throughout Adds A Clean And Contemporary Touch. The Primary Bedroom Includes A Private Ensuite For Added Comfort And Convenience.Residents Enjoy An Excellent Selection Of Building Amenities Including 24-Hour Security, A Fully Equipped Fitness Centre, Jacuzzi Spa, Party Room, Visitor Parking And A Scenic Rooftop Terrace. Outdoor Enthusiasts Will Appreciate Convenient Access To Nearby Hiking And Walking Trails.Excellent Location With Public Transit Just Steps Away And A Church Conveniently Located Nearby. Close To Schools, Shopping Centres, Supermarkets, Restaurants, Banks And Everyday Essentials. Markham Stouffville Hospital Is Approximately 5 Minutes Away, Making This An Exceptionally Convenient Place To Call Home. A Fantastic Leasing Opportunity Combining Generous Living Space, Great Amenities And Easy Access To Everything You Need! (id:55499)
Homelife New World Realty Inc.
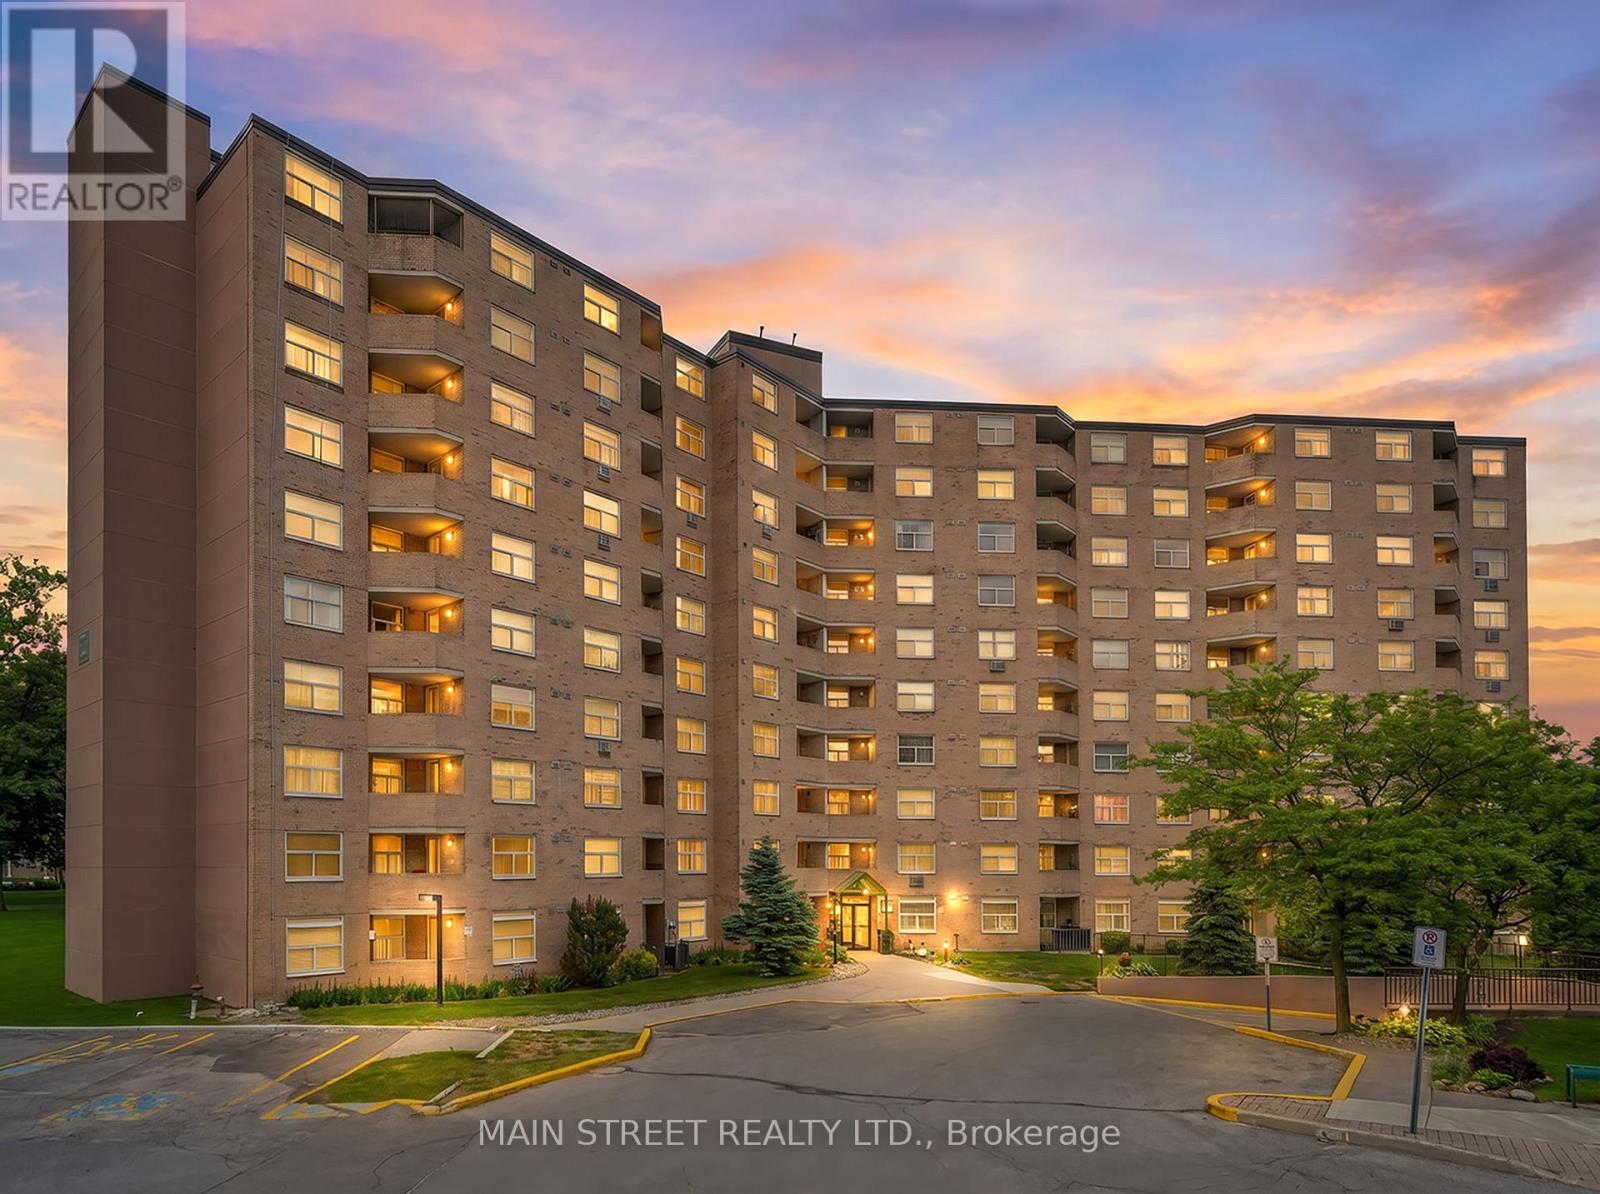
1008 - 260 Davis Drive
Newmarket, Ontario
LIVE ABOVE IT ALL! Enjoy the elevated lifestyle of penthouse living in this freshly painted, professionally cleaned suite. Positioned atop the building, this bright 1+1 bedroom, 1-bath condo enjoys sweeping western sunset views and an abundance of natural light throughout. Featuring engineered hardwood flooring throughout the living and dining area, the open-concept layout seamlessly extends to a private balcony - the perfect place to relax and unwind. The spacious kitchen is anchored by a breakfast bar that creates an effortless flow into the open-concept living and dining space. A versatile bonus space offers the ideal setup for a home office, walk-in pantry, or additional storage. Ideally situated in the heart of central Newmarket, this condo is conveniently located near Southlake Hospital, Upper Canada Mall, GO Transit, parks, schools, and everyday amenities, while only minutes from the charm and energy of Historic Main Street Newmarket - home to boutique shopping, inviting cafés, and restaurants. Easy access to Highways 404 and 400 makes commuting a breeze. This fabulous unit also includes one outdoor parking space and one locker. Picture your life here - don't miss out. Some photos virtually staged to show possibilities. (id:55499)
Main Street Realty Ltd.

355 Conc 2 Road
Brock, Ontario
OPEN HOUSE SAT AUG 15 12-2PM. Welcome to your ultimate rural retreat! Nestled on 10 acres of pristine privacy featuring beautiful mature bush and serene natural surroundings. Located 10 mins North of Uxbridge on paved quiet road. Solid brick raised bungalow offers the perfect blend of peaceful country living and incredible versatility. Whether you are looking for a multi-generational family home or a tranquil escape with room to breathe, this property checks every single box. Inside, you'll find an expansive, thoughtfully designed layout boasting approx 2,800 sq ft of main-floor comfortable living space designed with accessibility in mind, featuring oversized rooms and extra-wide hallways. A gorgeous solarium/sunroom customed designed with curved architectural beams is great for entertaining. Home features a bright, spacious eat-in kitchen for casual family meals, plus a separate formal dining room.. Cozy up in front of the brick fireplace with insert on cold winter evenings in the main floor living area. Hardwood floors on the main level along with formal dedicated office at front entrance & main floor laundry. A dedicated walk down separate entrance in garage to above grade lower level provides seamless potential for an in-law suite, multi-generational living, or rental income. The large windows flood the additional living space on the lower level with natural light. A 4th Bdrm with sitting area and 3 pc bath, family room, games room, workroom and plenty of storage make this lower level potential endless. (Finished with exception of flooring & section of ceiling.)An absolute crown jewel of this property is the massive, barn board, 1980's outbuilding featuring approx 2,000 sq. ft. of ground (cement) floor space. An expansive loft area with stairs, electrical and natural sunlight completes this outbuilding that's ideal for a workshop, studio, livestock, hobby farm or heavy equipment storage. Separate driveway and trees hide outbuilding from home assuring privacy. (id:55499)
Main Street Realty Ltd.
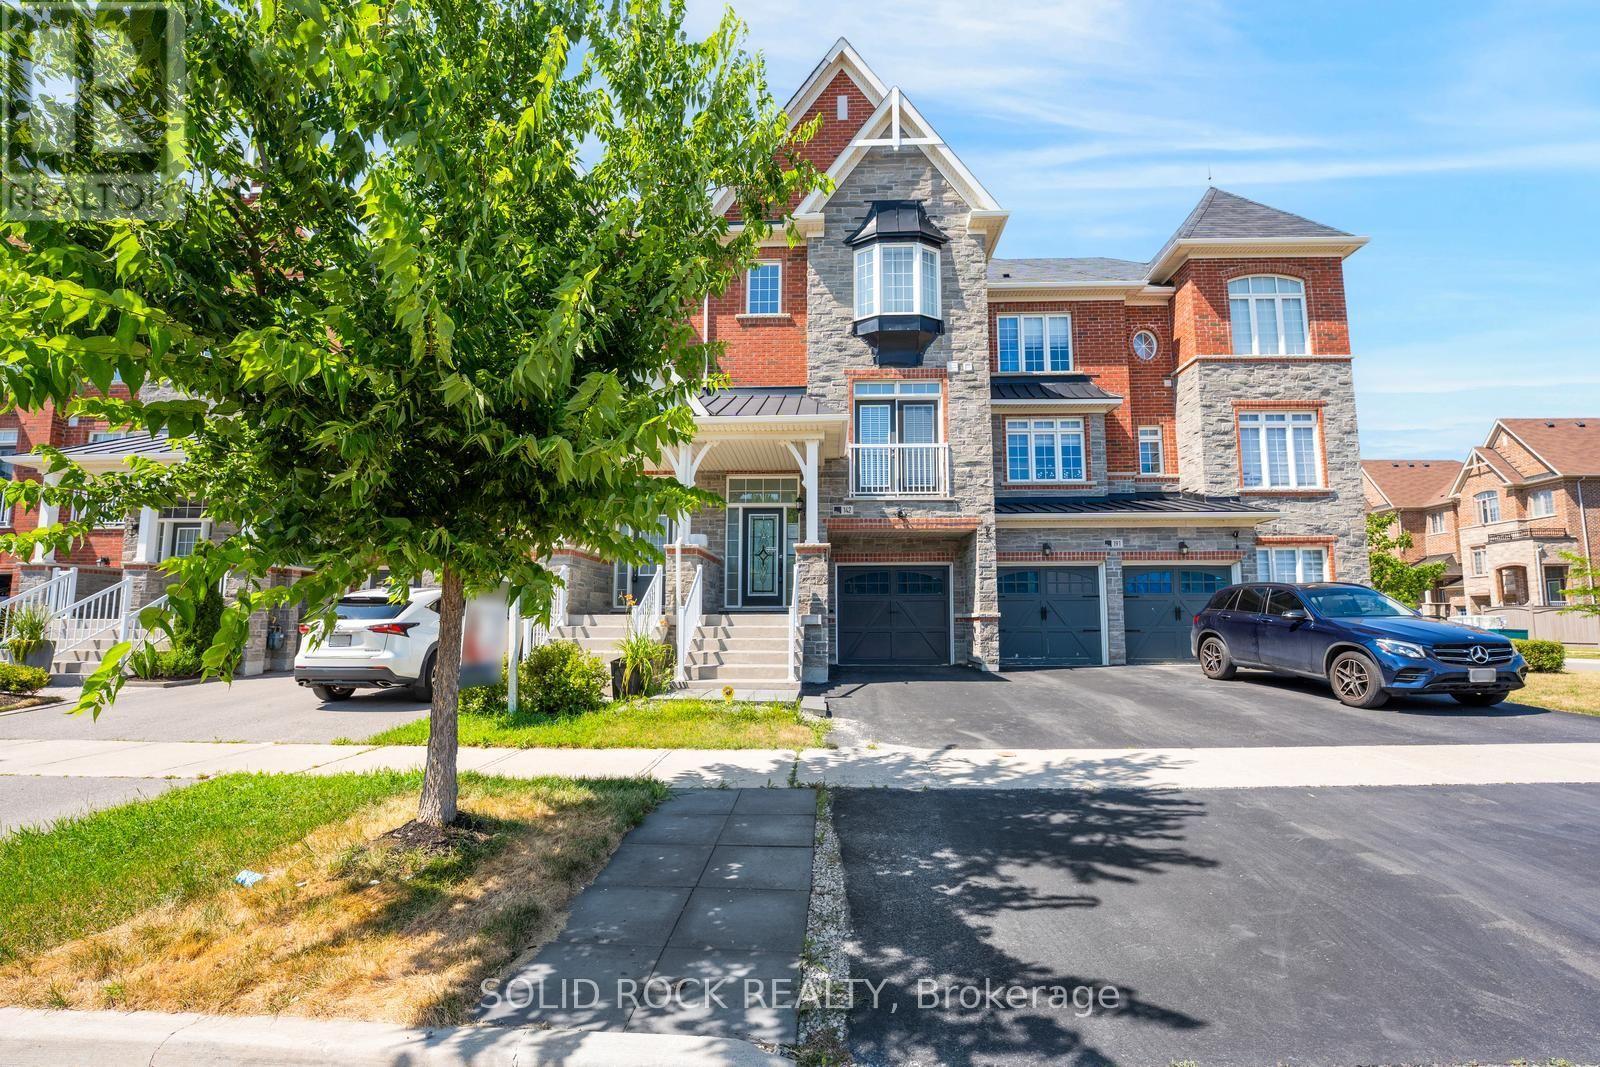
142 Farooq Boulevard S
Vaughan, Ontario
This beautiful, 3-storey executive townhome is one of the Renaissance Townes by Primont and is located in the fabulous Vellore Village. You will love the curb appeal of the brick & stone exterior- and inside you'll find modern comforts blended with the practicallity of everyday life! Step inside the bright Foyer, An inviting foyer leads to a bright open-concept main level with 9' ceilings and the huge, open living room- complete with Juliette Balcony. Then there is the Butler's Pantry leading to the modern kitchen- loads of storage + stone counters + a penninsula island with a Breakfast Bar! The Dining Area is off the kitchen & both the dining and kitchen overlook the massive family room with it's balcony and gas fireplace. The upper level offers a large Primary Suite that has a walk-in closet and a 5 piece ensuite (separate shower + soaker tub!), along with two other good sized bedrooms, another full bathroom and a 2nd floor laundry room. The Fully Finishhed lower level rec room provides another large space that is totally versatile- what does your family need? A Home office? another Bedroom? a Home Gym? A Playroom? A Media Room? Whatever you decide it leads to the fully fenced backyard. If you are familiar with Vellore Village, you know it is super conveniently located near major highways, with multiple groceriy stores and Shoppers Drug Mart only a short drive away. Excellent schools are within walking distance, with many other community amenities nearby. This opportunity won't last long- book your private showing today. Taxes per Geowarehouse. Sold under power of sale. Sold As-Is, Where Is. Seller does not warranty any aspects of property, including but not limited to: sizes, taxes or condition. (id:55499)
Solid Rock Realty
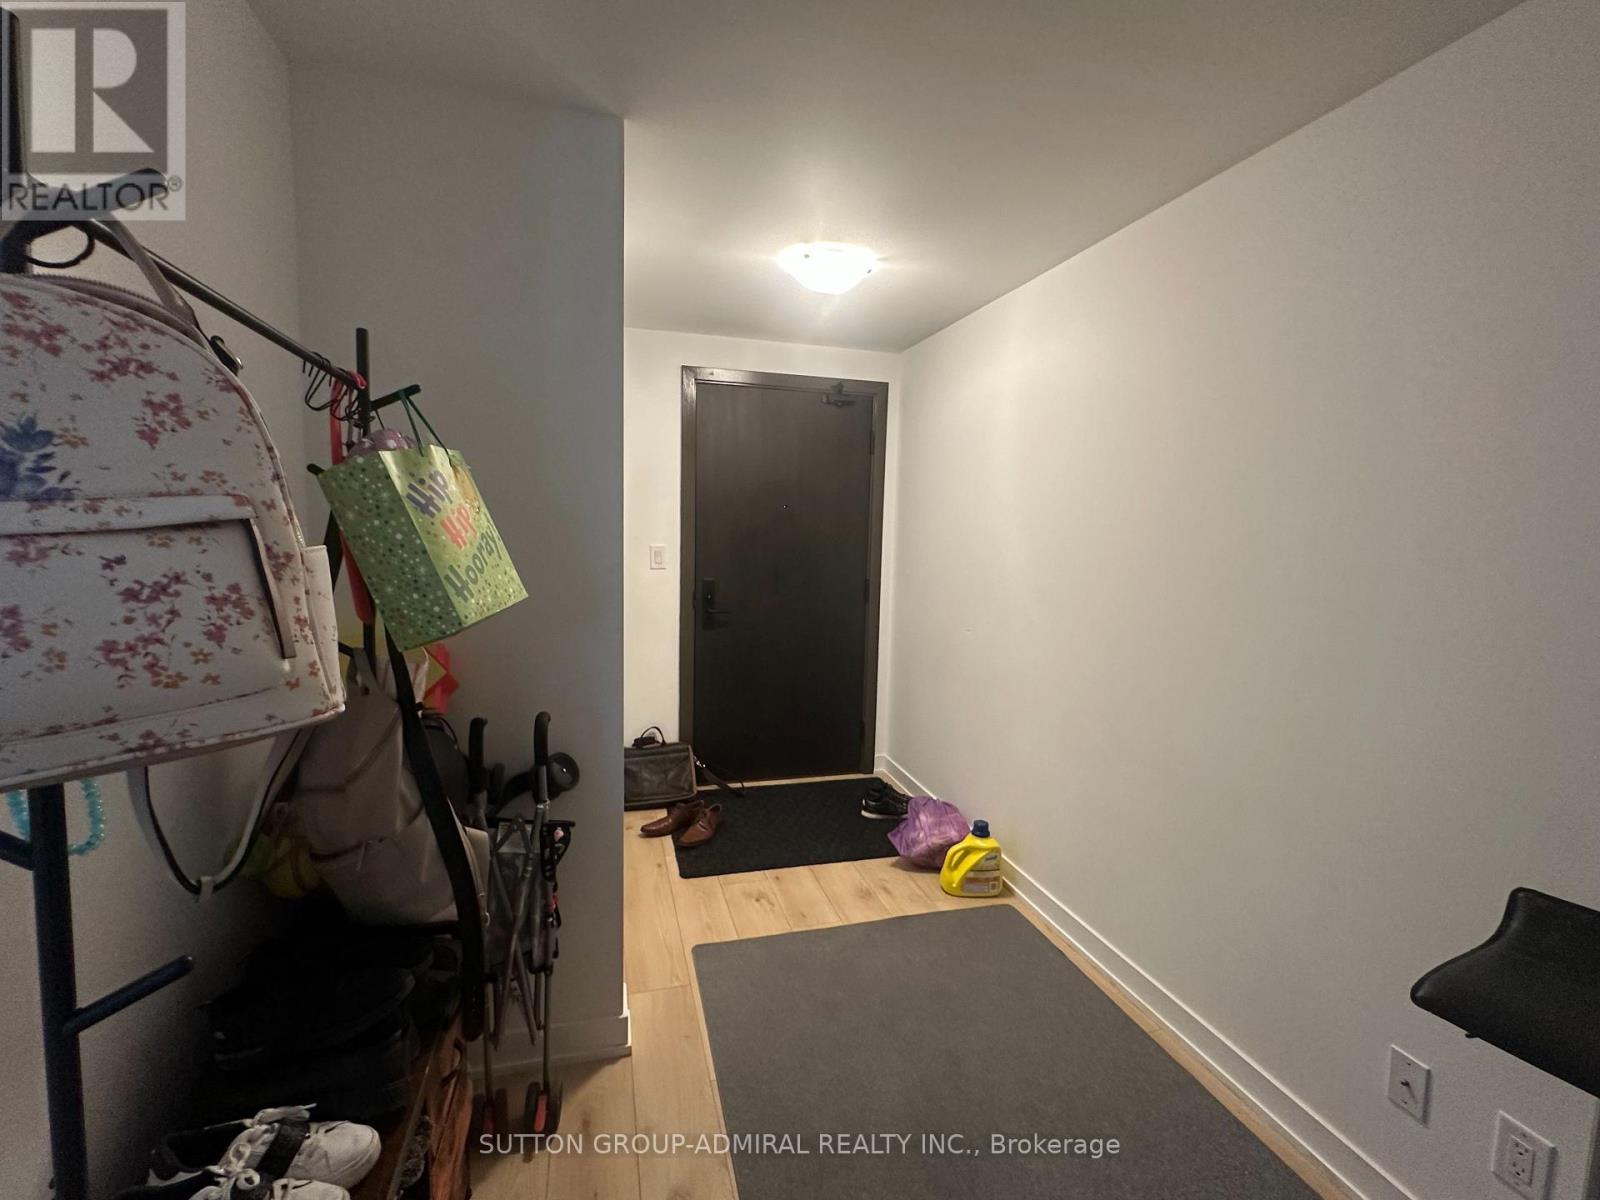
724 - 2799 Kingston Road
Toronto, Ontario
Bright and spacious south-facing one-bedroom suite with a private balcony, 9-foot ceilings, laminate flooring throughout, and a functional open-concept layout. Modern kitchen with stainless steel appliances, ensuite laundry, and free high-speed internet included. Enjoy excellent building amenities and a convenient location close to transit, groceries, shopping, parks, trails, and the Scarborough Bluffs. One underground parking space is included at no additional cost for the first 12 months of the lease. (id:55499)
Sutton Group-Admiral Realty Inc.
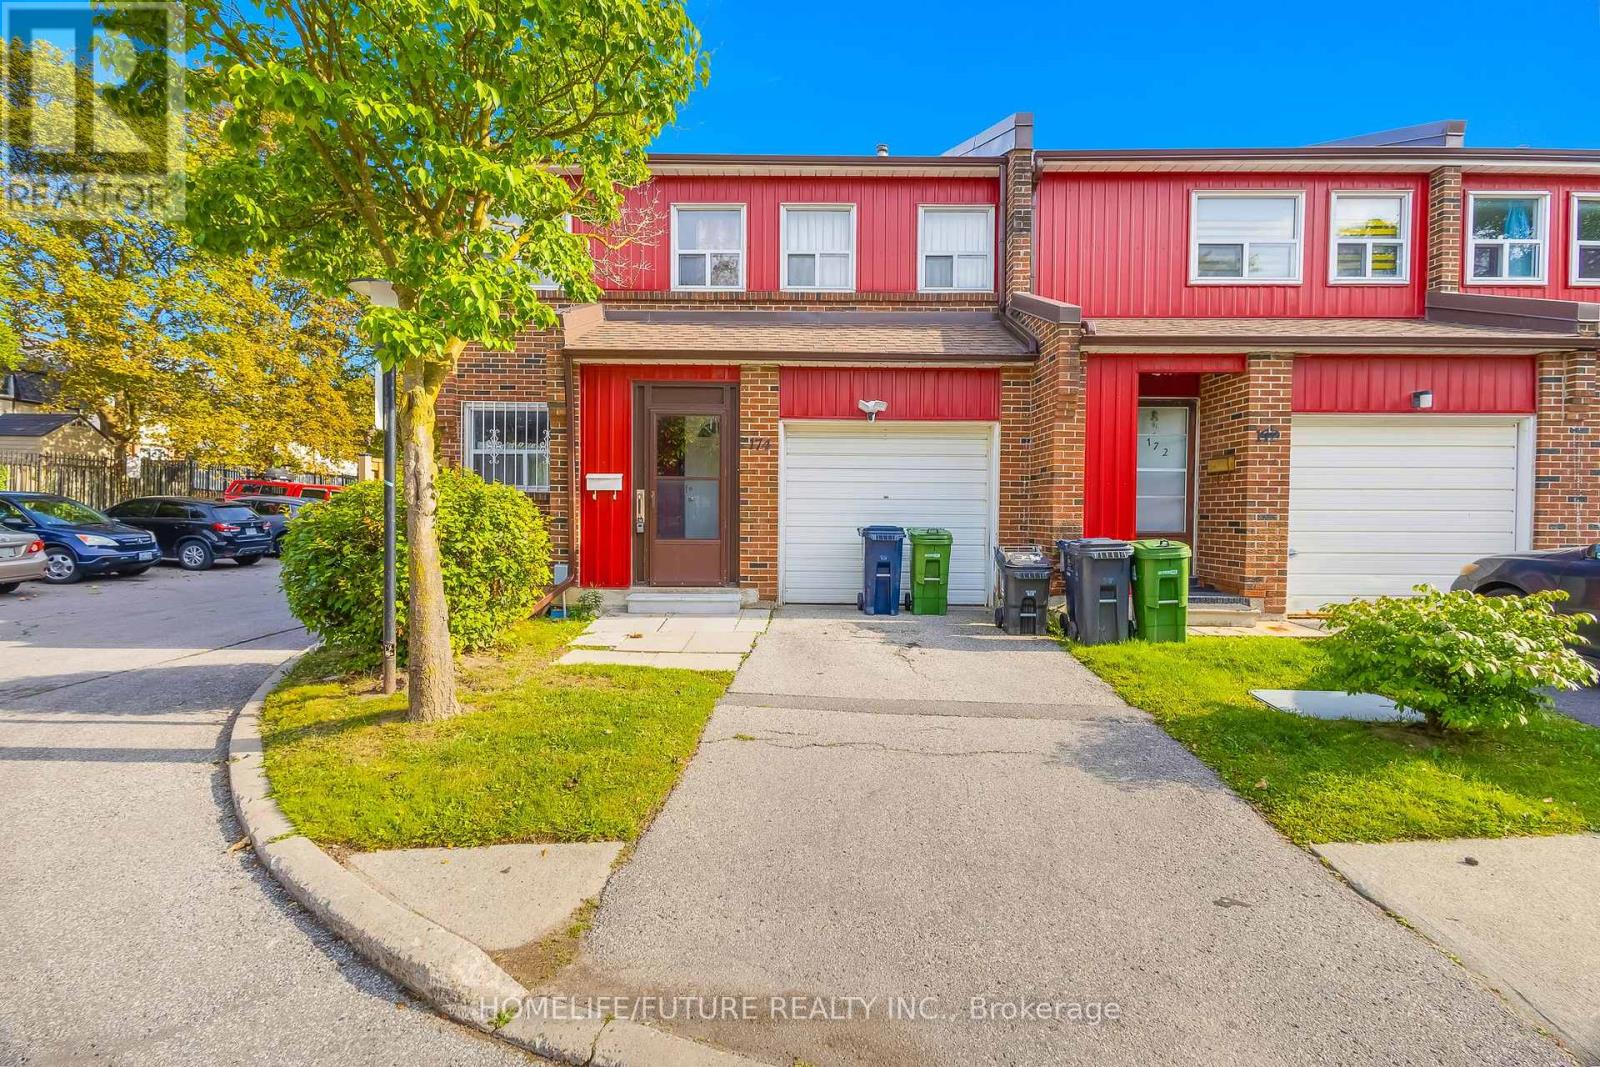
174 - 124 Dusay Place
Toronto, Ontario
Welcome To This Beautiful Corner-Unit 4+1 Bedroom Condo Townhouse In A Desirable, Family-Friendly Neighbourhood, Conveniently Located Near Finch Avenue & Victoria Park With Easy Access To Highway 404. Ideally Positioned Next To Visitor Parking, This Spacious Home Features An Attached Garage And A Fully Finished Basement. The Main Floor Offers A Bright And Generous Living And Dining Area, Functional Kitchen, Powder Room, And Private Fenced Backyard-Perfect For Family Living And Entertaining. Upstairs Features 4 Spacious Bedrooms, Including A Primary Bedroom With A Walk-In Closet And Private 3-Piece Ensuite, Plus An Additional 3-Piece Bathroom. The Finished Basement Provides Even More Living Space With A Large Recreation/Living Room, Additional Bedroom, 3-Piece Bathroom, And Laundry Room. Excellent Transit Access With Finch Avenue And Victoria Park Bus Stops Less Than A 10-Minute Walk Away; The Finch Express Provides Convenient Access To Finch & Yonge Subway Station In Approximately 20-25 Minutes. A Wonderful Opportunity Offering Space, Comfort, Convenience, And An Excellent Location-Ready For You To Move In And Enjoy! (id:55499)
Homelife/future Realty Inc.
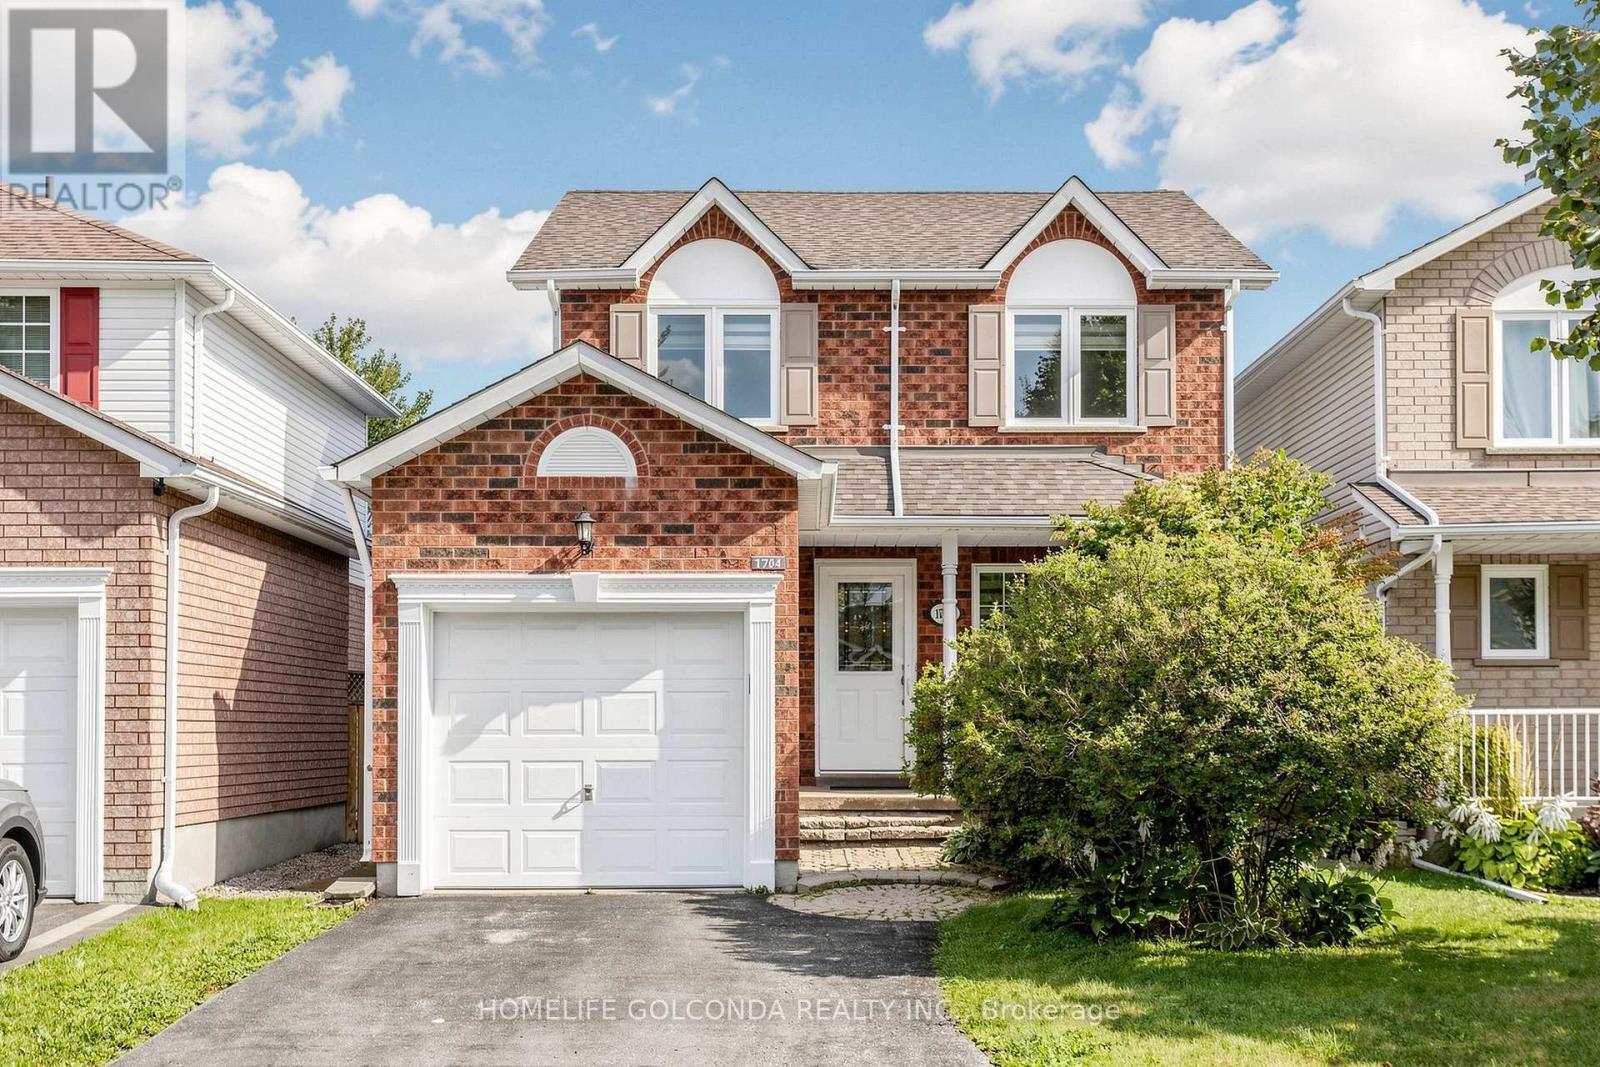
1704 Canadore Crescent
Oshawa, Ontario
Check This Beautiful Detached Home In A Quiet Friendly Neighborhood North Oshawa, Extra Feet Deep Lot Fully Fenced Yard With Beautiful View And Safe Children's Playground, Breakfast Area Walk Out To Backyard, Brand new renovated flooring, stairs, kitchen, s/s appliances, new styling lights, all the windows on the second floor installed in 2020, brand new patio door, all new blinds, finished basement, Huge Size Prim Bedroom & Walk In Closet, Easy Access For Local Transportation & Just Minutes To All Amenities, Uoit/ Durham College & many amenities, Extra-deep backyard with potential for a garden suite, subject to municipal approvals. Buyer to verify. (id:55499)
Homelife Golconda Realty Inc.

1007 - 330 Richmond Street W
Toronto, Ontario
Located in Toronto's vibrant Financial and Entertainment District, this suite offers an open-concept layout with a modern kitchen, floor-to-ceiling windows, a large balcony, and stunning city views. Residents enjoy premium amenities including a luxurious lobby, 24/7 concierge, security, gym, lounge areas, BBQ stations, rooftop terrace, outdoor heated pool, party, gaming and media rooms, and bike storage. With a perfect transit and walking score, this is an ideal downtown home or investment opportunity. (id:55499)
RE/MAX Success Realty
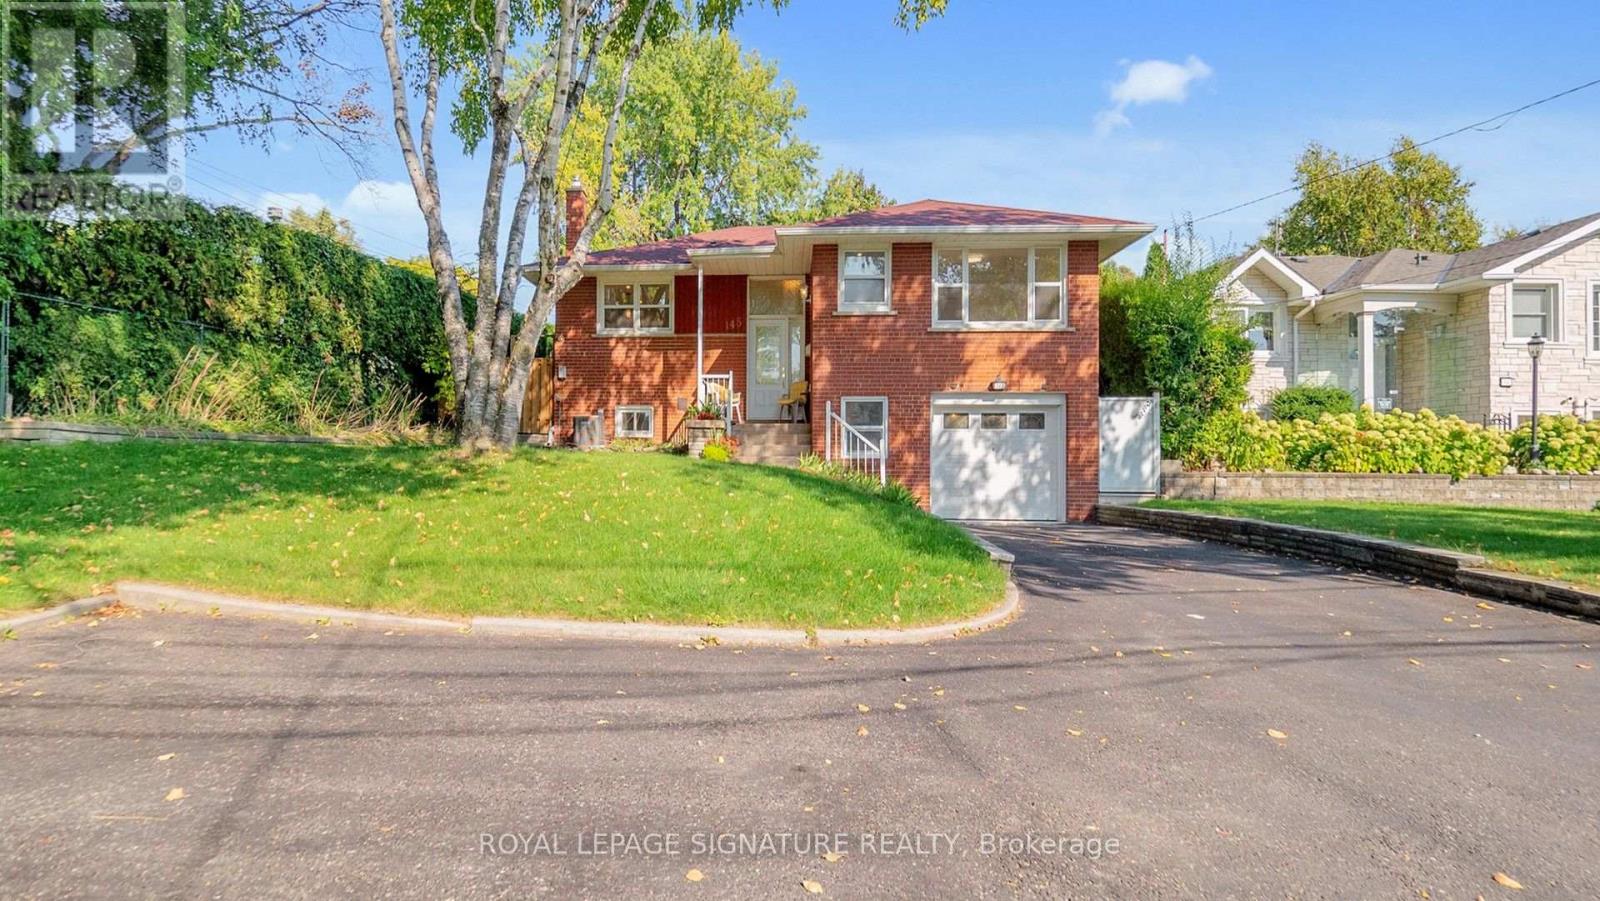
Lower - 145 Sloane Avenue
Toronto, Ontario
Welcome to 145 Sloane, a large and light-filled 1-bedroom basement apartment located in highly desirable Victoria Village. This unique unit offers a massive living and dining area, featuring huge windows that flood the space with natural light.Enjoy premium conveniences including a private street-level entrance, an eat-in kitchen, en-suite laundry, and your own private backyard space. One dedicated parking space is also included. Perfectly situated for easy commuting and leisure, you are just steps away from 24-hour transit and the upcoming LRT. Enjoy rapid access to Downtown Toronto, the DVP, and the 401, while living close to local libraries, scenic trails, and neighborhood parks. Tenants are responsible for only 30% of utilities. (id:55499)
Royal LePage Signature Realty
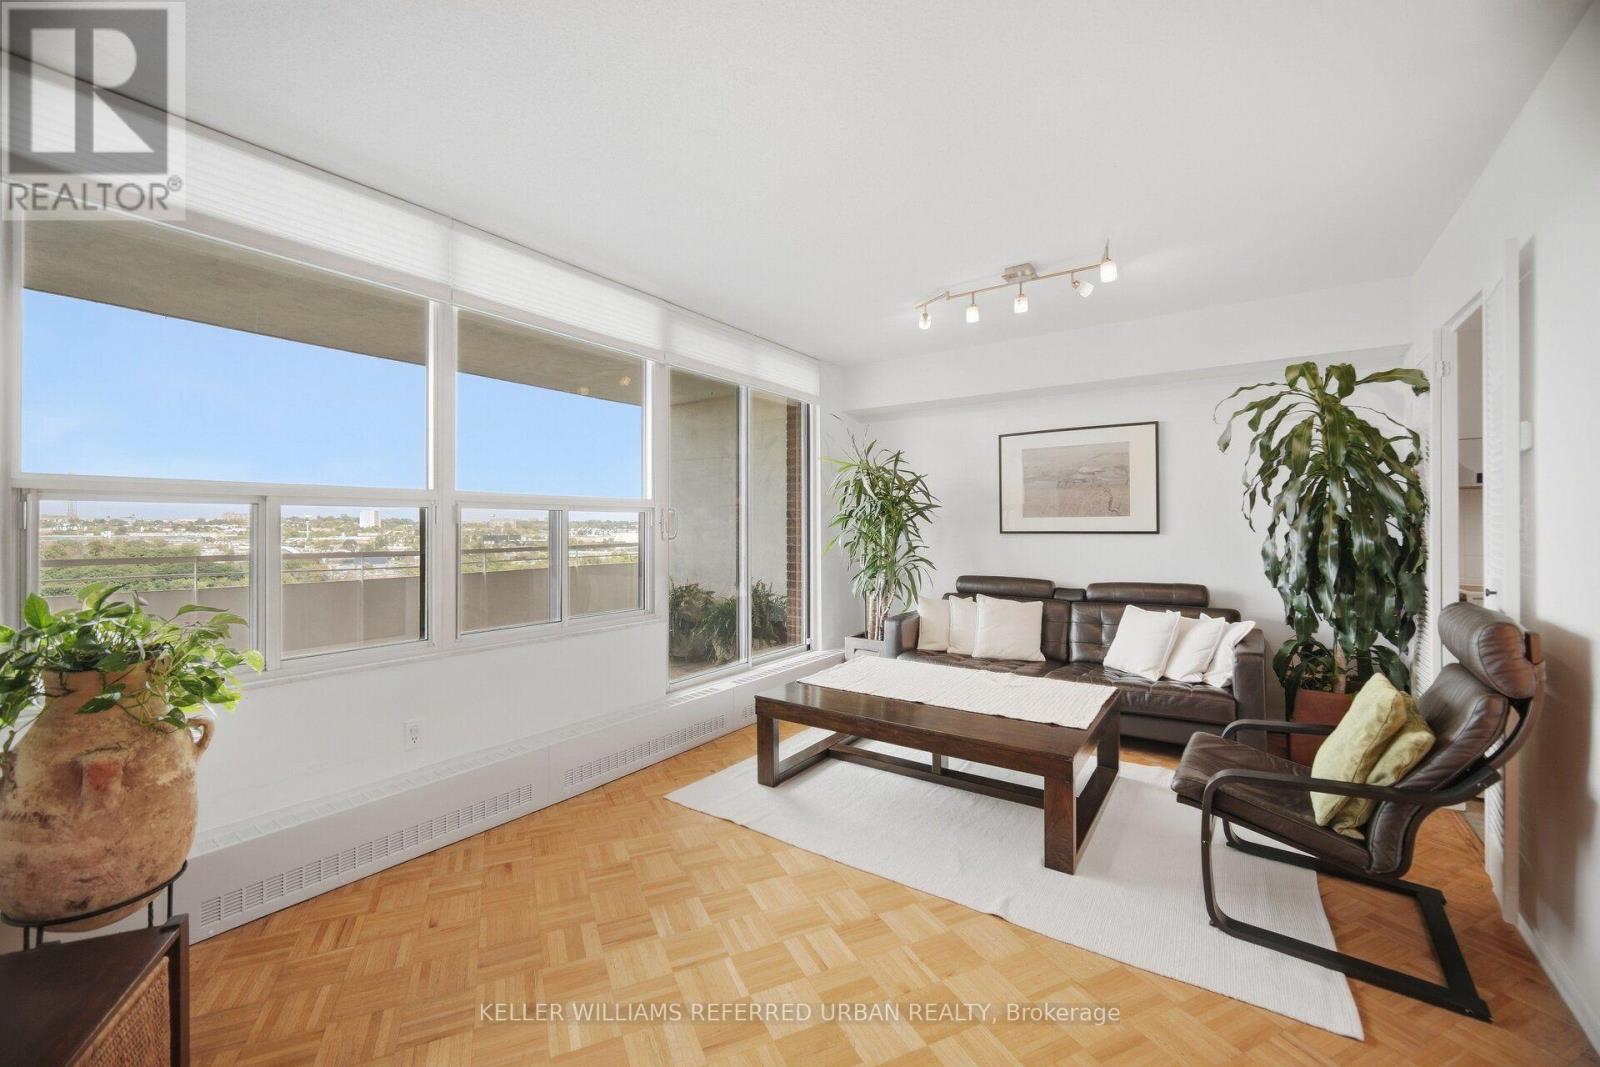
1416 - 60 Pavane Linkway Way
Toronto, Ontario
Welcome to Suite 1416 at 60 Pavane Linkway, where spacious condo living meets peaceful Don River views. This 3-bedroom, 2-bathroom suite features a functional split-bedroom floor plan, with the main living and entertaining areas separated from the private bedroom wing for added privacy and everyday convenience. The well-maintained interior offers generous principal rooms and plenty of storage, giving you the space and flexibility to make it your own. Step outside to the large private patio and enjoy views overlooking the Don River and surrounding greenery - an ideal spot for morning coffee, summer dinners, or simply relaxing outdoors. With hiking and biking trails, green space, and a dog park just outside your door, nature is part of the everyday lifestyle here. Schools, restaurants, Costco, Walmart shopping, and other conveniences are also nearby, with easy access to transit and major roadways connecting you to the rest of the city.vMaintenance Fees Include Cable and Fiber Optics, Wi-Fi Bell Internet 5G! (id:55499)
Keller Williams Referred Urban Realty
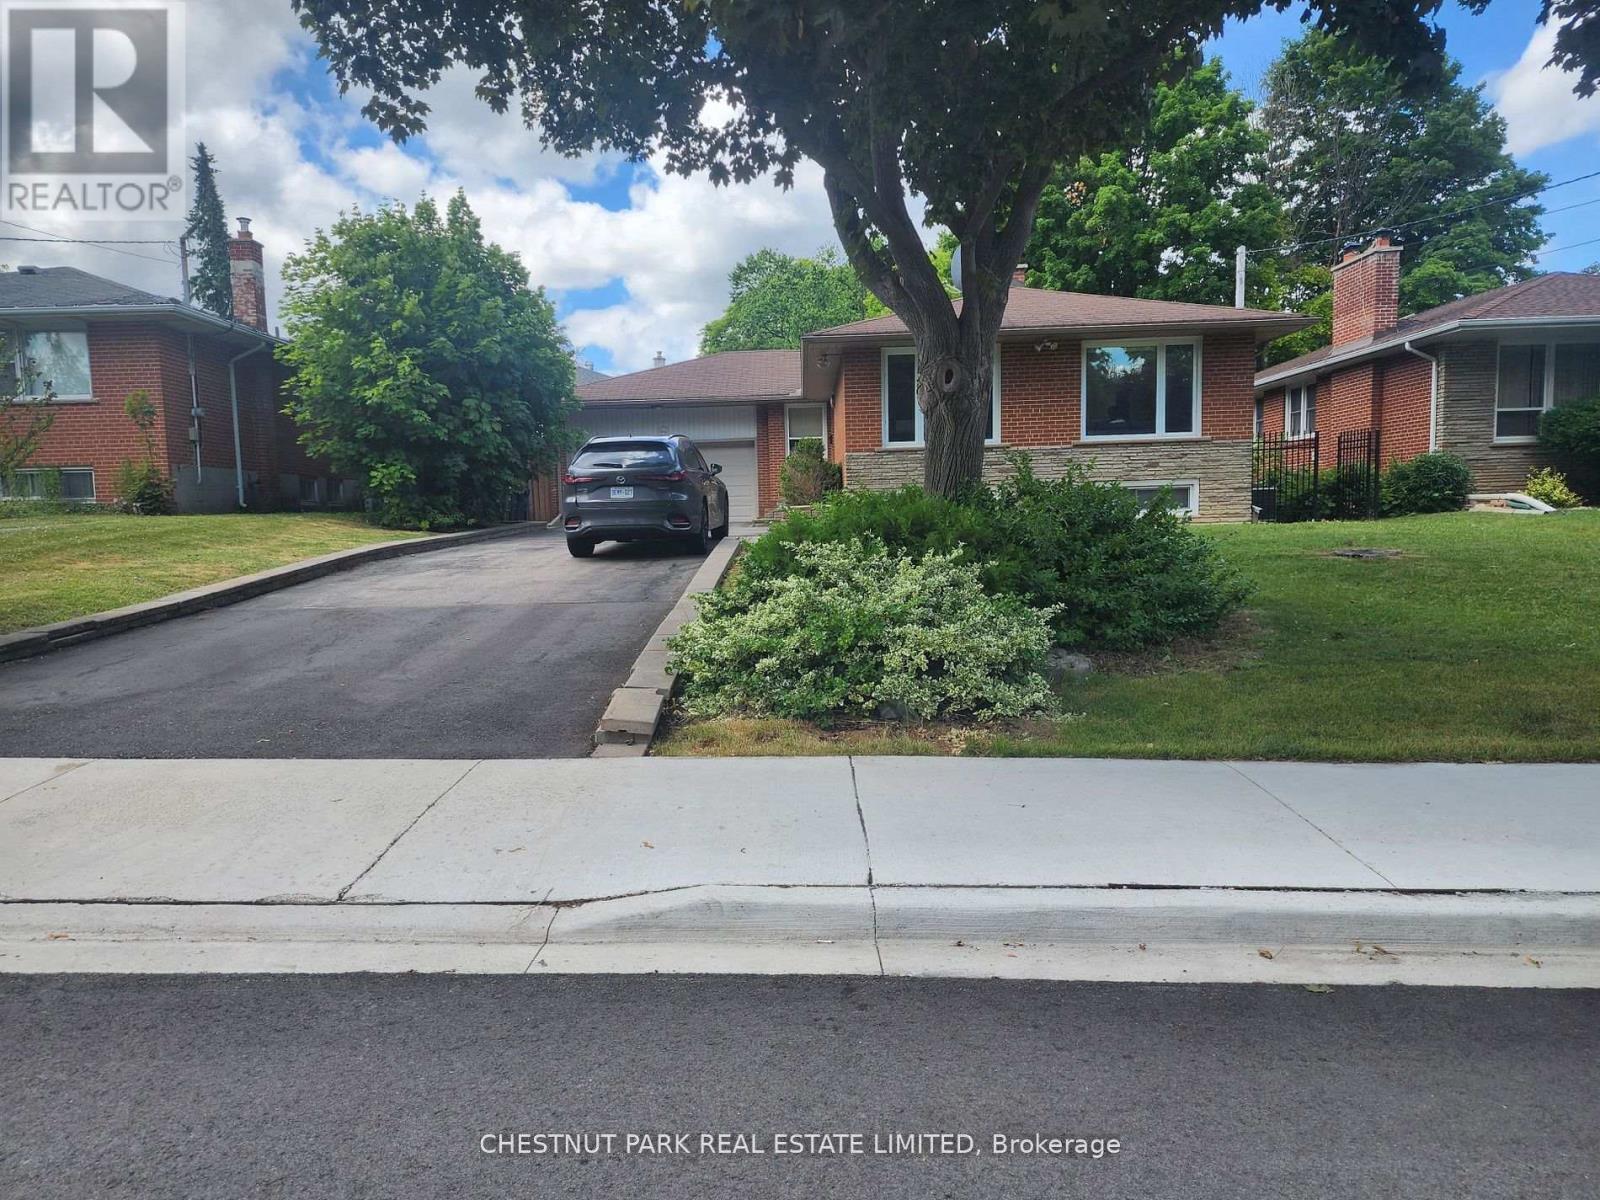
184 Burbank Drive
Toronto, Ontario
Splendid Bayview Village living. Beautiful priva bungalow on Banbury Drive. Close to 401, Bayview Middle School, Earl Haig Secondary School, steps to Bayview Village Mall. Enjoy a spacious open concept kitchen with natural light through the skylight, access to deck & backyard. Spacious 3 bedroom, hardwood throughout. 1 car garage, private fenced backyard and much more. Show with confidence. Basement is not included. (id:55499)
Chestnut Park Real Estate Limited
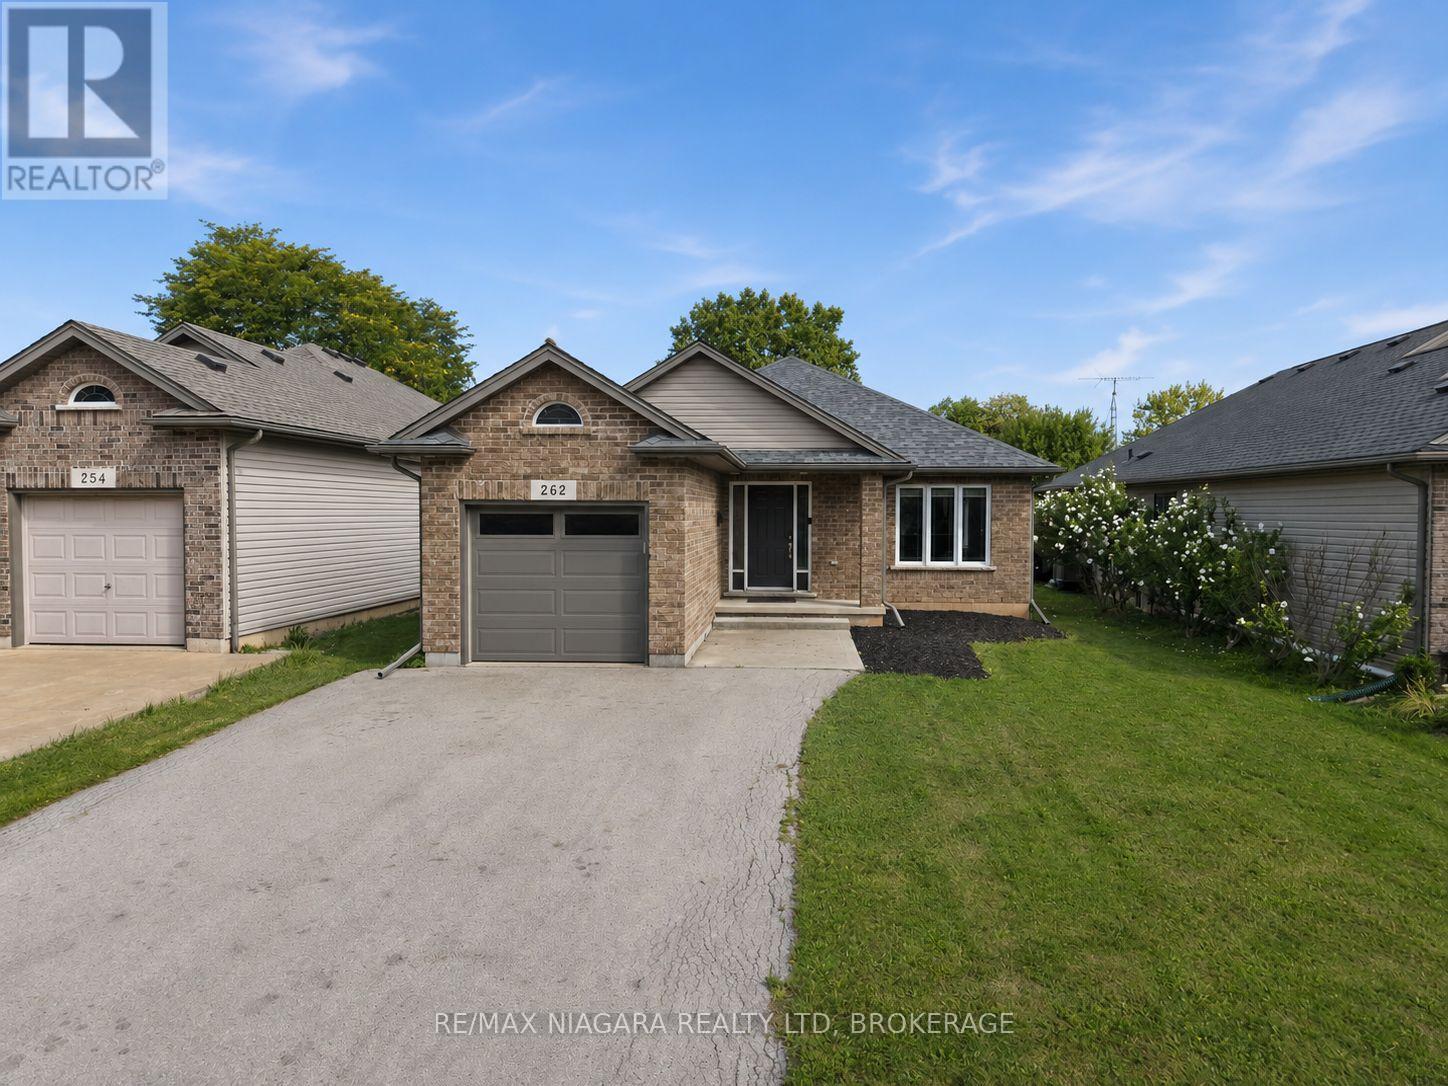
262 Draper's Street
Welland, Ontario
Welcome to 262 Drapers Street! This inviting 2-bedroom, 1-bathroom brick bungalow is located in a quiet, family-friendly Welland neighbourhood, close to parks, multiple golf courses, Welland Hospital, schools, and everyday amenities. The home features a bright open-concept layout with hardwood flooring running throughout the living room, hallway, and both bedrooms. An attached single-car garage adds convenience, while the unfinished basement offers plenty of potential for additional living space. With rough-ins already in place, it's ready to be transformed with additional bedrooms, a bathroom, rec room, or whatever best suits your needs. Step outside to a relaxing backyard complete with an included gazebo, creating the perfect spot for outdoor family dinners, entertaining friends, or simply unwinding at the end of the day. Recent updates include a new roof in 2020, garage door and furnace in 2022. Whether you're a downsizer looking for comfortable bungalow living or a young family looking to put down roots in a great neighbourhood, 262 Drapers Street is a home with plenty to offer. Don't miss your opportunity to make this beautiful property your own. (id:55499)
RE/MAX Niagara Realty Ltd