

115 English Lane
Brantford, Ontario
Welcome to this exceptionally well-maintained 3-bedroom, 3-bathroom townhome, ideally located directly across the street from a park, offering beautiful views and easy access to green space. Proudly cared for by its original owner, this home reflects true pride of ownership throughout. The functional layout provides comfortable living with spacious principal rooms, three generous bedrooms, and three well-appointed bathrooms, making it an ideal choice for families, professionals, or those looking to downsize without compromising on space. Step outside and enjoy your own private outdoor retreat featuring a spacious deck with a gazebo-perfect for relaxing, entertaining, or enjoying summer evenings. The low-maintenance outdoor space adds to the home's appeal and extends your living area outdoors. Located in a desirable neighbourhood close to parks, schools, shopping, and everyday amenities, this move-in-ready townhome offers the perfect combination of comfort, convenience, and exceptional care. Don't miss your opportunity to own this lovingly maintained home! (id:55499)
RE/MAX Twin City Realty Inc.
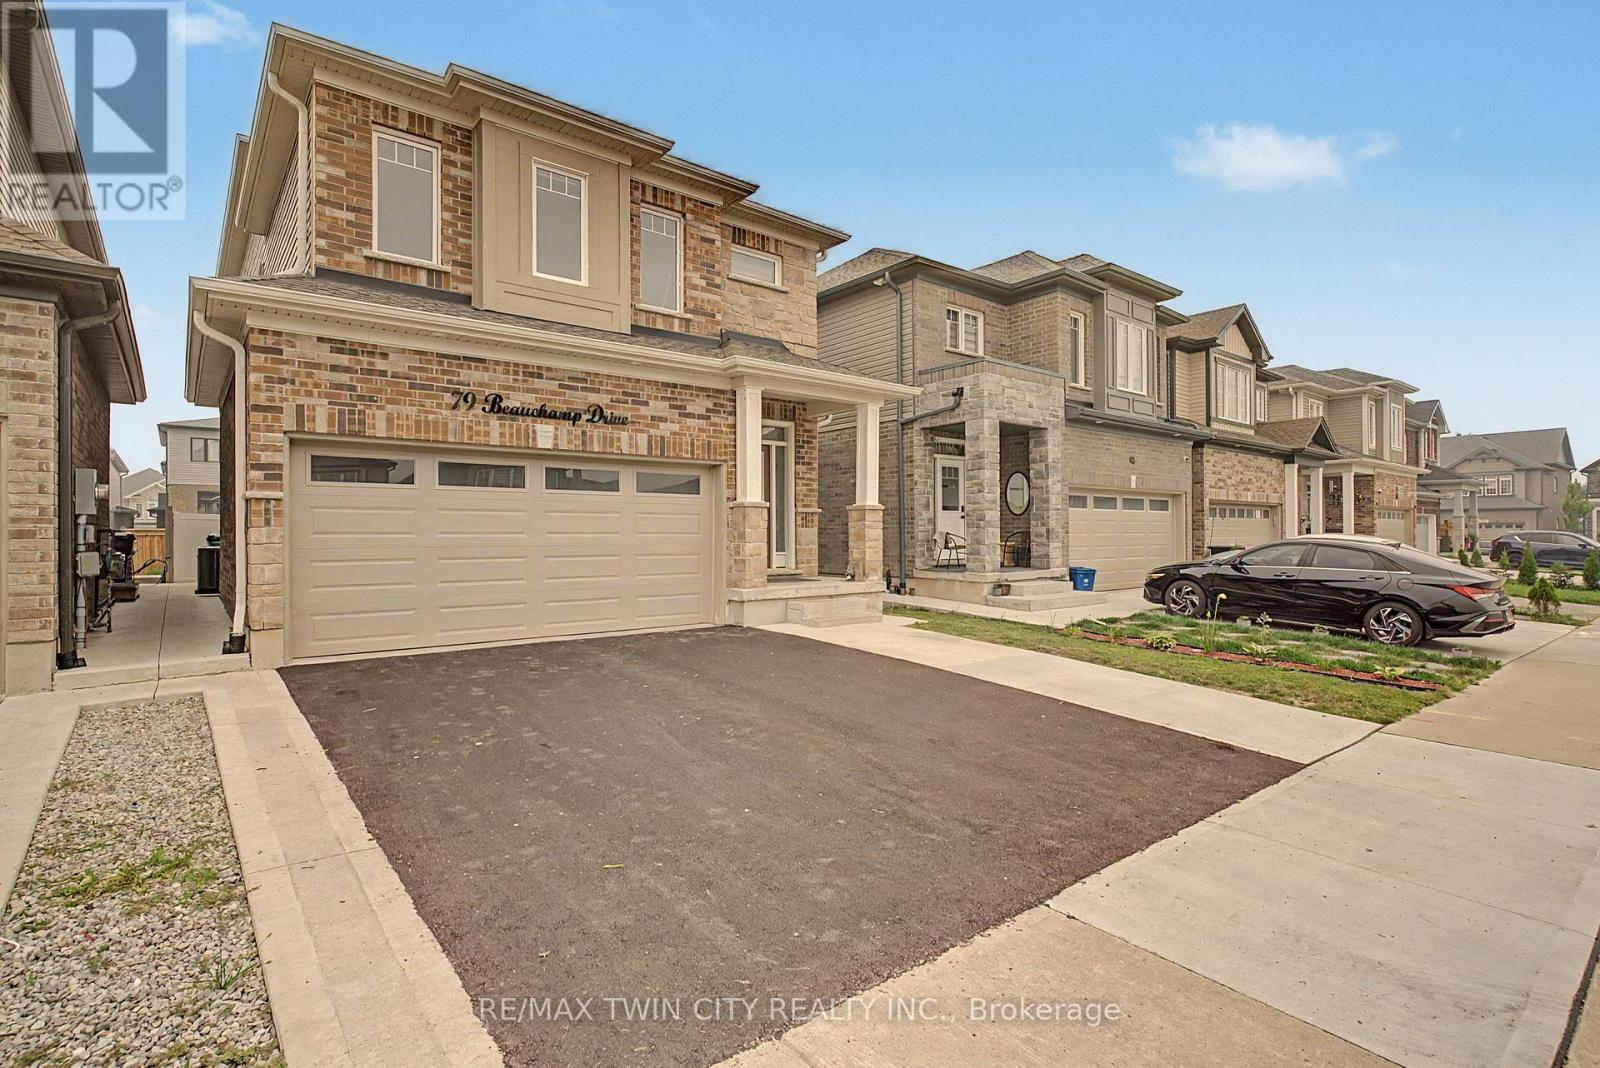
79 Beauchamp Drive
Cambridge, Ontario
LEGAL ACCESSORY APARTMENT - This beautifully maintained, approx. 5-year-old home delivers the rare combination today's buyers want: a spacious family layout PLUS a LEGAL 1-bedroom + den basement suite with full bath, separate laundry, kitchen and private entrance. Offset your mortgage with rental income or create the perfect setup for multi-generational living!Step inside to soaring living room ceilings and a bright, open main level anchored by a large chef-inspired kitchen built for entertaining. Upstairs, 4 generous bedrooms and 3.5 bathrooms offer room for the whole family to spread out.Outside, enjoy summer evenings on the deck in the fully fenced backyard, with a double garage for parking and storage. All of this in a friendly, family-oriented neighbourhood just minutes to parks, schools, and shopping.Turnkey, income-ready, and move-in ready- homes like this don't last! 5.5 Bathrooms and 5 beds + Den in a total (id:55499)
RE/MAX Twin City Realty Inc.
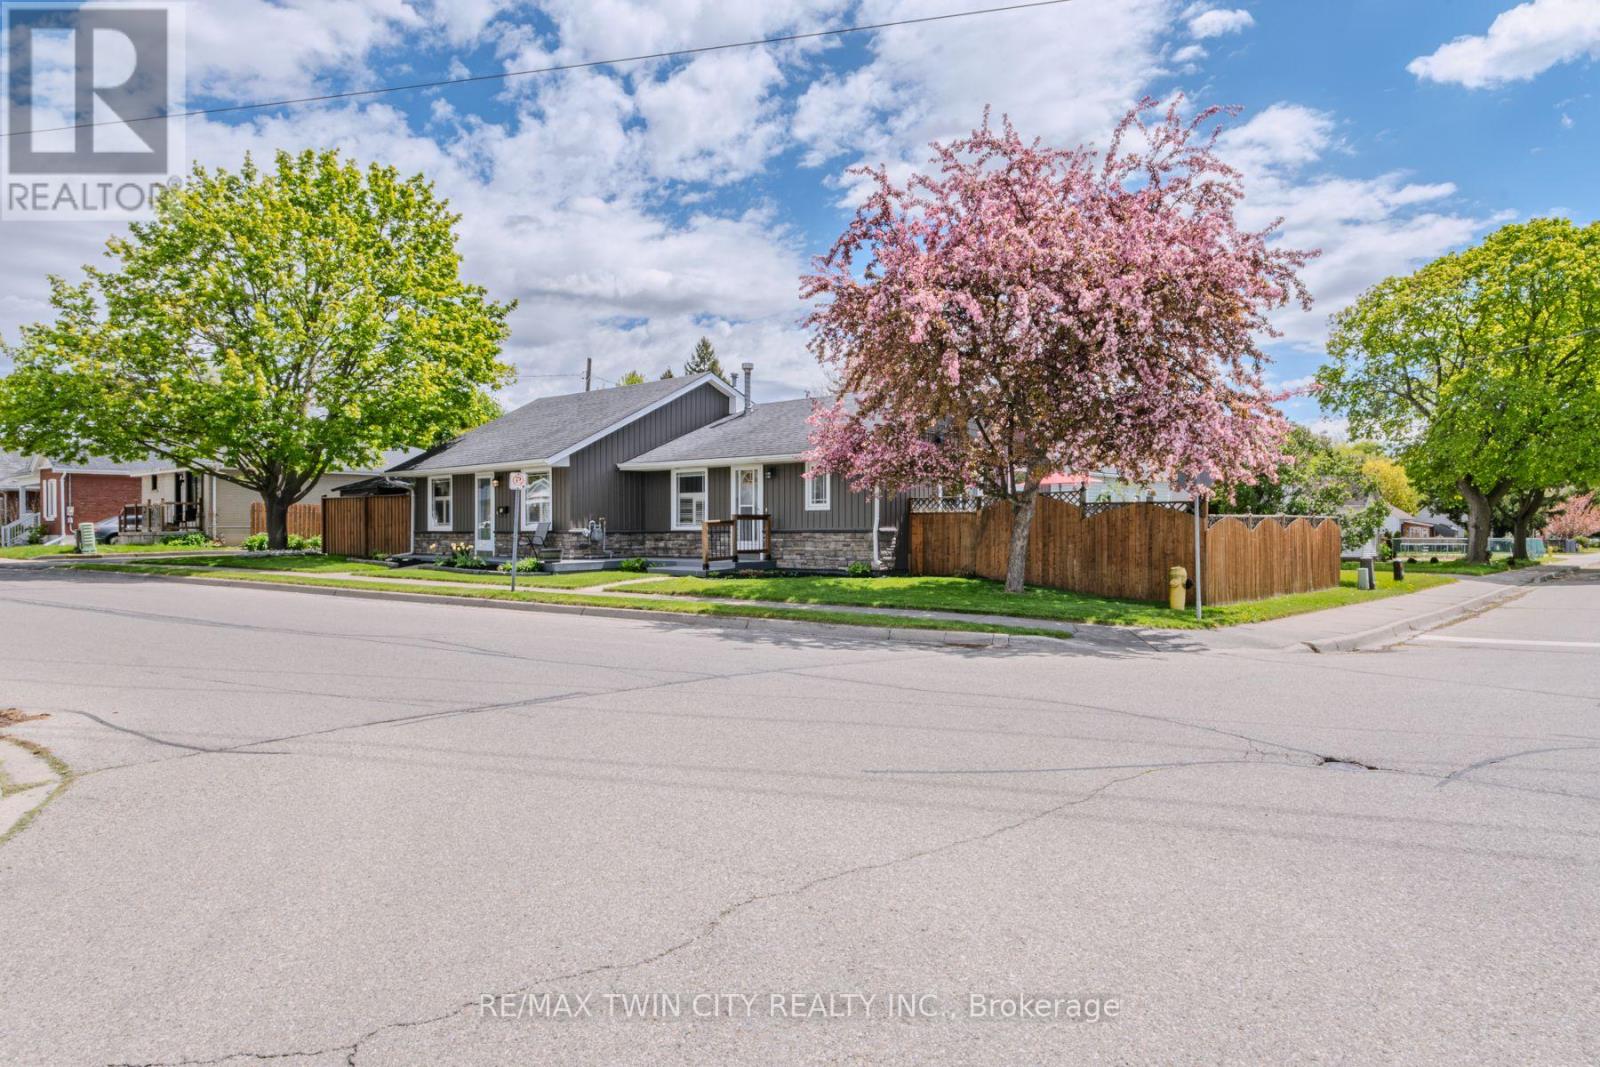
36 Crandell Avenue
Brantford, Ontario
Welcome to this versatile true bungalow offering exceptional flexibility for homeowners, multigenerational families, or those looking for separate living spaces under one roof. Thoughtfully designed, the home features two distinct living areas while still functioning comfortably as one residence if desired. Inside, you'll find two kitchens, two full bathrooms, two bedrooms, and two separate living spaces - ideal for extended family, guests, a private home office setup, or added privacy between living areas. The separate living space was added as an addition in 1995, creating a functional layout with flexibility for a variety of living arrangements. Each space also enjoys its own private outdoor area, perfect for relaxing or entertaining, while the single-car garage adds convenience and additional storage. A unique opportunity to own a bungalow that offers flexibility, comfort, and adaptable living in a layout rarely found. (id:55499)
RE/MAX Twin City Realty Inc.
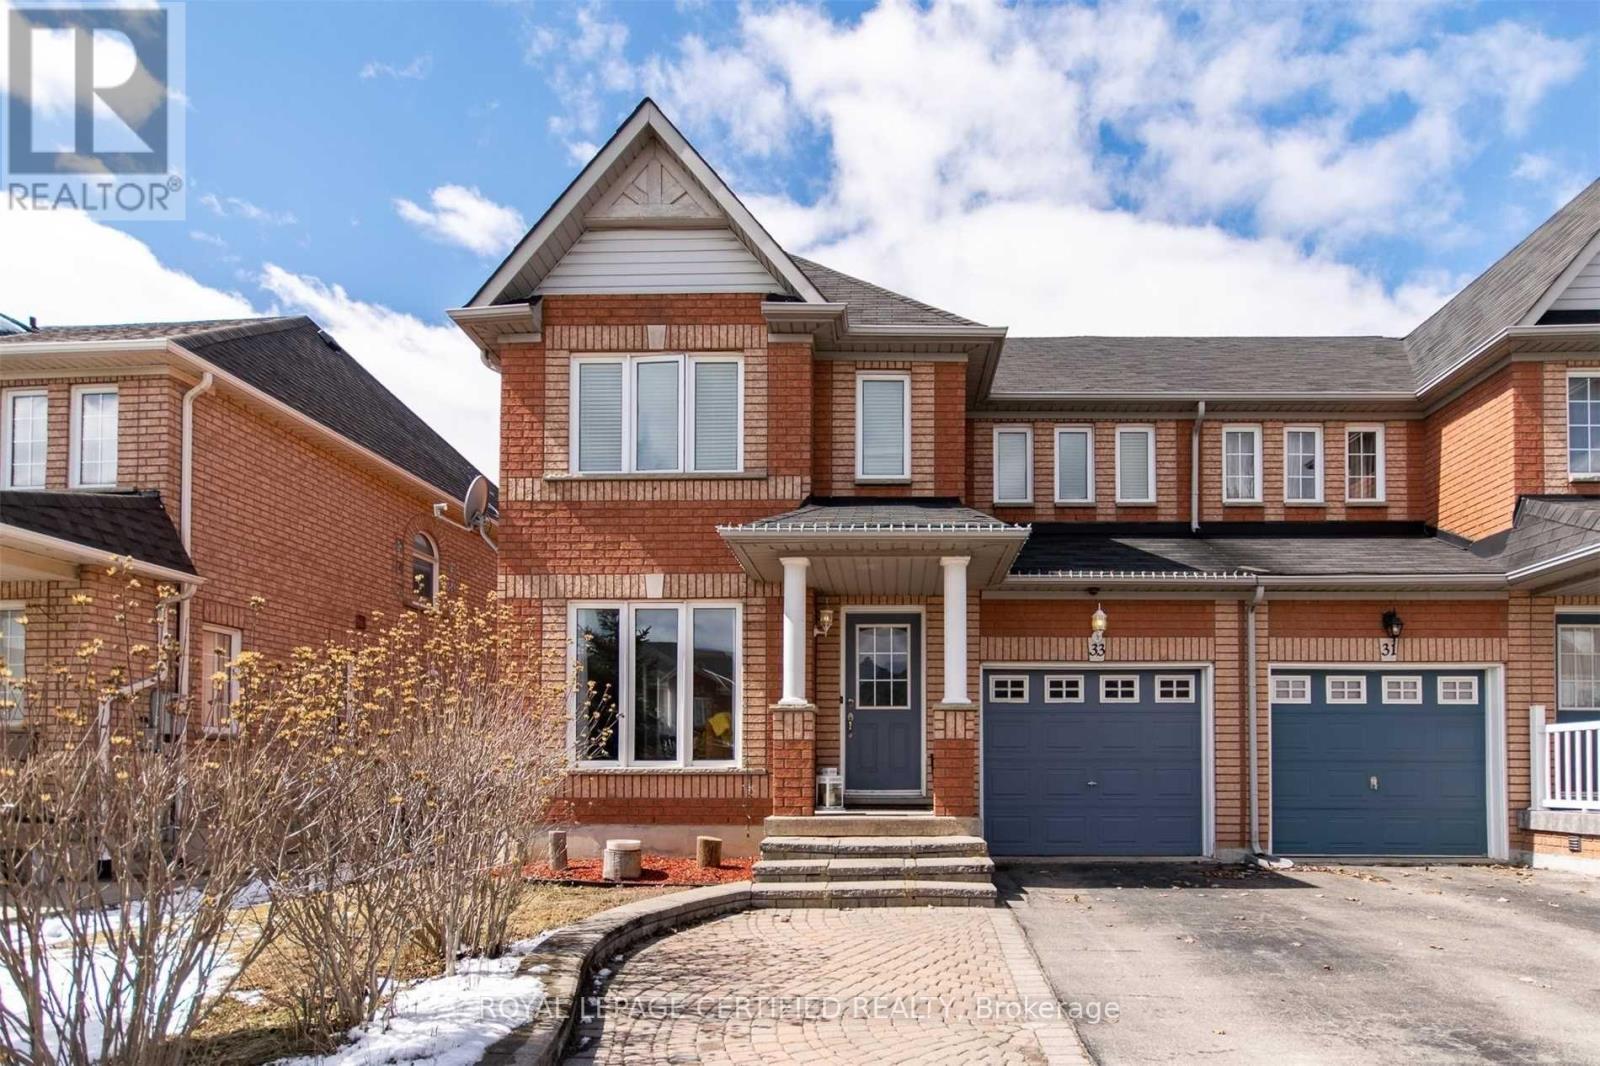
33 Winners Circle E
Brampton, Ontario
1861 Sq.ft 4 Bedroom Semidetached Home With One Garage Parking and 2 Driveway Parking Available For Lease In A Family Friendly Neighbourhood. Separate Family Room, Living cum Dining Hall, Breakfast Area And 2 Full Washrooms In The Second Floor. Property Features Oak Staircase, Wood Flooring, Separate Laundry, Pot Lights, Extra Built In Closets In Two Bedrooms. Easy Access To Public Transit, Hwy, Schools, Parks And Shopping Centers. (id:55499)
Royal LePage Certified Realty
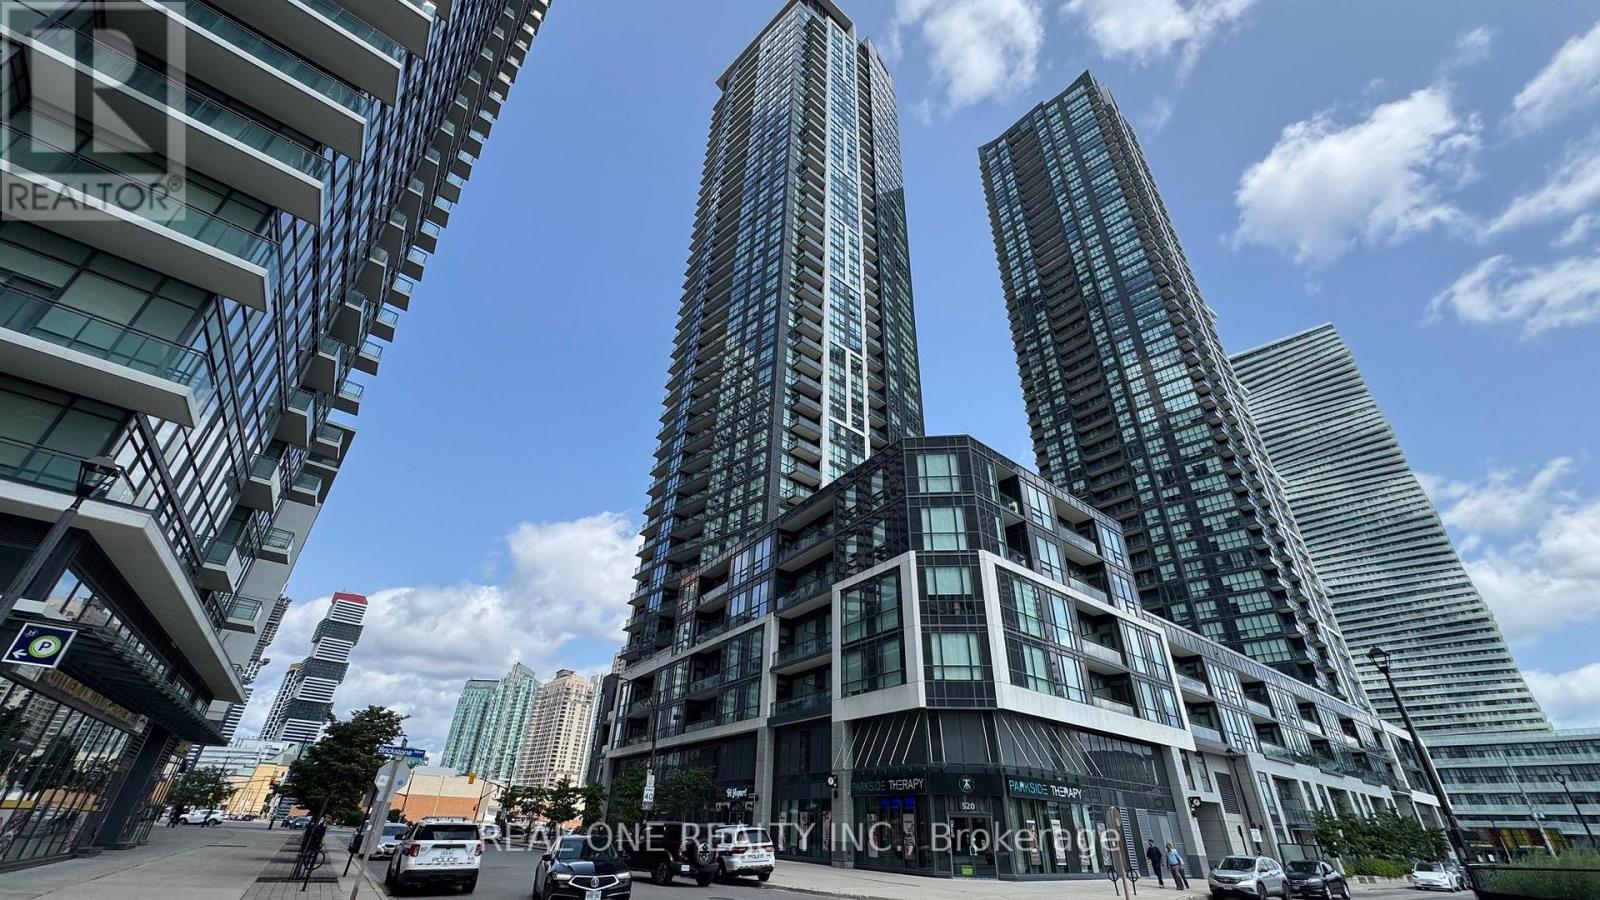
3405 - 510 Curran Place
Mississauga, Ontario
Spacious, bright, and beautifully maintained 1+Den suite in the highly sought-after PSV II at Parkside Village, ideally located in the heart of Mississauga City Centre. Offering over 600 sq. ft. of functional living space, this open-concept unit features hardwood flooring, crown moulding, stainless steel appliances, and a private balcony with beautiful views of downtown Mississauga. The spacious den can be used as a home office, nursery, or study area. Steps to Square One Shopping Centre, Sheridan College, YMCA, Celebration Square, City Hall, library, restaurants, public transit, and major highways 401 and 403. Residents enjoy exceptional building amenities, including a 24-hour concierge, indoor pool, jacuzzi, fully equipped fitness centre, theatre room, and rooftop terrace. Includes one parking space and one locker. A must-see suite in one of Mississauga's most convenient and vibrant neighbourhoods! (id:55499)
Real One Realty Inc.

11 Jacksons Point Avenue
Georgina, Ontario
Welcome to 11 Jackson's Point Ave! Charming 2+1 bedroom, 2 bath bungalow in the heart of Jackson's Point. Close to golf, Lake Simcoe, restaurants and town amenities. Eat-in kitchen, walk-out to backyard, laminate floors throughout main level including recently renovated 4-piece bath. Fully finished lower level with additional kitchen, bedroom, 4-piece bath and utility room. Plenty of storage in attached garage. Bunkie in backyard has hydro & water. Monthly maintenance Furnace & Plumbing with Enercare. Home is freshly painted and has wonderful natural light. Located in a friendly, family-oriented neighbourhood with both summer and winter activities close by. Bunkie in backyard available for showings after August 31 and will be professionally cleaned and exterior painted. The Seller/Realtor do not warrant any legality of the basement and bunkie. Interior Pictures available of the Bunkie. (id:55499)
Royal LePage Rcr Realty
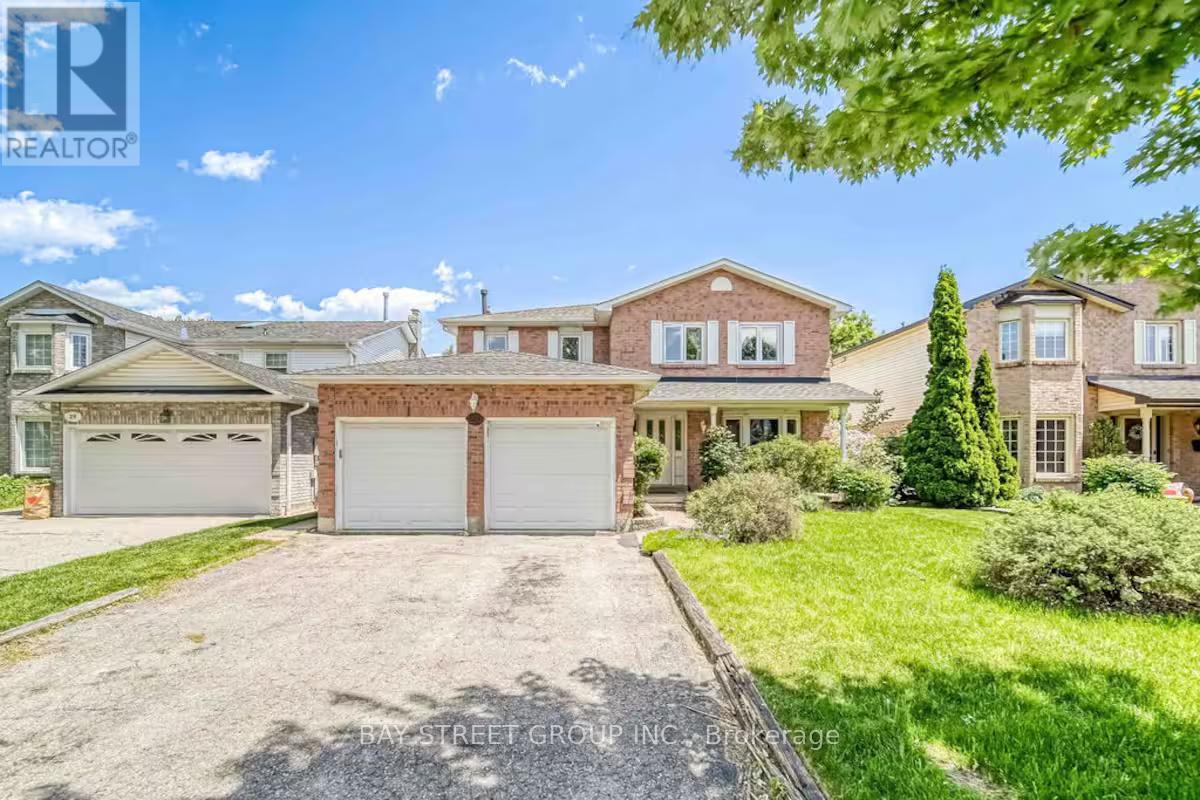
Main And 2nd Floor - 27 Gladiola Court
Whitby, Ontario
Large Family Home In A Desired Whitby Location. Fenced In Backyard. Master Bedroom Features A Walk In Closet And 4 Piece Ensuite. Family Room With Gas Fireplace, Big TV And Walk Out To Deck. Garden Shed, Energy Efficient Furnace & Air Conditioning, Fruit Cellar, Central Vac. Large Driveway . And No Sidewalk To Shovel! Nice Court Location. A Great Place For A Growing Family. The Nice Landlord. The Top High Schools in Durham. This Is The Perfect Home To Add Your Personal Touch! The upper floor is responsible for 2/3 of all utilities. (id:55499)
Bay Street Group Inc.
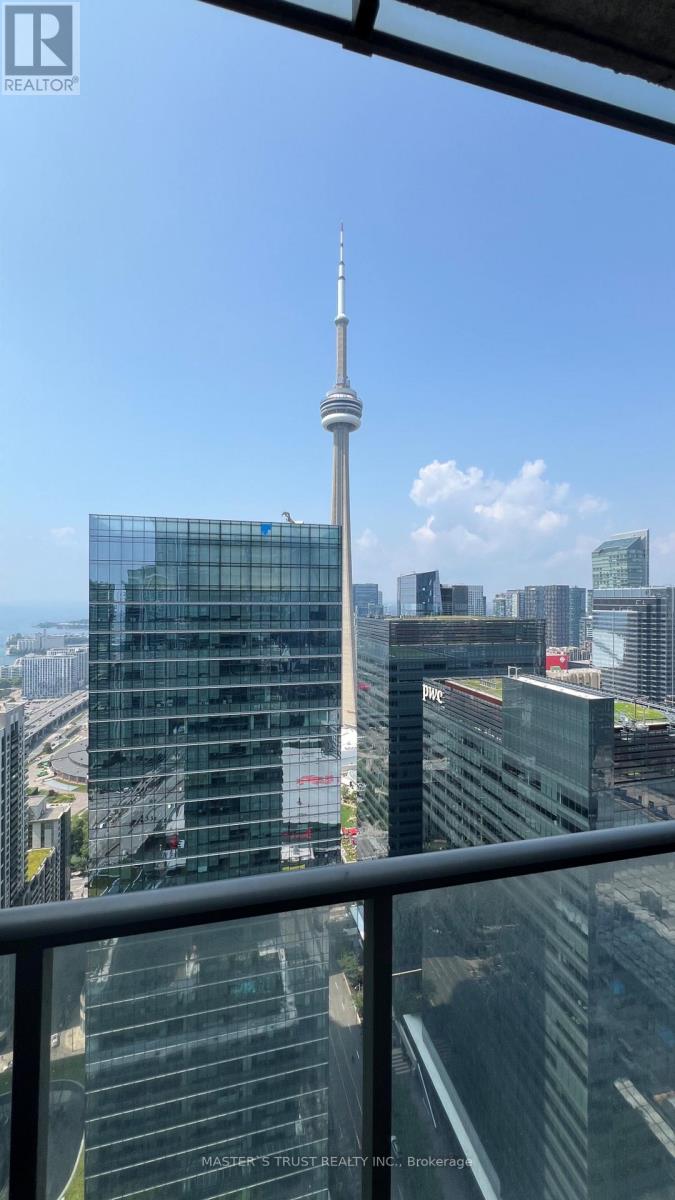
4502 - 65 Bremner Boulevard
Toronto, Ontario
Experience luxury downtown living in this 2-bedroom, 2-bathroom suite in the heart of Toronto. This freshly painted stunning residence offers breathtaking views of the CN Tower and downtown Toronto. Directly connected to Scotiabank Arena and underground Path System to Union Station. Short Walk To Rogers Centre, Financial District, Harbourfront, Cn Tower, Ripley's Aquarium, and world-class dining, shopping. Enjoy access to exceptional building amenities including two swimming pools, a fully equipped fitness centre, media room, work stations/business areas, and more, offering the perfect blend of comfort, convenience, and luxury urban living. (id:55499)
Master's Trust Realty Inc.
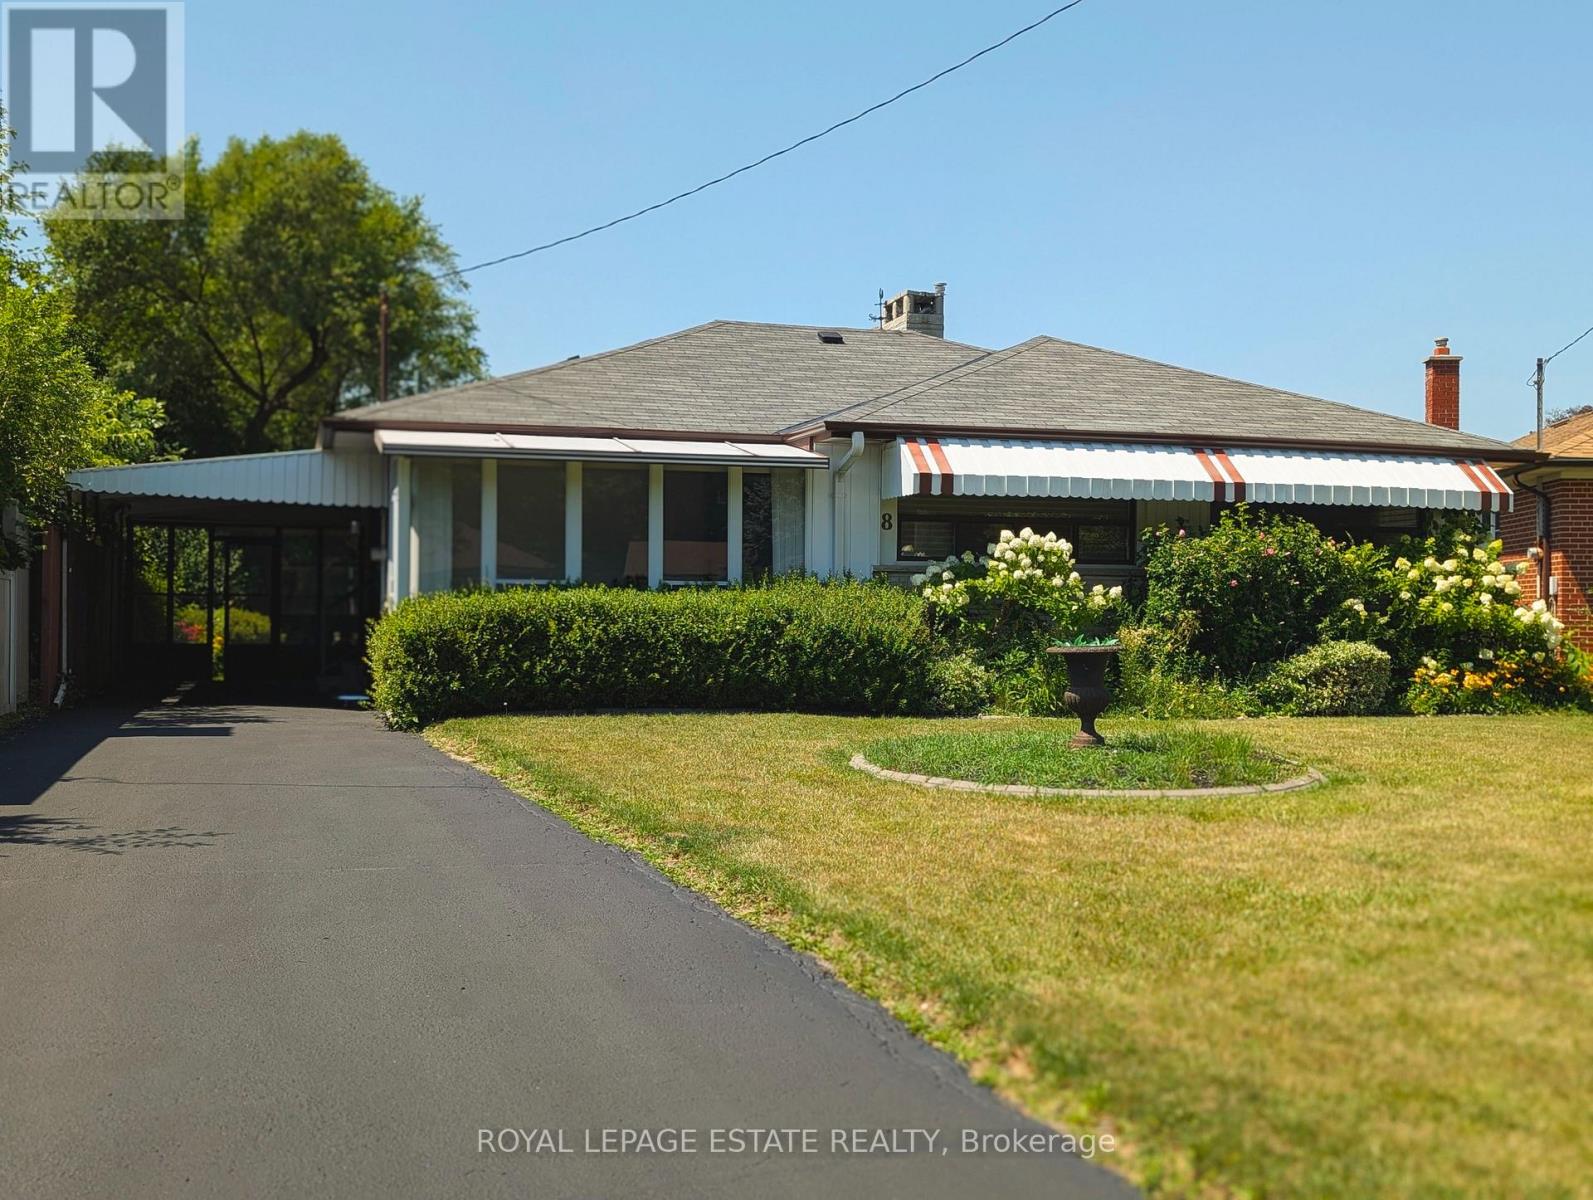
8 Wallbridge Court
Toronto, Ontario
Welcome to 8 Wallbridge Court! Tucked at the end of a quiet cul-de-sac, this detached 3-bedroom, 2-bathroom bungalow sits on a generous 50 x 118 ft lot in Willowdale, an established and highly sought-after North York neighbourhood. Bright and welcoming, the kitchen features stainless steel appliances, granite countertops, and a large skylight that brings in natural light throughout the day. A glassed-in sunroom at the front and another at the rear extend the living space, offering flexible spots to relax and enjoy the changing seasons. The combined living and dining room is anchored by hardwood floors and a gas fireplace, creating a warm and comfortable setting for everyday living and entertaining. All three bedrooms feature large windows and double closets, offering excellent storage and practical functionality. A separate entrance leads to a spacious lower level with great ceiling height throughout. The basement features a large recreation room with a gas fireplace, dry bar, and built-in banquette seating, an inviting space for movie nights, gatherings, or extended family living. This level also includes a 3-piece bathroom, along with a workshop area and laundry room. Out back, the fully fenced yard feels private and established, framed by mature hedging and complemented by a garden shed. Parking is easy with a carport for one vehicle plus a private driveway accommodating up to three cars in total. Ideally located steps from Stafford Park with green space and a children's play area, and just a short stroll to Yorkview Public School, Willowdale Middle School, and Northview Heights Secondary School. You're also moments from the everyday convenience and energy of Bathurst and Finch shopping and transit. Explore a quiet Willowdale setting that balances comfort, space, and convenience in equal measure. (id:55499)
Royal LePage Estate Realty

137 Emerald Street S
Hamilton, Ontario
Affordable homeownership in one of Hamilton's most connected neighbourhoods, this is 137 Emerald Street South. Welcome to this bright and character-filled 2-bedroom, 1-bath co-op in the Stinson neighbourhood, a location that keeps you close to everything. You're just steps to the Bruce Trail, Rail Trail, public transit, parks, shopping, and local rec centre, perfect for anyone who values both convenience and connection to the outdoors. Inside, this unit blends charm with thoughtful updates, featuring a newer kitchen, renovated bathroom, hardwood floors, and updated windows. It's move-in ready, with just the right amount of character. If you've been looking for an affordable entry into the market without sacrificing location this is one you'll want to see. (id:55499)
Coldwell Banker Community Professionals
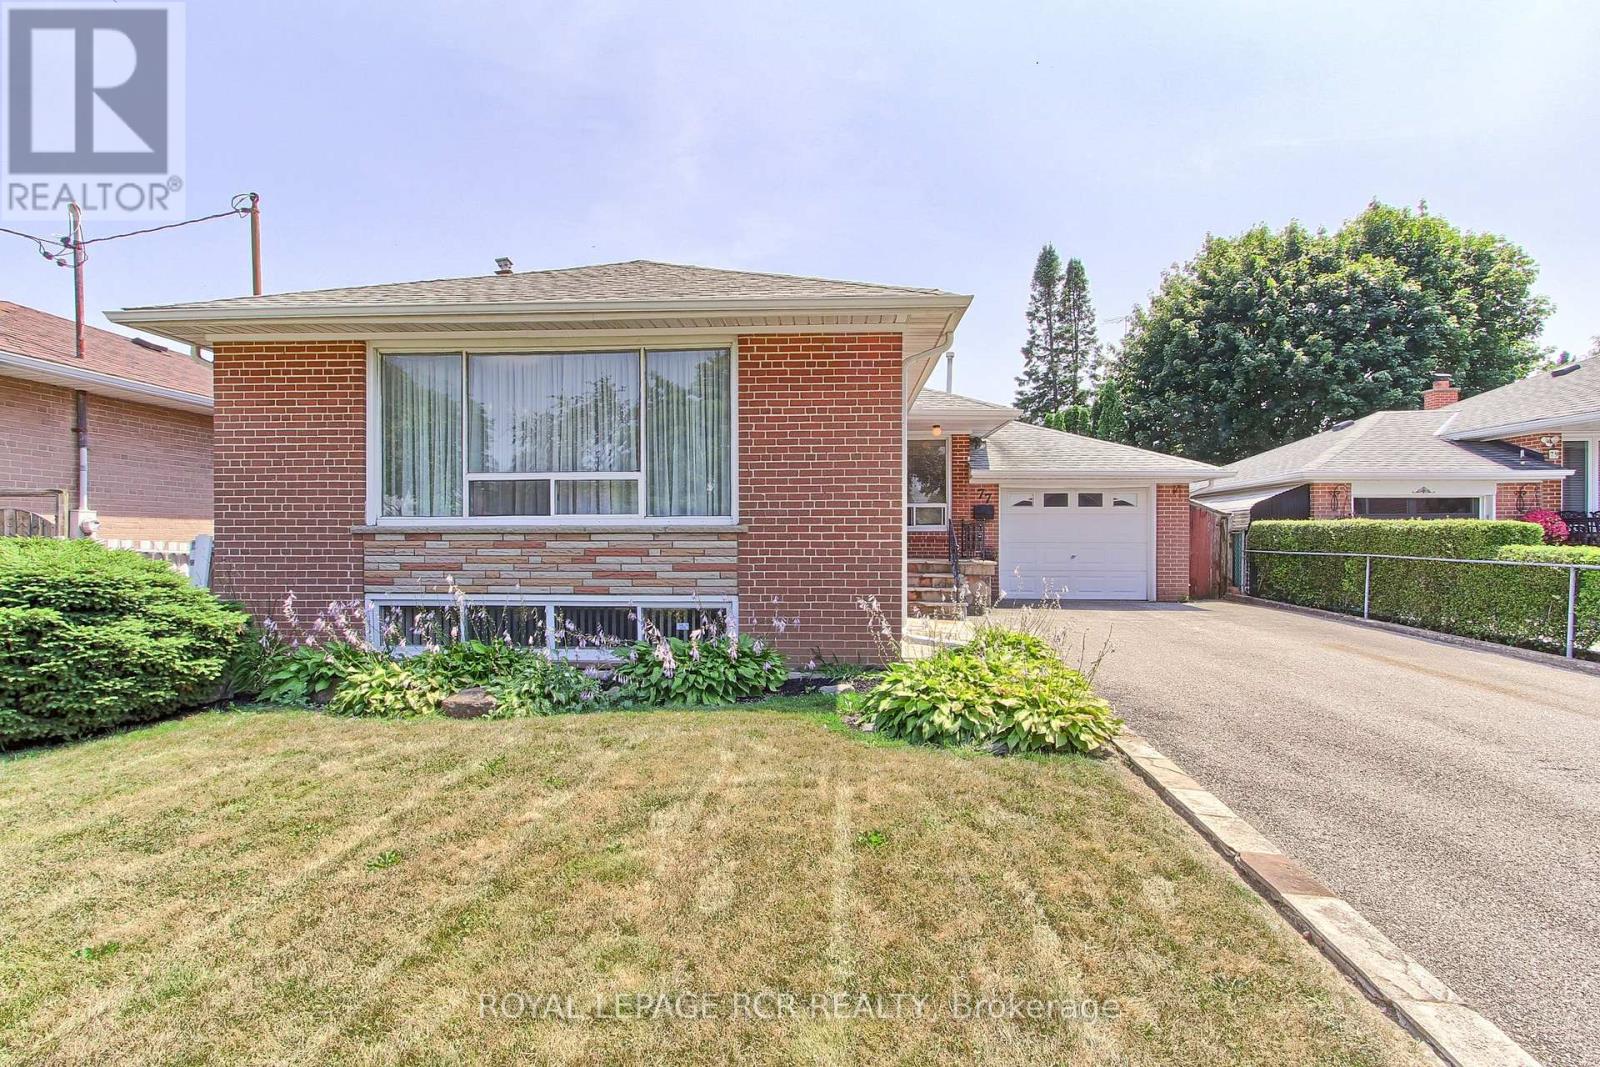
77 Alhart Drive
Toronto, Ontario
Welcome To 77 Alhart Drive, Located In One Of Etobicoke's Highly Desirable Family Friendly Neighbourhoods! Set On A Generous 50 X 111 Ft Lot, This Well Maintained 3 Bedroom, 2 Bathroom Home Offers Fantastic Layout, Spacious Living Areas, Plenty Of Opportunity To Make It Your Own. Freshly Painted Main Floor Features Bright Combined Living And Dining Room With Large Picture Window Overlooking Front Yard, Crown Moulding, And Hardwood Flooring Beneath Brand New Carpet 2026 (Excluding Addition). Oak Kitchen Features Granite Countertops, Backsplash, Plus Plenty Of Cupboard And Counter Space. Spacious Bedrooms Provide Comfortable Accommodations, While Addition Expanded Primary Bedroom Which Includes His And Hers Closets. Original Primary Bedroom Now Serves As Sitting Room With Patio Door Walkout To Private Backyard And In-Ground Pool. Beautiful Perennial Gardens Enhance The Front Of The Home, While Interlock Walkways Extend Along The Side And Backyard To Private In-Ground Pool. Finished Basement Offers Separate Side Entrance, Above-Grade Windows, Spacious Rec Room With Gas Fireplace And Bar, Large Games Room That Could Easily Serve As A 4th Bedroom, Laundry/Utility Room, Abundant Storage, Plus Cold Cellar Beneath Addition. A Retro Space Ready For Your Personal Touches, Offering Excellent Potential To Customize To Your Style. Insulated Garage Door With Automatic Garage Door Opener, Plus Private Driveway With Parking For Potentially Up To 6 Vehicles. Conveniently Located Close To Schools, Parks, Shopping, Transit, And Major Highways. Wonderful Opportunity To Own A Solid Family Home In Sought-After Etobicoke Neighbourhood! (id:55499)
Royal LePage Rcr Realty
19 Rusty Trail
Vaughan, Ontario
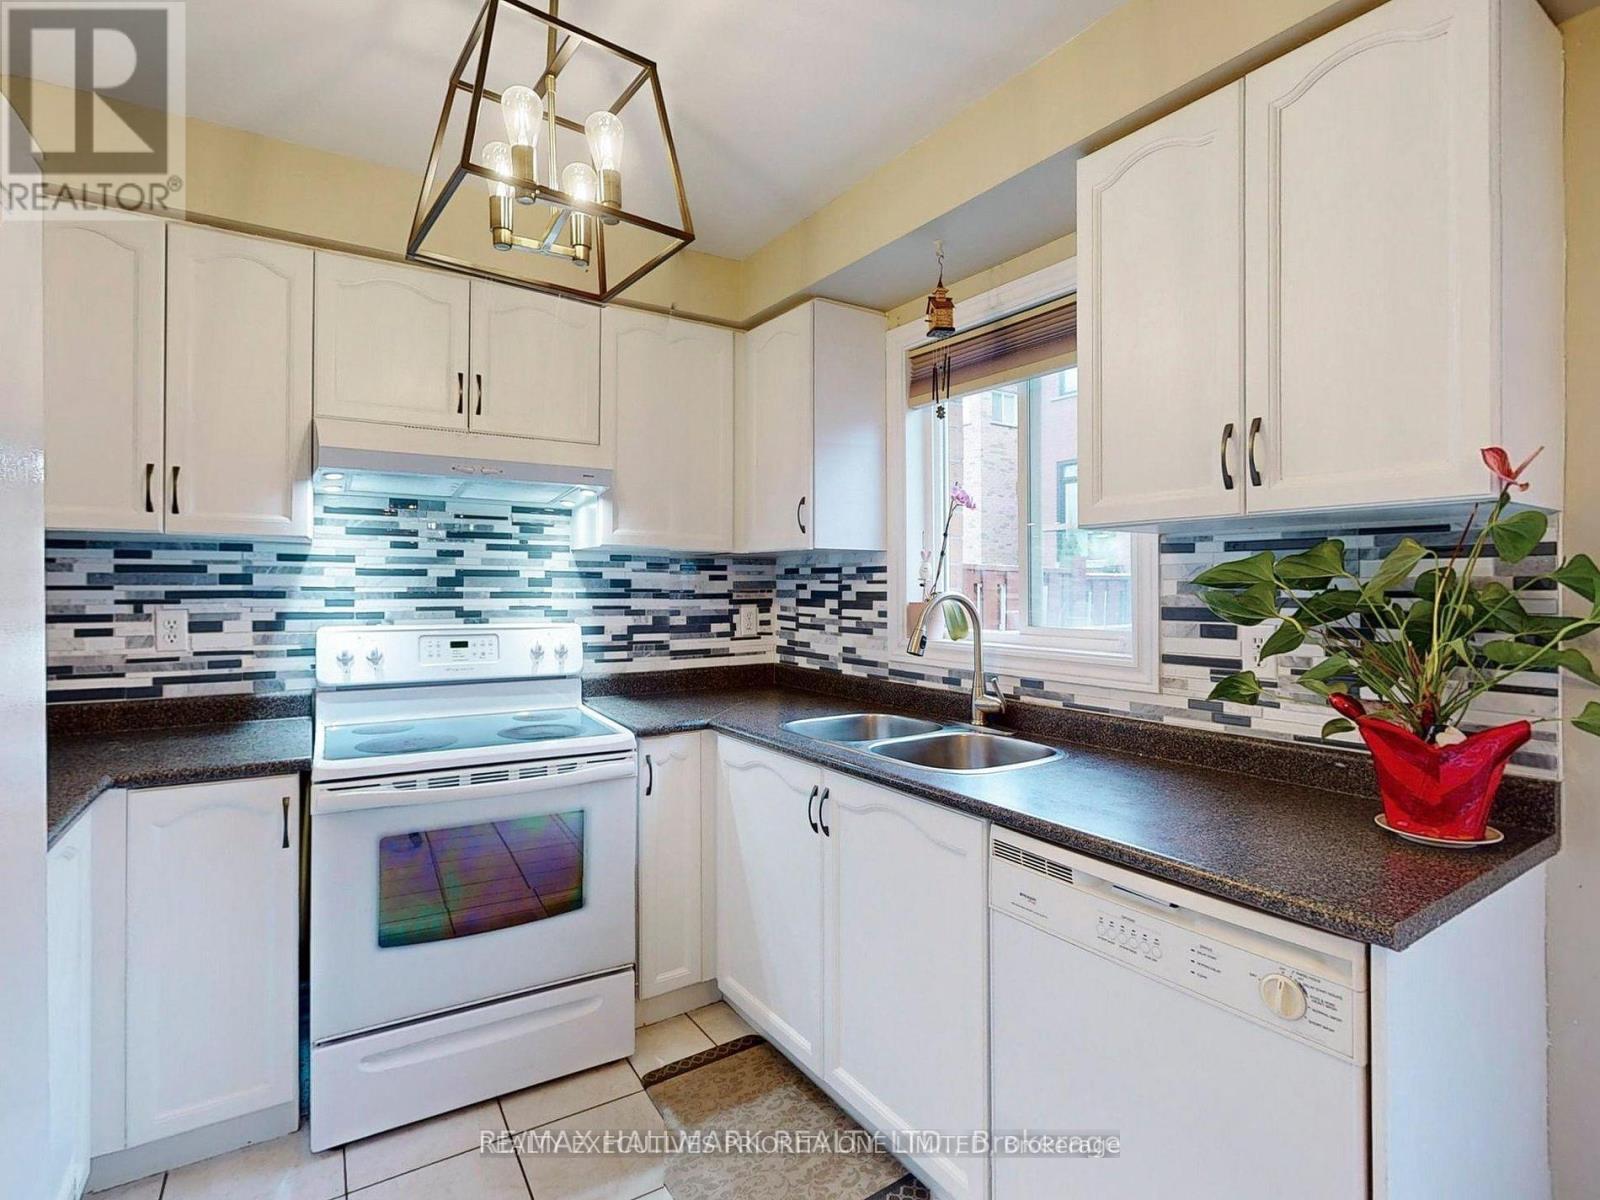
Welcome to this beautifully maintained 3-bedroom, pet-friendly detached home in the highly sought-after Vellore Woods community! Nestled in one of Vaughan's safest and most family-friendly neighbourhoods. this one-of-a-kind home provides the privacy, space, and comfort of an entire detached residence, including the upper, main, and basement levels. Inside, you'll find a very well-kept modern home with a bright and spacious layout, along with a finished basement featuring a full bathroom + large and well-structured space meant for comfortable living and entertaining. Step outside to enjoy a beautifully landscaped backyard featuring a large deck and a private outdoor retreat that's ideal for relaxing or hosting family and friends.Commuters will love the unbeatable location, with quick access to Highways 400, 407, and 7, making travel throughout the GTA fast and convenient. You're also just minutes from Vaughan subway and GO stations, as well as nearby bus stops.Enjoy being close to everything you need, including top-rated schools, parks, community recreation facilities, Vaughan Mills, grocery stores, restaurants, Costco, IKEA, Canada's Wonderland, and a hospital, all just a short drive away.The home comes complete with all existing window coverings, a fridge, stove, built-in dishwasher, washer, dryer, and central air conditioning for your comfort and convenience.Don't miss this opportunity to lease a private, detached home in one of Vaughan's most sought-after neighbourhoods, where comfort, convenience, and lifestyle come together. (id:55499)
Realty Executives Priority One Limited
662 Foss Road
Pelham, Ontario
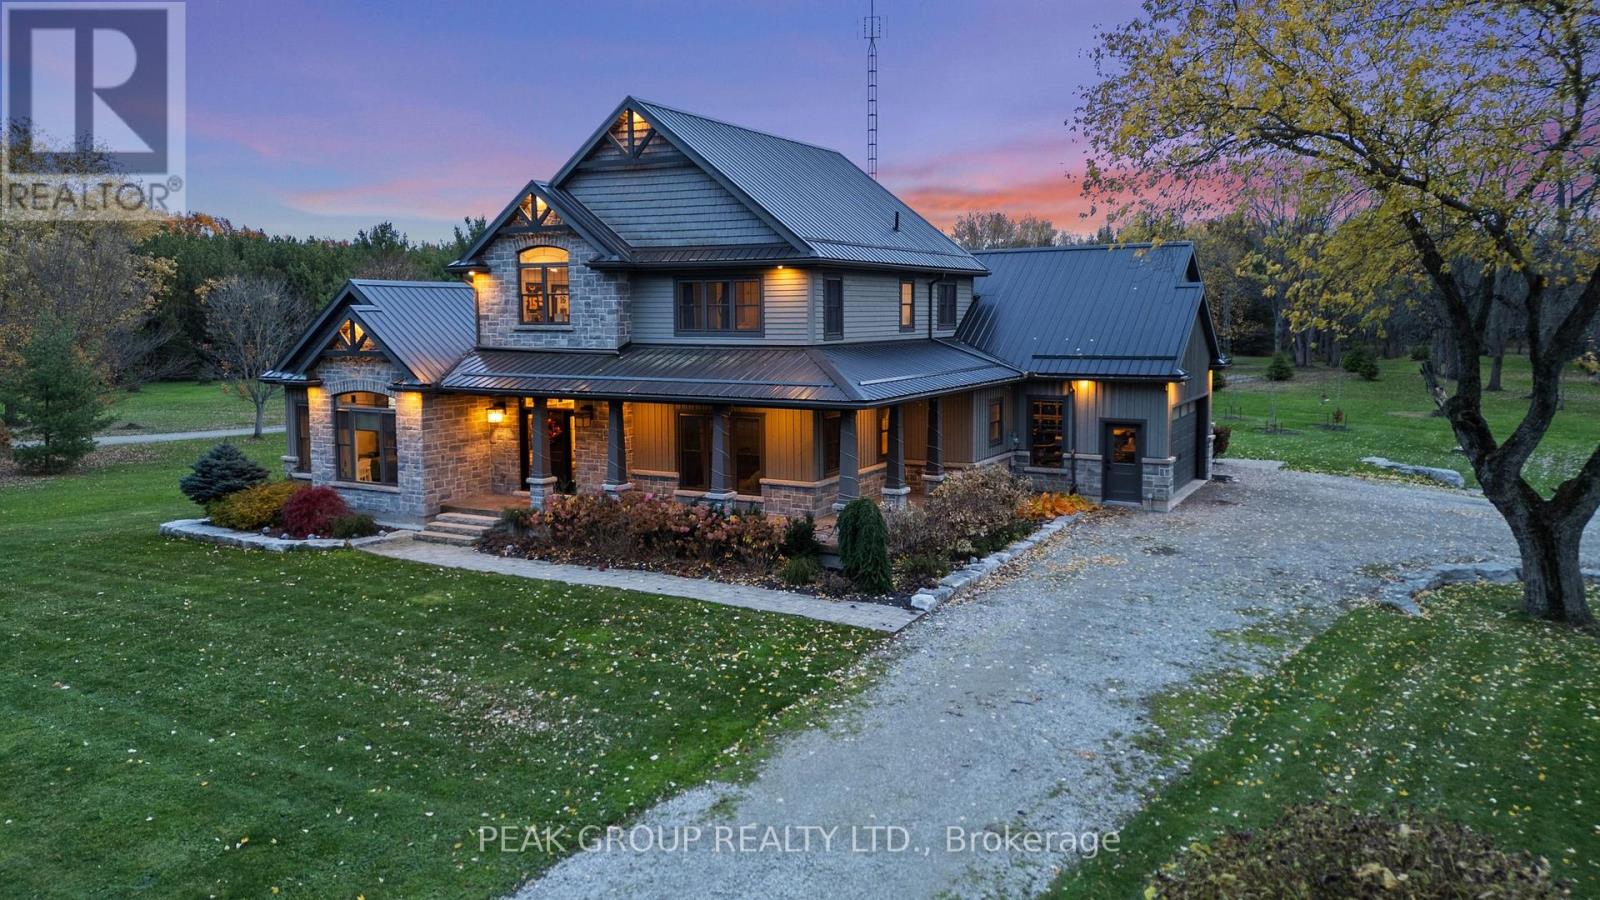
Welcome to luxury living in the heart of Pelham where privacy, charm, and lifestyle come together on a beautifully manicured property. From the moment you arrive, you're greeted by mature trees, expansive u-shaped driveway, and a stunning home featuring a wraparound porch-perfect for enjoying peaceful mornings and scenic surroundings. Step inside to a bright, open-concept main floor highlighted by soaring cathedral ceilings, exposed wood beams, and oversized windows that flood the space with natural light. The thoughtfully designed kitchen features a large island and generous dining area ideal for hosting, all seamlessly connected to a warm and inviting living room with a gas fireplace. Walk out from the kitchen to a covered deck built for entertaining, complete with a hot tub and views of the expansive backyard-your own private outdoor retreat. The main level also offers exceptional functionality, including a spacious mudroom with laundry, ample storage, separate backyard access, and entry to the attached 3-car garage. A guest bathroom and a main floor primary suite with a luxurious 5-piece ensuite provides convenient, main-level living. Upstairs, a loft-style office overlooks the staircase and leads to three additional bedrooms and a well-appointed 4-piece bathroom-perfect for growing families or guests. The fully finished basement extends your living space with a large open-concept recreation room, an additional bedroom, abundant storage, separate entrance to the garage, and a spacious wraparound cold cellar. A standout feature of this property is the beautifully finished accessory dwelling unit , currently set up as a premium home gym. Complete with a glass-tiled shower, loft space with glass railings, heating and cooling split system, and a garage door for seamless indoor-outdoor living. This versatile space offers endless possibilities. Whether used as a gym, future pool house, workshop, studio, or for the car enthusiast, this is a rare and valuable addition. (id:55499)
Peak Group Realty Ltd.

270 Lancaster Drive
Port Colborne, Ontario
BRAND NEW & BUILT TO IMPRESS! Expertly crafted by respected local builder MABO Westside Construction Ltd., this exceptional 1,753 sq. ft. (+/-) raised bungalow offers timeless design, superior craftsmanship, and premium finishes throughout. Set on a fully sodded 65.5' x 129.5' (+/-) lot, the striking stone, brick and stucco exterior, timber accents, covered front porch and double garage create outstanding curb appeal. Inside, 9' ceilings, vaulted living areas and engineered hardwood flooring enhance the bright, open-concept design. The custom kitchen is a true showpiece, featuring quartz countertops, a stunning 7' island, under-cabinet lighting and abundant storage, seamlessly overlooking the vaulted great room with a sleek gas fireplace and custom wood mantel. Three spacious bedrooms include a luxurious primary retreat with a walk-in closet and elegant ensuite showcasing a glass shower with rain and handheld showerheads, built-in niche and quartz vanity.Stained oak stairs with modern iron spindles lead to a partially finished lower level offering approximately 810 sq. ft. of additional living space, including a recreation room, fourth bedroom and full bathroom. A separate legal, fire-rated unfinished area provides exceptional potential for multi-generational living with space for a future kitchen, family room, bedroom, laundry, 3-piece bath rough-in and generous storage. Enjoy outdoor living on the impressive covered concrete patio (approx. 27' x 10'/13') complete with aluminum railings, pot lights, BBQ gas hookup and convenient storage below. Premium features include energy-efficient windows, upgraded furnace, HRV, central air, 200-amp electrical service, central vacuum, LED lighting and rough in for in-floor basement heating. Tarion New Home Warranty, this exceptional home offers quality without compromise. Ideally located close to schools, shopping, recreation and highway access. A rare opportunity to enjoy luxury end versatility in one outstanding new home. (id:55499)
Royal LePage NRC Realty
Lot 8 Holland Road
Conmee, Ontario
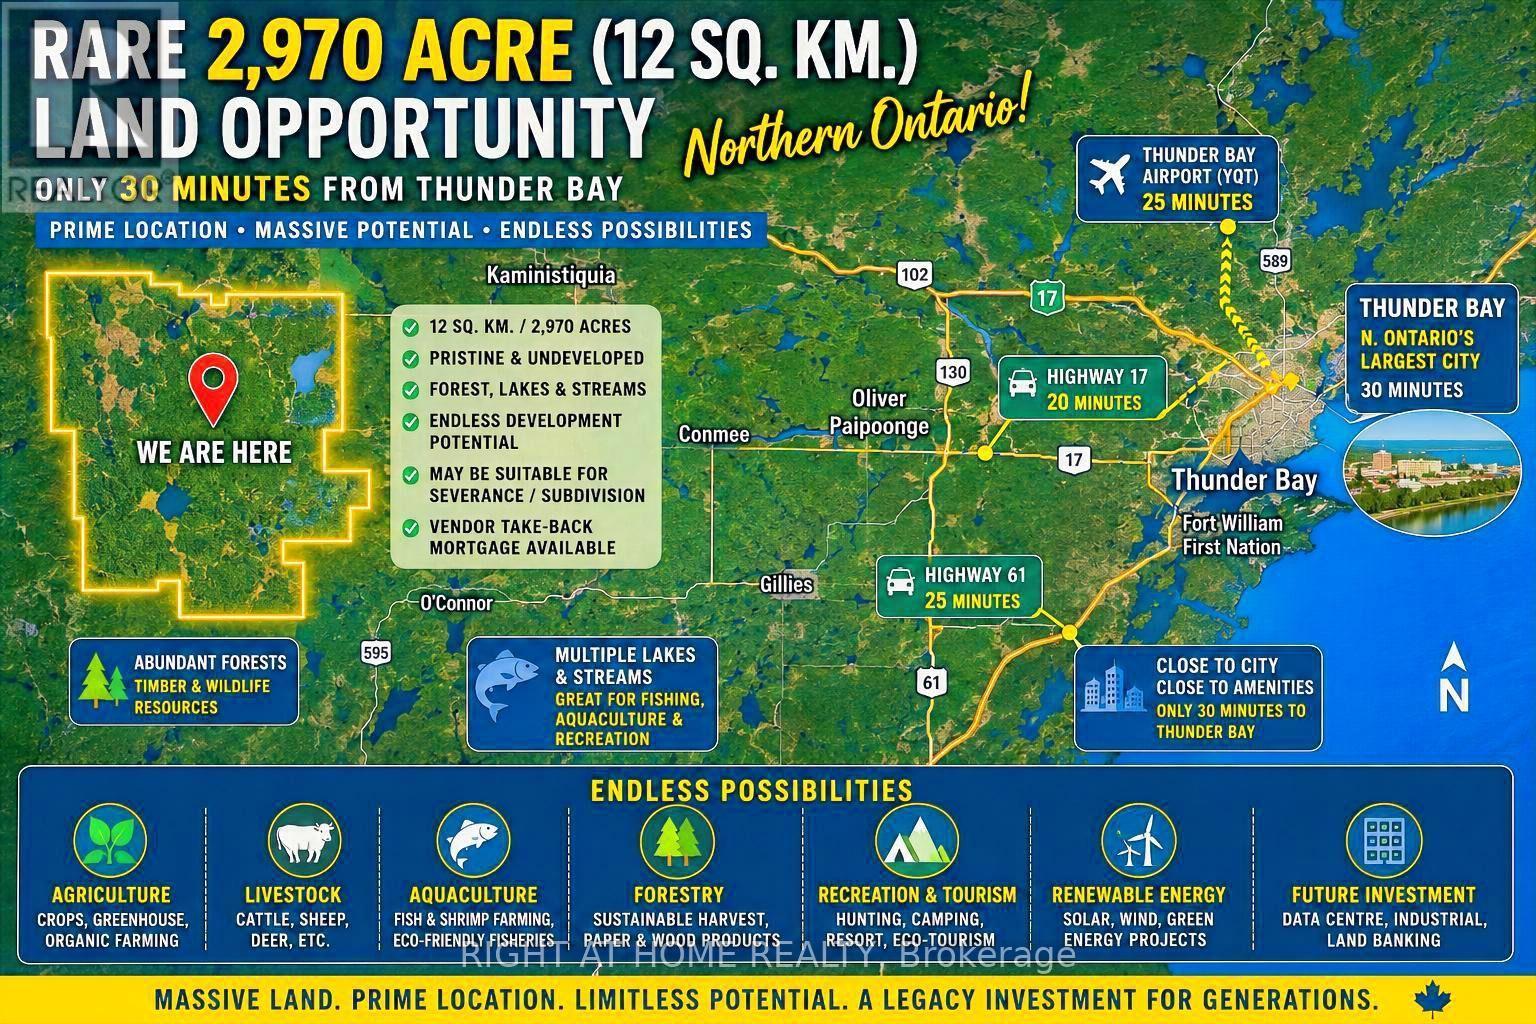
Rare ~2,970-Acre (Approx. 12 Sq. Km.) Land Opportunity Only About 30 Minutes from Thunder Bay! An exceptional large-scale, largely undeveloped Northern Ontario property offering remarkable privacy, natural landscape, forested areas and water features, while remaining conveniently accessible to a major Northern Ontario city and transportation routes. Nearly 3,000 acres under one ownership creates exciting long-term potential for agriculture, livestock, forestry, aquaculture, recreation, hunting/camping, eco-tourism, private estate, renewable energy, resource-based uses and land investment. Potential severance/subdivision and other development opportunities may be explored, subject to applicable zoning and governmental approvals. The property's exceptional scale may also warrant investigation for future renewable-energy, energy-storage, industrial or data-centre-related uses, subject to servicing, zoning and approvals. Vendor Take-Back (VTB) mortgage financing may be available from the Seller for qualified Buyers, subject to mutually agreeable terms and conditions. A truly rare opportunity for investors, developers, agricultural operators or families seeking a significant Northern Ontario landholding with exceptional scale, natural resources and long-term potential. Please note: The offering is for SURFACE RIGHTS ONLY; mineral rights are not included (id:55499)
Right At Home Realty
63 Brookside Street
Cavan Monaghan, Ontario
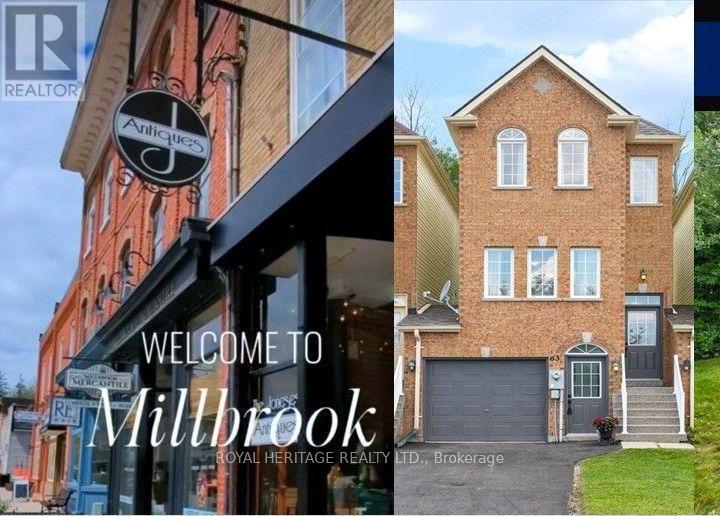
Turn-key, Renovated, Spacious & sparkling clean Freehold townhome that is connected at garage only, no shared walls! Amazing value & sought after location!!! 3 Bedrooms, 2.5 baths, sunfilled ***Walkout Basement*** with bathroom rough in & direct garage access. Private, fully fenced backyard with new 8x10 deck backing onto scenic walking trail and forested greenspace. Brand new widestrip Luxury Vinyl Plank flooring & trim on Main & 2nd floor. Brand new Stainless Steel Kitchen appliances. Fresh new paint & trim throughout. Brand new Roof. New driveway with parking for 2 plus 1 in the garage, Central Air, Natural Gas heat, Owned Tankless Hot water, Engineered floor joists. Primary bedroom with 4 pc ensuite bath plus a separate 4 pc bath for the 2 additional bedrooms. Baths are updated, renovated & immaculate! Steps to the Historical, Storybook village of Millbrook featuring a variety of Heritage Architectural gems, Vibrant downtown, Charming Cafes, restaurants, Boutique shopping & local artisans +++. Nature lovers & health enthusiasts can enjoy the various trails in Millbrook Valley Trails along the shorelines of Baxter Creek & the Ganaraska Forest extensive trail systems. Steps to elementary school & Community Centre. Truly a beautiful, scenic location with quick & easy access for commuters at a very affordable price! Come make this exceptional property yours today! Please enjoy the Virtual Tour. (id:55499)
Royal Heritage Realty Ltd.
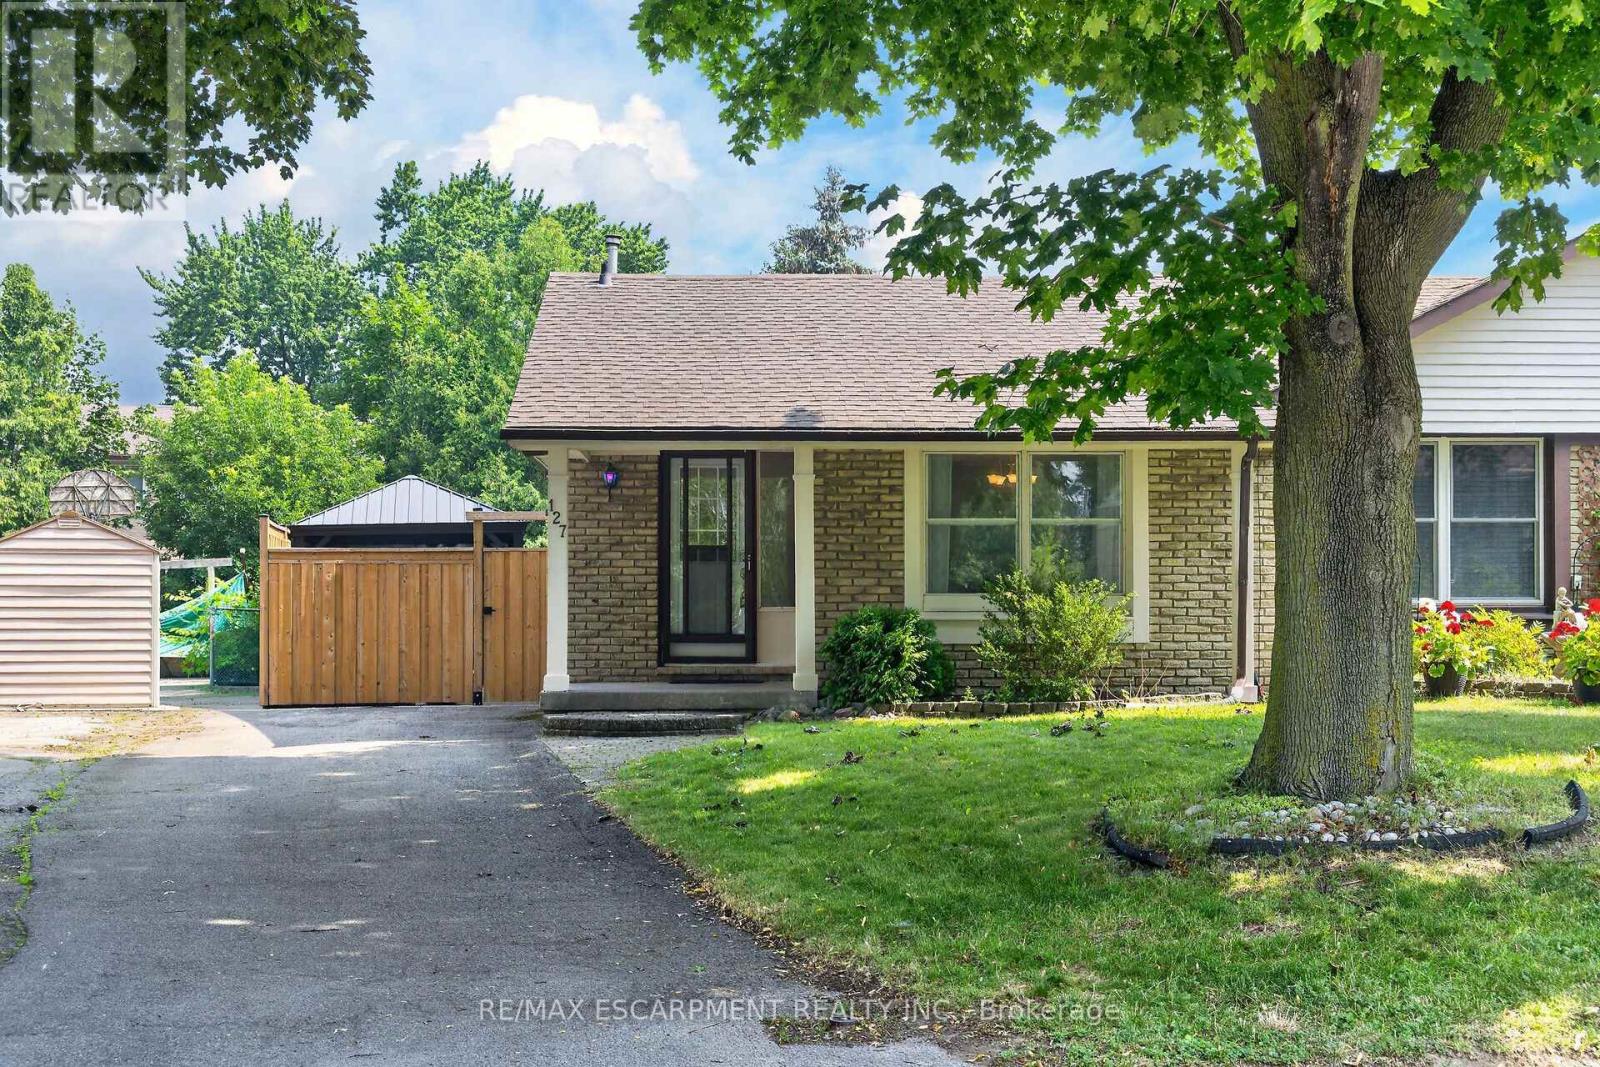
127 Wendover Drive
Hamilton, Ontario
Welcome to this spacious Backsplit that offers a functional layout with bright, inviting living spaces designed for comfortable everyday living. A standout feature of this home is the oversized den, offering exceptional additional living space and bringing the total finished area to approximately 1,892 sq. ft. Filled with large windows, this versatile room is bathed in natural light and is perfect as a family room, home office, playroom, or even a second living space for a growing multi-generational family. The primary bedroom offers its own private balcony - the perfect place to start your day with a cup of coffee as the sun rises or unwind in the evening while overlooking the backyard. Step outside and imagine yourself relaxing under the gazabo, soaking in the hot tub after a long day, creating your own private outdoor retreat for every season. Located on the West Mountain and just minutes from the conveniences Ancaster has to offer, you can enjoy the best of both worlds with a quiet, family-friendly neighbourhood and exceptional access to schools, parks, major highways, transit, and countless amenities. Whether you're a first-time buyer, growing family, or looking for extra space, this home offers outstanding value in one of Hamilton's most desirable locations. This is a home you'll love coming home to. Other perks waiting for you to discover in this home, Gas BBQ line, Gas Stove, Gas Fireplace. The Roof was replaced in 2021. The Hot Tub is only 3 years old, And your outdoor relaxation area is very private. (id:55499)
RE/MAX Escarpment Realty Inc.
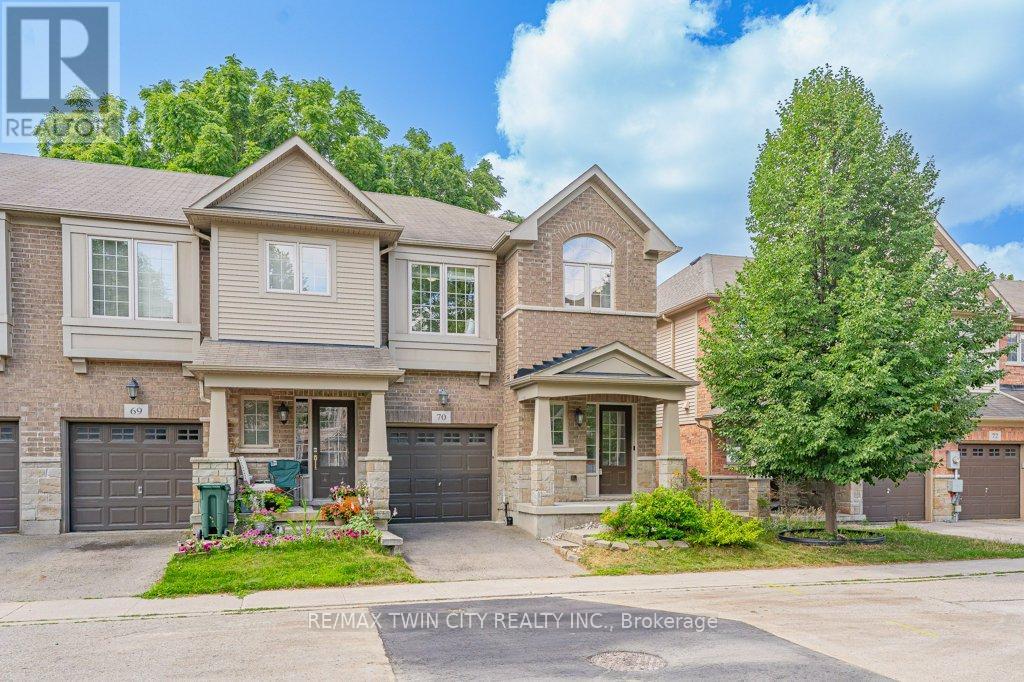
70 - 342 Mill Street
Kitchener, Ontario
Welcome to this beautifully maintained end unit townhouse offering 3 spacious bedrooms and 4 bathrooms in a highly desirable location. Freshly painted throughout, this bright and inviting home features 9-foot ceilings and a modern open-concept main floor designed for comfortable everyday living. The stylish kitchen boasts an island, stainless steel appliances, and plenty of workspace, while the living area walks out to your own private patio the perfect spot to relax or entertain outdoors. Upstairs, you'll find a spacious primary suite complete with a walk-in closet and a luxurious ensuite bathroom, along with two additional generously sized bedrooms, a 4-piece main bathroom, and the convenience of second-floor laundry. The basement offers exceptional potential, featuring a newly added 3 piece bathroom (2025) and plenty of space to create the recreation room, home office or gym. Additional upgrades include a high-efficiency heat pump installed in 2024, providing year-round comfort and energy efficiency. Potential for a secondary suite (subject to approvals. Ideally located with easy access to the ION LRT, Downtown Kitchener, the Iron Horse Trail, shopping, parks, schools, restaurants, and more, this move-in-ready home combines modern comfort with an unbeatable location. Don't miss your opportunity to make this exceptional property your new home! (id:55499)
RE/MAX Twin City Realty Inc.

477 Provident Way
Hamilton, Ontario
Welcome to this Exceptional, Functional & thoughtfully designed (1,882 SQ FT) 3+1 Bedroom Townhouse (4 Washrooms), Rear Lane Double Garage size, in Hamilton (MountHope), built by CACHET HOMES.About 3 mins drive to/from highway, Short distance (less than 5mins) to Hamilton Airport, Walking distance to B/Stop & Elementary school, About 16min drive to McMaster University, 7mins to Mohawk College. Features a Large Primary Bedroom with a Walk-In-Closet & Ensuite Washroom 2 other large Bedrooms with mirrored closets on 3rd floor; Plus an Additional 4th Bed/Room with an Ensuite Washroom & Wet Bar area on Main Floor. Hardwood flooring on Main & 2nd Floor, Stainless Steel Appliances in Kitchen with Double Sink Quartz counter top. Large windows all through. (id:55499)
Homelife/miracle Realty Ltd
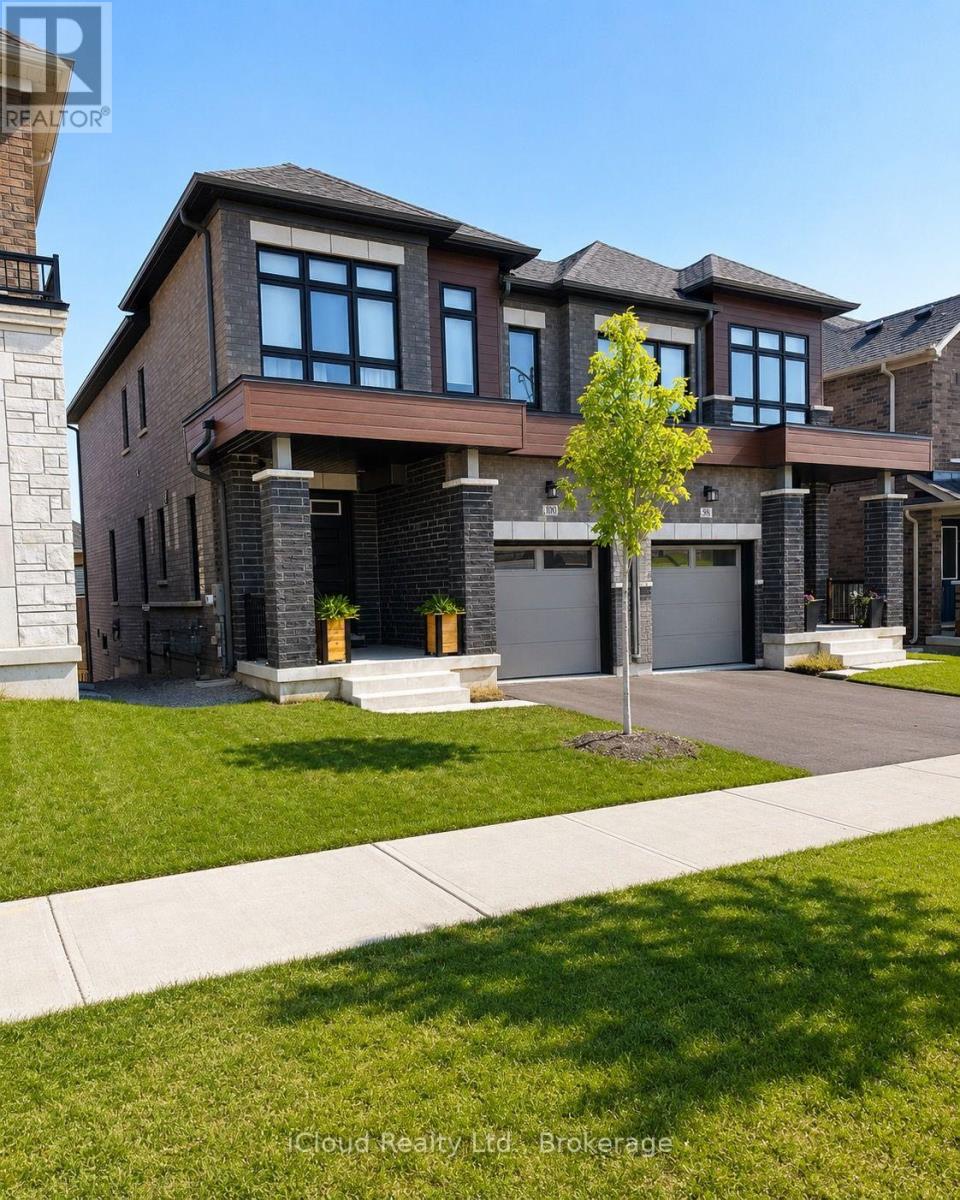
100 Bearberry Road
Springwater, Ontario
Located in the sought-after Midhurst Valley community, this beautifully designed semi-detached home offers modern finishes and a functional layout ideal for families and professionals alike. Featuring 9-foot ceilings, engineered oak hardwood flooring, large windows, and an upgraded kitchen with quartz countertops, the home is filled with natural light and contemporary style. Enjoy the convenience of second-floor laundry, ample storage, and 200-amp electrical service. The walkout basement provides excellent potential for future living space, while the attractive brick, stone, and stucco exterior enhances curb appeal. Situated just minutes from Barrie, schools, shopping, parks, recreation, and Highway 400, this is an exceptional opportunity to own in one of Simcoe County's fastest-growing communities. (id:55499)
Icloud Realty Ltd.
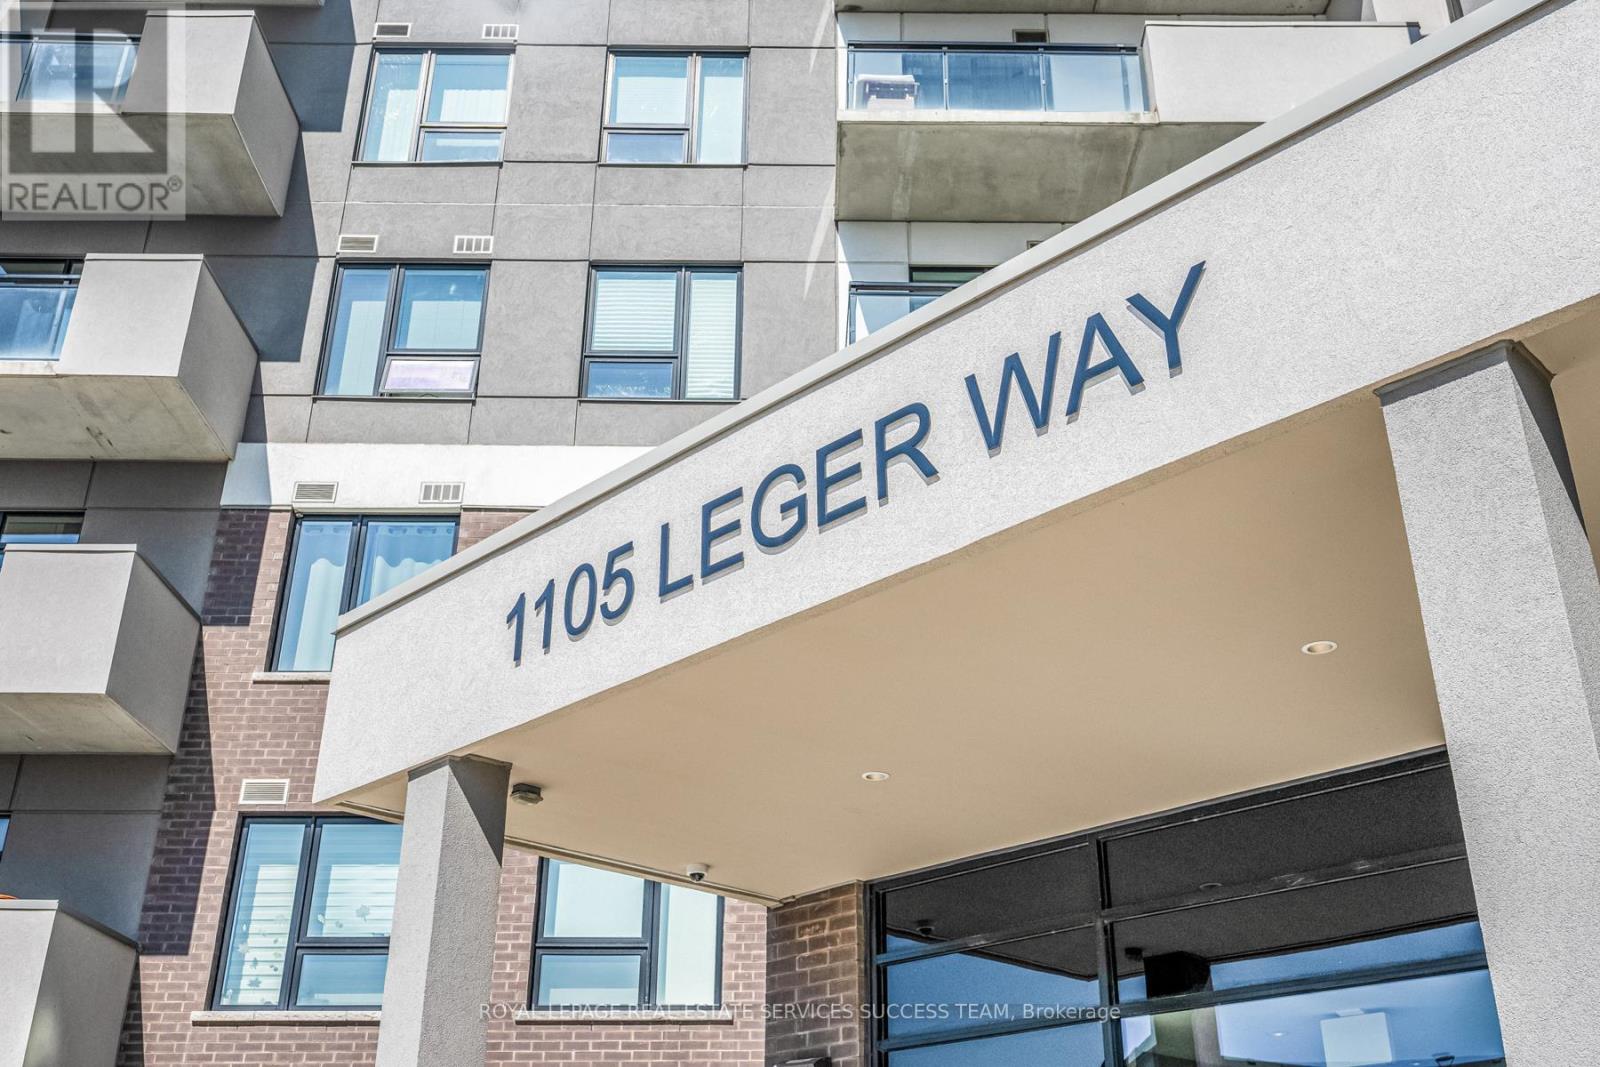
229 - 1105 Leger Way
Milton, Ontario
A modern Corner Unit 2-bedroom, 2-bathroom condo, perfectly situated in the sought-after Ford neighborhood. Enjoy the convenience of being within walking distance to numerous amenities, parks, and schools. This condo has been freshly painted and is completely carpet-free, ensuring a clean living space. The kitchen is equipped with stainless steel appliances and boasts elegant quartz countertops. This open concept unit has gorgeous views and plenty of sunshine! The spacious master bedroom features a large walk in closet and large ensuite bathroom. The second bedroom also has a large closet and is a split bedroom layout for privacy. Additional features include an underground parking space, a storage locker. Don't miss out on this exceptional leasing opportunity! The building amenities include a lounge area in the lobby, and spacious party room with a kitchen and various seating areas for dining and relaxing. Excellent location close to shops, schools, sports Centre, and transit. (id:55499)
Royal LePage Real Estate Services Success Team
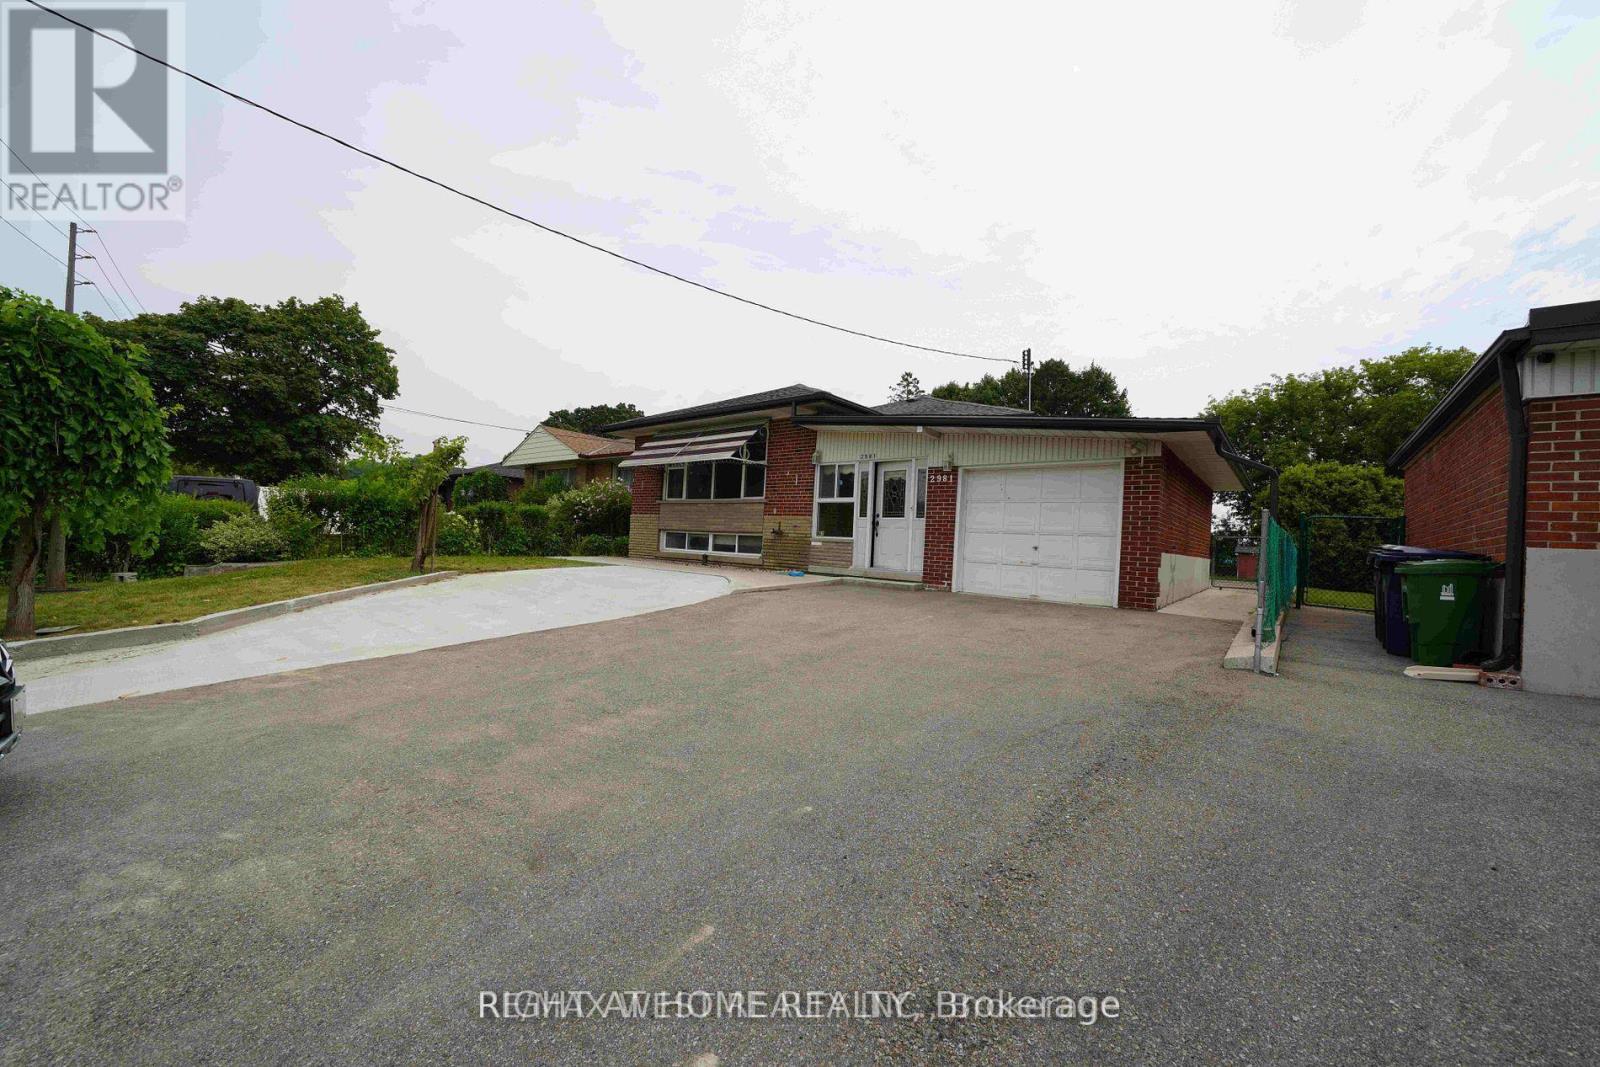
2981 Weston Road
Toronto, Ontario
Very Convenient Location Near By The 401, Shopping Centre, Ravine, Humber River, School And TTC. (id:55499)
Right At Home Realty
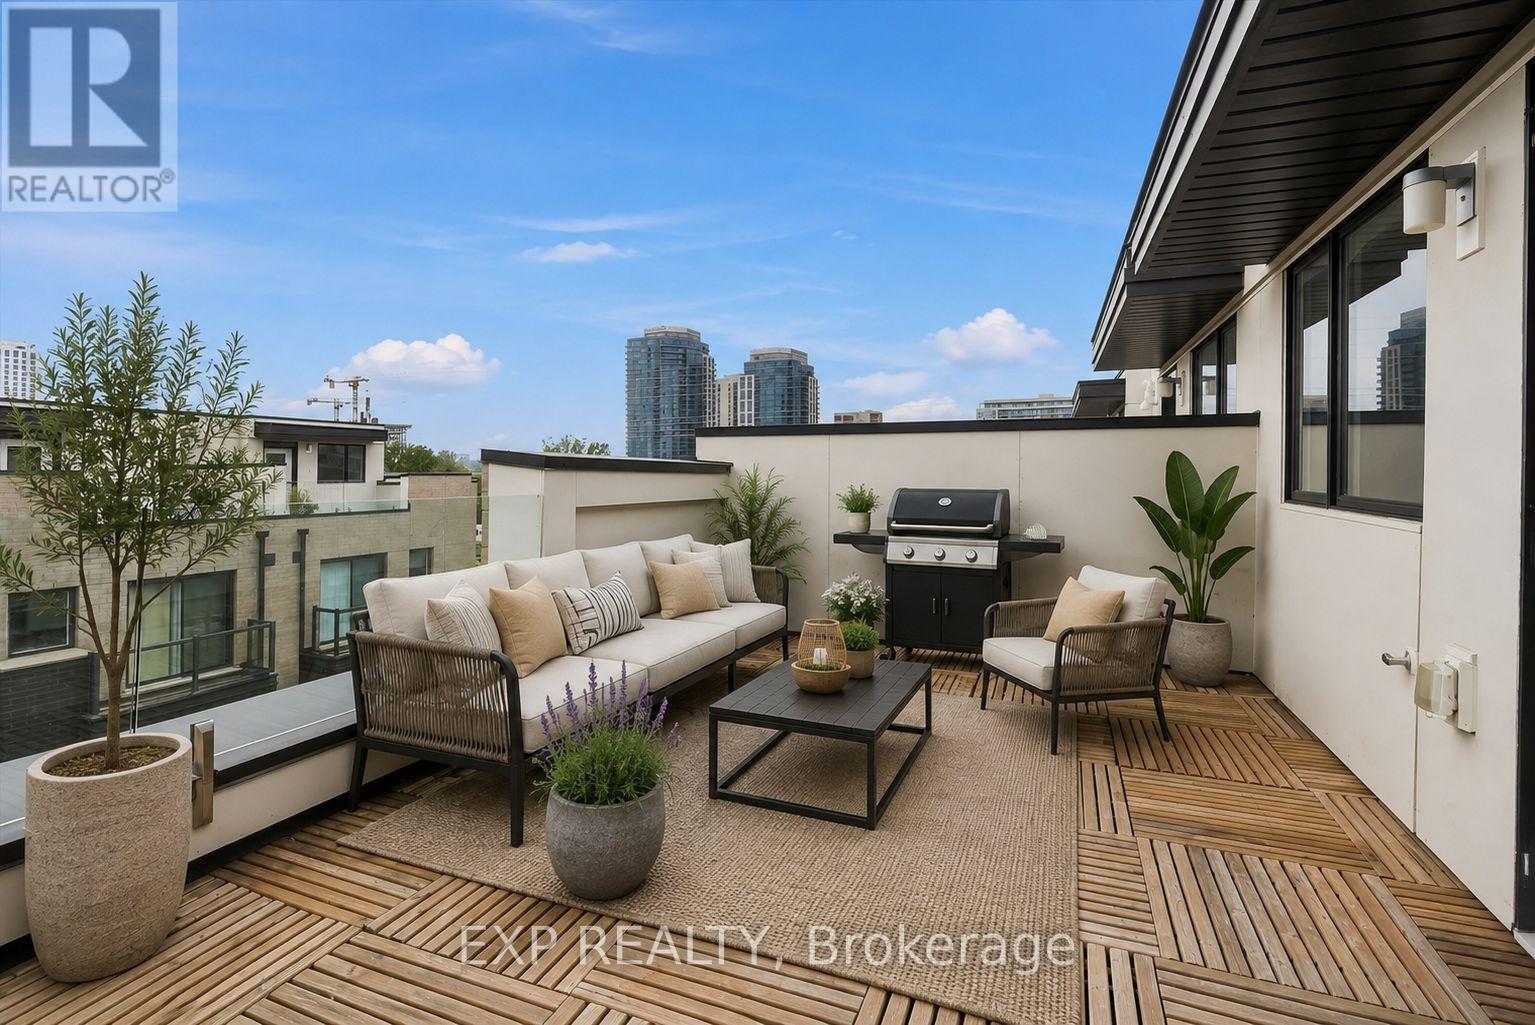
58 - 28 Fieldway Road
Toronto, Ontario
Welcome To This 3-Storey Townhome Steps From The TTC Subway!! Offering over 900 sq. ft. of thoughtfully designed living space, this move-in ready home features 2 bedrooms, 2 bathrooms, 2 private outdoor spaces, parking and premium finishes throughout. The bright, open-concept main floor is perfect for everyday living and entertaining, showcasing a modern white kitchen with granite countertops, a breakfast bar with ample seating, stainless steel appliances, and a spacious living area filled with natural light from large windows. Upstairs, the primary bedroom features a large mirrored closet and walk-out to a private balcony, while the second bedroom offers excellent flexibility as a nursery, home office, guest room, or additional bedroom. Additional upgrades include laminate flooring throughout, smooth ceilings and stained oak staircases. The true showstopper is the private rooftop terrace, offering over 180 sq. ft. of outdoor living space complete with a gas BBQ hookup, making it the perfect place to entertain, dine outdoors, relax, or soak up the sun. Located just steps from Islington Subway Station, GO Transit, parks, shops, restaurants, grocery stores, gyms and everyday amenities, with quick access to major highways, downtown Toronto, and Pearson Airport. Includes parking, bike storage room, abundant visitor parking, EV charging in the underground visitor parking area and secure fob-access bike storage. A stylish and functional alternative to condo living, this exceptional townhome offers the perfect blend of urban convenience and modern comfort. (id:55499)
Exp Realty
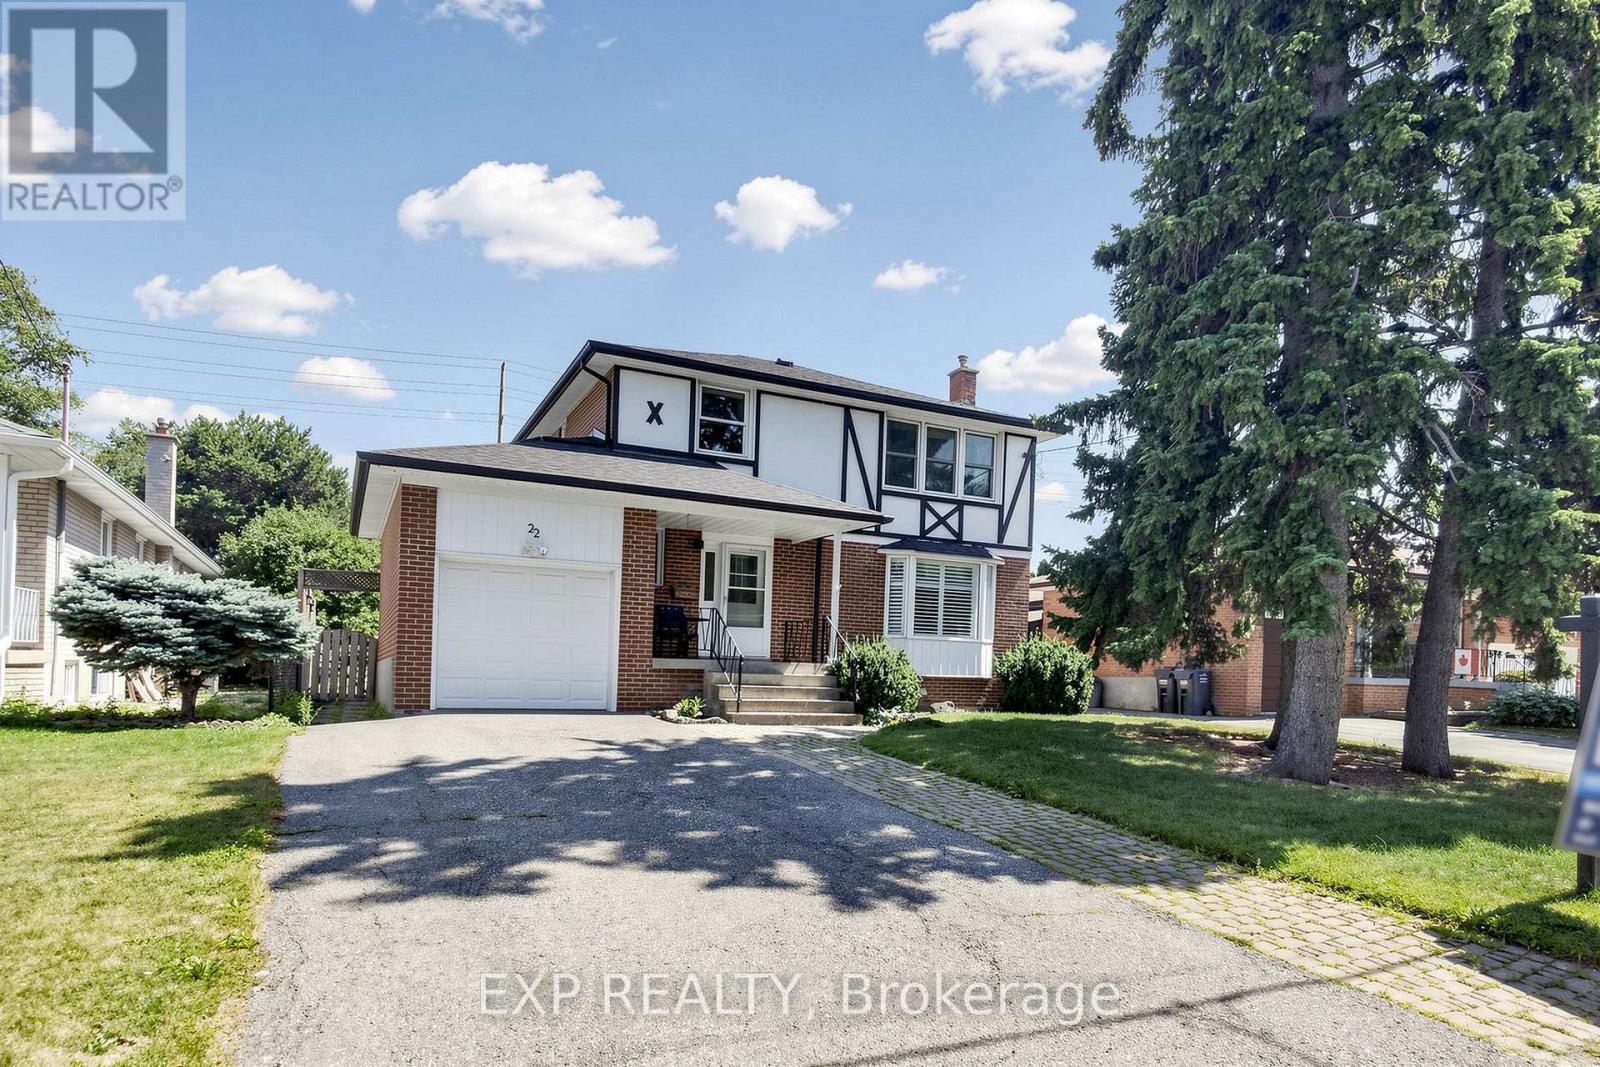
22 Chestnut Avenue
Brampton, Ontario
Wow.. Beautifully Renovated 4 Bedroom Detached Home * A Rare EXTRA DEEP 50 X 150 FT LOT * In Highly Sought After NORTHWOOD PARK, Brampton * Located On A Quiet CUL DE SAC * Bright And Spacious Layout With Over 2,100 SQ FT Of Living Space * Main Floor Features BRAND NEW FLOORING * Large Living And Dining Area Filled With Natural Light Through A BAY WINDOW * Modern OPEN CONCEPT KITCHEN With Extended Cabinetry * Oversized Peninsula * Tile Backsplash * Walk Out To A HUGE DECK And PRIVATE BACKYARD Perfect For Entertaining * 4 Generous Bedrooms With Hardwood Flooring And Ample Closet Space * FINISHED BASEMENT With Recreation Area Plus Flex Space Ideal For A Home Office * Gym * Playroom Or Future Living Space * Excellent Curb Appeal With Mature Trees * Interlock Walkway * Covered Front Porch * ATTACHED GARAGE * PRIVATE DRIVEWAY * PARKING FOR 5 VEHICLES * NO SIDEWALK * PRIME LOCATION Close To Schools * Shoppers World * Sheridan College * Downtown Brampton * GO STATION * Public Transit * Future LRT * Gage Park * HWY 410 * MOVE IN READY * RARE OPPORTUNITY * BOOK YOUR PRIVATE SHOWING TODAY (id:55499)
Exp Realty