
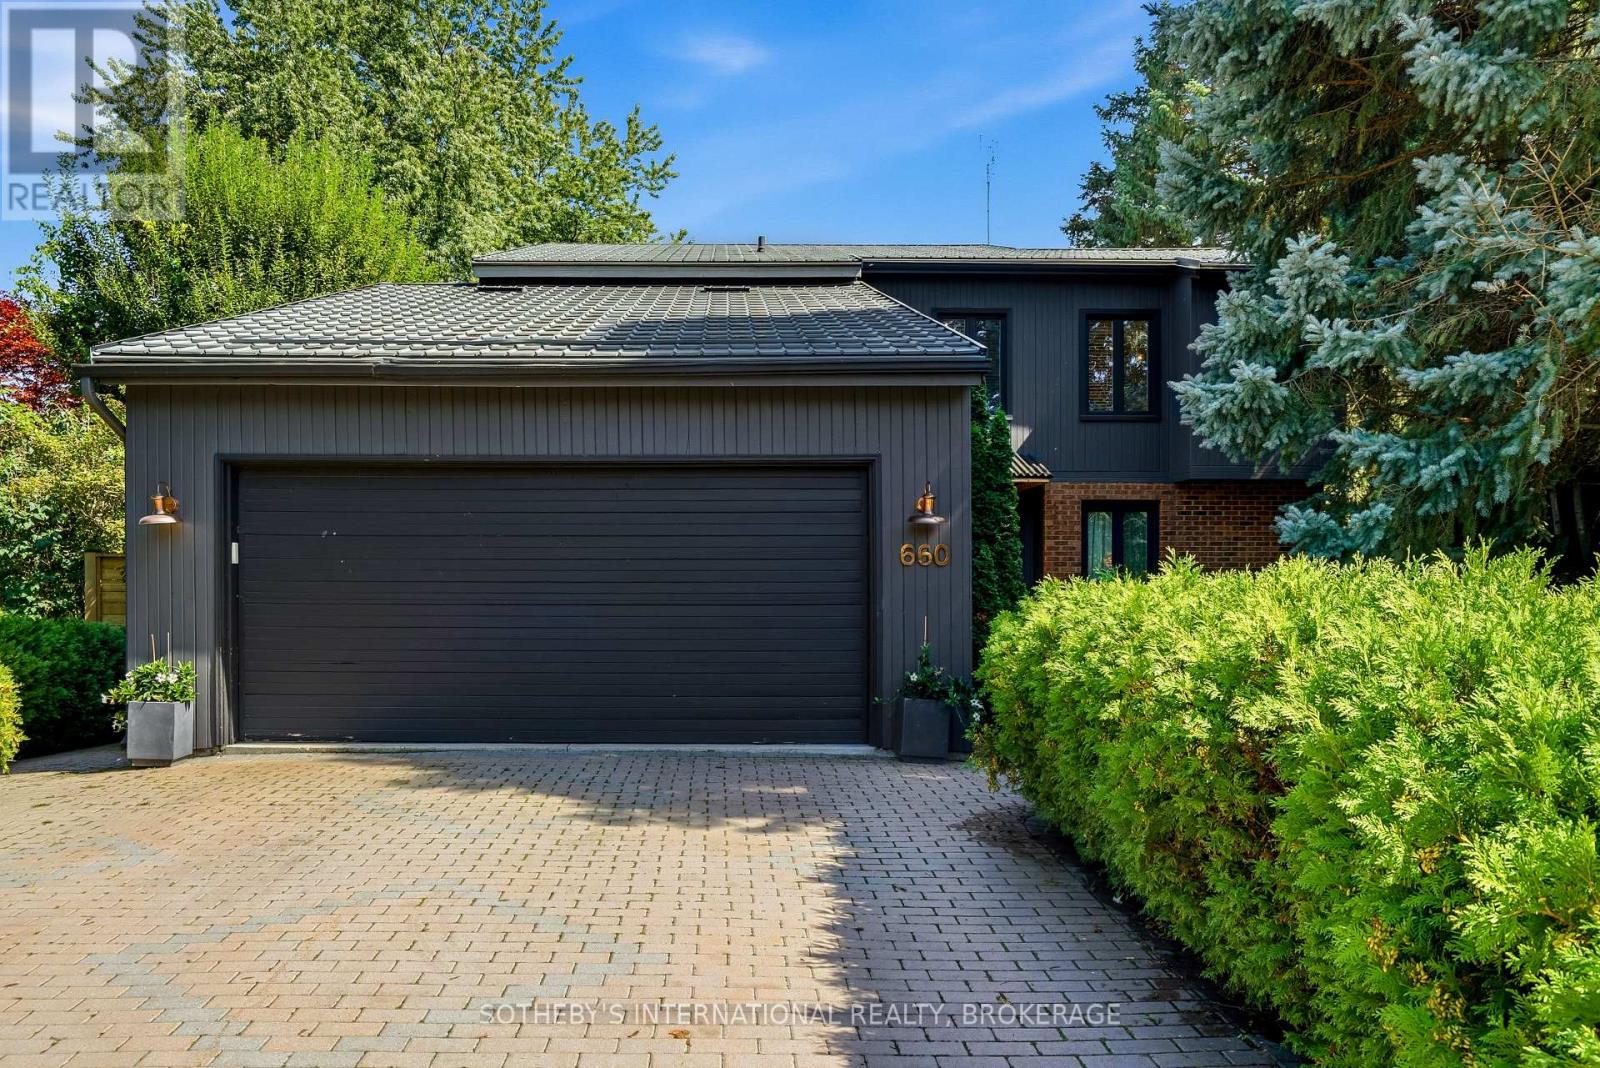
660 Charlotte Street
Niagara-On-The-Lake, Ontario
This spectacular home sits minutes from the Shaw Festival, wineries, golf, and the delightful restaurants and shops of downtown Niagara on the Lake. The magic in this home begins at the front door. On the other side of an elegant entry hall sits the two-storey, sun filled great room, with soaring ceilings, sky lights and a custom oversized gas fireplace that envelops the room in a feeling of decadent calm - a perfect place to entertain friends or just enjoy a movie in the warmth and light of the majestic fireplace. The nearby sunroom with views of the garden and pool offers a smaller cozy place to go or a quiet reflection or reading. On the other side of the great room, the dining room is as ideal for guests as it is for intimate dinners. Next to it, the home's stunning kitchen features a 9 foot island with quartz countertop and drawers, LG appliances, a pantry and double sink with brass fixtures. At one end, French doors, lead to the garden's BBQ and dining area. At the other, a 3 piece bathroom and laundry room are accessible both through the kitchen and through a door to the side garden. There are four bedrooms and four bathrooms in this beautiful home. Inside the front door, the first features a 3piece ensuite and walk-in closet ideal as an accessible bedroom or as a ground floor office. Upstairs the home's primary bedroom boasts vaulted ceilings, transom windows, and wall-to-wall closets and features a stunning 5 piece ensuite with a soaker tub and separate shower. Down a hallway that overlooks the great room below, lie 2 additional bedrooms and a 3 piece bath. And, not to be forgotten, the maintenance free backyard boasts the home's stunning gem- a 17ft Jacuzzi swim spa with a composite tiered surround and an expansive deck with sofas that surround a brand new firepit. This is truly the home you don't wan to to miss. (id:55499)
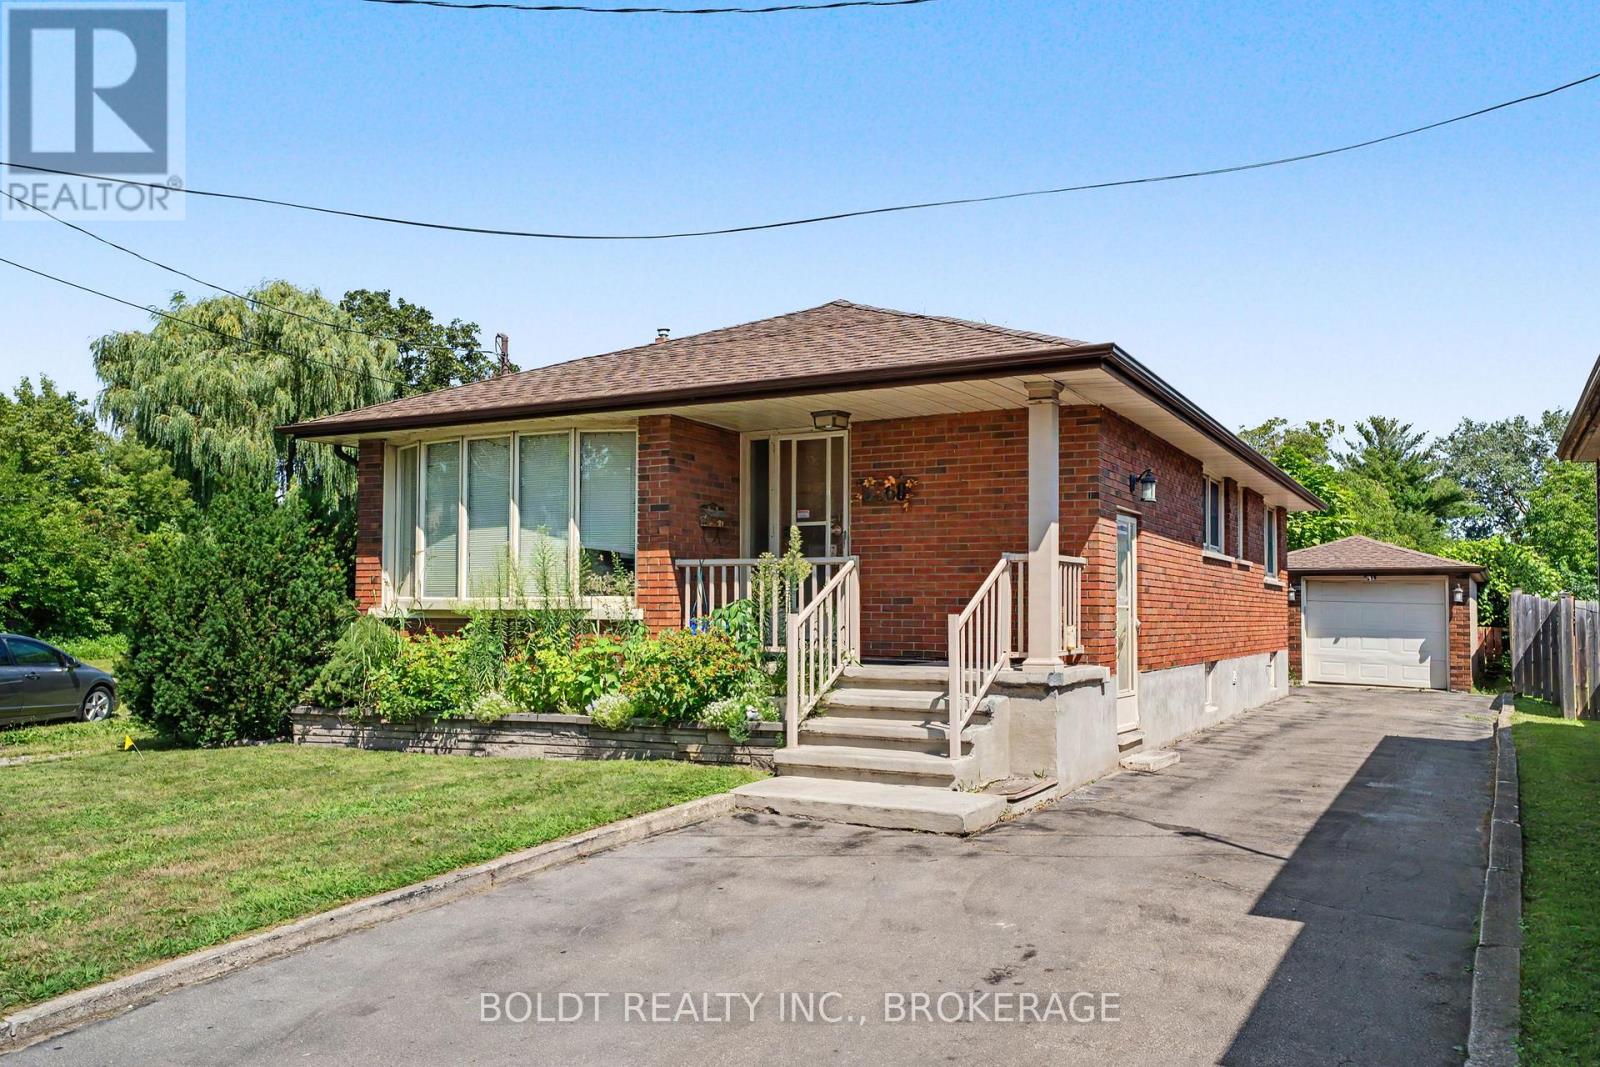
5568 Drummond Road
Niagara Falls, Ontario
Welcome to this inviting main-level lease in the heart of Niagara Falls! Offering 3 bedrooms and 1 bathroom, this home provides comfortable living with a functional layout and the added convenience of a single-car garage and 2 driveway parking spaces. Enjoy an excellent location approximately 5 minutes from Niagara Falls attractions, with easy access to the QEW, schools, shopping, transit, and everyday amenities. All-inclusive rent adds convenience and makes budgeting simple. An excellent opportunity to enjoy comfortable living in a convenient, central location. Don't miss out! (id:55499)
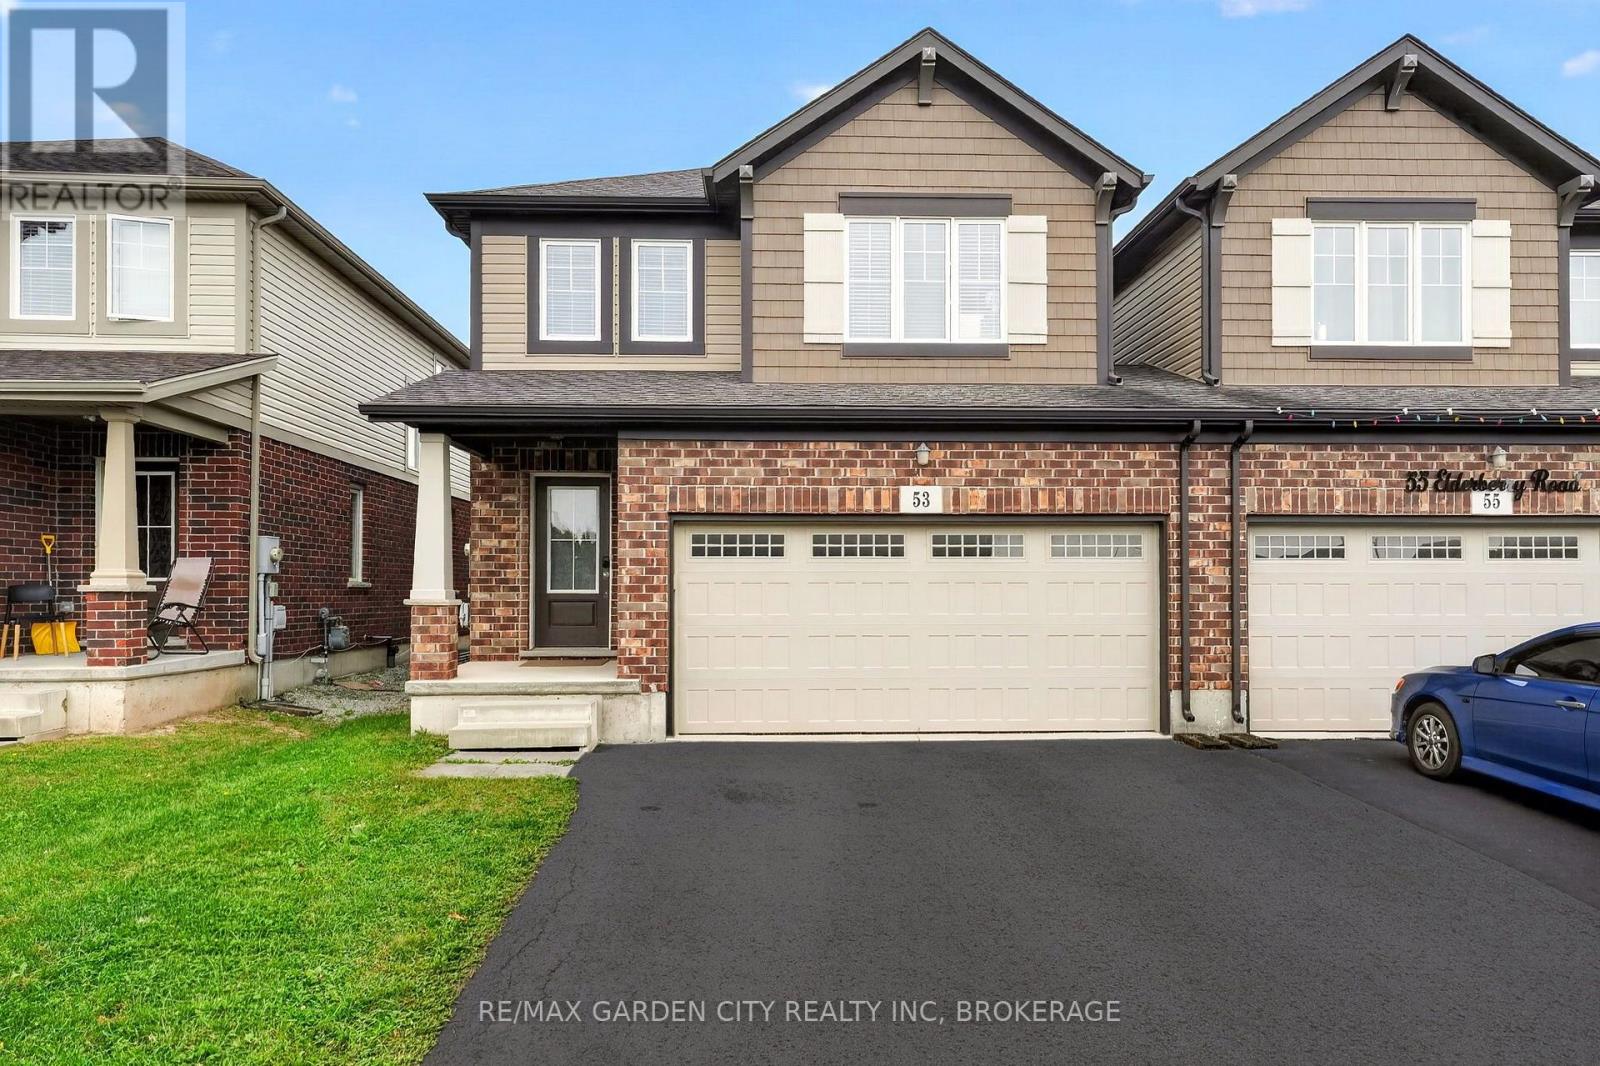
53 Elderberry Road
Thorold, Ontario
Space, style, and an unbeatable location come together in this beautifully designed semi-detached! Ideally located near Brock University, amenities, Highway 406 and Highway 58, this spacious 4-bedroom, 2.5-bath home offers the room and flexibility today's families are looking for.The thoughtful layout features a generous primary suite complete with a large walk-in closet and impressive ensuite with a soaker tub and separate shower. Three additional bedrooms provide plenty of space for family, guests, or a home office. A versatile second-level loft offers even more living space-perfect for a quiet sitting area, office, or playroom. With a double car garage and double-wide private asphalt driveway, parking is a breeze. Built by award-winning local builder Mountainview Homes, this home is semi-detached only at the garage, with its own roof and exterior walls, giving it the feel and privacy of a detached home.The unfinished basement offers exciting potential, with plumbing already roughed in for a future bathroom and the opportunity to create additional customized living space. Situated in a quiet, family-friendly area close to everything you need, this is one you'll want to see before it's gone! (id:55499)
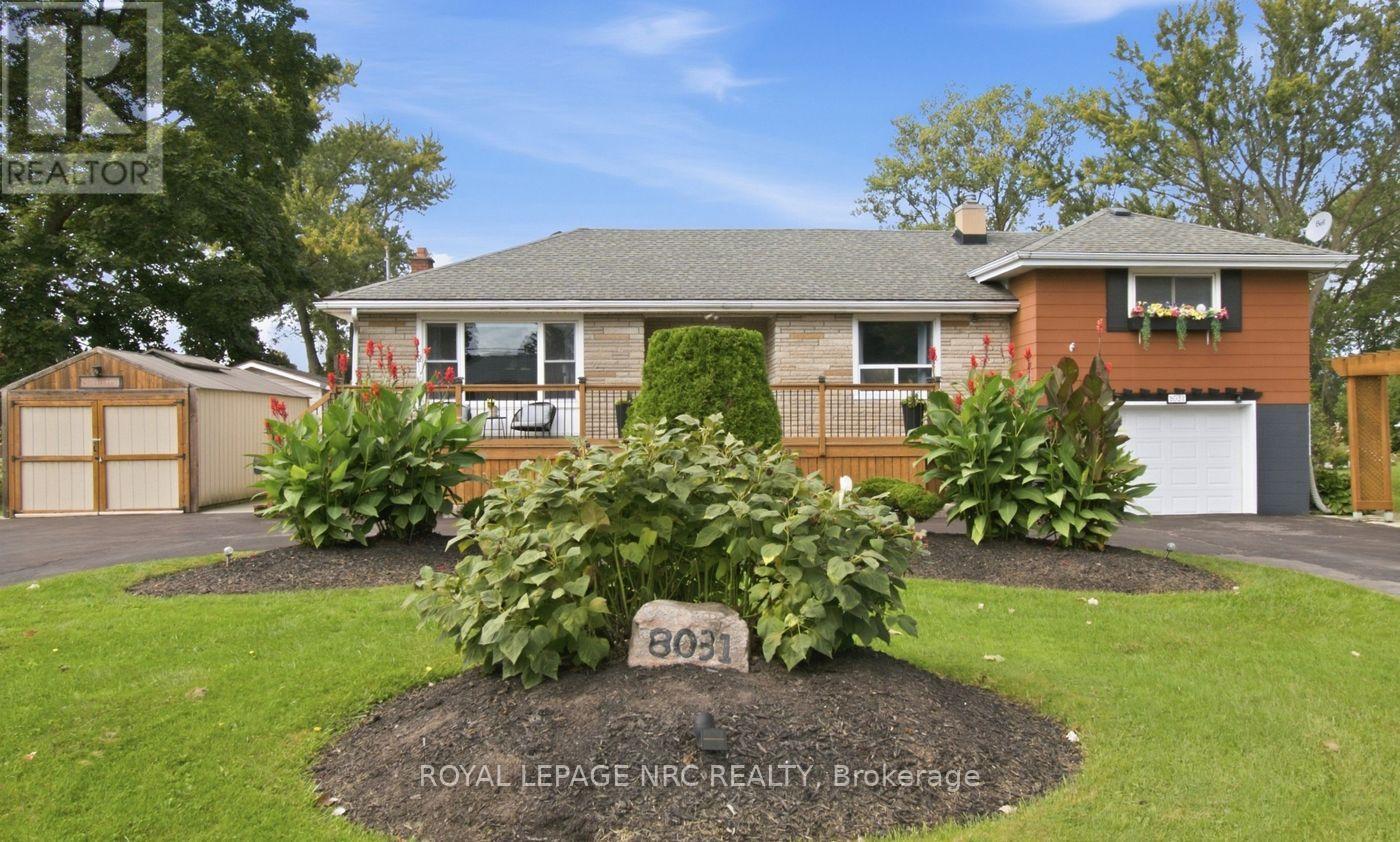
8031 Watson Street
Niagara Falls, Ontario
Welcome to 8031 Watson Street, a beautifully maintained side-split offering a rare combination of flexible living space, exceptional parking and storage, and a backyard made for enjoying the warmer months. With three bedrooms, multiple finished levels, and versatile bonus spaces throughout, this is a home designed to adapt to the way you live.The main level offers the convenience of a bedroom, full bathroom, and kitchen all on one floor, along with bright and comfortable living space. Upstairs, two additional bedrooms are separated by a versatile common area-currently used as a home office, but equally suited as a playroom, study, reading area, or cozy second lounge.The finished lower level adds even more usable living space, complete with an additional bathroom and a separate back room that can adapt to your needs.Outside, the property has just as much to offer. The circular driveway provides convenient access and ample parking, while the attached and detached garages, along with an additional storage shed, provide plenty of space for vehicles, tools, equipment, hobbies, and storage. Mature landscaping and a welcoming front deck add to the home's curb appeal, while the backyard offers its own place to unwind, complete with an above-ground pool for summer days at home.As the home's second owners, we've had the privilege of calling it home for the past 21 years. It has been the backdrop to more than two decades of everyday moments and memories, and now we're ready to pass it along to someone new-to make it their own and begin the next chapter here.With three bedrooms, two bathrooms, two garages, a storage shed, a finished lower level, a circular driveway, an above-ground pool, and versatile bonus spaces, 8031 Watson Street offers much more than you might expect at first glance-and a wonderful opportunity for its next owners to call it home. (id:55499)
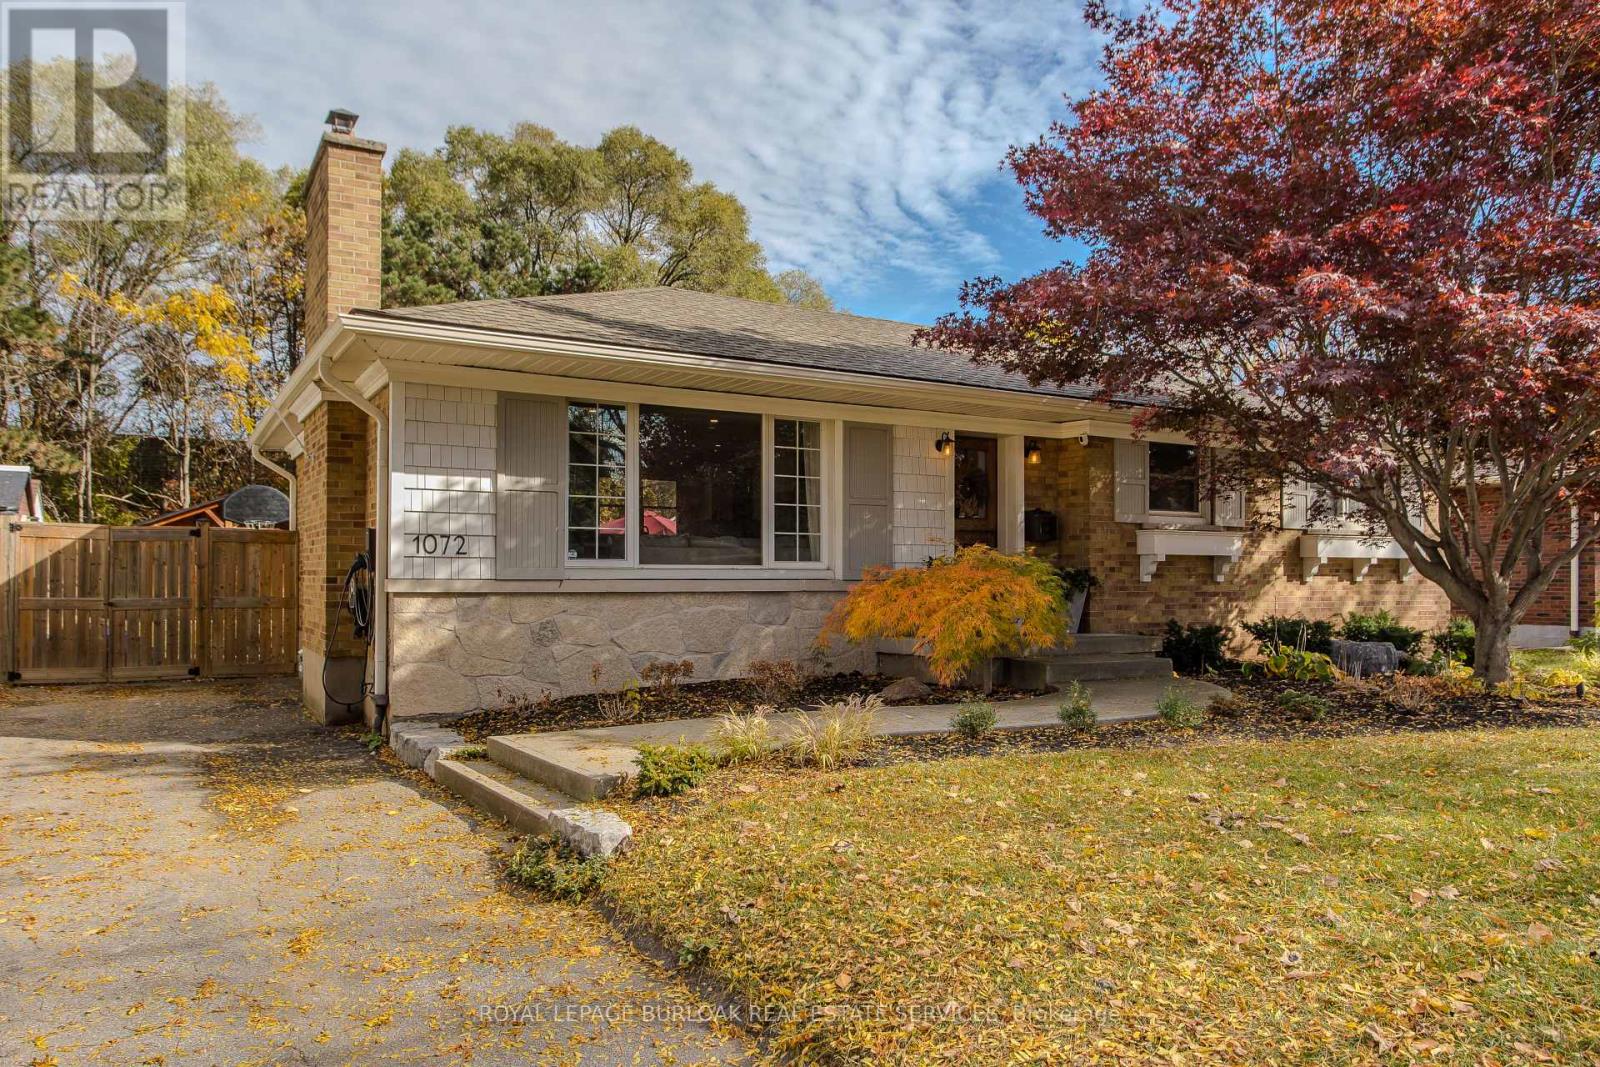
1072 Marley Crescent
Burlington, Ontario
A custom walnut Dutch door welcomes you into this renovated detached bungalow in Burlington's Aldershot South neighbourhood, where 3+1 bedrooms and two bathrooms are spread across approximately 2,021 sq. ft. of finished living space.Natural light from a large front window draws you into the living room, where a natural stone gas fireplace makes a welcoming focal point. The custom kitchen pairs white cabinetry with a contrasting island, offering seating for breakfast or a chat while dinner cooks, and the adjoining dining area is just off the kitchen.The primary bedroom features custom built-in closets, while two additional bedrooms and a full bathroom complete the main level. Downstairs, a spacious recreation room offers a second place to unwind, and the fourth bedroom can serve as a guest room or home office. A glass shower with a tiled niche gives the lower bathroom a distinctive finish, while custom cabinetry adds storage in the laundry room.In the fully fenced backyard, an approximately 500 sq. ft. patio has room for outdoor dining and seating around the natural stone gas fire pit, with landscape lighting that highlights the gardens after dark. A powered timber-framed shed gives weekend projects a place of their own, and an EV charger is already in place. Enjoy the convenience of nearby Mapleview Centre and quick highway access, with Maple Park and the Francis Road Trail close to home for evening walks. Downtown Burlington offers plenty of ways to spend the weekend, from lunch at a local restaurant to a waterfront stroll through Spencer Smith Park or an afternoon at Beachway Park. (id:55499)
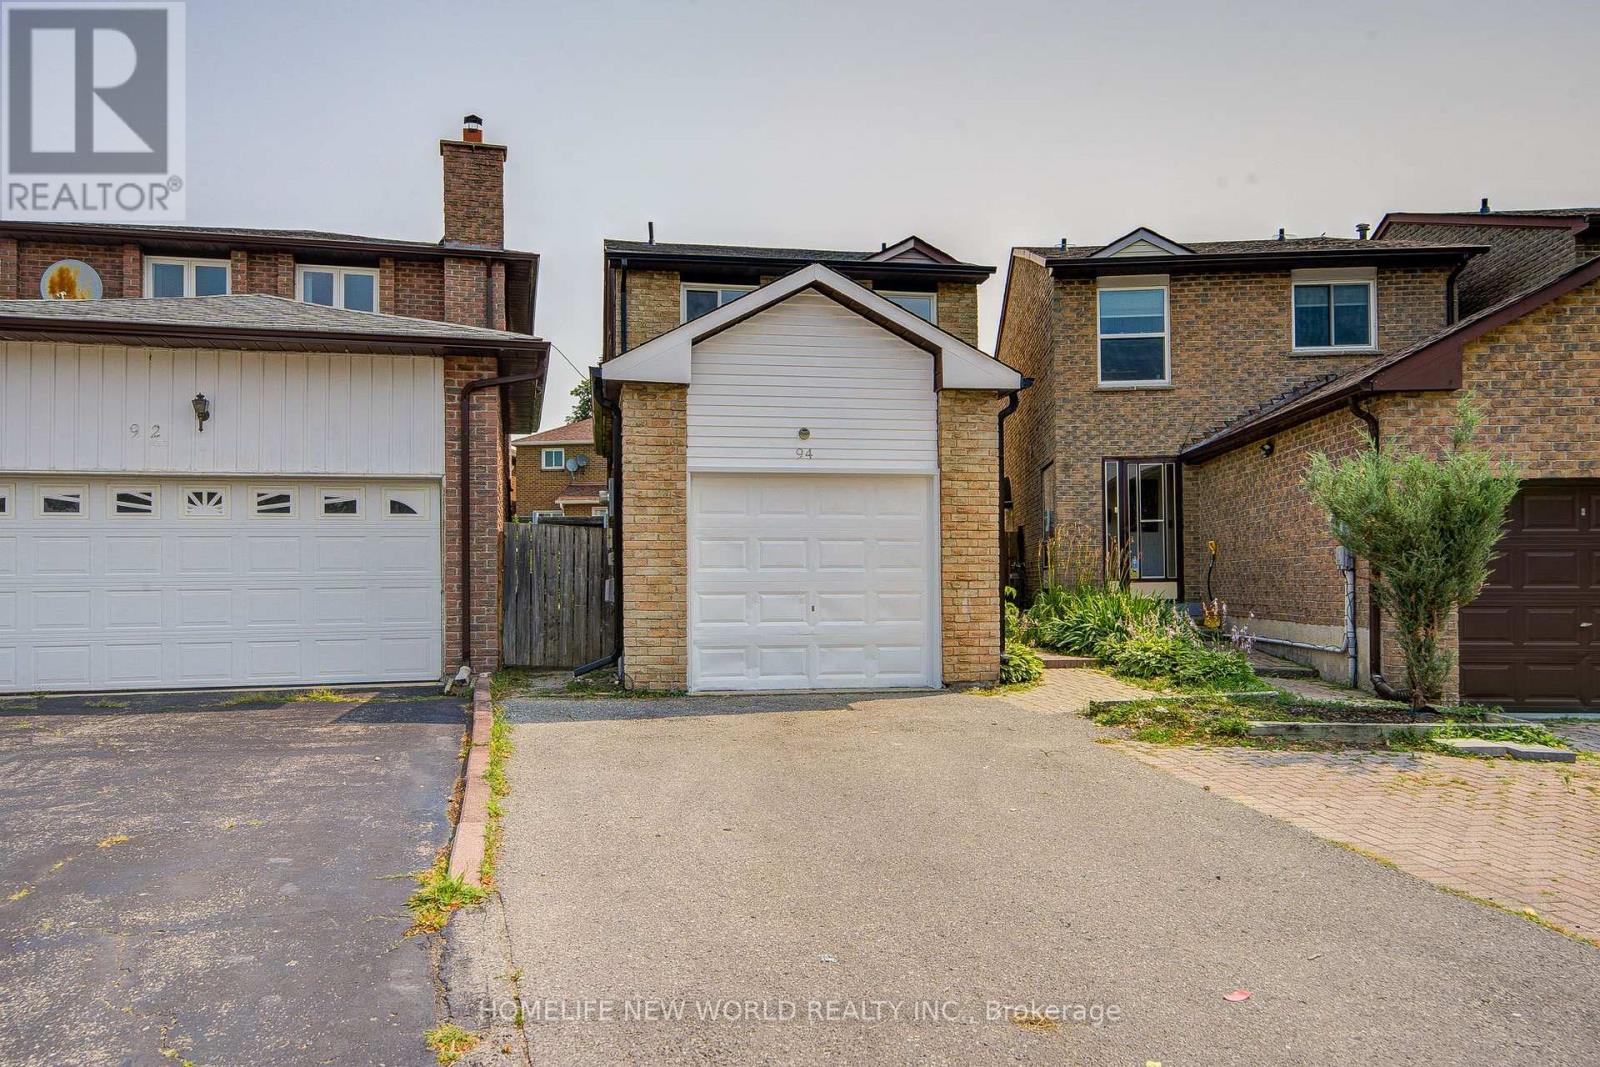
94 Hord Crescent
Vaughan, Ontario
Welcome To This Cozy Updated Two-Storey Detached Link Home Nestled In A Highly Sought-After Family-Friendly Neighborhood. This Move-In Ready Family Home Offers A Bright, Functional Layout. 3+1 Bedrooms, 4 Washrooms. Renovated Modern Kitchen With Quartz Countertops, Stainless Steel Appliances, And New Tile Floor, From Breakfast Area Walk Out To A Large, Private Backyard. Hardwood Flooring & Newly Painted Throughout Main & 2nd Level. Primary Bedroom Has 4Pc Ensuite & Large Closet. The Finished Basement Adds Valuable Living Space With A Recreation Room, One Kitchen, And A 3Pc Bath. Enclosed Front Porch. Ideal For Guests, Extended Family. Just Replaced Roof Shingles & Gutter(2026), Hot Water Tank Owned, Long Driveway Could Park 2 Cars. Close To TTC, Parks, Shopping, Restaurants, And Everyday Amenities. An Exceptional Opportunity For First-Time Buyers, Growing Families. (id:55499)
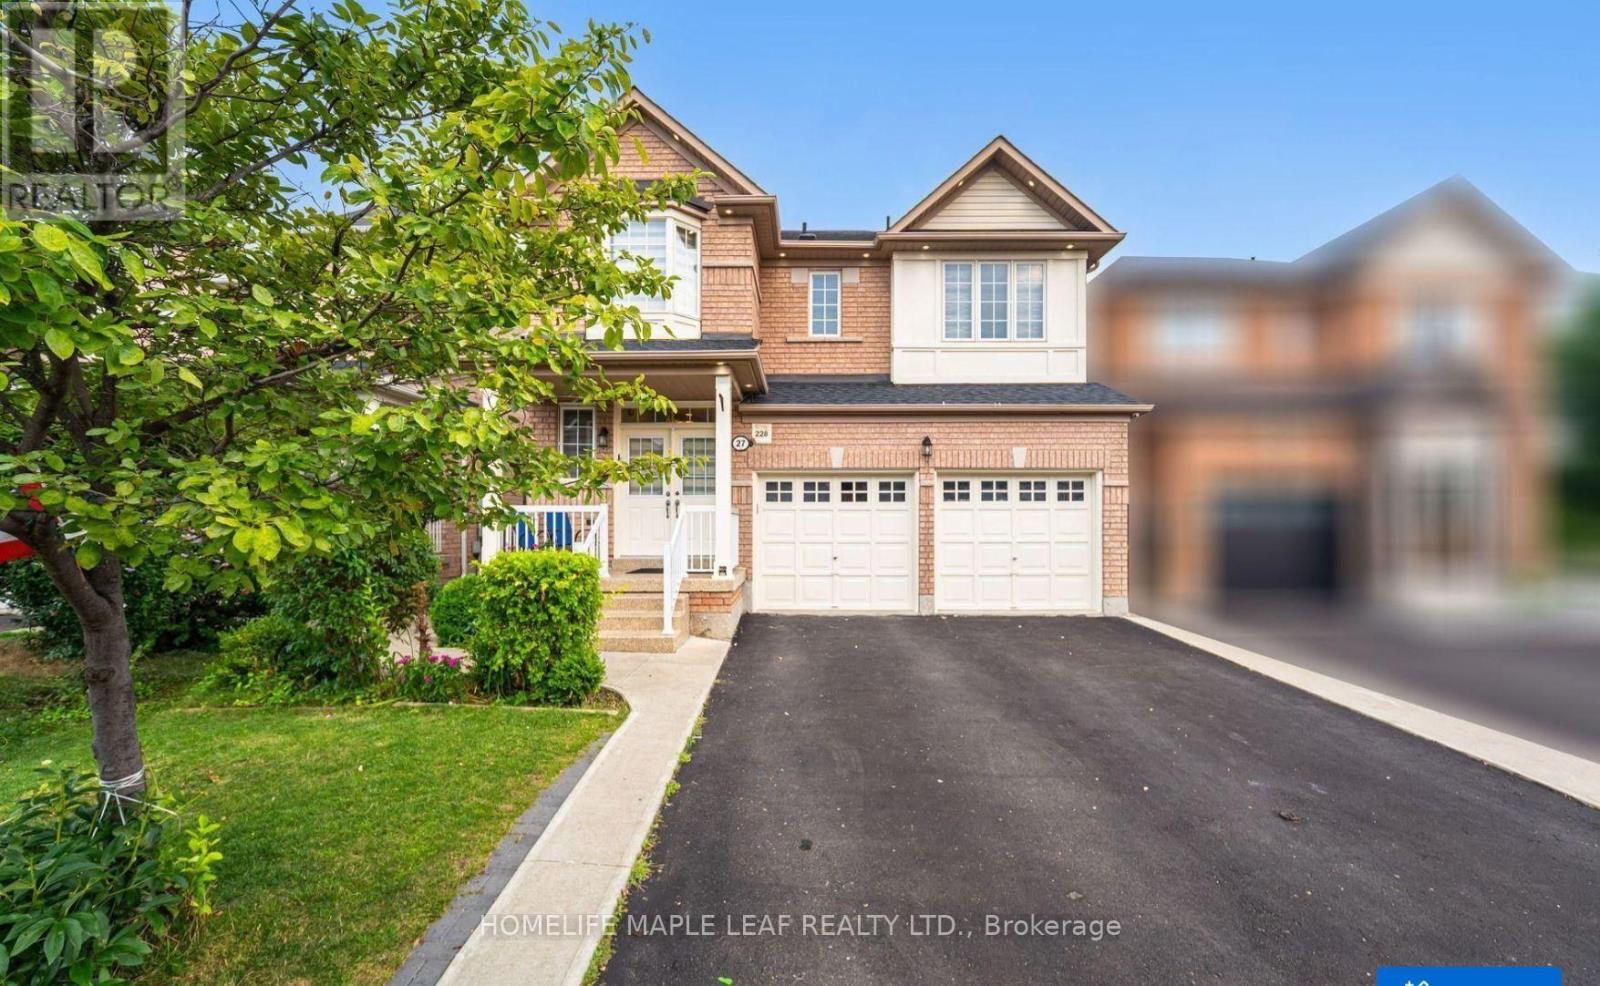
27 Hardgate Crescent
Brampton, Ontario
Brand New Legal 2 Bedroom basement apartment available for rent located in a quiet, family friendly neighborhood close to schools, parks, shopping, Transit and everyday amenities. This well-designed basement unit offers 2 spacious bedrooms with large kitchen and living area, in-suite laundry and with side separate entrance. 1 Car parking. Tenant is responsible for 30% of the total Utilities. (id:55499)
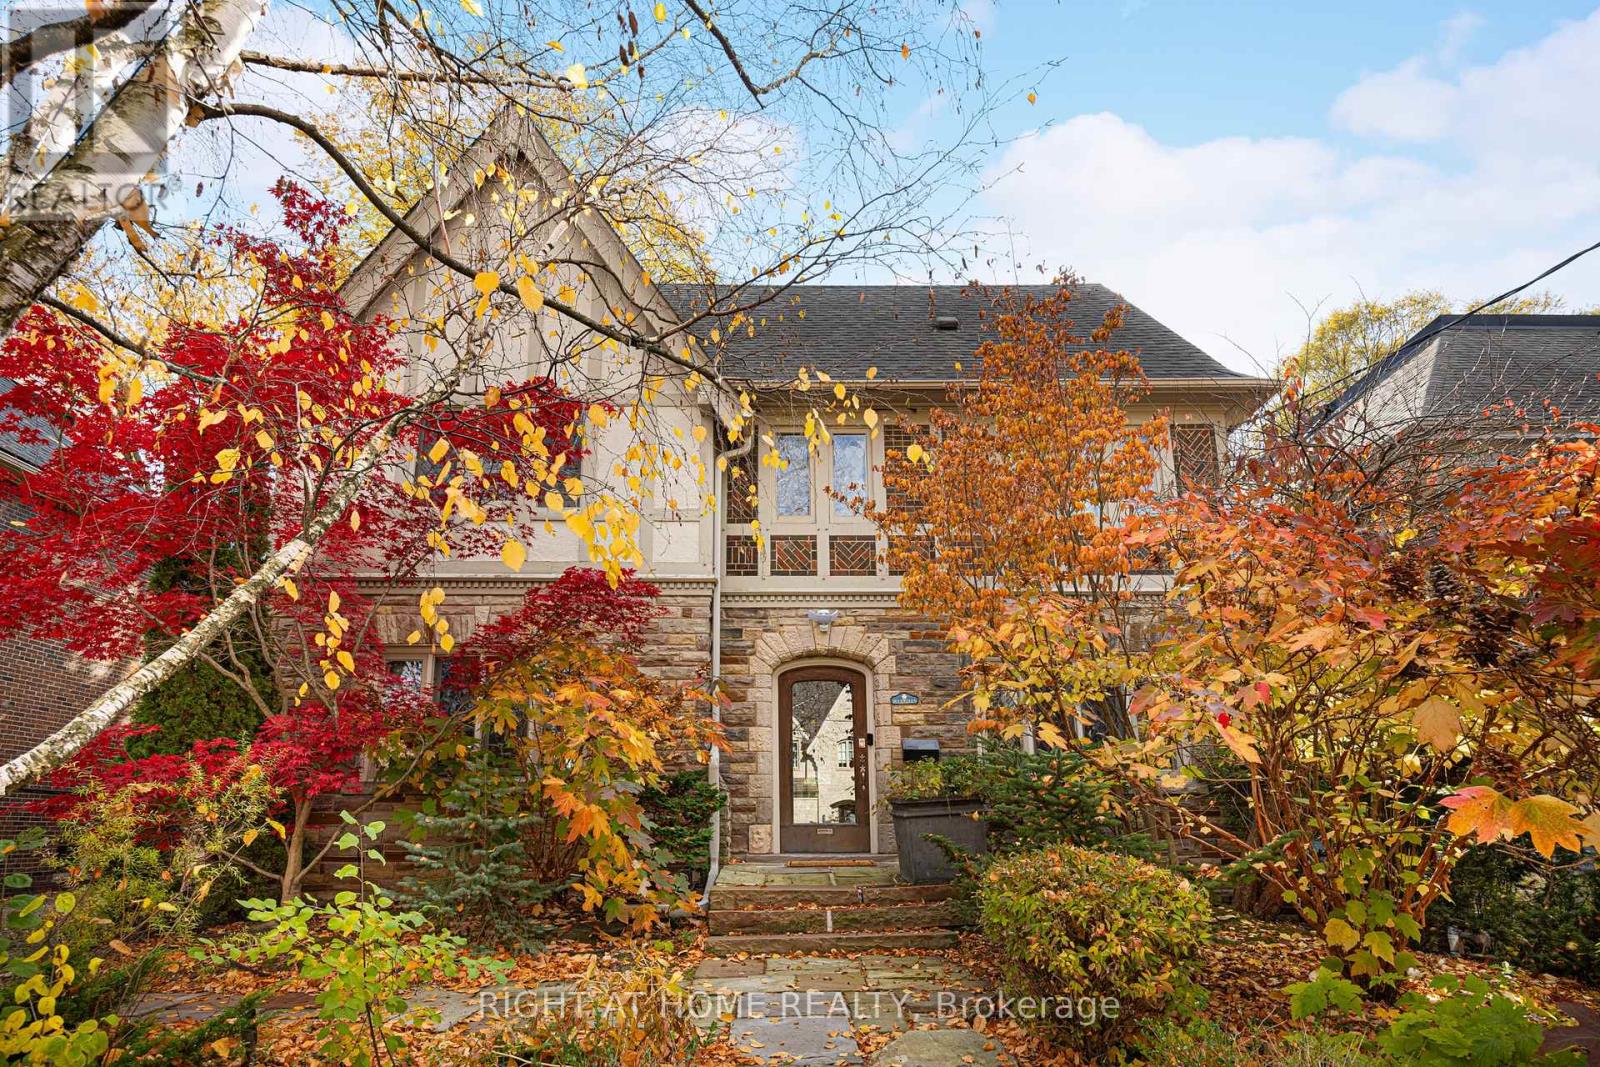
17 Silverwood Avenue
Toronto, Ontario
A charming, distinguished English Tudor in the heart of Forest Hill South, set on a 51 x 110 ft lot with a private south-facing garden. Approx. 4,077 sq ft abovegrade with 5 bedrooms and 5 baths. A gracious centre-hall plan offers a fireplace, living room, a formal dining room with leaded glass and an eat-in kitchen with a centre island. The family room, with its own fireplace, opens to a professionally landscaped garden with a Betz concrete pool and spa. Upstairs, a library with a fireplace and built-in shelving, a primary suite with a renovated ensuite and two further bedrooms; two more bedrooms and a bath complete the third floor. The partially updated lower level adds a recreation room, 3-pc bath and laundry. Steps to Forest Hill Village and minutes to UCC, BSS, Havergal and The York School. (id:55499)
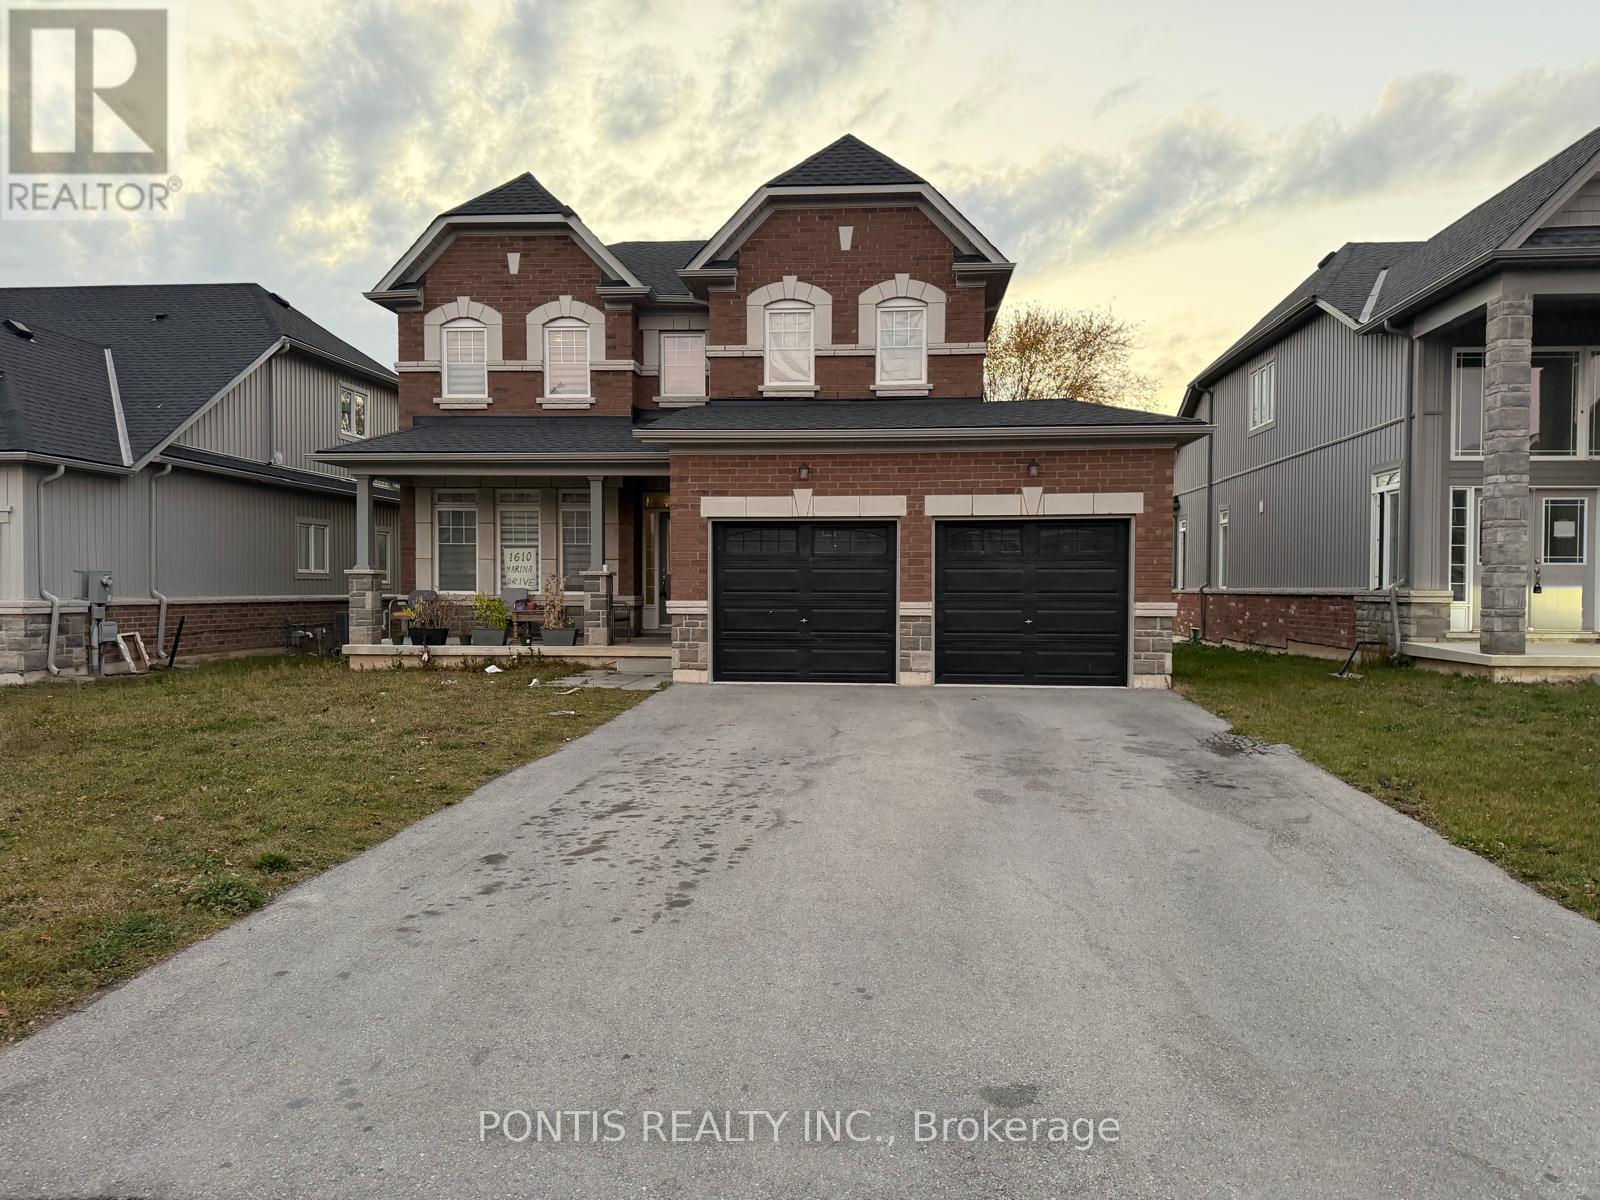
1610 Marina Drive
Fort Erie, Ontario
Welcome to this absolutely stunning, brand-new 2-storey detached home at 1610 Marina Drive in the heart of Fort Erie! Boasting of thoughtfully designed living space, this exceptional residence offers 4 spacious bedrooms (on upper floor), 4 elegant bathrooms (3 Full 1 Partial), and 3 walk-in closets, perfect for growing families and those who love to entertain. Set on a generous 49 x 115 ft. lot and backing onto a beautiful golf course, this home offers premium privacy and scenic views with no rear neighbors. The no sidewalk frontage provides additional parking convenience and enhanced curb appeal. Step inside to discover a bright, open-concept layout complemented by a separate formal dining room, ideal for hosting elegant dinners and special occasions. The home showcases high-end finishes throughout, adding a refined touch of luxury to every space. Enjoy the convenience of a main floor laundry room and thoughtfully designed living areas that blend comfort with functionality. The attached double-car garage offers ample space for vehicles and storage. Situated in a highly sought-after neighborhood, this home is close to top-rated schools, parks, and all essential amenities. Ideally located just minutes from Niagara Falls and beautiful Crystal Beach, with quick access to the QEW and the US border, this property offers an unbeatable combination of luxury, lifestyle, and convenience. A rare opportunity to own a truly remarkable home in one of Fort Erie's most desirable communities! See attached floor plan for room sizes (id:55499)
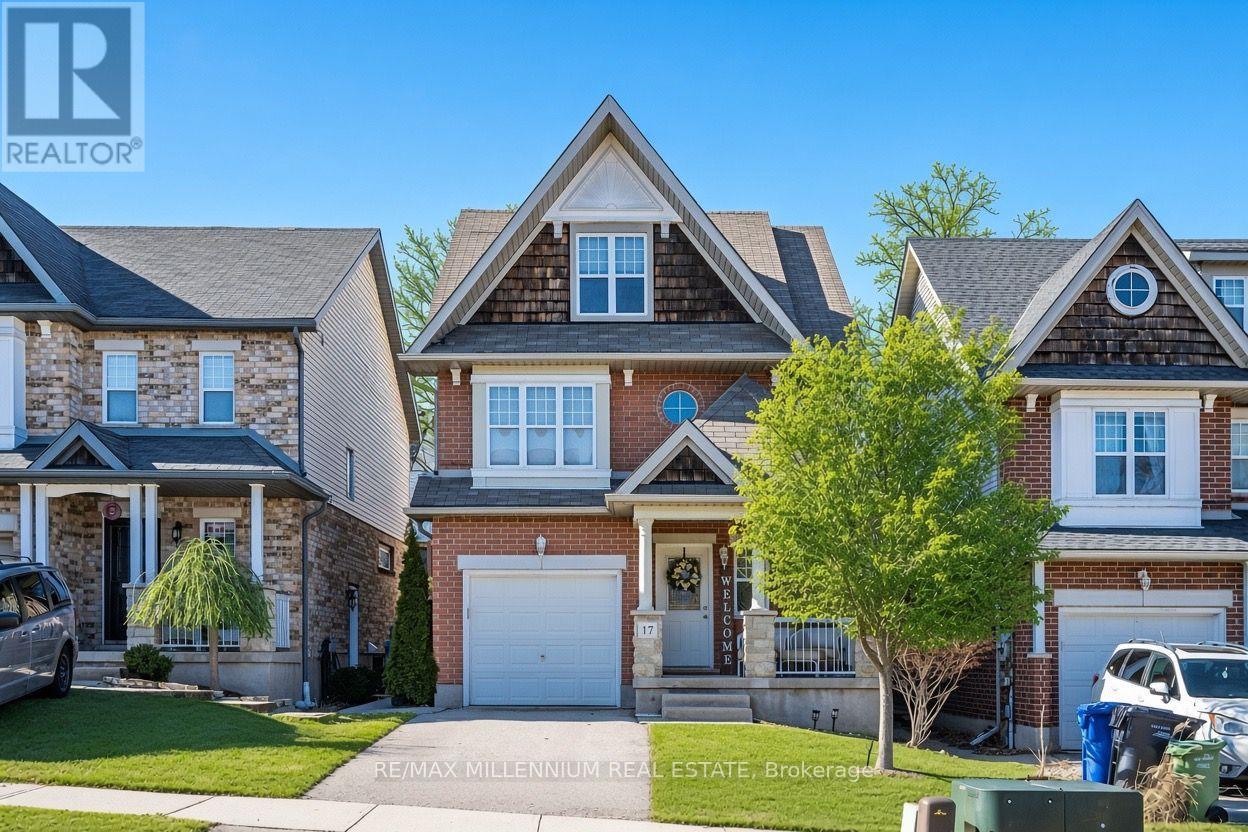
17 Darnell Road
Guelph, Ontario
Super Bright South End Home Steps To Rickson Ridge School. Open Concept. The spacious and bright main floor features an open-concept layout. The living room enjoys excellent natural light, while the kitchen has been upgraded with elegant white cabinetry and high-end quartz countertops, seamlessly connecting to a dining area with a high ceiling for added comfort. The dining area leads to a beautifully landscaped backyard, Oasis Back Yard W/Inground-Pool, a concrete patio, and stone steps. Throughout the house, high-quality hardwood flooring is used extensively-there The primary bedroom is generously sized, featuring a walk-in closet and an en-suite bathroom. The two additional bedrooms are also very spacious. On the third floor, there is an extra loft space that can serve as an office or an additional large bedroom To Rickson Ridge School, University of Guelph Highway 6 and all essential amenities.Close (id:55499)
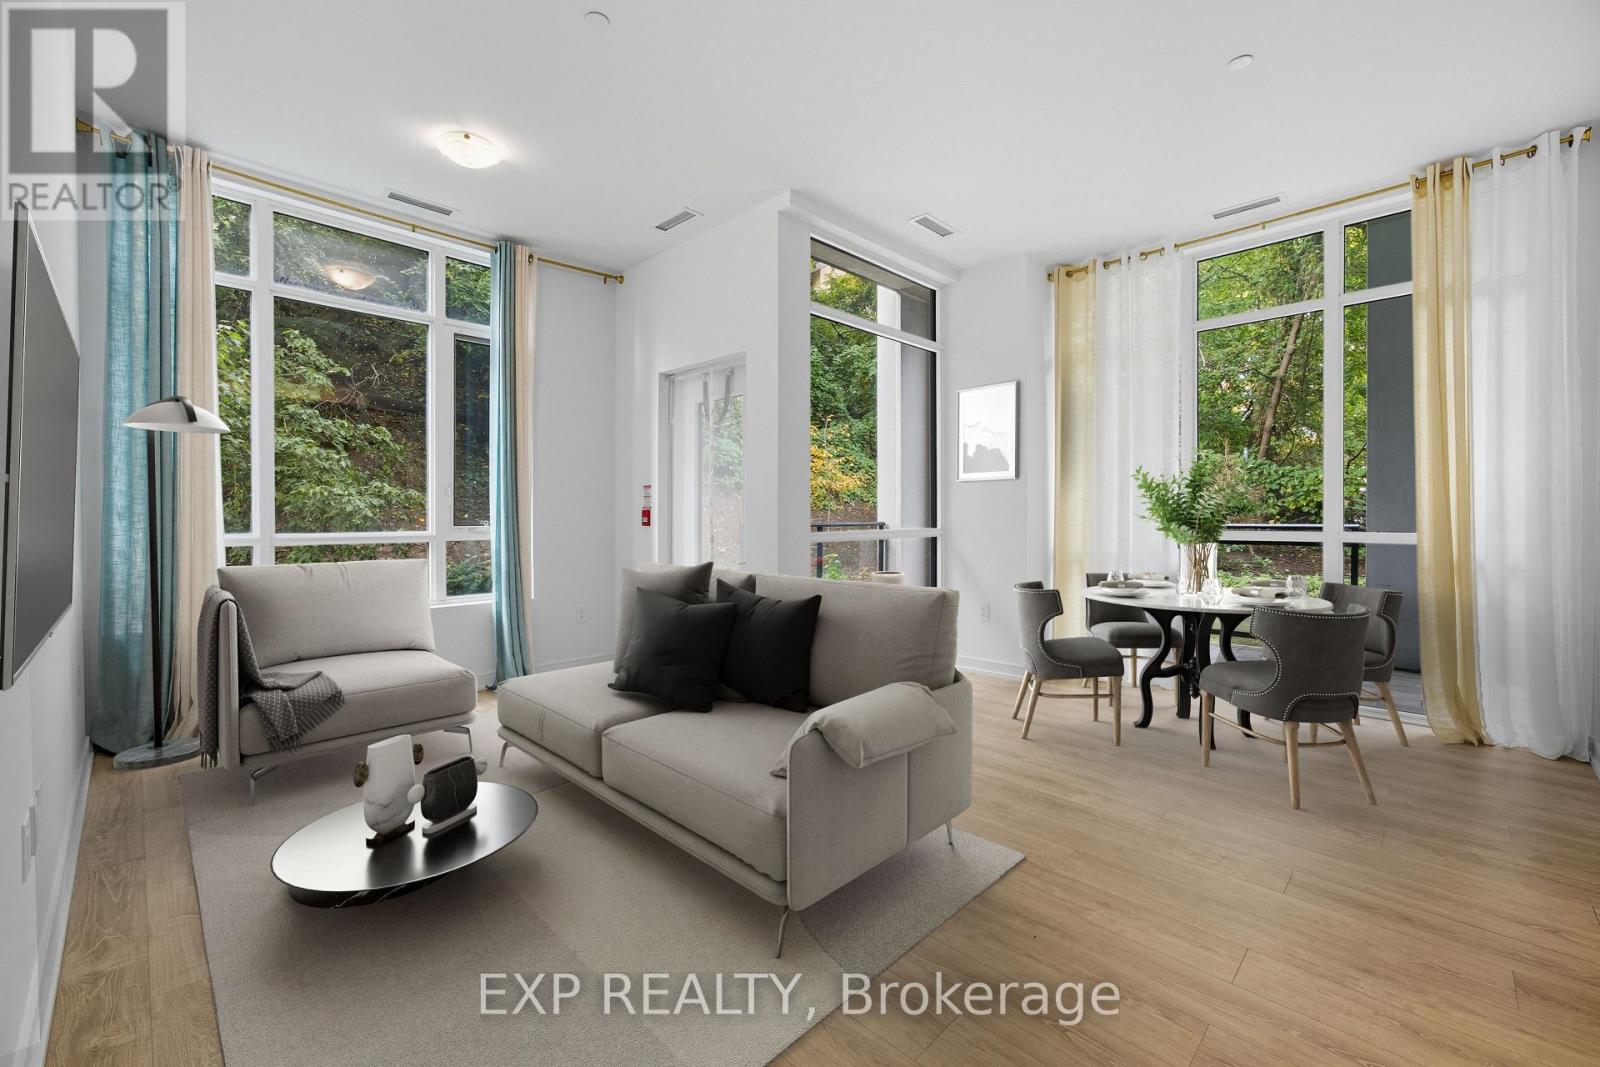
107 - 25 Neighborhood Lane
Toronto, Ontario
Welcome to 25 Neighborhood Lane The Queensview backyard condos. This rare 2 bed 2 bath unit has a lot to offer. With 10 feet high ceilings and open concept making it feel spacious. Lots of windows and natural light throughout. Ground floor corner unit with a private side door entrance to the open concept balcony wrapping around the condo with beautiful scenic views. The unit features sleek stainless steel appliances, modern cabinetry with quartz countertops, laminate flooring throughout, walk in closets.1 parking spot included. Surrounded by lots of shops, grocery stores, dining and entertainment within walking distance to lakeshore waterfront. Right around the corner is Humber Bay boat launch and yacht club for all the water lovers. Lots of parks and hiking trails close by. Amenities include a gym, party room, guest suites, 24 / 7 security, concierge, Pet grooming, and visitor parking. 1 parking spot and 1 locker comes with unit. (id:55499)
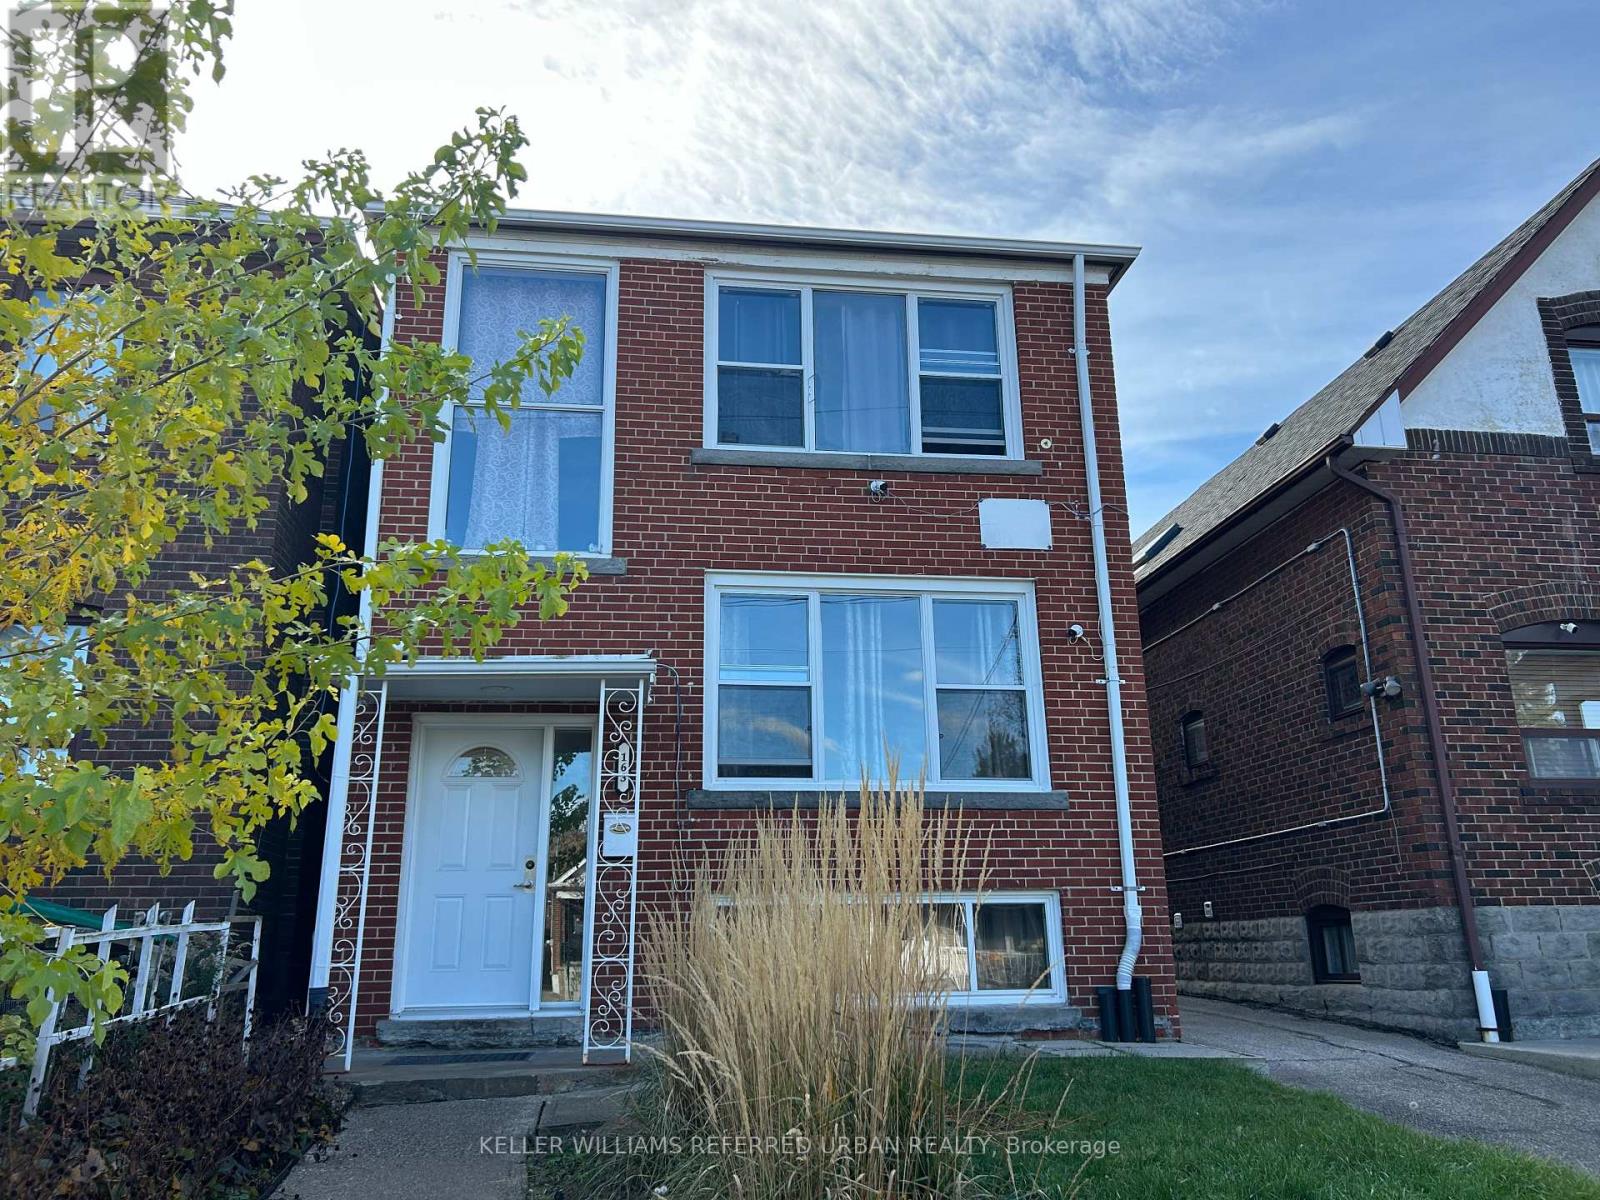
Main Floor - 163 Livingstone Avenue
Toronto, Ontario
Beautifully Renovated, Bright, Main Floor Rental in a Family-Oriented Building. Fabulous Residential Area Within Walking Distance To Eglinton West Subway Station, Eglinton LRT And All Amenities. Unit Also Features An Updated 4 Piece Bath, 2 Bedrooms, and Brank New Appliances! Tenant Pays For 50% of Hydro Costs. Shared Laundry Available Onsite. Ideal Size for small family, couple or individual in need of in-home office space. (id:55499)
147 Frank Endean Road
Richmond Hill, Ontario
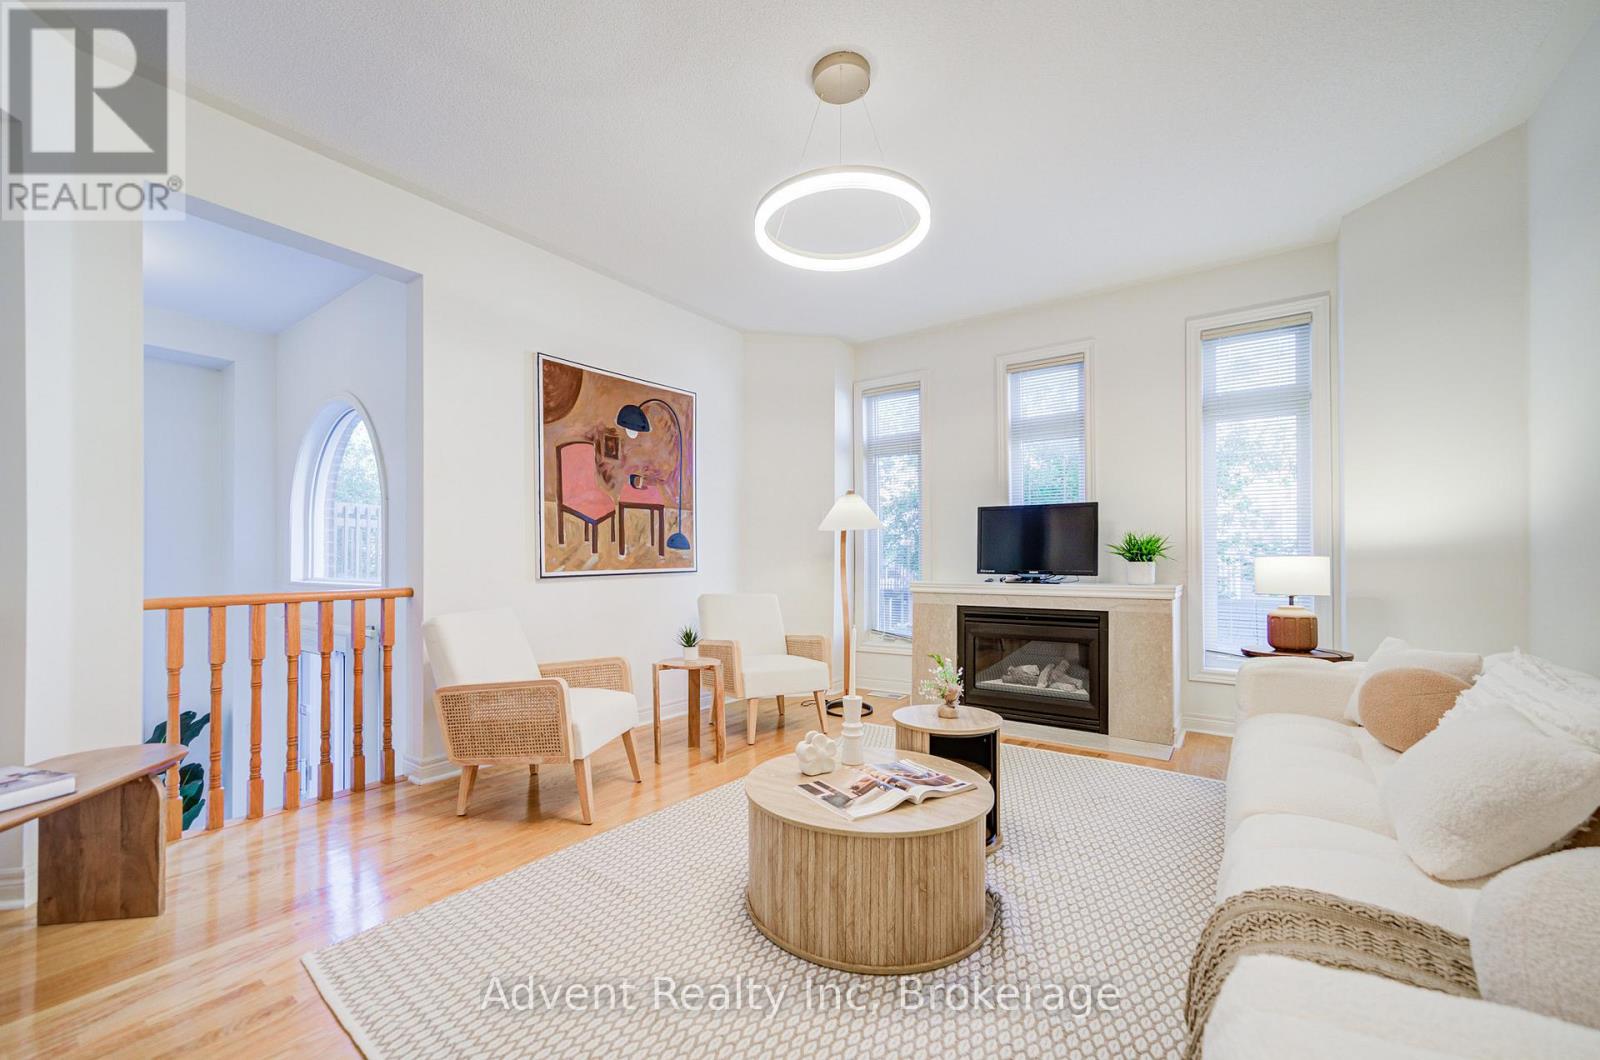
Welcome To 147 Frank Endean Rd. Beautifully renovated, this exceptional 5-bedroom, 5-bathroom, double garage, 3-storey detached home offers elegance, natural light, and spacious living in one of the area's most sought-after communities-within the highly ranked Bayview Secondary School zone.Designed for modern family living, this home features generous principal rooms and a functional layout ideal for multi-generational families. The primary retreat includes a walk-in closet, spa-inspired ensuite, and a stunning third-floor loft with walk-out to a private balcony and sitting area-perfect as a serene escape or additional living space. Enjoy soaring ceilings in the kitchen and breakfast area, creating a bright and airy ambiance. The chef-inspired kitchen boasts quartz countertops, elegant cabinetry, a large single sink, and a walk-out to a spacious backyard-ideal for entertaining. Two fireplaces-located in the living and family rooms-add warmth and charm. Additional upgrades include new hardwood flooring, fresh paint, modern lighting, upgraded staircases, a striking skylight, central vacuum, and a premium aluminum roof with a 40+ year warranty. Unbeatable Location & Transit Access: Walking distance to YRT transit with direct connections to Finch Station, Leslie Street, and St. Robert CHS (IB Program). Just 5 minutes to Richmond Hill GO Station with free parking and direct routes to Union Station. Easy access to High Tech Road Bus Terminal with GO service to Pearson Airport, Hamilton (McMaster University), and beyond. Minutes to Highways 404 & 407. Surrounded by top-ranked schools, parks, shopping, and everyday conveniences, this home offers the perfect blend of luxury, comfort, and connectivity. (id:55499)
1507 - 4070 Confederation Parkway
Mississauga, Ontario
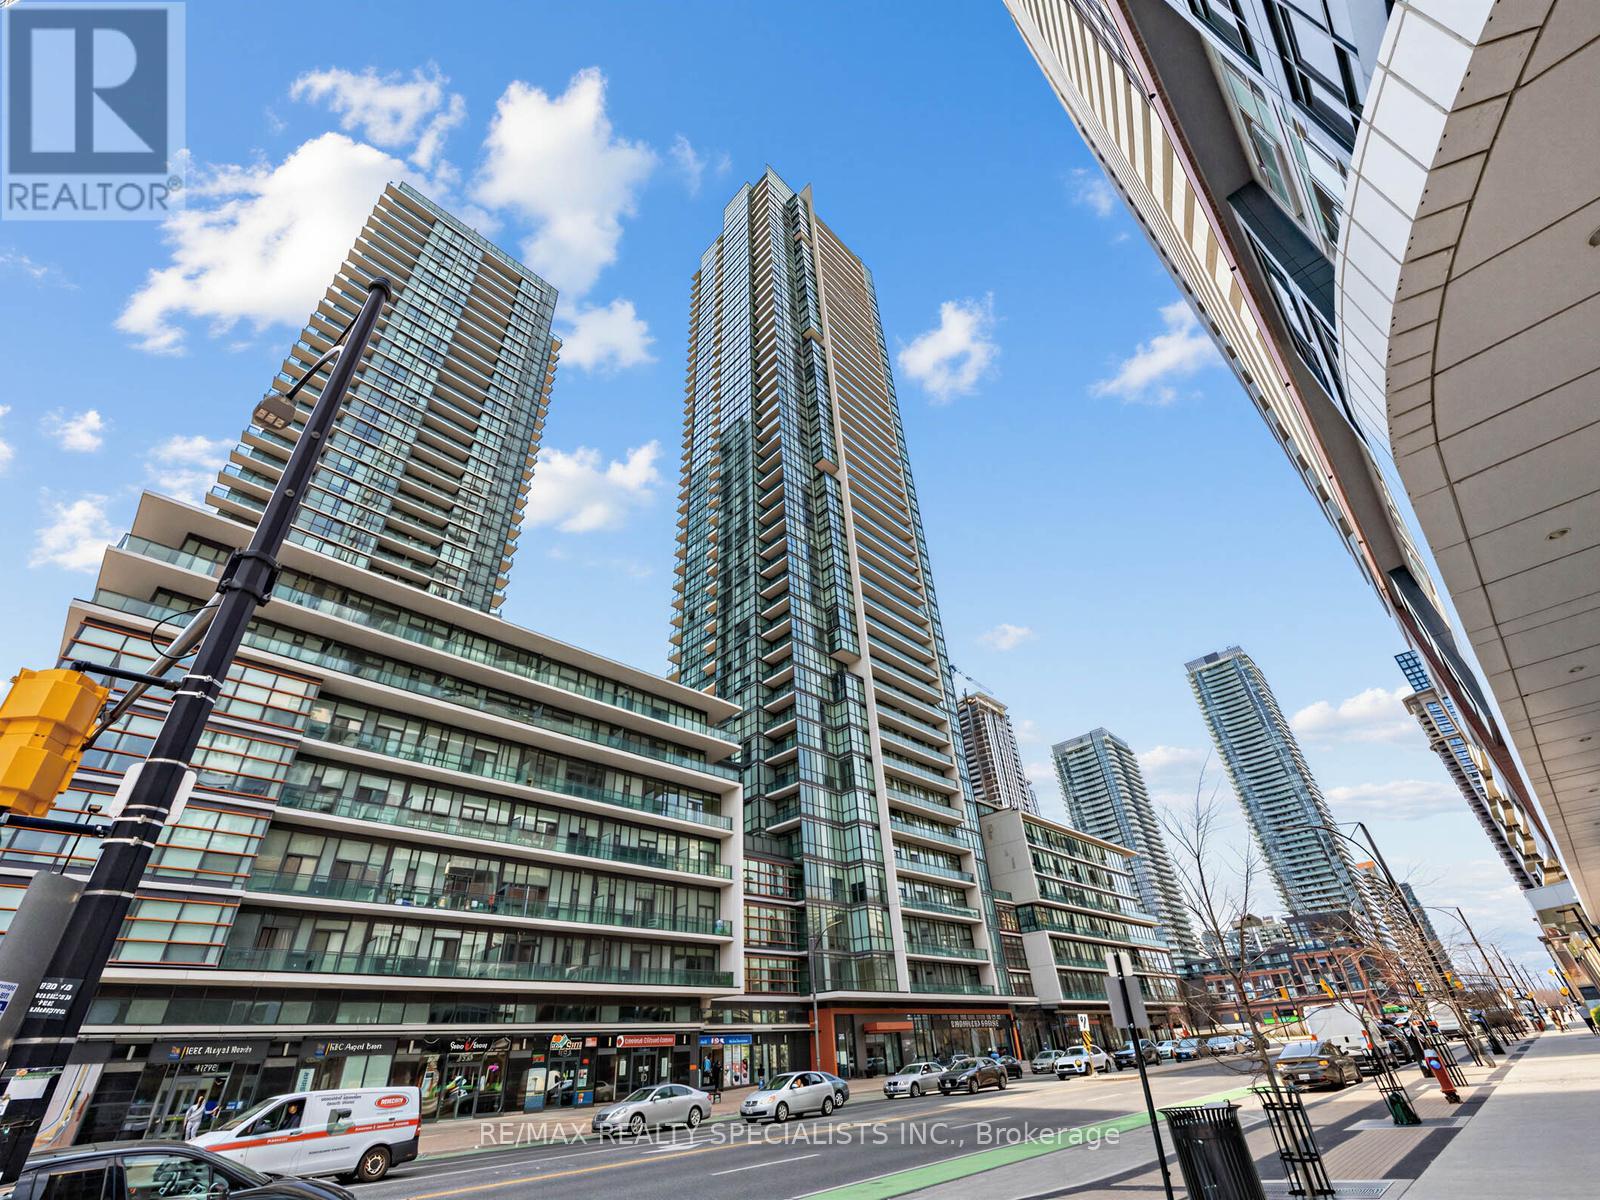
Welcome to the Grand Residences at Parkside Village, where you can experience exceptional urban living. This beautiful corner unit features two bedrooms and two full bathrooms, thoughtfully designed with a split bedroom layout for enhanced privacy. The full-size, functional kitchen is well-appointed with granite countertops and a ceramic backsplash, perfect for both everyday living and entertaining. This unit also includes a locker and a dedicated parking spot. Residents benefit from a 24-hour concierge service and an array of fantastic amenities located on the 4th floor. These include an indoor pool, media room, exercise room, fitness studio, music room, gaming lounge, party room, internet and fireside lounge, and a kids' playroom. Step outside to enjoy the outdoor park, offering a green escape in the city. The location is unbeatable, with just a short walk to Square One Shopping Centre. You'll also find yourself minutes away from major highways, bus terminals, the GO Bus, Sheridan College Campus, YMCA, library, Living Arts Centre, City Hall, Starbucks, convenience stores, and much more. Move in and enjoy! The staging furniture has been removed. The property is vacant. (id:55499)
609 - 61 Richview Road
Toronto, Ontario
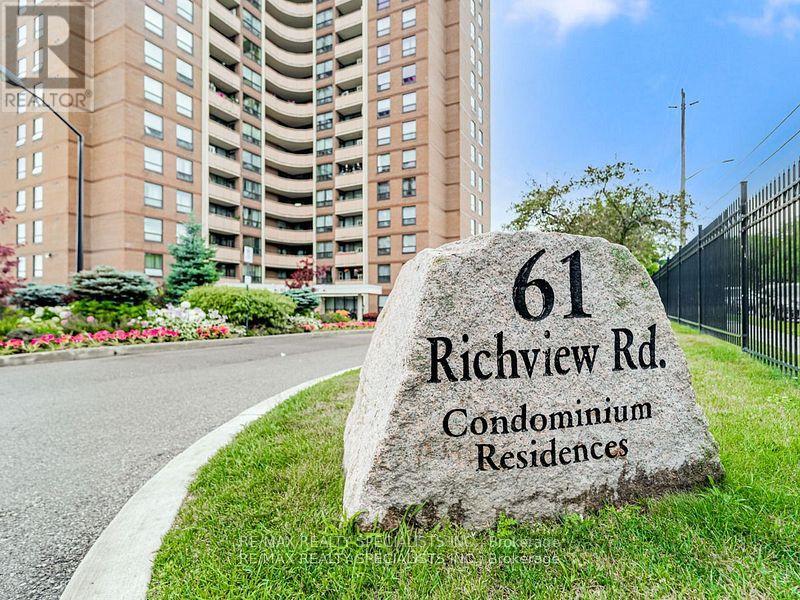
Welcome to Top of the Humber, located in one of Etobicoke's sought after neighborhoods near the scenic Humber River and James Gardens. This 1,407 square foot suite features 3 spacious bedrooms, 2 updated full bathrooms, a large eat-in kitchen, in-suite storage/pantry, an extra locker, relaxing balcony and access to a half-acre, park-like fenced property. Building amenities include indoor and outdoor pools, a gym, sauna, tennis court, party and billiard rooms, library, workshop/hobby room, BBQ areas, playground, bike storage, and visitor parking. The location offers easy access to walking and bike trails along the Humber River, nearby golf courses, and major highways (401, 400, 427, 27, 409). Public transit is right at your doorstep, including community and school buses, TTC service, and one-bus connections to Pearson Airport and Royal York Subway Station and the upcoming Scarlett Rd. Station (Eglinton Crosstown West Extension). Please note that maintenance fees conveniently include heat, hydro, water, high-speed internet, cable TV and parking. The Second And Third Bedrooms Are Virtually Staged. Move in and enjoy! (id:55499)
1308 - 4010 Eglinton Avenue W
Toronto, Ontario
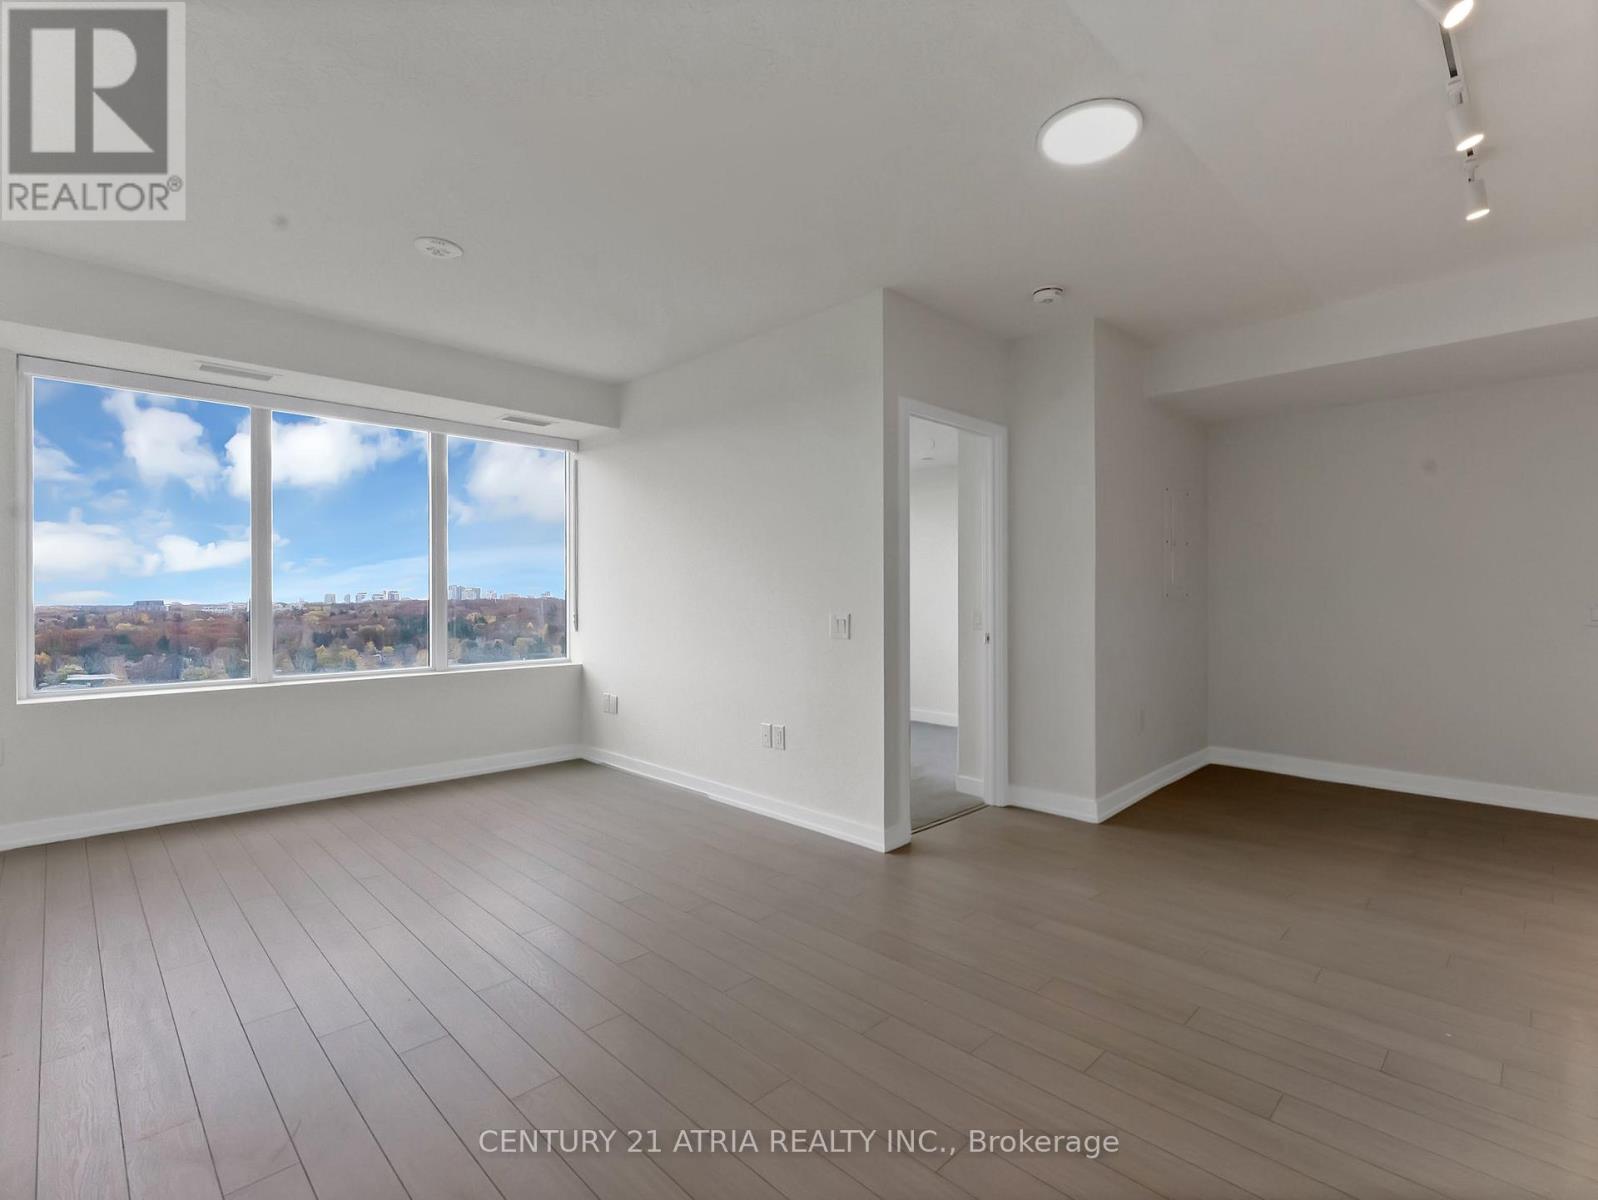
Envision coming home to a three bedroom suite with a study/office space, and a view that makes coming home something to look forward to. Welcome to Notting Hill Condominiums, where modern city living meets the charm of Etobicoke's established, tree-lined neighbourhoods. This bright and thoughtfully designed 3-bedroom, 2-bathroom suite features an open-concept living and dining area, a modern kitchen, and expansive windows overlooking lush greenery to the city skyline and the waterfront. A versatile compact den with a walk-out to balcony offers the perfect work-from-home space, while three bedrooms provide flexibility for family and guests. Enjoy resort-inspired building amenities and an exceptional location near the Humber River's scenic parks and trails, everyday conveniences, and easy connections across the city. Welcome home to the perfect mix affluent community living with the convenience of condo lifestyle! (id:55499)
1152 West Shore Drive
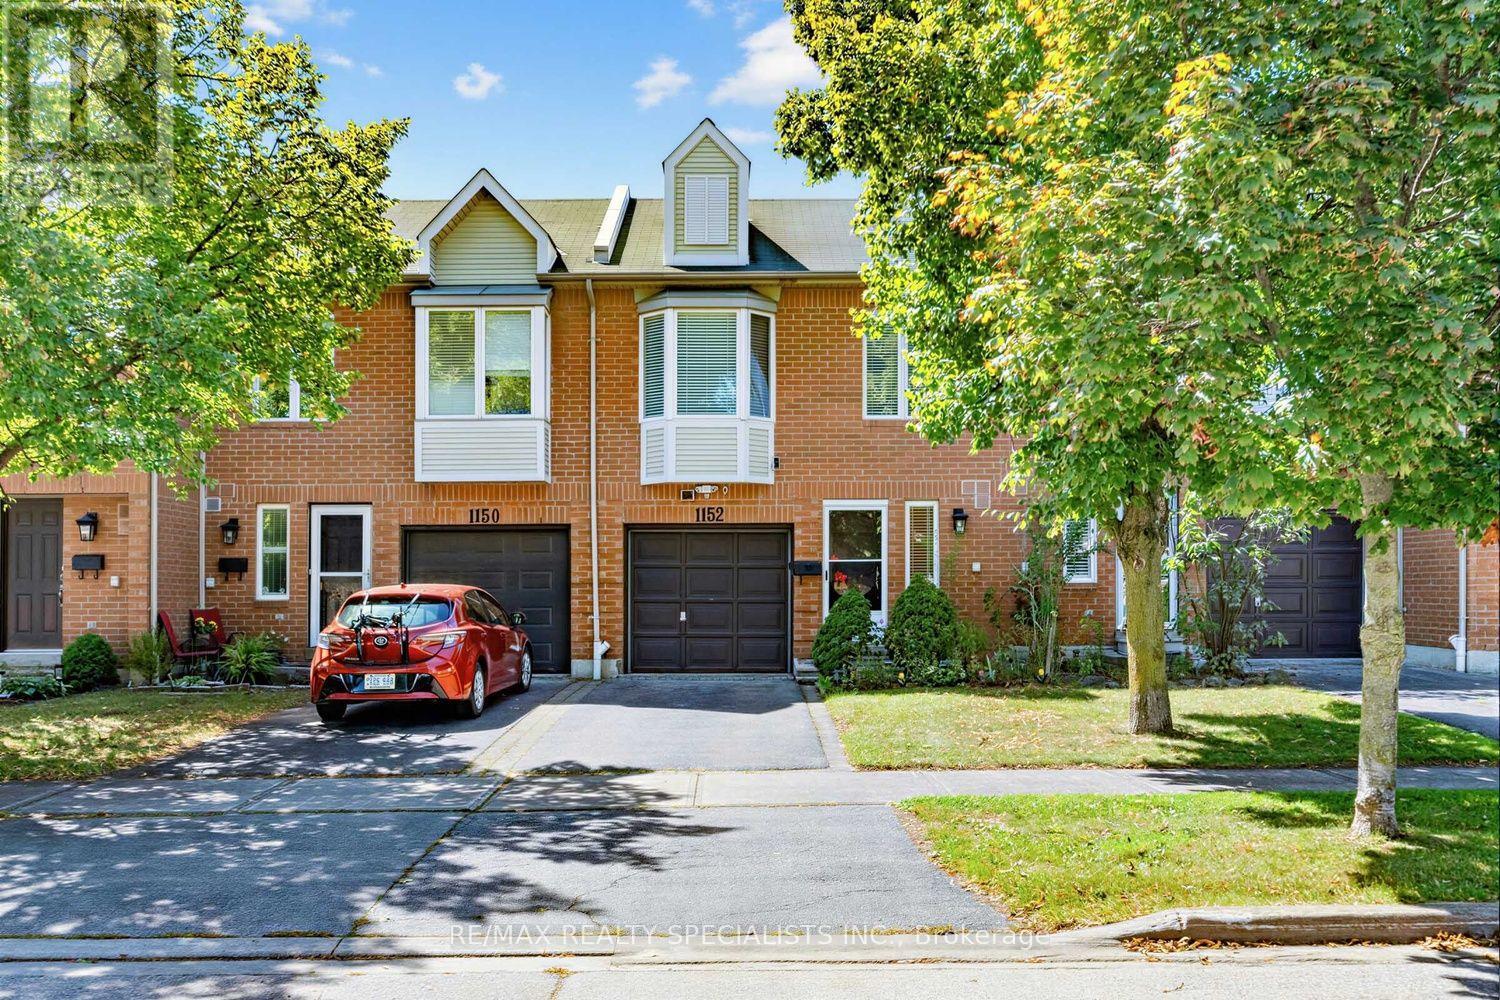
Mississauga, Ontario
Location! Location! Welcome to 1152 West Shore Dr.! This lovely townhouse features two spacious bedrooms, an open-concept office, and three conveniently located bathrooms (one on each floor). The primary bedroom includes a walk-in closet and a semi-ensuite bath. On the main floor, the kitchen offers a breakfast area, quartz countertops, and a window overlooking the garden. The cozy living room walks out onto a relaxing patio, ideal for entertaining and barbecuing. The basement includes a recreation room for gatherings, a fitness area, 3 pc bathroom in laundry room and plenty of storage. Additionally, all light fixtures and bathrooms have been recently updated. The property is situated in a great location just minutes from Lake Ontario, waterfront parks, the marina, a prestigious golf course, Port Credit Yacht Club, vibrant shops, cafes, restaurants, top-rated schools, the library, Sherway Gardens, and the GO Station, with easy access to QEW and downtown Toronto. Move In and Enjoy! (id:55499)
78 Queen Street
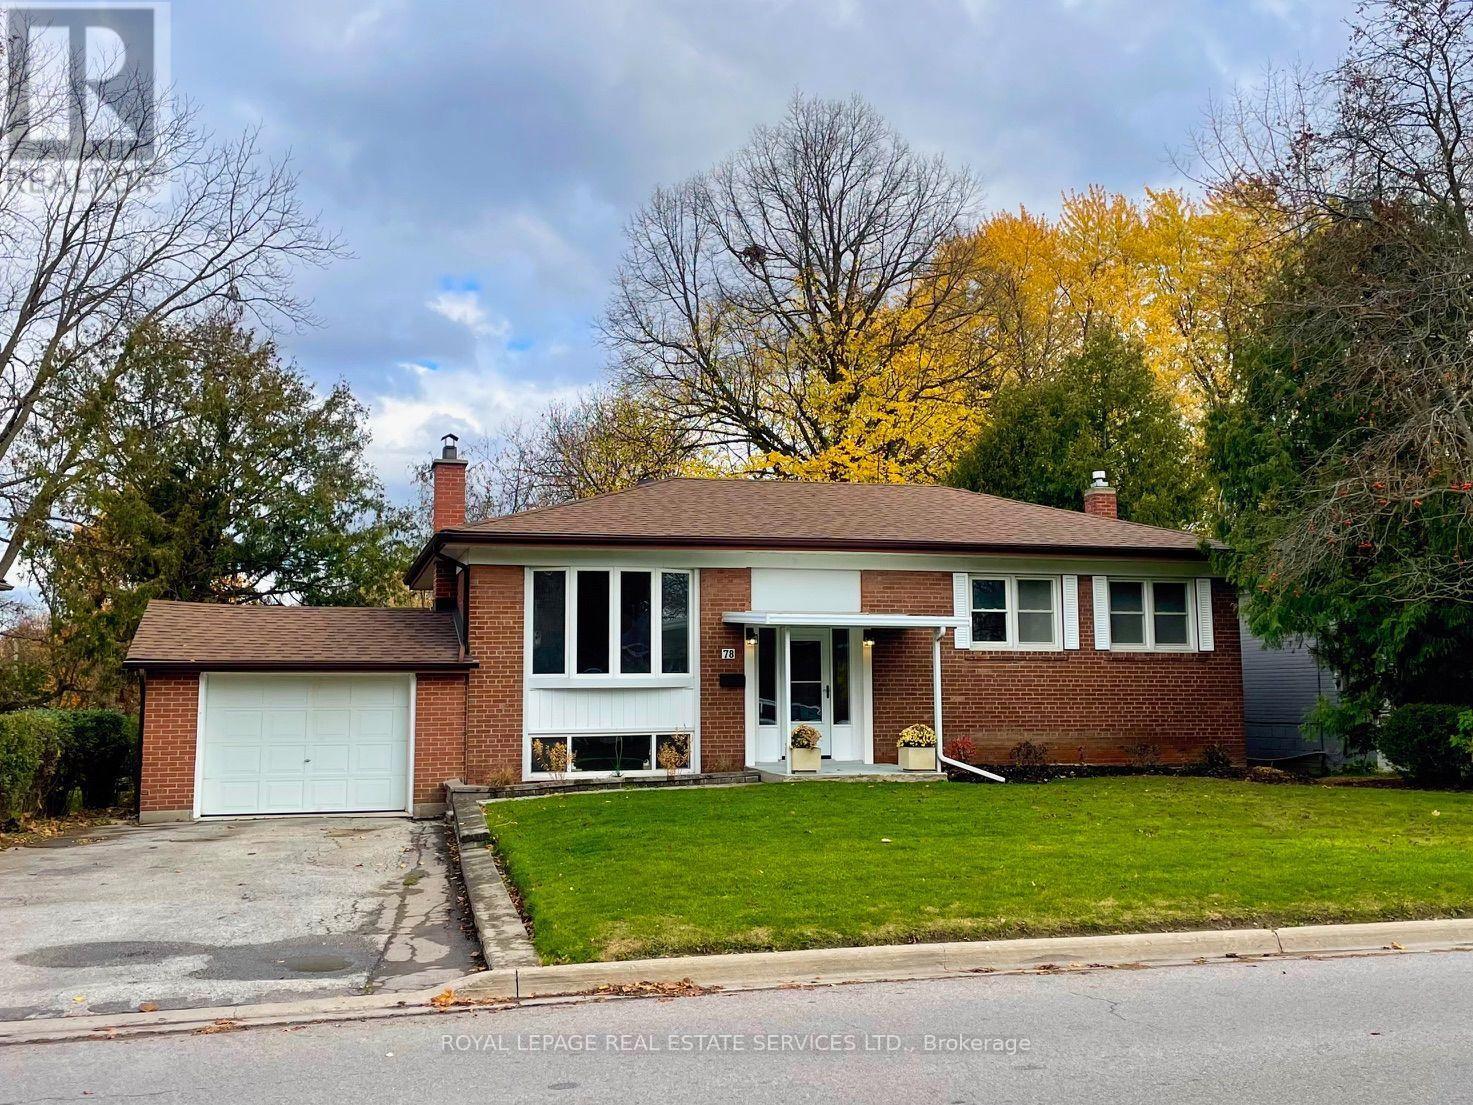
Newmarket, Ontario
Welcome to Newmarket! Located in central Newmarket, this family home in one of Newmarket's most established neighbourhoods offers a desirable location and generous space all around! Situated on a large premium lot, backing on to a park which includes a playground; this home boasts generously sized rooms, a practical and inviting layout, and room for family and entertainment together! Notable features include a wood fireplace, quality hardwood flooring, updated fixtures and finishings that compliment a history of upgrades and careful maintenance! 78 Queen Street boasts a most desirable location; only minutes from Yonge Street! Transit access, terrific schools, great shopping and restaurants and a hospital are all nearby! (id:55499)
421 Penetanguishene Road
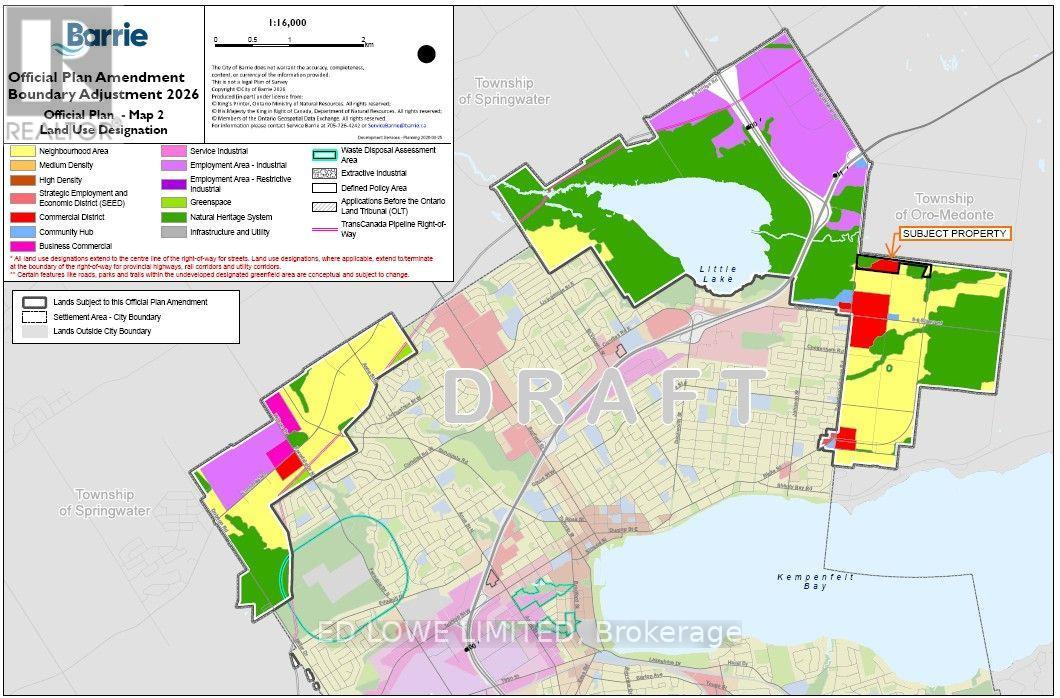
Barrie, Ontario
Excellent Development and Investment Opportunity! This 39.6-acre property is located within the City of Barrie boundaries and features commercial zoning, with a designation for future residential/commercial development.The property offers excellent access to Highways 400 and 11 via the Penetanguishene Road/County Road 93 interchange.Currently operating as a successful winery and event venue, the property features extensive existing infrastructure, including a 3,200 sq. ft. winery production facility, retail store with walk-in coolers, established vineyard, large climate-controlled event venue, outdoor ceremony areas, gazebos, and parking for approximately 160 vehicles.Also situated on the property is a charming 1,900 sq. ft., three-bedroom farmhouse, currently used for event guest accommodations, with potential for short- or long-term rental income.The existing business may be willing to lease back the premises, or a buyer may have the opportunity to take over operations.An exceptional opportunity to generate income from an established commercial property while positioning for future development! (id:55499)
1 Richmond Park Drive
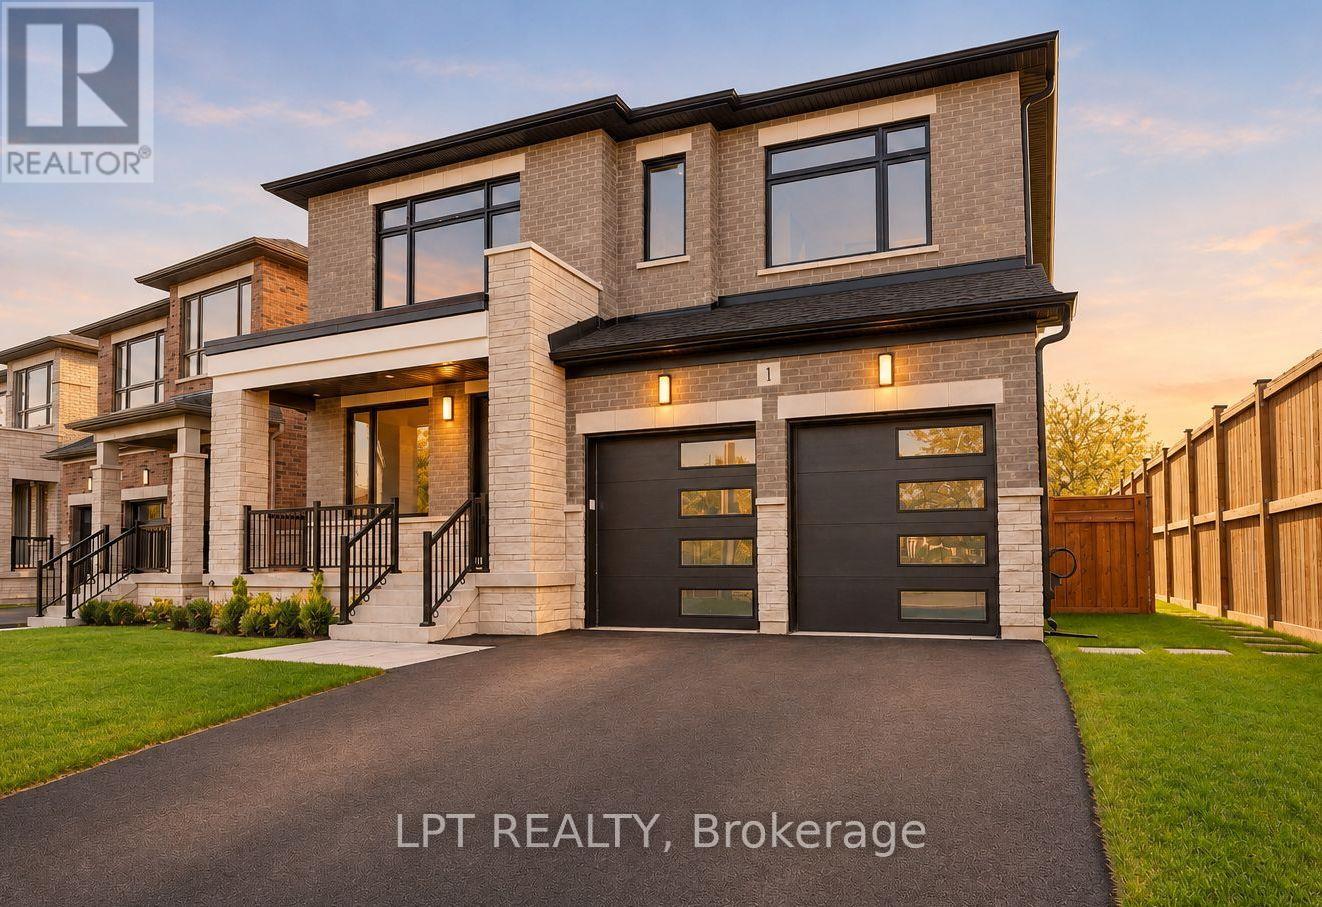
Georgina, Ontario
Exceptional Luxury Living Just Steps From Lake Simcoe! Discover The Gilford By Venetian Group. Save Up To $130,000 In Hst! Enhanced Hst Rebate Ends March 31, 2027 (Subject To Eligibility). This Brand-New, Truly Custom-Built Home Offers 3,515 Sq. Ft. Of Luxurious Living Space, 4 Spacious Bedrooms, Exquisite Finishes, Energy Star Certification, And A Full 7-Year Tarion Warranty. Set On A Spectacular South-Facing Lot With Over 220 Ft. Of Depth, Just A 1-Minute Walk To The Waterfront! Special 5-Star Vacation Builder Incentive Available. Soaring 10-Ft. Main-Floor Ceilings, Expansive Windows, Pot Lighting, And Wide-Plank Engineered Hardwood. Elegant Living And Dining Rooms, Private Office With Herringbone Flooring, And Inviting Family Room With Gas Fireplace. Stunning Chef's Kitchen Features Custom Cabinetry, Quartz Countertops, Full-Height Slab Stone Backsplash, Professional-Grade Smeg Gas Cooktop, And Striking Quarter-Sawn Oak Island. Upstairs, 9-Ft. Ceilings Complement Four Generous Bedrooms. Luxurious Primary Retreat With Two Custom-Organized Walk-In Closets And Spa-Inspired Ensuite Featuring Heated Floors, Freestanding Soaker Tub, And Oversized Glass Shower. Junior Suite With Private Ensuite, Plus Two Additional Bedrooms With Walk-In Closets And Jack-And-Jill Bath. Upper-Level Laundry. Designer 2' X 4' Porcelain Tiles, Bespoke Lighting, And Dual-Zone Climate Control. Expansive Lower Level With 9-Ft. Ceilings, Above-Grade Windows, And Separate Entrance. Enjoy A Private, Fenced Backyard With Mature Trees And A Four-Car Driveway. An Exceptional Opportunity To Own A Truly Custom Luxury Home In A Sought-After Waterfront Community, Just Steps From Lake Simcoe! (id:55499)
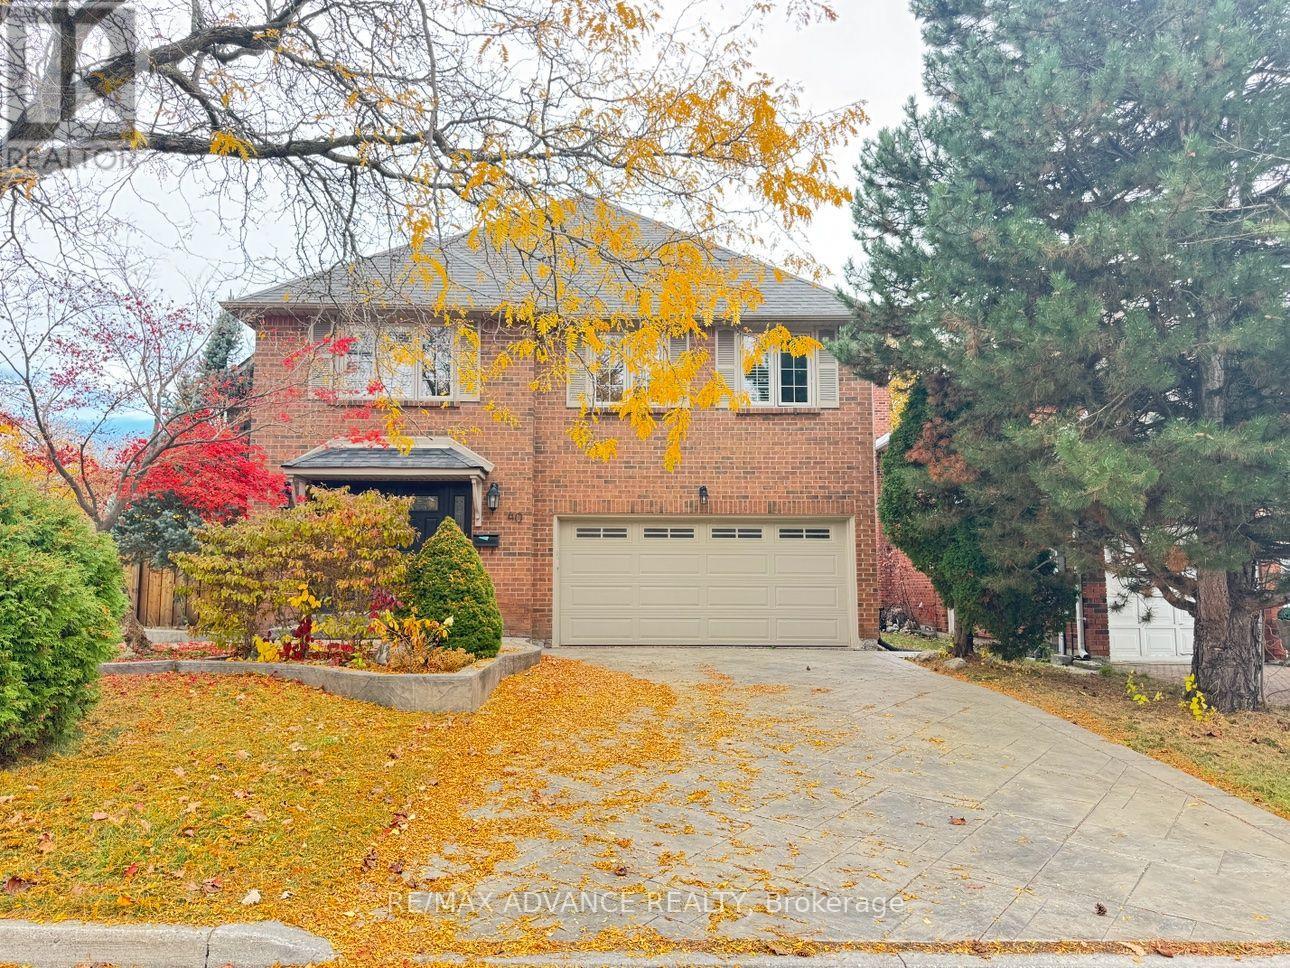
Bsmt - 40 Brewsland Crescent NE
Markham, Ontario
Welcome to this bright and spacious 2-bedroom + den basement unit in the highly desirable Thornlea community, with your own private separate entrance for added convenience and privacy. Enjoy your own in-unit laundry, with no need to share with others. The functional layout offers great flexibility, with a versatile den perfect for a home office, additional living space, or a 3rd bedroom. The modern kitchen features stainless steel appliances, complemented by a stylish washroom with a glass-door shower, plus a convenient powder room for guests. A standout for families, this is an excellent school-district location in the Thornlea Secondary School area, and within walking distance of St. Robert Catholic Secondary School, home to its renowned IB program. Top-rated schools, parks, and public transit are all close by. Transit is a breeze, with convenient TTC and YRT connections and easy links toward the subway network and the future Yonge North Subway Extension. Easy access to the DVP and Hwy 407 makes commuting simple. AAA tenants only, please. The landlord is very easy to work with. 1 Driveway Parking available. Utilities: Fixed utility fee of $150 per month for 2 or fewer occupants, or $200 per month for 3 or more occupants. The Landlord could share Internet to the tenant. (id:55499)
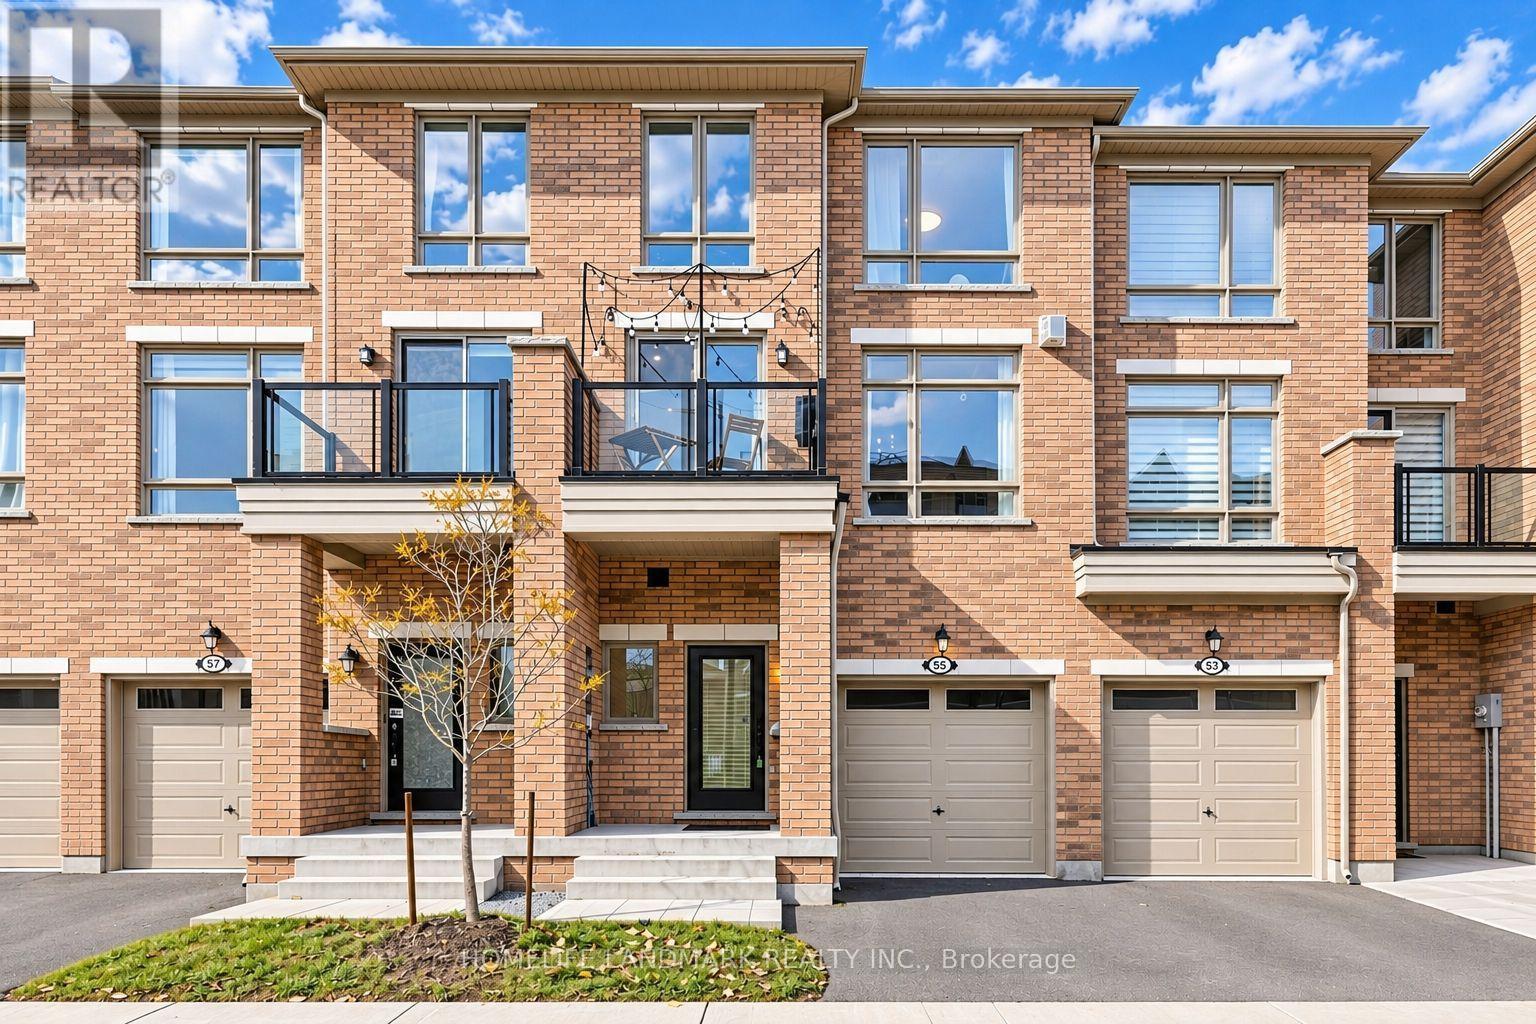
55 Drover Circle
Whitchurch-Stouffville, Ontario
Welcome to this Modern and Elegant Townhome in Desirable Stouffville, Offering over 2,000 sq. ft of Thoughtfully Designed Living Space. Soaring 9' Ceilings on the Second Floor, this Home Is Filled with Natural Light from Its Large Windows, Creating a Bright and Airy Atmosphere throughout. The Family-Sized Kitchen Boasts Stainless Steel Appliances Including Upgraded Exhaust Fan, a Large Centre island, Backsplash, Large Window, and Pantry for Extra Storage. Upgraded Hardwood Flooring throughout, Pot Lights, and Upgraded Light Fixtures Add a Touch of Elegance, while the Cozy Fireplace Creates a Warm and Inviting Living Space with Balcony. The Third Floor Offers 3 Generously Sized Bedrooms, Including a Spacious Primary Bedroom with a Walk-in Closet and 4-Piece Ensuite. The Ground Floor Offers an Enclosed Family Room, Complete with a Separate Door and Walkout to the Backyard; and Upgraded 3-Piece Bathroom. This Versatile Space Is Ideal as a Potential Fourth Bedroom, Guest Suite, or Home Office. Unfinished Basement Provides Additional Storage Space. Conveniently Located near Schools, Parks, and Everyday Amenities, this Home Offers Comfort, Functionality, and Modern Living in Stouffville! (id:55499)
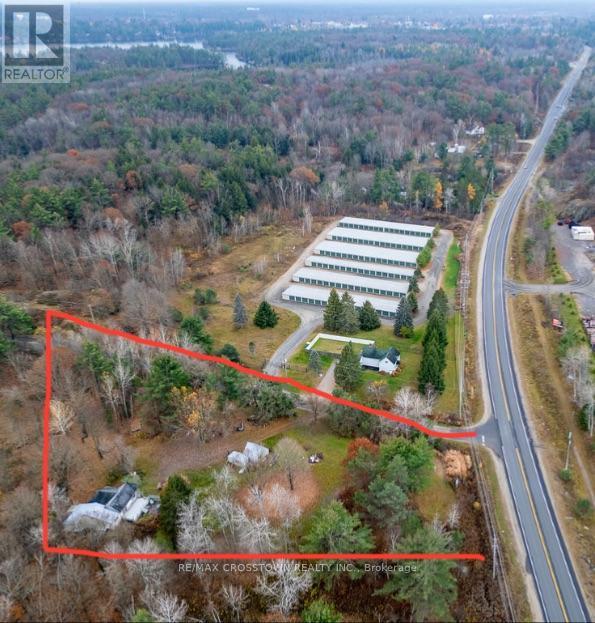
1003 North Shore Drive
Gravenhurst, Ontario
Ideal Live/Work on this pretty 1.8 acre corner lot filled with mature coniferous and deciduous trees and rock outcroppings. This unique Commercially Zoned C-2A property offers the perfect combination of commercial space with allowing a residential dwelling on the same lot (dwelling allowed because a house exists so can either renovate or tear down and rebuild with a 3 year time line). This corner lot faces Bethune allowing for great commercial signage exposure. Only 2 minutes to HWY 11 for commuting. Present family dwelling is being sold as is where is ... house needs renovating - has 3 bedrooms, open concept kitchen living room with newer Napoleon gas fireplace(6 yrs) for heating the entire house, 4 pc bathroom, additional large room on upper level could be art studio or rec rm or 4th bedroom, sliding doors from living room lead to a back deck and lower patio area surrounded in perennials (a little TLC will bring back to former glory). The lower patio off the living room once housed a hot tub. The large master bedroom has french doors overlooking deck and side yard. There is a working dug well and septic for house. North Shore Dr is an access road for cottages on Gull Lake. Historically the OFSC D-Trail follows a section of this road. Some Commercial permitted uses are bed and breakfast, building supplies outlet, commercial entertainment, commercial parking facility, garden centre, funeral home, body shop, dealership, nursing home, religious institution, restaurant and more (see attachment for Commercial Permitted Uses C-2, C-2A from Town of Gravenhurst Zoning By-law Section 18: 18-1, 18-2, 18-3, 18-4, 18-5). Easy to show. Fast closing available. (id:55499)
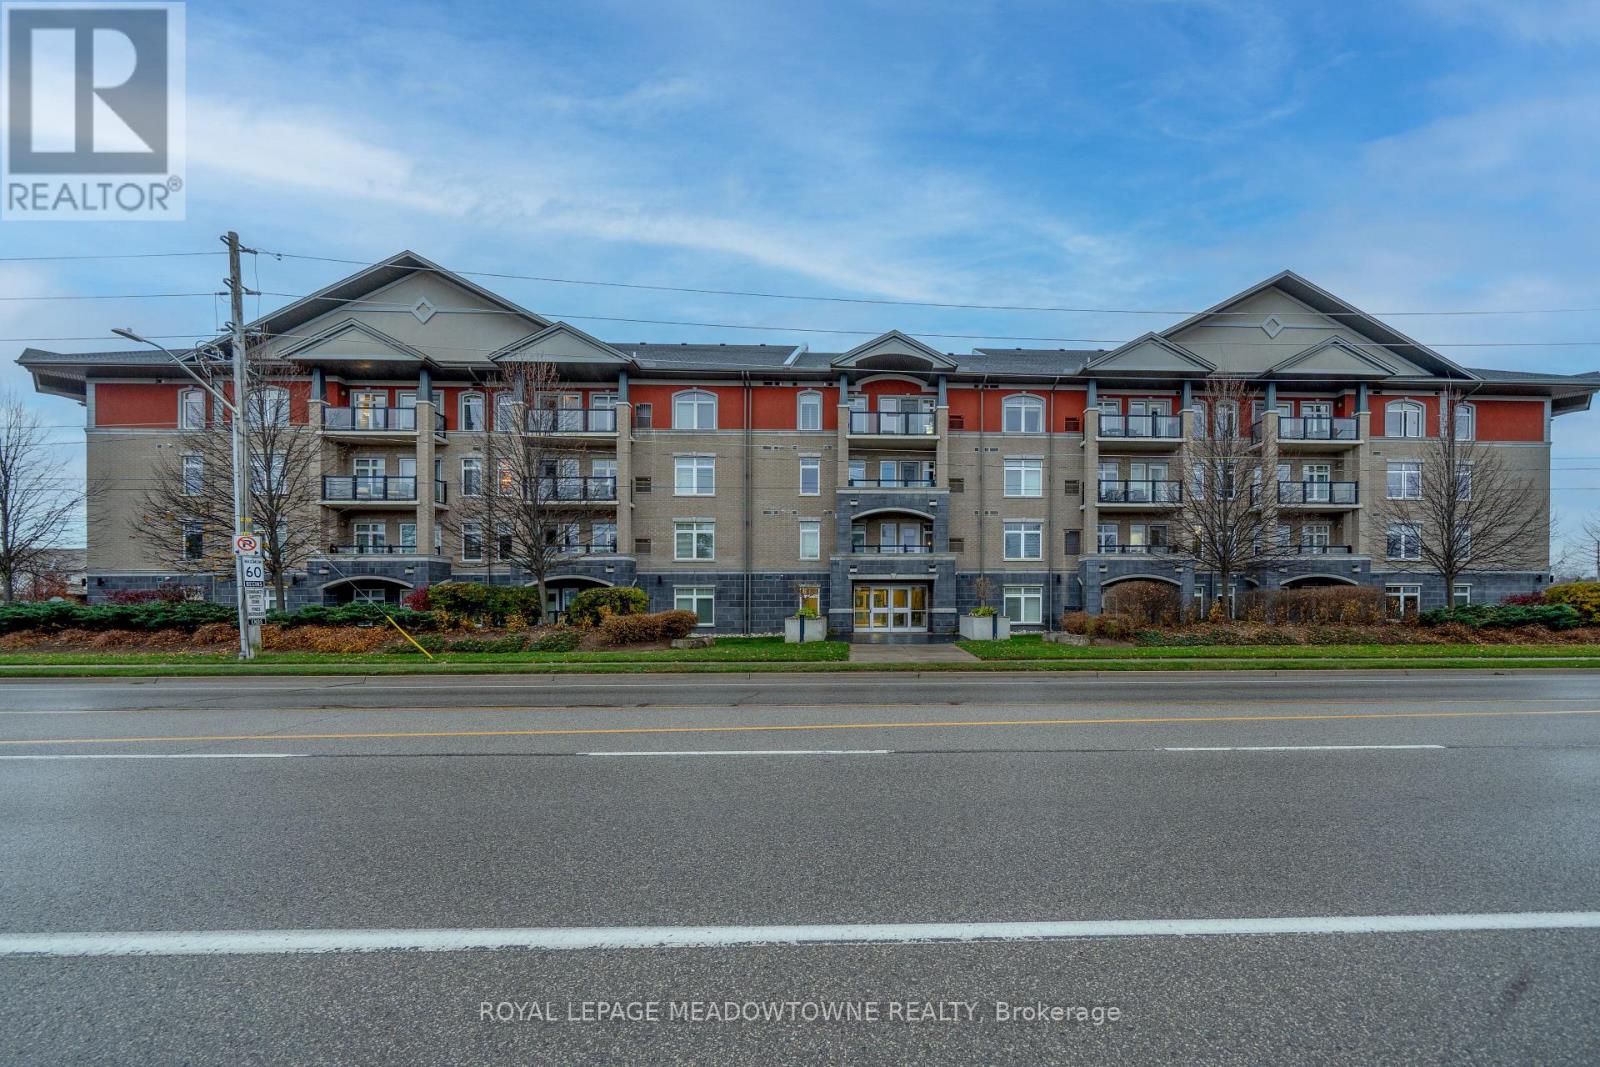
204 - 106 Bard Boulevard
Guelph, Ontario
Welcome to this highly sought-after, beautifully maintained 2-bedroom, 2-bathroom condominium unit located in a desirable and quiet neighborhood in Southern Guelph. Built in 2015, this modern mid-rise suite offers the perfect blend of convenience and comfort. The spacious primary bedroom features a generous layout and a tremendous ensuite bathroom complete with a standalone shower. This unit boasts the convenience of ensuite laundry and includes a new, worry-free hot water heater and water softener package (both under contract for $72.22/month). The building features fantastic lifestyle amenities, including an incredible rooftop patio perfect for BBQ'ing, a beautifully appointed party room, and a fully equipped gym. Enjoy an unbeatable location with easy access to major commuter highways, top-rated schools, places of worship, dynamic downtown city activities, and everyday local shopping options. 1 Underground parking space is separately deeded. Move-in ready and waiting for you! (id:55499)