
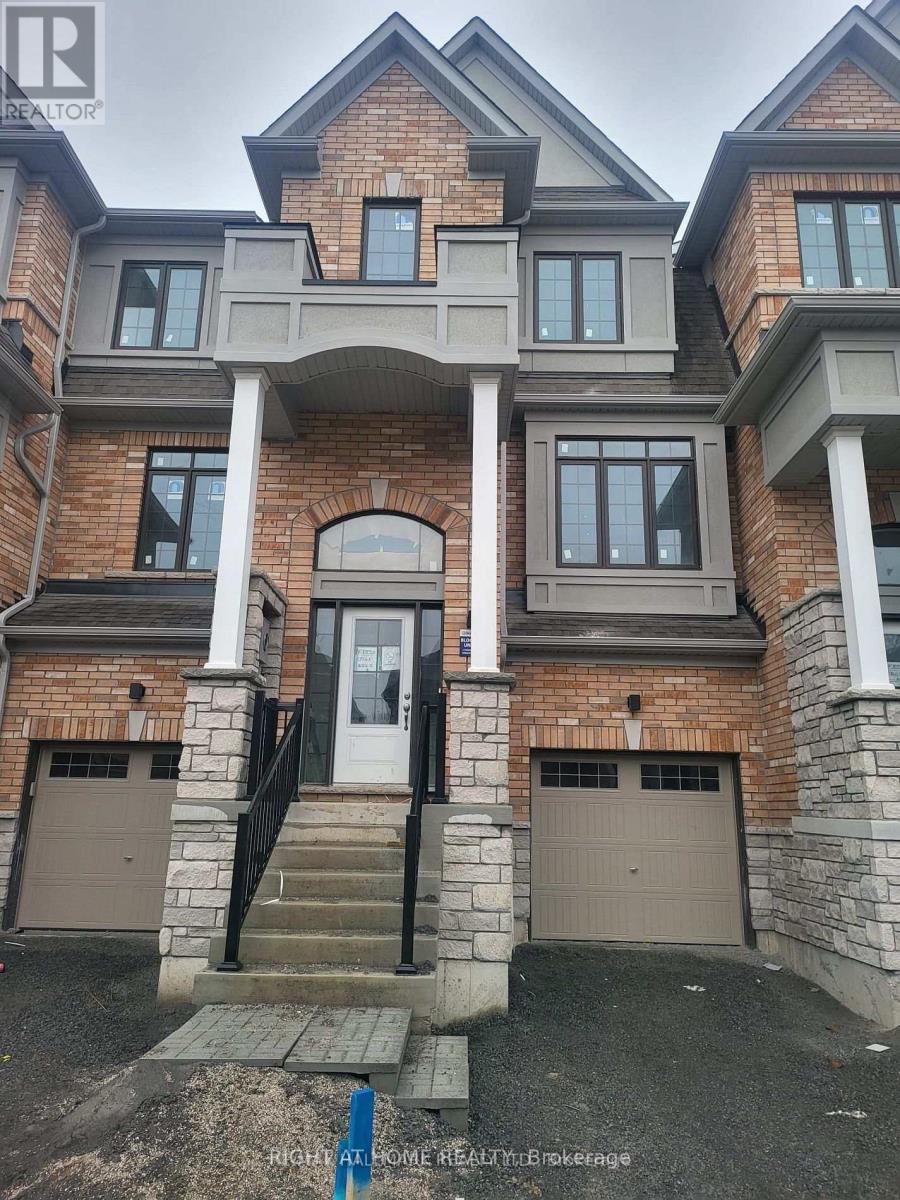
11 Frank Lloyd Wright Street
Whitby, Ontario
Power of Sale**Stunning 3 Bedroom Freehold Townhouse**Bright and Spacious**Ample Natural Light**High Ceiling and Open Concept Living Area**Updated Kitchen**In-suite Laundry and 2 Parking Spots**Parking and Contents Being Sold As Is Where Is**No Representations or Warranties**Information and Measurements are Approximate**LA relates to Seller**Motivated Seller**Don't Miss Out!! (id:55499)
Right At Home Realty
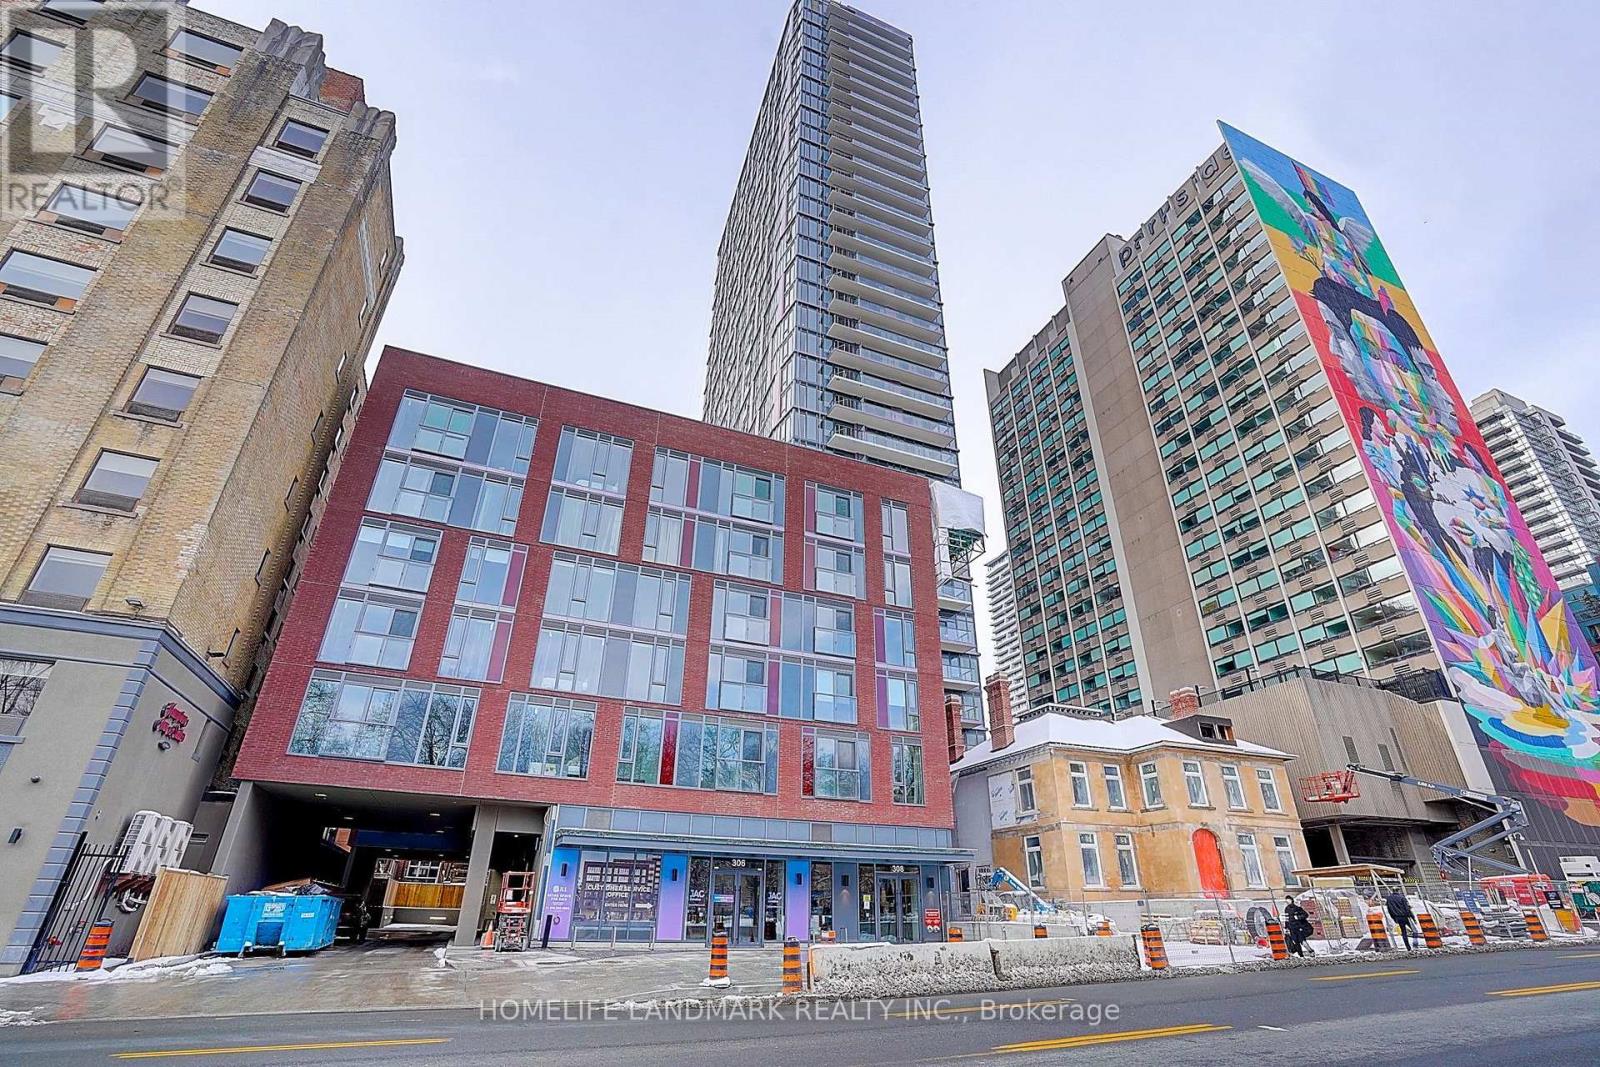
1912 - 308 Jarvis Street
Toronto, Ontario
2B+Den+2Bath suite in a condo in the heart of downtown TorontoHigh-level unit with unobstructed cityscape views. Southeast exposure and great size balcony brings bright sunshine. The suite features laminate flooring throughout, floor-to-ceiling windows, and separate living spaces. Amenities include a gym, coffee bar, library, media/e-sports lounge, workroom, rooftop terrace with BBQ, party room, and more! Located at Jarvis and Carlton, you'll be just steps away from the citys best dining, shopping, and entertainment options, including the Eaton Centre. The Financial District, Toronto Metropolitan University, George Brown College, and many of Toronto's cultural attractions are all within walking distance (id:55499)
Homelife Landmark Realty Inc.
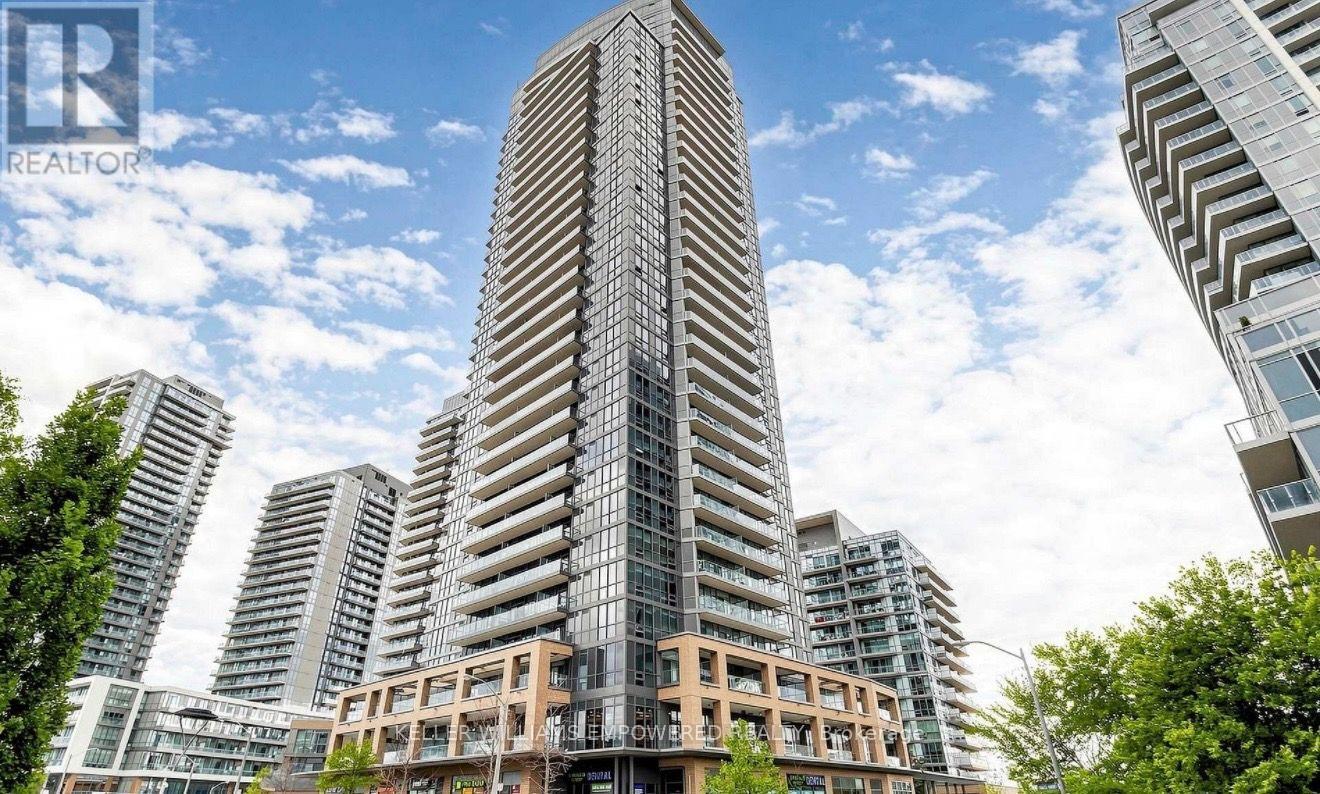
1602 - 56 Forest Manor Road
Toronto, Ontario
Welcome To Suite 1602 At 56 Forest Manor Rd - A Stunning Corner Unit Offering Breathtaking Panoramic City Views From Every Angle. This Bright And Functional 2-Bedroom Layout Features Floor-To-Ceiling Windows, An Open-Concept Living Space Filled With Natural Light, And A Versatile Movable Kitchen Island Perfect For Entertaining. Enjoy Spectacular East-Facing Exposure And Beautiful Sunrise Views Right From Your Living Room.Located In A Well-Maintained Building With Exceptional Amenities Including Gym, Hot Tub, Party Room, Guest Suites, Visitor Parking And More. Just Steps To Fairview Mall, Don Mills Subway Station, TTC, Parks, Schools, Restaurants, T&T, FreshCo, Ikea And Everyday Conveniences. Easy Access To Hwy 401 & 404 Makes Commuting A Breeze.Includes Stainless Steel Appliances (Fridge, Stove, Hood Fan, Microwave, Built-In Dishwasher), Washer & Dryer, All Existing Light Fixtures, Window Coverings, One Parking Spot And One Locker. Some Pictures are AI Generated. (id:55499)
Keller Williams Empowered Realty
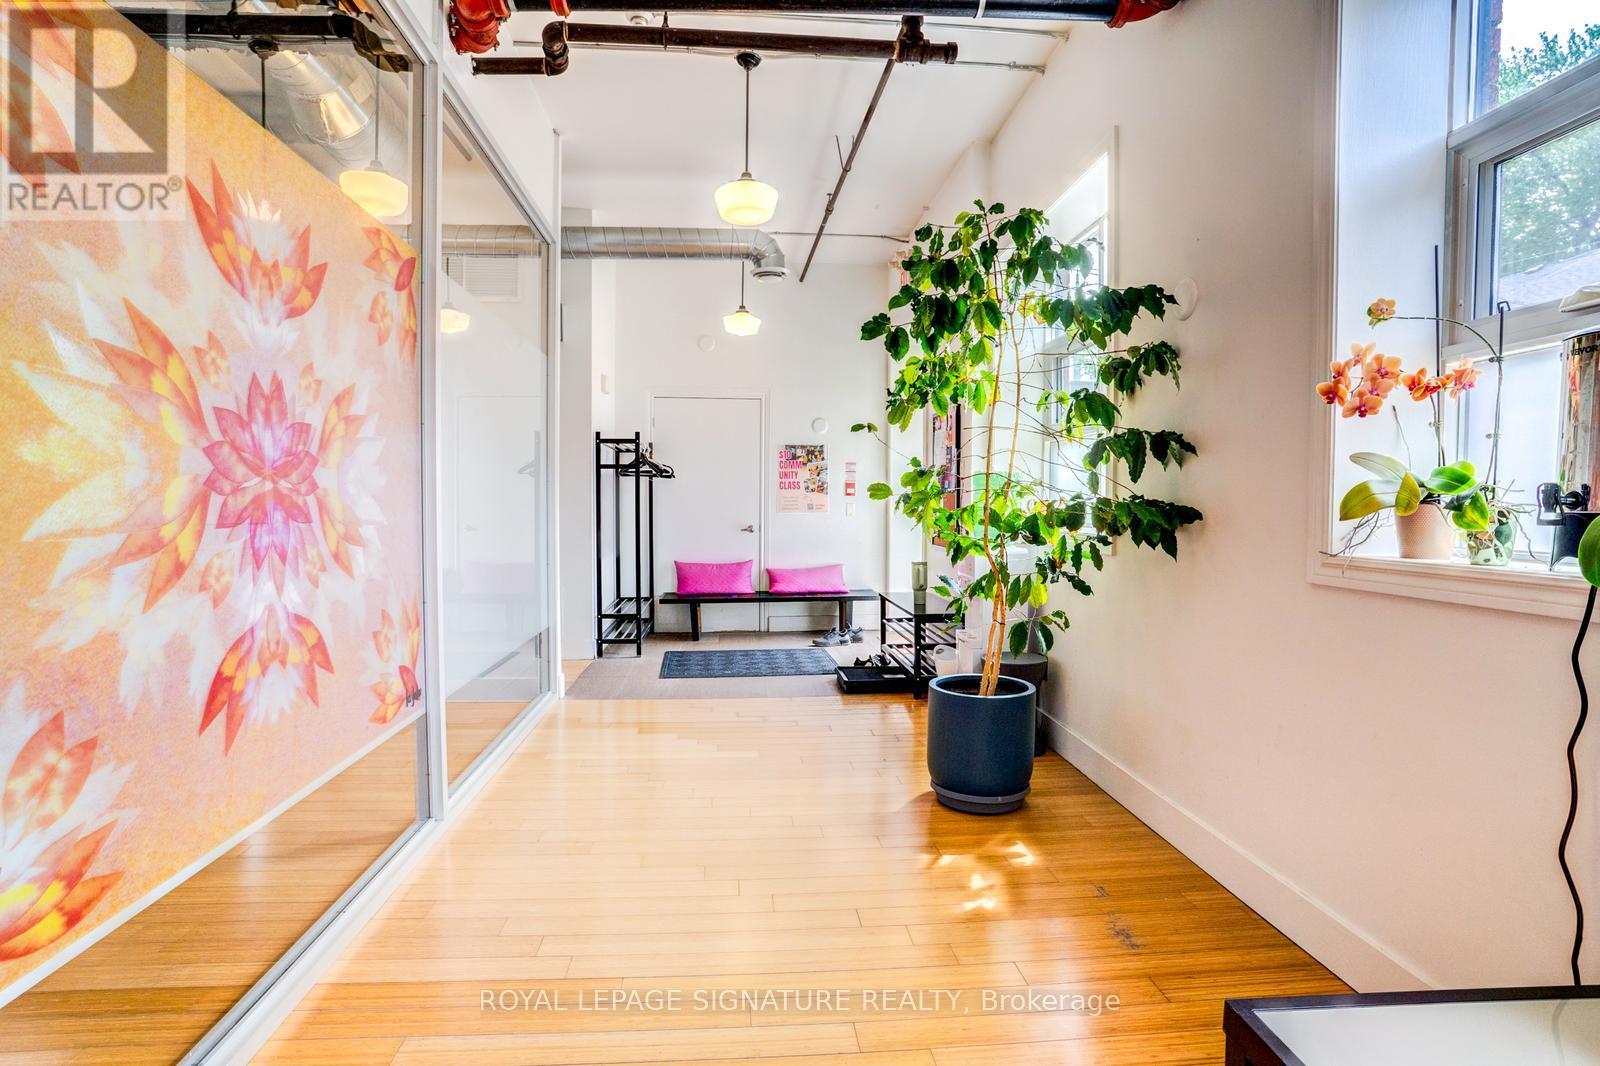
Unit 2 - 80 Mitchell Avenue
Toronto, Ontario
Impress your Clients! Looking for a Unique, Special Place for your office or bussiness? This is the one. Spacious + Bright with Reception, Kitchen & lots of Washrooms. Turnkey Space for your business. Current Tenant was a Yoga Studio. Walk to Trendy Queen West / Trinity Bellwoods / King West + Liberty Village. Only clean use business. Private entrance. Full maintenance of grounds year-round. (id:55499)
Royal LePage Signature Realty
Unit 1 - 80 Mitchell Avenue
Toronto, Ontario
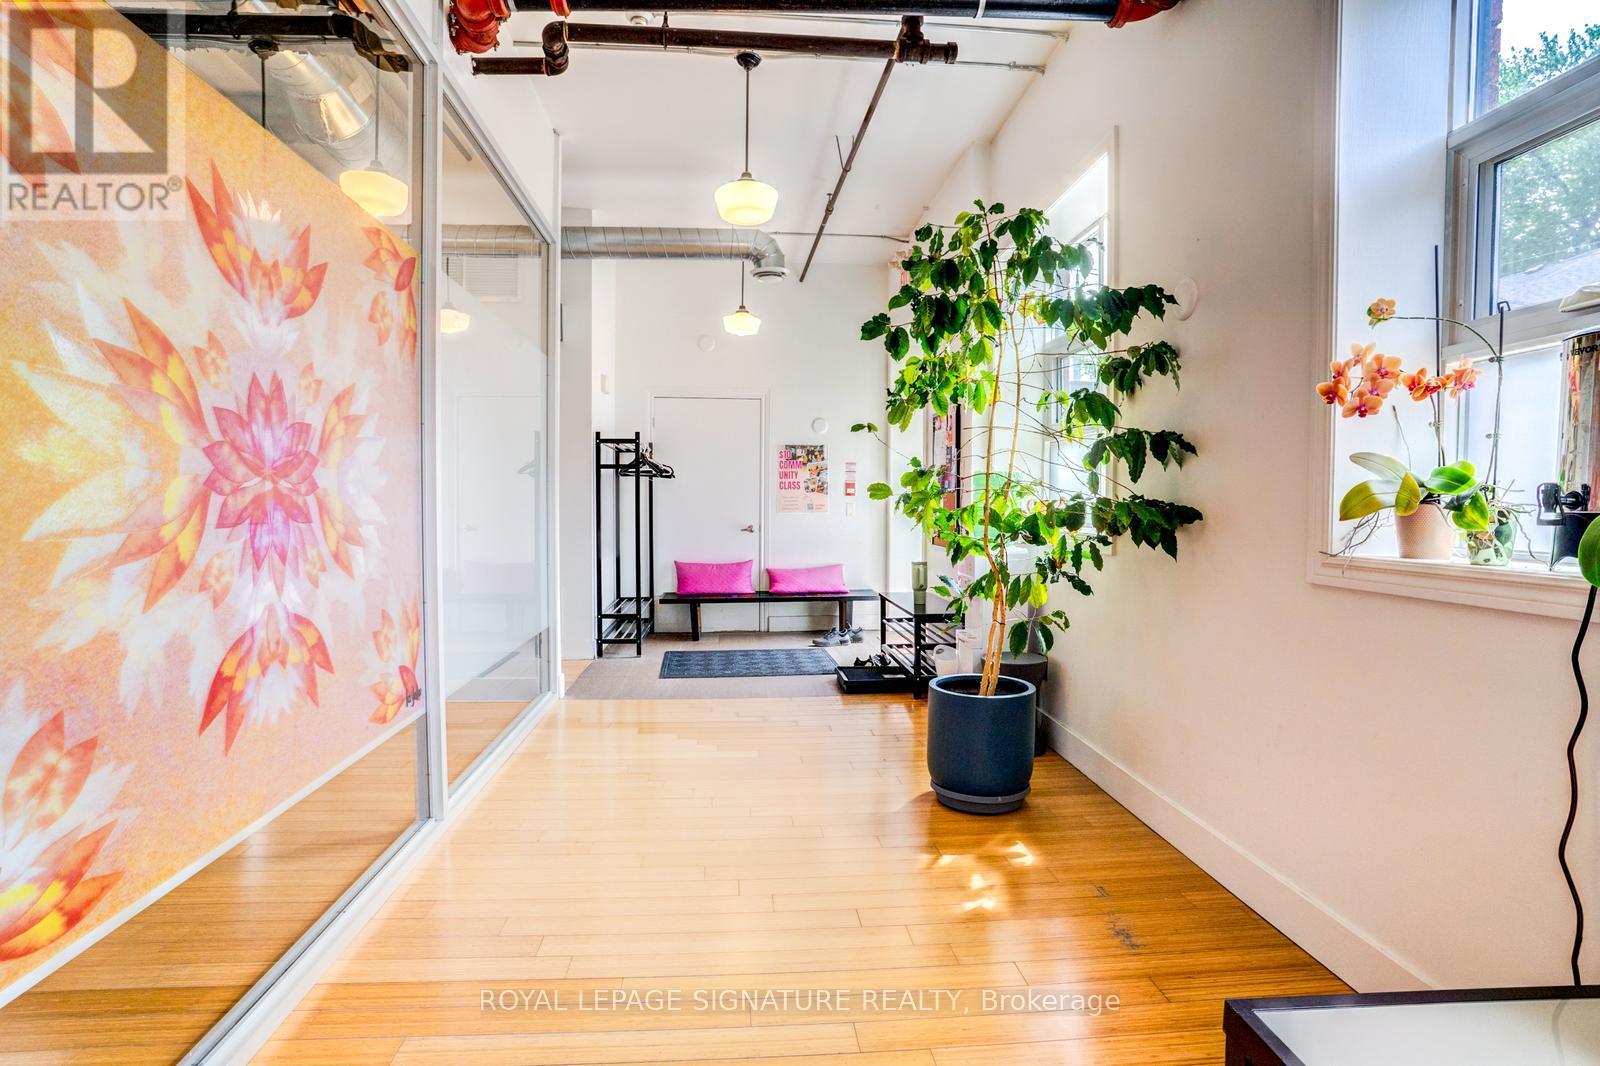
Impress your Clients! Looking for a Unique, Special Place for your office or business? This is the one. Spacious + Bright with Reception, Kitchen & lots of Washrooms. Turnkey Space for your business. Current Tenant was a Yoga Studio. Many Permitted Uses. Walk to Trendy Queen West / Trinity Bellwoods / King West + Liberty Village. Only clean use business. Private entrance. Full maintenance of grounds year-round. (id:55499)
Royal LePage Signature Realty
517 - 35 Hollywood Avenue
Toronto, Ontario
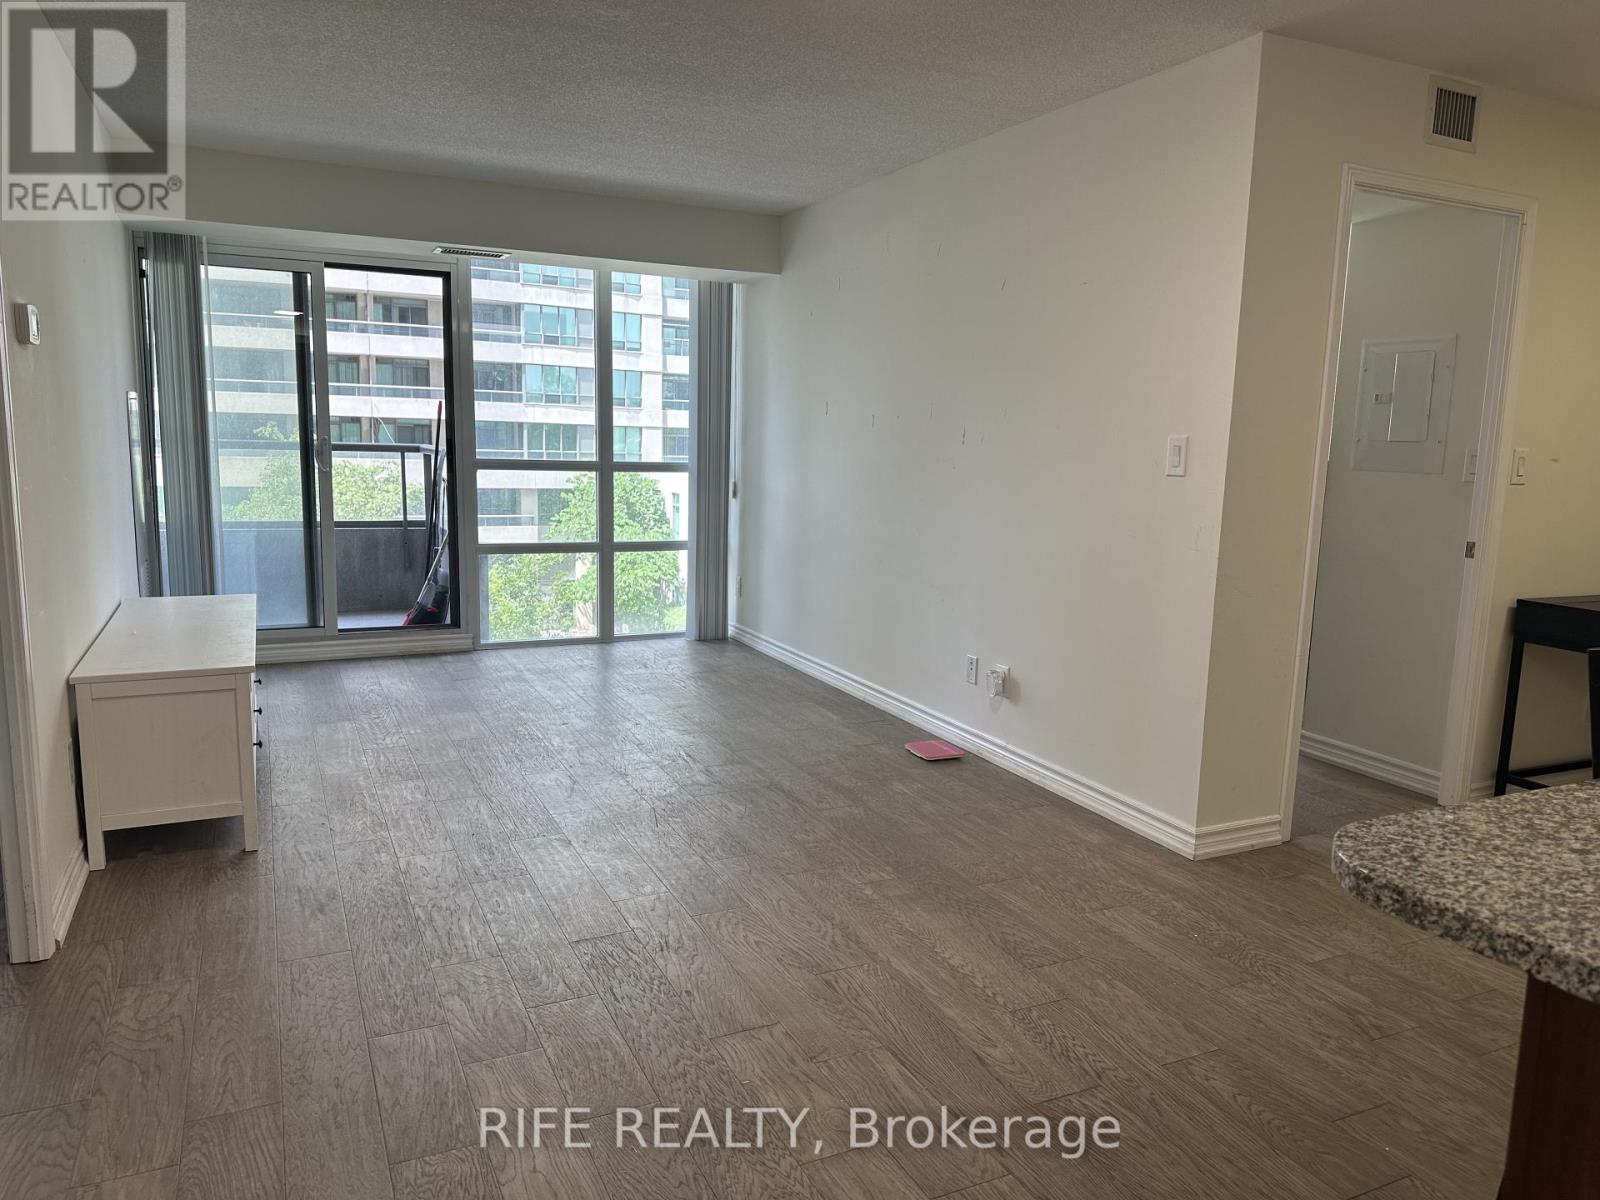
Sun-filled, Spacious 2+1 In The Heart Of North York. Nestled in a desirable North York neighbourhood, you'll enjoy the convenience of being close to TTC, subway, schools, shopping, and restaurants. 24 Hour Access To Swimming Pool, Party Room, Gym, Fitness Room, Movie Theatre, Games Room, Library, Concierge, Sauna, Spa And Etc. The Unit Include 1 Parking and 1 Locker. Furniture can be included or removed (id:55499)
Rife Realty
Upper - 47 Gloucester Street
Toronto, Ontario
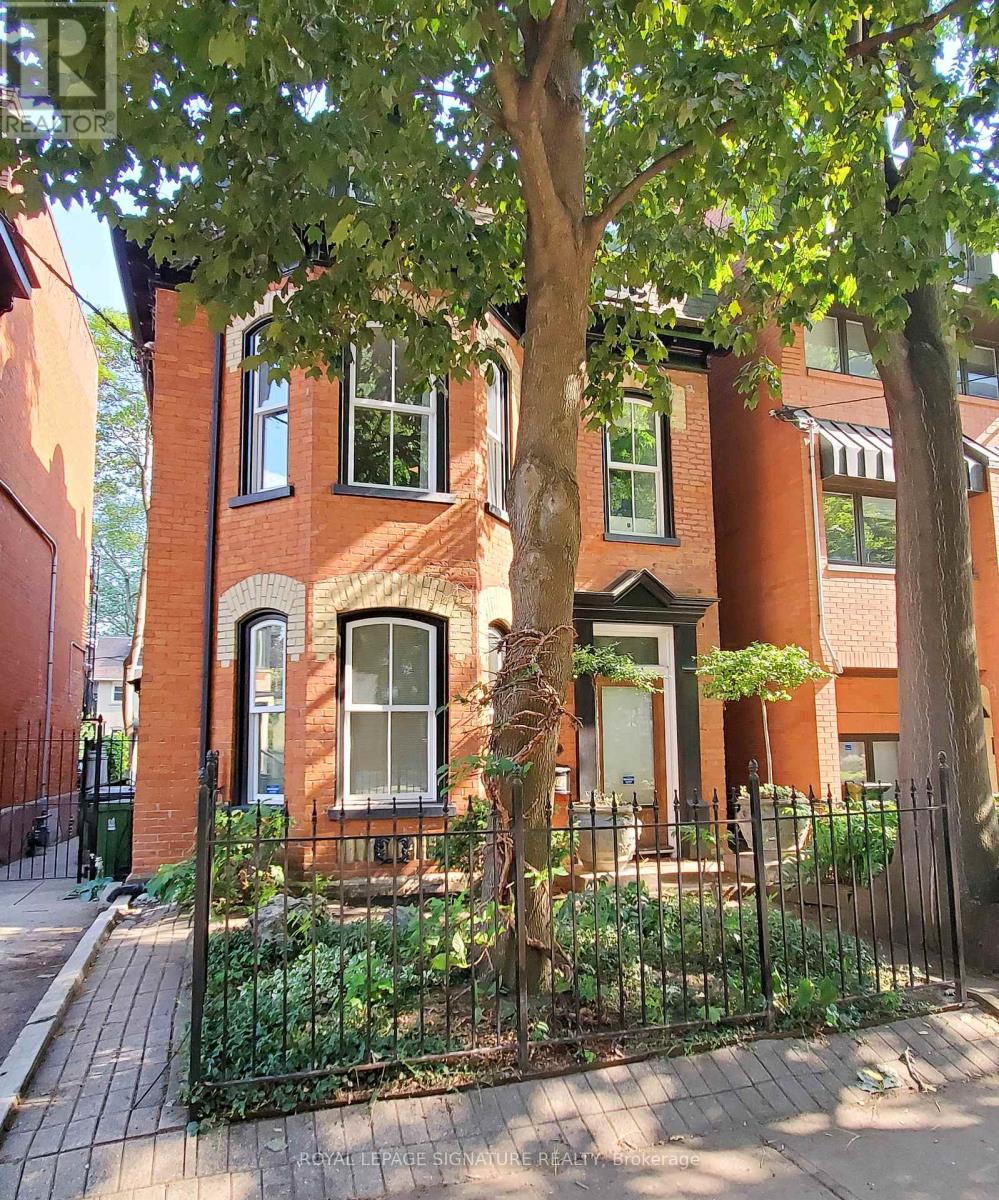
Welcome To This Gorgeous Suite In The Heart Of Downtown! This Heritage Home Is Full Of Charm And Rarely Available.Over 1,300 Sq. Ft Of Elegant Living Space. 2 Tier Deck Is Large Enough To Relax & Entertain. Attention To Every Detail Featuring Quality Hardwood Flooring, High Ceilings, Crown Moldings, Bathroom Heated Flooring With Claw Foot Bath, Extra Large Master With Double Door Closet & Stunning 5 Piece Bath. Walk To Yorkville, U Of T, Shops & Much More! (id:55499)
Royal LePage Signature Realty
2803 - 25 Capreol Court
Toronto, Ontario
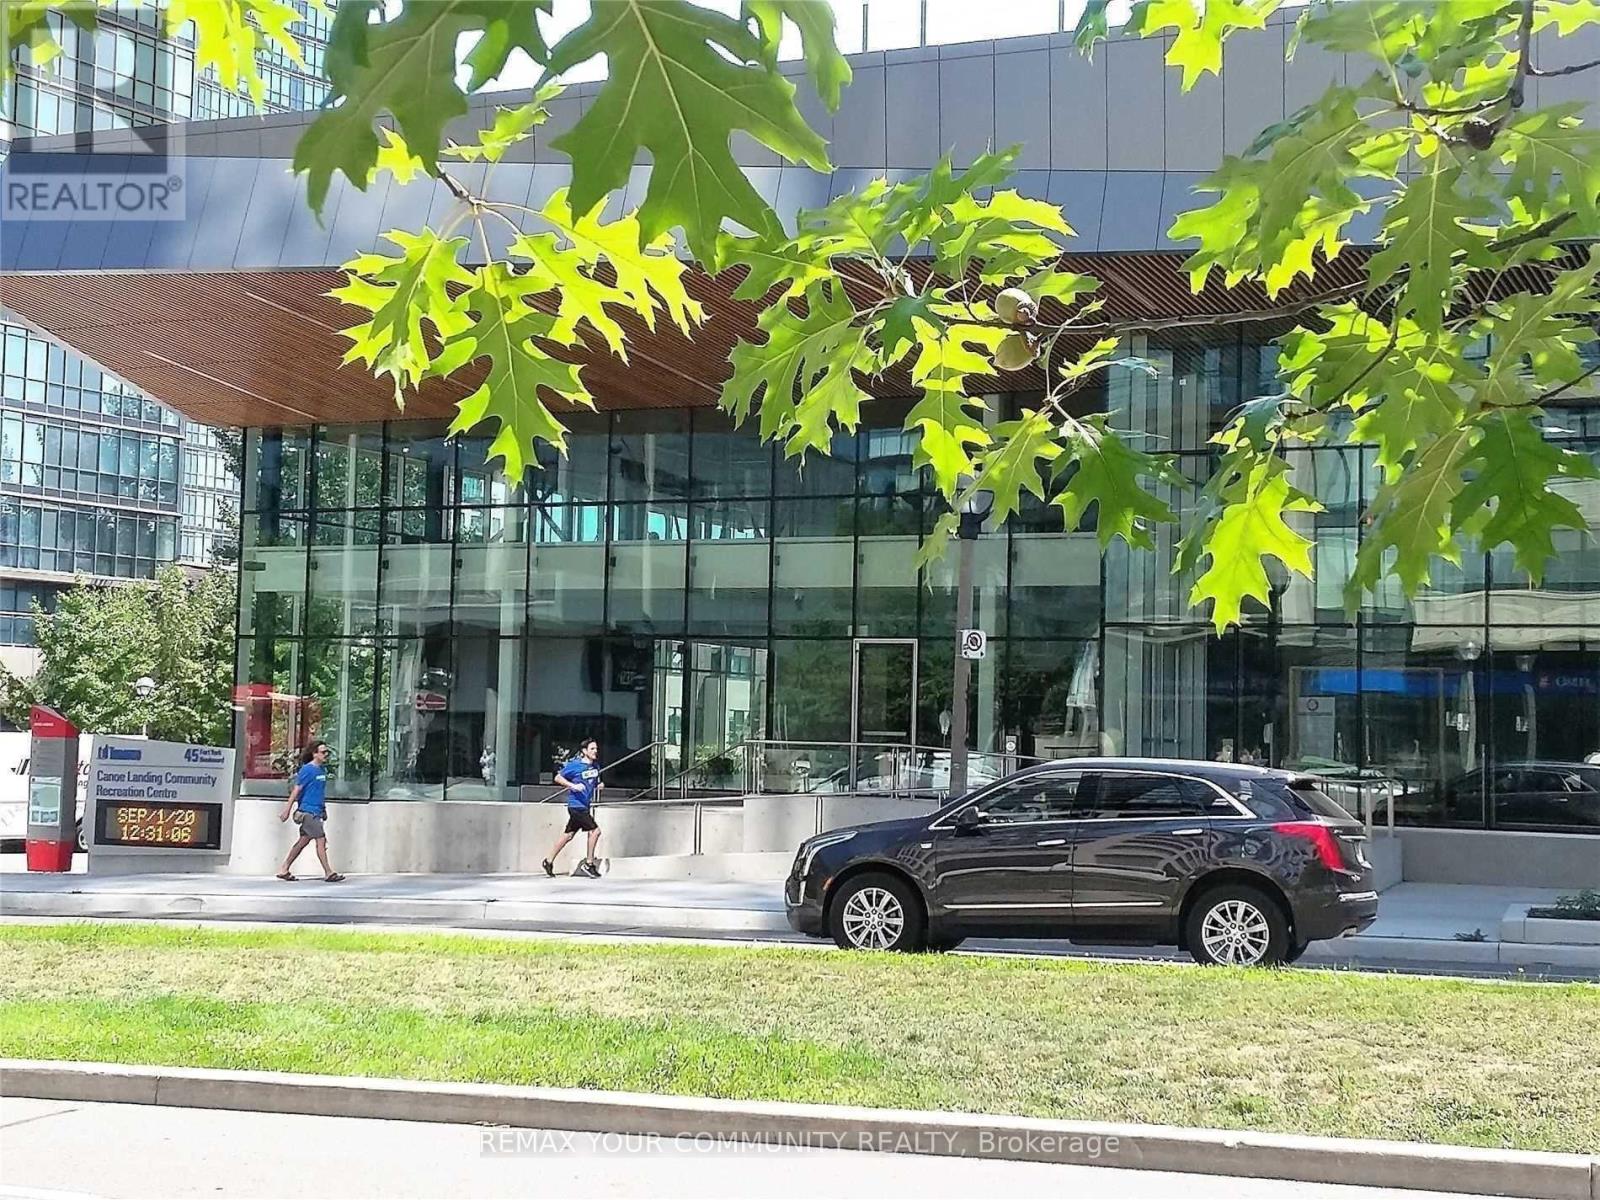
Luxury Living At Concord City Place With Panoramic Views Over Looking The City, Cn Tower, And The Lake, Walking Distance To Ttc, Amenities, Attractions And Restaurants. Conveniently Located, Seconds From The Gardiner (id:55499)
RE/MAX Your Community Realty
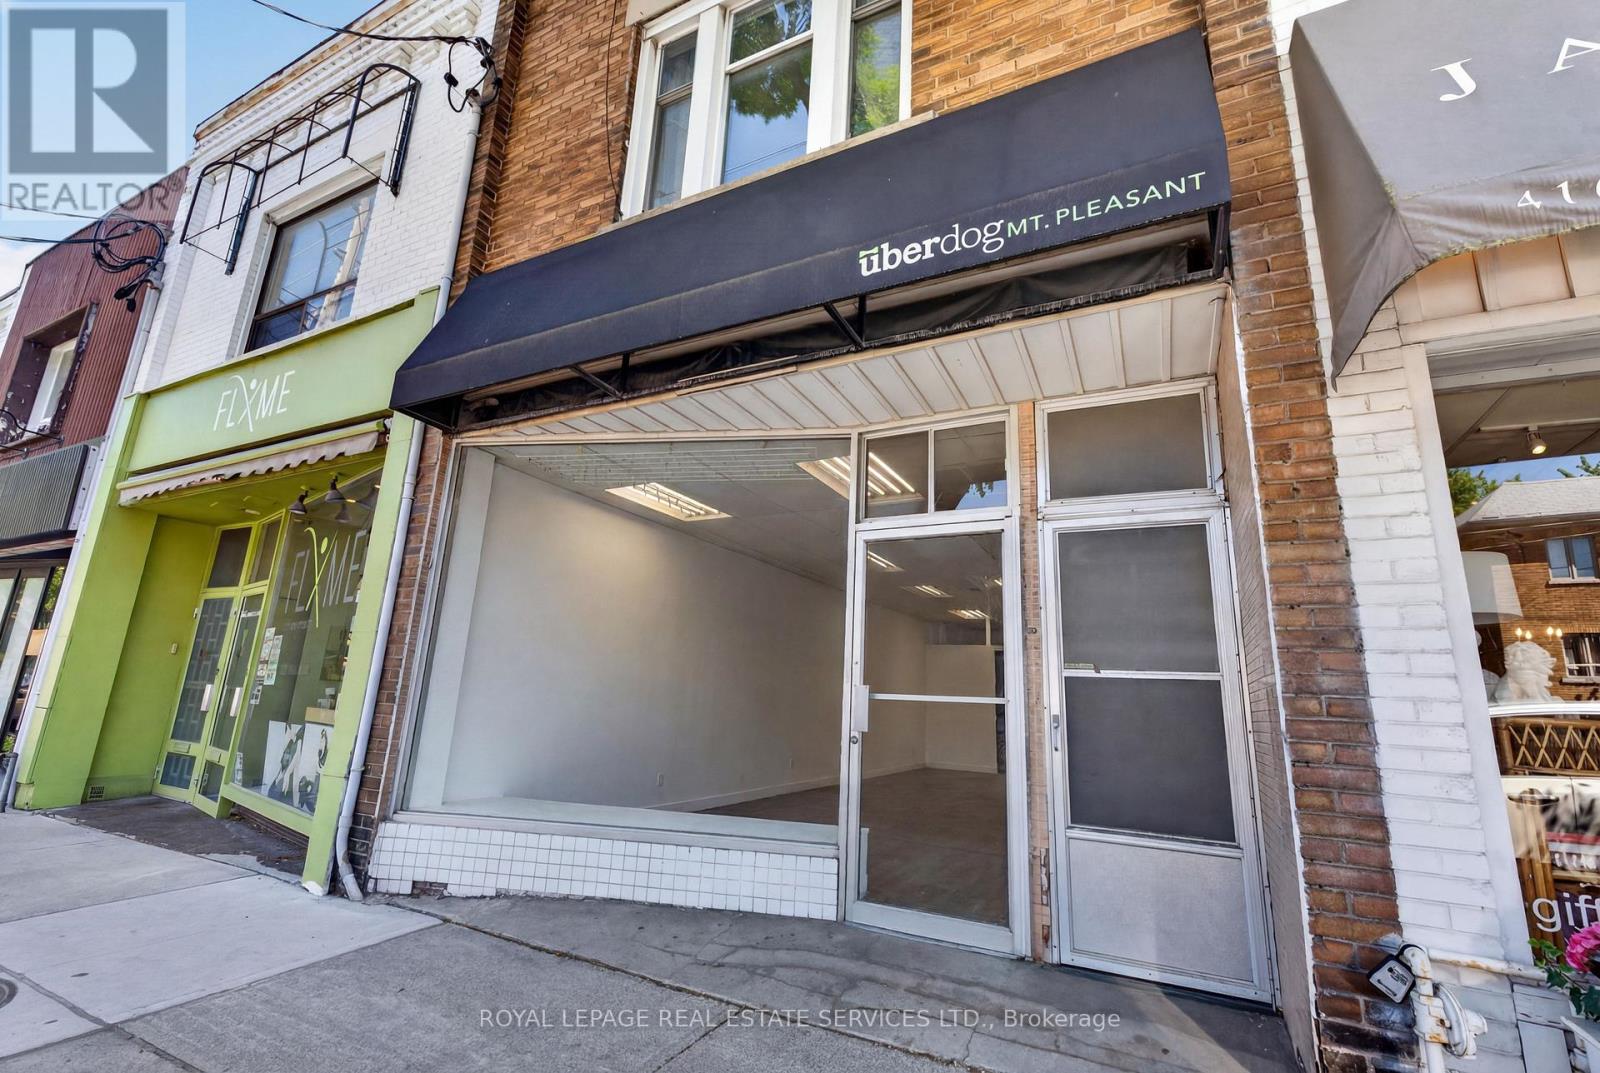
571 Mount Pleasant Road
Toronto, Ontario
Prime Street-Level Retail Opportunity in the Heart of Mount Pleasant Village! Establish your business in one of Toronto's most vibrant, high-income residential andcommercial corridors. This exceptional street-front retail space offers maximum brand exposurewith high foot traffic and excellent window signage opportunities. Featuring a functionallayout perfect for a boutique, professional services, premium clinic, or cafe/retail concept. A rare urban luxury: includes 1-car parking at the rear of the property for staff or loadingconvenience. Surrounded by a fantastic mix of established local businesses, popularrestaurants, and trendy cafes. Prime retail space available on Mount Pleasant Rd. Perfect for boutique retail or professionalservices. 850 sq. ft. of clean space. Base rent is $43.76 psf Net ($3100/mo net) + $13.50 PSF TMI ($850/mo). (id:55499)
Royal LePage Real Estate Services Ltd.
Lower - 25 Coulson Avenue
Toronto, Ontario
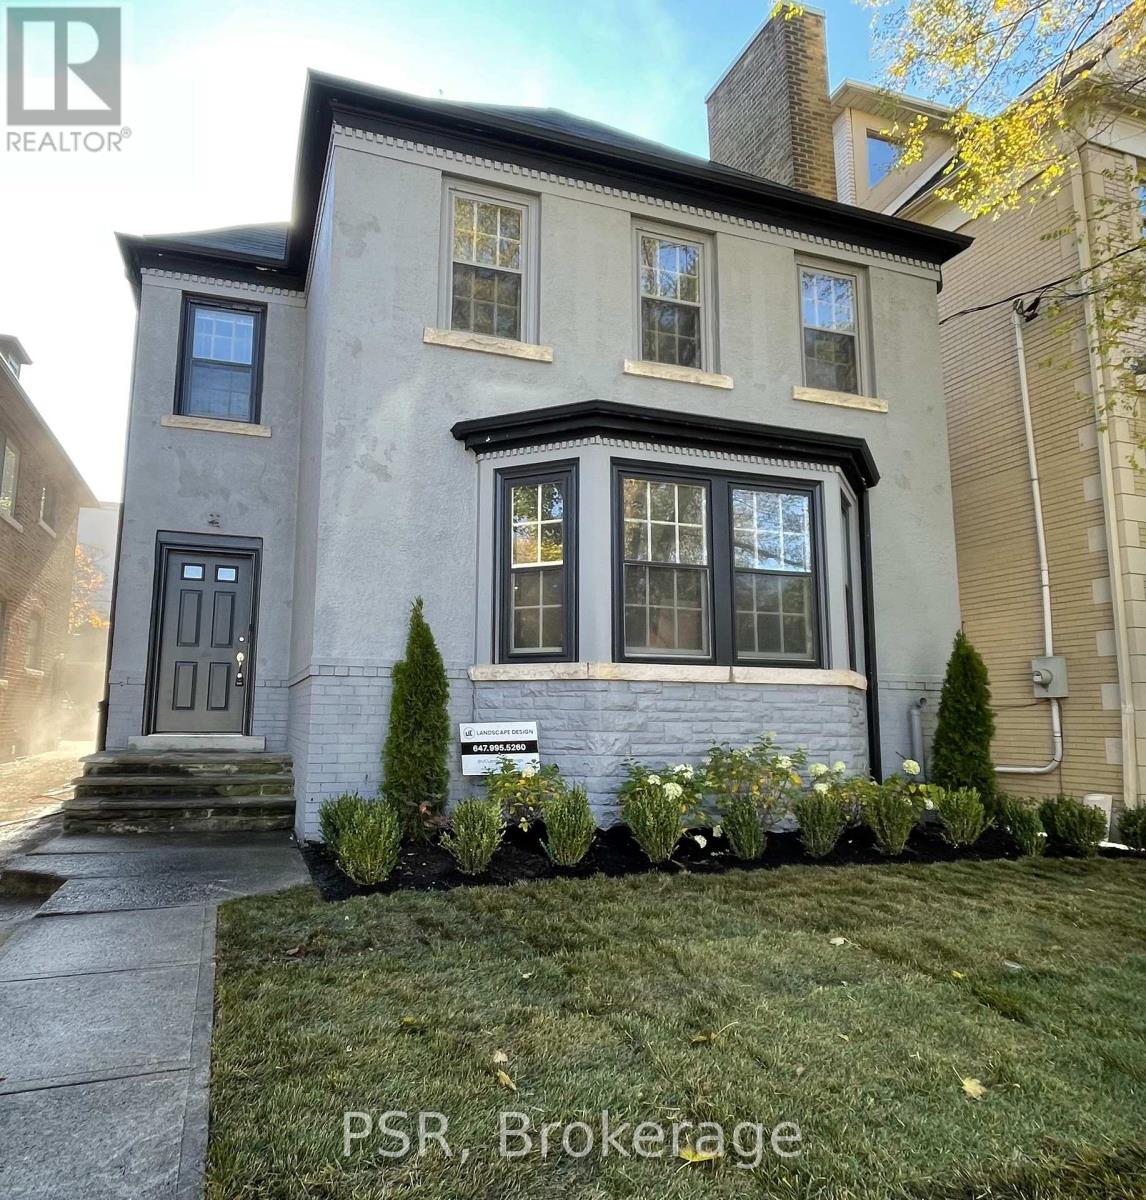
Forest Hill Village... This Fully Updated Suite Is Situated In The Heart Of Forest Hill Village South And Located Half A Block From The Bishop Strachan School And Four Blocks From Upper Canada College. This Currently Updated 2 Bedroom / 1 Bathroom Apartment Has Large Principal Rooms And An Oversized Living Room & Kitchen Combined. 1 Car Parking. Newer Kitchen Appliances... Private Laundry ... (id:55499)
Psr
16 (3rd) - 497 Bloor Street W
Toronto, Ontario
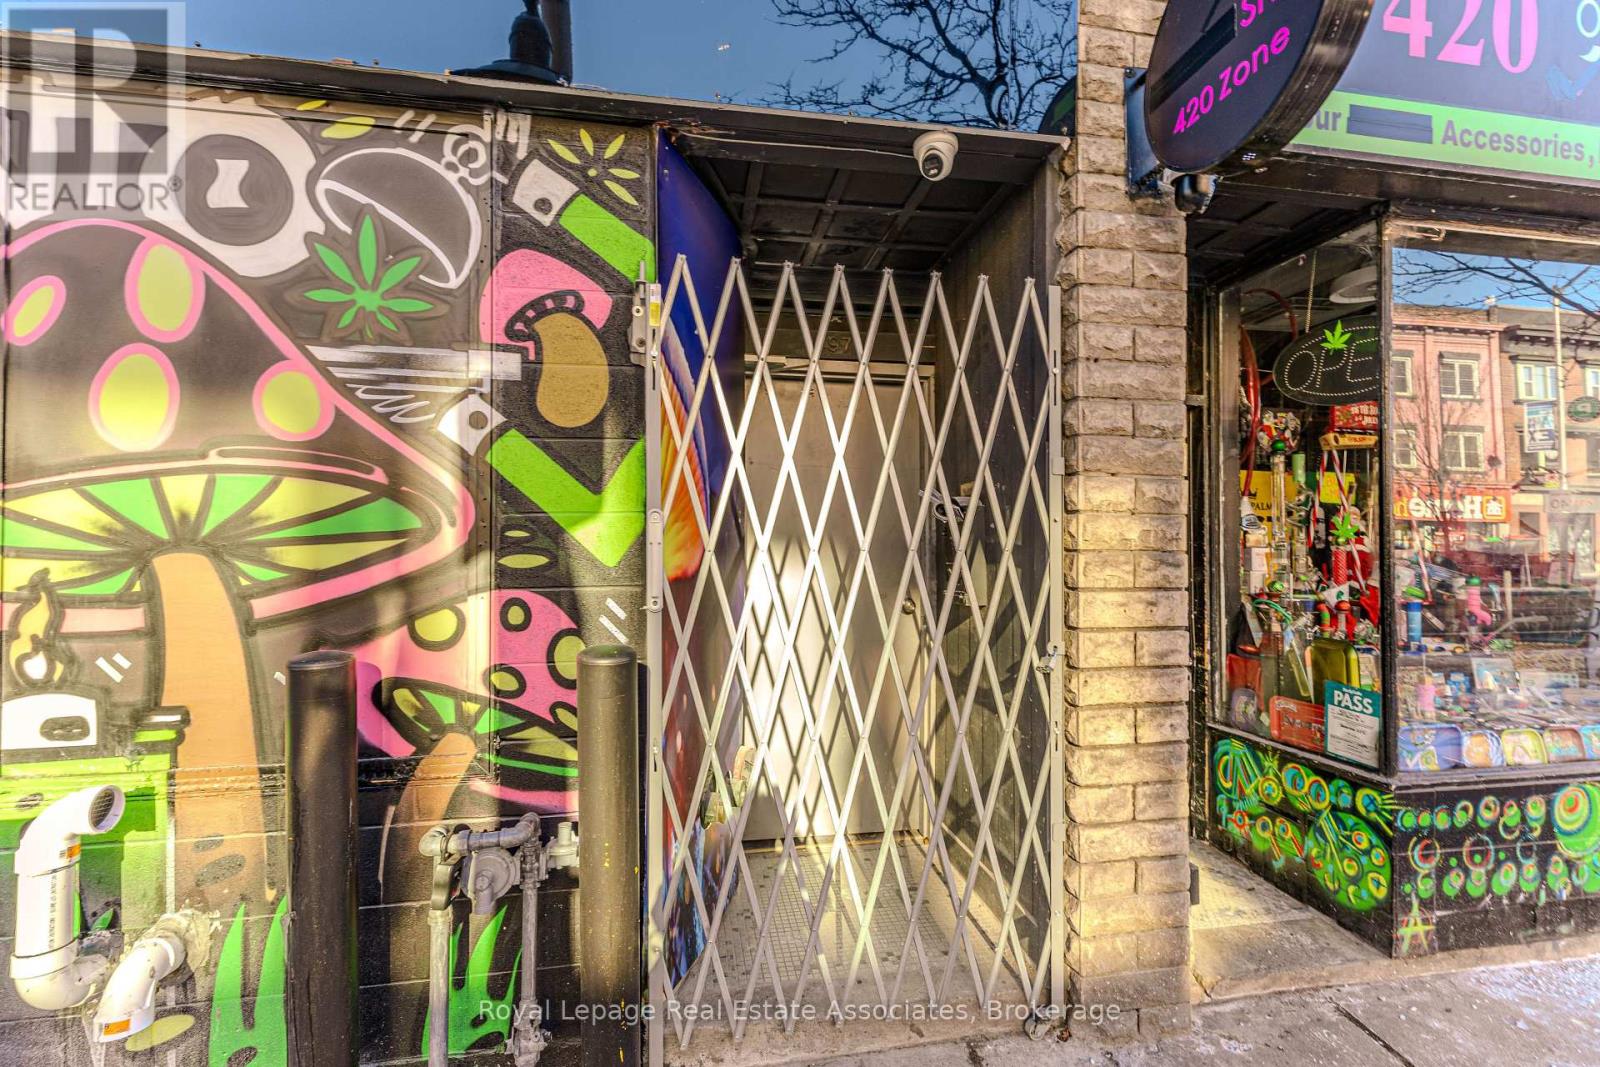
Third-floor commercial unit on Bloor Street West with direct access from the main road and close proximity to major transit options. The space features three separate rooms, a full bathroom, and an open lounge area suitable for a variety of professional or office uses. Includes a private outdoor balcony overlooking a lower deck patio with seating and lighting. Opportunity for signage along Bloor Street West providing strong street exposure. (id:55499)
Royal LePage Real Estate Associates
1140 Bay Street
Norfolk, Ontario
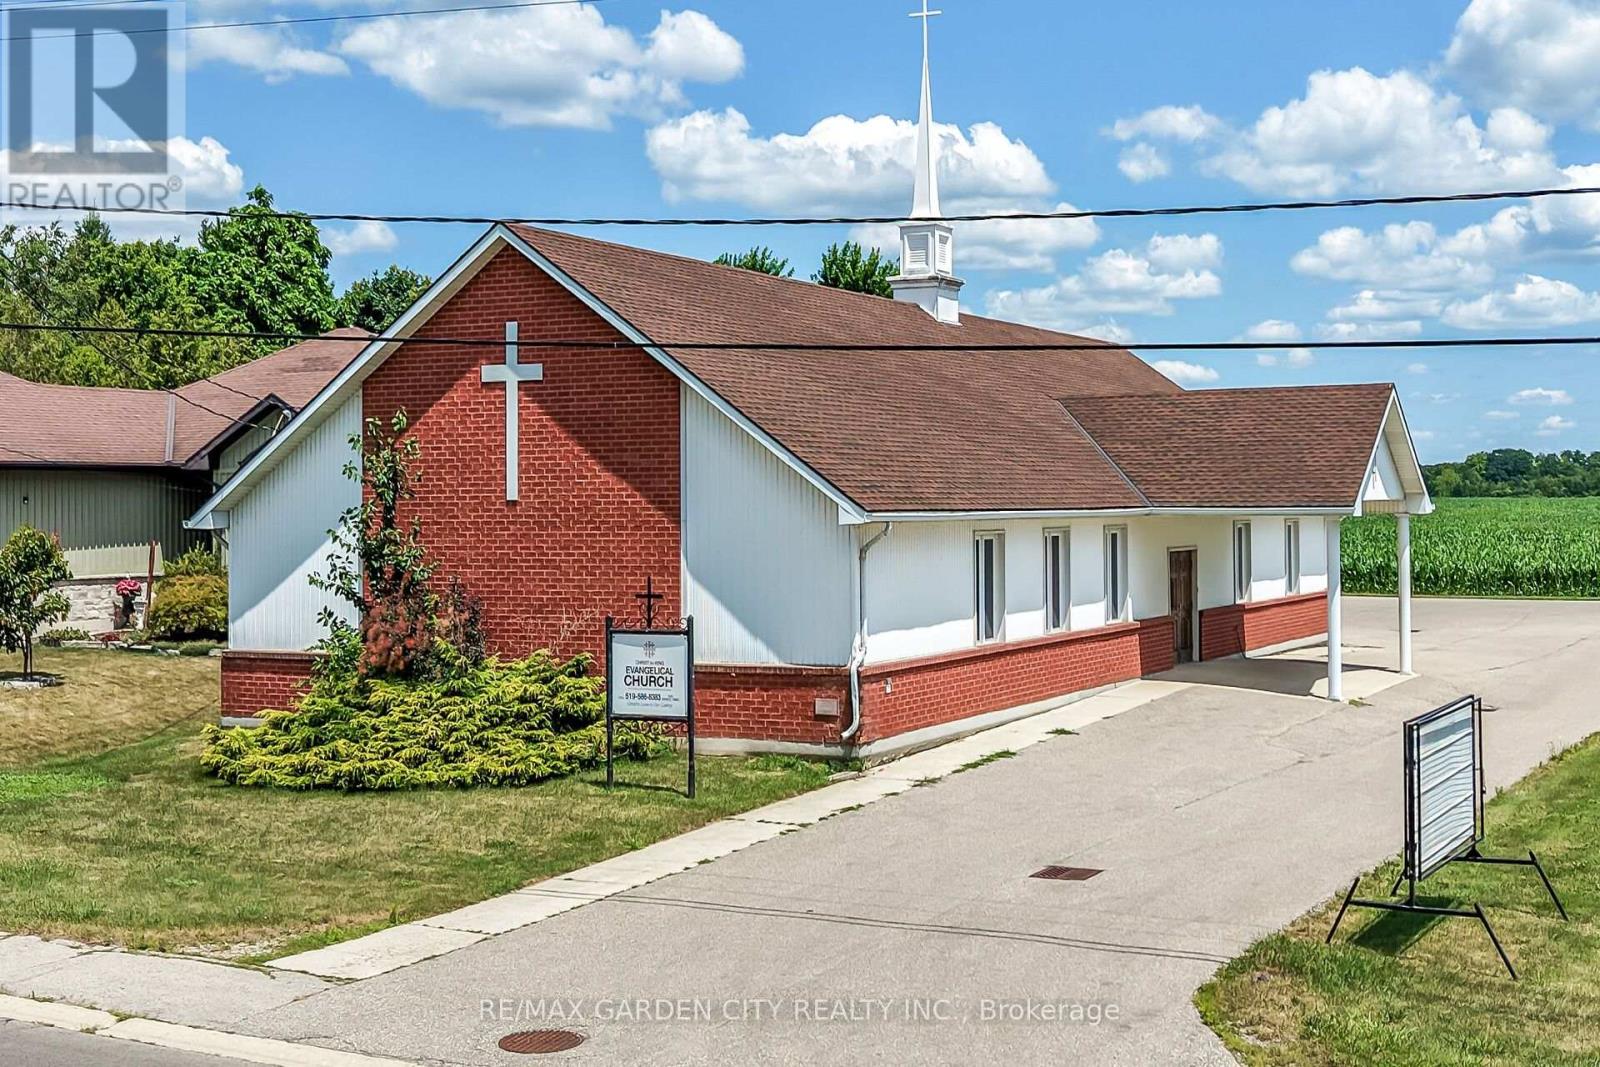
Prime Institutional Property in Port Rowan. Discover an exceptional opportunity in the heart of Norfolk County, - over 3500 square feet of versitile building ideally suited for community-focused endeavours. Currently serving as a welcoming church, this property offers a blend of functionality, accessibility, and potential for a variety of institutional uses under Norfolk County's zoning bylaws. Large main assembly area perfect for gatherings, services, or events, complemented by ancillary rooms that could serve as offices, classrooms, or storage. Built to institutional standards, with ample natural light, high ceilings in the primary space, and essential amenities including restrooms, a kitchenette, and dual HVAC systems to ensure comfort year-round. Situated on a generous lot with parking, daycare fenced outdoor area with access to the main building. Easy access via major roads, making it convenient for visitors from across the county. Whether you're looking to continue its religious heritage, repurpose it for educational programs, or transform it into a vibrant community hub, this building represents a rare find in a growing region. (id:55499)
RE/MAX Garden City Realty Inc.
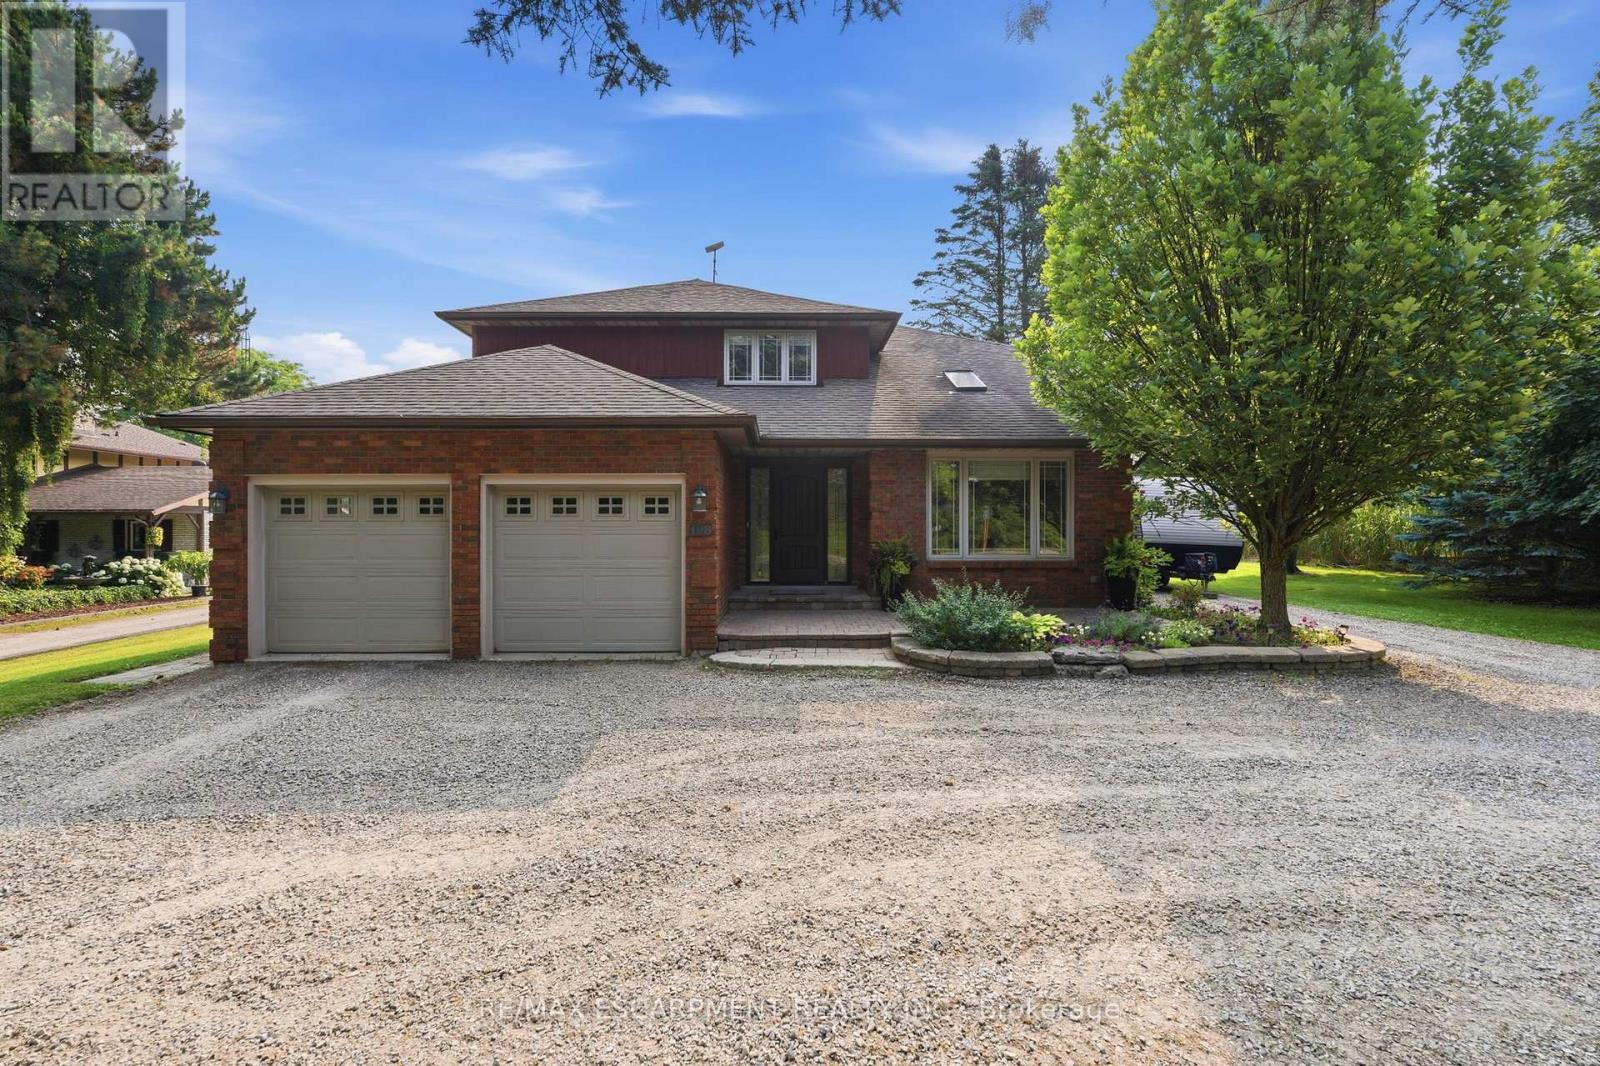
108 Highway 52
Hamilton, Ontario
Location, Location, Location! This stunning 2-storey fully renovated 4+1 bedroom, 3.5-bathroom home offers over 3,600 square feet of bright and spacious living space on a beautiful -acre lot. Just down the street from Flamborough Hills Golf Course and with many other golf courses nearby, this home is ideally situated only 15 minutes from Dundas, Ancaster, and Brantford, and 20 minutes to Aldershot GO station. The moment you enter, you'll notice the home is filled with natural light. Recent updates include a custom kitchen (2020) with premium Caesarstone countertops and a large island, a main-floor family room with a cozy Valor gas fireplace, and convenient main-floor laundry. Upstairs you'll find four generously sized bedrooms, including a primary suite with a fully renovated ensuite featuring an oversized walk-in shower. The additional full bathroom has also been tastefully updated. The finished lower level features a fifth bedroom with an electric fireplace, plus additional family room space and an updated three-piece bathroom. Outside, enjoy a private backyard oasis with a spacious deck that includes a covered section perfect for cool evenings. A separate pergola creates an ideal space for dining and entertaining, complemented by plenty of seating and a custom built-in area that has been reinforced and wired for a hot tub - perfect for cozy nights with friends and a TV. Spectacular sunrises make this backyard truly special. A 20' x 23' shop with 40-amp service offers excellent workspace or storage. This move-in ready home truly has it all. (id:55499)
RE/MAX Escarpment Realty Inc.
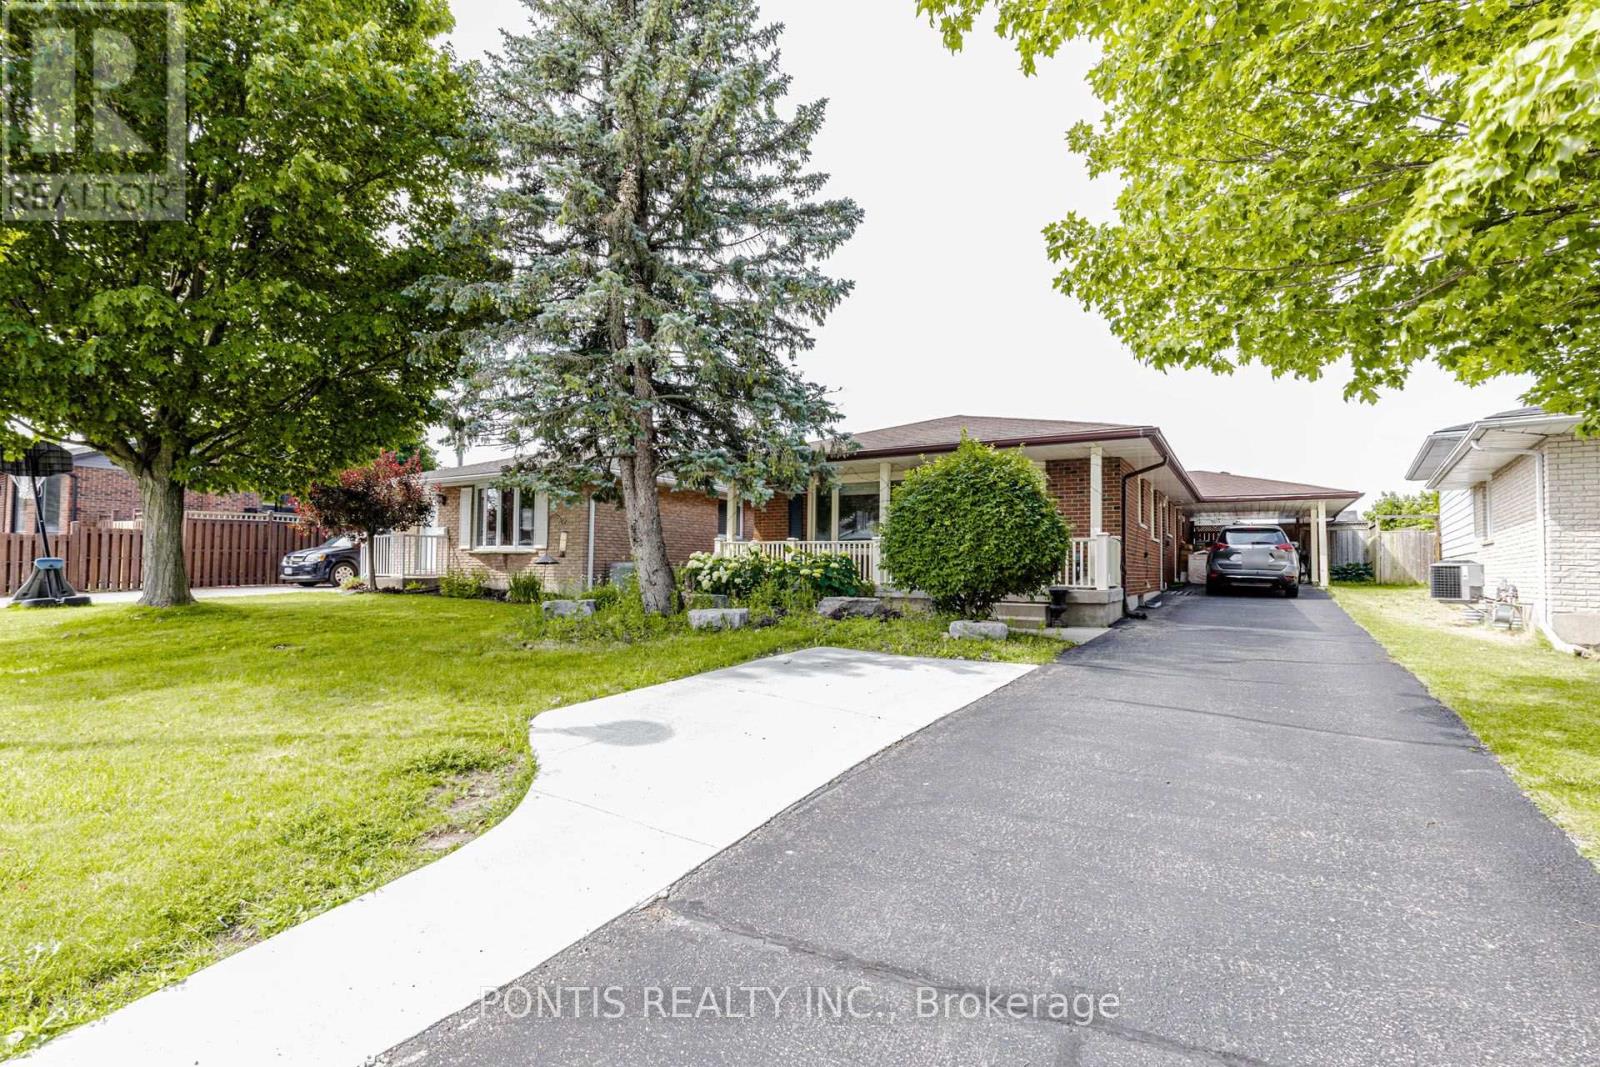
Main Floor - 56 Greenbrier Road
Cambridge, Ontario
Welcome to this stunning detached bungalow offering the perfect combination of comfort, space, and resort-style living in one of the most peaceful neighbourhoods. This beautifully furnished main floor lease features 3 spacious bedrooms, 2 full bathrooms, a large and inviting kitchen, your own private laundry, and parking for up to 5 vehicles. Step into your backyard and enjoy a breathtaking in-ground pool surrounded by a spacious yard that feels like your own private resort - perfect for summer gatherings, relaxing evenings, and creating unforgettable memories! The backyard and pool are for the exclusive use of the upper-level tenants only. The home comes fully furnished (with the option to lease unfurnished if preferred). Tenants are responsible for 70% of utilities, with basement occupants responsible for the remaining 30%. A rare opportunity to enjoy a beautiful home, incredible outdoor space, and a lifestyle that feels like a vacation every day! Available from September 1st (id:55499)
Pontis Realty Inc.
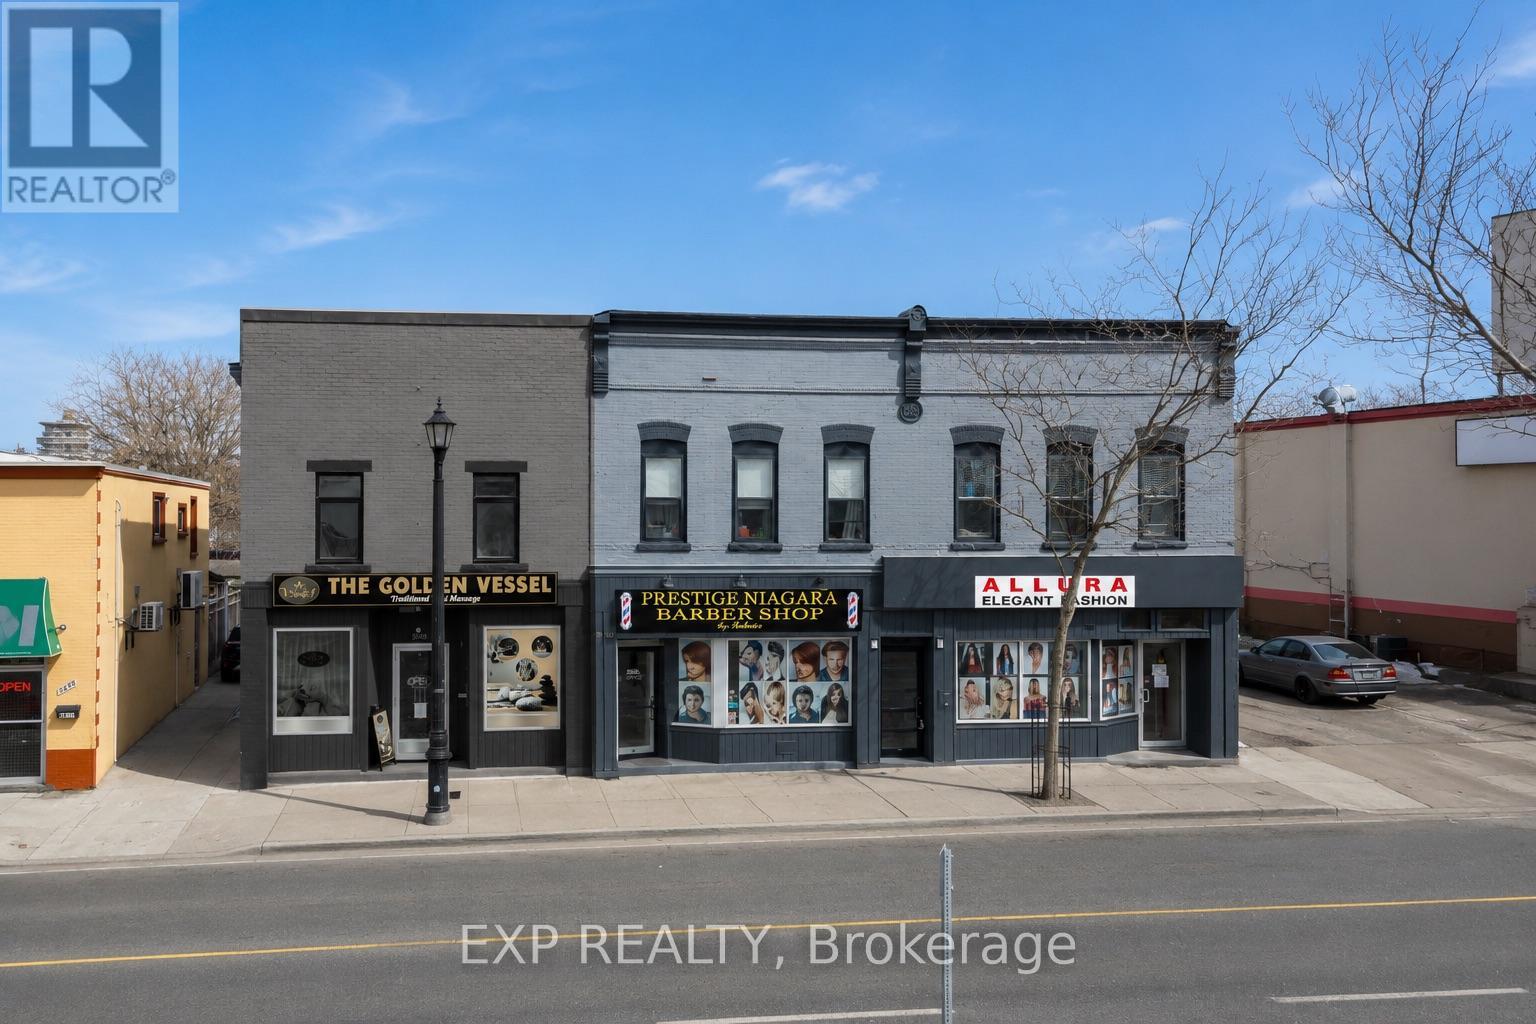
5848-5860 Ferry Street
Niagara Falls, Ontario
Rare Opportunity To Acquire Two Side-By-Side Mixed-Use Investment Properties In The Heart Of Niagara Falls' Tourism District. 5848-5860 Ferry Street Consists Of Six Income-Producing Units Including Three Commercial Storefronts And Three Residential Apartments Across Two Buildings, Offering Immediate Cash Flow Along With Significant Long-Term Upside Potential.Positioned Along One Of Niagara Falls' Primary Tourist Corridors Just Minutes From Clifton Hill, Niagara Falls, Casinos, Hotels, Restaurants, And Major Attractions, The Property Benefits From Exceptional Exposure, Strong Vehicle And Pedestrian Traffic, And Outstanding Tenant Demand.The Commercial Spaces Offer Flexible Layouts Suitable For A Variety Of Retail, Office, Service, Hospitality, And Tourism Uses, While The Residential Apartments Provide Stable Rental Income And Opportunity For Future Rent Growth. General Commercial (GC) Zoning Also Provides Excellent Redevelopment Potential With Building Heights Permitted Up To Approximately Ten Storeys (Buyer To Verify).With Approximately 6,500 Square Feet Of Building Area, Multiple Income Streams, Strong Existing Cash Flow, Rear Parking, Value-Add Opportunities, And A Projected Pro Forma Capitalization Rate Of Approximately 7.46%, This Portfolio Represents An Outstanding Opportunity For Investors Seeking Both Stable Returns And Future Appreciation In One Of Ontario's Most Recognized Tourism Markets.Vendor Take-Back Financing May Be Available To Qualified Purchasers, Subject To Seller Approval. (id:55499)
Exp Realty
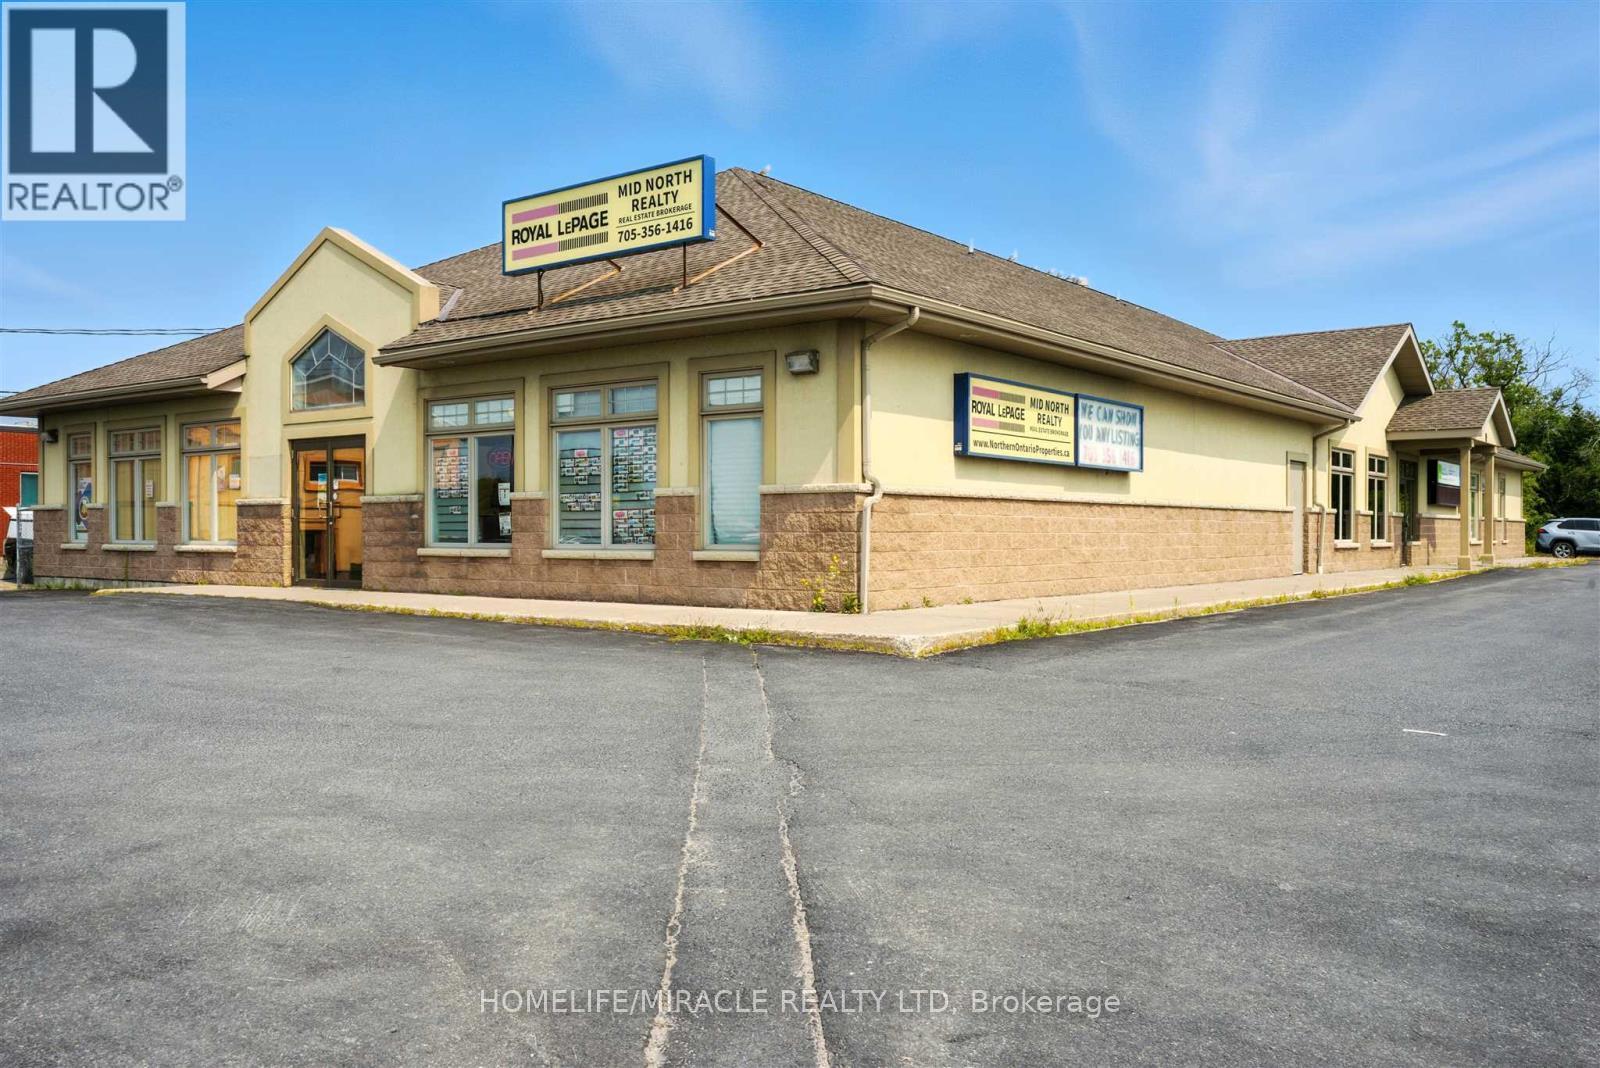
9 Lawton Avenue
Blind River, Ontario
An outstanding commercial investment opportunity. This modern Purpose Built facility provides exceptional stability and turnkey performance for any investor. This property directly facing highway 17 with excellent sightlines and continuous traffic flow. All the Leases are NET-NET, ensuring minimal landlord responsibilities and maximizing investment return. Long term income security due to government and national brand tenants. Rare opportunity to acquire high profile income producing commercial asset in a prime location. Excellent Cap Rate. (id:55499)
Homelife/miracle Realty Ltd
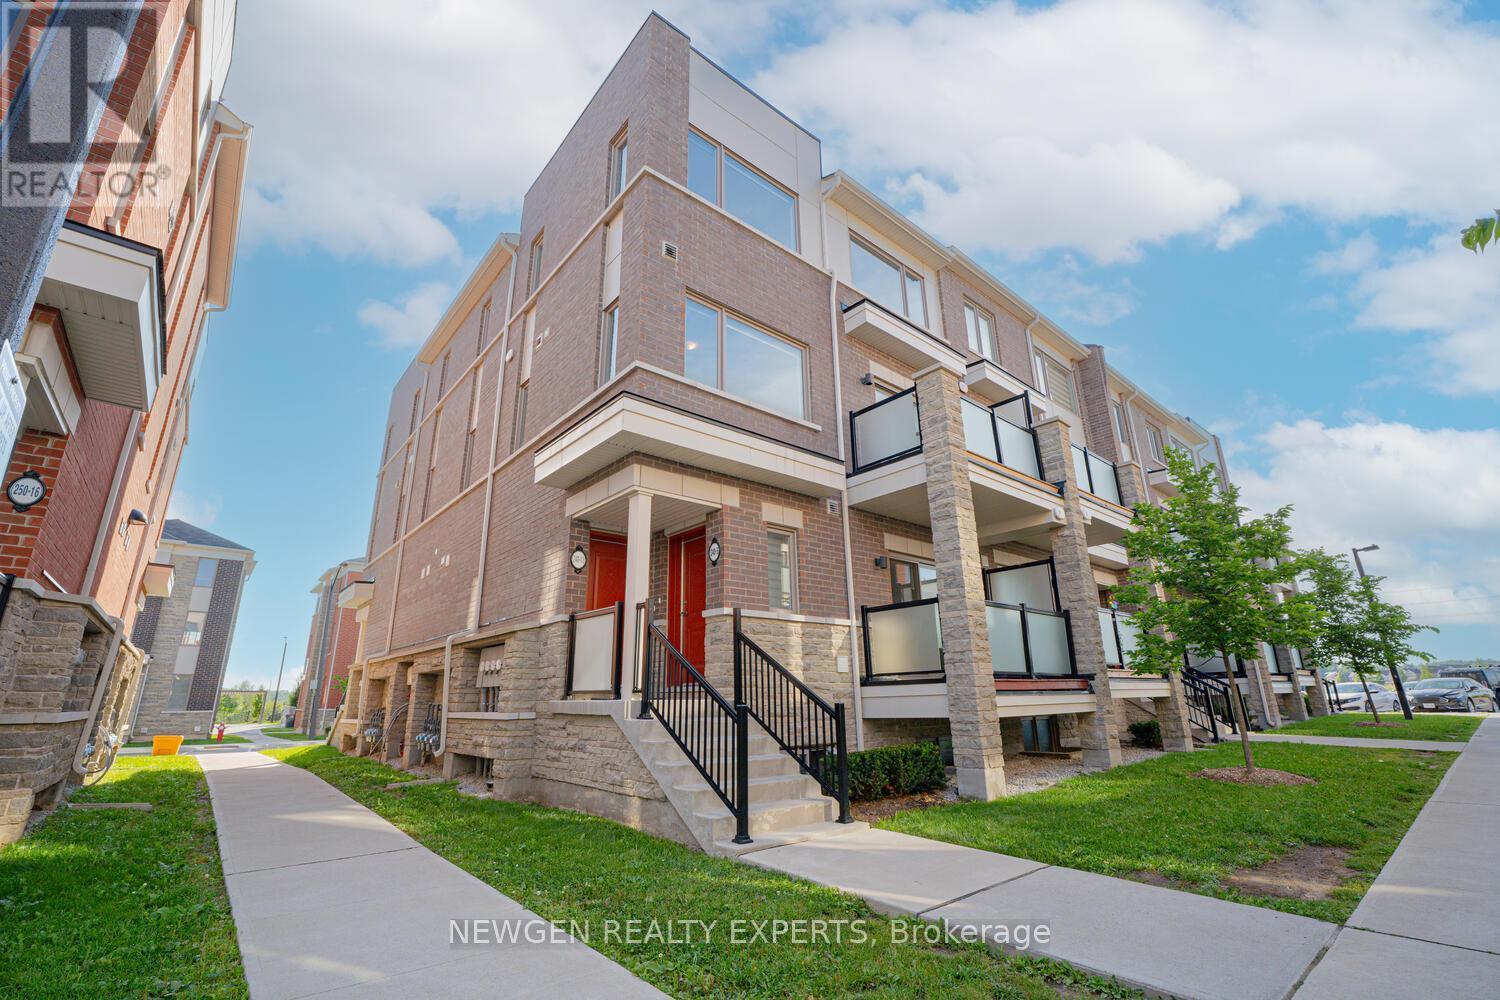
13 - 240 Lagerfeld Drive
Brampton, Ontario
Corner end unit townhome located at one of the prime location in North west Brampton, close to Mount Pleasant go train station & all the essentials amenities. Very nicely maintained townhome which offers open concept living-dining with modern kitchen & central island, up stairs two spacious bedrooms, with Primary ensuite bedroom, total 3 washrooms. Close restaurants, public transport, school, parks, shopping etc (id:55499)
Newgen Realty Experts
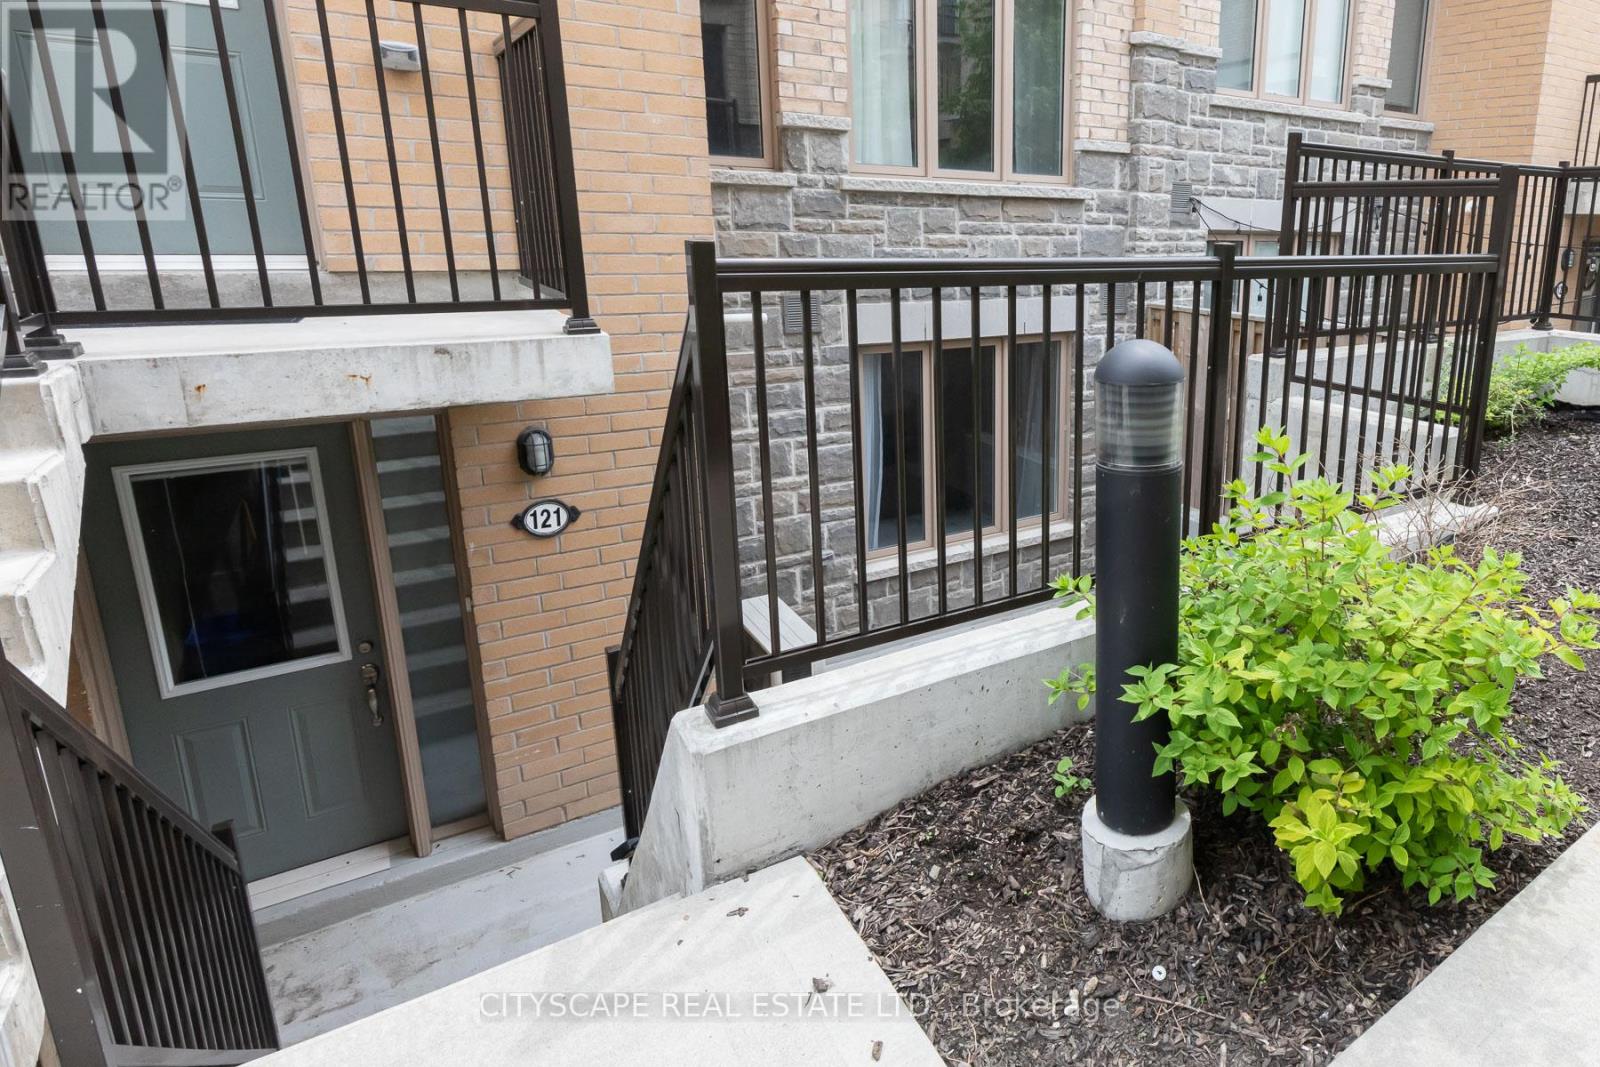
115 - 9 Foundry Avenue
Toronto, Ontario
Strong Prospects with near immediate occupancy could be eligible for promos and/or discounts. A contemporary 2 bed + den, with 2 washrooms. The den can be used as office space. In Toronto's most thriving neighbourhoods. Ample of natural light and is close to the children's park. Meticulously maintained, gorgeous custom kitchen with granite countertop. Main floor with powder room. Gleaming hardwood floors and featuring a W/O to patio. Unbelievable master w/walk-in closet. Excellent for young professionals and young families. (id:55499)
Cityscape Real Estate Ltd.
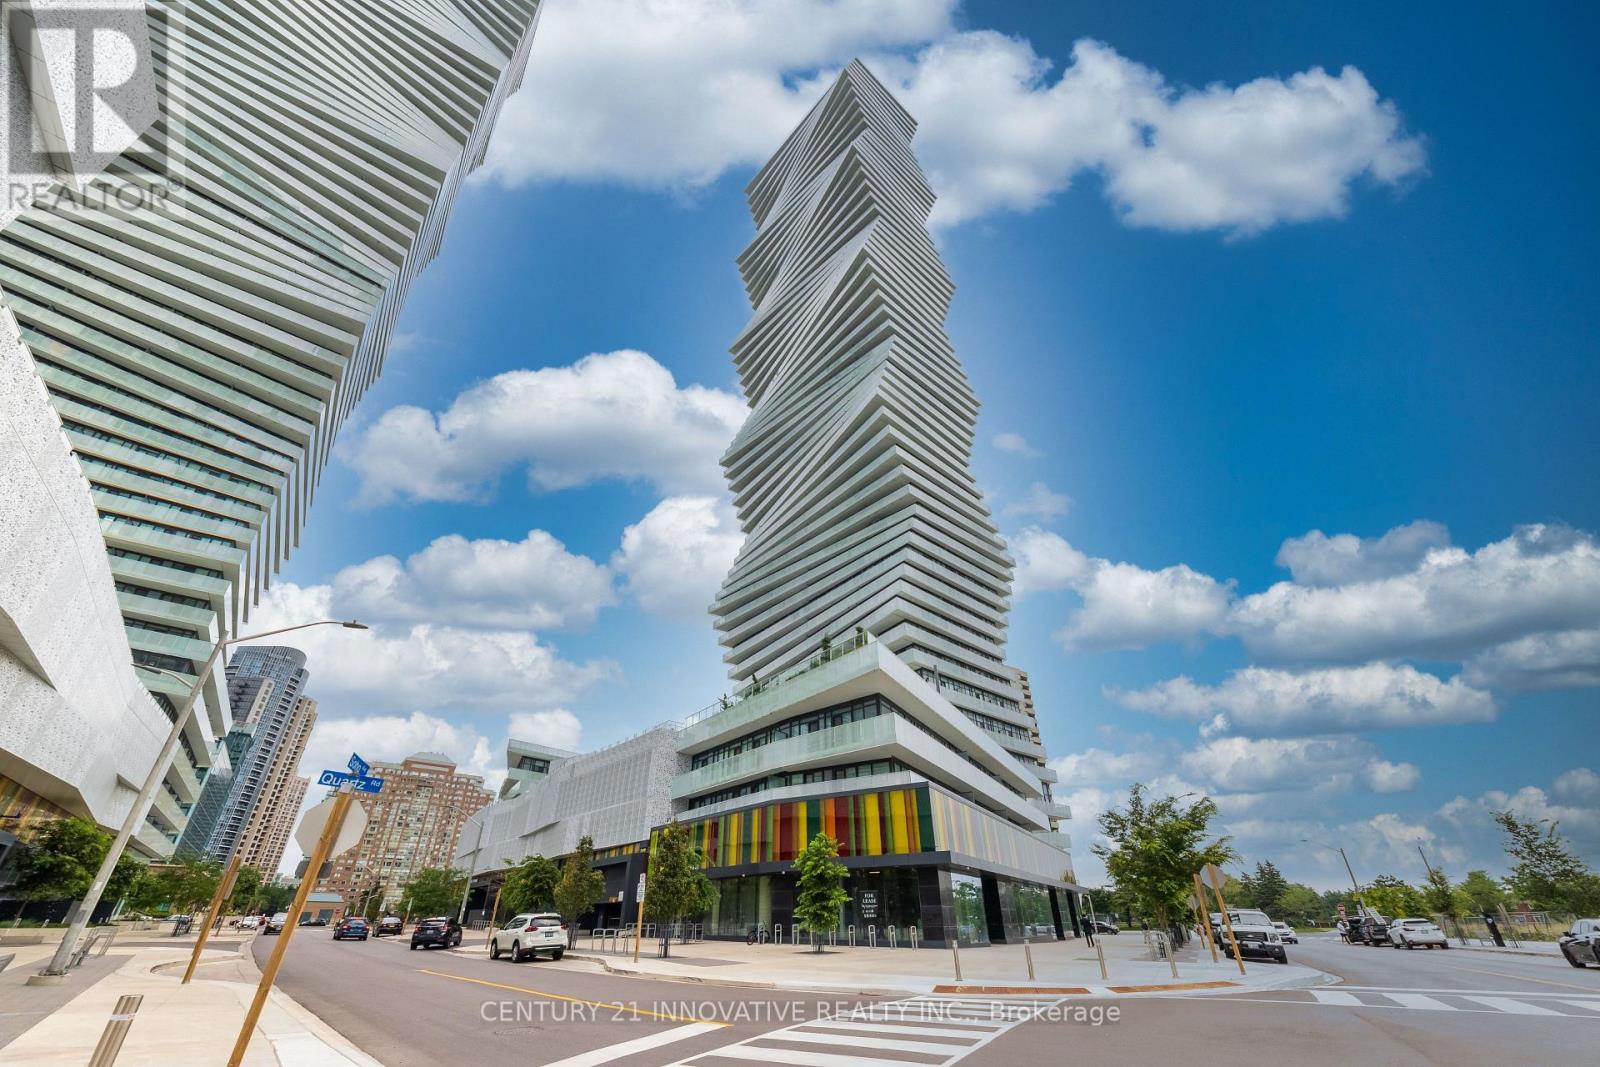
4011 - 3883 Quartz Road W
Mississauga, Ontario
Luxury M City 2 Condo- Prime location near Square One Shopping Centre. Bright and spaciouswith abundant natural light, open-concept layout, and laminate flooring throughout. 521 sq' ofliving space with 99 sq' of beautiful balcony with stunning city views. Modern kitchen withfull quartz countertops, stainless steel built-in appliances, and floor-to-ceiling windows.Enjoy 24-hour concierge service, fitness facilities, outdoor swimming pool, splash pad andchildren's playground, outdoor BBQ area, and games room. Excellent transit access with easyconnections to public transportation and major highways (id:55499)
Century 21 Innovative Realty Inc.
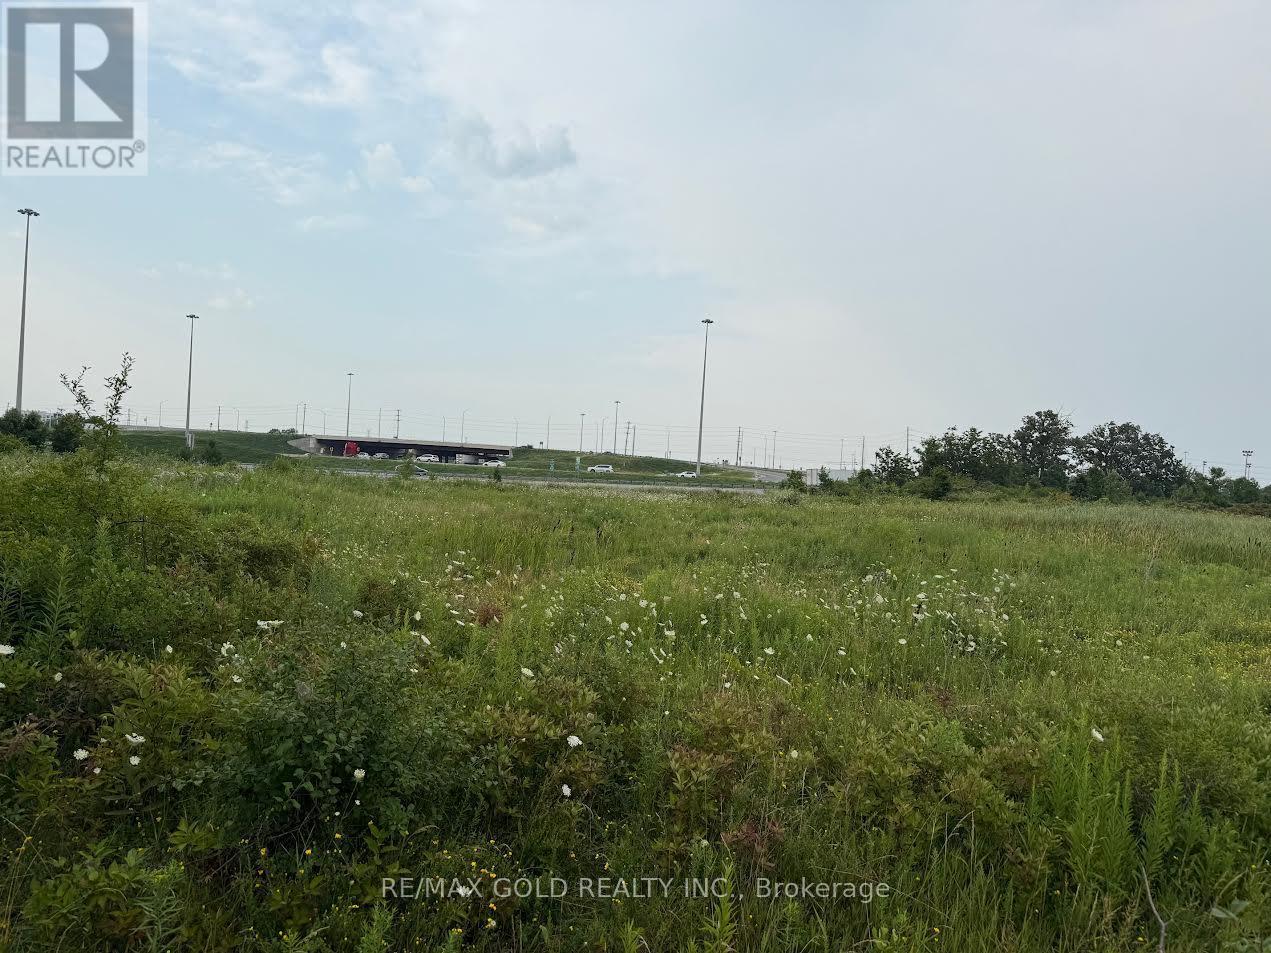
141 Chisholm Drive
Milton, Ontario
Incredible Opportunity for the End User/Developers/Investors. Very Rare Opportunity To Buy A Small Infill Lot Just Off Of The Highway 25 Interchange At 401. Visibility On To Highway 401.Rare Commercial Zoning Very Hard To Find In Milton Permitting Wide Range Of Uses. Approx. 1.98Acres Usable For Development. Highway 25 Interchange Upgrade Currently Under Construction. Functional Configuration For User Or Developer. Truck Mechanic Shop use is available. Option to build the Hotel is also available. Just Beside Best Western Hotel. Buyer can do their own Due Diligence for the uses. VTB option is also available. (id:55499)
RE/MAX Gold Realty Inc.
815 - 4010 Eglinton Avenue
Toronto, Ontario
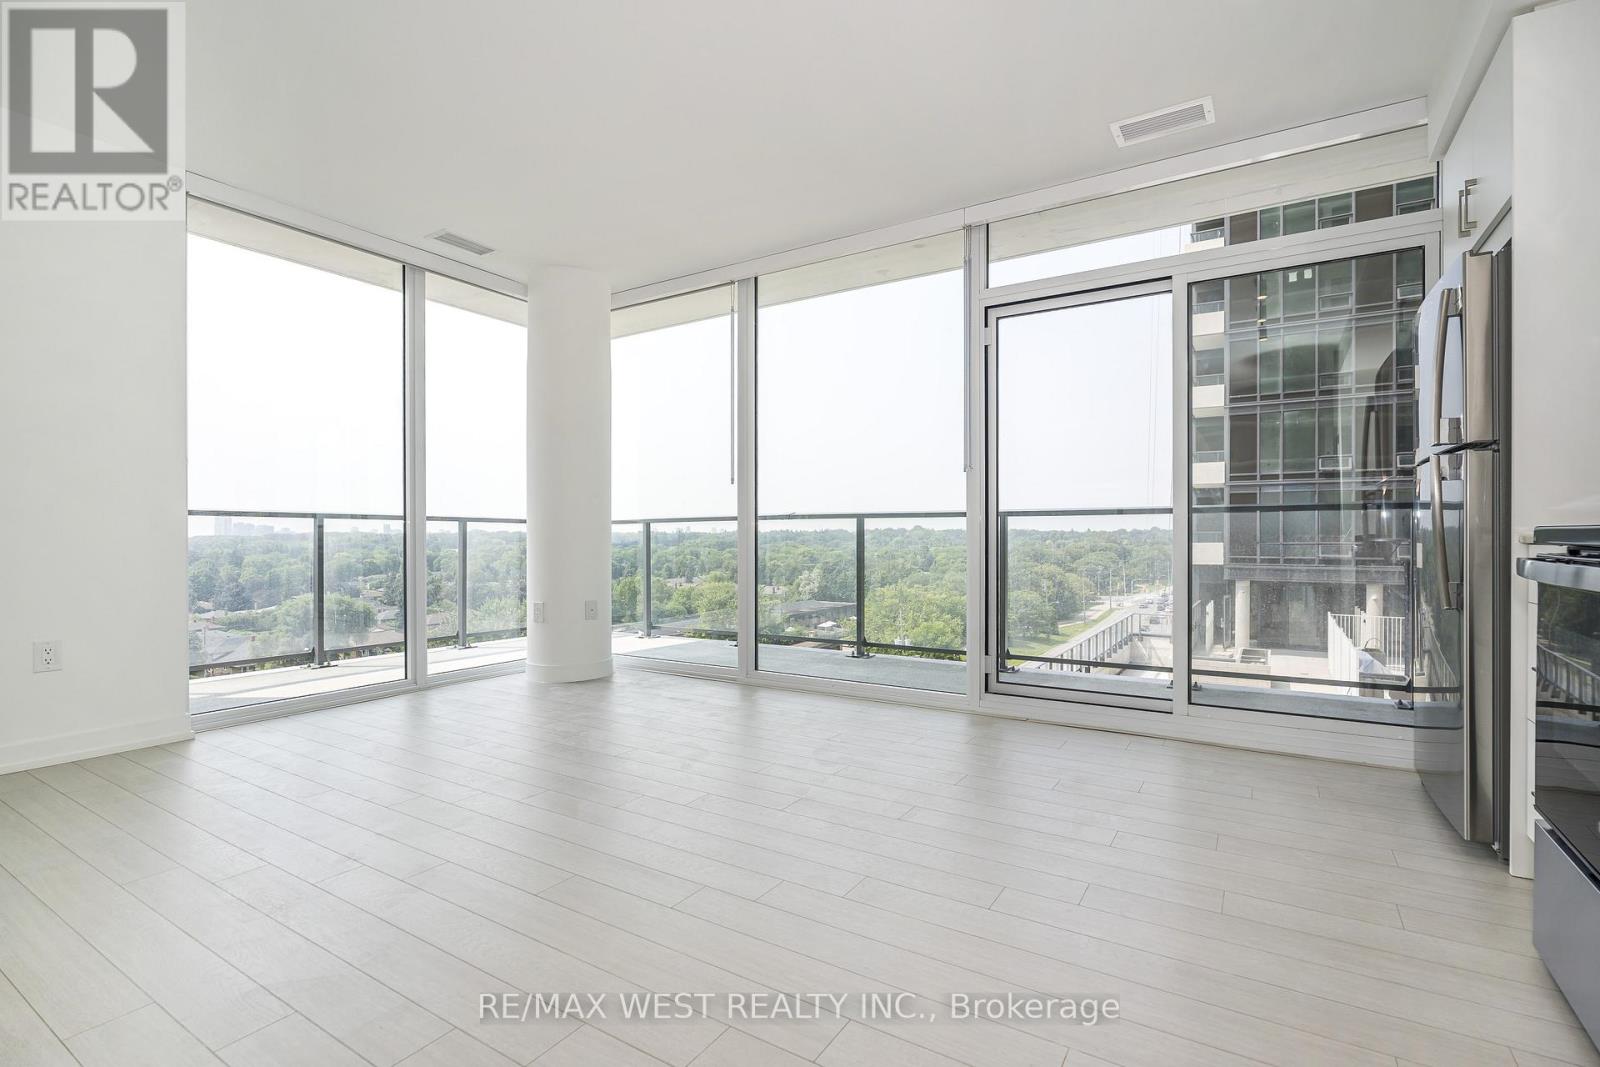
**SOUTH WEST EXPOSURE + CITY VIEW**Parking very close to elevator entrance**Storage Locker included**Just under 800 sq ft + 183 sq ft wrap around balcony with gorgeous views**Great layout on 8th Floor**Open Concept w/ floor to ceiling windows in main area**Primary bedroom with full bath and walk-in closet**2nd Bedroom with double closet & South View!!!**Custom roll down window blinds included**Great amenities inc Gym/Exercise Rooms, Pool, Concierge and visitor parking** Close to highways, steps to schools, parks, TTC and various retail outlets** (id:55499)
RE/MAX West Realty Inc.
411 - 23 Westmore Drive
Toronto, Ontario
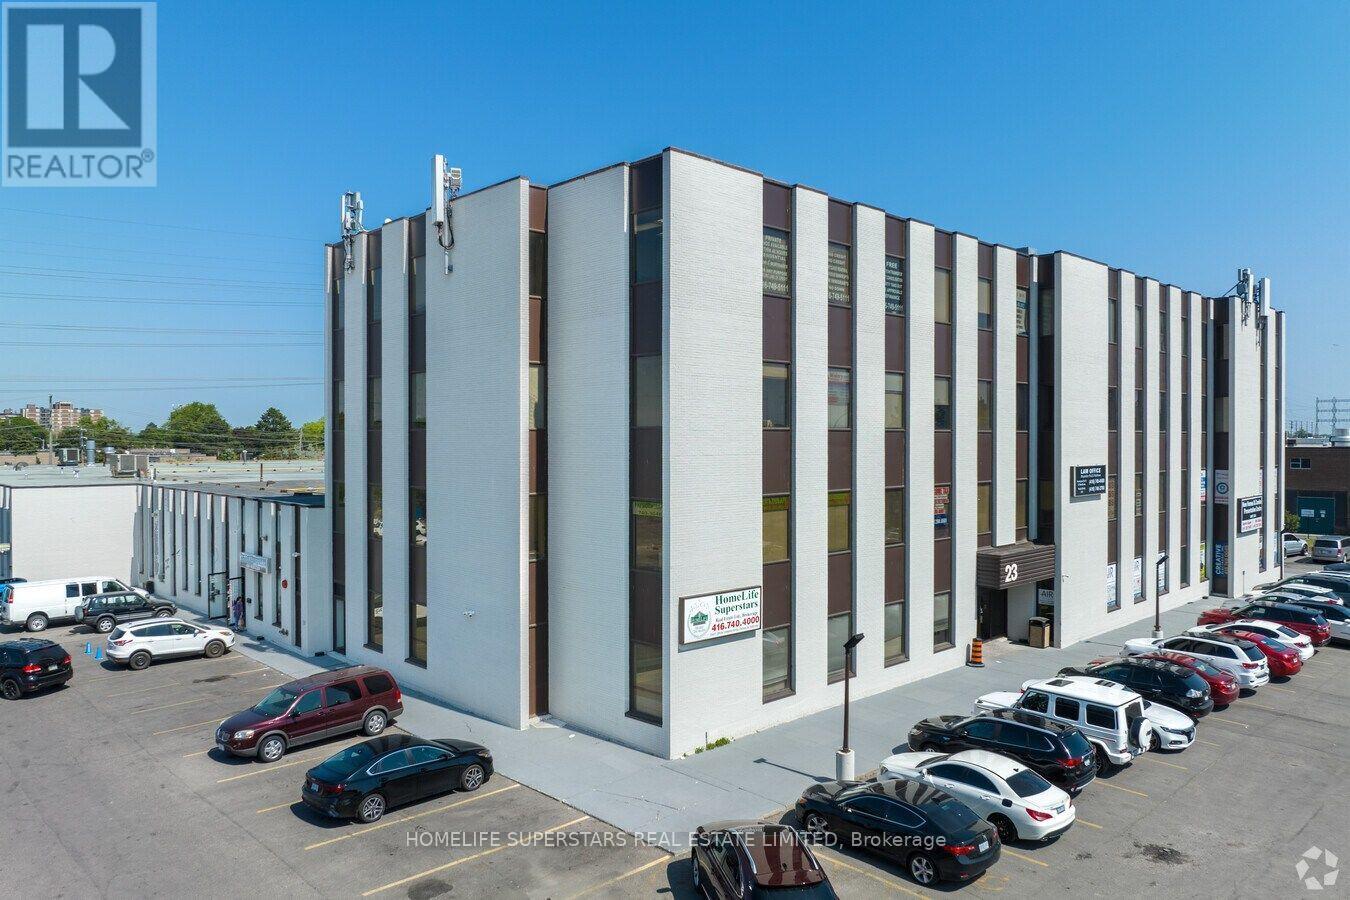
About 550 Sq.ft. office area, divided into 2 professional offices with large window fronting onto Westmore Drive and large reception. Total area will be partially furnished. Close to Hwy 427 & Hwy 407. All types of restaurants are at walking distance. Access to building is 24 hrs. with and without key. TMI and utilities are included in rent. Tenant has to renew the lease at expiry of term. Common areas are cleaned six days in a week. Two elevators work 24 hrs. to reach higher levels. (id:55499)
Homelife Superstars Real Estate Limited
39 Rosemeade Avenue
Toronto, Ontario
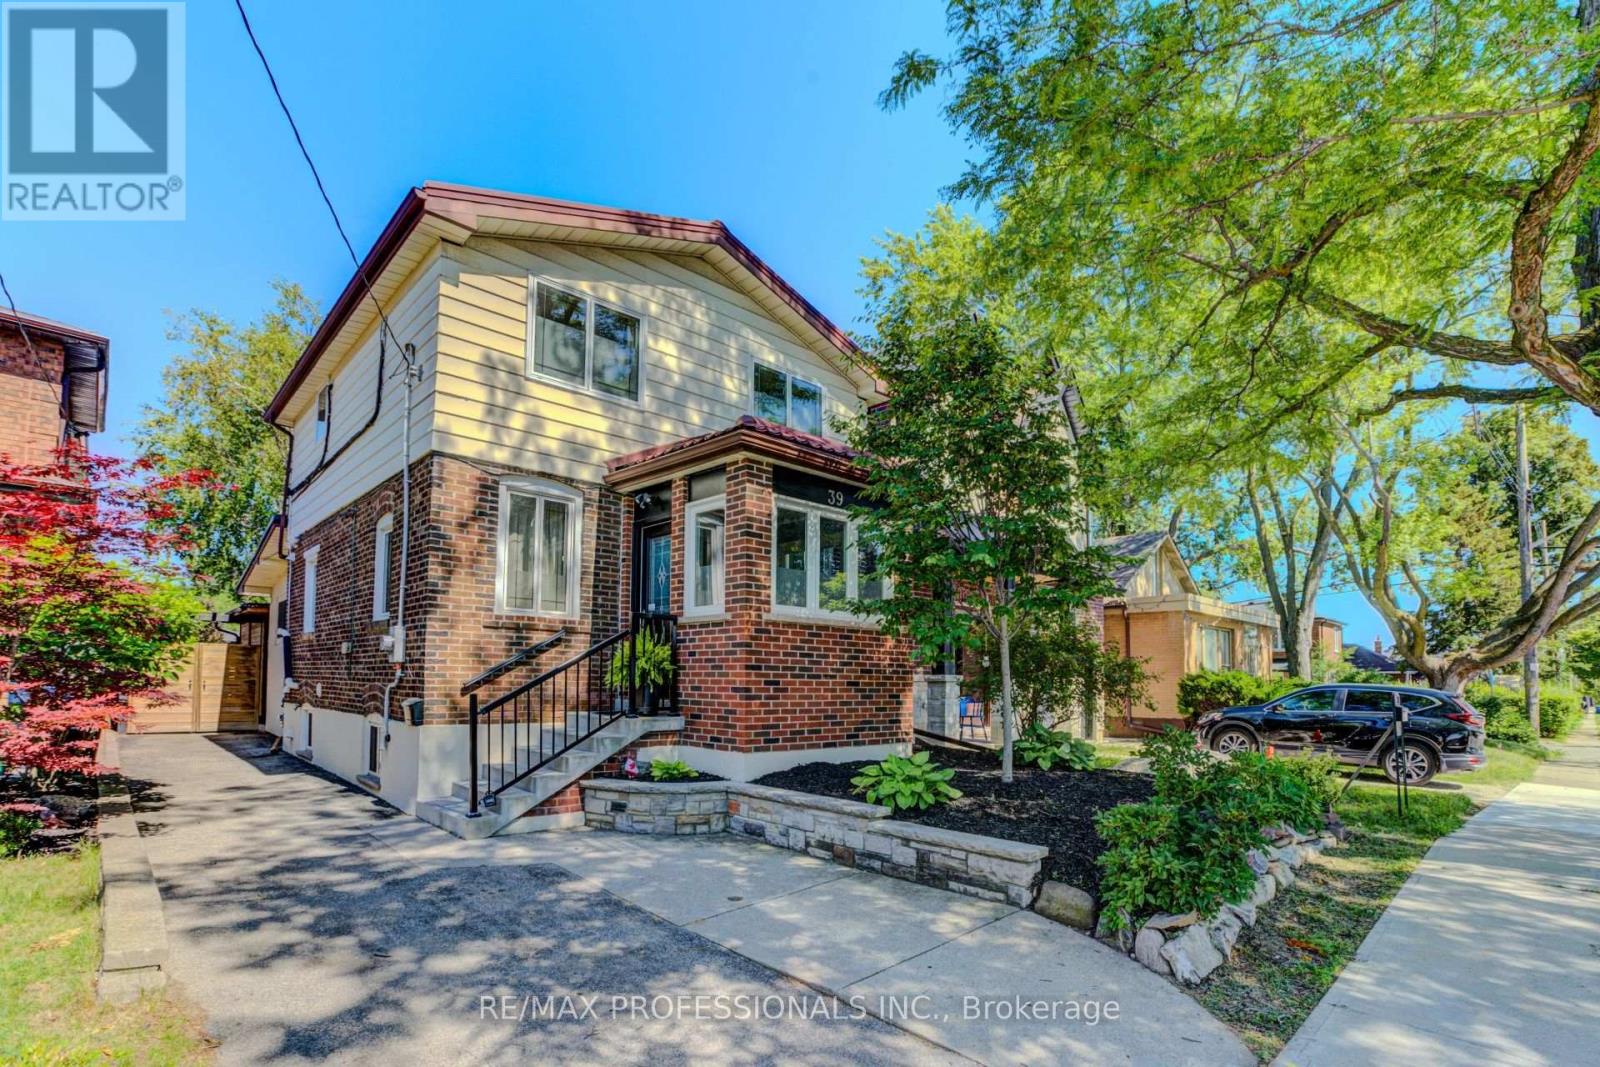
Situated in the heart of Stonegate-Queensway, this beautifully renovated three bedroom, two bath home offers the perfect blend of modern style, everyday comfort, and endless possibilities. This home features rich hardwood flooring, granite countertops, contemporary finishes, a durable metal roof, and energy-efficient magic windows. The self-contained lower level offers exceptional flexibility with endless possibilities for multi-generational living, a private in-law suite, or potential rental income. Enjoy an unbeatable location close to top-rated schools, parks, shops, public transit, major highways, and a convenient commute to downtown Toronto. Step outside to your professionally landscaped backyard retreat. Featuring a custom covered outdoor living pavilion, six-foot privacy fencing, and a stylish storage shed. With plenty of space for children to play, family gatherings, and entertaining. This outdoor oasis completes a home designed to be enjoyed all season. (id:55499)
RE/MAX Professionals Inc.
1165 Garden Road
Mississauga, Ontario
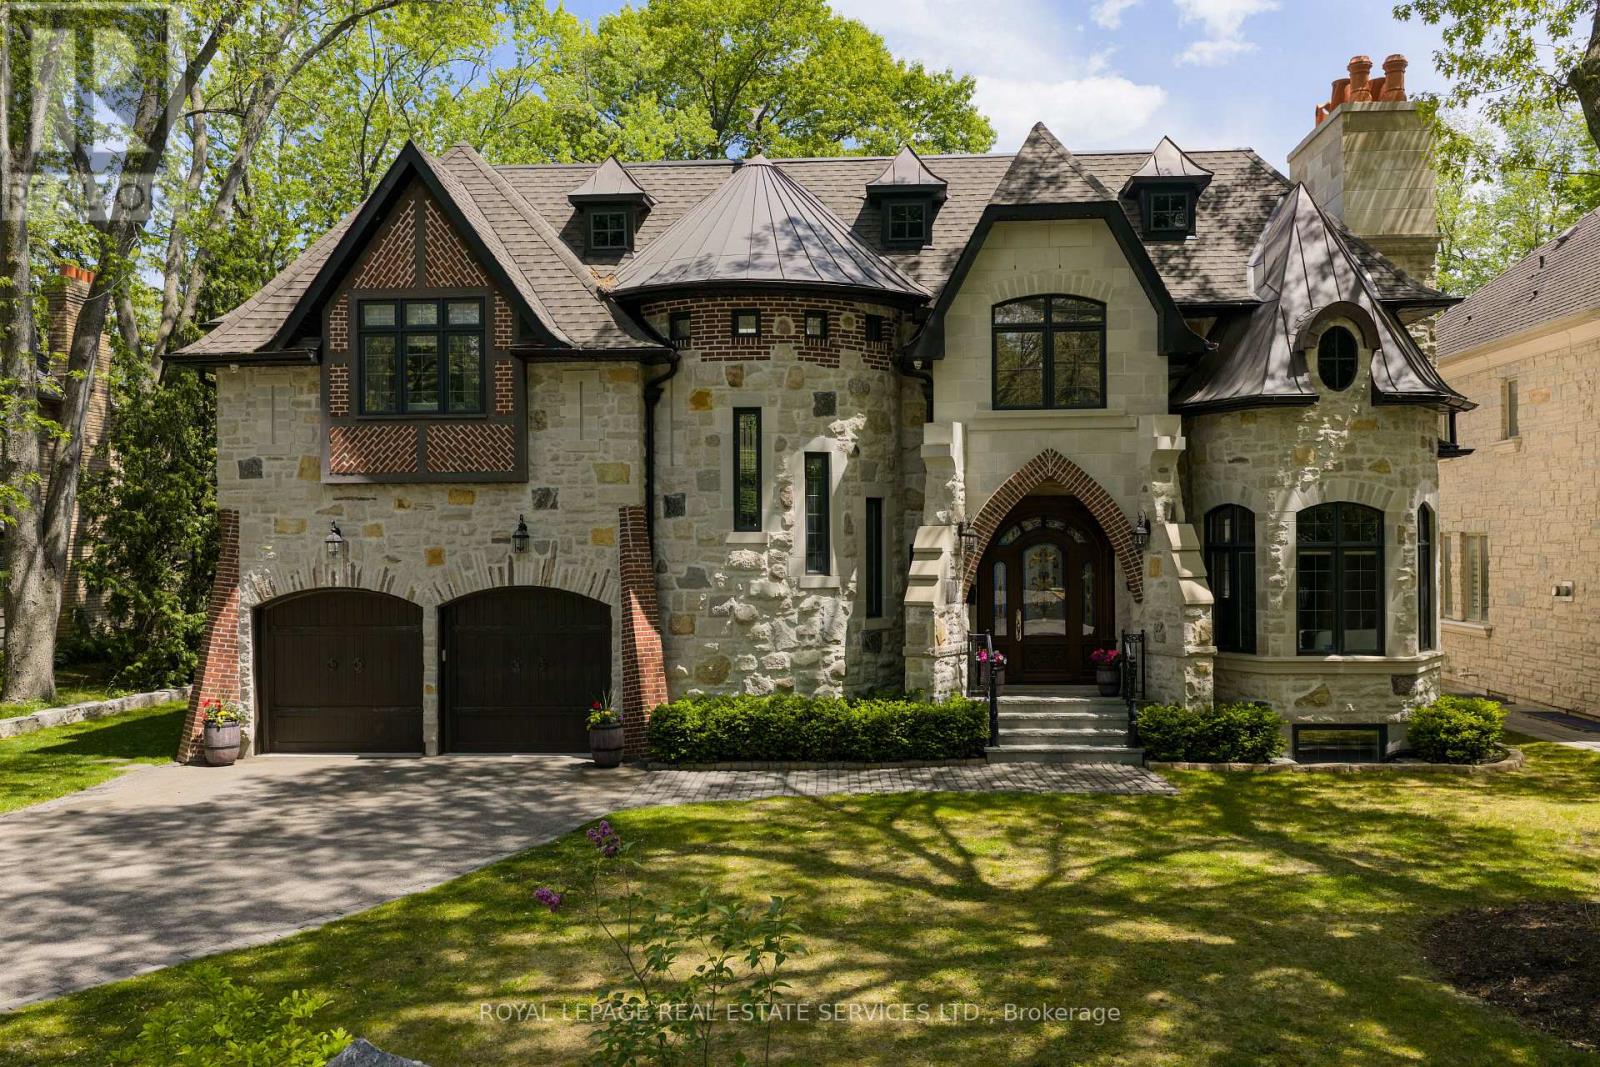
Your castle awaits in Lorne Park, one of Mississauga's most prestigious lakeside communities, celebrated for its mature tree-lined streets, oversized lots, top-rated schools & seamless access to Toronto via the QEW & Clarkson GO. This extraordinary Medieval-inspired residence offers 4 bedrooms & 6 bathrooms, & an incredibly finished walk-up basement on a rare 79.25 x 274.83 ft lot, blending timeless Old-World architecture-steep rooflines, a striking stone turret, an arched entry & a stained-glass embellished entrance door-with modern luxury & functionality. The resort-style backyard is a private oasis featuring an in-ground saltwater pool with a new heater (2024), hot tub, mature trees, a covered stone terrace with a built-in natural gas BBQ, plus a custom hydro-equipped shed. Inside, artisan-crafted details abound, including stone feature walls, cathedral ceilings, wrought iron chandeliers, arched doorways & wide-plank engineered hardwood, complemented by modern comforts such as heated floors, 3 fireplaces, Sonos indoor/outdoor audio, custom Hunter Douglas blinds & extensive pot lighting. The main level impresses with a grand 2-storey living/dining room with a fireplace, a designer custom kitchen with premium Thermador & Gaggenau appliances, a breakfast room with a walkout, a family room with coffered ceilings & a fireplace, & a private office with custom cabinetry. Upstairs offers 4 spacious bedrooms, 3 elegant baths & a laundry room, while the walk-up lower level is designed for entertaining, along with wine tasting, fitness & spa/sauna spaces. The home offers a recently added hot tub, 3 upgraded electrical panels, upgraded alarm for heat detectors in garage, kitchen and mechanical room, & the garage has recently been fitted with a rough-in for a car charger & a rough-in for a future generator. Steps to a neighbourhood plaza, & minutes to Clarkson Village, parks & Lake Ontario, this one-of-a-kind estate delivers luxury, privacy & an unparalleled lifestyle. (id:55499)
Royal LePage Real Estate Services Ltd.