
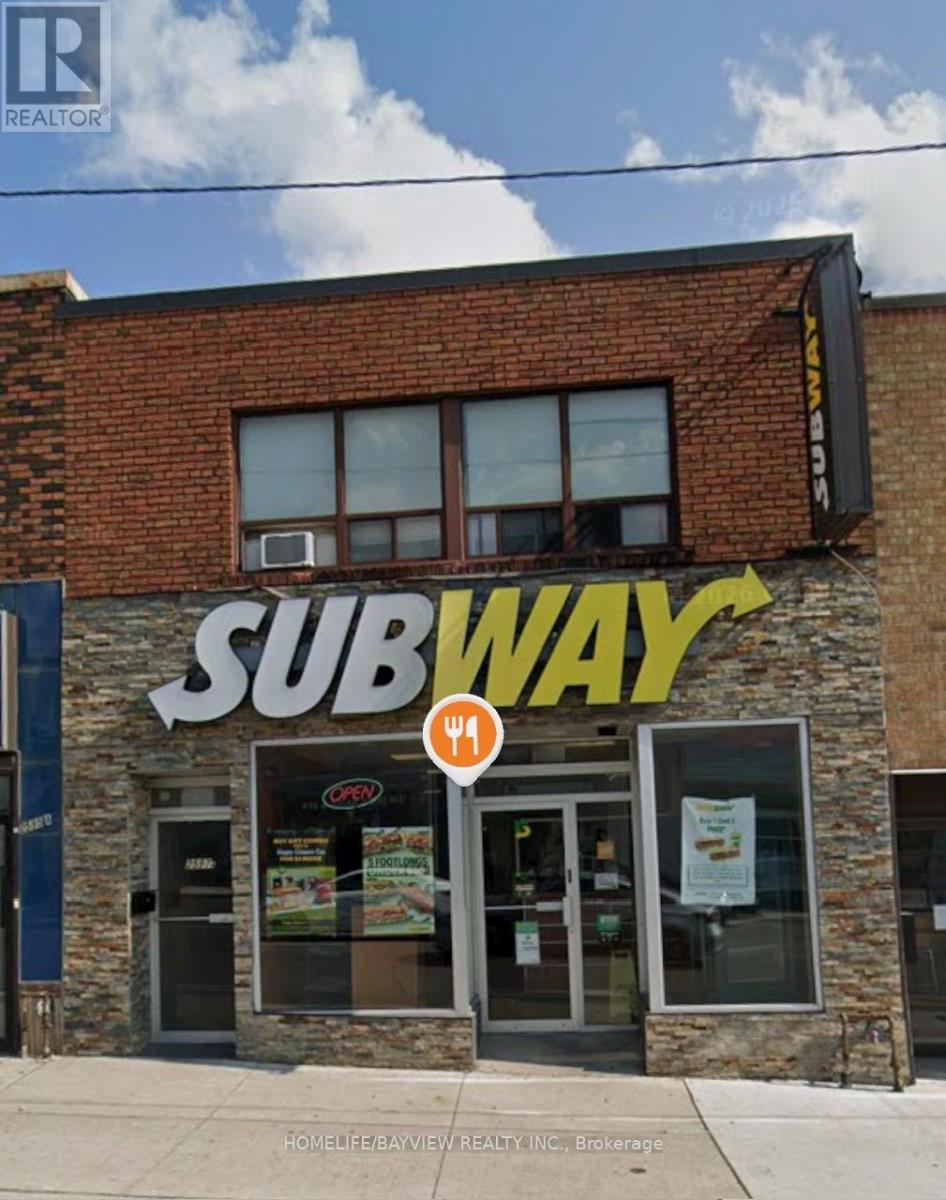
200 - 2597 Eglinton Avenue W
Toronto, Ontario
Keele Street & Eglinton Avenue West at Keelesdale LRT Station. 2nd floor, two rooms, huge waiting area, kitchen, and a 4-piece bathroom. Available immediately. Walk to the LRT station, 10 minutes to Hwy 401, 30 minutes to downtown. Ideal for an office, accounting, insurance, and/or a travel agency. 2 tandem parking spaces in the backyard, accessible via the back laneway. Office access from the back stairs too, and from the front door on Eglinton Avenue (id:55499)
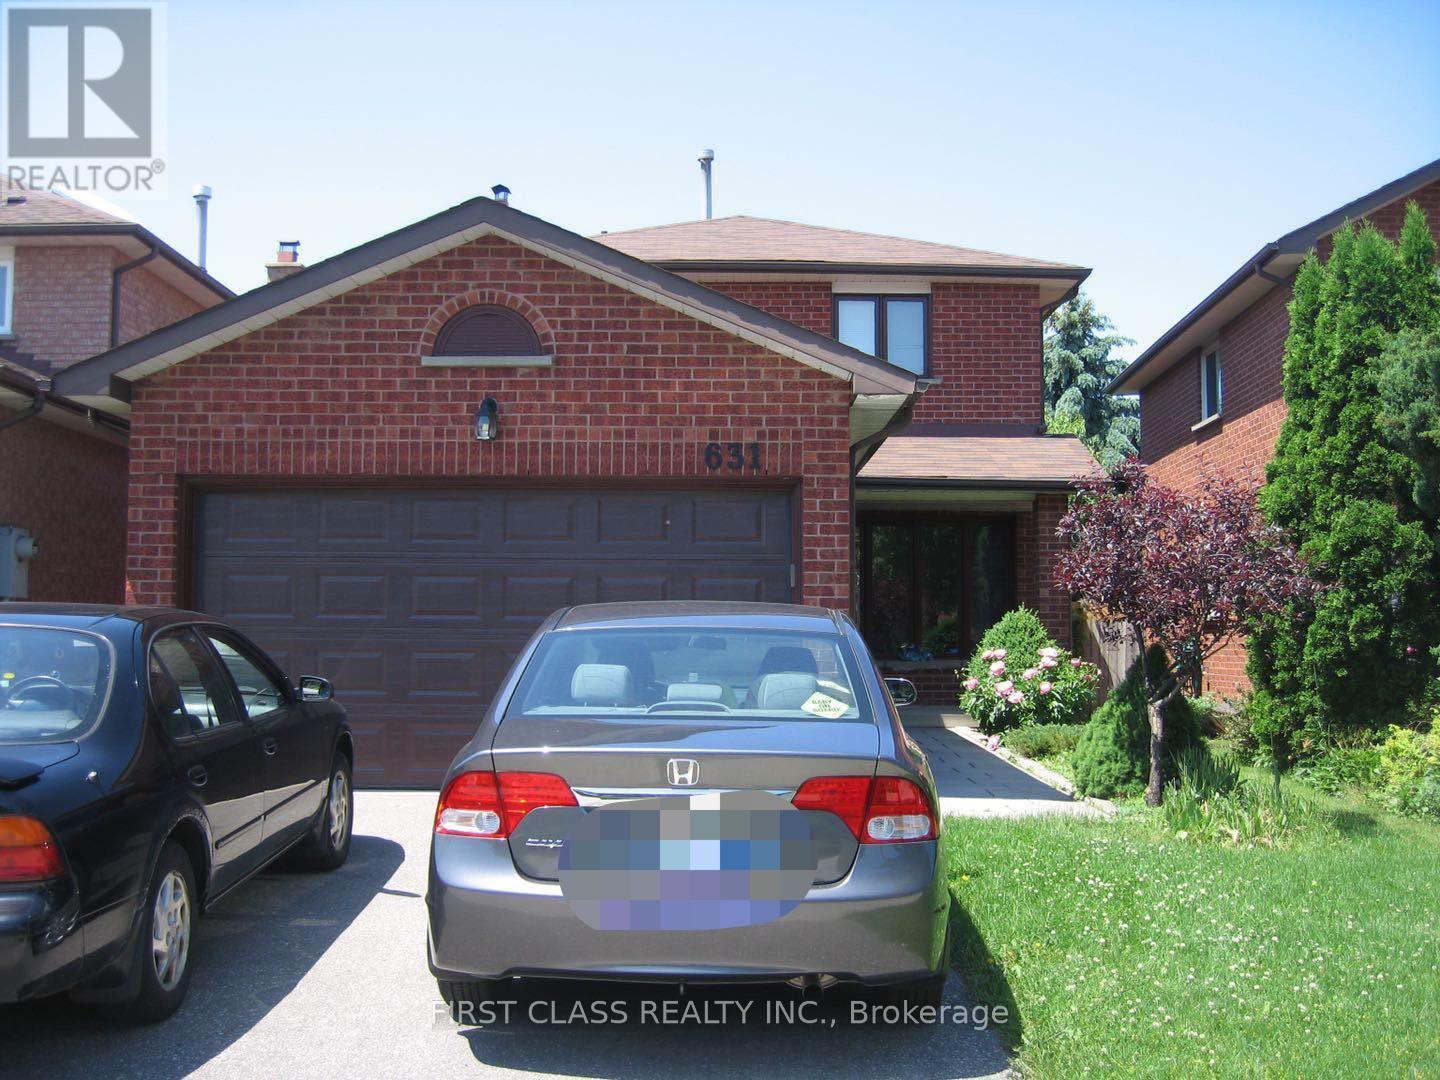
631 Roselaire Trail
Mississauga, Ontario
Beautifully finished one-bedroom basement apartment featuring a private rear entrance through the backyard. Professionally renovated with a walk-out entrance and a separate laundry room. Conveniently located just minutes from Highways 401, 403, and 410, Pearson Airport, schools, shopping, restaurants, Square One, and Heartland Town Centre. (id:55499)
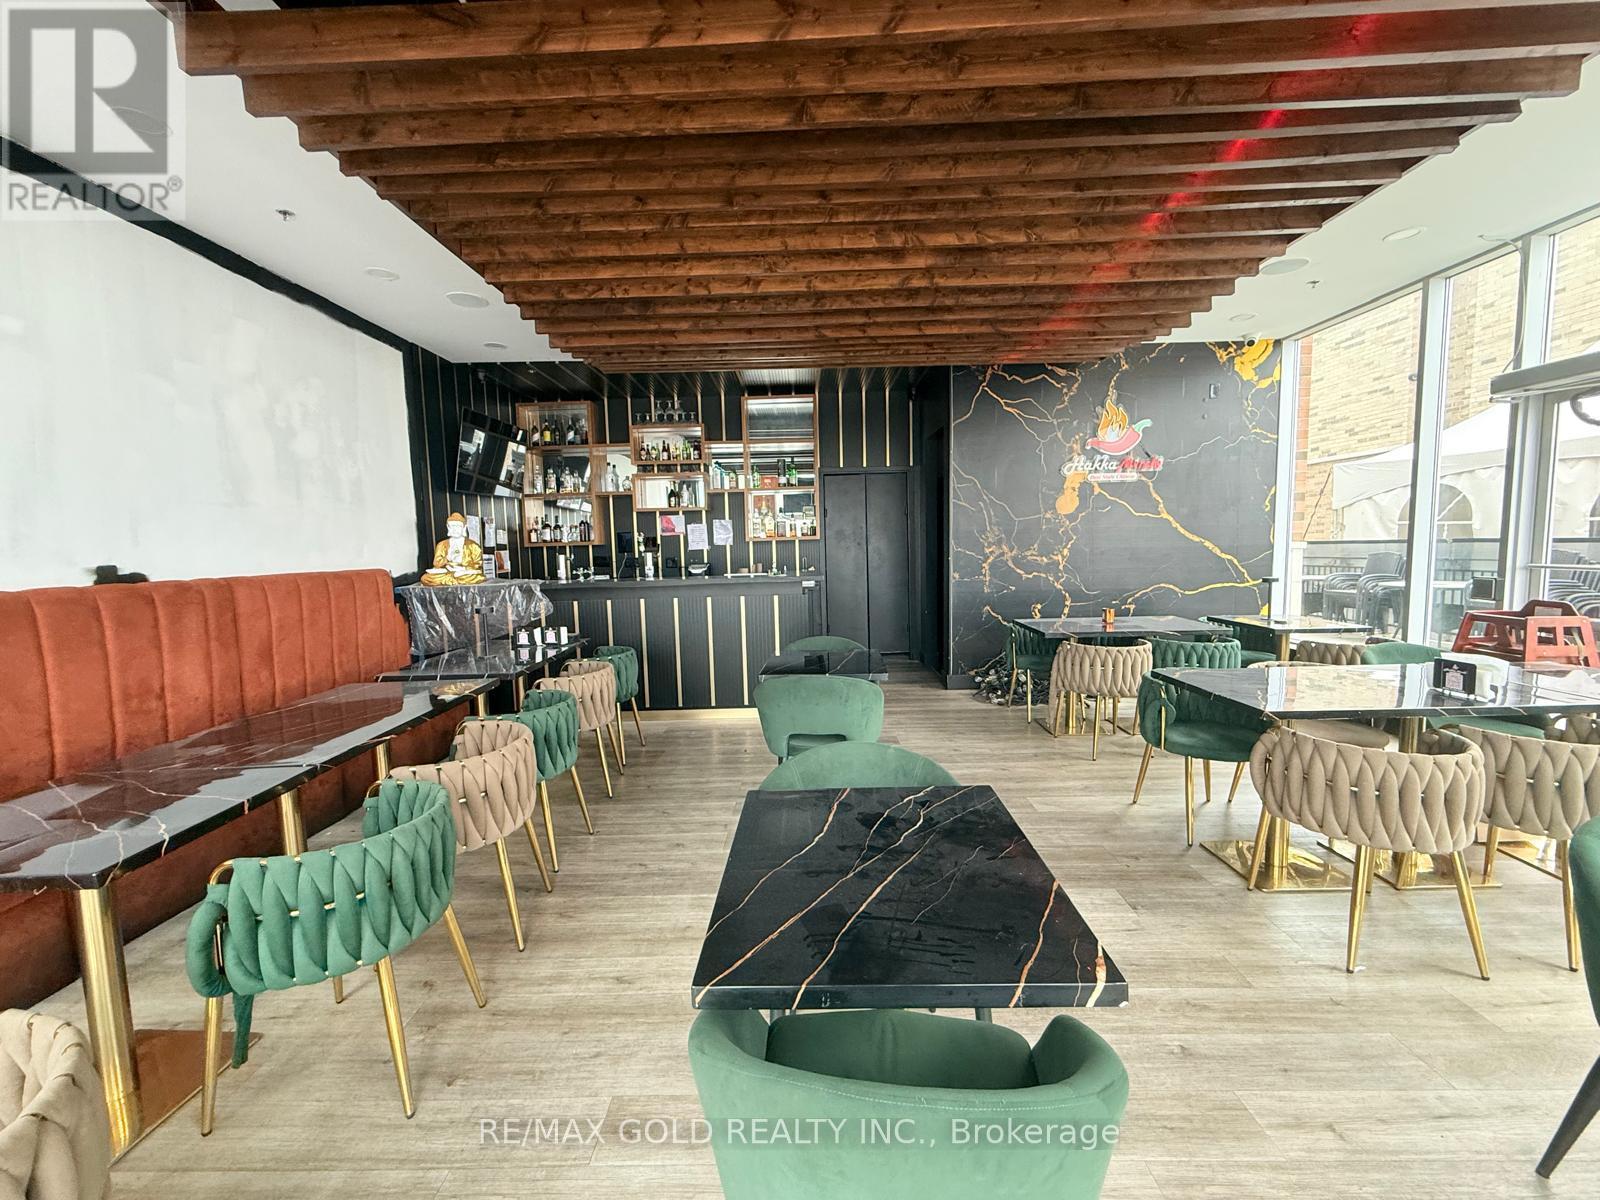
12 - 2710 North Park Drive
Brampton, Ontario
Well-established Hakka restaurant in a prime Brampton location with a strong local customer base. Fully equipped, easy-to-operate turnkey business with great income potential. Very low rent and excellent opportunity for an owner-operator. Total seating capacity of 70, including patio. Excellent opportunity for an owner-operator. NO INDIAN RESTURANT (id:55499)
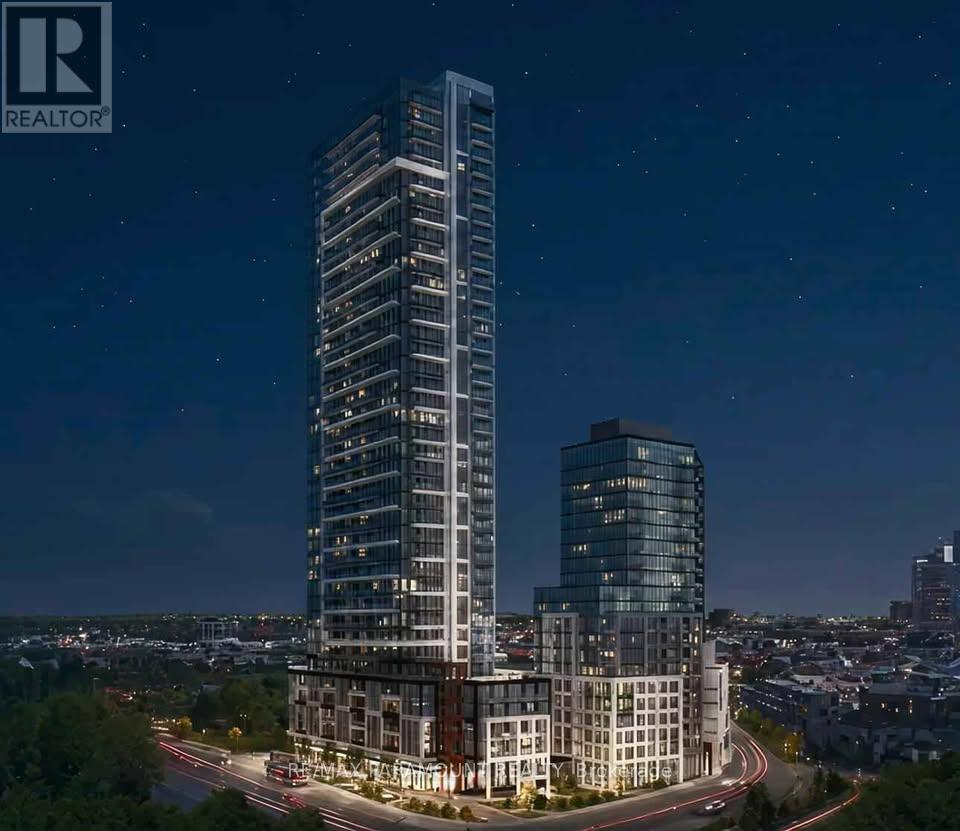
1609 - 209 Steeles Avenue W
Brampton, Ontario
Corner Brand New Never Lived in, 853 Sq.ft. ( 756 sq.ft. + 97 sq.ft. balcony) See Floor Plan in attachments, 2-bedroom, 2-bathroom suite. Designed with modern living, Carpet Free with sleek laminate flooring, Quartz counter tops, In-suite laundry, Oversized open balcony, easily accessed from the living room. Heating, cooling, and high-speed internet included in the rent. Access to top class amenities in two buildings, including fitness centre, Guest suites, Party room, Transit at Door Step, Walk to Shoppers World in door Mall and Strip Plazas (id:55499)
914 - 270 Dufferin Street
Toronto, Ontario
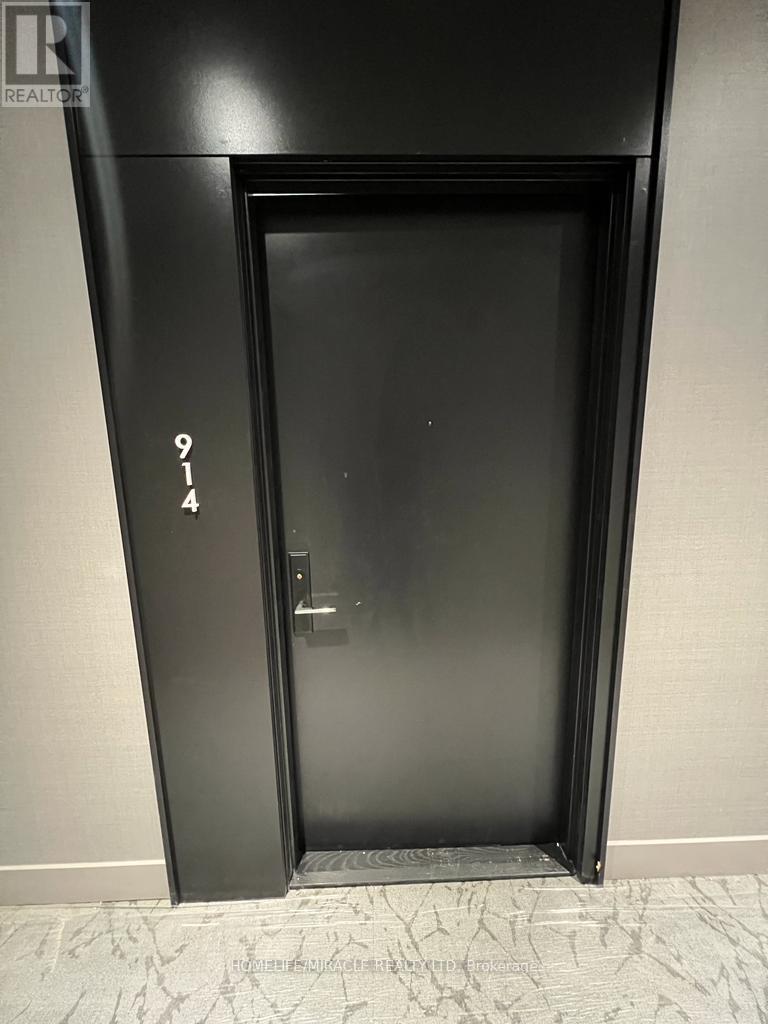
Sun-drenched 1-bedroom suite offers an ultra-functional open-concept layout with 9ft smooth ceilings, and floor-to-ceiling windows flooding the space with natural light. The sleek chef's kitchen boasts stone countertops, high-end integrated appliances, a tile backsplash, and custom cabinetry. Enjoy a spacious primary bedroom with a generous closet. Step out onto your private balcony to enjoy vibrant Lake views. Unbeatable west-end location-steps to King & Dufferin streetcars, Exhibition GO Station, Liberty Village shops, Metro, GoodLife, Alcorn/Trinity Bellwoods parks, and endless King West dining. (id:55499)
3227 Scotch Pine Gate
Mississauga, Ontario
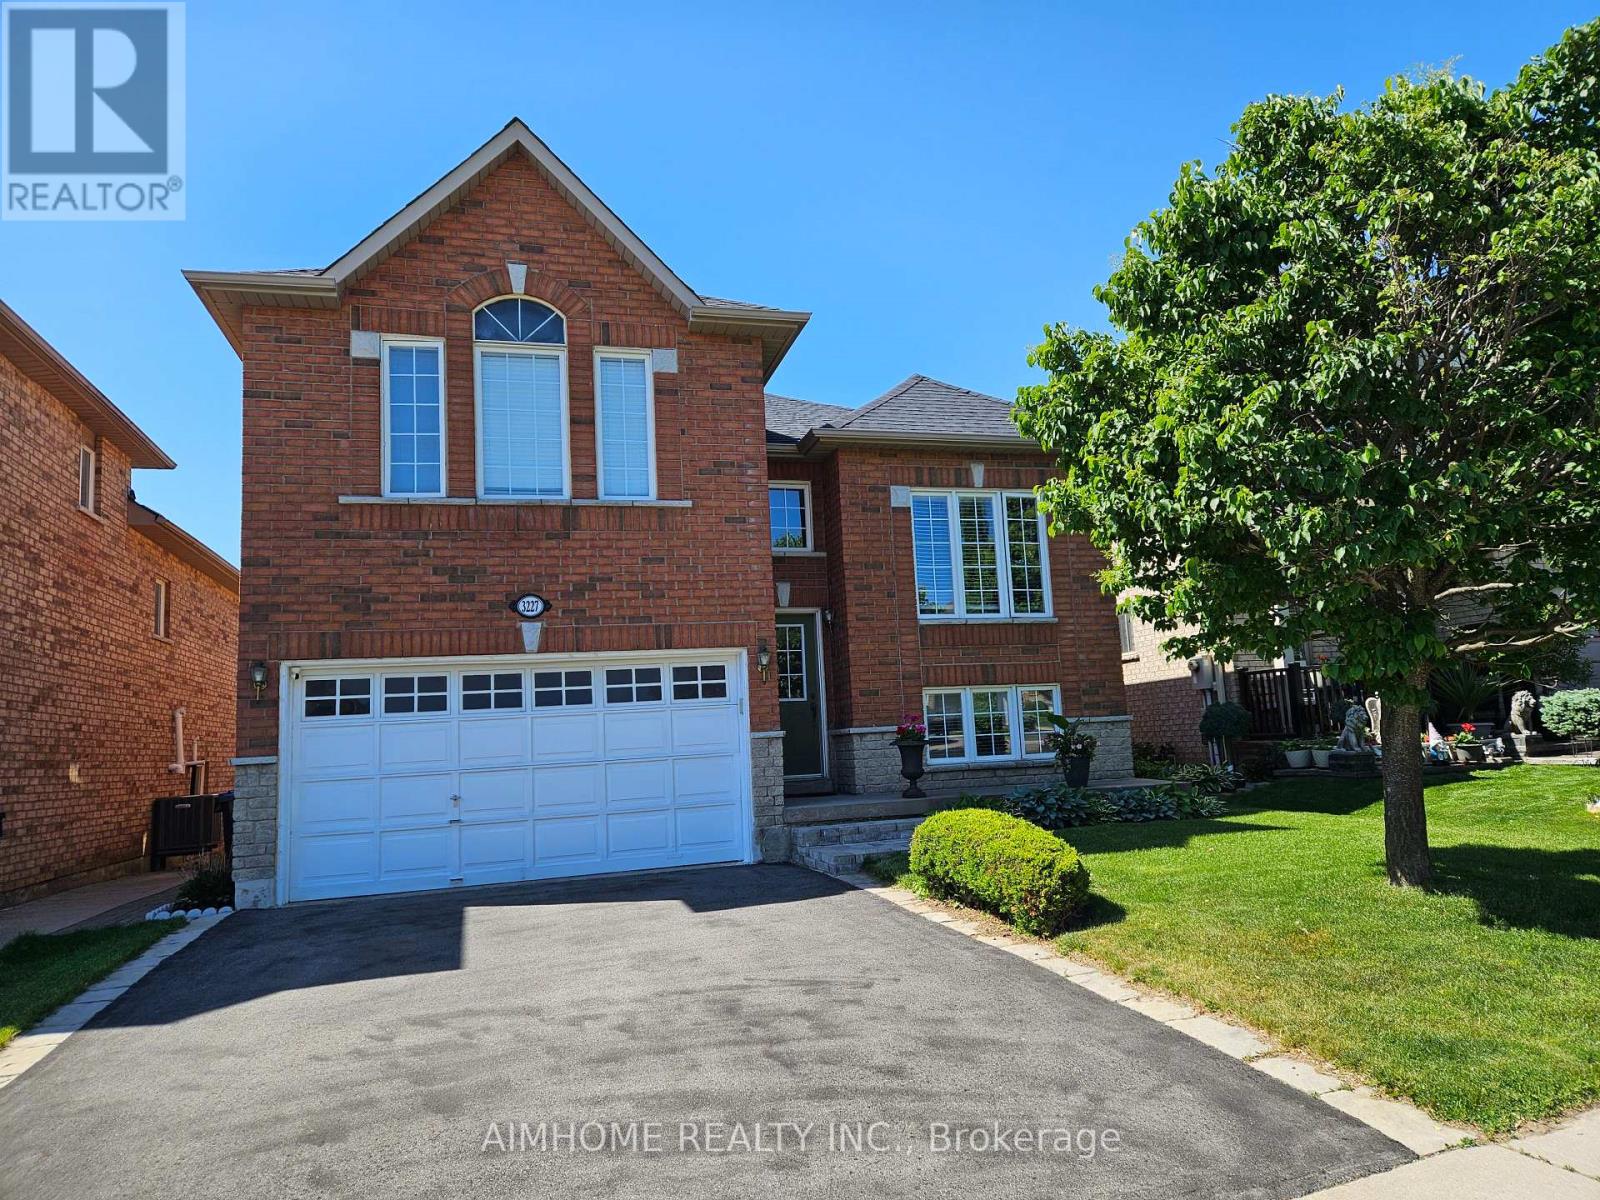
Beautiful Detached Home with An Amazing Layout, Ideal for One or Two Families, Perfect for First-time Buyers and Investors alike. 4 Bed Rooms, 2 Kitchens, Separate Entrances. Updated Roof, Driveway, Furnace/AC /Hot Water Tank(2022/Owned). Closed to Shopping Centre, Schools, Parks, Transit, Hwy, etc. (id:55499)
4 - 94 Caledonia Park Road
Toronto, Ontario
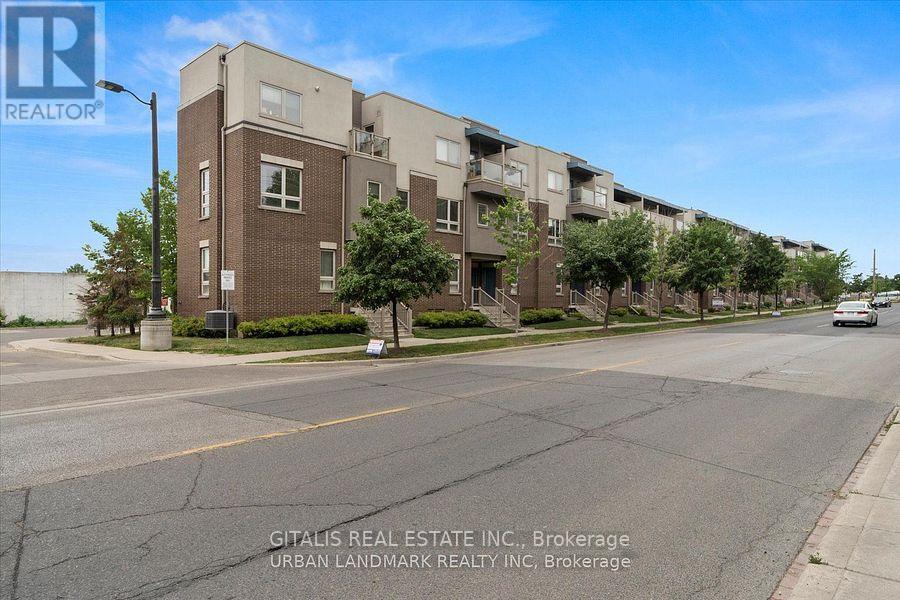
Fully Furnished or unfurnished 2-Bedroom Townhome for Lease - Corso Italia-Davenport, Toronto Move-in ready, fully furnished 2-bedroom, 1-bathroom townhome available immediately in Corso Italia-Davenport, steps from Earlscourt Park and the St. Clair West streetcar. Approximately 1000 sq ft with 9-ft ceilings, plus a private 250 sq ft terrace, ideal for professionals, corporate relocations, or medium to long-term stays requiring quality turnkey accommodation. Property highlights: Fully furnished, move-in ready, no furniture purchase or setup required Approx. 1000 sq ft interior with 9-ft ceilings Private 250 sq ft terrace Open-concept main floor with living area and full kitchen Lower level: primary bedroom, second bedroom, 4-piece bathroom, utility area Available immediately Location and transit: Located in Corso Italia-Davenport, directly across from Earlscourt Park (sports fields, running track, tennis courts, skating rink, playground, off-leash dog area, green space)Adjacent to Joseph J. Piccininni Community Centre, including swimming facilities 512 St. Clair streetcar steps away at Caledonia Park Rd, with direct connections along St. Clair Ave West to the subway Walking distance to Corso Italia's restaurants, cafés, and shops Close to Stockyards Village Ideal for: corporate housing, relocation stays, furnished medium-term rentals, professionals seeking turnkey accommodation in Toronto's west end. (id:55499)
19 Woodstream Drive
Toronto, Ontario
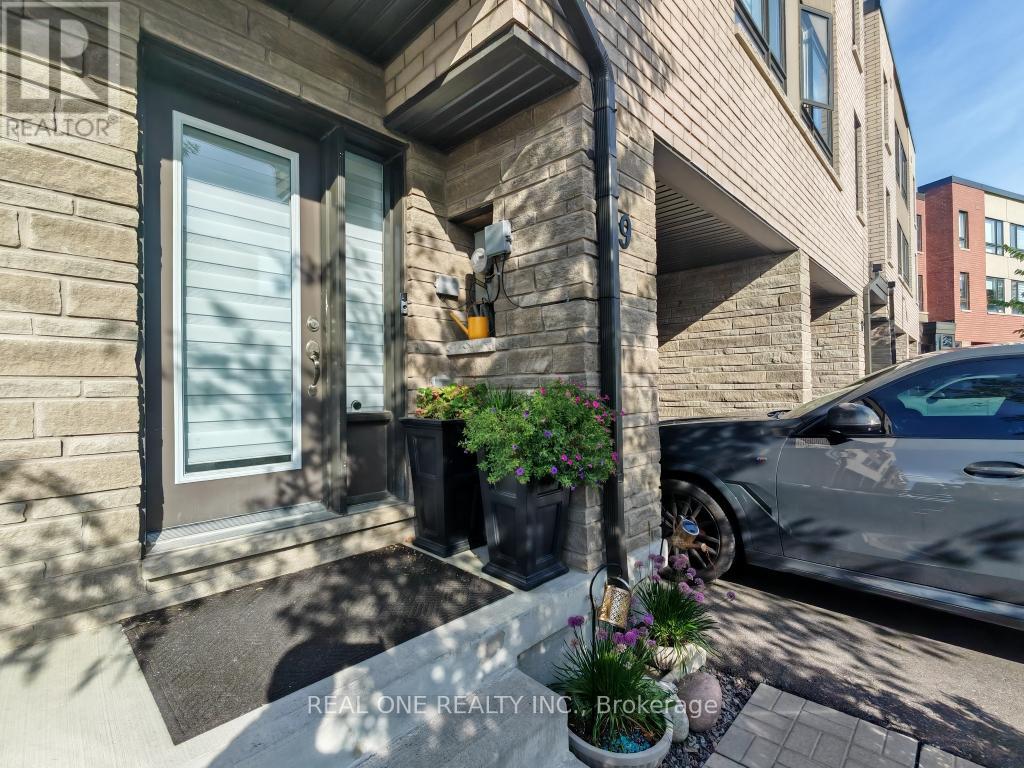
$$$ Tons of Spent$$$ A Must See! Could be the Best Condition Freehold Townhouse in the Great Family Friendly Neighborhood. ***Many Windows Very Bright & Spacious! 2270sf Above Ground + Walkout Basement(Great Potential). 4 Beds+4 Baths home has Floor to Ceiling High End Upgrades. No expense spared. 2 Upper Decks overlooking Ravine. (Million $$$ Views: Ravine+Pool+Tennis Court) Laminate Hardwood Throughout. Open Concept Chefs Kitchen with S/S Appliances. Waterfall Quartz over-sized Kitchen Island, Extended Pantry Many Storage *** Your Dream Huge Kitchen! Electrical Fireplace. Railing and Stairs Upgraded + Over-Sized Primary Bedroom(2 Room Size). Pure Gem! Mins to GO 427/407, TTC, Airport, Hospital, Humber College Camps, New Woodbine Entertainment Complex! 3 Parkings! (id:55499)
Ph2 - 185 Roehampton Avenue
Toronto, Ontario
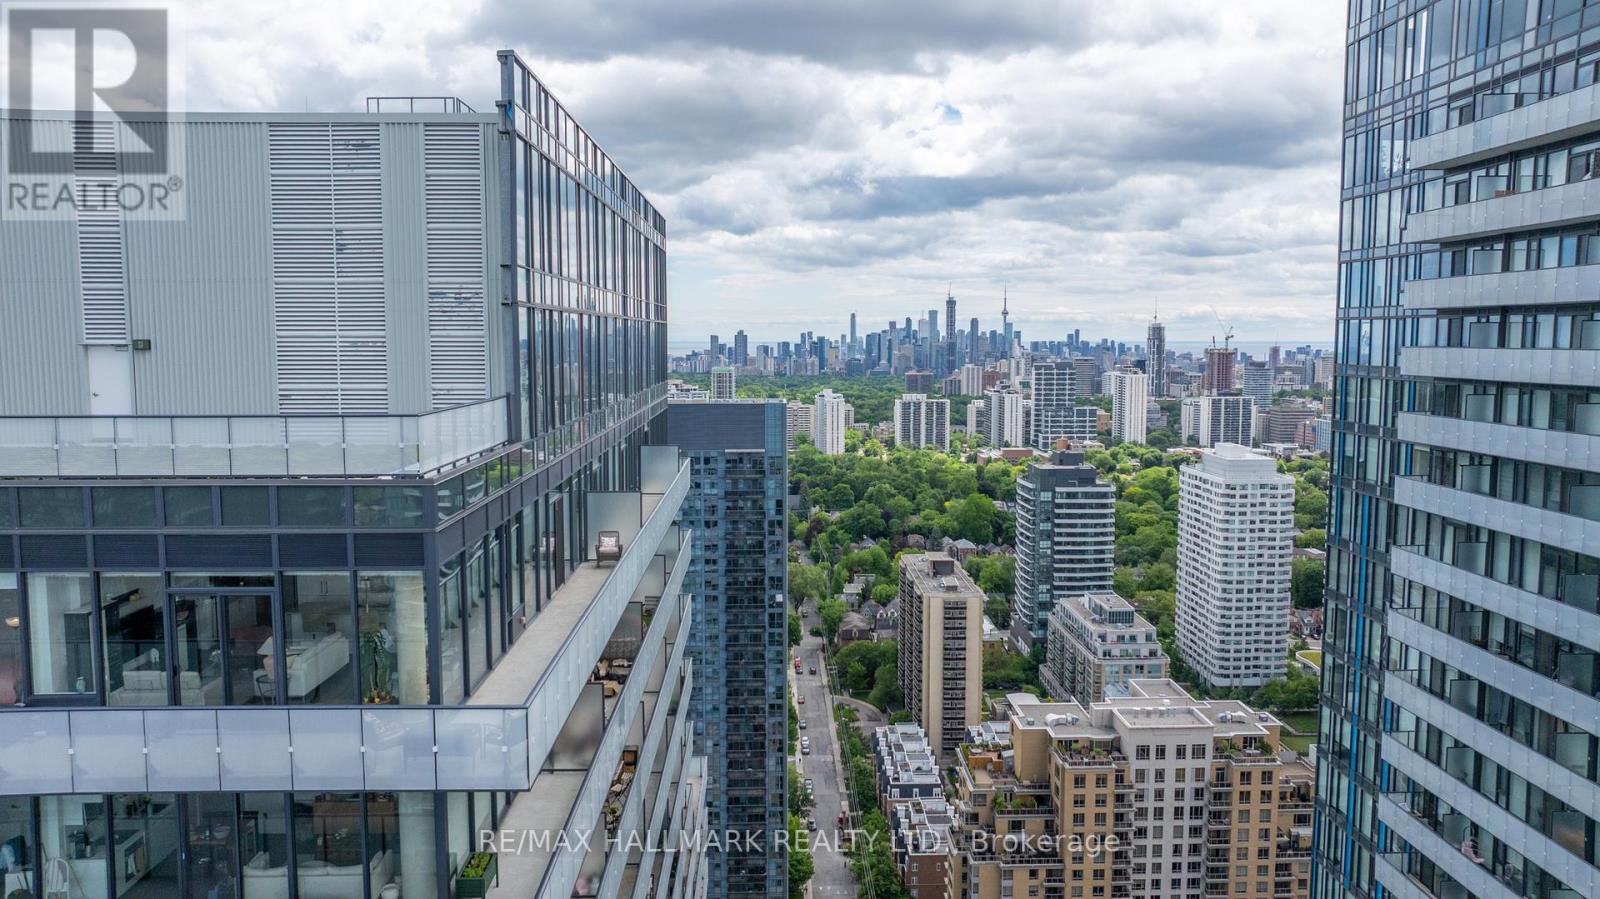
Experience penthouse living in the heart of Midtown Toronto at Yonge and Eglinton. This stunning 2+1-bedroom residence features sophisticated finishes, soaring 10-foot ceilings, floor-to-ceiling windows, and panoramic skyline views. The thoughtfully designed split-bedroom layout and bright, open-concept living space offer comfort and functionality.The gourmet kitchen features an oversized island with a natural stone waterfall countertop and backsplash, plus a custom wall pantry. Engineered hardwood flooring runs throughout. Enjoy an impressive approximately 470 sq. ft. wraparound terrace, accessible from both the living room and primary bedroom, with a gas BBQ hookup-ideal for relaxing or entertaining while taking in the city views and sunsets. Spacious bedrooms, a well-planned layout, and two side-by-side parking spaces add to the appeal. Conveniently located steps from Yonge & Eglinton Centre, the TTC subway, Crosstown LRT, restaurants, cafés, boutique shopping, parks, and entertainment. Building amenities include 24-hour concierge, infinity pool, hot tub, sauna, fitness center, yoga studio, rooftop terrace, BBQ area, party room, and billiards lounge. Fully furnished and move-in ready-just move in and enjoy! "Offered fully furnished; an unfurnished option may also be considered." (id:55499)
601 - 91 Townsgate Drive
Vaughan, Ontario
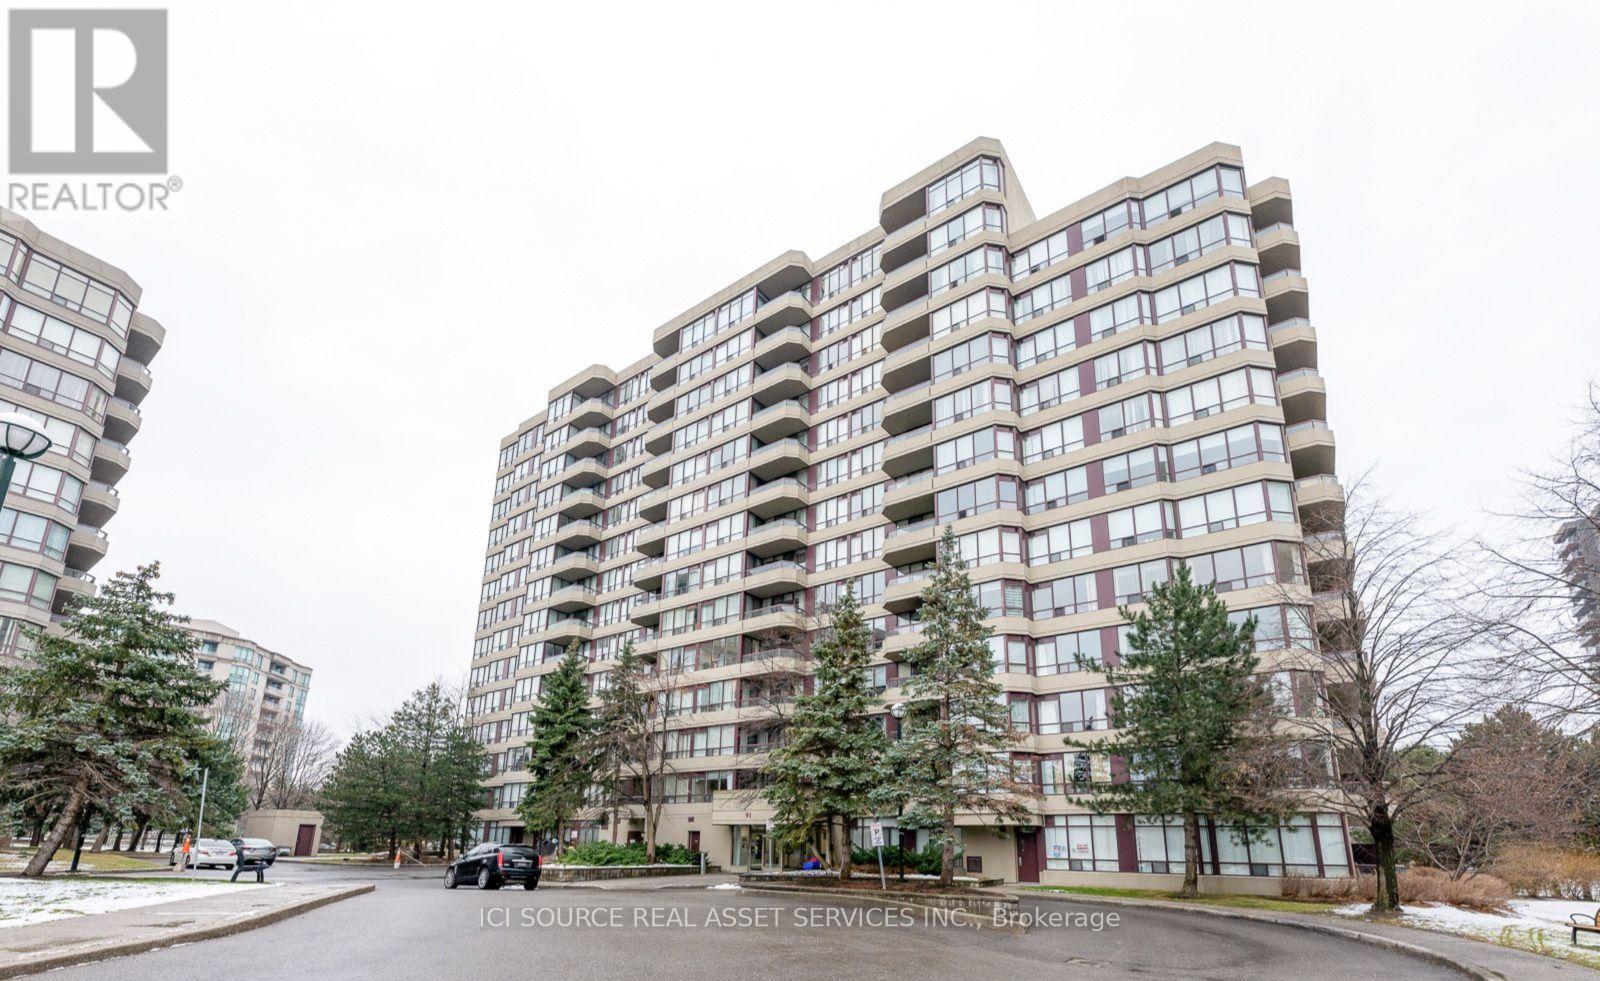
Executive All-Inclusive 2 Bed, 1 Bath Condo - 91 Towns gate Dr. Beautifully maintained and sun-filled condo offering turnkey living in a well-managed, resort-style building. Ideal for responsible professionals, couples, or single families seeking comfort, quality, and convenience. All-Inclusive Rent Includes: Utilities (hydro, heat, water), high-speed WiFi, Bell TV, and 1 underground parking space (fits truck). Interior Features: Stainless steel appliances, customizable LED pot lights, spacious rooms (King & Queen fit), private balcony, in-suite laundry, and great natural light. Building Amenities: Gym, sauna, tennis court, outdoor pool, visitor parking. Prime Location: Steps to TTC bus stops, shopping, restaurants, and parks. Minutes to Finch TTC station, Pioneer Village TTC station, York University, Promenade Mall, Walmart, No Frills, FreshCo, Metro, Shoppers Drug Mart, religious places and Highways 400/407/7. Employment, credit, and references required. *For Additional Property Details Click The Brochure Icon Below* (id:55499)
190 Cannes Avenue
Vaughan, Ontario
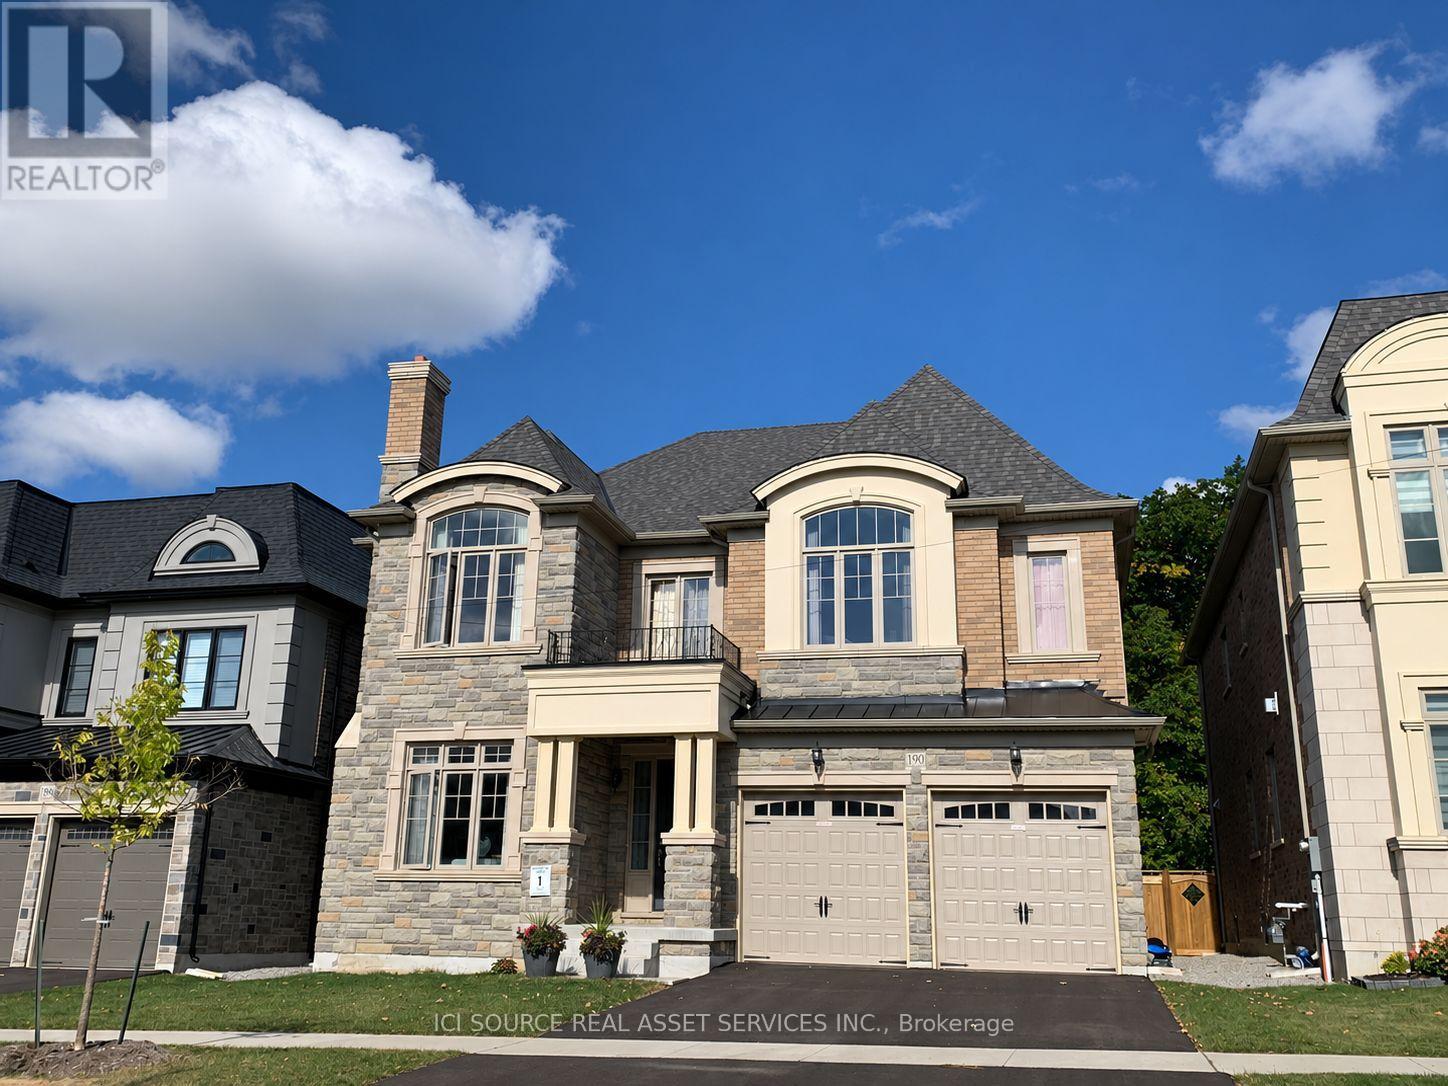
Welcome to this bright and spacious executive home offering over 4,000 sq. ft. of luxurious living space in the prestigious View on Vaughan community. Nestled on a premium ravine lot backing onto protected conservation lands, this exceptional home offers privacy, tranquillity, and beautiful nature views. The main floor features soaring 10-ft ceilings, hardwood flooring, a private home office, and a modern kitchen with a large island, stainless steel appliances, and a spacious breakfast area overlooking the family room- perfect for everyday living and entertaining. Upstairs, you'll find four generously sized bedrooms with 9-ft ceilings, including an elegant primary bedroom featuring a beautiful tray ceiling. Ideally located on a quiet street, just steps from parks, tennis courts, and scenic walking trails, with convenient access to highly regarded schools and GO Transit stations. Enjoy the perfect combination of space, elegance, convenience, and natural beauty in one of Vaughan's most desirable communities. *For Additional Property Details Click The Brochure Icon Below* (id:55499)
18 Ravel Drive
Vaughan, Ontario
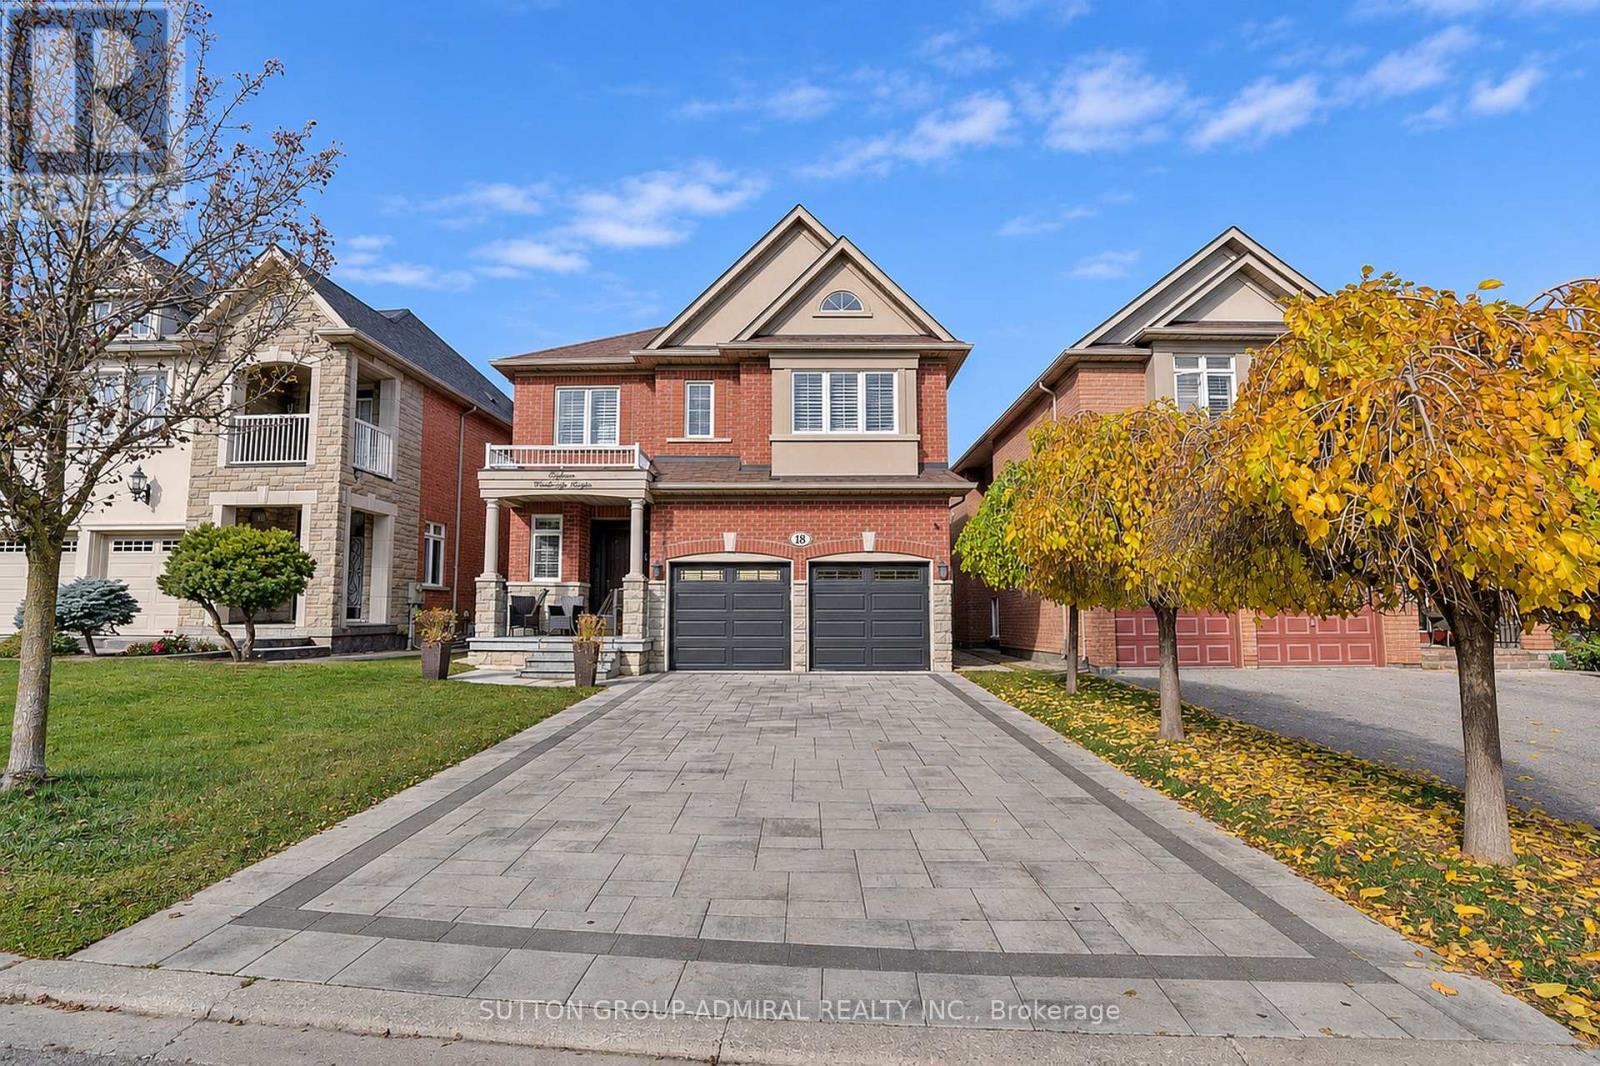
Beautiful 4-bedroom home offering approximately 2,799 sq. ft. of living space, plus a finished basement, located in the desirable Thornhill Woods community!The spacious main floor features 9-ft ceilings, hardwood flooring and pot lights throughout. Welcoming entrance with custom front door, double closet and direct access to the 2-car garage. Separate dining room with a large window, and a bright family room featuring a gas fireplace. Modern kitchen with quartz countertops, stainless steel appliances, backsplash, breakfast bar and a sunny breakfast area with walkout to the interlock patio and backyard. Convenient main-floor laundry.The second floor offers 4 spacious bedrooms, including a generous primary bedroom with his-and-hers walk-in closets and a luxurious 6-piece ensuite. The second bedroom features a walk-in closet and 4-piece ensuite, while the third and fourth bedrooms share a Jack & Jill bathroom. Additional second-floor den, ideal for a home office or potential 5th bedroom.Finished basement featuring a large recreation room, additional bedroom and den, pot lights, laminate flooring and a 3-piece bathroom.Beautiful interlock driveway with parking for up to 4 cars, plus a 2-car garage, offering 6 parking spaces in total.Ideally located in family-friendly Thornhill Woods, close to parks, walking trails, shopping, community centres and public transit. Nearby schools include Thornhill Woods Public School and Stephen Lewis Secondary School. Easy access to major roads and everyday amenities.A wonderful family home offering plenty of space, comfort and convenience in a sought-after Vaughan neighbourhood! (id:55499)