
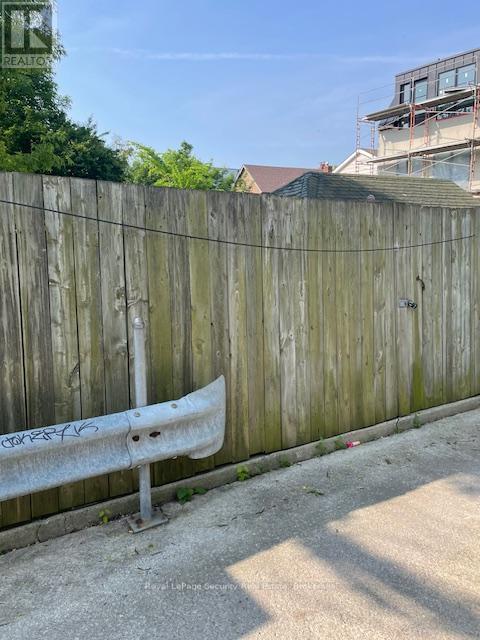
Rear - 625 Harvie Avenue
Toronto, Ontario
Purchaser to verify zoning - Lane access only - No warranty on present or future use. Laneway is just south of Eglinton Ave W between Harvie Ave & Nairn Ave. (id:55499)
Royal LePage Security Real Estate
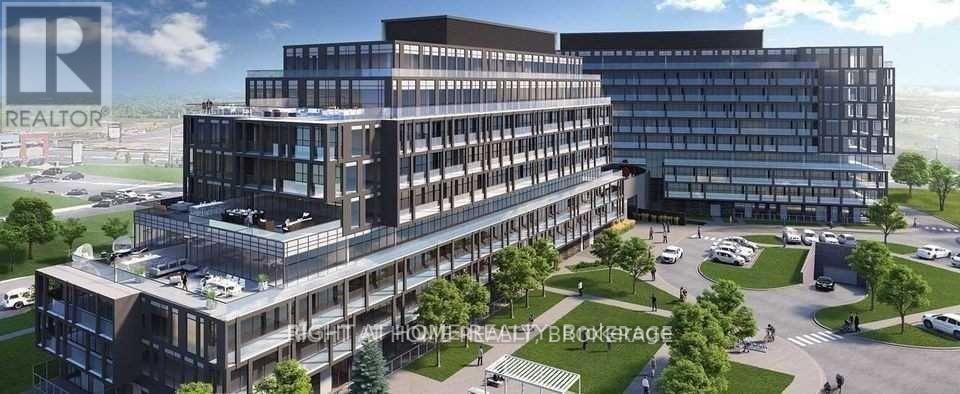
A103 - 3210 Dakota Common
Burlington, Ontario
Spacious 1057sq ft and well-designed 3-bedroom, 3-bathroom condo offering a comfortable layout and modern finishes throughout. The open-concept living area is filled with natural light from the floor-to-ceiling windows, creating a bright and welcoming space. Enjoy the convenience of smart home features, in-suite laundry and underground parking. Step outside to your 251sq. ft. balcony, ideal for relaxing or enjoying some fresh air.Residents have access to great building amenities, including a 24-hour concierge, fitness centre, yoga studio, steam room and sauna, rooftop terrace with a pool and fire pit, party room, meeting spaces, media lounge, and underground visitor parking. Tenant pays heat, hydro, and water. (id:55499)
Right At Home Realty
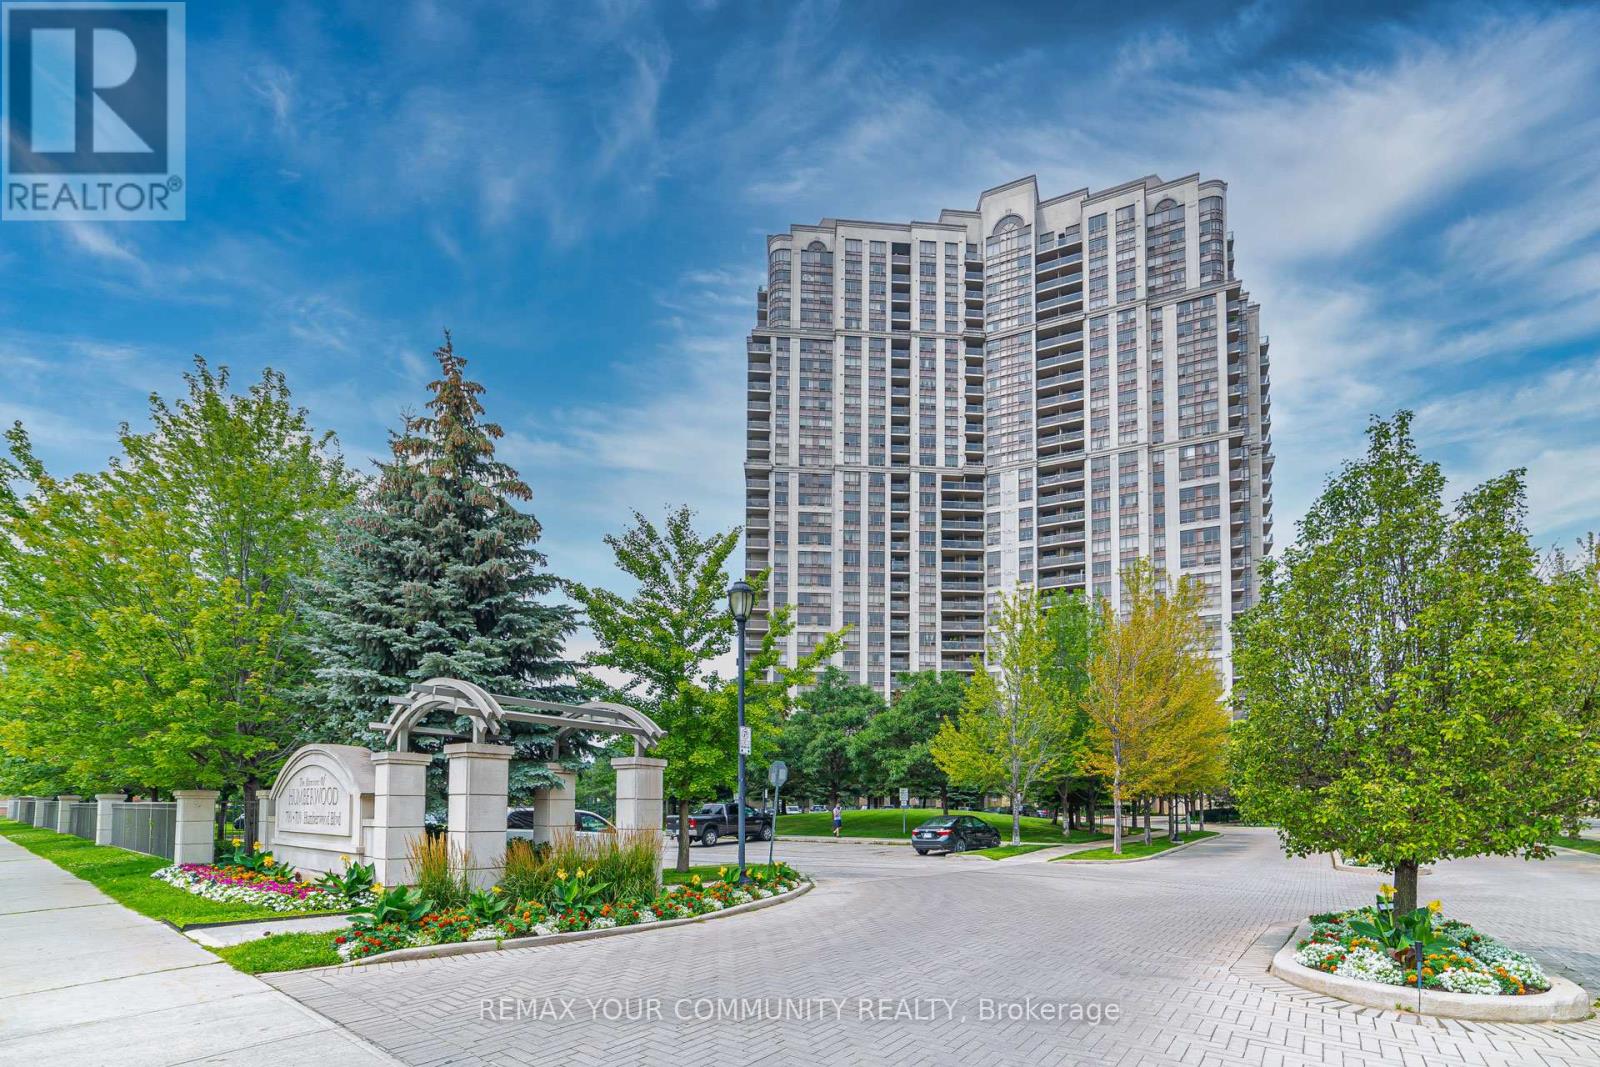
303 - 710 Humberwood Boulevard
Toronto, Ontario
Welcome To The Prestigious Mansions Of Humberwood By Tridel. This Bright And Spacious 1 Bedroom + Den Suite Offers Breathtaking, Unobstructed Views Of The Conservation Area/Greenbelt And A Functional Layout Perfect For Professionals, Couples, Or Those Working From Home. The Unit Includes 1 Parking Space And 1 Locker, Providing Added Convenience And Storage. Enjoy Access To Exceptional Building Amenities, Including:24-Hour Concierge, Indoor Swimming Pool, Fully Equipped Fitness Centre, Guest Suites, Elegant Party Rooms, Beautiful Garden Patio. Don't Miss This Opportunity To Live In One Of Etobicoke's Most Desirable Condo Communities. Schedule Your Viewing Today! Conveniently Located Just Mutes From Pearson International Airport, Humber College, Woodbine Mall, Casino & Racetrack, Etobicoke General Hospital, Schools, Parks, And Everyday Shopping. Commuting Is Effortless With Easy Access To Highways 427, 401, 409 & 407 And TTC Transit At Your Doorstep. (id:55499)
RE/MAX Your Community Realty
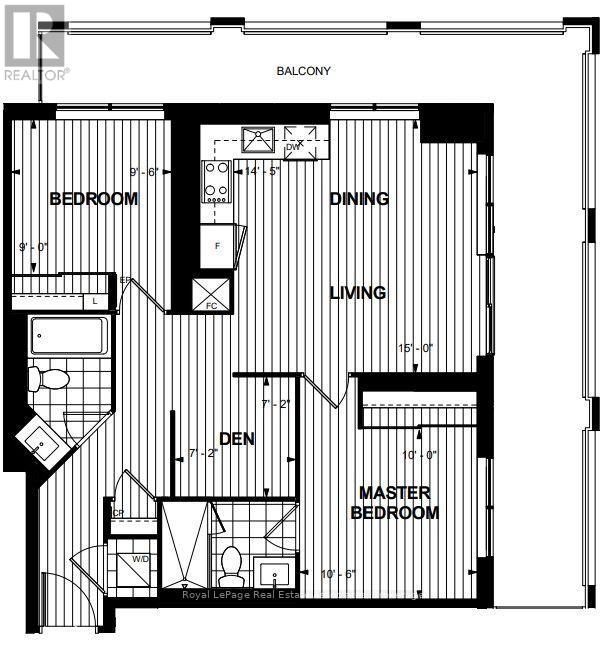
2428 - 5 Mabelle Avenue
Toronto, Ontario
***WITH PARKING & LOCKER*** Welcome to Bloor Promenade, where contemporary design meets elevated urban living in the heart of Islington-City Centre West. This bright and thoughtfully designed 2-bedroom plus den suite features a carpet-free layout with modern finishes throughout, complete with an exclusive parking space and locker for added convenience. Floor-to-ceiling windows fill the home with natural light, while the expansive private balcony extends the living space outdoors, offering the perfect setting for morning coffee, entertaining, or relaxing at the end of the day. The modern kitchen features built-in stainless steel appliances, sleek cabinetry, and an efficient open-concept layout that flows seamlessly into the spacious dining and living areas. The open-concept living space is enhanced by floor-to-ceiling windows and a walk-out to the balcony, creating a bright and welcoming atmosphere ideal for everyday living and entertaining. The primary bedroom offers a peaceful retreat with floor-to-ceiling windows, a large closet, and a private 3-piece ensuite. The second bedroom is generously sized with a large closet and floor-to-ceiling window, making it perfect for family, guests, or a home office. A separate den provides flexible space for working remotely, studying, or creating a reading nook. A stylish 4-piece main bathroom and convenient in-suite laundry complete this thoughtfully designed home. Residents enjoy access to premium amenities including concierge service, fitness centre, game room, guest suites, business centre, and beautifully maintained common areas. Ideally located just steps from Islington Subway Station, parks, shopping, restaurants, and everyday conveniences, this residence offers connected urban living in one of Etobicoke's most desirable communities. (id:55499)
Royal LePage Real Estate Associates
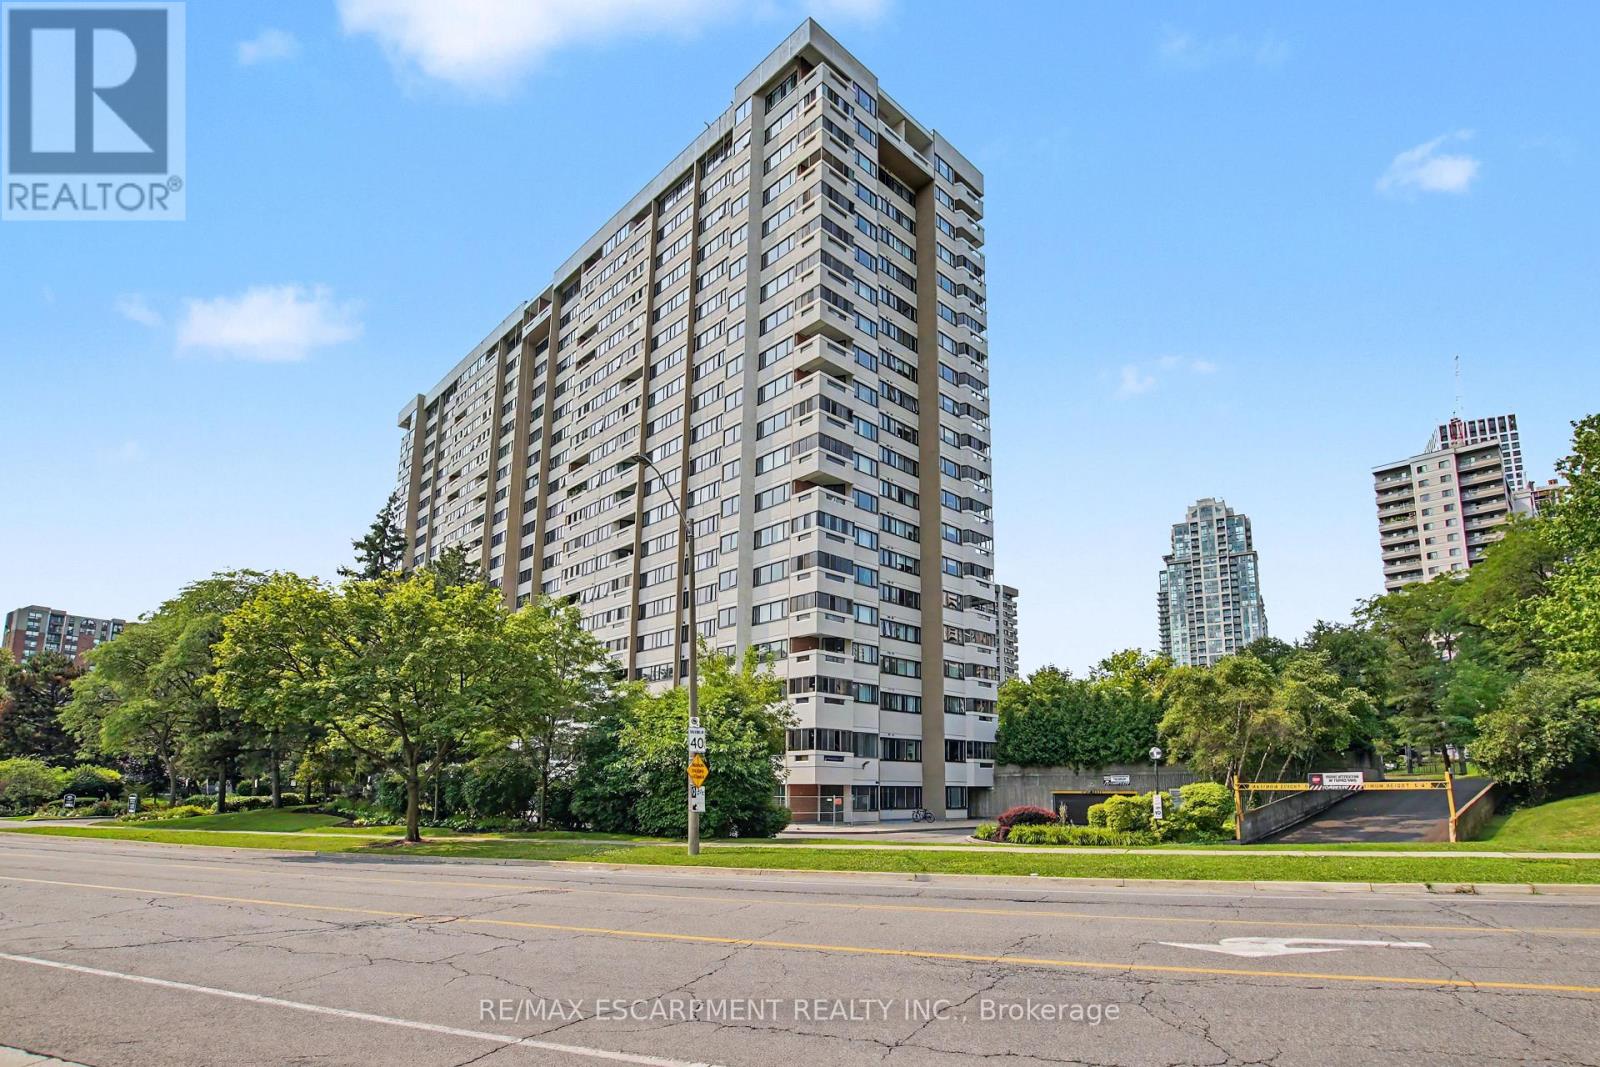
1102 - 1580 Mississauga Valley Boulevard
Mississauga, Ontario
Large 2+1 bedroom, 2 bathroom corner unit condo in central Mississauga. Carpet free and freshly painted .Brand new windows let in tons of natural light, this unit features an attractive and spacious layout with large rooms and a generous den, ideal for use as a home office, living space or additional bedroom. Ample sized balcony, offering spectacular panoramic city views. Perfect for relaxing evenings. One underground parking space and a locker. Condo fee included all utilities, internet, cable and building amenities. Located steps to area parks, schools, community center, shopping, restaurants and public transit. Easy access to Square One Shopping Centre, major highways and GO Station. Kitchen appliances are nearly new. Nothing left to do except move in and enjoy everything this fantastic area has to offer. (id:55499)
RE/MAX Escarpment Realty Inc.
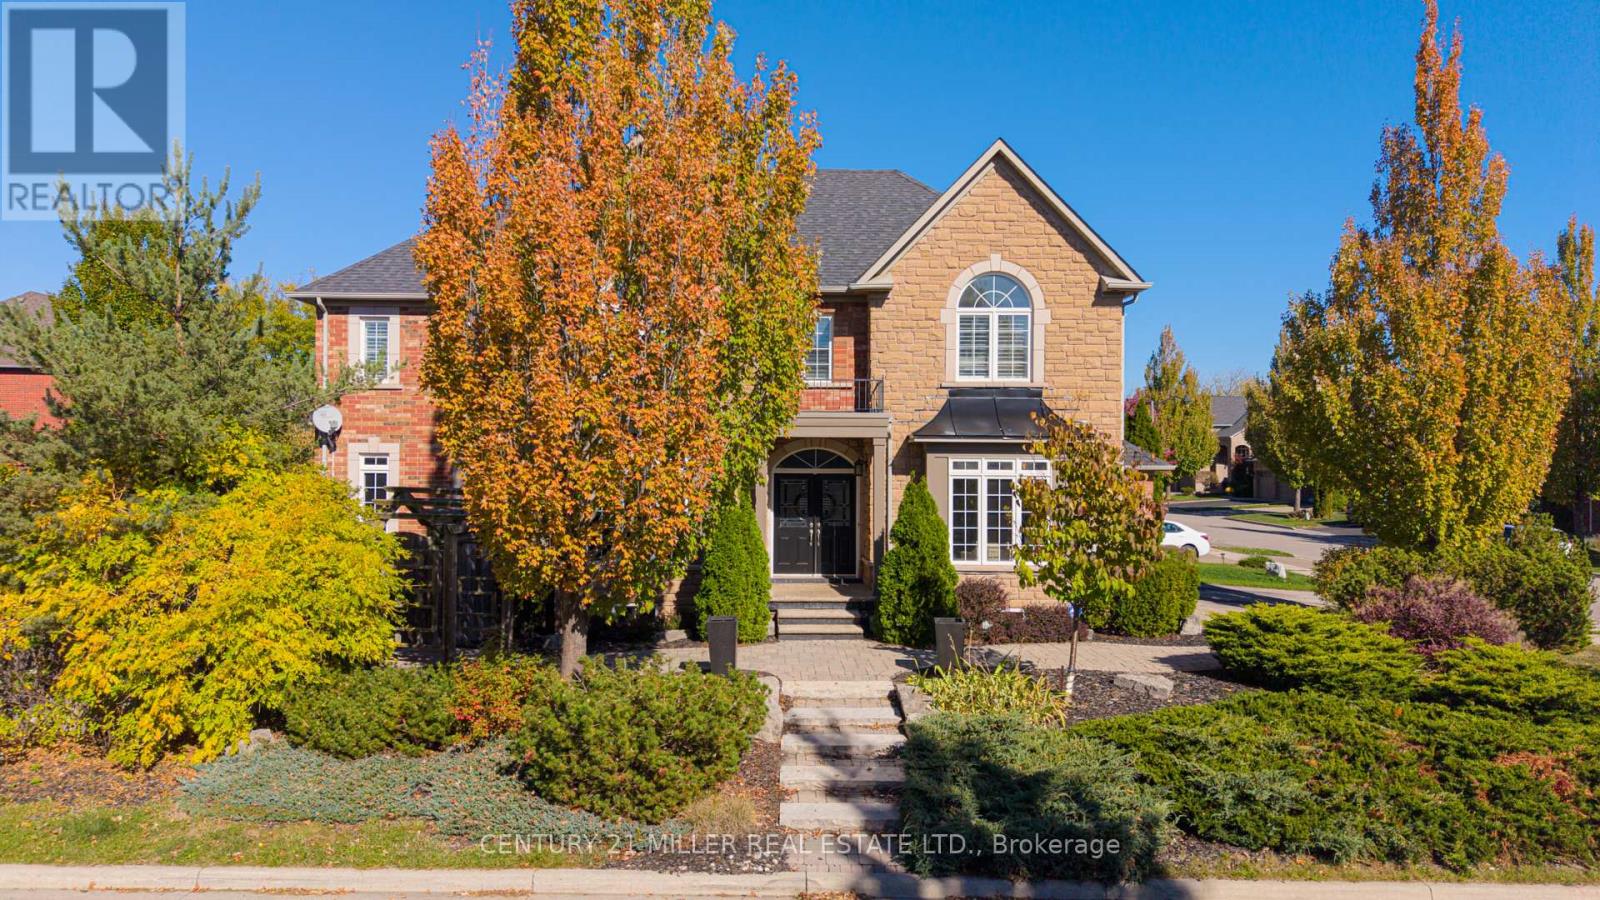
2211 Glencairn Road
Oakville, Ontario
Set In prestigious neighbourhood, this exquisite nearly 3,500 sq. ft. residence, enhanced by a beautifully finished 1,600 sq. ft. lower level-offers an exceptional blend of elegance and comfort. Beginning with a sun-drenched living room and an inviting formal dining room ideal for sophisticated entertaining. A stunning kitchen, appointed with dark maple cabinetry and quartz counters and plenty of cupboards. The large eat-in area opens seamlessly to a bright, cozy family room with a gas fireplace and large windows overlooking the beautiful backyard oasis with its sparkling saltwater pool and sitting area. Rich hardwood floors flow throughout most of the home. The upstairs level boasts a sumptuous primary suite with a custom walk-in closet and an expansive 5 pc. sunny ensuite, two additional bedrooms connected by an elegant Jack & Jill bathroom, and a fourth bedroom with its own private ensuite. The luxurious lower level extends the home's lifestyle appeal with a stylish recreation room, a dedicated workout studio, and a private guest bedroom and a full bathroom, creating a truly exceptional setting for refined living. (id:55499)
Century 21 Miller Real Estate Ltd.
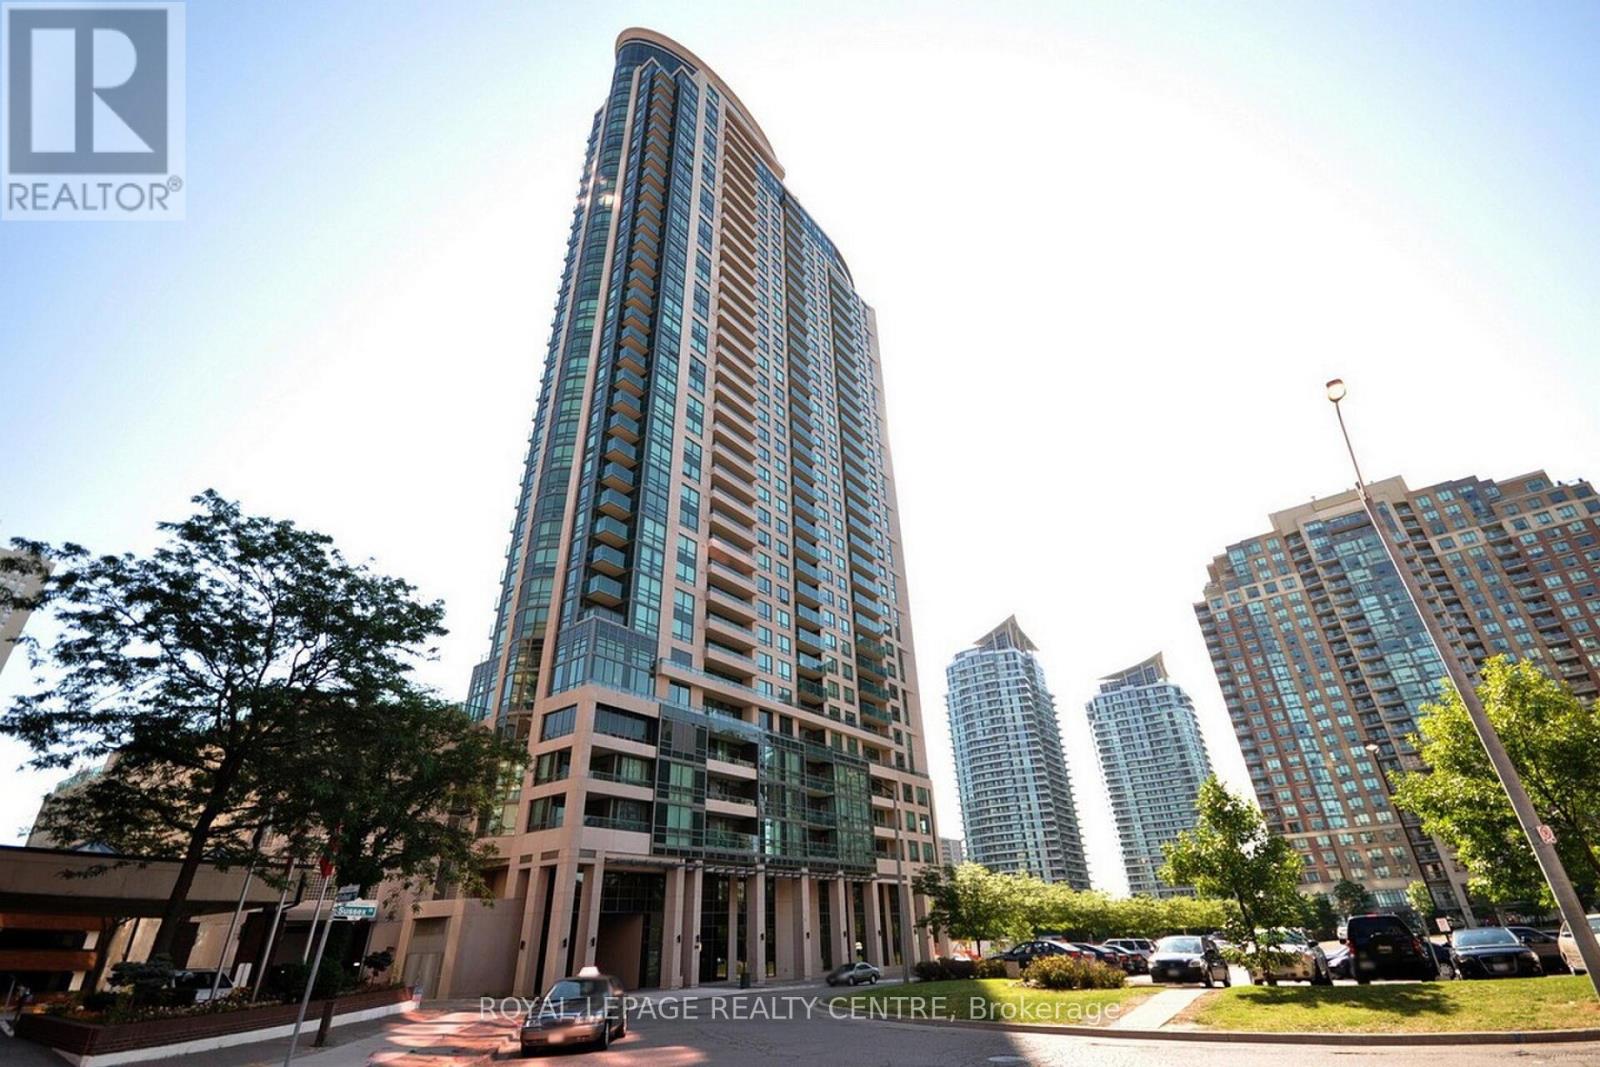
1206 - 208 Enfield Place
Mississauga, Ontario
Welcome To Your New Home In The Heart Of Mississauga! This Bright And Beautifully Maintained 1-Bedroom Condo Offers The Perfect Blend Of Comfort, Style, And Unbeatable Convenience. Step Inside To A Spacious Open-Concept Layout Filled With Natural Light. The Modern Kitchen Features Stainless Steel Appliances And A Breakfast Bar, Seamlessly Flowing Into The Living And Dining Area - Perfect For Relaxing After Work Or Entertaining Friends. The Generously Sized Bedroom Boasts A Large Window, Ample Closet Space, And A Warm, Inviting Atmosphere You'll Love Coming Home To. Enjoy An Exceptional Lifestyle With Outstanding Building Amenities, Including And Indoor Swimming Pool, Fully Equipped Fitness Centre, Theatre Room, Party Room, Games Room, Beautifully Landscaped Rooftop Garden With Bbq Area, Children's Playground, And More. Located In The Vibrant City Centre, You'll Be Just Steps Away From Square One Shopping Centre, Sheridan College, The Central Library, Living Arts Centre, Beautiful Kariya Park, Restaurants, Cafes, And Public Transit, With Easy Access To Major Highways For A Street-Free Commute. Perfect For Professionals, Couples, Students, Or Anyone Looking To Enjoy The Best Of Urban Living, This Exceptional Condo Offers Everything You Need In One Of Mississauga's Most Desirable Locations. Move In And Experience A Lifestyle Where Comfort, Convenience, And Entertainment Are All Just Outside Your Door! (id:55499)
Royal LePage Realty Centre
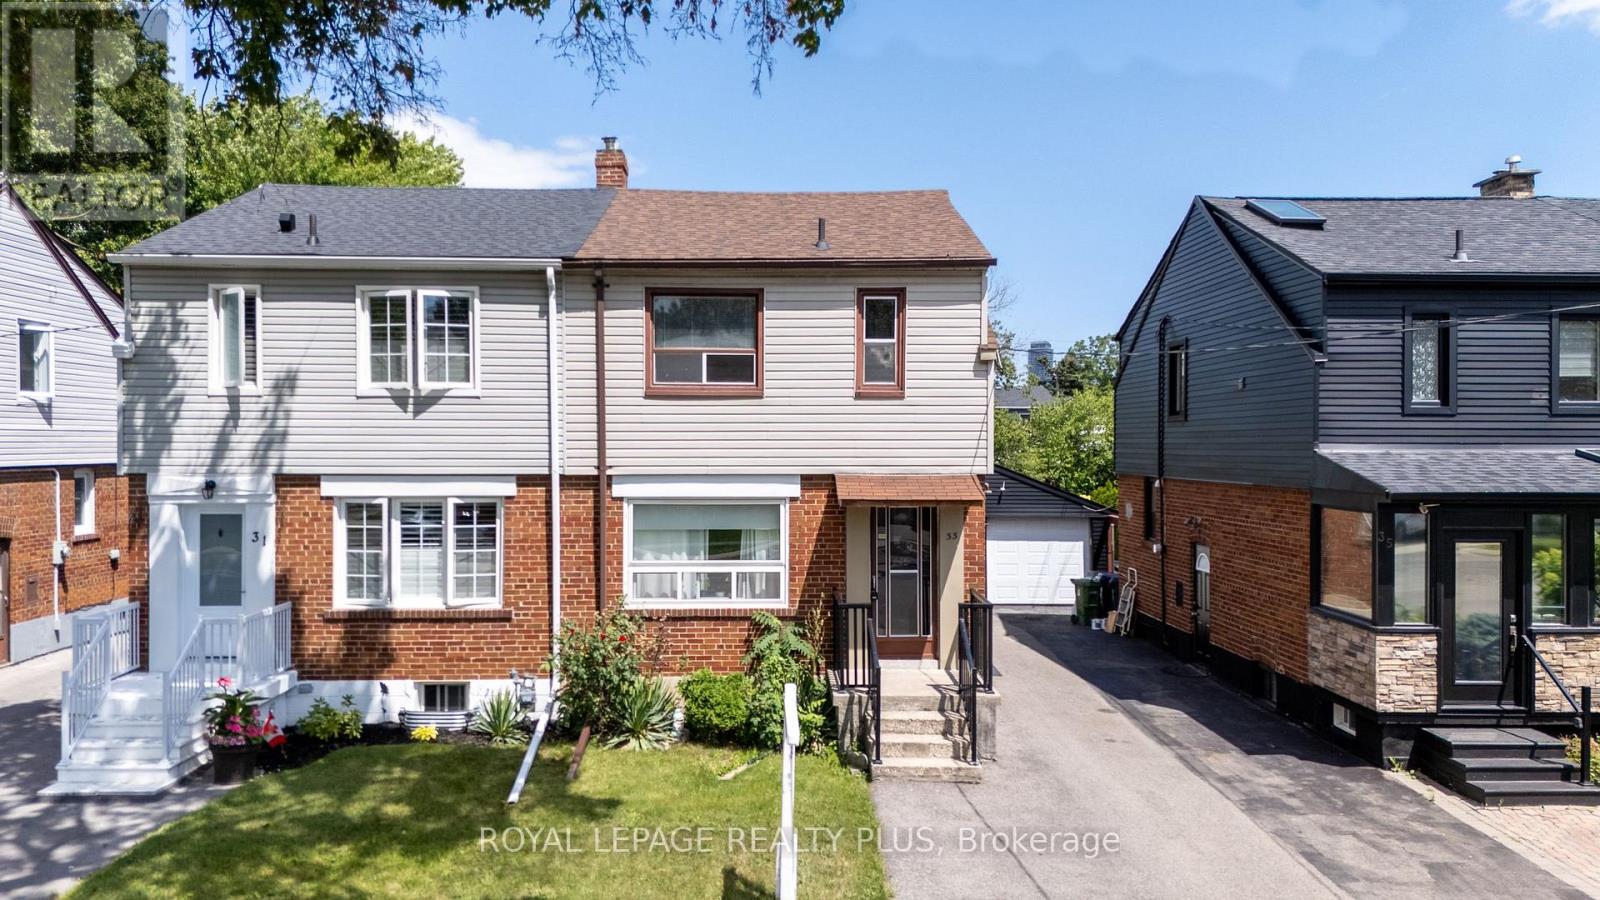
33 Dayton Avenue
Toronto, Ontario
WELOME TO 33 DAYTON! LOCATED IN A HIGHLY COVETED NEIGHBOURHOOD IN SOUTH ETOBICOKE! FEATURES INCOME POTENTIAL WITH TWO SEPERATE UNITS. UPSTAIRS- 2 BEDROOMS, 1x4 BATH AND A KITCHEN. LOWER LEVEL HAS ACCESS TO THE FINISHED BASEMENT AS WELL WITH A 3 PIECE BATH, LAUNDRY FACILITIES. 4 CAR PARKING AND THE GARAGE. BOTH TENANTS ARE VACATING AS OF AUGUST 31ST, 2026. 24HR NOTICE IS A MUST FOR ALL APTS. FOR THE UPPER FLOOR, THE INTERIOR DOOR WILL BE OPEN FOR ACCESS. (id:55499)
Royal LePage Realty Plus
2108 - 4675 Metcalfe Avenue
Mississauga, Ontario
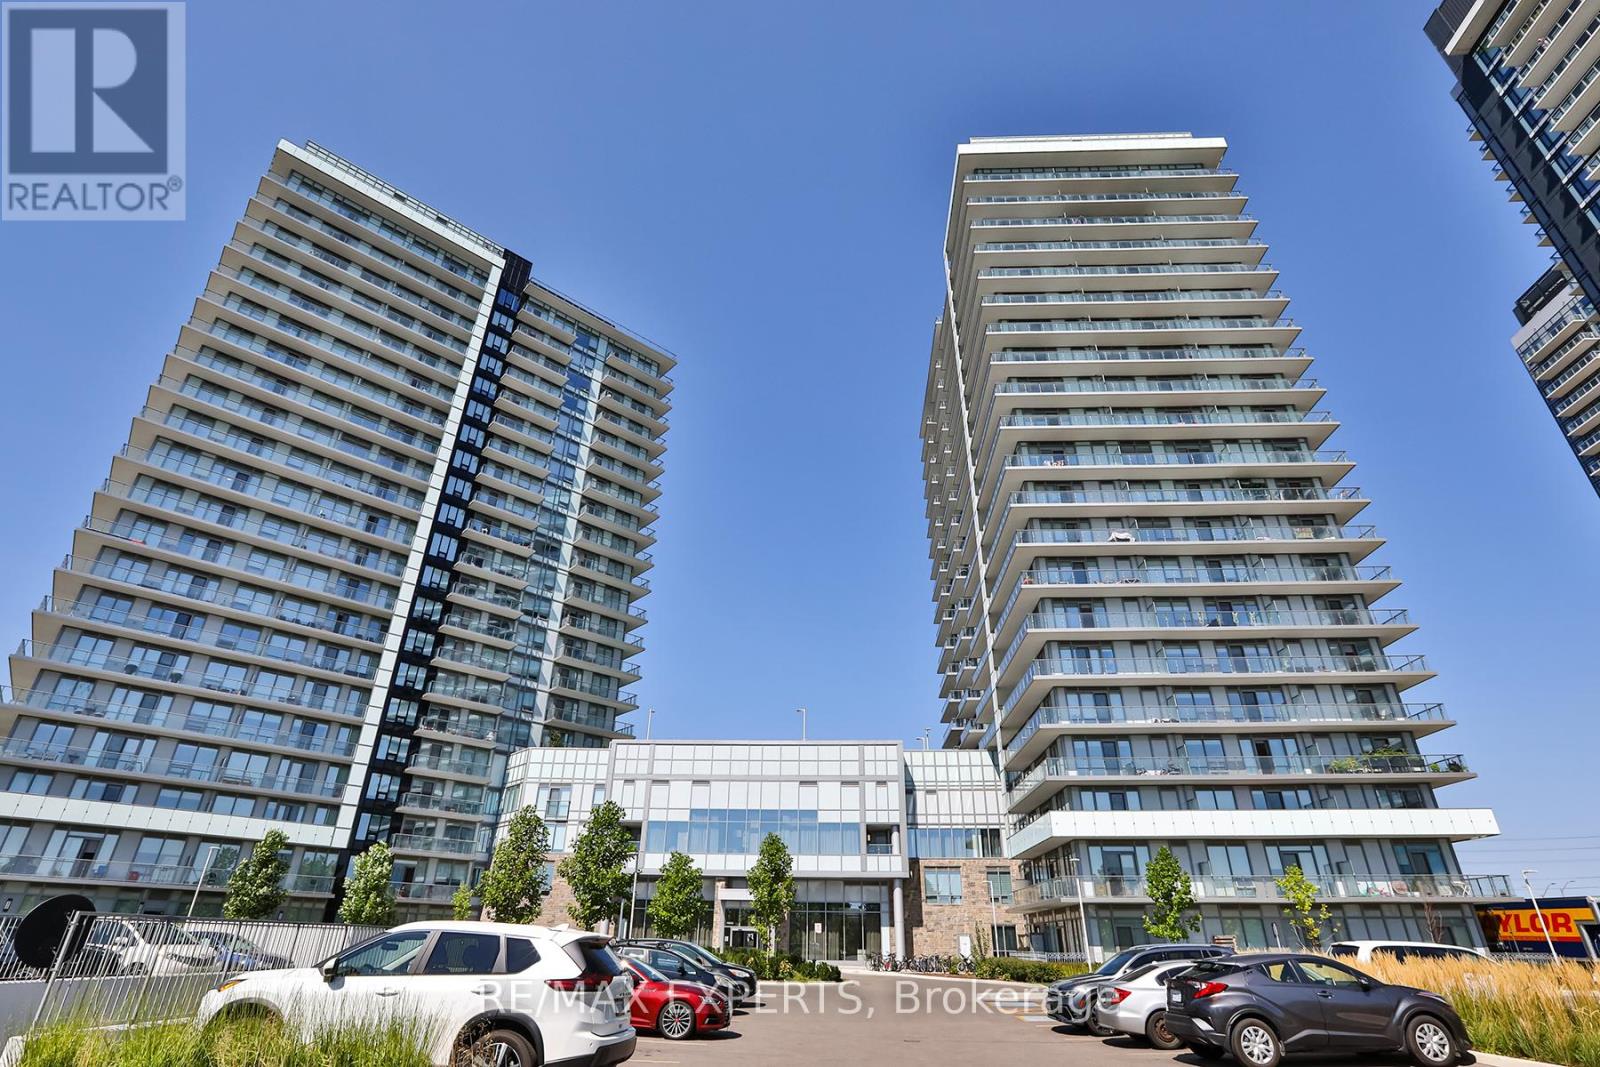
Welcome To Erin Square By Pemberton! A Walker's Paradise - Steps To Erin Mills Town Centre's Shops & Dining, Top Local Schools, Credit Valley Hospital, Quick Hwy Access & More! This 1+Den, 2 Full Bathrooms W/Balcony Has A Modern Kitchen, And Unobstructed Ne Exposure. Parking and Locker Also Included. Building Amenities Include: Landscaped Grounds & Gardens, 24Hr Concierge,Guest Suites, Games Room, Children's Playground, Rooftop Outdoor Pool, Terrace, Lounge, Bbqs, Fitness Club, Pet Wash Stn & More! (id:55499)
RE/MAX Experts
Main And Basement - 5911 Saigon Street
Mississauga, Ontario
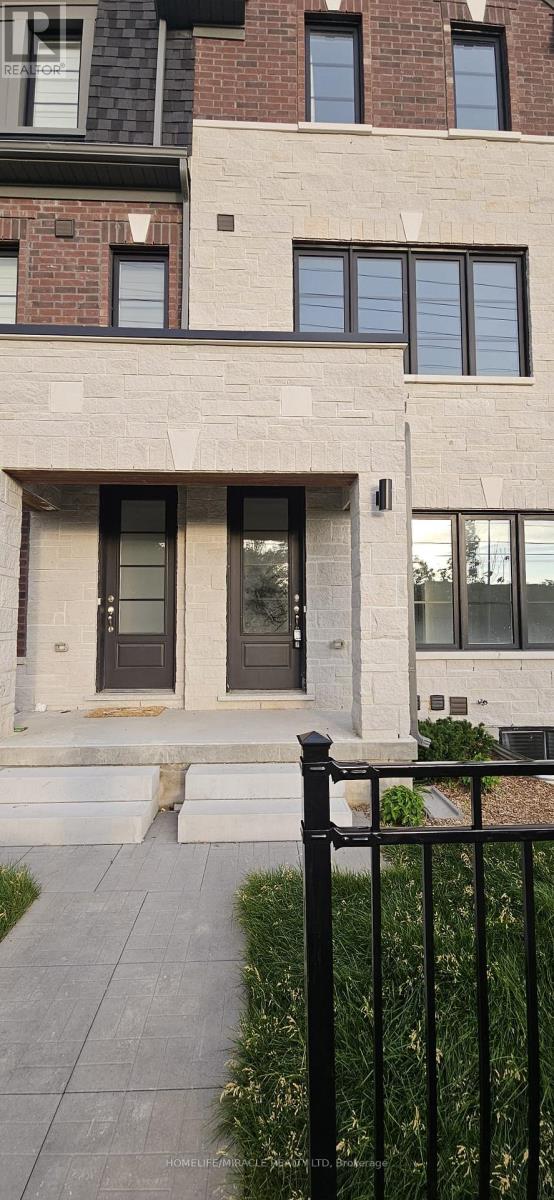
***Rent is for each room***Brand-new, never-lived-in bright 2-bedrooms. 1 bedroom is on the main floor, with a closet and a full 3 pc private washroom and 1 bedroom in the basement with a private washroom and closet. Featuring a large window that fills the space with natural light. The kitchen is in the basement and will be shared and has a brand-new fridge, sleek cabinetry and a cooktop. The spacious bedrooms include ample closet space. Please note there is a shared laundry in the basement area. While there is no dedicated parking spot, street parking and nearby transit provide convenient options. Located in a quiet neighborhood just minutes from shops, cafes, and parks - truly move-in ready and waiting for you! *This unit does not come with parking* (id:55499)
Homelife/miracle Realty Ltd

107 - 1390 Main Street E
Milton, Ontario
Welcome to Bristol on Main Condominiums! Ground floor unit facing park with a park view. Walk out patio from kitchen. BBQ allowed. Breakfast style countertop. This is a well-established mid-rise condo community located in the Dempsey neighbourhood of Milton. Built by Sutherland Development and completed around 2012, amenities include: A Gym, The buildings share a central rec centre where residents enjoy access to a party/social room with kitchen and fireplace, fitness/exercise room and visitor parking. Den can be used as a second bedroom and is currently being used as one. An extra surface parking spot is available at no extra cost from management.Plenty of visitor parking. Minutes to HWY 401, transit at your door step. * NOTE * Unit is wheelchair accessible, wide doors on main level units. (id:55499)
RE/MAX Professionals Inc.
35 Bonavista Drive
Brampton, Ontario
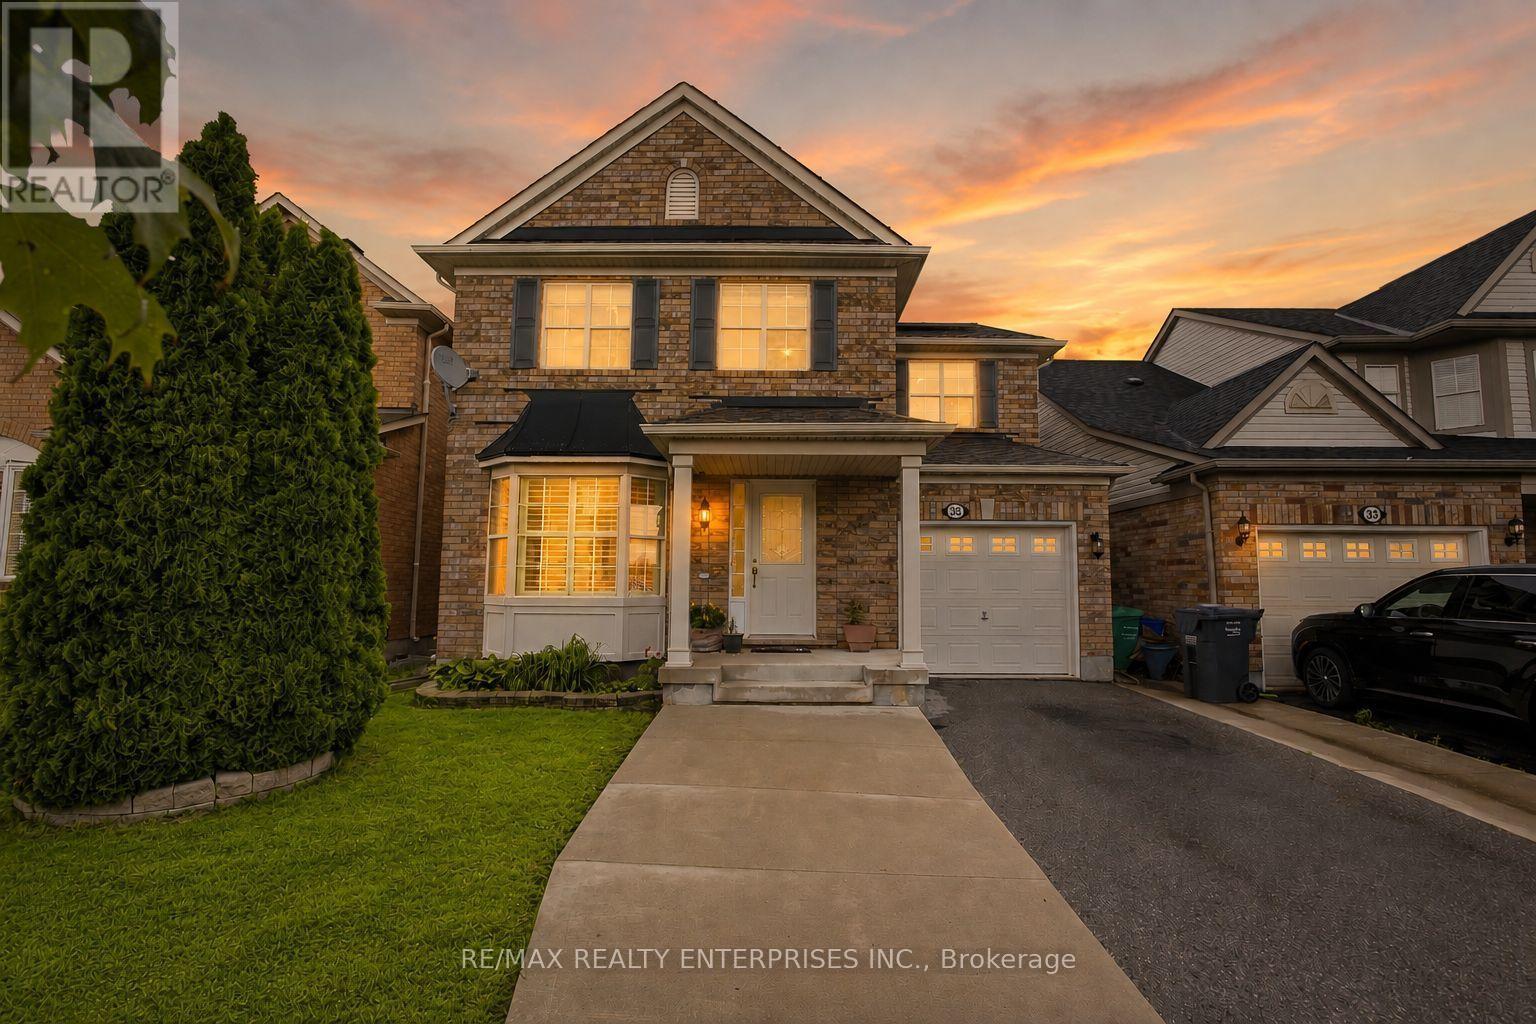
Beautifully maintained and designed for modern family living, this exceptional detached home offers an outstanding combination of timeless finishes, generous living space, and the added privacy of no rear neighbours in one of Brampton's most desirable family neighbourhoods. Featuring 3 spacious bedrooms and 3.5 bathrooms, the home welcomes you with a bright, carpet-free interior highlighted by rich hardwood flooring throughout and elegant California shutters that add warmth, privacy, and architectural character. Included solar panels offer an added advantage, helping to offset electricity costs for the next owner.The main level offers spacious principal rooms ideal for entertaining and everyday living. At the heart of the home, the well-appointed kitchen features quartz countertops, abundant cabinetry, and seamless flow into the dining and family areas, creating an inviting setting for family gatherings. Large windows fill the home with natural light, enhancing its bright and welcoming atmosphere.Upstairs, three generously sized bedrooms provide exceptional comfort. The oversized primary suite serves as a private retreat, complete with a walk-in closet and a beautifully appointed ensuite bath. Two additional bedrooms offer impressive proportions, ideal for children, guests, or a home office. The finished lower level adds valuable flexibility with a spacious recreation area and a full bathroom, perfect for entertaining, overnight guests, or multi-generational living.Situated in Brampton's highly sought-after Credit Valley community, residents enjoy parks, scenic walking trails, highly regarded schools, recreation centres, restaurants, Walmart, everyday shopping, GO Transit, and convenient access to Highways 401 and 407.Combining quality finishes, spacious family living, and an exceptional location, this move-in-ready home presents a rare opportunity to enjoy refined suburban living in one of Brampton's most established and sought-after communities. (id:55499)
RE/MAX Realty Enterprises Inc.
Right At Home Realty
62 Sir Jacobs Crescent
Brampton, Ontario
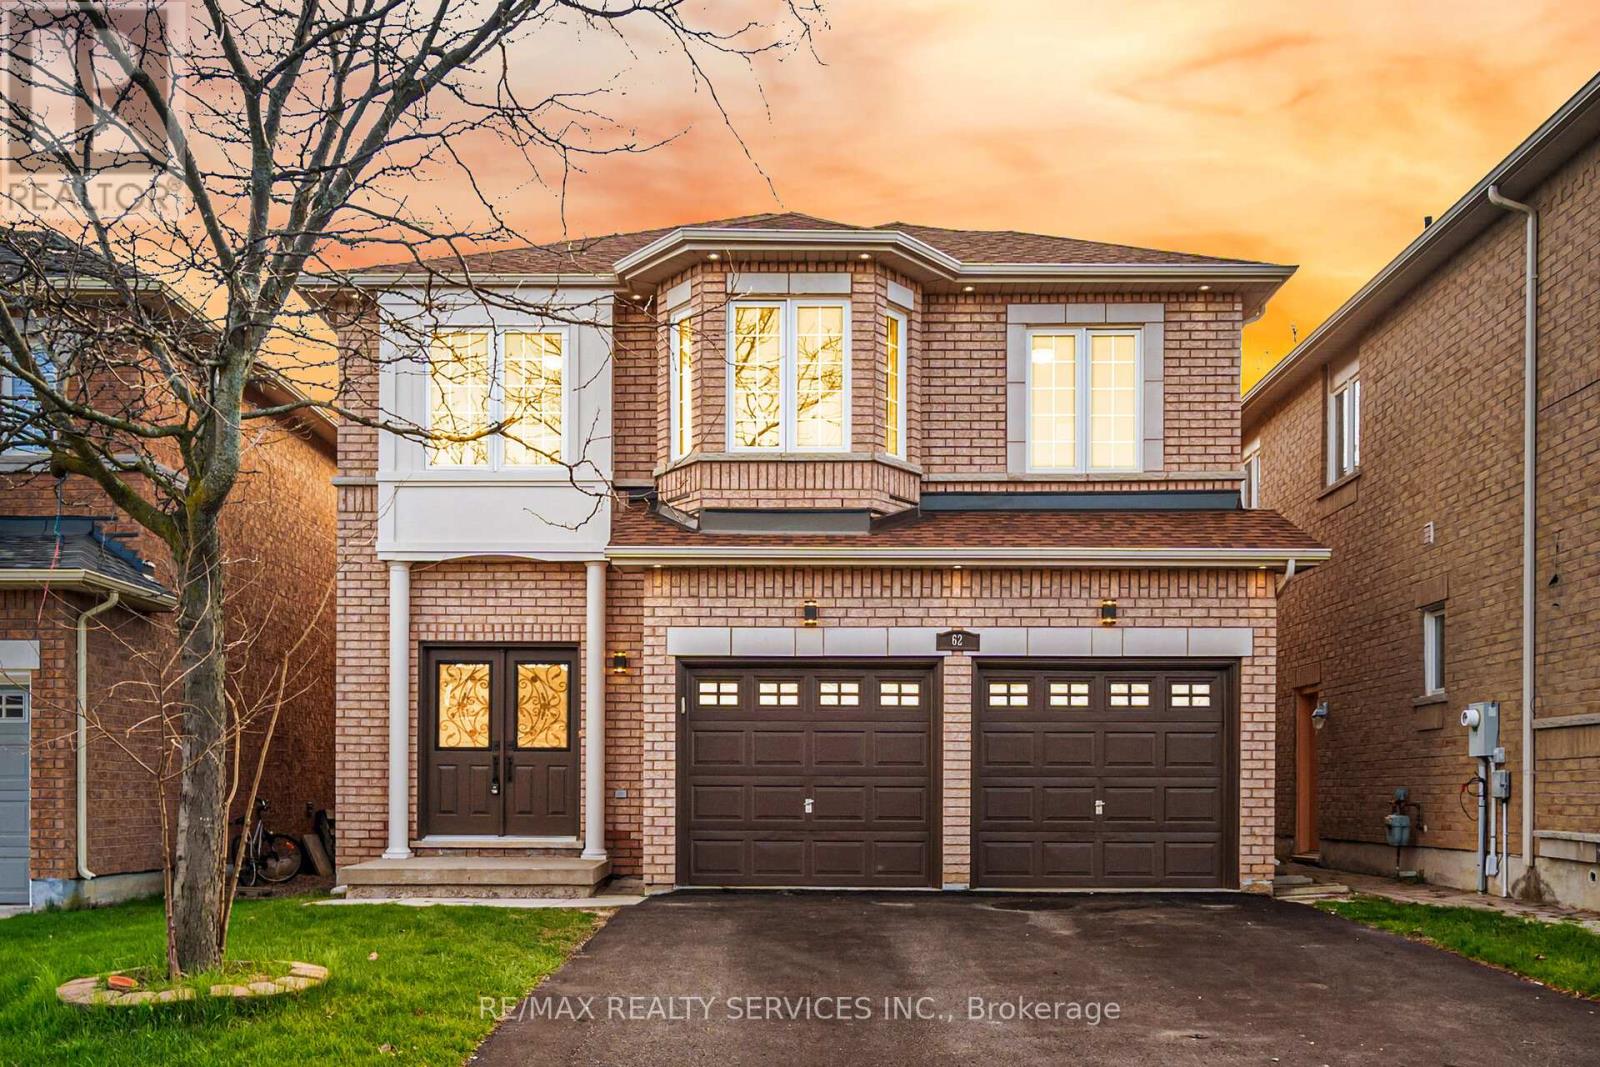
Located in the highly sought-after Fletchers Meadow community, this original-owner home sits on a premium ravine lot with exceptional privacy, beautiful views, and a quiet child-safe street close to all amenities. This beautifully maintained and freshly painted home features a carpet-free interior, tasteful décor, and extensive upgrades throughout. The spacious layout offers combined living and dining areas, a large family room with fireplace, an upgraded family-sized kitchen, and a rare 5-bedroom plus office setup on the second floor - ideal for large families or working from home. The professionally finished basement includes a separate side entrance, 2 bedrooms, a spacious rec room, and a kitchen rough-in, offering excellent in-law or future income potential. New Furnace (2019), New coil & Heat pump (2023), New Roof (2021) Rain Soft water softener with lifetime warranty, Extensive interior and exterior pot lights (2025/2026). Parking for 6 vehicles including the garage. Enjoy outdoor living with a huge wooden deck overlooking the ravine. A true pride-of-ownership property that must be seen to be appreciated. kitchen rough-in the basement but no kitchen. (id:55499)
RE/MAX Realty Services Inc.
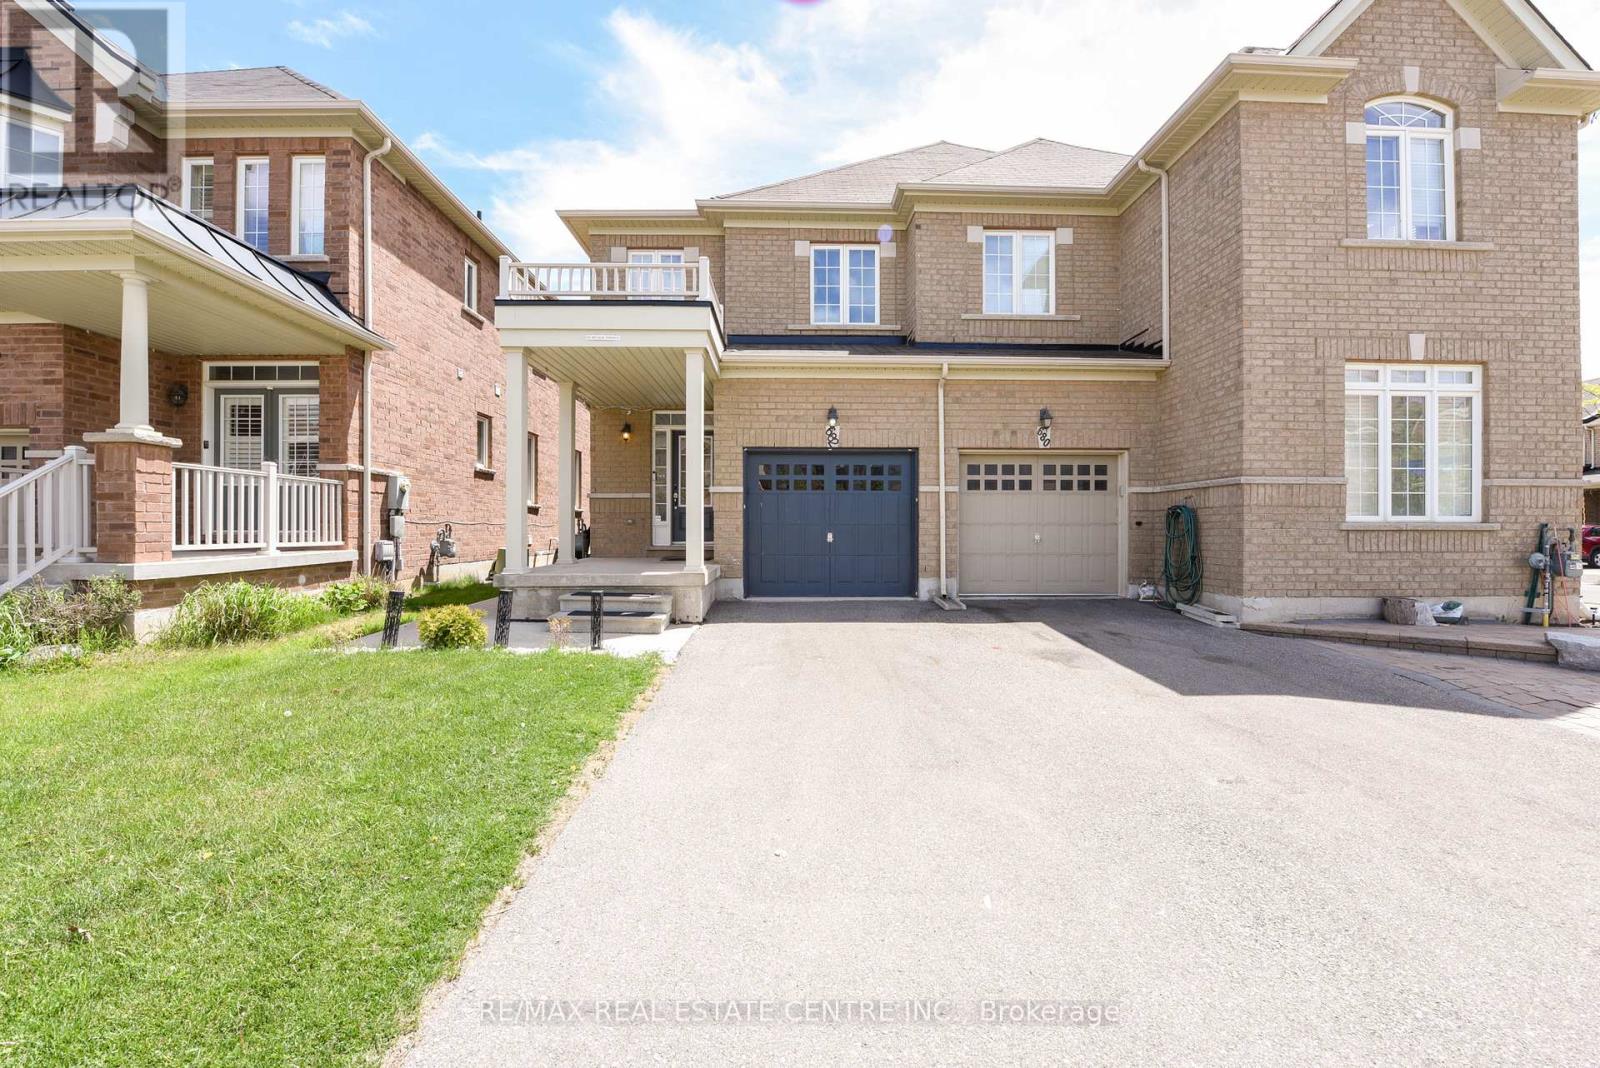
682 Megson Terrace
Milton, Ontario
Absolutely stunning and extensively upgraded 3-bedroom semi-detached home with a finished basement, located in the heart of Milton! Featuring 9-ft ceilings on the main floor, upgraded vinyl flooring (2025) on the upper level and basement, and hardwood floors in the living area. Enjoy a modern kitchen with quartz countertops, custom backsplash, painted cabinets, extended counter for concealed waste storage, and newer appliances under warranty. Additional features include: pot lights throughout main areas and basement, upgraded lighting fixtures, fresh paint with accent walls, smart home features (Nest thermostat, smart lock, smart doorbell, and cameras), in-wall cable management, and a modern wall-mounted console in the basement. The fully finished basement includes rough-in for a bathroom, vinyl flooring, pot lights with dimmers, and an open concept layout. Outdoor upgrades include a concrete-paved driveway and backyard, newly fenced yard (2022), and a large outdoor shed for storage. Garage has built-in shelving for extra space. Prime location with an open front view, close to schools (including French Immersion and Catholic), daycares, parks, walking trails, Milton Hospital, sports center, shopping (Shoppers, Sobeys, No Frills, Tim Hortons), and public transit. (id:55499)
RE/MAX Real Estate Centre Inc.
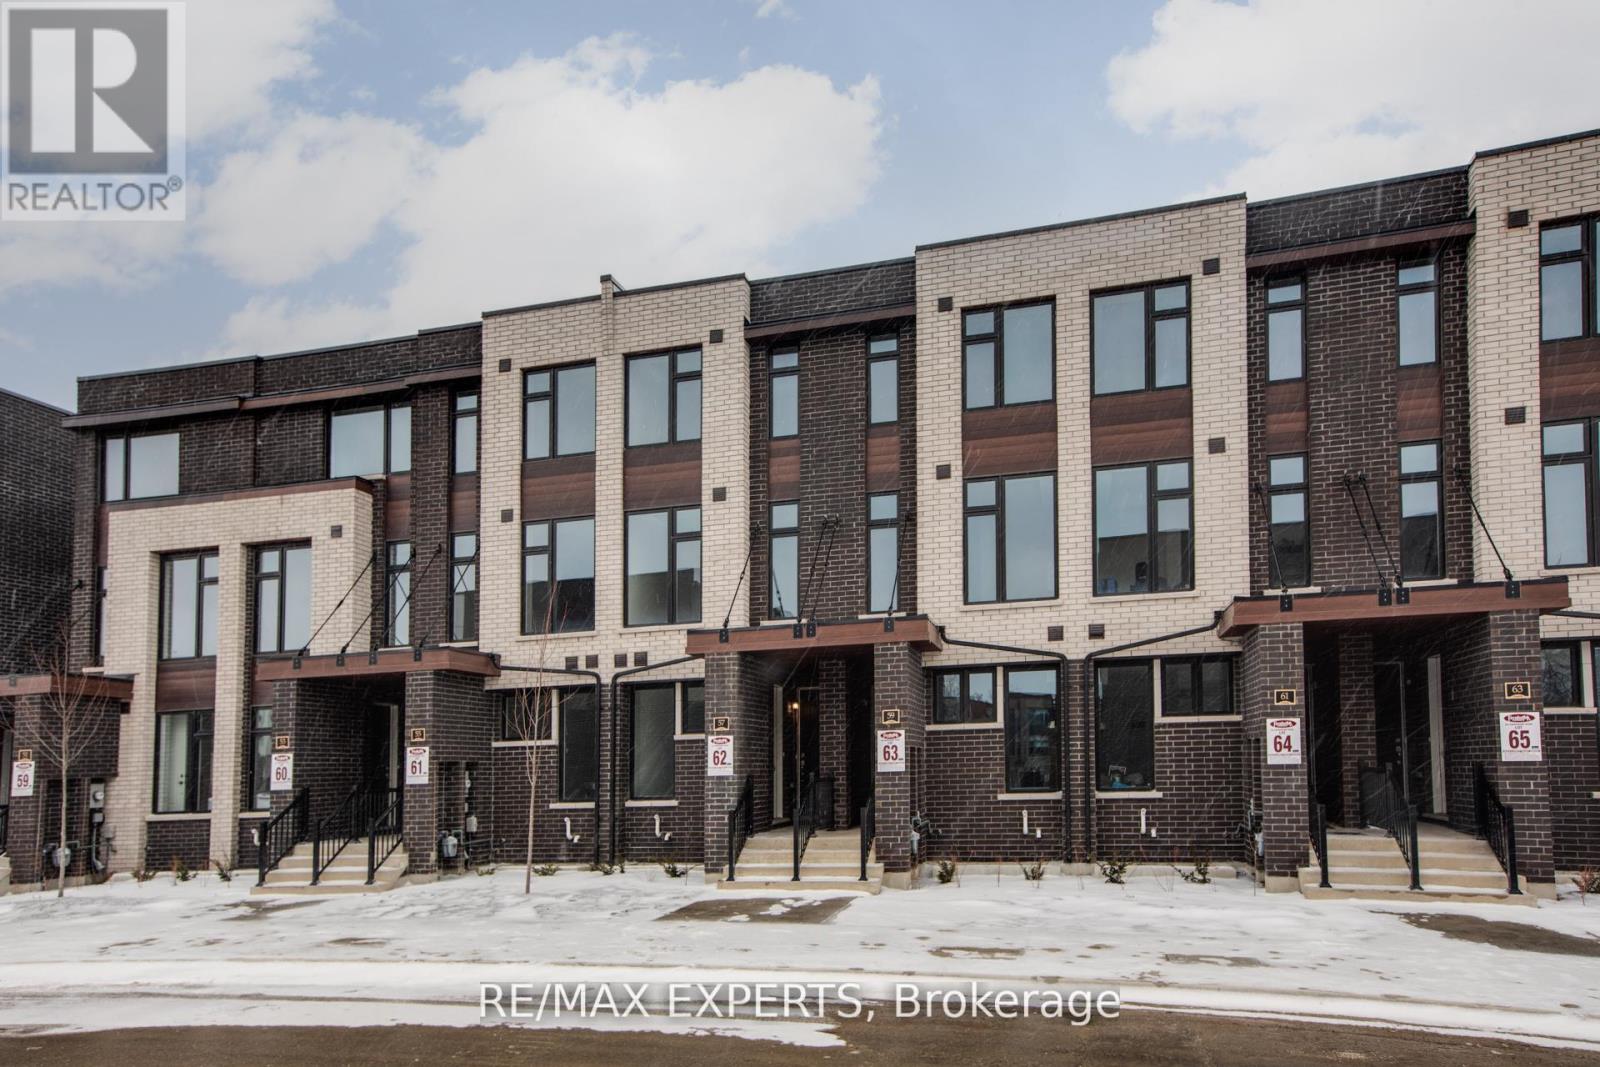
57 Creekbank Road
Toronto, Ontario
Don't miss out on this beautifully maintained legal duplex townhouse built by Fernbrook Homes. Offering the perfect blend of modern living with strong rental income potential. Ideal for multi-generational families, or investors. This upscale property features two well-designed units with separate entrance access and high-end finishes throughout. The main unit offers a sophisticated layout with hardwood floors, granite countertops, stainless steel appliances, a skylight, along with three spacious bedrooms and modern bathrooms. Family room can easily be converted to 4th bedroom allowing for higher returns!! The second unit provides separate living, bathroom, kitchen, and convenient same-level laundry, making it perfect for tenants or extended family. The property can also generate between $5,200-$5,600 per month in rental income, presenting a strong and reliable cash-flow opportunity! Conveniently located minutes from Highway 401 & 400, GO Transit, Union Station, Mount Dennis Station, and Pearson Airport, with bus stops, parks, playgrounds, schools, and shopping plazas just steps away, this versatile home offers exceptional value in one of Toronto's most desirable and well-connected neighbourhoods. (id:55499)
RE/MAX Experts
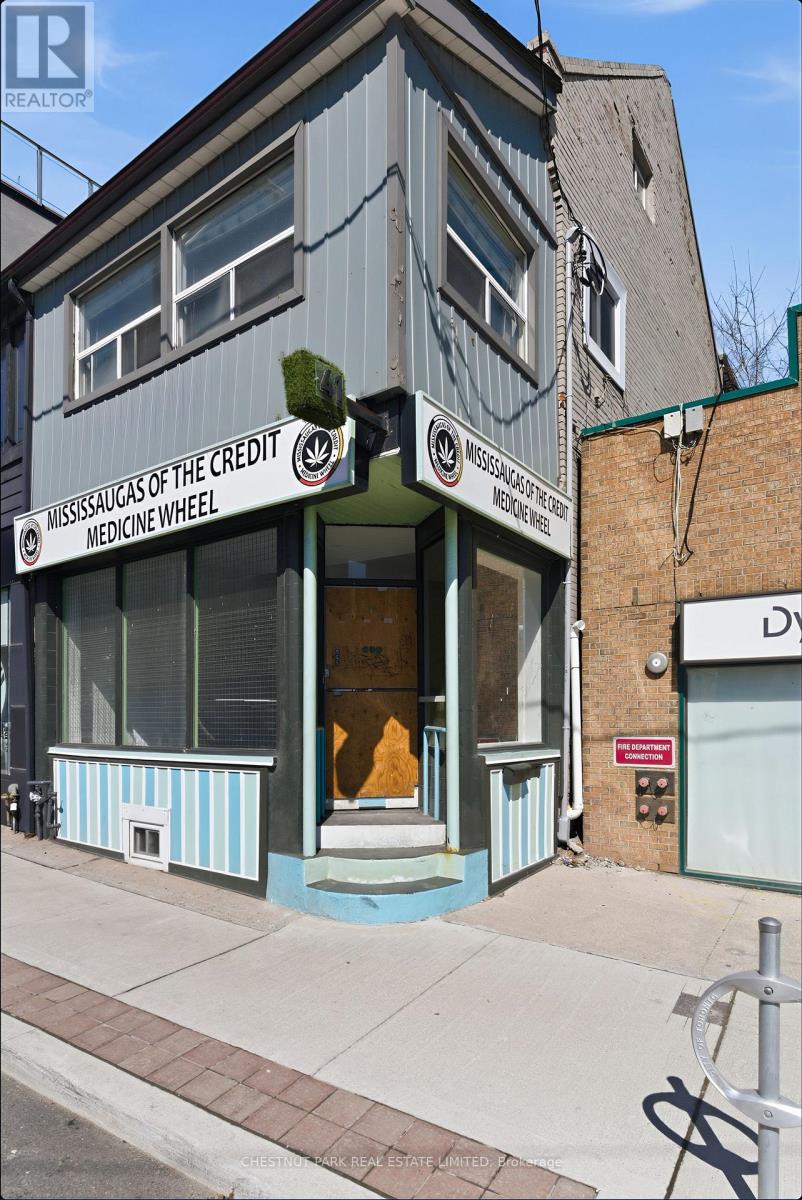
41 Roncesvalles Avenue
Toronto, Ontario
Rare mixed-use opportunity on Roncesvalles Ave, with vacant possession! The main floor features a fully renovated 928 sq. ft. commercial space with 14 ft ceilings, exceptional natural light; and outstanding street exposure benefiting from strong daily vehicle, pedestrian and transit traffic. Over 200k in recent upgrades including new flooring, lighting, and a renovated washroom, creating a turnkey space, ideal for a variety of retail or service uses. The second floor offers a spacious 1427 sq ft two-storey residential unit with four bedrooms and two renovated bathrooms. Well-suited for end-users or investors, the upper unit provides flexibility for rental income or owner occupancy. Offered at an attractive 5.5% projected Cap Rate. A unique opportunity to secure a high-visibility commercial space with significant residential upside in a prime location. (id:55499)
Chestnut Park Real Estate Limited
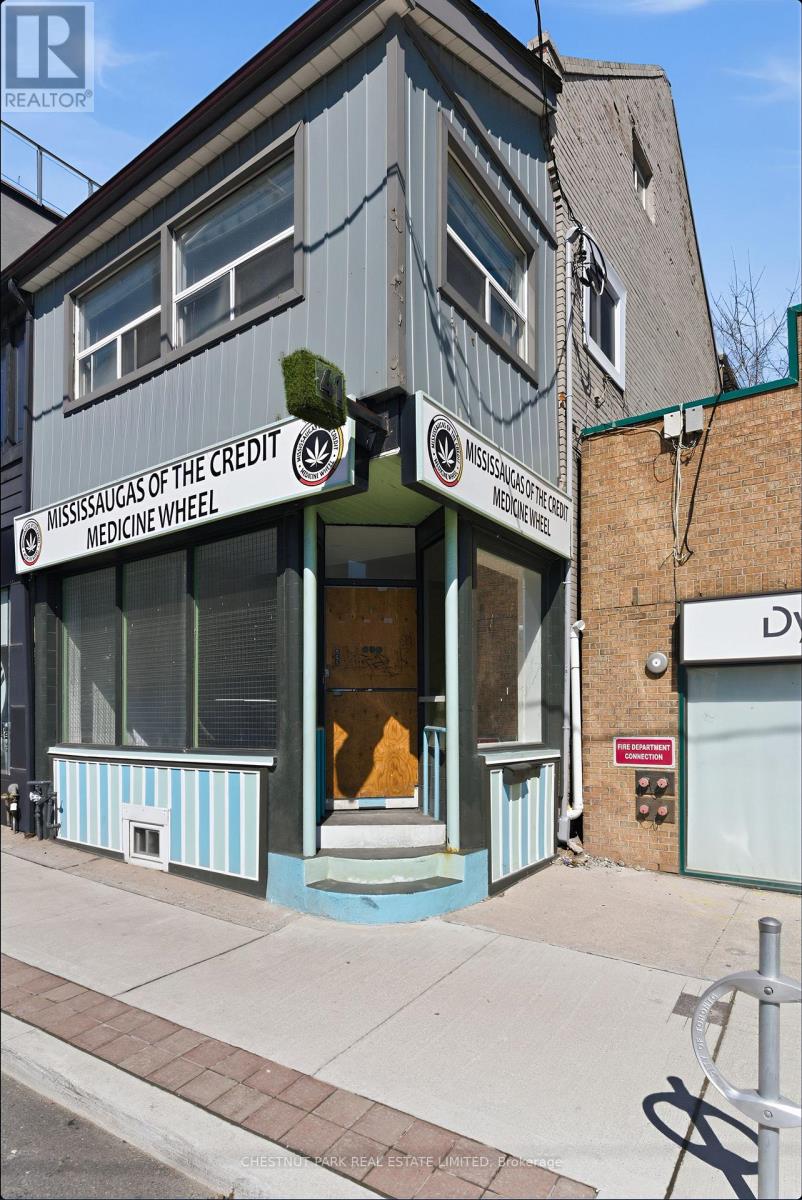
41 Roncesvalles Avenue
Toronto, Ontario
Rare mixed-use opportunity on Roncesvalles Ave, with vacant possession! The main floor features a fully renovated 928 sq. ft. commercial space with 14 ft ceilings, exceptional natural light; and outstanding street exposure benefiting from strong daily vehicle, pedestrian and transit traffic. Over 200k in recent upgrades including new flooring, lighting, and a renovated washroom, creating a turnkey space, ideal for a variety of retail or service uses. The second floor offers a spacious 1427 sq ft two-storey residential unit with four bedrooms and two renovated bathrooms. Well-suited for end-users or investors, the upper unit provides flexibility for rental income or owner occupancy. Offered at an attractive 5.5% projected Cap Rate. A unique opportunity to secure a high-visibility commercial space with significant residential (id:55499)
Chestnut Park Real Estate Limited
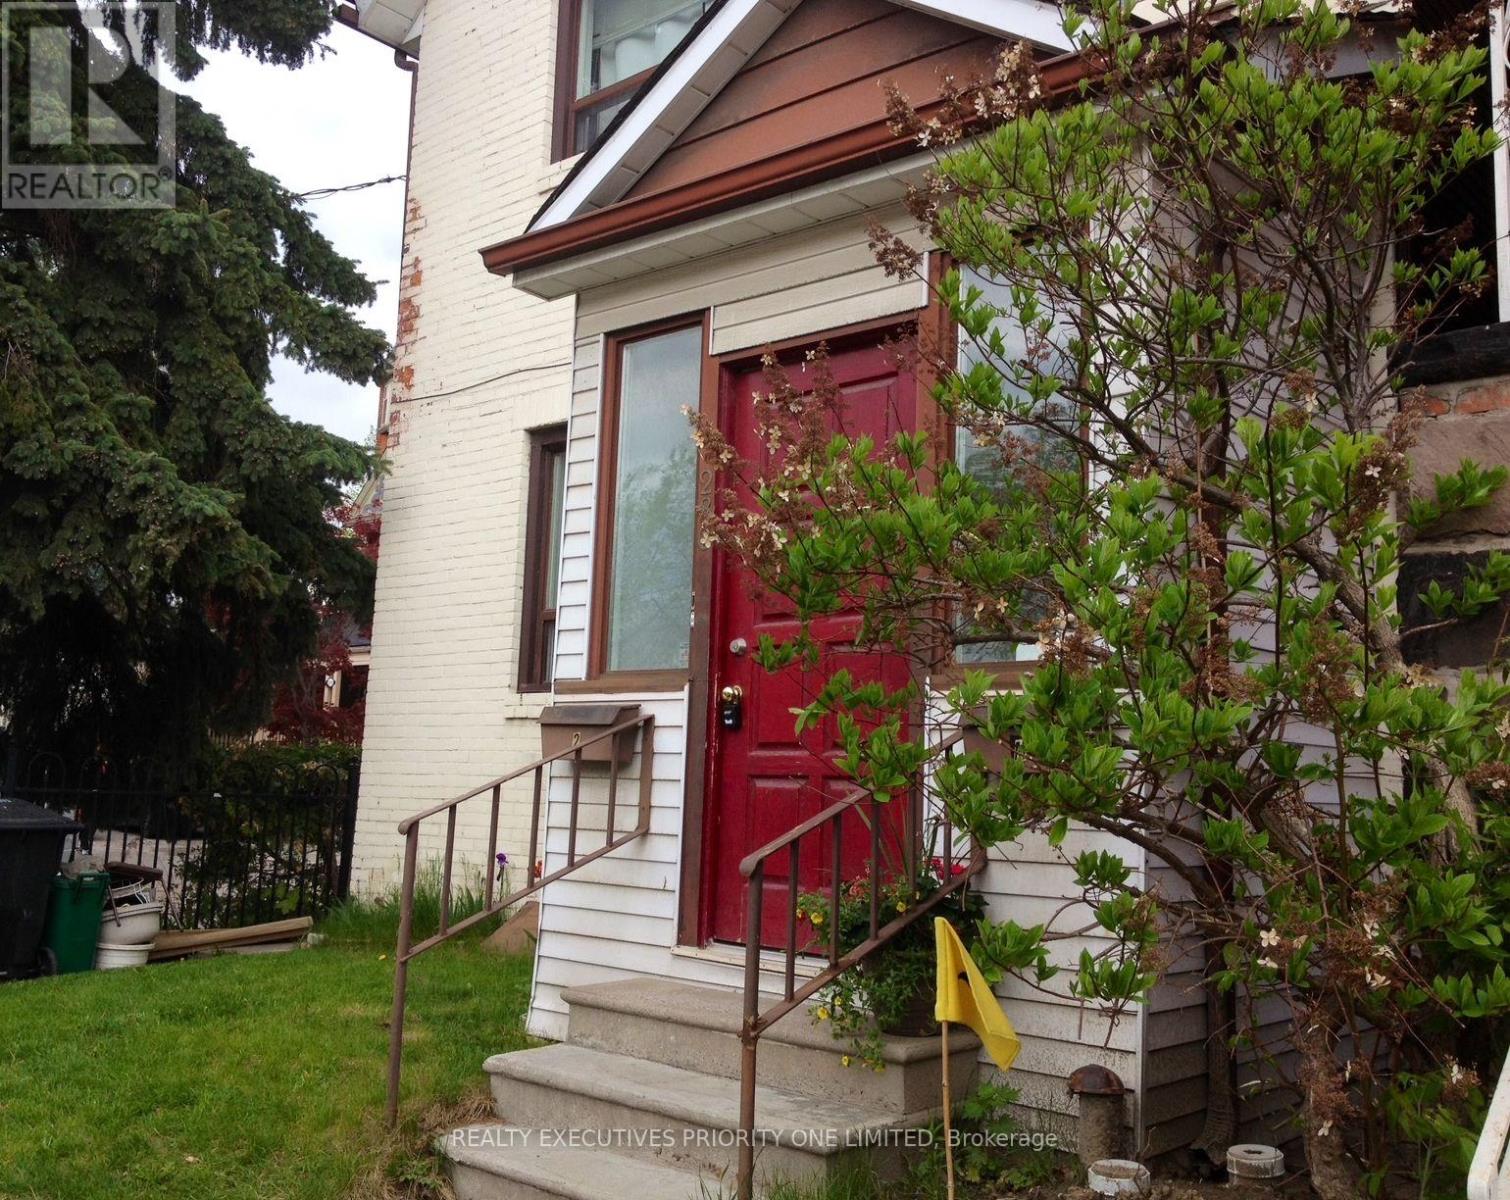
1 - 280 Annette Street
Toronto, Ontario
Up for Lease is a cozy and spacious 2 BR Apt on Mainfloor of a well-maintained property. This unit features One bedroom can be used as a formal living room with a large window, a 12ft height ceiling and pot lights; A spacious bedroom that fits a Kingsize bed and a closet; A kitchen with a gas stove and lot of cabinets; and a 4Pc bathroom. Enjoy extra storage in the basement. Nice and quiet neighbourhood. 10-15 mins walk to Runnymede Subway or High Park Station, fronting on Annette st for easy acess to bus stops, amenities, restaurants and churches... French Immersion School and Community Center right across the street. Hydro+Gas+Water INCLUDED (id:55499)
Realty Executives Priority One Limited
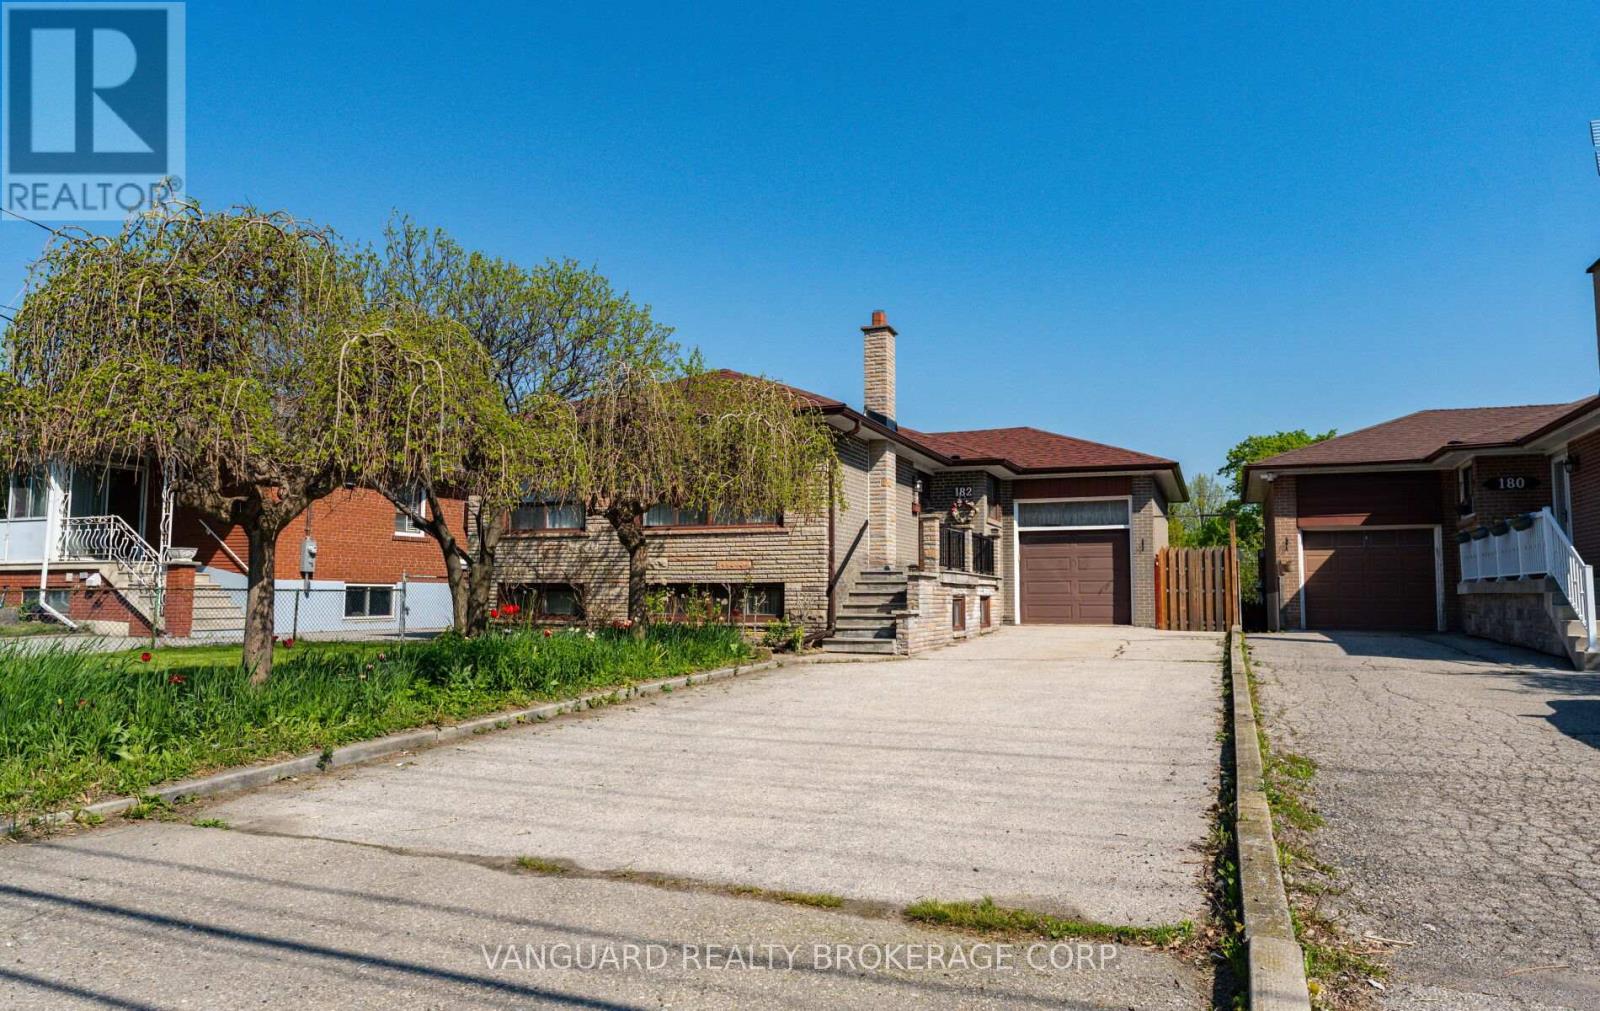
182 Dixon Road
Toronto, Ontario
Exceptional opportunity on a premium 47' x 190' level lot just steps from Weston Golf & Country Club. This solid 3-bedroom brick bungalow has been lovingly maintained by the same family since 1959 and is surrounded by many newly built custom homes. Featuring bright, sun-filled principal rooms, an oversized garage, separate side entrance to a finished basement with kitchen., and a long private driveway with parking for 4+ vehicles. Located on a quiet street with convenient access to Hwy 401, the UP Express, and Pearson Airport. Ideal for end-users, renovators, builders, or investors - live in, renovate, build new, or explore multiplex potential. A rare offering with outstanding short- and long-term possibilities (id:55499)
Vanguard Realty Brokerage Corp.
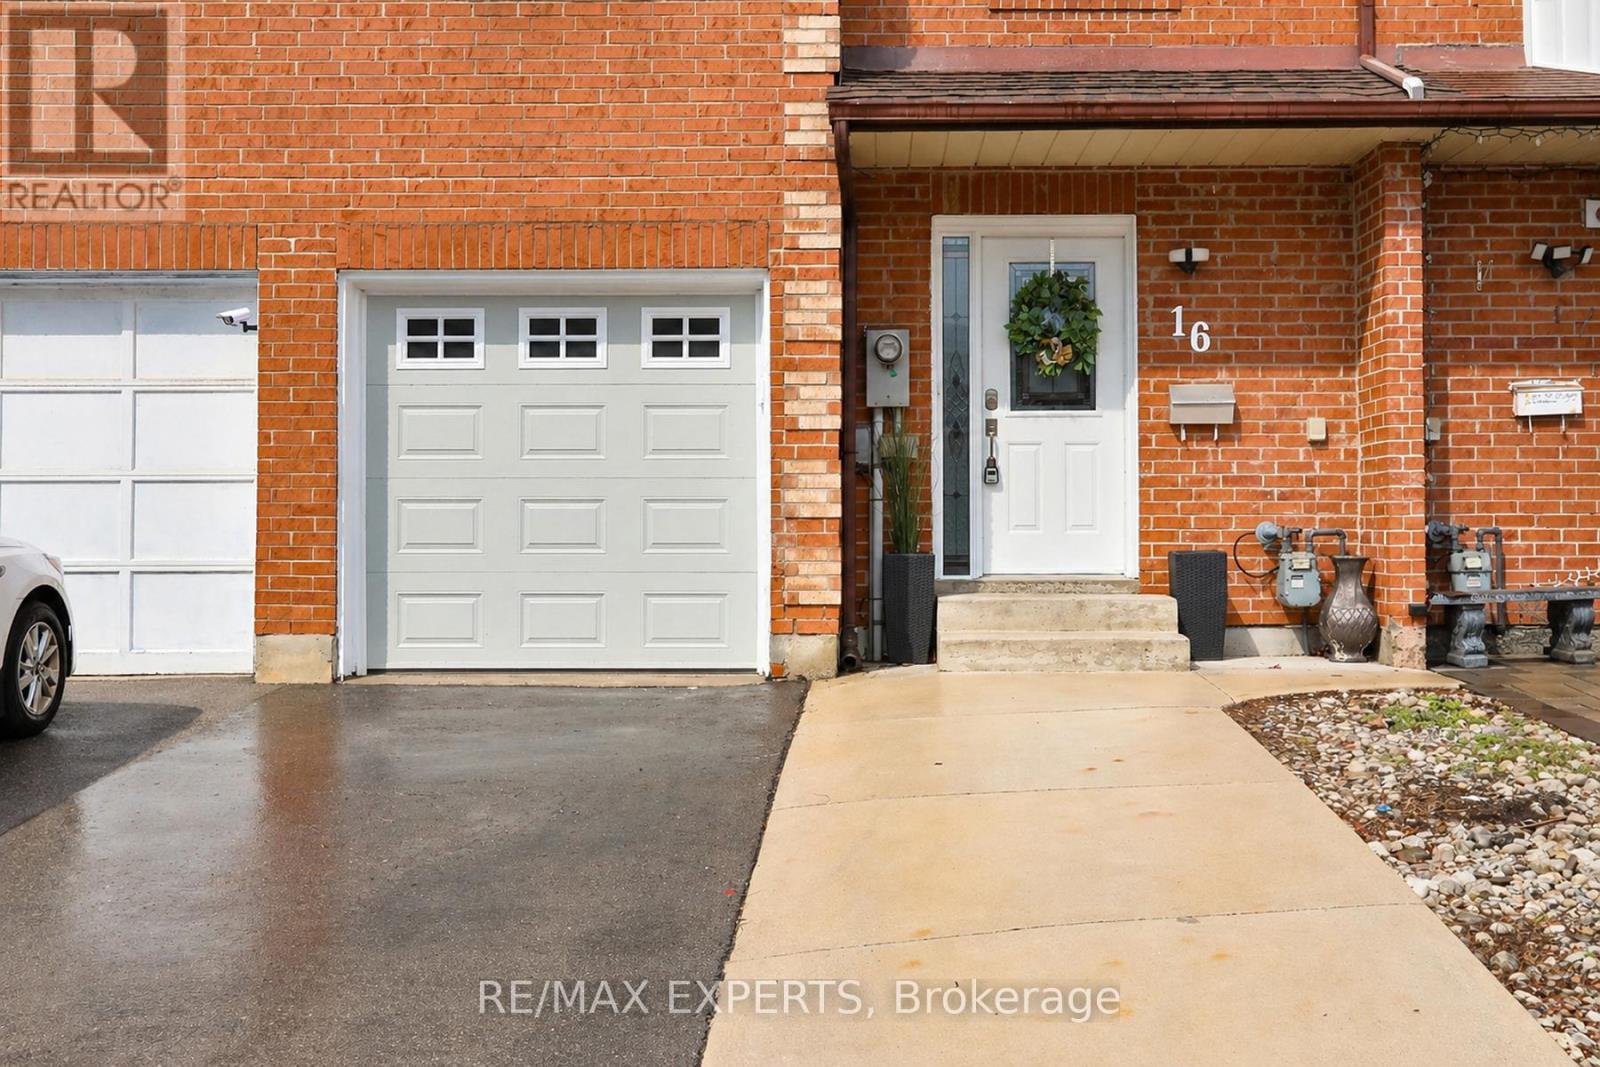
16 Hetherington Place
Brampton, Ontario
Turnkey 3 bed, 3 bath townhouse in the heart of Bramalea! Updated kitchen w/ S/S appliances & refreshed bathrooms. Vinyl flooring through main & lower levels. Custom trim work & touchpad keyless entry add modern elegance. West-facing exposure for tonnes of natural light throughout. Lower level features a private bedroom, custom cabinetry & dedicated work nook - perfect for kids or home office. Garage access to home & direct backyard access through garage. Updated garage door & driveway. AC, furnace & HWT all serviced 2024 for worry-free living. Minutes to Chinguacousy Park, Bramalea City Centre, GO Transit & Zum rapid bus routes. Brampton Civic Hospital & the new TMU School of Medicine nearby. Walk to transit, schools & community centres. This one truly has it all! (id:55499)
RE/MAX Experts
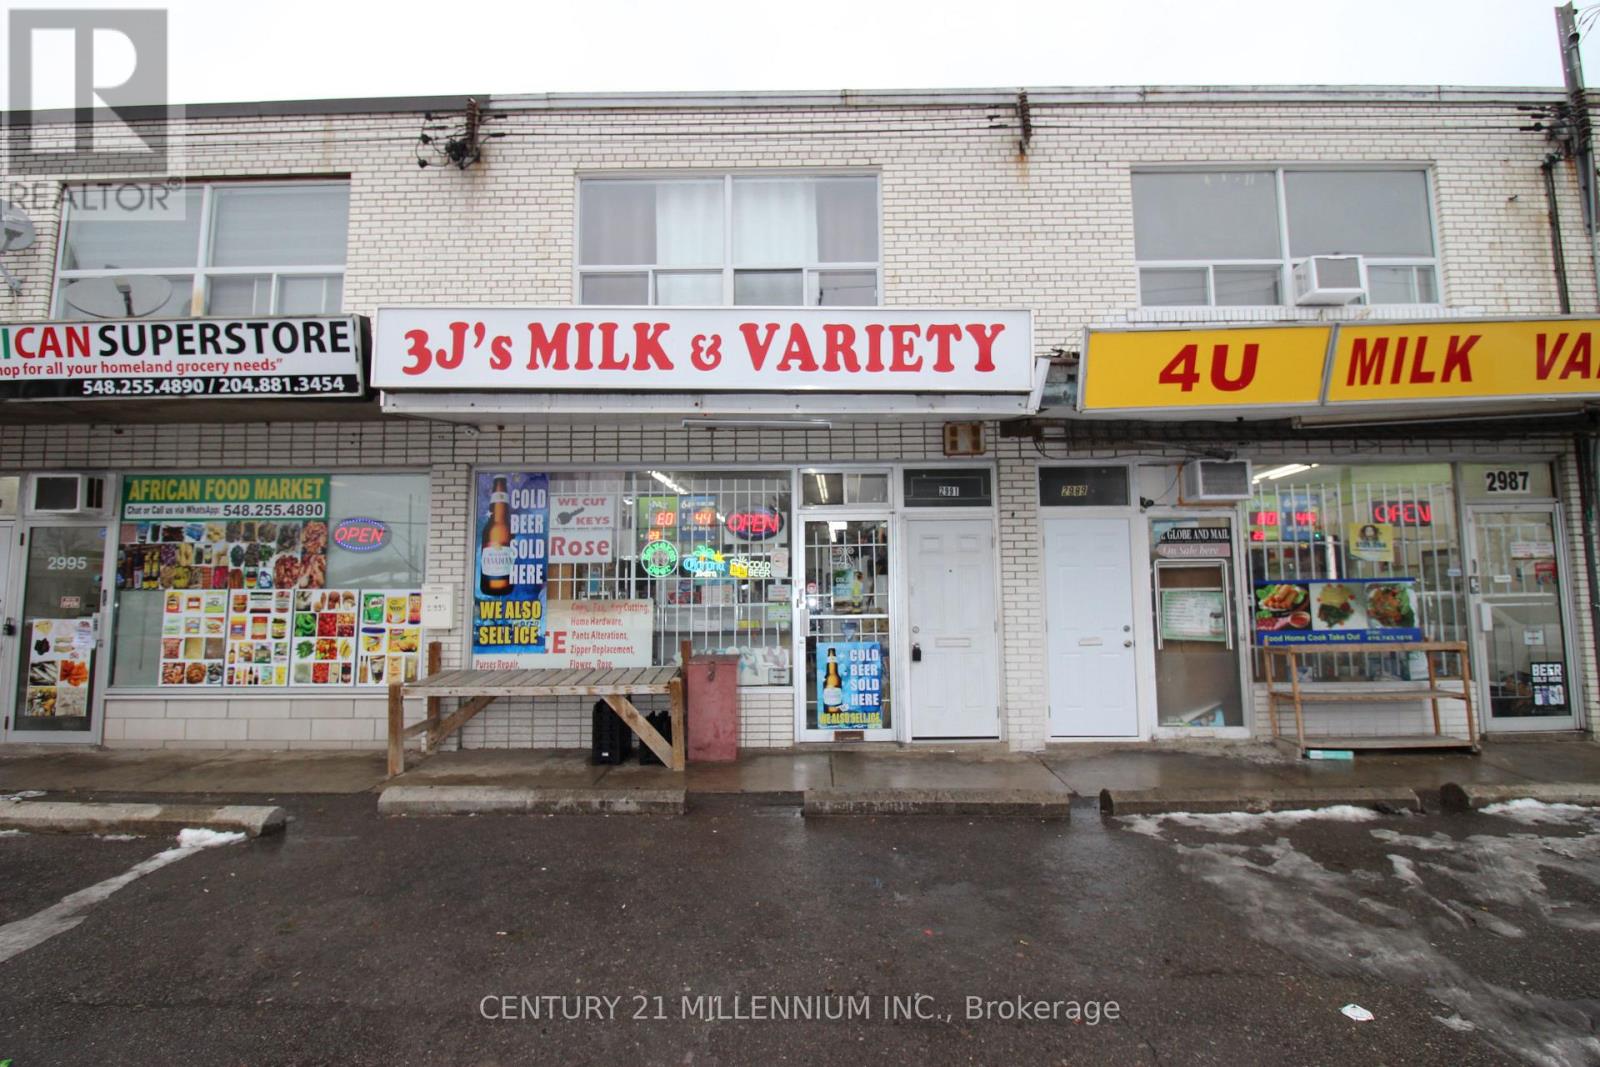
Upper - 2991 Islington Avenue
Toronto, Ontario
Discover a fabulous, clean, and bright 2-bedroom apartment in a prime, family-friendly neighbourhood, located above a quiet store. Featuring a private street-level entrance and new flooring throughout, this inviting home also offers excellent storage, with ample cupboard space in the kitchen and a large entrance closet that can double as a small pantry. Enjoy exceptional convenience with TTC transit, subway access, and easy connections to Highways 401, 427, and 400 just moments away. Daily essentials are close by, including groceries, professional services, laundry, and restaurants, while nearby schools, parks, and the Humber Summit Library add to the appeal. One surface parking space is included, making this an ideal choice for comfortable and connected living. (id:55499)
Century 21 Millennium Inc.
601 - 55 De Boers Drive
Toronto, Ontario
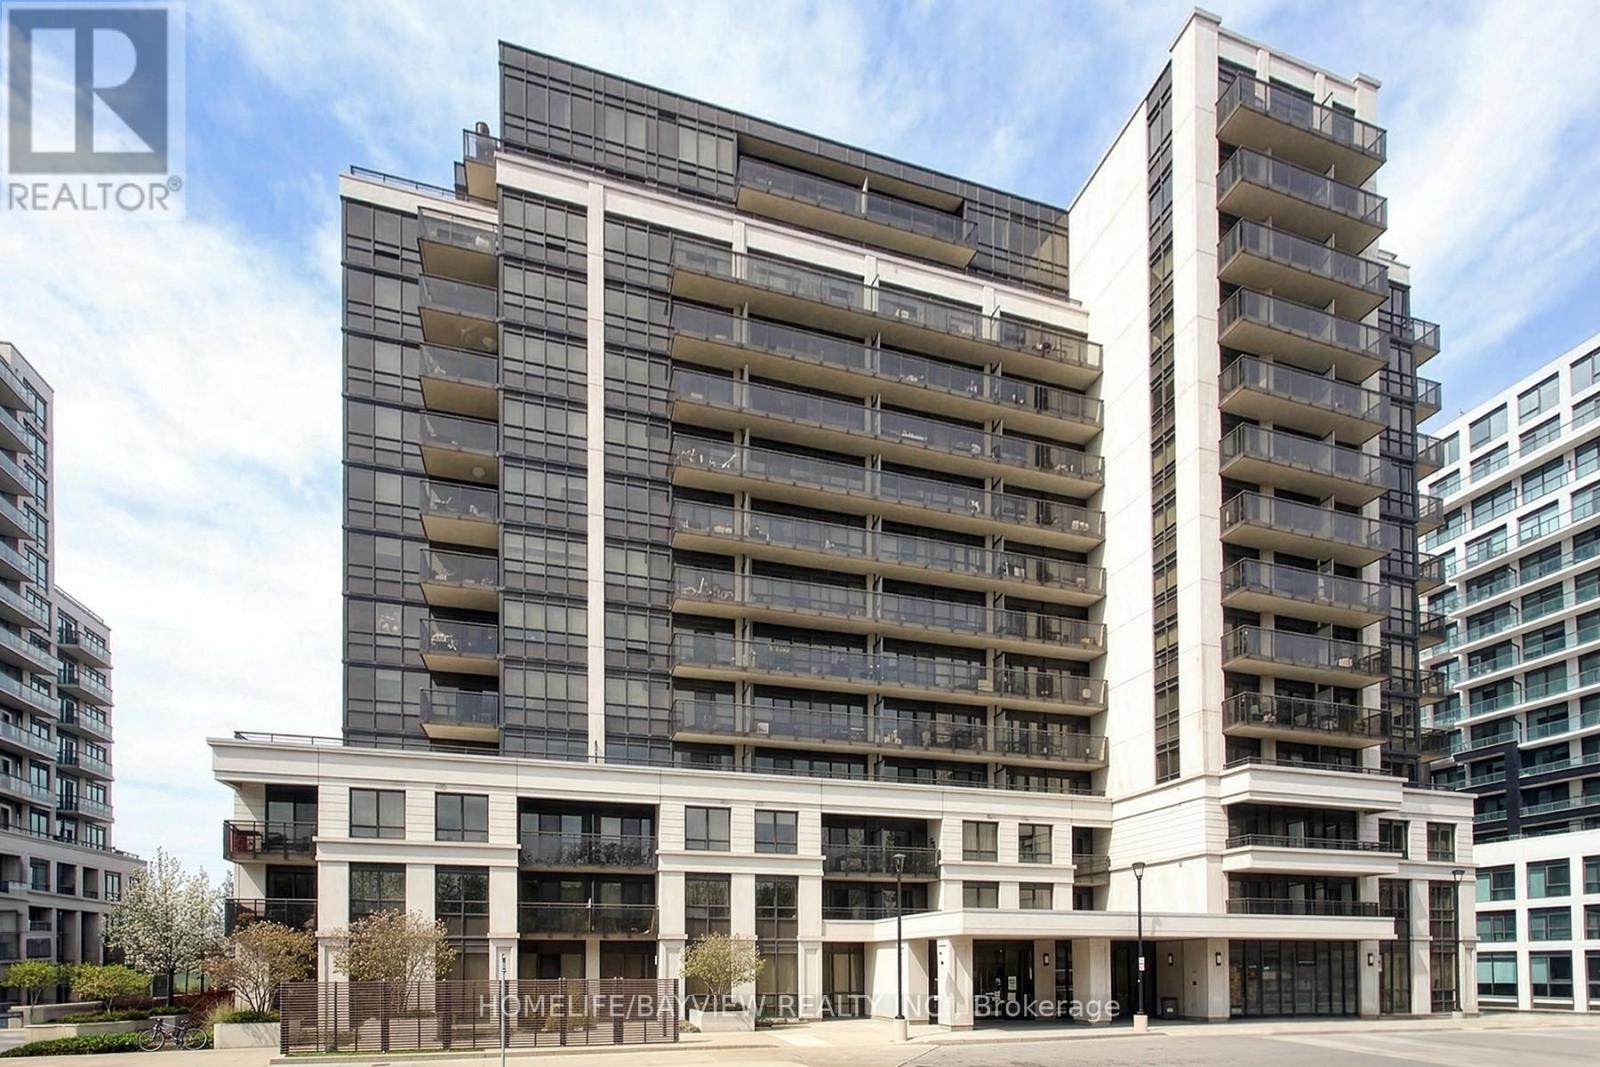
Available Immediately. Beautiful 1 bedroom condo in a convenient North York location, directly across from Denison Armoury. This move in ready suite offers a bright open concept layout, modern finishes, upgraded lighting, a custom entertainment wall, large balcony, and a comfortable bedroom furnished with a king bed. The unit features a fully equipped kitchen with breakfast bar, spacious living area, clean white flooring, great natural light, city views, in suite laundry, parking, and locker. Ideal for anyone seeking a clean, stylish, fully furnished rental in a well connected North York location. Included in Rent:Heat, internet, parking, furnishings, and locker. Location Highlights: Steps to Denison Armoury, minutes to Yorkdale Shopping Centre, Allen Road, Highway 401, Wilson Station, Downsview, TTC, shops, restaurants, and everyday conveniences. A clean, move in ready condo with parking, internet, and locker included. Available now. This unit is fully furnished and includes internet. (id:55499)
Homelife/bayview Realty Inc.
943 Transom Crescent
Milton, Ontario
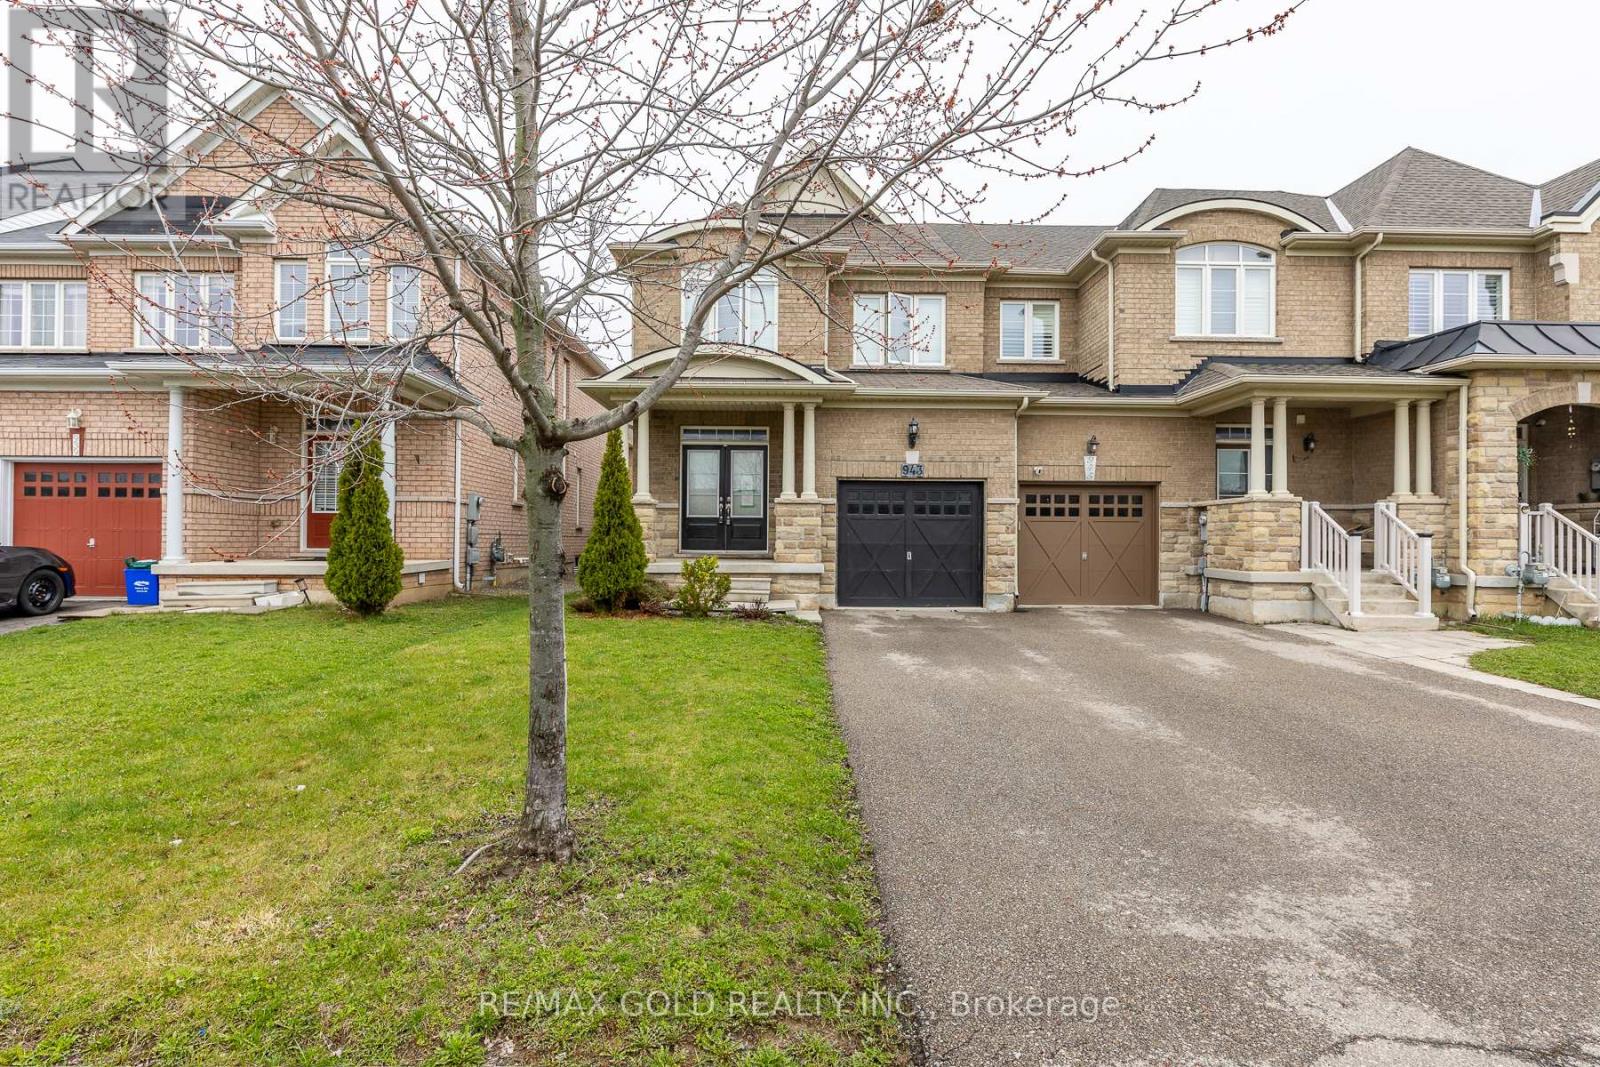
Stunning Fully Upgraded End-Unit Townhouse!Featuring 9-foot ceilings on the main floor, this beautifully designed home offers separate living and family rooms, perfect for both entertaining and everyday living. The chef-inspired kitchen is complemented by a fully finished basement with a spacious recreation room and a full washroom.Enjoy numerous upgrades throughout, along with a walkout to a massive two-tiered deck-ideal for outdoor gatherings. The primary bedroom boasts a 4-piece ensuite and a walk-in closet, while all bedrooms are bright and airy with large windows. Convenient upper-level laundry and stylish window coverings complete this exceptional home. (id:55499)
RE/MAX Gold Realty Inc.
30 Ash Street - 4449 Milburough Line
Burlington, Ontario
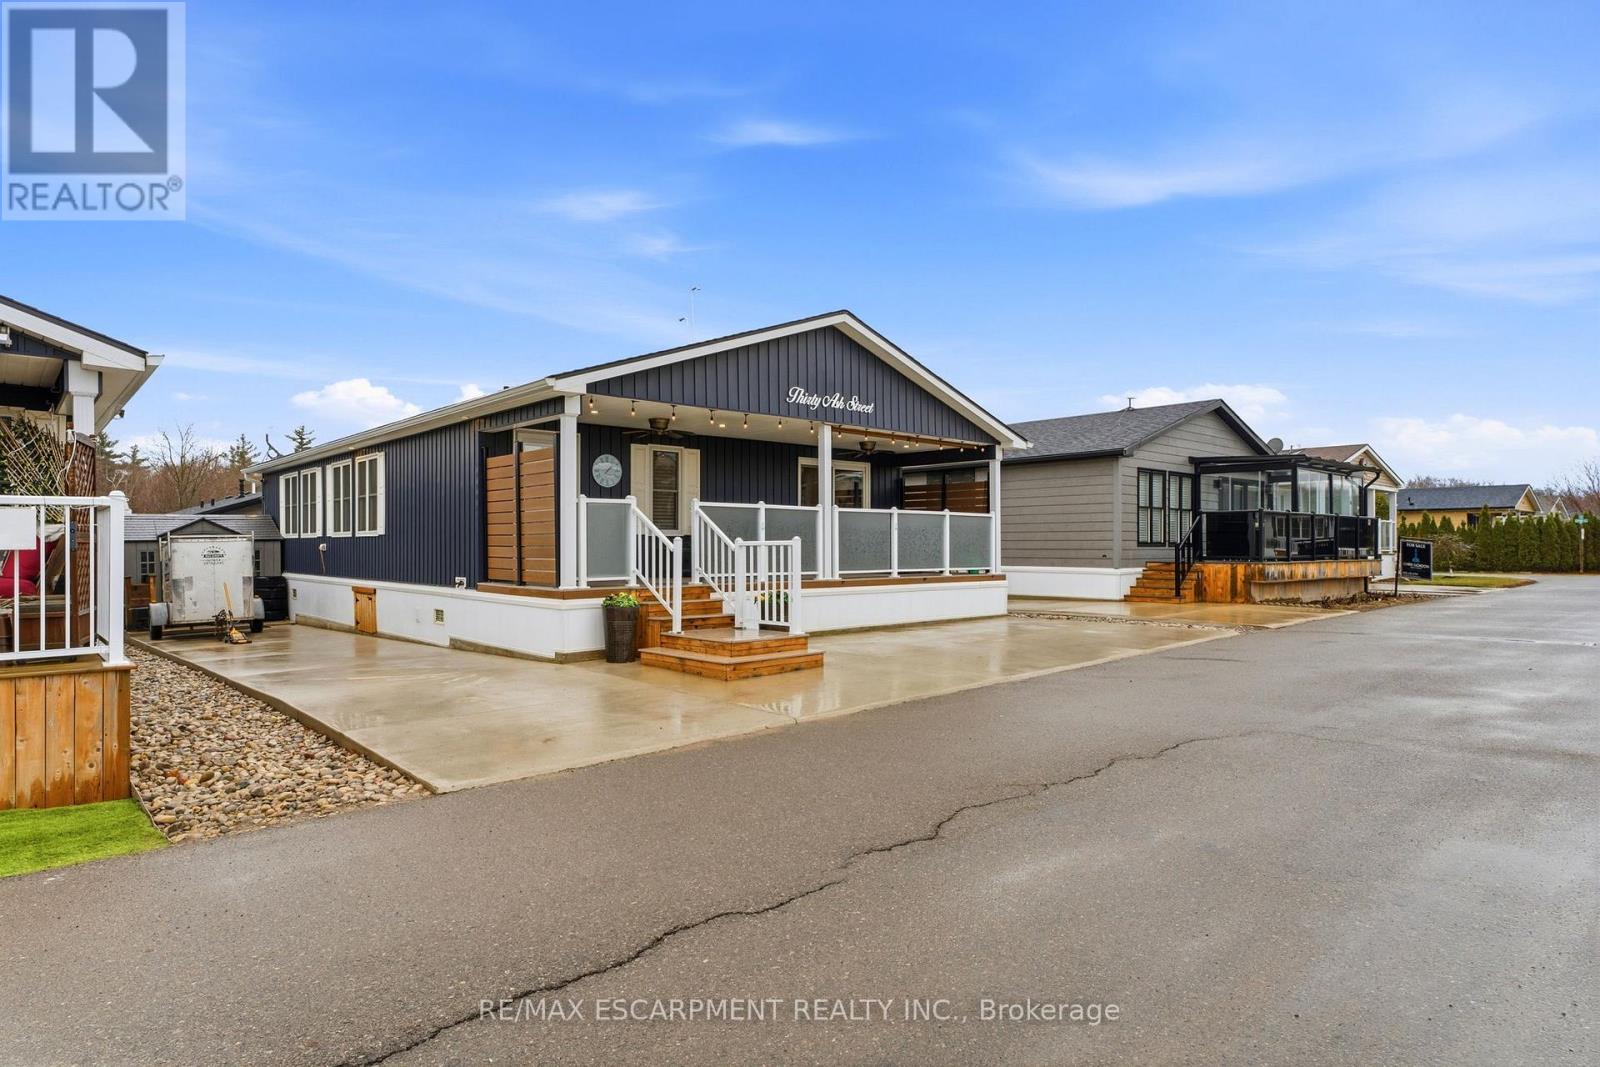
Discover one of Burlingtons best kept secrets, Lost Forest Park. An exclusive, gated community offering a truly unique, low maintenance lifestyle tailored for the most discerning buyers. Surrounded by nature and designed for privacy and comfort, this is a rare opportunity to experience refined living in a serene setting. This is the model you have been waiting for, showcasing a spacious, bright, open concept layout complimented by elegant finishes throughout. The designer like kitchen is crafted for entertaining and definitely the heart of the home. Featuring a 10 foot island, abundant and well appointed white cabinetry, stainless steel appliances, pendant lighting and a tasteful backsplash. This rare floor plan offers ample space for dining and gathering alike. Thoughtfully designed, offering two bedrooms, each with its own private ensuite. One bedroom provides in-law potential, complete with sitting room, sink, fridge and private bathroom. Completing the space an in-suite laundry room. Indulge on the expansive porch, a retreat perfect for savouring peaceful mornings or unwinding in the evening. Lost Forest Park presents a rare blend of tranquility and community in a resort inspired setting. Residents enjoy access to thoughtfully curated amenities including a seasonal pool, horseshoe pits, a community centre with activities and meticulously maintained grounds. Designed for comfort and ease, this enclave the opportunity to downsize gracefully or embrace a more maintenance free lifestyle. Conveniently located in North Burlington, minutes from Waterdown, shopping, trails, golf and highway access. (id:55499)
RE/MAX Escarpment Realty Inc.