
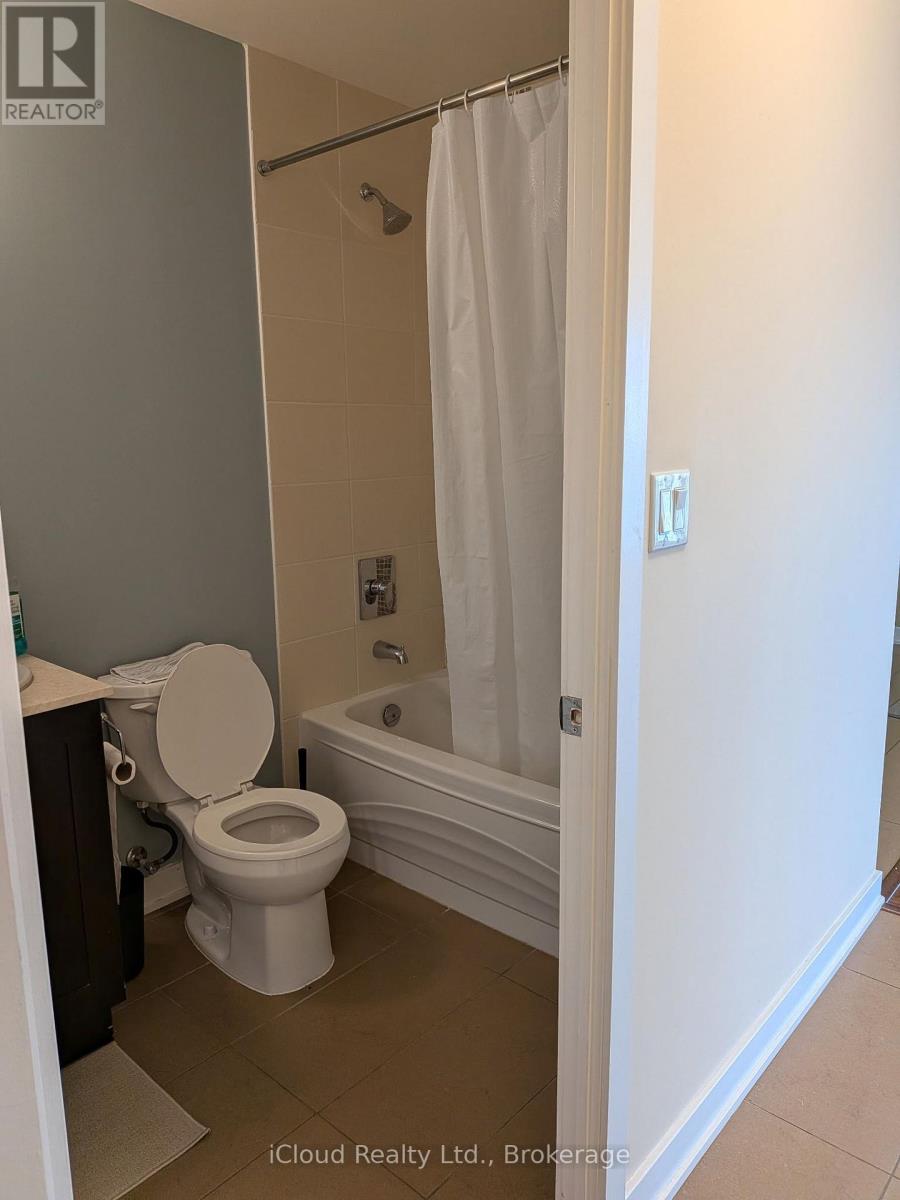
2409 - 4070 Confederation Parkway
Mississauga, Ontario
Corner Unit With Gorgeous 2 Bedrooms, 2 Washrooms Located In The Heart Of Mississauga. Two separate 120 Sq Ft Balcony With Breathtaking View. Hardwood Throughout And Ceramic Kitchen. Kitchen With Granite Counter Tops. Walk To Square One Mall. Walk To Ymca, Celebration Square & Public Transit. Direct Connection To Major Highways 401,403,Etc. Must See This Bright And Spacious Corner Unit. 1 Parking, 1 Locker, All Kitchen Appliances, Custom Roller Window Shades, Washer, Dryer, B/I dishwasher. (id:55499)
Icloud Realty Ltd.
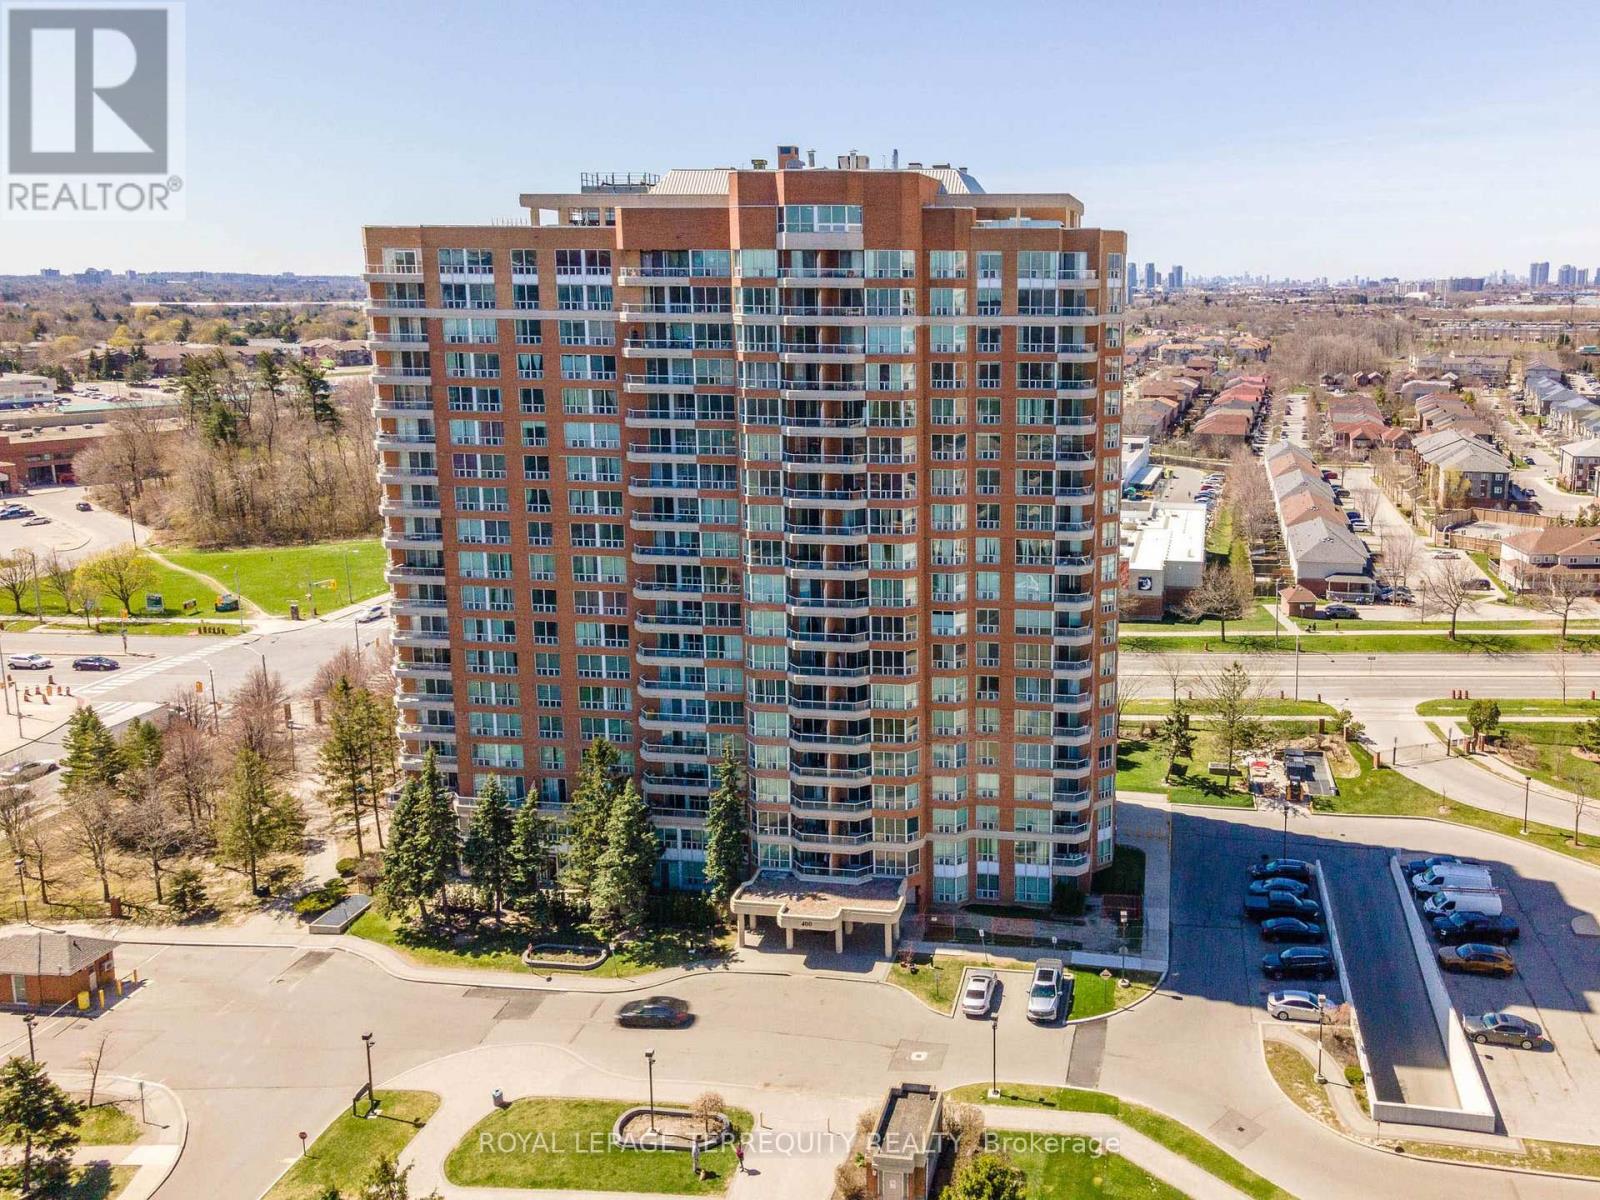
602 - 400 Mclevin Avenue
Toronto, Ontario
Spacious Two Bedroom Condo In Well Maintained Mayfair Building. Sun Filled Clean & Well Kept Unit Close To All The Amenities: Shopping, Doctors Office, Ttc, Hwy 401. Huge Balcony. State Of The Art Recreation Facility With Fully Equip Gym. Swimming pool, jacuzzi, sauna and party room (100+ capacity), gymnasium, Outdoor Tennis Court. Within a 10 min walk to Nofrils, Shoppers Drug Mart, Fresh land, A&W, medical center, diagnostic centers, eye doctor, dentist, Malvern mall, bank, food court, public library, soccer field, community recreation center etc. Within 5 min drive to Mosque, Church, Temple, gas station, fast food corner etc. Property sold "as is, as per Schedule "A" (id:55499)
Royal LePage Terrequity Realty
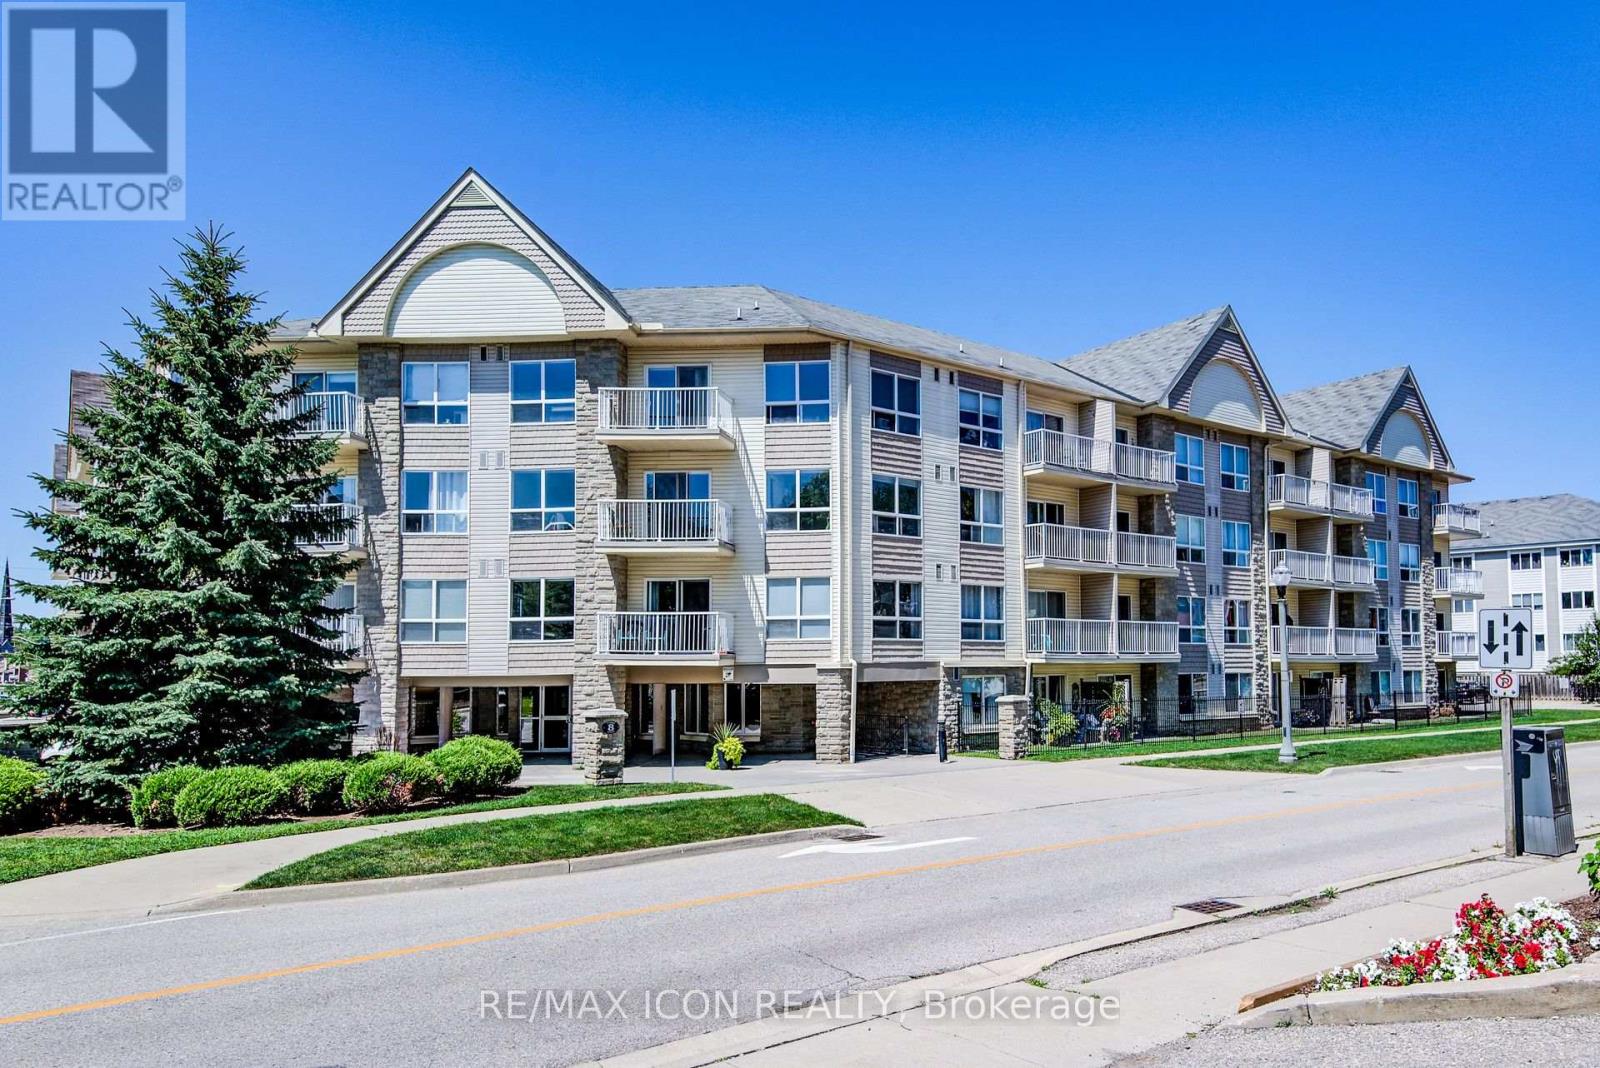
118 - 8 Harris Street
Cambridge, Ontario
Enjoy the convenience of ground-floor condo living in the heart of Historic Downtown Galt! This well-maintained 2-bedroom, 2 full bathroom condo features a functional open-concept layout designed for comfortable everyday living.The kitchen overlooks the dining and living areas and features a convenient breakfast bar for casual dining or entertaining. Sliding doors from the dining area lead to the ground-level patio, offering easy indoor-outdoor living. The spacious primary bedroom features two closets and a full ensuite bathroom, while the second bedroom is conveniently located near the home's second full bathroom - ideal for guests, family, or a home office. In-suite laundry, underground parking, and an exclusive storage locker add to the home's everyday convenience. Most utilities are included in the condo fees, leaving hydro as the only additional utility expense.Step outside and experience one of Cambridge's most walkable neighbourhoods. Enjoy a short stroll to local cafes, restaurants, boutique shopping, the Cambridge Farmers' Market, the Gaslight District, the Grand River, trails, parks, public transit, and more. This is an opportunity to enjoy a low-maintenance lifestyle in Historic Downtown Galt. (id:55499)
RE/MAX Icon Realty
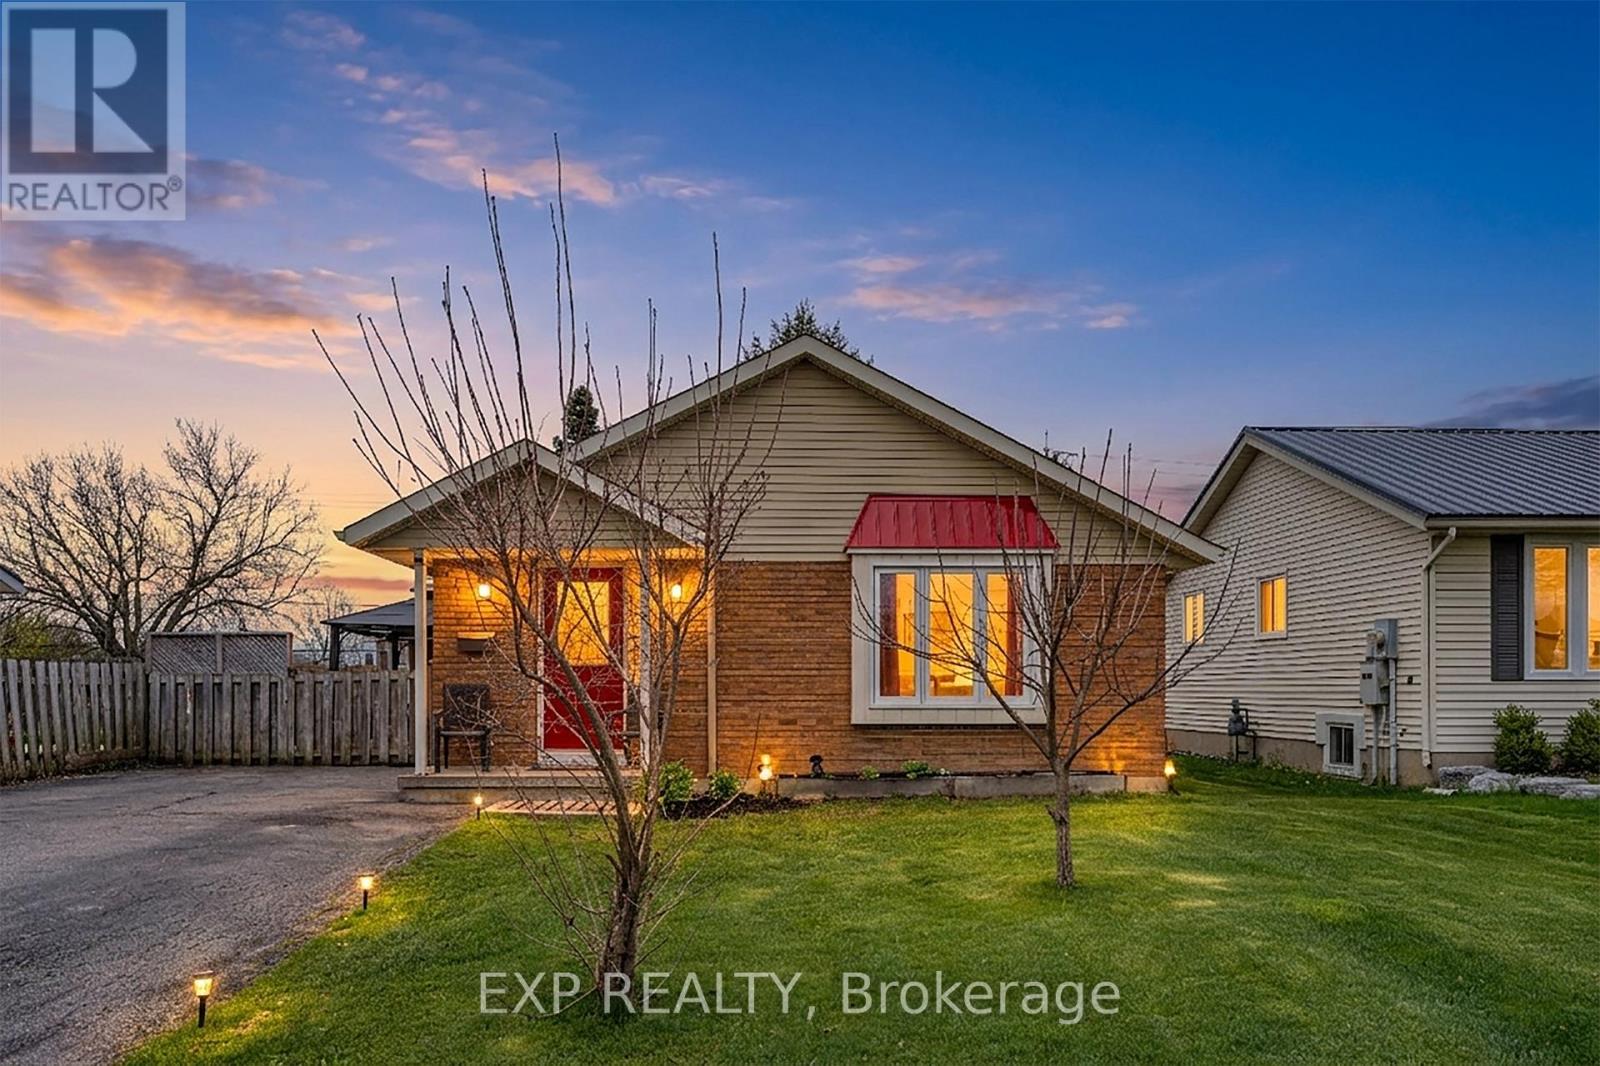
8 Abbott Lane
Haldimand, Ontario
Charming brick bungalow on a quiet cul-de-sac street in the heart of Cayuga, walking distance to schools, arena, and shopping. Lovingly maintained by the same owner for over 22 years with major updates already done: newer roof (approx. 2 yrs), furnace and A/C (approx. 3 yrs). The main floor offers 2 bedrooms and 1 full bathroom, and convenient main floor laundry. The basement with separate entrance is a standout feature complete with a rec room, wet bar, gas fireplace, and a full bathroom, ideal as a mortgage helper, in-law suite, or private guest retreat. A rare opportunity to own a solid brick home with income potential in one of Cayuga's most sought-after neighbourhoods. (id:55499)
Exp Realty
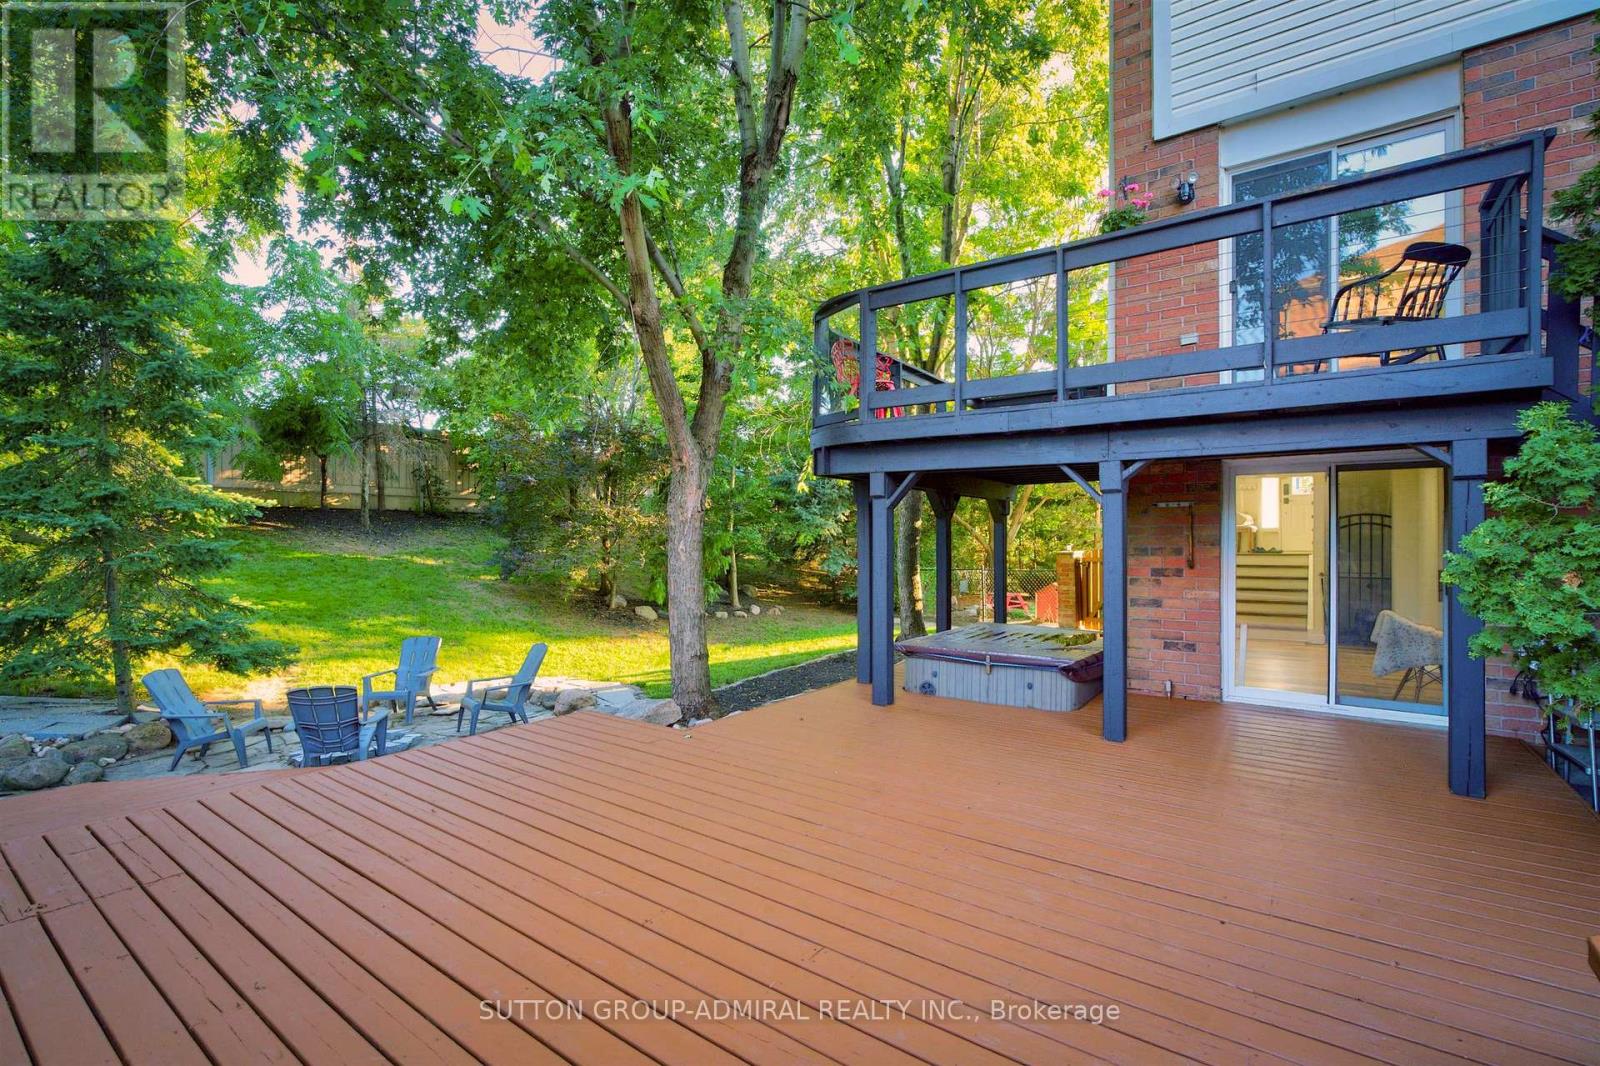
91 Ozner Court
Brampton, Ontario
Your very own cottage in the city. Stunning end-unit townhouse set on an expansive 100' x 148' lot, surrounded by mature trees for exceptional privacy. The spectacular backyard is an entertainer's dream, featuring a picturesque pond with a cascading waterfall, a cozy fire pit area, and a large deck approx.25' by 35' with built-in seating & cooler- perfect for hosting family and friends or simply relaxing outdoors. Enjoy the rare feeling of having your own private cottage retreat, all within the convenience of the city. The interior of the home has been extensively renovated and showcases a beautifully customized kitchen featuring upgraded cabinetry, added cabinetry for storage, elegant Calacatta marble-inspired countertops & matching backsplash and premium tile finishes. Thoughtfully designed with both style and functionality in mind, this space offers a sophisticated, modern aesthetic that's perfect for everyday living and entertaining. The spacious living room features laminate flooring, pot lighting, smooth ceilings and a large window overlooking the front yard. The front foyer is a welcoming space and features upgraded tiles and porcelain calacatta slab around the wall of the front door. The main floor powder room has also been renovated and features an upgraded vanity with quartz countertops &mirrored border, integrated sink, new toilet & upgraded mirror & tiles. The upper level features two spacious bedrooms with smooth ceilings, a spacious walk-in closet in the primary ensuite & a renovated 4-Piece bathroom with upgraded vanity with porcelain calacatta marble counters, a new digital mirror & new toilet. The lower level features a finished walk-out basement leading to nicely landscaped grounds and is the ideal room for a home office/study or media/gym room featuring a cozy gas fireplace, pot lighting & smooth ceilings. This home displays true pride of ownership and is situated at the end of a court- child friendly. (id:55499)
Sutton Group-Admiral Realty Inc.
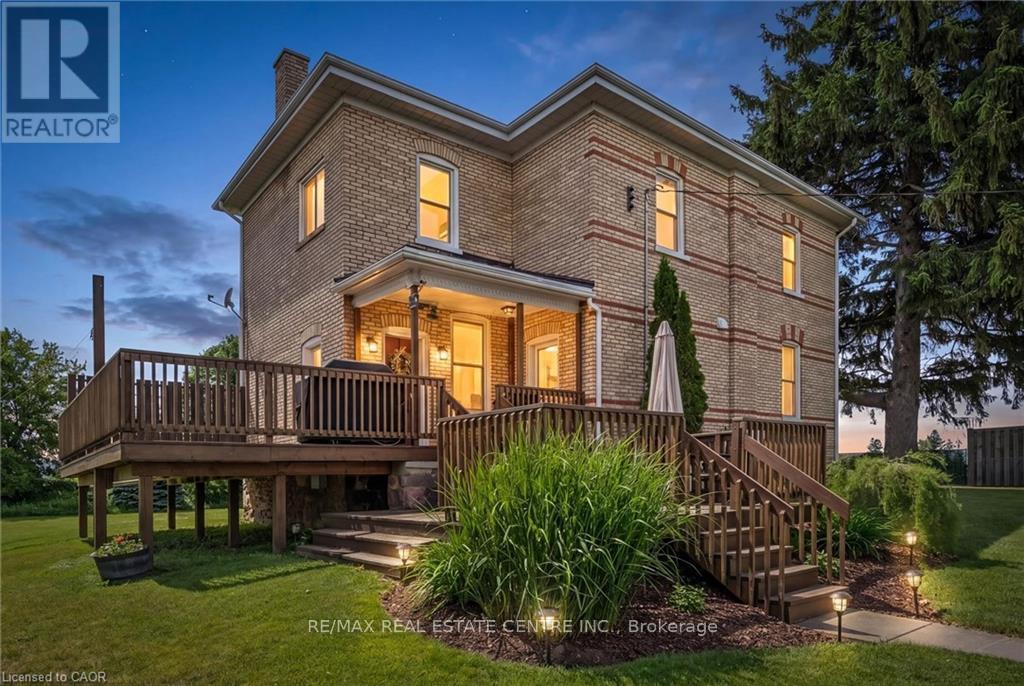
29 - 806848 Oxford Road
Blandford-Blenheim, Ontario
Discover the lifestyle you've been dreaming of on this breathtaking 43-acre countryside retreat, where rolling fields, peaceful mixed bush, and mature apple trees create a setting that feels like a world of its own. With approximately 22 acres of workable farmland and 12 acres of natural forest, this property offers the perfect balance of productivity, privacy, and connection to nature. The charming 4-bedroom, 2-bathroom home has been lovingly updated while maintaining its warm country character. Improvements include a newer furnace and heat pump (2023), updated plumbing and electrical, repointed brickwork, newer windows, fresh paint, updated lighting, and a newer well pump. Inside, you'll find generous closets, a convenient laundry chute, and a beautiful soaker tub, the perfect place to unwind, soak away the day's worries, and take in the peaceful countryside views. At the heart of the home sits a one-of-a-kind kitchen table from wood harvested directly from the property's own bush. Enjoy the main floor office/bedroom. Outside, the property invites you to slow down and enjoy country living at its finest. Whether you're tending a small farm, growing your own food, exploring the woods, collecting apples, or simply enjoying the peaceful surroundings, there is room here to create the life you've imagined. A versatile collection of outbuildings-including a barn, coverall, detached garage with loft, and a charming bush hut-provide endless opportunities for storage, hobbies, livestock, workshops, or small-scale farming. Electrical service to the detached garage, barn, and coverall, water trenching to multiple areas, upgraded septic tanks, and in-floor heat in the mudroom add to the property's appeal. Ideally located just minutes from Hwy 401, this rare offering combines the peace of country living with convenient access to nearby amenities. More than just a property, this is a place to put down roots, build a legacy, and create memories for generations to come. (id:55499)
RE/MAX Real Estate Centre Inc.
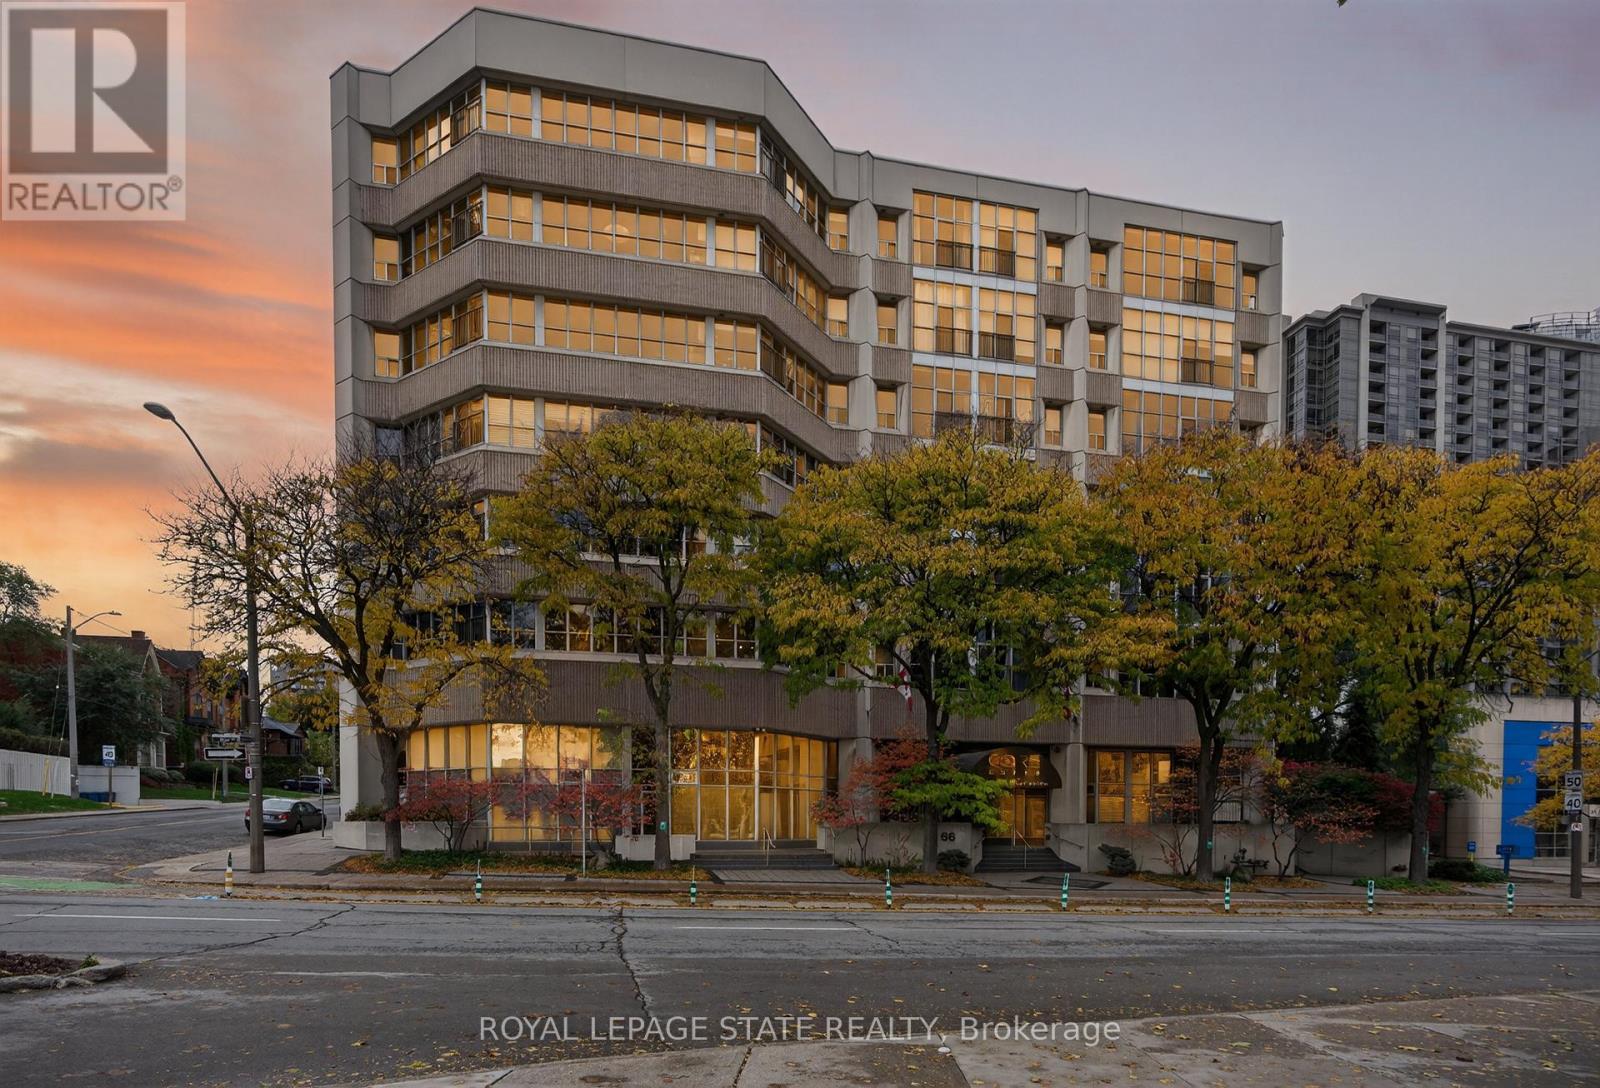
Ph10 - 66 Bay Street S
Hamilton, Ontario
This exceptional 2-bdrm, 2-bath penthouse with bonus 2-CAR UNDERGROUND PARKING (tandem) offers an elevated living experience w/ western exposure. Welcome to Core Lofts - Hamilton's premier loft condominium, ideally situated in the city's coveted Durand neighbourhood. Once a former Bell Canada office building, this landmark conversion seamlessly blends industrial character w/ sophisticated urban design. Polished concrete floors, soaring 12.5' ceil & expansive windows create a striking open-concept environment filled w/ natural light. The custom-reno'd kitch is a true showpiece, feat bespoke cabinetry, quartz counters, a stylish tiled backsplash, S/S app (incl a beverage fridge) & a large centre island w/ dual overhang seating for up to 8. The spacious liv rm opens to a Juliette balcony overlooking the city skyline, while the primary retreat feat an oversized closet, custom oversized wardrobe & a luxe upgraded 3-pc ensuite w/ an oversized glass shower & modern finishes. A 2nd bedroom, currently utilized as a den, provides flexibility for a home office or guest suite. The beautifully updated 4-pc main bath feat a tub/shower combo w/ a glass enclosure. Add highlights incl in-suite laundry, upgraded lighting, & an oversized storage locker (#23 on penthouse lvl). Steps away from access to a rooftop terrace w/ panoramic views of the city & topography, complete with BBQ areas & multiple seating zones. Add amenities incl a well-equipped gym, a stylish lobby, & a modern meeting room. Recent notable building improvements incl elevators, HVAC systems, & improved entry security. The location is second to none - steps to vibrant James St, the GO Station for easy commuting to Toronto, restaurants, shops, St. Joseph's Hospital, & the Downtown Arts District. Walk to parks, trails, cafés, & everything downtown has to offer. This rare penthouse combines timeless industrial style, urban convenience, & luxe comfort - truly one of Hamilton's most impressive loft residences. (id:55499)
Royal LePage State Realty
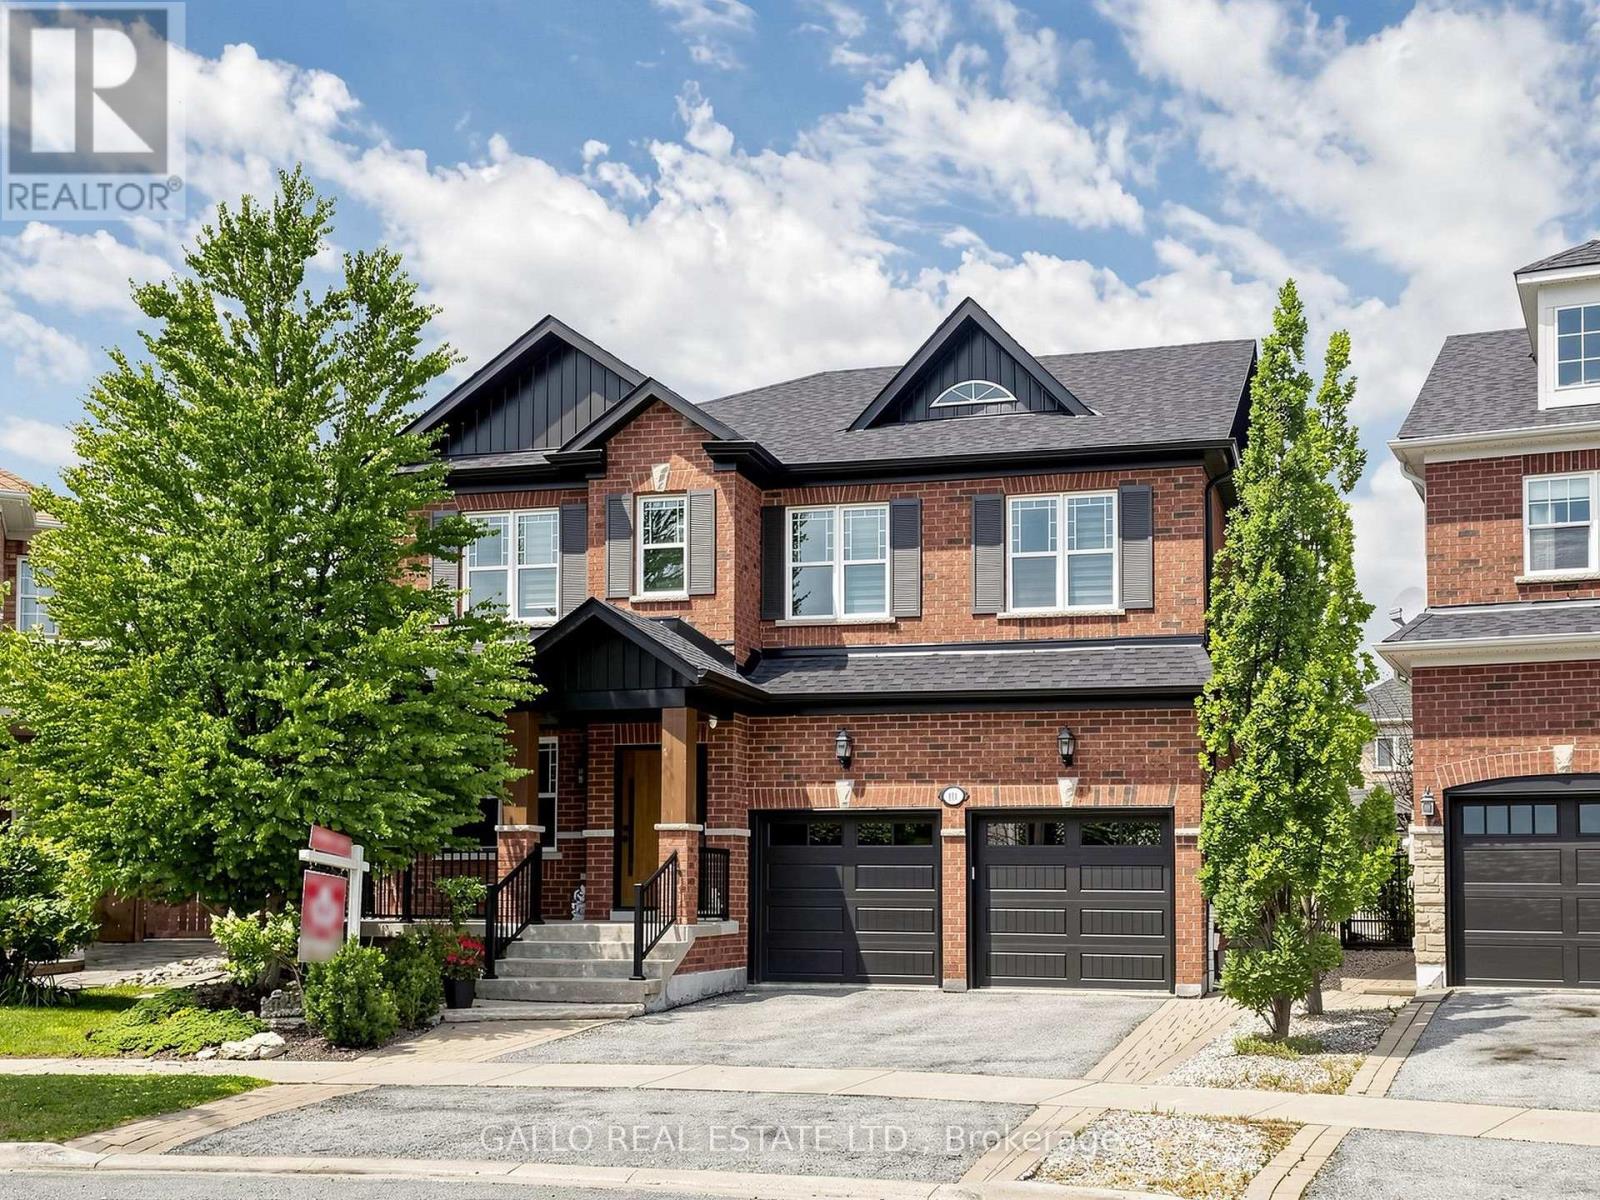
111 Pondmede Crescent
Whitchurch-Stouffville, Ontario
Discover this Exclusive Enclave with this Designer Inspired One of a Kind Residence on a Premium Pie Shaped Landscaped lot. This home has been extensively renovated with high end quality finishes. Enter through this custom Fibre glass door with a modern design that leads you inside. Living room is spacious with hardwood floors, waffle ceiling, electric fire place and upgraded baseboard trim. A Chef's Dream Kitchen with custom cabinets, quartz and oak center island with matching angled oak hood vent with a commercial grade venting system. Stunning gold hardware with sleek faucet & oversized undermount sink. Porcelain backsplash chosen for easy maintenance and it's beauty. Top of the line Sub Zero panelled fridge and Wolf 6-burner gas burner stove with oven is sure to please. Custom glass wine display cabinet and beverage bar enhance your entertainment needs. Kitchen is open to large dining area, gas fireplace and built-in shelves. Primary bedroom has 6 pc spa like ensuite with double sinks, textured cabinetry, free standing Whirl pool tub and large walk-in shower plus 2 walk-in closets. Second floor laundry has quartz counter and upgraded cabinets, utility sink and barn doors. Three additional bedrooms on this level with hardwood floors and plenty of closet space. Lower level has separate entrance that is ideal for in-law suite potential with full kitchen, 3 pc bath and huge rec room and laundry facilities. Enjoy summer entertaining in this 34' x 14'6" covered porch with large interlock patio and outdoor kitchen on this oversized premium lot for perfect sunset views. Walk to park, conservation, transit, New French Immersion, Catholic Secondary School and Childcare centre. See upgraded list attached. Don't miss! (id:55499)
Gallo Real Estate Ltd.

503 - 185 Deerfield Road
Newmarket, Ontario
Discover refined urban living in this exceptional two bedrooms plus a den, two bathrooms bright corner suite at The Davis Condominium building is LEED Silver certification (Leadership in Energy and Environmental Design) approximately 850 square feet of meticulously designed interior space and an expansive 530 square foot private terrace with coveted south-east exposure. Flooded with natural light through floor-to-ceiling windows, the open-concept layout balances modern luxury with everyday functionality. Entertain effortlessly on your generous terrace-ideal for al fresco dining or unwinding against sweeping open views-while two premium side-by-side parking spaces add unmatched convenience. Perfectly situated for commuters and lifestyle seekers, you're minutes from Highway 404, major public transit routes, and the Newmarket GO Station. Enjoy immediate access to retail, dining, and entertainment at Upper Canada Mall, top-rated healthcare at Southlake Regional Health Centre, and the charm of historic Main Street Newmarket. For nature enthusiasts, scenic trails at Mabel Davis Conservation Area are just steps away, providing an ideal balance of urban amenities and outdoor respite. Residents of The Davis enjoy a comprehensive suite of premium amenities: state-of-the-art fitness centre, elegant party and games rooms, versatile meeting spaces, private theatre, visitor parking, professional concierge service, and a beautifully appointed rooftop terrace perfectly equipped with communal barbecues, patio furniture and indoor space for social gatherings and celebrations. This rare corner unit represents a singular opportunity to secure space, luxury, and location in one of Newmarket's most vibrant communities! (id:55499)
Century 21 Heritage Group Ltd.
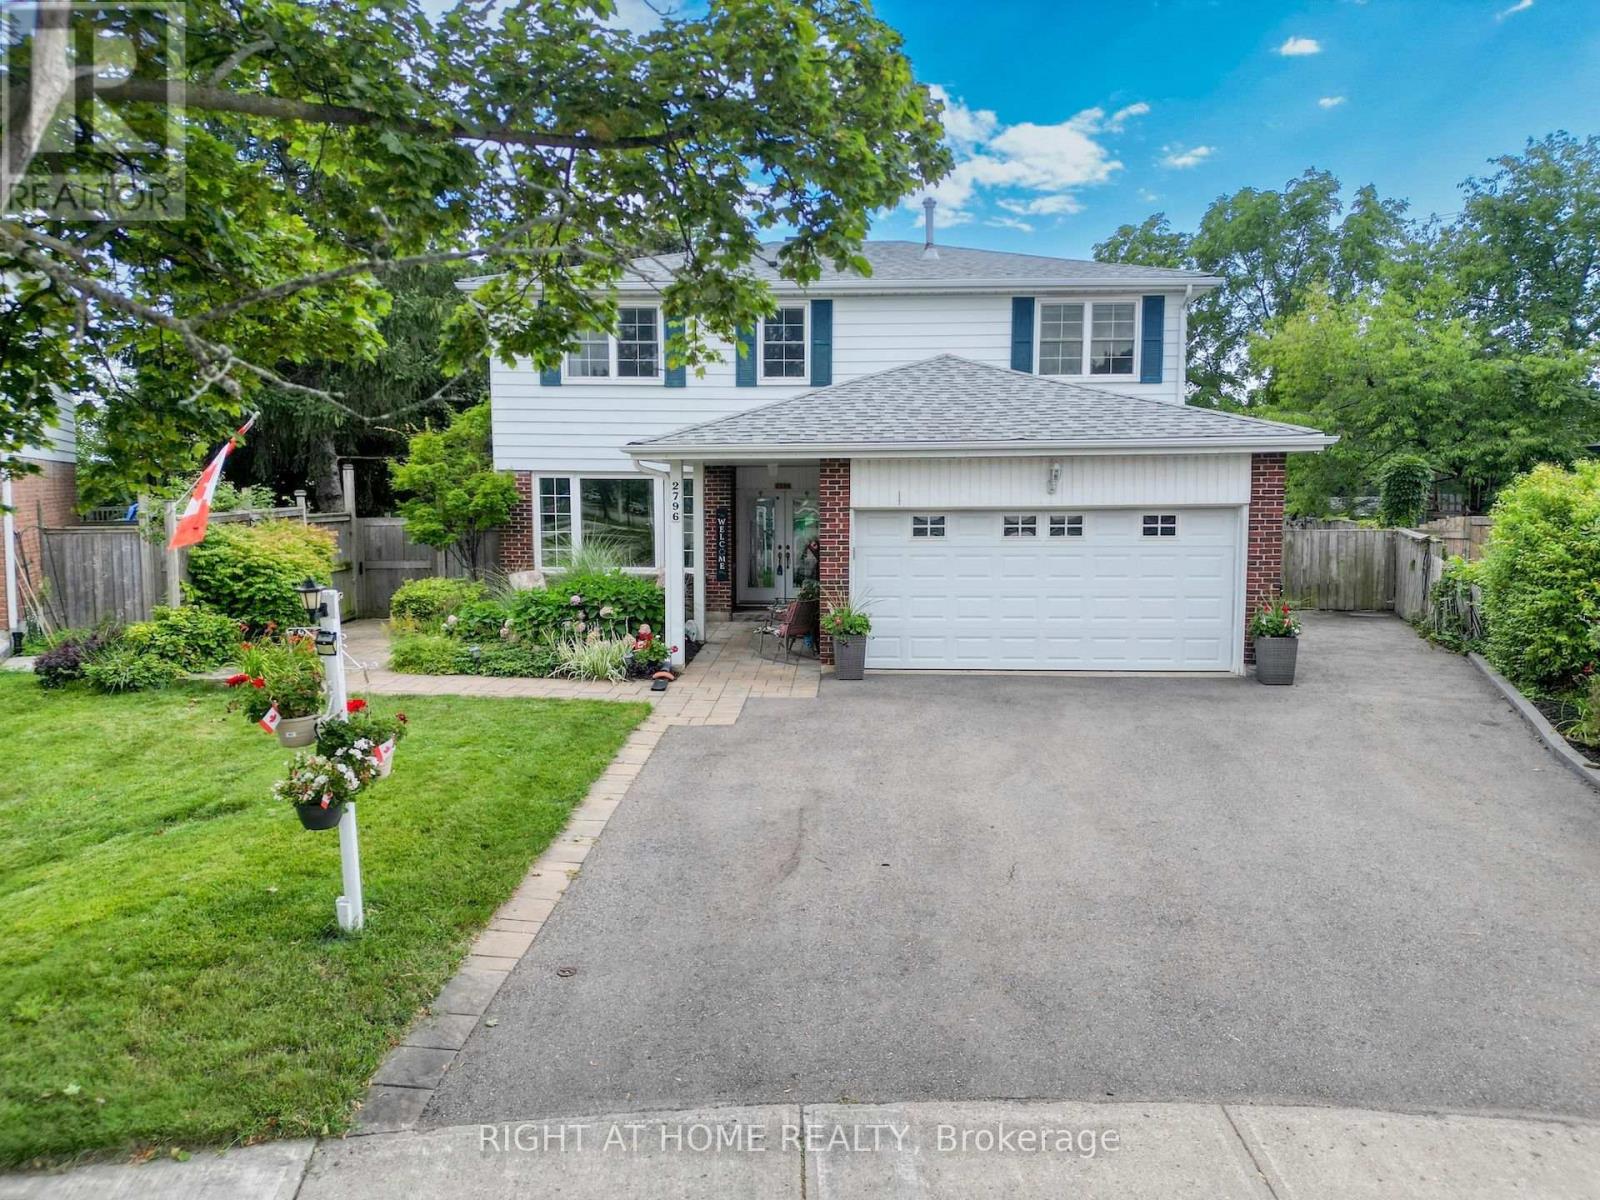
2796 Tallberg Court
Mississauga, Ontario
Legal Basement Apartment! Welcome to 2796 Tallberg Court, a beautifully maintained 4+1 Bedrooms and 3.5 Bathrooms Home situated on the largest pie-shaped lot on the street, tucked away on a quiet, family-friendly court. Completely renovated down to the studs in 2006, this property offers exceptional quality and lasting peace of mind with major upgrades including new kitchen cabinets, windows, exterior and interior doors, electrical wiring with 200 amp electrical panel, and updated plumbing. A standout feature is the fully legal walkout 1-bedroom 1-bathroom basement apartment with own laundry, providing exceptional flexibility for multigenerational living, extended family, guests, or valuable rental income to help offset mortgage costs. Additional upgrades: roof shingles 2014, furnace and A/C 2023, Gas stove 2013, Dishwasher 2016, washer/dryer main floor 2020. The expansive pie-shaped backyard is a rare find, providing endless possibilities for outdoor entertaining, gardening, play, or future enhancements, an increasingly rare find. Ideally situated within walking distance to top rated public, catholic and private schools, Clarkson GO Station, shopping, public transit, parks, and a community center with hockey rink, indoor pool, splash pad, library and skateboard park. This exceptional home offers outstanding value in one of Mississauga's most sought-after neighborhood's. Don't miss your chance to own a beautiful property with built-in income potential on one of the most desirable lots in the neighborhood. (id:55499)
Right At Home Realty
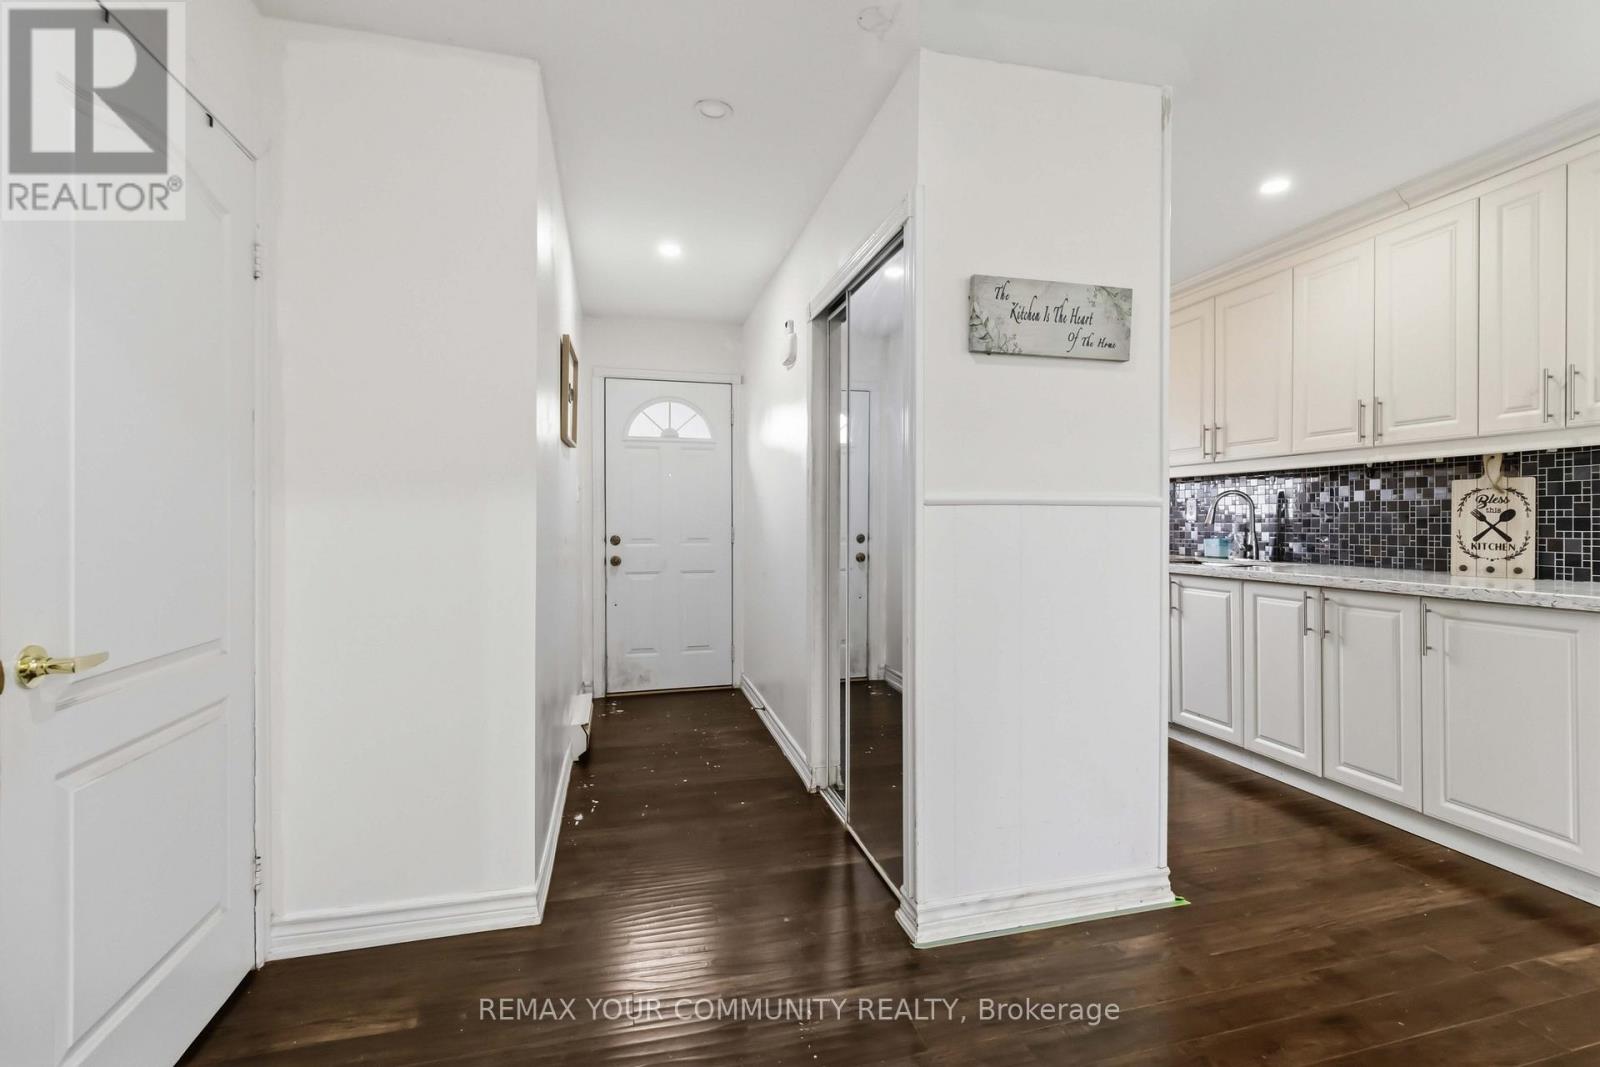
11 Grantbrook Court
Brampton, Ontario
LOCATION! LOCATION! >End-Unit Feels Like a Semi-detached! -a beautifully renovated freehold townhome that offers exceptional value for first-time buyers, small families, or savvy investors. This move-in-ready home features a modern upgraded kitchen with quartz countertops and ceiling-height cabinetry, main level pot lights. 2nd Floor Features 3 spacious sized Bedrooms. Enjoy two 4-piece bathrooms upper level and basement. Updates: interior doors (2017), roof (2014) Kitchen Quartz Counter ,High Cabinets(Aug 2017). The finished basement adds incredible versatility with a spacious open-concept layout-perfect for a future bedroom, rec room, or home office. Outside deck w/spacious backyard. While the prime location places you just minutes from Bramalea City Centre, parks, schools, transit, and quick access to Highway 410. This well-maintained freehold property delivers comfort, and convenience-an outstanding opportunity to step into homeownership with confidence. OPEN HOUSE Sat, Aug 8th 1:00PM-4:00PM (id:55499)
RE/MAX Your Community Realty
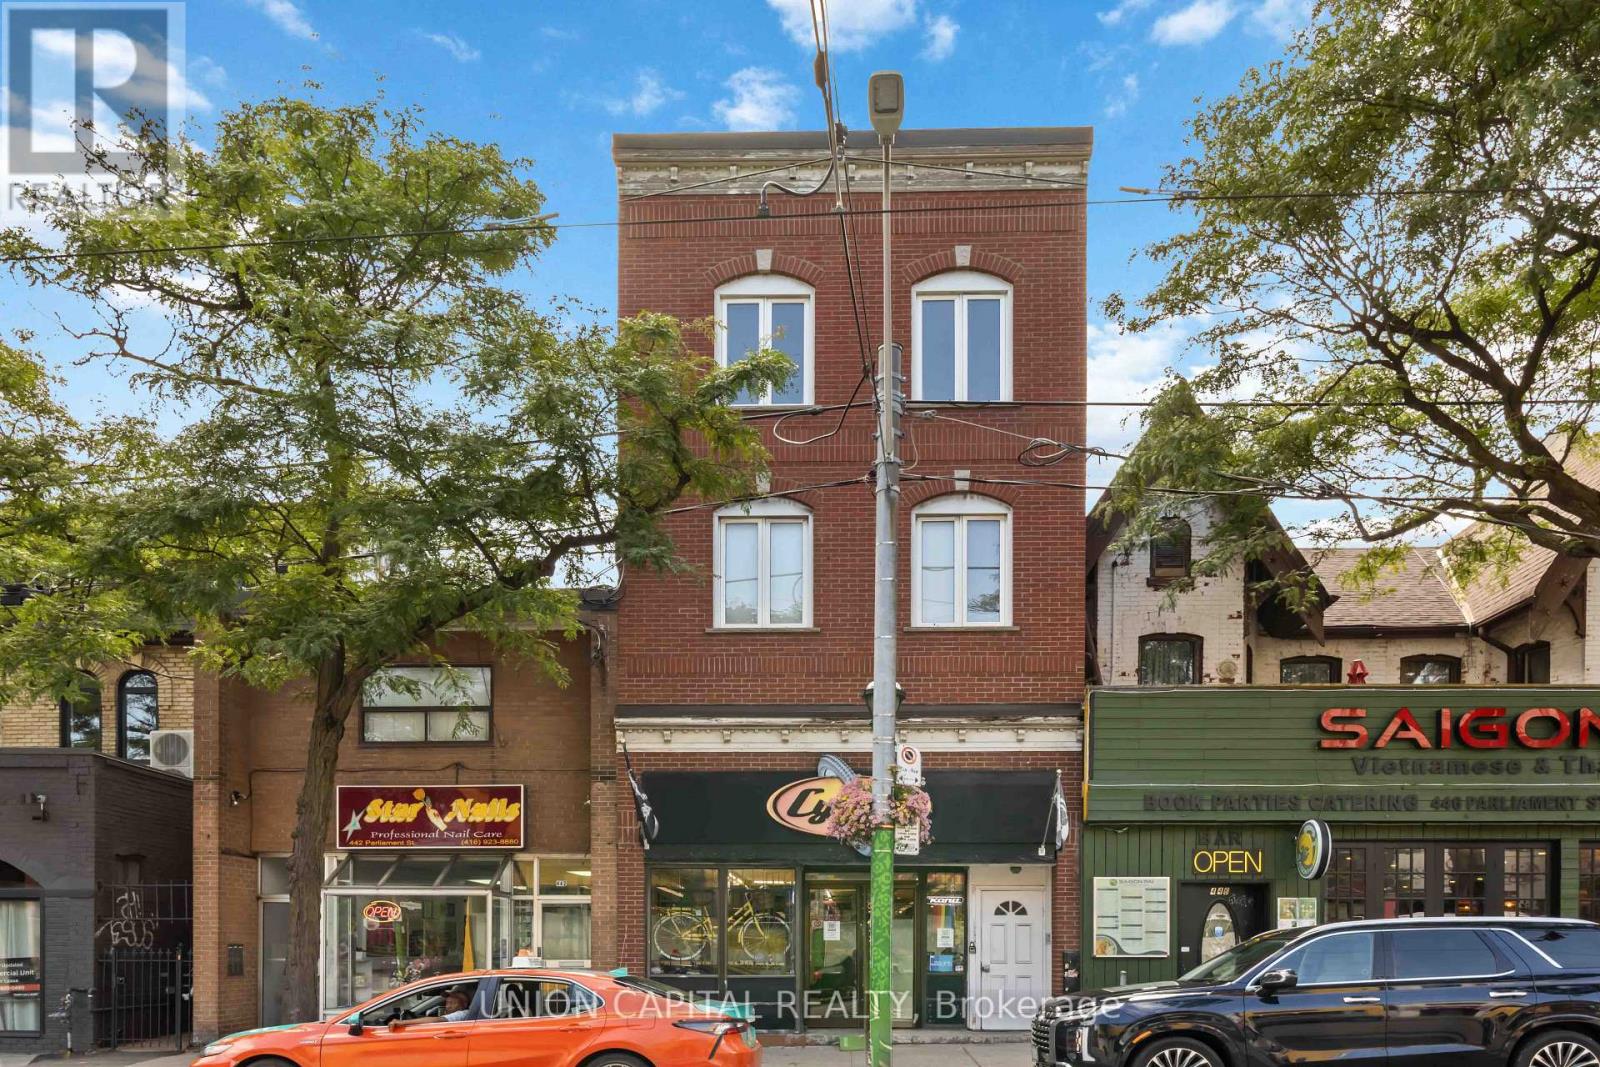
444 Parliament Street
Toronto, Ontario
Located between Carlton Street and Gerrard Street East, 444 Parliament Street offers a unique two-storey, two-bedroom apartment situated above a commercial unit in the heart of Cabbagetown. Enjoy the privacy and flexibility of a true two-level living space, with the main living areas and kitchen on one level and bedrooms on the upper level. The freshly remodelled kitchen and full bathroom, hardwood floors throughout both levels, abundant natural light, and in-suite laundry with washer and dryer provide comfortable and convenient living. Window coverings and security system included. Steps from local parks, transit, restaurants, grocery stores, and trendy shops, with everything Cabbagetown has to offer right outside your door. (id:55499)
Union Capital Realty
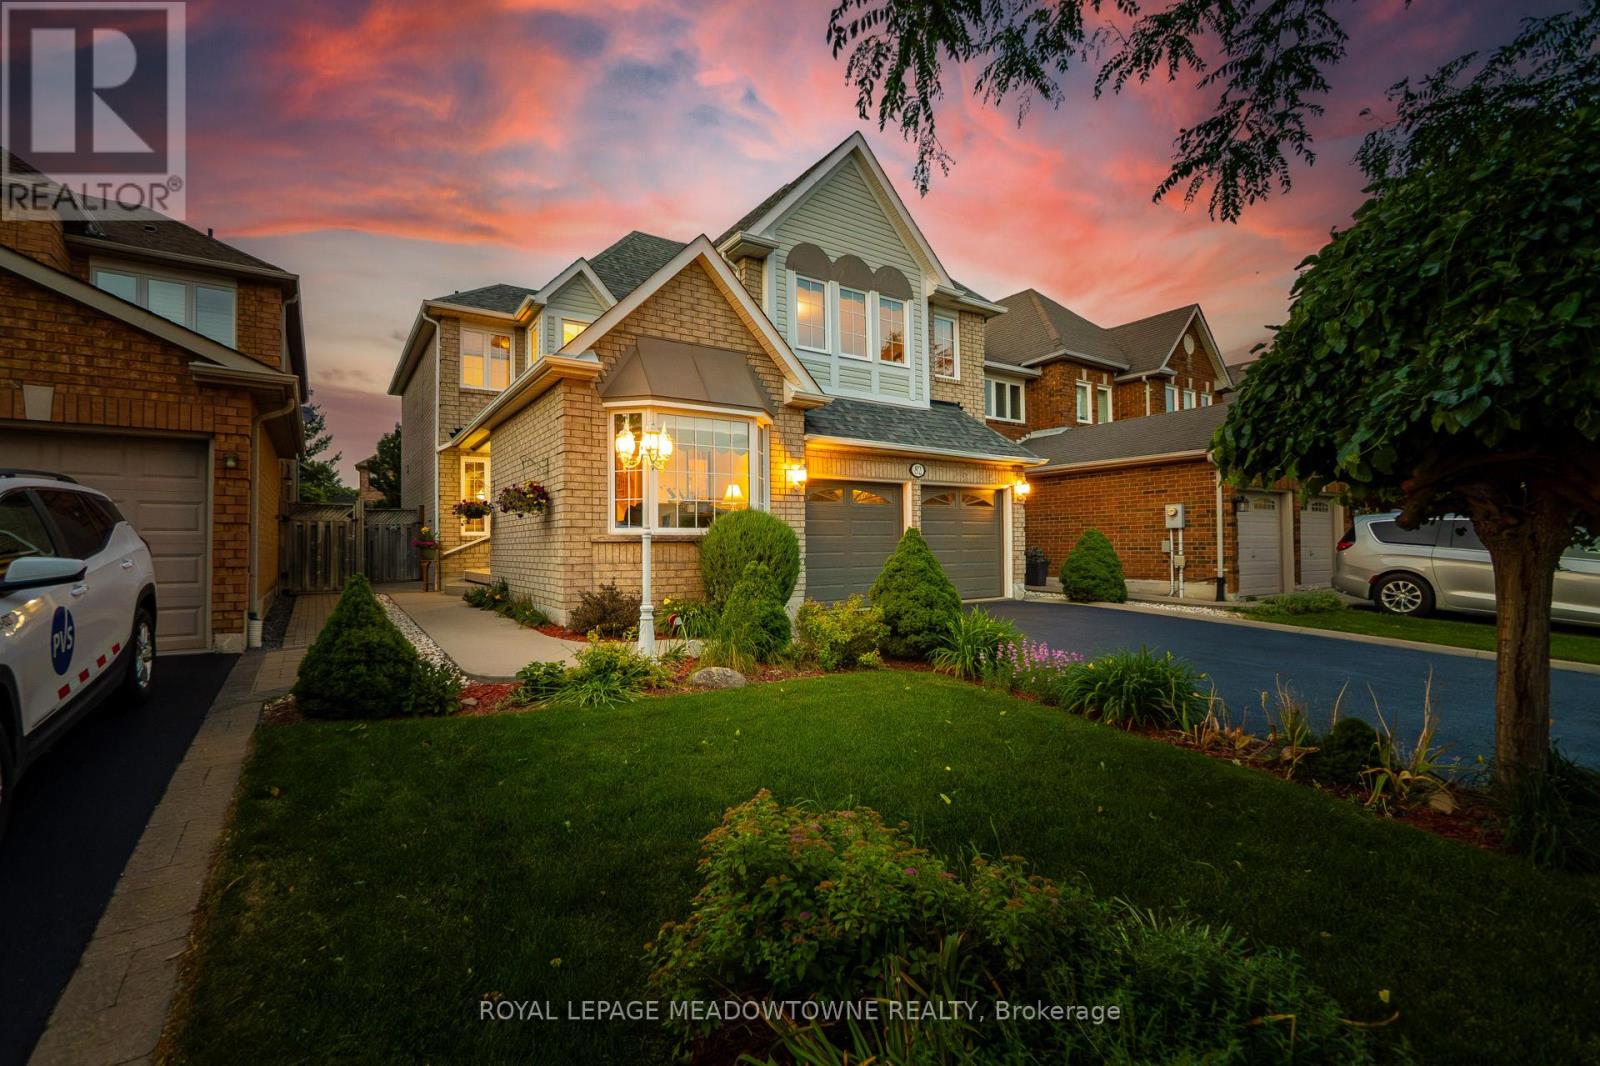
82 Miller Drive
Halton Hills, Ontario
Exceptional Greenwich Model in the heart of Georgetown South, offering approximately 2,455 sq. ft. with 4 spacious bedrooms and 3 bathrooms. This meticulously maintained home showcases outstanding pride of ownership and enjoys a prime family-friendly location directly across from Miller Drive Park and St. Brigid Catholic Elementary School. Silver Creek Public School and Sacré-Coeur Catholic Elementary School are also just a short walk away, with a convenient pedestrian crosswalk located only a few homes from the property. The welcoming exterior features beautiful landscaping, French curbs, mature gardens, and impressive curb appeal. Inside, the functional floor plan is designed for both family living and entertaining. The living room features a soaring vaulted ceiling, a large bay window, and an abundance of natural light. A separate formal dining room provides the perfect space for hosting family gatherings, while the bright family room offers large windows and a cozy gas fireplace. The updated kitchen is the heart of the home, featuring quartz countertops, extensive cabinetry, a full-height double-door pantry with oversized drawers, and a spacious breakfast area with California shutters and a walk-out to the backyard. Enjoy your private outdoor retreat featuring a 16' x 26' wood deck, mature trees, beautifully landscaped gardens, and a concrete walkway. Additional highlights include professionally cleaned main floor broadloom, main floor laundry with convenient side yard access, inside entry from the double-car garage, parking for four vehicles, an updated garage door, a basement with a dedicated home office, a large recreation room, and a bathroom rough-in for future expansion. A move-in-ready family home in one of Georgetown's most sought-after neighbourhoods, just steps to schools, parks, trails, and everyday conveniences. (id:55499)
Royal LePage Meadowtowne Realty
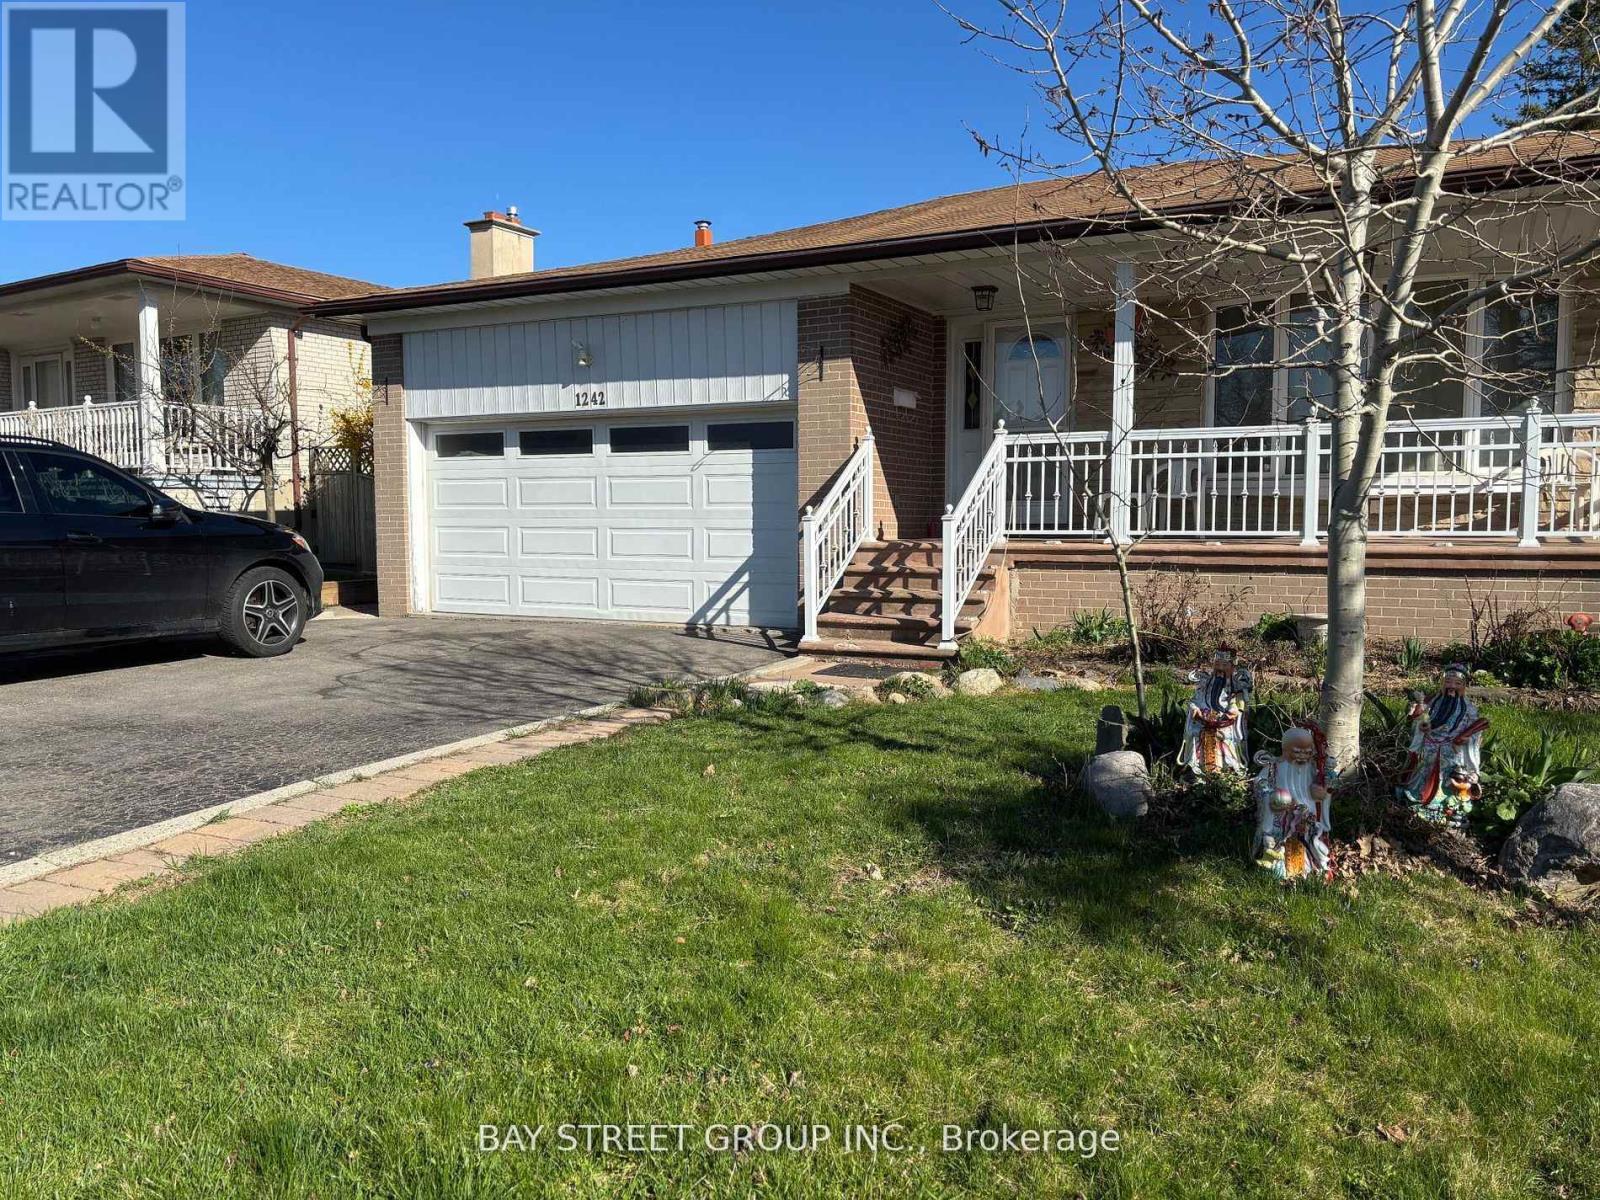
Lower 1 - 1242 Mcbride Avenue
Mississauga, Ontario
Bright Lower Level Suite, All Windows Above Grade. Separate Entrance from Side Yard. Steps to Bus Stop/Top-Rank Schools/Parks, Minutes to GO Train Stations, Shopping Malls, Major Highways, UTM & Sheridan College Mississauga Campus. 1 Bedroom Plus Large Den, Both with Above Ground Windows. Kitchen Combine with Living, Quartz Counter-top. Shared Laundry. Perfect for Working Single/Couple and Student. **EXTRAS** Fantastic Raised - Bungalow Backing Onto Excellent Springfield Park, Close To Top Rank Schools, Transit, Community Center, Go Train, Shopping Malls, Hwys, 1 Bus To Sq1 & Much More. 25% Utilities Share. (id:55499)
Bay Street Group Inc.
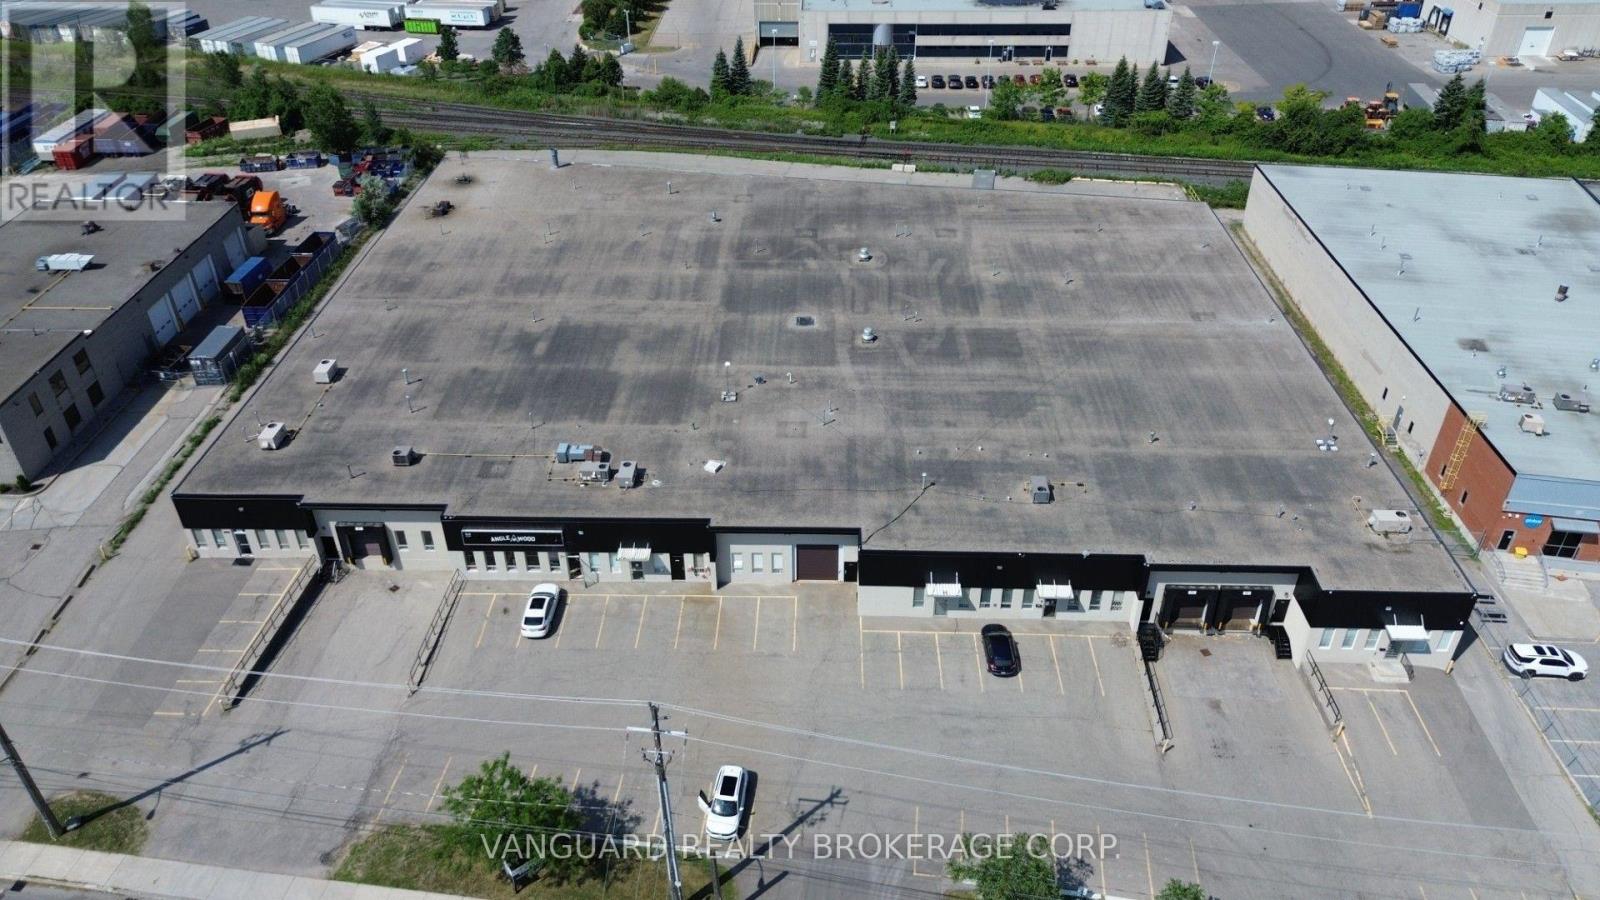
810 Flint Road
Toronto, Ontario
Well-maintained industrial unit in a sought-after North York location. Features multiple shipping doors, ample electrical power, generous on-site parking, and excellent accessibility to Highways 400, 401, and 407. Conveniently located just steps from TTC transit and surrounded by a wide range of amenities. Woodworking uses will be considered, subject to landlord approval. Other unit sizes available. (id:55499)
Vanguard Realty Brokerage Corp.
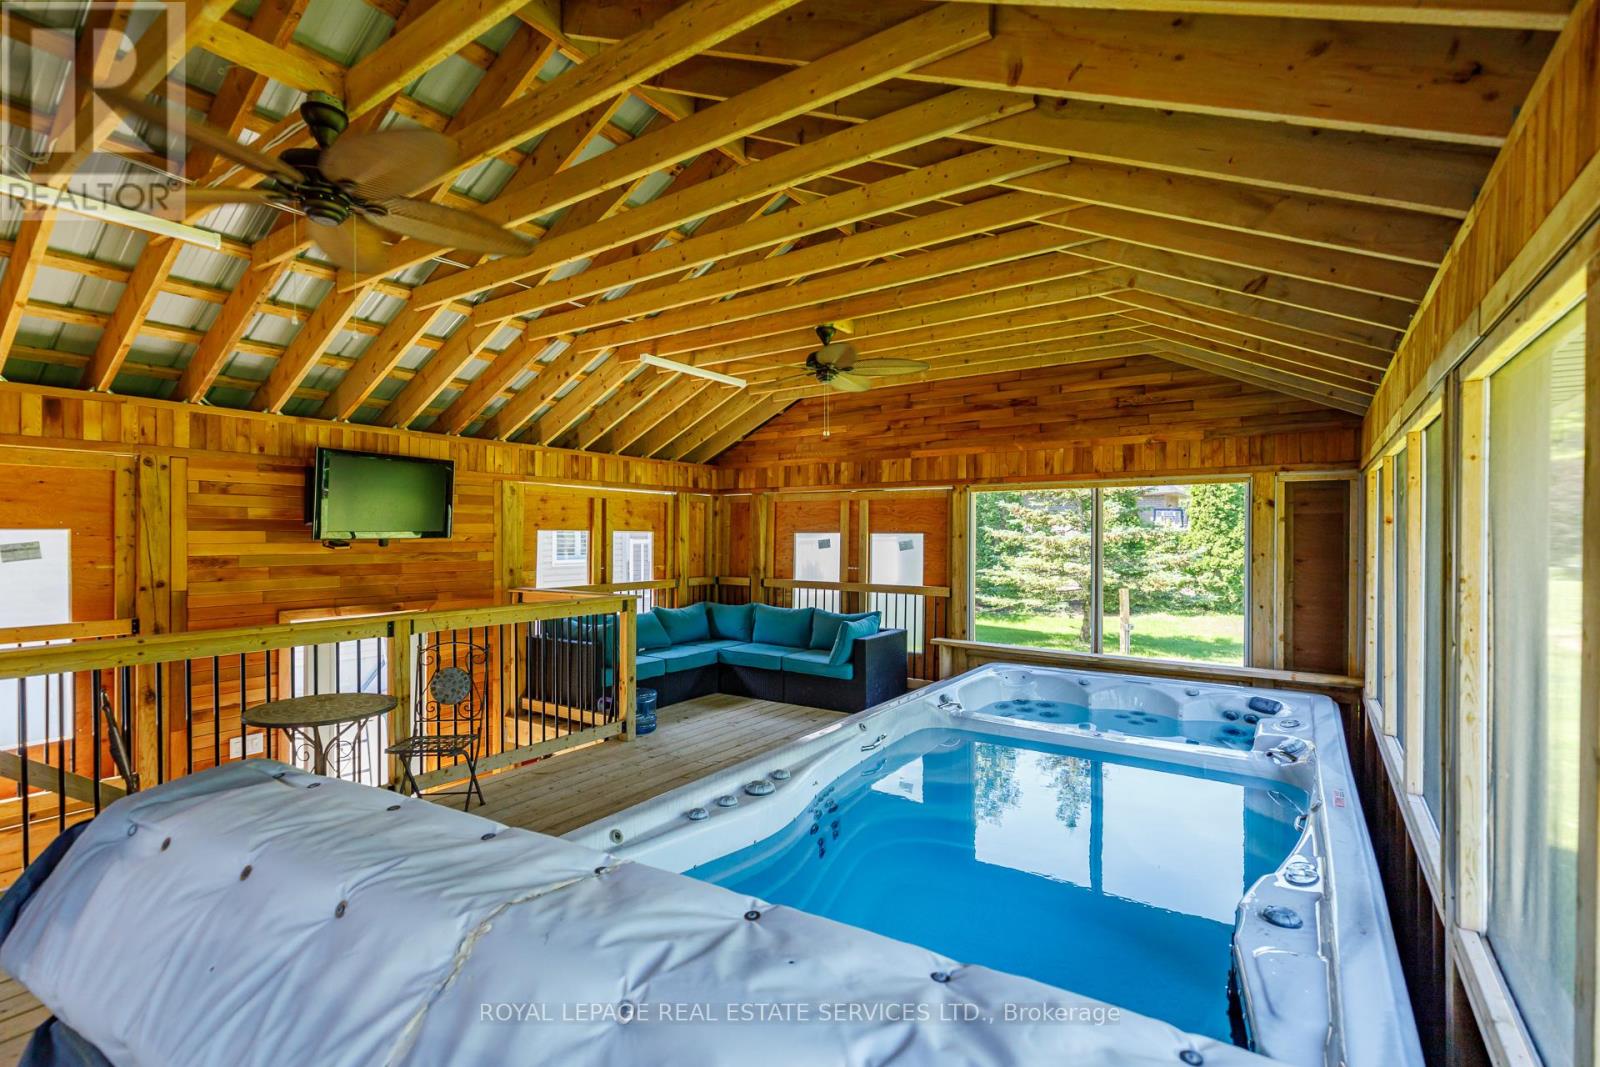
2 Alexandra Lane
Wasaga Beach, Ontario
Welcome to your "Staycation Lifestyle". This property has an Outdoor Living Room. A Detached Luxury All-Season Private Wellness Pavillion" with a Hydrotherapy Swim Spa Pool and Hot Tub combination that provides a year-round great morning escape or afternoon/evening relaxation after a day's skiing or golf. This beautiful 3+1 Bedroom, 3 bath Executive Home in the coveted Wasaga Sands Estates neighbourhood is Different. With approximately 2800 sq ft of total finished living space, plus a 575 sq ft heated and insulated 2 car garage, and the Outdoor Living Room, you have your very own Private Resort. Park your car in the oversized double car garage, walk inside and through the mudroom, into an Open Concept, spacious Living Area featuring Vaulted Ceilings, a cozy Gas Fireplace and a Renovated Kitchen with Granite Counters, upgraded Maple Cabinets and Large island. The lower level has a large extra Guest Bedroom and Bathroom and space for a Home Theatre as well as a separate Home Gym. There is also plenty of room to play or take in nature in this deep oversized backyard. Minutes to Wasaga shops and restaurants, this location and home has it all. A Rare Opportunity with Many Upgrades! Public Open House on Saturday August 8th, 1pm-4pm. (id:55499)
Royal LePage Real Estate Services Ltd.
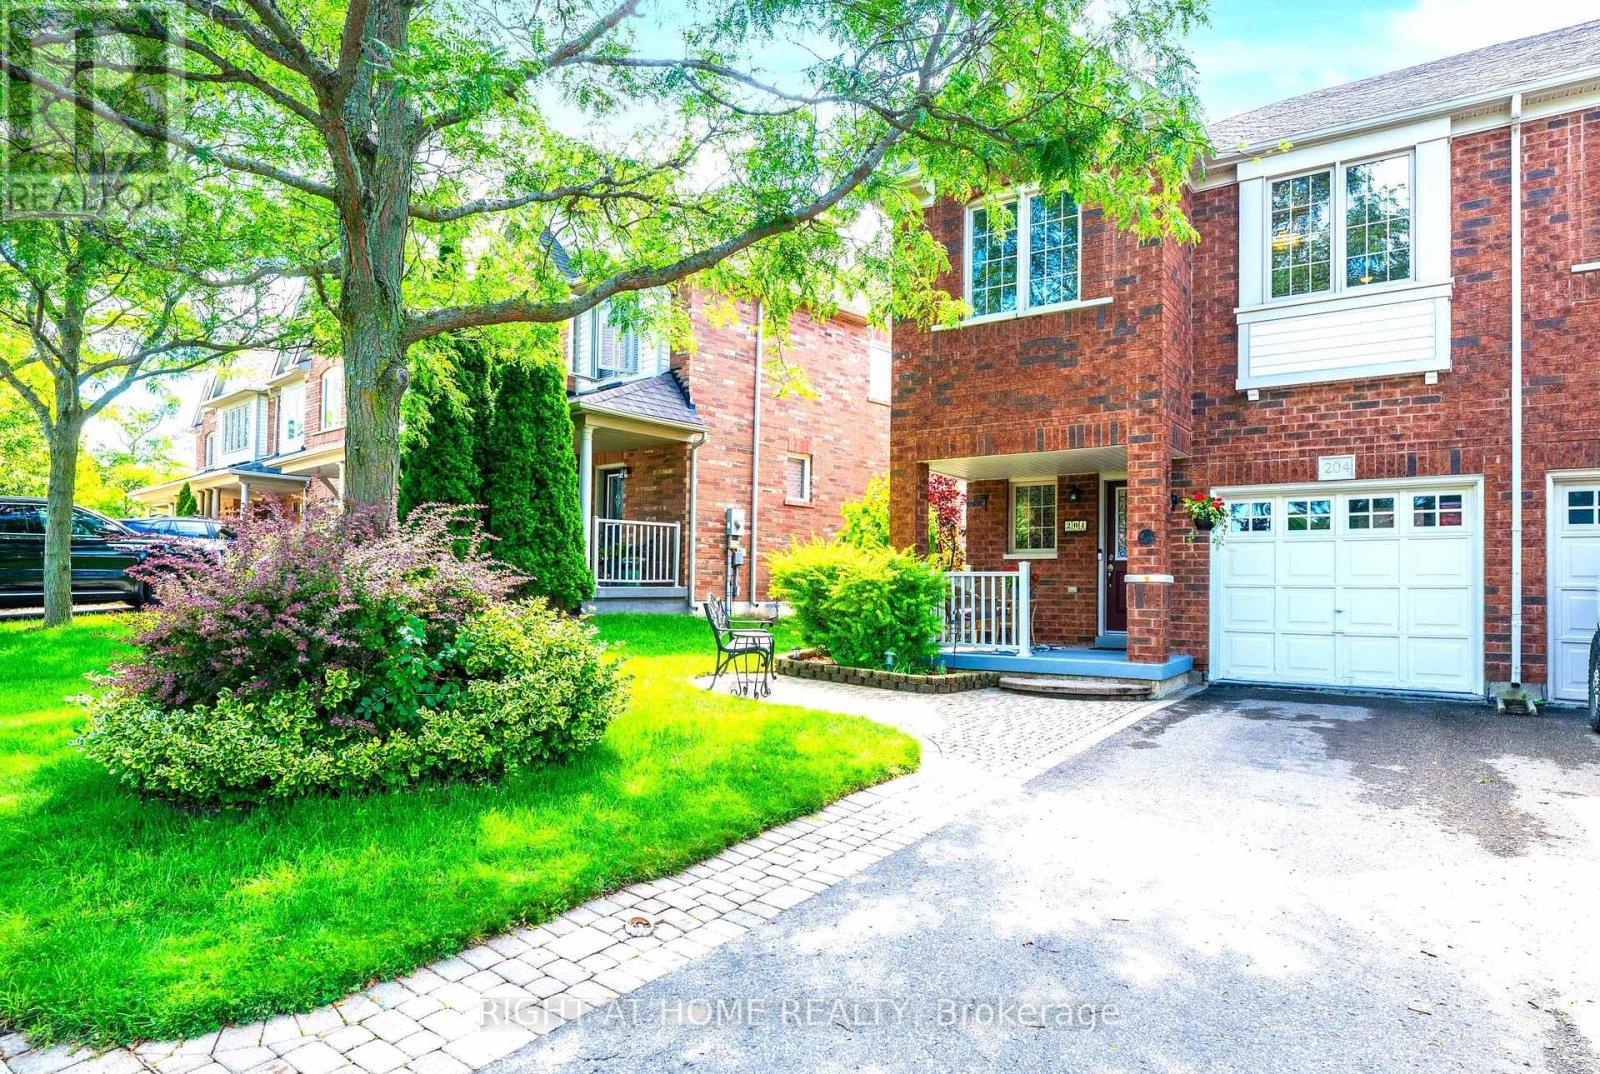
204 Burgess Crescent
Newmarket, Ontario
Fantastic 3 Bedroom Freehold Townhome END UNIT in Highly Desirable Summerhill Estates. Open-Concept Layout, Modern kitchen with backsplash, Quartz countertop & walk-out to backyard. Spacious Primary Bedroom with 4 pc Ensuite. A lovely sitting/study area nestled upstairs btwn the bedrooms. Unspoiled / unfinished bsmt awaits your perfect design. Fenced in backyard perfect for BBQ's, entertaining & relaxing. Amazing location & only steps to Shopping, Parks, Groceries, Walking trails, Public transportation, Prestigious schools , Banks etc...This Lovely home is move-in Ready ! Perfect for families and Professionals! Come and See for Yourself !!! (id:55499)
Right At Home Realty
2 Queen Mary Court
Vaughan, Ontario
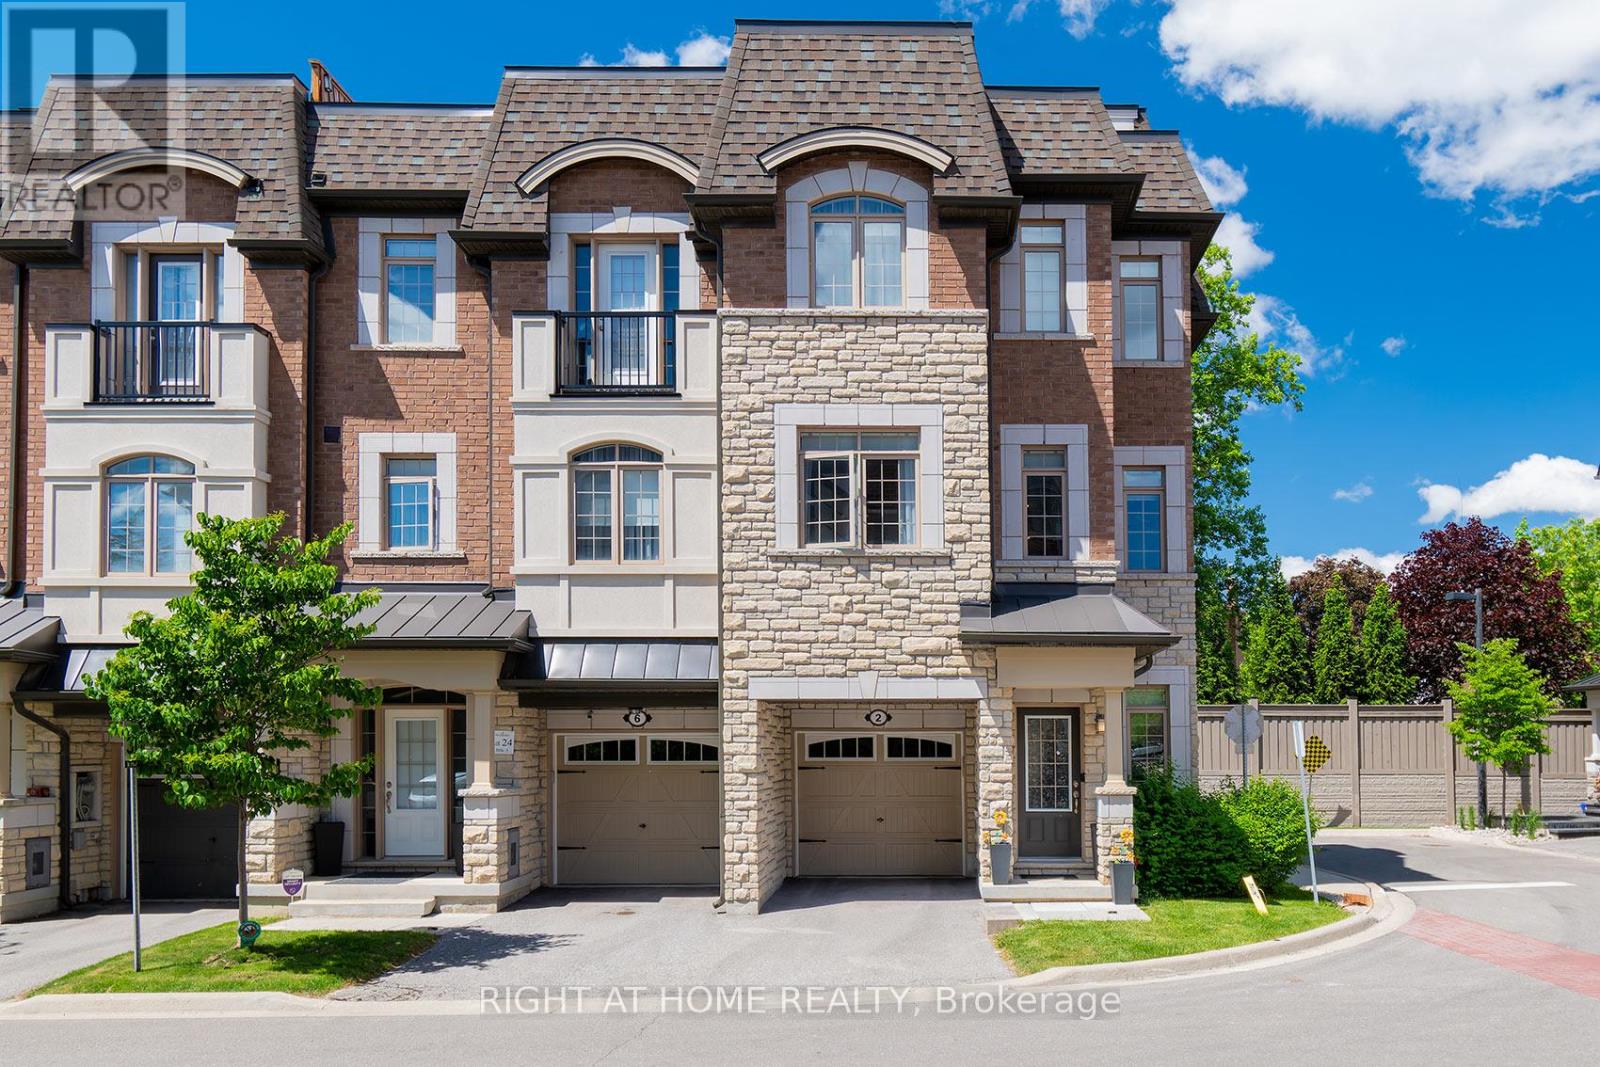
NEW PRICE 999,900!!!!!! MOVE IN NOW!!! Welcome To The Luxury Residences At Pebble Creek! Located In A Private Enclave & Surrounded By Beautiful Forested Area. A Tucked Away Oasis With A Gorgeous Private, Roof Top Terrace Over 535 Sq. Ft. To Enjoy The OutDoor Space ! Perfect For Entertaining Or Unwinding To Panoramic Treetop Views Or Watching Beautiful , Peaceful Sunsets! Executive, End Unit TownHome Over 2159 Sq. Ft Of Living Space With Dream Kitchen, 3+1 Bedrooms, 4.5 Bathrooms, Great FloorPlan With High End Finishes. Spacious & Bright Breakfast Area With Walk Out to Balcony (8'x6') and Open To Great Room. Numerous Builder Upgrades Including The Addition Of A Full Bathroom with a Shower on The Ground Floor With A Garden Door Walk-Out To Backyard Which Can Be Used As A 4th Bedroom Or A Pleasant Workspace . Laundry Room Conveniently Located On Bedroom Level, Finished Basement With Built-In Wall To Wall Storage and A Full Bathroom. Flooded With Natural Daylight With A Skylight At The Top Of The Stairwell!!!! The Ravine Model With Revised FloorPlan Attached. Pleasing Decor...... Features 9 Foot Ceilings On Ground and Main Floor. Minutes To Vaughan Subway Station, Highway 7, Highway 400, New Hospital & All Amenities. Walk To Bus & Shopping. No Notice Necessary! Show Anytime!!!!!Move In Now!!!!! (id:55499)
Right At Home Realty
33 Torrens Avenue
Toronto, Ontario
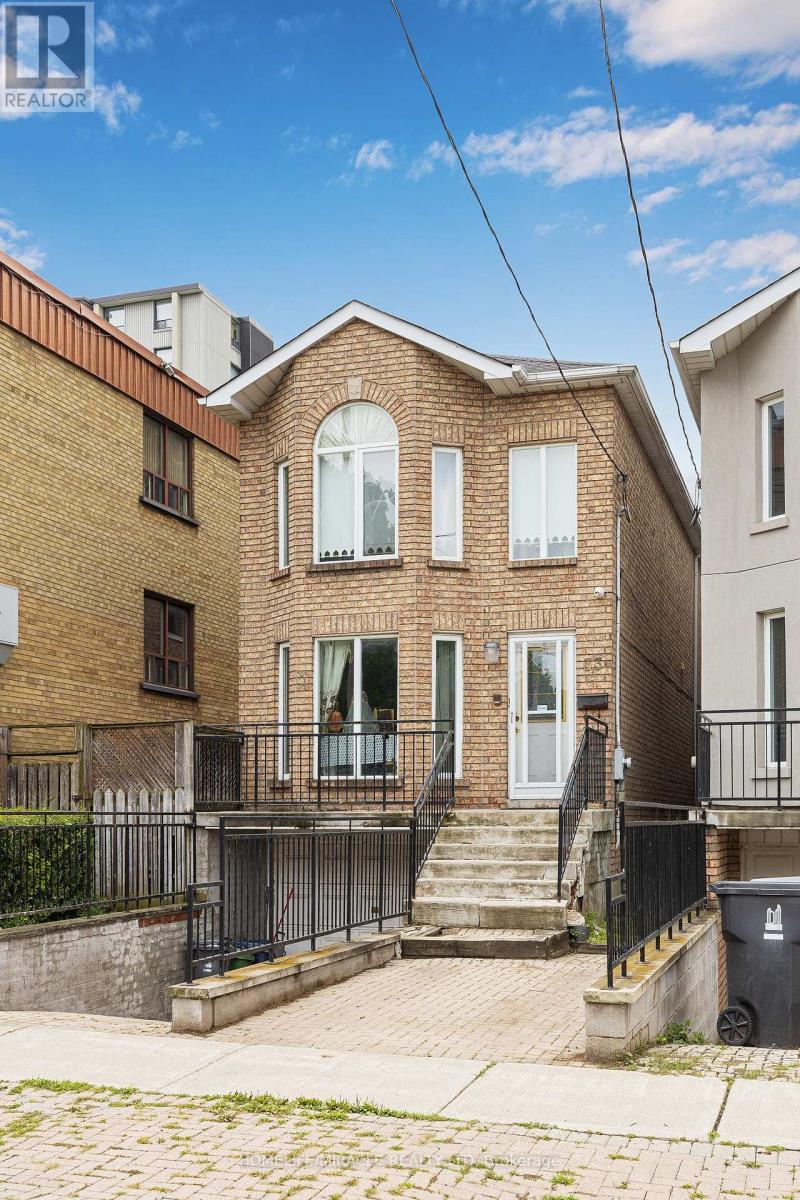
Welcome to this wonderful opportunity on 33 Torrens Ave, nestled in one of East York's most desirable neighbourhoods. This detached 2 storey home sits on a generous 21.25 x 150 lot and offer spacious 4 bedrooms and 3 washrooms. An endless possibilities for renovators, investors or builders to create their dream home, The bright Second floor features a skylight, while the main floor offers additional family space with a walk out to the back yard deck, Perfect for enjoying outdoor gatherings and family time. The fully fenced backyard provides privacy and space to relax and entertain. Located on a quiet tree-lined street. close to the parks, Schools, shops, restaurants, Pape station and the future Cosburn station. This home combines a fantastic location with incredible potential. A very rare opportunity to bring your vision to life in a sought-after East York Community. (id:55499)
Homelife/miracle Realty Ltd

39 Burk Street
Oshawa, Ontario
Perfect for first-time home buyers, downsizers, or investors! This charming 3-bedroom, 1-bathroom home offers a functional layout and hardwood flooring throughout. Situated in one of Oshawa's well-established neighborhoods, you'll enjoy the convenience of being close to schools, parks, shopping, public transit, and Highway 401. Whether you're looking to get into the housing market, add to your investment portfolio, or put your own personal touches on a home with great potential, this is an excellent opportunity to build equity and make it your own. Affordable, full of potential, and ready for its next chapter. Some updates include; kitchen and most windows are vinyl. (id:55499)
Home Choice Realty Inc.
1842 Dundas Street E
Toronto, Ontario
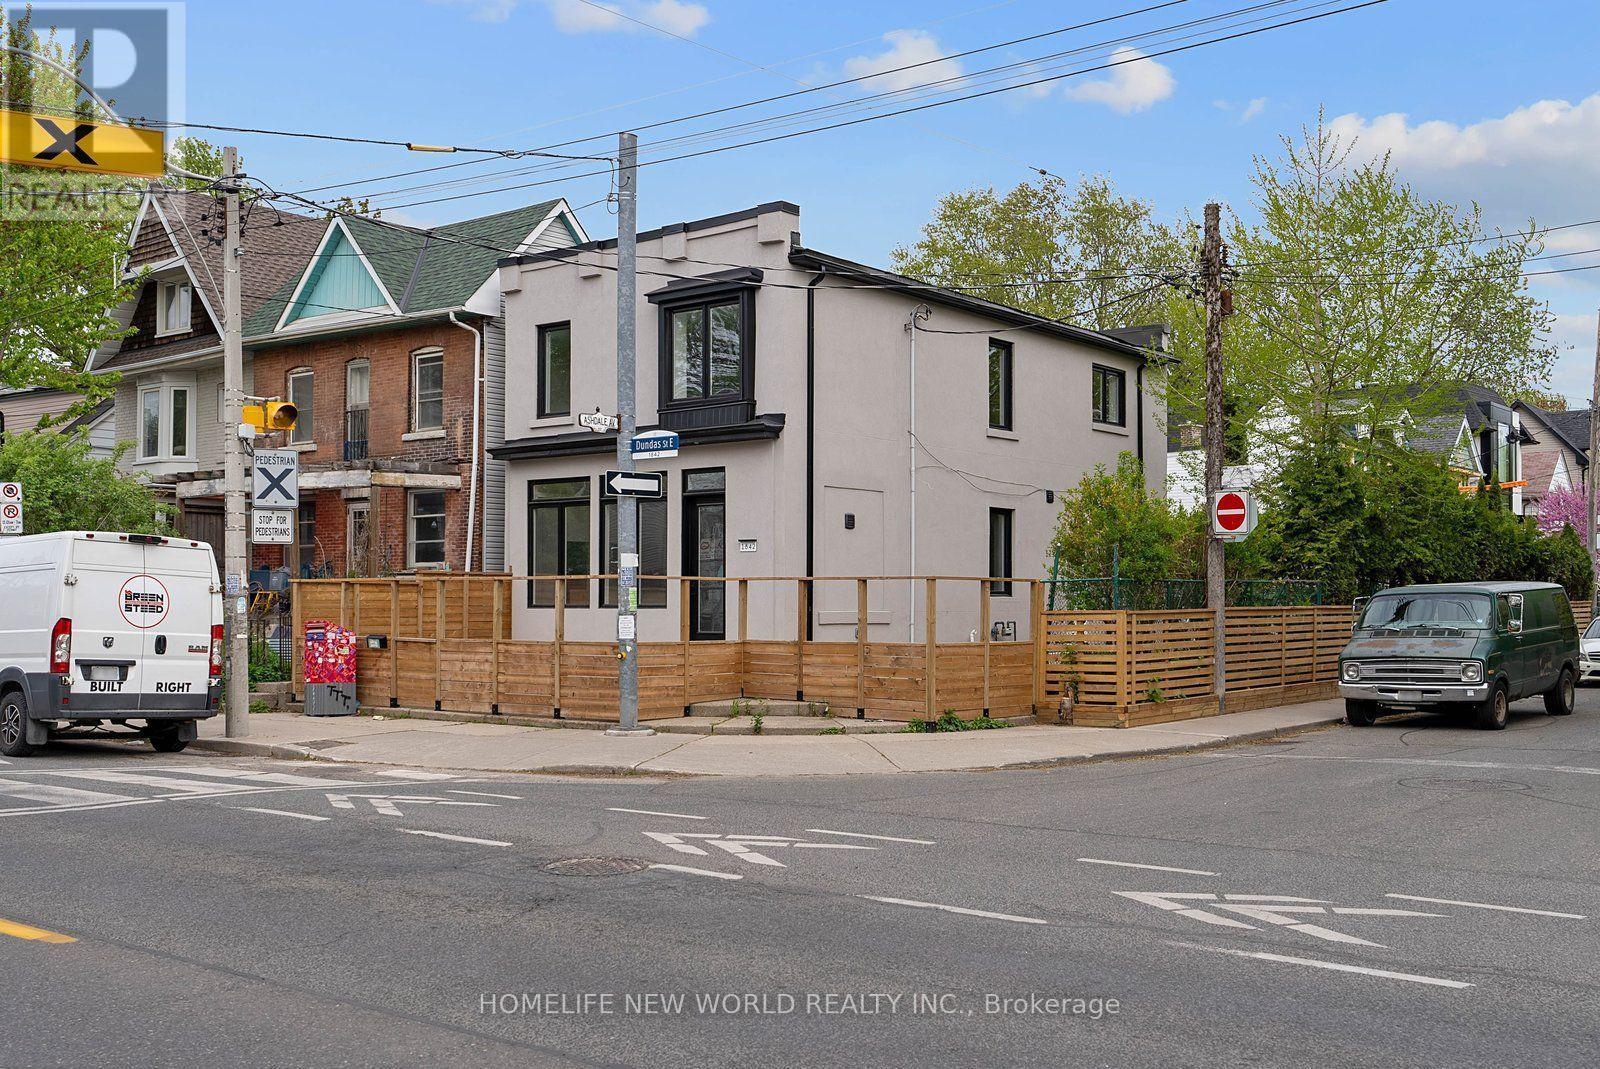
Recently Renovated Large 2 Bedroom Second Floor Apartment!! Approx. 850 Sq Ft. On The Upper Level, Open Concept Living + Dining, Modern Kitchen With Granite Counter Tops, With Backsplash, Stainless Steel Appliances, Pot-Lights, Bright With Large Windows & No Ensuite Laundry. (id:55499)
Homelife New World Realty Inc.
4206 - 11 Wellesley Street W
Toronto, Ontario
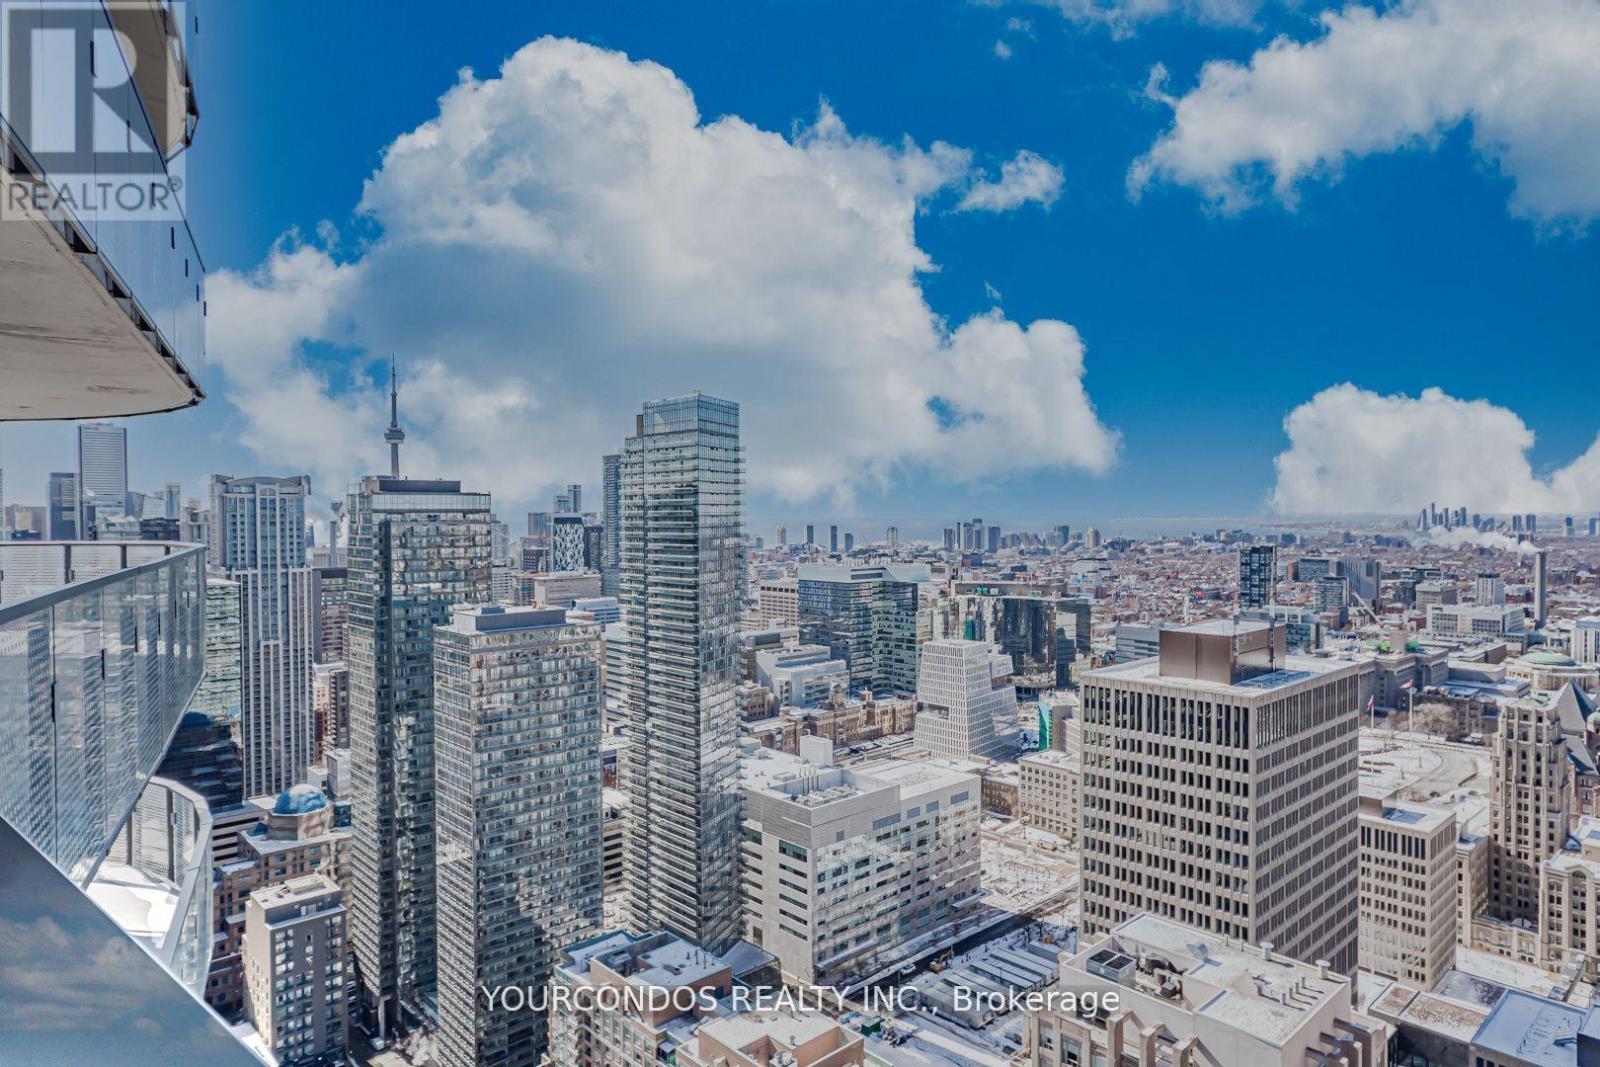
Experience breathtaking views of the iconic CN Tower, Lake Ontario, and the dazzling Toronto skyline from this stunning residence at 11 Wellesley On The Park. Located in the heart of downtown Toronto near Yonge & Wellesley, this luxury one-bedroom + den suite offers a functional and efficient layout designed for modern urban living, featuring an open concept den which makes working from home an ease. Floor-to-ceiling windows flood the living room and bedroom with natural light, while sleek engineered hardwood flooring flows seamlessly throughout the space. The contemporary kitchen features built-in appliances, stylish backsplash, and clean modern finishes - perfect for everyday living and entertaining. Step out onto the expansive balcony that spans the entire width of the unit, providing the perfect setting to relax and enjoy panoramic city and lake views. Unbeatable location just steps to the subway station, University of Toronto and Toronto Metropolitan University. Walk to Yorkville shopping, Yonge-Dundas Square, vibrant bars and restaurants, and the Financial District. Everyday essentials are all within easy reach. An exceptional opportunity to live in one of Toronto's most sought-after locations. (id:55499)
Lyf Realty

1322 - 155 Merchants' Wharf
Toronto, Ontario
Welcome To The Crown Jewel Of The Toronto Skyline. Aqualuna Represents The Final Opportunity To Call Bayside Toronto home, A Dynamic 13-acre Waterfront Community With More Than Two Million Square Feet Of Residential, Office, Retail, And Public Spaces, All Just Moments From Downtown. Suite 1322 Is An Oversized 2624 Square Foot Lock And Leave Sanctuary. A Masterful Layout With Open Concept Design And 180 Degree Views, Floor-To Ceiling Windows, Split 2 Bedroom Layout, 4 Bathrooms, Walk-in Closets, Linen Closet, Pantry, Laundry Room, 2 Terraces & 1 Balcony. One Of Handful Of Suites That Is Fitted And Equipped With Hot Tub. You Can Have It All With Aqualuna's Indoor And Outdoor Amenities. A Fully-Equipped Fitness Studio, Spacious Party Room, Glimmering Outdoor Pool And More All Overlooking Lake Ontario. (id:55499)
Sotheby's International Realty Canada
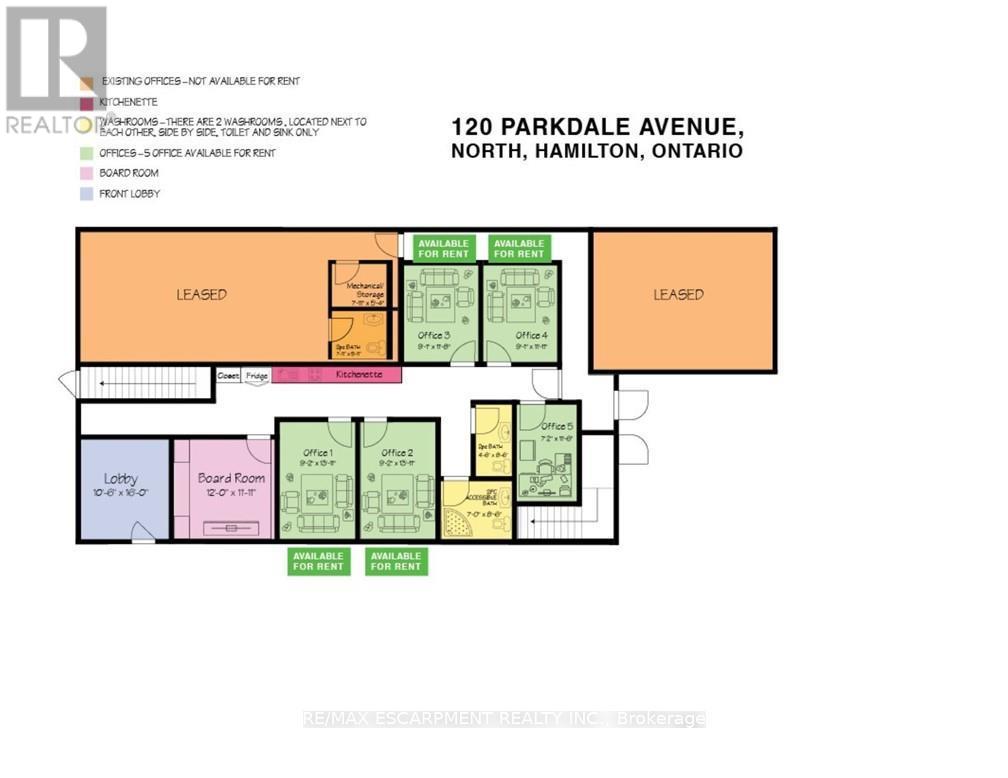
Office #1 - 120 Parkdale Avenue N
Hamilton, Ontario
Main floor office space to be fully renovated. Includes shared use of boardroom, common reception area, two washrooms, and kitchenette. Onsite parking available for up to 12 vehicles, plus additional street parking. Property equipped with gas furnace and central air conditioning. (id:55499)
RE/MAX Escarpment Realty Inc.
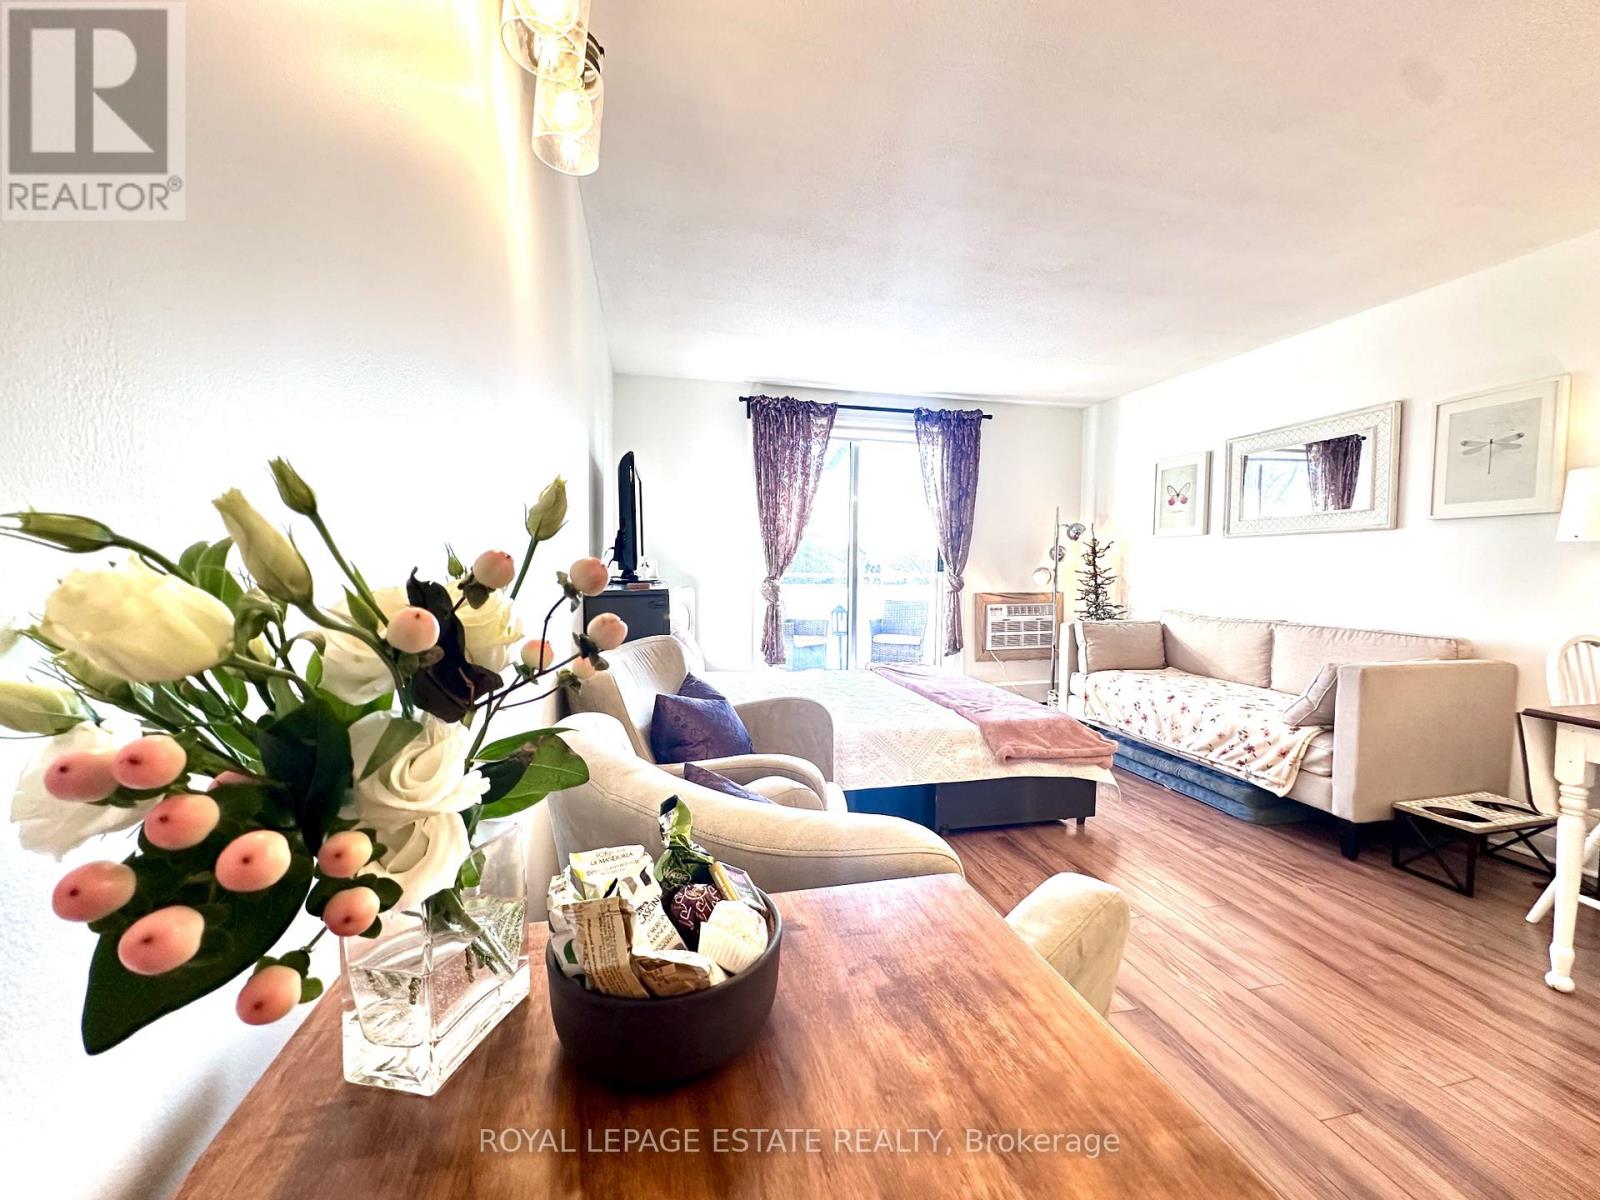
309 - 123 Woodbine Avenue
Toronto, Ontario
Sweet updated Beach retreat! What an opportunity to get into the market in an unbeatable location. Literally steps to the Beach and Boardwalk, Queen St. restos and shops. This updated studio suite is the perfect pied-a-terre or investment opportunity. lovely top floor suite with quiet East facing private balcony. Parking and locker included and maintenance fees include utilities! Recently updated bathroom with lifetime warranty on bath enclosure, 2 separate entry closets, nothing to do but move in! This unit is immaculate and updated throughout. (id:55499)
Royal LePage Estate Realty
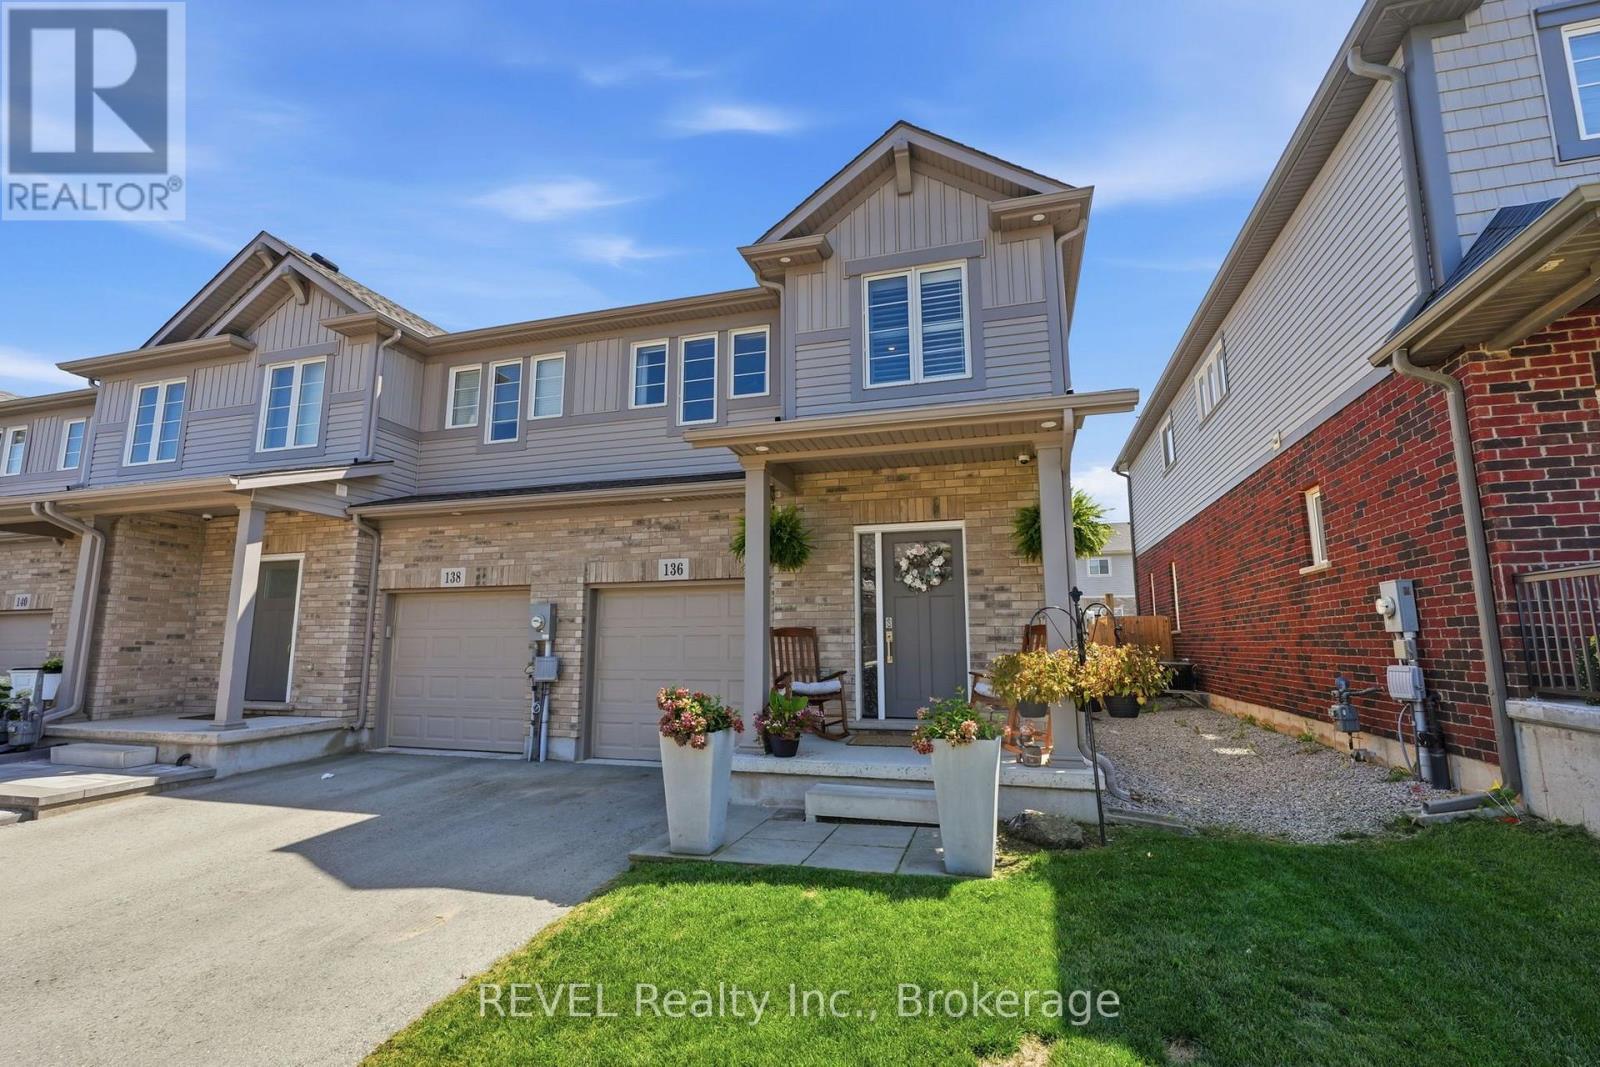
136 Acacia Road
Pelham, Ontario
Welcome to 136 Acacia Road - a beautifully upgraded end-unit townhome in one of Fonthill's most sought-after new communities. Step inside to the foyer with wainscoted millwork that flows down the hallway, setting the tone for the rest of the home. The open-concept great room is anchored by a stone-surround electric fireplace, flowing seamlessly into a chef-inspired kitchen featuring white cabinetry to the ceiling with brushed-gold hardware, quartz countertops and a farmhouse apron sink with matte-gold faucet, arabesque-styled white marble tile backsplash, stainless steel appliances including a gas range and built-in microwave, and an oversized island with seating for three-plus. Luxury vinyl flooring runs throughout the main level, and sliding patio doors off the kitchen lead directly to the backyard. Upstairs, engineered hardwood flooring runs throughout, leading to a versatile loft space perfect for a home office or additional lounge area. The primary bedroom features a walk-in closet and a private ensuite with a shower and double-sink vanity. The two additional bedrooms, both a generous size, share a well-appointed main bath with tub/shower combo. The fully finished basement adds valuable living space with a rec room, laundry room, and cantina. The fully fenced backyard is an entertainer's dream, featuring a covered gazebo, patio dining area, raised garden beds, and a storage shed. Located in one of Fonthill's most desirable new communities, steps from trails, parks, top-rated schools, and all the amenities of Pelham's town centre. (id:55499)
Revel Realty Inc.
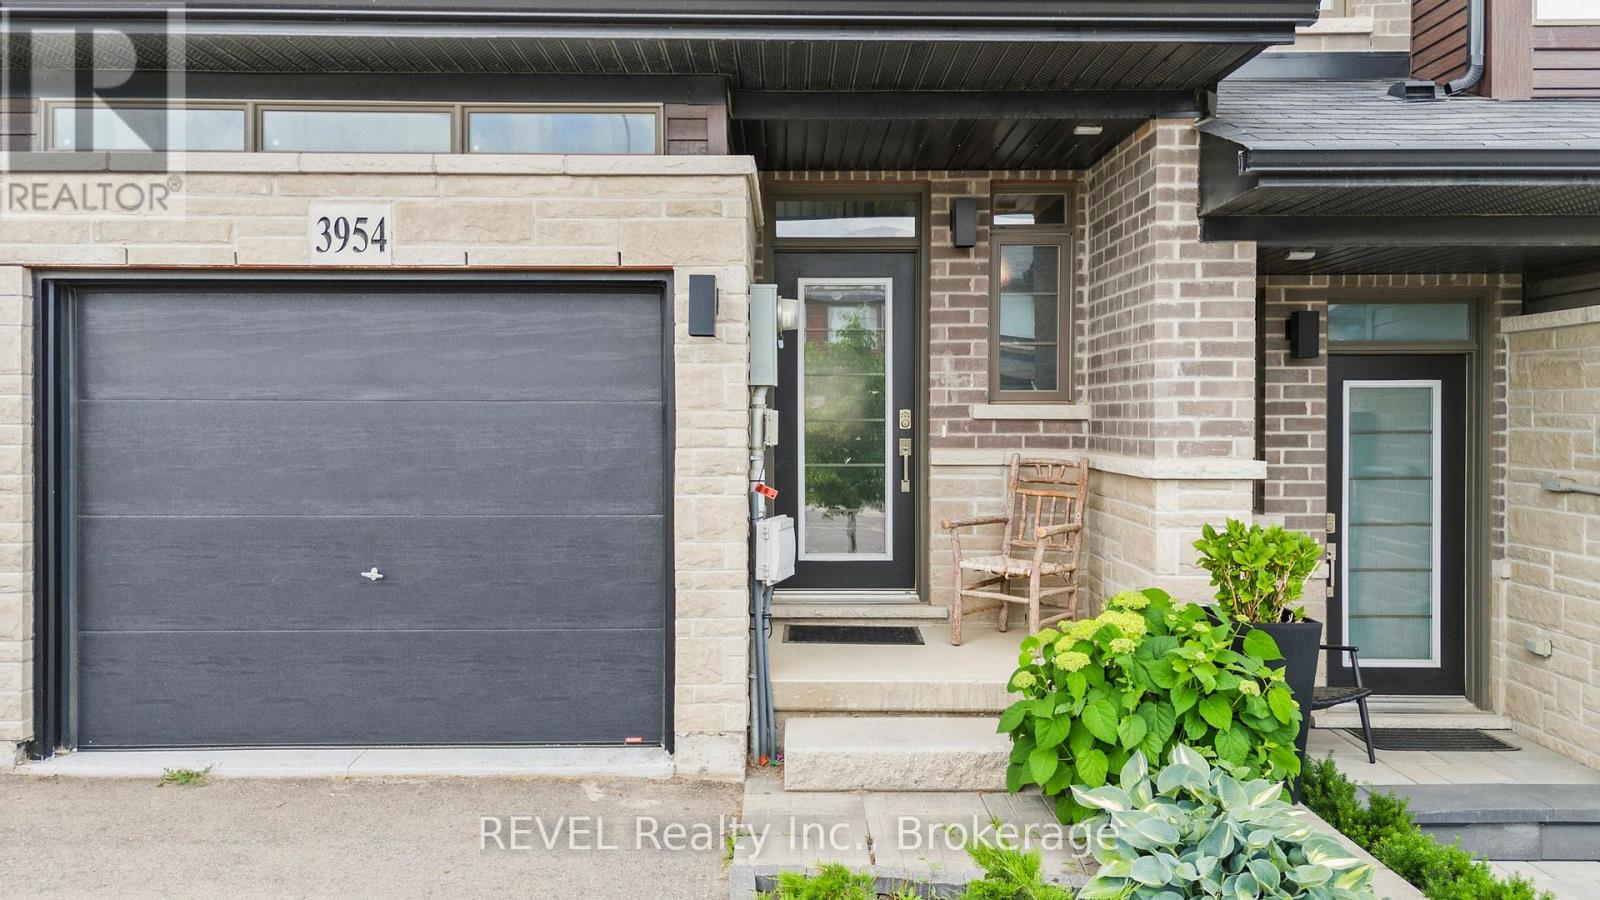
3954 Crown Street
Lincoln, Ontario
Welcome to 3954 Crown Street in the heart of Beamsville! This beautifully maintained freehold townhouse, built in 2020, offers approximately 1,469 square feet of modern living space designed for comfort and functionality.Featuring 3 spacious bedrooms and 3.5 bathrooms, this home is ideal for families, professionals, or those seeking extra space. The bright and inviting layout includes a finished basement with excellent potential for an in-law suite, providing flexibility for multi-generational living, guests, or additional recreational space.The home boasts a durable brick exterior, attached single-car garage, central air conditioning, and efficient forced-air heating. With a roof installed in 2020, buyers can enjoy peace of mind knowing major components are still relatively new.Situated in a desirable family-oriented neighbourhood, this property is conveniently located close to schools, parks, churches, and everyday amenities. Outdoor enthusiasts will appreciate being just minutes from the scenic Bruce Trail, offering year-round hiking and recreation opportunities.Move-in ready and thoughtfully maintained, this is an excellent opportunity to own a modern townhouse in one of Beamsville's most sought-after communities. (id:55499)
Revel Realty Inc.
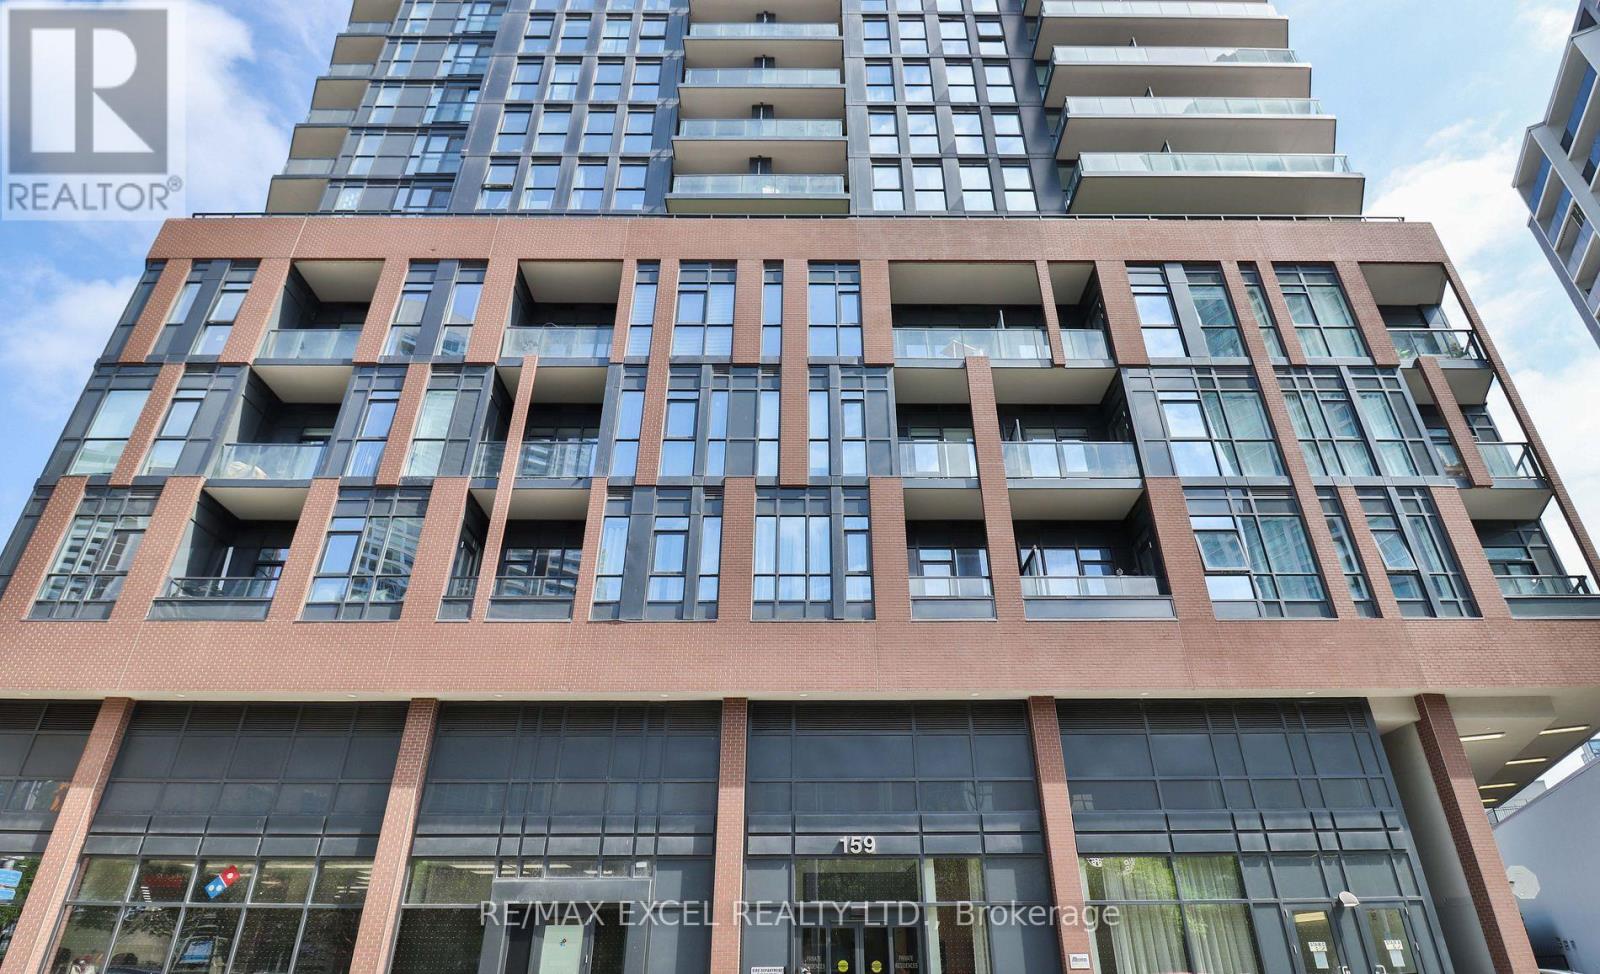
406 - 159 Wellesley Street E
Toronto, Ontario
Discover the comfort and convenience of 406-159 Wellesley St. E., a stylish condo come with a parking and oversize locker. With 609 sq. ft. of smartly used space, this home features a welcoming primary bedroom with balcony walk-out, plus a den perfect for your office or creative corner. An in-suite washer/dryer adds everyday ease. Residents enjoy a full suite of amenities, including a gym, sauna, games and party rooms, rooftop deck and garden, guest suite, BBQ area, and concierge. Buyer can assume the Tenants or vacant possession with 60 days' notice. Photos show the unit before and during tenancy, picture the charm of this gem once personalized to your taste. (id:55499)
RE/MAX Excel Realty Ltd.
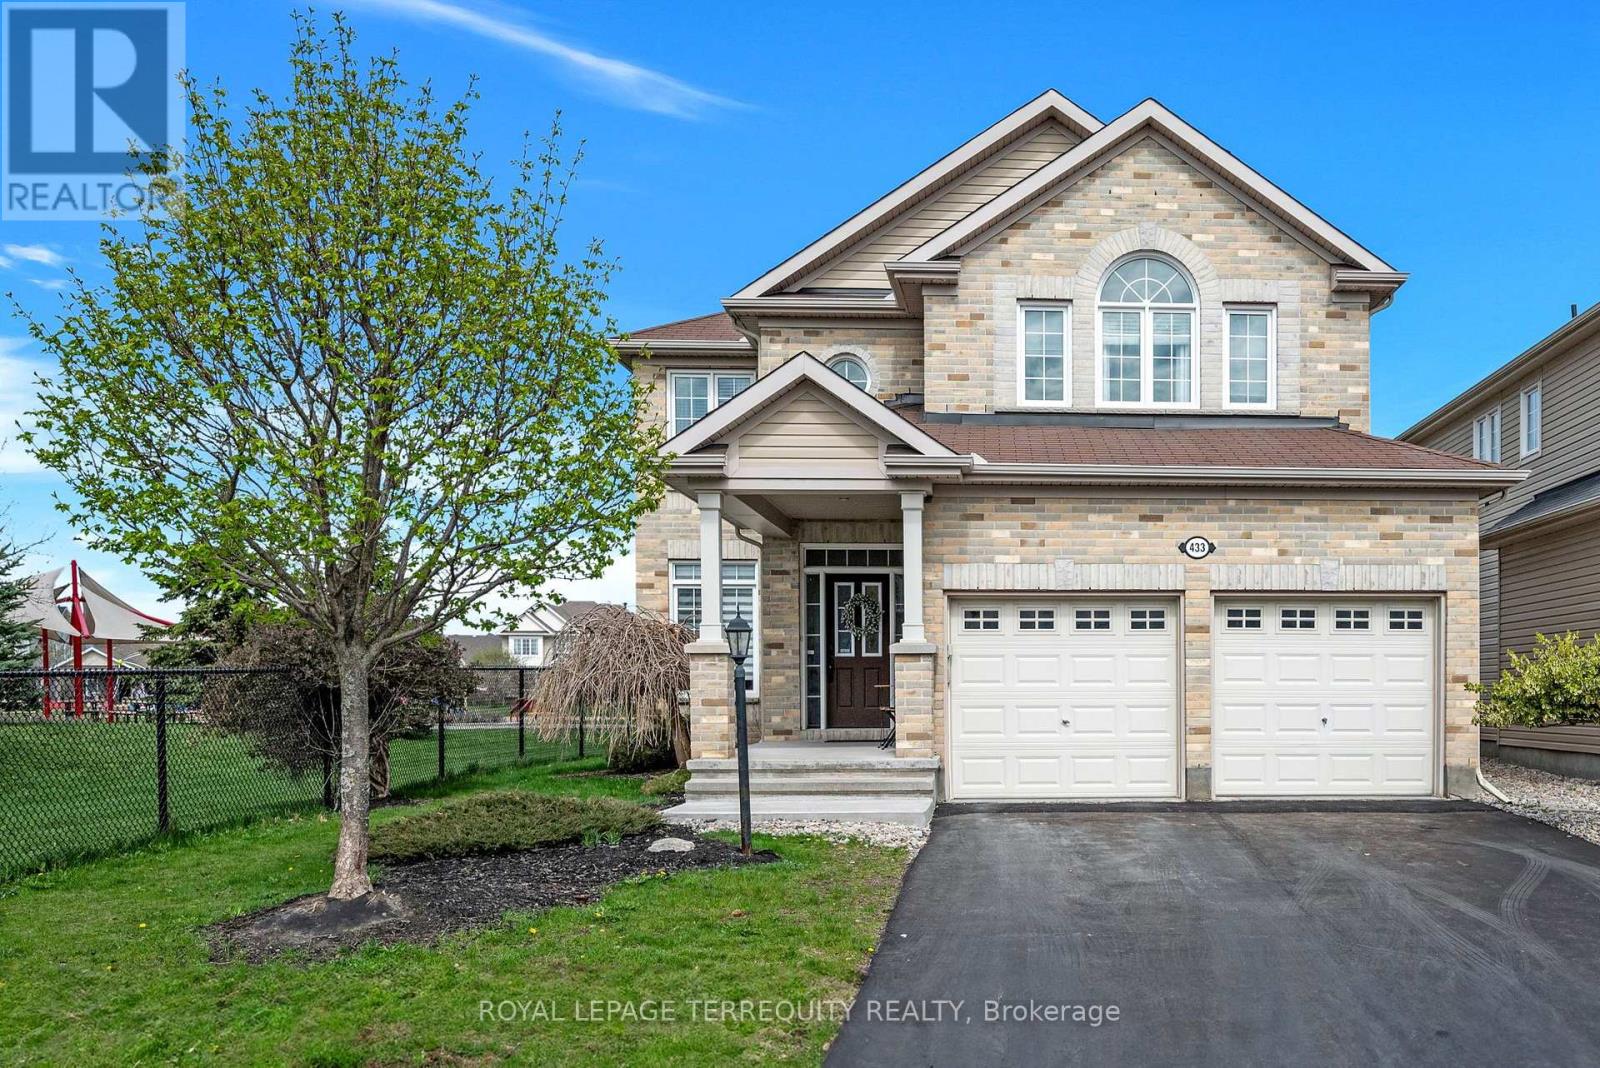
433 Callisto Way
Ottawa, Ontario
welcome to this exceptional 5-bedroom, 4-bathroom home in the heart of Nepean, where timeless elegance meets modern comfort. From the moment you enter, you'll appreciate the warm hardwood flooring that flows throughout the spacious main living areas, creating an inviting and sophisticated atmosphere. The beautifully appointed gourmet kitchen is designed to impress, featuring stunning granite countertops, ample workspace, and the perfect setting for both everyday living and entertaining. The bright, open-concept living room is anchored by a cozy gas fireplace and oversized windows that fill the home with natural light. Upstairs, the spacious primary suite offers a private retreat complete with a luxurious spa-inspired ensuite featuring a relaxing soaker tub. Three additional generously sized bedrooms provide plenty of room for family, guests, or a home office. The fully finished basement adds even more versatile living space, including an additional bedroom and full bathroom-ideal for overnight guests, extended family, or a private retreat. Located in one of Nepean's most desirable communities, this beautifully maintained home offers the perfect combination of style, space, and functionality. Don't miss your opportunity to make this remarkable property your next home. (id:55499)
Royal LePage Terrequity Realty

633 Idyllic Terrace W
Ottawa, Ontario
Beautifully maintained **Minto-built detached home** offering 4 spacious bedrooms and 3+1 bathrooms in a highly desirable, family-friendly neighbourhood. This bright and inviting residence features a welcoming open-concept main floor with large windows, a spacious living and dining area, and a modern kitchen with ample cabinetry and generous counter space-perfect for everyday family living and entertaining.The upper level offers a spacious primary bedroom complete with a private ensuite, three additional well-appointed bedrooms, and two full bathrooms, providing comfort and functionality for the entire family. The finished basement adds valuable living space, featuring a full bathroom and a versatile layout ideal for a recreation room, home office, gym, or children's play area.An attached single-car garage and private driveway provide added convenience. Ideally situated close to **schools, parks, shopping, public transit, and everyday amenities**, this home offers the perfect combination of comfort, style, and location.**Move-in ready and waiting for you-don't miss this wonderful opportunity to make it your new home. Book your private showing today!** (id:55499)
Right At Home Realty
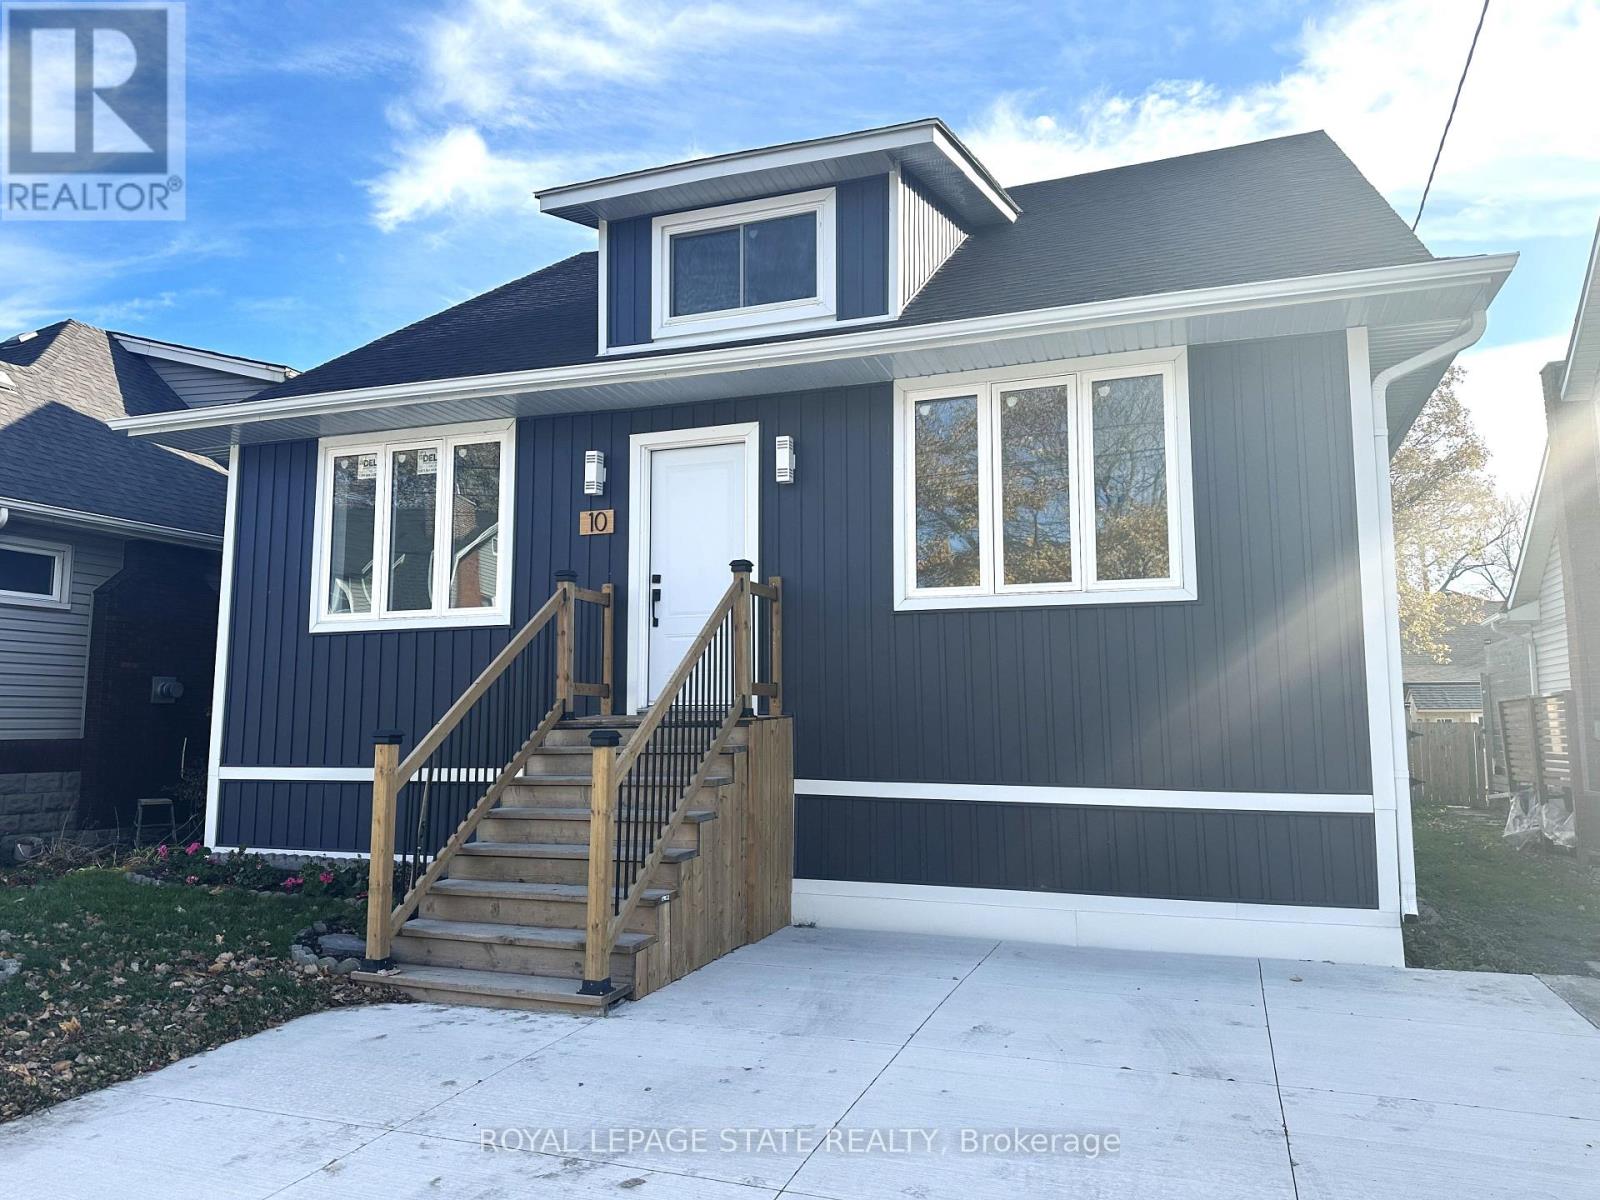
1 - 10 Comet Avenue
Hamilton, Ontario
Bright, fully renovated 3-bedroom, 2-bath Main Floor unit of a duplex, in the Hamilton Beach neighbourhood! This stylish home boasts modern finishes, new appliances, and in-suite laundry for everyday convenience. Enjoy extra space with the included basement, perfect for additional storage. The living room features a cozy electric fireplace, creating a warm and inviting atmosphere. One dedicated parking space adds ease to city living. Just steps from Lake Ontario, embrace a vibrant beachside lifestyle with scenic walks along the shoreline, sunsets over the water, and nearby parks, shops, and cafes. Close to all amenities and transit, this unit offers comfort, style, and the perfect lakeside community experience. (id:55499)
Royal LePage State Realty
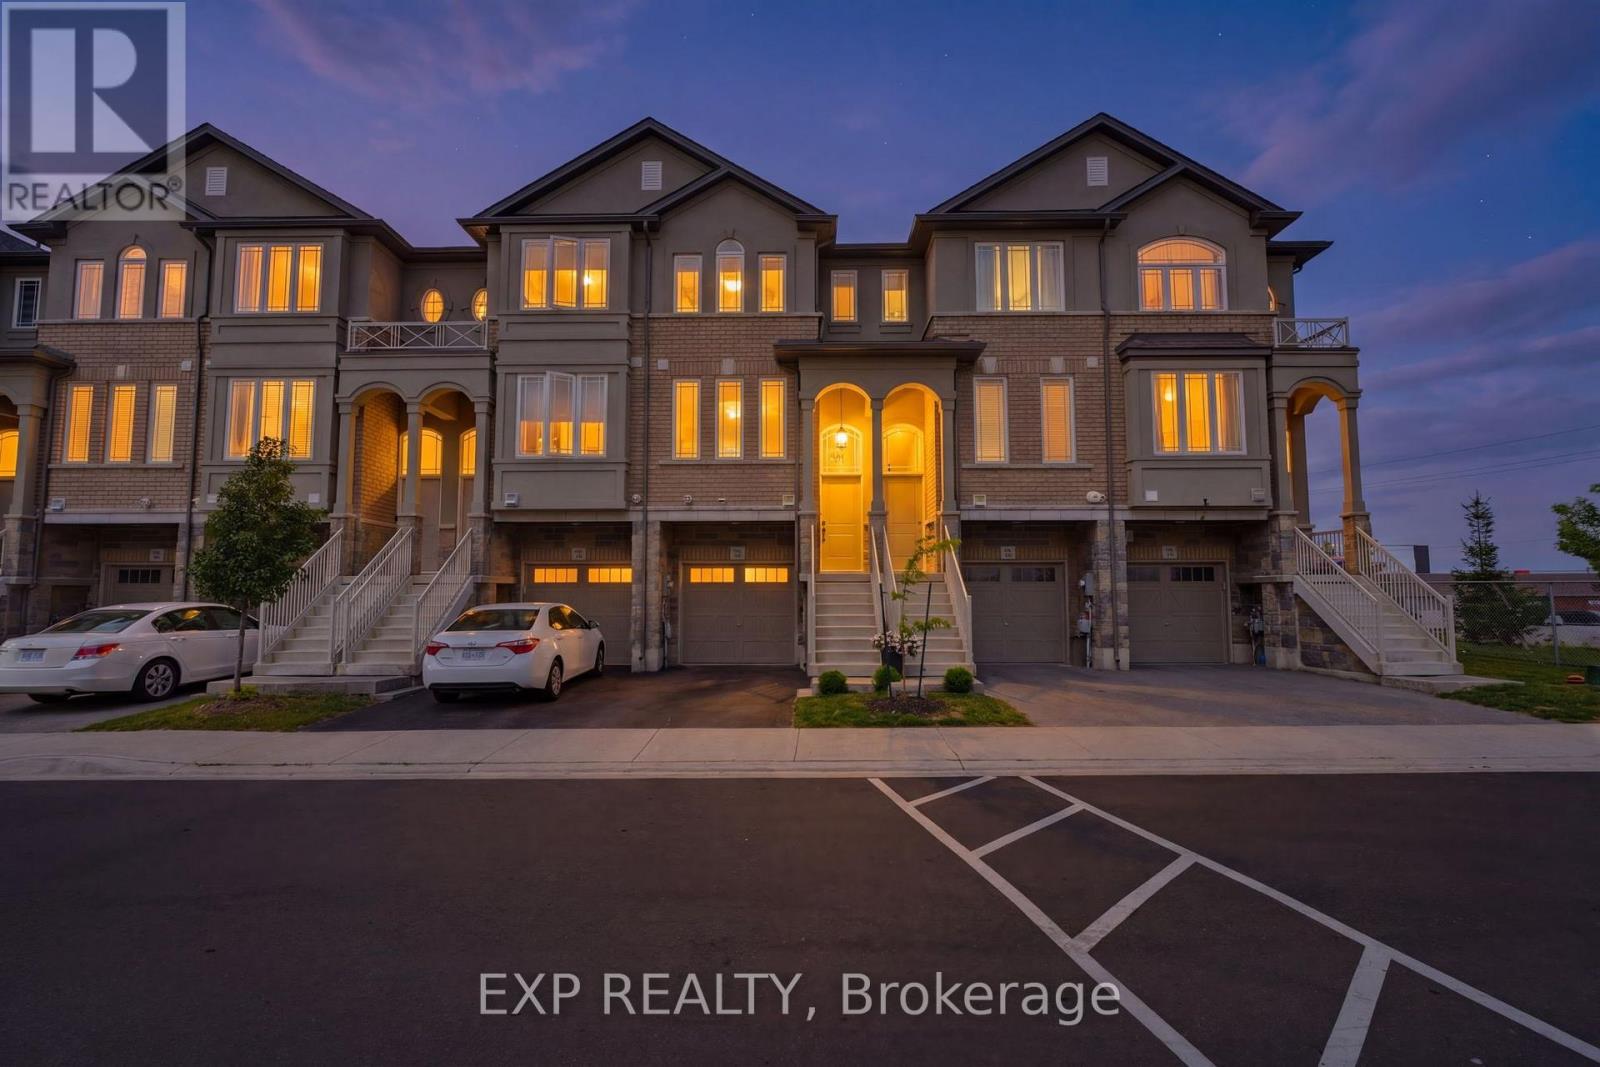
74 Laguna Village Crescent
Hamilton, Ontario
No Rear Neighbours! This stunning freehold townhome is sure to impress, showcasing over $40,000 in upgrades, exceptional pride of ownership, and beautiful curb appeal with professionally landscaped front gardens highlighted by a gorgeous Japanese flowering cherry tree. The thoughtfully designed main floor features an upgraded kitchen with extended cabinetry, a separate dining area, and a bright living room centered around a cozy gas fireplace.Designer finishes include hardwood stairs with modern metal pickets, elegant wainscoting, a custom accent wall, barn door, custom zebra blinds, and pot lights throughout, creating a stylish and inviting atmosphere. The fully finished walkout basement opens to a beautiful aggregate concrete patio with a fenced enclosure, offering the perfect space to relax, entertain, and enjoy the privacy of no rear neighbours.Located in an unbeatable family-friendly neighbourhood just minutes from shopping, schools, parks, restaurants, the Red Hill Valley Parkway, and all major amenities, this move-in-ready home offers the perfect combination of luxury, comfort, and convenience. (id:55499)
Exp Realty
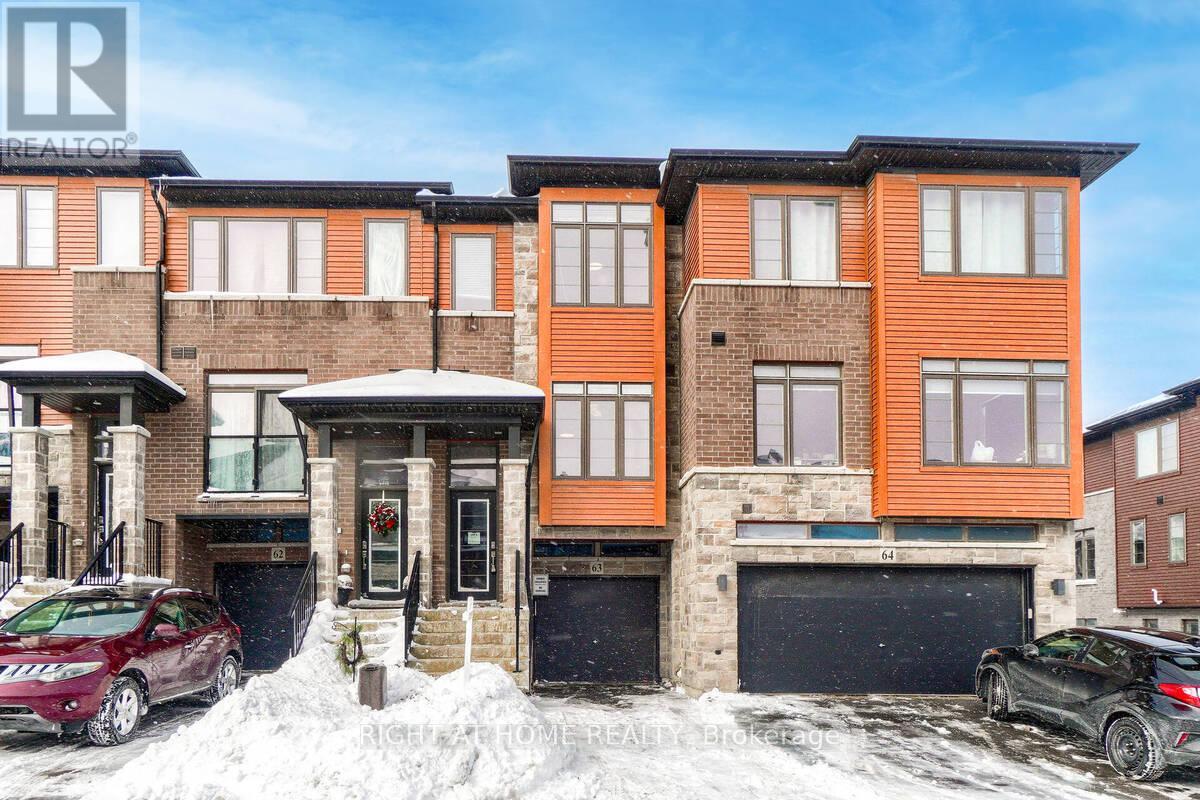
63 - 30 Times Square Boulevard
Hamilton, Ontario
Beautiful and bright all around 3Beds Town You Call Home. 9Ft Ceiling And Sun filled Kitchen. A Den In First Floor Can Be Used As Home Office. Quick Access To Highways And Plaza And Perfect Neighborhood For Young Prof Or Couples. S/S Kitchen Appliances And Washer/Dryer.Landlord is to clean the carpets before tenant moves in (id:55499)
Right At Home Realty
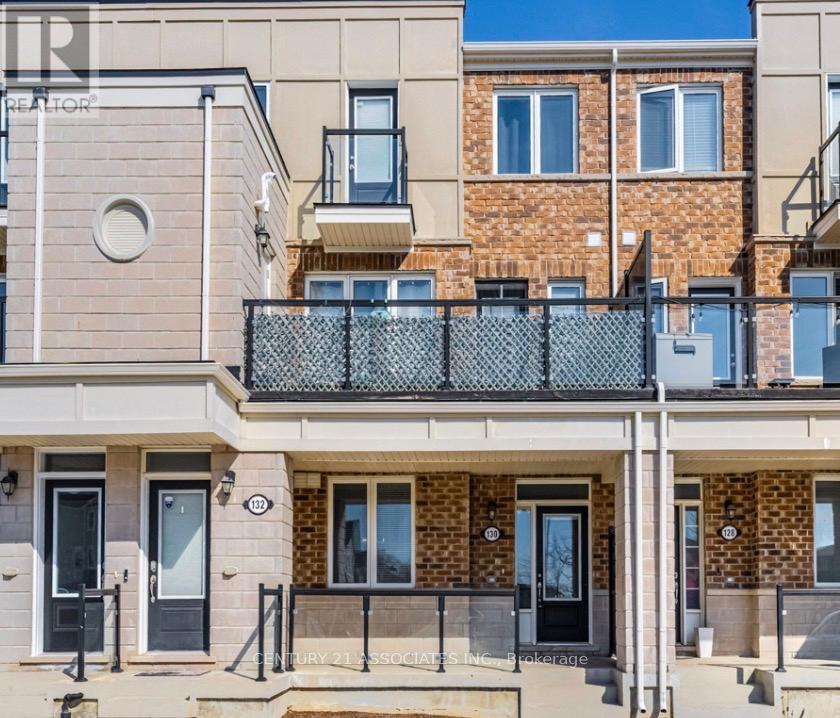
130 Daylily Lane
Kitchener, Ontario
This meticuslously designed 2 bedroom , 2 full bathroom condo townhouse built by well reputable Mattamy homes, offers perfect blend of modern comfort, everday convenience, and long term value. Whether you're a first time buyer , a downsizer looking for low maintenance living, or an investor seeking a property in a high demand , walkable community, this home delivers on every front. This condo townhouse delivers 2 parking spaces whether you are two vehicle household or need space for visiting family , a feature that sets apart from other properties in the area. High ceilings with an open concept layout provides seamless blend flowing directly from the kitchen to dining and living room areas making this layout ideal for entertaining guests or simply enjoying everyday life without feeling boxed in by walls and doorways. Welcoming front porch overlooks a wide open parking area, the sightlines are open and unobstructed, giving the property more spacious , breathable feel from the moment you approach the front door. The front porch is the perfect spot to enjoy a morning coffee, greet neighbours, watch kids play or simply unwind after a long day. One added value added feature is the unfinished crawl space basement- fully functional storage area that's often missing entirely from other condo units, a space ideal for storing seasonal sports equipments, holiday decorations, luggage, tools and all other extra belongings that tend to accumulate over time but don't need to live in your main living space. This home is conveniently located within walking distance to an impressive range of everday essentials and lifestyles amenities, restaurants, shops, grocery stores, parks, schools, community centres and banks. ****Immediate Vacant Possession after Sept 30** *Don't miss this chance to see the value of the property in person*** (id:55499)
Century 21 Associates Inc.
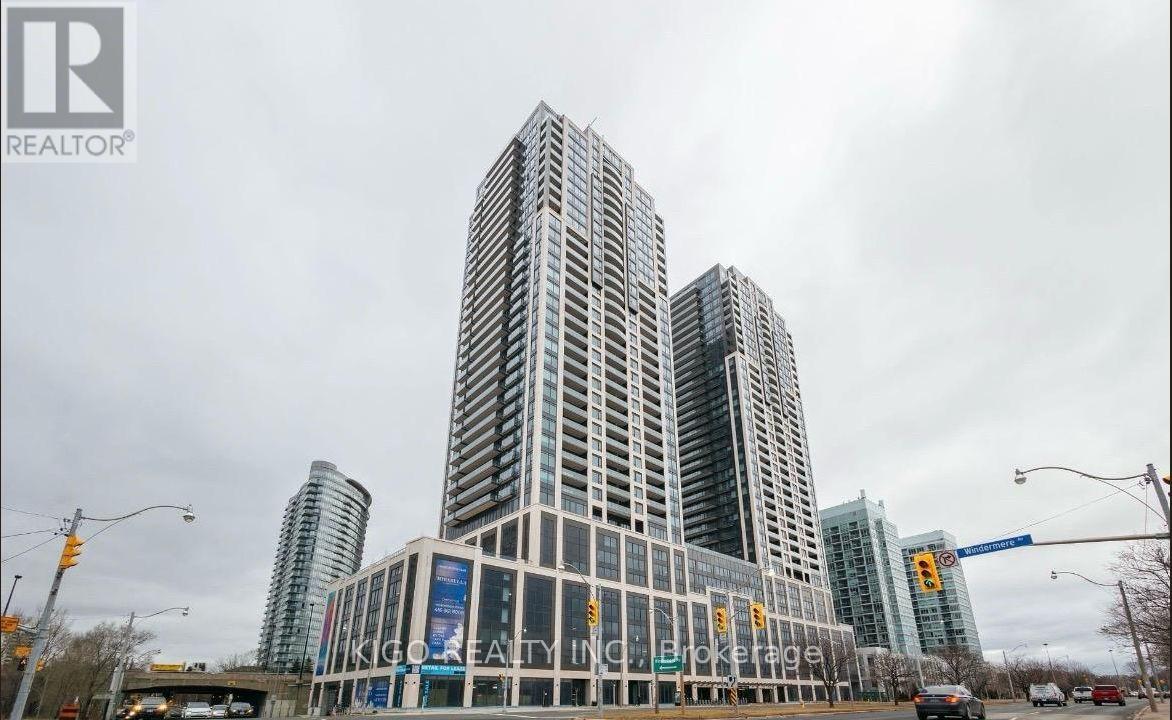
2910 - 1928 Lake Shore Boulevard W
Toronto, Ontario
Spectacular unobstructed southwest views of Lake Ontario and the city skyline define this premium corner suite at Mirabella Condos. Enjoy wide-open lake views, beautiful sunsets, and an abundance of natural light from this higher-floor 2-bedroom + den residence. Featuring 2 full bathrooms and a large private balcony overlooking the lake, this is a truly special Lakeshore unit. Building amenities include a convenient Business Center, ideal for working or studying from home. Convenient access to Hwy 427, Gardiner Expressway, QEW, and public transit makes commuting a breeze. Steps from parks, scenic waterfront trails, and minutes from Toronto's vibrant downtown waterfront. Tenant pays all utilities; internet is included. (id:55499)
Kigo Realty Inc.
Spark Realty Inc.
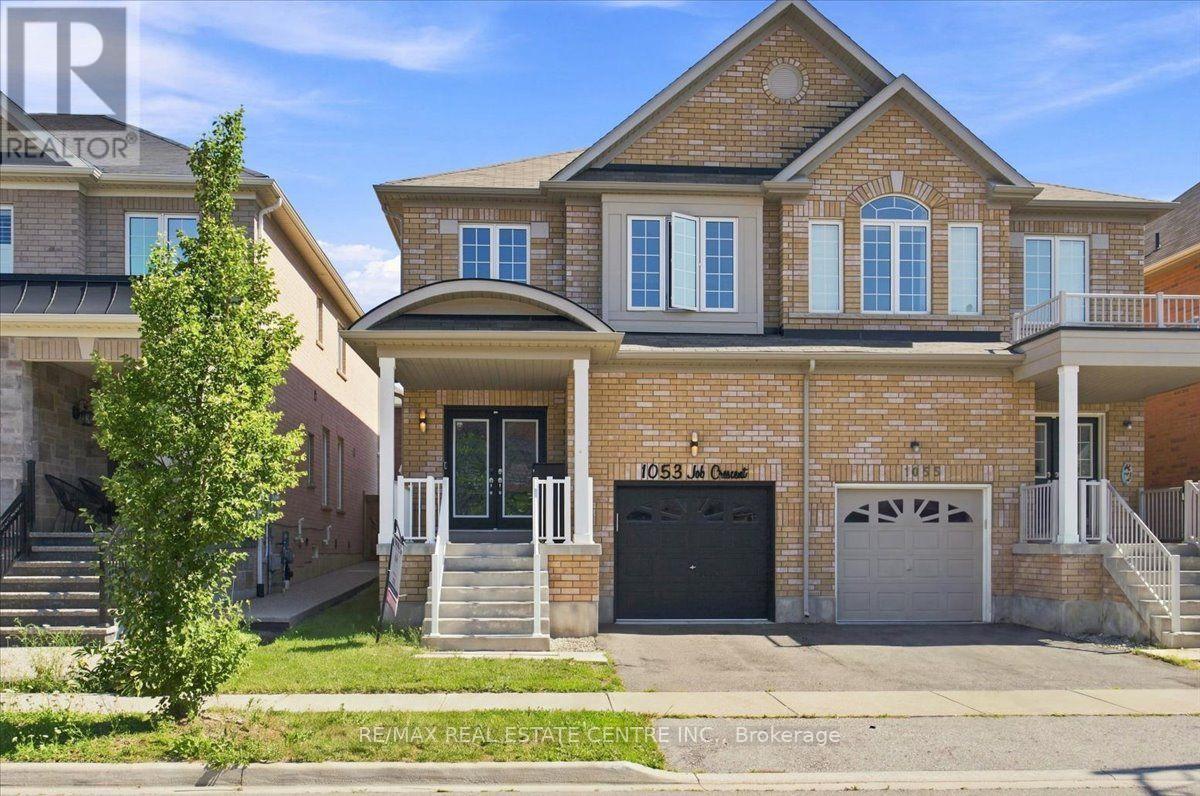
1053 Job Crescent
Milton, Ontario
Stunning, very bright, highly desirable, 4+2 bedroom/4 washroom 3000+ total sq ft semi-detached, 2 storey, all-brick home w/ 3 car total parking, professionally finished basement and ability to install sep. entrance through the garage should the need arise. This home is very turn-key, with newer windows, roof, furnace, A/C, SS appliances, etc. This modern-style, low-maintenance, and well cared for home is perfectly located in West-Milton's popular and rapidly growing Harrison neighbourhood that proliferates scenic vistas of Milton's picturesque and lush Niagara escarpment, highly rated schools, trails, community parks, access to pub. transit, plazas, greenspace and a multitude of ways to navigate in and around town. The home welcomes its guests w/ custom iron and glass designed double-door entry, smooth 9ft. ceilings, LED pot lights, designer light fixtures, main-floor walnut-stained hardwood flooring, sizeable kitchen w/quartz counters, backsplash, deep basin sink, SS appliances, open concept living, dining and family rooms, w/o to private, fully fenced yard w/ enormous sun-deck and gazebo. The home also features 4 large bedrooms ea w/ large window(s), closet(s) and broadloom, a large primary room w/ equally impressive 5pc ensuite bathroom and walk-in closet. The basement boasts 2 large bedrooms, lighter stained laminate flooring, plenty of storage space, a cold room, rec area and 3 pc bath. A newer parquette is located just down the street from property. The property is close to various schools, plazas, maj. roads, pub. transit, trails parks, rec centres, Velodrome, community centres, Kelso Conservation and so much more. Book your showing today as this opportunity to potentially upgrade your lifestyle simply won't last!! (id:55499)
RE/MAX Real Estate Centre Inc.
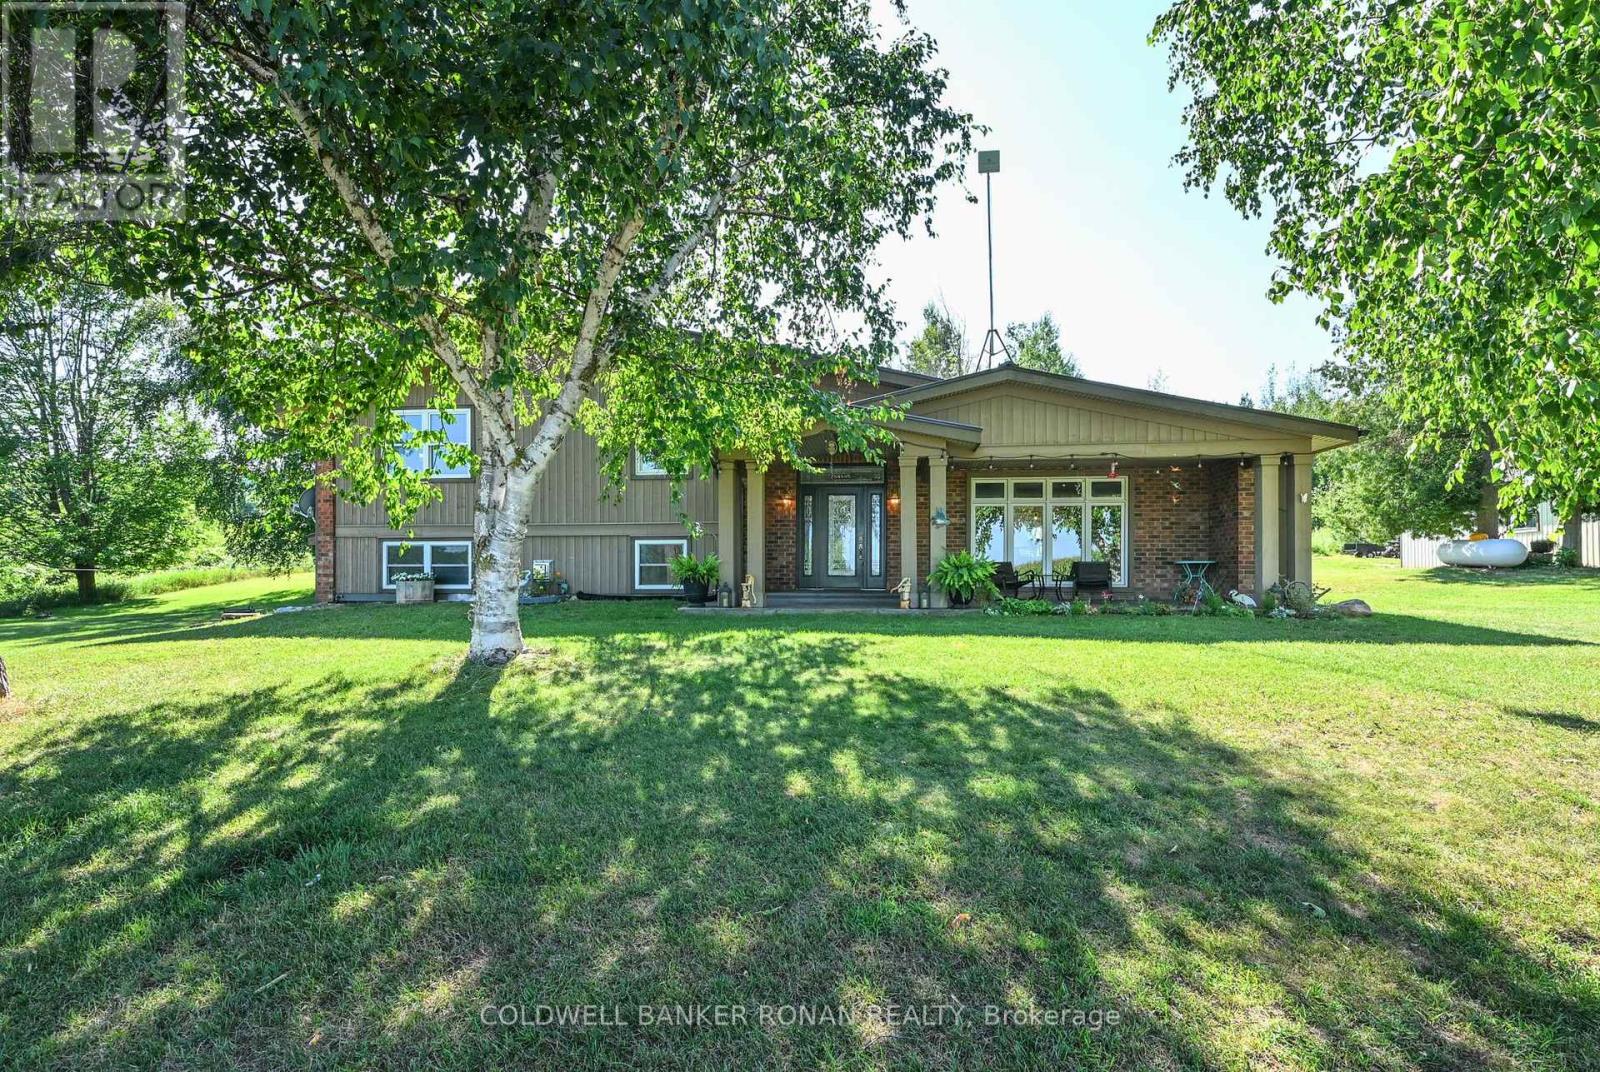
3430 Concession 3 S
Clearview, Ontario
Your Private Country Paradise Awaits!Experience the perfect blend of comfort, privacy, and natural beauty with this custom-built 3-bedroom, 2-bathroom home situated on over 13 spectacular acres.Property Features: Spacious oversized rooms throughout Carpet-free living Heated floors for year-round comfort Cozy propane fireplaces Built-in Murphy bed for added versatility Private balcony off the primary bedroom with breathtaking panoramic views Enjoy spectacular sunrises from your own property Detached 25' x 31' fully insulated, heated garage/workshop with barn attached through back Ample parking for vehicles, trailers, and equipment Winding trails through your own private bush Mature apple orchard and berry bushes Frequent visits from deer and wild turkeys Exceptional privacy with neighbors set well apart Quiet dead-end road offering peace and tranquility Whether you're dreaming of country living or simply enjoying your own private retreat, this one-of-a-kind property has it all. Wake up to peaceful sunrises, relax with stunning sunsets, and embrace the beauty of nature every day-all just minutes from Creemore and Airport Road. (id:55499)
Coldwell Banker Ronan Realty
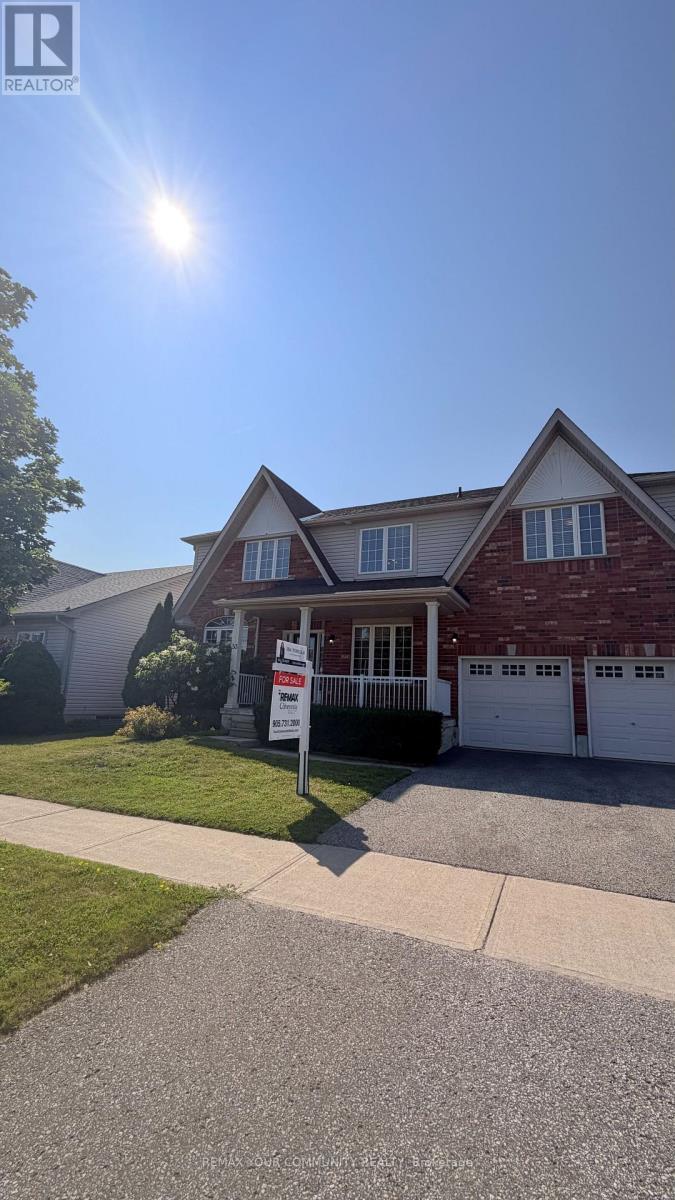
53 Brookwood Drive
Barrie, Ontario
Welcome to this exceptional 4-bedroom, 3-bathroom family home offering approximately 3,000 sq. ft. of beautifully designed living space in one of Barrie's most desirable communities. Situated on a generous 55-foot lot, this spacious residence offers the perfect blend of comfort, style, and functionality for today's growing family.Step inside to discover expansive principal rooms, an abundance of natural light, and a thoughtfully designed floor plan that provides plenty of space for entertaining, working from home, and everyday family living. Soaring Cathedral ceiling in Family Room, walk through to Dining from Kitchen. With four generously sized bedrooms and three well-appointed bathrooms, everyone has room to relax and unwind.Ideally located just minutes from Highway 400 and Mapleview Drive, you'll enjoy unmatched convenience with easy commuter access, top-rated schools, parks, shopping, restaurants, golf courses, and everyday amenities all nearby. Spend weekends exploring Barrie's vibrant waterfront, Centennial Beach, scenic trails, and endless recreational opportunities that make this city such an incredible place to call home.Whether you're upsizing, relocating, or searching for your forever home, this impressive property offers the space, location, and lifestyle you've been waiting for. Welcome home! (id:55499)
RE/MAX Your Community Realty
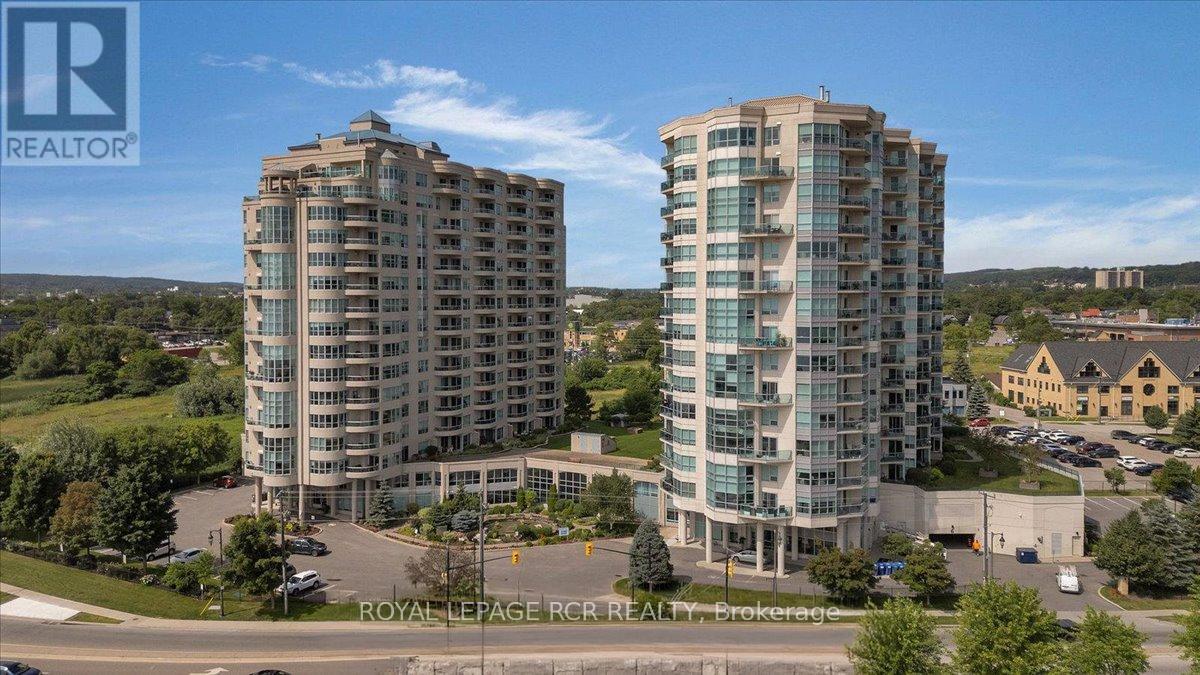
306 - 6 Toronto Street
Barrie, Ontario
Welcome to 6 Toronto St., Barrie - a rare opportunity to own one of the largest 1-bedroom models in this highly sought-after waterfront condo community overlooking the beautiful Kempenfelt Bay. This spacious Southport model offers approximately 1,070 sq. ft. of thoughtfully designed living space, featuring 1 bedroom plus a versatile den and 1.5 baths. The bright open-concept layout is perfect for both everyday living and entertaining, while the den provides an ideal space for a home office or guest area. The generously sized primary bedroom features two closets and a private ensuite bath for added comfort and convenience. A separate laundry room conveniently located off the powder room adds to the suite's functional design. Step outside to your patio and enjoy tranquil water views and the peaceful surroundings. Pride of ownership is evident throughout this beautifully maintained condo. Residents enjoy exceptional resort-style amenities including an indoor swimming pool, hot tub, sauna, fitness/exercise room with views of the Bay, library, party room, games room, garden terrace, two guest suites, and ample visitor parking. Perfectly situated in one of Barrie's premier waterfront residences, this unbeatable location places you just steps from the marina, scenic walking trails, the lakefront, dining, downtown amenties, and vibrant waterfront lifestyle. An exeptional opportunity to enjoy lakeside living at its finest. (id:55499)
Royal LePage Rcr Realty
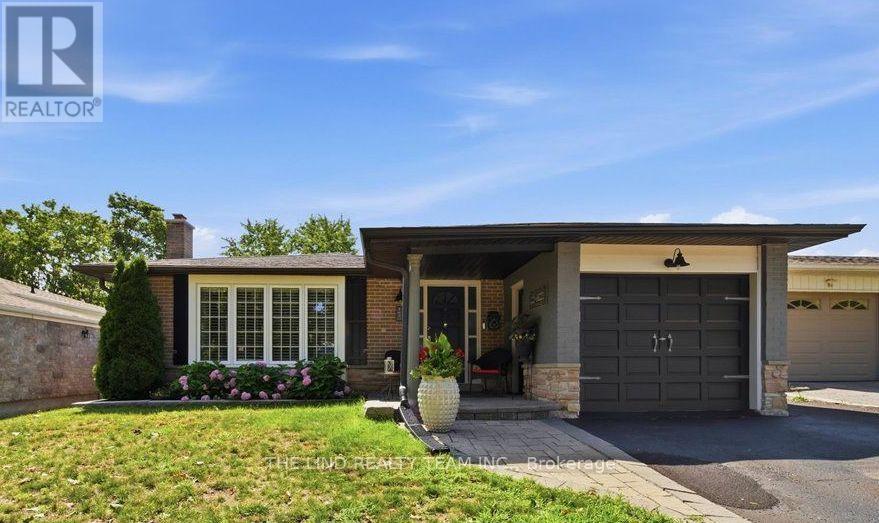
163 Orchard Heights Boulevard
Aurora, Ontario
Wow It's a beauty! Curb appeal and much more! Plus an inviting inground salt water pool! Bright updated and upgraded full brick and stone bungalow with professionally finished lower level with in-law ability with side entrance! Updated Kitchen - bathrooms, Refinished hardwood floors, most smooth ceilings, garage door and opener, eaves, soffit, 2022-2023 - ALL pool equipment, privacy fence, windows, shingles, chimney with new lock top damper, 2 new flue liners, replaced concrete crown 2023. Fresh Modern Decor! Kitchen with pull-outs, quartz counters, stainless steel appliances, and custom backsplash! Updated main bathroom with whirlpool tub! Access to pool and rear yard from 2nd bedroom! Great Basement with separate side entrance could be in law. Just needs Kitchenette (has rough-in Wet Bar). 4th Bedroom/Den. Finished Laundry Room! 3 pc bath and huge family room. Games room with C/F wall to wall, wood burning fireplace! Backyard Oasis. Sunny Southern Exposed with inviting salt water pool, new pool pump and salt cell 2023, oversized patio with lounge areas, New Keter Cortina shed 9 x 7 2023, new 2 sides fully privacy fence 2023, backs to greenspace. Drive through garage for boat or storage with new garage opener 2024! Steps to schools, shopping, park and Yonge St. Show and sell! (id:55499)
The Lind Realty Team Inc.
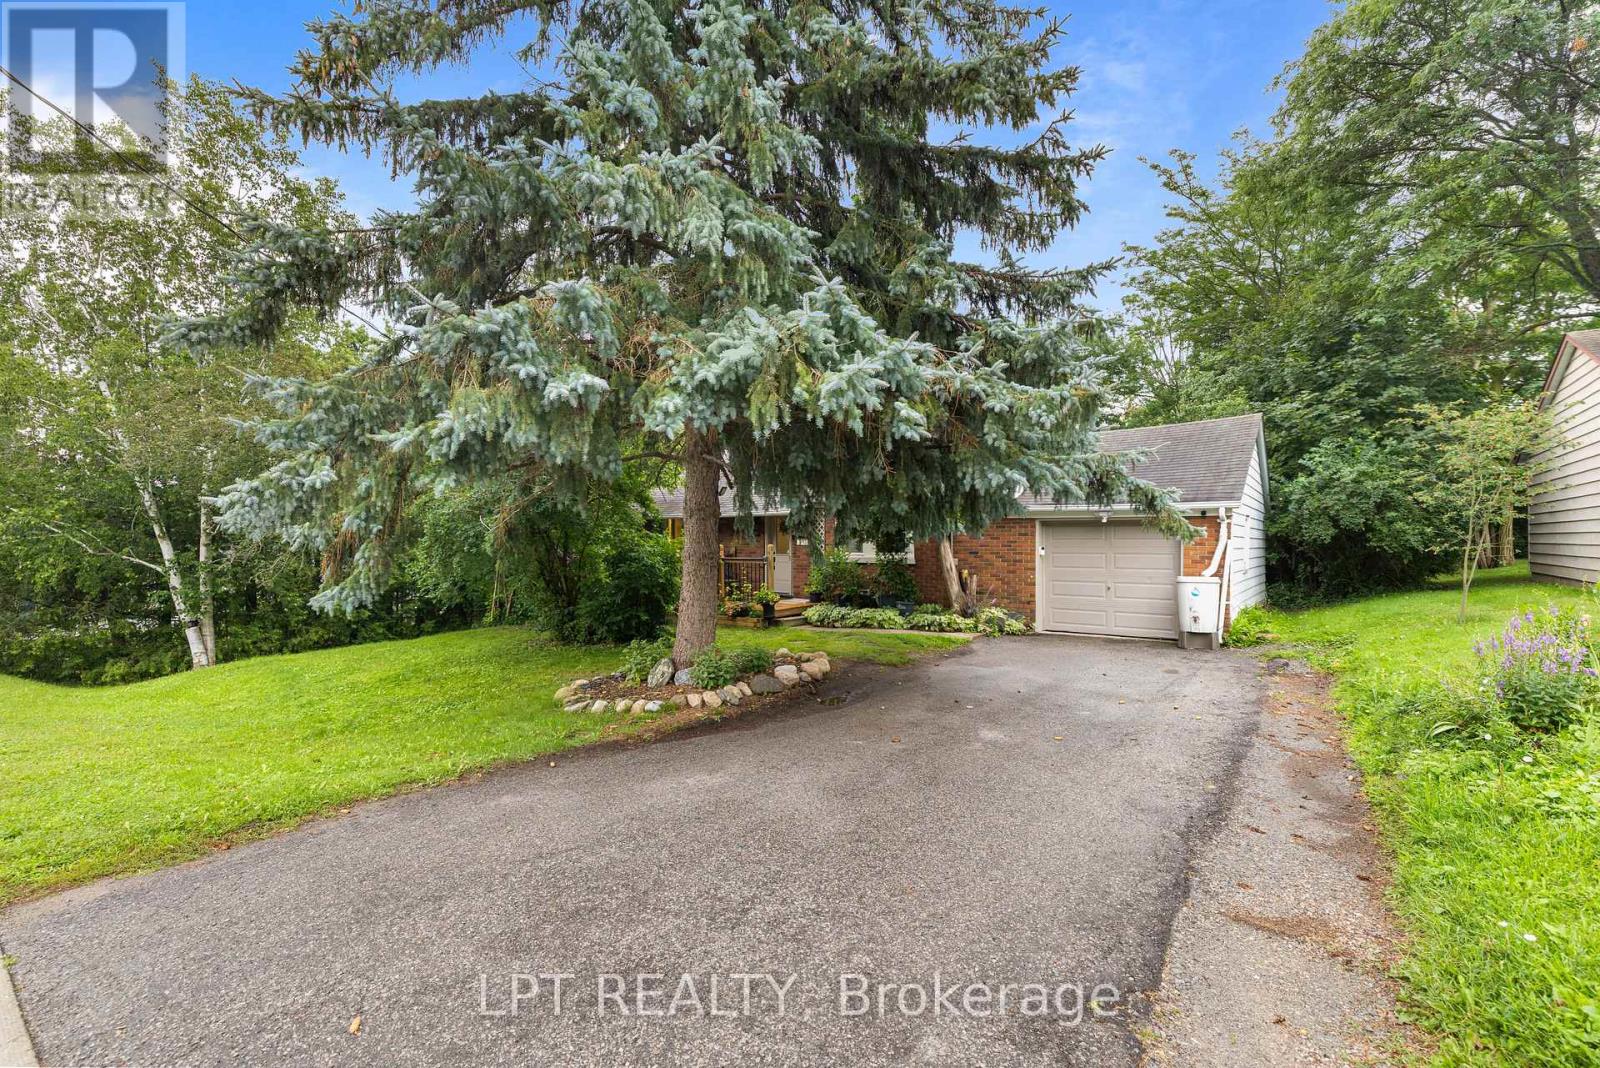
98 Don Mor Drive
Newmarket, Ontario
Welcome To The Heart Of Central Newmarket! Nestled On A Premium, Beautifully Landscaped 88 X 137 Mature Lot, This Charming Raised-Bungalow Offers Over 2,000 Sq Ft Of Total Living Space. Located In A Quiet, Family-Friendly Neighbourhood, This Warm And Inviting Home Perfectly Blends Space, Privacy, And Everyday Convenience. A True Gem! Lovingly Maintained & Full Of Charm! Cherished By The Same Family For Many Years, This 2+2 Bedroom, 2-Bath Home Offers A Versatile, Functional Layout. Boasting A Light-Filled Open-Concept Living And Dining Area Perfect For Entertaining, Generously-Sized Bedrooms, And Abundant Natural Light Throughout, It Creates An Airy, Welcoming Feel On Every Level. Unbeatable Location & Convenience! Stroll To Yonge Street, Fairy Lake, Scenic Walking Trails, And Historic Main Street's Trendy Shops And Restaurants. Ideally Situated Near Schools, Transit, Southlake Hospital, Newmarket GO, And Upper Canada Mall. An Incredible Opportunity For First-Time Buyers, Savvy Investors, Or Anyone Looking For Their Next Home. (id:55499)
Lpt Realty
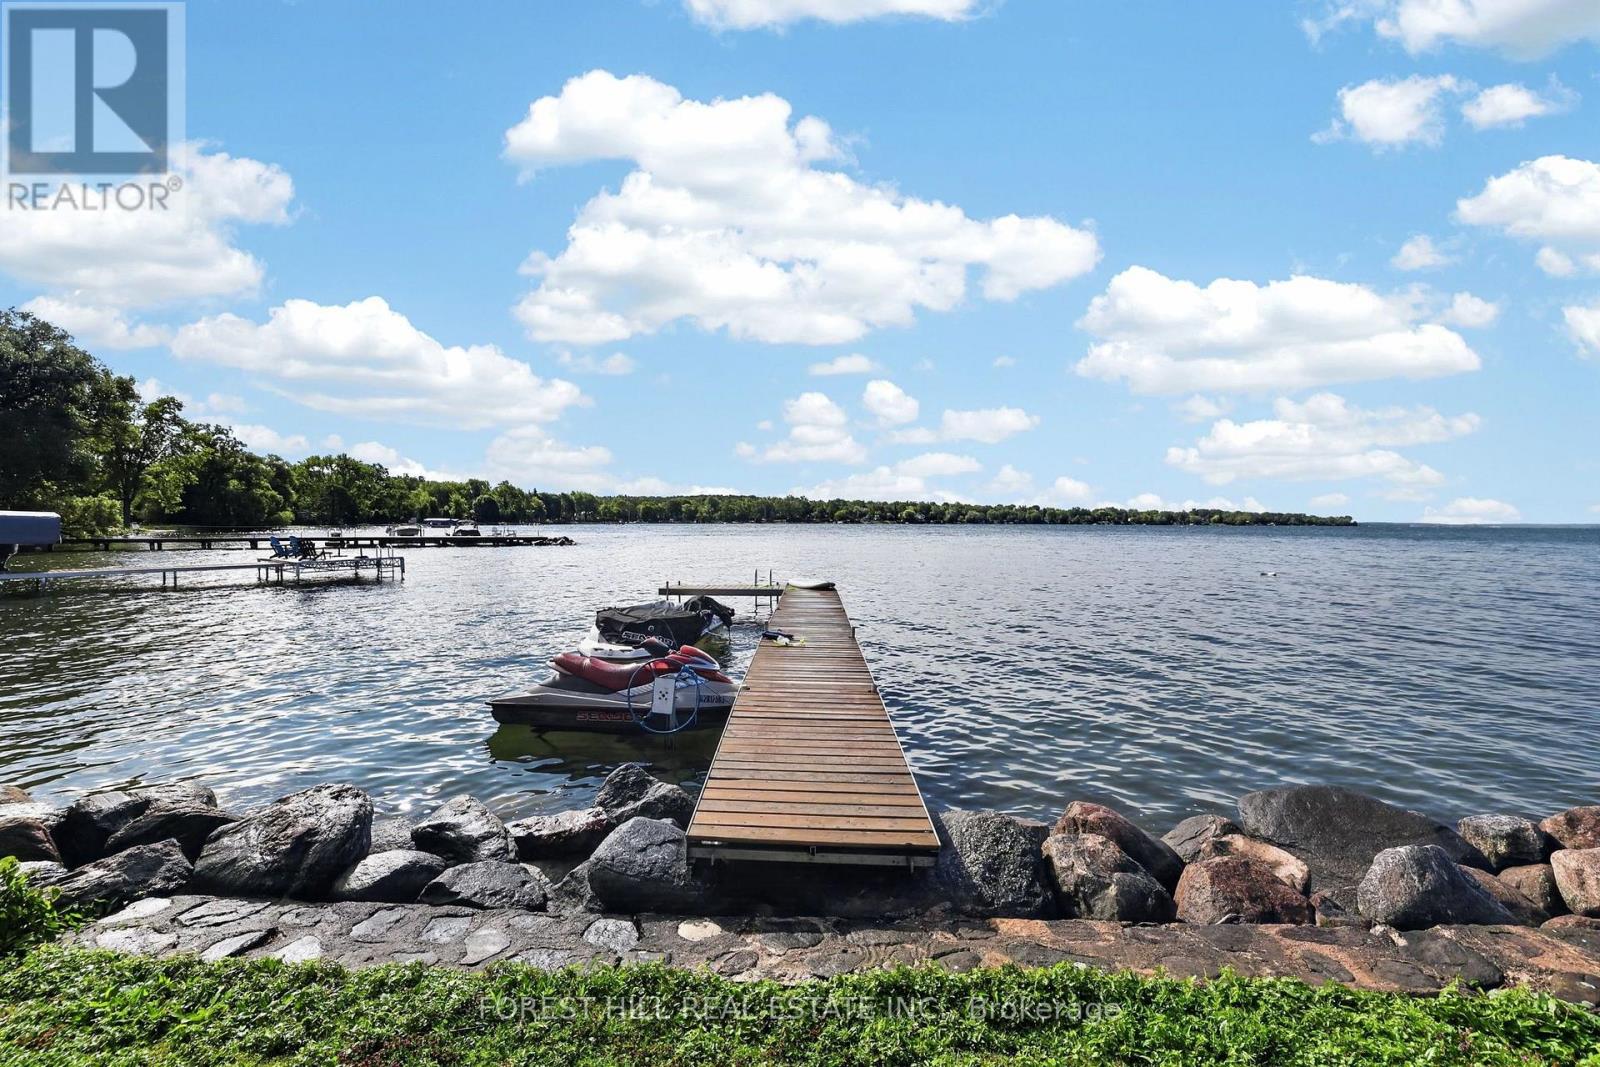
9 Tikvah Circle
Georgina, Ontario
Welcome to a rare opportunity to own one of Balfour Beach's Iconic waterfront properties. Set on an impressive 100 feet of prime, south facing Lake Simcoe shoreline, this cherished three-season family compound has been the backdrop for generations of unforgettable summers and lifelong family memories. Positioned on a quietly sloping lot to the water's edge, the property enjoys a mixed stone shoreline and private dock, perfect for swimming, boating, fishing and making the most of life on Lake Simcoe. Designed for large families and multi-generational living, the main cottage offers two self contained living spaces, each with its own kitchen and private outdoor area, allowing everyone to gather together while enjoying their own space. The main level features a spacious 4 bedroom, 3 bathroom suite with an open concept living area and walkout to a lakeside deck, ideal for entertaining. The upper level offers a separate 4 bedroom, 1 bathroom suite with its own kitchen, two entrances (including a private exterior entrance), and a walkout to a generous terrace overlooking the lake. Completing the property is a charming detached 1 bedroom, 1 bathroom guest cottage, perfect for extended family or overnight guests. For decades, this remarkable property was known as the place to gather, hosting family celebrations, holiday weekends and memorable evenings with friends, neighbours and even celebrities. Serviced by municipal water and sewers, with ample parking for up to six vehicles, the property offers conveniences rarely found in a waterfront setting. Whether you continue its legacy as a cherished generational cottage, create an exceptional family compound, or reimagine it into your own Lake Simcoe retreat, the possibilities are endless. Located in the highly sought after enclave of Balfour Beach, this is more than a cottage - it's a place where memories are made and generations come together to enjoy the very best of waterfront living. (id:55499)
Forest Hill Real Estate Inc.
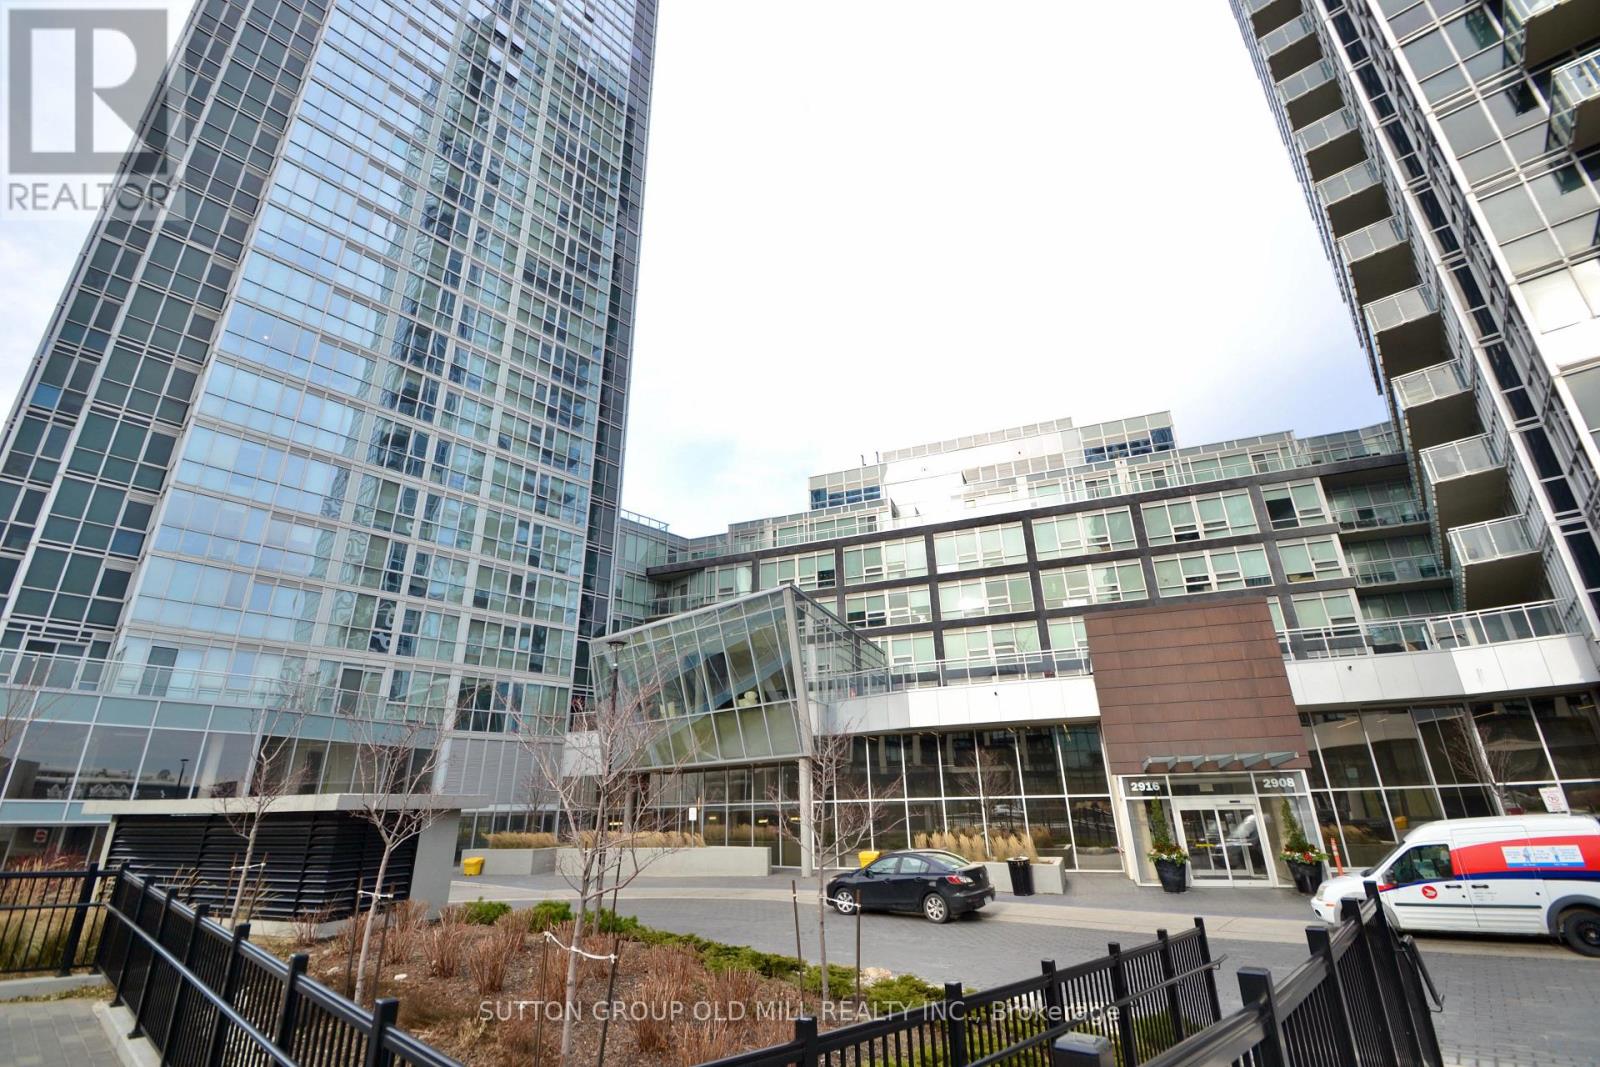
2510 - 2916 Highway 7
Vaughan, Ontario
Welcome to Nord Condos at Expo City where condo suites are spacious, well built, and luxury built in Vaughan's new downtown! This spacious 618 sq ft condo has a superior floor plan with an actual foyer when you walk-in with a powder room and closet. The kitchen is done really well with full-size appliances and lots of cupboard and counter space. No galley kitchen here! You'The 3 bar stools are included in the rental. Kitchen opens onto either a dining space or office space area that then overlooks a large family room with floor to ceiling views all the way to downtown Toronto. Truly spectacular views at day and night. Those same views are what you wake up to each morning! Your bedroom is a great size with a large closet and an ensuite. The suite is done really well and includes 9' ceilings, wide-plank luxury flooring, floor-to-ceiling windows with customs shades. The building is designed by Tomas Pearce Interior Design, blending elegance with comfort. You'll feel like you are at a resort with amenities that include yoga studio, huge fitness centre with free weights + cardio equipment, an aqua centre with an indoor pool, games rooms + billiards and a stylish party room. The building is a 7 minute walk to TTC & VMC Station with easy access to 400/407, premium shopping, and everything Vaughan's vibrant core has to offer. Looking for a great new place to call home that's not a shoebox but is actually a large luxury space? This is it! If you are great tenant who appreciates a conscientious landlord in a well-cared for modern building with resort amenities, this is for you! (Photos from previous tenants items.) (id:55499)
Sutton Group Old Mill Realty Inc.
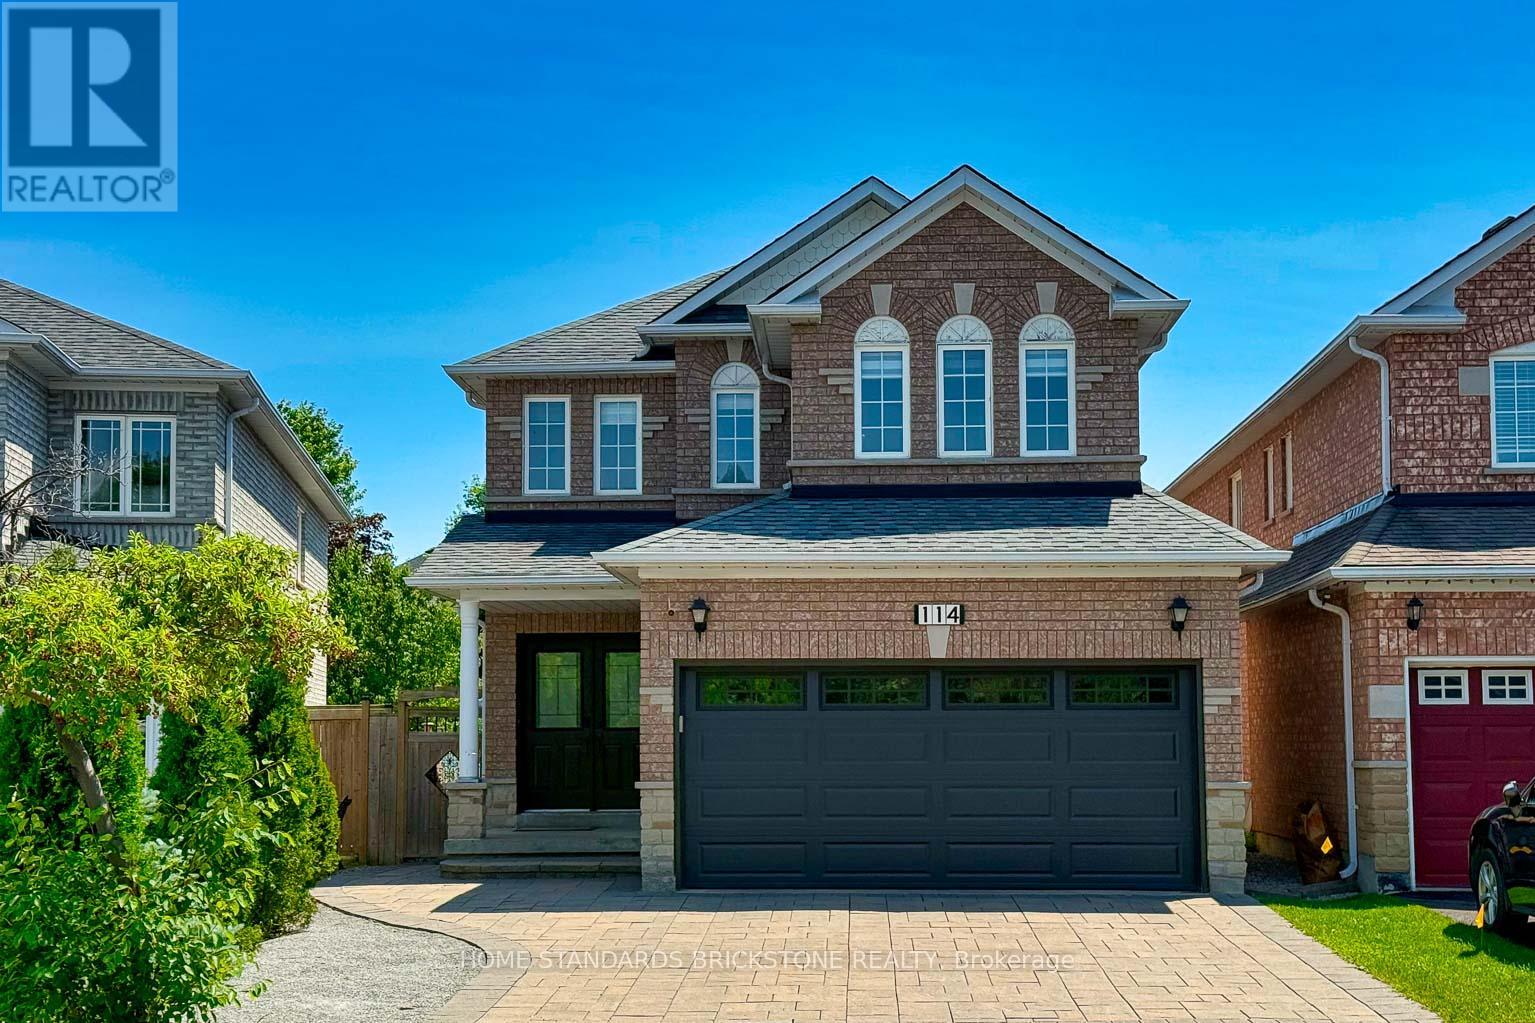
114 Brightsview Drive
Richmond Hill, Ontario
Spacious 2-Storey Detached house in Oak Ridges with Finished Basement & Backyard Retreat. Well-kept 2-storey detached home offering 4+1 bedrooms, 4 bathrooms, a double garage, plus a finished basement with separate entrance. Smooth Ceilings. Over $150K FULLY Reno Top to Bottom, Modern Style Finishes, Interlock, Oak Staircase with Rod Iron Pickets, Pot Lights T/O, Custom Gourmet Kitchen, Granite Countertops & Backsplash, Undermount Sink, Center Island, Premium Hardwood flooring on main & 2nd floor, upgraded laminate flooring in the basement. Renovated 2nd floor Bathrooms with stand-alone tub, Large Glass Shower, new ceramic floor, Convenient 2nd floor laundry room with new washer(2026) & Dryer(2026). Garage door(2025), Good Size Master Bedroom with Natural Sunlight & WIC, recently installed 50A EV Charging Outlet in Garage, Fully Finished Basement Apt with Kitchen, living room, Bed & bath rooms, and a laundry room suited for extended family, guests, or extra rental income. Extra-large wooden deck with Gazebo for relaxation. Conveniently located minutes to Yonge St, Bathurst St & major highways, close to Public & secondary schools (id:55499)
Home Standards Brickstone Realty
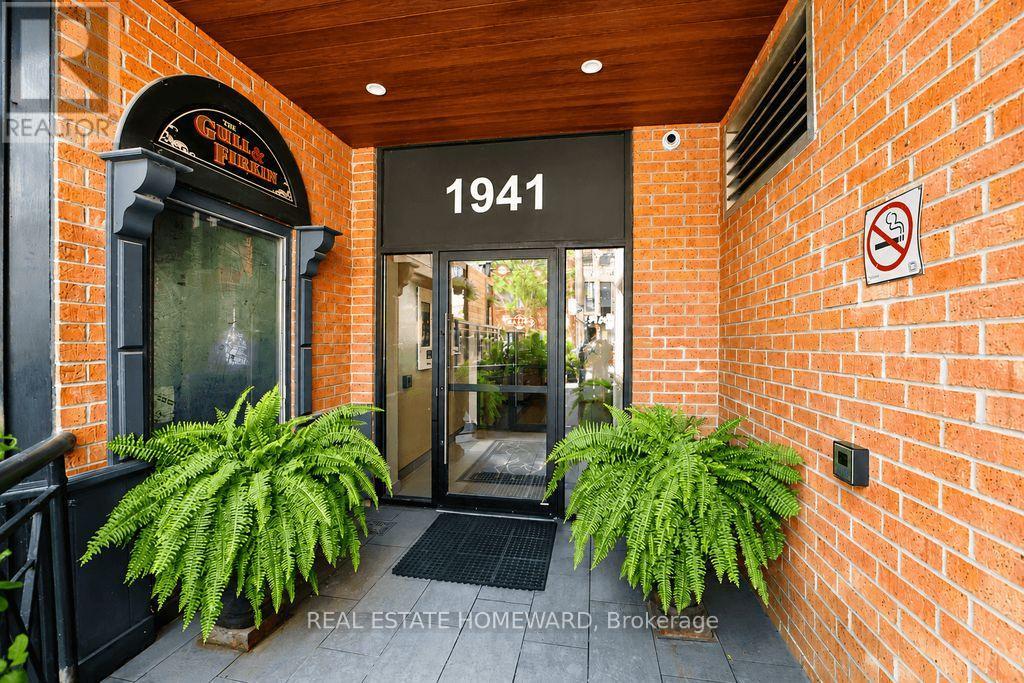
304 - 1941 Queen Street E
Toronto, Ontario
Beautifully renovated two-storey condo in the well recognized Kew Beach Condos, offering the perfect blend of contemporary design and an unbeatable Beach lifestyle. This exceptional residence features 3 spacious bedrooms, 2 spa-inspired bathrooms, and soaring cathedral ceilings that fill the home with natural light.The stunning Scavolini gourmet kitchen is equipped with premium stainless steel appliances, including a Liebherr refrigerator, Porter & Charles cooktop with a new oven(2026), Bosch dishwasher, Panasonic microwave, and Galic range hood. Pot lights, contemporary pendant lighting over the breakfast bar, and hardwood floors complete this impressive space. The spacious dining room showcases a striking rustic wood accent wall, creating the perfect setting for entertaining.The dramatic living room features cathedral ceilings, a floor-to-ceiling gas fireplace, hardwood floors, and a walkout to an oversized southwest-facing terrace complete with a remote-controlled awning-ideal for outdoor dining, BBQs, and entertaining.The upper-level primary retreat overlooks the living room and offers two skylights, brand new broadloom, a walk-in California Closet, and a private terrace with space for a charming garden where you can enjoy your morning tea while taking in views of the Toronto skyline. Two additional generously sized bedrooms are located on the main floor, one with a California Closet and walkout to the terrace, the other featuring a double closet and peaceful treed views.Additional upgrades include a newer furnace and hot water tank.Located in the heart of the Beach, this prime address puts Kew Gardens, the famous Boardwalk, and the lake just steps away. Enjoy restaurants, cafés, boutique shopping, a fitness studio, and the library right outside your door, with The Gull & Firkin nearby, TTC at your doorstep, and access to the sought-after Kew Beach and Bowmore school district. An exceptional opportunity to experience sophisticated Beach living at its finest. (id:55499)
Real Estate Homeward
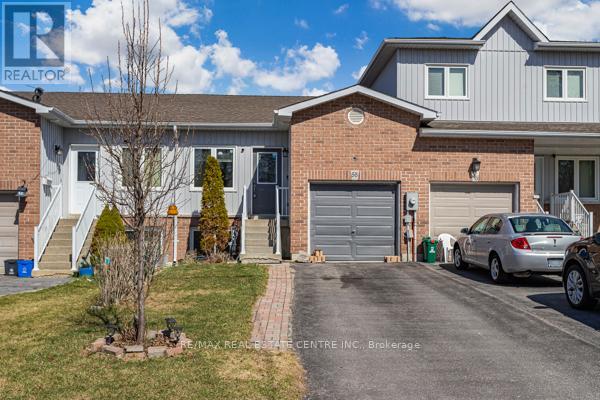
58 Avenue Street
Oshawa, Ontario
JUST REDUCED THE PRICE FOR QUICK SELLING! Beautiful Unique Freehold Townhouse With The Feel Like Bungalow! Featuring 4 Spacious Bedrooms, Including 2 Conveniently Located On The Main Level Alongside The Kitchen And Living Area. This Home Offers Ease And Functionality. The Lower Level Includes 2 Additional Above-grade Bedrooms. Perfect For Home Office, Guests Or Growing Families. Situated Just Minutes From Hwy401, Schools, Parks, Shopping And Much More! 2 Seperate Portions Is Good For First Time Home Buyers Or Investors/ Renting. (id:55499)
RE/MAX Real Estate Centre Inc.
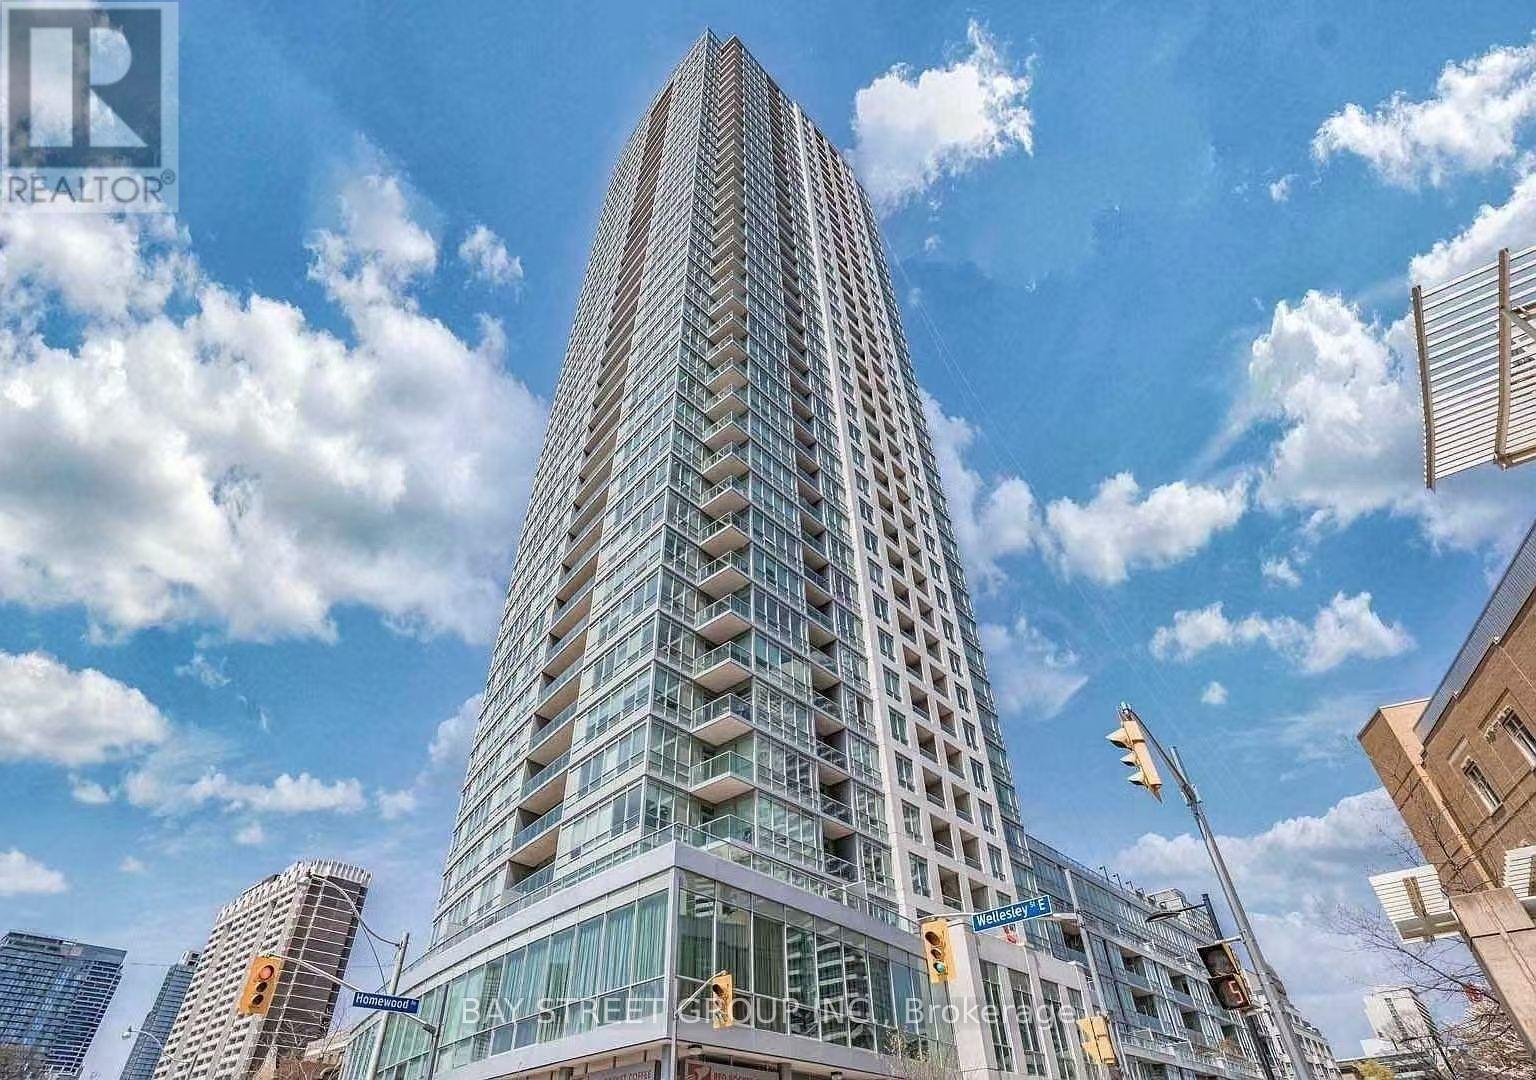
3807 - 120 Homewood Avenue
Toronto, Ontario
Stunning high-floor suite located on the level just below the penthouse, offering spectacular panoramic views of the Toronto skyline and Lake Ontario. Ideally situated at Jarvis & Wellesley, this prime downtown location provides direct TTC access to the University of Toronto and is only a 20 minute walk to campus. Enjoy a 25-minute walk to Eaton Centre and approximately 15 minutes to the prestigious Branksome Hall. Surrounded by restaurants, cafés, grocery stores, shopping, and everyday conveniences, this home offers the best of downtown living. Residents enjoy premium building amenities, including a fully equipped Fitness Centre and a rooftop swimming pool. Partially furnished for added convenience and ready for immediate occupancy. Features brand-new flooring throughout all bedrooms, a brand-new washer, dryer, and dishwasher. Water and condo maintenance fees are included in the rent. An exceptional opportunity for professionals, students, or anyone seeking luxury, convenience, and breathtaking city views. (id:55499)
Bay Street Group Inc.
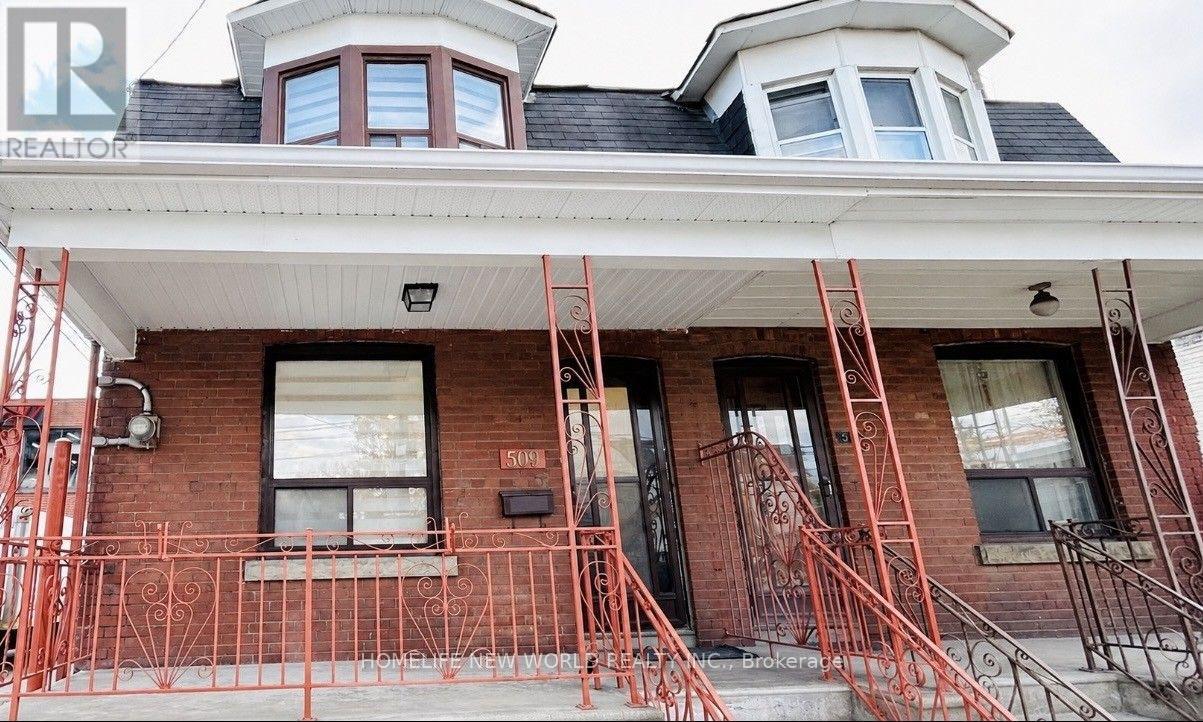
509 Dupont Street
Toronto, Ontario
Welcome to this stunning move-in-ready home in the heart of Seaton Village, featuring over $100K in premium top-to-bottom renovations completed in 2025. New flooring & fresh paint throughout. The bright open-concept main floor showcases new modern pot lights, and a designer kitchen with a large centre island, custom cabinetry, quartz countertops, matching backsplash, and brand-new stainless steel appliances. A dedicated laundry area is seamlessly integrated into custom cabinetry for a sleek, modern look. The spacious primary bedroom offers a charming bay window with abundant natural light, while the beautifully renovated bathroom and new zebra blinds add style and comfort. The fully finished basement offers a separate entrance and a self-contained two-bedroom suite with a brand-new kitchen, full bathroom, private laundry, new vinyl flooring and a new custom door ideal for extended family, guests, or excellent rental income potential. The rear garage, accessed through a new garage door, offers parking for one compact car or flexible space for storage, a workshop, or summer BBQs and outdoor entertaining. A separate side entrance beside the garage adds extra convenience. Additional upgrades include a newly installed air conditioner. Ideally located just steps to TTC, parks, schools, Loblaws, McDonald's, Dollarama, and all major amenities, with easy access to both subway lines, George Brown College, the University of Toronto, and downtown Toronto. A rare turnkey opportunity in one of Toronto's most sought-after neighbourhoods, don't miss it! (id:55499)
Homelife New World Realty Inc.