
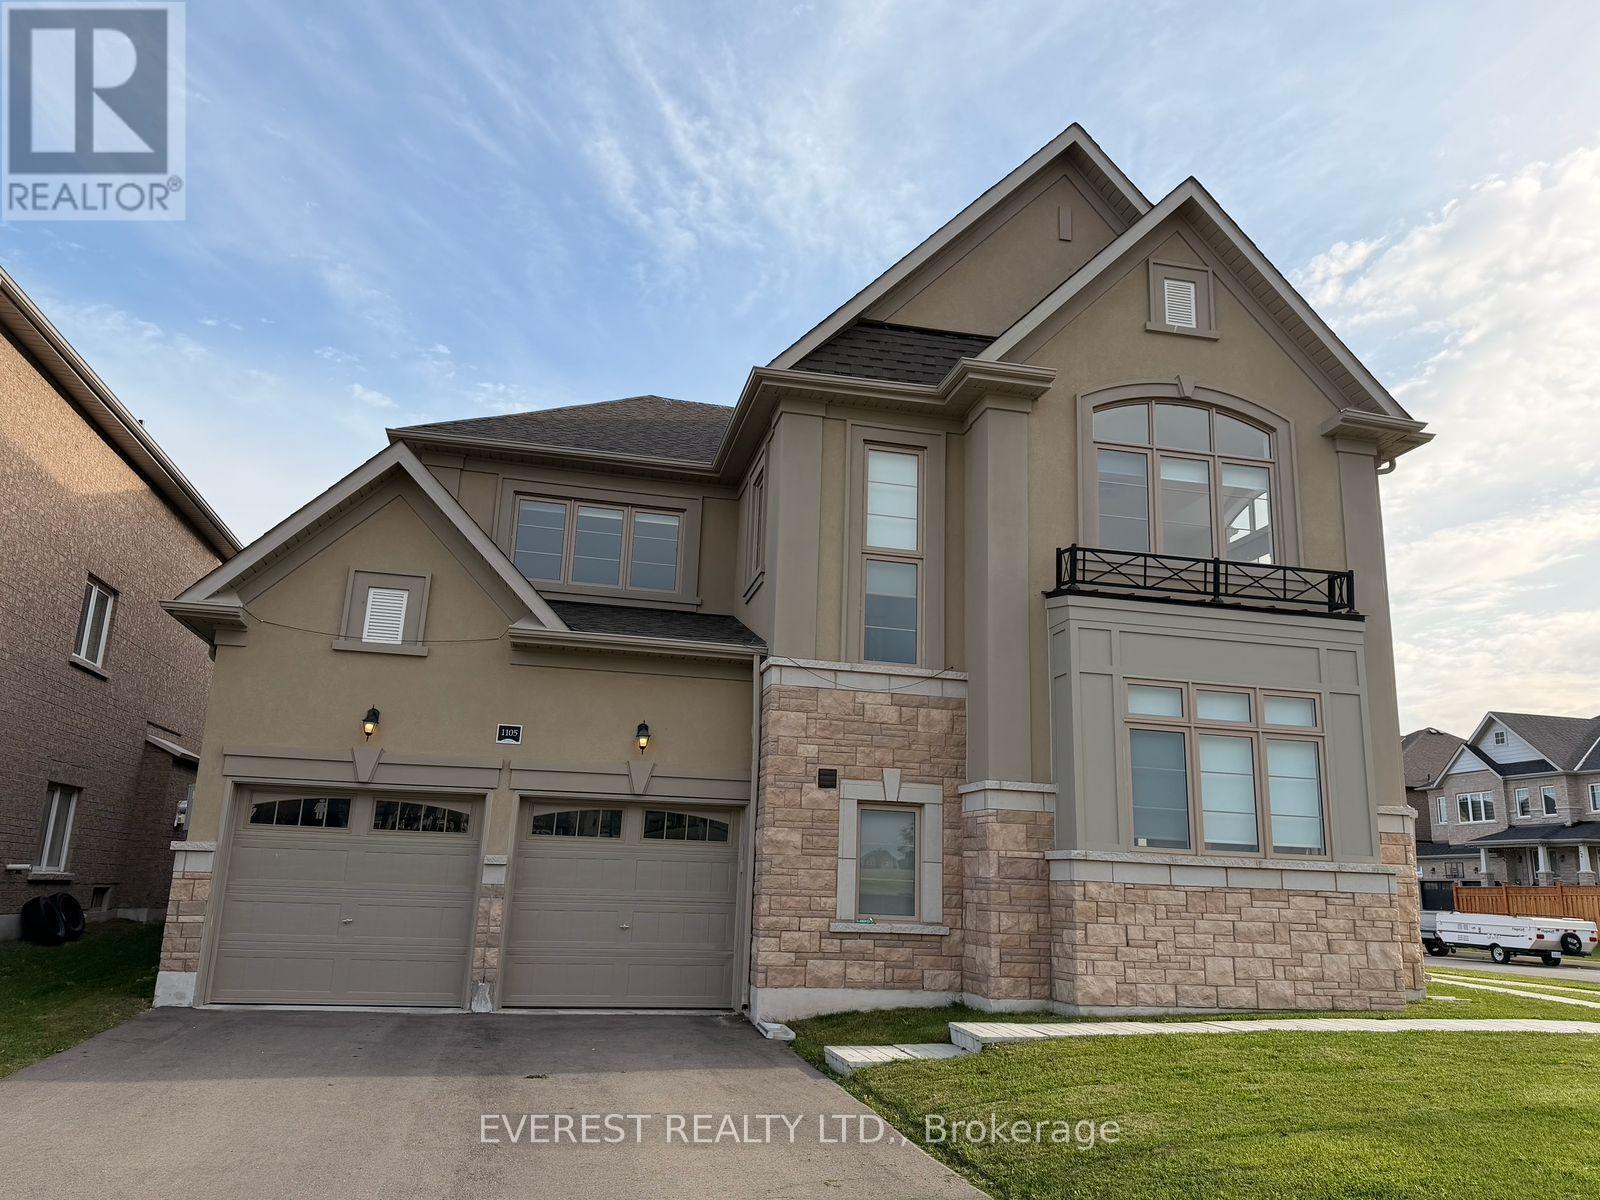
1105 Cole Street
Innisfil, Ontario
Absolutely Stunning!! Elegant!! Gorgeous!! Built 2023!!Introducing 1105 Cole St Innisfil. 64.53 Feet Front, A spacious, 3315 Sq Feet. 4-bedroom, 4-Bathroom Detached Exceptional Residence Offers a Blend of Modern Luxury Comfort, Upgraded Thoughtful Design in a Fantastic Location, Making It An Ideal Choice For Those Seeking ample And Inviting Home In A Welcoming Community, Its Ready to move in. It Impresses With Its Generous Layout And Well-Appointed Features- Quality Hardwood Floor, 9 Feet Ceiling on Main Floor, Family Room Gas Fireplace, Oak Stair, Two Primary Bedroom with Ensuite. One W/His & Her Walk In Closet , All Bedroom have a attached Bathrooms, Two Bedroom With Jack &Jill Bathrooms on Second Floor, Inside The home exudes a sense of Warmth and comfort. The open-concept living spaces are perfect for entertaining, while the kitchen, equipped with modern Stainless Steel appliances and ample storage, is a chef's delight with spacious Dining Area & Breakfast Bar. Upgraded Kitchen, Quartz Counter Top, Open Concept Layout, Stainless Steel Appliances, Gorgeous Kitchen Cabinetry, Smooth Ceilings, Main Floor Laundry, Upgraded Hardwood Flooring on Main Level And Stairs, Quality Ceramic Floor & Much More.. Live In One Of Innisfil Most Luxurious And Family Friendly Desirable Neighborhoods & Enjoy The Convenience Of Being Only A Few Minutes Drive Provides Easy Access To Schools, Parks, Shops, Beaches, The Lake, Walking Distance to Upcoming GO Station, Upcoming Park in Front of Home And All other Amenities Of Life. Do Not Miss Out On This Property!.. Its Very Rare Home. (id:55499)
Homelife 247 Realty
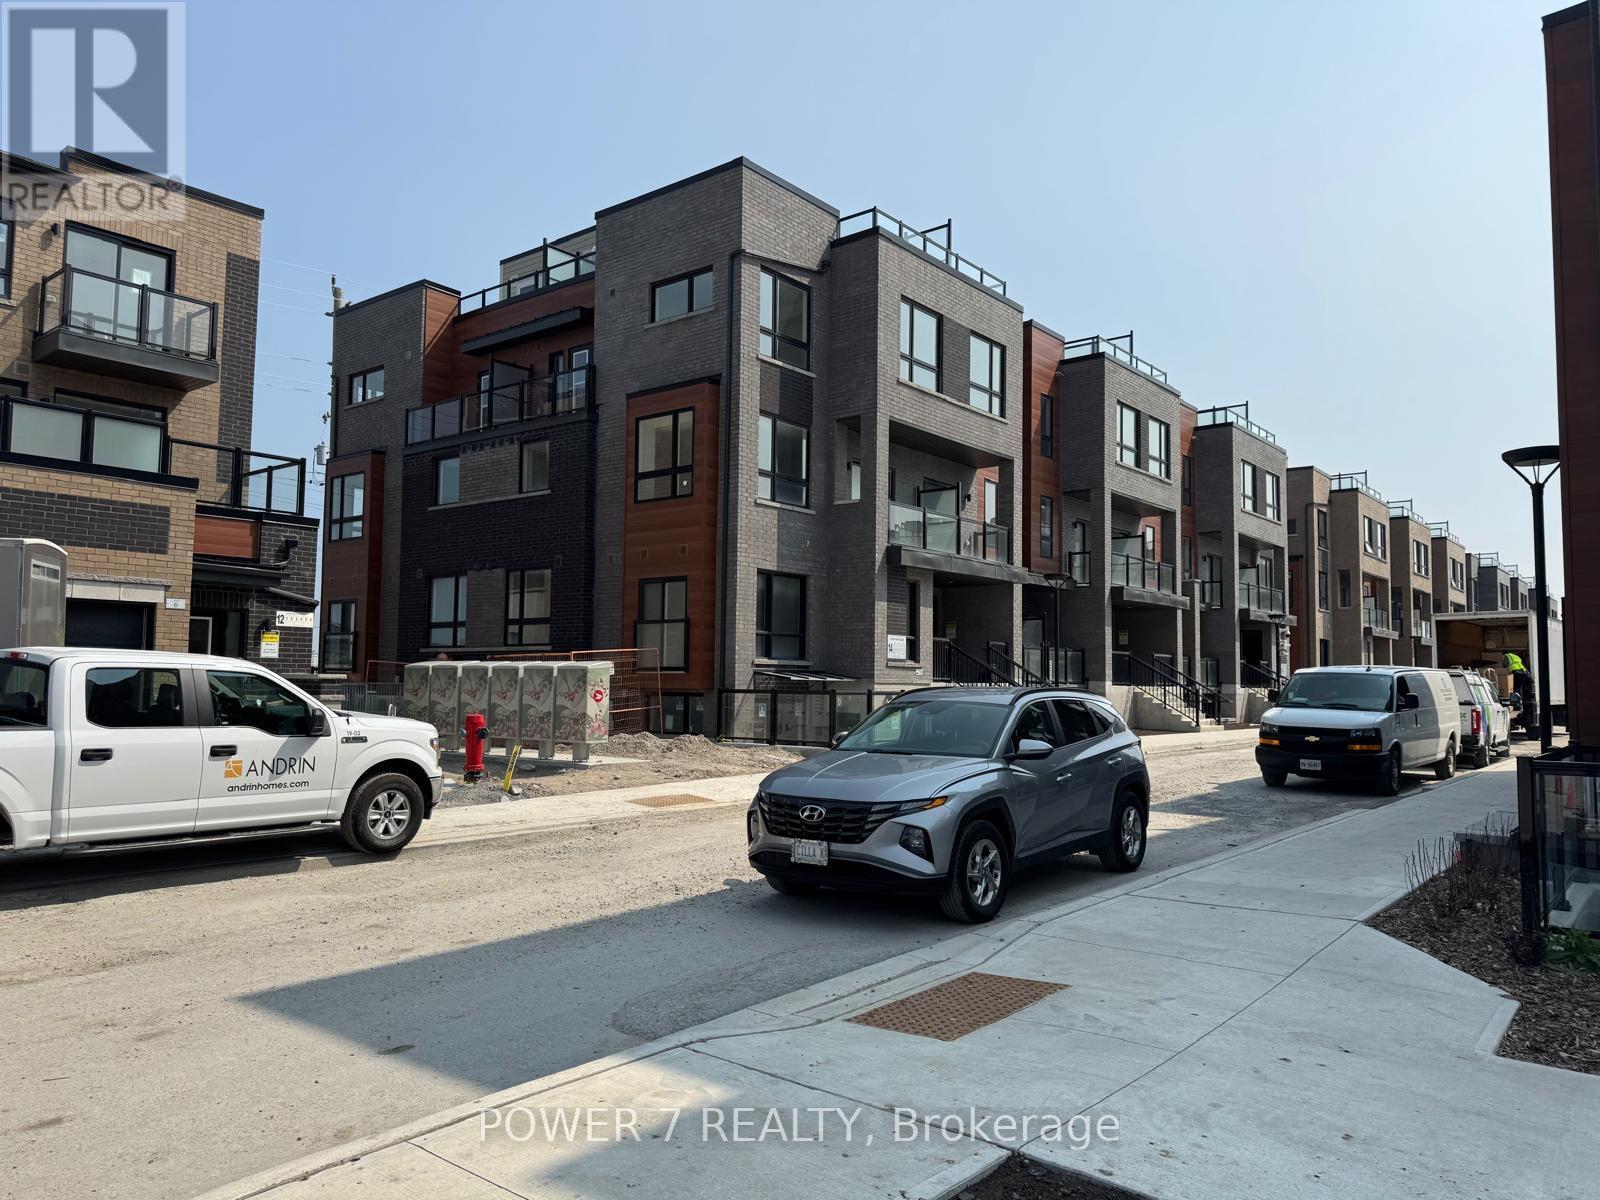
22 - 14 Lytham Green Circle
Newmarket, Ontario
Welcome to 14 Lytham Green Circle, Unit #22 in Newmarket ON. This townhouse residence is situated in a prime location on Yonge and Davis, offering an unobstructed South view. The property boasts 1,235 square feet of living space, comprising two bedrooms, two bathrooms, and a spacious private rooftop terrace measuring 365 square feet, complete with gas and water connections for outdoor entertaining and sunny east exposure. Conveniently located within walking distance to Upper Canada Mall, public transportation, and the Go Train , as well as Costco, restaurants, and entertainment options. For easy access to major highways, Highways 404 and 400 are just minutes away. The complex features professionally landscaped grounds, complete with multiple walking paths, seating areas, play areas, a private community park, dog park, dog wash station, and car wash stall. This unit includes many upgrades on top of the builder's design. Parking is convenient, with one level of secured underground parking for residents and visitors. You do not want to miss this opportunity to own this brand new condo stacked townhouse with low monthly maintenance fee. (id:55499)
Power 7 Realty
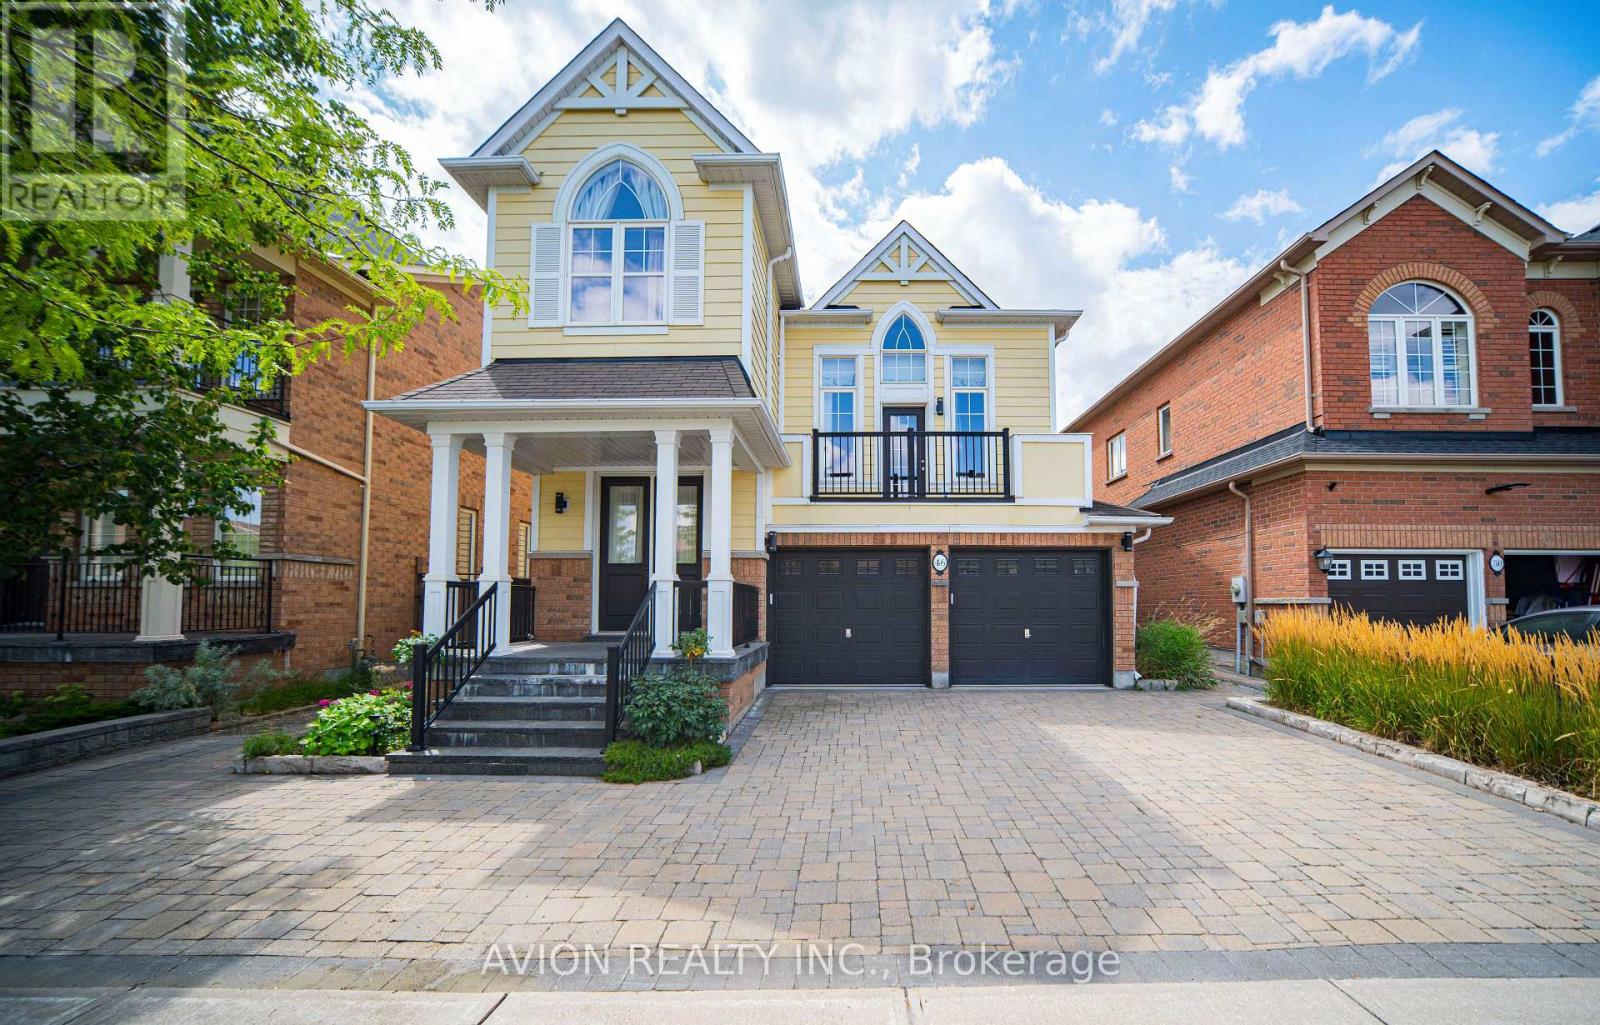
46 Rogers Trail
Bradford West Gwillimbury, Ontario
Absolutely Stunning Former Model Home in the Desirable Community of Bradford! Featuring 2,778 sq. ft. of beautifully designed living space upstairs, exceptional quality, and high-end finishes throughout.The custom-designed kitchen showcases stainless steel appliances, a large centre island, and a bright breakfast area with a walkout to the backyard. The bright and spacious living room features a cozy fireplace, while the elegant dining room with 17.95 Ft high ceiling offers a sophisticated space for entertaining.The second-floor family room provides a comfortable retreat with a walkout to the balcony. The gorgeous primary suite features a 4-piece ensuite with . Well maintained and thoughtfully updated over the years, including engineered hardwood flooring (2022)and fresh paint throughout (2022 & 2026). New Washer(2025), New Dryer(2025) , Light fixture (2022), Owned hot water tank (2022) and New toilets (2022). The finished basement offers a full kitchen, huge recreation room, a four piece bathroom and ample storage space. The utility room features visible pressure-treated wood framing.Enjoy extensively upgraded landscaping, including refreshed interlock driveway (2024), newer front porch, updated refinished deck( 2024), and a beautifully landscaped backyard featuring a private golf putting green.A true must-see! Conveniently located close to parks, schools, transit, and all amenities. This exceptional home truly has it all! (id:55499)
Avion Realty Inc.
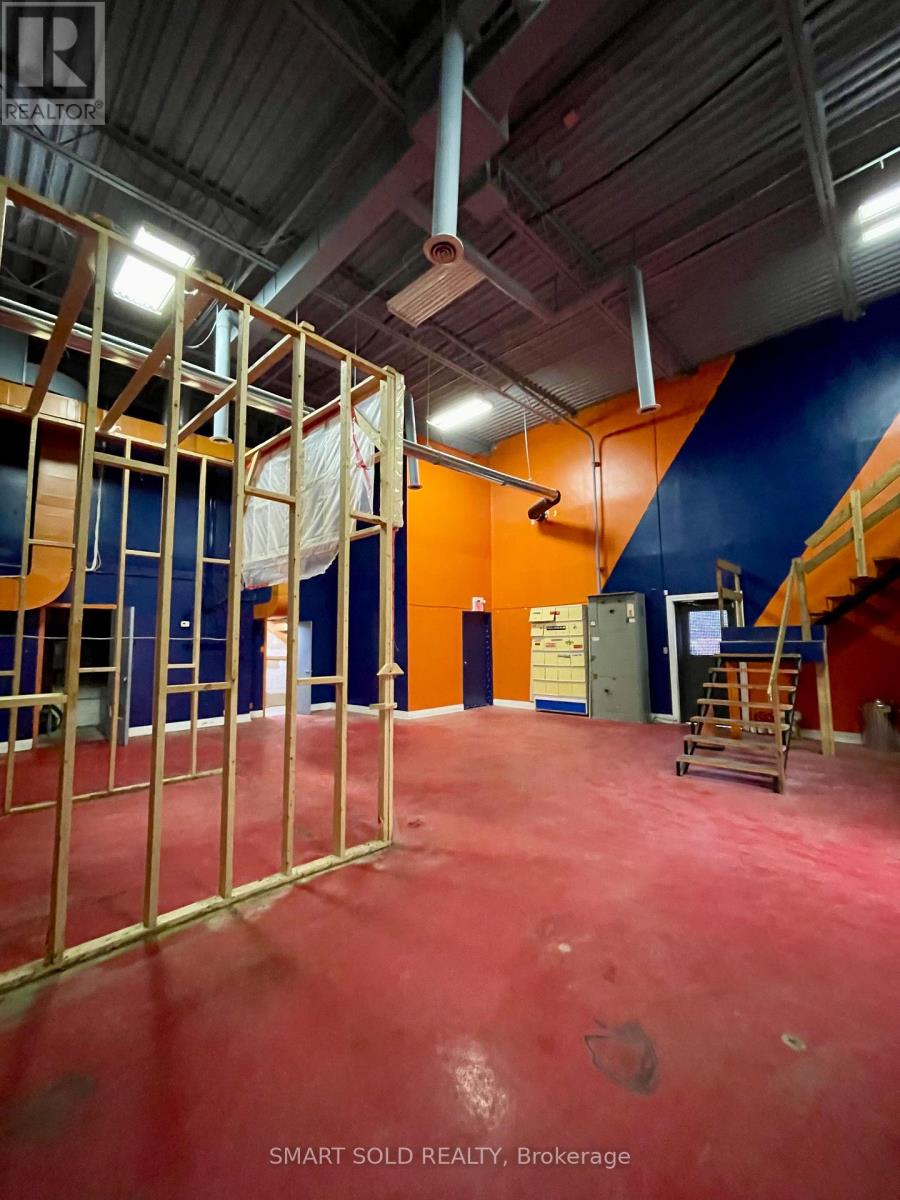
3 - 23 Cardico Drive
Whitchurch-Stouffville, Ontario
2300 SQFT Industrial Warehouse Unit In the Fast Growing Gormley Industrial Area. 20FT Clear Height. Existing Ventilation Ductwork. One Parking And One Garage Door Large Enough For Forklift. Built-in 2nd Floor Mezzanine And One Exclusive Washroom Included. EH Zoning Supports Many Use: Manufacture; Warehousing, Commercial Kitchen; Etc. Close To Hwy 404, Go Station, Richmond Hill, Stouffville. No Business Hour Restriction. (id:55499)
Smart Sold Realty
614 - 8501 Bayview Avenue
Richmond Hill, Ontario
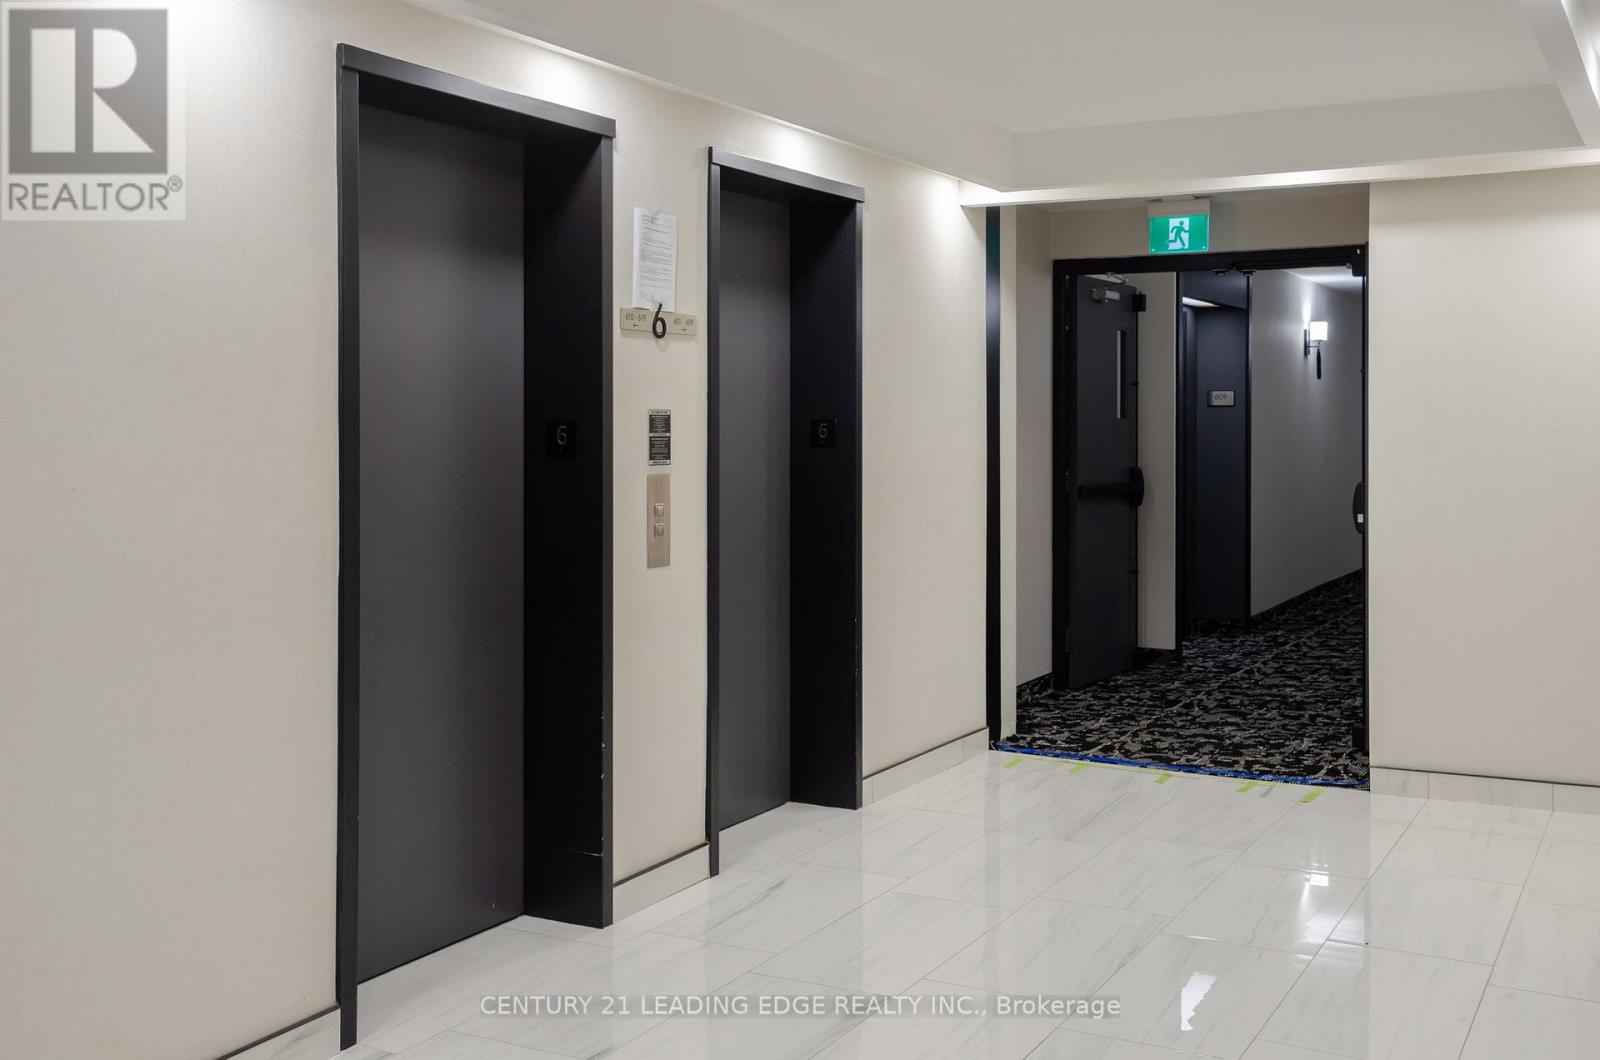
Discover this well-maintained and thoughtfully renovated corner suite, offering approximately 1,352 sq. ft. of comfortable and functional living space. Step into a welcoming foyer with ample closet space, which opens into a generous I-shaped living and dining area featuring an electric fireplace-an ideal setting for both everyday living and hosting family or friends.The spacious kitchen has been refreshed with fresh paint, a stylish ceramic backsplash, and a charming breakfast nook surrounded by a large picture window that brings in plenty of natural light.The unit offers a pleasant northwest-facing outlook and is positioned to provide a more peaceful setting without direct exposure to the highway. Iwo exclusive parking spaces (88 and89) are included, adding extra convenience for residents with multiple vehicles.Located in a highly convenient area with easy access to Highways 407 and 7, public transportation, shopping, dining, and a wide range of everyday services. Major retailers and amenities such as Loblaws, Walmart, Home Depot, Canadian Tire, and Staples are all nearby.Adding evenmore value, Bell Cable TV and Internet are included through the maintenance fees.The suite comes equipped with a brand newrefrigerator, stove, microwave, built-indishwasher, range hood, washer, dryer, light fixtures, and window coverings.A spacious, updated corner home offering excellent convenience, great views, two parking spaces, and everything you need for comfortable everyday living. (id:55499)
Century 21 Leading Edge Realty Inc.
#12/14 - 9200 Bathurst Street
Vaughan, Ontario
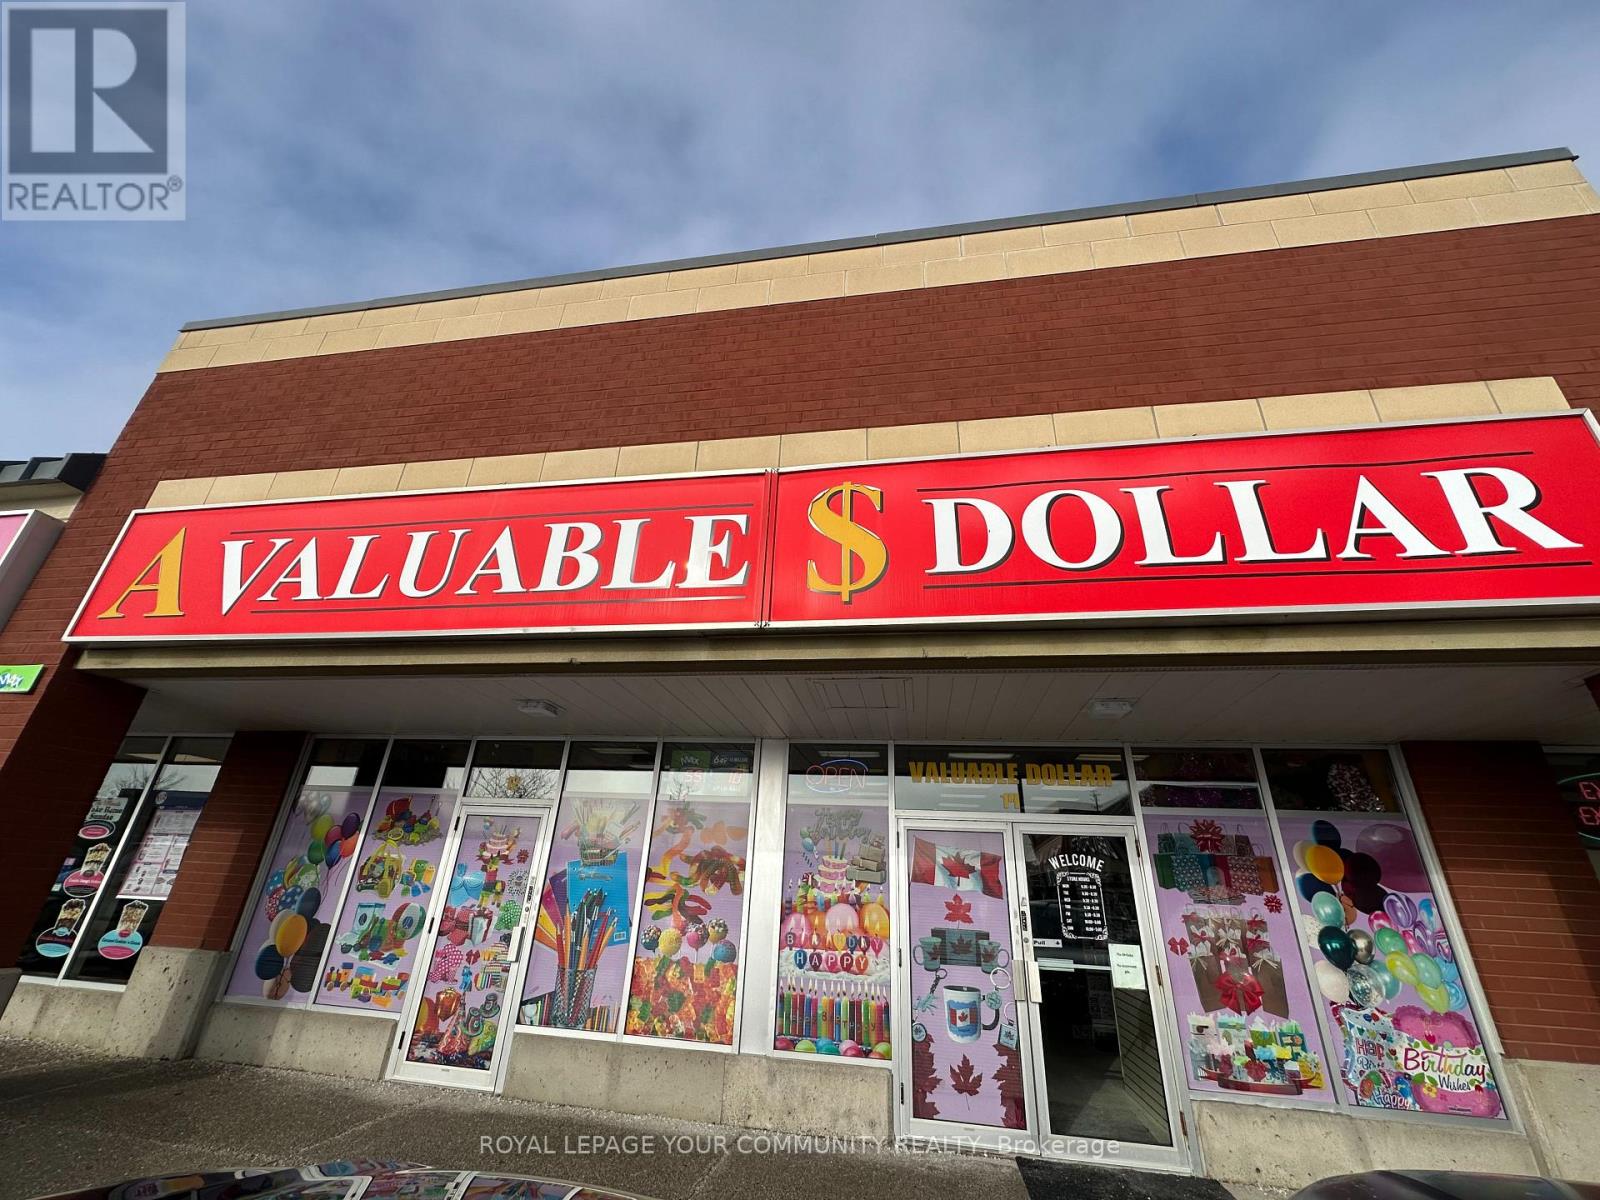
Well Established family owned Dollar Store for sale at the highly desirable southwest corner of the Bathurst & Rutherford intersection in the prime Thornhill location. The store is located in the Smart Centre Plaza, anchored by FreshCo, Tim Hortons, Rogers & Fido stores, and TD Bank, generating consistent foot traffic and strong daily exposure.This turn-key family business has been successfully operating for over 20 years, is open 9:30a.m. to 8:30 p.m., 7 days a week, and benefits from a strong and loyal customer base. The store is situated in a busy, high-traffic plaza with excellent visibility from Mills Road, surrounded by dense residential neighborhoods, schools, and commercial businesses. The plaza offers ample parking, providing exceptional convenience for customers. The business demonstrates a proven track record of strong sales, including solid grocery revenue and additional income from Lotto services, with significant upside potential for growth. New ownership may expand the existing Dollar Store inventory or convert the space into a convenience store or another retail concept, subject to approvals.Additional opportunities include: Expanding grocery and everyday essential items, Adding convenience store products, Selling cigarettes (license required).This is an excellent opportunity for an owner-operator, family business, or investor to acquire a profitable Dollar Store in a prime, high-demand location. Do not miss this exceptional opportunity. (id:55499)
RE/MAX Your Community Realty
14 Draycott Avenue
Ajax, Ontario
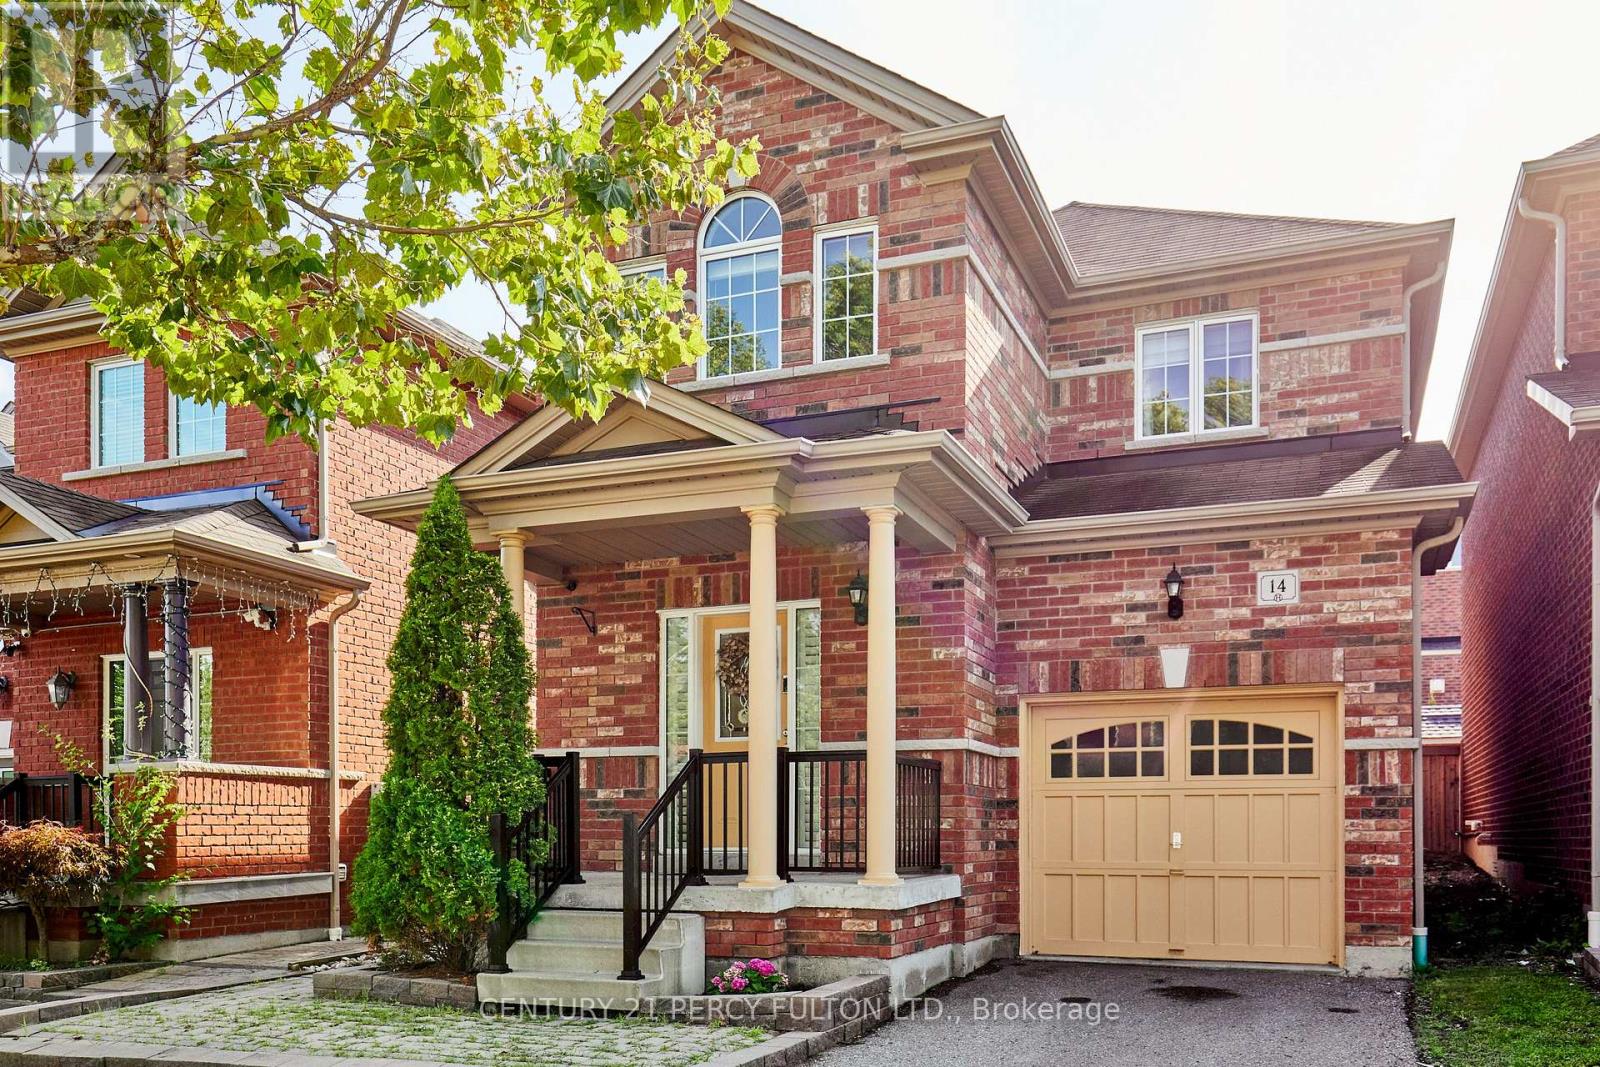
This beautifully maintained and thoughtfully upgraded 3+1 bedroom home is nestled in the highly desirable North Ajax family-friendly community. Featuring a spacious family-sized eat-in kitchen with elegant hardwood flooring and upgraded cabinetry, this home offers both comfort and style. The inviting primary bedroom boasts his-and-hers closets and a luxurious 4-piece ensuite, creating the perfect private retreat. The finished basement with a kitchen and separate entrance provides excellent flexibility for extended family, guests, or potential rental income. Enjoy the added convenience of an interlocking front entrance and gas BBQ line, perfect for outdoor entertaining. Ideally located close to schools, French-language schools, parks, shopping, transit, and major highways, this exceptional home is perfect for families looking for comfort, convenience, and style. (id:55499)
Century 21 Percy Fulton Ltd.
502-20 Deans Drive
Toronto, Ontario
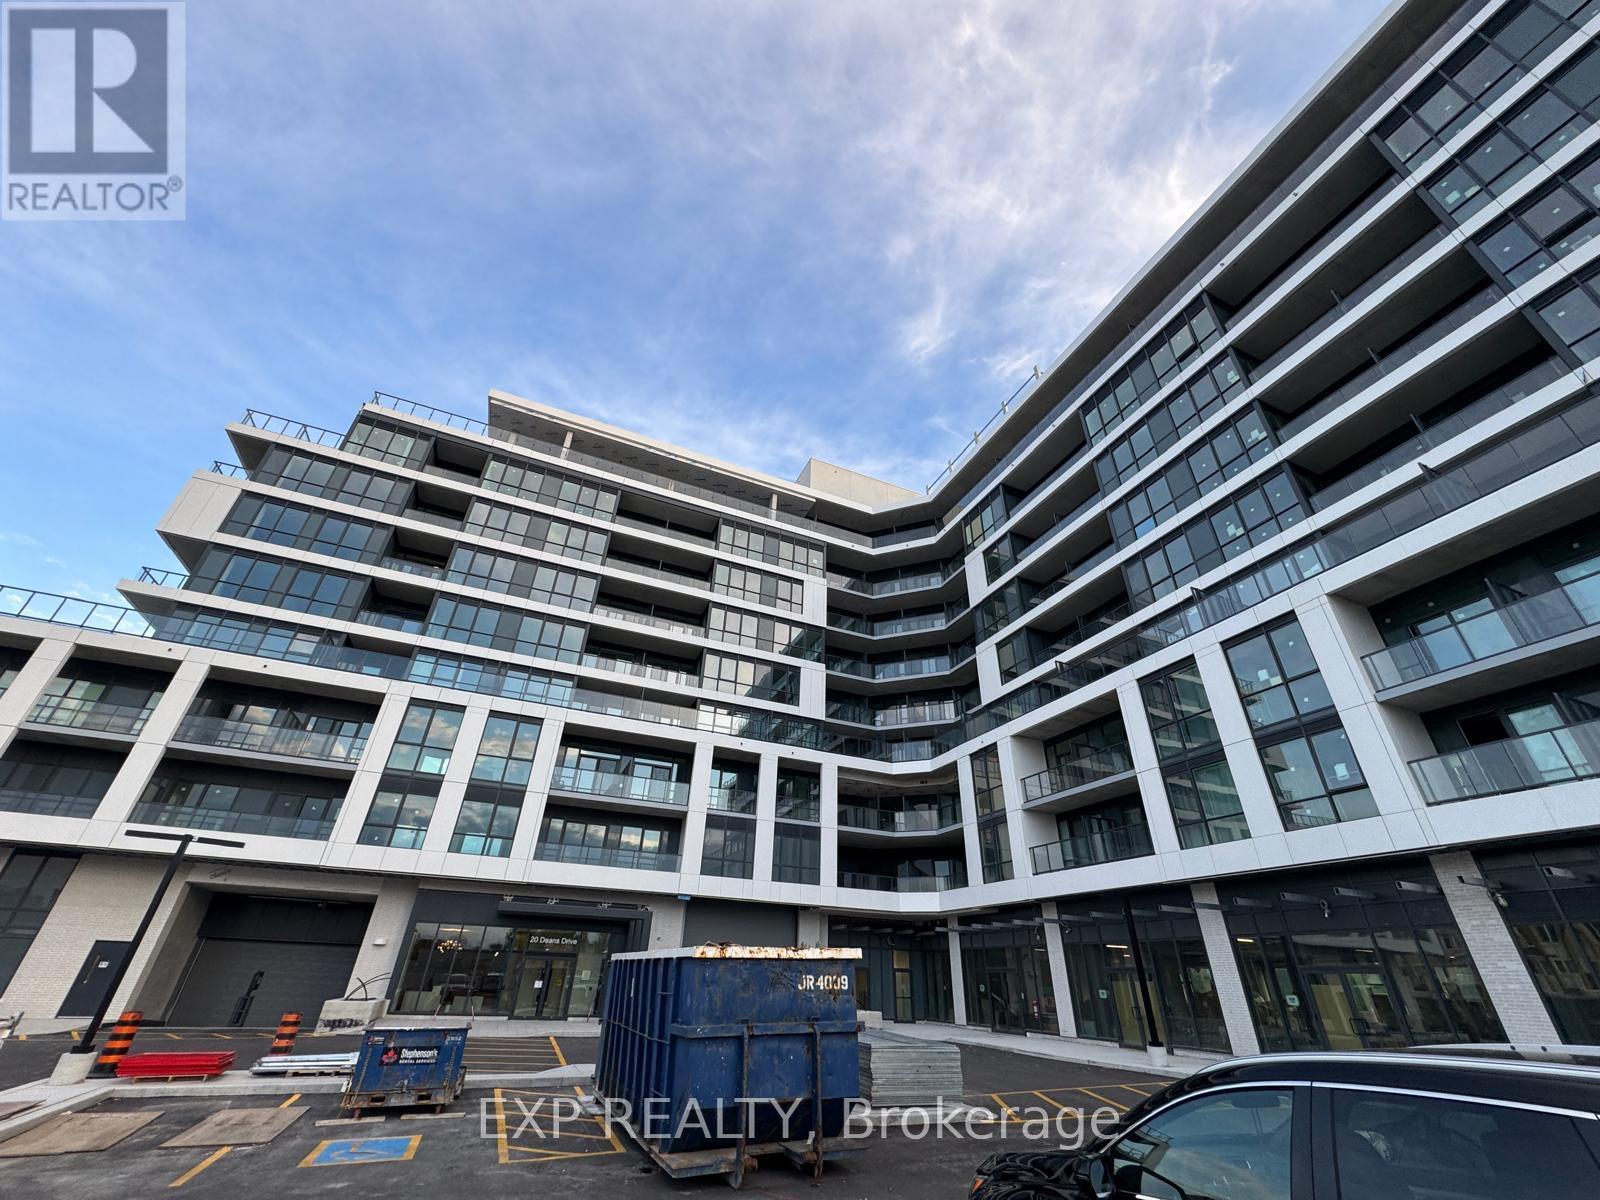
Welcome to this brand-new, never-lived-in studio suite at LINEA Condominiums, a modern boutique residence in Toronto's east end. This bright, east-facing unit offers an open-concept layout with modern finishes throughout, including integrated kitchen appliances and quartz counters.Situated on the second floor, this rare suite features a generously sized private terrace, creating a true extension of your living space that is hard to find in condo living. Ideal for professionals or couples seeking stylish, with exceptional outdoor space. Enjoy unbeatable connectivity with quick access to Warden Subway Station, the Eglinton Crosstown LRT, and the DVP, plus close proximity to shopping, dining, parks, and trails. Residents of LINEA also enjoy premium building amenities including a fitness studio, yoga and meditation space, rooftop terrace with BBQ areas, an entertainment lounge, co-working and dining spaces, and beautifully designed commoners. An excellent opportunity to enjoy modern urban living in one of Scarborough's evolving neighbourhoods. All utilities extra*** No parking and No locker*** further information @647-773-3873 (id:55499)
Exp Realty
23 - 245 Mclevin Avenue
Toronto, Ontario
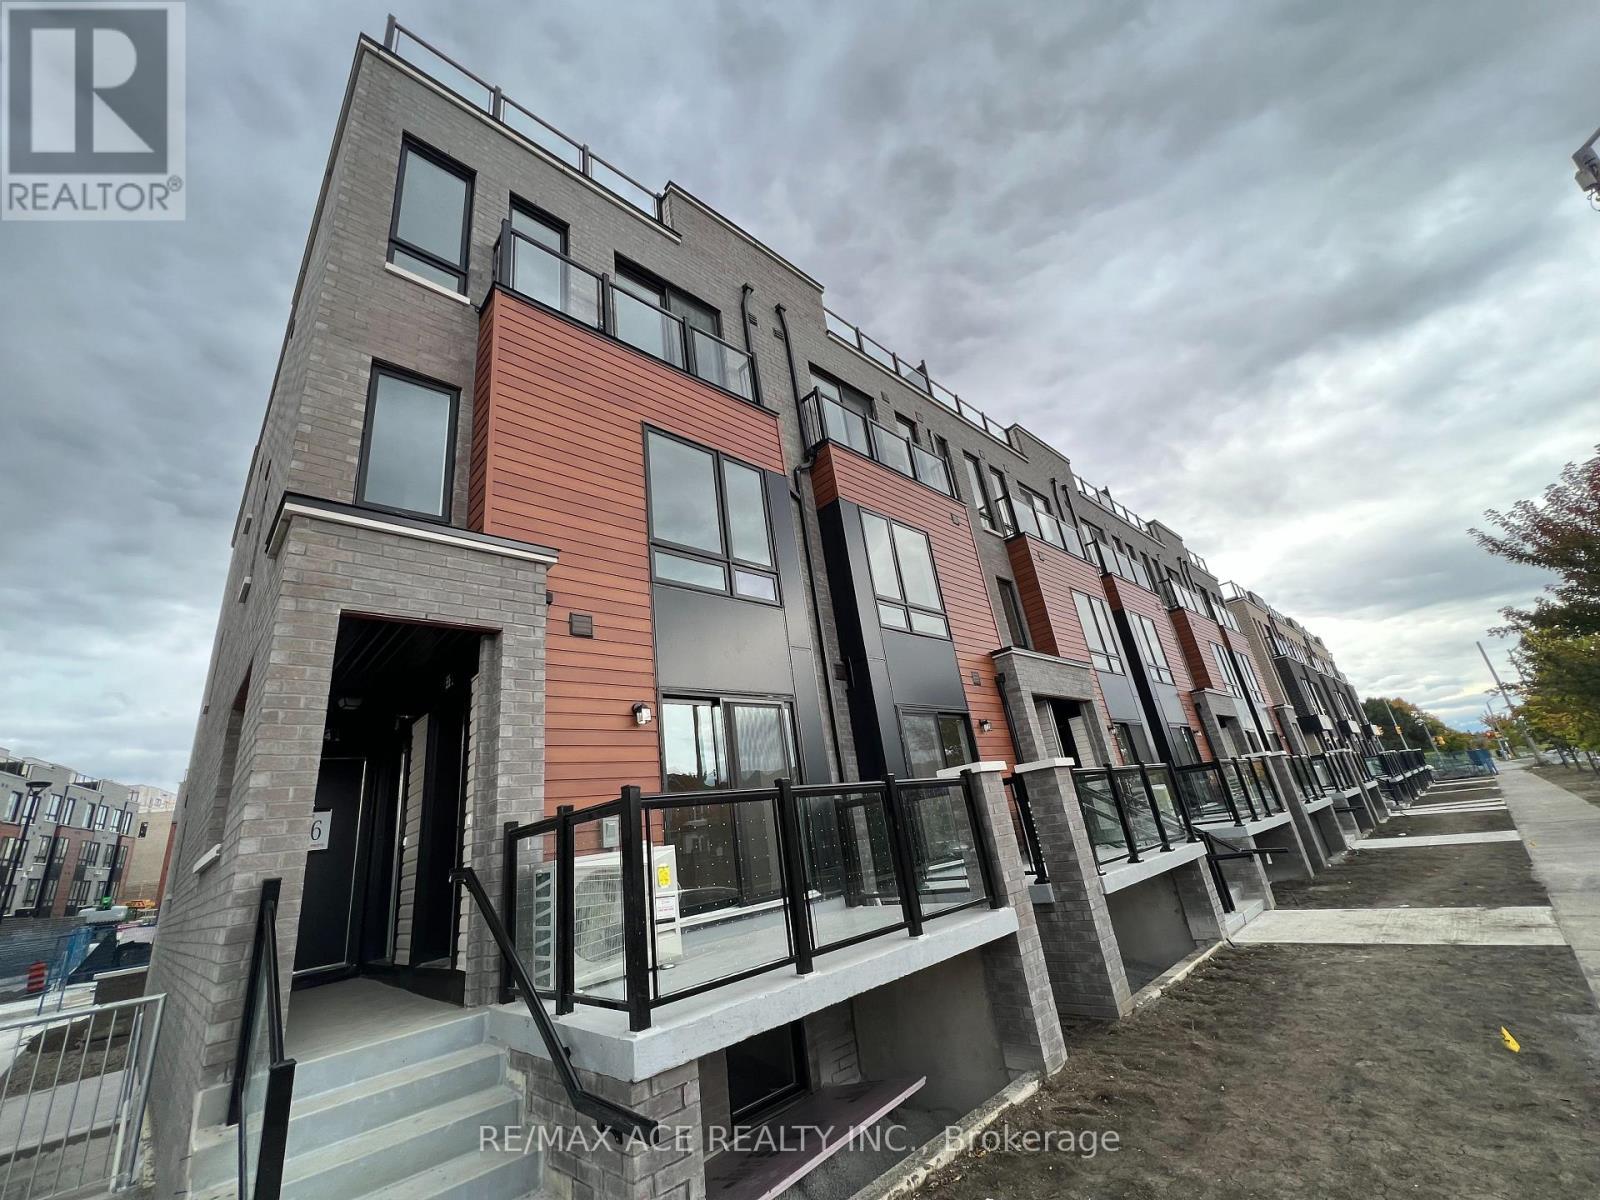
2 bedroom, main level stacked townhouse. Premium & modern finishes with open concept design. Combined living/dining space with laminate flooring throughout. Furnace room with walkout to terrace. Upgraded kitchen with S/S appliances, backsplash and modern cabinetry. Bathroom features full-sized tub, ceramic flooring, large mirror and vanity. Steps to TTC, minutes to all major amenities including schools, mall, groceries, medical facilities. Close to Centennial College, UofT Scarborough Campus. 1 underground parking and locker included. (id:55499)
RE/MAX Ace Realty Inc.
7 Oceanpearl Crescent
Whitby, Ontario
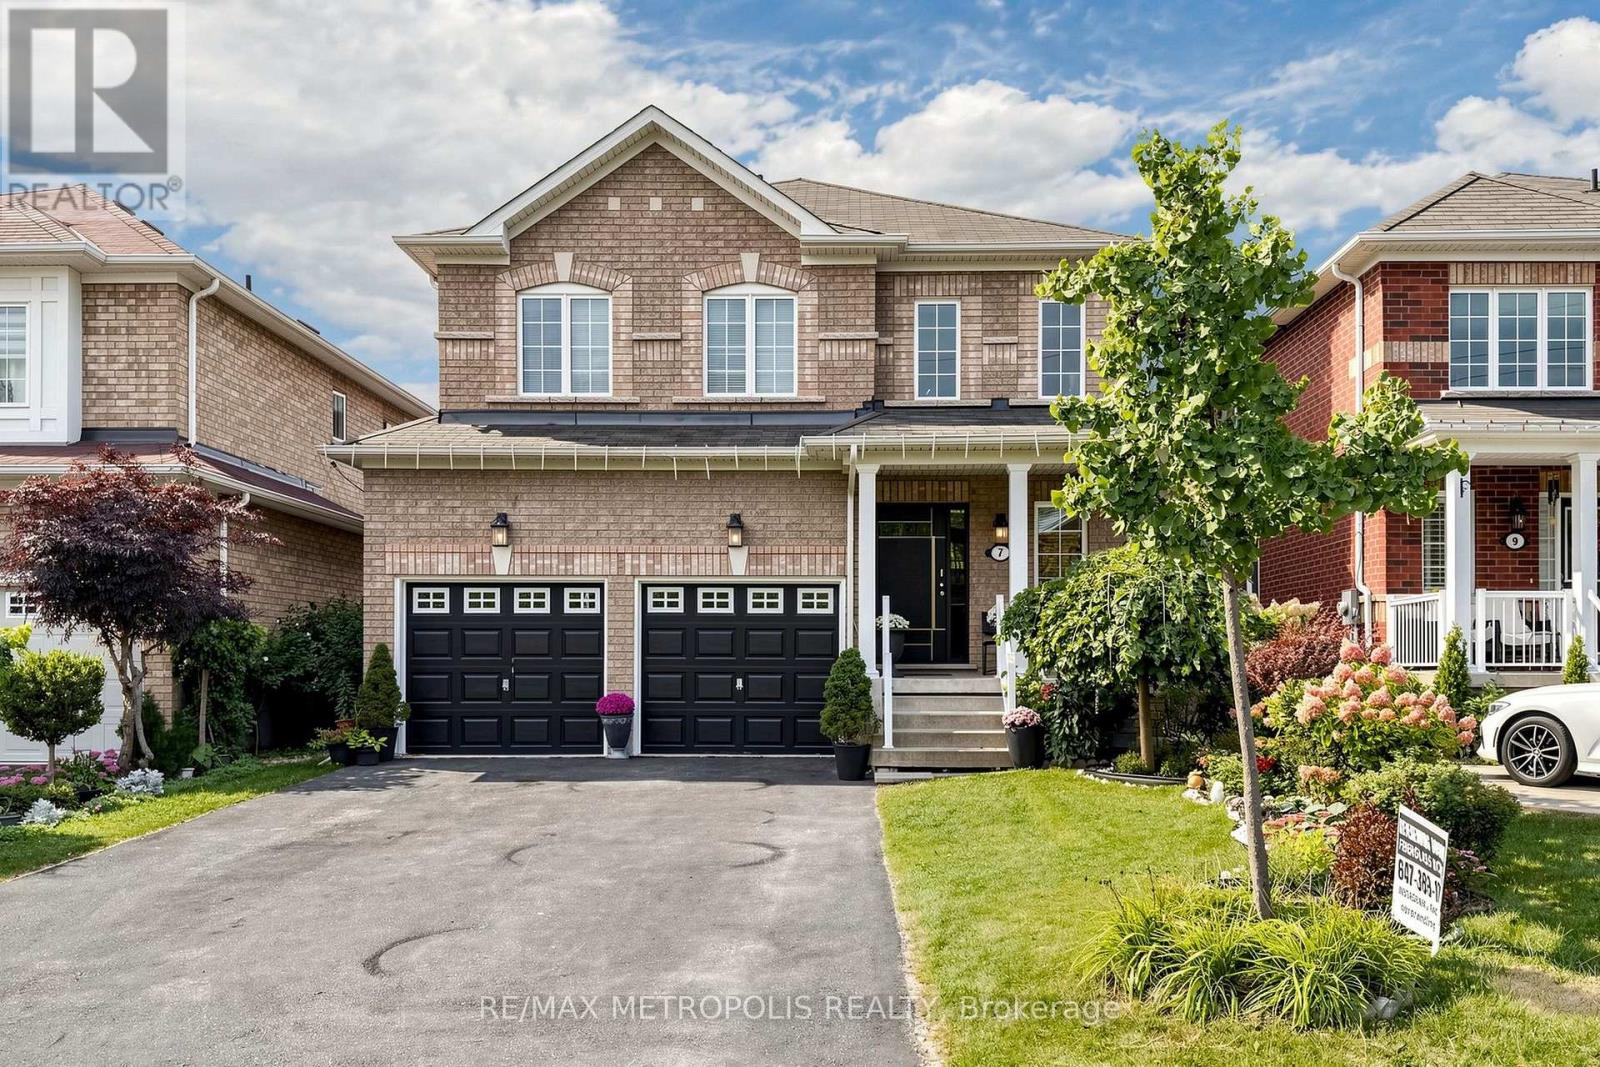
Welcome to 7 Oceanpearl Cres, a beautifully finished 4-bedroom, 4-bathroom detached home in Whitby's desirable Blue Grass Meadows community. Bright and spacious throughout, this family-friendly home features hardwood floors in the living and dining rooms, an upgraded kitchen with granite countertops, backsplash and stainless-steel appliances, plus a breakfast area with walk-out to the deck. Generously sized bedrooms include a primary retreat with walk-in closet and 4-piece ensuite. The fully finished basement adds valuable living space with a large recreation room, pot lights, 3-piece bathroom and convenient walk-out to the private, fenced backyard. Situated close to Bellwood Public School, parks, transit, shopping and everyday amenities, with easy access to major routes for commuters. A wonderful opportunity to own a spacious, move-in-ready home in an established Whitby neighbourhood. (id:55499)
RE/MAX Metropolis Realty
328 - 1050 Eastern Avenue
Toronto, Ontario
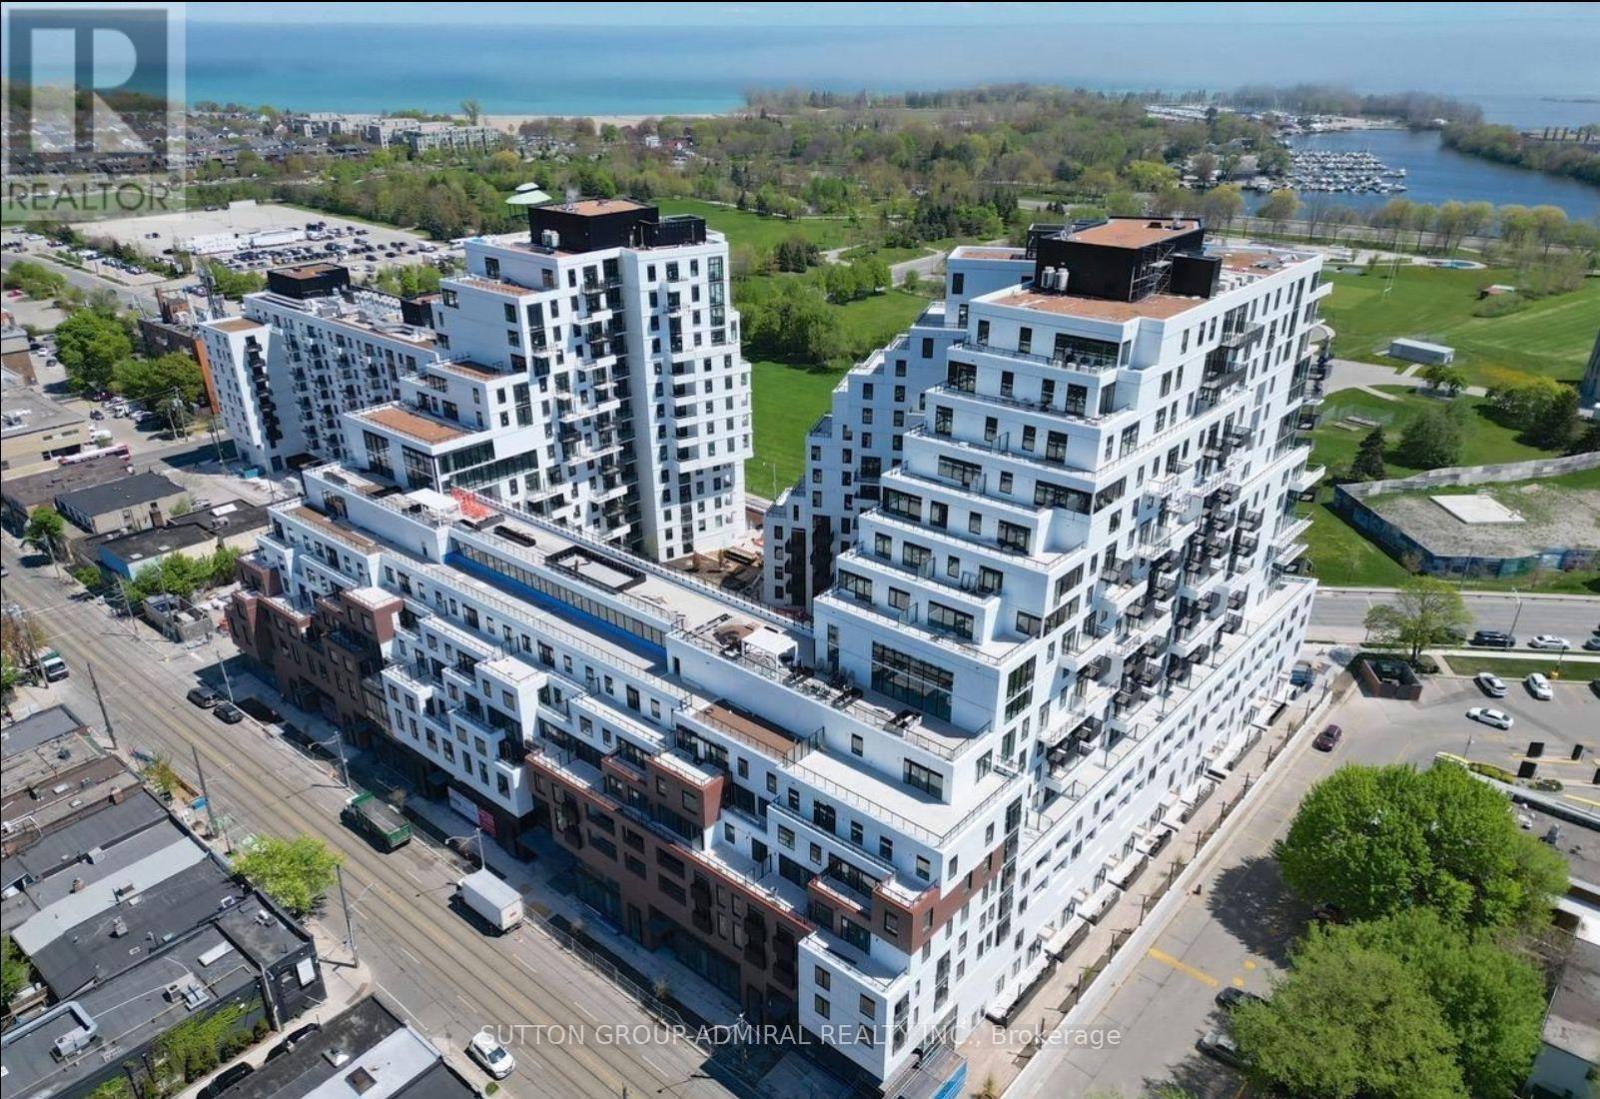
Welcome to this brand-new one-bedroom, one-bathroom suite at Queen & Ashbridge! The thoughtfully designed interior features a contemporary kitchen with stone countertops and stainless steel appliances, wide-plank laminate flooring, and convenient in-suite laundry.Located just steps from the beach and the shops, restaurants, and cafés along Queen Street East, the building also offers TTC streetcar service right at your doorstep.Residents enjoy an impressive collection of amenities, including a welcoming lobby with concierge service, an elegant Upper Lounge with comfortable seating and park views, and a state-of-the-art 5,000 sq. ft. fitness centre featuring yoga and spin studios, steam rooms, and spa-inspired change areas. A bright and modern co-working space with private study and meeting rooms makes working from home effortless. The ninth-floor Sky Club offers a stylish resident-operated bar, lounge, and rooftop terrace with BBQs and breathtaking views of the Toronto skyline. Outdoor enthusiasts and pet owners will also appreciate the Muskoka-inspired Urban Forest and eighth-floor dog run. Additional conveniences include secure bicycle storage, parcel lockers, and a tri-sort waste system.Don't miss the opportunity to live in one of Toronto's most exciting new communities, where modern living meets the relaxed charm of the Beach! (id:55499)
Sutton Group-Admiral Realty Inc.
Main - 220 Bloor Street W
Oshawa, Ontario
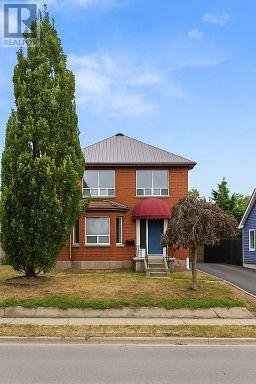
Beautiful 3-Bedroom, 2-Bathroom Upper-Level Home for Rent available . Just minutes from Oshawa GO Station, this spacious and well-maintained home is perfect for those looking for convenience and comfort. Close proximity to Trent University and direct bus access to Durham University make it ideal for students and families alike. Easy access to shopping, Highway 401, and other amenities ensures everything you need is just around the corner. Property Features: * Spacious living room with bay window and cozy gas fireplace * Elegant hardwood flooring throughout the home * Modern kitchen with stainless steel appliances * Bright and airy rooms with LED pot lights throughout * Ample parking space for multiple vehicles (id:55499)
Coldwell Banker Sun Realty