
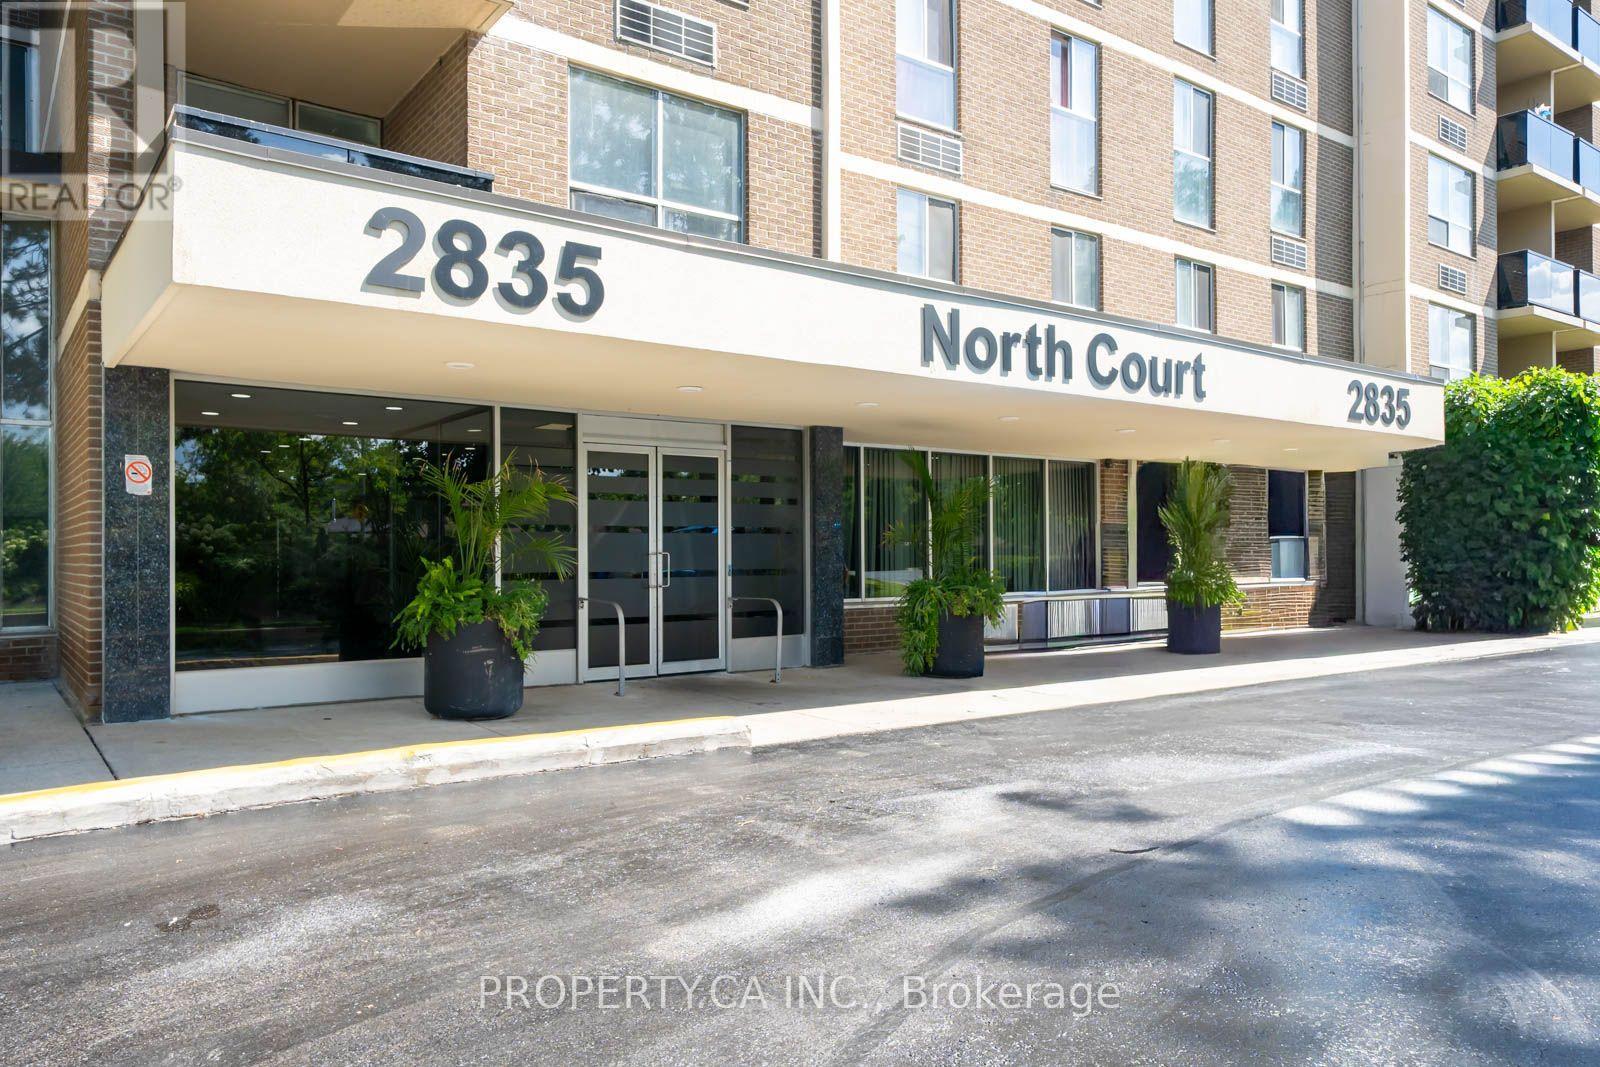
107 - 2835 Islington Avenue
Toronto, Ontario
Rarely offered oversized 1-bedroom ground-floor condo with over 800 sq. ft. of bright, functional living space! This unique suite offers one of the largest 1-bedroom layouts in the building and has been tastefully updated with new flooring, a recently renovated bathroom, and newer appliances. The spacious living and dining area is perfect for entertaining, while the generous bedroom offers plenty of room to unwind. Conveniently located close to TTC, major highways, shopping, parks, schools, and everyday amenities. An exceptional opportunity to own a move-in-ready home in a highly convenient location. Internet is included in maintenance fee. (id:55499)
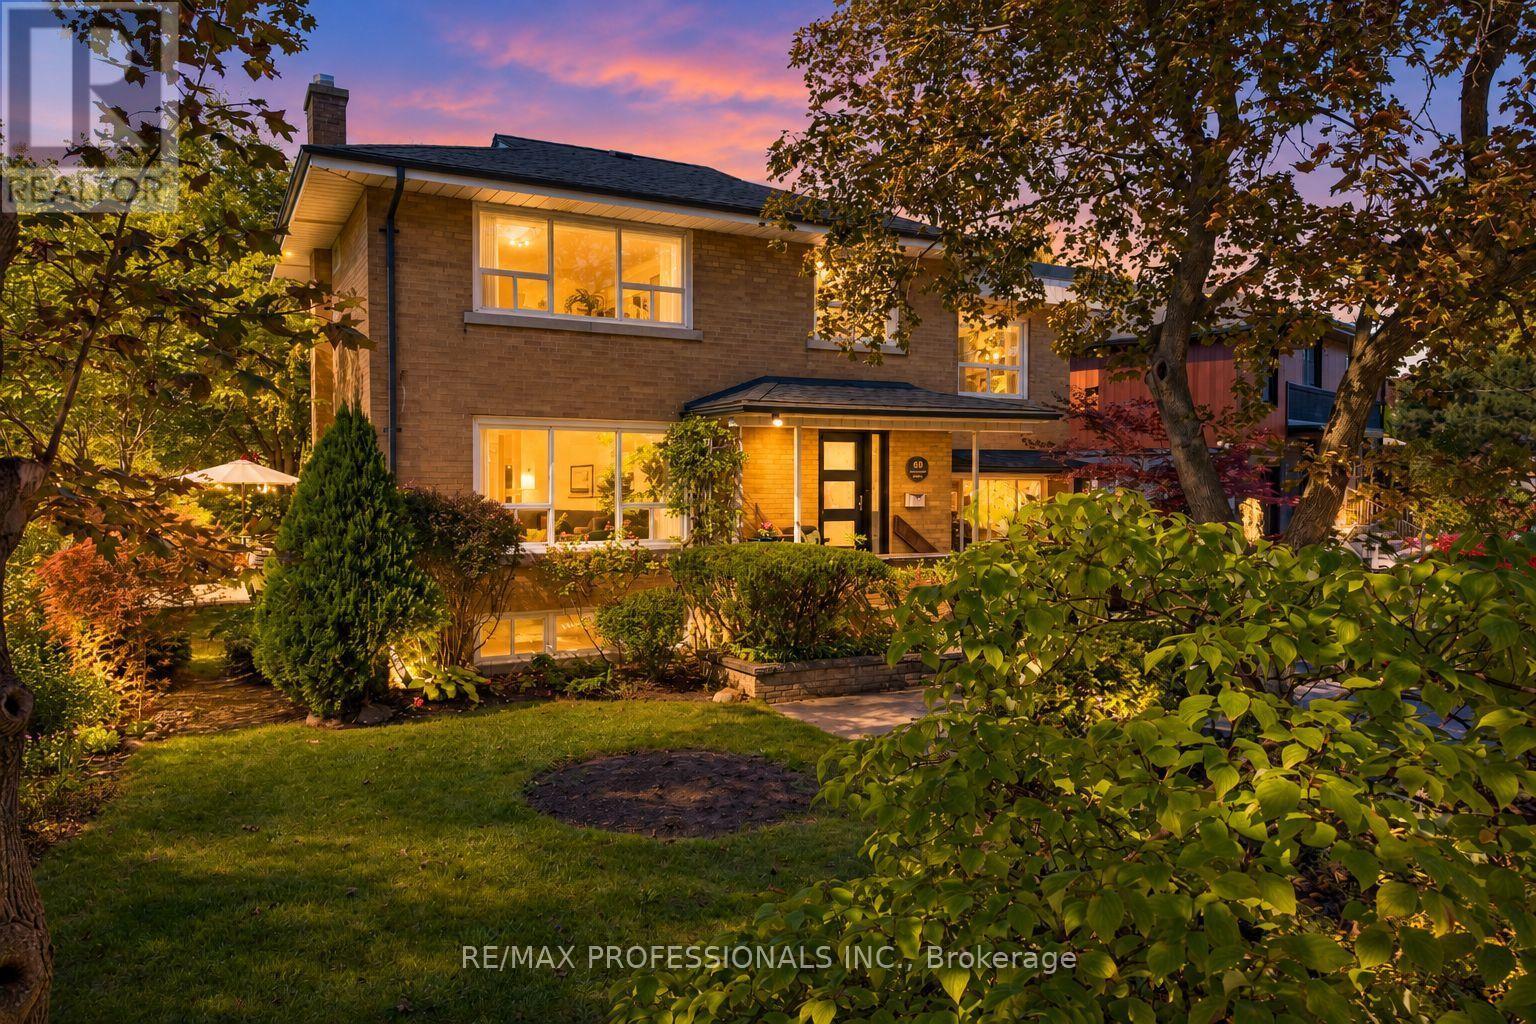
60 Fernalroy Boulevard
Toronto, Ontario
There's room for everyone to spread out and enjoy their own space in this expansive 4-bedroom home! Extensively remodelled, 60 Fernalroy offers a unique blend of character, versatility and modern comfort, with a spacious above-ground family room and office in addition to the traditional main-floor living room. The renovation transformed the home with an oversized garage and workshop, along with a showstopping circular family room featuring a walkout to the deck. The main-floor living room offers built-in shelving and a gas fireplace, while the bright, light-filled family room provides exceptional space for everyday living and entertaining, complete with a second gas fireplace. More recent updates include the kitchen and both bathrooms. For the work-from-home professional, the separate main-floor office features direct driveway access, making it ideal for meeting clients without bringing them through the home. Packed with character, generous living space and endless possibilities, this is a home that truly adapts to your lifestyle! An ideal fit for a growing family, with restaurants, shopping and transit close at hand and convenient access to major highways. Islington Subway Station is approximately a 20-minute walk away, while Royal York Station is about a 10-minute bus ride.Families will love the outstanding selection of nearby schools. TDSB options include Norseman JMS, ECI and ESA (by application; information night 10/27). TCDSB options include Holy Angels and St. Louis, offering French immersion, with the future new home of Bishop Allen Academy just around the corner. (id:55499)
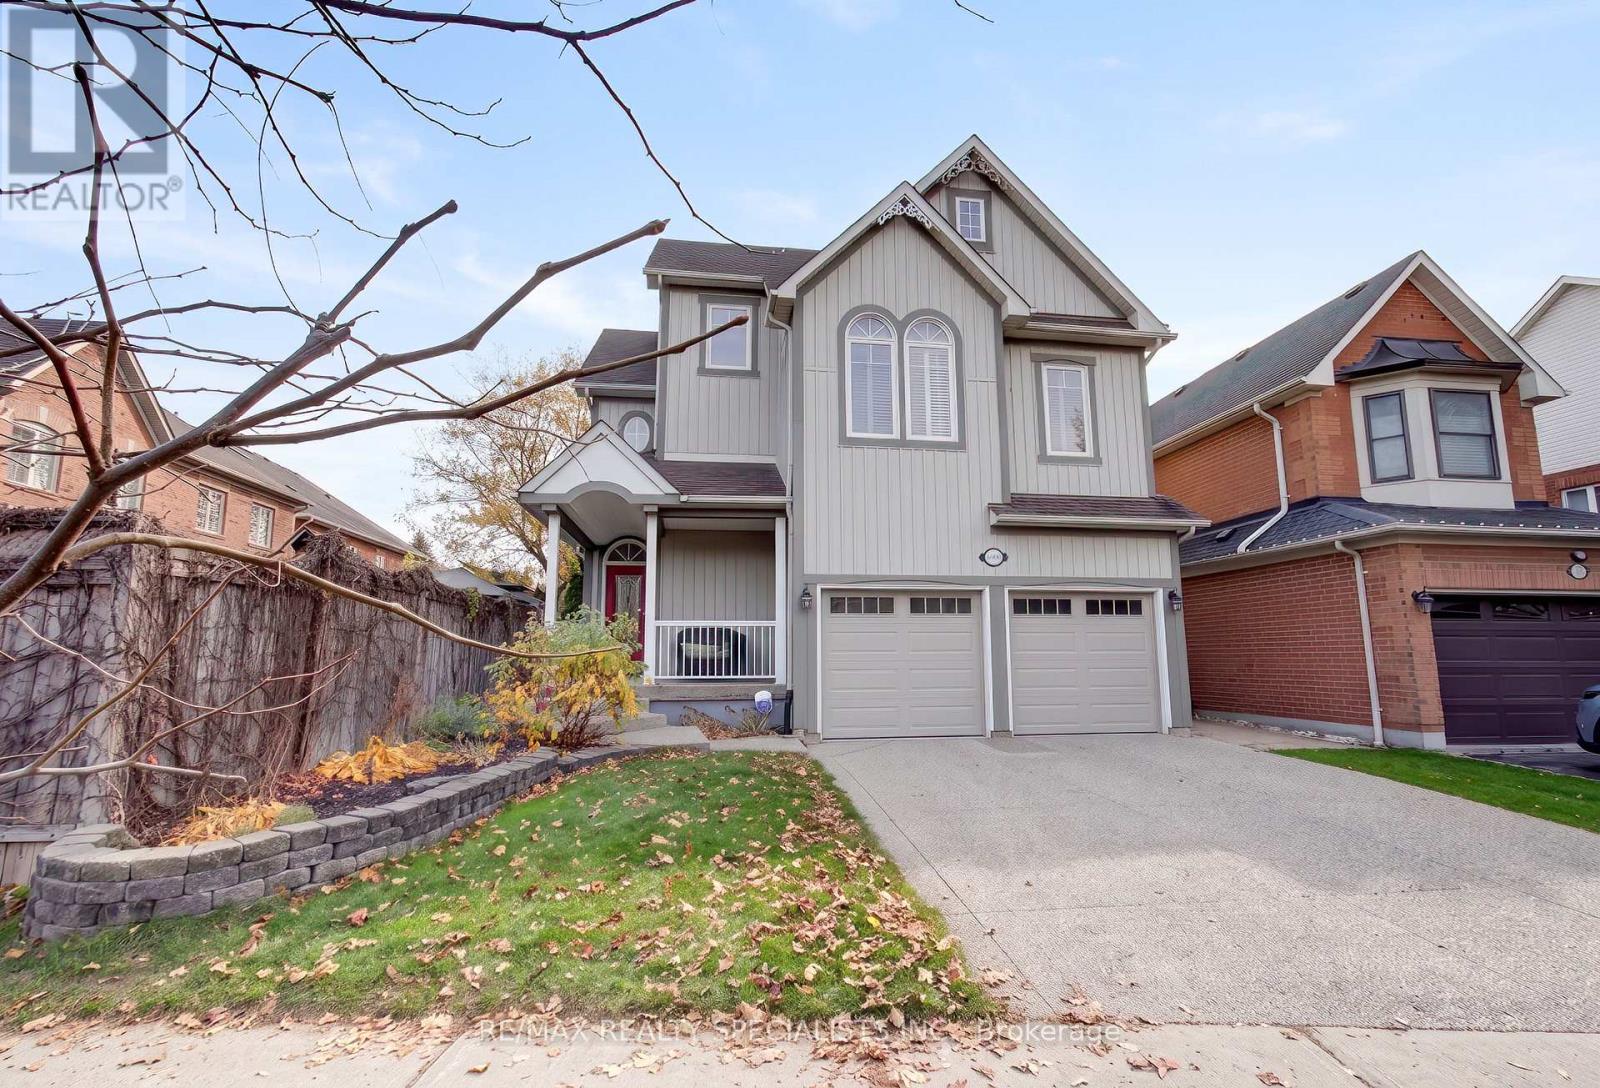
6900 Historic Trail
Mississauga, Ontario
Welcome to this beautifully maintained 4-bedroom detached home with a rare finished loft, situated in the heart of Meadowvale Village, one of Mississauga's most distinguished & historically rich neighbourhoods. Blending timeless charm with modern comfort, this inviting home makes an impression from the moment you arrive, with its charming front porch, classic curb appeal & undeniable sense of warmth. Inside, a bright and thoughtfully designed layout offers an effortless balance of everyday functionality & elegant entertaining. At the heart of the home is a beautifully renovated kitchen, featuring custom cabinetry, an expansive centre island w/seating, S/S appliances & a gas range. Whether hosting family gatherings, preparing holiday meals or enjoying a quiet morning coffee, this inviting space is designed to bring people together. The adjoining great room provides a warm and welcoming retreat, complete with a gas fireplace that creates the perfect setting to relax & unwind. Upstairs, 4 generously appointed bedrooms offer comfortable accommodations for the entire family, including a spacious primary retreat with a wall-to-wall closet and private 4-piece ensuite. Adding another layer of versatility, the finished loft provides exceptional additional living space, ideal for a teen retreat, home office, media room or potential fifth bedroom.The finished basement further extends the home's living space, offering endless possibilities for recreation, movie nights, entertaining or accommodating overnight guests. Thoughtful upgrades enhance both style & functionality, including new garage doors (2024) and a durable epoxy-coated garage floor. Outdoors, the updated deck overlooks a private, fully fenced backyard framed by mature trees, creating a serene setting for summer entertaining, alfresco dining or simply unwinding in your own peaceful outdoor retreat. Nestled in historic Meadowvale Village, close to scenic parks and trails. A truly special place to call home. (id:55499)
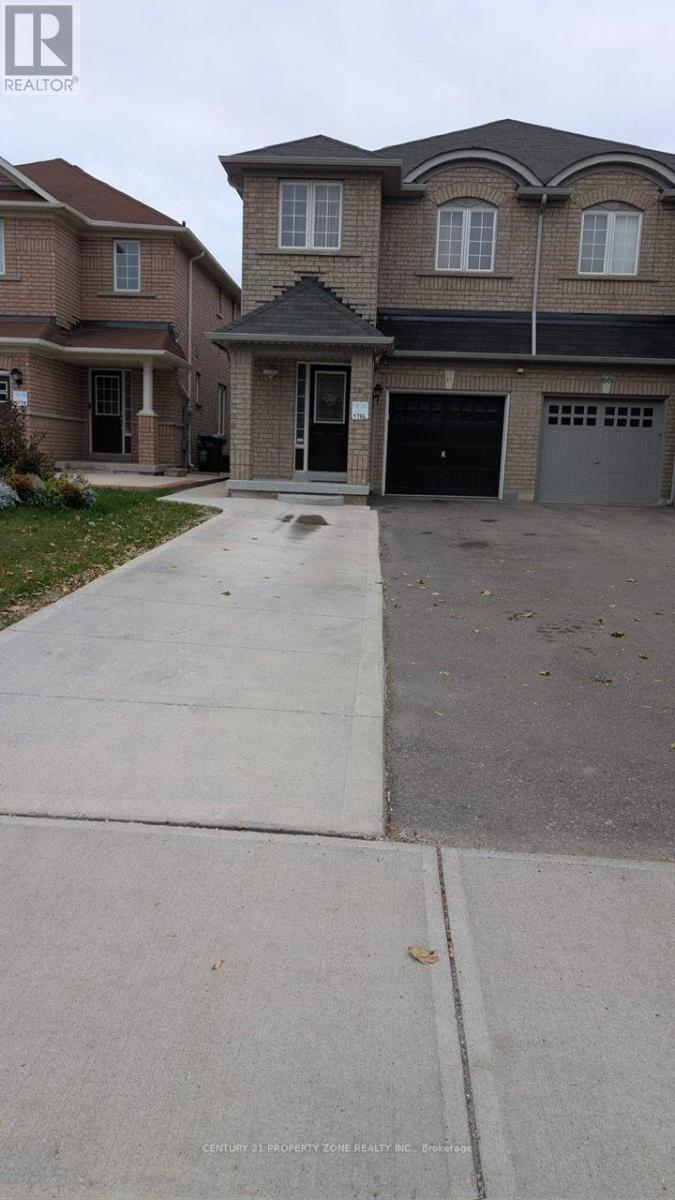
68 Palleschi Drive
Brampton, Ontario
4 bed 3 bath 4-5 car parking available Dec 1, 2026. close to all amenties. (id:55499)
21 Sunnidale Road
Wasaga Beach, Ontario
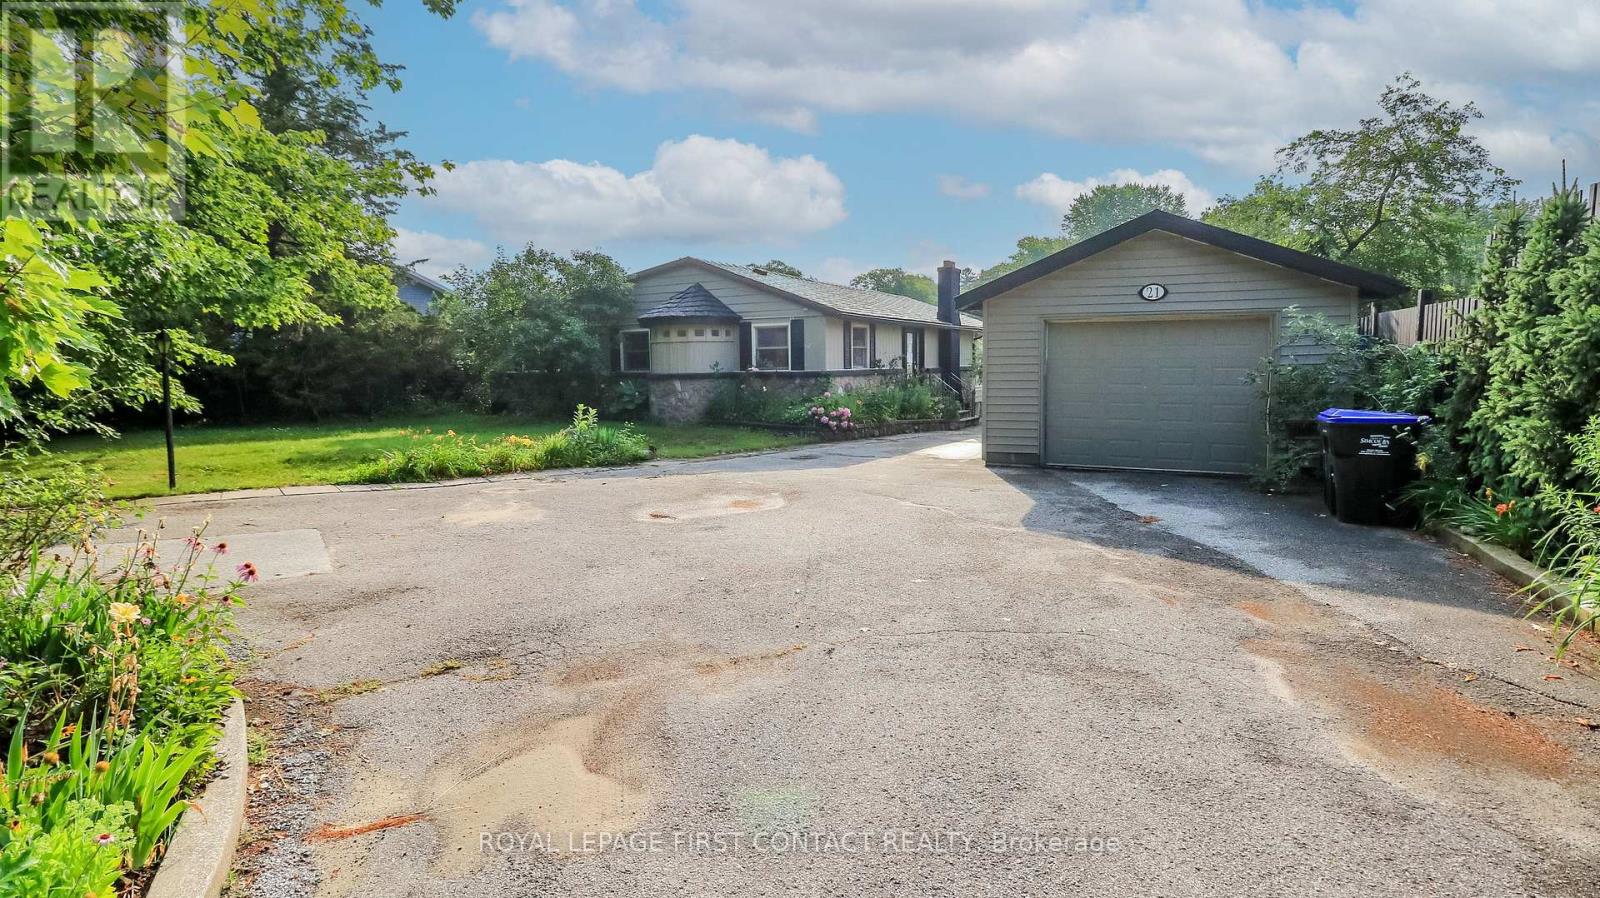
Step back in time to this Raised Bungalow with Walk Out Basement on the Nottawasaga River that you can take your boat, kayak or SUP right to Georgian Bay! This spacious home is ready for your vision! Lovely property right on the river with circular driveway and detached garage! The open concept home includes a living room, sunroom over looking the water, and kitchen with a pass through to the dining room. Main floor primary room with ensuite and walk-in closet, 2 more bedrooms and another bath! Plus an office space with it's own private door to the side yard and main floor laundry room! Take the spiral staircase down to the basement....large rec room with fireplace, bar area and patio doors to your backyard! A 3 piece bath plus more room to finish completes the basement! Check out the virtual tour! (id:55499)
1003a - 115 Nipissing Road
Milton, Ontario
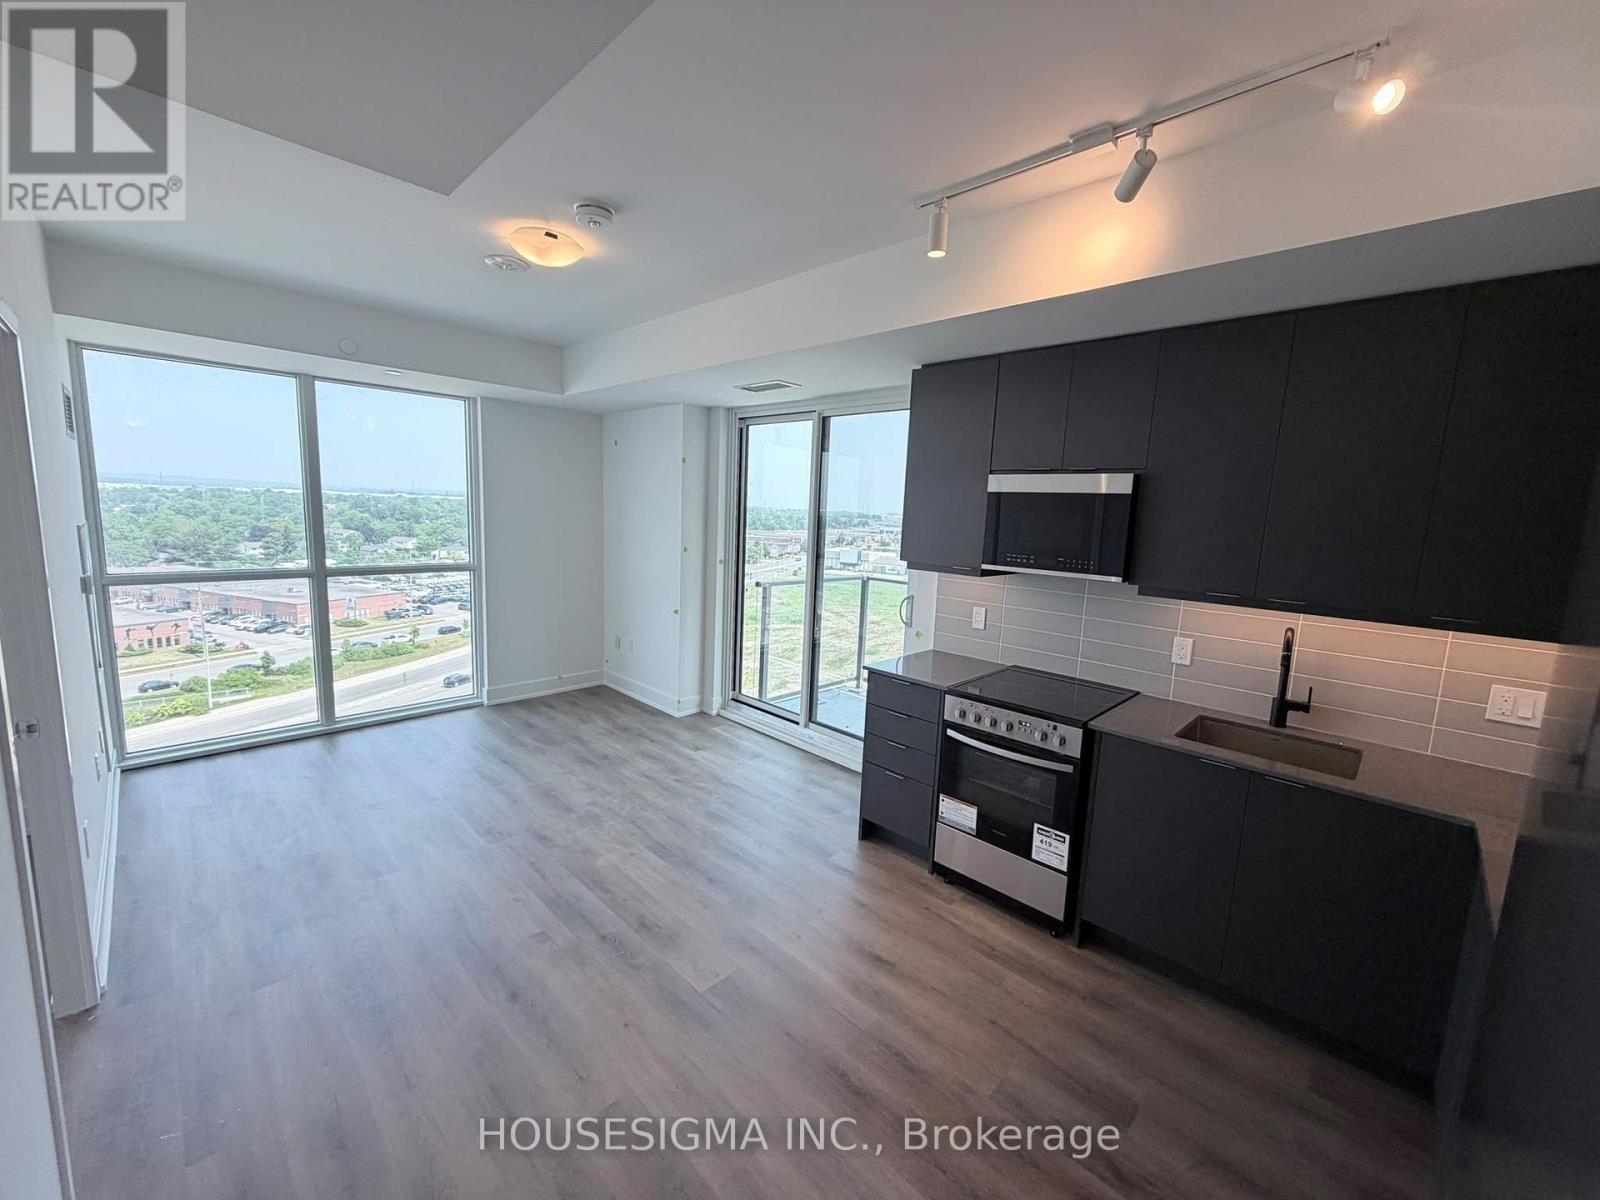
Welcome to this luxury corner unit featuring 2 bedrooms and 2 full bathrooms at Millhouse Condominiums in Milton! This stylish suite offers impressive 9-foot ceilings, creating a bright, spacious, and inviting living space. The modern kitchen features elegant quartz countertops and stainless steel appliances. Both bathrooms are full-sized, with one featuring a stand-up shower and the other a bathtub. The unit also includes 1 underground parking space and 1 storage locker, with the possibility of EV charging for your vehicle.Enjoy an exceptional collection of building amenities, including a 24-hour concierge, hotel-inspired lobby, outdoor swimming pool, sauna, steam room, sundeck, indoor and outdoor fitness areas, yoga studio, co-working space, party room, private dining room, games lounge, and screening room.Ideally located near Milton GO Station, with convenient access to Highways 401 and 407, this condo is perfect for commuters travelling to Mississauga, Toronto, Oakville, Burlington, and throughout the GTA. Experience upscale condo living with premium amenities, modern finishes, and excellent commuter convenience! (id:55499)
906 - 60 Stevenson Road N
Toronto, Ontario
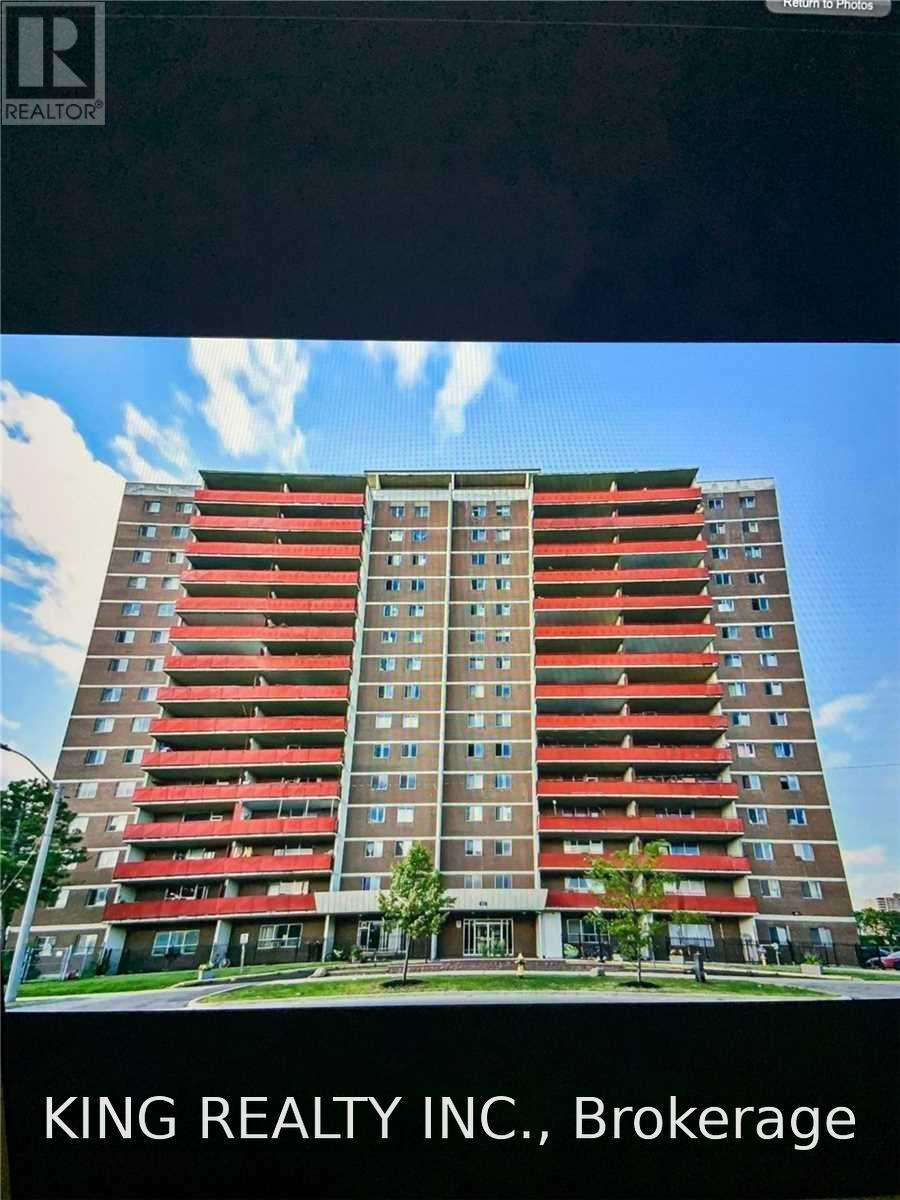
Welcome to this beautifully renovated 1 Bedroom + Den condo in a convenient Etobicoke location! Freshly updated throughout, this inviting unit features a spacious living and dining area, a modern kitchen, and a versatile den perfect for a home office or additional living space. Includes 1 parking space and an exclusive locker for added convenience. Ideally located near Albion Mall, shopping plazas, grocery stores, banks, schools, libraries, places of worship, public transit, and major highways. Enjoy easy access to everyday essentials, shopping, dining, and commuting routes. A fantastic opportunity to lease a move-in-ready home in a well-connected neighbourhood! (id:55499)
1118 Queen Street E
Toronto, Ontario
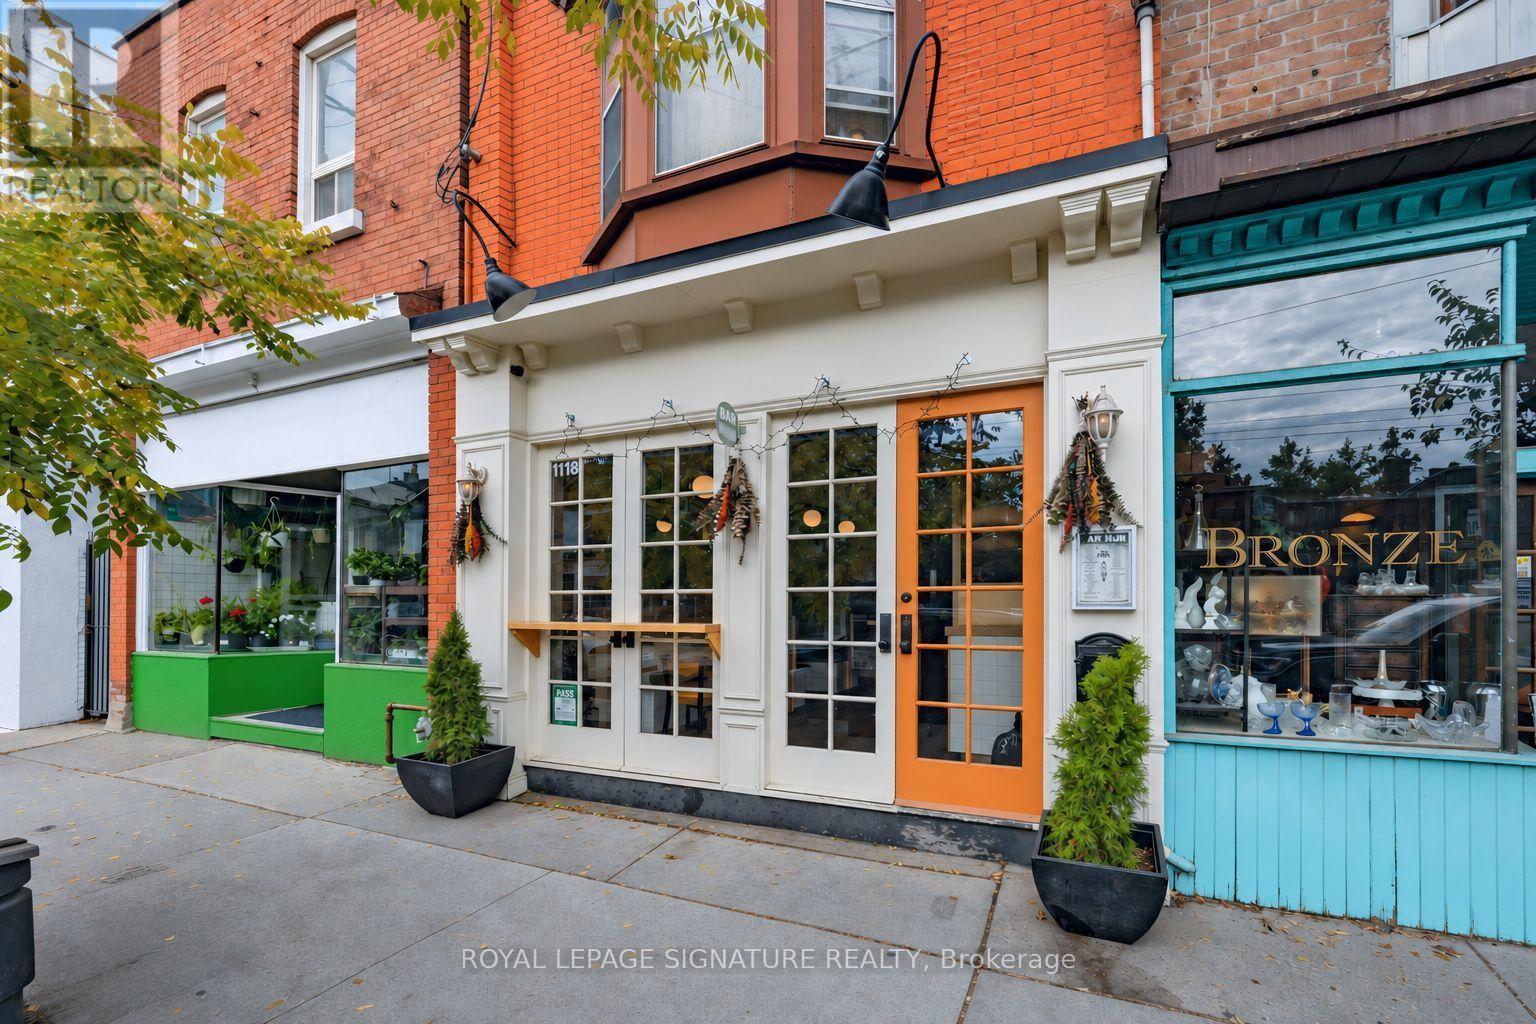
Exceptional investment opportunity in the heart of vibrant Leslieville! Ideally situated along the highly sought-after Queen Street East corridor, this attractive mixed-use property offers a desirable combination of commercial and residential income. Featuring prominent street-level retail frontage with excellent visibility and exposure, complemented by residential accommodation on the upper level, the property presents an appealing opportunity for investors seeking a versatile income-producing asset. Both units are currently tenanted, providing immediate rental income and established occupancy. The property benefits from Queen Street East's strong pedestrian and vehicular traffic, surrounded by an eclectic mix of popular restaurants, cafés, boutique shops, independent retailers and everyday amenities. Enjoy convenient access to public transit, including the Queen streetcar, as well as easy connectivity to downtown Toronto and surrounding neighbourhoods. Located in one of Toronto's most dynamic and evolving east-end communities, this is an outstanding opportunity to acquire a well-positioned mixed-use property with long-term investment appeal. (id:55499)
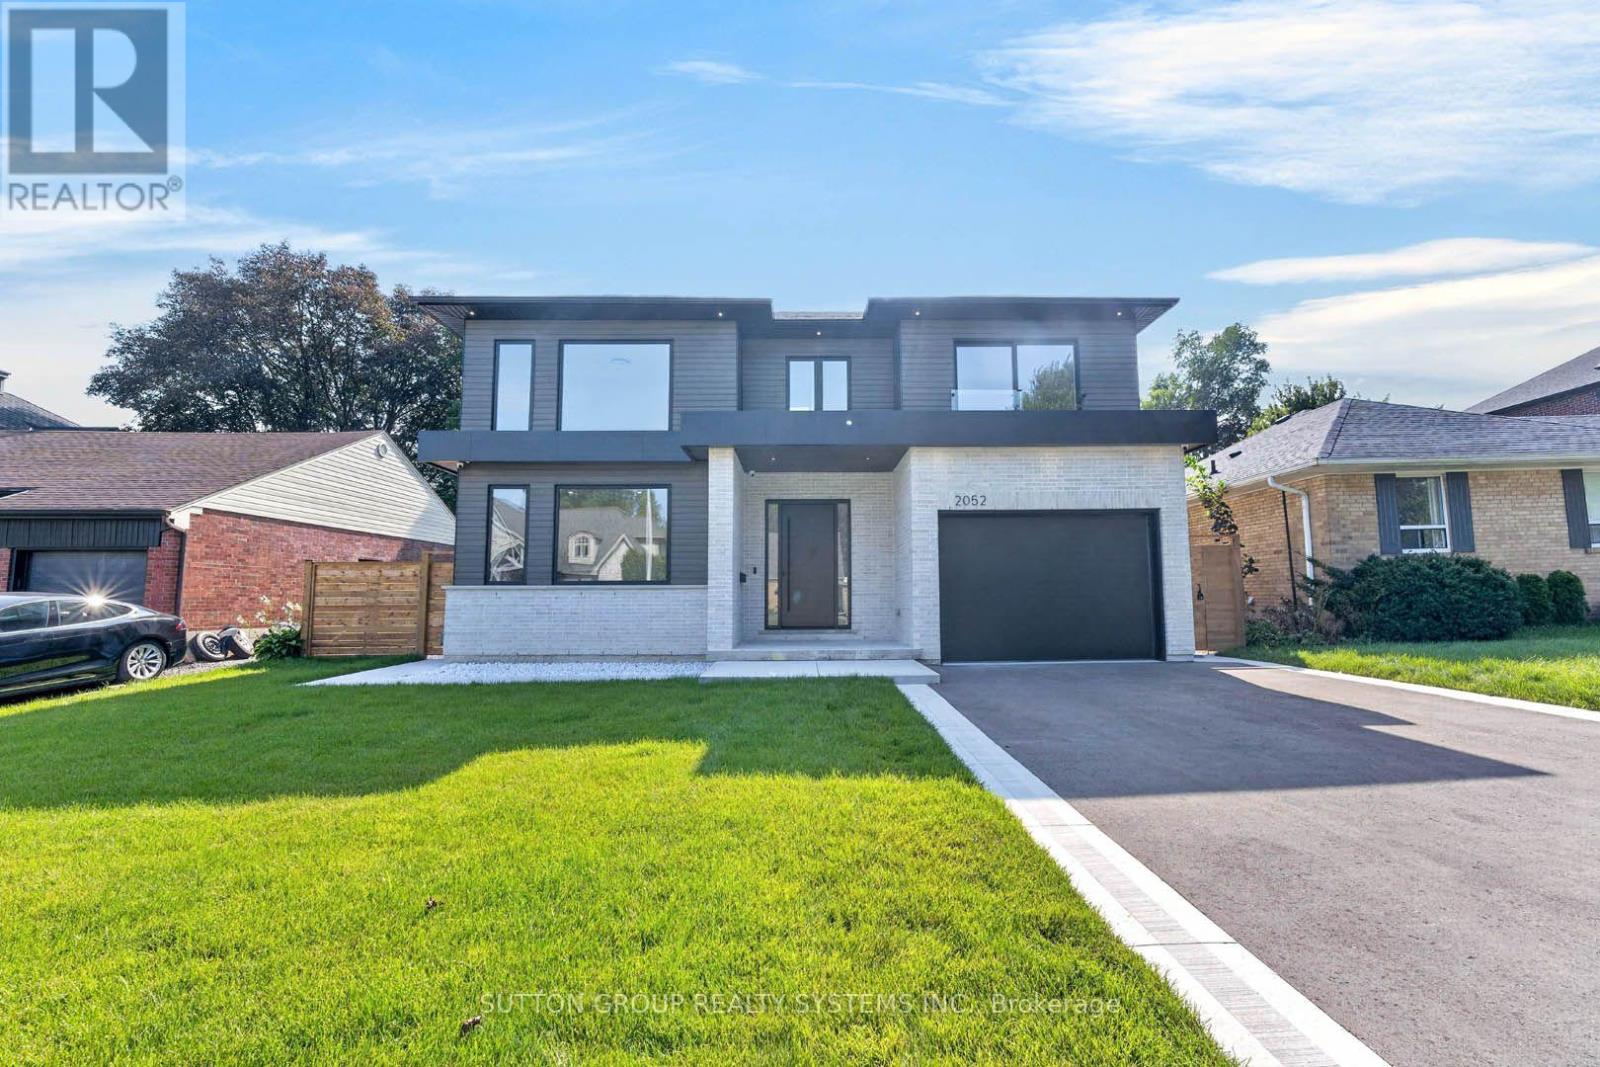
2052 Redan Drive
Mississauga, Ontario
Welcome to a beautifully custom-built home where modern design, thoughtful functionality, and everyday comfort come together. Nestled in a quiet, friendly neighbourhood, this home offers an exceptional combination of style, space, and convenience, with everyday shopping, banking, and other essentials, along with easy access to major highways. The heart of the home is the expansive kitchen and living area, thoughtfully designed for both everyday family life and effortless entertaining. The sleek, minimalist kitchen features high-end Thermador appliances. Every detail has been carefully considered, from the multifunctional sink with integrated accessories to custom storage solutions and built-in turntables that make the kitchen as functional as it is beautiful. A hidden beverage station adds an extra touch of sophistication for hosting. Throughout the main living spaces, beautiful hardwood floors complement the clean, modern aesthetic. Huge windows and skylights fill the home with an abundance of natural light, creating a bright and welcoming atmosphere! Upstairs offers four spacious bedrooms plus a dedicated office/study, providing plenty of room for family, guests, and working from home. The primary bedroom is a true retreat, featuring a large walk-in closet and cozy fireplace. Thoughtfully designed closet systems throughout the home provide exceptional organization and storage. Separate heating and cooling systems for the upper level offer added comfort and convenience. The home continues to impress downstairs with a fully finished basement, complete with two versatile rooms that can be transformed into a home gym, playroom, media room, office, guest space, or whatever best suits your lifestyle, along with a bathroom. A practical mudroom provides the perfect transition from outdoors, featuring generous closet space & dog shower. Enjoy a large backyard with a covered porch, perfect for morning coffee, family gatherings, entertaining, or simply relaxing outdoors. (id:55499)
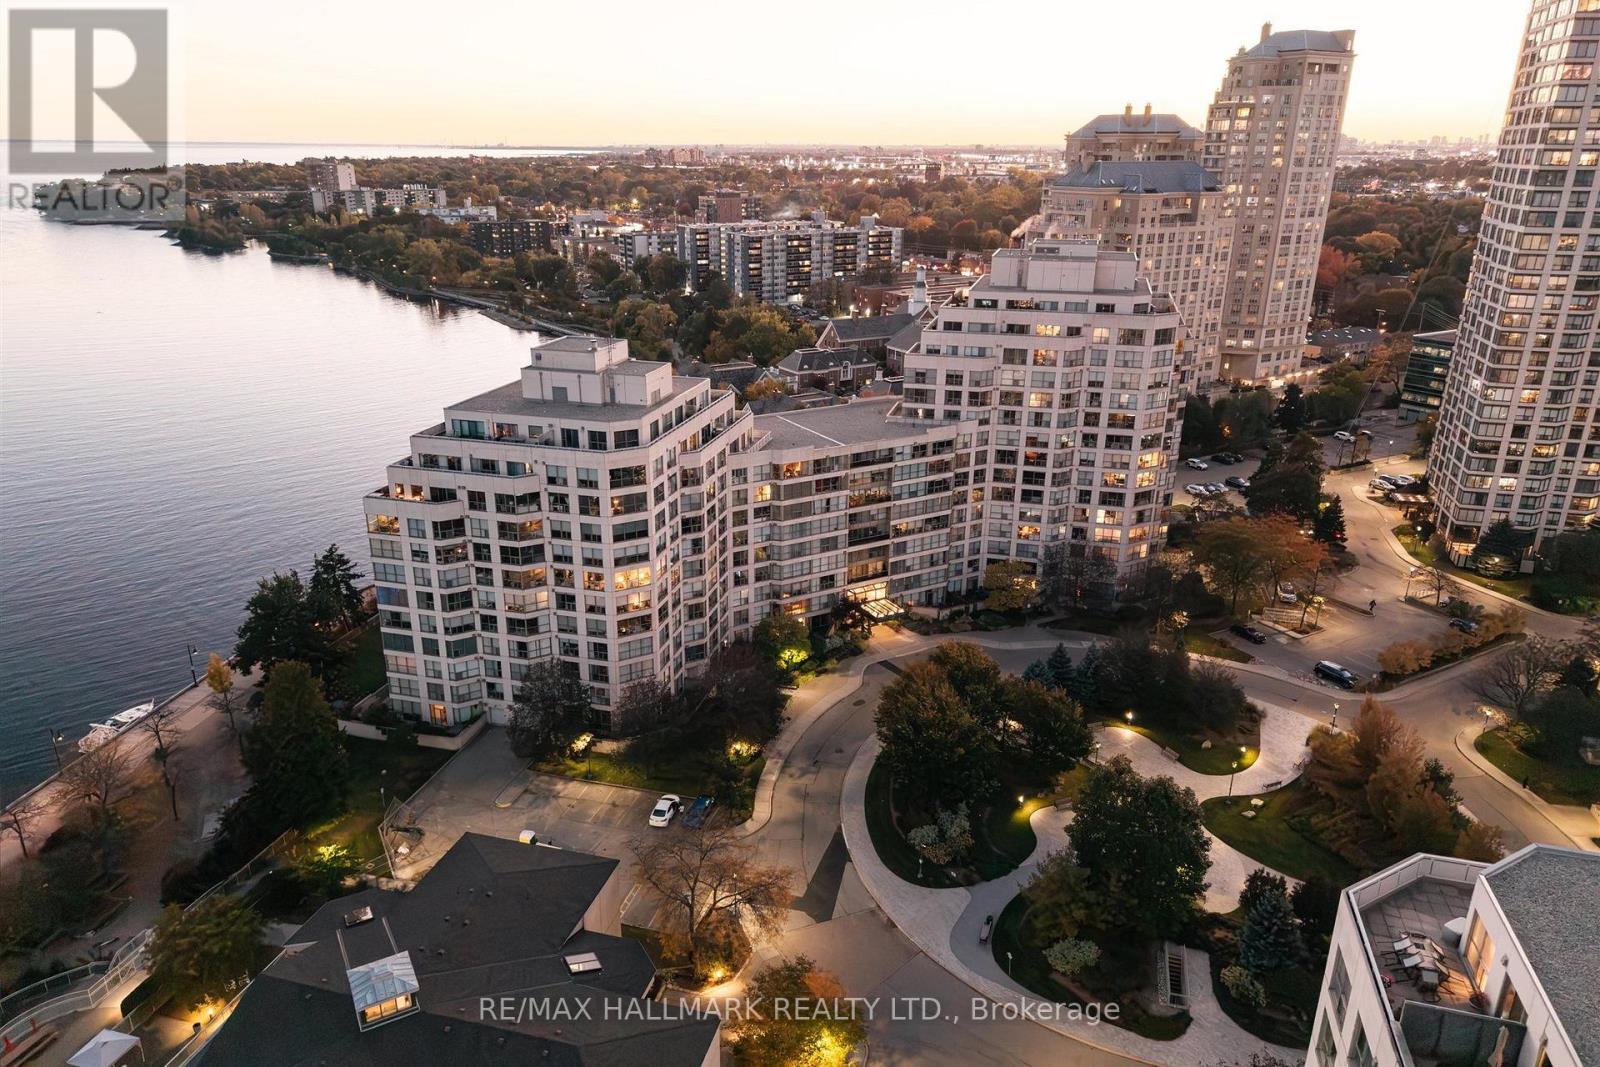
707 - 2267 Lakeshore Boulevard W
Toronto, Ontario
Welcome to Lakeside Living At Marina Del Ray, Experience The Ultimate In Waterfront Living With This Well Laid-Out 811 Sq Ft, Huge One-Bedroom + Den Residence, Offering Breathtaking Unobstructed Full Waterfront Views Coupled With An Unparalleled Lifestyle! This stunning unit Features An Expansive Open-Concept Layout, Allowing For Effortless Flow Between The Living, Dining, And Kitchen Areas All While Showcasing Stunning Views And TONS Of Sunlight Through Floor-To-Ceiling South Facing Windows. The Large Primary Suite Offers A Large Walk-In Closet Featuring Built-Ins. The Renovated 4 pc Spa-Like Bathroom Is Upgraded With Imported Tile. The Modern Kitchen Is Equipped With A Breakfast Bar, Premium Appliances, Sleek Cabinetry, Ample Counter Space, Extended Pantry For Additional Storage, And A Beverage Fridge - Lending Itself Perfectly For Cooking And Entertaining. Located In This Prestigious Complex, Residents Enjoy Access To A Number Of Incredible Amenities, Including A Fitness Center, Resort-Style Swimming Pool, Elegant Lounge Areas, Party Room, Library/Games Room, Squash Courts, Tennis Courts, Outdoor BBQ Area & Car Wash. There's More...24-Hour Concierge Service, Secure Parking And Loads Of Visitor Parking. This Unbeatable Location Offers Immediate Access To Incredible Walking Trails around Lake Ontario, Major Highways And Transit Ensuring Seamless Connectivity To Shopping, Dining, And Entertainment Options. This Truly Is A Rare Opportunity To Own An Exceptional Waterfront Residence. (id:55499)
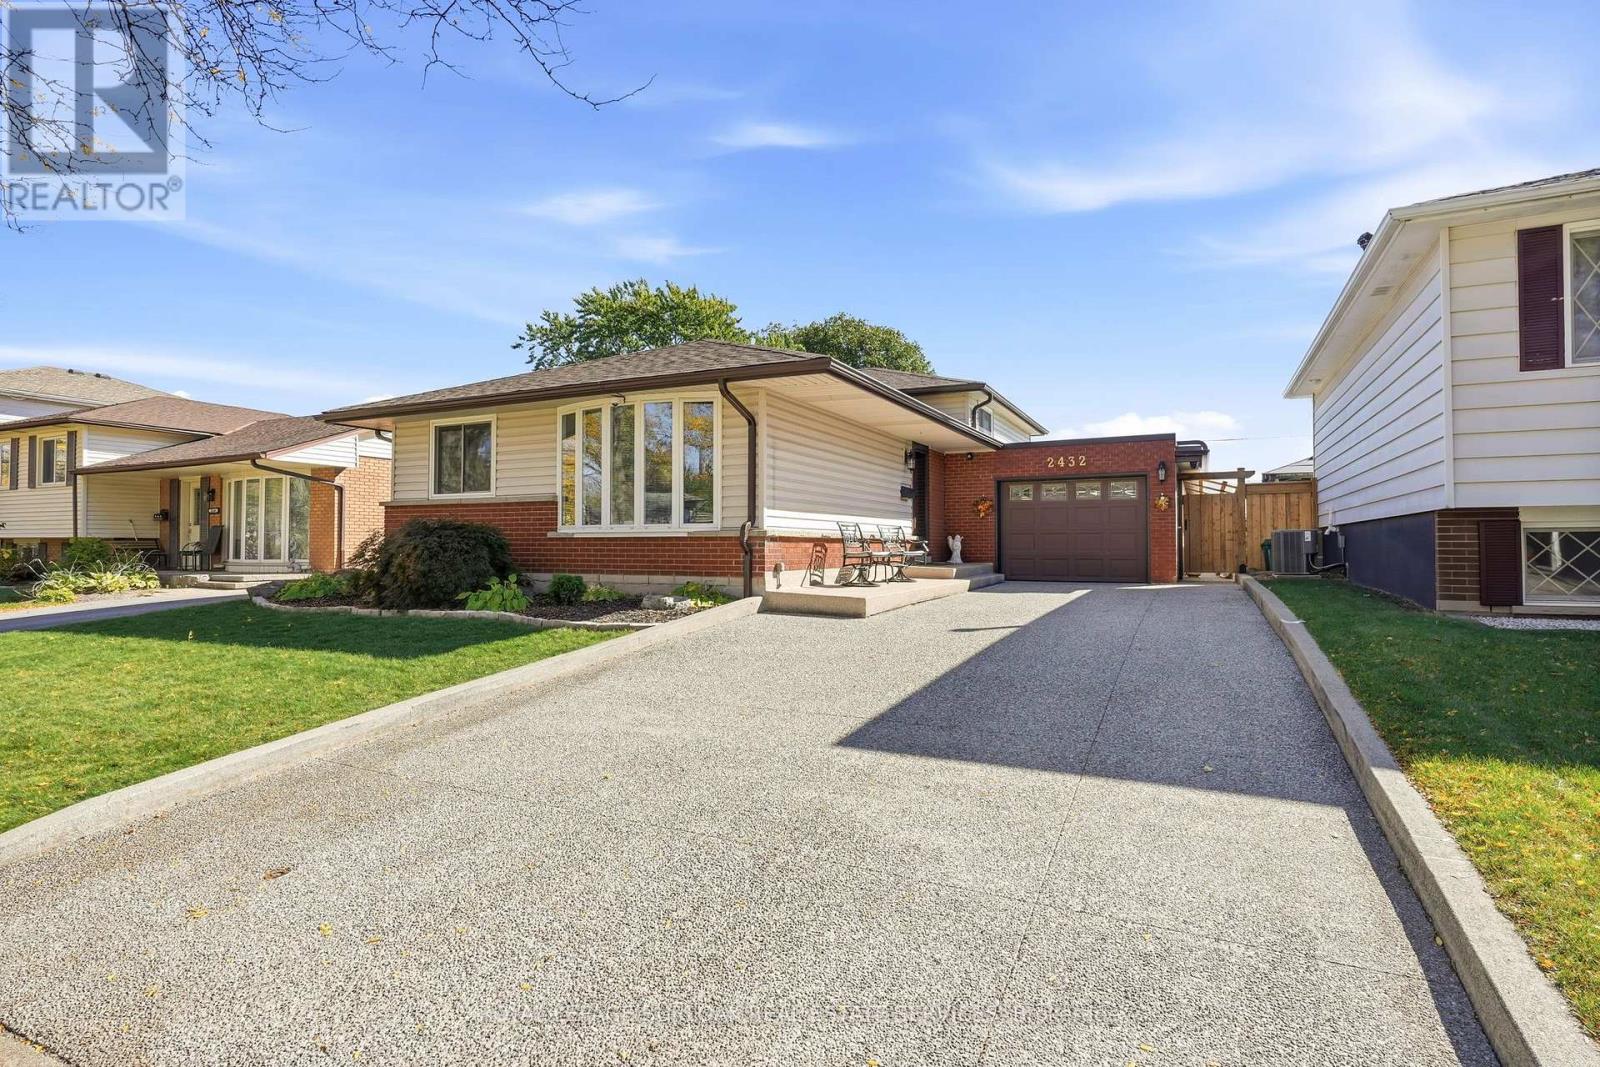
2432 Cyprus Avenue
Burlington, Ontario
This beautifully maintained three-level backsplit offers a versatile layout featuring two bedrooms, with the potential to easily convert back to three, and two bathrooms. Ideally situated backing directly onto Clarksdale Park, this home combines comfortable living with a beautiful park-side setting. Neutral finishes and hardwood flooring create a warm, inviting atmosphere, while the gorgeous maple kitchen with stainless steel appliances offers the perfect blend of style and functionality. The lower level adds exceptional versatility, featuring a spacious recreation room, three-piece bathroom, laundry room, and convenient walk-up access to the backyard. Outdoors, enjoy a beautifully manicured retreat overlooking the park, complete with an expansive Flexstone patio, a new pergola (2026), and a large storage shed. The fully fenced backyard features a new fence installed in 2024 with sturdy 6x6 construction, while hot and cold water bibs in both the backyard and garage provide added convenience. The impressive list of features continues with an exposed aggregate driveway and a heated garage equipped with new insulation, LED lighting, a sound system, hot and cold water bibs, and rough-in ventilation. Additional highlights include a hardwired six-camera Lorex security system, keyless entry, and a sound system extending to the backyard. Numerous important updates provide added peace of mind, including roof shingles (2023), garage flat roof (2025), windows (2023), central air conditioning (2023), furnace and on-demand water heater (2018), plumbing (2018), and blown-in attic insulation (2024). The Rain Bird irrigation controller (2024), servicing front and rear sprinkler systems, helps keep the landscaping looking its best. With its flexible floor plan, extensive upgrades, thoughtfully designed outdoor living space, and desirable location backing onto Clarksdale Park, this is a wonderful opportunity, don't miss out. PRE-INSPECTION AVAILABLE (id:55499)
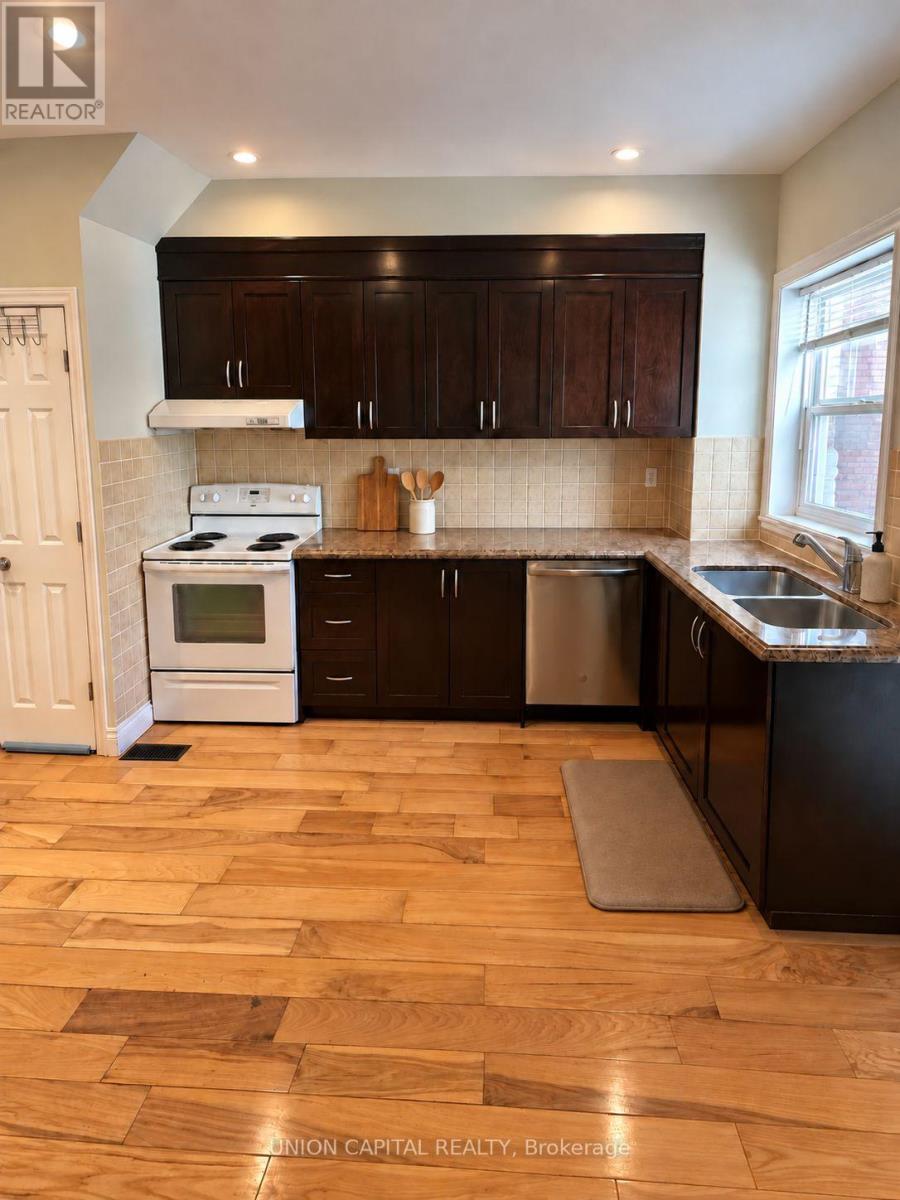
Main - 84 Runnymede Road
Toronto, Ontario
Spacious 2 Bedroom 1 Bathroom Main Floor Apartment Located On Runnymede Rd South Of Bloor St W. Bedroom Sizes: 12.5' x 11' & 8.5' x 7.5'. Utilities And Internet Are Not Included In Rent Price. Backyard Space. Street Permit Parking Only. Enjoy the convenience of being steps from Bloor Street's vibrant shops, cafes, restaurants, parks, and public transit. A fantastic opportunity to enjoy comfortable living in one of Toronto's most sought-after neighbourhoods. (id:55499)