
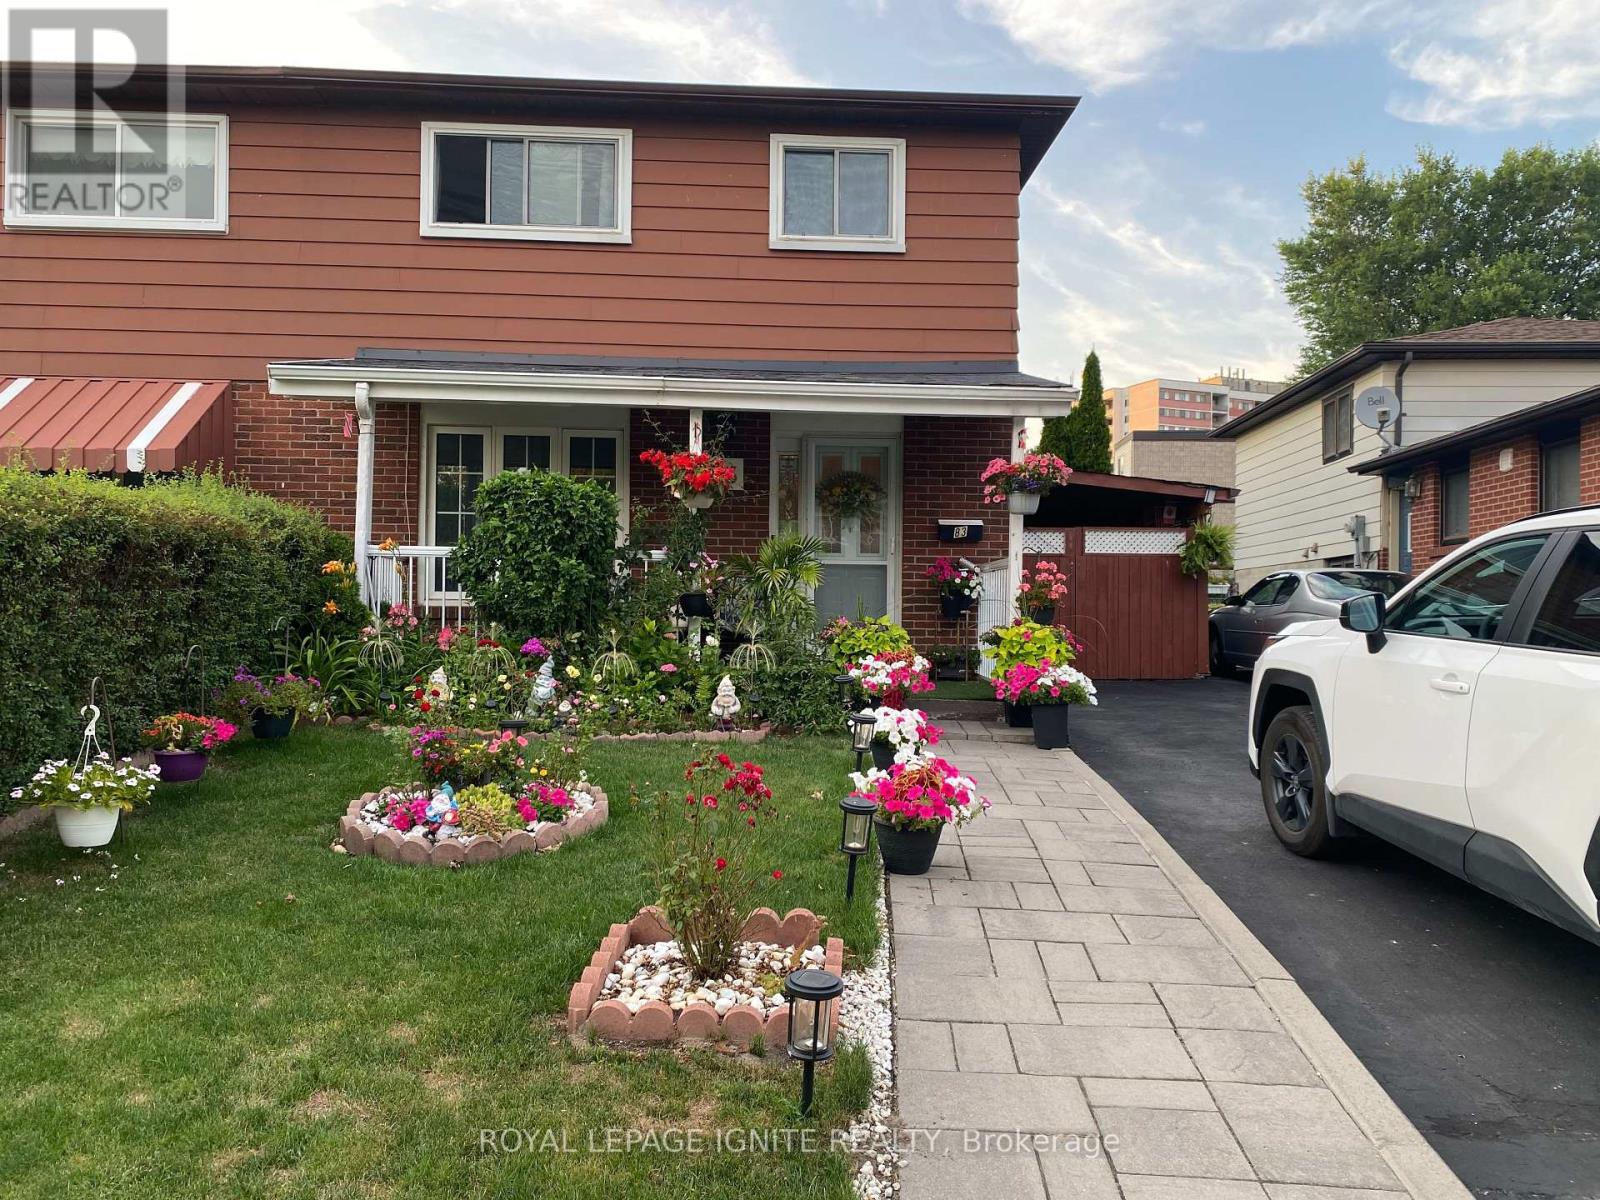
83 Coxworth Crescent
Toronto, Ontario
Welcome to this bright 4-bedroom home located near Neilson & Finch, featuring a separate entrance to a fully finished basement complete with its own full washroom - perfect for in-law living or rental potential. The main floor offers an inviting eat-in kitchen with a walk-out to a spacious deck, patio, and a private backyard ideal for family gatherings. Enjoy parking for 3 cars including a carport, plus quick access to TTC transit and Hwy 401. A fantastic opportunity for first-time home buyers looking for comfort, convenience, and value. (id:55499)
Royal LePage Ignite Realty
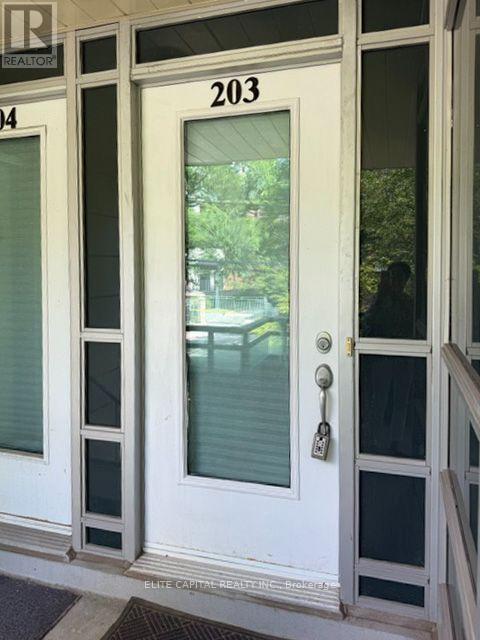
203 - 31 Olive Avenue
Toronto, Ontario
Luxurious stacked 2 Storey Condo Townhome In The Prestigious Mona Lisa Residences In The Heart Of North York, Bright North Facing Suite Featuring An Approx. 89 Sq. Ft. Balcony, High Ceilings, Hardwood Flooring in Living and Dining, The Main Level. Indoor Elevator Provides Direct Access From The Underground Garage. Thoughtfully Maintained And Upgraded With Extensive Custom Cabinetry, Built In Storage Throughout. Enjoy An Outstanding Selection Of Building Amenities Including Indoor Swimming Pool, Fitness Centre, Games Room, Guest Suite, Private Patio, And A Rooftop Terrace And BBQ Area. Prime Location, Walking distance To Finch Subway Station, Restaurants, Shopping, Parks, And Everyday Amenities. Seller Is A Registered Real Estate Representative (RREA). (id:55499)
Elite Capital Realty Inc.
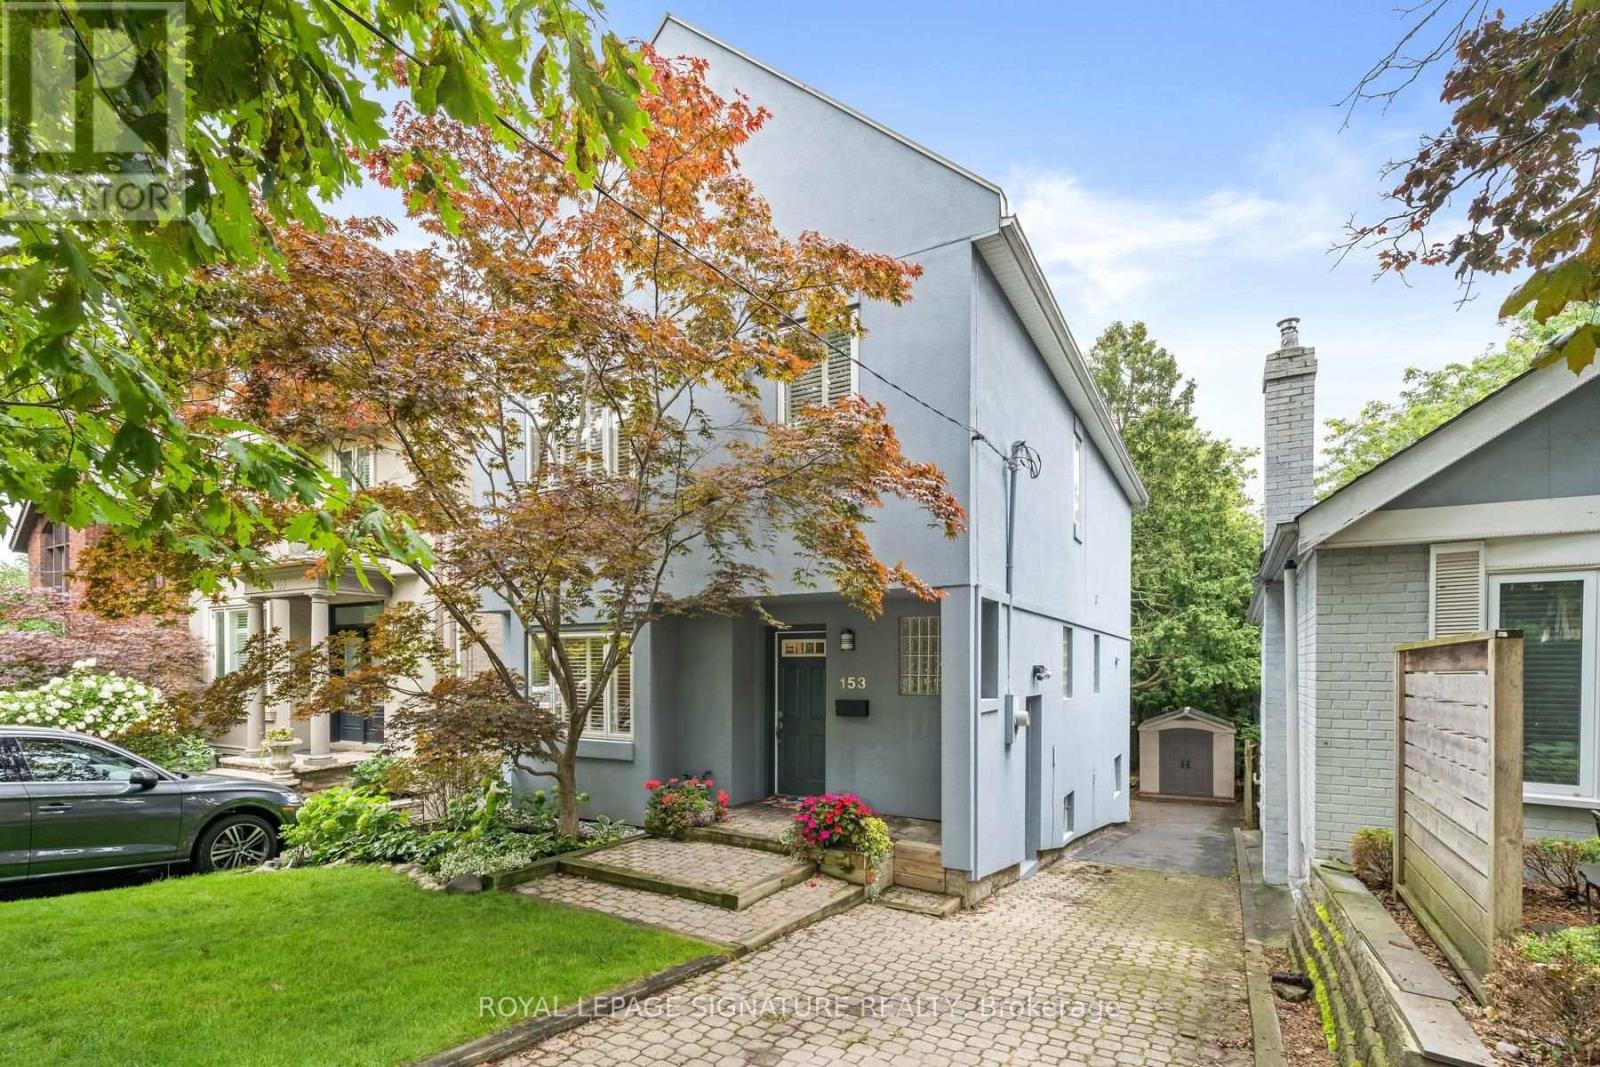
153 Banff Road
Toronto, Ontario
Once You Step Inside 153 Banff, You Immediately Feel The Sense Of Space, The Natural Light, And, Of Course, You Can't Help But Notice The Bamboo Floors That Stretch Throughout The Main + Second Levels. A Comfortable Fit For A Growing Family Or Anyone Looking For A Bit More Room To Live And Move.The Open-Concept Main Floor Feels Bright, Welcoming, And Super Easy To Settle Into. If You Enjoy Hosting, The Dining Room Offers The Right Amount Of Space For Gatherings With Friends And Family.The Oversized Kitchen Features Under-Counter Lighting, A Large Island, Plenty Of Storage, Generous Workspace, And Pot Lights That Keep The Area Bright Whether You're Cooking Or Spending Time With Guests. The Seriously Spacious Breakfast Area Opens Directly Onto The Deck And Backyard, Creating A Convenient Spot For Everyday Meals, Relaxed Mornings, And Warm-Weather BBQs. Upstairs, You'll Find Three Spacious Bedrooms, All Offering Generous Closet Space, Including A Huge Primary Bedroom With Its Own Two-Piece Ensuite. Seperate Entrance To A Finished Lower Level. Having A Garden-Level Walk-Out Is A Big Bonus, Bringing In Plenty Of Natural Light. The Space Includes A Recreation Area, Additional Bedroom, Bathroom, And Laundry. Perfect For A Teenager's Hangout, Guest Suite, Home Gym, Or Extra Family Space , The Possibilities Are Wide Open.The Backyard Is Beautifully Landscaped With Mature Trees And Professionally Designed Gardens, Giving You Plenty Of Room To Enjoy The Outdoors. And Then There's The Location. Kids Want A Dog? No Excuses Now. This Is The Neighbourhood. Set On A Quiet, Tree-Lined Street In One Of Toronto's Most Desirable Communities, This Is A Great Opportunity To Get Into A Phenomenal Area At An Attractive Price Point. You're Just Steps From Bayview And Eglinton, With Shops, Cafés, Restaurants + Lots Of Parks.Top-Ranked Schools, Hospitals, Golf , Leaside LRT + Everyday Amenities All Within Easy Reach. (id:55499)
Royal LePage Signature Realty
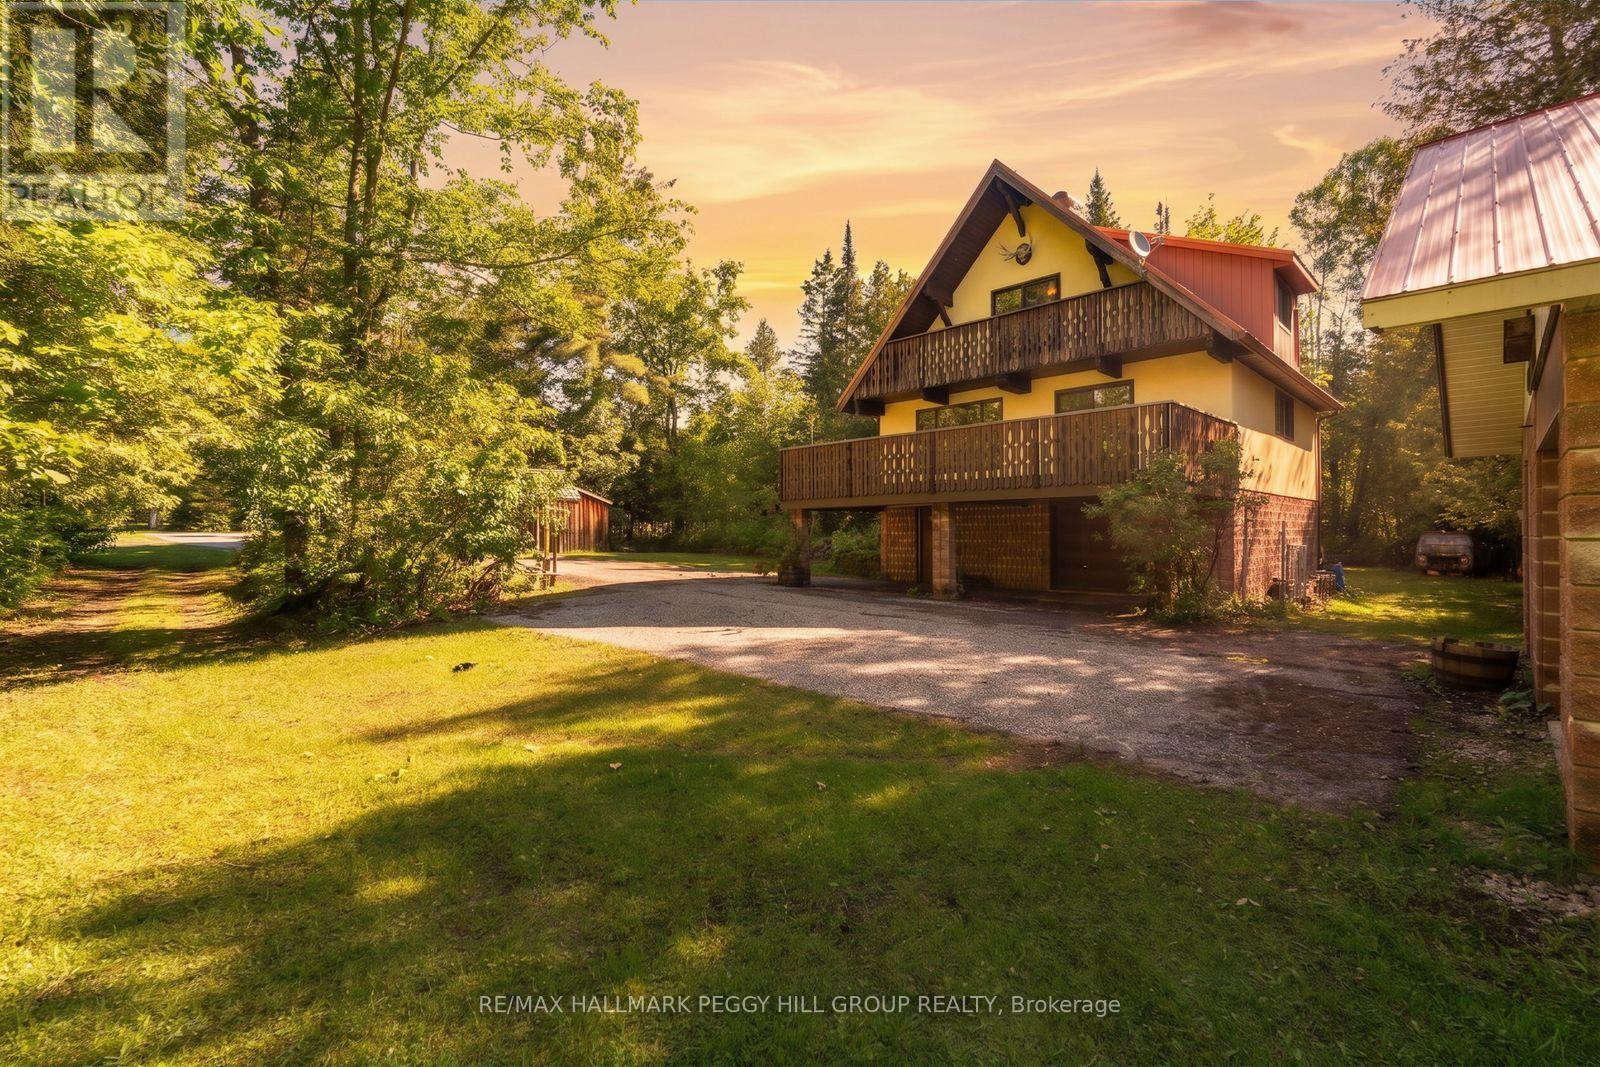
157 Baxter Loop Road
Georgian Bay, Ontario
Georgian Bay Adventure Starts Here At This Chalet-Style Home On Nearly 5 Wooded Acres With A Pond & Oversized Detached Garage With Loft! Escape to nearly five wooded acres in Honey Harbour, where a pond, towering trees and distinctive chalet-style architecture make this property feel worlds away from the everyday. A steep roofline, durable metal roof, decorative balcony railings and warm wood details give the home plenty of personality, while the oversized detached garage with loft offers valuable room for boats, snowmobiles, vehicles, tools or a workshop. Nearly 1,400 sq ft of finished living space includes generous living and dining areas surrounded by oversized windows, with a walkout to an expansive deck overlooking the property. The wood cabinetry kitchen is ready for a new vision, giving you the opportunity to make the space your own while keeping the character that makes this home so memorable. A skylit staircase leads to two bedrooms, including the primary with its own balcony among the trees. The partially finished lower level adds even more room to work with, featuring a wood-burning stove, generous storage, utility space and an integrated garage. Best of all, local marinas, trails, Oak Bay and the shores of Georgian Bay are just minutes away, putting boating, exploring and weekends on the water practically at your doorstep. (id:55499)
RE/MAX Hallmark Peggy Hill Group Realty
439 Ferguson Avenue N
Hamilton, Ontario
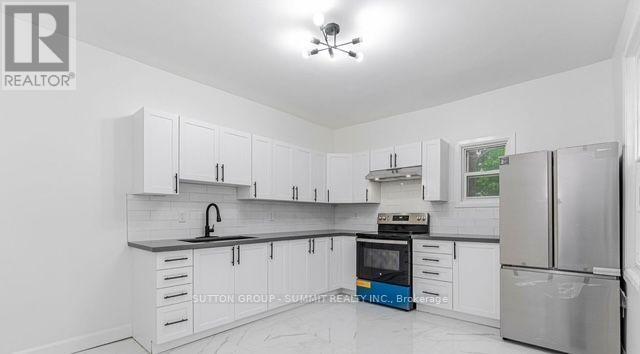
Step inside this spacious 2-storey home features soaring 9+ ft ceilings, modern finishes,renovated kitchen and bathrooms. Located in Hamilton's sought-after North End and discover modern living with income potential all in one! Currently leased $4,800. ($3,400 Upper and $1,400 basement). Tenants are willing to stay or leave as they are month to month. Bright, stylish,and completely move-in ready, this home offers an upgraded main floor with an open-concept living room flooded with natural light, carpet free flooring, pot lights, and a sleek white kitchen featuring quartz counters, stainless steel appliances. The fully finished basement offers a walk-out separate entrance, ideal as a rental suite or private space for family members. Just steps from the waterfront, Bayfront Park, marina, and yacht club. Commuters will love the proximity to the West Harbour GO Station, Jamesville Arts District. Private front parking for 3 cars, this property offers the perfect blend of style, function, and location.Comes with EV charger for all Tesla and EV car users.. (id:55499)
Sutton Group - Summit Realty Inc.
158 Savannah Ridge Drive
Brant, Ontario
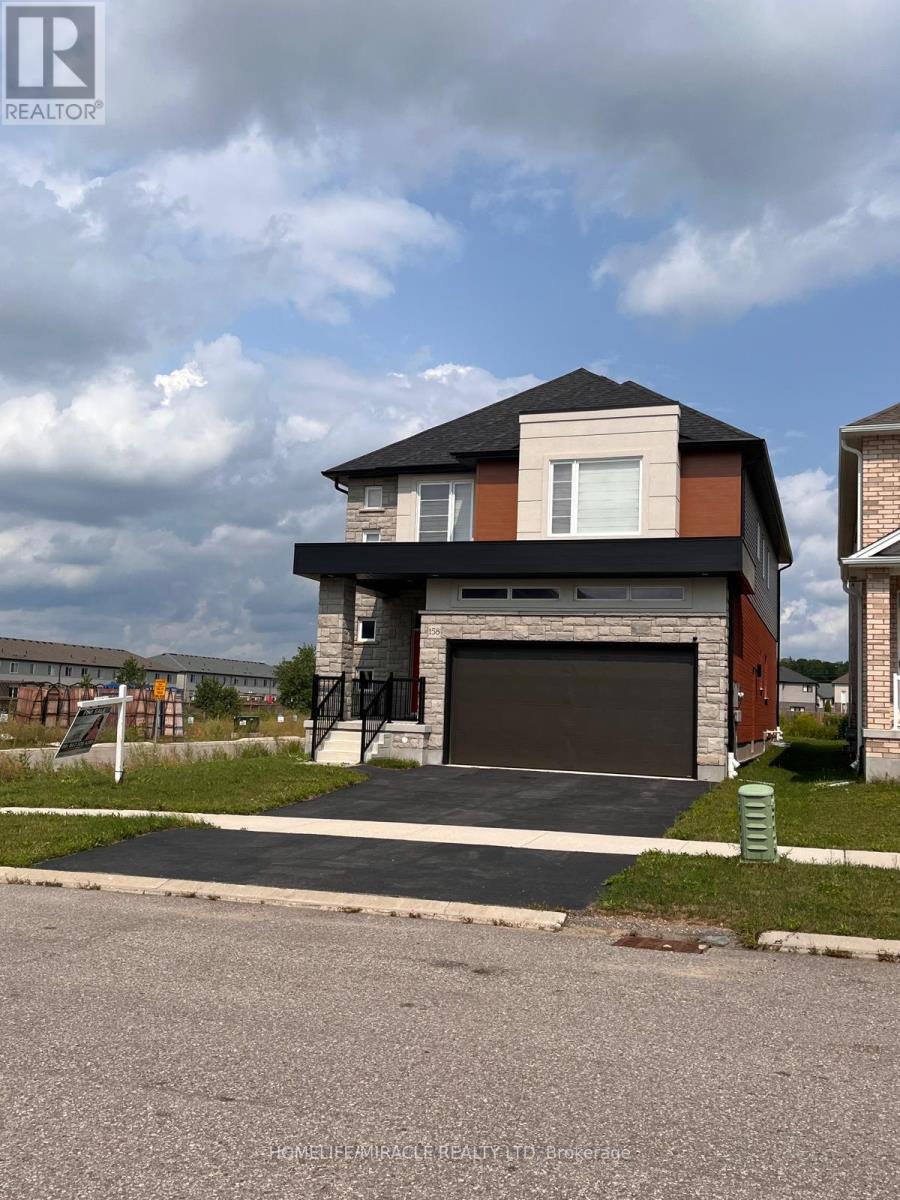
An extraordinary expression of modern luxury set on a premium, sun-drenched corner lot in one of Paris' most prestigious communities. With 40 ft frontage and upgraded brick exterior, this 2-year-new architectural masterpiece offers enhanced privacy, exceptional curb appeal, and natural light from every direction. Boasting approx. 3,400 sq ft finished above grade, this residence is designed for elevated living. Soaring 10-ft ceilings on the main level create an impressive sense of scale, complemented by expansive principal rooms, upgraded laminate flooring, pot lights, elegant California-style window coverings, and a refined designer lighting package throughout. The chef's kitchen is a true centerpiece - featuring extended premium cabinetry, quartz countertops, a striking designer backsplash, oversized island, walk-in pantry, bar fridge, and a full suite of high-end built-in stainless steel appliances including gas cooktop, built-in oven, microwave, hood range, and double-door refrigerator. Designed to impress and built for entertaining, it flows seamlessly into the sophisticated living and family spaces. A private main floor office adds executive-level functionality. An upgraded hardwood oak staircase leads to the second level with 9-ft ceilings, offering 5 generously sized bedrooms and 4 full bathrooms - a rare and highly desirable layout. The primary suite serves as a private sanctuary with a spacious walk-in closet and spa-inspired ensuite featuring natural stone countertops and a deep soaker tub with elegant tile surround. Premium features include 200-amp electrical service, EV charger rough-in, Decora switches, 8-ft garage door, gas line to cooktop, builder-finished side entrance, oversized basement windows, and 3-piece bath rough-in - offering incredible future potential. Situated in one of Paris' most desirable communities, just minutes from charming downtown shops, scenic trails, plaza and schools. (id:55499)
Homelife/miracle Realty Ltd
194 Moon Point Drive
Oro-Medonte, Ontario
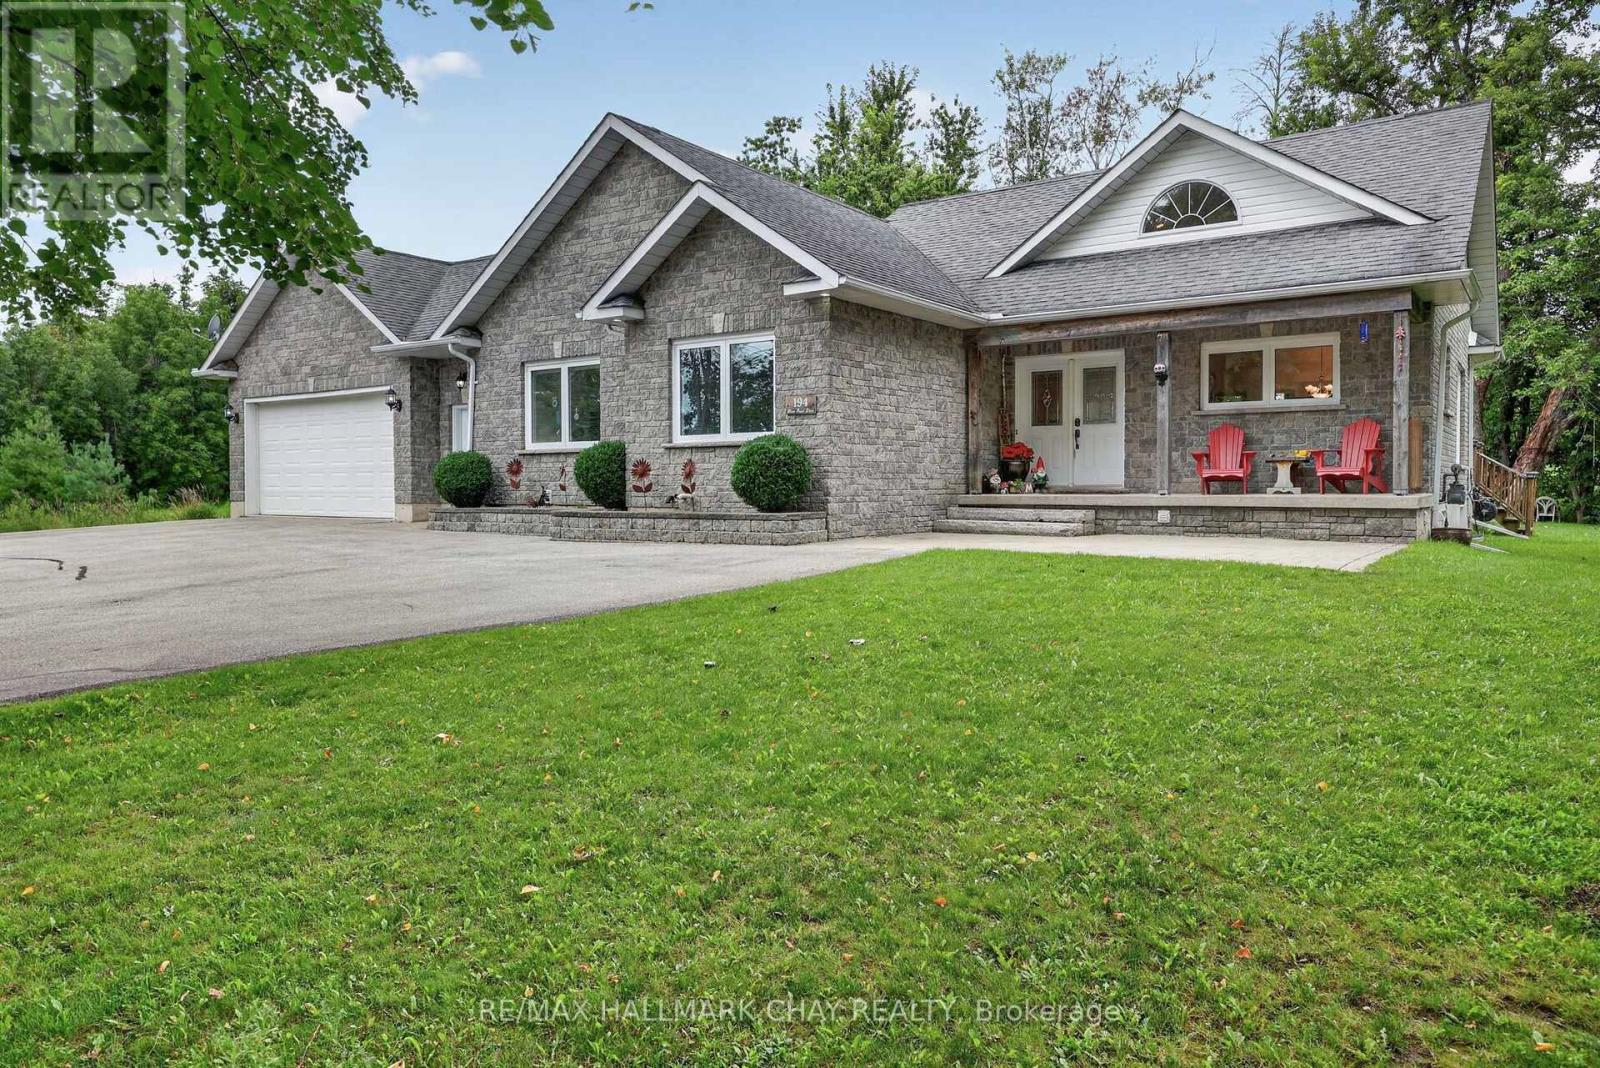
Welcome to 194 Moon Point Drive in sought-after Oro-Medonte! This quality custom-built brick bungalow offers approximately 1,670 sq. ft. on the main level, plus a fully finished walk-up basement with a separate entrance, providing exceptional space for families, entertaining, or multi-generational living.Enjoy beautiful Lake Simcoe water views while sipping your morning coffee from the inviting front porch - a peaceful way to start your day and take in the natural beauty of the area.The bright open-concept kitchen, dining, and living area features impressive 15-foot cathedral ceilings and a cozy gas fireplace, creating a warm, spacious, and inviting atmosphere. Walk out from the main living area to a private backyard with a spacious deck and hot tub hookup, perfect for relaxing or entertaining.The main floor offers three generous bedrooms, including a spacious primary bedroom with a 3-piece ensuite and walkout to the back deck, as well as the convenience of main floor laundry. The fully finished lower level features almost 9-foot ceilings, a fourth bedroom, a full bathroom, a large recreation room, games room with pool table, workshop, and a walk-up separate entrance, offering endless possibilities for extended family, guests, or potential in-law accommodations.Outside, enjoy the attached double-car garage, circular driveway, and ample parking. Situated on a private, landscaped lot just minutes from Orillia's shopping, dining, waterfront, and everyday amenities, with convenient access to Highway 11 for commuters. Experience the best of Oro-Medonte living, with nearby trails, Lake Simcoe, golf courses, and ski hills offering year-round recreation.This is a wonderful opportunity to enjoy spacious bungalow living in one of the area's most desirable communities. (id:55499)
RE/MAX Hallmark Chay Realty
180 Borough Drive
Toronto, Ontario
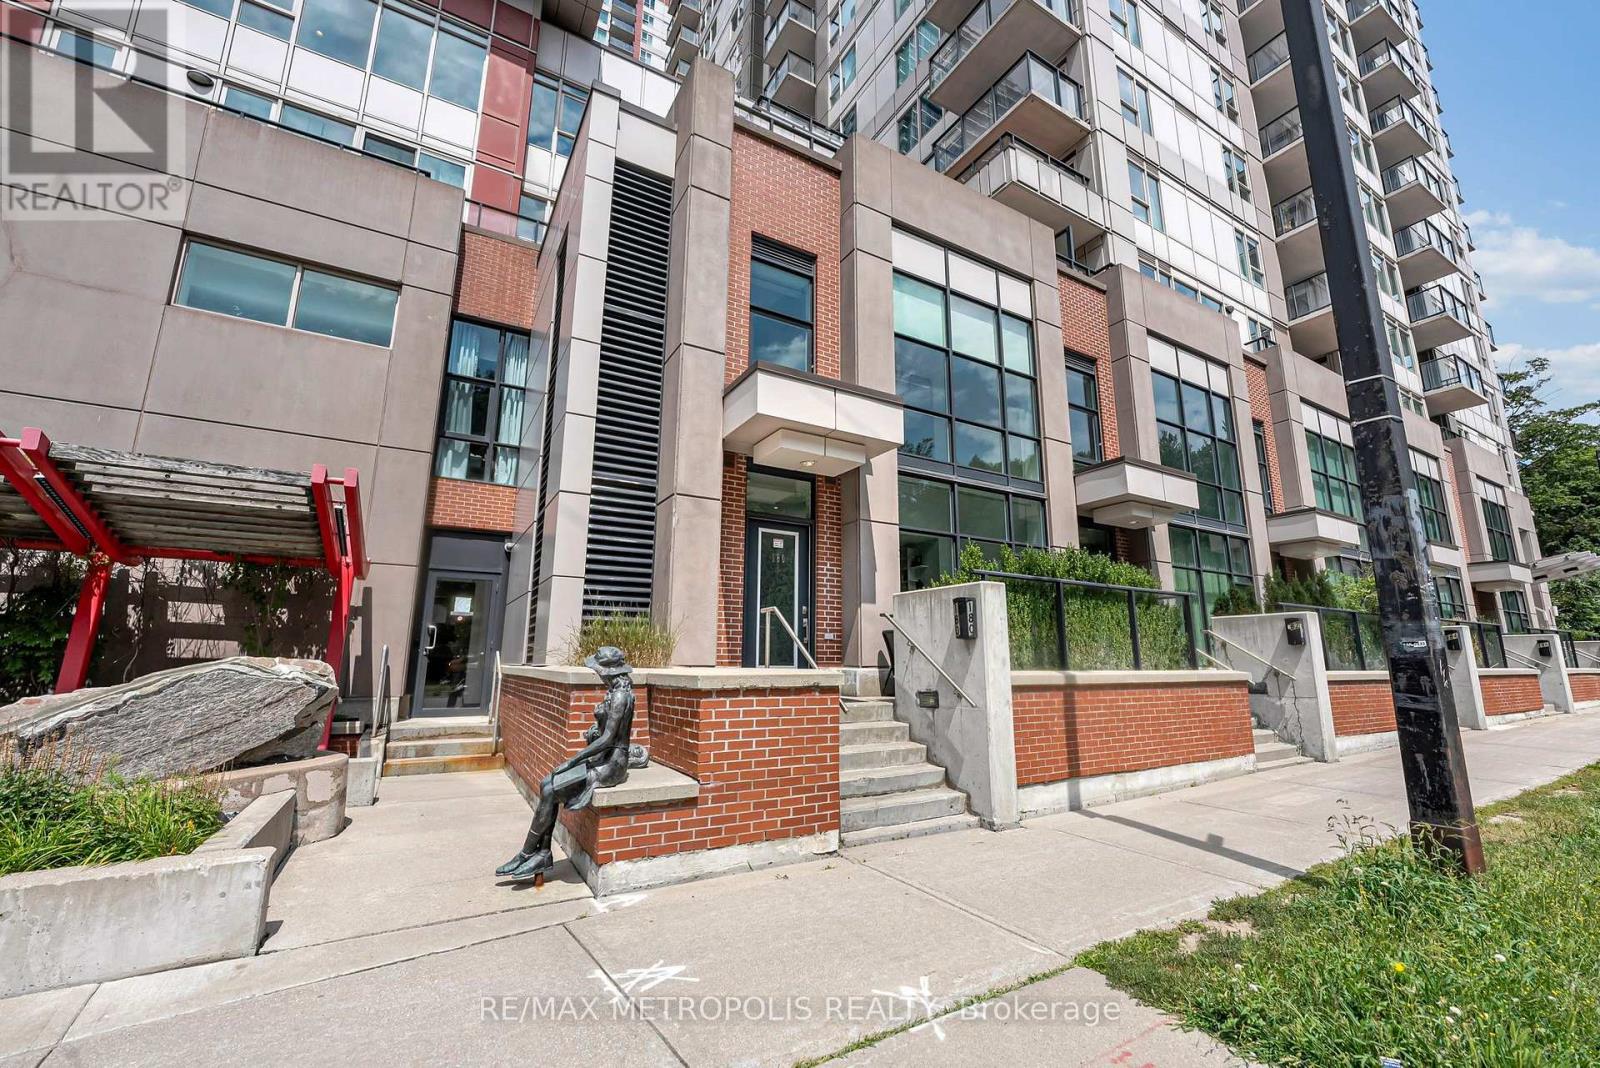
A perfect blend of modern design and urban convenience, this beautifully appointed 2-bedroom + den loft-style corner condo townhouse offers a one-of-a-kind living experience in the heart of Scarborough City Centre. Offering a unique multi-level layout, this bright and stylish home features soaring ceilings above the living area, floor-to-ceiling windows, and an open-concept design that fills the space with natural light. The spacious kitchen overlooks the dining and living areas, making it perfect for both everyday living and entertaining, while the open-concept den provides the ideal space for a home office or study. Enjoy the added privacy of a desirable corner unit complete with a large private terrace, perfect for relaxing or hosting family and friends. Convenient upper-level laundry, parking, locker, and access to exceptional building amenities including a concierge, indoor pool, fitness centre, sauna, party room, theatre, games room, and BBQ terrace complete the package. Ideally located just steps to Scarborough Town Centre, the YMCA, library, TTC, shopping, restaurants, parks, and everyday conveniences, with quick access to Highway 401. A truly one-of-a-kind home that perfectly combines contemporary style, exceptional privacy, and an unbeatable location. (id:55499)
RE/MAX Metropolis Realty
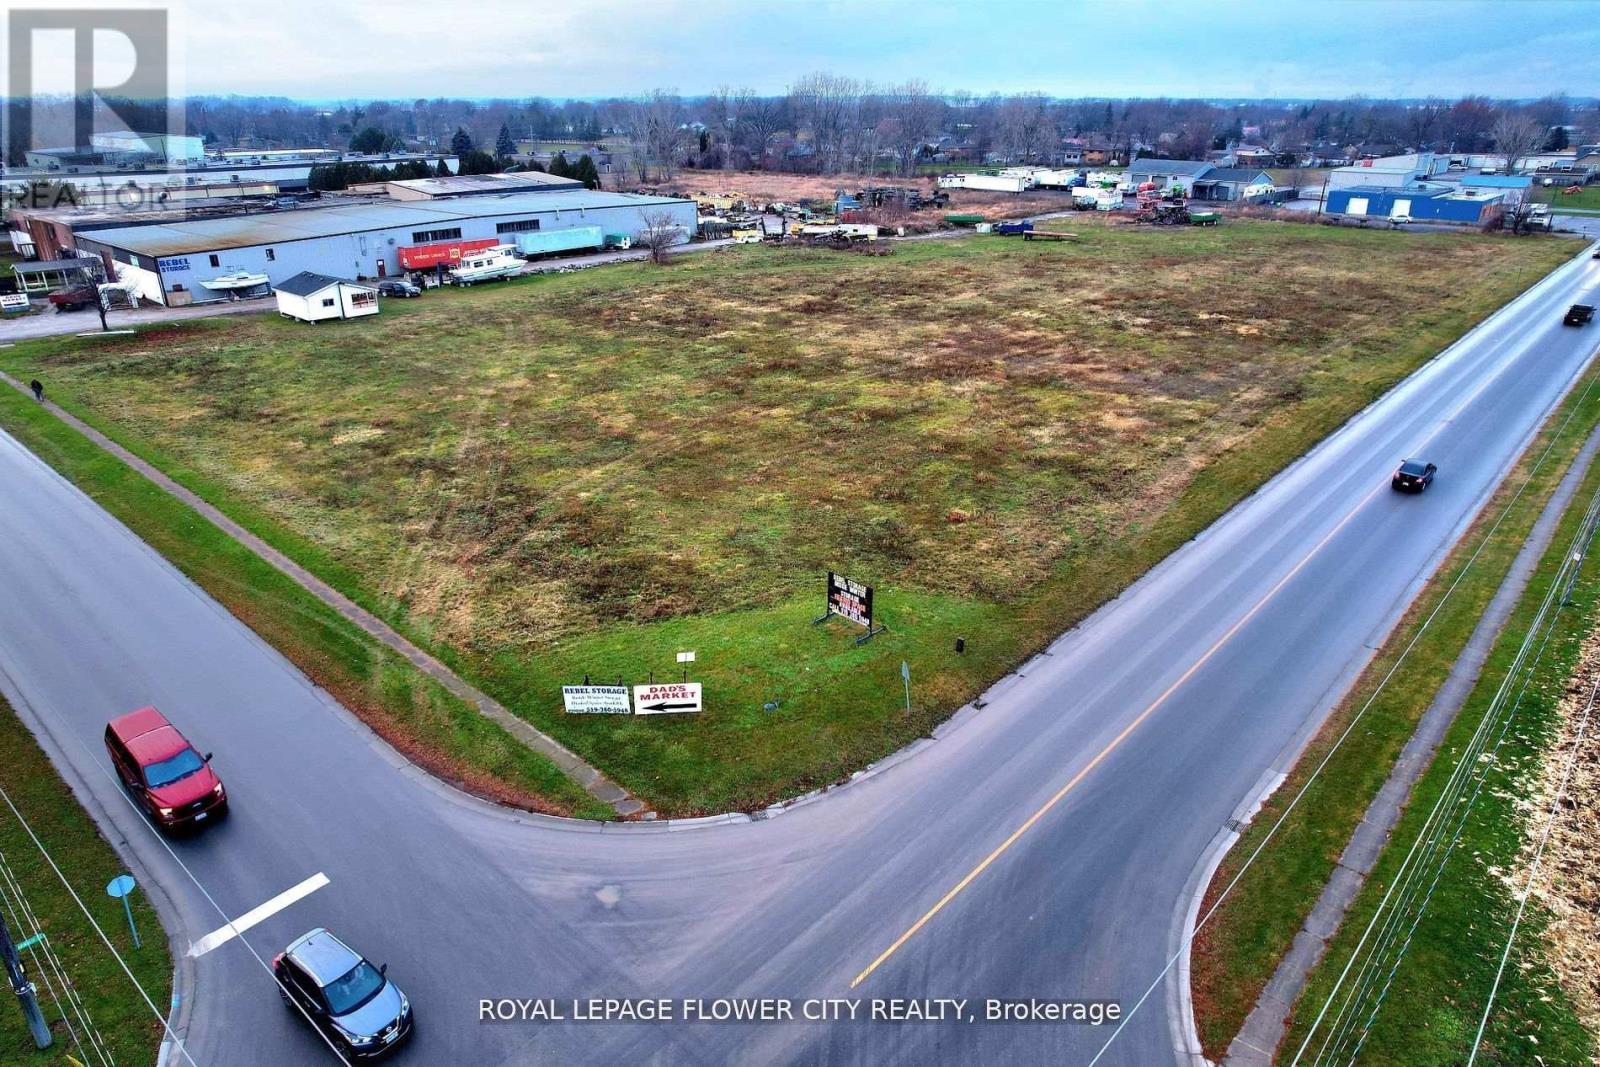
50 Garnet Street
Chatham-Kent, Ontario
GREAT VALUE - PRICE TO SELL -4.603 Acre Area Service Land. Beautiful Vacant Industrial Land For All Your Industrial Needs Surrounded By Industries - Ideal For Gas Station, Truck Yard, Truck Terminal, Warehousing, Car Repair, Automobile Body Shop, Automobile & Service Establishment, Car Wash, Commercial School, Courier Service, Factory Outlet, Dry Cleaning, Eating Establishment, Gas Bar, Builder Supply Yard, Animal Grooming, Call Centre, Nursery, Public Storage, Rental Establishment, Service 7 Repair Shop, Storage Facility for Farm Use, Industrial Mall, Asphalt & Concrete Batching Plant, Office, And Many More... Opportunity.,.. Lots of Potential. Close to Shopping Manufacturing and Much More.....Uses Permitted: No person shall, within any MI Zone, use any lot or erect, alter or use any building o structure for any purpose except one or more of the following uses, namely:-Agricultural Implements Sales and Service Establishment, Animal Grooming, Asphalt and Concrete Batching Plant, Assembly Hall, Automobile Body Shop, Automobile Repair Shop, Automobile Sales and Service Establishment, Automobile Service Station, Builder's Supply Yard, Bulk Fuel Storage, Call Centre, Car Wash, Automatic, Car Wash, Manual, Commercial Entertainment and Recreational Establishment, Commercial School, Construction/Industrial Equipment Sales and Service Establishment, Contractor's Yard, Courier Service, Dry Cleaning Establishment, Eating Establishment, Eating Establishment - Drive-in, Eating Establishment - Take-out, Factory Outlet, Garage, Public, Gas Bar, Grain Elevator or other Storage Facility for Farm Produce ,Industrial Mall, Industrial Use-which is not noxious, Laboratory or Scientific Research Facility, Nursery, Office, Public Storage) Rental Establishment, Service or Repair Shop, Service Trade Establishment, Taxi Establishment, Towing Establishment, Train Depot, Truck Terminal, Warehouse and so on. (id:55499)
Royal LePage Flower City Realty
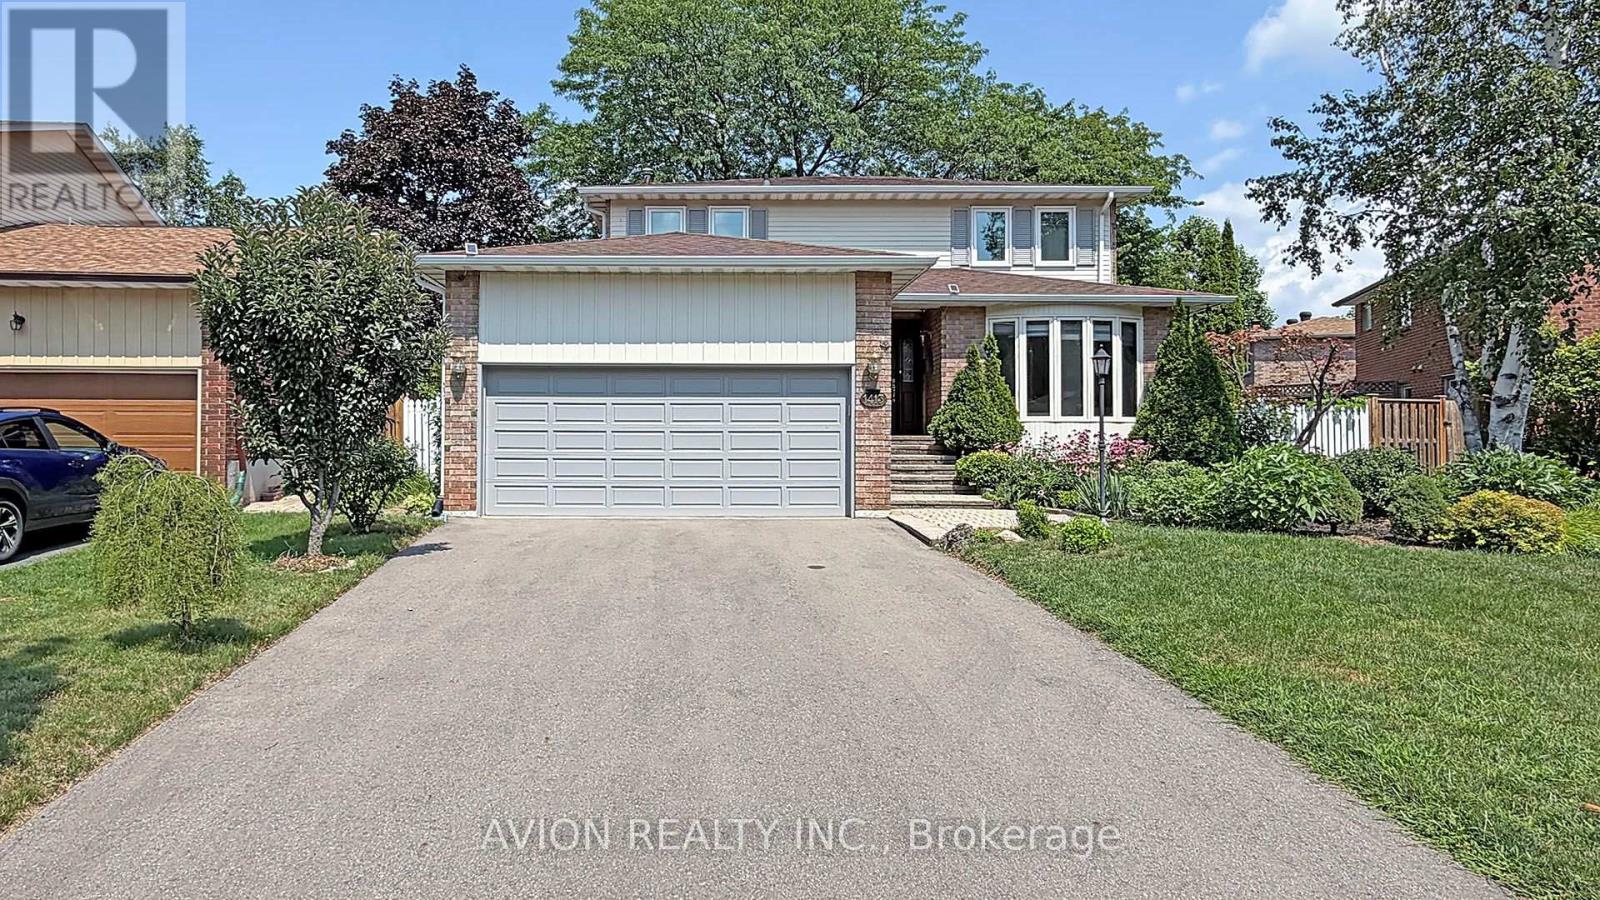
1413 Harmsworth Square
Oakville, Ontario
4 Bedrooms, 5 Washrooms Well Maintained Detached House On Quiet St with 2 Garages; Full Of Sunlight, Finished Basement with 2 Bedrooms and Full Washroom. Fenced Backyard And Amazing Landscaping. Located Close To Parks, Trails, Shopping, Sheridan College & Top Rated Iroquois Ridge High School! Upgraded New Windows on 2nd Floor. (id:55499)
Avion Realty Inc.
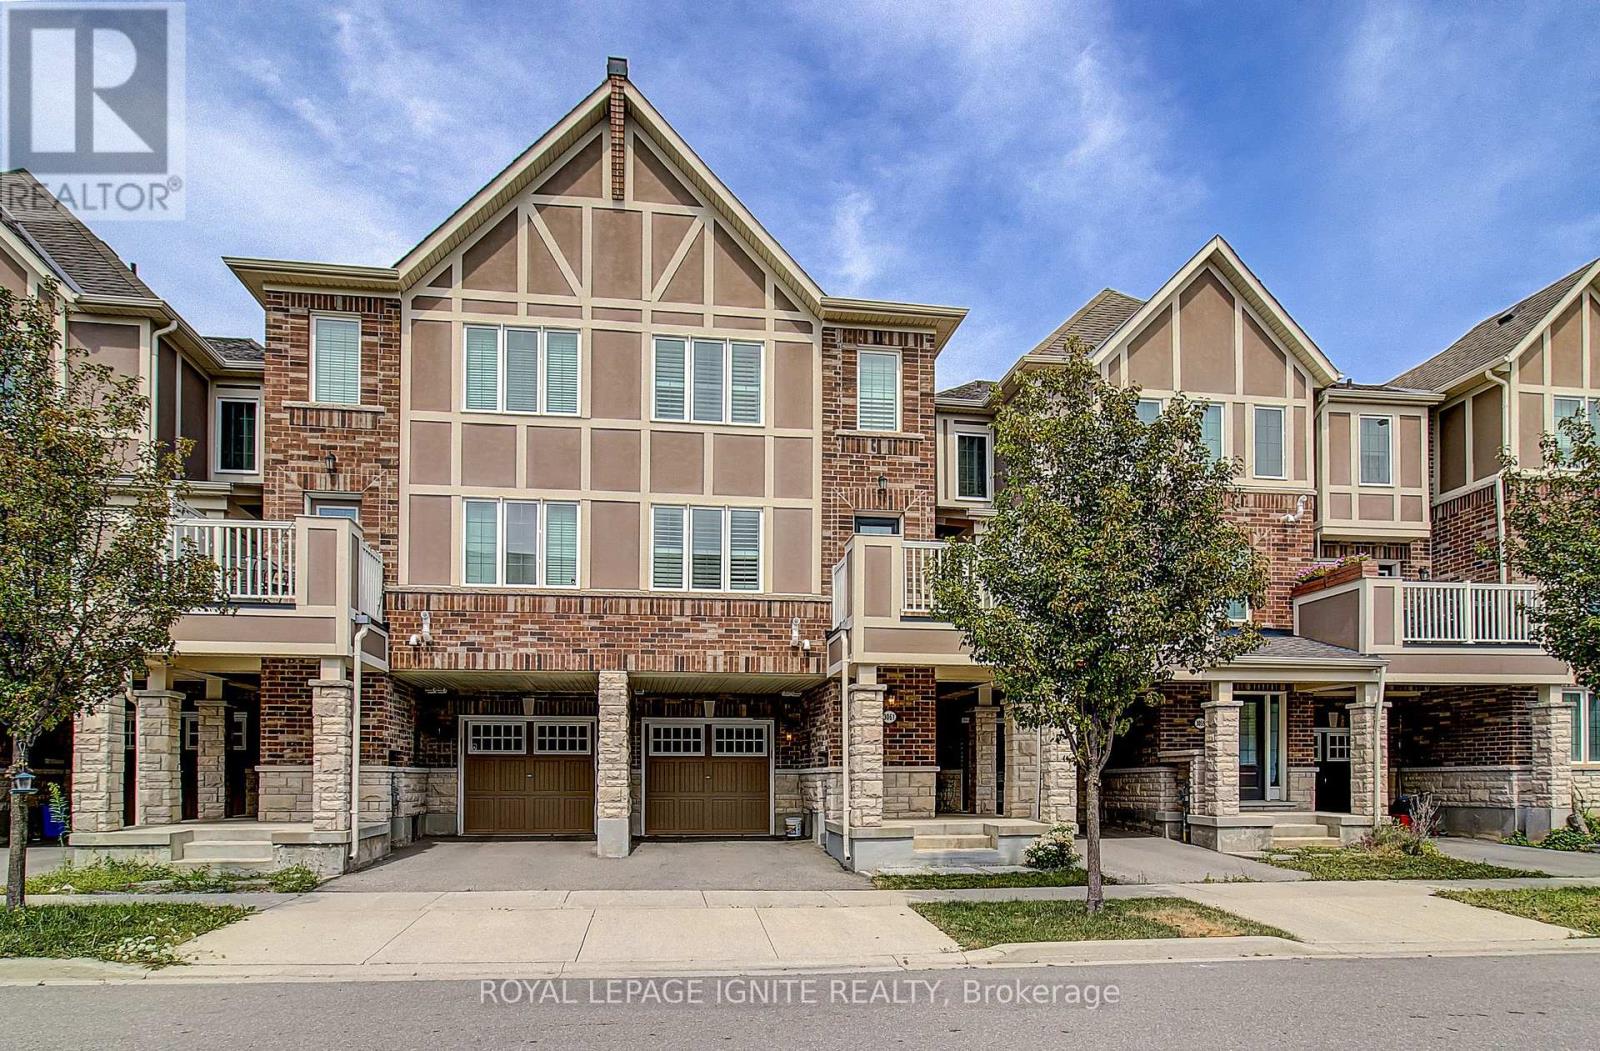
3061 Harebell Gate
Oakville, Ontario
Welcome to 3061 Harebell Gate, a well-maintained Mattamy freehold townhome in Oakville's desirable Preserve community. A premium Magic Ultimate high-security entry door makes a strong first impression while providing superior protection and peace of mind. The welcoming entrance leads into a bright, open-concept main floor featuring hardwood flooring and custom wall moulding. A stylish powder room complements the contemporary layout. At the heart of the home is a generously sized kitchen with an oversized centre island - ideal for meal preparation, casual dining, and entertaining. The kitchen appliances were replaced approximately one year ago, enhancing the home's move-in-ready appeal. The adjoining great room opens onto a private balcony, creating a natural extension of the living space. Upstairs, three comfortable bedrooms and two full bathrooms offer excellent flexibility for family, guests, ora dedicated work-from-home space. Additional modern convenience includes an EV-ready outlet in the garage. As a freehold townhome, there are no condo fees. Beautifully maintained and thoughtfully appointed, 3061 Harebell Gate brings together style, security, comfort, and everyday practicality in one of Oakville's most sought-after neighbourhoods. (id:55499)
Royal LePage Ignite Realty

19246 Centreville Creek Road
Caledon, Ontario
//Spectacular **50 Acres** Country Estate Farmland Property With Stunning Views In Prestigious Rural Caledon !! Rare Opportunity To Own A Truly Picturesque Property Offering The Perfect Combination Of Luxury Living, Privacy, Farmland & Natural Beauty! A Charming Winding Driveway Welcomes You To This Beautifully Renovated Bungalow Surrounded By Stunning Country Views & A Private Forest. Featuring 3+2 Bedrooms, 3 Washrooms & A Spacious 3-Car Garage With Separate 100-Amp Panel. **Spacious 3 Car Garage** Chefs Modern Kitchen With High End Appliances, Main Floor Laundry & A Fully Finished Basement With Walk-Up To The Garage!! Bright & Modern Open-Concept Layout With Large Windows, Skylights, Pot Lights & Hardwood Flooring. Impressive Chef's Kitchen With High-End Appliances, Generous Cabinetry & Walkout To A Large Deck Overlooking The Peaceful Countryside. Spacious Family Room With Fireplace, Separate Living & Dining Areas, Main-Floor Laundry & Primary Bedroom With Walkout To Patio. Fully Finished Basement Offers 2 Additional Bedrooms, Large Recreation Area & Convenient Walk-Up/Separate Entrance To Garage. The Property Also Features An Impressive Barn/Workshop With Four 12' x 12' Access Doors, 30-Amp Panel & Attic Storage, Plus A Charming Outdoor Bunkie With Fireplace. Ample Parking For 20+ Vehicles. **Professionally Built Oversized 40'x80' 2 Level As Is Barn With 3 Large Access Doors And An Outdoor Bunkie + 30 Amp Panel And Attic Area With Ample Storage ** An Exceptional Caledon Estate Offering Endless Possibilities For Families, Hobby Farming, Car Enthusiasts, Contractors Or Those Simply Looking For Space, Privacy & A Peaceful Country Lifestyle. **Enjoy The Eye-Catching Country Views** Must Be Seen To Truly Appreciate This One-Of-A-Kind Property! (id:55499)
RE/MAX Realty Services Inc.
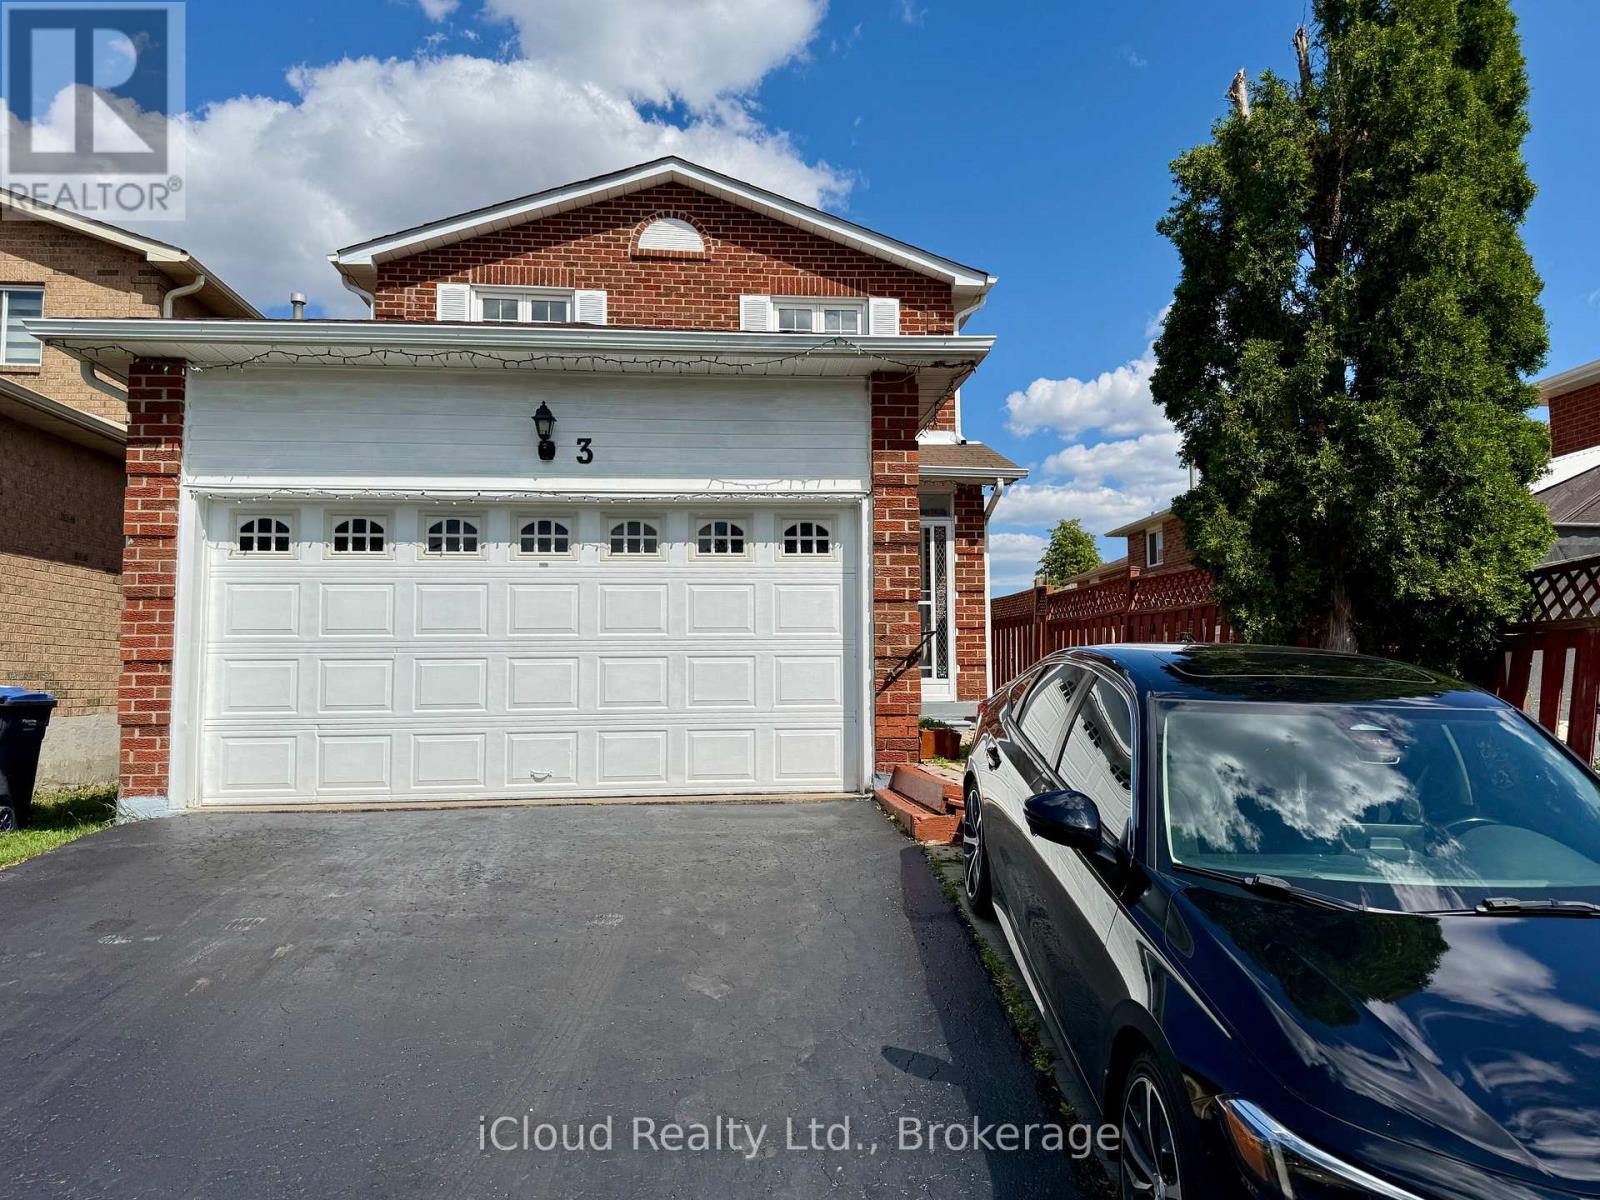
3 Dorking Drive
Brampton, Ontario
Beautifully maintained 3-bedroom, 2.5-washroom home available for lease at the prime intersection of Kennedy Rd & Bovaird Dr. This freshly painted home features separate familyand living rooms, a cozy fireplace, and elegant pot lights throughout. No carpet in any of the rooms - laminate/hardwood flooring throughout for easy maintenance and a clean, modern look. Enjoy outdoor living with a private deck in the backyard, perfect for relaxing or entertaining. Ample parking with 3 spots included. Close to schools, parks, shopping, and transit. A must-see for tenants looking for space, comfort, and convenience! (id:55499)
Icloud Realty Ltd.
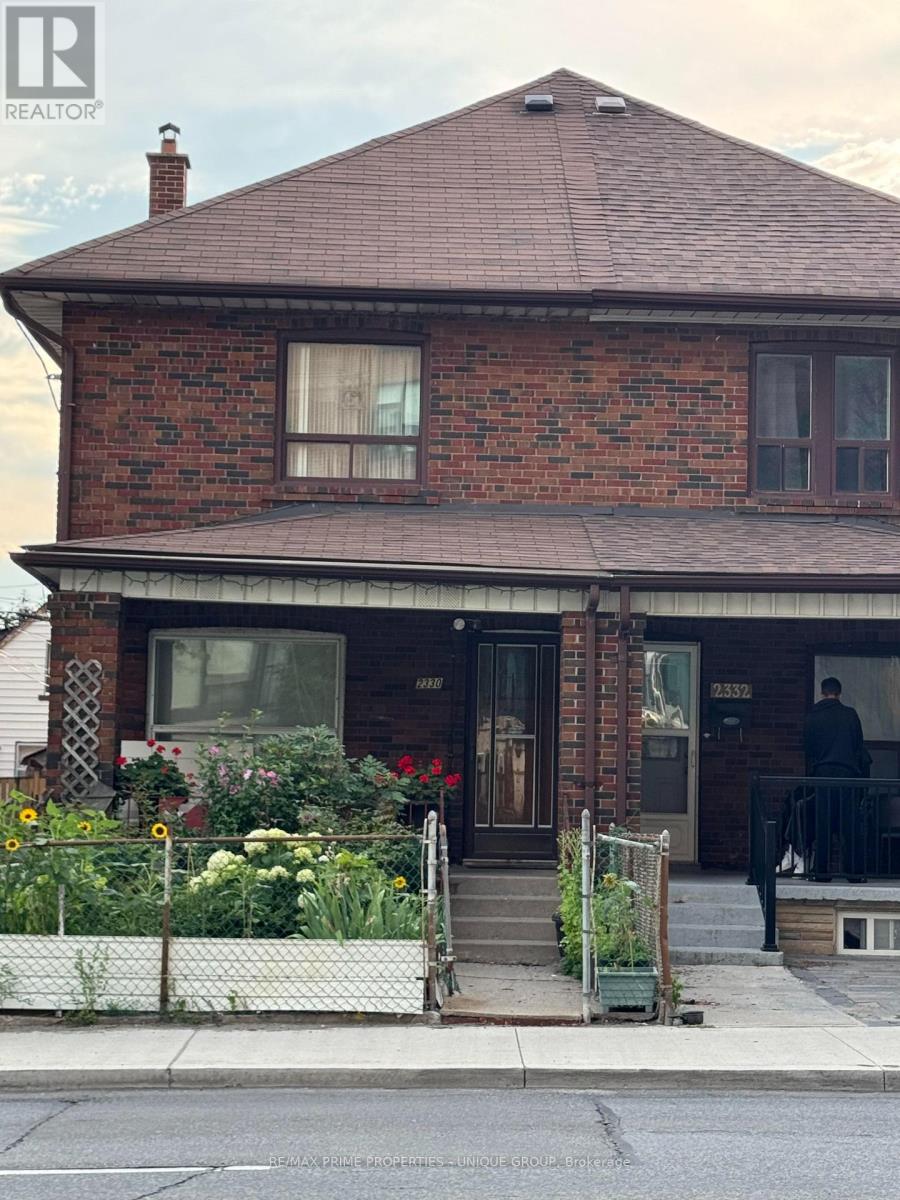
2330 Dufferin Street
Toronto, Ontario
Toronto most desirable midtown neighbourhoods. Eglinton / Dufferin Subway ,,,,Large 3 bedrooms Semi brick house . 2 separate unit with basement apartment,, Can Be Used As An Investment Property. Ttc At Your Door Step. Basement Has A Separate Entrance. Eat in Kitchen, Large Rec room with brick Fire place & a washroom . offering excellent in-law suite potential. It is an ideal opportunity for first-time buyers, renovators, or downsizers looking to add their personal touch. Enjoy an unbeatable location steps to schools, parks, local dining, shops, TTC transit. Great Room Sizes . Yonge/Eglinton subway 3-4 min walk.. Amazing Value With 3 Parkings at the back (id:55499)
RE/MAX Prime Properties - Unique Group
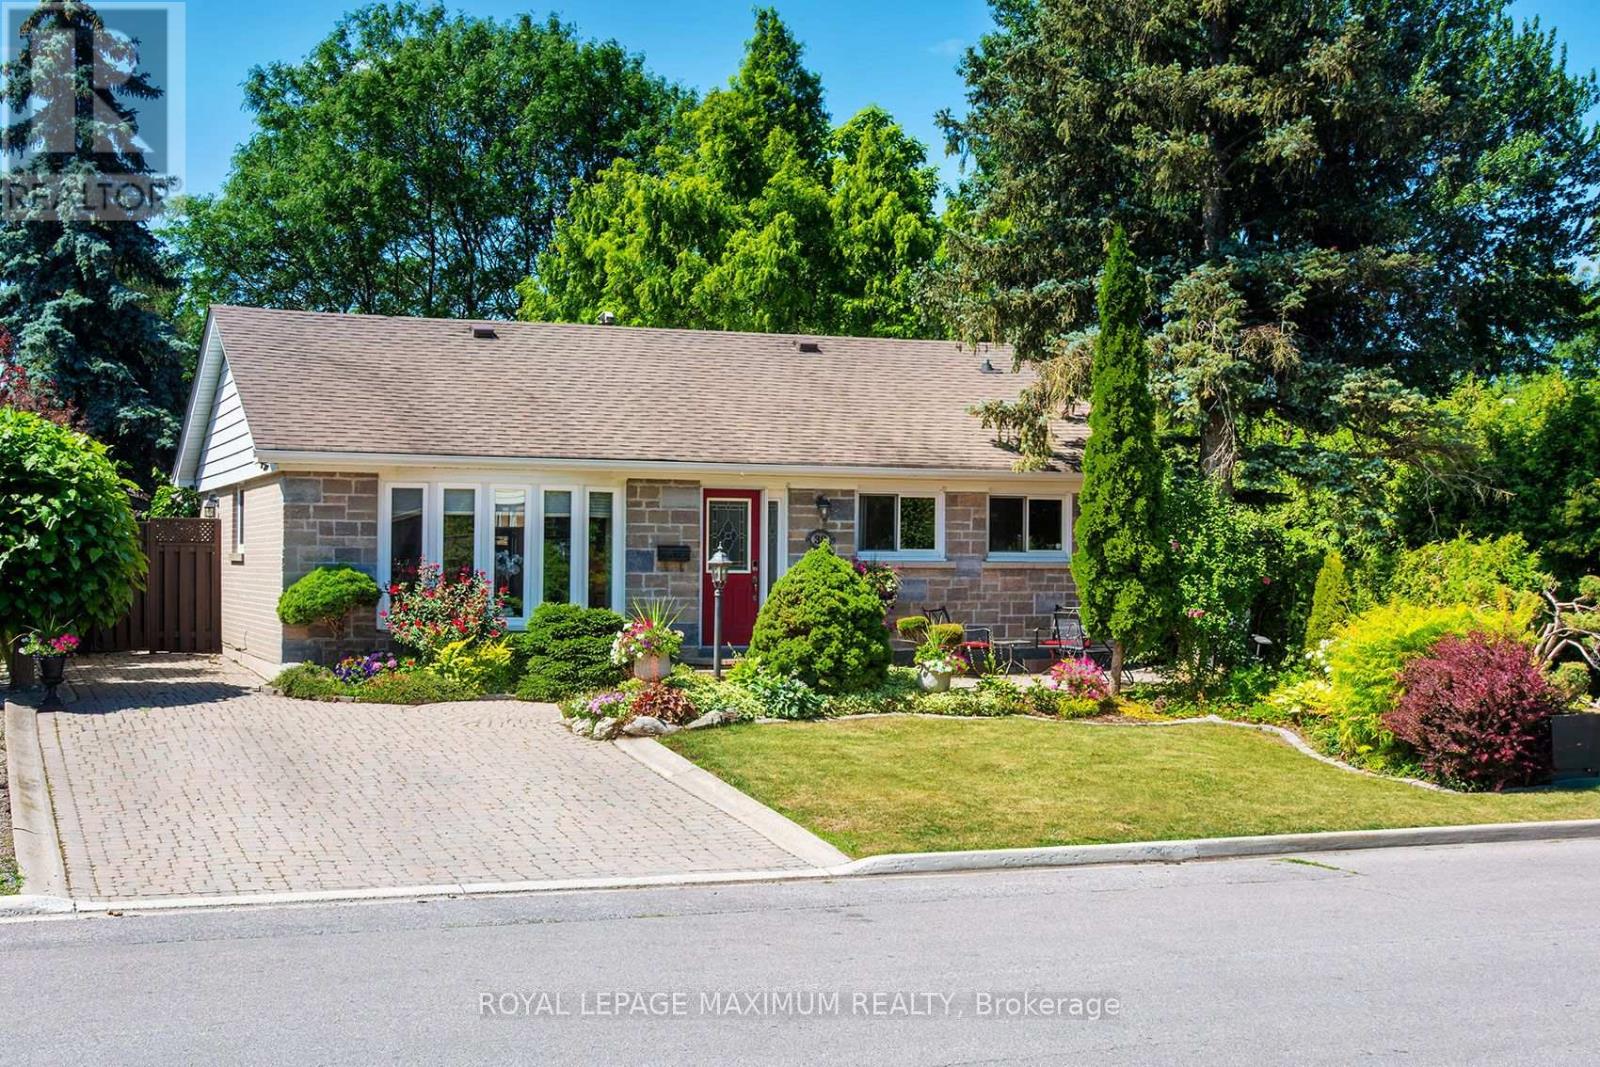
38 Abbey Road
Brampton, Ontario
Welcome to this beautifully maintained detached bungalow nestled on a quiet street in Peel Village known for its pride of ownership. Ideally located just minutes from top-rated schools, parks, shopping, and major highways, this exceptional home offers the perfect blend of comfort, style, and convenience. The main level showcases hardwood flooring throughout and a stunning custom-designed kitchen featuring integrated appliances, an induction stove, a built-in beverage fridge, premium granite countertops, and an oversized centre island-perfect for everyday living and entertaining. The bright and inviting living room has a large bay window letting in lots of natural light and overlooks the front yard. A walk-out from the kitchen leads to a private, fully fenced backyard, creating the perfect setting for outdoor dining, gardening, or relaxing in complete privacy. The separate formal dining room was originally a third main-floor bedroom and can easily be converted back, offering exceptional flexibility to suit your family's needs. The finished lower level provides a warm and welcoming extension of the living space, complete with a gas fireplace, custom built-in shelving, a bar (rough-in plumbing for a wet bar), an additional bedroom, a stylish 3-piece bathroom featuring a spa-inspired glass shower, and a laundry room with some extra storage. Outside, you'll discover beautifully landscaped grounds highlighted by an elegant interlock stone driveway and winding walkways that lead you through meticulously manicured gardens, creating a picturesque and tranquil outdoor retreat. Two recently re-shingled garden sheds provide excellent storage, with one offering electrical rough-in for added versatility. A rare opportunity to own a meticulously maintained, move-in ready bungalow in one of the area's most desirable neighbourhoods. This is a home that has been lovingly cared for and is sure to impress both inside and out. (id:55499)
Royal LePage Maximum Realty

1444 Varelas Passage
Oakville, Ontario
A beautiful modern 4-bedroom, 3-bathroom, 3-parking home on the quiet street in one of Oakville's most desirable communities: Joshua Meadows. Features many custom upgrades meticulously chosen for elevated style and quality. With soaring 10-foot ceilings on main floor, this home feels open, elegant, and full of natural light. The chef-inspired kitchen is a true showstopper featuring premium appliances, all granite countertop with centre island, and a custom-built stove hood by the builder. Custom touches are found throughout: designer light fixtures, upgraded power room stones and vanity, upgraded cabinets, upgraded basement nook, master bedroom closet organizer, etc. The upper level is a sanctuary of relaxation. The primary bedroom is a retreat, complete with a spacious walk-in closet and a spa-inspired ensuite. Unwind in the luxurious soaker tub or refresh in the glass-enclosed shower. Three additional bedrooms and one full washroom. Upper-level laundry adds additional convenience. Raised basement with 9' ceiling and large windows. Side entrance to the basement waiting for your touches. Located in a family-friendly Oakville community, surrounded by parks, forests, trails and ponds. This home is just minutes from high-ranking schools, major highways, shops and all essential amenities! Home is still under Tarion Warranty! Don't miss this gem! (id:55499)
Crimson Rose Real Estate Inc.
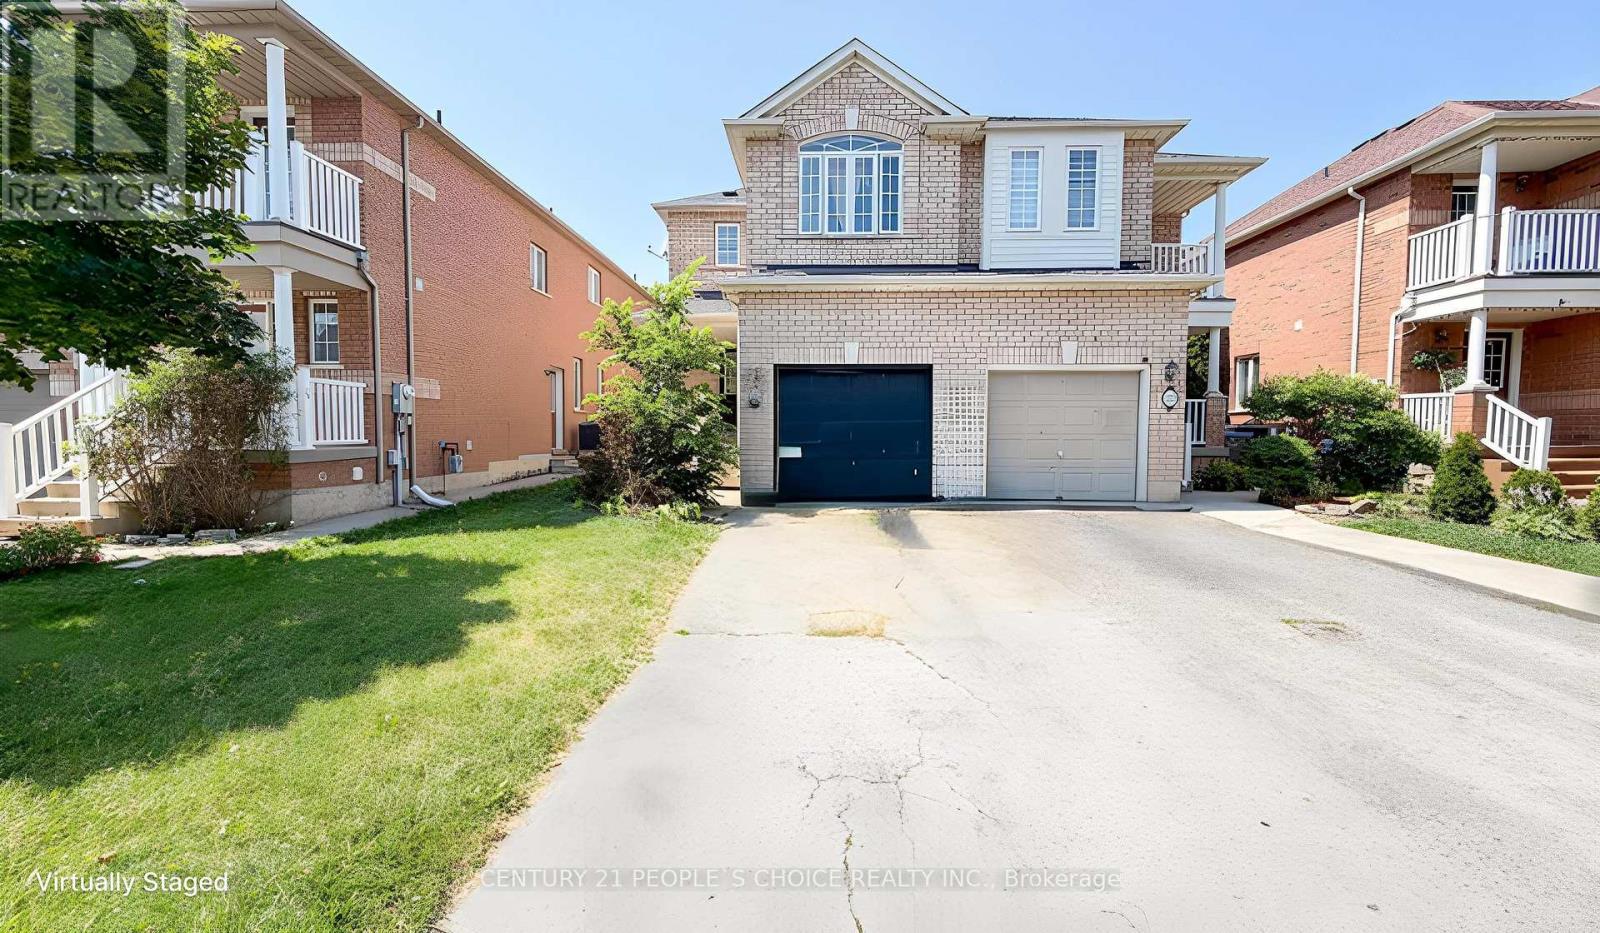
20 Belinda Drive
Brampton, Ontario
Beautiful 3-bedroom home featuring elegant hardwood flooring throughout. This well-maintained property offers a bright and spacious layout, perfect for comfortable family living. Enjoy generously sized bedrooms, a welcoming living area, and a warm, inviting atmosphere throughout the home. Conveniently located close to schools, parks, shopping, and major highways, this home is an excellent opportunity for families and investors alike. Don't miss your chance to own this charming home with timeless hardwood flooring. Close to all stores. NO SIDE WALK (id:55499)
Century 21 People's Choice Realty Inc.
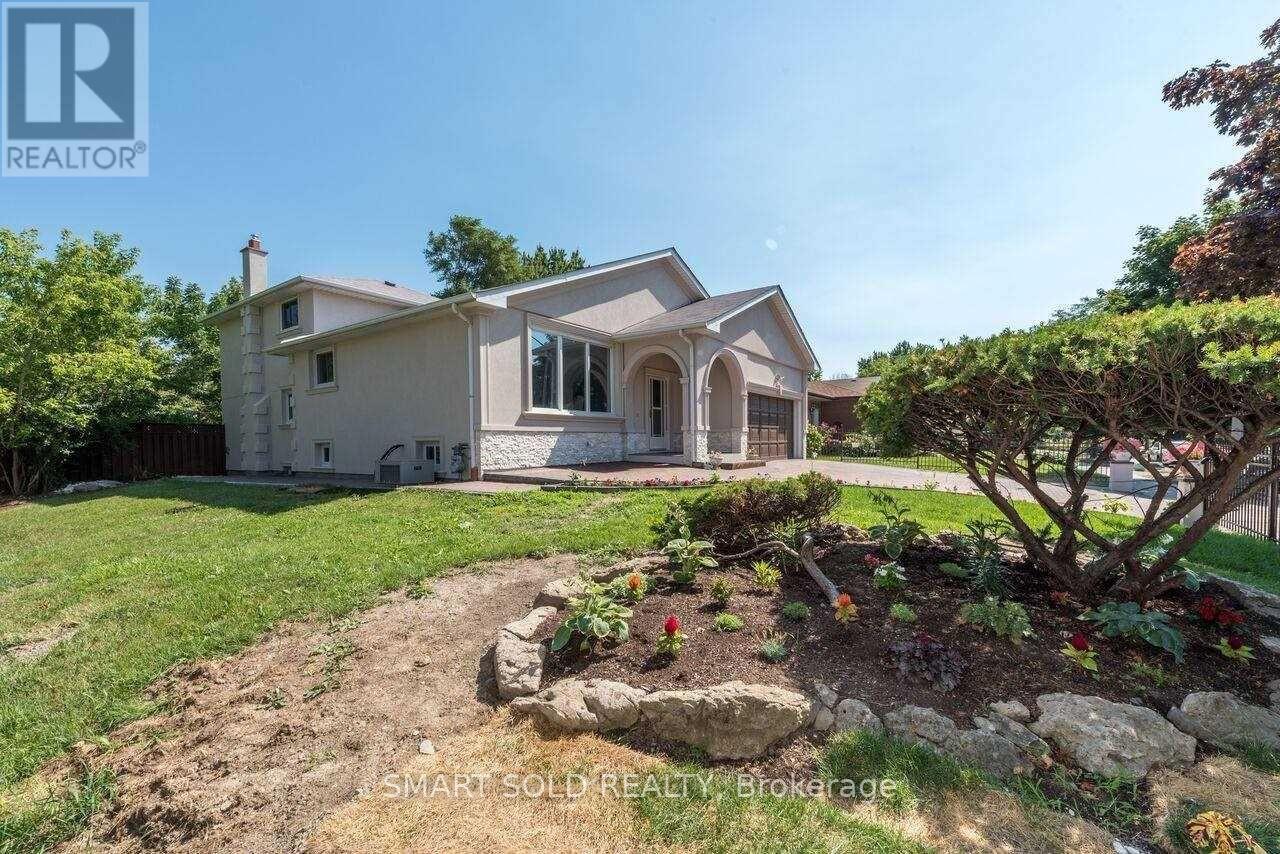
Main - 1116 Pomona Court
Mississauga, Ontario
Lease Upper Level (main, 2nd, and 3rd Floors) , Stunning 4 Bedrooms & 3 Bath Rooms of A Well-Maintained Back-Split House in the Desirable Erin Mills Neighborhood. Bright Living Room, Clean Dinning Room, Spacious Family Room, Enjoy The Sun Filled Rooms. Close To U Of T Mississauga Campus, Woodlands Library, Erindale Park, Golf Club, Bus Stops, Supermarkets, Restaurants. Easy Access To Hwy 403 & QEW. Looking For Professional Working Family Or Students. Pay 70% Utilities Share With Besetment Tenant. (id:55499)
Smart Sold Realty
36 Fourteenth Street
Toronto, Ontario
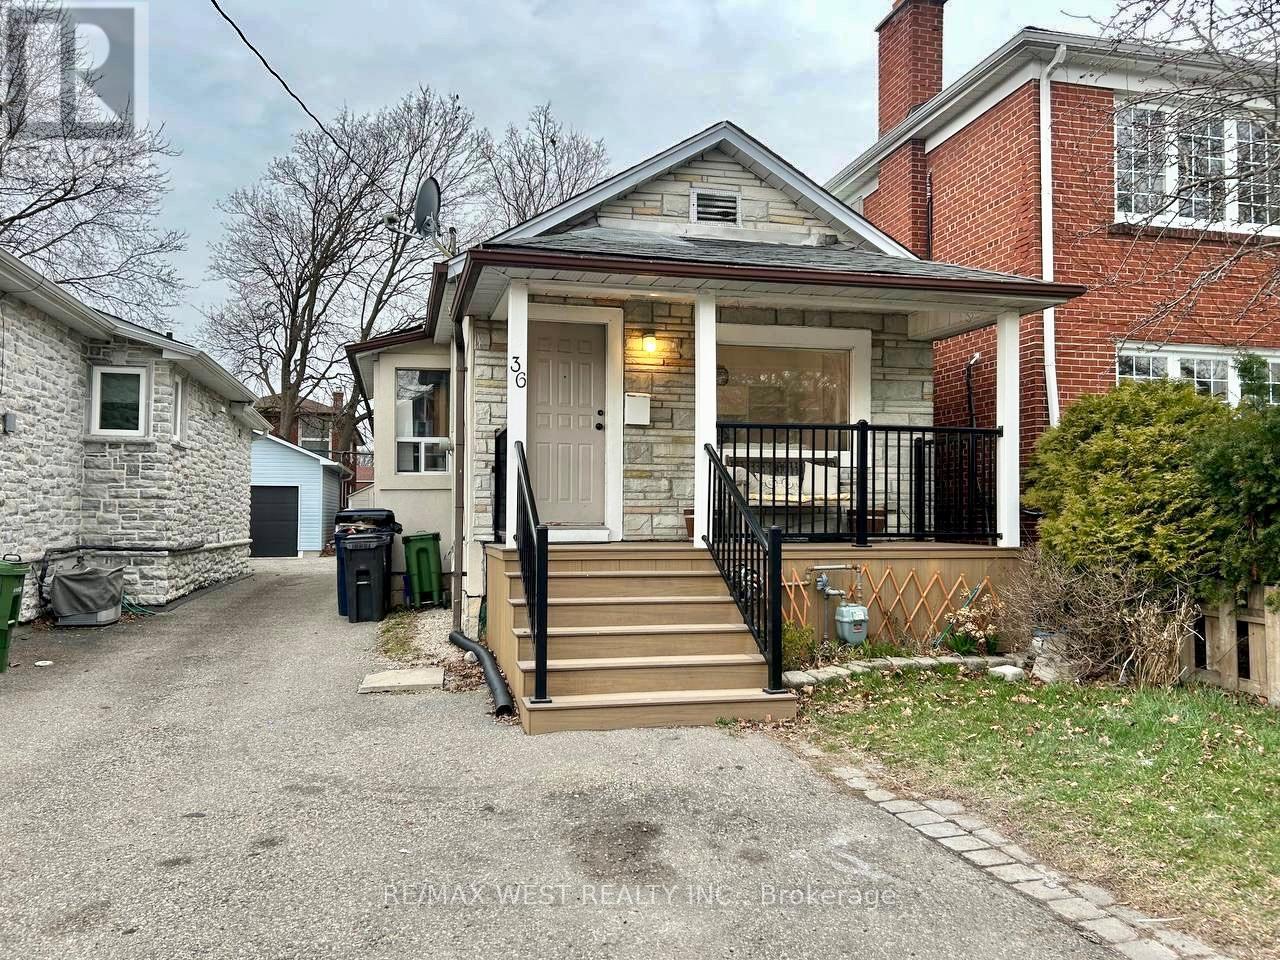
This 2-bedroom, 2-bathroom bungalow with a finished basement is ideally suited for investors, renovators, contractors, or buyers looking to customize and add significant value. The property requires repairs and updating and is being offered as an excellent renovation project with tremendous upside. Ideally located just a short walk to Humber College on Lakeshore Boulevard its Situated on a fantastic lot with a detached garage, spacious backyard, and covered patio, the property offers outstanding redevelopment or renovation potential. Property is best suited for experienced buyers or investors seeking a project rather than first-time home buyers looking for a move-in-ready home. (id:55499)
RE/MAX West Realty Inc.
7 Dalraith Crescent
Brampton, Ontario
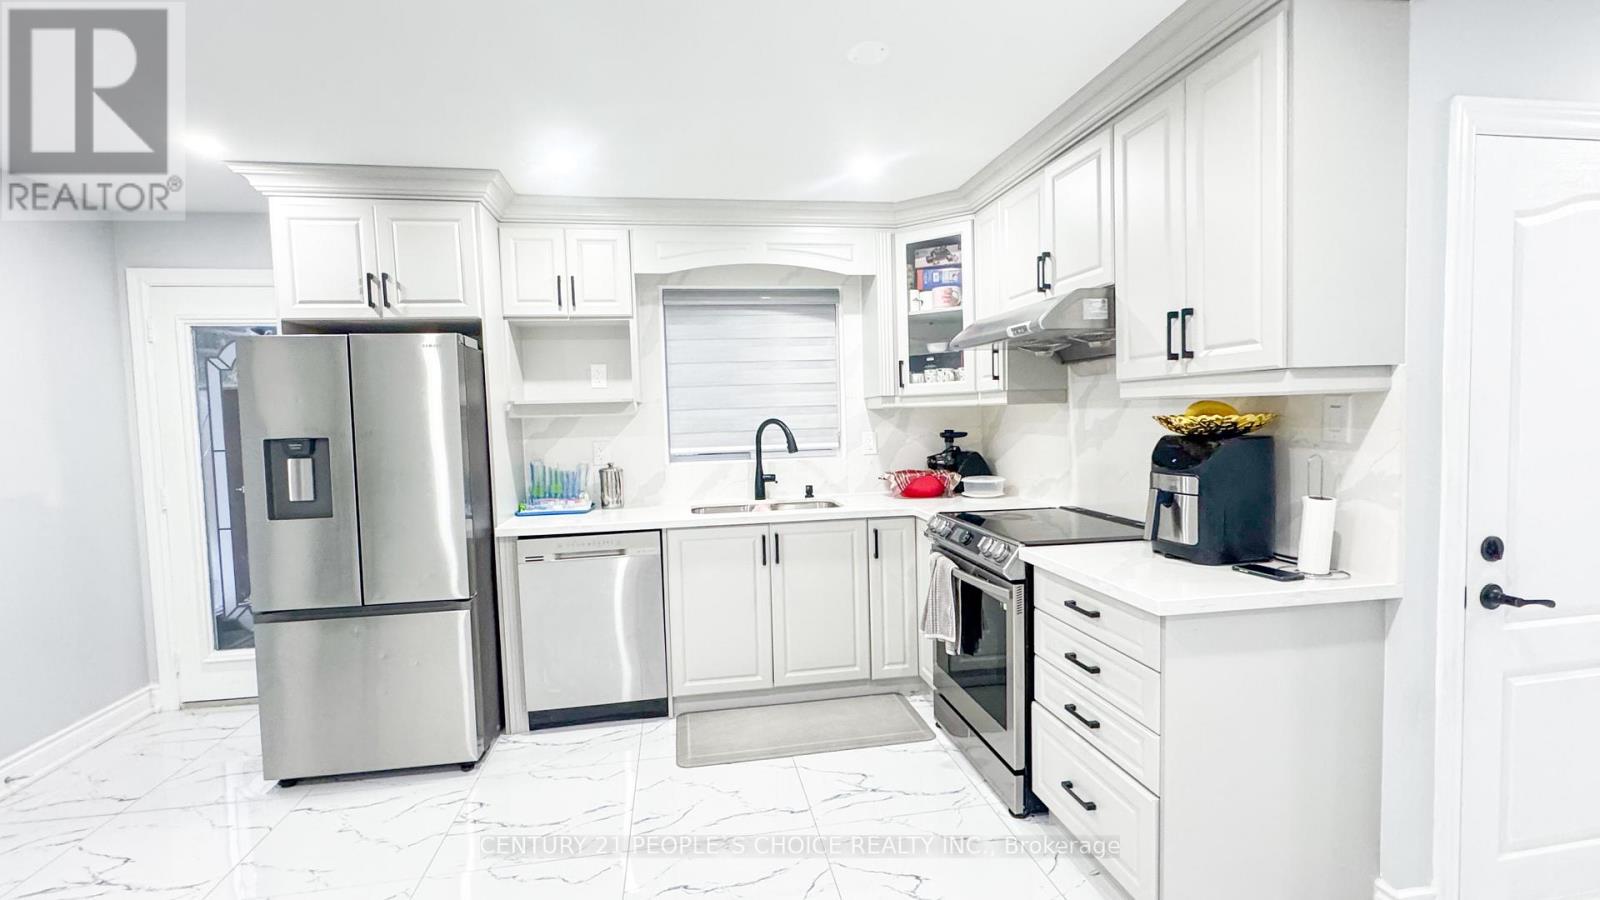
3+1 Bedroom Home with Legal Basement Apartment Spacious and well-maintained home featuring 3 bedrooms on the main levels plus 1 additional bedroom in the legal basement apartment. Ideal for extended family or rental income potential. Aster bedroom with ensuite, walk-in closet and attached balcony, all bedrooms are good size, 2 full washrooms on the 2nd floor.Great rental potential of $1500 per month, offering additional income or versatile living space. Don't miss out on this unique opportunity. (id:55499)
Century 21 People's Choice Realty Inc.
3852 Muley Point Road
Ramara, Ontario
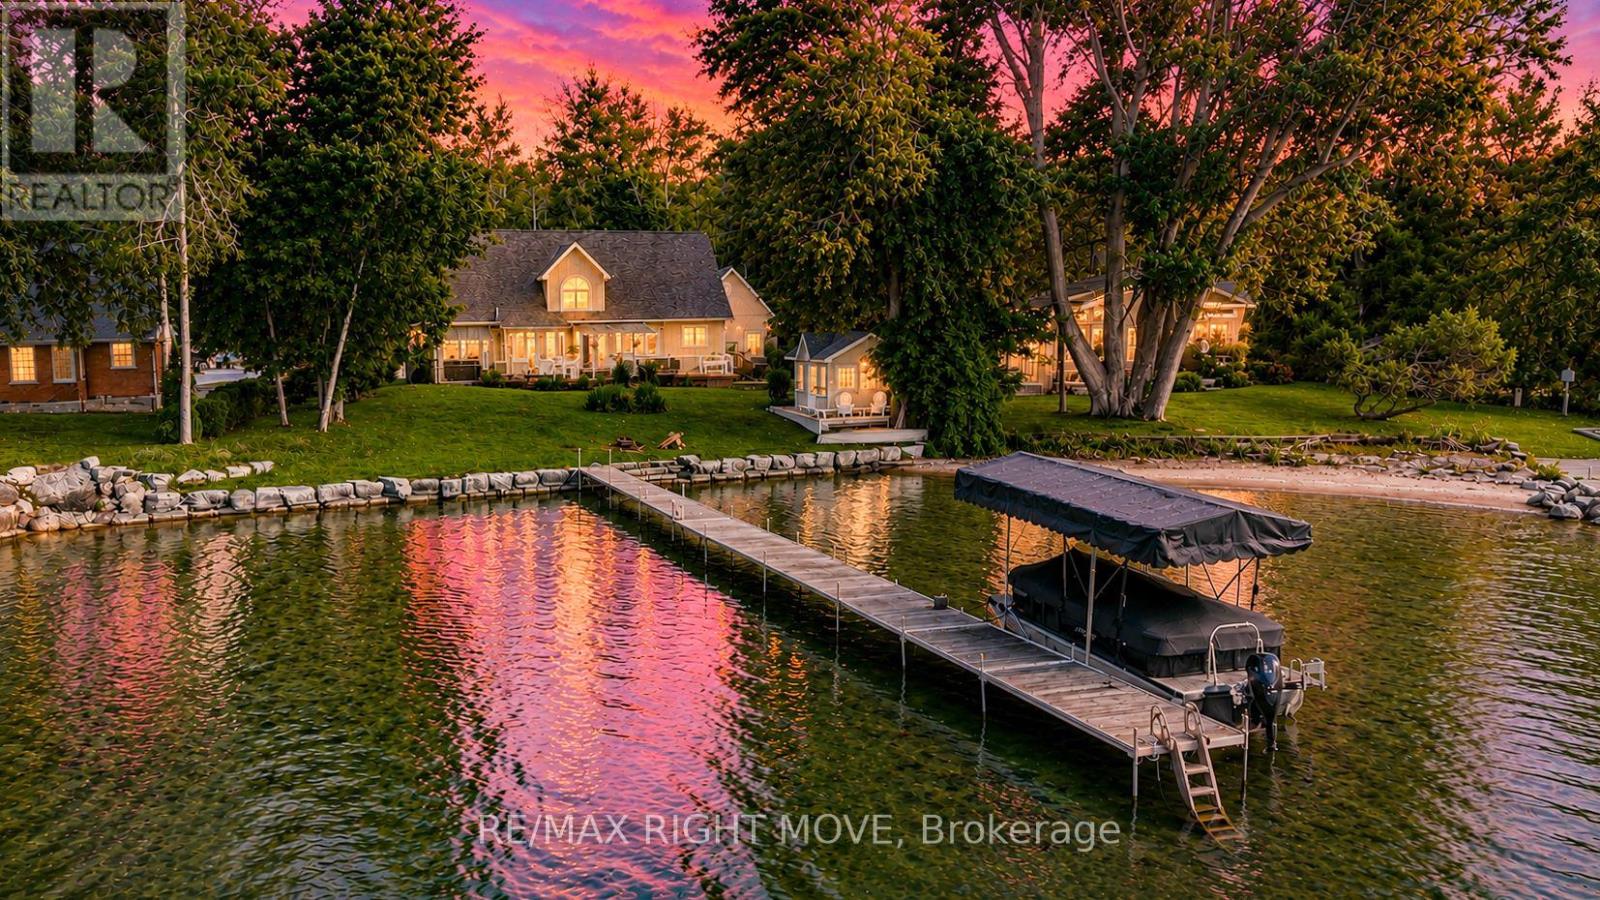
Welcome to 3852 Muley Point Road, a beautifully maintained 1 1/2-storey home offering 104 feet of pristine waterfront on a quiet, dead-end street with breathtaking south-facing views of Lake Simcoe. This spacious 4-bedroom home has it all. The main floor features a huge eat-in kitchen with a center island and walk-in pantry, a formal dining room, and a living room warmed by a wood-burning fireplace. A bright sunroom offers the perfect spot to soak in the water views year-round. The primary bedroom boasts a private 4-piece ensuite, while the rest of the main level offers an additional 2-piece bath and inside entry to the double attached garage. Upstairs, you'll find three more generously sized bedrooms, a convenient kitchenette with a dining nook, a 4-piece bathroom, and a versatile den. The finished basement adds even more living space, with a large recreation room, dedicated exercise room, 4-piece bathroom, and utility room. Step outside to an expansive deck overlooking the lake - ideal for entertaining or simply enjoying the scenery. This home has been extensively updated for worry-free living, with a whole-home generator (2025), propane furnace (2023), air conditioning (2020), an owned hot water tank (2023), Bell Fibe high-speed internet, UV water filtration, a water softener, and much more.A true pleasure to show (id:55499)
RE/MAX Right Move
Lot 34 Riga Road
Essa, Ontario
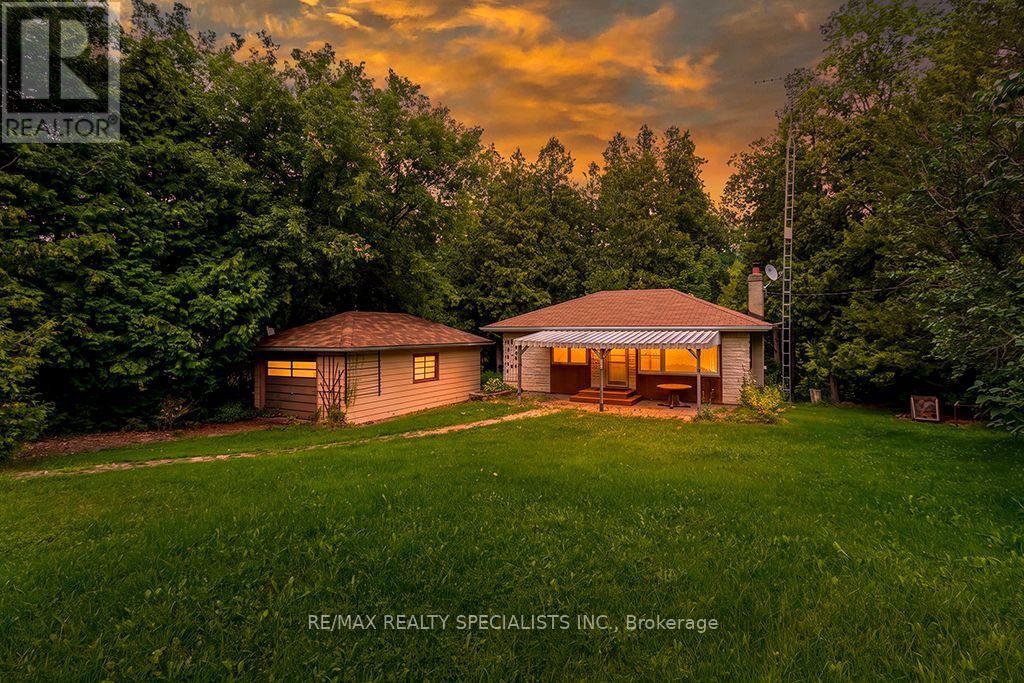
Welcome to Lot 34 Riga Rd, a unique 2-bedroom, 1-bathroom property tucked into a quiet, privately owned community just outside Alliston. Set on a generous lot surrounded by mature trees and greenery, this property offers plenty of privacy, outdoor space, and potential for a year-round home, cottage getaway, or recreational retreat. The home offers a functional main-level layout along with a finished basement that provides valuable additional living space. Downstairs, you'll find a spacious rec room that can easily be used as a family room, home gym, games room, hobby space, or whatever best suits your lifestyle. The basement also offers plenty of storage, a cozy stove, and a convenient walk-out basement door providing direct access to the outdoors. A detached garage adds even more space for vehicles, tools, recreational equipment, or additional storage. For buyers with vision, this property is a great opportunity to update, renovate, and make it your own, while enjoying a peaceful setting surrounded by nature. Located near the Nottawasaga River, the area is known for steelhead fishing and offers year-round activities including kayaking, hiking, bird watching, skiing, snowshoeing, and snowmobiling. Mansfield Ski Club is approximately 15 minutes away, while shopping, dining, and everyday amenities are just a short drive away in Alliston. Barrie and Collingwood are also less than an hour away for additional recreation and entertainment. Ownership Disclosure: This property is being sold as a share purchase rather than a traditional freehold real estate transaction. Ownership of the shares grants the purchaser full and exclusive rights to use and renovate the property - the home and property are not shared. Conventional mortgages are not available, although alternative lending may be available. There is also no land transfer tax, and short-term rentals are not permitted, helping preserve the peace, privacy, and character of the community. (id:55499)
RE/MAX Realty Specialists Inc.
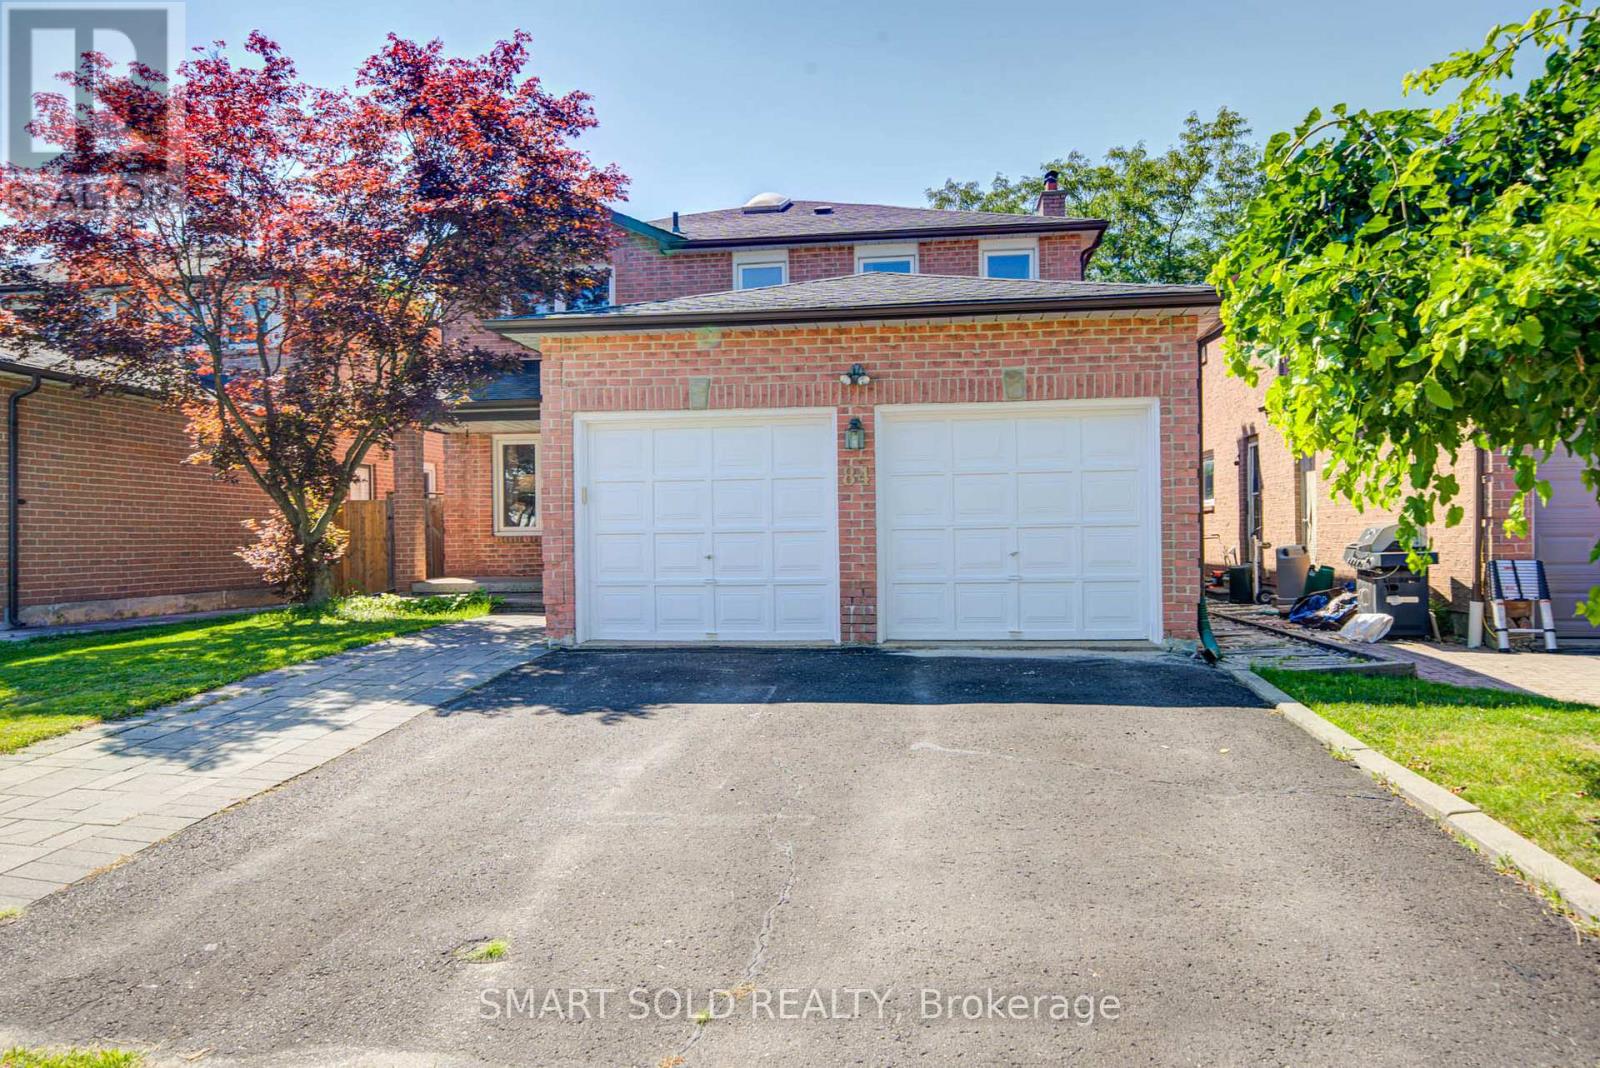
84 O'connor Crescent
Richmond Hill, Ontario
Location! Location! Location! Welcome To This Beautifully Maintained 4-Bedroom Family Home In The Highly Desirable North Richvale Community! Nestled On A Quiet, Family-Friendly Street In One Of Richmond Hill's Safest And Most Established Neighbourhoods, This Bright And Inviting Home Offers A Functional Layout Perfect For Everyday Living And Entertaining.The Sun-Filled Kitchen Has Been Beautifully Renovated With Quartz Countertops, A Stylish Ceramic Backsplash, And Stainless Steel Appliances. Recently Updated Bathrooms Add A Fresh, Modern Touch. A Large Skylight Fills The Home With Natural Light, Creating A Bright And Airy Atmosphere Throughout. Enjoy The Warmth And Character Of Two Fireplaces, Spacious Principal Rooms, And A Finished Basement Featuring A Generous Recreation Room And Wet Bar-Ideal For Family Gatherings, Movie Nights, Or Entertaining Guests.Step Outside To A Private Backyard Surrounded By Mature Hedges, Offering Exceptional Privacy And A Peaceful Setting That Is Rare To Find.Perfectly Situated In One Of Richmond Hill's Most Sought-After Neighbourhoods, This Home Is Located In A TOP-RANKED SCHOOL ZONE, Within Walking Distance To Excellent Public And Catholic Schools, Parks, Community Centres, Scenic Walking & Biking Trails, Shopping, Public Transit, Mackenzie Health Hospital, And Even The Local Police Station-Adding To The Peace Of Mind That Comes With Living In This Safe, Family-Oriented Community. Enjoy Quick And Convenient Access To Highways 400 & 404, Making Commuting Across the GTA Easy.A Wonderful Opportunity To Own A Well-Cared-For Family Home In An Exceptional Location! (id:55499)
Smart Sold Realty
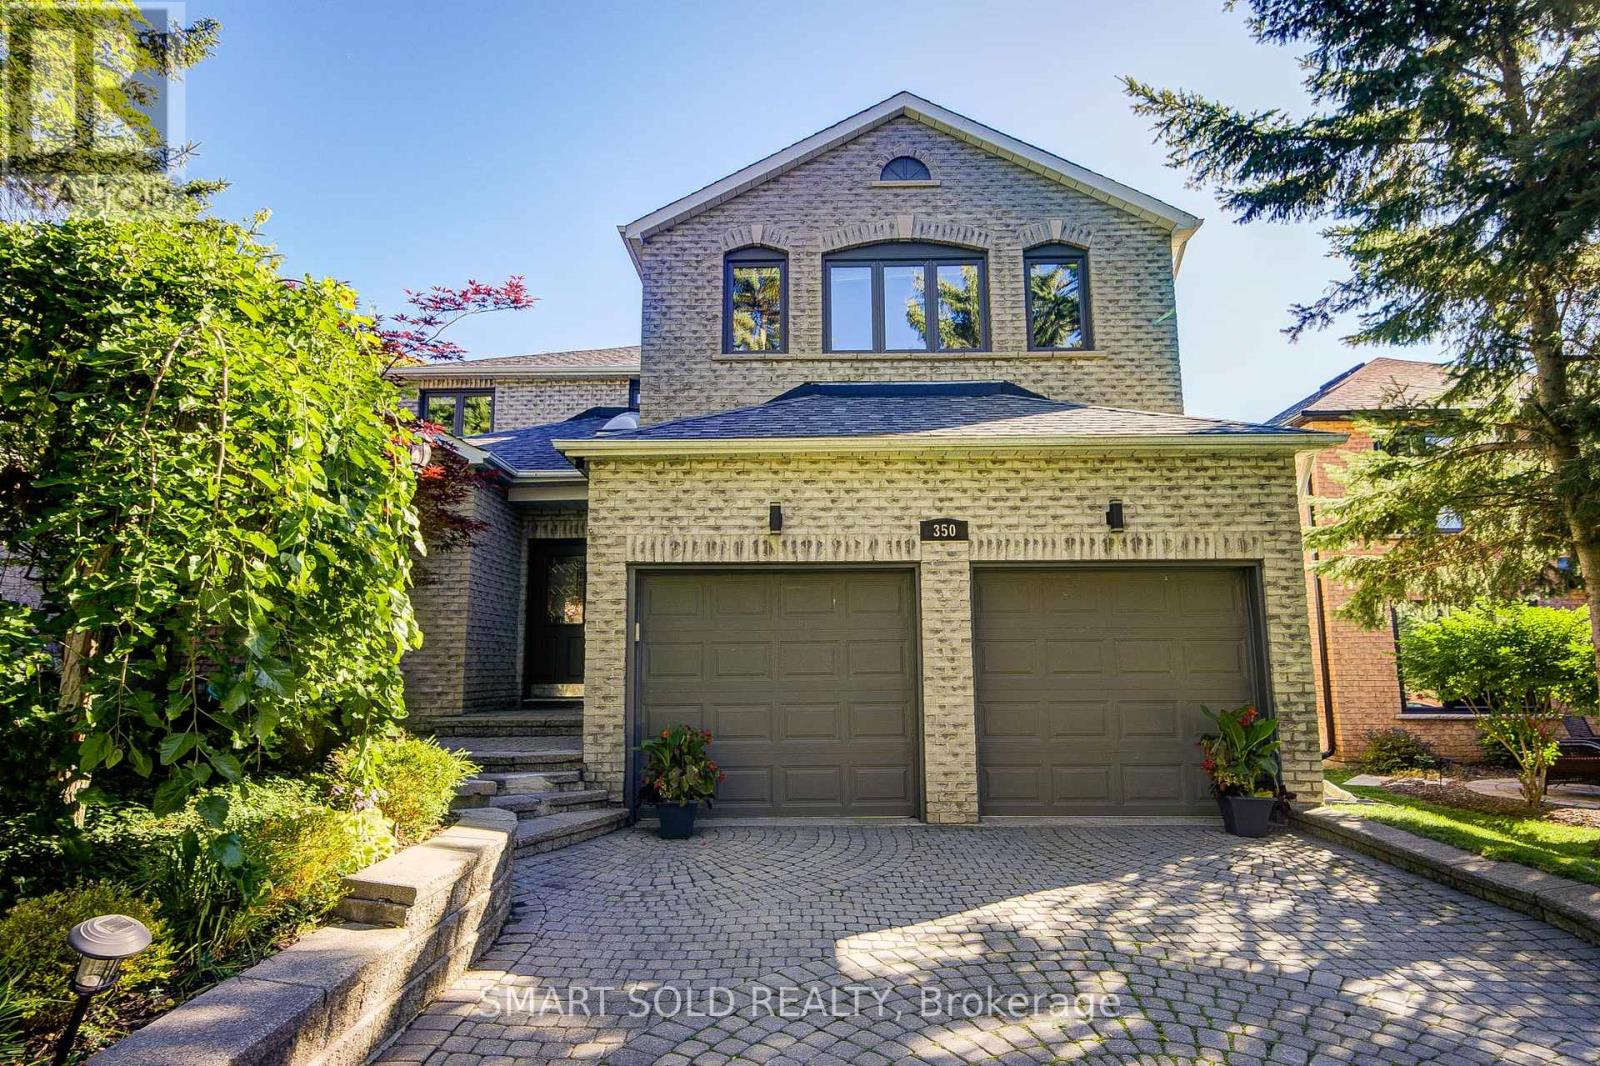
350 Kirby Crescent
Newmarket, Ontario
Perched On One Of Newmarket's Highest Elevations In The Prestigious Glenway Estates, This Exceptional Hilltop Residence Offers Over 4,500 Sq. Ft. Of Beautifully Finished Living Space, Including A Bright Walk-Out Basement. Surrounded By Mature Trees And Showcasing Outstanding Curb Appeal, This Home Combines Elegance, Privacy, And Breathtaking Panoramic Views.The Thoughtfully Designed Main Floor Features A Private Home Office, Spacious Principal Rooms, Soaring Ceilings Highlighted By A Skylight That Fills The Home With Natural Light, And An Inviting Family Room With A Cozy Wood-Burning Fireplace. The Renovated Eat-In Kitchen Opens To A Large Breakfast Area With A Walkout To A Freshly Painted Deck, Perfect For Outdoor Entertaining.Freshly Painted Throughout, The Home Also Offers Smooth Ceilings, Pot Lights, Rich Hardwood Flooring, And Updated Main And Second-Floor Windows (2018). Upstairs, The Expansive Primary Retreat Features A Luxurious 5-Piece Ensuite And A Generous Walk-In Closet.The Finished Walk-Out Basement Adds Incredible Versatility With A Second Office, Spacious Recreation Area, Sauna, And Direct Access To The Private Backyard Oasis.Step Outside To Your Resort-Style Backyard Featuring A Heated Inground Pool, Freshly Painted Deck And Fencing, Mature Trees, And Beautiful Landscaping That Creates The Perfect Setting For Relaxation And Entertaining.Located On A Premium Hilltop Lot In One Of Newmarket's Most Desirable Communities, Just Minutes To Top-Rated Schools, Parks, Shopping, Dining, Transit, And All Amenities, This Is A Rare Opportunity To Own An Exceptional Family Home Offering Space, Luxury, Privacy, And Spectacular Views. (id:55499)
Smart Sold Realty
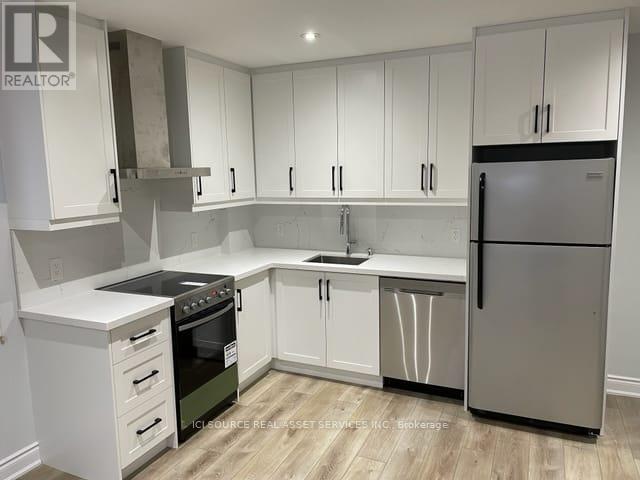
Basement - 71 Vaughan Boulevard
Vaughan, Ontario
Very large 1 bedroom modern apartment in the heart of Thornhill. Modern kitchen and freshly painted. High ceilings. Large above ground windows providing for plenty of natural light. 1 driveway parking. Close to Hwy 7 & 407 and bus station nearby. Grocery stores, coffee shops and restaurants. Utilities are $200 / month. Total Rent with Utilities $2,050*For Additional Property Details Click The Brochure Icon Below* ** This is a linked property.** (id:55499)
Ici Source Real Asset Services Inc.
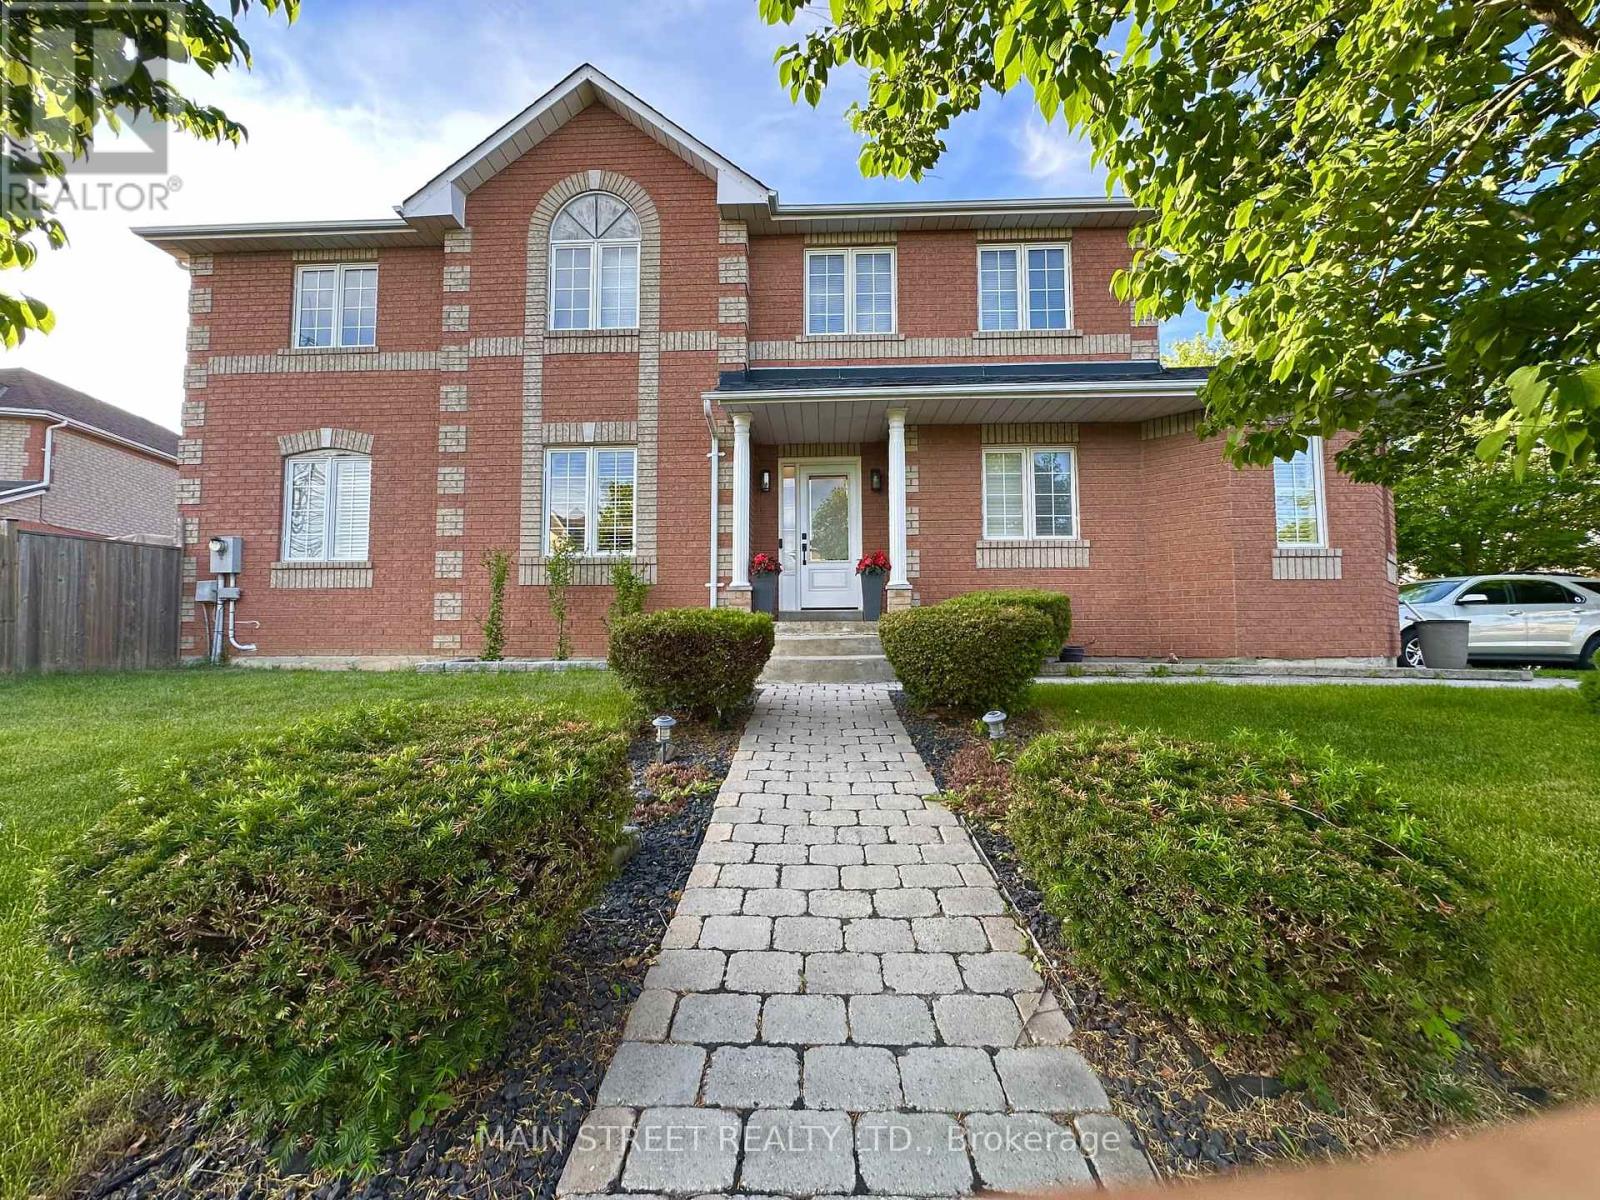
20 Horstman Street
Markham, Ontario
Welcome home to this beautifully maintained corner lot 4 BEDROOM home located in the sought after area of Rouge Valley Estates. This stunning Remington built, full brick home offers easy access to HWY 407, Top schools, Public Transportation, GO Station, Costco, Supermarkets, Home Depot and the Aaniin Community Centre. Close to trails of Rouge National Park, Baseball Diamonds, Golf Courses. This home features a great layout boasting a sun drenched living room with four full windows, and dining room both with hardwood floors. Family room with open half wall to a modern eat-in kitchen with walk-out to garden. Ideal for watching kids while cooking! Upstairs you will find four generous sized bedrooms. The relaxing spacious primary bedroom has an ensuite and walk-in closet. Partially finished basement with plumbing rough-in to make it your own. No sidewalks to shovel and parking for 5 vehicles. Well worth a look! ** This is a linked property.** (id:55499)
Main Street Realty Ltd.
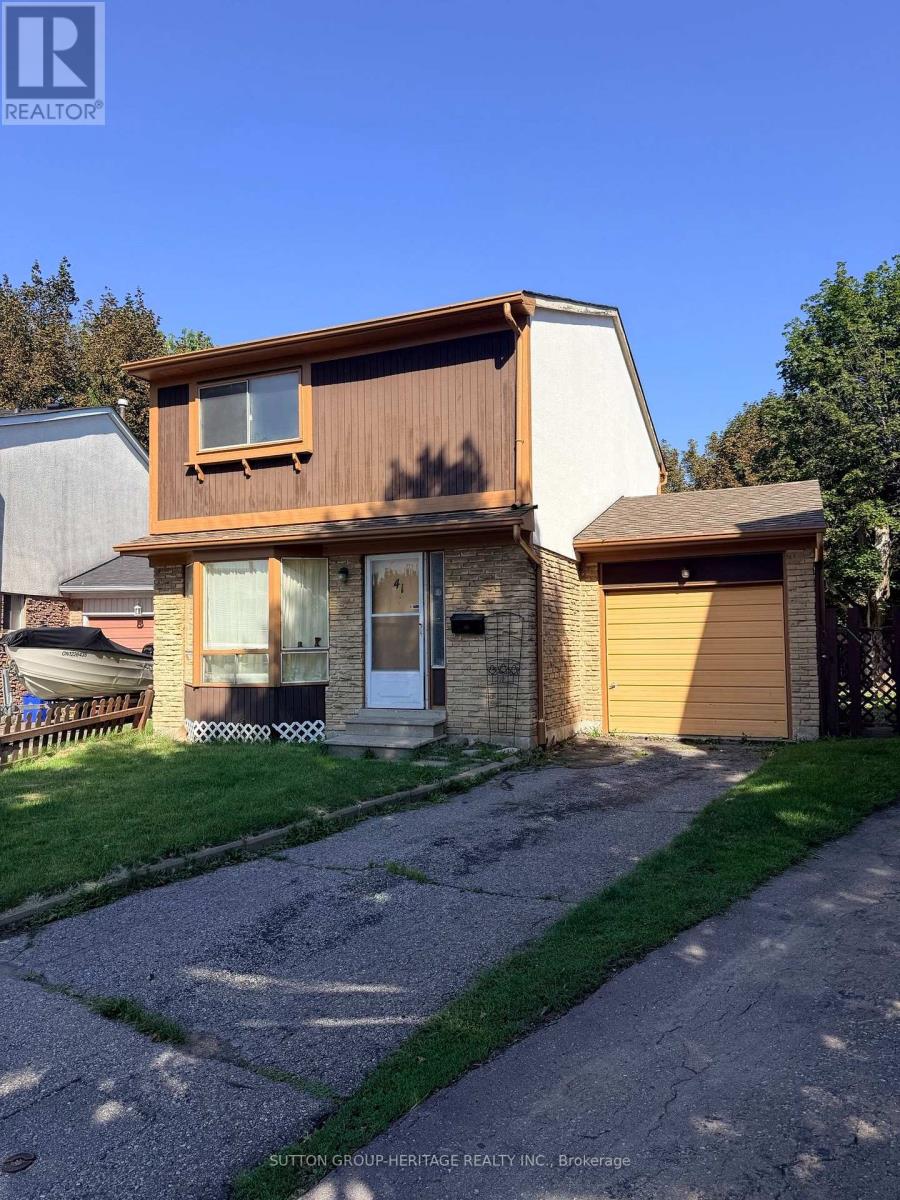
41 Harrison Court
Whitby, Ontario
Court Location in Prime Central Whitby. Attention Renovators and contractors. Good bones in this home, Solid 3 bedroom home on large Pie shaped lot. Drive Through Single Garage. Large Primary Bedroom with Semi Ensuite and Large Walk in Closet. SHower and Sink in Basement, Toilet Plumbing not tied in. Roof Shingles Approx 2.5 Yrs. Property being Sold As Is. Seller makes no warranties ** This is a linked property.** (id:55499)
Sutton Group-Heritage Realty Inc.

51 Daines Drive
Whitby, Ontario
First Time On the market! A rare opportunity to acquire a lovingly maintained property from its original owners! This Sprawling Bungalow with 1,775 sf of main-floor living space is nestled in the highly sought-after Rolling Acres community of Whitby and is set on an expansive 49.74f wide by 118.11f deep lot and has exceptional curb appeal with plenty of setback and mature landscaping. The backyard offers an abundance of private outdoor space-ideal for entertaining on a large patio deck, gardening, or adding a future pool. Boasting 11.5 foot high ceilings in the grand living and dining room & 9 foot ceilings in the foyer and an expansive 1,100sf in-law suite (approx. estimate) with kitchen, 3 piece bathroom & 2 bedrooms in the professionally finished basement! Other Features include an attached 2 car garage with total 4 car parking spaces, new paint June 2026, new basement vinyl plank flooring (June 2026), new dishwasher (June 2026), a huge master bedroom with 3 piece ensuite bath and a turn-key handicap/wheelchair walk-way along the side & up to the rear deck of the property. This unique bungalow is designed for comfortable family living and easy main-floor accessibility and offers effortless versatile living for seniors or a growing family! Living in Rolling Acres places everyday essentials and lifestyle perks right at your doorstep: Top-Rated Schools including John Dryden P.S., Sir Samuel Steele P.S., and St. Mark the Evangelist Catholic School. Surrounded by family-friendly green spaces such as Darren Park, Jack Wilson Park, and connected walking/cycling trails along local creek systems. Shop & Dine Convenience minutes from major retail hubs along Taunton Road and Thickson Road, including local grocery stores, big-box shopping, coffee shops, and diverse dining options. Seamless Transit & Commuting with quick and convenient access to Highways 401, 407, and 412, as well as Durham Region Transit & the Whitby GO Station for a quick commute into Toronto. (id:55499)
Sutton Group-Admiral Realty Inc.
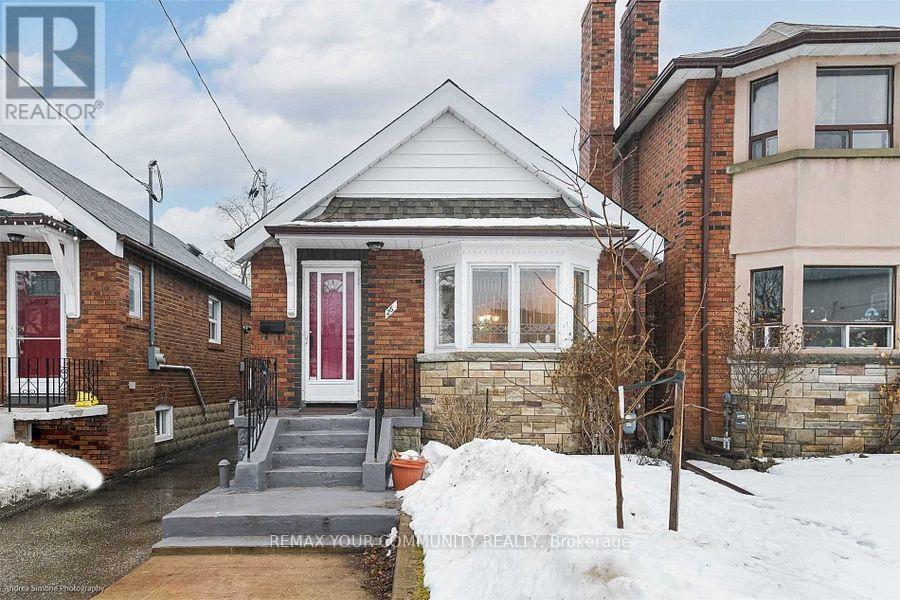
26 Elmsdale Road W
Toronto, Ontario
Welcome to this charming detached bungalow for lease in the desirable East York neighborhood! This spacious home features two well-sized bedrooms on the main floor, a bright and functional living and dining area, and a full bathroom. The finished basement, with its separate entrance, offers two additional rooms that can be used as bedrooms, a home office, gym, or recreation space, along with a second full bathroom, providing exceptional flexibility for families or those working from home. Enjoy a private backyard and the convenience of nearby parks, schools, shopping, restaurants, public transit, and easy access to major highways. A fantastic opportunity to lease a versatile home in one of East York's most sought-after communities. (id:55499)
RE/MAX Your Community Realty

226 - 1880 Valley Farm Road
Pickering, Ontario
**OPEN HOUSE** SUN AUG 16 2-4** Call/Text John Meirik 905-431-6814 for details. Appointment must be made in order to view..OPEN HOUSE** Adult Living at the sought after Discovery Place II Condominium! This Rarely Offered Raleigh 2 Model Includes 2 Bedrooms , 2 Bathrooms (1-3pc & 1-4pc) as well as a spacious Den or TV room. Very private Open Balcony with a western exposure. This unit INCLUDES 2 Owned Underground Parking Spots (Tandem) as Well as an Owned Storage Locker.. Enjoy Indoor/Outdoor Pools, Sauna, Tennis/Pickleball, Squash/Racquetball Courts, Hot Tub, Gym, Party Room,Billiards/Shuffleboard, Library, Guest Hotel Suites, 24-Hr Gatehouse, Award-Winning Gardens, BBQ Area, And Many Social Events. Condo Fees INCLUDE ALL UTILITIES - Heat, Hydro, Water, Parking, Internet, Cable(Ignite) & All Amenities***Probate process has been completed*** (id:55499)
Right At Home Realty
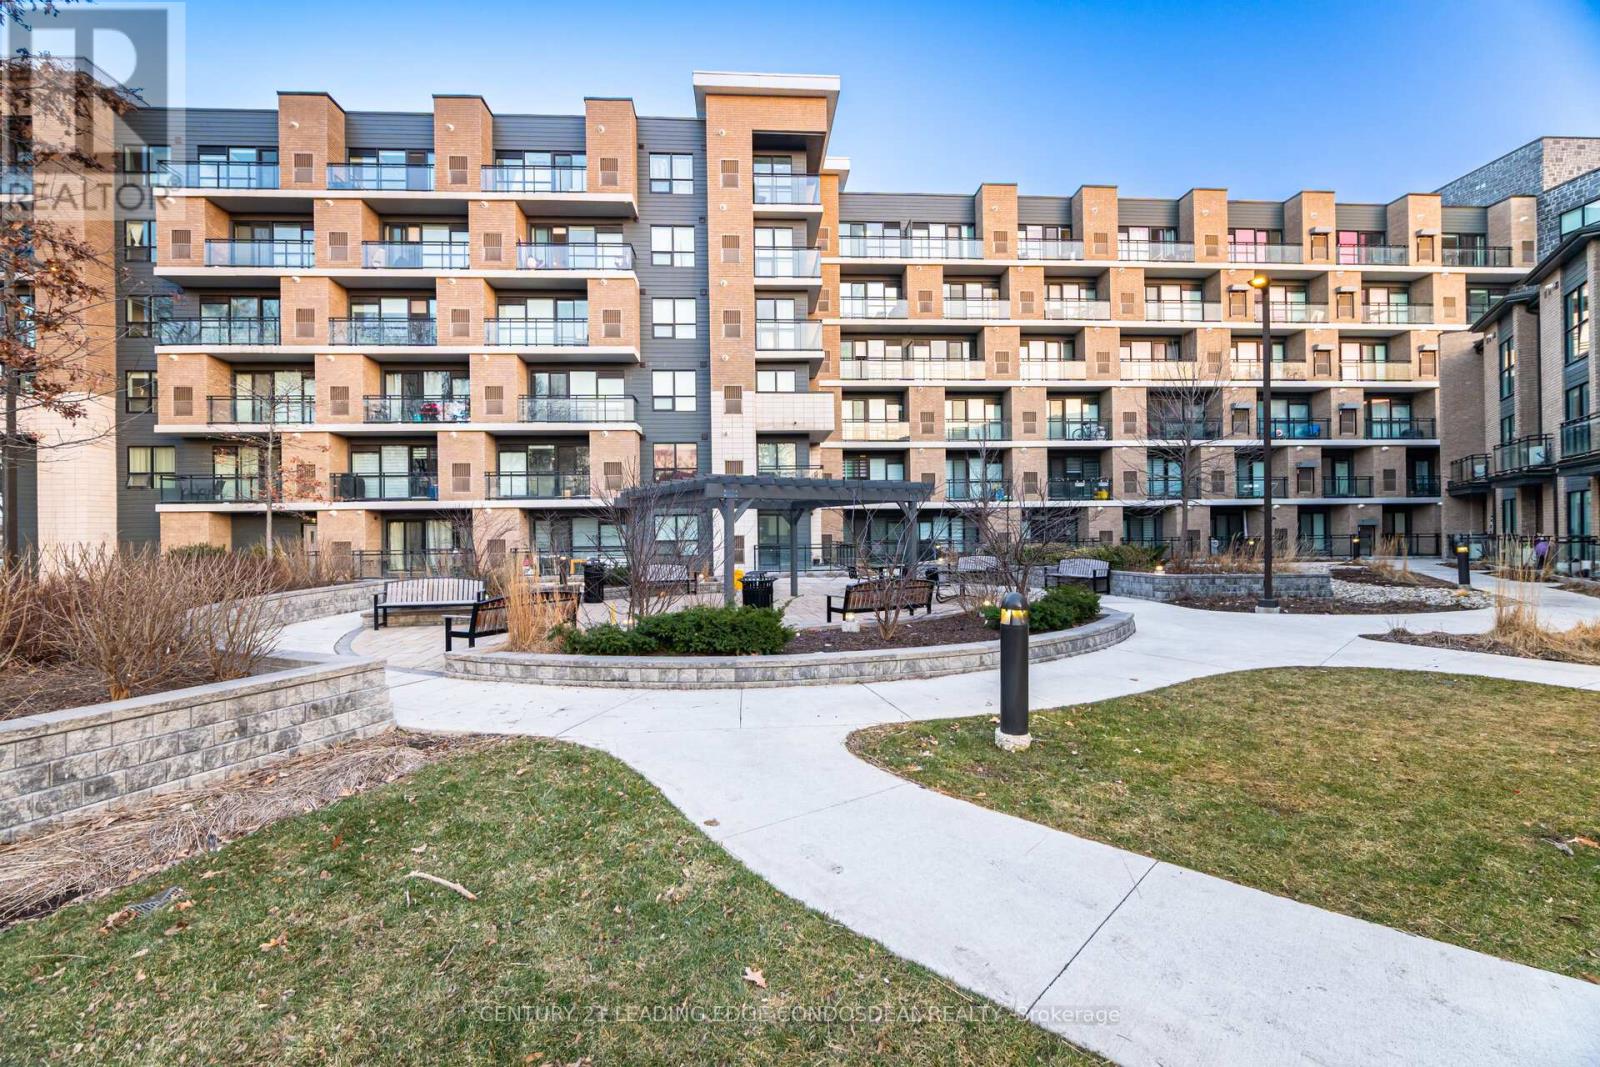
424 - 1 Falaise Road
Toronto, Ontario
Look no further - this is the one! Welcome to this bright and spacious over 1000 sq ft 3-bedroom, 2-bathroom condo in the highly sought-after West Hill community. Perfect for end-users or investors, this well-designed unit offers a functional layout with generous living space and modern finishes throughout. Enjoy a carpet-free interior with upgraded laminate flooring, creating a clean and contemporary feel. The open-concept living and dining area is filled with natural light and seamlessly connects to a modern kitchen featuring a large centre island, perfect for cooking,entertaining, or casual dining. All three bedrooms are generously sized, including a primary bedroom retreat with its own ensuite bathroom, while the additional full bathroom offers convenience for family or guests. 24-Hour Security. Located just minutes from University of Toronto (Scarborough Campus) and Centennial College, this property is ideal for families, students, or investors looking to capitalize on strong rental demand. Close to TTC, Guildwood GO Station, shopping, restaurants, parks, and easy access to Highway 401-everything you need is at your doorstep.A fantastic opportunity in a growing neighbourhood-don't miss it! (id:55499)
Century 21 Leading Edge Condosdeal Realty
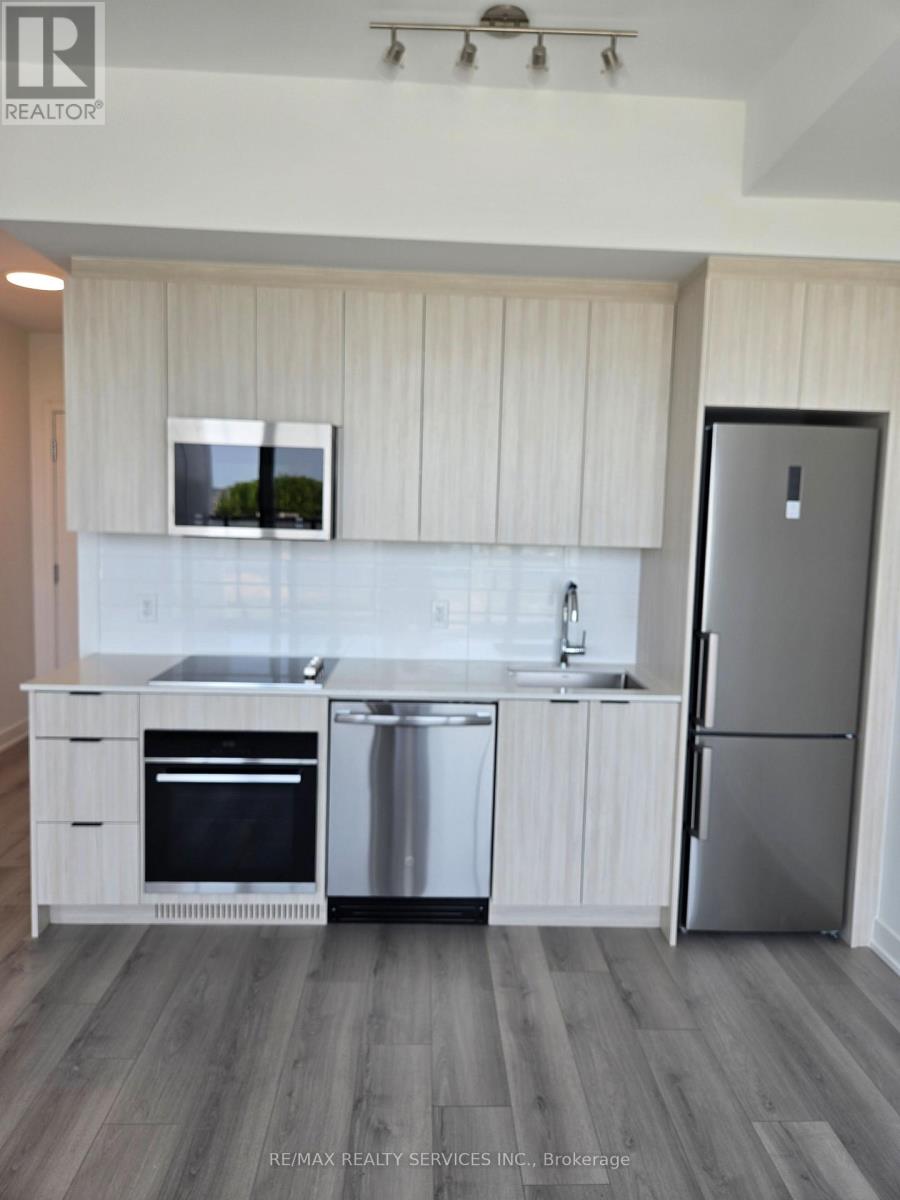
217 - 20 Deans Drive
Toronto, Ontario
Welcome To A Beautifully Appointed Brand-New 1 Bedroom, 1 Bathroom Suite In The Highly Sought-After LINEA Condos By Stafford Homes. This Stylish Mid-Rise Residence Offers Premium Contemporary Finishes, An Open-Concept Layout, And A Private Balcony - Perfect For Professionals And First-Time Renters Alike. Enjoy Anticipated World-Class Building Amenities Including A State-Of-The-Art Fitness Centre, Entertainment Lounge, Private Dining Room W/ Catering Kitchen, Kids' Zone, And A Breathtaking 9th-Floor Rooftop Terrace W/ Landscaped Patio. Unbeatable Location With Steps To TTC Bus Routes & Warden Subway Station. Easy Access To Eglinton Crosstown LRT, Scarborough GO Station & DVP. Walk To Tim Hortons, Restaurants, Cafes & Parks. Minutes To Eglinton Square, SmartCentres Scarborough & Clairlea Park. (id:55499)
RE/MAX Realty Services Inc.
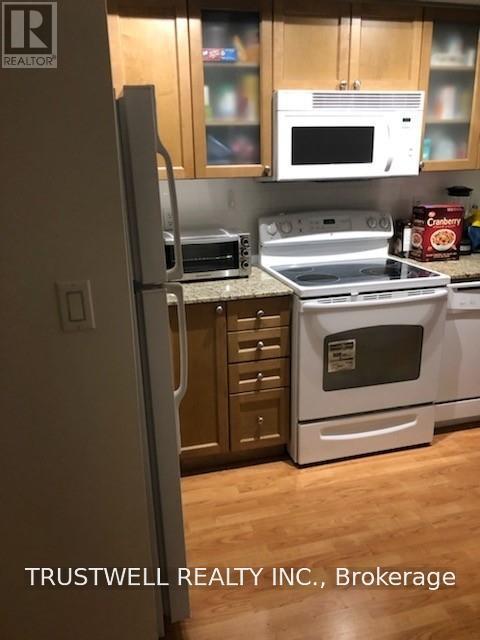
1504 - 761 Bay Street
Toronto, Ontario
Luxury "College Park" Condo, Very Convenient Location To Subway, U Of T, Hospitals, Shopping, 24 Hr Concierge, Million Dollar Recreational Centres. (id:55499)
Trustwell Realty Inc.
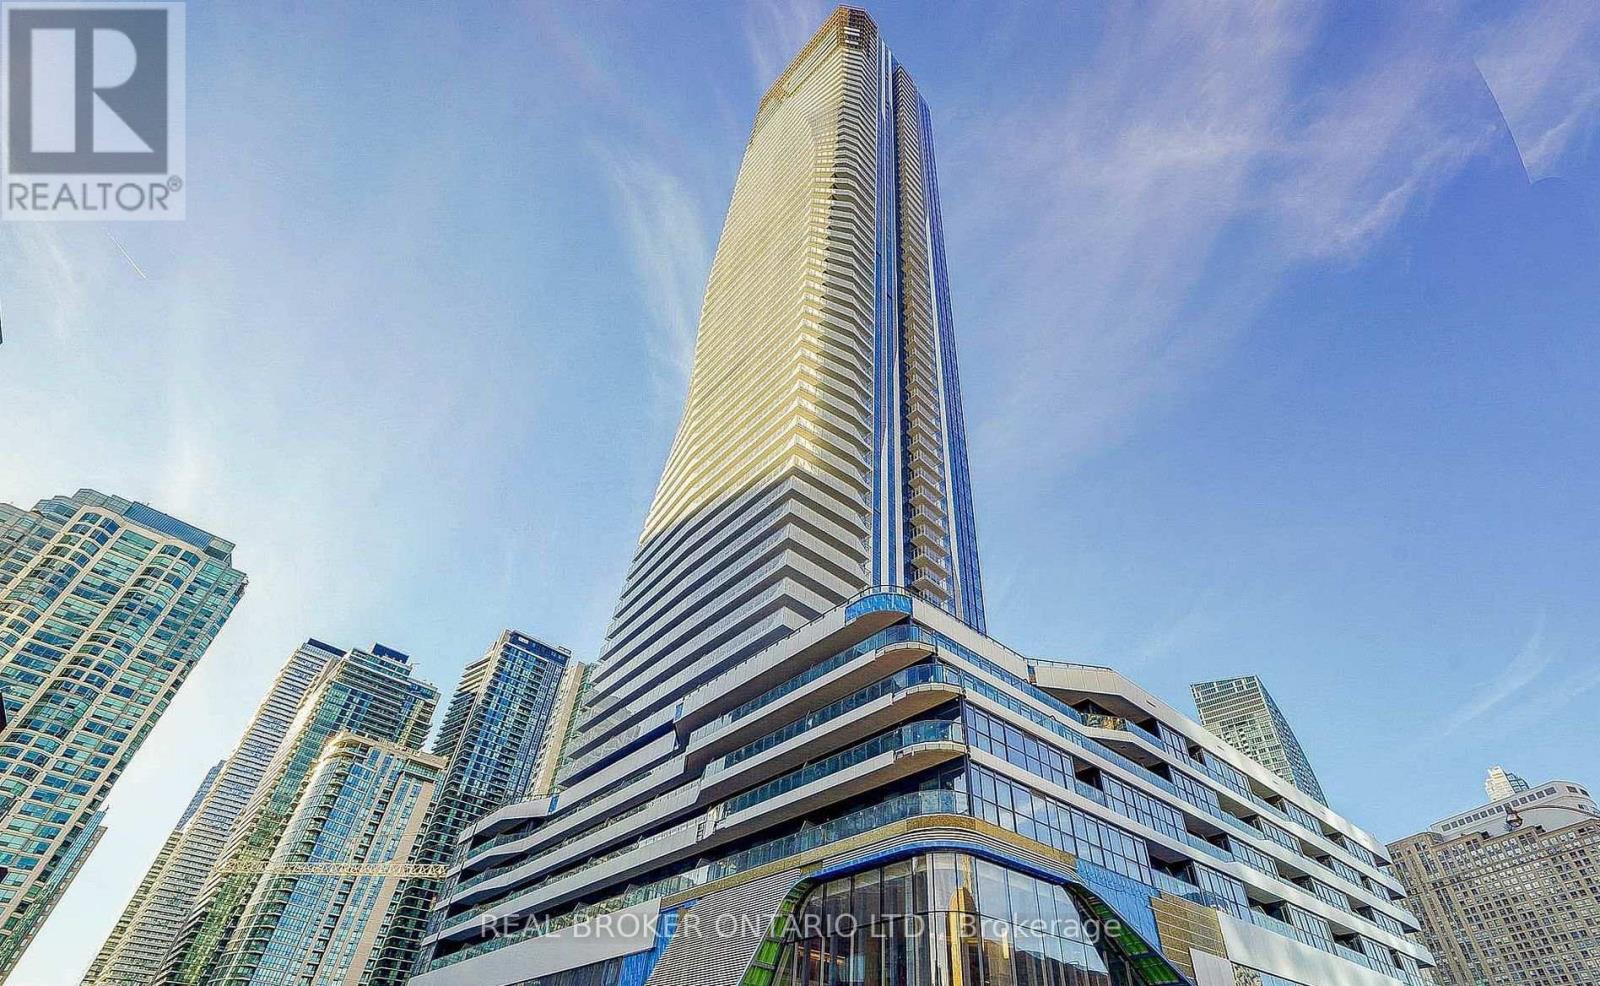
1108 - 28 Freeland Street
Toronto, Ontario
Must See! Bright & Sun-Filled 1+Den At Prestigious One Yonge By Pinnacle, In The Heart Of Downtown Toronto! Featuring 9' Smooth Ceilings, Floor-To-Ceiling Windows & Breathtaking Unobstructed South-East Lake Views. Spacious Open-Concept Living & Dining Area With Laminate Flooring Throughout. Modern Kitchen With Sleek Glossy Cabinetry, Quartz Countertops, Backsplash & Built-In Stainless Steel Appliances. Generous Den Large Enough To Be Used As A 2nd Bedroom. Large Balcony Perfect For Enjoying The Stunning Views. High-End Window Coverings Throughout. Water & Heat Included. Enjoy World-Class Amenities Including State-Of-The-Art Fitness Centre, Yoga Studio, Party Lounge, Children's Playroom, Study Space & Private Dining Area. Unbeatable Location Steps To Farm Boy, St. Lawrence Market, Union Station, Gardiner Expressway, DVP, Financial & Entertainment Districts, Restaurants, Supermarkets & Eaton Centre. Future Direct Underground Access To Union Station. Experience Sophisticated Downtown Living At One Yonge! (id:55499)
Real Broker Ontario Ltd.
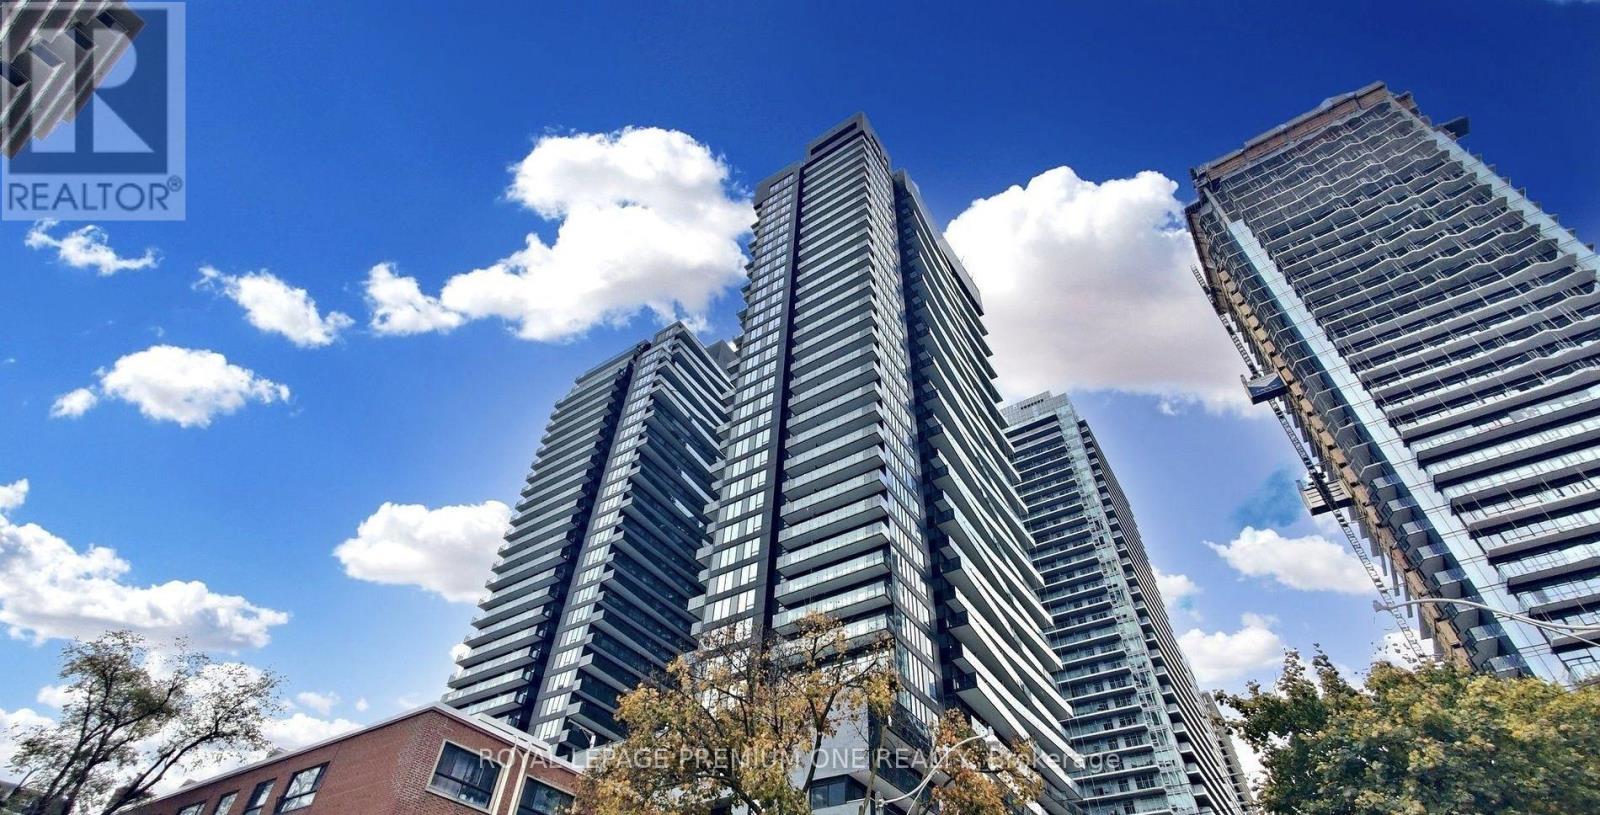
2109s - 127 Broadway Avenue
Toronto, Ontario
Stunning Brand-New 2-Bedroom Corner Suite with Unobstructed Views! This sleek and sophisticated corner condo features a desirable South-East exposure, offering an abundance of natural light and scenic, unobstructed city views. The spacious open-concept layout showcases contemporary finishes throughout, including 9' smooth ceilings, wide-plank laminate flooring, and expansive floor-to-ceiling windows. The chef-inspired kitchen is designed for both style and functionality, featuring European-style cabinetry, elegant quartz countertops, and a premium combination of stainless steel and integrated wood-panel appliances. Both generously sized bedrooms offer large windows and ample closet space, while the primary bedroom boasts a luxurious 3-piece ensuite and a private oversized balcony-perfect for relaxing and taking in the views. Enjoy the added convenience of 1 parking spot and 1 locker. Ideally situated just steps from Eglinton Subway Station and the upcoming LRT, with an array of shops, restaurants, parks, and top-rated schools nearby. A perfect blend of modern style, comfort, and unbeatable convenience. Don't miss this exceptional opportunity-schedule your private viewing today! (id:55499)
Royal LePage Premium One Realty
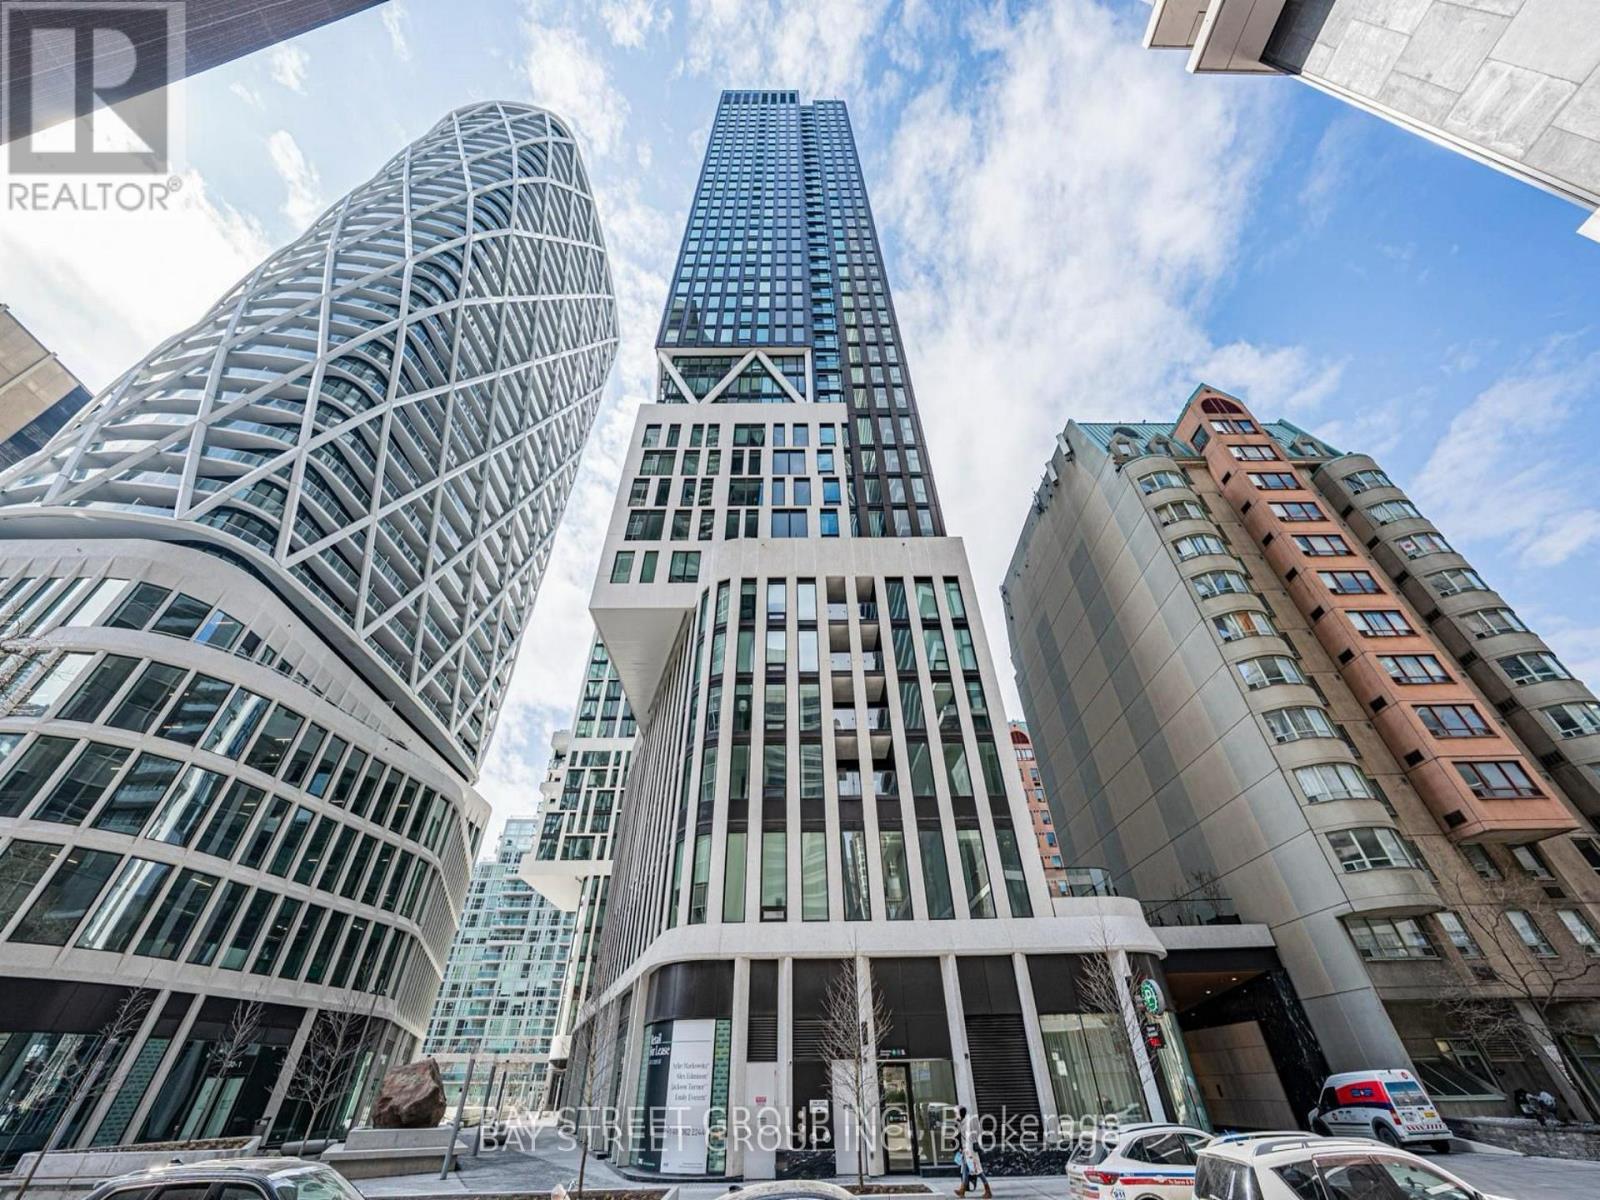
1904 - 238 Simcoe Street
Toronto, Ontario
Welcome to the Brand New Artists Alley Condo at 238 Simcoe Street, located in the vibrant heart of downtown Toronto. This bright and spacious 2-bedroom, 2-bathroom unit offers a clear unobstructed southeast view and features balcony, floor-to-ceiling windows, and a modern open-concept layout. The kitchen with quartz countertops, ceramic tile backsplash, stainless steel and paneled appliances.Enjoy unbeatable access to the Subway, University of Toronto, OCAD, AGO, and countless restaurants, cafes, and entertainment just steps away. (id:55499)
Bay Street Group Inc.
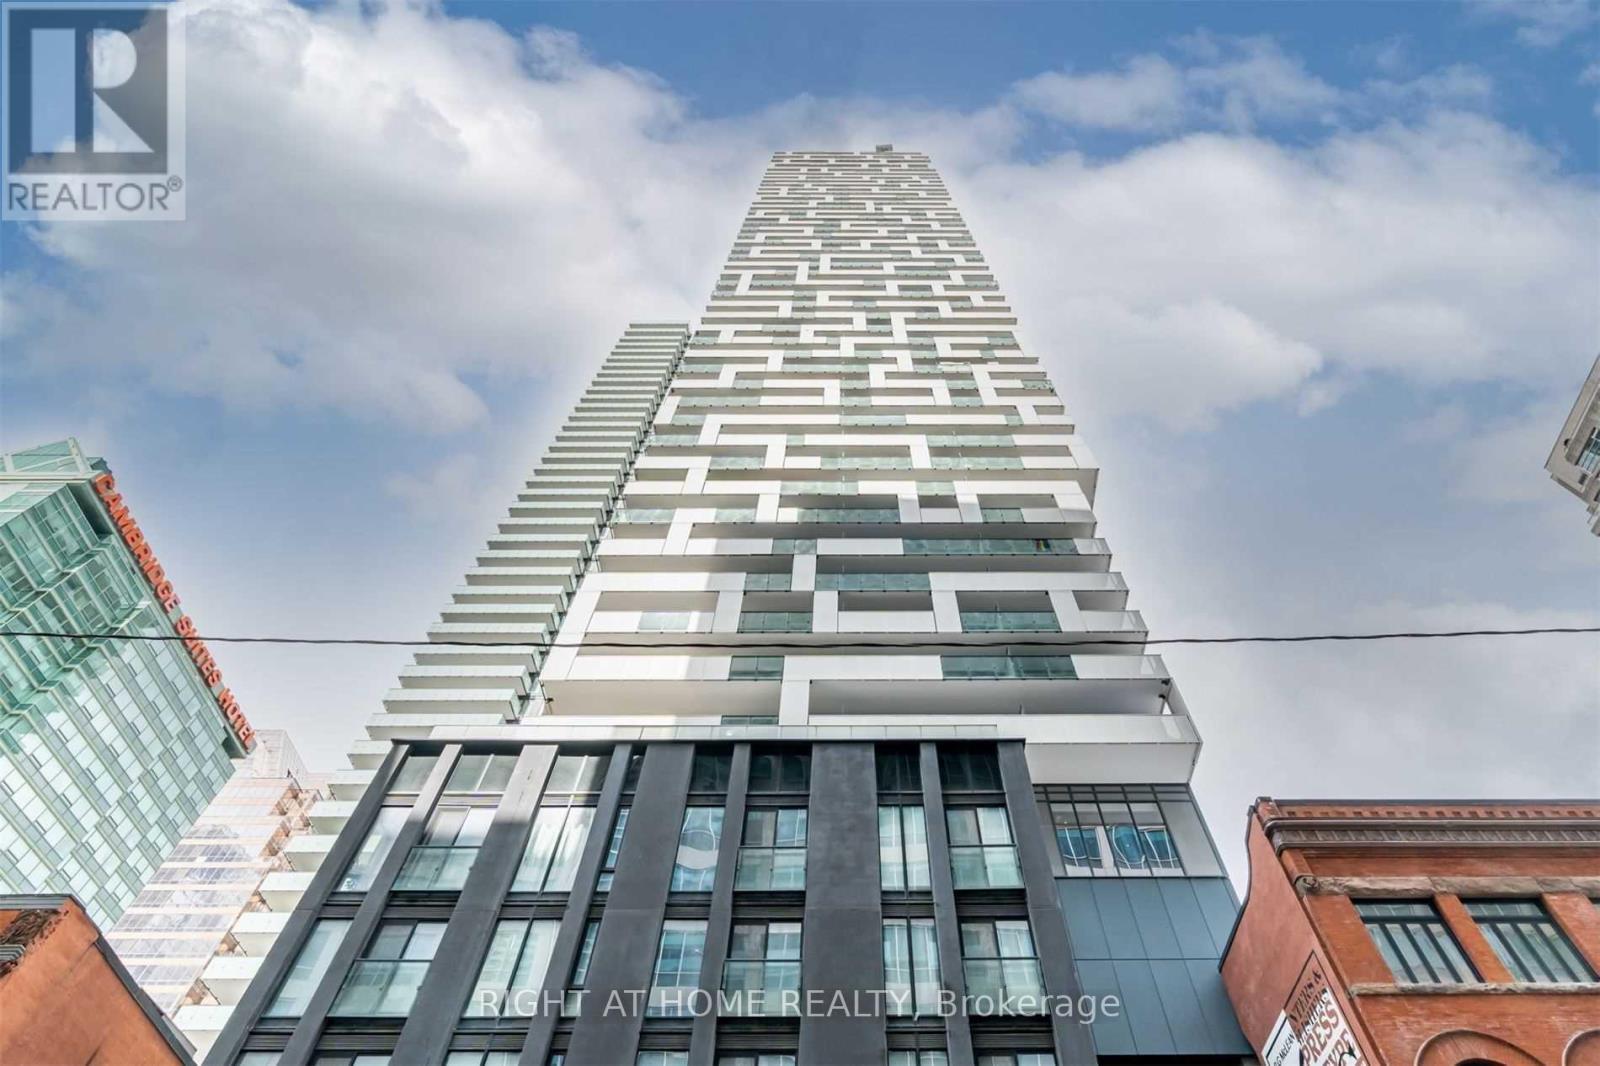
3803 - 20 Lombard Street S
Toronto, Ontario
Spacious And Bright 2 Bedroom Corner Unit 1559Sqft + Huge Balcony. Welcome To 20 Lombard At Yonge + Rich | Live In Unparalleled Luxury High Above The City With Soaring Ceilings, Large Master Bedroom With Walking Closet. Floor To Ceiling Windows, Gourmet Kitchens | Embrace The Very Best Of The City Just Steps To Subway, Path, Eaton Centre, Uft, Financial + Entertainment District, Lawrence Market, 2 Parking And One Locker Included. (id:55499)
Right At Home Realty
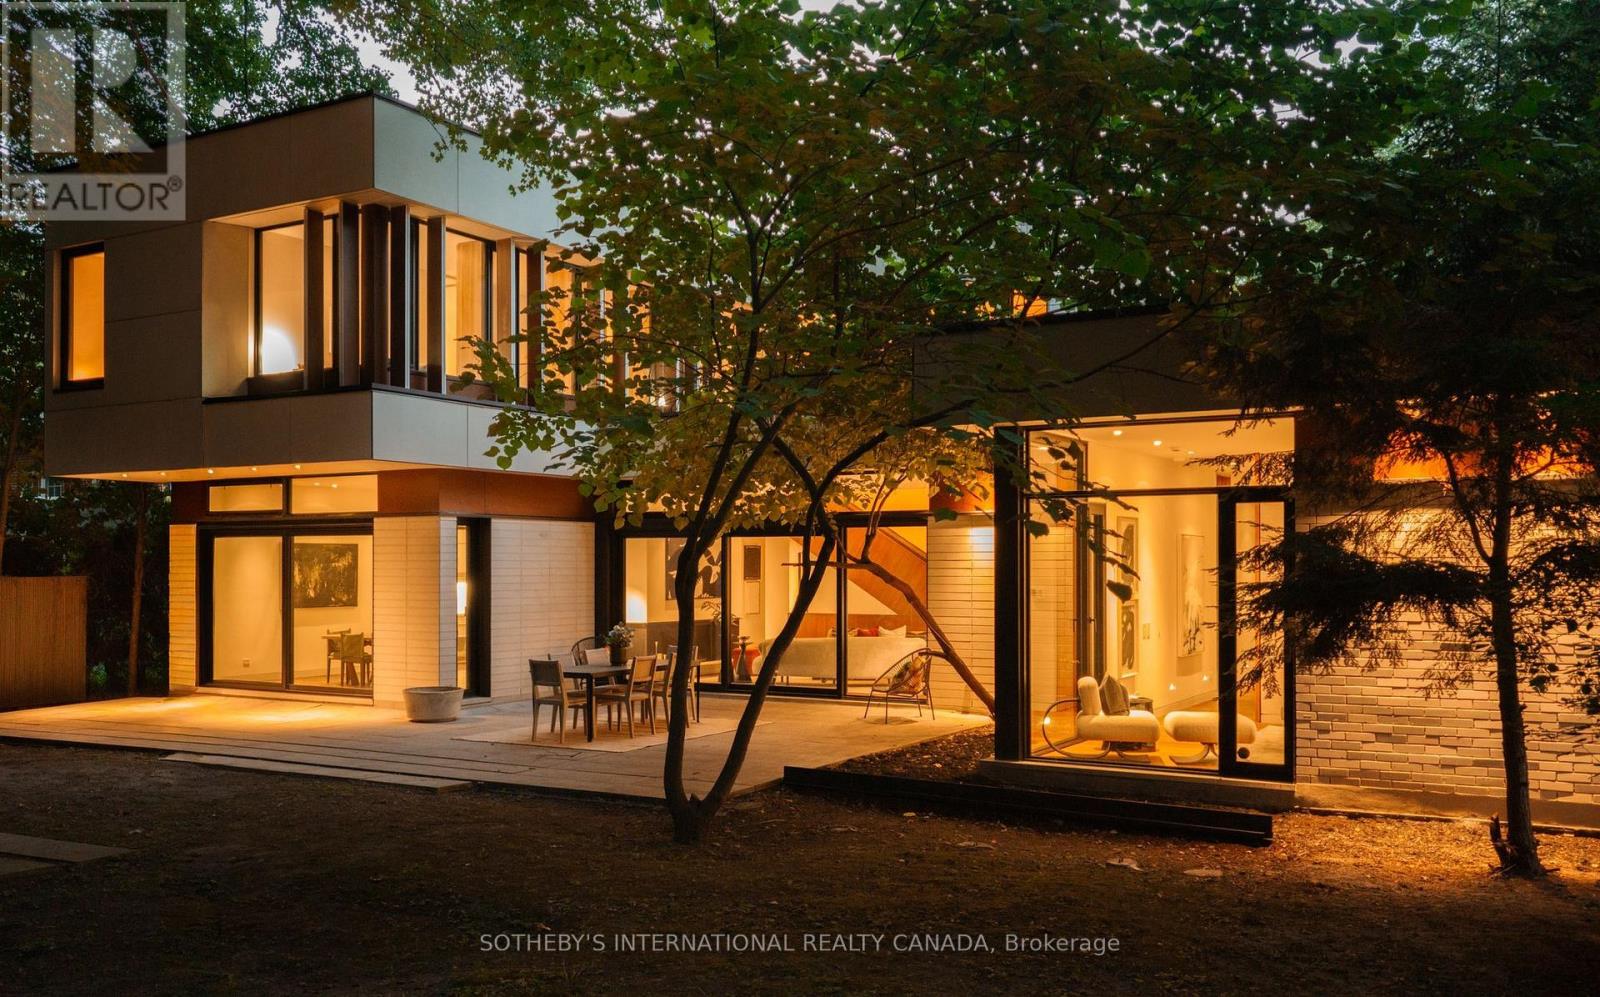
12 York Valley Crescent
Toronto, Ontario
Valley House, designed by acclaimed architecture studio Superkül and built by Derek Nicholson Construction, is a striking expression of minimalist contemporary design, where sculptural form, natural materials and the surrounding landscape are brought together in complete harmony. Situated on an extraordinary 75x164 ft (plus an additional 81x173 ft lot at rear) reverse ravine lot in Hogg's Hollow, the residence is enveloped by mature trees & expansive views. Defined by clean lines & a warm palette of walnut, teak, porcelain, glass & stone, the architecture creates a seamless dialogue between interior & exterior. The main level unfolds through a series of beautifully balanced spaces, from the sunken family room with custom teak cabinetry, grasscloth wallpaper & cherry-wood ceiling to the chef's kitchen with bespoke Bulthaup cabinetry, Gaggenau appliances, Caesarstone surfaces & seamless access to the rear terrace & gardens beyond. The principal living space is anchored by a dramatic double-sided wood-burning fireplace & framed by floor-to-ceiling glass overlooking the ravine. The primary suite offers panoramic views, custom dressing room cabinetry & a spa-inspired ensuite overlooking the open-air courtyard. Upstairs, 3 additional bedrooms feature generous proportions, custom closets with integrated organizers & warm walnut flooring. A private lounge & study create an intimate retreat above the main living spaces, featuring custom banquette seating, a dedicated workspace & access to a private terrace overlooking the ravine landscape. The lower-level extends the residence with expansive above-grade windows, flexible media & fitness spaces, guest accommodations & carefully considered utility spaces. Valley House is a sophisticated expression of modern architecture where simplicity becomes the ultimate ultimate luxury. (id:55499)
Sotheby's International Realty Canada
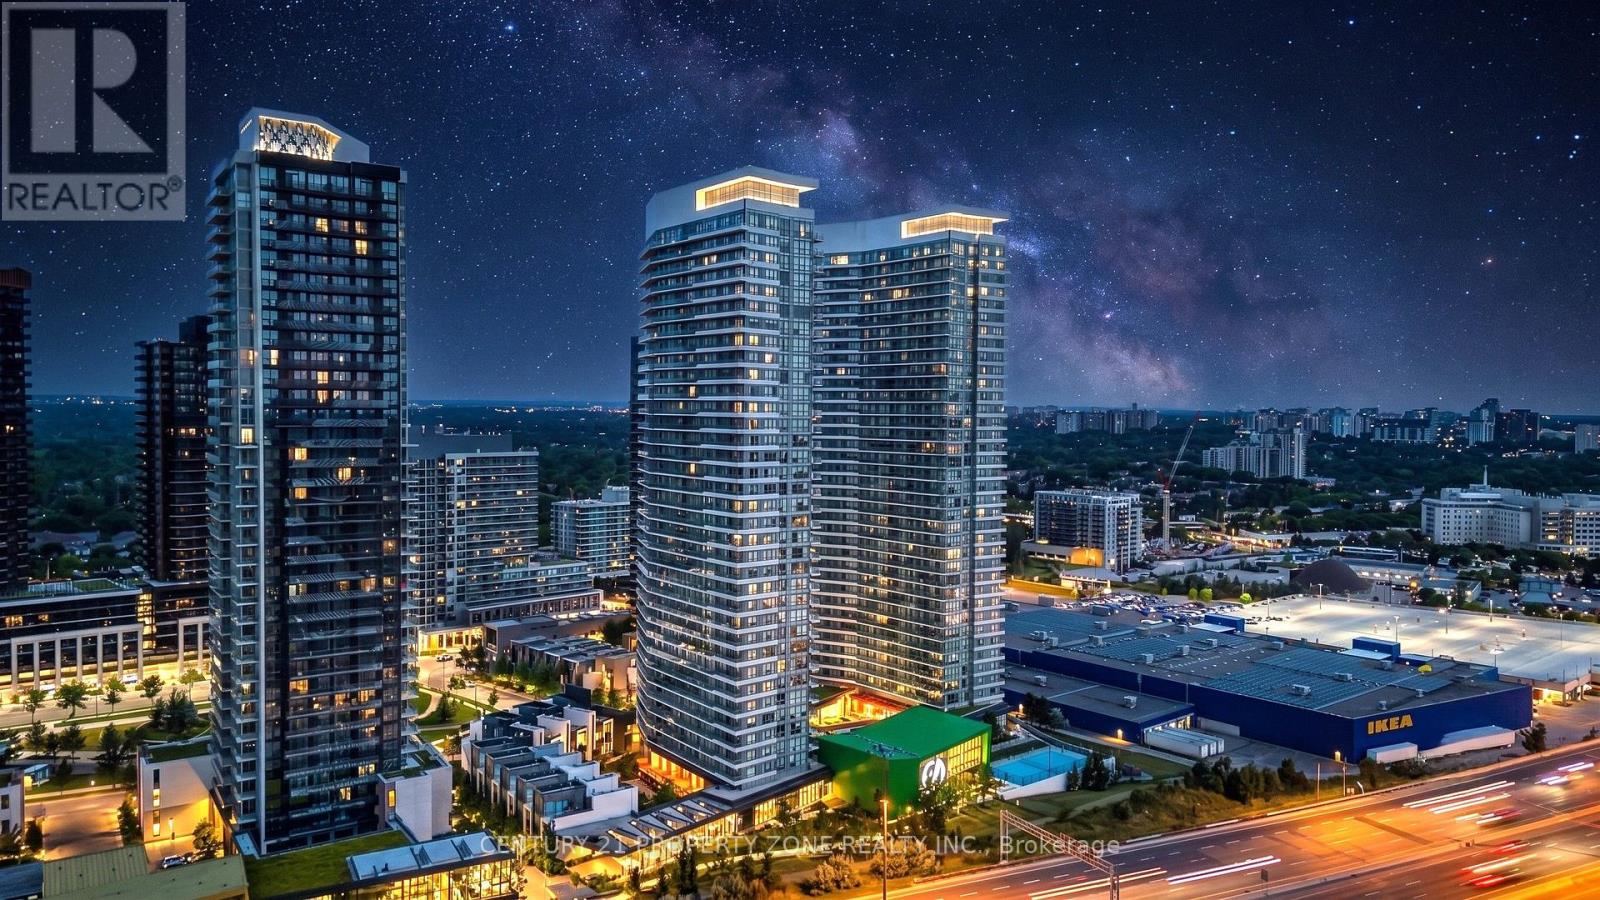
Ph09 - 115 Mcmahon Drive
Toronto, Ontario
Prestigious Penthouse Unit with 10 Ft Ceilings - 636 sqft (525 sqft + 111 sqft balcony). BrightOpen Concept Layout with 1 Bedroom + Den, Modern Upgraded Kitchen with Integrated Appliances.Walk-out to Large Balcony with Panoramic Views. Primary Bedroom w/ Floor to Ceiling Windows,Den is perfect for Home Office, Upgraded 4 Pc Bath. 1 Parking and 1 storage locker included.World Class Mega club with Full Sized Basketball Court, Gym, Bowling, Tennis, Swimming Pool,Party Room, Pet Spa, Guest Suites, Badminton Court, Courtyard with BBqs & more! (id:55499)
Century 21 Property Zone Realty Inc.
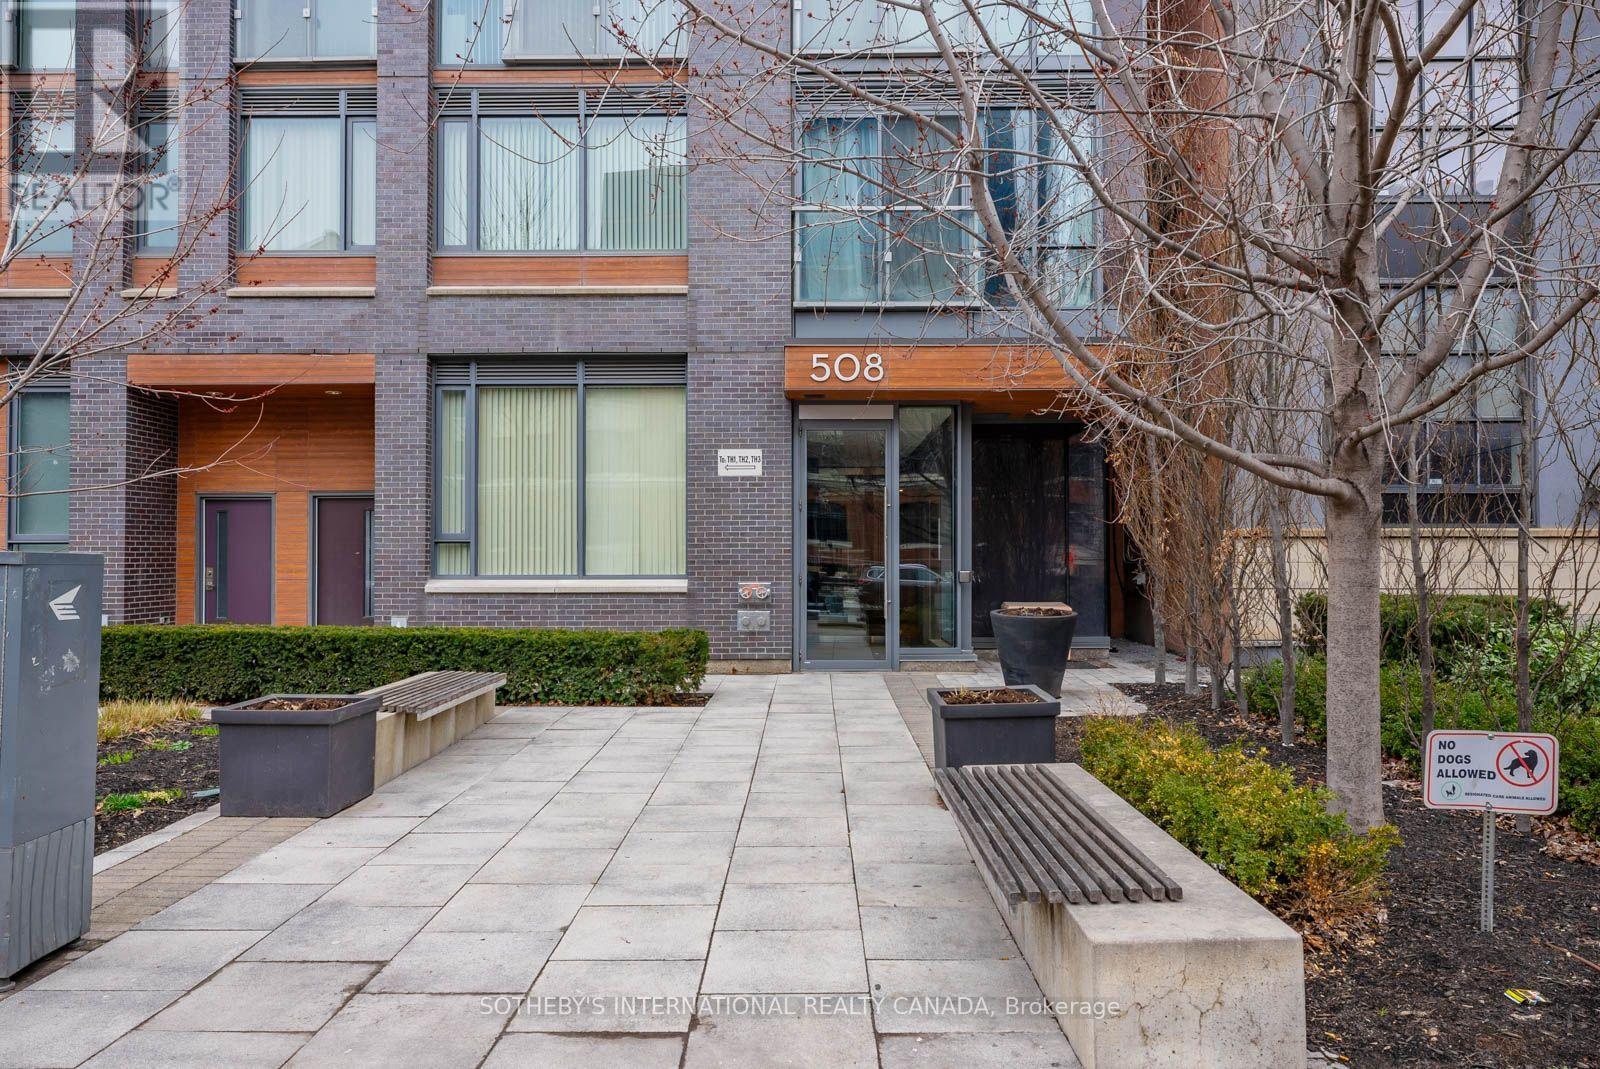
901 - 508 Wellington Street W
Toronto, Ontario
Close the property apps, it's a match! Welcome home to Suite 901 at 508 Wellington - a rarely offered boutique one-bedroom with the space, comfort and location you have been searching for. Directly across from The Well, you're steps from incredible dining, shopping and entertainment, yet tucked into an intimate tree lined community that feels refreshingly removed from the downtown rush. Naturally bright and exceptionally well proportioned, this 646 sq. ft. suite offers something increasingly hard to find: room to truly live. There's space for a full-size sofa, a proper dining set and effortless entertaining, all without sacrificing flow. A generously sized bedroom, spacious bathroom and three-door closet give you the comfort and storage to live beautifully-whether on your own or as a couple. Full-length windows, hardwood flooring, modern appliances and ensuite laundry complete a home that makes everyday city living easy. One underrated feature you'll quickly appreciate: your own individually controlled heat pump with heating and cooling year-round. Toronto weather may change by the day, but your comfort stays in your control. With just 91 residences in an intimate 11-storey building, Downtown Condos delivers boutique living with a true sense of community-including the familiar welcome of Punya at concierge, one of those little details that makes coming home feel personal. King West, Victoria Memorial Park and some of Toronto's best restaurants and cafés are all just steps away. Perfect for first-time buyers, professionals or investors looking for that rare combination of real space, exceptional location and lasting livability. Save yourself the scrolling-you may have just found the one. Book your showing and come experience Suite 901 for yourself. (id:55499)
Sotheby's International Realty Canada
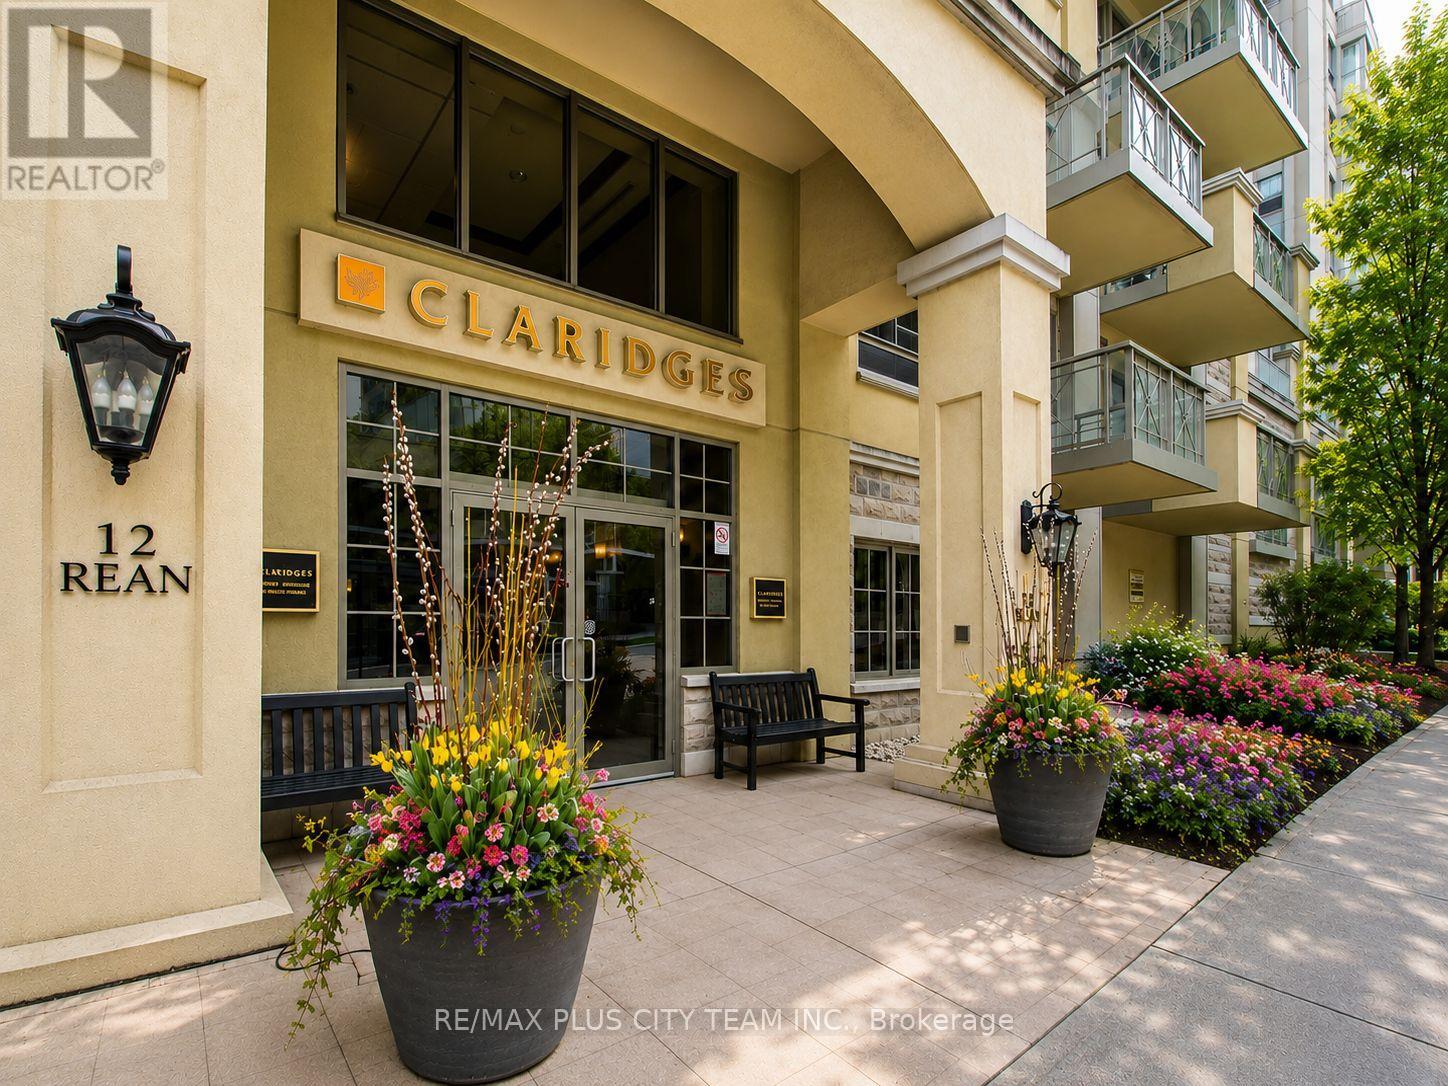
210 - 12 Rean Drive
Toronto, Ontario
Ideal for empty nesters and downsizers, this spacious 918 sq. ft. suite is set in a mature adult lifestyle building on a quiet, tree-lined street. The 1-bedroom-plus-den layout offers two bathrooms and an expansive living/dining area with walkout to a serene balcony. The generous primary bedroom features a closet and private 3-piece ensuite, while the separate den provides flexible space for a second bedroom, office, or additional living area. Both bathrooms offer convenient wheel-in showers. Enjoy a prime location within walking distance of parks, Bayview Village, groceries, dining, and more, with easy access to major highways. Pictures are from when unit was vacant. (id:55499)
RE/MAX Plus City Team Inc.
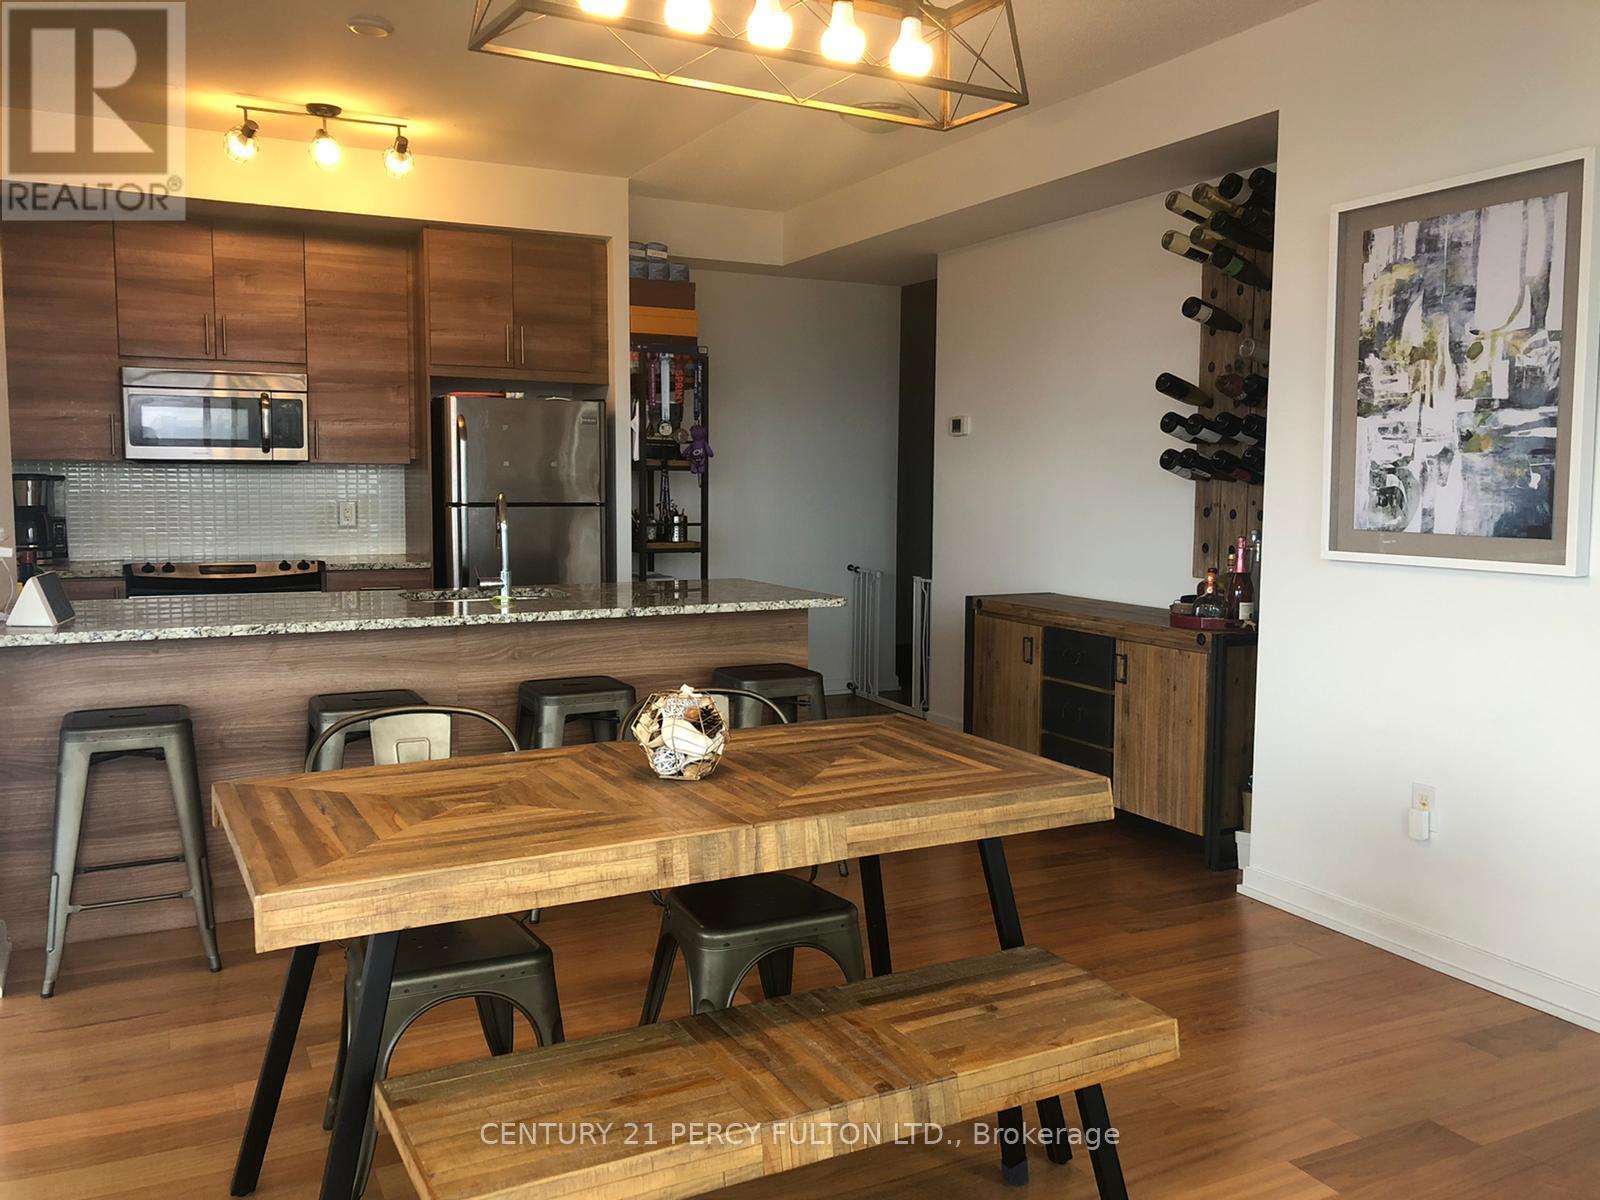
808 - 70 Forest Manor Road
Toronto, Ontario
Welcome to this beautiful Sun Filled Open Concept Corner Unit With Unobstructed North And West Views! This Spacious Apartment has the desirable split bedroom layout allowing for privacy between the bedrooms, and plenty of common space. Floor To Ceiling Windows, S/S Appliances in the kitchen, Granite Countertops, Laminate Flooring Throughout. Master Br Has An Ensuite Bathroom! Locker And Parking (Close To Elevator). Fairview Mall, Ttc Don Mills Subway, 401/404, All Amenities At Your Doorstep. Excellent Building Amenities Include Concierge, Gym, Indoor Pool, Visitor Parking, Rooftop Terrace, Guest Suites, Bbq Area, Theatre. Water And Heat And Parking Included In Rent. (id:55499)
Century 21 Percy Fulton Ltd.
Ph301 - 133 Wynford Drive
Toronto, Ontario
Luxury Penthouse, 1407 Sq Ft, including 177 Sq Ft of two Balconies. Elegant Corner Unit With Stunning 180 Degree View of the City. Bright & Spacious 10' Ceiling, Laminate Floor, Two parking Spots, 2 full Baths. Close to TTC Line 5 Subway Station and Highway Don Valley (id:55499)
Century 21 Heritage Group Ltd.
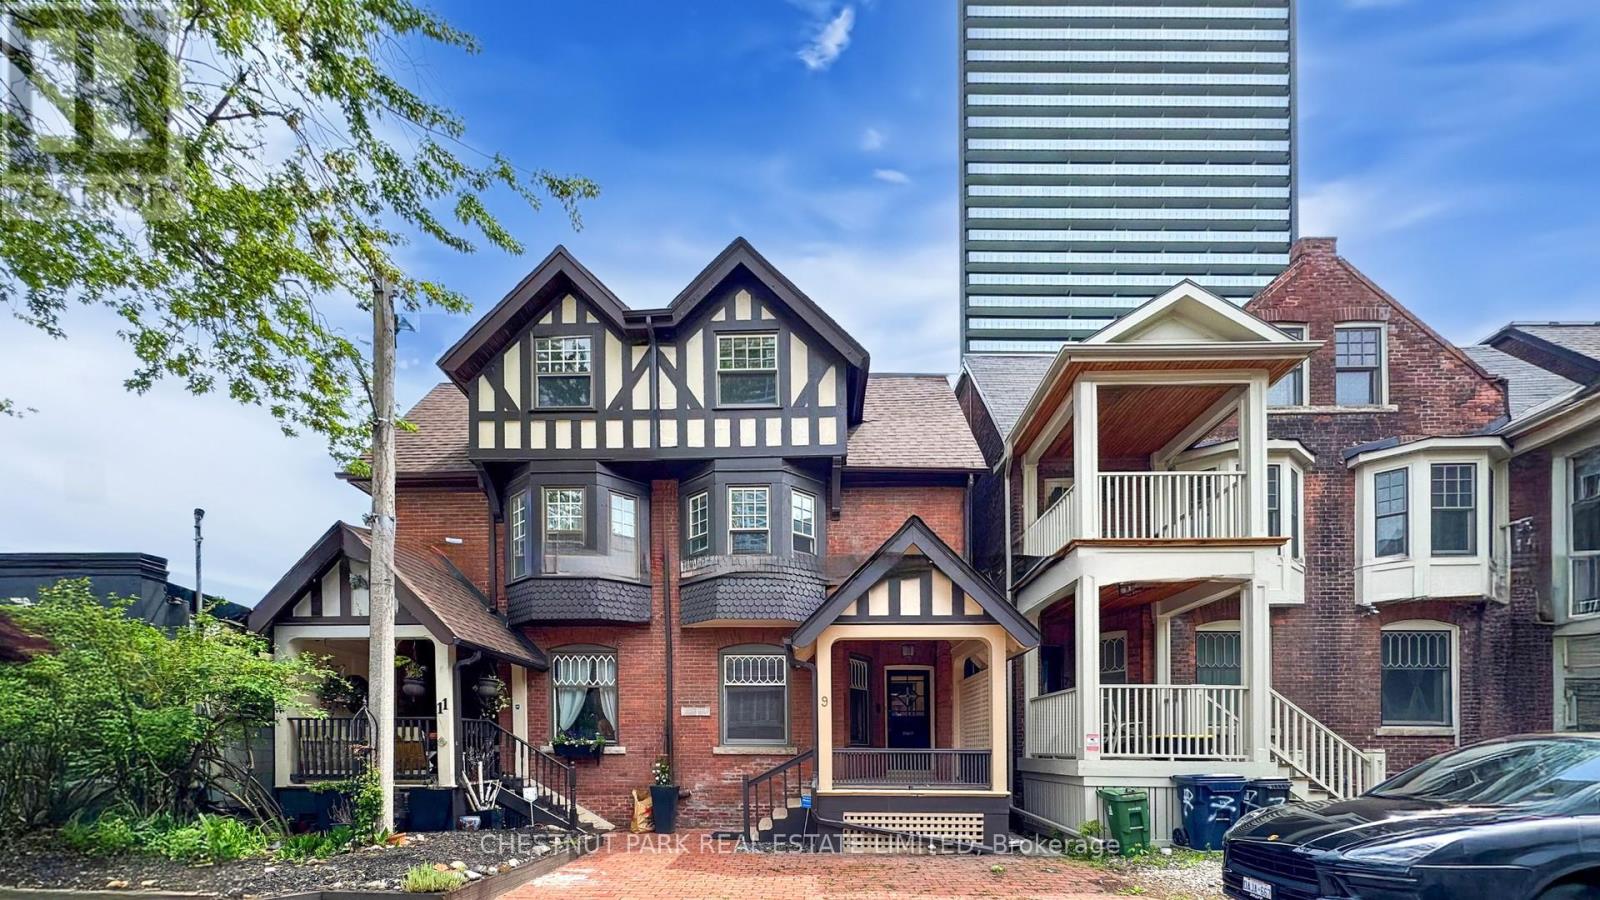
9 Edgedale Road
Toronto, Ontario
*** LIVE-WORK-RENTAL INCOME Flexible Space *** PRICED TO SELL ***Experience the ultimate blend of work, office, and home life in this beautifully restored Victorian semi-detached residence, ideally positioned on a quiet private street in the bustling downtown core near Bloor St East and the Howard Street Neighborhood. This unique property offers a rare opportunity for seamless live-work flexibility: the main floor and lower level are thoughtfully designed to serve as a dedicated office or workspace, perfect for professionals or entrepreneurs seeking a productive environment without leaving home. Spread across three spacious stories, the home features three bedrooms and four bathrooms, with a layout that easily accommodates both family living and business needs. The fully renovated interior (2004) marries historic character with modern amenities, creating an inviting atmosphere for both work and relaxation. The separate basement entrance adds even more versatility, ideal for a private office, in-law suite, or conversion into a one-bedroom rental unit for additional income. With a stellar walk score of 94, you're steps from TTC Sherbourne Subway Station, grocery options like No Frills and Freshco, and the vibrant amenities of Via Bloor Condos. Surrounded by contemporary condos, this Victorian gem stands out as a rare chance to integrate your professional and personal life in downtown Toronto, offering the perfect setting for those who value both historic charm and modern live-work convenience. Minimum one unassigned street parking space available on Edgedale Road. Total 3,054 sq ft of living space. (id:55499)
Chestnut Park Real Estate Limited
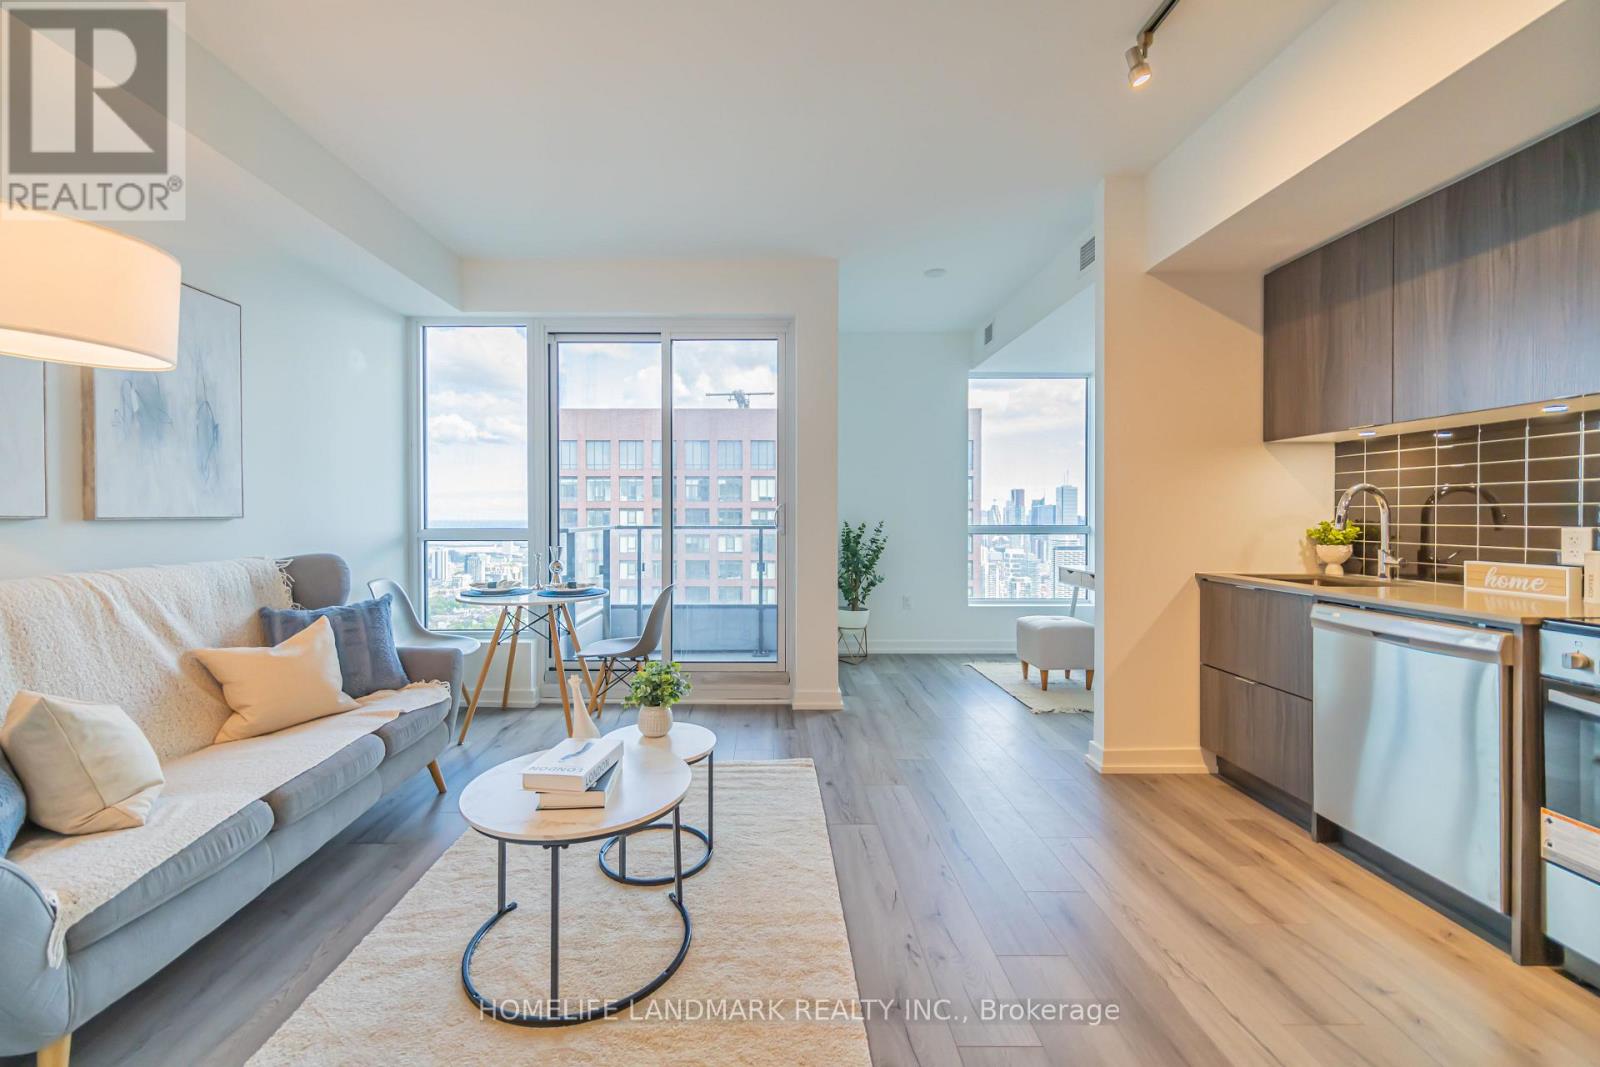
5001 - 395 Bloor Street E
Toronto, Ontario
HST Rebate Eligible!! Truly A Gem. Brand new, never lived-in unit on the 50th floor of luxury condo "Rosedale on Bloor" with unobstructed panoramic view of the CN Tower, lake and the city. Conveniently located at Bloor & Sherbourne, this south-facing 1 bedroom + den unit offers an open floor plan with an additional study room perfect for those working from home. Floor to ceiling windows with lots of natural light. Steps away from subway & TTC, walk to Yonge & Bloor and shops. Connected to the Canopy Hotel by Hilton. Quick access to DVP and major transit routes. State of the art Amenities include: a huge outdoor terrace with BBQ, gym, indoor swimming pool, theater room, 24 hour security, visitor parking and much more. (id:55499)
Homelife Landmark Realty Inc.
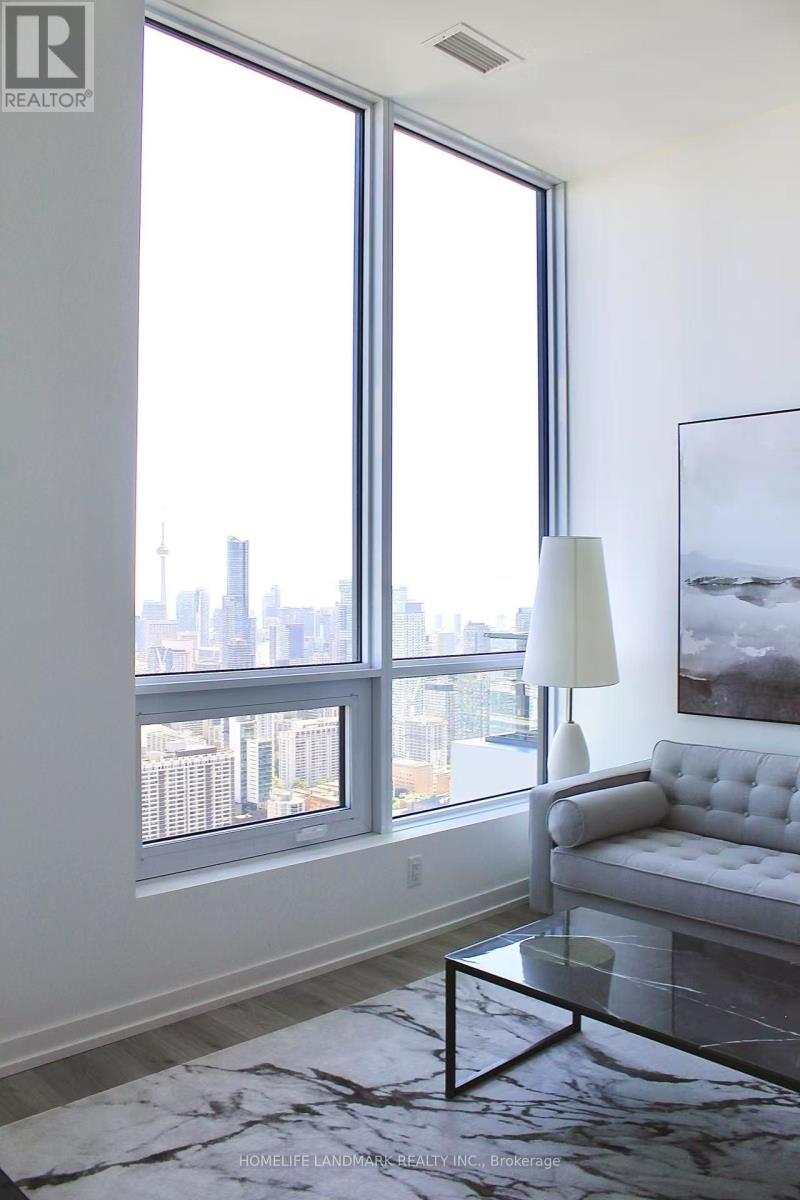
5511 - 395 Bloor Street E
Toronto, Ontario
HST Rebate Eligible! Truly A Gem. Brand new, never lived-in penthouse unit on the 55th floor of luxury condo "Rosedale on Bloor" with breathtaking view. Conveniently located at Bloor & Sherbourne, this south-facing 1 bedroom + den unit offers an open floor plan with an additional study room perfect for those working from home. Floor to ceiling windows with lots of natural light. Steps away from subway & TTC, walk to Yonge & Bloor and shops. Connected to the Canopy Hotel by Hilton. Quick access to DVP and major transit routes. State of the art Amenities include: a huge outdoor terrace with BBQ, gym, indoor swimming pool, theater room, 24 hour security, visitor parking and much more. (id:55499)
Homelife Landmark Realty Inc.
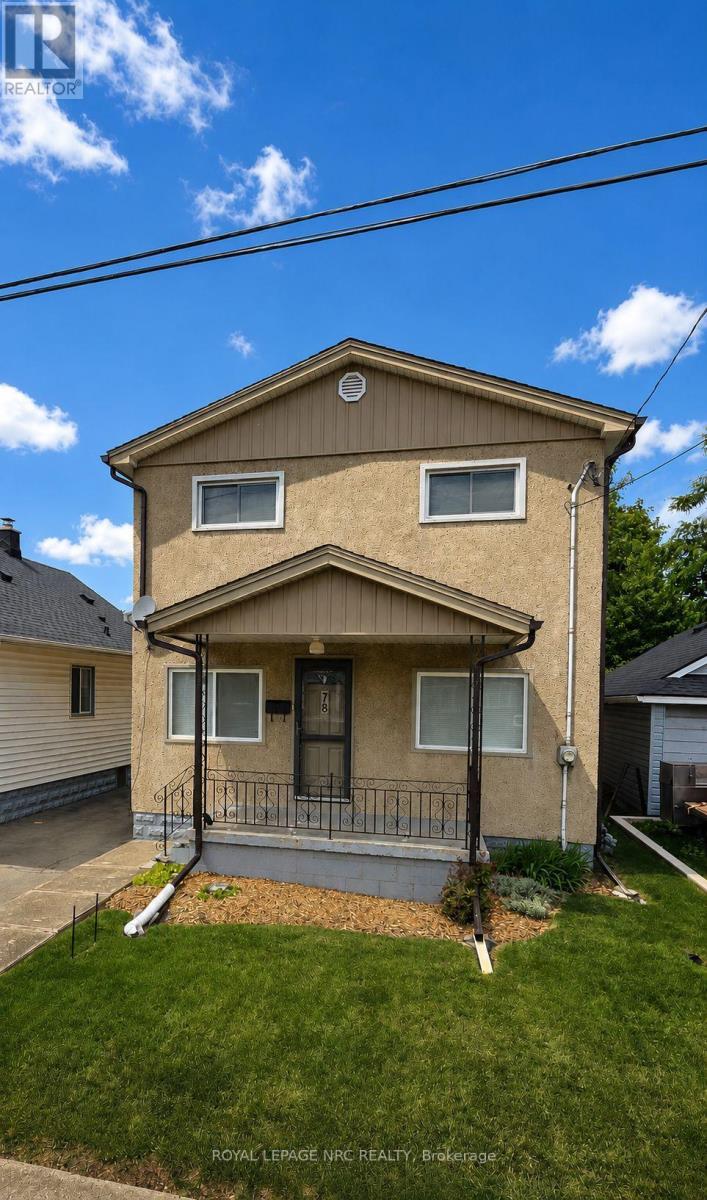
78 York Street
Welland, Ontario
Welcome to 78 York Street. This charming two-storey home has been lovingly maintained and offers plenty of space for growing families or anyone looking for room to spread out. This home offers you structural peace of mind while also featuring four generously sized bedrooms and two full bathrooms, this bright and inviting home is filled with natural light. The spacious layout blends comfort with timeless character, creating a warm and welcoming place to call home. Extensive updates provide added peace of mind, including fresh paint (2025), updated kitchen and bathroom countertops, backsplash (2025), furnace and smart thermostat (2024), electrical panel with surge protector (2025), sump pump with battery backup, waterproofing and weeping tile, updated windows and front and back doors. Outside, you'll find a detached garage with electrical garage door opener, parking for three vehicles, and a property that reflects the same pride of ownership found throughout the home. Conveniently located just minutes from the 406 and 140, numerous schools, parks, shopping, and your everyday amenities. This is an exceptional opportunity to own a meticulously maintained home in one of Welland's most established neighbourhoods. Don't miss your chance to make 78 York Street your next home. Property being sold as is by Estate Trustee. (id:55499)
Royal LePage NRC Realty
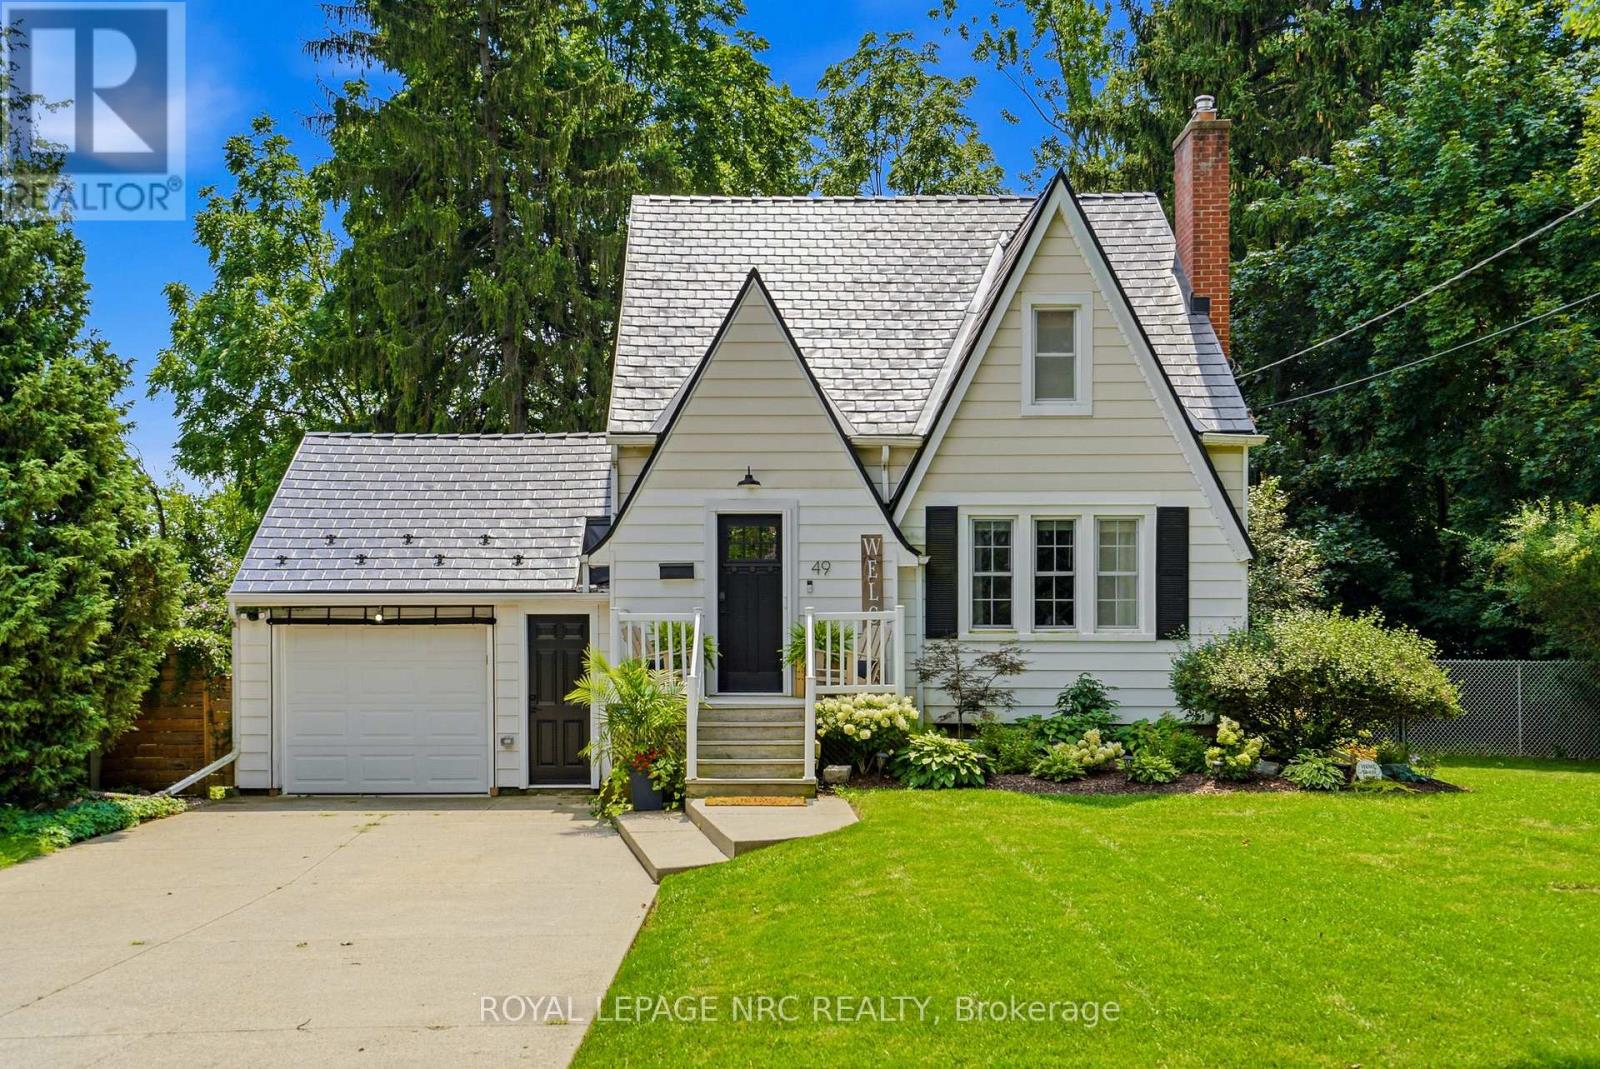
49 Smith Street
Welland, Ontario
Welcome to this charming 2+1 bedroom character home, ideally located just steps from the Welland Canal. Situated on a large, tree-lined lot, this home offers a peaceful setting with plenty of space to enjoy. The main floor features a spacious living room with gas fireplace, separate dining room and kitchen with French doors leading to the deck and gazebo-perfect for morning coffee or evening drinks. The fully fenced yard features beautiful landscaping and string lights for added ambiance. Upstairs offers two bedrooms and a completely renovated bathroom (2024). The finished lower level provides additional living space, a third bedroom, second bathroom and laundry. The converted garage offers a unique lounge and bar area with epoxy flooring, making it a great space for entertaining or relaxing. Extensive updates include a 50-year transferable aluminum roof, newer furnace, A/C, electrical panel, solid wood interior doors, updated exterior doors, renovated bathrooms, fresh paint throughout, new basement flooring, landscaping, wainscoting, lighting and more. Conveniently located near canal walking trails, schools, shopping and easy access to the 406. A truly special home ready to enjoy! (id:55499)
Royal LePage NRC Realty