
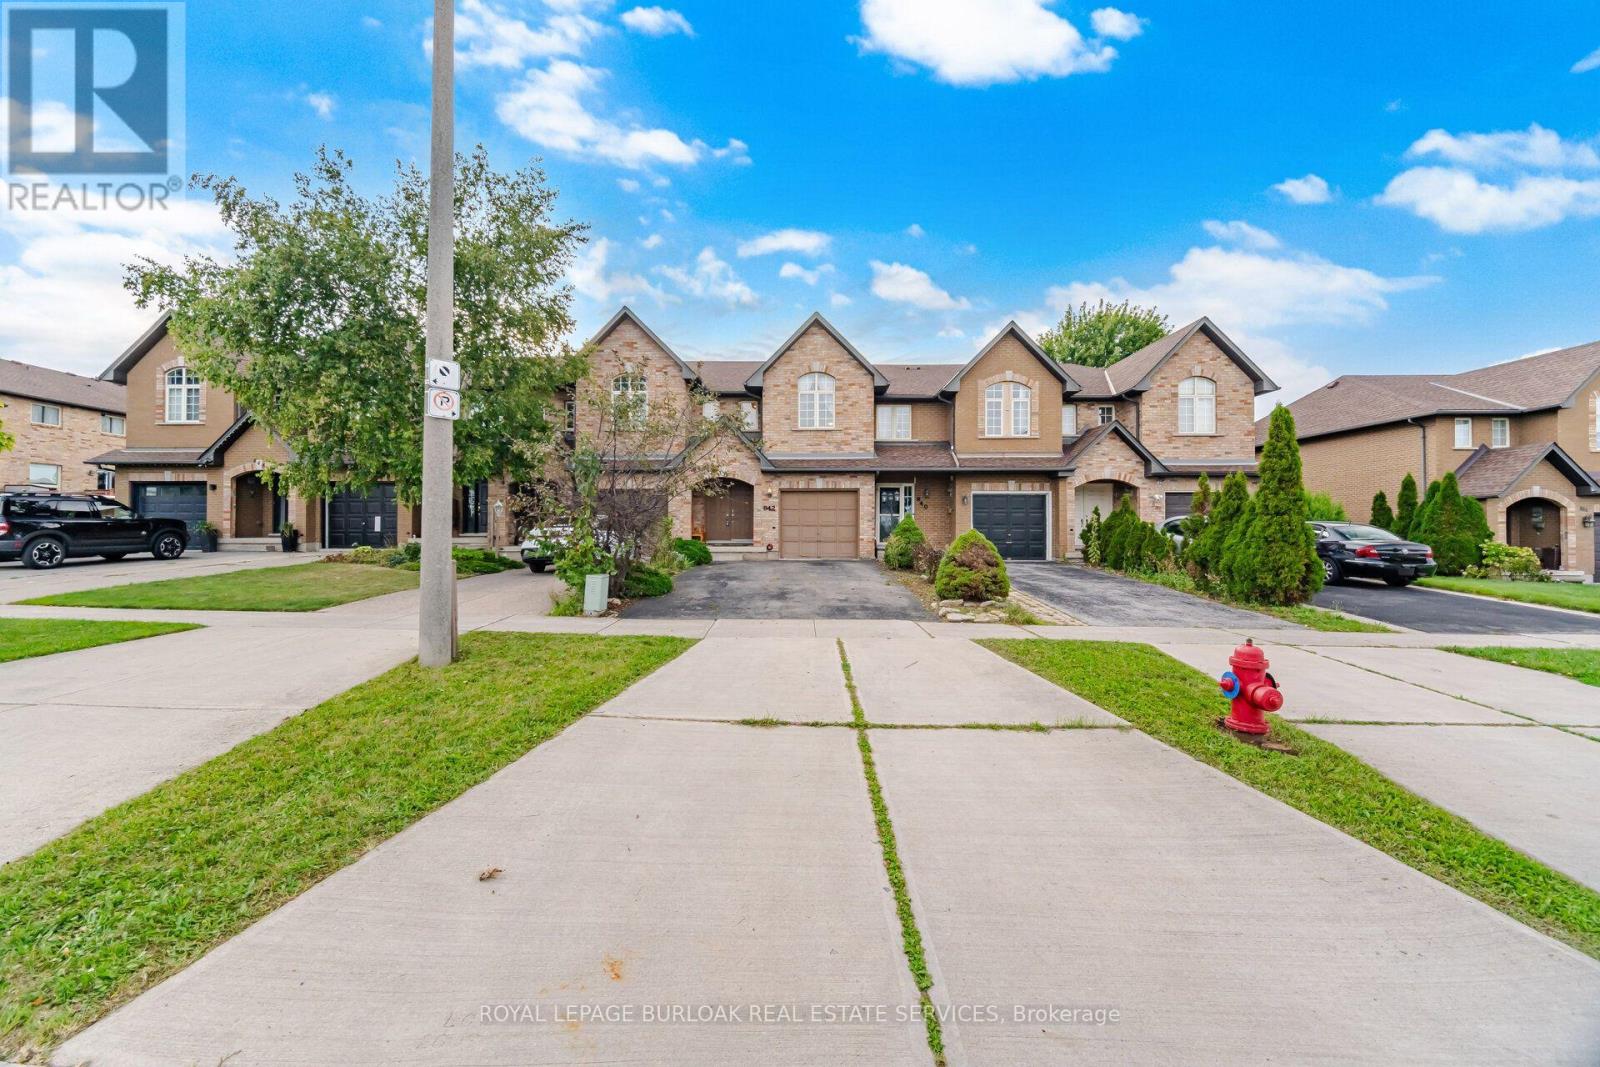
842 Upper Kenilworth Avenue
Hamilton, Ontario
Welcome to 842 Upper Kenilworth Ave, a beautifully updated 3-bedroom, 2.5-bathroom home ideally situated in a family-friendly Hamilton Mountain neighbourhood directly across from Mohawk Sports Park. Offering approximately 1,525 sqft of thoughtfully designed living space, this home combines modern finishes, comfortable living areas and an unbeatable location. Step inside to a freshly painted interior featuring a bright, open-concept main level designed for both everyday living and entertaining. The renovated gourmet kitchen is a true highlight, showcasing contemporary cabinetry, quality finishes and a generous centre island that provides plenty of workspace and casual seating. The kitchen flows seamlessly into the open dining and living areas, creating a welcoming space for family gatherings or hosting friends. The spacious bedrooms offer comfortable retreats and a large 4-piece bathroom. The primary bedroom features a walk-in closet and den area. The finished basement provides valuable additional living space with a versatile recreation room and convenient 3-piece bathroom. Outside, enjoy a large deck overlooking the deep lot, perfect for summer dining, relaxing or watching the kids play. With four parking spaces, there's plenty of room for vehicles and guests. Location is a standout feature, with Mohawk Sports Park right across the street and an abundance of nearby parks, schools, shopping and public transit. Commuters will appreciate easy access to major highways, making travel throughout Hamilton and the surrounding areas a breeze. Fresh, inviting and move-in ready, this home offers the perfect blend of modern updates ,functional space and an exceptional location. A wonderful opportunity to lease a comfortable family home in a well-connected neighbourhood. (id:55499)
Royal LePage Burloak Real Estate Services
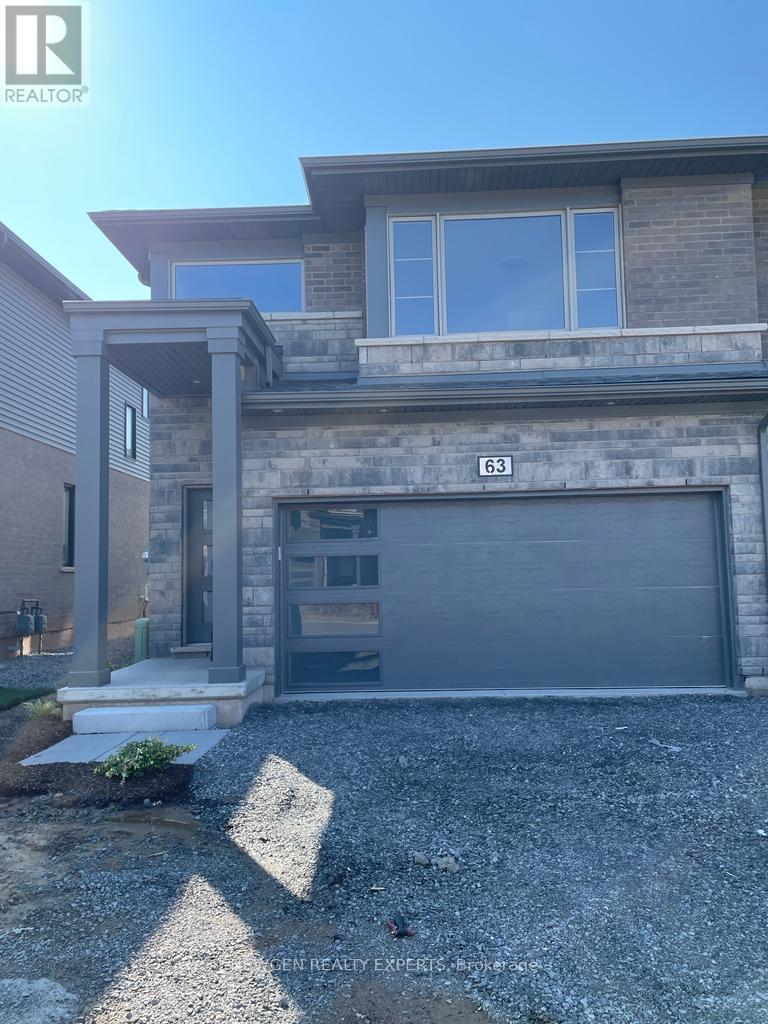
63 - 4552 Portage Road
Niagara Falls, Ontario
Absolute Show Stopper Beautiful 4 Bedroom & 3 Washroom 2 Storey Townhouse For Lease In One Of Demanding Neighborhood In Niagara Fall, This Townhouse Offer Great Room With Open Concept Kitchen With S/S Appliances, Com W Breakfast, W/O To Deck, 2nd Floor Offer Master W 4 Pc Ensuite & W/I Closet, 3 Good Size Room W 4 Pc Bath. Close To Excellent Schools, Parks, Walking Trails, Shopping, Grocery Stores, Restaurants, Cafes, Public Transit And Everyday Amenities. Convenient Access To QEW, Major Roads, Costco, Outlet Collection At Niagara, Niagara Falls Tourist District And Downtown Niagara Falls. (id:55499)
Newgen Realty Experts
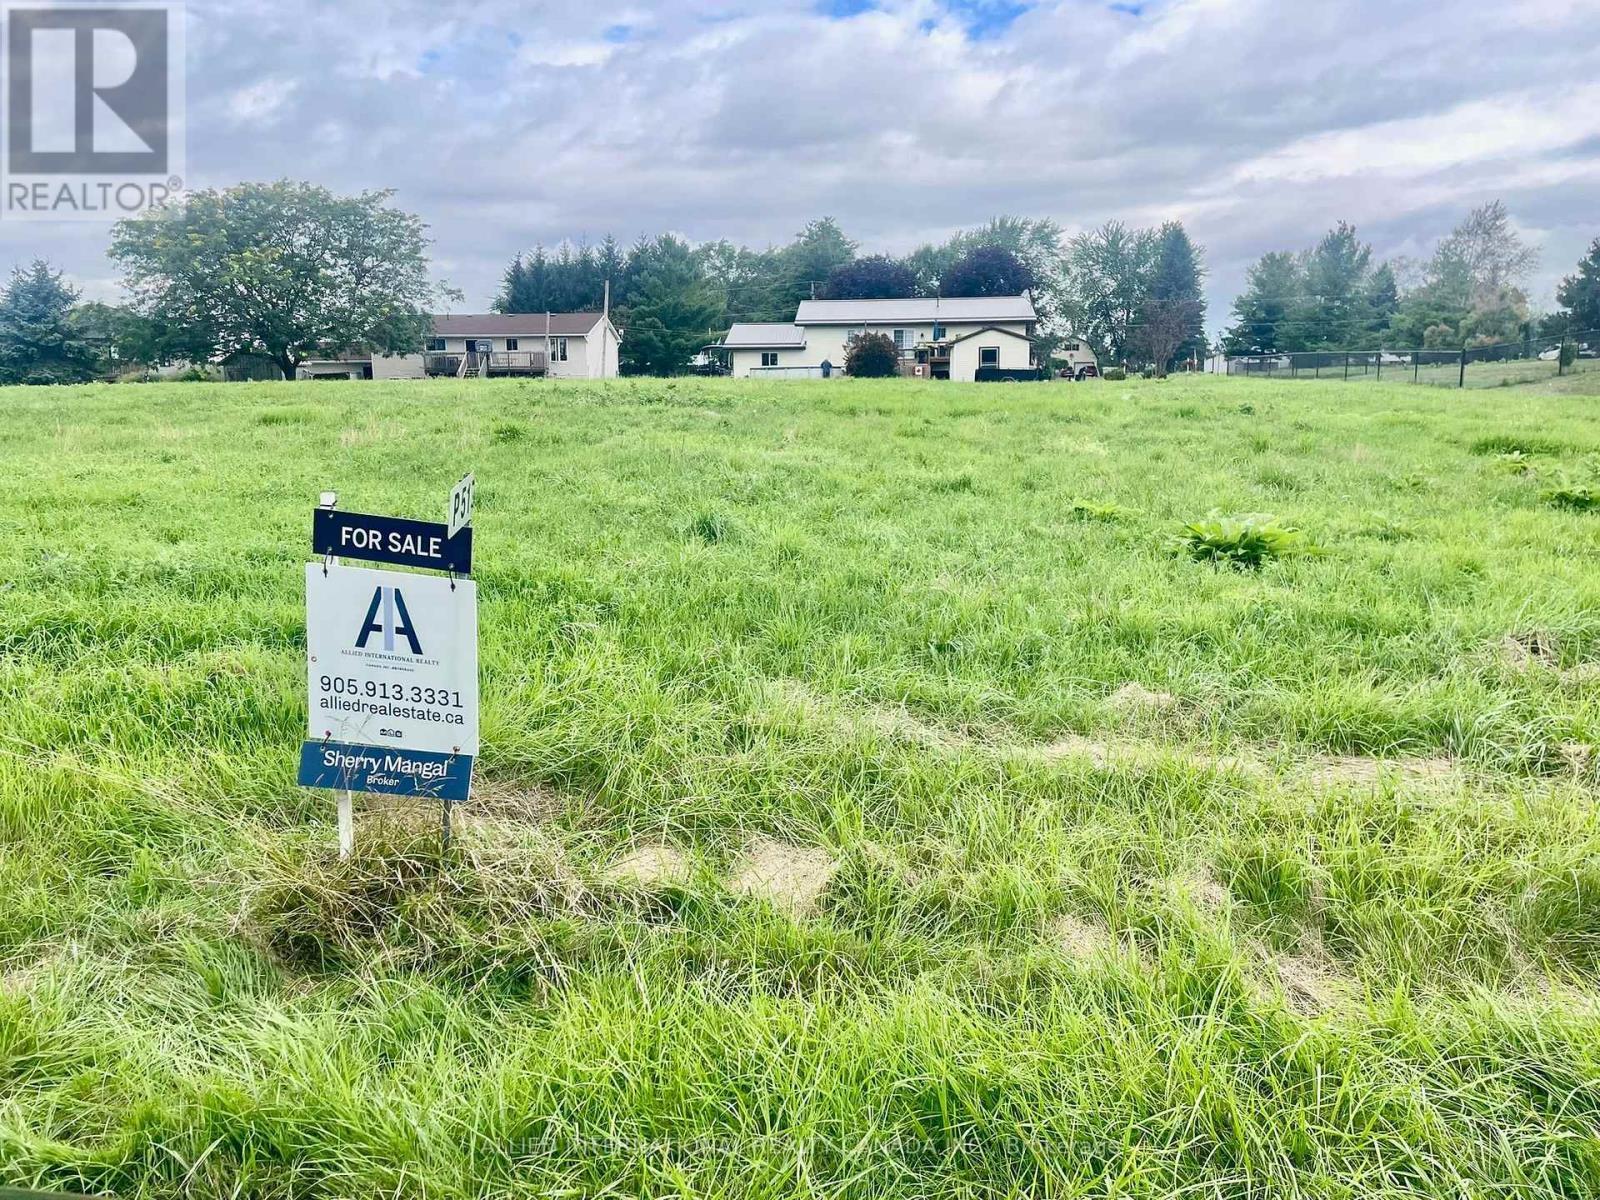
Lot 51 Bayview Drive
Greater Napanee, Ontario
*** A-T-T-E-N-T-I-O-N INVESTORS & BUILDERS *** Don't Miss The Opportunity To Build Your Year Round Home Or Cottage In This Exclusive Neighbourhood That Is Right By Sherman's Point To Access Hay Bay/Lake Ontario, Perfect For Launching Your Boat, Jet Skis, Fishing, Ice Fishing, Paddle Boarding Or Just Want A Quiet Picnic To Enjoy The Tranquility Of The Panoramic View Of The Lake . Close To All Amenities: Shopping, Restaurants, Marinas & Wineries. Not Forgetting To Mention The Glenora Ferry Is A Free Year Round Ontario Ministry Of Transportation Service Crossing The Bay Of Quinte. It Connects Glenora In Prince Edward County To Adolphustown, Takes About 15 Minutes, Carrying Up To 21 Vehicles and 117 Passengers Per Run. (id:55499)
Allied International Realty Canada Inc.
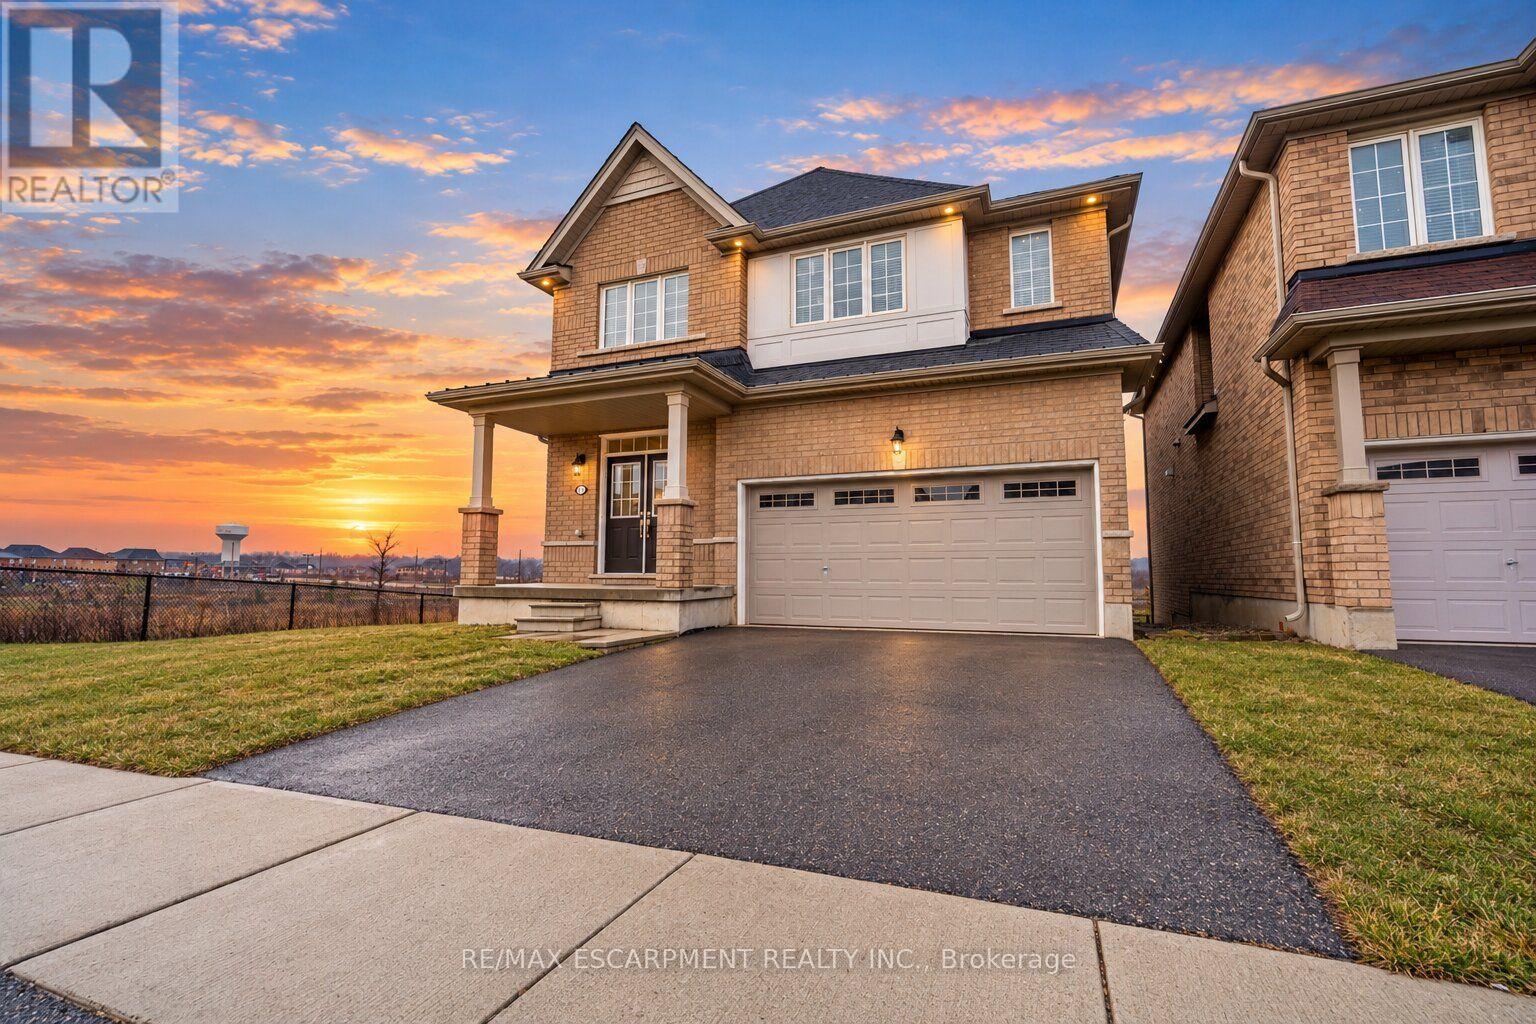
92 Longboat Run W
Brantford, Ontario
Welcome to West Brant, an exceptional master-planned community offering top-rated schools, beautiful parks, convenient access to major amenities, and easy highway connectivity. Situated on a premium oversized ravine lot, this stunning all-brick residence showcases luxury living with an impressive walk-out basement and refined high-end finishes throughout. Thoughtfully upgraded, this expansive home features elegant hardwood flooring, upgraded designer kitchen cabinetry, quartz countertops, hardwood staircases, a sophisticated fireplace, generously sized bedrooms, and spa-inspired bathrooms complete with glass showers. The open-concept design is ideal for both everyday living and entertaining, enhanced by a gas stove and gas BBQ line for seamless hosting. Upgraded exterior with all brick, giving it a timeless luxury appeal. Backing onto nature with breathtaking ravine views, this remarkable property offers the perfect blend of luxury, comfort, and tranquility. This one is truly a rare gem in the rare, fall in love! (id:55499)
RE/MAX Escarpment Realty Inc.
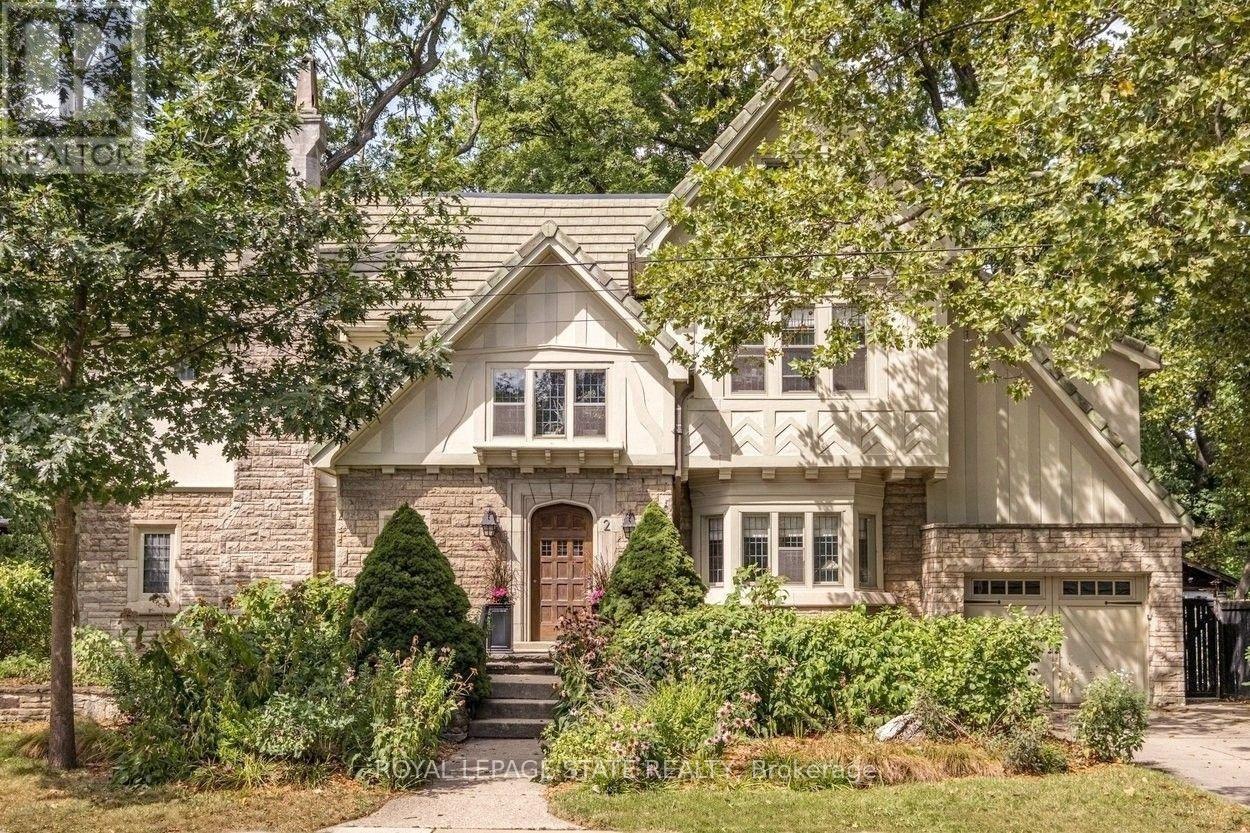
2 Oak Knoll Drive
Hamilton, Ontario
Stunning Tudor inspired home on the prestigious and highly coveted Oak Knoll Drive in the very heart of Westdale. This elegant home boasts the timeless charm & classic elements of traditional craftsmanship while seamlessly blending upscale custom renovations that make it perfect for today's modern lifestyle. One of the most beautiful and admired houses in the neighbourhood, it is distinguished by its striking stone architecture & elegant proportions. Richly detailed millwork, gleaming hardwood floors, warm gumwood paneling, coved ceilings and magnificent leaded-glass bay windows create interiors of warmth and distinction. The principal rooms are generous yet intimate, offering the scale and refinement expected of a residence of this calibre. At the heart of this home is the beautiful kitchen - very much a serious cook's dream. Purposefully designed to maximise efficient use of space and keep everything easily within reach so that preparing any meal, from dinner parties to simple snacks, will be a joy. The upper level offers four spacious, light-filled bedrooms. Note the 2 full ensuite baths plus a handy dressing/laundry room. The bright and expansive finished attic offers remarkable versatility. Currently used as a gym, its scale and natural light make it equally well suited as a private office, creative studio, teen retreat or even a 5th bedroom. Finally, the unfinished basement boasts 2 separate entrances, tall ceilings & plenty of space for future development. Westdale is truly a nature lover's dream. It boasts top-rated schools, beautiful parks (check out the new kids' jungle gym and splash pad), miles & miles of RBG forests and just across the park are extensive waterfront walking/biking trails leading all the way to Bayfront & Pier 4 Parks. And just a short stroll around the corner will bring you to the Westdale shopping district with its wonderful boutiques, restaurants, foodie destinations, coffee shops, public library & traditional 1930's movie theatre. (id:55499)
Royal LePage State Realty

14 Woodeden Road
Grimsby, Ontario
LAKE SIDE OF TOWN ... Settle into a lifestyle where the lake, beach, parks - including the dog park - and everyday conveniences are all close to home at 14 Woodeden Road in Grimsby. This FULLY FINISHED, 3+2 bedroom, 2-bathroom semi-detached RAISED BUNGALOW offers over 1,700 sq ft of finished living space, with plenty of flexibility for family, guests or a home office. Hardwood flooring flows through the bright living room and hallway, while the UPDATED KITCHEN features newer cabinetry, counters, appliances and tile flooring. The main level also includes a newer 4-pc bathroom and a primary bedroom with WALKOUT through sliding doors to the ENCLOSED GAZEBO. Designed to feel like an extension of the home, this inviting space features a natural gas fire table and vent, along with a HOT TUB adding the perfect spot to relax and recharge. Downstairs, the FINISHED LOWER LEVEL expands your living space with additional bedrooms, a recreation room (currently used as a professional office), vinyl flooring, a 3-pc bathroom, laundry room and storage. A long driveway provides parking for 2 vehicles. Additional features include A/C (2025), new doors, and an owned hot water tank. Enjoy the laid-back appeal of this Grimsby Beach neighbourhood, just steps to the lake, parks and nearby schools, and downtown Grimsby is just minutes away, PLUS quick QEW access for commuters. Some images are virtually staged. CLICK ON MULTIMEDIA for virtual tour, drone photos, floor plans & more. (id:55499)
RE/MAX Escarpment Realty Inc.
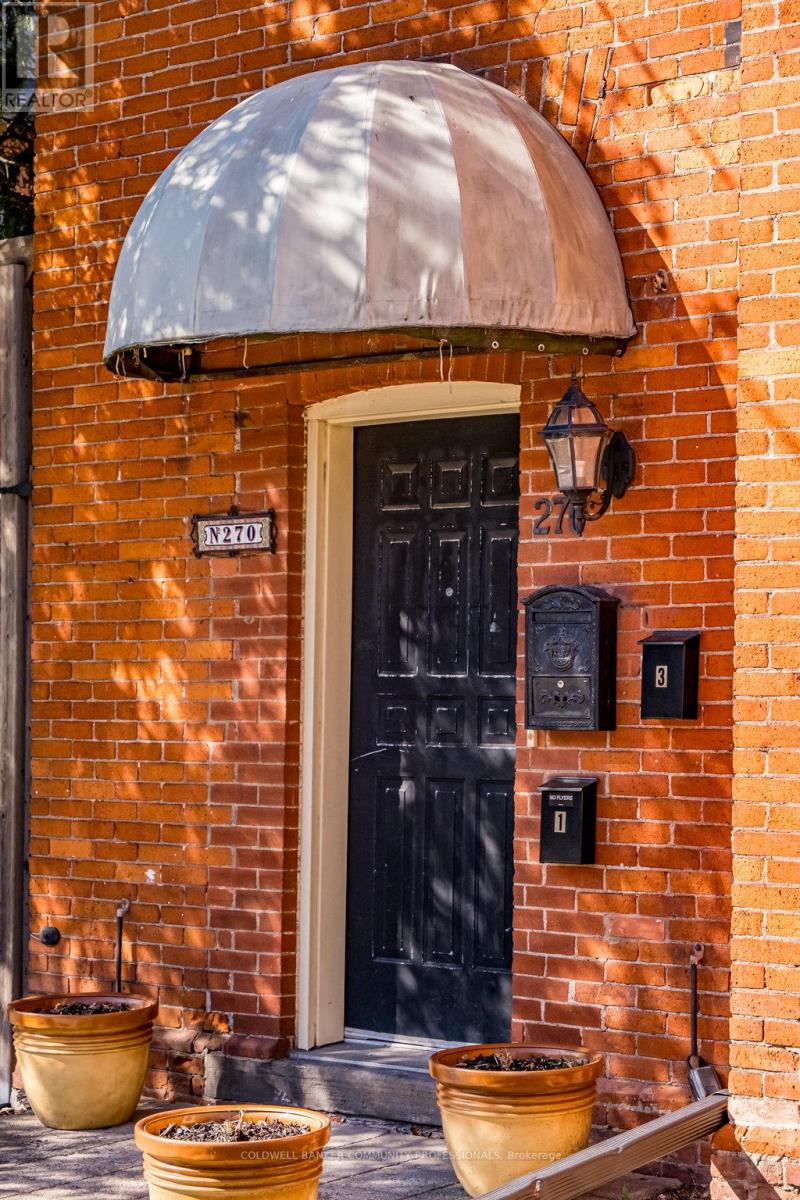
270 Queen Street S
Hamilton, Ontario
The loveliest Victorian in one of Hamilton's most cherished neighbourhoods. Nestled in Kirkendall and bordering the Historic Durand neighbourhood, this triplex presents an exceptional opportunity to diversify your portfolio and invest in a timeless asset. All three units are above grade and currently occupied by A+++ tenants. The main floor offers a thoughtfully designed 1-bedroom suite featuring a spacious living room, high ceilings, separate dining room/den, 4pc bath, spacious kitchen, and walkout to a private 204 sq. ft. deck. The second-floor 1-bedroom unit is filled with natural light, and features a large combined living and dining area with decorative fireplace, plenty of storage in kitchen, and walkout to a 161 sq. ft. deck, an updated shower, high ceilings, and abundant Victorian charm. The third-floor 1-bedroom suite with living room and well-sized kitchen offers its own private deck with lovely westerly views. This 2.5-storey all-brick Victorian offers three outdoor decks, a rear fire escape, shared laundry, storage and utility space in the basement, and parking for three vehicles at the rear. Minimal exterior maintenance makes this an attractive option for busy investors, with original slate roof on the main structure and shingles on the rear addition. Ideally located within walking distance to Locke Street South shops, restaurants, cafés, parks, trails, excellent schools, and the Hamilton GO Centre, with easy cycling to McMaster University and close proximity to Hamilton's major hospitals. Building records dated April 8, 2019 indicate the recognized use as a three-family dwelling. Vendor advises that all City and Fire Department work orders have been completed to the satisfaction of the applicable inspectors. A rare opportunity to own a character-filled income property in one of Hamilton's most sought-after neighbourhoods. Come and see what all the fuss is about. (id:55499)
Coldwell Banker Community Professionals
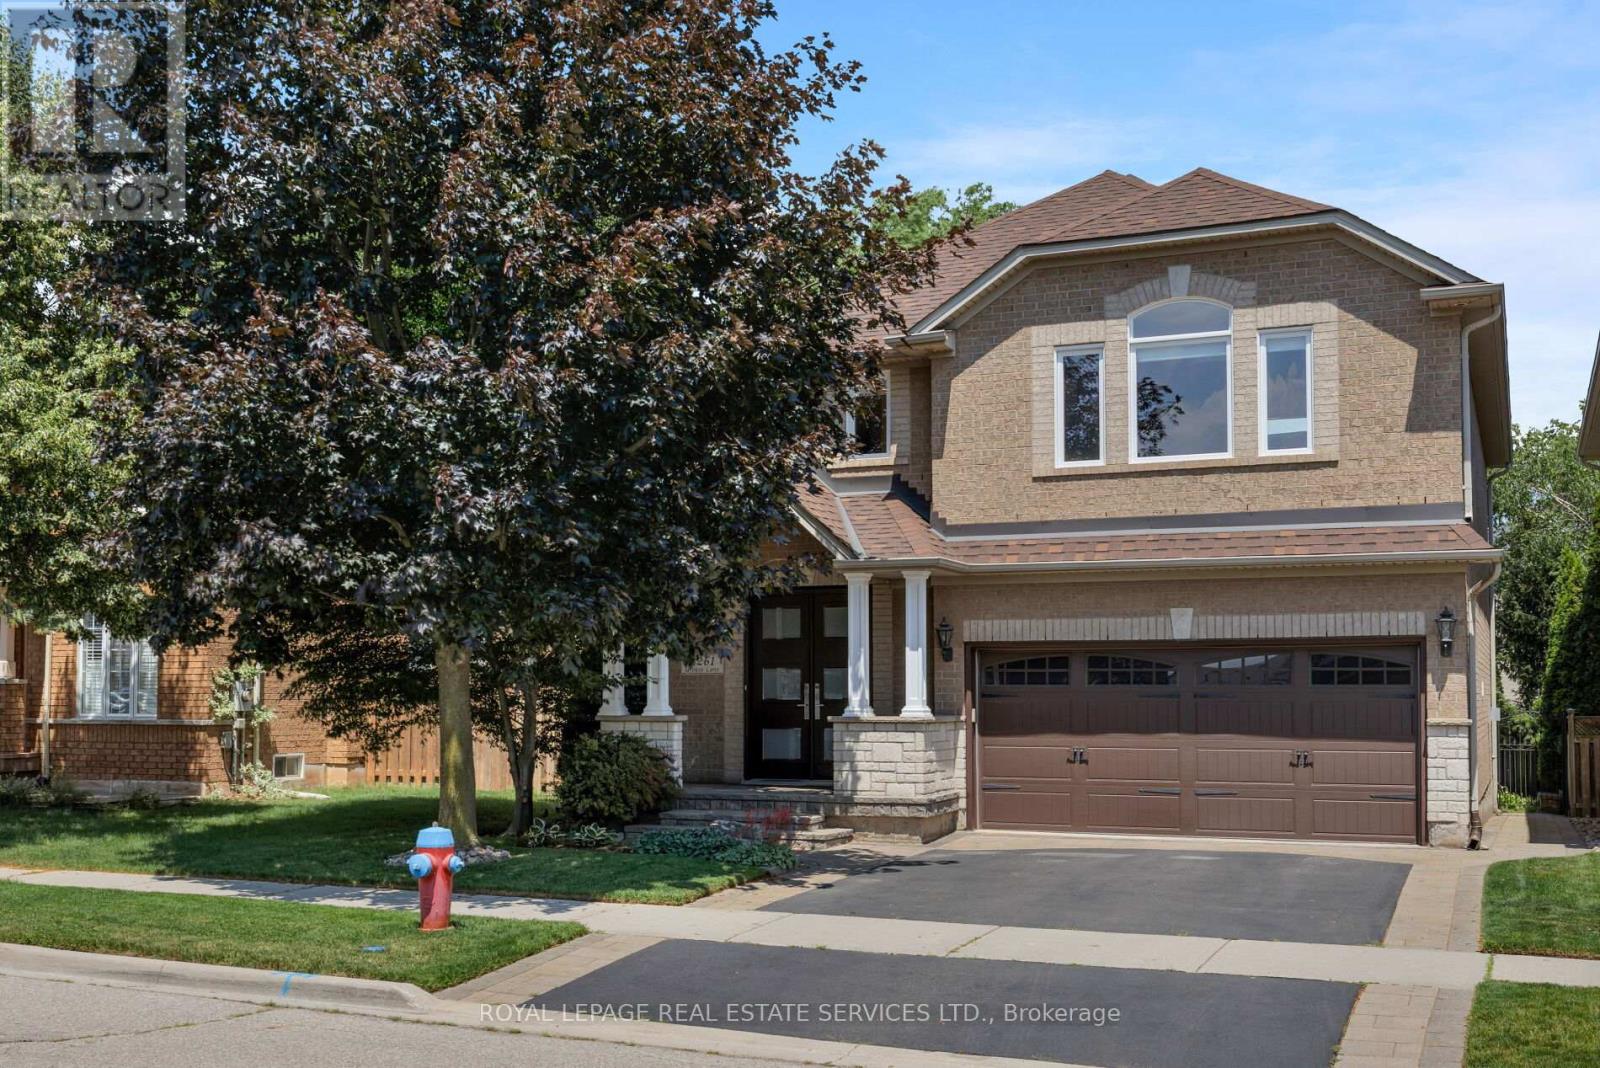
2261 Grouse Lane
Oakville, Ontario
Stunningly upgraded, rarely offered 5-bedroom family home quality built by Dawn Victoria Homes with a professionally finished basement in Oakville's highly sought-after West Oak Trails community & coveted Garth Webb Secondary School catchment. Just minutes from the Oakville Hospital, Glen Abbey Community Centre, Pine Glen Park, Oakville Soccer Club, shopping, restaurants, scenic trails, Bronte GO Station, & major highways. This exceptional home offers the perfect blend of luxury, convenience, & family living. Outstanding curb appeal highlights a covered front porch with new fibreglass columns ('23), lush landscaping, an irrigation system, an interlock-accented double driveway, & an attached double garage with a newer insulated door & inside entry. The private backyard is designed for entertaining with a spacious new deck ('24), sunken hot tub, lower patio, & beautifully landscaped gardens. Inside, elegant finishes include 9-foot ceilings, hardwood flooring on 2 levels & an oak colour-matched staircase, crown mouldings, decorative columns, power blinds & California shutters. Formal living & dining rooms provide refined entertaining spaces, while the inviting family room features a gas fireplace with a precast stone mantel. The beautifully renovated eat-in kitchen ('23) boasts custom white cabinetry with under-cabinet lighting, granite countertops, a farmhouse sink, premium GE Monogram appliances & a bright breakfast area with walkout to the deck. Upstairs, 5 spacious bedrooms & 2 updated bathrooms include a primary suite with a fully renovated 4-piece ensuite ('24). Downstairs offers exceptional additional living space with a games room & bar, a recreation room, office, & laundry area. Approximately $250,000 has been invested in recent improvements, including the deck, ensuite bath ('24), kitchen, doors & windows ('23), furnace & A/C ('22), & roof shingles ('18), making this an outstanding turnkey opportunity in one of Oakville's premier family neighbourhoods. (id:55499)
Royal LePage Real Estate Services Ltd.
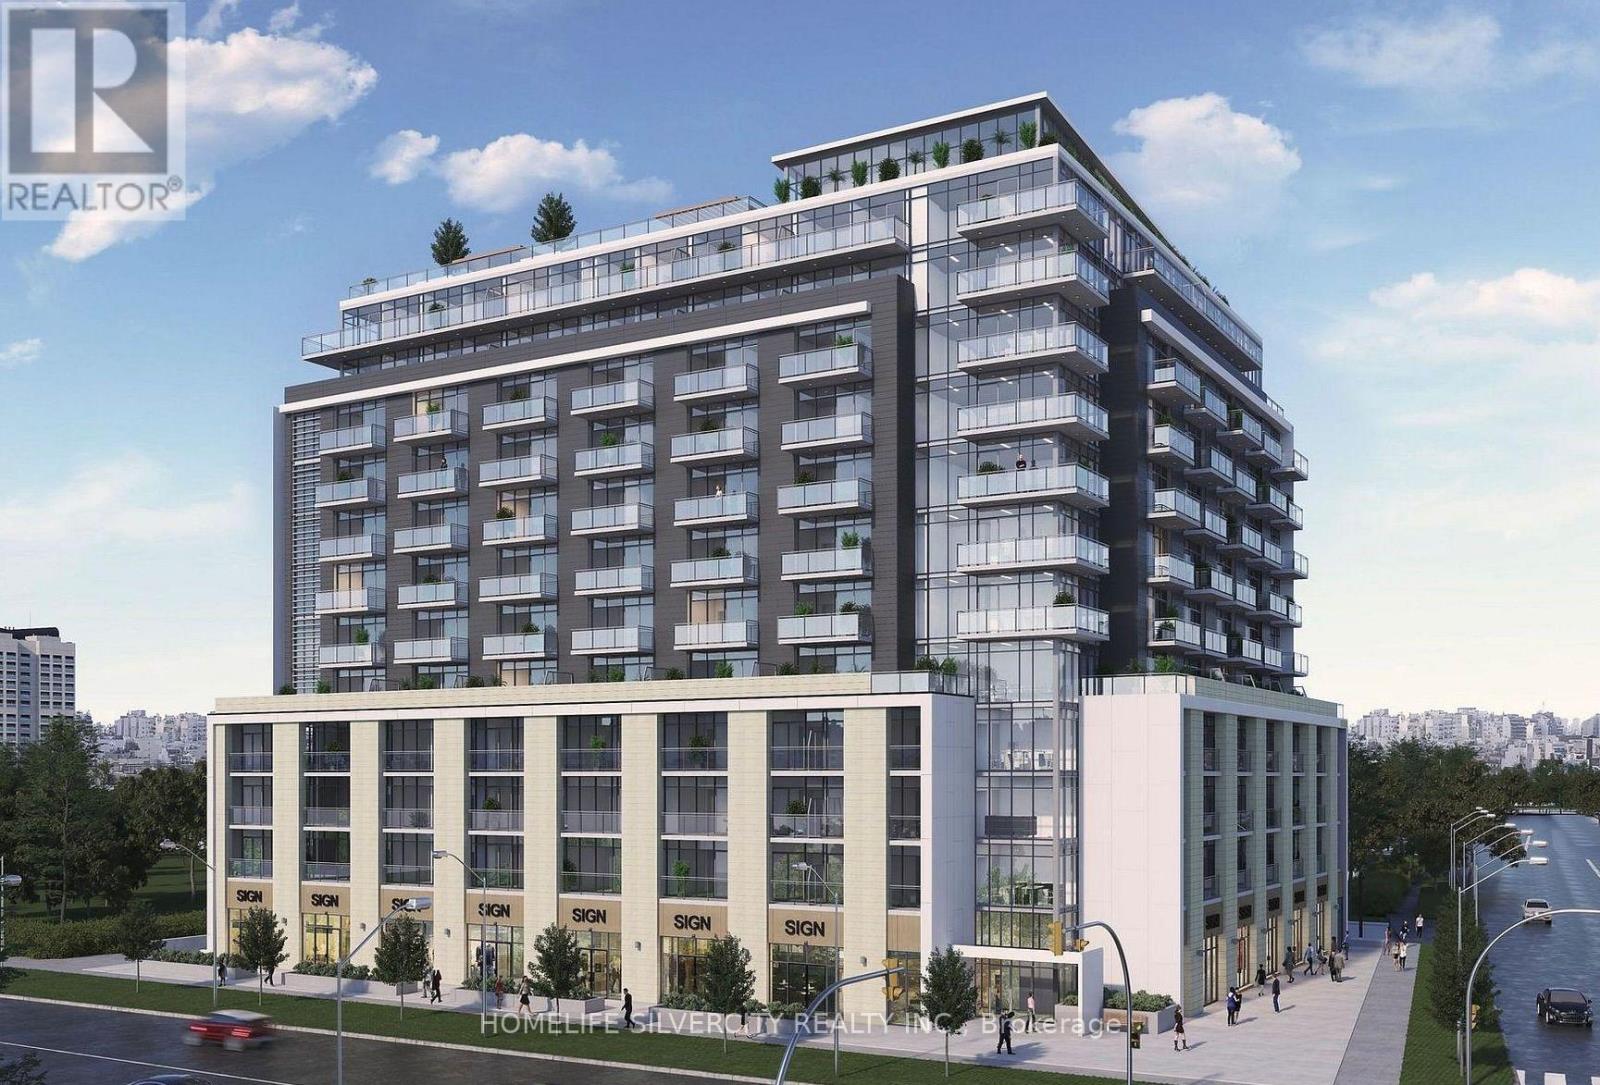
502 - 2825 Jane Street
Toronto, Ontario
Welcome to this brand-new, never-lived-in 1-bedroom + den suite at Yorkwoods Condos! Featuring a bright, modern open-concept layout with 9-ft ceilings, a stylish kitchen with stainless steel appliances and quartz countertops, and a spacious living/dining area with walkout to a private balcony. The versatile den is perfect for a home office. Includes 1 parking space and1 locker. Enjoy 24-hour concierge, fitness centre, party/meeting room, rooftop terrace with BBQ area, kids' play area and off-leash dog park. Conveniently located steps to TTC transit,parks and shopping, with easy access to York University and major highways. Perfect for a young professional or couple. Available for immediate occupancy (id:55499)
Homelife Silvercity Realty Inc.
5 Valleygreen Crescent S
Caledon, Ontario
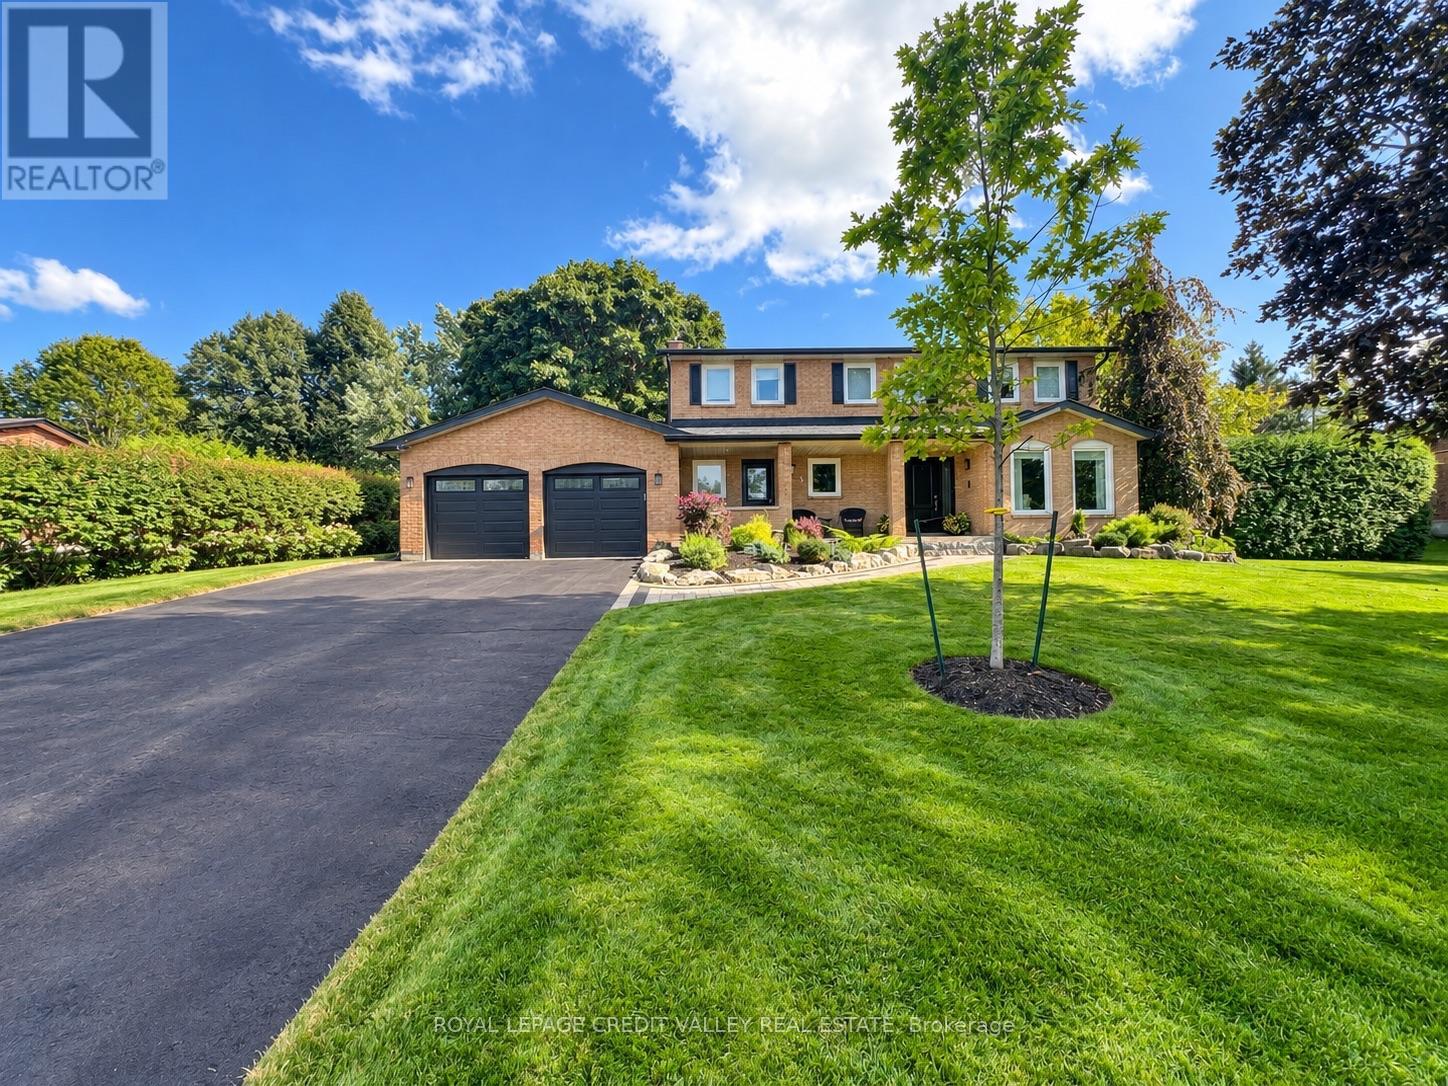
Welcome to a home that truly elevates everyday living. Set on a beautifully private almost half-acre lot in one of Caledon East's most desirable enclaves, this fully renovated residence with over $120,000.00 spent and over 3500 SF of total living space offers a rare combination of luxury, space, and complete move-in readiness. Designed with both families and entertainers in mind, the home delivers a seamless blend of refined finishes and warm inviting spaces. At its centre is a stunning 450 sq ft chef's kitchen-an extraordinary space that anchors the home and naturally brings people together. Thoughtfully designed and filled with light, it's equally suited for large gatherings or quiet mornings, making it one of the home's most memorable features. The main living areas are spacious and elegant, offering flexibility for both everyday life and hosting. Upstairs, generously sized bedrooms provide comfort and privacy, primary bedroom complete with 4pc ensuite including stand alone tub and shower, while the fully finished basement expands the living space-ideal for a home office, gym, media room, or guest retreat. Step outside and experience your own private oasis escape. The expansive backyard is beautifully landscaped and centered around an in-ground salt water pool and hot tub, creating a resort-like setting for summer and seasonal living. With an in-ground sprinkler system and ample space to relax or entertain, this outdoor environment is as functional as it is inviting. Complete with a double car garage and abundant parking for at least 8 cars, this home offers the tranquility of country-style living while remaining conveniently close to schools, amenities, and commuter routes. For buyers seeking a turnkey property with space to grow, entertain, and unwind-this is a rare and compelling opportunity. Homes offering this level of finish, on lots of this size, seldom come to market. Experience it before it's gone ! (id:55499)
Royal LePage Credit Valley Real Estate
268 Chilver Heights
Milton, Ontario
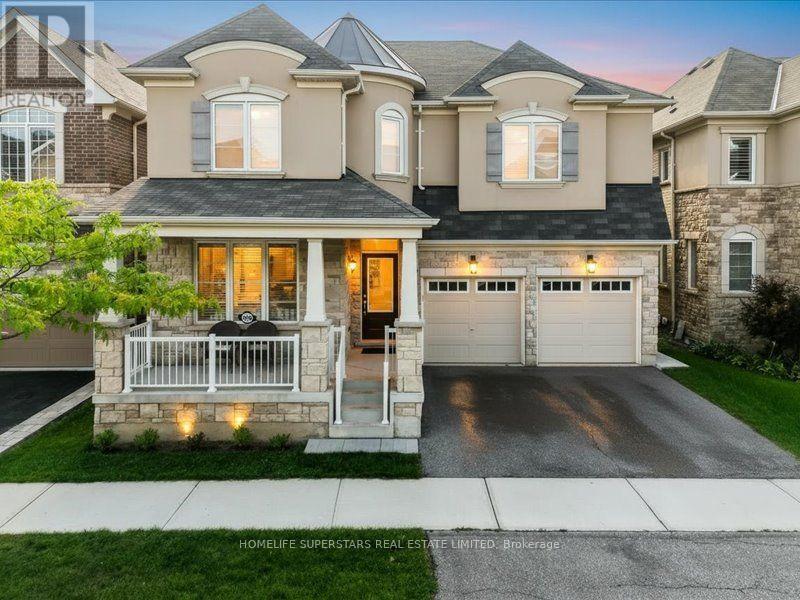
Welcome to 268 Chilver Hts - 3,252 sq ft. above grade on a 43-ft. wide lot in Ford, one of Milton's newest and most sought-after family communities. The main floor is bright and completely carpet-free: 9' ceilings, separate living and dining rooms with coffered ceiling, and a great/family room with large windows, gas fireplace and pot lights. The kitchen offers quartz counters, quartz backsplash and stainless steel appliances, opening to a breakfast area with walkout to the fully fenced yard. A main-floor Den works equally well as a home office or fifth bedroom - ideal for extended family or anyone who needs ground-level accommodation. Upstairs, a generous 16' x 12' sitting area anchors four generous bedrooms, every one with a walk-in closet. The primary retreat has his-and-hers closets and a 6-pieces ensuite with soaker tub and separate shower. The lower level is unspoiled with its own separate entrance already in place - a rare head start for a future secondary suite or in-law accommodation. Double garage plus two-car driveway parking, and a welcoming front porch. Walk to parks and trails, with top-rated schools, shopping and Highway 401/407 access all close at hand. Under 10 years young. Flexible closing. (id:55499)
Homelife Superstars Real Estate Limited
1206 - 9 Michael Power Place
Toronto, Ontario
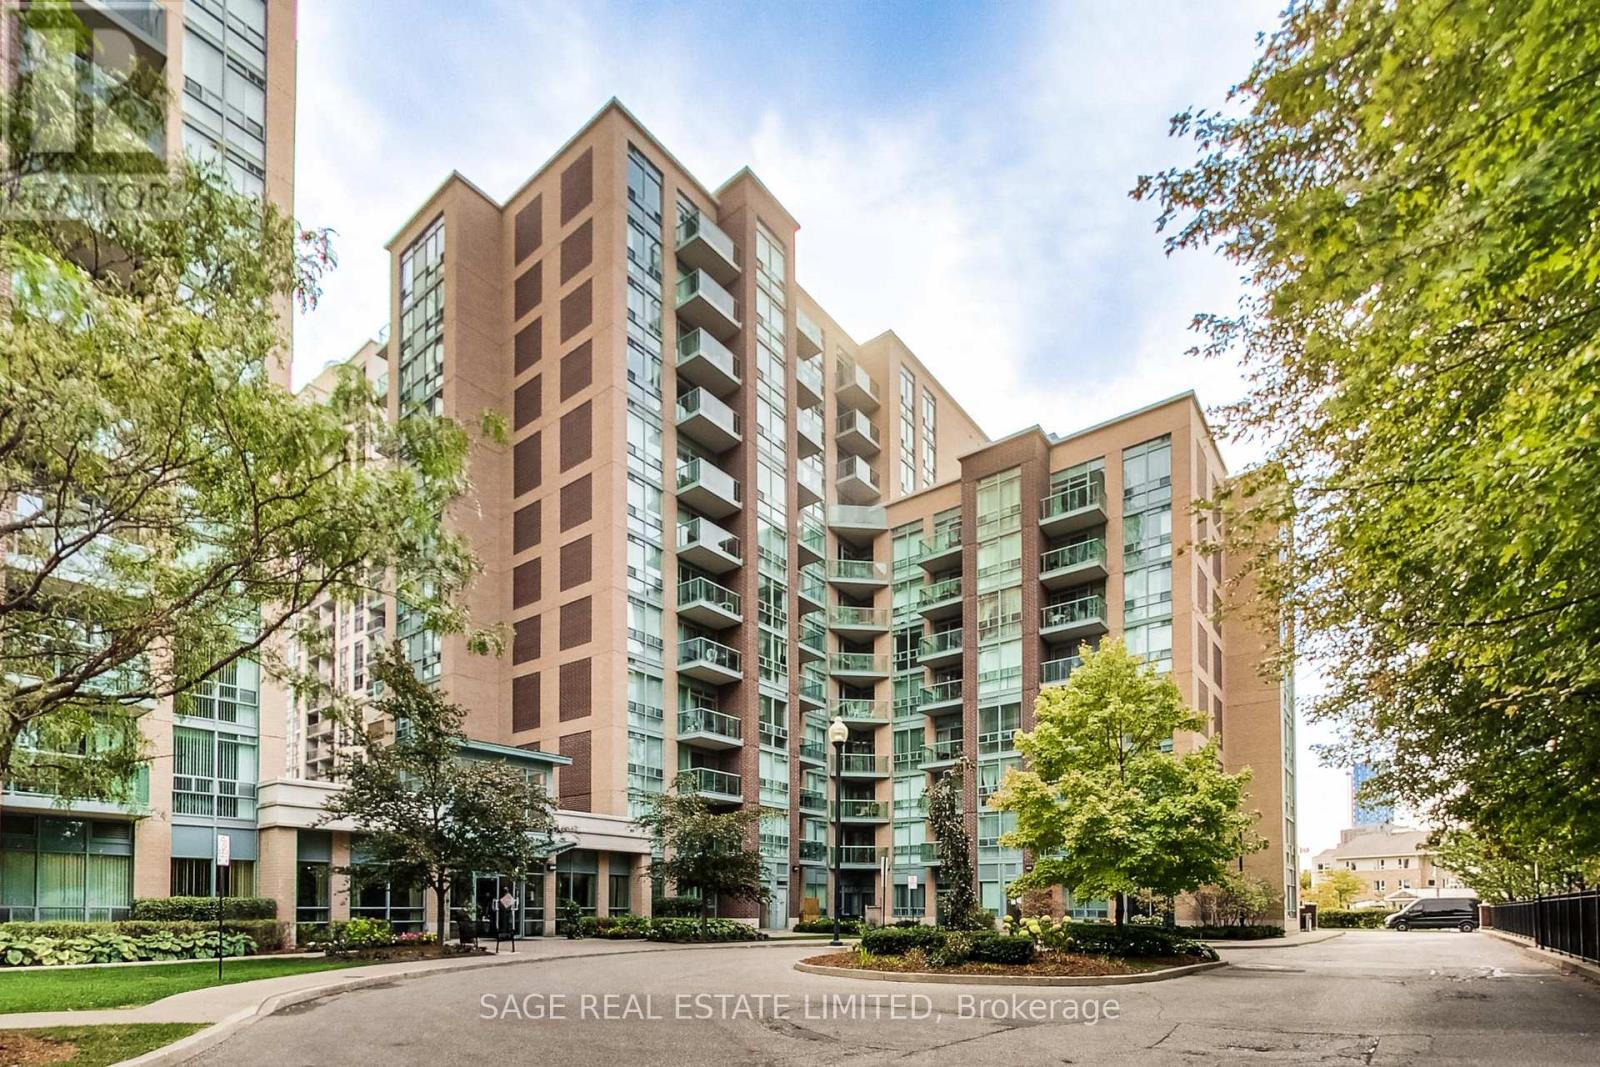
Welcome to penthouse-level living in this exceptionally spacious and bright one-bedroom residence, with an ideal floor plan and an abundance of natural light. Thoughtfully updated and lovingly maintained, this home feels both comfortable and refined. Enjoy the double-long balcony with great southern exposure. The extra-large primary bedroom provides plenty of space for much more than just a bed, while ensuite laundry adds everyday convenience. Residents also enjoy access to great building amenities, offering opportunities to socialize and stay active and enjoy the convenience of owned underground parking and an over-sized storage locker, both located on P1 just steps from the elevator. The low maintenance fee includes ALL the utilities. The location is exceptionally connected, with quick access to the TTC, MiWay, GO Transit, 427, QEW and Gardiner Expressway. Everyday amenities are close at hand, including a 24-hour Shoppers Drug Mart, Sherway Gardens, Queensway Cineplex, grocery stores, restaurants, cafés and parks. (id:55499)
Sage Real Estate Limited