
23 - 15 Eaton Park Lane
Toronto, Ontario
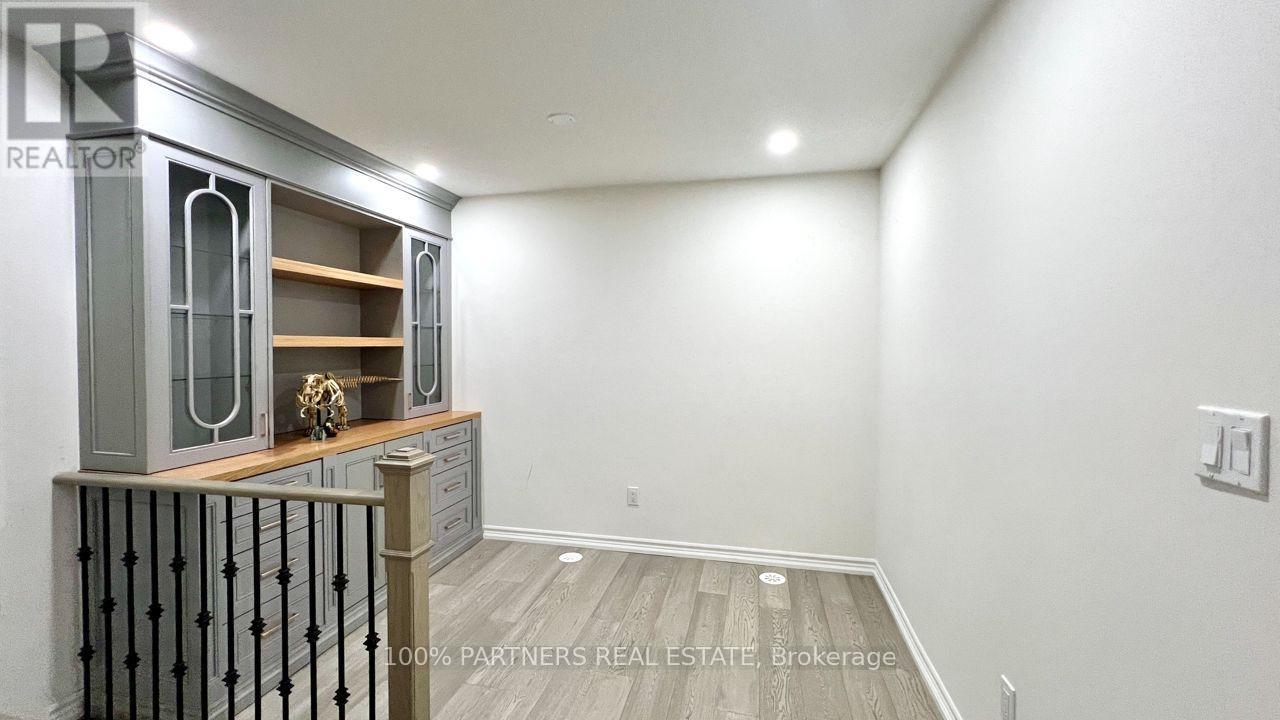
Spacious South-Facing Modern Townhome in a Sought-After Prime Location! This bright, open-concept gem boasts a practical layout with south-facing living, dining, and both bedrooms, flooded with natural sunlight all day. Spacious living/dining area features large windows, perfect for entertaining. Versatile den doubles as a third bedroom. Enjoy a sleek, upgraded kitchen and bathrooms with elegant quartz countertops. Steps to 24/7 TTC, Bridlewood Mall, supermarkets, parks, medical clinics, restaurants, banks, library, and top-rated schools. The upcoming Bridletowne Community Hub adds even more value to this vibrant neighborhood! (id:55499)
100% Partners Real Estate
Lot A - 235 Burleigh Road N
Fort Erie, Ontario
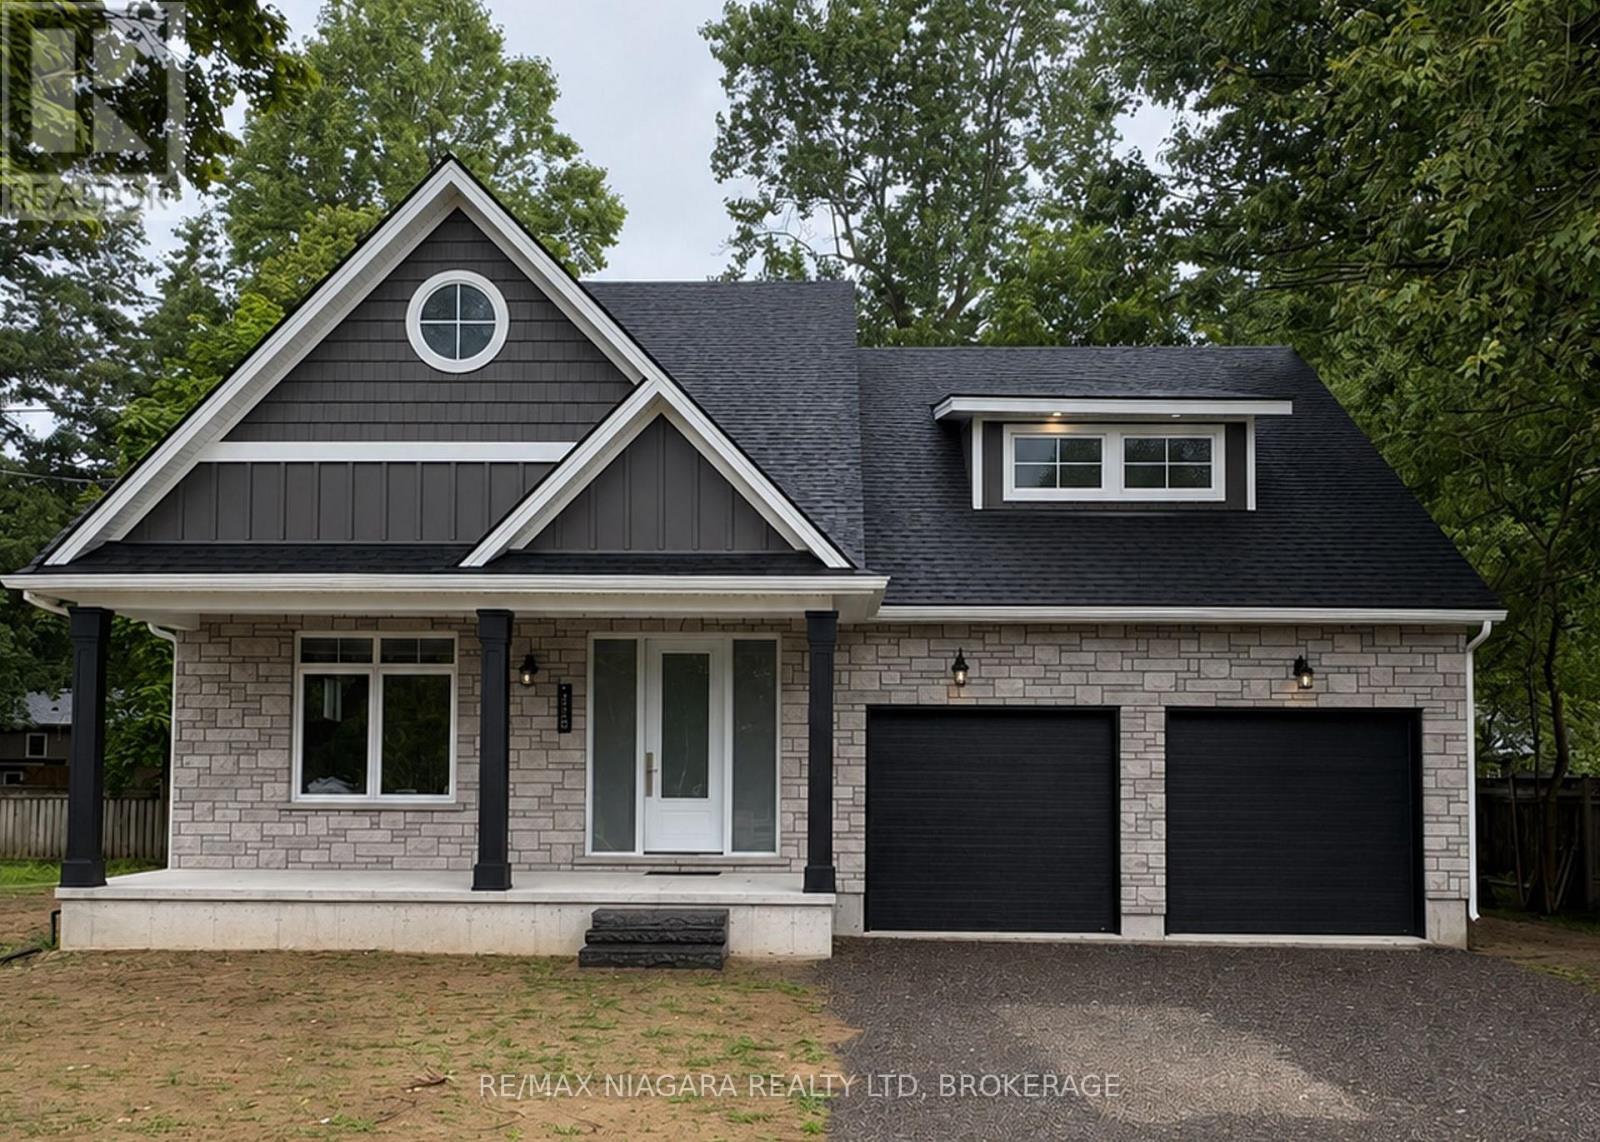
NEW BUILD by HCRA Builder with TARION Warranty & new HST REBATE eligible. This home is under construction in one of Ridgeway's peaceful and charming neighbourhoods, less than a kilometre from the Lake, this stunning 3-bedroom, 3.5-bathroom home offers over 2,200 square feet of thoughtfully designed living space-the perfect setting for growing families and memorable gatherings. From the moment you walk in, the elegant open-concept main floor impresses with soaring vaulted ceilings, oversized windows, and natural light that highlights custom design touches throughout. The spacious great room features a 42" gas fireplace with wood-beam mantel and a beamed ceiling for added warmth and character. The dining area seamlessly extends outdoors with sliding doors leading to the back deck and yard, while the chef-inspired kitchen includes a centre island with 3-seat breakfast bar and high-end appliances. Also on the main floor is a private bedroom with a 3-piece ensuite, ideal for guests or multi-generational living. A mudroom and laundry room off the double-car garage provide easy access to a 2-piece powder room and a separate backyard-entry - perfect for future pool or patio use. Upstairs, retreat to the expansive primary bedroom with walk-in closet and spa-inspired 5-piece ensuite, plus a third bedroom and 4-piece bathroom. Additional features include 200-amp service, roughed-in security system, roughed-in central vac, and roughed-in 3-piece bathroom in the unfinished basement. The exterior will include brick, stone and shake finishes, poured concrete front and rear covered porches, sodded yard, and an asphalt driveway. Just a short stroll to Lake Erie's shores and the 26-kilometre Friendship Trail, and close to Downtown Ridgeway's shops, restaurants, and Crystal Beach's vibrant lakeside scene - this is more than a home, it's your chance to build a personalized retreat in one of Niagara's most beloved communities. (id:55499)
RE/MAX Niagara Realty Ltd
374 Brigadoon Drive
Hamilton, Ontario
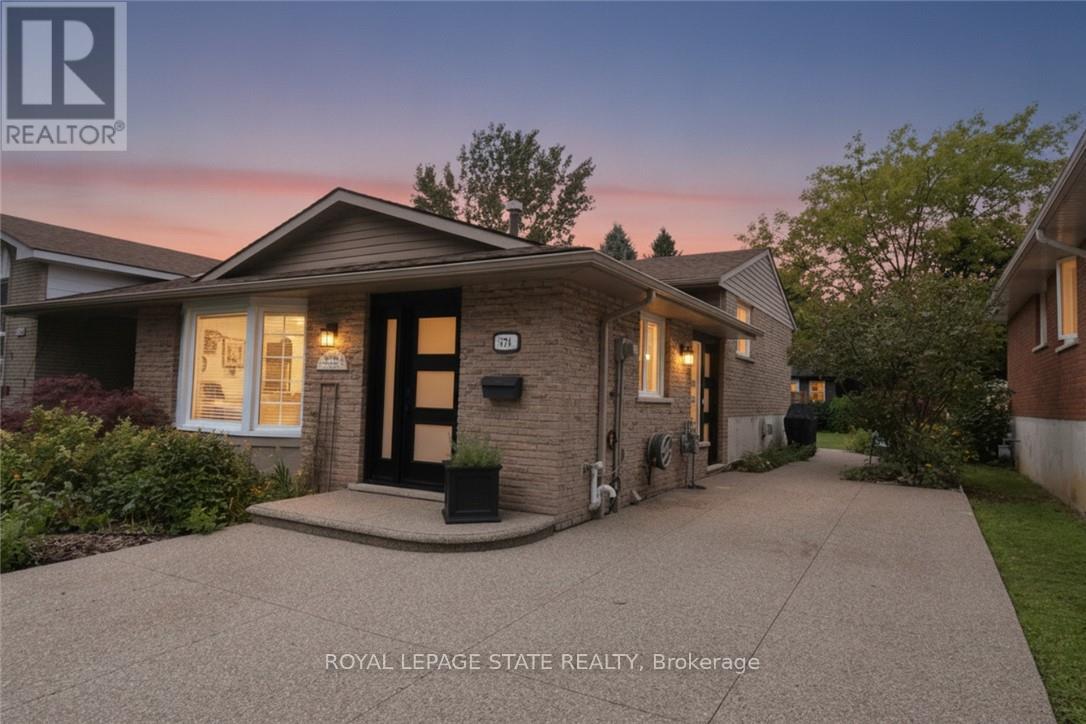
Welcome to 374 Brigadoon Drive - WOW! This move-in-ready 4-level backsplit offers space, style and privacy in a home that truly stands out! This beautifully maintained 3-bedroom, 2-bathroom 4-level backsplit is attached only at the neighbouring roofline, with no common walls, giving you the privacy and feel of a detached home. Inside, you'll appreciate the gleaming hardwood floors and a bright, welcoming layout designed for comfortable family living and entertaining. The main level features a spacious living room open to the dining area, creating an easy, airy flow into the generous eat-in kitchen with plenty of cabinetry, workspace and room for meals on the go. Upstairs, three comfortable bedrooms are complemented by a stunning 4-piece bathroom with quartz counters and a skylight - a stylish and beautifully finished space filled with natural light. The lower level is a true showstopper, featuring an impressive 22' x 20' family room with a cozy gas fireplace, perfect for movie nights, game days, entertaining or simply kicking back with the family. A sharp 2-piece bathroom adds extra convenience. The bottom level provides excellent storage and laundry area. Outside, enjoy your private backyard retreat with patio and gazebo, mature greenery and garden shed - ideal for morning coffee, summer gatherings or simply enjoying your own outdoor space. Conveniently close to parks, schools, shopping, transit and major amenities, making everyday living easy and enjoyable. Privacy, space, style, outstanding features and move-in-ready appeal - 374 Brigadoon Drive checks all the boxes! Come see it, fall in love and make it yours! (id:55499)
Royal LePage State Realty
36 - 35 Midhurst Heights
Hamilton, Ontario
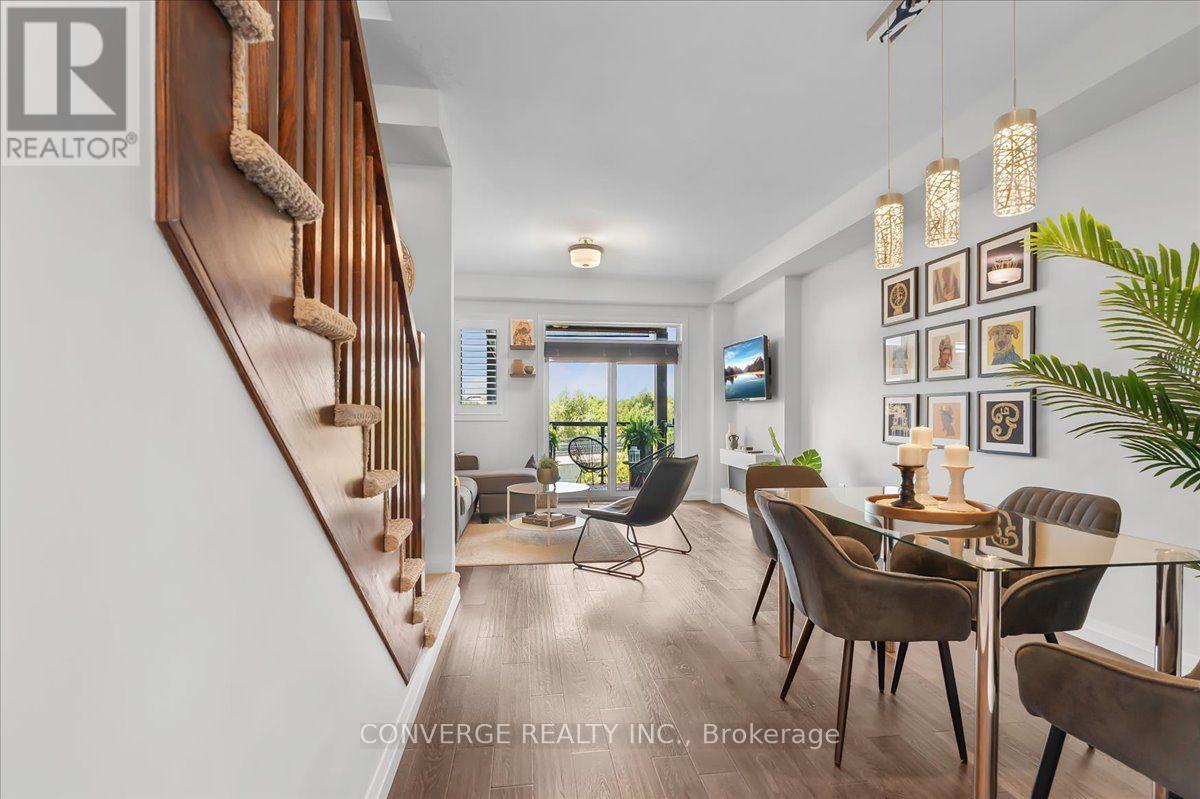
Welcome to Fallingwaters, a quiet boutique enclave near the top of the Niagara Escarpment in Stoney Creek Mountain. This move-in-ready 2+1-bed, 2.5-bath multi-level townhome offers bright, flexible living and exceptional indoor-outdoor space. The open-concept main floor features spacious living/dining areas with W/O to a covered balcony overlooking greenery, plus an eat-in kitchen with extended cabinetry, quartz counters, upgraded backsplash and S/S appliances.Enjoy 3 private balconies plus a rooftop terrace...4 distinct outdoor spaces! The primary suite offers a private balcony, W/I closet and ensuite. The 2nd bedroom opens to another balcony with exterior stairs to the rooftop terrace, offering green views.The bright finished lower level provides W/O to the rear common greenspace, garage access and flexible rec/office/gym/play/media space. Additional conveniences include 2nd-floor stacked laundry, private garage + driveway parking for 2 and garage storage.Upgrades include California shutters, custom sliding-door shades, upgraded railings, quartz kitchen/bath counters, modern lighting and bath hardware, floating shelves, a painted garage with shelving and refinished/stained decks (2026).Smart features include Wi-Fi lighting, smart lock, remote garage-door access and Nest thermostat. Central A/C + central-vac rough-in.Steps to Billy Green Falls and near Bruce Trail access, Felker's Falls and escarpment hiking, with easy access to Confederation GO, QEW, Red Hill Valley Pkwy and LINC. (id:55499)
Converge Realty Inc.

10 Campbell Road
Mono, Ontario
Wonderful Home on Rarely offered Estate Neighborhood in Mono, Minutes North of Orangeville on over 1 Acre Private Lot! Outside Enjoy the Calmness on This "Cul-De-Sac" End Street. Unique Layout. Large Sized Kitchen with walk out to wide open back area! Walk out to Large Deck area , Desirable 4 Large Bedrooms! Upgraded Bathroom on main. The Lower Level Boasts A Huge Finished Rec Room with Large Windows and Another Gas Fireplace and a A Very Spacious 4th Bedroom! Back area is truly breathtaking! (id:55499)
One Percent Realty Ltd.

4917 Homestead Drive
Lincoln, Ontario
Welcome to 4917 Homestead Drive in Beamsville, a beautifully maintained raised ranch semi-detached home offering 2+2 bedrooms, 2 bathrooms, and a functional layout ideal for families, first-time buyers, or those looking to downsize. The bright main level features engineered hardwood flooring throughout the principal living areas, creating a warm and inviting atmosphere. The spacious living and dining areas flow seamlessly into the kitchen, which offers convenient access to the backyard deck, making it perfect for everyday living and entertaining.The newly finished lower level, completed in 2026, features new flooring and baseboards and provides exceptional additional living space with two bedrooms and a spacious recreation room, offering flexibility for a growing family, home office, gym, or guest accommodations. The lower level also features direct access to the garage and a walk-up to the side yard, adding convenience and functionality.Step outside to your fully fenced backyard oasis featuring a large deck with a natural gas BBQ hookup, a canopy, a gazebo, a relaxing hot tub, and an outdoor storage shed - creating the perfect space for entertaining family and friends or enjoying peaceful evenings outdoors.Situated in a desirable Beamsville neighbourhood, this home is conveniently located close to parks, schools, shopping, wineries, restaurants, and offers quick access to the QEW, making commuting a breeze. This home combines comfortable living spaces, thoughtful updates, and a fantastic outdoor setting. (id:55499)
RE/MAX Escarpment Realty Inc.
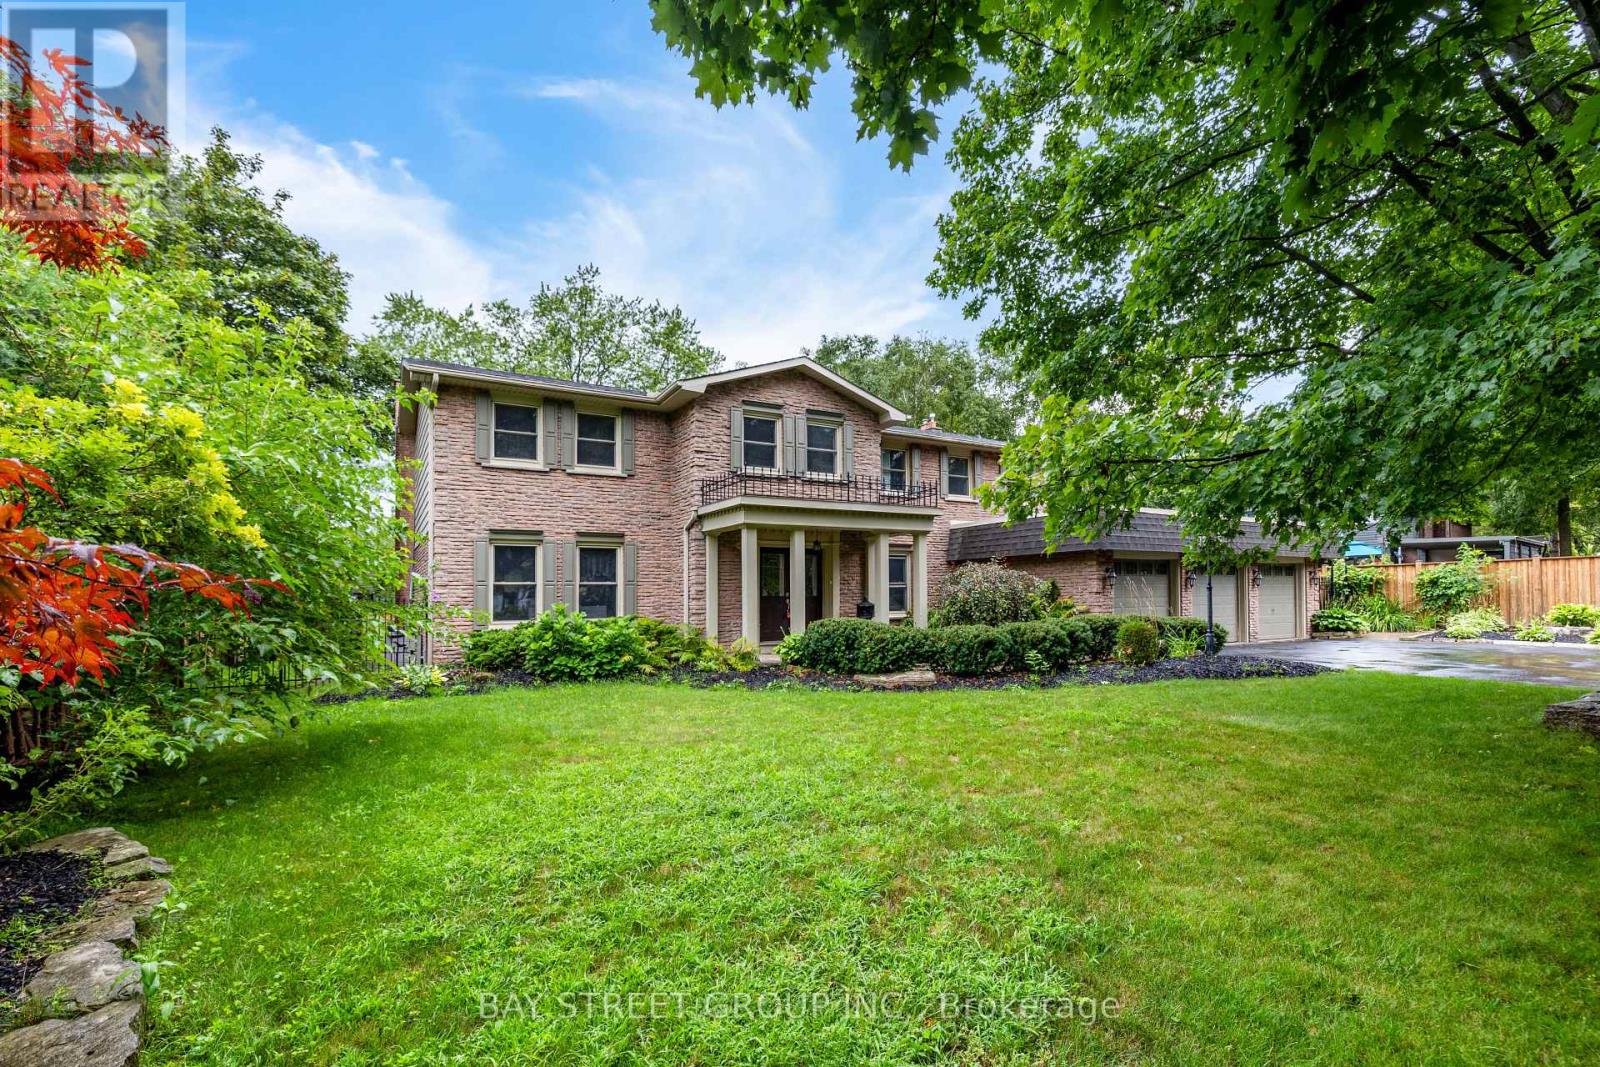
244 Colchester Drive
Oakville, Ontario
Welcome to this bright and well-maintained home with 5-bedroom, 5-bathroom and over 4,600sf living space on a 100x151.76ft premium lot in Oakville's prestigious Eastlake community. Set on a quiet, tree-lined street surrounded by mature trees, just steps to top-ranked schools (Oakville Trafalgar High School and Maple Grove Public School)The functional main floor features formal living and dining rooms, a private office, and an open-concept kitchen, spacious breakfast area and family room with a fireplace overlooking the backyard. Multiple windows and skylights fill the space with natural light, while multiple walkouts lead to the covered porch, professionally landscaped backyard and inground pool. The kitchen features a large centre island and was refreshed in 2026 with new countertops, refrigerator, stove and range hood.Interior doors and door frames on the main and second floors were also replaced in 2026. A mudroom, laundry room and powder room complete the main level.The second floor offers a practical and well-designed layout with five bright, generously sized bedrooms and three bathrooms, including a spacious primary suite with a private ensuite and walk-in closet. The thoughtful arrangement provides excellent comfort and functionality for family living.The finished walk-up basement with a separate entrance offers exceptional flexibility and is divided into two distinct living areas. One side features a spacious recreation room with a fireplace and wet bar, while the other includes a second kitchen, bedroom, three-piece bathroom, separate laundry and direct access to the backyard. With two kitchens, two laundry areas and a flexible layout, the home is ideal for a large or multigenerational family, with excellent potential for extended family or secondary living arrangements.Additional updates include the roof in 2018 and furnace in 2025. A rare opportunity combining space, functionality, location, a premium lot and outstanding future potential. Must to see! (id:55499)
Bay Street Group Inc.
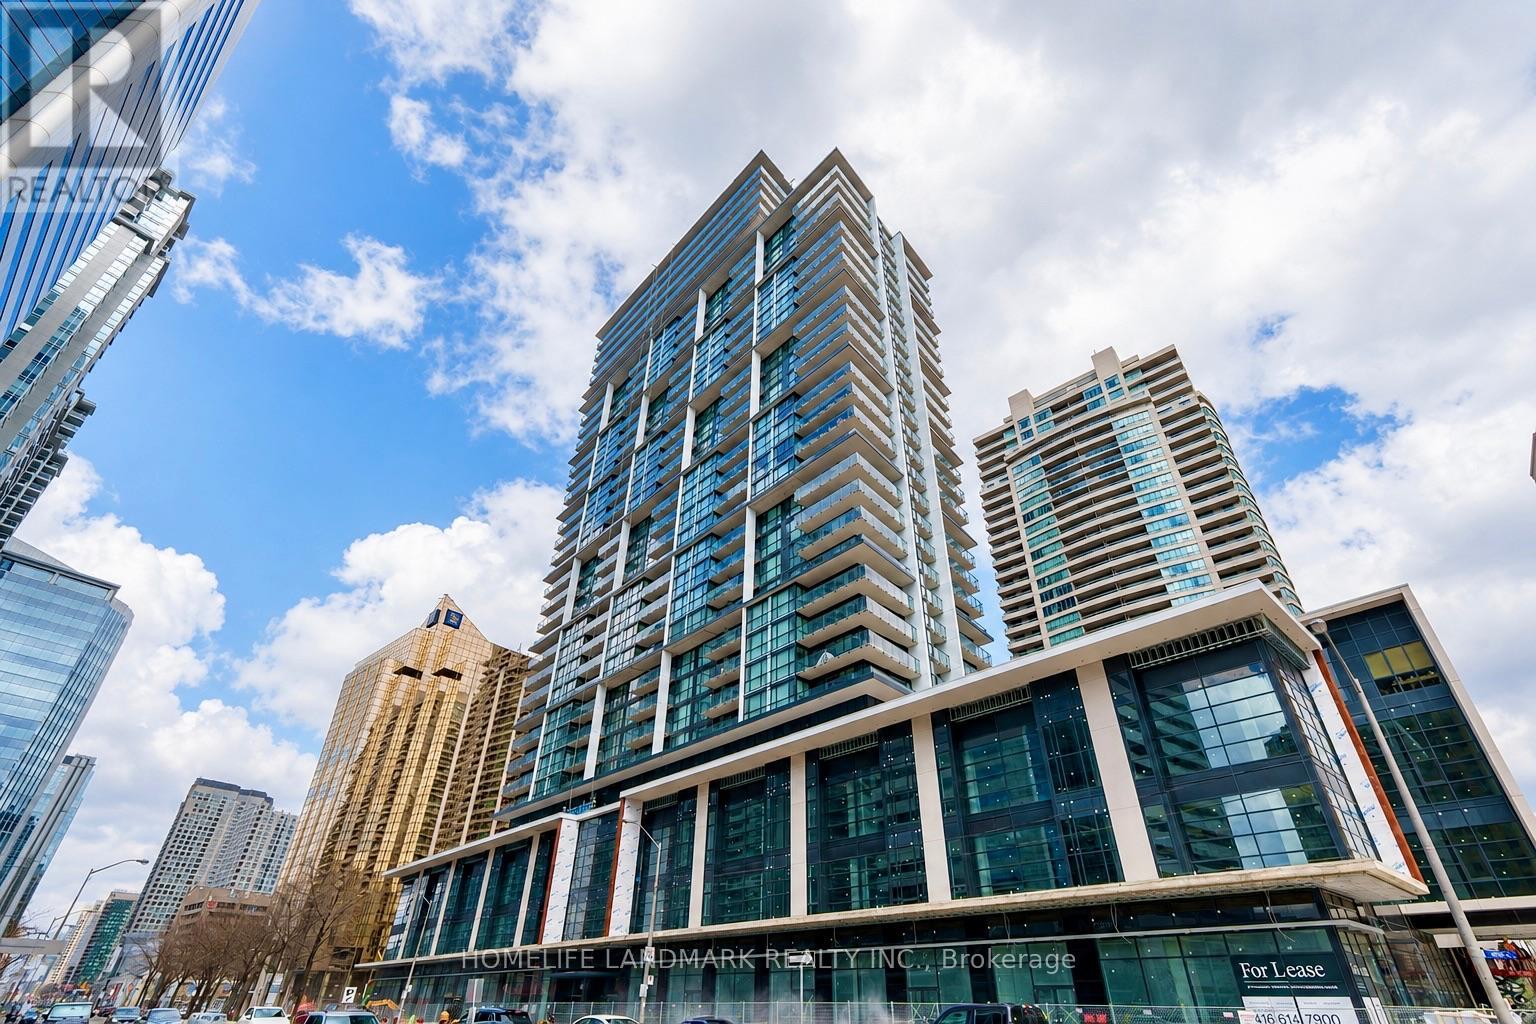
1009 - 4955 Yonge Street
Toronto, Ontario
Welcome to the Most-Loving North York Hub @ Pearl Place Condominium, Stylish 1+1 Unit with Flowy Layout, Spacious Den Can Easily Serve as a 2nd BR or Home Office, Soaring 9-foot Ceiling, Laminate Floor, Floor-to-Ceiling Windows Allows Abundant Natural Light, Updated LED Light Fixtures and Newly Installed Fluted Wall Panel Adding Contemporary Touch to the Entire Living Space, Modern kitchen Features Quartz Countertop & Stainless Steel Appliances; Premium Amenities Include Indoor pool, Whirlpool, Sauna, Fully-Equipped Gym, Party Room, Theatre, 24-hour concierge, Rooftop Terrace; Steps to Yonge-Sheppard Subway, Easy Access to Hwy 401, North York Centre, Library, Shops, Groceries, Dining, Entertainment & More. Experience Urban Life Style at its Finest! (id:55499)
Homelife Landmark Realty Inc.
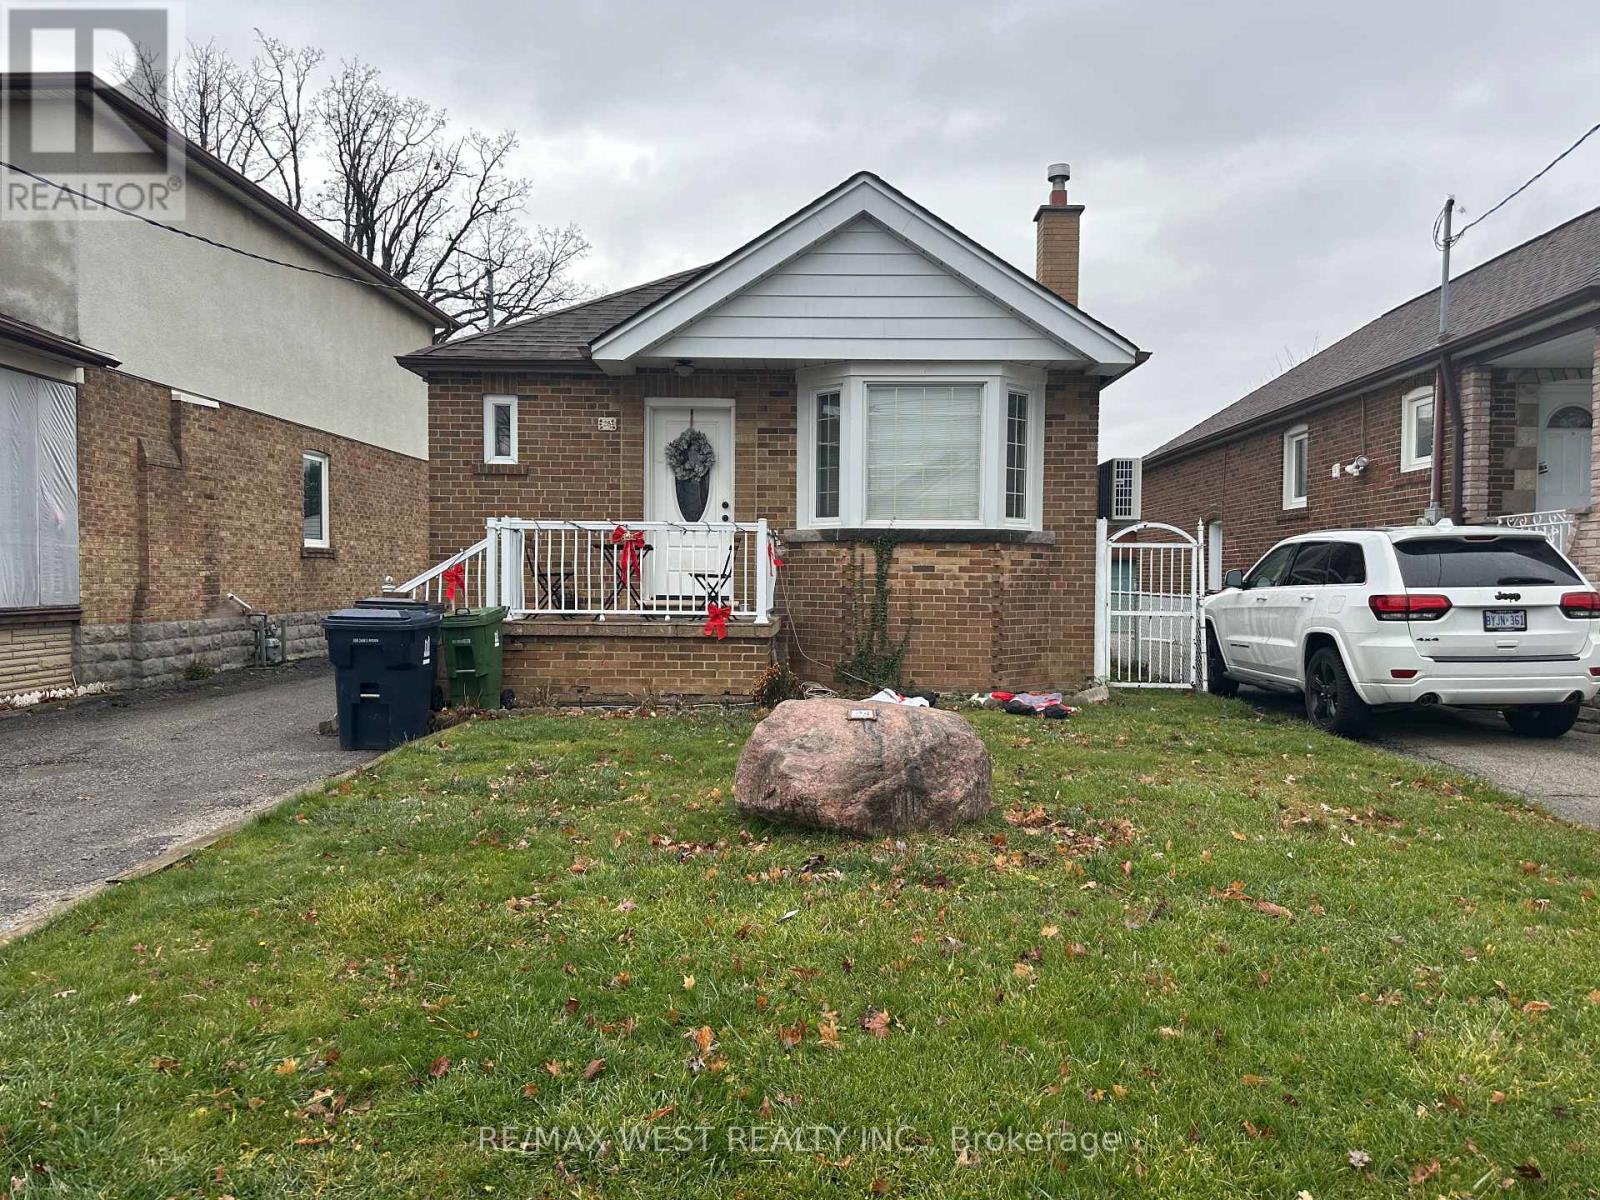
Lower - 28 Snider Avenue
Toronto, Ontario
Best Lease Opportunity In Briar Hill - Belgravia for a spacious 1 bedroom lower unit. Open Concept Live/Dine Combo With oversized bed area And Kitchen. Updated Washroom And Updated Kitchen. Prime Nestled Family Friendly Pocket, Steps To Trans, Mins Walk To Subway, Steps To Trendy Shops/Restaurant/Bars, and Optimum Walk Score! (id:55499)
RE/MAX West Realty Inc.
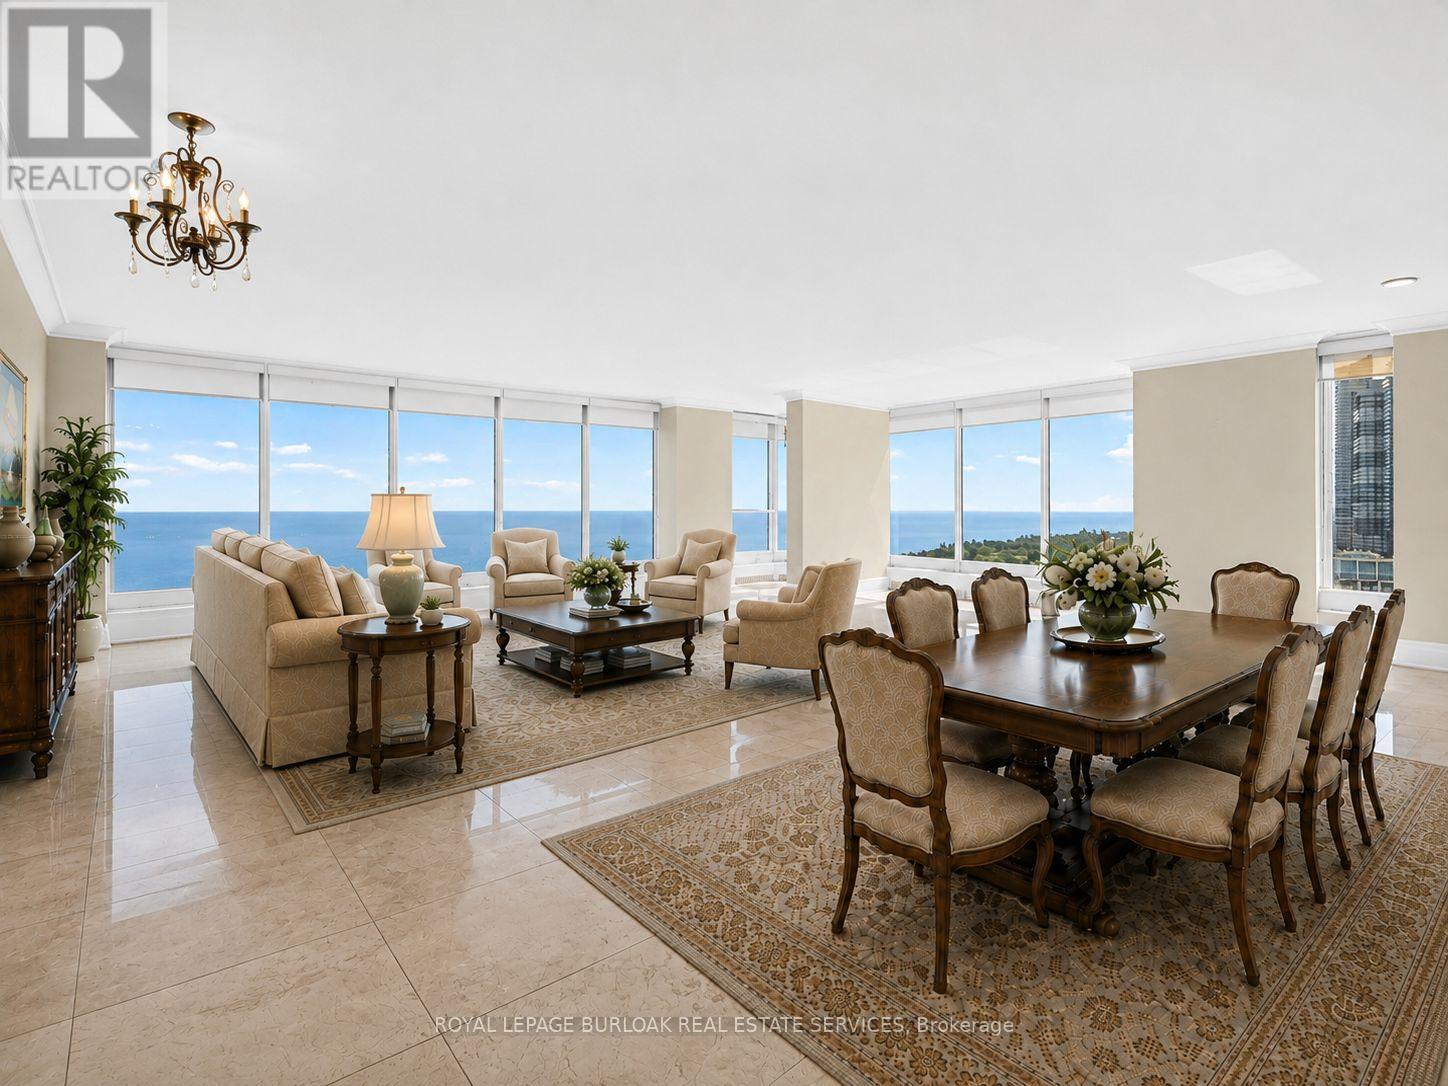
2901 - 2045 Lake Shore Boulevard W
Toronto, Ontario
Experience elevated waterfront living in this stunning 3,257 sq. ft. residence in the coveted "01" suite at Palace Pier. Perched on the 29th floor, this beautifully renovated home offers breathtaking panoramic views of Lake Ontario, the waterfront, and the Toronto skyline from its expansive windows, creating an ever-changing backdrop from sunrise to sunset. Fully renovated in 2021, this exceptional residence showcases updated flooring and a redesigned kitchen, creating a sophisticated, contemporary living space. The expansive layout offers elegant principal rooms ideal for both entertaining and everyday living, with the open living and dining areas thoughtfully positioned to capture the spectacular waterfront views. The spacious primary suite serves as a private retreat, complete with a luxurious 5-piece, spa-inspired ensuite bathroom and generous closet space, providing the perfect place to unwind. Adding to the home's exceptional appeal are two private underground parking spaces. These spaces are thoughtfully set apart from the main parking area enclosed by surrounding walls and ideally located directly beside the parking entrance. This rare configuration offers enhanced privacy, exceptional convenience, and effortless access. A highly sought-after feature seldom found in condominium living. Residents enjoy resort-style amenities, including a 24-hour concierge, valet parking, a private shuttle service to Union Station, an indoor saltwater pool, fully equipped fitness and spa facilities, tennis and squash courts, elegant party and meeting rooms, library, practice room, guest suites, ample visitor parking, an on-site restaurant, and a convenience store w/ dry cleaning services. Maintenance fees include heat, hydro, central air conditioning, water, and access to amenities. A rare opportunity to own one of Palace Pier's most sought-after floor plans, offering luxurious waterfront living and unparalleled convenience in one of Toronto's premier condominium communities (id:55499)
Royal LePage Burloak Real Estate Services
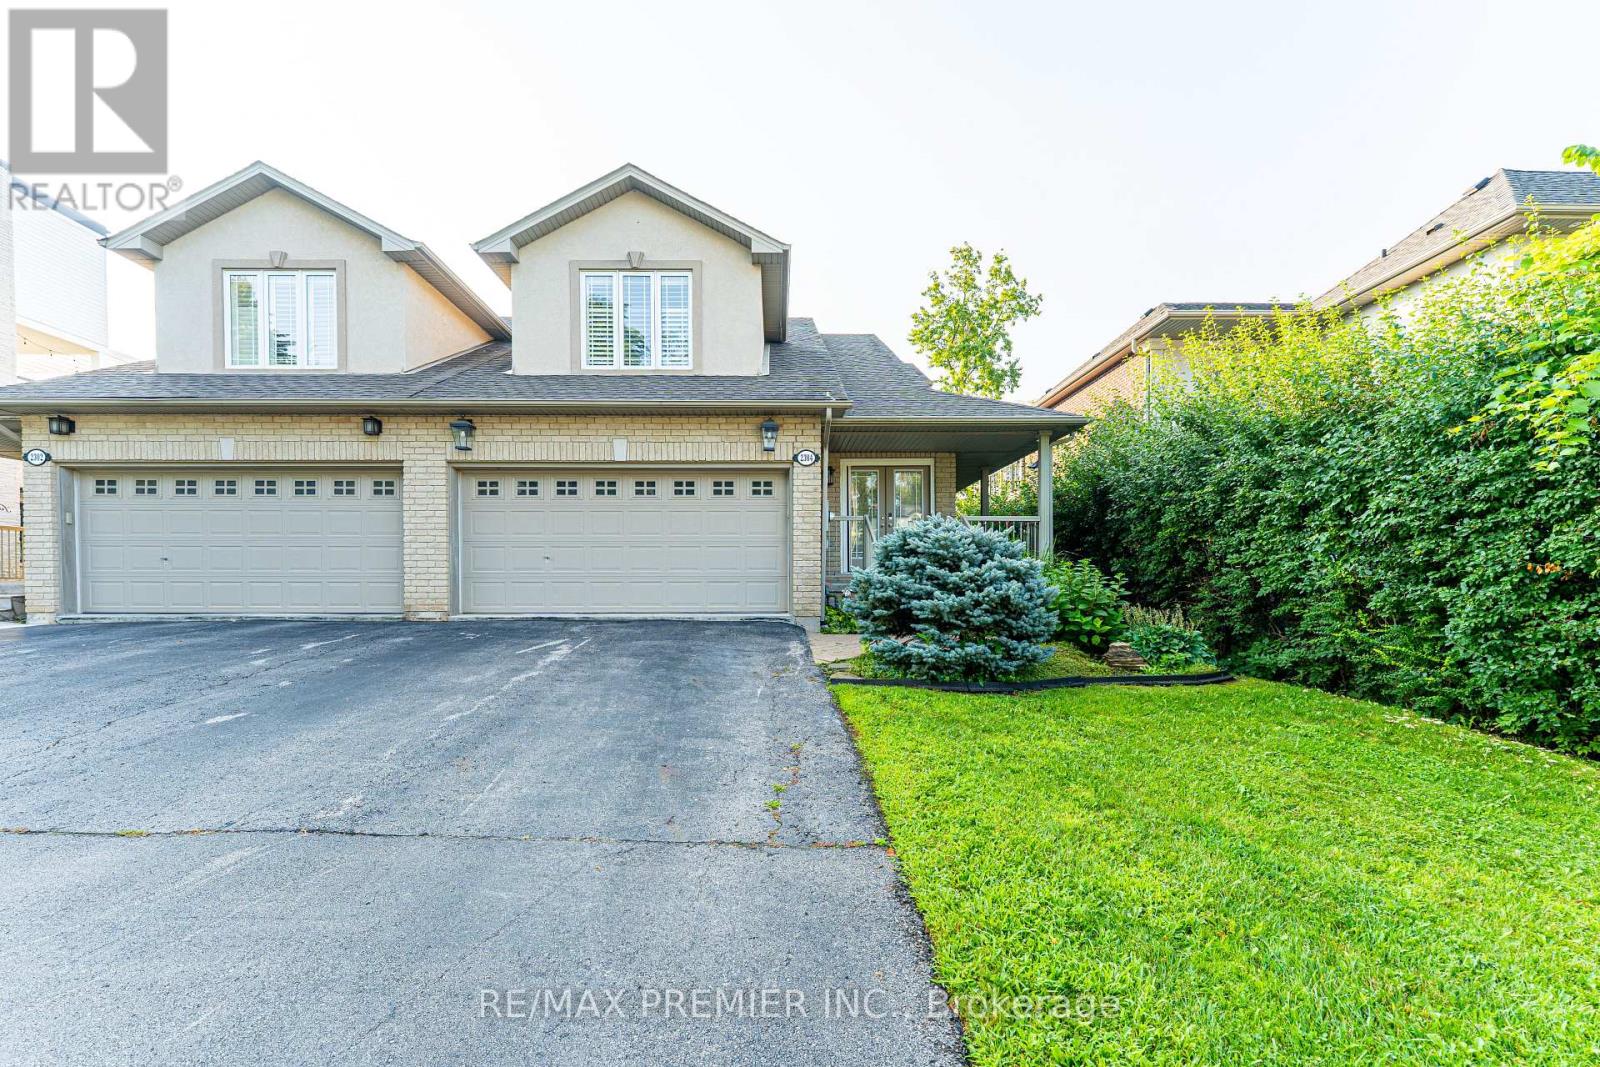
2304 Sovereign Street
Oakville, Ontario
Upscale 3+2 bedroom Bungaloft...main floor Primary bedroom with ensuite! This Bungaloft is located in Bronte Village, one of those rare neighbourhoods that feels like a lakeside escape without actually leaving the GTA. It's a relaxed, waterfront village with everyday luxury. At approximately 3,406 total sf (2,069 sf above gr + 1,337 sf finished basement), this semi-detached, freehold Bungaloft offers thoughtfully designed space, highlighted by a functional, flowing layout ideal for both everyday comfort and elegant entertaining. A soaring vaulted ceiling and perfectly positioned skylight flood the home with natural light, enhancing the open-concept living areas. Featuring 3+2 generously sized bedrooms and 4 bathrooms, this home provides flexibility for families or multi-generational living, complemented by a fully equipped basement kitchen. The finished basement can easily be used for separate living quarters as it has a private, separate entrance, walk-up to the side yard, 2 bedrooms, 3pc bath, eat-in kitchen, rec room and its own laundry facilities. Set on an impressive almost 200-foot deep lot and surrounded by mature trees, the backyard delivers privacy and tranquility rarely found this close to the lake. Located just a few minutes walk to Lake Ontario and Bronte Harbour, enjoy a quick stroll to the water, scenic trails, vibrant cafes, and boutique shops. A rare offering that blends upscale finishes, space, and an unbeatable walkable waterfront lifestyle. Notable updates: 2026: New quartz counters and backsplash in the main floor Kitchen. 2025: New skylight. Updated, renovated and/or replaced new since 2022: Electric fireplace, 4 toilets, washer & dryer, 2 stoves, 2 fridges, 2 dishwashers, sump pump & back-up battery, deck repair, painted main floor, flooring, basement reno w/double drywall. 2020: Roof shingles (id:55499)
RE/MAX Premier Inc.
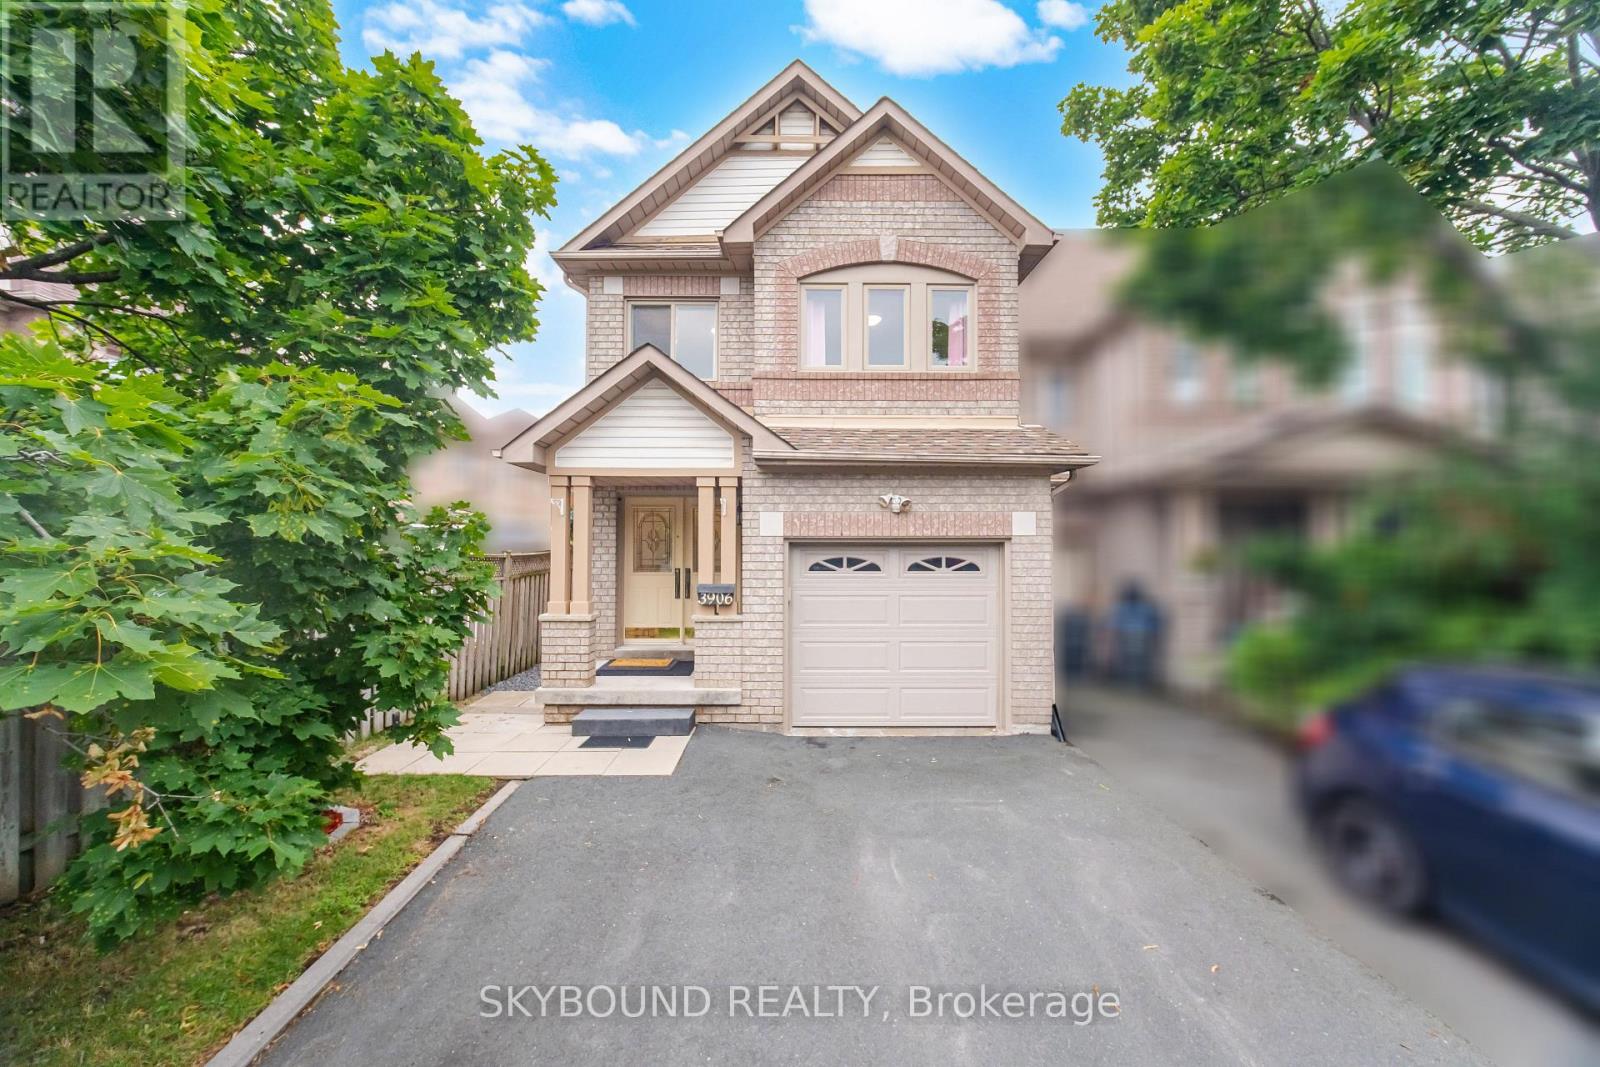
3906 Zenith Court
Mississauga, Ontario
This Stunning Freehold Town Has Been Completely Updated & Exudes Pride Of Ownership At Every Turn. All Three Levels Of This Meticulously Maintained Home Have Been Professionally Renovated & Need To Be Seen To Be Appreciated. This Home Is Sure To Please With All Of Its Great Features & Finishes. (id:55499)
Skybound Realty
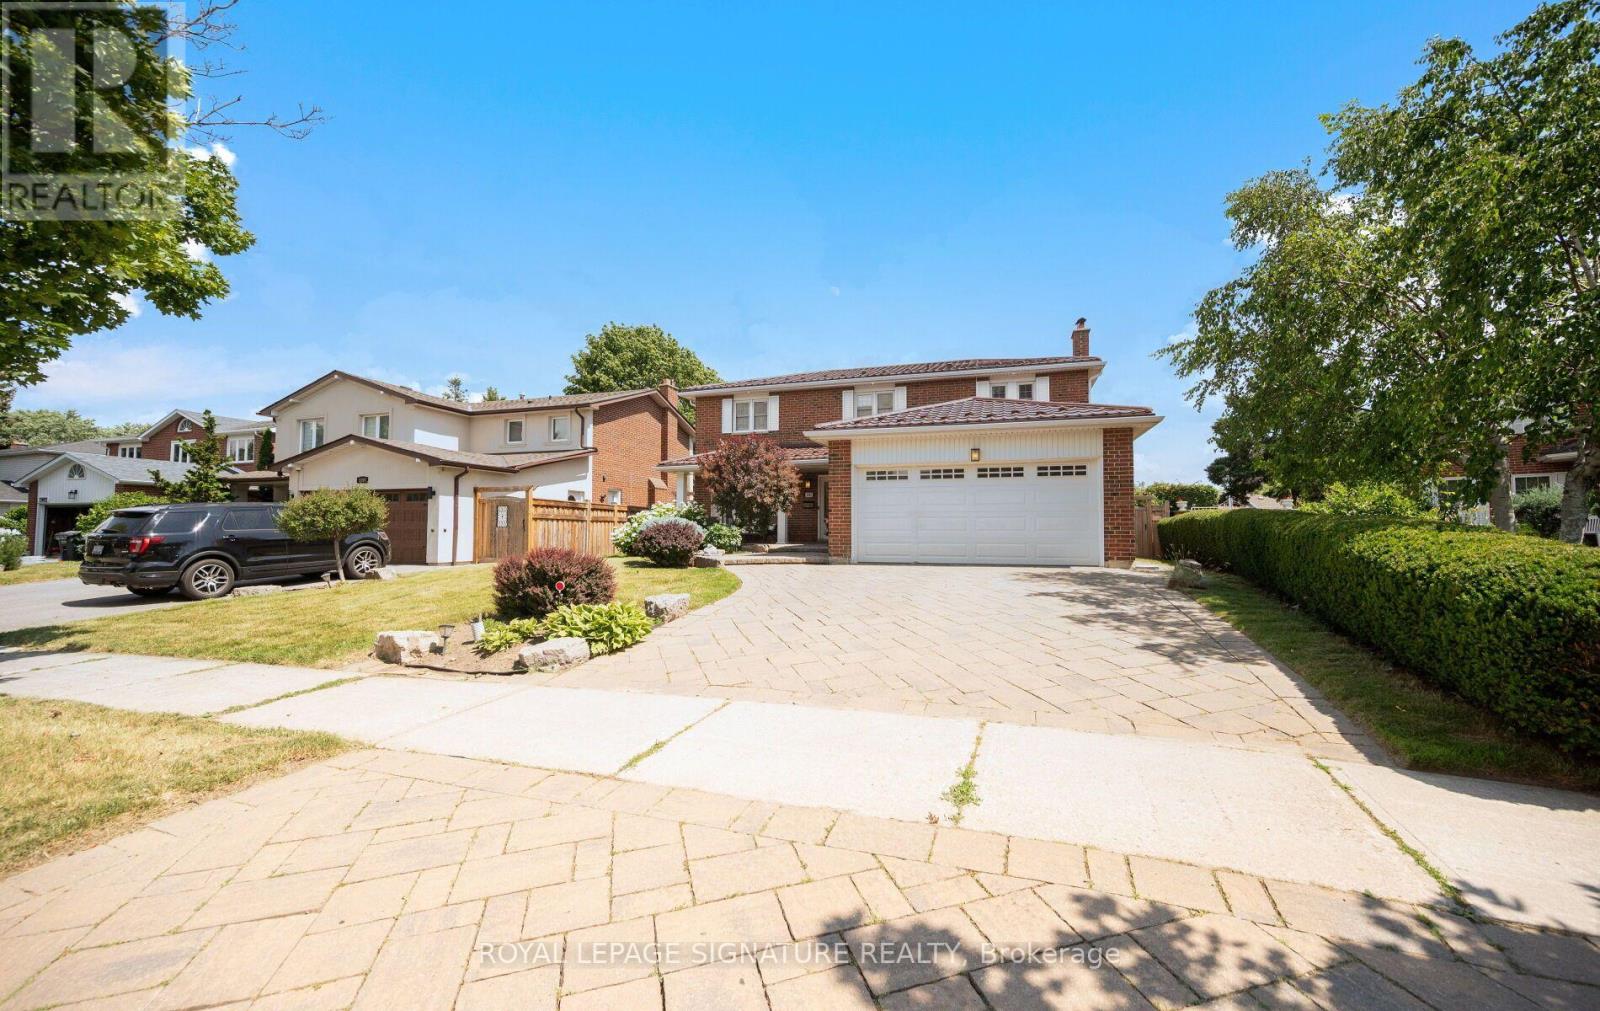
1892 Beechknoll Avenue
Mississauga, Ontario
Welcome to this beautifully maintained 4-bedroom family home in the highly sought-after Rockwood Village community - a great place to call home! Featuring an updated open-concept kitchen perfect for both everyday living and entertaining, this home offers a functional layout with spacious principal rooms and plenty of natural light throughout. Step out from the kitchen onto the newer walkout deck overlooking the large backyard - an ideal space for relaxing, family gatherings, summer BBQs, or simply enjoying the outdoors. The walkout basement offers added potential and convenient access to the backyard. Located in a well-established, family-friendly neighbourhood close to shopping, transit, parks, schools, and major highways, this home combines comfort, convenience, and community all in one. A fantastic opportunity to own in one of Mississauga's most desirable areas! (id:55499)
Royal LePage Signature Realty
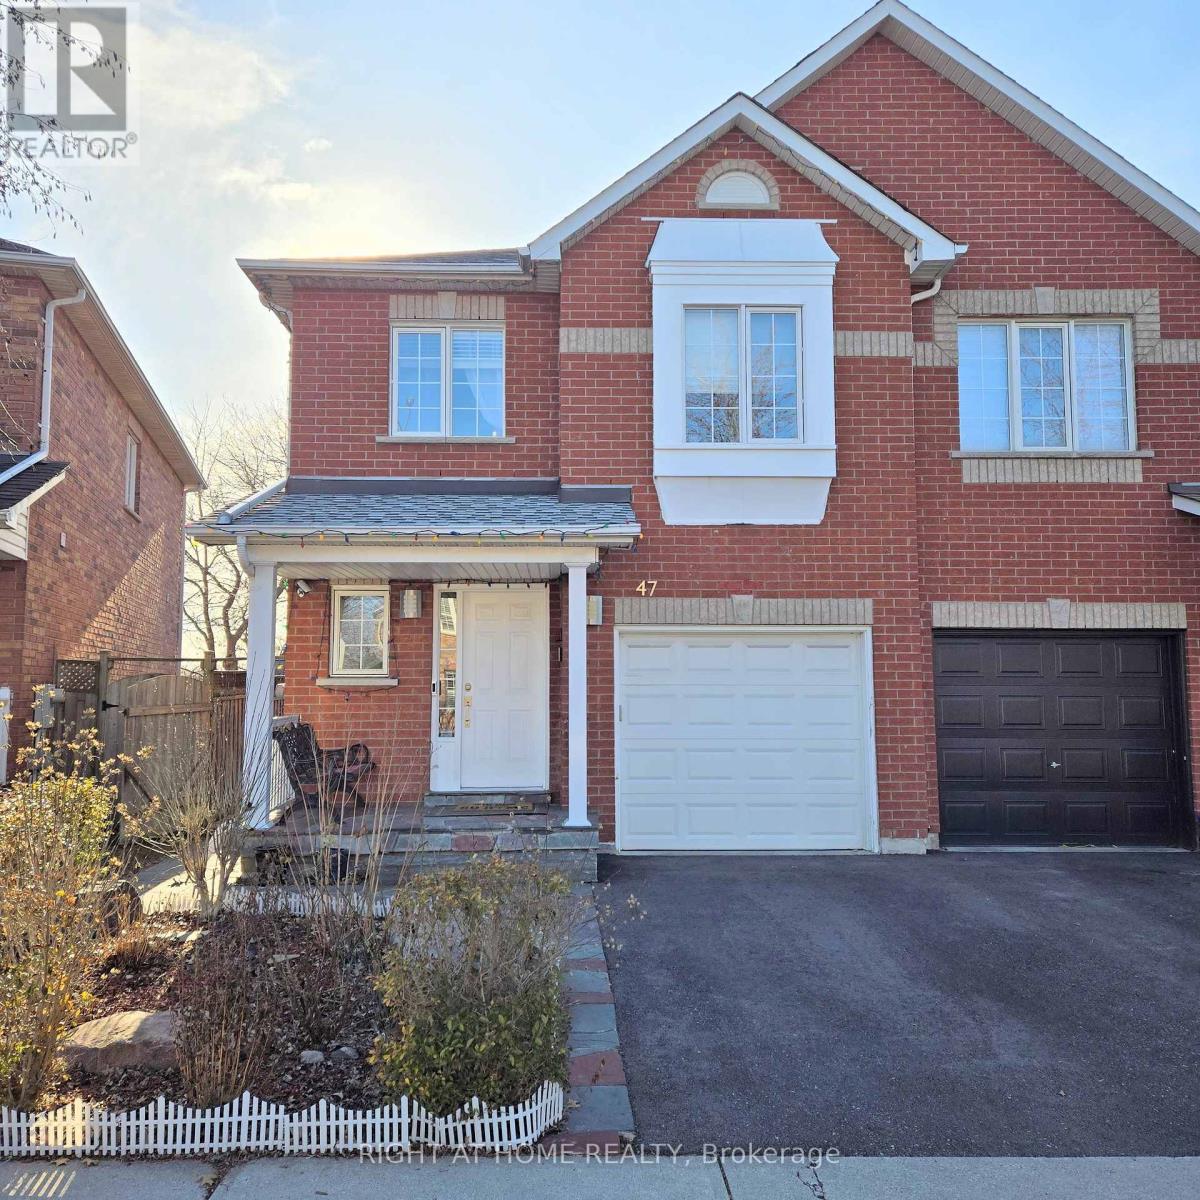
Lower - 47 Mare Crescent
Toronto, Ontario
Enjoy A Well Designed Bachelor Unit In A Quiet Home! Just Steps To Humber College, Etobicoke General Hospital, Woodbine Mall, Race Track/Casino Entertainment. Enter The Unit Through A Separate Side-Entrance To Find An Extremely Clean, Freshly Painted And Fully Furnished Place To Call Your Own. Brand New Appliances Including Fridge, Stove & Microwave. Students Are Welcome! You Can Walk To School With Direct Access to Humber Via The Trail At Your Doorstep. Conveniently Located and Surrounded By Amenities Including Public Transit, Highways, Banks, Gym, LCBO, Grocery Stores and More. All Utilities, Wifi and Furniture is Include. Move-in Ready and Available Anytime. (id:55499)
Right At Home Realty
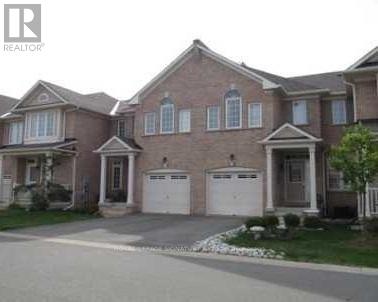
10 - 2295 Rochester Circle S
Oakville, Ontario
Lovely, Cozy, Monarch Built, Approximately 2050 Sq.Ft. Well maintained High Quality Finishes, ModernKitchen, Cabinets with lots of storage, Well maintained Appliances, Oakwood Finish Floors, Very BigMaster Bed including Walk-in-Closet, Ensuite Bath with Sunken Tub, Stand-up-Shower. Walkout toPatio, Open Concept Kitchen With Gas Stove, S/S Appliances (Fridge, Dishwasher, Gas Stove) LaundryWasher and Dryer, Window Coverings where laid.Tenant Pays All Utilities Incl. Hot Water Tank Rental. (id:55499)
Royal LePage Signature Realty
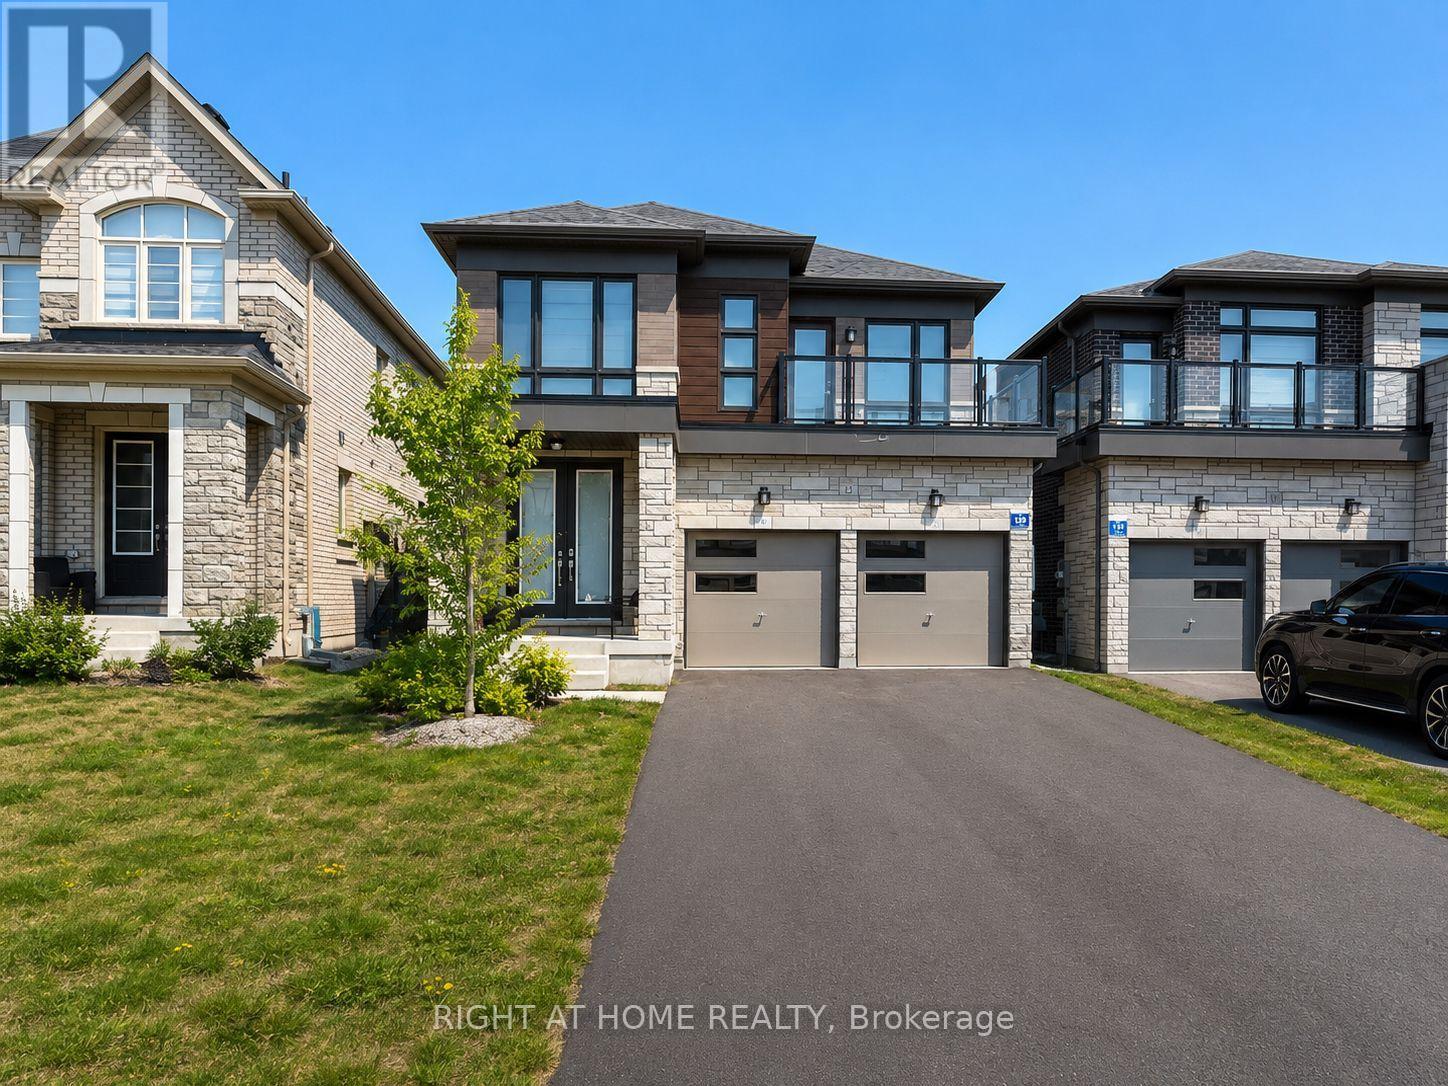
12 Sweet Cicely Street
Springwater, Ontario
Welcome to 12 Sweet Cicely St in the prestigious Midhurst Valley community! This beautifully maintained, nearly new home offers 2,663 sq. ft. of thoughtfully designed living space with 4 spacious bedrooms and 3.5 bathrooms. Meticulously cared for by the current tenants, the home is in exceptional, move-in-ready condition. Every bedroom enjoys direct access to a bathroom, while the front bedroom features its own private balcony. The bright, open-concept main floor boasts 9-foot ceilings, a cozy gas fireplace, and a dedicated home office-perfect for today's work-from-home lifestyle. The modern kitchen is beautifully appointed with stainless steel appliances, stone countertops, ample cabinetry, and a functional layout ideal for both everyday living and entertaining. The full, unfinished walk-out basement offers abundant storage and additional usable space. With no sidewalk, you'll appreciate the extra driveway parking. Ideally located just minutes from Barrie's shopping, restaurants, and everyday amenities, and close to ski hills, golf courses, beaches, and scenic hiking trails, this exceptional lease opportunity offers the perfect balance of luxury, comfort, and convenience. Don't miss your chance to call this outstanding property home! Available Sept 1, 2026 (id:55499)
Right At Home Realty
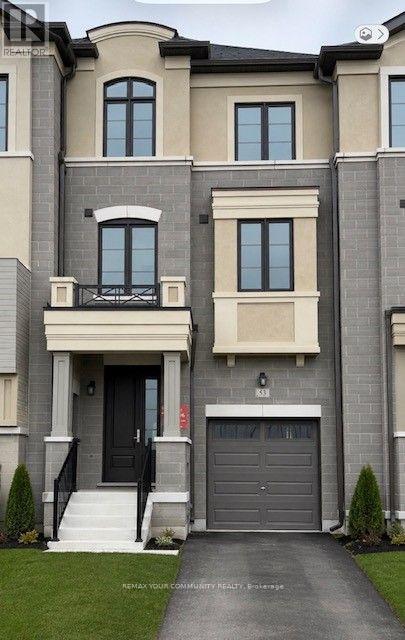
53 Donnacona Drive
Vaughan, Ontario
Ravine Backyard Oasis, 1983 sq ft of Luxury, Over $200,000 in Upgrades. Don't Miss this Opportunity to live in Peace and Nature. Brand New Country Wide Homes, the best of all life has to offer. Luxury freehold town home featuring premium finishes throughout. Enjoy 9' ceilings on all levels smooth ceilings, 8' two-panel interior doors on the main floor, upgraded 5%" baseboards and 3" casings, 4" stained engineered hardwood flooring, and imported 12" x 24" porcelain tile. Designer kitchen with extended-height cabinetry, crown moulding, valance lighting, quartz countertops, and an integrated appliance package including fridge, gas range, dishwasher, hood fan, washer, and dryer. Elegant primary ensuite with frameless glass shower, rain shower and handheld fixture, mosaic tile floor, freestanding soaker tub, quartz vanity, and premium chrome fixtures. Additional features include a capped gas line for BBQ, 10 LED pot lights, EV charger rough-in from the garage to the electrical panel, and a Smart Home Technology Package with front door video intercom, smart garage entry lock, smart thermostat, smart light switches, smart flood sensors, M4 panel, two USB outlets, plus 6 months of Rogers Ignite Cable, Internet, and Home Phone service. A beautifully appointed home offering exceptional value and modern convenience.200 Amp Service and much much more. (id:55499)
RE/MAX Your Community Realty

6536 5th Side Road
Essa, Ontario
5-Acre Private Sanctuary: The Ultimate "Blank Canvas" Opportunity LAND VALUE ONLY | A Renovator's Dream or Custom Build Site Rarely do you find 5.1 sprawling acres of pure seclusion that offer this much character and potential. Surrounded by tranquil farmland on all sides, this property is a private oasis waiting for a visionary to bring it back to life or start fresh with a custom estate. The Property Highlights: The Land: 5 square acres of ultra-private land shielded by mature trees and open fields. The Location: A commuter's dream-just a 7-minute drive to the Honda plant, offering the perfect balance of rural peace and industrial proximity. The Equestrian Potential: Includes a 2-acre rear paddock and the original barn (requires restoration), perfect for hobbyists or animal lovers. The Home (A Century of Character)This 1900s brick home is steeped in history and waiting for a total transformation. While it requires extensive TLC, the bones of a grand estate are here: Spacious Layout: Featuring an eat-in kitchen, combined living/dining areas, and 4 upper-level bedrooms. The Solarium: Provides a bright transition to the outdoors. The "Wow" Factor: An attached indoor swimming pool wing 50'x30'Note: The pool area requires a complete overhaul and a new liner, but offers an incredible 50'x 30' footprint for an indoor spa or entertainment hub. Your Vision, Your Rules Whether you are looking to meticulously restore a turn-of-the-century brick classic, or you're searching for the perfect acreage to build your modern masterpiece, this property is priced for the land value alone. Bonus Feature - 32' x 24' School Portable on the property. Disclaimer: Property and structures are being sold in "as-is" condition. This is an ideal project for contractors, investors, or those looking to build equity in a prime location. Requires Extensive Renovations or complete tear down. Don't miss the chance to own 5.1 acres of total privacy! (id:55499)
RE/MAX West Realty Inc.
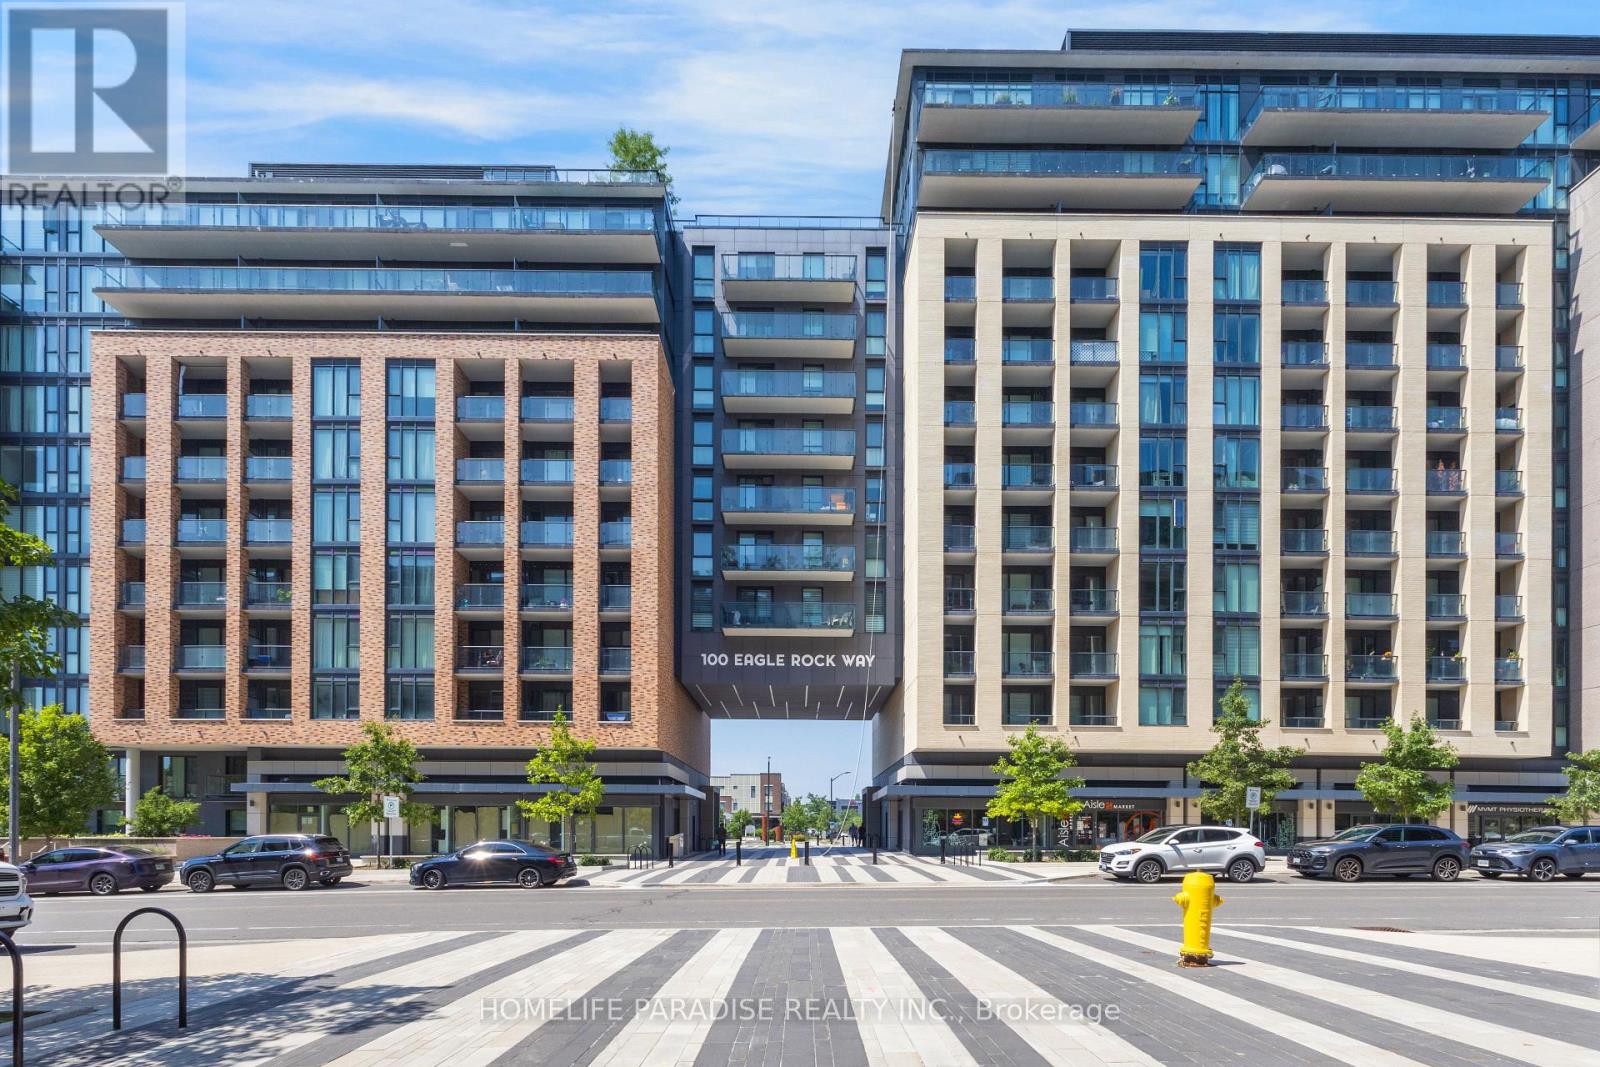
319 - 100 Eagle Rock Way
Vaughan, Ontario
2 Bedrooms plus Den/Home office ,2 Bathrooms Condo Unit in a newer building ,slightly over 3 yrs old,a Pemberton's Luxury GO 2 building-935 sqft.Stainless Steel appliances in Kitchen and White Dryer/Washer are like new.Bedroom closets are upgraded with Shelving and hanging options.Coat closet doors are fully mirrored.Laminate floors throughout.Its a corner unit and quite sunny with wall to wall and up to celling windows that have roller blinds installed,saving the expense for curtains.Very nice Back Splash in the Kitchen.There is 24 hours concierge/building security available,a spacious modern furnished party room,a well equipped Gym and rooftop terrace entertainment area with seating and BBQ setup.One designated underground parking spot with remote operated garage door and storage/bicycle locker in basement included.Building also has underground visitor parking.The mtc cost also includes for 24 hrs building security,CAC also inluded.Showerbox in Ensuite bath and tub in common bath.Steps to Maple Go station, Close to shopping, restaurants, major highways, schools and parks. (id:55499)
Homelife Paradise Realty Inc.
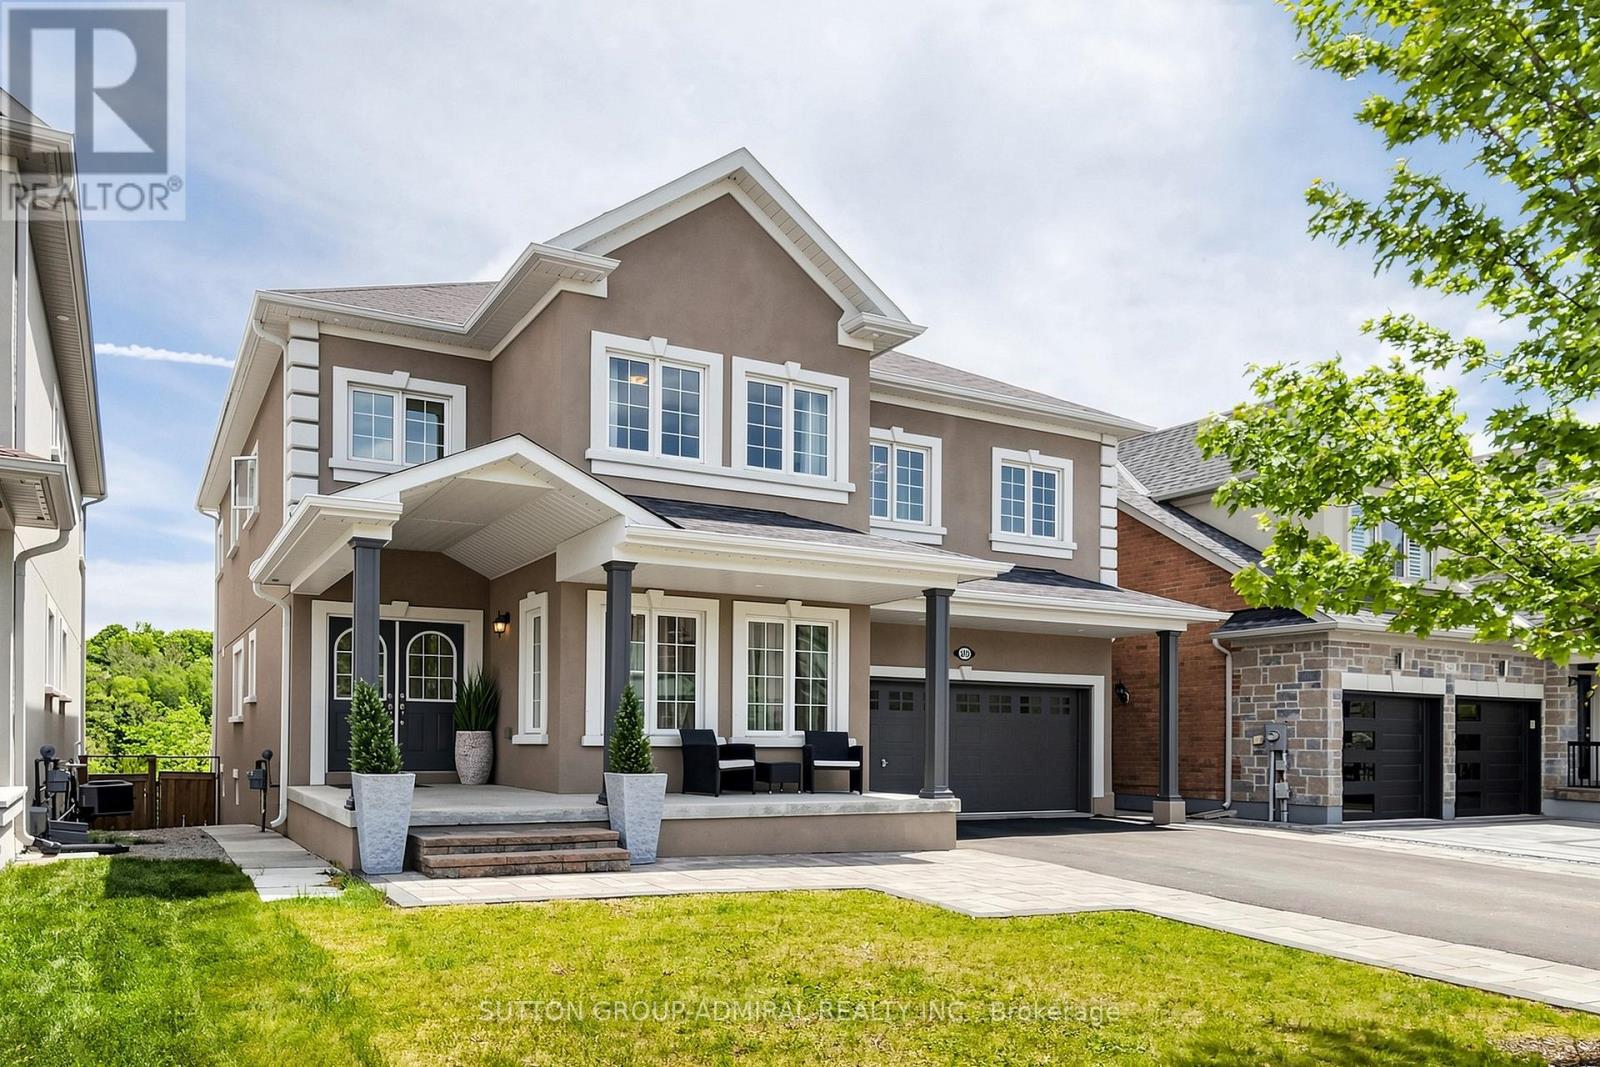
545 Clifford Perry Place
Newmarket, Ontario
Absolutely stunning sun-filled **5+1 bedroom 5 bath home with **Ravine pool size lot 45x137ft**finished walk-out basement**backing onto conservation land in prestigious Woodland Hill. South exposure. Newly constructed forest community trail, just steps away,connects directly to nature for peaceful walks and outdoor enjoyment. Superb architectural detals and upgrades: *Stucco exterior* interlocked patio*deck 25x15ft*covered L-shape front porch*9-ft ceilings main & 2d floors*showcasing elegant architectural ceiling details throughout the home*hardwood floors* potlights*2nd floor laundry* 8ft tall doors main floor*elegant circular oak staircase w/iron pickets* large principal rooms*abundant natural light throughout.Designed for both family living and entertaining, the main floor features a spacious family room with custom waffled ceiling, feature wall & gas fireplace; formal dining room w/recessed oval ceiling & LED lighting; a bright living room with an expansive front-facing window, private home office. Modern kitchen w/tall white cabinetry, quartz countertops,stainless steel appliances: gas cooktop,built-in oven & microwave,breakfast bar,large pantry.The bright breakfast area walks out to an impressive deck overlooking the breathtaking ravine setting with serene lush meadows and expansive forested backdrop.The luxurious primary bedroom offers French door entry, recessed tray ceiling w/LED lighting, 3 closets, scenic conservation views, & spa-like 6-piece ensuite featuring a dual quartz vanity, glass-enclosed shower, soaker tub,separate toilet room. All other bedrooms are generously sized with large closets & convenient bathrooms access.The finished walk-out basement features large above-grade windows, a spacious multi-purpose recreation area, additional bedroom, full 4-piece bathroom, huge L-shape cold room. Ideally located close to top-rated schools, public transit, GO Transit, Upper Canada Mall, parks, restaurants, community trails, & HWYs. (id:55499)
Sutton Group-Admiral Realty Inc.
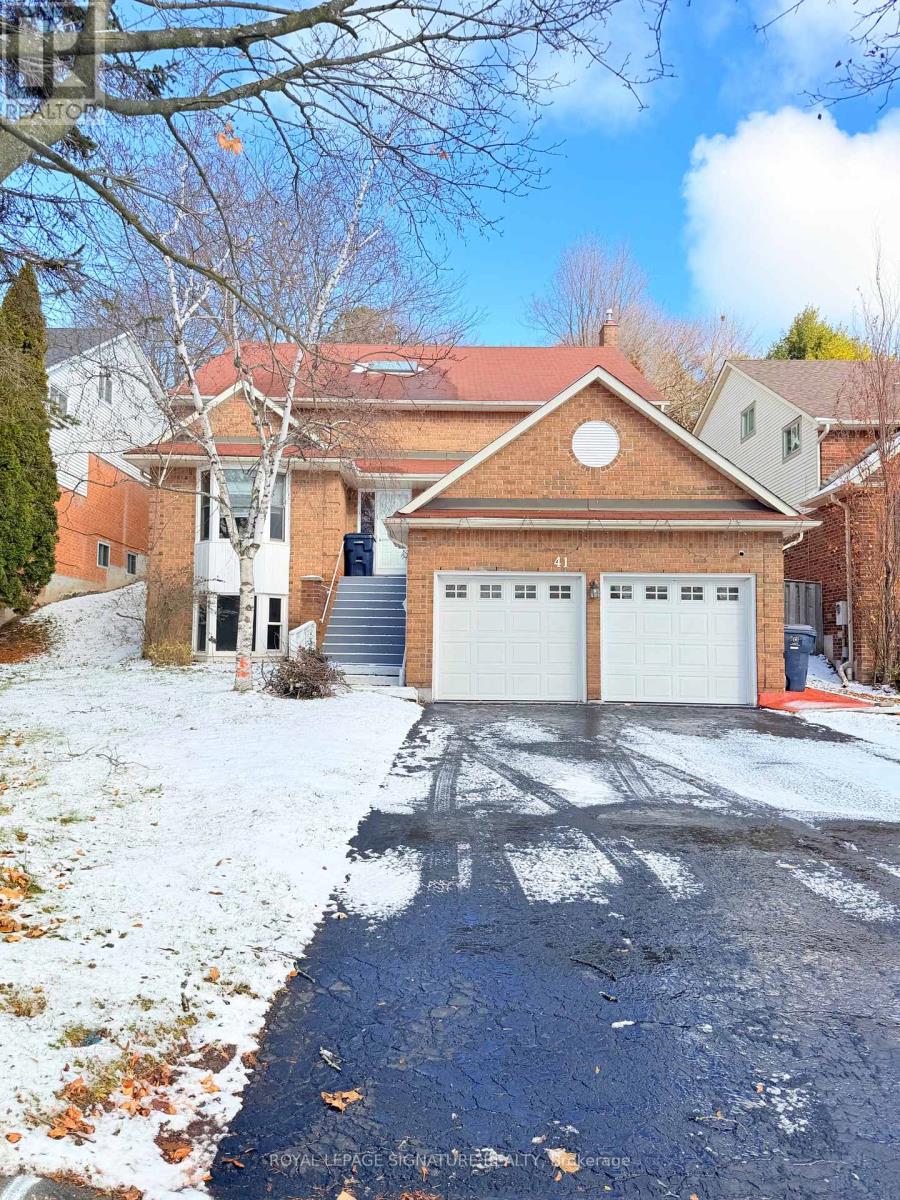
Main - 41 Broadbridge Drive
Toronto, Ontario
Main Floor 1-Bedroom Unit for Rent - Spacious, Bright & Private! Beautiful 1-Bedroom Main Floor Unit in Desirable West Rouge! Welcome to this bright and comfortable main-floor 1-bedroom, 1-bathroom unit, offering a private and functional living space in a peaceful and established West Rouge community. The unit features a large eat-in kitchen, a separate living room and a convenient ensuite laundry, a private entrance through the backyard, providing added privacy and convenience. The spacious eat-in kitchen offers plenty of room for dining and everyday cooking, making it a welcoming heart of the home. The unit also includes a comfortable bedroom, a full bathroom, a big living room and a practical layout ideal for a single professional or couple. Enjoy exclusive use of the backyard's flat-level area, perfect for relaxing outdoors, enjoying your morning coffee, or spending time in the fresh air. Please note: the exclusive backyard use is limited to the flat-level portion only. Tenants are not permitted to access or go to the upper level of the hill in the backyard. The unit has a private entrance through the back yard door, offering a separate and convenient way to enter and exit the home. Ensuite laundry is also included for your convenience. Enjoy the best of both worlds-easy commuting to Downtown Toronto while coming home to the peace and comfort of an established community. Spend your weekends outdoors at nearby Port Union Waterfront Park, Charlottetown Park, and Maberley Parkette, perfect for walking, cycling, relaxing, and enjoying the waterfront. Located close to excellent schools, the beach, waterfront trails, GO Train, and TTC, this home is an excellent choice for someone looking for a private, comfortable, and convenient place to call home in West Rouge. Tenant is responsible for 20% of utilities. (id:55499)
Royal LePage Signature Realty
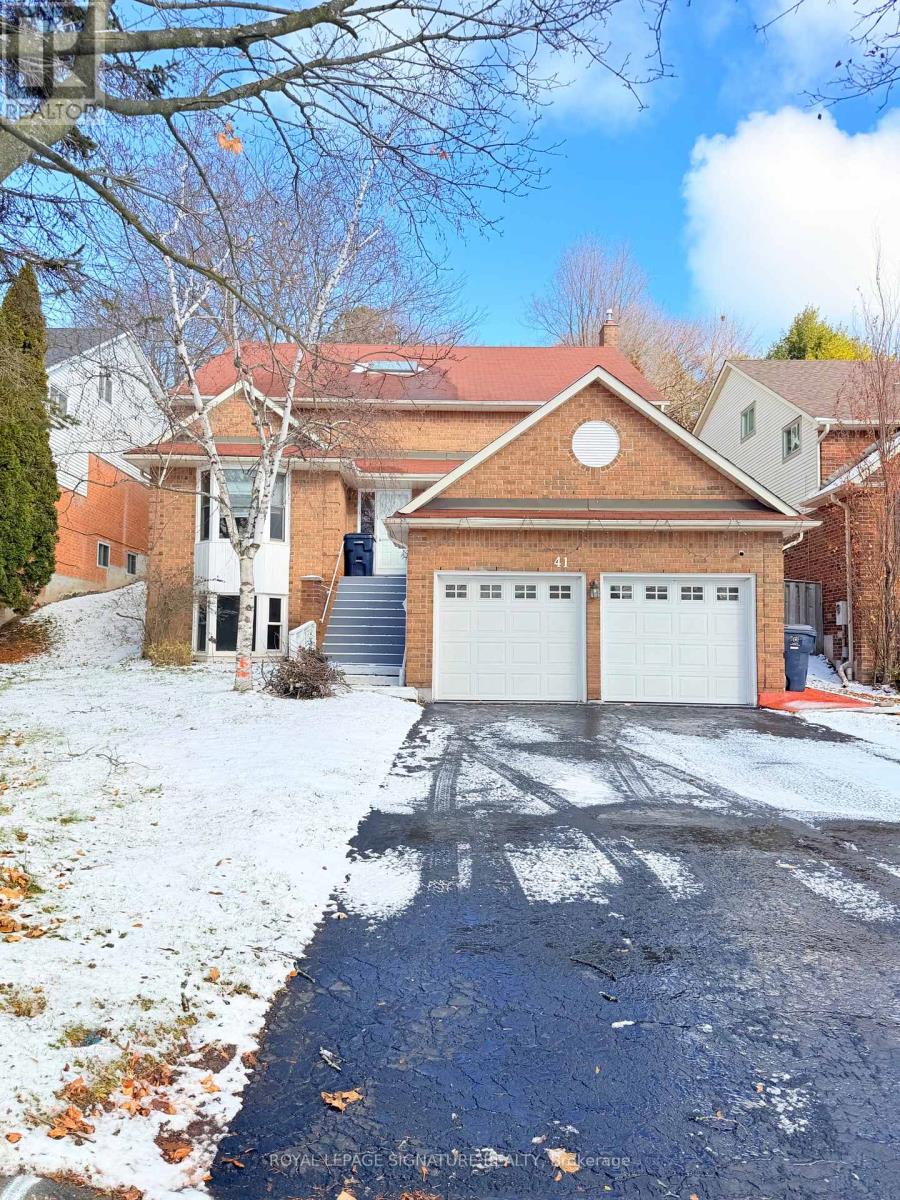
Main And Upper - 41 Broadbridge Drive
Toronto, Ontario
Main and Upper Floor Unit for Rent - Spacious & Bright!**Spacious 4-Bedroom Unit for Lease in Desirable West Rouge! **This spacious Unit offers a functional multi-level layout with 4 generous bedrooms, plenty of living space, and an excellent location close to schools, parks, transit, and the waterfront. The main floor features a **large dining room and spacious kitchen**, convenient laundry, and 3-piece bathroom. The second floor offers a comfortable family room and a dedicated office-ideal for working from home or creating a quiet study space. The third floor features **large primary bedroom with a 4-piece ensuite and two oversized double-door closets**, plus three additional generously sized bedrooms and another 4-piece bathroom. Access through the main entrance and provides **2 parking spaces**. Enjoy the best of both worlds-**easy commuting to Downtown Toronto while coming home to the peace and comfort of an established community**. Spend your weekends outdoors at nearby Port Union Waterfront Park, Charlottetown Park, and Maberley Parkette, perfect for family walks, cycling, playground adventures, and enjoying the waterfront. Located close to **excellent schools, the beach, waterfront trails, GO Train, and TTC**, this home is an ideal choice for families or a group of Students looking for space, comfort, convenience, and a welcoming community in West Rouge. Tenant pay 50% of Utilities bills!!! (id:55499)
Royal LePage Signature Realty
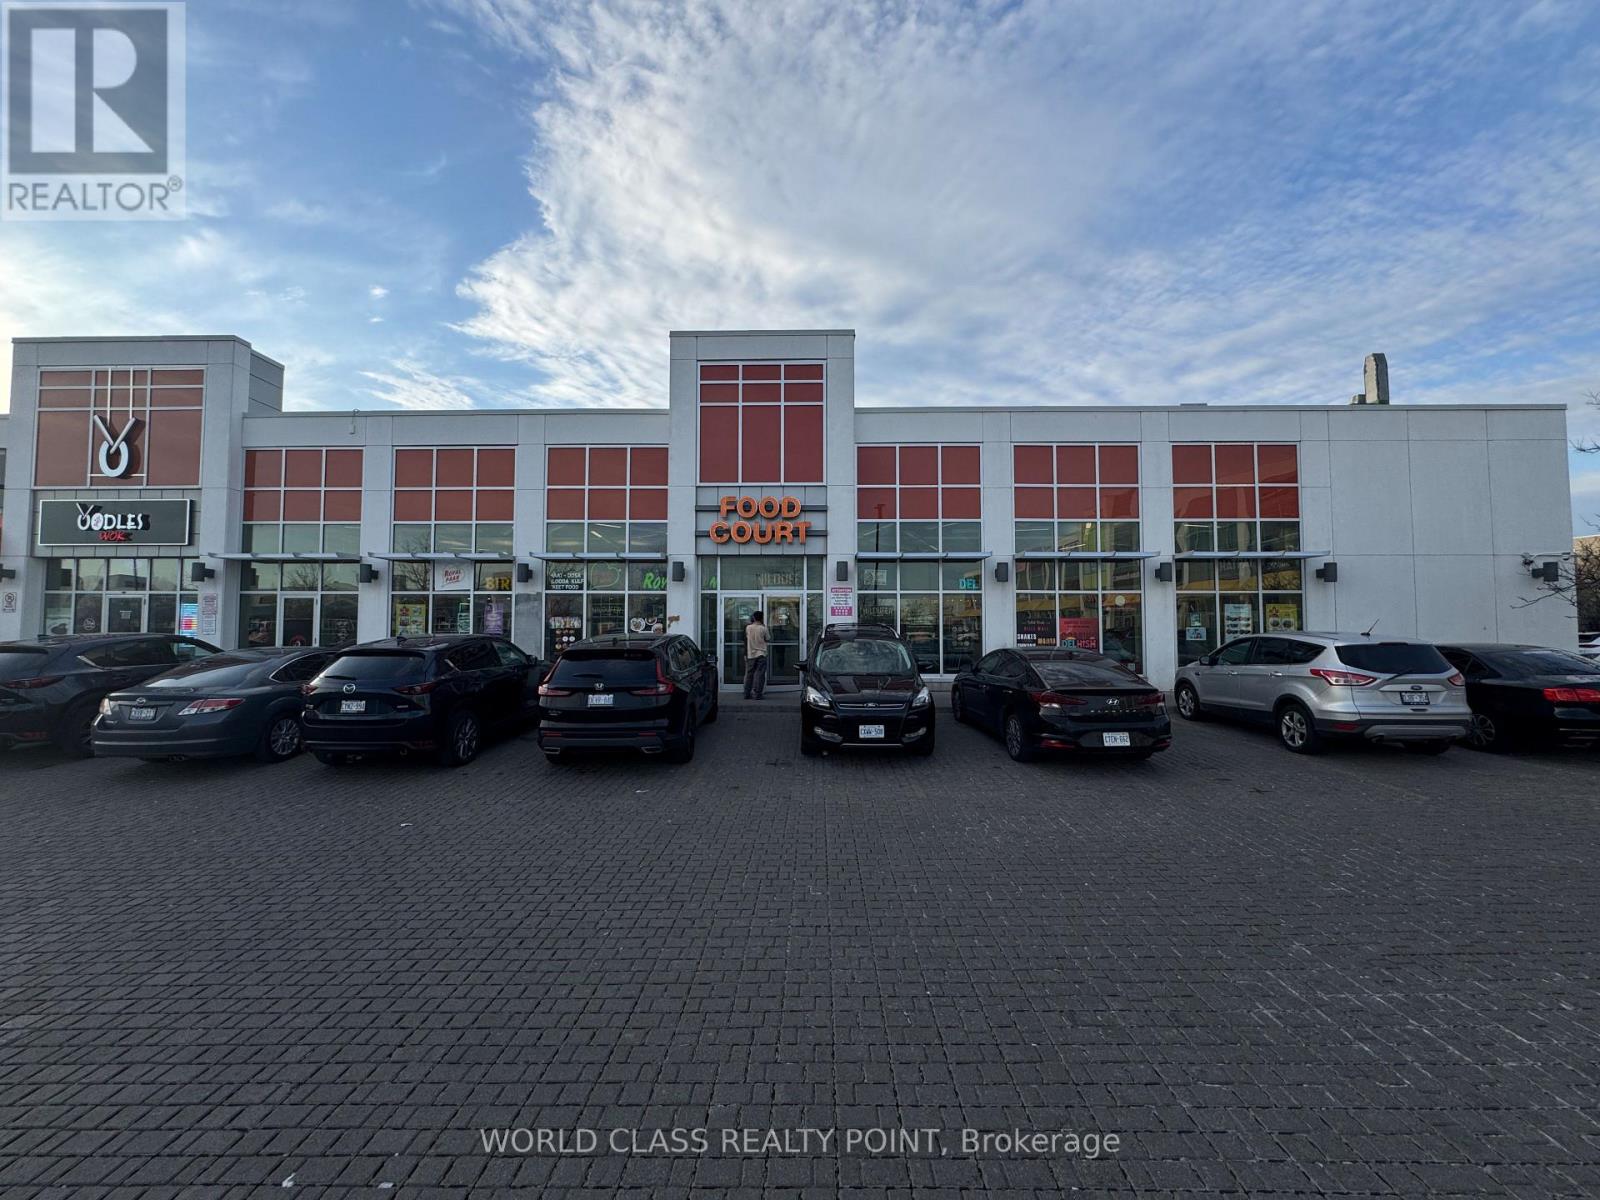
A118 - 41 Lebovic Avenue
Toronto, Ontario
Rare Opportunity of Sale of Food Business 882 SQFT (Rentable Area) with Chattels in the Food Court of Renowned One Centre Plaza (Lebovic) in Prime Commercial Area in Scarborough. Located at Rapidly Growing Food Plaza in a High-Traffic Area at Highly Sought after Location of Warden Ave & Eglinton Ave E. One of Scarborough's busiest retail hubs with Ample Parking and Excellent Exposure. Vibrant Area With Great Tenants Include D-Spot, Affy's Premium Grill, Chachi's Chai, Karachi Express, Chaiiwala of London, Pizza Karachi, Oodles Wok, Burger Alley, Coco, Food Court Outlets, Professional & Medical Offices including Dental Office and Insurance Offices. This property is surrounded by major retailers like Walmart, Canadian Tire, Lowes, RONA, Cineplex, national banks, and is Steps to the new Eglinton Crosstown LRT. Positioned in a rapidly growing area with over 35,000 new residential units planned, this is an ideal opportunity for retailers, investors, entrepreneurs, and professionals seeking high visibility, steady foot traffic, and long-term growth potential. Once Centre Plaza is the Destination Hub & Office Location For Customers & Professionals surrounded by Ontario Court Houses, Banks, Grocery, Clothing & Hardware Stores, and Entertainment Centers. Few Minutes Drive to Highways Highways 401 & DVP. Monthly Rent: $3239.15/month including HST and TMI. Lease Expiry: January 31, 2027 with option to renew for next 5 years with consent of the landlord. (id:55499)
World Class Realty Point
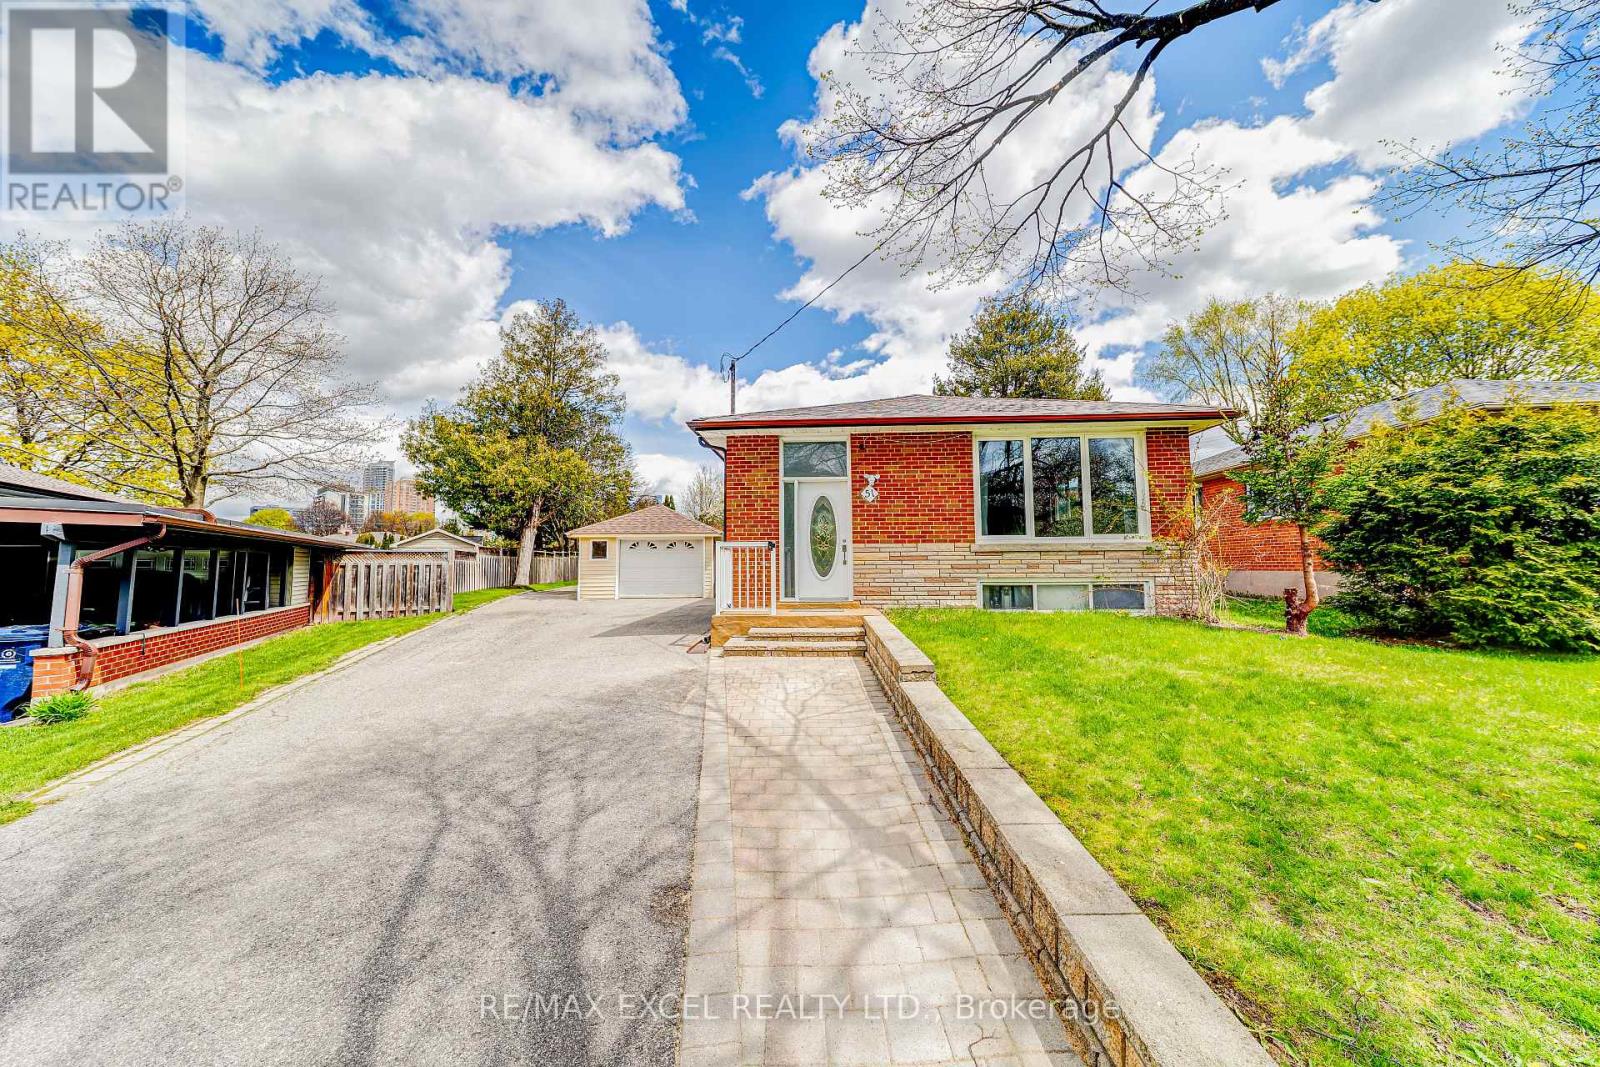
51 Tordale Crescent
Toronto, Ontario
This spacious bungalow features a supersize backyard, 3-bedroom / 1-bath main floor and and shared laundry for lease. The main floor was fully renovated 3 years ago includes newer appliances. Beautiful kitchen with gas stove,stainless steel appliances, back splash, granite countertop and window. Close to Hwy 401 and Scarborough Town Centre, Civic Centre, Schools, Ymca. Walking distance to a ravine park Situated on a very quiet street. Features Include:**Spacious 3-bedroom bungalow in sought-after Bendale** Freshly Painted ** Lots of potlights** One of the largest and most private lots in the area* *Huge backyard with greenspace/park like setting ** Quiet street with local traffic only **Expansive deck perfect forentertaining ** Bright 2-bedroom basement suite with separate entrance** Separate one-cargarage plus multi-car private driveway** New shingles and plywood installed in 2026, 5 yearlabor/parts warranty, 25-year shingle warranty **Shared Laundry, Tenant Pays 2/3 Of Utility Bills. (id:55499)
RE/MAX Excel Realty Ltd.