
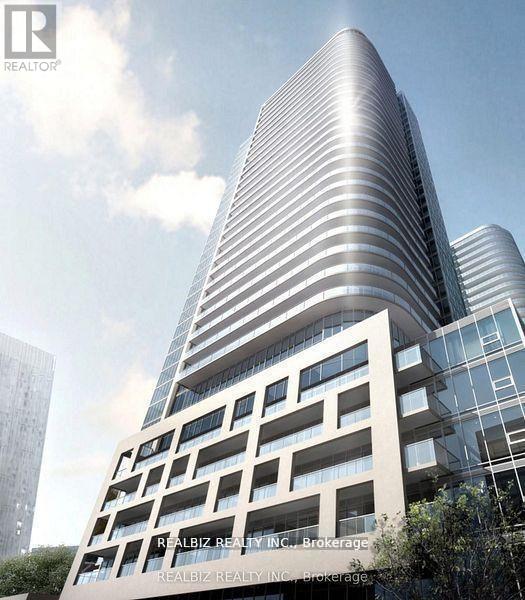
2003 - 2033 Kennedy Road
Toronto, Ontario
Modern 2-bed, 2-bath condo at K Square in Scarborough featuring 9-ft ceilings, floor-to-ceiling windows, and a wrap-around balcony with stunning views. Includes stainless steel appliances, full-size washer/dryer, and parking. Prime location near Hwy 401, TTC, GO Transit, Kennedy Commons, and Scarborough Town Centre, plus top schools like U of T, Seneca, and Centennial. Enjoy great amenities: 24-hour security, gym, lounge, guest suites, library, kids'area, and yoga studio. A perfect blend of comfort and convenience-don't miss it. (id:55499)
Realbiz Realty Inc.
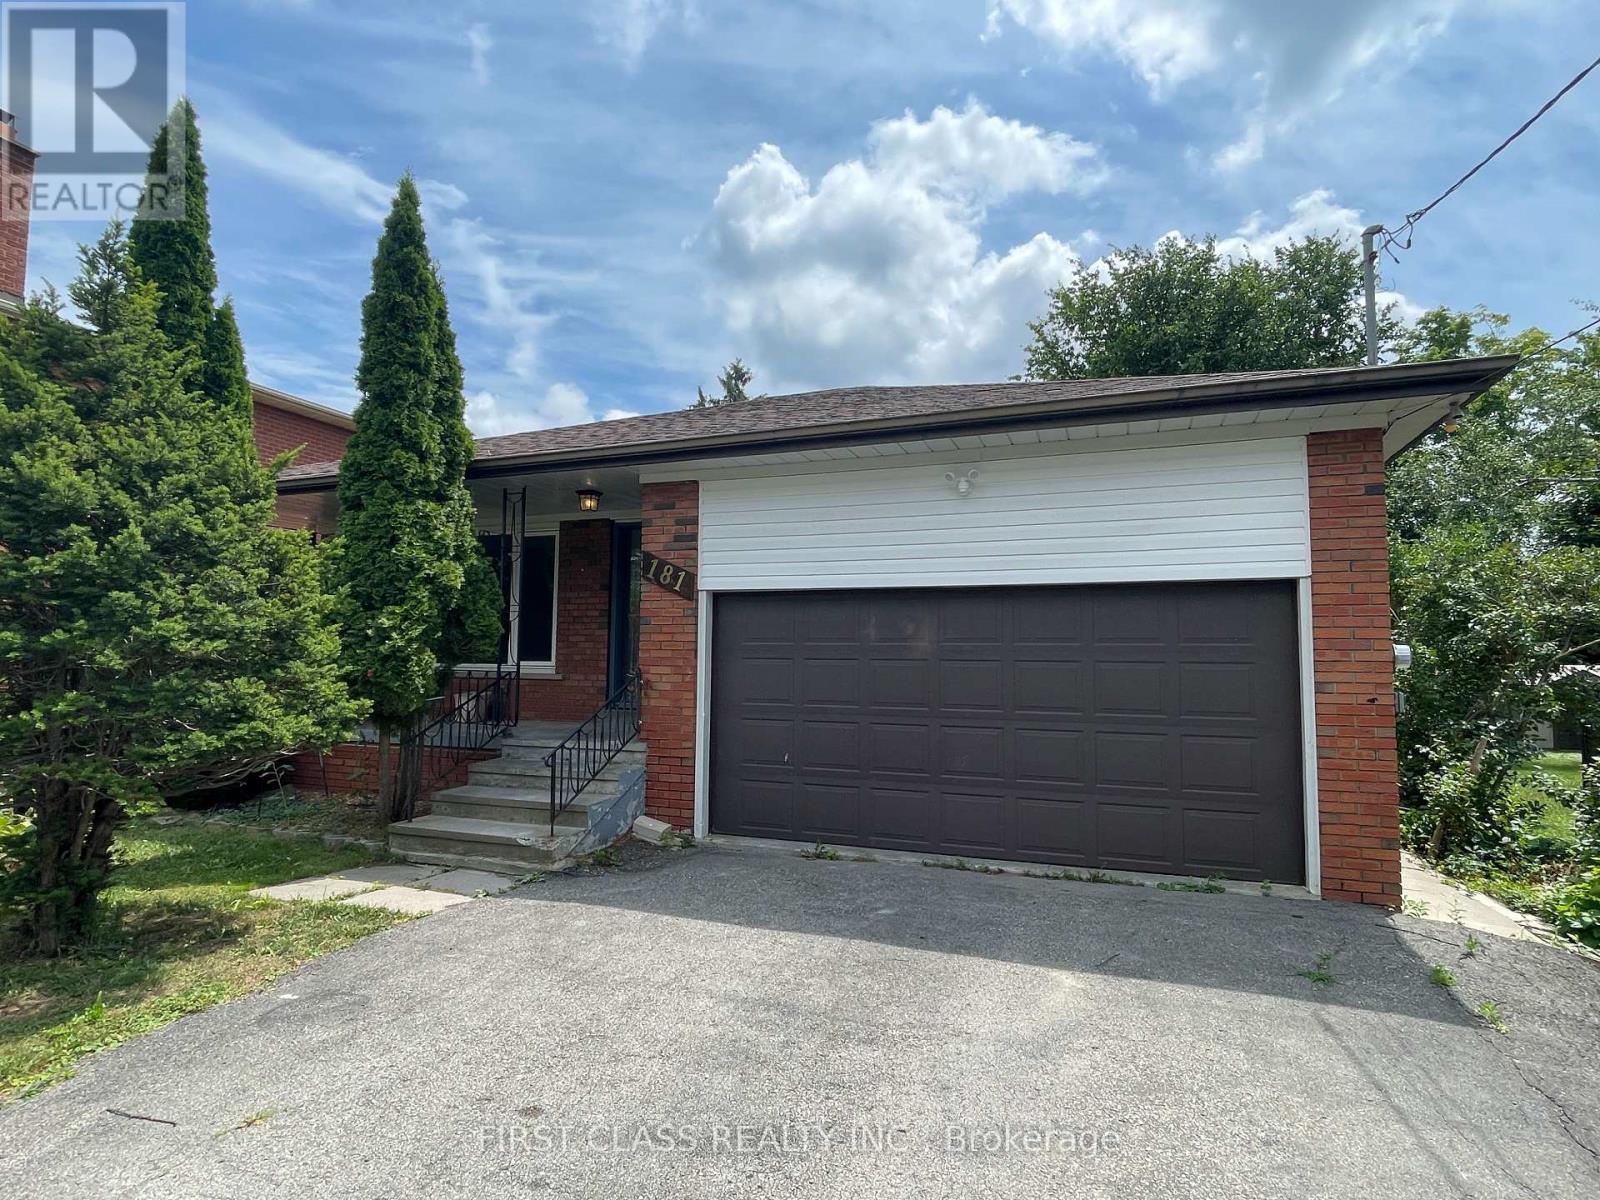
Lower - 181 Wedgewood Drive
Toronto, Ontario
Bright and spacious 2-bedroom, 2-bathroom lower-level unit in a desirable North York neighborhood. Recently renovated with a modern kitchen, updated finishes, and large above-grade windows providing plenty of natural light. Features a private separate side entrance for added privacy and convenience. Functional layout with two full bathrooms and comfortable living spaces. Located in a quiet, established community close to schools, parks, shopping, public transit, and major highways. A great opportunity to live in a well-maintained home in a sought-after North York location. Photos were taken approximately one year ago, prior to the current tenant's occupancy. (id:55499)
First Class Realty Inc.
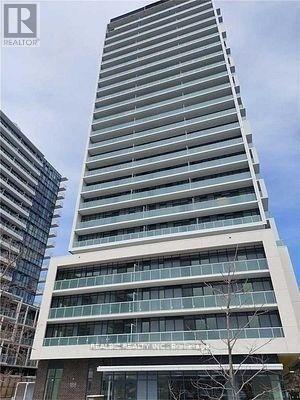
325 - 188 Fairview Mall Drive
Toronto, Ontario
Welcome to this charming 1-bedroom plus den suite, offering a spacious and functional layout with impressive 9-foot ceilings. Ideally located in a highly convenient neighbourhood, this home is just steps from public transit, Fairview Mall, Don Mills Subway Station, restaurants, banks, and everyday amenities. Enjoy entertainment at the nearby Cineplex Theatre or spend a relaxing afternoon at the Toronto Public Library. Families and students will appreciate the close proximity to elementary and high schools, as well as Seneca College. With easy access to Highways 401 and 404, commuting throughout the GTA is quick and convenient. (id:55499)
Realbiz Realty Inc.
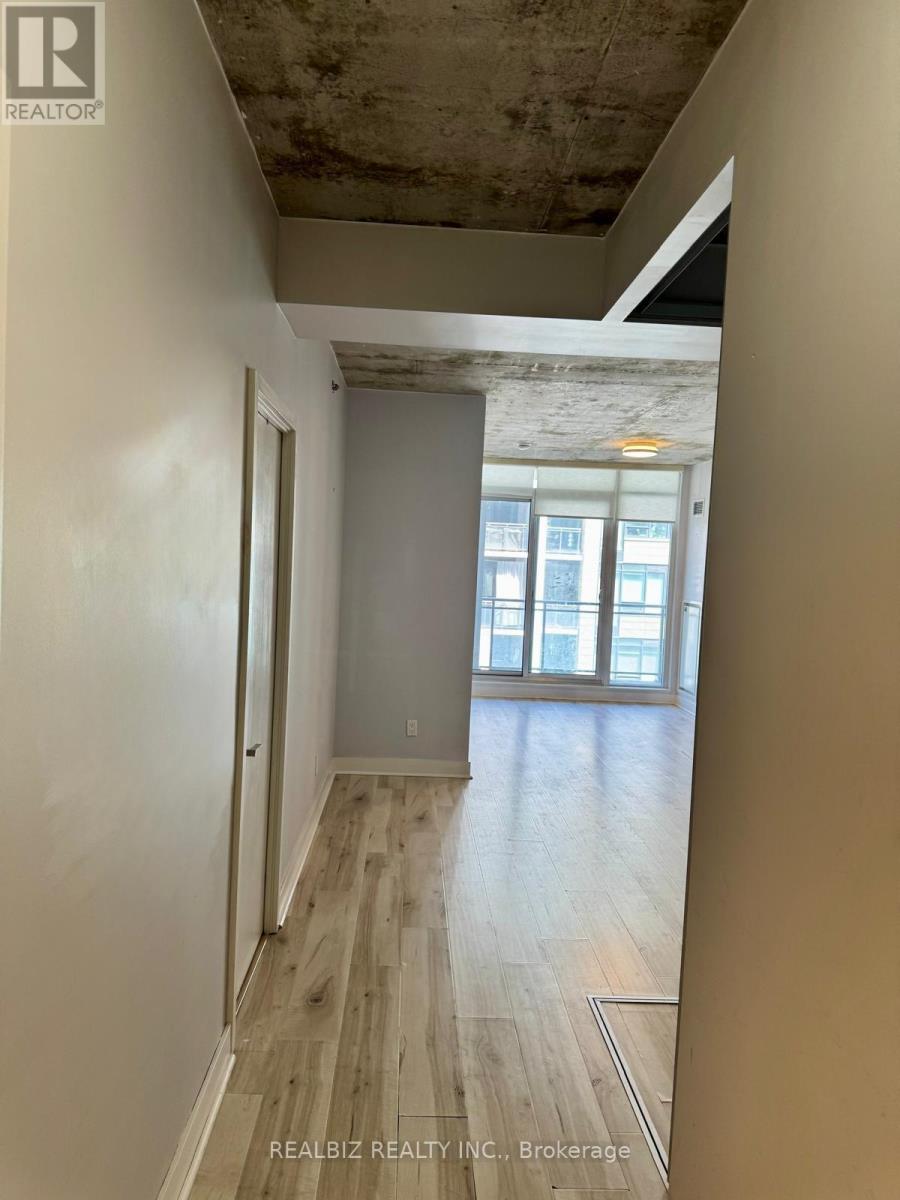
429 - 20 Minowan Miikan Lane
Toronto, Ontario
Welcome to this stunning 2-bedroom, 2-bathroom condo in the heart of vibrant Queen West! This bright and modern suite features 9-foot exposed concrete ceilings, floor-to-ceiling windows, hardwood flooring throughout, elegant Caesarstone countertops, and premium finishes that create stylish urban living space. Enjoy an exceptional Walk Score of 97 with TTC, FreshCo, Starbucks, banks, restaurants, cafes, parks, and the renowned Drake Hotel all just steps away. Experience the best of downtown living in one of Toronto's most sought-after neighbourhoods. (id:55499)
Realbiz Realty Inc.
40 Stanley Avenue
Hamilton, Ontario
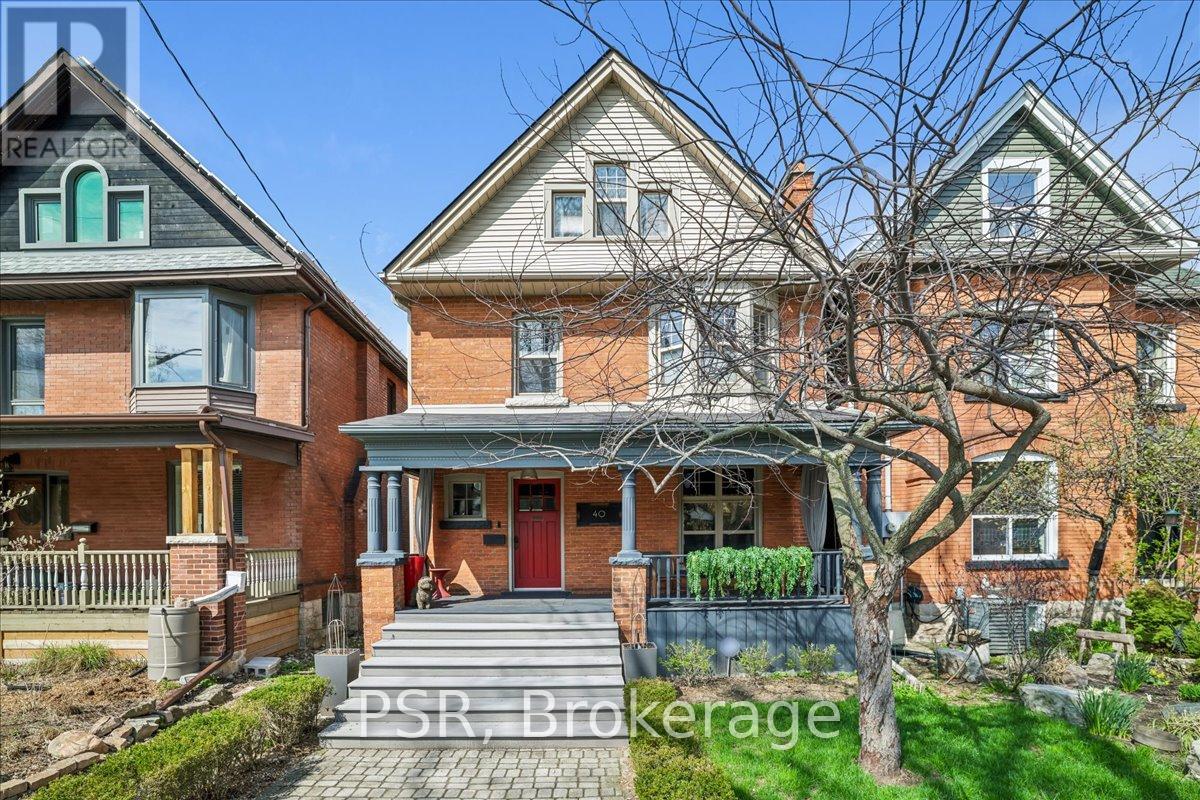
Welcome to this exceptional 2.5-storey family home, ideally located in the heart of sought-after Kirkendall. Offering 5 bedrooms, 3 bathrooms, and a rare two-storey laneway building, this property blends timeless character with modern functionality and endless versatility. The laneway building presents outstanding potential as a home office, in-law suite, guest retreat, art studio, fitness space, additional lifestyle area or income generating space. The main residence is warm, inviting, and thoughtfully updated while preserving its original charm. A cozy front porch welcomes you inside, where spacious principal rooms and family-friendly living spaces await. The third-floor primary retreat is a true sanctuary, complete with wall-to-wall cabinetry and a spa-inspired five-piece ensuite. A flexible fourth bedroom on the second level is ideal as a den, nursery, or work-from-home office. The practical mudroom offers abundant storage, custom shelving, and convenient access to the professionally landscaped backyard. The impressive laneway building, built in 2020, is fully self-sufficient with 200-amp service, on-demand hot water, and gas heating. The main level provides a stylish kitchen area and garage parking for one vehicle, while the bright upper level features a stylish three piece bath and is currently enjoyed as an entertainment lounge and office space. Outside, the private backyard has been landscaped with unique privacy screenings, a PVC deck and BBQ patio, with room to expand further with a pergola, playground or additional outdoor structures. Set in one of Hamilton's most desirable neighbourhoods, just steps to the shops and restaurants of Locke Street, HAAA grounds and park, recreation centre, tennis courts, scenic escarpment trails, excellent schools, transit, and two GO stations. A rare opportunity to own a truly special family home in an unbeatable location. (id:55499)
Psr
13 - 25 Isherwood Avenue E
Cambridge, Ontario
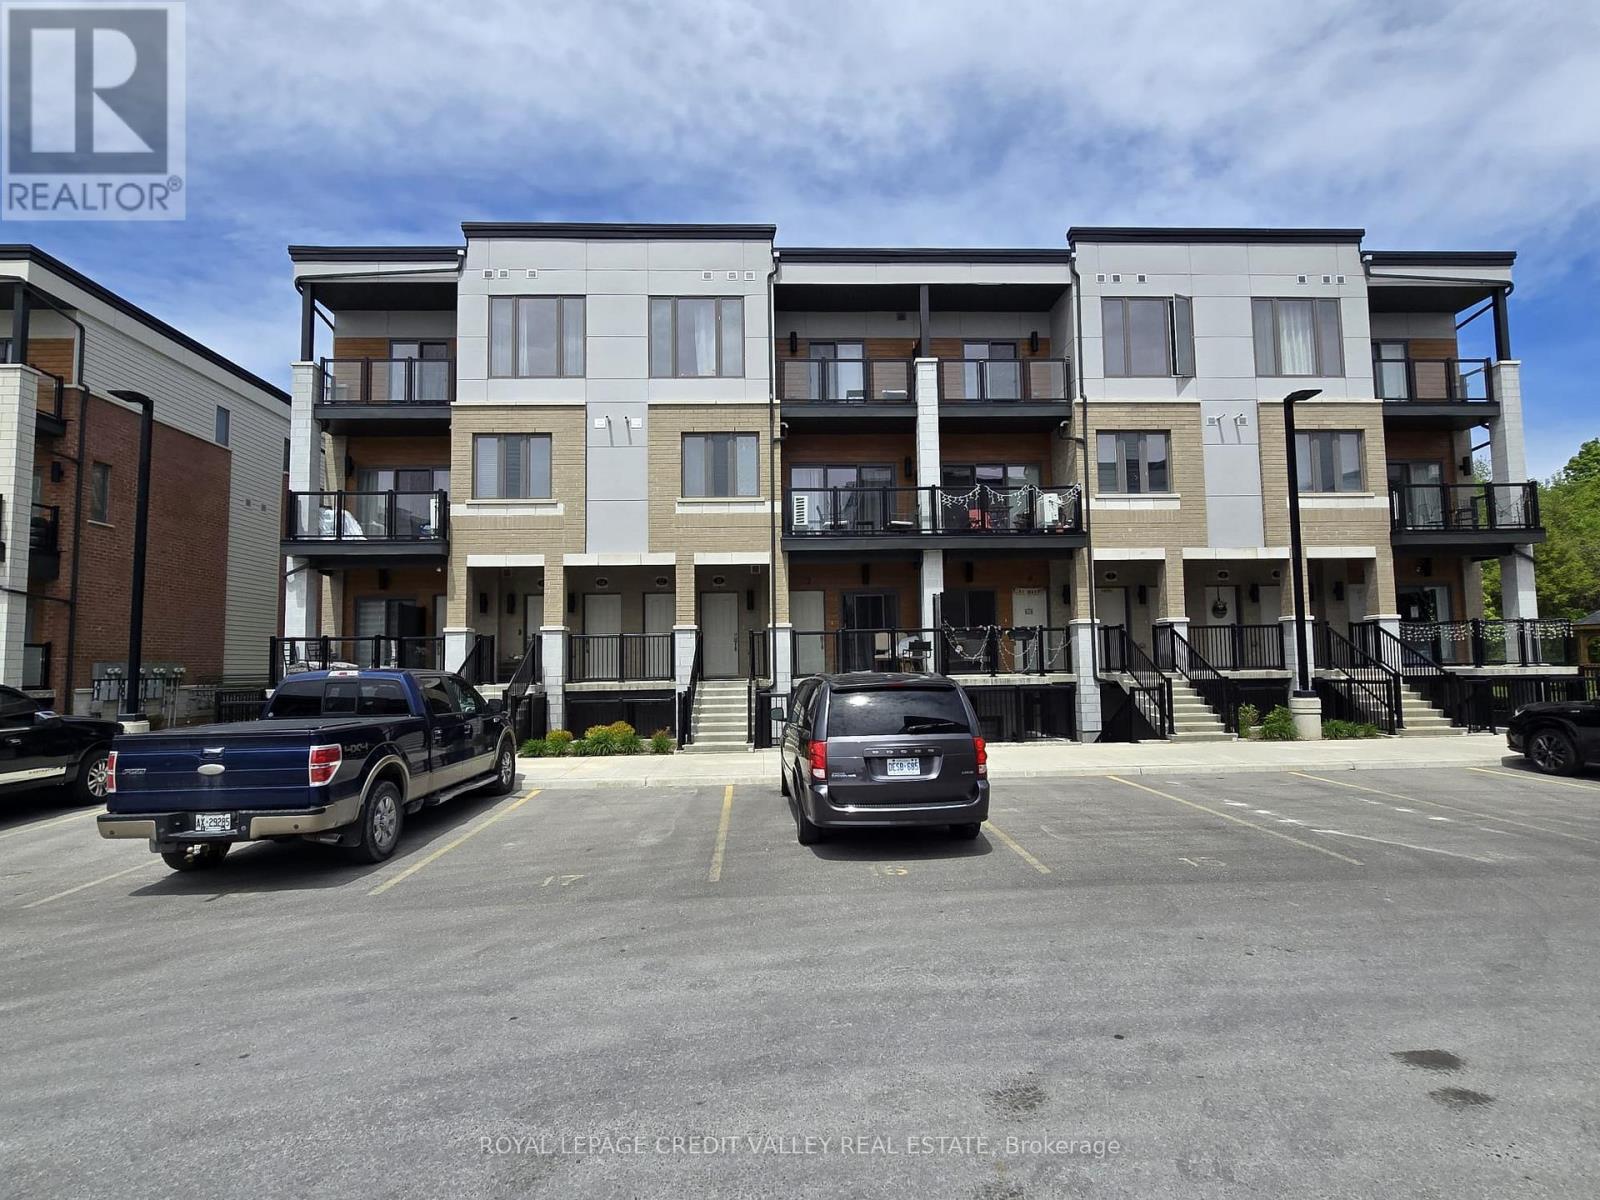
Welcome to 25 Isherwood Avenue #13, a sophisticated End- Unit 3-bed, 2-bath corner townhouse redefining modern urban living. Offering an exceptional blend of space and light, this premium end-unit is perfectly positioned in a highly desirable, transit-oriented Cambridge community. Designed for discerning professionals and families, it effortlessly combines aesthetics with an unparalleled quality of life. More than $15,000 spend on the Builder upgrades. Main Floor has 9Ft ceiling Height and Upgraded Kitchen with Granite Counter top and upgraded Cabinets. Enjoy avery Spacious Primary Bedroom and 2 large Bedrooms for more space and convenience. Located close to all amenities, Schools including HWY 24, shopping centres, restaurants, parks and public transit (id:55499)
Exp Realty
62 Forestview Court
West Lincoln, Ontario
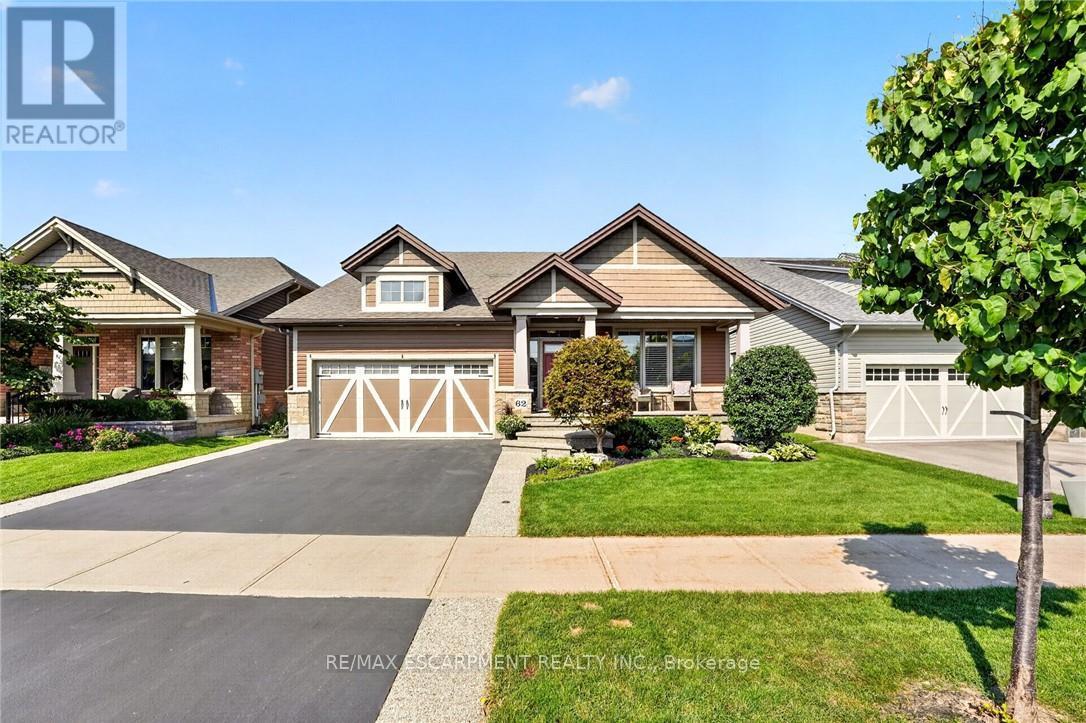
Some homes are built for a season. 62 Forestview Court was thoughtfully designed to be home for years to come. Tucked into Smithville's secluded Brookside on the Twenty neighbourhood, this 2016 bungaloft was custom designed and built with long-term living in mind. The result is a home that combines the ease of bungalow living with the flexibility of space for family and guests. The main floor is designed for effortless everyday living, with the primary suite and laundry both on one level. In the great room, vaulted ceilings, hardwood floors and a gas fireplace create a warm, open space that feels larger than it is. The white kitchen features quartz countertops, a generous island, corner walk-in pantry and dedicated coffee bar-equally suited to quiet mornings or gathering with family and friends. Upstairs, a spacious loft bedroom, full bathroom and generous landing create a comfortable retreat for grandchildren, guests or grown children home for the holidays. The finished basement adds another level of living space, giving everyone room to spread out while still feeling part of the home. Outside, the home backs onto greenspace, giving a lovely sense of privacy. Covered front and rear porches extend the living space outdoors, while the rear patio, pergola and deck create an inviting setting for morning coffee, summer evenings and dinners with family and friends. Aggregate steps add to the home's curb appeal. The double garage includes a 10' x 6'9" workshop at the rear, providing a dedicated space for projects and puttering without sacrificing parking. With more than $80,000 in builder upgrades, over $20,000 in exterior landscaping, and a layout designed around the way a family actually lives, 62 Forestview Court offers something increasingly hard to find: the simplicity of bungalow living and the flexibility of a larger home - all in one of Smithville's most sought-after neighbourhoods. Note: some photos have been virtually staged. (id:55499)
RE/MAX Escarpment Realty Inc.
72 Pond View Gate
Hamilton, Ontario
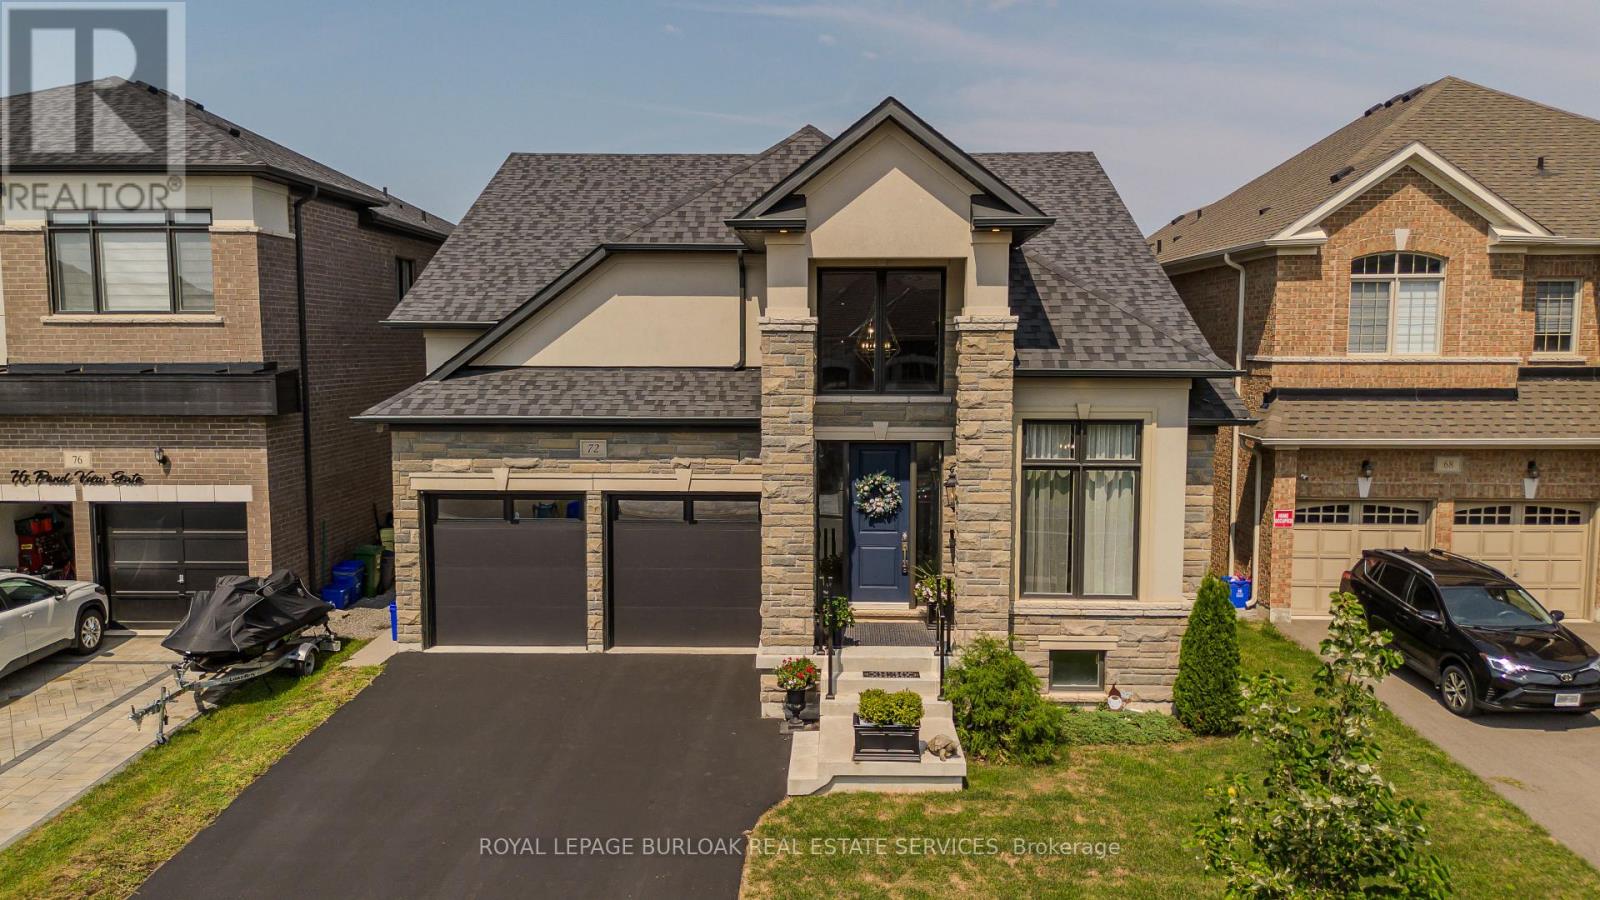
A standout custom-built hybrid 2-storey/bungaloft in an established Waterdown community, 72 Pond View Gate offers approx. 4,600 sq. ft. offinished living space, 4 beds and 4 baths. Built by the builder for themselves, this distinctive home offers exceptional space, qualitycraftsmanship and a versatile layout ideal for families, downsizers or multi-generational living. Ideally located close to parks, schools, shopping,trails, recreation and everyday amenities. Step inside to soaring ceilings, hardwood flooring and an open-concept design filled with natural light.The impressive kitchen features custom cabinetry, porcelain counters, tile backsplash, s/s appliances, pantry, pot & pan drawers and a largeisland with breakfast seating. It opens to the dining area and dramatic living room, where vaulted ceilings, expansive windows and a gasfireplace create an inviting gathering space. A main-floor office, 2-pc bath and laundry add everyday convenience. The main-floor primary retreatoffers hardwood flooring, a walk-in closet and 4-pc ensuite with double vanity and separate glass shower, providing the convenience of one-floorliving. Upstairs, 2 generous bedrooms are accompanied by a 4-pc bath with freestanding tub. An impressive open-to-below family room providessubstantial additional living space and excellent potential to create an additional bedroom, including the opportunity for an additional ensuite.The fully finished basement extends the living space with a huge rec room, 4th bedroom, full bath, walk-in closet and excellent storage-ideal forolder children, overnight guests, extended family, a home gym or games area. Outside, enjoy a spacious, fully fenced backyard with a largecomposite deck and plenty of lawn space for children, pets, entertaining or relaxing outdoors. Complete with an attached double garage withinside entry and driveway parking, this exceptional home delivers impressive space and flexibility inside and out. (id:55499)
Royal LePage Burloak Real Estate Services
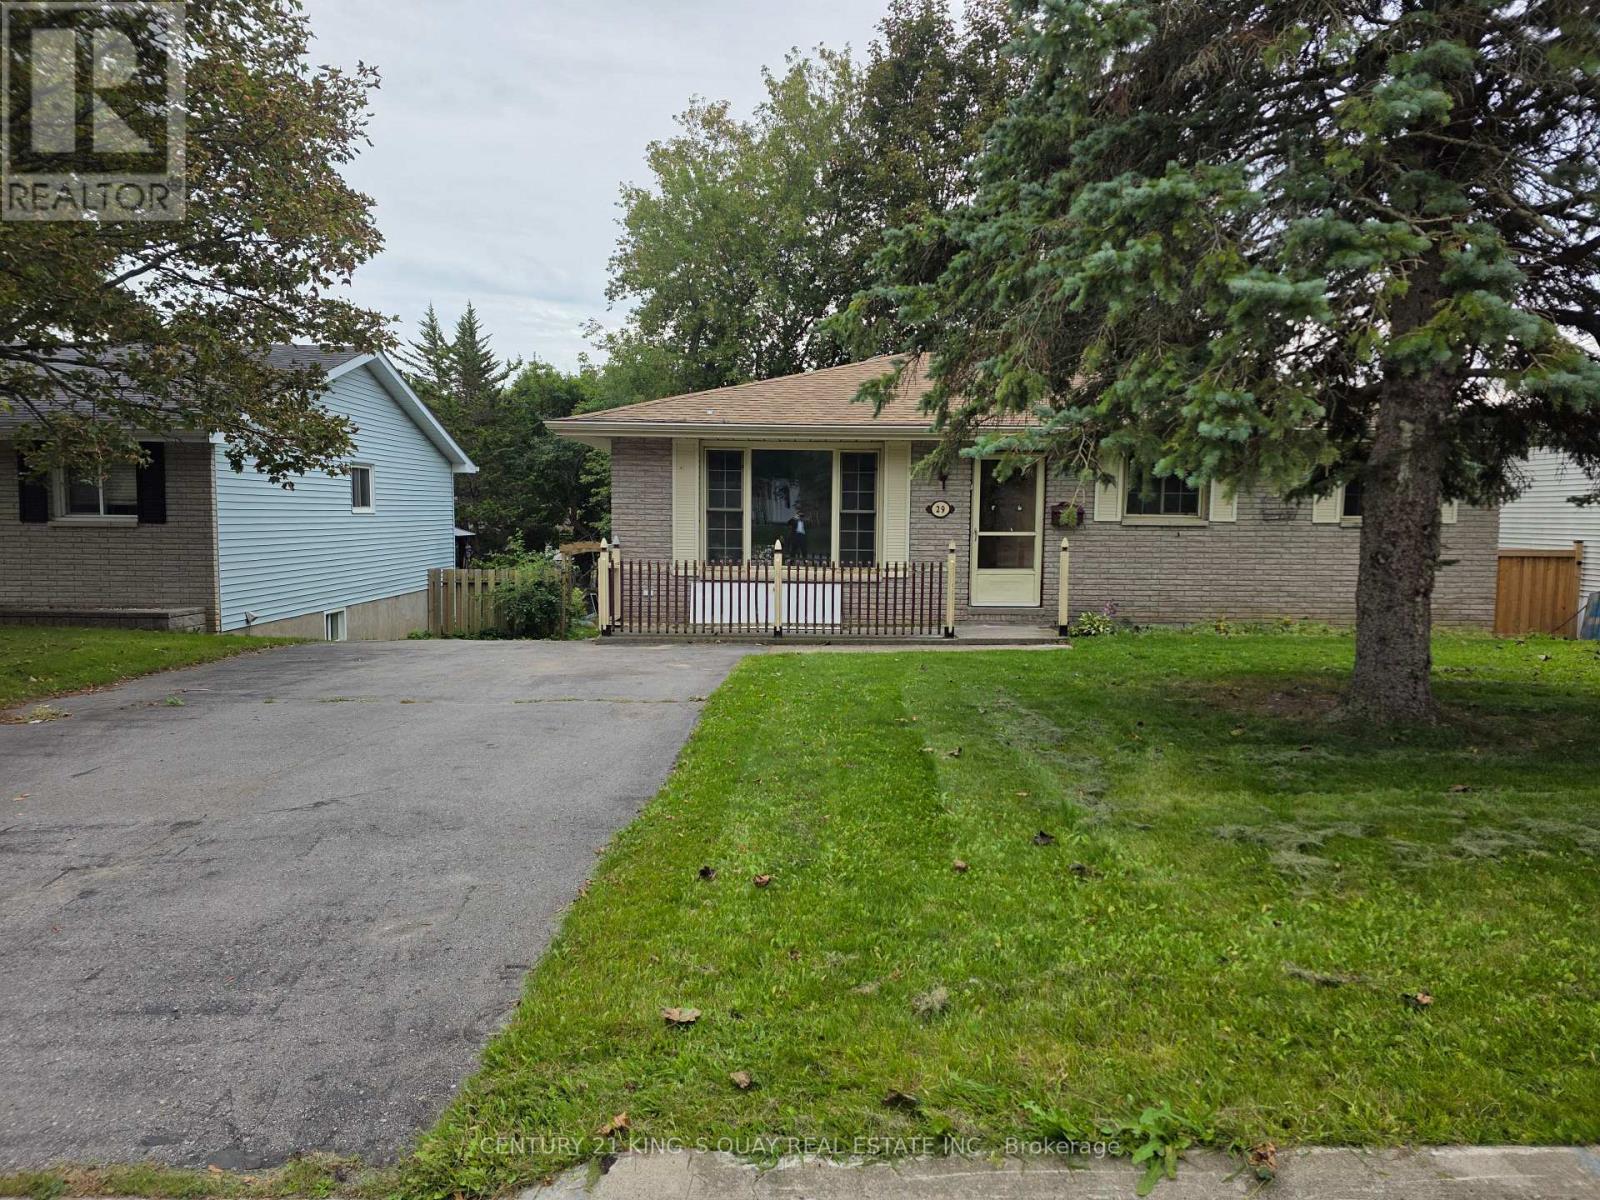
29 Van Alstine Drive
Quinte West, Ontario
Newly Renovated Detached Bungalow with 4-Car Driveway, No Sidewalk & Open Front Porch, Laminate & Hardwood Flooring thruout Most Principle Rooms & Stairwell, Open Concept L-Shape Living/Dining Room with Large Window & Walkout to Rear Wood Deck with Gazebo in Fenced Backyard, Eat-In Quartz Kitchen with Ceramic Floor & Backsplash, 4-Piece Bathroom with Culture Marble Countertop & 1-Piece Tub+Enclosure, 3 Good Size Bedrooms with Built-In Closets, Separate Rear Entrance thru Wood Deck to Finished Basement with Great Room with Dry Bar, Den with 2-Piece Bathroom, Laundry with Double Sink & Utility Room. Practical Layout, Plenty of Windows & Doors. Ideal Trenton West-End Area, Closed by All Amenities. (id:55499)
Century 21 King's Quay Real Estate Inc.

66 6-7th Line Road E
Alderville First Nation, Ontario
NEW PRICE - $649,900! RICE LAKE WATERFRONT! Here is your opportunity to enjoy waterfront living without the work of starting from scratch. This inviting 2-bedroom, 2-bathroom home offers a bright, open design highlighted by soaring cathedral ceilings and large windows that bring the lake right into your living space. Step outside and enjoy your own piece of Rice Lake with a boathouse, dock and bunkie - perfect for boating, fishing, entertaining family and friends, or simply relaxing by the water. Whether you're looking for a year-round home, weekend escape or family retreat, this property delivers the waterfront lifestyle you've been waiting for. Now offered at $649,900 - come experience Rice Lake living and make it yours! (id:55499)
Royal Heritage Realty Ltd.
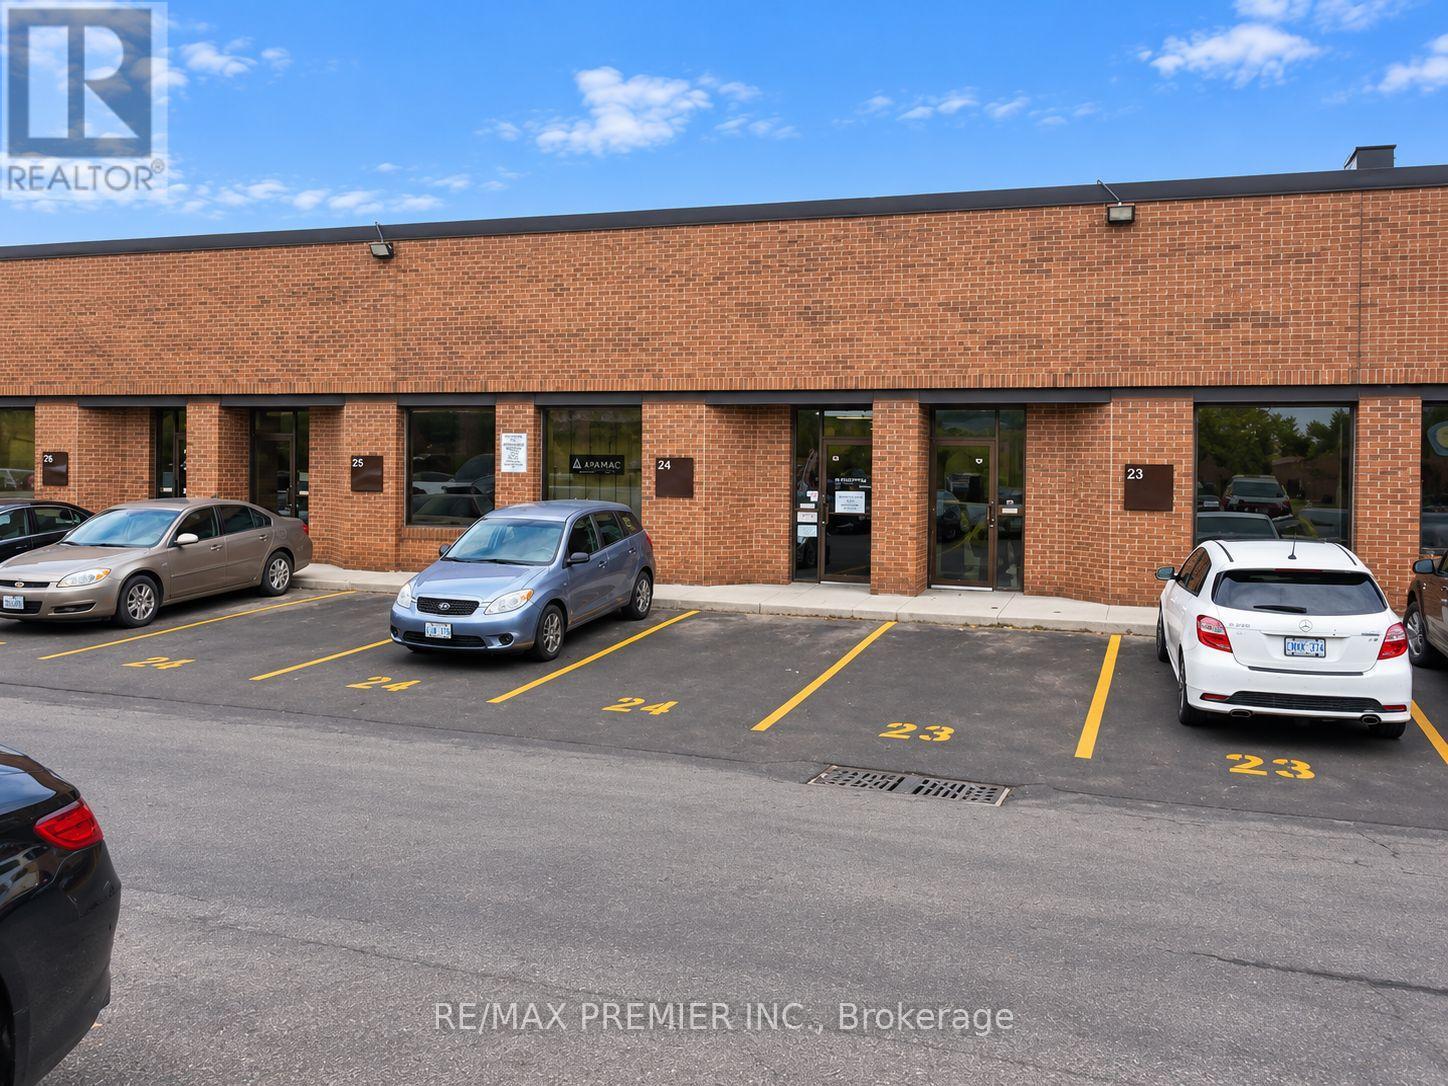
24 - 4801 Keele Street
Toronto, Ontario
Unique opportunity to acquire an established home staging business together with the commercial/industrial property from which it operates, providing the purchaser with both an operating business and its real estate. The business features a strong industry reputation, established Realtor relationships, repeat clientele, referral network and a turnkey operating platform. Included is approximately $300,000 in curated staging inventory consisting of furniture, rugs, artwork, lighting, bedding, accessories, greenery, mirrors and décor, along with industrial-grade racking and storage infrastructure. The sale also includes a cargo van. Business assets include the established business name, logo, phone number, professionally designed website, .com and .ca domain names, business email, social-media accounts, Google Business Profile and reviews, professional photographs and complete staging portfolio. Operational systems include quoting templates, contracts, consultation forms, pricing structure, procedures and established supplier, rental-company, mover and subcontractor relationships. The purchaser will benefit from an existing client database, active leads, repeat-client information, established goodwill and introductions to key Realtor clients. The Seller will provide three months of comprehensive training and transition support to assist with a smooth transfer of ownership. An excellent opportunity for an owner-operator, existing staging company or complementary real estate business looking to acquire an established operation, substantial inventory, goodwill and the real estate supporting the business.Prep2List Pro consultation and estimating system is not included unless separately negotiated. (id:55499)
RE/MAX Premier Inc.
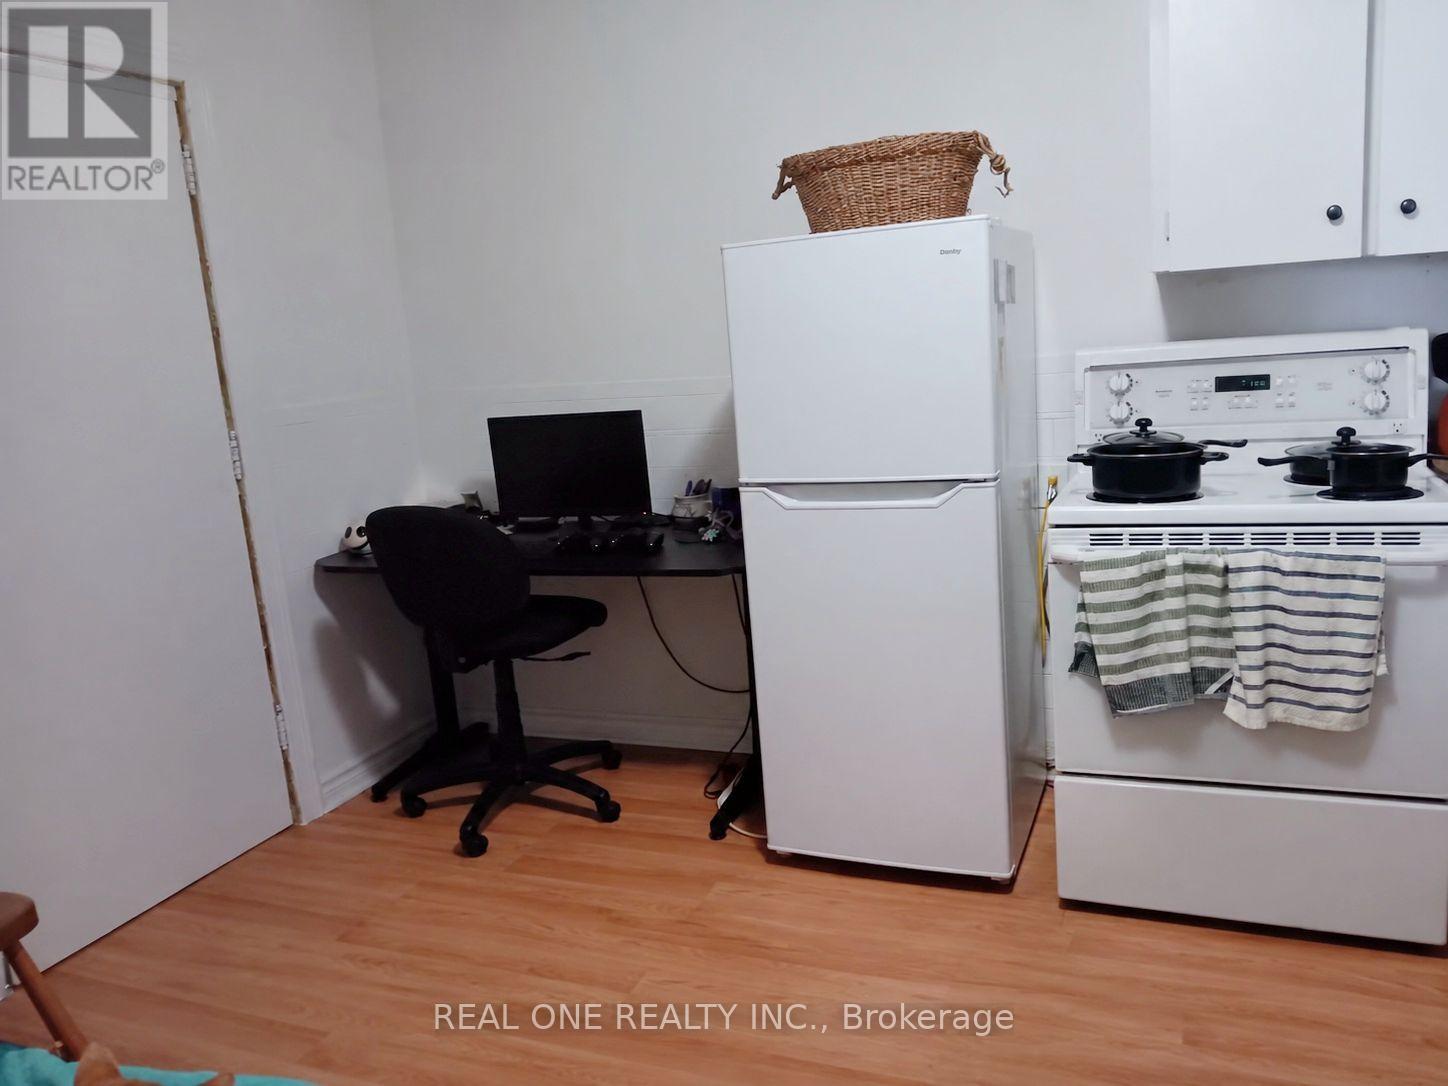
2 - 104 Twenty Fifth Street
Toronto, Ontario
One-bedroom apartment in a convenient and fantastic location, just a few blocks from the lake.Partially furnished with sofa, dining table, and desk (can also be provided unfurnished). Living Room with door and can be used as 2nd bedroom or office. Eat In Kitchen.Washer Included. No Dryer. Located near the Lake Ontario waterfront trail, multiple parks, shopping, restaurants, and the local library. Easy access to TTC, Long Branch GO Station, and major highways makes commuting very convenient.Rent: $1,500/month (including one parking. utilities not included).Tenant pays gas, water, and electricity.Estimated based on previous usage: Electricity: approx. $50-80/month; Gas: approx. $30/month (Apr-Dec), $50-80/month (Jan-Mar)Water: approx. $40-50/month. Coin laundry located across the street. one parking included in the rent (id:55499)
Real One Realty Inc.