
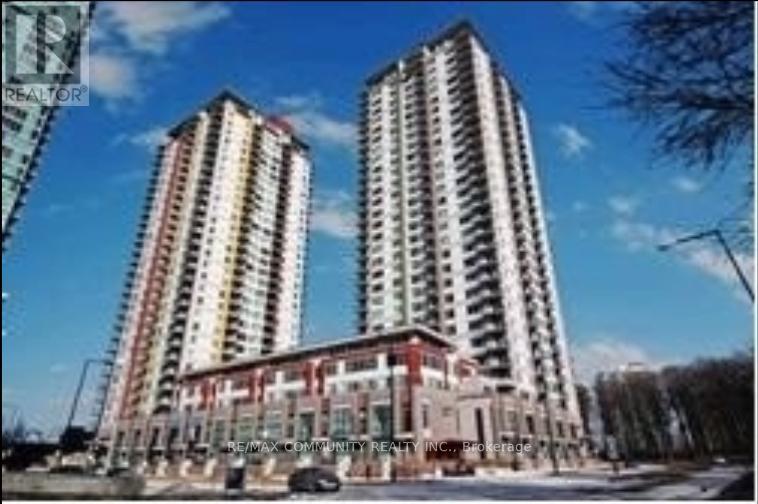
Lph01 - 25 Town Centre Crescent
Toronto, Ontario
Luxury Condo In Great Location. More Than 1400 Sq Ft Of Living Space. TWO(2) Large Bedrooms With Large Closets. Laminated Flooring Throughout. Breathtaking Views. Steps To STC, Go Buses, Ymca, Rec Centre And 24 Hours Security. One Parking & Locker Available. Students Welcome. (id:55499)
RE/MAX Community Realty Inc.
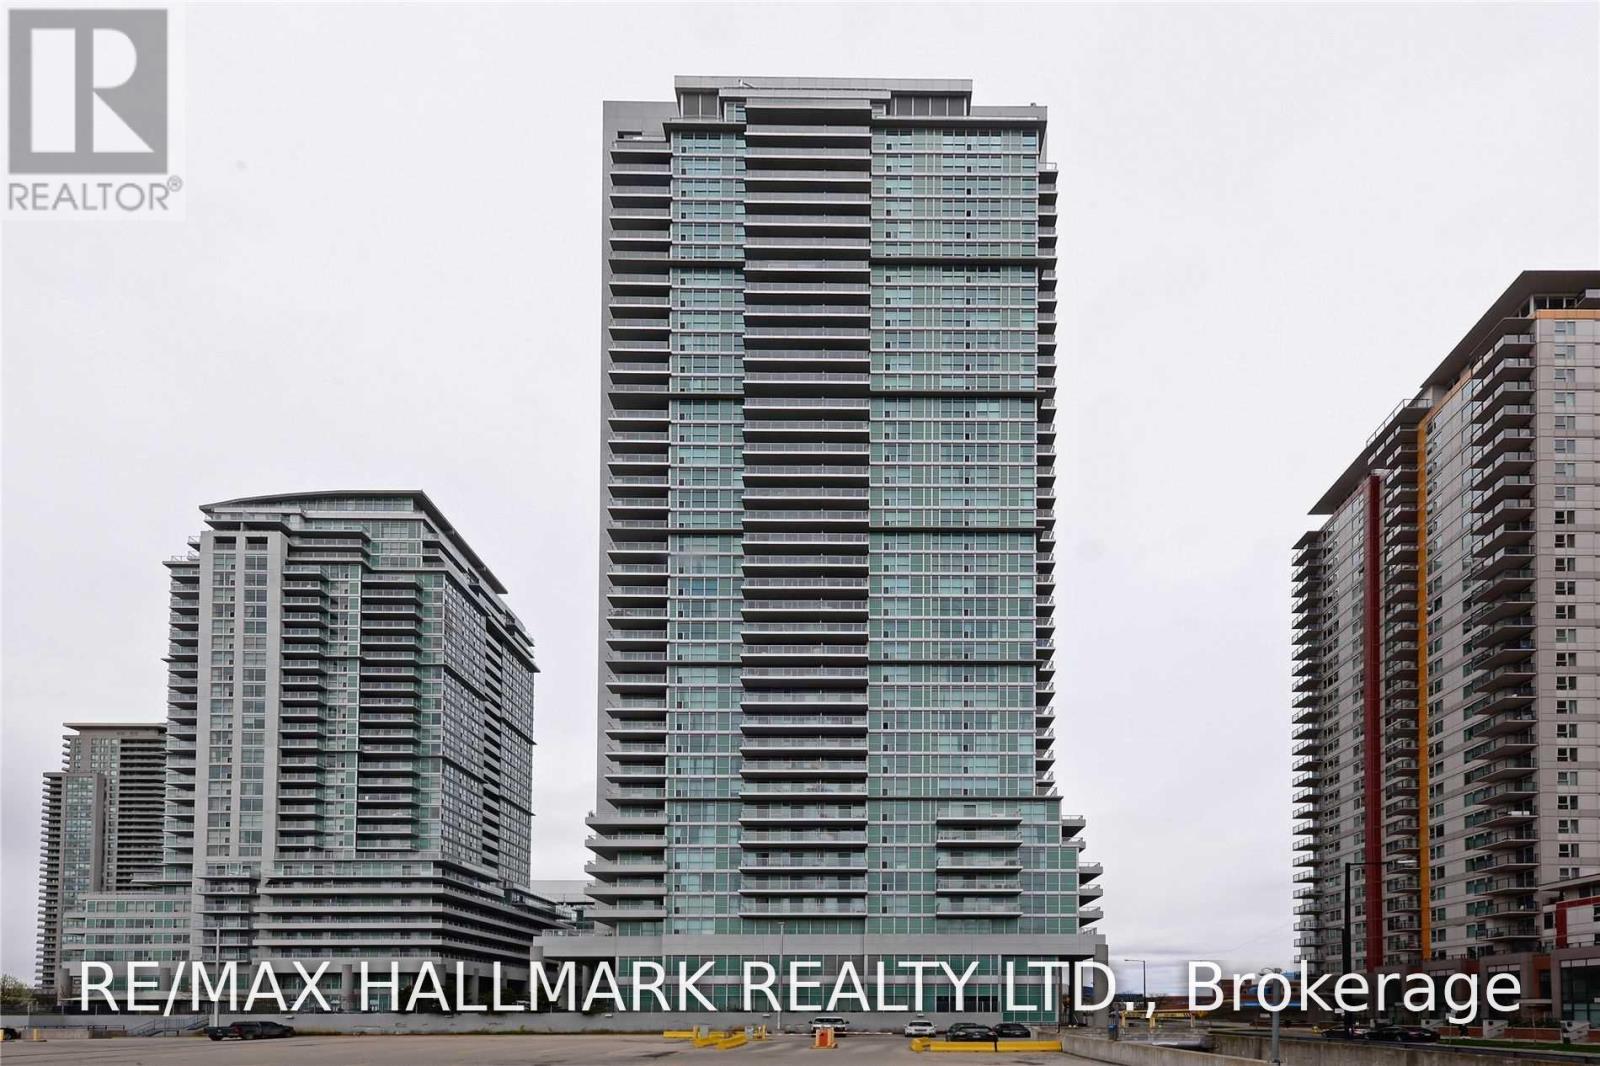
903 - 50 Town Centre Court
Toronto, Ontario
Suite 903 at Encore is a bright 1-bedroom plus den unit on the 9th floor with sunny west-facing views and a functional layout that puts every square foot to work. Freshly painted and move-in ready, the open-concept living and dining area is spacious and airy with laminate flooring throughout, flowing into a kitchen with granite countertops, a breakfast bar, and stainless steel appliances. The bedroom features a large closet and a walkout to the west-facing open balcony - a great spot to catch the evening sun. The den is a genuinely usable space, ideal as a home office or study area. One parking spot and locker included. Encore's amenity package covers the essentials - concierge, gym, party room, and more. Outside, the location is hard to beat for everyday convenience: Scarborough Town Centre is steps away for shopping, dining, and movies, with a YMCA, Real Canadian Superstore, and government offices all within walking distance. Hwy 401 is minutes away and Scarborough Health Network hospital is nearby. Available September 1st. (id:55499)
RE/MAX Hallmark Realty Ltd.
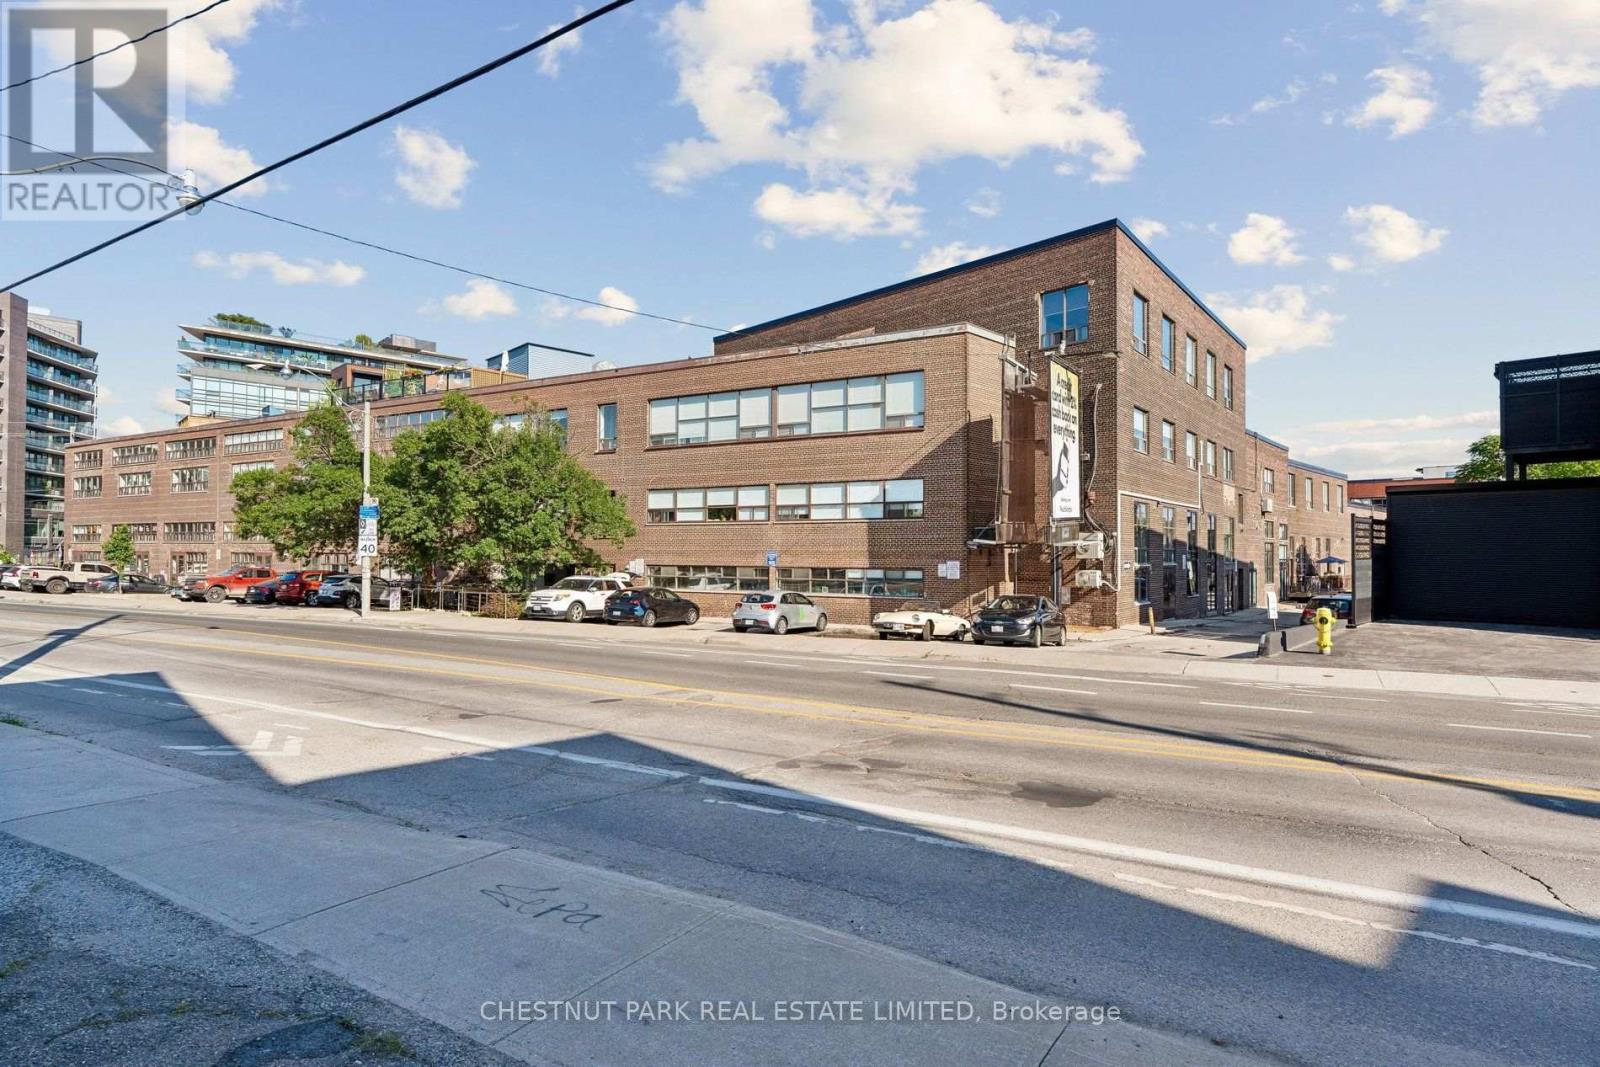
149 - 1159 Dundas Street E
Toronto, Ontario
Step into a true hard loft at the iconic Izone building, where soaring ceilings and exposed, reclaimed textures whisper the history of the space while offering a canvas for modern living. This isn't just a home - it's 1,754 square feet of raw potential, waiting for your vision. Sunlight pours through oversized west-facing windows, washing the open living areas in warm afternoon light. A dramatic glass garage door acts as the loft's signature feature, dividing the live and work zones without sacrificing an ounce of brightness - the perfect solution for entrepreneurs, creatives, or anyone craving flexible space. Direct street front access opens the door to endless business possibilities, while coveted underground parking with in-unit access adds rare convenience you won't find just anywhere. With 2 bedrooms and 2 full bathrooms, there's room to live, work, and entertain in style. Every detail has been considered, right down to the included appliances - fridge, stove, dishwasher, microwave, washer and dryer - plus a beverage fridge tucked into the bar, and a large built-in projector screen for movie nights or presentations. Just steps from everything that makes Leslieville one of Toronto's most beloved neighbourhoods- this is loft living with character, flexibility, and undeniable charm. Under 10 minute walk to the new ONTARIO LINE- Leslieville station. Also listed for sale- commercial MLS (id:55499)
Chestnut Park Real Estate Limited
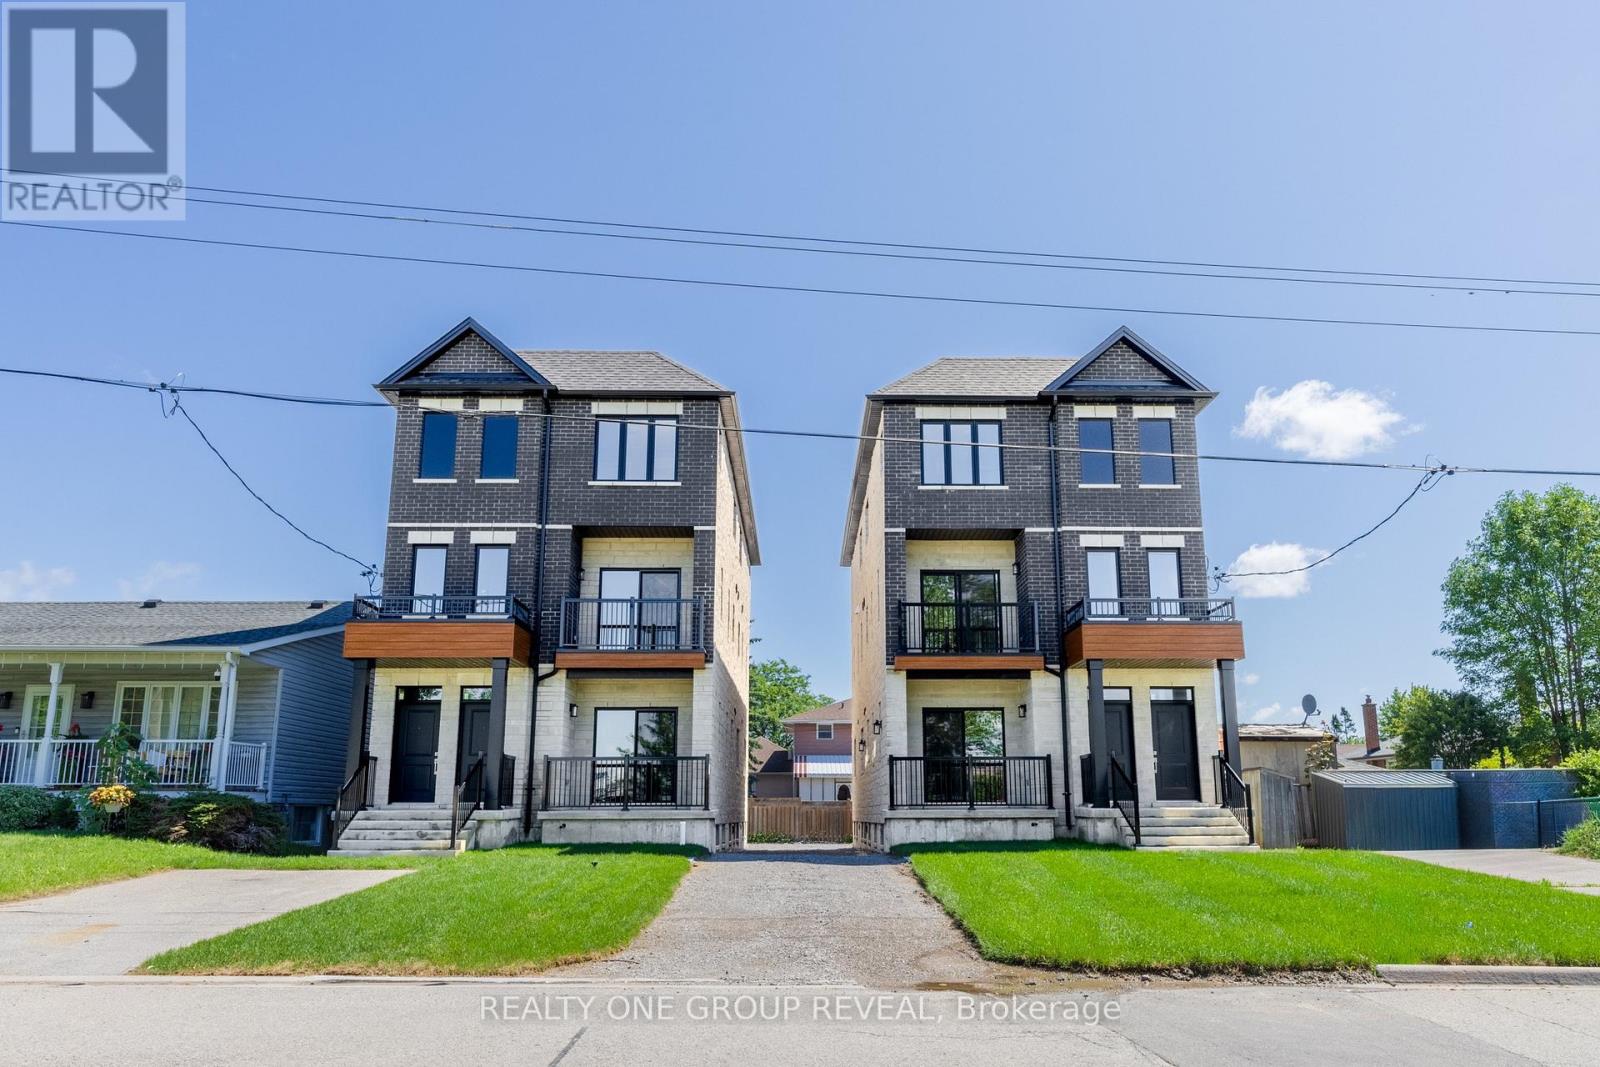
Unit 1 - 227 Grenfell Street
Oshawa, Ontario
Brand new and beautifully finished, this 2 bedroom, 2 bath main-level residence offers a thoughtfully designed living space in a newly built triplex. Showcasing quality finishes, this bright and modern unit features a private entrance, one surface parking space, and a walk-out balcony overlooking a park and greenspace for a peaceful, elevated lifestyle. Ideally located directly across from parks, pickleball courts, and baseball diamonds, a short walk to the city's main bus hub, and Oshawa Center, and only minutes to grocery stores, additional shopping and the 401; this home delivers exceptional convenience without compromising comfort. A rare lease opportunity for professionals or discerning tenants seeking stylish, low-maintenance living in a prime location. (id:55499)
Realty One Group Reveal
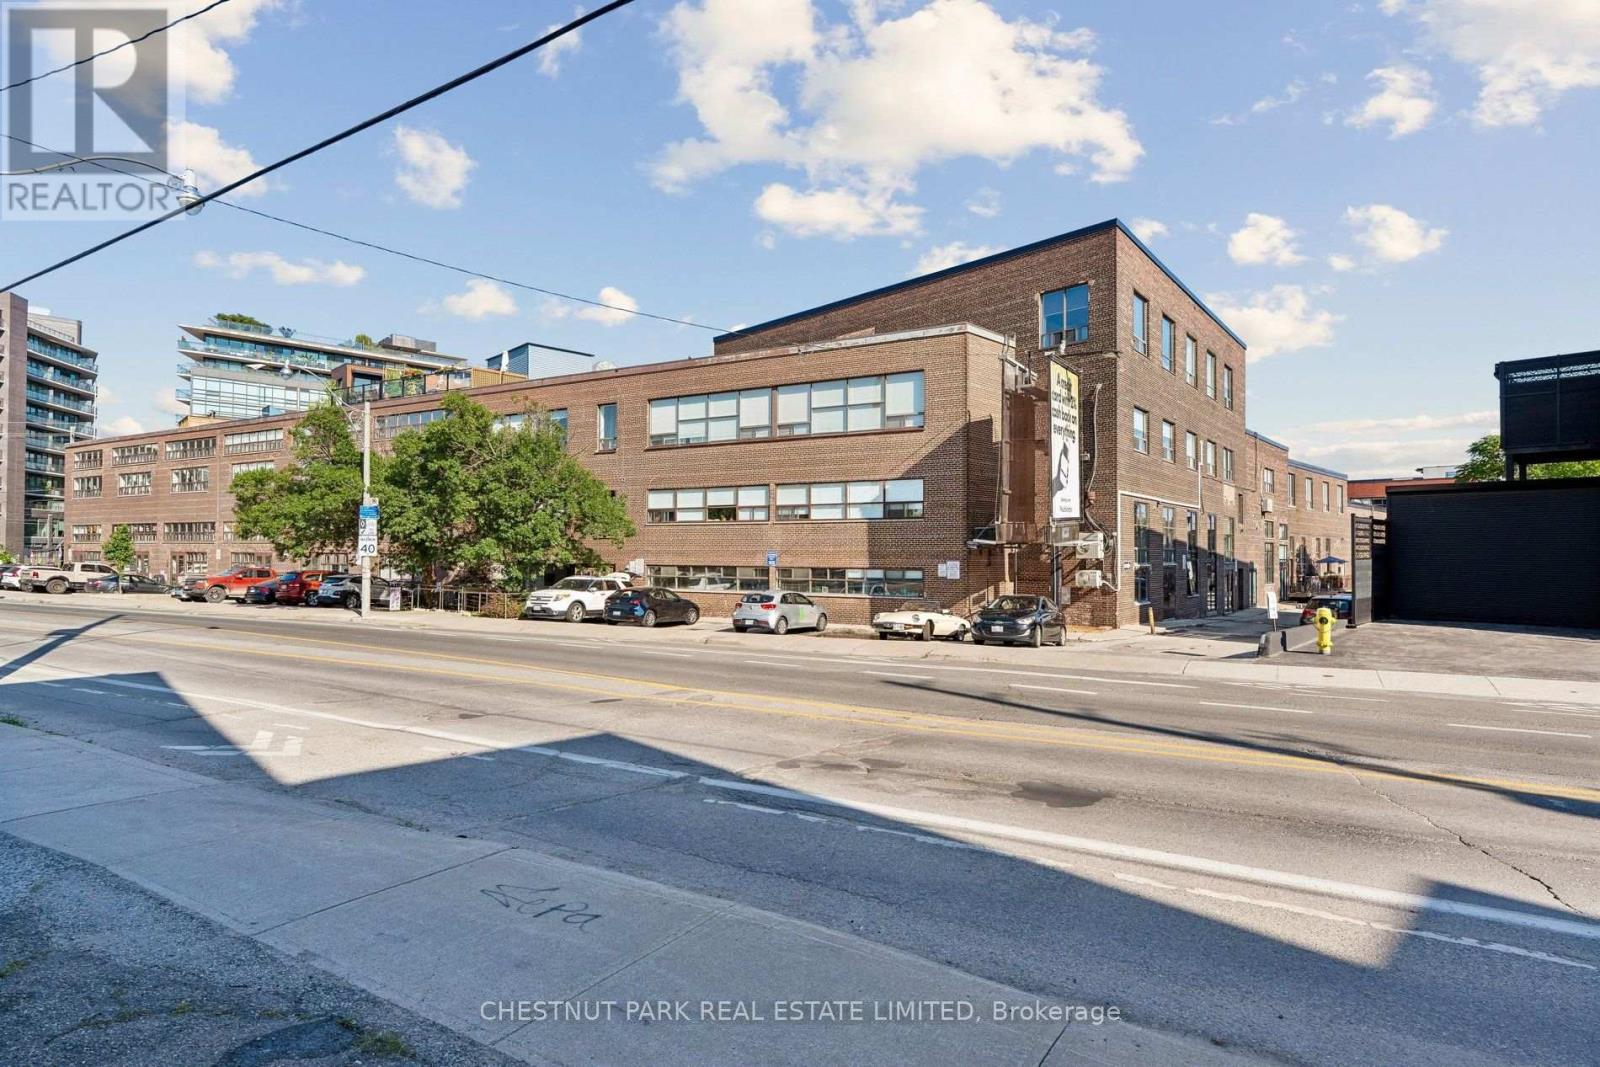
149 - 1159 Dundas Street E
Toronto, Ontario
Step into a true hard loft at the iconic Izone building, where soaring ceilings and exposed, reclaimed textures whisper the history of the space while offering a canvas for modern living. This isn't just a home - it's 1,754 square feet of raw potential, waiting for your vision. Sunlight pours through oversized west-facing windows, washing the open living areas in warm afternoon light. A dramatic glass garage door acts as the loft's signature feature, dividing the live and work zones without sacrificing an ounce of brightness - the perfect solution for entrepreneurs, creatives, or anyone craving flexible space. Direct street front access opens the door to endless business possibilities, while coveted underground parking with in-unit access adds rare convenience you won't find just anywhere. With 2 bedrooms and 2 full bathrooms, there's room to live, work, and entertain in style. Every detail has been considered, right down to the included appliances - fridge, stove, dishwasher, microwave, washer and dryer - plus a beverage fridge tucked into the bar, and a large built-in projector screen for movie nights or presentations. Just steps from everything that makes Leslieville one of Toronto's most beloved neighbourhoods- this is loft living with character, flexibility, and undeniable charm. Under 10 minute walk to the new ONTARIO LINE- Leslieville station. Also listed for sale- residential MLS (id:55499)
Chestnut Park Real Estate Limited
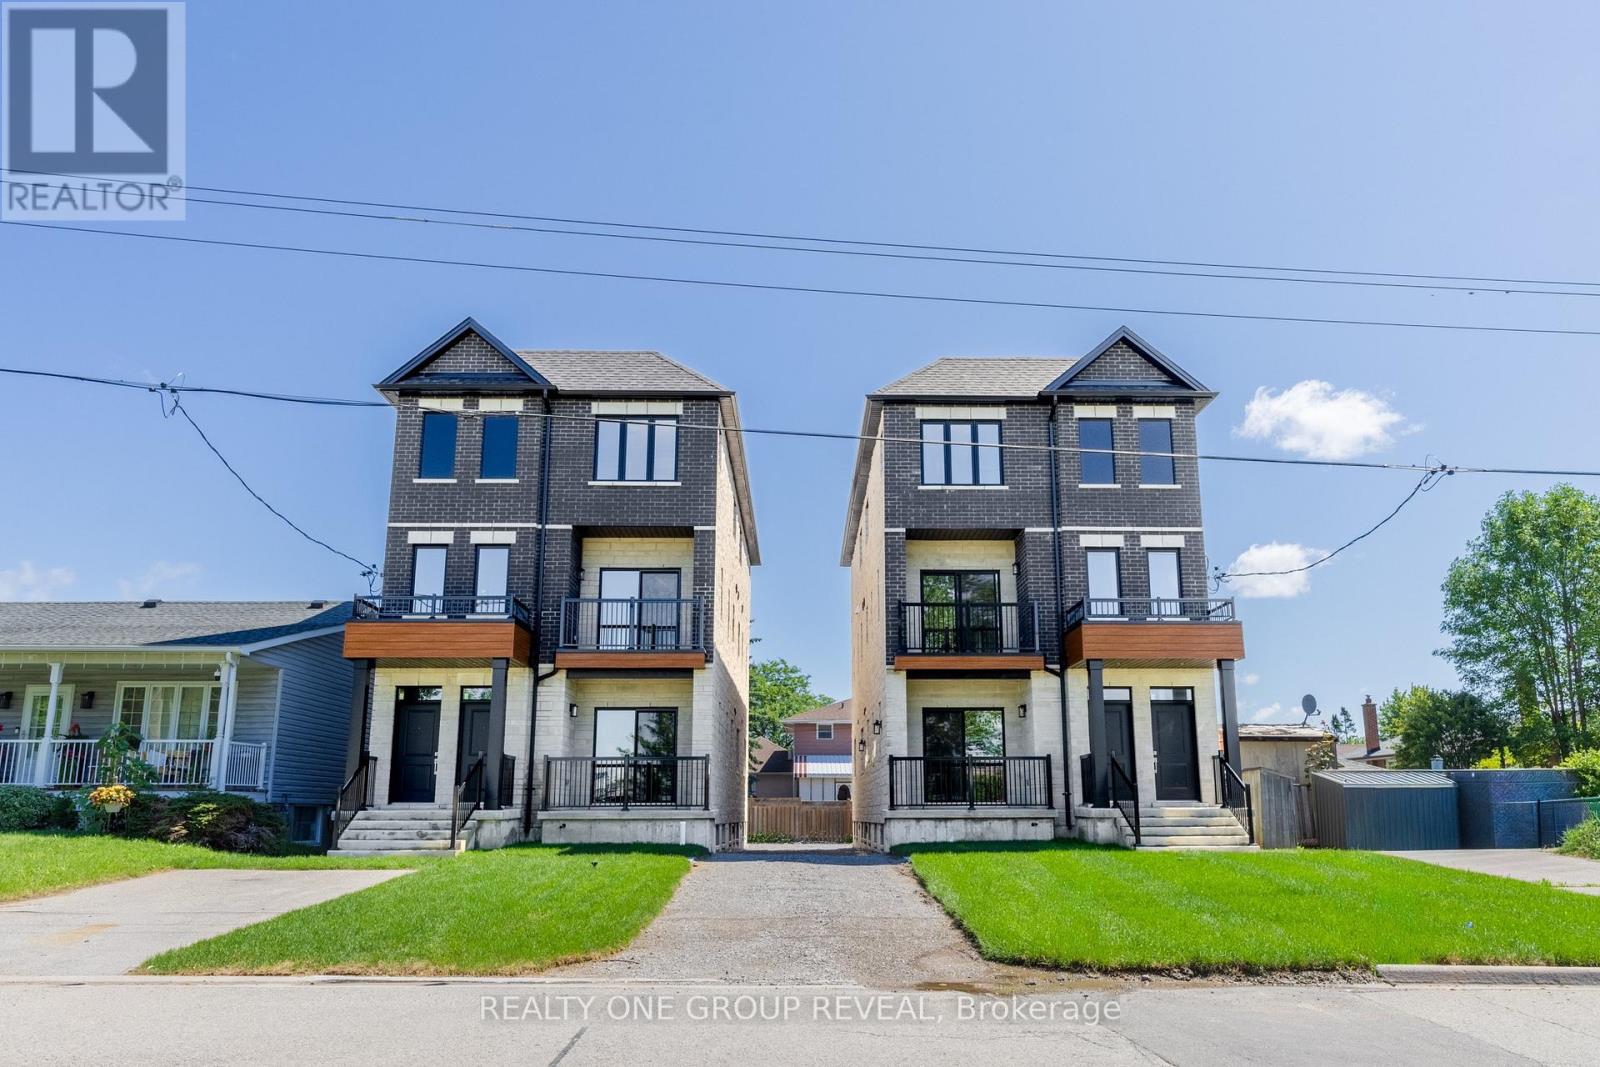
Unit 3 - 227 Grenfell Street
Oshawa, Ontario
Brand new and beautifully finished, this expansive 2-bedroom, 3-bath residence offers the largest floorplan in this newly built triplex, with thoughtfully designed 2-level living space spanning the 2nd and 3rd floors. Each spacious bedroom features its own private ensuite, offering an exceptional level of comfort, privacy, and convenience rarely found in rental opportunities. Showcasing quality finishes throughout, this bright and modern unit includes a private entrance, one surface parking space, a walk out balcony, and stylish, low-maintenance living designed to impress. Ideally located directly across from parks, pickleball courts, baseball diamonds, a short walk to the city's main bus hub and Oshawa Centre, and just minutes to grocery stores, additional shopping, and the 401, this exceptional home delivers outstanding convenience without compromising comfort. A rare lease opportunity for professionals or discerning tenants seeking upscale living in a prime location. (id:55499)
Realty One Group Reveal
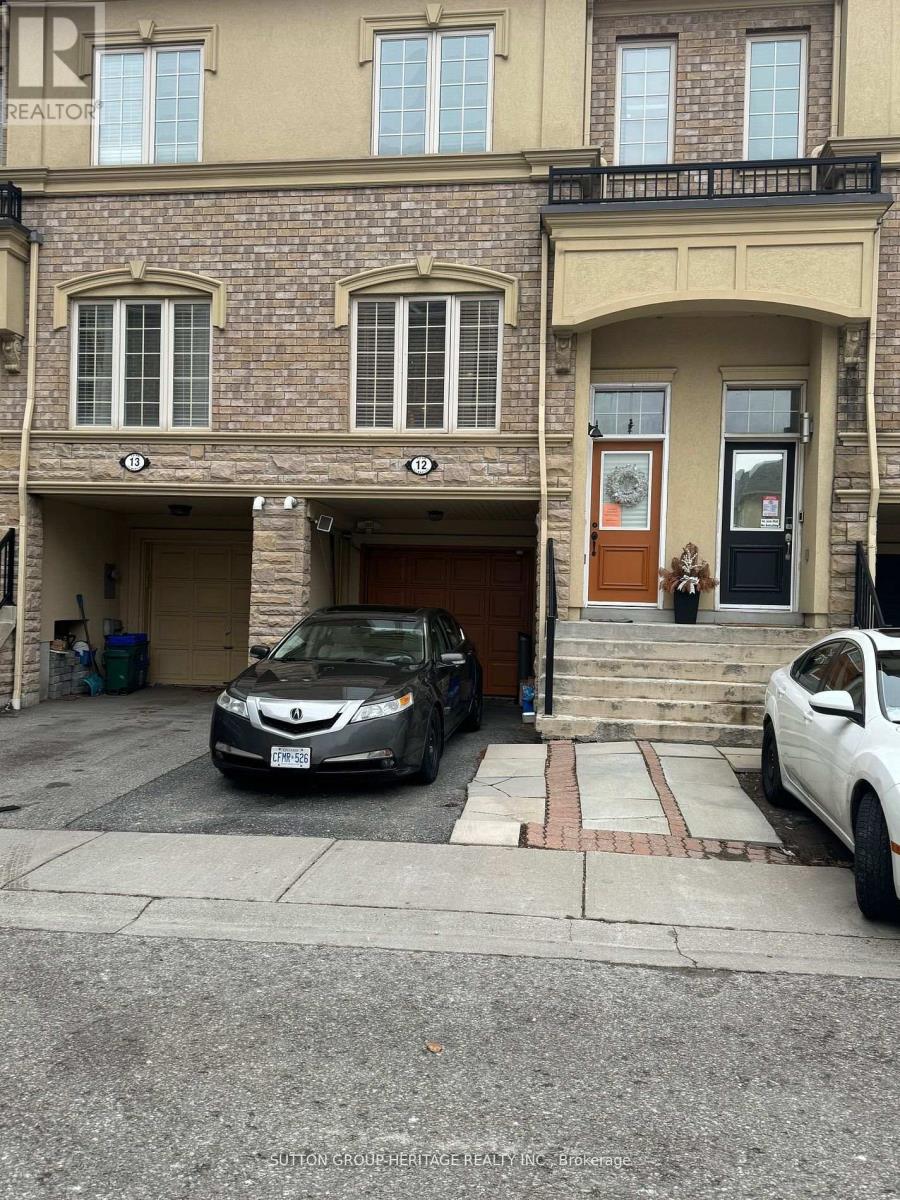
12 - 1250 St. Martins Drive W
Pickering, Ontario
Welcome to San Francisco by the Lake! Open concept 9' ceilings in Living Room and Dining area. Kitchen Island, walk-out to 15.4'x13.2' balcony with view of the lake. 3 bedrooms on top floor with 2 full baths, 2 pc. powder room. Great location; close to Hwy.401, GO Train, Lakefront, shops and stores. Freshly Painted, new vinyl floors July 2026. (id:55499)
Sutton Group-Heritage Realty Inc.
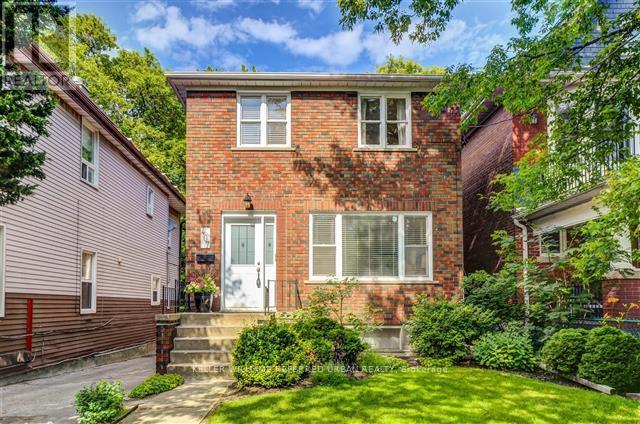
2nd Floor - 407 Woodbine Avenue
Toronto, Ontario
Large And Spacious 2 Bedroom Unit On The 2nd Floor Of This Great Detached Home In The Beaches. Own Private Washer And Dryer Combo unit with 1 Parking Spot In The Back. Renovated Bath, Newer Laminate Flooring And Windows Throughout. Convenient Transit At Your Door With A Few Minutes To Woodbine Subway Station, Walk To Queen St., The Lake, Woodbine Beach, Shops And Restaurants. (id:55499)
Keller Williams Referred Urban Realty
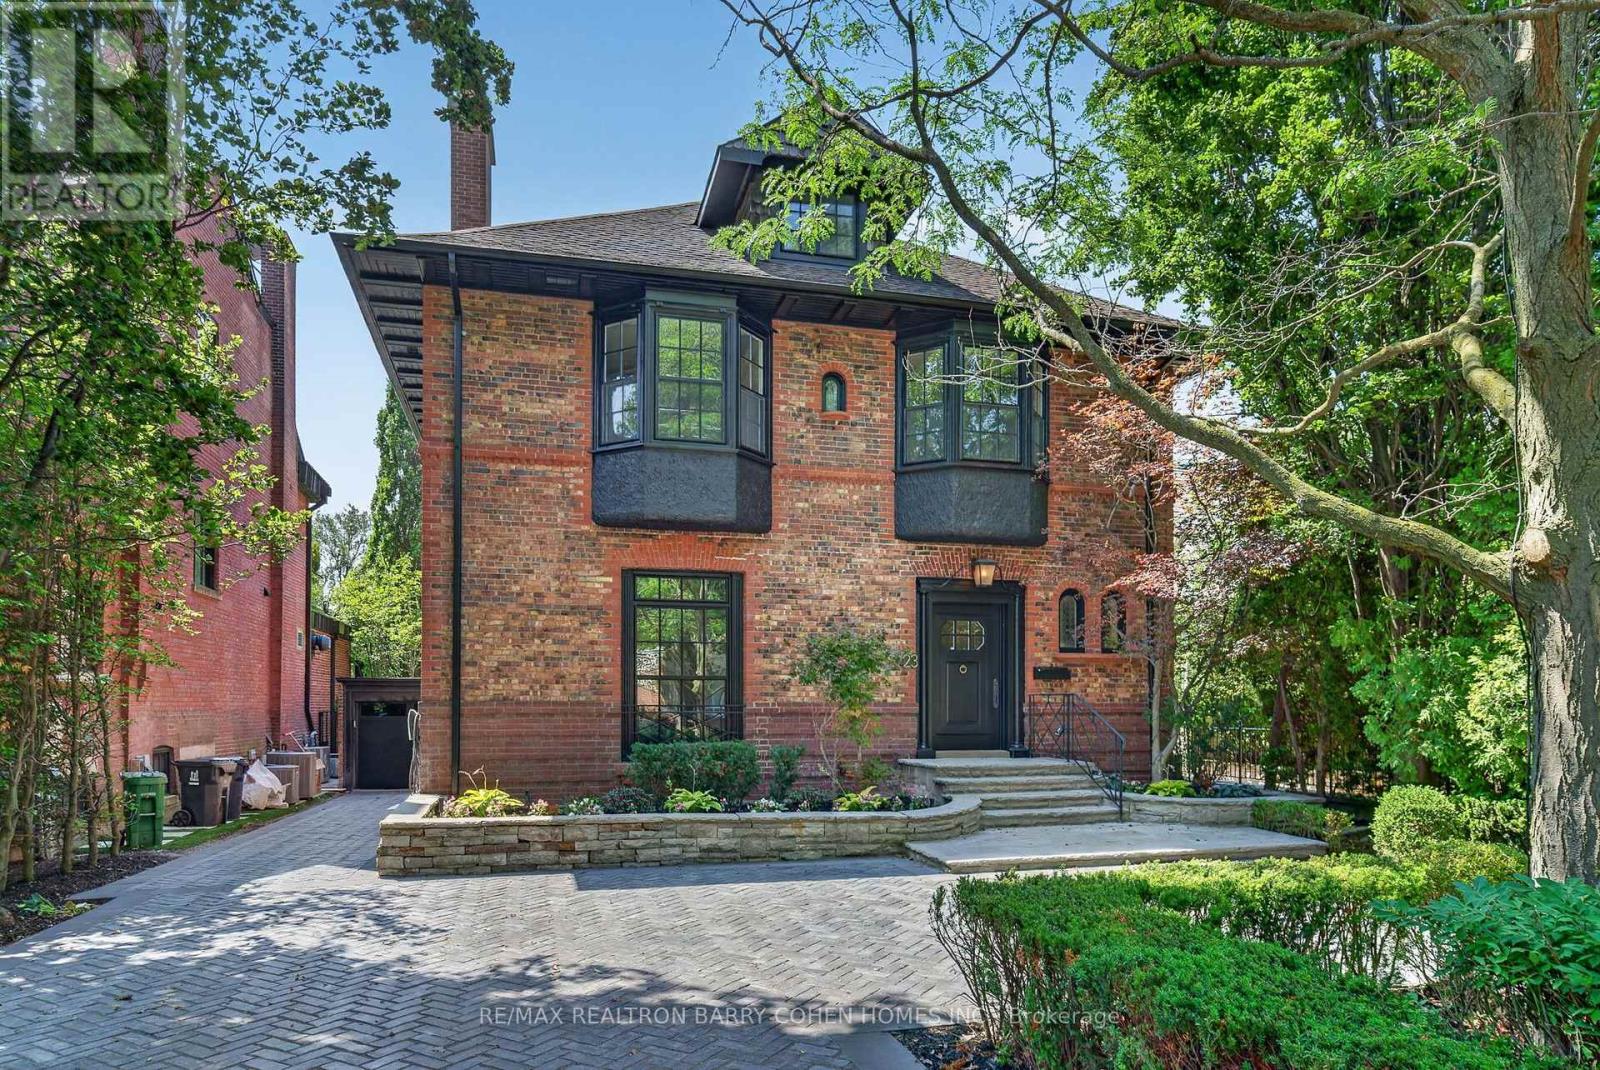
23 South Drive
Toronto, Ontario
Architecturally Significant South Rosedale Estate Set On Extremely Rare Deep 292' Ravine Lot Featuring An Open Concept, Dramatic Two-Storey Atrium With Floor-to-Ceiling Greenhouse Windows And Stunning Park-Like Vistas. Originally The Residence Of Toronto Architect Edmund Burke And Is Attributed To The Esteemed Firm Of Burke & Horwood. Unmatched Elegance And Exceptional Privacy In The Most Tranquil Setting. Over 5,542 Sq. Ft. Of Refined Living Space Fully Renovated To The Studs With The Highest Degree Of Luxury Appointments. Carefully Restored Brickwork And Exterior Details Complement The Home's Historical Character. With Sun-Drenched Interiors Throughout, Expertly Designed To Preserve The Estate's Classic Heritage Charm Amid Its Modernization. Hardwood Floors, Refined Finishes, And Custom Lighting Across All 3-Storeys Plus The Incredible Lower Level With Its Remarkable Cathedral Ceilings. The Main Floor Features Elegantly Appointed Living And Dining Rooms, And Stunning Gourmet Kitchen Overlooking The Grand Atrium. The 2nd Floor Features A Luxurious Primary Retreat With Lavish 7-Pc Ensuite And His & Hers Walk-In Closets, Two Bedrooms, Plus A Staircase Leading To Two Additional Bedrooms On The Third Floor. Additional Living Spaces Include A Media Room With Wood-Burning Fireplace, Office, And Breakfast Area On The Lower Level Featuring Grade-Level Walkout To The Immaculately Landscaped Rear Gardens. An Expansive Stone Patio Surrounded By Mature Trees And Lush Greenery. Conveniently Located Just Minutes From Yonge St, Upscale Shops, Intimate Dining, Top-Rated Public And Private Schools. This Property Is Truly A Rare Opportunity To Capture Serenity In The Heart Of The City! (id:55499)
RE/MAX Realtron Barry Cohen Homes Inc.
RE/MAX Realtron Realty Inc.
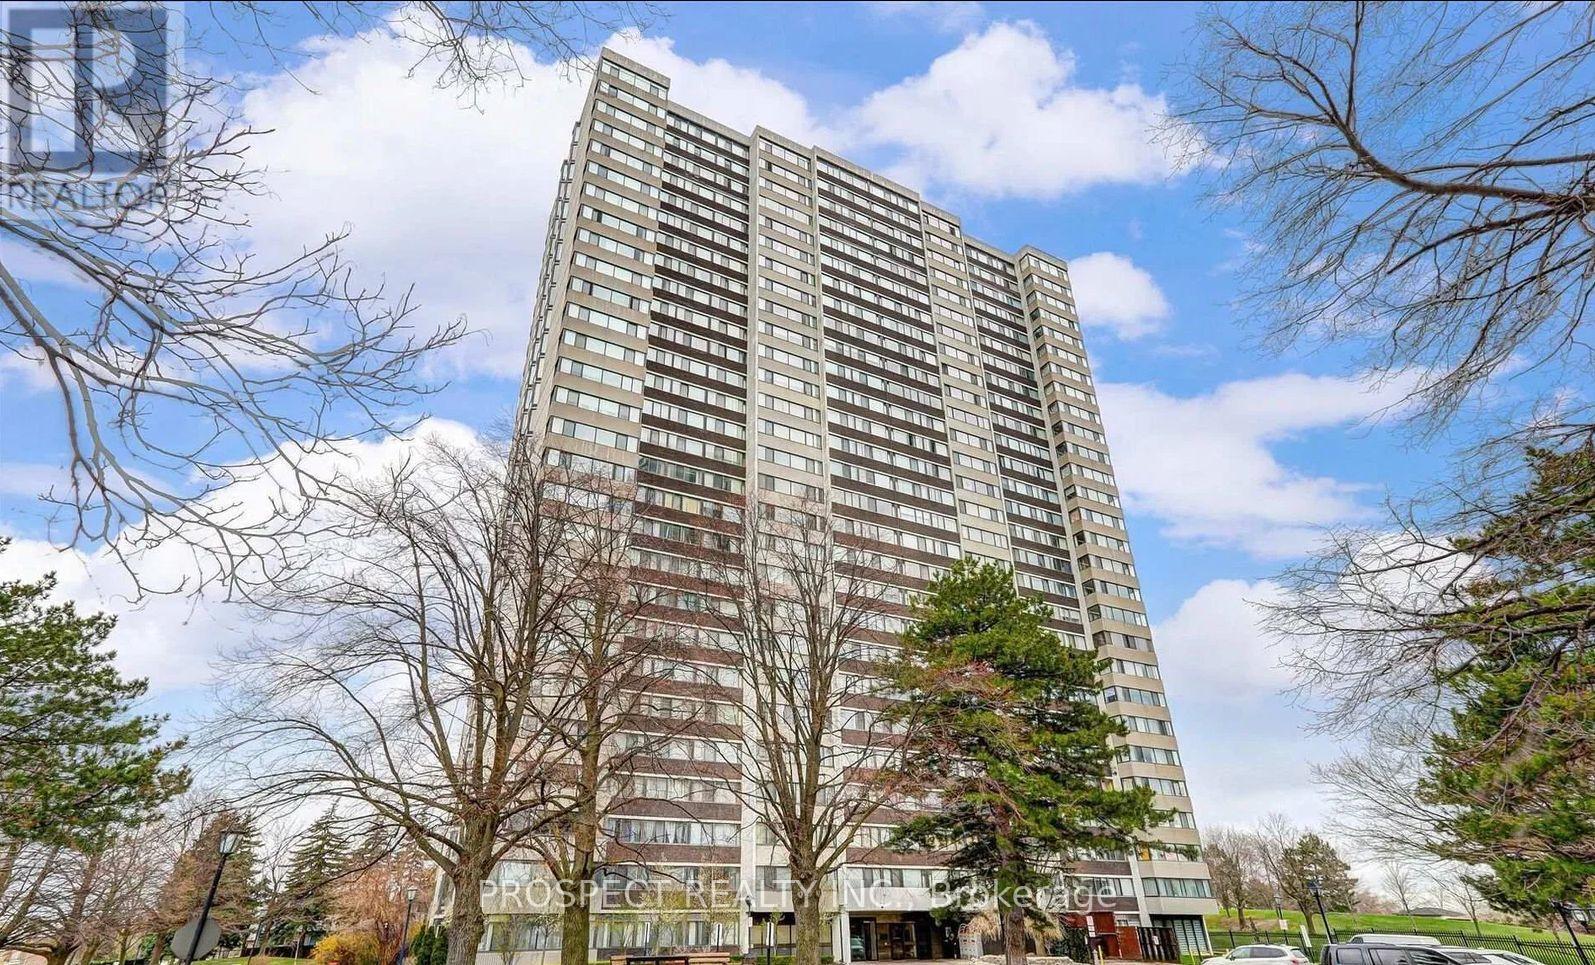
1201 - 80 Antibes Drive
Toronto, Ontario
Welcome To 80 Antibes Dr. This Unit Is Situated In A Quiet, Family-Friendly Pocket In NorthYork's Westminster-Branson Community. The Layout Offers 2 Beds, 1 Bath & Ample Space ForComfortable Living. Some Notable Features Include A Generous Sized Four Piece Washroom, WalkIn Laundry Suite, Both A Living & Family Room, And A Second Closet. Utilities Are AllInclusive & Include Cable TV & High-Speed Internet. Building Amenities Feature A Gym, PartyRoom, Concierge, Sauna, Car Wash & More! (id:55499)
Prospect Realty Inc.
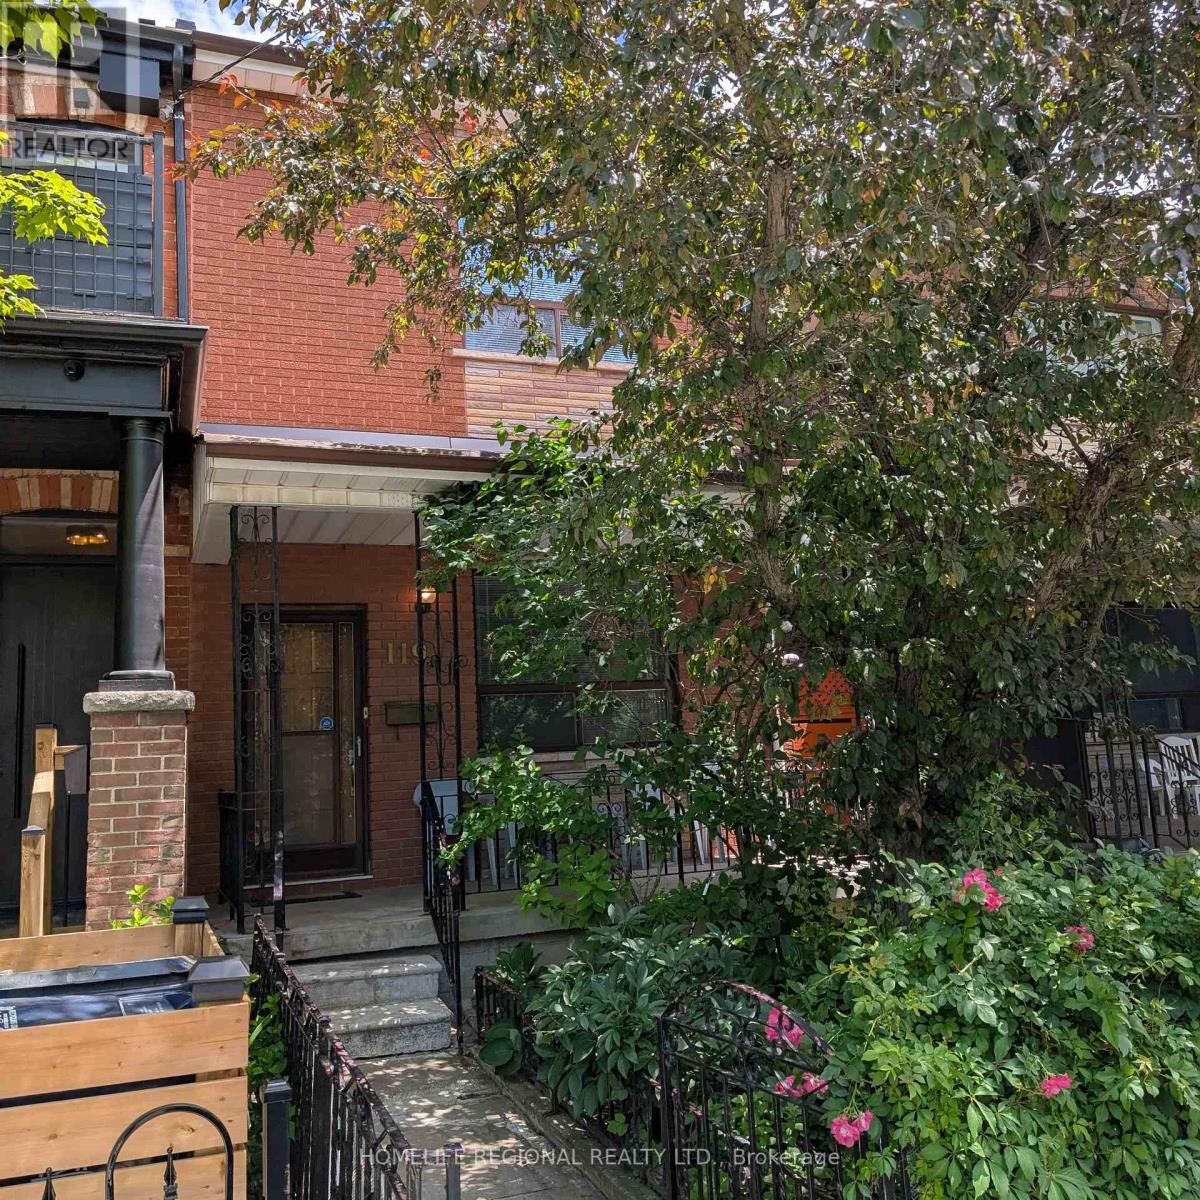
119 Major Street
Toronto, Ontario
Welcome to 119 Major St. First time offered in 55 years. Rare opportunity to own in one of Toronto's most vibrant and sought after neighborhoods in the heart of Toronto. This home comes with a private side entrance. Main floor features 10-foot ceilings, living room, bedroom with ensuite and eat in kitchen. Second floor features 9-foot ceilings, 3 spacious bedrooms and a bathroom. Third bedroom on second floor can easily be converted back to a kitchen making this the ideal home for a larger family, investor or multi-generational living. Basement has a kitchenette, separate laundry area, a cold room along with a basement walk out-perfect for an in-law suite or income potential. Private back yard with a 2-car block garage and a large 8x16 door with laneway access. With a little imagination, this home can offer endless possibilities for the end user, renovator or investor. Many amenities in the area. Walk to public transit, parks, hospitals, grocery stores, schools, places of worship, trendy College St, China Town, Kensington Market, downtown Yonge St and University of Toronto. (id:55499)
Homelife Regional Realty Ltd.
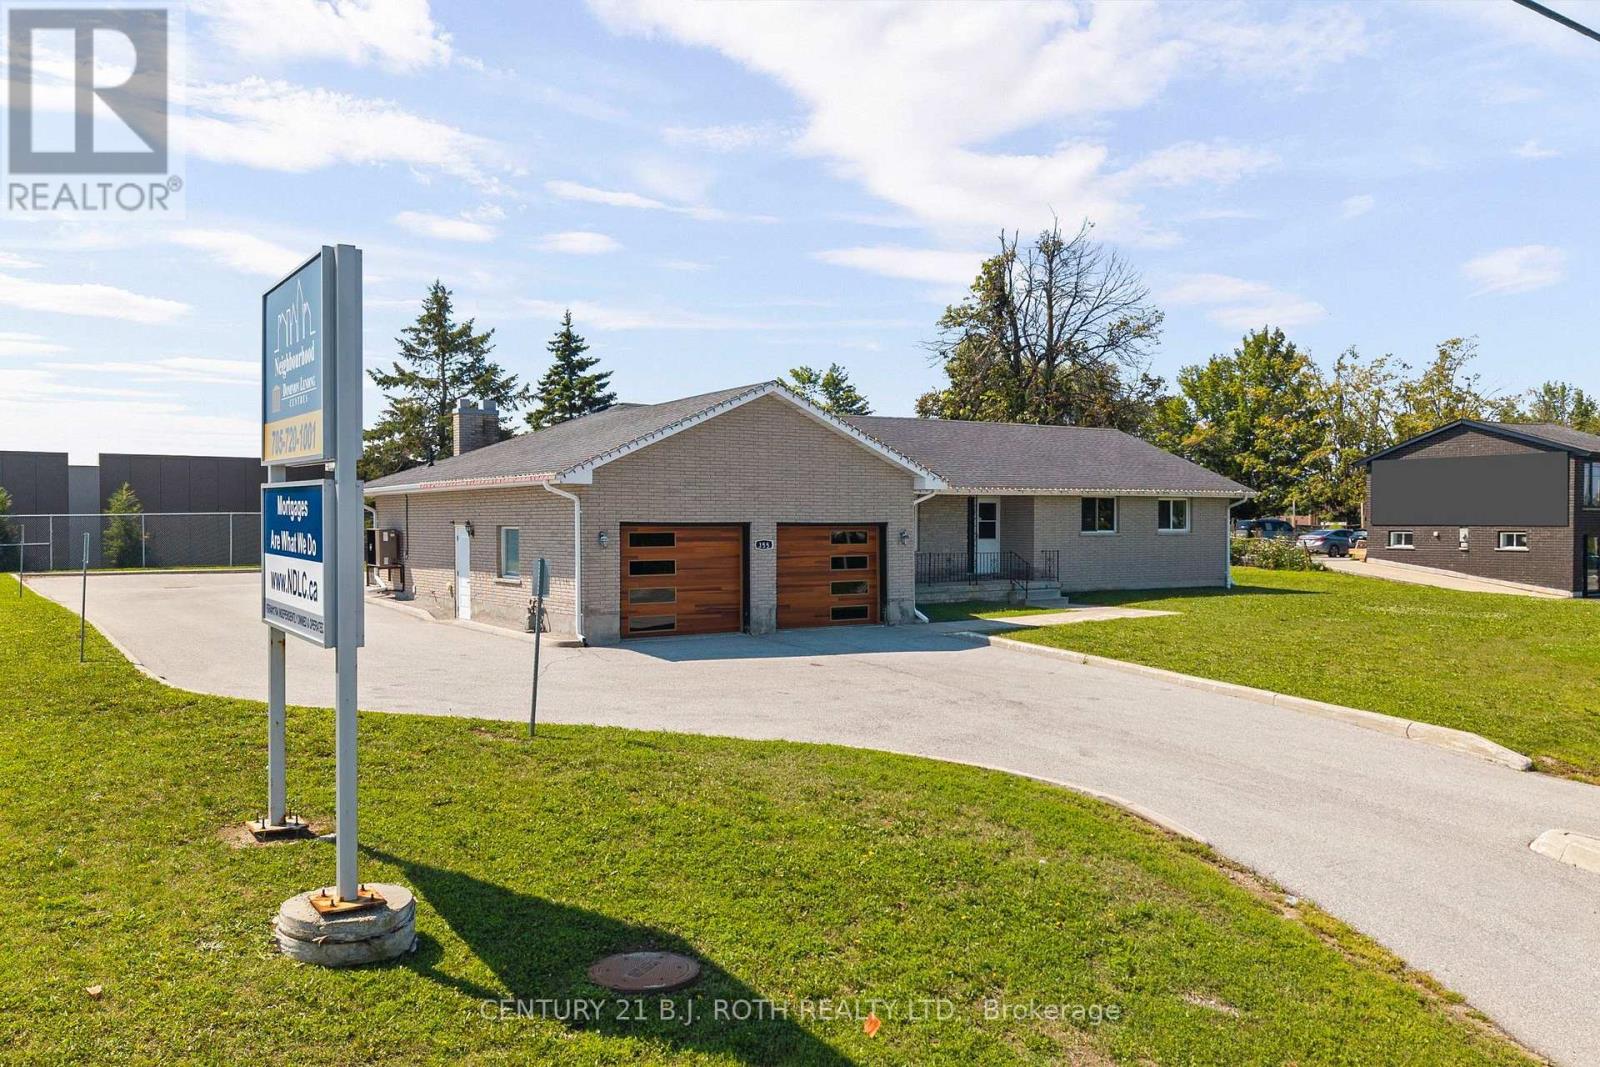
355 Mapleview Drive W
Barrie, Ontario
Prime commercial opportunity located on one of Barrie's highest-exposure corridors at 355 Mapleview Drive W. Situated on nearly half an acre and zoned Light Industrial (LI), this exceptional property offers a wide range of permitted uses, including professional office, medical, retail, service commercial, and many other business opportunities. Completely transformed in 2019, the building underwent an extensive top-to-bottom renovation, including all major mechanical systems such as the furnace, air conditioning, plumbing, electrical, and hot water system, along with a full interior modernization. Offering over 3,400 square feet of finished space, the property currently features 7 private offices on the upper level, with additional offices, boardroom space, and flexible work areas on the lower level. The layout can easily be reconfigured to accommodate additional offices or customized to suit a variety of business operations. Designed with functionality in mind, the building offers four bathrooms, two kitchens (one on each level), barrier-free accessibility, a wheelchair ramp, and a two-car garage that can be utilized for storage or converted into additional office or workspace. The expansive lot provides 20+ parking spaces, a rare and highly desirable feature for commercial properties in Barrie. Positioned directly across from the recently announced Mapleview Drive commercial and residential redevelopment area, this property is ideally situated to benefit from one of Barrie's most significant growth corridors. With exceptional visibility, outstanding daily traffic exposure, and convenient access to Hwy 400, downtown Barrie, major amenities, and public transit, this is a unique opportunity for owner-operators, investors, or businesses seeking a premium location with long-term upside. Commercial properties of this size, condition, parking capacity, and exposure rarely become available. (id:55499)
Century 21 B.j. Roth Realty Ltd.
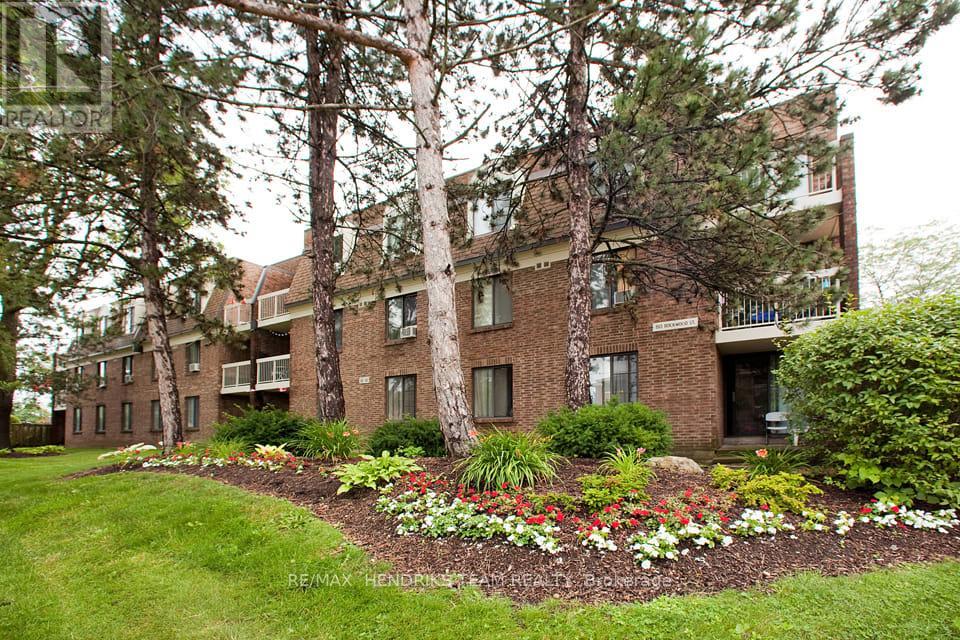
B311 - 80 Rockwood Avenue
St. Catharines, Ontario
Welcome to Squire Court, nestled in the family-friendly Secord Woods neighbourhood, surrounded by mature trees and beautiful park spaces. This spacious two-bedroom apartment offers a functional walk-through kitchen with plenty of cabinetry, opening into a bright dining area. Enjoy your morning coffee or evening glass of wine out on the private terrace, or unwind indoors with a good book. The unit features two well-sized bedrooms with full closets, a fresh 4-piece bathroom, and additional in-suite storage, all within a clean, carpet-free layout. Convenience is at the heart of this neighbourhood. You'll find a variety of elementary schools nearby, including French immersion and public options. A quiet plaza sits right next door with a restaurant and convenience store, and you're only minutes from the Pen Centre, Sobey's, Canadian Tire, and many more amenities. With something to offer everyone, don't miss your chance to make this inviting apartment your next home. (id:55499)
RE/MAX Hendriks Team Realty
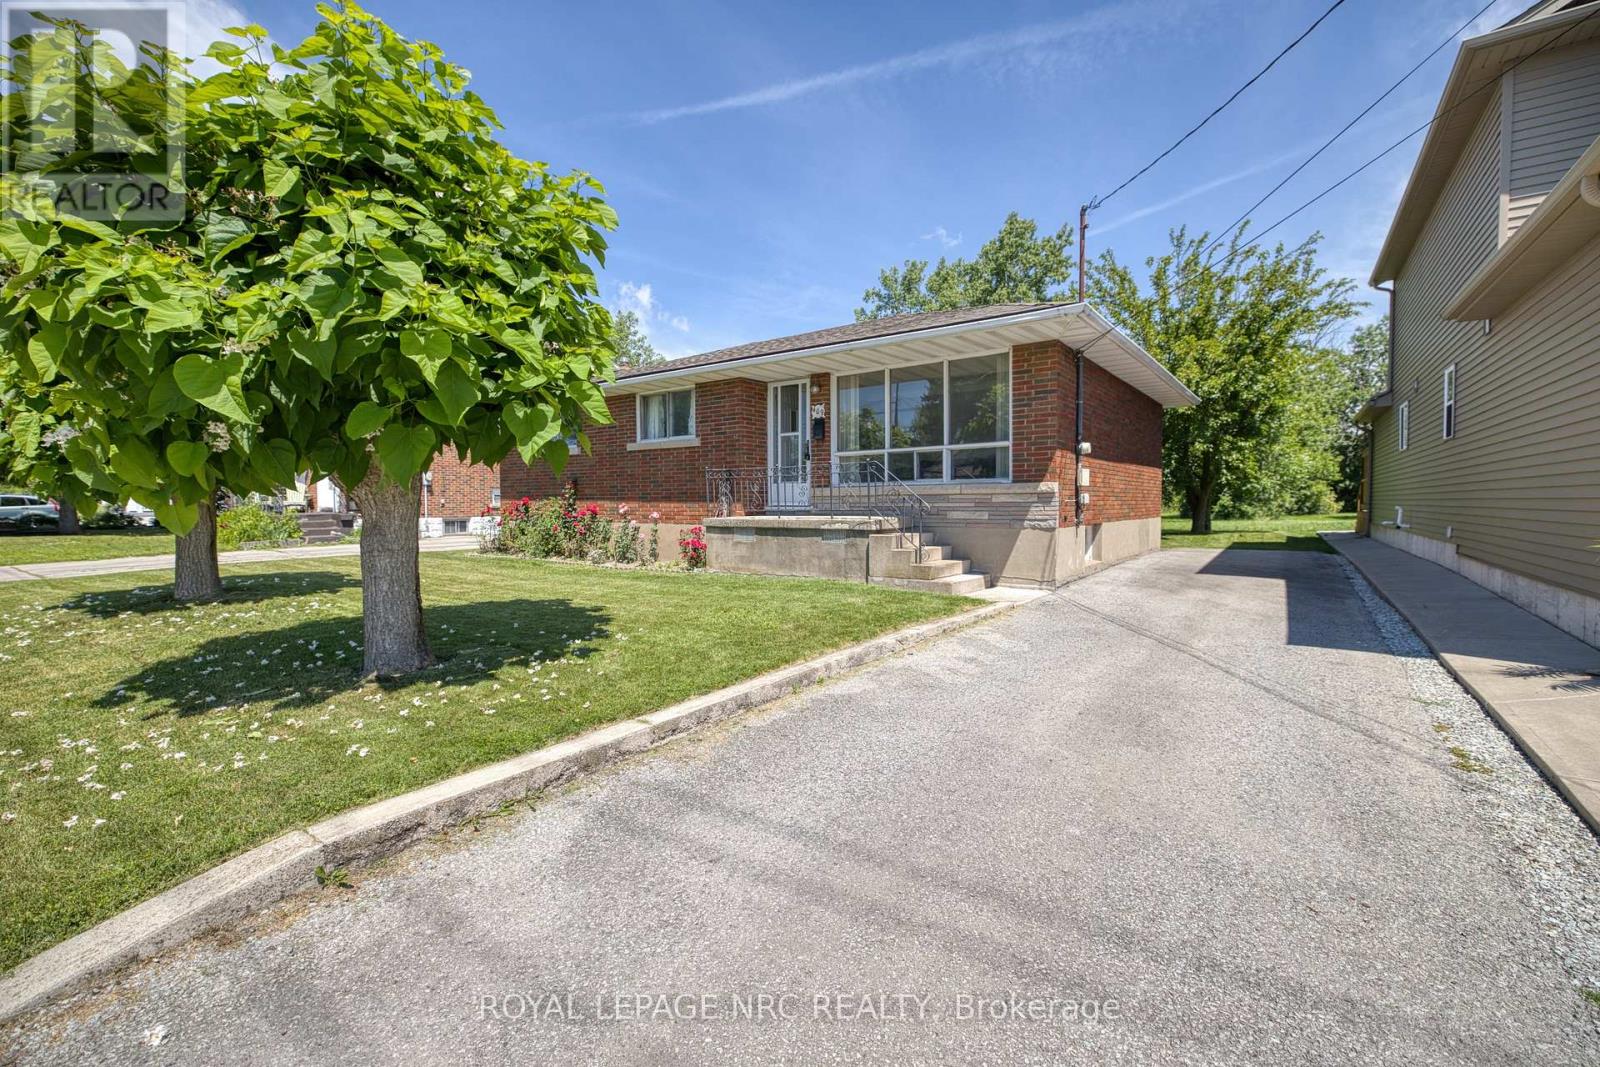
409 Broadway Avenue
Welland, Ontario
$$409,900 at 409 Broadway Ave in Welland is your lucky number. A traditional 3 bedroom bungalow, with a full basement at an affordable price for the first time buyer. You can move comfortably into this one time owned home and as time goes on add your personal touches. Ideal starter of invstment opportunity. (id:55499)
Royal LePage NRC Realty
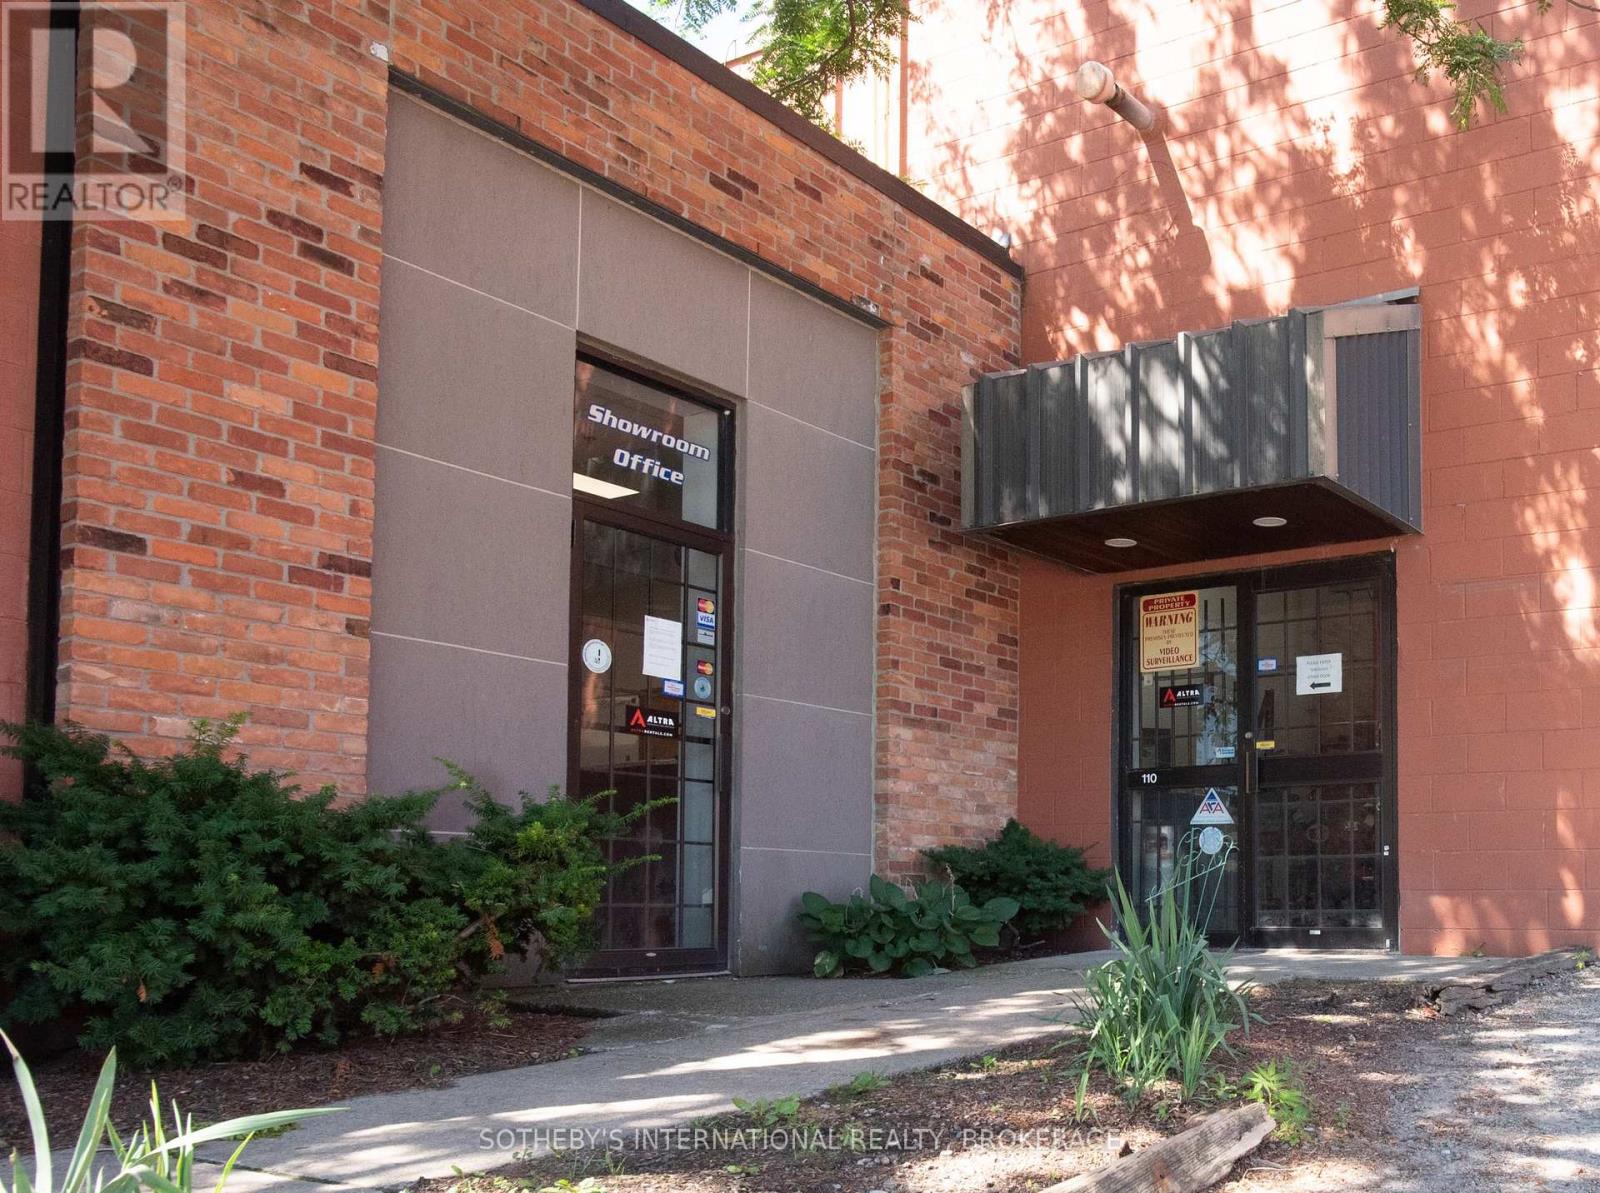
1 - 243 Church Street
St. Catharines, Ontario
Approx. 6,801 sq. ft. of ground floor commercial space with ample parking, ideally suited for retail, showroom, office, or service commercial uses. Industrial storage area with 20 ft. ceiling height. Outside storage in quansit hut. Tractor trailer size parking. Lease rate based on GSF and price per sq. ft. plus $6.25/sq. ft. TMI ((heat/hydro/water/parking lot maintenance/snow removal/security system/on site property manager, taxes, insurance)+ HST. Available 11/1/26 or sooner. Excellent exposure, easy access, and high visibility. (id:55499)
Sotheby's International Realty
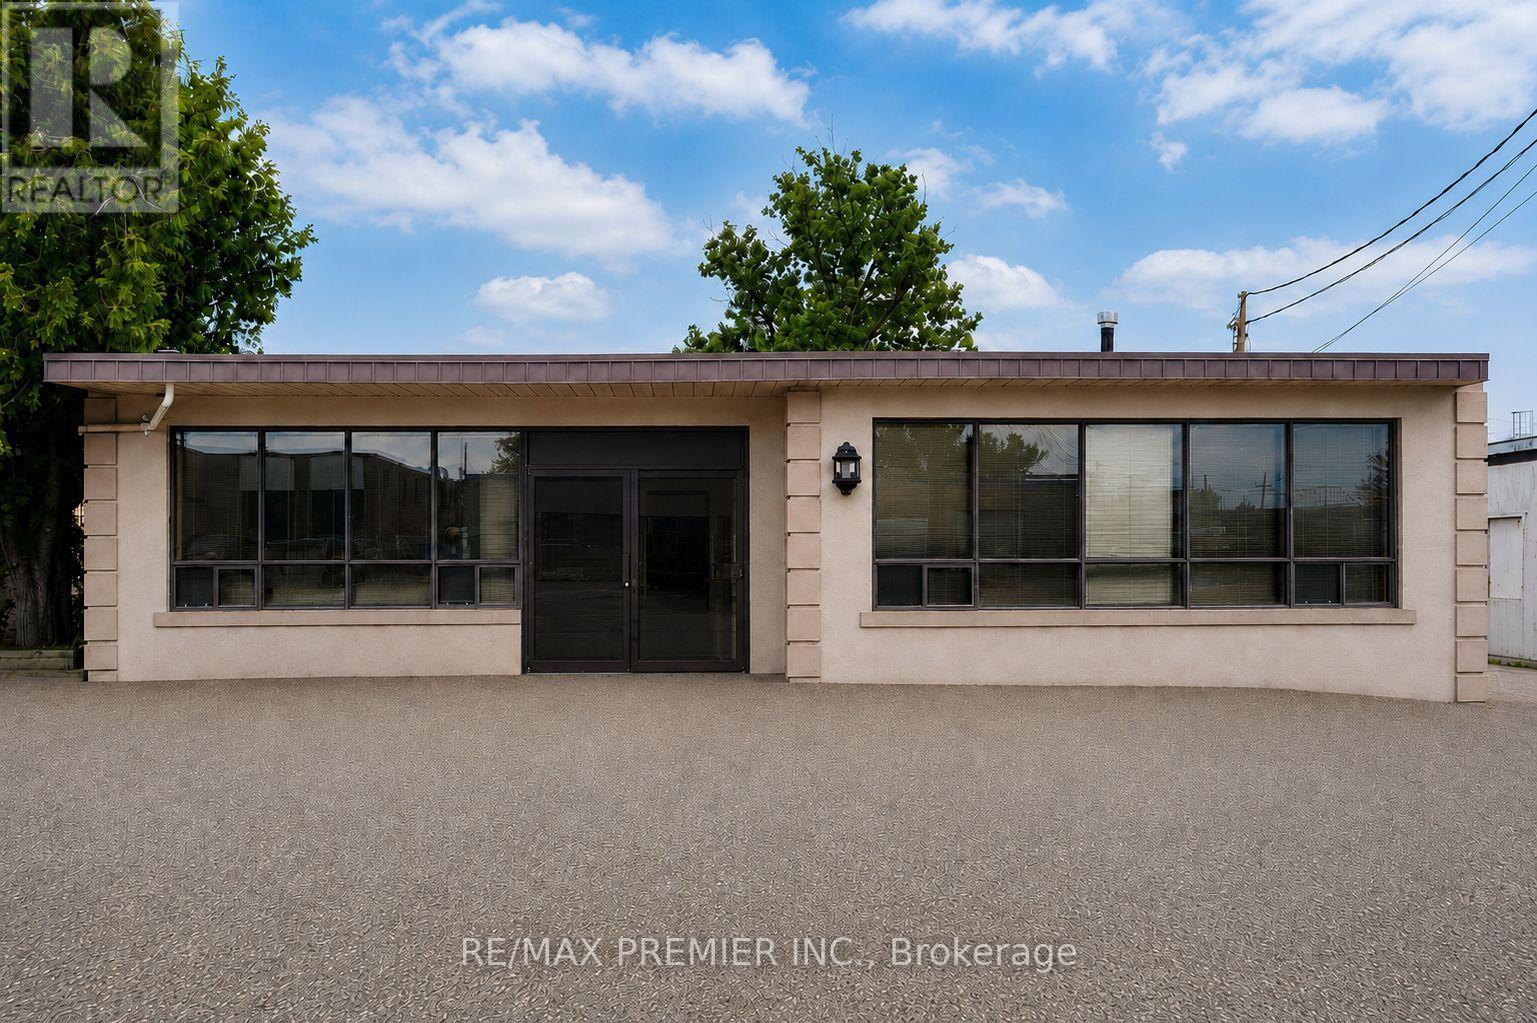
B - 17 Oakland Avenue
Toronto, Ontario
Exceptional All-Inclusive Professional Office Space For Lease! Bright and well-maintained 1,030 sq. ft. office located in one of Toronto's established employment districts. Monthly rent includes TMI. This turnkey space has been occupied by a successful architectural firm for nearly +30years! Reflecting its functionality, convenience, and long-term appeal. Featuring an abundance of natural light through large windows, the office offers a welcoming and productive work environment. The practical layout includes private and open work areas, existing desks, filing cabinets, generous storage, a kitchenette and a private washroom, allowing for an easy transition. The space can also be customized to suit the successful tenant's business needs. Ideal for architects, lawyers, accountants, real estate brokerages, mortgage professionals, insurance agencies, engineers, designers, consultants, financial planners, technology firms and other professional office users. Parking for up to six vehicles is available directly in front of the unit, providing exceptional convenience for staff and clients. The successful tenant will share the building with the owner, who occupies Unit A, creating a professional, quiet and well-maintained business environment. Conveniently located near Weston Road with quick access to Highways 400,401 and 407, public transit and Pearson International Airport. Surrounded by restaurants, banks, retail stores, courier services and business amenities, making it an ideal location for businesses serving clients throughout the GTA. A rare opportunity to lease a professional office in a highly accessible andsought-after commercial location. All photos have been virtually staged as the tenant is in the process of moving all their items out of the unit. (id:55499)
RE/MAX Premier Inc.
Bsmt - 60 Edenmills Drive
Toronto, Ontario
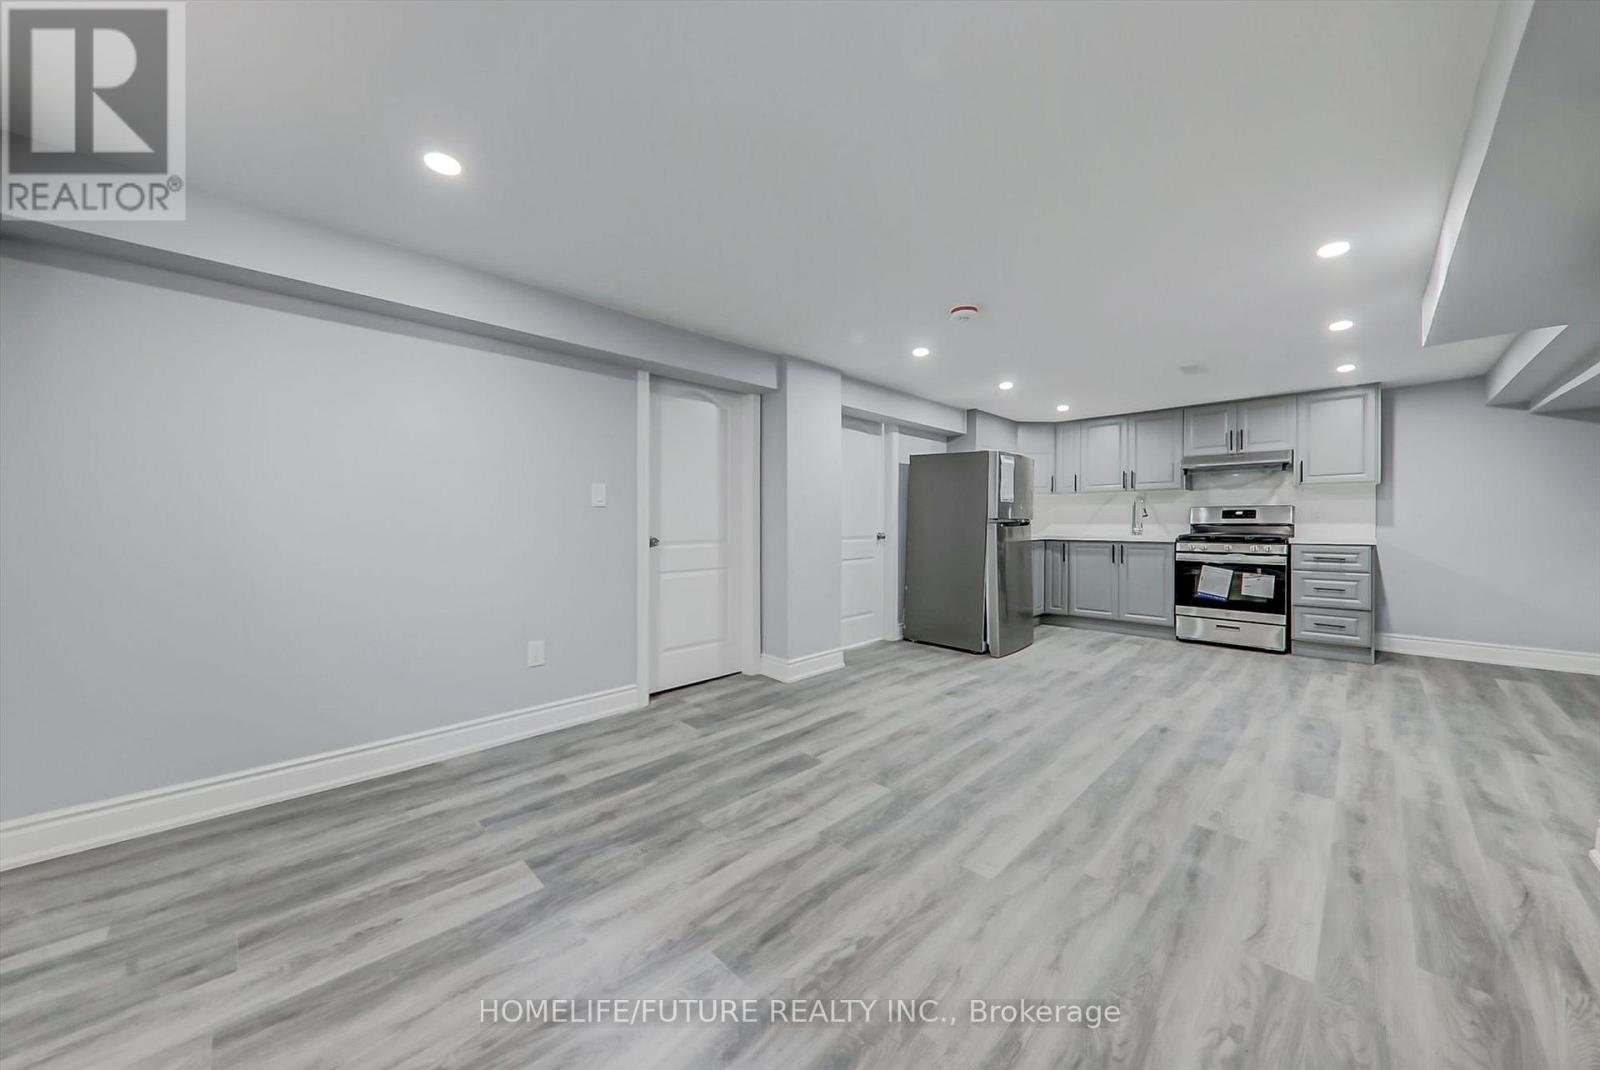
Location!! Location!! A Great Location In High Demand Area, Fully Renovated LEGAL BASEMENT With The Open Concept Living & Dining With TWO LARGE BEDROOMS And Modern Kitchen With 1 Full Washroom And Separate Entrance With The Separate Washer & Dryer. 30% Utilities. 24Hrs 3 Routes TTC Buses (Sheppard Ave & Neilson Rd & Ellesmere Rd) Steps To Schools Walk To U Of T, Plazas, Hospital, Parks Minutes To HWY 401, Hwy 404 & Hwy 407. Just Minutes To Go Station, Minutes To STC, Centennial College, Lambton College, Oxford College, Seneca College, Library, Schools, And Much More. This Is Basement. Suitable For Family Or Students. (id:55499)
Homelife/future Realty Inc.
761 Bradford Avenue
Fort Erie, Ontario
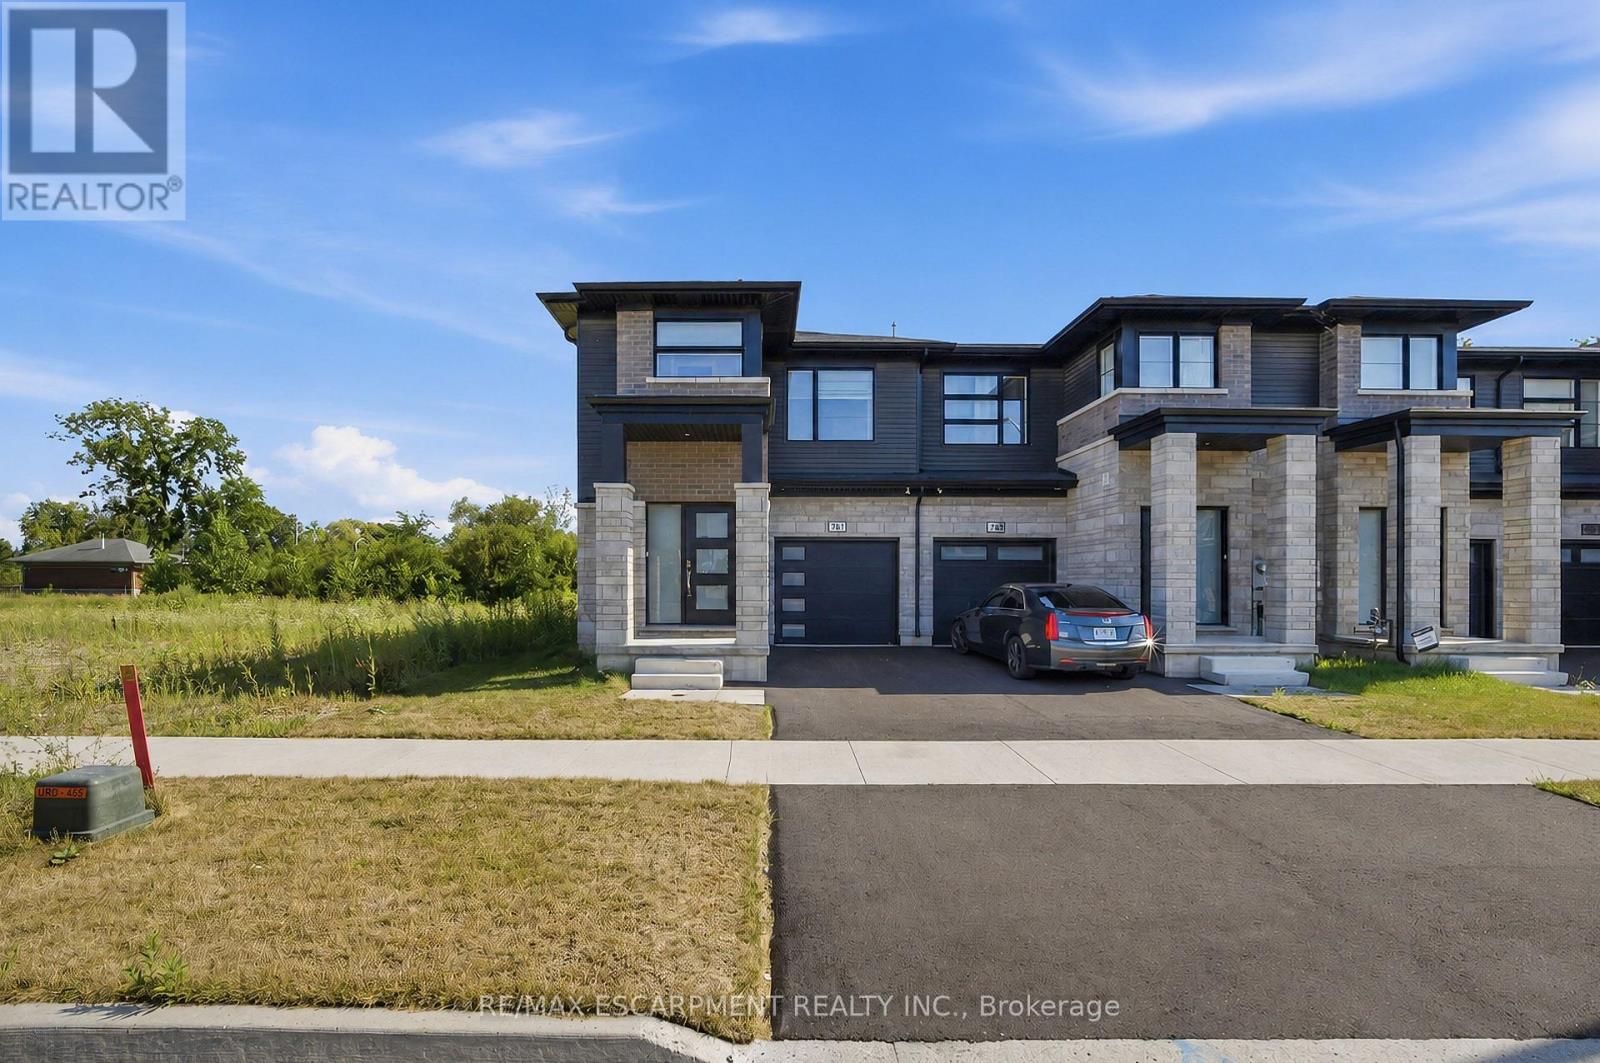
Premium End-Unit Townhome for Lease. Offering over 1,700 sq. ft. of bright, carpet-free living space, this beautifully maintained home combines modern finishes with an abundance of natural light. As a premium end unit, you'll enjoy additional windows throughout-including an impressive oversized three-panel staircase window that fills both levels with sunshine-creating an open, airy feel that's hard to find.The open-concept main floor is designed for comfortable everyday living and effortless entertaining. The modern kitchen overlooks the spacious living and dining areas, while large south-facing windows bathe the home in natural light throughout the day. Sliding patio doors off the dining room lead to a 10' x 8' wooden deck and a private south-facing backyard that enjoys sunshine all day long-perfect for morning coffee, summer barbecues, or relaxing at the end of the day.Upstairs, you'll find three generously sized bedrooms, including a bright primary retreat featuring a walk-in closet, beautiful windows, and a private 3-piece ensuite. Convenient second-floor laundry and custom roller shades throughout the home add style, comfort, and everyday functionality.With 2.5 bathrooms, an attached garage with inside entry, and no side neighbours, this premium lot offers extra privacy while still being part of a welcoming neighbourhood. Ideally located in a growing Fort Erie community close to schools, parks, shopping, restaurants, the QEW, and just minutes from the Peace Bridge, this exceptional lease offers the perfect combination of modern living, convenience, and low-maintenance comfort. Move-in ready and available for immediate occupancy. Ideal for professionals, couples, or families looking for a bright, stylish home in a fantastic location. (id:55499)
RE/MAX Escarpment Realty Inc.
300 Activa Avenue
Waterloo, Ontario
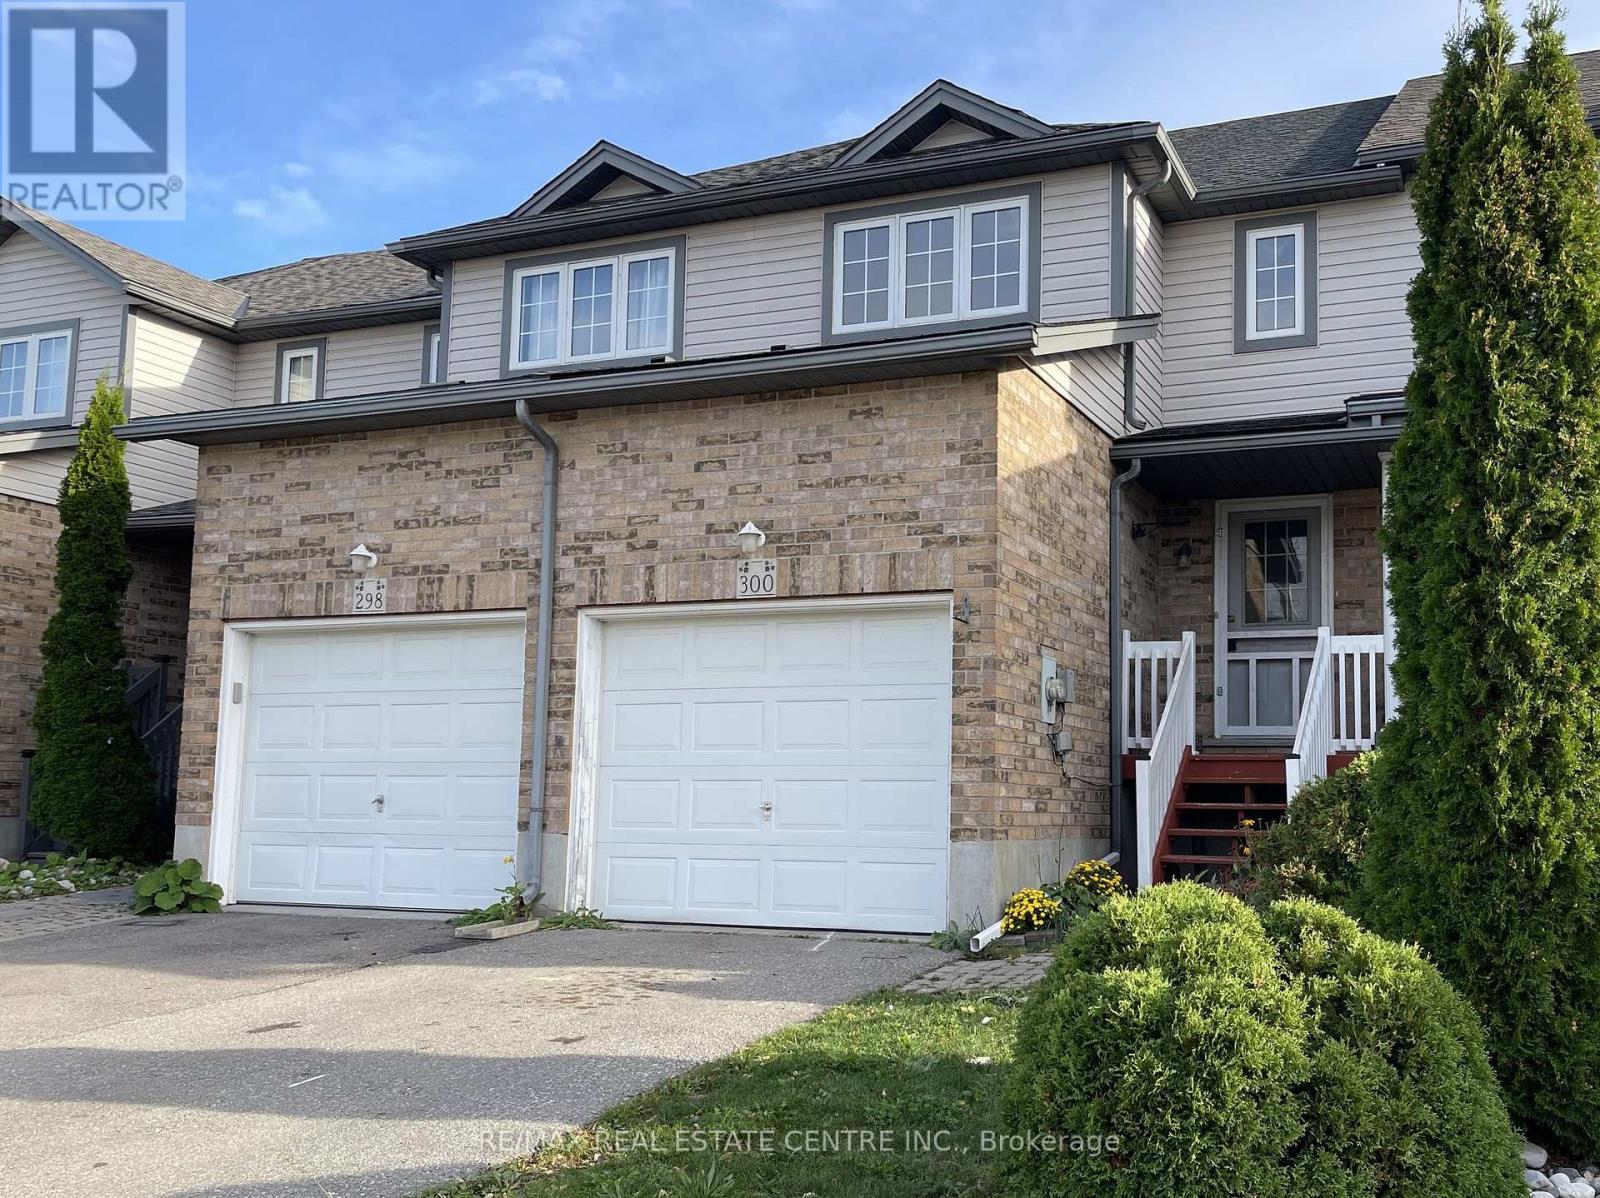
This spacious 3-bedroom and 2-bathroom home is a great place for any family. Huge primary bedroom with a walk-in closet and two more good-sized bedrooms on the second level. Open concept design featuring bright modern kitchen and living areas. Walk out from the kitchen/dinette leads to a large yard for BBQ and family fun. The yard is fully fenced to offer privacy and a safe kids' play area. Located close to schools, parks, Sunrise Shopping Center, and easy access to the expressway. (id:55499)
RE/MAX Real Estate Centre Inc.
413 - 525 New Dundee Road
Kitchener, Ontario
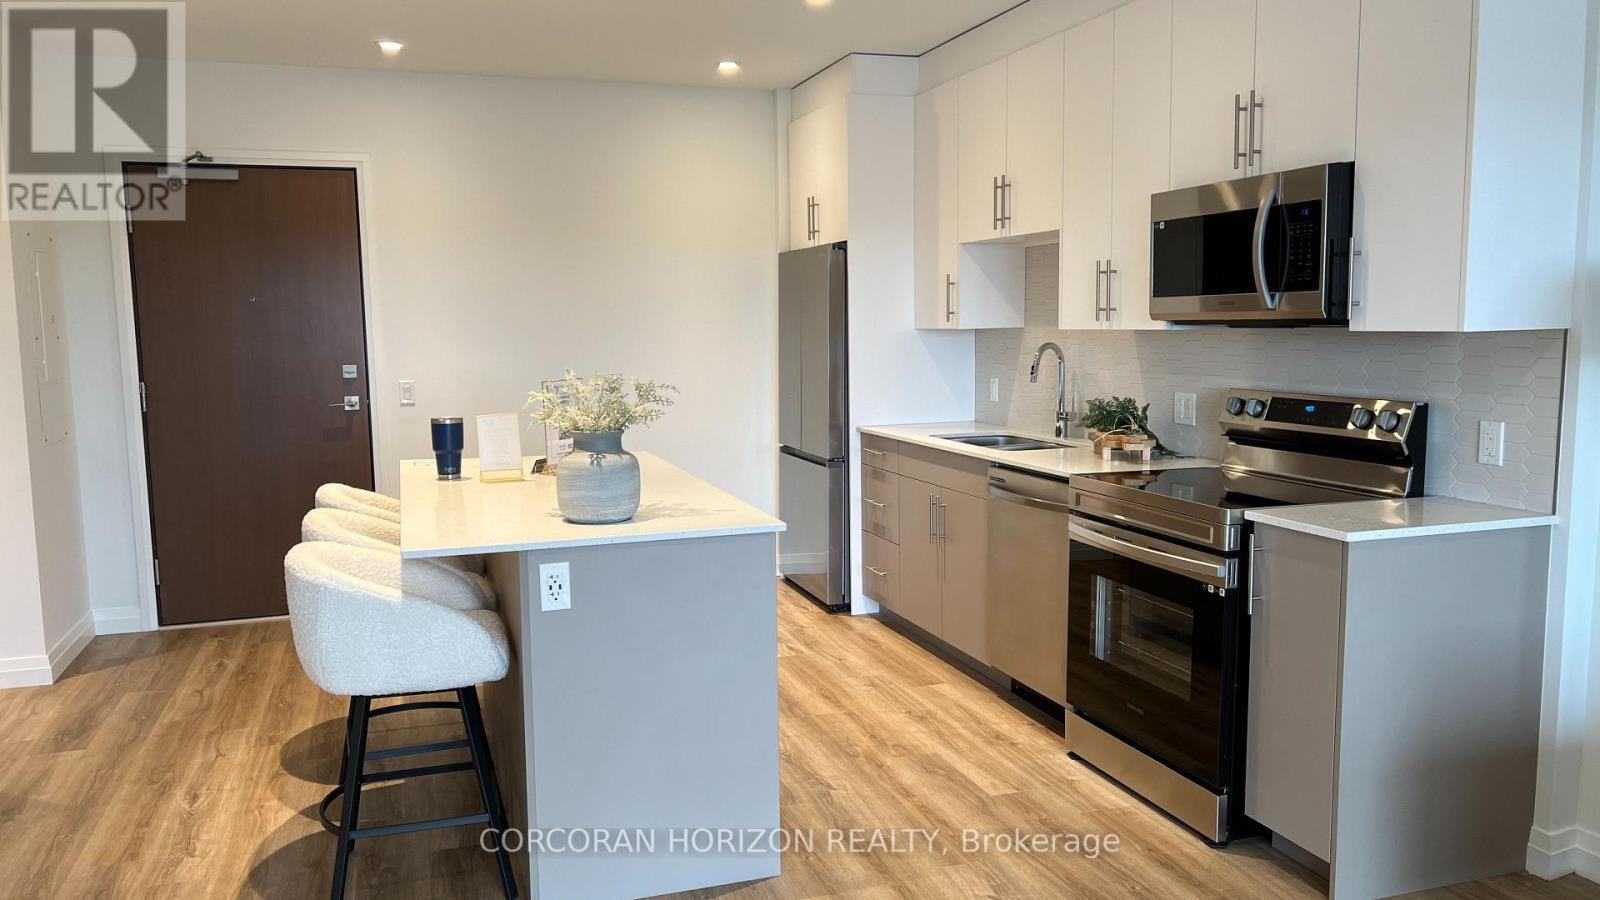
Nestled within the sought after Rainbow Lake community in Kitchener, this one bedroom, one bathroom condo at 525 New Dundee Road offers 723 square feet of thoughtfully designed living space that truly feels like home. The open concept layout connects the living, dining, and kitchen areas in a way that feels both spacious and inviting, whether you are settling in after a long day or having friends over for the evening. The kitchen is well appointed with stainless steel appliances and generous cabinet storage that makes everyday living effortless. Step through the balcony door and you are greeted with peaceful views of Rainbow Lake, a backdrop that makes this unit genuinely special. The building itself is packed with amenities that support an active and balanced lifestyle, including a gym, yoga studio, sauna, library, social lounge, party room, and a pet wash station. Residents also enjoy exclusive access to the Rainbow Lake conservation area, where kayaking, canoeing, swimming, and fishing are all right at your doorstep. This is a wonderful opportunity to live surrounded by nature without giving up the comforts and conveniences of a well maintained modern building. (id:55499)
Corcoran Horizon Realty
465 Boyne Avenue
North Perth, Ontario
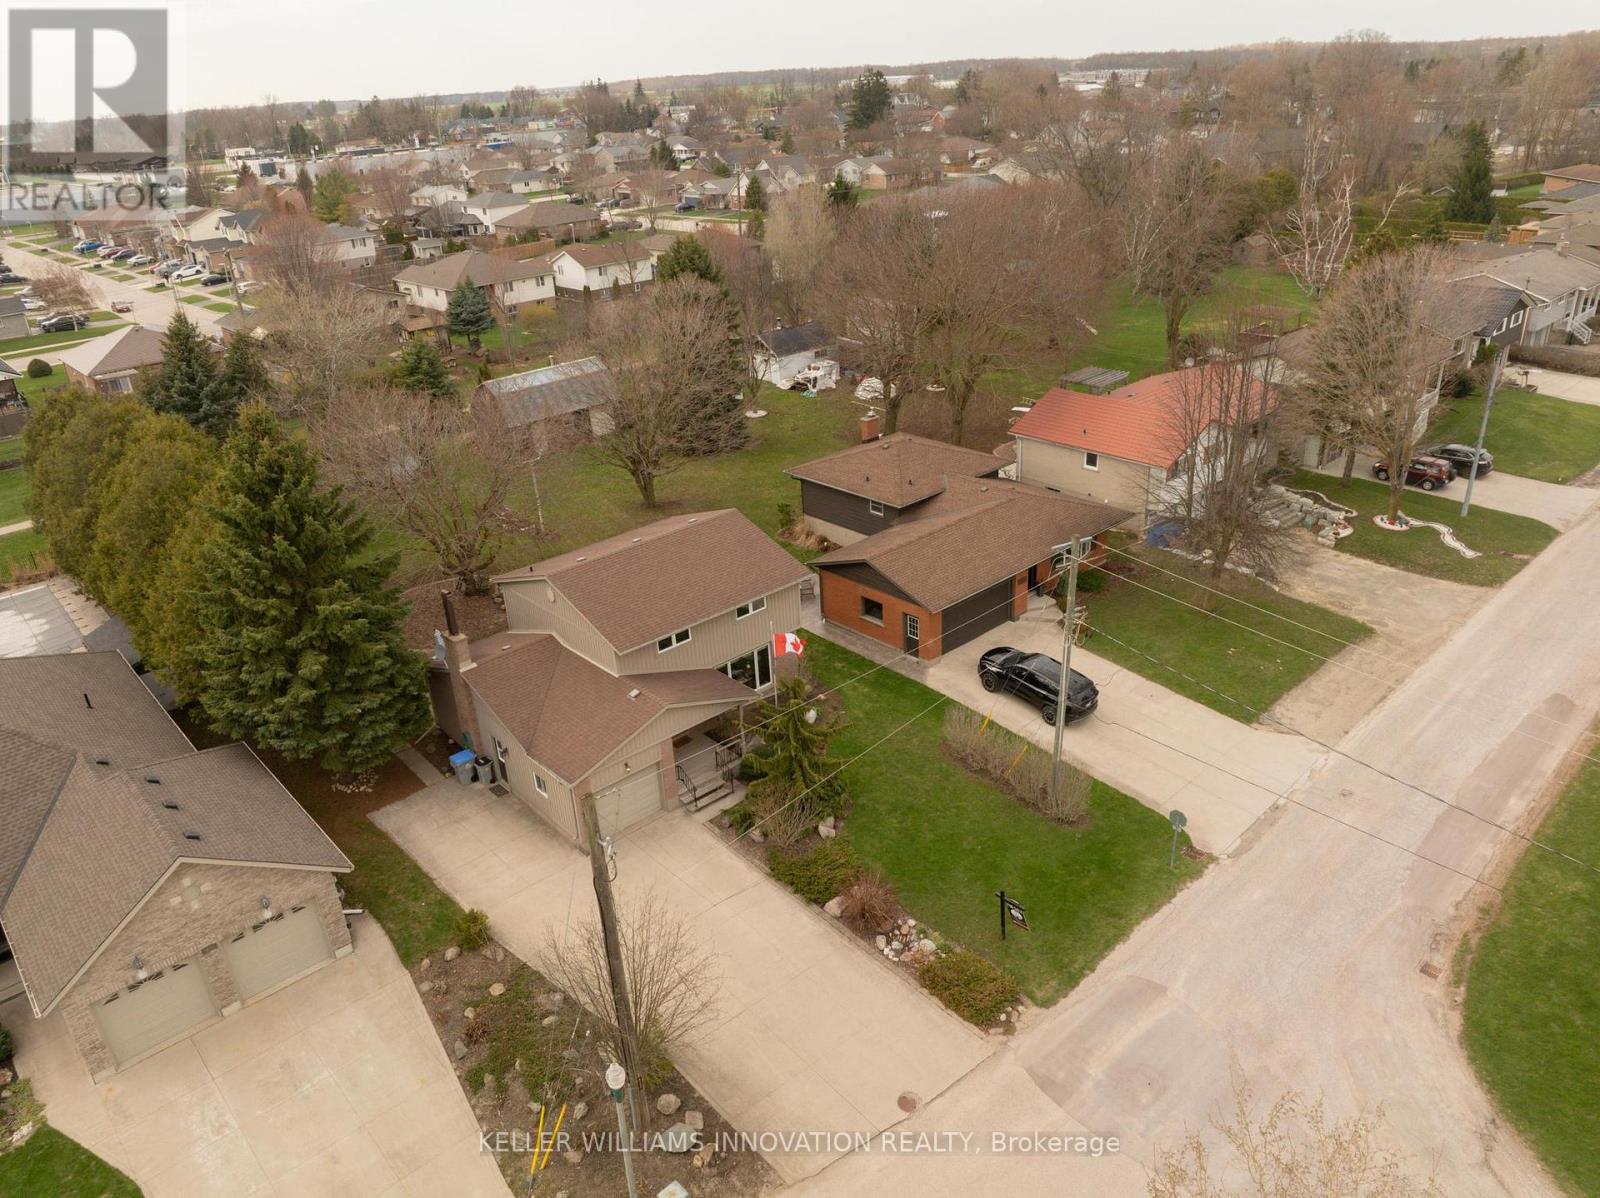
Spacious 4 bedroom family friendly home on a large lot in a great location backing onto greenspace! Lovingly maintained and move in ready! Large concrete driveway with double car parking and a separate side area to the left of the garage for additional parking as well! Beautiful front porch and gardens welcome you to this lovely home. Entering into the inviting foyer, leading into the open and bright living room with large front bay window, leading into the large dining area and kitchen. The perfect layout and size for your growing family! With a sliding patio door leading to the deck and large yard for the kids! At the south wing of the home, an additional living space, with a sliding patio door leading to the back patio. So much space to enjoy! A 2 piece bathroom completes this level. Heading upstairs, 4 very spacious bedrooms and an updates 4 piece bathroom as well. In the basement, there is a very large rec room, large utility room and plenty of room for storage and laundry. The backyard is features a large workshop shed with hydro, and another bonus shed as well! It's very peaceful and private. Wonderful neighbours! Book your showing ASAP to ensure you don't miss out. *See full video tour!** (id:55499)
Keller Williams Innovation Realty
30 Walbrook Road
Brampton, Ontario
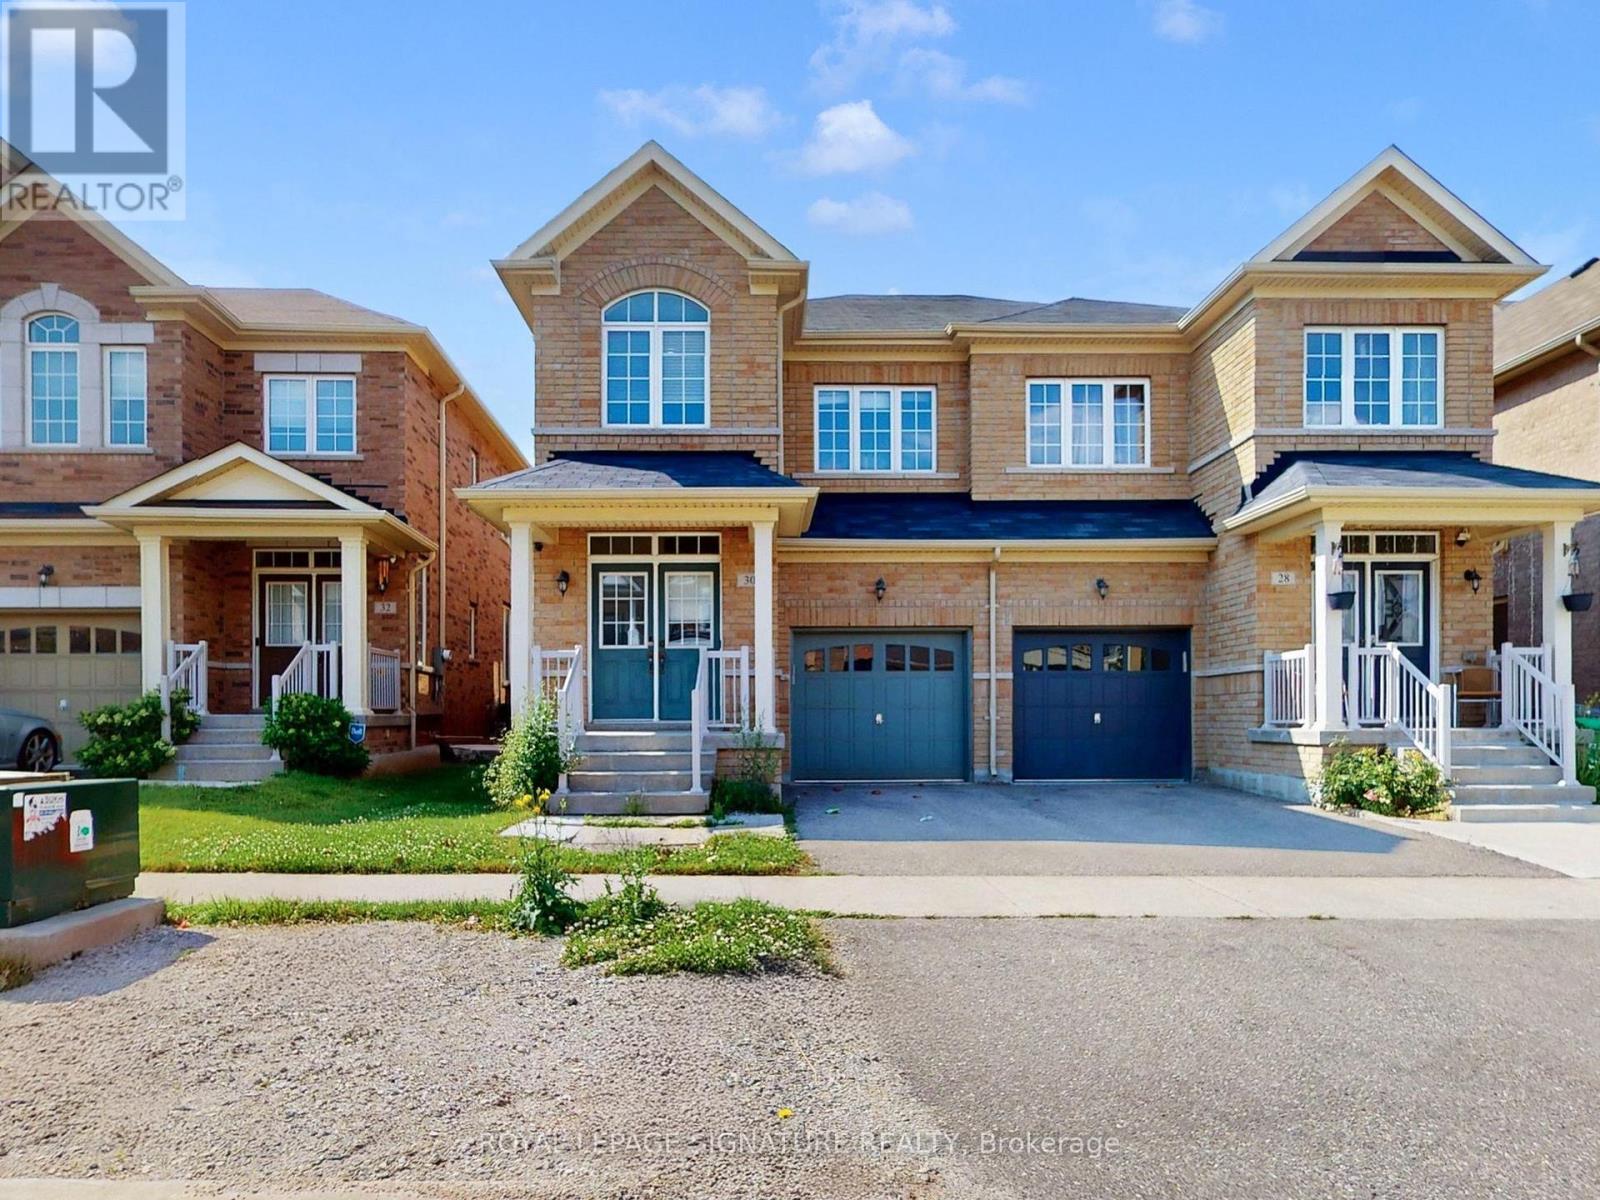
Gorgeous 4 Bedroom Semi Detached Home In Prestigious Credit Valley, Bright And Spacious, 9 Feet Main Floor Ceiling Hardwood On Main Floor And Upper Hallway, Stainless Steel Appliances And Granite Counter Top In Kitchen, Oak Wood Stairs With Iron Pickets, 4Pce Master Ensuite Convenient 2nd Floor Laundry. Excellent location 5 minutes to Walmart, Home depot, Dollar stores, Indian groceries & Mount Pleasant GO Station. (id:55499)
Royal LePage Signature Realty
137 Fitzgerald Crescent
Milton, Ontario
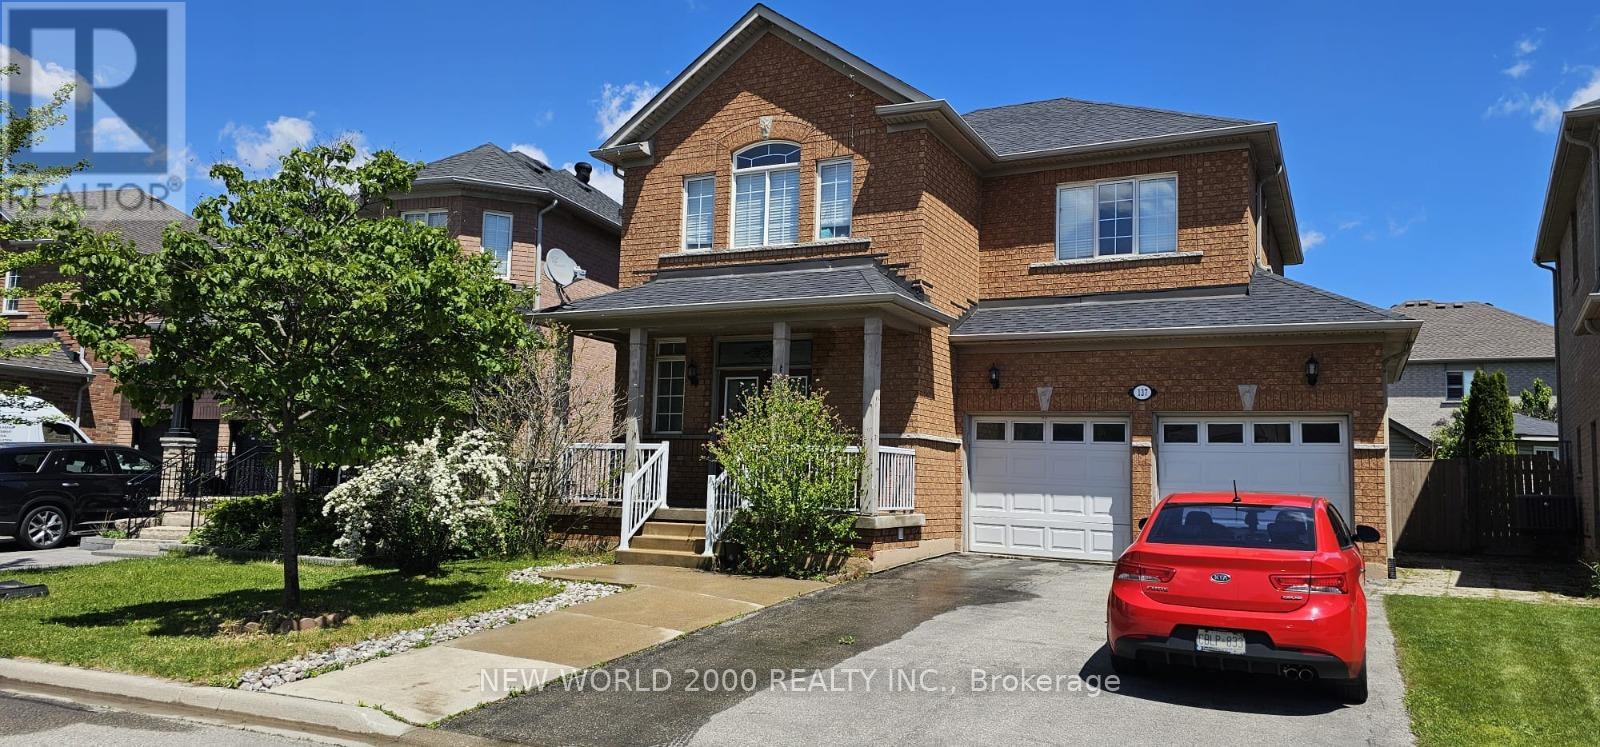
High Demand Location In Milton. Walking Distance To The Theatre, Shopping And Daycares. Minutes Away From The Highway And The Go Station. This 4 Bedroom Home Offers 4 Bath, Hardwood Floors On First & Second Floors, 9 Ft Ceiling On Main Floor With Gas Fireplace, Central Vac. Fully Finished Basement With Laminate Floors & Pot Lights. Cold Cellar And Lots Of Storage. House completely renovated with a Separate Basement Apartment with Separate Entrance. Whole House Water Filter Installed! (id:55499)
New World 2000 Realty Inc.
812 - 365 Kennedy Road
Brampton, Ontario
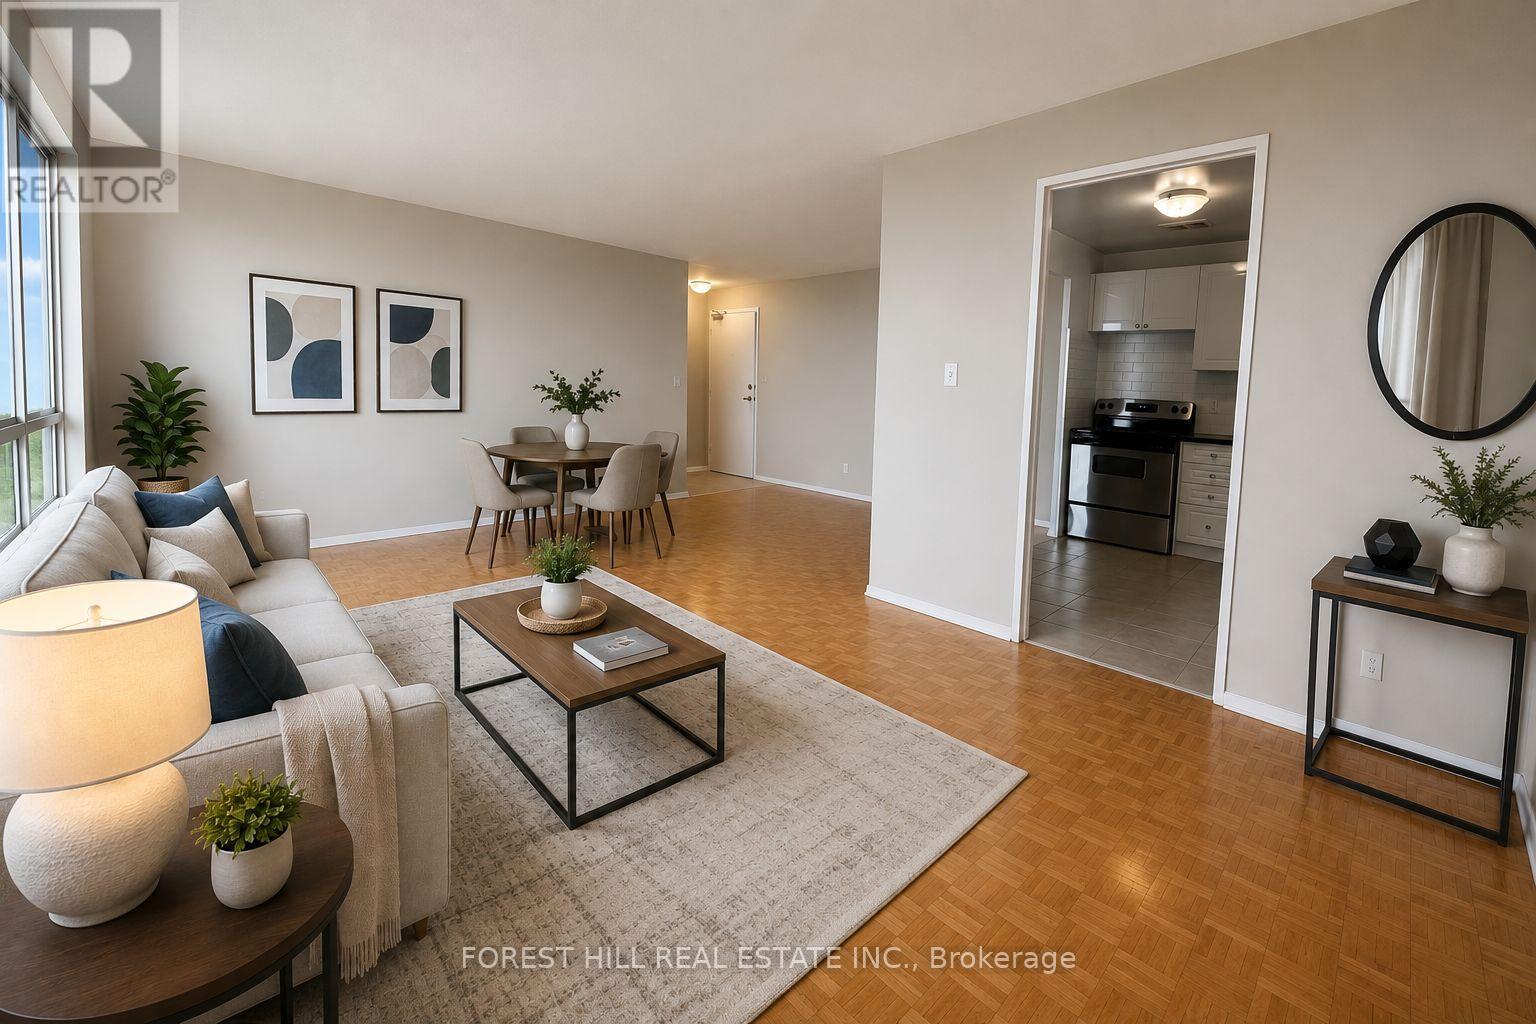
At 365 Kennedy Road, affordability meets size.If you have been searching for maximum square footage at an accessible price point, this is the one. Expansive living areas provide endless flexibility for how you live, work, and entertain. Located in a clean and well kept building, it delivers the ideal balance of space, function,and value. Parking is $80/M (Virtually staged) (id:55499)
Forest Hill Real Estate Inc.
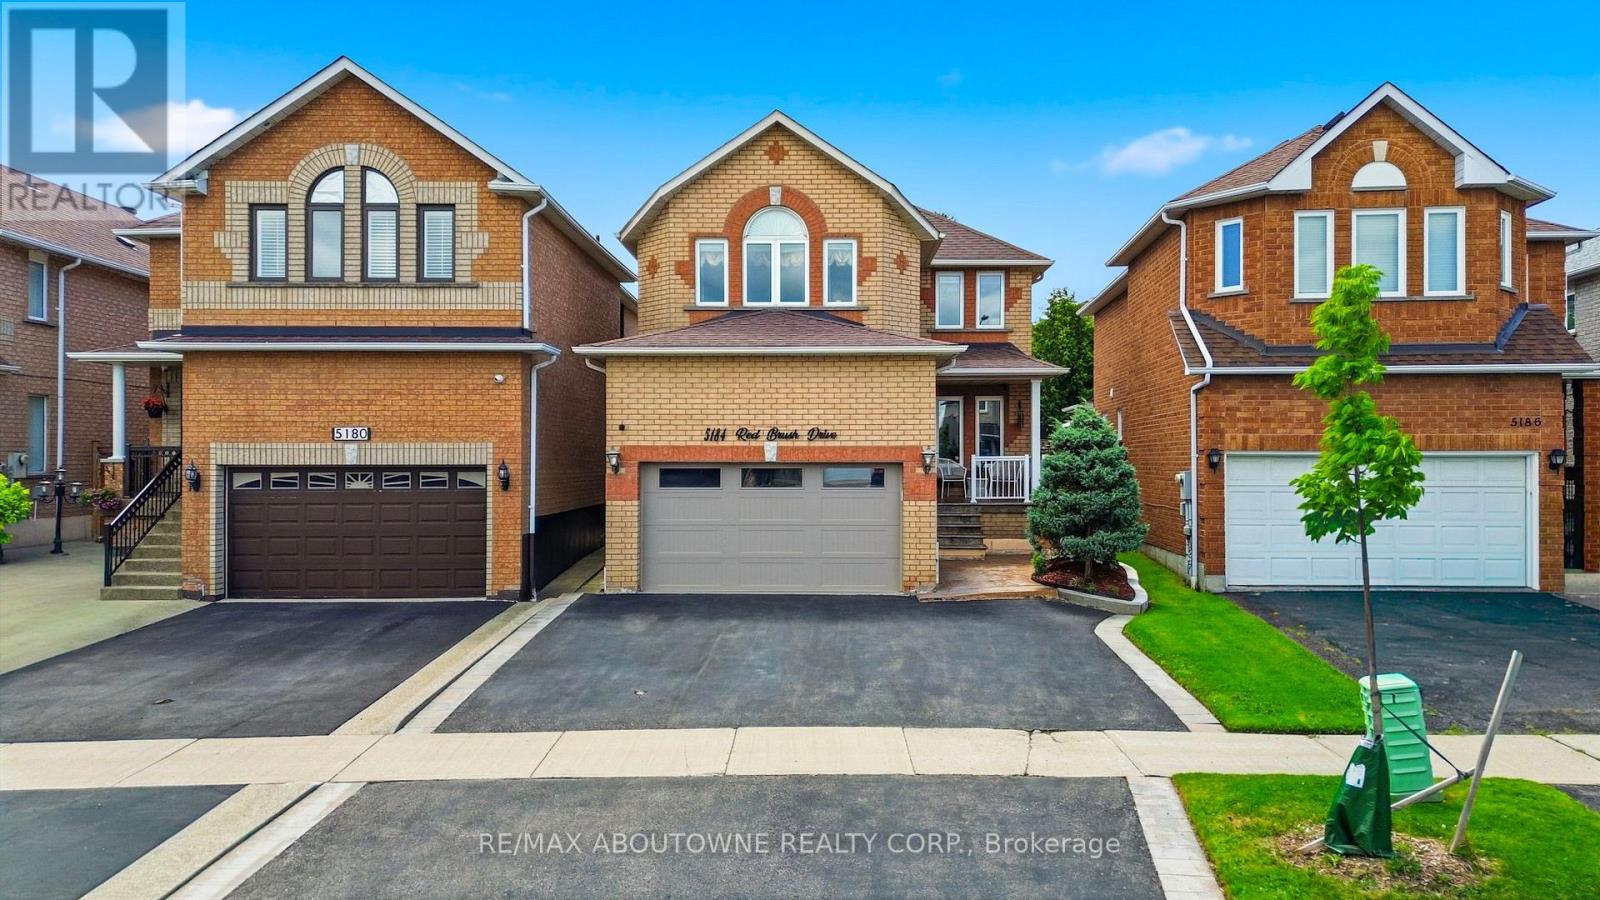
5184 Red Brush Drive
Mississauga, Ontario
Welcome to this beautifully updated detached home in one of Central Mississauga's most sought-after neighbourhoods. Offering 3 spacious bedrooms and 2.5 bathrooms, this inviting home blends comfort, style, and everyday convenience. The bright living room features luxury vinyl floors, pot lights, and a large picture window that fills the space with natural light. The separate dining room is perfect for hosting family dinners and entertaining guests. Relax in the warm and welcoming family room, complete with pot lights and a cozy fireplace. The updated kitchen is designed for both function and style, showcasing stainless steel appliances, a centre island, Quartz counter top and backsplash, Melamine kitchen cabinets, pot lights, a ceiling fan, and a walkout through sliding doors to the private backyard. A convenient main-floor laundry room adds to the home's practicality. A beautiful wood staircase leads to the second level, where you'll find three generously sized bedrooms and two full bathrooms. The spacious primary retreat features a walk-in closet and an updated private ensuite, creating the perfect place to unwind. The partially finished basement provides a rough-in bathroom and a rough-in bedroom, along with a large storage area and utility room, offering endless possibilities to suit your family's needs. Step outside to enjoy the fully fenced backyard, complete with a garden shed for storing tools and outdoor equipment. Ideally located just minutes from Highways 403, 401, 410, and 407, this exceptional home offers easy access to Square One Shopping Centre, Heartland Town Centre, top-rated schools, restaurants, Frank McKechnie Community Centre, and public transit. Just steps away, Red Brush Park provides scenic walking trails, baseball diamonds, soccer fields, a dog park, and direct access to the Iceland Recreation Centre, offering an outstanding lifestyle for families and outdoor enthusiasts alike. (id:55499)
RE/MAX Aboutowne Realty Corp.
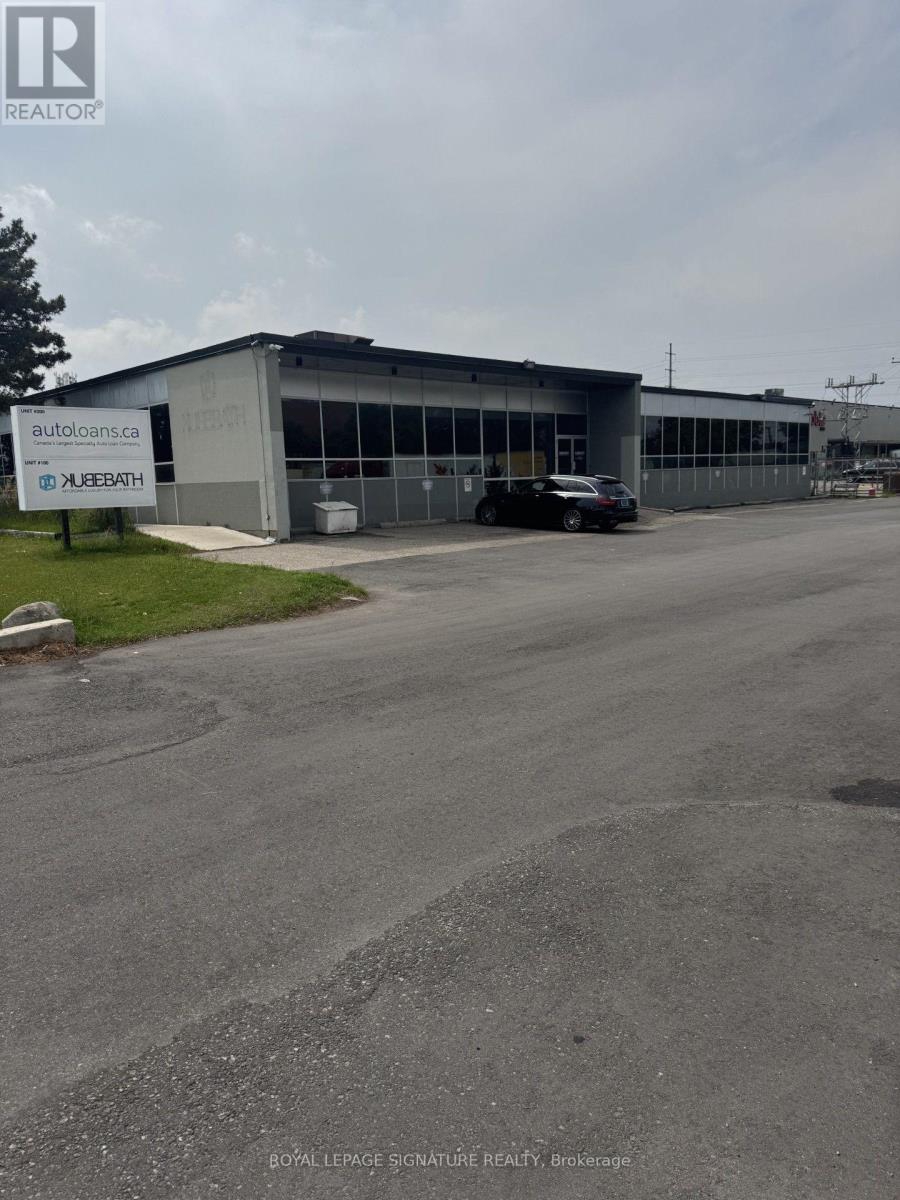
500a - 80 Jutland Road
Toronto, Ontario
QUIET AND BRIGHT SPACE THAT IS ONLY STEPS TO TTC. ONE SHORT BUS RIDE TO BLOOR SUBWAY AT KIPLING OR ISLINGTON. 2 MINUTES TO QEW AND 427. WASHROOM AND KITCHENETTE. (id:55499)
Royal LePage Signature Realty
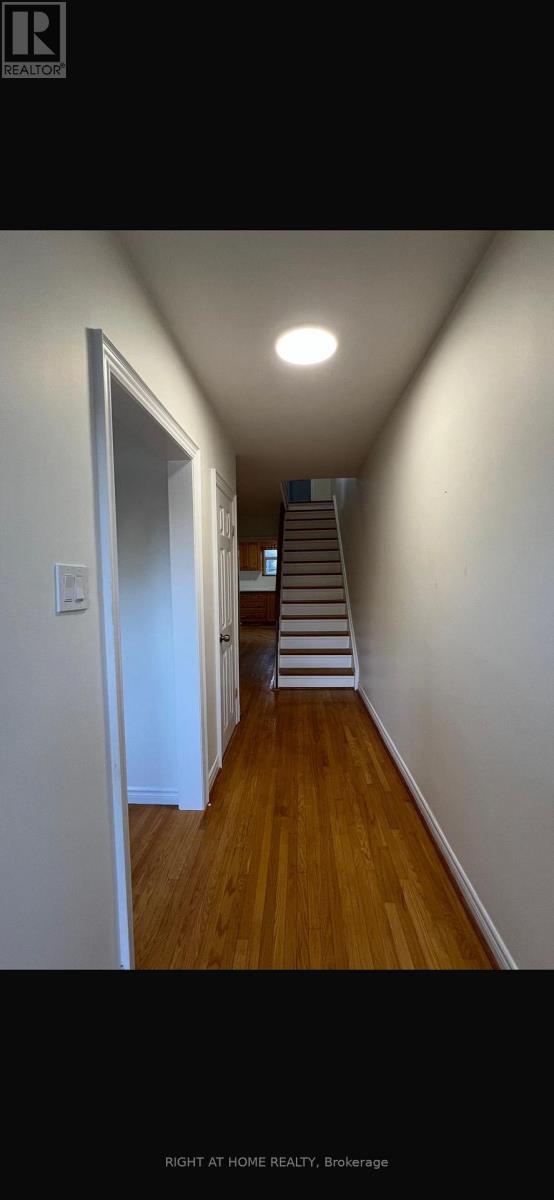
43 Heman Street
Toronto, Ontario
Welcome home to lakeside living in vibrant Mimico! This bright and spacious upper-level unit offers 3 generous bedrooms and 2 full washrooms, providing ample space for comfortable living or a work-from-home setup. Enjoy an open-concept living area filled with natural light, functional layout, and unbeatable location convenience. Situated just steps from Royal York Rd and Lake Shore Blvd W-walk to waterfront parks, popular local cafés, dining, and scenic trails. Outstanding transit access with the 501 streetcar at your door, a short trip to Mimico GO Station, and quick access to the Gardiner Expressway for an easy commute downtown. Move-in ready! (id:55499)
Right At Home Realty
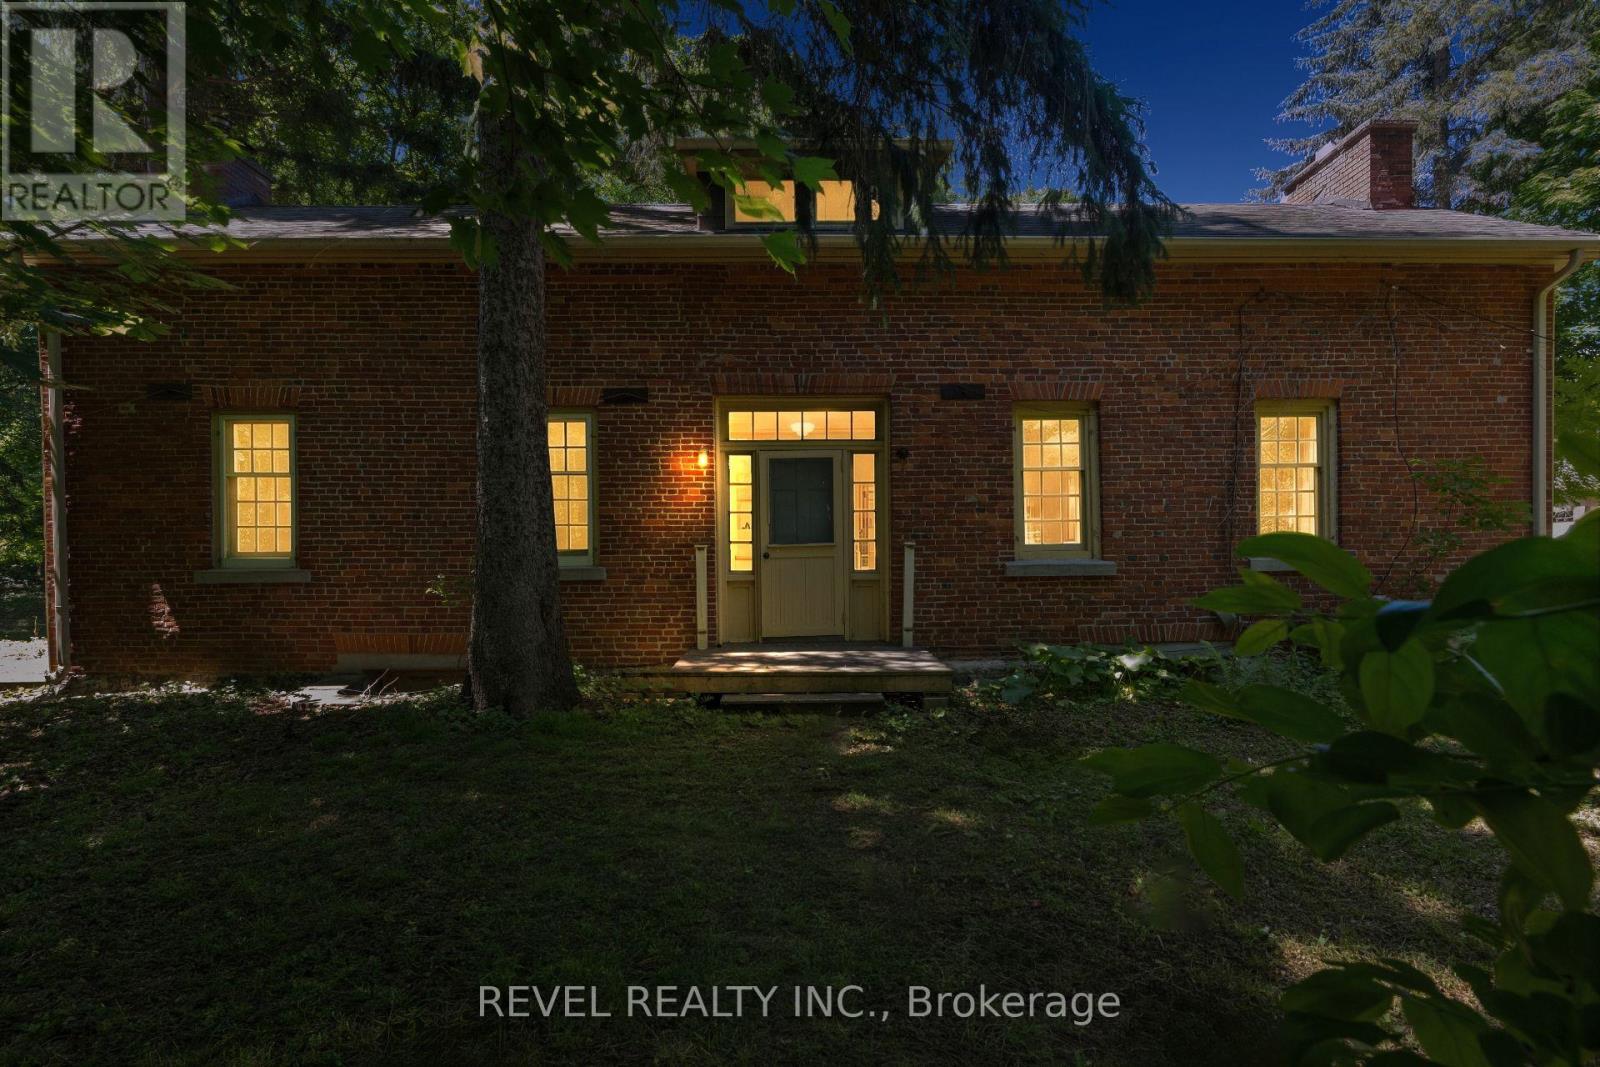
41 Mill Street
Mississauga, Ontario
Welcome To 41 Mill Street, A Once-In-A-Lifetime Opportunity To Own The Oldest Brick Home In All Of Peel Region. Rich In History, Character, And Timeless Charm, This Remarkable Heritage Residence Offers Over 2,300 Sq Ft Of Living Space In The Heart Of The Highly Sought-After Village Of Streetsville. Nestled Among Mature Trees And Beautiful Landscaping, The Property Feels Like A Private Retreat While Being Just Steps From The Vibrant Downtown Core, The Scenic Credit River, Boutique Shopping, Restaurants, Cafés, Parks, And Community Events That Make Streetsville One Of Mississauga's Most Beloved Neighbourhoods. Inside, The Home Showcases Historic Character And Architectural Details Rarely Found Today, Offering 4 Bedrooms And 2.5 Bathrooms Across A Spacious And Functional Layout. An Expansion Plan Has Already Been Obtained By The Current Owner, Presenting Exciting Future Possibilities While Preserving The Home's Historic Significance. Modern Buyers Will Appreciate That The Home Does Not Contain Knob And Tube Or Aluminum Wiring, And The Kitchen Plumbing Has Been Updated With No Galvanized Pipes. As A Heritage Property, Owners May Also Be Eligible To Apply Annually For The City of Mississauga Heritage Grant Program To Assist With Approved Restoration Projects Such As Window Replacement And Other Preservation Initiatives. Located Within A Highly Desirable School District And Offering Convenient Access To Public Transit, Major Highways, And Commuter Routes Throughout The GTA, This Extraordinary Residence Combines Historic Prestige With Modern-Day Convenience. Don't Miss This Rare Chance To Become The Steward Of A True Piece Of Peel's History. (id:55499)
Revel Realty Inc.
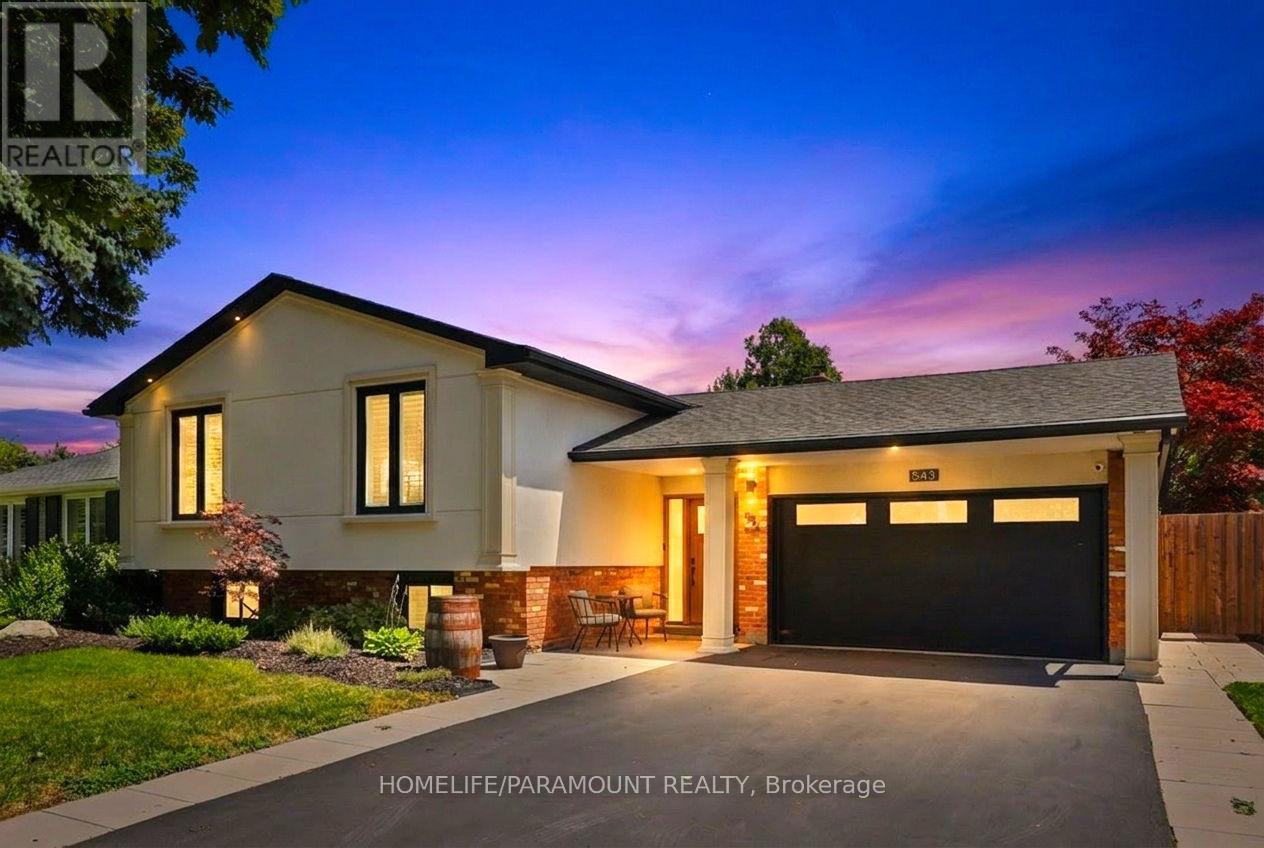
543 Limerick Road
Burlington, Ontario
Welcome To 543 Limerick Road - A Fully Renovated 3+2 Bedroom Raised Bungalow Nestled On AQuiet, Mature Street In The Highly Coveted "Little Ireland" Pocket Of South Burlington.Ideally Located Just Steps From Nelson Recreation Centre & Park, Nelson School, And One Of Burlington's Most Popular Tobogganing Hills.Offering Approximately 2,247 Sq. Ft. Of Finished Living Space, This Stunning Home FeaturesExtensive High-End Updates Throughout Including A Beautiful Open-Concept Main Level DesignedFor Modern Family Living And Entertaining. The Custom Canadian-Made Kitchen Showcases QuartzCountertops, Designer Lighting, Premium Finishes, And Seamless Flow Into The Spacious LivingAnd Dining Areas.Additional Features Include 7.5" Hand-Scraped Engineered Oak Flooring, A Custom Oak StaircaseWith Wrought Iron Spindles, Fully Renovated Bathrooms, Updated Windows And Exterior Doors,Custom Closet Organizers, Spray Foam Insulation, High-Efficiency Furnace With Digital SmartThermostat, HRV System, Exterior Stucco Finish, Epoxy Garage Flooring, Surveillance Cameras,And Extensive Exterior Upgrades Including Pot Lighting, Concrete Patio With Pergola, AndUpdated Driveway And Walkways.The Fully Finished Lower Level Offers Additional Bedrooms, Flexible Living Space, AndExcellent Potential For Growing Families, Multi-Generational Living, Or Work-From-Home Needs.A Rare Opportunity To Own A Turnkey Home In One Of South Burlington's Most sought after area. (id:55499)
Homelife/paramount Realty
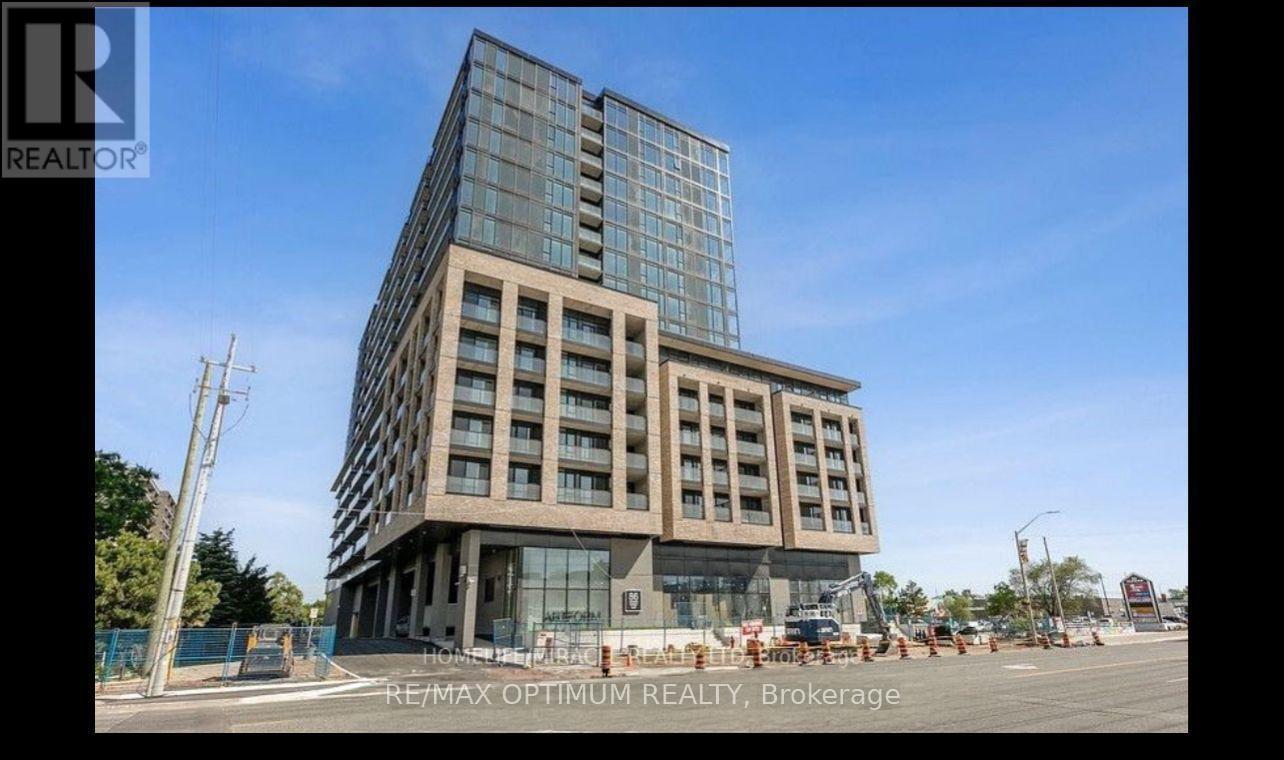
1516 - 86 Dundas Street E
Mississauga, Ontario
Welcome to this modern 2-bedroom plus den, 2-bathroom condo ideally located near Hurontario Street and Dundas Street East in the heart of Mississauga. Offering a bright and functional layout with northwest exposure, this stylish unit features a contemporary kitchen with stainless steel appliances, comfortable living space and a versatile den ideal for a home office or study area. The primary bedroom includes a closet and 4-piece ensuite, while the second bedroom provides additional space for family & guests. Enjoy the convenience of ensuite laundry, central air conditioning, a private terrace, one underground parking space and an owned locker. Residents have access to excellent building amenities, including a concierge, gym, party and meeting room, visitor parking and security services. Conveniently situated close to public transit, the library, shopping, restaurants and everyday amenities, this move-in-ready condo offers modern urban living in a highly accessible Mississauga location. Short drive to Cooksview Go Station. (id:55499)
RE/MAX Optimum Realty
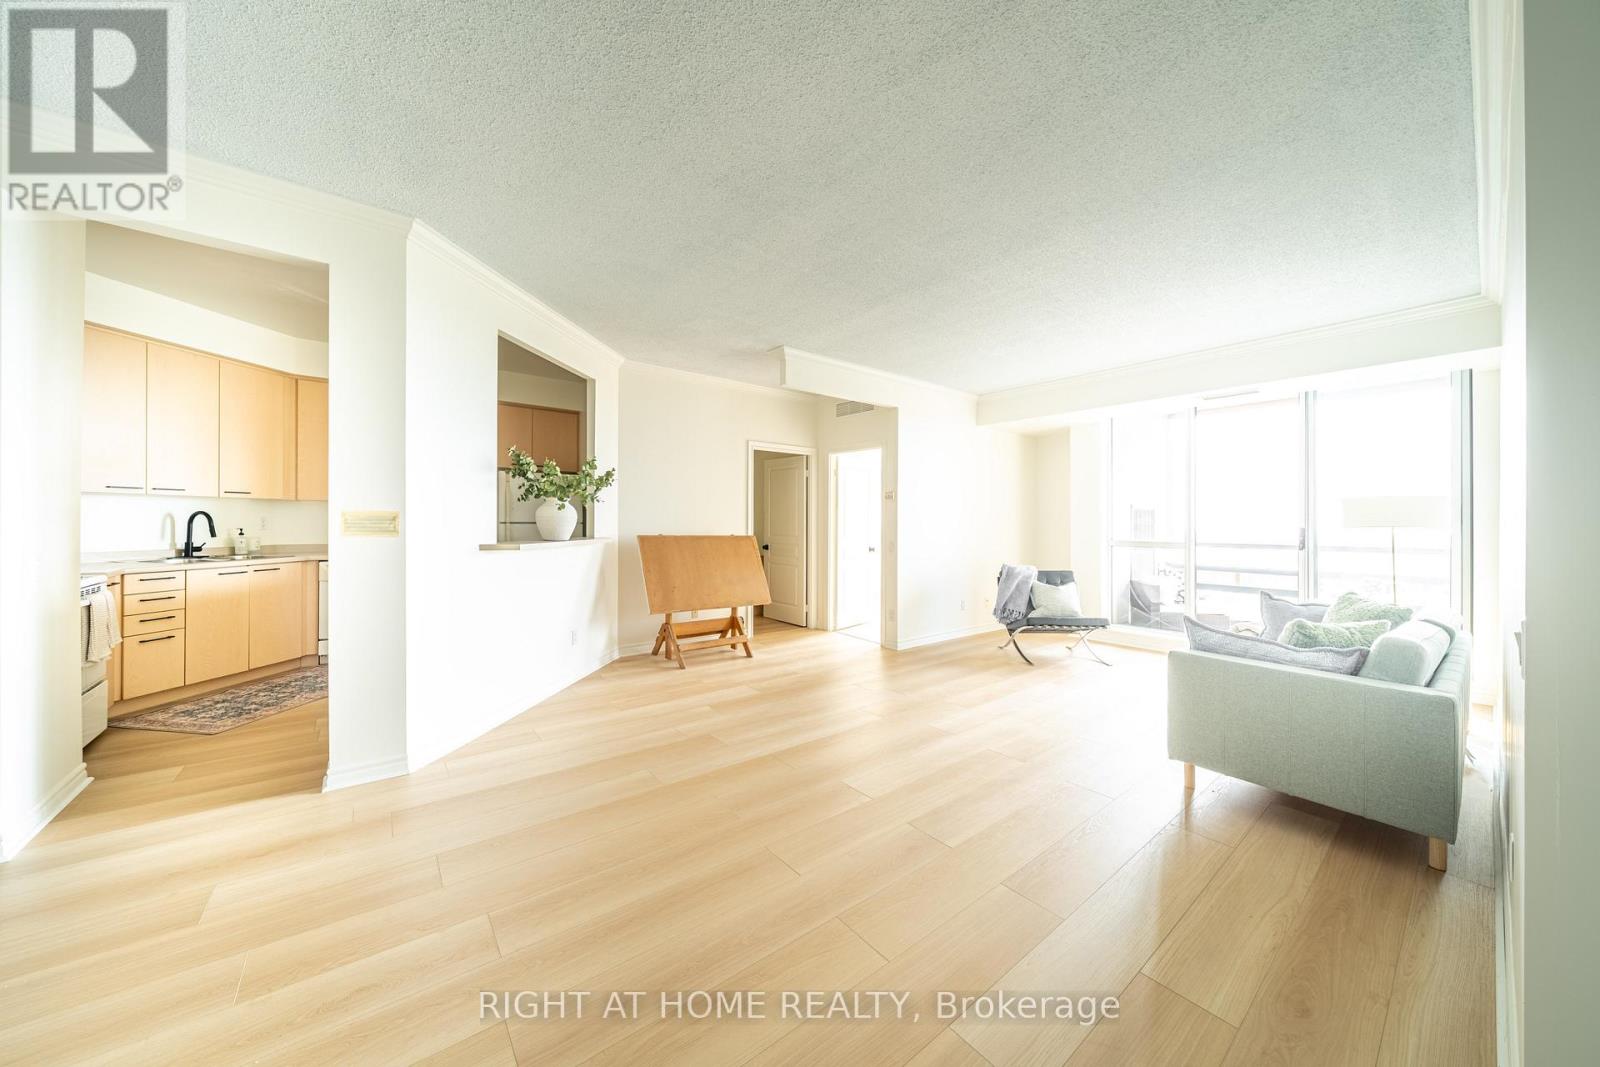
1707 - 1 Belvedere Court
Brampton, Ontario
SUB PENTHOUSE - Spacious 2 Bedroom Suite with Panoramic Views at The Belvedere, Suite #1707 WATCH THE INTERACTIVE VIRTUAL TOUR AND DRONE VIDEOS (LINKS ABOVE) BEFORE YOU BOOK YOUR SHOWING *** Welcome to this sub penthouse suite, Suite #1707 at 1 Belvedere Court, a rare over 1200 sq ft offering in this prestigious boutique building in the heart of Historic Downtown Brampton. Perched near the top with a south facing panoramic and unobstructed views, this bright 2 bedroom suite includes a private balcony, 1 parking spot, and access to an underground pathway connecting directly to Rose Theatre parking. This exceptional layout features large principal rooms, including an oversized living room, a separate formal dining room, and a separate kitchen, perfect for entertaining. Both bedrooms are generously sized, and the primary suite includes a 4 piece ensuite bathroom plus ensuite laundry for convenience. Second full bathroom completes the space. Recent upgrades include brand new luxury vinyl flooring, new light fixtures, fresh paint, and new kitchen and bathroom faucets, all completed in 2026. Views of the Niagara Escarpment and downtown Toronto. The Belvedere is a quiet, pristine, and highly sought after boutique residence known for its welcoming, family friendly atmosphere, home to professionals, retirees, and families alike. Amenities include security and concierge, a rooftop terrace, gym, elegant party room, car wash, and visitor parking. Steps to Gage Park, Garden Square's lively events, trendy restaurants, vibrant shops, the Rose Theatre for performing arts, City Hall, the YMCA, Brampton Tennis Club, Algoma University, Peel Memorial Hospital, and weekly farmers markets. Transit and the GO Station are around the corner, and Hwy 410 is minutes away. Enjoy the comforts of this rare sub penthouse in a remarkable building. A must see you won't want to miss. (id:55499)
Right At Home Realty
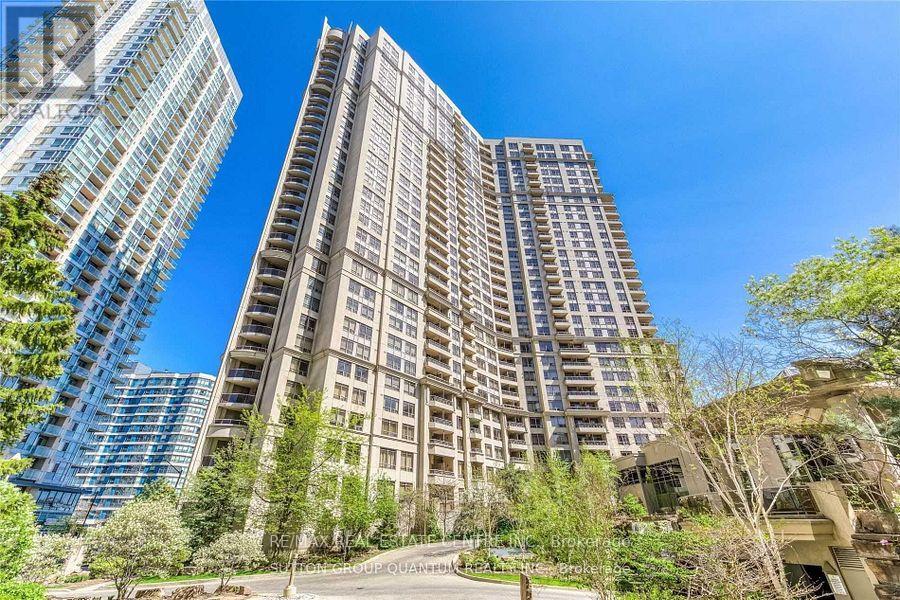
2409 - 3880 Duke Of York Boulevard
Mississauga, Ontario
Tridel Prestigious Ovation In The Heart Of Mississauga. Panoramic Unobstructed Lake View And Cn Tower. It Consists Of 3 Bedrooms, 2 Full Washrooms, Living & Dining Room, Kitchen W/ Appliances, Balcony And One Parking. Over 30,000 Sq Ft. Of Amenities Including Indoor Pool, Billiards, Bowling, Virtual Golf, Party Room, Guest Suites, Mall, Main Bus Terminal, Library, Celebration Square, Living Arts Centre, Ymca, & Sheridan College (id:55499)
RE/MAX Real Estate Centre Inc.
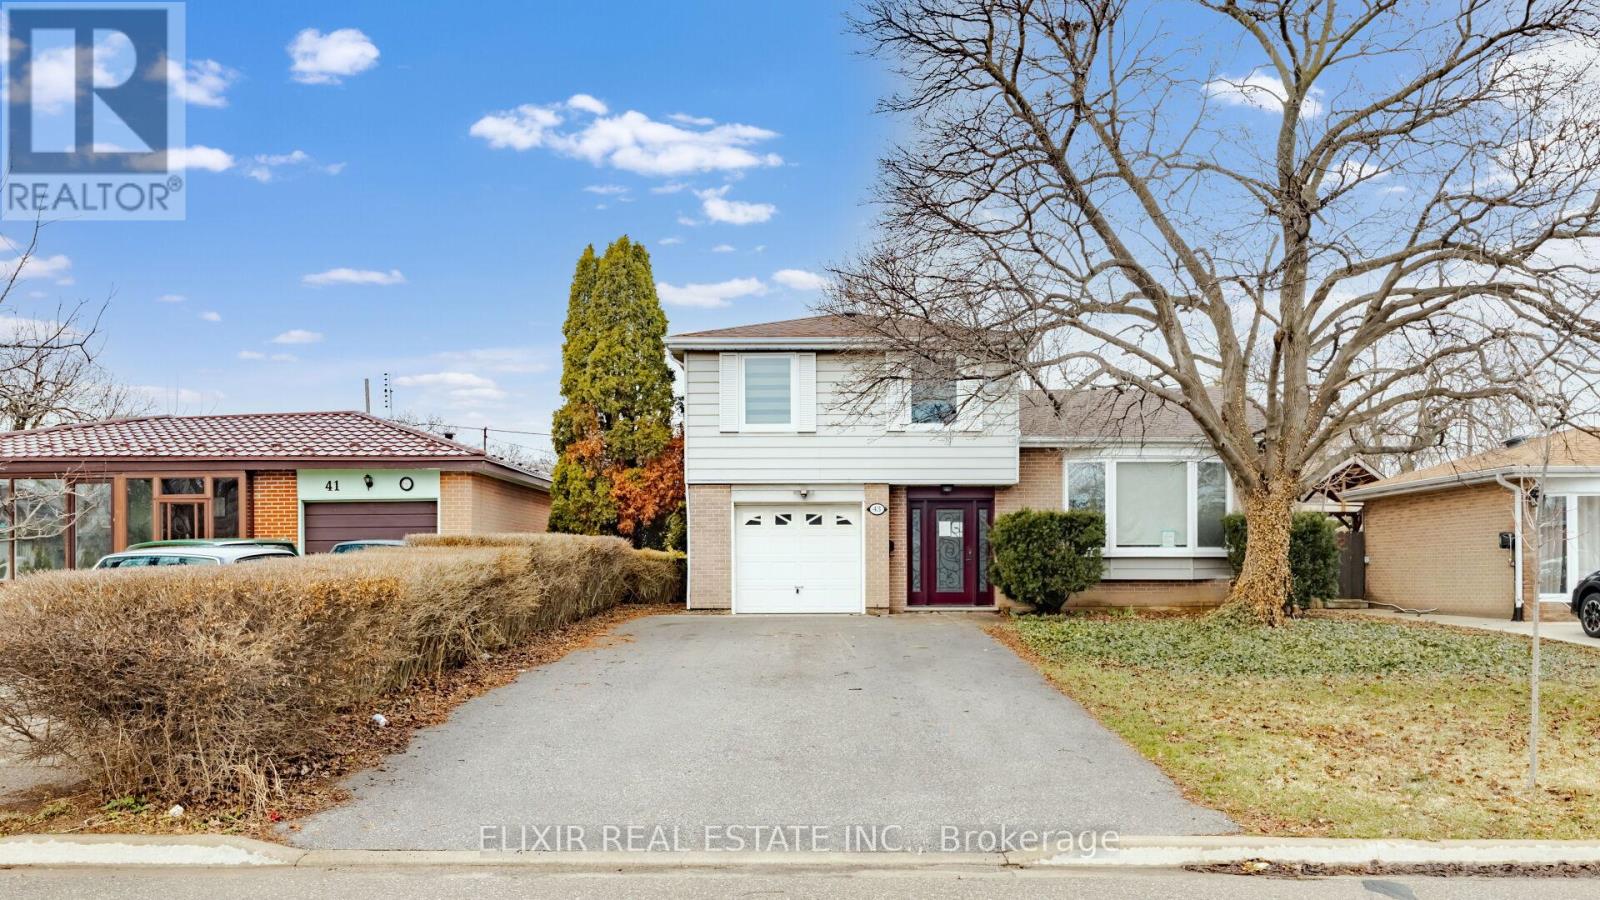
43 Bromley Crescent
Brampton, Ontario
Beautifully updated 4-level side-split detached home set on an impressive 50 x 128 ft lot, offering exceptional space both inside and out in a quiet, family-friendly neighborhood. This versatile home features a 4+1 bedroom layout and 3 upgraded bathrooms, with a bright main level that includes a spacious bedroom with walk-out to the deck-ideal for multi-generational living. The open-concept living and dining area is enhanced by a large bay window, while the modern eat-in kitchen. Offers a walk-out to the backyard. The primary bedroom includes a private 3-piece ensuite and generous closet space, and large windows along with multiple patio doors throughout bring in an abundance of natural light. The finished basement features a separate entrance, ample storage, and excellent potential for extended family use or future customization. A large driveway accommodates up to 5 vehicles, complemented by well-kept front and backyard spaces. Conveniently located within walking distance to schools, parks, Bramalea City Centre, and close to GO Transit, offering both comfort and connectivity. Property being sold in as-is, where-is condition. (id:55499)
Elixir Real Estate Inc.
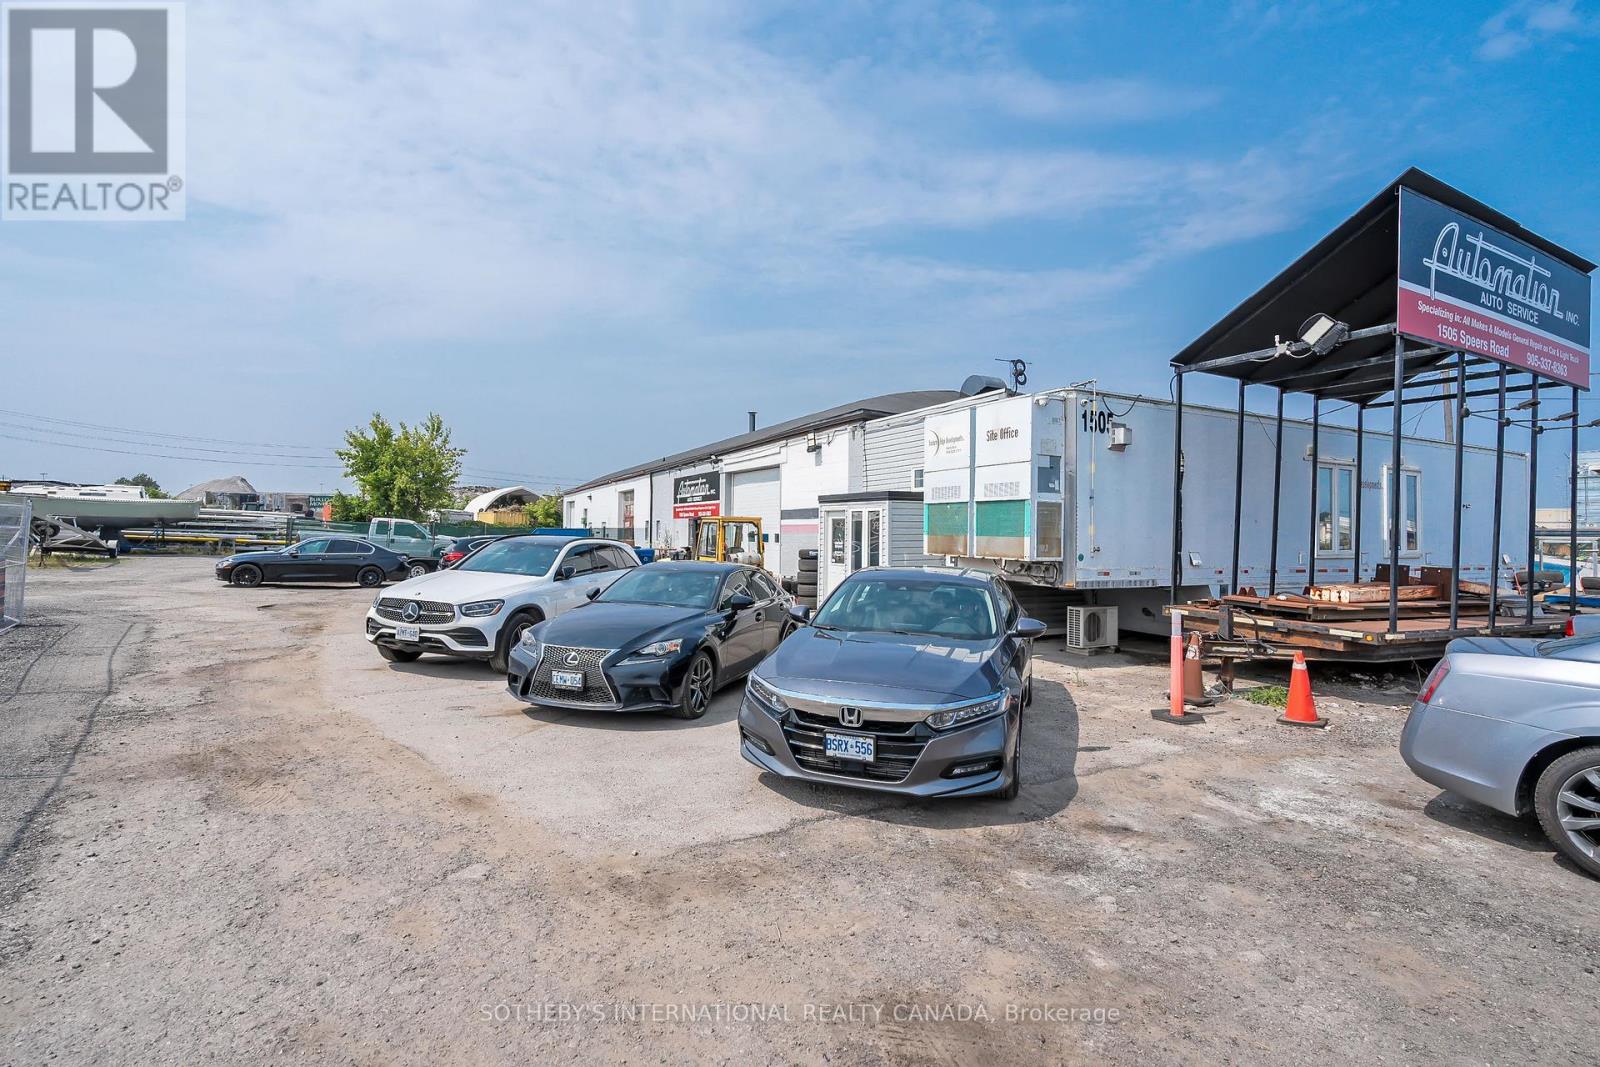
1 - 1505 Speers Road
Oakville, Ontario
Presenting a prime ground-floor auto shop commercial space in one of Oakville's most desirable business locations. Featuring exceptional street visibility on the bustling Speers Road, this unit is strategically situated within a thriving retail hub, benefiting from strong traffic, a dense local population, and a built-in customer base to ensure consistent activity. Offering excellent connectivity, including close proximity to Bronte GO Station, this location provides unparalleled accessibility for both clients and commuters. Suitable for a range of commercial uses, including automotive sales or a car lot, this space represents a remarkable opportunity to establish or expand your business in a prominent commercial corridor. (id:55499)
Sotheby's International Realty Canada
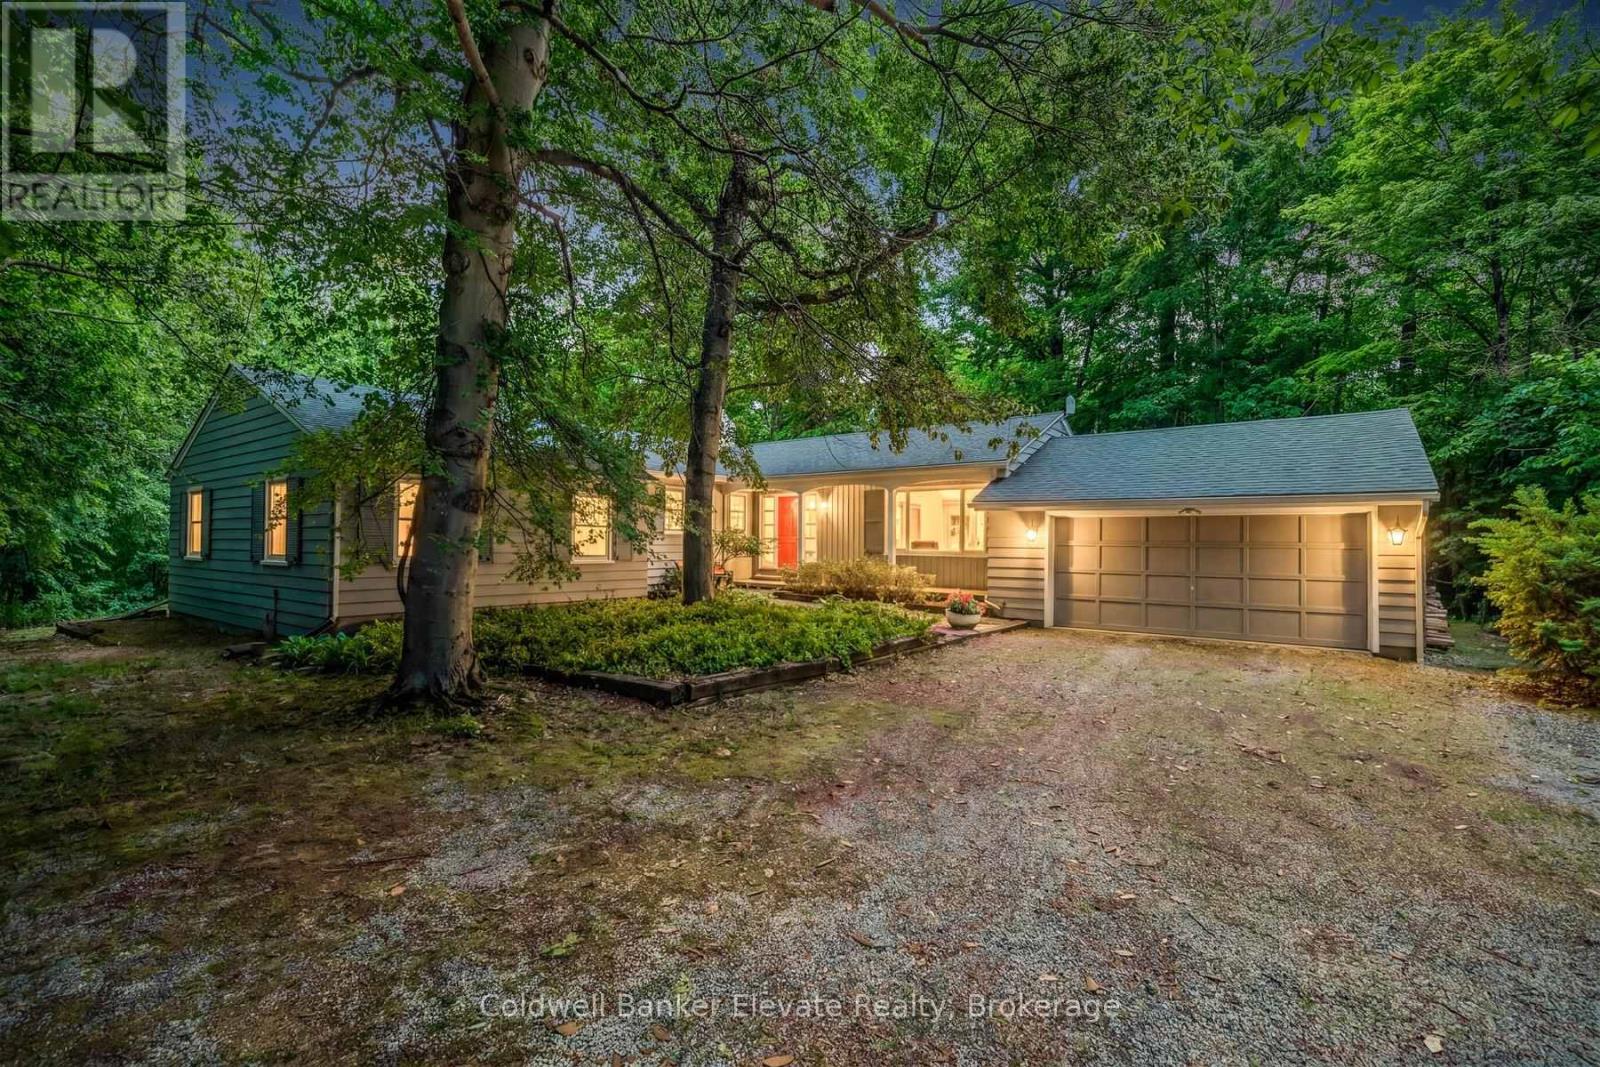
9761 Eighth Line
Halton Hills, Ontario
Nestled on a beautiful one-acre lot just minutes from the heart of Georgetown, this welcoming 4+1 bedroom bungalow offers the best of both worlds-peaceful country living with all the conveniences of Georgetown close by. Enjoy easy access to the Gellert Community Centre, library, theatre, shopping plazas, charming Downtown Georgetown, Toronto Premium Outlets, and major commuter routes including Hwys 401/407.Surrounded by mature trees, this home features large windows that flood the space with natural light and highlight this property's picturesque setting. A well-designed layout creates a warm and inviting atmosphere. The living room, dining room, kitchen, and family room, with cozy wood burning fireplace, are perfect for family life and entertaining guests, with almost 3000sqft of living space.The main floor features four spacious bedrooms and two full bathrooms, thoughtfully separated from the main living areas to provide privacy and comfort. Whether you're raising a family or looking for the convenience of bungalow living, this home offers a practical and comfortable layout.The finished lower level adds even more living space with a large games room, full bathroom, laundry room, and 3 large unfinished storage rooms. A versatile gym area, with a large window, pocket doors, and direct outdoor access, easily could serve as a fifth bedroom, guest suite, home office, or private area for extended family.Outside, you'll find plenty of room for vehicles, hobbies, and storage with a two-car attached garage, an extended driveway that accommodates up to 10 vehicles, and an additional large storage building. This private, tree-lined backyard provides a peaceful setting for family gatherings, outdoor activities, or simply relaxing and enjoying nature.Properties like this are rare-offering a fantastic location, flexible living space, abundant parking, and the beauty and privacy of a stunning one-acre lot. This is a wonderful place to call home. (id:55499)
Coldwell Banker Elevate Realty
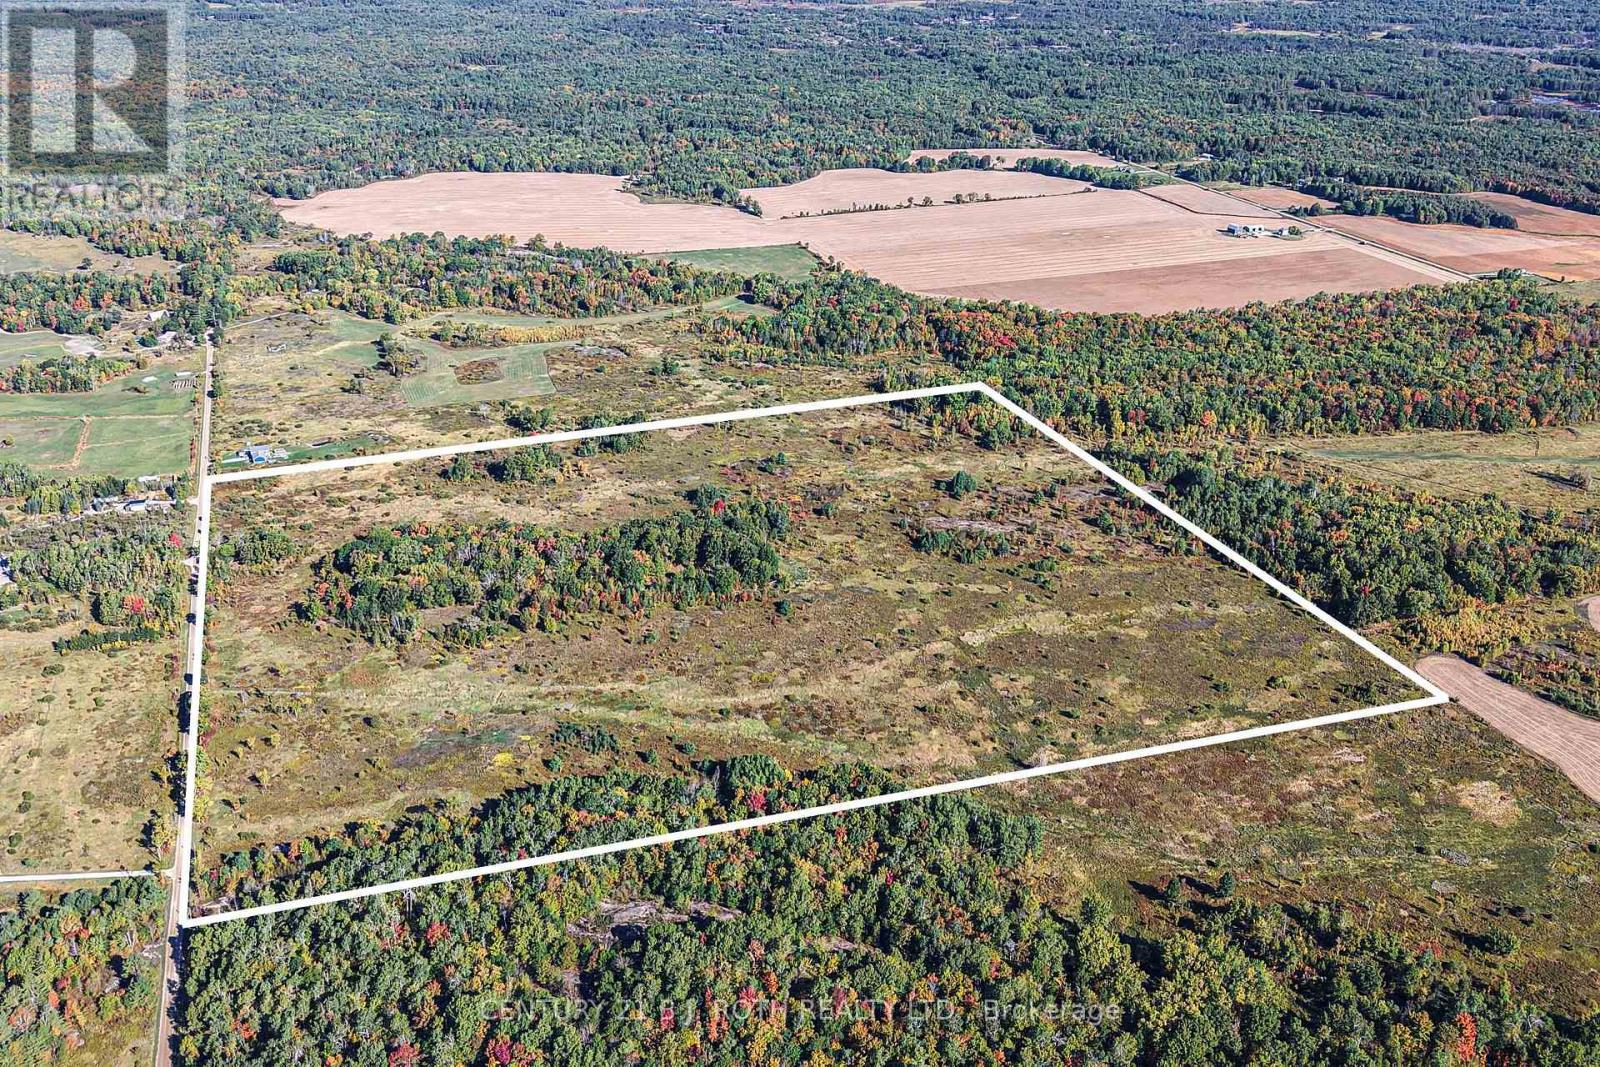
1969 Telford Line
Severn, Ontario
DISCOVER 105 ACRES OF PEACEFUL COUNTRYSIDE, OFFERING THE PERFECT BALANCE OF OPEN SPACE AND NATURAL BEAUTY. THIS EXPANSIVE PARCEL IS PARTIALLY TREED, PROVIDING BOTH PRIVACY AND CLEARINGS,IDEAL FOR BUILDING, RECREATION OR FARMING. ZONED AGRICULTURAL RURAL, THE PROPERTY OFFERS ENDLESS OPPORTUNITIES, WHETHER YOU ENVISION A HOMESTEAD, HOBBY FARM, EQUESTRIAN FARM, OR SIMPLY A SERENE RETREAT AWAY FROM THE CITY. SURROUNDED B Y NATURE AND SET IN A QUIET, THIS ACREAGE DELIVERS THE TRANQUILITY OF RURAL LIVING WITH THE FLEXIBILITY TO CREATE A LIFESTYLE YOU'VE BEEN DREAMING OF! (id:55499)
Century 21 B.j. Roth Realty Ltd.
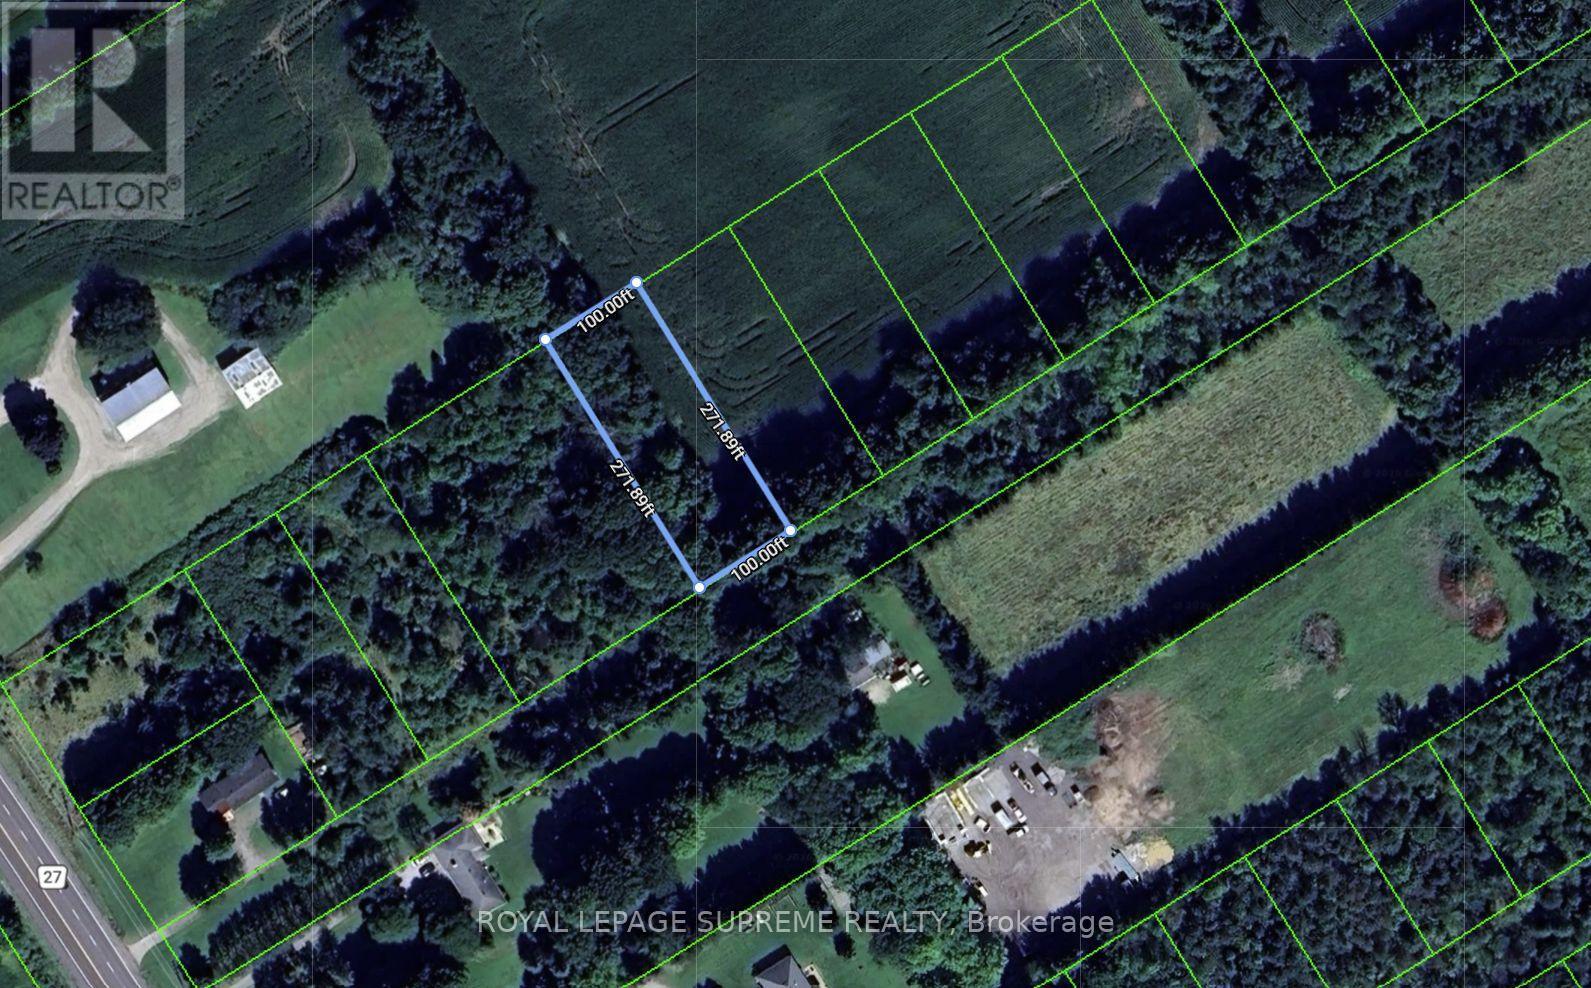
12669 County Road 27 Lot 7
Springwater, Ontario
A rare opportunity to acquire a premium vacant lot in the sought-after Township of Springwater. Measuring 100 feet of frontage by 271.89 feet of depth, this generously sized parcel provides an exceptional design to bring your visions to life. Ideally situated in a desirable location with convenient access to Highway 400 and numerous recreational amenities, this property combines the appeal of peaceful country living with the convenience of suburban life. An outstanding opportunity for builders, investors or those looking to create a home that aligns with their ultimate vision of perfection. (id:55499)
Royal LePage Supreme Realty
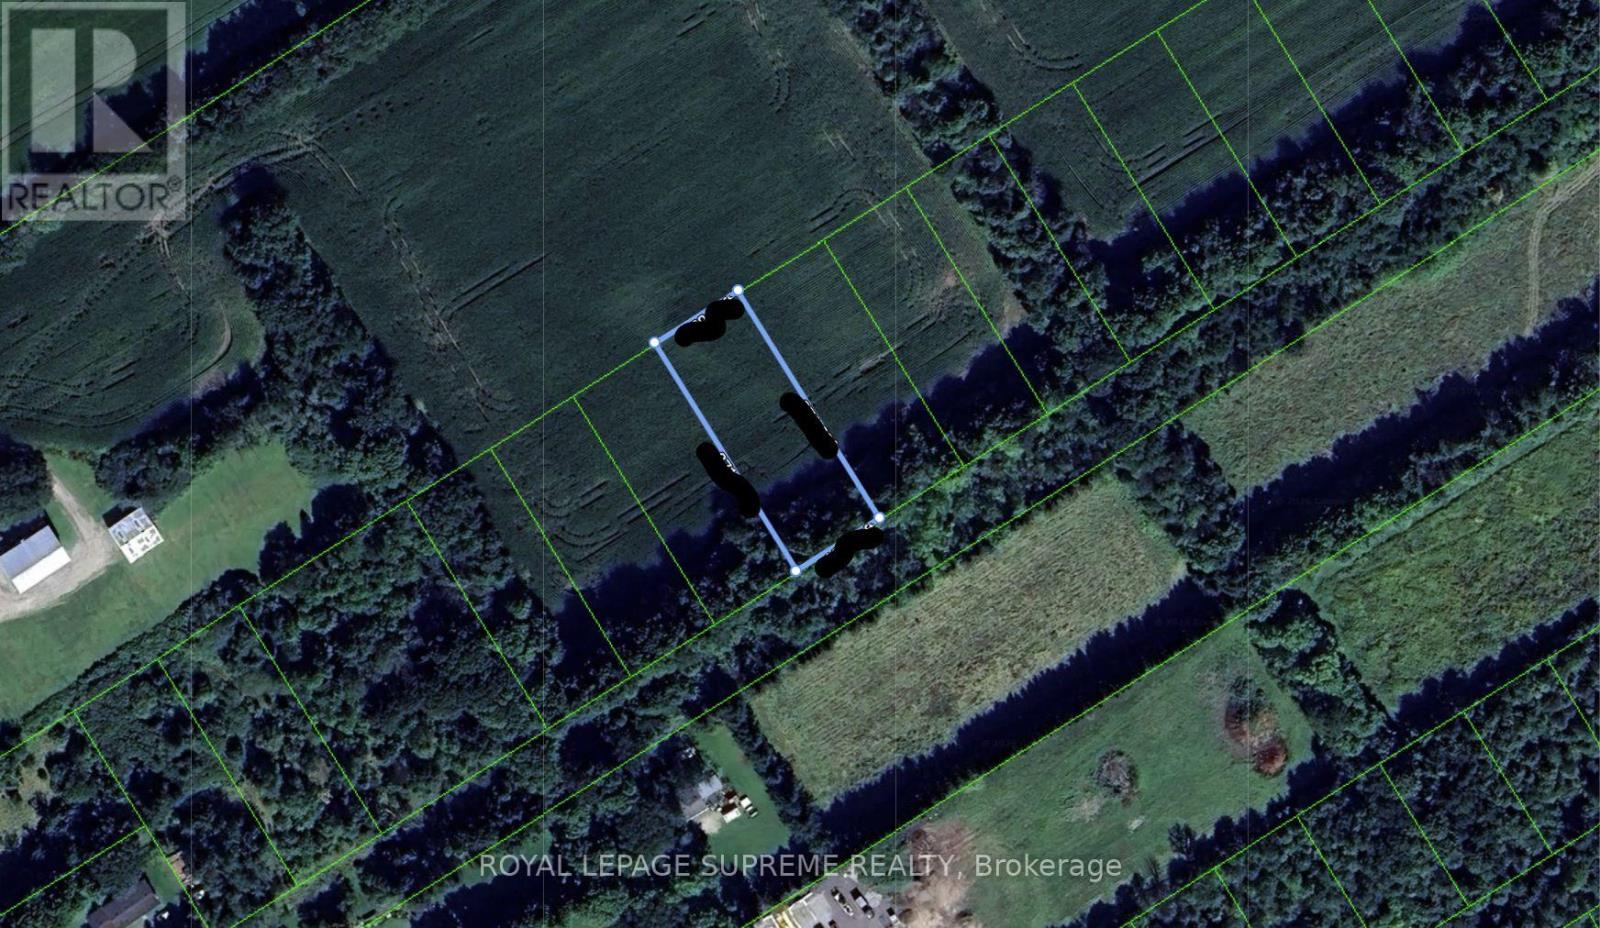
12669 County Road 27 Lot 10
Springwater, Ontario
A rare opportunity to acquire a premium vacant lot in the sought-after Township of Springwater. Measuring 100 feet of frontage by 271.89 feet of depth, this generously sized parcel provides an exceptional design to bring your visions to life. Ideally situated in a desirable location with convenient access to Highway 400 and numerous recreational amenities, this property combines the appeal of peaceful country living with the convenience of suburban life. An outstanding opportunity for builders, investors or those looking to create a home that aligns with their ultimate vision of perfection. (id:55499)
Royal LePage Supreme Realty
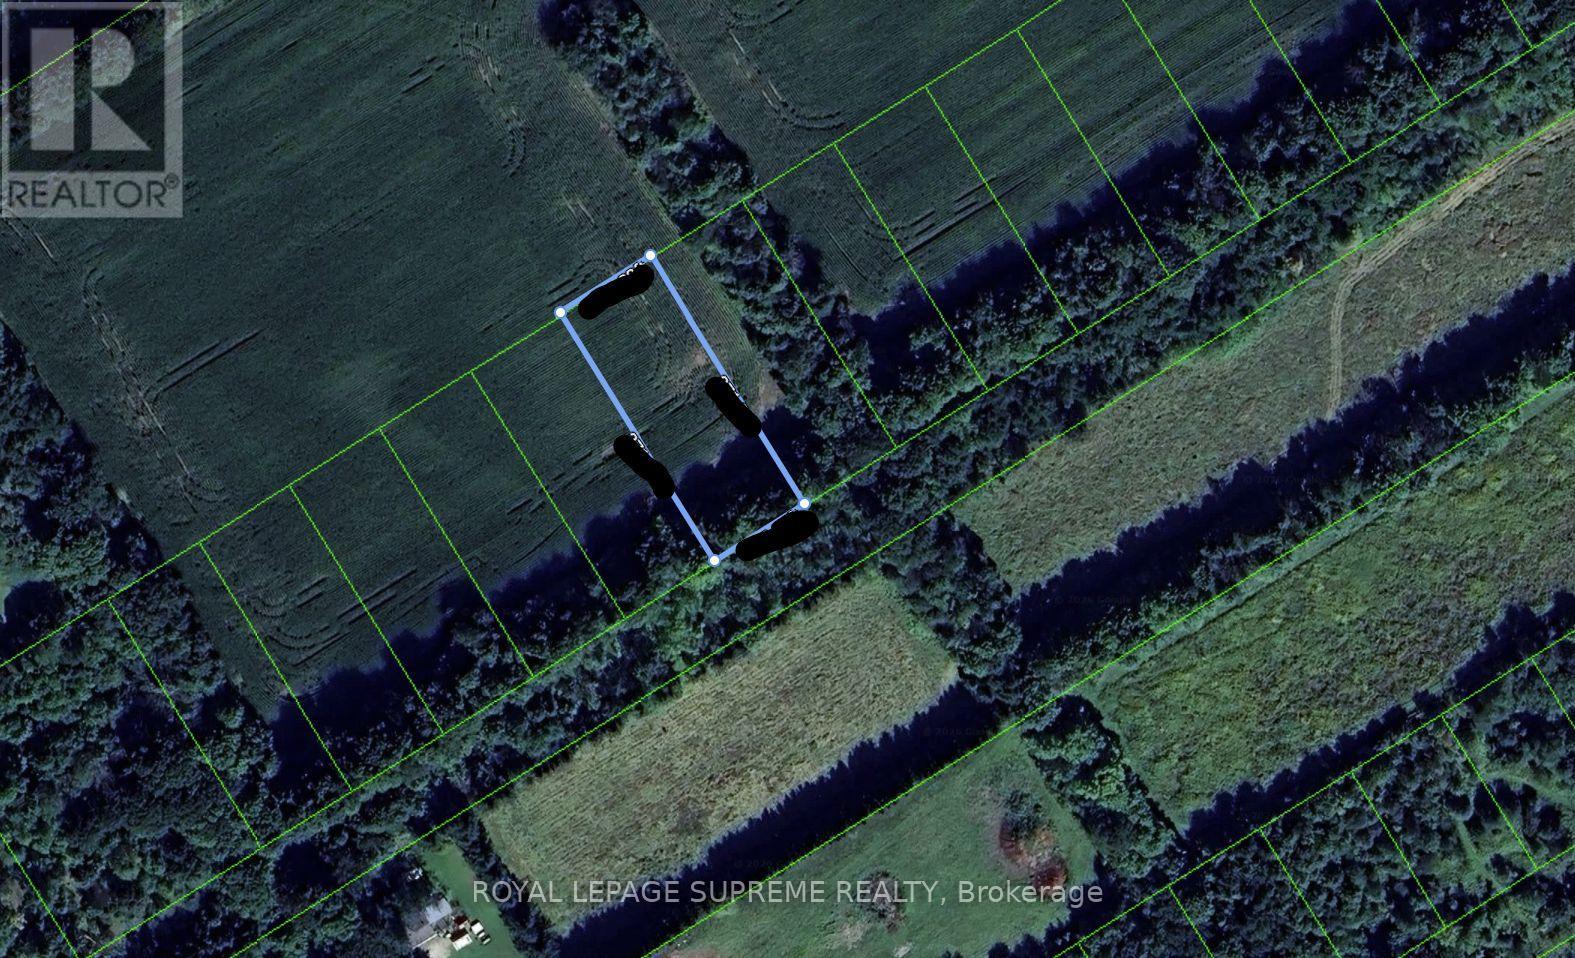
12669 County Road 27 Lot 12
Springwater, Ontario
A rare opportunity to acquire a premium vacant lot in the sought-after Township of Springwater. Measuring 100 feet of frontage by 271.89 feet of depth, this generously sized parcel provides an exceptional design to bring your visions to life. Ideally situated in a desirable location with convenient access to Highway 400 and numerous recreational amenities, this property combines the appeal of peaceful country living with the convenience of suburban life. An outstanding opportunity for builders, investors or those looking to create a home that aligns with their ultimate vision of perfection. (id:55499)
Royal LePage Supreme Realty
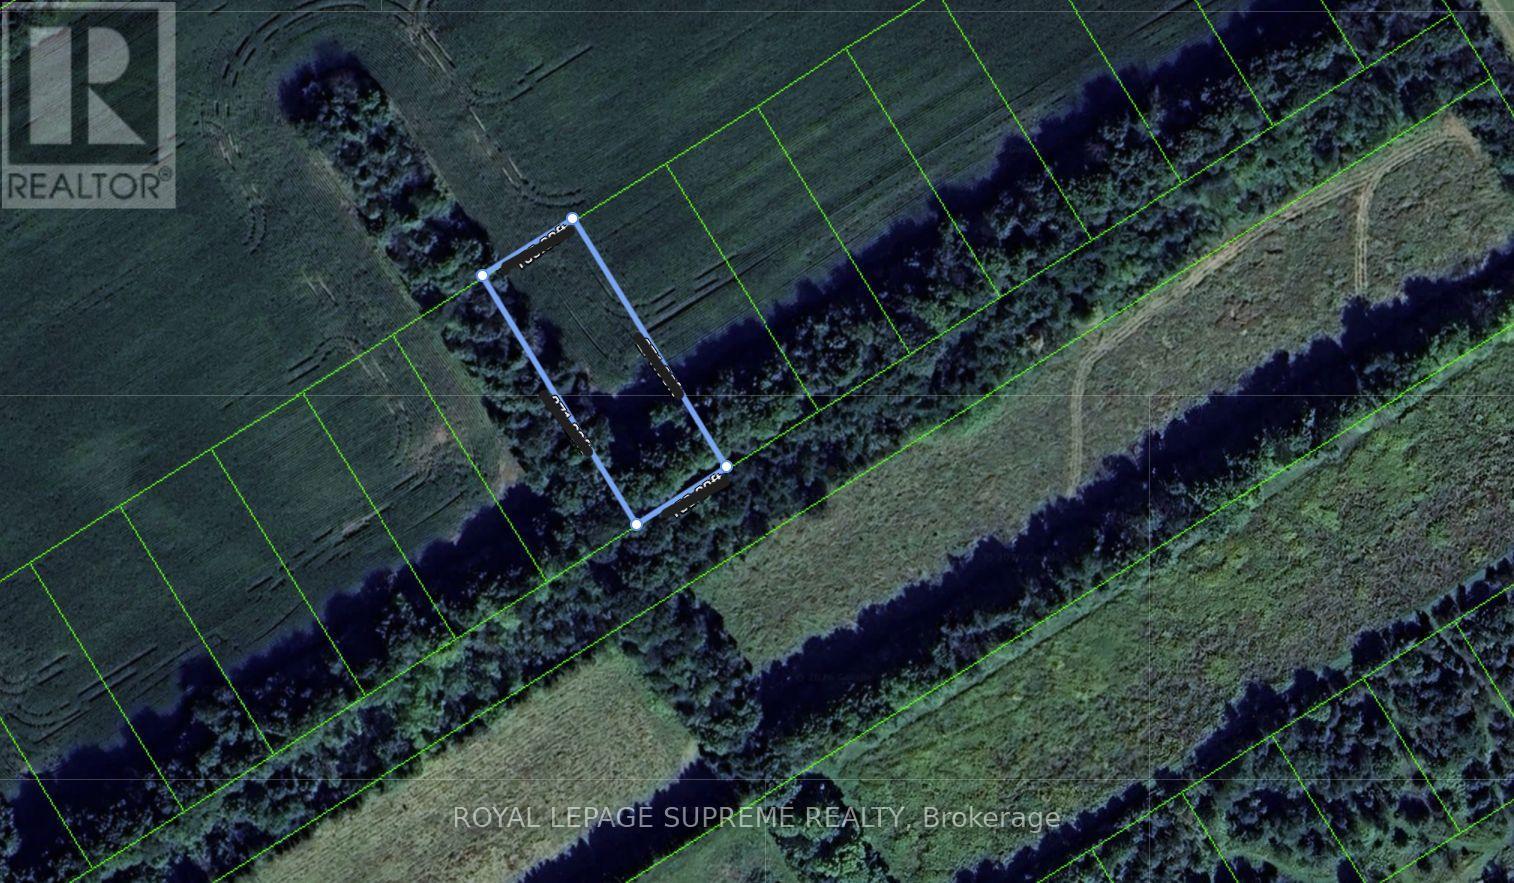
12669 County Road 27 Lot 14
Springwater, Ontario
A rare opportunity to acquire a premium vacant lot in the sought-after Township of Springwater. Measuring 100 feet of frontage by 271.89 feet of depth, this generously sized parcel provides an exceptional design to bring your visions to life. Ideally situated in a desirable location with convenient access to Highway 400 and numerous recreational amenities, this property combines the appeal of peaceful country living with the convenience of suburban life. An outstanding opportunity for builders, investors or those looking to create a home that aligns with their ultimate vision of perfection. (id:55499)
Royal LePage Supreme Realty
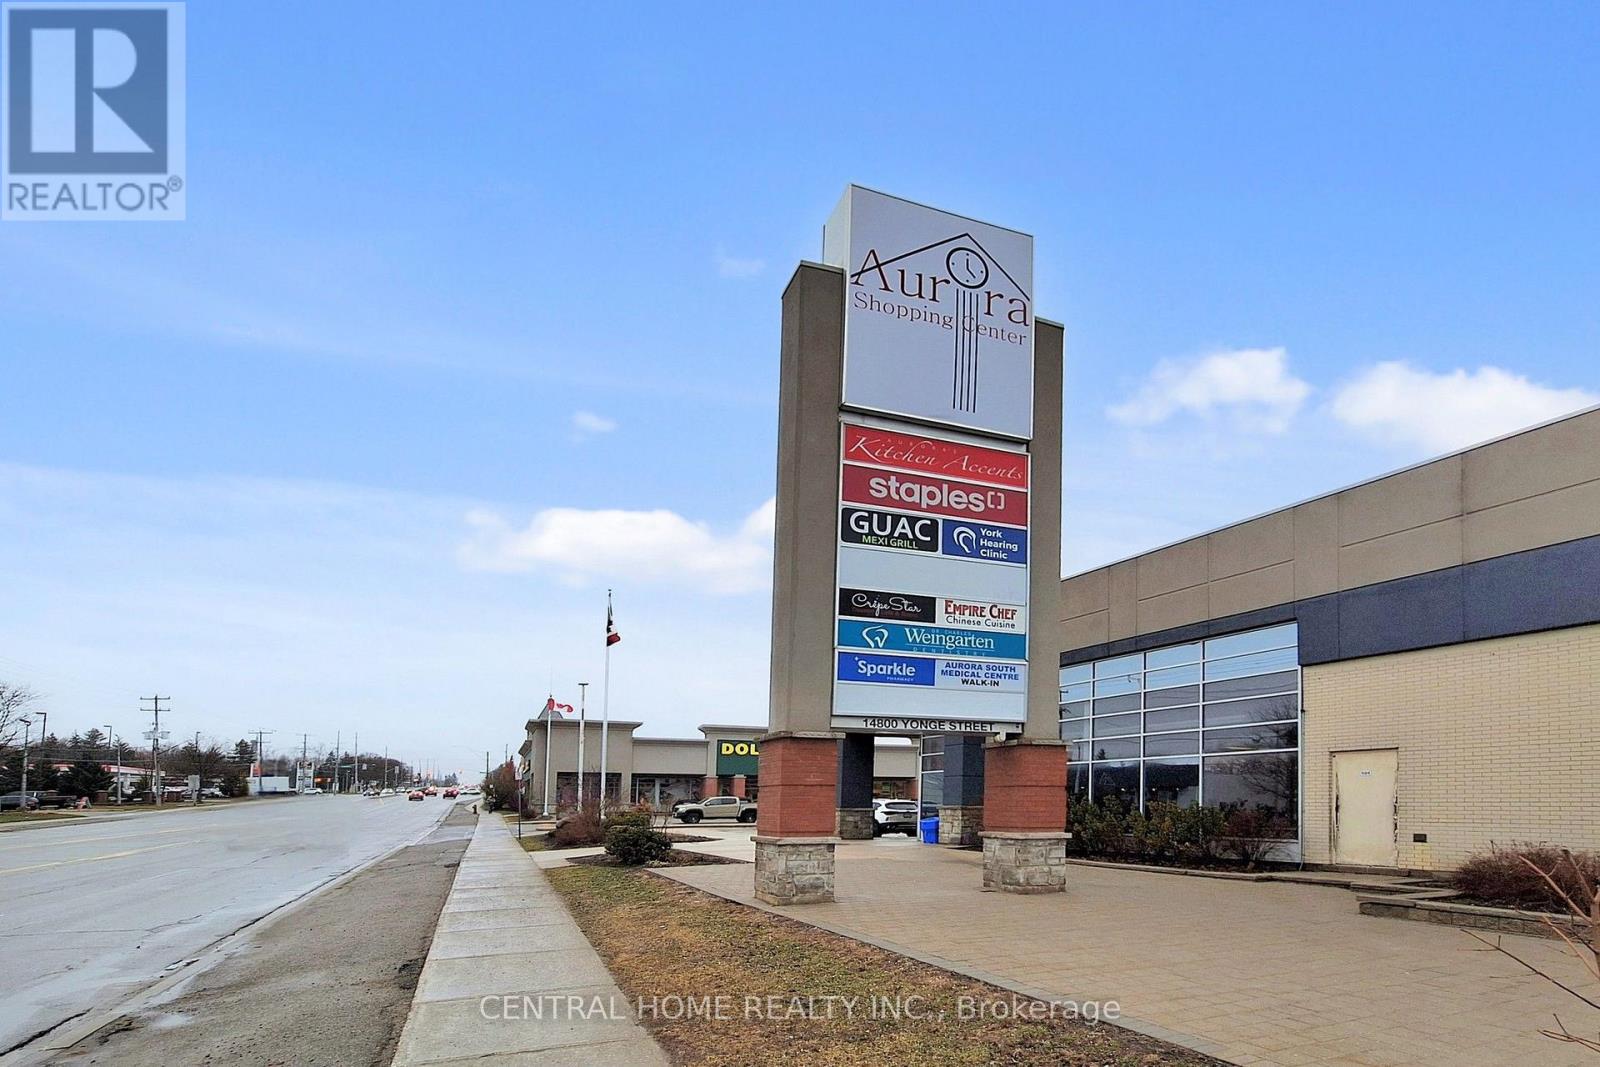
14800 Yonge Street
Aurora, Ontario
Rare opportunity to own a high-end, turnkey boutique bakery in one of Aurora's busiest and most sought-after plazas. Prime location with excellent exposure, strong foot traffic, and surrounded by premium retailers and dense residential communities. Stunning, professionally designed interior with top-quality equipment and an established upscale concept. Known for artisanal pastries, fresh breads, and custom cakes with a growing loyal customer base. Huge upside potential to expand sales through catering, online orders, and extended hours. Ideal for ambitious owner-operators or savvy investors. Don't miss this exceptional business opportunity.6 years left on the lease with a very reasonable lease term. An additional 1761 sq ft of basement with separate entrance can be utilized for many uses or can be sublet. (id:55499)
Central Home Realty Inc.
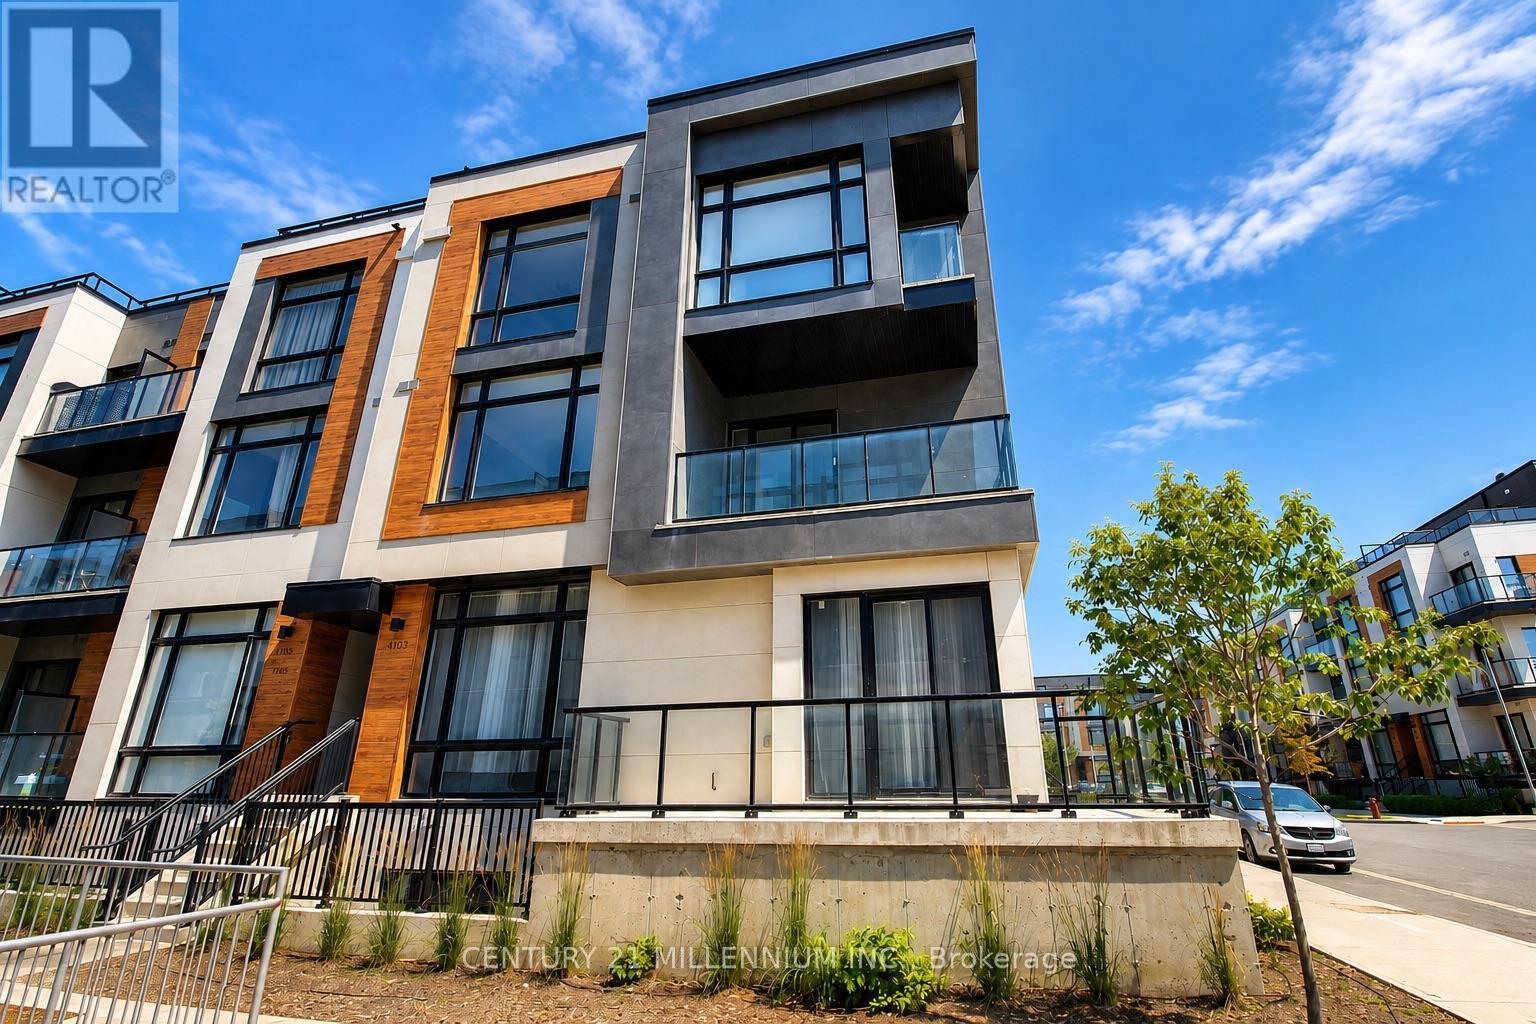
1103 - 12 David Eyer Road
Richmond Hill, Ontario
Experience contemporary luxury in this stunning corner stacked townhome offering 1,664 sq. ft. of thoughtfully designed living space in one of Richmond Hill's most desirable communities. Flooded with natural light, the open-concept layout features soaring 10-ft ceilings on the main level and 9-ft ceilings upstairs, creating a bright and spacious feel throughout. The designer kitchen is beautifully finished with quartz countertops, integrated appliances, under-cabinet LED lighting, and ample cabinetry, flowing seamlessly into the generous living and dining areas-perfect for both everyday living and entertaining. The spacious primary suite offers a 4 piece ensuite, oversized windows, and access to a private balcony. Enjoy exceptional outdoor living with two balconies and an expansive rooftop terrace, ideal for relaxing or hosting family and friends. Conveniently located just minutes from Hwy 404, GO Transit, top-rated schools, parks, shopping, restaurants, Costco, and all essential amenities, this home offers the perfect combination of modern style, comfort, and an unbeatable location. Tenant shall be responsible for monthly payments of the following: hydro, gas, and water. (id:55499)
Century 21 Millennium Inc.
1809 - 9506 Markham Road
Markham, Ontario
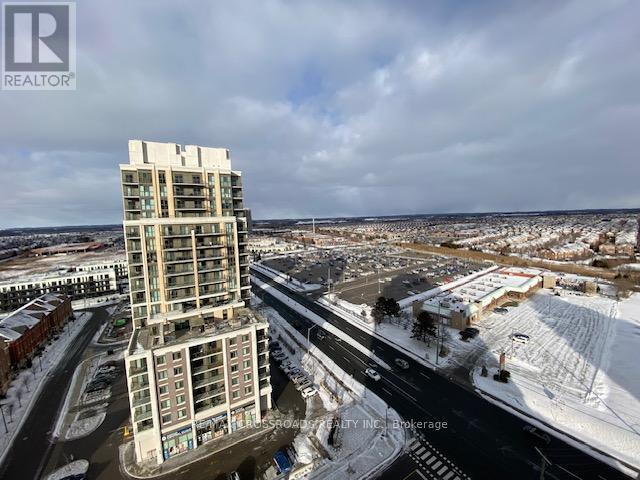
Gorgeous, well-maintained one-bedroom unit in Upper Village 2, built by famous builder Greenpark Homes; unobstructed beautiful view, 9-foot ceiling; good layout, bright with floor-to-ceiling windows. Laminated floors throughout, open concept kitchen, walk to Go Station, public transit, shops, parks and restaurants. (id:55499)
RE/MAX Crossroads Realty Inc.
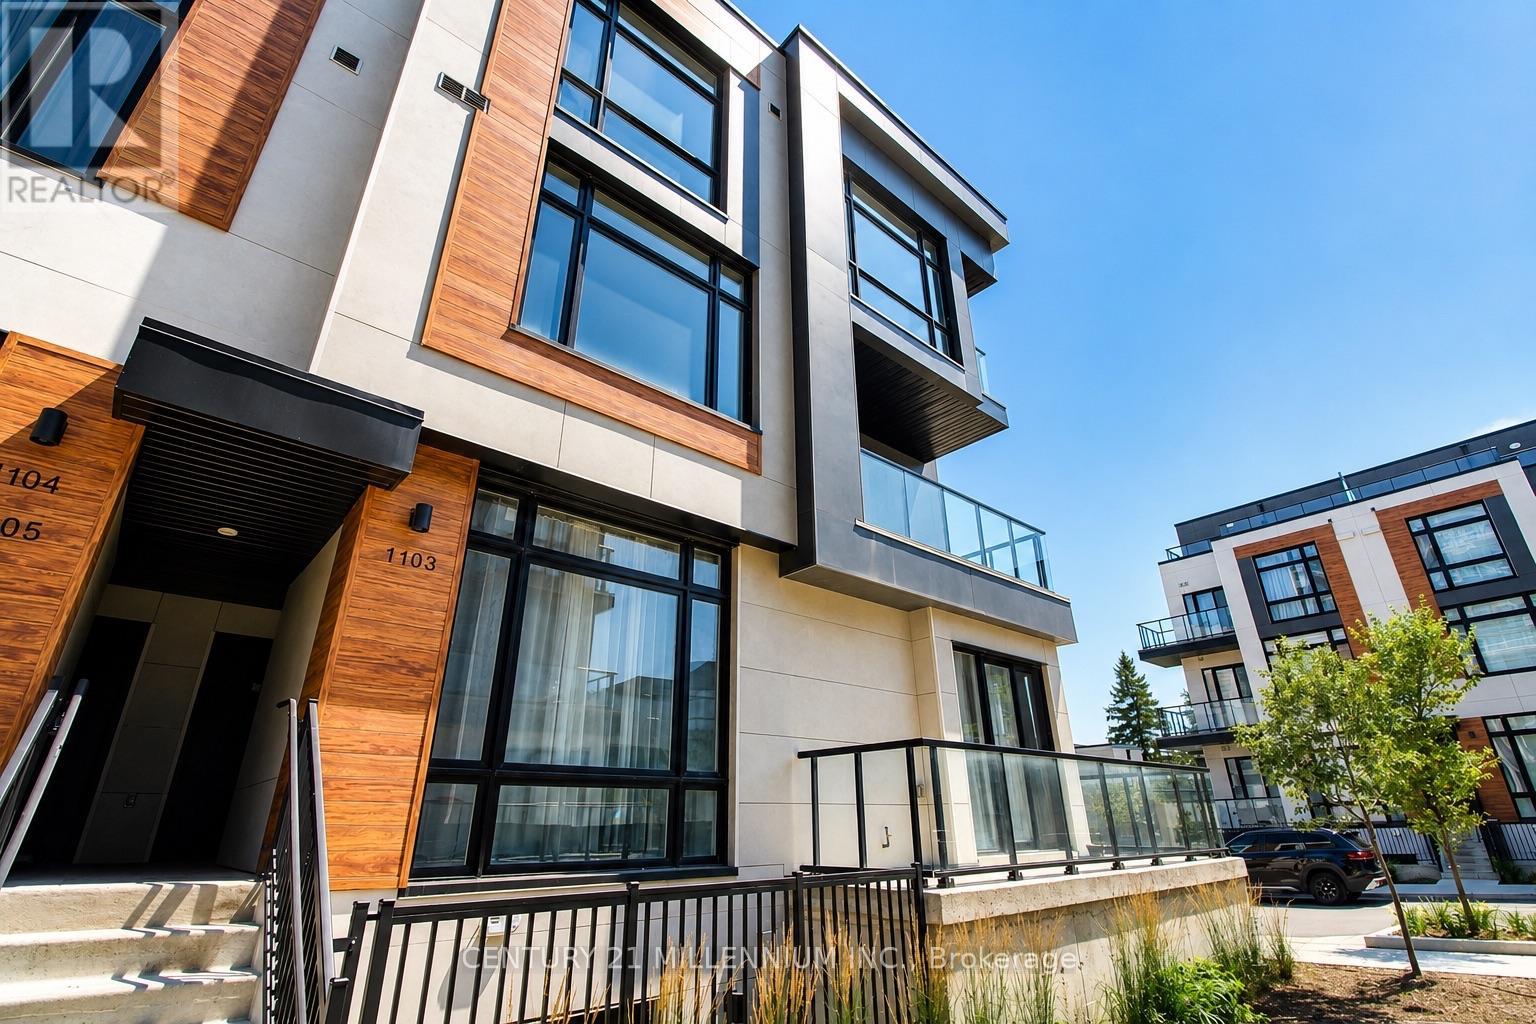
1103 - 12 David Eyer Road
Richmond Hill, Ontario
Experience contemporary luxury in this stunning corner stacked townhome offering 1,664 sq. ft. of thoughtfully designed living space in one of Richmond Hill's most desirable communities. Flooded with natural light, the open-concept layout features soaring 10-ft ceilings on the main level and 9-ft ceilings upstairs, creating a bright and spacious feel throughout. The designer kitchen is beautifully finished with quartz countertops, integrated appliances, under-cabinet LED lighting, and ample cabinetry, flowing seamlessly into the generous living and dining areas-perfect for both everyday living and entertaining. The spacious primary suite offers a 4 piece ensuite, oversized windows, and access to a private balcony. Enjoy exceptional outdoor living with two balconies and an expansive rooftop terrace, ideal for relaxing or hosting family and friends. Conveniently located just minutes from Hwy 404, GO Transit, top-rated schools, parks, shopping, restaurants, Costco, and all essential amenities, this home offers the perfect combination of modern style, comfort, and an unbeatable location. (id:55499)
Century 21 Millennium Inc.
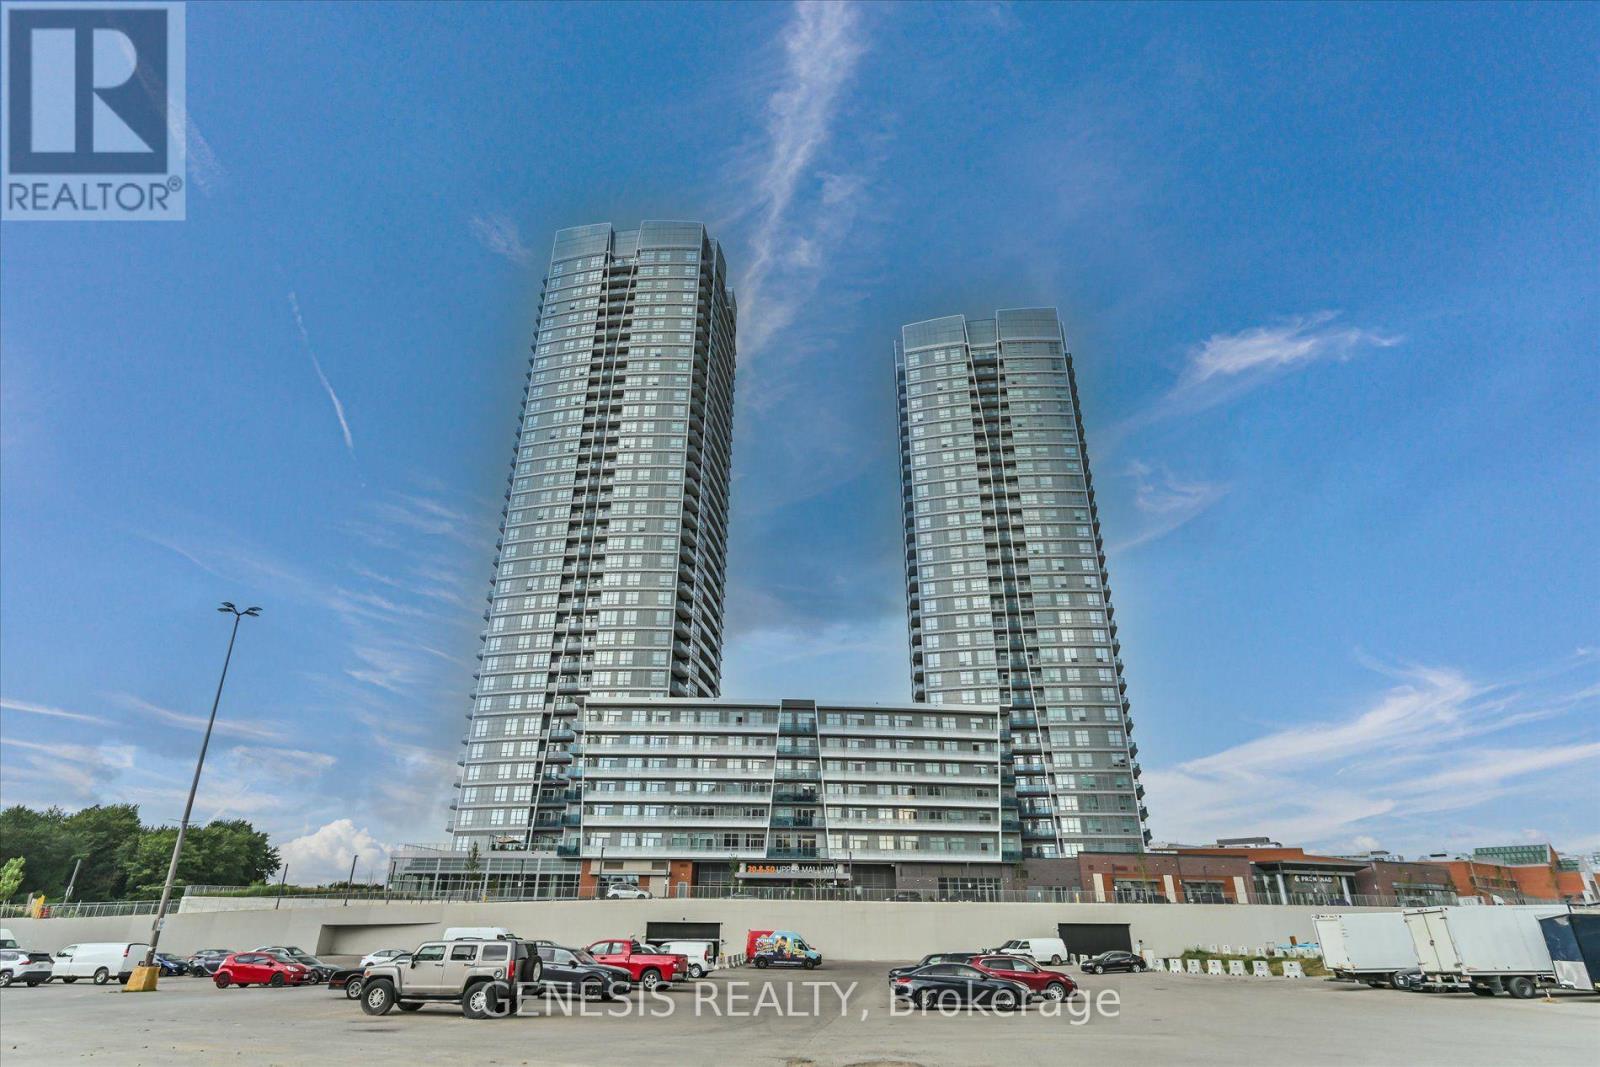
2203 - 30 Upper Mall Way
Vaughan, Ontario
Wake Up to Sweeping Southeast Views at Promenade Park Towers! This Beautifully Appointed 685 Sq. Ft. Residence Showcases Unobstructed Views Stretching Toward the Toronto Skyline and CN Tower, Best Enjoyed from Your Private Balcony. Inside, 9-Ft Ceilings and an Open-Concept Design Create a Bright, Airy Living Space. The Modern Kitchen is Finished with Built-In Stainless Steel Appliances and a Large Centre Island, Perfect for Everyday Living and Entertaining. The Primary Bedroom Features Its Own 3-Pc Ensuite, While the Separate Den with Closet Offers the Flexibility of a Second Bedroom, Home Office or Guest Space. Two Full Bathrooms, and 1 Underground Parking Space Complete the Suite. Residents Enjoy an Impressive Collection of Amenities Including a Fitness Centre, Yoga Studio, Party Room and Golf Simulator. An Exceptional Thornhill Location Steps from Promenade Mall, VIVA Transit, Shopping and Schools, with Convenient Access to Hwy 7 & 407. Modern Condo Living with a View That Truly Sets This Suite Apart! (id:55499)
Genesis Realty
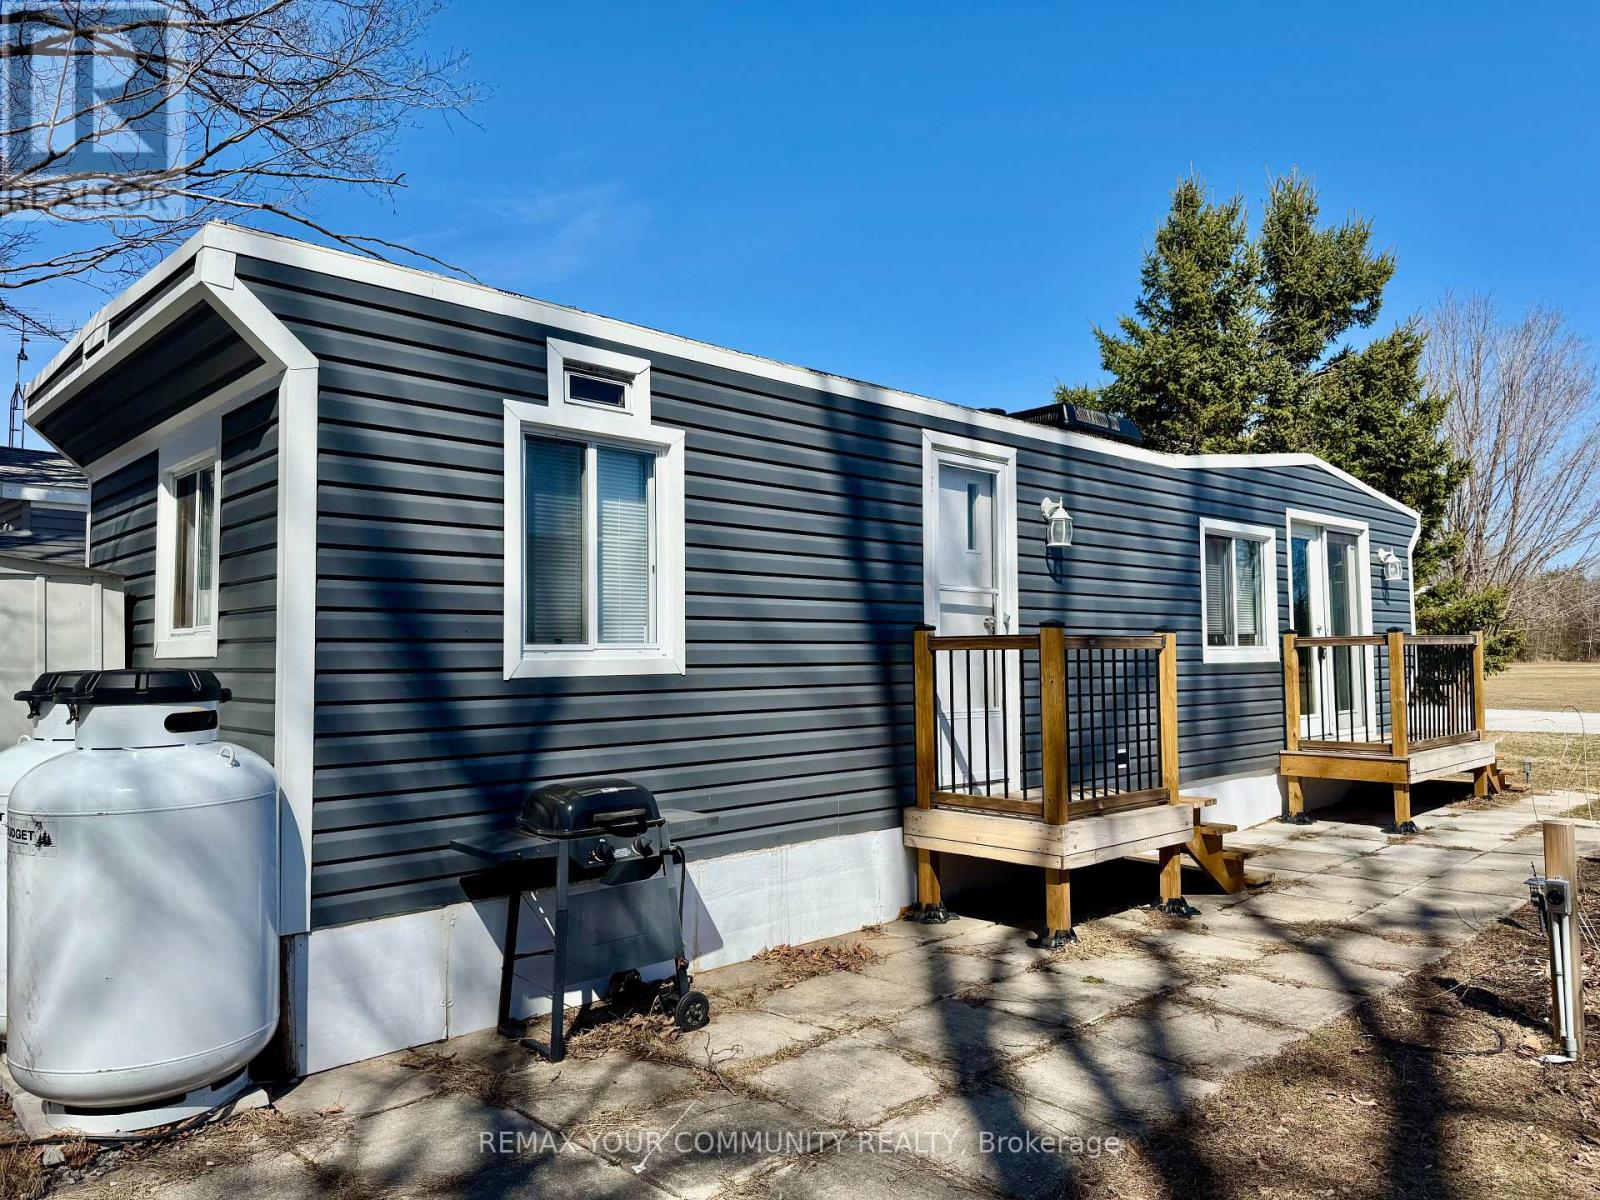
204 - 285 Crydermans Side Road
Georgina, Ontario
Welcome to affordable living! Cute and cozy 1+1 Bedroom, situated in popular Lyndhurst golf and park! Approximately 10 minutes from Lake Simcoe, and just under 15 minutes to the highway 404 extension! Backing onto Green space, enjoy this lot with no neighbors behind. Open concept home, one bedroom with a den! Updates include roof (re tarred) hot water tank owned, vinyl siding, vapor barrier and insulated below al approximately 2023. Enjoy walking trails, an inground pool, and just steps from a beautiful 18 hole golf course! This home is located on leased land. The lease from April 26th to October 26th is $3575.00 plus HST. (id:55499)
RE/MAX Your Community Realty
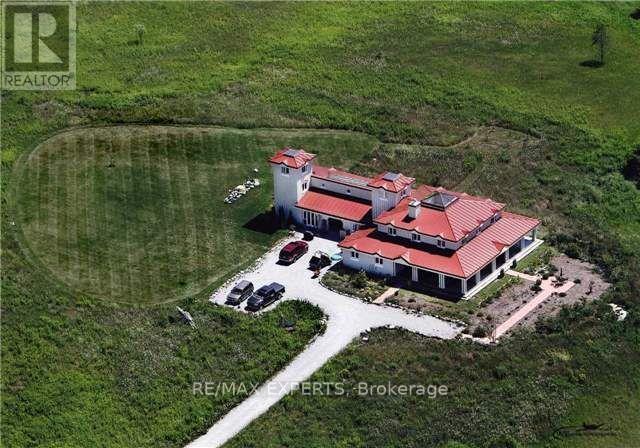
4509/a 10 Sideroad Road
Bradford West Gwillimbury, Ontario
Experience the beauty of nature on this stunning acreage property, featuring a spacious 2+1 bedroom unit filled with natural light from large windows. Enjoy the privacy of your own entrance, a bright and roomy kitchen, and a cozy living area with ample space for the whole family. This unit offers 3 parking spots and a generous outdoor area to fully embrace the scenic surroundings. For your convenience, on-site laundry facilities and a well-equipped kitchen are included. Perfectly located close to all amenities, shopping plazas, restaurants, and more this is the ideal blend of comfort and natural beauty. (id:55499)
RE/MAX Experts
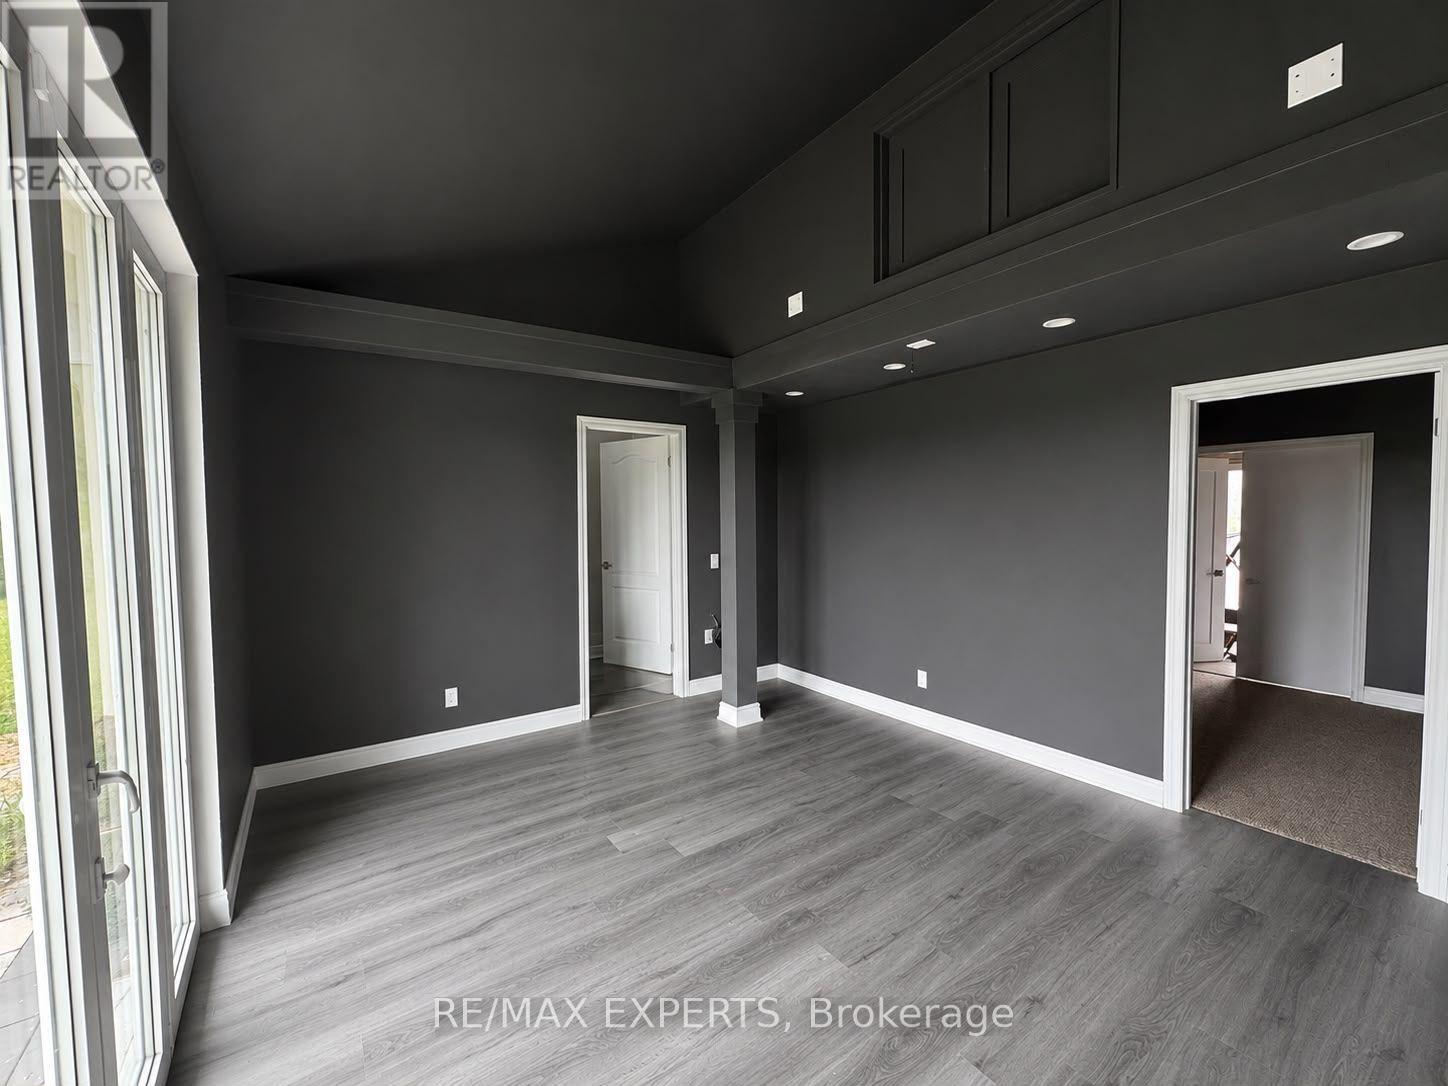
4509/b 10 Sideroad Road
Bradford West Gwillimbury, Ontario
natural Beauty lovers your search stop's here at property, featuring a spacious 1 bedroom unit filled with natural light from large windows. Enjoy the privacy of your own entrance, and a cozy living area with ample space for small family. This unit offers 2 parking spots and a generous outdoor area to fully embrace the scenic surroundings. For your convenience, on-site laundry facilities. Perfectly located close to all amenities, shopping plazas, restaurants, and more this is the ideal blend of comfort and natural beauty. (id:55499)
RE/MAX Experts