
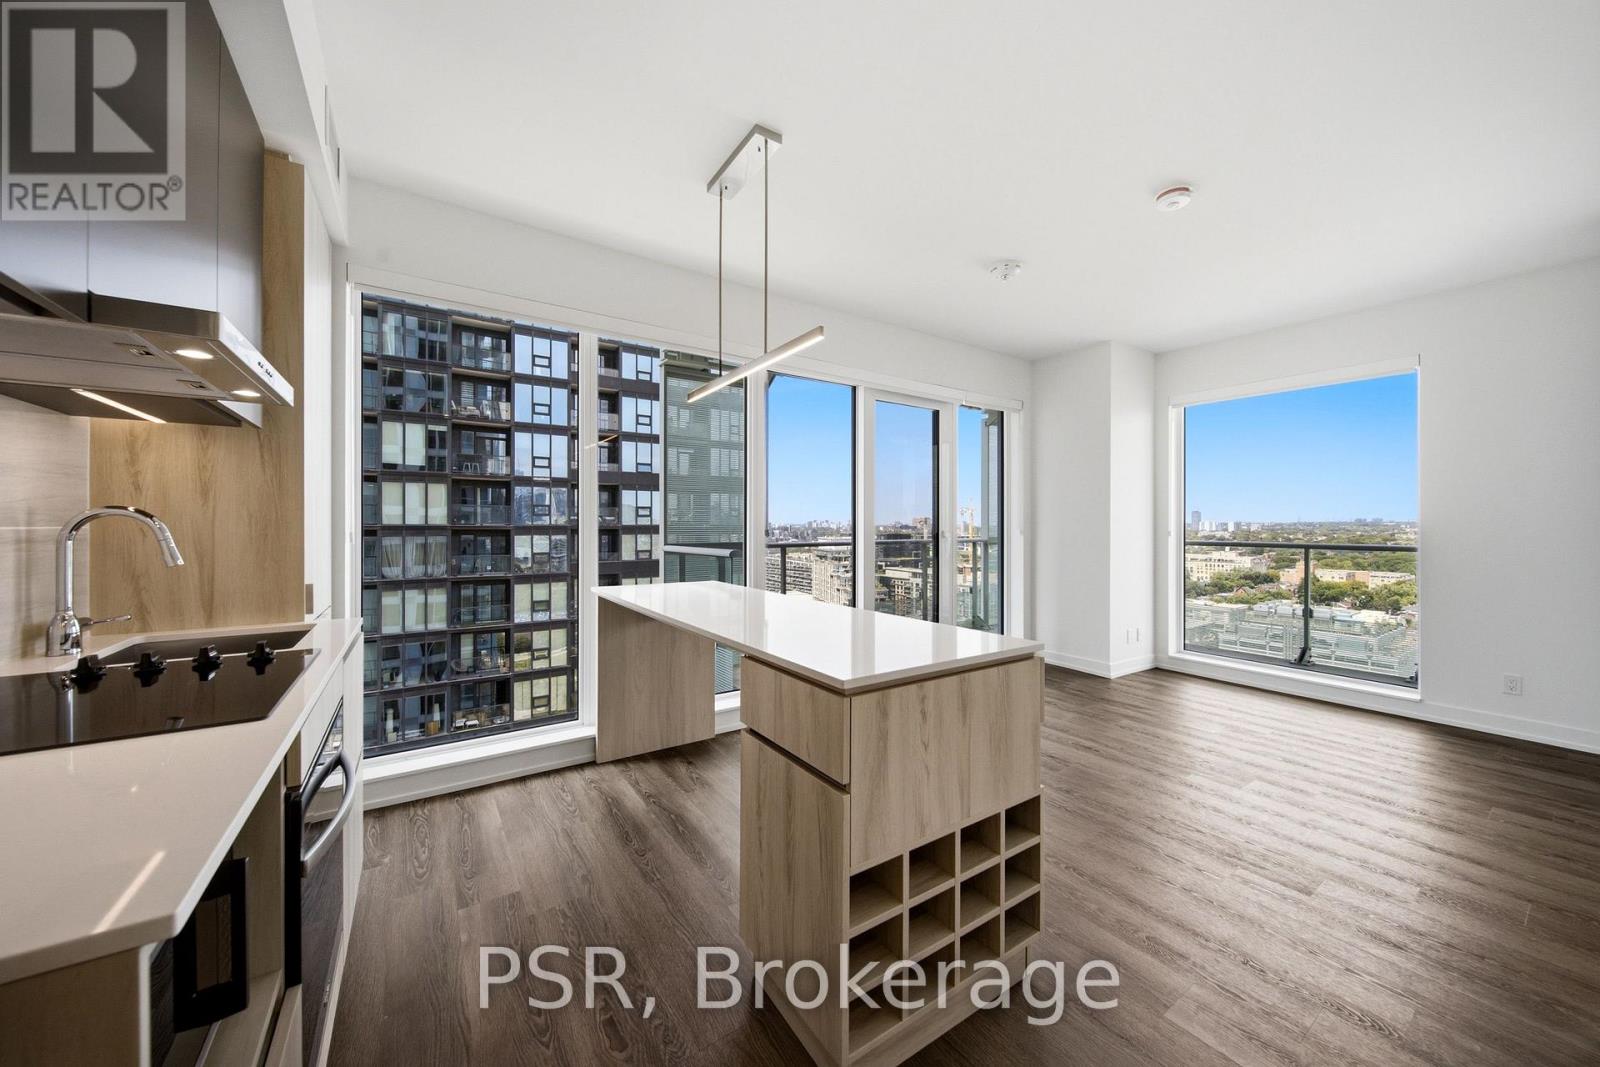
2503 - 70 Ordnance Street
Toronto, Ontario
Welcome to SVNTY, a brand-new residence in the heart of Liberty Village. From the moment you enter the lobby to the thoughtfully designed suites, every detail has been curated to deliver are fined living experience, complete with premium finishes and an exceptional offering of amenities. Be the first to call this beautifully designed two-bedroom corner suite home. Thoughtfully designed for functional living, the modern kitchen with a large island opens effortlessly into the living and dining areas, enhanced by expansive windows that fill the space with natural light and extend onto a private wrap-around balcony. The suite showcases premium bathroom finishes, including a private primary ensuite, along with spacious closets, vinyl flooring throughout, and smart thermostats, all designed for an elevated living experience. SVNTY offers an impressive selection of amenities, including a state-of-the-art fitness centre, yoga studio, multiple resident lounges, dining room, games room, and screening lounge. Outdoor spaces include the SVN Terrace and Skyview Terrace, complete with fire pits and BBQs, well suited for relaxing or entertaining. Additional features include a co-working lounge with Wi-Fi and a lobby café available to all residents. Your future home is ideally situated just steps from Altea Active, grocery stores, LCBO, banks, parks, the waterfront, public transit, and a vibrant mix of local shops and restaurants, along with everything Liberty Village has to offer. (id:55499)
Psr
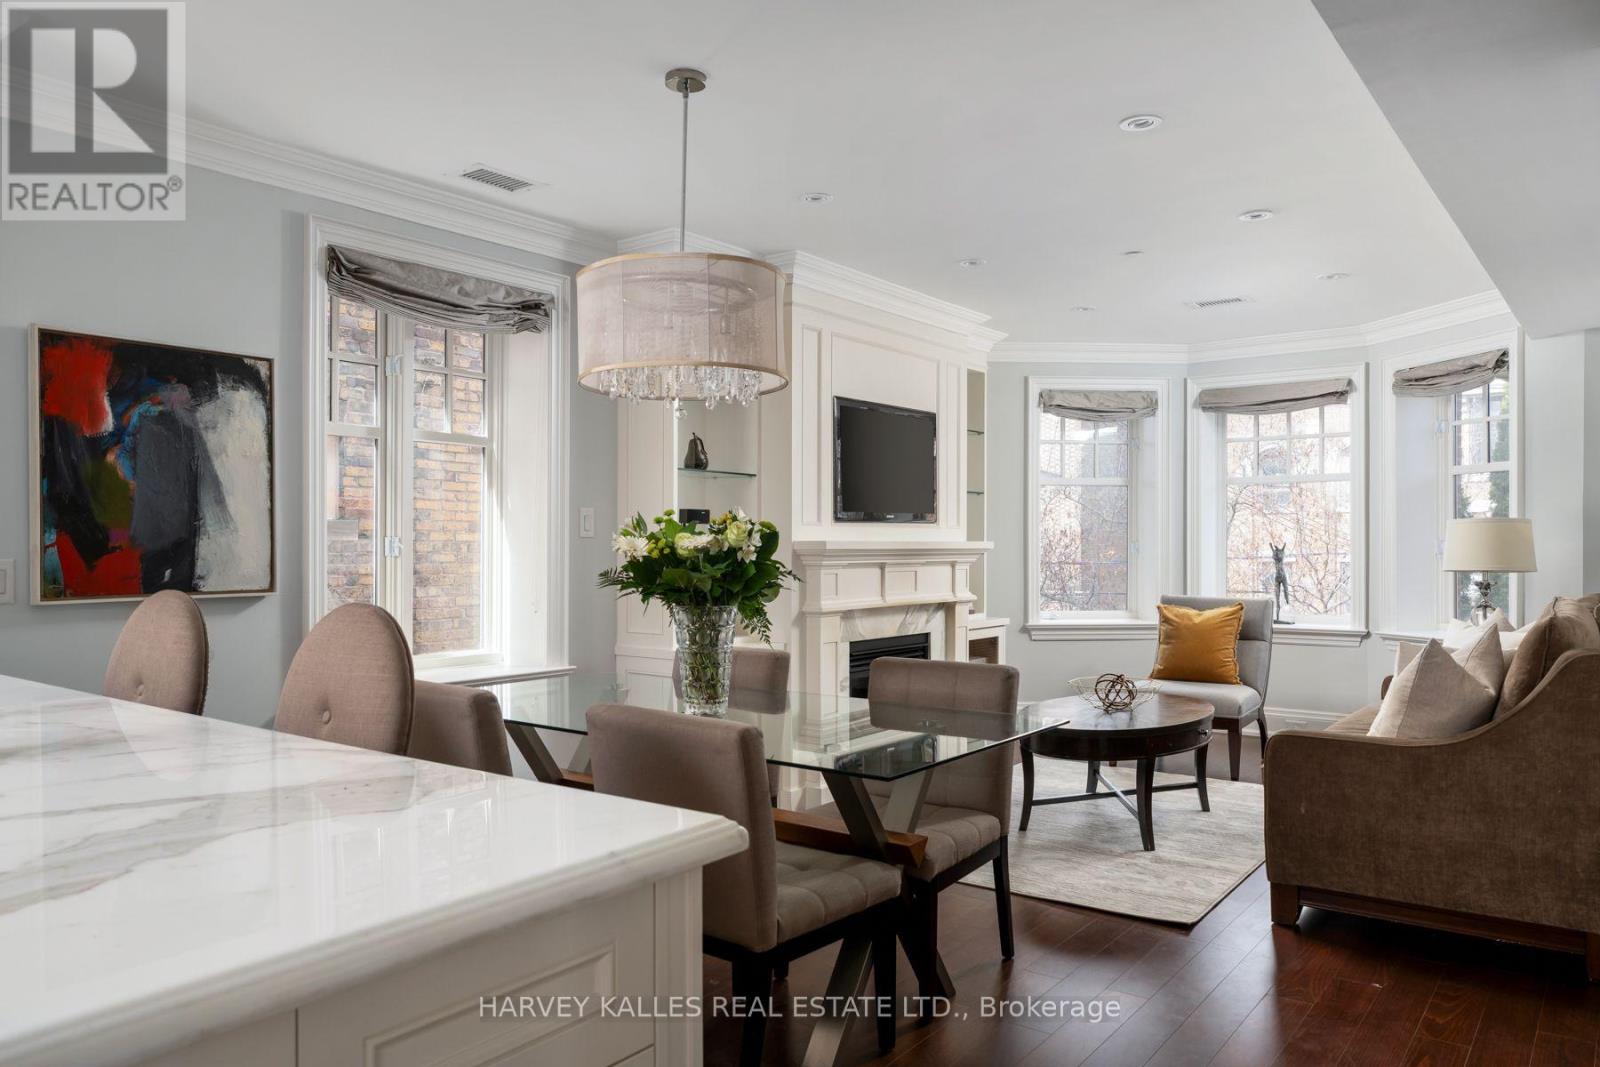
2d - 319 Lonsdale Road
Toronto, Ontario
A rare opportunity to experience boutique living in the heart of Forest Hill Village. Set within an exclusive 12 unit condominium, 319 Lonsdale Road offers an intimate residential setting within two heritage brownstone style buildings originally built in 1927, with the best of the Village just steps away. Enter through the historic lobby or take the direct elevator from parking straight into your suite. This beautifully appointed residence features a private balcony off the primary bedroom, crown mouldings, gleaming hardwood floors, a gas fireplace, Viking and Miele appliances, marble countertops throughout, and extensive custom built-ins. The south facing, spacious primary ensuite features luxurious radiant heated floors. Enjoy exceptional privacy and sophisticated living just steps from boutique shops, sidewalk cafes, fine dining and the strong sense of community that defines Forest Hill Village. Residents enjoy a rare blend of quiet residential living and walkable urban convenience, with access to top private public schools, fitness studios, parks and and transit just moments away. (id:55499)
Harvey Kalles Real Estate Ltd.
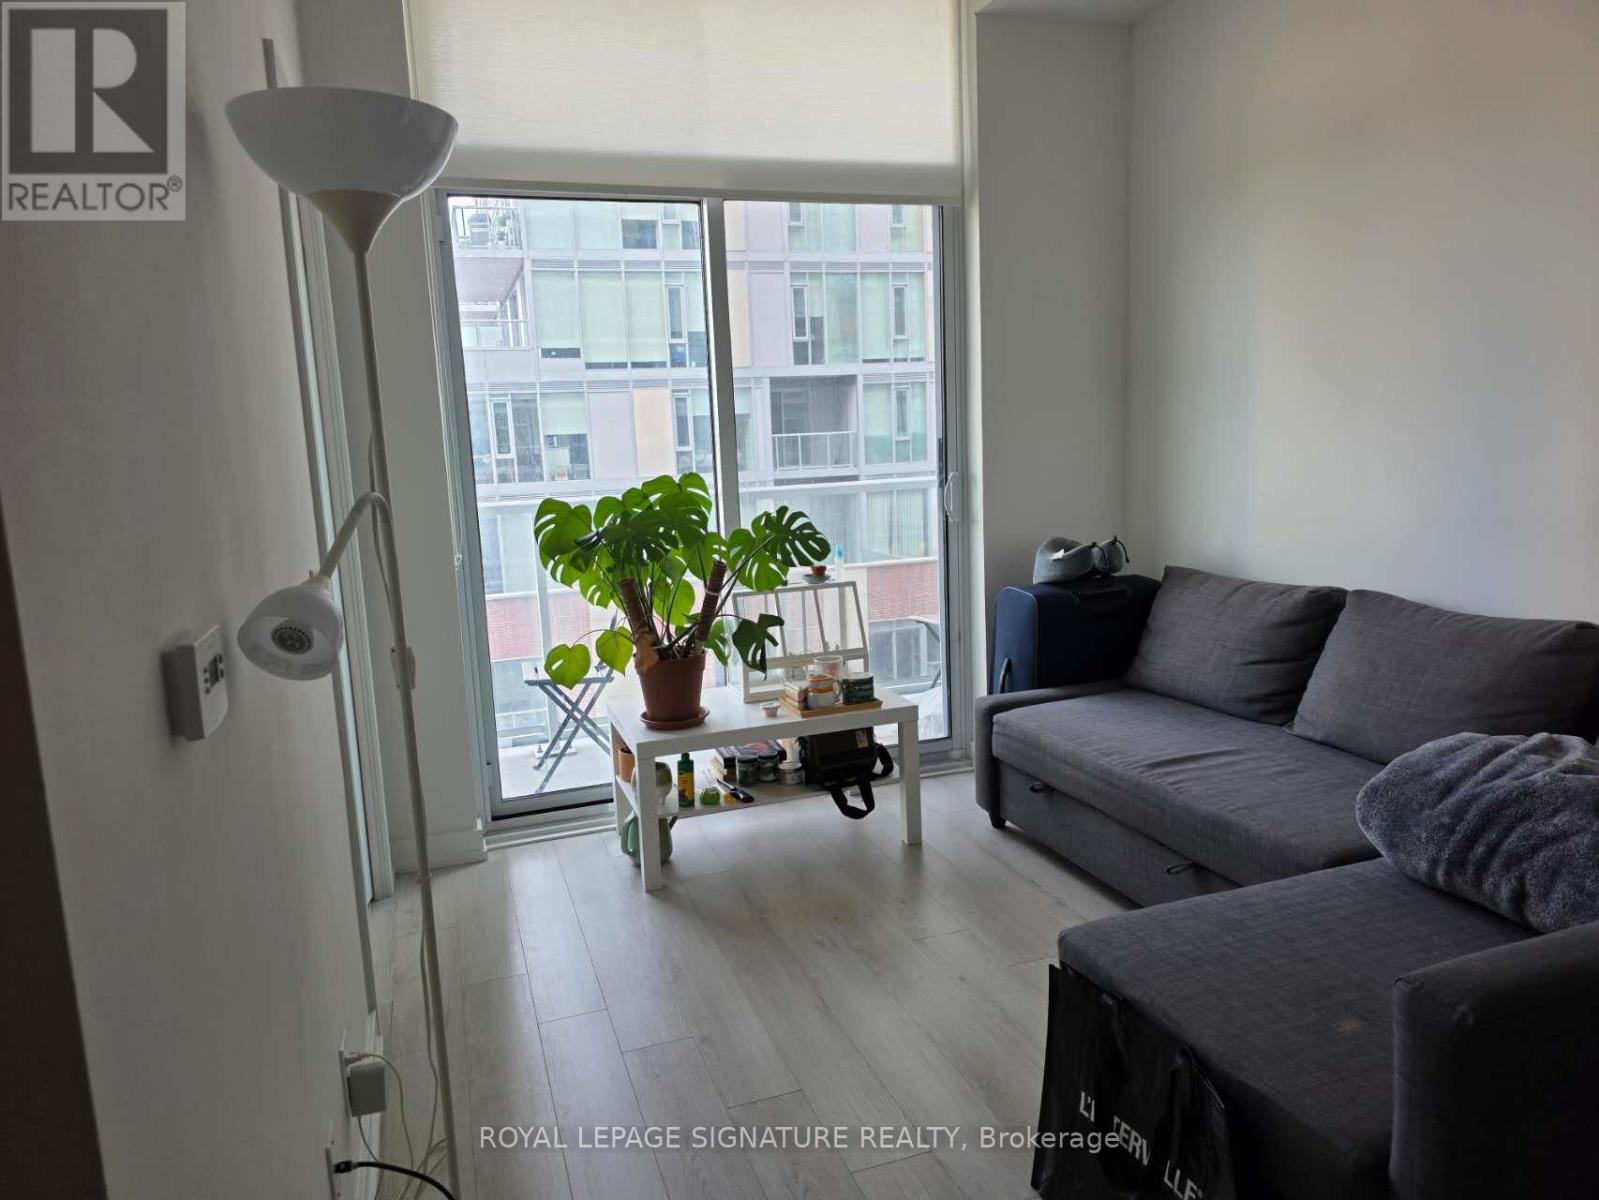
421 - 33 Helendale Avenue
Toronto, Ontario
Experience Midtown living at Whitehaus Condos, perfectly positioned at Yonge & Eglinton. Filled with natural light, this well-planned 2-bedroom residence combines contemporary finishes with an efficient layout designed to maximize every square foot. Expansive glazing brings a bright, airy feel to the living space, while the W/O balcony extends the home outdoors and provides an open city outlook. At the centre of the suite is a streamlined kitchen complete with modern cabinetry, stylish backsplash, and a combination of integrated and stainless steel appliances. Two well-proportioned bedrooms provide valuable flexibility, whether used for sleeping, working from home, or accommodating guests. Ensuite laundry and generous closet space add further everyday convenience.Whitehaus residents have access to a full collection of amenities, including 24-hour concierge service, fitness facilities, entertaining spaces, a rooftop terrace and garden, and a dog spa. With Eglinton Station, the Eglinton LRT, Yonge Eglinton Centre, Stock T.C, shops, dining, entertainment, parks, the library, banks, LCBO, and daily necessities all close at hand, this is an ideal opportunity to enjoy a connected and convenient Midtown lifestyle. (id:55499)
Royal LePage Signature Realty
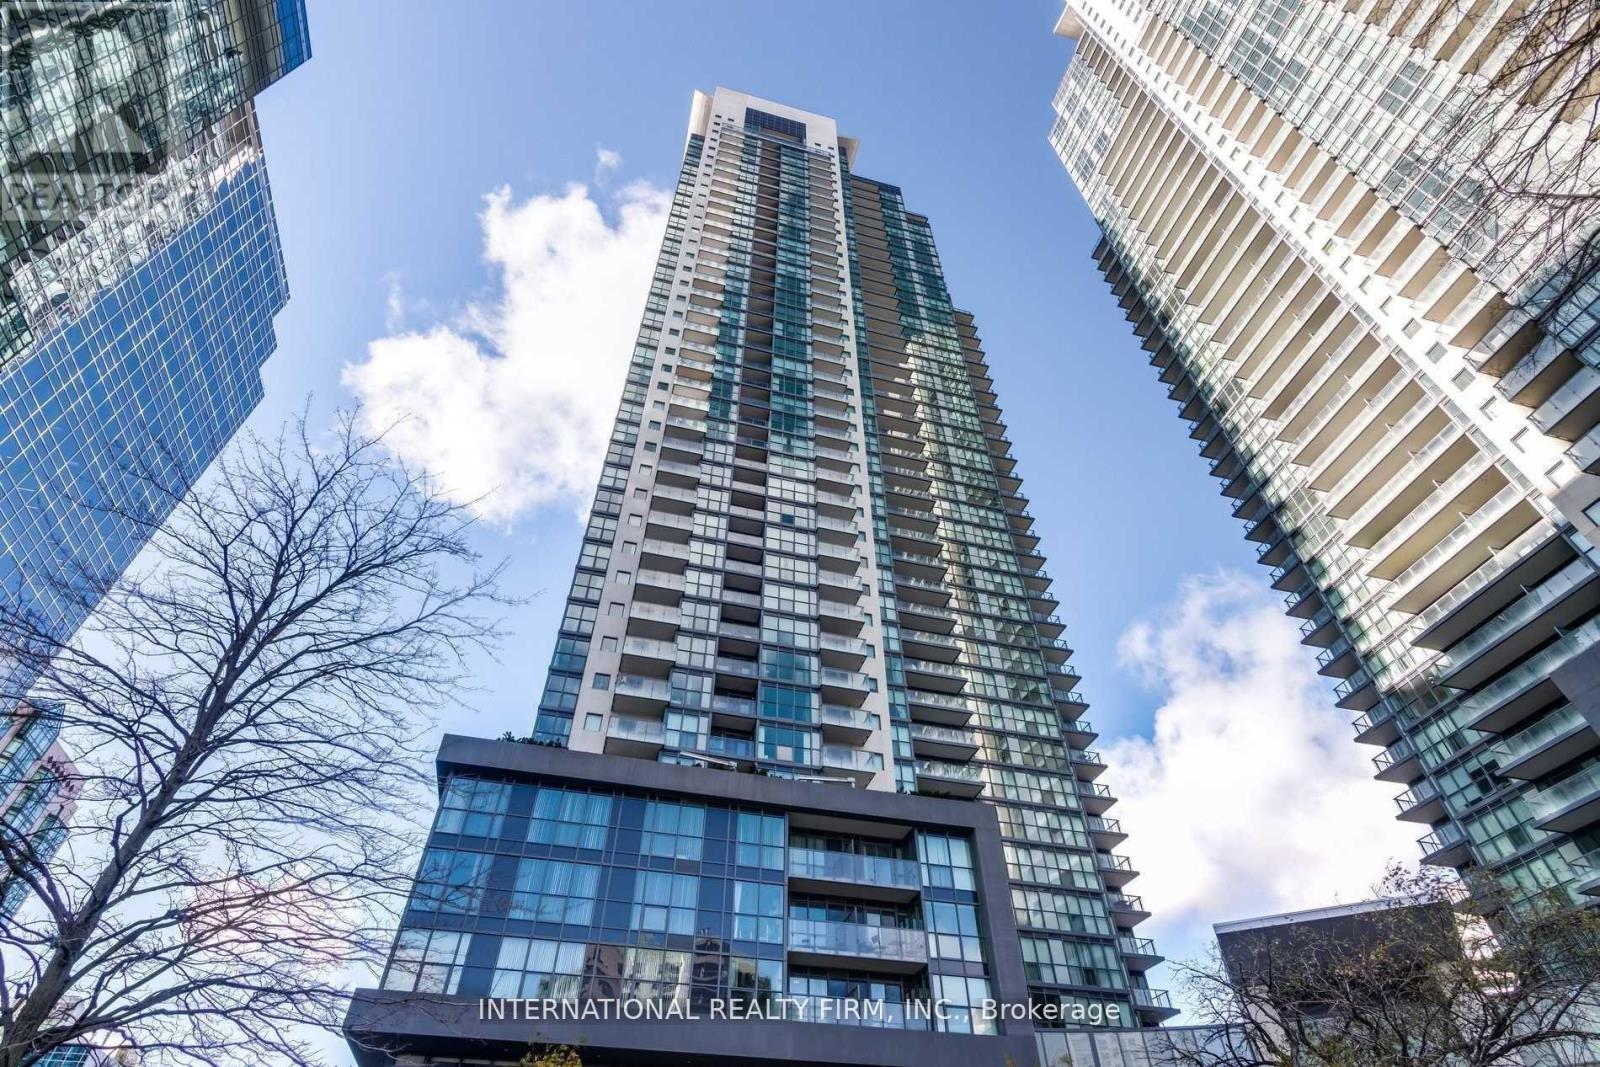
1811 - 5162 Yonge Street S
Toronto, Ontario
Welcome to Gibson Square! Bright and spacious 1-bedroom suite offering 588 sq. ft. of living space plus a private balcony. Located on the 18th floor with an open northwest exposure, this suite features a modern kitchen with granite countertops, built-in appliances, laminate flooring and large windows throughout. One underground parking space included. Direct indoor access to North York Centre subway station and steps to shopping, restaurants, cafes, parks, library and entertainment. Excellent building amenities include concierge, indoor pool, gym, party/meeting room and more. (id:55499)
International Realty Firm

710 - 33 Charles Street E
Toronto, Ontario
Welcome to this stunning one-bedroom corner suite at 33 Charles Street West, offering bright, open-concept living in one of Toronto's most coveted downtown addresses includes One Parking space and a locker included-just steps to Yonge & Bloor. This L-shaped wraparound layout features 9-foot ceilings, floor-to-ceiling windows, and a spacious balcony that floods the suite with natural light while showcasing sleek, modern finishes throughout. The contemporary kitchen is fully equipped with stainless steel appliances, granite countertops, a custom backsplash, and ample cabinetry-perfect for everyday living and entertaining. The generous living and dining area extends to the full-length balcony, ideal for morning coffee or evening relaxation. The bedroom includes a large double closet and direct balcony access, while the four-piece bathroom is tastefully finished. Offered fully furnished for immediate occupancy if desired, this suite also includes one parking space and one locker. Residents enjoy 24-hour concierge service and premium amenities including an outdoor pool, fully equipped gym, guest suites, and a rooftop garden. Pet-friendly and exceptionally located within walking distance to Yorkville, the University of Toronto, world-class shopping, dining, and transit-this is downtown living at its finest. (id:55499)
RE/MAX Professionals Inc.
Ph09 - 115 Mcmahon Drive
Toronto, Ontario
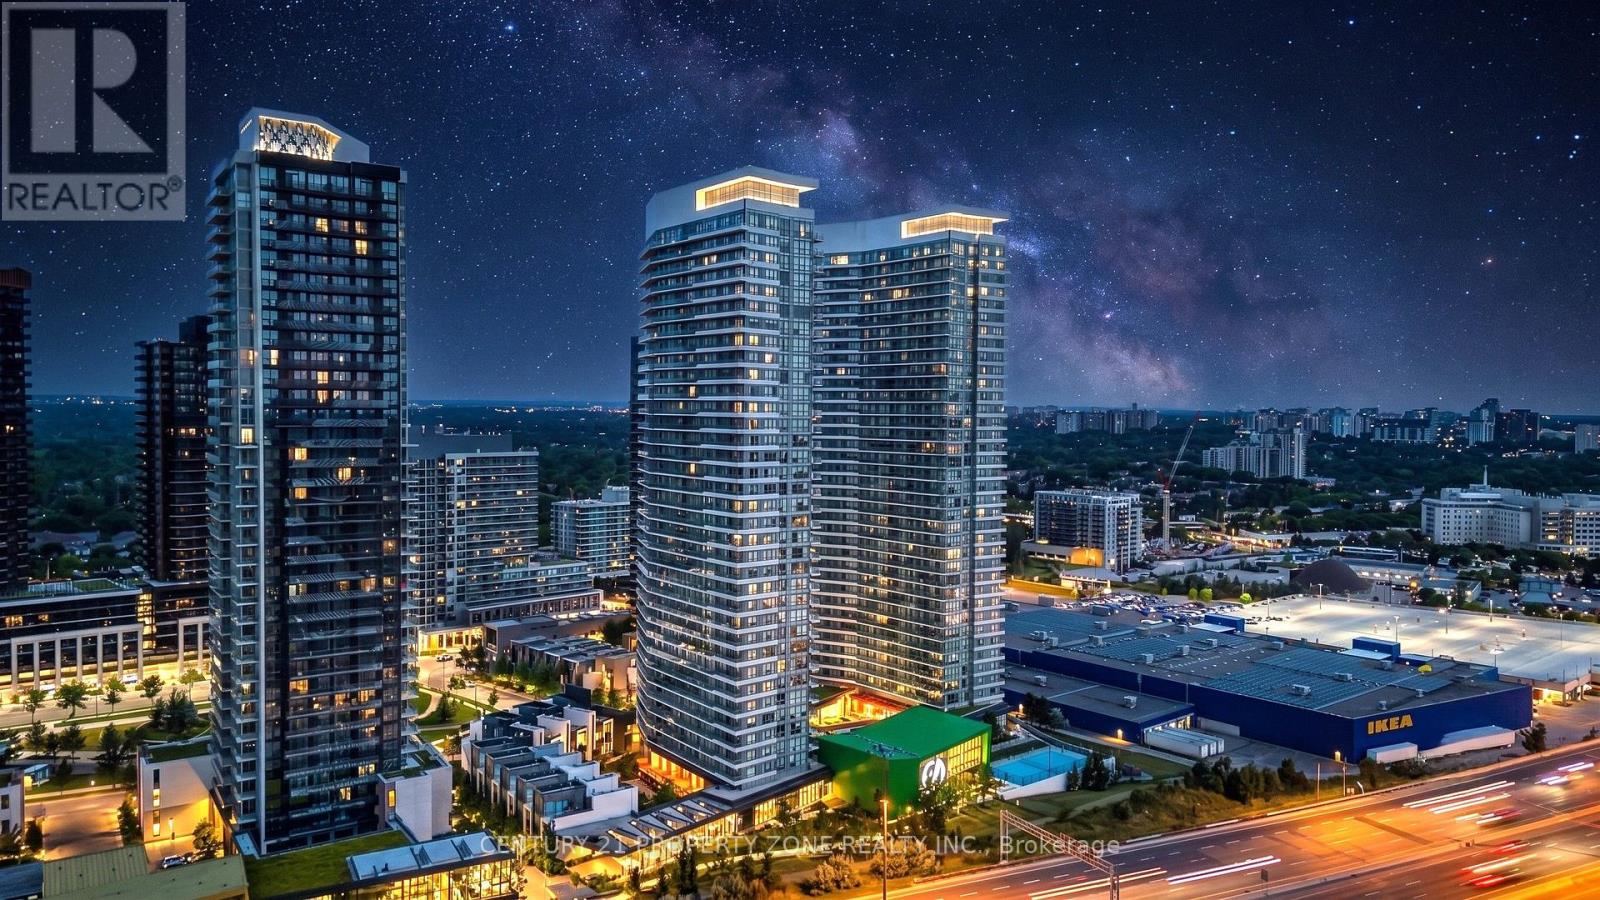
Prestigious Penthouse Unit with 10 Ft Ceilings - 636 sqft (525 sqft + 111 sqft balcony). BrightOpen Concept Layout with 1 Bedroom + Den, Modern Upgraded Kitchen with Integrated Appliances.Walk-out to Large Balcony with Panoramic Views. Primary Bedroom w/ Floor to Ceiling Windows,Den is perfect for Home Office, Upgraded 4 Pc Bath. 1 Parking and 1 storage locker included.World Class Mega club with Full Sized Basketball Court, Gym, Bowling, Tennis, Swimming Pool,Party Room, Pet Spa, Guest Suites, Badminton Court, Courtyard with BBqs & more! (id:55499)
Century 21 Property Zone Realty Inc.
610 Steele Street
Port Colborne, Ontario
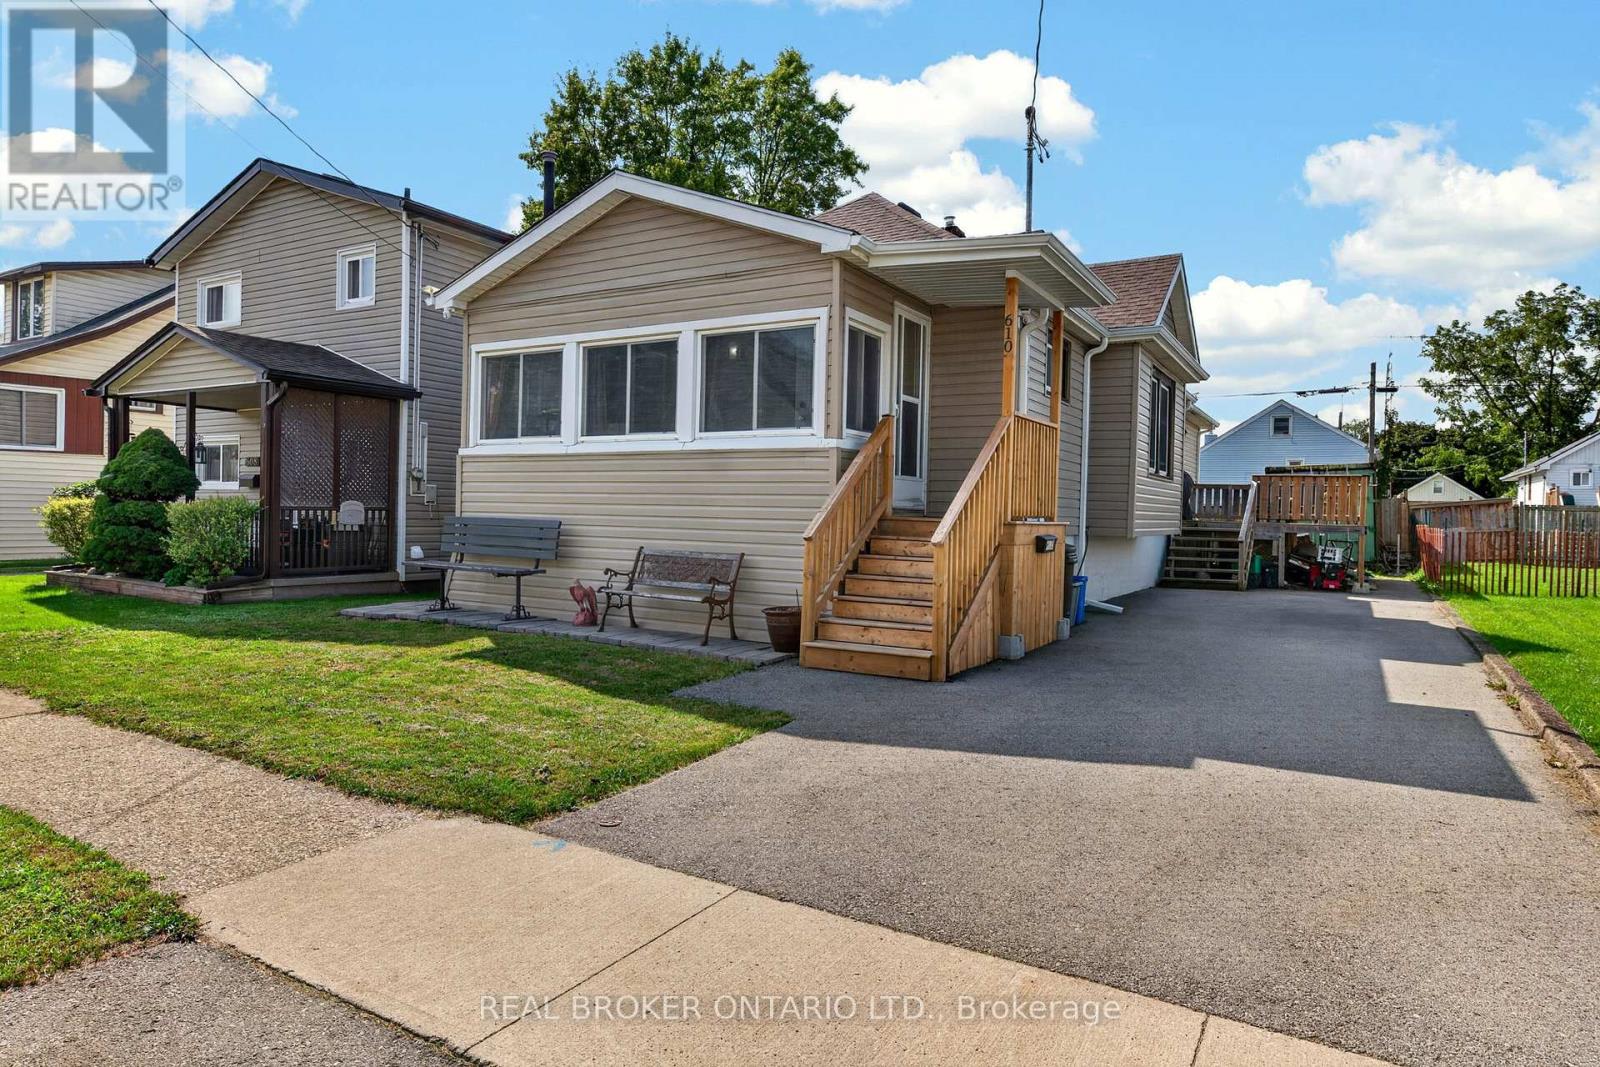
VERSATILE BUNGALOW WITH MULTI-UNIT POTENTIAL & OUTDOOR LIVING IN PORT COLBORNE!Welcome to 610 Steele Street-a remarkably well-maintained, 1,265 sq ft main-floor bungalow offering ultimate layout flexibility on a 40' x 100' lot with a full basement. Whether you are looking for a spacious family layout, an ideal multi-generational setup, or an income-generating investment, this home seamlessly adapts to your lifestyle.Currently configured with 3 bedrooms and 2 full bathrooms on the main level, the functional floor plan can easily be utilized in three distinct ways:Option 1: A generous single-family residence featuring 3 bedrooms and 2 full baths.Option 2: A primary 2-bedroom, 1-bath living space paired with a private 1-bedroom, 1-bath in-law setup for extended family.Option 3: A dual-unit setup featuring a 2-bed/1-bath layout alongside a self-contained 1-bed/1-bath income suite to offset your mortgage.Extensively updated throughout, key improvements include a fresh driveway, stylish new flooring, sleek granite countertops, updated trim, and a large rear deck equipped with a natural gas hookup-perfect for summer BBQs and outdoor entertaining.Ideally situated in a desirable Port Colborne neighborhood close to local amenities, shopping, parks, and schools. A rare find with endless possibilities-schedule your private tour today! (id:55499)
Real Broker Ontario Ltd.
509 Lincoln Street
Welland, Ontario
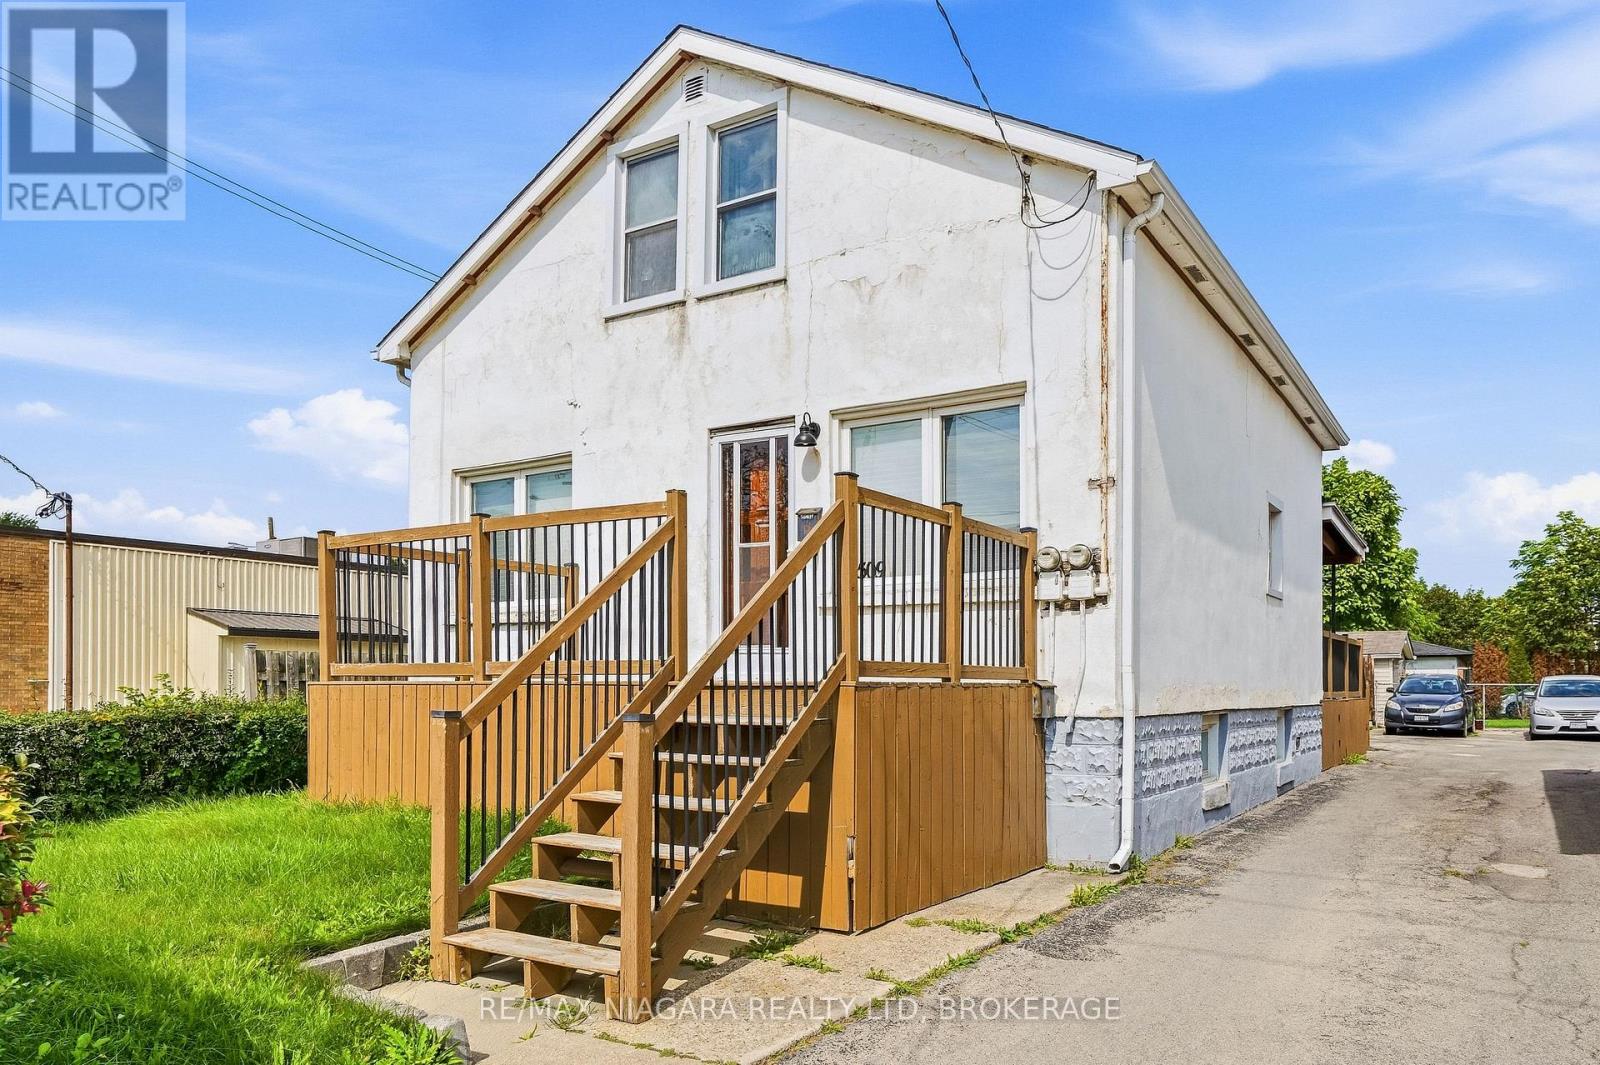
A unique and versatile opportunity in Welland! This property offers three separate living spaces, each with its own entrance, making it an excellent option for multi-generational living, families looking for additional space, or those looking for the potential to generate additional income. The main-floor unit features two bedrooms, while the self-contained upper unit offers two bedrooms, its own private entrance and separate hydro. The lower level unit provides an additional one bedroom living space with its own separate access. Conveniently located close to shopping, schools, parks and everyday amenities, this property offers plenty of flexibility for a variety of living arrangements. Updates over the years include the furnace, central air conditioning and roof. Whether you're looking for a home with room for extended family, additional income potential, or flexible living space, this Welland property offers plenty of possibilities. (id:55499)
RE/MAX Niagara Realty Ltd
Coldwell Banker Advantage Real Estate Inc
Main Floor - 30 Fourth Street
Welland, Ontario
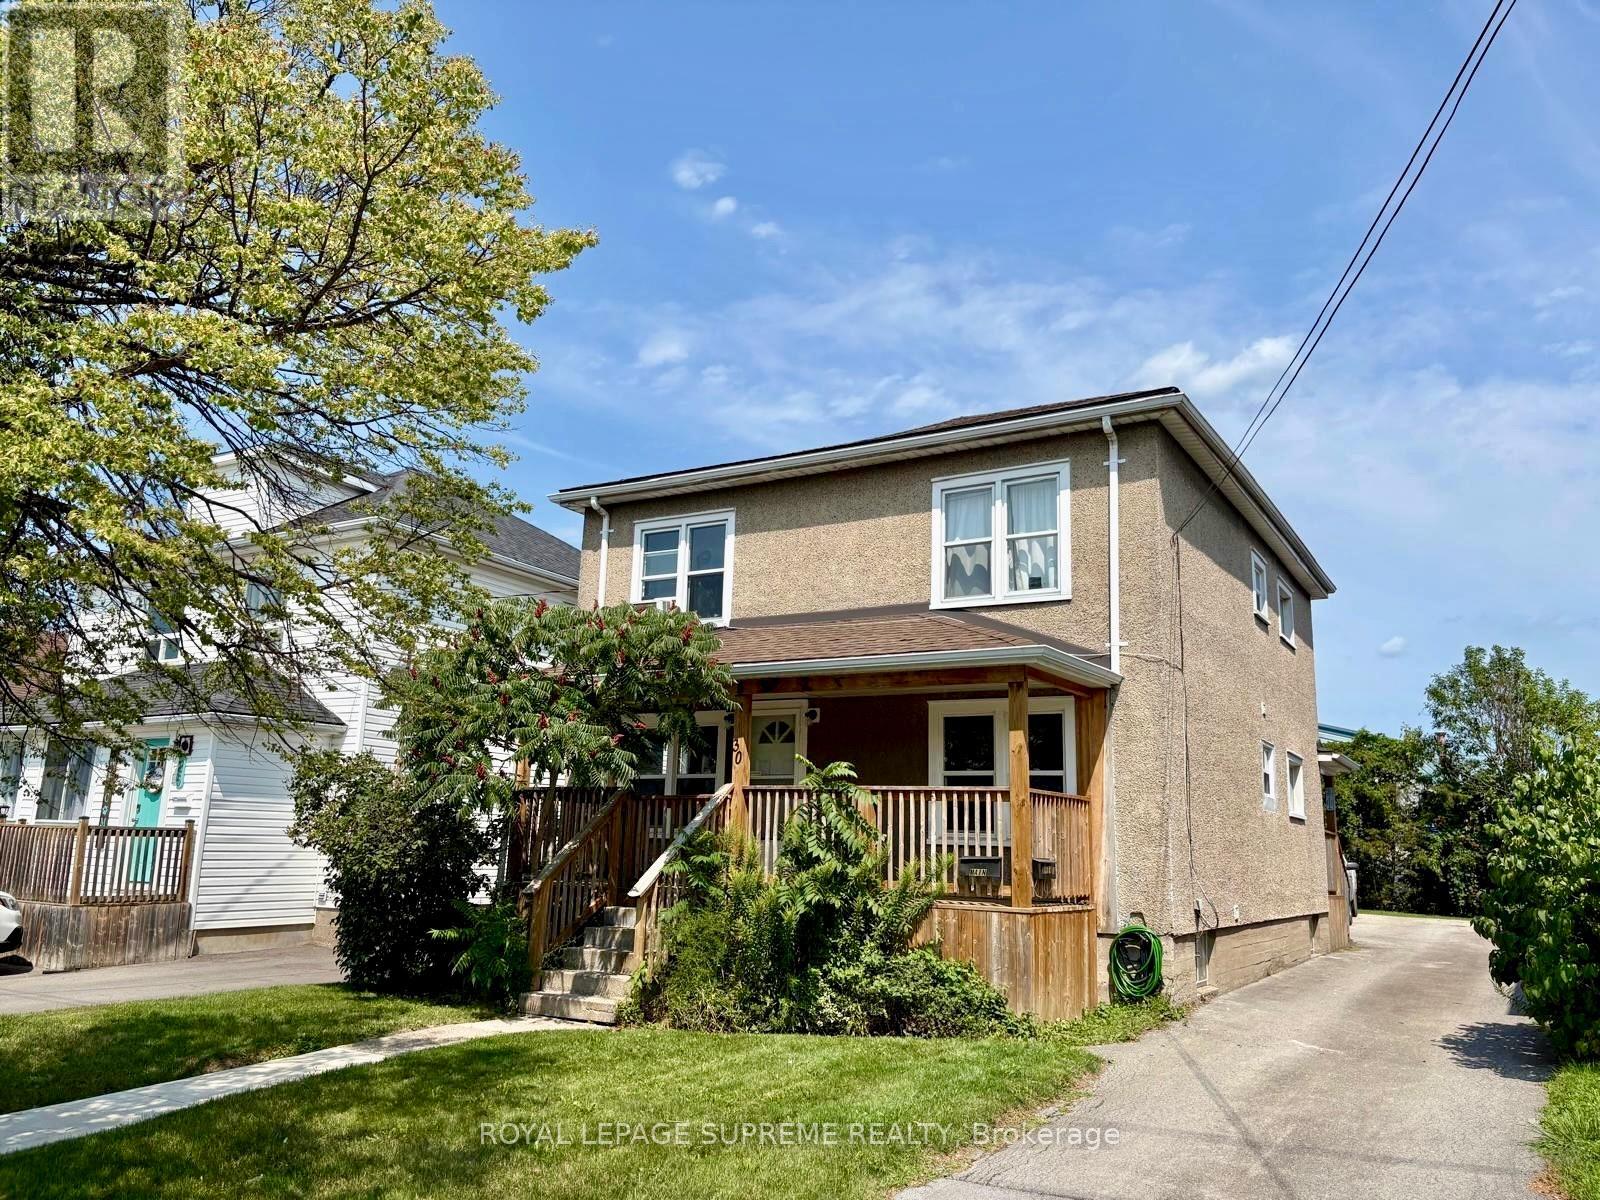
Welcome home! This large 2 bed 1 bath apartment is now available for rent in the heart of Welland. Situated on a peaceful street this home is conveniently close to schools, amenities, public transit, and just a short drive to Highway 406. You're within walking distance to the canal, and walking trails. Large windows allow a lot of natural light to flow through the space. Good sized bedrooms and a large open concept living room. This unit is perfect for families or couples. Separate entrance, enclosed porch, shared backyard & 1 parking! Tenant to pay Gas & Hydro. (id:55499)
Royal LePage Supreme Realty
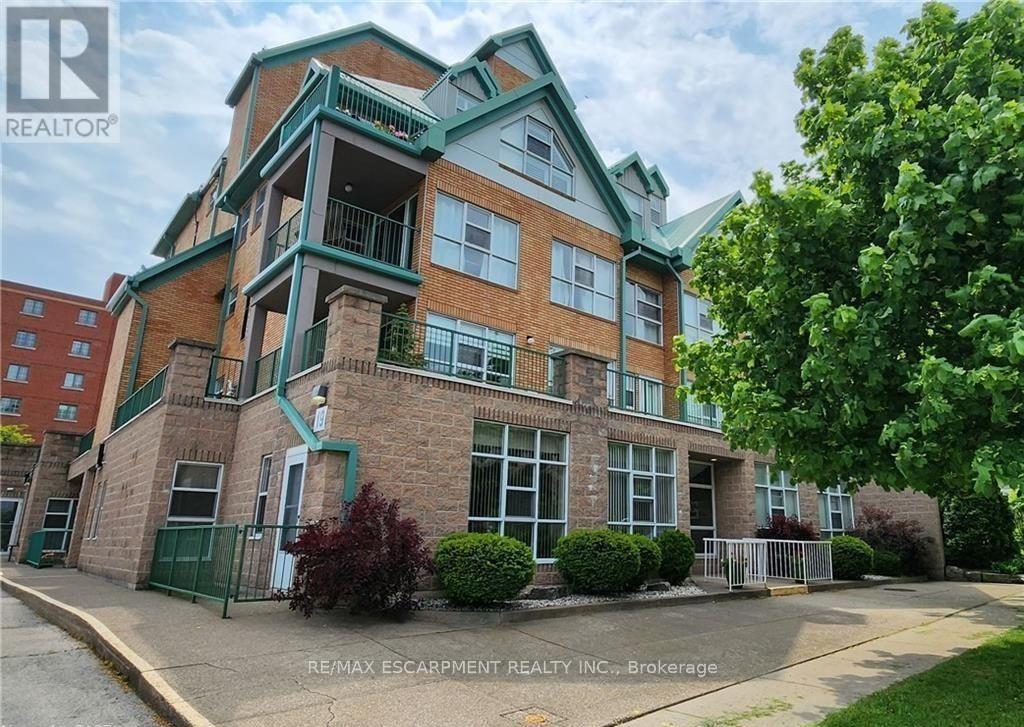
204 - 19 Lake Avenue S
Hamilton, Ontario
Lovely, spacious one bedroom suite with 906 sq ft in the Sara Calder Suites, a 55+ life-lease community. Located in the heart of Stoney Creek, close to many amenities. Modern flooring throughout. Bedroom with walk-in closet. In-suite laundry with storage. Gas, heat & A/C on individual meters. The condo fee is $462.06 and includes insurance, exterior maintenance, locker and water. The balcony has an enclosed sunroom area and features main patio access from sliding doors. Indoor parking spot included. Furnace and A/C: 2018. Owned Water Heater. (id:55499)
RE/MAX Escarpment Realty Inc.
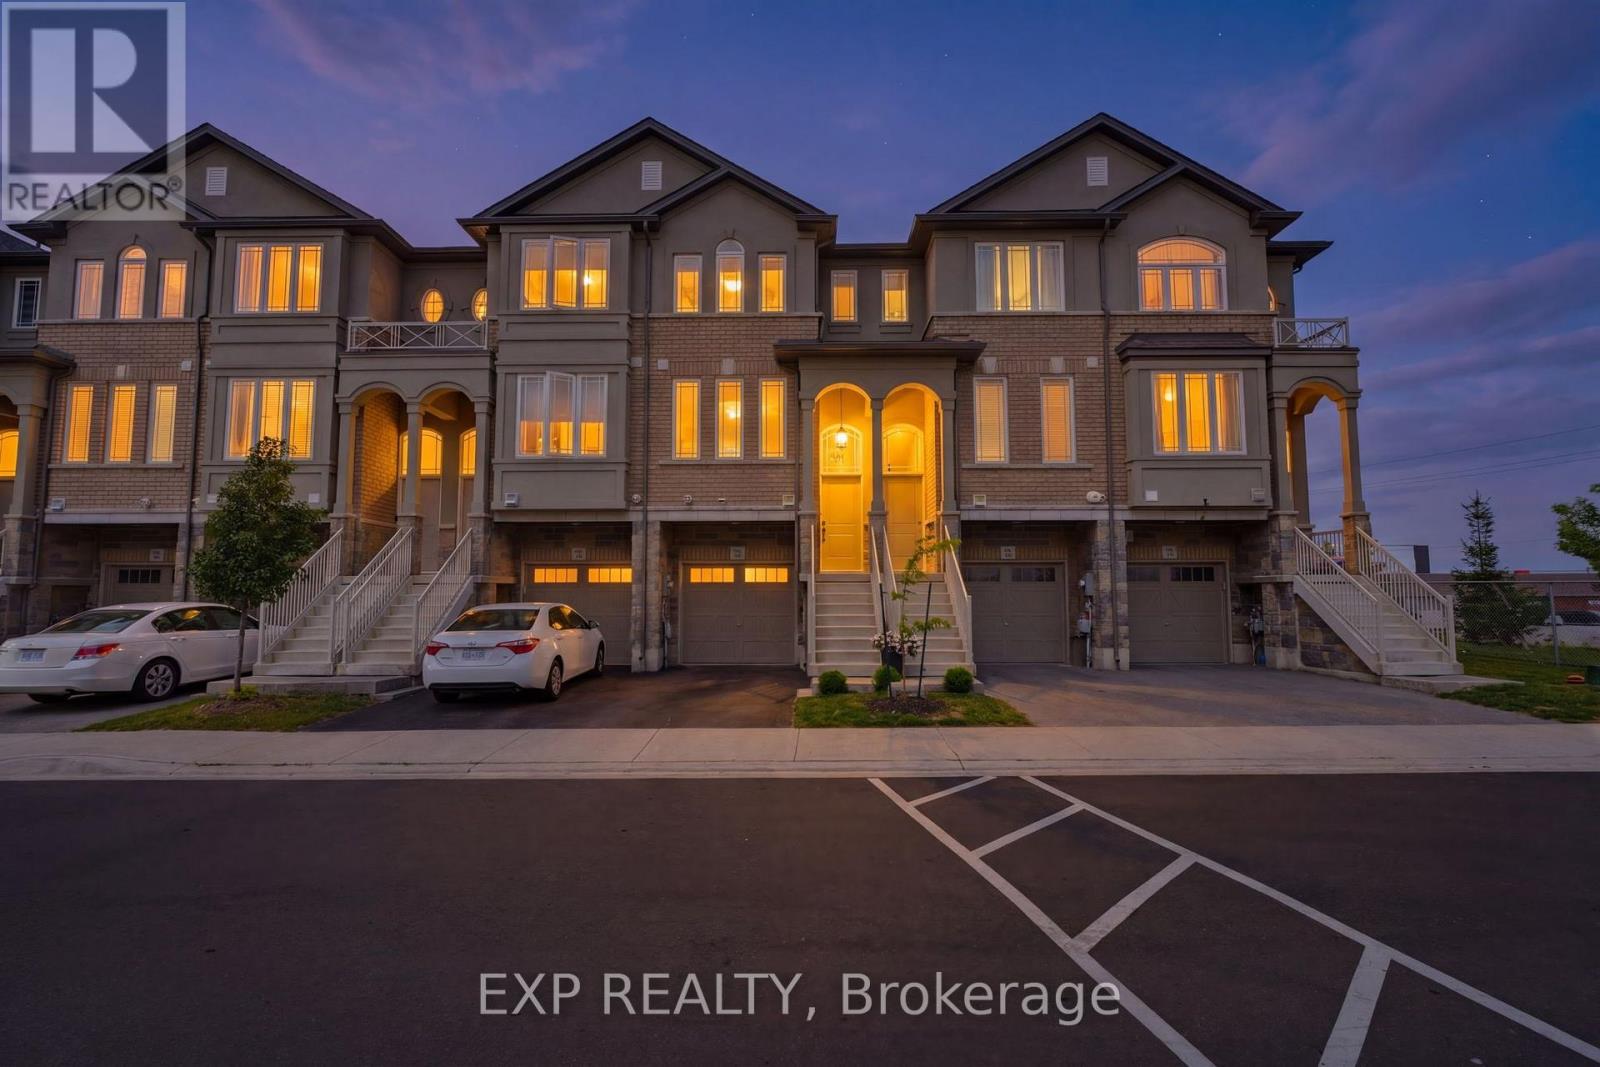
74 Laguna Village Crescent
Hamilton, Ontario
No Rear Neighbours! This stunning freehold townhome is sure to impress, showcasing over $40,000 in upgrades, exceptional pride of ownership, and beautiful curb appeal with professionally landscaped front gardens highlighted by a gorgeous Japanese flowering cherry tree. The thoughtfully designed main floor features an upgraded kitchen with extended cabinetry, a separate dining area, and a bright living room centered around a cozy gas fireplace.Designer finishes include hardwood stairs with modern metal pickets, elegant wainscoting, a custom accent wall, barn door, custom zebra blinds, and pot lights throughout, creating a stylish and inviting atmosphere. The fully finished walkout basement opens to a beautiful aggregate concrete patio with a fenced enclosure, offering the perfect space to relax, entertain, and enjoy the privacy of no rear neighbours.Located in an unbeatable family-friendly neighbourhood just minutes from shopping, schools, parks, restaurants, the Red Hill Valley Parkway, and all major amenities, this move-in-ready home offers the perfect combination of luxury, comfort, and convenience. (id:55499)
Exp Realty
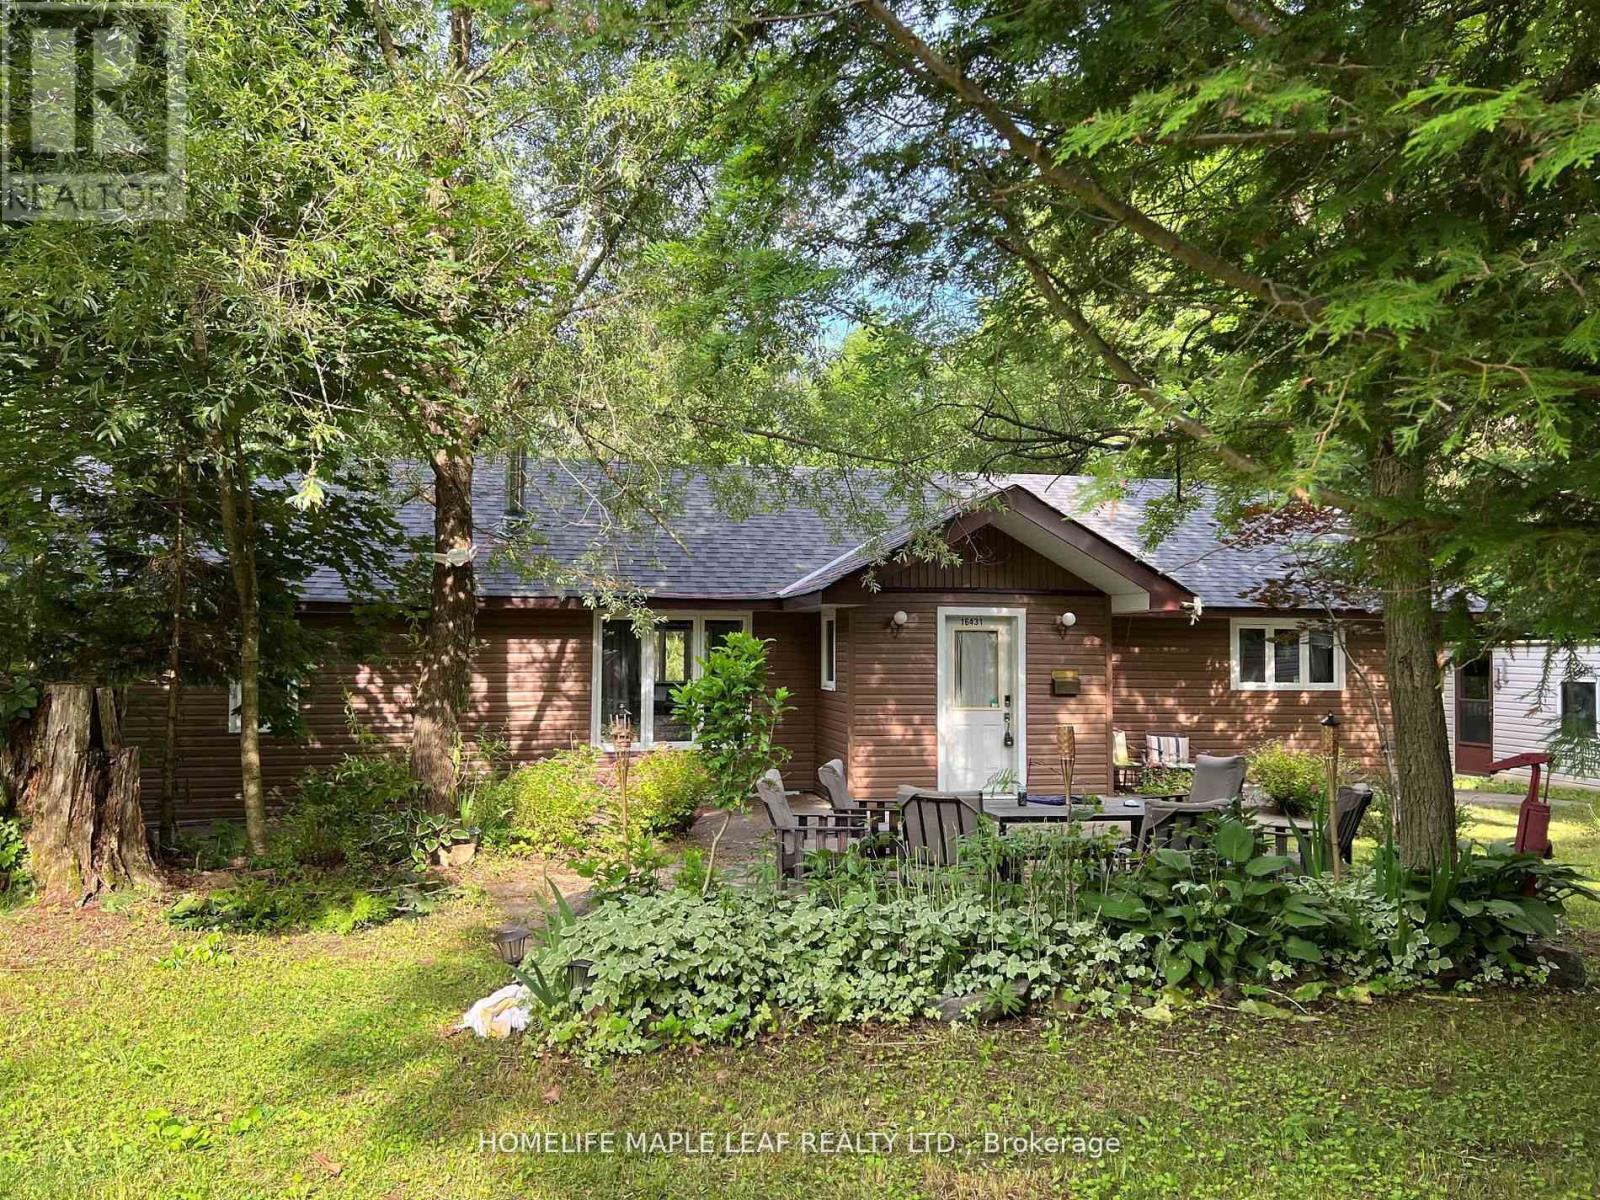
16431 Hwy 35
Algonquin Highlands, Ontario
**Exceptional Waterfront & Commercial Opportunity on Boshkung Lake!** Own a truly unique property on one of Southern Ontario's most desirable lake chains. Offering approximately 120 feet of combined waterfront frontage and prime C1 commercial zoning, this rare property combines waterfront living with outstanding investment potential. Enjoy breathtaking southwest exposure, panoramic lake views, excellent boating, fishing, swimming, and a sandy shoreline on beautiful Boshkung Lake, part of a scenic three-lake waterway. Conveniently located with direct access from Highway 35, the property offers exceptional visibility and a large level parking area. Known locally as the former Foster's General Store, the property features a 1,798 sq. ft. year-round home or cottage, the original store building ready for restoration or redevelopment, plus two additional outbuildings. Whether you're looking to renovate, build your dream waterfront retreat, or explore future commercial opportunities, the possibilities are endless. Large waterfront parcels with commercial zoning and prime highway exposure rarely come to market. A truly one-of-a-kind opportunity to live, work, and invest in one exceptional property. (id:55499)
Homelife Maple Leaf Realty Ltd.