
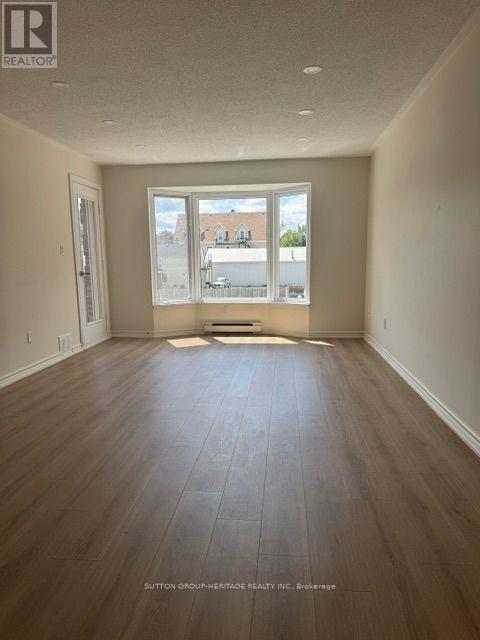
306 - 108 Water Street
Scugog, Ontario
Available now. Vacant, renovated 1 bedroom in desirable downtown location of Port Perry. Few steps to the park and waterfront. Walk-out from living room to balcony. Unit freshly painted and clean. New kitchen and bathroom, new stainless appliances. $2,500 per month plus utilities. One parking spot. (id:55499)
Sutton Group-Heritage Realty Inc.
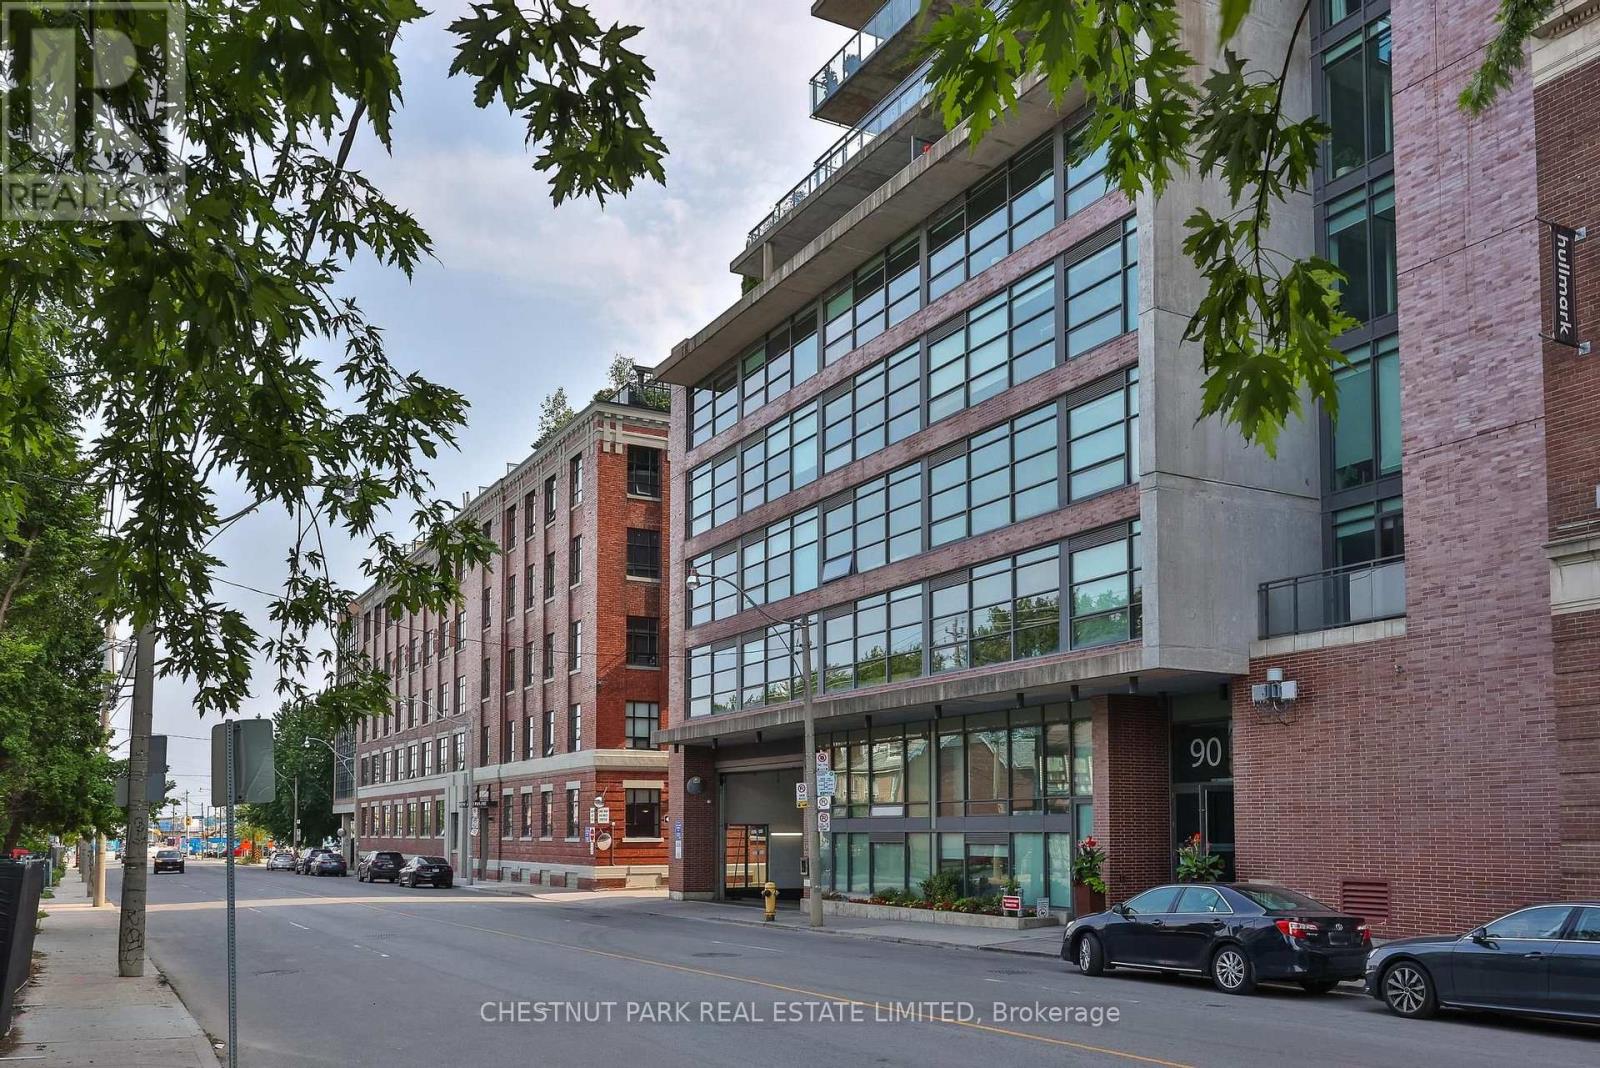
901 - 90 Broadview Avenue
Toronto, Ontario
A truly unique east-facing penthouse soft-loft residence with spectacular, unobstructed views over Leslieville and sight lines to the lake, framed by dramatic floor-to-ceiling windows. Soaring 11-foot ceilings, unique to the penthouse floor, create an incredible sense of space and light, while an oversized walk-in closet provides exceptional storage. Steps to the best of Queen Street East, including celebrated cafés, restaurants and the Broadview Hotel, with Corktown, the Distillery District and St. Lawrence Market all within easy walking distance. Complete with premium parking close to the elevator and an exceptionally rare 15.5' x 6.3' private storage room-all in one of Toronto's most vibrant and desirable east-end neighbourhoods. (id:55499)
Chestnut Park Real Estate Limited
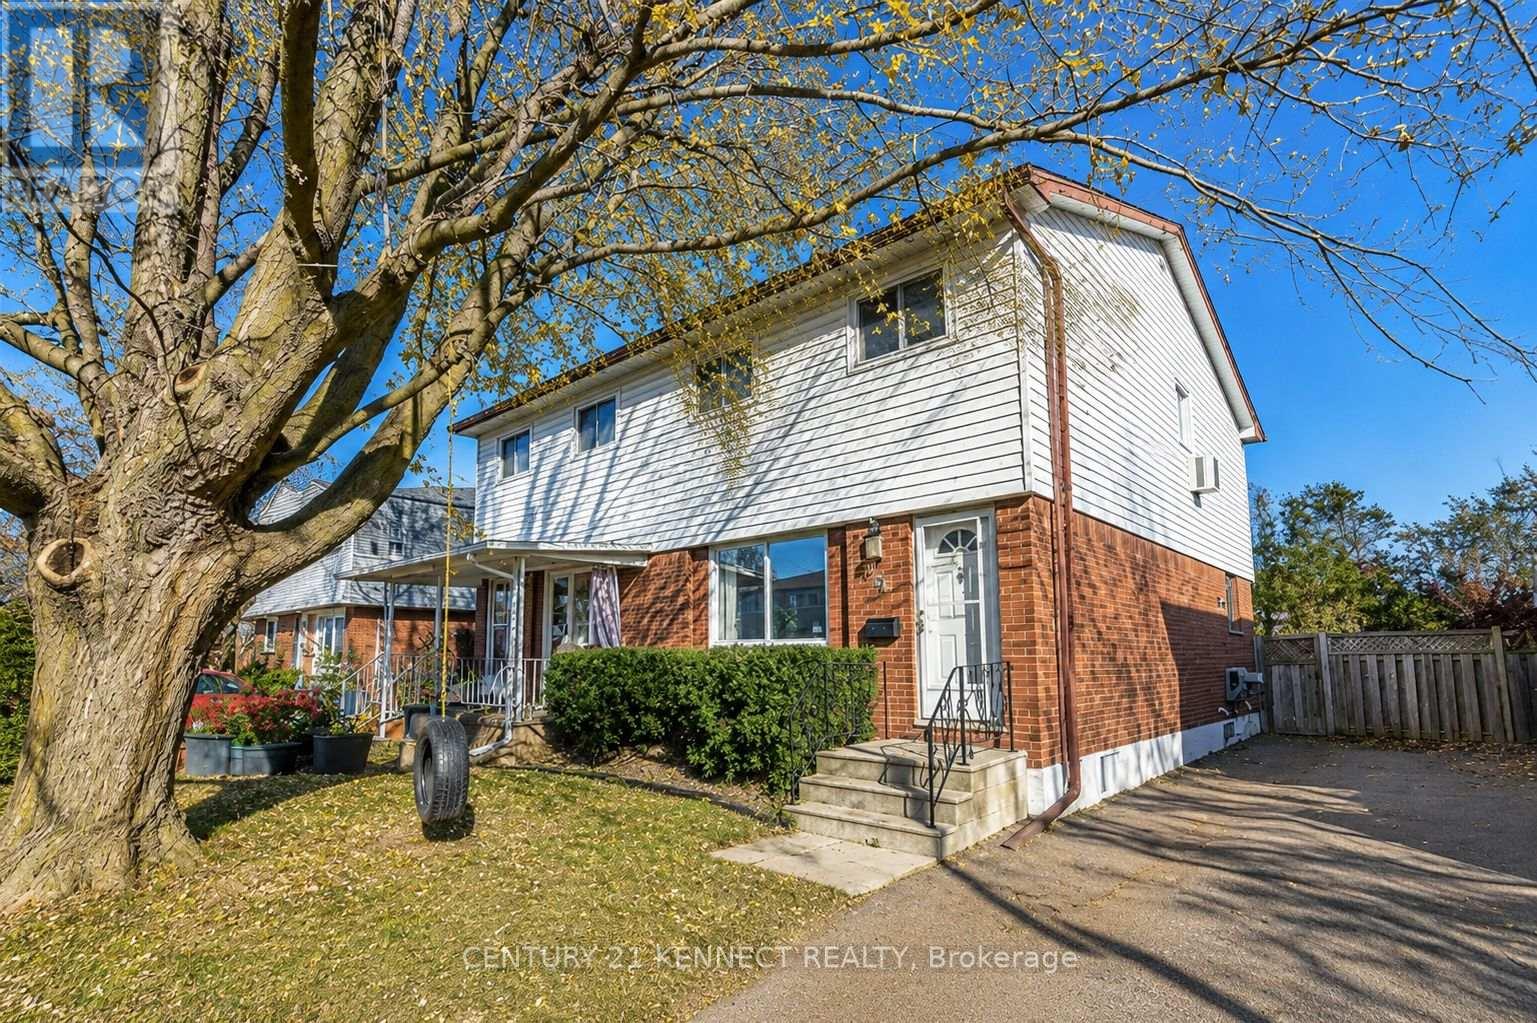
219 Barkley Crescent
Oshawa, Ontario
Bright and spacious 3-bedroom, 2-bathroom main floor of a well-maintained semi-detached home available for lease. Situated in a family-friendly neighborhood, this bright and inviting two-storey home features a spacious, open-concept layout with generous principal rooms designed for everyday living and entertaining. The well-appointed kitchen offers ample cabinetry and workspace, flowing seamlessly into the dining and living areas. Upstairs, you'll find well-sized bedrooms with abundant natural light, Enjoy exclusive use of the main floor with a private entrance and convenient parking. Basement is not included. Located in a family-friendly neighborhood. (id:55499)
Century 21 Kennect Realty
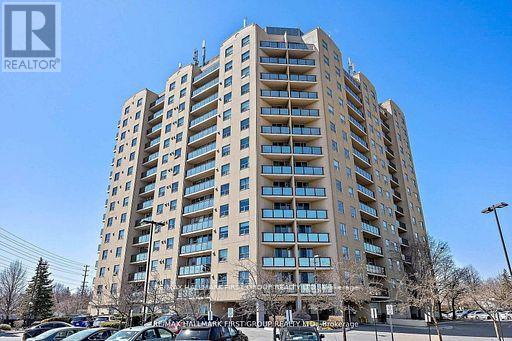
1109 - 2 Westney Road N
Ajax, Ontario
*Are You Looking For A Larger Condo Apartment And Want The Flexibility Of 3 Bedrooms Or 2 Bedrooms Plus A Formal Dining Room? *Then Your Search Stops Here! *Originally Designed As A 3-Bedroom Suite, The Current Owners Converted The Third Bedroom Into A Beautiful Dining Room That Can Easily Be Converted Back If Desired! *This Immaculate, Recently Renovated Corner Unit Features Spectacular North, West & East Views! *Bright, Spacious & Carpet-Free Throughout With Updated Flooring! *Renovated Kitchen Features Quartz Countertops, New Cabinetry With Self-Closing Doors & Drawers, 4 Appliances & Pass-Thru To The Living Room! *Walk-Out From The Living Room To Your Private Open Balcony! *Convenient In-Suite Laundry With Stackable Washer & Dryer! *4-Piece Main Bath Plus 3-Piece Ensuite! *Primary Bedroom Features A Unique Walk-Through Closet Leading To The Ensuite Bath! *Building Amenities Include Outdoor Pool, BBQ Area, Exercise Room, Recreation Room, Sauna, Bike Storage & Locker! *Outstanding Ajax Location At The Northwest Corner Of Westney Road & Kingston Road! *Across The Street From Sobeys, Shoppers Drug Mart, Banks, Dollarama, Medical Centre, Restaurants & Everyday Shopping! *Short Walk To The McLean Community Centre With Indoor Pool & Library! *Highway 401 Is Literally Just A Minute Away, Making Commuting Easy! *Includes Two Exclusive Parking Spaces! *Shows A 10! *A Rare Opportunity That Must Be Seen! (id:55499)
RE/MAX Hallmark First Group Realty Ltd.
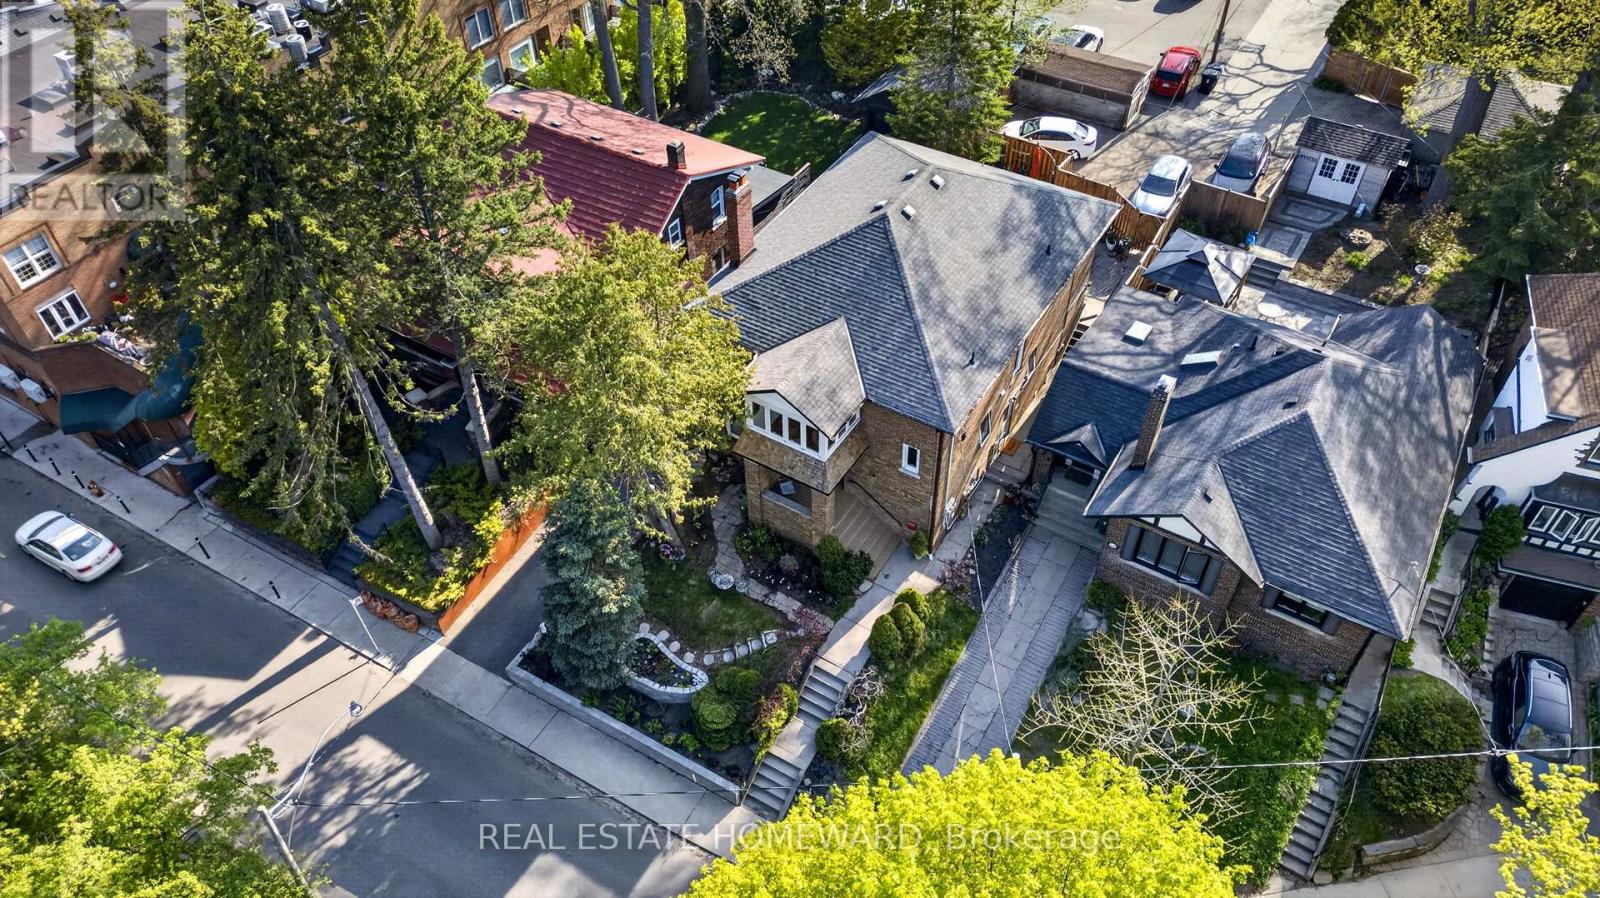
128 Glen Manor Drive
Toronto, Ontario
The Home Of Your Dreams. Just Picture Your Family Gatherings Outdoors In A Magical Oasis Of Flowers, Trees and Sunshine. 128 Glen Manor Is One Of A Kind, Boasts 3 Floors Of Timeless Elegance, Abundance Of Natural Light, Functional Living Space For Multi Generational, Income Potential And A Single Family Transformation. Grand Character Home Overlooking Ravine, Just a Hop, Skip & Jump to Queen St East, Restaurants, Shops & The Beach. Timeless Charm, Main and Second Floor Have 2 Spacious Bedrooms, Updated Kitchens, Beautiful Open Living / Dining Room Combination, High Ceilings, Hardwood Floors With Original Trim. Lower Level Can Provide In-Law Suite Or Apartment Rental, Tons Of Storage, Updated Mechanicals, 3 Car Parking, Lane Way Housing Report Available. Let Your New Chapter Begin. New Traditions & Memories In The Making. (id:55499)
Real Estate Homeward
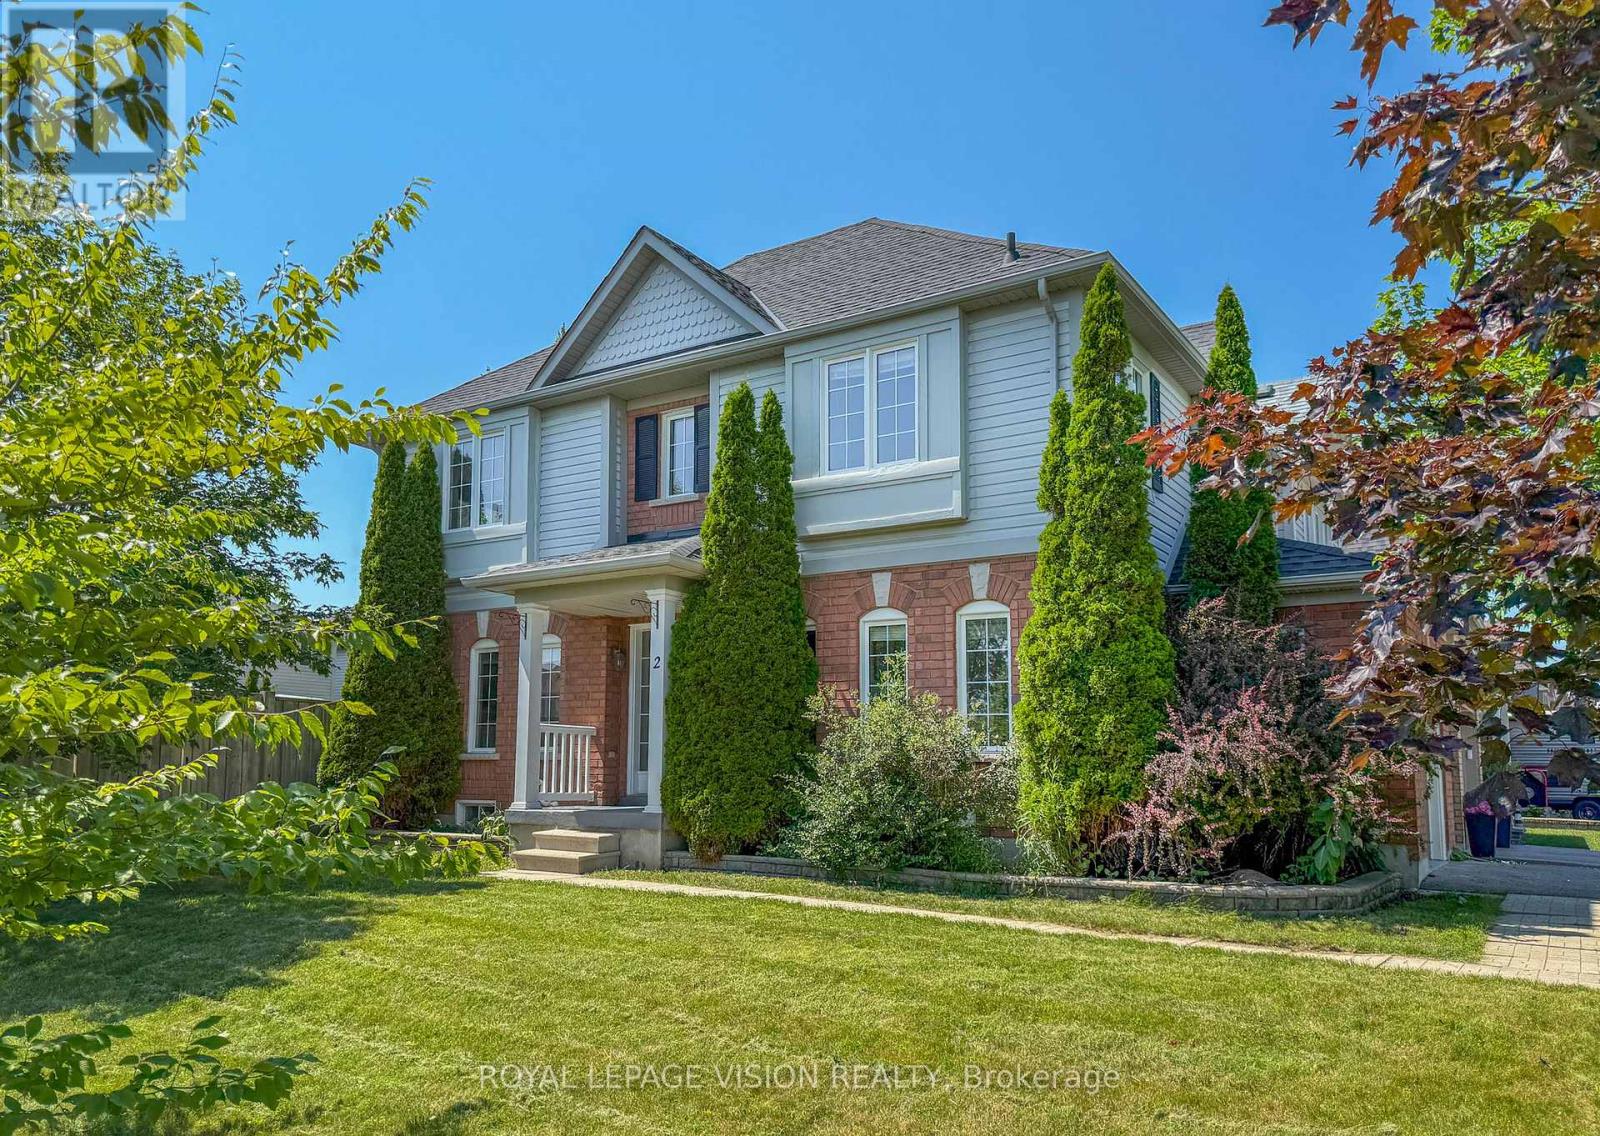
2 Laprade Square
Clarington, Ontario
Welcome To 2 Laprade Square! Situated On A Beautiful 40-Foot Corner Lot In One Of Bowmanville's Most Family-Friendly Neighbourhoods, This Well-Maintained Detached Home Offers The Perfect Blend Of Comfort, Style, And Functionality. The Open-Concept Main Floor Is Ideal For Everyday Living And Entertaining, Featuring Updated Pot Lights Throughout, A Cozy Gas Fireplace, And A Walkout To A Spacious Private Backyard With A Two-Tier Deck, Perfect For Summer BBQs And Gatherings. Upstairs, The Spacious Primary Retreat Offers Two Walk-In Closets And A Spa-Inspired 4-Piece Ensuite, While The Additional Bedrooms Provide Plenty Of Space For Family Or Guests. The Fully Finished Basement Adds Valuable Living Space With A Large Family Room, Complete With New Pot Lights (2026), Making It The Perfect Space For Movie Nights, A Playroom, Home Gym, Or Entertaining. Recent Updates Include Fresh Paint Throughout (2026), Second-Floor Hardwood Flooring (2026), An Updated Staircase (2026), And A Widened, Repaved Driveway (2019), Furnace And A/C (2025). Ideally Located Just Minutes From Schools, Parks, Shopping, Restaurants, And With Convenient Access To Highways 401 And 407, This Move-In Ready Home Is An Exceptional Opportunity To Enjoy Comfortable Family Living In A Highly Desirable Bowmanville Neighbourhood. *Some Photos Virtually Staged* (id:55499)
Royal LePage Vision Realty

226 Cromwell Avenue
Oshawa, Ontario
A Standout Opportunity Offering Two Connected Living Spaces Designed For Multi-Generational Living At Its Finest. This Distinctive Property Comprises Two Thoughtfully Linked Homes On One Generous Parcel - Perfect For Extended Families Looking To Stay Close While Maintaining Their Own Space, Privacy, And Independence. Whether It's Aging Parents, Adult Children, Or A Growing Blended Family, This Layout Was Made For The Way Families Actually Live Today. Situated On A Wide 65' X 115' Lot With Parking For Up To Six Vehicles, Each Space Maintains Its Own Sense Of Separation While Remaining Intentionally Connected - Creating A Practical, Adaptable Home That Evolves As Your Family Does. Generous Interior Proportions And Flexible Living Zones Provide Comfort Across Generations, While Walkouts And A Separate Entrance Enhance Everyday Functionality And Privacy For Everyone Under One Roof. Located In An Established Oshawa Neighbourhood With Easy Access To Transit, Local Amenities, Schools, And Major Commuter Routes - Everything Multiple Generations Need, Right At Your Doorstep. A Rare Chance To Secure A Home That Truly Grows With Your Family - Offering Space, Connection, And Long-Term Livability For Years To Come. (id:55499)
RE/MAX Hallmark York Group Realty Ltd.
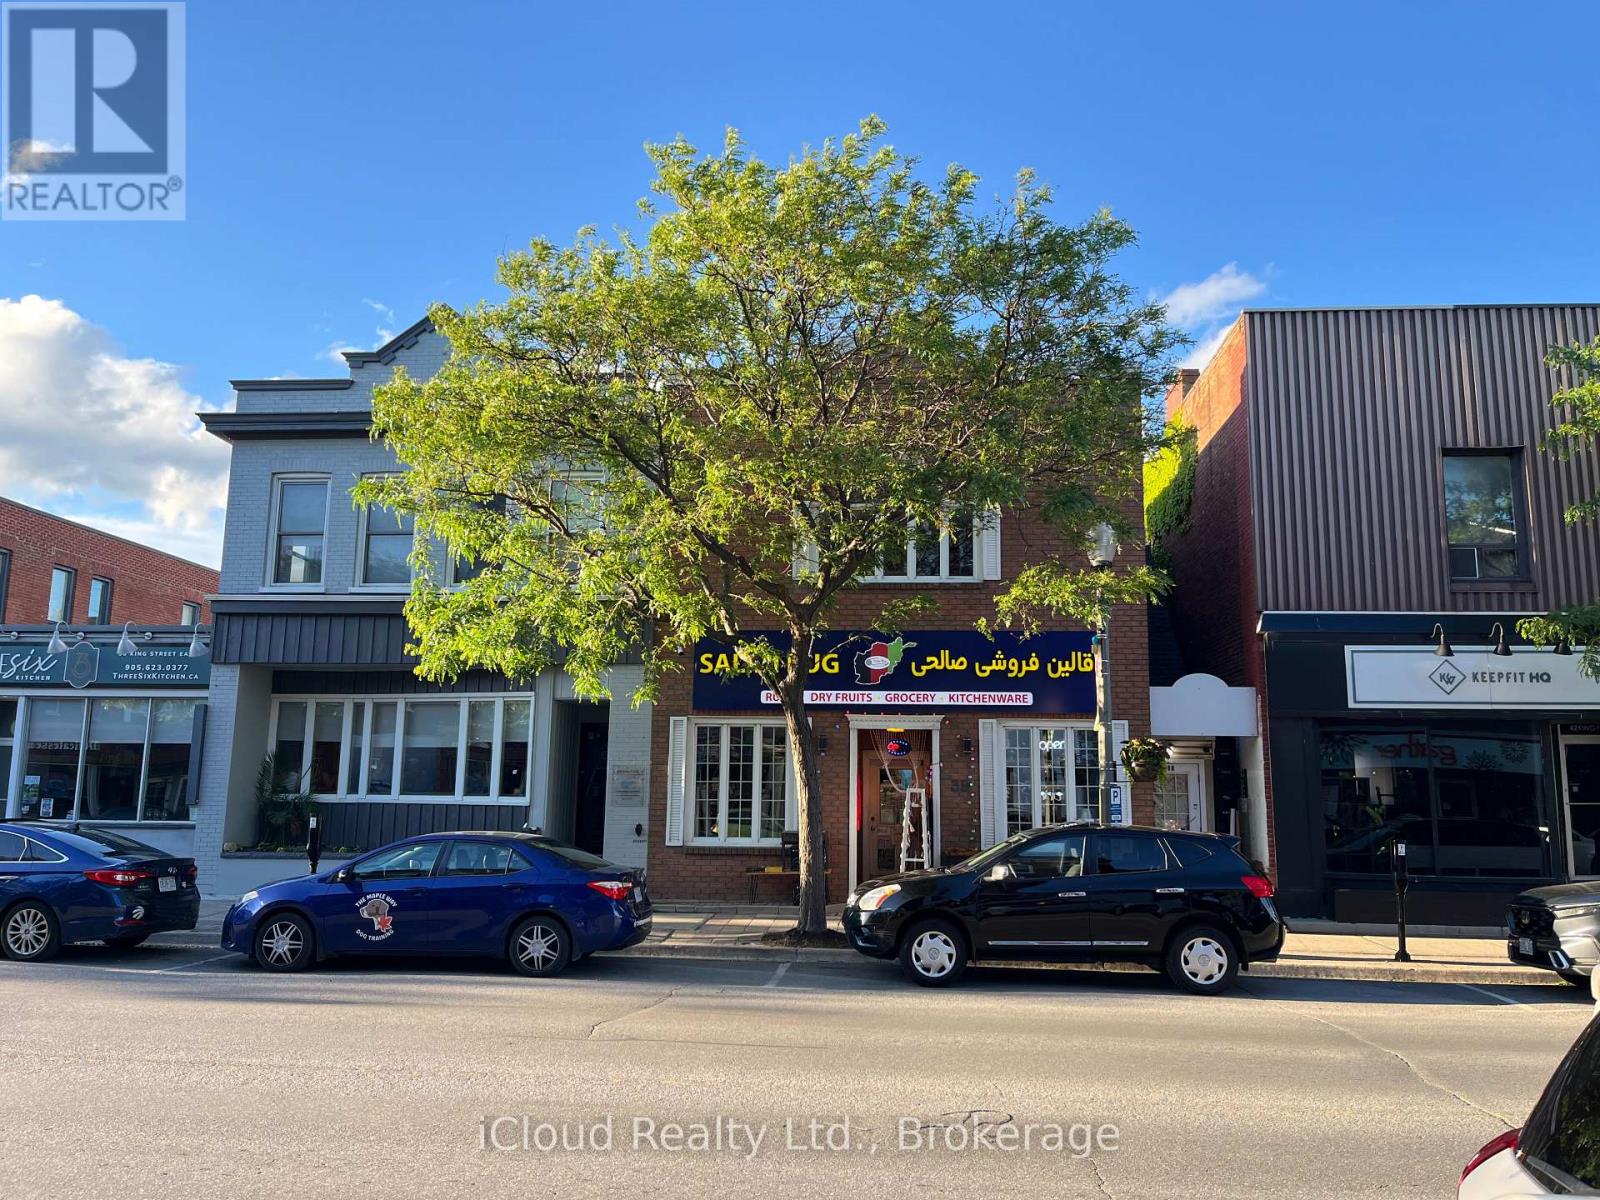
38 B King Street E
Clarington, Ontario
Prime Professional Office Space for Lease in Downtown Bowmanville. Situated in the heart of Bowmanville's historic downtown core, this well-maintained upper-level office space offers approximately 575 sq. ft. of functional and professional workspace. Zoned C-1, the property is ideally suited for a wide range of professional, administrative, consulting, and service-based businesses. The thoughtfully designed layout features a welcoming meeting area, private office/workspace, and an additional flexible room ideal for storage, file organization, or a secondary workstation. A convenient 2-piece washroom, cupboard area, mini-fridge, and microwave enhance the practicality of the space. Enjoy excellent signage opportunities with prominent exposure on busy King Street, helping maximize visibility for your business. Separately metered utilities provide independent control of operating costs, and one rear parking space is included for added convenience. Tenant is responsible for utilities and obtaining Tenant Liability Insurance, with proof of insurance to be provided to the Landlord before occupancy. (id:55499)
Icloud Realty Ltd.
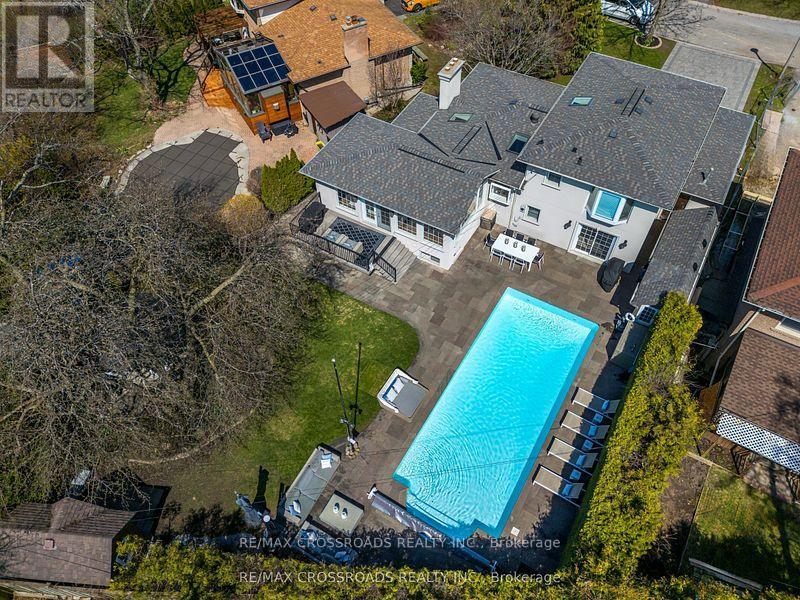
3 Wythenshawe Wood
Toronto, Ontario
**WOWZA**An Entertainer's Delight! Ultra Private Backyard Retreat Featuring An Inviting 16x38 ft Inground Pool, Huge Stone Patio, Gazebo W/Firetable, Kids Treehouse, Cabana/Change Room, 2 Pool Sheds And Lush Green Space w/Inground Sprinklers!Thoughtfully Designed & Newly Upgraded Throughout, This Home Is Waiting For You To Make It Yours! 4+1 Bedroom, 3-Bathroom Side-Split Home Offering An Incredible 3,129 Sq Ft of Total Living Space. Separate Entry to Finished Basement Steps to Lake, Bluffs, GO! Prime Location on a Child Friendly Quiet Cul-de-Sac. With A Deep Double Car Garage, Large Interlock Driveway & Walkway, Outdoor Pot Lights and Fantastic Curb Appeal.This Property Makes An Immediate Impression. Step Inside To A Bright Wide Entry W/ Direct Garage Access And A Flowing Spacious Layout. Natural Light Pours In Through 3 Skylights And Walls of Windows, Highlighting The Rich Hardwood Floors Throughout. The Main Level Offers An Inviting Living/Dining Area With A Picture-Perfect Bow Window with Cali Shutters Which Flows Seamlessly Into The O/Sized Kitchen, Complete With High End Stainless Steel Appliances, B/I Floor To Ceiling Wine-Beverage Fridge, Coffee Bar, Stone Counters, Gas Cooktop W/Pop Up Exhaust Fan, Breakfast Bar And Open Sightlines To The Family Room. The Family Room Is The Heart Of The Home, Vaulted Ceilings With Pot Lights, Gas Fireplace, And A Walk-Out To The Backyard Deck & Pool. Perfect For Indoor-Outdoor Living And Entertaining. A Unique Bonus: A Main Floor Bedroom Or Sitting Room With A Private 2-Piece(Ez 3 Pc) Bath And Direct Walk-Out To The Rear Yard, Ideal For Guests, A Home Office, Or Multi-Generational Living. Upstairs, You'll Find 3 Bedrooms, Including A Serene Primary Retreat With Bay Window Seating O/Looking The Backyard. A Separate Side Entrance and Loft (EZ Office) Leads to The Finished Lower Level W/Spacious Liv/Dining w/ Gas Fireplace,3Pc Bath, Reimagined Potential Kitchen Plus A Finished 5th Bedroom With)Or Change to 2 Bdrm In-Law Suite! (id:55499)
RE/MAX Crossroads Realty Inc.
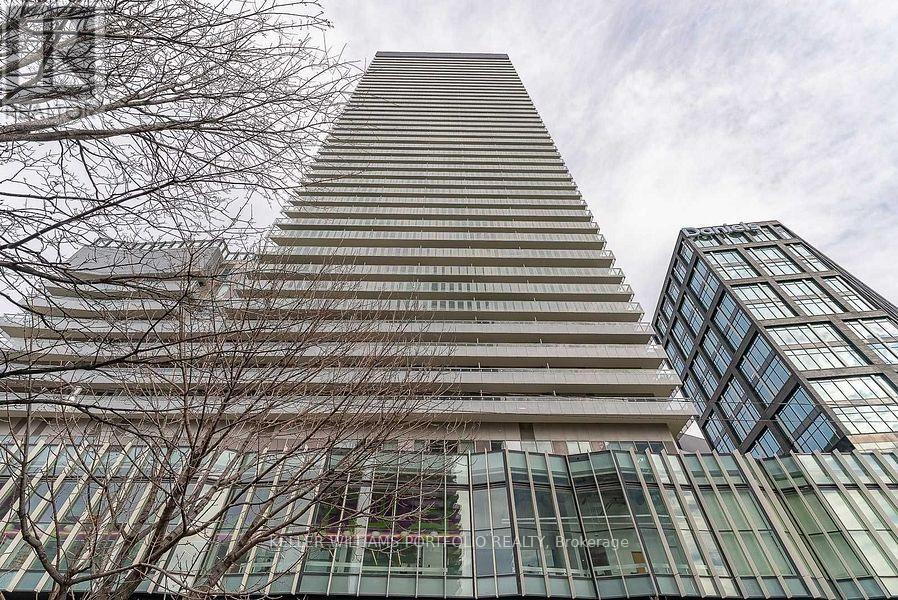
1208 - 15 Lower Jarvis Street
Toronto, Ontario
One Bed + Den Unit At "Lighthouse". Modern Finishes And Abundant Natural Light, Functional Layout. Great Building Amenities. Prime Location At Waterfront And Sugar Beach, Ttc At Your Doorstep, Minutes Walk To George Brown College, Loblaws Across The Street, Close To Tmu, Cn Tower, Steps To St. Lawrence Market, Minutes To Downtown Core W/Union Station, Restaurants, Scotiabank Arena, Financial District And More! (id:55499)
Keller Williams Portfolio Realty
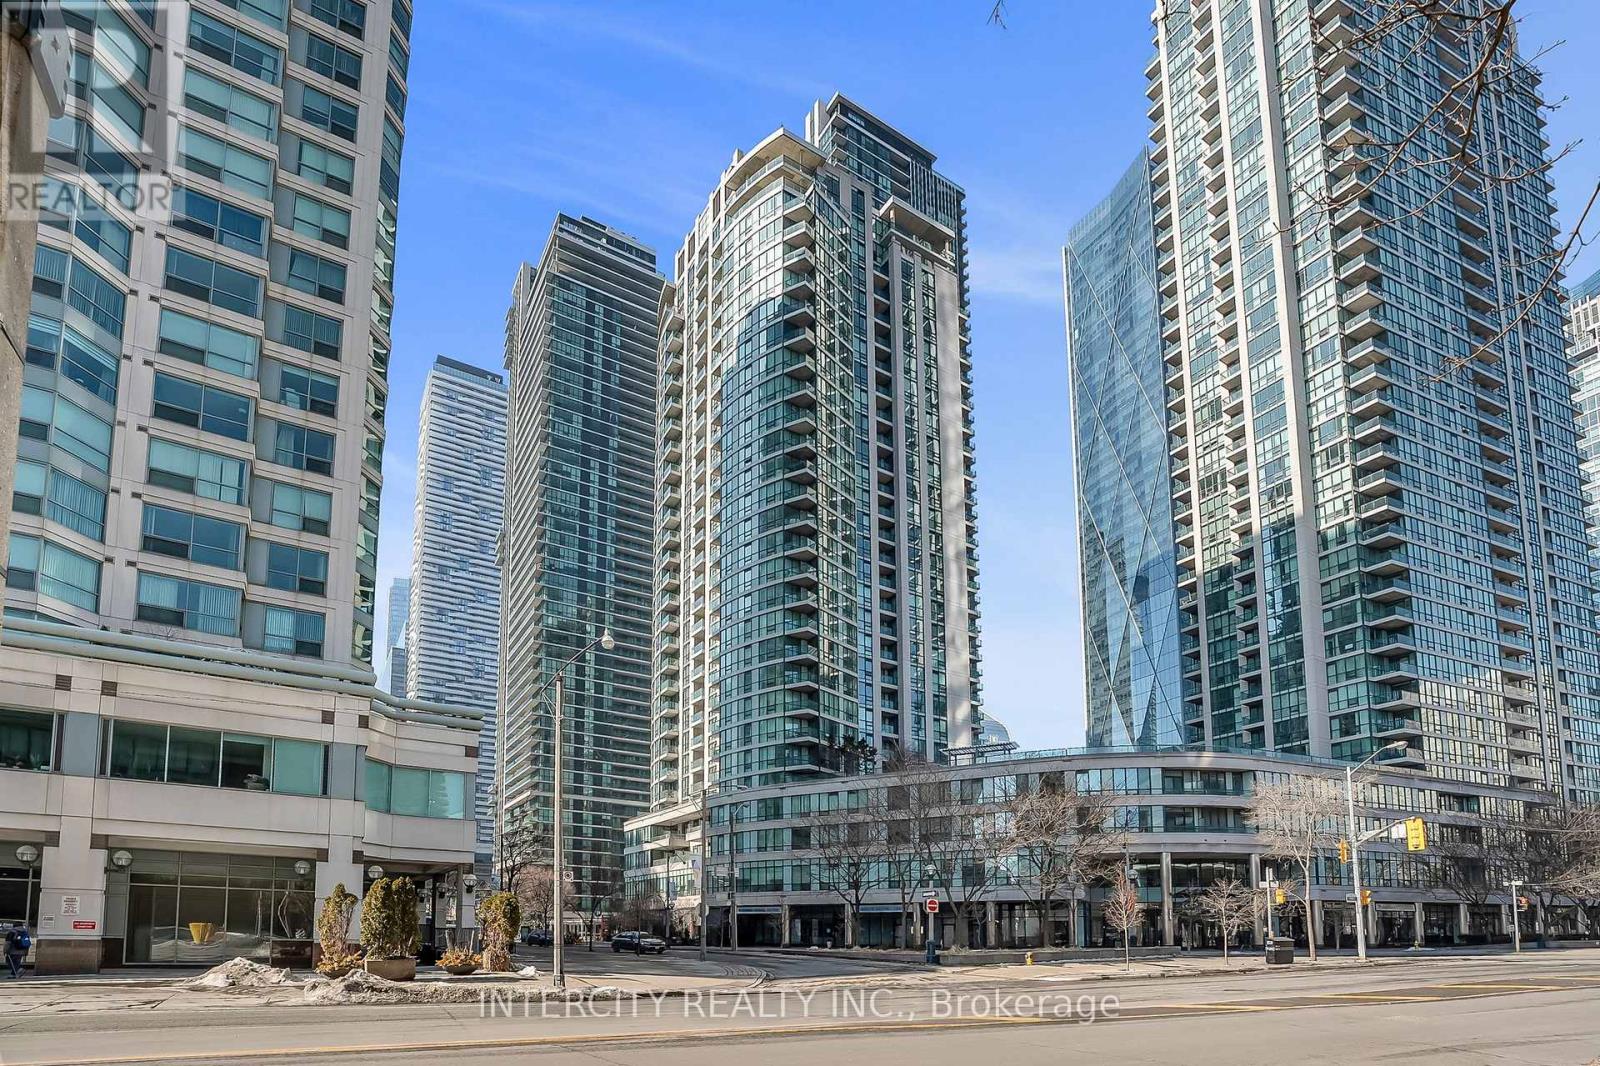
1010 - 12 Yonge Street
Toronto, Ontario
Step into a lifestyle of luxury and scale at the Pinnacle Centre. This beautiful 2 + 1-bedroom, 2-bathroom corner unit offers a spacious, light-filled sanctuary in the heart of Toronto's Waterfront. Unlike the modern "micro-condos," Unit 1010 provides over 800 sq. ft. of functional living space, a dedicated home office den, and a private balcony overlooking the lush courtyard. Move-In Ready Smart Layout: A true split-bedroom floor plan for maximum privacy, featuring a primary suite with a walk-in closet and ensuite. Corner Views: Floor-to-ceiling windows with Northwest exposure-perfect for stunning city sunsets. All-Inclusive Living: Maintenance fees cover Heat, Hydro, and Water, plus one owned underground parking space. "The Pinnacle Club" - Your Private Playground: Why pay for a gym or social club membership? Residents enjoy exclusive access to one of the city's most comprehensive amenity packages: The Sports Zone: A full-sized basketball/racquetball court, squash court, tennis court, and two state-of-the-art gyms plus a yoga studio. Aquatics & Spa: An indoor lap pool, whirlpool, dry sauna, and steam room. Work & Play: Two cyber/business lounges for focused work, a private theater room, billiards, ping pong, and a community library. Host in Style: A grand banquet hall, a stylish party room, and multiple outdoor terraces equipped with BBQs for summer entertaining. Modern Convenience: 24-hour concierge and a secure package delivery room with mobile notifications. Unbeatable Location: With a 100 Transit Score, you are steps from Union Station, the PATH, Scotiabank Arena, and the Financial District. Whether you're heading to the office or the island ferry, everything is minutes away. (id:55499)
Intercity Realty Inc.
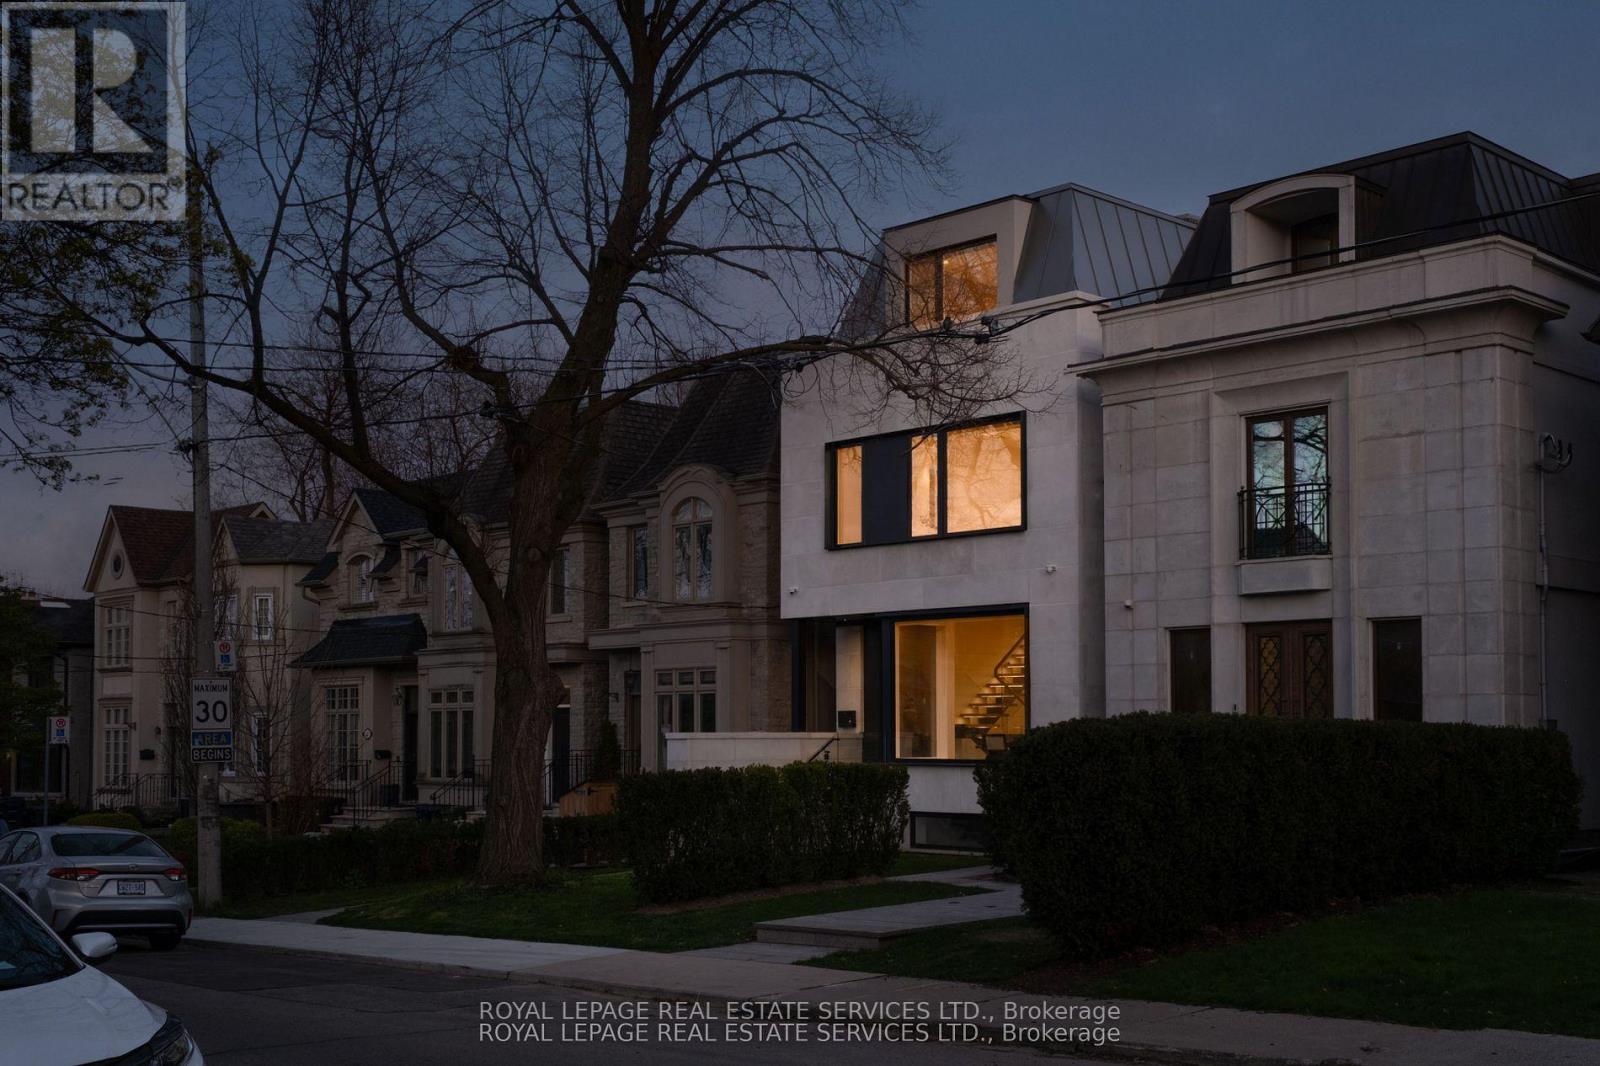
237 Bedford Park Avenue
Toronto, Ontario
237 Bedford Park Avenue is a custom-built three-storey home on a nearly twenty-five-foot lot in the heart of one of Toronto's most established neighbourhoods, finished with a level of care rarely seen in modern residential construction.The exterior is clad in large-format precast with deep black-framed windows and a mansard roofline that steps back at the upper level. Inside, a double-height atrium sets the tone, dark marble tile underfoot, a floating white oak staircase rising through all four levels, each tread lit from below, and a stairwell skylight drawing natural light through the home. A Cambridge elevator services every floor. Engineered white oak, large-format porcelain, travertine-style stone, and natural marble run consistently throughout, complemented by heated floors, in-ceiling speakers, central vacuum, and a unified hardware palette of brushed gold, satin brass, and matte black.The kitchen is built around a sixteen-foot book matched porcelain island with a full Thermador and Wolf appliance suite seamlessly integrated throughout. The family room opens through a full window wall to the rear deck and garden. The second level holds three bedrooms, each with its own ensuite. The third level belongs entirely to the primary suite, walk-in closet with skylight, electric fireplace, freestanding soaker tub, steam shower, and a south-facing private deck. The lower level is finished to the same standard, with a recreation room, additional bedroom, flexible gym or office, and full laundry, all with heated floors and a walkout to the rear garden. WanlessPark, Woburn Avenue Playground, Alexander Muir Memorial Gardens, Sherwood Park, John Wanless PS, Lawrence Park CI, and Lawrence Station are all within easy reach. (id:55499)
Royal LePage Real Estate Services Ltd.
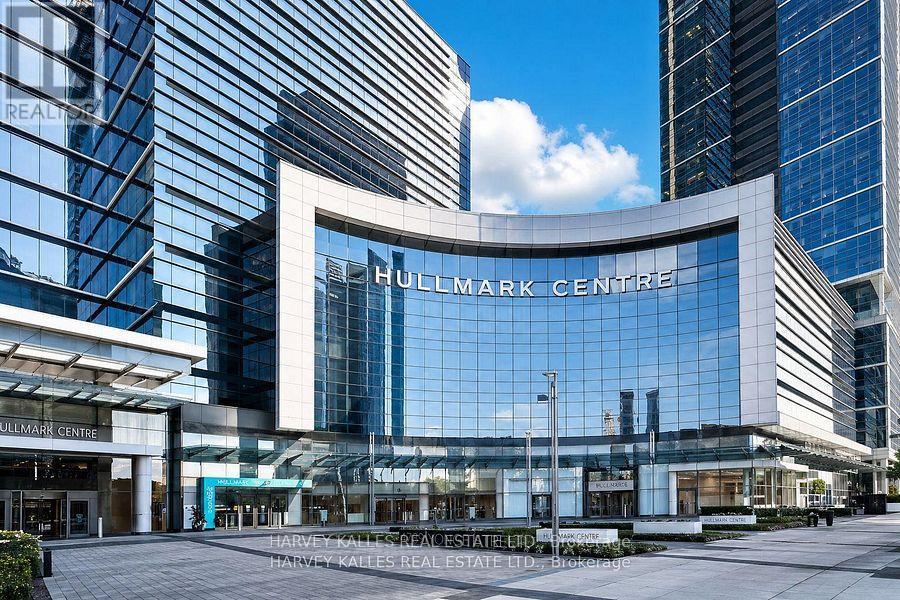
1208 - 4789 Yonge Street
Toronto, Ontario
This top-floor office space at Hullmark Centre features expansive views and an exceptional location with direct access to the Yonge subway line and convenient proximity to Highway 401. Situated in a vibrant business district surrounded by shops and restaurants, the unit offers a functional layout that includes a reception area, flexible private offices and meeting rooms, a dedicated server or storage room, and a kitchenette, making it well suited to a variety of business operations, including a law office, accounting practice, or other professional business. (id:55499)
Harvey Kalles Real Estate Ltd.
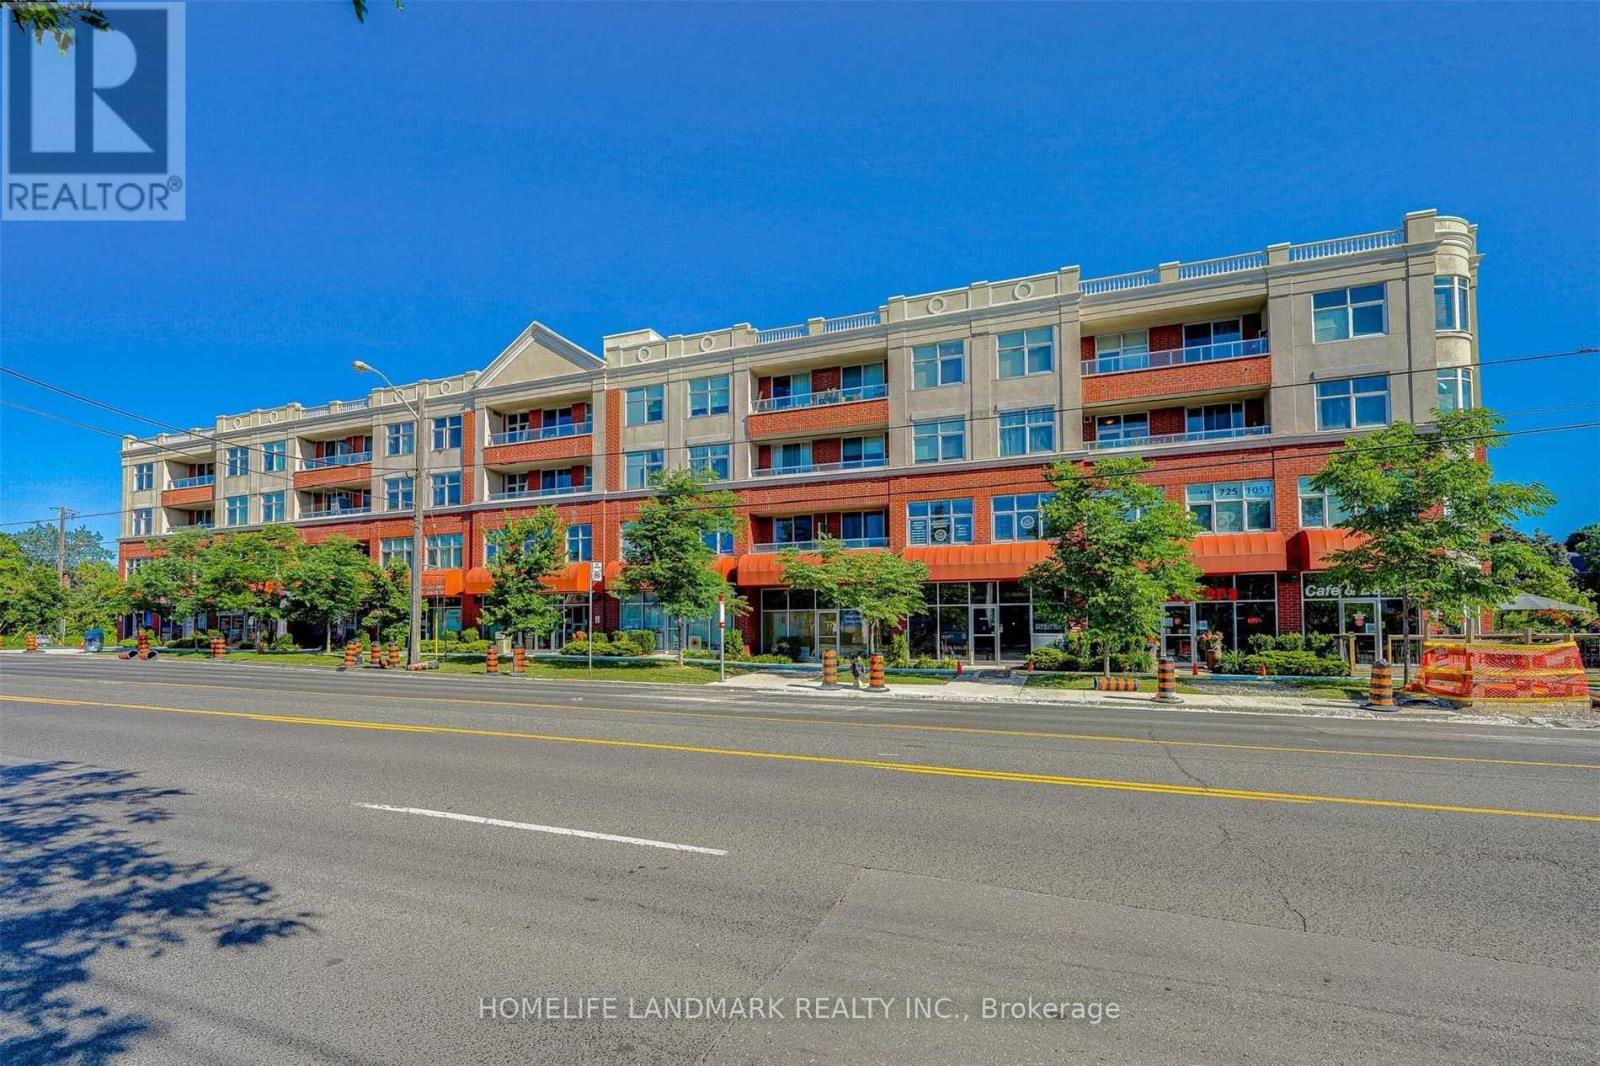
305 - 222 Finch Avenue W
Toronto, Ontario
One Of A Kind, Modern, Spacious 1 Bedroom Unit With A Stunning View. Located In A Low Rise Boutique Condo W/ Only 27 Units. Spacious Layout (~700Sf) + 125 Sf Balcony. Stainless Steel Appliances, Moveable Kitchen Island, Quartz Countertops. Super Convenient Location, Ttc Bus Stop At The Front, Minutes To Finch Subway. Close To Schools, Park, Community Centre, Shopping Centre, Supermarket, Library, Clinics. Include 1 Spacious Locker + 1 Parking. (id:55499)
Homelife Landmark Realty Inc.
Bsmt - 244 Horsham Avenue
Toronto, Ontario
Great Opportunity To Rent A Place In A Great Neighborhood W/ Easy Access To Subway. Newly Renovated Large Studio Basement In A Quiet Neighborhood. Super Clean. Brand New Stainless Steel Appliances . Move-In Condition. Private Separate Side Entrance And Separate Laundry. Close To Yonge St, Amenities, Schools, & More. Open Concept Kitchen & Living/Dining Room, No Smoking Or Pets Please. Includes 1 Parking Space On Private Driveway. (id:55499)
Century 21 Percy Fulton Ltd.
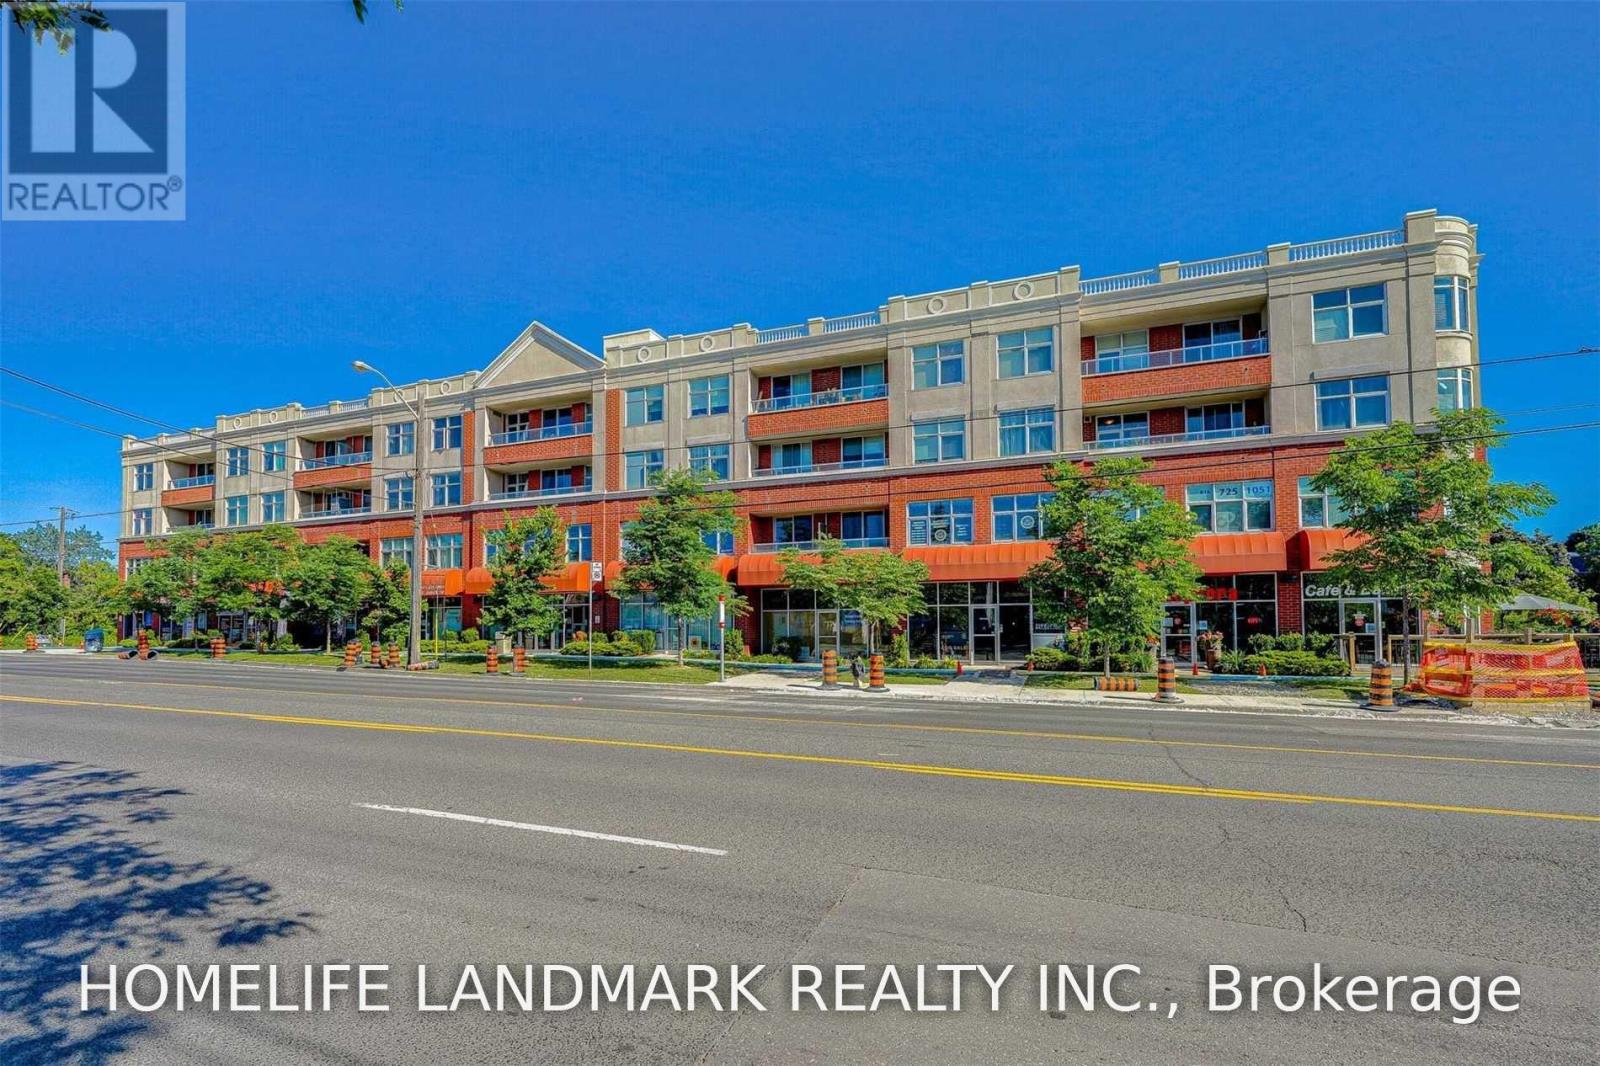
305 - 222 Finch Avenue W
Toronto, Ontario
One Of A Kind, Modern, Spacious 1 Bedroom Unit With A Stunning View. Located In A Low Rise Boutique Condo W/ Only 27 Units. Spacious Layout (~700Sf) + 125 Sf Balcony. Stainless Steel Appliances, Moveable Kitchen Island, Quartz Countertops. Super Convenient Location, Ttc Bus Stop At The Front, Minutes To Finch Subway. Close To Schools, Park, Community Centre, Shopping Centre, Supermarket, Library, Clinics. Include 1 Spacious Locker + 1 Parking. (id:55499)
Homelife Landmark Realty Inc.
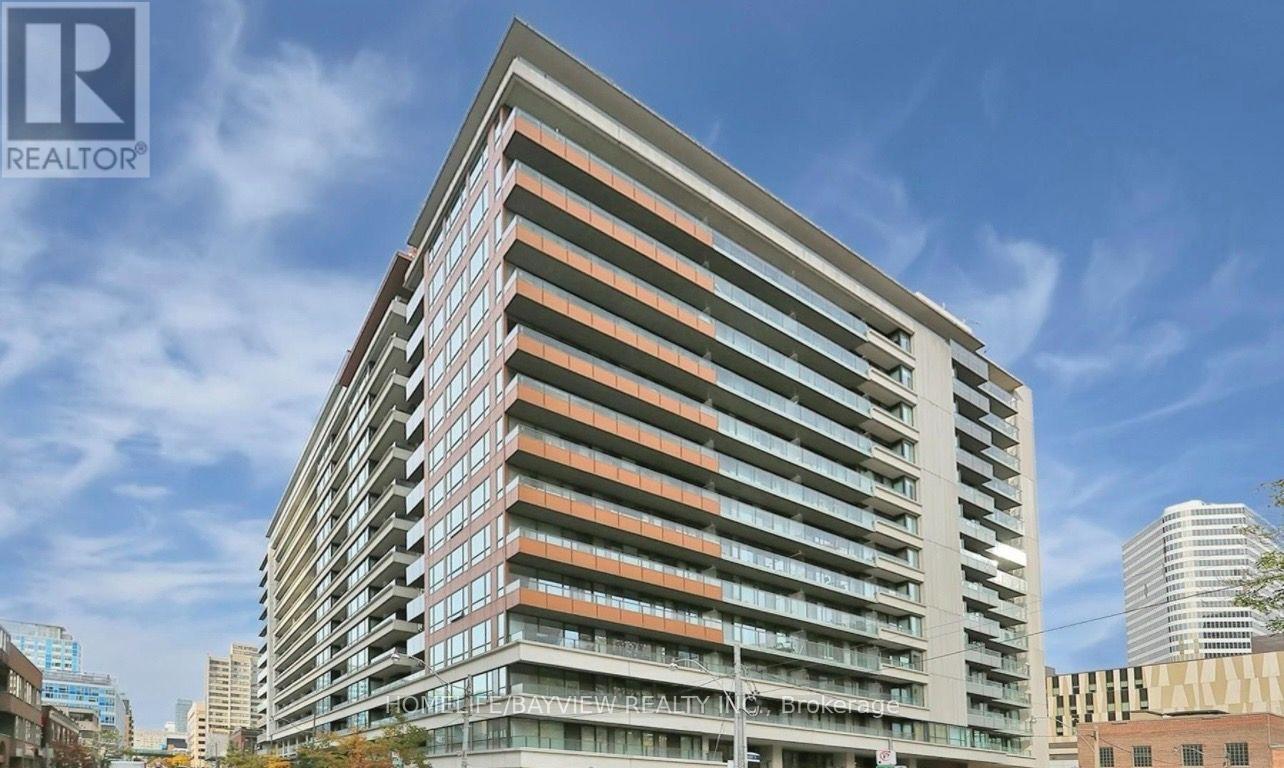
1607 - 111 Elizabeth Street
Toronto, Ontario
Experience elevated downtown living in this rarely available 1-bedroom plus den, .2-bathroom suite offering an ideal combination of space, style, and convenience. The thoughtfully designed floor plan is filled with natural light and features a generous den that can easily function as a second bedroom, home office, or guest space.The spacious primary bedroom includes two closets and a private ensuite, while the south-facing balcony showcases stunning panoramic views of the city skyline and the iconic CN Tower.Perfectly positioned in the heart of the city, you're just moments from the Financial District, Eaton Centre, Toronto Metropolitan University (TMU), major hospitals, and subway access. Everyday errands are effortless with Longo's grocery store conveniently connected to the building.Residents enjoy an impressive collection of resort-style amenities, including a 24-hour concierge, indoor swimming pool, whirlpool, sauna, two fully equipped fitness centres, a stylish party room, rooftop terrace with BBQs, visitor parking, and guest suites.Whether you're looking for a sophisticated urban residence or an outstanding investment opportunity, this beautifully updated suite offers exceptional value in one of downtown's most sought-after locations (id:55499)
Homelife/bayview Realty Inc.
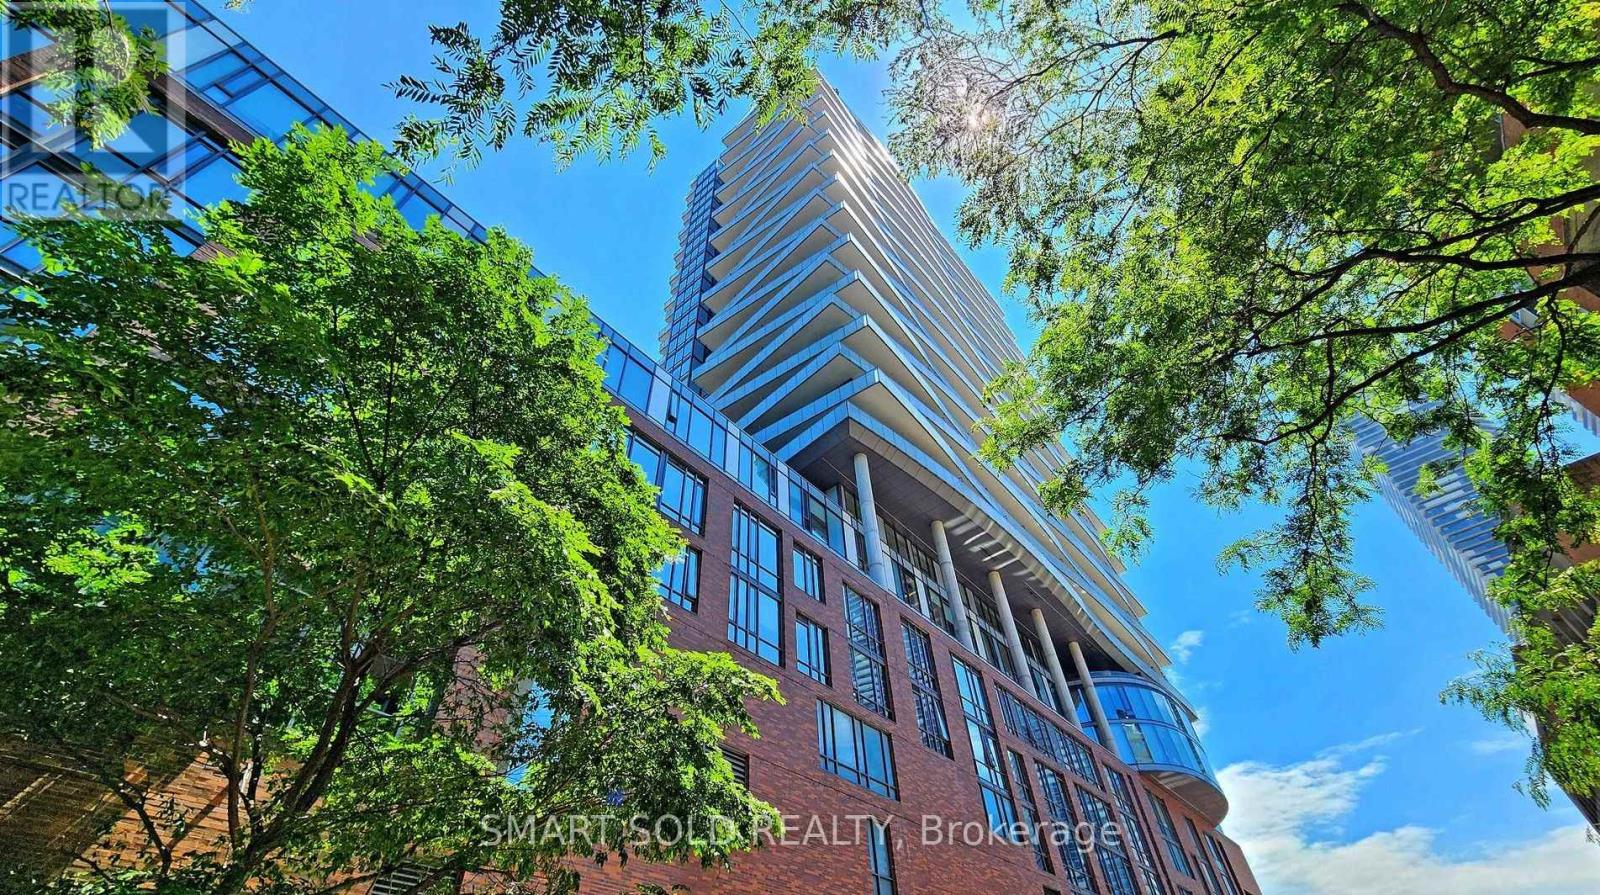
2608 - 1 Market Street
Toronto, Ontario
Location! Location! Location! Live In The Heart Of Downtown Toronto With The Iconic St. Lawrence Market Right At Your Doorstep & Around 10 Mins Walk To Union Station! Perched High On 26th Floor, This Bright 1-Bed Suite Features A Practical 482 Sq.Ft. Layout + Oversized Balcony, 9-Ft Ceilings, Floor-To-Ceiling Windows & Beautiful East-Facing City & Lake Views. The Open-Concept Kitchen Offers Stone Countertops & Stainless Steel Appliances, While The Private Balcony Is The Perfect Spot To Enjoy The Sunrise & Lake Views. Amenities Include 24-Hour Concierge, A Large Fitness Centre, Yoga Studio, Sauna And Change Rooms, Media/Screening Room, Guest Suites, Party Room, Boardroom, Executive Lounge & Outdoor Rooftop Terrace With BBQs. Steps To Restaurants, Cafés & The Waterfront; Minutes To Financial District, Distillery District, Harbourfront, Scotiabank Arena, Rogers Centre, CN Tower, Martin Goodman Trail & The Gardiner Expressway. The Perfect Downtown Home Or Investment In An Unbeatable Location (id:55499)
Smart Sold Realty
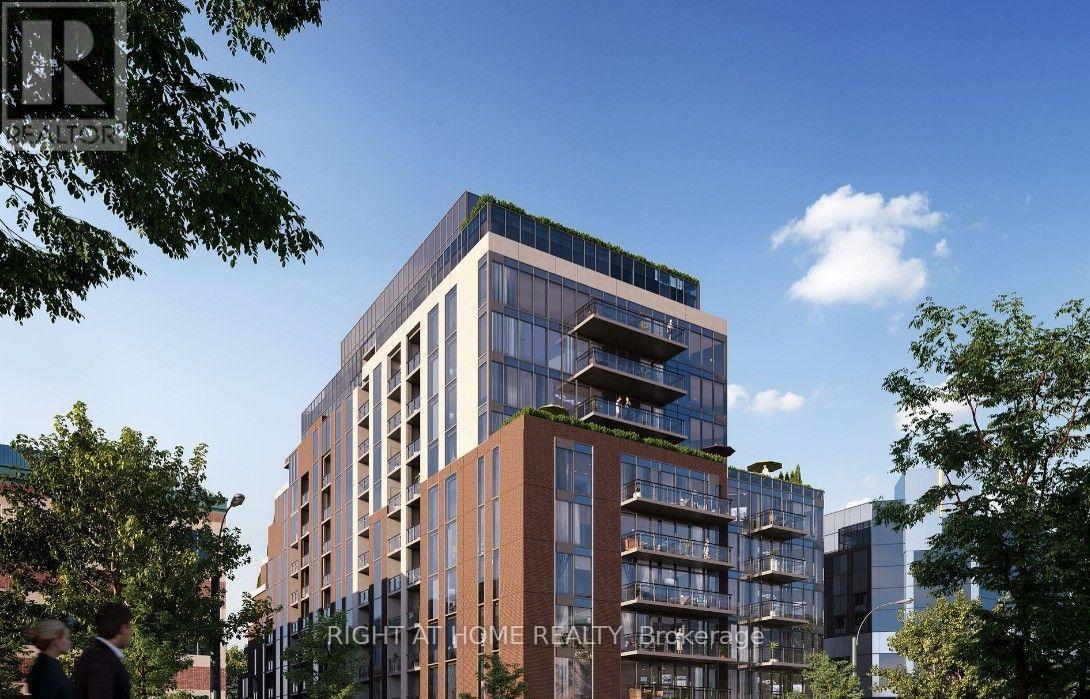
520 - 699 Sheppard Avenue
Toronto, Ontario
Welcome to Six99, a modern ONE YEAR OLD, boutique architectural standout located in the heart of Bayview Village. Enjoy everyday luxury, Fully POT LIGHTed, with unmatched convenience just a 2-minute walk to Bessarion TTC Station (Line 4) or a 5-minute drive to Hwy 401 and Bayview Village Shopping Centre and EV Parking. Shopping & Restaurants just steps away! Every design detail from outside in is meticulously crafted to offer a blend of timeless sophistication and enduring value, setting a new standard for North York condominium living. Amenities include: A fully equipped fitness centre, two bookable party rooms located on the top floor, 2 rooftop terraces (North & South side) with outdoor dining and BBQs, and a lobby/co-working space. Allow 5 hrs. for showing. (id:55499)
Right At Home Realty
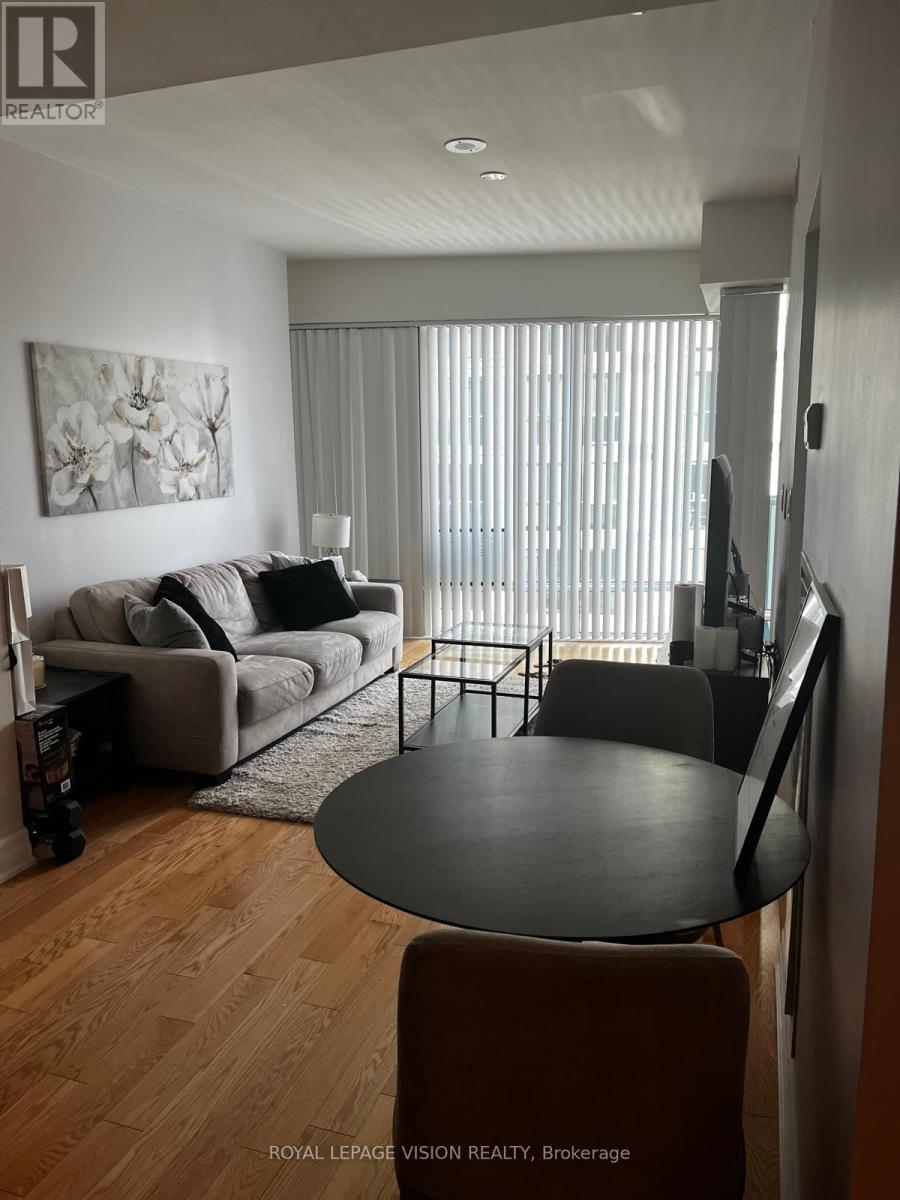
2701 - 8 The Esplanade Avenue
Toronto, Ontario
Furnished Light Filled 1+ Den In Iconic L Tower. One Of Toronto's Most Prized Locations In Heart Of Financial District Next To Union Subway Station. Sun-Filled 1Br+Den, South Facing Unit W City & Lake View. 9' Smooth Ceiling, Hardwood Flooring In The Unit, Floor To Ceiling Windows. Steps To St. Lawrence Market, Financial District, Waterfront, Sony Center, Sports Arenas & Eaton Center Plus Endless Restaurants, Theater, Grocery Stores, Zip Car. (id:55499)
Royal LePage Vision Realty
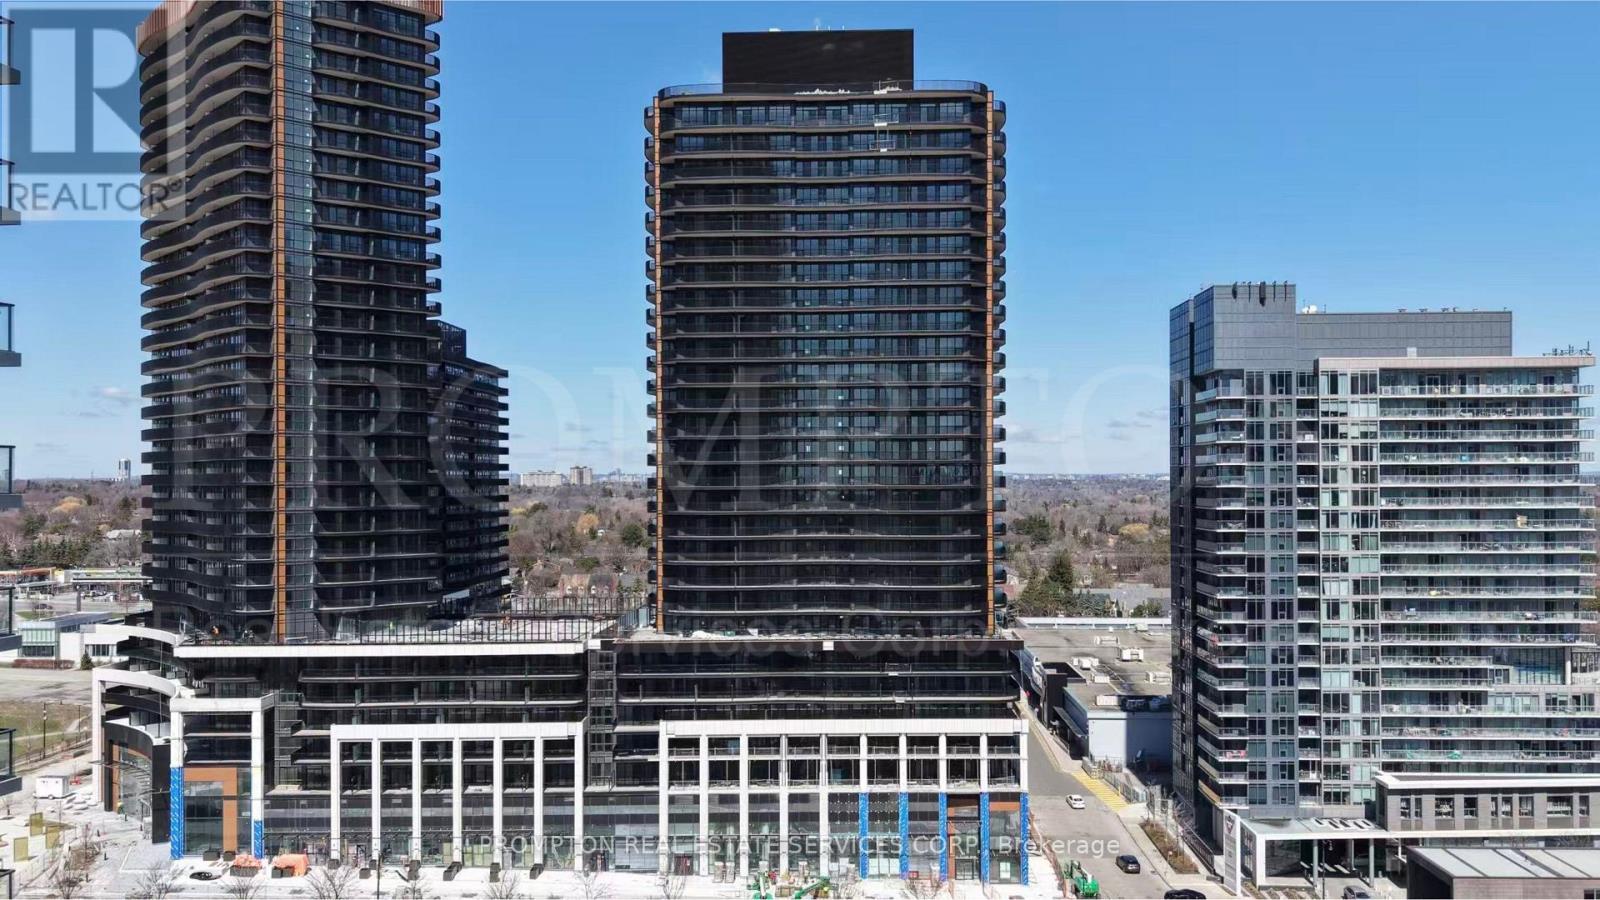
2305 - 68 Esther Shiner Boulevard
Toronto, Ontario
Luxury Living At King's Landing! This Bright And Functional 2-Bedroom, 2-Bathroom Corner Suite Offers 738 Sq. Ft. Of Interior Living Space Plus An Expansive 272 Sq. Ft. Wraparound Terrace, Providing 1,010 Sq. Ft. Of Total Indoor And Outdoor Space. Features An Open-Concept Kitchen And Dining Area With Premium Miele Appliances, Custom Storage Organizers And Blum Hardware, Spacious Living Area, Two Well-Proportioned Bedrooms, Two Full Bathrooms, Built-In Closet Organizers, Roller Shades And In-Suite Laundry. The Oversized Terrace Offers Multiple Walkouts And Ample Space For Outdoor Dining And Entertaining. Includes Two Tandem Parking Spaces. Ideally Located Near Bayview Village, TTC Subway, Parks, Shops, Restaurants And Major Highways. (id:55499)
Prompton Real Estate Services Corp.
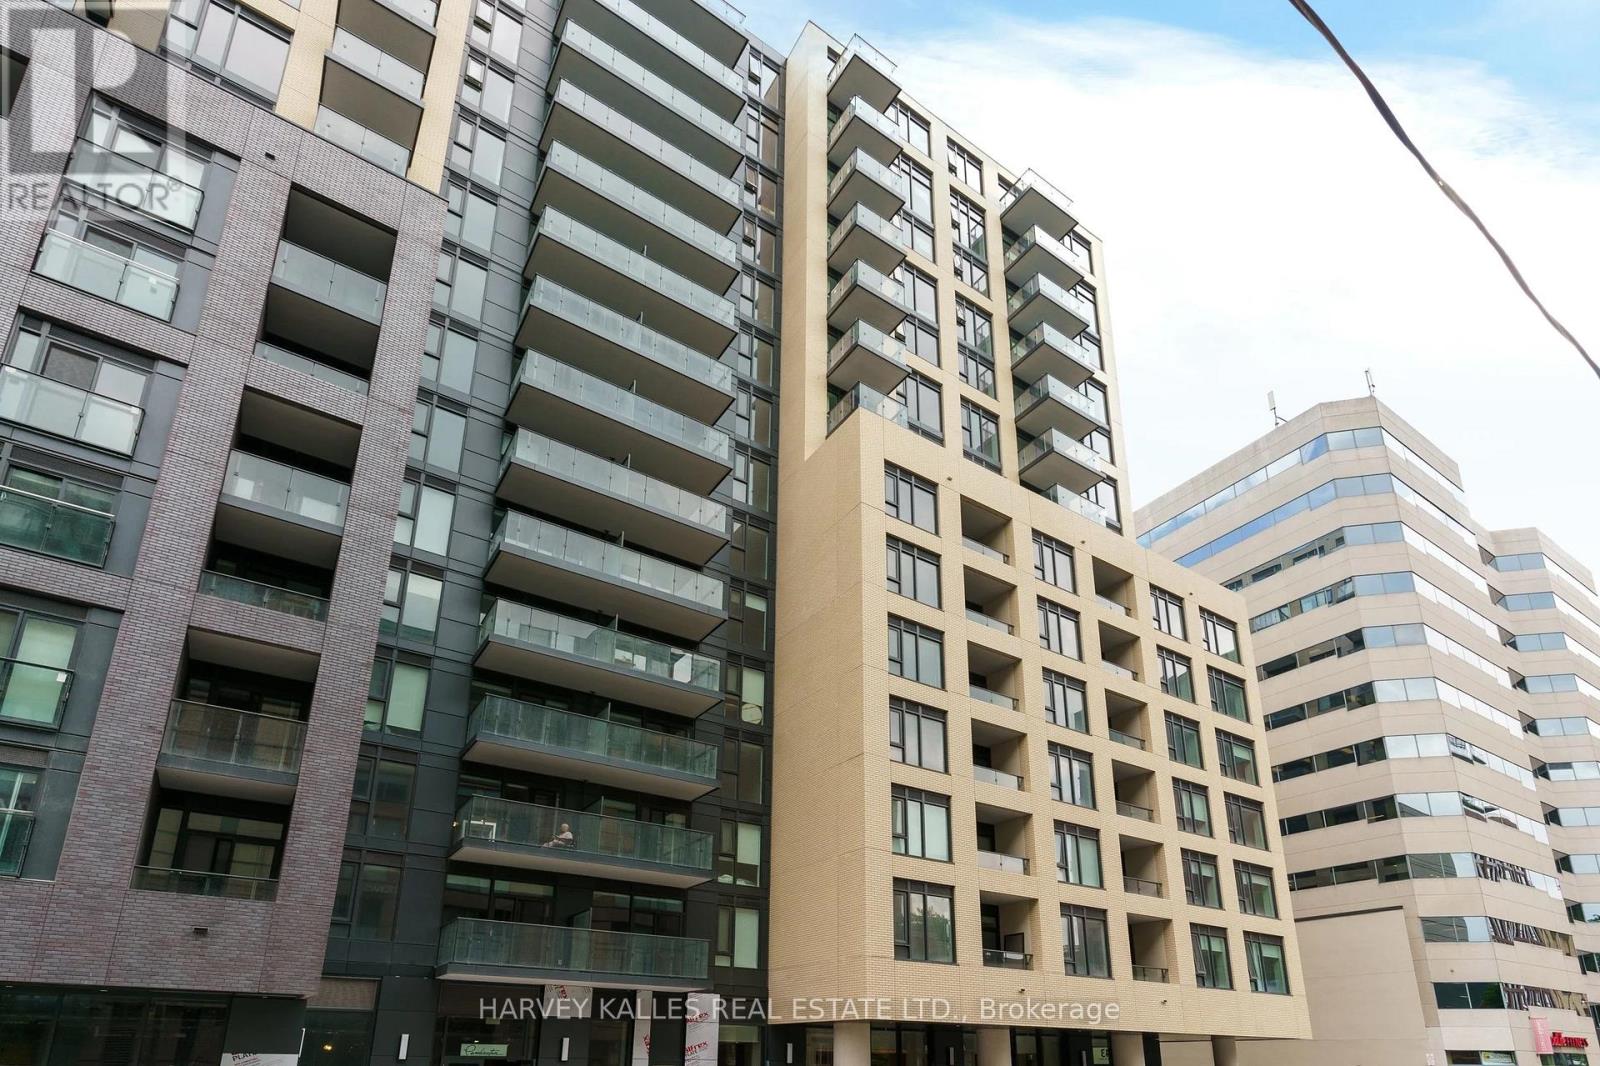
410 - 543 Richmond Street W
Toronto, Ontario
Welcome to Pemberton Group's prestigious 543 Richmond Residences, ideally situated in the heart of Toronto's vibrant Fashion District. Just steps from the Entertainment District and minutes to the Financial District, this exceptional location places you moments from the culinary hotspots of Portland Street and King Street West, where some of the city's finest restaurants, cafés, and nightlife await. The residence itself offers a quiet, private, and residential atmosphere, providing the perfect retreat from the energy of downtown. This stunning 2-bedroom, 2-bathroom suite showcases clean, neutral, and chic finishes throughout and is located in a building that's only two years old. Thoughtfully designed with a highly functional open-concept layout, every square foot is maximized to create an airy, spacious feel ideal for both everyday living and entertaining. The desirable east-facing exposure fills the home with beautiful morning light. Residents enjoy an exceptional collection of amenities, including a 24-hour concierge, stateof-the-art fitness centre, party room, games room, outdoor pool, and a spectacular rooftop lounge with panoramic city views, plus much more. (id:55499)
Harvey Kalles Real Estate Ltd.
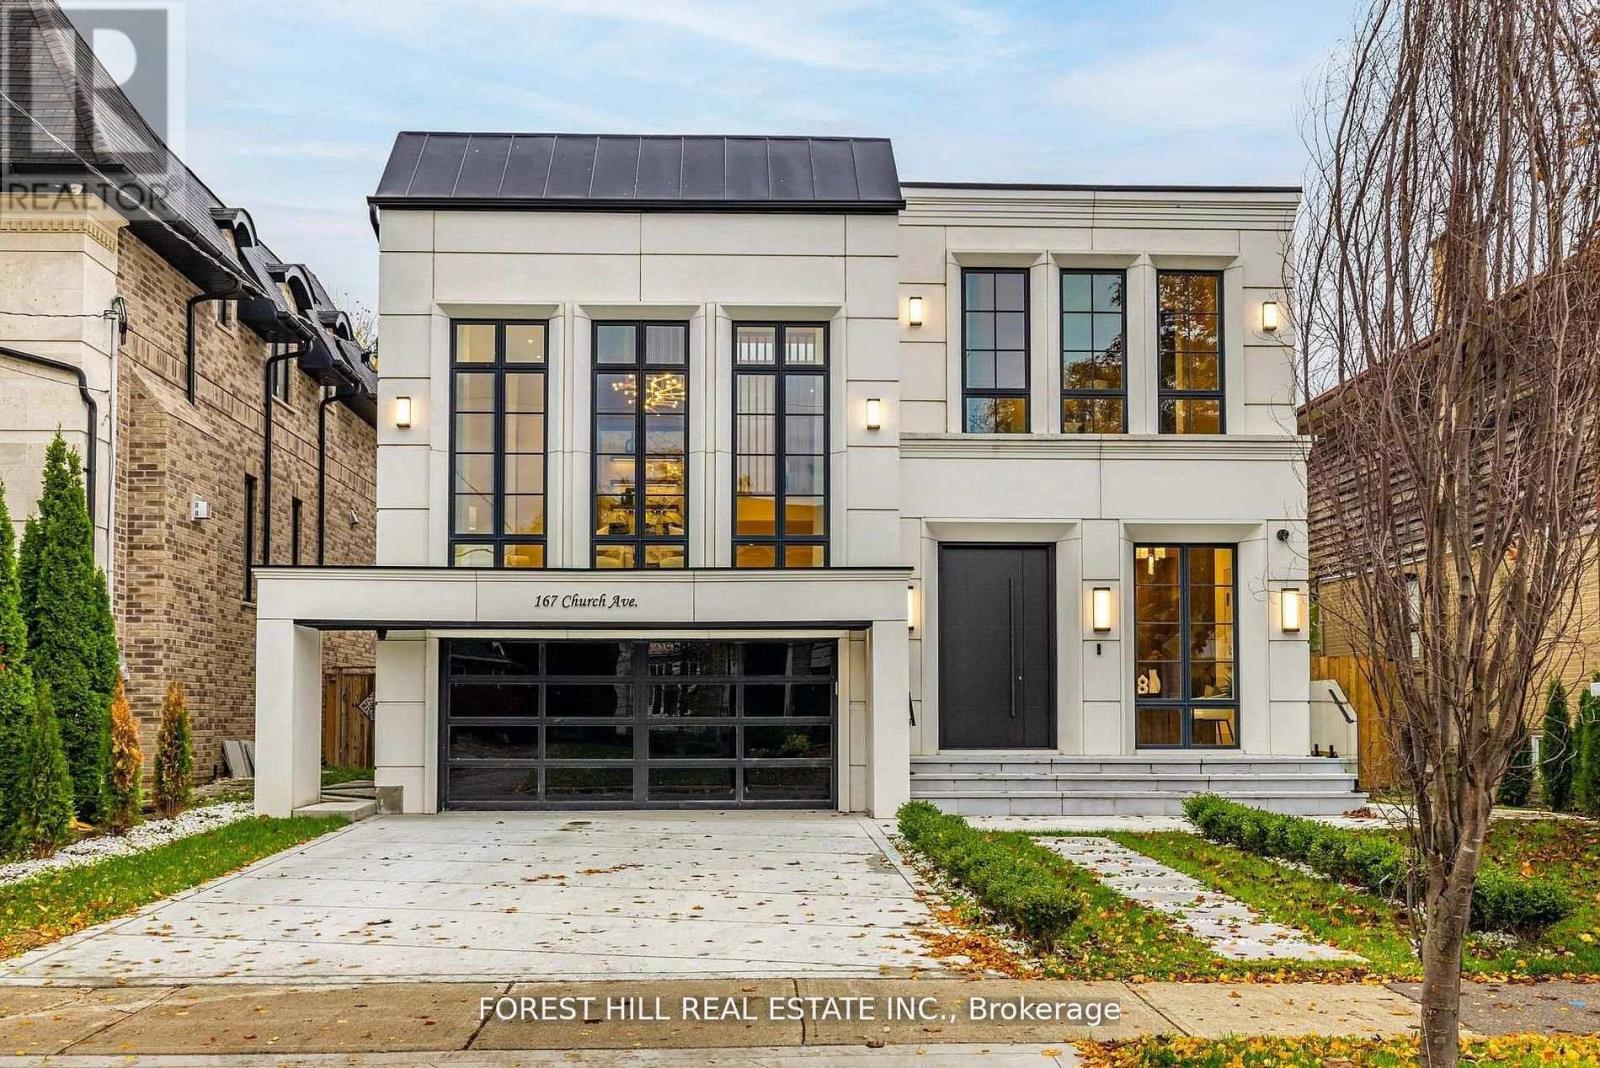
167 Church Avenue
Toronto, Ontario
**Top-Ranked School---Earl Haig SS***ONE OF A KIND-----LUXURIOUS CUSTOM-BUILT-----A remarkable home------**Absolutely Breathtaking----UNIQUE----Unparalleled quality, meticulously-designed expansive all built-ins thru-out (every details has been meticulously curated) and snow-melt driveway, and a resort-style backyard with luxurious heated swimming pool, hot tub and professionally designed landscaping and 2FURANCES/2CACS & 2LAUNDRY RMS(2nd floor/basement) & more!!**4019 sq.ft(1st/2nd floors) Living spaces +Prof. finished w/out basement---Features ELEGANT & RICH walmut-accented/a grand foyer w/custom closets & panelling. The main floor office provides a refined retreat, and the main floor offers spaciously-designed, open concept family room/dining rooms for perfect, this home's elegant-posture & airy atmosphere. The dream gourmet kitchen offers a top-of-the-line appliance(SUBZERO & WOLF & MIELE BRAND), stunning two tier centre islands with breakfast bar & pot filler, and open view thru floor-to-ceiling windows and allowing abundant natural sun light. Upper level, providing stunning "living room area" w/13ft ceiling, perfect for entertaining and family gathering, and soaring ceilings draw your eye upward. The primary suite elevates daily life, featuring a lavish ensuite, an open balcony for fresh-air and private time with south exposure, overlooking tranquil swimming pool during a summer time. The lower level features an open concept, heated floor recreation room with a large wet bar, spacious bedroom**Convenient Location To EARL HAIG SS & Shoppings /Subway & Parks,Community Centre & More!!! **EXTRAS** *Paneled Fridge,B/I Gas Cooktop,S/S B/I Microwave,S/S B/I Ovena&Dishwasher,Wine Fridge,Pocket doors(kitchen)2Full Laund Rms(2Sets Of Washers/Dryers),B/I Cooktop(Bsmt),Gas Fireplace,,Cvac,B/I Speaker(3Cont-Zones,2Furnances/2Cacs,HEATED Flr (id:55499)
Forest Hill Real Estate Inc.
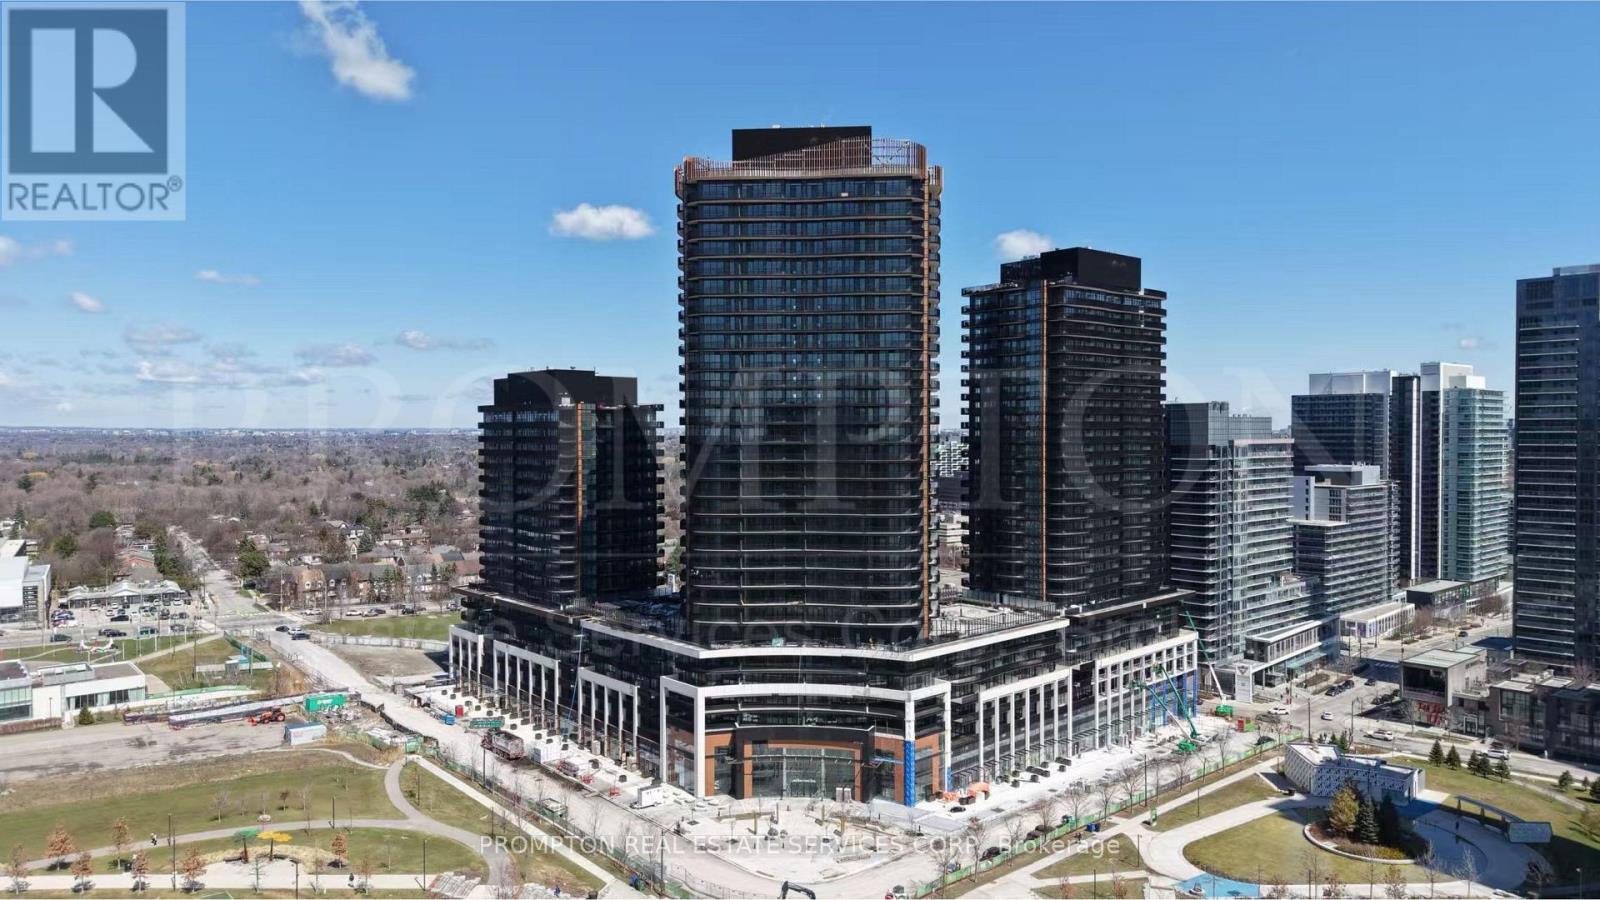
1816 - 18 Esther Shiner Boulevard
Toronto, Ontario
Welcome to King's Landing South Tower by Concord - a brand-new luxury residence in one of North York's most prestigious master-planned communities. This beautifully designed 2-bedroom, 2-bathroom suite offers approximately 800 sq.ft. of interior living space plus an expansive 182 sq.ft. private balcony, creating an exceptional indoor-outdoor lifestyle experience. Includes 1 EV parking space.Featuring a bright and functional open-concept layout, the suite is finished with premium materials and modern elegance throughout. The contemporary kitchen is equipped with high-end built-in Miele appliances, sleek cabinetry, quartz countertops, kitchen storage organizers, and a spacious dining area perfect for entertaining. Both bedrooms offer excellent natural light and closet organizer systems, while the primary living area seamlessly extends to the oversized balcony with composite wood decking.Residents enjoy access to luxury amenities including a state-of-the-art fitness centre, yoga studio, indoor golf simulator, squash court, elegant party room, touchless automatic car wash, landscaped outdoor spaces, and more. The surrounding community also offers parks, community centres, swimming pools, basketball courts, libraries, and convenient everyday amenities.Ideally located just minutes to Highway 401, TTC subway stations, IKEA, Canadian Tire, Bayview Village, restaurants, hospitals, and endless shopping and entertainment options. A perfect opportunity to enjoy modern luxury living in the heart of North York. (id:55499)
Prompton Real Estate Services Corp.