
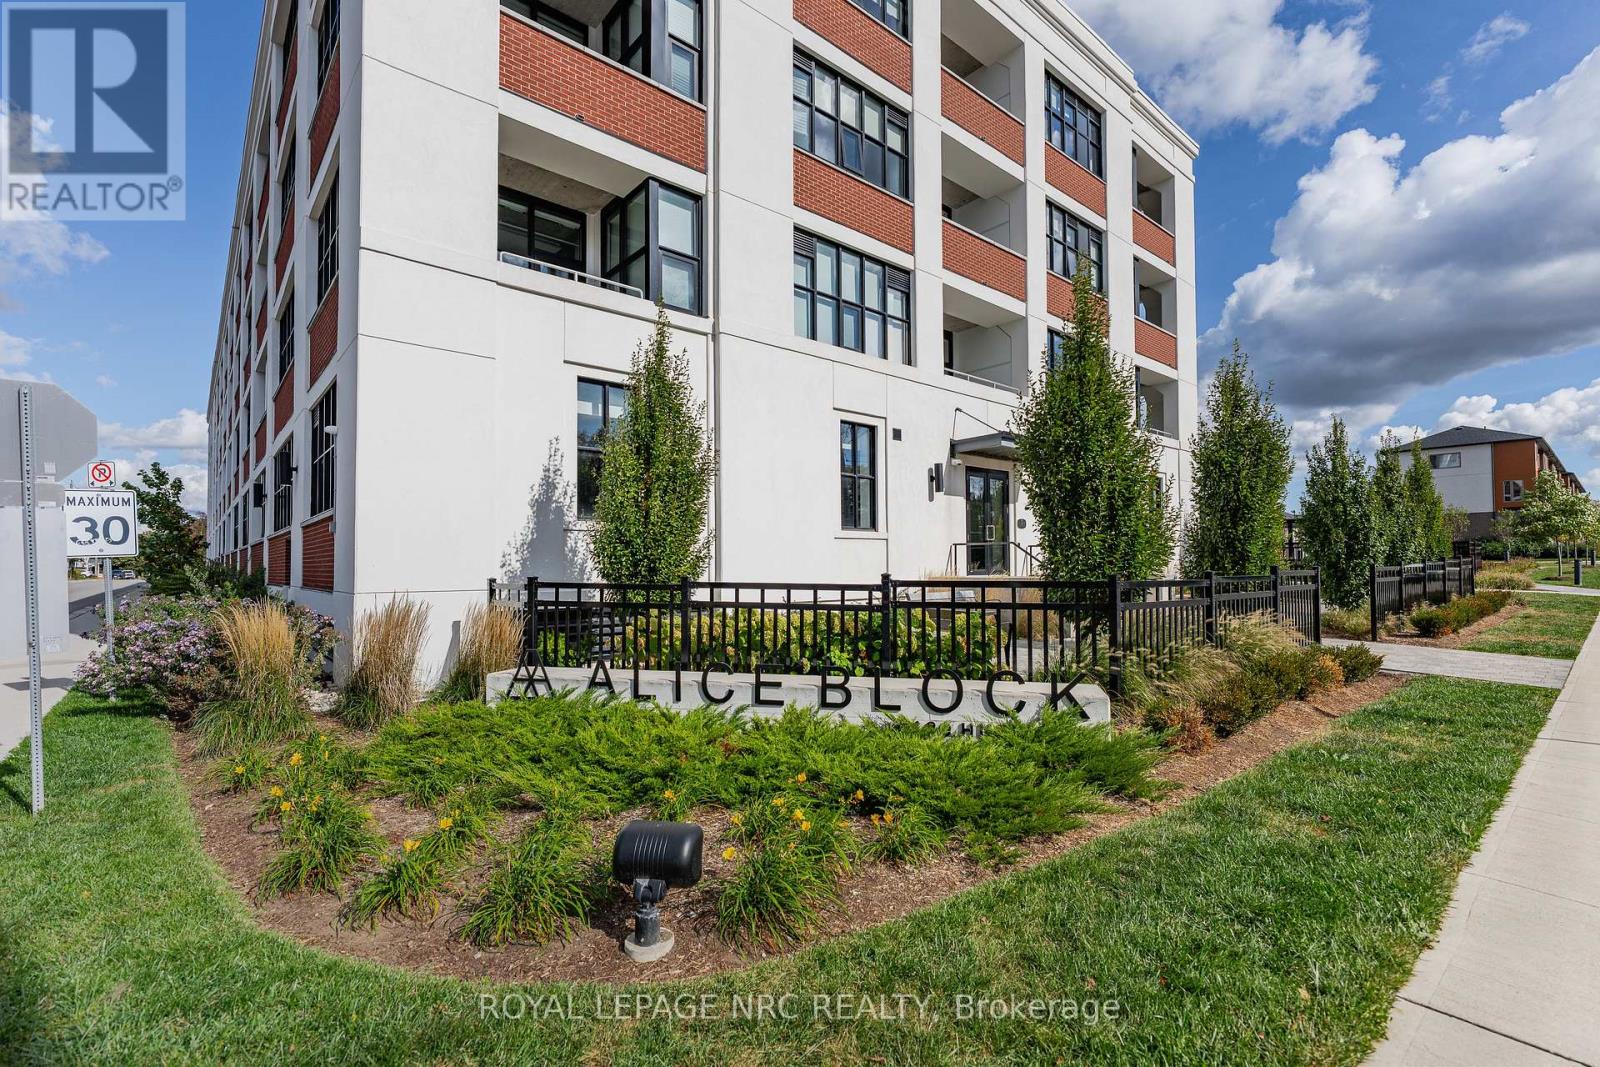
320 - 120 Huron Street
Guelph, Ontario
Experience contemporary loft-style living just minutes from downtown Guelph! Offering over 900 sq. ft. of thoughtfully designed living space, this bright and spacious 2-bedroom, 2-bathroom condo features a highly functional layout filled with modern character. Soaring 10-foot exposed concrete ceilings, luxury vinyl plank flooring and oversized European-inspired black-framed windows fill the space with natural light while creating a stylish, industrial-inspired atmosphere. The open-concept kitchen flows into an impressive living and dining area, providing plenty of room to relax or entertain. The primary bedroom includes its own 3-piece ensuite, while the versatile second bedroom is conveniently located near the full 4-piece bathroom. A private balcony and convenient in-suite laundry complete the unit. The building offers an impressive collection of amenities, including a welcoming lobby and lounge, main-floor common room with kitchenette, fully equipped gym, games room with pool table and foosball, pet wash station, rooftop patio with barbecues, and extensive bike storage complete with a heated bike ramp. Ideally located close to downtown Guelph's shops, restaurants, trails, transit and everyday conveniences, this stylish condo delivers the space, flexibility and amenities you've been looking for. (id:55499)
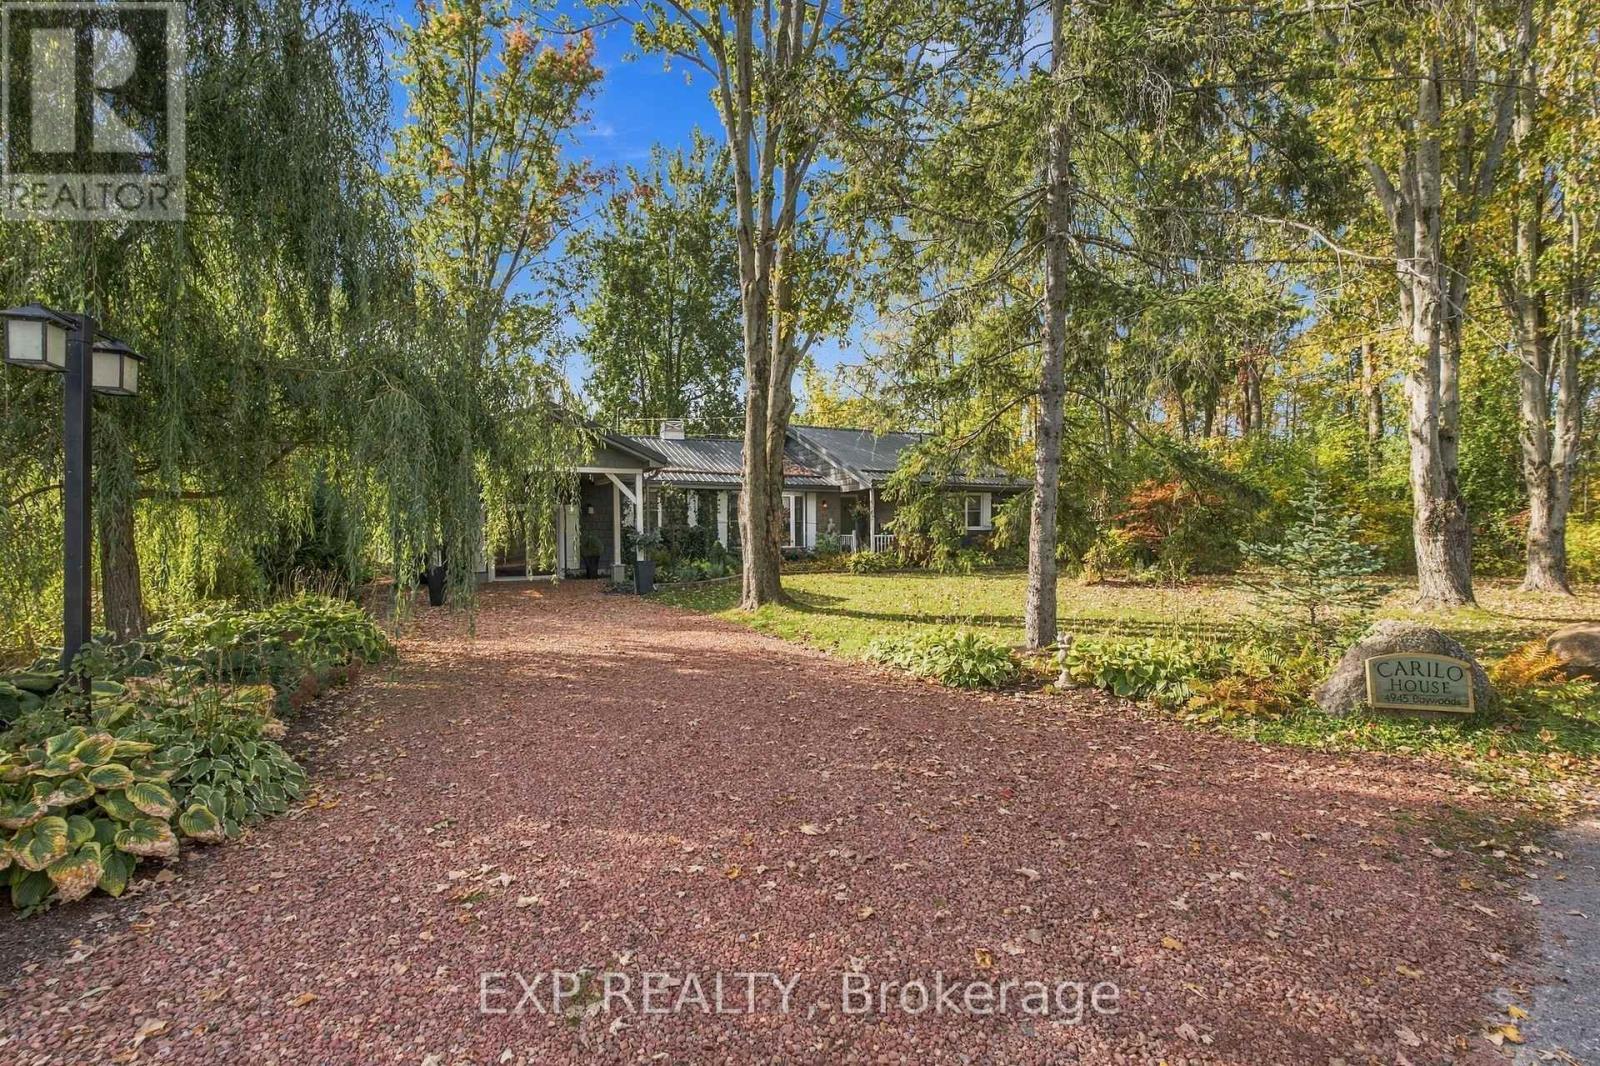
4945 Baywoods Road
Fort Erie, Ontario
Welcome to 4945 Baywoods Road, a private retreat tucked among mature trees in Ridgeway's sought-after Point Abino community. Set on a peaceful street with only a handful of homes, this charming bungalow offers over 2,200 sqft of single-level living, exceptional privacy and a relaxed lakeside lifestyle just a short walk from Lake Erie. Surrounded by lush greenery, colourful gardens and landscaped grounds, the home feels secluded, with stunning views of nature from every window. A metal roof and covered entrance add to its distinctive appeal. Inside, generous spaces and natural light create a warm, welcoming atmosphere. The spacious living room flows into a stylish kitchen featuring rich wood-grain cabinetry, stainless steel appliances, a farmhouse sink, skylight and breakfast bar. Multiple gathering areas are ideal for relaxing or entertaining, including a cozy sitting room with a striking stone-faced fireplace and built-in shelving, plus a bright family room with a contemporary fireplace and adjoining dining area overlooking the gardens. The spacious primary bedroom features vaulted ceilings, while two updated bathrooms offer glass-enclosed showers, including one with a double vanity. A laundry room and versatile home gym add convenience. Outside, discover your own private oasis, where mature trees, expansive lawns and established gardens create a scenic backdrop in every direction. A spacious deck with a covered gazebo is ideal for morning coffee, summer gatherings or quiet evenings surrounded by nature. An additional covered porch and stone patio offer peaceful places to unwind, while a garden shed provides convenient storage. With so few neighbouring homes, enjoy a rare sense of privacy and tranquility without sacrificing convenience. Spend your days exploring nearby beaches and enjoy easy access to the shops, restaurants and amenities of Ridgeway and Crystal Beach. More than a home, this is an opportunity to embrace the beauty and simplicity of lakeside living! (id:55499)
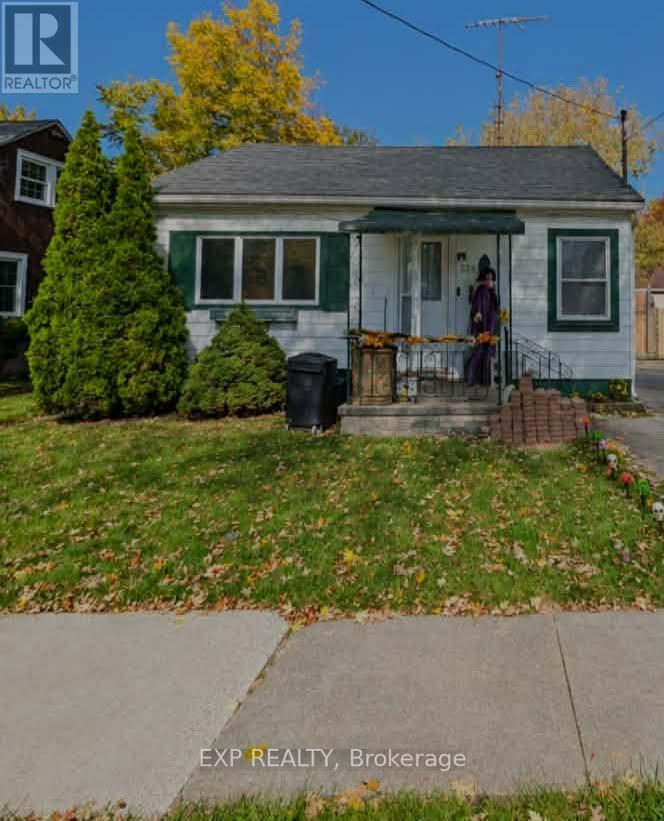
221 Henrietta Street N
Fort Erie, Ontario
HELLO FIRST TIME HOME BUYERS, DOWNSIZERS OR INVESTORS!!! WELCOME TO THIS CHARMING 2 BEDROOM, 1 BATHROOM BUNGALOW OFFERING COMFORTABLE, EASY LIVING IN THE HEART OF FORT ERIE! THIS PROPERTY PRESENTS A WONDERFUL OPPORTUNITY TO MAKE IT YOUR OWN.ENJOY THE CONVENIENCE OF SINGLE LEVEL LIVING WITH A PRACTICAL LAYOUT DESIGNED FOR EVERYDAY COMFORT. THIS HOME OFFERS THE PERFECT SETTING FOR THOSE SEEKING A COZY MANAGEABLE SPACE.CONVENIENTLY LOCATED IN FORT ERIE WITH ACCESS TO LOCAL AMENITIES, SHOPPING, AND PARKS. DONT MISS YOUR CHANCE TO CALL THIS YOUR HOME!ROOF WAS INTALLED IN 2022, FURNACE (RENTAL) IN 2023 AND WASHROOM WAS RENOVATED IN 2024. (id:55499)
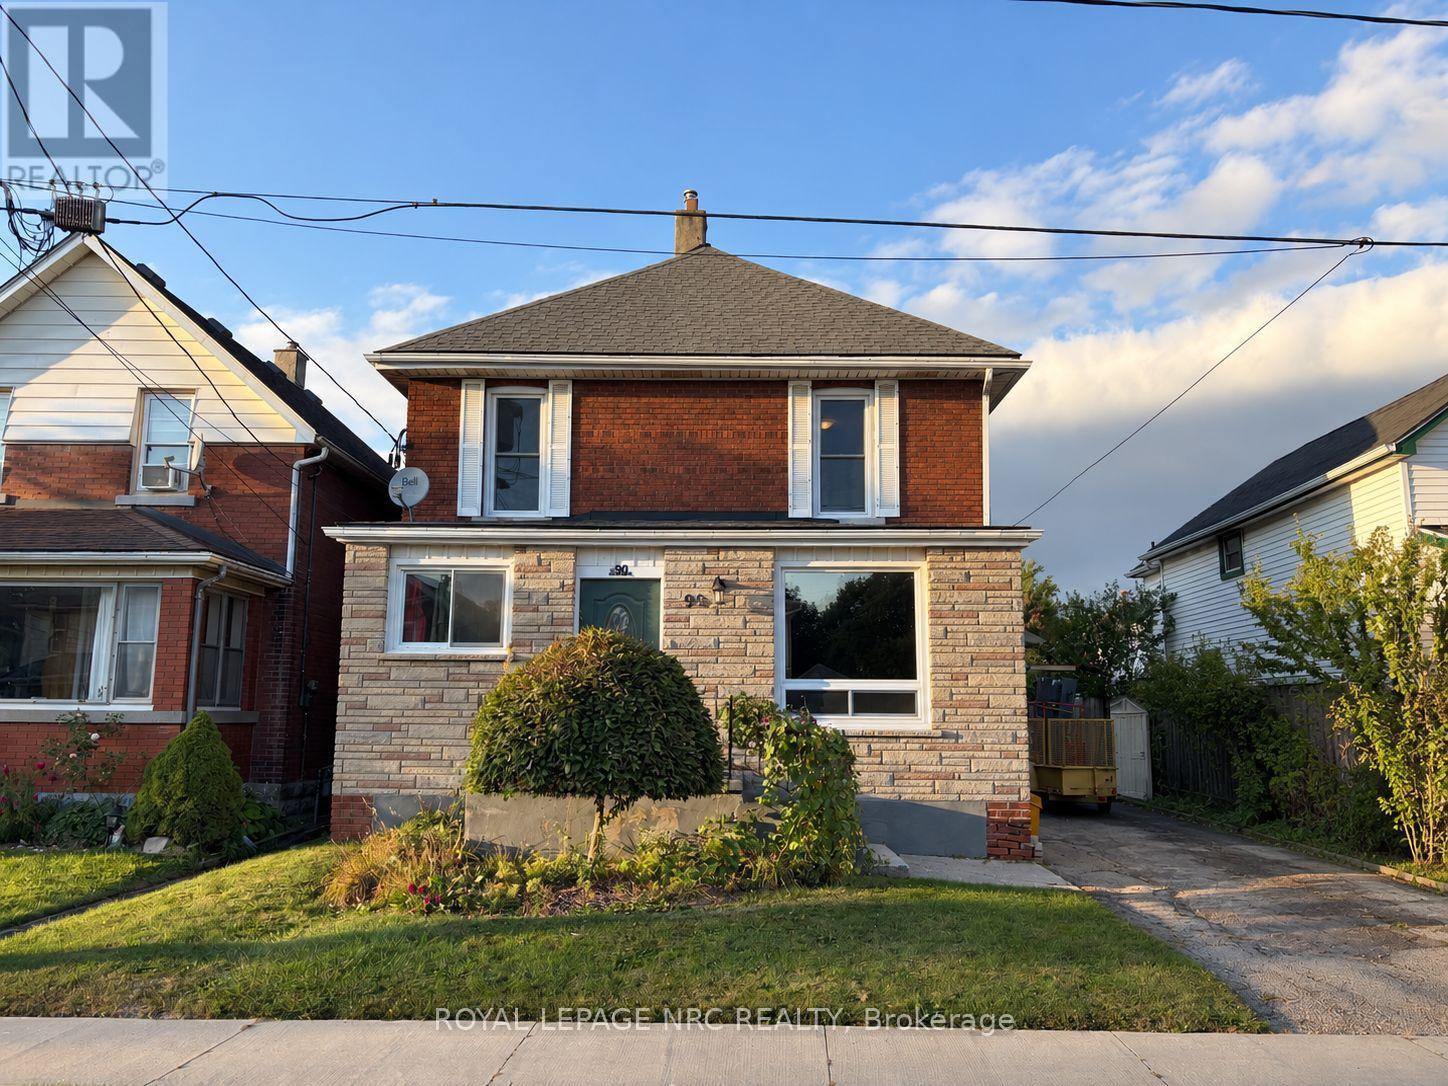
Upper Unit B - 90 Park Street
Welland, Ontario
Welcome to 90 Park Street, Unit B in Welland! This bright and completely self-contained upper unit is located in a well-maintained duplex and offers two bedrooms and one bathroom.The unit features a comfortable and functional layout with a private entrance, giving tenants their own separate living space and plenty of privacy. With a practical setup and convenient location, this home is a great option for those looking for a clean and comfortable place to call home. There is plenty of free street parking available. Tenant is responsible for utilities and must maintain tenant insurance throughout the lease term. Available for immediate occupancy.Don't miss this great leasing opportunity! (id:55499)
41 Ottawa Street
St. Catharines, Ontario
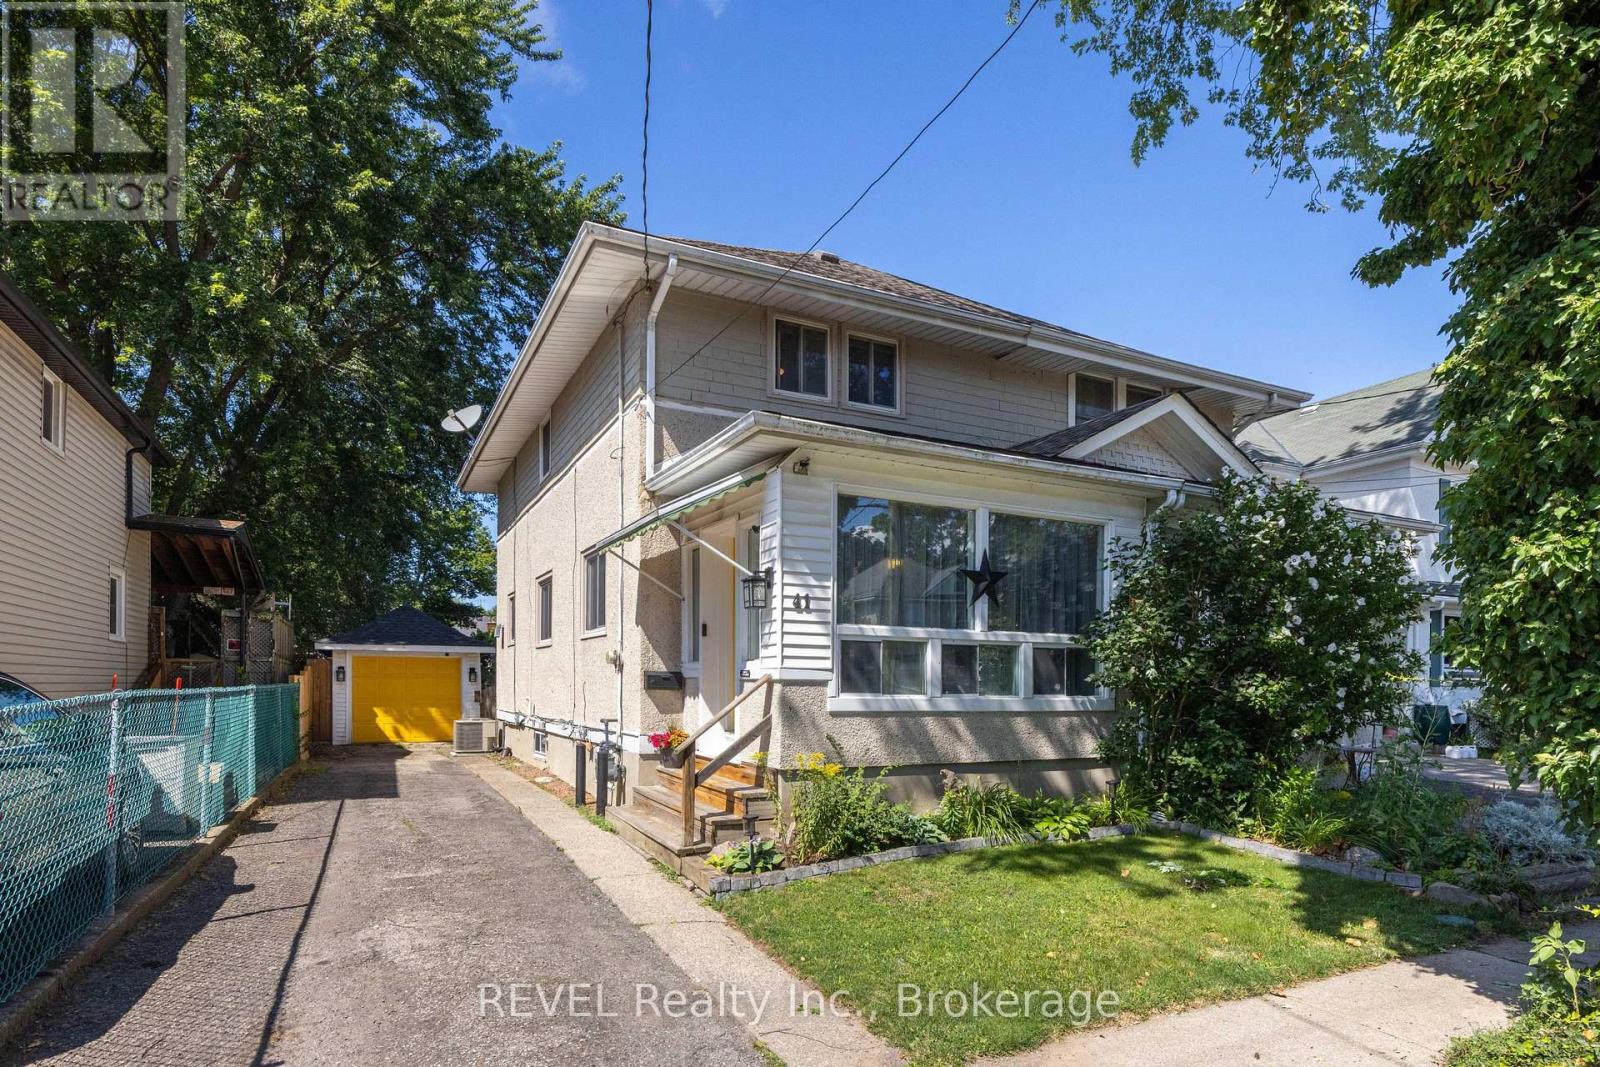
Welcome to 41 Ottawa Street! This charming semi-detached family home offers character, space, parking, a garage, and a fantastic 140-foot-deep lot. The bright sunroom welcomes you into the spacious main floor featuring an open-concept living room, dining room, and kitchen with high ceilings and plenty of natural light. A convenient 2-piece bath is located at the rear entrance. Step outside to the fully fenced backyard with a two-tiered deck and pond, offering a great space to relax and entertain. Upstairs features 3 bedrooms and a 4-piece bath, including a spacious primary bedroom with a full wall of organized closets. The dry and finished lower level offers additional living space, a full laundry room, with walk-out access through the separate entrance. Driveway parking for 4 cars and a full-size garage complete the package. Great location and plenty of space for the whole family! (Updates include furnace and a/c 2018, kitchen floors, counters, sink and faucet 2024, powder room 2024, vanity and toilet in upper bathroom 2023, back door and washer 2024, dishwasher and dryer 2025, garage roof 2020). (id:55499)
34 Liam Drive
Hamilton, Ontario
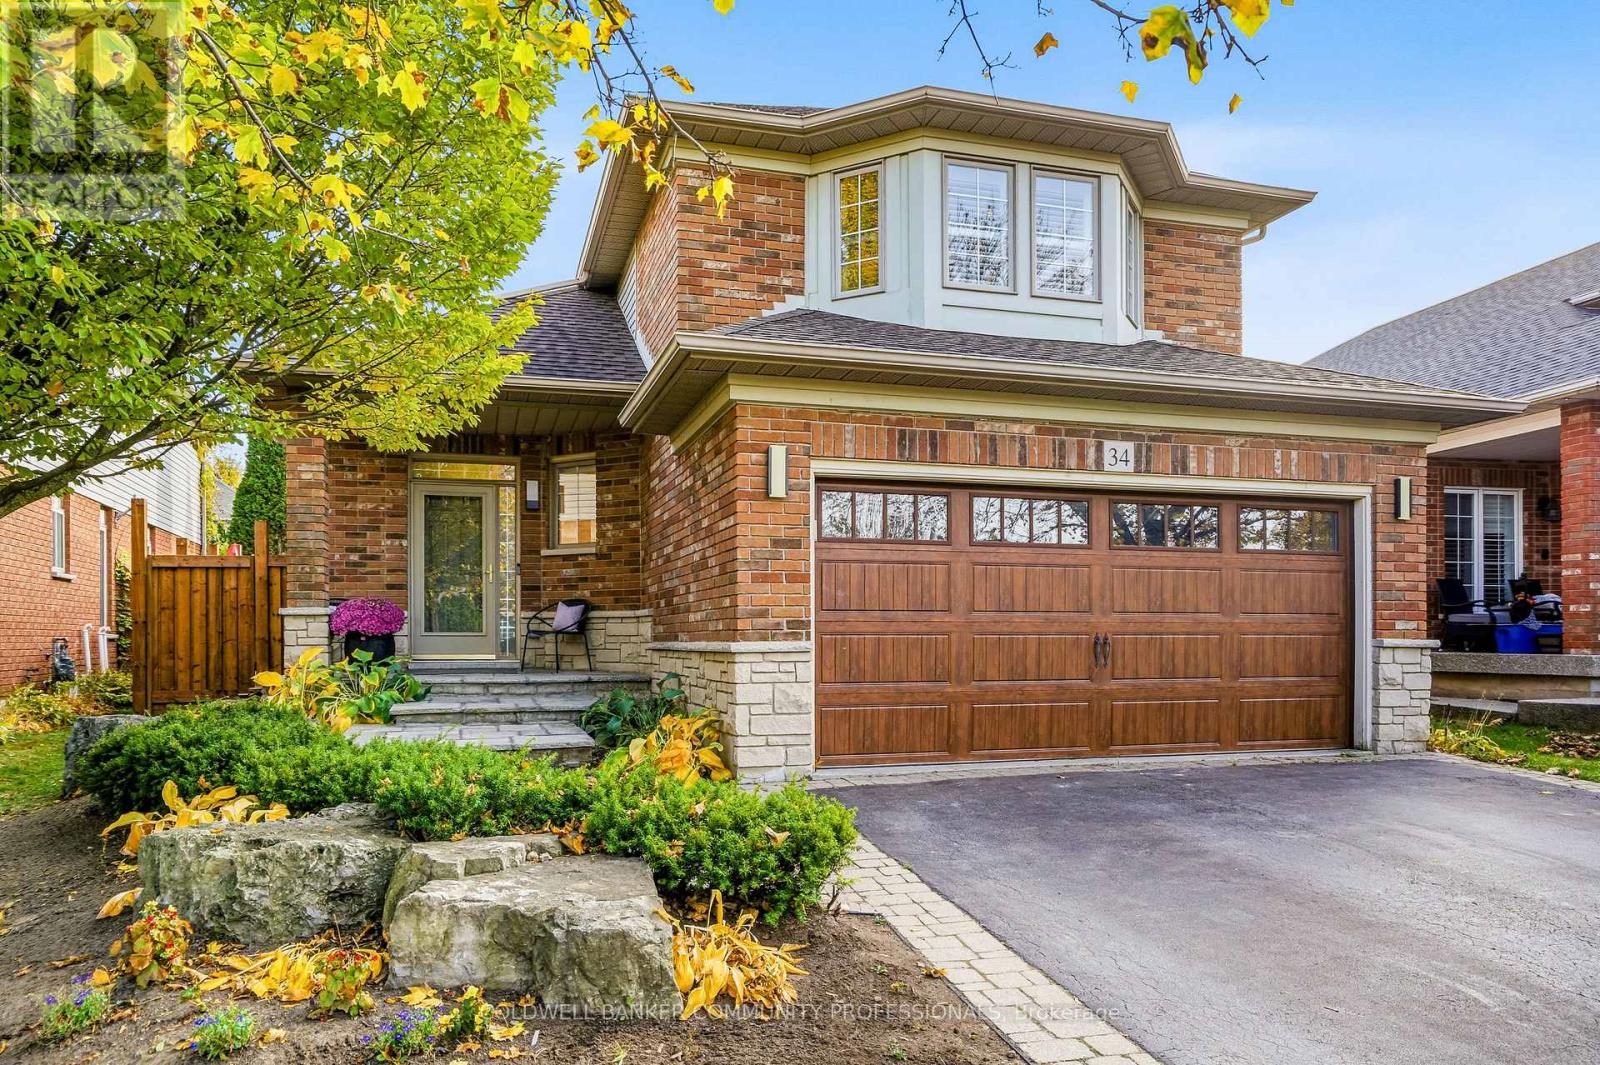
Exceptional craftsmanship, timeless finishes and thoughtful design define this beautifully renovated Ancaster home, where every detail has been carefully considered. At the heart of 34 Liam Drive is an impressive open-concept kitchen and living area, where everyday living and entertaining come together effortlessly. Custom cabinetry by Braams, a dedicated coffee bar, an oversized island with quartz countertops and a premium appliance collection featuring Wolf, Thermador and JennAir create a kitchen that's as functional as it is beautiful. Wide-plank white oak flooring adds warmth and character, while a custom cherry wood built-in and Lutron automated lighting bring another layer of sophistication and convenience to the living space. Upstairs, the spacious primary bedroom features a walk-in closet with custom organizers and ensuite privileges to a beautifully renovated bathroom, also accessible from the hallway. Two additional bedrooms complete the upper level, while a charming reading nook tucked beneath the angled ceiling offers a cozy little retreat, with convenient access to additional storage beyond. Outside, the professionally landscaped backyard offers a private retreat designed for both relaxation and entertaining. Spend summer afternoons beside the saltwater pool, unwind in the outdoor sauna or gather with family and friends for dinner under the open sky. Whether you're hosting a summer get-together or enjoying a quiet evening at home, this outdoor space offers something special in every season. Complete with a double-car garage and situated in an established Ancaster neighbourhood close to parks, schools, trails, shopping and highway access, 34 Liam Drive offers an exceptional combination of style, comfort and everyday convenience. Thoughtfully designed and beautifully finished, inside and out. (id:55499)
110 Barrett Avenue
Brantford, Ontario
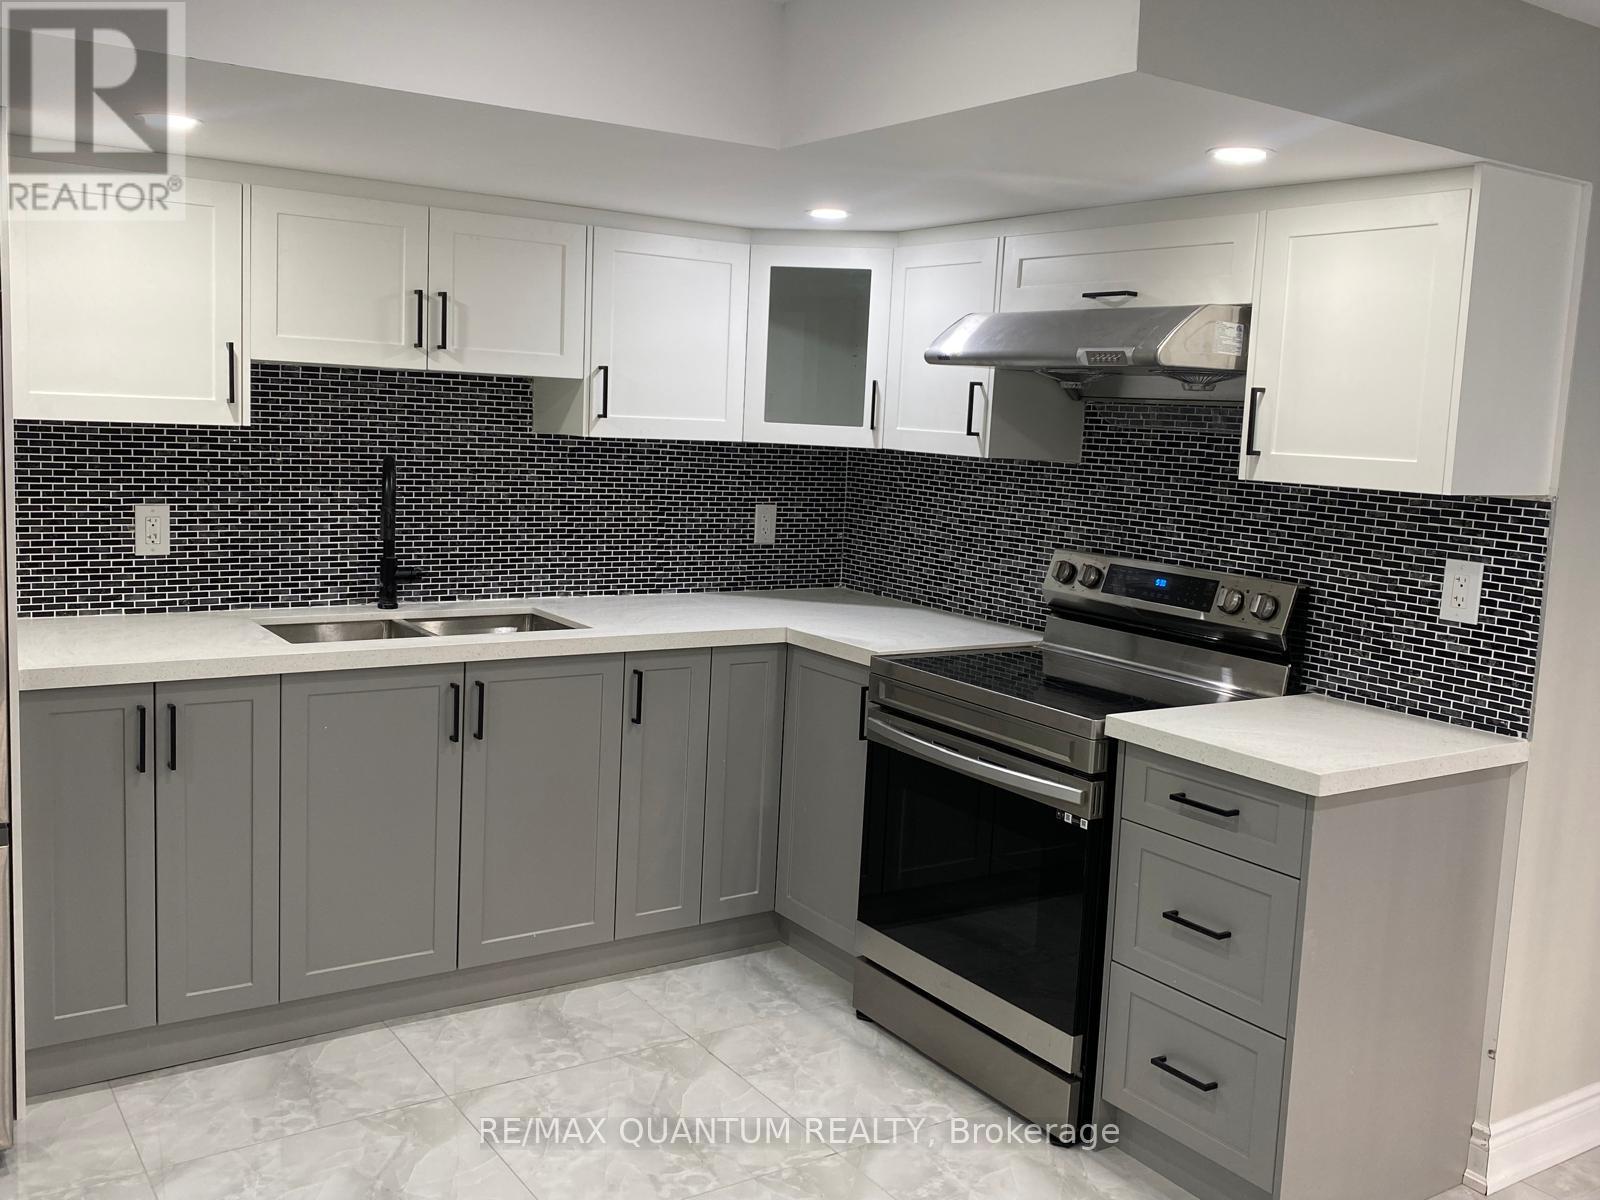
Welcome To This Well-Maintained 2-Bedroom Basement Apartment Offering A Functional And Comfortable Layout. Features A Private Entrance, Spacious Living Area, And A Modern Kitchen Complete With Stainless Steel Appliances And Easy-To-Maintain Tile Flooring. Both Bedrooms Feature laminate Flooring, Providing A Clean And Stylish Finish. Enjoy The Convenience Of Ensuite Laundry And Central Air Conditioning. Ideally Located Close To Parks, Schools, Public Transit, Shopping, And Everyday Amenities. A Great Opportunity For Tenants Looking For A Comfortable And Convenient Place To Call Home. (id:55499)
#upper - 138 Heiman Street
Kitchener, Ontario
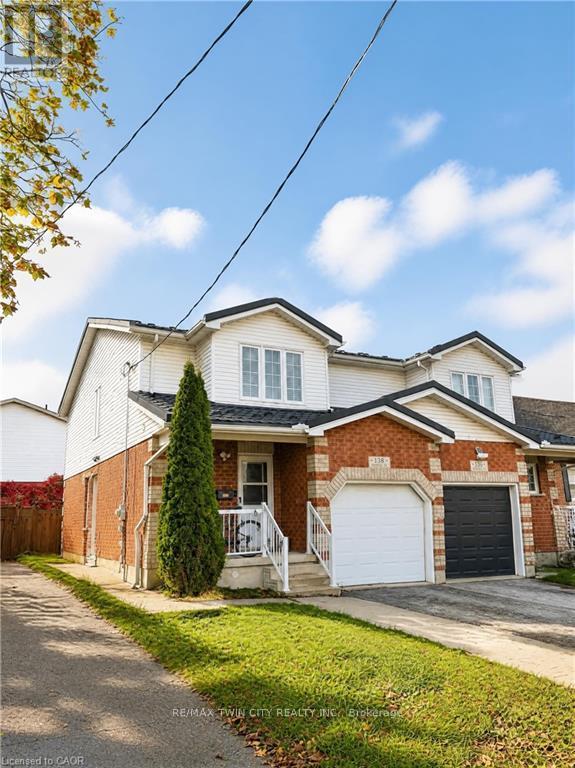
Welcome to 138 Heiman St, Kitchener! Offering 1,584 sq. ft. of living space, this inviting home combines comfort, functionality, and convenience. The main floor features durable vinyl flooring and a completely open-concept layout, creating a bright and welcoming space perfect for everyday living and entertaining. Enjoy cozy family evenings by the natural gas fireplace, or prepare your favourite meals in the well-appointed kitchen featuring stainless steel appliances and plenty of storage space. Step outside to your private backyard, complete with a concrete patio and garden beds, the perfect setting to unwind, enjoy your morning coffee, or spend peaceful evenings outdoors. Upstairs, you'll find three generously sized bedrooms, each featuring its own walk-in closet for exceptional storage and convenience. The home also offers one full bathroom upstairs and an additional powder room on the main floor for added practicality. Conveniently located near Highway 7/8, Zehrs, restaurants, schools, Lakeside Park, and scenic trails, this home offers easy access to everyday amenities while providing a comfortable place to call home. (id:55499)
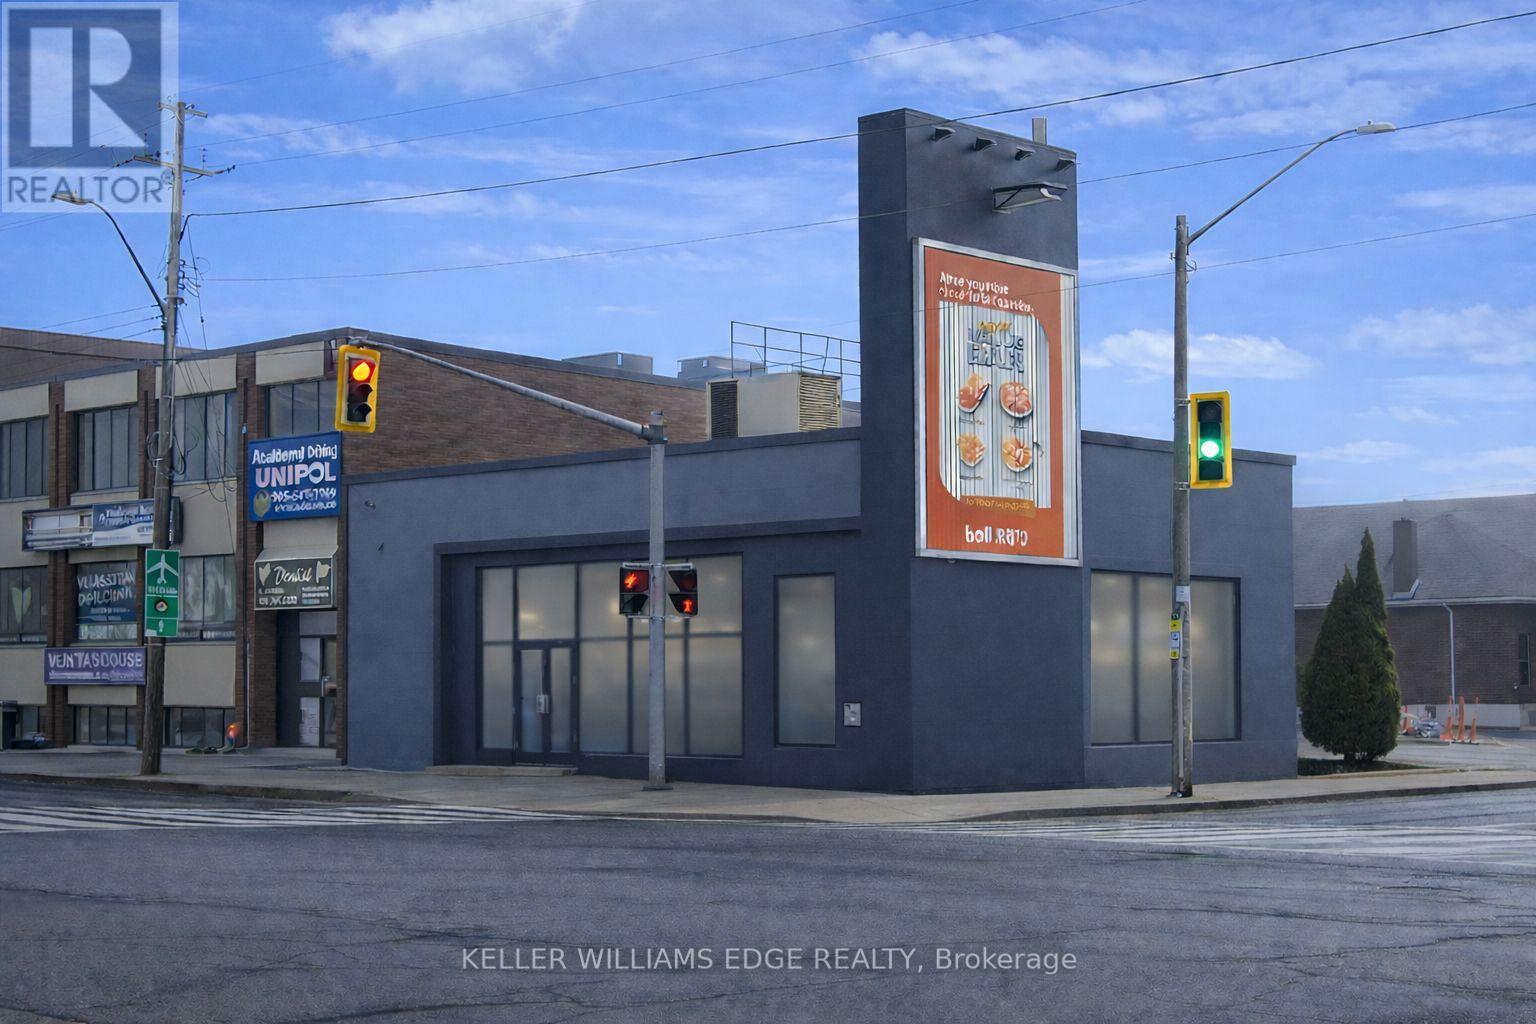
634 Upper James Street
Hamilton, Ontario
Exceptional opportunity to own a fully renovated commercial building positioned on one of the busiest corners in Hamilton on Upper JamesStreet. This high-exposure property sits at the heart of the rapidly expanding Hamilton Mountain growth corridor, ensuring continueddevelopment, strong demand, and long-term value. Strategically located directly across from a major retail plaza anchored by Walmart,Shoppers Drug Mart, and LCBO, the property benefits from constant vehicle and pedestrian traffic. Minutes to the Linc Parkway for quick highwayaccess, and close to St. Joseph's Healthcare and Mohawk College, further driving consistent daily traffic. Originally constructed as a solidconcrete bank building, the property has been extensively renovated and is in pristine condition. The versatile layout is well-suited for a widerange of commercial uses and features a fully finished lower level, secondary entrance, and convenient rear parking. Additional revenueopportunity with an owned Trivision billboard on this high-visibility corner, generating steady advertising income. Zoned C2, allowing for potentialfuture expansion up to 11m (36 ft) above the existing structure, adding significant redevelopment upside. Full details available in the 3D virtualtour. (id:55499)
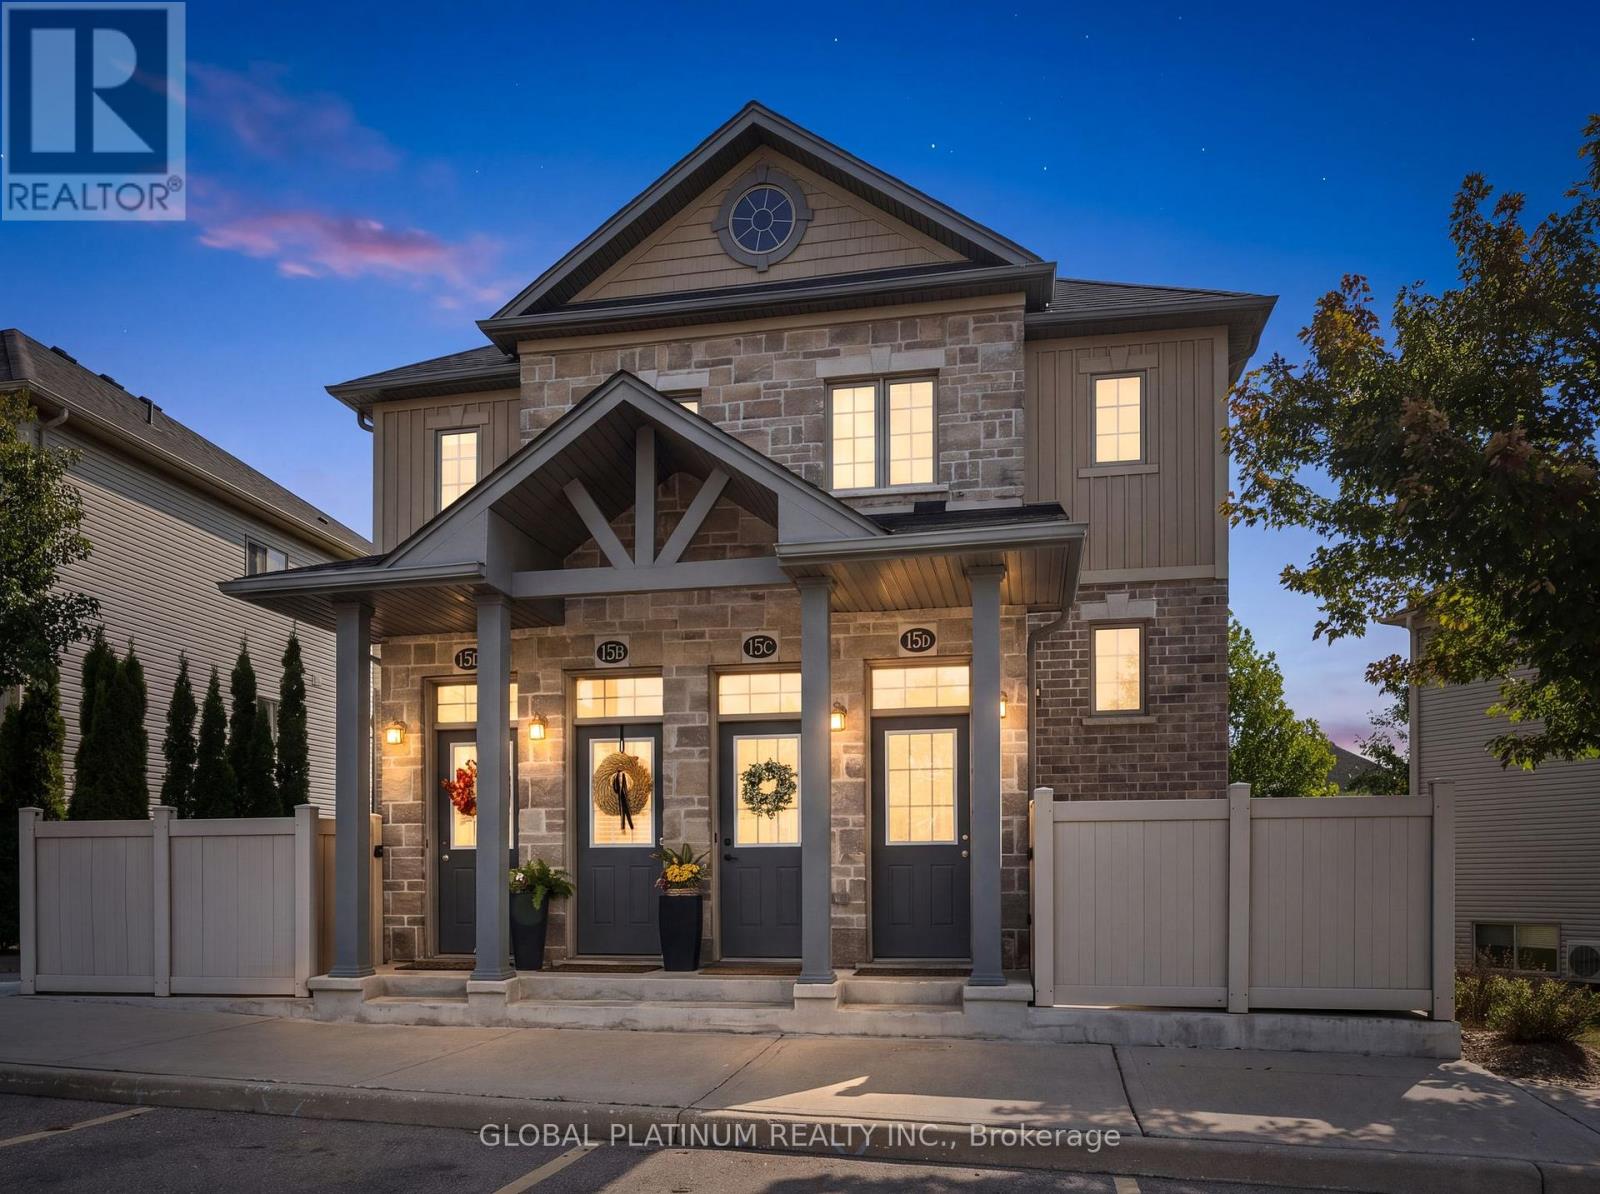
15b - 388 Old Huron Road
Kitchener, Ontario
Discover an exceptional living experience at 388 OLD HURON RD 15b, KIT ON N2R 0J6. This attractive townhouse, presented in great condition, offers a compelling blend of comfort and style across its two stories, promising an elevated lifestyle. The heart of this home is undoubtedly its inviting kitchen, thoughtfully appointed with sleek stainless steel appliances, ready to inspire culinary creativity and effortless entertaining. Adjacent to this, the living room provides a welcoming sanctuary, centered around a charming fireplace, perfect for cozy evenings and intimate gatherings. Beyond the interior, a private yard extends the living space outdoors, offering a dedicated area for relaxation and enjoyment. This outdoor living space, complete with a welcoming porch, creates an ideal setting for morning coffee or evening unwinds. Enclosed storage space under the deck allows for plenty of space for storage bins and seasonal furniture to be securely tucked away. With three comfortable bedrooms and two well-appointed bathrooms, this townhouse provides ample space for personal retreat and daily routines. We invite you to experience the thoughtful design and desirable features of this remarkable property. (id:55499)
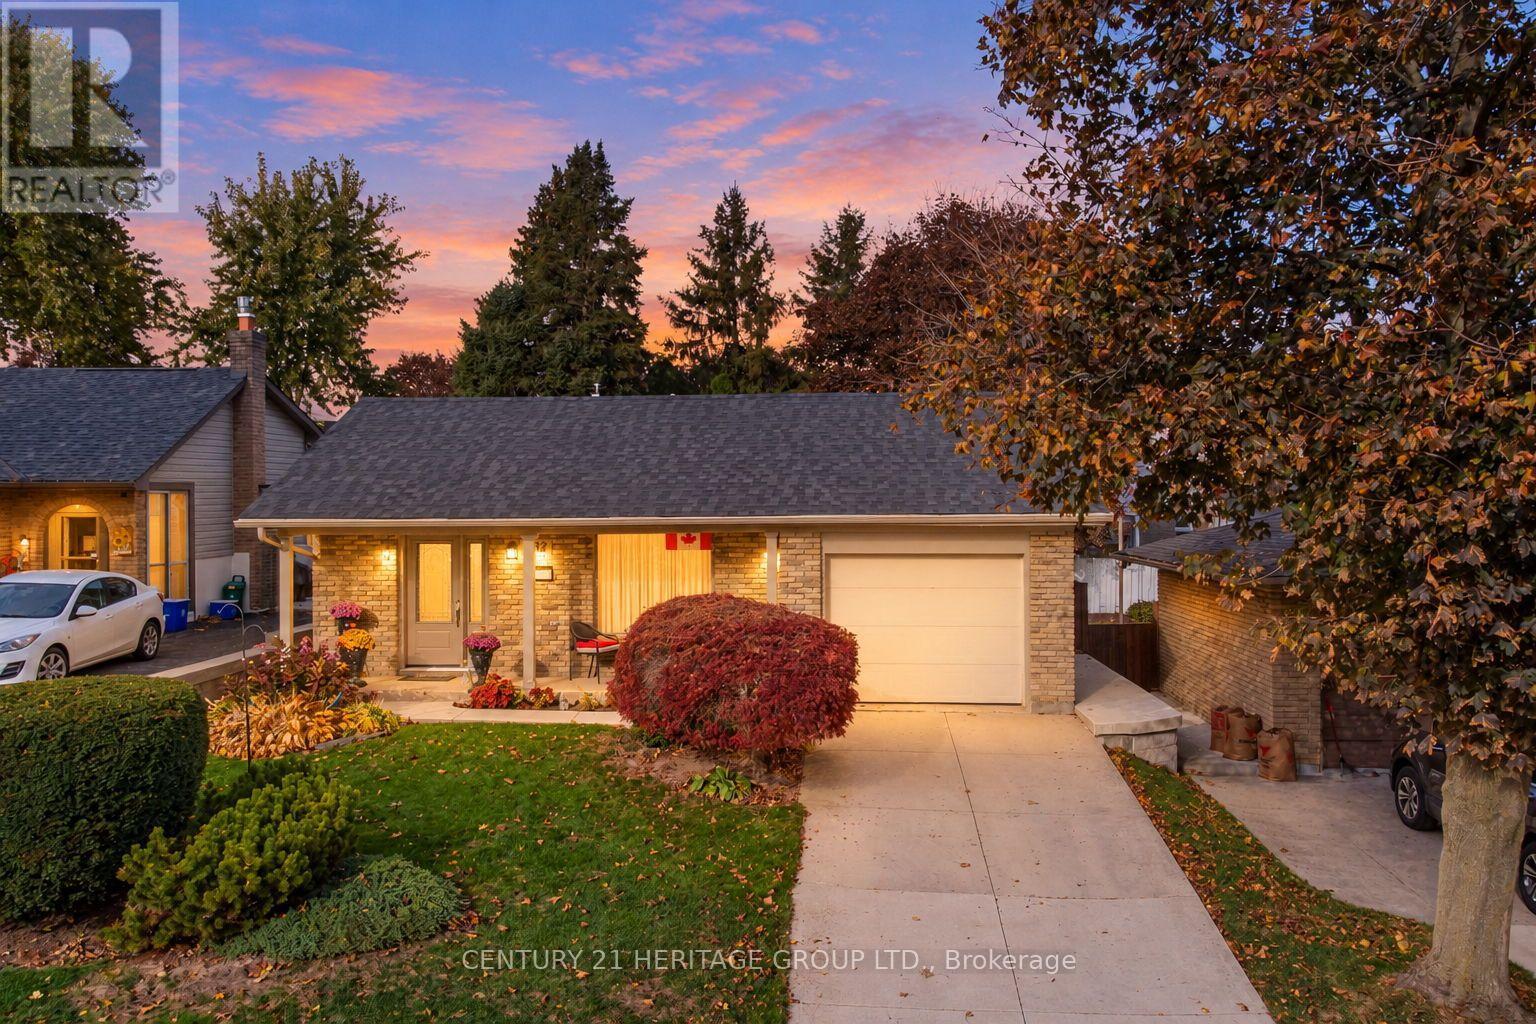
82 Forestgate Drive
Hamilton, Ontario
An outstanding opportunity to call one of West Mountain's mature, family-friendly neighbourhoods home! Pride of ownership is evident throughout this well-maintained four-level backsplit, where the big-ticket updates have already been taken care of. The main level offers a welcoming living room and dining room with beautiful hardwood floors, flowing into the kitchen. Upstairs, you'll find three well-sized bedrooms and a four-piece bathroom. The lower-level family room features updated flooring and a cozy gas fireplace, creating the perfect setting for family movie nights and relaxing evenings. A versatile additional room, ideal for a home office or fourth bedroom, is complemented by a separate entrance and convenient bathroom on this level. The finished basement offers even more living space with an additional recreation room, ample storage, laundry and utility rooms. Updated windows, siding, furnace, central air conditioning and shingles provide added peace of mind, with many of the major expenses already behind you. Outside, enjoy beautiful landscaping front and back, a fully fenced yard and a recently replaced concrete side patio, perfect for enjoying the warmer months. Complete with an attached garage and driveway parking for two vehicles, this is a wonderful opportunity to settle into a home that has been lovingly cared for in an established West Mountain location. Move in, add your personal touch and enjoy! Opportunities like this don't come around often. (id:55499)
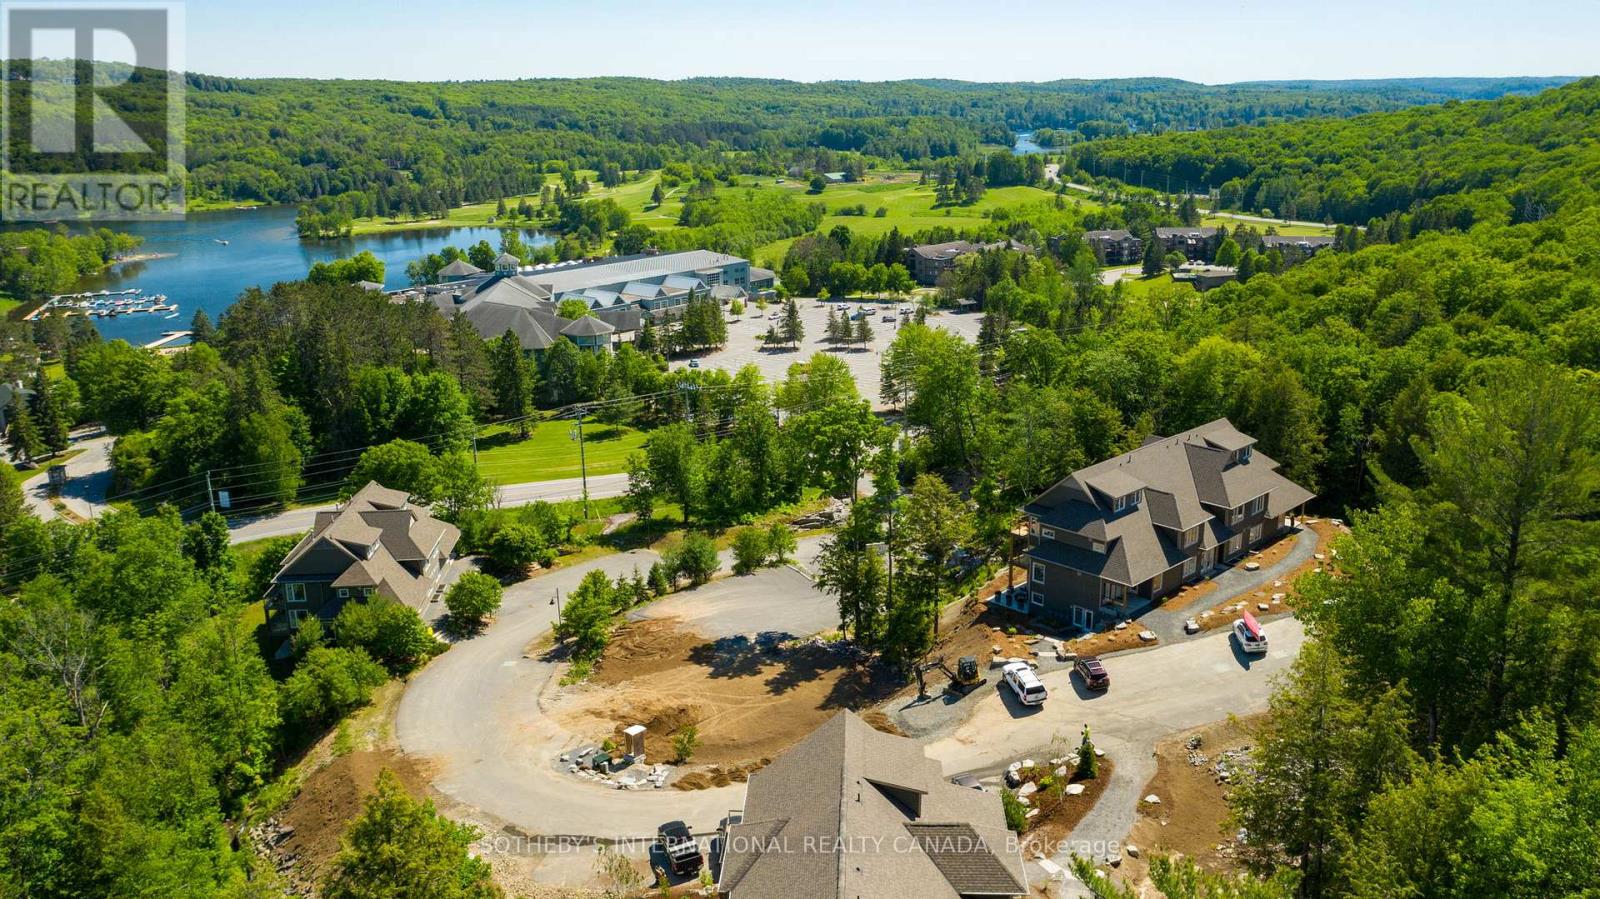
302 - 3 Tree Tops Lane
Huntsville, Ontario
Experience four-season Muskoka living at its finest in this beautifully upgraded 2-bedroom, 2-bathroom Varley floor plan at Tree Tops in Hidden Valley. Offering 1,113 sq. ft. of bright upper-level living space, this exceptional condominium enjoys panoramic treetop views, abundant natural light, and a seamless connection to the outdoors. The thoughtfully updated interior features a custom stone fireplace, gas stove, upgraded appliances, and stylish contemporary finishes throughout. A spacious private balcony provides the perfect setting for morning coffee, outdoor dining, or relaxing after a day on the trails, golf course, or ski hill. Ownership includes access to the exclusive Hidden Valley Highlands Ski Club and the private Peninsula Lake beach, where 450 feet of sandy shoreline, volleyball courts, and picnic areas create a true resort-style experience. Golf enthusiasts will appreciate proximity to Grandview Golf Club, while a new outdoor pool planned for 2027 will further enhance the community's amenities. Just minutes from downtown Huntsville, this property places the very best of Muskoka at your doorstep-skiing, golfing, boating, hiking, dining, and year-round recreation. Whether you're seeking a weekend retreat, an investment property with short-term rental potential, or a low-maintenance full-time residence, this offering delivers an exceptional lifestyle in one of Huntsville's most sought-after recreational communities. Furniture package available, inquire with Listing Agent. (id:55499)