
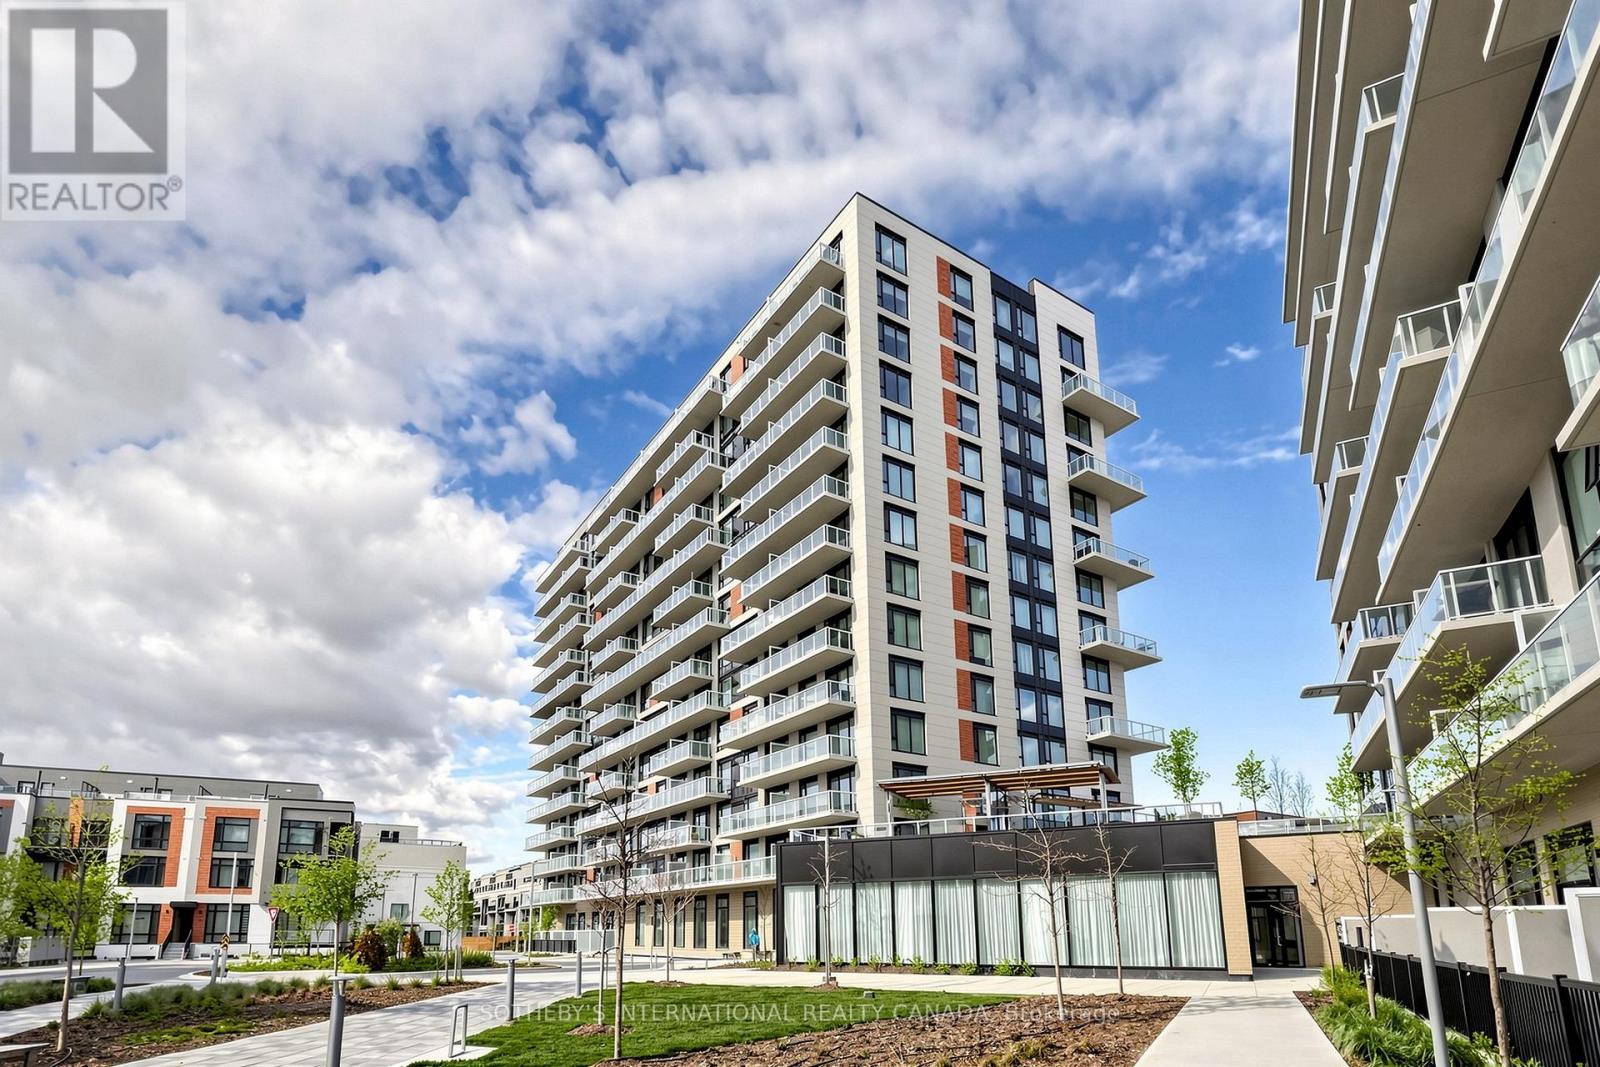
1023 - 2 David Eyer Road
Richmond Hill, Ontario
Available immediately. Bright south facing unit with city views. Be the first to live in this new 1 bed +den, 2 baths. 646 SF as per builder's plan approximiately +58 SF on the balcony. Includes 1parking, 1 locker. Condo amenities: gym, kids room, theatre room, business room, games room (with pool table), recreation room, piano room, rooftop area with communal BBQ in summer months. Tenant pays tenant's insurance and Hydro + Water in addition to monthly rent. No pets.1 year min. Applicants to submit employment letter, gov't photo I.D. Tenants to provide full credit report (landlord may opt to get their own and verify). Video interview required. (id:55499)
Sotheby's International Realty Canada
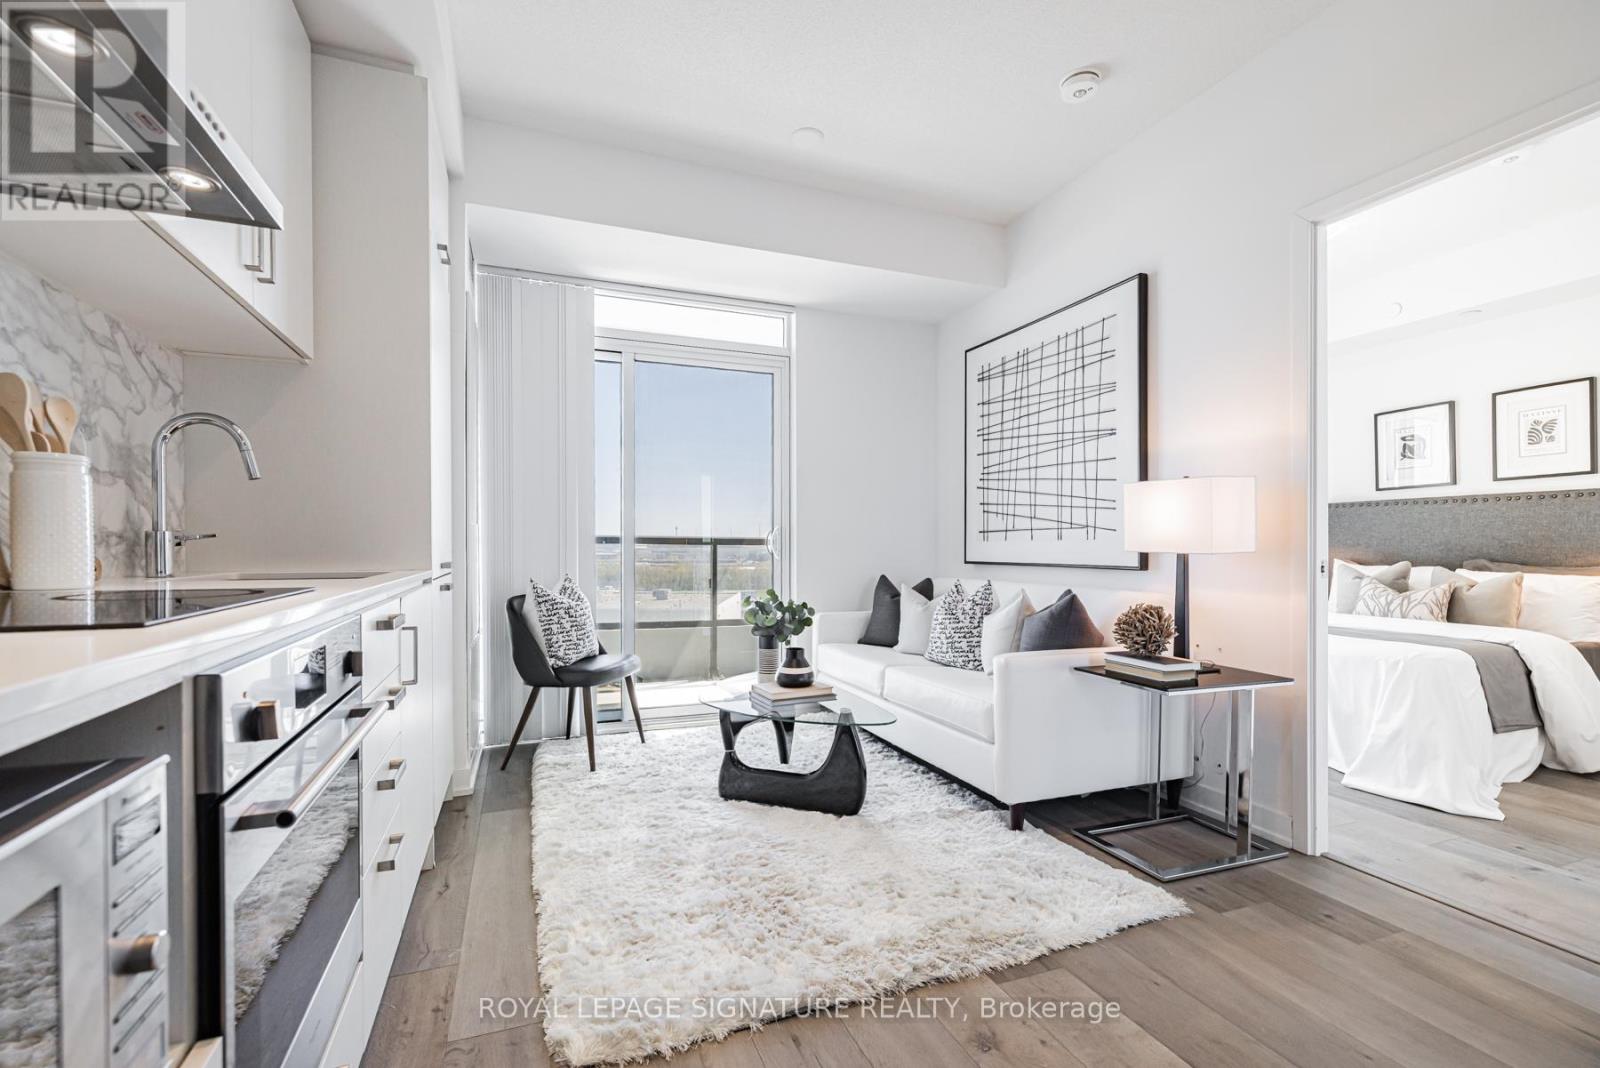
618 - 60 Honeycrisp Crescent
Vaughan, Ontario
Welcome to Mobilio Condos, located in the heart of Vaughan Metropolitan Centre! Ideally Situated just minutes from Walmart, IKEA, Cineplex, and the Jane subway station, this residence offers exceptional convenience for commuters and working professionals alike. This thoughtfully designed one-bedroom suite features an expansive west-facing balcony and an open-concept layout which maximizes space and functionality. The main living area boasts 9-foot ceilings and is finished with contemporary touches, including stainless steel appliances, and the convenience of in-suite laundry. Residents enjoy access to premium building amenities,including a fully equipped fitness centre, stylish party room, and comfortable lounge spaces designed for both relaxation and entertaining. Positioned steps from Vaughan Metropolitan Centre and seamlessly connected to the TTC subway, Viva, YRT, and the GO Transit hub, commuting is effortless. With quick access to Highways 7, 400, and 407, travel throughout the GTA is made simple. Don't miss out on this one! (id:55499)
Royal LePage Signature Realty
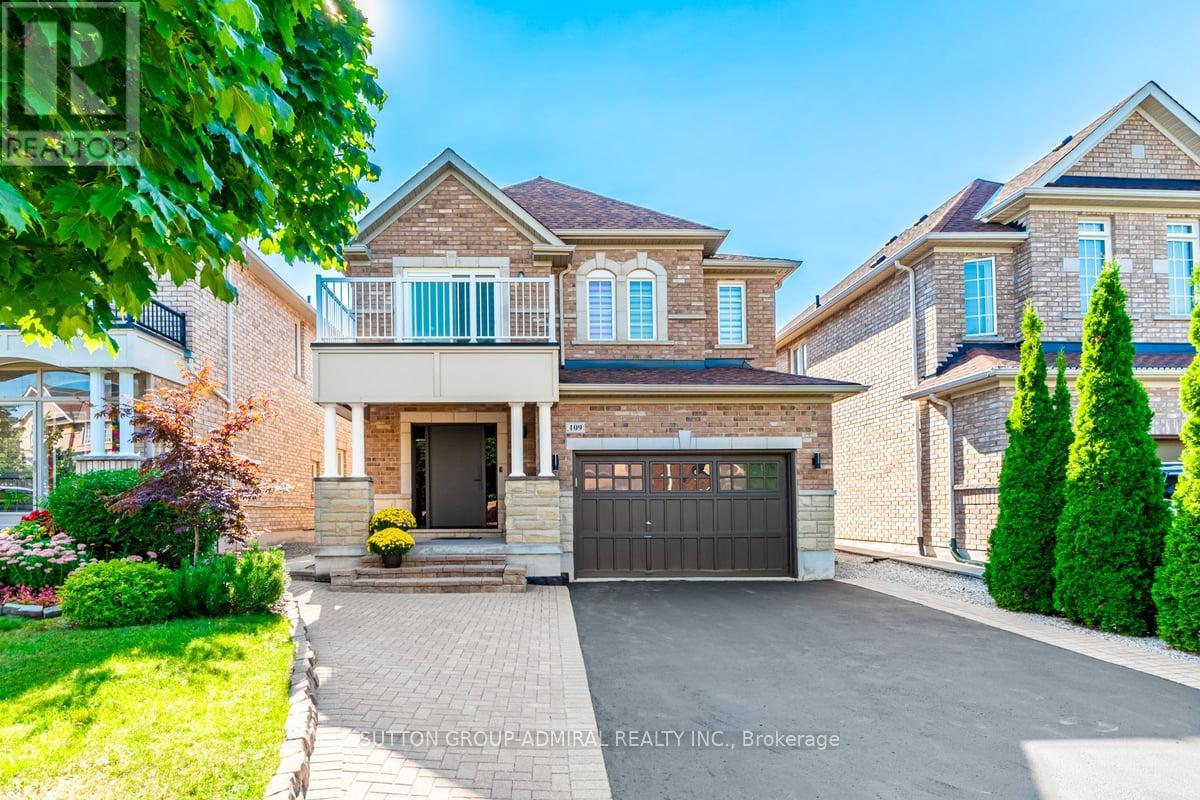
109 Barli Crescent
Vaughan, Ontario
Excellent Location. Professionally renovated top to bottom ($250k in upgrades) 4+1 beautiful house offers approximately 3,200 sq.ft. of functional living space. It features a fully finished walk-out basement apartment with a separate entrance that could be used as an in-law suite or a rental unit. Bright and open concept layout with 9ft ceilings, fireplace and a breakfast area. Walk out to a cozy gazebo-styled deck. Meticulously maintained backyard with a shed. The high-ceiling garage provides ample storage space. Located in the prestigious quiet Patterson community with top-ranked schools, including a French immersion and Catholic schools nearby. A 5-minute walk to the Maple GO train station, steps to YRT, minutes to highways, grocery stores, attractions, the Wonderland, and a scenic trail. A must-see! Basement: Features double wall insulation and soundproof insulation in the ceiling, along with an insulated floor for enhanced comfort and energy efficiency. Backyard and Front yard: Equipped with a sprinkler system to maintain a lush, green lawn effortlessly. Security: Comprehensive wiring for a security system throughout the entire house, ensuring peace of mind. Ring for security system. Natural Light: A sun tunnel on the second floor brings in additional natural light, creating a bright and inviting atmosphere. Roof: updated in 2020, providing durability and protection for years to come. Ring Doorbell, Security Syst). (id:55499)
Sutton Group-Admiral Realty Inc.

17 Jeremy Drive
Markham, Ontario
An extraordinary custom-built J. Berta residence nestled in one of Unionville's most prestigious and sought-after neighbourhoods. Gracefully positioned on a rare 75 x 130 ft. estate-sized lot, this remarkable home offers over 6,200 sq. ft. of richly appointed living space, where timeless European craftsmanship, exquisite materials, and architectural elegance combine to create an unparalleled living experience. Designed for those who appreciate both beauty and function, the home showcases grand principal rooms, soaring ceilings, custom millwork, and an effortless flow between indoor and outdoor living. At its heart lies a spectacular gourmet kitchen featuring a statement centre island, walk-in pantry, Wolf range, and premium built-in appliances, seamlessly opening to a breathtaking covered outdoor living space designed for elegant entertaining and everyday enjoyment. The lavish primary retreat is a private sanctuary, crowned by vaulted ceilings and complemented by a sitting lounge, dedicated office, custom walk-in dressing room, private balcony, and a spa-inspired ensuite featuring a steam shower and jetted soaker tub. From the oversized 2-car garage to the impeccable attention to detail throughout, every element of this residence reflects a level of quality and craftsmanship rarely offered to the market. A truly exceptional opportunity to own one of Unionville's finest luxury homes, where prestige, location, and timeless design converge. (id:55499)
Royal LePage Terrequity Realty
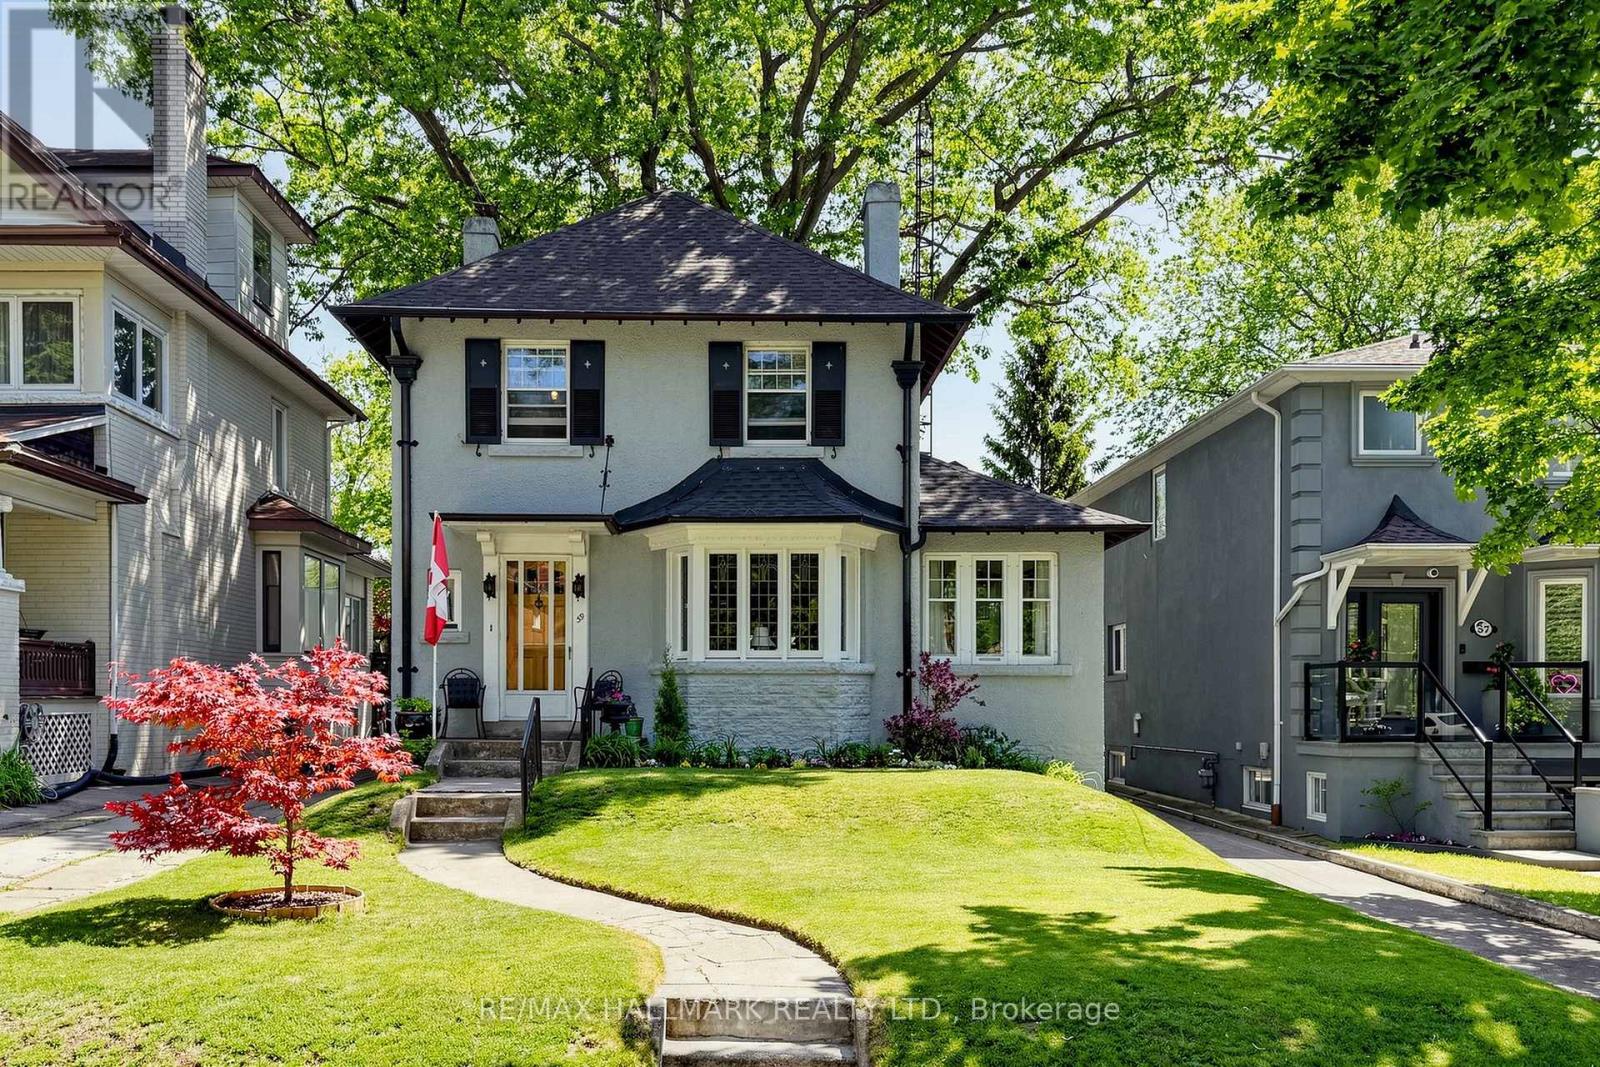
59 Courcelette Road
Toronto, Ontario
Welcome to 59 Courcelette Road, a truly special detached home in the heart of Toronto's beloved Beach neighbourhood-where community, nature, and timeless charm come together. Lovingly cared for and filled with character, this home carries a sense of warmth the moment you arrive. Set on a premium 40-foot wide lot along a quiet, tree-lined street just steps to Queen Street East and close to the lake, it offers not just a place to live, but a lifestyle rooted in connection-to the water, the neighbourhood, and the feeling of home. From the street, enjoy gorgeous views of the lake, a daily reminder of the exceptional setting this home enjoys. Morning light fills the principal rooms, where a welcoming living room, separate formal dining room, and sunroom create inviting spaces for gathering, reflection, and everyday living. At the back of the home, a family room opens directly to a cottage-like backyard-lush with a beautifully established perennial garden that changes with the seasons and feels like a private retreat in the city. Original trim details and a wood-burning fireplace add warmth, character, and a sense of history that gives the home its enduring charm. Every room tells part of a story-one ready for its next chapter. A private driveway and detached two-car garage provide rare convenience in this cherished neighbourhood, while the generous lot offers space to grow, dream, and reimagine. Located within the highly sought-after Courcelette Public School district, and just moments from Queen Street East, waterfront trails, parks, and local cafes, this is a home where daily life feels grounded, vibrant, and deeply connected. (id:55499)
RE/MAX Hallmark Realty Ltd.
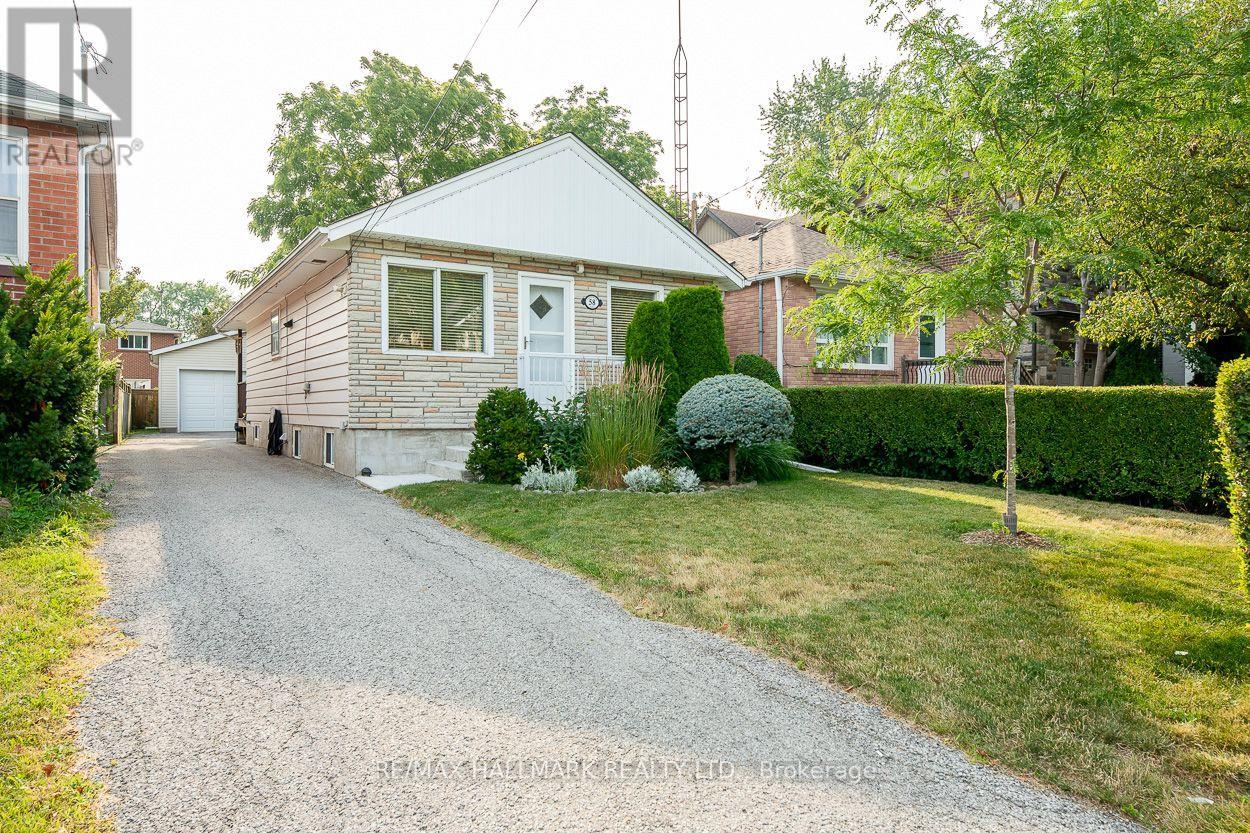
58 Claremore Avenue
Toronto, Ontario
This charming and well-maintained Cliffside bungalow features 3 spacious bedrooms, along with an 4pc washroom. The layout is designed for comfort and functionality, providing a cozy atmosphere for relaxation and everyday living. Ideally situated, this delightful home puts you just moments away from a multitude of conveniences, including a shopping plaza and efficient public transit options, like the Scarborough GO station, which gets you to Union Station in 20 minutes. Nature lovers will appreciate the proximity to stunning local parks, such as Rosetta McClain Gardens, where you can bask in the beauty of well-kept gardens and lush greenery. The nearby bluffs provide a breathtaking backdrop for outdoor activities-imagine family picnics, serene sunsets, and leisurely strolls as you connect with nature. Parking is a breeze, thanks to the expansive double car garage (22 x 20 foot), that not only offers ample space for your vehicles during snowy months, but also provides extra room to store tools, bikes, or seasonal items. All in all, this bungalow embodies the ideal balance of comfort, convenience, and accessibility, situated in a highly sought-after neighbourhood that truly feels like home. (id:55499)
RE/MAX Hallmark Realty Ltd.
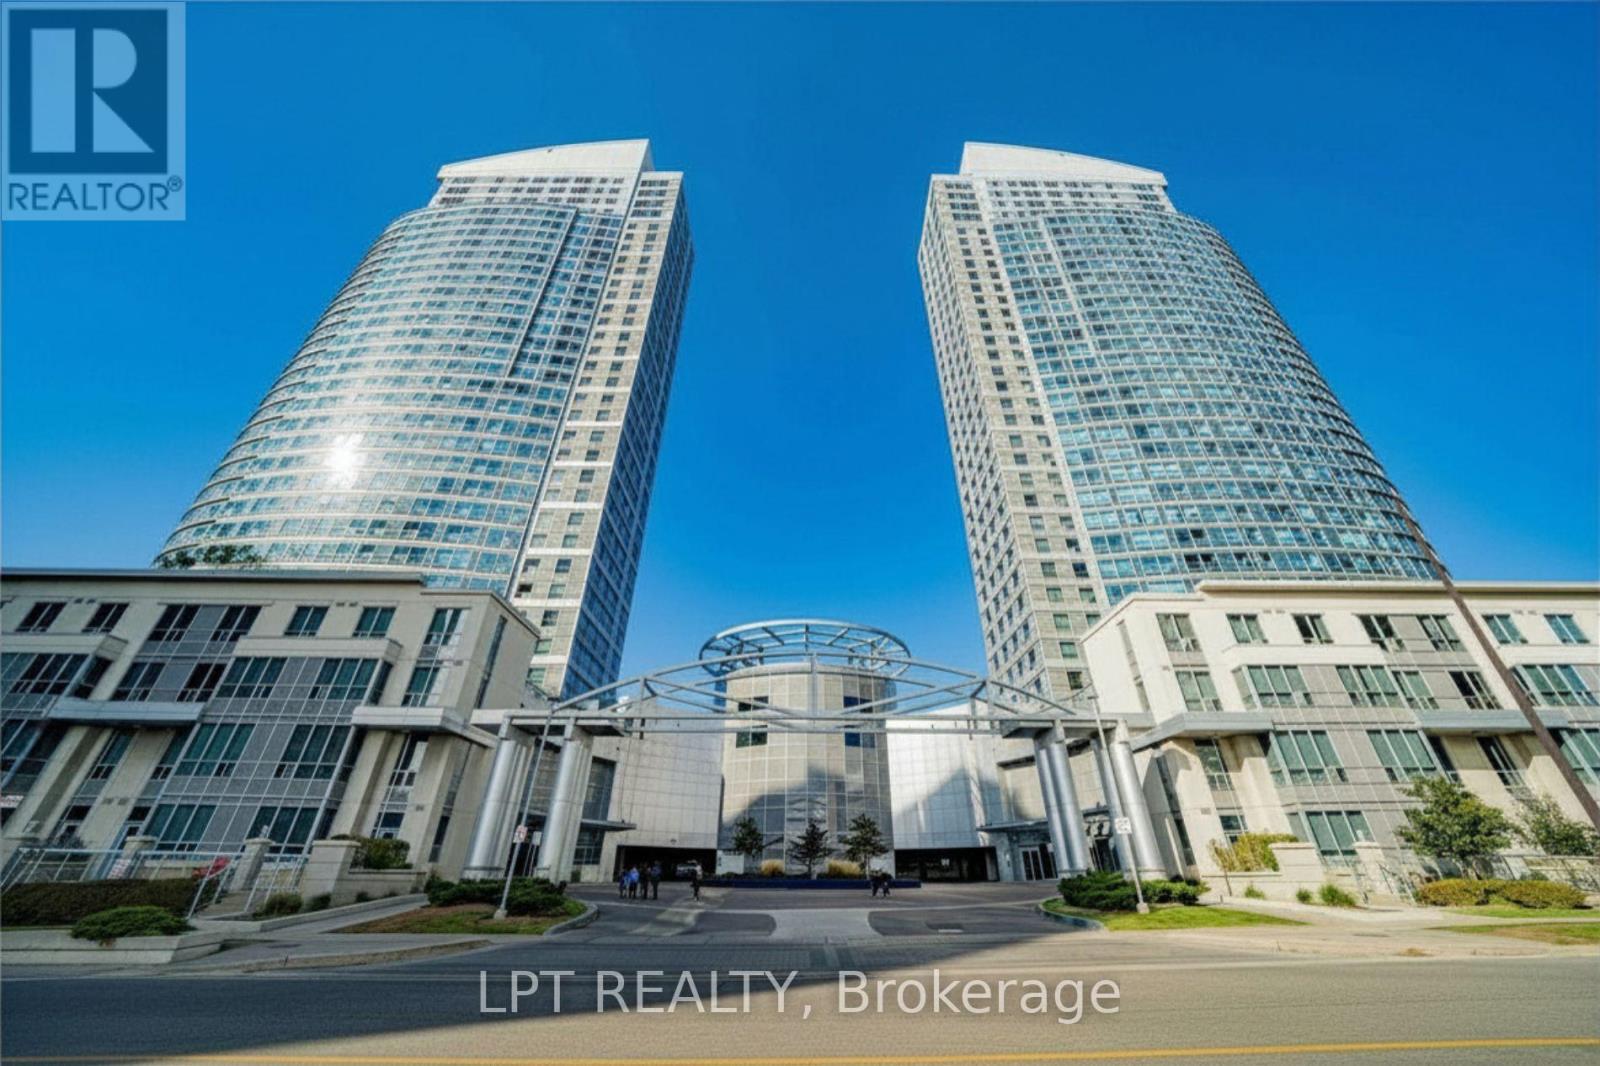
2107 - 38 Lee Centre Drive
Toronto, Ontario
Bright & Spacious 848 Square Feet Unit With Two Bedrooms & Two Washrooms. One Parking Spot And 1 Locker Included. Convenient Location, Close To Scarborough Town Centre, Hwy 401 And TTC. (id:55499)
Lpt Realty
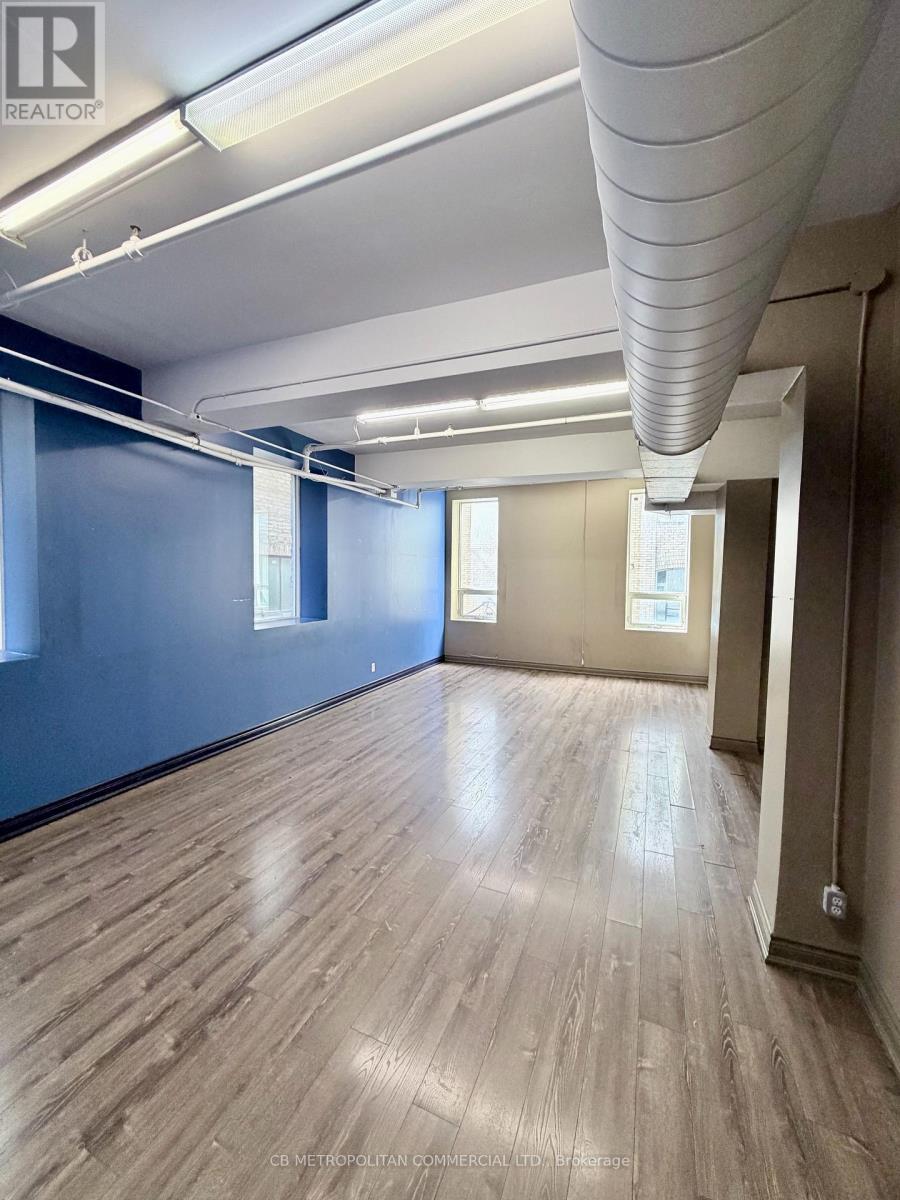
200 - 69 Queen Street E
Toronto, Ontario
2nd floor office, with 2 large rooms, 3-4 private offices, washroom, kitchenette. (id:55499)
Cb Metropolitan Commercial Ltd.
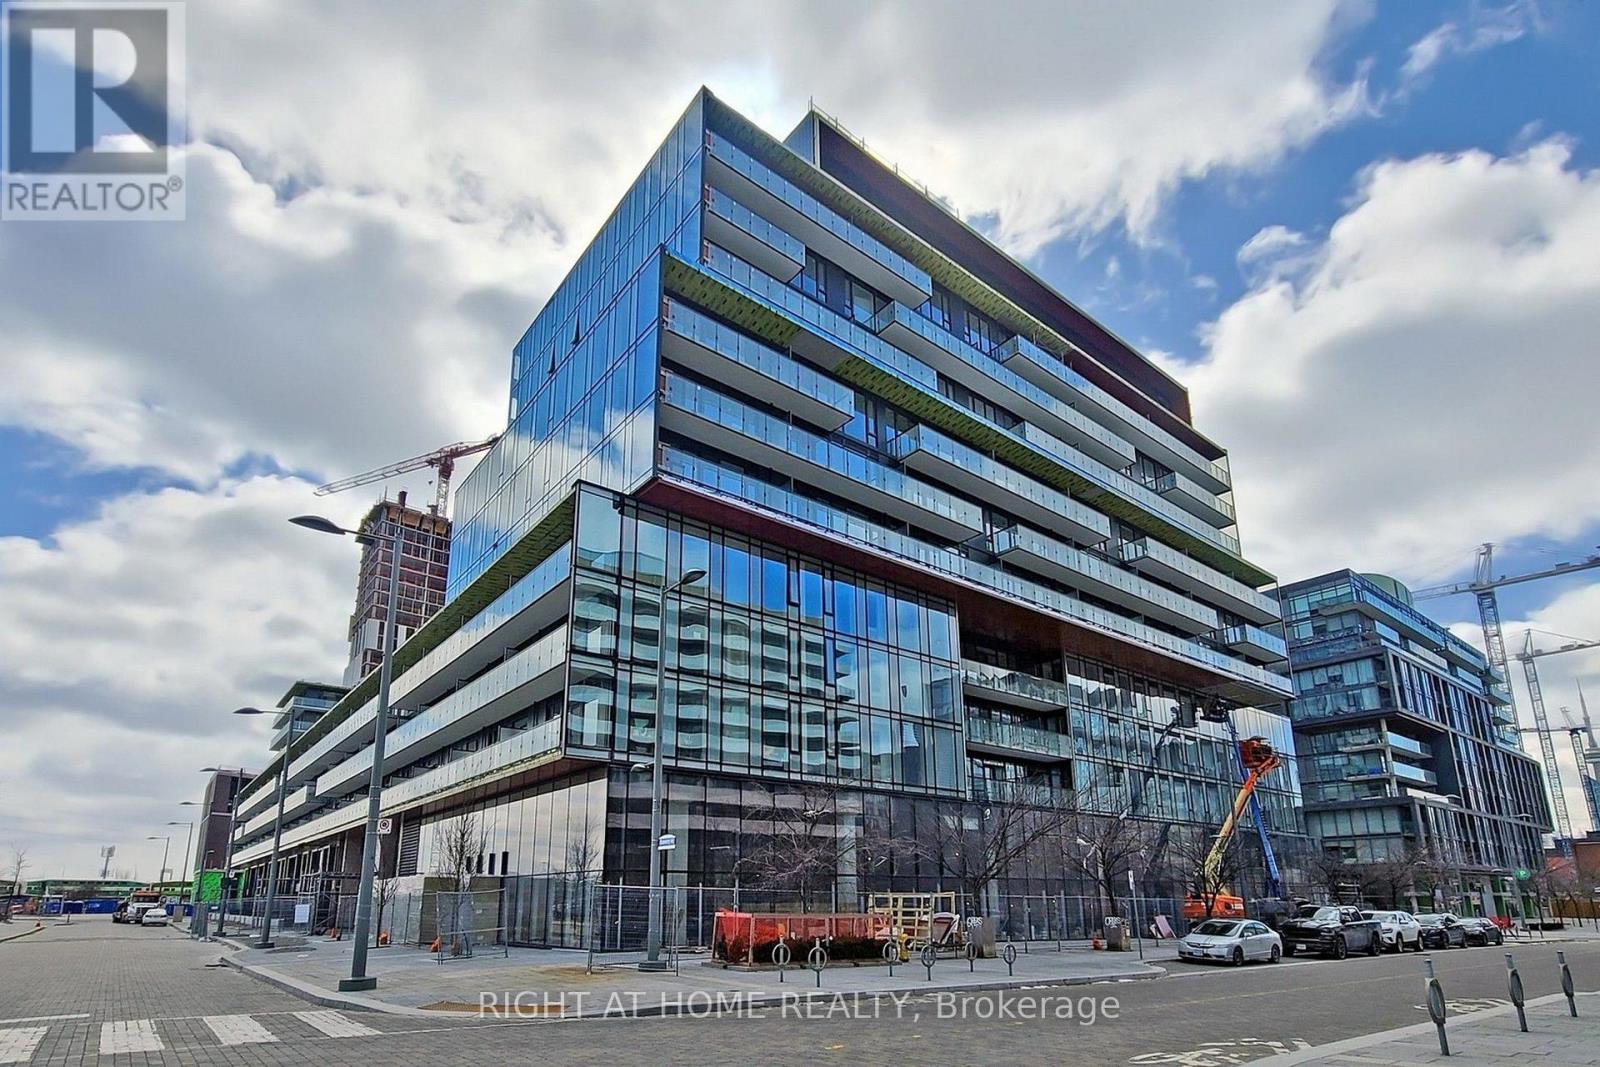
S546 - 180 Mills Street
Toronto, Ontario
Welcome To The Canary Commons. 3 Bedroom Corner Condo With Parking & Locker. Bright And Spacious 974 Sq Ft +173 Sq Ft Balcony, 9Ft Ceiling, Floor To Ceiling Windows With Lots Of Natural Light Facing South And East, Modern Finishes. Upscale Built-In Appliances & Laminate Floor, Great Living Area, Huge Balcony & Peaceful Unobstructed South East View. Close To Canary Commons Park, Shops, Ttc, Steps To Distillery, Waterfront, Ymca, St Lawrence Market & George Brown. Fully Integrated Fridge, Stove, B/I Dishwasher, B/I Microwave, Washer, Dryer, Elf's, Window Coverings Being Installed, 1 Parking (id:55499)
Right At Home Realty
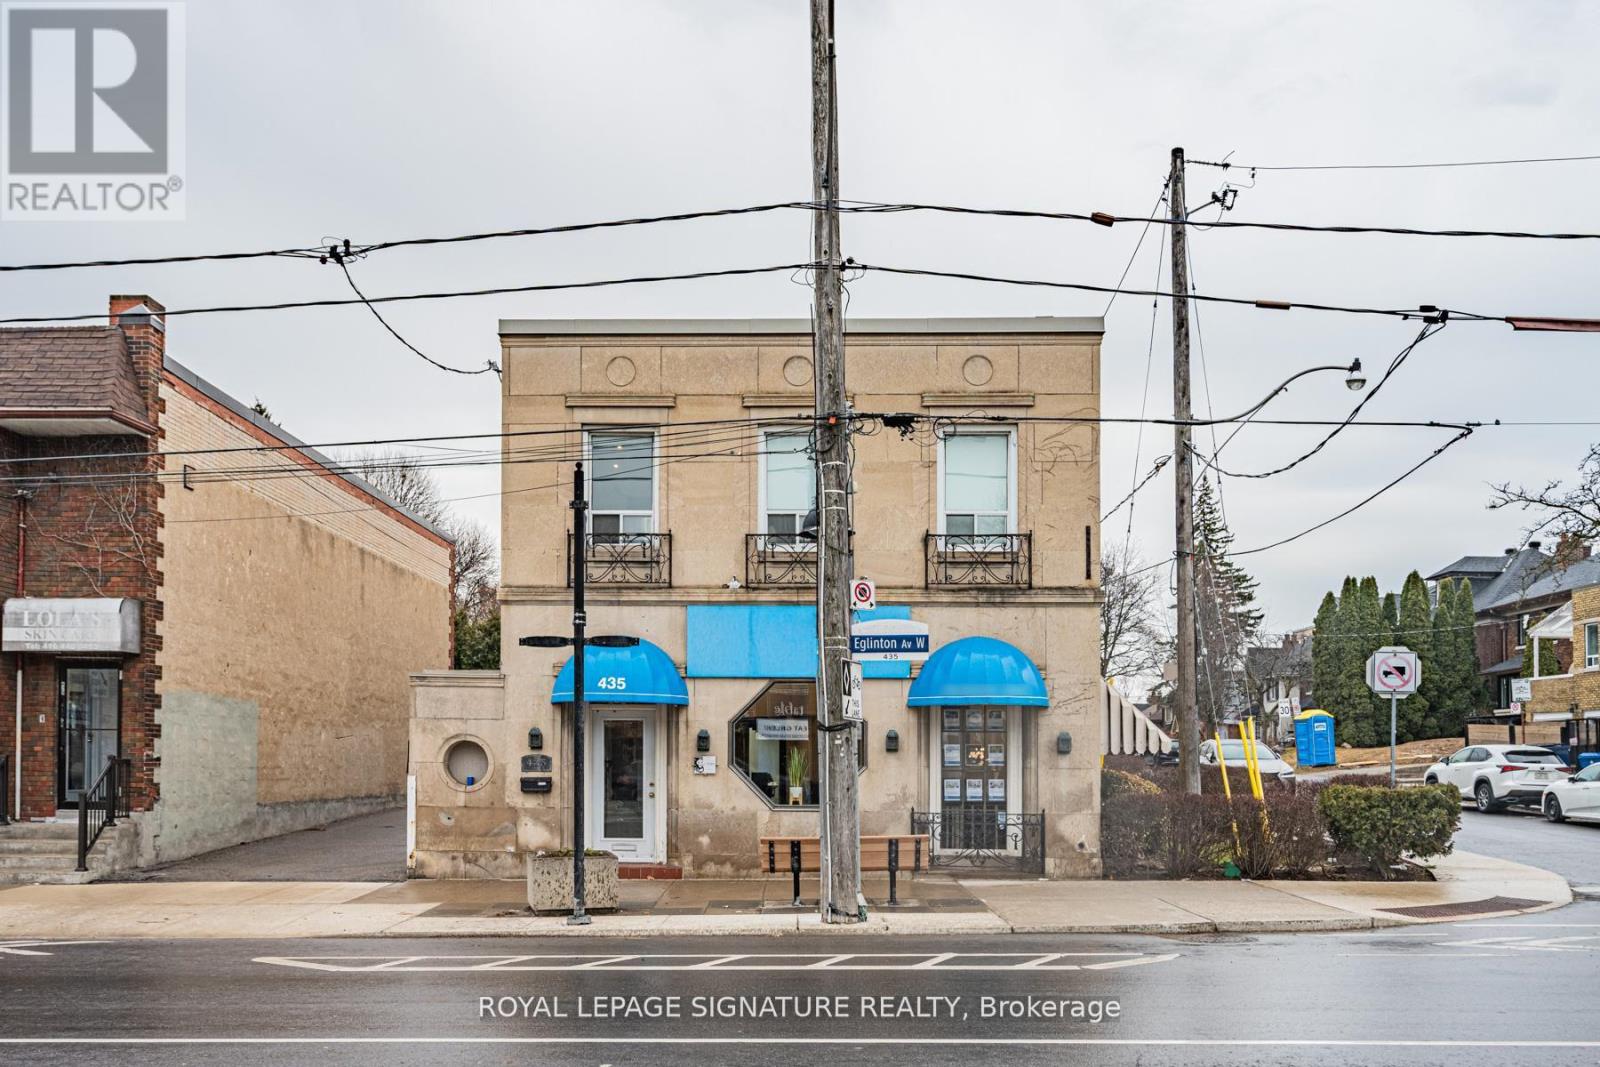
435 Eglinton Avenue W
Toronto, Ontario
Prominent corner office offering with direct frontage on Eglinton Avenue West, ideally suited for a wide range of professional and medical uses. Positioned along one of Midtown Toronto's most active thoroughfares, the property delivers outstanding visibility and premium signage exposure. The interior benefits from expansive windows on multiple exposures, allowing natural light to flow throughout and creating a bright, professional setting for both staff and clients. This turnkey space is thoughtfully configured with a welcoming reception area, 21 private offices, a boardroom, ample storage, four private washrooms, and a staff kitchen-supporting efficient day-to-day operations. Total square footage is 4,676 sf above grade + 2,064 sf in the lower level. Convenient on-site parking includes multiple tandem spaces accessible via the east laneway, along with additional parking in the garage and driveway off Duncannon Drive. Situated steps from the Eglinton Crosstown LRT and well-served by nearby TTC routes, the location offers exceptional accessibility. Ideal for medical, dental, physiotherapy, educational, financial, and other professional practices seeking a high-exposure, centrally located address. (id:55499)
Royal LePage Signature Realty
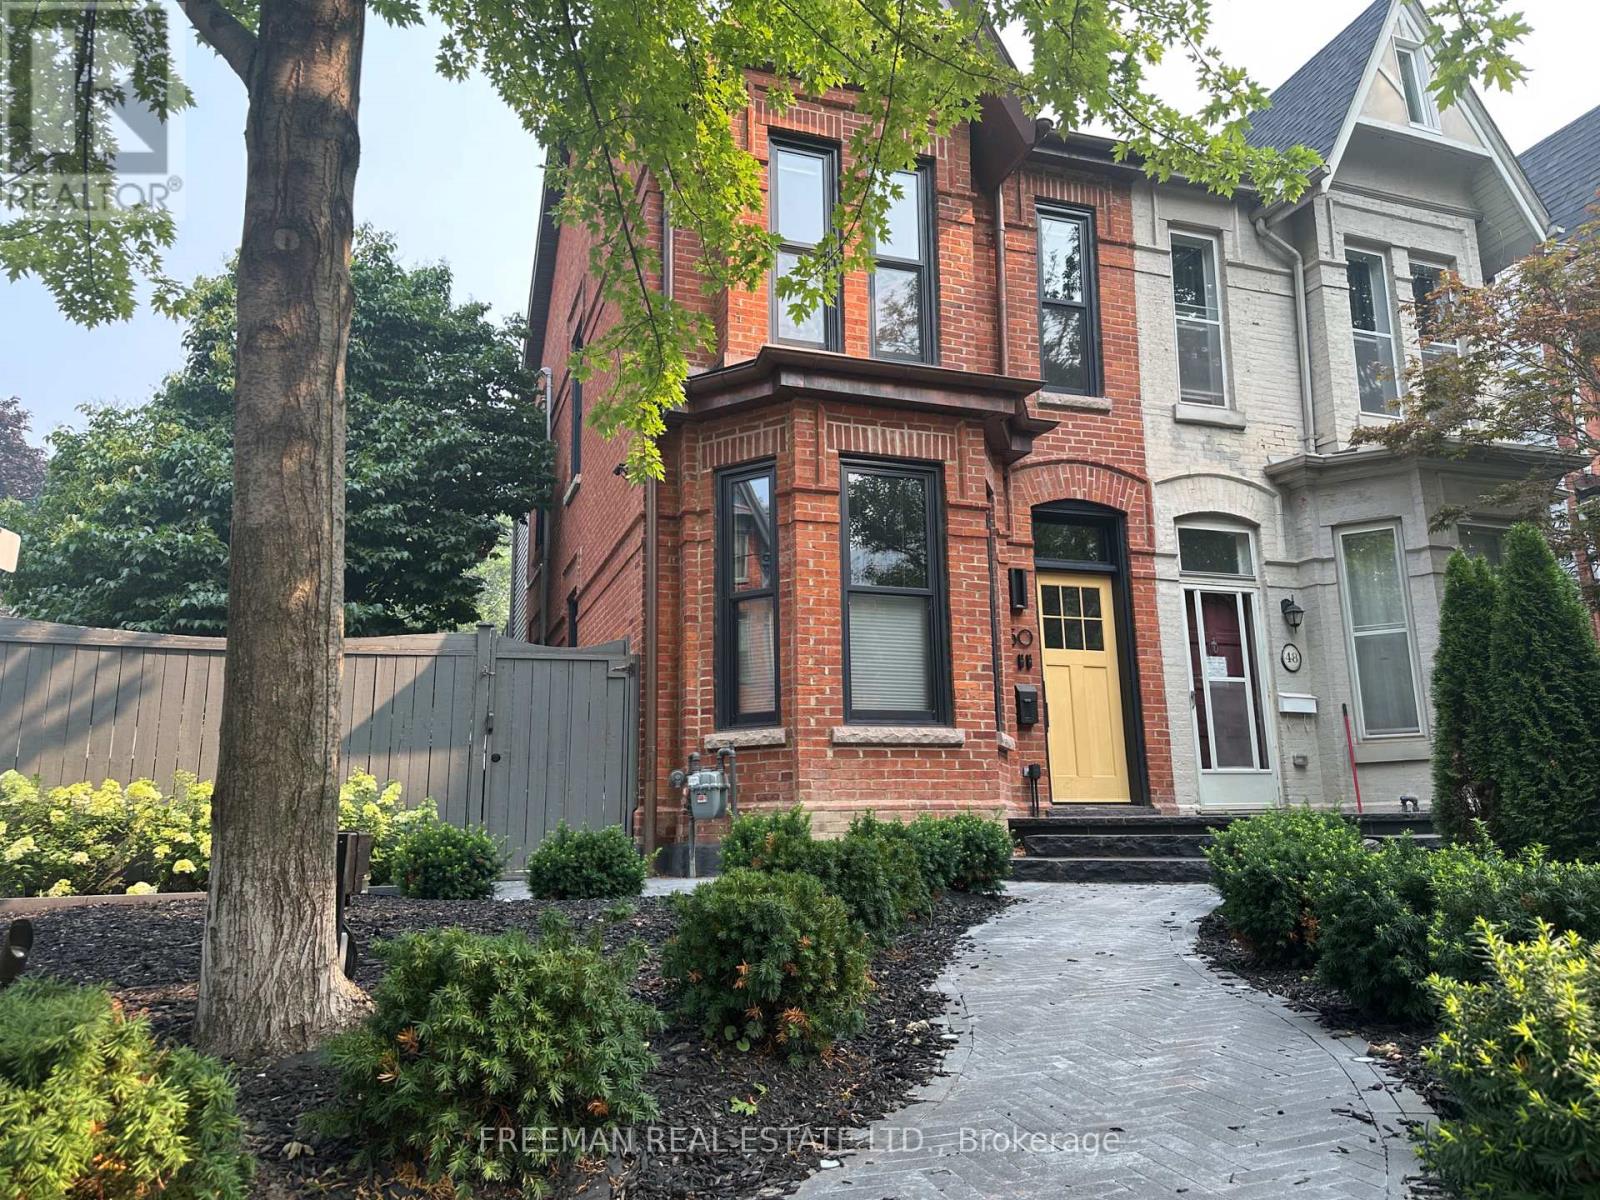
2 - 50 Russell Street
Toronto, Ontario
Fully Furnished 2nd+3rd floors available Aug 1, 15 or Sept 1. Move in with just your suitcases. Sunny and bright all day with windows on 3 sides. 2 Large separated bedrooms. 2 full bathrooms, skylight, chef's kitchen, 16' cathedral ceiling In living-dining rooms with large windows, 9' ceiling in bedrooms, 3rd floor primary bedroom with walk-in closet and "Harry Potter room" (hidden storage room). Walk out to private use deck from 3rd floor primary bedroom. The 2nd floor bedroom has double closet. Huge deck with furniture and umbrella. High end designer finishes. Steps to Bloor/Spadina Subway. UT Campus. Walk to Hospital Row in 15 min. (id:55499)
Freeman Real Estate Ltd.
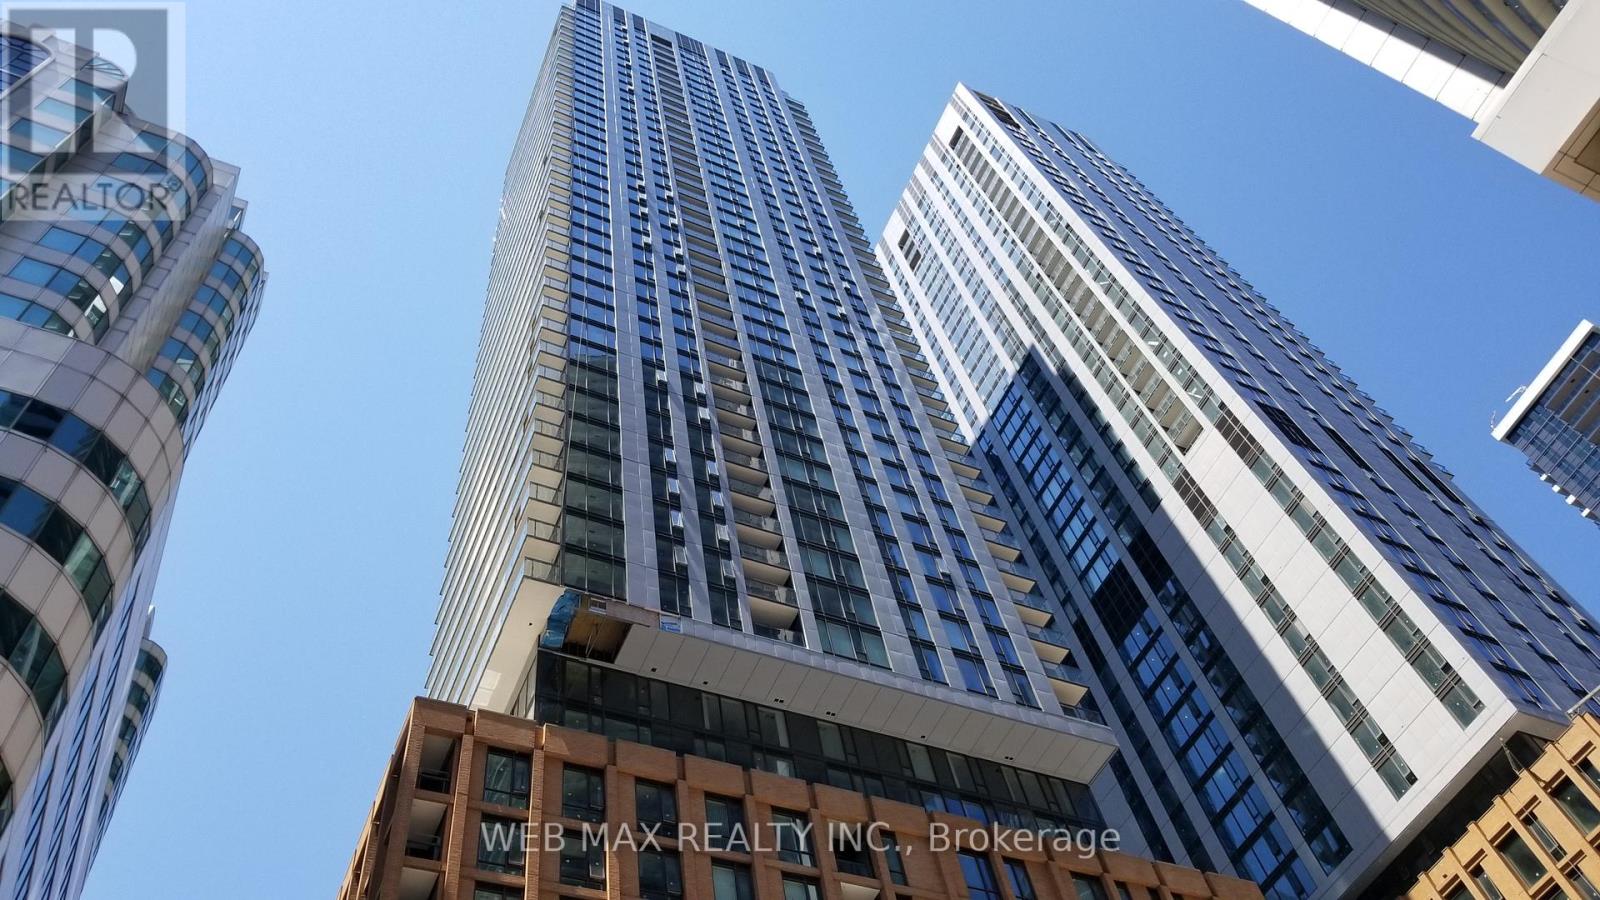
1207 - 8 Widmer Street
Toronto, Ontario
Contemporary, cozy studio with floor to ceiling windows that let in ample natural sunlight. It overlooks Widmer Street, giving the feel of a more airy view. Some windows open to provide fresh air. Perfect for the minimalist urban professional who wants to live and work in the vibrant heart of Toronto or the frequent business traveler who just needs a comfortable, self-contained space when in town. Steps to restaurants, clubs, entertainment venues and so much more. Short walk to Queens Quay lakefront activities and the Martin Goodman Trail. A bike storage area is available in the building. Walk score of 98, transit score of 100. (id:55499)
Web Max Realty Inc.
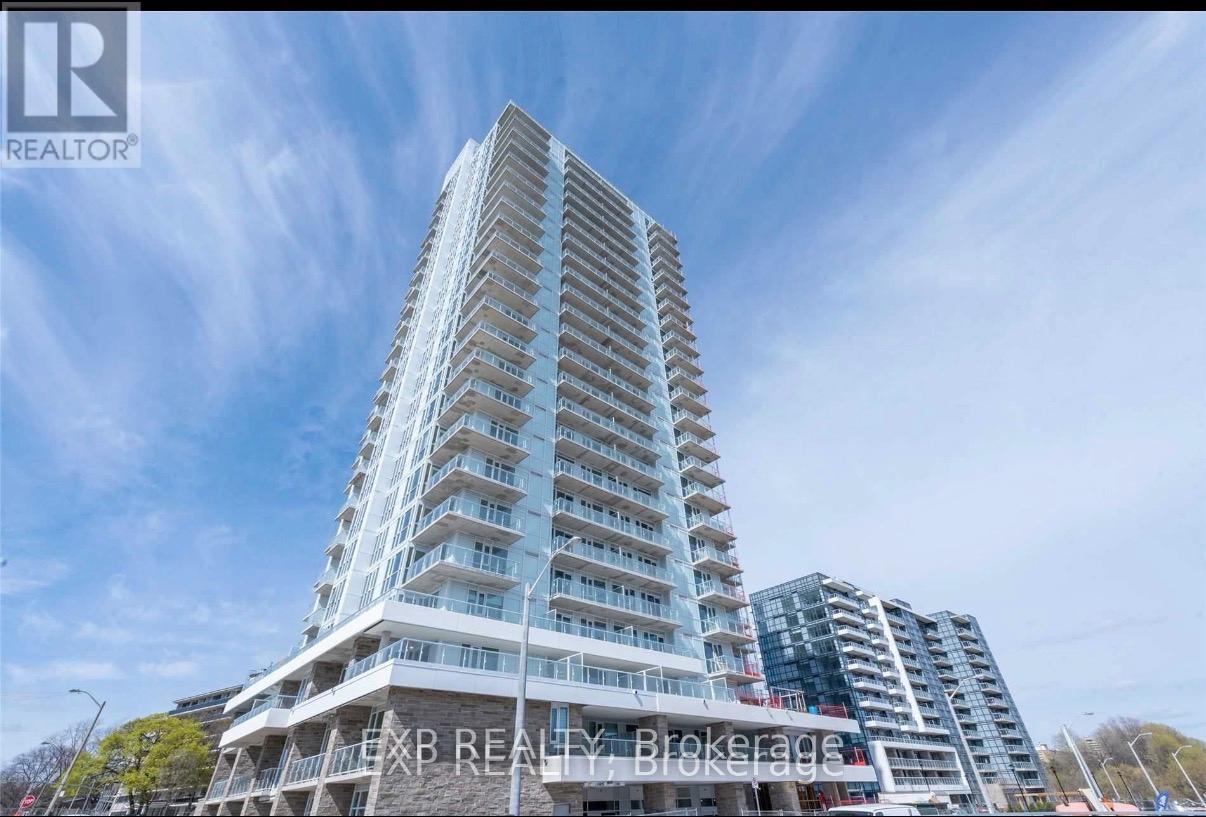
704 - 10 Deerlick Court
Toronto, Ontario
Professionally Painted and Cleaned Luxury & Modern Ravine Condo. Beautiful 2 Bedroom 2 Full Baths With 1 Parking & 1 Locker. Prime Central Location At York Mills/Don Valley Parkway.Close To Hwy 404, 401, Fairview Mall, Shop On Don Mills, Restaurants, Express Bus To Downtown.-End Finishes With Granite Counter Top. Lots Of Upgrades. Amazing Amenities E.G. Gym, Party Room, 24Hrs Concierge. Property Professionally Painted and Cleaned. (id:55499)
Exp Realty
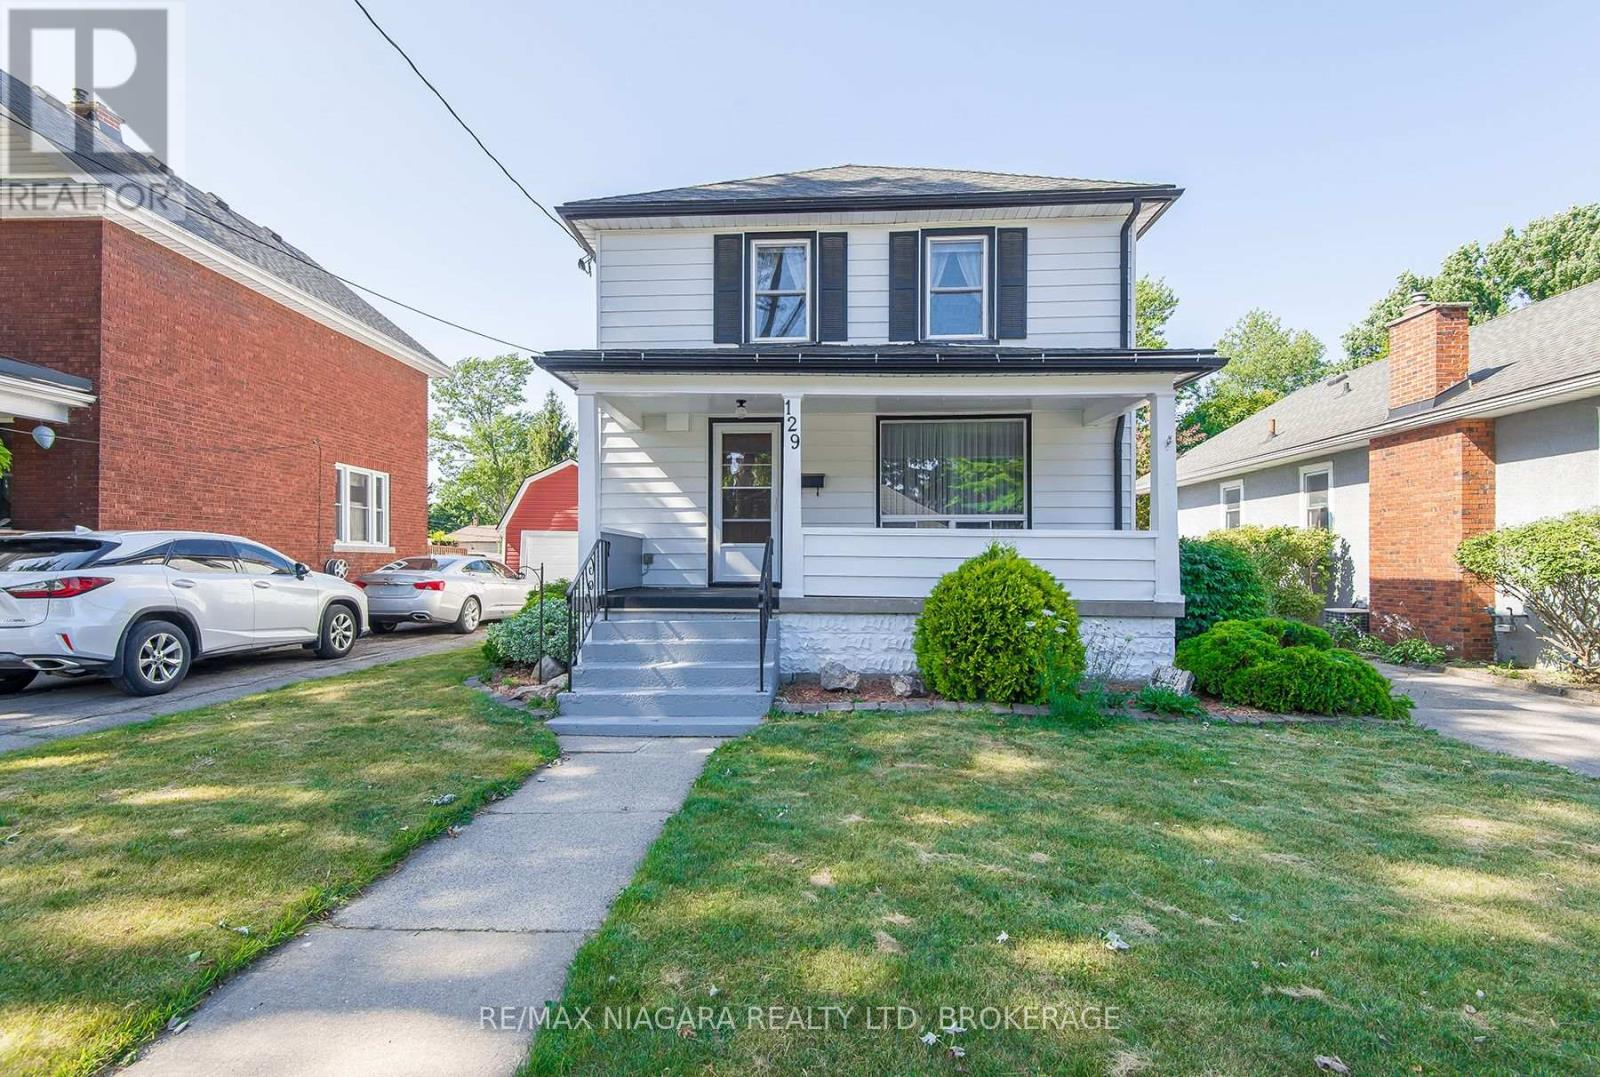
129 Adelaide Street
Port Colborne, Ontario
Excellent family friendly neighbourhood close to the lake, marina, shopping and downtown. Entire home features 4 generous bedrooms (one on main floor) and massive detached garage. ready for new tenants to call this home. ** This is a linked property.** (id:55499)
RE/MAX Niagara Realty Ltd
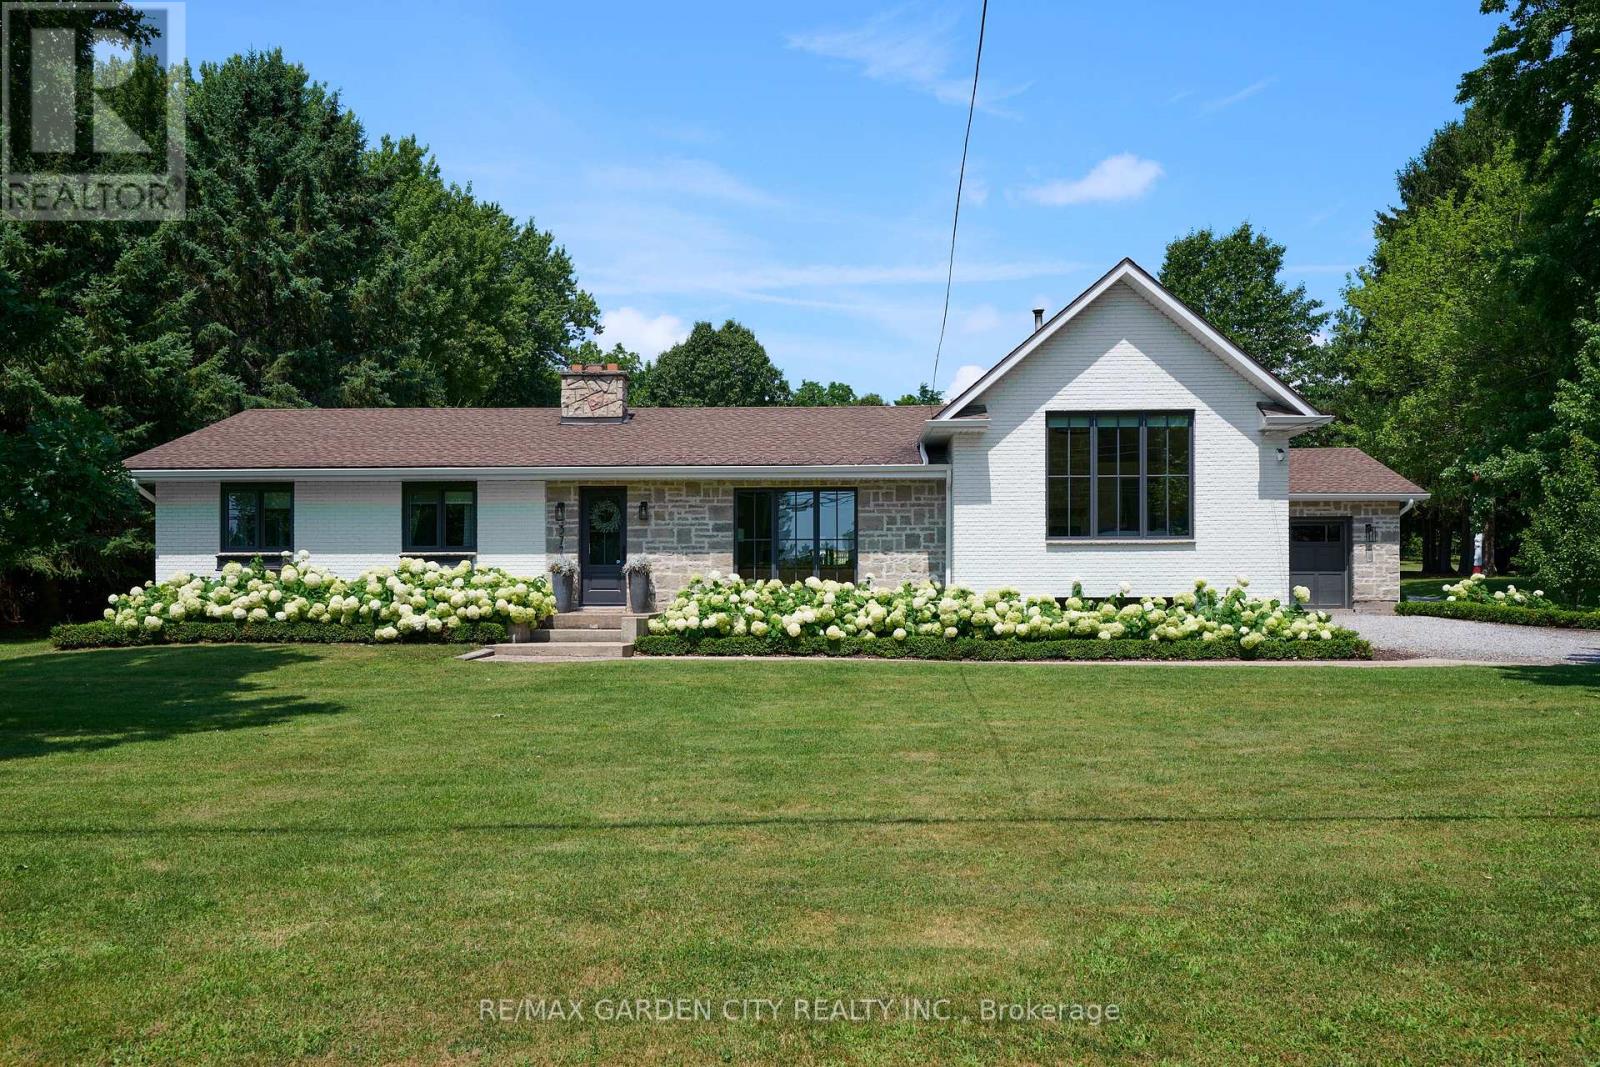
377 Canboro Road
Pelham, Ontario
Located in Ridgeville in the heart of Pelham, this 2.5 acre property features everything one could ask for and more. The main house Almost 3000 sq.ft. of living area that has been thoughtfully updated throughout. Updated exterior, all new windows, main floor laundry with ample counter and cupboard space and 2 pc bath right around the corner. Open concept kitchen/family room with fireplace and magnificent views to the back yard add to the charm of this home. Step up to the remodeled principal suite with cathedral ceiling, amazing stone fireplace, large windows, sky light, walk through closet, new ensuite bath with stand up shower and soaker tub. Lower level Rec room with great natural light, features gas fireplace, wet bar, wine fridge; adds even more usable space. Three additional bedrooms, a 4 pc bath, 1.5 car attached garage, municipal water and large finished crawl space wrap up all the many features of this home. Secondary Dwelling: Located in the renovated barn is a most amazing second home that could be used as in-law suite or could generate added income. The main floor features large bright living room, kitchen, dining area, principal bedroom, 4 pc bath and laundry room. Upstairs has a rec room, 2 additional bedrooms and a 2 pc bath. The Property: Over 2.5 acres includes fenced area with large patio, inground concrete pool with new liner and Ryno cover. New septic system, invisible dog fence covering the entire 2.5 acres. Outside parking for 10+ cars, room for all your toys like RV, boat, etc. Main barn has lower storage and workshop area, upper floor has access for vehicles and secondary suite. Rear barn rounds out the over 10,000 sq.ft. of storage area, and is used primarily as a car storage area that generated over $25,500 in income in 2025. Behind the back barn is a wooded area great for walks and cozy evenings sitting around the firepit. This property is not just a place for multi-generational living it's a lifestyle. Make This Your Niagara Home! (id:55499)
RE/MAX Garden City Realty Inc.
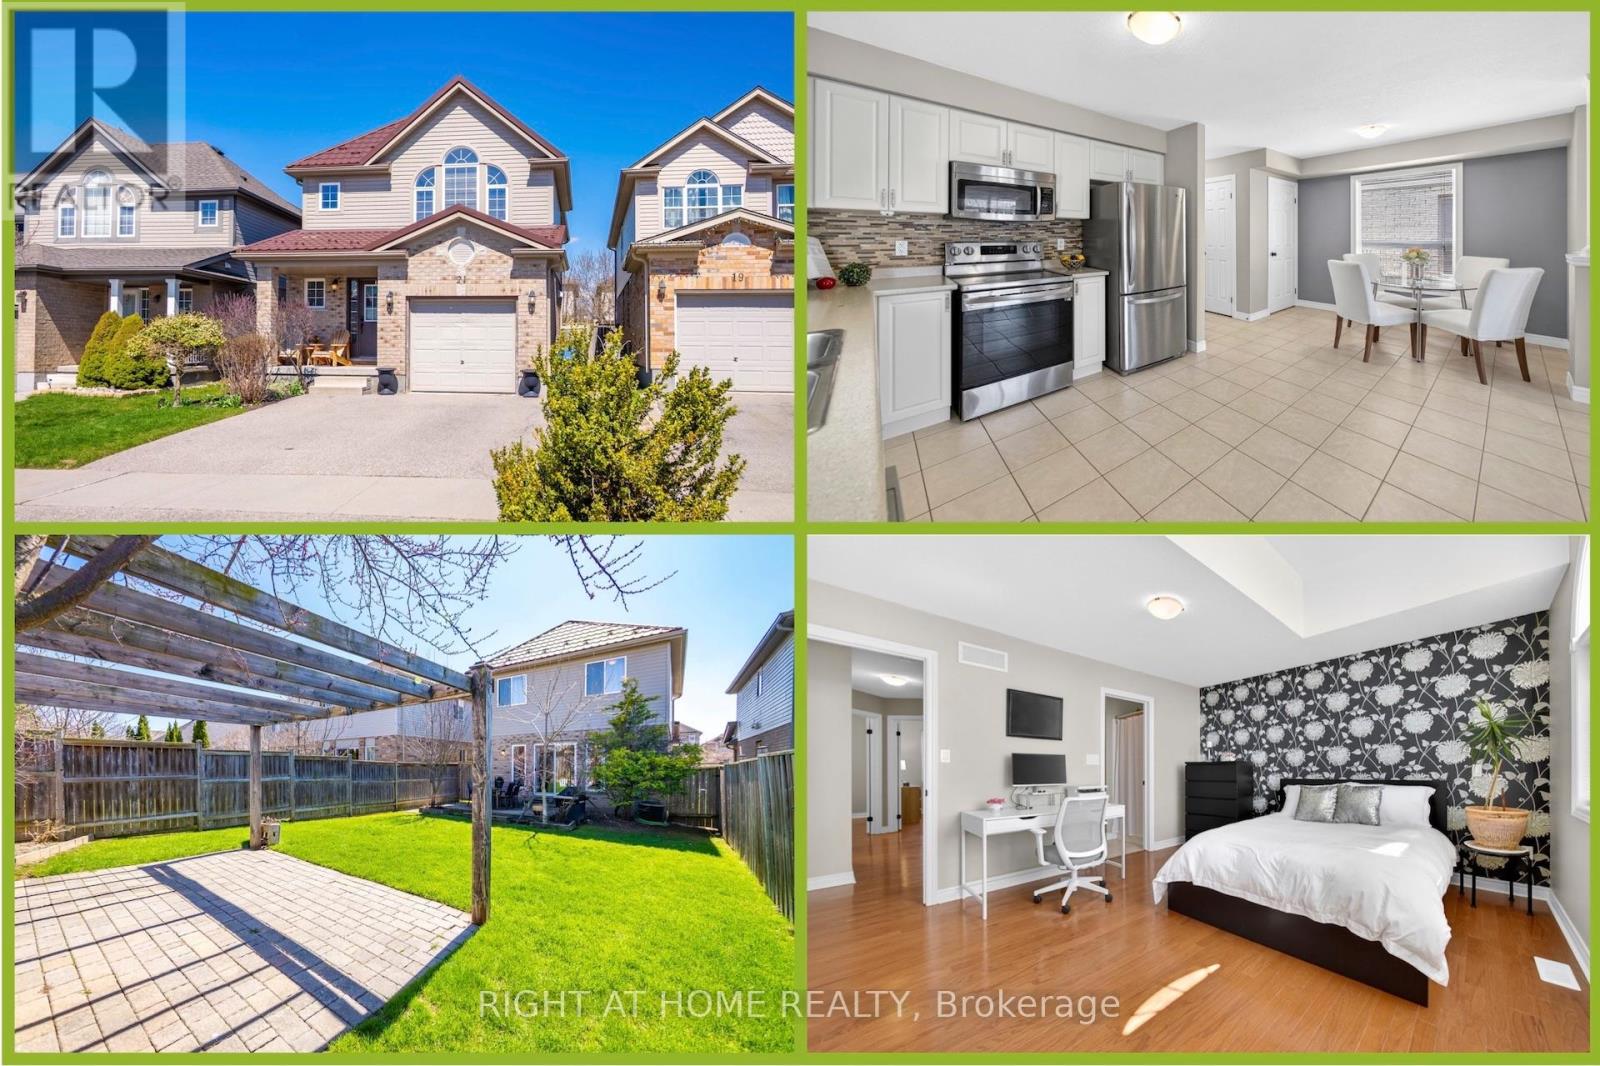
21 Mullin Drive
Guelph, Ontario
Welcome to this fabulous 2-storey home located in the Victoria North neighbourhood, in Guelph, just minutes from Guelph Lake where you will find camping, hiking, and swimming at the beach. For those with children involved in sports, the Guelph Lake Sports Fields is just around the corner. Freshly painted throughout and updated with new light fixtures, and switches this place is move in ready. An open concept main floor features a combined dining room/kitchen open to the living room that spans the width of this home. A sliding door leads out to a deck surrounded by greenery for your privacy. A pergola at the back of the yard provides a sun shaded space for children or your own enjoyment. The second floor has 3 generous size bedrooms and two 4-pc bathrooms. The large primary bedroom has a vaulted ceiling adding an architectural feature to this room. Wall to wall closets and a 4-pc ensuite complete this space. The other 2 bedrooms are generous with large closets and windows. Gleaming hardwood and engineered hardwood flooring flows throughout these two floors. In the basement you will find an open-concept recreation room with lots of windows. A 2-pc bathroom is located on this level for your convenience. The utility/laundry room is spacious and provides tons of storage for seasonal items. From 21 Mullin Drive, you are only a short 7-minute drive along Woodlawn Rd E to big box stores and restaurants or an 18-minute ride to Stone Road Mall. (id:55499)
Right At Home Realty
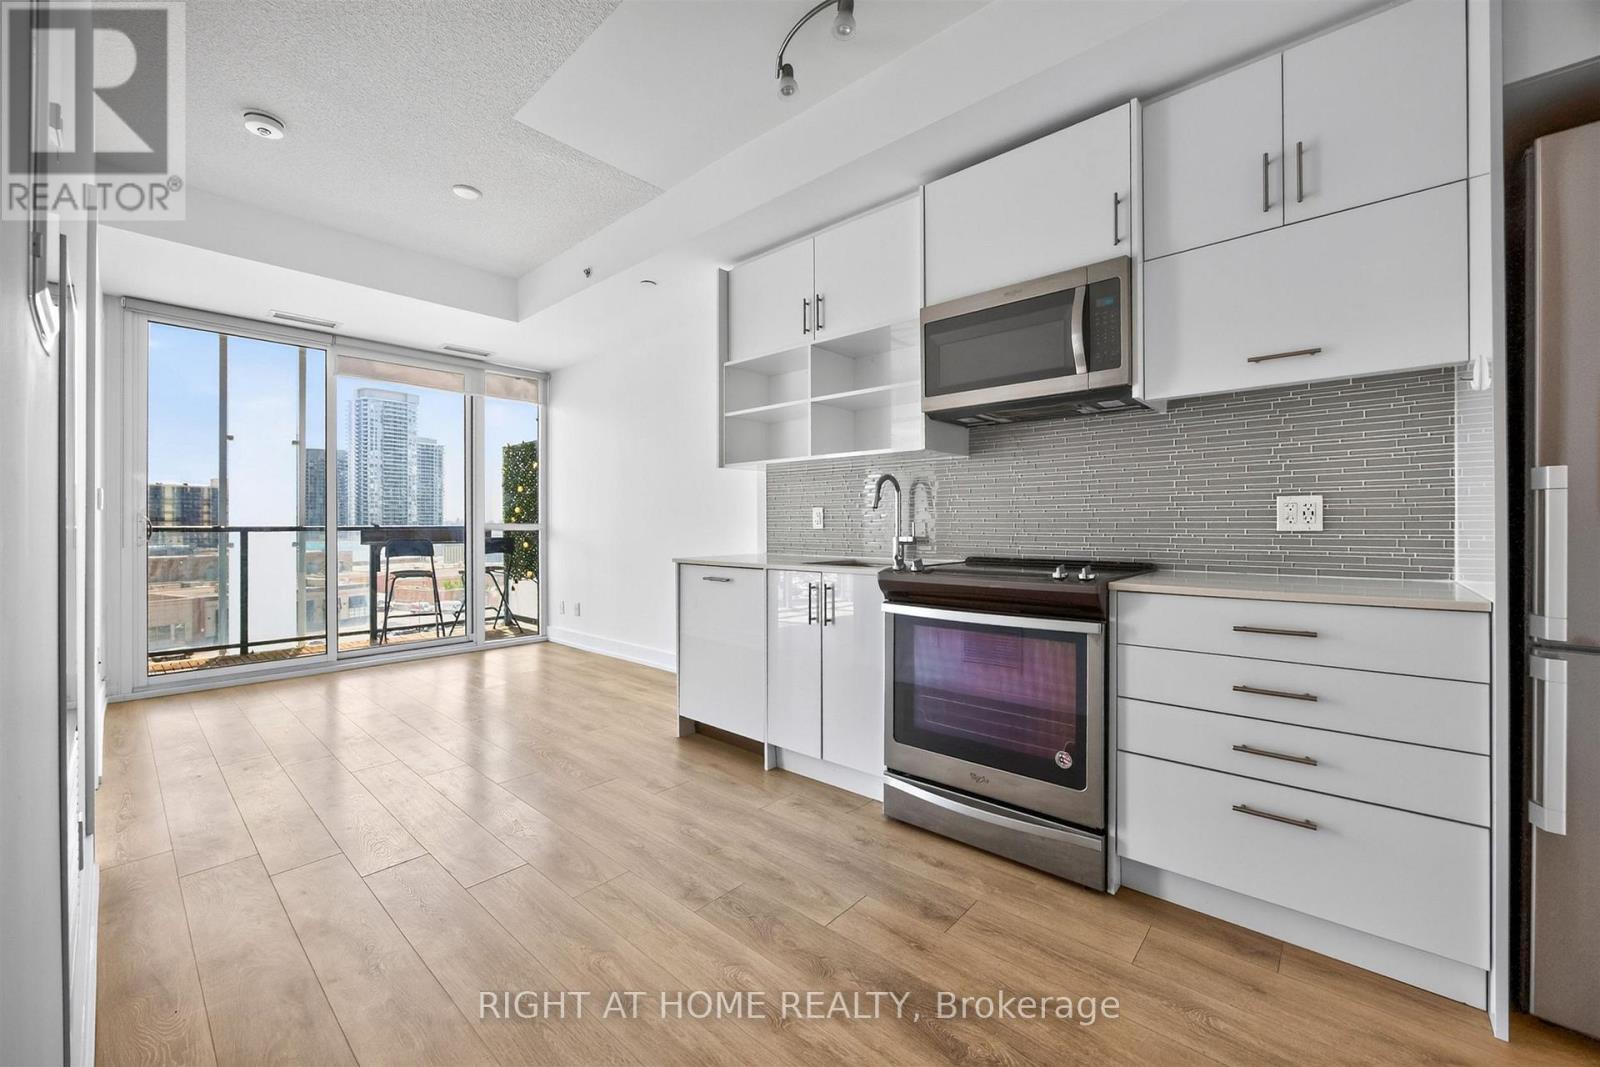
712 - 128 Fairview Mall Drive
Toronto, Ontario
Modern living in a highly convenient North York location. Welcome to 128 Fairview Mall Dr. This well designed one-bedroom suite features a bright, open layout with 9-foot ceilings and efficient use of space. With no awkward angles, the unit offers an unimpeded south-facing view over Fairview Mall and sightlines to the CN Tower. The kitchen is equipped with stainless steel appliances, quartz countertops, a modern backsplash, and a built-in dishwasher. Functional storage is integrated throughout. The unit includes one parking space in P1, conveniently located near the elevator, and one locker. Steps to Fairview Mall, now home to an impressive mix of retail shopping, dining, and everyday conveniences, including T&T Supermarket. The area also offers parks, schools, and a range of local amenities. Commuter insights: Direct access to Don Mills Subway Station via Fairview Mall, with quick access to Highways 401, DVP, and 404. (id:55499)
Right At Home Realty
39 Holley Avenue
Toronto, Ontario
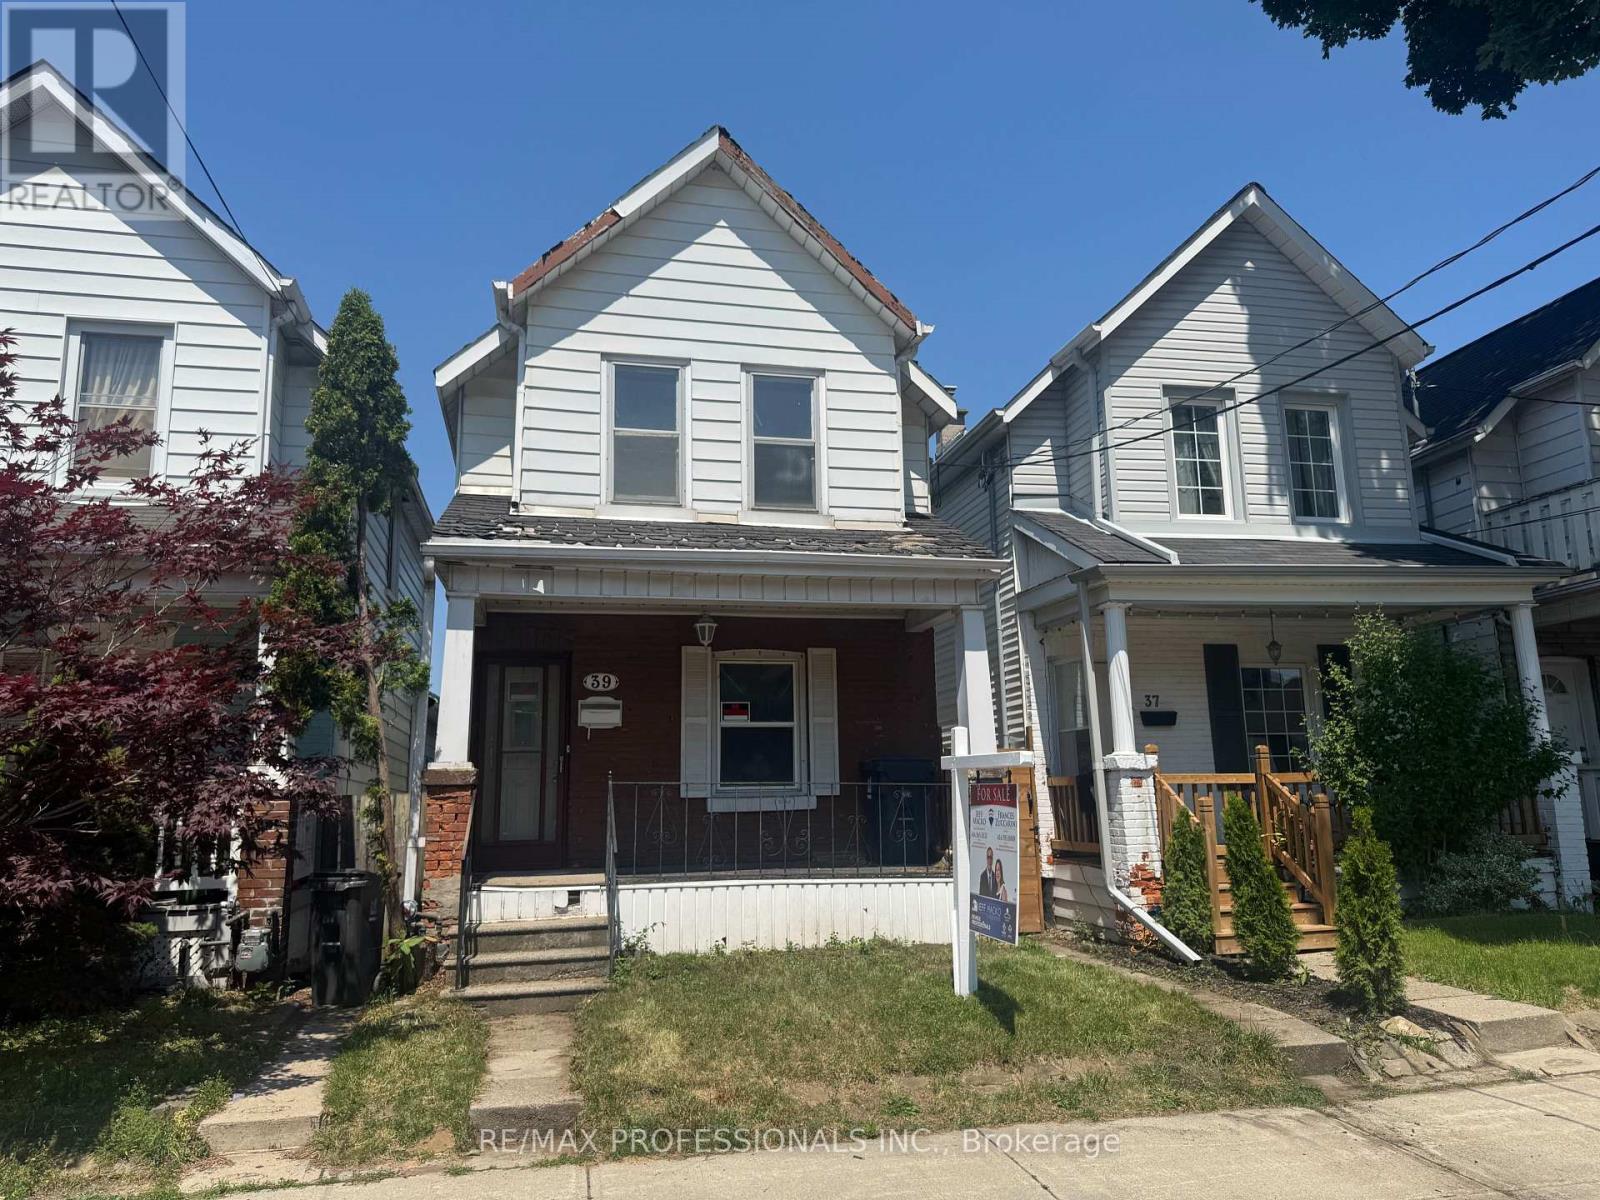
LOT FOR SALE! HANDYMAN SPECIAL! LOT VALUE- PRICED TO SELL! RENOVATE OR BUILD NEW IN UP AND COMING AREA. Opportunity Knocking! Attention, Renovators, Builders & Investors. First time home buyers This is the Diamond in the rough you've been waiting for! Value will only go up as Toronto builds more housing, Buy Now "Up Express", And More! This Property Near Transit Hub Offers Quick Access Downtown, Airport, Suburbs, All Amenities, Parks. ***Property is being sold in "as is, where is" condition for land value only. ** The dwelling is uninhabitable, not insured, and no access to the interior, exterior of the building or the lot will not be permitted prior to / or following acceptance of an offer. Buyers, agents, inspectors, contractors, and any other persons are strictly prohibited from entering the building for safety and liability reasons. ** All inspections and due diligence must be conducted from the exterior of the property only.** The Seller makes no representations or warranties whatsoever regarding the condition, fitness, habitability, structural integrity, zoning, redevelopment potential, or future use of the property or any structures thereon. Hydro, gas and water services have been disconnected. *** Sold as is where is, home is NOT LIVEABLE lot value only. There will be no trespassing onto the lot.*** (id:55499)
RE/MAX Professionals Inc.
207 - 6 West Street N
Orillia, Ontario
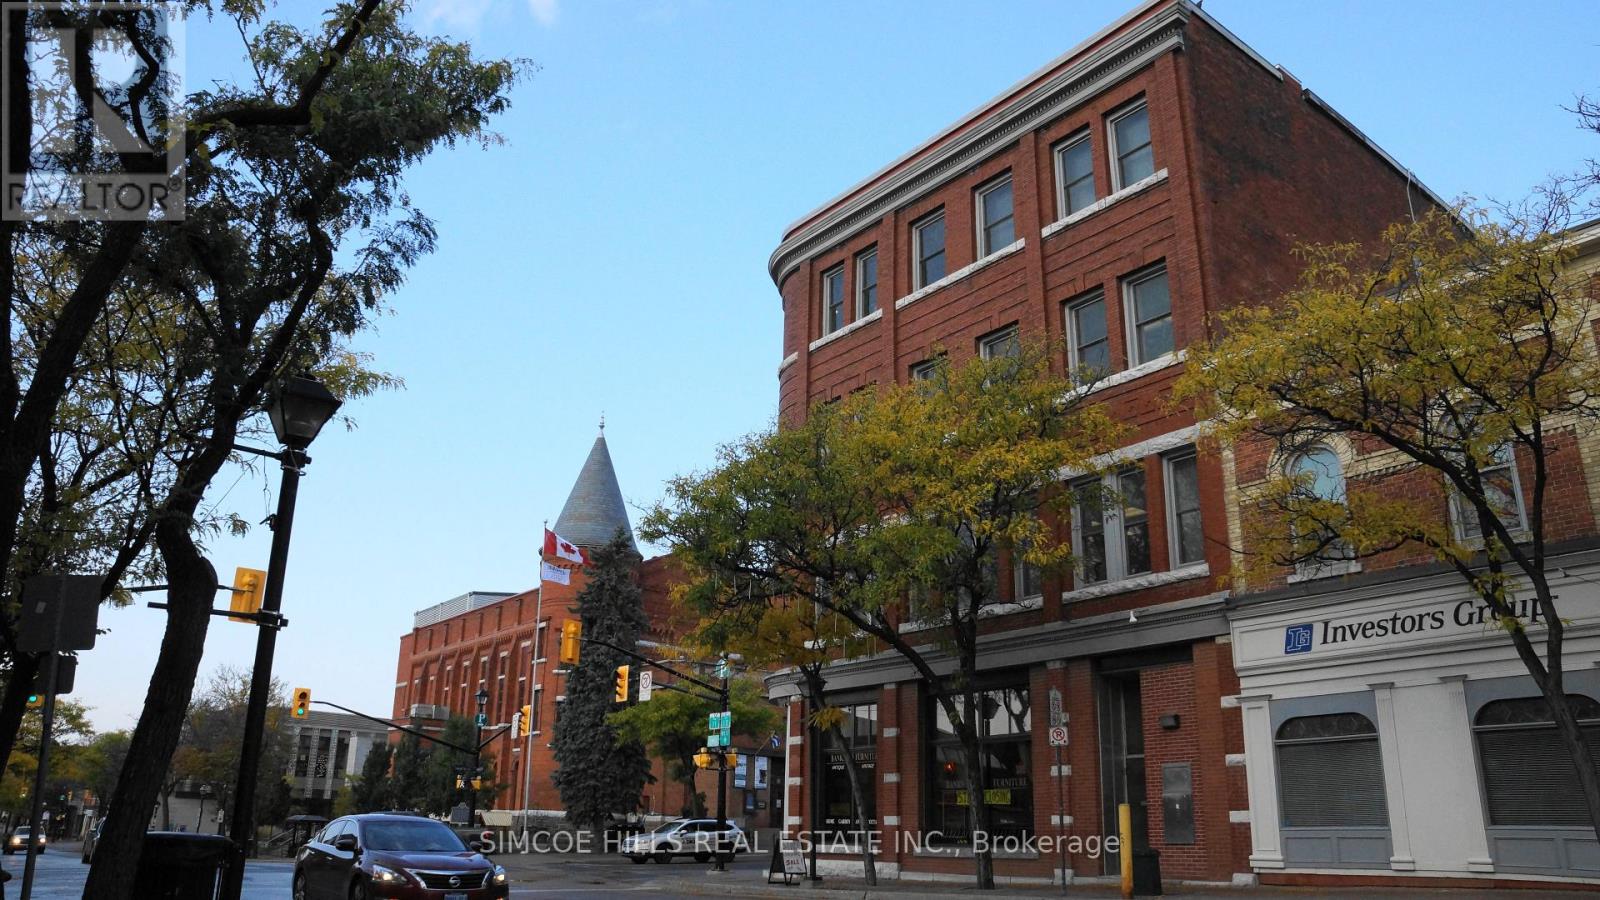
PRIME DOWNTOWN LOCATION. PRESTIGIOUS FORMER BANK BUILDING. 2 OFFICES WITH WINDOWS . LARGE OPEN SPACE ELEVATOR. 2 PUBLIC WASHROOM. ONE PRIVATE WASHROOM. KITCHENETTE. UTILITIES AND TMI INCLUDED IN RENT. ADDITINAL OFFICES COULD BE ADDED SEE PICTURES FOR LAYOUT. SINGLE OFFICES ALSO AVAILABLE AT $1000 AND $800 MONTHLY (id:55499)
Simcoe Hills Real Estate Inc.
8 Burnaby Drive
Georgina, Ontario
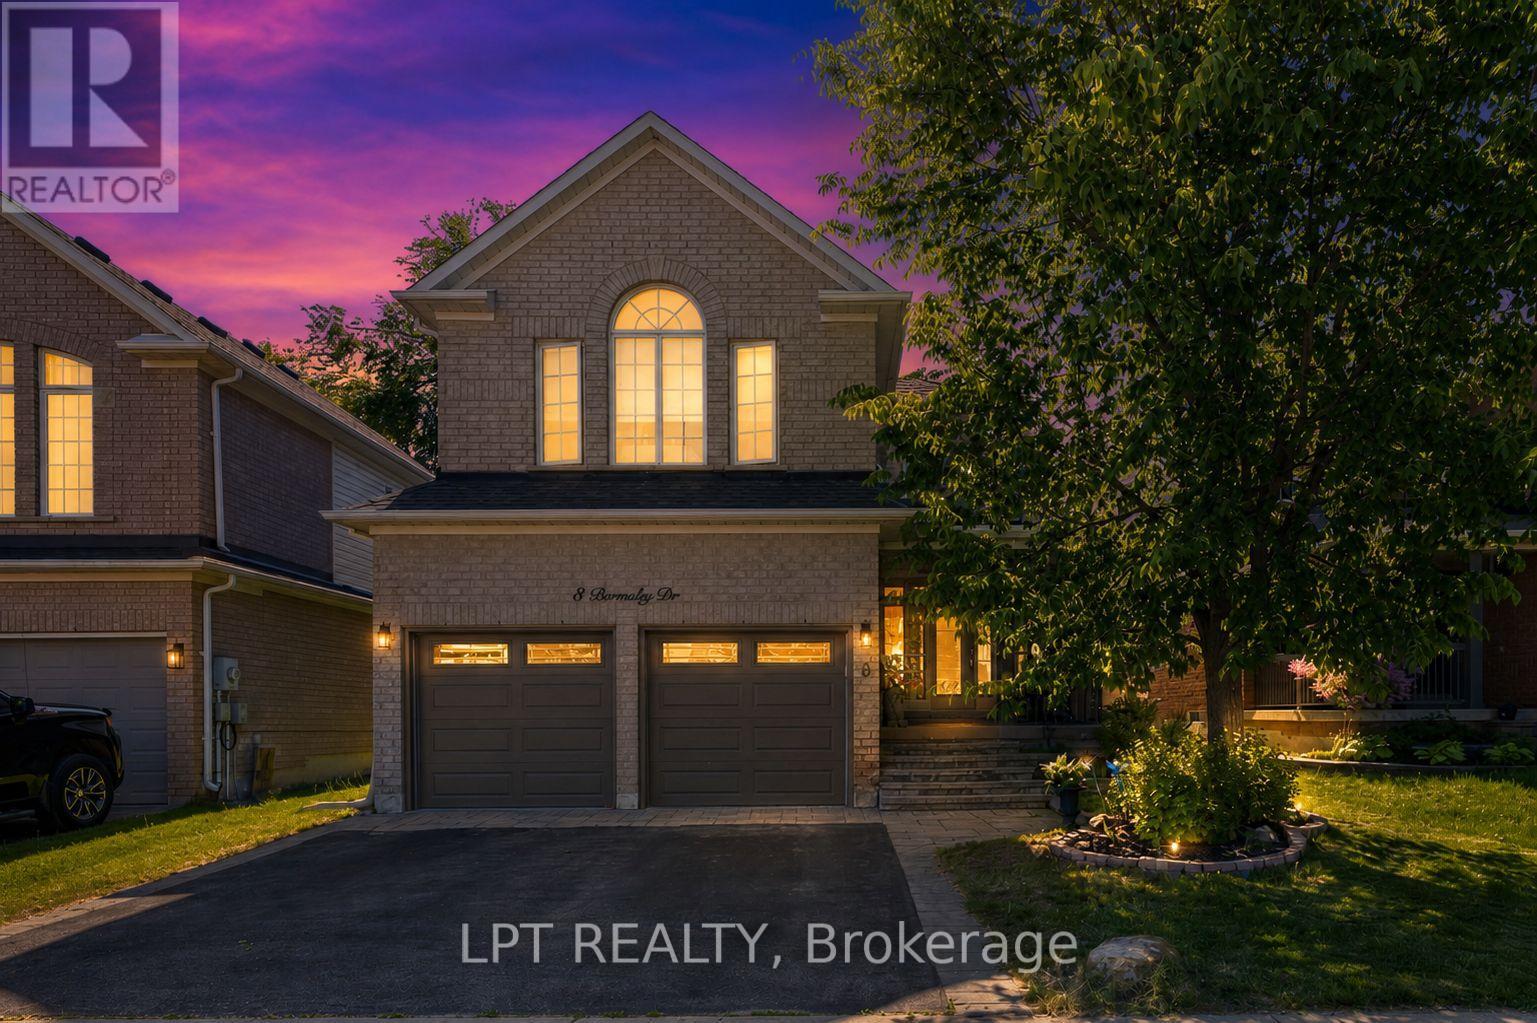
Welcome To Life In Keswick By The Lake. With Almost 2000 Sqft And Spacious Rooms Just Steps From The Arena, Parks, Schools, Splash-Pad And Everyday Amenities, Your Family Is Going To Love It Here! The Main Floor Has Room For Everyone With A Large Open Concept Living / Dining Room. The Laundry Room Is Also Conveniently Located On The Main Floor! As You Make Your Way To The Back You Will Find 2Pc Powder Room, Renovated Kitchen And Large Family Room With Vaulted Ceiling And Gas Fireplace Ready For A Cozy Family Movie Night! Upstairs You Will Find 3 Spacious Bedrooms With Tons Of Natural Light. The Primary Suite Features "His And Hers" Double Closets And 4Pc Ensuite. The Basement Remains Unfinished, Ready For Finishing To Your Hearts Desire! Just A Two Minute Drive Gets You To Lots Of Shopping & Amenities, Don't Miss This Amazing Opportunity To Start Living The Amazing Life On The Shores Of Beautiful Lake Simcoe! (id:55499)
Lpt Realty
2501 - 50 Brian Harrison Way
Toronto, Ontario
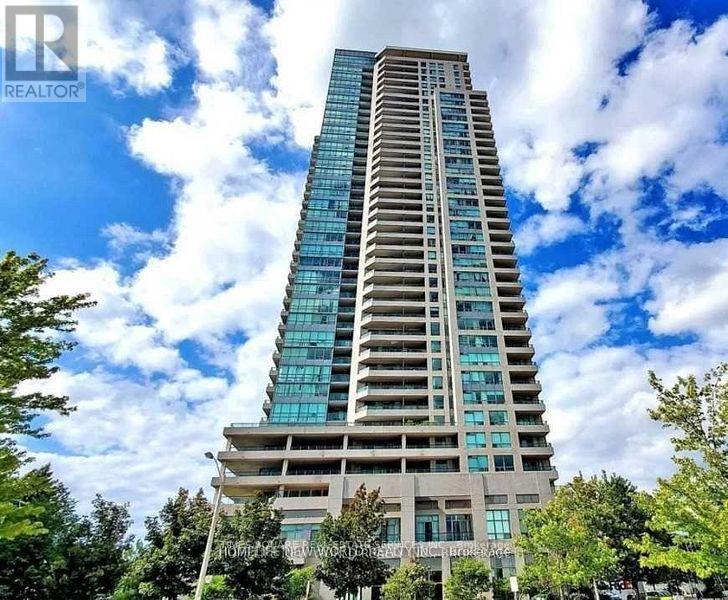
Luxury Equinox By Monarch At Scarborough Town Centre, High Floor With Unobstructed South Lake And Downtown View. Well Maintained, Den (With Door) Can Be Used As A 2nd Bedroom.Excellent Facilities, 24 Hours Security, Indoor Pool, Sauna, Whirlpool, Fitness, Virtual Golf, Mini Theatre, Billiard Room, Guest Suites.Walking Distance To Scarborough Town Center W/Shops, Ttc, Go Station, U Of T Scarborough, Hwy 401 & More! (id:55499)
Times Square Real Estate Services Inc.

160 Overbank Drive
Oshawa, Ontario
Welcome to this beautifully maintained home in Oshawa's sought-after, family-friendly McLaughlin neighborhood! Ideally located close to schools, parks, public transit, the Oshawa Centre, and Highway 401, this property offers the perfect combination of comfort, convenience, and modern living. This charming home features 3 spacious bedrooms with thoughtfully updated finishes throughout. The stunning primary bathroom was fully renovated in 2024 and showcases luxurious, high-end finishes. The renovated basement (2024) adds valuable living space and includes a large recreation room along with a beautifully updated 3-piece bathroom featuring premium finishes, making it ideal for entertaining, a home office, or accommodating extended family. Step outside to a fully fenced and well-maintained backyard complete with professional landscaping and a garden shed, offering the perfect space for outdoor enjoyment. Recent upgrades include a new stainless steel stove, updated electrical fixtures, and numerous tasteful improvements throughout the home. Situated on a quiet, well-established street in a desirable neighborhood, this move-in-ready property presents an excellent opportunity for families, first-time buyers, and investors alike. Don't miss your chance to own this exceptional home in one of Oshawa's most convenient and desirable communities. (id:55499)
Right At Home Realty
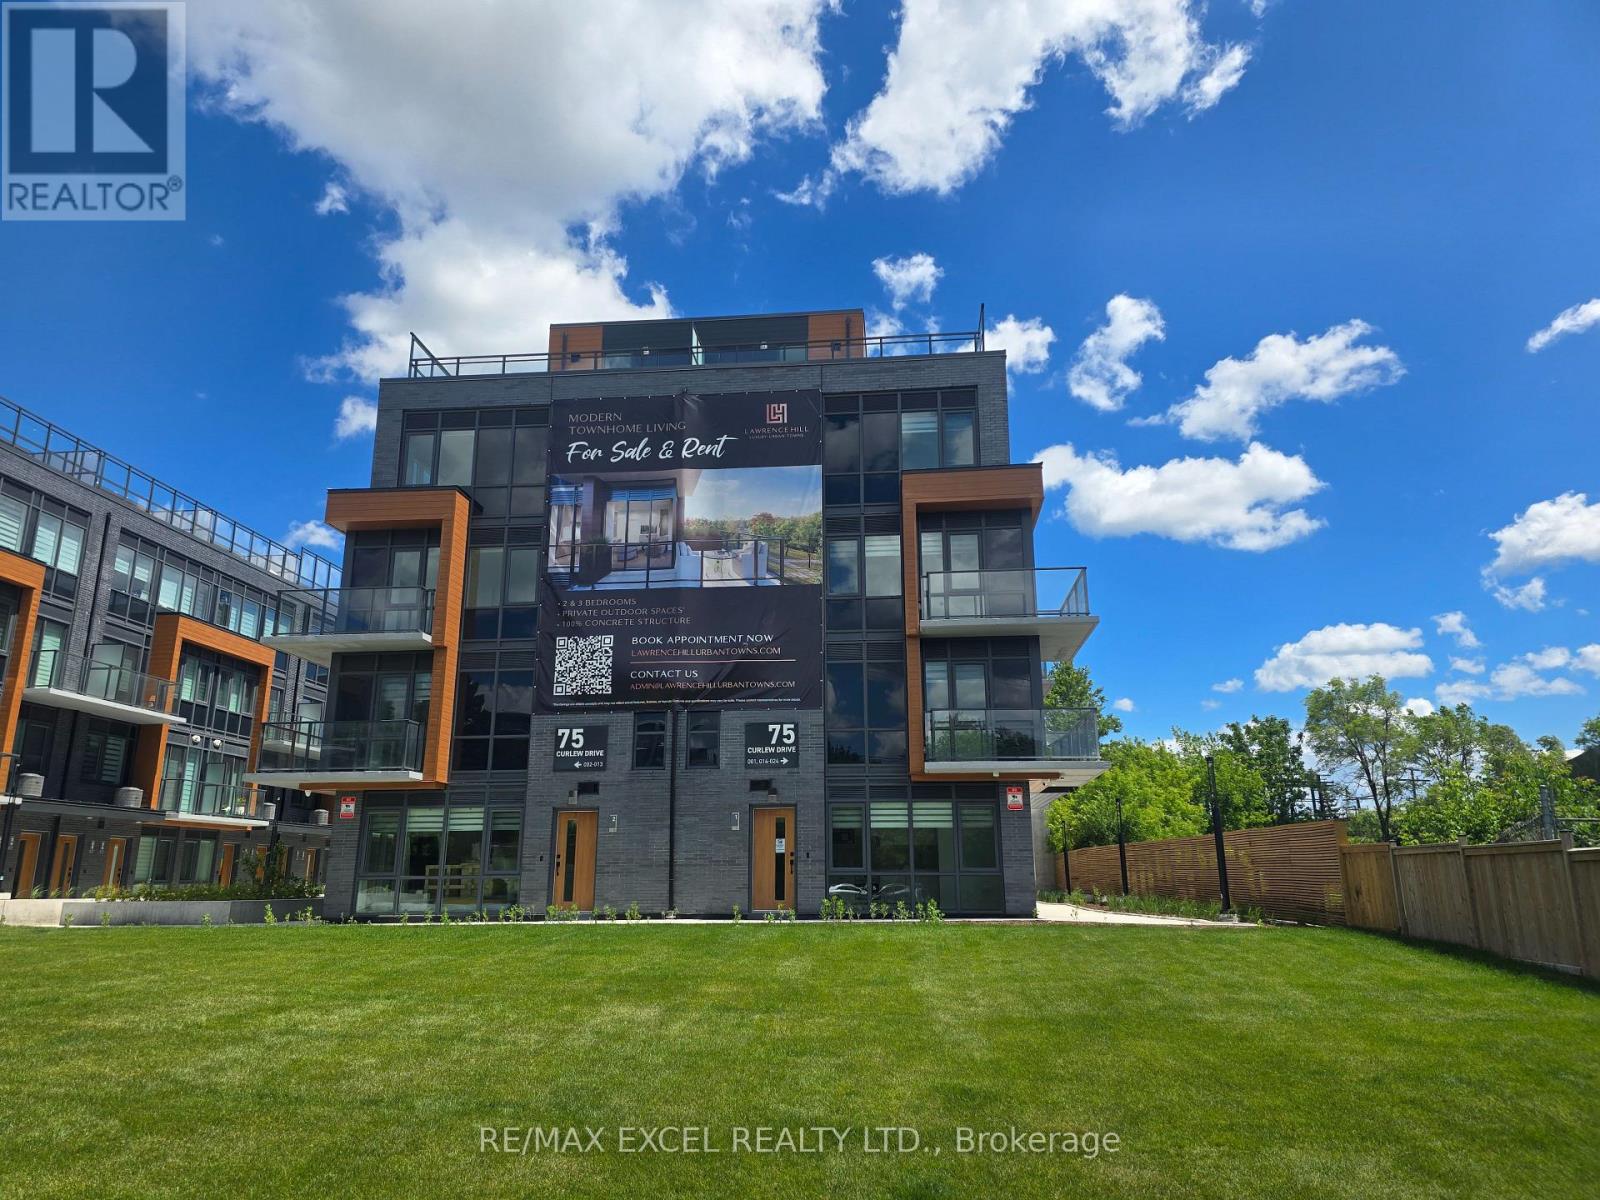
17 - 75 Curlew Drive
Toronto, Ontario
Exceptional opportunity to own/lease a brand-new 2-bedroom townhouse in prime Parkwoods. Boasting 9' ceilings and a light-filled open layout, this home is designed for modern comfort. Strategically located near the future Crosstown LRT, Hwy 401/DVP, and premium shopping. EV-ready parking available for only $50/month. Steps to everything you need-parks, transit, and great schools. Truly a must-see. ( Please Note The Staged photos of a model unit with the same floor plane are included to show the unit's full potential. Actual unit views may differ.) (id:55499)
RE/MAX Excel Realty Ltd.
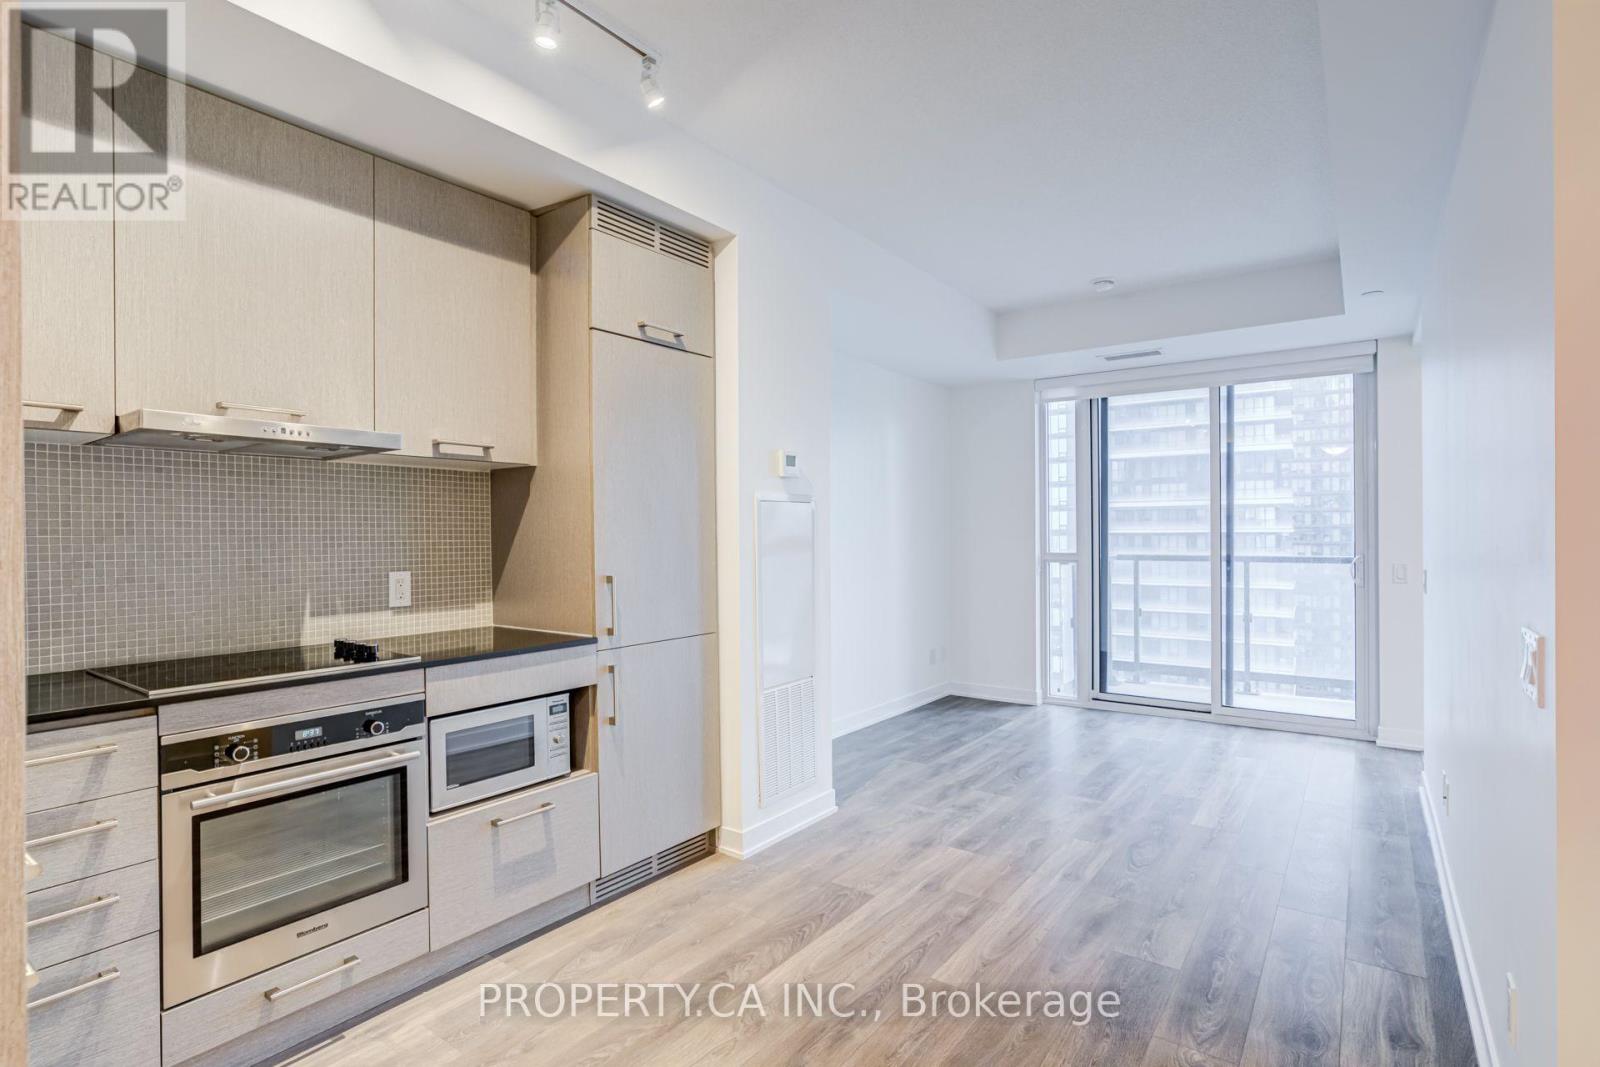
3715 - 87 Peter Street
Toronto, Ontario
Welcome to 87 Peter Street, a modern Menkes residence in the heart of Toronto's Entertainment and Financial Districts. Suite 3715 is a bright and functional one-bedroom suite that makes the most of every square foot with an efficient open-concept layout, floor-to-ceiling windows, and south exposure that fills the space with natural light while showcasing impressive city views. Step out onto your private balcony and experience the energy of downtown living and take in the view of the CN Tower. Residents enjoy an exceptional collection of amenities including a fully equipped fitness centre, yoga studio, spa, sauna, steam room, hot tub, theatre and media rooms, billiards lounge, and 24-hour concierge service. Located just steps from King Street West, you're within walking distance of the Rogers Centre, TIFF Bell Lightbox, the Financial District, the PATH, TTC, countless restaurants, cafés, shops, grocery stores, and Toronto's waterfront.Whether you're searching for your first home, a downtown pied-à-terre, or a well-located investment property, Suite 3715 combines an unbeatable location, outstanding amenities, and a smart, efficient layout in one of Toronto's most connected neighbourhoods. (id:55499)
Property.ca Inc.