
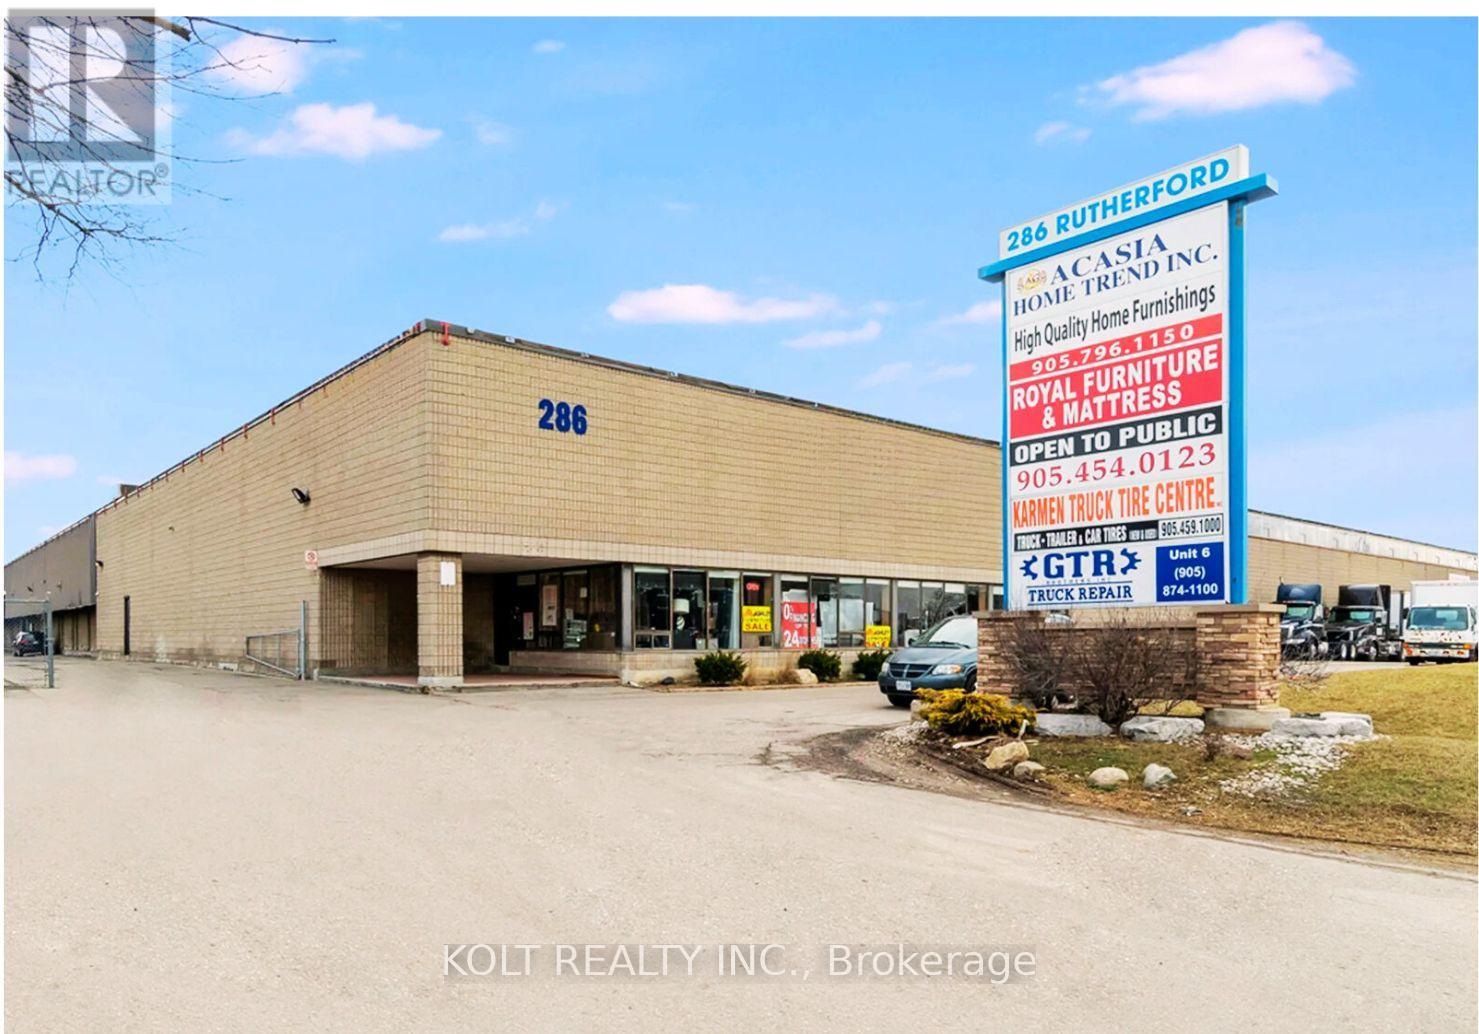
10 - 286 Rutherford Road S
Brampton, Ontario
Prime 14,000 sq. ft. industrial unit available for sale in Brampton. The property offers strong functionality with a 20'+ clear height and HIGH POWER supply (400 amps, 600 volts), ideal for a variety of industrial operations. Strategically located near Steeles Avenue and Highway 410, the site provides excellent connectivity along with easy access to public transit and nearby amenities such as Costco, Home Depot, and Walmart. Recent capital improvements include a new roof, renovated interior, sensor LED lighting and freshly paved asphalt. The coveted M2 zoning permits a broad range of industrial uses. 2 dock door accommodate 53' trailers, the property also benefits from dual access points via Rutherford Road and Hale Road, allowing for efficient traffic flow and logistics. Well-suited for warehouse, showroom, or storage applications. (id:55499)
Kolt Realty Inc.
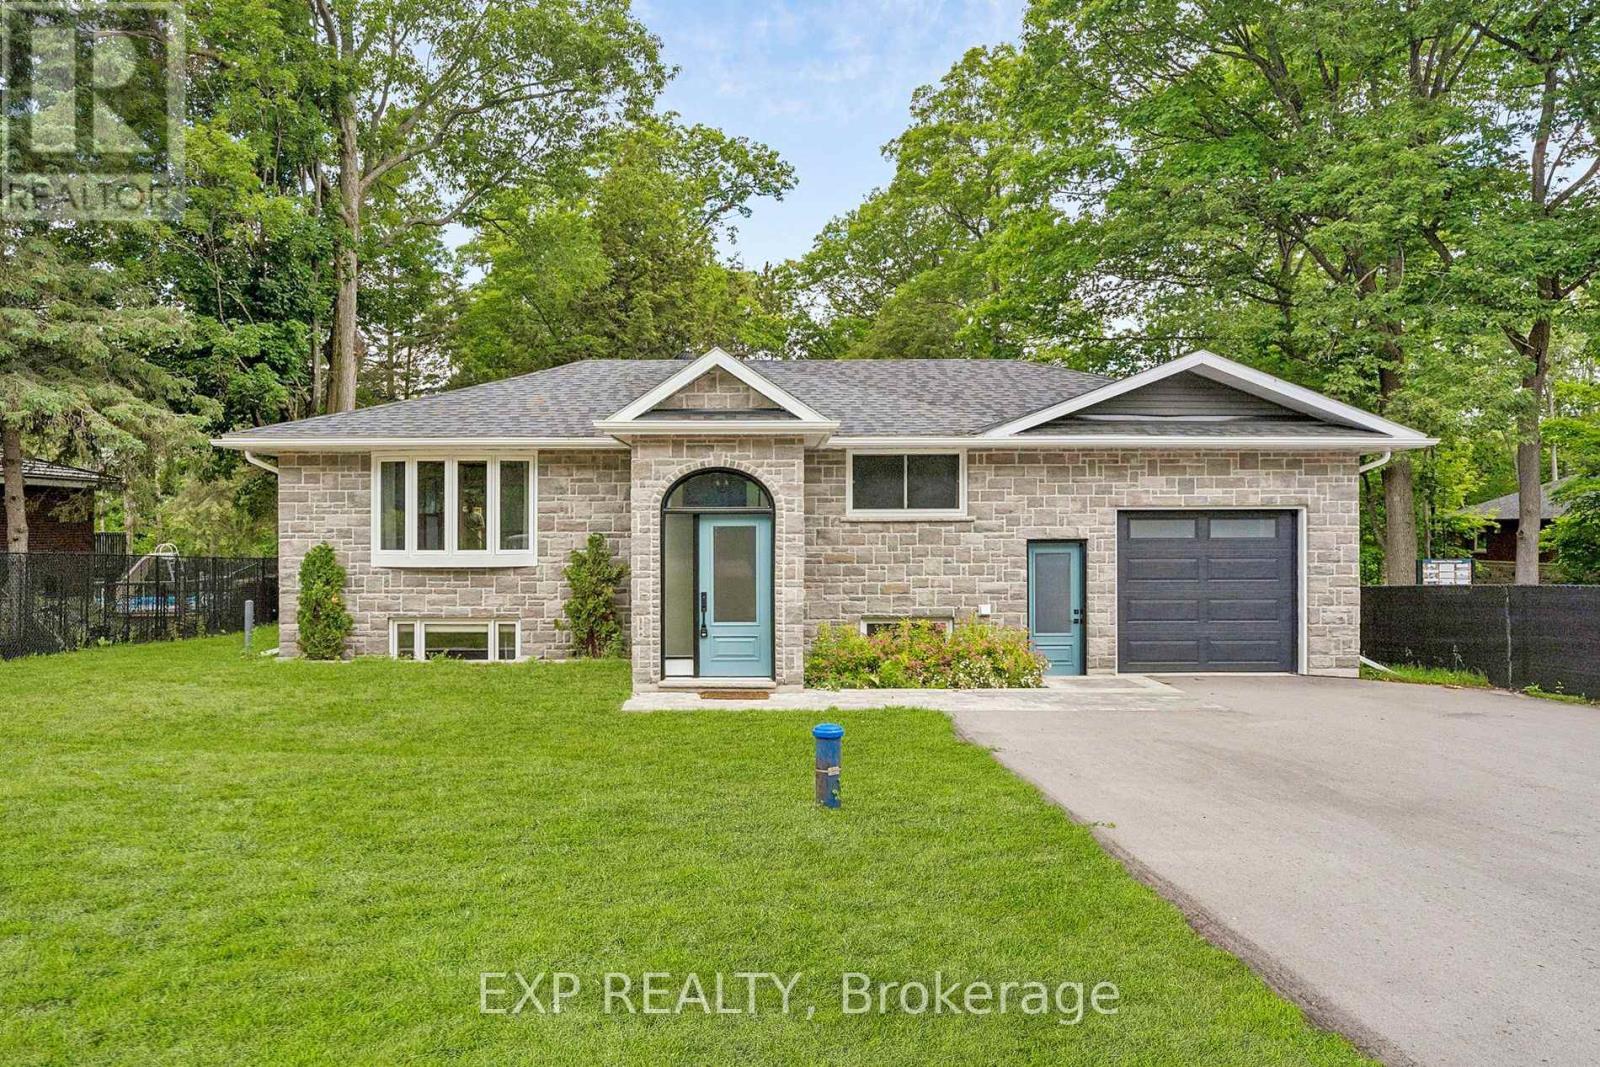
2386 South Orr Lake Road
Springwater, Ontario
Welcome to 2386 South Orr Lake Road-an extensively renovated, move-in-ready raised bungalow offering 4 bedrooms, 2 bathrooms and approximately 1,957 sq. ft. of finished living space in peaceful Springwater. Located near Orr Lake and Simcoe County Forest, this home combines modern finishes, flexible living space and four-season recreation.The impressive foyer with 12-foot ceilings opens to a bright, open-concept living area with oversized windows and scenic forest views. The custom two-tone kitchen features quartz countertops, stainless steel appliances, pantry storage and ample cabinetry. The main level offers 2 bedrooms and a full bathroom, while the finished lower level includes 2 additional bedrooms, a second full bathroom, custom closets and versatile family or recreation space.Extensively renovated in 2024 with updated electrical, HVAC, plumbing, septic system and an owned water heater. A new central A/C unit, paved driveway and generator hookup were added in 2025. Additional highlights include a whole-house water filtration system, storage shed, rear deck with gas BBQ hookup and an insulated, drywall-finished garage with 12-foot ceilings, built-in shelving and mudroom access. Driveway parking for up to 6 vehicles, plus a separate gravel pad for a boat, trailer or RV. Enjoy the added value of included home gym equipment, featuring a treadmill and functional trainer/cable machine. Walk to Orr Lake Park, beach and lake access, with nearby trails, golf, schools and convenient Highway 400 access approximately one hour from Toronto. Note: Some exterior photos have been virtually staged/enhanced to show the property's potential. (id:55499)
Exp Realty
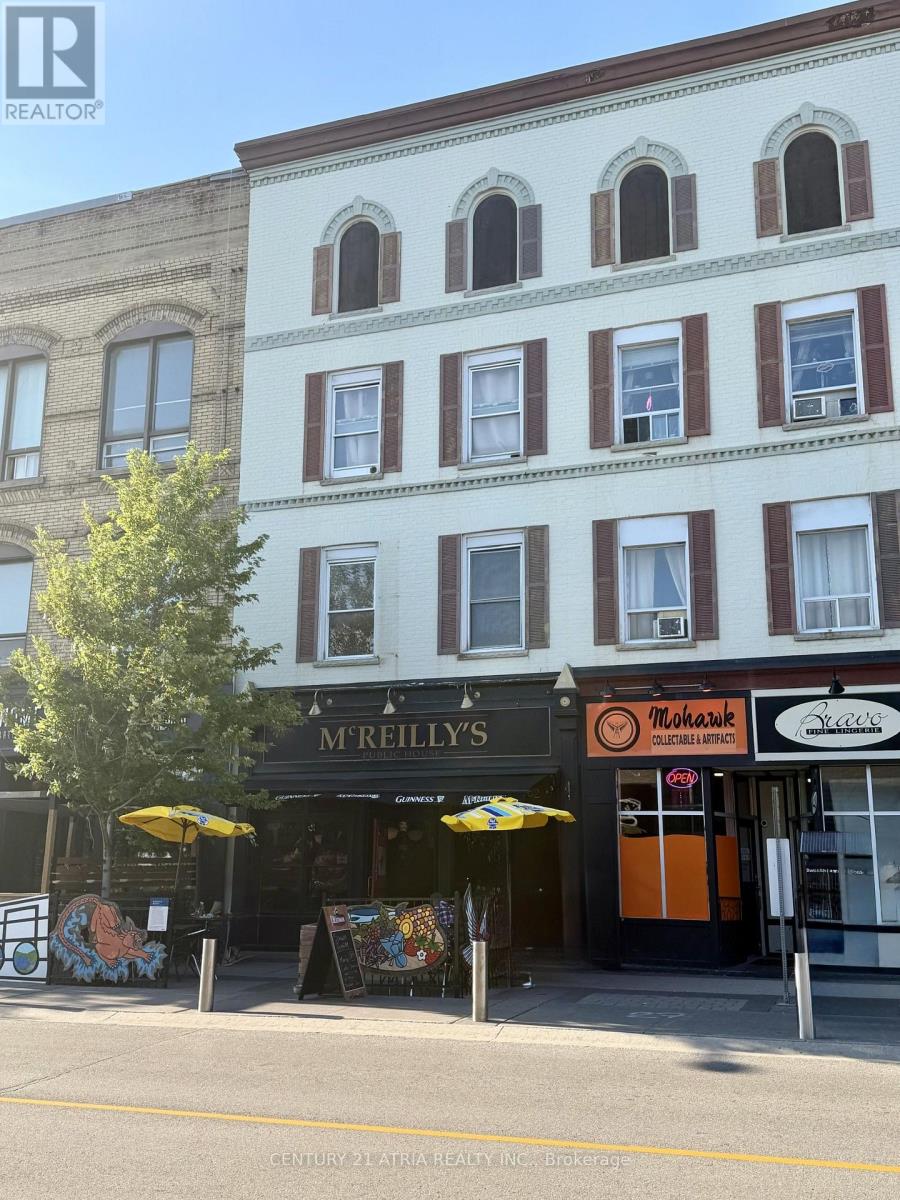
82 Dunlop Street E
Barrie, Ontario
82 Dunlop Street East is a fully leased, three-storey mixed-use investment property in the heart of downtown Barrie. Comprising approximately 5,448 sq. ft., the property features a long-standing ground-floor commercial tenant and four residential apartments, providing secure in-place cash flow and future rental upside. Ideally positioned in Barrie's evolving downtown core, the property offers significant long-term redevelopment potential. An attractive opportunity for investors seeking immediate income, future appreciation, and redevelopment upside in a growing urban market. (id:55499)
Century 21 Atria Realty Inc.
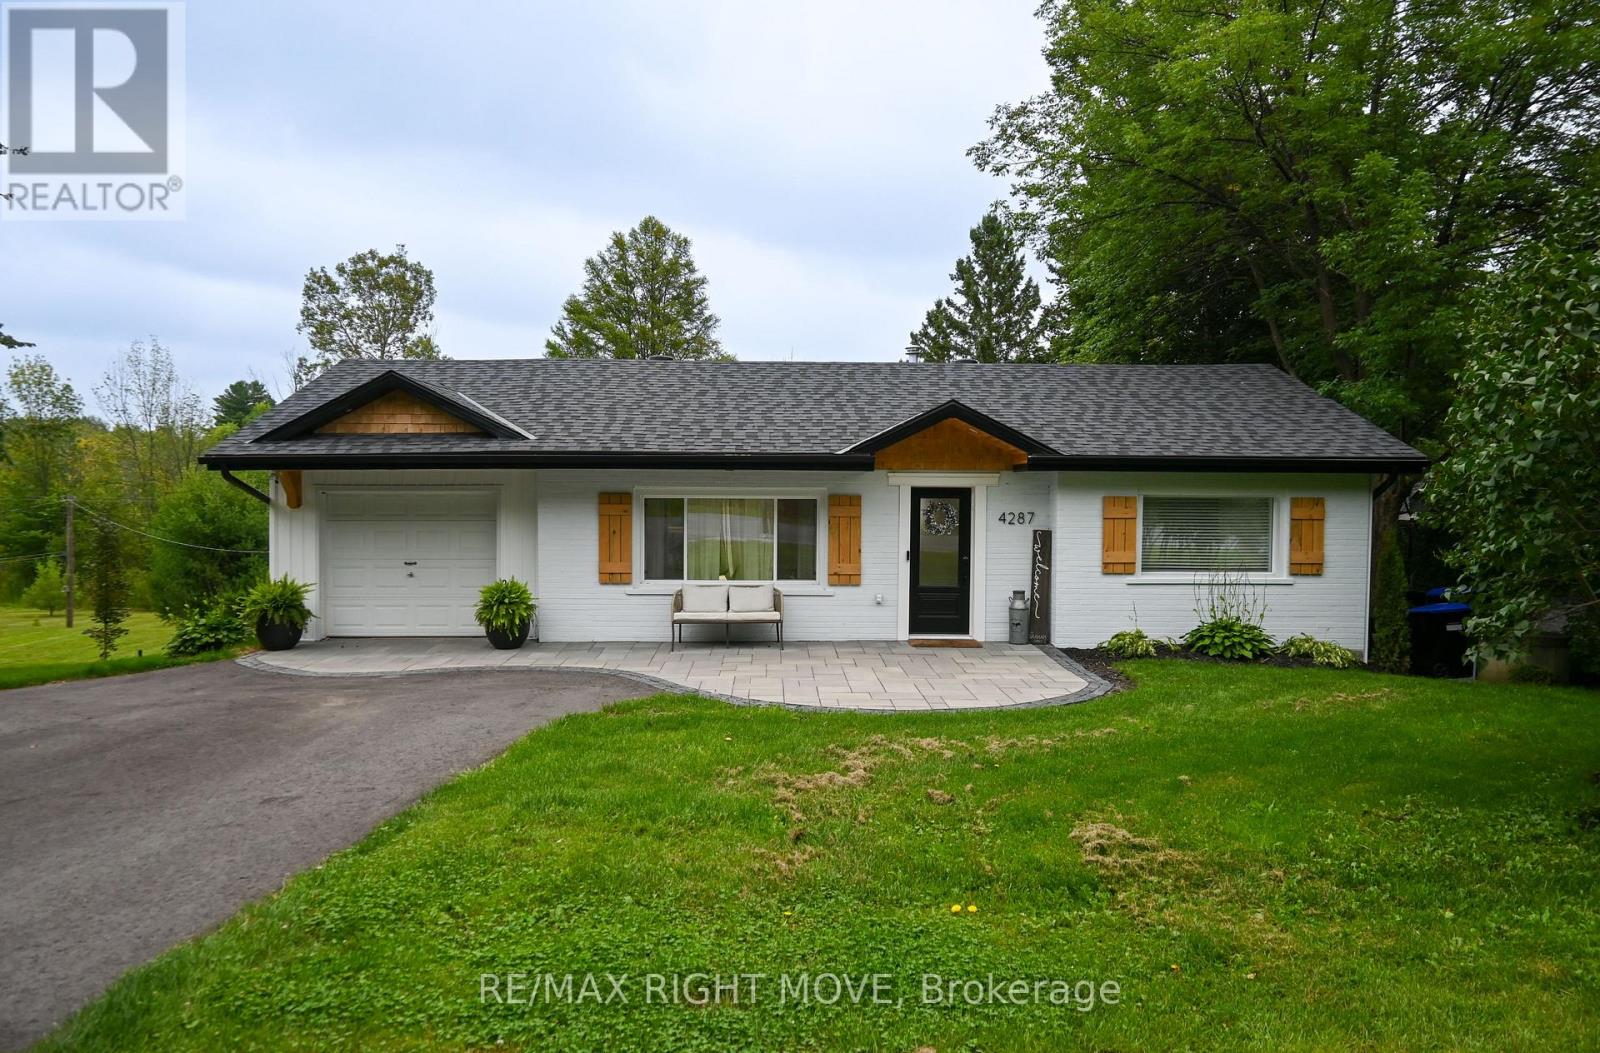
4287 Huronia Road
Severn, Ontario
Welcome to this beautifully updated bungalow nestled in Orillia's desirable north end, offering the perfect blend of modern comfort and functional living. Featuring 2 bedrooms and a full bathroom on the main level, plus an additional bedroom and bathroom in the fully finished lower level, this home is ideal for families, professionals, or those seeking flexible living space.The bright, open-concept main floor is filled with natural light and seamlessly connects the living and dining areas to a stylish kitchen complete with a farmhouse sink, updated appliances, and a walkout to the spacious upper deck-perfect for morning coffee or summer entertaining.The finished lower level expands your living space with a generous recreation room featuring a cozy fireplace and walkout to the lower patio, creating the perfect indoor-outdoor lifestyle.Step outside to your private backyard retreat, where a tranquil pond, mature landscaping, and expansive green space provide the ideal setting for entertaining, gardening, or simply unwinding. A circular driveway offers plenty of parking and adds everyday convenience, while the attached garage and easy access to Highway 11 make commuting a breeze.Located close to parks, schools, shopping, and all of Orillia's amenities, this move-in-ready home offers the lifestyle you've been waiting for. (id:55499)
RE/MAX Right Move
526 Leacock Drive
Barrie, Ontario
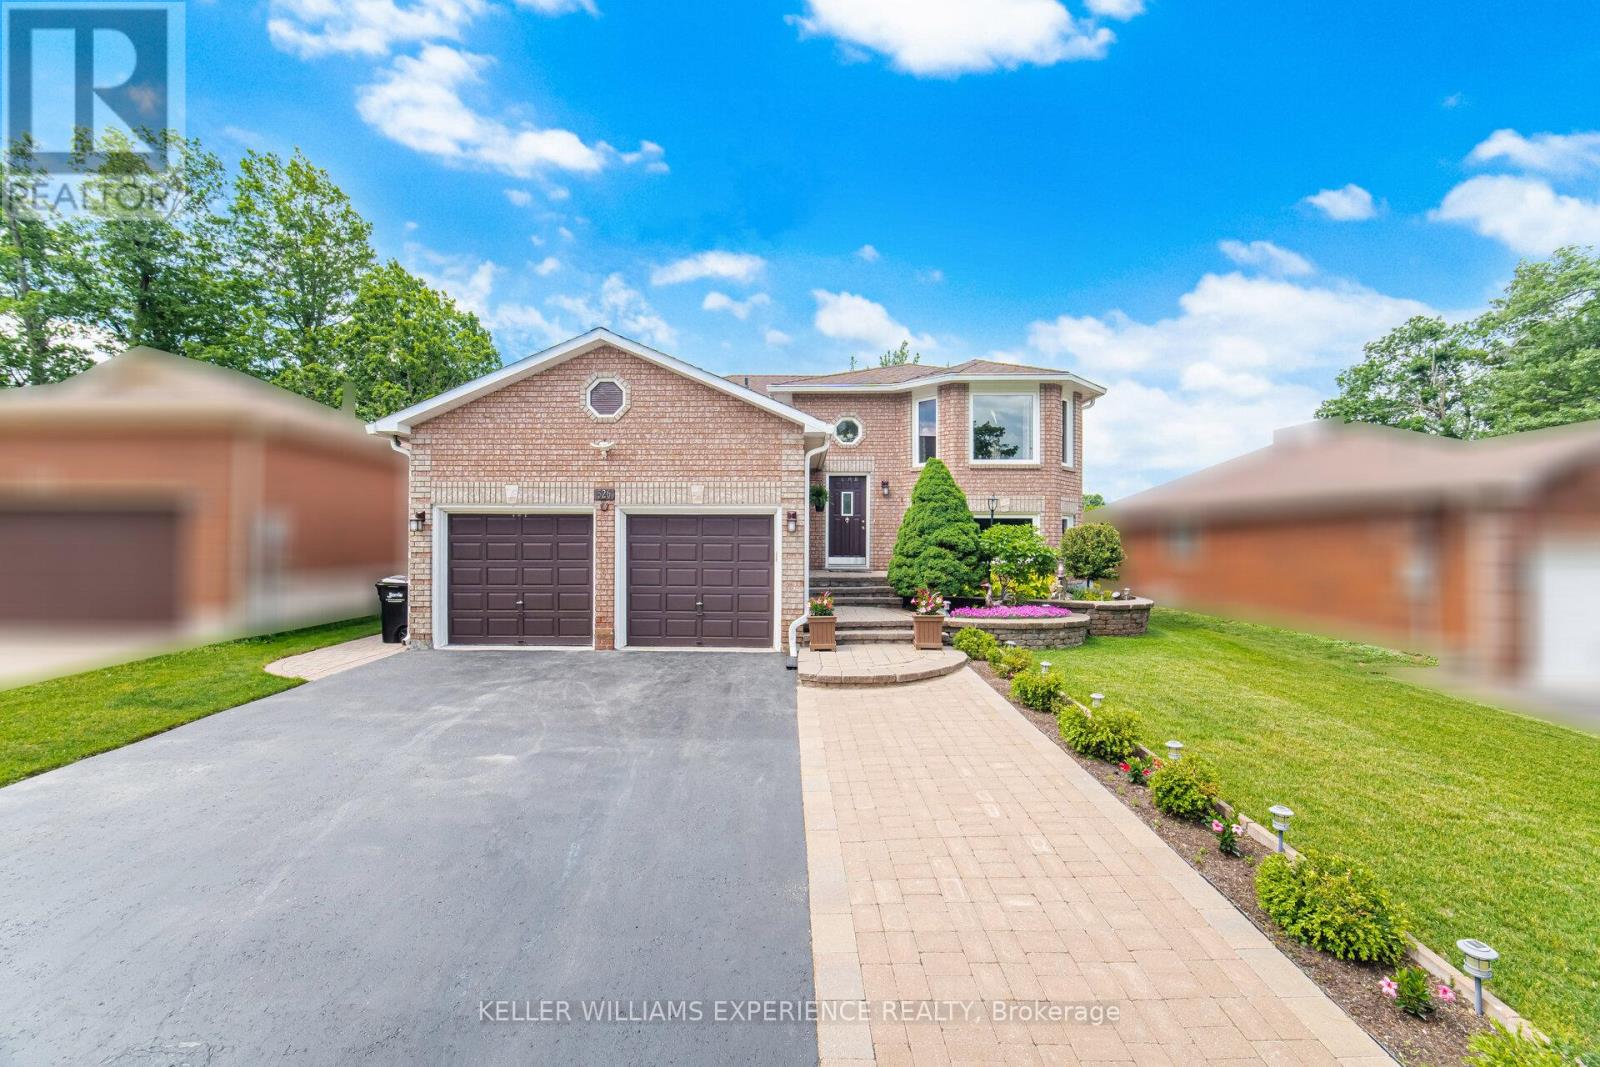
Impeccably maintained and move-in ready, this all-brick raised bungalow offers over 1,500 square feet of finished living space with a functional layout that provides exceptional flexibility for families of all sizes. The fully finished walkout basement is the standout feature, offering a bright and inviting extension of the home complete with a separate entrance, large above-grade windows, a cozy gas fireplace, kitchenette, private patio, and a spacious fourth bedroom. Whether you're looking for additional room to entertain, accommodate extended family, or take advantage of the home's excellent in-law suite potential, the lower level delivers endless possibilities. The main floor features a bright, open-concept living and dining area, three generously sized bedrooms, updated bathrooms, and a well-appointed kitchen complete with granite countertops and stainless steel appliances. Pride of ownership is evident throughout, with thoughtful updates including a new asphalt driveway, 40-year shingles, a high-efficiency three-stage furnace and central air conditioner, humidifier, and a finished laundry room with built-in shelving. Set on one of Barrie's most desirable northwest streets, this beautifully maintained property is surrounded by mature trees and perennial gardens, creating a peaceful outdoor setting. Additional highlights include an oversized garage with extensive built-in cabinetry and above-garage attic storage, built-in outdoor speakers, a natural gas BBQ hookup, a garden shed, and beautifully landscaped grounds. Ideally located close to schools, parks, playgrounds, shopping, Georgian Mall, transit, and Highway 400, this exceptional home combines move-in-ready comfort with the flexibility today's buyers are looking for. (id:55499)
Keller Williams Experience Realty
68 - 28 Donald Street
Barrie, Ontario
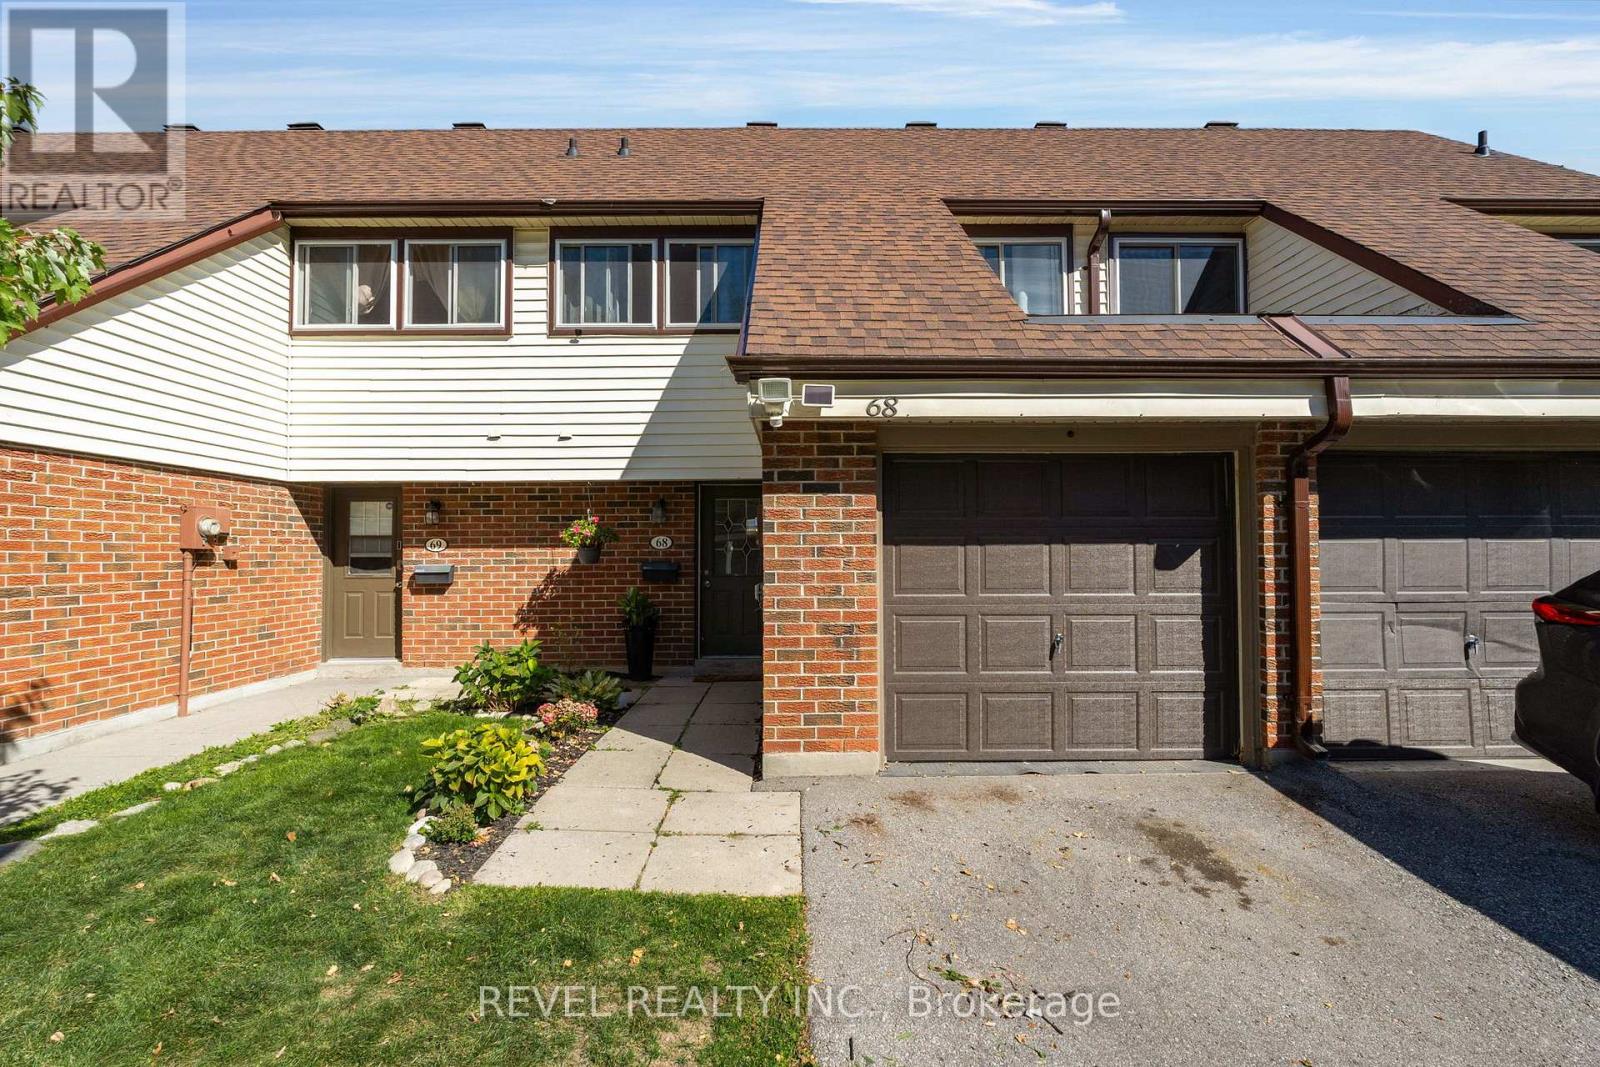
Quick & flexible closing available! Welcome to 28 Donald Street, Unit #68-a spacious 3-bedroom + den, 1.5-bathroom townhome offering the perfect blend of comfort, functionality, and location. Whether you're a first-time buyer, downsizer, or growing family, this home is designed to fit your lifestyle. Step inside to a bright and inviting living and dining area, offering plenty of room to gather with family and friends or simply unwind at the end of the day. The well-appointed kitchen features abundant cabinetry and generous counter space, making everyday cooking and entertaining effortless. A convenient powder room completes the thoughtfully designed main level.Upstairs, retreat to the expansive primary bedroom with ample space to relax and excellent closet storage. Two additional generously sized bedrooms provide flexibility for children, guests, or a home office, while a shared 4-piece bathroom completes the upper level.The partially finished basement extends your living space with a spacious den-perfect as a media room, playroom, home gym, or quiet workspace to suit your needs.Step outside to enjoy your private patio, an ideal setting for summer BBQs, morning coffee, or relaxing outdoors.Ideally located just minutes from Barrie's vibrant downtown, you'll enjoy easy access to shopping, restaurants, public transit, and everyday amenities. A lovely park is just steps from your door, and nearby highway access makes commuting simple and convenient.Offering exceptional space, versatility, and an unbeatable location, this well-maintained townhome is ready to welcome its next owners. Located only 2.1km From the greatly anticipated sports and entertainment facility coming to downtown Barrie by approx 2028. Don't miss your opportunity to call 28 Donald Street, Unit #68 home! (id:55499)
Revel Realty Inc.
27 Daphne Crescent
Barrie, Ontario
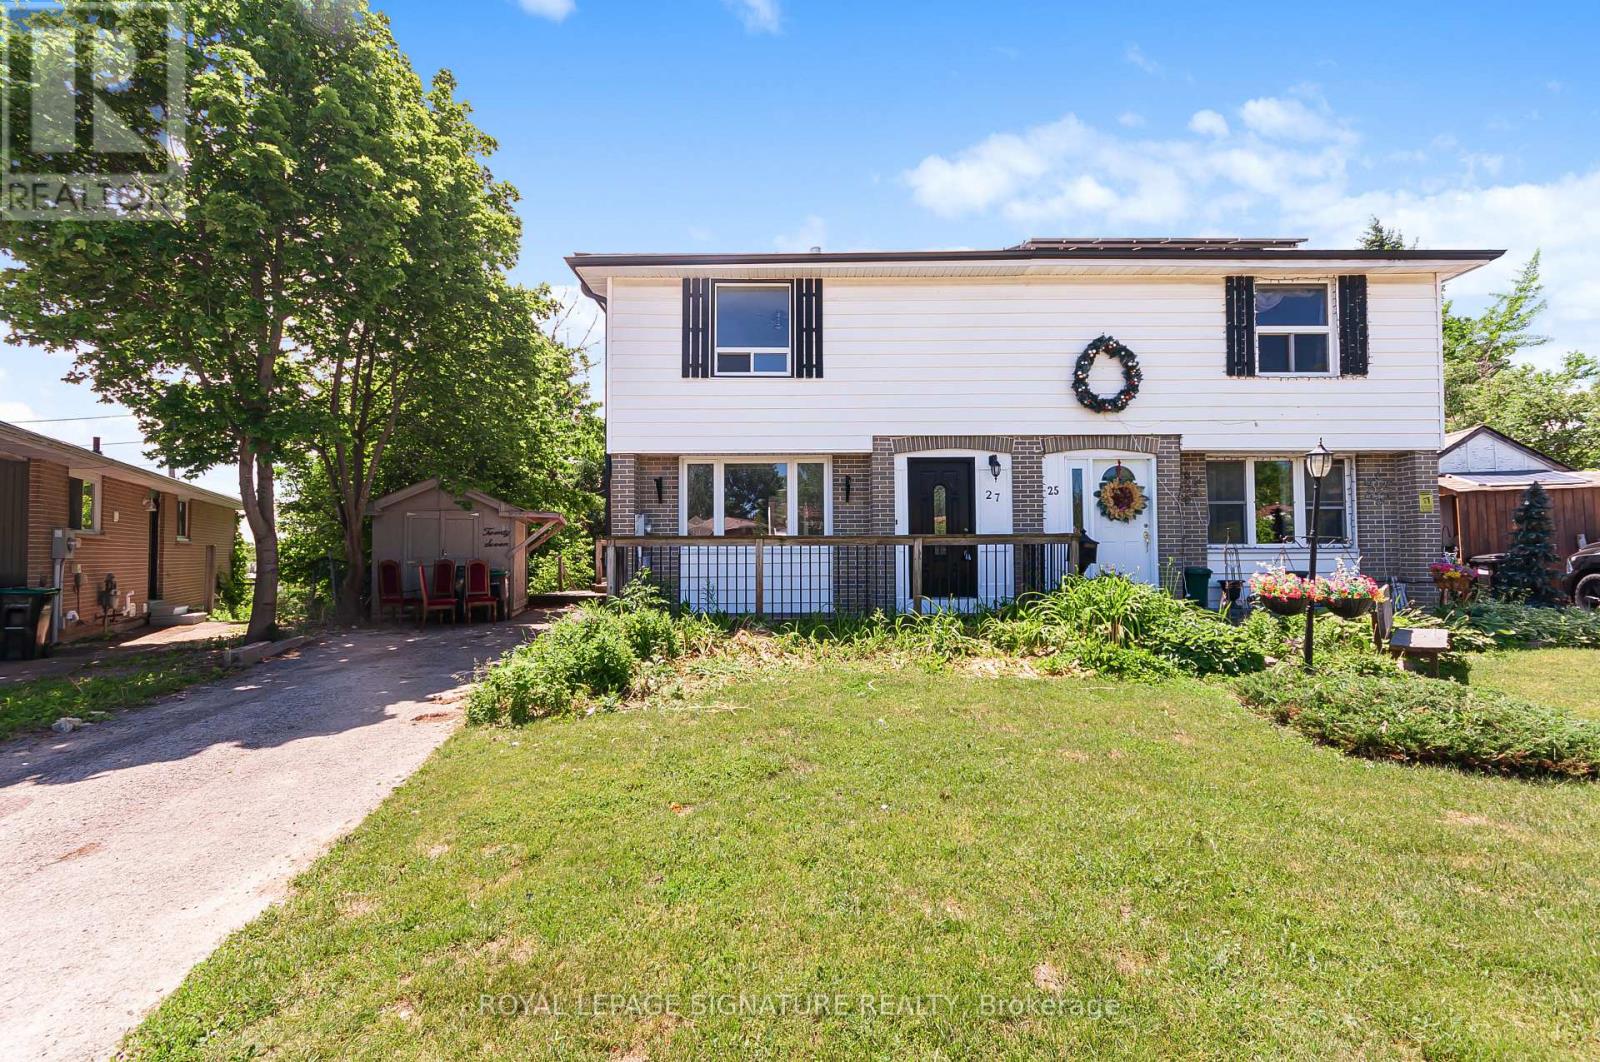
Turnkey Legal Duplex With Income Potential in Prime Barrie Location! Welcome to 27 Daphne Crescent, An Exceptional Opportunity For Investors, Multi-Generational Families, Or Homeowners Looking To Offset Their Mortgage With Rental Income. Situated On A Generous 25.07 x 175 ft lot, This Well-Maintained Legal Duplex Offers Versatility, Value, And Long-Term Potential.Featuring 4 Bedrooms And 2 Bathrooms Upstairs, And One Bedroom And Bathroom In The Basement With Fully Separate And Legal Basement Apartment With Its Own Entrance, Creating Excellent Income-Generating Potential. The Current Basement Tenants Pay $1,300/month And Are Willing To Stay or Leave. Investors Seeking Immediate Cash Flow Or Vacate To Accommodate Owner Occupancy. Enjoy Ample Parking With 4 Dedicated Parking Spaces, Perfect For Multiple Vehicles Or Tenants. The Deep Backyard Offers Plenty Of Outdoor Space For Entertaining, Gardening, Or Future Possibilities. Conveniently Located In A Family-Friendly Neighbourhood Just Minutes From Highway 400, With Easy Access To Schools, Parks, Shopping, Transit, And Everyday Amenities, This Property Is Ideally Positioned For Commuters And Families Alike.Whether You're Expanding Your Investment Portfolio Or Searching For A Home With Built-In Income Potential, 27 Daphne Crescent Delivers Flexibility, Convenience, And Value In One Complete Package!! (id:55499)
Royal LePage Signature Realty
77 Mcalister Avenue
Richmond Hill, Ontario
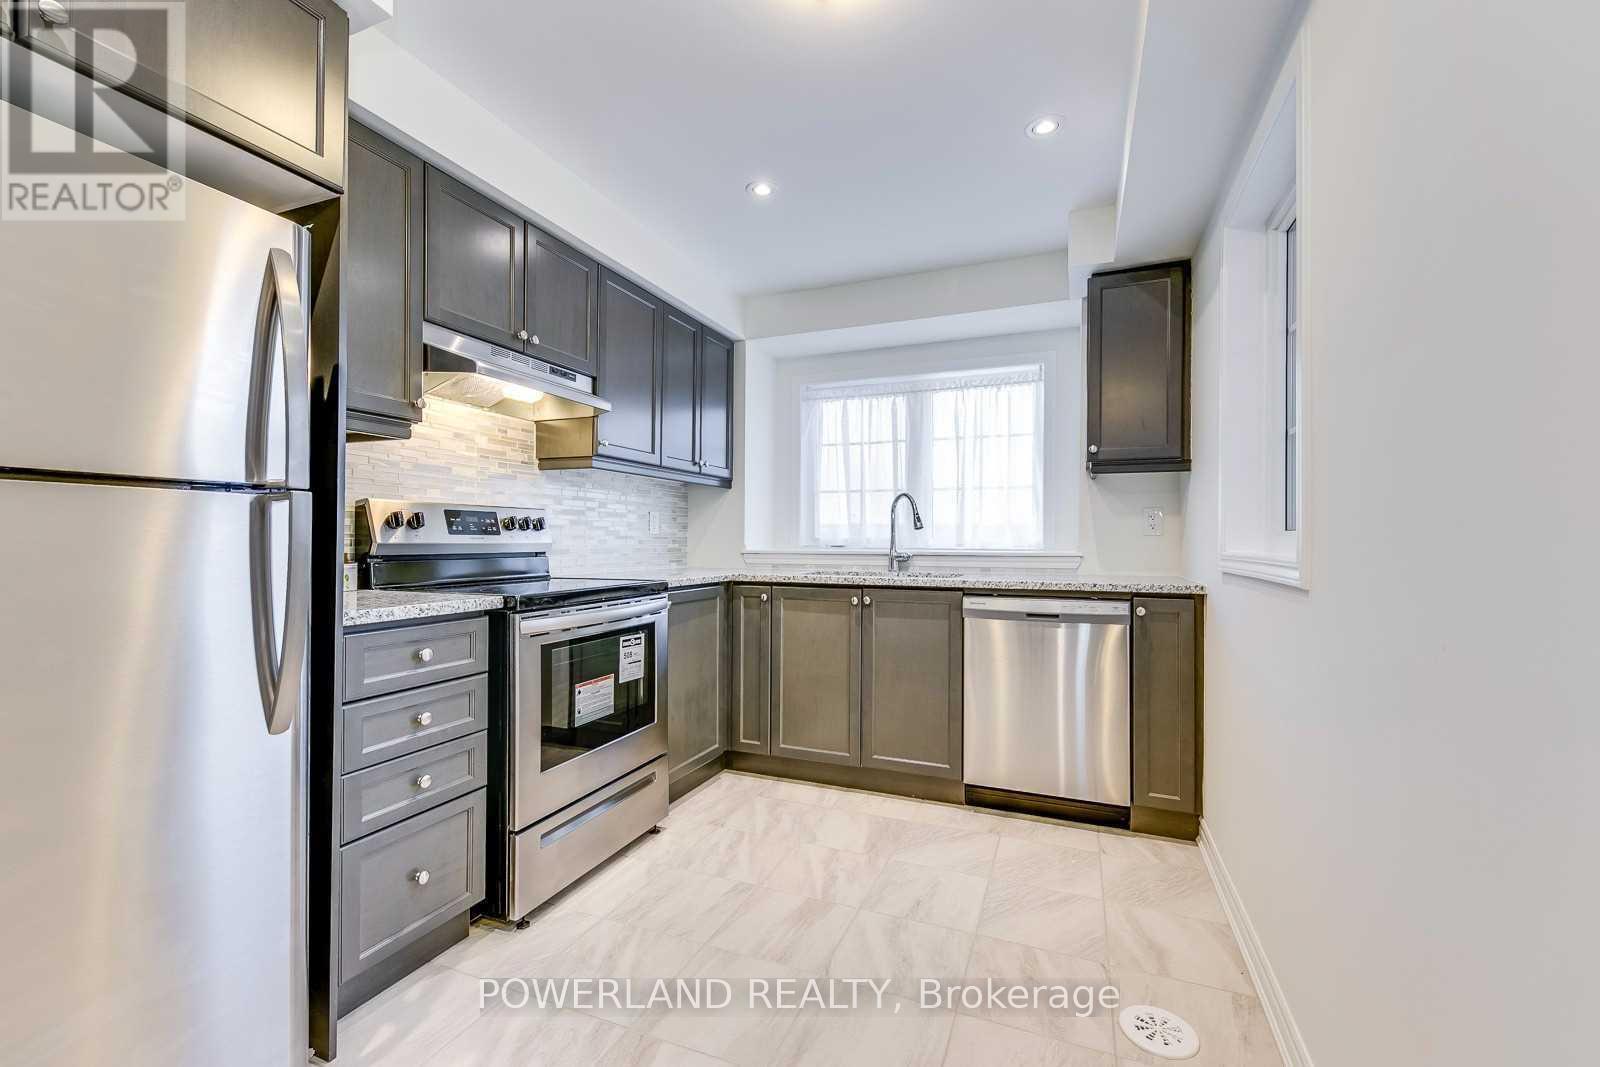
5-Year-New Modern Mattamy-Built Freehold Townhome backing onto Richmond Green Park in a highly sought-after Richmond Hill community. Bright open-concept layout featuring 2 bedrooms + office, ideal for young professionals or growing families. Upgraded with hardwood floors, pot lights, quartz countertops, stylish backsplash, under-mount sink, stainless steel appliances, and second-floor laundry. Enjoy a private terrace overlooking the park. No sidewalk with a private driveway accommodating 2-car parking. Walking distance to Richmond Green Secondary School, Richmond Green Sports Centre, parks, and trails. Minutes to Costco, Home Depot, shopping, Hwy 404, GO Station, and public transit. Photos were taken prior to the current tenant's occupancy. (id:55499)
Powerland Realty
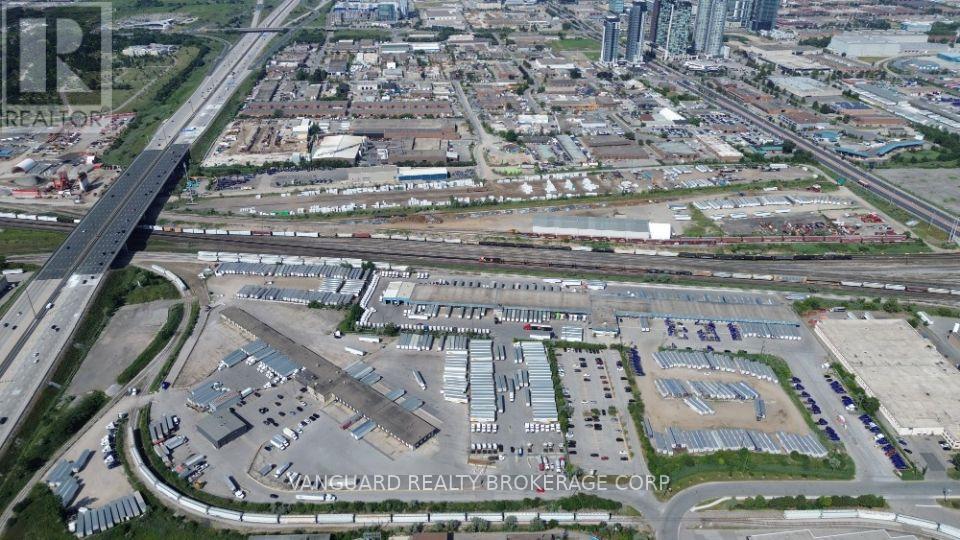
101 Doney Crescent
Vaughan, Ontario
Exceptional industrial land available for lease in a highly accessible location just minutes from Highway 407, the property offers flexible outdoor storage options. (id:55499)
Vanguard Realty Brokerage Corp.
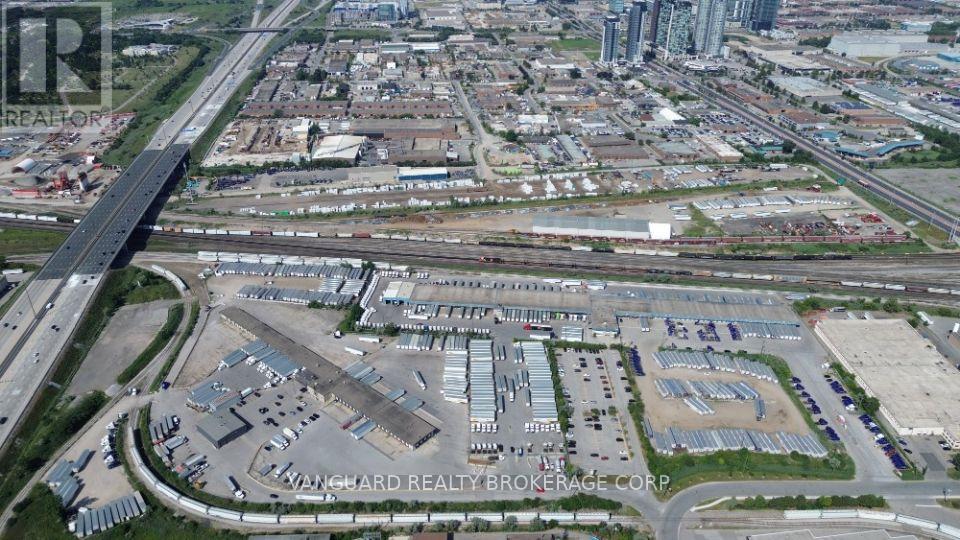
205 Doney Crescent
Vaughan, Ontario
Exceptional industrial land available for lease in a highly accessible location just minutes from Highway 407, the property offers flexible outdoor storage options. (id:55499)
Vanguard Realty Brokerage Corp.
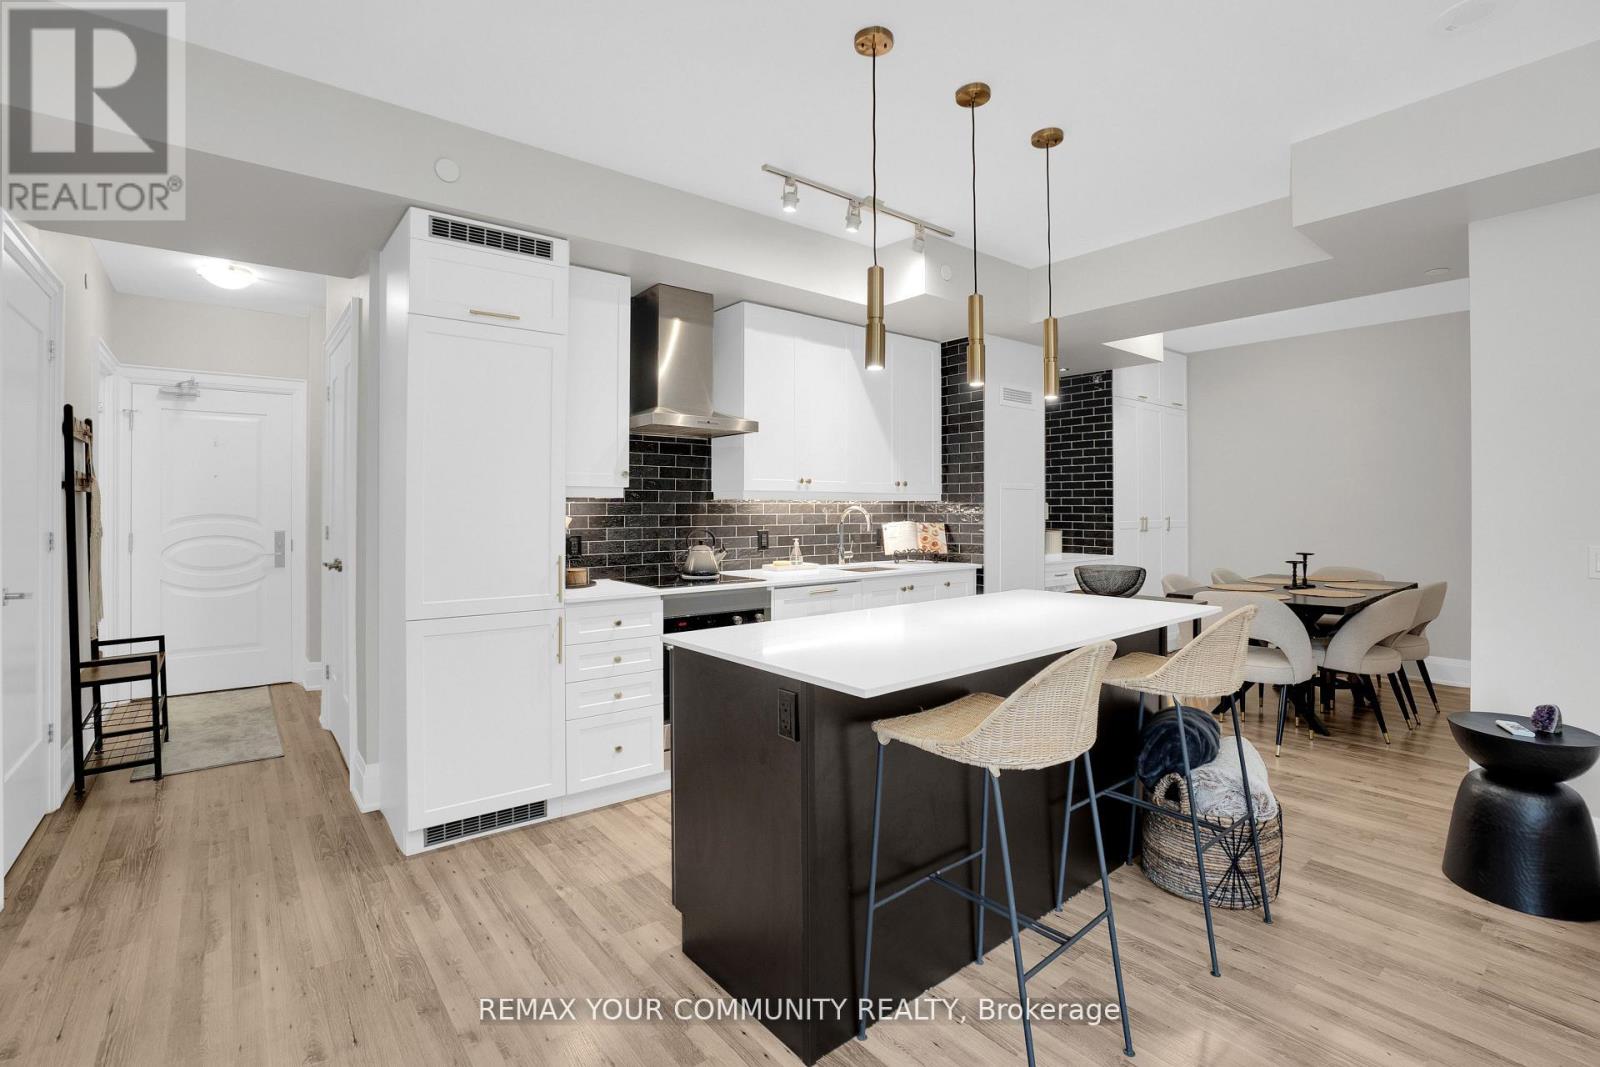
523 - 9085 Jane Street
Vaughan, Ontario
***2 PARKING SPACES!*** Welcome To Suite 523! This Fully Upgraded 1+1 Bedroom, 2 Bathroom Unit Is Loaded With Upgrades, Includes 2 PARKING SPACES And 1 Locker, And Is Situated In A Highly Desirable Area Of Vaughan. Featuring Soaring 9 Ft Ceilings, This Bright And Spacious Suite Is Just Steps From Vaughan Mills, Transit, Canada's Wonderland, And Diverse Dining Options, Offering Unparalleled Convenience. The Open-Concept Layout Features A Spacious Living And Dining Area, Perfect For Entertaining. The Extended Kitchen Boasts Extra Storage, Quartz Countertops, A Coffee Bar, A Built-In Wine Rack, And Modern Upgrades, Including A Stylish Backsplash, Hood Fan, And Extended Kitchen Island For Added Functionality. Upgraded Bathrooms Include High-End Fixtures, A Whirlpool Bath With 16 Jets, And A Primary Shower With A Glass Door. Premium Finishes Adorn The Trims, Doors, And Cabinets Throughout, While Remote-Controlled Fans/Lights And Elegant Pot Lights Add Style And Comfort. The Large Den Is Ideal For An Office Or Extra Bedroom, And The Sunroom Offers Access From Both The Primary Bedroom And Living Room. This Suite Is A Must-See! (id:55499)
RE/MAX Your Community Realty
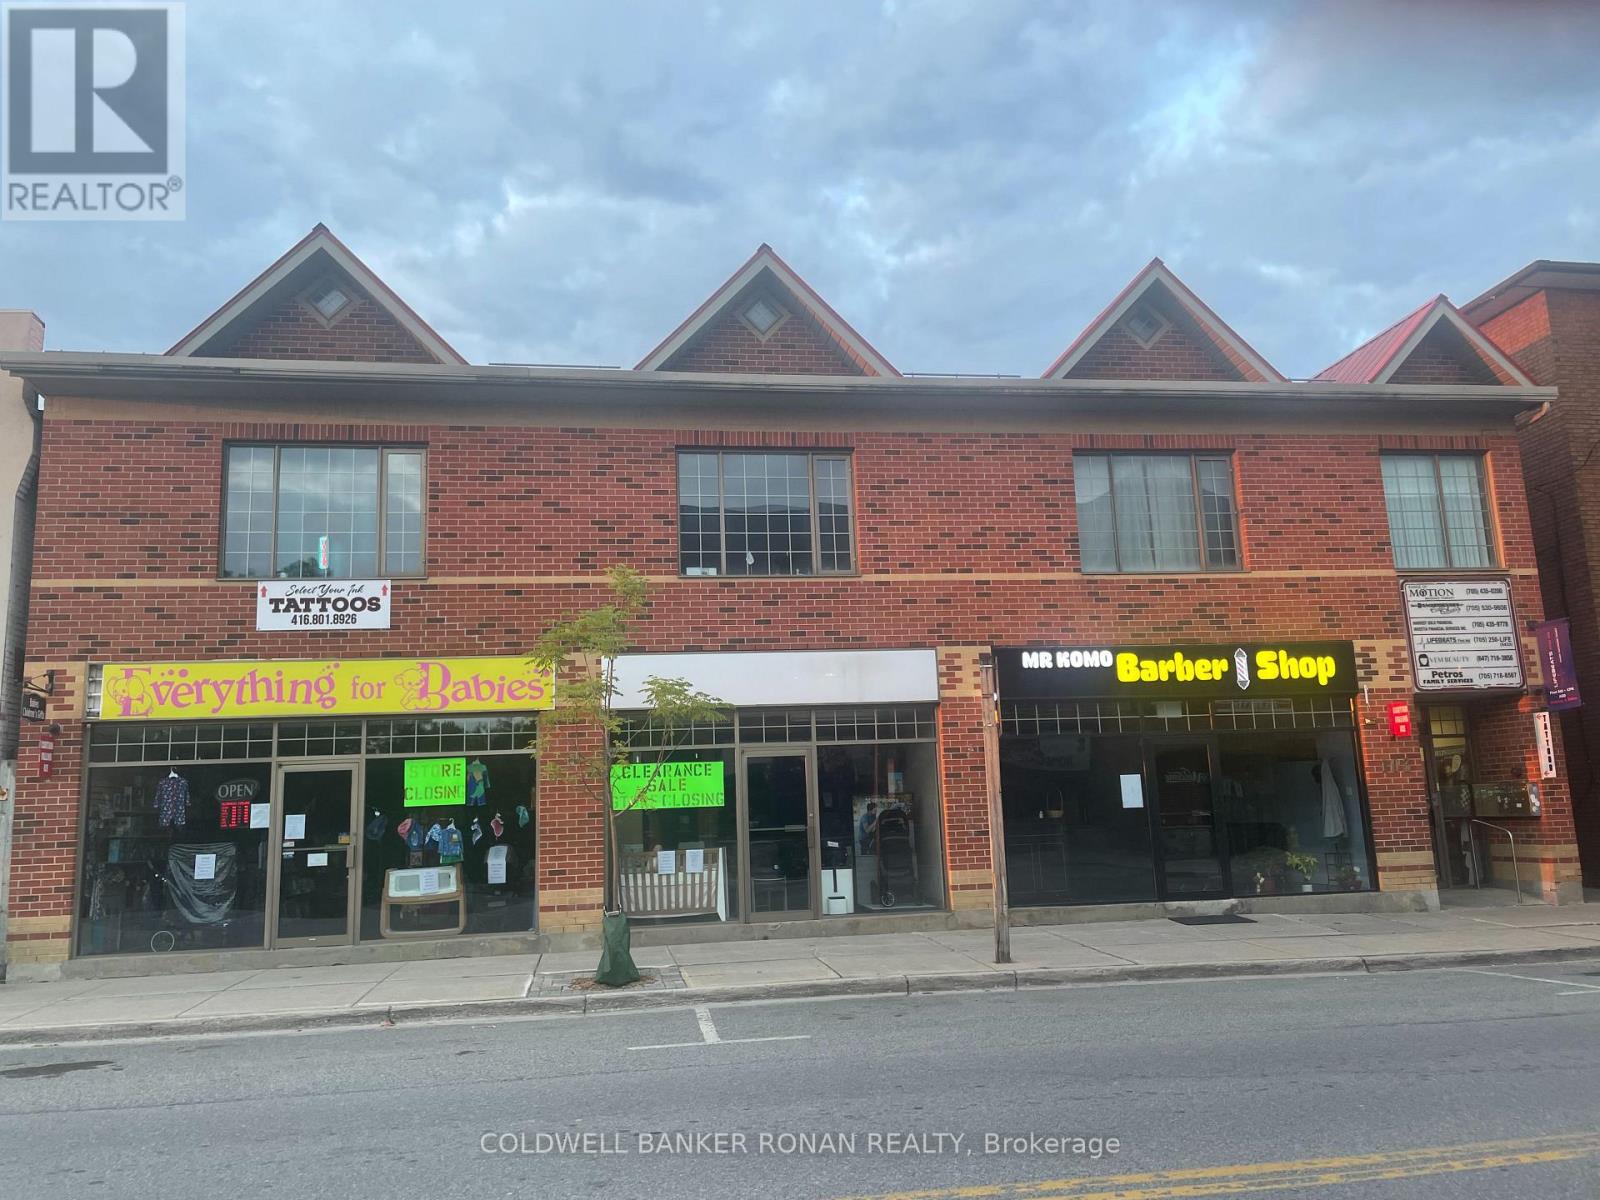
103b - 103 Victoria Street W
New Tecumseth, Ontario
Excellent opportunity to lease and operate your business from a location in downtown Alliston. This is a ground floor unit fronting on Victoria Street. Plenty of foot traffic in the downtown core. Ample parking in the private lot behind the building and a municipal parking lot across the street. The adjacent unit can be leased with this unit for an additional 1,235 square feet. (id:55499)
Coldwell Banker Ronan Realty
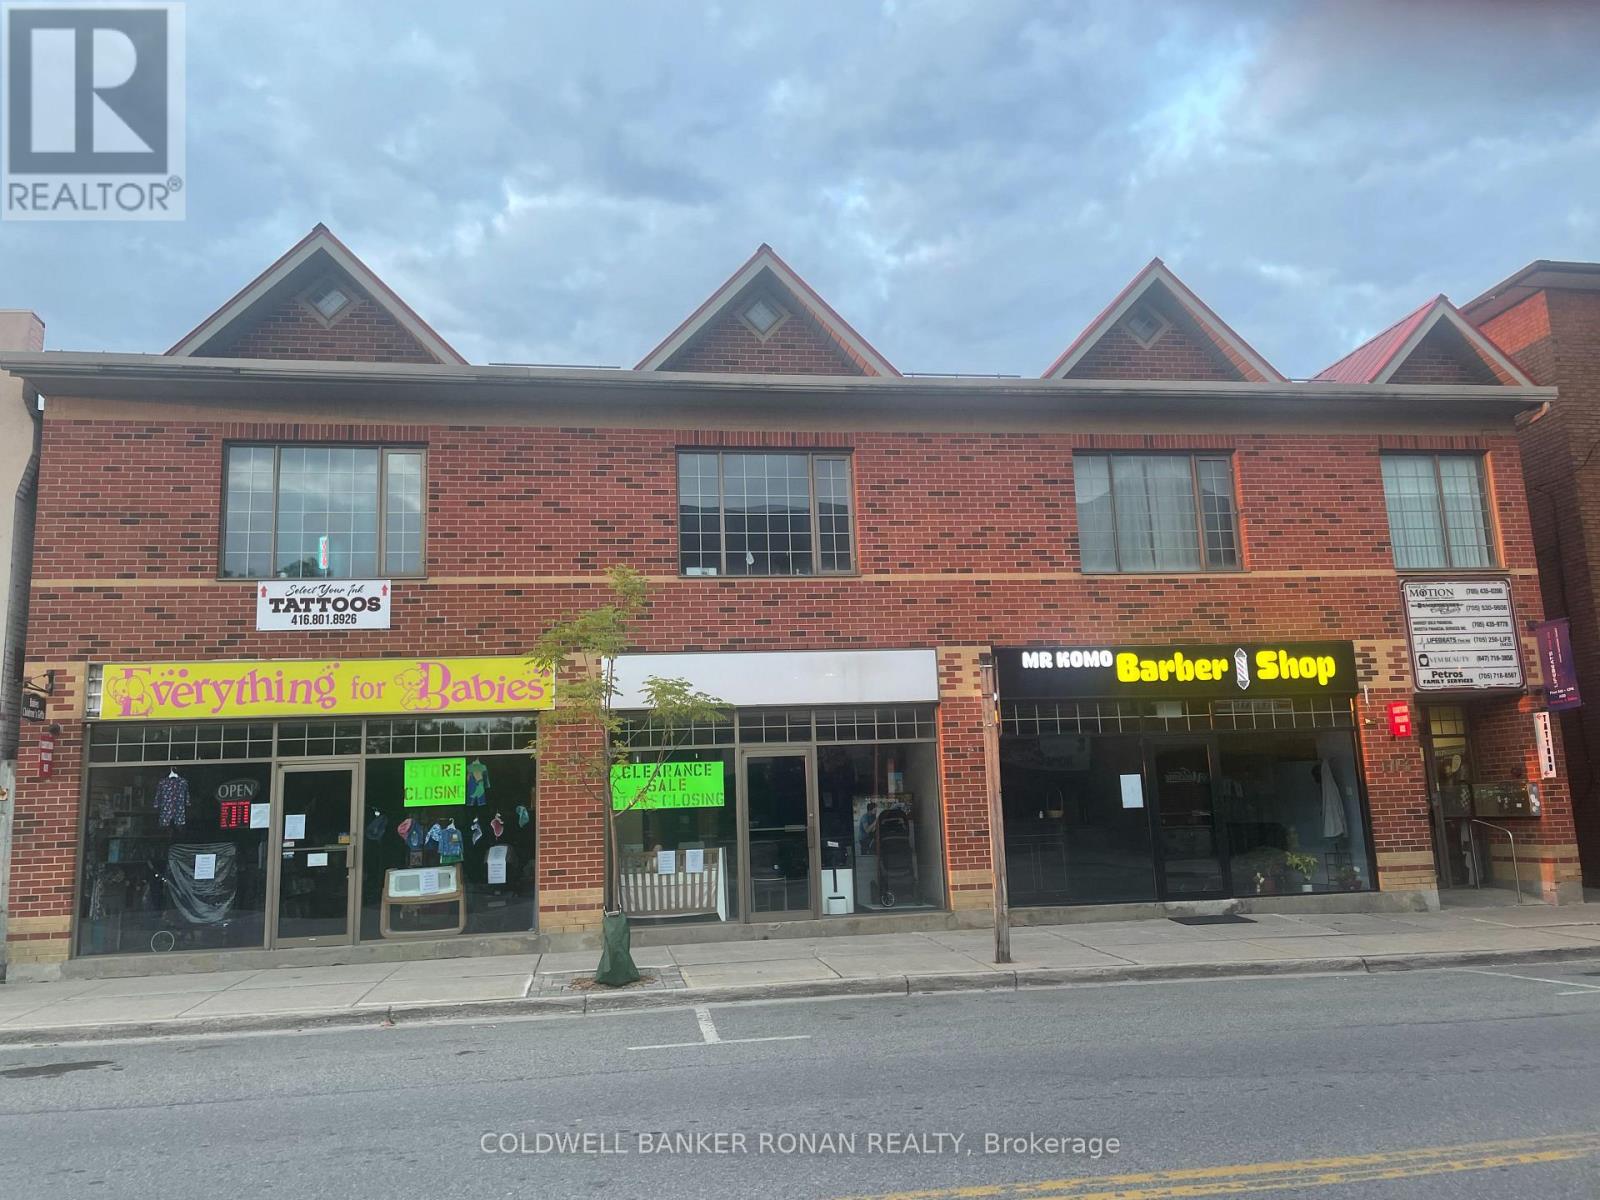
103a - 103 Victoria Street W
New Tecumseth, Ontario
Excellent opportunity to lease and operate your business from a location in downtown Alliston. This is a ground floor unit fronting on Victoria Street. Plenty of foot traffic in the downtown core. Ample parking in the private lot behind the building and a municipal lot across the street. The adjacent unit can be leased with this unit for an additional 1,040 square feet. (id:55499)
Coldwell Banker Ronan Realty
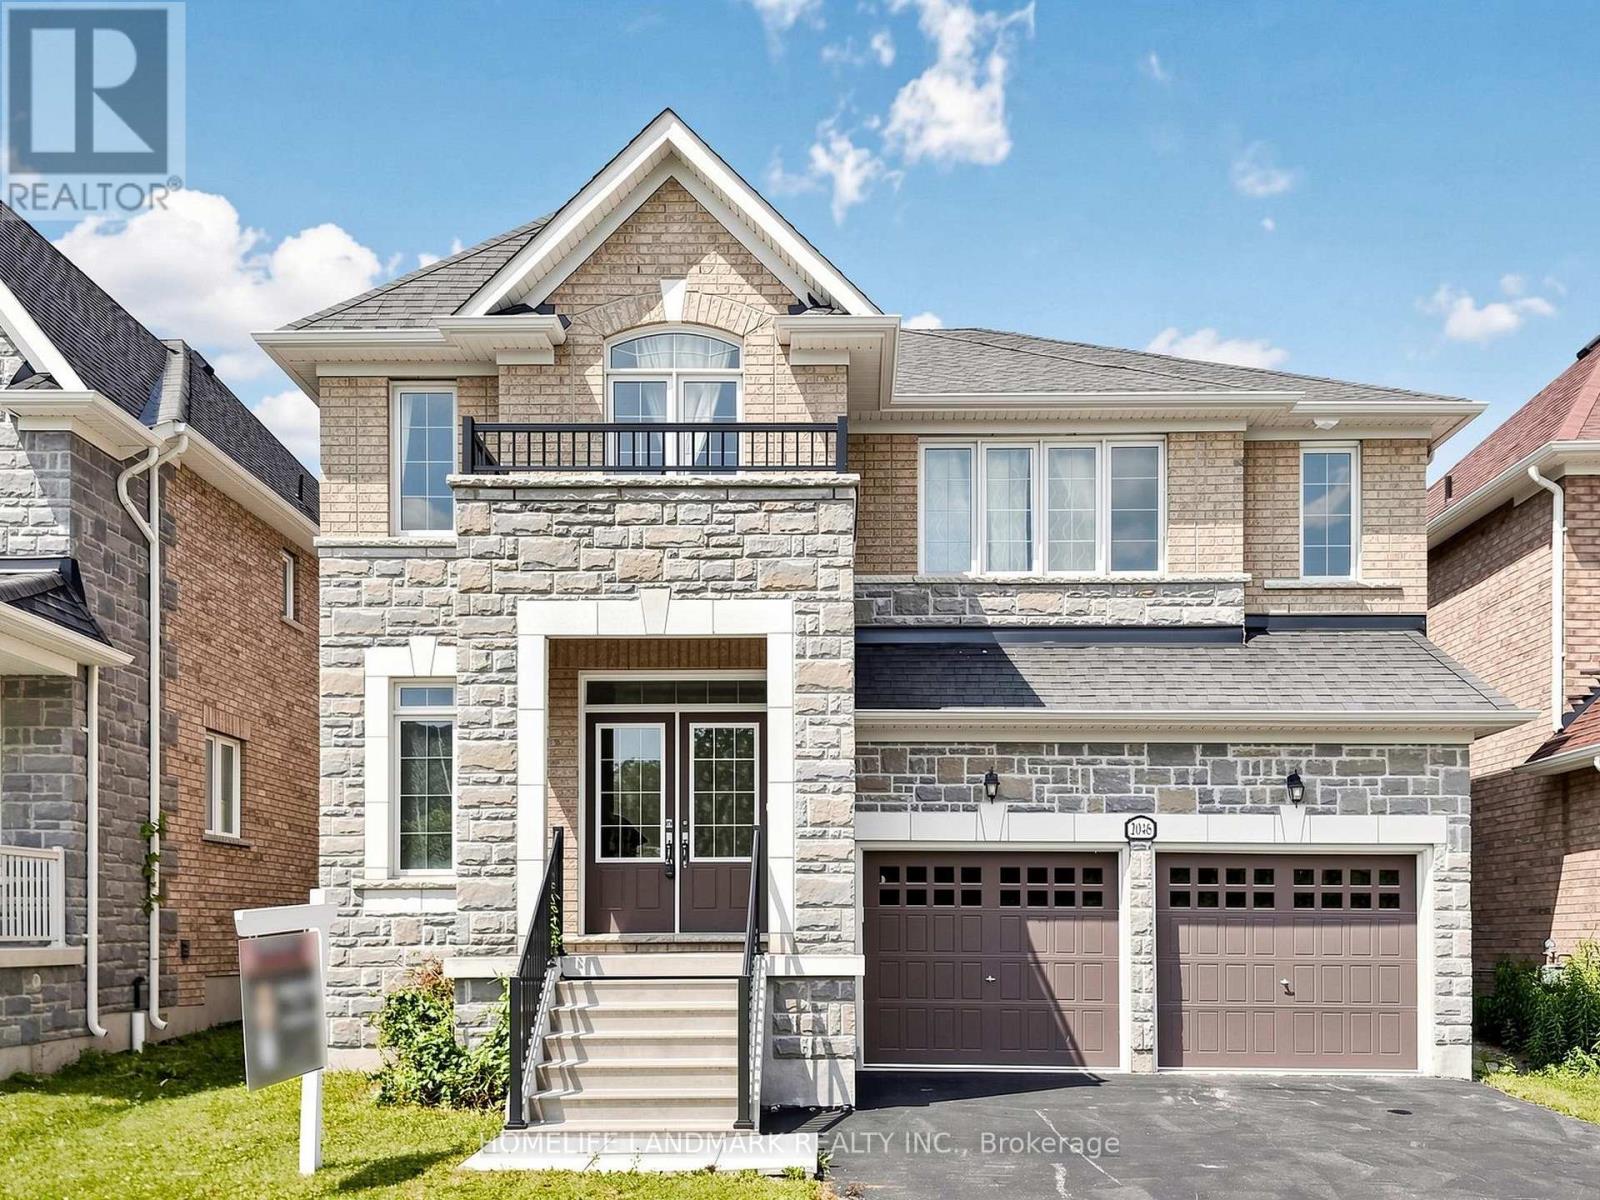
2046 Webster Boulevard
Innisfil, Ontario
Welcome to 2046 Webster Blvd in the highly sought-after Alcona community of Innisfil. This impressive Weston Model offers approximately 3,235 sq. ft. of thoughtfully designed living space, featuring 4 spacious bedrooms and 4 bathrooms, perfect for growing families.The heart of the home is the beautifully upgraded chef's kitchen, complete with premium finishes, abundant cabinetry, a large centre island, and a commercial-grade refrigerator-ideal for those who love to cook and entertain. The bright, open-concept layout seamlessly connects the kitchen to the living and dining areas, creating a warm and inviting atmosphere for everyday living and special gatherings.Upstairs, you'll find generously sized bedrooms, including a luxurious primary suite with a walk-in closet and a spa-inspired ensuite. Each additional bedroom offers ample space and comfort for family members or guests.The unfinished basement presents a fantastic opportunity to create the space you've always wanted-whether it's a home theatre, gym, recreation room, or additional living quarters.Located in one of Alcona's most desirable neighbourhoods, this exceptional home is just minutes from schools, parks, shopping, Lake Simcoe, Innisfil Beach, Friday Harbour Resort, and all essential amenities. A rare opportunity to own a spacious, upgraded family home in a thriving lakeside community. (id:55499)
Homelife Landmark Realty Inc.
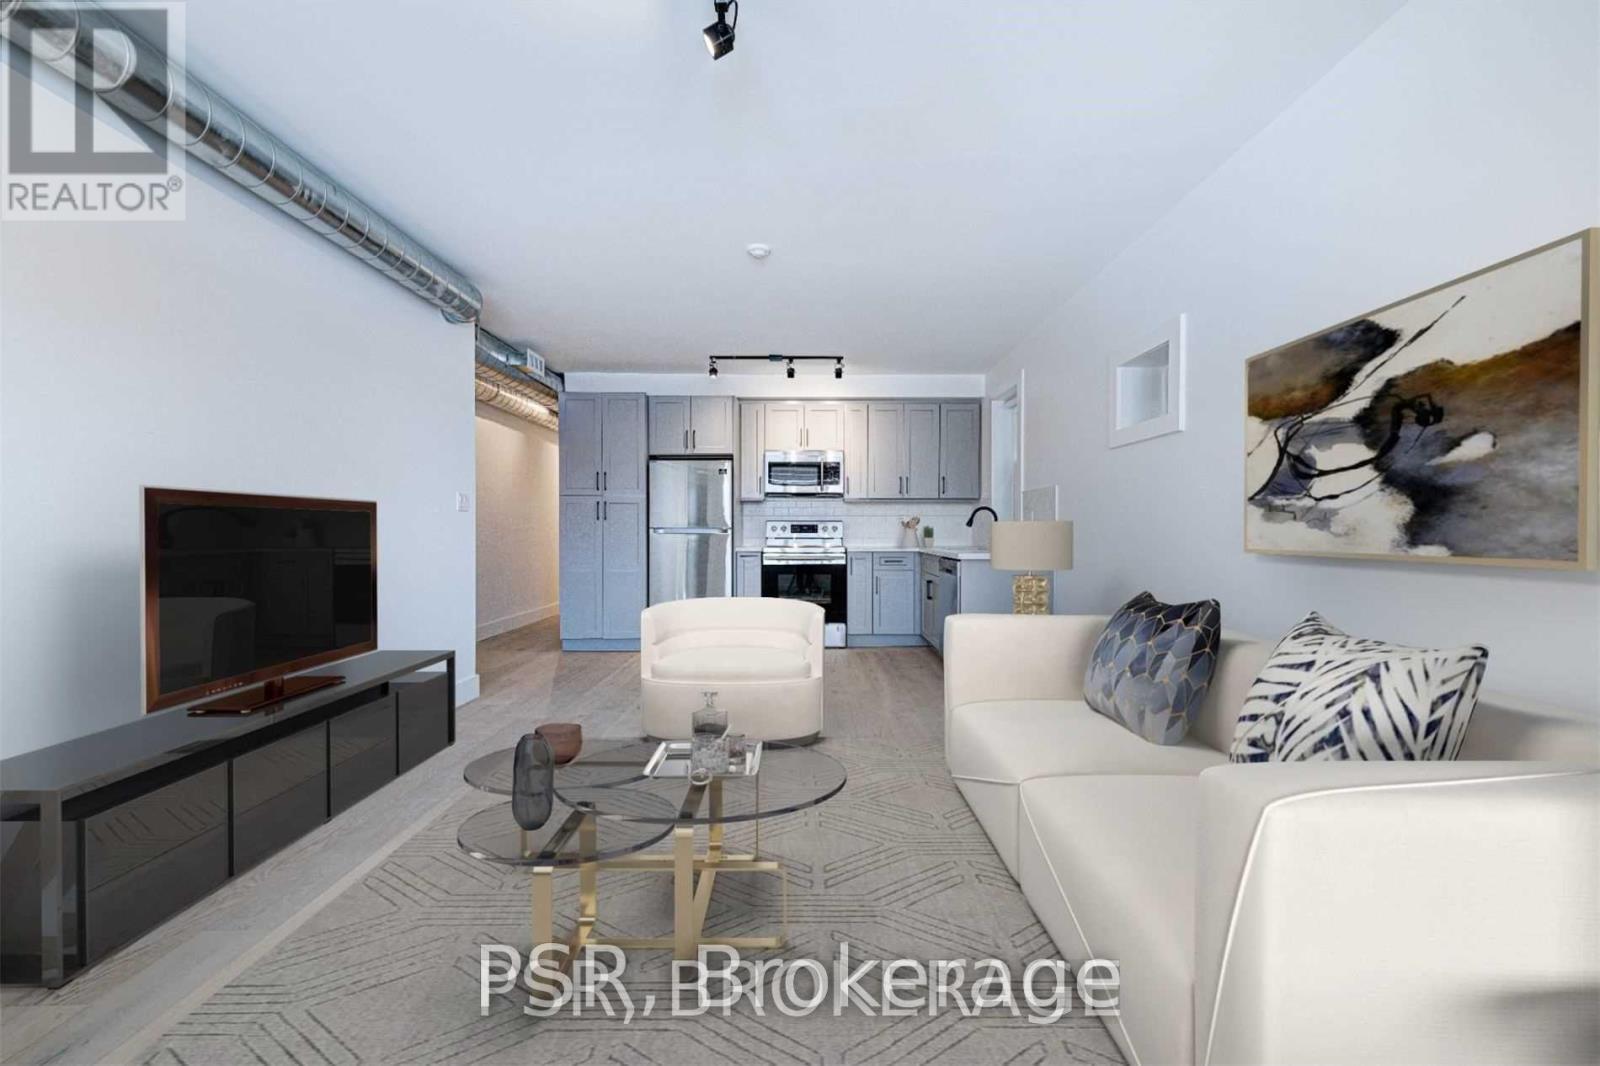
Main - 87 Hammersmith Avenue
Toronto, Ontario
Wonderful Opportunity To Live In The Heart Of The Beaches South Of Queen St! Renovated 1000 Sq.Ft 2 Bedroom Unit. Hardwood Floors Throughout & Designer Finishes. Beautiful L-Shaped Kitchen With Stone Counters & Stainless Steel Appliances. Not A Detail Was Missed. Spa Like Bathroom. Front Porch For You To Enjoy. Perfect For Young Family Or Working Professionals That Want To Enjoy Everything The Beach Offers. South Of Queen! (id:55499)
Psr
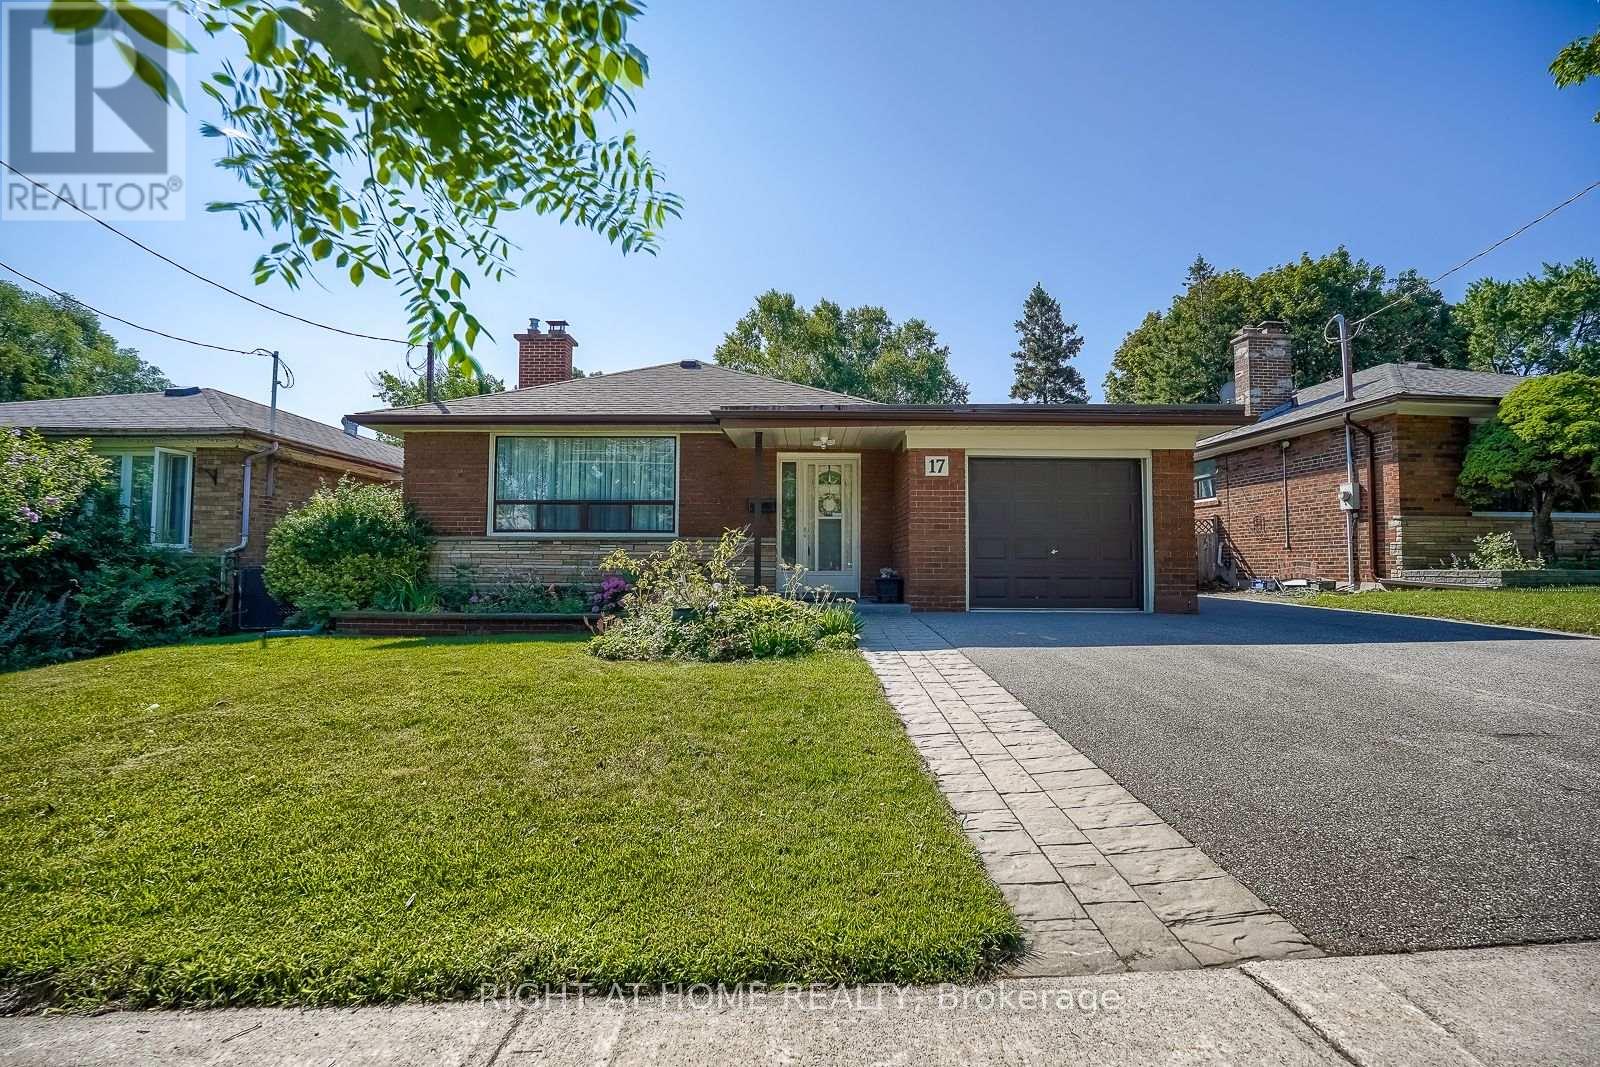
17 Painted Post Drive
Toronto, Ontario
Move in ready! Immaculate! Huge lovingly cared for bungalow with separate entrance to basement with full 4 piece bath and roughed in plumbing for potential kitchen. (The hard work has been done). Kitchen updated, freshly painted living room and dining room (2026), furnace (2020). Basement kitchen is roughed in. Super convenient to TTC, shopping, parks, schools, 401. An outstanding family home! (id:55499)
Right At Home Realty
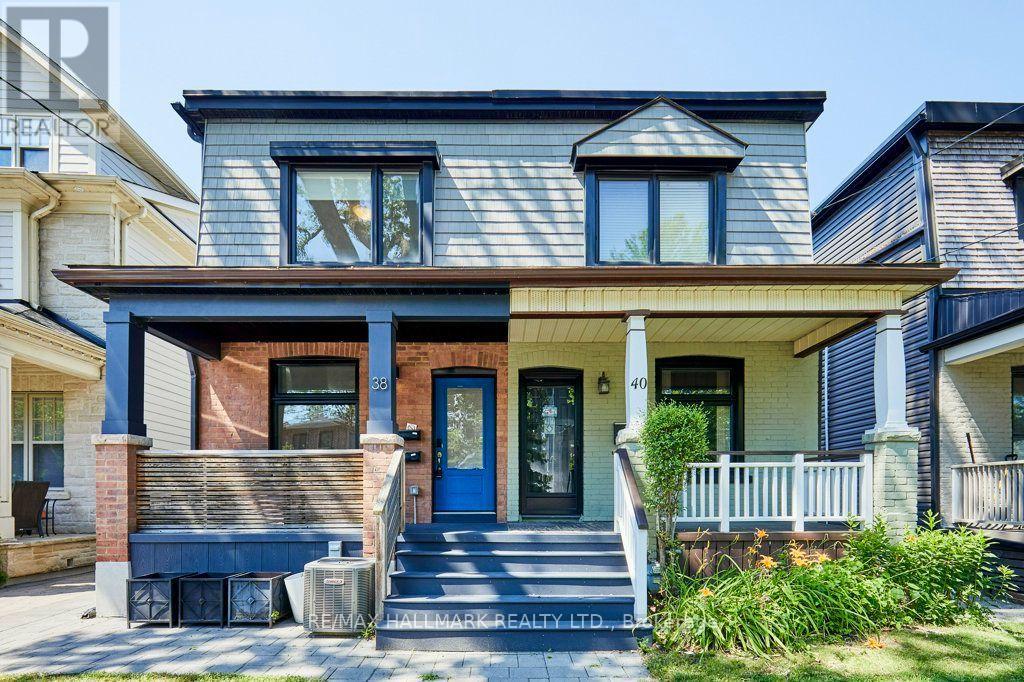
Main/upper - 38 Shudell Avenue
Toronto, Ontario
Beautifully Renovated 3 Bedroom Home In The Pocket! Gorgeous Matte Finished Hardwood Floors Throughout.Open Concept Main Floor Features Custom Built-Ins,Renovated Kitchen W/Stainless Steel Appliances,Gas Stove,Kitchen Island & W/O To Deck.Large Master Bedroom Offers An Ensuite Bath & Double Closet.Second Floor Laundry.Fabulous Location Steps To Ttc, Danforth Shopping,Restaurants & Cafes.Great Schools,Parks & Bike Trails Nearby. Basement Not Included. (id:55499)
RE/MAX Hallmark Realty Ltd.
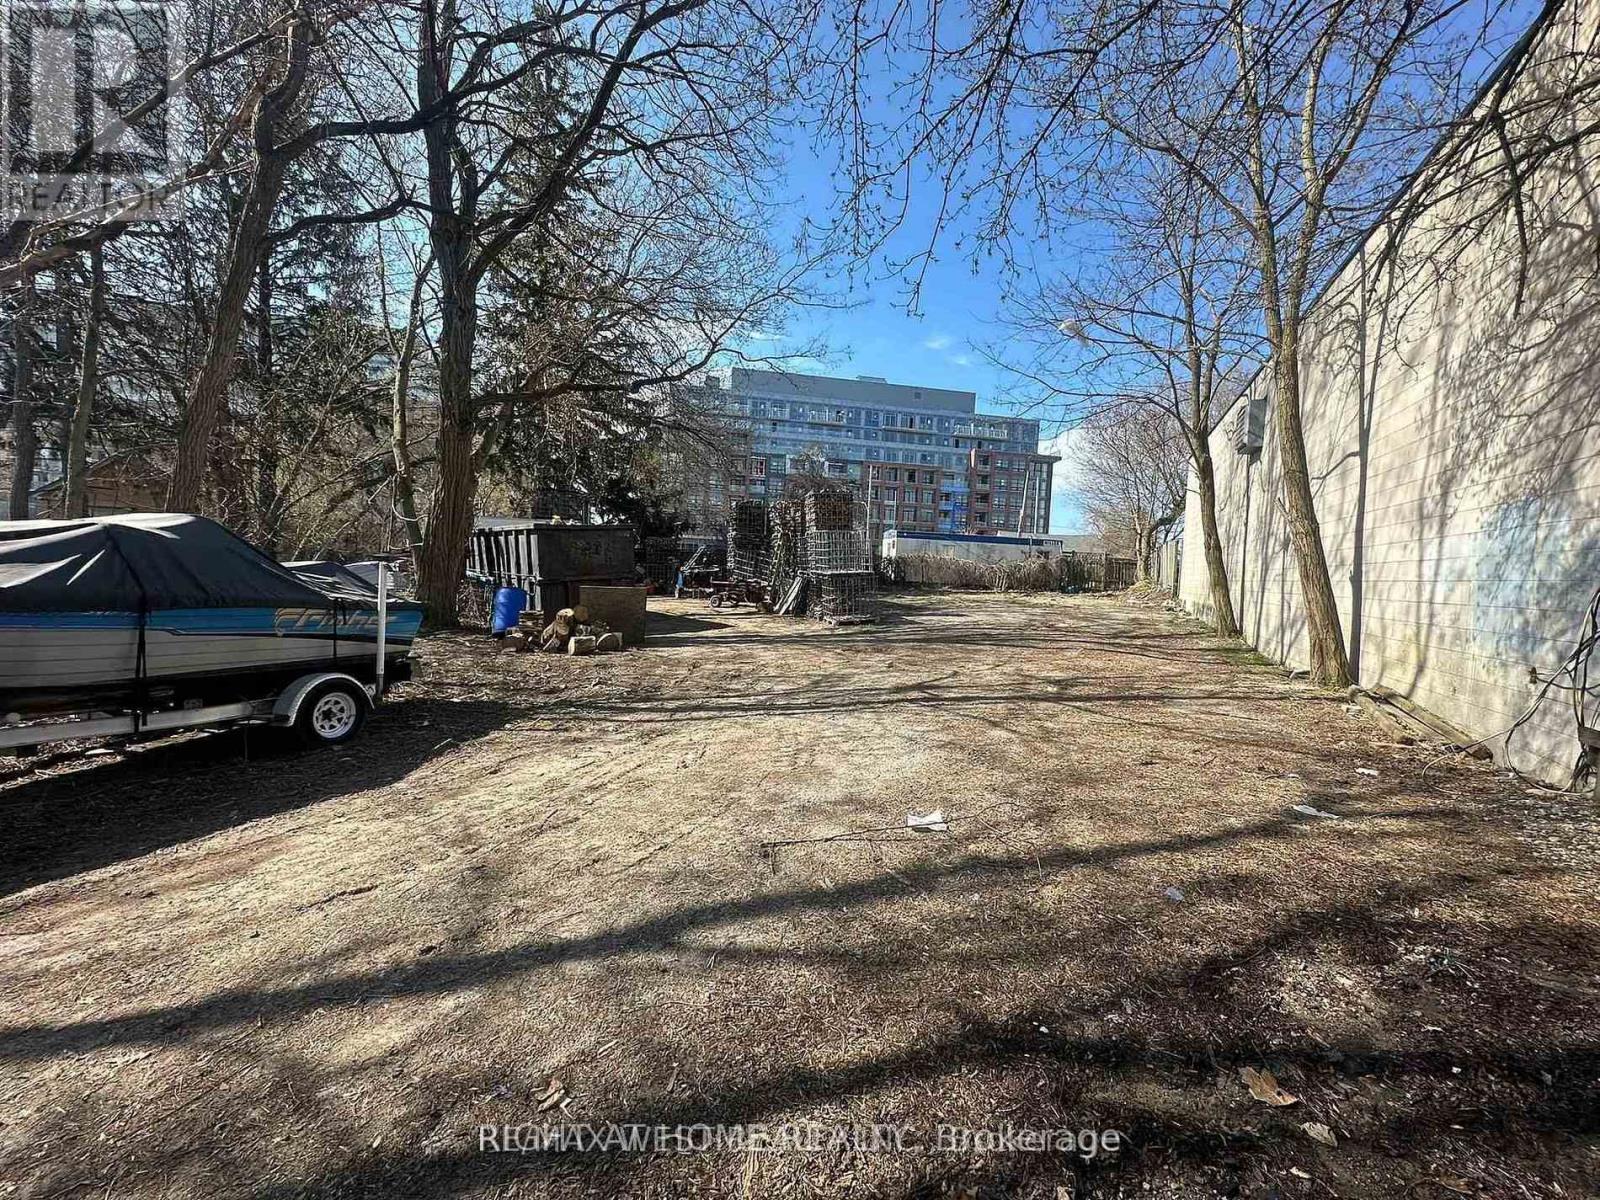
34 Morrish Road
Toronto, Ontario
Large Yard ideal for storage material, vehicles and machinery. Gated entry. (id:55499)
Right At Home Realty
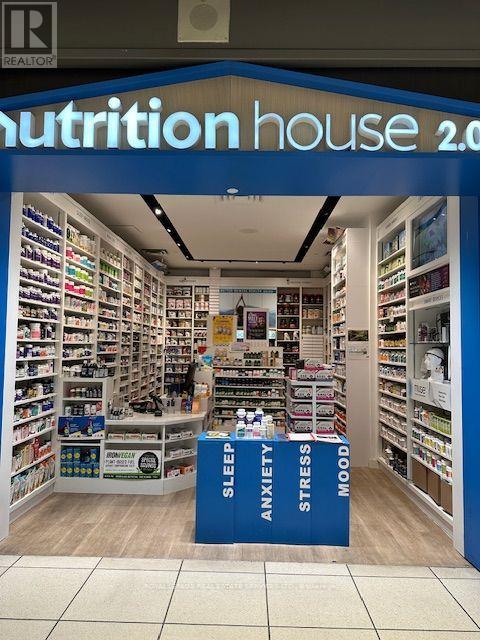
D103 - 1 Dundas Street E
Toronto, Ontario
GREAT OPPORTUNITY TO OWN one of Canada's Leading National Health Food Chain "Nutrition House" Operating at MOST BUSIEST SHOPPING MALL "EATON CENTRE - Downtown Toronto for over a couple of decades. Ideally located alongside the escalator leading to Dundas subway station. huge Traffic and loyal and long terms clienteles, NHDIRECT ecommerce website, Area: 428 square feet. Good rent including utility, Good Income. Open for Mall hours. (id:55499)
Royal LePage Real Estate Services Ltd.
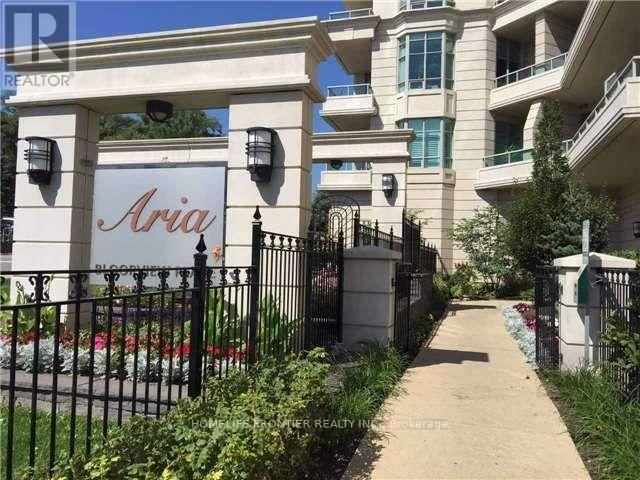
703 - 10 Bloorview Place
Toronto, Ontario
Luxury "Aria" Bldg. With Gorgeous South Exposure, Lots Of Nature Light, 2 Beds 2 Baths, EXCELLENT Layout With Nice Dining Area, MASTER Bedroom Separate from Bedroom #2, 9' Ceiling, Granite Kitchen Counter With Stainless Steel Appliances, Hardwood Flooring Thru Out. Living Room Walk Out to Balcony with Amazing Open south View. Great North York Location, Steps away to shopping, School, Greenbelt trail, Hwy 401 & 404, Subway, buses and all other amenities... (id:55499)
Homelife Frontier Realty Inc.
58 Johnston Avenue
Toronto, Ontario
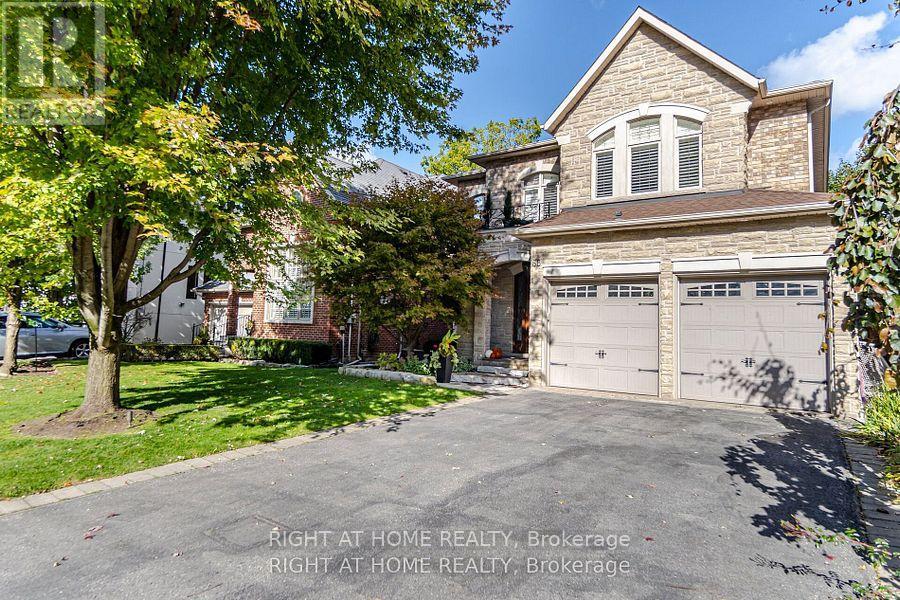
Welcome to this immaculate 4-bedroom custom-built home located in the high-demand Yonge & Sheppard area. Just minutes from Hwy 401, subway, public transit, and endless amenities. This stunning residence blends elegant design with functional living. From top to bottom, this home impresses with hardwood floors throughout, extensive upgrades, and thoughtful details. The main level, with a 5 burner Wolf stove, built -in panelled fridge and dishwasher, a 5.1 surround sound superior speaker system in family room, is ideal for entertaining, while the finished basement with a full second kitchen, and a 7.2 surround sound home theatre with 150" wall projection for a full silver screen experience, offers versatility for extended family or rental potential. Upstairs, enjoy the convenience of second-floor laundry and generously sized bedrooms. Step outside to your private backyard oasis, a true resort-style retreat. The fully landscaped yard features an inground pool and a custom-built cabana equipped with: Granite countertops, kitchen sink, built-in refrigerators and an LG TV. Outdoor shower, two-piece bathroom, Outdoor waterproof SunBrite TV, built-in sound system (two rock speakers + two cabana speakers), Five-burner gas BBQ, storage room, and elegant European-style lighting. Perimeter outdoor lighting that sets the perfect ambiance for day or night. New garage doors, inground sprinkler system, exceptional curb appeal, and every inch of this home shows pride of ownership. This is a rare opportunity to own a turn-key luxury home in one of North York's most coveted neighborhoods. Just move in and enjoy! (id:55499)
Right At Home Realty
3303 - 361 Front Street W
Toronto, Ontario
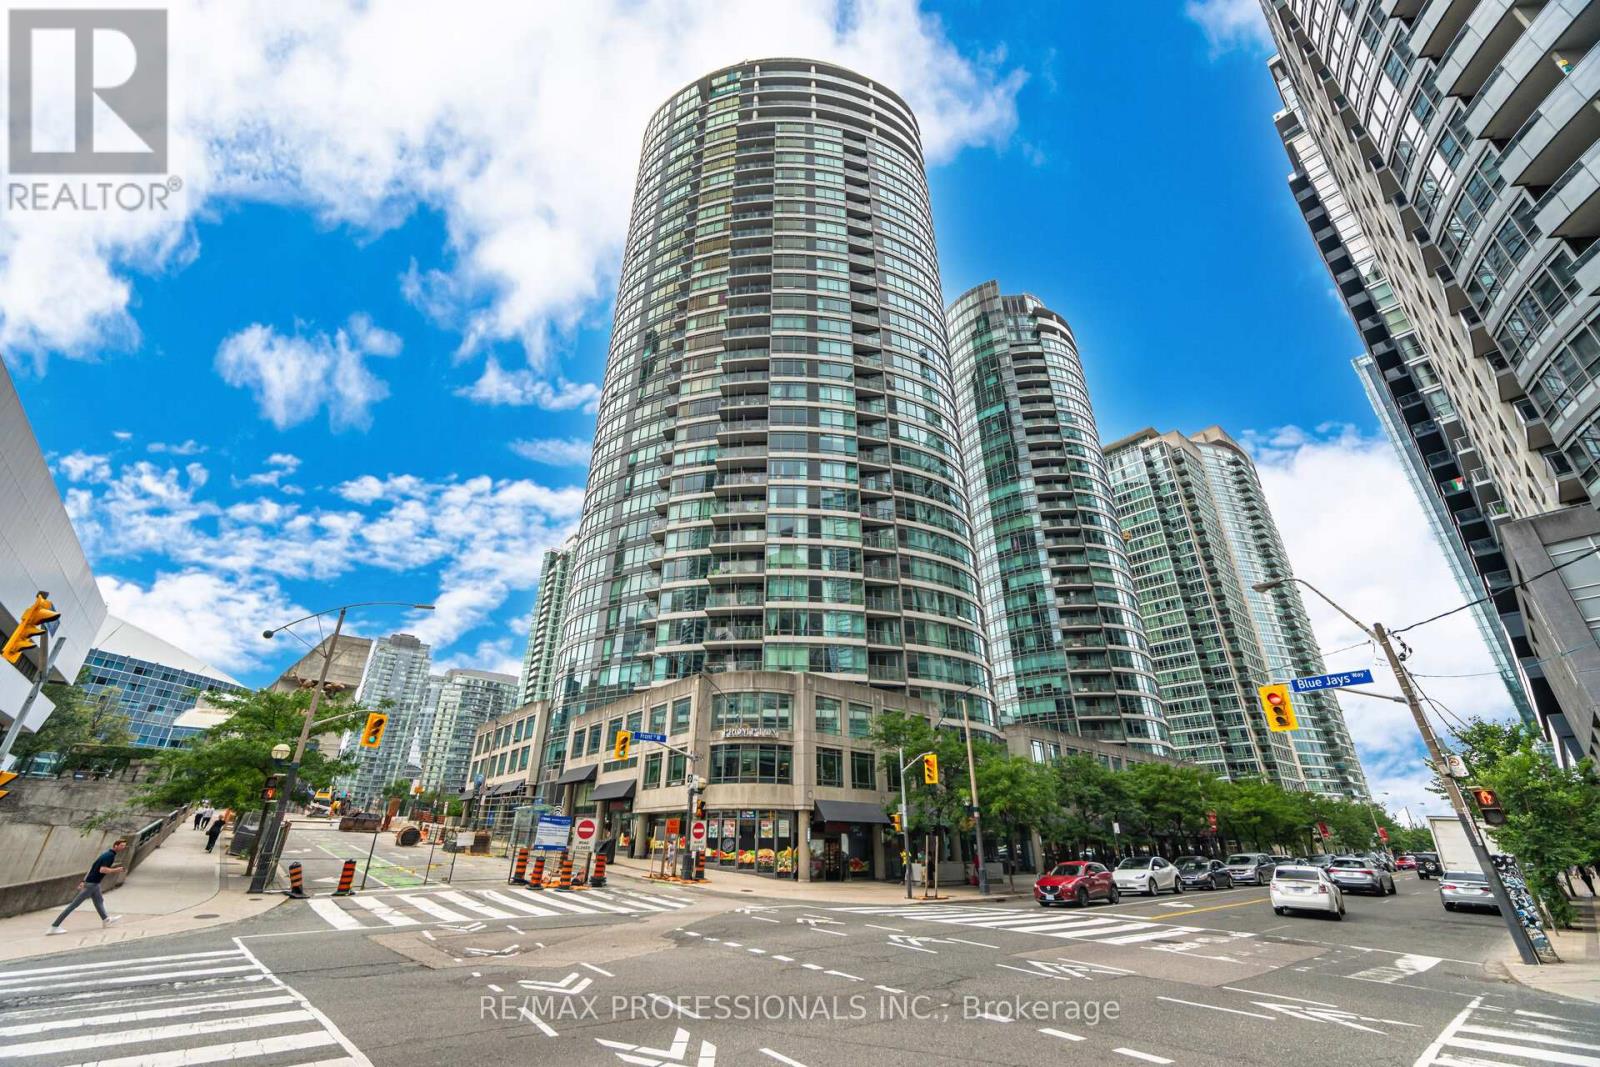
One of a kind! Super bright and spacious one bedroom plus den apartment in the heart of downtown Toronto. Incredible panoramic city views overlooking the Rogers Centre, Toronto's landmark CN Tower and the Toronto islands. A lot of natural light, floor-to-ceiling windows, this unit has 759 SqFt total floor area, 9ft ceilings, open concept Living/ Dining area, wine bar , wine fridge. Full size kitchen with island, granite countertop, backsplash. Spacious bedroom with two closets. The den with Murphy Bed, perfect as a extra bed or a home office. Fantastic amenities includes indoor pool, fitness club, saunas, basketball court, hot tub and billiards. Easy walk to Union Station, Financial and Entertainment districts. One parking and one locker (id:55499)
RE/MAX Professionals Inc.
551 - 10 Capreol Court
Toronto, Ontario
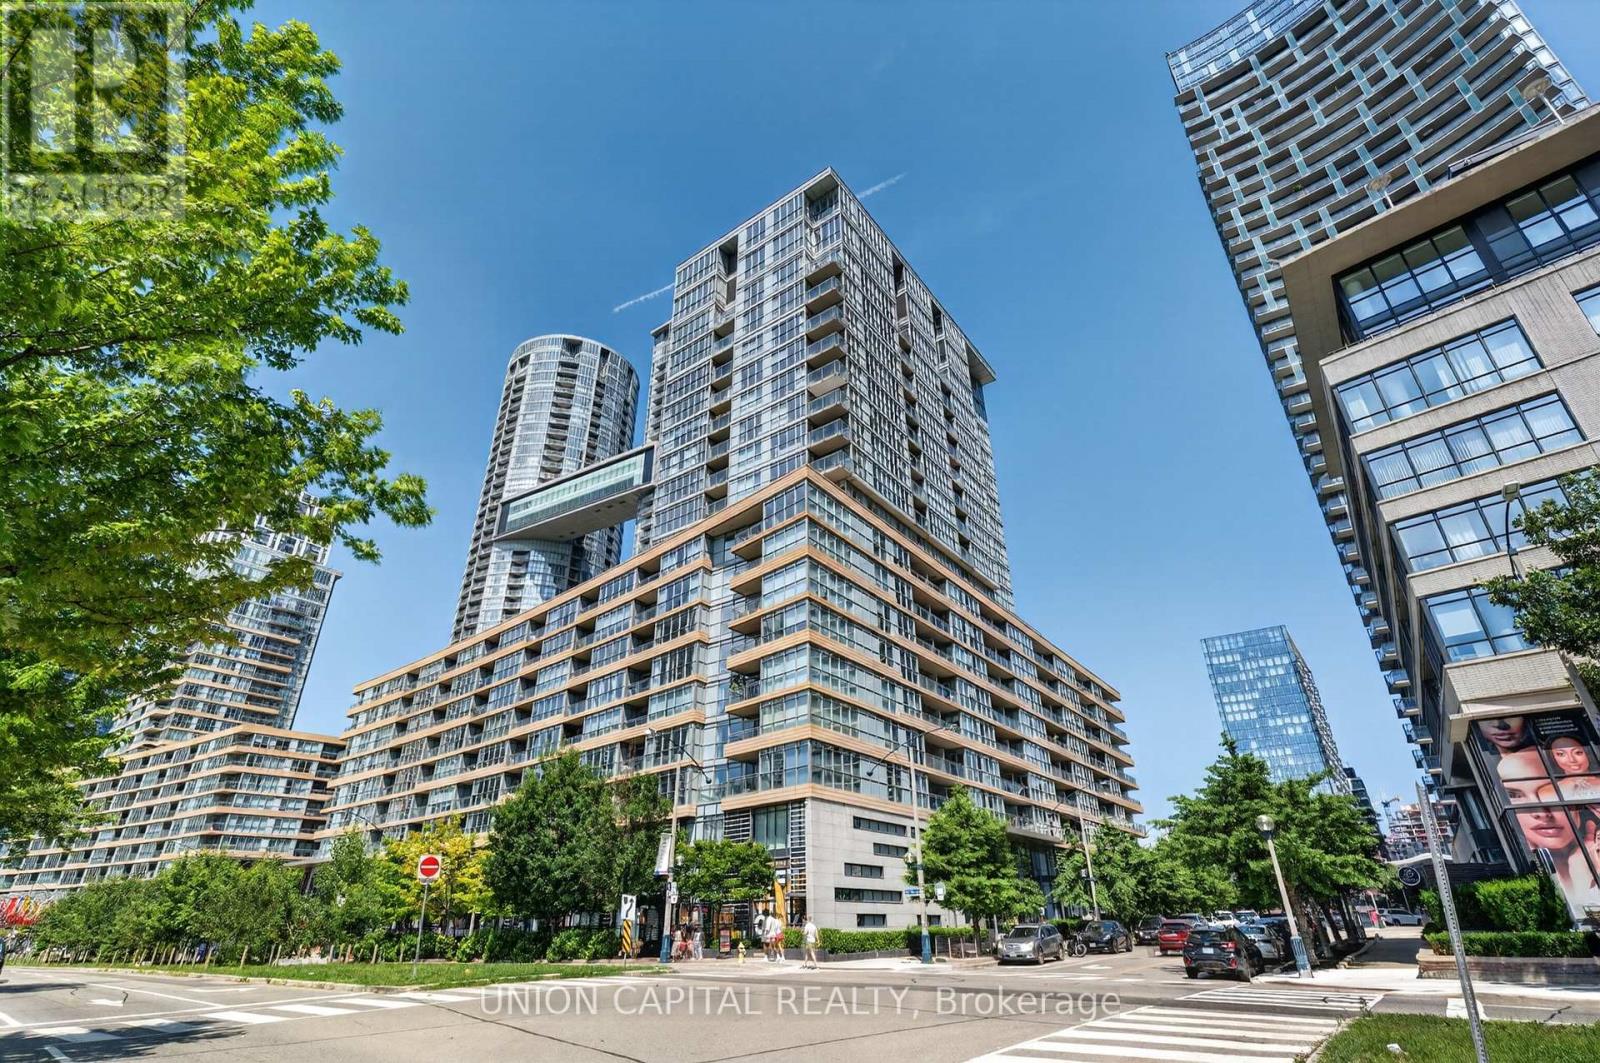
Welcome to 10 Capreol Court, where urban convenience meets an exceptional downtown lifestyle! This freshly renovated 1-bedroom + den suite features an open, functional layout that maximizes space and natural light, making it ideal for professionals, first-time buyers, or investors. Enjoy direct access to Canoe Landing Park and the Canoe Landing Community Recreation Centre, offering green space, sports facilities, and year-round activities right outside your door. Just a 10-minute walk to The Well, one of Toronto's premier destinations for shopping, dining, and entertainment. Minutes from the Lake Ontario waterfront, scenic walking and cycling trails, and surrounded by an abundance of restaurants, cafés, and nightlife. Walk to iconic landmarks including Rogers Centre, the CN Tower, and Toronto's vibrant Entertainment District. With immediate access to TTC streetcars and excellent transit connections, commuting throughout the city is effortless. Experience the best of downtown Toronto living in one of the city's most sought-after neighbourhoods. (id:55499)
Union Capital Realty
2nd Floor - 326 Palmerston Boulevard
Toronto, Ontario
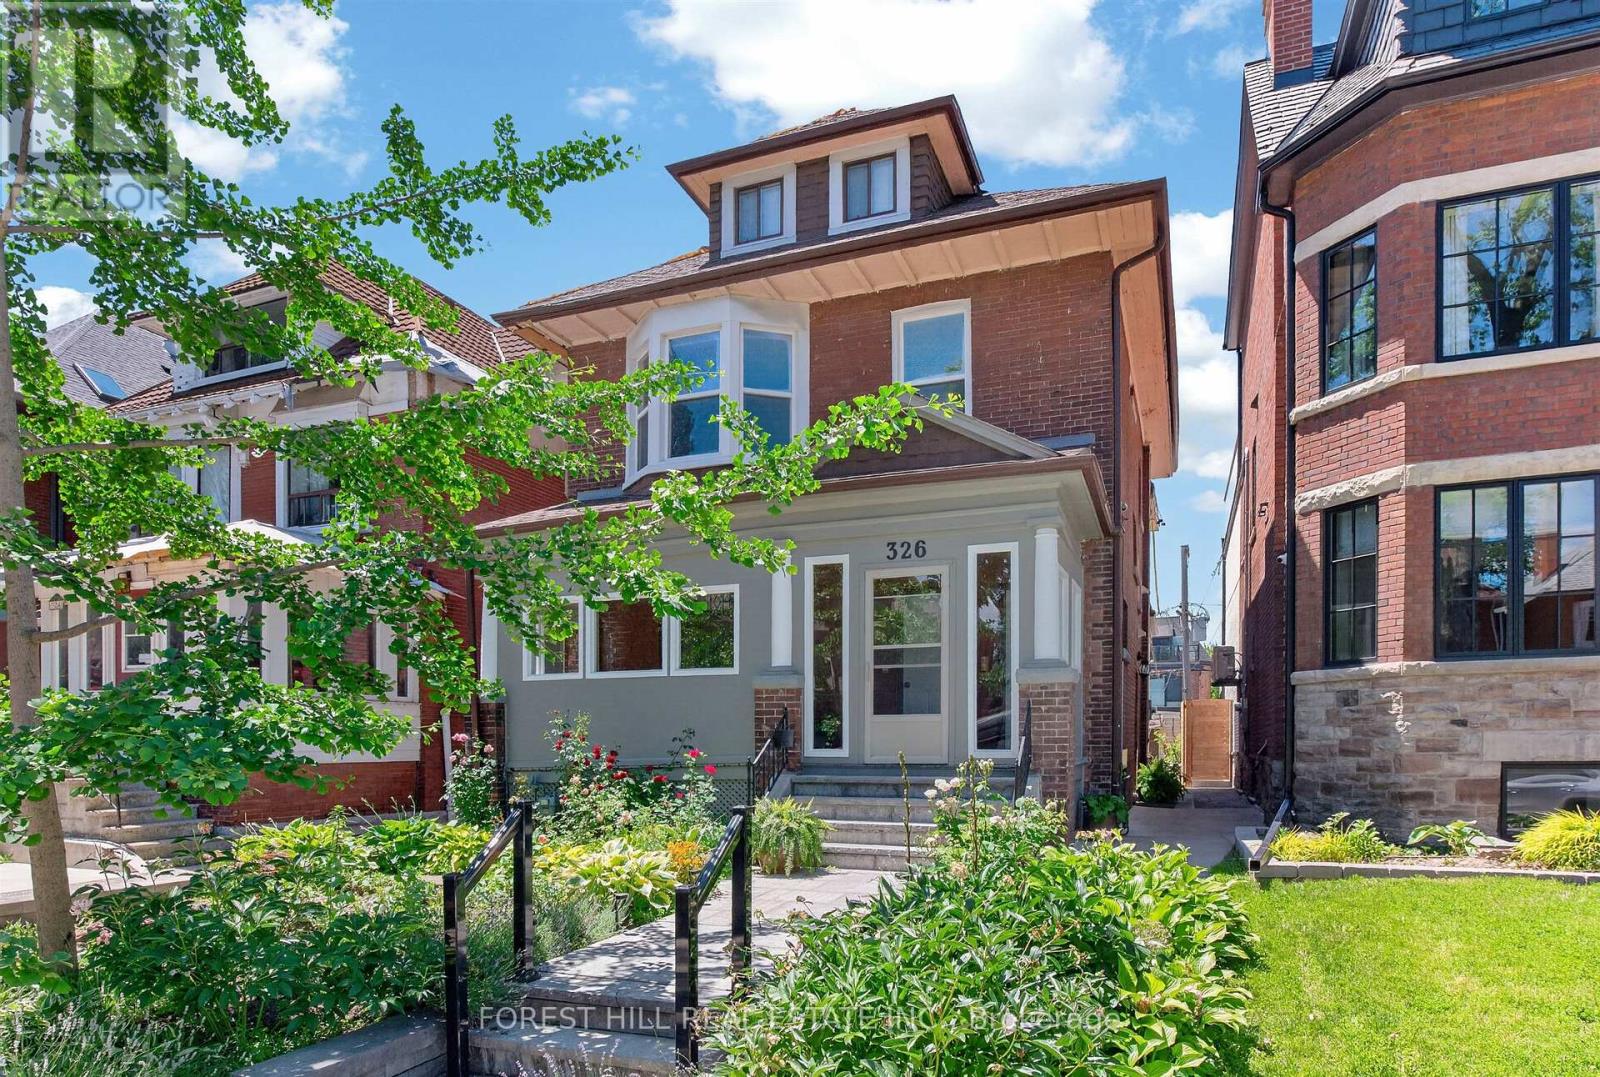
Welcome to this bright and spacious 1 bedroom unit boasting 872 square feet of beautifully maintained living space on coveted Palmerston Boulevard. This second floor suite features charming details throughout, laminate flooring, and plenty of closet space. The inviting living room is anchored by a bay window, flooding the space with natural light. The kitchen showcases stainless steel appliances, while the dining room comfortably accommodates a full-size table - perfect for entertaining. Step out onto your private deck off the dining room, an ideal spot for morning coffee or evening relaxation. A versatile den/office area offers the perfect work-from-home setup, and ensuite laundry adds everyday convenience. Steps to amenities, some of Toronto's best restaurants and cafes, grocery stores, parks, and public transit. Don't miss this rare opportunity in a prime location! (id:55499)
Forest Hill Real Estate Inc.