
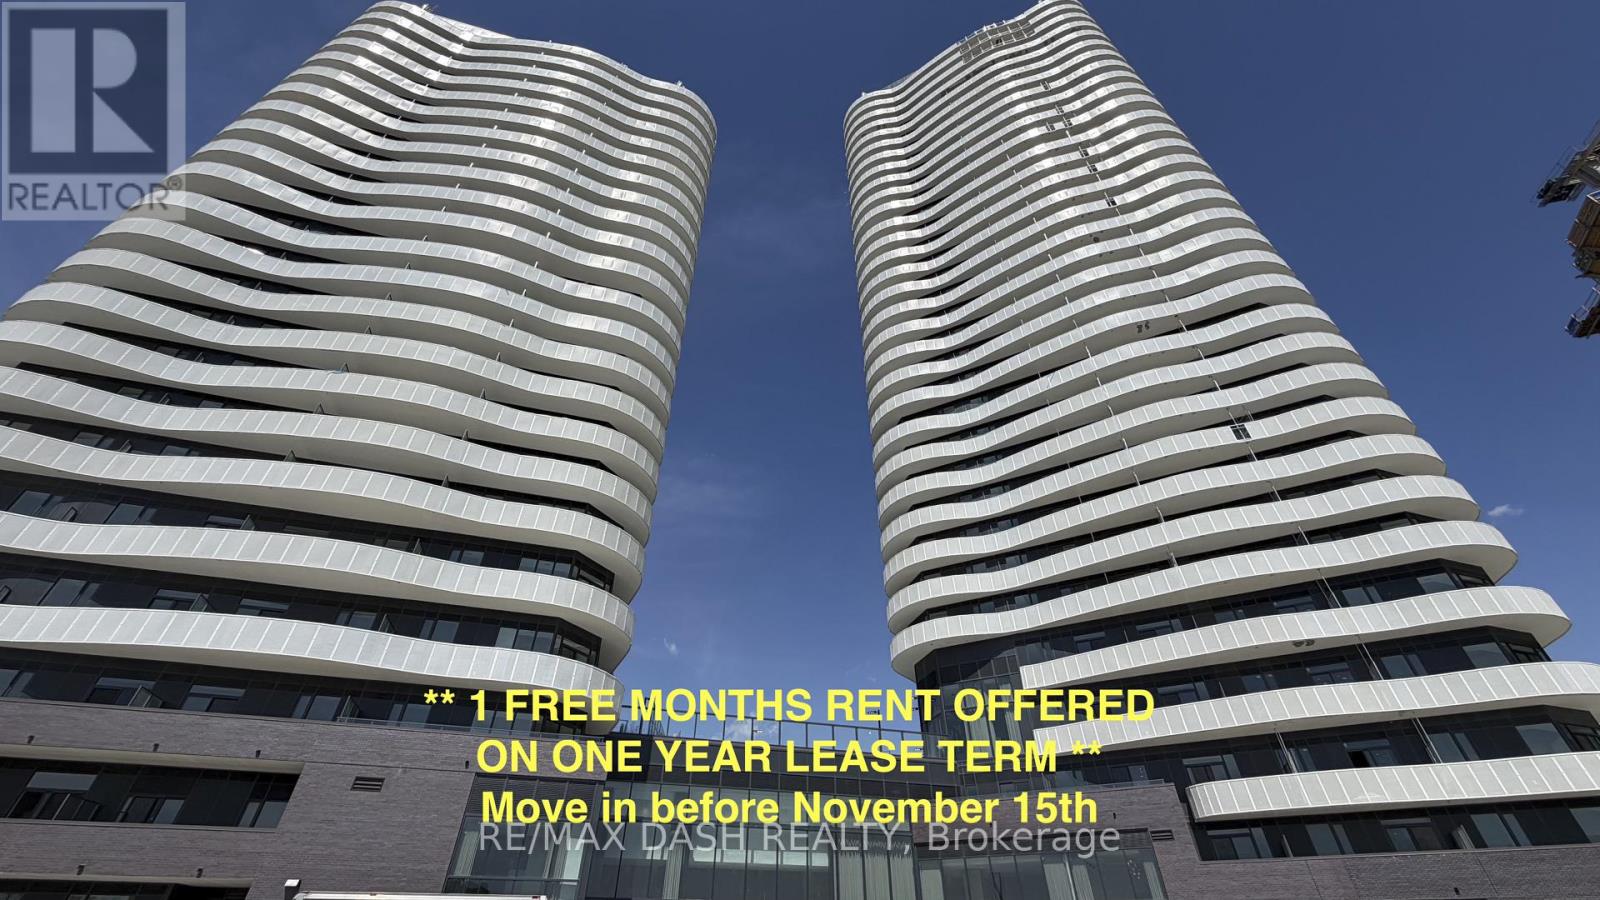
1902 - 10 Flavelle Trail
Vaughan, Ontario
Experience luxury living in this stunning, never-lived-in 2 Bedroom, 2 Bathroom suite offering 802 sq. ft. of thoughtfully designed living space in a brand-new luxury residence. Perfect for professionals, couples, roommates, or small families, this functional layout provides the ideal balance of style, comfort, and everyday convenience.The modern open-concept kitchen features sleek stainless-steel appliances, contemporary cabinetry, and premium finishes, flowing seamlessly into the bright living and dining area. Both bedrooms are well-proportioned, with the primary bedroom offering a private ensuite bathroom, while the second full bathroom provides added convenience for guests or family members. Step outside to your private open balcony and enjoy fresh air and natural light.Residents enjoy access to an exceptional collection of resort-inspired amenities designed for both relaxation and recreation. Stay active in the fully equipped Fitness Studio, Spin Room, and Yoga Studio, then unwind in the Indoor Spa & Wet Lounge. Entertain guests in the elegant Party Room, relax in the stylish Lobby Coffee Lounge, or spend sunny days at the outdoor pool and terrace. Outdoor amenities also include BBQ areas, a basketball court, bocce court, children's play area, outdoor dining spaces, and scenic walking trails connected to the Humber River Valley.Ideally located with complimentary shuttle service to Vaughan Metropolitan Centre (VMC) Subway Station and York University, plus nearby transit options and quick access to Highways 400, 407, and 7, this residence offers the perfect blend of luxury, comfort, and connectivity.The building also includes Rogers high-speed internet service for $25 + HST per month, providing seamless and reliable connectivity at an exceptional value. Parking and locker included! (id:55499)
RE/MAX Dash Realty
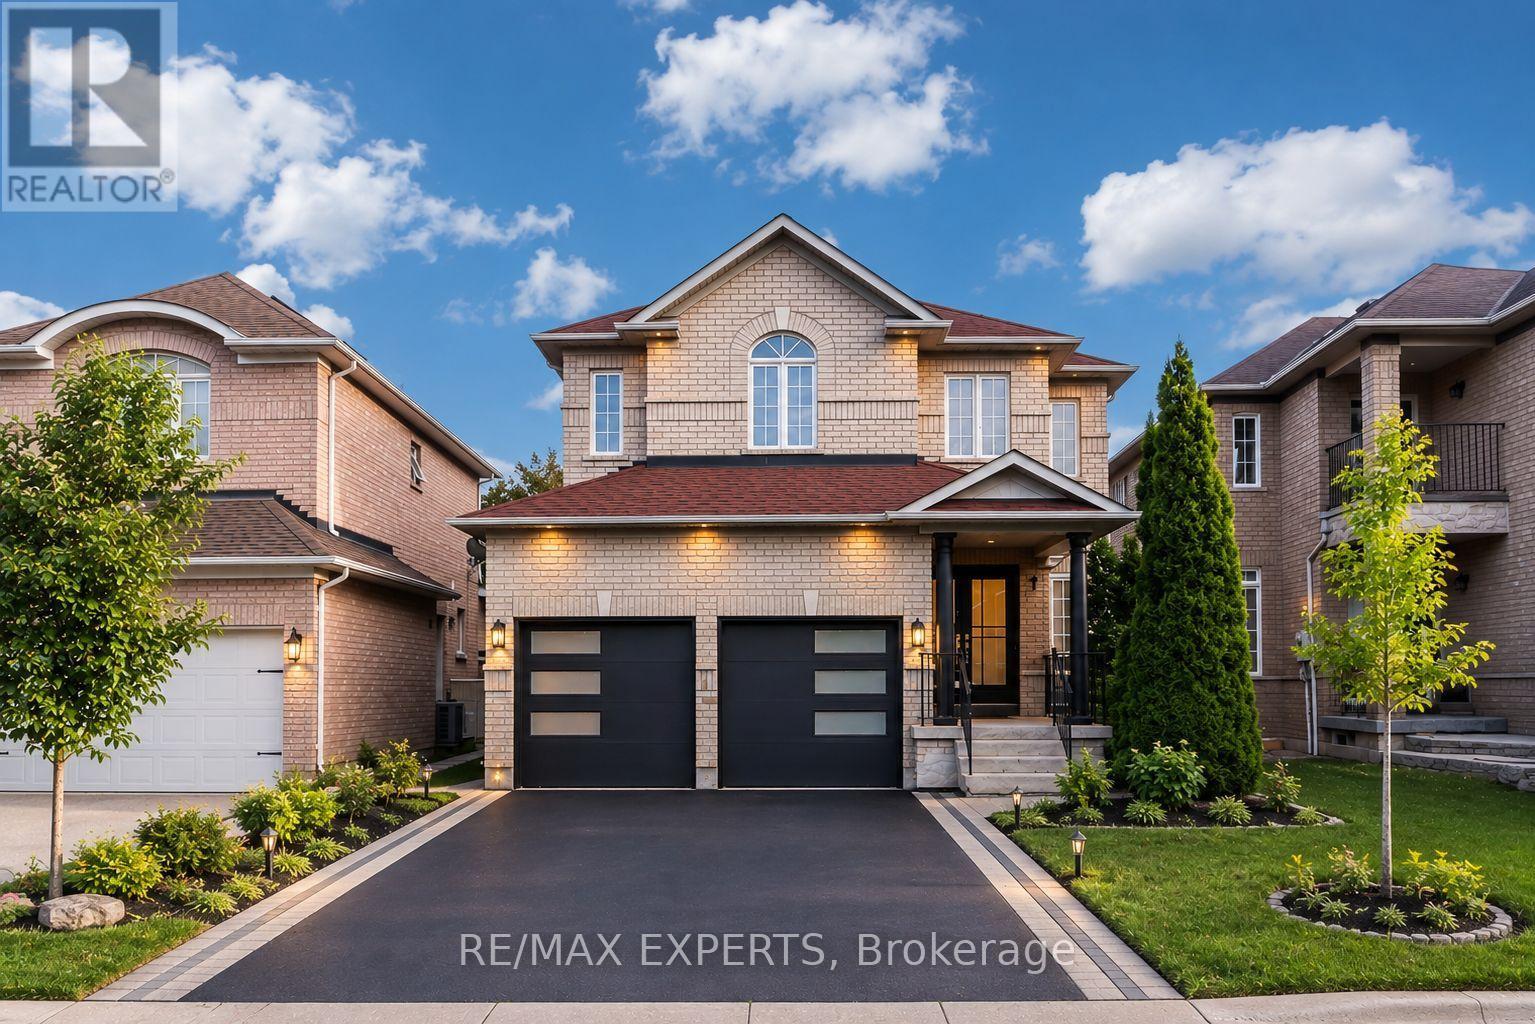
45 Naughton Drive
Richmond Hill, Ontario
Location! Location! Location! The 5-Bedroom Perfect Family Home in one of Richmond Hill's most desirable neighbourhoods! This freshly renovated and well maintained home offers a bright, spacious layout with hardwood floors, fresh paint, renovated stairs, and an upgraded open-concept kitchen with quartz countertops. Located close to top-rated schools, parks, shopping centres, highways, and everyday amenities. Move-in ready, beautifully updated, and perfectly located for family living. You must see! (id:55499)
RE/MAX Experts
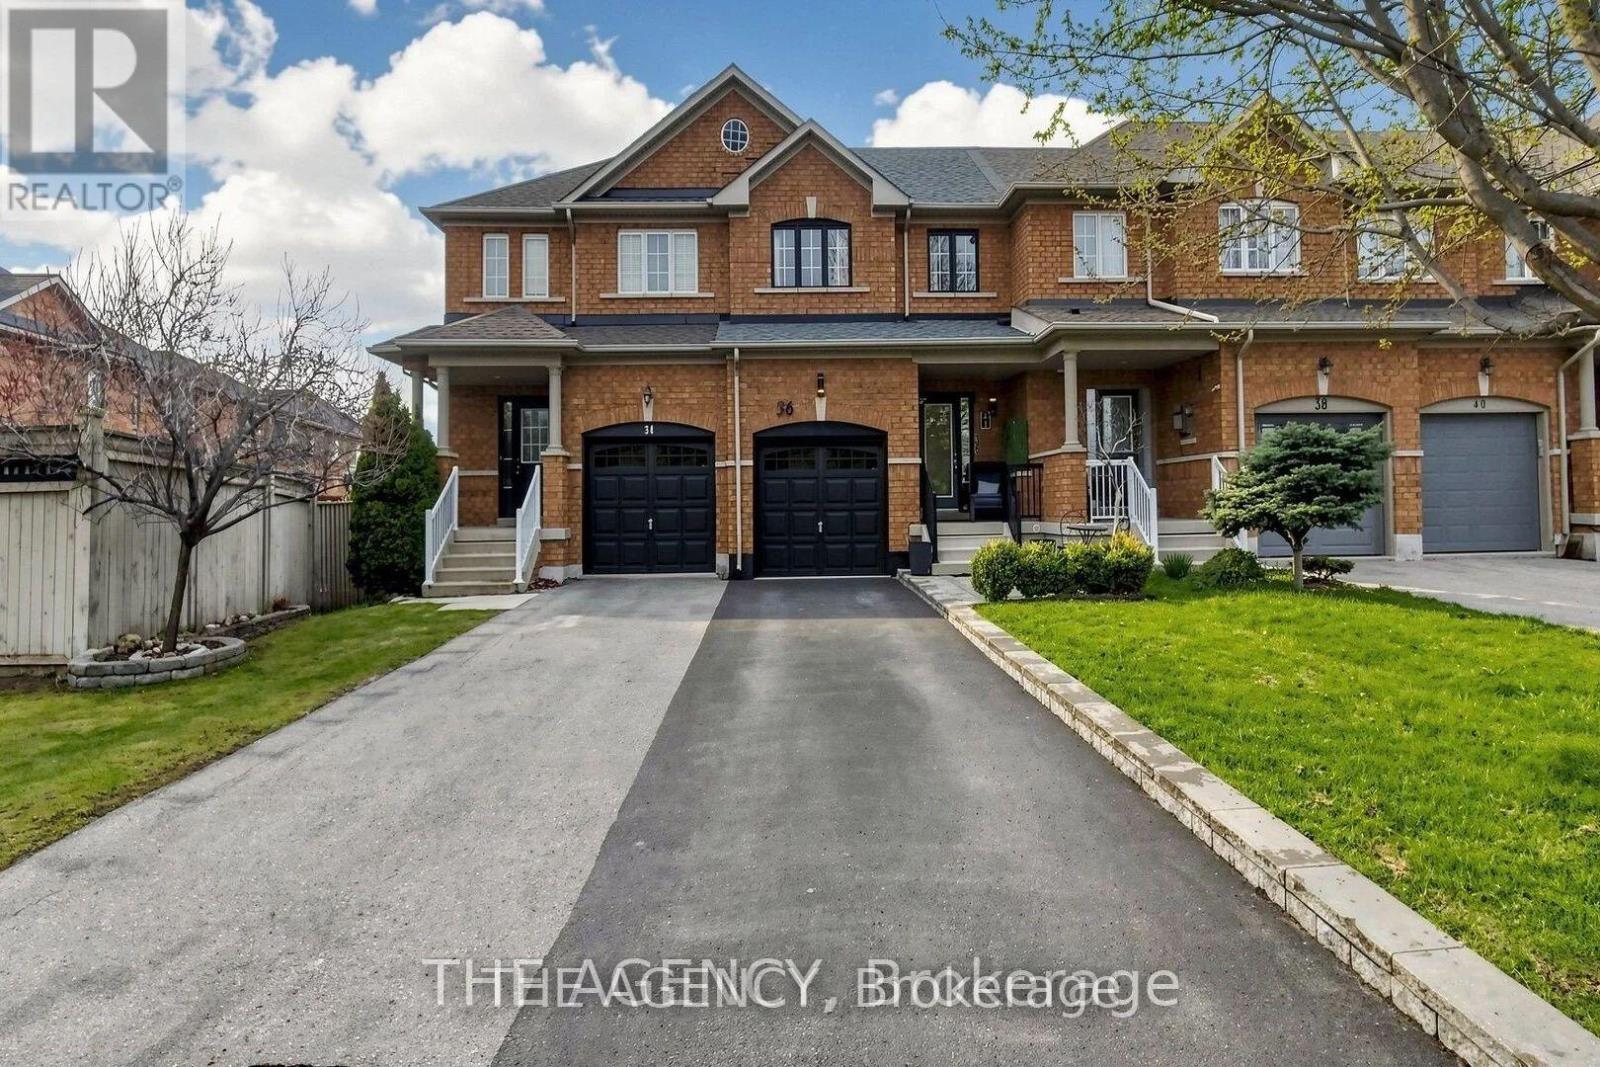
36 Keystar Court
Vaughan, Ontario
Experience Refined Living in This Elegantly Updated 3 Bedroom, 3 Bathroom Freehold Townhouse, Ideally Situated in the Prestigious Vellore Village Community.designed With Both Style and Comfort in Mind, This Residence Showcases a Seamless, Carpet Free Interior, Enhanced by Fresh Designer Paint and Thoughtfully Curated Renovations Throughout the Main Level Floor and Lower Level Floor. The Finished Basement Offers a Sophisticated Great Room Perfect for an Inviting Family Lounge, Media Space, or Elevated Entertaining.Step Outside to a Private, Landscape Stone, Fully Fenced Backyard Retreat, Designed for Effortless, Maintenance Free Living. A Rare Two Car Driveway With No Sidewalk Adds Both Convenience.perfectly Positioned Near Top Tier Schools, Lush Parks, Upscale Shopping, Transit, and Everyday Conveniences, This Home Delivers an Exceptional Lifestyle in One of Vaughan's Most Desirable Neighbourhoods.owned Furnace, A/C, and Hot Water System, Along With a Newly Installed Roof (2024). Garage Door (2026). (id:55499)
The Agency
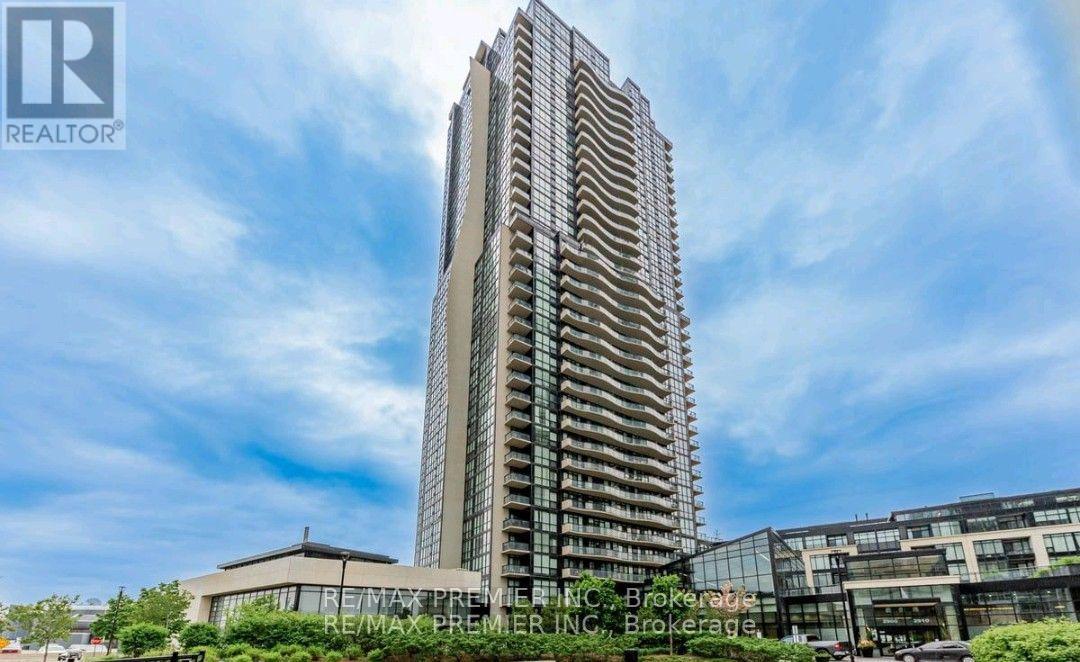
1106 - 2900 Highway 7 Road
Vaughan, Ontario
Welcome To The Expo At The Vaughan Metropolitan Center. Open Concept & Convenient Living With Floor To Ceiling Windows, 9Ft Ceilings & Over Sized Balcony For Plenty Of Natural Sunlight & Fresh Air! Upgraded Laminate Flooring Throughout & Large Breakfast Bar With Granite Counter tops. Primary Bedroom Features A 3 Pc Ensuite & W/O To Balcony. One Parking & One Locker Included. Seconds Away From Public Transit And The Vaughan Subway Station. Close To Many Major Highways & Day To Day Amenities. (id:55499)
RE/MAX Premier Inc.
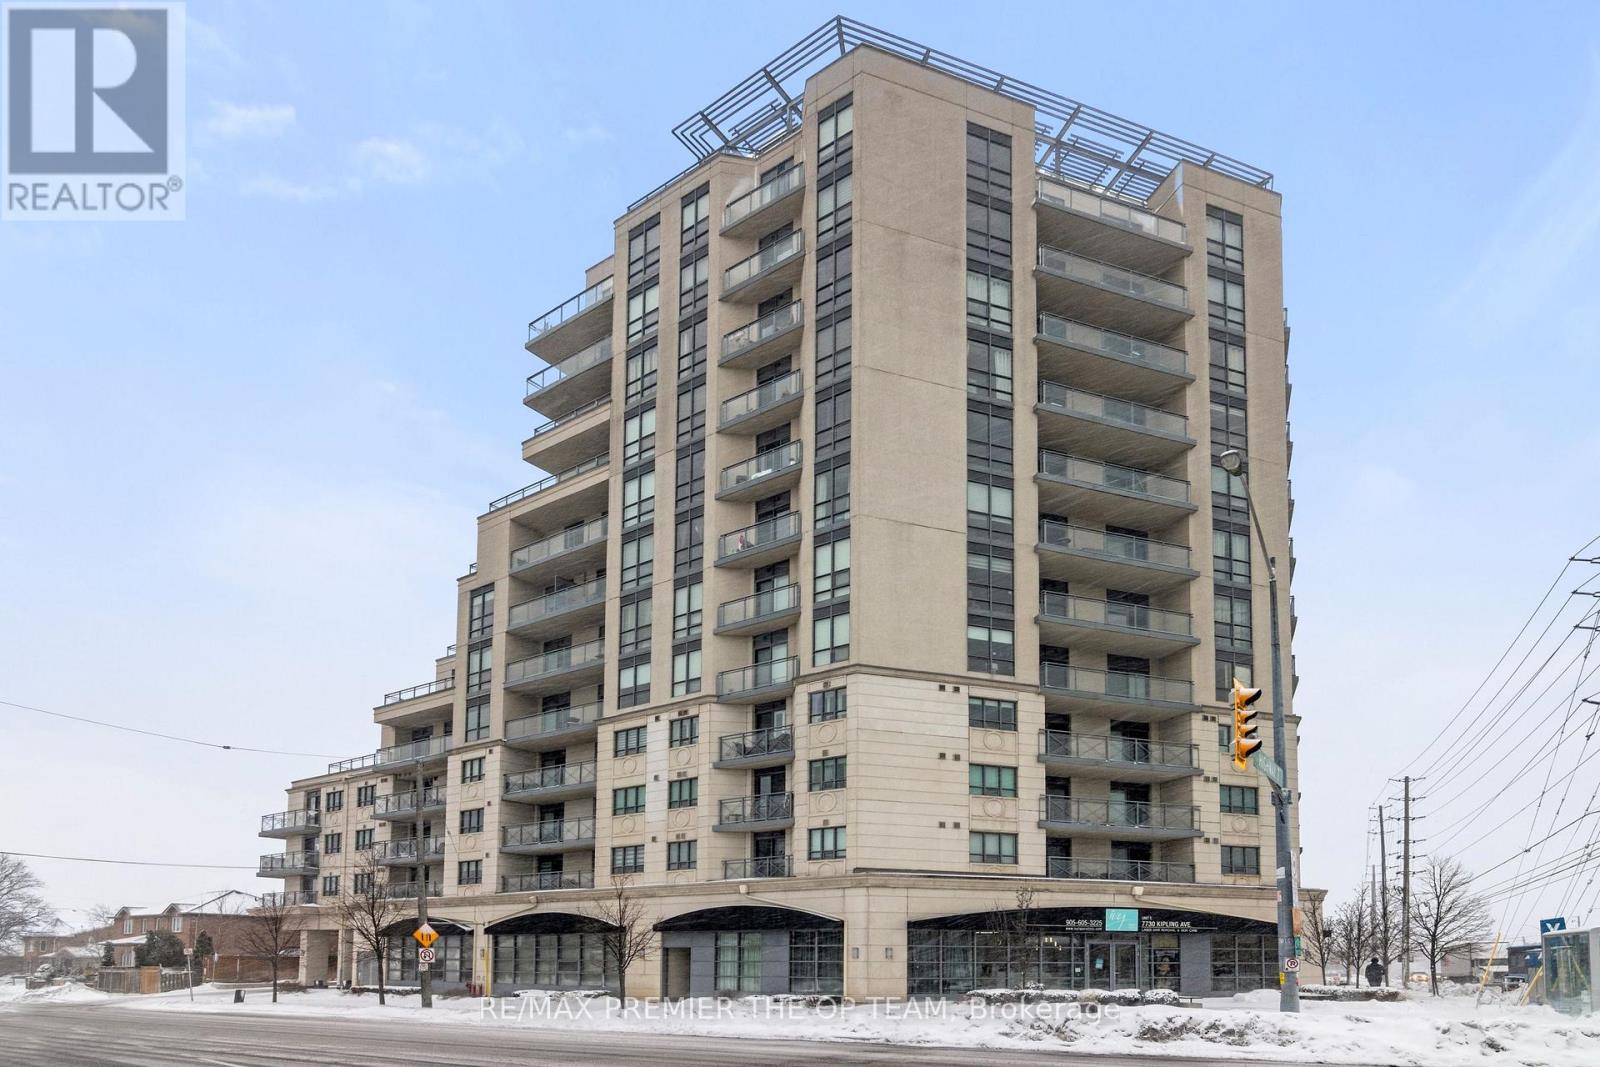
1203 - 7730 Kipling Avenue
Vaughan, Ontario
Absolutely Stunning, 2-Bedroom, 905 Sq.Ft. Corner End Unit Condo Located On The 12th Floor Of 7730 Kipling Ave. Beautifully Maintained And Very Clean, This Condo Boasts A Wrap-Around Balcony Offering Breathtaking Views Of The City. Fully Loaded With Upgraded Fixtures And Faucets, Granite Countertops, And An Upgraded Kitchen With A Breakfast Bar. Enjoy Hardwood Floors, Lots Of Natural Sunlight, And 2-4 Pc Baths. With Its Prime Location And Immaculate Condition, This Condo Won't Last Long! (id:55499)
RE/MAX Premier The Op Team
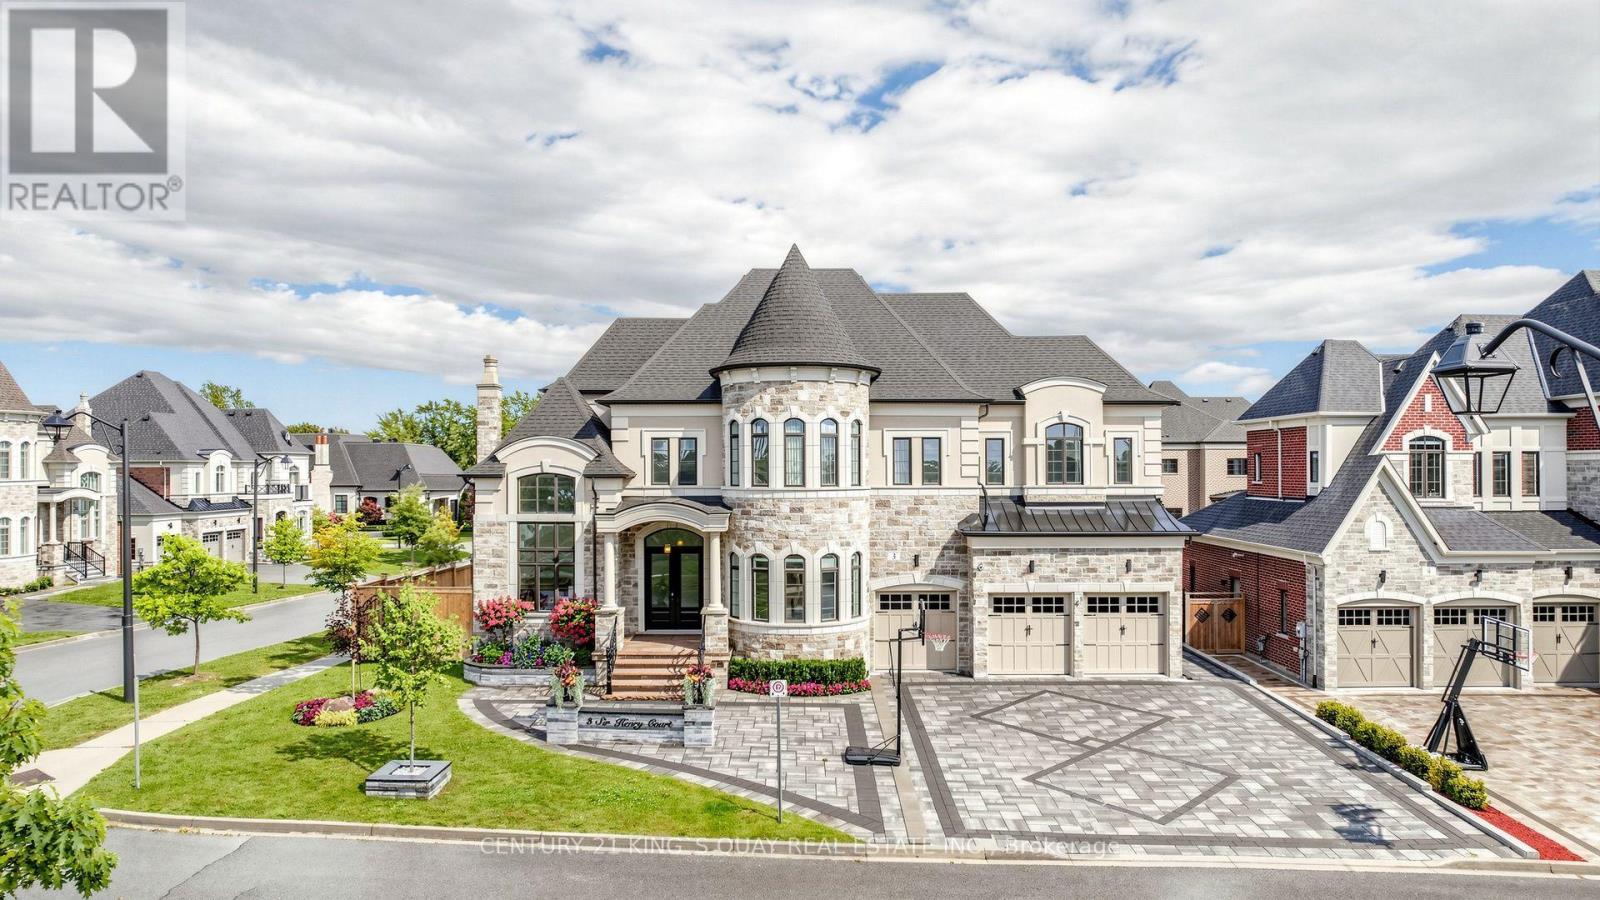
3 Sir Henry Court
King, Ontario
Welcome To "The Estates Of King City" 3 Sir Henry Court Offering Luxurious & Elegance Castle Style Home At Its Finest With Tandem Garage Can Park 4 Cars Inside & Expansive 72 Ft Frontage 89 Ft Back. Feng Shui Is Wealth-Gathering Pouch. Almost 7,000 Sqf Living Space. This Home Upgraded 80k High-End Finished By Builder. Professional Finished Front yard And Backyard Interlock And Landscape Almost 100k (2024). And Professional Finished Basement Over 150K (2025). Impeccable Quality & Craftsmanship. Double Door Entrance. Ceiling Height 22 Ft In Foyer, 15 Ft Family Room With Fireplace, 11 Ft Main Floor And 10 Ft On Second Floor. Smooth Ceilings And Details Throughout, Upgraded Hardwood Floor In Non-Tiled Areas. Impressive Living Room With Coffered Ceiling, Fireplace And Large Windows. A Modern Multifunctional Kitchen With Large Centre Island, Granite Countertops And Breakfast Area, High End Built-In Stainless Steel Appliances (Wolf Gas Stove And Sub Zero Bigger Size Fridge), Walk-Out From Kitchen And Dining Room To Covered Rear Porch And Bbq Area. Second Floor Has 4 Bedrooms With 4 Ensuite Bathroom. Primary Bedroom Has Larger Walk-In Closet And 5 Pc En-Suite With Double Sink Vanities, Glass Shower And Soaker Tub. Other Bedrooms With Private Ensuite Bathrooms And Walk-In Closets. Garage Can Access To House. Gorgeous Multifunctional Basement With Large Open Concept Recreation Area, Bar, Gym Room, Exercise Room, Bedroom And 3 Pc Bathroom. It's Good For Gatherings With Family And Friends. Ideally Located Just Minutes To Highway 400, GO Transit, Country Day School, Villanova College, And The Zancor Recreation Complex, This Remarkable Home Offers The Perfect Blend Of Luxury, Privacy, And Convenience. (id:55499)
Century 21 King's Quay Real Estate Inc.
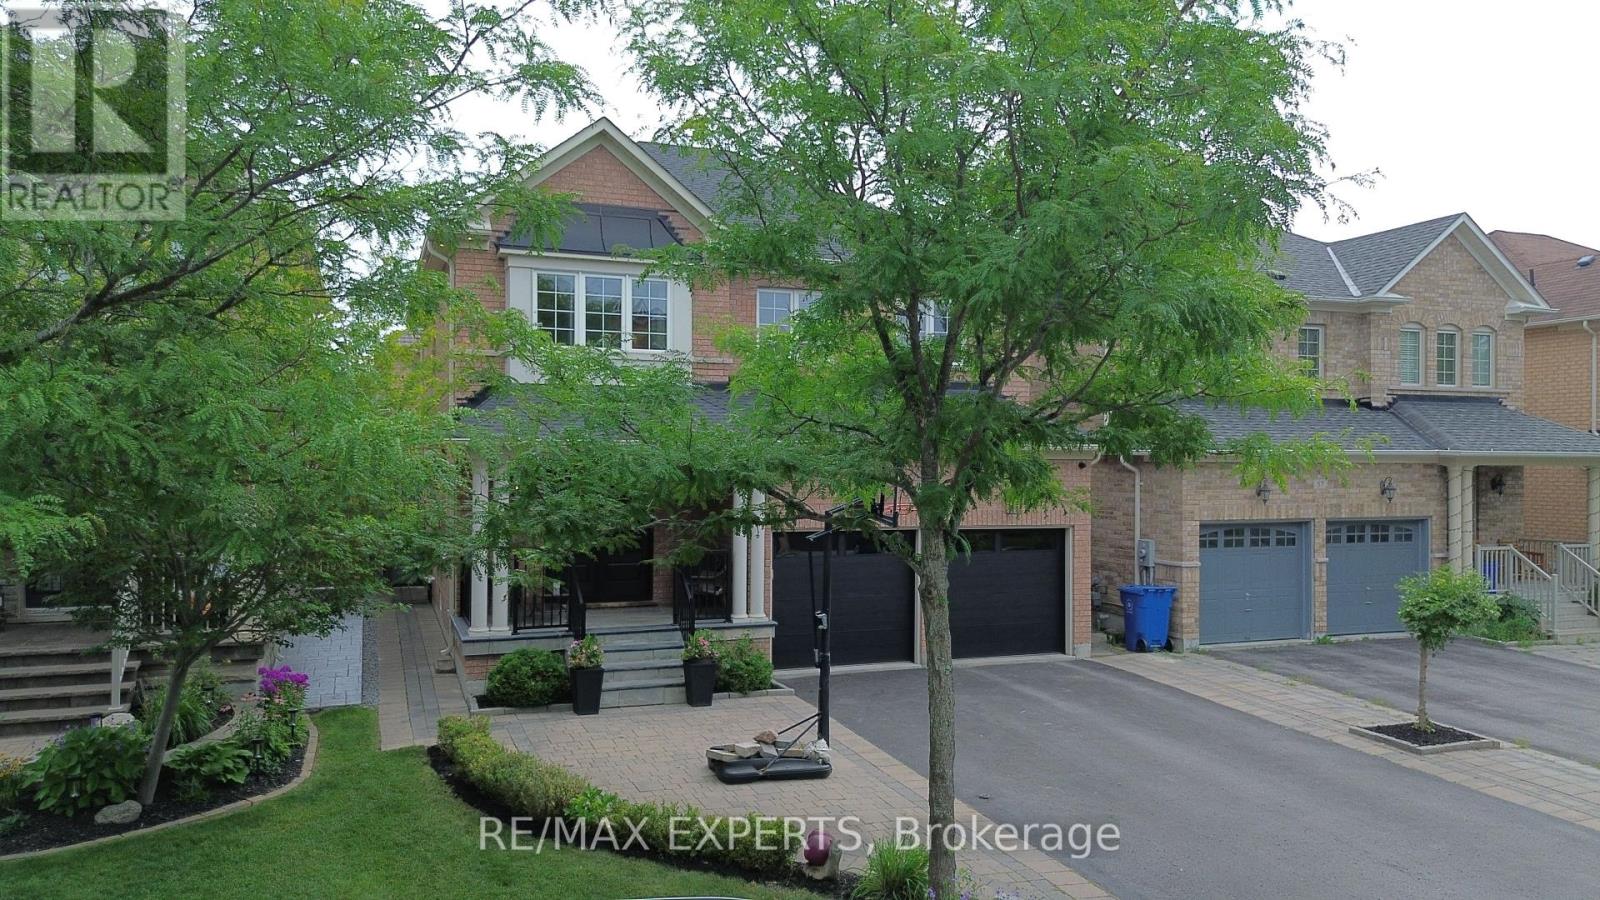
53 Braith Crescent
Whitchurch-Stouffville, Ontario
Move-in ready and loaded with value! Welcome to this beautifully updated family home in one of Stouffville's most desirable STREETS. Combining major mechanical upgrades with stylish interior improvements, this home offers the confidence of knowing the work has already been done. Over the past five years, extensive upgrades include a new roof, furnace, air conditioner, front door, garage doors, kitchen countertops, backsplash, sink and faucet, light fixtures, built-in speakers, door hardware, fresh paint throughout, plus newer dishwasher, stove, washer and dryer. Additional features include hardwood flooring, a finished basement with a bedroom and full bathroom, smart climate control, reverse osmosis water filtration, water softener, whole-home surge protector, security system, gas BBQ hookup, second-floor laundry, professionally landscaped front and backyard, and a storage shed on a concrete foundation. Step outside to a private backyard designed for relaxing and entertaining. Set on a quiet, child-friendly street with no through traffic, it's the kind of neighbourhood where kids can play outside and families can feel at home. Walk to Rupert Park, Glad Park Public School, St. Mark Catholic Elementary School, walking trails, restaurants, cafes, GlowTown, Longo's, Dollarama, Starbucks and everyday shopping. A fantastic opportunity for families looking for a thoughtfully modern and updated home in an established, family-friendly Stouffville community where the work has already been done. Simply move in and enjoy. Full list of upgrades attached. (id:55499)
RE/MAX Experts
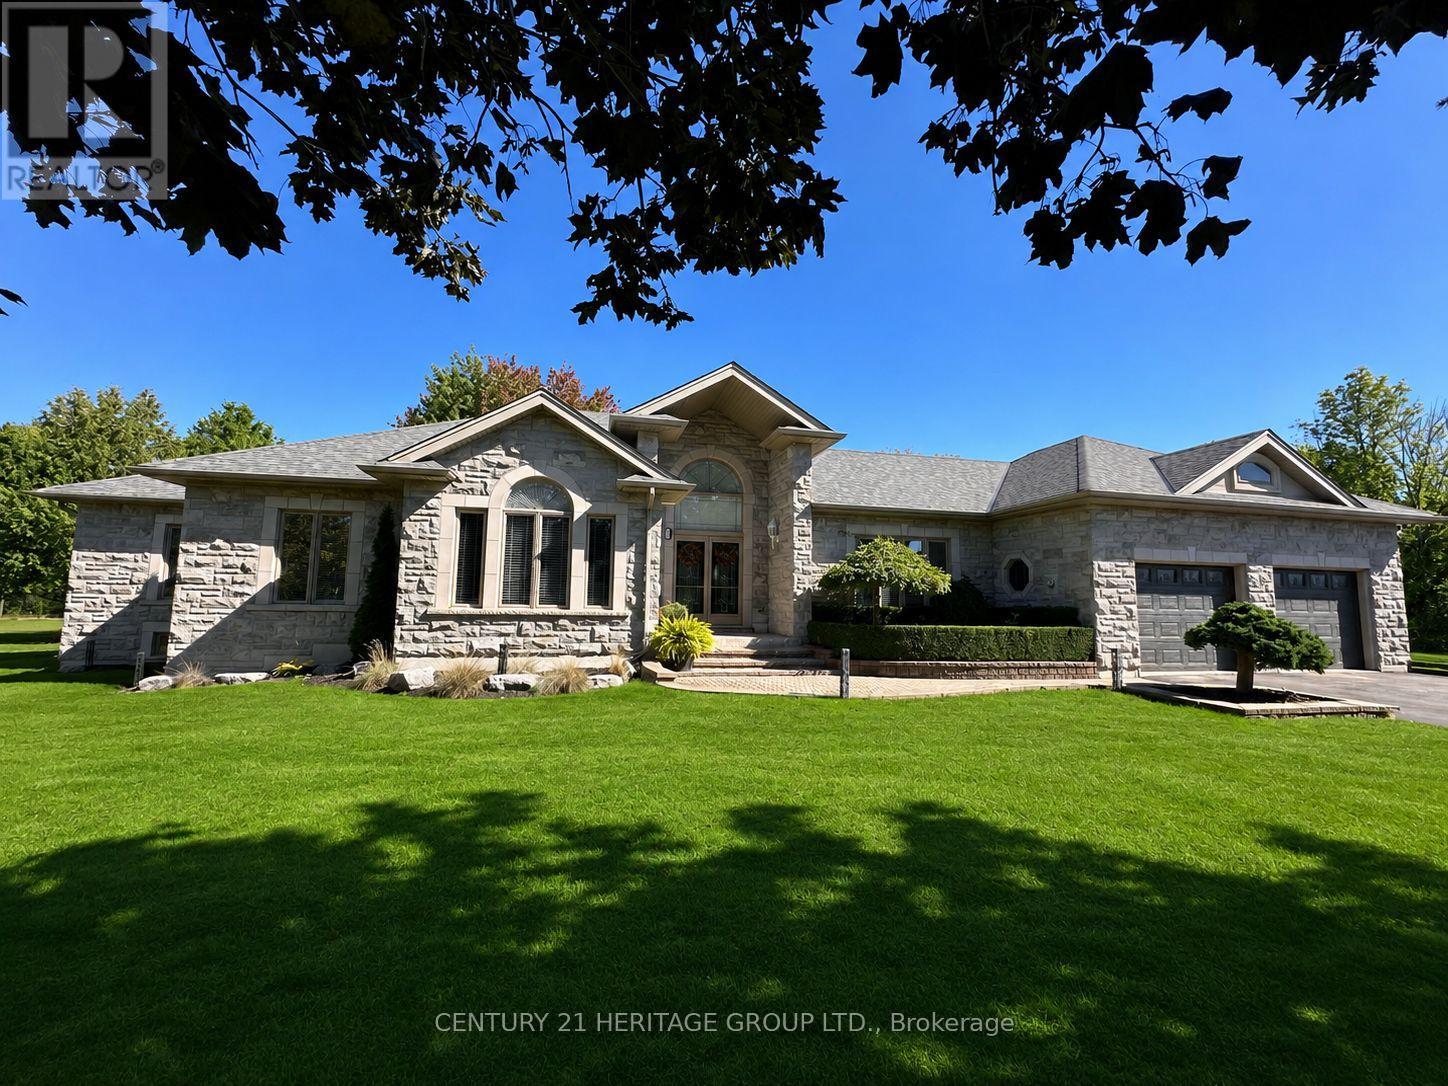
49 Shore Crescent
Georgina, Ontario
Welcome to this stunning custom-built stone bungalow, nestled in a highly sought-after neighbourhood of estate homes. Set on an impressive 115 x 196 ft. lot, the property is surrounded by mature trees and features a private, two-level interlock deck-perfect for entertaining family and friends. Built with durable steel construction, this exceptional home offers approximately 2525 Sq. Ft. on each level. The thoughtfully designed interior showcases hardwood flooring, heated ceramic tile, and soaring 10-ft. ceilings in the Great Room and Primary Bedroom. The spacious kitchen is complete with stainless steel appliances, granite countertops, a stylish backsplash, and flows seamlessly into the inviting living area with a cozy gas fireplace. Large windows throughout flood the home with natural light, creating a bright and welcoming atmosphere. The fully finished lower level includes an in-law suite, providing flexibility for extended family or guests. Conveniently located just 15 minutes from Highway 404, approximately one hour from Toronto, and only a short walk to scenic trails and beautiful Lake Simcoe, this home offers the perfect balance of luxury, comfort, and lifestyle. Perhaps 49 Shore Crescent is the home you've been waiting for. (id:55499)
Century 21 Heritage Group Ltd.

143 Dovedale Drive
Georgina, Ontario
INVENTORY, NEW CONSTRUCTION, MOVE-IN READY. OVER 50K SPENT IN DECOR. PRIME KESWICK LOCATION. BACKING ON TO PROTECTED GREEN SPACE WITH NO NEIGHBOURS BEHIND OR INFRONT. WALK TO SCHOOLS, SHOPPING, BANKS AND RESTURANTS. MINUTES FROM THE NEW COMMUNITY CENTER AND THE HWY 404. WITH A SHORT DRIVE TO THE LAKE SIMCOE PARKS AND BEACHES, THE COMMUNITY OF WOODBURY TRAILS HAS IT ALL! (id:55499)
Pma Brethour Real Estate Corporation Inc.
15 Arrowood Crescent
Vaughan, Ontario
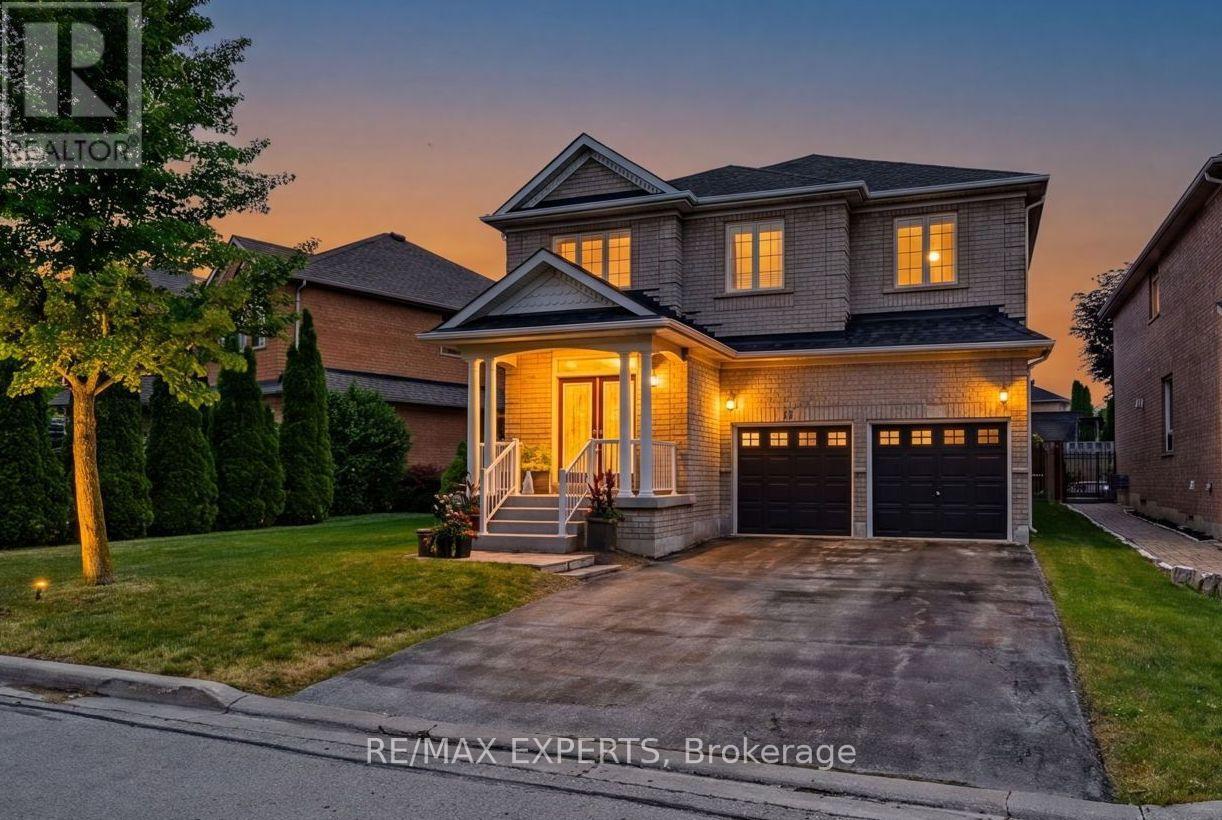
Welcome to sought after Sonoma Heights! This Spacious and well maintained family home offers over 3100sf with 5 generous bedrooms and a functional layout designed for modern family living. Features include a formal living room, elegant dining room, inviting family room and a bright eat in Kitchen perfect for everyday living and entertaining. The main floor also offers convenient laundry room with direct garage access. Enjoy quality finishes throughout , including hardwood flooring on the main level and stylish wrought iron pickets. The double car garage and oversized long driveway provide parking for up to 6 vehicles. Situated in a desirable family friendly neighbourhood close to parks, schools, shopping, and amenities, this is an exceptional opportunity to own a spacious home in one of Vaughan's most desirable communities. (id:55499)
RE/MAX Experts
161 Cranberry Lane
Aurora, Ontario
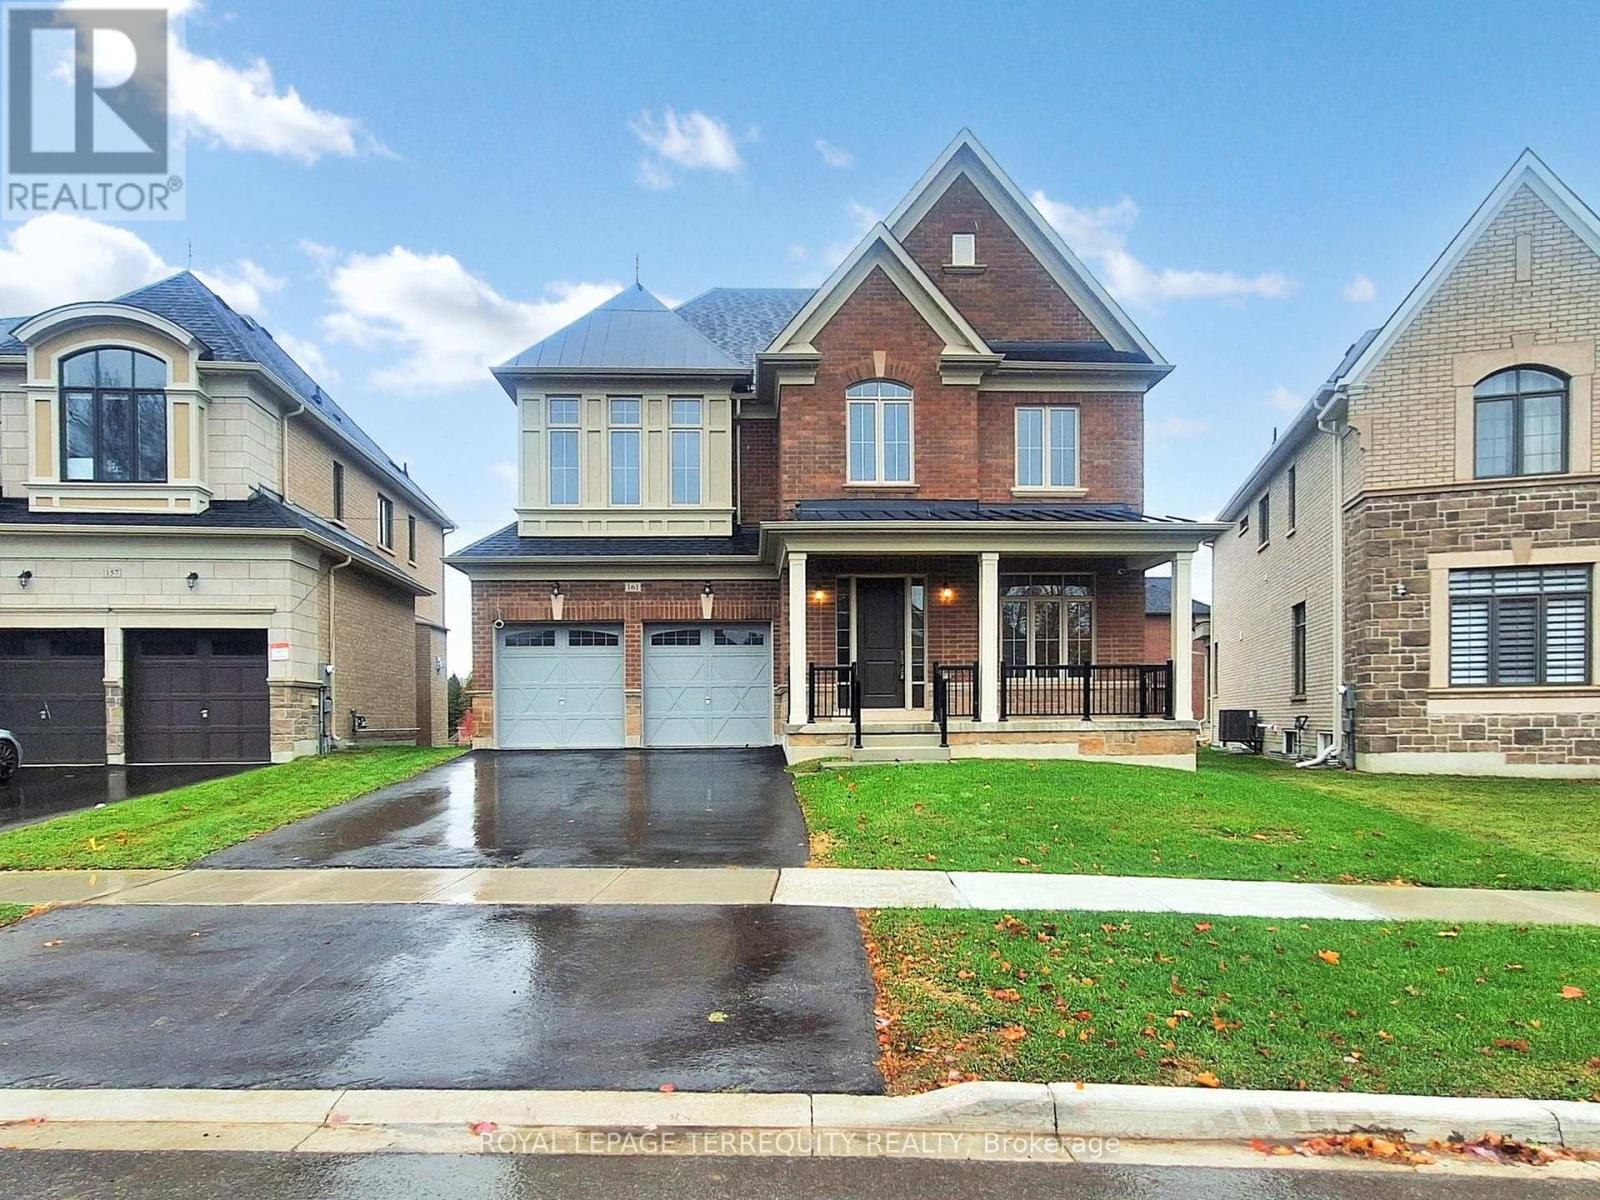
Premium Location...Luxury living in Aurora Highlands with premium finishes in one of Aurora's most coveted neighbourhoods, surrounded by scenic trails & prestigious King's Riding Golf Club.$$$ spend on premium upgrades. Light-filled layout w/soaring 10' ceilings on main floor,offering a grand feel. A formal dining room sets the stage for memorable gatherings, while upgraded hardwood on main floor and cozy carpet on 2nd floor. The chef-inspired kitchen features quartz countertops, Wolf & Sub-Zero appliances, custom cabinetry, oversized island &huge eat-in area and a servery. A Huge Deck of the Kitchen. An open-concept Great room with a gas fireplace. Versatile main floor office/library provides a quiet, sophisticated work space ideal for all kinds of professionals. Upstairs are 4 spacious bedrooms. Primary Bedroom boasts oversized sleeping space which can accommodate a living space as well, massive walk in closet,ensuite offers a separate shower and tub with 2 sinks. Separate entrance for the basement can serve as a nanny suite or in-law suite once finished to create privacy and separation. Roughed in for security cameras. Exterior Hot and cold hose bibs. (id:55499)
Royal LePage Terrequity Realty
189 Harding Park Street
Newmarket, Ontario
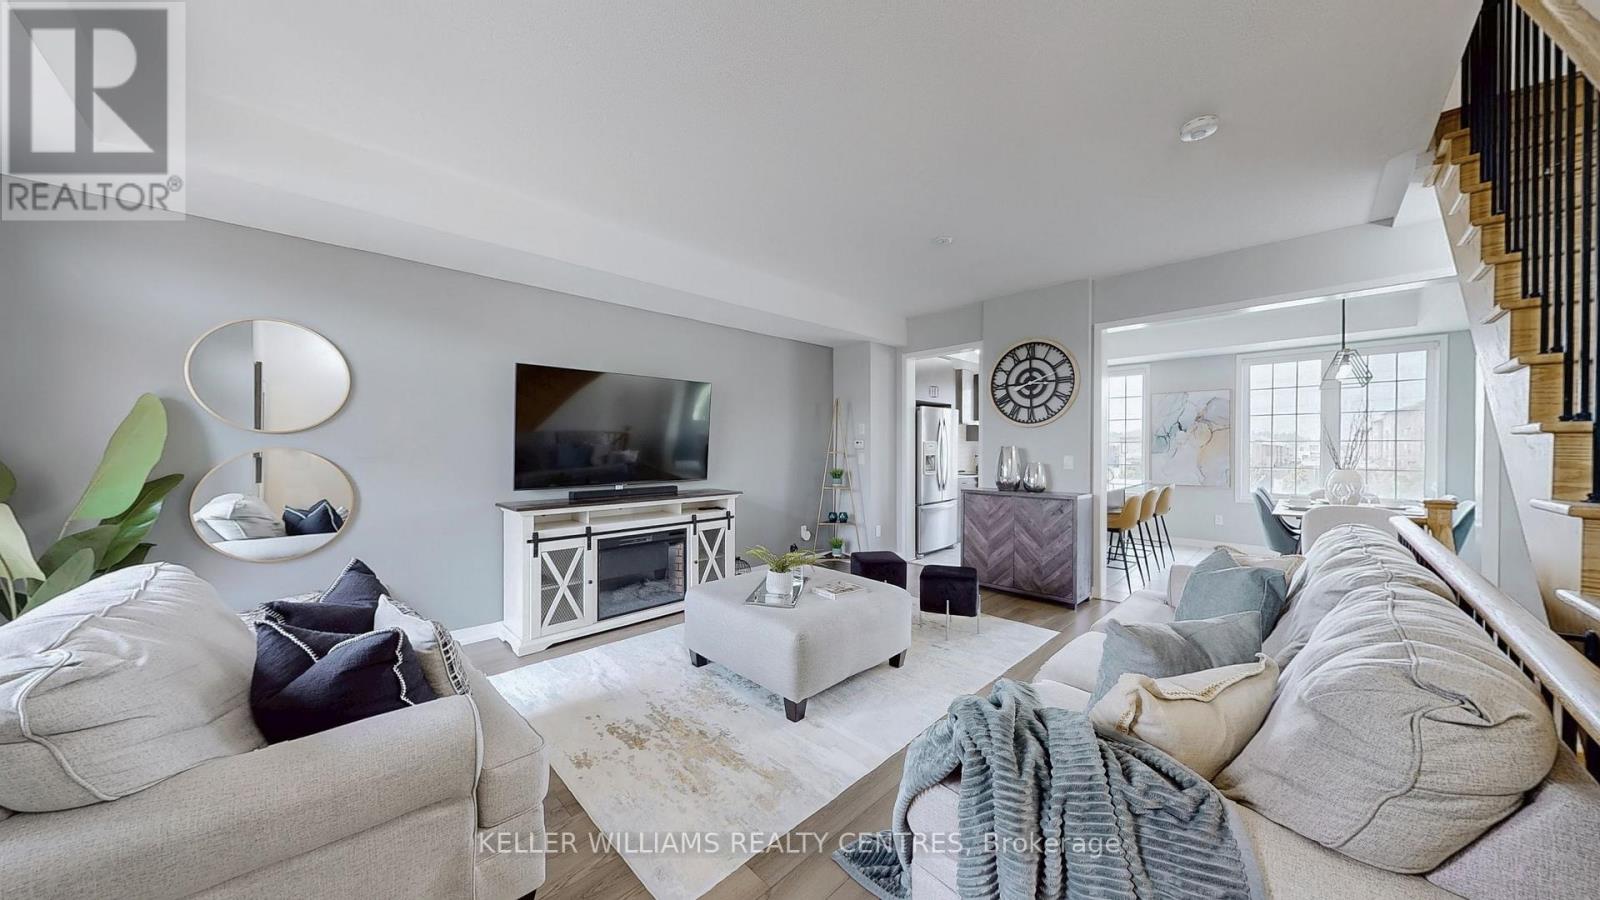
Welcome To 189 Harding Park Street, A Beautiful 3-Storey Townhome Nestled In The Heart Of Vibrant Newmarket. This Elegant And Spacious Residence Offers 3+1 Bedrooms (Den is Qualified as a Legal 4th Bedroom as per the Ontario Building Code) And 4 Bathrooms, Providing The Ideal Setting For Couples Or Growing Families. Located In A Quiet, Family-Friendly Neighborhood, This Home Boasts Excellent Natural Lighting Throughout, Creating A Warm And Inviting Atmosphere. The Main Floor Features A Convenient Laundry Room And A Versatile Den With An Attached Bathroom, Perfect As A Guest Room, Home Office, Or Children's Playroom. Upstairs, Discover A Bright And Airy Living Space With A Modern Kitchen Equipped With Stainless Steel Appliances And A Cozy Breakfast Area. The Living Room Opens Onto A Private Balcony, Ideal For Relaxing Or Entertaining. Enjoy The Convenience Of Being Just Minutes Away From Upper Canada Mall, Trendy Restaurants, Scenic Parks, Walking Trails, Schools, And A Wide Range Of Amenities. This Home Also Offers The Potential To Add Direct Access To The Garage For Added Comfort And Value. Don't Miss Your Chance To Own A Stylish, Functional, And Well-Located Home In One Of Newmarket's Most Sought-After Communities. A Perfect Blend Of Comfort, Elegance, And Everyday Convenience Awaits! (id:55499)
Keller Williams Realty Centres