
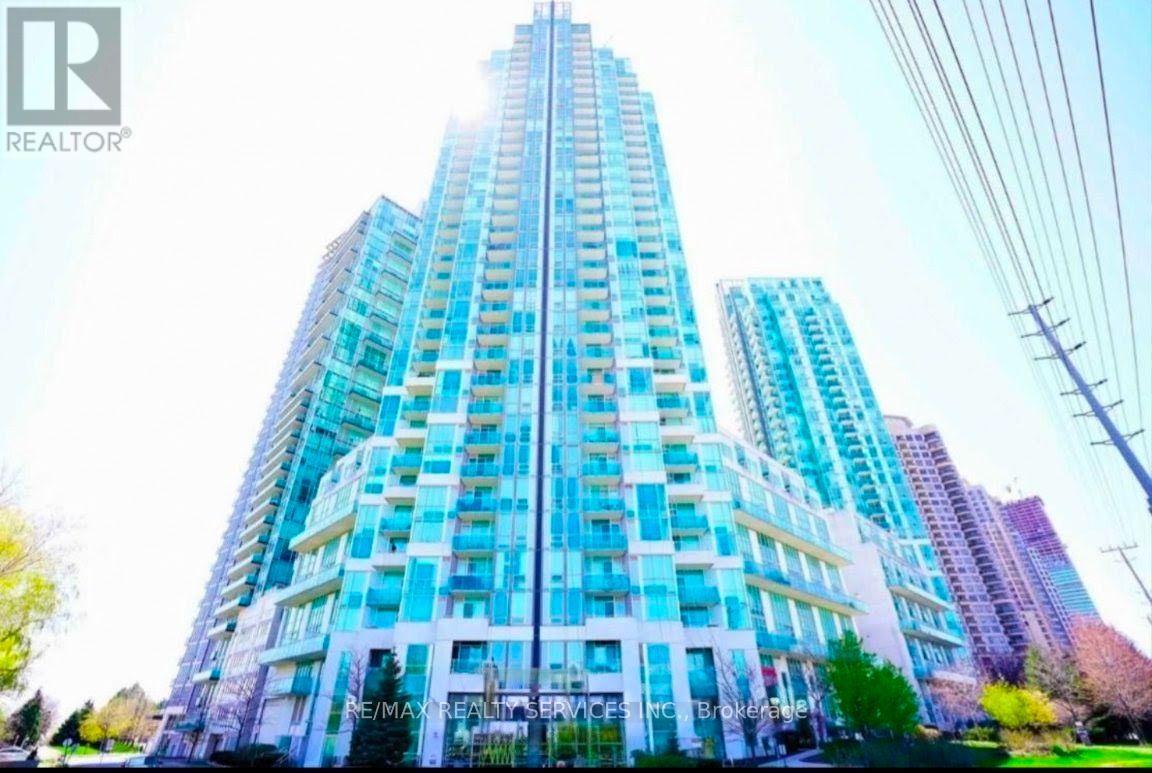
711 - 220 Burnhamthorpe Road W
Mississauga, Ontario
Utilities included!! Experience luxury executive living in this breathtaking 1144sq ft suite. Stunning and renovated 2-storey loft condo, featuring 2 spacious Bedrooms + a Den, offering plenty of space for a home office or extra living area for lease in the heart of Mississauga. This elegant, unique and spacious residence showcases premium finishes and an open-concept design features soaring 18-ft ceilings in the living room with impressive floor to-ceiling windows that fill the space with natural light. The open-concept design includes a modern kitchen with quartz countertops, Water Purifier system, a stylish backsplash and stainless steel appliances, perfect for cooking and entertaining. The upper level offers a large laundry room for added convenience. This unit also offers additional under-stairs storage to keep everything organized. Step out onto the private balcony overlooking a peaceful courtyard an ideal spot to relax and unwind. This building offers exceptional amenities, including a gym, pool, sauna, party room, rooftop garden with BBQ and Gazebo, a playground and even a car wash. Located just steps from Square One Shopping Centre and the bus terminal/GO station, this condo also provides easy access to Hwy 403, 401, and the QEW making commuting a breeze. (id:55499)
RE/MAX Realty Services Inc.
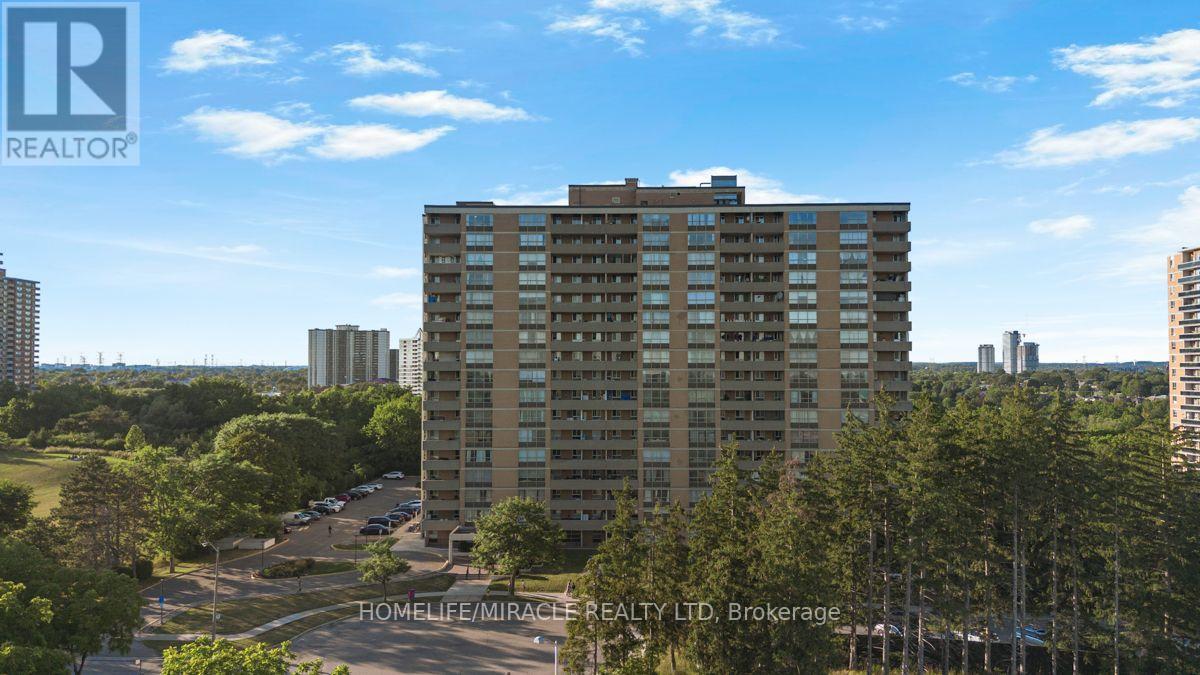
903 - 40 Panorama Court
Toronto, Ontario
**Bright & Spacious 3-Bedroom, 2 FULL Bathroom Condo with All-Inclusive Maintenance Fees [EXCEPT HYDRO]**Experience exceptional value in today's condo market with this UPDATED bright, spacious, and freshly painted 3-bedroom, 2 full bathroom suite. Offering a functional layout, generous room sizes, scenic views, and all-inclusive maintenance fees, this home provides worry-free, low-maintenance living that's hard to find.**Top Reasons You'll Love This Home: ****1. Truly All-Inclusive Maintenance Fees**Enjoy the convenience of one monthly payment covering almost everything. Maintenance fees include heat, ac, water, building insurance, common element maintenance, parking, and access to an outstanding selection of building amenities. Budget with confidence and eliminate the hassle of multiple monthly utility bills.**2. High end Amenities**Enjoy an impressive collection of amenities designed for an active lifestyle, including:* Indoor swimming pool* Tennis courts*gym* Bike storage* And much more**3. Spacious & Functional Layout**This well-designed suite offers THREE generous bedrooms, two full MODERN UPDATED bathrooms, a bright open-concept living and dining area, Carpet free ample living space. Oversized bedrooms and a practical floor plan make it ideal for families, professionals, downsizers, or investors.Walk to 25 x 8 ft huge Balcony and Enjoy your summer time.**4. Excellent Location**Conveniently located less than 15 minutes from the Finch LRT, Highway 407, Etobicoke General Hospital, and Woodbine Mall. You'll also enjoy easy access to TTC transit, Finch LRT schools, parks, shopping, restaurants, and everyday amenities. Whether you're a first-time buyer, downsizer, or investor, this home offers outstanding value with spacious living, exceptional amenities, and the convenience of having nearly all your monthly housing expenses include Renovations: NEW KITCHEN,, NEWLY RENOVATED 2 FULL WASHROOM, NEW LAMINATE FLOOR, FRESHLY PAINTED UNIT (id:55499)
Homelife/miracle Realty Ltd
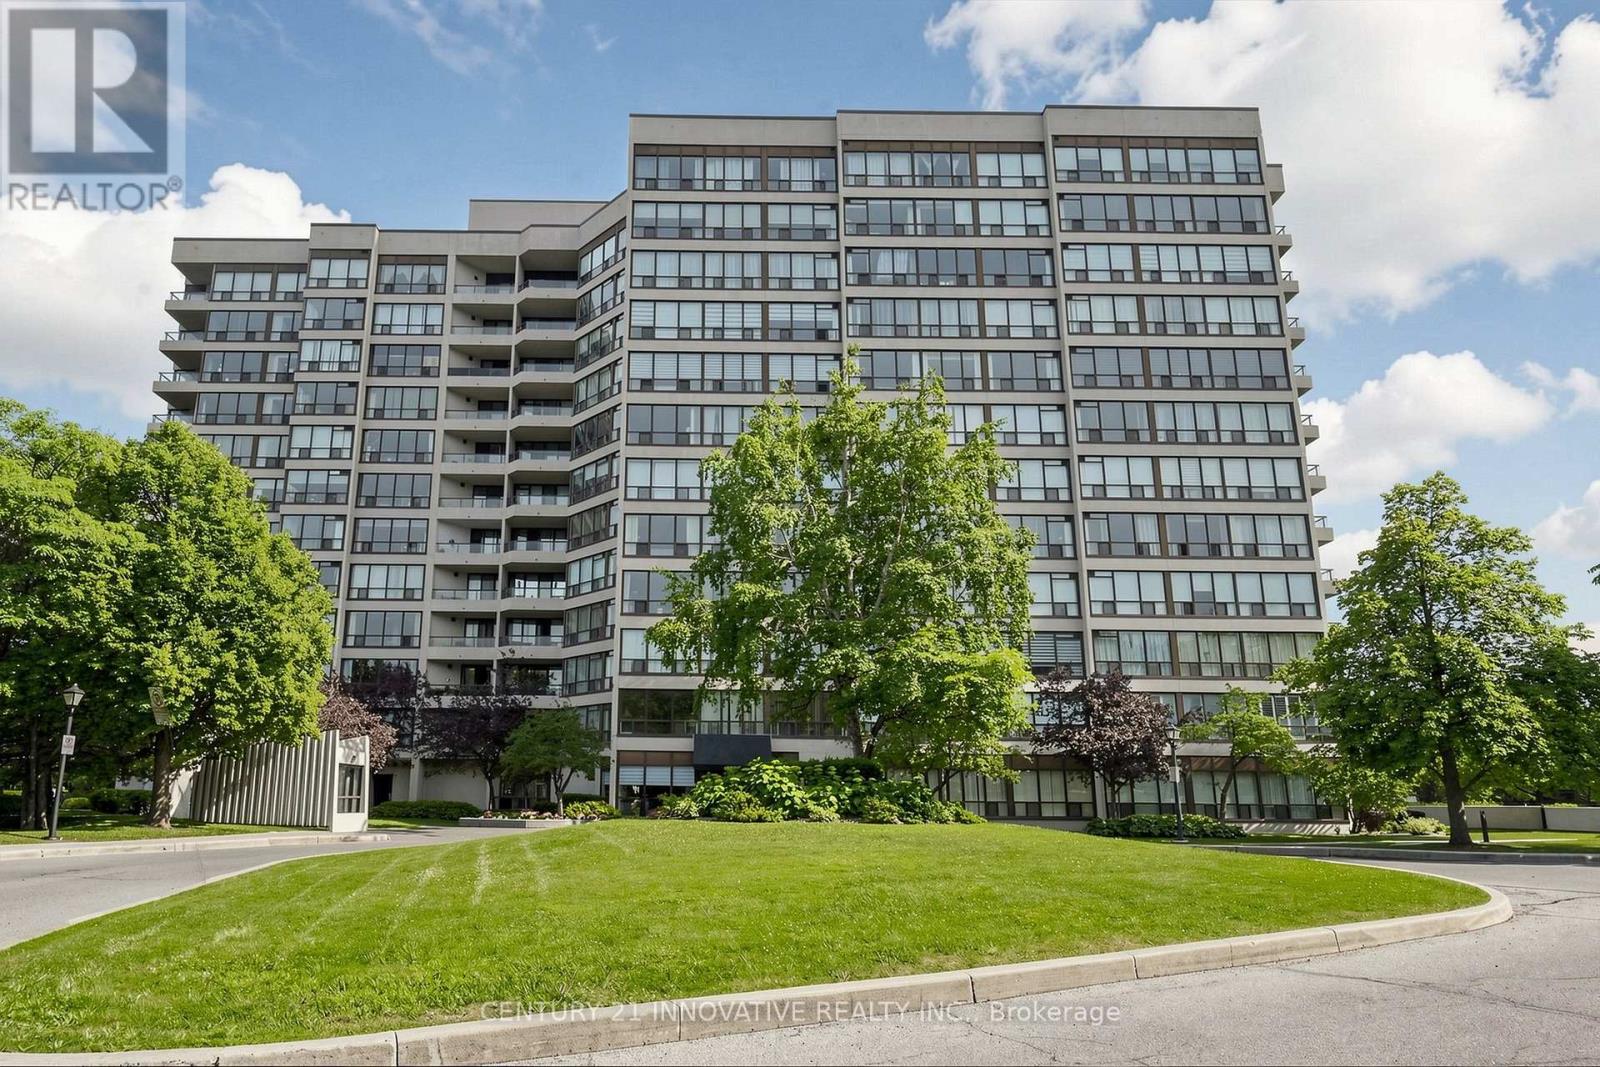
912 - 12 Laurelcrest Street
Brampton, Ontario
Welcome to 12 Laurelcrest St. Stunning 2 bedrooms + 2 bathrooms corner unit with 2 parking spots 1 underground + 1 on surface (outside) unit with full bright & beautiful sunlight. Unit has 2 big bdrm, master bdrm with semi-ensuite & side by side mirrored closets. Convenient location close to all amenities 24 hours bus service, shopping malls, major hwy and park. This well maintained building with friendly management and super on site which offers you 24 hrs gatehouse security, outdoor, inground pools, Tennis Court, Gym Billiards Room, Media Room, Meeting/Party Room, Card Room/Library, sauna & hot tub. This building maintenance covered everything like building insurance, common elements, central AC, Heat, Hydro Water & Parkings. (id:55499)
Century 21 Innovative Realty Inc.
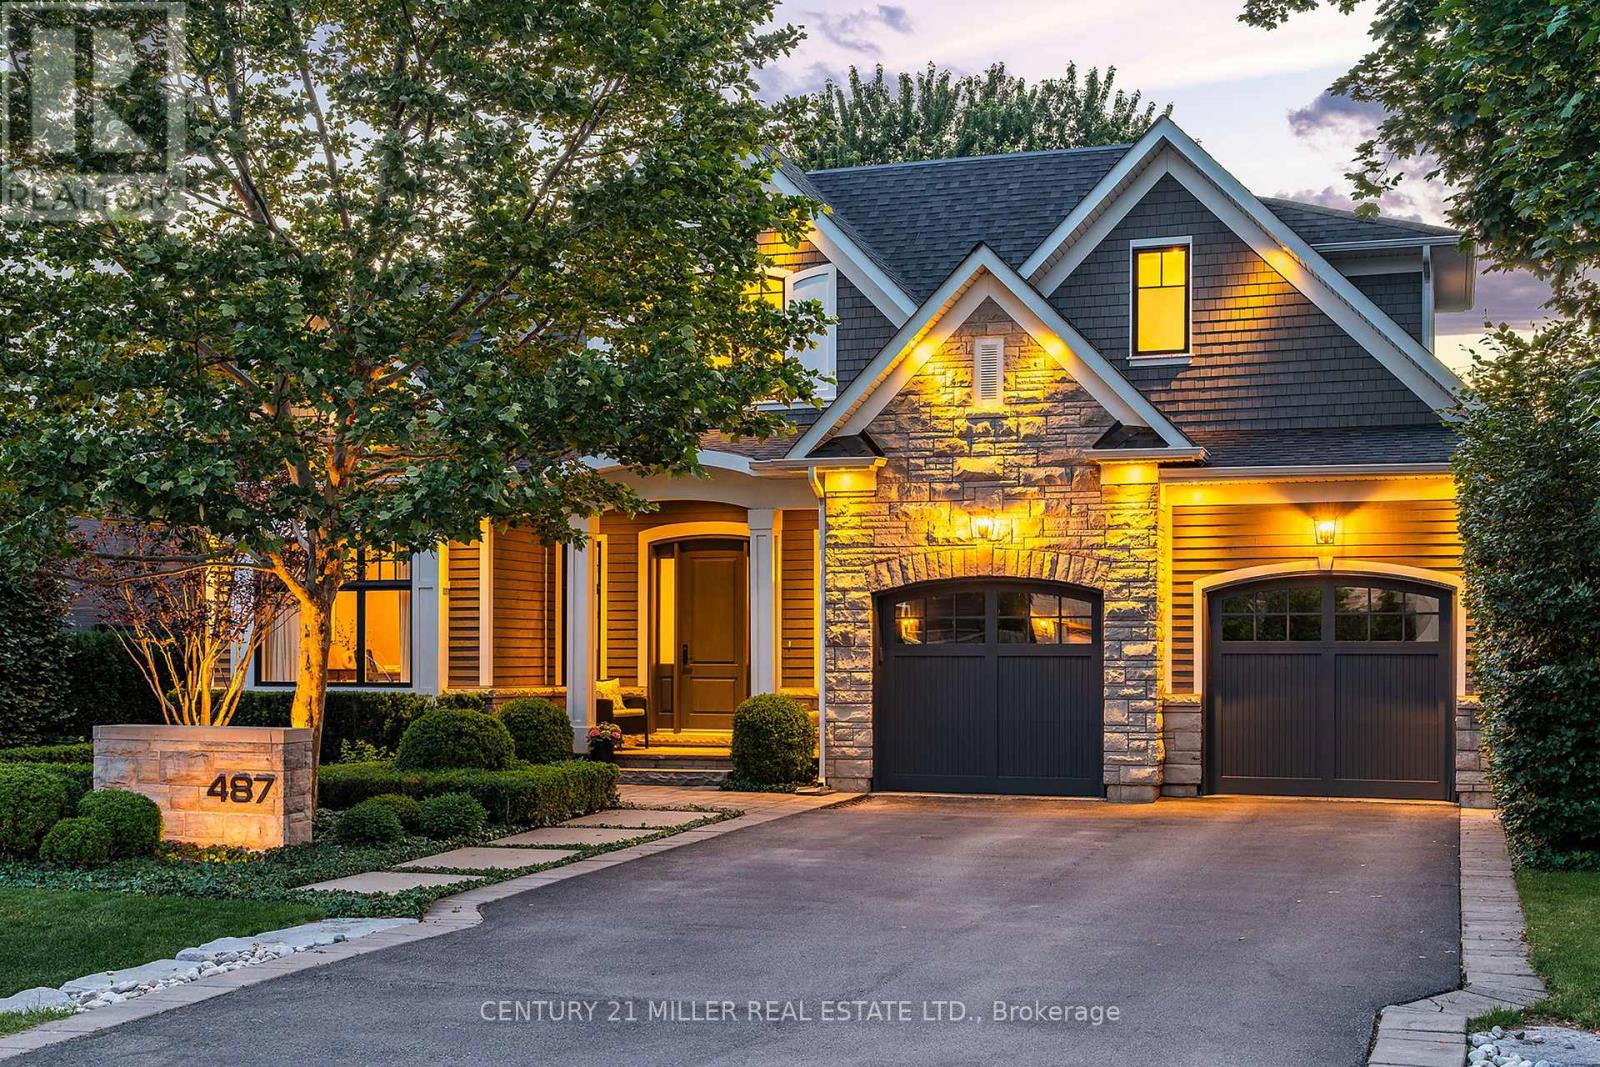
487 Orchard Drive
Oakville, Ontario
Set on a beautifully landscaped property in a quiet pocket of SW Oakville, this exceptional custom residence offers 5,104 sq ft of thoughtfully designed living space w/4+1 beds + 4.5 baths. Ideally positioned just a short walk to internationally recognized Appleby College, YMCA, downtown Oakville + an array of local amenities, the location is as compelling as the home itself. Built with an uncompromising commitment to quality w/refined finishes +exceptional craftsmanship.A striking streetscape, framed by manicured gardens+ curated plantings, creates an unforgettable first impression, while the interior balances elevated living w/everyday comfort. Extended ceiling heights + expansive glazing fill the home with natural light. A private office provides a quiet retreat, while the chef-inspired kitchen serves as the heart of the home, complete with server + walk-in pantry.Open to the great room, it is perfectly suited to family life+entertaining alike. Double French doors extend the living space outdoors. An expansive mudroom keeps daily life organized. Curated millwork continues upstairs. The primary suite is a serene retreat w/expansive glazing, outfitted dressing room + spa-inspired ensuite. Three additional bedrooms offer generous proportions. One enjoys a private ensuite, while two share a well-appointed bath. A dedicated laundry room w/extensive storage adds everyday convenience. Designed as the ultimate entertaining retreat, the LL features a striking wine cellar, terrazzo-inspired spa bath, fifth bedroom, sophisticated lounge, wet bar and dedicated theatre area. Outside, mature beech trees + hornbeam hedging create exceptional privacy + a lush, low-maintenance setting. Rear portico w/stone-wrapped fireplace + a central stone courtyard lounge provide inviting spaces for gathering, relaxing + entertaining from day to night. Exquisitely built + impeccably maintained, this is an elevated lifestyle offering in one of Oakville's most desirable neighbourhoods. (id:55499)
Century 21 Miller Real Estate Ltd.
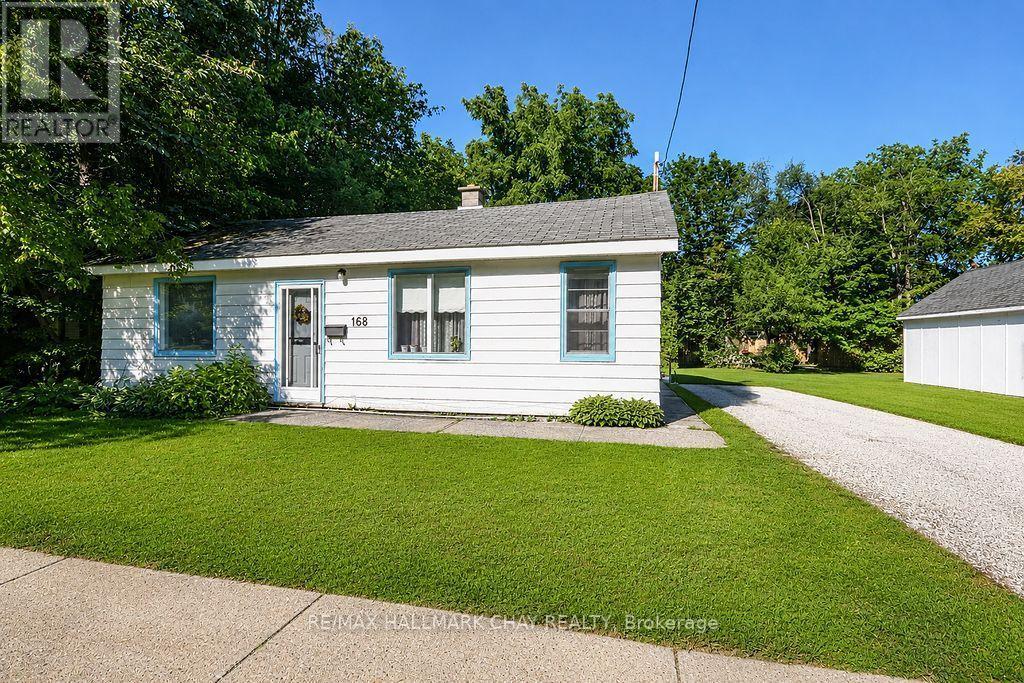
168 Anne Street S
Barrie, Ontario
Opportunity knocks in Barrie. This RM1 / RM1(SP-528-HC) zoned property offers more than a typical residential purchase, with an approximately 66 ft. x 132 ft. lot and future potential for residential intensification. The existing home is a handyman special, making this an appealing option for renovators, investors, builders or buyers looking to reposition the property. A preliminary feasibility study has identified potential pathways including retain-and-convert, additional residential units, or a purpose-built low-rise multi-unit infill concept, subject to buyer due diligence and municipal requirements. Located in an evolving area of Barrie, this property offers present residential use with meaningful future upside. Buyer to verify zoning, survey, servicing, parking, permits, incentive eligibility and all development possibilities. (id:55499)
RE/MAX Hallmark Chay Realty
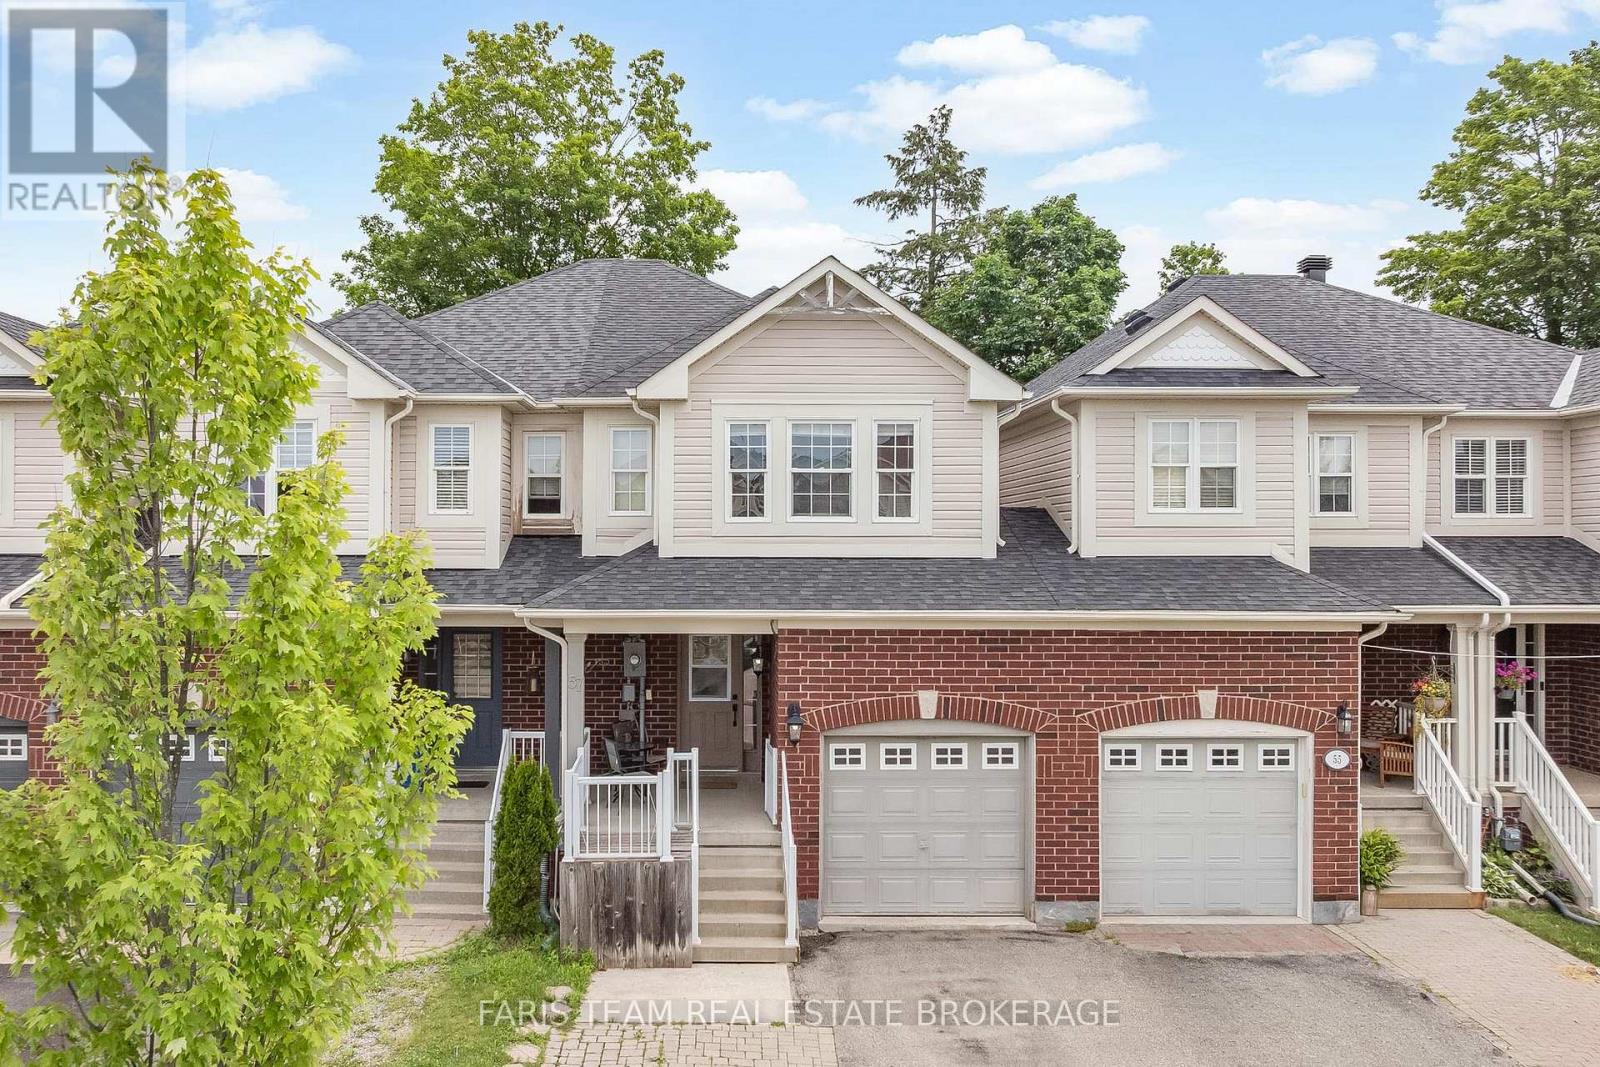
57 Winchester Terrace
Barrie, Ontario
Top 5 Reasons You Will Love This Home: 1) Perfectly positioned in one of Barrie's most sought-after neighbourhoods, this exceptional location places you just minutes from top-rated schools, parks, Barrie South GO Station, shopping, and everyday amenities, delivering the ideal balance of convenience for families and commuters 2) Designed with both style and functionality in mind, the bright open-concept main level showcases rich hardwood flooring, a striking hardwood staircase, and an inviting layout that flows effortlessly from room to room, making everyday living and entertaining equally enjoyable 3) At the heart of the home, the welcoming living room is anchored by a cozy Napoleon gas fireplace, creating the perfect gathering space to relax with family, host guests, or unwind after a long day 4) Retreat to the spacious primary suite featuring a walk-in closet and a private three-piece ensuite, offering a peaceful and comfortable escape designed to help you recharge at the end of each day 5) Step outside to a fully fenced backyard complete with a spacious deck, creating the ideal setting for summer barbeques, outdoor entertaining, or quiet evenings under the stars, while the attractive interlock driveway enhances the home's curb appeal with both beauty and low-maintenance durability. 1,498 above grade sq.ft. plus an unfinished basement. (id:55499)
Faris Team Real Estate Brokerage

46 Franklin Trail
Barrie, Ontario
Welcome to 46 Franklin Trail, a stunning 2023-built detached home offering approximately 3,151 sq. ft. of beautifully designed living space on an impressive corner lot with approximately 56 ft. frontage in desirable Rural Barrie Southwest. This spacious 4-bedroom, 4-bathroom home features 9-ft ceilings, a bright open-concept layout, elegant living and dining areas, a modern gourmet kitchen with quartz countertops, large centre island, abundant cabinetry and walk-in pantry, plus a main-floor office ideal for today's work-from-home lifestyle. The generous primary suite offers a luxurious 5-piece ensuite and walk-in closet, while the additional bedrooms provide excellent family accommodation, including a second bedroom with its own ensuite. Enjoy the convenience of second-floor laundry room, double-car garage and an unfinished basement offering tremendous potential for future living space, recreation or an in-law suite, subject to approvals. Ideally located close to schools, parks, shopping, highways and Barrie amenities, this exceptional home combines modern style, generous proportions and a premium corner lot in a growing family-friendly community. (id:55499)
Rebest Realty Inc.
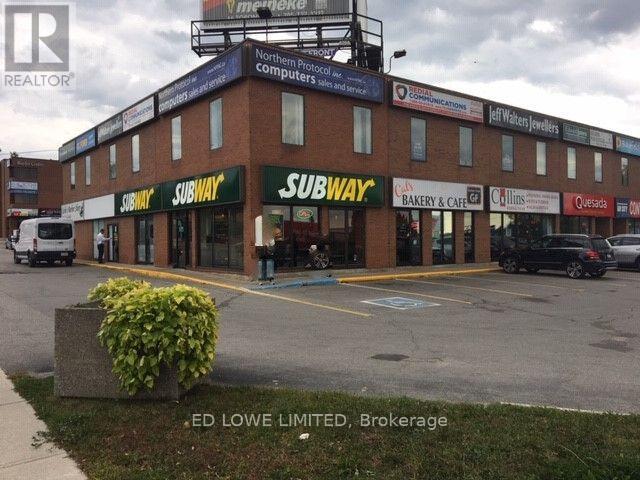
212 - 331 Bayfield Street
Barrie, Ontario
1040 sf 2nd floor office space for lease with elevator in building. 4 offices with furniture available for a turn key office. Existing furniture on site included at no cost to tenant. Currently Edward Jones Office. High exposure located on busy Bayfield St, close to Hwy 400 and on bus route. Excellent signage on building and pylon available at current plaza rates. $13.50/sf/yr & $16.50/sf/yr TMI includes utilities (id:55499)
Ed Lowe Limited
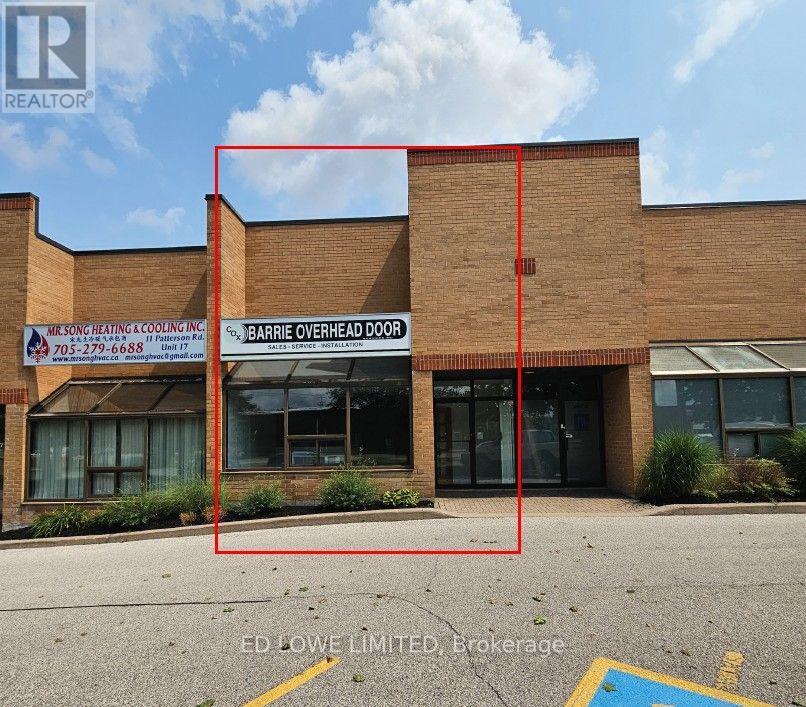
18 - 11 Patterson Road
Barrie, Ontario
This turn-key industrial condo in Barrie offers a total of 1,940 sf of usable space, combining a 1,540 sf ground floor with a 400 sf mezzanine. Strategically located in the center of Barrie, this property features highly sought-after industrial specifications and a flexible Highway Industrial (SP-135) zoning designation, making it an excellent opportunity for a business looking to scale or relocate. Warehouse Clear Height: 19 feet of vertical clearance, maximizing racking capacity. Unit heater in warehouse. Loading Access: One 12' x 10' drive-in door suitable for commercial vehicles. Modernized office area with high-end finishes. Electrical Supply: 60 Amp, 600 Volt power infrastructure. Close to Hwy 400 access, restaurants, shopping etc. (id:55499)
Ed Lowe Limited
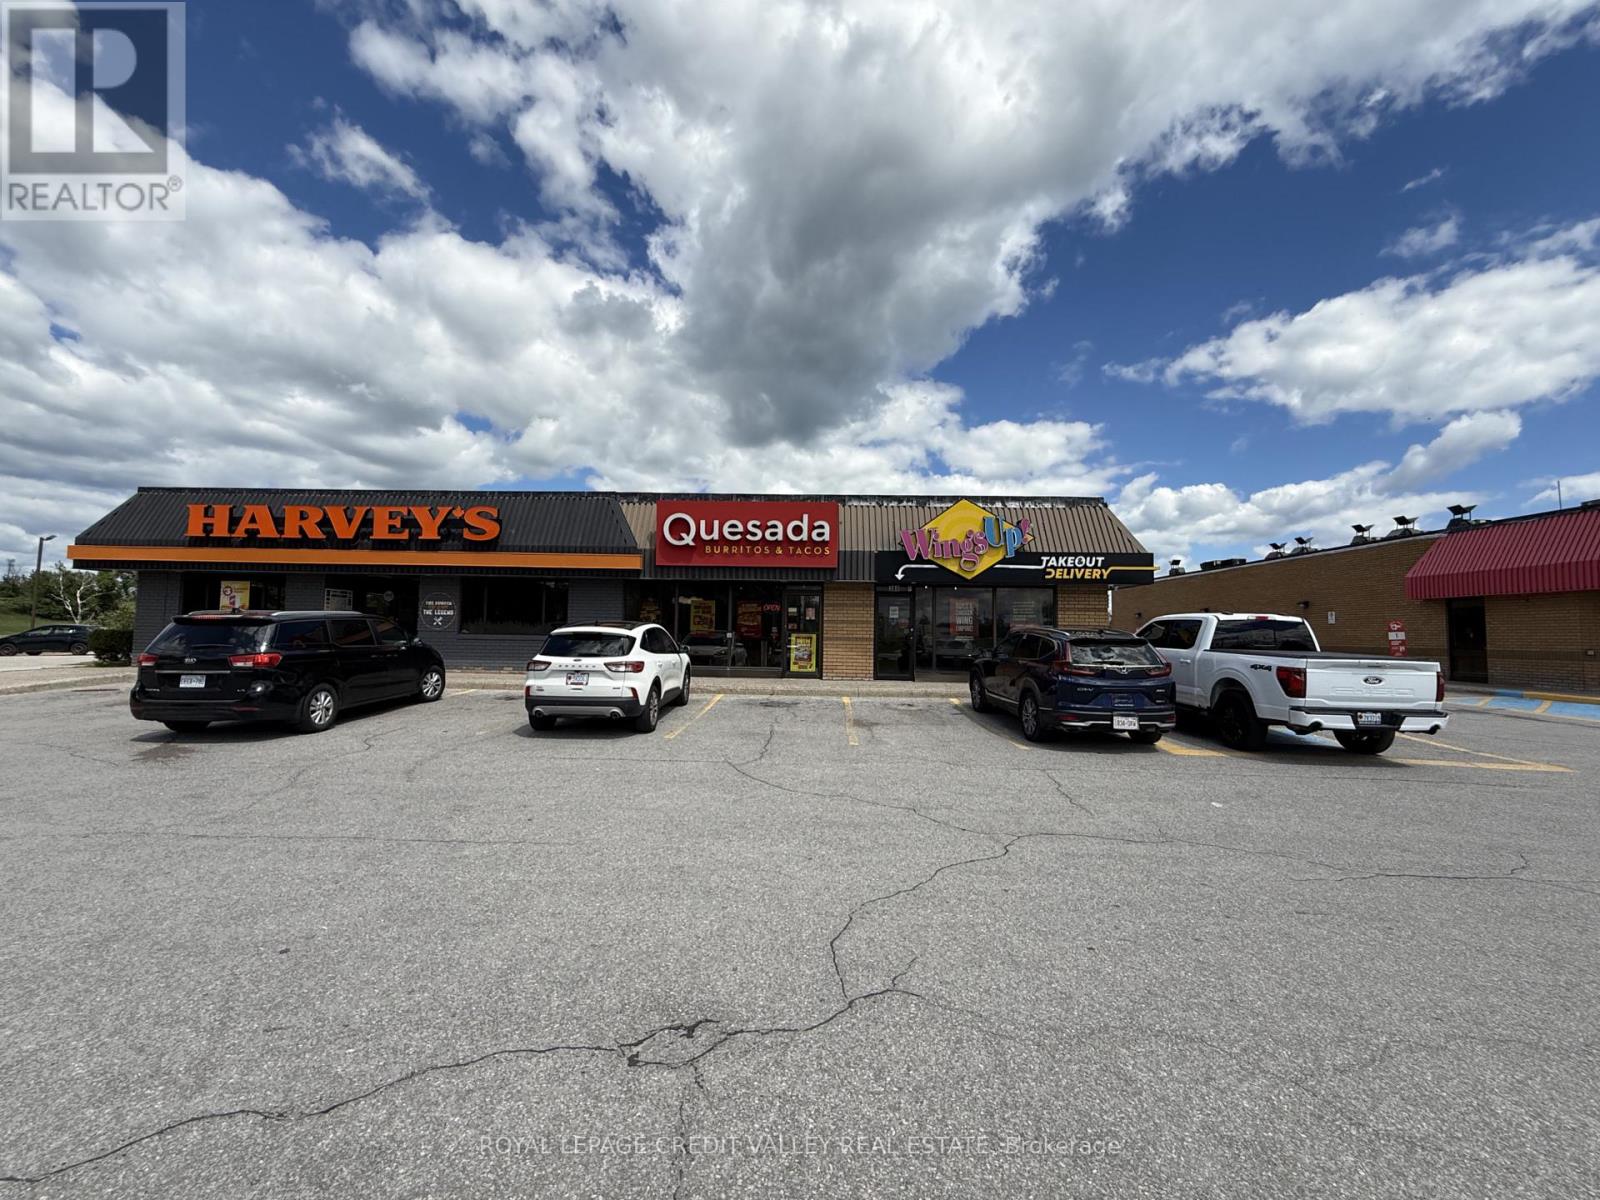
380 Memorial Avenue
Orillia, Ontario
WINGSUP! FRANCHISE OR REBRAND TO ANY NON-COMPETING RESTAURANT. Super low rent of only $2800/month including TMI + HST. Lease until June 30th 2031 + 2x5 years option to renew. An exceptional opportunity to own a franchise of one of Canada's fastest-growing chicken wing brands! Wings Up! is renowned for serving 100% fresh, never frozen chicken that is hand-cut, freshly battered, breaded, and cooked to order. With a loyal customer following, 18 signature sauces and seasonings, and a menu featuring wings, boneless chicken, sandwiches, fresh salads, appetizers, and catering, the brand has earned a reputation for outstanding quality and exceptional taste. This location enjoys premium exposure on one of the city's busiest commercial corridors. Located just minutes from Highways 11 and 12, the restaurant benefits from excellent accessibility and captures steady commuter traffic travelling between Muskoka, Barrie, Toronto, Midland, and Kawartha Lakes. Surrounded by major retailers including Walmart, Costco, Zehrs, and Smart Centres Orillia, along with popular restaurants, grocery stores, recreation facilities, and the beautiful Lake Couchiching waterfront, the location attracts strong daily customer traffic. Nearby schools, including Twin Lakes Secondary School, Orillia Secondary School, and Lakehead University - Orillia Campus, provide a consistent student customer base. This franchise presents an outstanding opportunity for owner-operators or investors to own a well-established franchise in one of Orillia's highest-traffic retail destinations. (id:55499)
Royal LePage Credit Valley Real Estate
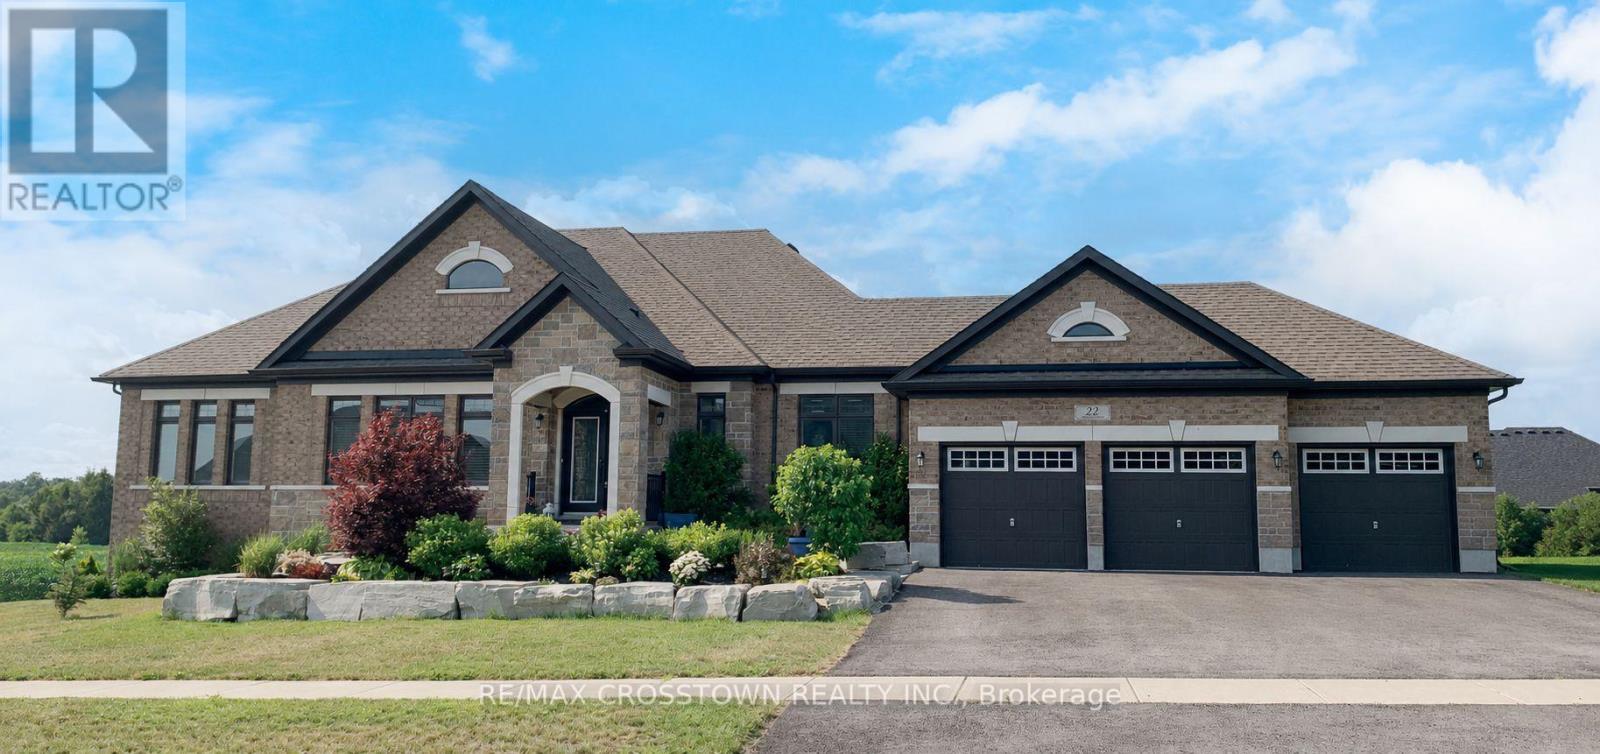
22 Stewart Crescent
Essa, Ontario
Welcome to 22 Stewart Cres, a modern brick bungalow, customized home. Main floor offers 2,479 sq ft of exquisite living space plus approx 2000 sq ft in basement, on a large lot. Thoughtfully designed with over200k in premium upgrades, the home boasts an open-concept layout featuring a cathedral ceiling,upgraded hardwood fl, and a formal dining area perfect for intimate dinners and grand gatherings. Wake up to the serenity of the morning sun and unwind with breathtaking sunsets over an open field. Fully finished Walk-out basement, with spacious recreation room, custom-built sauna, 4-pc bathroom and gas fireplace.This meticulously maintained home offers a perfect turnkey opportunity, and includes appliances and water softener, ensuring both comfort and convenience. 3-car garage provides ample parking and curb appeal.Combining luxurious living with the tranquil charm of the countryside, this home truly has it all! (id:55499)
RE/MAX Crosstown Realty Inc.
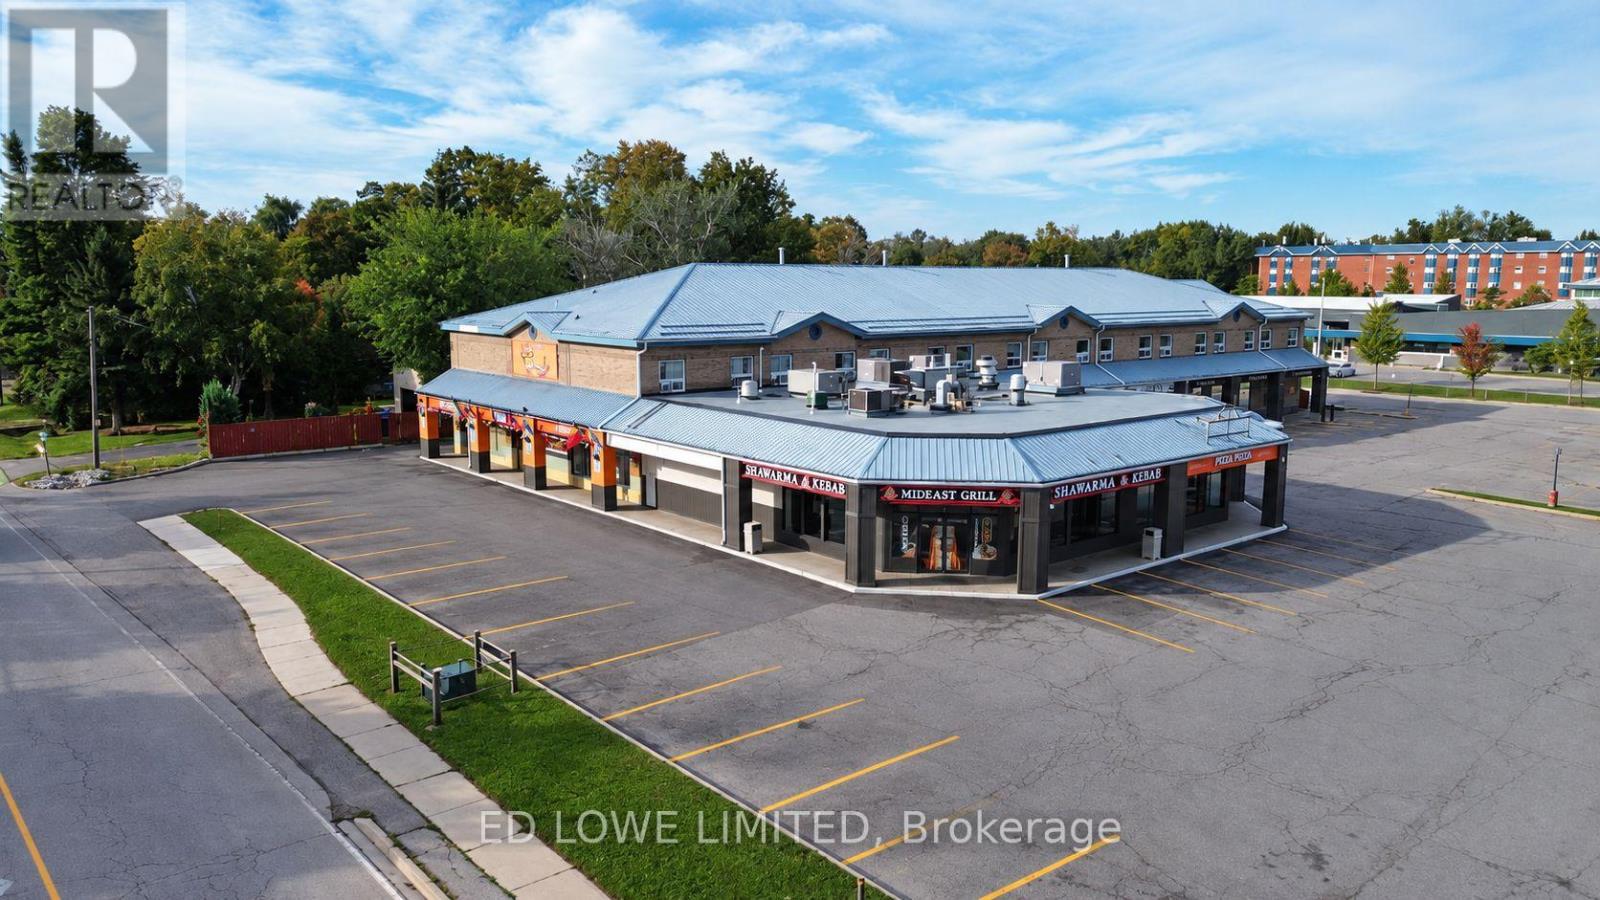
108 - 945 Innisfil Beach Road
Innisfil, Ontario
Excellent leasing opportunity in a well-positioned commercial plaza on busy Innisfil Beach Road in Innisfil. Anchored by The Beer Store, the plaza features a strong mix of established tenants including Pizza Pizza, a variety store and other retail uses, generating consistent customer traffic. This vacant unit offers a true blank slate, ready for a tenant to design and customize to suit their business. Large windows provide excellent natural light and create a bright, welcoming space. Ideally suited for service, professional, medical, wellness, office or other complementary commercial uses. Landlord is not seeking additional food uses. Prominent corner property with excellent exposure along Innisfil Beach Road and additional visibility from St. Johns Road. Building signage and pylon signage opportunities are available, providing excellent exposure for your business. Exact signage location, size and specifications will be subject to final lease terms and landlord approval. (id:55499)
Ed Lowe Limited