
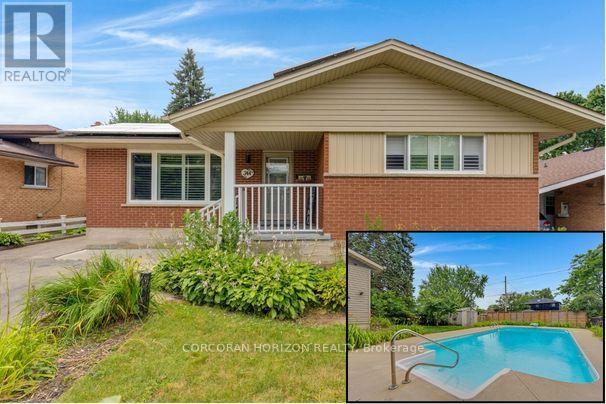
744 Birchwood Avenue
Cambridge, Ontario
Welcome to 744 Birchwood Ave, tucked into a well-established, tree-lined neighbourhood in one of Preston's most desirable pockets near the river. This bungalow offers wonderful potential for families, first-time buyers, or anyone looking to put down roots in a mature community. From the private backyard oasis featuring a beautiful inground pool and hot tub to the fully finished basement with the flexibility for an in-law suite or potential income-generating unit, this home offers the space and versatility today's buyers are looking for. The thoughtfully laid out main floor begins with a bright living room featuring a cozy fireplace. The dining room flows easily into the kitchen, while three bedrooms complete this level, including a spacious primary suite. A full 4-piece bathroom, central hall with additional closets, and welcoming foyer complete the main floor. A large rear deck overlooks the private backyard retreat, creating the perfect setting for swimming, entertaining, or relaxing beside the pool and hot tub. Downstairs, the fully finished basement adds nearly 900 square feet of additional living space. Featuring a generous rec room with a second fireplace, large bedroom, full bathroom, kitchen area, den, separate laundry, utility room, and cold room, it offers exceptional flexibility for extended family, an in-law suite, or a potential income-generating unit. Just steps from the Grand River, scenic walking trails, parks, schools, shopping, recreation facilities, and convenient highway access, this location offers the perfect balance of nature and everyday convenience. Whether you're drawn to the family-friendly neighbourhood, incredible backyard oasis, flexible living options, or unbeatable access to outdoor amenities, 744 Birchwood Ave combines location, lifestyle, and versatility in a way few homes can. (id:55499)
Corcoran Horizon Realty
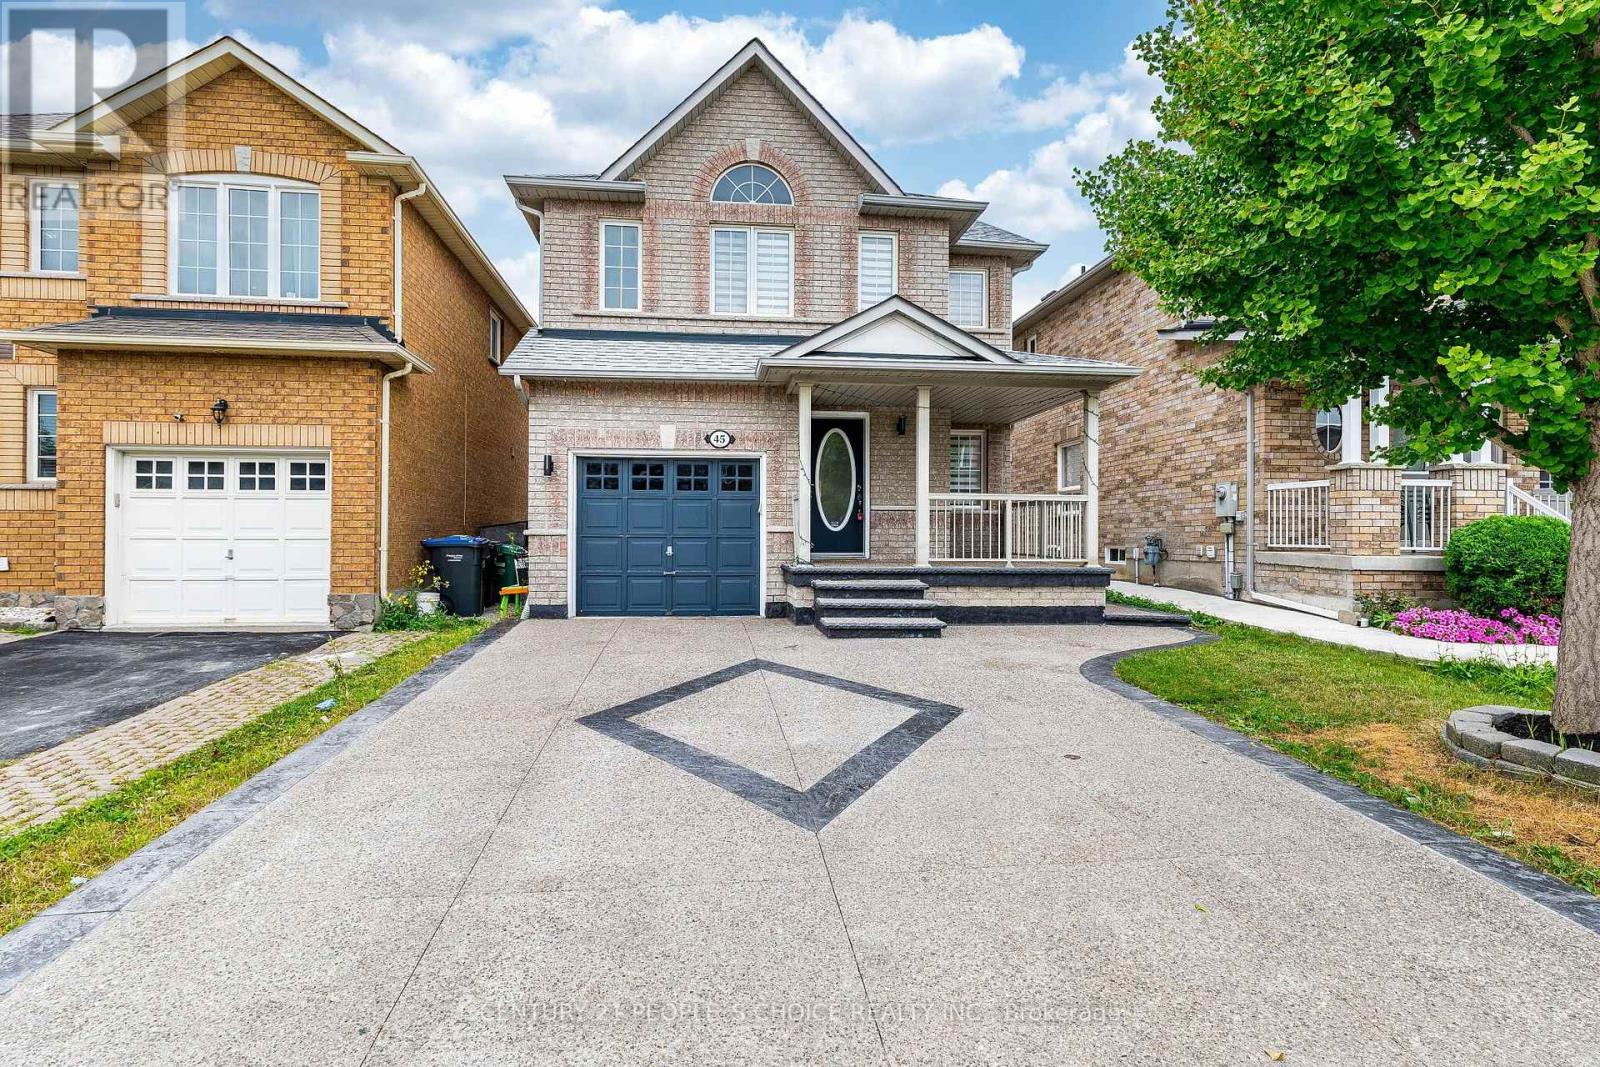
45 Trevino Crescent
Brampton, Ontario
Location! Location! Welcome to a well maintained Detached Home.This immaculate 3-bedroom, 3-bathroom home is perfect for families seeking comfort, convenience. Freshly painted & pot lights,Extended Exposed concrete driveway.This home offers unmatched convenience with easy access to Highway 427,407. Located Near to Walking Trails,Schools, Shopping & Transit, Local Amenities, Costco, Hindu Temple, Gurdwara. This move-in-ready Home is a rare opportunity in a highly sought-after community. Don't miss out, book your showing today! (id:55499)
Century 21 People's Choice Realty Inc.
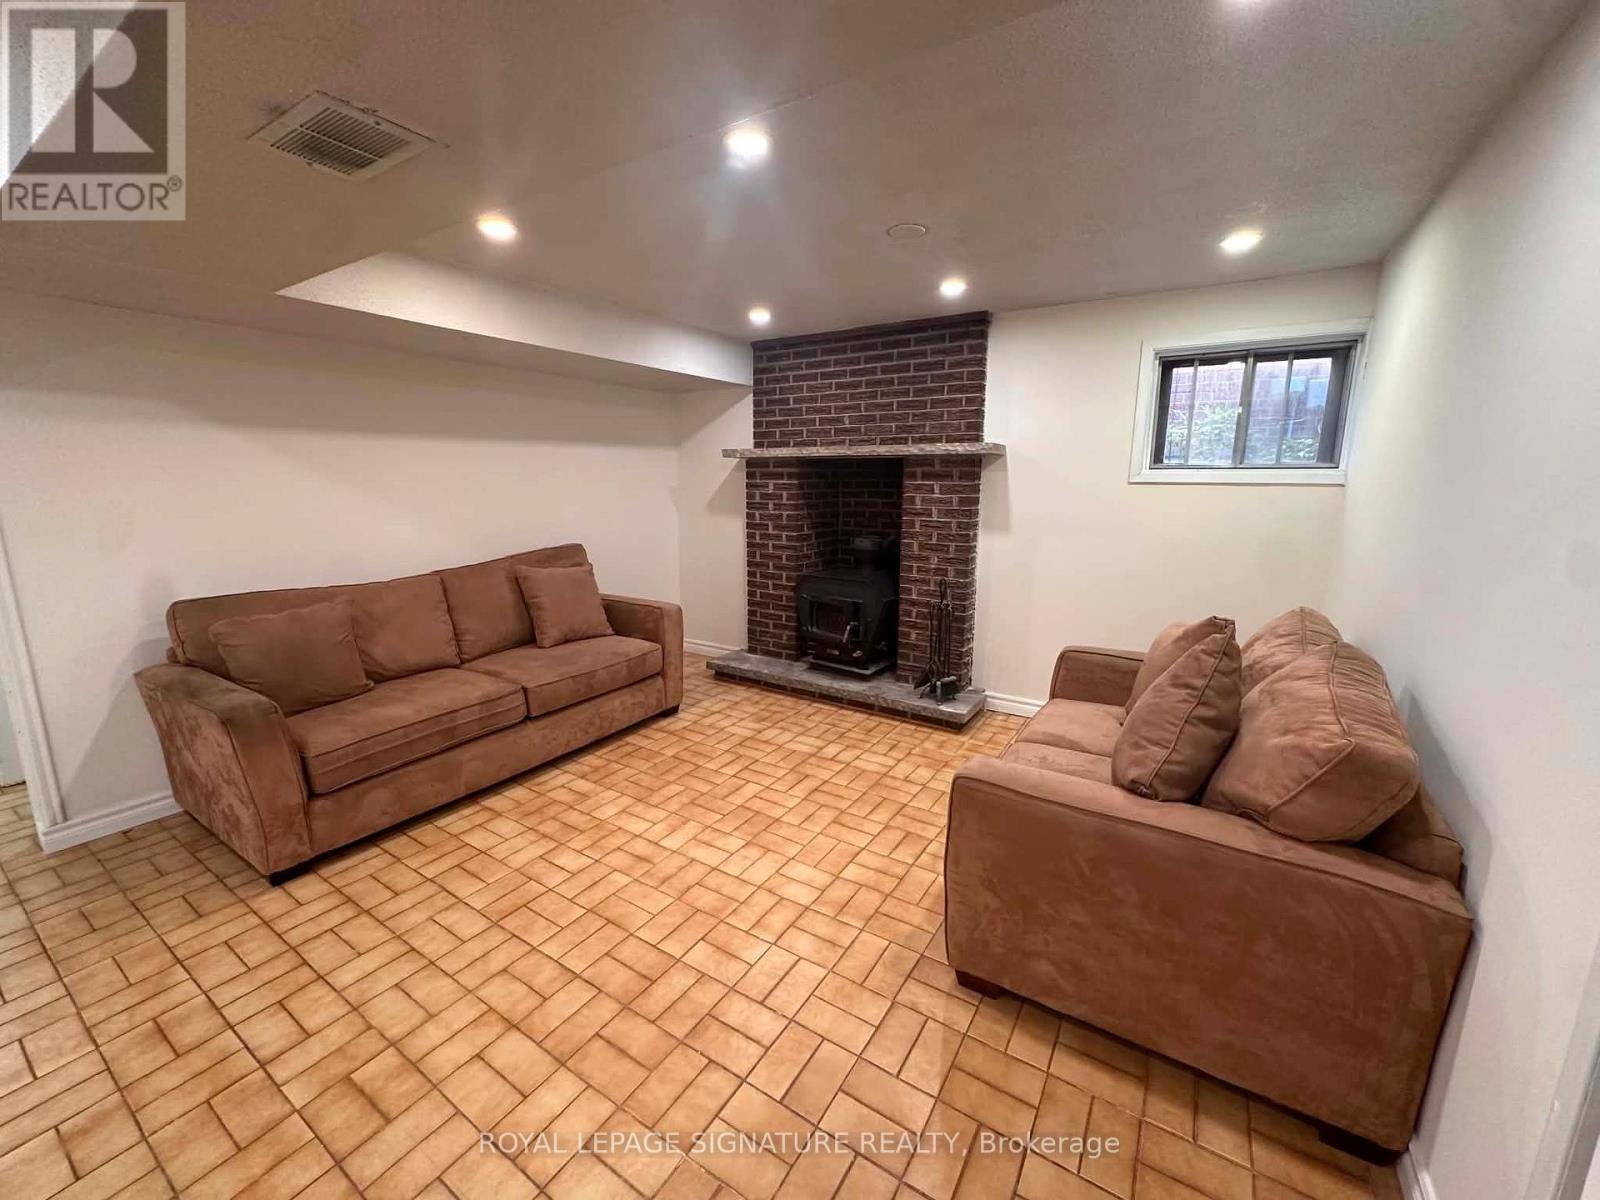
Lower Bsmt - 4170 Sunset Valley Court
Mississauga, Ontario
Welcome to this beautifully maintained basement unit featuring a private entrance and an exceptionally spacious layout. This self-contained unit offers 2 spacious bedrooms, 1 renovated bathroom with a modern glass-enclosed shower, a full-sized kitchen with abundant cabinetry and updated finishes, and a large open-concept living and dining area highlighted by a cozy fireplace. Thoughtfully designed with pot lights throughout, generous storage, and plenty of room to relax or entertain, this unit is perfect for families or working professionals looking for comfort, privacy, and convenience.Enjoy private entrance, private laundry and 1 driveway parking space. Located on a quiet court in one of Mississauga's most sought-after neighbourhoods, close to top-rated schools, parks, shopping, transit, and major highways. (id:55499)
Royal LePage Signature Realty
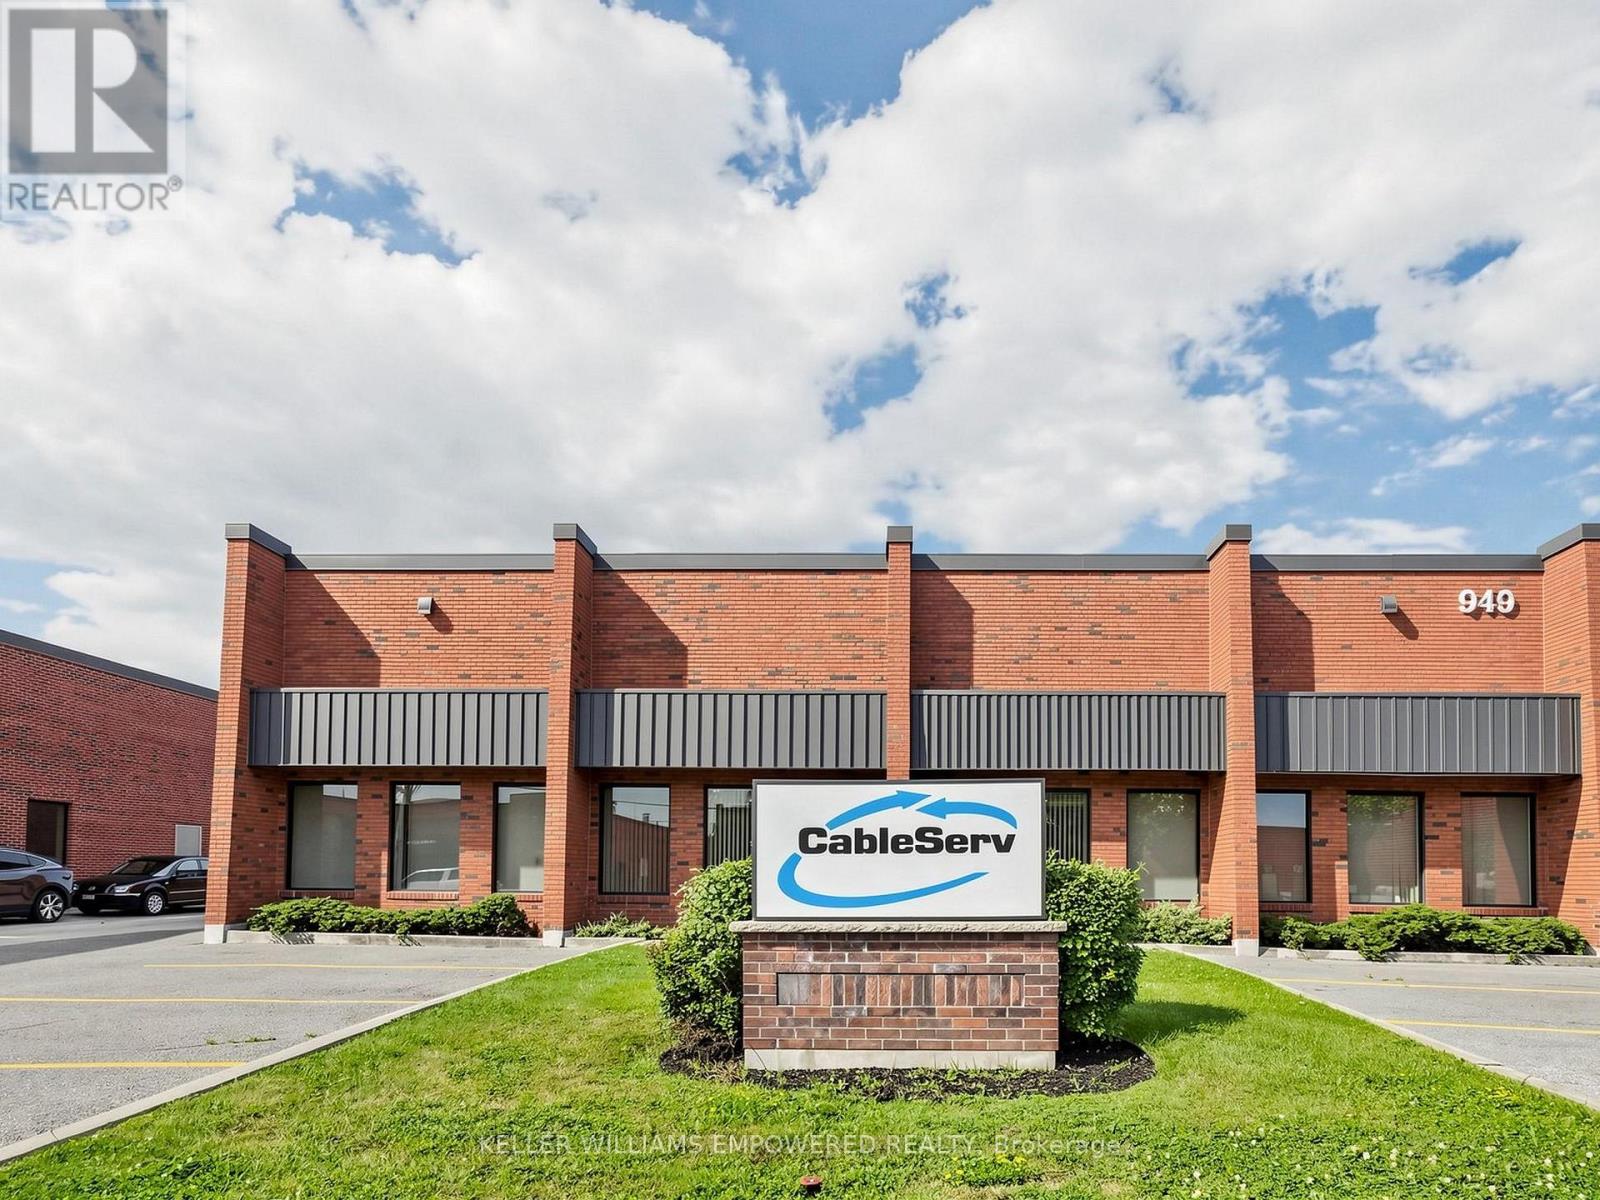
949 Kamato Road
Mississauga, Ontario
Prime industrial opportunity offering approximately 17,607 sq ft, including 15,650 sq ft of industrial space and 1,949 sq ft of office/apartment area. The warehouse offers 17'6" clear height, gas forced air open heating, and full air conditioning throughout-one of the few facilities equipped with this capability. A deep yard of approximately 190 feet from the building to the rear lot line supports efficient shipping and outdoor use, complemented by 600-volt service and 200 amps. Zoned E2 to accommodate a wide range of uses, with excellent access to Hwy 401, Hwy 403, and major 400-series routes. (id:55499)
Keller Williams Empowered Realty

20 Warman Street
New Tecumseth, Ontario
Welcome to this beautifully maintained detached home in Alliston, offering approx 3800sqft oftotal living space-perfect for growing families or multi-generational living. This bright &spacious home featuring an open concept floor plan with hardwood floors throughout on main.This home features 4 spacious bedrooms + 2 additional bedrooms in the basement with a fullkitchen and 4 bathrooms. The home provides exceptional space and flexibility for today'slifestyle. The fully finished basement is a true highlight of the home-featuring a modernfireplace that creates a warm and inviting atmosphere, perfect for entertaining, relaxing, orcreating a private retreat. With additional bedrooms and ample space, the basement offersexcellent potential for extended family living or future income opportunities with kitchenplumbing already roughed in. The main level offers a functional layout with spacious principalrooms, along with recent updates including a stylish new kitchen backsplash and freshly paintedbedrooms. Enjoy the convenience of a double-car garage with direct access to the home, plus alarge driveway accommodating up to 4 additional vehicles-a rare find with a total of 6 parkingspaces. Located in a desirable area of Alliston, close to schools, parks, churches, andconveniently located near major employers including Honda, and all amenities. This homecombines space, comfort, and versatility. (id:55499)
Royal LePage Premium One Realty
29 Highbourne Avenue
Toronto, Ontario
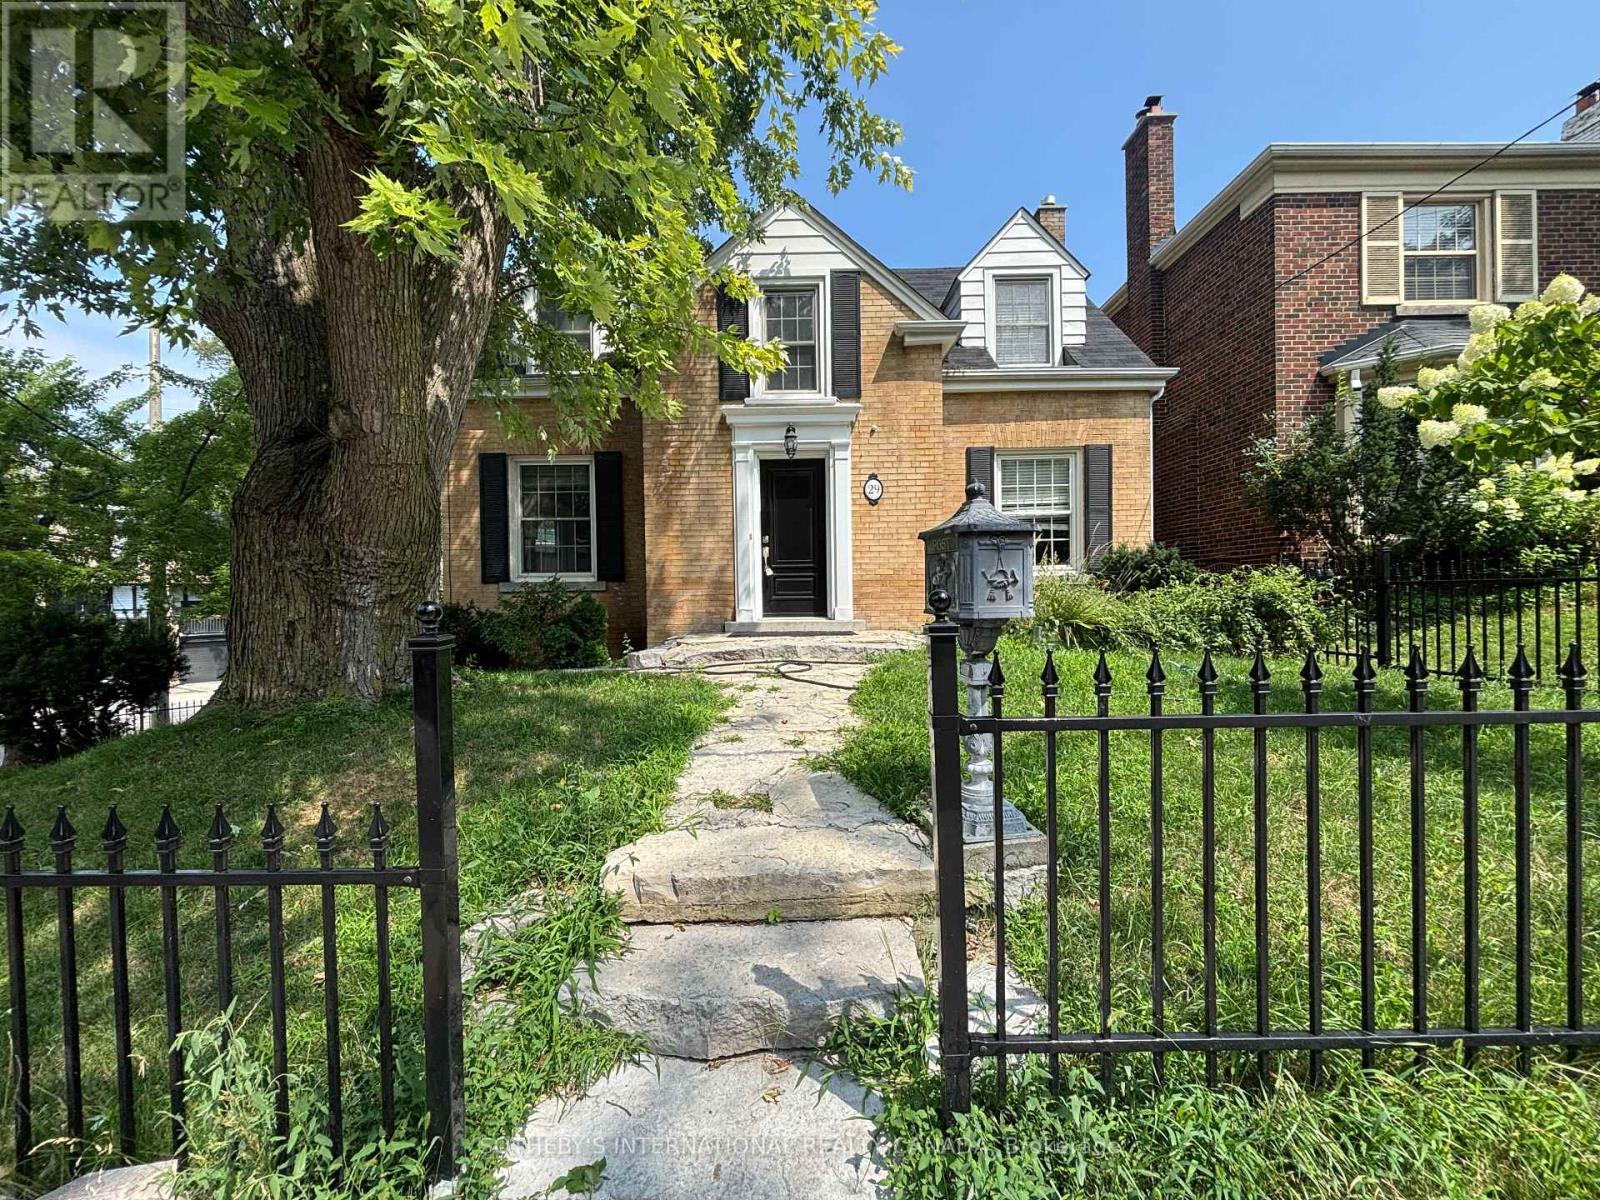
An unrivalled real estate opportunity in prestigious Forest Hill South, 29 Highbourne Rd balances the British Influence Colonial Revival architectural character with extraordinary future development potential. Positioned prominently near the corner of Highbourne Rd and Oxton Ave, this elegant residence offers a rare foothold in one of Toronto's most exclusive enclaves, commanding unique street exposure that presents lucrative long-term expansion options or premium land value within a blue-chip postal code. Beyond its unique prosperity, the property provides immediate access to Canada's elite educational institutions, situated just steps from the Upper Canada College campus, minutes to BSS and high rank Brown Junior Public School district. The surroundings foster a luxurious urban lifestyle, where the natural serenity of Beltline Trail, Oriole Park, and tranquil ravine systems seamlessly pair with unmatched connectivity, placing the upscale boutiques, fine dining, both Davisville and Yonge & St. Clair subway stations just minutes away. Private driveway and detached garage for easy parking. Symmetrical facades and striking black door and window fenestrations create a balanced, graceful architectural presence. Black iron fence wraps around the front garden enhance the curb appeal. Versatile 3-bed 3-bath layout features a rare main-floor bedroom with a heated-floor ensuite, complemented by two bright upper-level retreats including a principal suite with a walk-in closet and built-in organizers. Seamlessly blending period artistry with modern comfort, the renovated interior shines with rich hardwood, classic wainscoting, crown moldings, and a stately bay window, alongside contemporary refinements featuring a gas fireplace, ambient pot lights, stone countertops, marble backsplash, and sleek basement bathroom. Flowing effortlessly to a private back deck, this home is as perfect for sophisticated family residence today as it is for visionary redevelopment tomorrow. (id:55499)
Sotheby's International Realty Canada

75 Josephine Drive
Hamilton, Ontario
Welcome to your new address! Perfectly nestled in a highly sought-after, family-friendly neighborhood, 75 Josephine Drive is a meticulously well-kept residence that boasts 3 fully finished levels with hardwood, ceramic & laminate flooring with almost 3,000 sq ft of living space! The heart of the home features a spectacular, light-filled great room with a soaring vaulted ceiling, creating an inviting and airy space, perfect for gathering! The large eat-in kitchen leads to a backyard deck and BBQ area, complete with a private, fully fenced yard! Tucked away is a formal dining room with accent wall, ready for Sunday night family dinners! Upstairs you will find 3 spacious bedrooms, highlighted by a Primary Bedroom complete with its own private ensuite and walk-in closet! With a total of 4 beautifully appointed bathrooms throughout the home, morning rushes will be a thing of the past! Spread out into the basement and enjoy an open concept Rec Room & Hobby area, along with plenty of storage and in-law suite potential! Your kids will be thankful to have 2 elementary and 2 high schools, serving both the Public and Catholic School Boards, within walking distance! This south-central mountain location is just minutes away from shopping at Limeridge Mall and quick access to the Linc & 403/QEW making for an effortless commute! Surrounded by beautiful local parks, perfect for weekend strolls and outdoor activities, this turnkey property blends comfort, convenience, and community-ready for you to move-in and start making memories! (id:55499)
Royal LePage State Realty
527 Chelton Road
London South, Ontario
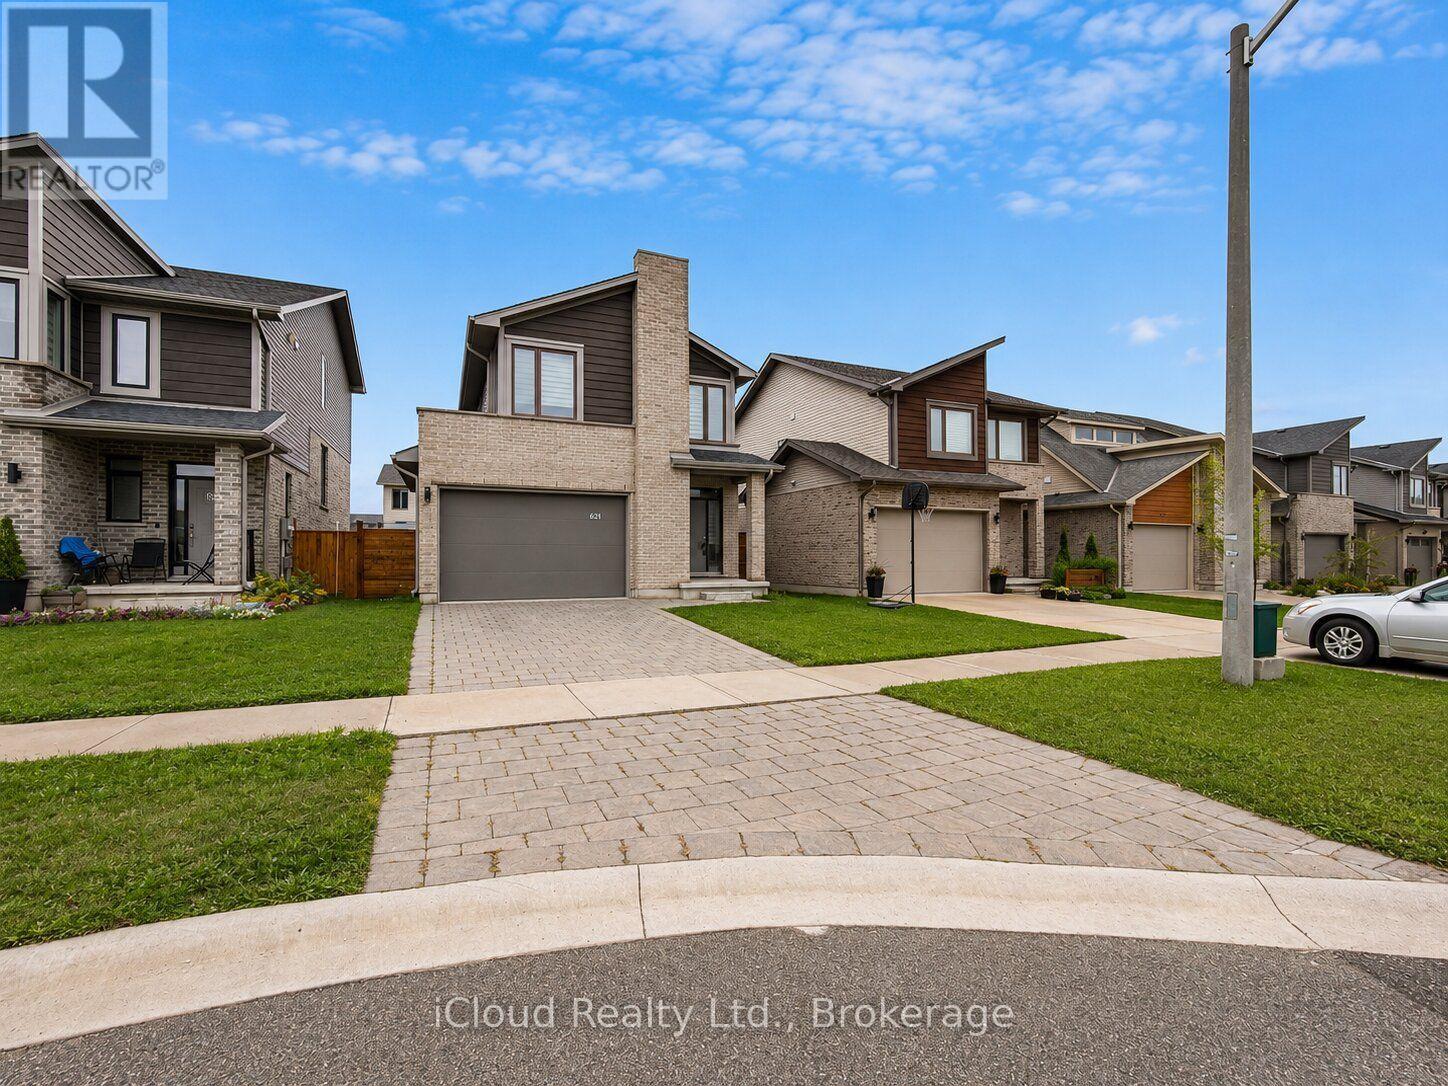
Welcome to this Bright and Spacious East Facing Home featuring an Impressive 12ft Tray Ceiling on the Main Floor creating a Grand and Open Feel. The Main Level boasts elegant Hardwood Flooring throughout and a Modern Kitchen with an Island Sink and Stainless Steel Appliances. Enjoy the Convenience of Direct Access to the Spacious Garage from Inside the Home. The Upper Level features a versatile Loft/Media Room perfect as a Home Office for those working remotely along with three generously sized bedrooms. The Primary Bedroom includes a private 4pc Ensuite for added comfort. Freshly Painted from Top to Bottom, this exceptionally well maintained home is a Truly Move-In Ready. ** A Must See Property ** (id:55499)
Icloud Realty Ltd.

9 Leaside Street
Prince Edward County, Ontario
Welcome to 9 Leaside Street, an exceptional custom home in the prestigious Watermark on the Bay community by Wooler Homes, nestled along the beautiful Bay of Quinte in Prince Edward County. Situated on a private 1-acre lot, this stunning property offers the perfect blend of luxury, comfort, and nature, with approximately one-third of the lot preserved as a mature forest and a fully fenced backyard complete with lush sod. Designed with impeccable craftsmanship, this home showcases soaring 9-foot ceilings that extend to an impressive 14-foot coffered ceiling in the great room, oversized windows that flood the home with natural light, and elegant custom detailing throughout. The chef-inspired kitchen is the heart of the home, featuring granite countertops, a massive centre island, premium finishes, and seamless access to the covered deck with durable Duradek flooring and a convenient propane BBQ line-perfect for entertaining. The spacious primary retreat offers a spacious walk-in closet and a luxurious sun-filled ensuite with double sinks, a walk-in glass shower, and spa-like finishes. Two additional bedrooms, a stylish 4-piece bath, and a convenient main-floor laundry room complete the main level. The professionally finished basement expands your living space with a large recreation area, an additional bedroom, a full bathroom, a dedicated office, and elegant oak stairs leading from the main floor. Engineered hardwood flooring throughout the main level and luxury vinyl flooring in the basement provide both beauty and durability. Residents of Watermark on the Bay enjoy municipal water, scenic walking trails, and exclusive access to the Bay of Quinte. Located within easy reach of both Toronto and Ottawa, Prince Edward County is renowned for its wineries, award-winning restaurants, charming boutiques, beaches, and vibrant arts and cultural scene. This is a rare opportunity to enjoy refined country living in one of Ontario's most sought-after waterfront communities. (id:55499)
Century 21 Leading Edge Realty Inc.
13e - 67 Caroline Street
Hamilton, Ontario
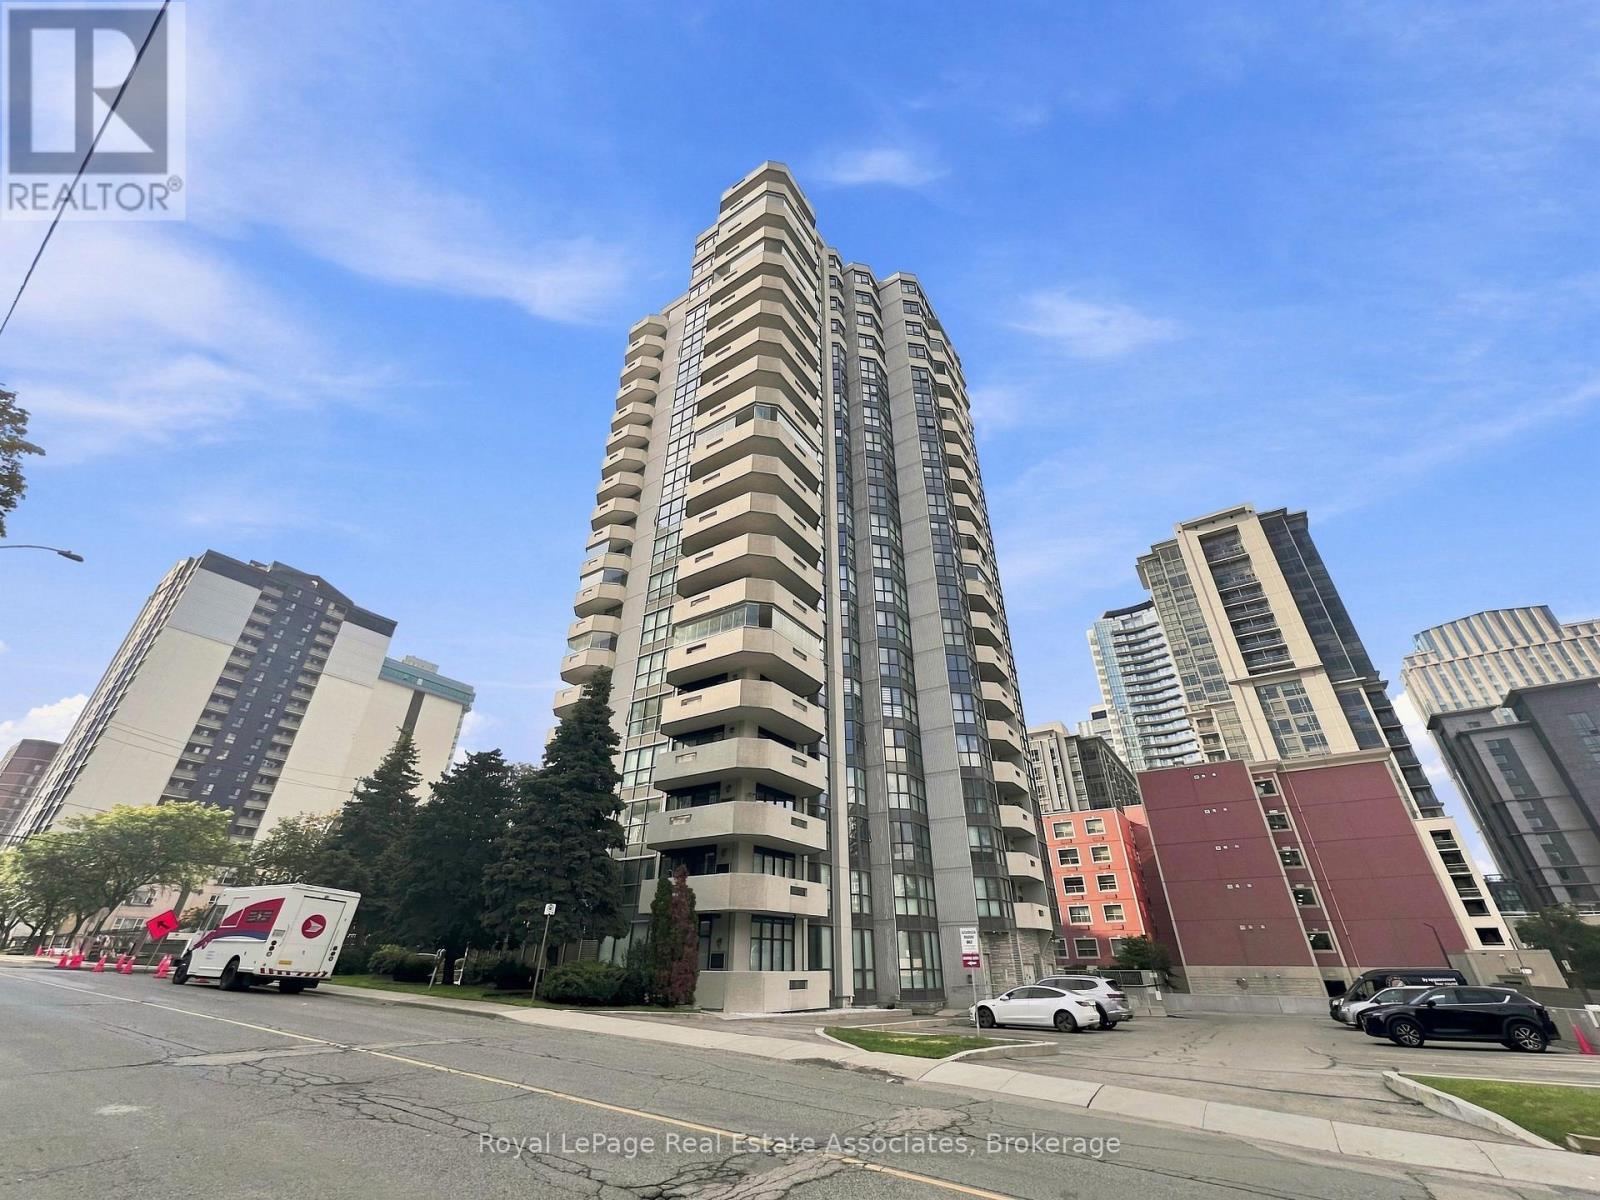
Spacious and well-appointed 2-bedroom, 2-bathroom condo offering just under 1,500 sq. ft. of comfortable living space in the vibrant heart of Downtown Hamilton. This bright and inviting unit features a highly functional open-concept layout designed for both everyday living and entertaining, with generous room sizes throughout and excellent natural light. The modern kitchen flows seamlessly into the living and dining areas, creating an airy and welcoming atmosphere.Additional highlights include in-suite laundry, blackout blinds for added comfort and privacy, a rare private sauna located within the ensuite bathroom, and a desirable wrap-around balcony that provides ample outdoor space for relaxing or enjoying city views. The unit also comes with secure underground parking for added convenience.Residents of the building enjoy access to well-maintained amenities, including a fully equipped fitness centre and a versatile multi-purpose room available for private bookings, complete with refrigerator, stove, tables, and chairs-ideal for gatherings or events.Perfectly situated, this condo is just steps from an array of restaurants, cafés, shopping, grocery stores, public transit options, a movie theatre, and McMaster University's School of Medicine. Its central location offers unmatched walkability and convenience, making it an excellent choice for professionals, students, or anyone seeking an active urban lifestyle.Broker's Remarks:A rare opportunity to lease a spacious downtown condo of this size and calibre in such a prime location. Units offering nearly 1,500 sq. ft., a private sauna, and a wrap-around balcony are seldom available in the rental market. This property combines comfort, convenience, and lifestyle in one exceptional package. Ideal for tenants seeking upscale urban living with easy access to all major amenities and institutions. Early viewing is highly recommended as this unique rental opportunity is expected to attract strong interest. (id:55499)
Royal LePage Real Estate Associates
151 Huycks Bay Road
Prince Edward County, Ontario
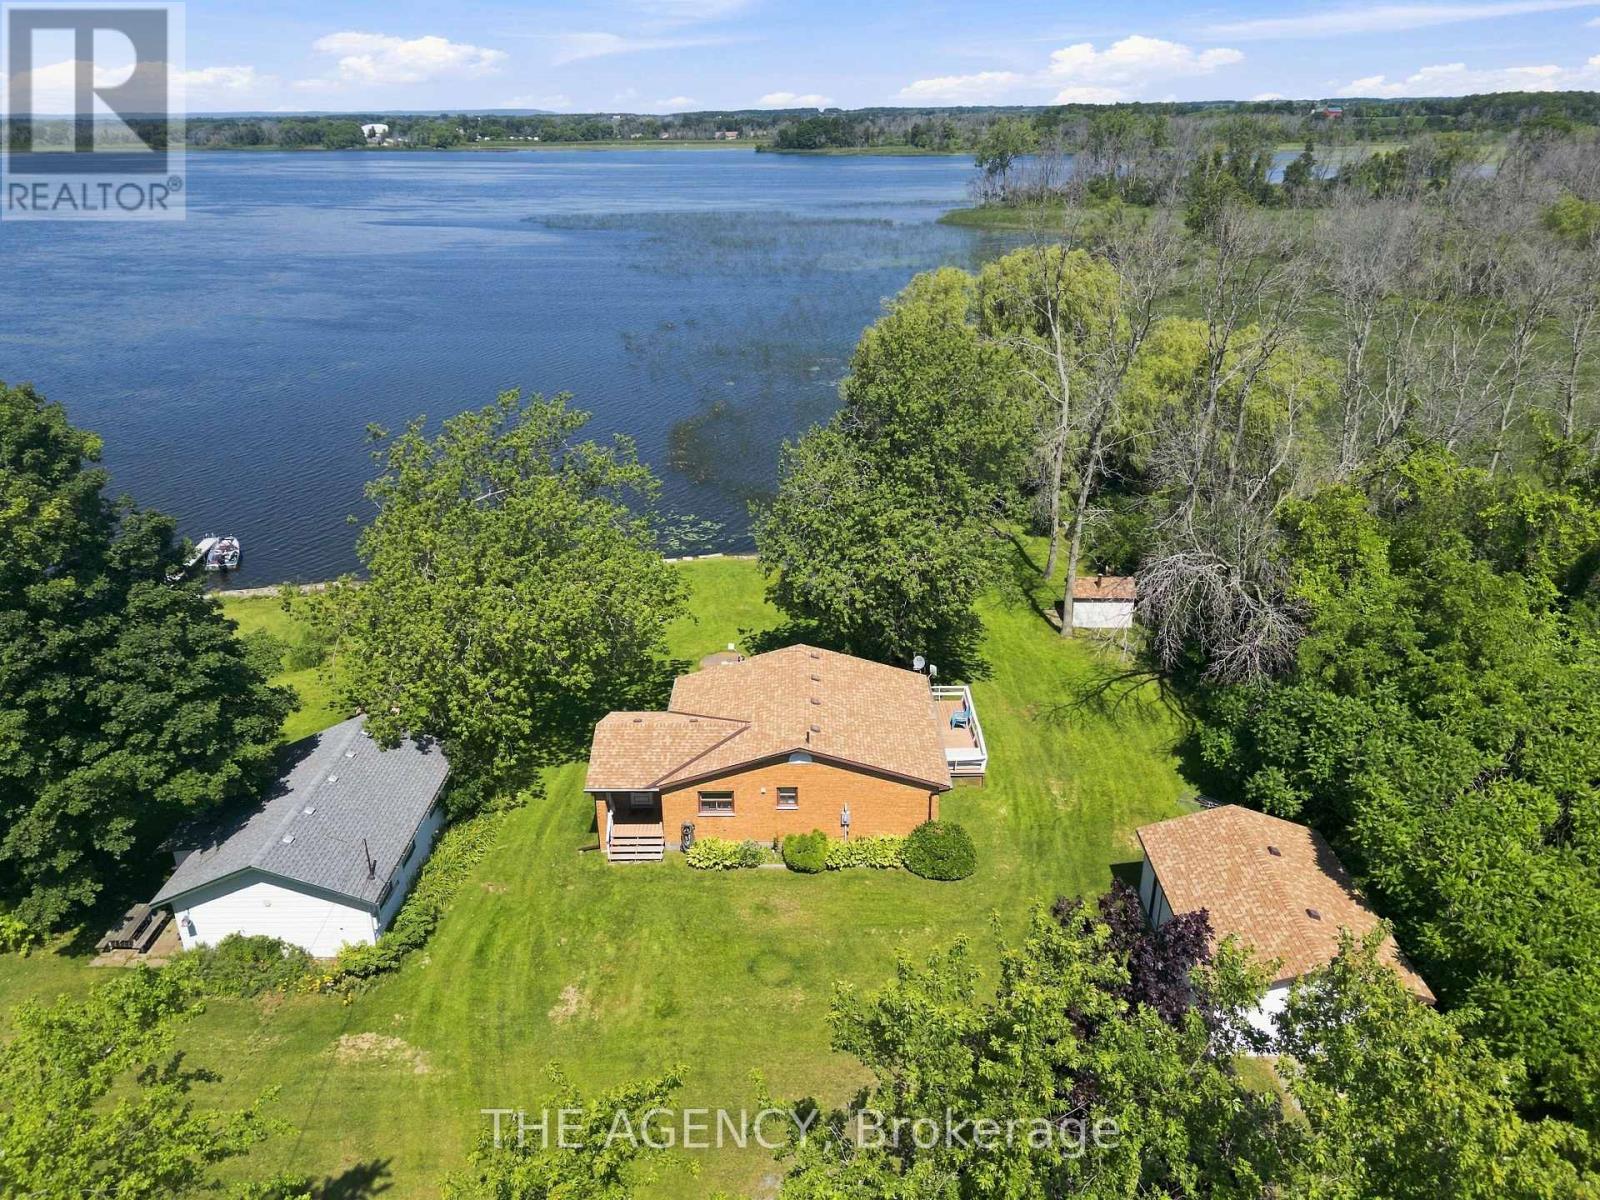
**own Your Own Waterfront Paradise in the Heart of Prince Edward County's Renowned Wine Country! This Rare Offering Features Approximately **100 Feet of Beautiful Bay Frontage** on Huycks Bay and Sits on Approximately **1 Acre**, Providing the Perfect Setting for a Four Season Cottage or Year Round Home. This Private Waterfront Retreat is Surrounded by Mature Trees, Abundant Wildlife, Watch Swans Glide Across the Bay, Deer Wander Through the Property, and Hummingbirds Visit Your Gardens While Enjoying Some of the Most Spectacular Unobstructed Sunsets Prince Edward County Has to Offer. Enjoy Endless Waterfront Activities Right From Your Own Backyard, Including Kayaking, Canoeing, Paddleboarding, Boating, Windsurfing, and Some of the Area's Best Fishing. A Rare Find in Prince Edward County. Relax Beneath the Stunning Weeping Willow at the Shoreline or Unwind in Your Custom Built Outdoor Sauna, While Taking in the Breath Taking Waterfront Views. This Bright and Inviting 2 Bedroom Home Has Been Thoughtfully Updated and Filled With Natural Light. Recent Improvements Include an Updated Kitchen With Newer Countertops, Deep Sink, Faucet, and Dishwasher, an Updated Bathroom With Newer Vanity, Toilet, and Laminate Flooring, Newer Flooring Throughout, Some Newer Windows and Blinds, Sistered Floor Joists, a Mitsubishi Heat Pump and Air Conditioning System With Two Indoor Units, Four Baseboard Heaters for Supplemental Heating, a Newer on Demand Hot Water Heater, Newer Water Pump, Newer Water Softener, and a Crawl Space Equipped With Two Forced Air Heaters. The Exterior Offers Exceptional Functionality With a Detached Drive-through Double Garage** and an Additional **single Garage**, Four Newer Garage Doors, Two Newer Side Entrance Doors, and Newer Eavestroughs With Leaf Guard Protection. Home to One of Canada's Most Celebrated Beaches, This Property Truly Offers the Best of Waterfront Living and Wine Country Lifestyle. (id:55499)
The Agency
RE/MAX Quinte Ltd.
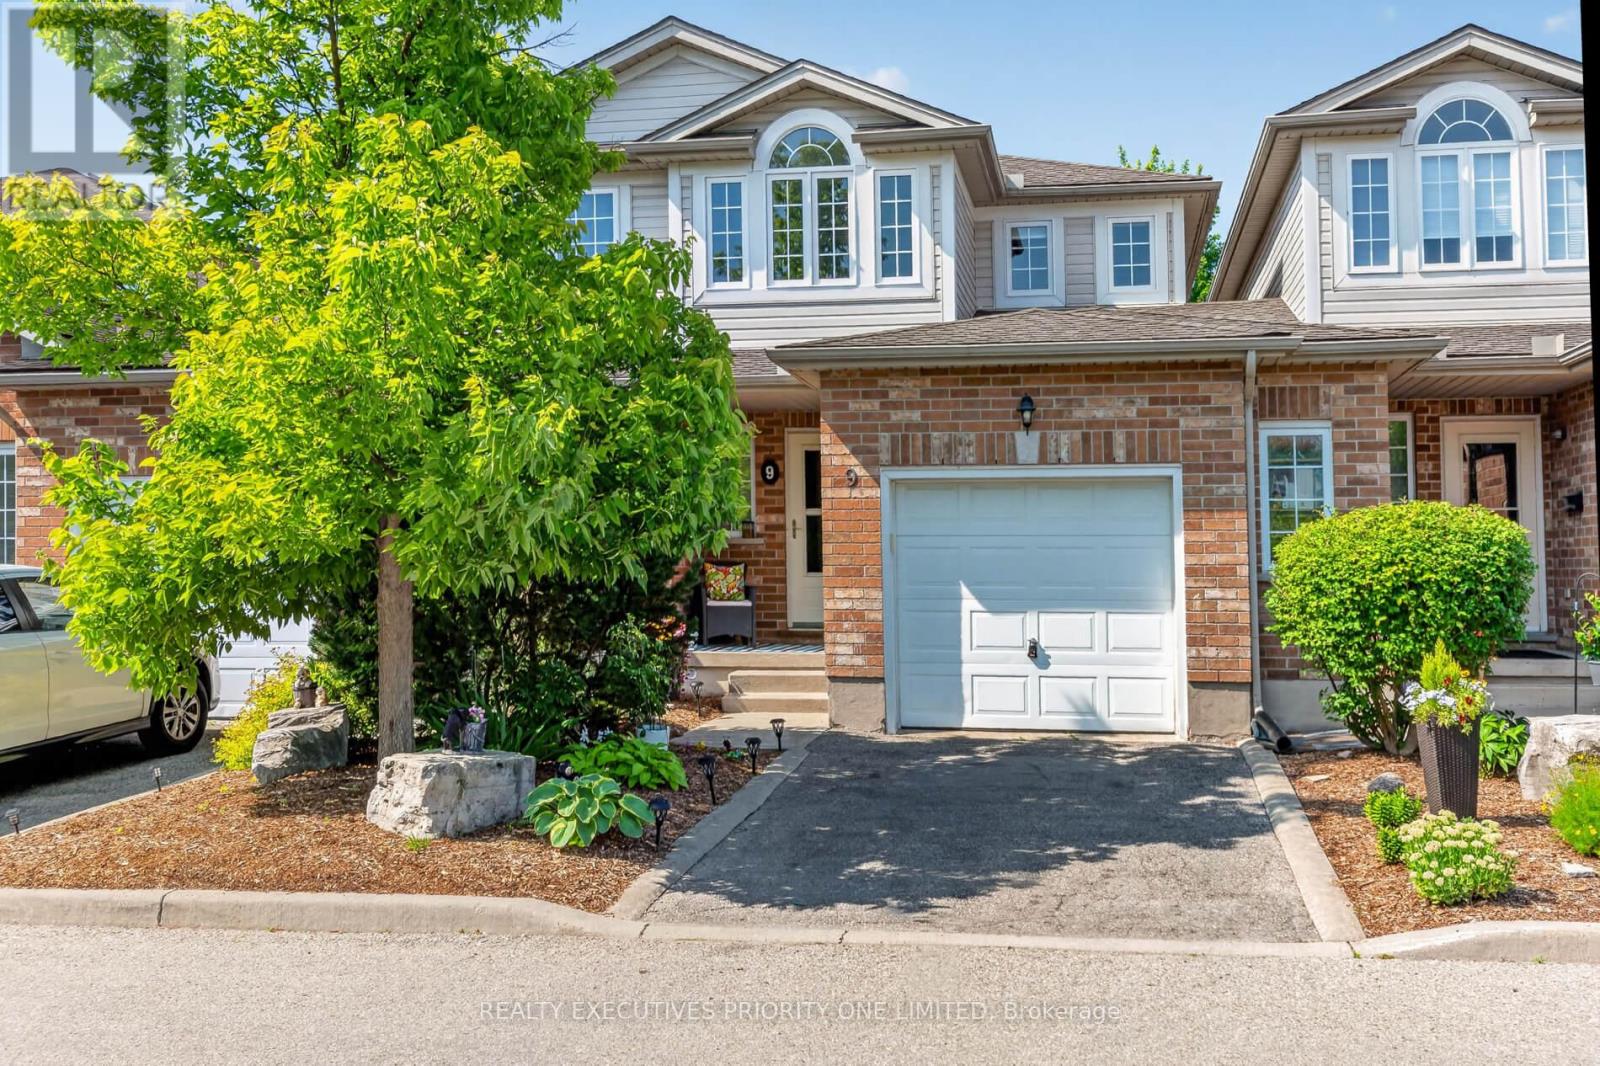
9 - 37 Bond Court
Guelph, Ontario
Location, location, location! Welcome to 37 Bond Court, Unit 9, a beautifully maintained condo townhouse situated on a quiet court in the desirable West Willow Woods neighbourhood of Guelph. This inviting home offers 3 bedrooms, 4 bathrooms, and a thoughtfully designed layout ideal for families, professionals, first-time buyers, or downsizers.The main floor features a spacious eat-in kitchen with stainless steel appliances, ample cabinetry, and a ceramic backsplash. The bright & Spacious living room offers hardwood flooring and a walkout to a private patio-perfect for relaxing or entertaining family and friends.Upstairs, you will find three generously sized bedrooms. The primary bedroom features a walk-in closet and a private 4-piece ensuite, while the additional bedrooms are serviced by a well-appointed main bathroom.The recently finished basement features a large open-concept recreation room, a modern 3-piece bathroom with a glass shower, and a spacious laundry room.Additional features include convenient interior access from the garage, along with a separate garage door providing direct access to the backyard.Enjoy the convenience of being just minutes from Costco, Conestoga College, the University of Guelph, the West End Community Centre, parks, walking trails, schools, public transit, shopping, and everyday amenities. With easy access to Highway 6 and Highway 124, commuting is a breeze, while downtown Guelph is only a short drive away.Offering an exceptional combination of comfort, convenience, and value, this move-in-ready home presents a fantastic opportunity to own in one of Guelph's sought-after communities. (id:55499)
Realty Executives Priority One Limited
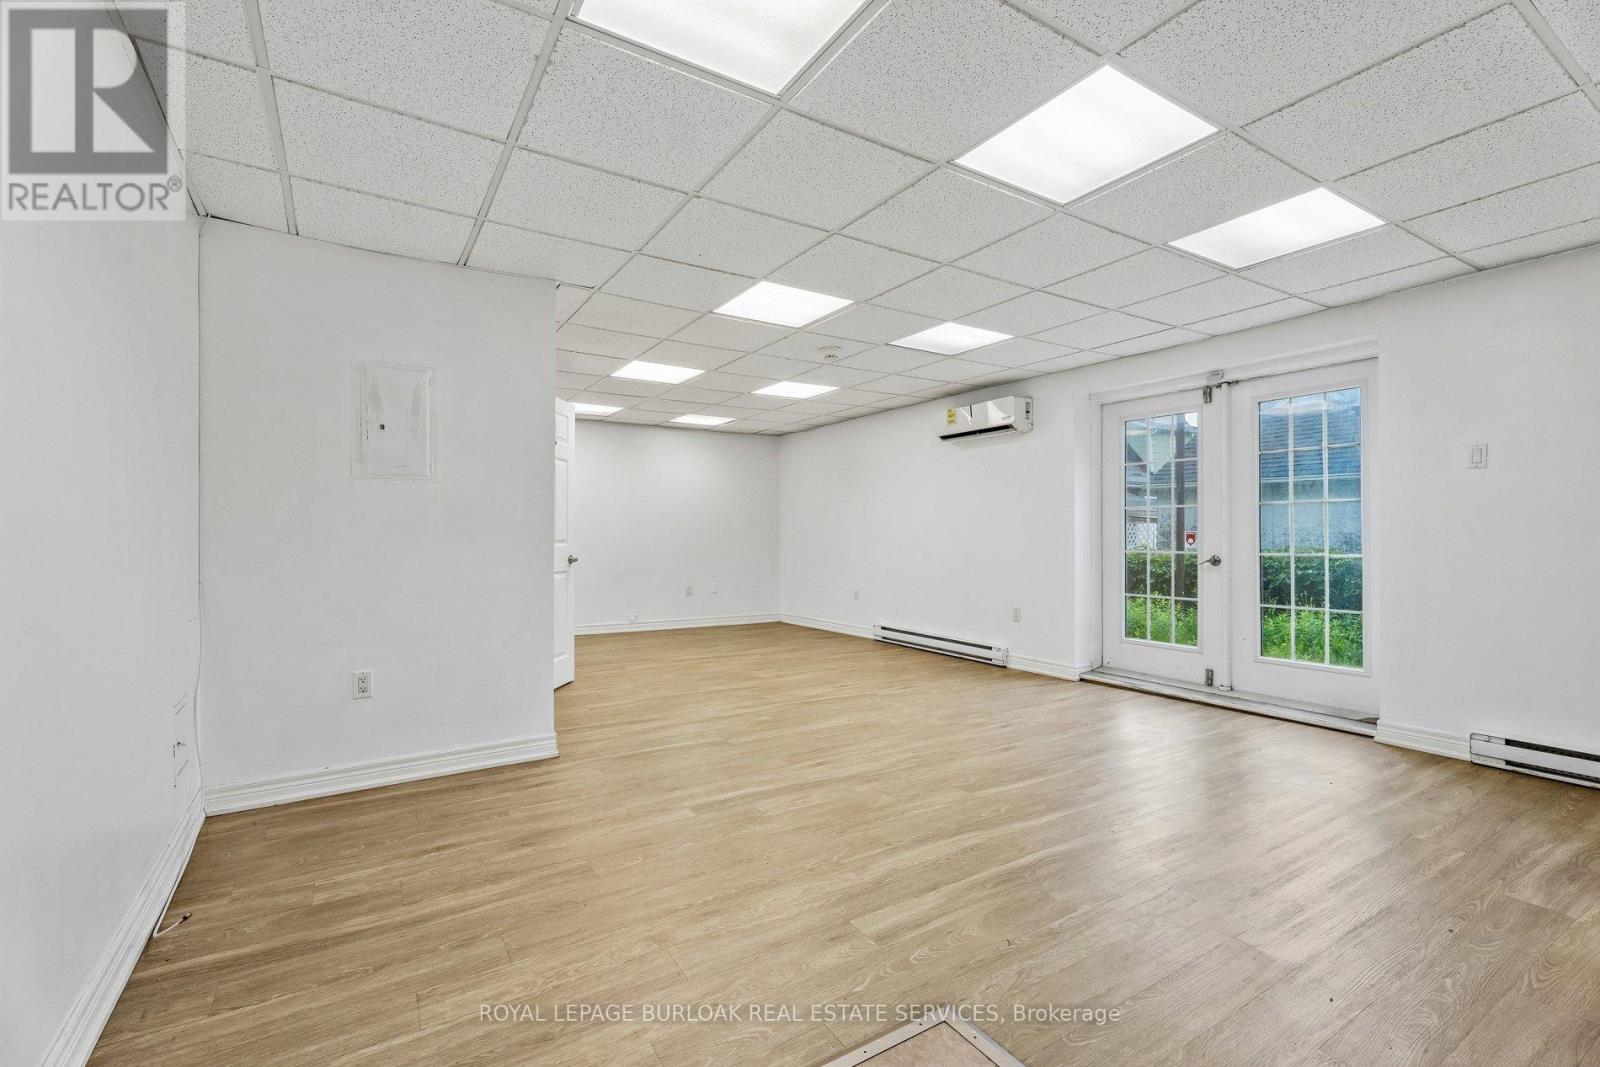
868 King Street W
Hamilton, Ontario
Versatile 459 sq. ft. commercial suite in Hamilton's desirable Westdale neighbourhood. Featuring a private rear entrance and quiet setting, it is ideal for an art or photography studio, personal services, wellness practice, or professional office. (id:55499)
Royal LePage Burloak Real Estate Services

1106 House Road
Fort Erie, Ontario
RARE OPPORTUNITY FOR FUTURE DEVELOPMENT. 20 Acres of Farm property offering the privacy and beauty of rural Niagara living. Approx 2000 sq ft building, The existing building can be converted into a greenhouse, winery, farming outlet and more. Located in Fort Erie between Mulgrave and Ridgeway. Close to Cherry Hill Golf Club, Crystal Beach, Sherkston Shores, parks and all amenities. Convenient access to Port Colborne, Welland, Niagara Falls and Buffalo. Minutes away from the Golf course and Higways (id:55499)
Exp Realty
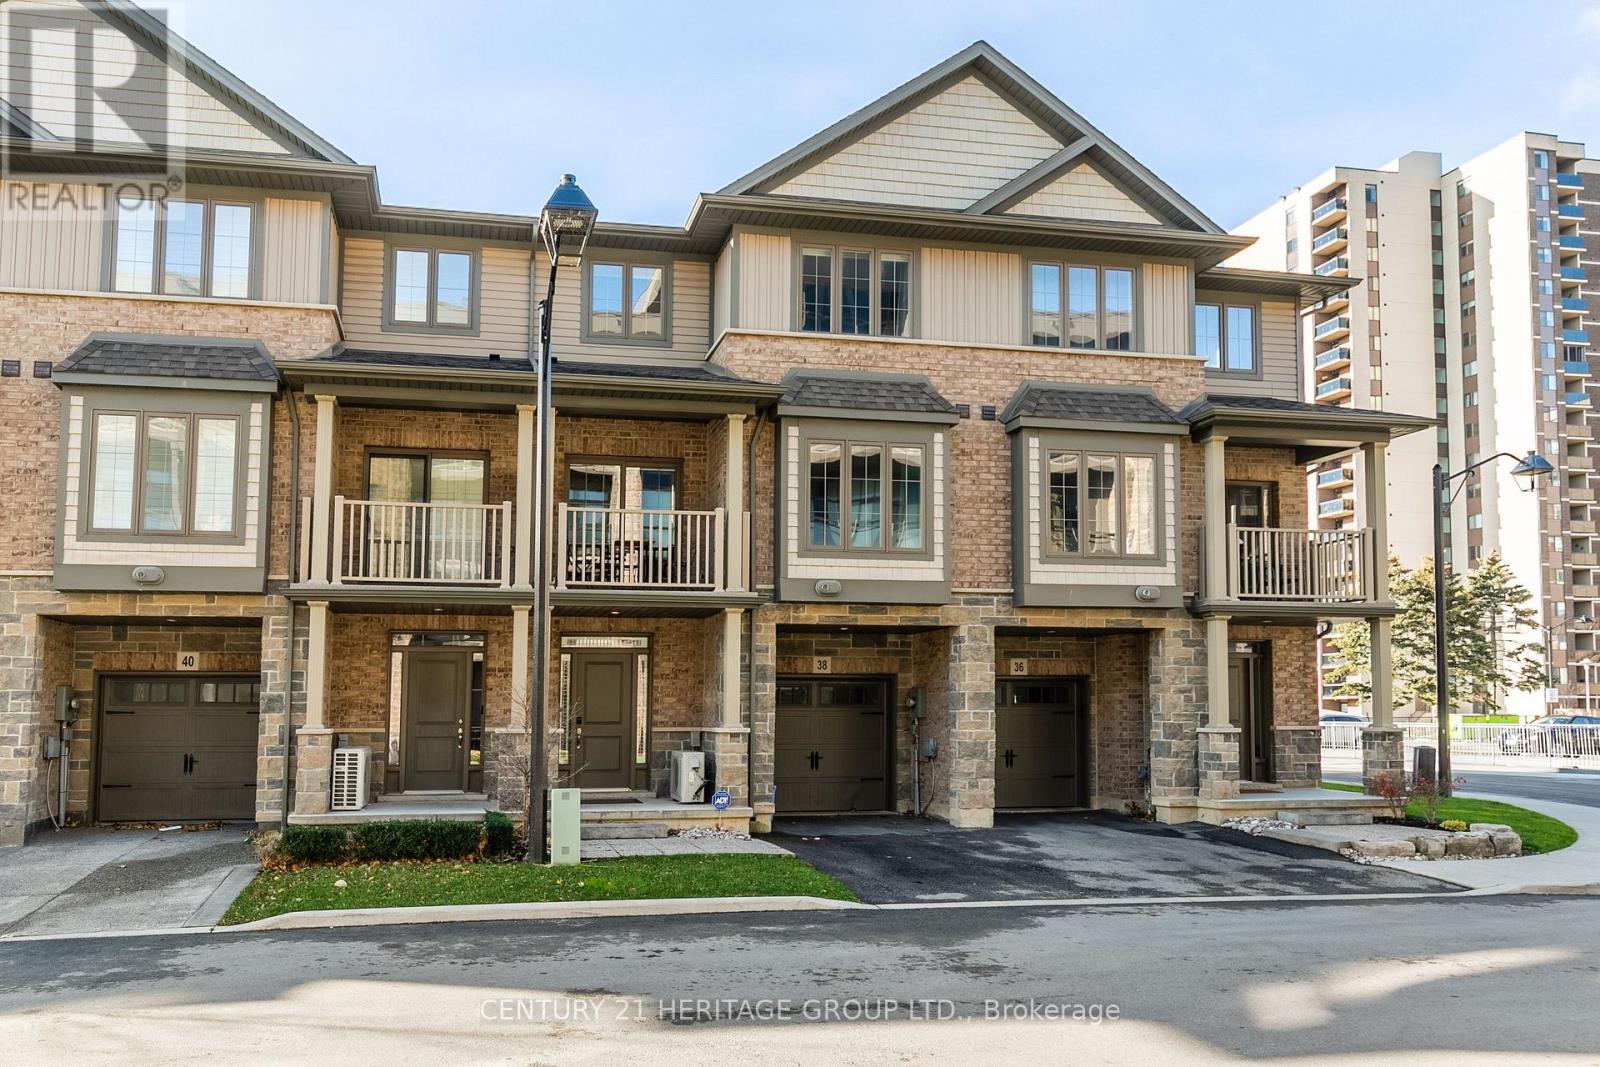
38 Southshore Crescent
Hamilton, Ontario
This beautiful upgraded, executive 2 bedroom townhouse is in the peaceful but well connected Waterfront Trails neighbourhood that is steps from the beach and walking trail. The modern kitchen with stainless steel appliances, quartz countertop top, backsplash and upgraded light fixtures makes it easy to prepare your meals. The spacious living and dining rooms have upgraded lights, hardwood floors and extra large windows that provide lots of natural light. The two large bedrooms, both also with extra large windows, are upstairs along with the laundry and a full bathroom. The main level has a spacious den that gives additional space to hang out and access to the garage. Extra cabinets in both bathrooms, upgraded lights throughout the home, and electronic blinds on all the windows add ease and comfort to this home. This home delivers exceptional value in an unbeatable location just minutes from the highway, multiple plazas including Costco, restaurants, the GO Station and much more. The beach is a short 1-2 minute walk while both Fifty Point Conservation Area and Confederation Beach Park are a few minutes drive. (id:55499)
Century 21 Heritage Group Ltd.
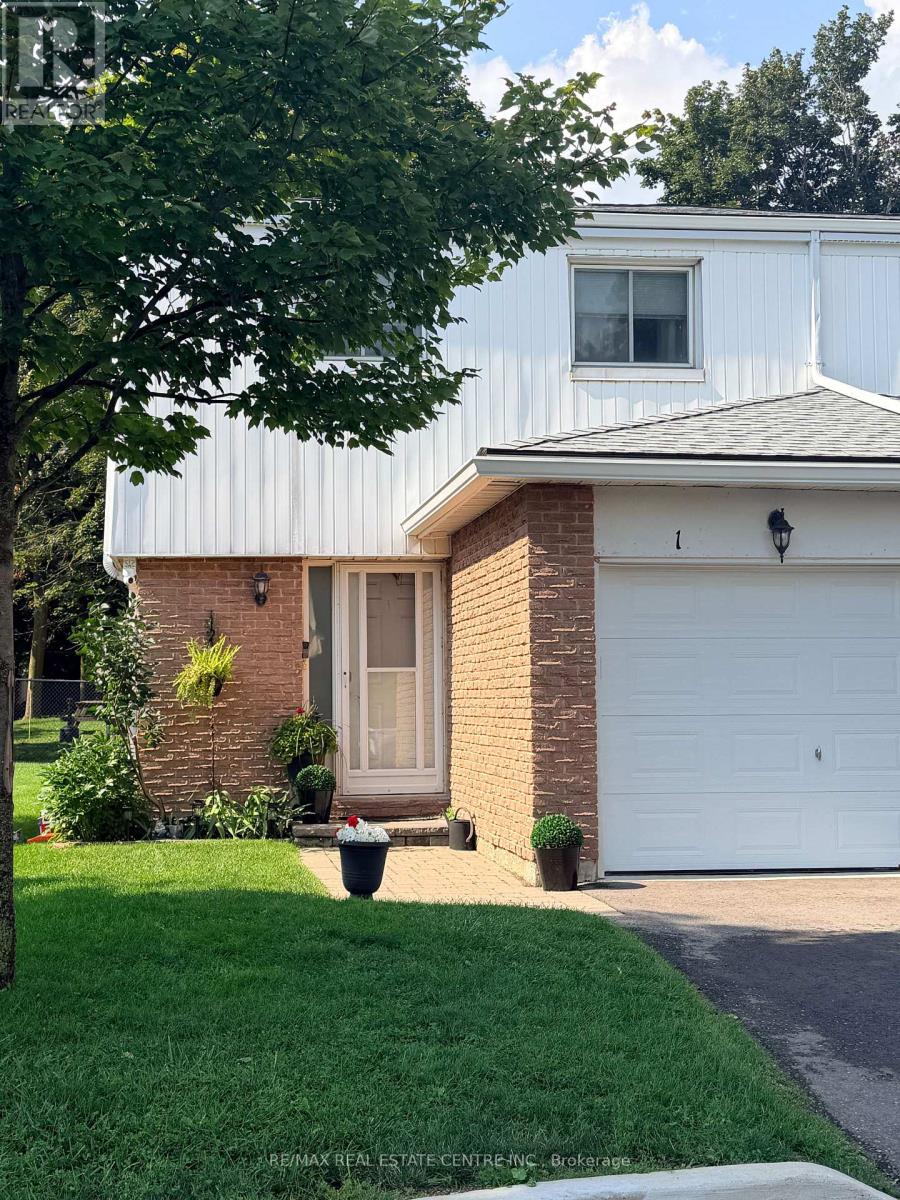
1 - 325 William Street
Shelburne, Ontario
This stunning end unit townhome is packed full of surprises and shows 10+++++. Located in great family neighbourhood and within walking distance of all amenities. First class updates and finishing throughout. Main floor features living and dining rooms overlooking rear grounds. A fantastic kitchen with fridge, stove, dishwasher, microwave and bar fridge. Handy two piece powder room and entrance directly to garage for convenience. The second level features three bright sun filled bedrooms. The primary features a walk in closet and a double closet set up to meet all your storage needs. Updated 4 piece bath is sure to please. The lower level is well laid out with a large family room area ideal for entertaining and a luxury laundry room with a 3 piece ensuite. You definitely will be thrilled. Private backyard is fenced for privacy. Awing over deck area. Hook up for gas BBQ. Stay tuned for pictures and video coming soon (id:55499)
RE/MAX Real Estate Centre Inc.
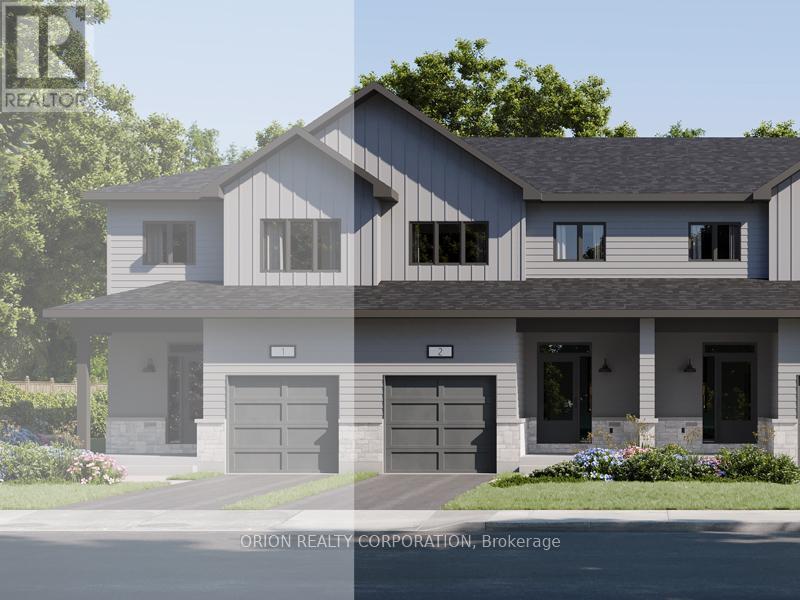
231 Dockside Drive
Kingston, Ontario
These quick occupancy homes create a rare opportunity to move into a brand-new home today-or in the very near future-without the wait of a new build. Located in Kingston's desirable east end, this is one of the last opportunities to own in an already established subdivision. The Hamilton offers 1,400 sq/ft of open concept living with 3 bedrooms and 2.5 baths. Features include a Walk-Out Basement, bright living room with gas fireplace, spacious kitchen with walk-in pantry, dining area, and a convenient main floor laundry. Upstairs, the primary suite includes a double closet and luxury 4-piece ensuite. This CaraCo townhome comes with premium finishes: 9' ceilings on the main floor and basement, quartz countertops in the kitchen and baths, extended upper cabinetry, stainless undermount sink, ENERGY STAR windows, and a 7-year Tarion warranty. Stylish, efficient, and move-in ready-The Hamilton is a rare chance in this east-end community with very few lots remaining. Open House Every Sat & Sun 11:00 - 4:00 meet Realtor at 200 Eventide Way. (id:55499)
Orion Realty Corporation
RE/MAX Finest Realty Inc.
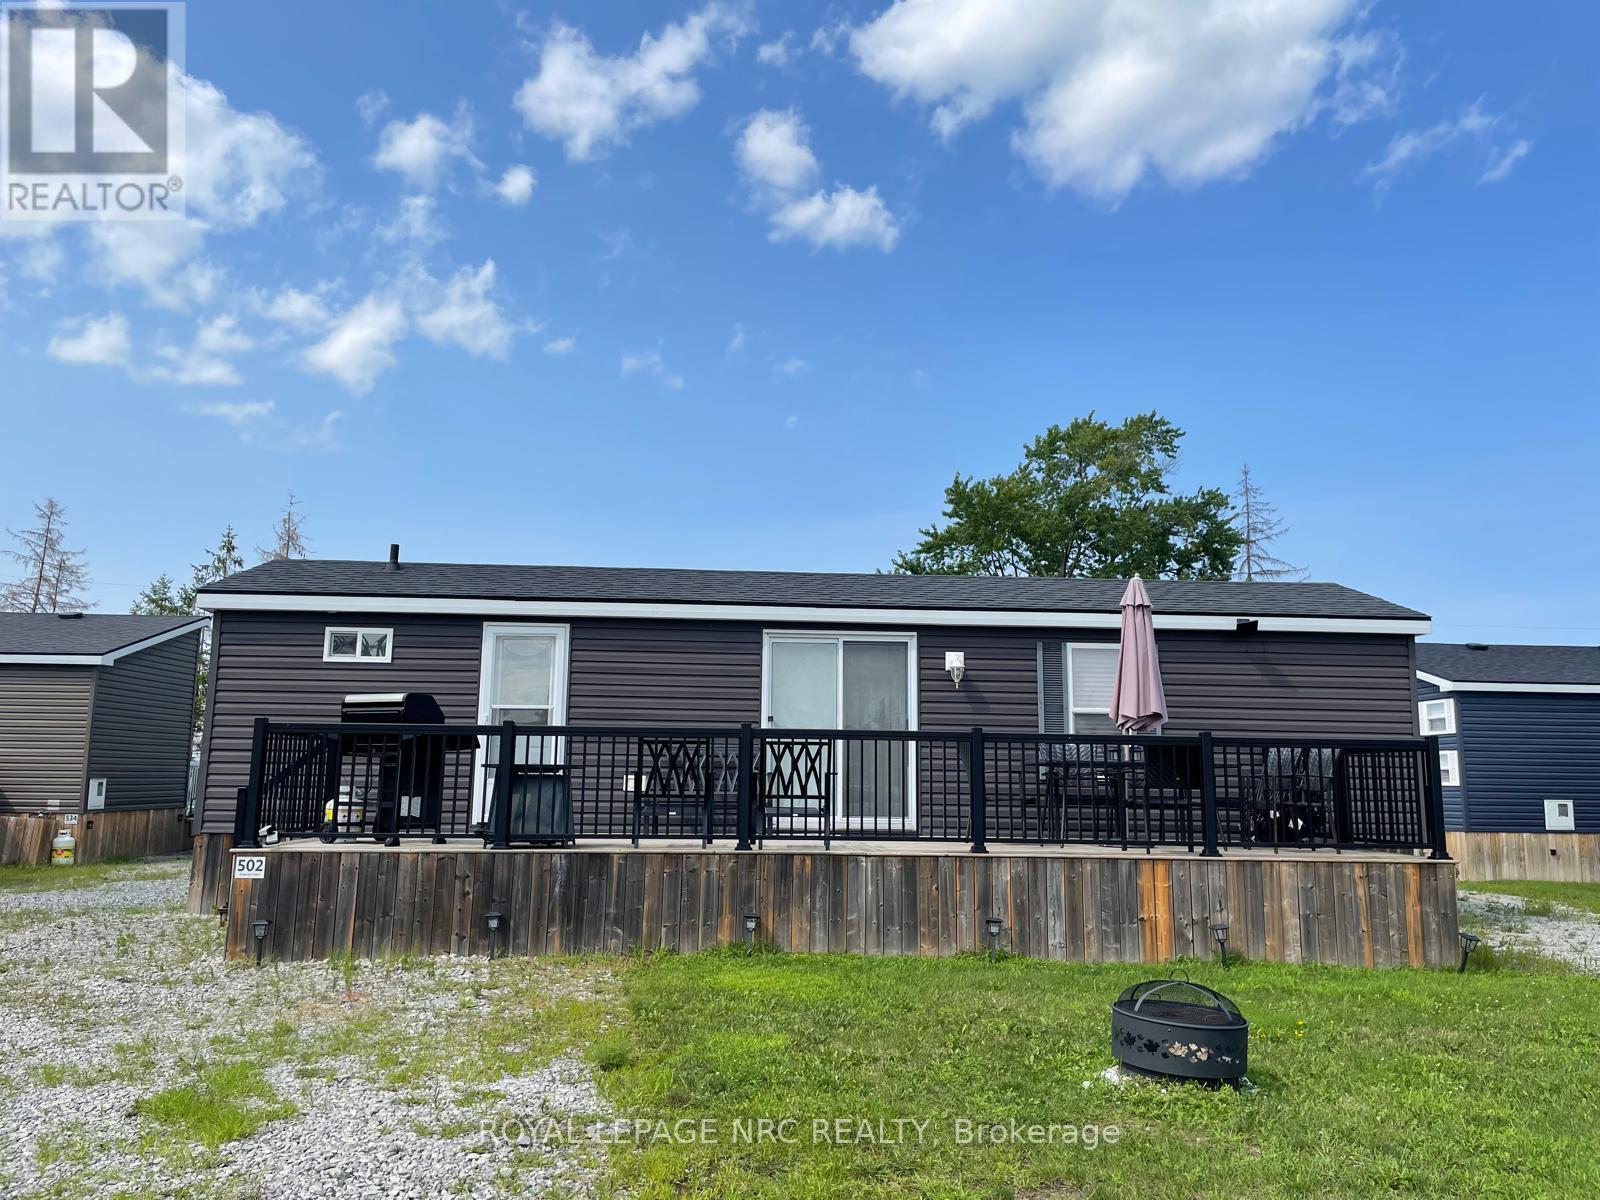
502 - 1501 Line 8 Road
Niagara-On-The-Lake, Ontario
Welcome to Unit 502, it is Ideally located within the community. This cottage offers a comfortable setting with easy access to the resort's many amenities. Inside features include 3 bedrooms, accommodation to sleep up to 8 comfortably, 1 full bathroom, a practical kitchen featuring high end GE appliances, and a bright, comfortable living area perfect for relaxing or hosting. Truly turn-key. The resort operates May 1 to October 31, giving you six months to enjoy one of Niagara's top vacation destinations. Ownership includes unlimited use of the pool, splash pad, Kids Club, sports courts, playgrounds, events, and WiFi at the Welcome Centre. Annual resort management fees cover water, sewage, hydro, grass cutting, and general maintenance, allowing for truly carefree living, with owners only responsible for propane and insurance. In 2025 , the owners rented it out on Air BnB under an agreement with the park covering the Annual Fee of 9593.70 plus over $5,000 in profit. See attached link for Air BnB (id:55499)
Royal LePage NRC Realty
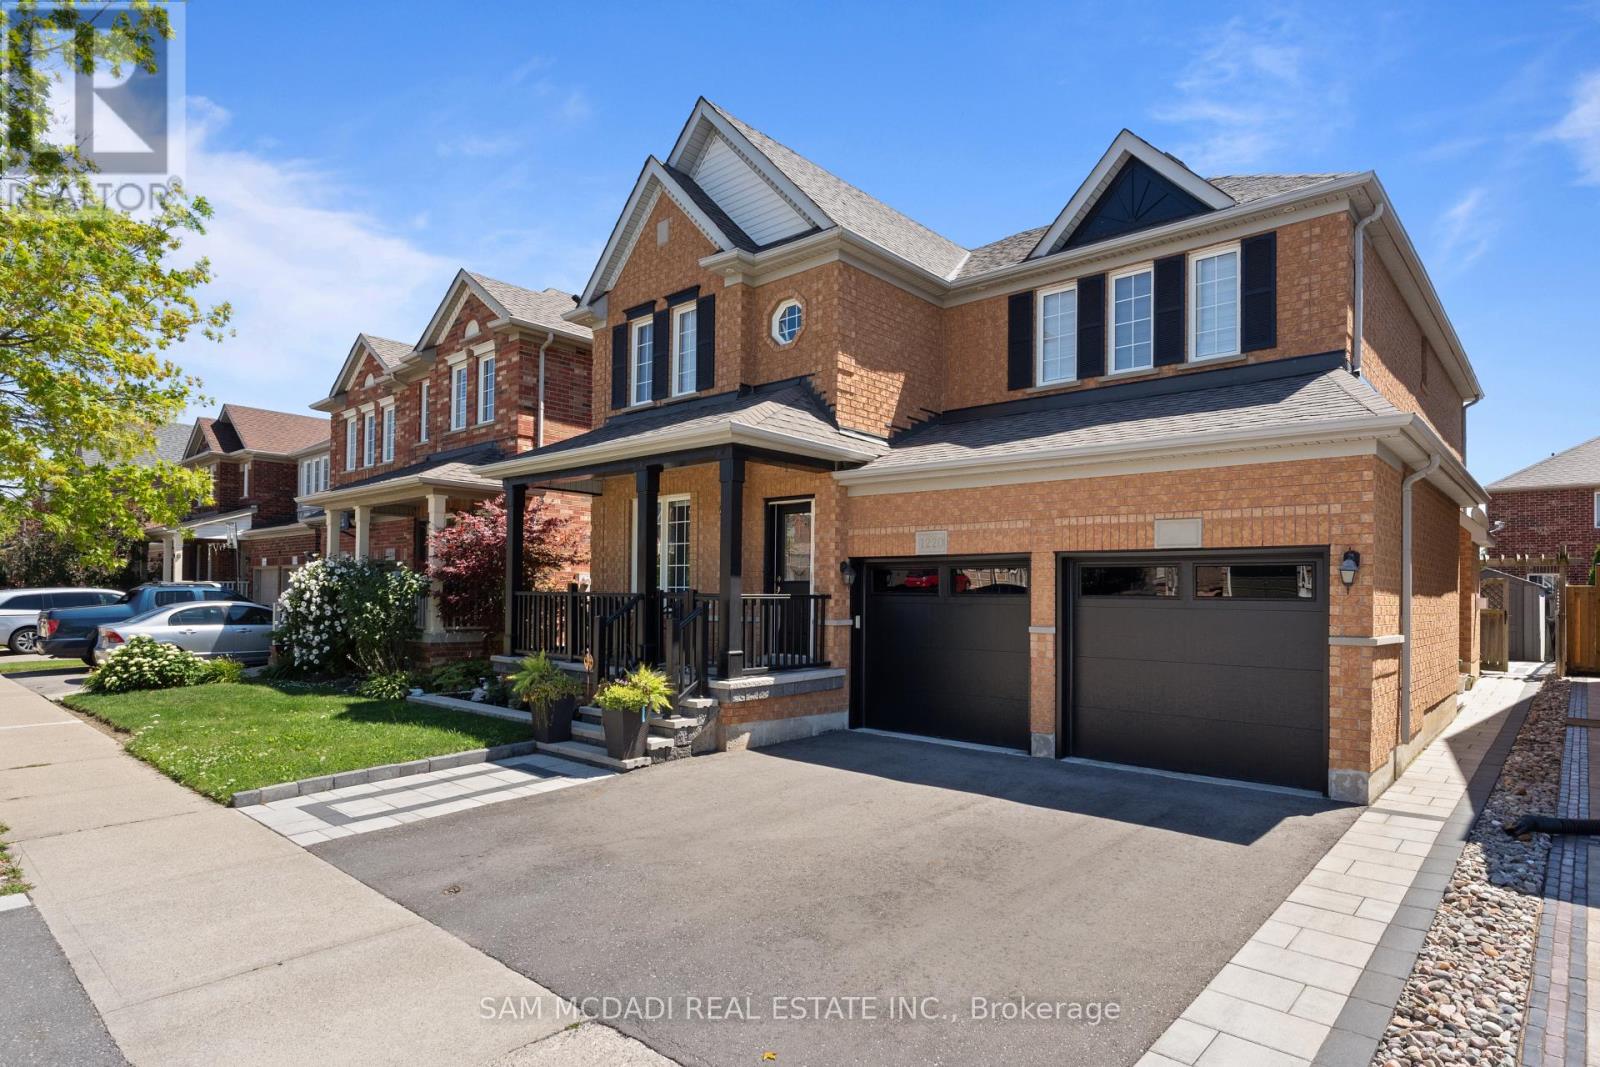
Bsmt - 1220 Field Drive
Milton, Ontario
Newly renovated Beautiful 2-bedroom, 2 bath basement with private walkout back entrance and ensuite laundry in the highly desirable Clarke neighbourhood of Milton. Bright and spacious layout featuring a modern kitchen, open-concept living area, and generously sized bedrooms. Located in a quiet, family-friendly community close to, schools, highway, parks and shopping. Looking for AAA tenant. Tenant shall be responsible to pay 30% of all utility costs and own internet, or a flat fee of $250 plus own internet. (id:55499)
Sam Mcdadi Real Estate Inc.
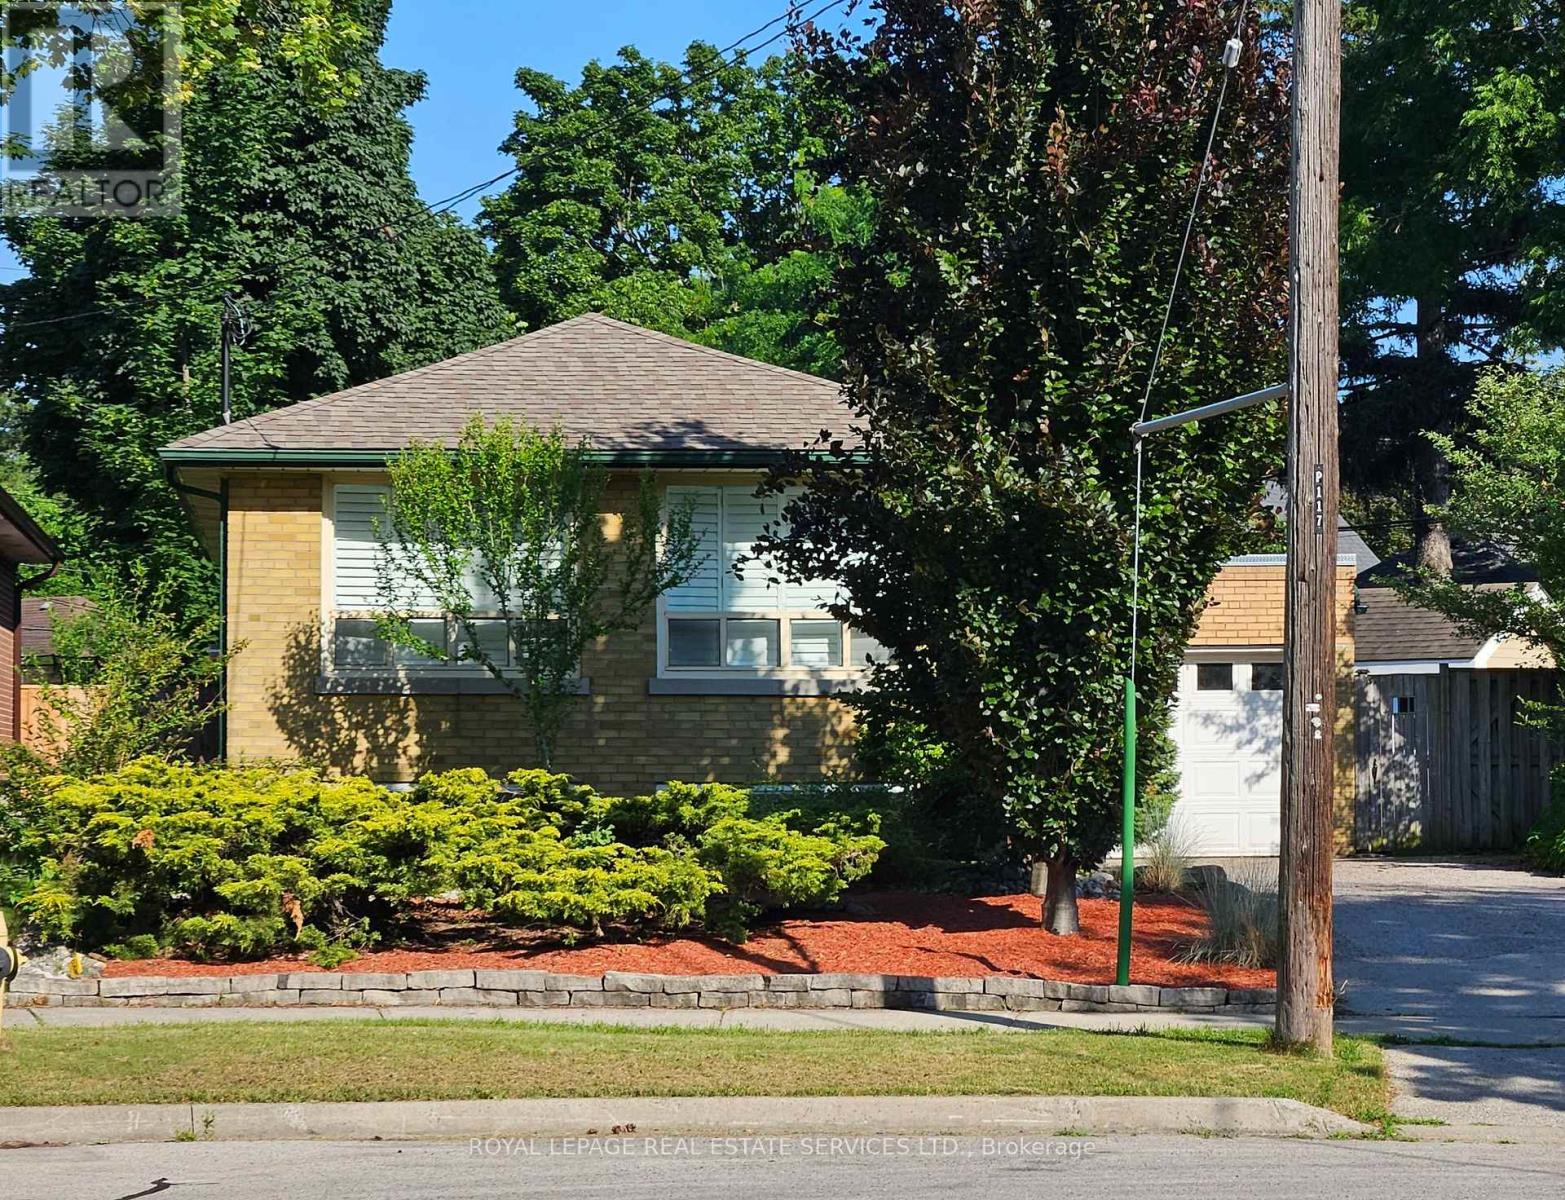
117 Westrose Avenue
Toronto, Ontario
Welcome to The Kingsway and the perfect home to settle into in a great community! Situated in a quiet cul-de-sac, this oversized lot is only minutes from transit, walking trails, parks, top-rated schools, shopping, restaurants, highways, and the airport. With hardwood floors throughout the main level and an open concept living/dining area, large wall-to-wall windows with California shutters make this space bright and roomy. The three upper level bedrooms are also light filled and ready for move in. Walk out to the back deck and down onto the lower deck to have your morning coffee surrounded by trees and green; an oasis in the city. Downstairs delivers a spacious family room with above grade windows and a gas fireplace, aside ample office space, large storage areas, a bright 4th bedroom, and laundry room. Great potential for a secondary unit, as a starter home, or rental property as well. (id:55499)
Royal LePage Real Estate Services Ltd.
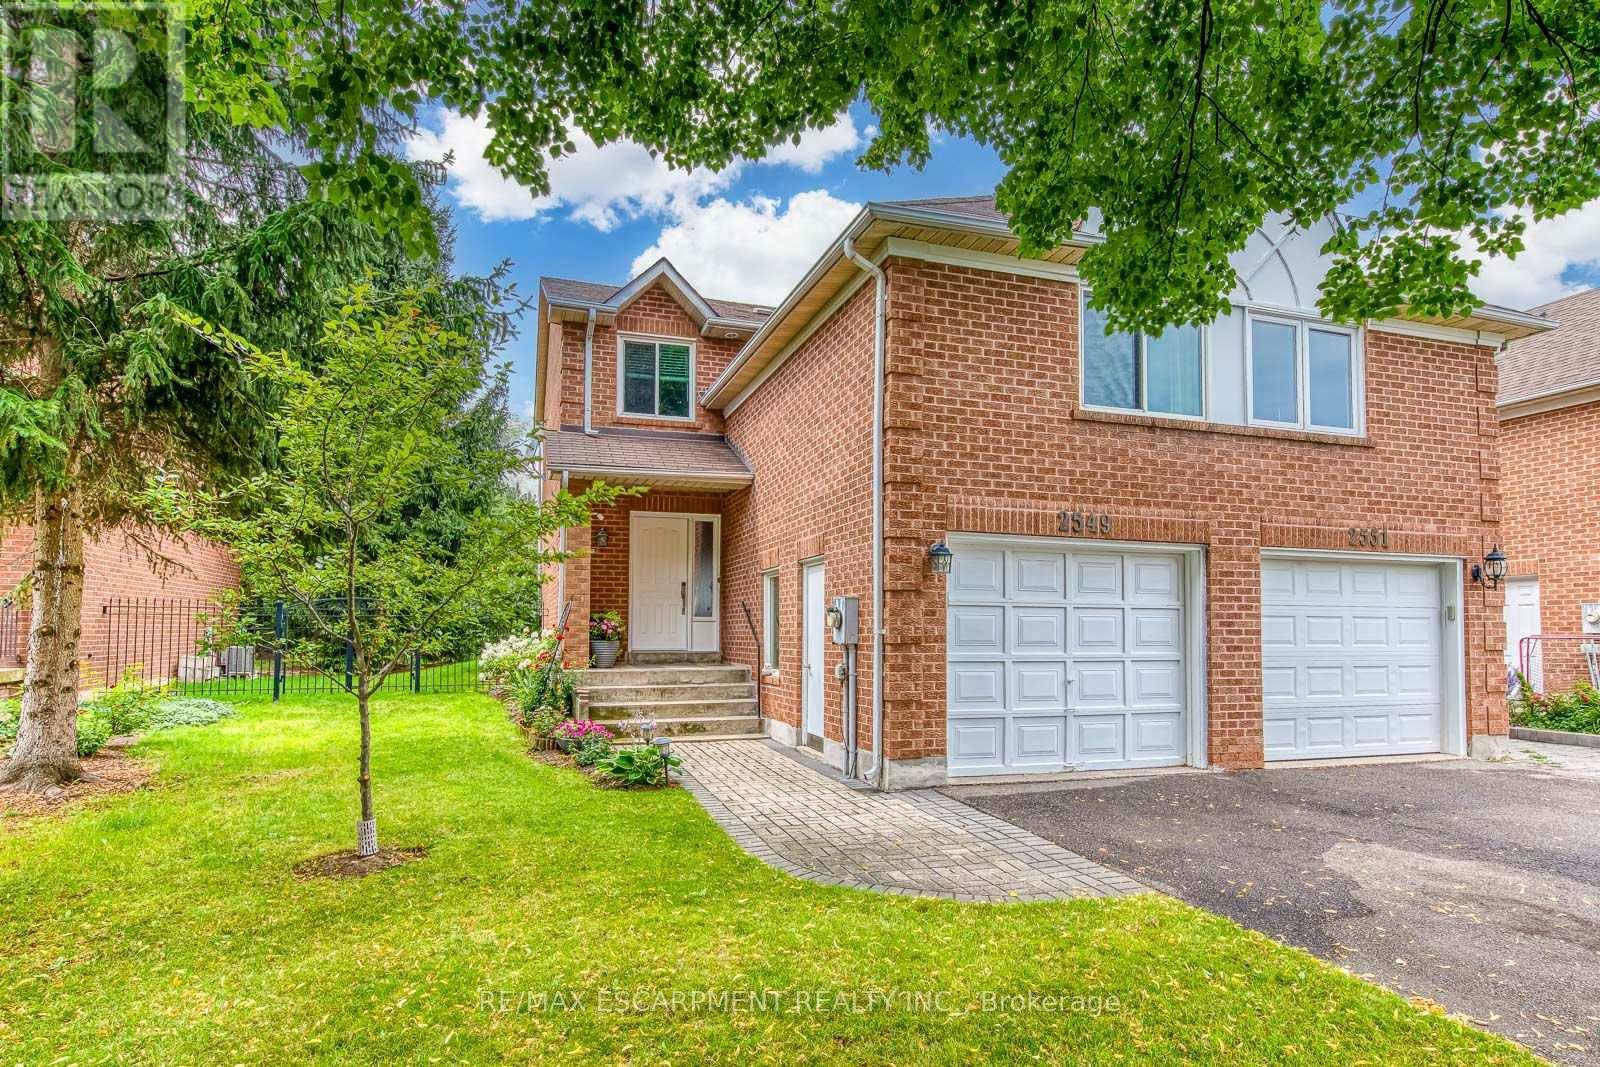
2549 Addingham Crescent
Oakville, Ontario
Do Not Miss It! Beautifully designed, sun-filled townhouse on a quiet, family-friendly street in highly desirable Clearview, backing onto green space with no neighbours behind! End Unit like a semi-detached! Access to top-ranked Oakville schools, including James W. Hill, St. Luke and Oakville Trafalgar. The open-concept main floor features an updated kitchen with stainless steel appliances and subway tile backsplash, a spacious dining area with walk-out to the patio, and a bright living room with a wood-burning fireplace and bay window overlooking picturesque greenery. Both bedrooms have their own ensuite bathrooms. The spacious primary bedroom features a sitting area, mirrored built-in closet and upgraded 3-piece ensuite. The generous second bedroom also offers a 4-piece ensuite and mirrored built-in closet.Professionally finished basement provides additional open-concept living space. Recreation room with pot lights and large window, currently used as a third bedroom, and an office area that can easily serve as a home gym. 3-piece bathroom completes the level. Plenty of storage space throughout. No carpets on all levels.The manicured backyard is fully surrounded by greenery and flowering shrubs from spring through late fall, creating a private backyard sanctuary. Enjoy your patio while relaxing and taking in the peaceful views.Conveniently located very close to QEW, 403, 407, Oakville and Clarkson GO and shopping, and within walking distance to top-ranked schools, parks with children's playgrounds, soccer and baseball fields, and tennis courts. Upgrades: AC Heat Pump ('23); Back windows ('24); Attic Insulation ( '22); Humidifier ('22); Primary bedroom ceiling fan ('25). (id:55499)
RE/MAX Escarpment Realty Inc.
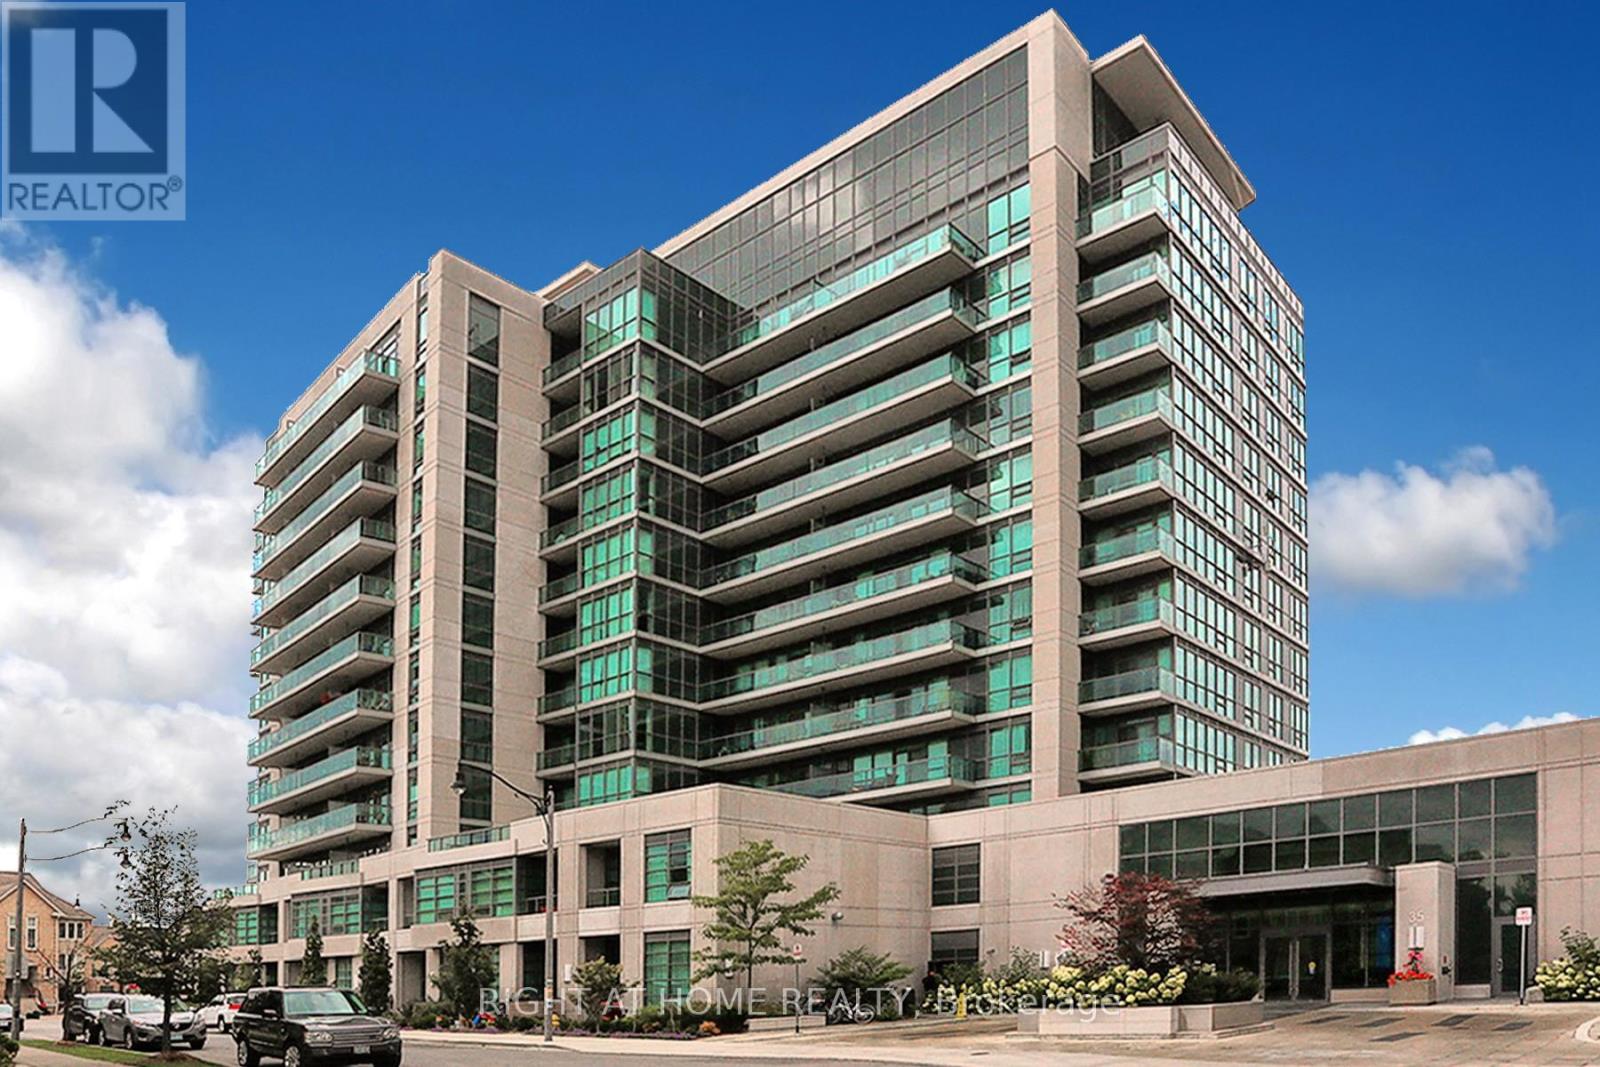
303 - 35 Brian Peck Crescent
Toronto, Ontario
Welcome To Scenic On Eglinton! Beautiful 1+1 Bedroom Apartment Overlooking Sunnybrook Park. Owner's Pride Of Ownership Shows With Beautiful Laminate Flooring, Flat Ceilings, Custom Organic Wood Desk,Stainless Steel Appliances,And Centre Island With Granite Countertop. Sit On The Large Balcony And Enjoy The Private Greenspace Views Or Watch The Sun Set Right From Your Balcony. Lots Of Restaurants, Shopping, Public Transit, Eglinton LRT, Hospital, Hwy 404 (id:55499)
Right At Home Realty
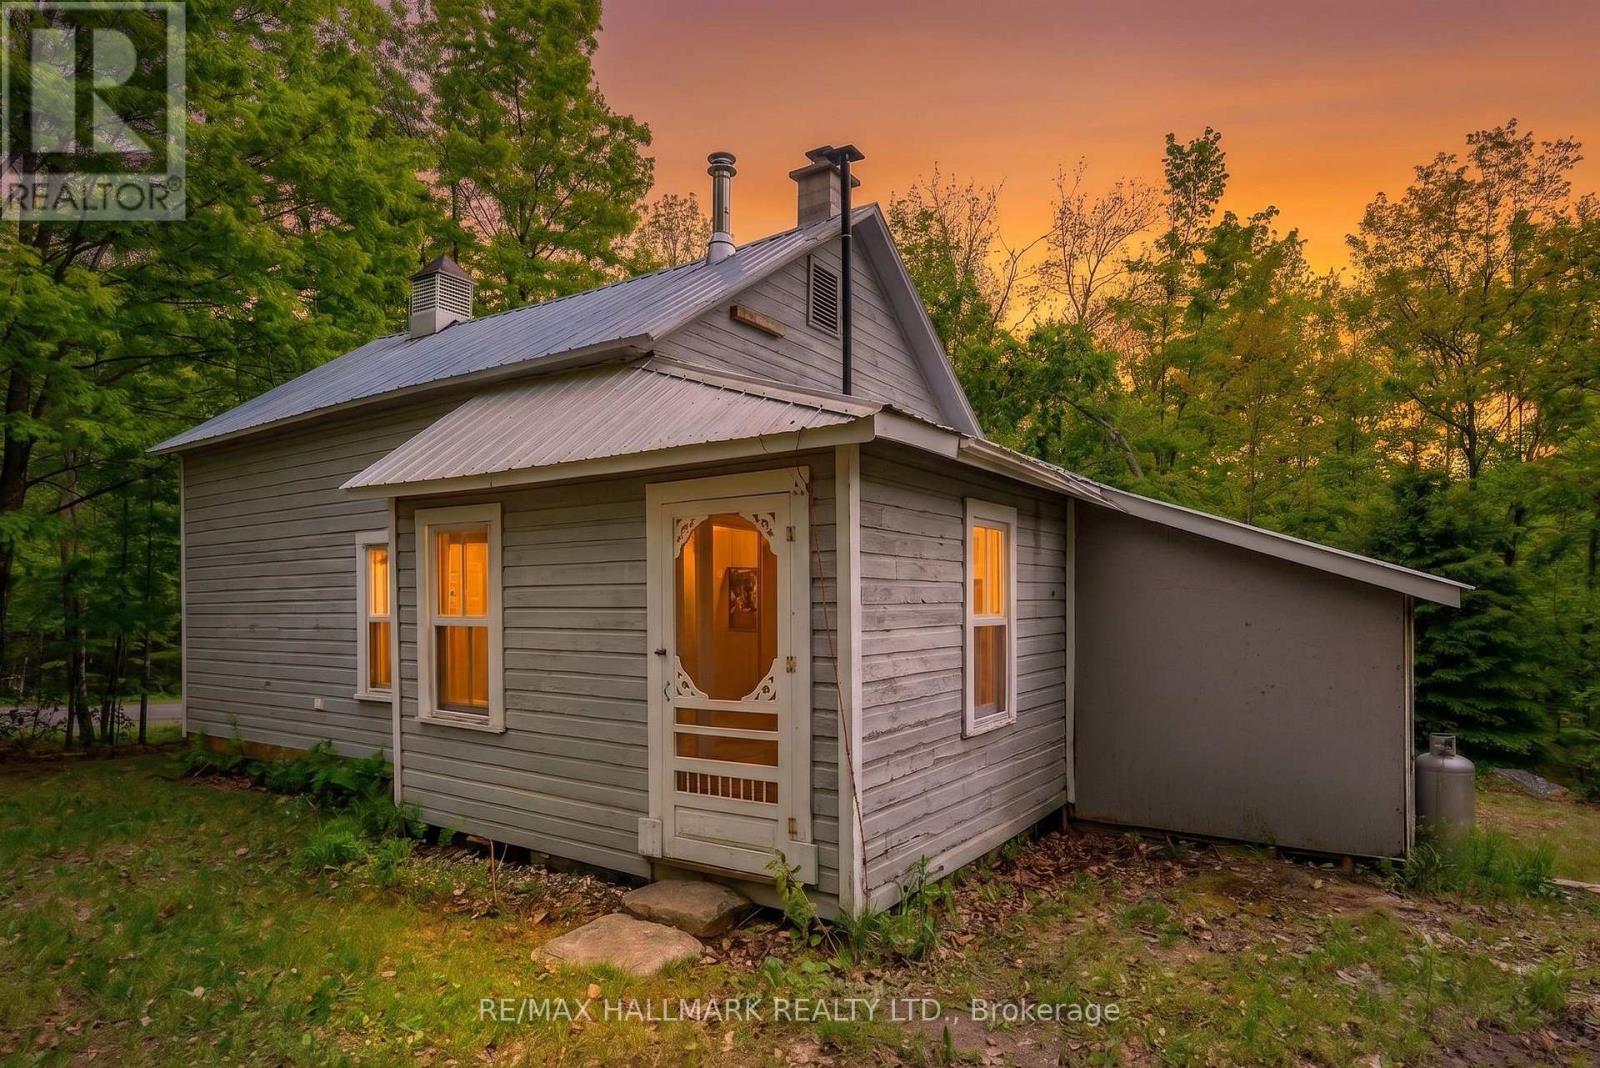
1005 Learners Lane
Minden Hills, Ontario
Step into a piece of local history with this enchanting, restored Lutterworth Schoolhouse. Nestled on a private, wooded lot just minutes from the village of Minden, this property offers a rare escape into tranquility. The main living space is defined by its soaring ceilings, original pine flooring, and timeless character. The primary suite, currently divided into two intimate sleeping areas, opens onto a tranquil screened sunroom overlooking the nearby stream-the perfect retreat for quiet mornings. Featuring a new septic system, off-grid capabilities, this home is offered mostly furnished. Experience the perfect harmony of rustic charm and modern convenience (id:55499)
RE/MAX Hallmark Realty Ltd.
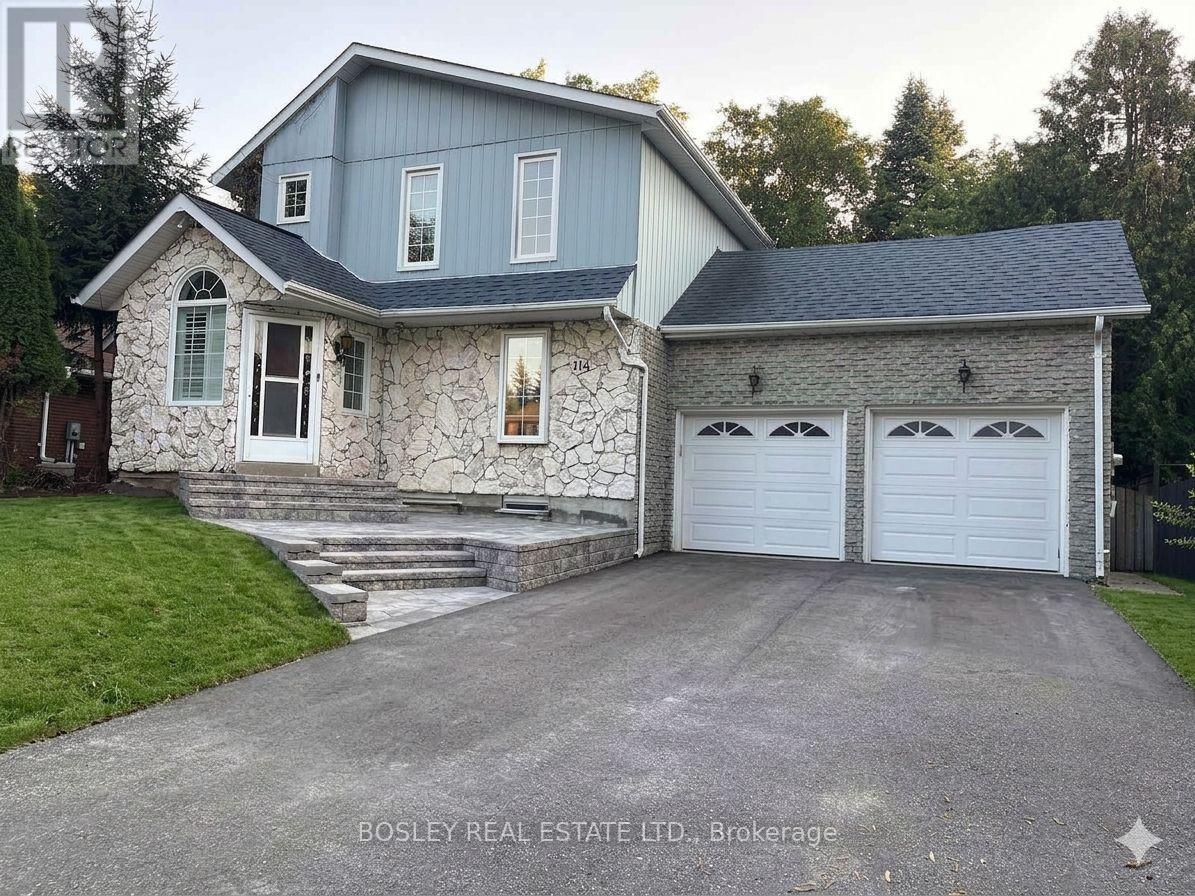
114 Lorne Avenue
Newmarket, Ontario
A truly rare opportunity to live in a full detached home on an amazing lot 65 x 100 feet located in one of Newmarket's most beautiful areas. Open concept home with large updated eat-in kitchen with granite countertops & walk out to sundeck. Family room with cathedral ceilings, skylights and gas fireplace. Hardwood floors through out. Second level bathroom newly renovated. 4th bedroom/games/rec room above garage and private access from garage. Walk to schools, parks, shopping & transit. Walking distance to Main Street! FULL HOUSE RENTAL. Brand new backyard deck and front yard stone steps. (id:55499)
Bosley Real Estate Ltd.
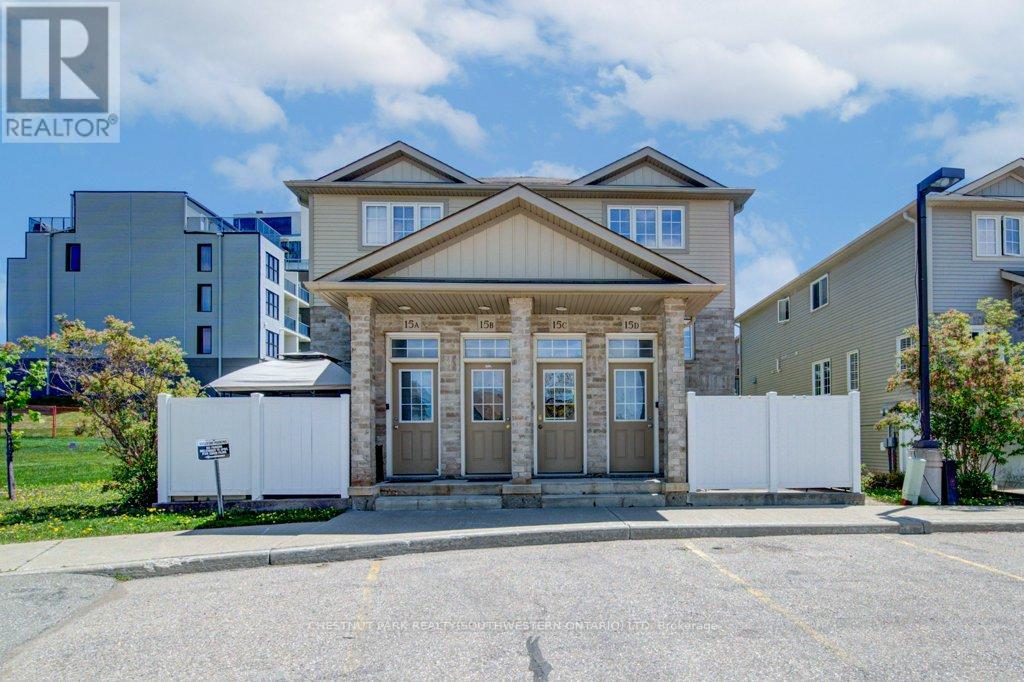
15c - 240 Westmeadow Drive
Kitchener, Ontario
Welcome to easy, maintenance-free living in this beautiful two-storey townhouse offering nearly 1,500 sq ft of thoughtfully designed living space. Featuring 3 spacious bedrooms, 2 bathrooms, this home is perfect for first-time buyers, downsizers, or savvy investors alike. The main level boasts a generous living room ideal for relaxing or entertaining. The functional eat-in kitchen provides ample cabinetry and workspace. A convenient two-piece powder room, dedicated laundry and utility room, plus additional storage complete the main floor. Upstairs, you'll find three generously sized bedrooms with lots of closet space and a well-appointed 4-piece bathroom. Step outside to your private deck - perfect for outdoor dining or unwinding - featuring additional storage below and the added privacy of no rear neighbours. Located in Kitchener's west end, this low-maintenance home is close to schools, parks, and everyday amenities, with a community park right at the heart of the neighbourhood. Enjoy the convenience of an assigned parking space directly in front of the unit, plus ample overnight visitor parking throughout the complex. (id:55499)
Chestnut Park Realty(Southwestern Ontario) Ltd
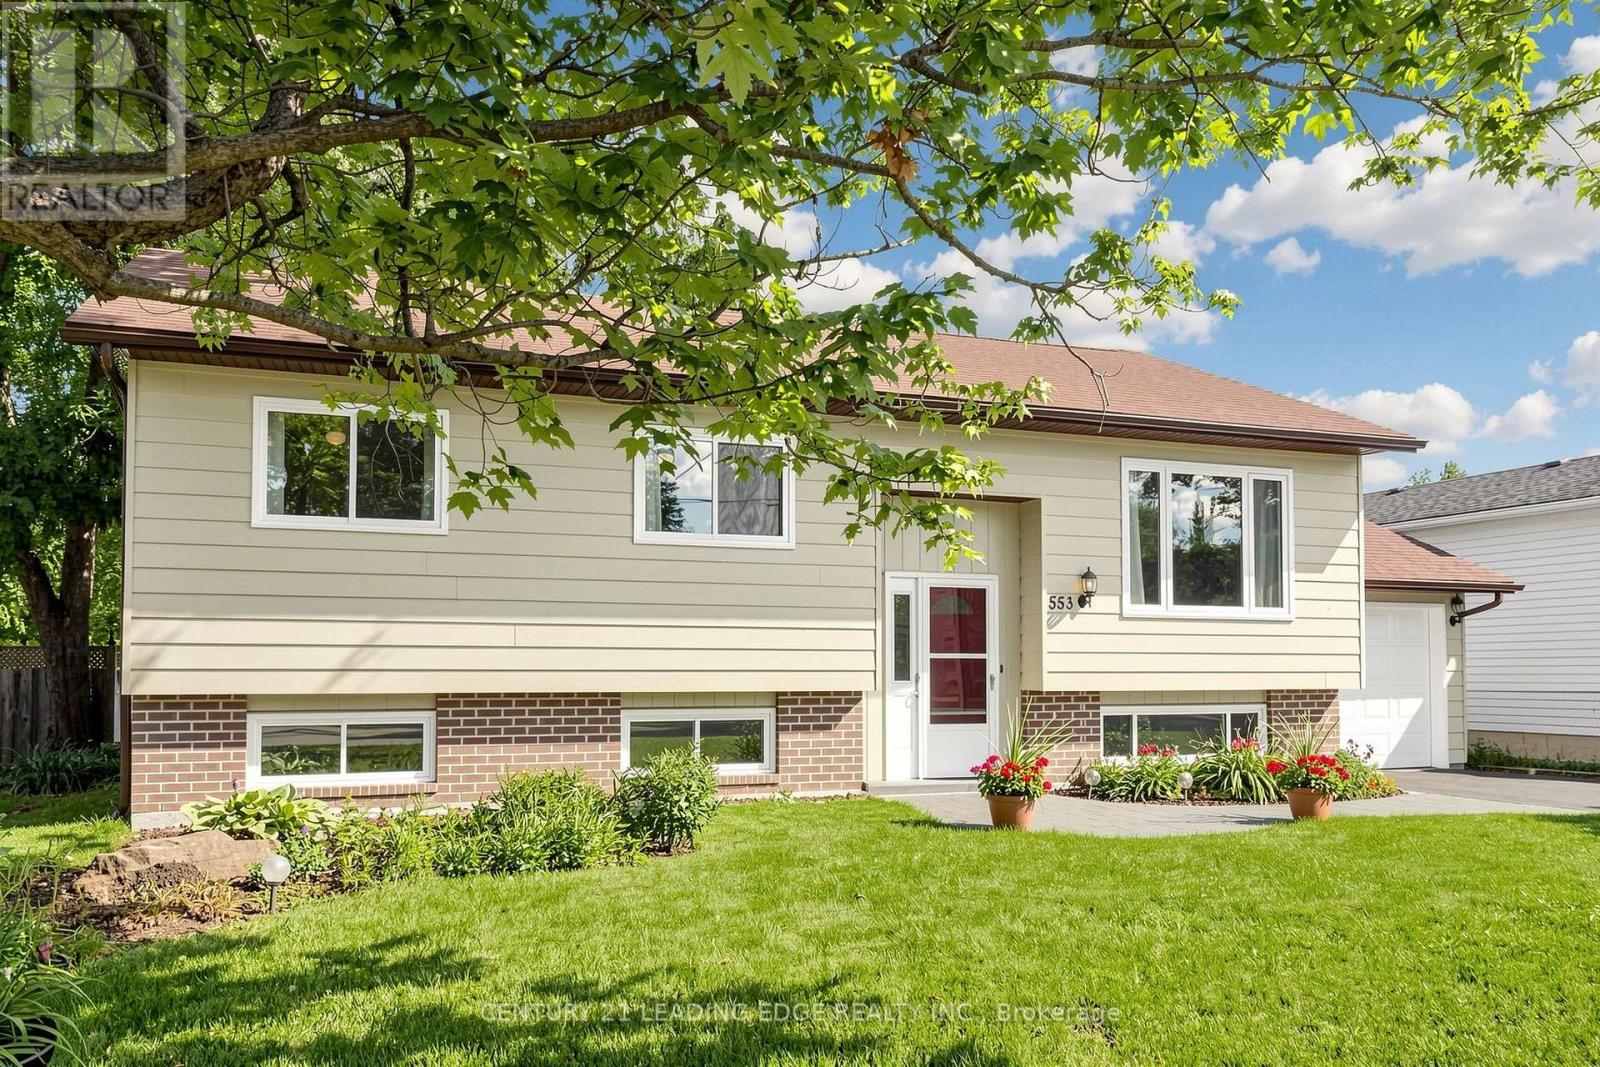
553 James Street
Brock, Ontario
Welcome to 553 James Street, a meticulously maintained 3+2 bedroom raised bungalow offering over 2,000 sq. ft. of finished living space and excellent in-law suite potential. Situated in an established, tree-lined neighbourhood in northeast Beaverton, this bright east-west-facing home enjoys abundant natural light throughout the day. The main level features convenient laundry, air conditioning, central vacuum, multiple ceiling fans, individually controlled heating and a carpet-free interior. Most windows were replaced approximately seven years ago, the owned water heater is approximately three years old, and the stove was replaced in 2026. The fully finished lower level offers large above-grade windows, two additional bedrooms, a two-piece bathroom, games room with wet bar, and a separate sink and kitchenette area, ideal for extended family, recreation or work-from-home needs. Additional highlights include a spacious, fully fenced backyard with ample space to entertain and grow your own garden, attached garage with automatic opener and rear yard access, screen doors at both entrances, sump pump, and municipal water and sewer services. Natural gas is available at the street, with connection available at no additional cost where the service is within 20 metres of the lot line. Conveniently located near schools, medical services, shopping, restaurants, Durham Region Transit and Highway 12, and just minutes from Lake Simcoe and Beaverton Harbour Park, featuring a beach, marina, boat launch, splash pad, playground, fishing pier and waterfront recreation. (id:55499)
Century 21 Leading Edge Realty Inc.
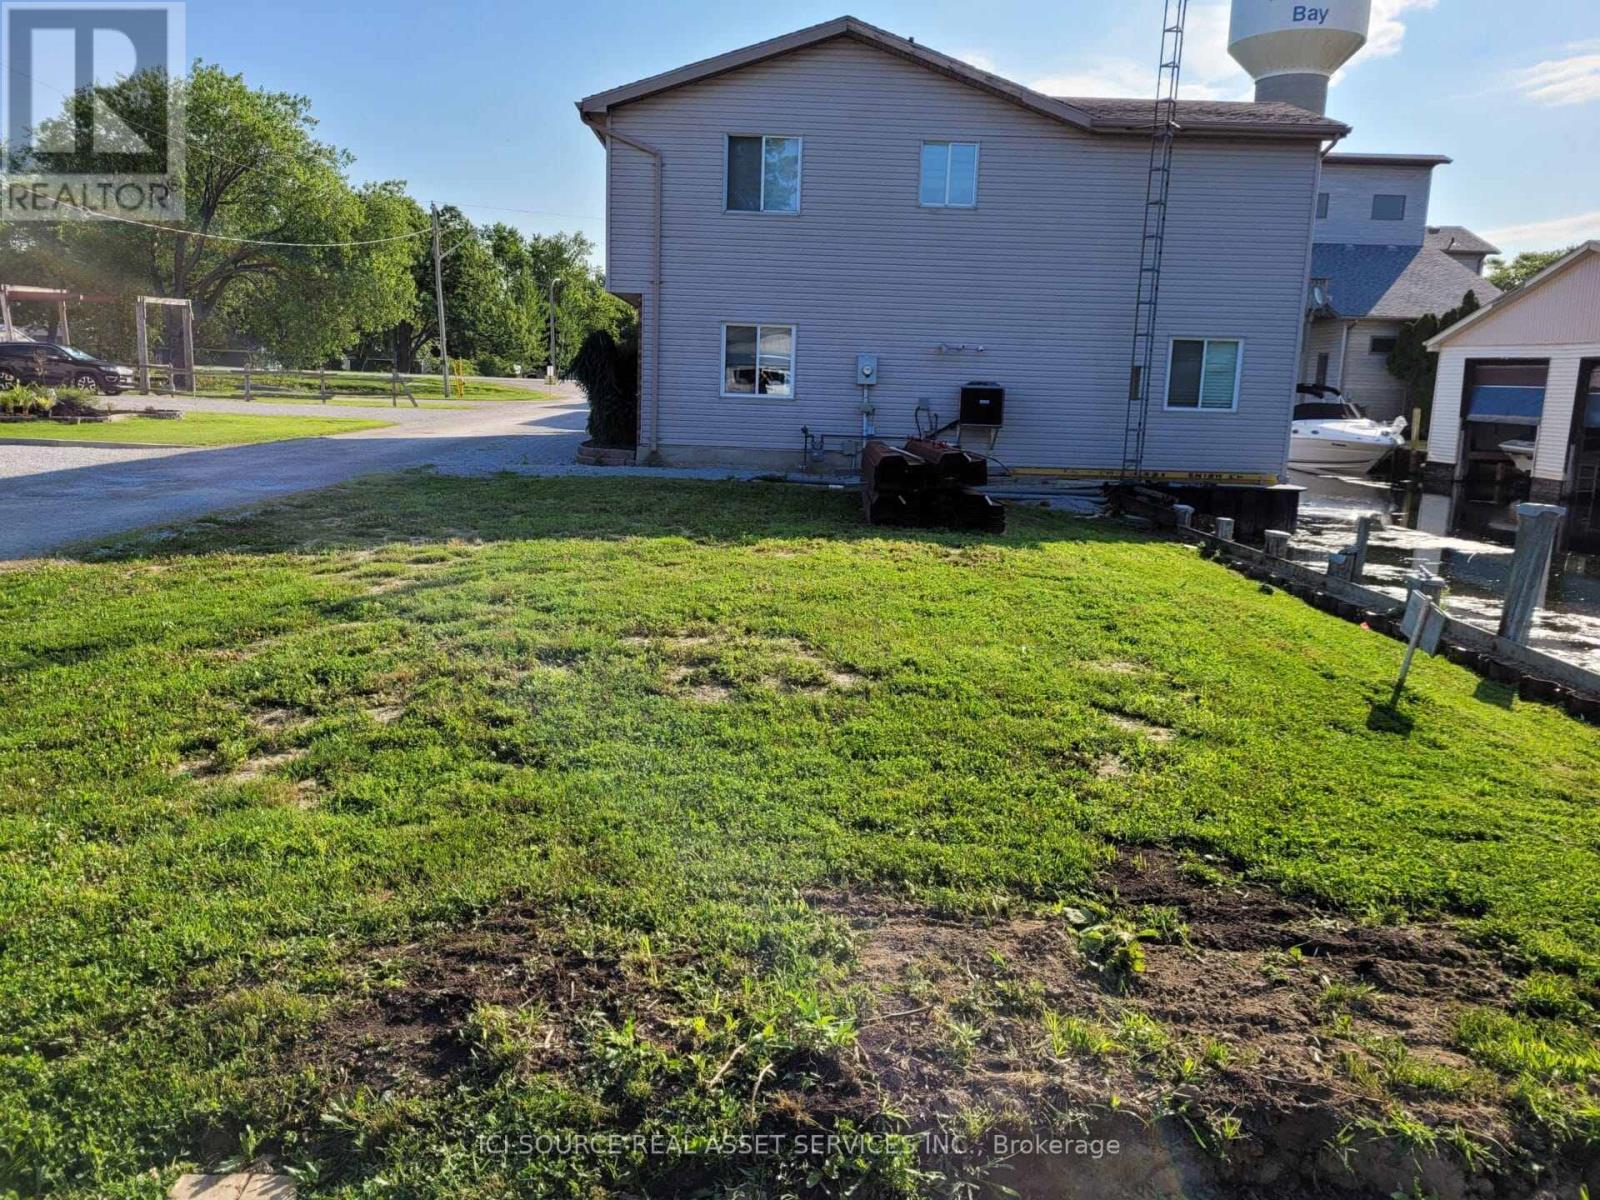
14 Tackel Line
Chatham-Kent, Ontario
Presenting a rare opportunity to own a prime waterfront lot in the serene community of Mitchell's Bay, Ontario. This expansive property offers direct access to Lake St. Clair, making it an ideal location for boating enthusiasts and those seeking a tranquil lakeside lifestyle. Property Highlights: Size: Approximately 9,725 square feet, providing ample space for your dream home and outdoor amenities.Waterfront Access: Enjoy both northern and southern water access, with property boundaries clearly defined in Judges Plan 767. Seawall: Both northern and southern seawalls have been replaced within the past five years, ensuring durability and protection. Utilities: All essential services are available for connection, including electricity, natural gas, city sewer, and fiber internet. Location Benefits: Community: Mitchell's Bay is a peaceful rural community known for its friendly atmosphere and proximity to natural beauty. Recreation: Immediate access to Lake St. Clair offers opportunities for boating, fishing, and waterfront leisure activities. Accessibility: Conveniently located with easy access to nearby towns and cities for shopping, dining, and entertainment. Zoning: Zoned as RLR-1124, permitting uses including a single family dwelling, boathouse and dock. *For Additional Property Details Click The Brochure Icon Below* (id:55499)
Ici Source Real Asset Services Inc.
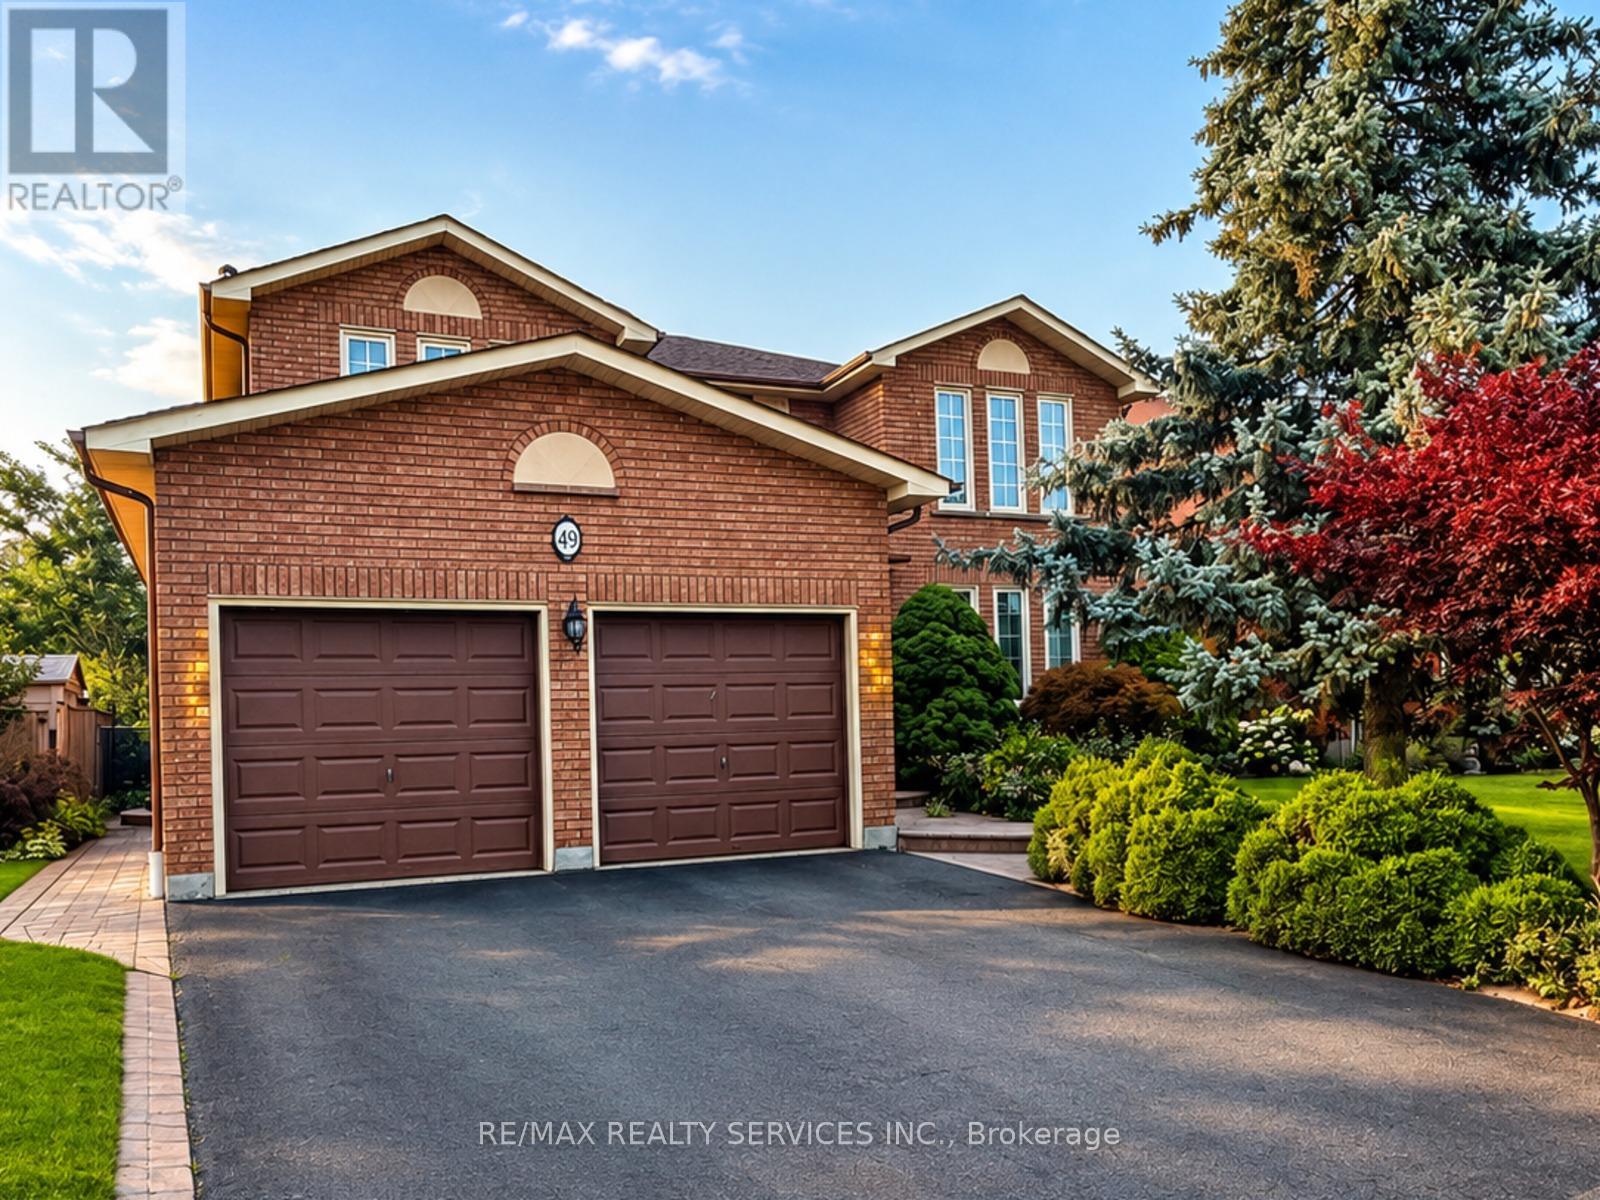
49 Turtlecreek Boulevard
Brampton, Ontario
Welcome To This Beautifully Maintained Family Residence, Set On A Professionally Landscaped 48' X 129' Lot In An Established South Brampton Neighbourhood. Beyond Its Impressive Curb Appeal, The Home Offers A Spacious And Thoughtfully Designed Interior With A Bright Formal Living Room, Separate Dining Room And An Expansive Family Room Ideal For Relaxing Or Entertaining. The Recently Renovated Kitchen Features A Chef-Inspired Design And Overlooks Both The Generous Breakfast Area And Private Backyard, Creating A Seamless Setting For Indoor-Outdoor Gatherings. Upstairs, Four Well-Proportioned Bedrooms Provide Plenty Of Room For The Entire Family. The Primary Suite Is A True Retreat, Complete With A Private Sitting Area And Spa-Inspired Ensuite. Enjoy Convenient Access To Nearby Schools, Including St. Kevin Catholic Elementary School And Brampton Centennial Secondary School, As Well As Sheridan College's Davis Campus. Parks, Recreational Trails, Shopping, Restaurants, Brampton Gateway Terminal And Highways 401, 407 And 410 Are Also Close By. The Future Hazel McCallion Line LRT Is Within Walking Distance, Providing Connections To Mississauga, Square One And Port Credit GO. An Exceptional Combination Of Space, Privacy And Convenience! (id:55499)
RE/MAX Realty Services Inc.
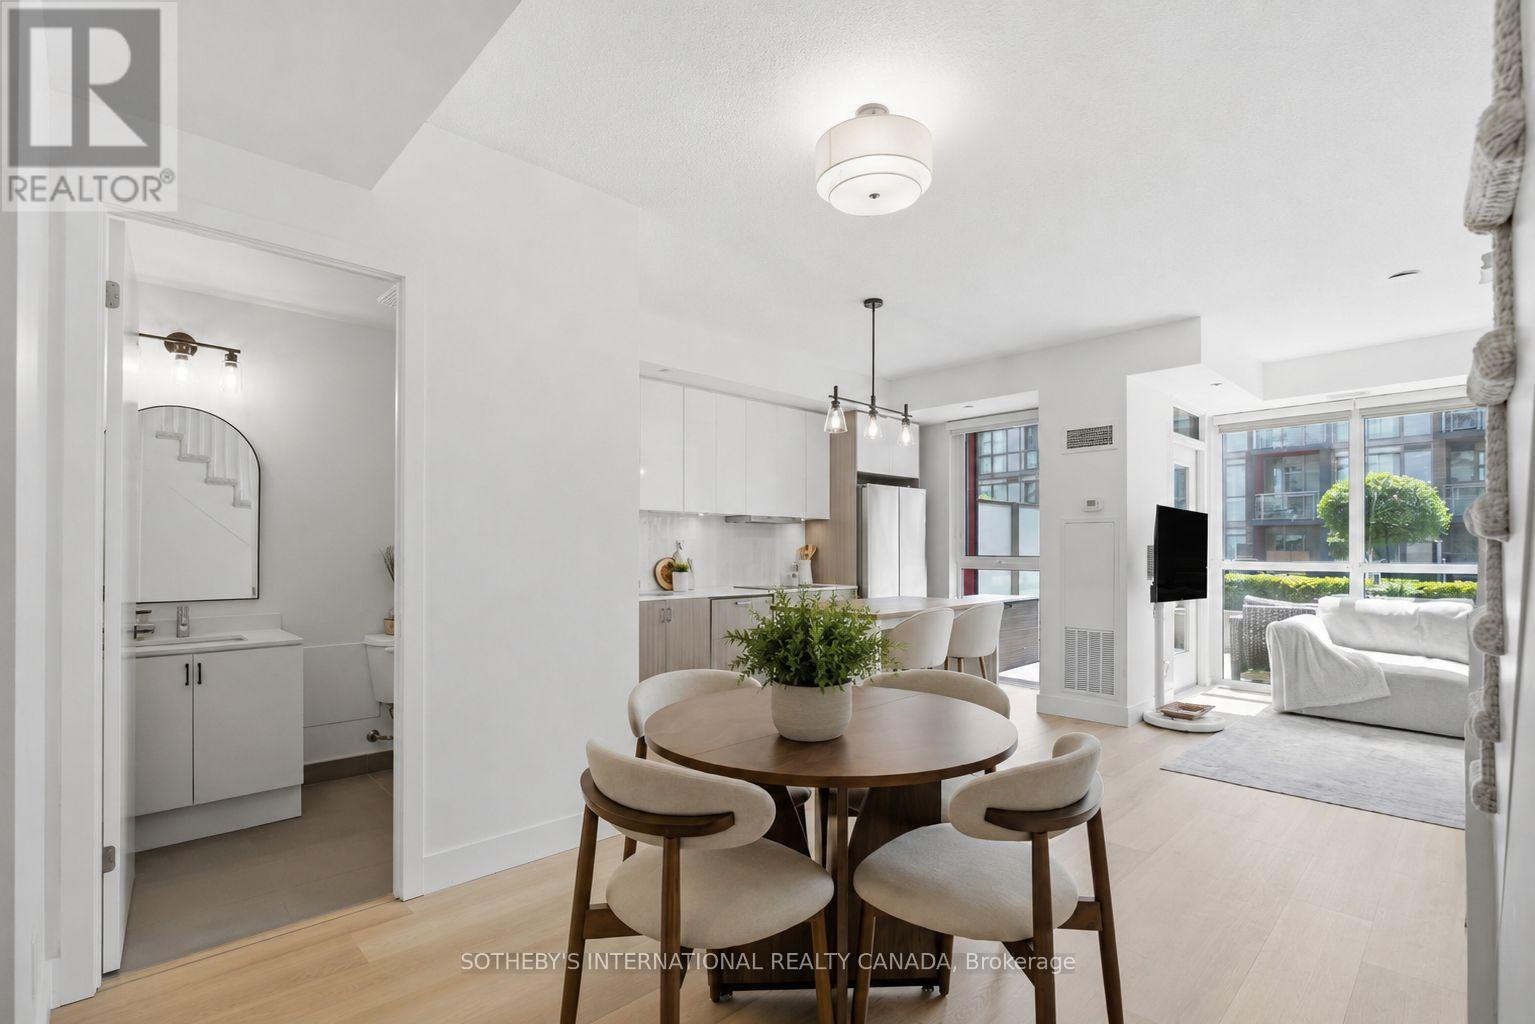
A201 - 5230 Dundas Street
Burlington, Ontario
Welcome to this rarely offered 2-storey condo in Burlington's highly sought-after Orchard community. Enjoy over 1,000 sqft. of a thoughtfully designed home, this bright 2 bedroom, 2 bathroom home features 9-foot ceilings, an open concept layout, and many recent upgrades including updated flooring throughout (2025), modern lighting (2025), updated carpeted stairs (2025), a 36" French door LG refrigerator (2025), and a Bosch integrated cooktop (2025). The kitchen is complete with quartz countertops, stainless steel appliances, and generous cabinet space. The spacious living area walks out to a private terrace overlooking the beautifully landscaped courtyard, while the primary bedroom offers its own private balcony. A convenient main floor powder room, in-suite laundry, and one premium underground parking space located near the elevator complete this exceptional home. Heat and AC are included in maintenance fees. Residents enjoy a collection of amenities, including a wellness spa with a sauna, steam room, hot tub, and cold plunge, along with a fully equipped fitness centre, party room, billiards room, rooftop patio, BBQ area, visitor parking, and beautifully landscaped outdoor spaces. Backing onto Bronte Creek with direct access to the Twelve Mile Trail, and surrounded by parks, top rated schools, shopping, restaurants, and everyday conveniences-including ground floor retail from pharmacy to hair salons-this location offers the perfect balance of nature and urban convenience. Just minutes to the QEW, 407, and directly across from John William Boich Public School. This is elevated living in one of Burlington's most desirable communities. An exceptional opportunity at just $551 per sq. ft., offering outstanding value in today's market. (id:55499)
Sotheby's International Realty Canada
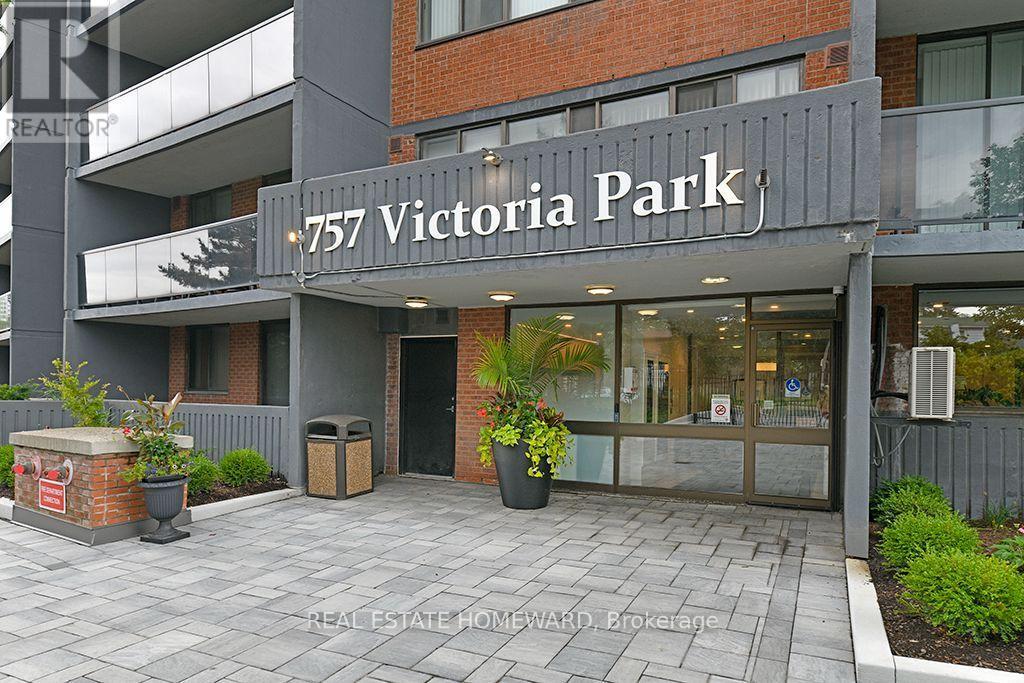
106 - 757 Victoria Park Avenue
Toronto, Ontario
Rarely offered! Only 1 in 3 suites feature an exceptional 500+ sq. ft. west-facing terrace. Whether entertaining, gardening or simply relaxing in the afternoon sun, this private outdoor retreat is truly one of a kind. Inside, the suite is spacious, bright and finished with laminate flooring throughout. Oversized west-facing windows and the sliding doors fill the home with natural light. The generous kitchen offers abundant cabinetry, ample counter space and a sunny breakfast area. Both bedrooms feature large closets, laminate flooring and oversized windows. The primary bedroom includes a 4-piece ensuite, while the second full bath is conveniently located across the hall from the guest bedroom. The terrace has been upgraded with attractive cobblestone, offers direct gated access to the common grounds and is enclosed by a solid concrete half wall for added privacy and security. The beautifully maintained property is fully fenced and monitored by 24-hour security. Enjoy outstanding resort-style amenities including an indoor pool, hot tub, saunas, state-of-the-art fitness centre, party room, library, games room, hobby room, guest suite, bicycle storage, visitor parking, a common outdoor terrace with BBQs and a dedicated plant room. An exceptional suite, an extraordinary terrace and outstanding amenities combine to offer a lifestyle that is rarely available. The subway, Metro, 24Hr bus line and all the Danforth is within walking distance. 24 Hours notice is requested from the current tenants (id:55499)
Real Estate Homeward
Ensuite Bedroom - 3361 Sanderling Crescent
Mississauga, Ontario
Spacious Master Bedroom With Ensuite Bathroom And Abundant Natural Light. Move-In Ready And Ideally Located Near University of Toronto Mississauga Campus. Close To South Common Mall- Walmart, No Frills, Bus Terminals, And Everyday Amenities The Room Features A Large Walk-In Closet And A Private Ensuite Bathroom, Fully Furnished For Your Convenience. Bus Stop Located Right At The Corner With Direct Transit To UTM And Square One Shopping Centre, And Walking Distance To Nearby Supermarkets. (id:55499)
Homelife New World Realty Inc.
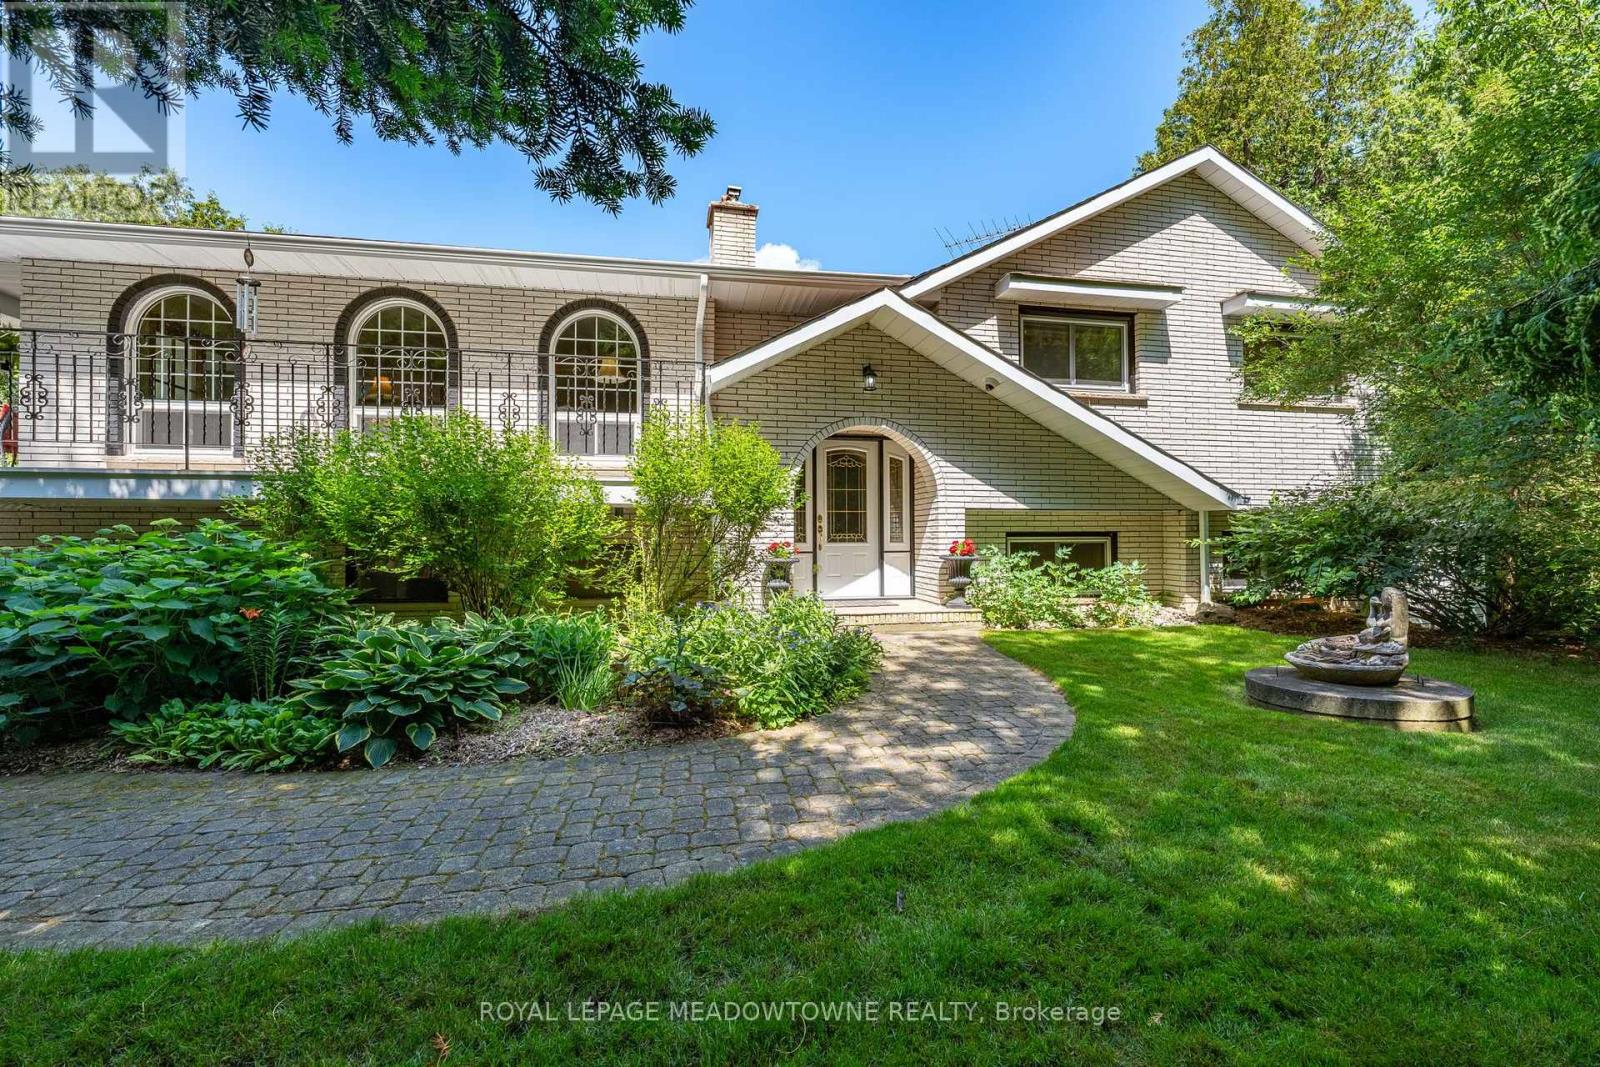
6733 25 Side Road
Halton Hills, Ontario
For over 30 years this beautiful property has provided a peaceful sanctuary. Set well back on 1.2 fenced acres, this raised bungalow offers a view out every window. Porches, decks, and patios wrap and embrace the home offering multiple opportunities to enjoy the outdoors. Gates upon entry, an abundance of parking, multiple sheds, gated inground pool, pond with water feature, paths through the lush woods, and we haven't even walked in the house yet. This raised bungalow has a thoughtful layout with all you really need. The custom wood eat-in kitchen has a walk-out to the deck for alfresco dining. Arched windows add elegance to the dining and living rooms with hardwood floors. There are 2 gas fireplaces for warmth and coziness. 3 bedrooms upstairs including the primary with ensuite that overlooks the pastoral backyard. 2 more bedrooms downstairs with above grade windows. Add a rec room, 3 piece bathroom and laundry/mud room. Just the right size for you and your family. (id:55499)
Royal LePage Meadowtowne Realty
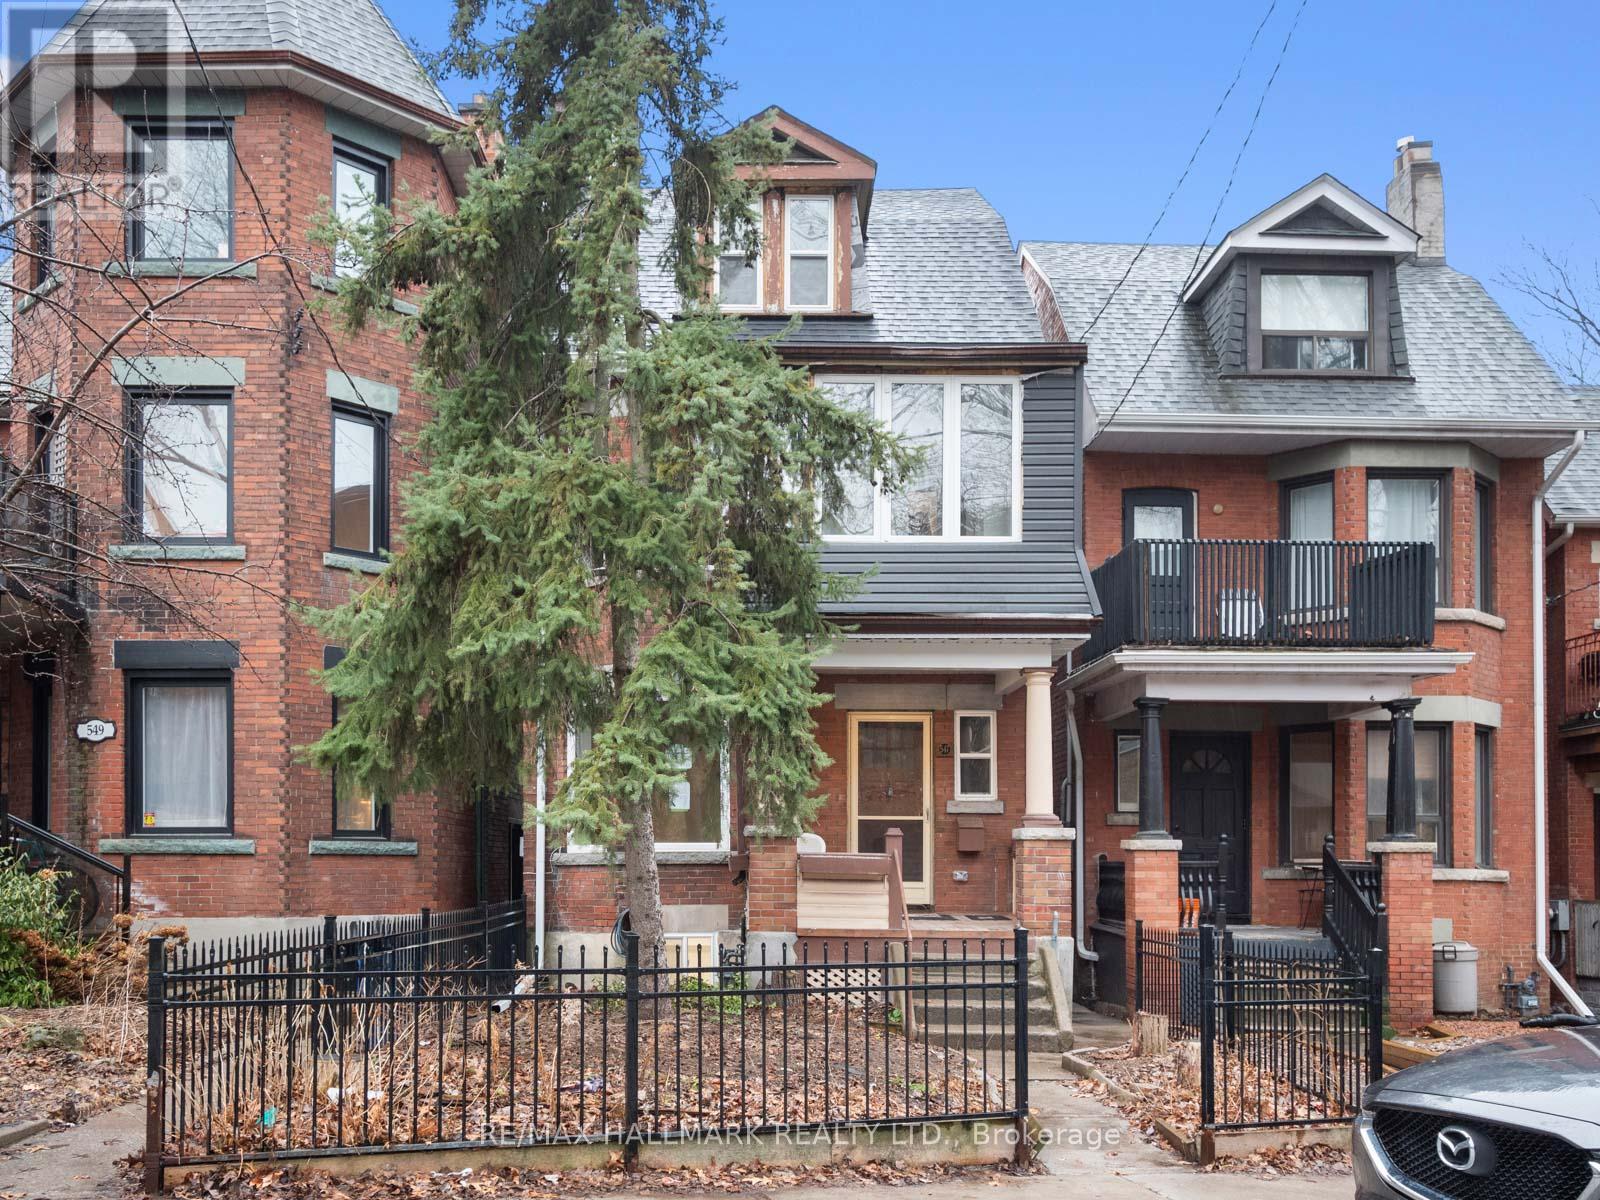
Unit 3 - 547 Indian Road
Toronto, Ontario
This beautiful unit spans two levels of living space and features 3 spacious bedrooms. Enjoy modern finishes and an open, airy layout, complemented by large windows that fill the space with natural light.With 2 full bathrooms, in-unit laundry, and separately metered heating, hydro, and water, youll have complete control over your utilities for maximum comfort and independence. The third floor boasts a private walkout to a balcony, offering a serene outdoor retreat.Plus, one dedicated parking space is included for your convenience. Situated in a well-maintained building in a desirable location with easy access to amenities and transit, this unit is a fantastic home for families or professionals seeking style, space, and convenience! (id:55499)
RE/MAX Hallmark Realty Ltd.
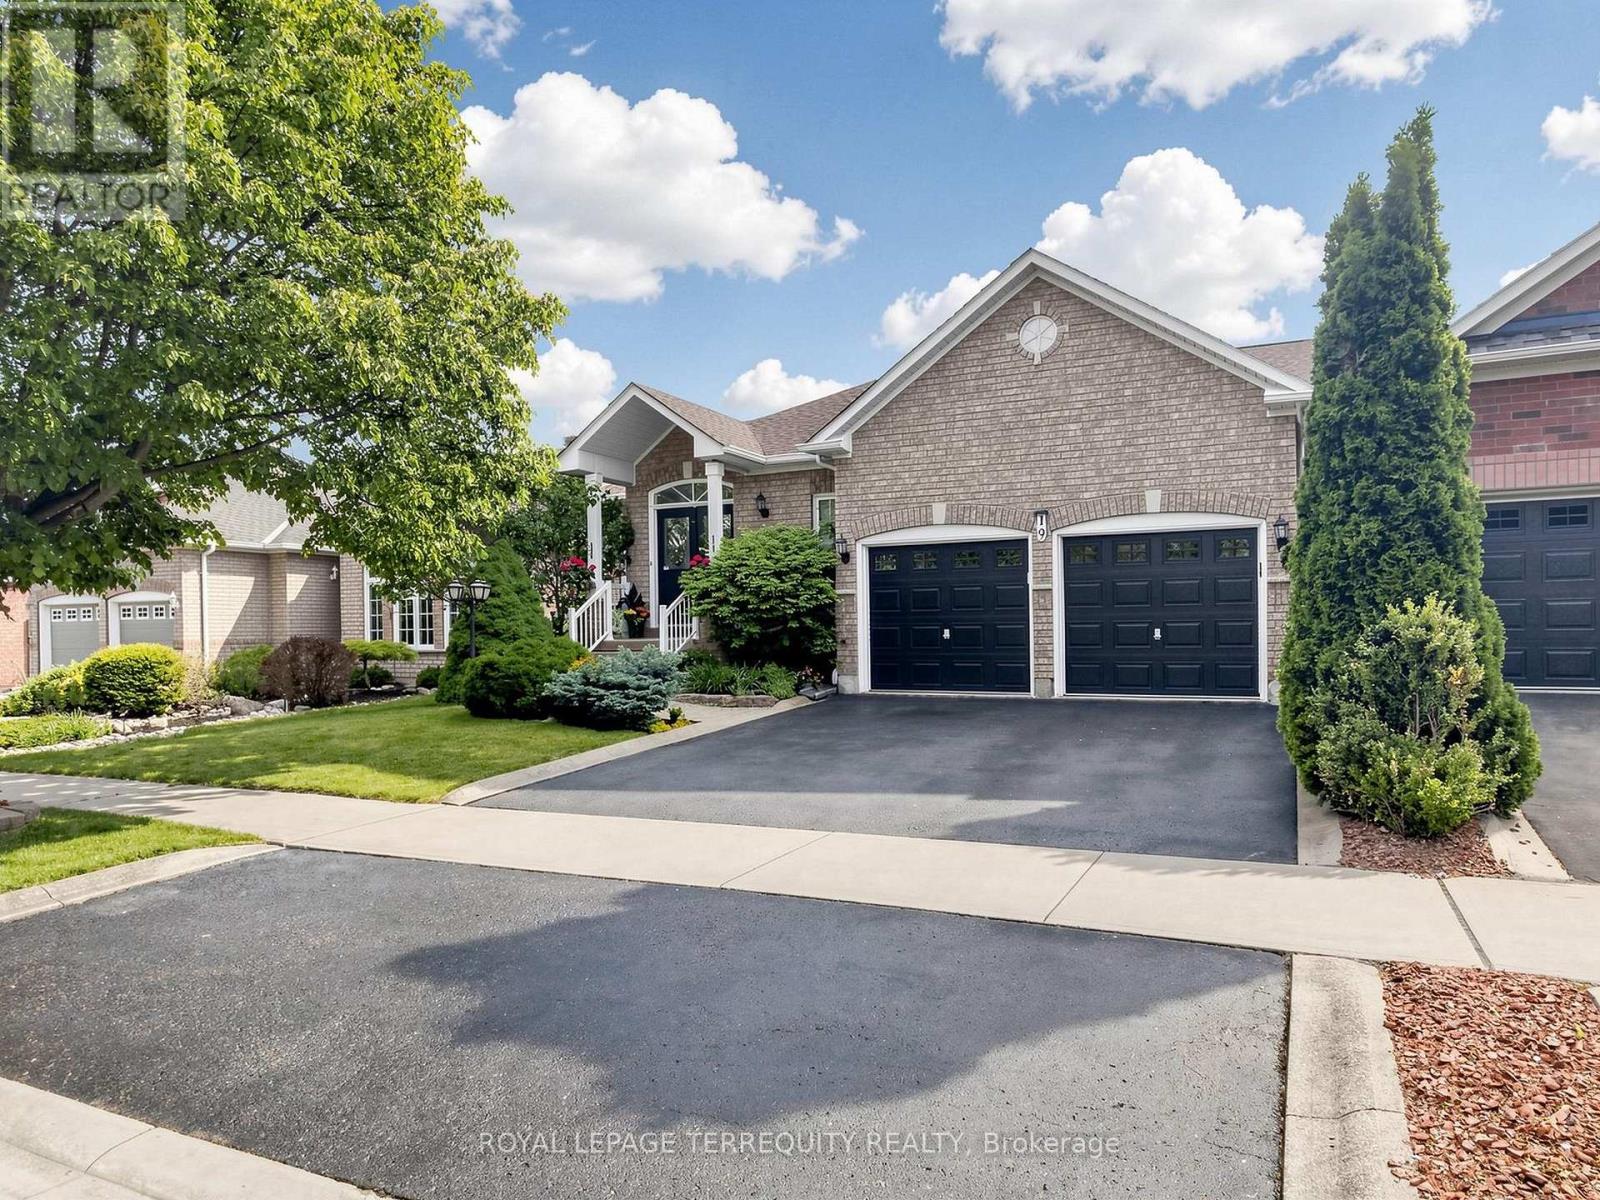
19 Johnson Crescent
Halton Hills, Ontario
Proof that Great Design Makes all the Difference! This Beautifully Maintained 1,900+ sq. ft. Detached Brick Bungalow offers Spacious, thoughtfully designed living in one of Georgetown's most sought-after neighbourhoods, with the rare bonus of a ravine directly across the street and no neighbours in front! Featuring 3+1 bedrooms, 3 full bathrooms, 9-ft ceilings, and excellent curb appeal, this home welcomes you with bright and spacious living and dining areas. The open-concept kitchen with breakfast area flows seamlessly into the inviting family room, complete with fireplace and views of the beautifully landscaped backyard. Step outside to your private yard and deck, perfect for morning coffee, summer BBQs and relaxing evenings. The spacious primary suite features his-and-hers walk-in closets and a 4-piece ensuite. Two additional bedrooms, a full bathroom, and main-floor laundry complete the main level The finished lower level offers a large recreation room, 3-piece bathroom with warming lamp, pot lights, and a versatile studio, office, or bedroom with built-in shelving and pocket doors. A custom workshop and ample storage add functionality, while the flexible layout offers excellent future potential for multi-generational living. Ideally located minutes from the GO Station and Highway 401 and within walking distance to downtown Georgetown, trails, parks, schools, and local amenities. A rare opportunity to enjoy spacious bungalow living with peaceful ravine views and no neighbours directly across the street. (id:55499)
Royal LePage Terrequity Realty
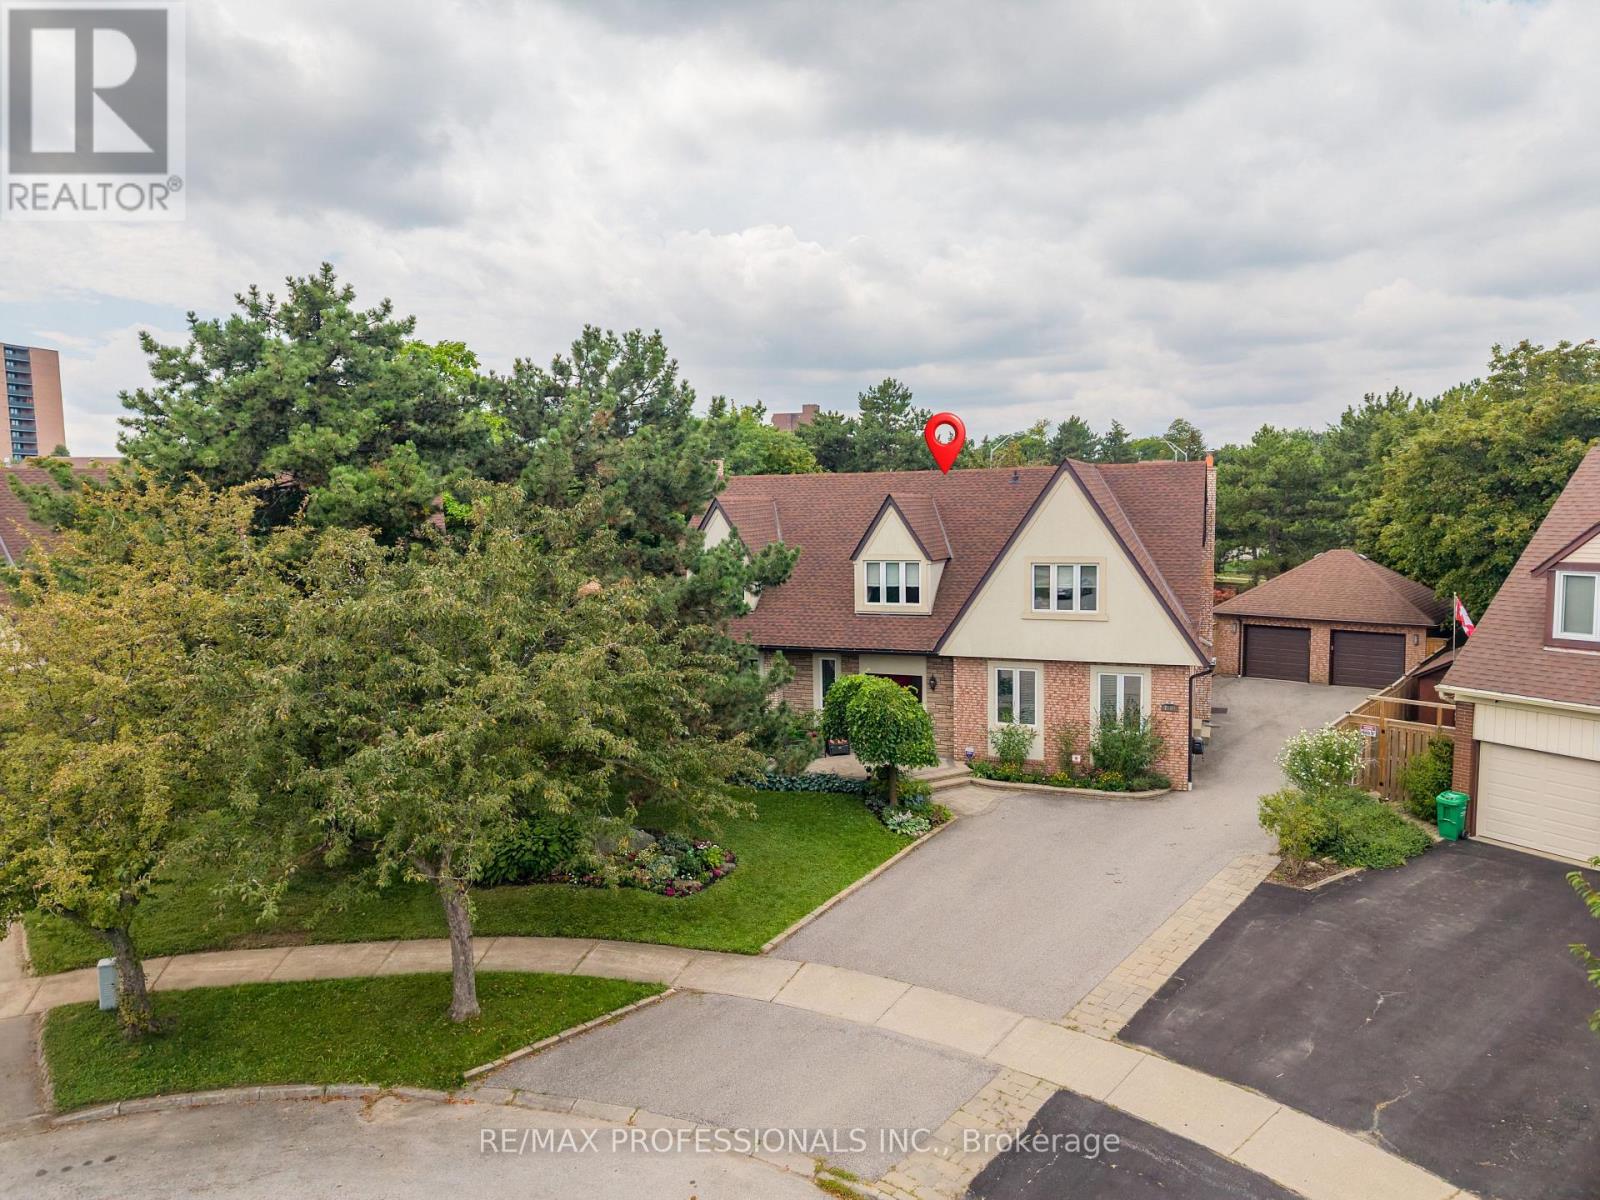
2604 Barrisdale Court
Mississauga, Ontario
Welcome to an exceptional luxury residence situated on Meadowvale's finest court. This beautifully maintained home offers a seamless blend of sophisticated interiors and a resort-style backyard paradise. Positioned at the end of a quiet cul-de-sac, the home opens into a grand two-story vaulted foyer offering clear views through to the backyard. One of the largest homes in the area, there is 3800 sqft of finished space above grade and a total of over 5000 finished sqft over 3 levels. The flowing open-concept living spaces are complemented by a chef's kitchen, expansive dining and living rooms and multiple wood-burning fireplaces on 2 levels. Customized in the early 90's, the home features a spacious living room addition & a versatile multipurpose room addition. Both additions include excavated basement spaces below. The redesign of the house allowed the previous owner to have an above ground fully separate 2 bedroom inlaw suite by incorporating 2 of the upper bedrooms into the suite. The current owner converted it to a gym. This space would make an amazing home office with extra offices or inventory below. Upstairs, the primary bedroom retreat features his-and-hers closets, a cozy reading nook and an ensuite with double sinks & makeup station. The 4th bedroom has its own private 3-piece ensuite. The basement is a wide open space with pool table, recreation area, bar area & dance floor. Alongside is an office or playroom space. A workshop is located in the basement space below the gym. The private backyard is designed for relaxation and outdoor entertaining with a solar-heated pool, a large wood deck, and a cozy firepit area. Alongside is a 2-car garage with slatwall and storage cabinets. Located for an active lifestyle, the home is within walking distance to top schools, shopping, Lake Aquitaine, Lake Wabukayne, the Meadowvale Community Centre and Meadowvale Theatre. You'll have quick access to 401 and 407 highways & you can walk or ride to the Meadowvale GO station (id:55499)
RE/MAX Professionals Inc.
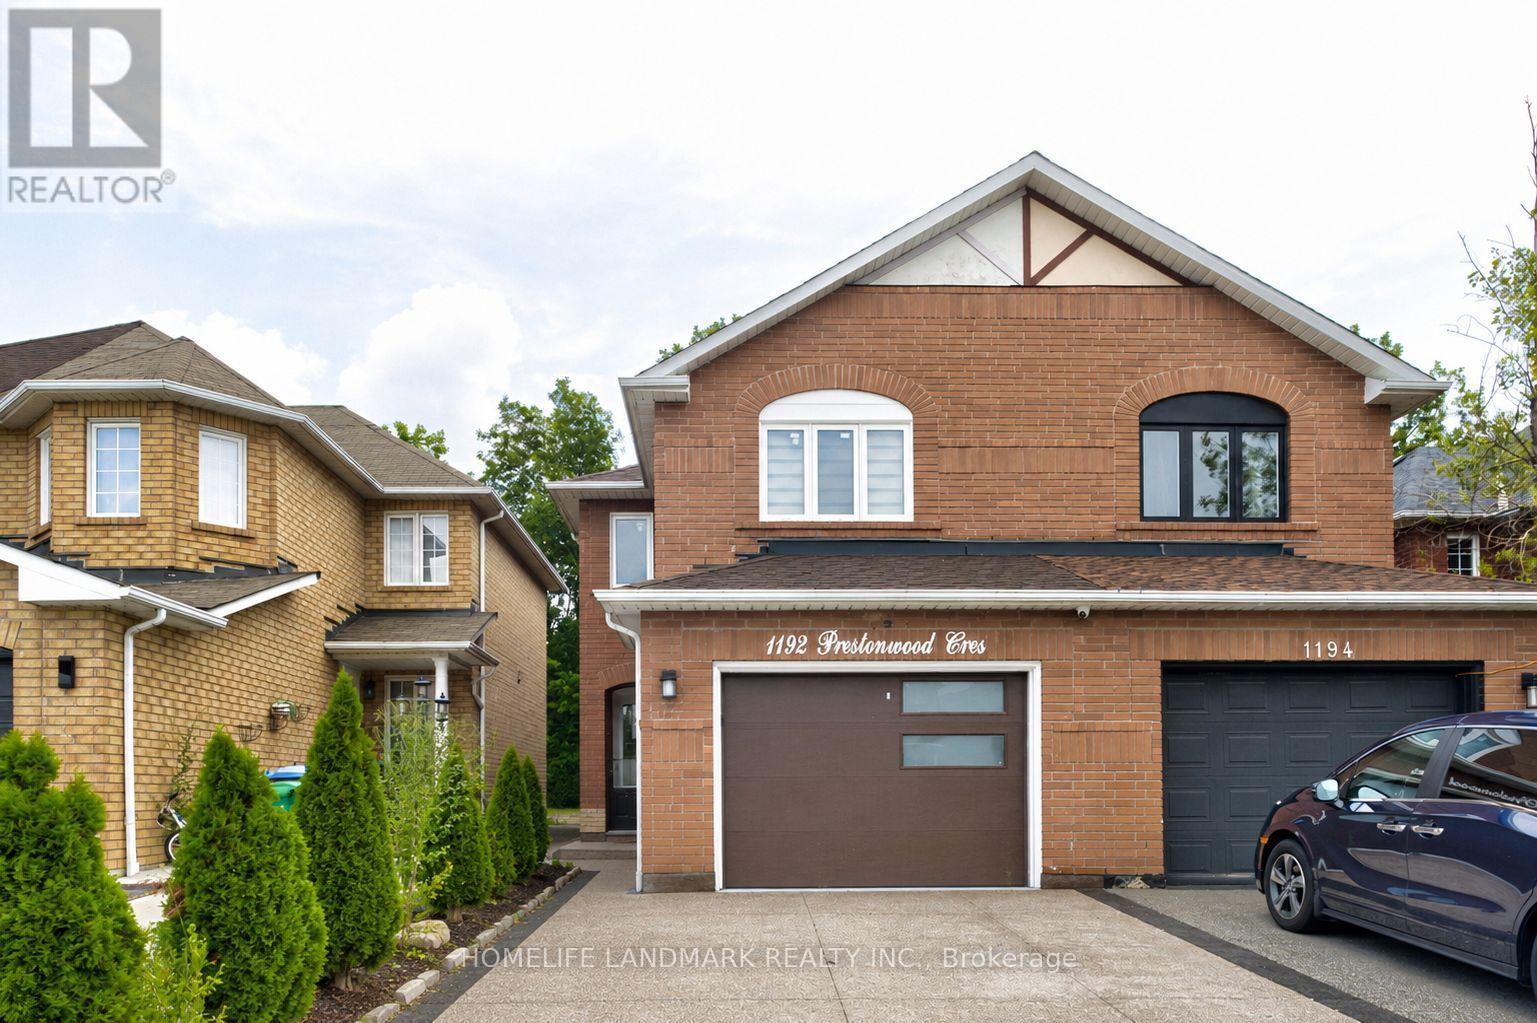
1192 Prestonwood Crescent
Mississauga, Ontario
Welcome to 1192 Prestonwood Crescent, a beautifully updated home offering modern style, comfort, and exceptional versatility. Step inside to discover a thoughtfully refreshed interior featuring a stylish, contemporary design and inviting living spaces perfect for both everyday living and entertaining. The home offers a seamless blend of modern finishes, functionality, and warmth throughout. The updated basement adds tremendous value and flexibility, providing an ideal opportunity for additional living space, a home office, recreation area, or potential rental income as a mortgage helper, subject to applicable requirements and approvals. Enjoy the perfect combination of modern upgrades, spacious living, and income potential in a desirable residential setting. Whether you're a growing family, first-time buyer, or savvy investor, 1192 Prestonwood Crescent offers an opportunity to enjoy a beautifully updated home while maximizing its potential. Modern. Versatile. Move-in ready. An exceptional opportunity to call 1192 Prestonwood Crescent home. (id:55499)
Homelife Landmark Realty Inc.
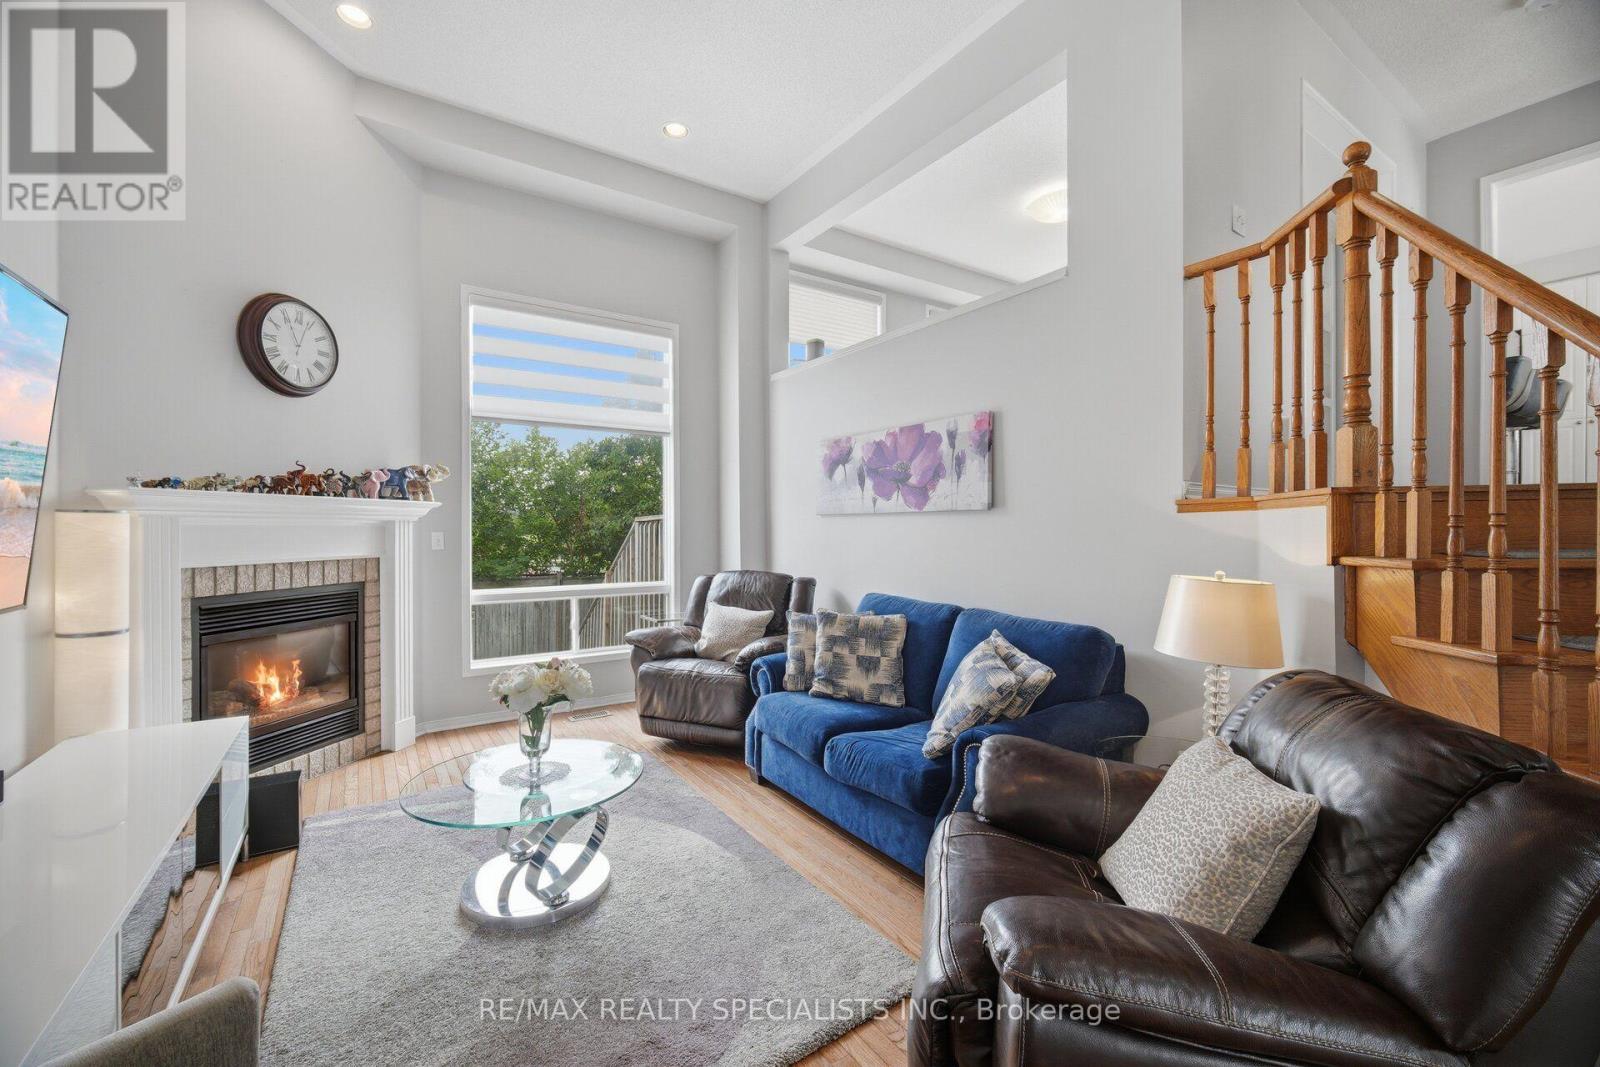
15 - 5535 Glen Erin Drive
Mississauga, Ontario
RARE DOUBLE GARAGE TOWNHOME WITH A PRIVATE BACKYARD OASIS! Welcome to one of the most desirable townhomes in Central Erin Mills! Built by Daniels and offering 1,894 sq. ft. of finished living space, this exceptional home combines a functional family layout with rare features seldom found in condo townhomes. Located within the highly sought-after John Fraser Secondary, St. Aloysius Gonzaga Secondary, Thomas Street Middle School and Middlebury Public School districts, this bright and beautifully maintained home is ideal for families seeking space, comfort and convenience. Step inside to soaring 12-ft cathedral ceilings in the living room, hardwood flooring throughout the main and upper levels, pot lights throughout, and a spacious modern kitchen featuring quartz countertops, a large centre island, breakfast area and walkout to an oversized raised deck overlooking a fully fenced private backyard oasis. Unlike many townhomes, the backyard is not shared with neighbouring units, creating a truly private outdoor retreat complete with a hot tub, gas BBQ and storage shed-perfect for entertaining or relaxing. The spacious primary bedroom features a walk-in closet and a luxurious 5-piece ensuite with separate shower and soaker tub. Additional highlights include an updated powder room, double garage with direct access to both the home and backyard, furnace (2015), A/C (2015), roof (2017), gas stove, refrigerator (2024), washer (2023), newer primary bedroom windows, and custom built-in bed frame and nightstands included. Residents enjoy outstanding community amenities including an outdoor pool, playground and visitor parking. Ideally located just minutes to Erin Mills Town Centre, Streetsville GO Station, Credit Valley Hospital, parks, trails, public transit and Highways 403, 401 and 407. A rare opportunity to own one of the community's premier family homes with a combination of size, privacy, location and features rarely available. (id:55499)
RE/MAX Realty Specialists Inc.
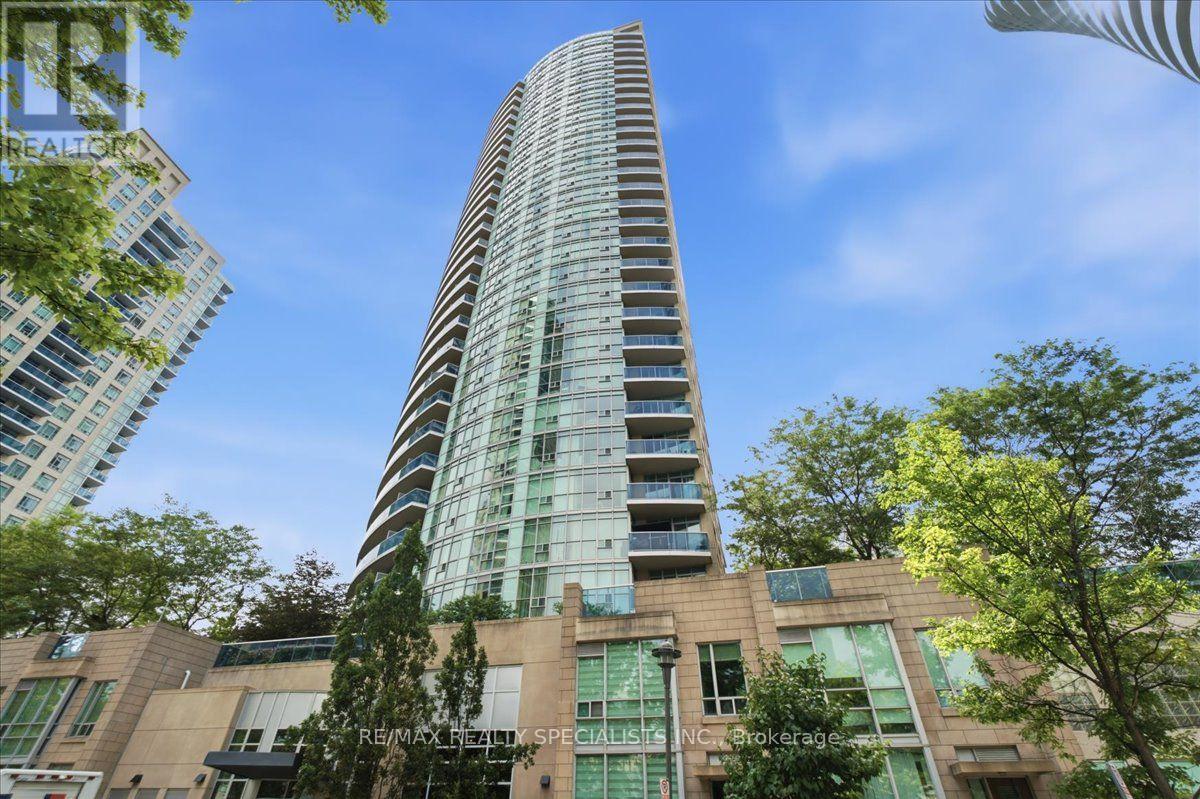
1503 - 70 Absolute Avenue
Mississauga, Ontario
Excellent Corner Unit for Sale with an incredible view ! This two bed and two bathrooms condo features 880 sqf , located in the Absolute condo complex. This home will be perfect for first-time buyers, investors and families alike; a corner unit with floor-to-ceiling windows and an array of amenities , such as Indoor /Outdoor swimming pool,Hot tub, Two saunas, Two squash courts, Cardio room,walking track,Three party rooms,Games rooms,movie theater,Basketball court,excorsice room Library,Kids play room,Patio,Play ground for kids. (id:55499)
RE/MAX Realty Specialists Inc.
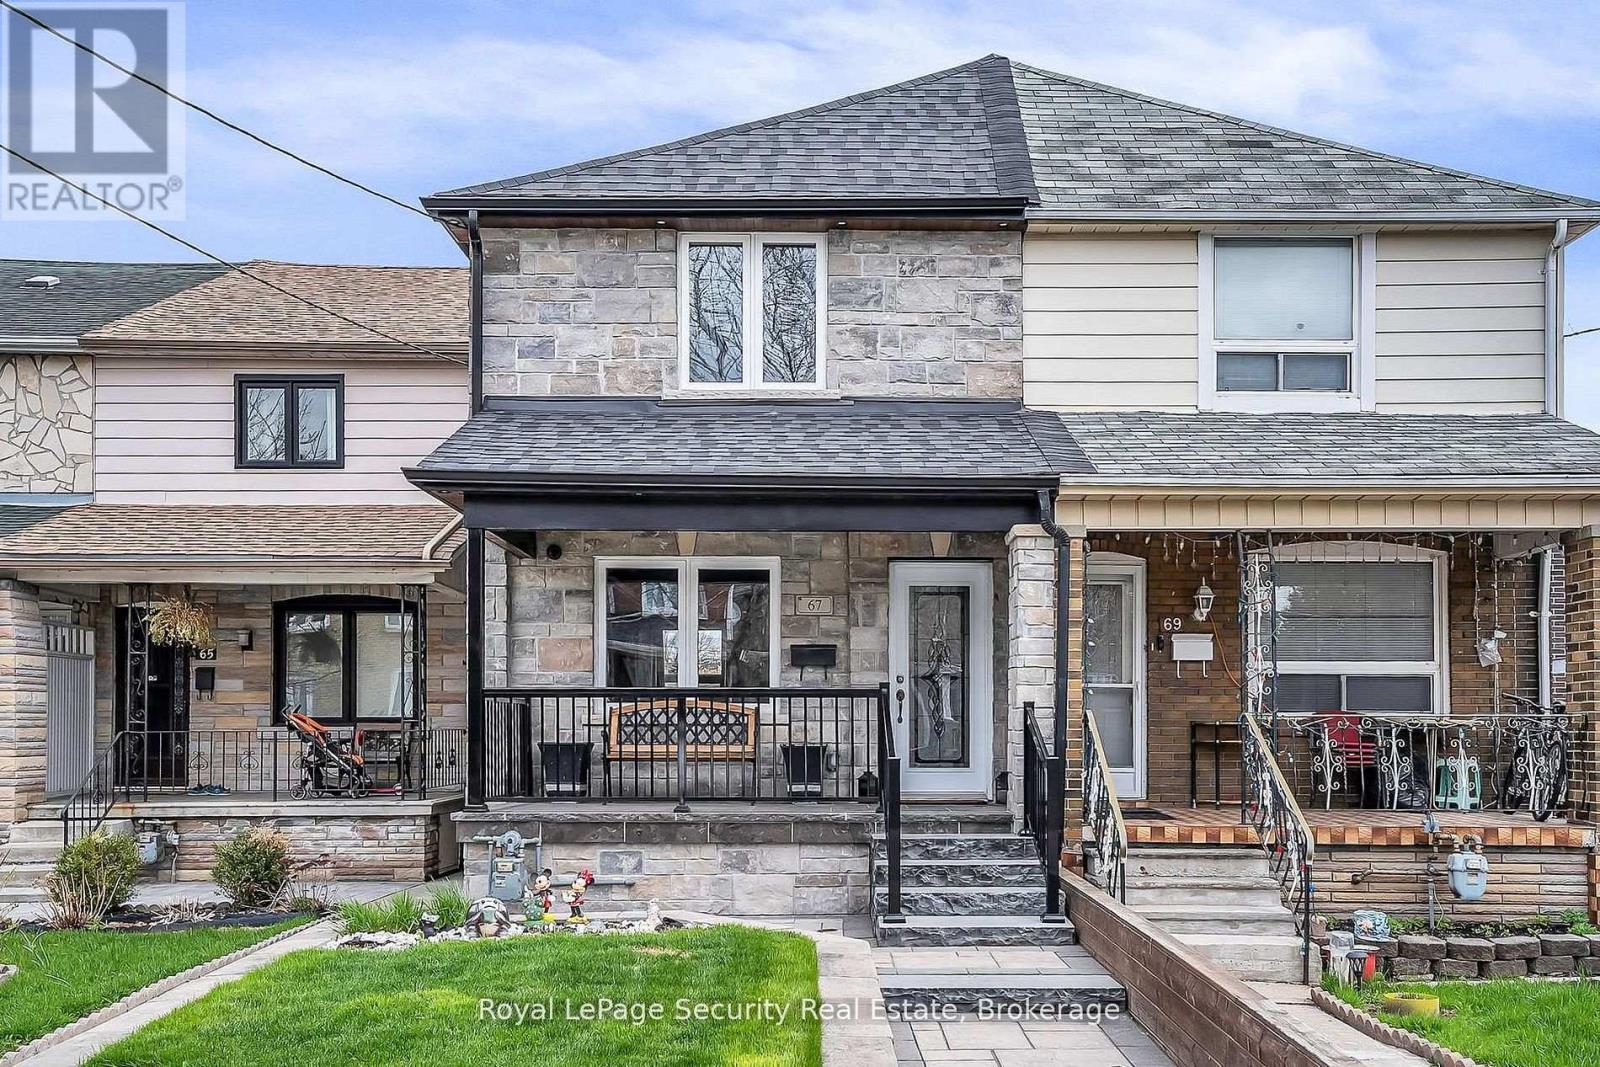
67 Northland Avenue
Toronto, Ontario
Welcome to 67 Northland Avenue, an absolutely stunning semi-detached home in the heart of Rockcliffe-Smythe, where timeless charm meets thoughtful modern upgrades. Beautifully maintained and tastefully updated, this residence offers an exceptional blend of style, comfort, and versatility. The main level showcases a bright and inviting layout featuring a spacious kitchen, dining area, and living room-perfectly designed for both everyday living and entertaining. Complemented by elegant finishes and new flooring (2020) on both the main and second floors, the space is both functional and refined. At the heart of the home is a beautifully renovated kitchen (2020), designed with both form and function in mind. Upstairs, you'll find three well-proportioned bedrooms, each offering a comfortable and private retreat. Step outside to your own backyard oasis-an inviting outdoor space perfect for summer BBQs, relaxing evenings, and hosting family and friends. The fully finished basement, complete with a separate entrance, adds incredible flexibility-ideal for extended family living or potential income opportunities. With the added convenience of two laundry rooms, this home is perfectly suited for multi-generational living or savvy investors. Major mechanical updates provide peace of mind, including updated windows and doors (2013), furnace (2013), air conditioning (2020), and a brand-new roof (2025).Set in a vibrant and growing community, close to parks, transit, and local amenities, this is a rare opportunity to own a truly turnkey home in one of Toronto's most charming west-end neighborhoods. (id:55499)
Royal LePage Security Real Estate
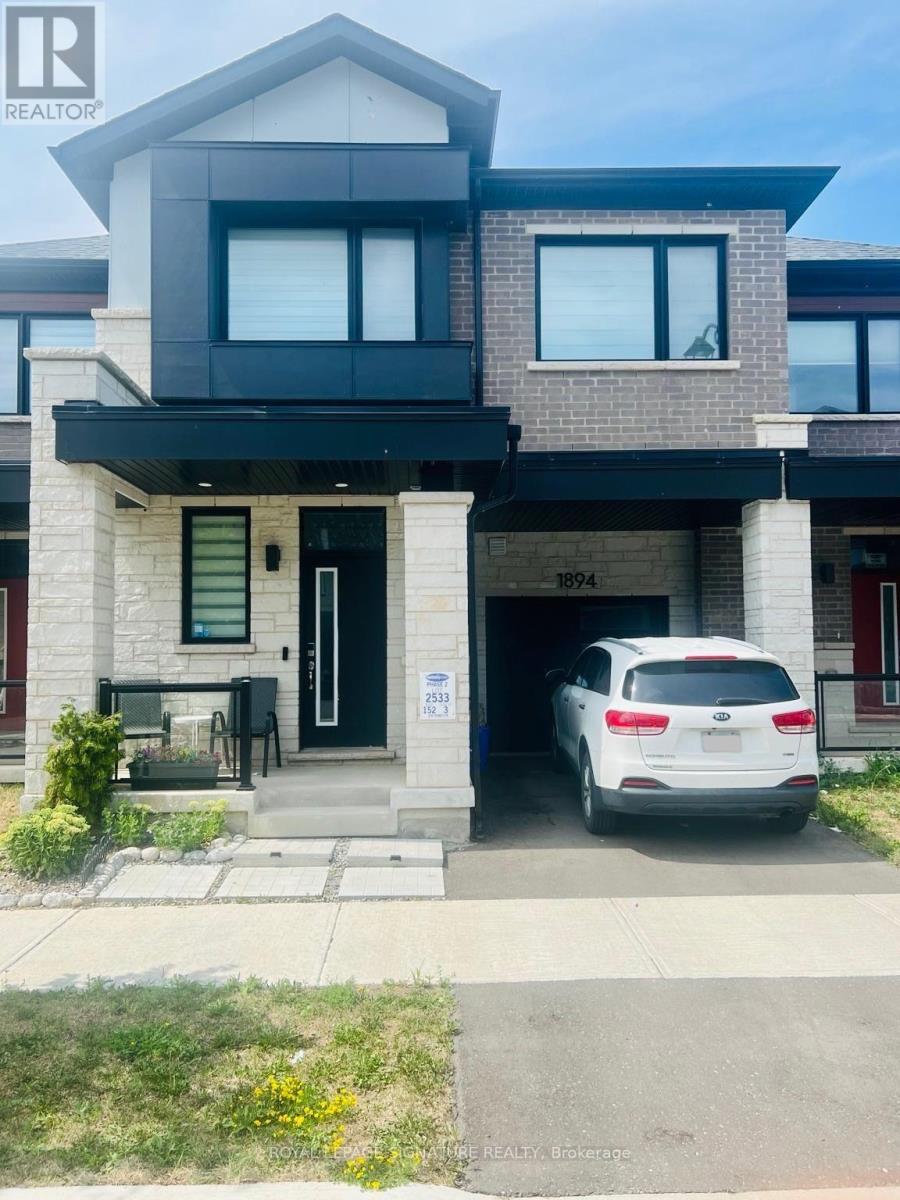
Furnished - 1894 Thames Circle
Milton, Ontario
Welcome to 1894 Thames Circle, a beautifully maintained, fully furnished modern two-storey townhouse located in one of the area's most desirable, family-friendly communities. Surrounded by parks, green spaces, schools, shopping, restaurants, and everyday amenities, this home offers the perfect combination of comfort, style, and convenience. Thoughtfully designed for modern living, this bright and inviting home features 3 spacious bedrooms and 3 bathrooms, including an exceptionally large primary suite complete with two walk-in closets, providing ample space and storage. Large windows throughout fill the home with natural light, creating a warm and welcoming atmosphere. The open-concept main floor is ideal for both everyday living and entertaining, featuring contemporary finishes and a functional layout. This fully furnished home is move-in ready and thoughtfully equipped with stylish furniture and essential household furnishings, making it an excellent option for professionals, families, newcomers, or those seeking a hassle-free rental experience. Step outside to your private approximately 8' x 12' deck, the perfect space to enjoy your morning coffee, unwind after a long day, or entertain family and friends. Situated in a vibrant and welcoming neighbourhood with nearby parks, walking trails, schools, shopping, and convenient commuter access, this exceptional home offers everything you need for comfortable, turnkey living. Flexible lease terms and occupancy available. Don't miss the opportunity to lease this beautifully furnished home in a fantastic location-schedule your private viewing today! (id:55499)
Royal LePage Signature Realty
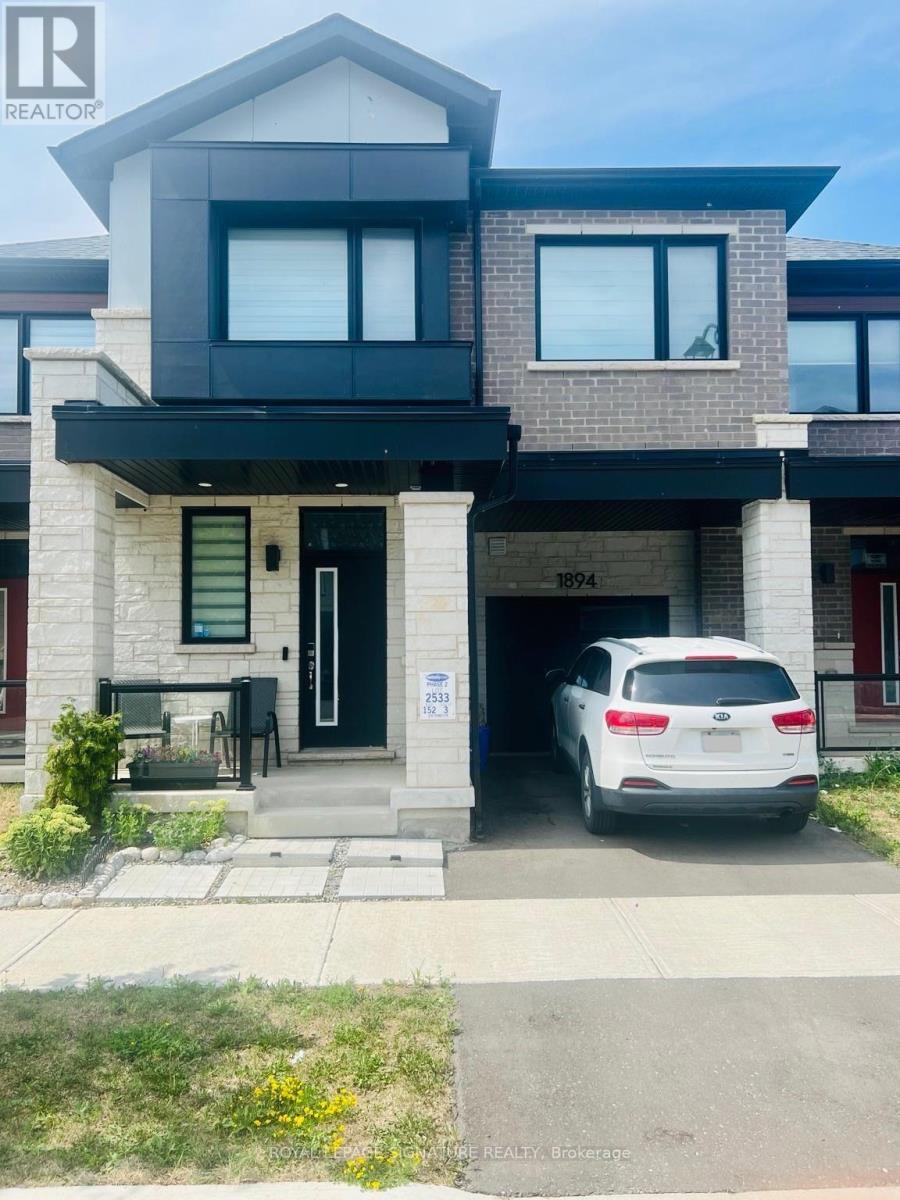
Unfurnished - 1894 Thames Circle
Milton, Ontario
Welcome To 1894 Thames Circle, A Beautifully Maintained Modern Two-Storey Town Home Nestled In One Of The Area's Most Desirable, Family-Friendly Communities. Surrounded By Parks, Green Spaces, Schools, Shopping, And Everyday Amenities, This Home Offers The Perfect Blend Of Comfort, Style, And Convenience. Thoughtfully Designed For Modern Living, This Home Features 3 Spacious Bedrooms And 3 Bathrooms, Highlighted By An Exceptionally Large Primary Retreat Complete With Two Walk-In Closets, Offering An Abundance Of Space And Storage. Large Windows Throughout Fill The Home With Natural Light, Creating A Bright, Warm, And Inviting Atmosphere. The Functional Open-Concept Main Floor Is Ideal For Both Everyday Living And Entertaining, While The Contemporary Finishes And Well-Maintained Interior Provide A Timeless Appeal. Step Outside To Your Private Approximately 8' X 12' Deck, An Ideal Space To Enjoy Your Morning Coffee, Host Family And Friends, Or Simply Relax Outdoors. Located In A Vibrant, Welcoming Neighbourhood With Parks, Walking Trails, Schools, Shopping, And Convenient Commuter Access Nearby, This Home Is Perfectly Suited For First-Time Buyers, Growing Families, Or Investors Looking For Exceptional Value In A Sought-After Community. Flexible Closing Available. Don't Miss This Opportunity To Own A Beautiful Home In A Fantastic Location-Schedule Your Private Showing Today! (id:55499)
Royal LePage Signature Realty

3 Fogerty Street
Brampton, Ontario
Welcome to 3 Fogerty Street, a former Medallion Developments model home showcasing the sought-after Longcourt Model. Offering 3,354 sq. ft. of finished living space, this home blends designer elegance with everyday comfort. The open-concept layout features soaring 12-foot ceilings on the main floor, primary bedroom, and upper loft, 9-foot ceilings on the second floor, elegant arched doorways and column details, custom Venetian plaster walls, pot lights throughout, and a spiral oak staircase with wrought iron pickets extending from the basement to the second floor. Polished porcelain tile enhances the grand foyer and powder room, while the kitchen features porcelain tile flooring in a unique pattern. Designed for entertaining, the chef-inspired kitchen offers upgraded white Raywal Interiors cabinetry with glass accents, quartz countertops and matching backsplash, an undermount sink, and a large island with breakfast bar. The primary ensuite features quartz finishes, a glass shower, and a soaker tub for a spa-like retreat. Two gas fireplaces-including a renovated three-sided fireplace in the living room and a second in the loft-add warmth and character. The finished basement with a 3-piece bathroom provides flexible space for extended family, guests, a recreation room, gym, or home office. Outside, the professionally landscaped backyard is ideal for relaxing and entertaining. Additional highlights include a laundry room with upgraded cabinetry, a built-in organization centre, and a deep stainless-steel sink. Located in Brampton's desirable Streetsville Glen, south of Steeles Avenue, this home offers quick access to Highways 401 and 407, excellent schools, parks, shopping, restaurants, and everyday amenities. Combining the prestige of a former builder's model home with quality upgrades, craftsmanship, and an unbeatable location, 3 Fogerty Street is a rare opportunity. Too many options and upgrades to list. Book your private viewing today! (id:55499)
RE/MAX Realty Specialists Inc.
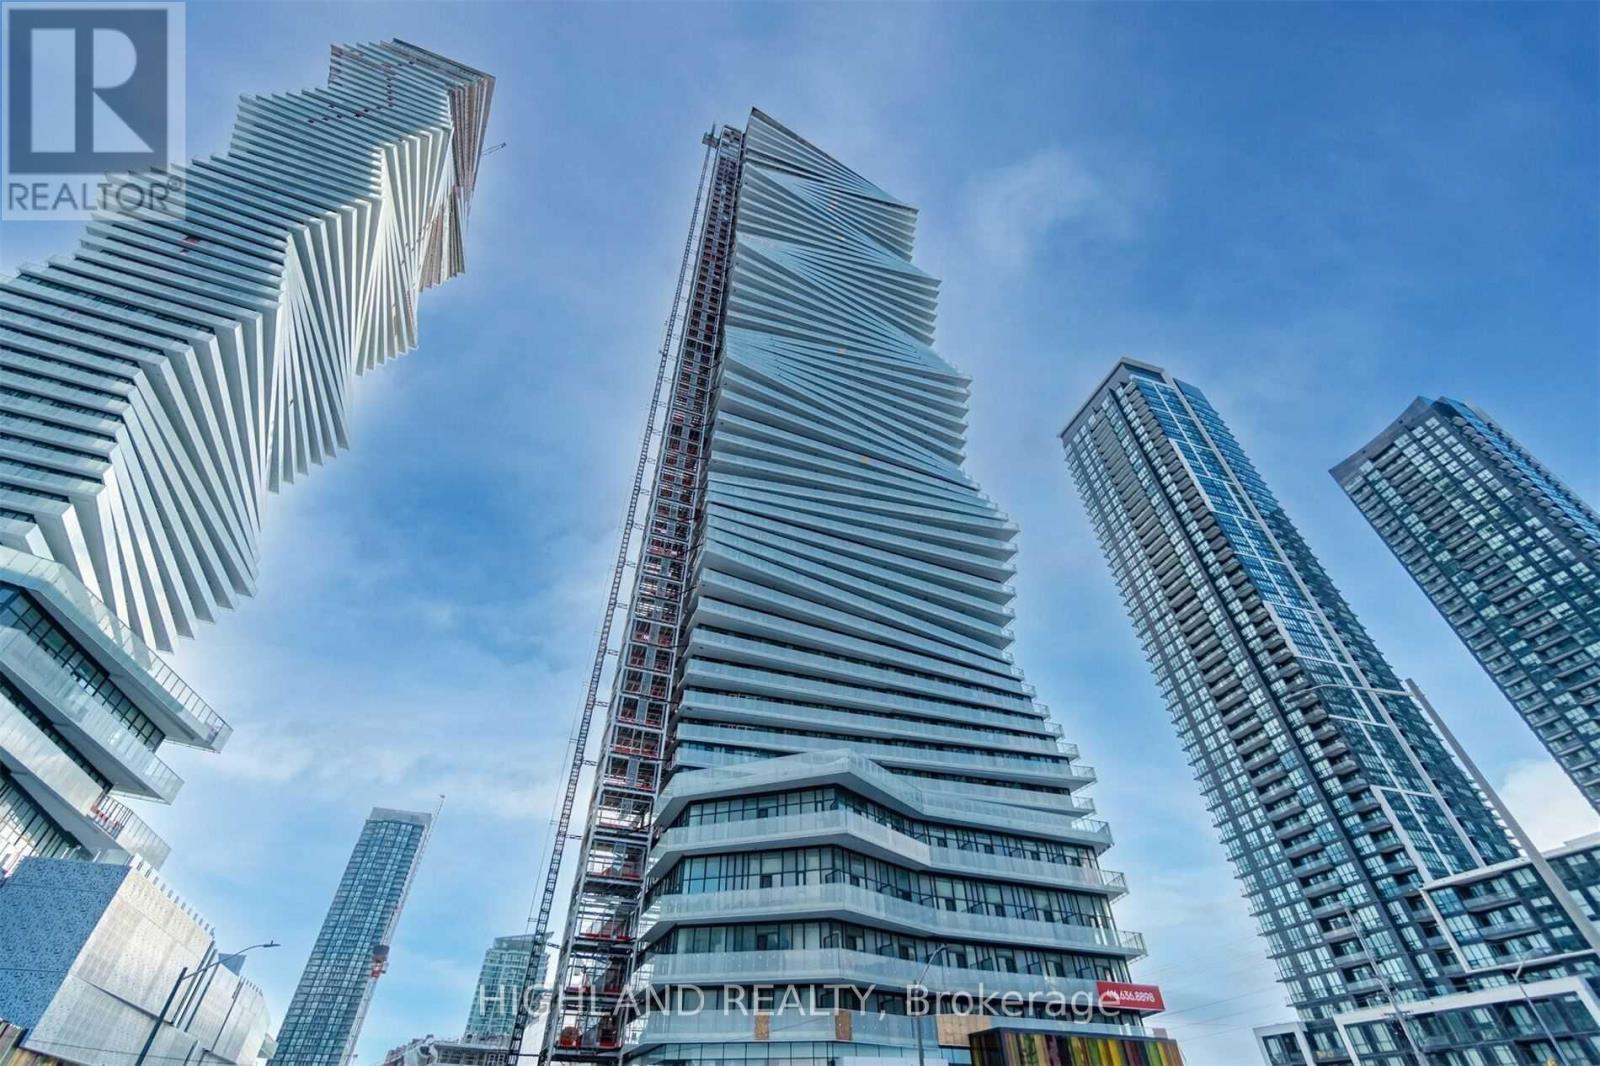
5502 - 3900 Confederation Parkway
Mississauga, Ontario
M city Luxury 1 Bed + Media Unit In Square One In The Heart Of Mississauga. Mcity Condos. Higher 55th Floor With Tons Of Natural Light Shining Into The Unit. Stunning Open Concept Kitchen/Dinging/Living To A Large Balcony. High Quality Finishing & Touches, Featuring Beautiful Kitchen Backsplash, Brand New Appliances, Ensuite Laundry, Parking and locker included. A Place Where Life, Play And Work Intersect. (id:55499)
Highland Realty
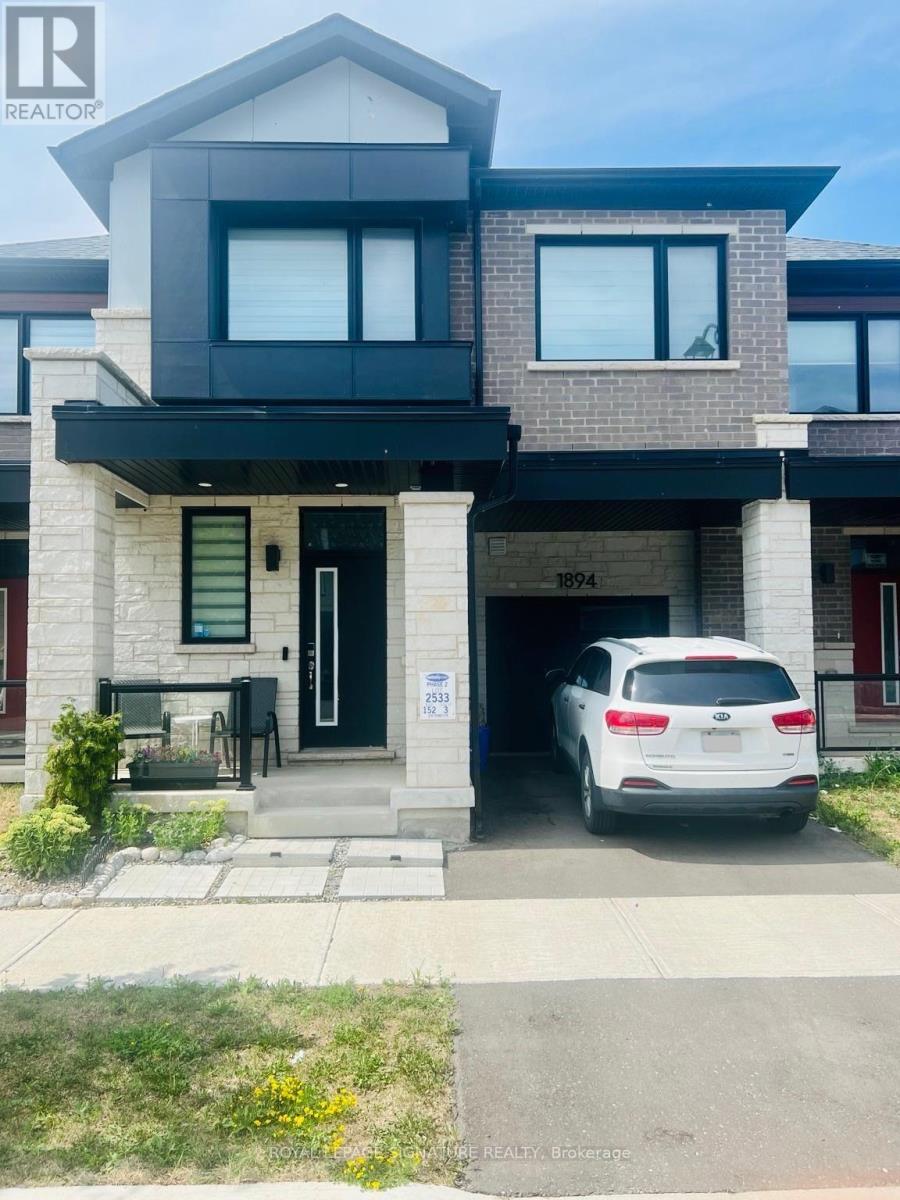
1894 Thames Circle
Milton, Ontario
Welcome To 1894 Thames Circle, A Beautifully Maintained Modern Two-Storey Town Home Nestled In One Of The Area's Most Desirable, Family-Friendly Communities. Surrounded By Parks, Green Spaces, Schools, Shopping, And Everyday Amenities, This Home Offers The Perfect Blend Of Comfort, Style, And Convenience. Thoughtfully Designed For Modern Living, This Home Features 3 Spacious Bedrooms And 3 Bathrooms, Highlighted By An Exceptionally Large Primary Retreat Complete With Two Walk-In Closets, Offering An Abundance Of Space And Storage. Large Windows Throughout Fill The Home With Natural Light, Creating A Bright, Warm, And Inviting Atmosphere. The Functional Open-Concept Main Floor Is Ideal For Both Everyday Living And Entertaining, While The Contemporary Finishes And Well-Maintained Interior Provide A Timeless Appeal. Step Outside To Your Private Approximately 8' X 12' Deck, An Ideal Space To Enjoy Your Morning Coffee, Host Family And Friends, Or Simply Relax Outdoors. Located In A Vibrant, Welcoming Neighbourhood With Parks, Walking Trails, Schools, Shopping, And Convenient Commuter Access Nearby, This Home Is Perfectly Suited For First-Time Buyers, Growing Families, Or Investors Looking For Exceptional Value In A Sought-After Community. Flexible Closing Available. Don't Miss This Opportunity To Own A Beautiful Home In A Fantastic Location-Schedule Your Private Showing Today! (id:55499)
Royal LePage Signature Realty
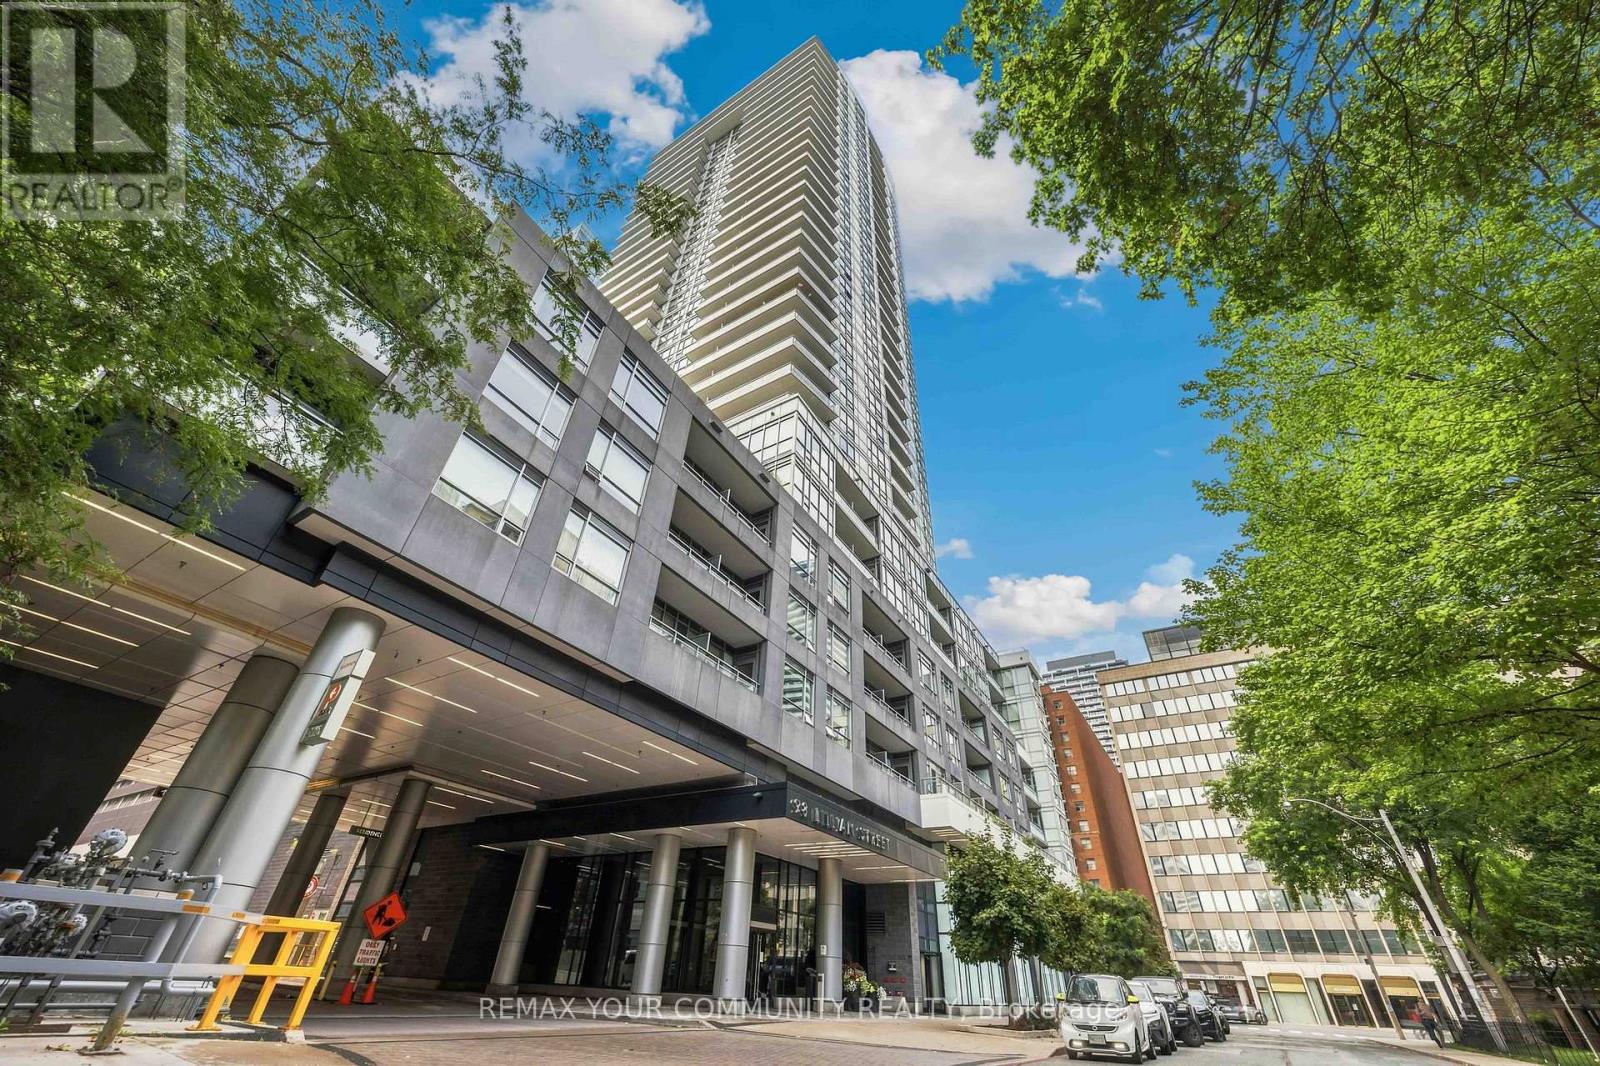
2414 - 98 Lillian Street
Toronto, Ontario
Welcome to this bright and modern 1+Den condo in the heart of Yonge & Eglington, one of Toronto's most vibrant and convenient neighborhoods. Situated on a high floor, this beautifully designed suite features 9-foot ceilings, expansive windows that fill the space with natural light, and a true enclosed den ideal for a home office, guest room, or study. Unit has a parking and a locker. Enjoy an open-concept layout with contemporary finishes and a functional design that's perfect for professionals, couples, or investors. Move-in ready and meticulously maintained, this is a home you'll love from day one. Step outside and enjoy everything Yonge & Eglington has to offer. Just a short walk to the subway, LRT, Loblaws, restaurants, cafés, shops, parks, and everyday essentials, this location offers exceptional convenience and connectivity. Residents enjoy outstanding building amenities, including an outdoor pool, hot tubs, sauna, yoga studio, fitness center, outdoor BBQ area, fire pit lounge, billiards room, concierge service, and much more. Experience stylish urban living in one of Toronto's most sought-after communities. Don't miss this exceptional opportunity! (id:55499)
RE/MAX Your Community Realty
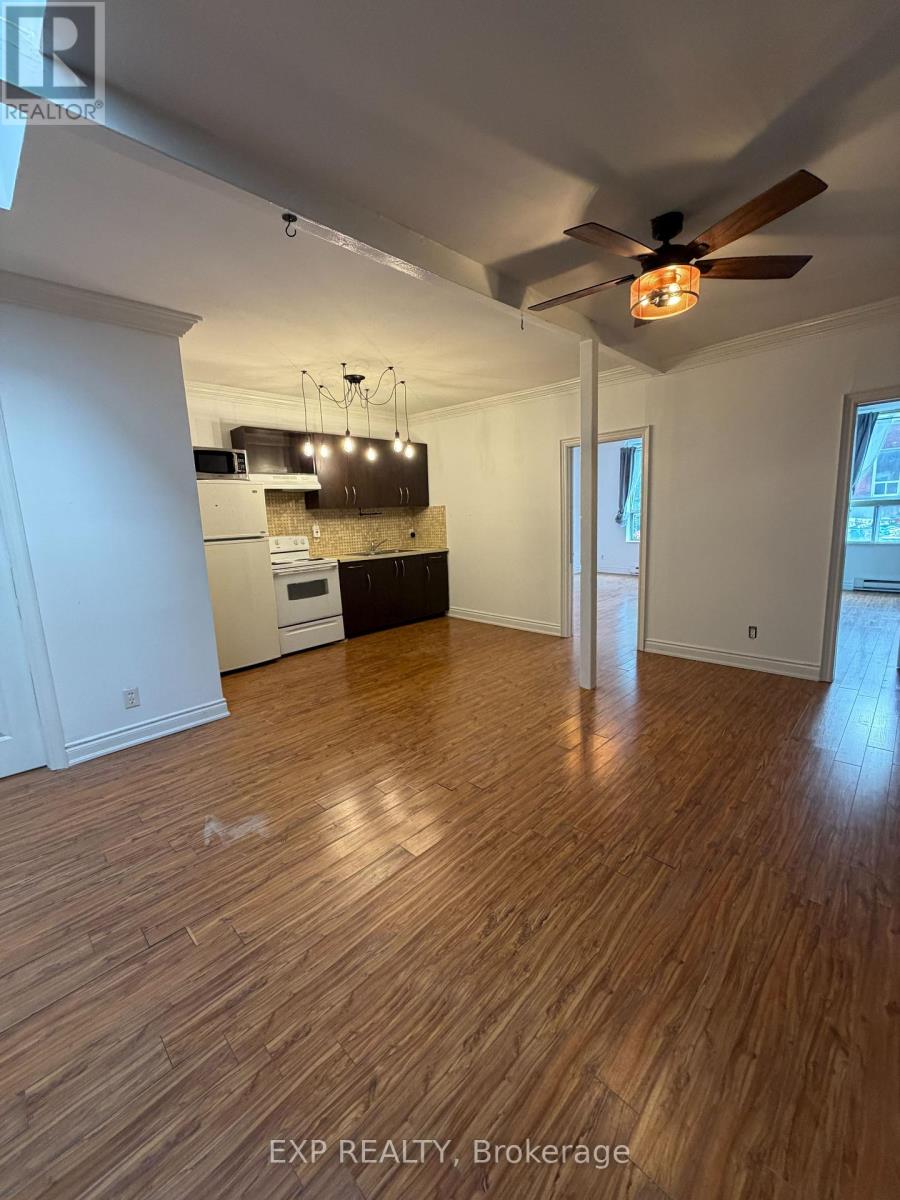
1 - 2878 Dundas Street W
Toronto, Ontario
Welcome to 2878 Dundas St W - a large, full 2-bedroom apartment filled with natural light fromnumerous windows and skylights. Located in the vibrant Junction neighbourhood, you're steps from trendy cafes, local shops, craft breweries, and TTC transit. Pet-friendly. Parkingavailable for an additional cost. Enjoy everything this sought-after area has to offer, including nearby High Park, the UP Express, and some of the best dining in the city! (id:55499)
Exp Realty

55 Picaro Drive
Toronto, Ontario
Welcome to 55 Picaro Drive, a beautifully maintained home in the sought-after Glenfield-Jane Heights community. This meticulously cared-for semi-detached bungalow is situated on a large 30 x 130 ft. lot, offering exceptional pride of ownership, comfort, and value throughout. The bright and spacious main floor features 3 spacious bedrooms and 1 - 4 pc bathroom, along with a large living and dining area, newly installed engineered hardwood flooring, new interior doors, fresh paint throughout, and an updated kitchen with ceramic flooring and backsplash.A separate entrance leads to the finished basement, providing excellent potential for multi-generational living, an in-law suite, or possible income potential. The lower level includes a second kitchen, a 3-piece bathroom, and a spacious open-concept recreation room with a cozy gas fireplace. The home has been impeccably maintained both inside and out and is truly move-in ready for its next owners.Conveniently located steps to the new Finch West LRT, and close to schools, parks, shopping, restaurants, hospitals, public transit, York University, and Highways 400 and 401, this property offers unmatched everyday convenience in a highly connected neighbourhood. A turnkey opportunity offering comfort, location, and income potential. A must-see! (id:55499)
Realty Executives Priority One Limited
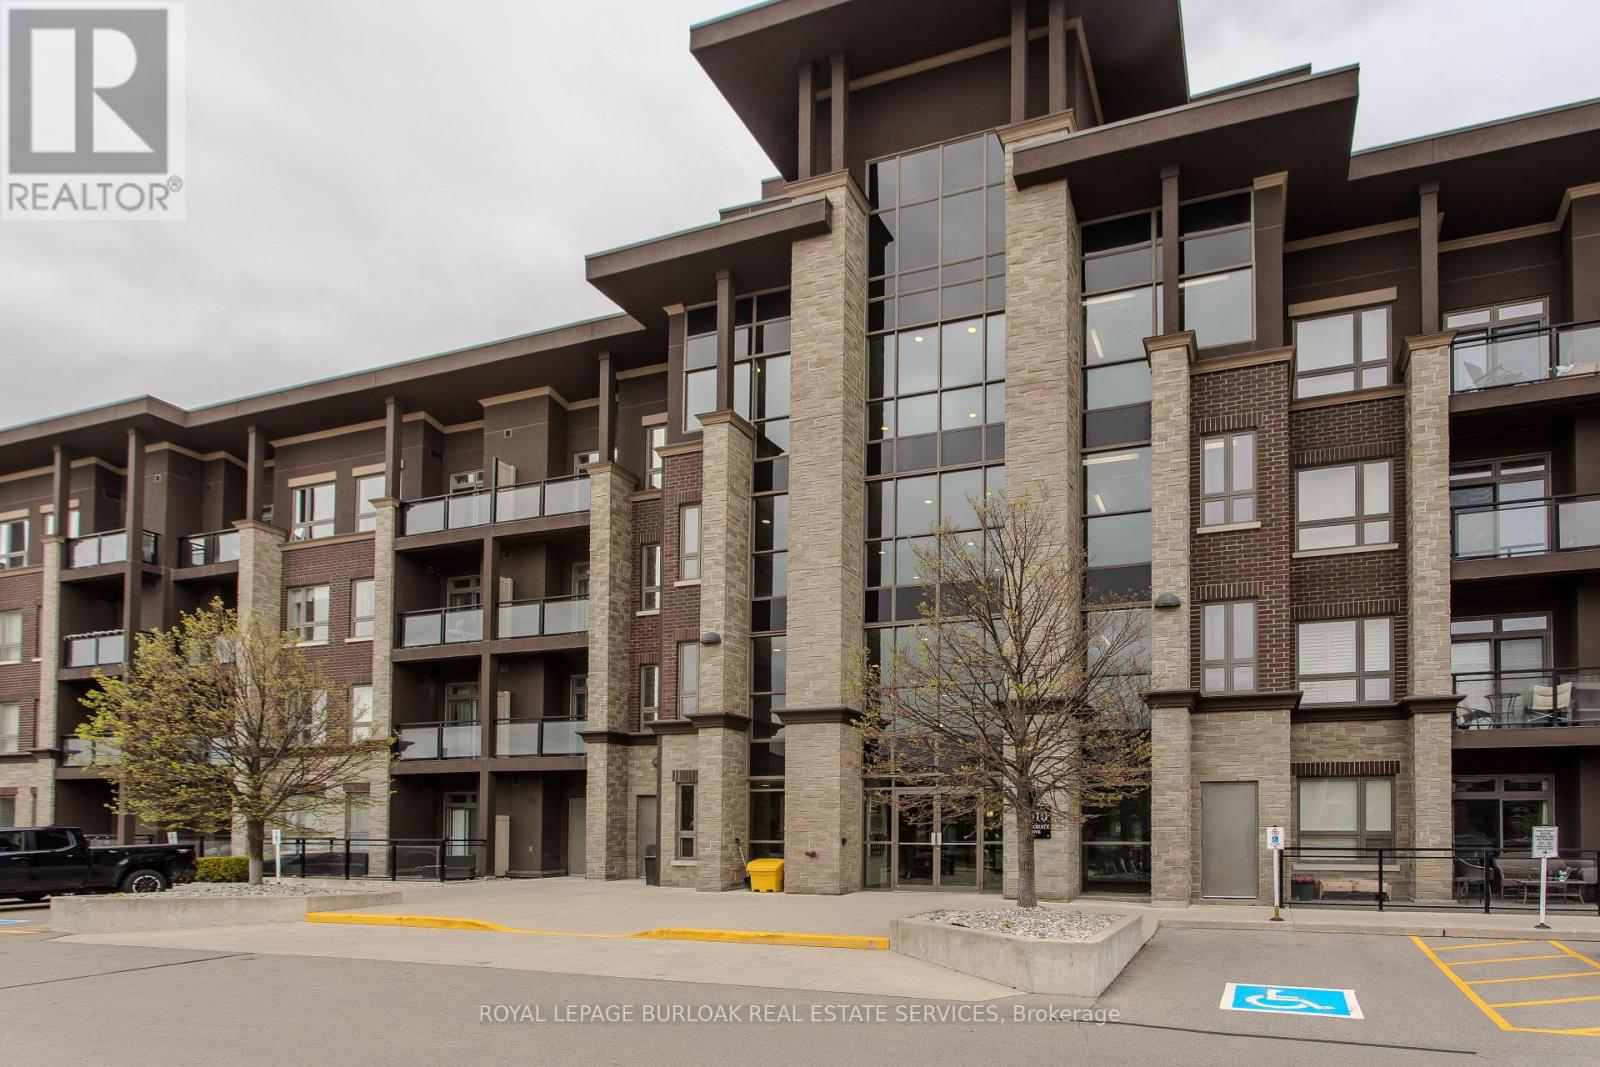
307 - 5010 Corporate Drive
Burlington, Ontario
Welcome to this beautifully maintained condo in the heart of Burlington's Uptown community, offering approximately 529 sqft of stylish living space with 1 bedroom and 1 bathroom. Perfectly positioned close to shopping, restaurants, parks, schools, highways, and public transit, this modern unit offers the ideal blend of comfort, convenience, and low-maintenance living for first-time buyers, investors, or professionals. The bright open-concept layout is filled with natural light through oversized windows and showcases contemporary finishes throughout, including laminate flooring, neutral décor, and a functional floorplan designed for everyday living. The modern kitchen features white cabinetry, stainless steel appliances, ample prep space, breakfast bar seating, and seamless flow into the dining and living area-perfect for entertaining or relaxing at home. The spacious living room offers direct access to a private balcony with elevated views overlooking the neighbourhood. The bedroom features large windows, a walk-in closet, and convenient access to the beautifully finished 4pc bathroom complete with modern vanity and tiled tub/shower surround. In-suite laundry adds to the everyday functionality of the space. Residents enjoy access to exceptional building amenities while being just minutes to Appleby GO Station, major highways, shopping centres, restaurants, parks, and everyday conveniences. An incredible opportunity to own a move-in ready condo in one of Burlington's fastest-growing and most convenient communities. (id:55499)
Royal LePage Burloak Real Estate Services