
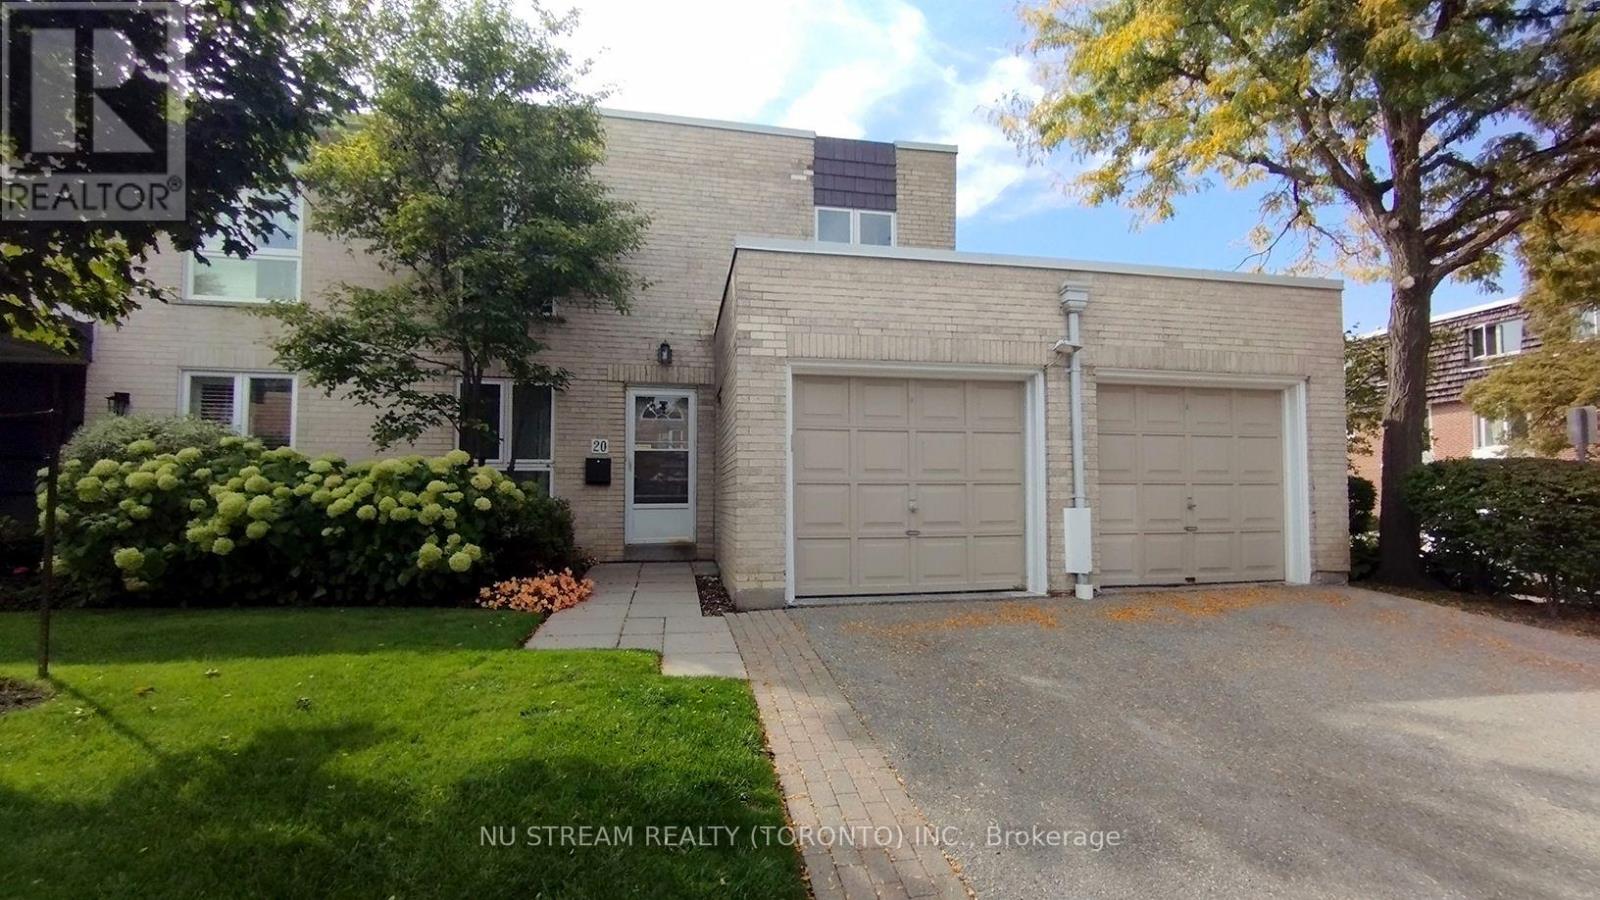
20 Scenic Mill Way
Toronto, Ontario
Beautifully renovated in 2025, this spacious end-unit townhouse in the prestigious Bayview Mills community offers a wonderful blend of modern comfort and convenience! Featuring 3+1 bedrooms, a double-car garage and 4 parking spaces, this well-maintained home boasts solid wood flooring, updated bathrooms, newer second-floor flooring, and a heat pump and furnace installed in 2025. The generous primary bedroom features a walk-in closet plus his-and-hers closets with custom closet organizers. The finished basement offers an additional bedroom with an ensuite bathroom, ideal for guests, extended family or a private workspace. Enjoy the privacy of an enclosed backyard, perfect for outdoor relaxation. Snow removal is included, adding extra convenience during the winter months. Ideally situated in a desirable North York neighbourhood close to excellent schools, parks, shopping, restaurants, TTC, Bayview Avenue and Highway 401. This is an excellent leasing opportunity for those seeking a spacious, updated home in a prime location! (id:55499)
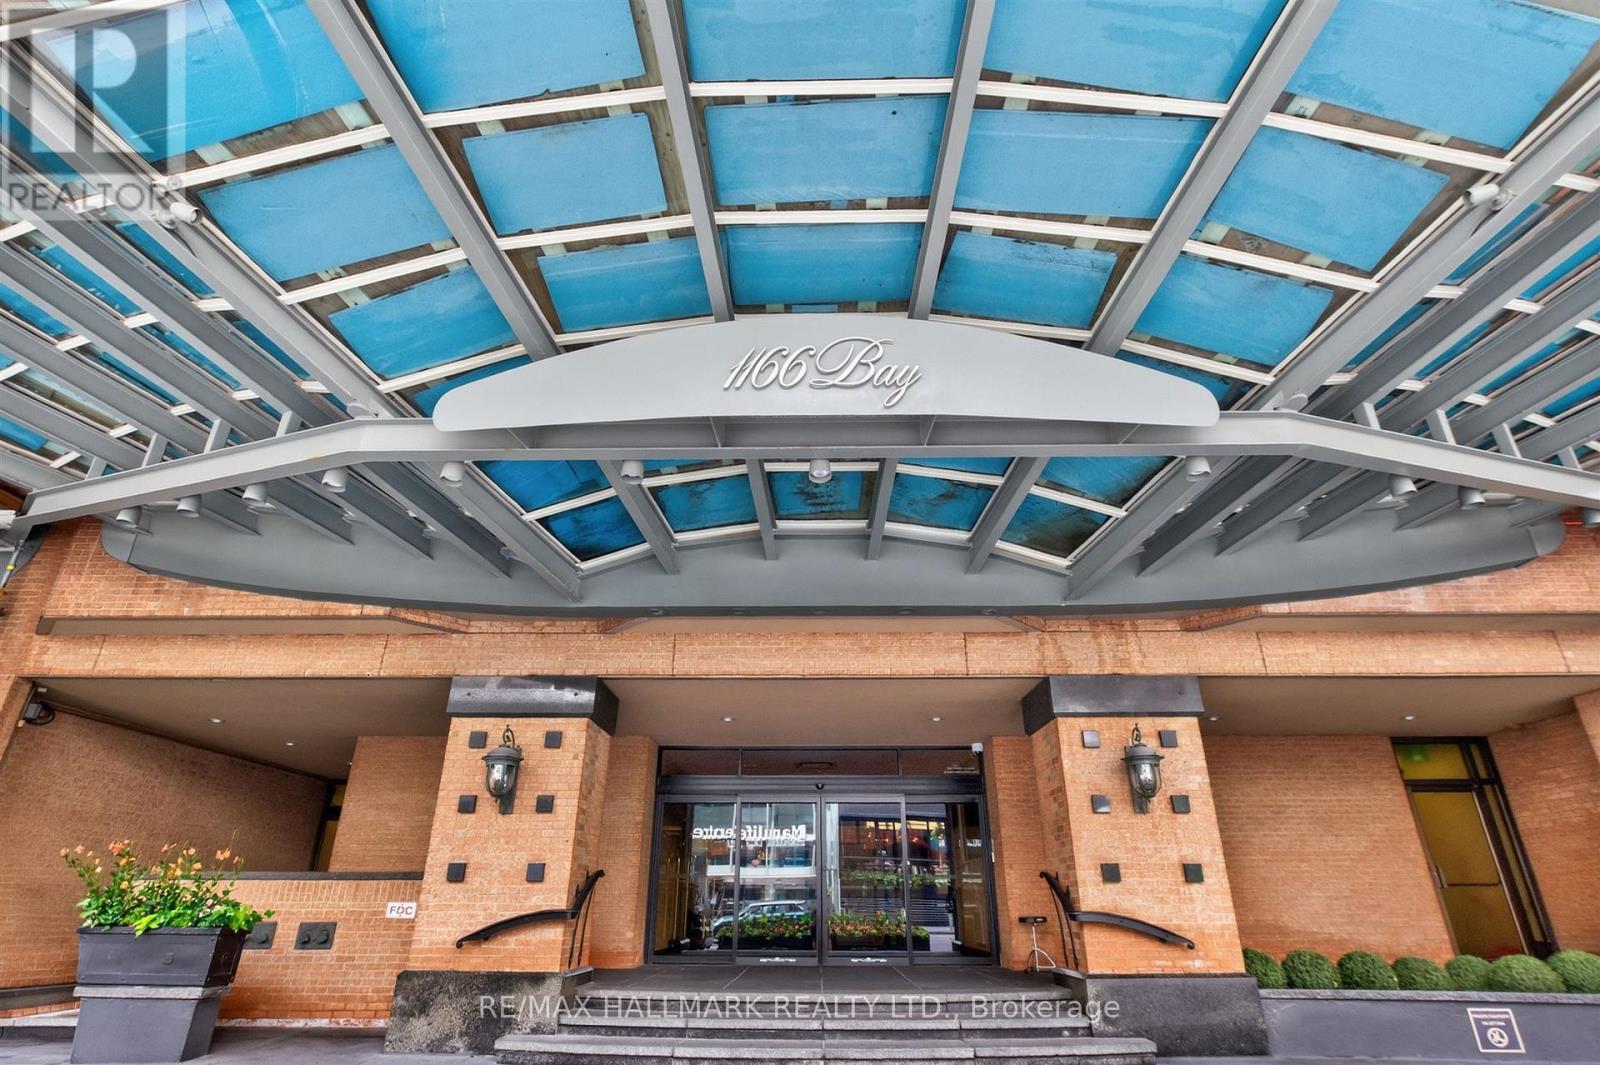
Ph1 - 1166 Bay Street
Toronto, Ontario
Welcome To One Of Toronto's Most Prestigious Full-Service Luxury Condominium Residences, Where Leasing Opportunities Are Exceptionally Rare. Situated On The Exclusive Penthouse Level With Only Three Private Suites,This Exceptional Residence Welcomes You Through A Grand Double-Door Entrance Into Over 2,000 Square Feet Of Beautifully Renovated Living Space Inspired By Timeless Elegance. Rich Hardwood Flooring Flows Seamlessly Throughout, While Soaring 9-Foot Ceilings, Enhanced By Elegant Coffered Details Approaching 10 Feet, Create An Extraordinary Sense Of Space. Thoughtfully Placed Pot Lights Illuminate The Home, While A Magnificent Wood-Burning Fireplace Serves As The Focal Point Of The Living Room. Spectacular West-Facing Views Fill The Suite With An Abundance Of Natural Light. The Functional Kitchen Is Appointed With Granite Countertops, A Ceramic Tile Backsplash, Premium Built-In Appliances Including A Refrigerator And Dishwasher, And Generous Workspace For Both Casual Meals And Gourmet Entertaining. Two Generously Sized Bedrooms Include A Luxurious Primary Suite Complete With A 5-Piece Ensuite. This Is A Rare Opportunity To Experience Penthouse Living At One Of The City's Most Coveted Luxury Addresses. (id:55499)
1006 - 11 Brunel Court
Toronto, Ontario
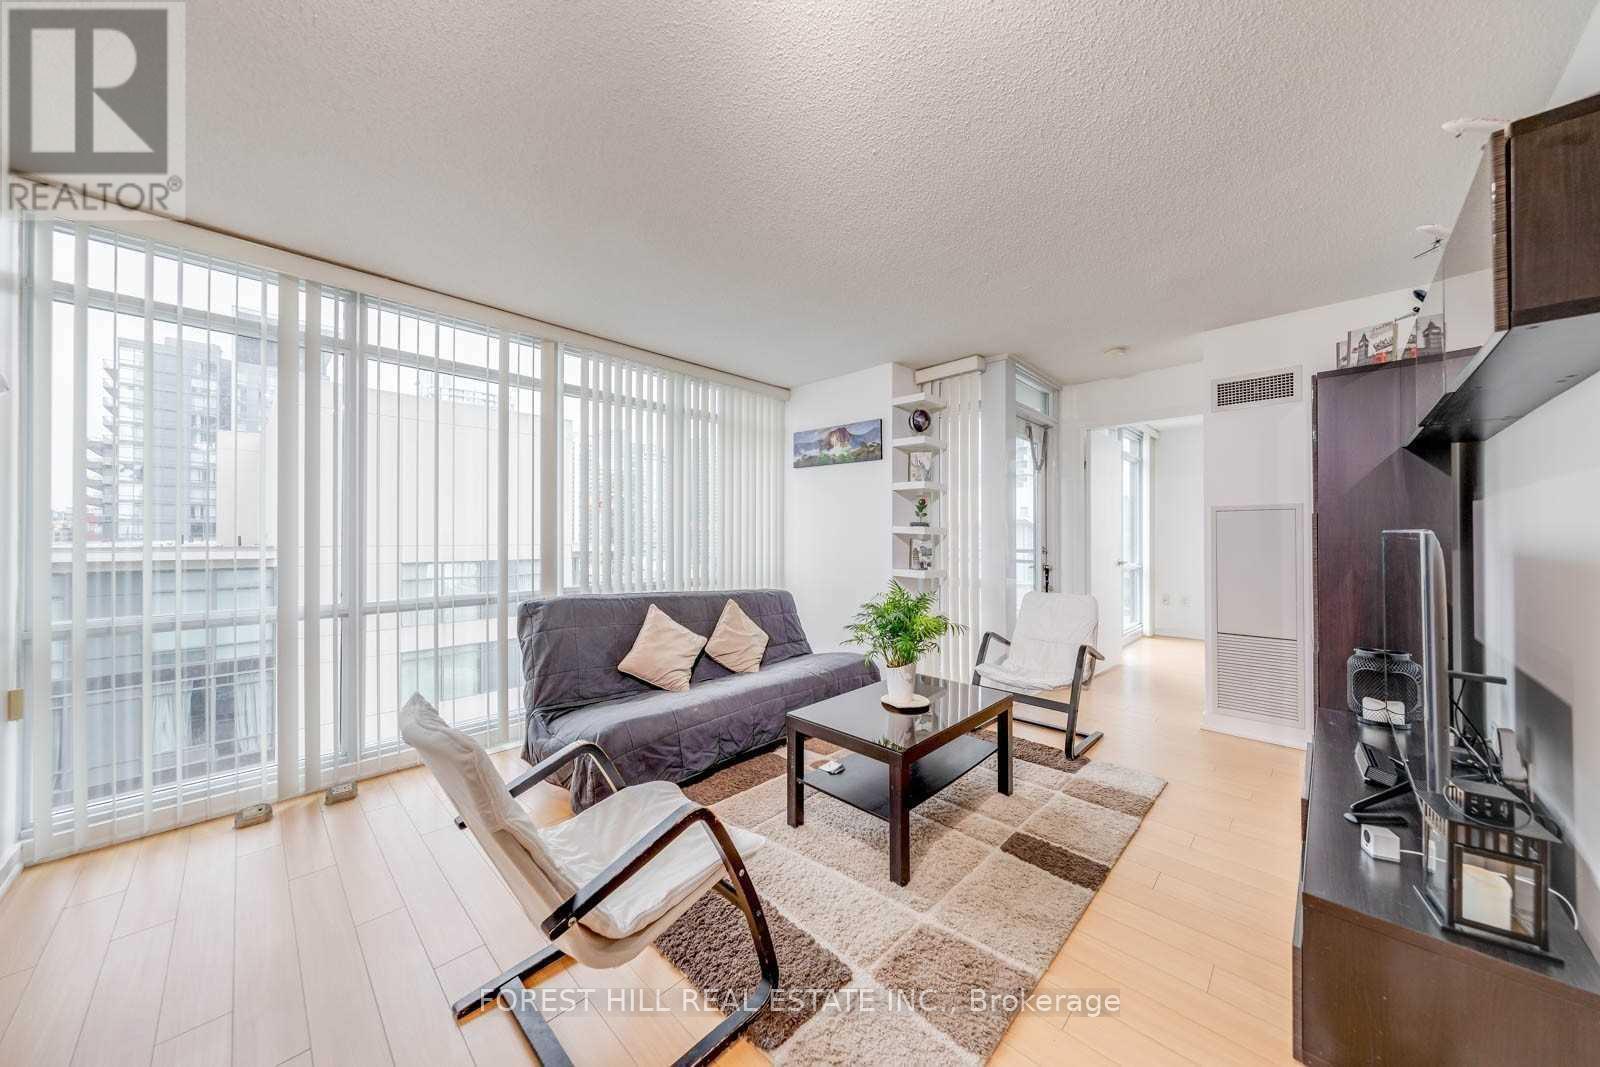
Beautiful Corner Unit, One Of The Larger 1+1 Units In The Building. Approx 690 Sqft + 36 Sqft Balcony. Laminate And Tile Flooring. Freshly Painted. View Of The Lake & City, Gorgeous Panoramic View. Amenities (Pool & Gym) Plus Sky Garden 27th Floor. Walk Entertainment, & Financial Districts, Rogers Centre, Cn Tower, Convention Centre, Chinatown, Queens Quay & Harbourfront, Etc. Ttc & Supermarket At The Door. 1 Parking And 1 Locker Included. (id:55499)
2107 - 70 Distillery Lane
Toronto, Ontario
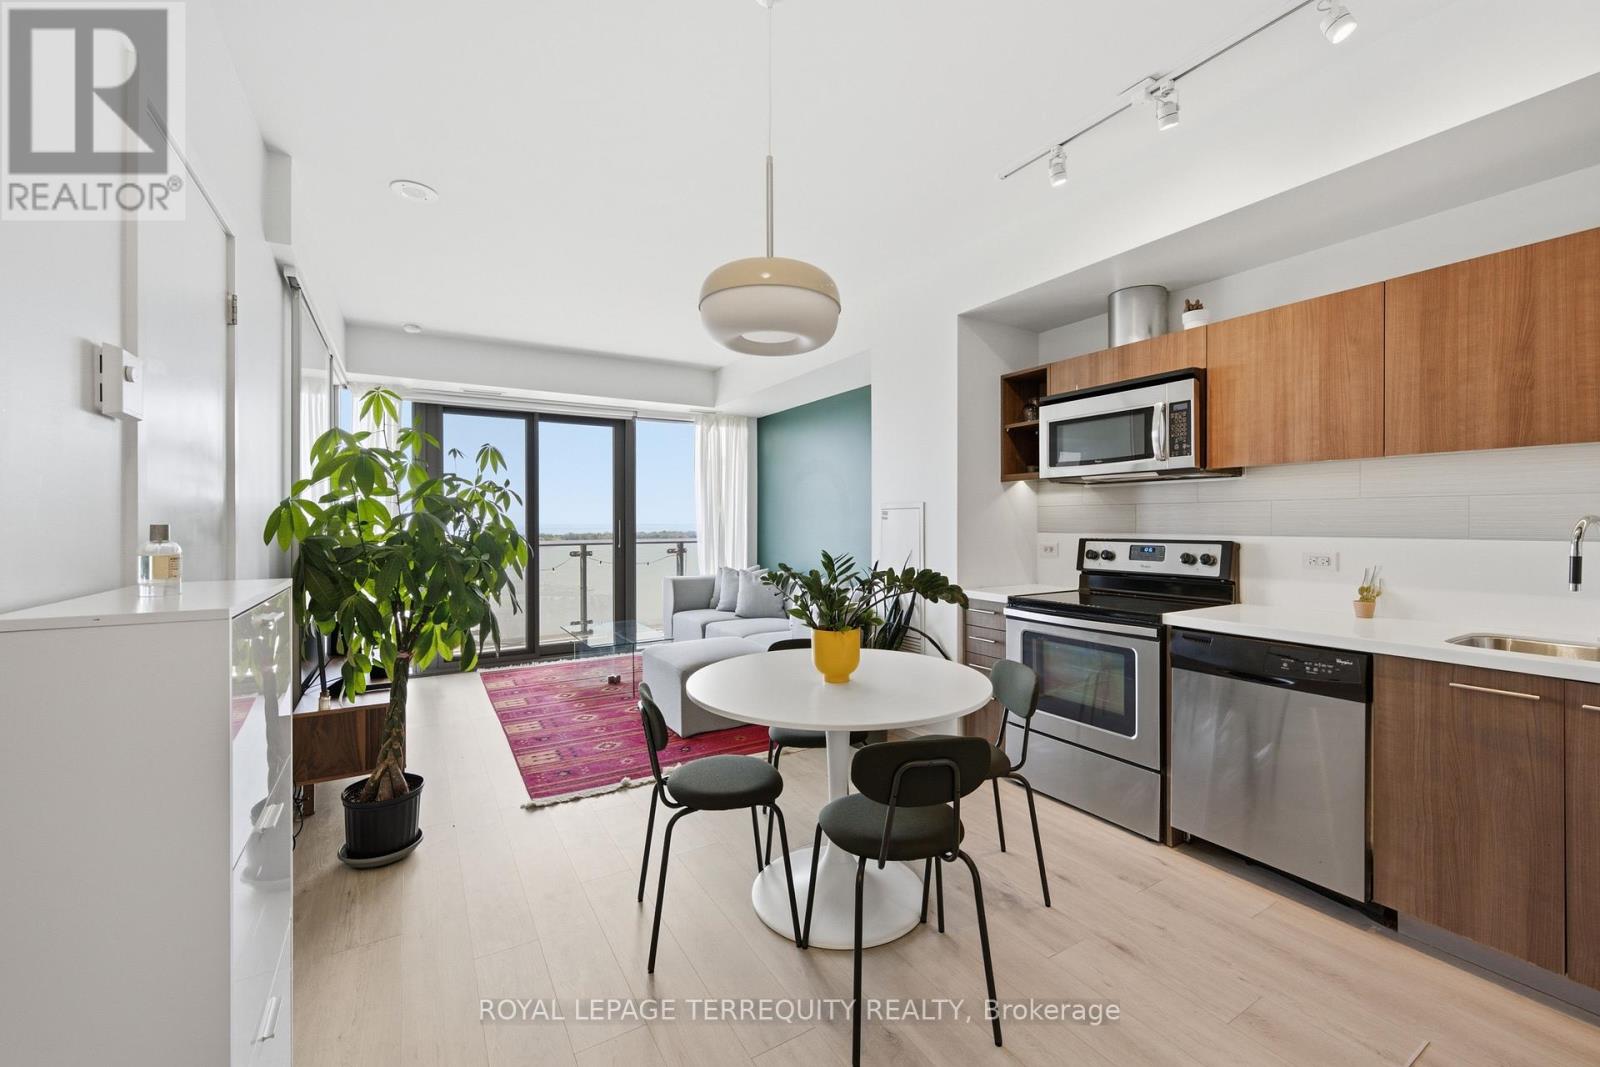
Perfect south-facing lake views from this bright and spacious 1-bedroom, 1-bathroom condo with parking and locker in the heart of Toronto's historic Distillery District. Enjoy breathtaking, unobstructed lake views from the large balcony. This move-in-ready suite features an open concept layout, floor-to-ceiling windows, abundant natural light, freshly painted walls and ceilings, updated flooring and stainless steel appliances. Located in a very well-managed building offering exceptional amenities, including an outdoor pool with cabanas, hot tub, fully equipped gym, Yoga/Pilates studio, steam room, sauna, rooftop terrace with BBQ area, games room, party room with bar, theatre, library, guest suites, and 24-hour concierge. The building is undergoing several value-enhancing improvements, including balcony refurbishment and waterproofing currently in progress, with hallway renovations expected to be completed in August. Steps to the TTC streetcar and the future Corktown Station on the Ontario Line. Benefit from the ongoing Port Lands revitalization and the future Ookwemin Minising waterfront community, bringing new parks, amenities, and green space to the area. An exceptional opportunity to own in the heart Toronto's historic Distillery District. (id:55499)
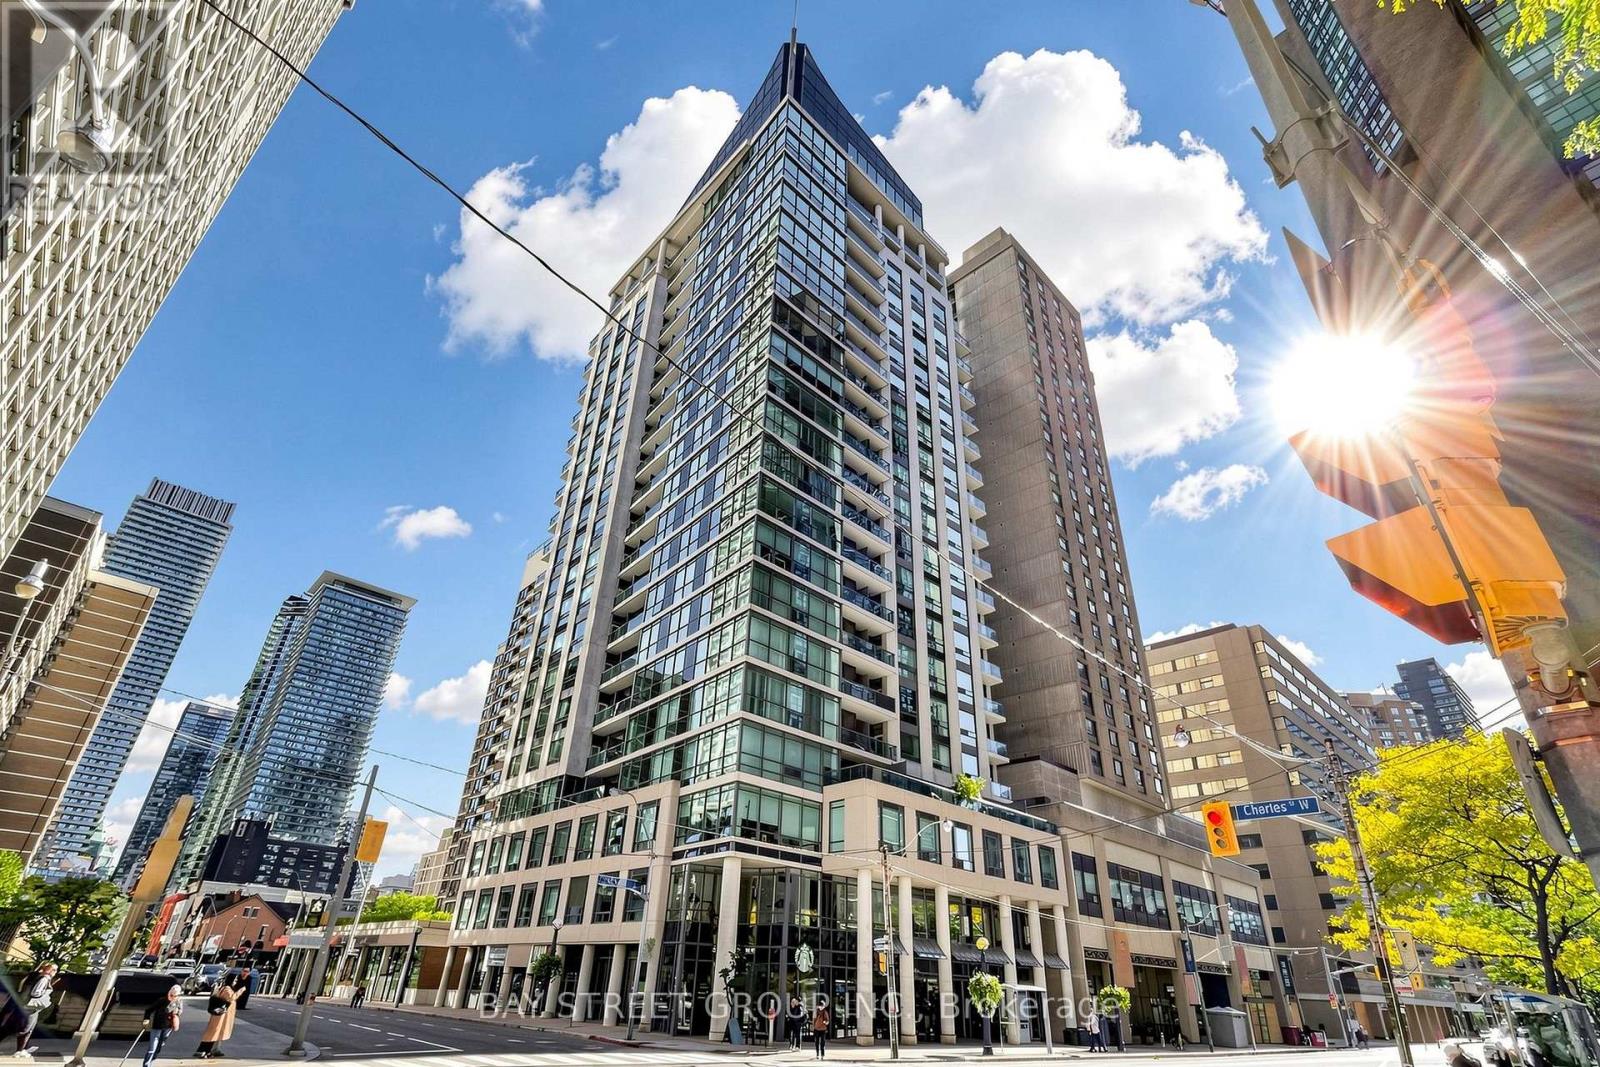
1708 - 1121 Bay Street
Toronto, Ontario
High above Bay & Bloor, this south-east corner 640 sq ft residence sits right at the heart of the transit network, making it a prime location for downtown living. Freshly updated with new wide-plank vinyl flooring, professional new paint throughout, vintage bulb chandelier that delivers a warm, nostalgic glow, new LED pot lights and large slim LED ceiling lights with customizable color temperatures to light up this home. The 2-bedroom maximizes a compact footprint and use of space in this polished home ready for cozy gatherings in a big city. The kitchen is finished with granite countertops, a mirrored backsplash & a double-sink with pull-out faucet. Paired with it is a kitchen island with an elegant range hood above and a beautiful glass-cooktop. The unit also features a set of in-suite washer and dryer. Its 9-foot ceiling, large windows and open balcony frame rich city views and flood each room with natural light. Which also highlights the vibrant city life below, including the Royal Ontario Museum, short walk to the University of Toronto, Yorkville shopping and food scene are perfect for professionals, students and families building lives in Toronto. Building amenities (gym, sauna, rooftop garden, library, media & party rooms) suit every lifestyle & include a 24hr concierge service .This residence is well maintained by a professional property management team, keeping it in a pristine condition. Utilities are covered by the maintenance fees, so you can live worry-free. A storage locker is included for added convenience. (id:55499)
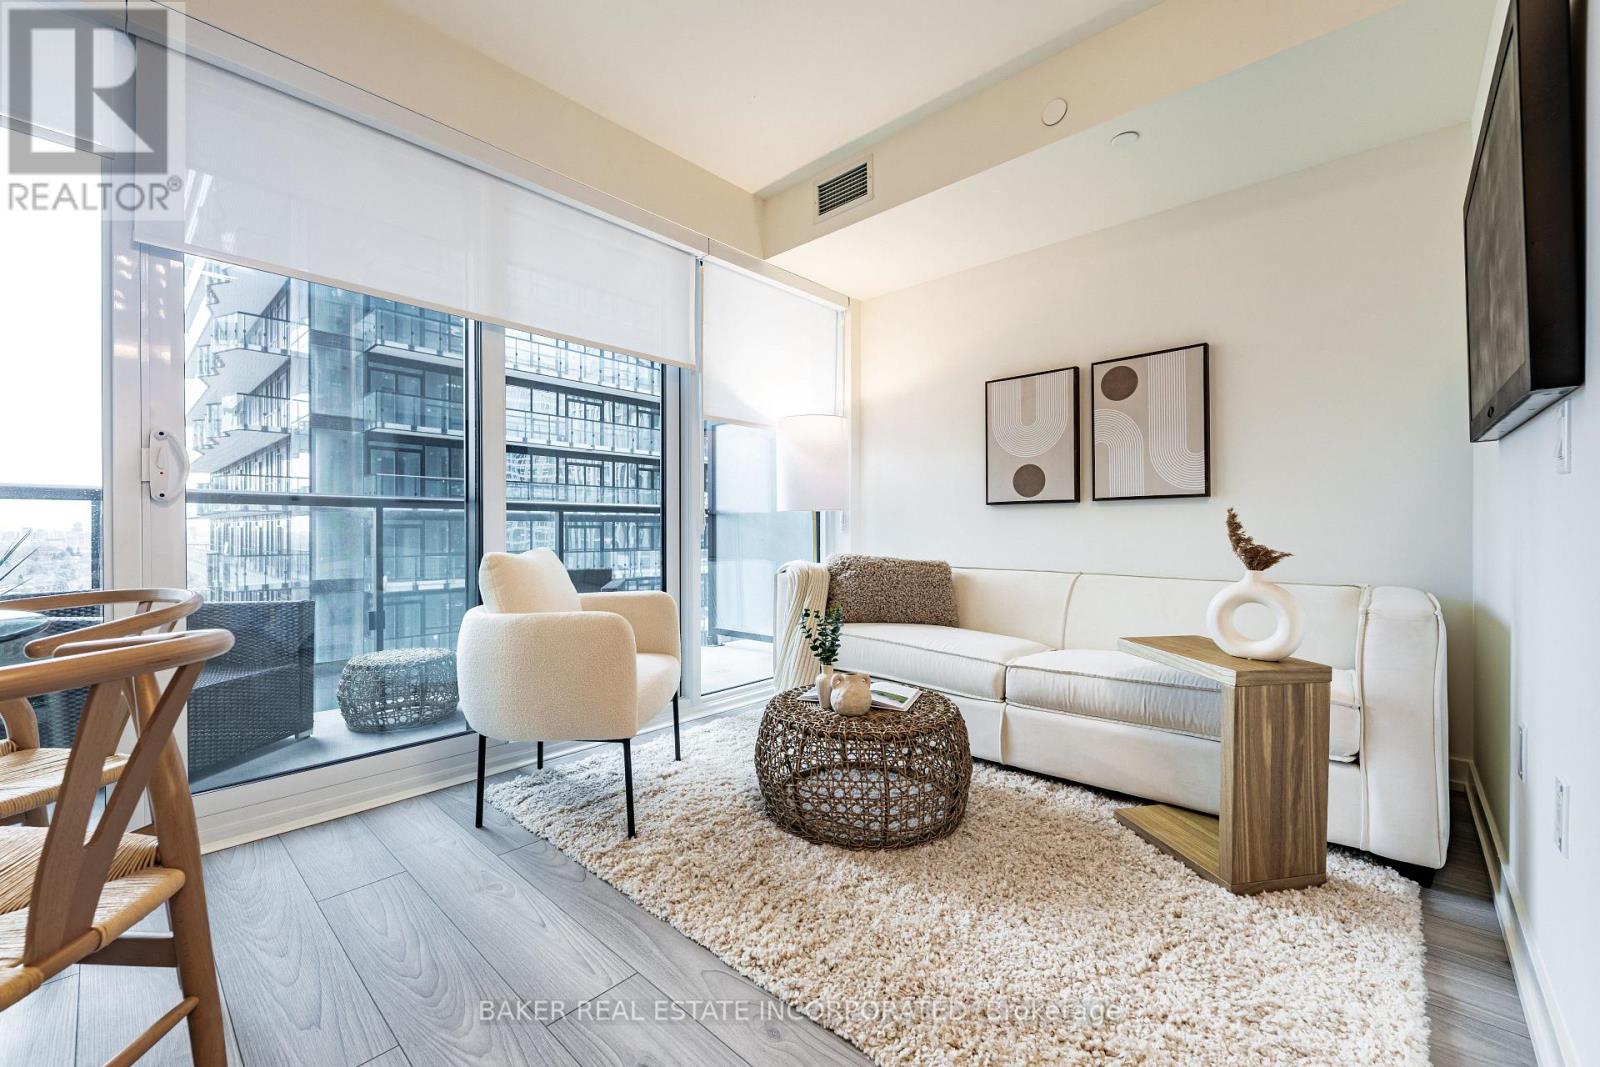
1112 - 223 Redpath Avenue
Toronto, Ontario
The Corner on Broadway, a dazzling new address at Yonge & Eglinton. RENT NOW AND RECEIVE TWO MONTHS FREE + $1,000 BONUS on this JR 1 Bed & 1 Bath,437sf Suite.* A compact, walkable neighbourhood, with every indulgence close to home. Restaurants and cafes, shops and entertainment, schools and parks are only steps away, with access to many transit connections nearby as well. No matter how life plays out, a suite in this sophisticated rental address can satisfy the need for personal space, whether living solo or with friends or family. Expressive condominium-level features and finishes create an ambiance of tranquility and relaxation, a counterpoint to the enviable amenities of Yonge & Eglinton. Signature amenities: Outdoor Terraces, Kids Club, Games Room, Fitness, Yoga & Stretch room, Co-working Lounge, Social Lounge, Chef's Kitchen, Outdoor BBQs. Wi-Fi available in all common spaces. *Offers subject to change without notice. Terms and conditions apply. (id:55499)
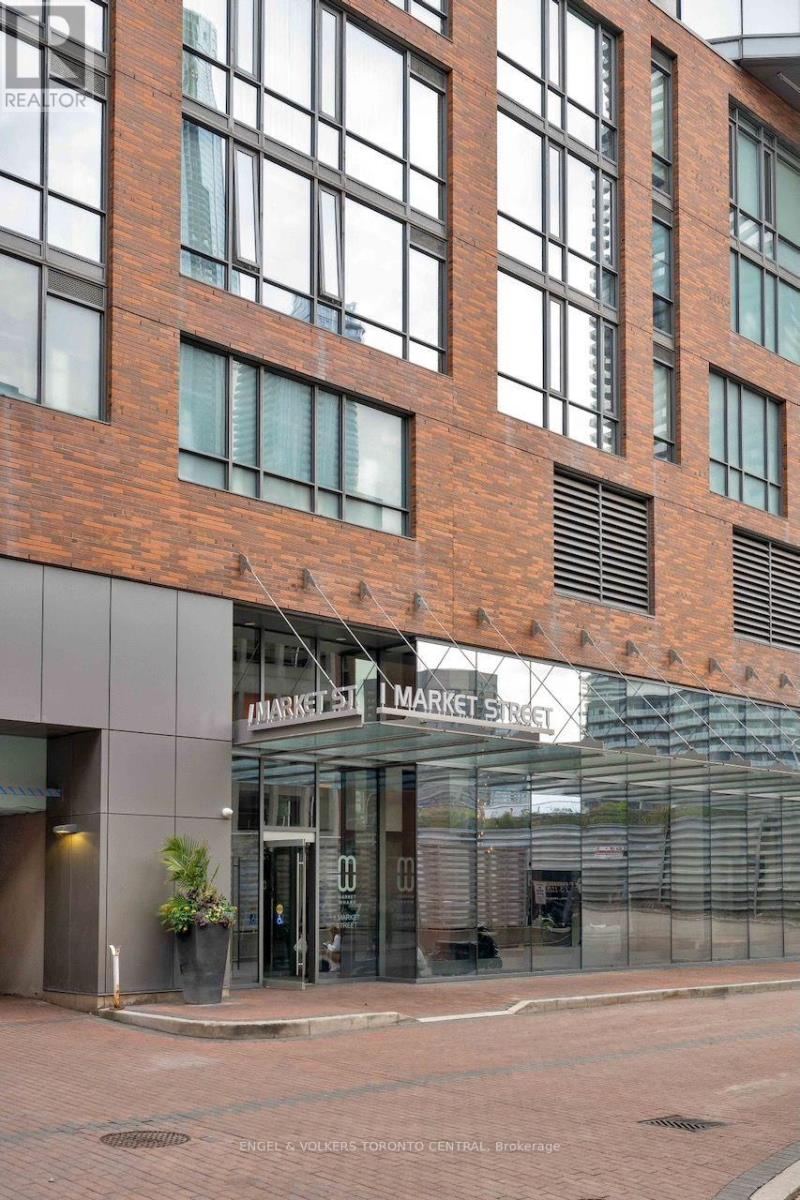
2405 - 1 Market Street
Toronto, Ontario
Old World charm meets modern city living in the heart of one of Toronto's most sought-after neighbourhoods!** Discover approximately 900 sq. ft. of exceptionally well-designed living space, where every square foot is thoughtfully maximized for comfort, functionality, and privacy. The desirable split-bedroom layout offers the perfect balance of separation and openness, while the chef-inspired kitchen is ideal for those who love to cook and entertain.Unobstructed views can be enjoyed from both bedrooms and the living area, extending onto an expansive 165 sq. ft. terrace complete with a gas BBQ hookup-your own outdoor retreat for dining, entertaining friends, or simply taking in the views.Step outside and discover the best of city living, with restaurants, cafés, pubs, and the iconic St. Lawrence Market just moments away. And if the market doesn't have what you're looking for, Farm Boy, No Frills, Loblaws, and countless specialty shops are all within easy reach. Exceptional building amenities, including a fully equipped gym, bring everyday convenience right to your doorstep.With an intelligent layout, generous storage, one parking space, and a separate locker, this residence truly checks all the boxes. **Move-in ready and perfectly positioned for your next chapter**, in one of Toronto's most charming historic neighbourhoods, where cobblestone streets and Old World charm a setting unlike any other. (id:55499)
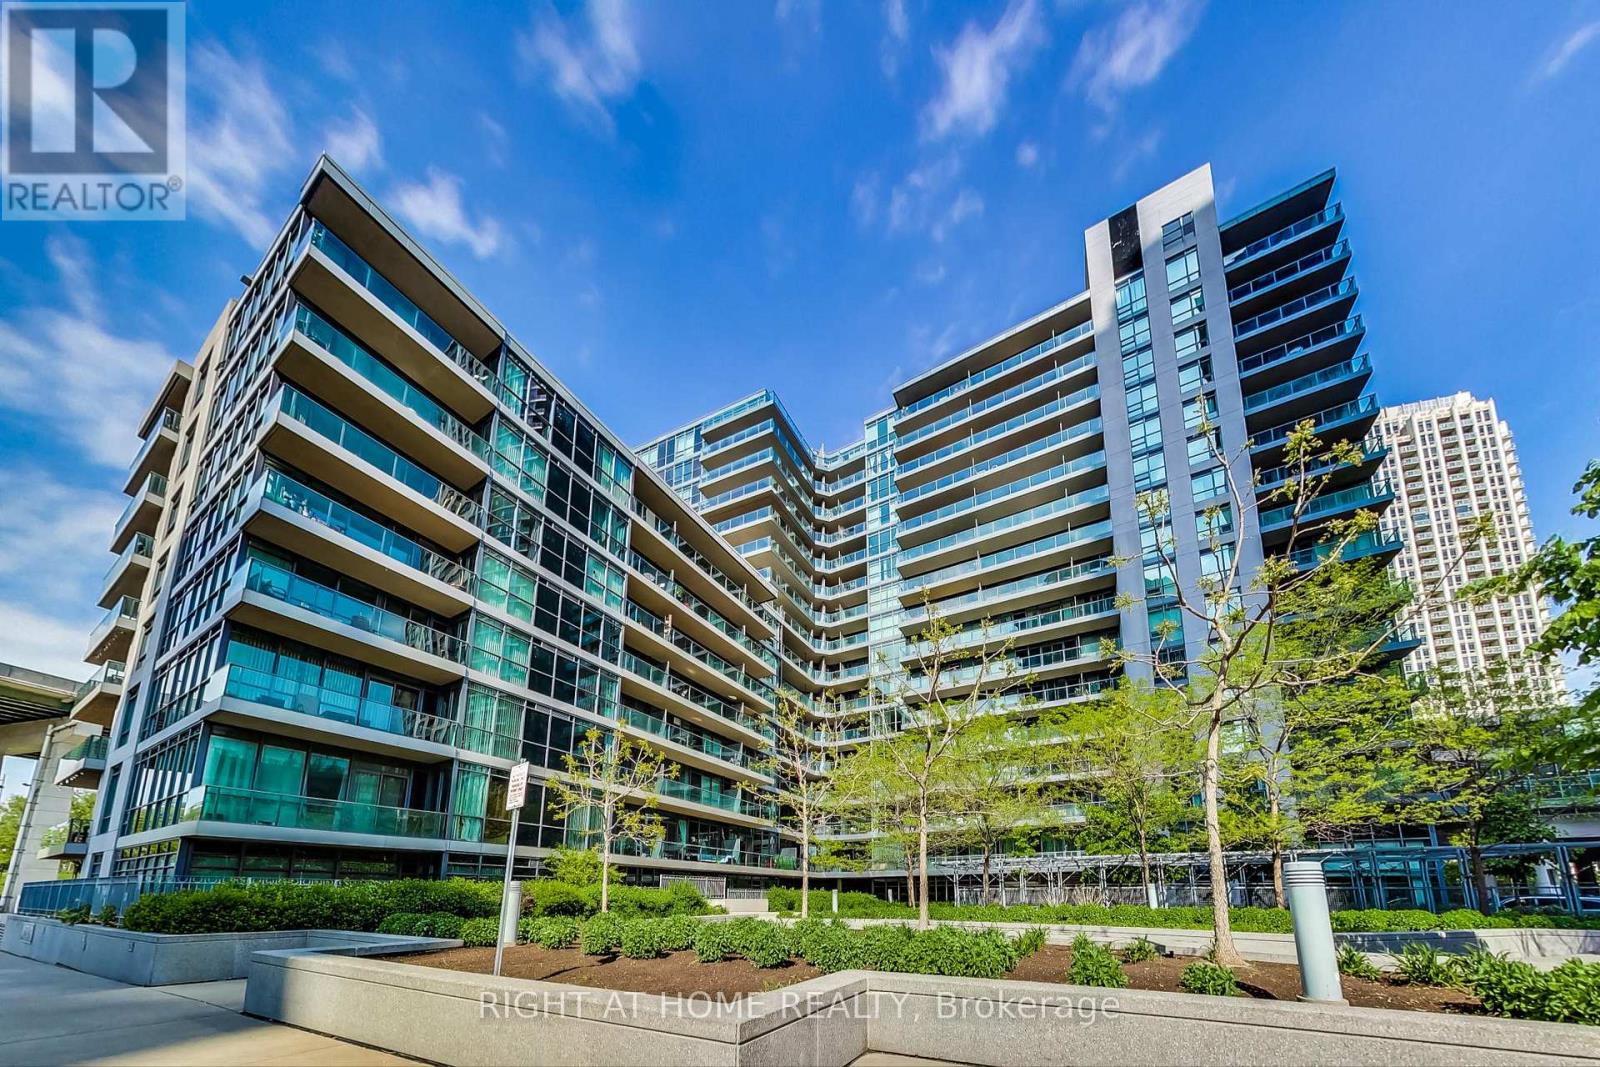
656 - 209 Fort York Boulevard S
Toronto, Ontario
Stunning Condo Apartment at The Neptune 2, Located In Water Park City. Well designed one bedroom plus den suite with a versatile and artistc layout, offering options where to place the dining and the living room, or even an extra room or home office in the den. Waterproof Luxury Vinyl Floors. Open Concept Kitchen is equipped with stainless steel appliances with an Island and granite counter top. Living room access to a balcony with an amazing sunset and lake view. Parking and Locker owned. Amazing location with walkable access to the lake, cafes, restaurants, grocery stores and cycling lanes. Easy access to TTC, Gardiner, Bentway Park, Budweiser Stage, CNE, Martin Goodman Trail Bike Path. (id:55499)
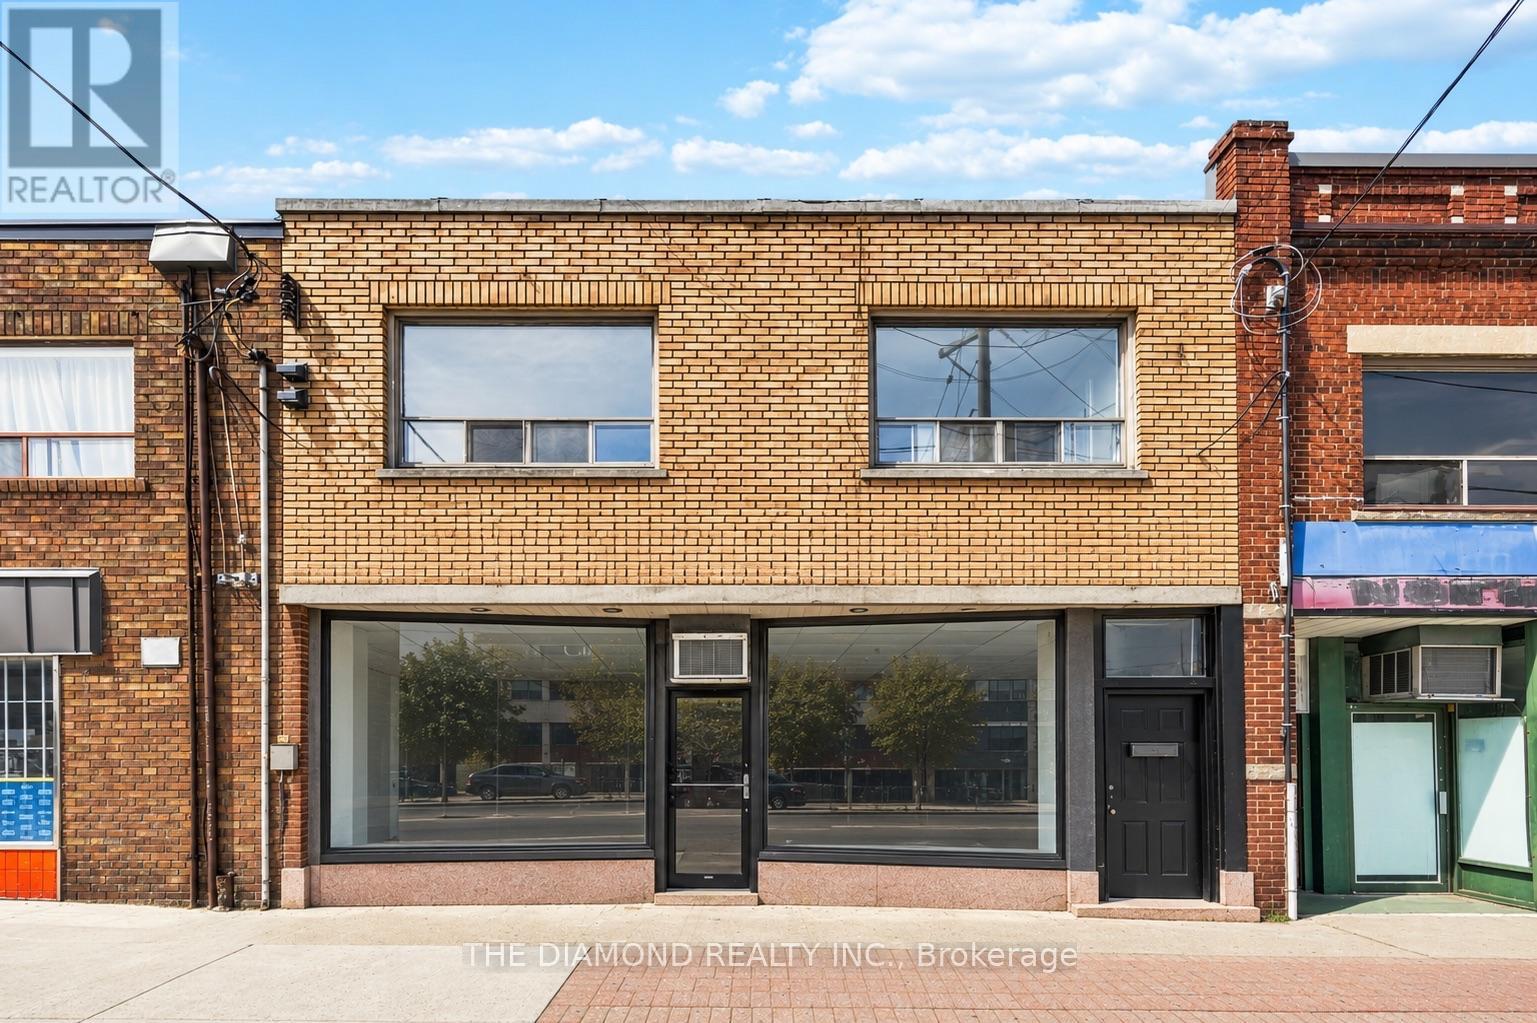
1958a Eglinton Avenue W
Toronto, Ontario
Newly renovated and freshly painted, this stylish 2-bedroom, 1-bathroom Toronto apartmentoffers over 1,000 sq. ft. of bright,comfortableliving space! Be the first to enjoy this newlyfinished apartment! This thoughtfully designed layout provides generous room to live,work,andentertain. Ideally located near everyday essentials, enjoy easy access to grocery stores,restaurants, shopping, and transit. ThenearbyEglinton expansion adds even more convenienceand connectivity to this already desirable location. A move-in-ready opportunityforbuyersseeking space, style, and an exceptional urban lifestyle. (id:55499)
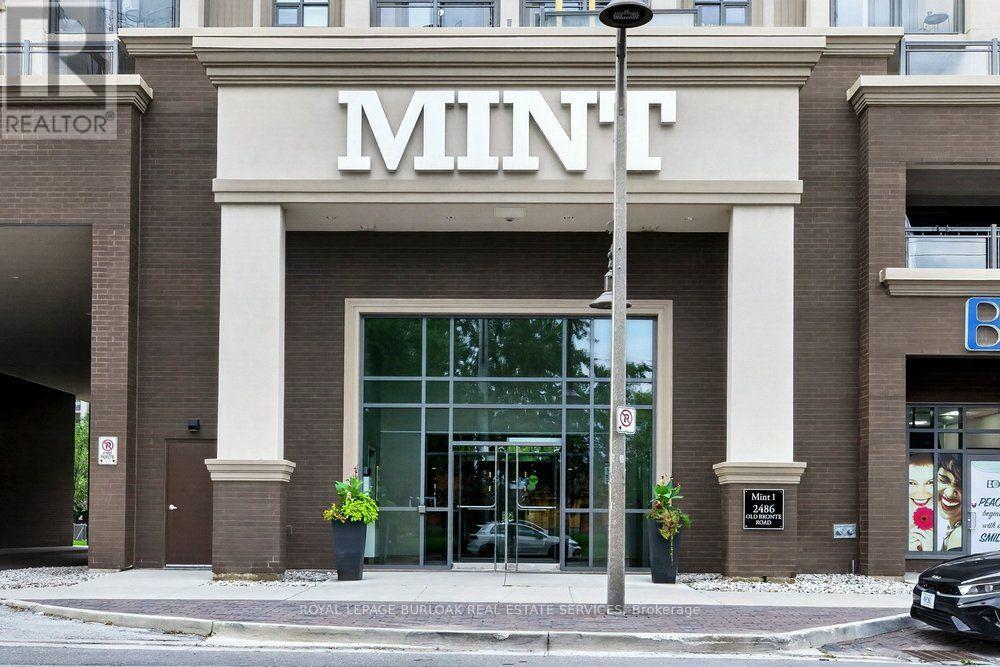
701 - 2486 Old Bronte Road
Oakville, Ontario
Welcome to condo life in Oakville! This stylish one-bedroom, one-bathroom suite in the highly sought after Mint building offers comfort and convenience. The open-plan layout is bright and welcoming with modern finishes. Enjoy views of the Niagara Escarpment and sunsets from your balcony. With easy highway access, commuting is simple, and shopping, dining, and a host of amenities such as the Oakville Trafalgar Memorial Hospital are nearby. Residents enjoy many amenities such as a gym, party room, and a gorgeous rooftop terrace with BBQs. The unit includes one underground parking spot and a storage locker. A great opportunity for first-time buyers, downsizers, or investors-experience condo living in this vibrant community! (id:55499)
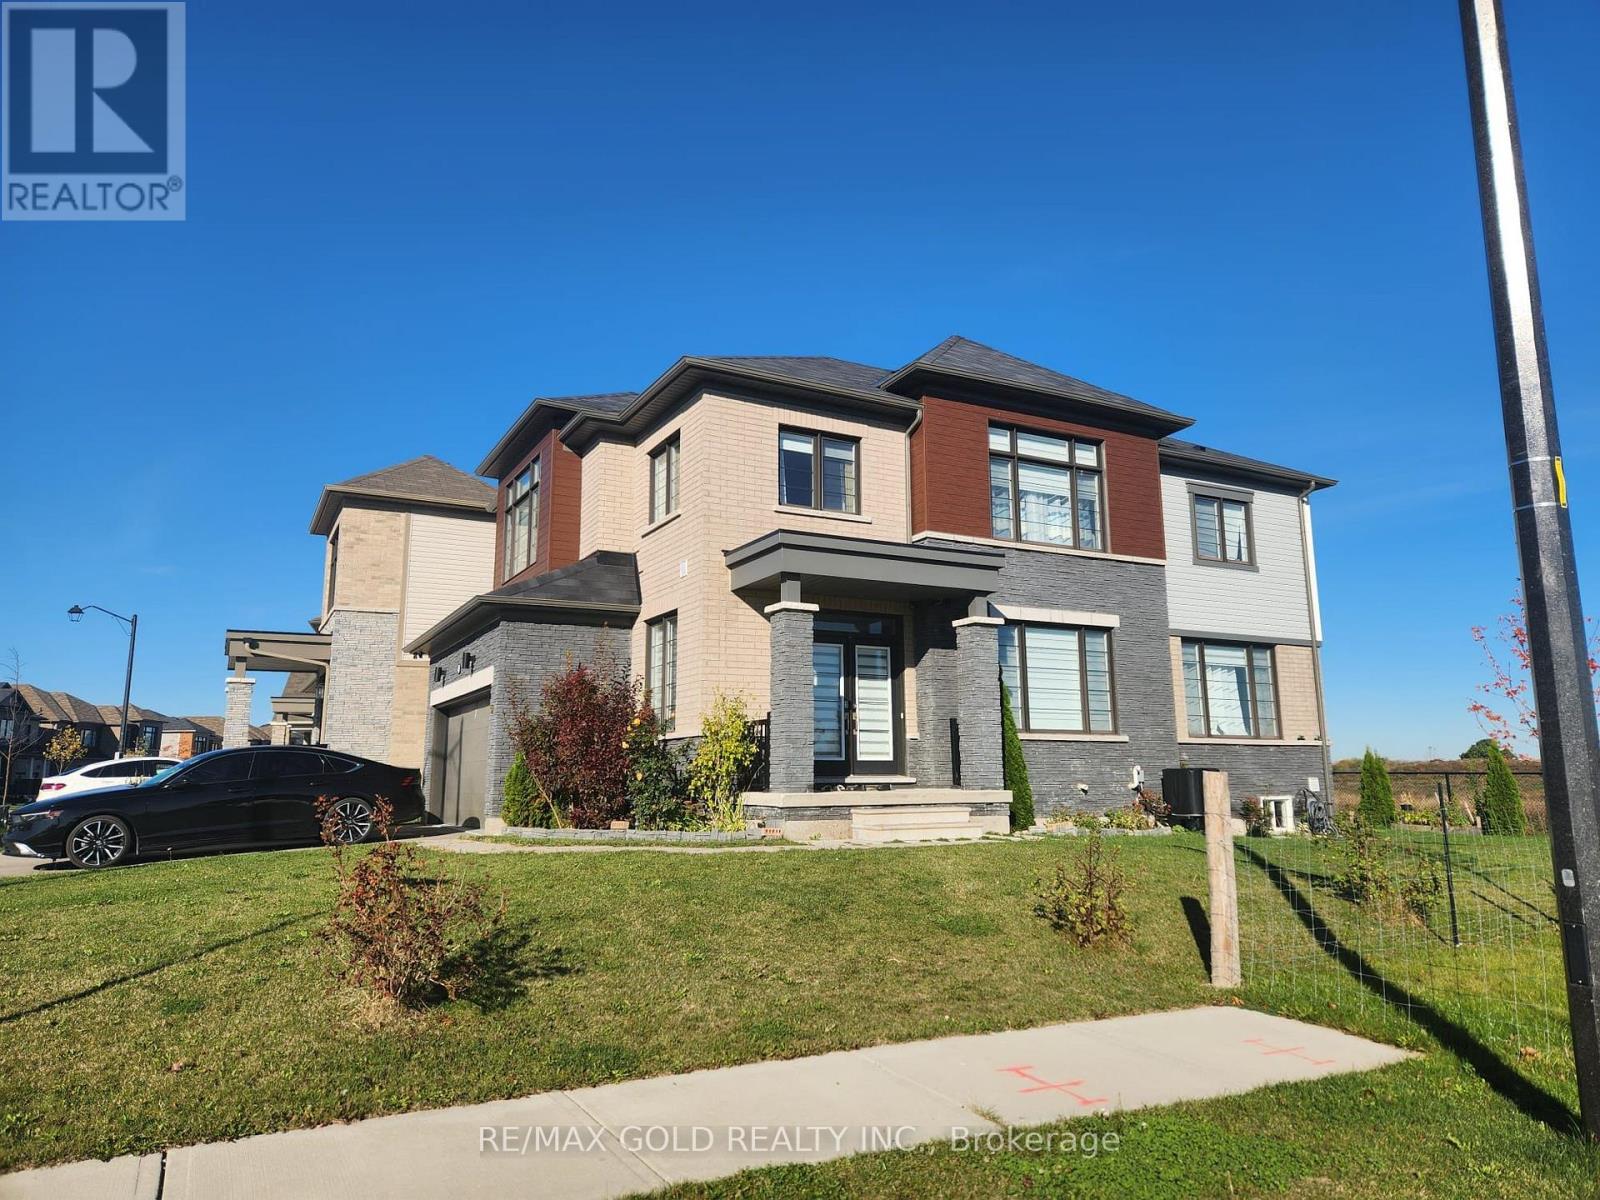
157 David Street
Haldimand, Ontario
Welcome to this stunning detached home situated on a premium corner lot in the growing community of Hagersville, Ontario! Offering exceptional curb appeal and a spacious, thoughtfully designed layout, this beautiful home is perfect for comfortable family living and entertaining. Step inside to a bright and inviting foyer leading to an impressive main floor featuring elegant engineered hardwood flooring throughout. Enjoy a generous and an expansive living room, ideal for family gatherings and entertaining guests. The bright, functional kitchen and adjoining breakfast area overlook the yard, creating a welcoming space for everyday living. A beautifully upgraded hardwood staircase with modern metal pickets leads to the second floor, where you will find four spacious bedrooms. The impressive primary suite features a large walk-in closet and a luxurious 5-piece ensuite complete with a relaxing soaker tub and separate shower. Three additional well-sized bedrooms and a full bathroom provide plenty of room for family members, guests, or a home office. A wonderful opportunity to own a beautiful family home in a growing community! (id:55499)
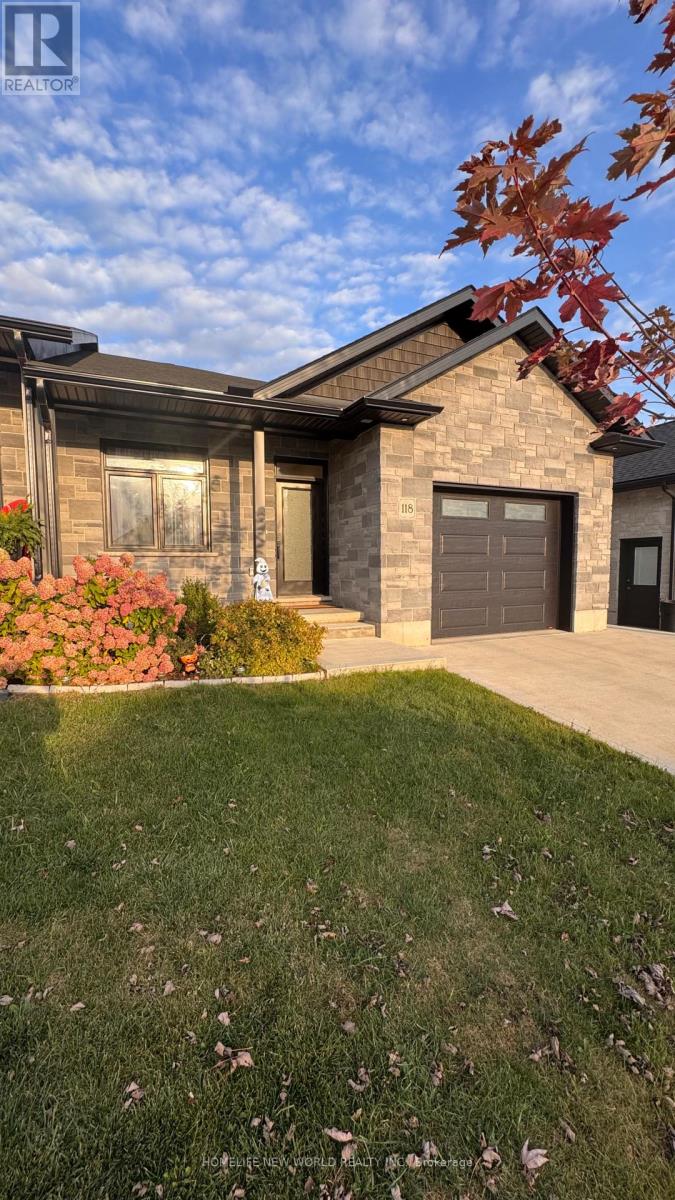
118 Devinwood Avenue
Brockton, Ontario
Welcome to 118 Devinwood Ave! This newly built and lived only for 1 year semi-detached home is located in the Walker West subdivision in Walkerton, Ontario. Offering approx. 1,448 sq. ft. of main-level living space plus approx. 1,300 sq. ft. of finished walkout basement. The home features 4 bedrooms and 3 bathrooms, including 2 bedrooms and 2 bathrooms on the main level and 2 additional bedrooms and 1 bathroom in the basement. Bright open-concept living/dining area and modern kitchen. Upgrades include luxury vinyl plank flooring, quartz countertops, custom cabinetry, All stainless steel appliances, new side walkway, central A/C, concrete driveway, landscaping package and more, upgraded fireplace, fenced with wood fence . Done full renovations of backyard, Move-in ready with plenty of space for the whole family! (id:55499)
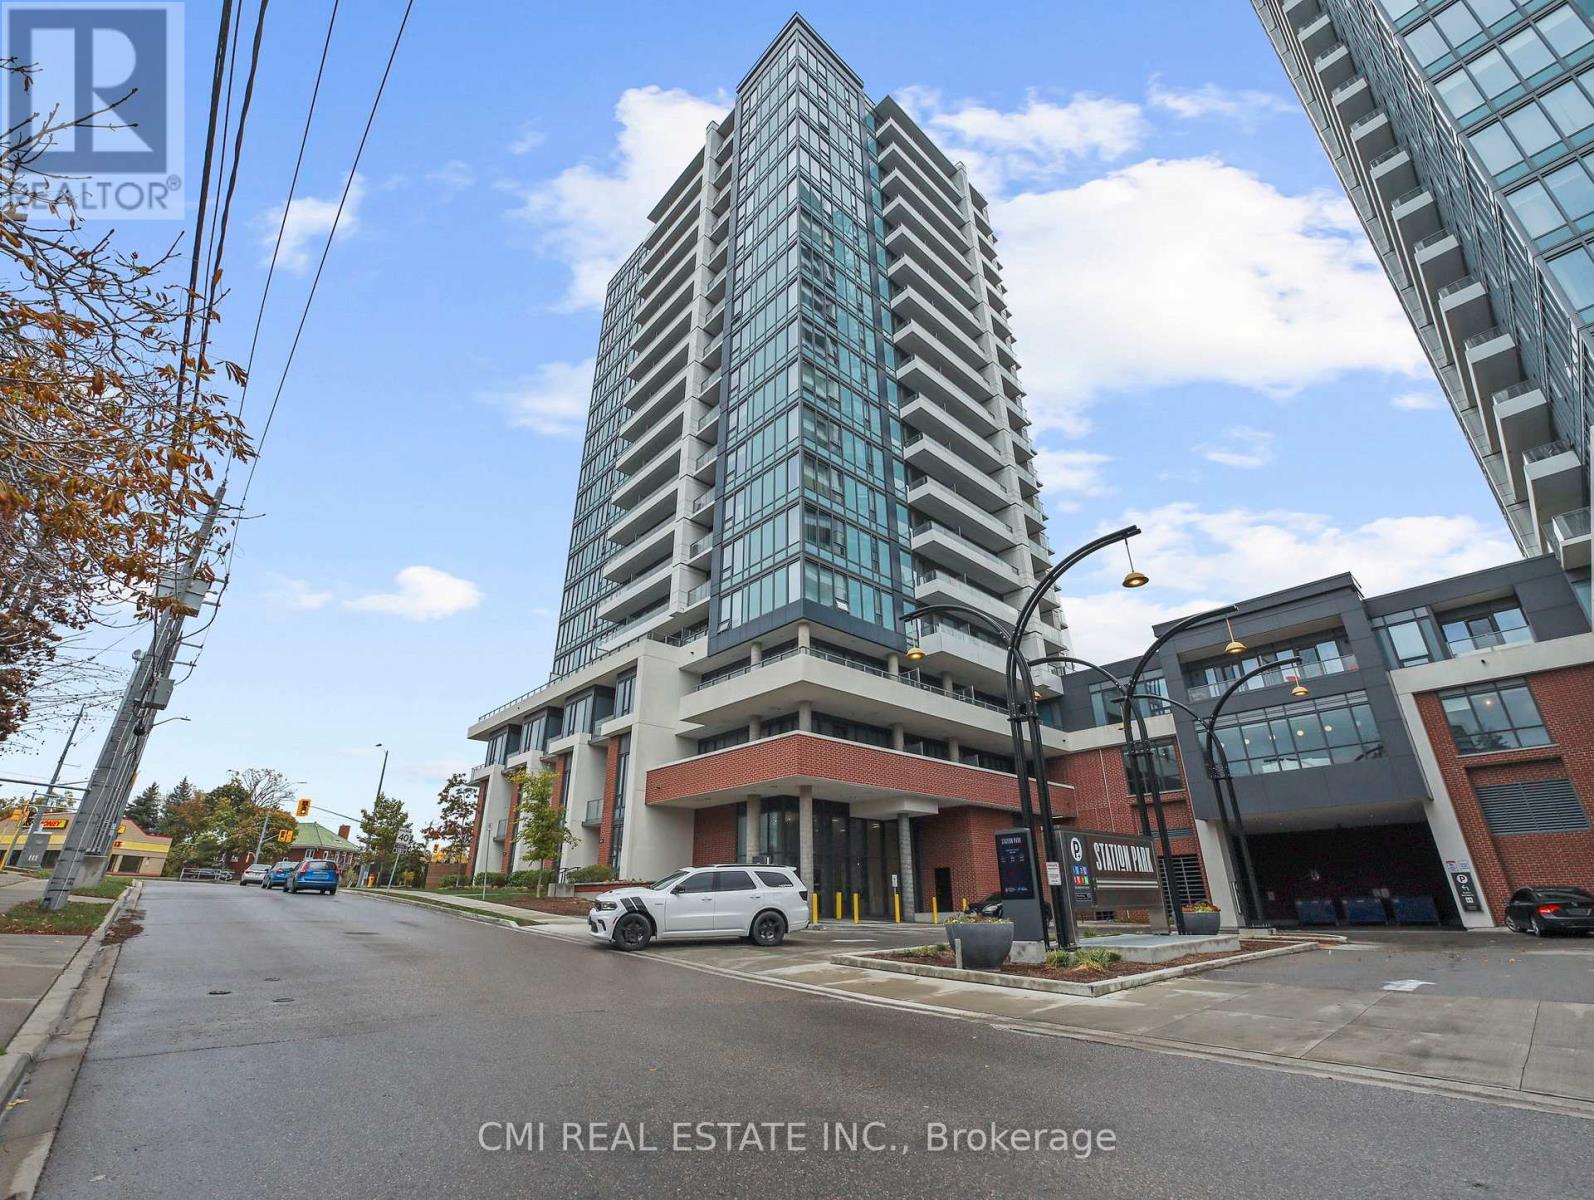
411 - 5 Wellington Street S
Kitchener, Ontario
Sophisticated downtown living in the heart of Kitchener. Welcome to this nearly new (approx. 3-year-old) 1-bedroom + den condo, thoughtfully designed for urban professionals, students, or small families. The open-concept layout maximizes space and natural light, featuring a spacious den ideal for a home office, nursery, or guest area, a well-sized bedroom, and a bright living space flowing seamlessly into the modern kitchen. Enjoy the convenience of in-suite laundry. Residents have access to exceptional amenities including an outdoor pool, BBQ area, fully equipped fitness centre, resident lounge, and more. Ideally located just minutes from corporate offices, hospitals, top dining, shopping, entertainment, and public transit. A fantastic opportunity to own in prime downtown Kitchener (id:55499)
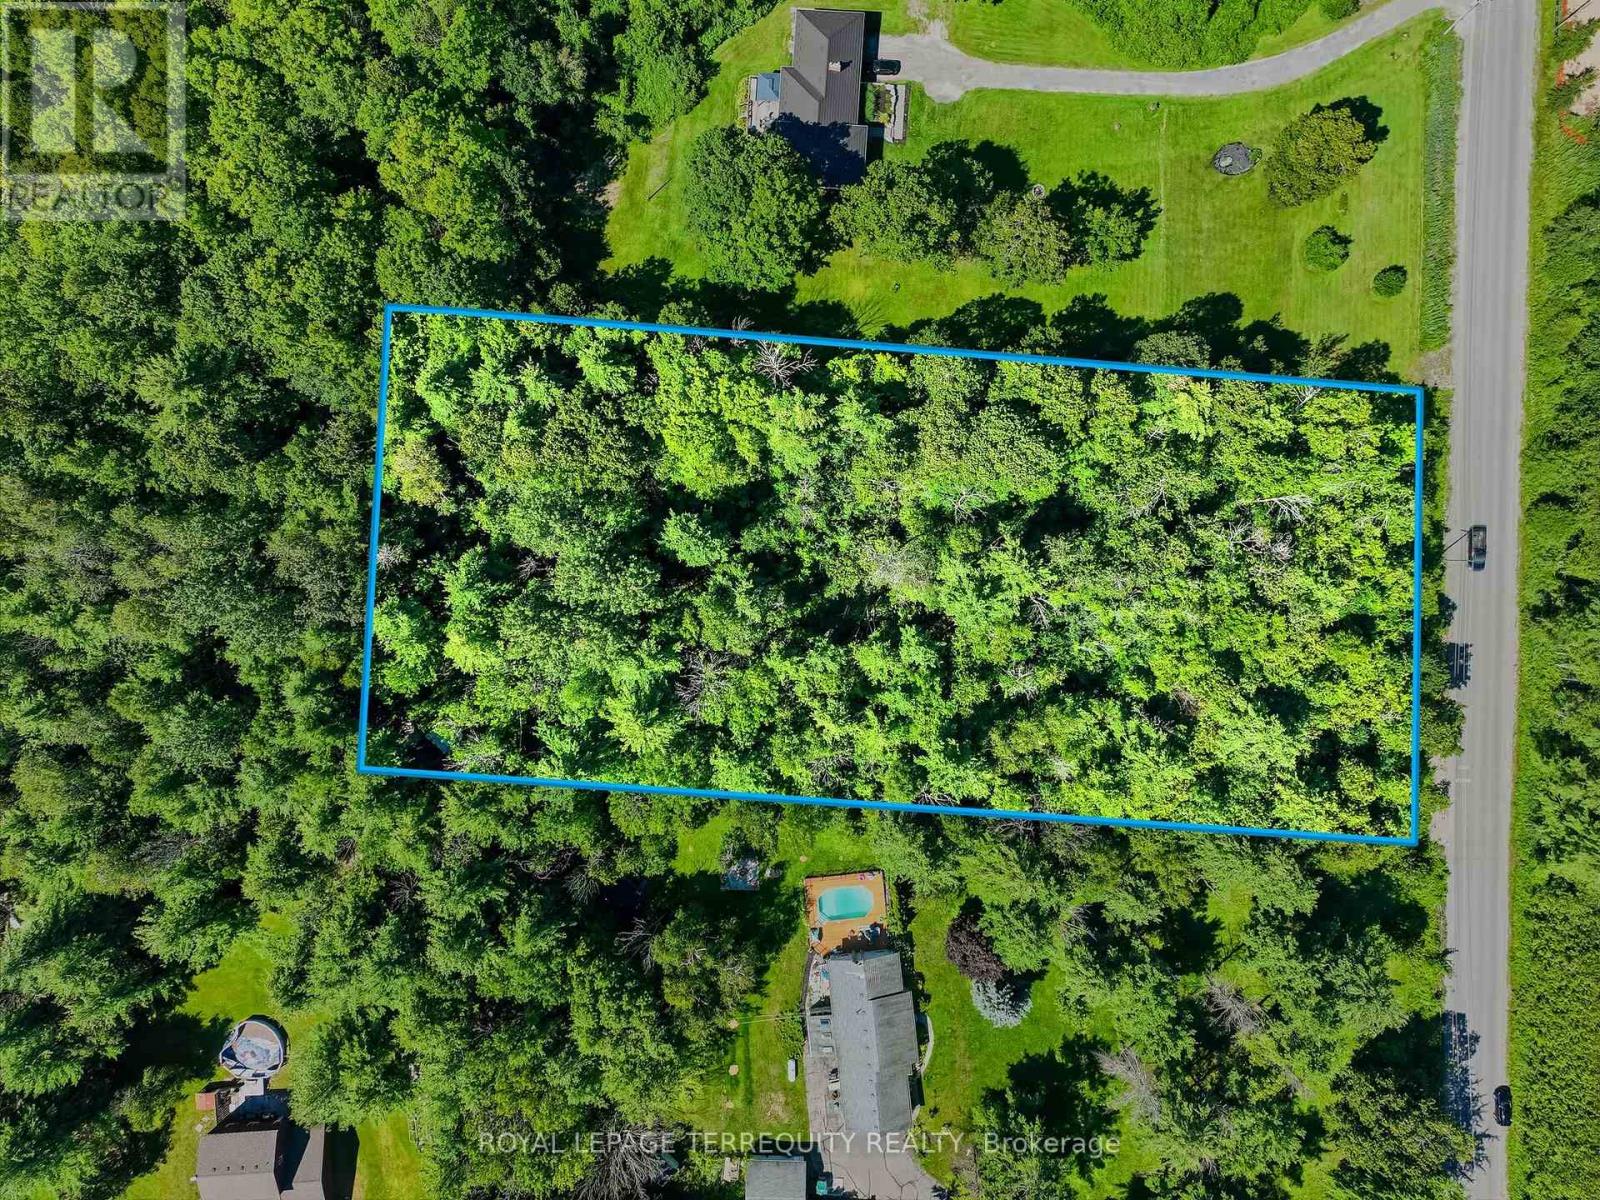
0 Purdy Road
Cramahe, Ontario
Discover the perfect opportunity to build your dream home or invest in nearly 2 acres of beautiful countryside in the heart of Colborne. This picturesque land offers ample space for your vision to come to life. Surrounded by mature trees and peaceful scenery, the property offers a tranquil setting while remaining conveniently located just minutes from Highway 401, the charming village of Colborne, and local amenities. This property presents excellent potential for those seeking country living with easy access to major routes. Whether you're planning a custom home or looking to secure a valuable piece of land for the future, this is an exceptional opportunity to own a spacious rural property in a desirable location. (id:55499)
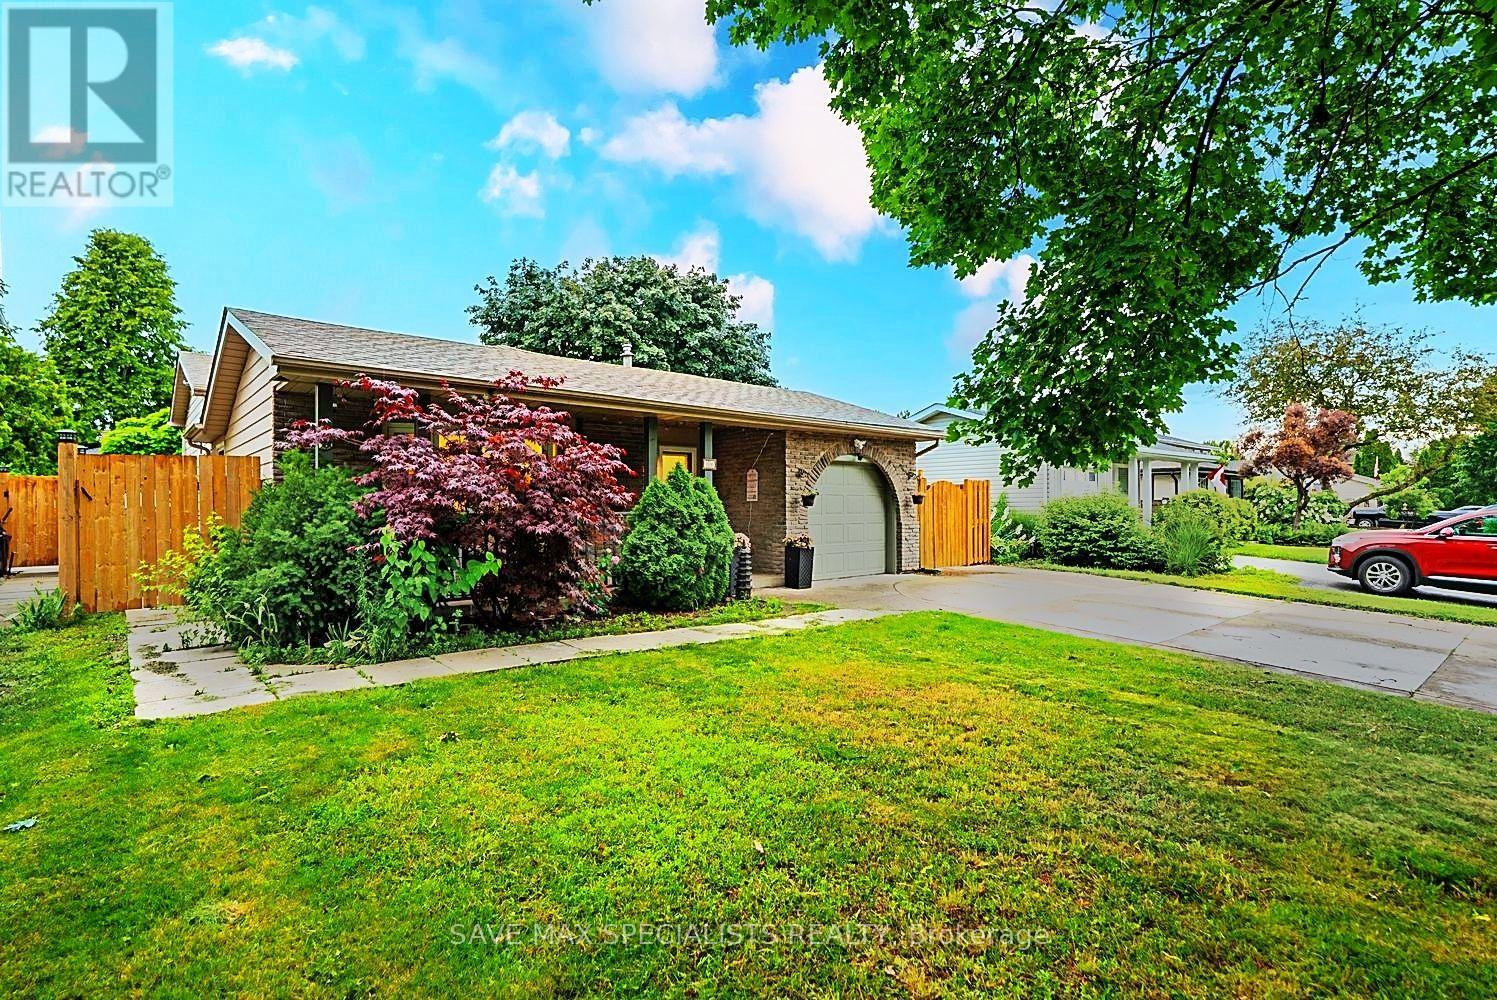
26 Fairington Crescent
St. Catharines, Ontario
A beautifully modernized North End backsplit showcasing 4 spacious bedrooms, 3 full washrooms, and a fully finished in-law apartment - perfectly positioned in one of St. Catharines' most established and convenient neighborhoods. Just moments from Port Dalhousie, the marina, waterfront trails, parks, schools, shopping, and quick QEW access, this home blends comfort with exceptional lifestyle value. Inside, the layout is bright and fluid, highlighted by an upgraded kitchen, skylights, and generous natural light throughout. The lower-level in-law suite offers versatility for multi-generational living or income potential, while the backyard serves as a private escape complete with a hot tub and ample space for entertaining or operating a small pet-care setup. Thoughtful updates and a well-designed floor plan make this property an outstanding opportunity for families seeking space, convenience, and long-term flexibility. (id:55499)
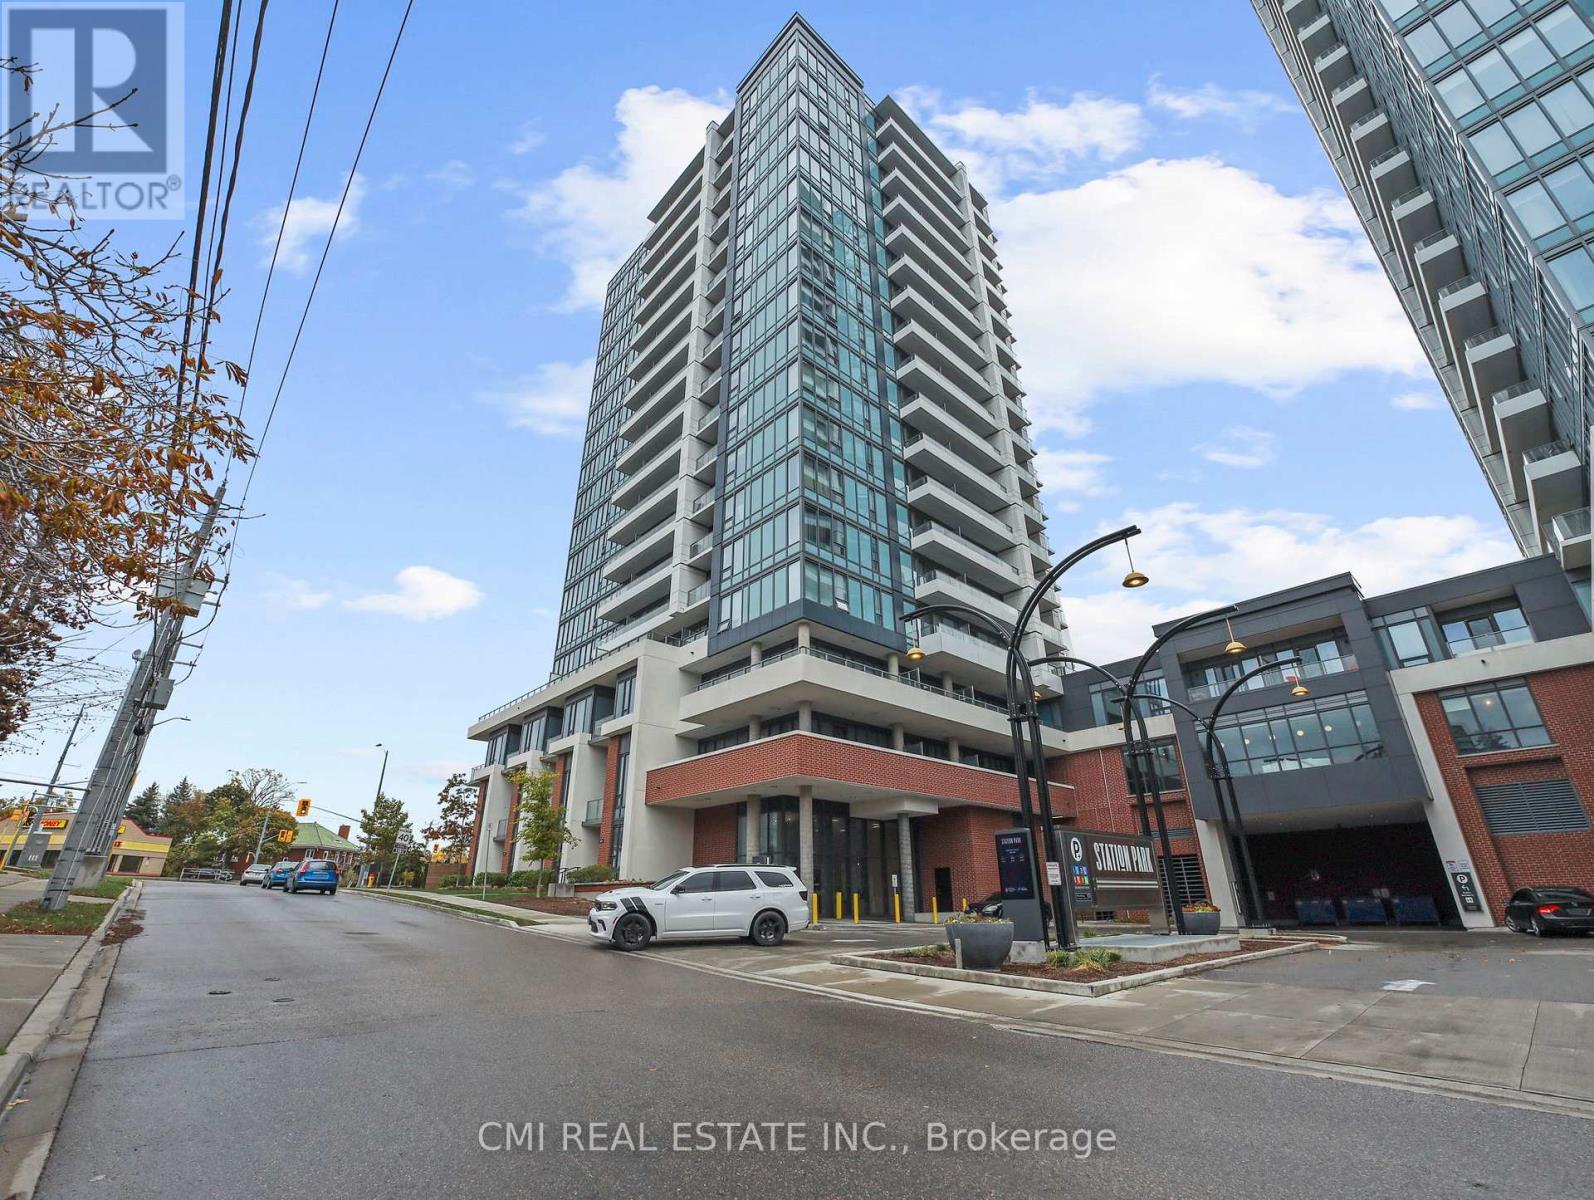
411 - 5 Wellington Street S
Kitchener, Ontario
Enjoy sophisticated downtown living in this nearly new 1-bedroom + den condo in the heart of Kitchener. Thoughtfully designed for professionals, students, or couples, this bright and functional suite offers an open-concept layout, a versatile den that's perfect for a home office or guest space, a spacious bedroom, and the convenience of in-suite laundry. Residents enjoy access to premium amenities including an outdoor pool, BBQ area, fully equipped fitness center, resident lounge, and more. Ideally located just minutes from corporate offices, hospitals, restaurants, shopping, entertainment, and public transit, this is an excellent opportunity to enjoy a vibrant, low-maintenance lifestyle in one of Kitchener's most desirable downtown locations. (id:55499)
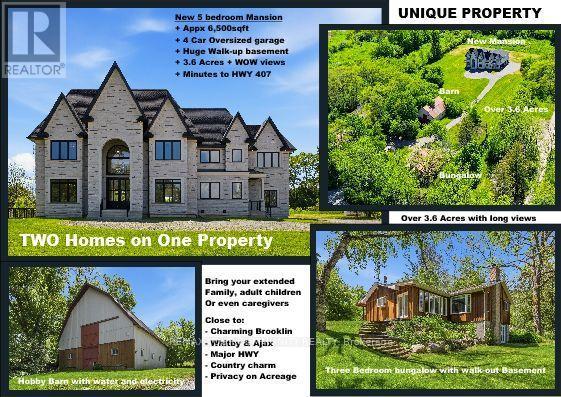
6680 Coronation Road
Whitby, Ontario
Magnificent Mansion on the Hill. Views for miles - brand new elegant never lived-in just under 6,500sqft specular mansion on 3.6+acres. Not only is this home an architectural masterpiece filled with natural light, soaring ceilings and privacy, this parcel also has a SECOND FULL SEPARATE LEGAL BUNGALOW 3BR/3BTH RESIDENCE with walk-out basement plus barn on property. The primary new home boast 5 bedrooms all with private ensuites, high-end finishes and two kitchens. The main new home huge kitchen will delight even the most serious chefs and the 2nd auxiliary kitchen is useful for those large parties and overflow cooking. The adjacent exterior roof covered area has potential for a Muskoka room and/or outdoor cooking or lounging space rain or shine. The primary bedroom has beautiful long-high views for miles, spectacular cabinetry in the walk-in wardrobes and spa-like 7 piece ensuite including a sauna. The oversized 4-car garage provides room for cars and outdoor toys alike. However, if that is not enough, there is a nice sized barn on the property where perhaps a potential future workshop could reside. Even the family pets are accommodated with a pet shower in one of the two massive laundry rooms. The walk-up basement is large and bright with immense future potential. The smaller older home on the property is a quaint 3-bedroom 3-bathroom bungalow with a walkout basement perfect for multi-generational family or staff. The older home on property is apprx 1500 sqft. This unique property is a true opportunity not to be missed. PLEASE NOTE: PROPERTY TO LARGE TO SHOW ALL PHOTOS - PLEASE REFERTO VIRTUAL TOUR 1 FOR MAIN HOUSE and REFER TO VIRTUAL TOUR 2 FOR 2nd SMALLER HOUSE, BARN and LAND (id:55499)
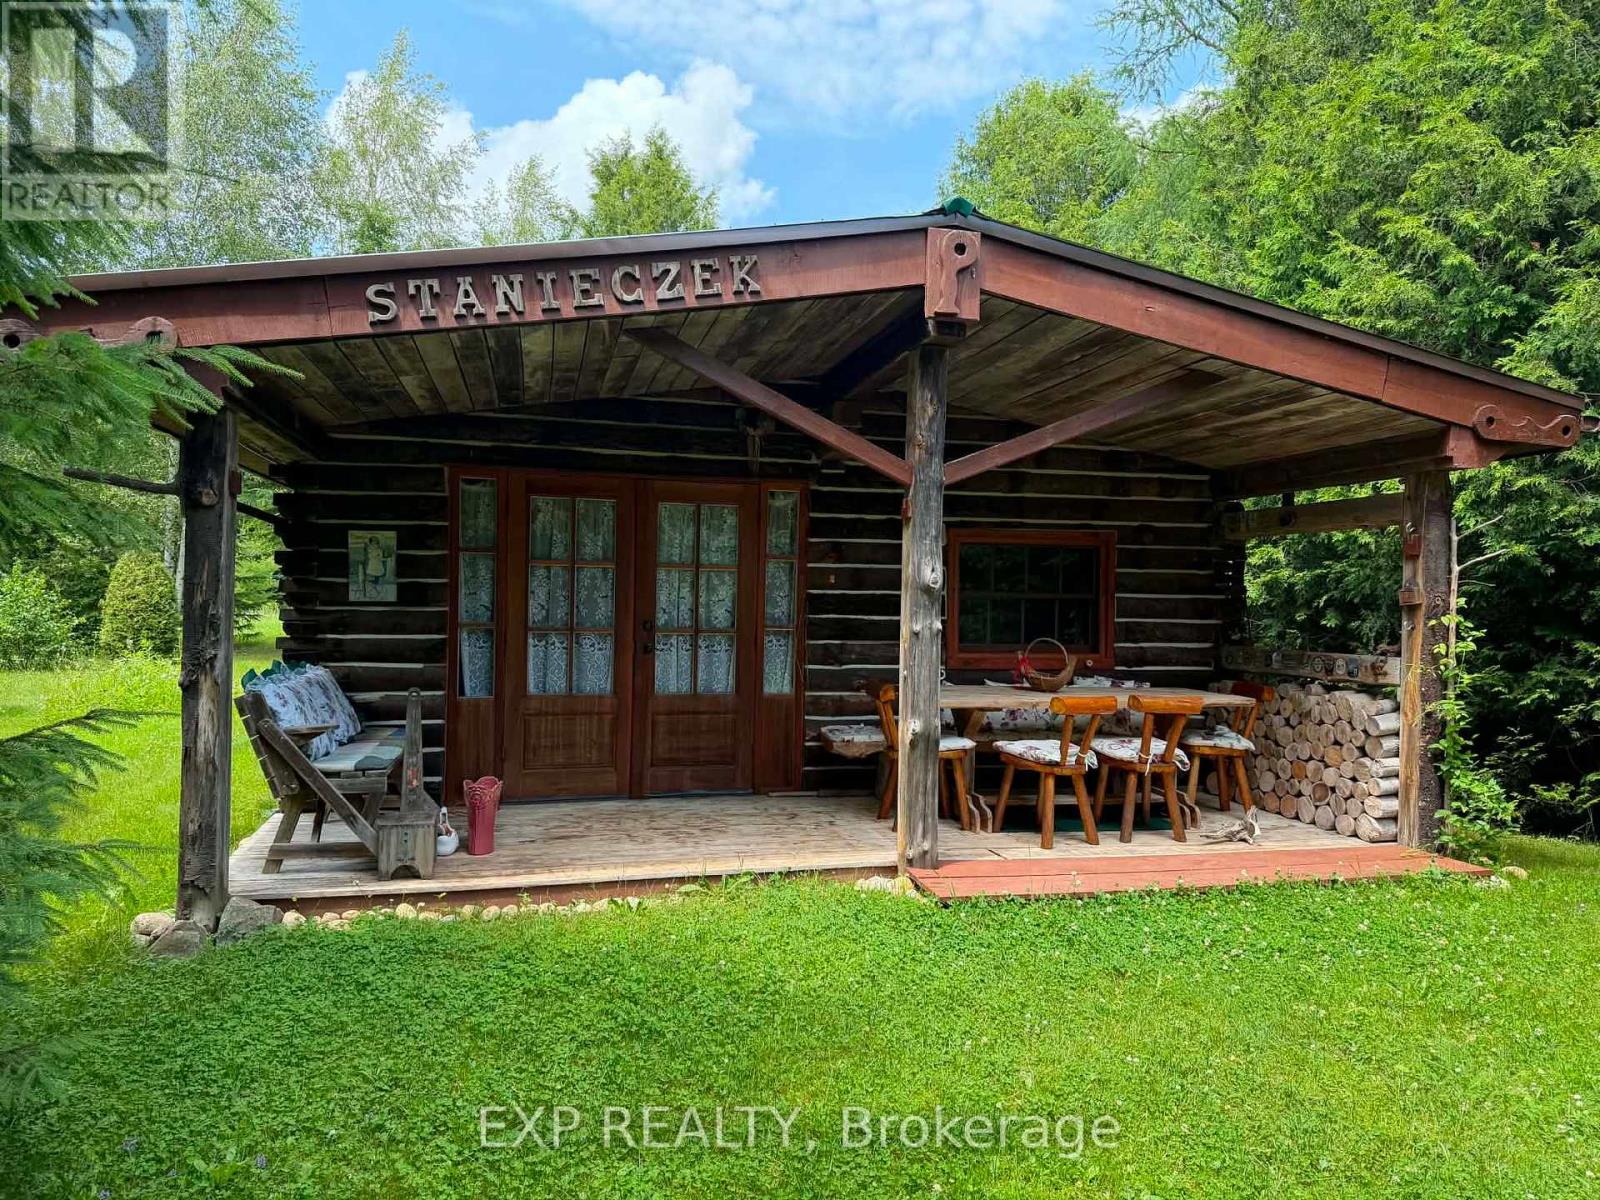
444425 Concession Road 8
West Grey, Ontario
Located in West Grey, this charming log home cabin offers a rare opportunity to enjoy country living surrounded by nature. Featuring warm wood finishes throughout, a rustic open-concept living space, and a peaceful setting, this property is ideal for buyers seeking a recreational retreat, hobby farm potential, or year-round residence. Enjoy privacy, mature trees, and the tranquility of the countryside while remaining within a reasonable drive of local amenities. Buyers are encouraged to explore the property's unique character and possibilities firsthand. The property offers off grid living style with solar powered energy and clean well water. It also offers an extra living quarters with an outbuilding that also has its own outhouse. Power is available to hook up to main hydro line on the fronting side of the property (id:55499)
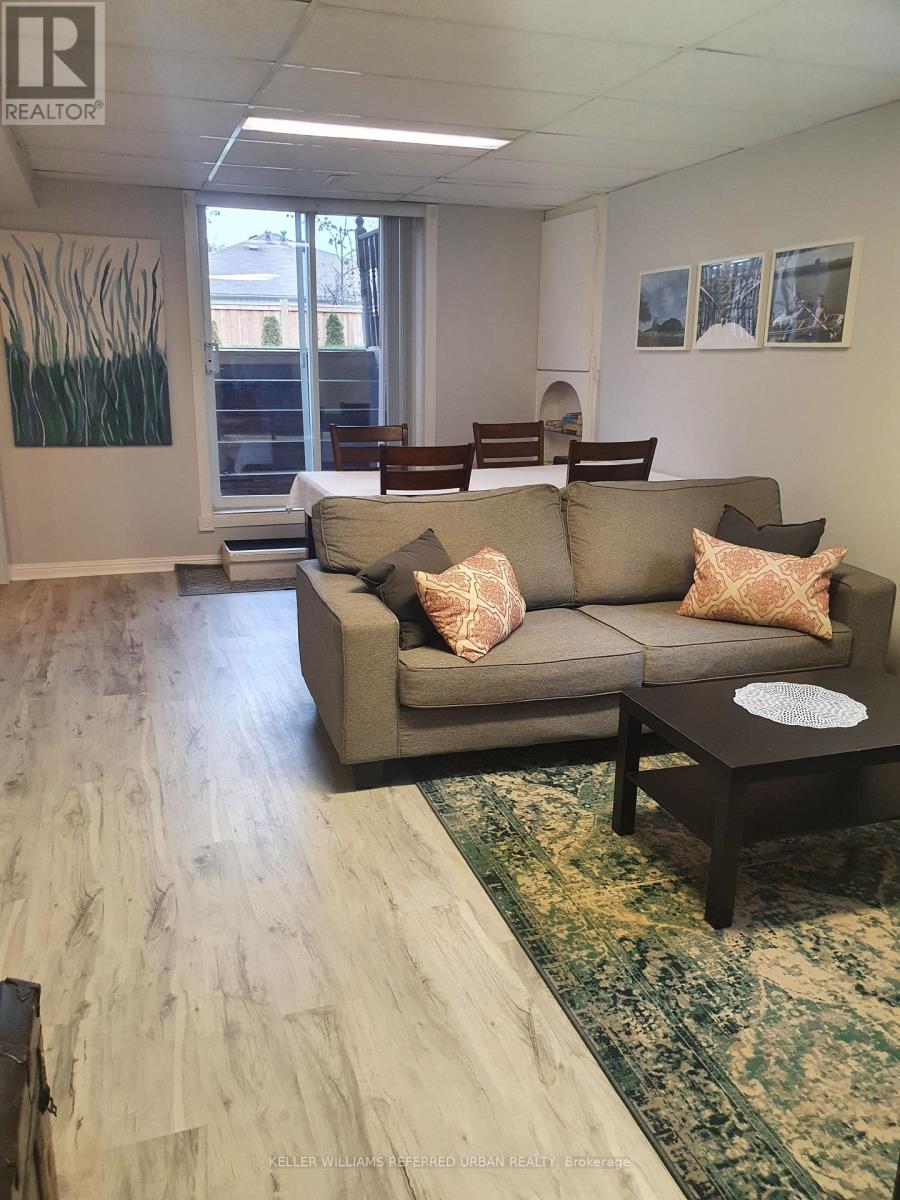
Basement - 3352 Ellengale Drive
Mississauga, Ontario
Stunning Apartment with Large Windows for Natural lighting. With Separate Entrance; 2 Bedrooms, Large Living Room, Kitchen With Walkout Sliding Door. Suitable For 2 Quiet Working Professionals, Or 2 Utm Students; One Parking Included. Bus Stop Across The Street, Minutes To Schools, Library, Shopping Mall, Grocery Store, Plaza, Utm near by. Utilities included (Gas, Water, and Electricity) Additional Charge for Over use of Utilities. (id:55499)
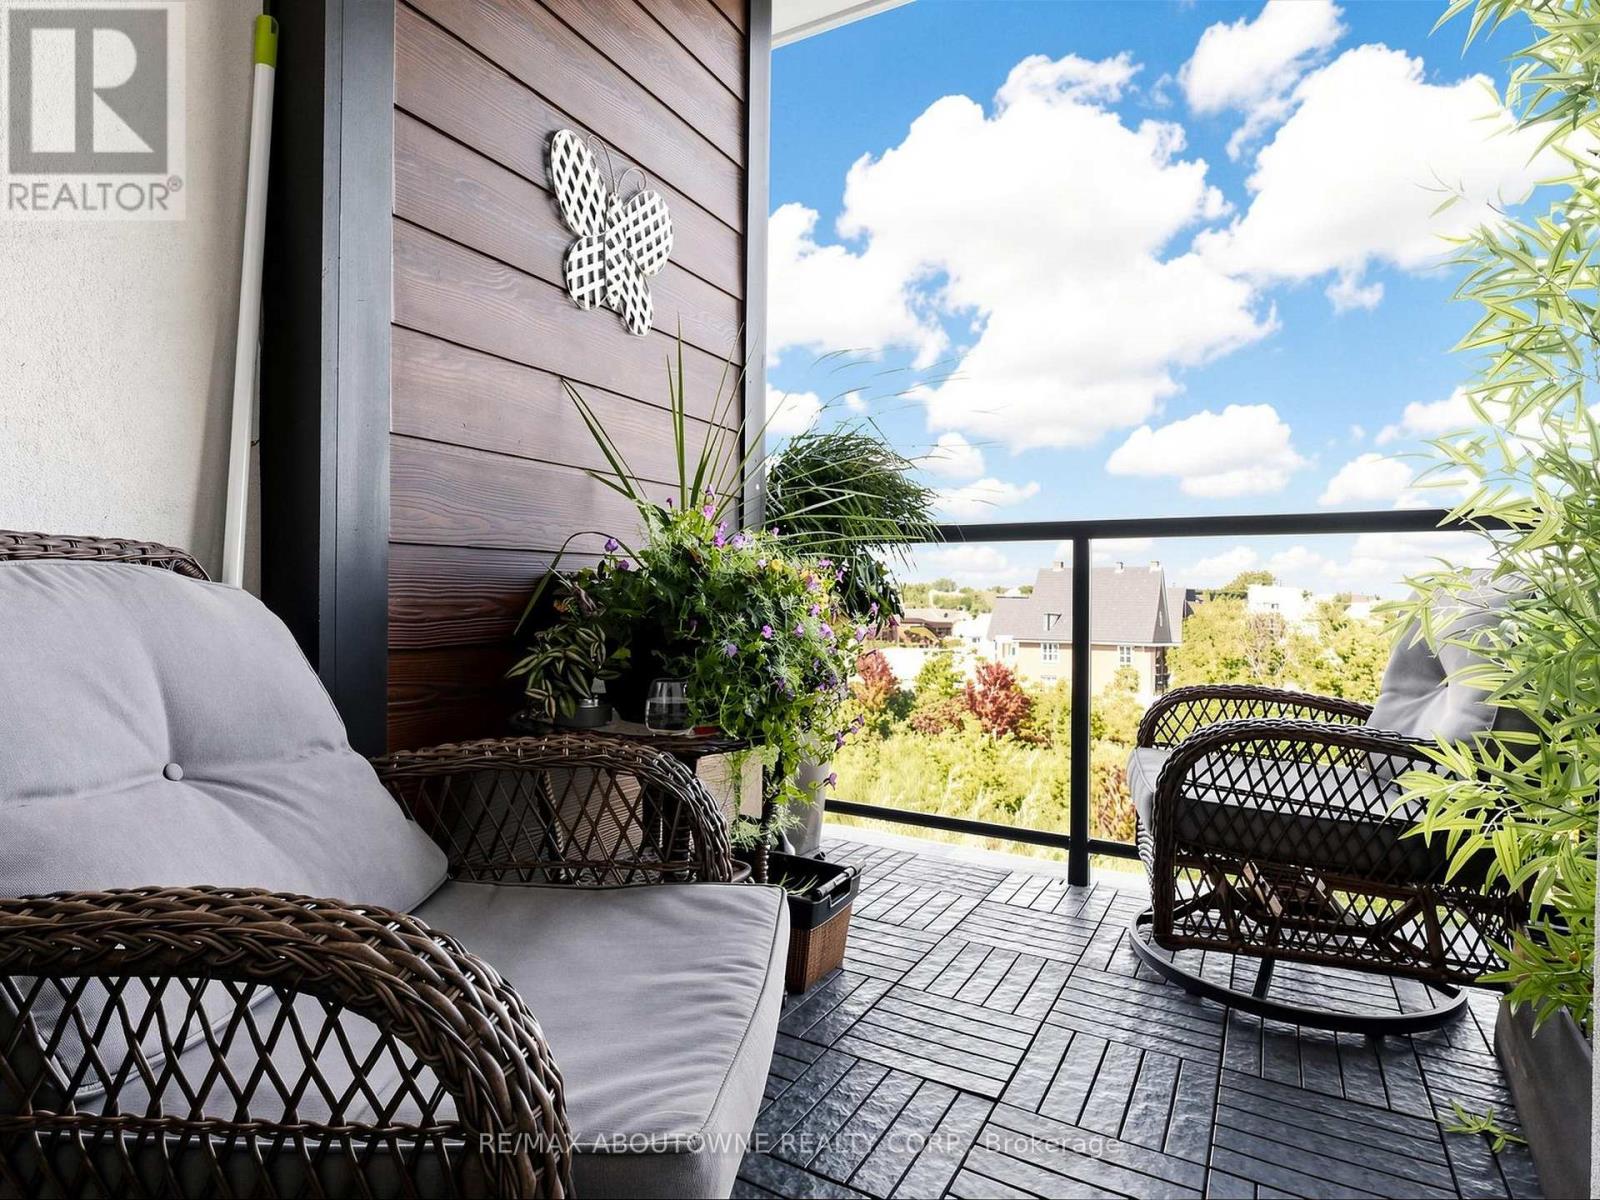
418 - 630 Sauve Street
Milton, Ontario
Welcome to Suite 418 at Origin, a bright 2-bedroom, 2-bathroom condo built in 2018 in Milton's Beaty community. Approx. 943 sq ft (per builder) with an open-concept living and dining area that walks out to an east-facing open balcony with treed views. The kitchen features granite counters, a pantry and stainless steel appliances. The primary bedroom offers a walk-in closet and ensuite bath, plus a spacious second bedroom. Vinyl flooring, in-suite laundry, central air and gas forced-air heating. Includes 1 owned underground parking space and an owned locker. Building amenities include two gyms, party room, rooftop deck/garden and community BBQ area. Close to parks, schools and public transit. Unfurnished, 12-month lease. Tenant pays hydro, heat, hot water tank rental, internet and cable. (id:55499)
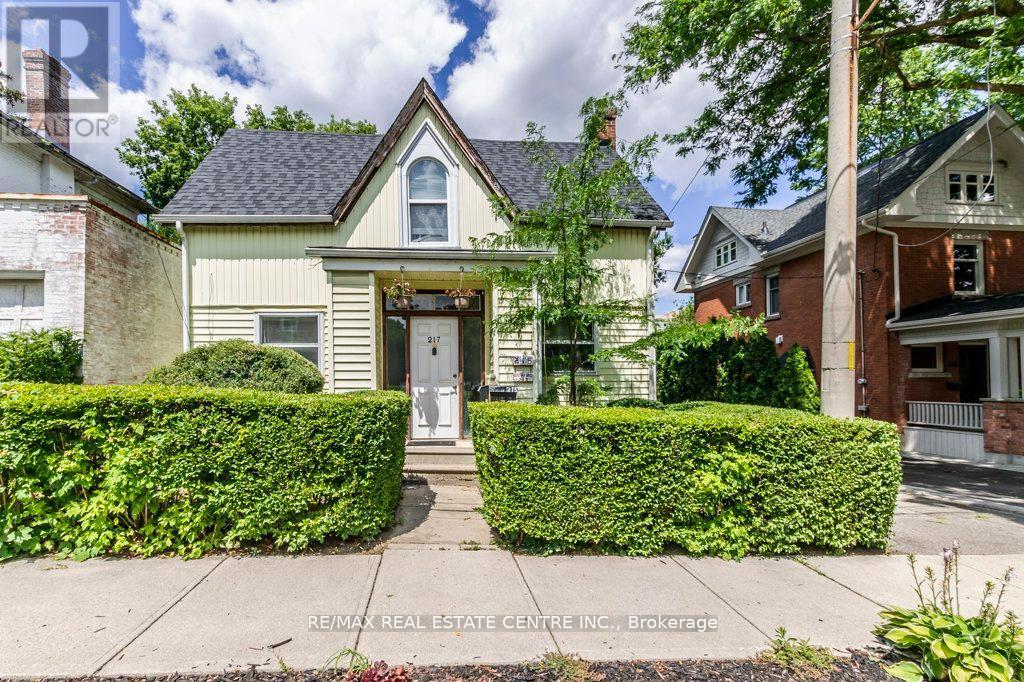
215-217 Queen Street
Milton, Ontario
Rare opportunity, two residences (approximately 1600 square feet each) on one property in a highly desired location close to downtown. Three bedroom, 1 1/2 bath home with main floor family room. large kitchen and large dining room. Seperate residence (also approximately 1600 square feet) at the back of the property above the double garage offers good size kitchen, huge living room, two bedrooms and a 4 piece bath. Both residences has forced gas furnaces. This property is being sold "AS IS" with no representations or warranties. Approximate ages for the following: house furnace (2006), house kitchen and porch shingles (2013), main part of house shingles (2018), residence over the garage furnace (2014) and shingles (2019). This property appears on the Milton Heritage List but is not Registered Heritage Property. (id:55499)
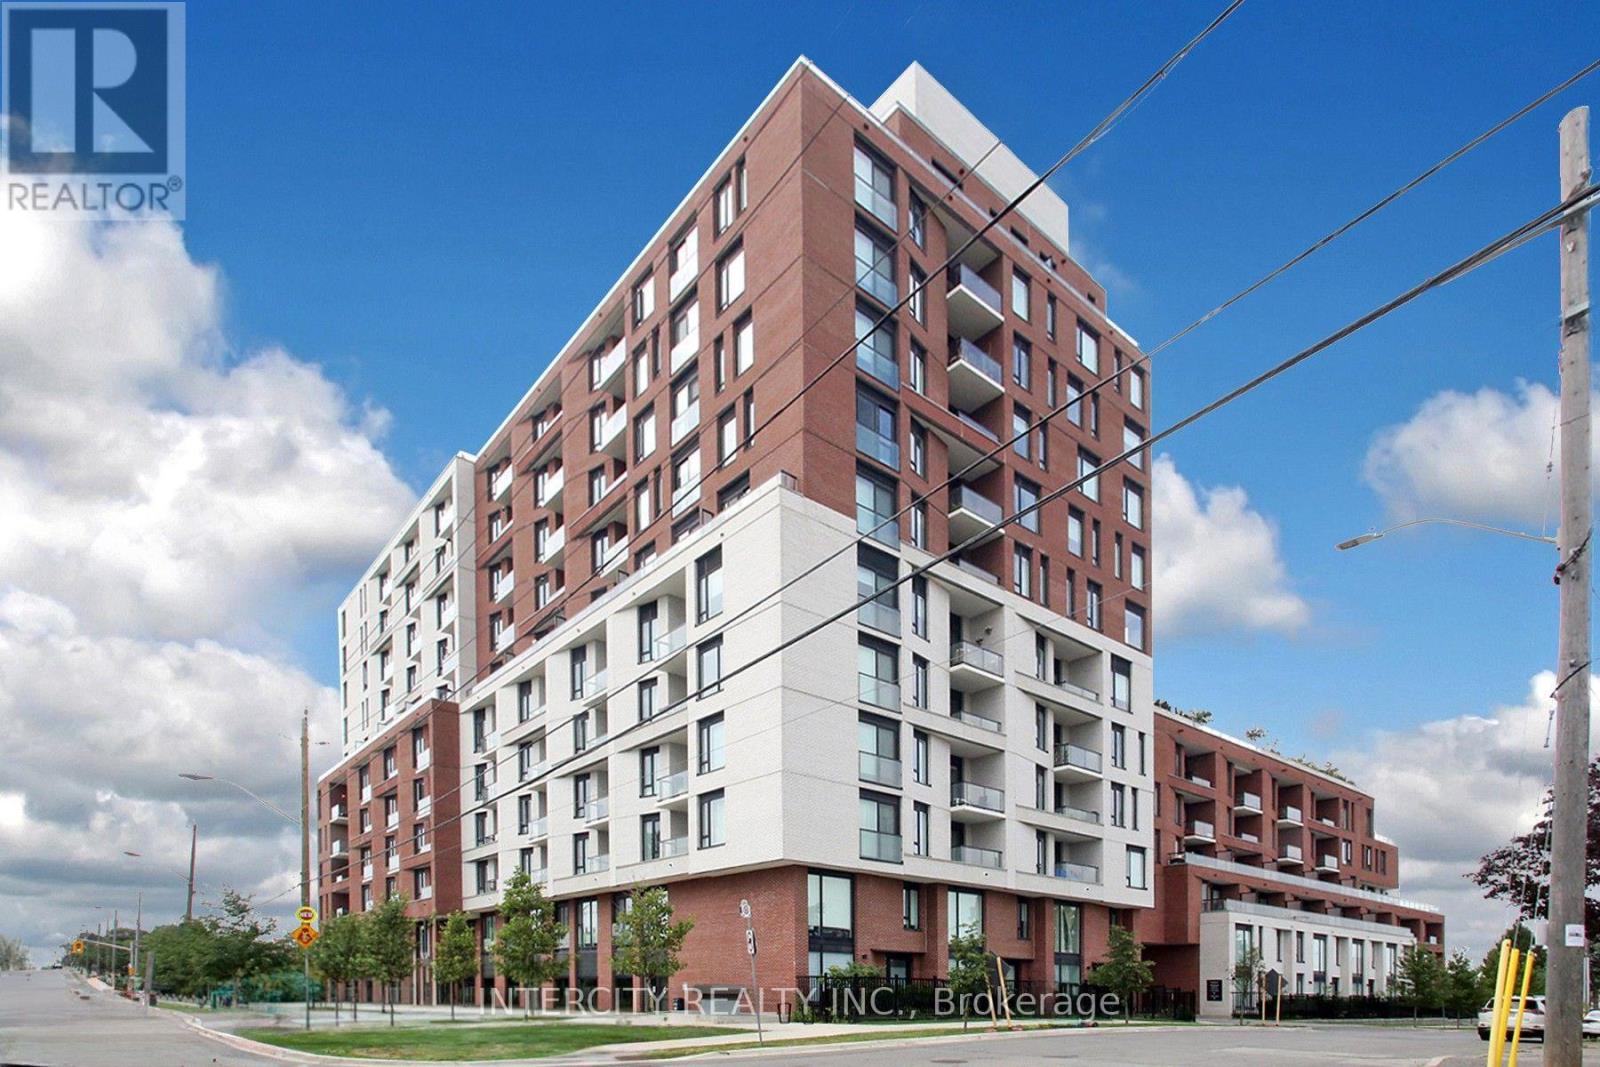
1201 - 3100 Keele Street
Toronto, Ontario
WOW! DON'T MISS OUT ON THIS INCREDIBLE NEW PRICE! Stunning Views!! Rarely Offered - 878 Sq. Ft. Terrace! Welcome To The Keeley! This Impressive East-Facing 2 Bedroom, 2 Bathroom Suite Offers A Rare Opportunity To Enjoy An Expansive 878 Sq. Ft. Private Terrace, Providing An Exceptional Outdoor Living Space For Entertaining, Dining, Gardening, Or Simply Relaxing. Located In The Vibrant Downsview Park Community, This Residence Offers The Perfect Blend Of Modern City Living And Natural Surroundings. Enjoy Easy Access To Beautiful Parks, Ravine Trails, And Walking And Cycling Routes, While Downsview And Wilson Subway Stations Are Just Minutes Away. Convenient Access To Highway 401 Makes Commuting Throughout Toronto And GTA A Breeze. The Location Is Also Ideal For Those Who Value Convenience, With York University, Yorkdale Shopping Centre, Restaurants, Shops, And Everyday Amenities All Within Easy Reach. Residents Of The Keeney Enjoy A Thoughtfully Curated Selection Of Amenities, Including A Landscaped Courtyard, 7th-Floor Sky Yard With Expansive Views, Fitness Centre, Library, And Pet Wash. A Truly Special Opportunity Offering Generous Outdoor Space, Comfortable, Interior Living Excellent Connectivity, And An Enviable North York Location, Come And Experience All That The Keeley Has To Offer!! (id:55499)
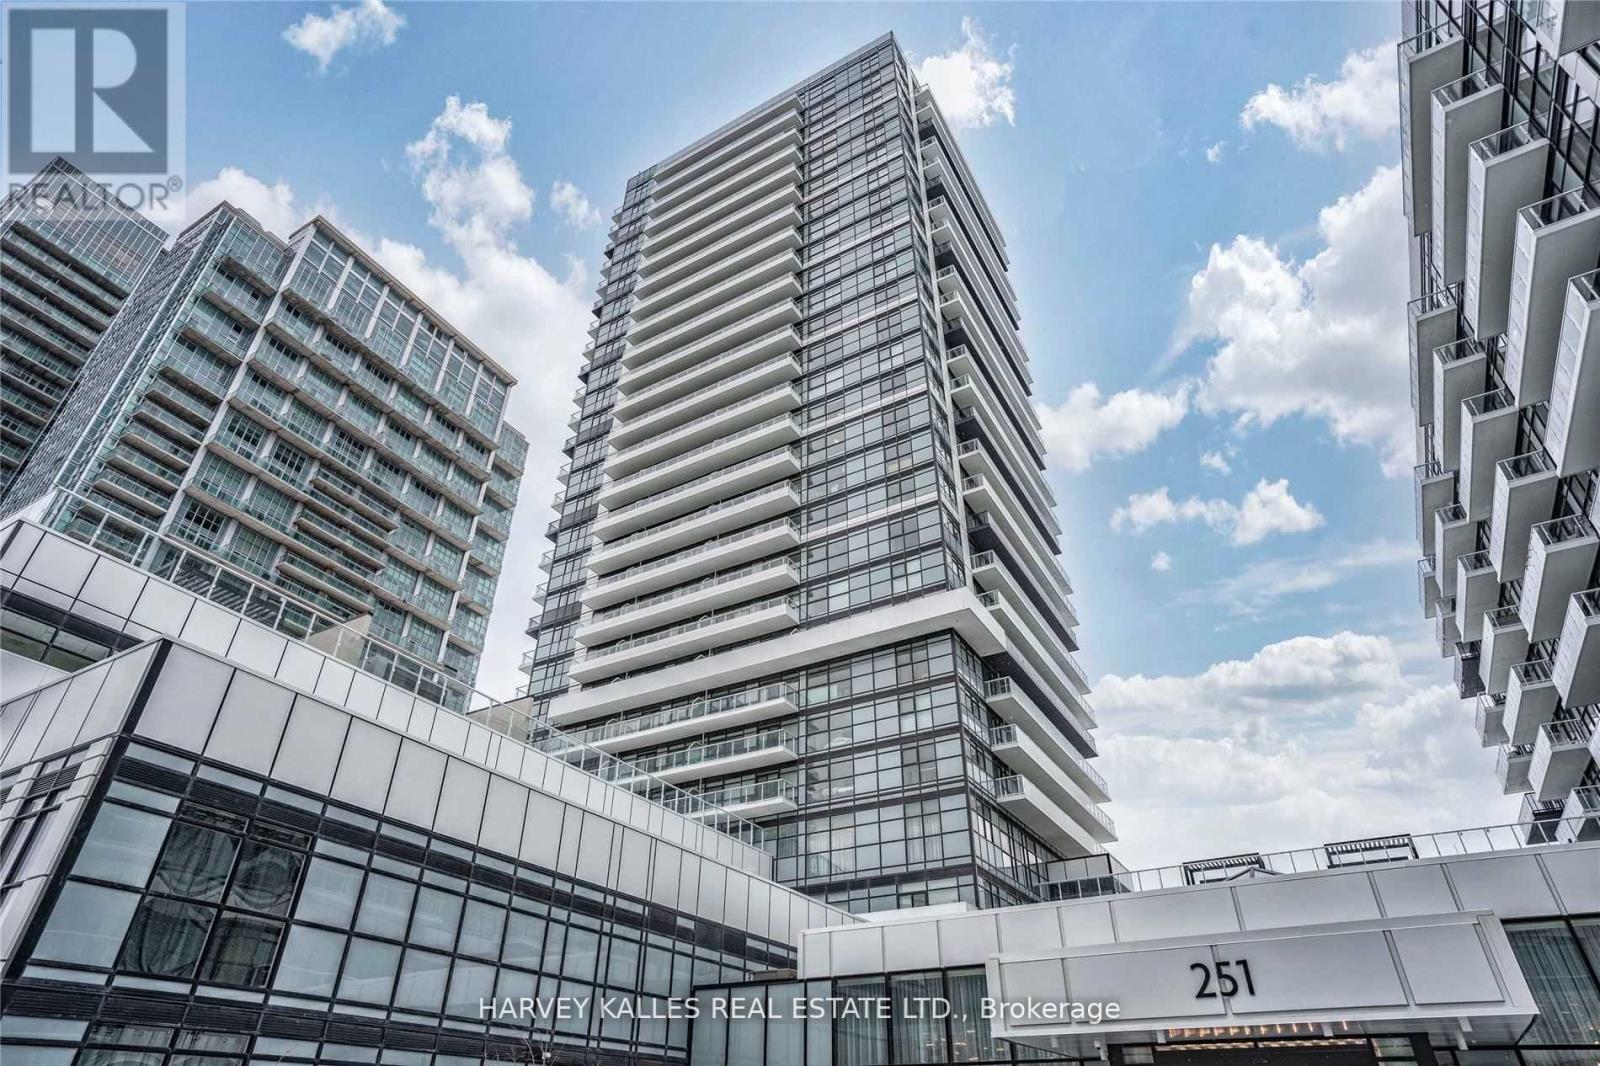
909 - 251 Manitoba Street
Toronto, Ontario
Welcome To This Bright Stunning 1 Bedroom Condo Located Steps From Lake Ontario, Boasting Laminate Flooring Throughout, Extra Large Balcony With Partial Lake Views, Spacious Bedroom With A Huge Walk-In Closet, Sleek Modern Kitchen With Backsplash, Bathroom With Extra Deep Tub And Upgraded Vanity. One Underground Parking Spot Included. Great Location, Streetcar And Go Transit Minutes From Your Front Door. Walking Distance To Lake, Restaurant, Supermarkets, Lcbo & Easy Access To Hwy. (id:55499)
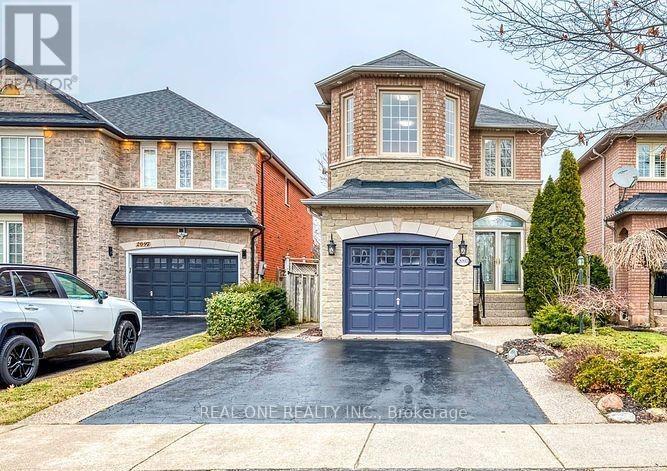
2093 Shorncliffe Boulevard
Oakville, Ontario
Beautifully Updated 3-Bedroom Home in the Heart of West Oak Trails .Mature landscaping, this beautifully updated 3-bedroom home welcomes you with an elegant aggregate stone front walkway.Inside, immaculate hardwood floors span the main floor, complemented by recessed lighting and crown moulding. The cozy family room, anchored by a warm and inviting fireplace, is a comfortable space for everyday living and entertaining.The lower level features a spacious recreation room and a dedicated office, offering flexible space for work, play, and gathering.Meticulously maintained and finished with style throughout. Don't miss the chance to make this West Oak Trails home yours.Walk to schools, parks, Amenities, 5-mins drive to Hospital & min. to Major HWY's. (id:55499)

Pkg Level B, #53 - 1787 St. Clair Avenue W
Toronto, Ontario
Level B, Spot #53, right beside the elevator, the most convenient location on the level. Park, take a few steps, the elevator is waiting. No long corridors, no long walk through the garage, no hauling luggage, groceries or strollers across the concrete. It's the kind of parking spot that makes every home arrival easier. (id:55499)
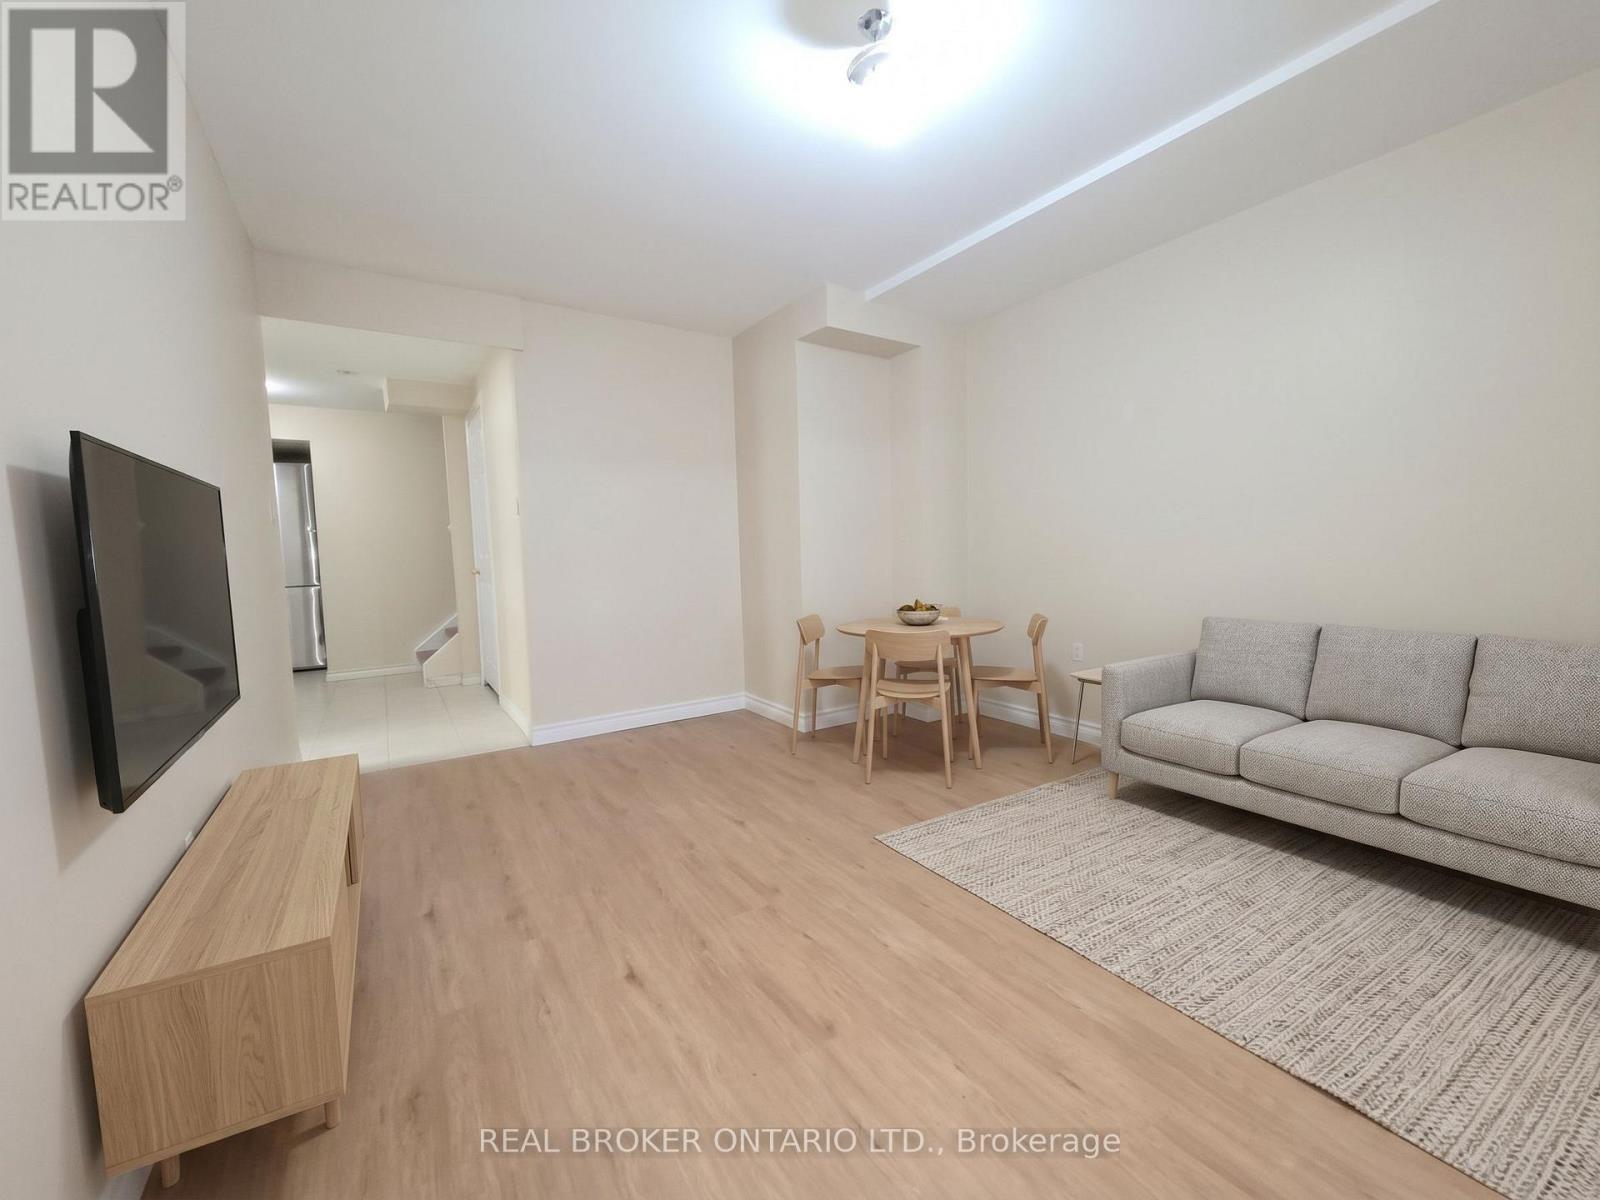
Basement - 922 Ledbury Crescent
Mississauga, Ontario
Recently Renovated 2 Bedroom Basement Unit In A Semi Detached Home On A Quiet Street In The Heart Of East Credit. Separate Entrance Through The Garage. Freshly Painted With Private Laundry, Not Shared With Upper Unit. No Rear Neighbours For Added Privacy. Includes 1 Parking Spot. Steps To Heartland Town Centre, Carolyn Creek Trail, Schools, Parks And Golf Courses With Quick Access To Hwy 401, 403 And 407. Vacant And Move In Ready. (id:55499)
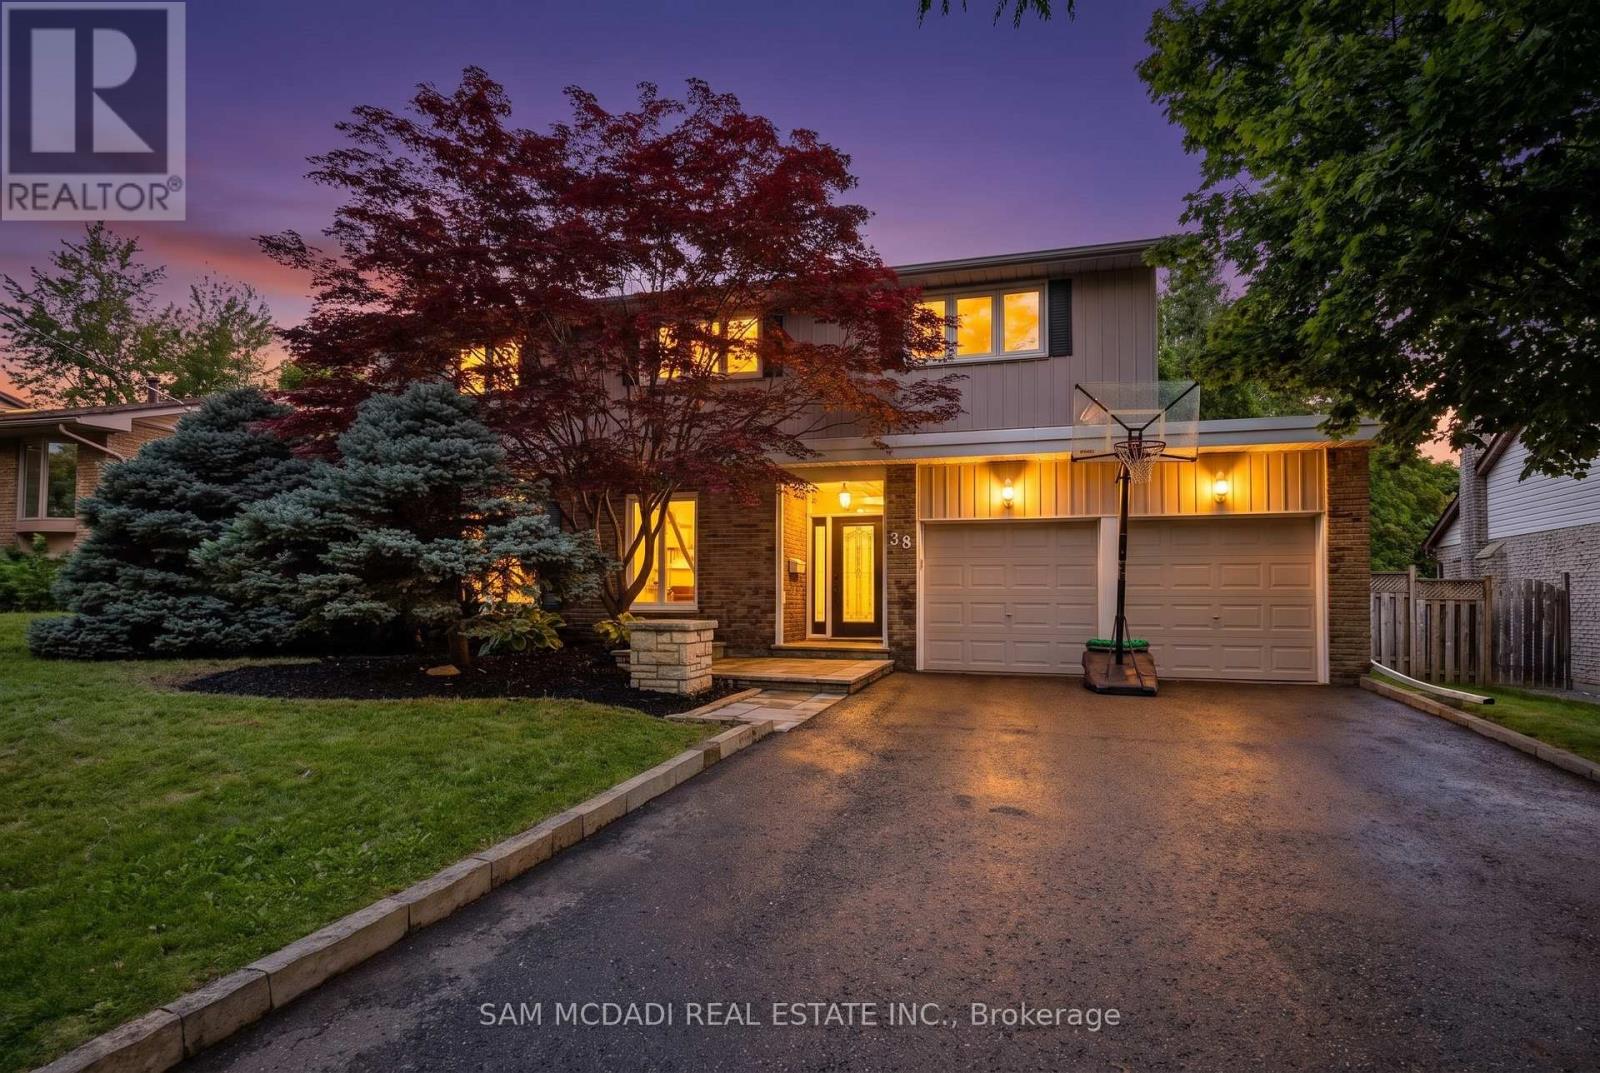
38 Kenninghall Boulevard
Mississauga, Ontario
Welcome to 38 Kenninghall Blvd! An exceptional residence where elegant interiors, refined finishes & a spectacular backyard retreat come together to create a home you'll enjoy season after season. Beyond the front door, timeless design unfolds through natural hardwood flooring, elegant crown moulding, California shutters & pot lights throughout the main level. At the heart of the home, the kitchen pairs style w/everyday functionality, showcasing premium stainless steel appliances, granite countertops, a stylish backsplash & abundant cabinetry w/LED under cabinet lighting, all overlooking the sun filled breakfast area w/picturesque views of the backyard. From here, the adjoining dining & family room flow effortlessly outdoors through a walkout to the patio, while the privately tucked away living room offers a warm, sophisticated setting framed by expansive windows that welcome an abundance of natural light. Upstairs, the spacious primary suite features a walk-in closet & a 4pc ensuite w/heated floors. Two additional well sized bedrooms share a 4pc bath. The finished lower level offers a spacious recreation room, fourth bedroom & dedicated laundry room. The true showpiece of the home unfolds outdoors, where professionally landscaped grounds & mature trees create a private sanctuary for every occasion. This resort inspired oasis invites endless summer entertaining, quiet afternoons by the pool & evenings spent unwinding in complete privacy. Complete w/an in-ground saltwater pool, built-in hot tub, expansive stone patio & charming poolside shed, every detail has been thoughtfully designed for relaxation & unforgettable gatherings. Enjoy a prime location near the Credit River, Streetsville Village, Streetsville GO, parks, shopping, dining & major highways. This is a home that is elegant in design, effortless in function, & ready to welcome its next chapter! (id:55499)
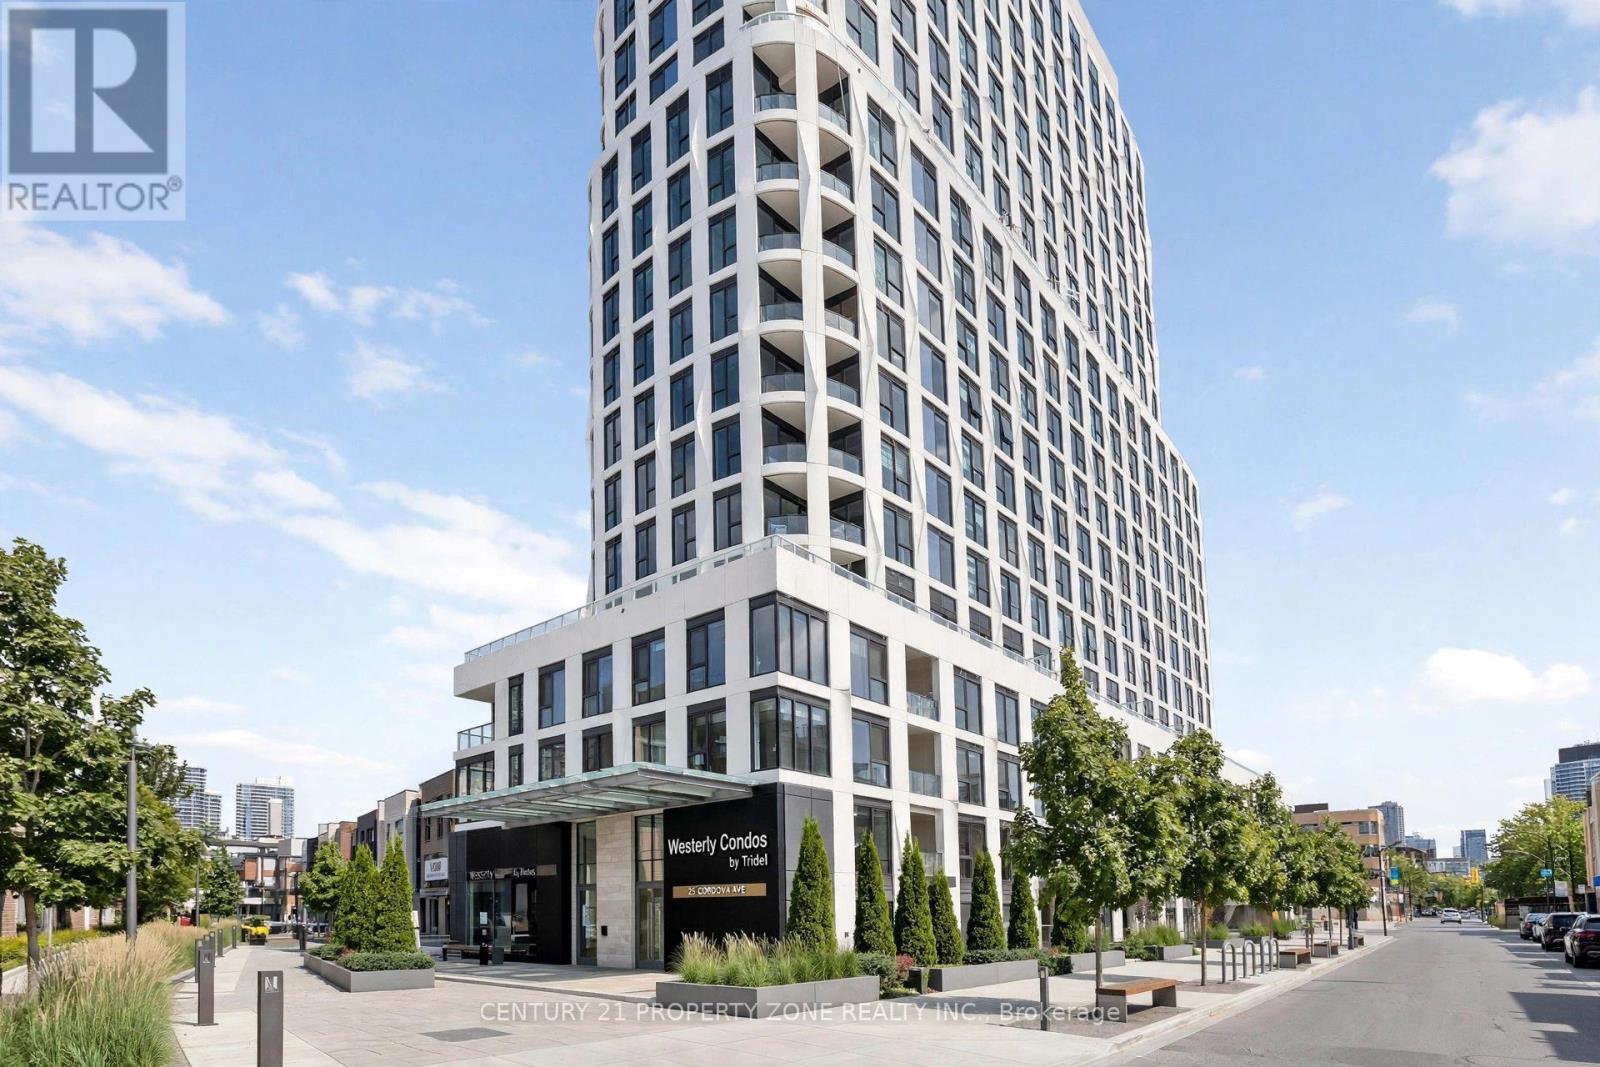
1704 - 25 Cordova Avenue
Toronto, Ontario
Welcome To Westerly By Tridel. Brand New, Never Lived-In Sub-Penthouse 2-Bed, 2-Bath Suite Offering Approx 825 sq Ft. Of Thoughtfully Designed Space With 9 Ft Ceilings & Floor-To-Ceiling Windows. Rare Proper Front Foyer Creates Defined Entry, Separate From Living Area. Open-Concept Living/Dining With Walk-Out To Private Balcony . Kitchen Features Full-Size Appliances, Quartz Counters, Matching Backsplash & Ample Storage, Walk-In Closet & 4-Pc Ensuite With Deep Soaker Tub. 2nd Bedroom With Large Closet & Access To 3-Pc Main Bath With Walk-In Shower. Tridel Quality Construction + 1Valet Smart Tech For Keyless Entry & Temp Control Via Phone. Bldg Amenities: Fitness, Yoga Studio, Party/Dining Rooms, Lounge, Youth Room, Outdoor BBQ/Dining With Fireplace, Dog Park/Wash, Guest Suite, Playground, Visitor Pkg W/ EV Charger. Steps To Islington Subway/TTC, Shops, Parks, Restaurants & Hwys. Internet Incl (Rogers Ignite) & Fiber Pre-Wired.Internet Included - Rogers Ignite High-Speed. 1Valet Technology. 1 Parking included (id:55499)
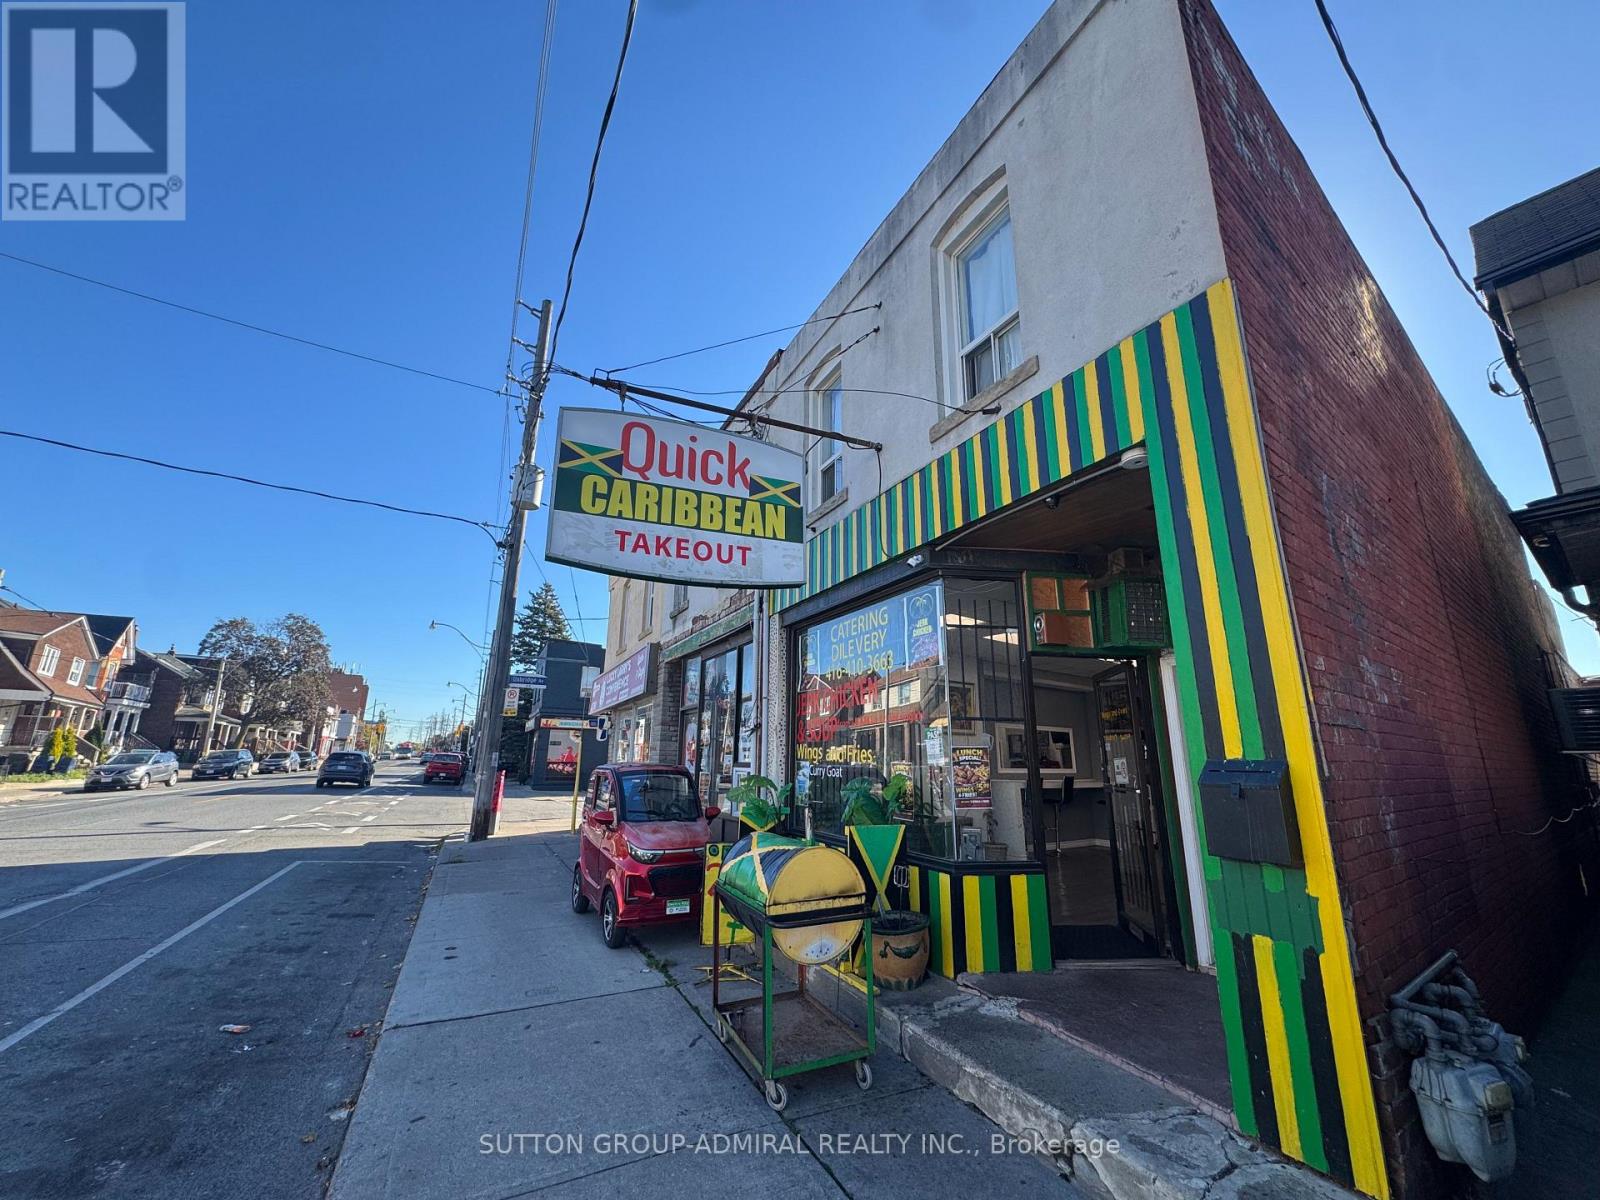
1983-85 Davenport Road
Toronto, Ontario
Rare opportunity to acquire 1983 & 1985 Davenport Rd together in a rapidly developing Torontolocation. Excellent investment and future development potential with potential for 6-8 storeys,subject to approvals, plus rear laneway access. 1983 features commercial space on the mainfloor and a 2-bedroom unit on the second floor; 1985 features residential units, including afully renovated 3-bedroom apartment. All tenancies are month-to-month, offering flexibility forinvestors and future development. VTB financing available up to $1,760,000 for a 25-year term,subject to mutually agreed terms. (id:55499)
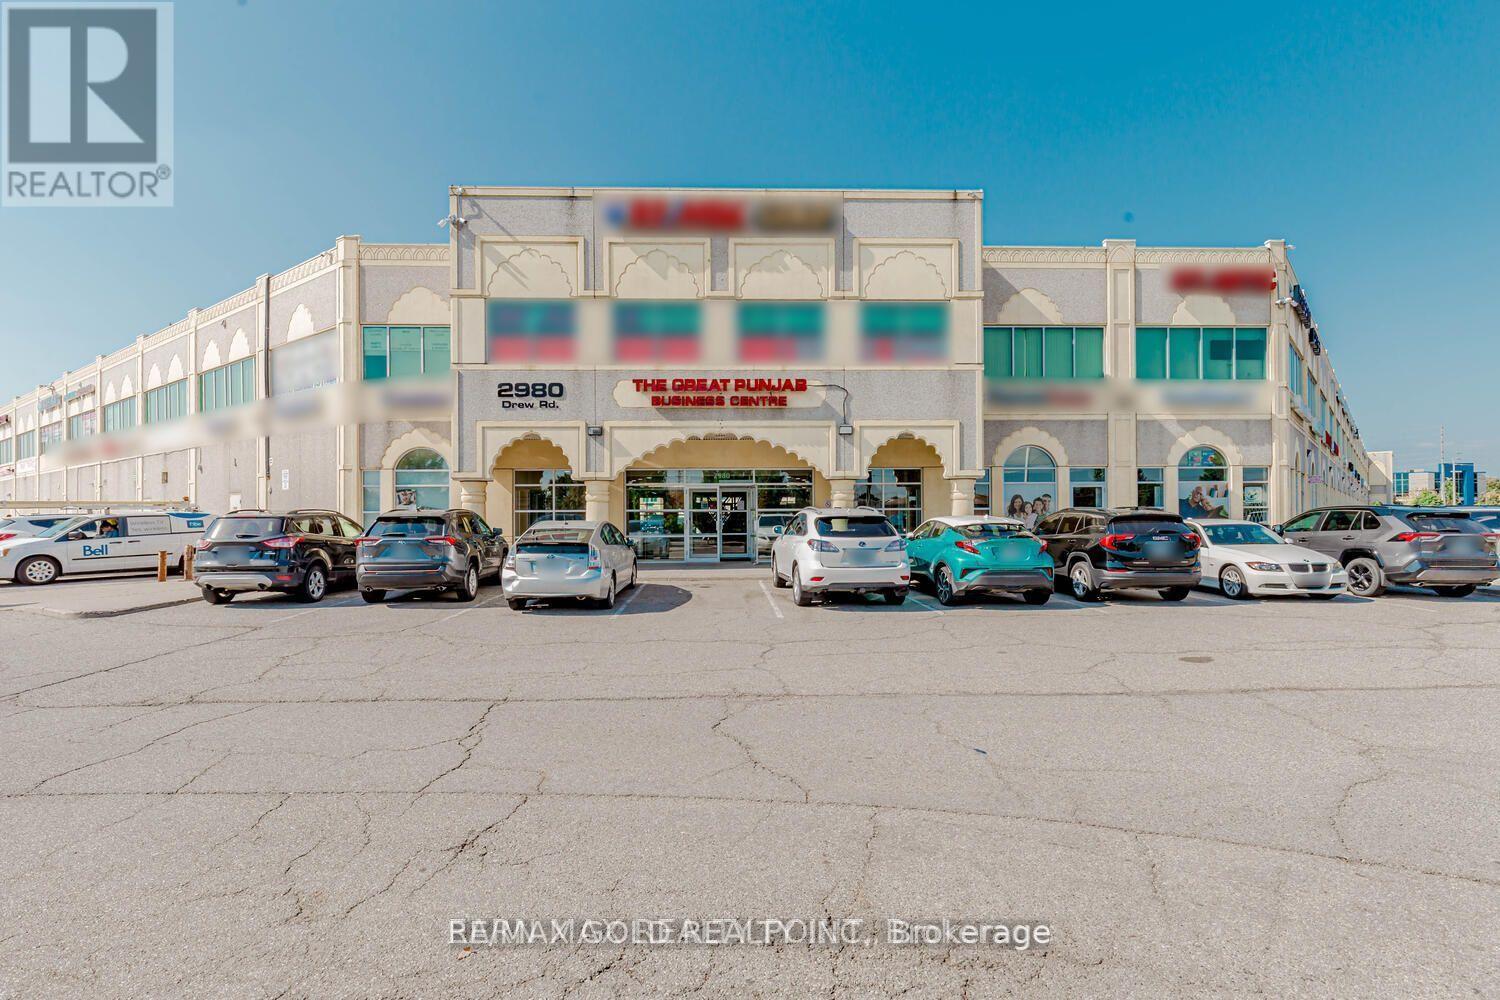
# 116 - 2980 Drew Road
Mississauga, Ontario
Prime Ground-Floor Retail/Office Space for Lease - Exceptional Exposure on Airport! a rare opportunity to launch or relocate your business in a highly sought-after, high-traffic plaza. Available for lease for the very first time, this prime ground-floor unit offers unparalleled visibility with prominent, two-sided signage opportunities facing busy Airport Road.Situated in a vibrant commercial hub alongside established professional offices and popular restaurants, this versatile space accommodates a wide range of uses. It is an ideal fit for retail stores, jewelry boutiques, professional offices, courier services, showrooms, or dance and yoga studios. Don't miss your chance to position your business in front of thousands of daily commuters. (id:55499)
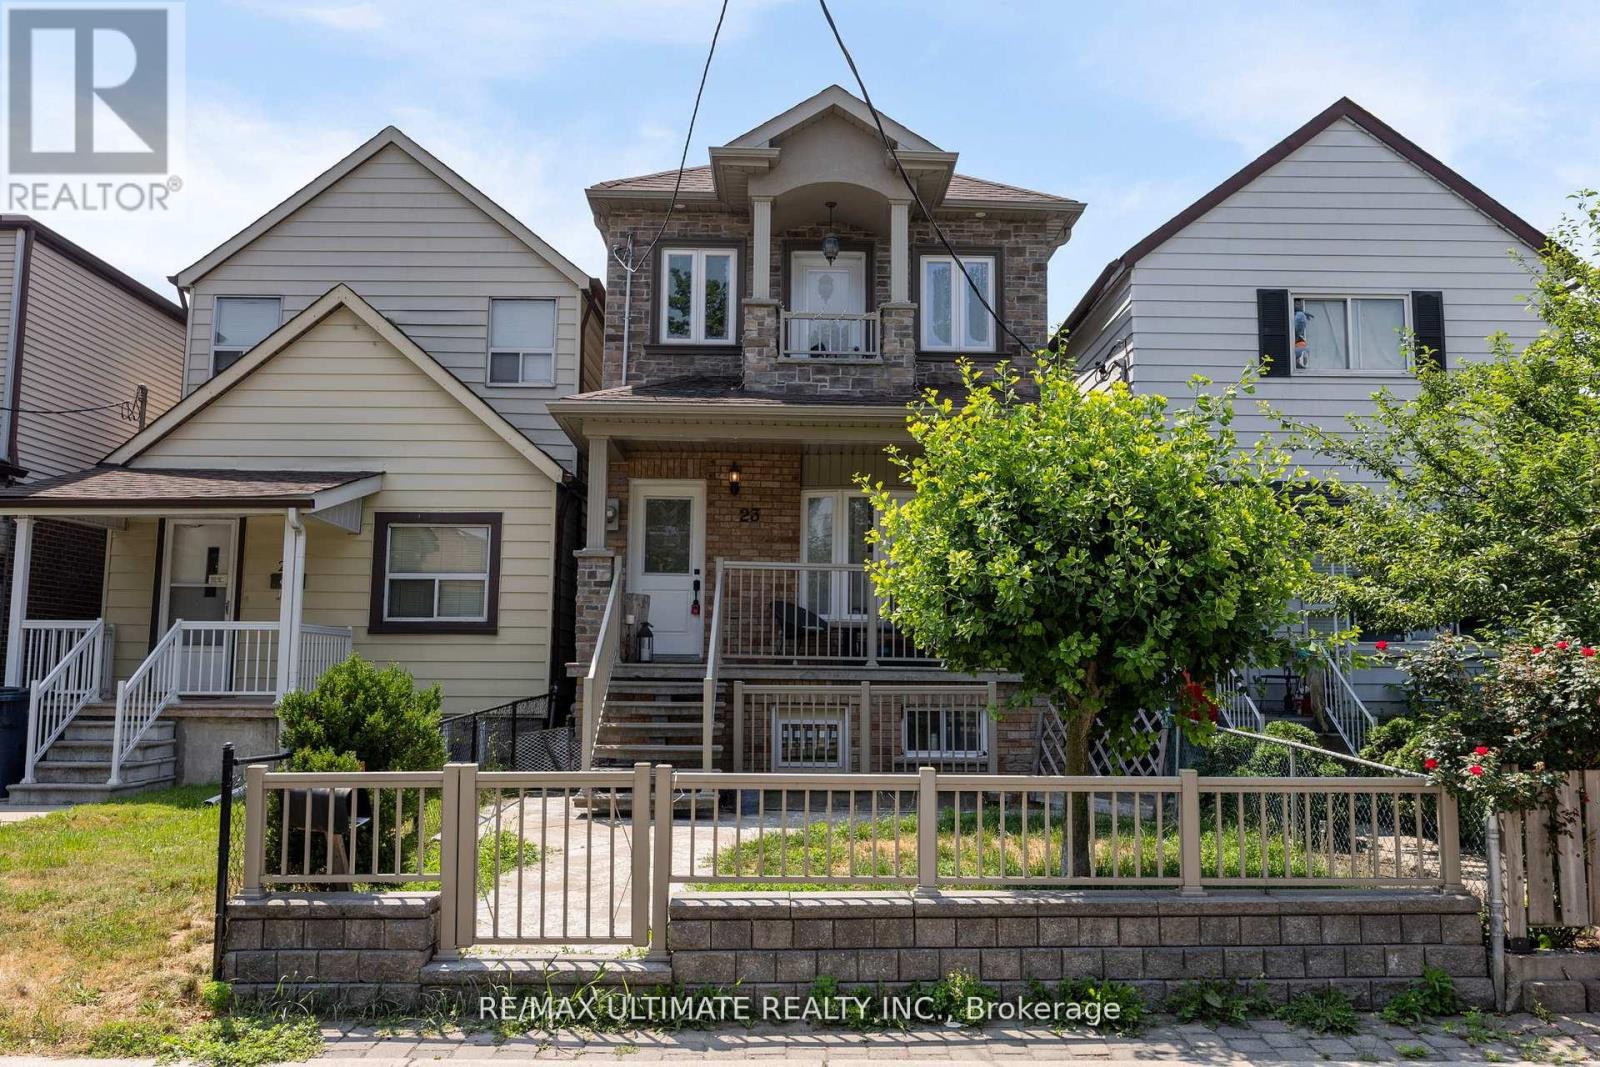
23 Seneca Avenue
Toronto, Ontario
Spectacular Custom Rebuilt Home W/ Amazing Big Double Car Garage. Stunning Kitchen W/ Quartz Counters Tops, Amazing Stone Tiles With A Nice Island, Both Bedrooms With Master Insuite And W/I Closet, Balcony. Complete Separate Bsmt Apartment With W/O Amazing Extra Income. Upgraded Wood Trir Throughout. Move In Ready. (id:55499)
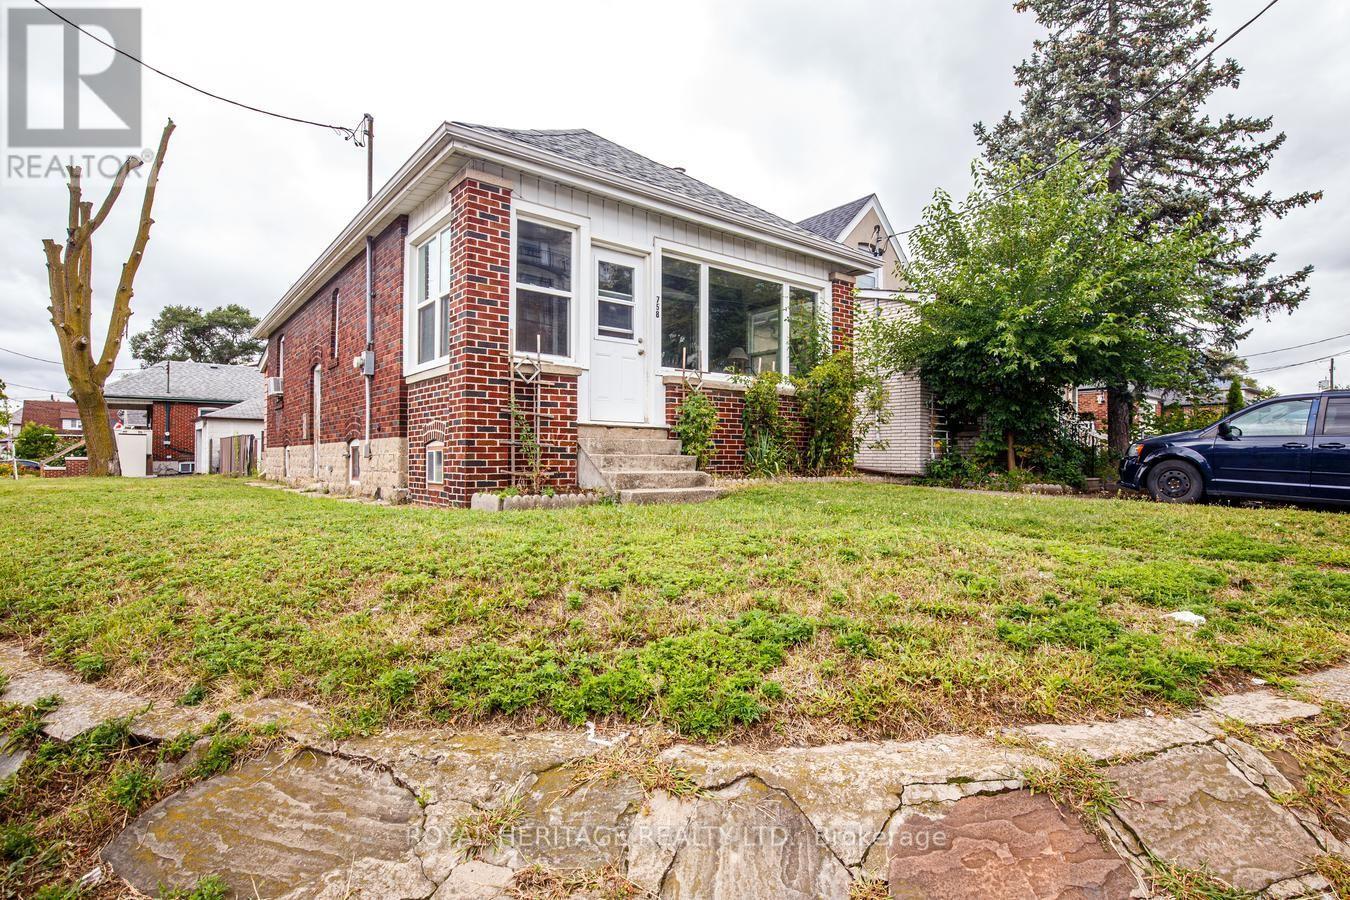
758 Jane Street
Toronto, Ontario
Renovators, Investors & Contractors look no further for a Rare Opportunity to own a cherished home that has been in the same family for 75 years! Bring your vision and unlock the potential of this charming older home. Imagine the possibilities with the RM zoning on this property. This 3+1 Bedroom, 2 Bathroom home offers plenty of character, a generous lot with partially fenced backyard loaded with perennials. Get excited to create a modern space of your own. The Main Floor features classic retro character, a cozy layout with plenty of possibilities, principal bedroom with large custom walk-in closet & options for another bedroom, office den or larger dining area. Side entrance leads to the lower level which offers an in-law suite with additional living space, a huge workshop area, lots of storage and a bonus storage area under the large covered porch. **$7500 Seller Rebate for Heat Conversion on Closing. This generous lot provides lots of natural sunlight with the southwest exposure, a detached garage, a patio for outdoor dining and lots of room for kids to play. Enjoy the convenience of being within walking distance of several schools, shopping, the ever popular Smythe Park & Outdoor Pool and everyday amenities. Leave the car behind with the convenient access to 4 transit stops right outside. A great location, a large lot and loads of potential make this a property worth exploring! (id:55499)
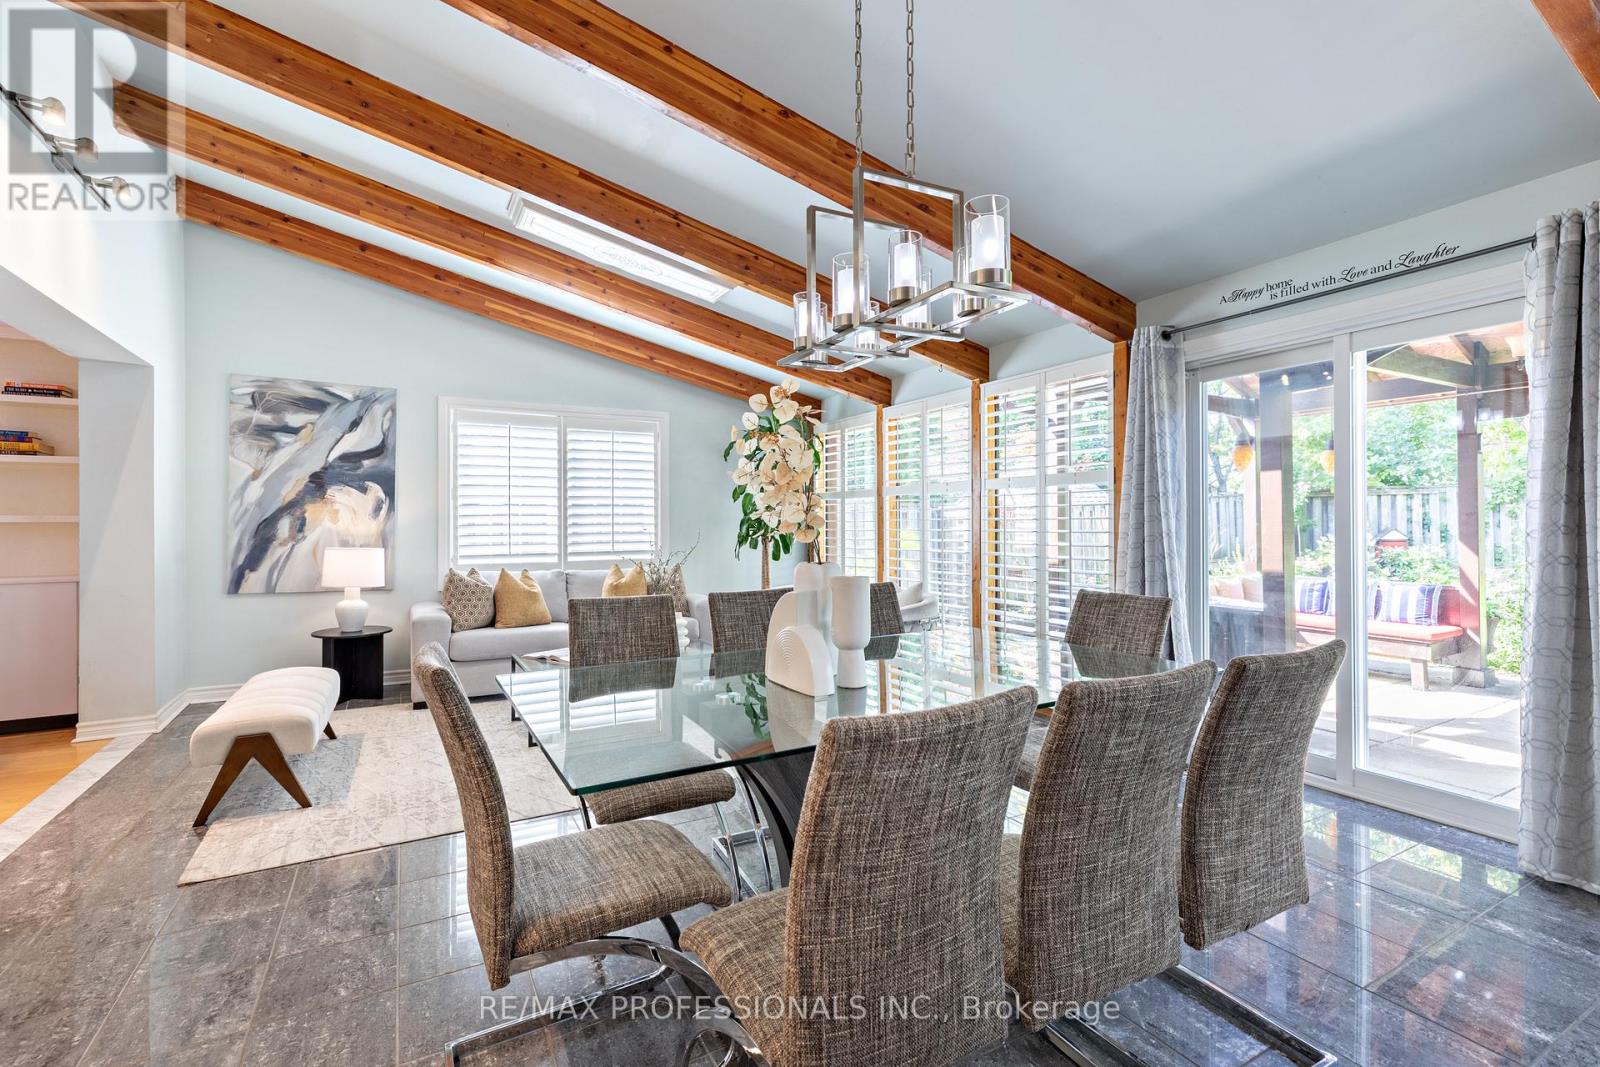
1259 Underwood Drive
Mississauga, Ontario
Stunning 2 Storey Detached Home on a Large Pie Shaped Lot with Backyard Oasis. Situated in a quiet, family friendly and just steps away from the beautiful Applewood Hills Greenbelt Trail. Set on a large pie shaped lot, this home features an incredible backyard with a spacious gazebo, tranquil zen inspired gardens, and two beautiful ponds. A truly special outdoor space for entertaining, relaxing, and enjoying the warmer months. The main floor has been thoughtfully extended with the proper building permit, creating an exceptionally spacious layout with more living space than typically found in the neighbourhood. The extension allowed for a stunning open concept kitchen and dining area with soaring cathedral ceilings, creating a bright and open gathering space. The main floor also features a generous family room with a cozy fireplace, recessed lighting, pot lights, and built in bar, as well as a separate living room with a sleek electric fireplace. Laundry room provides direct access to the garage. Upstairs, the spacious primary bedroom features a walk in closet and 3 piece ensuite. Two additional bedrooms offer generous space and peaceful views of the beautifully landscaped backyard. California shutters throughout add style, privacy, and convenience.The fully finished basement offers a separate 2 bedroom suite with its own entrance, kitchen, laundry, and 1 bathroom, providing excellent flexibility for extended family, guests, or potential rental income.Recent upgrades include a brand new water heater in 2024 and durable metal roof. Conveniently located close to parks, shopping, schools, and major highways. A wonderful opportunity to own a spacious detached home with beautiful extension in the back, large pie shaped lot, and one of the area's most unique backyard settings. (id:55499)
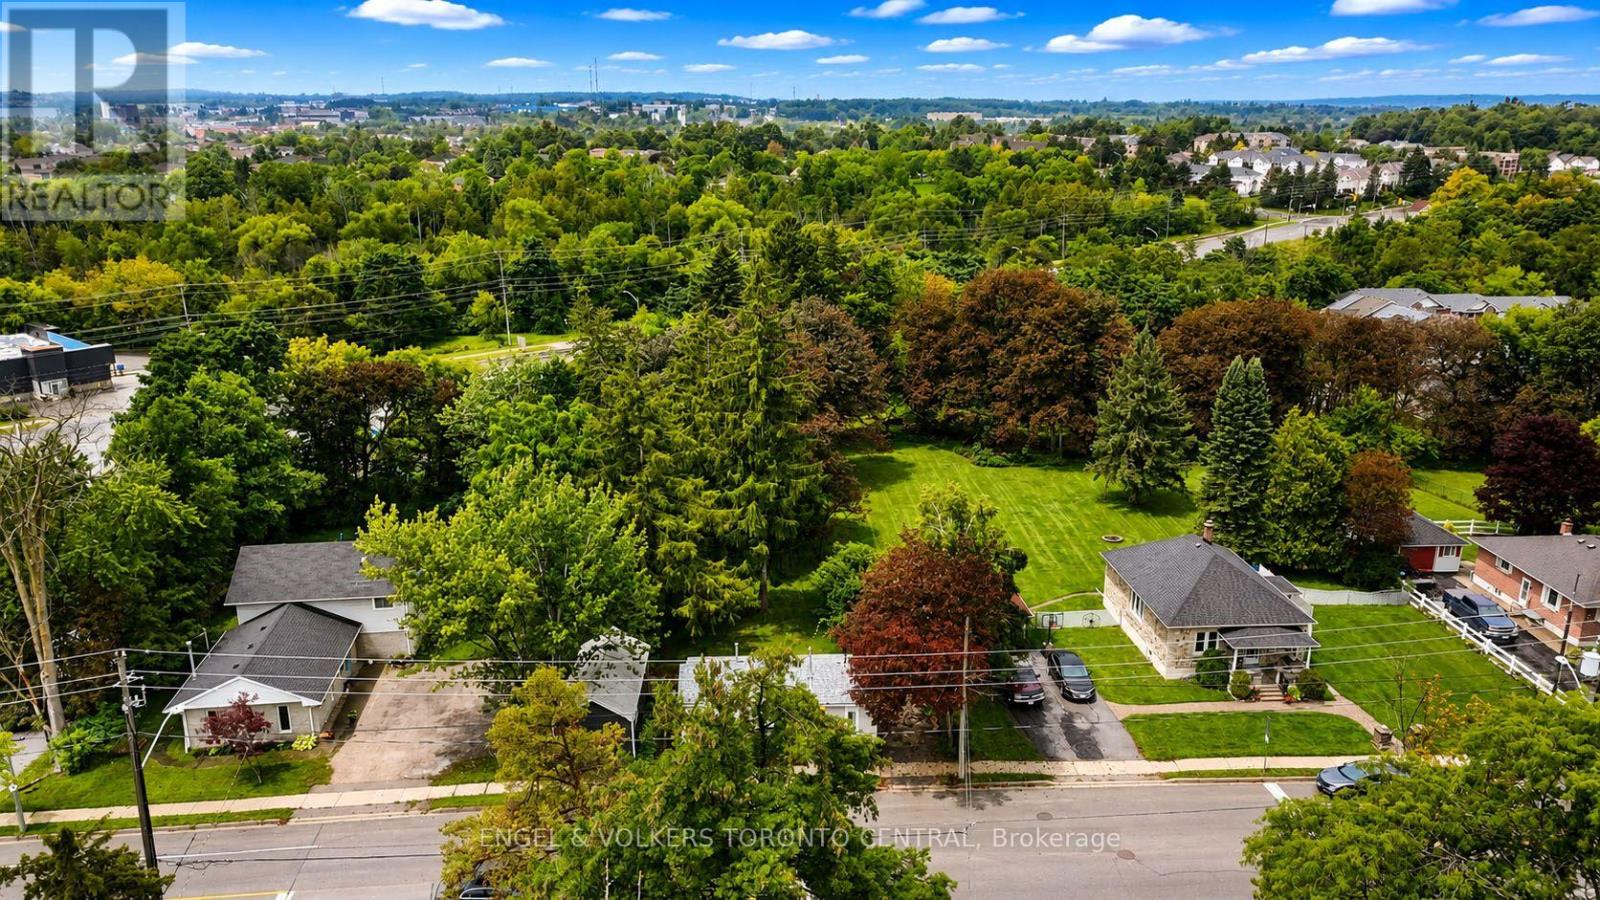
204 Cox Mill Road
Barrie, Ontario
FOR LEASE! All New updates & renovations, ready to be enjoyed! This cozy 1 bedroom/1 Bathroom home has an open concept kitchen and living room space that makes the home feel spacious. Laundry room is on the main level, and brand new carpet making this a place to call home. Detached Workshop, and a spectacular over sized treed lot to enjoy! Prime location that has walking distance to amenities; Grocery stores, Restaurants, banks, library, schools, transportation, GO station just down the road, and more! Utilities not included. (id:55499)
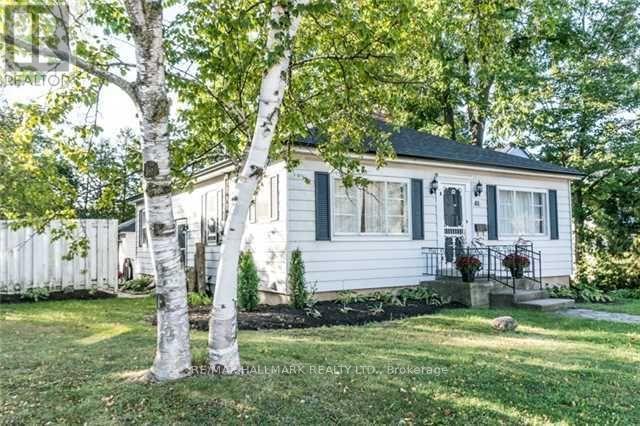
81 Wellington Street E
Barrie, Ontario
Loaded with Charm & Character, Kitchen has Original Hardwood Strip Flooring, Crafted Island & Cabinetry, 2 Gas Fireplaces, B/I Bookcases, 3 Bdrms Up, 2 Down. Basement Currently Set Up for In-Law Situation. Oversized Private Treed Lot, (74 x 128 Ft), 1 1/2 car Insulated Garage With 220A. Walking distance To Waterfront, Downtown, Library, Farmer's Market & more! (id:55499)
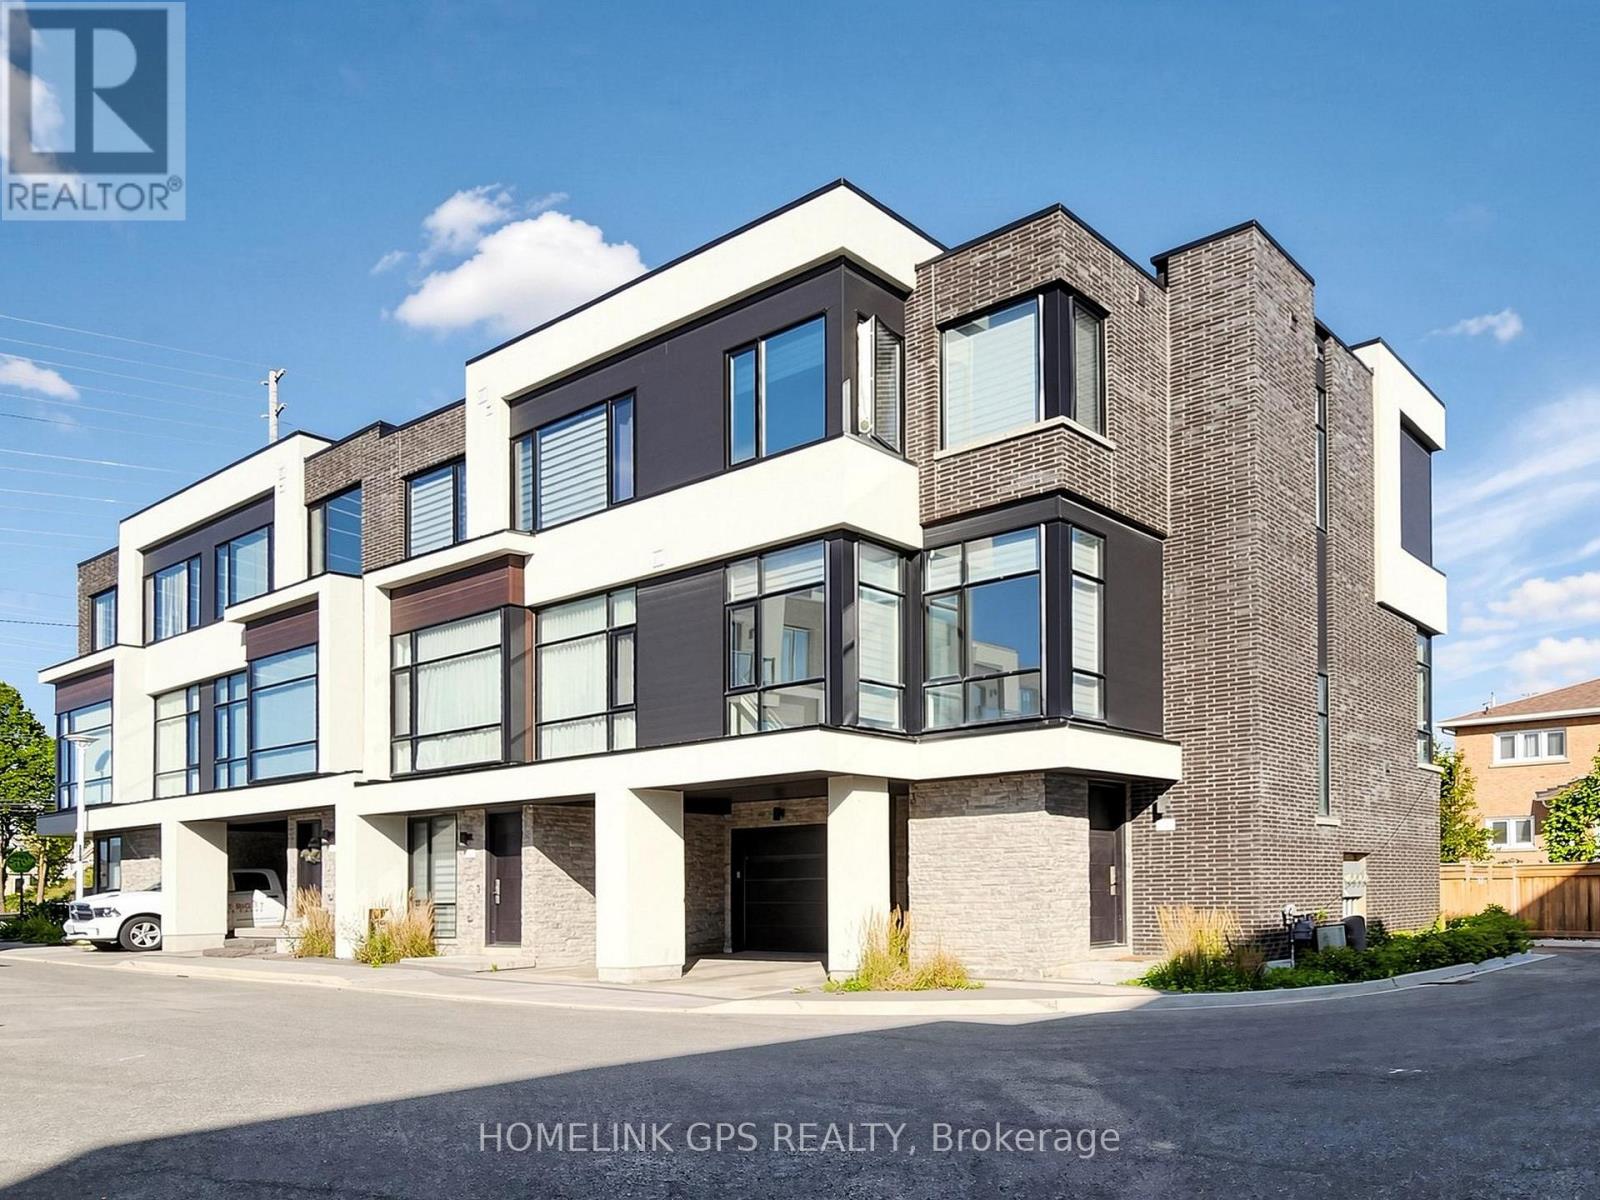
12 Hostel Lane
Richmond Hill, Ontario
Welcome to this modern luxury 3-storey townhouse in the heart of Richmond Hill! Located on a quiet, family-friendly street in the highly desirable North Richvale community. Offering approximately 2,000-2,500 sq.ft. of bright, functional living space with 3 bedrooms and 4 bathrooms. Enjoy an open-concept layout with soaring 11-ft ceilings on the main floor, elegant living and dining areas, and a modern kitchen featuring granite countertops. Upgraded throughout with hardwood flooring, pot lights and quality finishes. Washer, dryer and existing appliances included. Conveniently located near top-rated schools, parks, shopping, restaurants, public transit and easy access to major highways. Move-in ready! (id:55499)
Homelife Landmark Realty Inc.
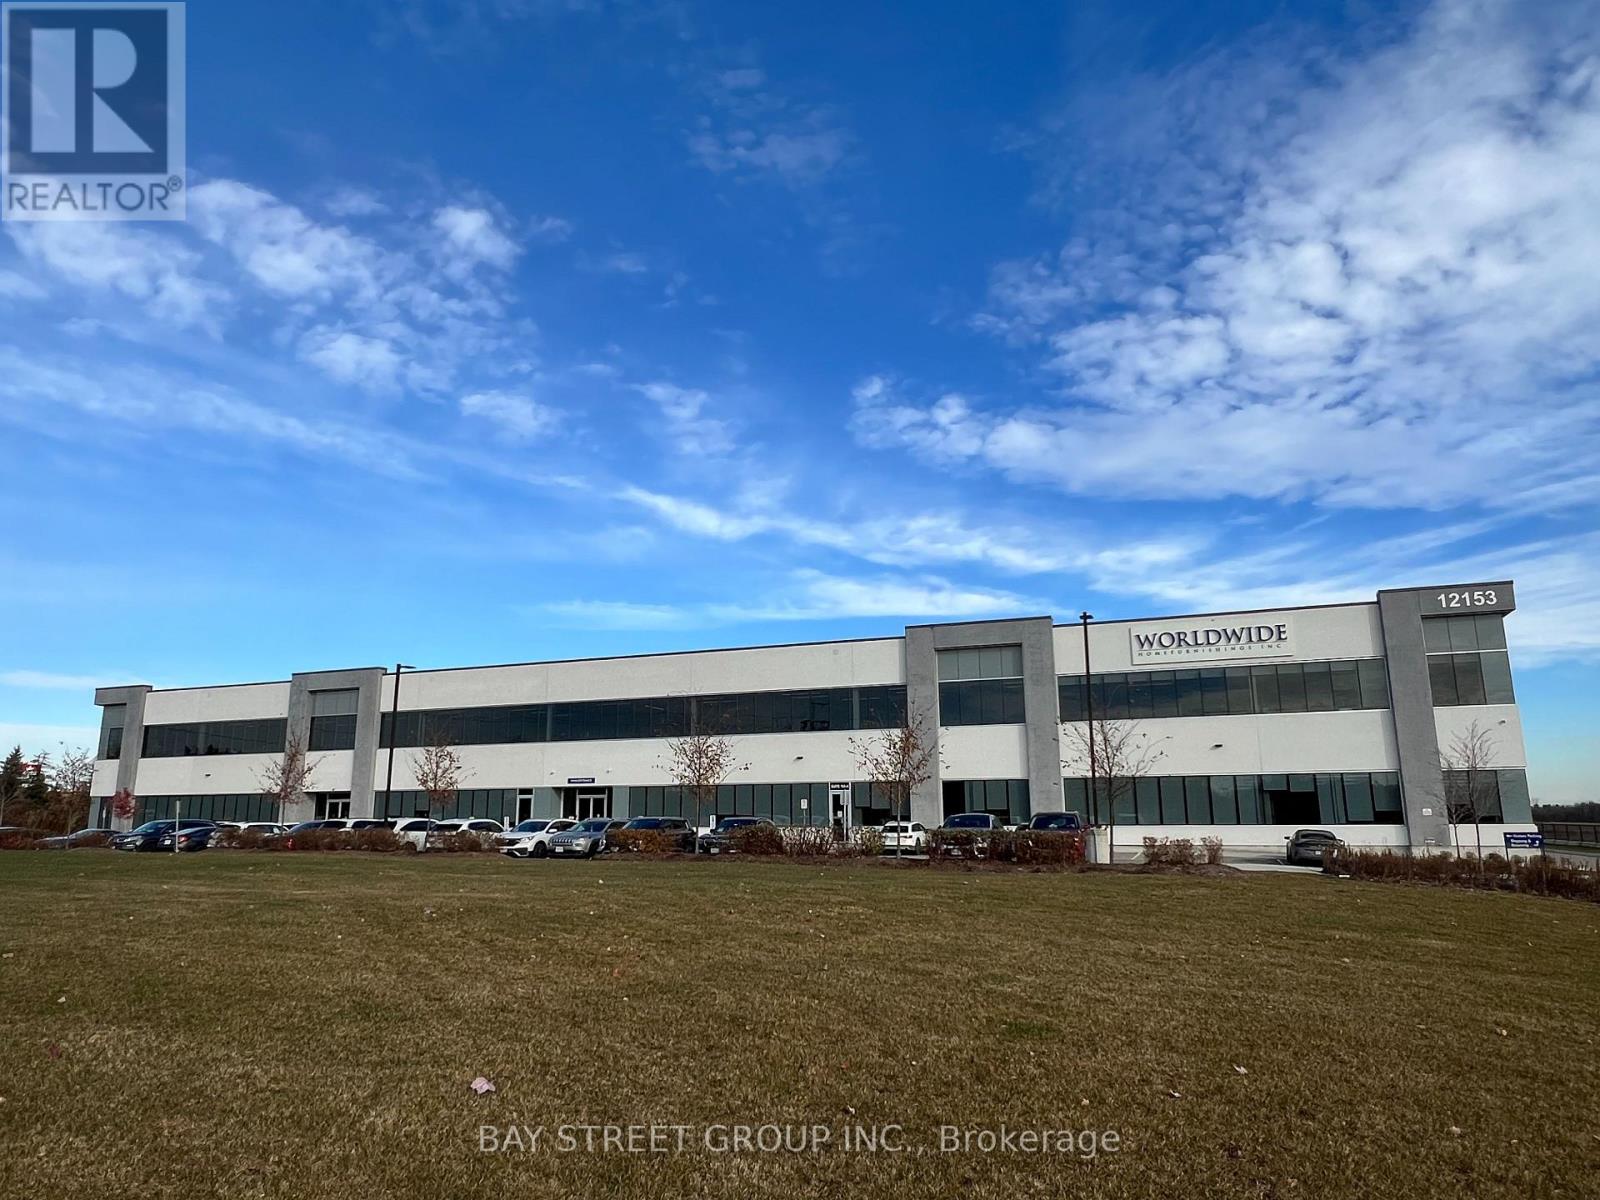
100 - 12153 Woodbine Avenue
Whitchurch-Stouffville, Ontario
Sublease Premises Is Ground Floor.Opportunity To Lease Fully Built Out High End Office / Warehouse/Factory Space In A Newly Developed Building.Near Hwy 404. Total 8305 Square Feet With A Great Mix Of Warehouse/Factory Space And Professional Offices . Polished Concrete Floors With An Abundance Of natural Light. Some Storage Available. Additional Parking And Warehouse Could Be Made Available. (id:55499)
45 Dame Gruev Drive
Markham, Ontario
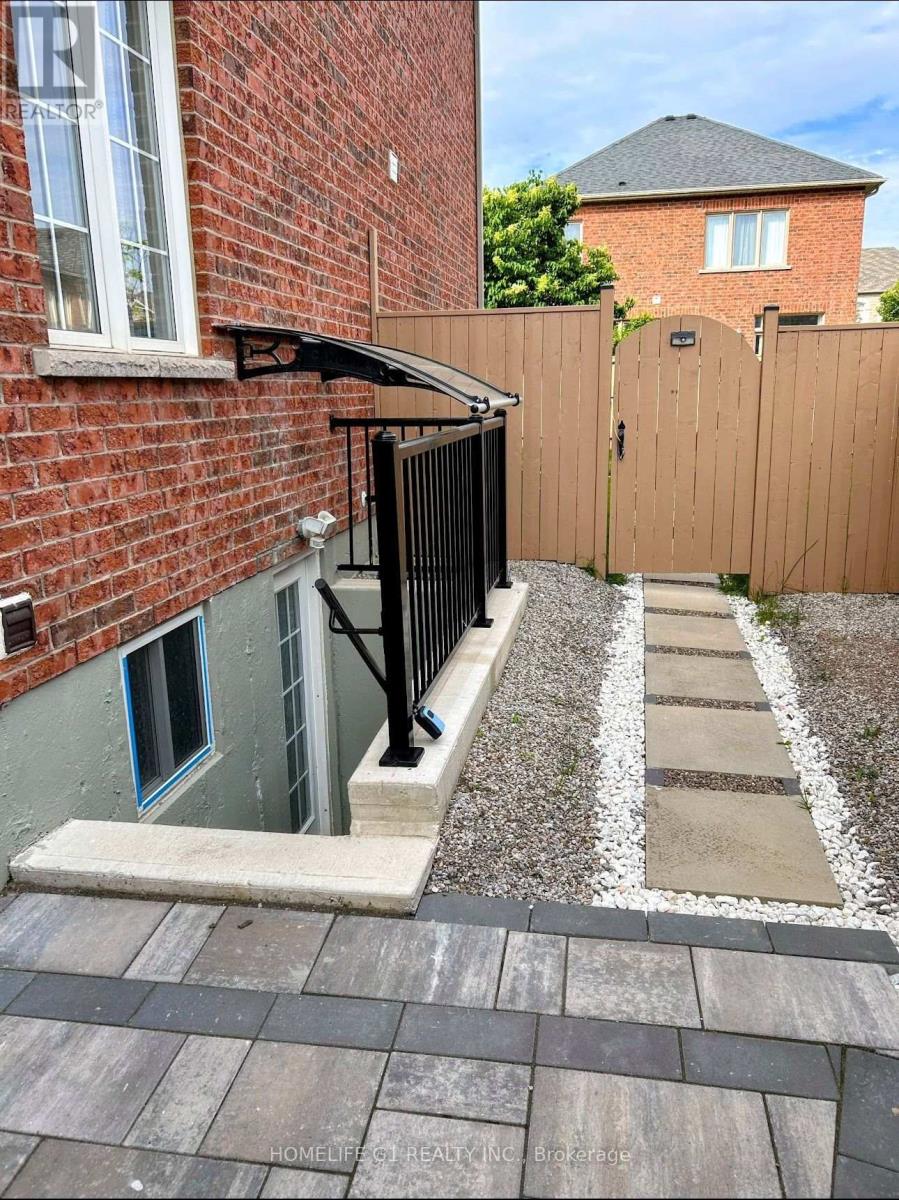
One-bedroom Basement for Lease in Markham! Renovated & Ready to Move In! Comes With 1 Bedroom&1 Washroom. Plenty of Windows for An Abundance of Natural Light. Steps Away from the Go Station, Public Transit, Top-Rated Schools, Local Amenities, & Hwy 407. (id:55499)
65 Silverwood Circle E
Ajax, Ontario
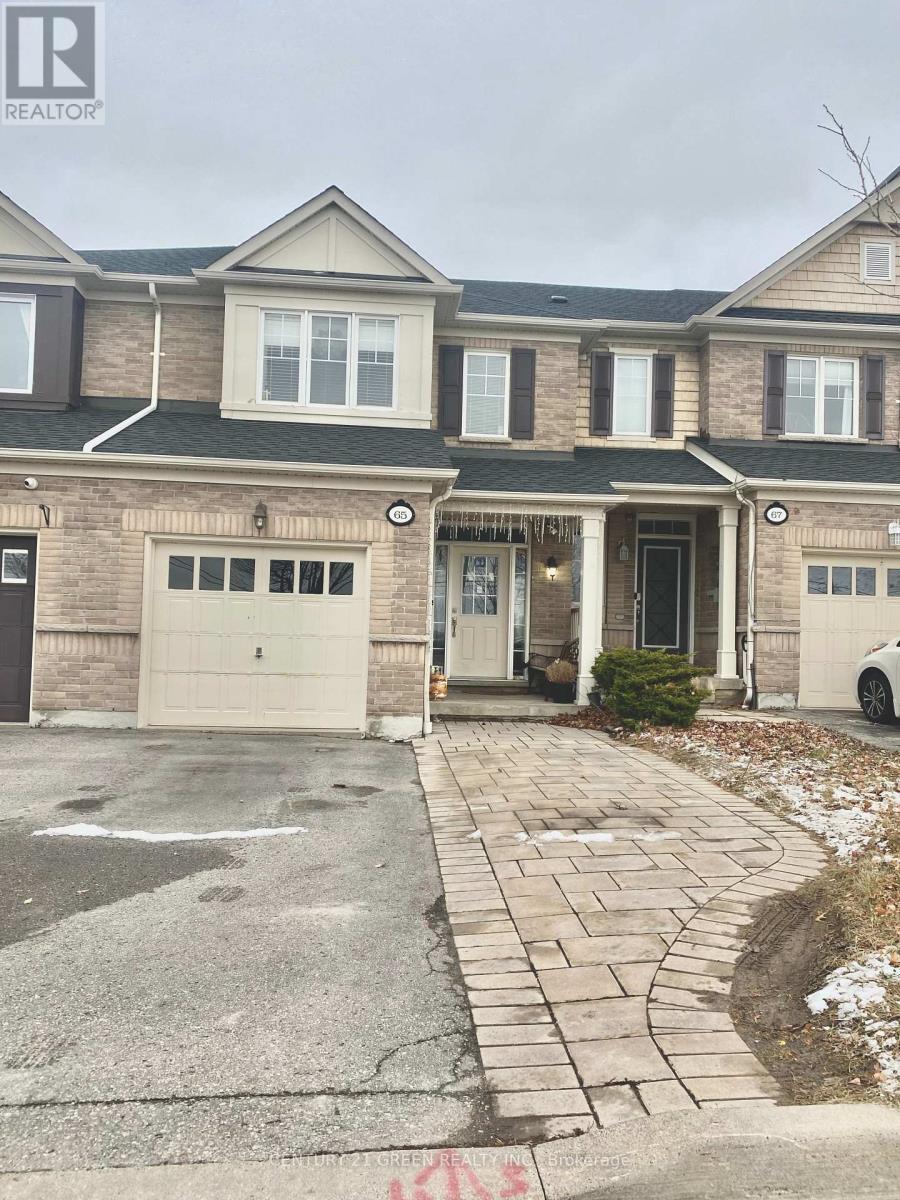
Absolutely stunning freehold townhome. Don't Miss Your Opportunity To Call This House Home! floor area 1900sqft located in highly desired central east ajax. Soaring 9 ft ceilings on main floor, breakfast area, w/o to deck, Conveniently Located With Quick Access To Shopping, Entertainment, The New Amazon Distribution Centre, 401, 407 And 412. This Home Features An Oversized Primary Bedroom With Walk-In Closets, And A 3 pcs. ensuite Bathroom Shower. An open concept Basement, can be Rec-Room. New Furnish, Water Tank, A/C ( 2022- With Maintenance Service ) New roof ( 2023) (id:55499)
52 West Beach Road
Clarington, Ontario
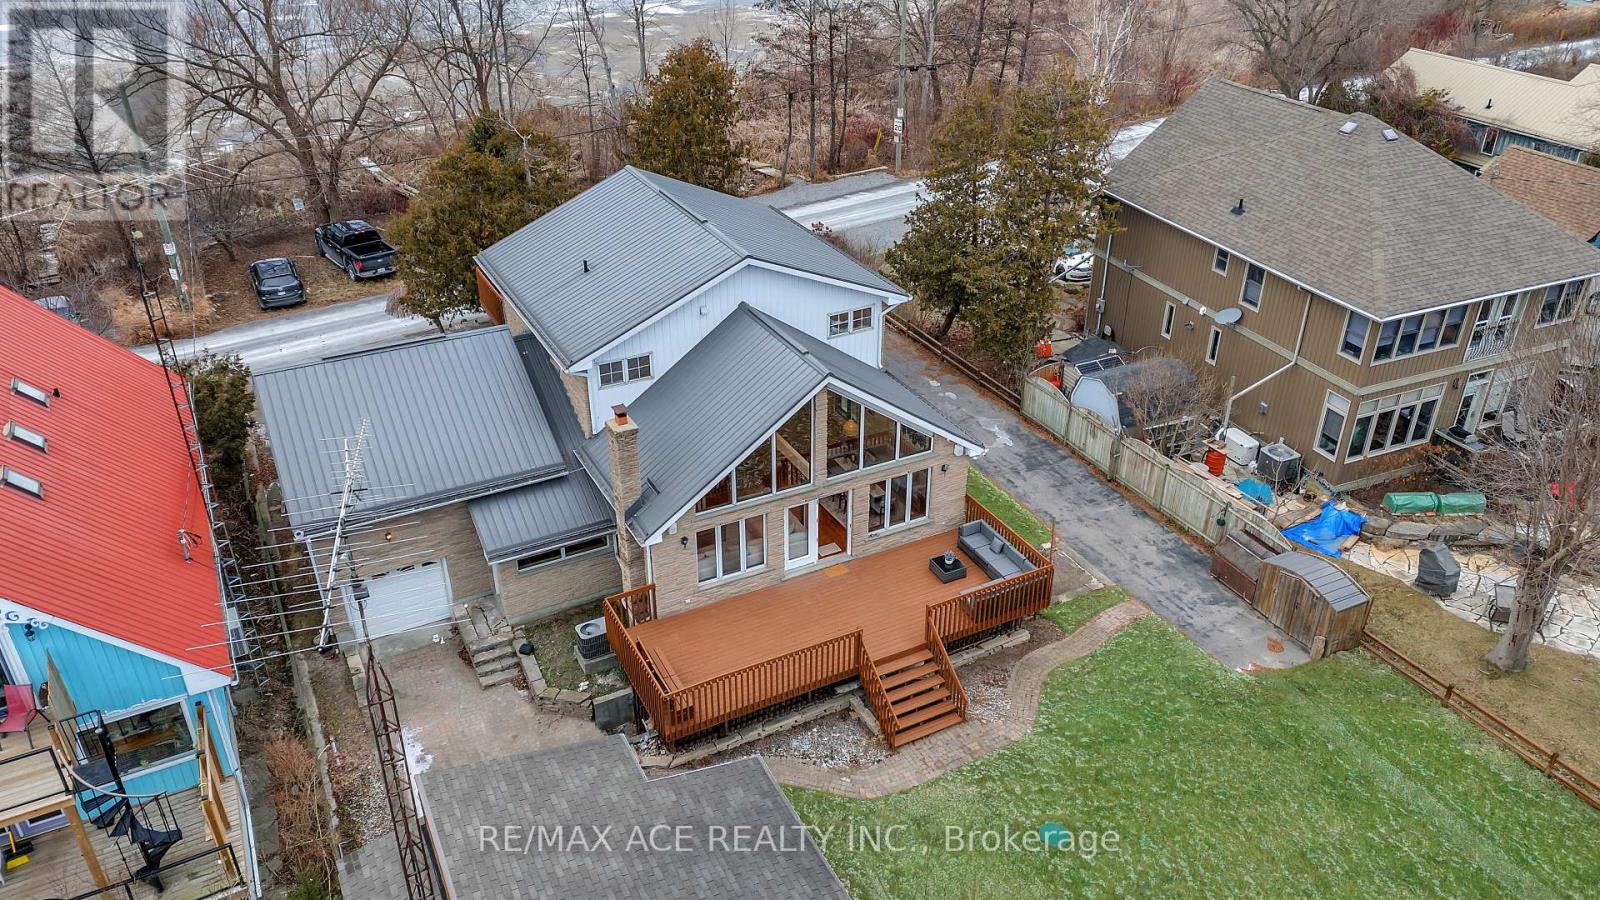
**Live at the Beach!** Rare opportunity to lease a beautiful waterfront home with unobstructed views of Lake Ontario and direct beach access! Less than 35 minutes to Toronto, this spacious home features soaring vaulted ceilings, floor-to-ceiling windows, an open-concept layout and breathtaking lake views. Each bedroom offers a water view and private balcony walkout with new sliding doors. Accessible main-floor bedroom and 4-piece bath. Finished basement with recreation room, workshop and separate entrance. Heated studio loft above garage, detached workshop, drive-through double garage and two spacious driveways offering ample parking. Minutes to Hwy 401 and downtown Bowmanville amenities. Enjoy peaceful lakeside living with urban convenience! **Property serviced by a holding tank. Tenant responsible for 100% of all utilities, including applicable holding tank pumping and maintenance costs.** (id:55499)
78 Sidney Rundle Avenue
Clarington, Ontario
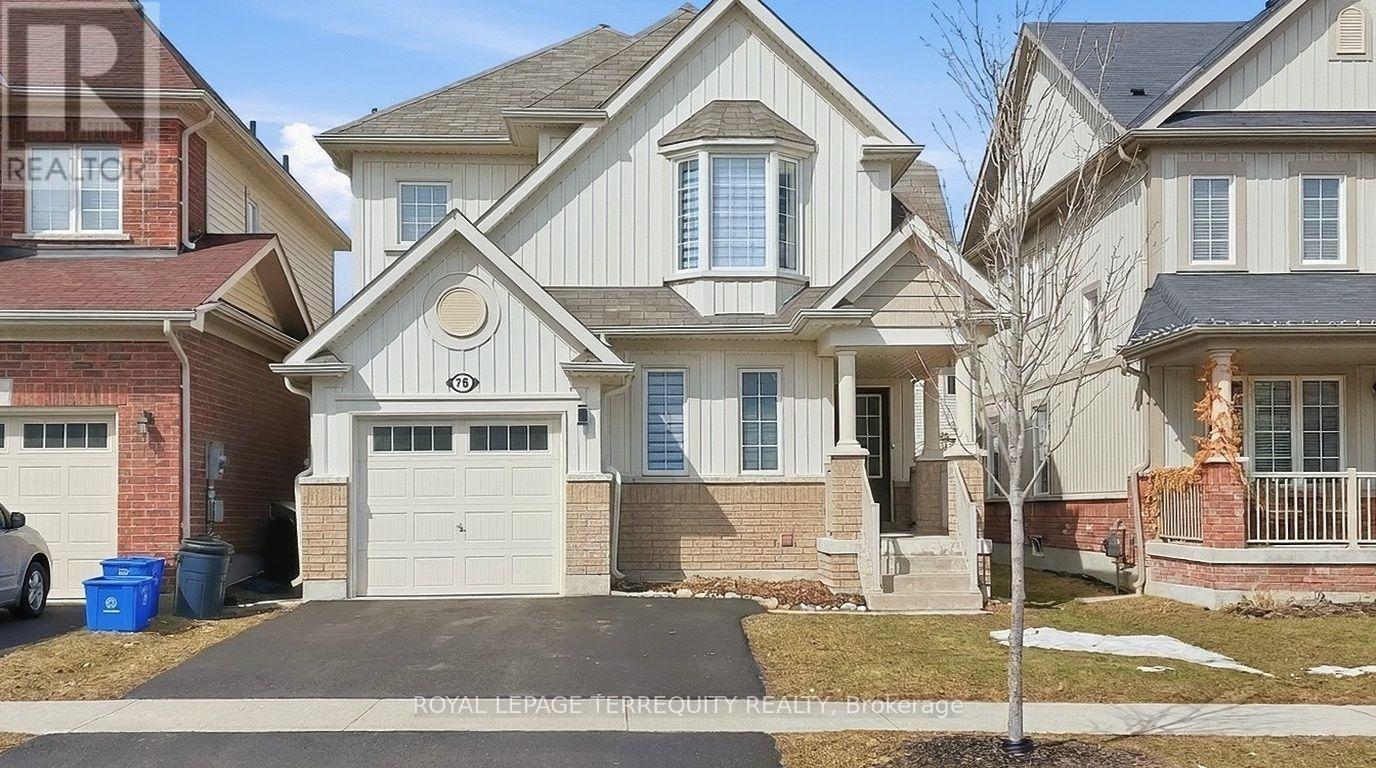
Fully upgraded 4-bedroom, 3-bathroom home available for rent in Bowmanville's sought-after Northglen community! This bright and spacious home features an abundance of natural light and a thoughtfully designed open-concept layout. The spacious eat-in kitchen offers granite countertops, a centre island, and a walkout to the backyard. Upstairs, you'll find a generous primary bedroom complete with a walk-in closet and 4-piece ensuite, along with three additional well-sized bedrooms. A fantastic home offering comfort, space, and convenience in a desirable neighbourhood. **Main & 2nd floors only** (id:55499)
149 Westfield Drive
Whitby, Ontario
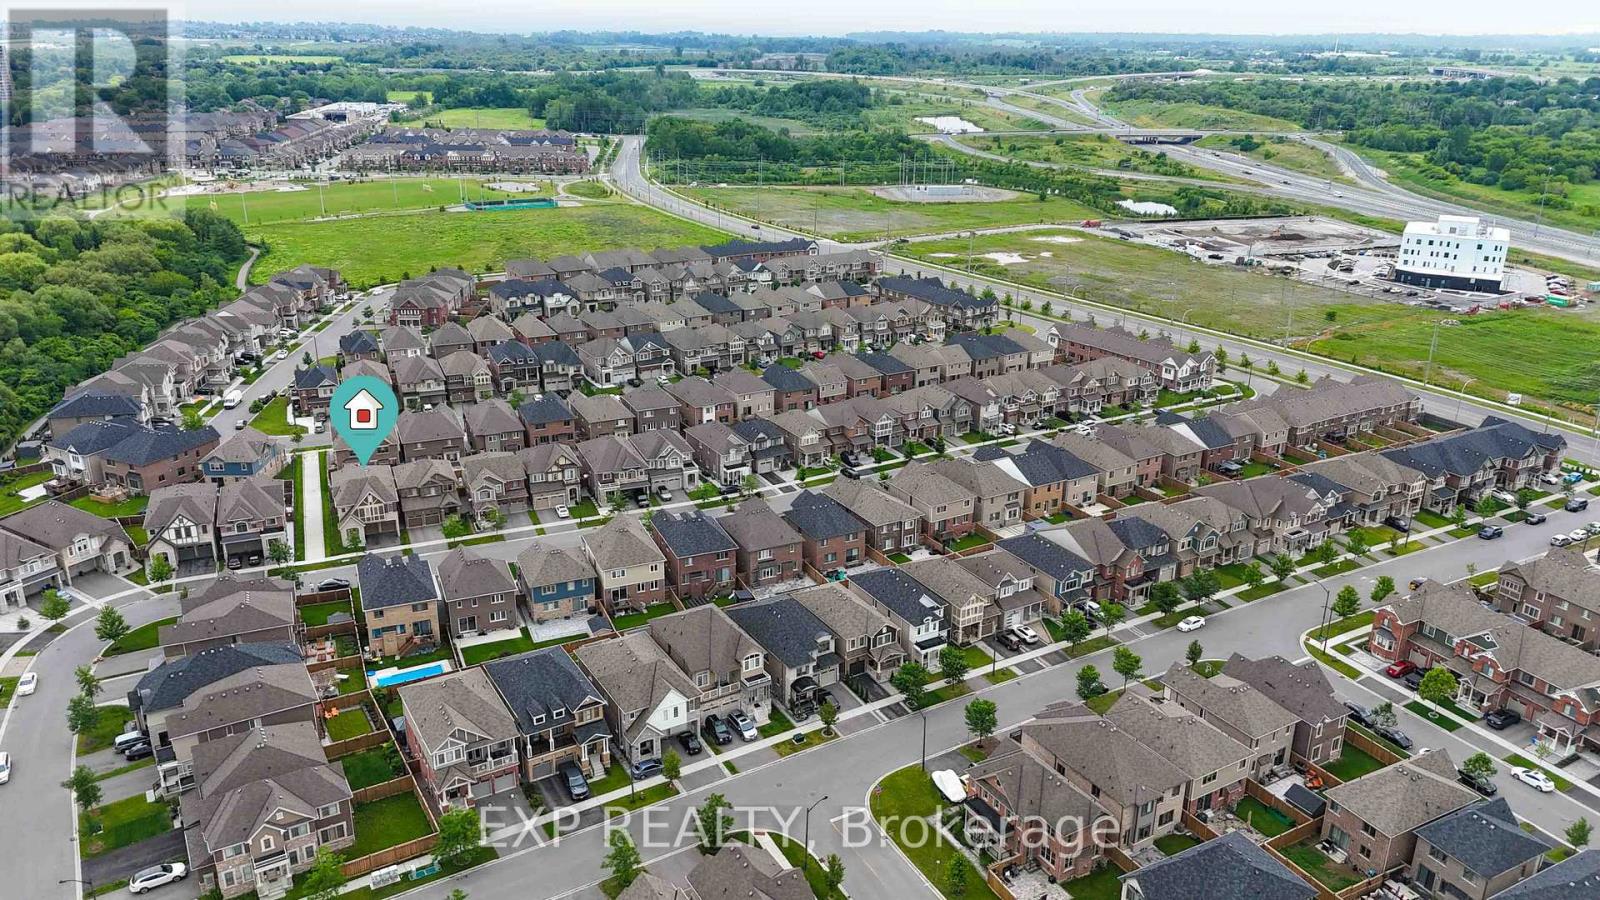
Welcome to this stunning executive family home offering 2,774 sq. ft. of thoughtfully designed living space in one of the area's most desirable communities. Featuring 4 spacious bedrooms and 4 bathrooms, this beautifully appointed home showcases an exceptional layout, elegant finishes, and functional family living throughout. Step inside to an impressive 10-foot-ceiling foyer that creates a grand first impression. The carpet-free main and second floors feature 9-foot ceilings, beautiful wide-plank flooring, and an elegant staircase with upgraded railings. The spacious main floor offers formal and informal living spaces, including a separate dining room, an inviting family room with a gas fireplace, and a bright open-concept layout ideal for entertaining. The chef-inspired kitchen is the heart of the home, featuring quartz countertops, an oversized center island with breakfast bar seating, built-in stainless steel appliances, extensive cabinetry, and a spacious breakfast area with a walkout to the backyard deck. The upper level offers four generously sized bedrooms, including a luxurious primary retreat complete with a coffered ceiling, a walk-in closet and a spa-inspired ensuite featuring a glass shower, soaker tub, and double vanity. Additional bedrooms are well-sized and complemented by convenient access to ensuite and semi-ensuite bathrooms. A versatile second-floor loft provides the perfect space for a home office, study area, media room, or potential fifth bedroom. Convenient second-floor laundry completes the upper level. The unspoiled basement offers endless opportunities to customize additional living space. Outside, enjoy a fully fenced backyard with a large deck, perfect for outdoor entertaining and family gatherings. Ideally located close to parks, schools, shopping, restaurants, transit, and major commuter routes. This exceptional move-in ready home offers the perfect blend of space, comfort, and modern family living. (id:55499)
46 Lake Woods Drive
Whitchurch-Stouffville, Ontario
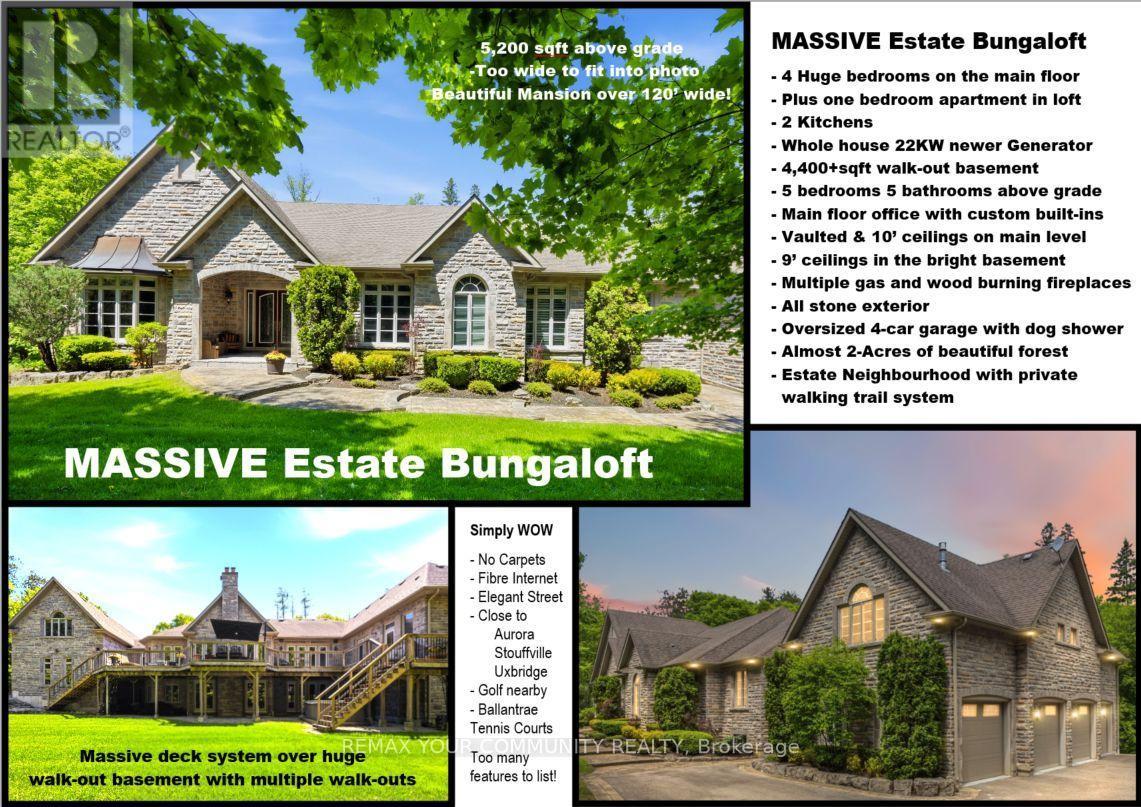
Elegant classic stone masterpiece mansion surrounded by beautiful thick private forest in the enchanted Woodlands of Camelot community with private wooded trails owned by the community*. This massive bungaloft with over 5,000sqft above grade has 4 generously sized bedrooms plus office on main floor & one-bedroom apartment with volume ceilings and gas fireplace in the loft plus 4000+sqft walkout basement. Voluminous ceilings, tall baseboards, plaster crown moldings & multiple fireplaces (both gas and wood burning). Kitchen masterpiece by Bloomsberry with gorgeous stone counters, high-end appliances with access to extensive deck oasis & yard. Amazing 4-car garage with dog shower! Back-up whole-home gas-powered generator! The location is great with an easy drive to the 404, 407, towns of Stouffville, Uxbridge & Aurora. The primary bedroom is a special retreat with soaring ceilings, private views, gas fireplace, walk-in closet built-out by artisans & luxury 6-pc primary bath with access to the rear deck. The massive walk-out basement with over 4000sqft of bright & light open space & 9' ceilings & beautiful views - this w/o basement has potential to be better than most main floors. Huge rear deck with multiple access points from the homes main level (6 to be exact), 2-stairs on each side to access the yard and a large woodburning fireplace in the center makes this deck a perfect gathering place for friends & family. (id:55499)
44 Woody Vine Way
Toronto, Ontario
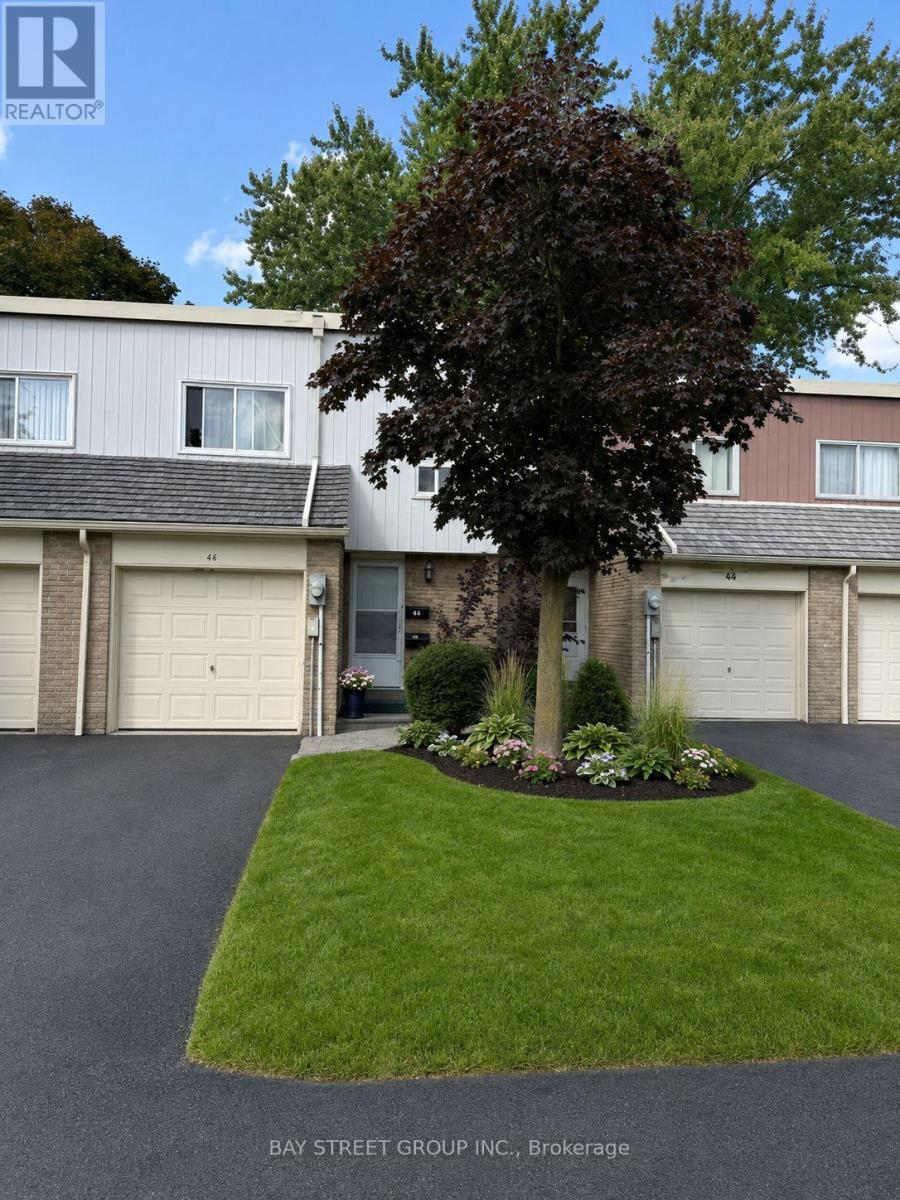
44 Woody Vine Way - A fantastic opportunity for both investors and end-users! This well-maintained townhouse perfectly situated in one of North York's most desirable family neighbourhoods, this home is surrounded by top-rated schools and is ideal for families and professionals alike. Enjoy exceptional convenience with quick access to TTC, Highways 401 & 404, GO Transit, North York General Hospital, gas stations, shopping, restaurants, and everyday essentials.Recent upgrades include a beautifully renovated kitchen (2023) featuring new stainless steel appliances, engineered laminate flooring (2026), freshly painted walls (2026), and new light switches throughout (2026).Minutes to Bayview Village, Fairview Mall, IKEA, Canadian Tire, Starbucks, T&T Supermarket, Loblaws, the upcoming McEwan grocery store, Tim Hortons, and countless other amenities. The convenience of this location is truly unmatched.Whether you're looking for a high-performing investment property with reliable tenants already in place or a future family home in an exceptional location, 44 Woody Vine Way is an opportunity not to be missed. (id:55499)
3604 - 161 Roehampton Avenue
Toronto, Ontario
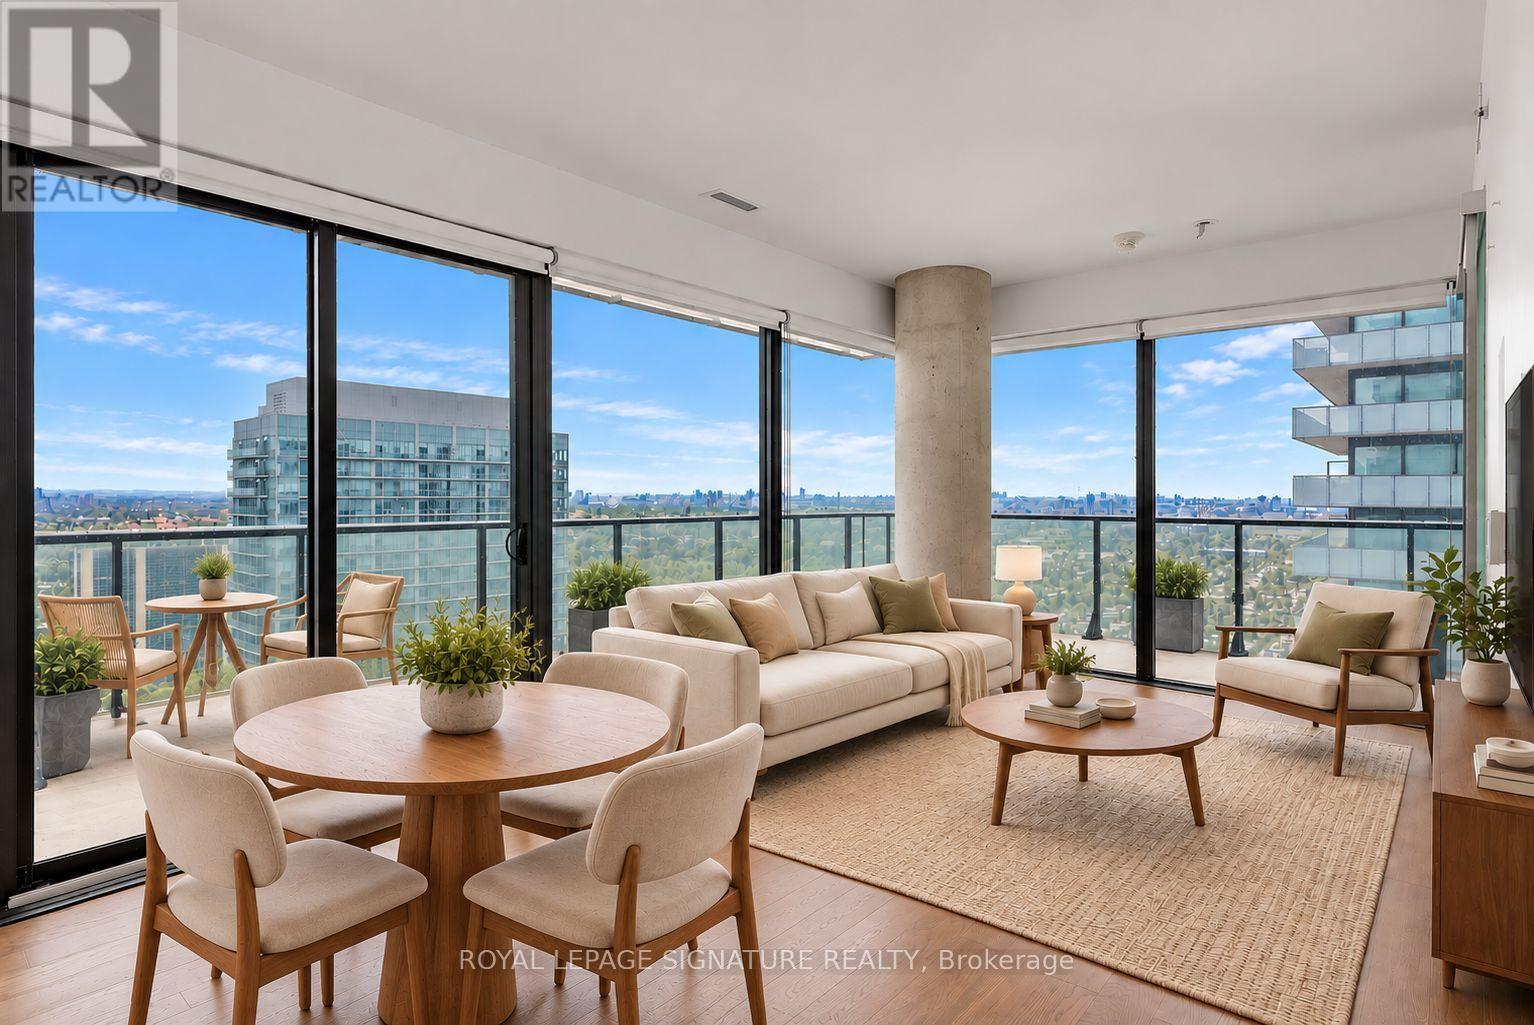
Architectural masterpiece by renowned architect Peter Clewes with interiors by Johnson Choi. This 2-bed, 2-bath corner suite features a luxurious split floor plan, upgraded engineered hardwood throughout and floor-to-ceiling windows in every room. The sleek kitchen offers integrated built-in appliances, upgraded quartz counters and elevated backsplash. The open-concept living/dining area is ideal for entertaining and walks out to a private 291+ sq ft wrap-around balcony with nearly unobstructed northeast city and lake views, plus endless sunrises. The primary suite includes a double closet, floor-to-ceiling windows overlooking the private balcony, and a 4-piece spa-inspired ensuite with a 2-in-1 shower/tub and ample room for your skincare collection. The second bedroom features a walk-in closet, balcony-facing floor-to-ceiling windows, and a 3-piece guest bath with a glass shower stall, spa finishes and generous storage. Includes 1 underground parking space. (id:55499)
1515 - 230 Queens Quay W
Toronto, Ontario
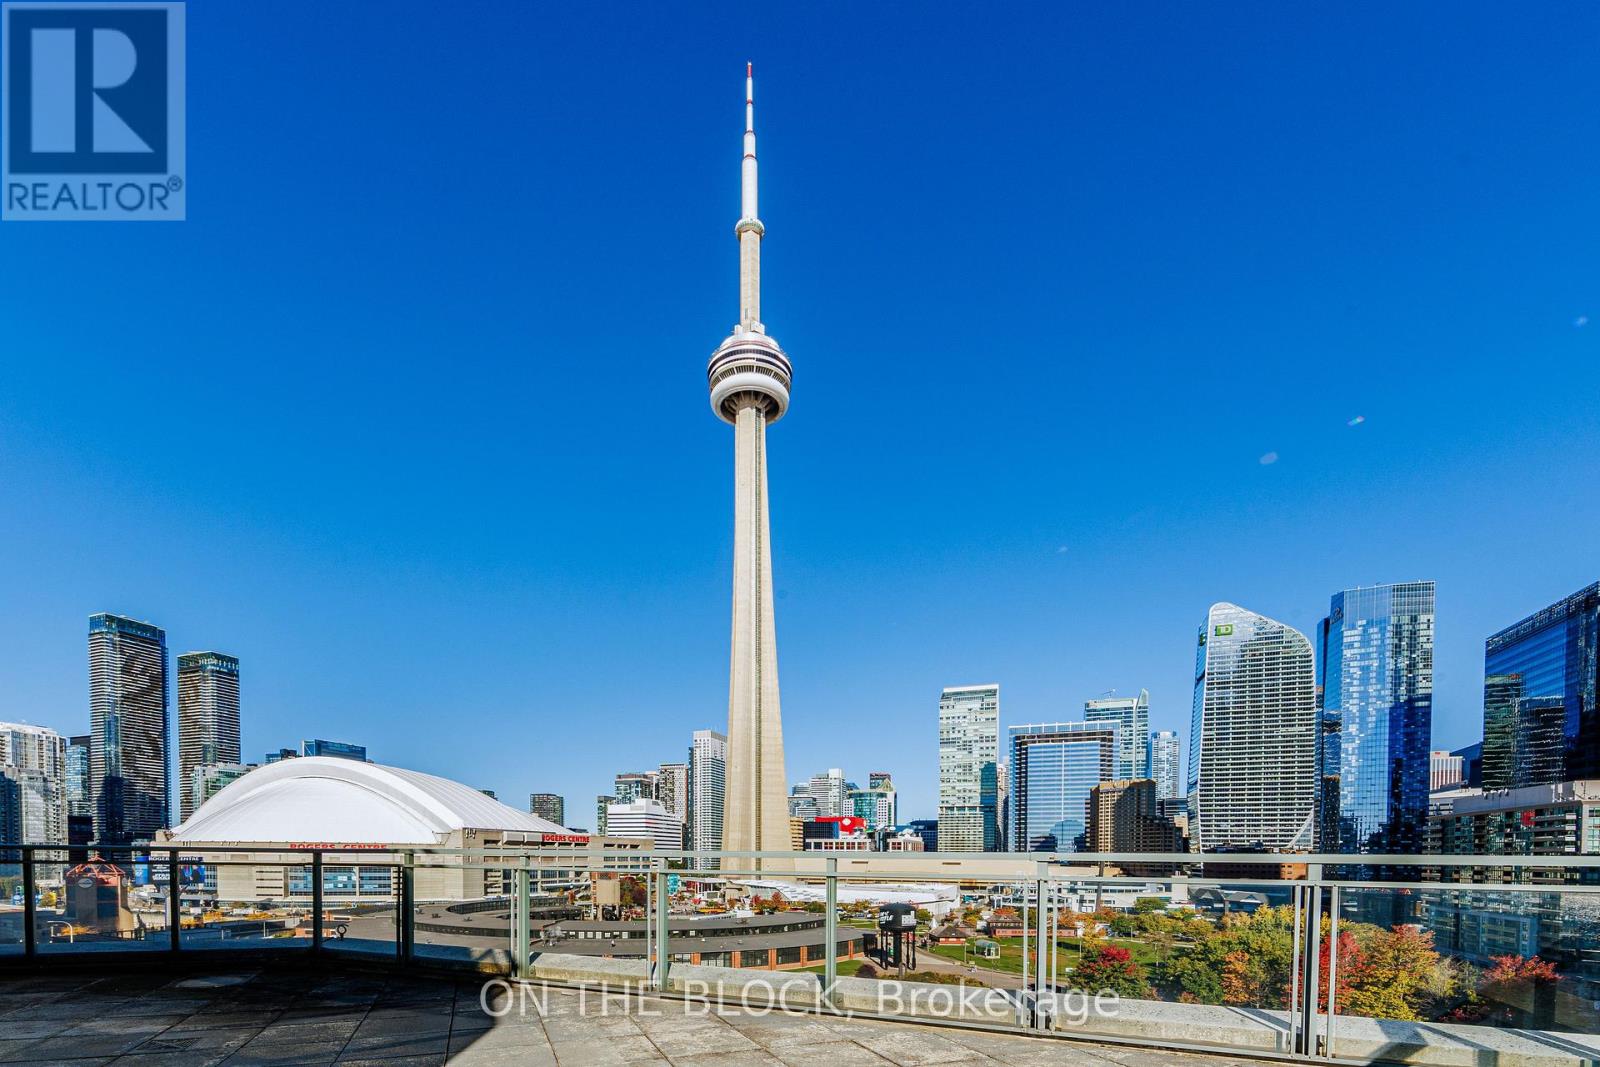
Experience an exceptional blend of space, style, and waterfront living in this recently renovated 2-bedroom, 2-bathroom suite, offering approximately 980 sq.ft. of interior living space, plus an incredible rare offering of a private terrace spaning nover 500 sq.ft. Enjoy breathtaking panoramic South East and North views, showcasing the iconic CN Tower, Rogers Centre, Lake Ontario, and the surrounding downtown skyline. Thoughtfully refreshed with new flooring, fresh paint, and kitchen updates, this residence offers a move-in-ready feel in one of downtown Toronto's most desirable waterfront locations. Enjoy the convenience of being just steps from Union Station, Rogers Centre, Harbourfront, waterfront trails, restaurants, cafés, transit, and countless downtown amenities. Whether you're enjoying your morning coffee overlooking the water, entertaining guests on your expansive private terrace, or taking advantage of everything the city has to offer, this home delivers a lifestyle that is increasingly difficult to find. Complete with 1 secured underground parking space and 1 storage locker. The standout feature is undoubtedly the extraordinary outdoor space, with over 500 sq. ft. of private terrace and sweeping views in multiple directions. From the waterfront and Lake Ontario to the CN Tower + Skydome and the Northern City Skyline. The views create an incredible backdrop for relaxing, entertaining, and enjoying Toronto from a different perspective. Photos simply cannot capture the full experience this is a property that truly deserves to be seen in person. (id:55499)
1001 - 55 Charles Street E
Toronto, Ontario
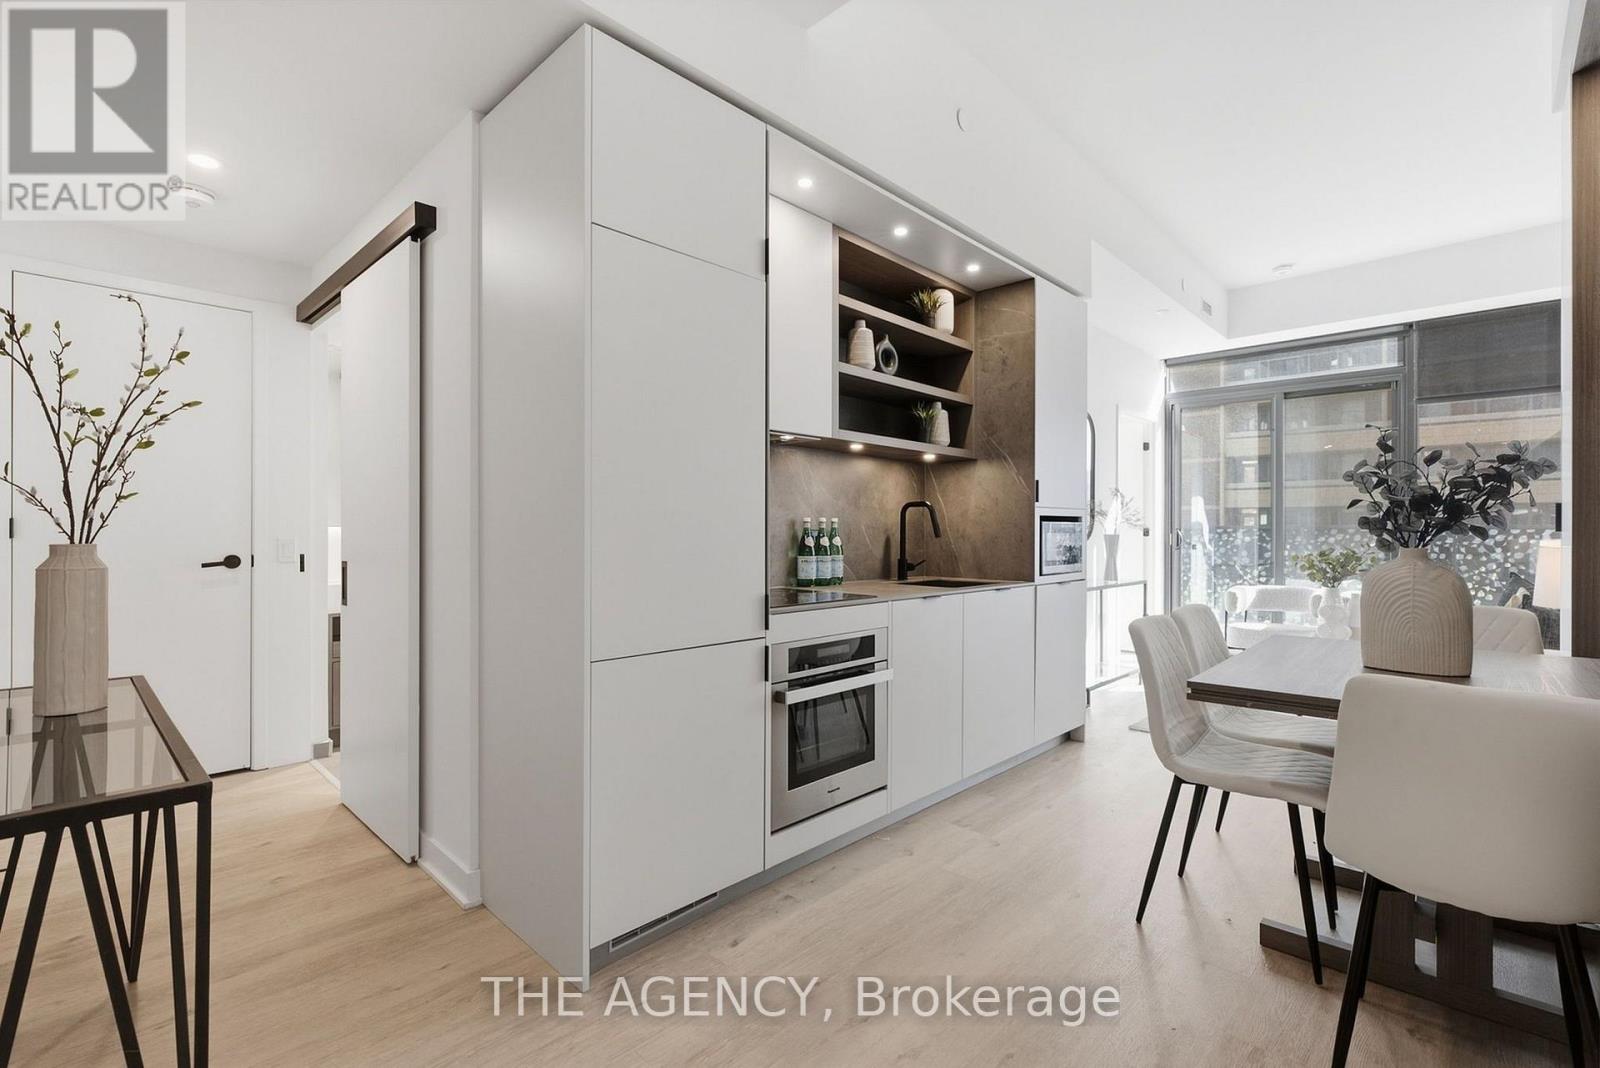
Experience elevated downtown living in this exceptional one-bedroom residence at the coveted 55 Charles. This thoughtfully crafted suite features a spectacular private terrace that seamlessly extends your living space outdoors. Inside, soaring 9-foot ceilings and expansive floor-to-ceiling windows fill the home with natural light while showcasing stunning city views. The Cecconi Simone kitchen is beautifully appointed with integrated appliances, quartz countertops, and a custom built-in dining banquette, creating a sophisticated focal point for everyday living and hosting alike. The spacious bedroom is complemented by a well-designed semi-ensuite bathroom, offering both convenience and privacy. Additional upgrades include electric blinds throughout. Completed in 2024 by Mod Developments, 55 Charles delivers over 20,000 square feet of exceptional amenities. Residents enjoy 24-hour concierge service, a pet spa, state-of-the-art fitness, weight and spin studios, a yoga room, co-working spaces, elegant resident lounges, an event space with indoor and outdoor entertaining areas, barbecue terraces, tanning deck, guest suite, and the spectacular rooftop C-Lounge featuring a catering kitchen, dining area, and panoramic city views. Ideally situated just steps from Yorkville and Bloor Street's world-renowned boutiques, fine dining, and cafés, this premier address places the very best of Toronto at your doorstep. Enjoy convenient access to the Bloor-Yonge subway station, the Eaton Centre, Yonge-Dundas Square, the University of Toronto, Toronto Metropolitan University, George Brown College, Queen's Park, the hospital district, and Toronto's financial and entertainment centres. (id:55499)
606 - 64 Windward Street
St. Catharines, Ontario
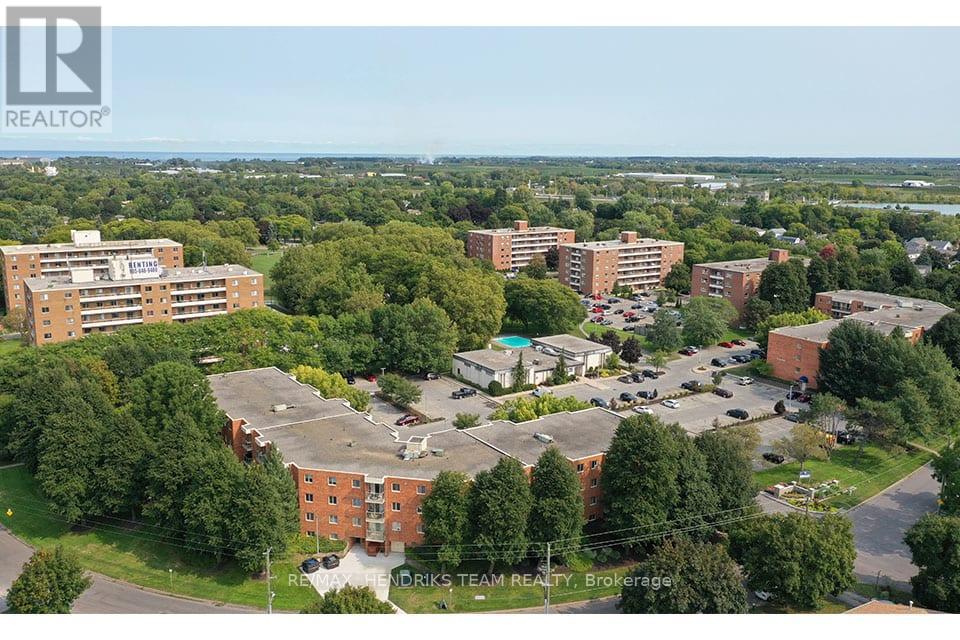
St. Lawrence Village is a premium rental community comprised of low-rise and high-rise rental buildings located in the heart of St. Catharines. Packed with amenities there is something for everyone. From the seasonal indoor and outdoor pool, saunas and tennis court to the BBQ patio, community garden or residents event at the community centre. From the friendly on-site staff to the underground or above ground parking you'll find convenience and comfort in this community. This is a beautiful one-bedroom unit located on the 6th floor, overlooking Bermuda Park. this unit offers a great living space, functional, fresh, white kitchen, complete with a 4-piece bath and 2 good-sized bedrooms with closets. Whether you're looking for a nice walk on the canal, a meal or a quick shopping trip, this location is extremely convenient and close to all major amenities including schools, doctor's offices, public transportation and everything else you can think of. St. Lawrence Village offers it all! (id:55499)