
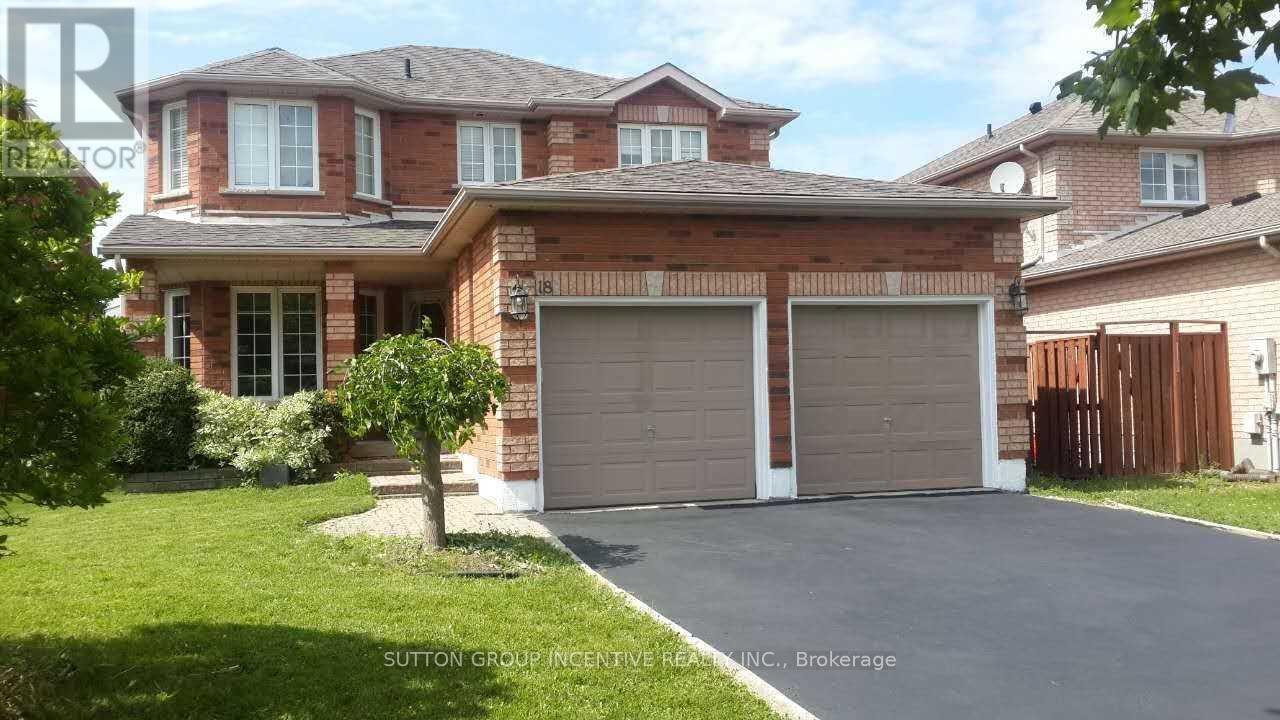
18 Merganser Court
Barrie, Ontario
Fantastic Opportunity On A Quiet Court In South Barrie! This all-brick family home offers 4 bedrooms on the upper level plus a 5th bedroom in the finished lower level, providing plenty of space for a growing or extended family. The main floor features a welcoming family room with gas fireplace and a spacious eat-in kitchen with walk-out to the fully fenced backyard. The primary bedroom includes a 5-piece ensuite. The finished lower level provides additional living space with a recreation room, second gas fireplace, 5th bedroom and 3-piece bathroom. Ideally located backing onto a school, with a park at the end of the court, and convenient access to South Barrie amenities. A wonderful opportunity to own a spacious home in an established, family-friendly neighbourhood. Photos shown were taken prior to the current tenancy and may not reflect the property's current furnishings and décor. (id:55499)
Sutton Group Incentive Realty Inc.
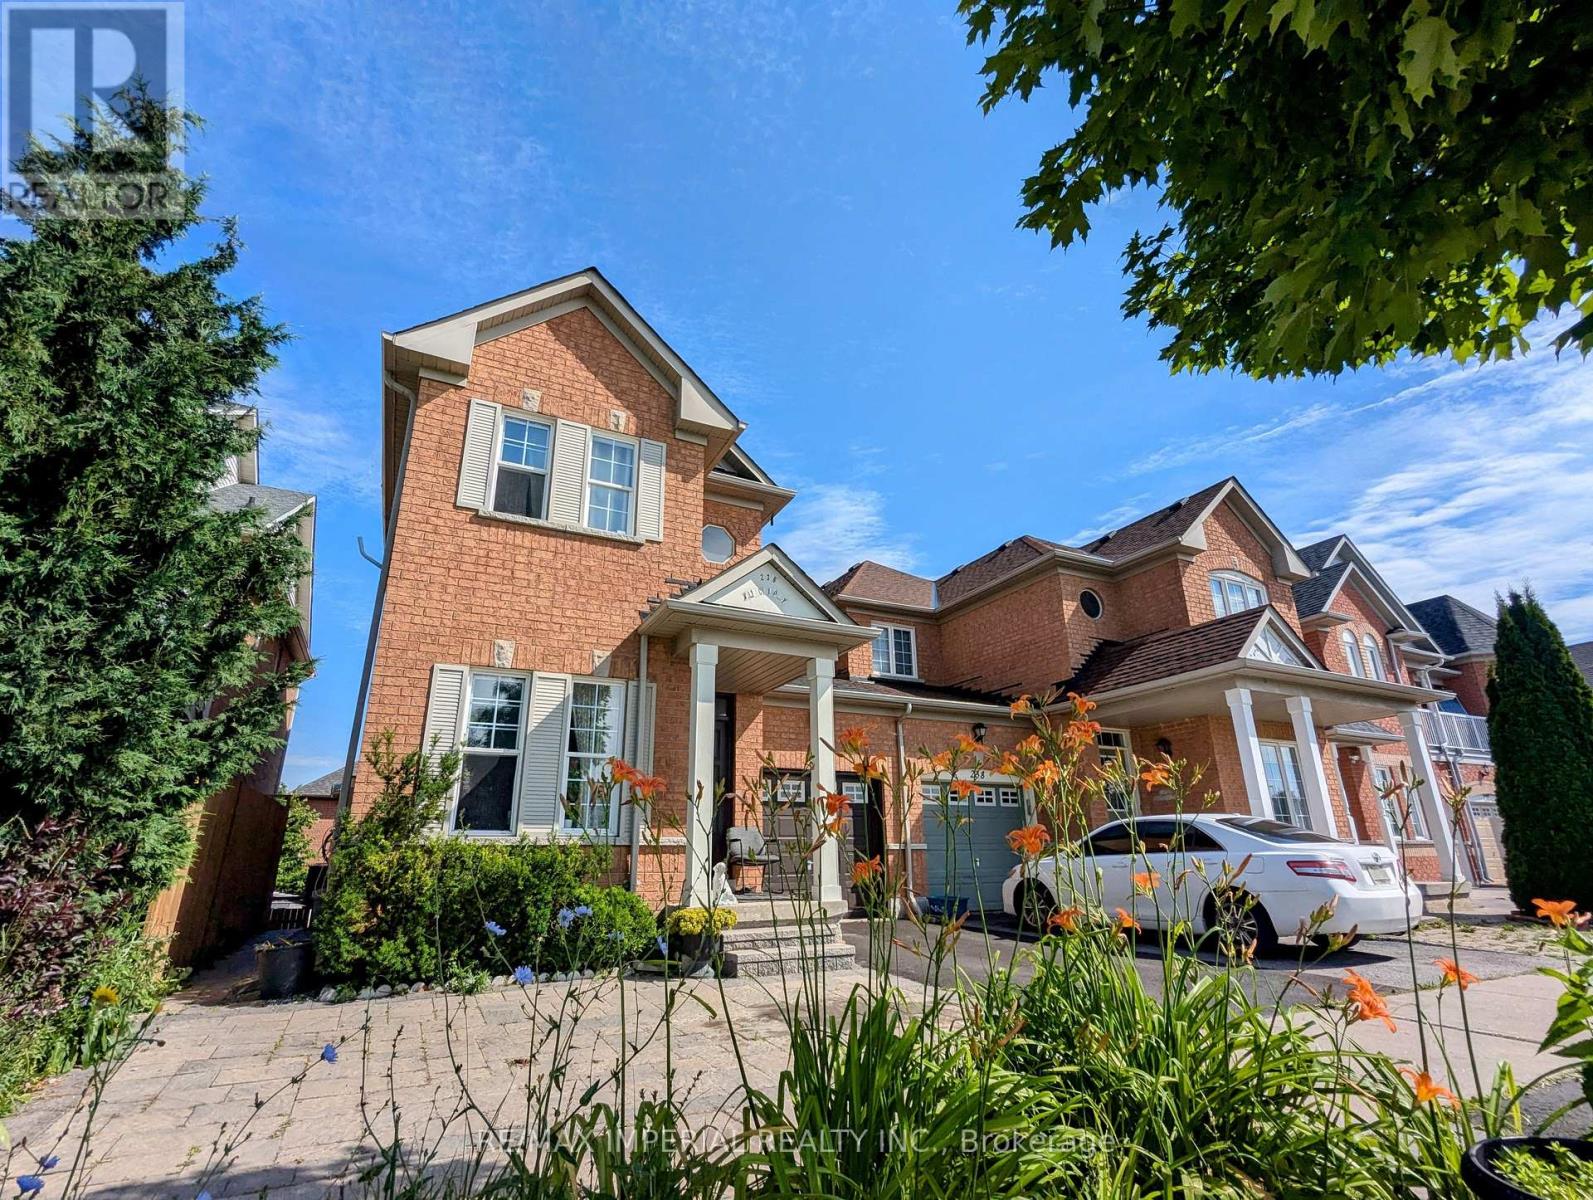
Bsmt - 236 Old Colony Road
Richmond Hill, Ontario
Welcome to this Stunning, Charming Family Home in Bond Lake Village. Featuring a Bright and Spacious Walk-out Basement Apartment with a Private Entrance, this Self-Contained unit includes a Large Living Room, an Open Concept Kitchen with Stainless Steel Appliances, a Spacious Bedroom, and a Modern Bathroom. Enjoy the Convenience of a Private Courtyard and Private Laundry Facilities. Located in a Quiet Family Neighbourhood, this Home is just Steps away from Lake Wilcox, Oak Ridges Community Center, Schools, a Golf Course, and All Amenities. Its close to Parks, Schools, and Recreational centres in One of the Best Neighbourhoods in Richmond Hill. ** This is a linked property.** (id:55499)
RE/MAX Imperial Realty Inc.
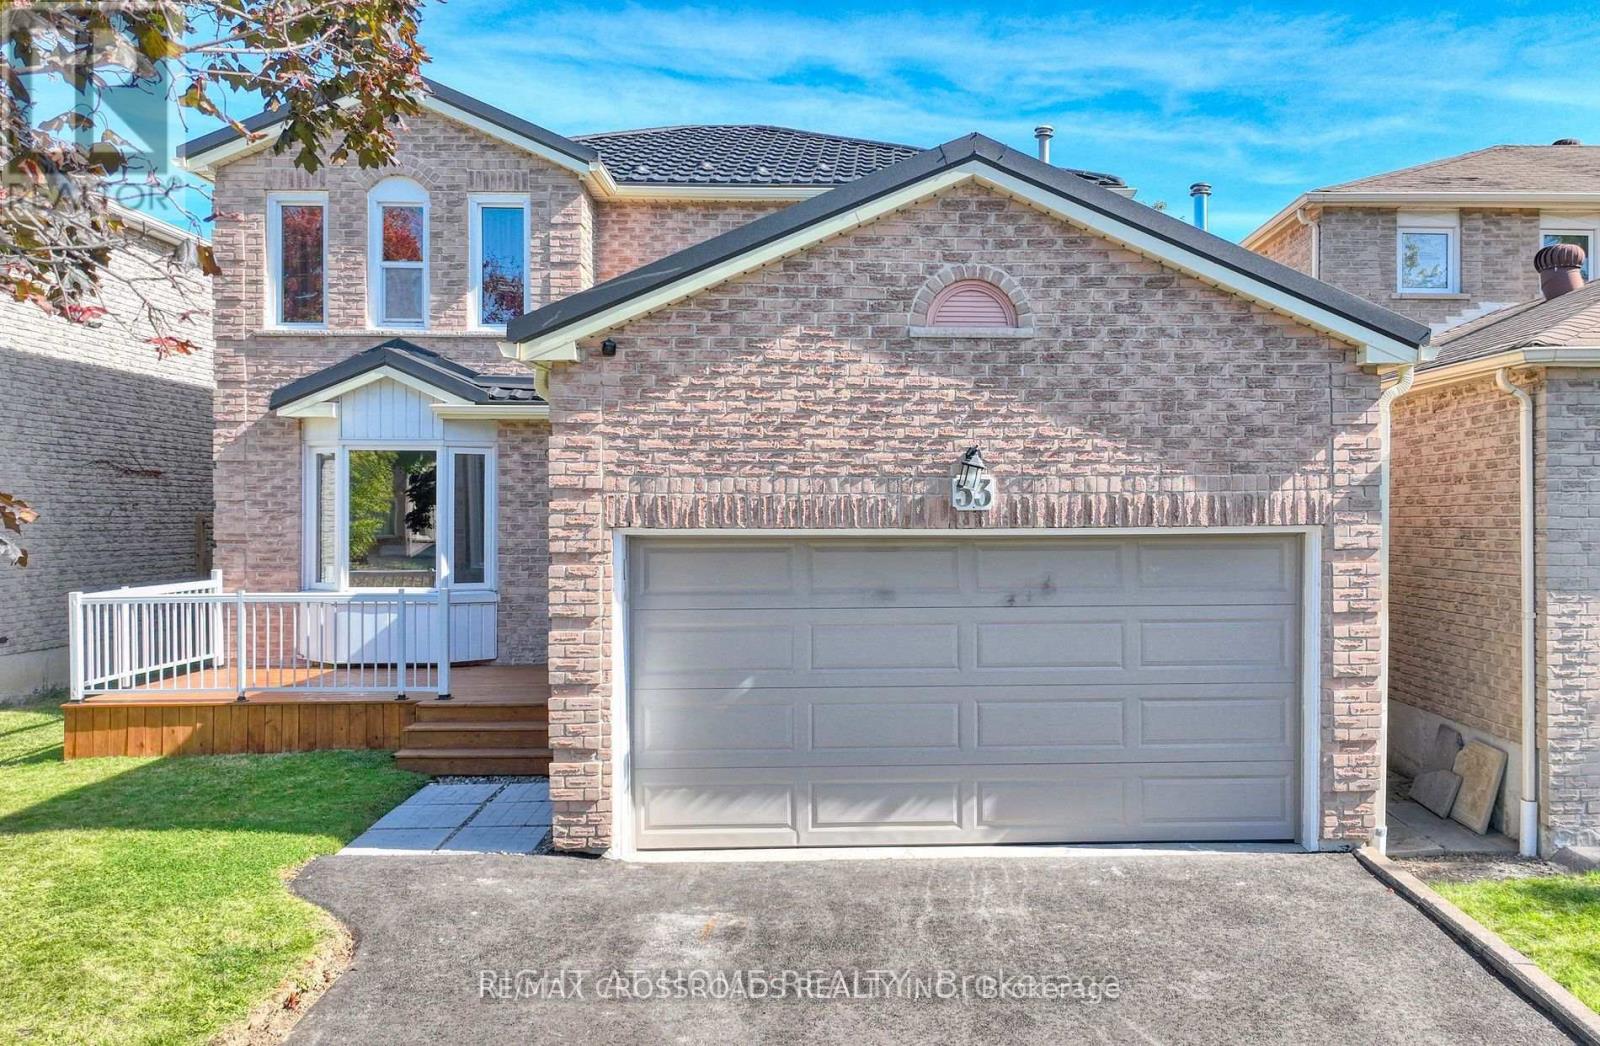
Basement - 53 Dakin Drive N
Ajax, Ontario
ooking For AAA Tenants!!! Brand New Basement Just Finished With 2 Bedroom 2 Bath And Separate Entrance. High-Efficiency HVAC Systems, All Within Walking Distance To Better Beginnings Daycare And Minutes From Hwy 401 And Shopping (id:55499)
RE/MAX Crossroads Realty Inc.
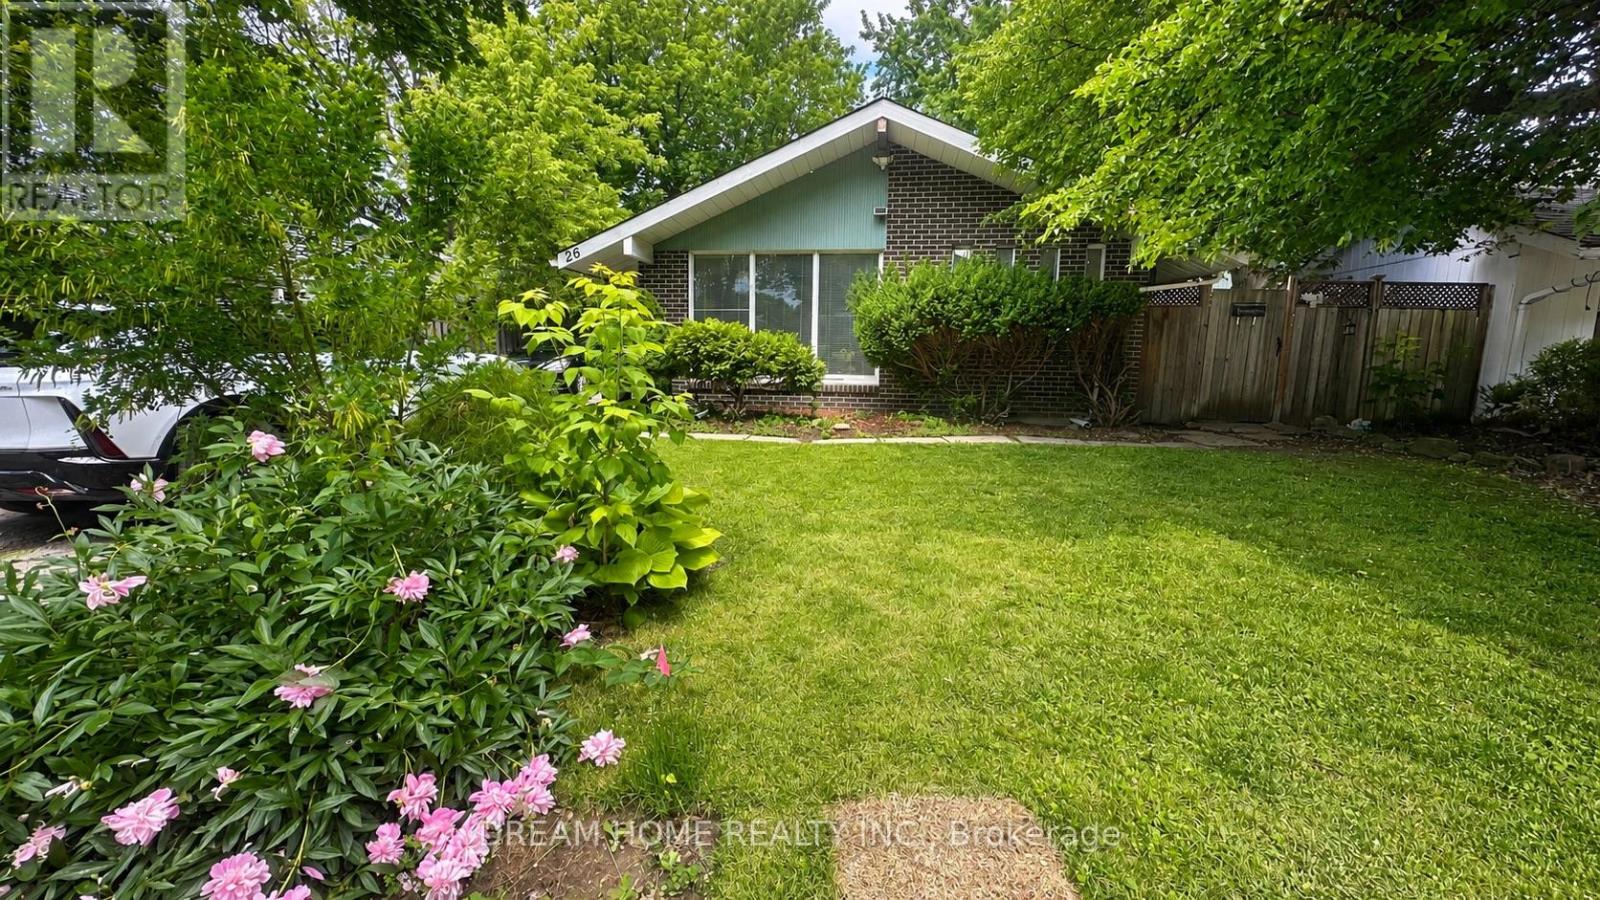
Main Floor - 26 Arlene Crescent
Toronto, Ontario
Rare Opportunity To Live In The Highly Desirable Midland Park Area! This Spacious 4-Bedroom Detached Backsplit Sits On A Beautiful 50Ft Fully Fenced Lot With A Large Deck, Offering Excellent Indoor And Outdoor Living Space. The Home Features A Bright Living Room With Floor-To-Ceiling Windows And Cathedral Ceilings, Bringing In An Abundance Of Natural Light. The Skylight Kitchen Is Both Bright And Practical, Complete With A Breakfast Bar And Pantry. Perfect For Families Looking For Space, Comfort And A Welcoming Neighbourhood With Mature Tree-Lined Streets. (id:55499)
Dream Home Realty Inc.
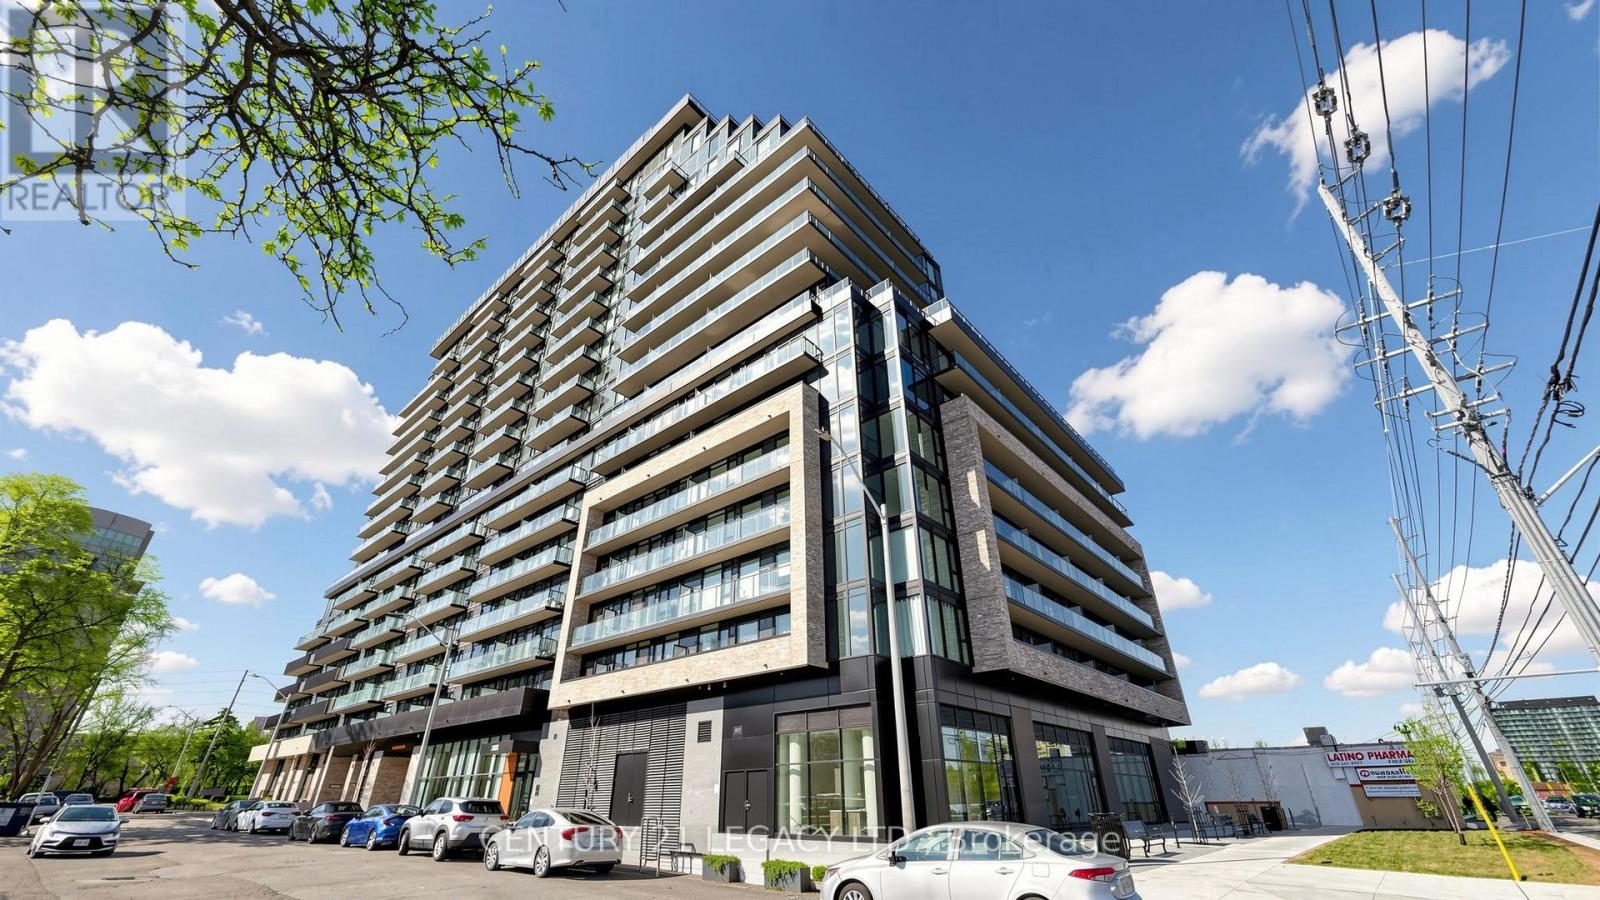
628 - 3009 Novar Road
Mississauga, Ontario
Welcome to Arte Residences by Emblem Developments - an elegant expression of modern urban living in the heart of Mississauga.This brand-new 2+1 bedroom, 2-bathroom suite is thoughtfully designed with a seamless open-concept layout, refined finishes, and a private balcony retreat. The bright, airy living space is enhanced by expansive windows, creating the perfect setting for both everyday comfort and stylish entertaining. The versatile den offers an ideal space for a home office or guest area.Ideally positioned at the vibrant intersection of Hurontario and Dundas, residents enjoy exceptional connectivity with immediate access to the Dundas BRT and the upcoming Hurontario LRT. Commuting is effortless with close proximity to Highways 401, 403, and the QEW, while shopping, dining, and essential amenities are all just steps away.Arte Residences offers an impressive selection of amenities, including a 24-hour concierge, fully equipped fitness centre, yoga studio, a beautifully designed lobby for work or socializing, and a pet spa. (id:55499)
Century 21 Legacy Ltd.

71 Mcnally Way
Aurora, Ontario
This is the family home you've been waiting for - beautifully maintained, freshly painted throughout, and set in the sought-after Bayview Meadows community. The owners have taken great pride in every detail, from the warm hardwood floors to the updated kitchen with quartz countertops, a space that's as practical for busy weeknight dinners as it is great for hosting. Step out from the kitchen onto a huge, freshly painted deck, surrounded by lovely gardens and flowers - the perfect spot for summer BBQs, morning coffee, or letting the kids run around outside. With 9' ceilings on the main floor, direct garage access, and main-level laundry, everyday life here is simple and convenient for a busy family.Upstairs, the primary bedroom is a comfortable, private retreat with a walk-in closet and ensuite bathroom. Downstairs, the finished basement gives you extra room to spread out, plus a 3-piece washroom and a private sauna - a nice bonus after a long day.This is a friendly, family-oriented neighbourhood with tree-lined streets and a real sense of community. Parks and good schools are close by, making it easy for kids to walk or bike to class, and commuters will appreciate quick access to the GO Station and Highway 404. Everyday shopping and plazas are just minutes away too.A genuinely well-kept home in a great family neighbourhood - this one is easy to picture your family in. ** This is a linked property.** (id:55499)
Harvey Kalles Real Estate Ltd.
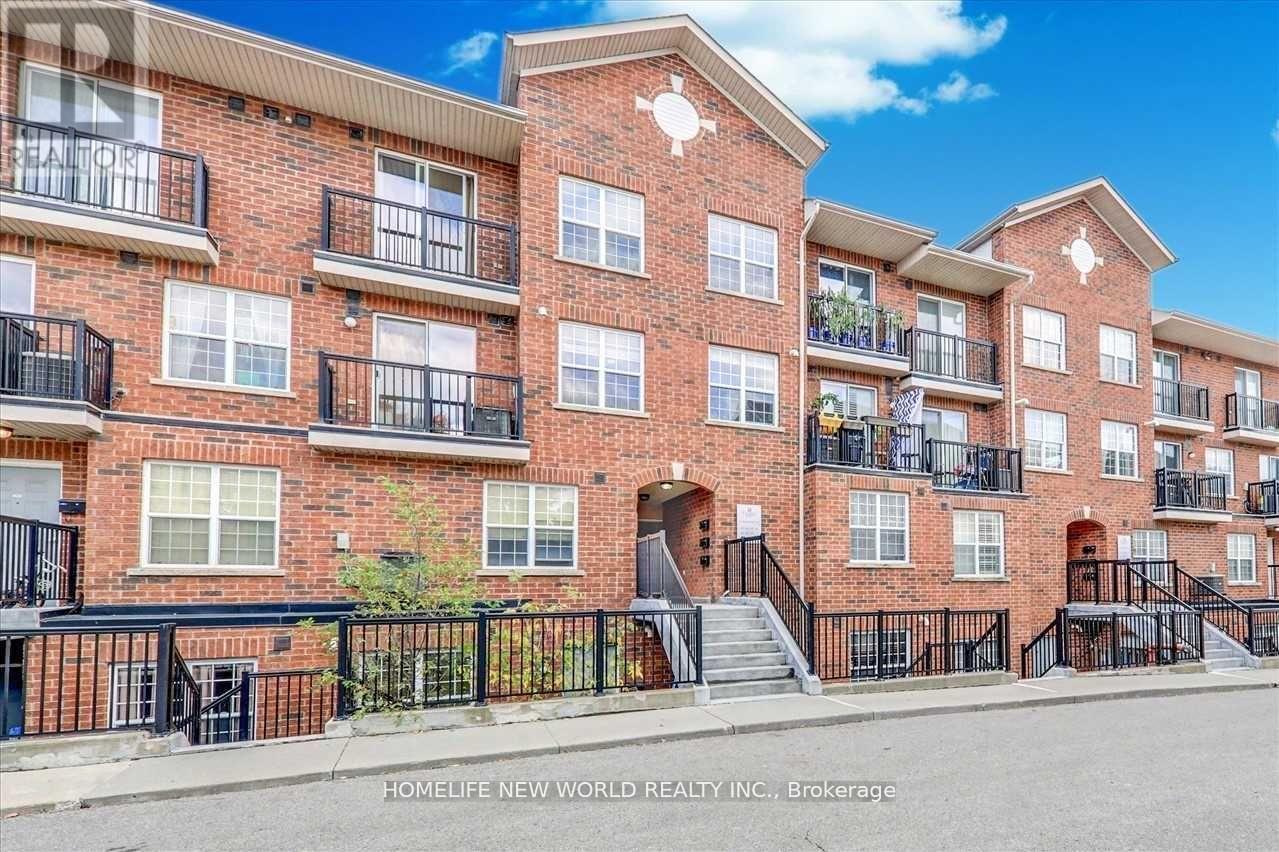
204 - 35 Strangford Lane
Toronto, Ontario
Great Location! 2 Bedrooms And 2 Full Bathrooms Condo Townhouse. 24 Hrs Ttc, Schools, Shopping All At Your Doorstep, At Victoria Park And St Clair. Quality Built. Freshly Painted, Nicely Maintained. One Owned Underground Parking Spot. Totally Worthwhile When You See This Gorgeous Unit. This Townhome Is In Move In Condition. Move In And Enjoy. (id:55499)
Homelife New World Realty Inc.
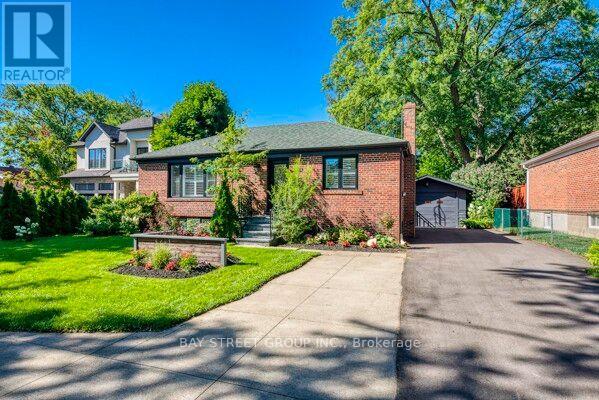
538 Fourth Line
Oakville, Ontario
Rare & Prestigious South Oakville Opportunity! Experience unmatched potential with this premium 16,415 sq ft western-exposure lot (273 ft deep) in a highly coveted neighborhood. Rare RL3 zoning permits building a 3-storey custom estate up to 12m high and over 17,000 sq ft-one of the last remaining oversized lots surrounded by newly built multi-million dollar mansions. The existing 5-bed, 3-bath raised bungalow has been meticulously stripped to the studs and transformed with master craftsmanship. Features a gourmet lacquer kitchen w/ quartz counters, porcelain finishes, & walk-out to a covered 16'4"x12'6" deck. Enjoy hardwood floors, crown molding, wainscoting, California shutters, & 2 electric fireplaces. The bright, above-grade lower level boasts a separate entrance, 2 bedrooms, rec room w/ wet bar & fireplace-ideal for in-laws or income. Complete with a new Lennox furnace, 200 Amp service, new windows/doors, and a detached tandem garage with a double turnaround driveway. Steps to Lake Ontario, marinas, GO Station, and Downtown Oakville. Top-tier school district: Ecole Pinegrove, St. Marys, St. Thomas Aquinas, and steps to Appleby College. LIVE IN, RENT, BUILD YOUR DREAM HOUSE!!! (id:55499)
Bay Street Group Inc.
Lot 18 Weir's Side Road
Georgina, Ontario
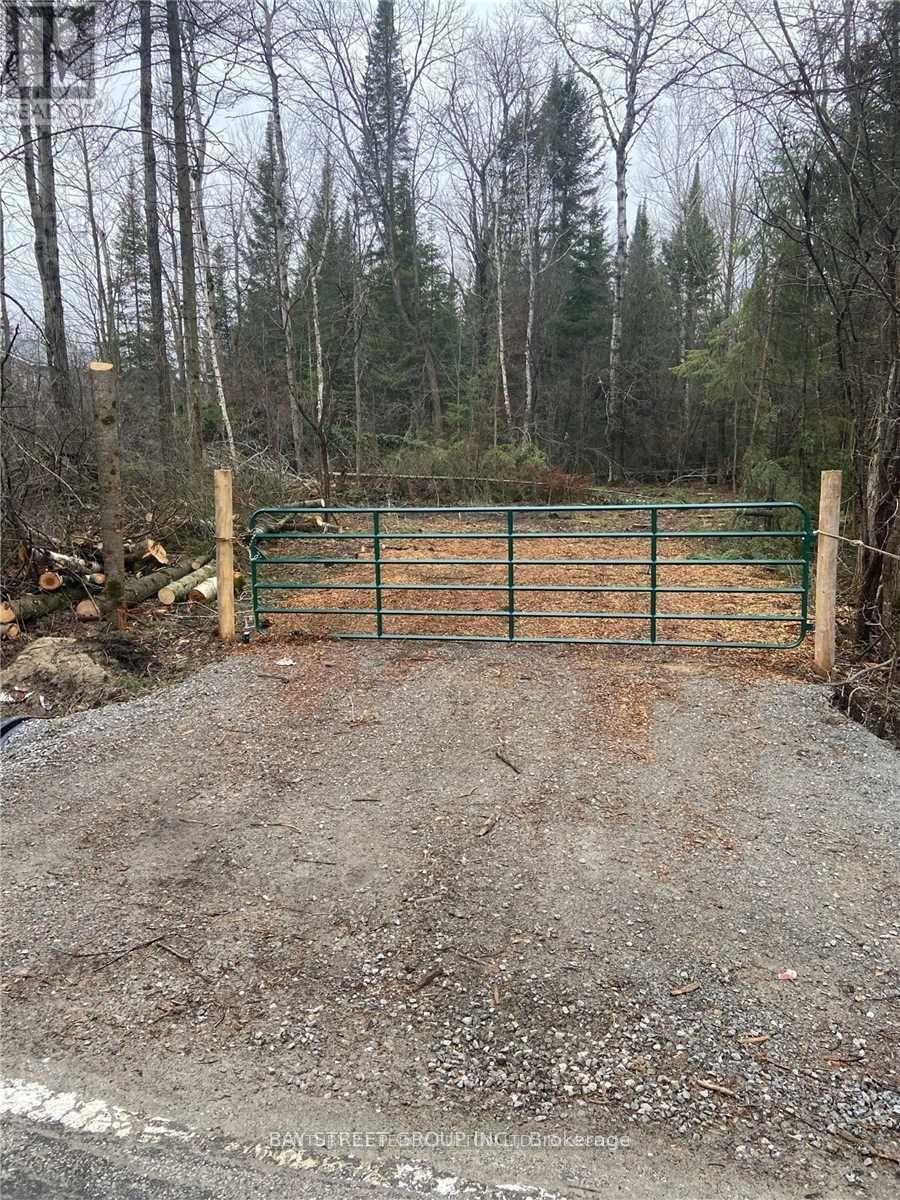
*12+ Acres Of Unspoiled Vacant Land With 281 Foot Frontage. Land Is Located Just North Of 23538 Weir's Sideroad, On The West Side Of Weir's Sideroad, South Of Snodden ( Conc Rd 3) & North Of Old Shiloh ( Conc Rd 2). Great Opportunity To Enjoy Nature At Its Finest. (id:55499)
Bay Street Group Inc.
Ph14 - 100 Harrison Garden Boulevard
Toronto, Ontario
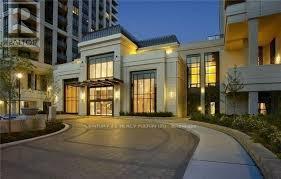
Experience Luxury Penthouse Living In The Prestigious Tridel-Built Avondale Community. This Immaculate 2-Bedroom Corner Penthouse Offers Approximately 1,566 Sq. Ft. Of Elegant Interior Living Space, Plus An Extraordinary 500 Sq. Ft. Wraparound Terrace With A Gas BBQ Hookup-Perfect For Entertaining Or Relaxing Outdoors. Soaring 10-Ft Ceilings And Expansive Floor-To-Ceiling, Wall-To-Wall Windows Flood The Home With Natural Light. This Carpet-Free Home Features Pot Lights Throughout All Rooms, Enhancing Its Bright, Modern Ambiance. The Spacious Living And Dining Area, Creating An Inviting Setting For Family Gatherings And Entertaining. The Primary Suite Boasts A Custom Walk-In Closet And A Spa-Inspired Marble Ensuite. Over $100,000 Has Been Invested In Premium Upgrades, Including A Smart Home Automation System That Controls Lighting, Climate, Blinds, And TV From Your Phone Or Tablet, Along With Custom Closet Organizers Throughout. Includes 4 Parking Spaces (2 Tandem) And 1 Locker-An Exceptionally Rare Offering. Residents Enjoy World-Class Amenities Including An Indoor Pool, Fitness Centre, Theatre, Library, Party Room, Guest Suites, And Beautifully Maintained Grounds. Ideally Located Close To TTC, Highways, Parks, Shopping, Restaurants, And All Everyday Conveniences. A Rare Opportunity To Own An Exceptional Penthouse That Offers The Space, Comfort, And Feel Of A Luxury Home. (id:55499)
Century 21 Percy Fulton Ltd.
305 - 185 Deerfield Road
Newmarket, Ontario
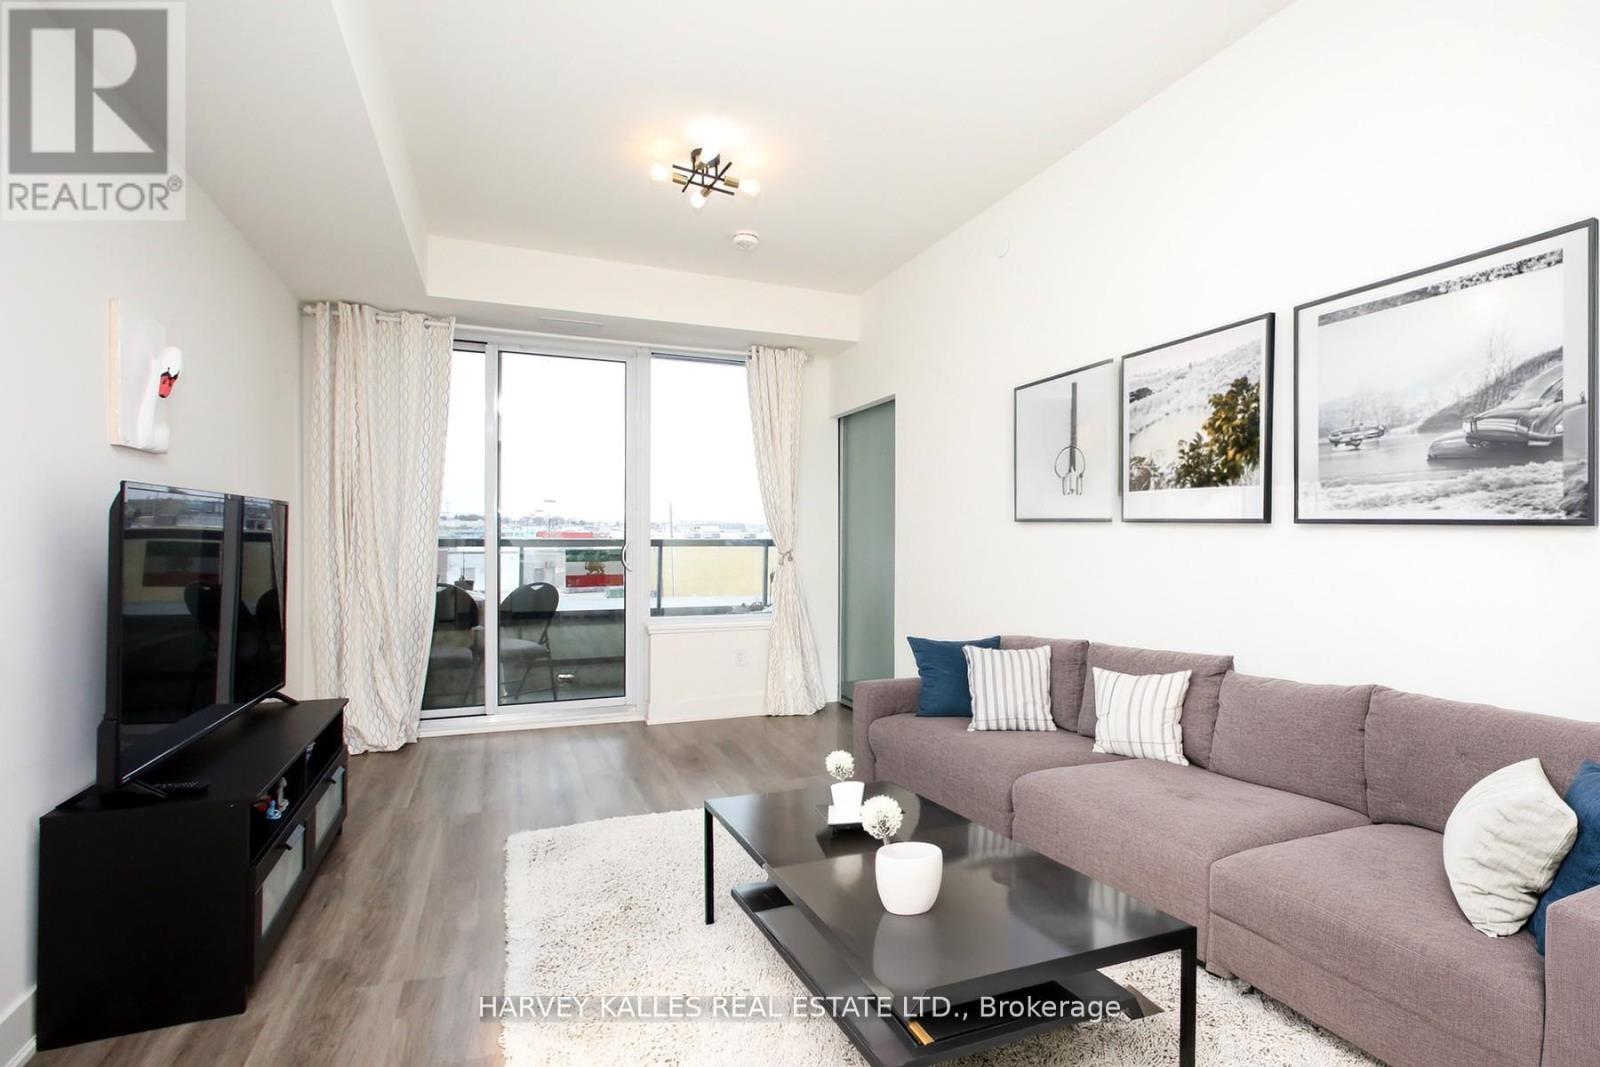
Elevated Living at The Davis Residences - A Rare Southwest Corner Suite in NewmarketStep into an exceptional 845 sq ft southwest-facing corner suite offering 2 bedrooms + den and 2 full bathrooms - a thoughtfully designed layout where every square foot is maximized for comfort and style. Natural light pours in throughout the day, while evenings deliver breathtaking sunsets from your private balcony.The open-concept living and dining area flows seamlessly out to the balcony, perfect for everyday ease and effortless entertaining. The modern kitchen is built for those who love to cook, with clean lines, smart storage, and quality finishes. Both bedrooms are generously sized and tucked away for privacy. The primary suite features a spacious closet and a private 4-piece ensuite, while the versatile den adapts to your lifestyle - home office, guest space, or playroom. One underground parking spot and one storage locker included.The Davis Residences is a newer-build property (0-5 years) offering 24-hour concierge and security, in-suite laundry, central air, and a pet-friendly policy (restrictions apply).Location - Newmarket at Its Best:Steps to Upper Canada Mall and historic Main Street's boutiques and cafesClose to Southlake Regional Health Centre and top-ranked schoolsWalk to Mabel Davis Conservation Area and a nearby dog parkQuick Highway 404 access and a 5-minute drive to the Newmarket GO StationWhether you're a first-time buyer, a savvy investor, or a downsizer ready to enjoy lifestyle without compromise - this suite delivers on every front. Corner suites with southwest exposure in a building of this calibre rarely come to market, and when they do, they don't stay long. Book your private viewing today and experience this exceptional home in person. (id:55499)
Harvey Kalles Real Estate Ltd.
2314 Kilchurn Terrace
Ottawa, Ontario
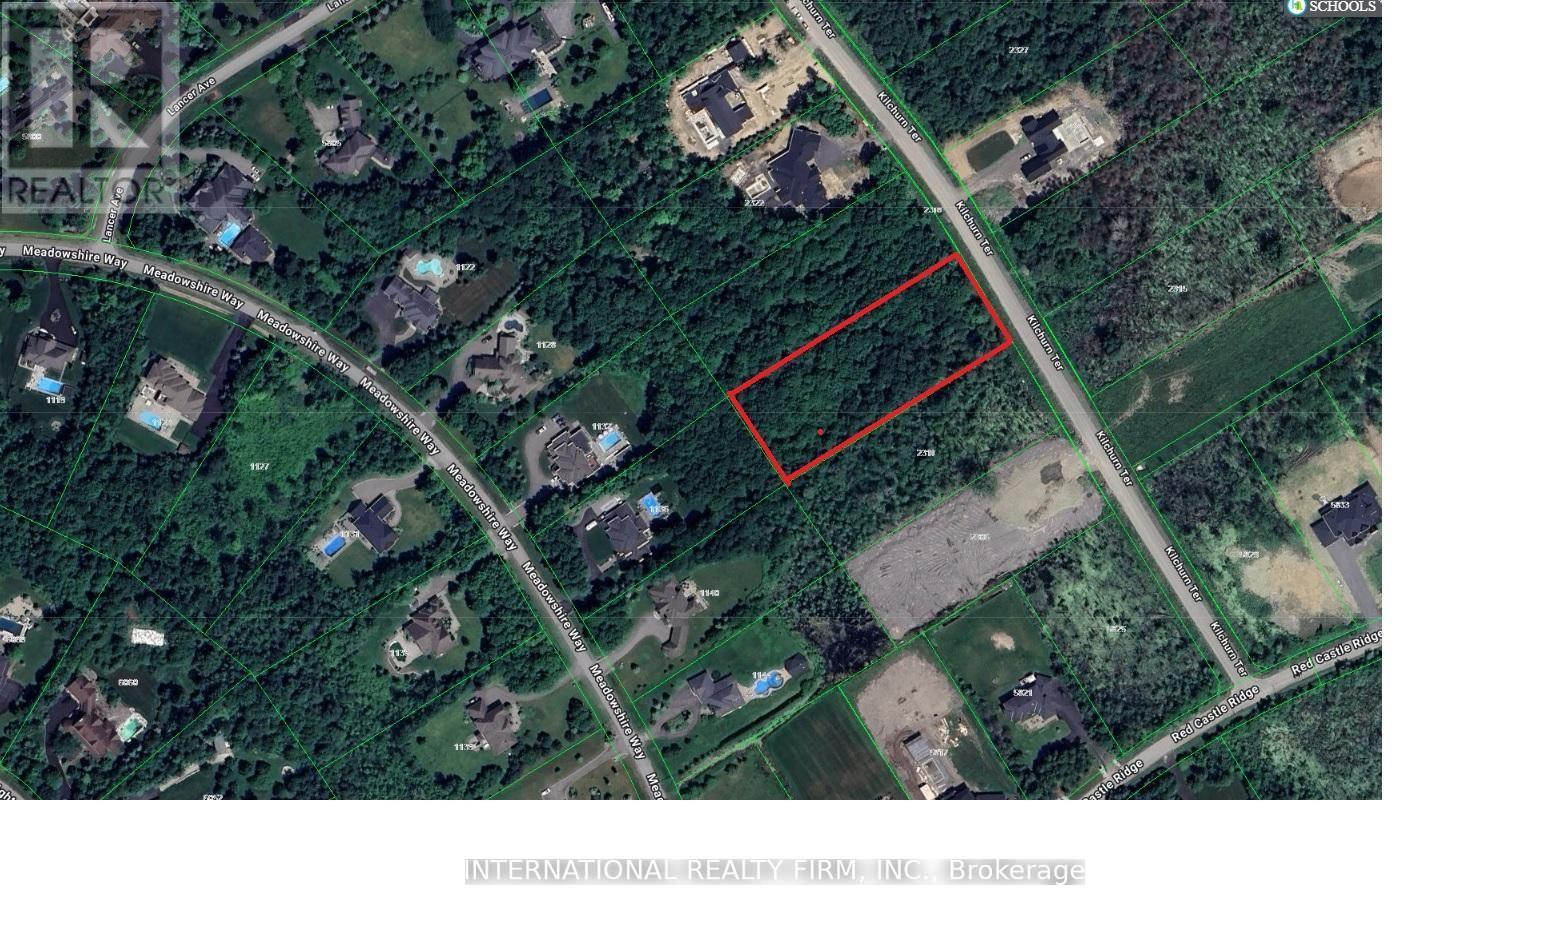
A rare opportunity to purchase an desirable EAST facing lot of almost 2 acres in beautiful Rideau Forest sub-division !! Live amongst the best and enjoy the tranquility of a private wooded lot in charming village of Manotick and still within easy commuting distance to downtown Ottawa. This much desired community is conveniently located near excellent schools, shopping and other amenities. Situated among significant estate homes and serene streets of exclusive Rideau Forest neighborhood, this is your opportunity to create your dream home on this beautiful piece of property. (id:55499)
International Realty Firm
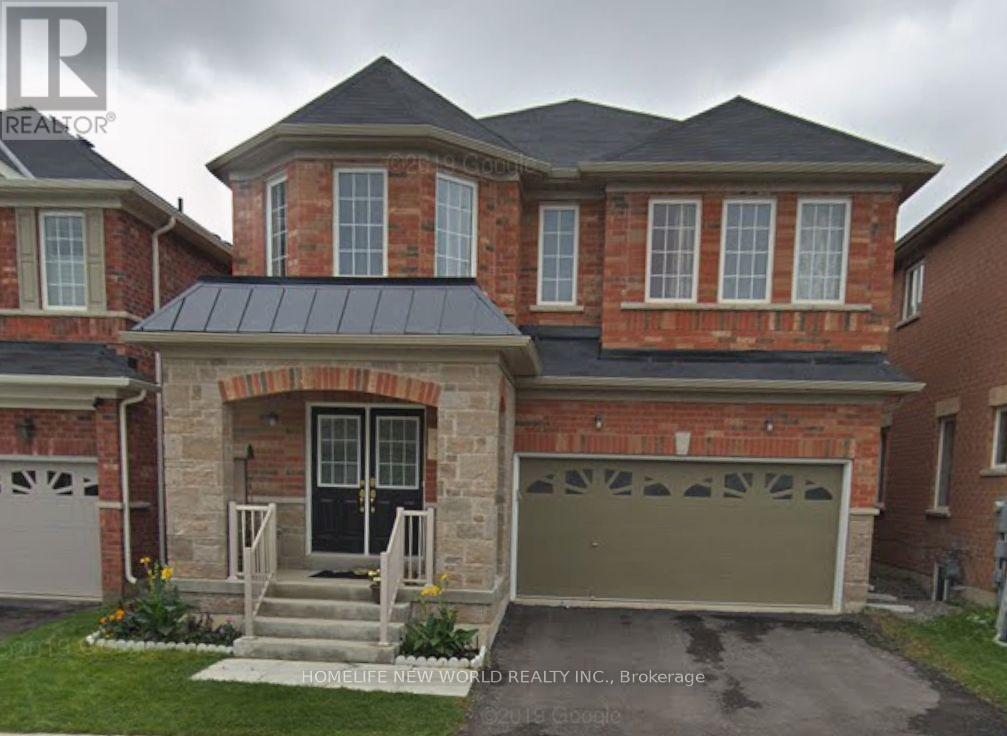
Basement - 21 Locarno Street
Brampton, Ontario
Bright and well-maintained two-bedroom, one-bathroom basement apartment available for lease. Conveniently located close to highways, schools, shopping, and other amenities. Features a separate entrance and laminate flooring throughout. All utilities, including high-speed Wi-Fi, are included in the rent. Separate Laundry, One driveway parking space is included. (id:55499)
Homelife New World Realty Inc.
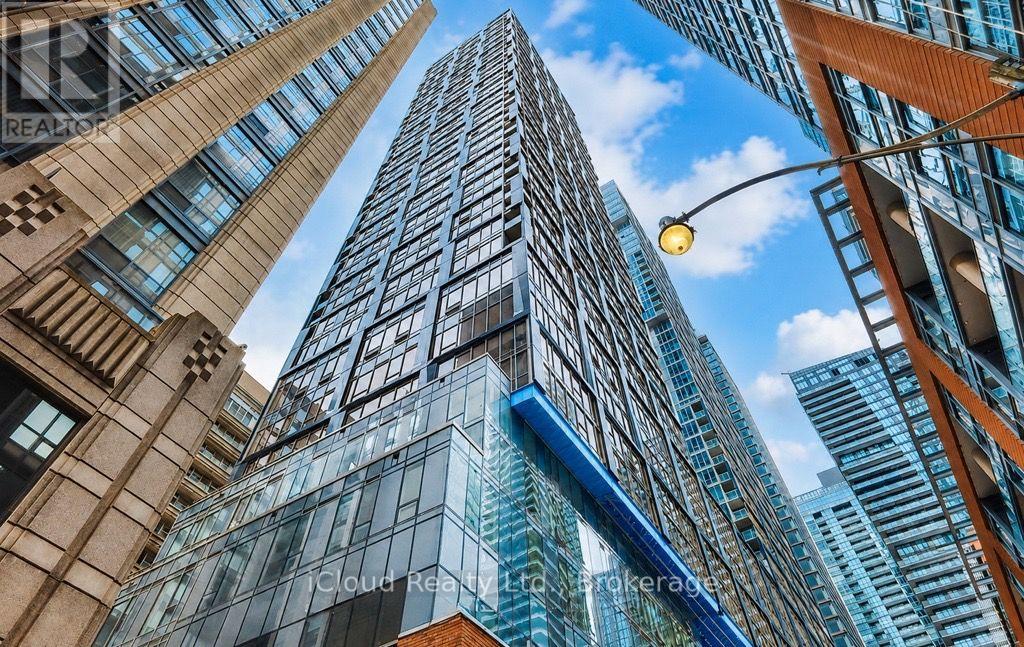
2907 - 15 Mercer Street
Toronto, Ontario
Welcome to the prestigious NOBU Residences! This brand-new 2-bedroom, 2 full washroom suite offers 652 sq. ft. of thoughtfully designed living space in the heart of downtown Toronto. Perched on the 29th floor, this bright and spacious unit features floor-to-ceiling windows that fill the living area with natural light and showcase spectacular city views. The modern open-concept layout includes high-end integrated appliances, a spacious primary bedroom with a generous closet and private ensuite, a well-appointed second bedroom with ample closet space, and premium finishes throughout. Luxury Redefined In The Heart Of Toronto's Entertainment District. Transit score of 100/100, Walk score of 99/100. Residents are just steps to world-class dining, entertainment, transit, the Rogers Centre, CN Tower, The Well, King West, streetcars, major highways, and countless downtown amenities. Five Star Amenities Include: State-Of-The Art Fitness Centre, Hot Tub/ Yoga Area, Private Dining Room/Media & Business Lounge/ Outdoor BBQ, Steam & Massage Room/ Games Room, Zen Garden Terrace. World Renowned NOBU Restaurant At Your Doorstep! Experience luxury living in one of Toronto's most sought-after addresses. (id:55499)
Icloud Realty Ltd.
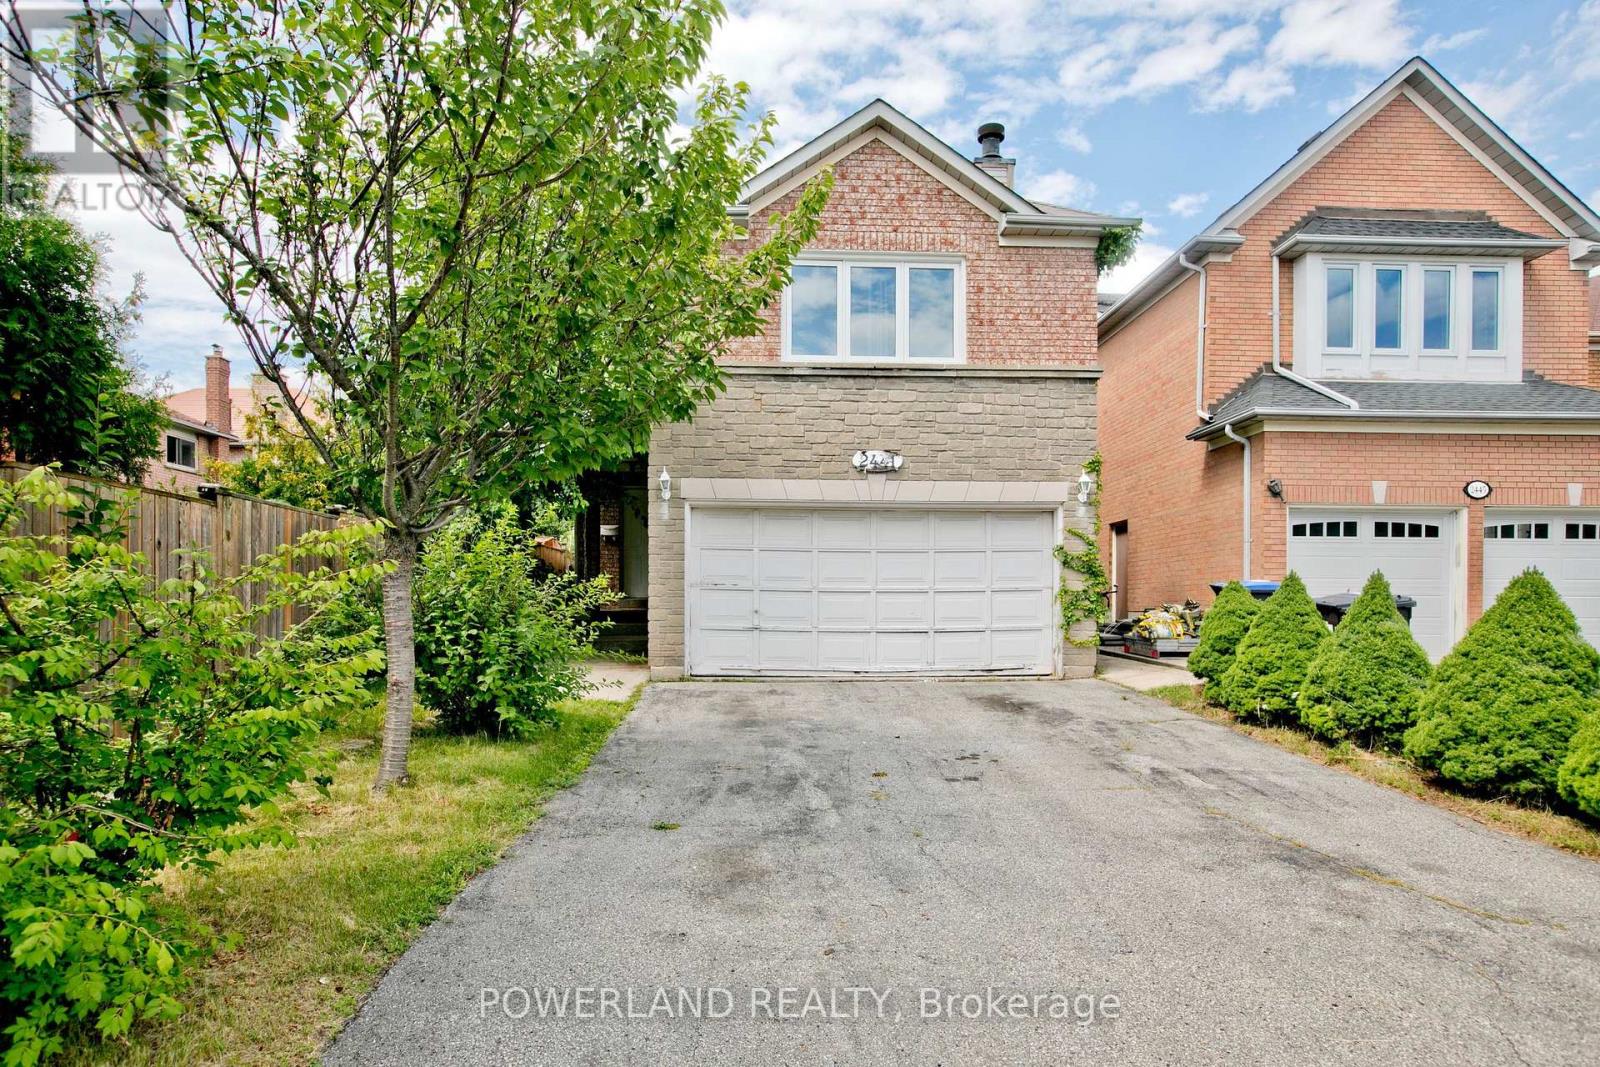
2441 Strathmore Crescent
Mississauga, Ontario
Stone Executive Home In Sought After Erin Mills Area! Steps To Schools (John Fraser, St Aloysius Gonzaga & Thomas Middle School). $$$ Quartz Counter Top, New Lights, New Paint, Furnace 2022; Window 2010; Roof 2008; New Tankless Water Heater, Concrete Sideway, Deck In Backyard, Plenty Of Flowers. Hardwood Floor, Carpet Free, Huge Family Room. Good Size Bedrooms. Separate Entrance To Basement Apartment. 4 Car Driveway * No Sidewalk, Very Private (id:55499)
Powerland Realty
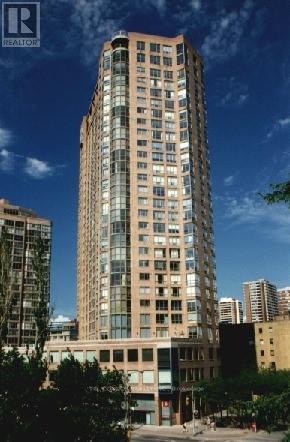
1114 - 44 St Joseph Street
Toronto, Ontario
Spectacular West Facing, Large 2 Br Corner Unit With Parking With Breathtaking View Of Queens Park, North & South View Of Bay Street. Building Offer Modern Lobby, 4th Floor Large Terrace With Outdoor Pool, Bbq, Sauna,Jacuzzi, Meeting Rooms & Billiard Room (id:55499)
T.o. Condos Realty Inc.
1709 - 39 Roehampton Avenue
Toronto, Ontario
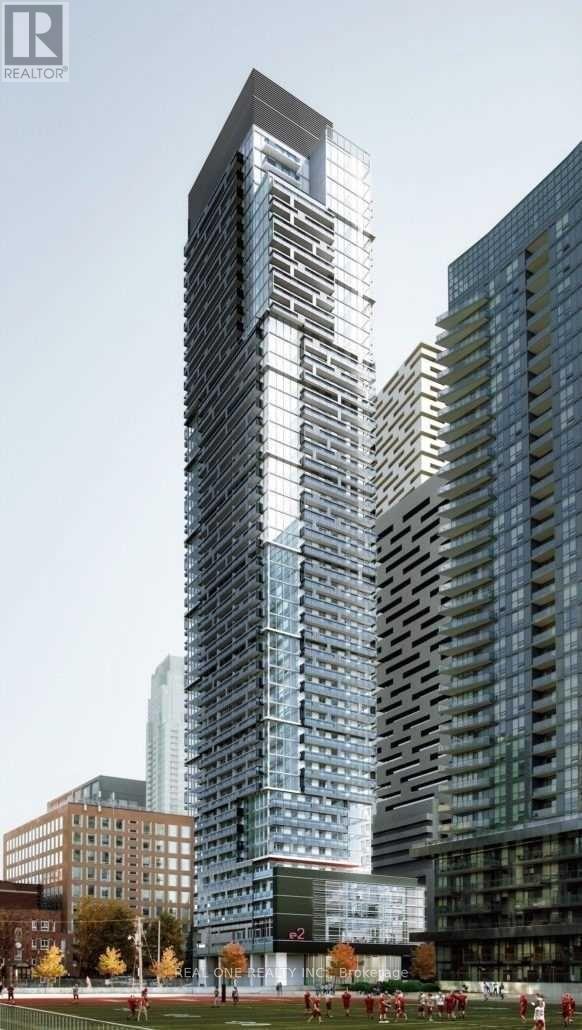
Welcome to E2 Condos :3-Br Corner Unit in Midtown Toronto! Rarely Available 3Br, 2Bthrm Suite W/ 1 Underground parking space * Ideally located in the heart of Mount Pleasant West @Yonge & Eglinton* Enjoy unparalleled convenience W/ Direct access to the TTC subway & the Eglinton LRT, plus Steps to Shopping, Restaurants, Cafés, Banks, Movie Theatres & Everyday Essentials**This bright & spacious suite features 9' ceilings, floor-to-ceiling Windows, a thoughtfully designed open-concept layout that fills the home with natural light* The Modern Kitchen is Equipped W/ Integrated Ss Appliances, Step out onto the Oversized Private Balcony and Enjoy Sweeping City Views * Residents enjoy 24hr Concierge Service & Access to an impressive selection of indoor and outdoor amenities, including a Fully Equipped Fitness Centre, Party room & Children's Playroom * Located just minutes from North Toronto Collegiate Institute & St. Monica Catholic School* This home offers an exceptional lifestyle in one of Toronto's most desirable Neighbourhoods *Don't miss this rare opportunity to own a spacious family-sized condo in the vibrant Yonge & Eglinton Community. (id:55499)
Real One Realty Inc.
4502 - 65 Bremner Boulevard
Toronto, Ontario
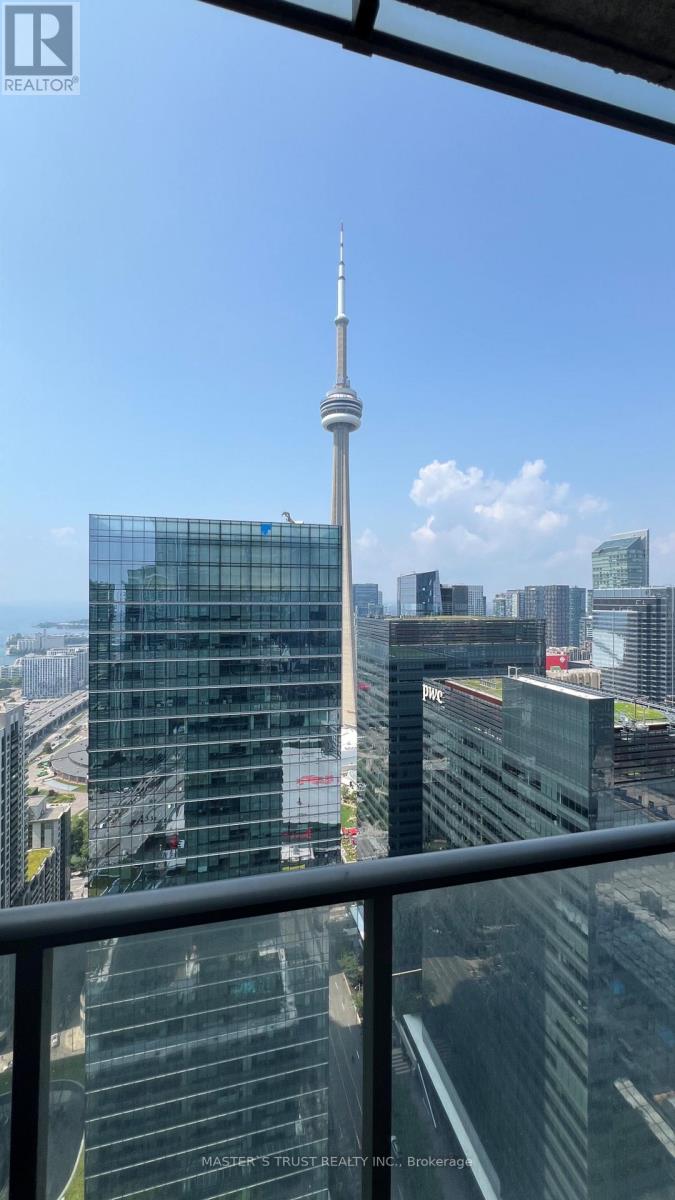
Experience luxury downtown living in this 2-bedroom, 2-bathroom suite in the heart of Toronto. This freshly painted stunning residence offers breathtaking views of the CN Tower and downtown Toronto. Directly connected to Scotiabank Arena and underground Path System to Union Station. Short Walk To Rogers Centre, Financial District, Harbourfront, Cn Tower, Ripley's Aquarium, and world-class dining, shopping. Enjoy access to exceptional building amenities including two swimming pools, a fully equipped fitness centre, media room, work stations/business areas, and more, offering the perfect blend of comfort, convenience, and luxury urban living. (id:55499)
Master's Trust Realty Inc.
662 Foss Road
Pelham, Ontario
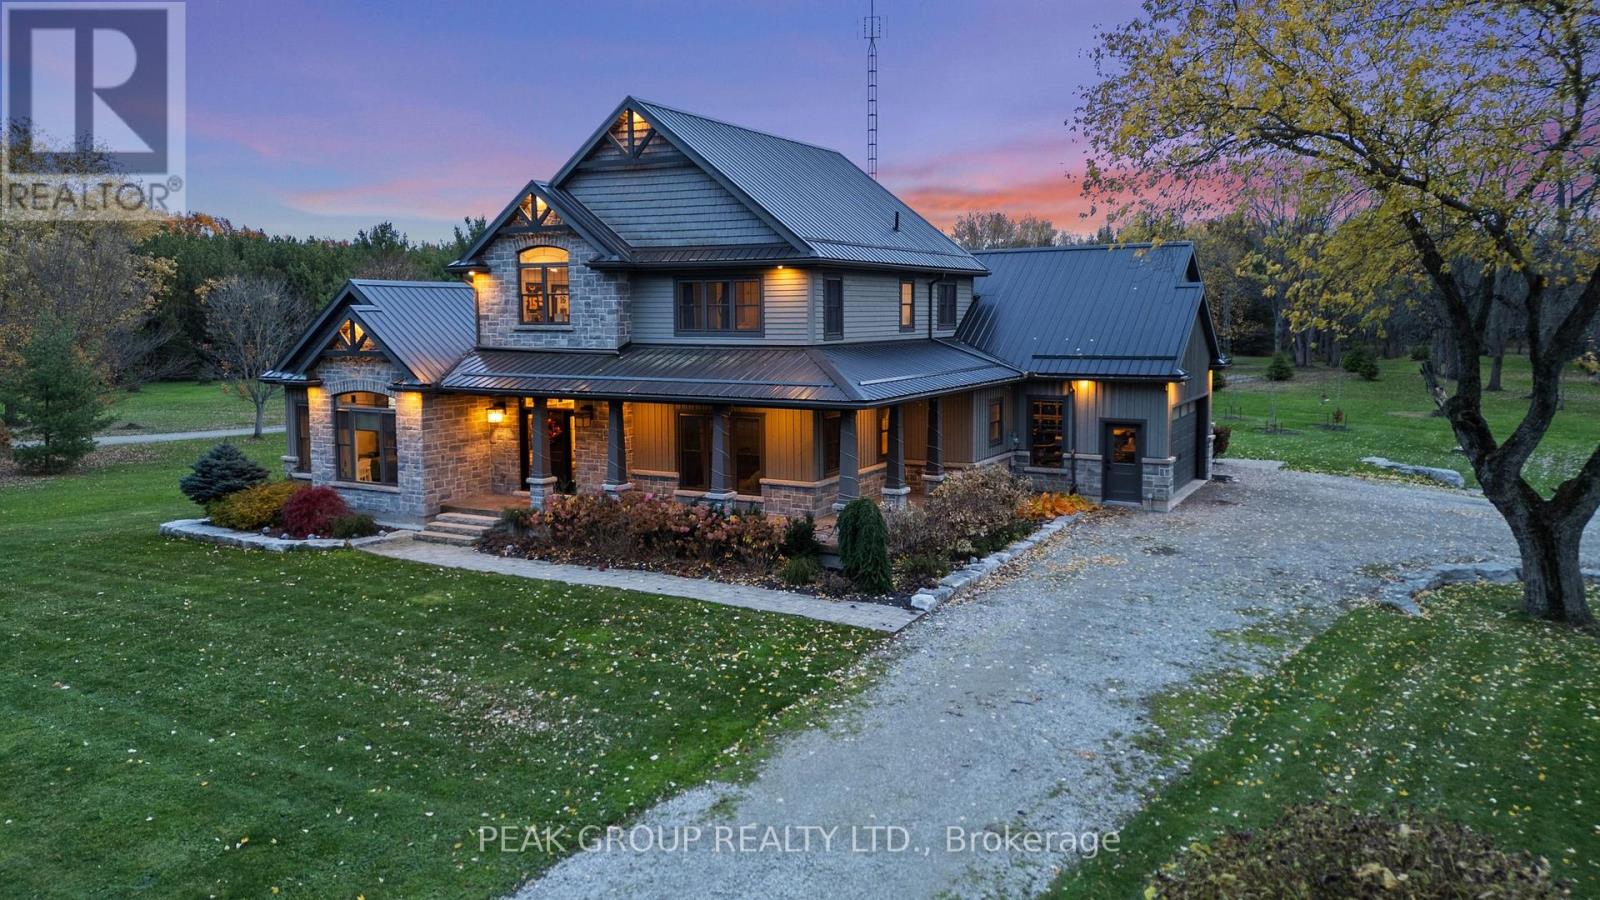
Welcome to luxury living in the heart of Pelham where privacy, charm, and lifestyle come together on a beautifully manicured property. From the moment you arrive, you're greeted by mature trees, expansive u-shaped driveway, and a stunning home featuring a wraparound porch-perfect for enjoying peaceful mornings and scenic surroundings. Step inside to a bright, open-concept main floor highlighted by soaring cathedral ceilings, exposed wood beams, and oversized windows that flood the space with natural light. The thoughtfully designed kitchen features a large island and generous dining area ideal for hosting, all seamlessly connected to a warm and inviting living room with a gas fireplace. Walk out from the kitchen to a covered deck built for entertaining, complete with a hot tub and views of the expansive backyard-your own private outdoor retreat. The main level also offers exceptional functionality, including a spacious mudroom with laundry, ample storage, separate backyard access, and entry to the attached 3-car garage. A guest bathroom and a main floor primary suite with a luxurious 5-piece ensuite provides convenient, main-level living. Upstairs, a loft-style office overlooks the staircase and leads to three additional bedrooms and a well-appointed 4-piece bathroom-perfect for growing families or guests. The fully finished basement extends your living space with a large open-concept recreation room, an additional bedroom, abundant storage, separate entrance to the garage, and a spacious wraparound cold cellar. A standout feature of this property is the beautifully finished accessory dwelling unit , currently set up as a premium home gym. Complete with a glass-tiled shower, loft space with glass railings, heating and cooling split system, and a garage door for seamless indoor-outdoor living. This versatile space offers endless possibilities. Whether used as a gym, future pool house, workshop, studio, or for the car enthusiast, this is a rare and valuable addition. (id:55499)
Peak Group Realty Ltd.

477 Provident Way
Hamilton, Ontario
Welcome to this Exceptional, Functional & thoughtfully designed (1,882 SQ FT) 3+1 Bedroom Townhouse (4 Washrooms), Rear Lane Double Garage size, in Hamilton (MountHope), built by CACHET HOMES.About 3 mins drive to/from highway, Short distance (less than 5mins) to Hamilton Airport, Walking distance to B/Stop & Elementary school, About 16min drive to McMaster University, 7mins to Mohawk College. Features a Large Primary Bedroom with a Walk-In-Closet & Ensuite Washroom 2 other large Bedrooms with mirrored closets on 3rd floor; Plus an Additional 4th Bed/Room with an Ensuite Washroom & Wet Bar area on Main Floor. Hardwood flooring on Main & 2nd Floor, Stainless Steel Appliances in Kitchen with Double Sink Quartz counter top. Large windows all through. (id:55499)
Homelife/miracle Realty Ltd
100 Bearberry Road
Springwater, Ontario
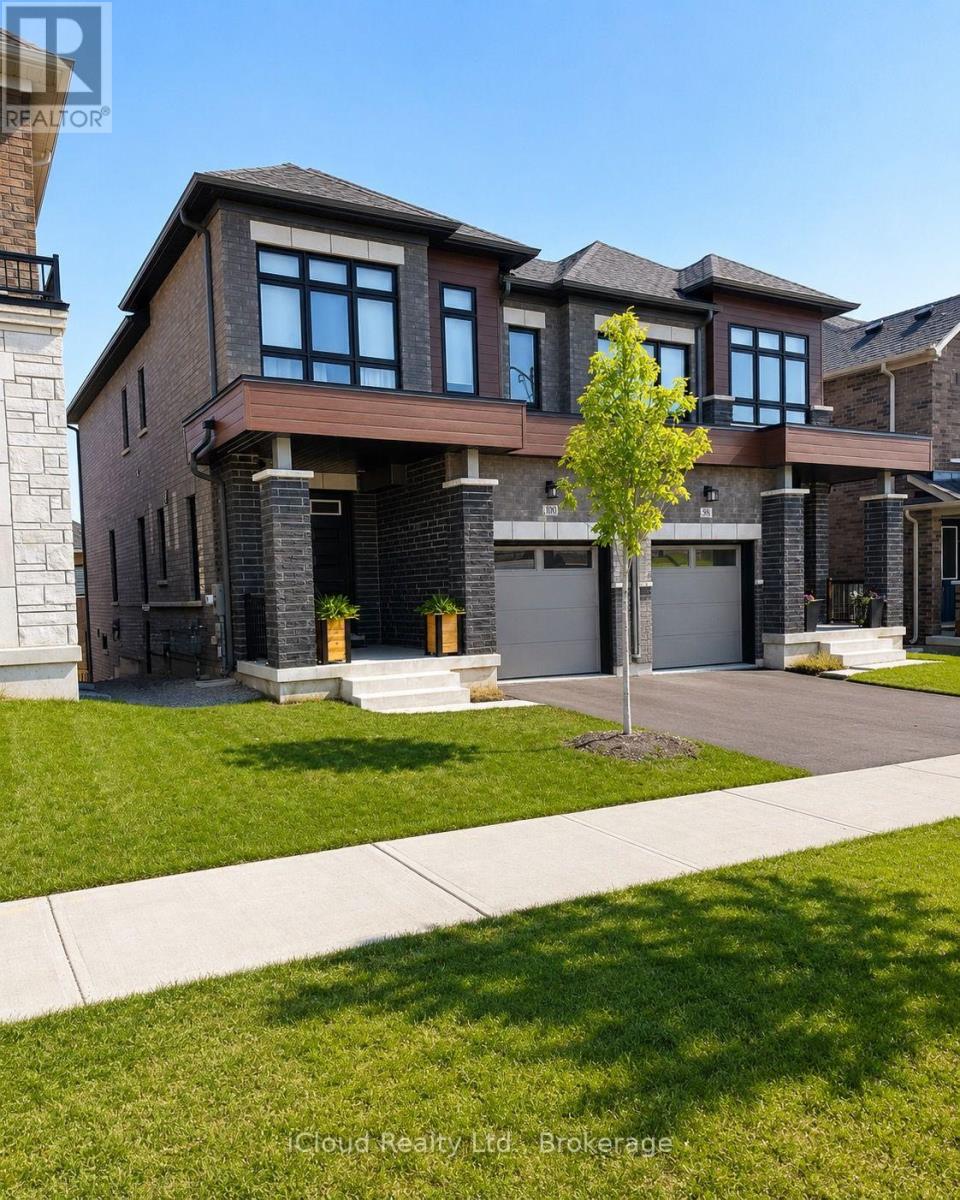
Located in the sought-after Midhurst Valley community, this beautifully designed semi-detached home offers modern finishes and a functional layout ideal for families and professionals alike. Featuring 9-foot ceilings, engineered oak hardwood flooring, large windows, and an upgraded kitchen with quartz countertops, the home is filled with natural light and contemporary style. Enjoy the convenience of second-floor laundry, ample storage, and 200-amp electrical service. The walkout basement provides excellent potential for future living space, while the attractive brick, stone, and stucco exterior enhances curb appeal. Situated just minutes from Barrie, schools, shopping, parks, recreation, and Highway 400, this is an exceptional opportunity to own in one of Simcoe County's fastest-growing communities. (id:55499)
Icloud Realty Ltd.
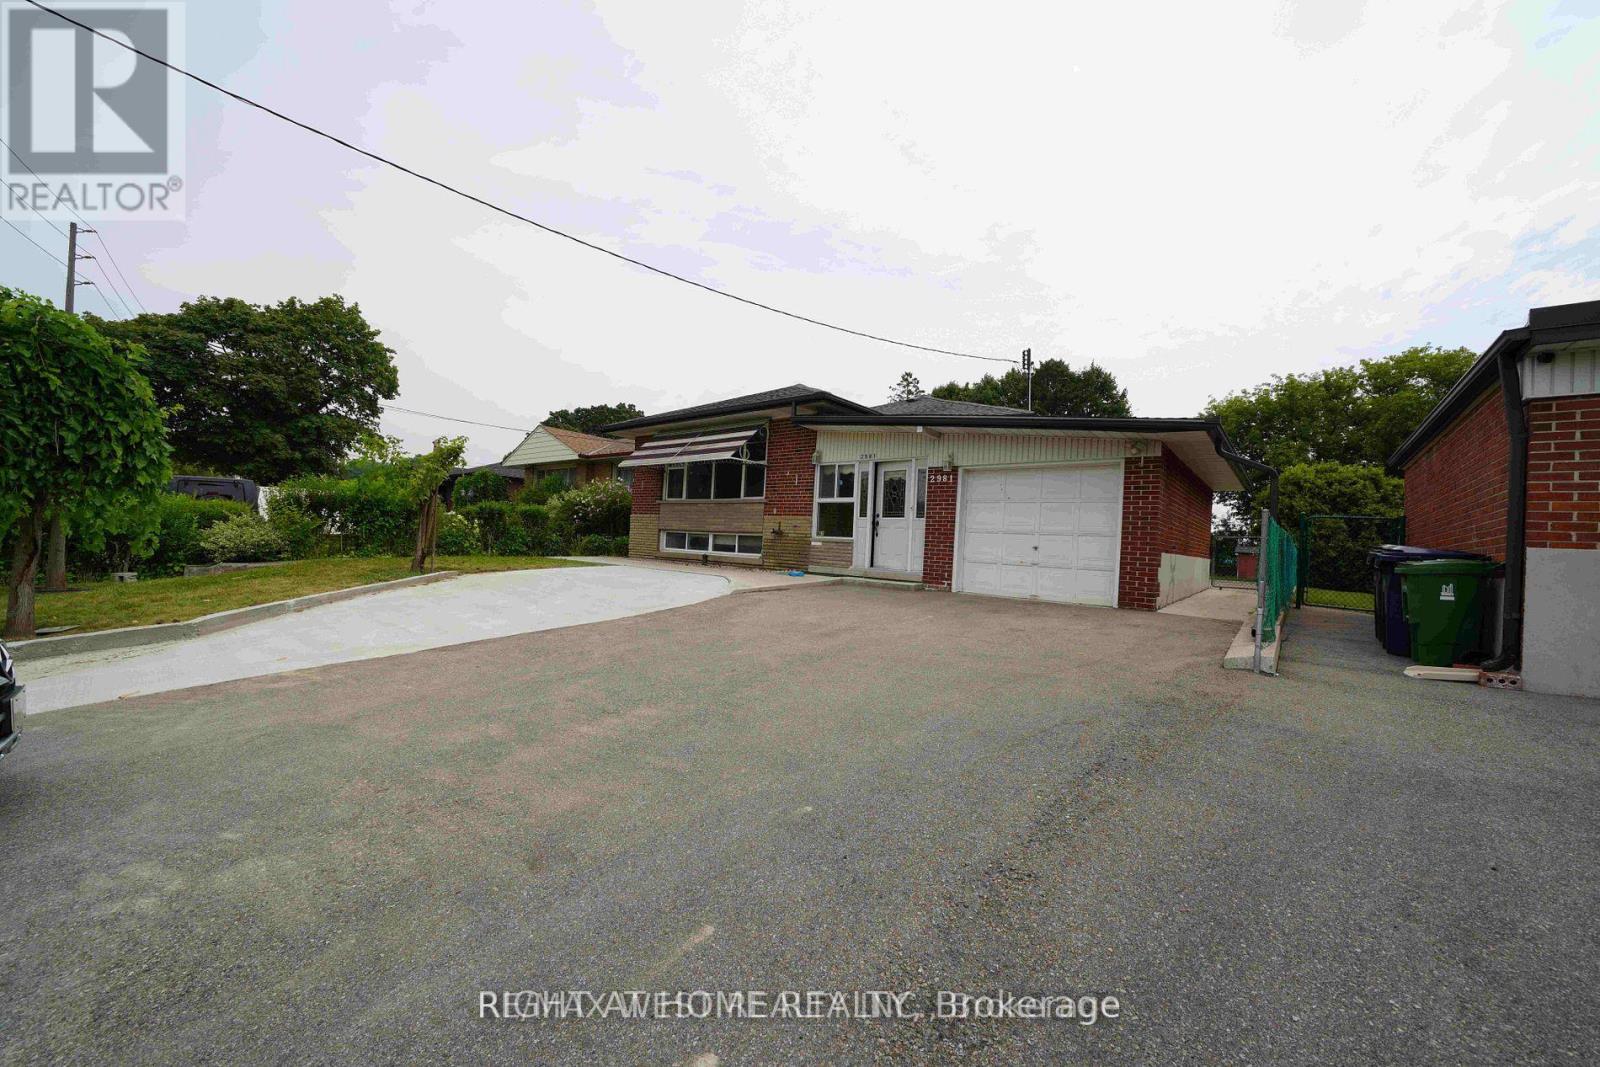
2981 Weston Road
Toronto, Ontario
Very Convenient Location Near By The 401, Shopping Centre, Ravine, Humber River, School And TTC. (id:55499)
Right At Home Realty
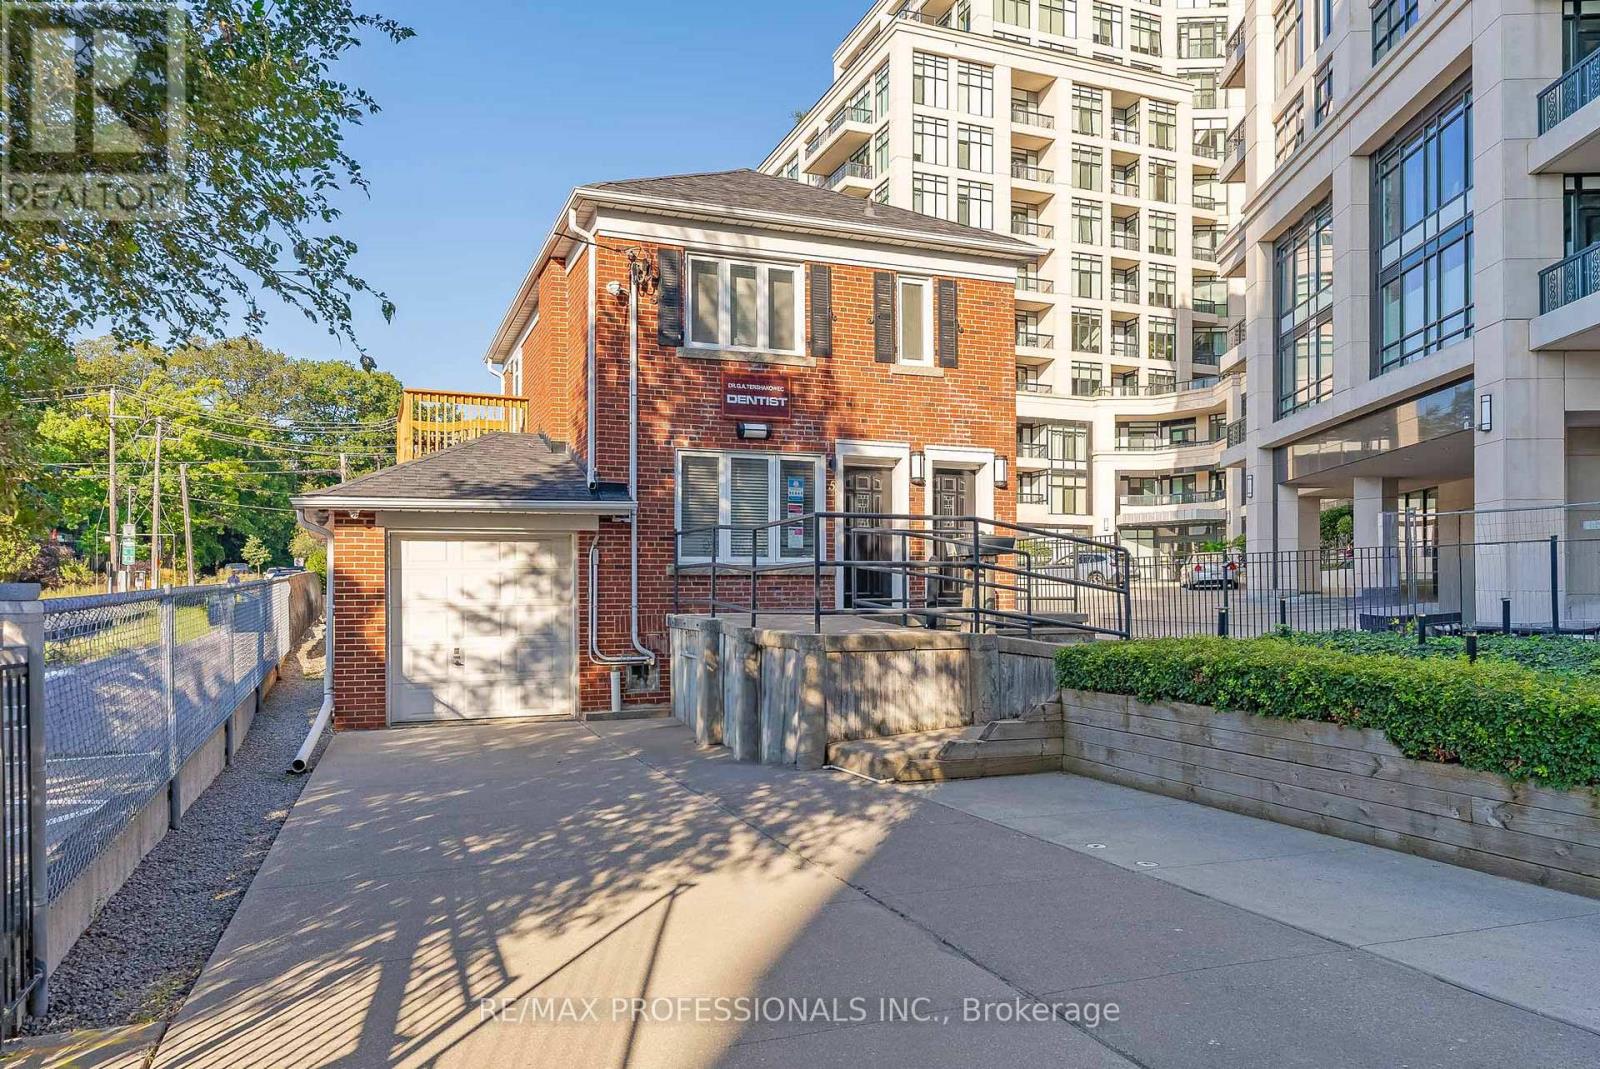
Lower - 5b Old Mill Drive
Toronto, Ontario
Welcome to 5B Old Mill Drive, a bright and updated one bedroom lower-level apartment in the heart of Bloor West Village and Old Mill. This well-maintained suite offers a functional layout, modern finishes and an exceptional location steps to transit, parks and everyday amenities. Spacious living and dining area with wood-look vinyl flooring throughout. Updated kitchen featuring white shaker-style cabinetry, quartz countertops, under-mount sink and stainless steel appliances. Good-sized bedroom with closet and updated four piece bathroom. Convenient on-site shared laundry facilities. Located steps to Bloor West Village shops, restaurants, cafes, The Old Mill, Humber River trails and surrounding parkland including Etienne Brule Park. Walking distance to Jane Subway Station and near High Park, the waterfront and Lake Ontario. Easy access to the Gardiner Expressway and downtown Toronto. Walk Score of 95! A fantastic opportunity to lease a bright and well-located apartment in one of Toronto's most walkable west-end neighbourhoods. Available August 1, 2026. (id:55499)
RE/MAX Professionals Inc.
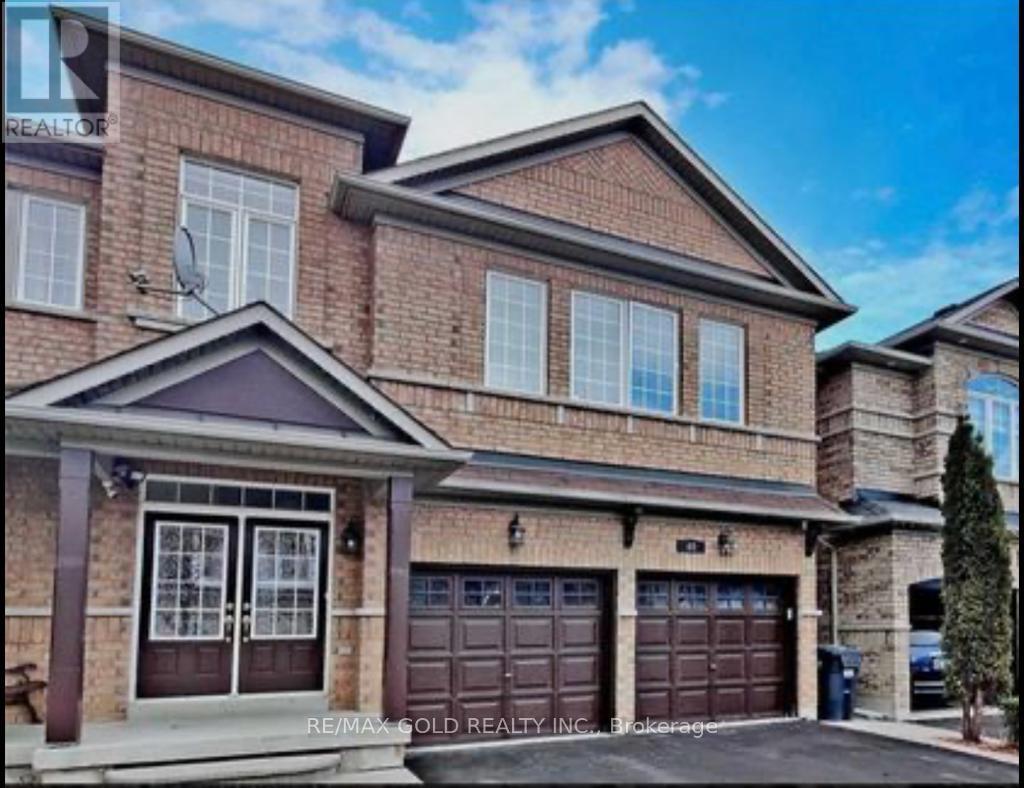
60 Swales Crescent
Brampton, Ontario
Fully Renovated Elegant All-Brick Detached Home With Legal 2-Bedroom Basement Apartment In A Highly Sought-After Neighborhood! This Spectacular Move-In Ready Paradise Built Home Features Double Door Entry, 9 Ft Ceilings, Hardwood Flooring Throughout & Absolutely No Carpet. Spacious Separate Living & Family Rooms, Stunning Upgraded Eat-In Kitchen With State-Of-The Art Appliances, Custom Blinds & Generous Size Bedrooms. Over $100K Spent On Premium Upgrades Including Legal Basement Apartment, Modern Kitchen, Extended Driveway, Upgraded Garage Doors, Landscaping & More. Enjoy A Spacious Backyard Deck Perfect For Entertaining. Double Car Garage With Entrance To Home. Immaculately Maintained & Truly Shows Pride Of Ownership. Excellent Opportunity For Families Or Investors Seeking Luxury Living With Rental Income Potential. (id:55499)
RE/MAX Gold Realty Inc.
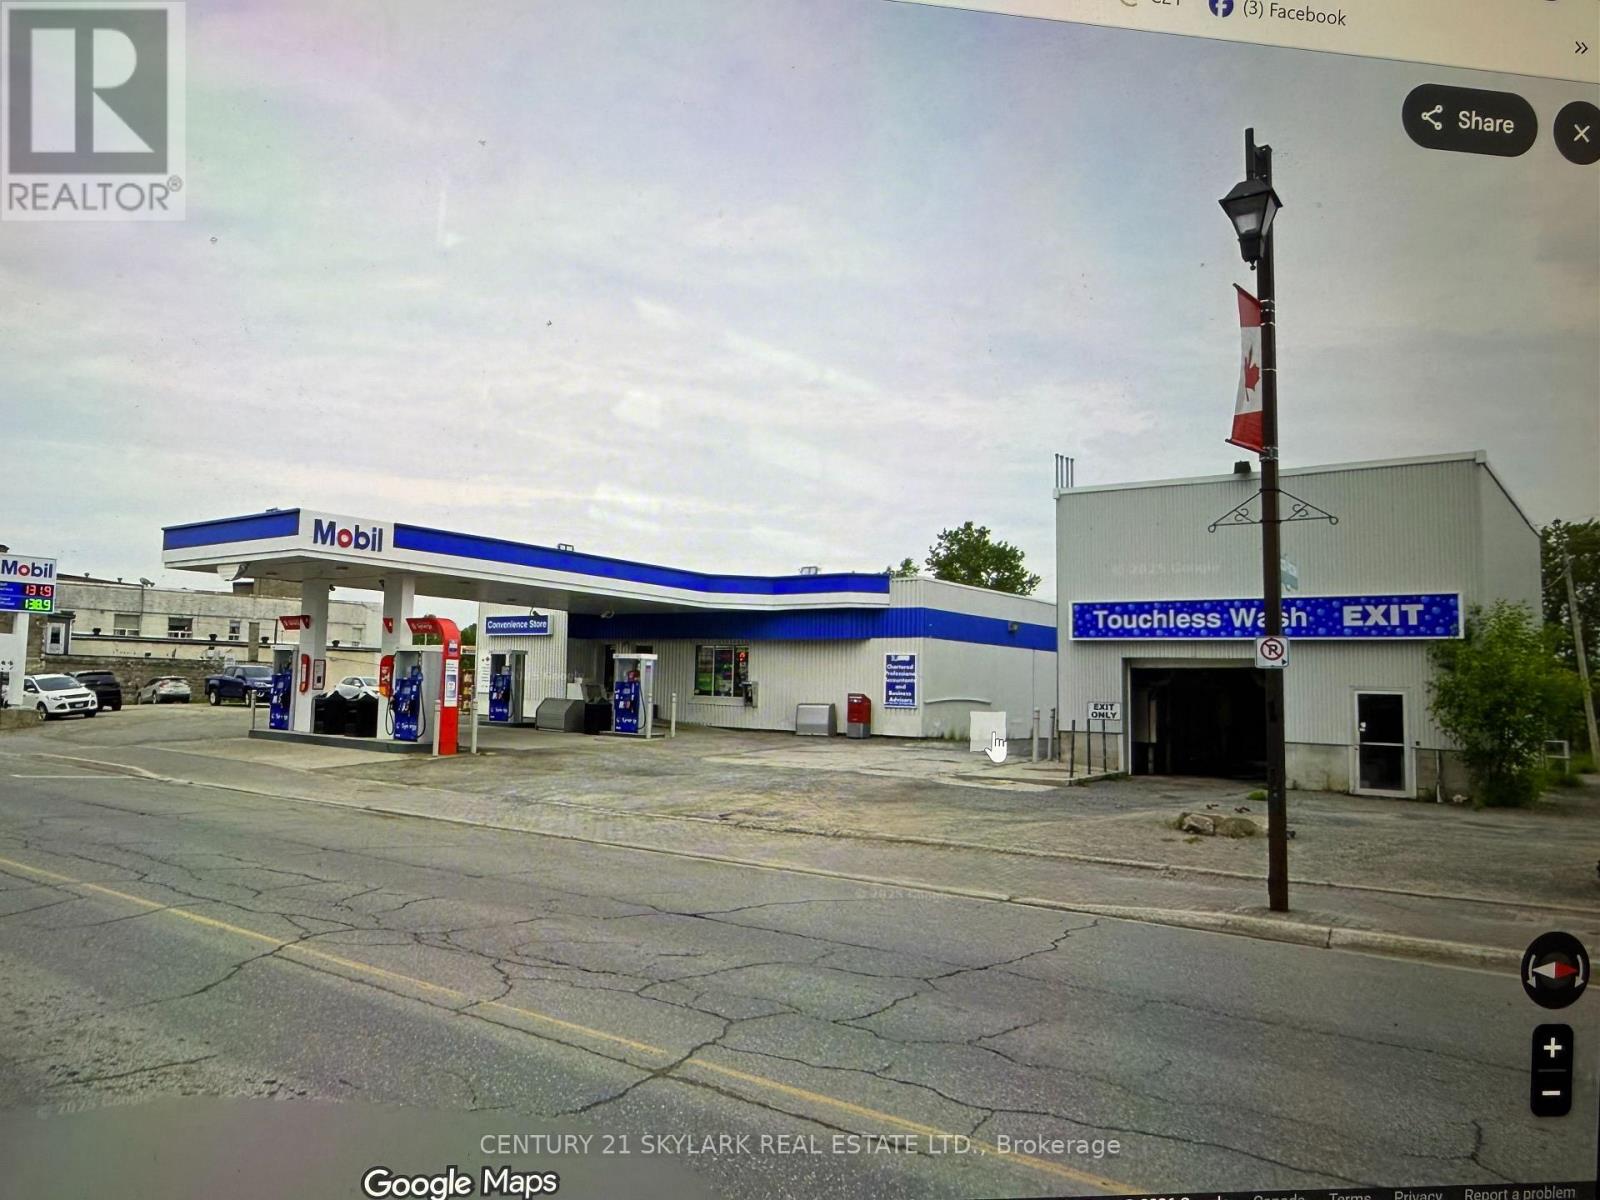
74-80 Government Rd West Road W
Kirkland Lake, Ontario
Includes 74 & 80 Government Rd Mobil Gas Station, Touchless Carwash And 3 Lots In The Gold Mining Town Of Kirkland Lake. Mobil Gas Station With 5 Brand New Pumps Installed in 2023 With A Card Reader. Gas Volume 1.1 Million Liters High Margin Per Liter, Convivence Store $1,030,000, Carwash Sale $90,000. Double Wall Steel Tanks With Cathodic Protection. (id:55499)
Century 21 Skylark Real Estate Ltd.
10258 Highway 9 E
Adjala-Tosorontio, Ontario
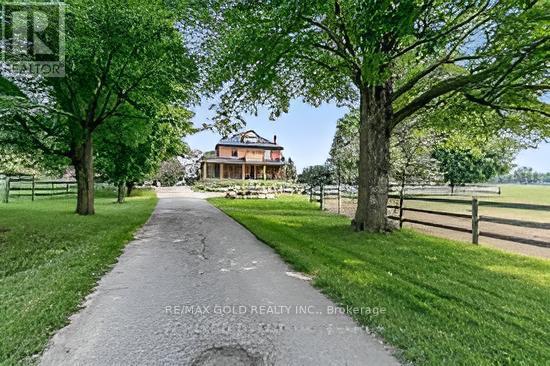
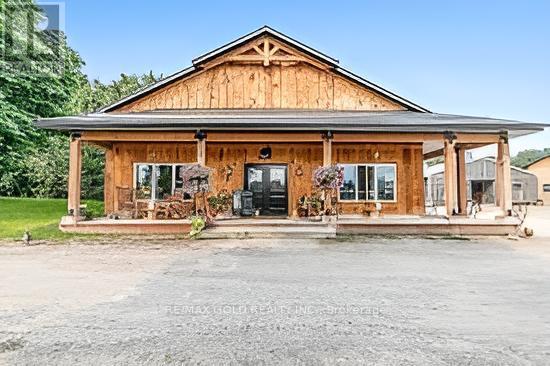
10258 Highway 9 presents a rare opportunity to own an extraordinary 91-acre corner estate in Ontario's highly desirable rural landscape, bordering Caledon with the Humber River flowing through the property. With prime frontage on Highway 9, this exceptional property offer sun matched visibility, accessibility, and future potential. This fully renovated century home features 3+1 bedrooms and showcases timeless charm blended with modern luxury. Enjoy the private pool and spa retreat, dedicated BBQ building, and breathtaking south-east views stretching toward the Toronto skyline. Rolling paddocks and open countryside create a truly picturesque setting. Equestrian and agricultural enthusiasts will appreciate the impressive infrastructure, including 12paddocks, approximately 30 acres of productive hay fields, a 50' x 140' indoor arena, 150' x 140'outdoor sand ring, standalone 12-stall barn with additional stalls, and a 50' x 40' heated and insulated building currently operating as a country artisan store. With worked acreage, a bunkie, strong road exposure, and location on a regional road for easy commuting in both directions, this property is ideally positioned for a variety of uses - private estate living, equestrian operations, agricultural pursuits, or a high-visibility business venture. A rare blend of lifestyle, income potential, and long-term investment value - properties of this caliber and location seldom come to market. Act fast. (id:55499)
RE/MAX Gold Realty Inc.
10258 Highway 9
Adjala-Tosorontio, Ontario
Experience the pinnacle of rural luxury on this breathtaking 91-acre corner property bordering Caledon, where a fully renovated century home perfectly blends historic charm with modern sophistication. This sprawling country estate features a private pool and spa area with a dedicated BBQ building overlooking rolling paddocks, all while offering rare, breathtaking South-East views of the Toronto skyline. The land is a dream for equestrian enthusiasts and agricultural investors alike, boasting a 50x140ft indoor arena, a 150x140ft outdoor sand ring, 12 paddocks, and over 12 stalls, alongside the serene beauty of the Humber River winding through the acreage. Beyond the residential luxury, the property is a prime candidate for a high-traffic business location, featuring extensive Highway 9 frontage, a separate bunkie, and a 50x40ft heated and insulated building currently serving as a successful country artisan store. Whether you are looking for a peaceful retreat, a world-class equestrian facility, or a strategic entrepreneurial venture, this rare offering provides a versatile and stunning canvas to bring your grandest vision to life. (id:55499)
RE/MAX Gold Realty Inc.
9152 Old Homestead Road
Georgina, Ontario
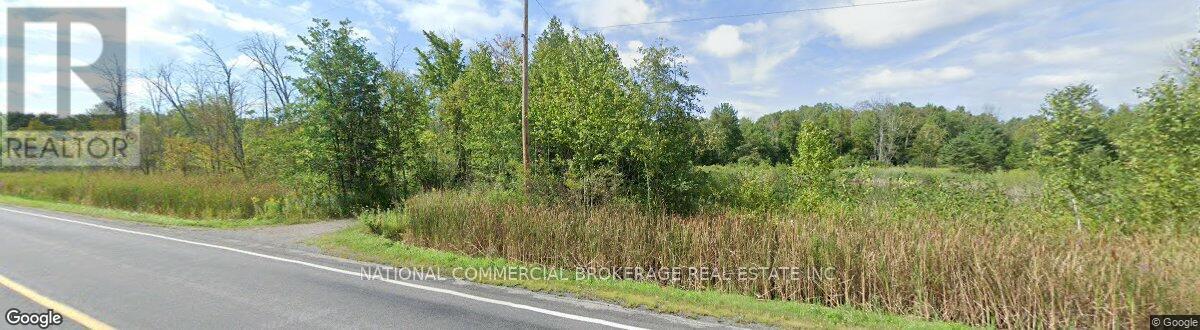
M4-1 Zoning: : automotive,Industrial activities,outside storage,convenience commercial,recycling etc.Rare opportunity.VTB possibility. (id:55499)
National Commercial Brokerage Real Estate Inc.
#38 - 175 Alexmuir Boulevard
Toronto, Ontario
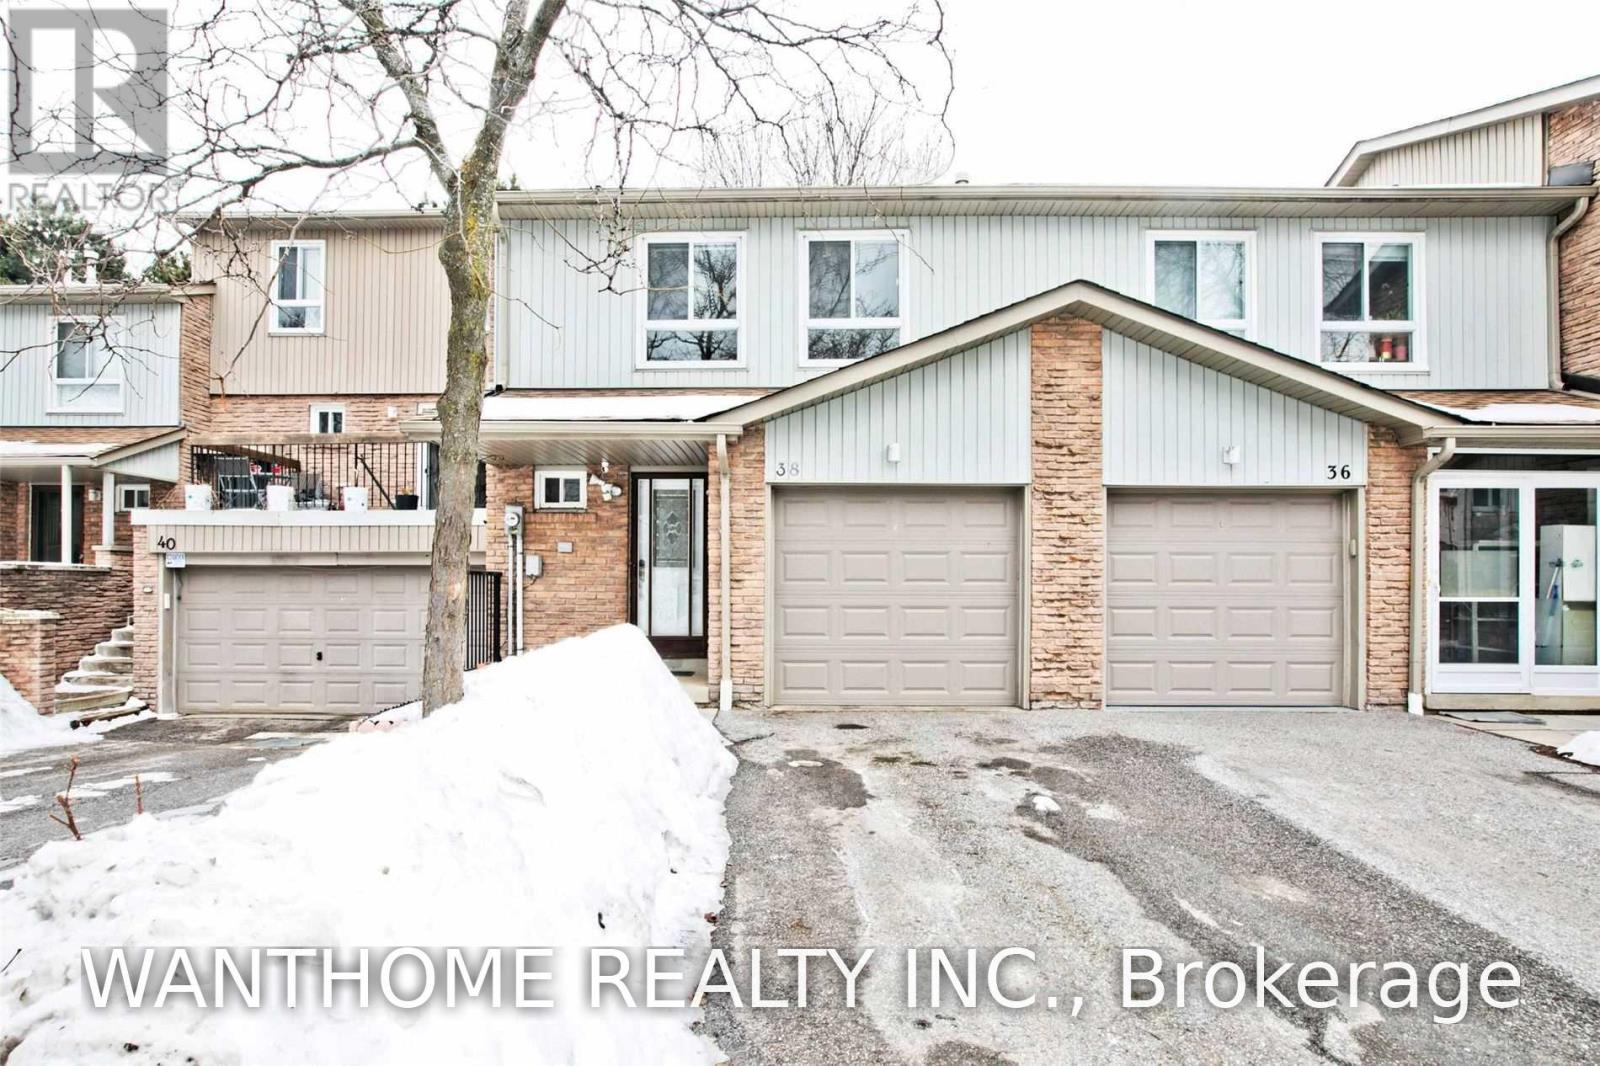
Fully renovated Spacious & Bright 3 Bedrooms Townhouse. Excellent Location In High Demand North Agincourt Neighbourhood. Oversized Bedrooms.Fully Fenced Private Backyard. $$$$ in upgrades. Upgraded kitchen w/ stainless steel appls, Upgraded BathRoom, 3 years New flooring throughout, Upgraded Basement. Freshly painted and cleaned. 1 year new furnance & Owned hotwater tank. Close To All Amenities Park. Walk To Transit, Schools, Park, Shops & Restaurants. Plenty Of Visitors' Parking. Perfectly Move In Condition. Updated Flooring, Kitchen, Bathroom, New Paint Throughout, Finished Bsmt W/1 Bdrm. (id:55499)
Wanthome Realty Inc.
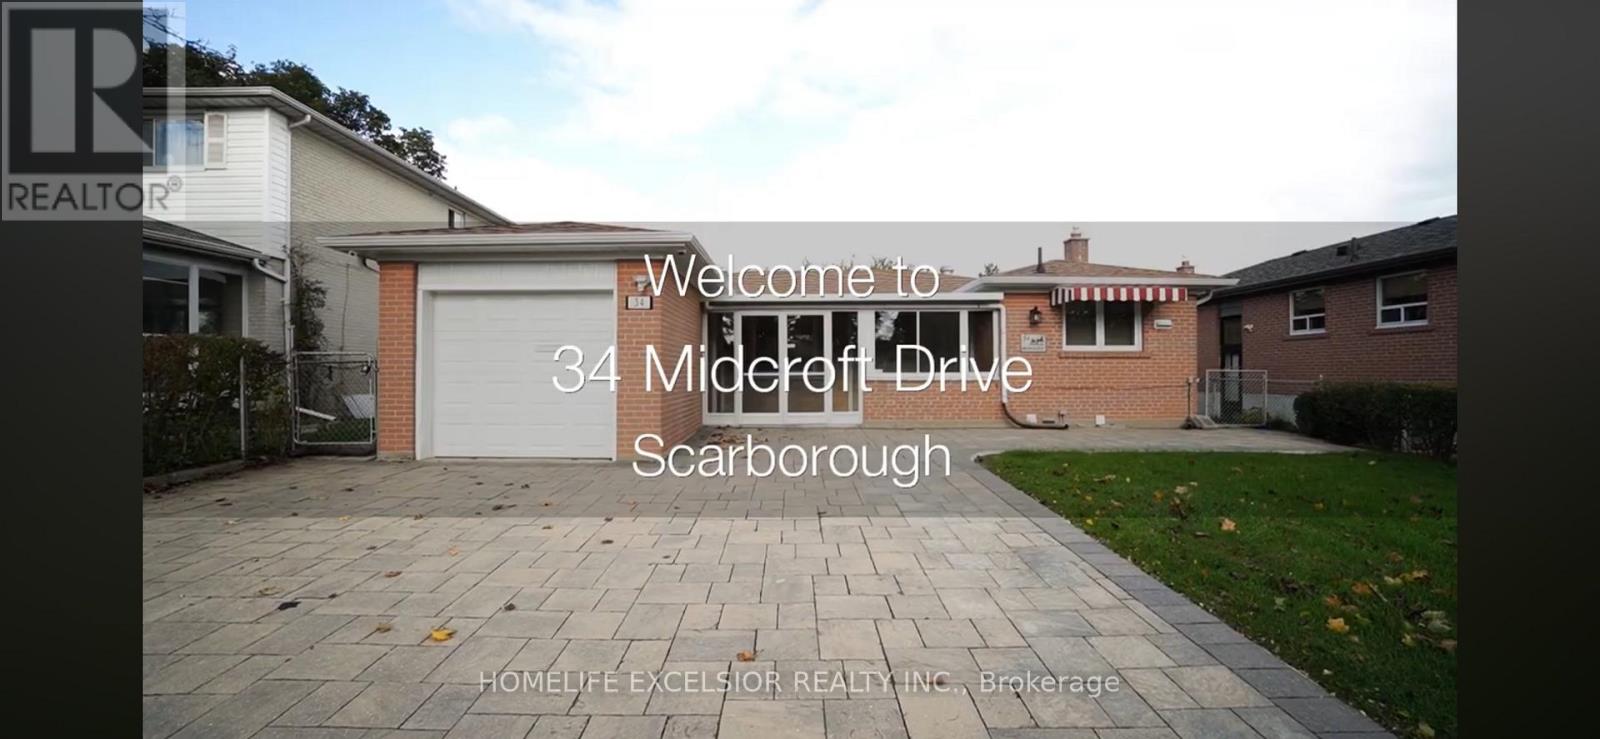
Basement - 34 Midcroft Drive
Toronto, Ontario
Huge 3 Bedrooms Basement unit for Lease, Ensuite Laundry, 2 Parking Spaces, Close to Public Transit, Schools, Parks, Restaurants And Shops. Tenant Pays 1/3 of Hydro, Gas & Water. (id:55499)
Homelife Excelsior Realty Inc.
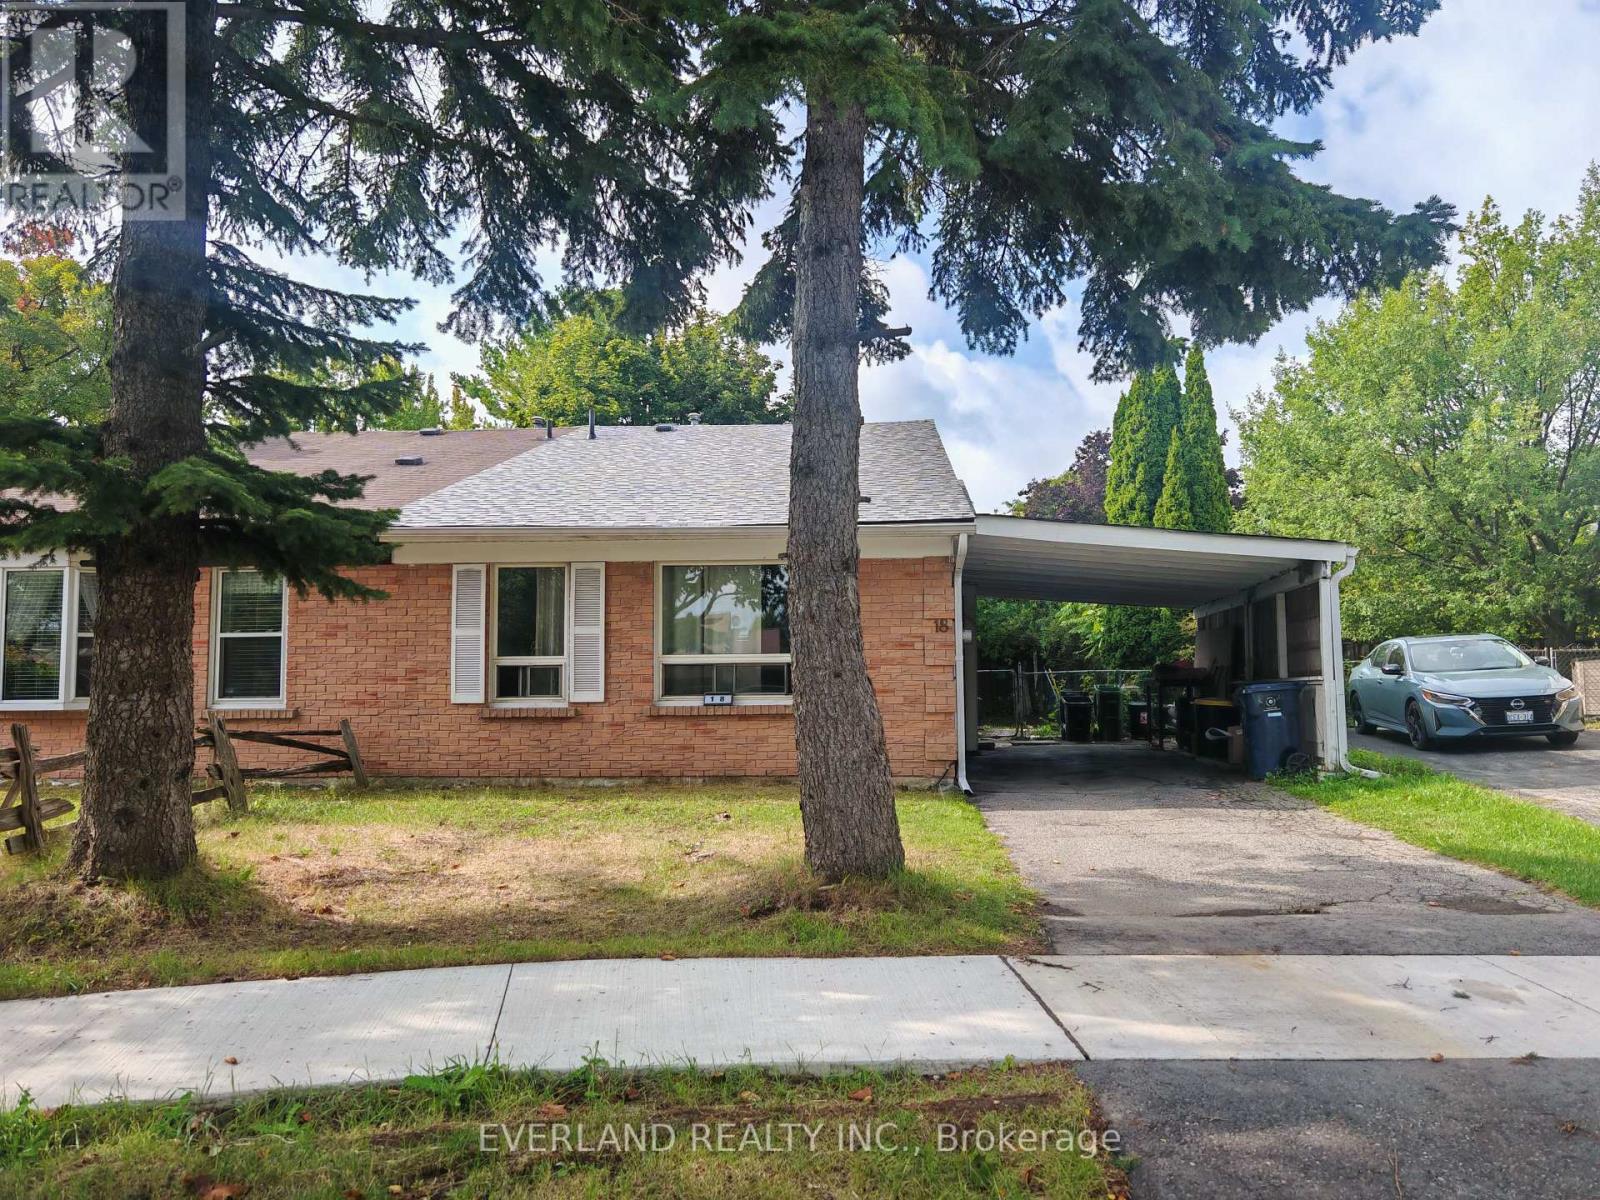
18 Camberley Court
Toronto, Ontario
3+1 Bedrooms Backsplit located at a quiet neigborhood street, fresh new roof + sheathing board, new renovated kitchen countertop + refrigerator and stove, newly painted throughout, carpet free, then enjoy ur morning coffee in the secluded backyard. mins to UTSC and Centennial College. Ideal for investor which offers strong rental potential and reliable income stream. (id:55499)
Everland Realty Inc.
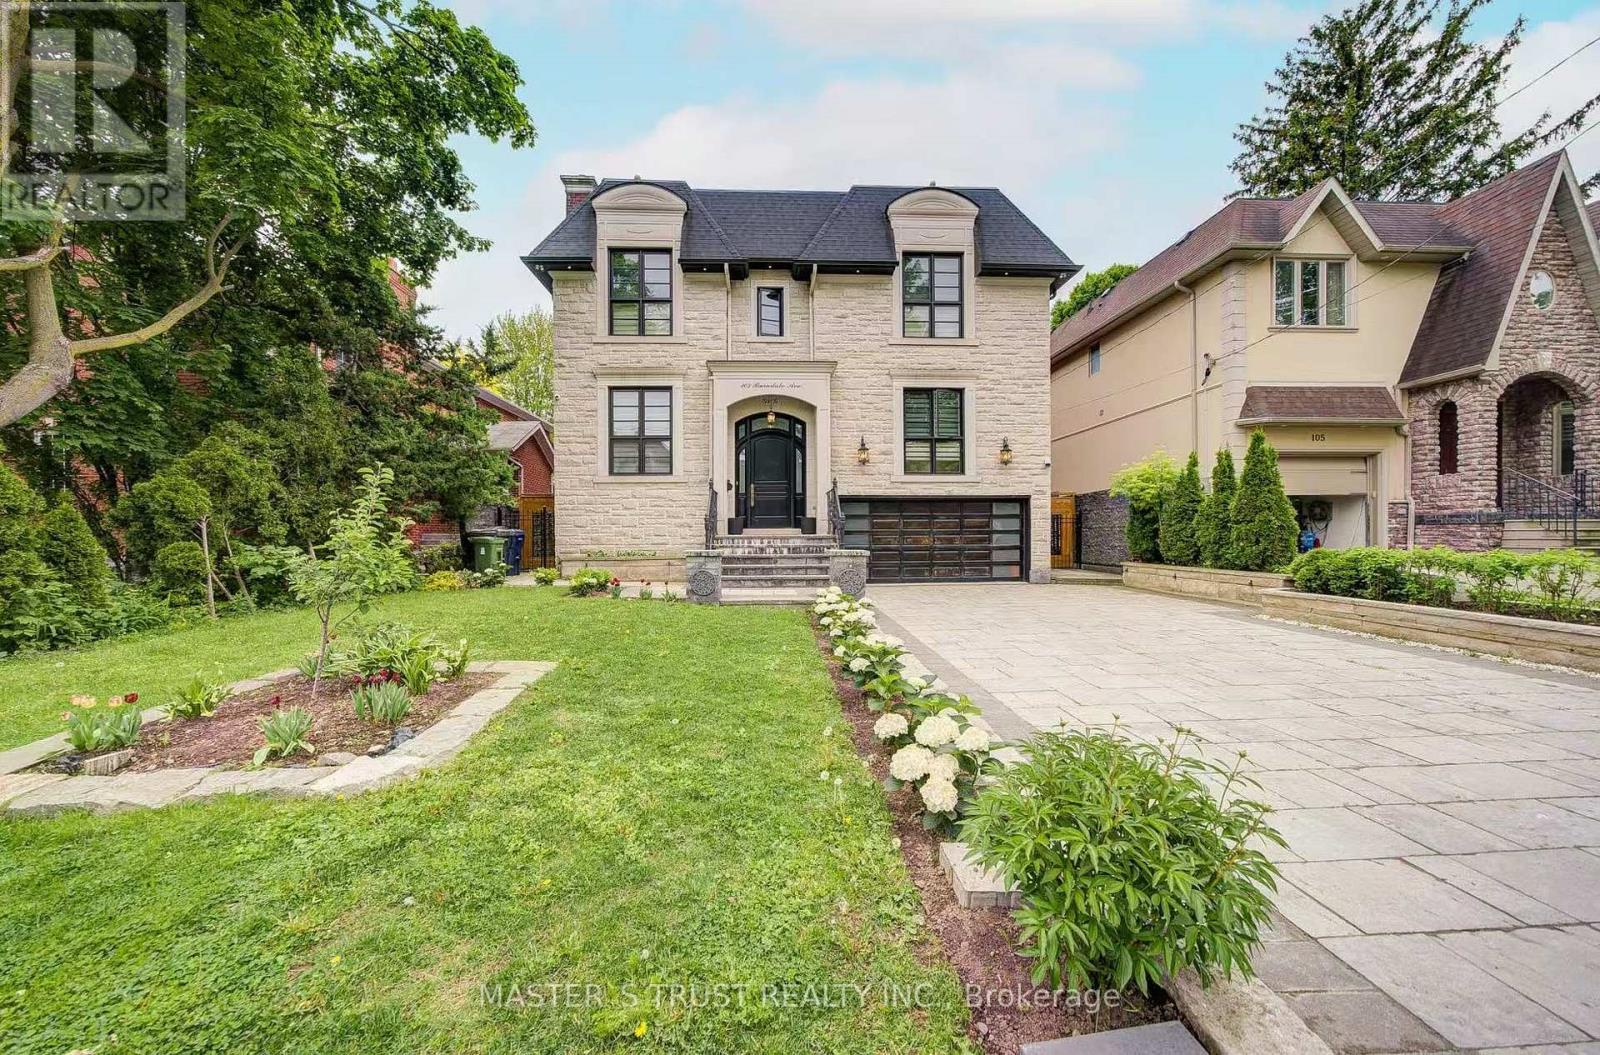
103 Burndale Avenue
Toronto, Ontario
Exquisite Home In Yonge & Sheppard.Steps To Parks, Subway,Shopping,Hwy.*Luxurious/U-N-I-Q-U-E W/The Highest Standard+T-Notch Materials*Impeccable Attention To Showcase/Opulent Interior/Open Concept W/Soaring Ceilings(Foyer/Lib),Hi-Ceiling(All Flr)*Modern Kitchen With Large Center Island, High-End Built-In Appliances . Family Room Overlooking Backyard And Walk-Out To Deck. Basement Features Large Rec Room With Fireplace & Wet Bar, Nanny's Quarter.New Hardwood floor all over(Y2025), New Powder Room(Y2025), New Paint(Y2025) (id:55499)
Master's Trust Realty Inc.
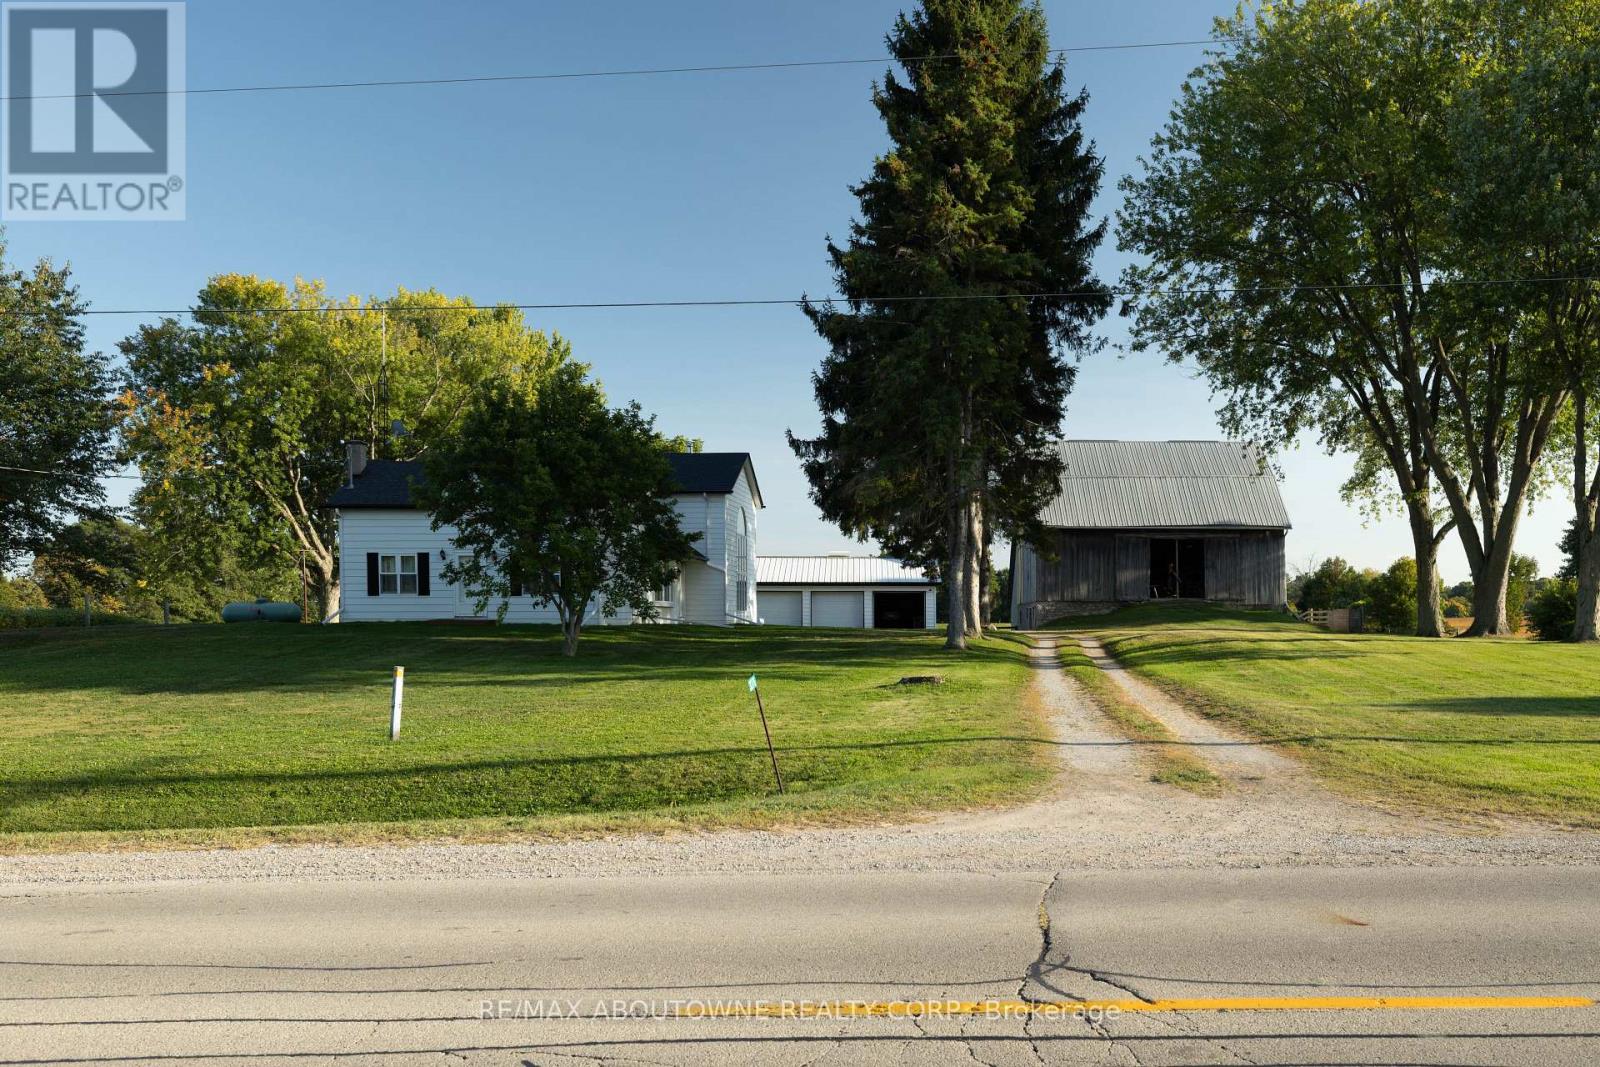
3276 Governors Road
Hamilton, Ontario
Charming Farm in Ancaster: Step into countryside living with this exceptional 44.76-acre farm, featuring a spacious, structurally sound farmhouse with historic roots and modern upgrades. This 3,427 sq. ft. home, plus a 1,700 sq. ft. partially finished basement, offers the perfect blend of character and contemporary comfort.The original farmhouse is enhanced by a stunning rear addition, creating a spacious family room with a wood-burning stove and soaring cathedral ceilings. Overlooking this space is a large primary suite with a private en-suite bath. Throughout the home are original pine flooring, upgraded lighting, and restored architectural details that radiate warmth and history.The front sunroom is filled with natural light. The home includes 5 bedrooms, 3 bathrooms, and main-floor laundry. The kitchen features custom quartz countertops, built-in appliances, and modern lighting. The upgraded bathrooms include quartz countertops, glass-tiled showers, elegant cabinetry, and a jacuzzi tub in the upper en-suite. Maple hardwood flooring has been installed in the upper bedroom and attic.The property also includes a historic 50 x 60 ft., 3,000 sq. ft. Post & Beam Timber Frame bank barn in excellent condition, with 11 large stalls below and a hay mow/loft above. There is also a run-in shelter for horses or livestock, a detached heated 3-car garage, a large woodshed, and parking for 15 vehicles.The farm offers approximately 35 acres of open, workable farmland, with ongoing land improvement and servicing for cash crops. There are also 4 wooded acres, a small orchard with mature fruit trees, a productive vegetable and herb garden, and well-maintained landscaping.A drivable and walkable green laneway leads to a private pond and secluded meadows, creating a peaceful countryside sanctuary. Located minutes from Lynden and a short commute to Ancaster, Brantford, Dundas, Hamilton, Highway 403, Toronto, and Niagara. (id:55499)
RE/MAX Aboutowne Realty Corp.
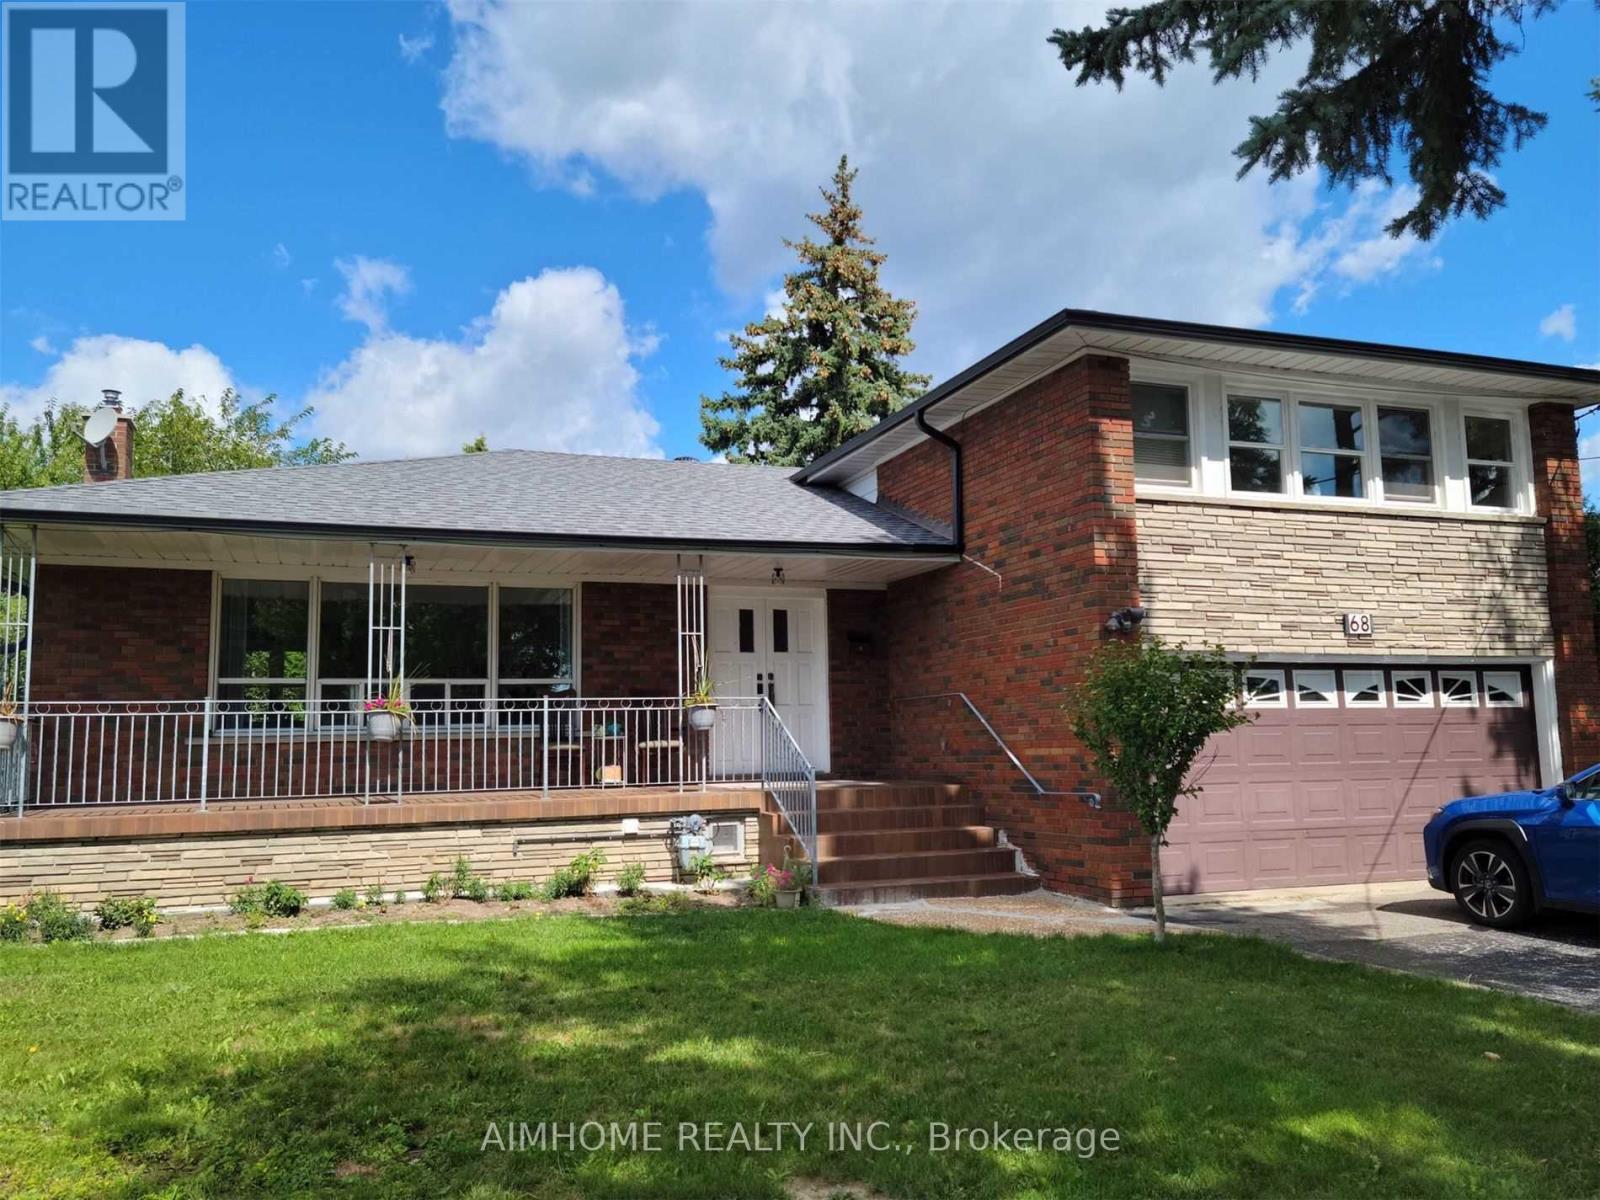
#1 - 68 Claver Avenue S
Toronto, Ontario
***Great Location!!***New renovated spacious room with kitchen together. You have separate washroom ,Refrigerator,washer and dryer all in one. On main floor sunshine room. Central air conditioner. Include Hydro, Whater,Heat,and Free WiFi .furnished... very convenient..near subway station,hway, schools and shopping centre. 3 minutes walk to subway station. 12 minutes to UFT. York University by subway..welcome new comers and students also.. (id:55499)
Aimhome Realty Inc.
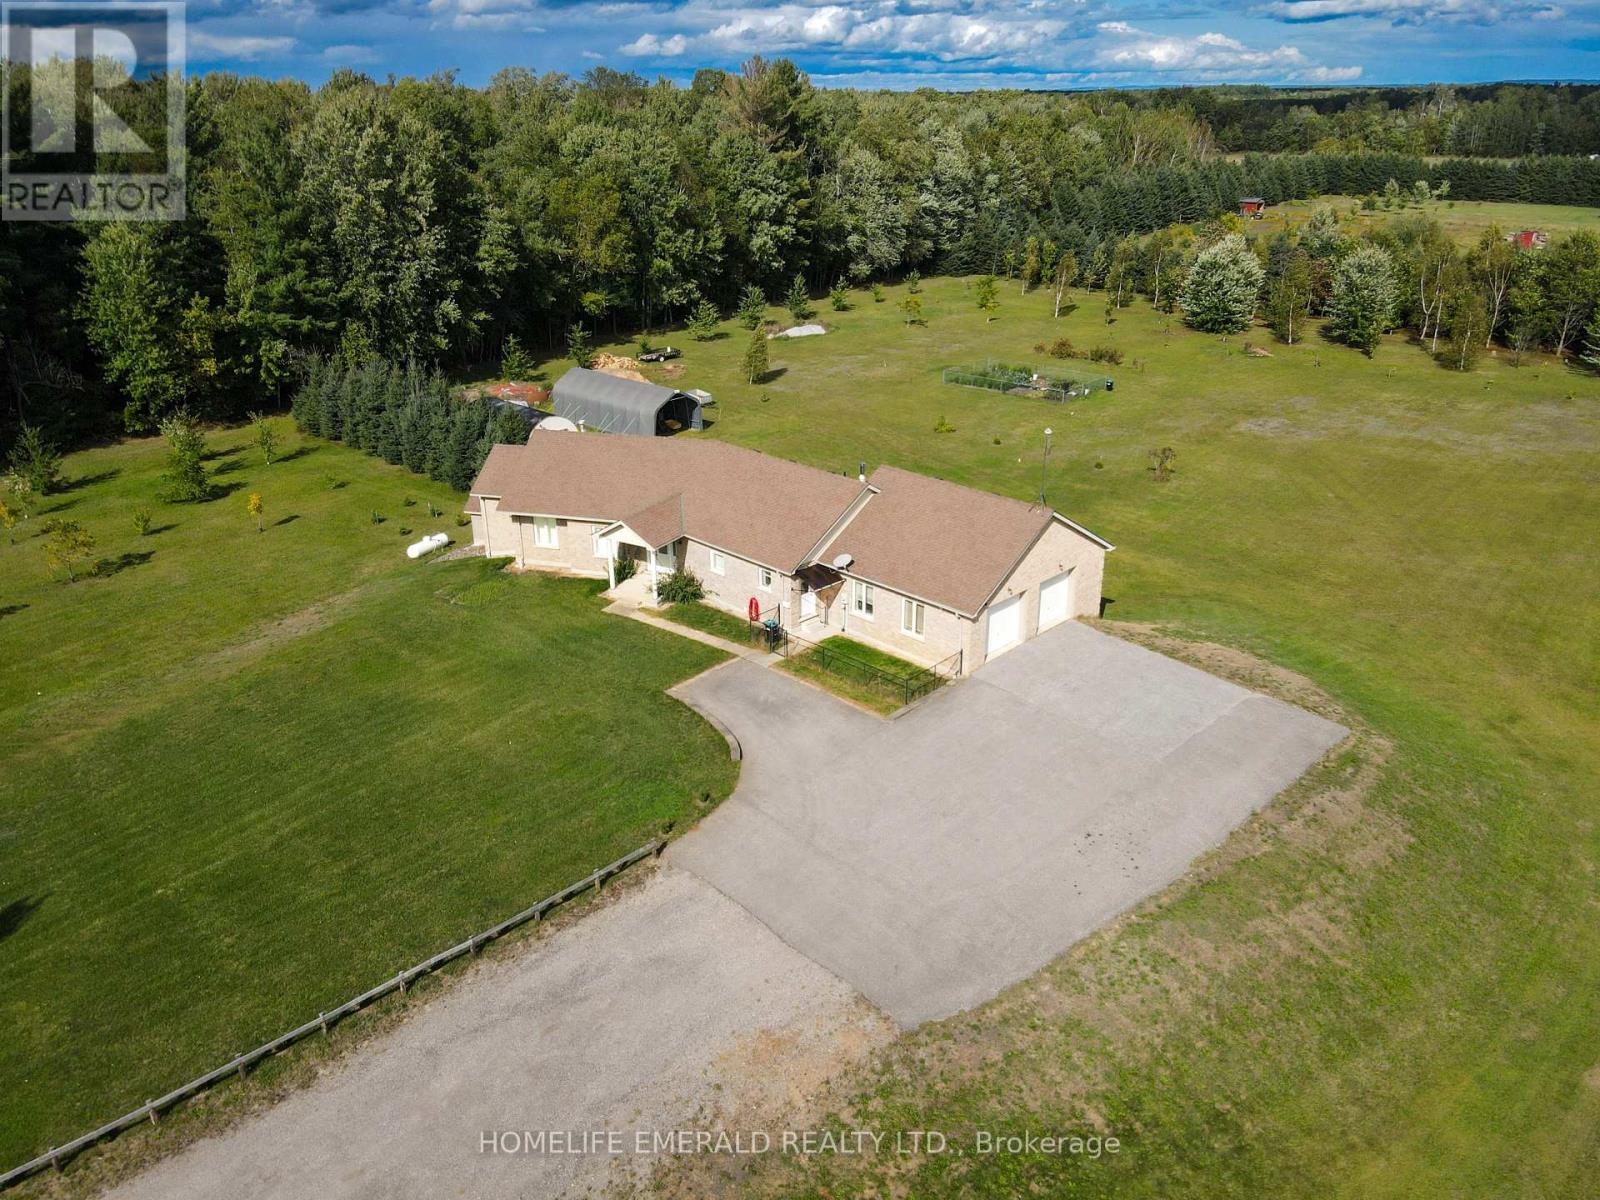
3175 3/4 Concession
Clearview, Ontario
*Custom ICF Bungalow on 8.65 Acres* This exceptional, fully customized home was thoughtfully designed with no detail overlooked & no expense spared. Offering over 3,800 sq. ft. of finished living space, it features both a walkout & walk-up basement, a double garage on the main level, plus a heated single garage under the main garage providing a 675 sqft workshop area. The main floor boasts a spacious foyer leading into an open-concept great room, dining area, & spacious kitchen. A generous mudroom, laundry room, powder room, walk-in pantry, garage entrance & side year entrance off of the kitchen add convenience. Originally designed with 3 bedrooms, the current layout offers 2 bedrooms, with the primary suite expanded to include a sitting area, a two-way fireplace, & a spa-inspired ensuite. A large secondary bathroom serves guests & family with ease.The fully finished basement is an entertainers dream, showcasing a massive rec room with billiards area, family room, workout station, & large office (or potential 4th bedroom). Additional highlights include a cold cellar, ample utility space, & interior access to the lower garage. Set on 8.65 acres of planted forest featuring a variety of hardwoods (maple, oak, butternut, spruce) & softwoods (pine, birch), the property also offers open grassed areas, a gazebo, a 25 x 40 fenced vegetable garden, & multiple outbuildings including a Quonset hut with reinforced concrete flooring for storage. Lovingly maintained & beautifully appointed, this property offers the perfect blend of elegance, functionality, & country charm, an absolute must-see! (id:55499)
Homelife Emerald Realty Ltd.
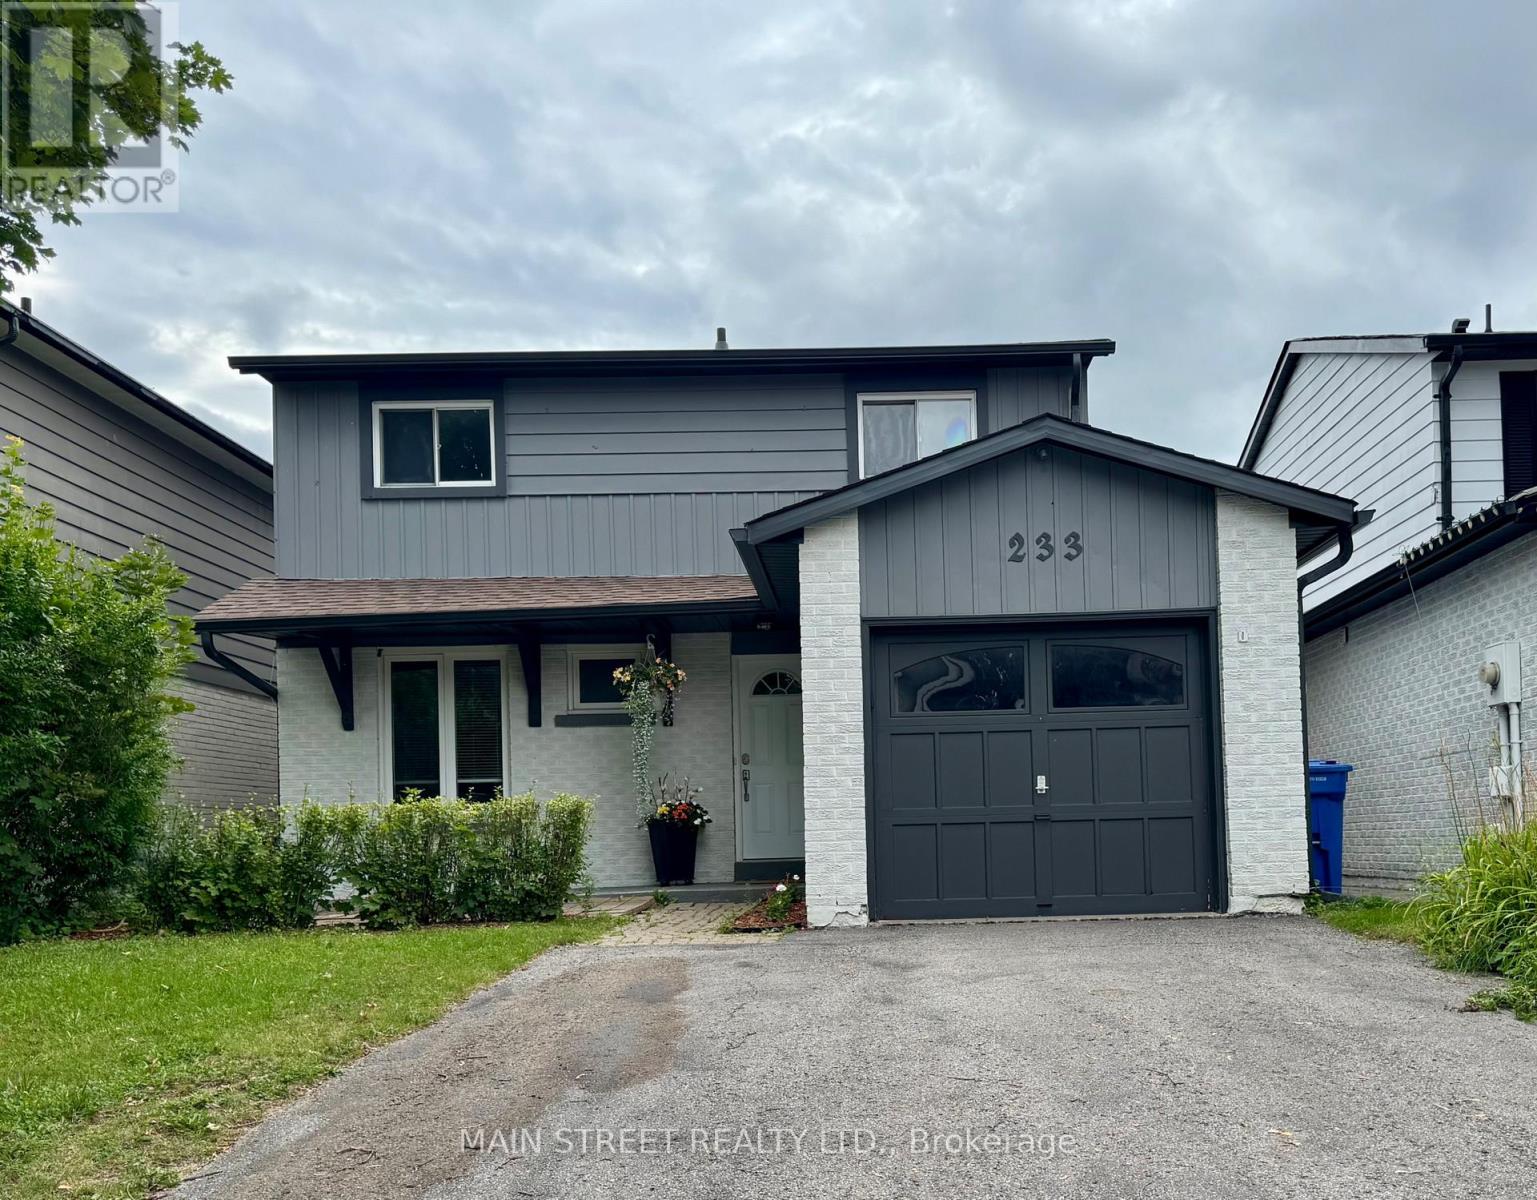
233 Thoms Crescent
Newmarket, Ontario
Welcome to this well-maintained 4-bedroom, 2-bathroom detached home, ideally located in a sought-after family-friendly neighbourhood. This home features newer carpeting on the upper level, a recently replaced furnace, and a brand-new roof installed August 2024, complete with new eavestroughs, soffits, fascia, and downspouts for added peace of mind. Step outside to enjoy the beautiful, private backyard surrounded by mature trees and landscaping, offering full-day sunshine and the perfect setting for outdoor dining, entertaining, or simply unwinding on the patio.The finished basement offers additional living space with a spacious family room centred around a cozy wood-burning fireplace, perfect for movie nights ,entertaining, or relaxing with family. Conveniently located close to schools, parks, public transit, shopping, and all essential amenities, this move-in-ready home offers comfort, functionality, and an exceptional location for growing families. New Furnace installed October 2021. Legal Description:PCL 84-2 SEC M1446; PT LT 84 PL M1446 LYING TO THE W OF THE ELY 35 FEET IN PERPENDICULAR WIDTH THROUGHOUT FROM FRONT TO REAR OF LT 84; T/W ROW FOR ALL THOSE NOW AND HEREAFTER ENTITLED THERETO OVER THAT PT OF SAID LT 84 ON SAID PL M1446 DESIGNATED AS PT 222 ON PL 66R6035; T/W ROW FOR ALL THOSE NOW AND HEREAFTER ENTITLED THERETO OVER THAT PT OF LT 85 ON SAID PL M1446 DESIGNATED AS PT 225 ON PL 66R6035; S/T ROW IN FAVOUR OF THE OWNERS AND OCCUPANTS FROM TIME TO TIME OF THE ELY 35 FEET IN PERPENDICULAR WIDTH THROUGHOUT FROM FRONT TO REAR OF SAID LT 84 OVER PT 223 ON SAID PL 66R6035; S/T ROW IN FAVOUR OF THE OWNERS AND OCCUPANTS FROM TIME TO TIME OF THE ELY 35 FEET IN PERPENDICULAR WIDTH THROUGHOUT FROM FRONT TO REAR OF SAID LT 85 OVER PT 224 ON SAID PL 66R6035 ; NEWMARKET (id:55499)
Main Street Realty Ltd.
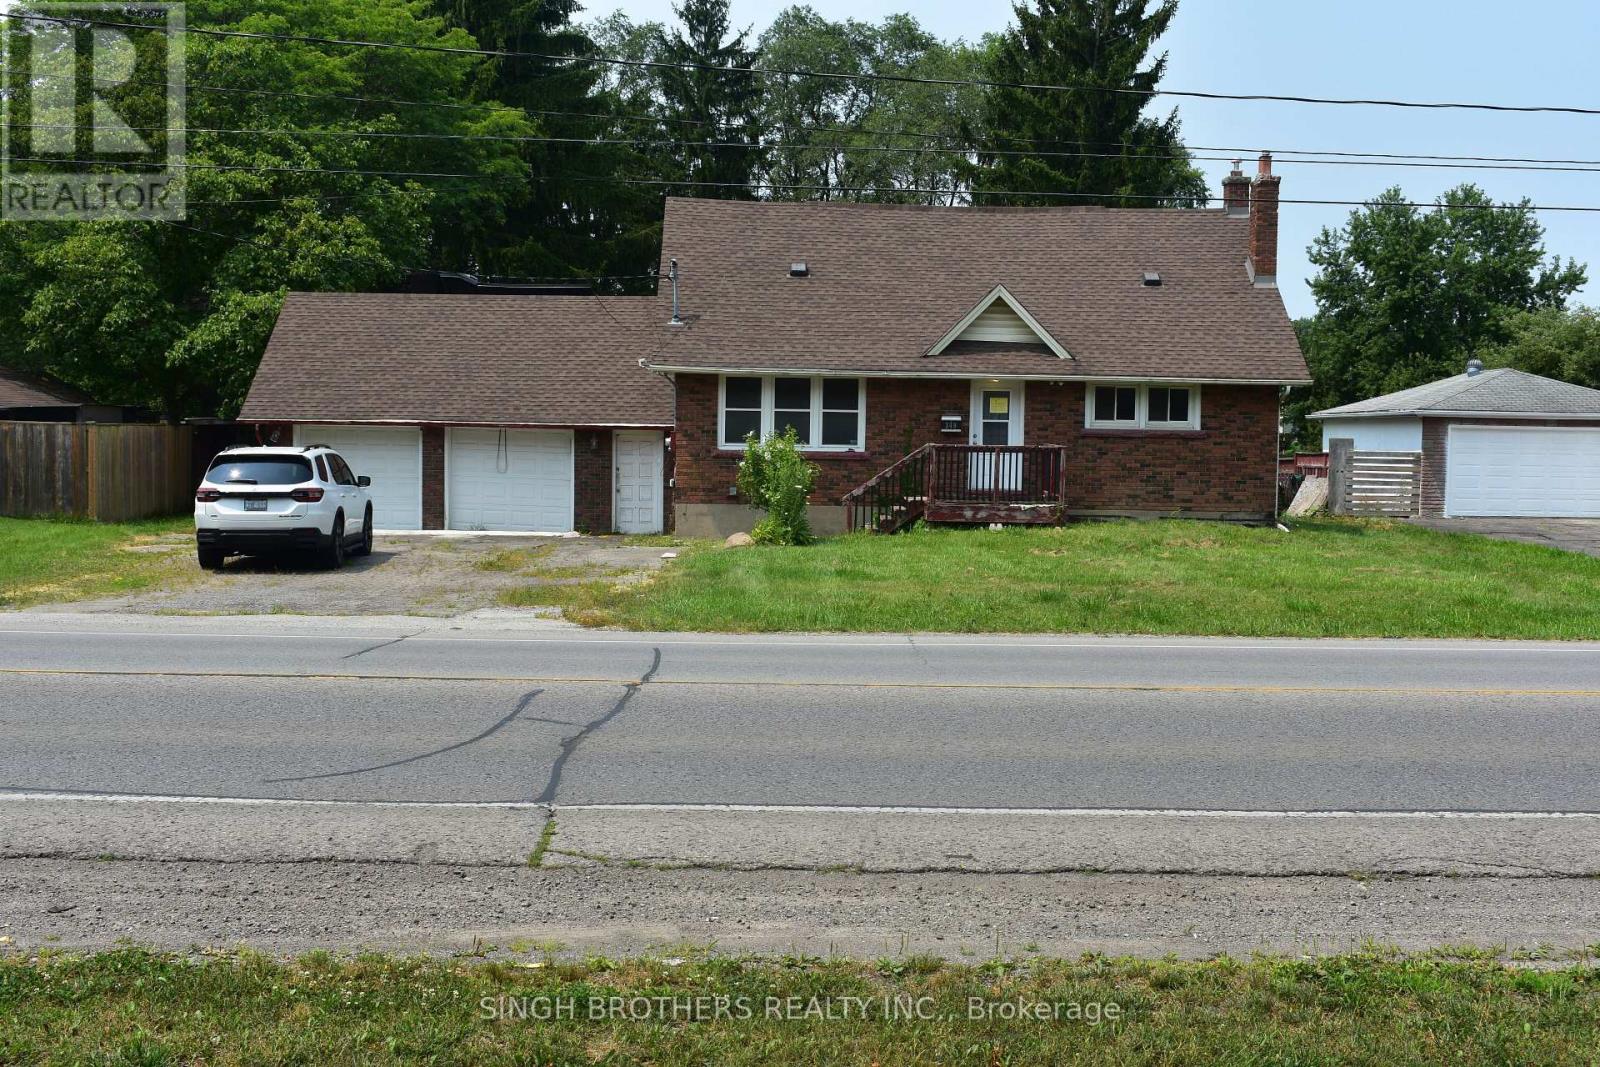
149 Rice Road
Welland, Ontario
Nestled on an impressive 88 ft x 198 ft lot, this property presents a rare opportunity to own a spacious home with exceptional potential in a sought-after location. Featuring 3 bedrooms, a dedicated theatre room, an inground swimming pool, and a generous backyard, the property offers an outstanding foundation for a family home, renovation project, or investment opportunity. Ideally situated within walking distance to Niagara College, the location adds significant appeal for investors and those seeking strong rental potential, making this a property worth exploring. The home requires updates and improvements, providing the next owner with the opportunity to renovate, modernize, and customize the space to suit their vision while unlocking its full potential. With its expansive lot, desirable features, excellent location, and tremendous upside, this property offers plenty of possibilities for investors, renovators, or buyers looking to create value. Priced to reflect the work required, this is an opportunity to bring your vision to life and transform this property into something truly special. (id:55499)
Singh Brothers Realty Inc.
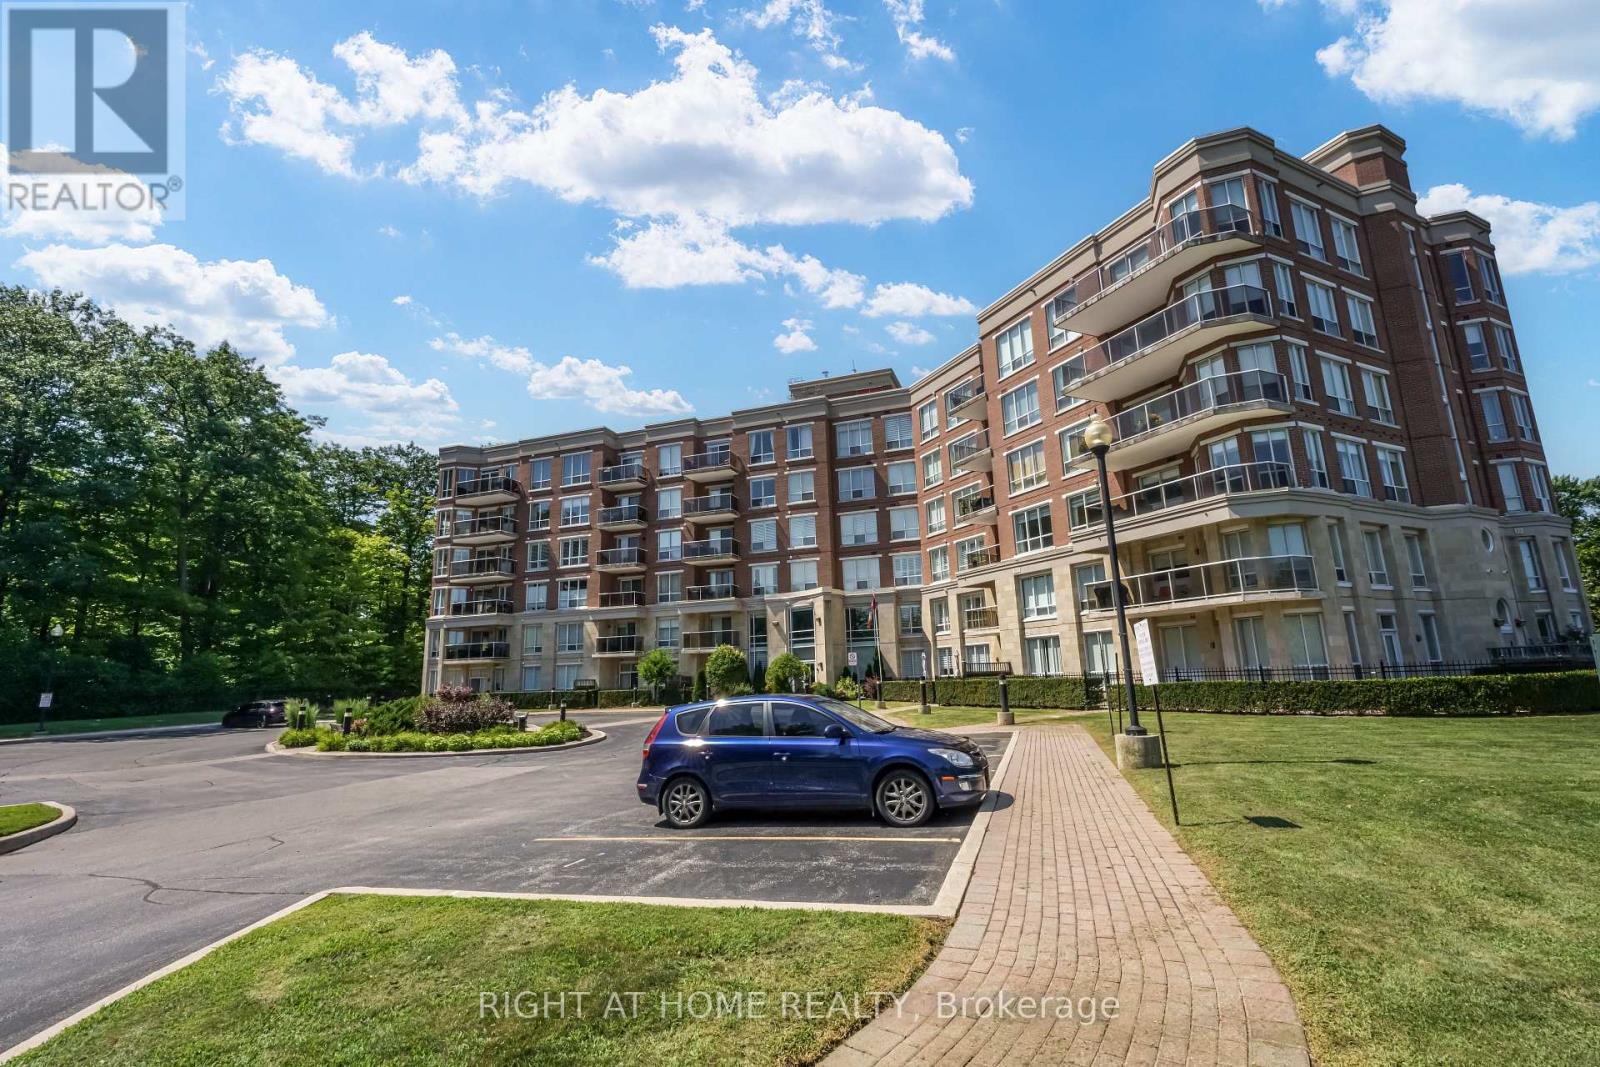
410 - 483 Faith Drive
Mississauga, Ontario
BOUTIQUE CONDOMINIUM***1102 SQFT****2 BEDROOMS***2 WASHROOMS***2 UNDERGROUND PARKING SPOTS***BALCONY***ENSUITE LAUNDRY***LOCKER***SUNNY S/W EXPOSURE*** (id:55499)
Right At Home Realty
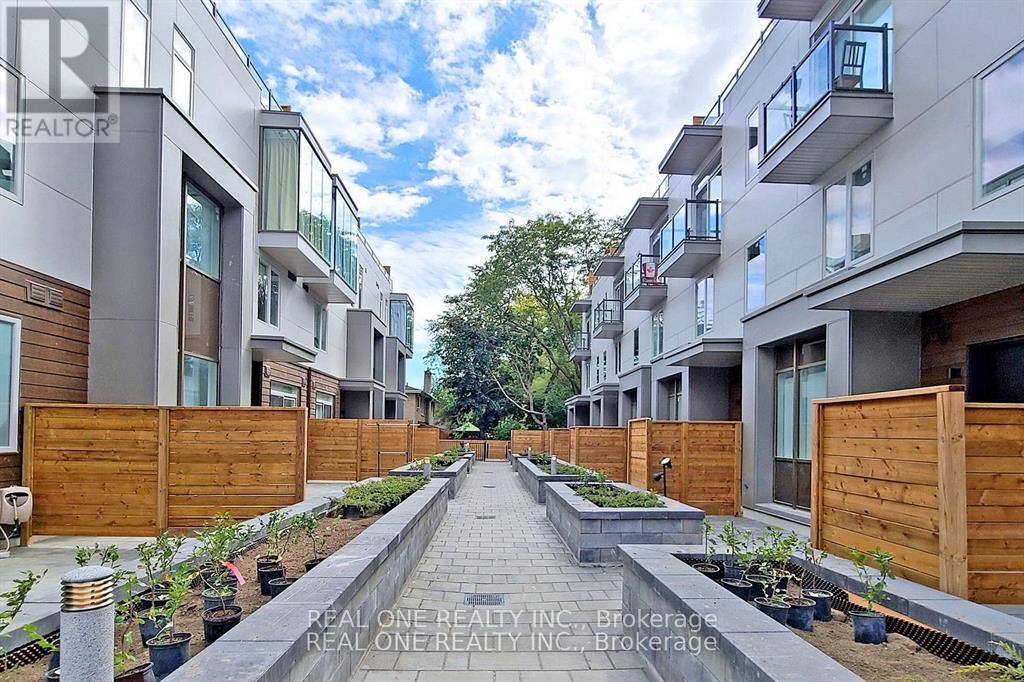
Unit 5 - 25 Dervock Crescent
Toronto, Ontario
Luxury High End 4 Bed + 4 Bath Town Home At The Prestigious Bayview Village, Spacious And Bright, Open Concept, 10 Ft Ceiling On Main Floor, Private Backyard Garden And A Large Roof Top Terrace, Wood Flooring, Window Coverings, Appliances. Built-In Sound Systems & Pot Lights, Modern Kitchen With QuartzCounter Tops, Master Bedroom With 6 Pc Ensuite And Balcony, 2nd Master Has 4Pc Ensuite, Direct AccessTo Underground Parking From Basement, Top Ranking Schools, Walk To Bayview Village Shopping Centre,Library, Subway Station And Hwy 401. $200K Upgrade All Over The House. Gas Line Ready For Bbq In Back Yard And Terrace. Lots Of Details.... (id:55499)
Real One Realty Inc.
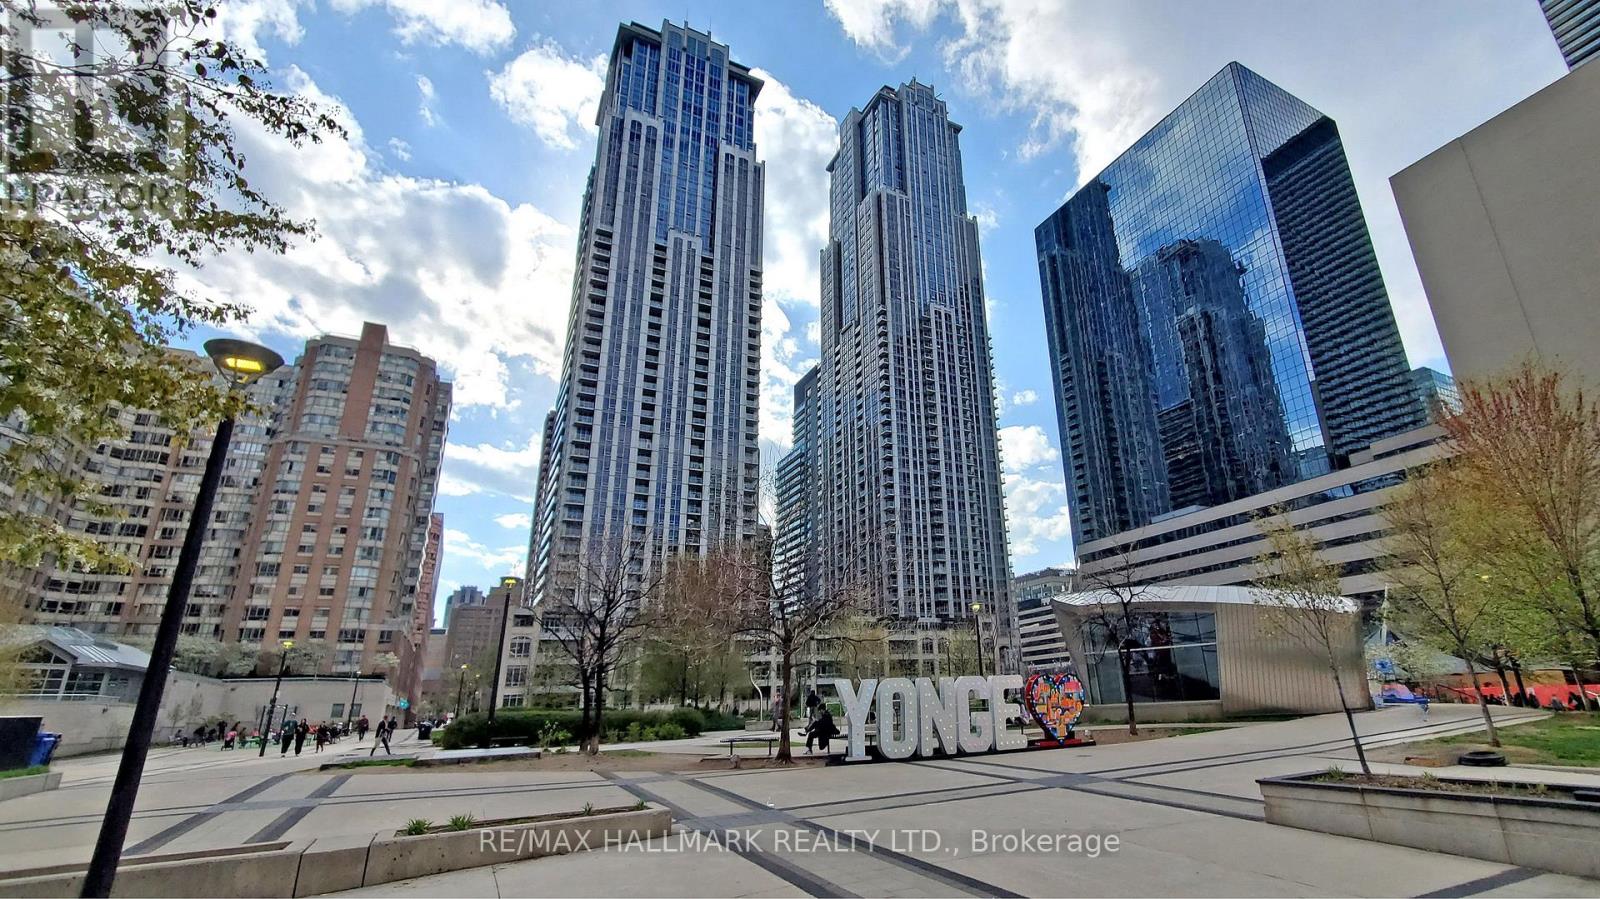
49 - 384 Yonge Street
Toronto, Ontario
Excellent opportunity to lease a commercial food court / take-out eating establishment unit. Gross area approximately 749 sq ft, including dining area, with approximately 219 sq ft net kitchen area. Zoning permits commercial food court and take-out restaurant use. Unit features 10 ft ceilings and power supply of 60A, 120V/208V, 3-phase. Water is not separately metered; electrical is separately metered.Base rent is $3,500/month plus TMI. Tenant responsible for TMI including property taxes ($524.83/month) and maintenance/common expenses ($1,720.36/month).Existing improvements include sinks and kitchen exhaust system installed. Plumbing, electrical, and gas lines to be installed and made ready for restaurant use. Fryers, flat grills, ranges, work tables, shelving, refrigeration/freezer equipment, and other restaurant appliances are not included and to be supplied by tenant.Preferred lease term is 3 or 5 years. Security deposit equal to 3 months' rent. Rent escalation negotiable. No known restrictions. (id:55499)
RE/MAX Hallmark Realty Ltd.
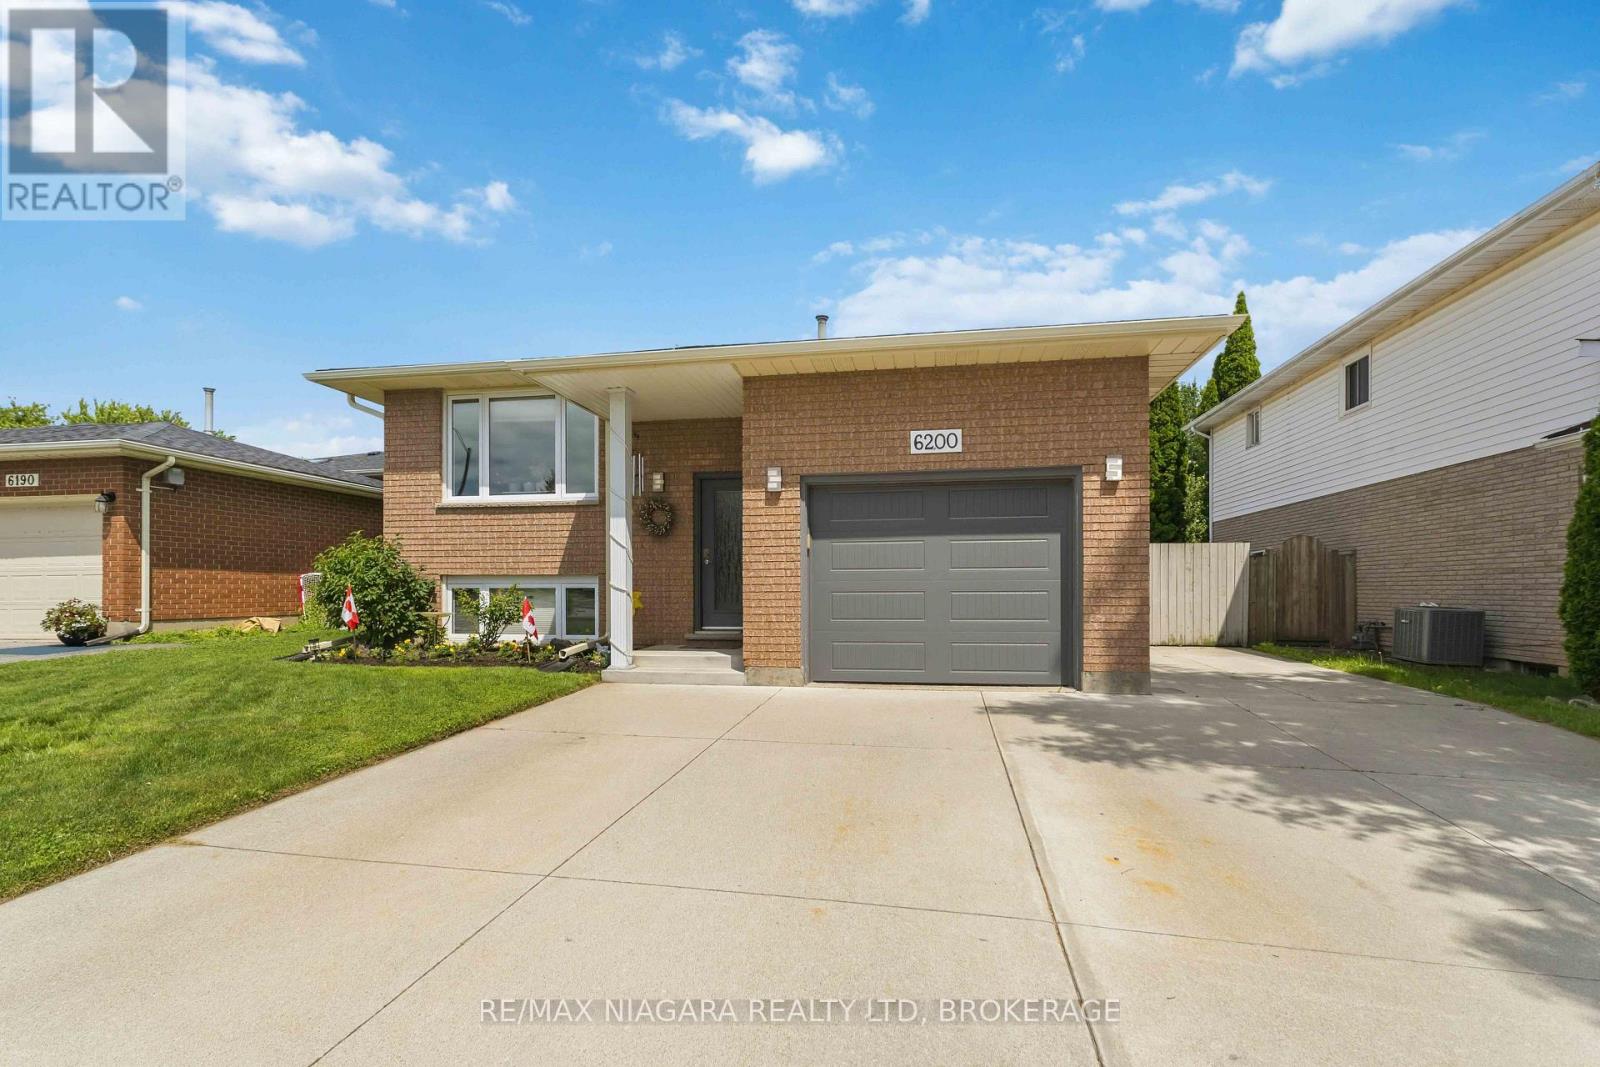
6200 Sherri Avenue
Niagara Falls, Ontario
Make a splash this summer! The true showstopper of this beautifully updated 3+1 bedroom bi-level is the gorgeous backyard retreat, complete with a sparkling inground pool-perfect for entertaining, relaxing and enjoying summer at home. Inside, you'll find 2 full bathrooms, a bright and inviting layout, and a separate entrance to the lower level, offering excellent in-law or multi-generational living potential. Thoughtfully updated and lovingly cared for, this home offers the perfect blend of lifestyle, flexibility and space for the whole family. (id:55499)
RE/MAX Niagara Realty Ltd
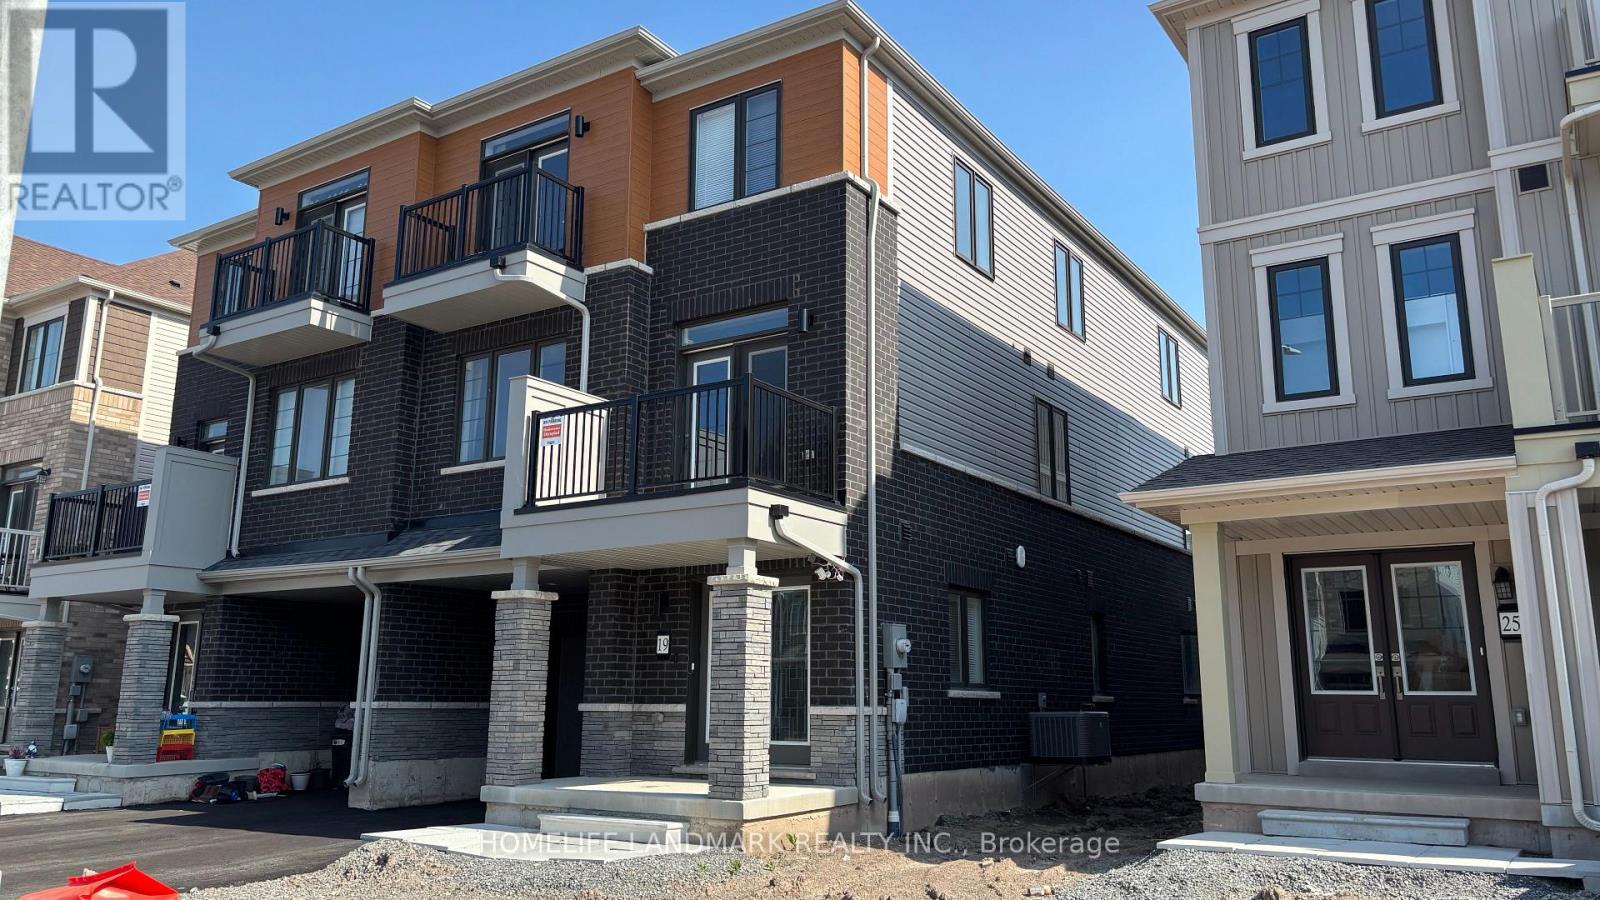
19 Pogie Drive
Welland, Ontario
All furniture that you see is included. No need to buy any furniture.A professional cleaning service twice a month is a required part of the rental agreement. This ensures tenants enjoy a clean, hotel- or Airbnb-style living experience while still saving 50% or more compared to staying in an Airbnb, even after accounting for utilities and cleaning fees.Welcome to 19 Pogie Drive, Welland - a beautifully designed 2025-built freehold 3-storey townhouse offering contemporary living, a functional layout, and exceptional value in one of Welland's fastest-growing communities. This spacious home features 3 bedrooms and 3 bathrooms, including a private ensuite in the primary bedroom. The ground level offers a versatile recreation room with direct access to the garage, making it the perfect space for a home office, gym, media room, or additional family living area. The second floor showcases a bright open-concept design, seamlessly connecting the modern kitchen, dining area, and family room, ideal for entertaining or enjoying everyday family life. Upstairs, the third level features three generously sized bedrooms, including a sun-filled primary suite complete with its own ensuite bathroom. As a freehold property with no monthly maintenance fees, this home offers outstanding long-term value and greater ownership flexibility. Don't miss the opportunity to make this brand-new, maintenance-free waterfront lifestyle yours. Schedule your showing today and experience modern Welland living at its finest. Enjoy an exceptional lifestyle with just a short walk to the Welland Canal, neighbourhood parks, and the renowned Welland International Flatwater Centre-a premier destination that hosts numerous national and international sporting events throughout the summer. (id:55499)
Homelife Landmark Realty Inc.
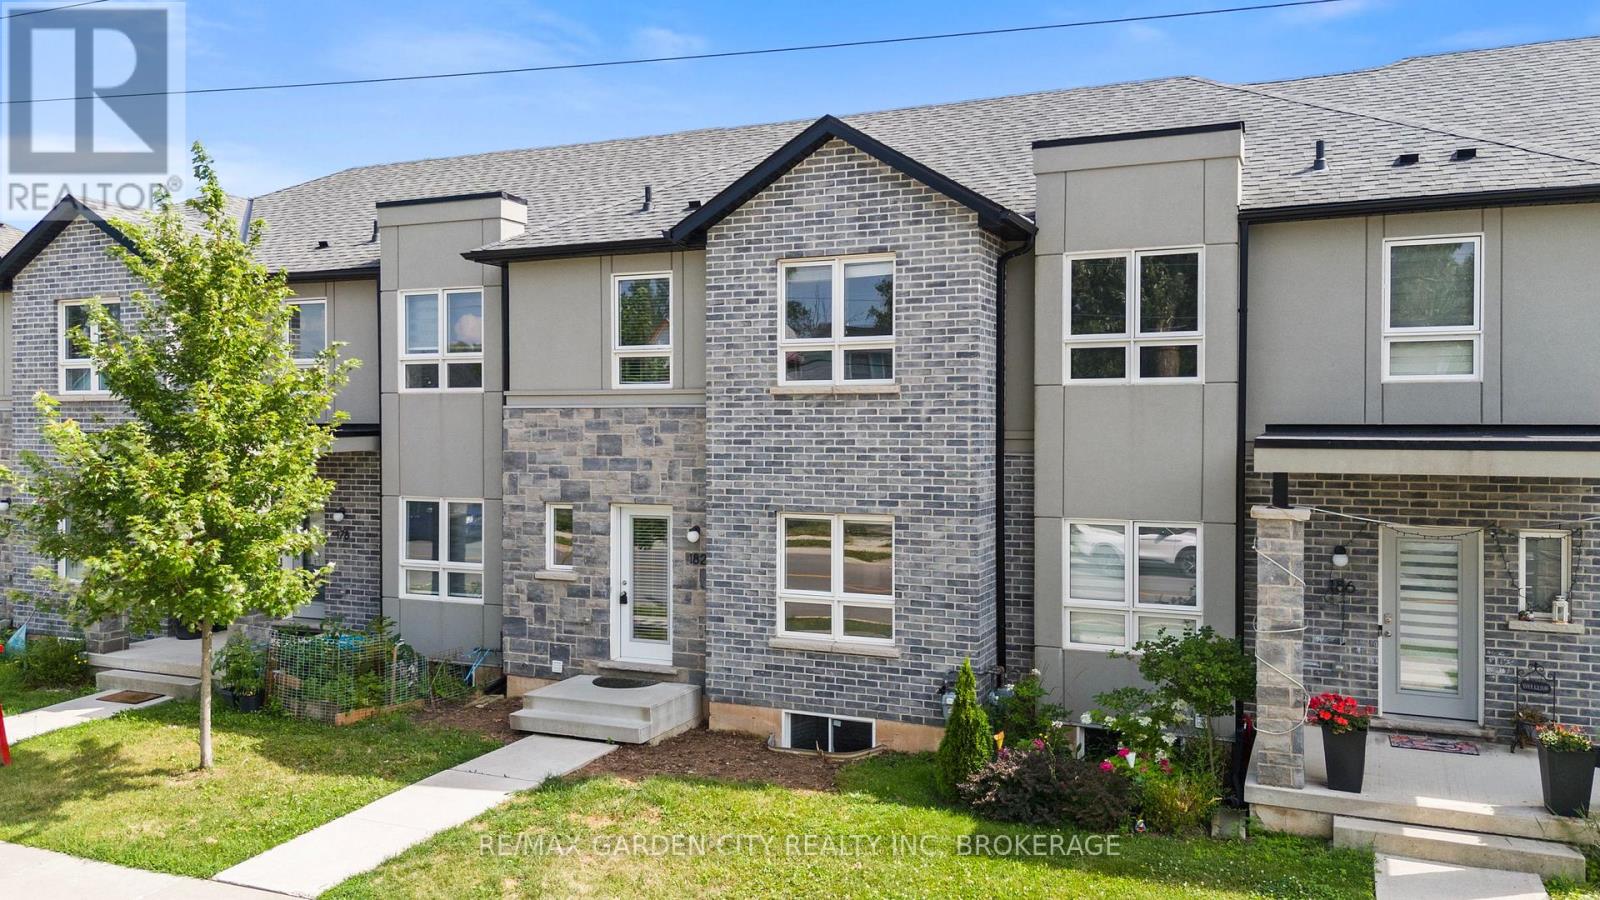
8 - 182 Broadway Lane
Welland, Ontario
A Smart Move Into Homeownership - Priced at $499,000! Welcome Home to this beautifully appointed **newer-build 3-bedroom, 3-bathroom condo townhouse** Ideally situated in a quiet, established neighbourhood and offering an exceptional opportunity for first-time buyers ready to enter the market. The welcoming foyer opens to a bright, contemporary main floor where an open-concept design creates an inviting flow for everyday living and entertaining. The spacious living room transitions seamlessly to the dining area, while the well-appointed kitchen features a centre island, stainless steel appliances and generous pantry storage. A convenient 2-piece powder room and rear foyer complete the main level. Upstairs, the private primary retreat features a walk-in closet and 3-piece ensuite, complemented by two additional well-proportioned bedrooms with ample closet space and a 4-piece bathroom. The full unfinished basement provides dedicated laundry, rough in for additional bathroom addition and valuable potential for future living space, home gym or additional storage space. Step outdoors to enjoy the backyard, perfect for summer BBQs and relaxing. Parking includes a detached single-car garage plus one exclusive outdoor space, offering two dedicated parking spaces. Conveniently located near Niagara College, schools, hospital, Highway 406, parks, green space, the Welland Canal, public transit, shopping and everyday amenities. **Priced at $499,000, this newer home presents an excellent opportunity to enter the market, build equity and enjoy the benefits of homeownership. The time to get into the market is now! (id:55499)
RE/MAX Garden City Realty Inc
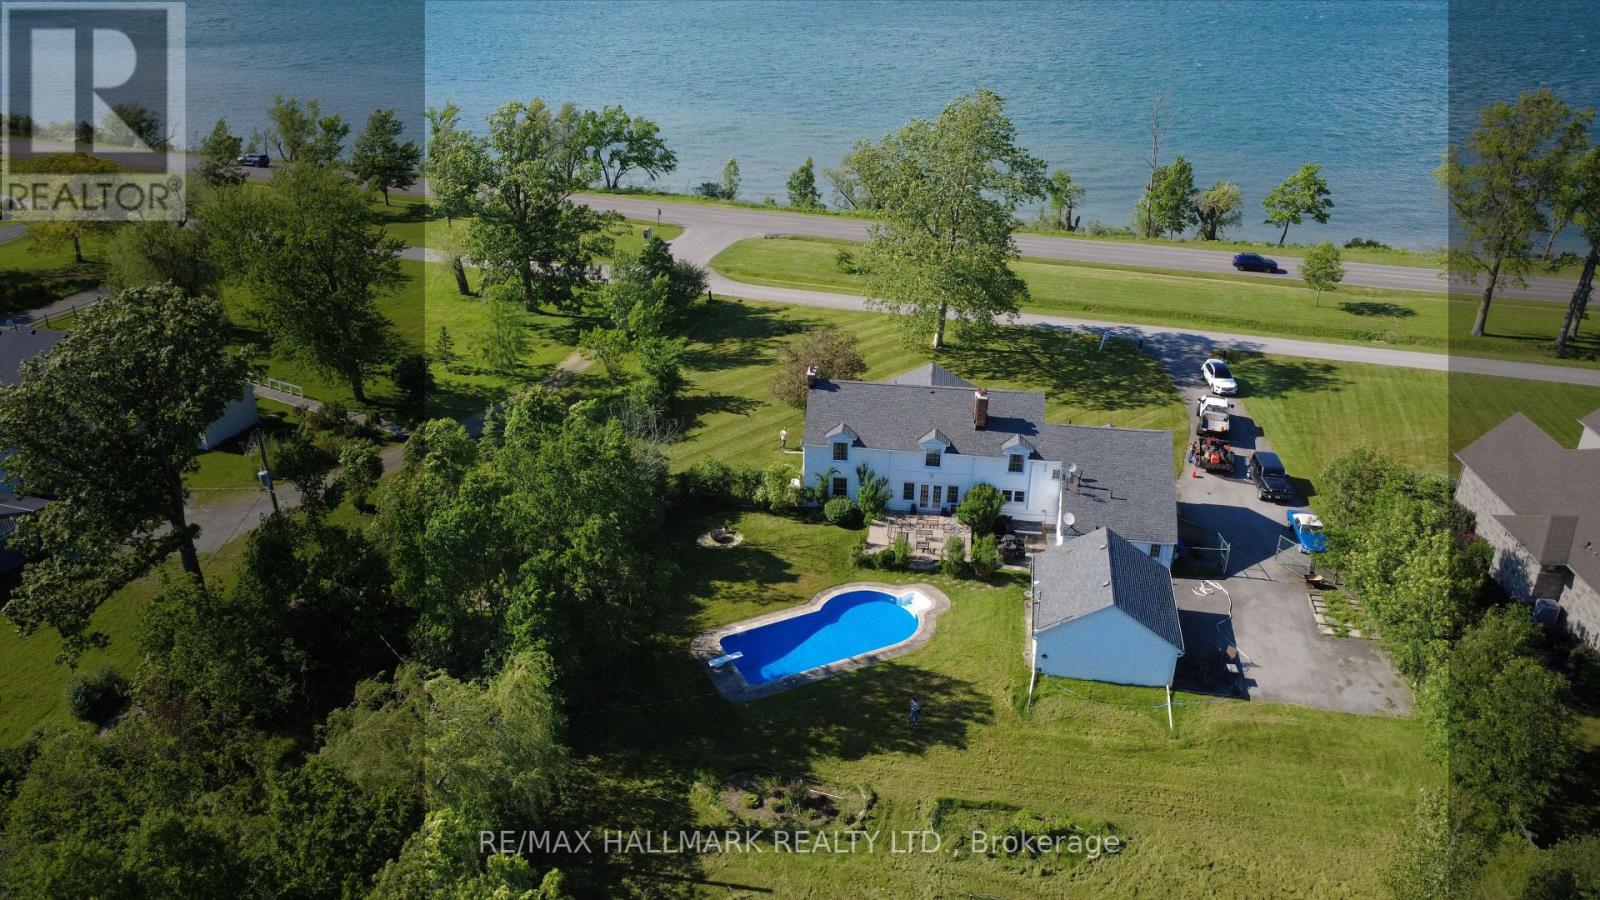
1927 Niagara Parkway
Fort Erie, Ontario
Welcome to Casablanca- an extraordinary waterfront retreat on the breathtaking Niagara River-where artistic luxury, space, and lifestyle come together. An impressive property on an expansive 140x339ft lot, offers stunning natural surroundings & endless possibilities. Inside you're greeted by natural light, highlighting a beautiful blend of flooring including artistic hardwood, engineered wood, laminate, vinyl & tiles-each thoughtfully selected to enhance the home's unique character. The main & ground floors are thoughtfully designed for both everyday living & entertaining, featuring a kitchen, formal dining area, inviting spacious family room with a cozy wood-burning fireplace, a charming sitting room & a recreation room with a 2nd wood-burning fireplace with French doors to walk out to the backyard & inground pool. W/ 6 bedrooms & 5 washrooms, there is room for the whole family & more. The primary suite is a private retreat, complete with its own sitting area or den & a spacious 5-piece ensuite. A secondary bedroom features a private 3-pc ensuite, while 2 additional full bathrooms on the 2nd floor ensure convenience for family & guests. 2 bedrooms showcase stunning raised cathedral ceilings, soaring up to 11 ft at their peak, adding a sense of grandeur & openness. Outdoors, escape to your own oasis featuring an in-ground pool, perfect for summer enjoyment, along with a detached 2-car garage & a spacious private driveway offering ample parking. Zoned ER or WRR, this property offers a variety of permitted uses, making it not only a stunning residence but also a smart investment opportunity. Located in a highly sought-after area, you're just moments from scenic parks, trails, the Niagara River & convenient access to QEW, minutes to Peace Bridge & Buffalo, malls, outlet stores, restaurants etc. This is more than a home-it's a lifestyle. A rare opportunity you don't want to miss! Book your private showing today, fall in love with it, and make it your own!! (id:55499)
RE/MAX Hallmark Realty Ltd.
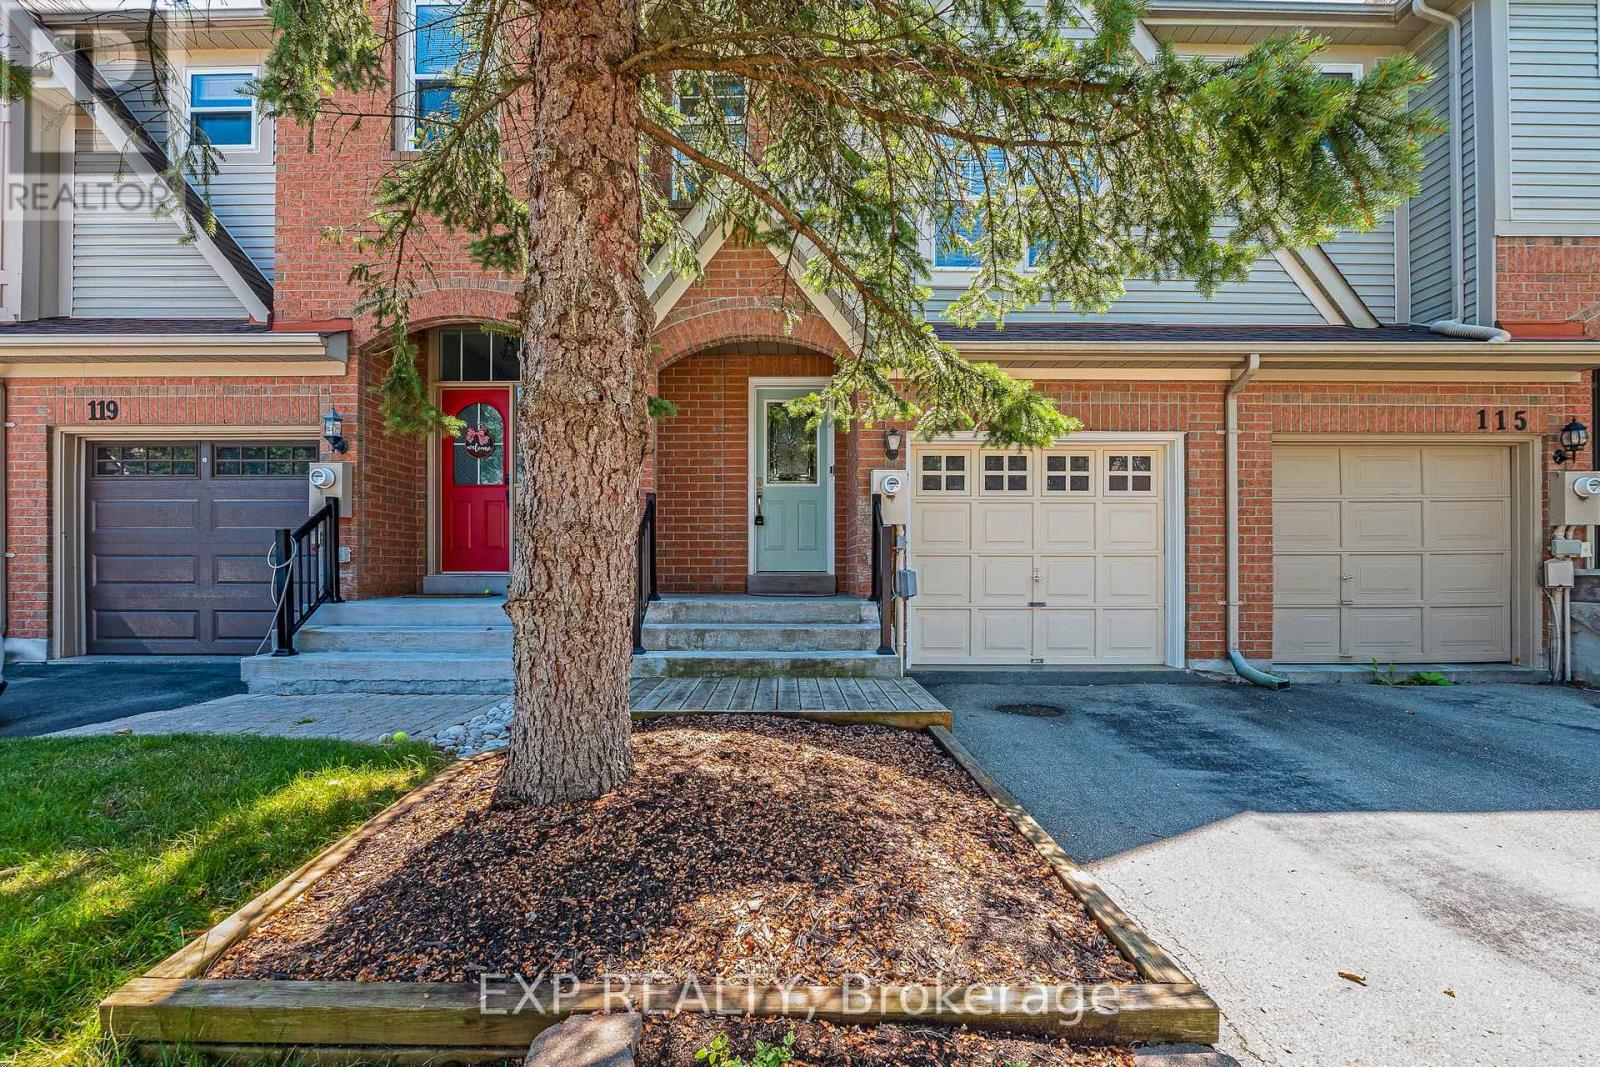
117 Mugford Road
Aurora, Ontario
Welcome to this lovely townhome in the highly sought-after Wellington Lanes community. Featuring an open-concept main floor, this home offers a stylishly renovated kitchen with a walkout to a private, fully fenced backyard-perfect for relaxing or entertaining.The spacious primary bedroom boasts soaring vaulted ceilings, a renovated 4-piece ensuite, and a generous walk-in closet. The professionally finished basement, completed by the builder, provides valuable additional living space for a family room, home office, or recreation area.Situated on a deep, south-facing fenced lot, this home enjoys abundant natural light throughout the day. Nestled in a welcoming, family-friendly neighbourhood, you're just steps from parks, top-rated schools, and the Aurora Arboretum, with miles of scenic walking trails to explore. Conveniently located with easy access to shopping, public transit, the GO Train, and Highway 404, this is an exceptional opportunity to enjoy comfort, convenience, and community in one of Aurora's most desirable locations. No or Pet Smoking anywhere on the interior or exterior of the property. Tenant responsible for all utility costs, lawn maintenance and snow removal. Wood deck to be replaced with a stone patio. Landscaping to be refreshed. (id:55499)
Exp Realty
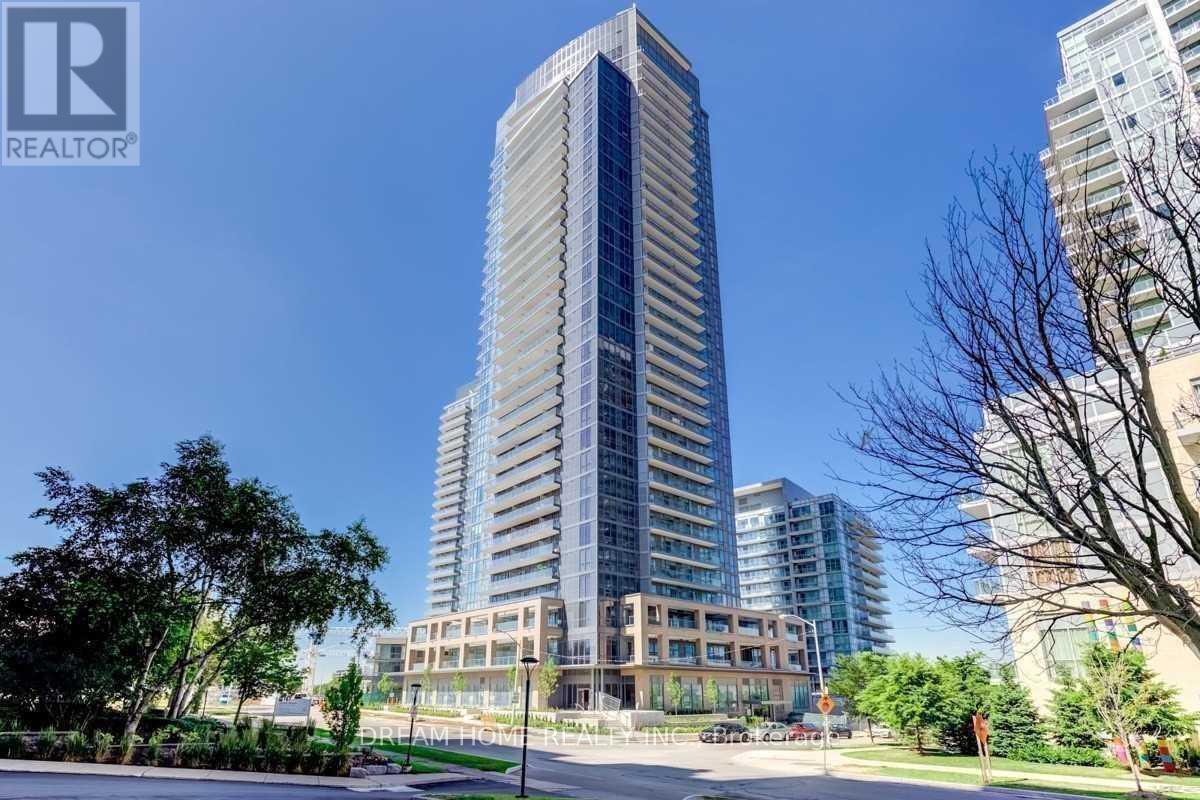
2004 - 56 Forest Manor Road
Toronto, Ontario
The Most Demanded Area Prestigious Emerald City Park, Spacious Two Bedroom Corner Suites With Unobstructed Sw View. 757 Sft + 167 Sft Bal, Enjoy the large wraparound Balcony; Mins To Highways 401, 404 And Dvp. Ttc And Subway Are A Your Doorstep. Steps To Fairview Mall,Supermarket And Community Centre. All S/S Appliances, Amenities: Indr Pool, Party Rm W/ Access To Outdr Patio, Fitness Rm, Steam Rm, Infrared Sauna, Outdr Zen Trrce W/ Modern Fire Pit, Bbq Station and all. (id:55499)
Dream Home Realty Inc.
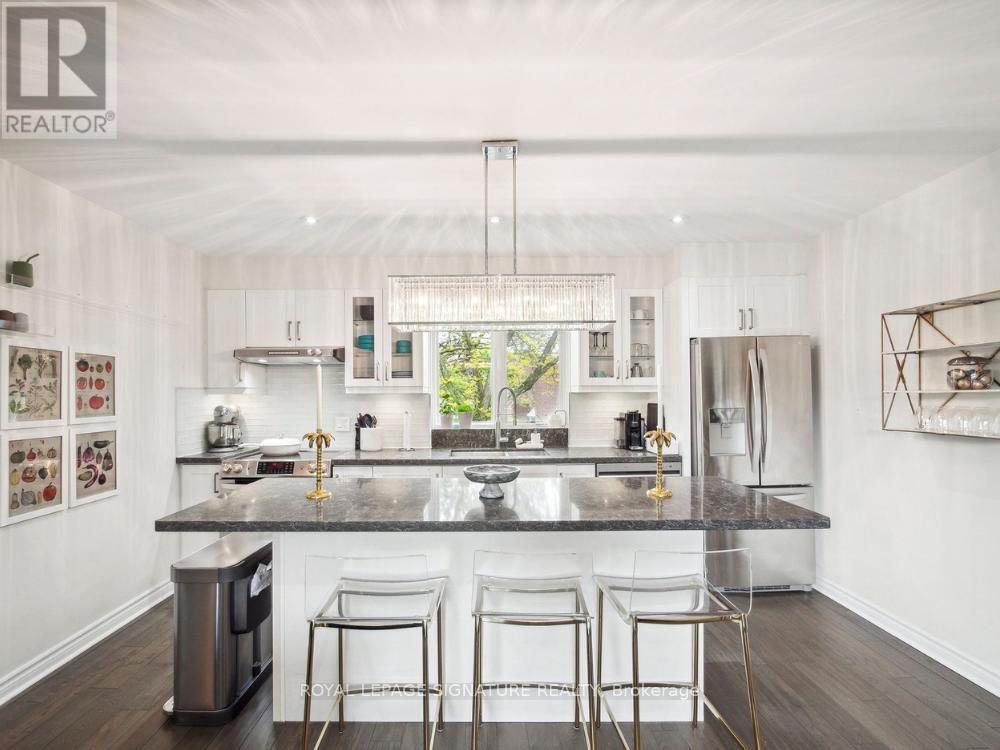
24 Anvil Millway
Toronto, Ontario
Don't Miss This Rare Chance to Live in a Quiet Oasis at Bayview & York Mills! This Spacious 2+1 Bedroom, 2-Bathroom Beauty Offers the Perfect Blend of Comfort, Convenience, and Lifestyle. Bathed in Natural Light, the Open-Concept Living/Dining Area Flows Seamlessly to a Large West-Facing Terrace Overlooking the Pool-an Ideal Spot to Unwind and Watch the Sunset. The Modern Kitchen Is Beautifully Appointed, Featuring Sparkling Appliances, Quality Pella Windows, and Thoughtfully Upgraded Finishes, Perfect for Entertaining or Quiet Nights In. The Generously Sized Bedrooms Offer Ample Storage, While the Additional Bedroom Provides Flexible Space for a Home Office, Guest Room, or Growing Family. The Elegant Bathrooms Are Designed for Everyday Comfort and Luxury. A Large Basement Provides Exceptional Additional Living Space and Offers Excellent Potential for an In-Law Suite, Recreation Room, Home Gym, or Multi-Generational Living. Nestled Within the Highly Desirable Bayview Mills Community, You'll Be Surrounded by Meticulous Gardens and a Peaceful Green Environment. Yet, Everything You Need Is Just Steps Away-Directly Across from York Mills Shopping Centre, Just 5 Minutes to Bayview Village, Close to York Mills Subway and Highway 401, and Within a Top-Rated School Catchment. Extras Include a Dedicated Parking Space, Visitor Parking, Ample Storage, and Access to Community Amenities. Whether You're Working from Home or Hosting Guests, This Home Is More Than a Residence-It's a Lifestyle Upgrade. (id:55499)
Royal LePage Signature Realty

12312 Lakeshore Road
Wainfleet, Ontario
Welcome to an extraordinary opportunity in the heart of Long Beach! Set on approximately 2 acres directly across from one of Niagara's most breathtaking stretches of white sand shoreline (with DEEDED access to the Beach with boat launch accessibility!), this impressive, stately raised bungalow offers over 2800+ sq feet of finished living space - the perfect blend of luxury, space and versatility. Listen to the waves from your front porch, take an evening strolls along the beach, and experiencing all the beauty of waterfront living-without the premium waterfront taxes or storm concerns. Designed with multi-generational living in mind, this exceptional home features two beautifully appointed, high-end kitchens NEW in 2026, w/ laundry on each level - making it ideal for extended families, in-law accommodations, or those who simply love to entertain. Both levels offer spacious, thoughtfully designed living areas with quality finishes throughout, providing incredible flexibility for today's changing lifestyles.Outside, the property continues to impress. The expansive paved driveway offers parking for 30+ vehicles, making it perfect for large family gatherings, recreational vehicles, home-based businesses, or hobbyists. A massive heated 38 X 30 garage (1,140 sq feet!) with 10'8 ceiling provides endless possibilities for car enthusiasts, contractors, collectors, or anyone needing exceptional workspace and storage.Properties offering this combination of size, versatility, location and lifestyle are exceptionally rare. Nestled in one of Wainfleet's most sought-after beach communities, you'll enjoy the peaceful charm of Long Beach while remaining just minutes from local amenities, golf, marinas and wineries.Whether you're searching for the ultimate family home, a true multi-generational property, or simply a place where space and lifestyle come together, you won't want to miss this one! New roof 2019 w/ 43 year warranty, New Furnace & HWT 2026. (id:55499)
A.g. Robins & Company Ltd