
174 Painter Road
Brant, Ontario
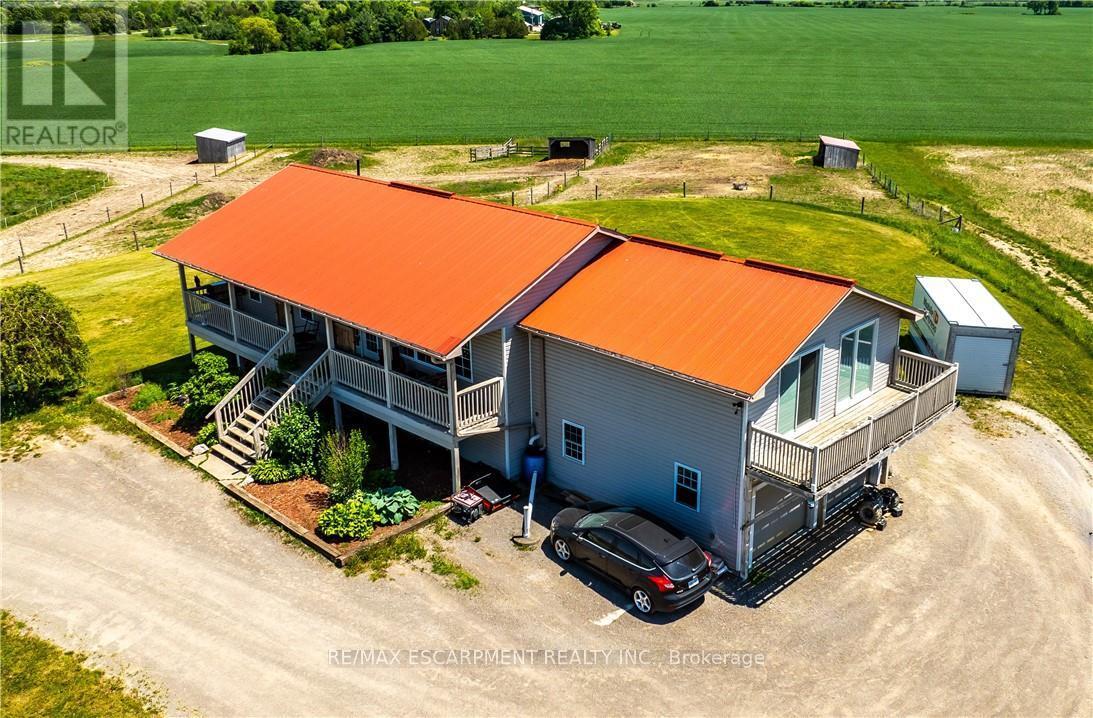
Situated on 31.6 acres in Brant County, this property offers a well-rounded equestrian setup with a 4-bedroom home, horse facilities, fenced pasture, and additional income potential from solar panels. The home features two bedrooms on the main floor along with spacious living areas, while the recently renovated lower level includes high ceilings, two bedrooms, a kitchen, laundry, and a 4-piece bathroom, making it well suited for multigenerational living or extended family. Designed with horse enthusiasts in mind, the property features a 40' x 120' barn (built approximately 2020) with hydro and water, two 12' x 12' stalls, a tack/feed room, two hydrants, and a partially completed 40' x 60' indoor arena with footing already installed. Outside, you'll find an 80' x 180' outdoor riding arena, five paddocks, three horse shelters, and two heated automatic waterers servicing multiple paddocks. The front field spans approximately 20 acres, with an additional 4 acres of pasture at the rear of the property. A well services both the house and barn, while a cistern supplies the residence. Outdoor living spaces include a front porch overlooking the riding arena and a large rear deck with views of the surrounding countryside. The property is also set up for a backup generator system and offers convenient access to the nearby Grand Valley Trail System, providing hours of riding opportunities. Conveniently located just minutes from Ancaster, Brantford, and Highway 403, this property offers the space, infrastructure, and functionality sought by horse owners while remaining close to major amenities and commuter routes. (id:55499)
RE/MAX Escarpment Realty Inc.
131 Mayfield Drive
Oakville, Ontario
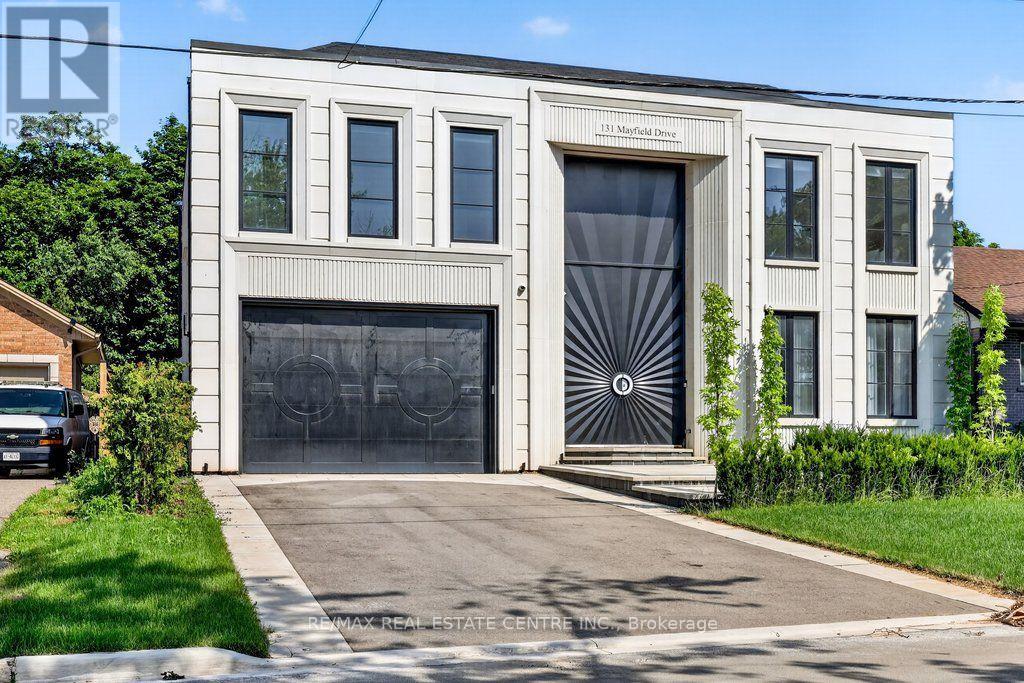
Presenting 131 Mayfield Drive, a masterfully crafted custom residence poised on a coveted 60 x 131ft lot. Spanning approximately 3,200 square feet above grade, with an additional 2,000 square feet of fully finished walk-up lower level, this home is a rare confluence of superior craftsmanship and refined design.A grand marble foyer sets the tone from the moment of arrival, unfolding into a formal dining room and a sophisticated living room crowned by soaring floor-to-ceiling windows and a captivating gas fireplace. The space flows seamlessly into a chef's kitchen of the highest calibre, outfitted with an exceptional appliance suite - Wolf gas range, Sub-Zero refrigeration, Miele dishwasher, Wolf microwave, and warming drawer - anchored by a show-stopping marble waterfall island, offering both a gathering place for daily life and an elegant stage for entertaining.The upper level reveals four generously proportioned bedrooms and three exquisitely appointed bathrooms. The primary suite is a private sanctuary, featuring a recessed ceiling adorned with a statement chandelier, an expansive walk-in closet, and a spa-calibre ensuite with glass shower and freestanding soaker tub. A second-floor laundry room, complete with stacked washer and dryer, adds effortless everyday convenience.The finished walk-up lower level is an entertainer's dream and a retreat in equal measure - offering an expansive family room, private theatre, dedicated office or den, exercise room, full bathroom, and a wellness-inspired escape with sauna and steam room, perfectly suited for multi-generational living or hosting in true style.Throughout, the home is elevated by heated engineered hardwood flooring, premium tile finishes in every bathroom, and the added convenience of main-floor laundry. This is a rare and exceptional opportunity to own a custom-built residence where luxury, comfort, and function exist in perfect harmony. (id:55499)
RE/MAX Real Estate Centre Inc.
5163 Preservation Circle
Mississauga, Ontario
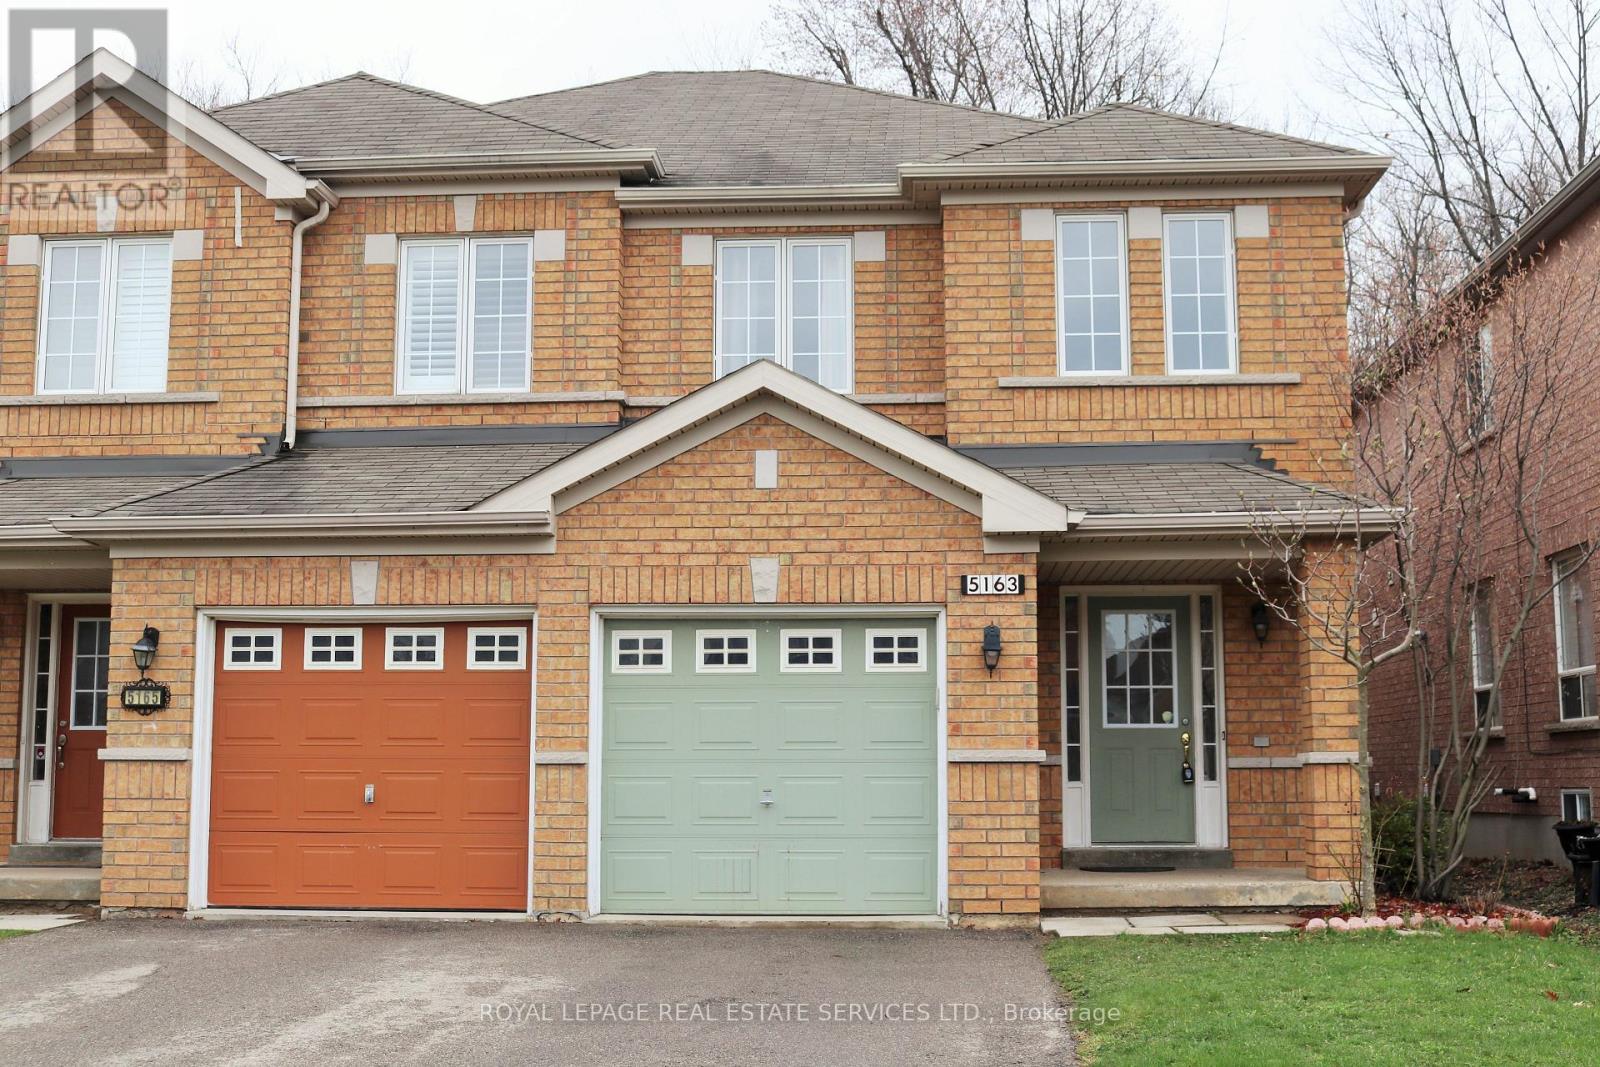
The entire home for lease (including unfinished basement), no shared living space. This charming semi detached home offers exceptional privacy and natural setting. Nestled on a quiet street backing onto a forest. Enjoy the convenience of top-rated schools, easy access to HWYs, shopping, restaurants, community centre, and everyday amenities just minutes away. A perfect place to enjoy comfort, convenience, and nature all in one. (id:55499)
Royal LePage Real Estate Services Ltd.
131 Stewart Street
Oakville, Ontario

Detached 3+1 Bed, 2.5 Bath Home With Separate Entrance To The Basement And Shared Laundry-Ideal For Extended Family Or Rental Potential. Bright Main Floor With Living Room, Eat-In Kitchen, 2 Bedrooms, And 4-Piece Bath. Upper Level Offers An Additional Bedroom, Office/Rec Space, And 2-Piece Bath. Large Private Backyard, 3-Car Driveway + Single Garage. Prime Location Close To Schools, Highways, And Amenities-Walk To Kerr Village, Downtown, The Lake, And Trafalgar Park Community Centre. Need Some T.L.C Before Move In. Great Opportunity To Renovate, Or Build Your Dream House! (id:55499)
RE/MAX Real Estate Centre Inc.
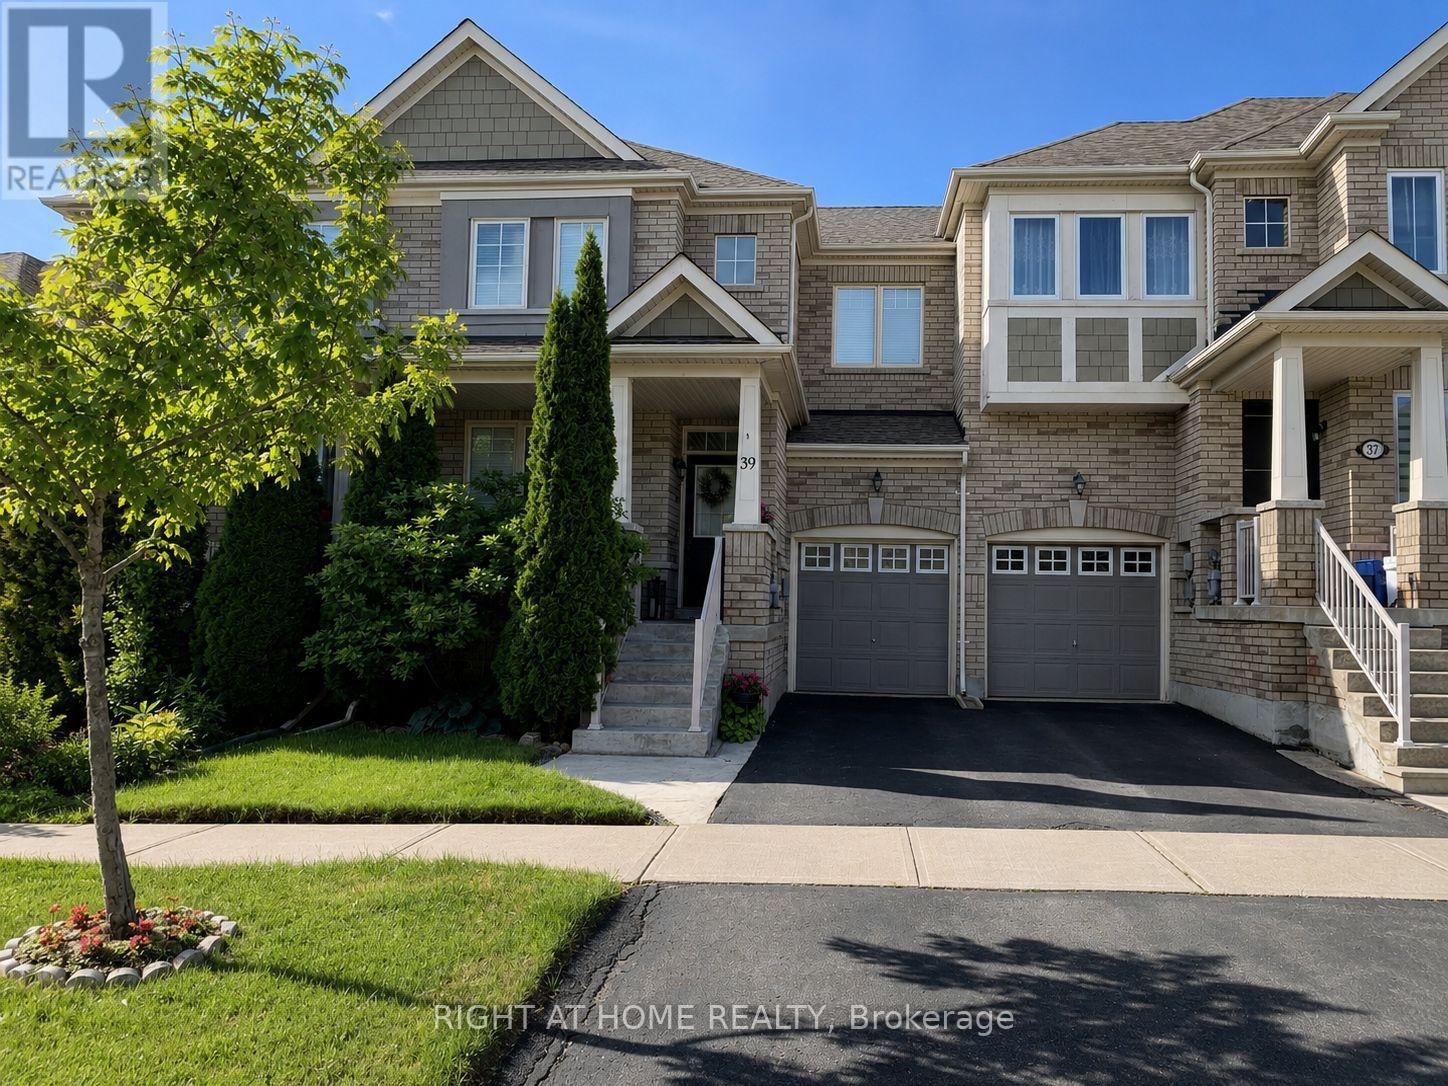
39 Pexton Avenue
Richmond Hill, Ontario
Perfectly situated where nature meets city convenience, this exceptional home offers the best of both worlds. Enjoy scenic trails, parks, and green space right from your backyard, while being minutes from Yonge Street, Highway 404, Macleod's Landing Public School, transit, Movati Athletic, Farm Boy, shopping, restaurants, and everyday amenities. Bond Lake and other natural escapes are also nearby.Rarely available 3-bedroom, 3-bathroom home with a finished basement, backing directly onto green space. Steps from Macleod Estate Trail, community tennis courts, and the park, this location offers endless opportunities for morning walks, trail runs, biking along the Oak Ridges Trail, or peaceful strolls through nature to Bathurst Glen Golf Course.Bright, south-facing, beautifully maintained, and move-in ready, this home features 9' ceilings on the main floor, a welcoming front porch, an open-concept kitchen and breakfast area with walk-out to a fully fenced landscaped backyard, granite countertops, interior garage access, and direct garage-to-backyard access. New roof (2025).An exceptional opportunity to own in one of Richmond Hill's most sought-after communities, where nature, recreation, and everyday convenience come together. (id:55499)
Right At Home Realty
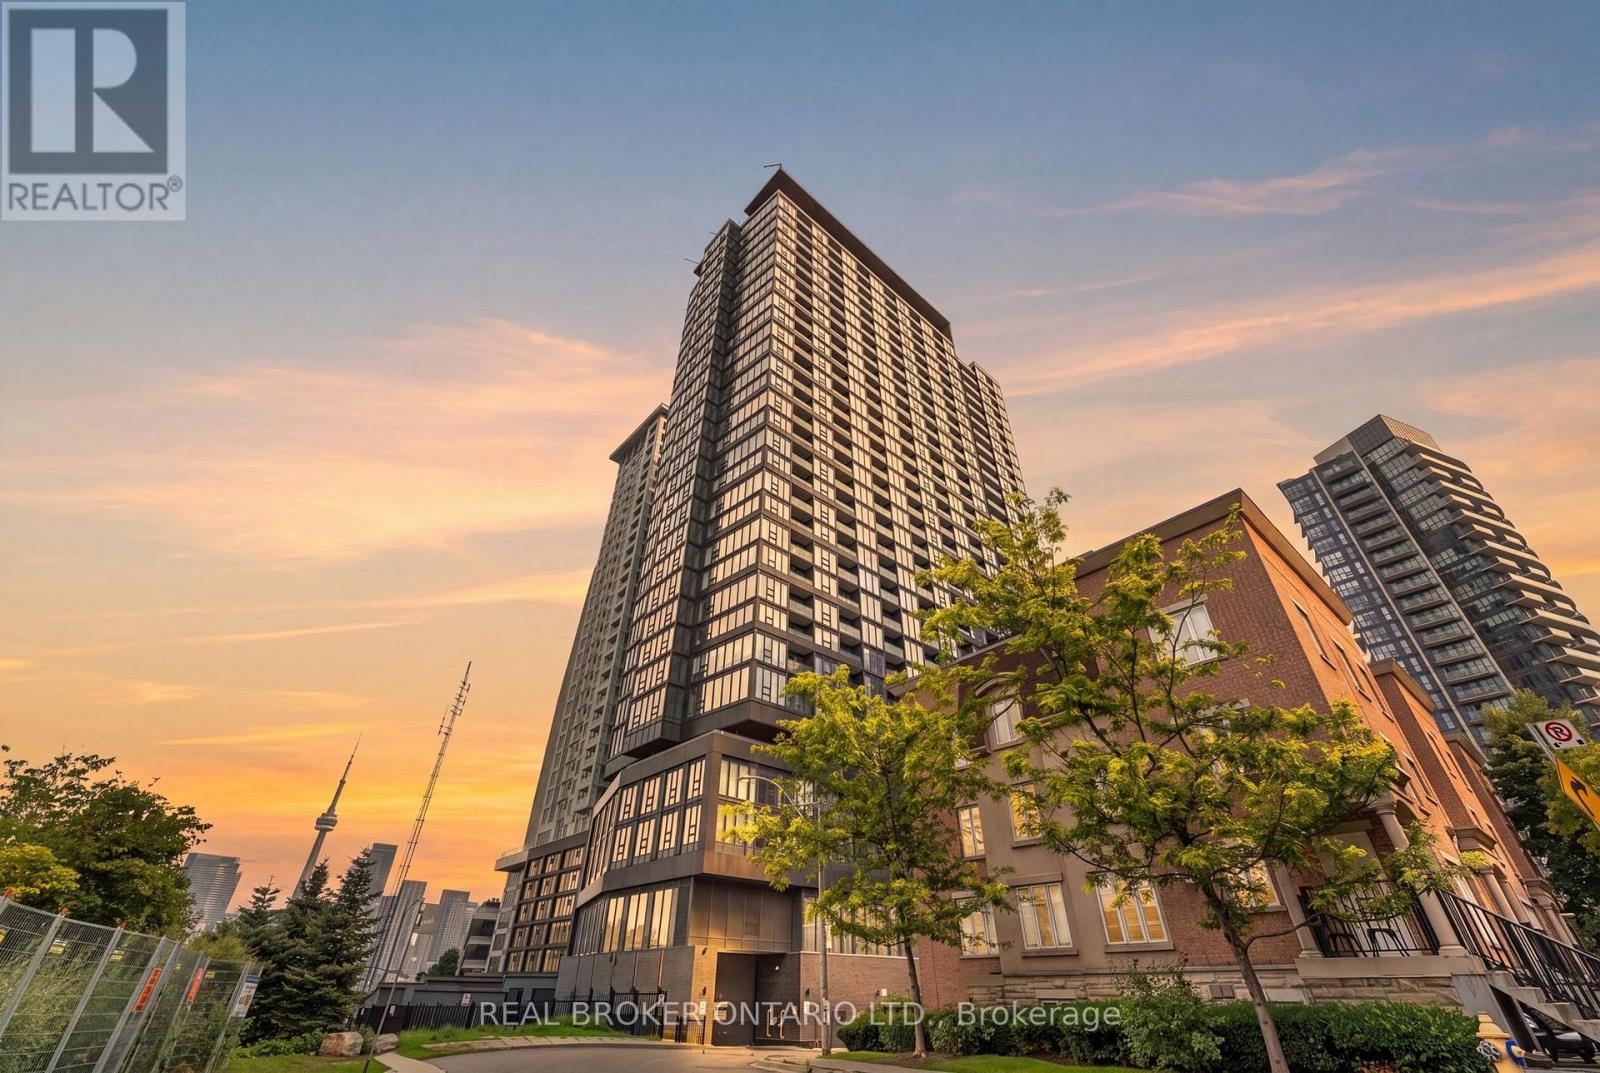
2206 - 19 Western Battery Road
Toronto, Ontario
Experience elevated urban living at Zen King West, located in the vibrant heart of Liberty Village. This bright, sun-drenched corner suite offers approximately 632 sq. ft. of thoughtfully designed space, framed by floor-to-ceiling windows that flood the home with natural light. The open-concept layout features contemporary laminate flooring and a sleek, modern kitchen complete with quartz countertops, premium cabinetry, and stainless steel appliances. The functional floor plan boasts two well-proportioned bedrooms and two full bathrooms, including a private ensuite in the primary bedroom. Step out to enjoy partial views of Lake Ontario and the dynamic Liberty Village skyline. Unbeatably located, you are steps from local cafes, restaurants, grocery stores, and amenities. Commuting is effortless with quick access to the Gardiner Expressway, Exhibition GO, and the TTC. Residents enjoy world-class, resort-style amenities, including a massive fitness centre, an outdoor running track, and a dedicated spa with a hot tub and plunge pools. High-speed internet and one parking space are included. Photos are virtually staged. (id:55499)
Real Broker Ontario Ltd.
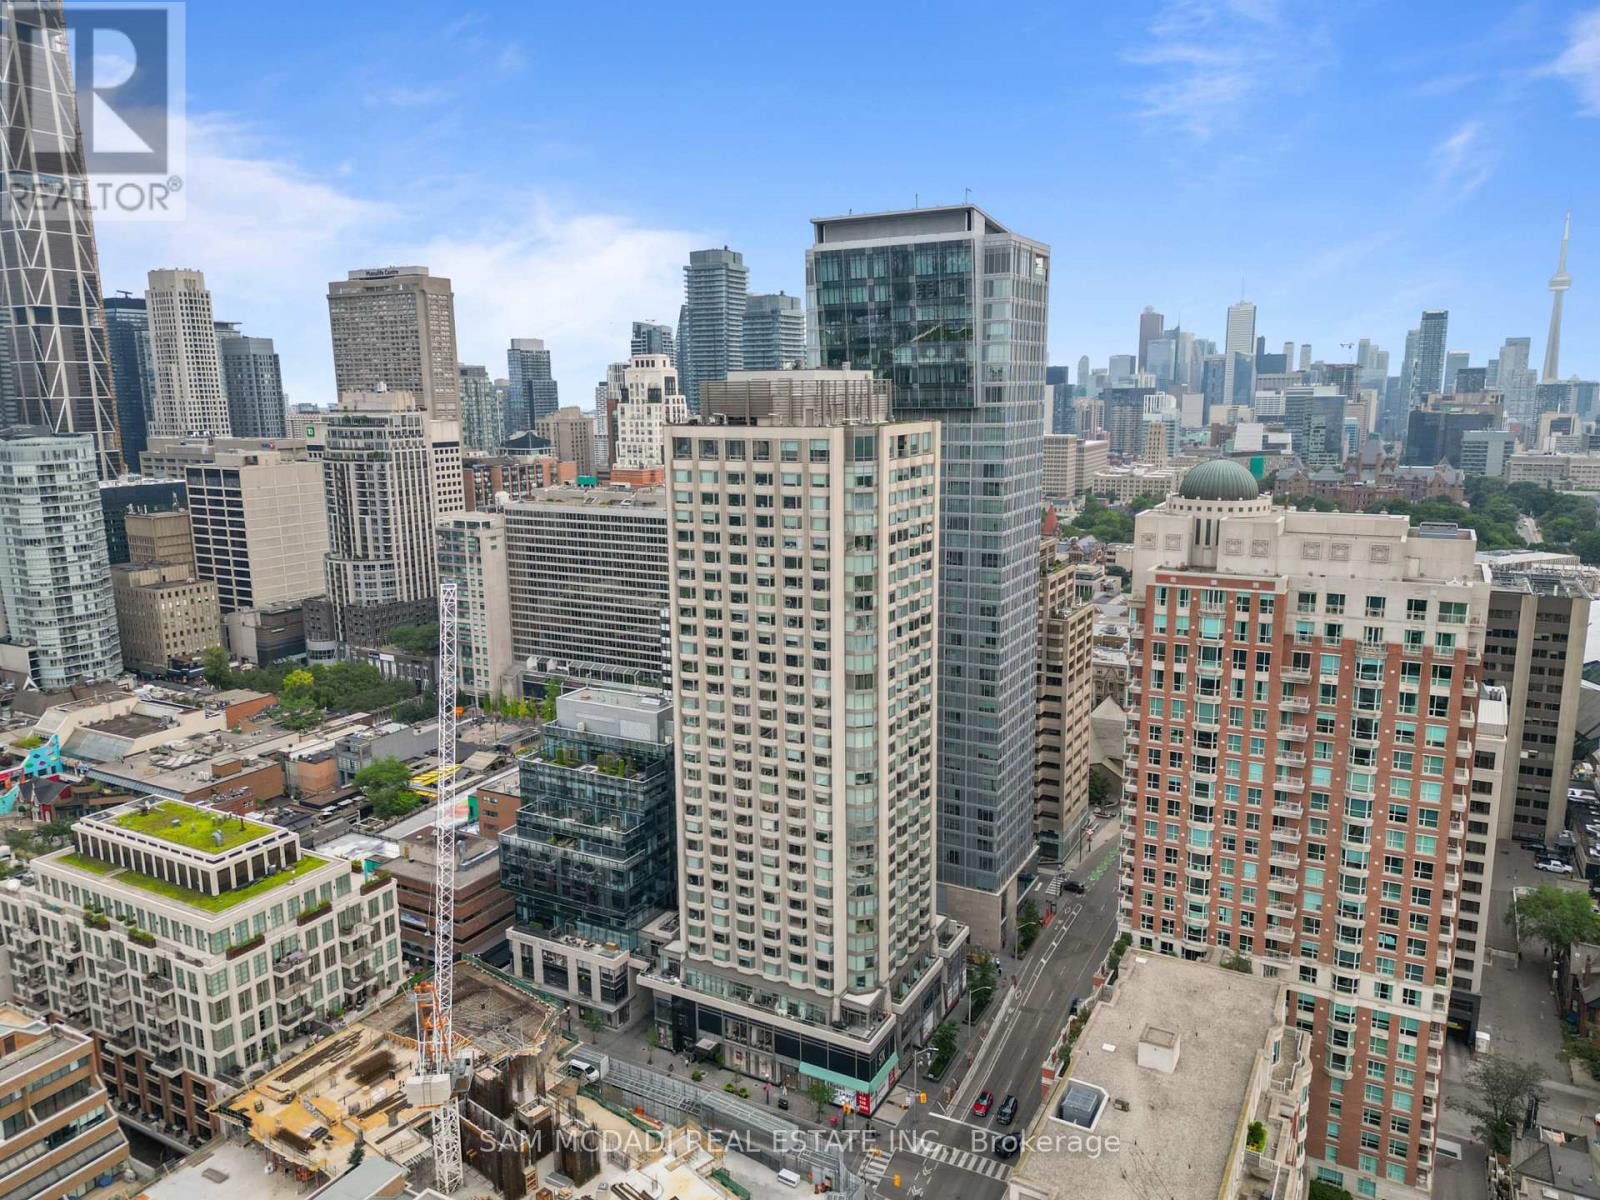
704 - 155 Yorkville Avenue
Toronto, Ontario
Welcome to suite 704 at 155 Yorkville Avenue! A distinguished residence in the heart of one of Toronto's most exclusive neighbourhoods. Elevated above the city's vibrant streets, this beautifully designed 1+1 bedroom suite captures the essence of contemporary city living, where expansive windows fill the interior with natural light and frame captivating views of downtown Toronto's skyline. The stylish kitchen showcases premium built-in stainless steel appliances, a panel ready refrigerator, quartz countertops, & custom cabinetry, seamlessly overlooking the open concept living & dining area where the city becomes part of the everyday view. The primary bedroom continues the experience with mirrored closets and large windows overlooking the city, while the versatile den effortlessly transforms into a home office, guest retreat, or inspiring creative space. Complete with a 4pc bathroom, ensuite laundry, and a private locker, this residence offers the perfect balance of comfort, style, and convenience. Equally compelling as a refined city home or an exceptional investment opportunity, the suite presents outstanding rental appeal in one of Toronto's most sought after locations. Residents enjoy an impressive collection of amenities including a 24hr concierge, state of the art fitness centre, party/media room, and more. Just beyond your door, Yorkville's designer boutiques, acclaimed restaurants, chic cafes, the Royal Ontario Museum, University of Toronto, Bloor Street, and Bay & Bloor-Yonge subway stations await, placing Toronto's Financial District, world class entertainment, and the city's most celebrated destinations within effortless reach. This is more than an address, it's a lifestyle defined by Yorkville. (id:55499)
Sam Mcdadi Real Estate Inc.
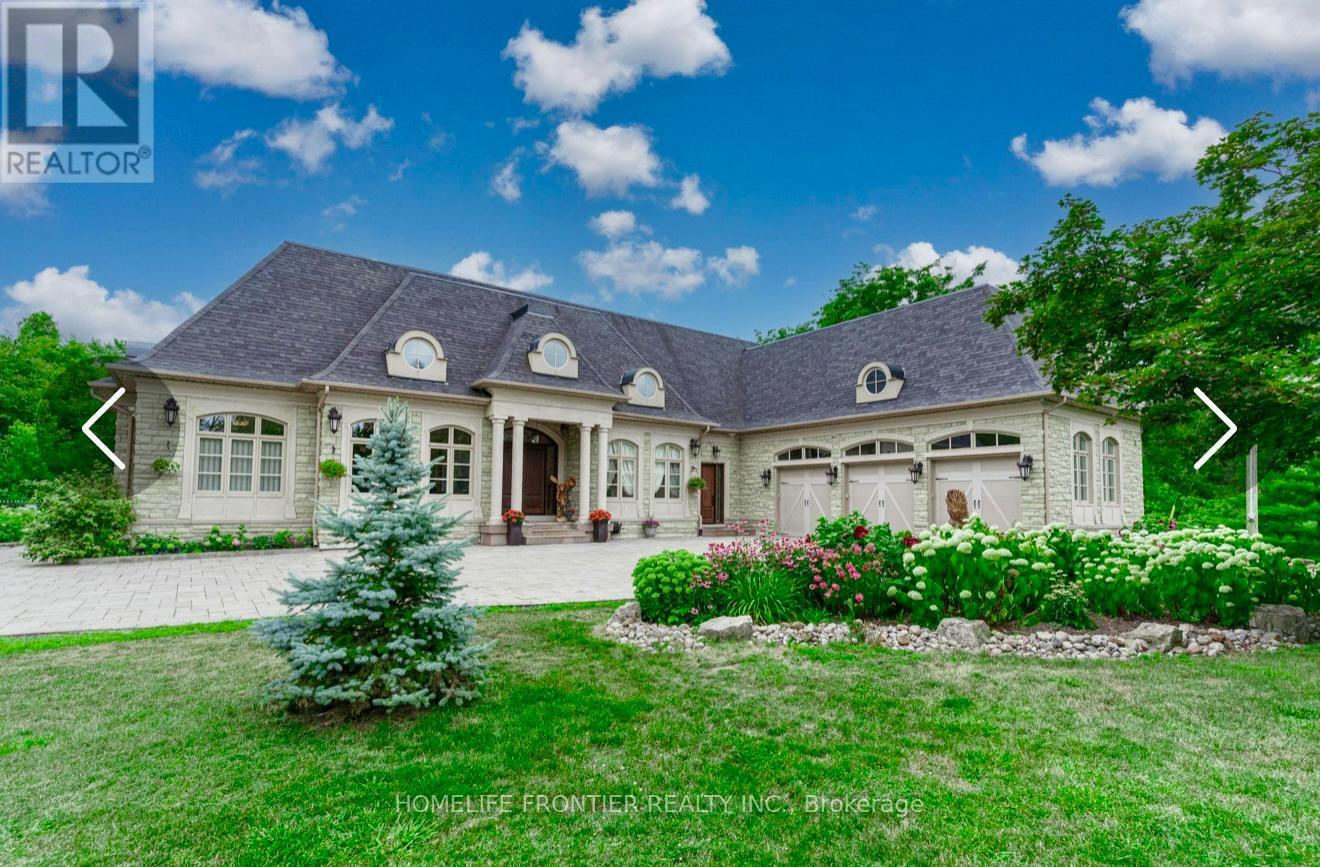
7645 16th Side Road
King, Ontario
Welcome To Exquisite & Private, Gated Custom Built beautiful Estate Property, Set On The Majestic Rolling Hills 12+Acres of Farm Land In Holly Park, King City, CONVENIENT LOCATION- 30 MIN TO AIRPORT, 50 MIN TO DOWNTOWN. Pride Of Ownership And Meticulous Attention To Detail Are Evident Throughout. Custom Designed Open Concept Layout & Luxurious Finishes Through This Amazing Bungalow W/Over 8400+ Sq Ft Of luxury Living Space (Main Floor + Fin. Basement) Featuring Exceptional Craftmanship And Upgrades For The Most Sophisticate Buyer. High Quality Build Feat. Nature At Your Door Step, Backyard W/Ingr. Salt Water Pool, Private Oasis, Hot Tub, Entertainers Dream, Peace, Privacy, Pride Of Ownership And Greatness!!! Constructed With The Highest Quality Materials, The Electric Stylish Video-Monitored Gates Open The Drive Along Through Mature Tree Lined Driveway, Grand Foyer & Great Room W/Coffered 18Ft Ceiling, master BR 15ft , the rest 11ft.Pot Lights Through Out, Crown Molding, Games Rm, Exercise Rm With Sauna, Theater, Billiards Rm, Bar & Wine Cellar, Nanny's Suite, Oversize 3.5 car + lift in car garage, Fiberoptic Internet Connection, State of the art 2 GEOTHERMAL SYSTEMS WITH 4 TONS 2-STAGE VERTICAL TRANQUILITY GEOTHERMAL HEAT PUMPS very economical system for your heating and cooling. The only utilities you have to pay for this house is Hydro. Taxes Are A Reflection Of Being Under The Managed Forest Rebate Program, New Proposed Hwy Will Be 5 min To This Property ! **EXTRAS** Refer To Feature List For Extensive List Of Upgrades And Extras And Information On Additional Rooms . There Are Just Too Many High End Features To Mention! Please Enjoy The Video Tour To See Everything This Home Has To Offer! (id:55499)
Homelife Frontier Realty Inc.
503 - 18 Rean Drive
Toronto, Ontario
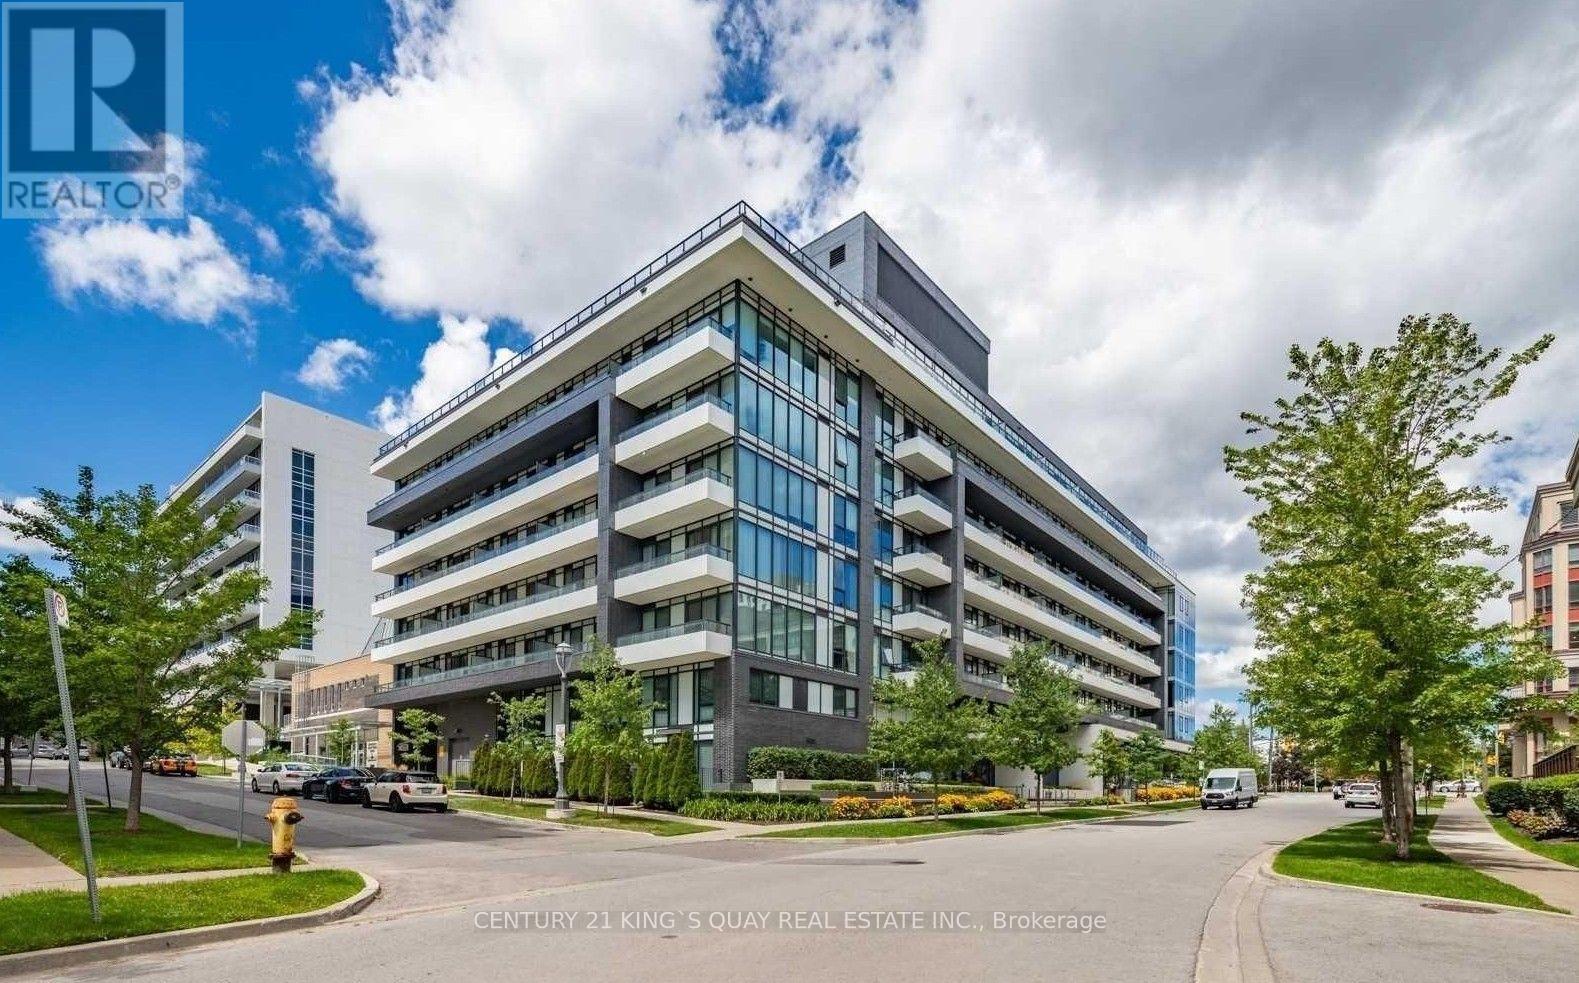
Welcome to this bright and functional 1+1 bedroom suite offering a thoughtfully designed layout ideal for comfortable urban living. Featuring 1 parking space and 1 locker, this well-maintained unit provides excellent convenience and practicality. The open-concept living and dining areas create a spacious and inviting atmosphere, while large windows allow for abundant natural light throughout. The versatile den is spacious enough to accommodate a single or twin bed and a reading desk, making it an ideal home office, study area, children's bedroom, or guest space. The well-appointed kitchen provides ample cabinetry and workspace, seamlessly connecting to the main living area. Located in a highly desirable North York community, residents enjoy easy access to transit, shopping, restaurants, parks, and major amenities. This suite presents an excellent opportunity for first-time buyers, professionals, downsizers, or investors seeking comfortable condo living in a prime location. (id:55499)
Century 21 King's Quay Real Estate Inc.
20 Palomino Drive
Richmond Hill, Ontario
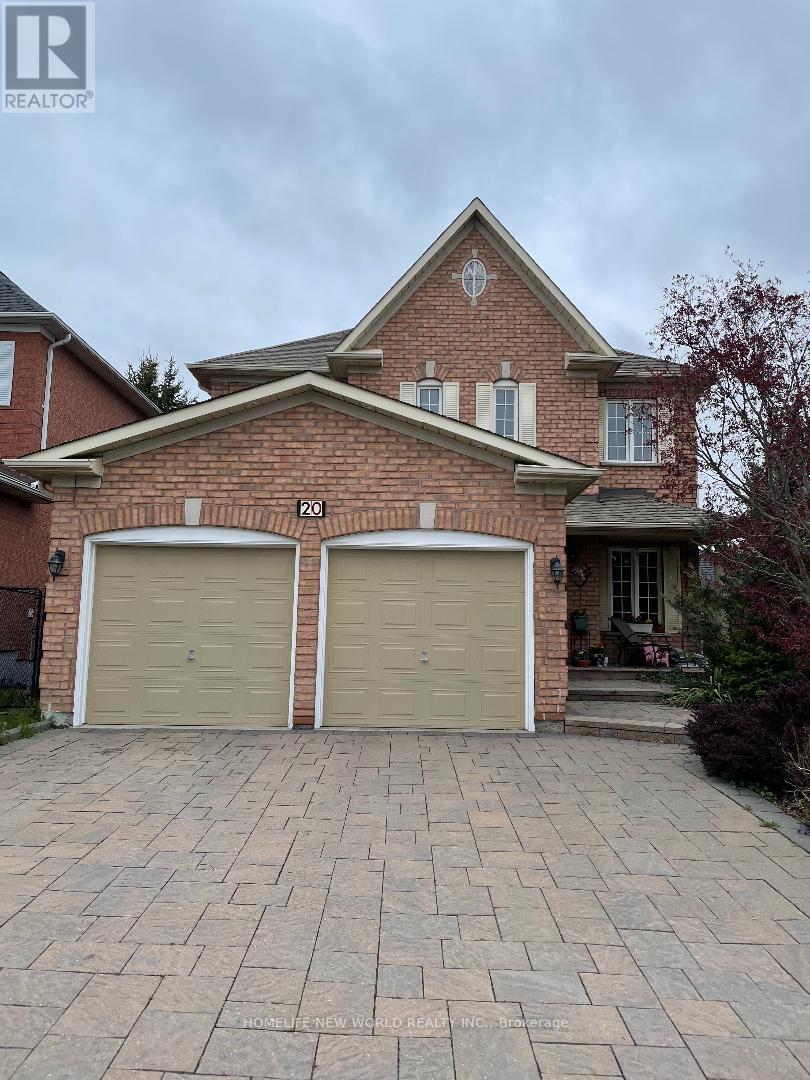
Set on a rare premium pie-shaped lot, this beautifully upgraded 4-bedroom detached home offers space, elegance, and an incredible location in one of Richmond Hill's most family-friendly communities. The main level has 9-foot ceilings, hardwood flooring, and modern pot lighting throughout. The walk-out basement is professionally finished and designed for flexibility, featuring a separate entrance, sleek wet bar, sauna, and full bathroom-ideal for extended family, guests, or recreational use. Surrounded by prestigious luxury homes at the rear, the property provides a private and peaceful backyard setting while remaining close to everyday conveniences and top-rated schools, including St. Teresa of Lisieux Catholic High School and Richmond Hill High School. (id:55499)
Homelife New World Realty Inc.
60 Everglade Crescent
Kitchener, Ontario
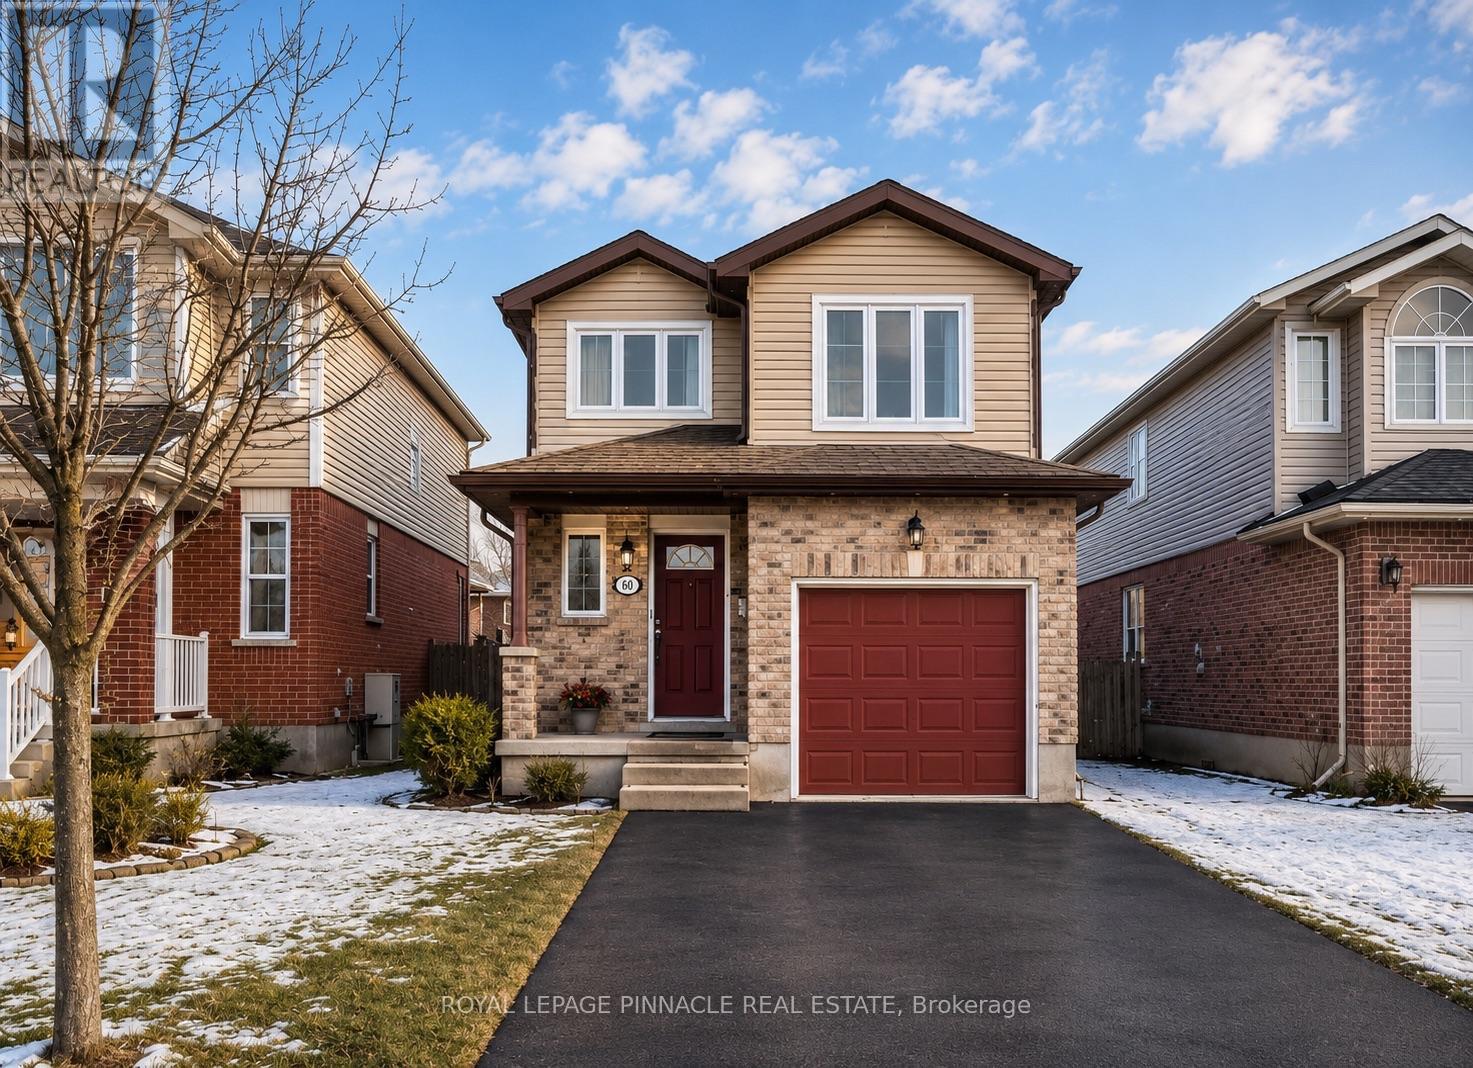
Welcome to this beautifully maintained 3-bedroom, 2.5-bathroom home available for lease in oneof Kitchener's highly sought-after central neighborhoods. Offering spacious bedrooms andmultiple inviting living areas, this home provides the perfect blend of comfort andfunctionality. The finished lower level features a full bathroom, a recreation area, and awalkout to the fully fenced backyard, with a separate entrance from the backyard providingadded privacy and flexibility. Enjoy relaxing on your private deck, hosting summer barbecues,or taking advantage of the walking trails located just steps from your back door. With parkingfor up to three vehicles and a quiet, family-friendly setting, this home is ideally situatedclose to schools, parks, shopping, transit, and offers convenient access to the expressway andHighway 401. Combining space, privacy, and an unbeatable location, this is an excellent opportunity to lease a home that truly has it all. (id:55499)
Royal LePage Terrequity Realty

42 Ferguson Street
Erin, Ontario
Welcome to your next home, an exceptional brand-new build combining modern luxury with small-town charm in the heart of Erin. This stunning 4 bedroom, 4 bathroom home offers thoughtful design, premium finishes, and plenty of space for families of all sizes. Step inside to a bright, open-concept main floor featuring 9ft soaring ceilings, oversized windows, and high-quality porcelain tile and hardwood throughout the living area. Easy access through garage into mud room ensures the house stays clean. The gourmet kitchen is complete with oakcabinetry, quartz countertops, a large island, Inside, the kitchen is designed for both style and function, featuring a gas range perfect for home chefs, along with a stylish backsplash that extends behind the countertops and wraps around the kitchen island, creating a modern, designer inspired finish. The impressive double front doors are accented with an upgraded decorative glass insert, creating a welcoming first impression.Additional comfort and convenience come from a water softener system and central air conditioning, ensuring year round comfort.The basement includes upgraded oversized windows, allowing for abundant natural light and making the space feel bright and inviting. The lot configuration also offers the potential for a future basement walkout, providing exciting possibilities for additional living space, an inlaw suite, or increased property value. With its premium upgrades, exceptional curb appeal, and future potential, this home is a wonderful opportunity for buyers seeking comfort, quality, and long term value. (id:55499)
Homelife/miracle Realty Ltd
44 Mancroft Crescent
Toronto, Ontario
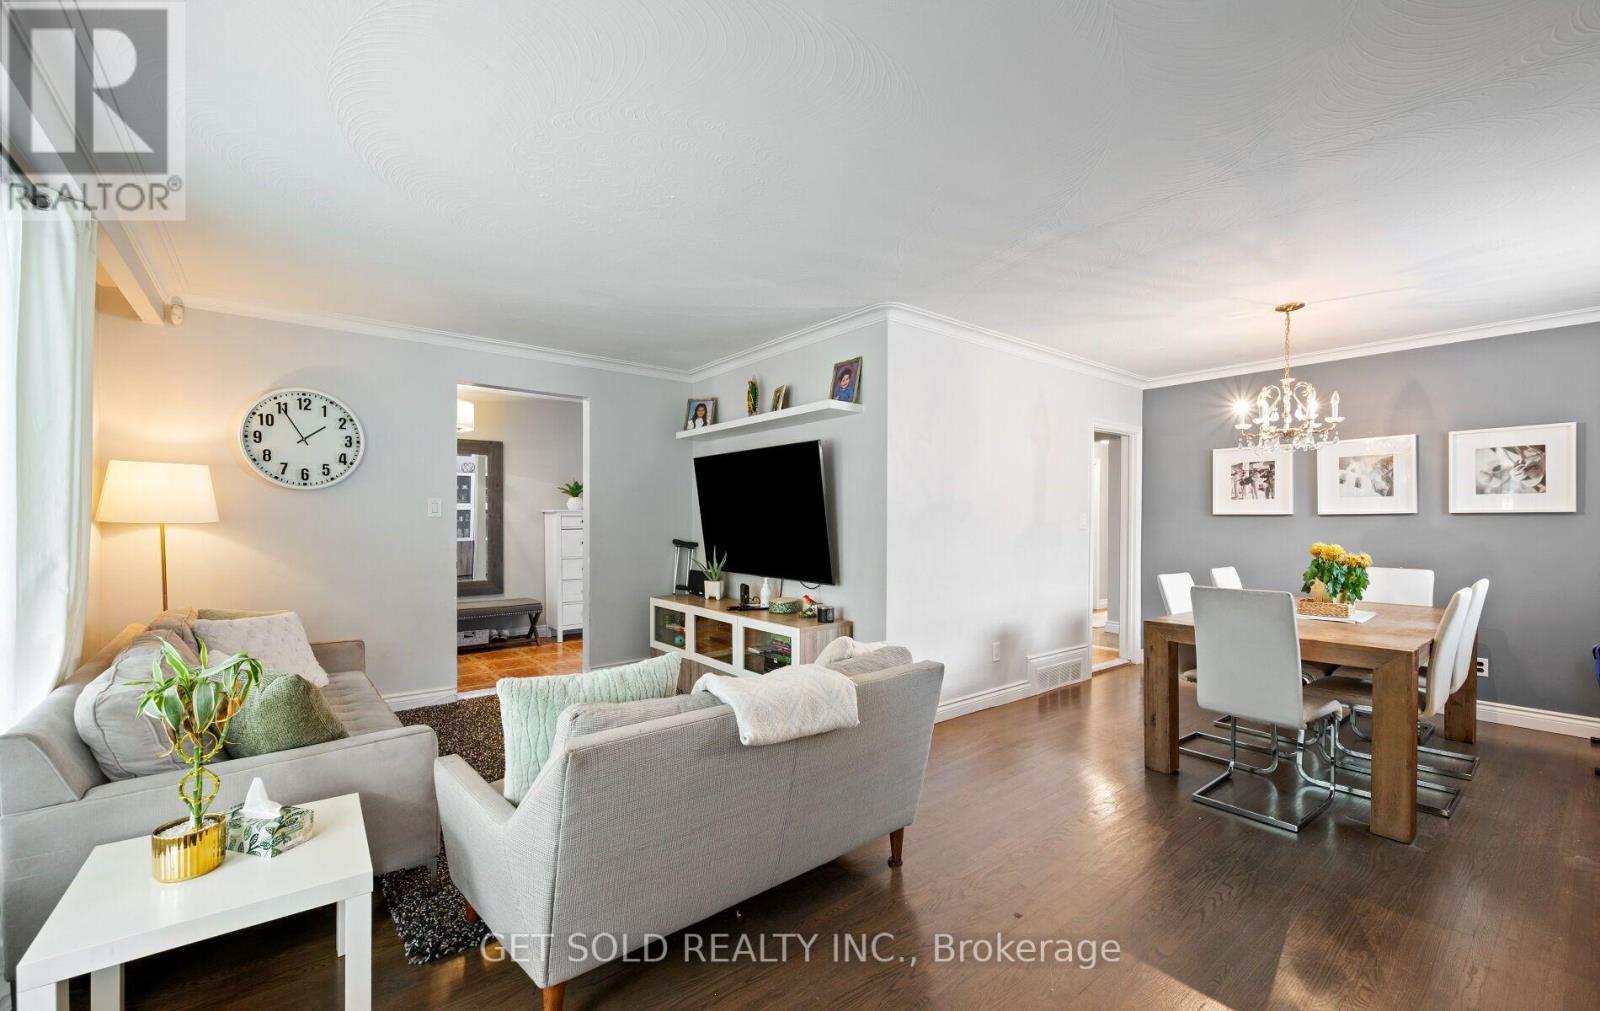
Discover the potential of 44 Mancroft Crescent, a well-laid-out bungalow situated in a convenient, family-oriented Rexdale neighbourhood. Offering a versatile floor plan, this home features three bedrooms on the main level, a bright living room, dining room and kitchen. The finished basement expands the living space with a second kitchen and an additional bedroom providing flexibility for extended family, guests, or those seeking extra room to suit their lifestyle. Whether you're looking to move in, renovate over time, or invest in a home with great possibilities, this property offers a layout that can accommodate a variety of needs. Ideally located close to schools, parks, shopping, public transit, major highways, and everyday amenities, 44 Mancroft Crescent is a fantastic opportunity to own in a well-established Rexdale community. (id:55499)
Get Sold Realty Inc.
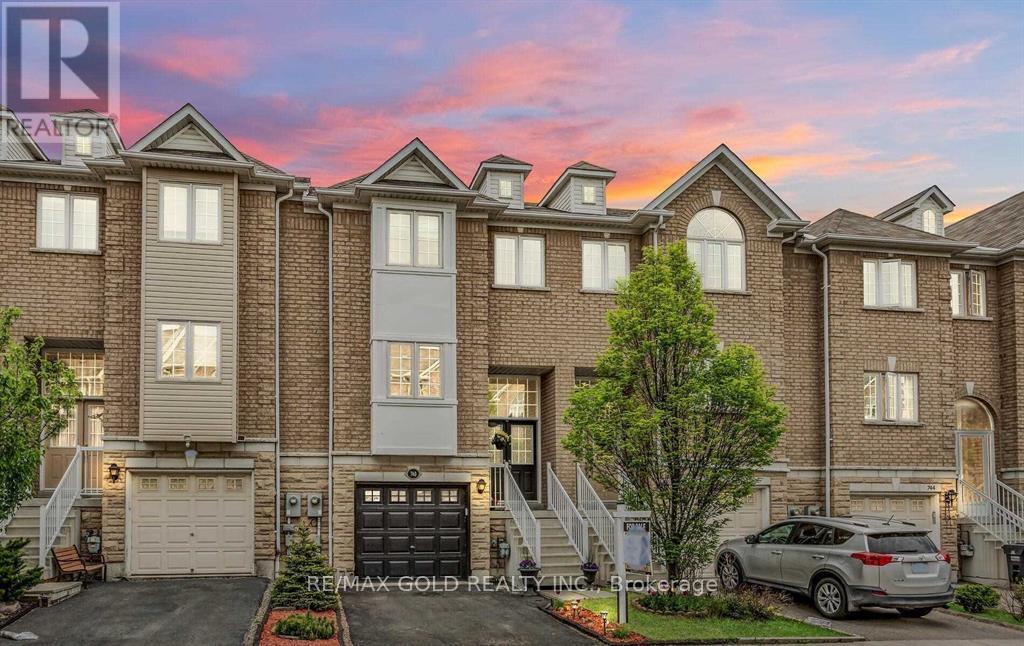
740 Maxman Street
Mississauga, Ontario
!!Location!! Well Maintained Gorgeous Freehold 4 Bedroom/4 Wr Townhouse In The Heart Of Heartland. All Bedrooms Are Good Size. Hardwood On Main Floor. Spacious Eat-In Kitchen. Close To All The Amenities. Walking Distance To Parks, Schools, Heartland Centre Shopping, Public Transit. Close To All The Major Hwy (401/403/407). Finished Walkout Basement With Washroom. Prime Location. Meticulously Maintained And Ready To Move In! (id:55499)
RE/MAX Gold Realty Inc.
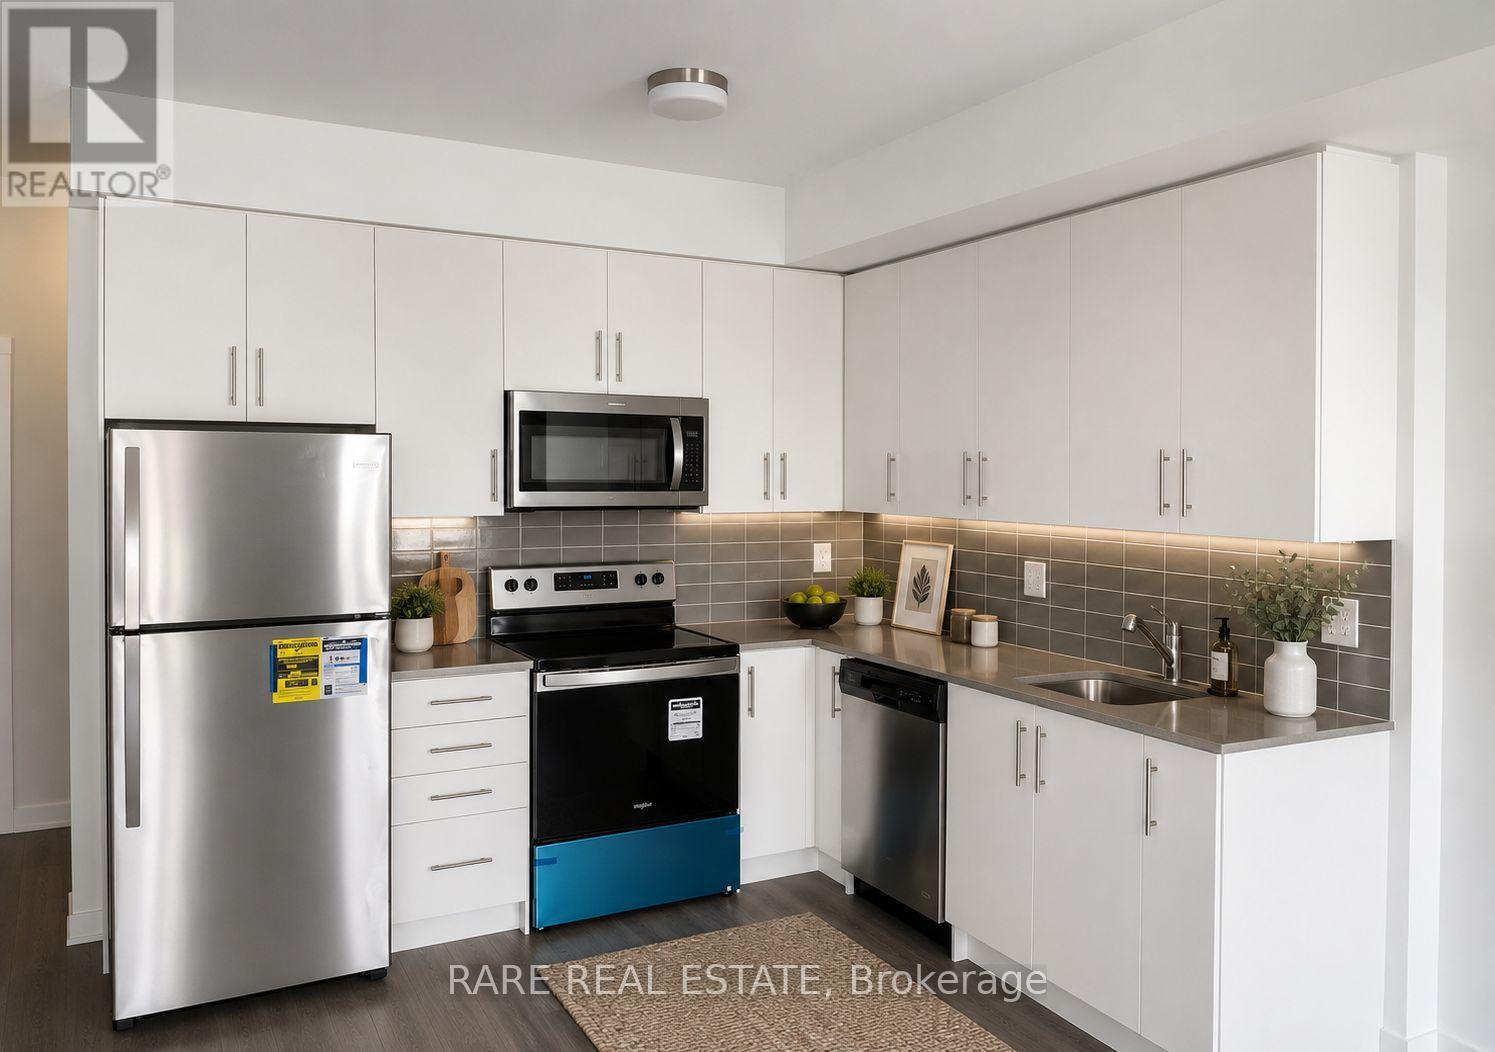
15 - 3429 Ridgeway Drive
Mississauga, Ontario
Welcome to this stunning stacked townhouse in the highly sought-after Erin Mills neighbourhood, offering modern living in the heart of the city. This bright and spacious second-floor unit boasts an abundance of natural light and a thoughtfully designed open-concept layout that's perfect for both everyday living and entertaining.The modern gourmet kitchen features brand-new stainless steel appliances, quartz countertops, upgraded deep pantry cabinetry, and extended over-the-fridge storage for added convenience. The spacious great room walks out to a private balcony, while the main level also offers a convenient 2-piece powder room.Upstairs, you'll find a generous primary bedroom and a well-sized second bedroom, complemented by a full bathroom and an in-suite laundry room. Enjoy summer evenings and entertain guests on the expansive rooftop patio deck, offering the perfect outdoor retreat. One parking space is included.Ideally located just minutes from major highways, Erindale GO Station, public transit, beautiful parks and trails, restaurants, community centres, shopping, libraries, top-rated schools, and the University of Toronto Mississauga campus, this home offers the perfect blend of comfort, convenience, and lifestyle. (id:55499)
Rare Real Estate
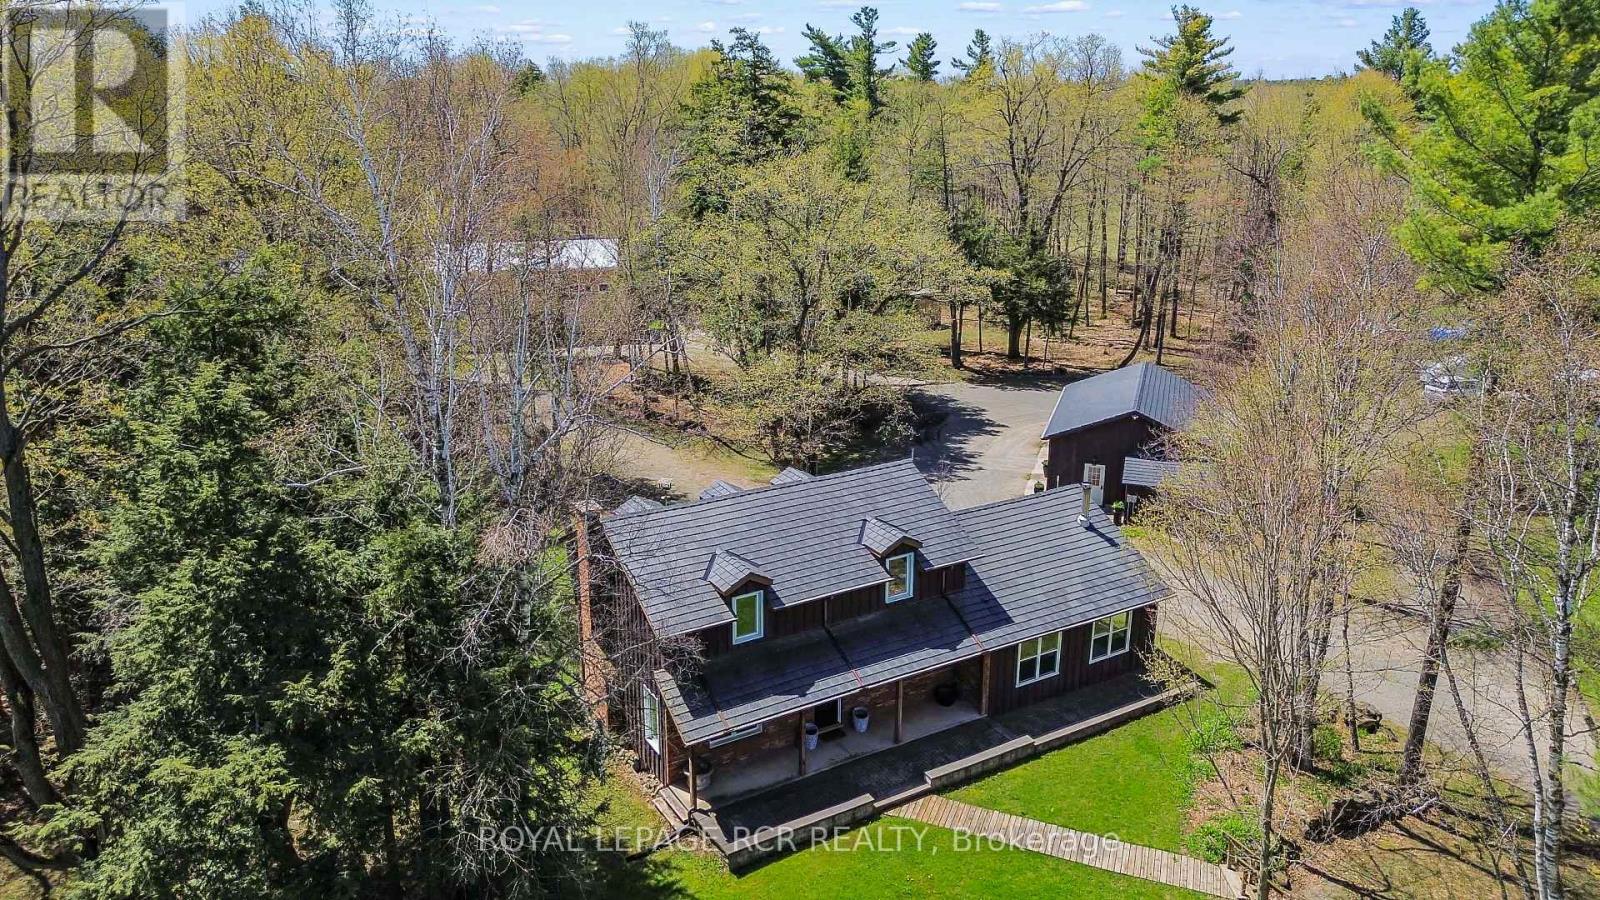
9658 Second Line
Milton, Ontario
Tucked away in the heart of Campbellville, this 16+ ac private retreat offers a lifestyle that feels more free, more fun & entirely your own. Surrounded by mature trees while neighbouring open land, privacy comes easy & the pace naturally slows down. Days here are meant to be lived outdoors. Wander nearly 3 kms of manicured walking/ATV trails, pause by the spring-fed pond, or turn up the energy on your own 2.5 km motocross track. Quiet mornings, adrenaline-filled afternoons & evenings under the trees all have their place. The custom-built main home brings warmth & charm, while multiple additional spaces open the door to multi-generational living, work-from-home setups or income potential. A renovated 2 bed guesthouse offers a private, comfortable stay for family or tenants, while the heated studio is ready for a home office, creative zone or business use. For those who like to build, tinker or need serious space, the setup delivers. A detached 3 car garage with 10.5 ft ceilings, oversized door & EV charging port makes day-to-day easy. The 3,000 sq ft multi-use barn is a standout with in-floor heating, water & electrical, plus workshop, garage space & an upper-level gym complete with washroom & rock climbing wall. There's even more to explore with a powered chicken coop, two 45 ft sea cans for storage & thoughtful upgrades throughout inclu synthetic slate roofing, updated electrical, water systems, AC & fibre optic internet. For a practical bonus, a 10 kW microFIT solar system generates up to approx. $7,000 yearly. All just minutes to Hwy 401 & major amenities inclu Woodbine Mohawk Park, Turtle Creek Golf Club & Glen Eden Ski Resort, offering the best of rural living without giving up convenience. A place to roam, recharge, create & maybe stay a little longer than planned. (id:55499)
Royal LePage Rcr Realty
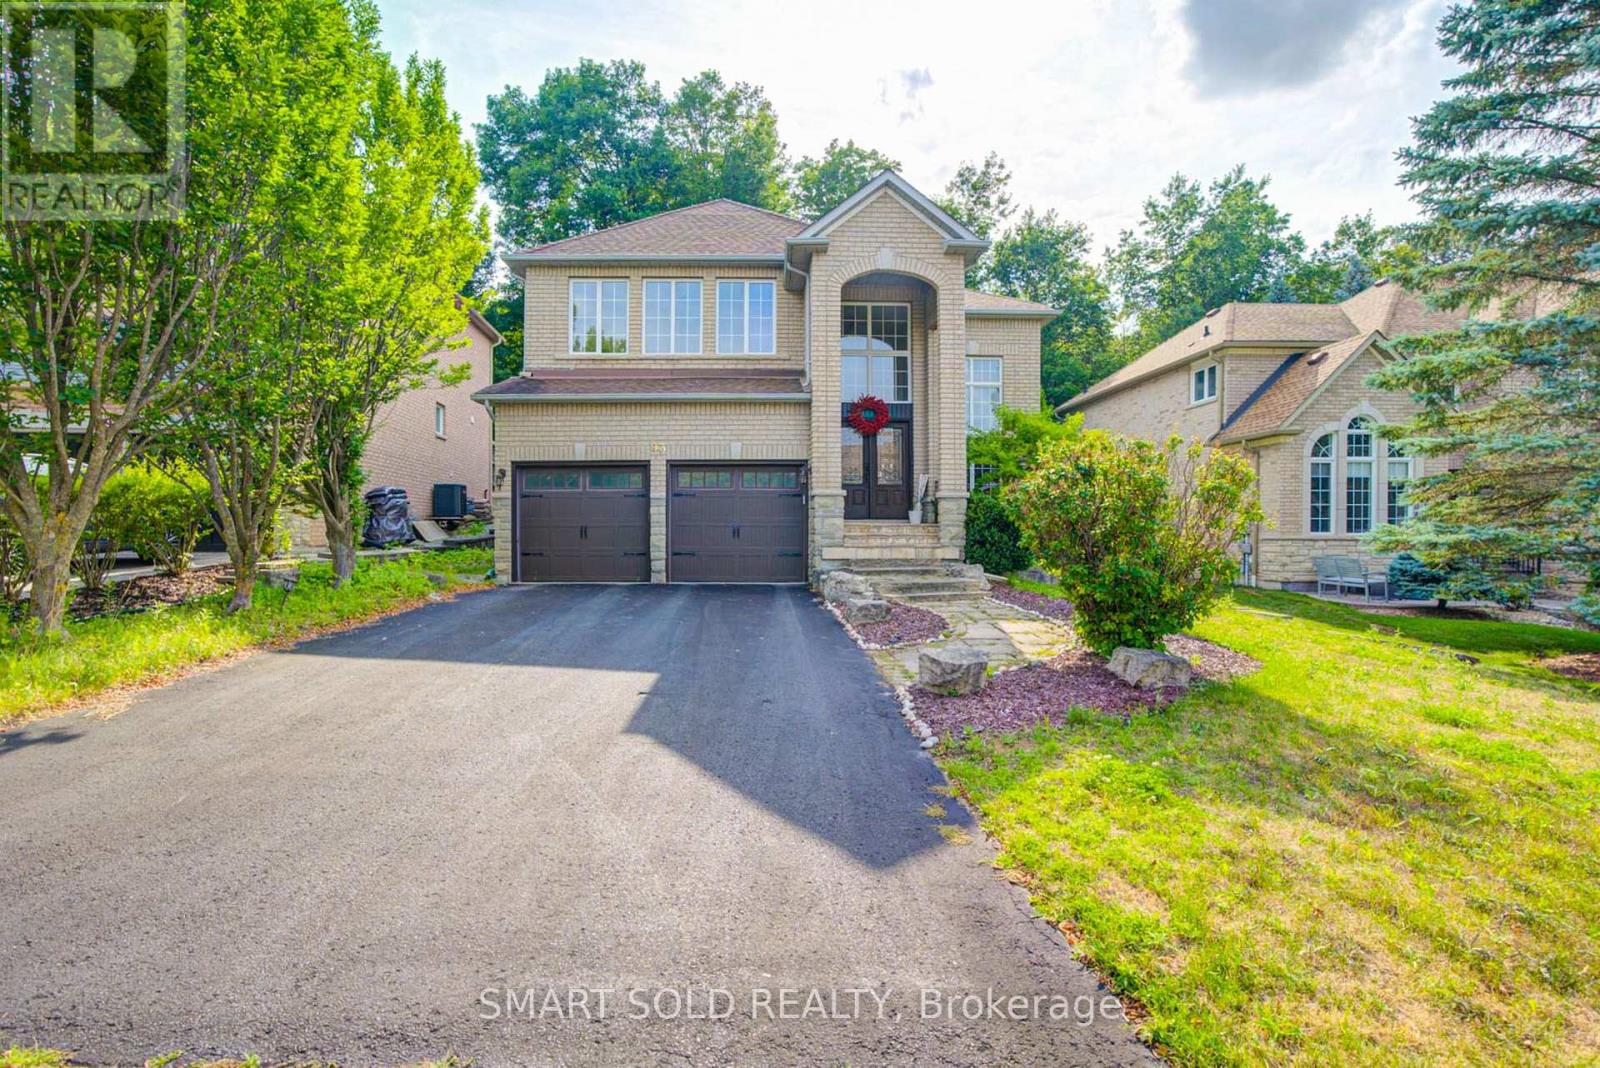
93 Watts Meadow
Aurora, Ontario
Experience Refined Luxury In Prestigious Aurora Highlands. Backing Onto A Private Ravine On A Quiet Crescent, This Exceptional Home Sits On A Premium 52' x 111' Lot With No Sidewalk, Offering Privacy, Abundant Natural Light, And Parking For Six Vehicles With A Double Garage And Four-Car Driveway. Offering 3,363 Sq. Ft. Above Grade And Over $300,000 In Designer Renovations, This Home Features A Grand 17-Foot Open-To-Above Foyer With Soaring Two-Storey Windows, Smooth Ceilings, And 9-Foot Ceilings On The Main Floor. The Stunning Custom Designer Kitchen Showcases Premium Cabinetry, Quartz Countertops, Breakfast Bar, Designer Lighting, Pot Lights, And An Open-Concept Layout Flowing Into The Family Room With A Gas Fireplace, And Feature Wall. A Main Open Concept Office.Upstairs Features Four Spacious Bedrooms, Including A Luxurious Primary Suite With A Custom Walk-In Closet And Renovated 5-Piece Ensuite. The Bedroom Above The Garage Offers A Private 3-Piece Ensuite, Perfect For Guests Or Extended Family. Seven and Half Inch Engineered Hardwood Flooring Gournd Floor and Six Inch Hardwood On The Second Floor. Enjoy The Professionally Finished Stone Front Walkway And Backyard Patio Overlooking The Peaceful Ravine. Recent Upgrades Include A New Heat Pump (2026), High-Efficiency Furnace (2026), And LeafFilter Gutter Protection. Hot Water Tank Is Rental. Minutes To Shopping, Restaurants, Top-Rated Schools, And Everyday Amenities. Walking Distance To The Pond And Case Woodlot Conservation Area. A Rare Opportunity To Own A Beautifully Renovated Luxury Home In One Of Aurora's Most Sought-After Communities. (id:55499)
Smart Sold Realty
1077 Corrie Street
Innisfil, Ontario
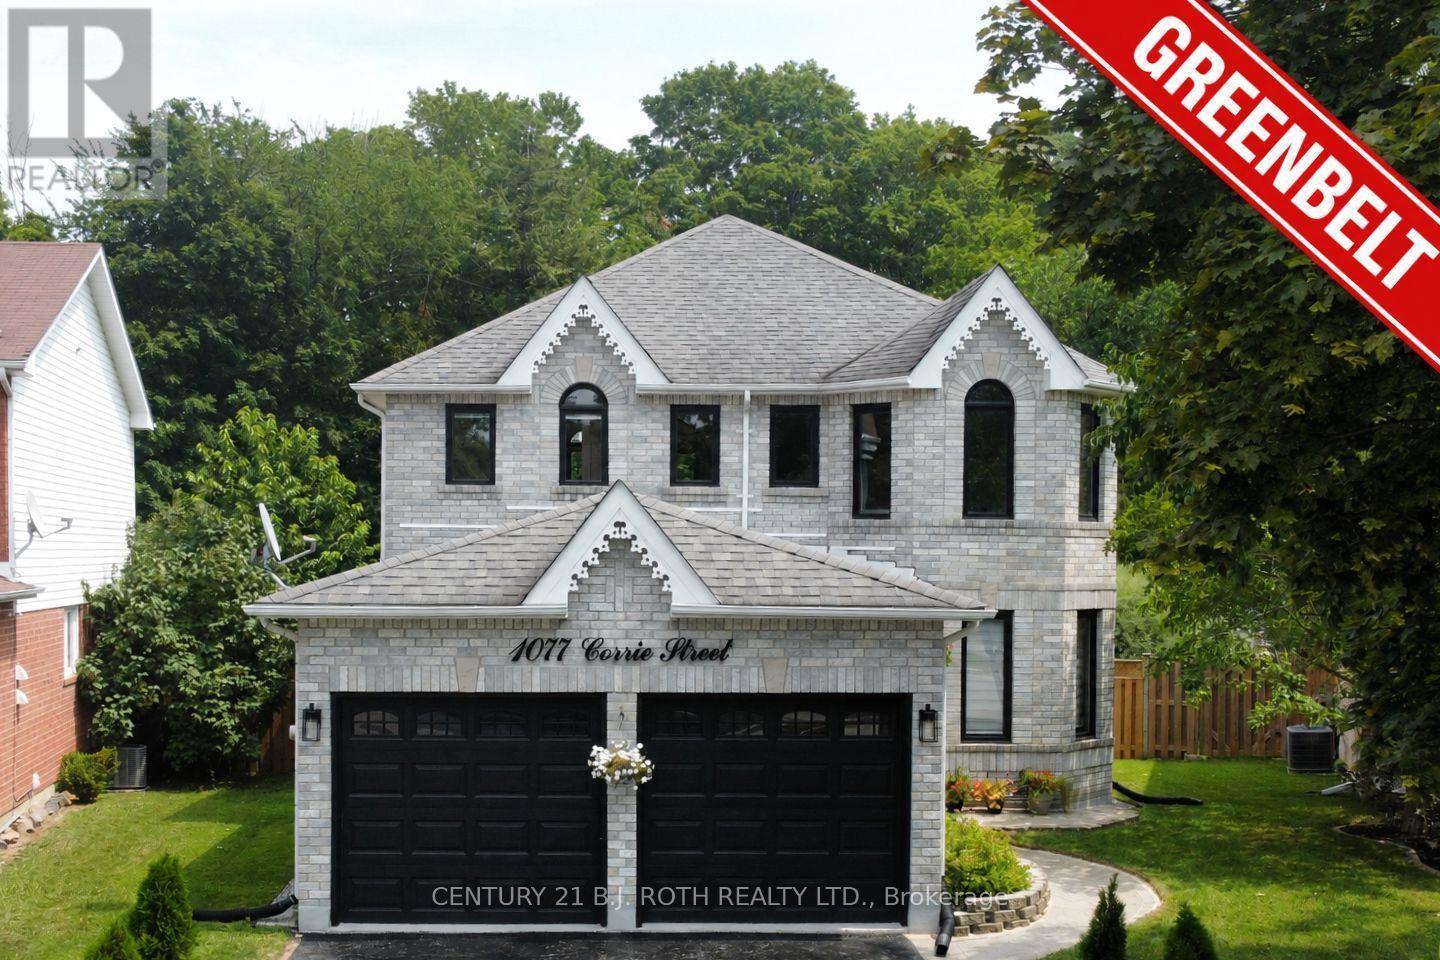
NEW PRICE! A must-see updated 2-storey brick home situated on a premium pie-shaped lot backing onto ravine green space in one of Alcona's most sought-after neighbourhoods. Offering over 3,000 sq. ft. of finished living space, this move-in-ready home features 3+2 bedrooms and 4 bathrooms, making it ideal for growing families or those seeking additional space for guests and home offices. The bright main floor showcases soaring cathedral ceilings, a spacious living and dining area, a dedicated office with French doors, and a cozy family room with a gas fireplace. The updated eat-in kitchen features refinished cabinetry and a walkout to the backyard. Convenient main-floor laundry includes direct access to the double-car garage. Upstairs, the generous primary suite offers a walk-in closet and a renovated 4-piece ensuite with a glass shower. Two additional bedrooms and a full bathroom complete the upper level. A large recreation room, two bedrooms, a 3-piece bathroom, pot lights, and ample basement storage. Extensively renovated since 2024, the home boasts new engineered hardwood flooring and porcelain tiles throughout, an updated staircase, smooth ceilings, fresh paint, designer lighting, upgraded attic insulation to R60, improved attic ventilation, renovated bathrooms, quartz counters kitchen upgrades, new LG appliances, an owned tankless water heater, water softener and reverse osmosis drinking water system, humidifier, Ecobee smart thermostat, epoxy-coated utility and garage floors, and pet free. Step outside to a private backyard oasis featuring a new deck, custom 16-foot fire pit area, full fencing, landscaped grounds, and no rear neighbours. Located close to schools, parks, shopping and Lake Simcoe, with convenient access to major commuter routes, this meticulously maintained home offers the perfect blend of comfort, style, and location. A rare opportunity to own a fully updated family home on a premium lot in the heart of Innisfil. (id:55499)
Century 21 B.j. Roth Realty Ltd.

94 Twin Streams Road
Whitby, Ontario
Welcome to this beautifully upgraded, approximately 3,490 sq. ft. home offering exceptional space, style, and functionality. A grand foyer opens to impressive open-to-above living and dining rooms, creating a bright and elegant first impression. The renovated kitchen features granite countertops, a large center island, and modern finishes, making it ideal for both everyday living and entertaining. The main floor also offers a private office and a full bathroom, providing flexibility for guests or multi-generational living. The spacious primary retreat includes a luxurious 5-pieceensuite and two walk-in closets. Extensively updated throughout, this home features new flooring, Custom Stairs with glass railing, updated fireplaces, a renovated kitchen, modernized bathrooms, roof (2023), furnace and A/C (2025), and much more. The professionally finished basement offers approximately 1,500 sq. ft. of additional living space, complete with a spacious in-law suite featuring two bedrooms, a full kitchen, separate laundry, and ample living space. Enjoy outstanding curb appeal with a 3-car garage, parking for up to 9 vehicles, and no sidewalk. The backyard is designed for outdoor enjoyment with a large deck, gazebo, and natural gas BBQ line. Meticulously maintained and located in a quiet, highly desirable neighborhood, this exceptional home is move-in ready. Offers welcome anytime! (id:55499)
RE/MAX Gold Realty Inc.
2757 William Jackson Drive
Pickering, Ontario
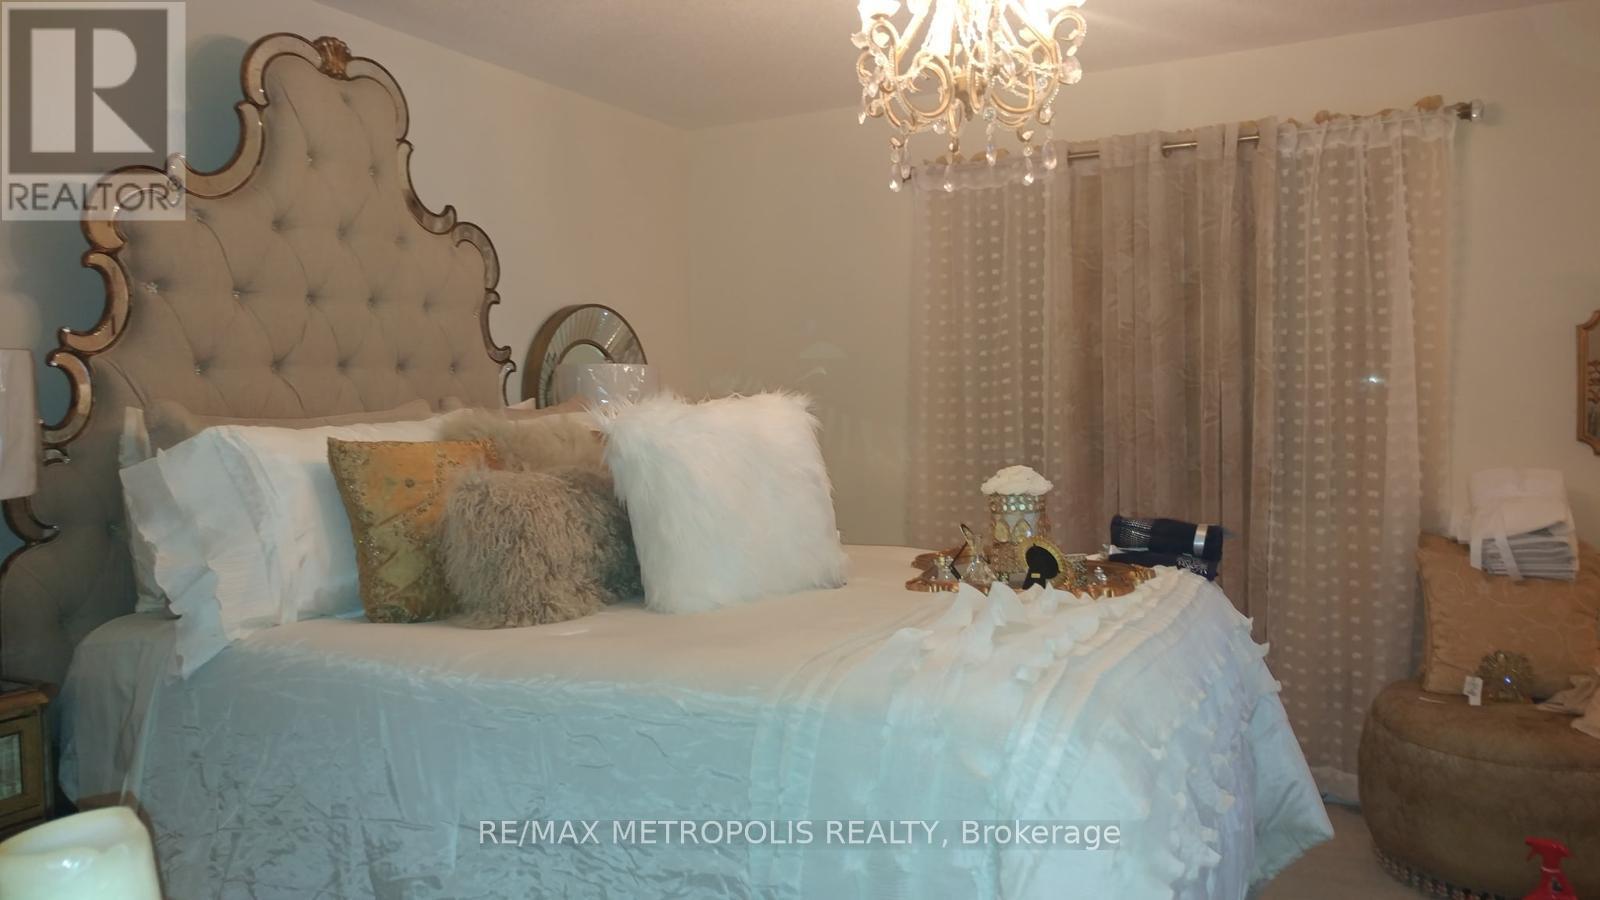
One spacious furnished primary bedroom with separate 3 piece washroom & walk-in closet for rent in a charming townhouse. Room is tastefully furnished with one Queen bed, bedside table, dresser, etc. Tenant will share the kitchen and laundry with the landlord. Nestled in a vibrant community, minutes of walk to the Durham Transit bus stop on William Jackson Drive. Close to Walmart & Pickering Town Centre. All utilities and one parking spot on the driveway is included in the rent. (id:55499)
RE/MAX Metropolis Realty
772 County Road 18 Road
Prince Edward County, Ontario
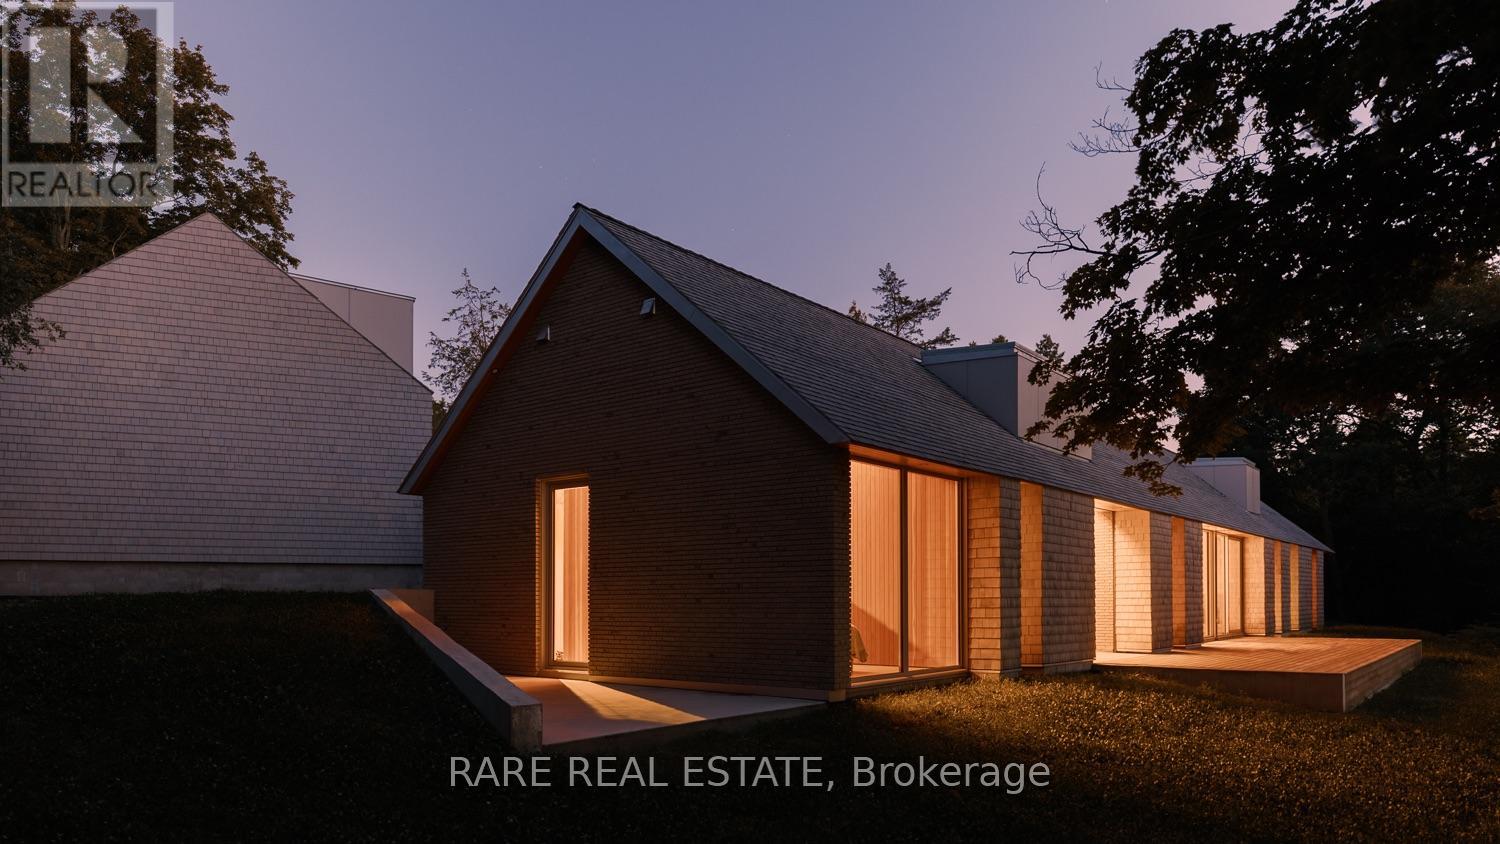
Introducing Cherry Valley, truly a one-of-a-kind seminal architectural release in Prince Edward County, designed by award winning StudioAC and realized by WHITAKER Construction to a standard rarely offered on the public market. Set beyond a 700+ ft private driveway, this 2.8+ acre waterfront property offers the ultimate in waterfront privacy. The residence, built directly into the bedrock of a natural ridge, is defined by the duality of both the meadow and the shore: pastoral views to one side and 216 ft of west-facing sunset waterfront views to the other. The house is constructed by top-grade building materials and high-end finishings sparing no expense both inside and out. Featuring architectural brick imported from Belgium, cedar shingle roofing and siding, along with an interior entirely cladded with vertical grain Douglas Fir wood and end-to-end heated concrete floors. The central living spaces open toward the lake, while private bedroom wings offer quiet, retreat-like spaces immersed in nature with direct access to the waterfront side. A large custom exterior kitchenette equipped with a built-in-bbq and sink, together with an exterior auto-screened-in dining area allow for an incredible outdoor experience. To expand upon the vision: a fully insulated 1,350 sq ft /20 ft garage includes an elevated loft space for an office, studio or guests. The shoreline has been extensively reworked to allow for a fire-pit, swim out, and plans for a cantilever docking system. The address is unmatched within PEC located within 10 minutes of both Sandbanks Provincial Park & Beach and the popular towns of Picton and Bloomfield, allowing for the home owner to be fully immersed within the County lifestyle. Featured in StudioAC's 2023 Designlines Designer of the Year portfolio and the residence has been internationally published in many major design publications including: Wallpaper*, Dezeen, ArchDaily, Metalocus, Leibal, E-Architect, World Architecture and The Design Story (id:55499)
Rare Real Estate
102 - 427 Aberdeen Avenue
Hamilton, Ontario
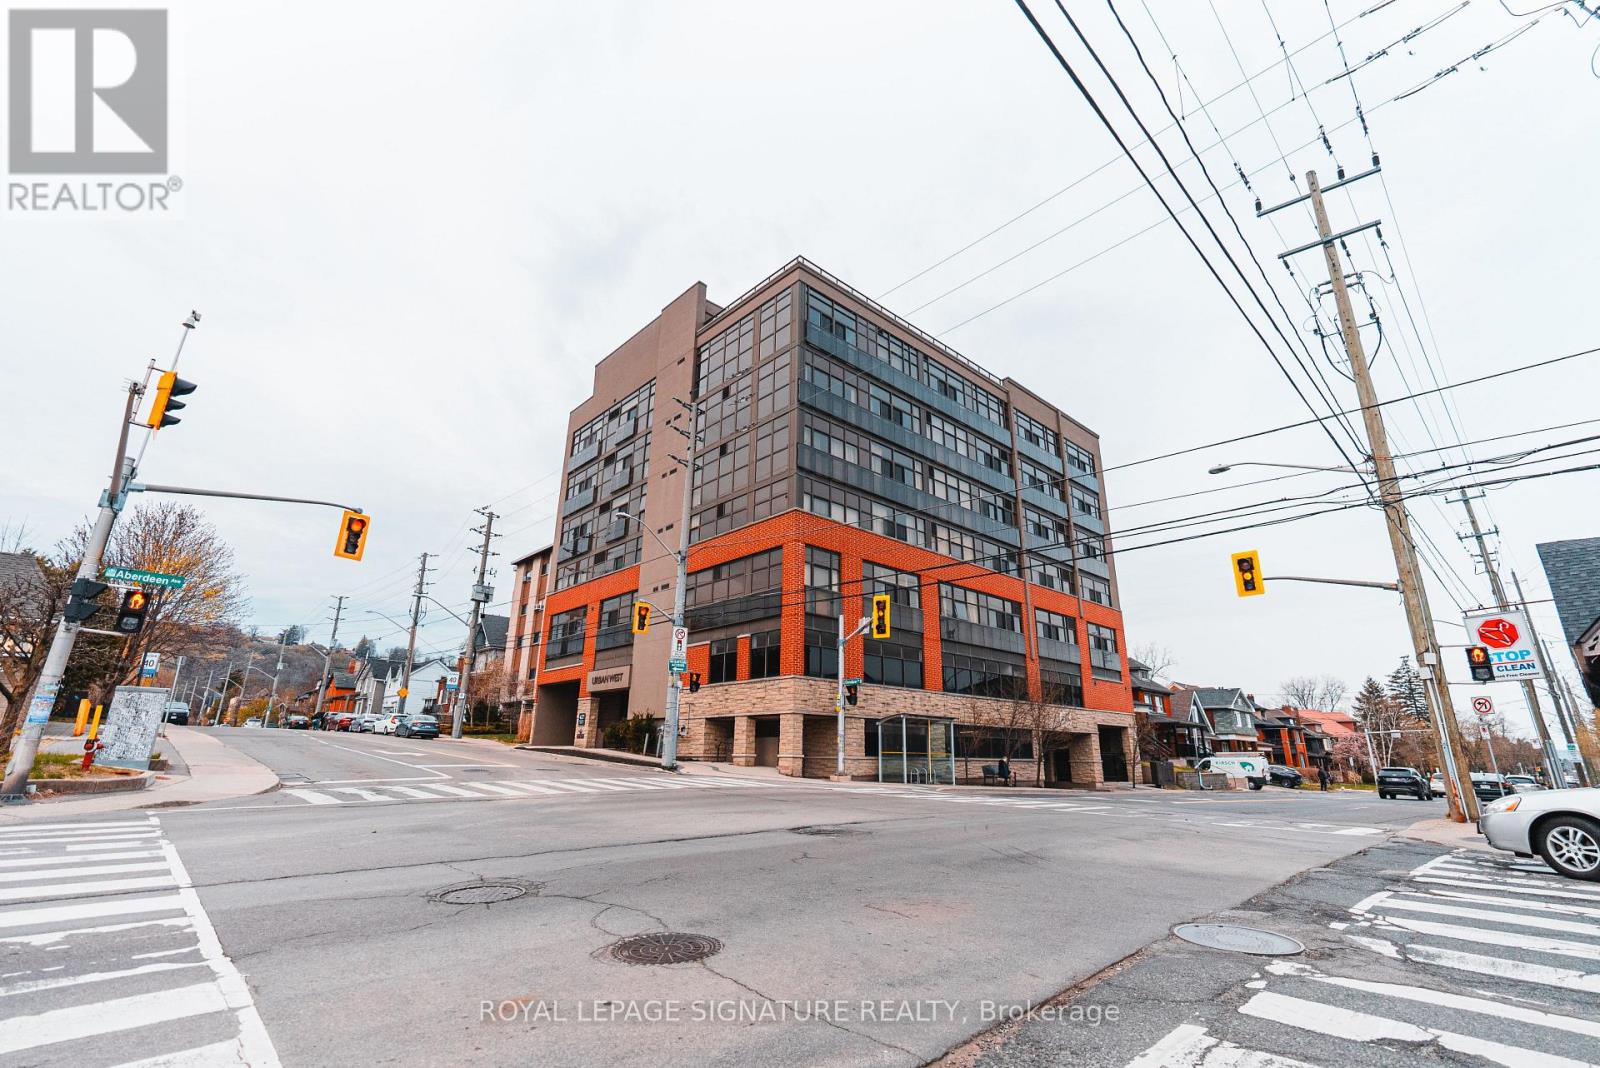
Live in the Heart of Hamilton's Vibrant West End! This charming 2-bedroom, 1-bathroom condo at URBAN WEST offers nearly 800 sqft of stylish living space, perfectly positioned to take advantage of everything this thriving neighborhood has to offer. Whether you're seeking modern comforts or the convenience of being steps from local amenities, this unit has it all. Complete with 1 parking spot, 1 locker, and a beautiful large rooftop terrace, this condo blends functionality and style in an unbeatable location. Located just moments from trendy cafes, gourmet restaurants, and unique shops along Aberdeen and Locke Street, you'll never run out of things to explore. Nature enthusiasts will love the proximity to Victoria Park and the Hamilton Waterfront Trail, perfect for outdoor activities. Public transit, major highways, and the Hamilton GO Centre are all just minutes away, making commuting a breeze. Another standout feature of this location is its close proximity to McMaster University and Innovation Park, making it an excellent choice for young professionals, students, and faculty members looking to live near these key institutions. Hamilton's West End is known for its rich industrial past and vibrant community spirit. Over the years, the area has evolved into a blend of historic charm and modern living, making it one of the city's most desirable places to call home. Its diverse character and strong sense of community continue to attract young professionals, families, and investors alike. This well-maintained condo is the ideal opportunity for first-time homebuyers, downsizers, or savvy investors looking to capitalize on Hamilton's growing market. With its efficient layout and prime location, 427 Aberdeen Ave, Unit 102, is an opportunity you wont want to miss. Don't wait - schedule your private showing today and experience the best of Hamilton's West End living! (id:55499)
Royal LePage Signature Realty

6699 Montrose Road
Niagara Falls, Ontario
Welcome to 6699 Montrose Road, a beautifully maintained, carpet-free raised bungalow nestled in one of Niagara Falls' most desirable family-friendly neighbourhoods. Offering a bright, functional layout with spacious living areas on both levels, this versatile home is ideal for families, first-time buyers, multi-generational living, or investors seeking exceptional value and income potential. The main floor features three generously sized bedrooms, a spacious living and dining area, a well-appointed kitchen, and a convenient Jack & Jill 5-piece bathroom complete with a separate shower and relaxing soaker tub. The fully finished lower level offers outstanding flexibility with a private separate entrance, a large bedroom, full-sized kitchen, expansive family/recreation room, and a 3-piece bathroom-perfect for extended family, guests, or potential rental income. Step outside to a private, fully fenced backyard featuring a spacious deck, creating the perfect setting for summer barbecues, family gatherings, or simply relaxing outdoors. The oversized private driveway accommodates 8-10 vehicles in addition to the attached 1.5-car garage, providing exceptional parking for large families, hobbyists, or those with recreational vehicles. Conveniently located just minutes from Costco, Walmart, Niagara Square, schools, parks, restaurants, golf courses, Highway 420, the QEW, and the U.S. border, this home offers an unbeatable combination of comfort, convenience, and connectivity. Families will appreciate its proximity to Kate S. Durdan Public School, Prince Philip French Immersion Public School, Westlane Secondary School, and A.N. Myer Secondary School. Set on a spacious lot in a mature, established neighbourhood, this move-in-ready home offers endless possibilities for today's lifestyle. Whether you're looking for room to grow, space for extended family, or a property with excellent income potential, 6699 Montrose Road is an opportunity you won't want to miss! (id:55499)
Union Capital Realty
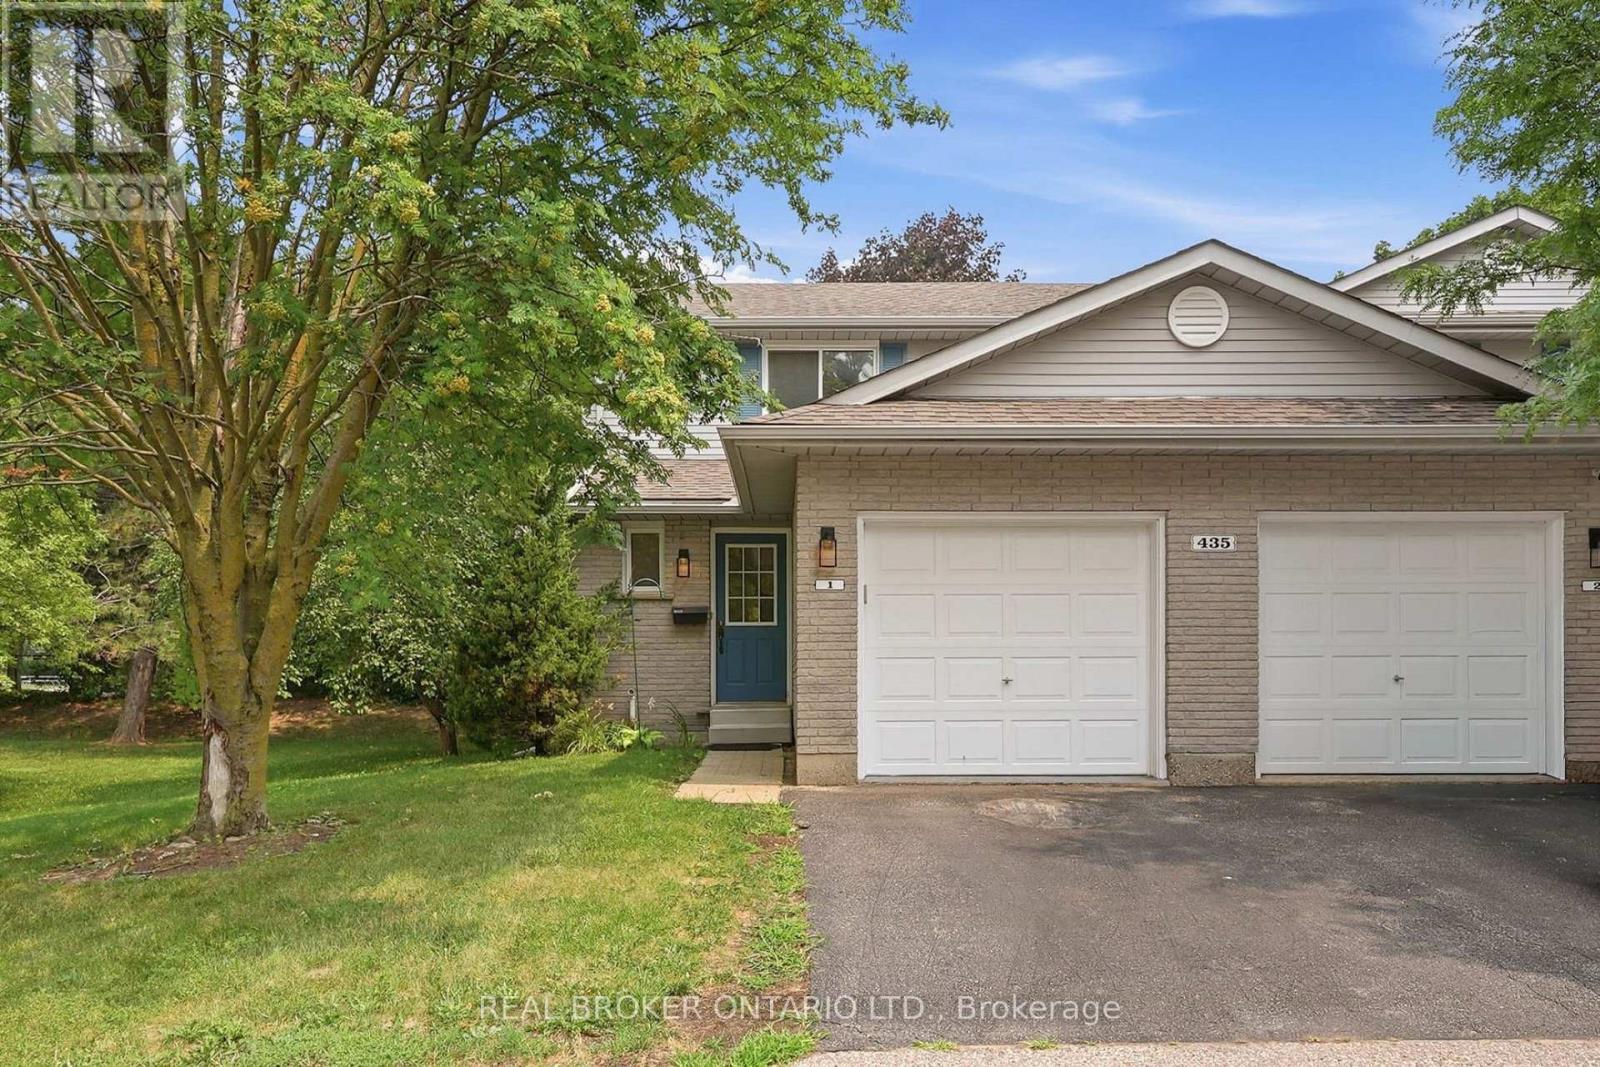
1 - 435 Kingscourt Drive
Waterloo, Ontario
Rarely offered and ideally positioned, this private end-unit townhouse backs directly onto a park, bringing peaceful green views to your everyday life. Welcome to 435 Kingscourt Drive, Unit 1, a beautifully maintained 2-bedroom, 2-bathroom condo townhouse in a sought-after Waterloo neighbourhood. Abundant natural light and a functional layout create comfortable, inviting living spaces, while the fully renovated upper-level bathroom adds a fresh, modern touch. A private driveway and attached garage provide everyday convenience. Enjoy low condo fees in this well-kept complex, along with a convenient location near shopping, transit, parks, trails and essential amenities. A wonderful opportunity for low-maintenance living in a quiet, established community. (id:55499)
Real Broker Ontario Ltd.