
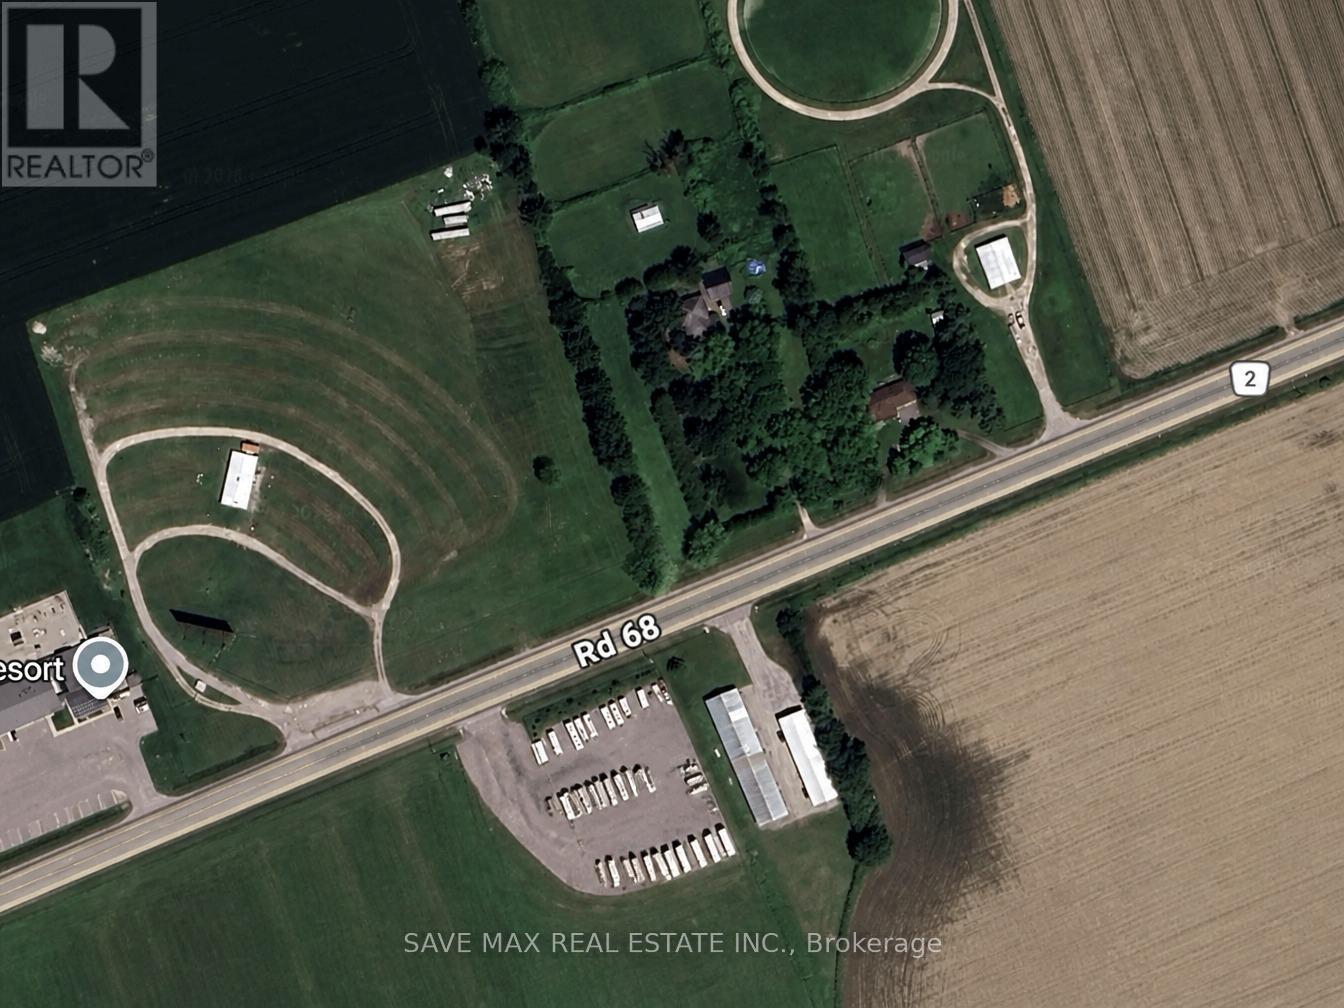
684471 68 Road
Zorra, Ontario
Prime Highway Commercial opportunity with excellent exposure and strong business potential. HC zoning permits a range of commercial uses including eating establishment, hotel, motel, motor vehicle sales establishment, motor vehicle washing establishment, public garage, parking lot, farm implement dealership, farm produce retail outlet, auction establishment and other permitted uses under the zoning by-law. Ideal for investors, developers, or owner-users seeking visibility and future growth potential. Buyer to verify intended use and municipal requirements. (id:55499)
Save Max Real Estate Inc.
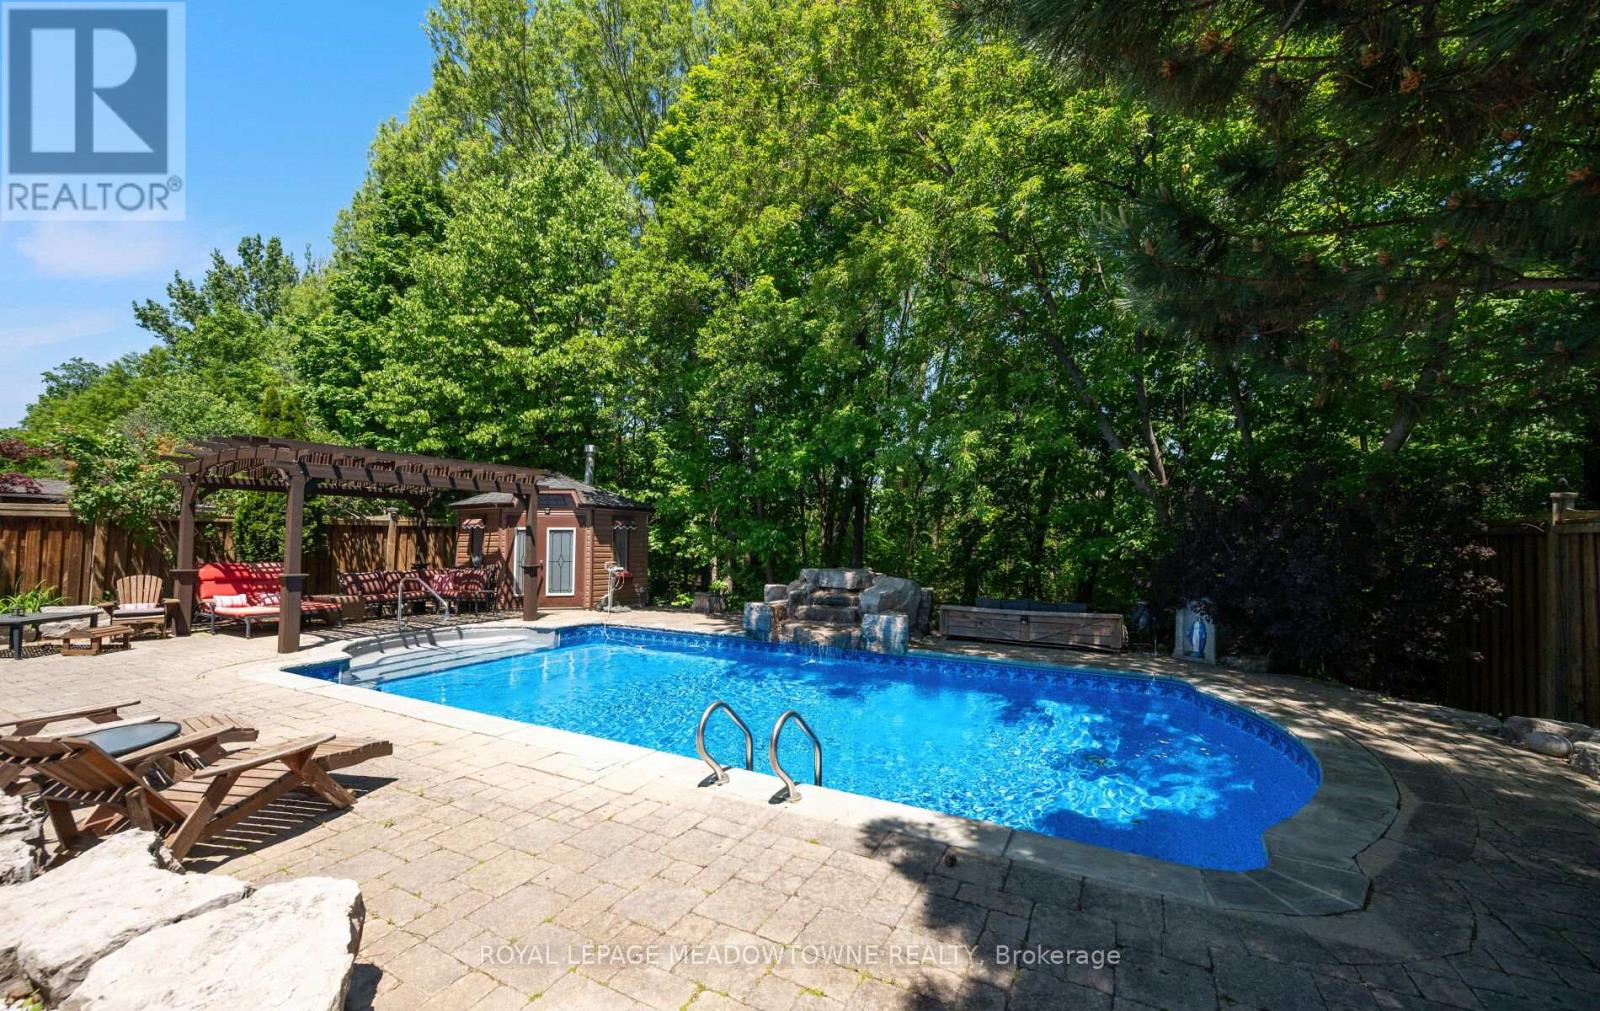
5 Mcnutt Street
Brampton, Ontario
Welcome to this exceptional Arthur Blakely-built Stone Bank bungalow in prestigious Streetsville Glen. Offering approximately 5,400 sq ft of finished living space, this residence sits on an impressive 60 ft x 150+ ft lot backing onto conservation lands, offering privacy, mature trees, and picturesque views. The fully landscaped grounds feature a heated saltwater pool with waterfall feature, multiple outdoor sitting areas, gas BBQ hookup, separate firepit area, and a backyard retreat that feels more like a private cottage than a suburban home. Inside, soaring 11-ft ceilings in main areas , rich Mirage hardwood flooring, plaster crown mouldings, custom millwork, and a stunning two-sided gas fireplace create an immediate sense of luxury. The chef-inspired kitchen overlooks the grand family room and is equipped with premium cabinetry, Sub-Zero refrigerator, Sub-Zero wine fridge, Wolf gas range, and expansive prep space.The thoughtfully designed main floor offers 3 spacious bedrooms, including a luxurious primary retreat complete with a private den ideal as a home office or reading room. A custom built-in wall unit enhances the family room while oversized windows showcase the spectacular backyard setting. The professionally finished lower level features 2 additional bedrooms, second kitchen, large recreation area, media space, games area, fitness zone, and abundant room for entertaining. Pool table, poker table, and classic jukebox are included. Designed for both grand entertaining and comfortable everyday living, this home seamlessly blends luxury finishes with timeless craftsmanship. From quiet mornings overlooking the conservation lands to summer evenings spent poolside with family and friends, every space has been thoughtfully designed to be enjoyed. Seldom do Arthur Blakely masterpieces become available. A rare opportunity to own a truly exceptional bungalow in one of Streetsville Glen's most sought-after communities. p.s Last 2 photos virtually painted walls (id:55499)
Royal LePage Meadowtowne Realty
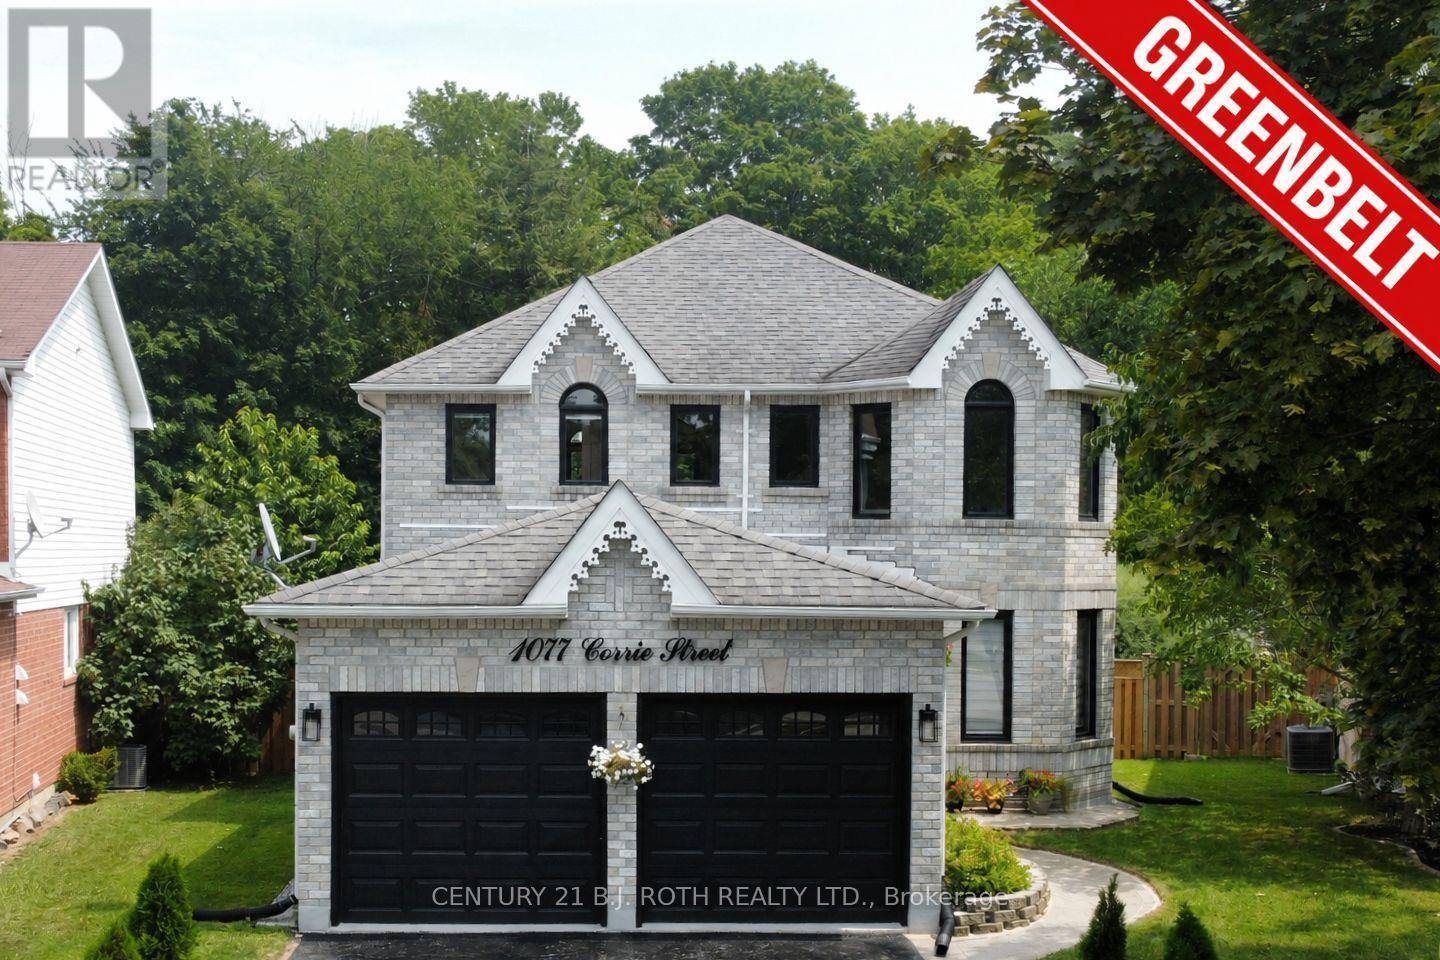
1077 Corrie Street
Innisfil, Ontario
Welcome to 1077 Corrie Street, a beautifully updated 2-storey brick home situated on a premium pie-shaped lot backing onto ravine green space in one of Alcona's most sought-after neighbourhoods. Offering over 3,000 sq. ft. of finished living space, this move-in-ready home features 3+2 bedrooms and 4 bathrooms, making it ideal for growing families or those seeking additional space for guests and home offices. The bright main floor showcases soaring cathedral ceilings, a spacious living and dining area, a dedicated office with French doors, and a cozy family room with a gas fireplace. The updated eat-in kitchen features refinished cabinetry and a walkout to the backyard. Convenient main-floor laundry includes direct access to the double-car garage. Upstairs, the generous primary suite offers a walk-in closet and a renovated 4-piece ensuite with a glass shower. Two additional bedrooms and a full bathroom complete the upper level. A large recreation room, two bedrooms, a 3-piece bathroom, pot lights, and ample basement storage. Extensively renovated since 2024, the home boasts new engineered hardwood flooring and porcelain tiles throughout, an updated staircase, smooth ceilings, fresh paint, designer lighting, upgraded attic insulation to R60, improved attic ventilation, renovated bathrooms, quartz counters kitchen upgrades, new LG appliances, an owned tankless water heater, water softener and reverse osmosis drinking water system, humidifier, Ecobee smart thermostat, epoxy-coated utility and garage floors, and pet free. Step outside to a private backyard oasis featuring a new deck, custom 16-foot fire pit area, full fencing, landscaped grounds, and no rear neighbours. Located close to schools, parks, shopping and Lake Simcoe, with convenient access to major commuter routes, this meticulously maintained home offers the perfect blend of comfort, style, and location. A rare opportunity to own a fully updated family home on a premium lot in the heart of Innisfil. (id:55499)
Century 21 B.j. Roth Realty Ltd.
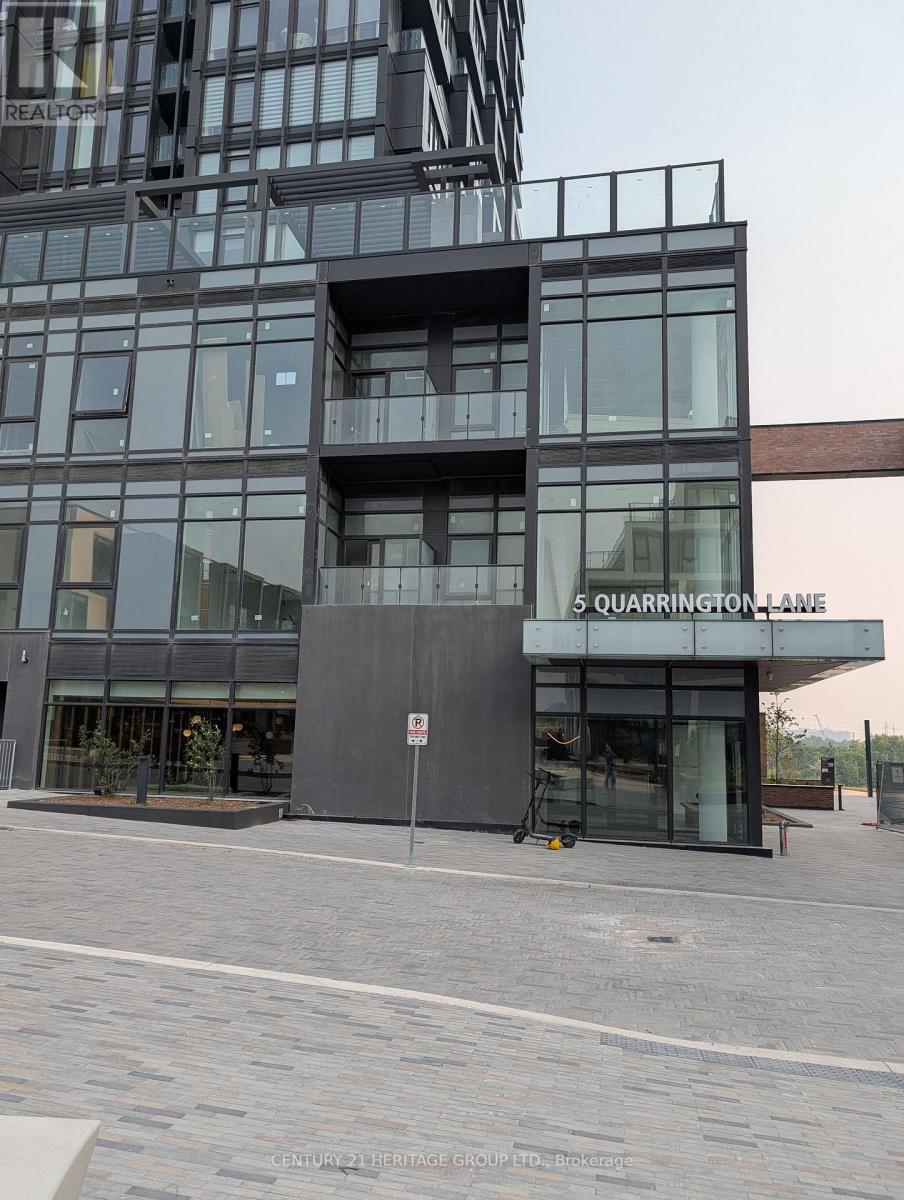
3005 - 5 Quarrington Lane
Toronto, Ontario
ASPEN RIDGE CROSSTOWN TOWER III AT DON MILLS & EGLINTON, BRAND NEW UNIT - 2 BEDROOMS, 1 BATH + 79 SQ.FT. TERRACE ON HIGH FLOOR, GIVES YOU ENJOYMENT OF SUNSHINE, FLOOR TO CEILING WINDOWS BRING IN NATURAL LIGHT, FABULOUS NE VIEW, CONTEMPORARY LIVING, TRANSIT ACCESSIBLE LOCATION FOR PROFESSIONALS, COUPLES * STEPS TO EGLINTON CROSSTOWN LRT, PUBLIC TRANSPORTATION, SUPERSTORE, MINUTES TO DON VALLEY PARKWAY,, SHOPS AT DON MILLS, AGA KHAN MUSEUM * 24/7 CONCIERGE/SECURITY + CONDO FACILITIES * (id:55499)
Century 21 Heritage Group Ltd.
5857 Murray Street
Niagara Falls, Ontario
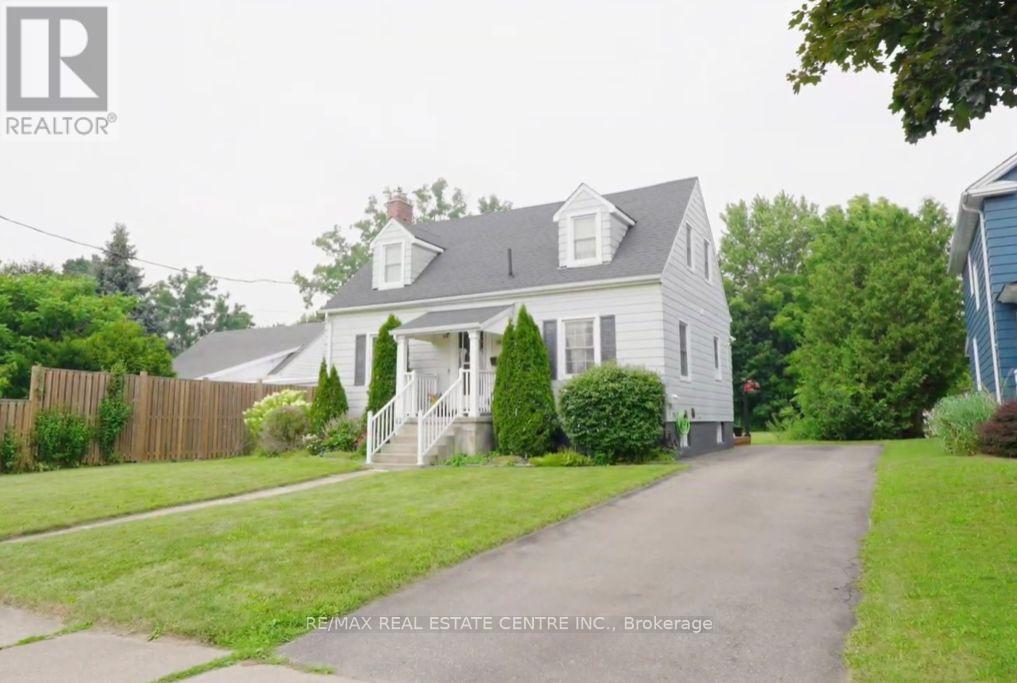
SPECTACULAR NIAGARA FALLS LEGAL DUPLEX WITH INCREDIBLE INCOME POTENTIAL!Welcome to this massive, fully upgraded legal duplex located on prestigious Murray Street in one of NiagaraFalls' most desirable neighborhoods. Just a 10-minute walk to Niagara Falls, this exceptional propertyoffers outstanding income potential for investors, Airbnb operators, or owner-occupiers.This property features a legal Accessory Dwelling Unit (ADU) and a City-approved Airbnb Business License,making it a rare turnkey investment opportunity. Rental history is available upon request.Unit 1 - Two-Storey Main ResidenceThe spacious two-storey unit features:Main Floor: Elegant, oversized living room with a cozy fireplace; Separate formal dining room; Spaciouskitchen; Convenient laundry roomSecond Floor: Three generous bedrooms; Beautifully updated full bathroomRecent Upgrades* New flooring (2024)* Fresh paint (2026)* Stainless steel appliances with gas stove* New laundry room (2026)Unit 2Legal Basement ADU (Built 2026)Seperate EntranceA newly constructed, fully legal basement suite featuring:* 2 spacious bedrooms* Bright living room* Full bathroom* Modern kitchen with new appliances* New flooring and fresh paint* laundry facilitiesOutdoor FeaturesSituated on an approximately 9,793 sq. ft. lot, the property offers an expansive backyard perfect forentertaining, relaxing, or future development. Enjoy two separate gazebos, creating ideal outdoor spacesfor family gatherings or guests.The generous lot size may also offer the potential to construct a second Accessory Dwelling Unit (ADU),subject to City approvals and permits, providing an exciting opportunity to further increase rental incomeand maximize the property's investment potential.Major Capital Improvements* Complete electrical rewiring (2026)* New 200-amp electrical service* ESA Certificate (2026). (id:55499)
RE/MAX Real Estate Centre Inc.
5251 Plank Road
Hamilton Township, Ontario
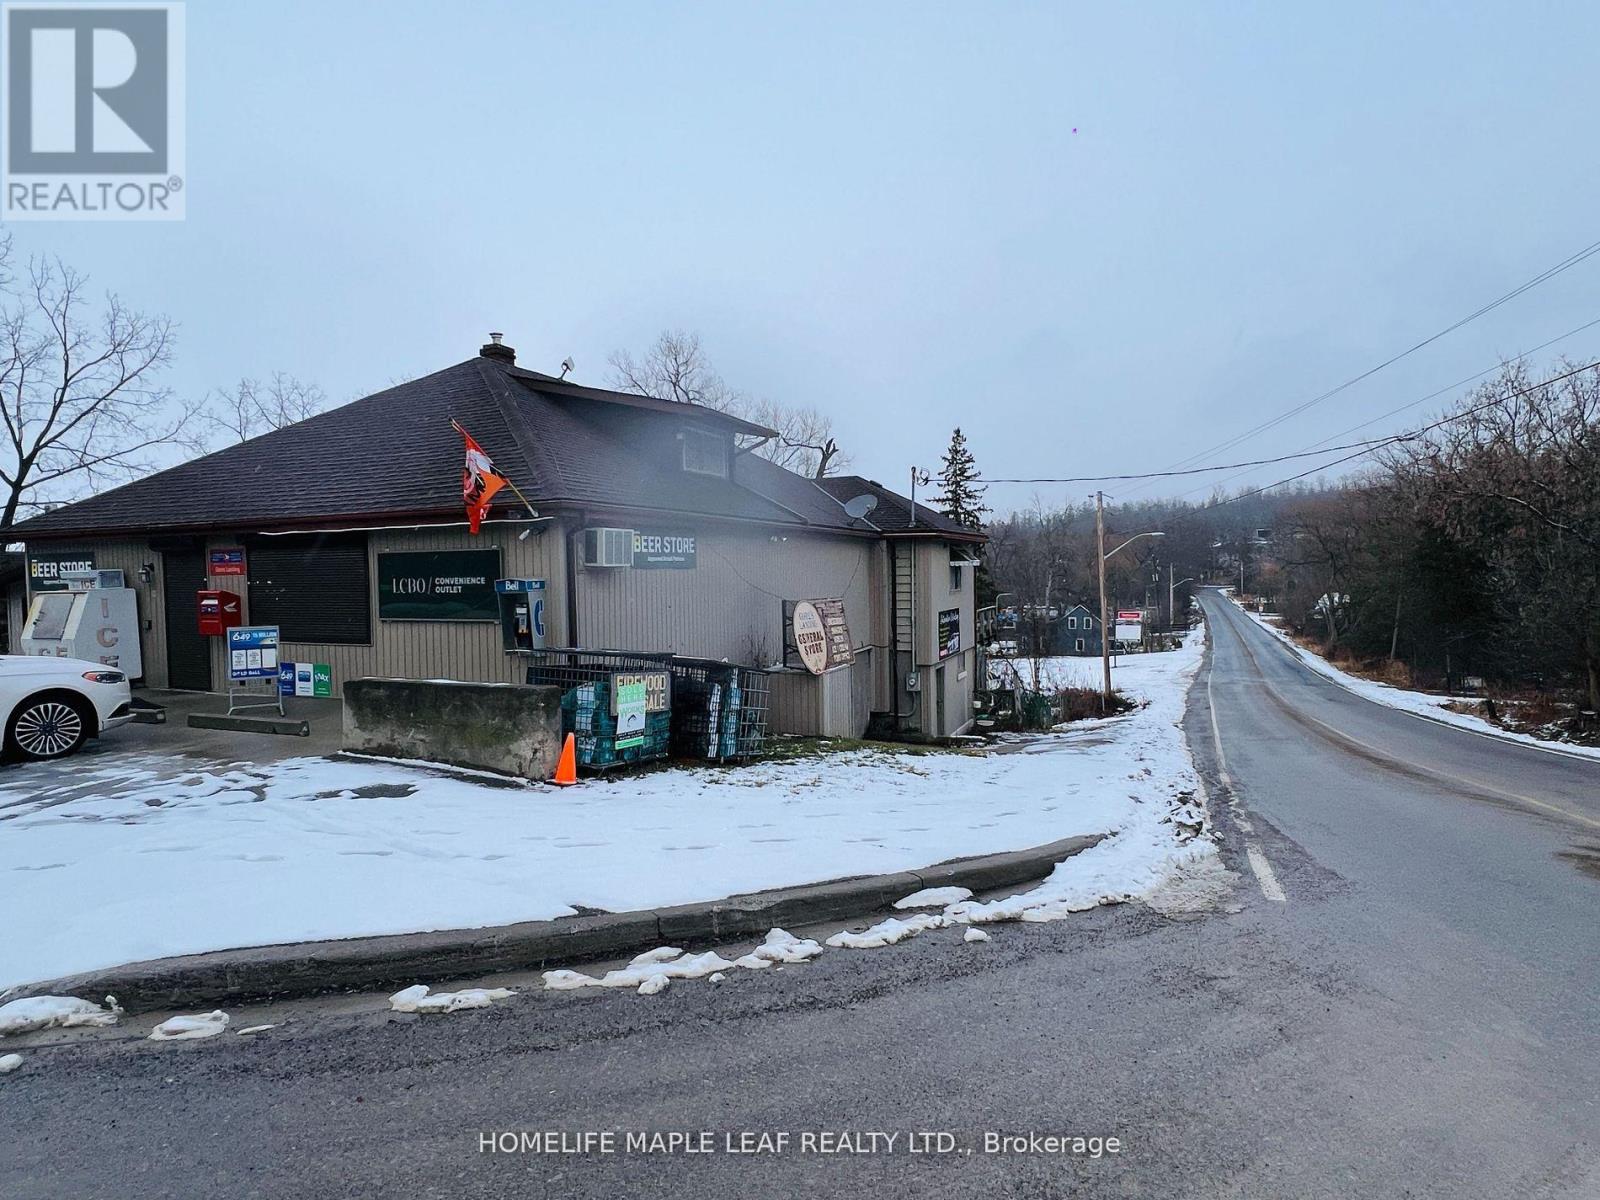
A Turnkey Operation & Rare Find Sale of Business With Standalone Property! Well Established Convenience Store With LCBO, Beer Store, Canada Post Mailbox, Garbage Tags, Lottery and Cigarette Sales! Steps to Lake & Marinas, On High Tourist Traffic Rice Lake, Growing Community, Established Clientele, Store In Business For 50+ Years . Independent Apartment In the Back & Large Attic Room For Personal Use of Owner/ Manager or Can be Rented Out & Can Easily be Converted To Expand Business! Property Sitting On Large Lot, Tons of Storage Including Basement, Fully Equipped And Running For Years Uninterrupted, No Water Bills! Lots Of Recent Improvements- New Water Softner, New Septic Tank. Sold Track Record Of Sales. Don't Miss This Golden Opportunity. (id:55499)
Homelife Maple Leaf Realty Ltd.
907 - 16 Concord Place
Grimsby, Ontario
UNRIVALED LAKE VIEWS - Suite 907 at 16 Concord Place-where resort-style indulgence meets sophisticated, modern living in Grimsby-on-the-Lake. Perched high above the shoreline, with floor to ceiling windows this executive residence captures breathtaking, unobstructed sunrises over the glistening waters of Lake Ontario, making every morning feel like an exclusive getaway. Impeccably maintained and upgraded, 100% carpet-free interior, pot lighting, architectural crown mouldings, and high-end finishes that exude elegance. Open-concept one-bedroom plus Den layout flows seamlessly to a private balcony, framing your spectacular water and escarpment views. The primary bedroom features an oversized walk-in closet with two dressers for added storage. The timeless white kitchen includes a breakfast bar with bar stools, upgraded pot-and-pan drawers, glass-mirrored walls, and extended-height upper cabinets. Bathroom upgrades include a glass walk-in shower with a tiled ceiling for added convenience, pot lighting in the shower, custom shelving, and an upgraded toilet. No detail has been overlooked, from premium flooring choices and custom structural upgrades throughout. Floor nine has a limited number of units for added privacy and a storage locker on the same floor. Resort-Style Living at Aquazul Condos includes a Luxury Outdoor Pool with BBQ areas, Fitness Centre and an Executive Party Room, billiards lounge, theater room and bicycle storage. Steps to the Waterfront Trail, Marinas, Casablanca Beach, vibrant local boutiques and restaurants. Ultimate commuter convenience-seconds to the QEW and the future Grimsby GO Station. One Underground Spot and One Storage Locker included. Some furnishings can be left for the Tenant. Total sq footage is 769 as per the builder's plan (id:55499)
RE/MAX Garden City Realty Inc.
920 Orr Court
Kitchener, Ontario
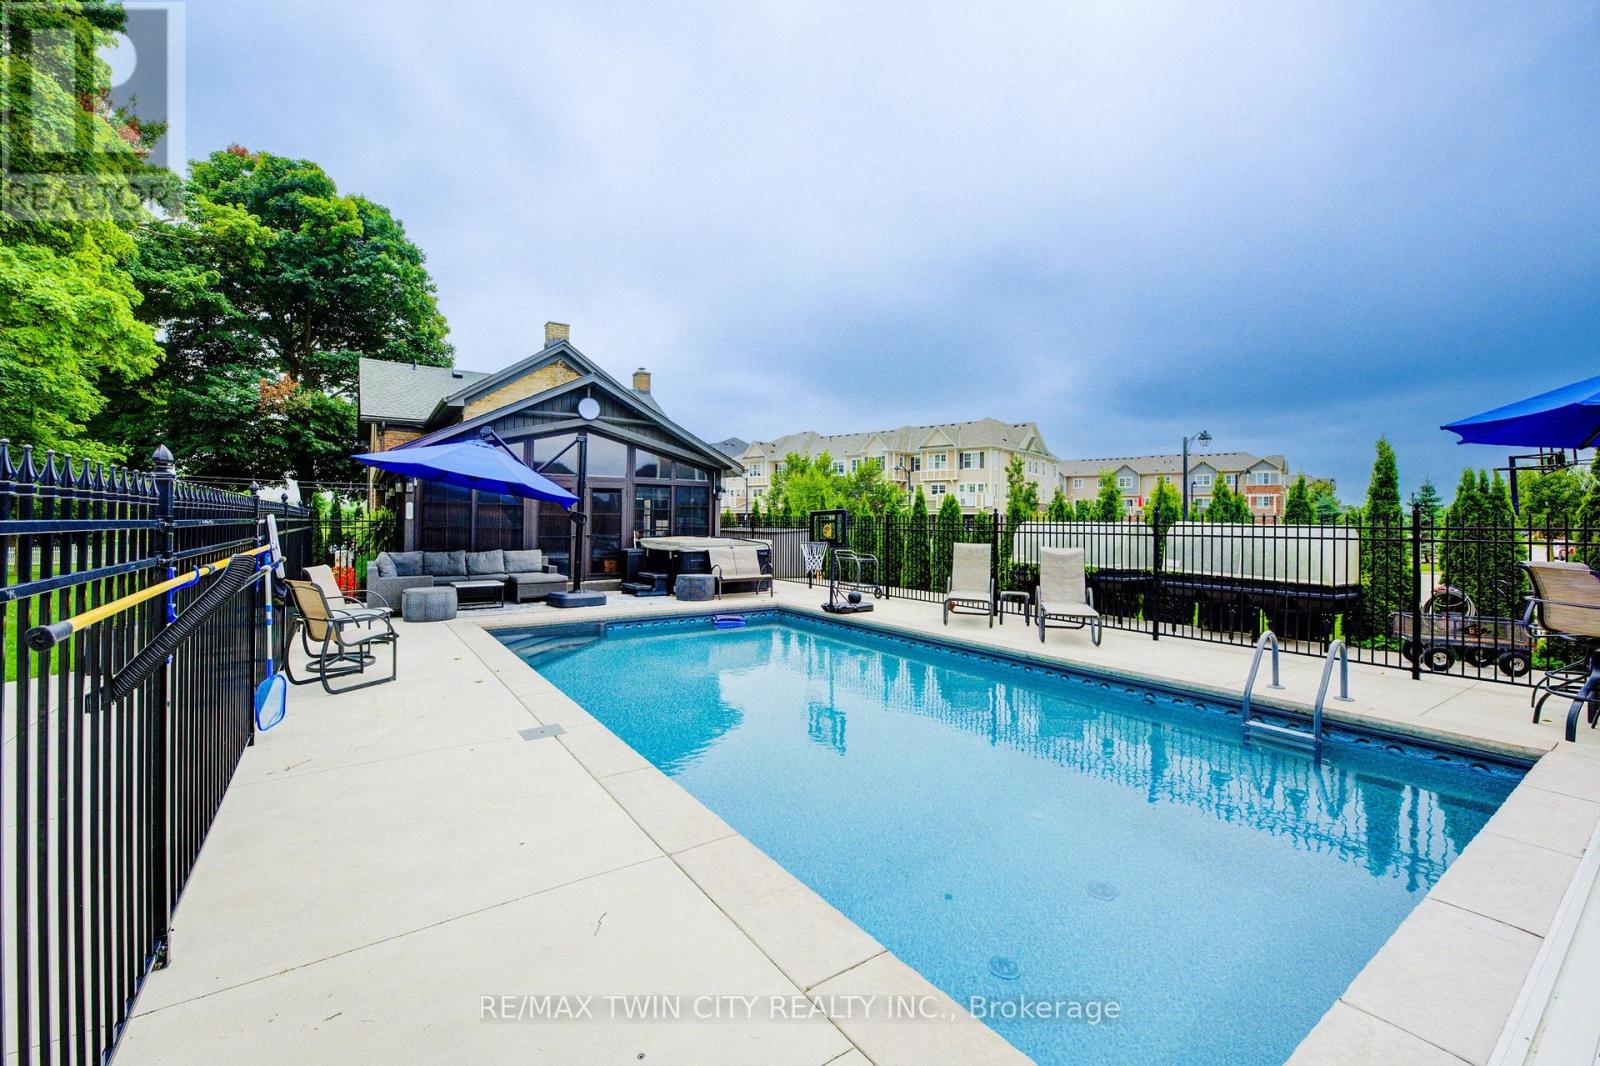
Skip the cottage traffic and enjoy your own private resort in the city. Welcome to the iconic Robert Orr Farmhouse, a landmark 1881 residence set on a private 2/3-acre lot in Kitchener's desirable Rosenberg community. Honoured with the City of Kitchener's Mike & Pat Wagner Heritage Award, this exceptional property has undergone an extensive 3-year, $900K restoration and expansion, blending historic character with modern luxury. The backyard retreat is designed for entertaining and relaxation, featuring a 15' x 32' smart-controlled Tim Goodwin inground diving pool, professional putting green, horseshoe pit, natural gas firepit, RV parking, irrigation system, invisible pet fencing, and mature maple trees offering exceptional privacy. Inside, original character shines through stained-glass accents, a classic curved staircase, wood floors, oversized baseboards, and a newly reproduced front porch true to the home's 1881 heritage. The chef-inspired kitchen features quartz countertops, premium appliances, a breakfast bar, built-in coffee station, and custom walk-in pantry/mudroom. A bright 3-season sunroom, formal living and dining rooms, and an updated main-floor bathroom complete the main level. Upstairs offers spacious bedrooms, convenient second-floor laundry, and a spa-inspired bathroom with custom tilework and quartz vanity. Major improvements include 200-amp electrical service, updated HVAC and plumbing, roof, windows, eaves, and repointed masonry. The detached triple coach house adds exceptional flexibility, with its own HVAC system, 100-amp electrical service, full bathroom, bedroom, living area, space ready for a kitchen, and a finished lower level ideal for a gym, office, studio, games room, guest retreat, or man cave. Located across from RBJ Schlegel Park and surrounded by trails, recreation, and green space, this is a rare opportunity to own a celebrated piece of Kitchener history while enjoying exceptional privacy and true resort-style living at home. (id:55499)
RE/MAX Twin City Realty Inc.
44 Bristol Street
Hamilton, Ontario
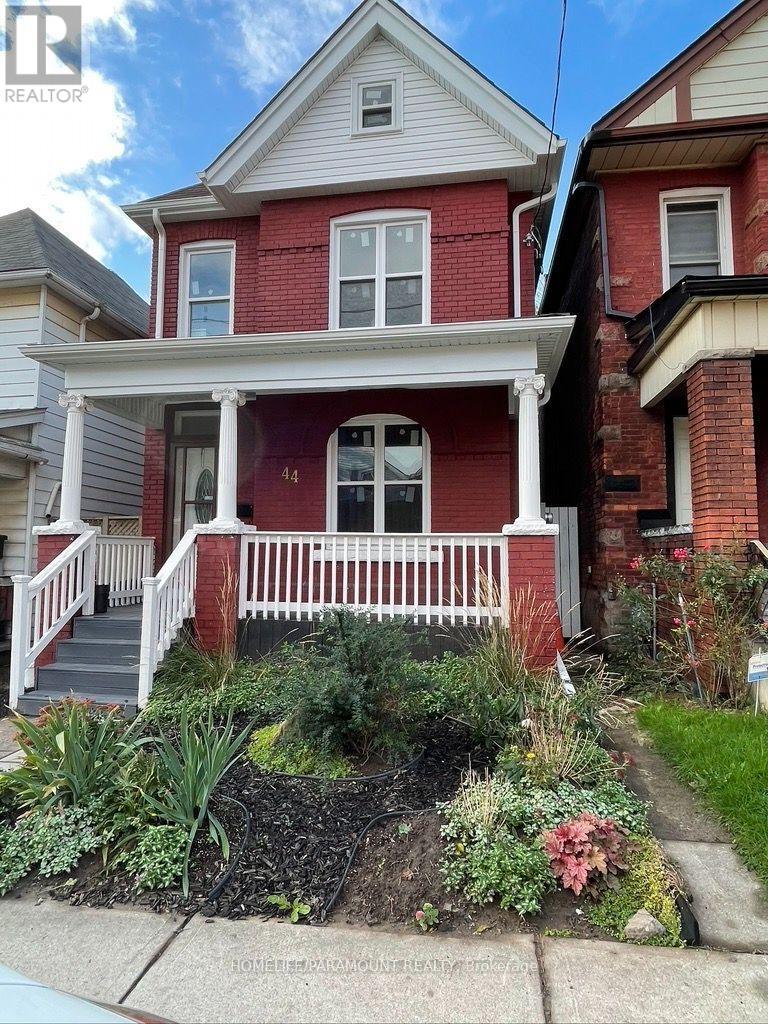
Attention all contractors and small business owners: One of a kind Live / Work property in Downtown Hamilton. This property has a rare D zoning (commercial use). Victorian Detached 2.5 storey home + 38'x22' detached garage/shop with 15' ceiling height, 2 vehicle engine hoists, dedicated 100 amp electrical service and gas line + 1550 sq. Ft separately titled parcel of land. Replace your daily work commute with a short walk across your own backyard while eliminating commercial lease costs, saving time and 1000's of dollars. Park up to 6 vehicles on the parcel of land. Both garage and land accessible via a laneway. Parcel of land could also offer potential development opportunities subject to municipal approvals. Updated Victorian house includes 4 bedrooms in total including a third floor loft with a two piece bathroom, and on the second floor 2 bedrooms, a 4 piece bathroom and a 3 rd bedroom with its own 4 piece en-suite bathroom. The house also includes an updated kitchen, hardwood flooring, main floor laundry, crown molding and a new roof (June 2026). Separate access to the basement is available for any potential in-law suite. Transit, Hamilton General Hospital, shopping, restaurants, schools, and parks Buyer must do all due diligence. ********* 44 Bristol St (PIN 171960199; Legal: PT LT 22, PL 381, AS IN HL4722; Hamilton) and 7 Huron St (PIN 171960202; Legal: PT LTS 9 & 10, PL 211, AS IN AB67305; Hamilton) are being sold together. Total purchase price is $857,000, including both properties, with an allocated value of $13,400 for 7 Huron St. Buyer must do all due diligence. (id:55499)
Homelife/paramount Realty
138 Water Street S
Kitchener, Ontario
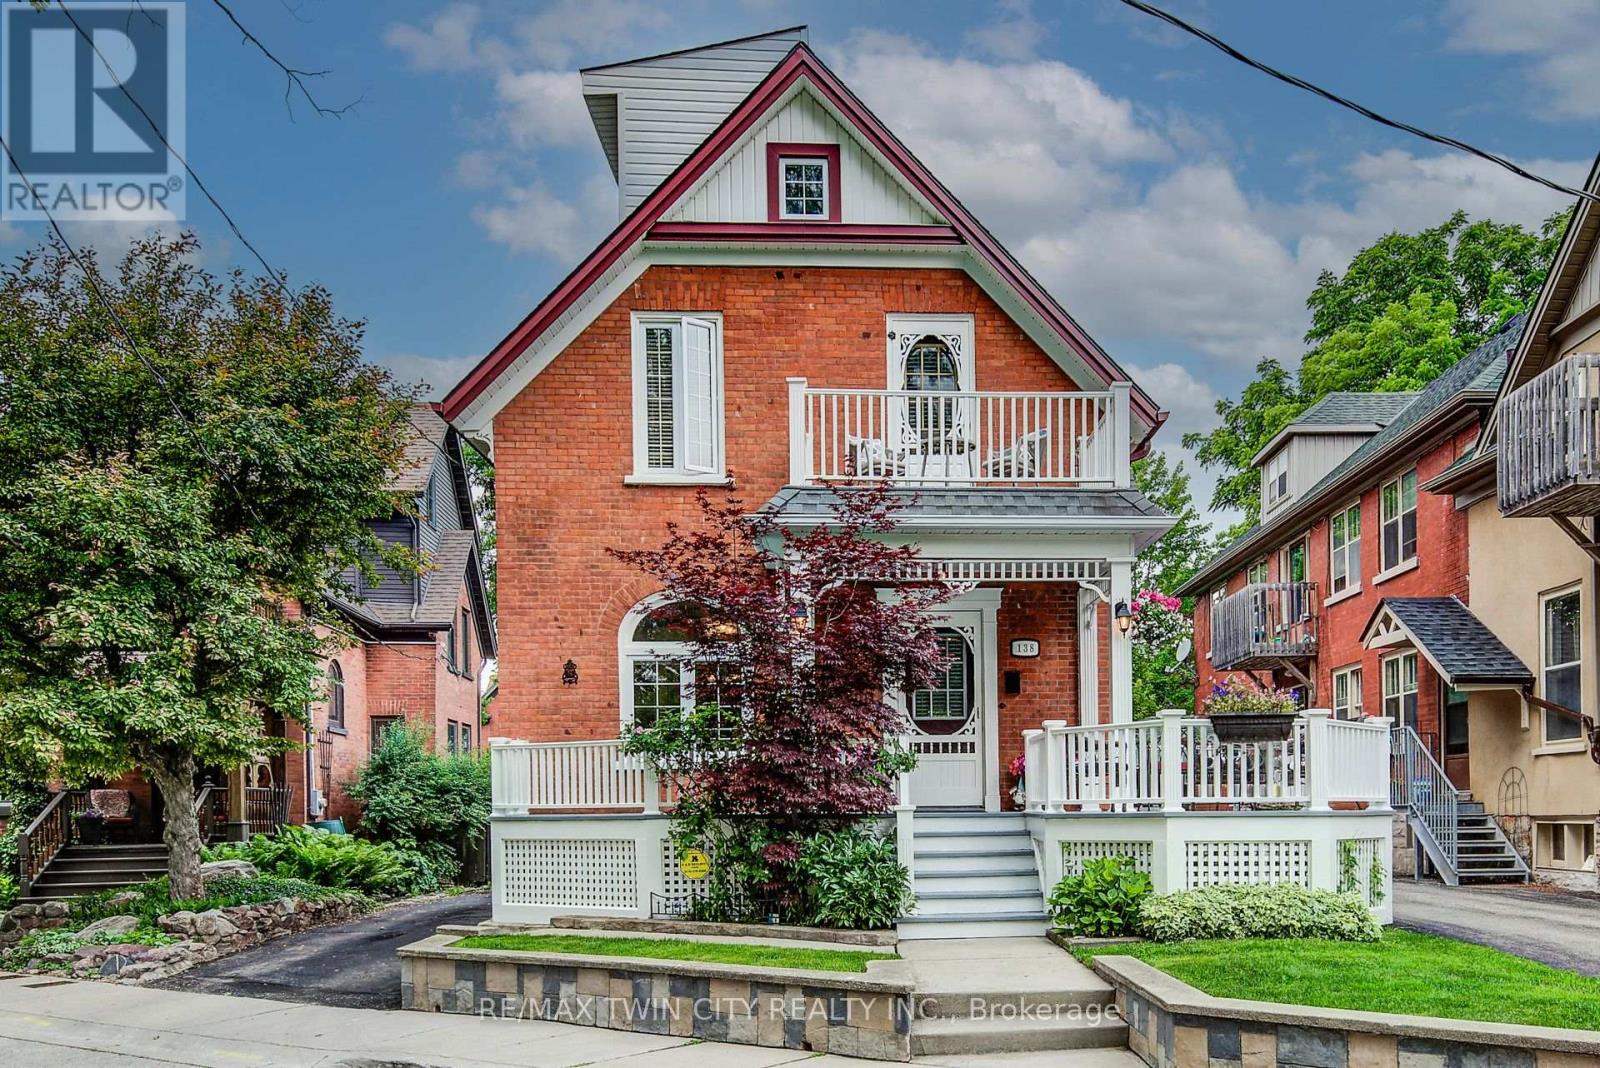
Fewer than a dozen homes share this exceptional view of Victoria Park Lake, making this a truly rare opportunity in Kitchener's desirable Victoria Park heritage neighbourhood. This charming 3-storey home offers 3 bedrooms and 2 bathrooms, including a loft-style primary retreat. Enjoy uninterrupted views of one of the city's most iconic landmarks from both the party-sized front porch and the second-floor balcony-the perfect places to sit, relax and take in the beauty of the park and lake. The large, private backyard provides a peaceful outdoor escape, complete with a gazebo and plenty of room for entertaining, gardening or simply unwinding. An oversized detached single-car garage/workshop offers excellent storage and workspace. Recent updates to the roof and furnace provide added value and peace of mind. The property also offers the rare convenience of parking for three vehicles in the driveway, plus an additional vehicle in the garage. With its character, generous outdoor space, exceptional parking and remarkably rare park and lake views, this is a one-of-a-kind home in an irreplaceable location (id:55499)
RE/MAX Twin City Realty Inc.

571 St Moritz Avenue
Waterloo, Ontario
An Exceptional Family Home Nestled in the Highly Desirable Clair Hills Community. Situated on a Quiet, Family-Friendly Street, This Beautifully Maintained Residence Offers the Perfect Blend of Comfort, Style, and Convenience. Step Inside to Discover a Bright, Open-Concept Layout Designed for Modern Living. The Spacious Main Floor Features Generous Principal Rooms, a Welcoming Living Area, and a Well-Appointed Kitchen with Ample Cabinetry, Quality Finishes, and Plenty of Space for Entertaining. The Dining Area Walks Out to a Private Backyard, Creating a Seamless Indoor-Outdoor Lifestyle Perfect for Summer Gatherings. Thoughtfully Updated Throughout, Home Features Numerous Recent Upgrades, Including Roof (2024), Patio Stone in the Side Yard (2023), Shed (2024), Gazebo (2025), New Heating and Cooling Systems (2026), Flooring (2026), Back Deck (2026), and Modern Light Fixtures (2026), Offering Modern Comfort, Enhanced Functionality, and Peace of Mind for Years to Come. Upstairs, You'll Find Spacious Bedrooms, Including a Relaxing Primary Retreat Complete with a Walk-In Closet and Private Ensuite. The Finished Lower Level Provides Additional Living Space Ideal for a Recreation Room, Home Office, Gym, or Guest Accommodations. Outside, Enjoy a Fully Fenced Oversized Backyard Featuring the New Back Deck, Gazebo, Shed, and Playground-Creating the Perfect Outdoor Retreat for Entertaining, Relaxing, and Family Enjoyment. The Double Garage and Ample Driveway Parking Add Everyday Convenience. Located Just Minutes from the Boardwalk Shopping District, Costco, Top-Rated Schools, Parks, Scenic Walking Trails, the YMCA, Public Transit, and Both the University of Waterloo and Wilfrid Laurier University, This Home Offers an Unbeatable Location with Easy Access to All Amenities and Major Commuter Routes. Whether You're Growing Your Family or Searching for Your Forever Home, This Home Delivers Outstanding Value in One of Waterloo's Most Sought-After Neighborhoods. (id:55499)
RE/MAX West Realty Inc.
2 - 132 Prospect Street S
Hamilton, Ontario
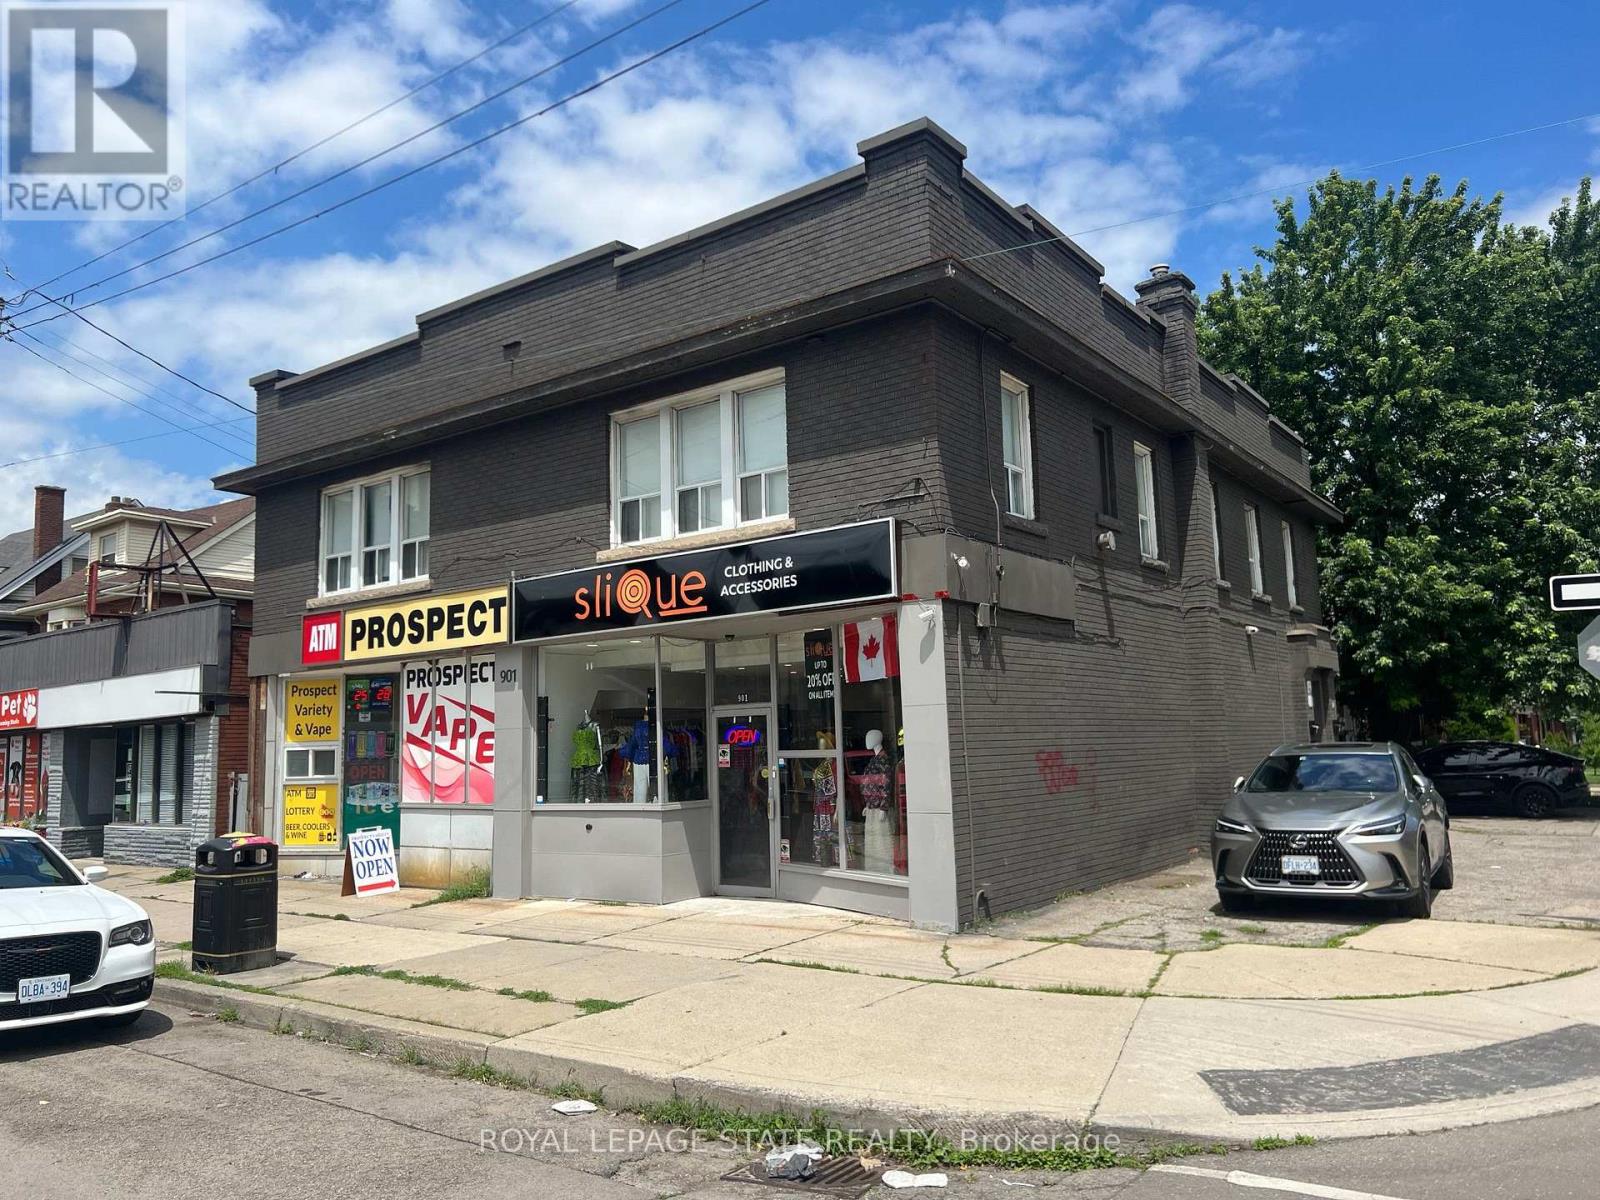
Looking for your perfect space? This stunning 1+1 bedroom apartment had been fully renovated (2023) and is ready for you to move in! Modern air conditioning for year-round comfort. Private entrance for added privacy. In-suite laundry for your convenience. Bright, open living spaces with stylish finishes. Please note some photos have been virtually staged. (id:55499)
Royal LePage State Realty