
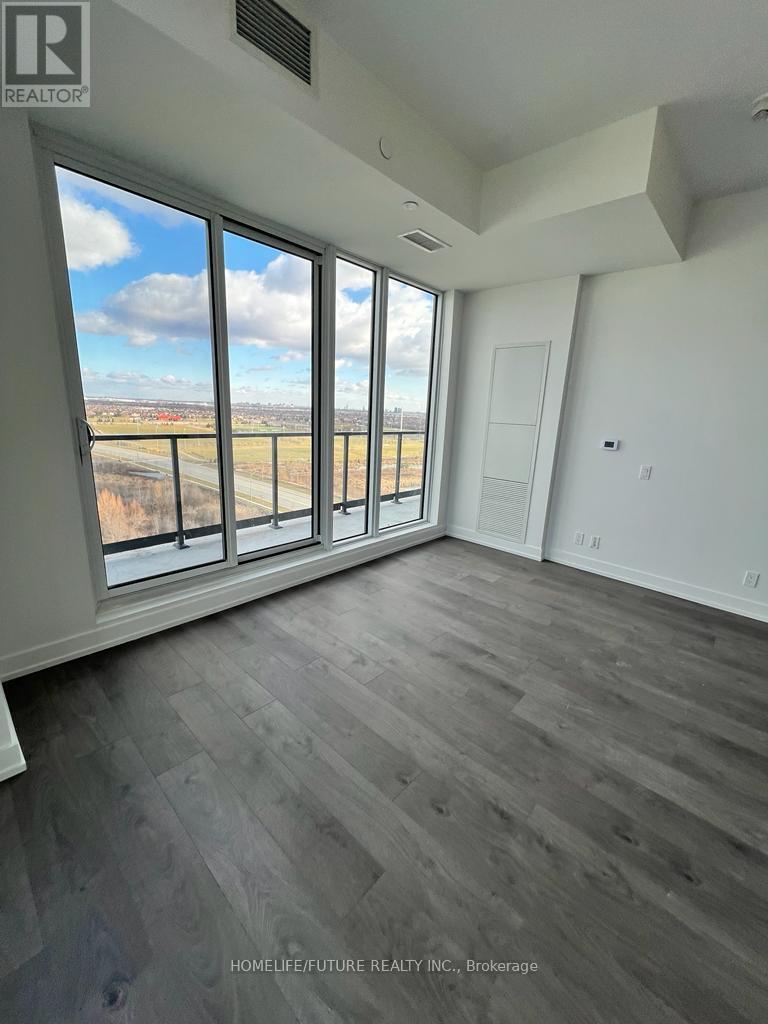
1204 - 215 Veterans Drive
Brampton, Ontario
Experience Modern Luxury Living in this newly built 1-bedroom + den unit, complete with 1parkingspot and 1 locker. Enjoy the convenience of an ensuite laundry and relax on the beautifulbalcony.Located just moments from Mount Pleasant GO Station, this home offers easy access to parks,grocery stores, schools, libraries, banks, and other everyday necessities.Residents also enjoy access to premium amenities, including a well-equipped fitness center,games. (id:55499)
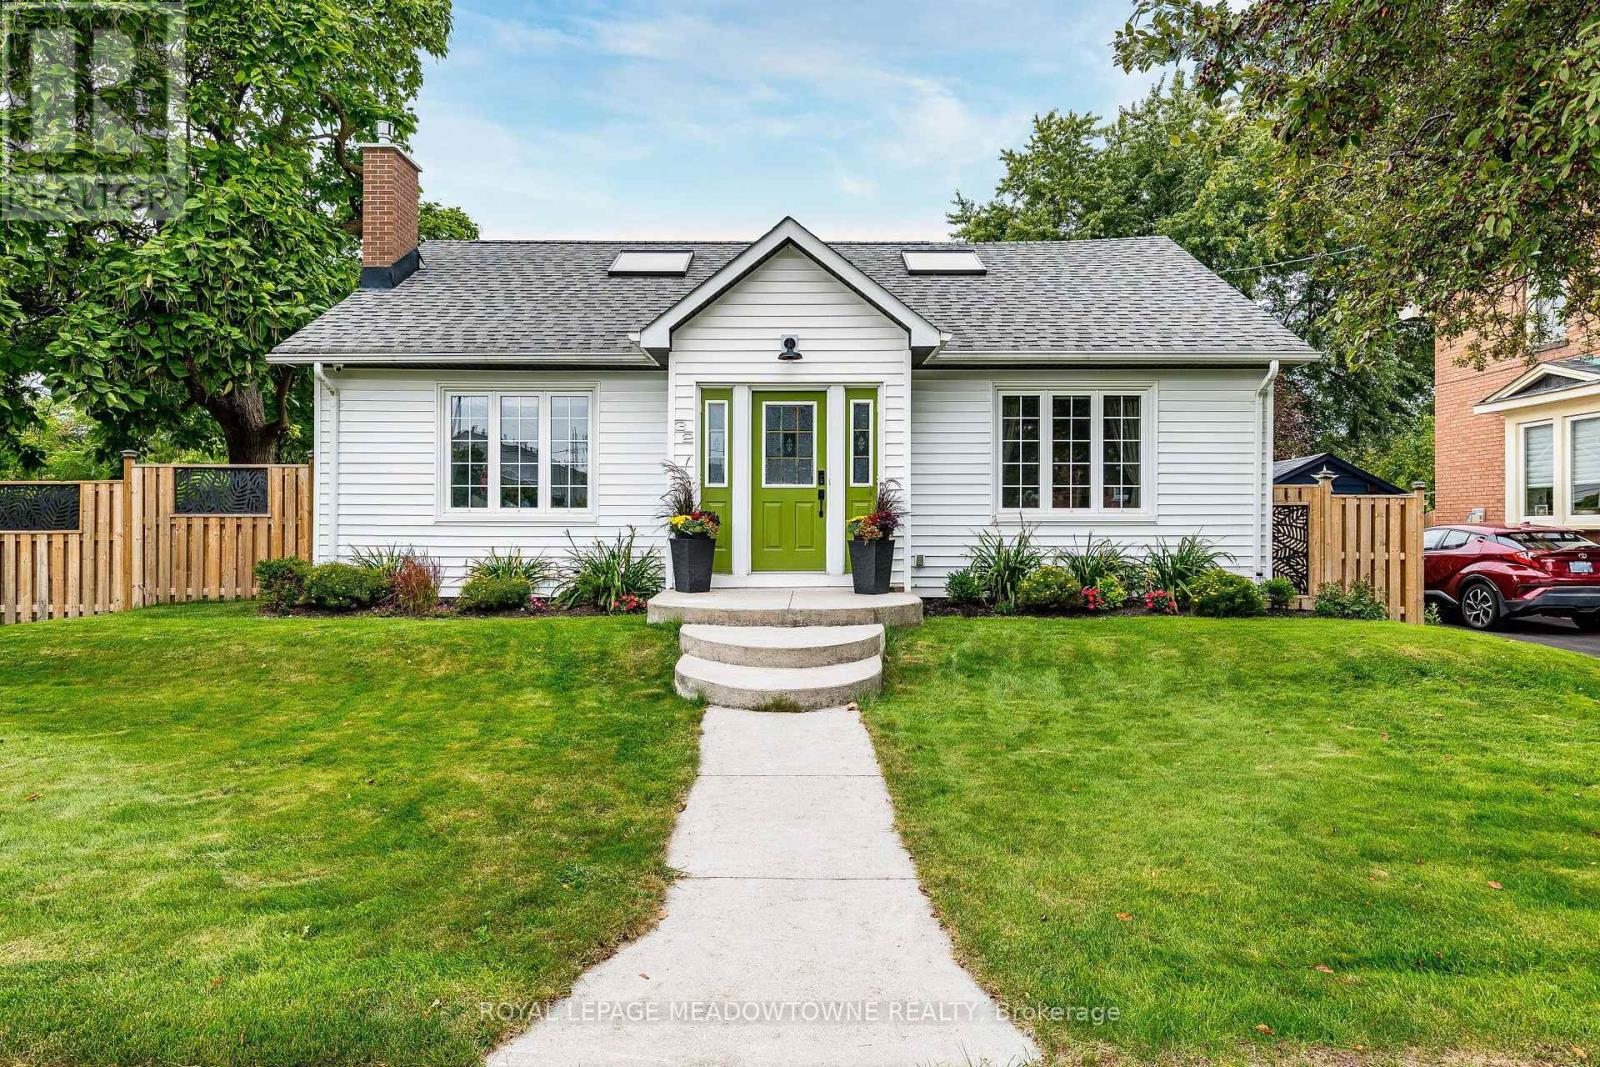
32 Craig Street
Brampton, Ontario
Welcome to 32 Craig Street - a truly special home in the heart of Brampton's sought-after Gage Park community! This charming 3-bedroom, 3-bathroom detached home blends timeless character with modern style and offers approximately 2,600 sq.ft. of finished living space. Step inside to a bright, inviting layout perfect for everyday living and entertaining. The renovated chef-inspired kitchen features crisp cabinetry, elegant quartz countertops and a large centre island, seamlessly overlooking the dining area and welcoming living room complete with a gas fireplace and large windows. Two spacious bedrooms and an updated 4-piece bathroom complete the main level. Upstairs, the spectacular primary bedroom loft offers an incredible private retreat with hardwood floors, multiple skylights, generous closet/dressing room space and a 4-piece ensuite - a rare combination of size, character and versatility. The fully finished basement provides even more living space, featuring an open-concept recreation area ideal for a kids' playroom or media room, plus space for a home gym or office, with a laundry area with deep wash sinks and a convenient 2-piece bathroom. A separate entrance adds flexibility. Outside, enjoy an impressive 70' x 89' lot, detached garage and parking for four vehicles. Location is everything! Nestled in the heart of Gage Park, you're just steps from McHugh Public School, Brampton Memorial Arena, parks, recreation, shops, restaurants and Downtown Brampton. With easy access to major highways, Brampton GO and transit, this home offers the perfect balance of character, space, convenience and community. A home you truly need to see in person - come experience 32 Craig Street and fall in love! (id:55499)
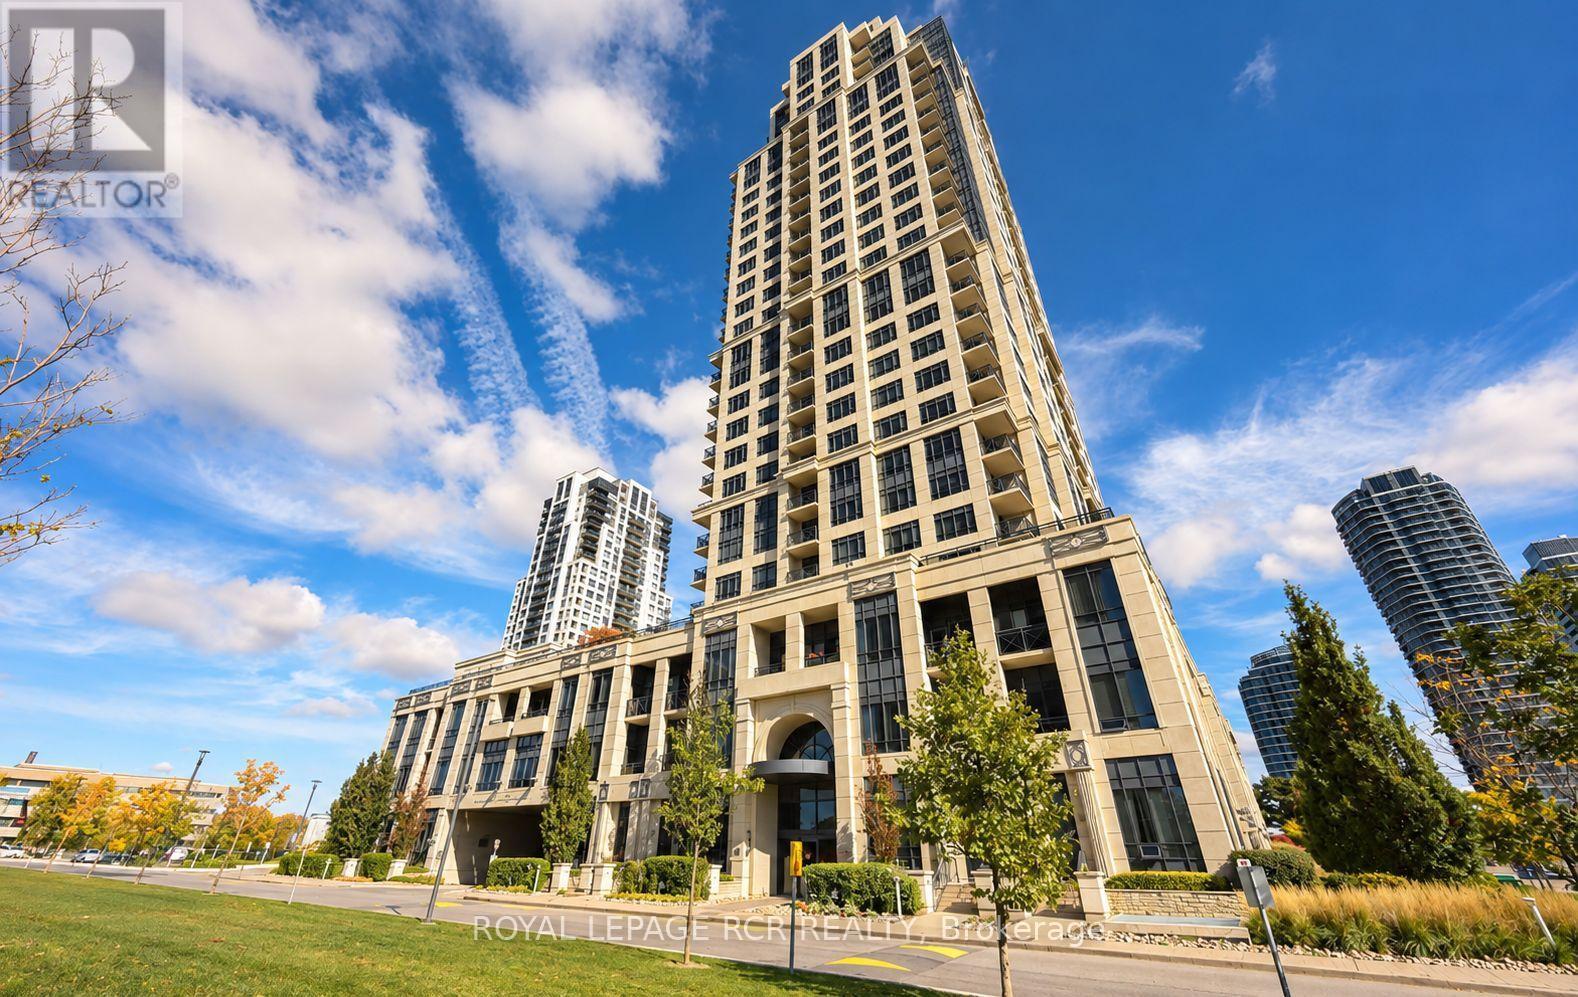
Gv12 - 6 Eva Road
Toronto, Ontario
Rarely Available Ground Floor Garden Suite- Direct Access. Enjoy the best of low-maintenance condo living in this bright and inviting 1-bedroom walk-up garden suite at West Village, located at 6 Eva Road in Etobicoke. Filled with natural light, this unique ground-level suite offers a welcoming feel and the convenience of easy, stair-access entry without relying on elevators. Residents enjoy an impressive selection of building amenities, including an indoor pool, fitness centre, party room, rooftop terrace, guest suites and plenty of visitor parking. Ideally situated close to shopping, restaurants, parks, public transit and major commuter routes, this is a wonderful opportunity for first-time buyers, downsizers or anyone looking for comfortable, convenient living in a well-established community. Includes One Parking and One Storage Locker. (id:55499)
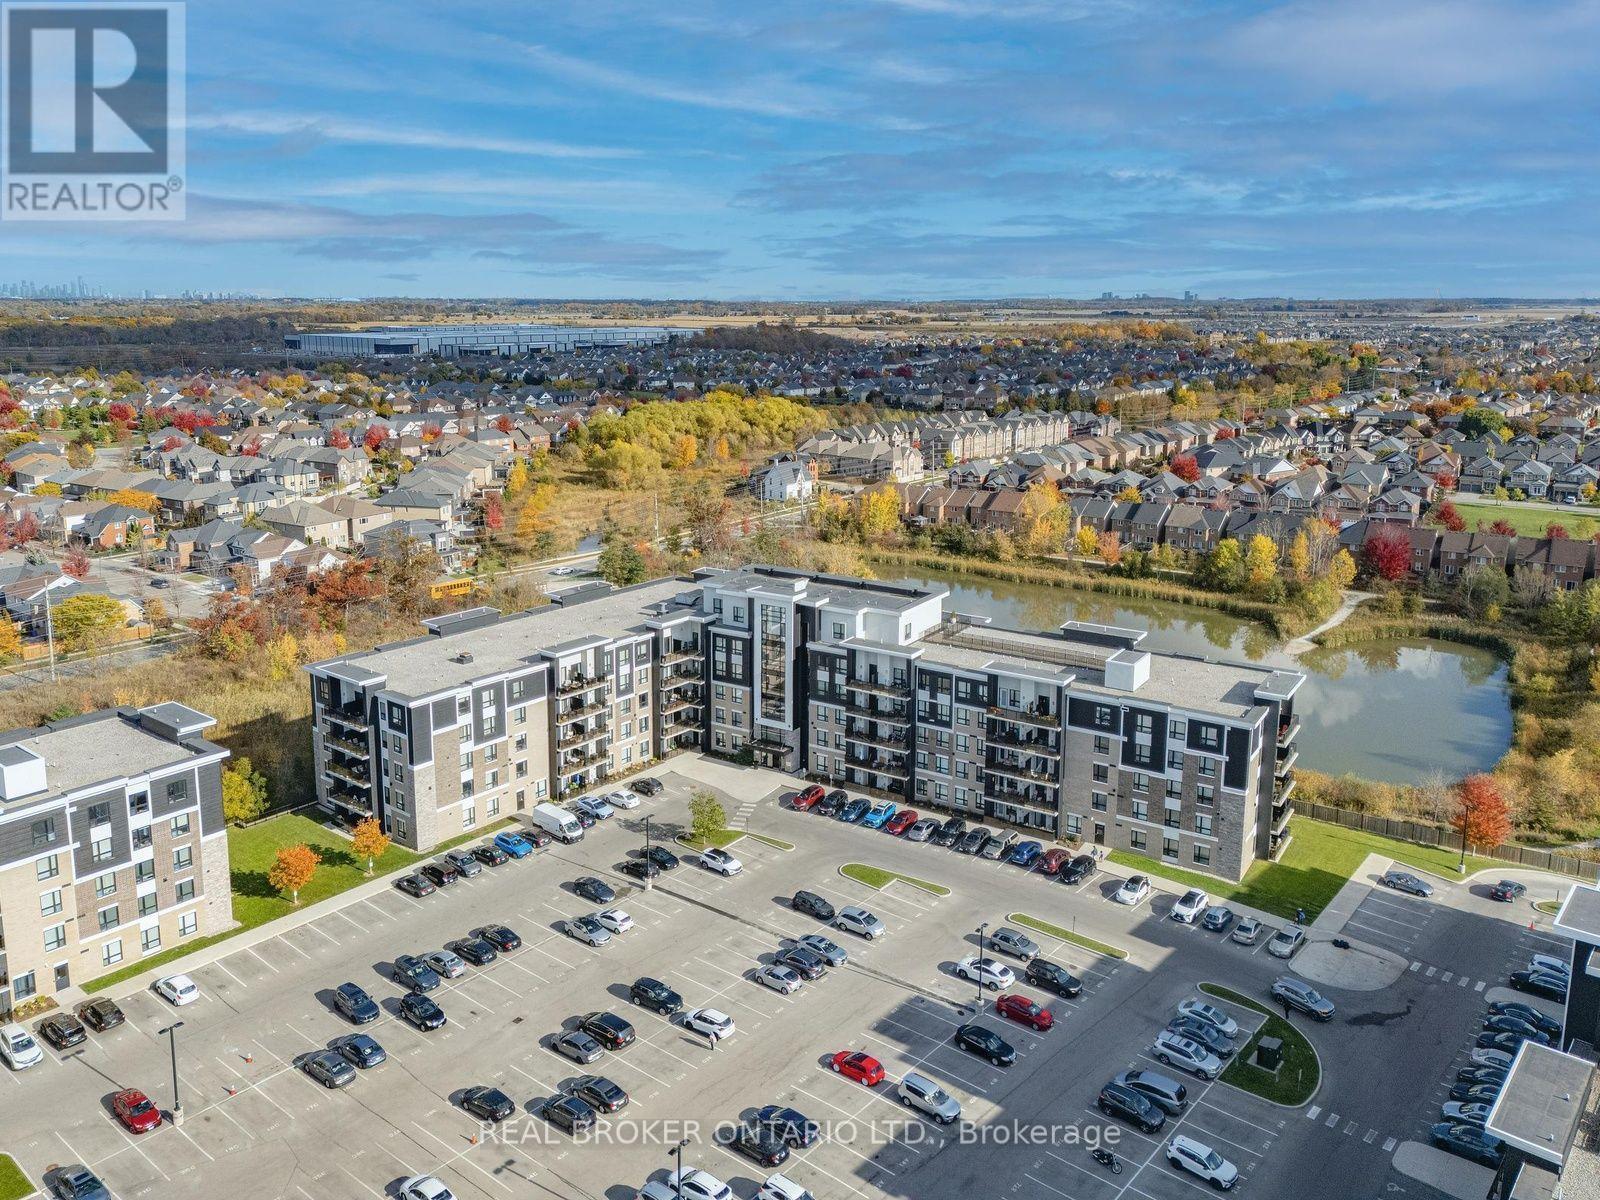
305 - 640 Sauve Street
Milton, Ontario
Nature Views, Modern Upgrades & The Perfect Place to Call Home! Imagine enjoying your morning coffee on your balcony overlooking the pond and scenic nature trail! Welcome to Ravine View, where modern living meets peaceful surroundings. This beautifully maintained 2-bedroom, 2-bathroom condo features numerous upgrades, including a stylish kitchen backsplash, upgraded countertops, custom light fixtures, pot lights, and an upgraded primary bathroom shower. Enjoy 9-foot ceilings, high-quality laminate flooring throughout, no carpet, and fresh paint.A perfect blend of comfort, style, and nature - come see it for yourself! (id:55499)
301 - 49 Park Avenue
Halton Hills, Ontario
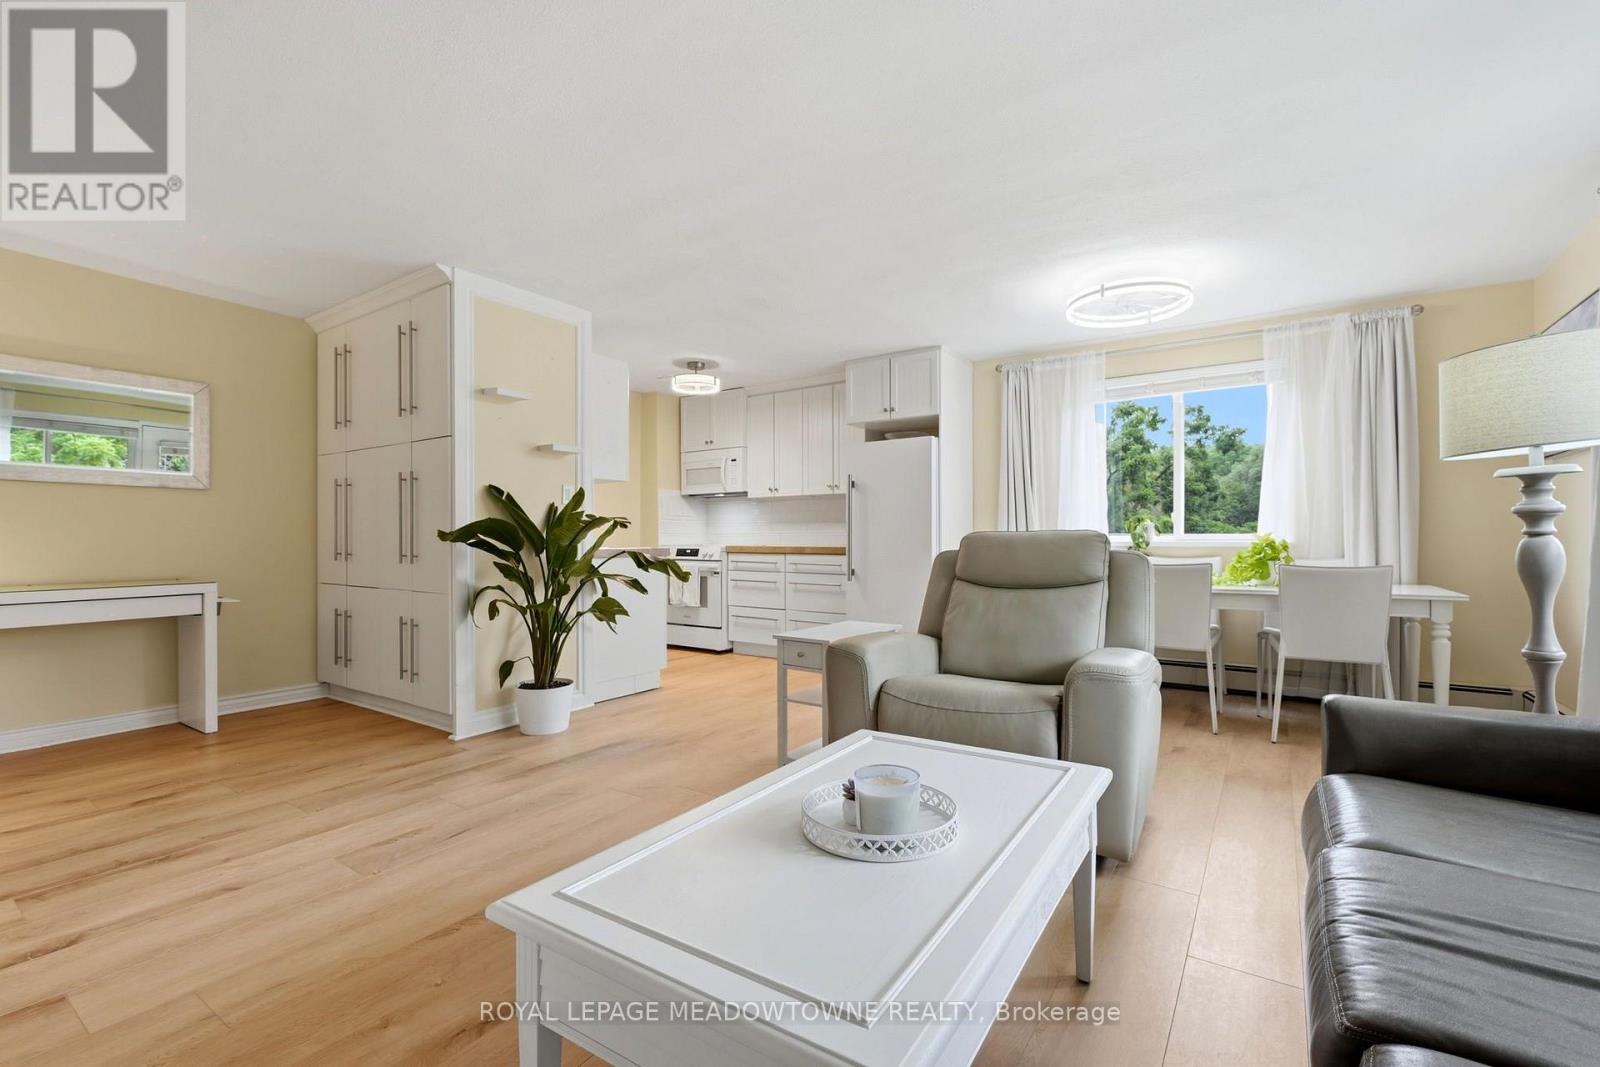
ATTENTION SAVVY BUYERS! UP TO 4 PARKING SPACES & ALL-INCLUSIVE CONDO FEES! Discover exceptional value in Downtown Georgetown! This bright, beautifully renovated 2-bedroom condo combines modern upgrades, predictable monthly expenses and an unbeatable walkable location. RARE FINANCIAL ADVANTAGES! Condo fees include heat, hydro and water for convenience and budget-friendly living. EV parking available for added savings! EXTENSIVELY RENOVATED! Stylish upgrades (most in 2026) include luxury vinyl flooring throughout most rooms, new ceiling fans, updated interior doors and marble bathroom flooring. The refreshed kitchen features a FORNO refrigerator, built-in microwave, ceramic tile backsplash, reverse-osmosis water filtration, built-in dishwasher, newer stove and abundant cabinetry. The sunny, open-concept living and dining area opens onto a private balcony overlooking mature trees. Both spacious bedrooms offer double closets and excellent natural light. Enjoy an in-suite all-in-one washer/dryer, plus coin-operated laundry facilities in the building. THE BUILDING HAS BEEN REFRESHED TOO! Common-area improvements (most in 2026) include updated carpeting, paint, lighting and entrance foyer. PARKING FLEXIBILITY THAT'S HARD TO FIND! Includes one covered carport space and a private storage locker. The owner rents 3 additional parking spaces from the condo corporation for just $25 each per month. These may be available to the purchaser, subject to approval and availability. An additional storage locker may also be available for approximately $30/month. WALK TO EVERYTHING! Enjoy Downtown Georgetown's shops, cafés, restaurants, pubs and GO Train, all within walking distance. This dog-friendly building is near an off-leash dog park. RENOVATED. SUNNY. WALKABLE. UTILITIES INCLUDED. EXCEPTIONAL PARKING POTENTIAL. An outstanding opportunity for first-time buyers, downsizers, commuters and savvy purchasers seeking low-maintenance living, modern finishes and exceptional value! (id:55499)
3 - 5490 Glen Erin Drive
Mississauga, Ontario
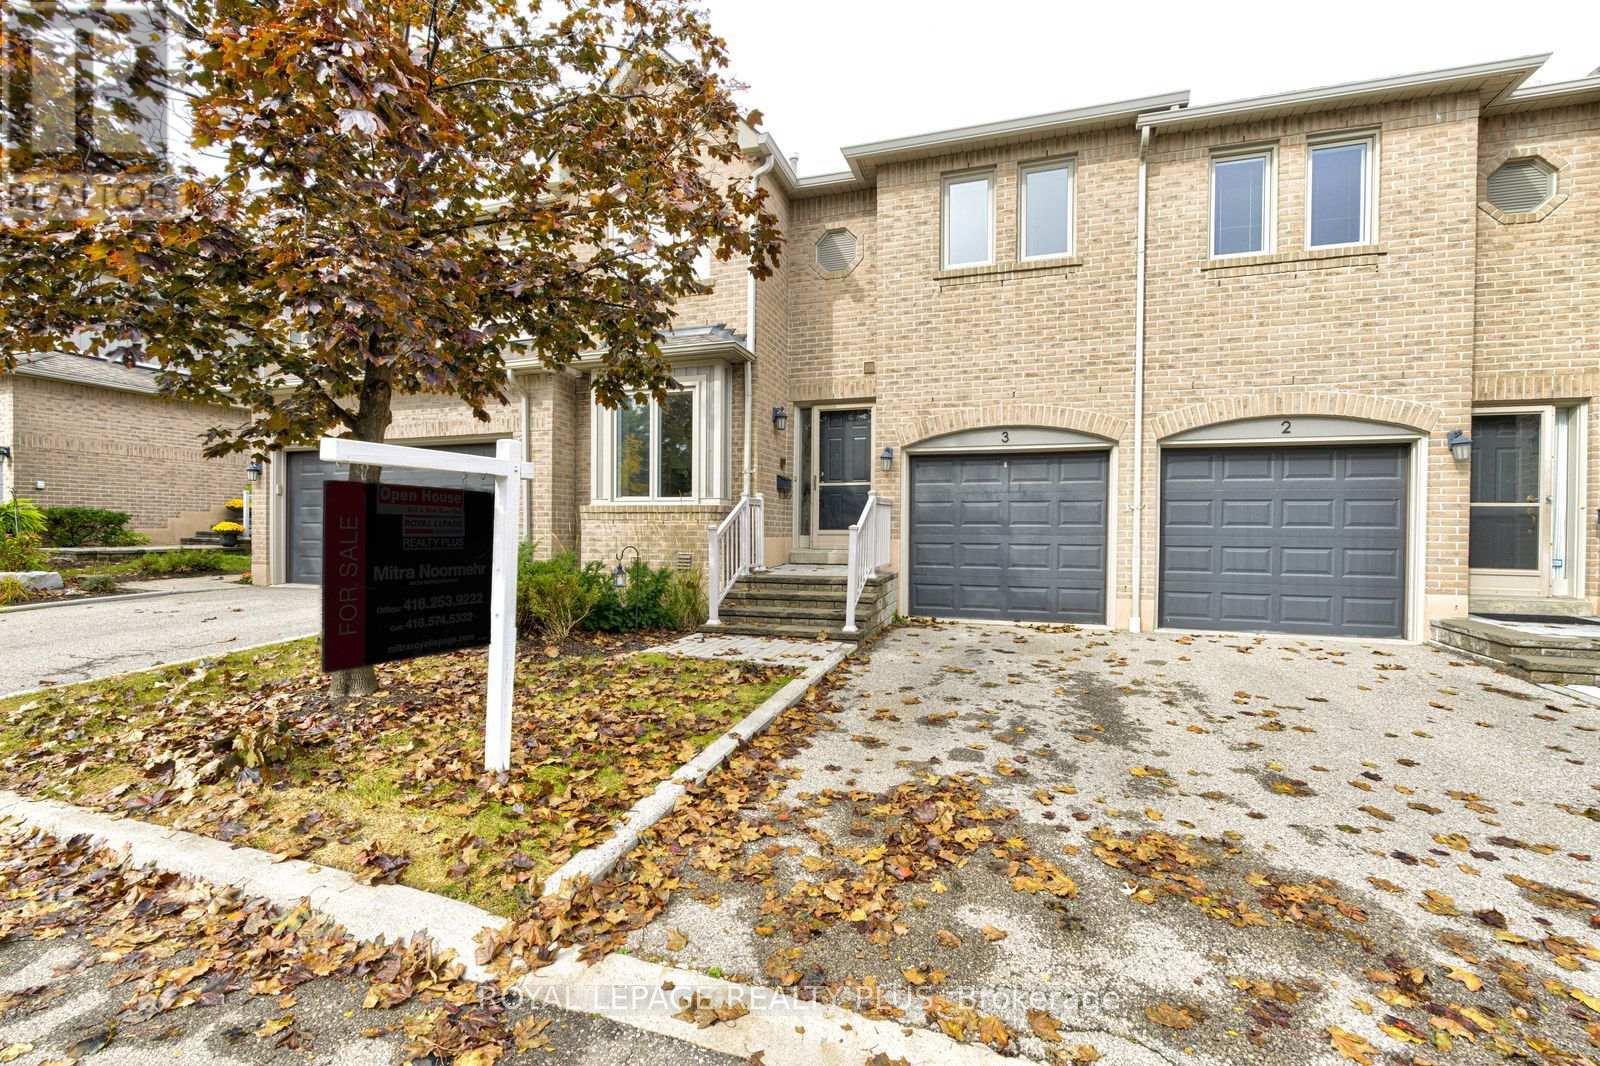
Welcome to this beautifully updated residence at Enclave on the Park, set within a peaceful and desirable community offering fantastic amenities, including a private clubhouse and pool. This inviting home combines modern updates, comfortable living spaces, and thoughtful finishes throughout.The entire home has been freshly painted, creating a bright, clean, and move-in-ready atmosphere. The main floor features a recently renovated kitchen with quartz countertops, stainless steel appliances, and new tile flooring extending through the kitchen and hallway. The spacious living and dining areas provide a warm and inviting space for everyday living and entertaining, with walkout access to a beautiful deck-perfect for enjoying your morning coffee, outdoor dining, or relaxing with family and friends.The living room also features a gas fireplace, creating a cozy and welcoming ambiance. A stylish oak staircase leads to the upper level, where natural light pours in through the skylight. The second floor features new laminate flooring and offers the added convenience of two primary bedrooms, providing excellent flexibility for families, guests, or those seeking additional private living space.The finished basement features new laminate flooring and a gas fireplace, creating a warm and inviting space for family gatherings, entertaining, or relaxing.Freshly painted throughout and featuring a recently renovated kitchen, new laminate flooring on the second floor and basement, two primary bedrooms, three gas fireplaces, and a beautiful outdoor deck, this home offers a wonderful combination of comfort, style, and functionality in a fantastic community setting. Conveniently located just minutes to schools, parks, trails, public transit, grocery stores, and Erin Mills Town Centre. (id:55499)
12 Mullen Place
Halton Hills, Ontario
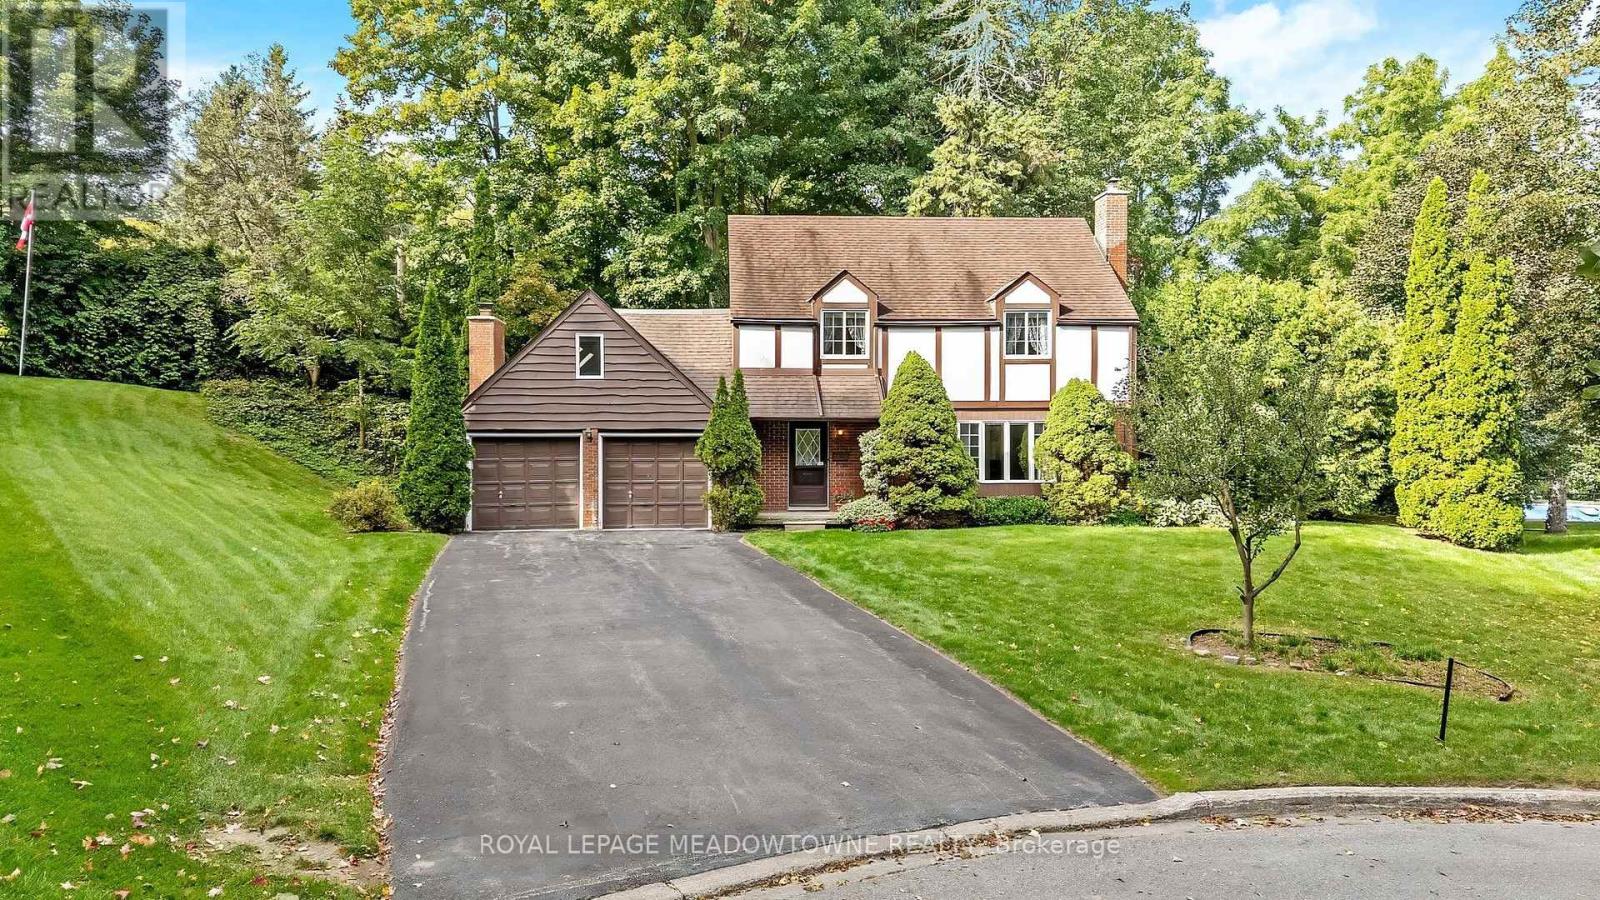
This incredible lot on a dead-end street in Glen Williams is the perfect place for your forever home! This 4 bedroom, 2.5-bath home sits at the end of a quiet cul-de-sac and has a huge pie-shaped lot that is 217 ft wide across the back. This is the lot and location you've been waiting for! The home offers over 2,500 sq ft of finished living space, ample parking, and so much potential for the perfect family home. The main floor has a large living room with a fireplace, a dining room, a solid wood kitchen overlooking the treed backyard, an eat-in area plus a cozy family room with a fireplace, access to the 2-car garage and a walk-out to the patio. Upstairs offers a large primary bedroom with a 3-pc ensuite, three more great-sized bedrooms with double closets and a huge multi-use rec room! The exterior of this home is spectacular. There is ample green space in the huge private yard, a stone patio, a driveway that can fit 8 cars, and so much curb appeal! It is minutes from the GO, and everything Glen Williams and Georgetown has to offer. (id:55499)
869 Condor Drive
Burlington, Ontario
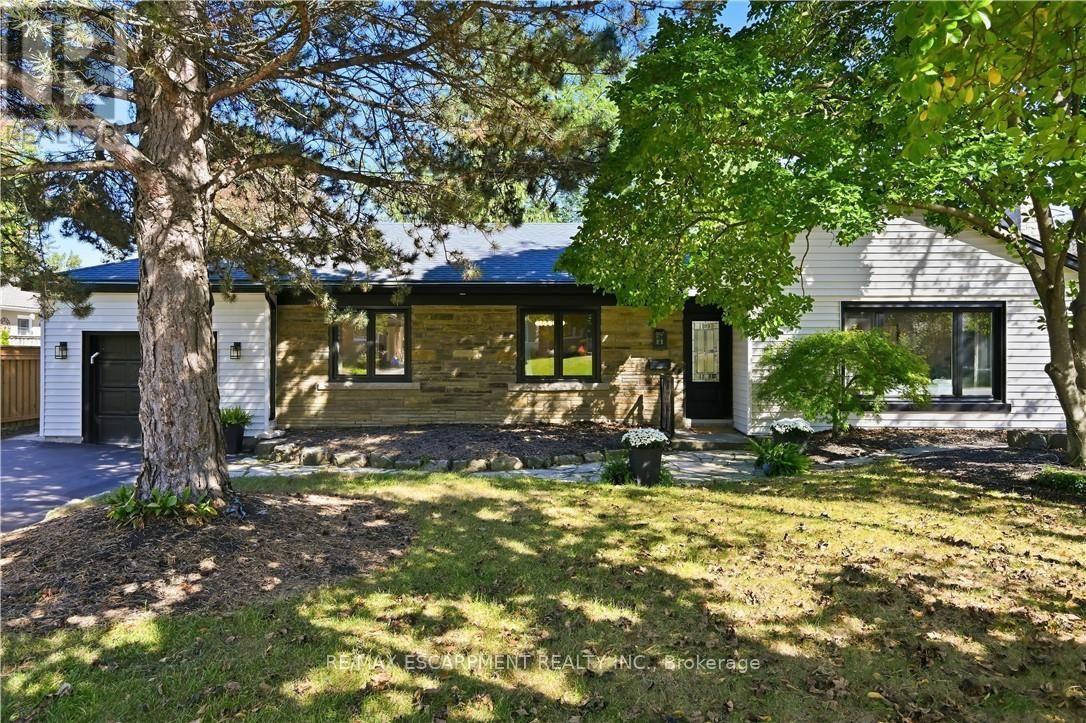
Welcome to 869 Condor Drive! A stunning bungalow nestled in the highly sought-after Bird land neighborhood of Aldershot. Situated on a quiet street with no through traffic, offering a more peaceful setting. With a lot filled with mature trees, top-rated schools, shopping, dining, and the GO, this home truly has it all. The bright, open-concept main floor features a welcoming living/dining area, perfect for both entertaining and relaxing with family. The kitchen is a true standout, showcasing solid wood cabinetry, quartz countertops, black stainless steel appliances, and a large island ideal for meal prep or casual dining. The dining area opens up to a deck that overlooks the lush, private backyard. The main floor offers two generously-sized bedrooms and two bathrooms, including a spa-like 5-piece ensuite with a walk-in closet, providing an added touch of luxury. The fully finished lower level provides additional living space, featuring private access via the back door, offering nanny suite potential. This level includes two more bedrooms and a large recreational area, perfect for hosting guests or relaxing. A wet bar and fireplace create a warm, inviting atmosphere, while the newer hardwood flooring adds an elegant finish. This level also features a gorgeous 3-piece bathroom, full-sized laundry room, plus ample storage space. Thoughtfully updated throughout, features include newer hardwood flooring, doors, hardware, 8" trim, main level custom millwork, lighting, windows, waterproofing, updated electrical wiring, and quartz countertops throughout. Freshly painted and completely renovated, it's a true move-in-ready gem. The double driveway and 1.5 car garage offers plenty of parking. Don't miss the opportunity to make this exquisite home yours-offering the perfect combination of modern updates and a prime location. This is an outstanding property in one of the most desirable areas of South Burlington. (id:55499)
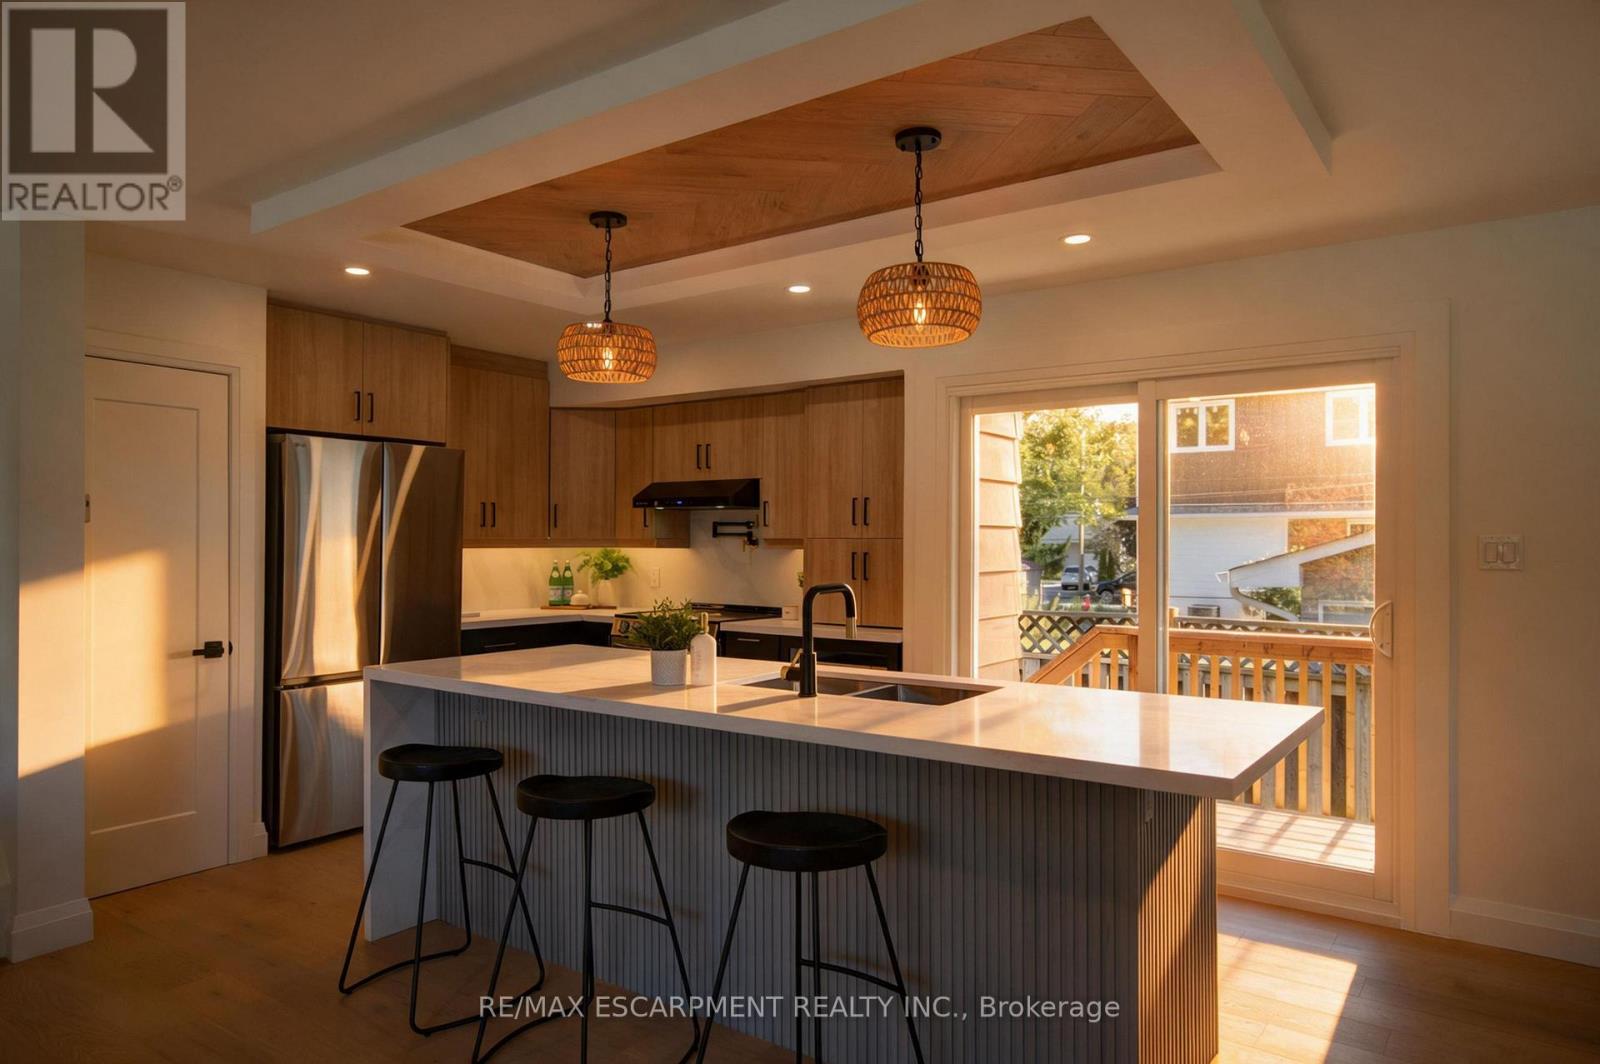
3028 Eva Drive
Burlington, Ontario
Absolutely stunning South Burlington beauty! Welcome to 3028 Eva Drive, ideally located in Burlington's sought-after Dynes community. This fantastic location is within walking distance to Burlington Mall, Central Park, Central Library and the YMCA, while Downtown Burlington and the Waterfront are just a short drive away. Set on a spacious 60 x 125 ft lot, this gorgeous 4-level side-split has been thoughtfully updated from top to bottom with high-end designer finishes throughout. The main level welcomes you with a custom laundry room, versatile flex/office space, 3- piece bathroom, convenient inside entry from the garage and exterior access to the fully fenced yard. The second level is truly the showstopper, featuring a spectacular open-concept great room with a custom kitchen, dedicated dining area and massive living room highlighted by a stylish feature wall, fireplace and custom built-ins. Upstairs offers three generously sized bedrooms and a beautiful 5-piece main bathroom complete with double vanity. The lower level provides an excellent additional living space with a fourth bedroom featuring an egress window, functional recreation room and stylish 3-piece bathroom-perfect for guests, teens or additional family living space. A beautifully updated home in an incredible South Burlington location that truly has it all! (id:55499)
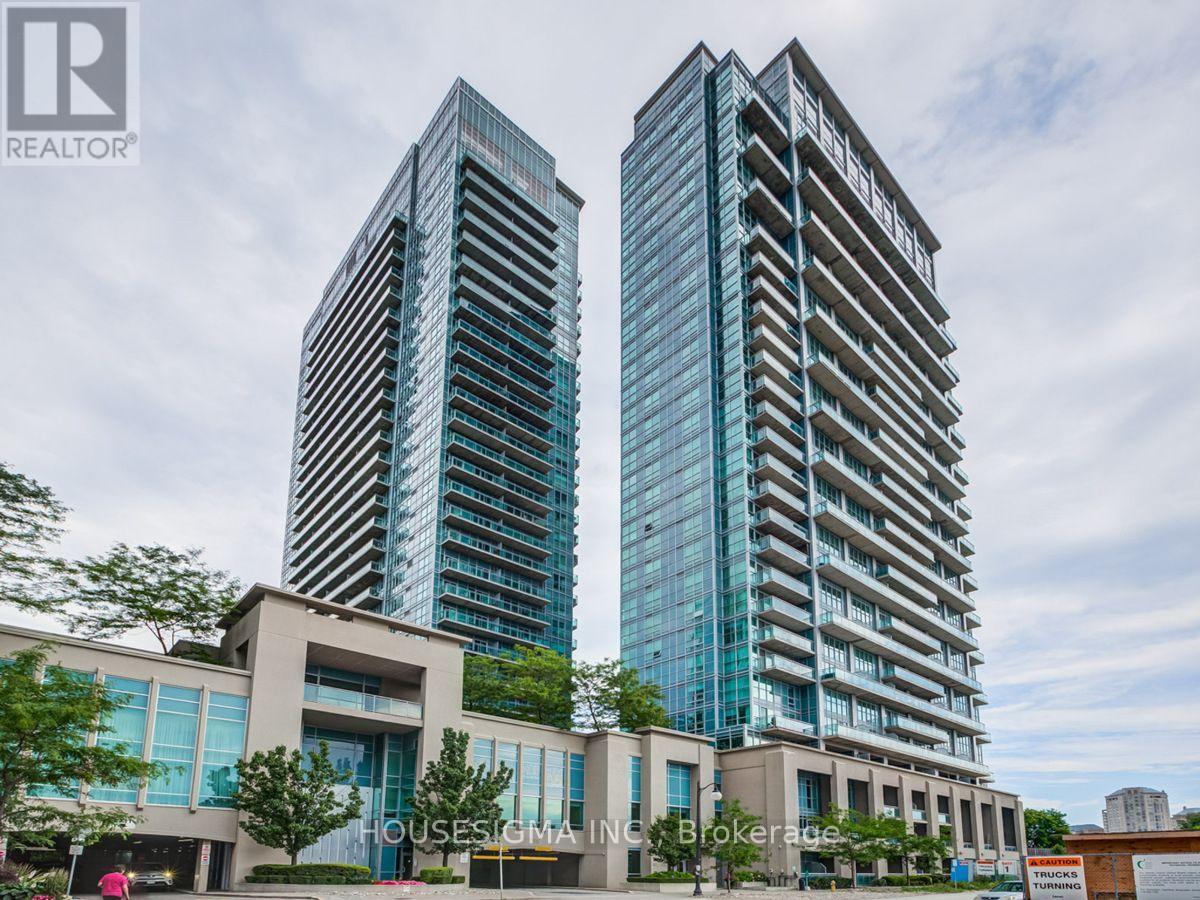
2834 - 165 Legion Road N
Toronto, Ontario
Stunning One Bed + Den with a functional floor plan and plenty of natural light. Very Spacious, 9 Feet Ceiling, Open Concept, Large Balcony, Indoor/Outdoor Swimming Pool, Squash Court, Aerobic, Yoga, Party Room, Bbq Patio, Running Track, Roof Top Garden, Movie Theater, Ttc, Minutes To Gardner Expressway. One Tandem Parking. This is a must see! (id:55499)
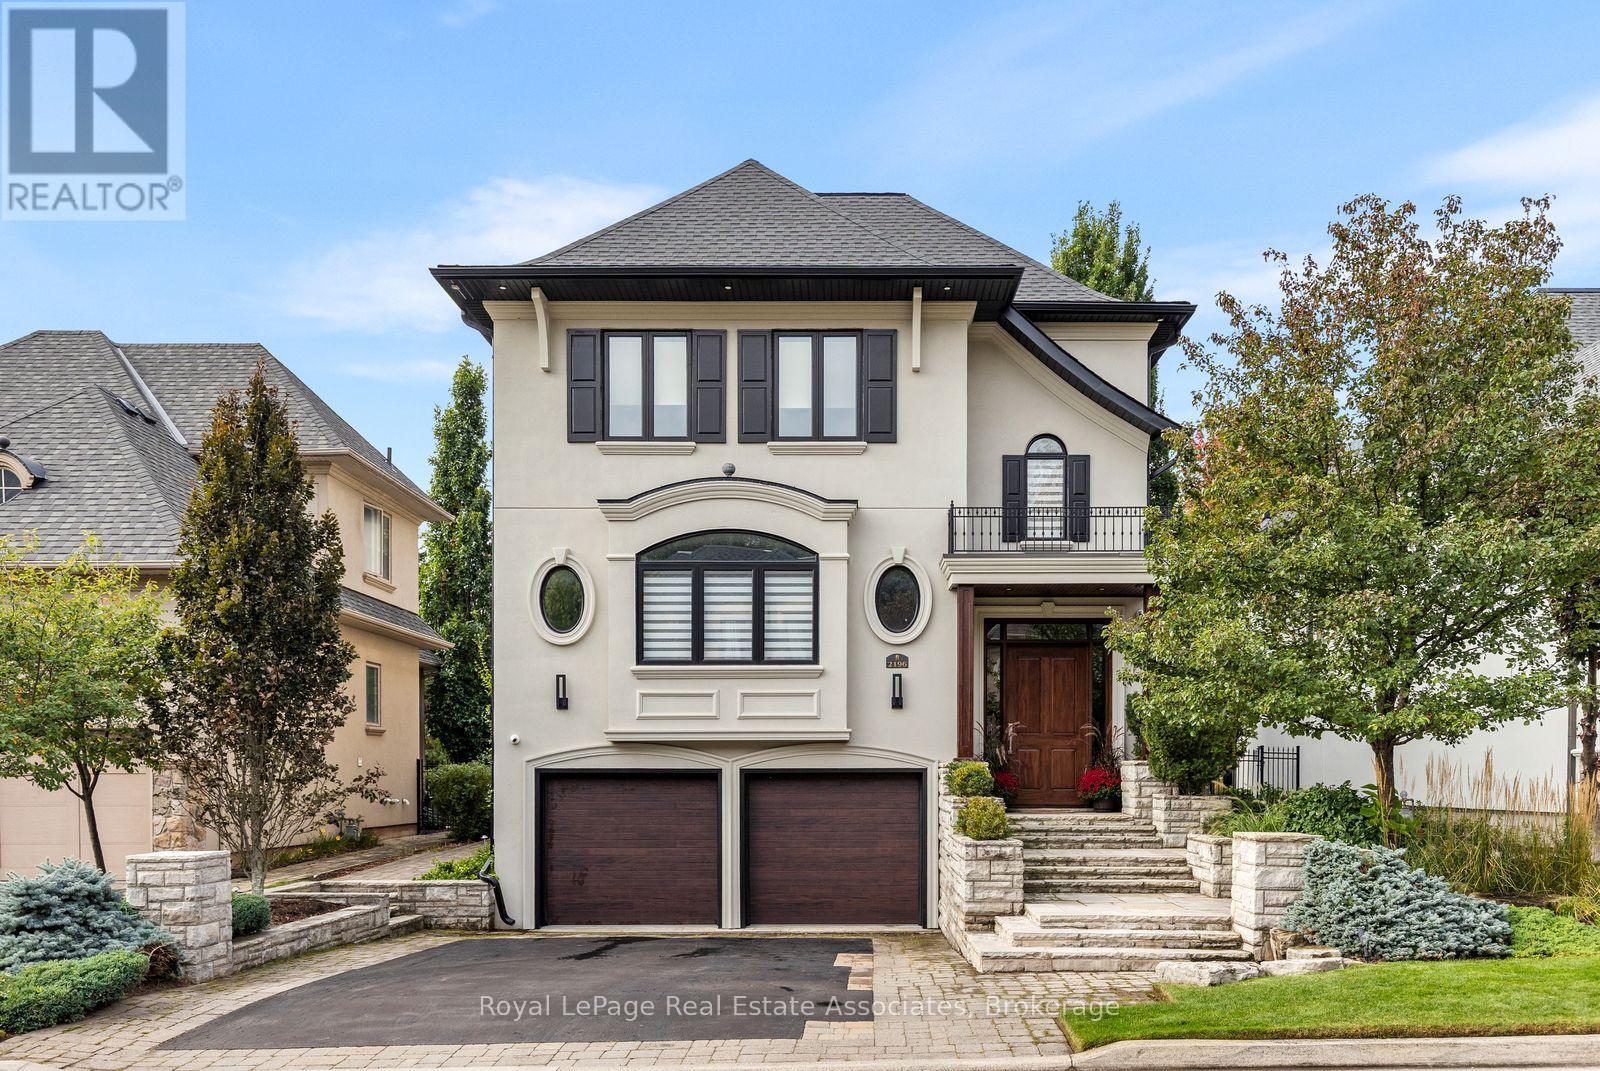
2196 Providence Road
Oakville, Ontario
Stunning 3 bedroom family home in the exclusive Woodhaven Estates community of Oakville! Surrounded by the scenic Sixteen Mile Creek trails, and backing onto maintained green space, this extensively renovated home is truly move-in ready and offers exceptional style, high end finishes, and privacy. Beautiful cherry hardwood floors, a custom mahogany front door and an impressive list of upgrades throughout. The gourmet kitchen features an oversized island, soapstone countertops and premium appliances, including a Sub-Zero fridge ('26), Monogram gas stove and range hood, and Fisher & Paykel dual dishwasher. The family room boasts extra-wide sliding doors leading to a private, beautifully landscaped backyard with mature trees, a built-in fountain, and outdoor fire table. The primary retreat features a stunning walk-in closet and spa-inspired ensuite with a separate soaker tub and dual walk-in glass shower. Two additional bedrooms, convenient second-floor laundry and heated floors in all bathrooms in the home. Finished basement with large above-grade windows, built-in TV and surround sound. All the major updates completed and an impressive list of thoughtful extras, every detail has been carefully considered. Additional features include automatic remote-controlled blinds and a hard-wired security system. Located in a sought-after, family-friendly neighbourhood close to highly rated schools, scenic trails, and easy highway access. An exceptional opportunity to enjoy luxury living in a serene natural setting! Irrigation system front & backyard. Hot/cold water lines to the garage. Solid Core doors throughout. Furnace/AC/Hot Water Tank '22, Roof '22, Soffits & Downspouts '22. Windows/patio door '22, Sub-Zero Wine Fridge'19. (id:55499)
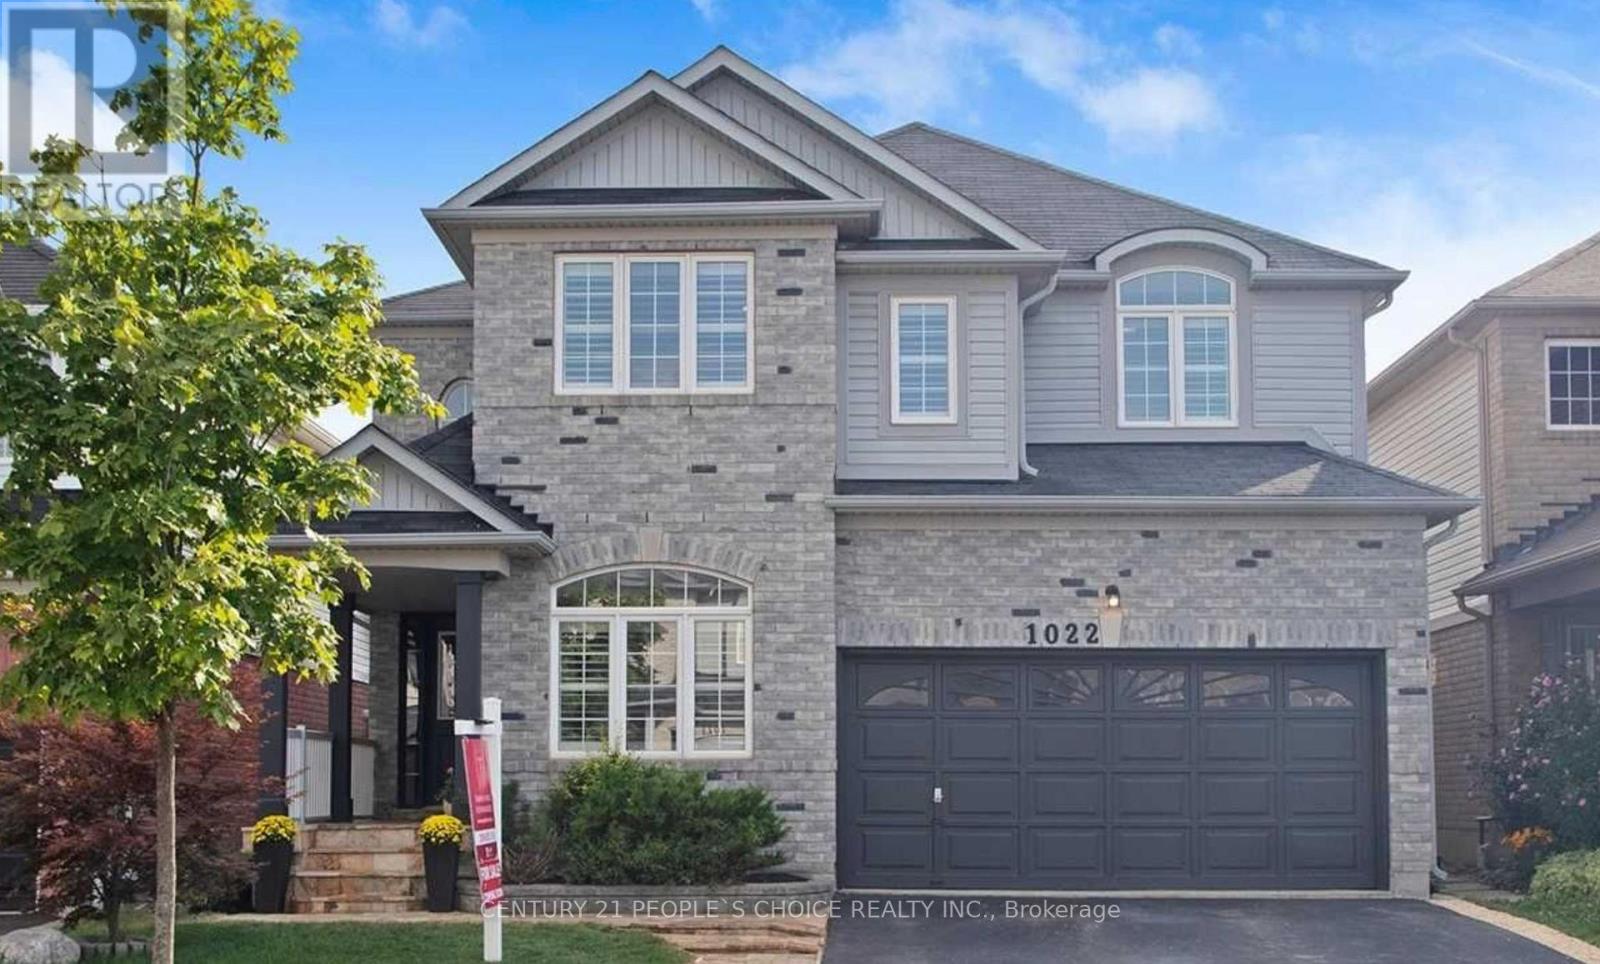
Bsmt - 1022 Vickerman Way
Milton, Ontario
Stunning New Luxury 2 Bedroom Apartment, Super Clean, Very Spacious, Large Windows, Sun- Filled, Perfect For A Small Family Who Can Keep It Super Clean. Separate Laundry, Separate Entrance. Looking For Aaa Serious Tenants Only. Credit Check And Recent Pay Stub, Proof Of Employment, References Required. This Unit Is Unfurnished. (id:55499)