
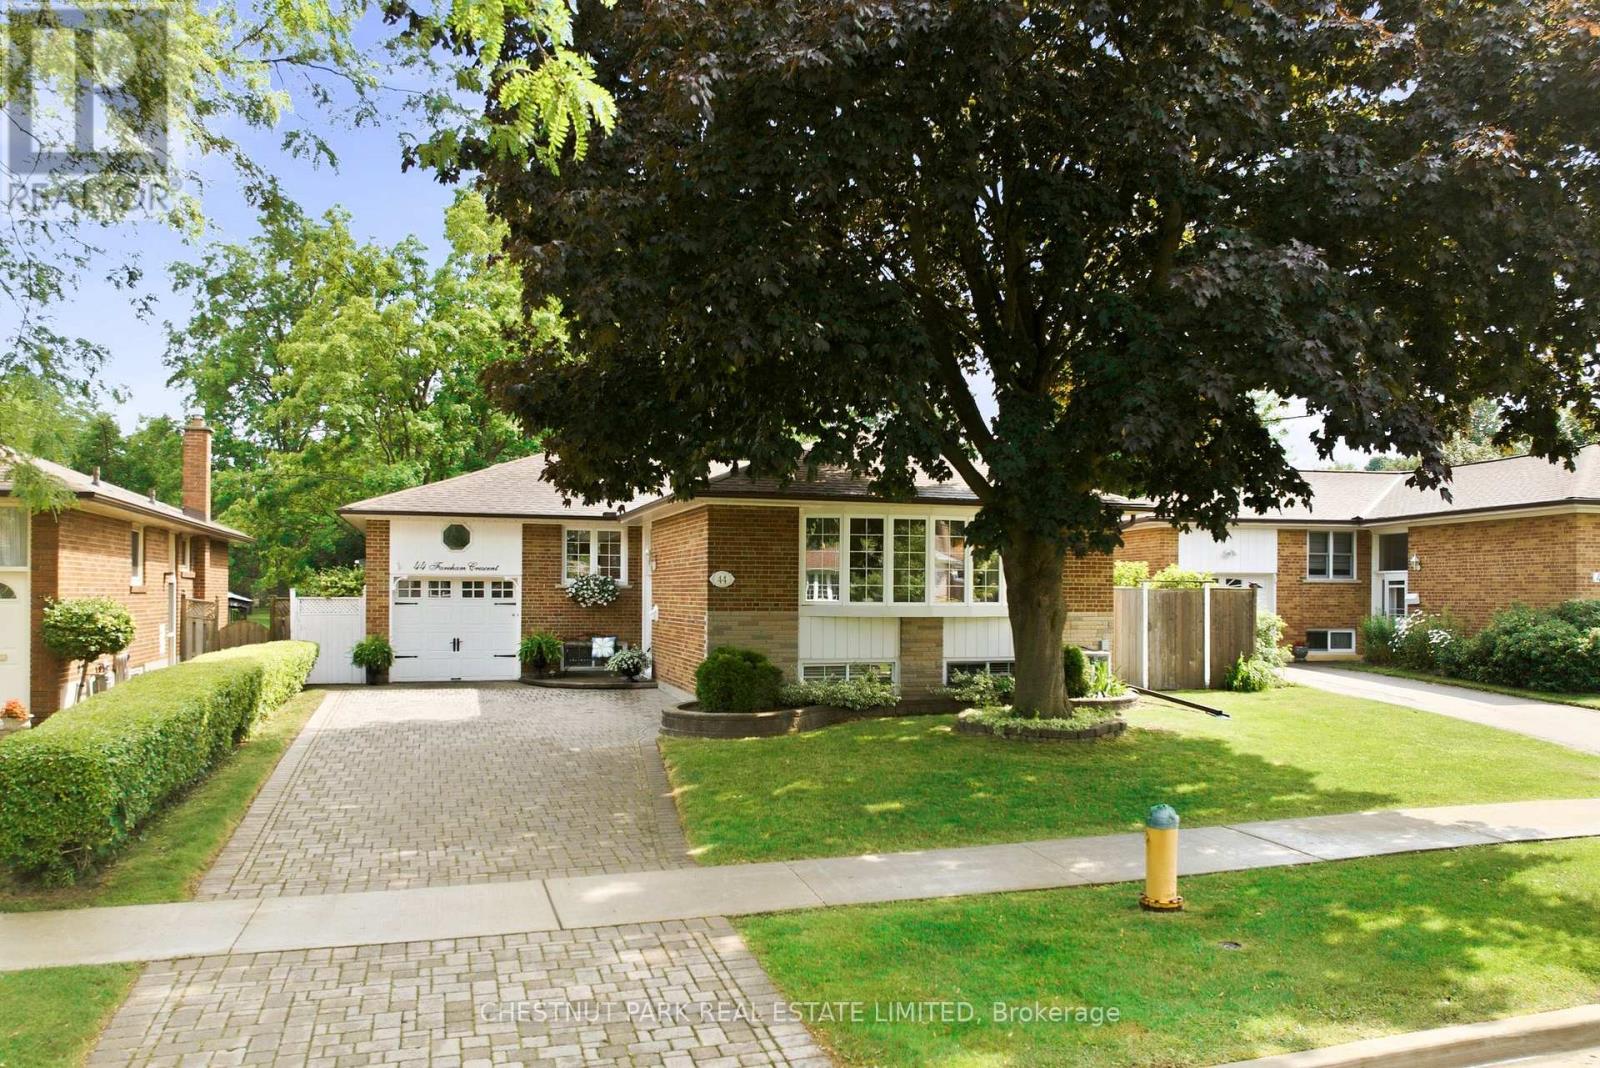
44 Fareham Crescent
Toronto, Ontario
Dreaming of a peaceful street, an idyllic garden and park setting? 44 Fareham Crescent gives you precisely that. This is an exceptionally rare offering; it's once in a blue moon to have a chance to acquire a home backing onto Rowatson Park... we'll get to how special this park is in a moment. Fareham's gem is a wonderfully maintained and updated 3+1-bed bungalow in Guildwood, backing onto Rowatson Park. One could say this is a lucky family's ideal forever home. Walking through this exquisitely manicured front yard and rear oasis, which widens to 65 feet and leads to a gate reminiscent of London and New York City's private parks, there's a sense of exclusivity that only those fortunate few neighbours who back onto it enjoy. The yard and park give a sense of seclusion and serenity, like that of a private sanctuary. This wonderfully loved home is a perfect setup for raising children and for loving and enjoying the years to come. The property is an idyllic spot to entertain friends and family, and watch the kids running through the park. Endless summer nights, with birds chirping and water fountains flowing, provide the pristine backdrop for the most relaxing, enjoyable time to connect with those you love. The community is tight-knit, supportive, and the definition of neighbourly. The most incredible hidden gem in this area is Guild Park & Gardens, a breathtaking lakeside space filled with historic architectural fragments, sculpture gardens, and winding trails overlooking the Scarborough Bluffs. It feels like an open-air museum tucked away from the city, where you can wander among stone columns and art pieces while taking in sweeping views of Lake Ontario. The Guildwood GO Station is a few blocks away, making it a breeze to catch a game or head downtown for a meeting or explore Ontario on the weekends. Guildwood offers grocery stores and charming coffee shops. Be sure to watch the virtual tour! (id:55499)
Chestnut Park Real Estate Limited
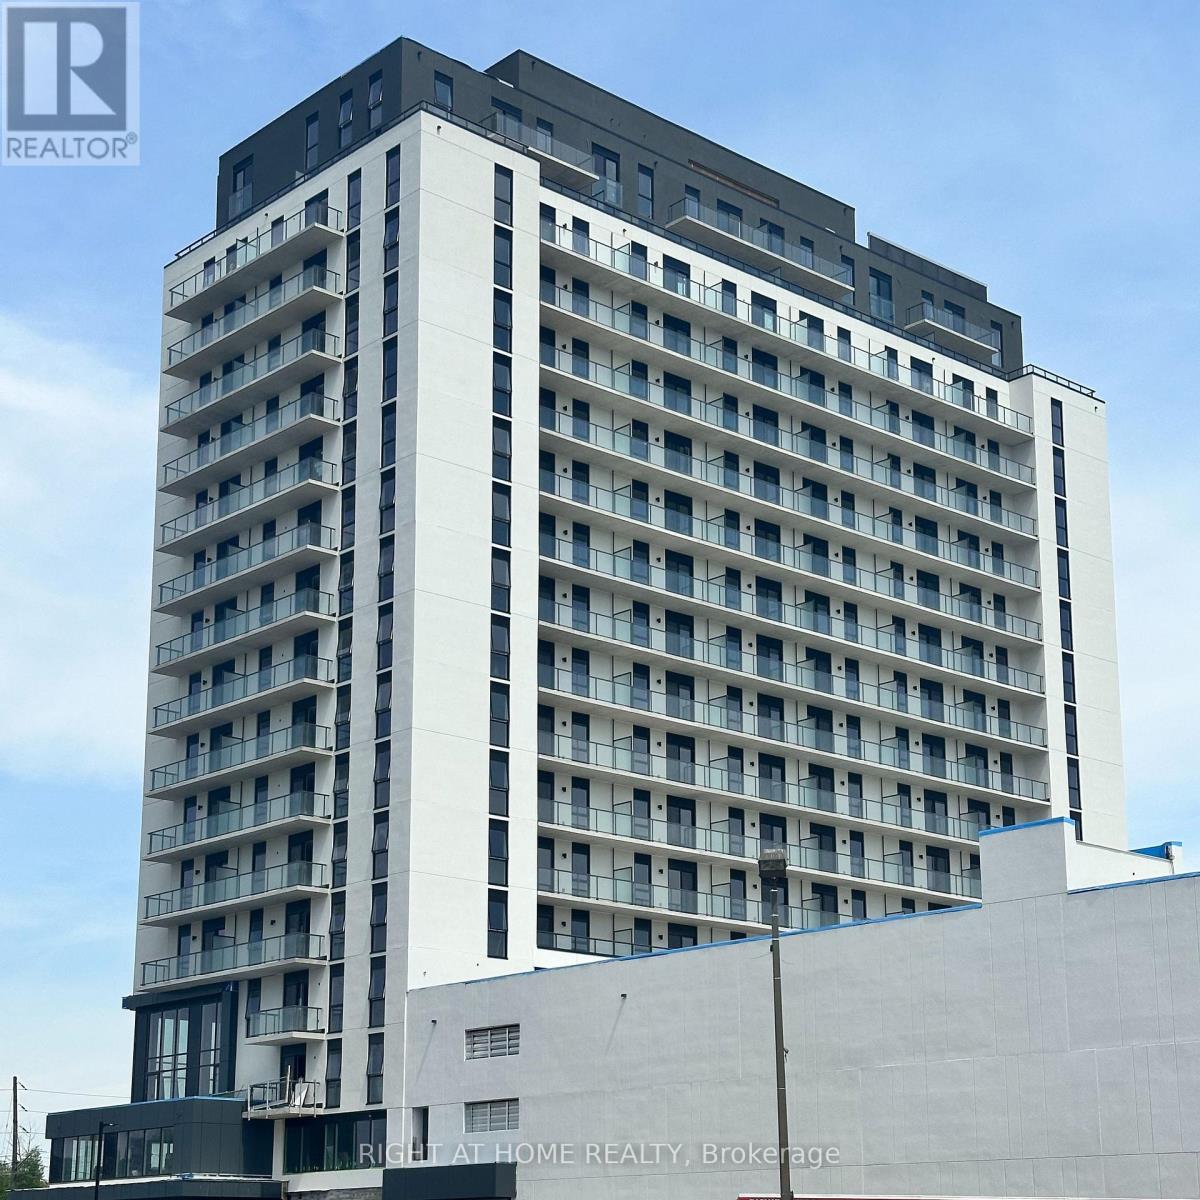
811 - 33 Erie Avenue
Brantford, Ontario
Be the first to live in this move-in ready, modern apartment available in the brand new Grand Bell 2 building. Open concept Kitchen with stainless steel appliances and backsplash. This unit features 1 bedroom plus an enclosed den suitable for use as an additional bedroom or home office. This unit also comes with the exclusive use of 1 parking space and 1 storage locker. Residents have access to an exceptional collection of amenities, including 24-hour concierge, fully equipped fitness centre, co-working spaces, and an expansive rooftop terrace with outdoor lounge area, BBQ stations and a splash pad. Location is easily accessible and Close to the highway (403), schools, shops, restaurants and more. AAA tenants only. Employment letter, last three paystubs, full Equifax credit report, ID, rental application with references required. (id:55499)
Right At Home Realty

196 Werry Avenue
Southgate, Ontario
Welcome to 196 Werry Avenue in Dundalk, a beautifully updated two storey home offering 3 bedrooms, 3 bathrooms, an attached 2 car garage, and a backyard made for outdoor living. Set in a convenient location within walking distance to local amenities and with easy access to Highway 10, this move in ready home combines thoughtful updates with everyday function. Updated throughout in 2024 and 2025, the home features modern window coverings, updated light fixtures, new flooring, and fresh paint throughout. A custom flagstone front porch and fresh sod completed in 2025 add to the home's curb appeal and create a welcoming first impression. Inside, the main level feels bright, fresh, and easy to live in. The kitchen offers ample cabinetry, high-end appliances, and marble flooring that continues into the dining room. From here, a walk-out leads directly to the backyard patio, while the dining area opens into the living room to create a comfortable flow for relaxing, hosting, and everyday life. A convenient 2 piece powder room completes the main floor. Upstairs, you will find 3 generous sized bedrooms, including a spacious primary suite with a walk in closet and private 4 piece ensuite featuring a separate soaker tub and tiled shower. Bedroom 2 offers two closets and direct access to the main 4 piece bathroom, adding extra convenience to the upper level. The full unfinished lower level includes laundry and offers excellent potential for future living space, a home gym, office, playroom, or additional storage. The fully fenced backyard is a true highlight, featuring low maintenance composite fencing and a custom 19' x 20' concrete patio with a built in island, built in pizza oven, and gas BBQ. Sleek glass railings keep the space open while adding safety and style. With modern updates, functional living space, and an outdoor area designed to be enjoyed, 196 Werry Avenue is a standout move in ready home in Dundalk. (id:55499)
Royal LePage Rcr Realty
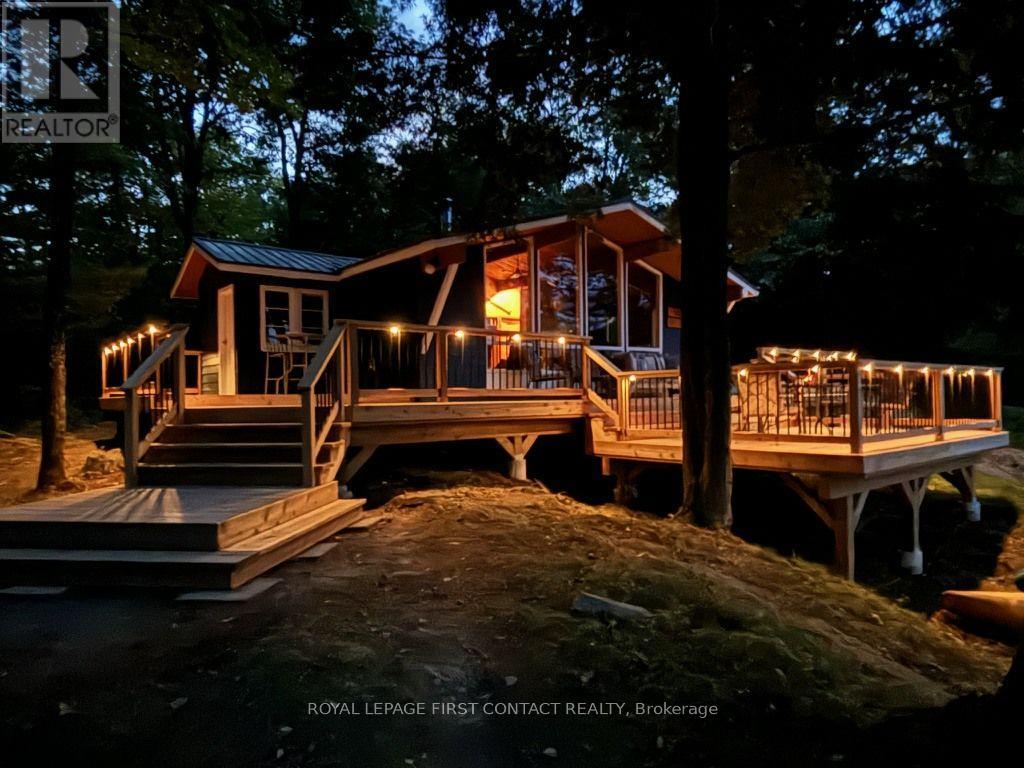
345 Healey Lake Water
The Archipelago, Ontario
I am pleased to present to you an exceptional opportunity to own a remarkable waterfront property that embodies peace and tranquility in a truly surreal setting. This stunning lot features balding rock terrain, gently tiered towards the waterfront, making it ideal for families and children. The property boasts a small sandy area perfect for the young ones, alongside excellent water depth off the dock that ensures safe diving experiences. With an impressive 622 feet of frontage on one side and 155 feet on another, you can rest assured that your privacy will be completely preserved. The cottage itself offers a comfortable and inviting living space, comprising three spacious bedrooms, as well as a combined living and dining room. A charming wood-burning stove adds warmth on those cool nights, creating a cozy atmosphere. Large lakeside windows provide breathtaking views of the long eastern exposure, allowing you to enjoy the early morning sunlight as you sit at the breakfast table. A CUSTOM BUILT TWO TER CEDAR DECK PROVIDES A SPACE FOR ENTERTAINING AND LOUNGING WITH FAMILY AND FRIENDS WHILE ENJOYING THE OUTDOORS. Situated on a beautiful lot on a great lake, this cottage comes fully furnished and includes a 2011 17 ft Bayliner boat equipped with a 135 HP engine, ready for you to take full advantage of the lake lifestyle immediately. This is truly a rare find that promises serenity, privacy, and excellent family- friendly features. What are you waiting for? Please do not hesitate to get in touch to schedule a viewing or to request additional information. (id:55499)
Royal LePage First Contact Realty
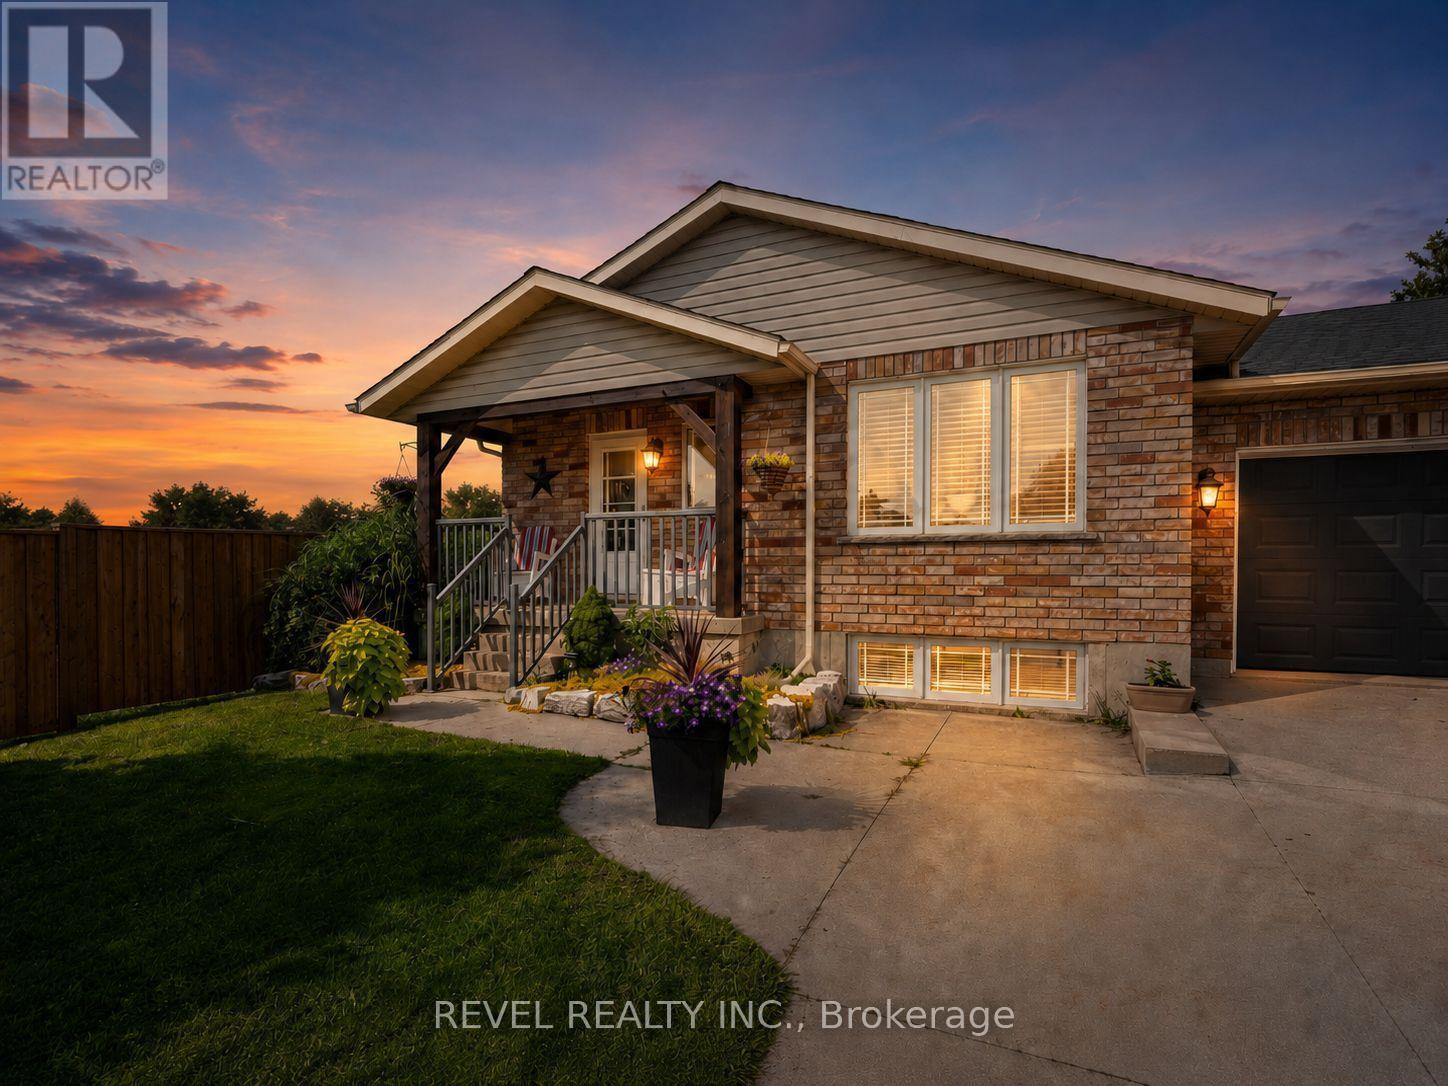
771 Princess Street
Wellington North, Ontario
The home that grows with you.Whether you're looking for extra space for a growing family, a dedicated home office, room for multi generational living, or simply a move in ready home with thoughtful updates, 771 Princess Street delivers the flexibility today's buyers are searching for.This beautifully updated raised bungalow offers 3+1 bedrooms and 2 full bathrooms in a quiet, established Mount Forest neighbourhood. The bright, open main floor is filled with natural light from a large bay window and features an updated kitchen complete with stainless steel appliances, two pantry spaces, and a custom live edge island that brings warmth and character to the heart of the home.One of the home's greatest strengths is its adaptable layout. The current office and main floor laundry can easily become a third bedroom again, while the finished lower level offers a spacious rec room, fourth bedroom, full bathroom, large above grade windows, and a cozy wood burning stove. With a separate entrance through the heated garage, there's excellent potential for an in law suite or comfortable space for extended family, guests, or teenagers seeking a little extra independence.Outside, you'll find a fully fenced backyard with a private concrete patio, raised garden beds, and plenty of room to entertain, garden, or simply relax. The extended concrete driveway provides ample parking, those looking to create their own backyard retreat the property is wired and ready for a hot tub. Located just steps from the recreation centre, playground, ball diamond, and nearby walking trails, this home combines everyday convenience with the welcoming feel of small town living. With the surrounding neighbourhood construction now complete, you can simply move in and start enjoying everything this home has to offer. (id:55499)
Revel Realty Inc.
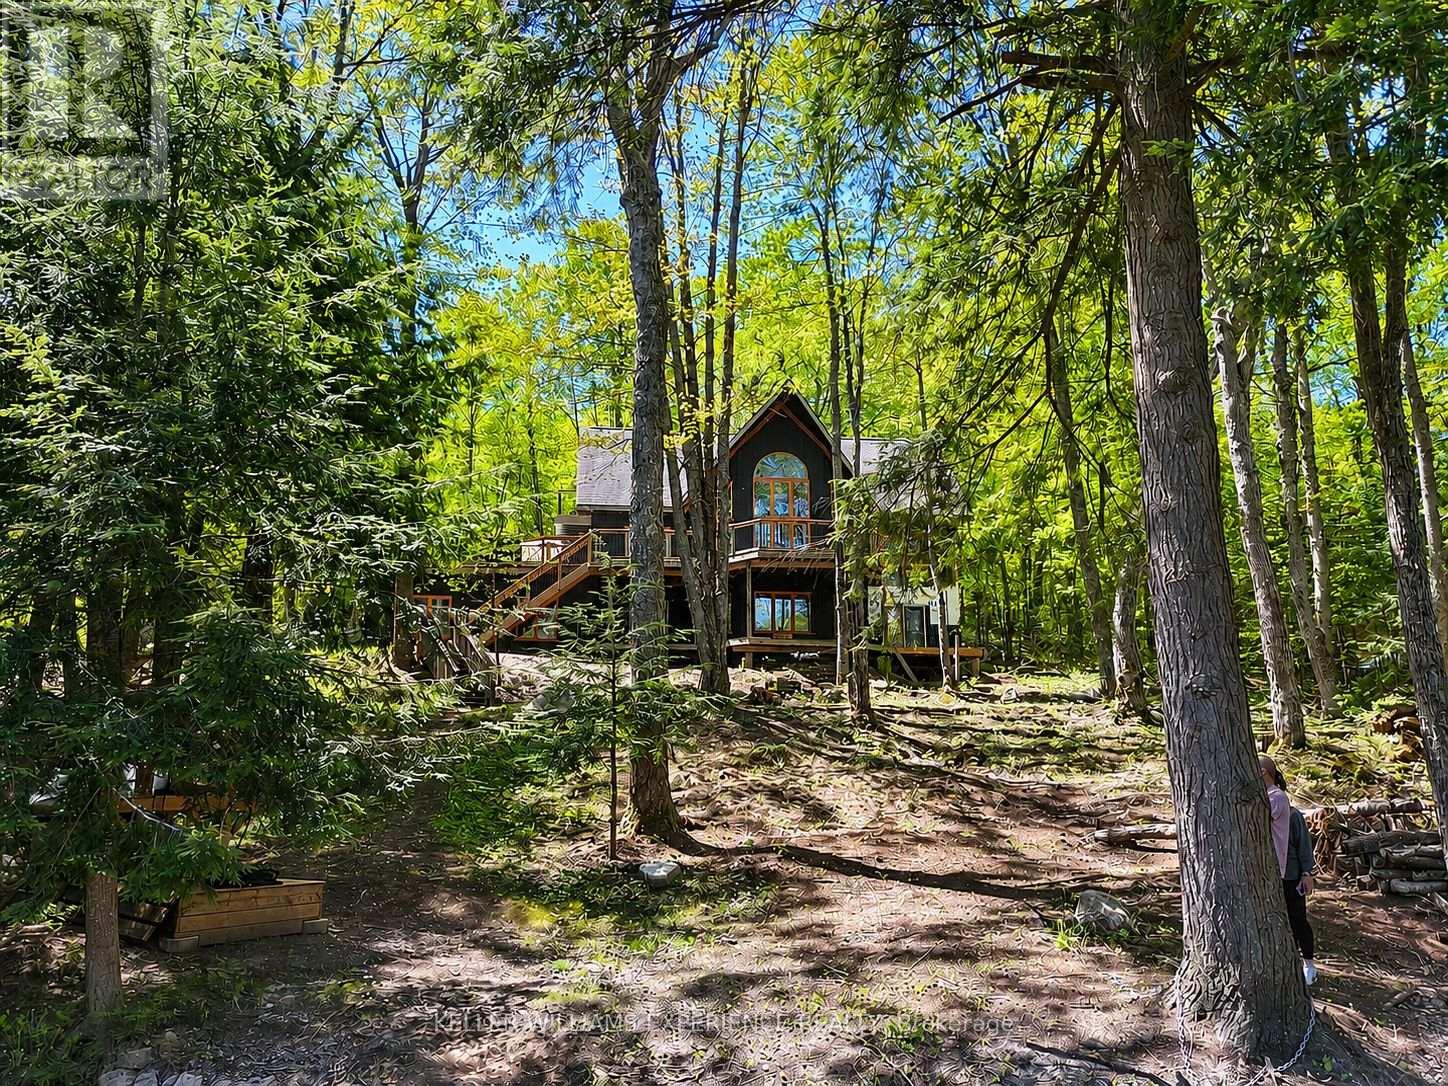
1115 Sherwood Forest Road
Bracebridge, Ontario
Welcome to waterfront living on the Muskoka River. Set on 1.499 acres with 250 feet of shoreline, this property offers 2,923 sq ft of finished space with a layout that makes the most of its surroundings. A private driveway leads to ample parking and a double car garage. Inside, the carpet-free home is designed to capture water views throughout. It's equipped with UV filtration and reverse osmosis, wired for a generator, and includes radiant in-floor heating for added comfort. The main floor features a bright great room with a 25 ft cathedral ceiling, floor-to-ceiling windows, and a WETT-certified wood-burning fireplace. The kitchen offers plenty of cabinetry and a walkout to a large tiered deck with multiple vantage points overlooking the river and property. Two well-sized bedrooms and a recently renovated 3-piece bathroom complete this level. Upstairs, the primary suite offers a spacious bedroom, a large sitting area overlooking the great room and waterfront, an oversized 4-piece ensuite, and its own private walkout deck. The finished lower level adds flexibility with a second kitchen, rec room with river views, two additional bedrooms, and a 4-piece bathroom-well suited for extended family, guests, or income potential. Enjoy life right on the Muskoka River, where boating, swimming, and year-round waterfront living are right outside on your own private dock (2025). Just minutes to Bracebridge, you'll have easy access to shops, restaurants, and everyday amenities while still enjoying the privacy of your own waterfront setting. (id:55499)
Keller Williams Experience Realty

6202 Healey Road N
Caledon, Ontario
Opportunity to lease a fully secured and fully gravelled 10-acre truck terminal. Ideally suited for transportation, logistics, and fleet operations, this property offers extensive trailer and truck parking with capacity for 250+ trailer spaces. The site includes a dispatch office and a fully equipped truck repair shop featuring a service pit, providing an efficient, all-in-one solution for fleet management and maintenance. The property is fully fenced and secured offering excellent functionality for high-volume trucking operations. Flexible leasing options are available, including the ability to occupy approximately 4 acres together with the shop and office, making it suitable for a range of operational requirements. Conveniently located with excellent access to major transportation routes. Tenant to pay all utilities and be responsible for property maintenance. (id:55499)
Century 21 Royaltors Realty Inc.

6202 Healey Road
Caledon, Ontario
Exceptional opportunity to lease a secure, fully improved 4-acre truck yard ideally suited for transportation, logistics, fleet operations, and equipment storage. The property is fully fenced with 24/7 security, providing peace of mind for your business and assets. The yard can accommodate up to 130 truck and trailer parking spaces, offering ample room for fleets of all sizes. An additional 3,000 sq. ft. repair shop is available for lease at an additional cost, making this property an ideal turnkey solution for companies requiring on-site maintenance and servicing. (id:55499)
Century 21 Royaltors Realty Inc.
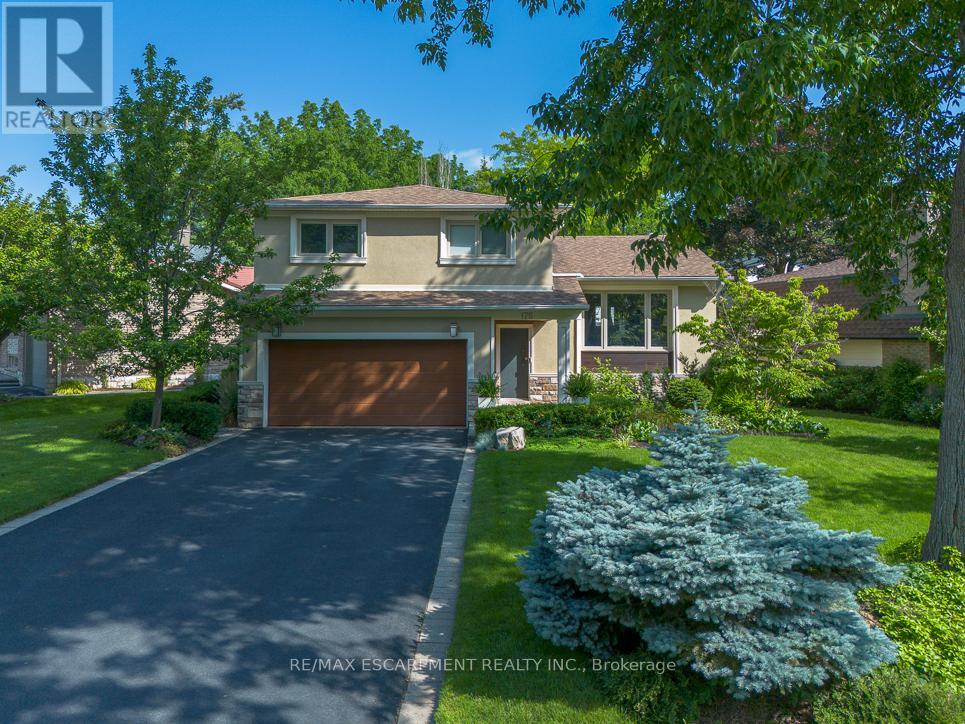
175 Mohawk Road
Oakville, Ontario
Welcome to a beautifully renovated home where sophisticated design meets an exceptional lifestyle. Perfectly positioned across from a park in one of the area's most sought-after mature neighbourhoods, surrounded by towering tree canopies, this home offers the ideal balance of tranquility and vibrant living. Just minutes to Bronte's charming restaurants, boutique shops, the marina, and the shores of Lake Ontario, you'll enjoy one of the most exciting and desirable locations in the community. Thoughtfully redesigned with premium finishes throughout, the home features three spacious bedrooms and a stunning professionally designed foyer highlighted by a sleek glass railing and an architecturally reimagined floating staircase that creates an open, airy first impression. The recently renovated chef's kitchen showcases exceptional craftsmanship, timeless style, and high-end finishes, complemented by new flooring throughout. The fully finished lower level is designed for both work and relaxation, featuring a custom 500-bottle wine cellar and a sophisticated office enclosed by double glass doors, easily serving as a fourth bedroom. The inviting family room is perfect for entertaining or movie nights, with a deep-seating sectional arrangement that creates a welcoming theatre-like atmosphere centered around a large wall-mounted television. Step outside to your own private retreat. The maintenance-free backyard has been professionally landscaped with premium turf, landscape lighting, irrigation, a built-in banquette for outdoor dining, a hot tub, and full fencing for complete privacy. Completing the package is outstanding curb appeal with professionally designed landscaping, a double-car garage, and a wide private driveway. This is a rare opportunity to own a turnkey home that seamlessly combines luxury, comfort, and an unbeatable lifestyle. (id:55499)
RE/MAX Escarpment Realty Inc.
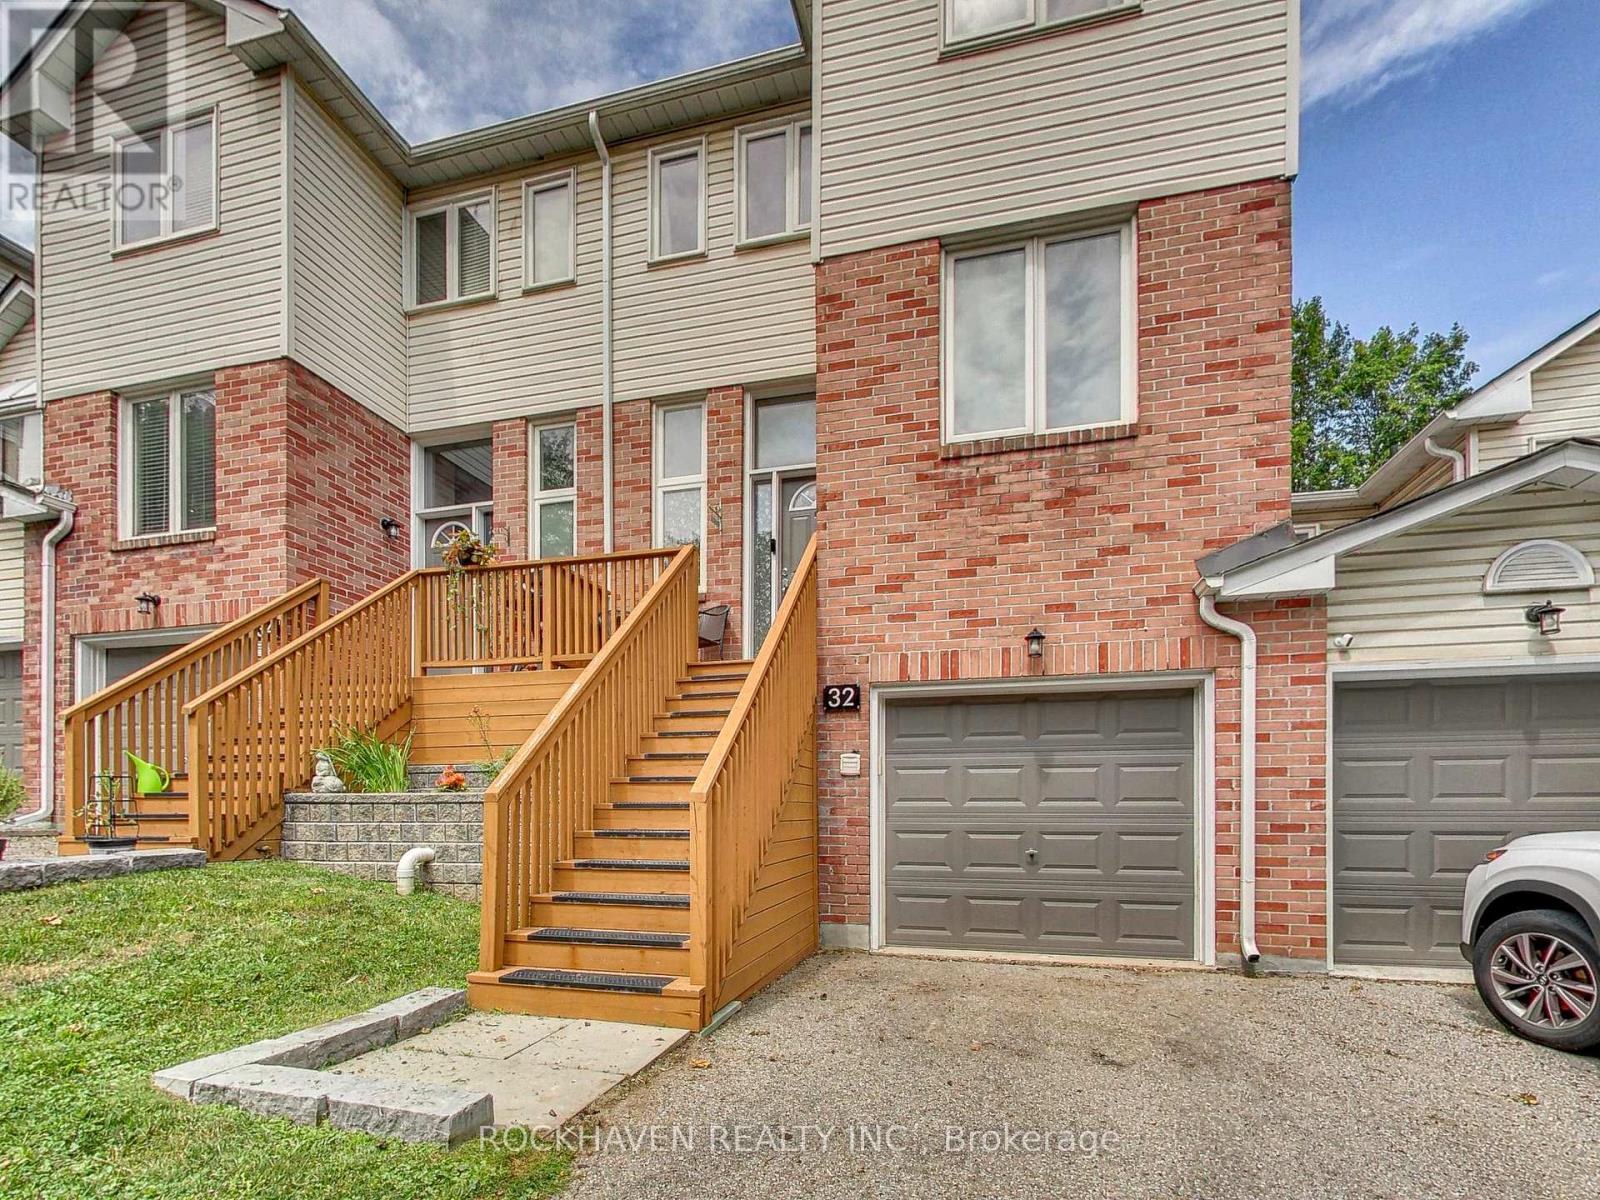
32 Maple Avenue
Halton Hills, Ontario
Surrounded by mature trees and beautiful greenspace at both the front and back, this inviting 3-bedroom condo townhouse offers the perfect combination of comfort, style, and a peaceful setting.The updated kitchen features quartz countertops, stainless steel appliances, and plenty of workspace for preparing meals and entertaining. The spacious living room is filled with natural light and overlooks the private greenspace, creating a relaxing place to unwind. Upstairs, the generous primary suite includes a walk-in closet and a private 4-piece ensuite complete with a luxurious soaker tub. Two additional bedrooms provide ample space for family, guests, or a home office.The finished walk-out basement adds valuable living space and offers direct access to the backyard and surrounding greenspace-ideal for a recreation room, play area, home gym, or media room. The laundry area is conveniently located beside the interior entrance from the garage, making everyday living even more practical.Offering an attached garage, a functional floor plan, and a sought-after location surrounded by nature, this home is perfect for those looking to enjoy low-maintenance living without sacrificing space or privacy. Close to parks, schools, shopping, and commuter routes, this is a wonderful opportunity to enjoy all that Georgetown has to offer. (id:55499)
Rockhaven Realty Inc.
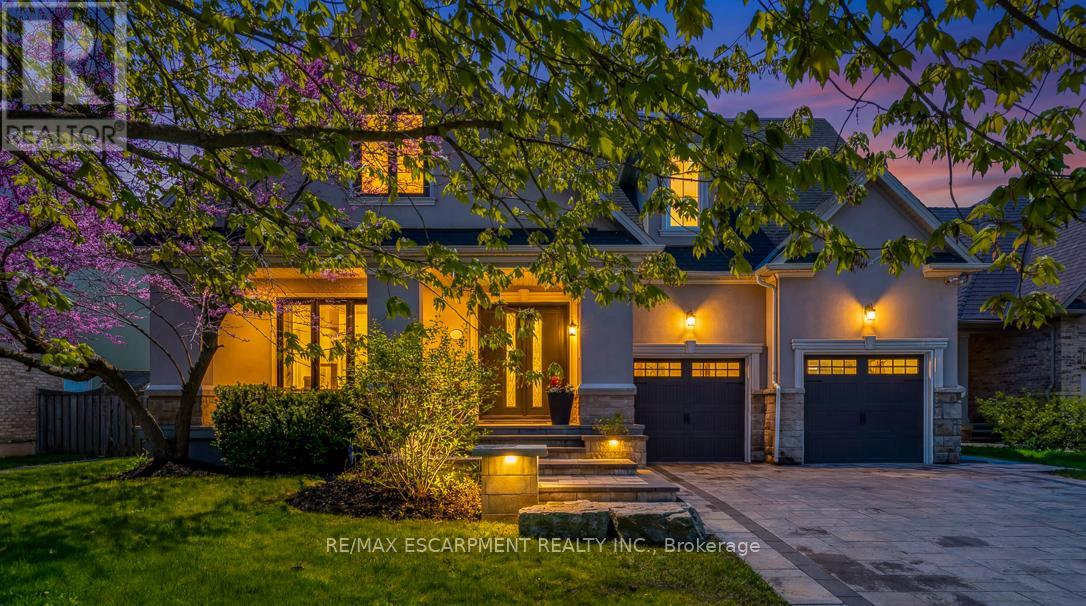
519 Hancock Way
Mississauga, Ontario
Welcome to refined family living in Watercolours, one of Lorne Park's most sought-after executive communities. Nestled on a quiet dead-end cul-de-sac in the prestigious Lorne Park school district, this beautifully renovated upscale residence offers timeless elegance, exceptional craftsmanship, and resort-style outdoor living. A stately façade and impeccable curb appeal set the tone, while rich new walnut flooring welcomes you into a thoughtfully designed interior. The formal living room, complete with a classic fireplace, flows seamlessly into the spacious formal dining room-perfect for elegant entertaining. The heart of the home is the stunning designer kitchen, expertly renovated with premium Wolf appliances, a Sub-Zero fridge, and a sunlit breakfast area overlooking the backyard oasis. Expansive windows frame lush landscaping like living artwork, filling the home with natural light and serene privacy.Adjacent to the kitchen, the inviting family room features a striking stone-tiled fireplace, creating the perfect gathering space. A private main floor office, beautifully renovated laundry room, and direct garage access complete the main level. Upstairs, five generous bedrooms provide exceptional family comfort.The luxurious primary retreat is truly magazine-worthy, showcasing a spa-inspired ensuite and an oversized custom W/I closet. Three additional bedrooms include a stylish 3-piece ensuite and a fifth bedroom, ideal as a nursery, office, or private guest suite. The fully finished lower level is designed for elevated entertaining and multigenerational living, featuring soaring ceilings, a dramatic two-sided fireplace, custom wet bar, B/I speakers, bench seating, a sixth bedroom with private3-pc ensuite, plus an additional powder room. Step outside to your private backyard sanctuary, complete with a sparkling inground pool, professionally landscaped gardens, multiple sitting areas, and full fencing for privacy and peace of mind. Walk to the Lake. Luxury Certified. (id:55499)
RE/MAX Escarpment Realty Inc.
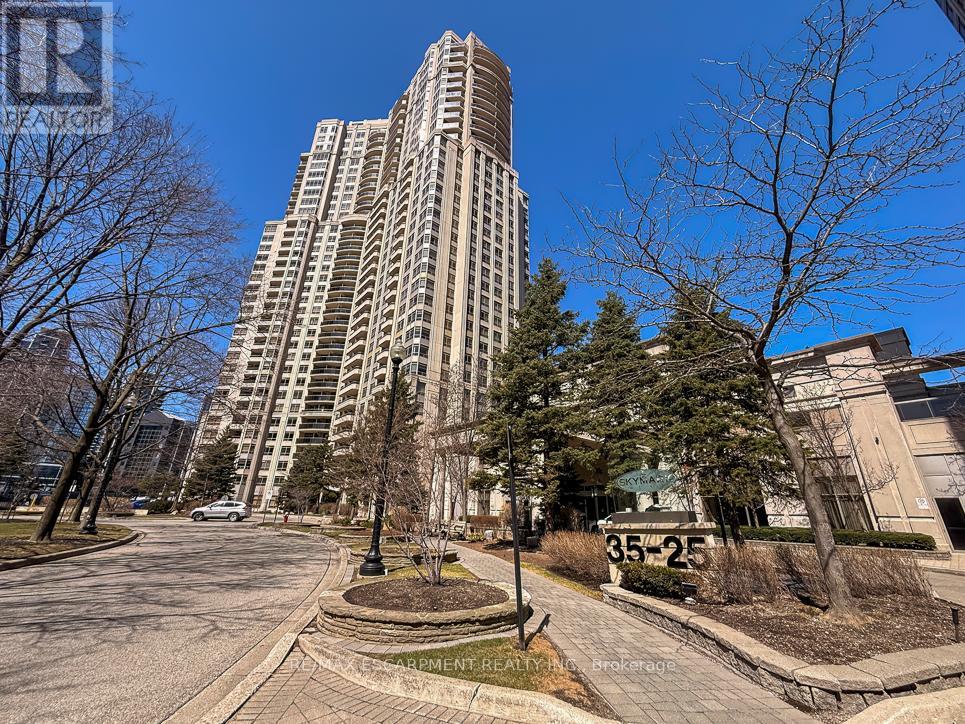
2706 - 35 Kingsbridge Garden Circle
Mississauga, Ontario
Welcome to this exceptional corner sub-penthouse at Skymark West Condos, a prestigious Tridel-built residence completed in 2000, known forits upscale living and all-inclusive maintenance fees. Offering over 1,525 sq. ft. of beautifully renovated space, this bright suite features 9-footceilings, a cozy fireplace, and two private balconies with stunning sunrise and sunset views. The layout includes two generously sizedbedrooms. The primary bedroom is a luxurious retreat with built-in closets, a walk-in closet, custom dresser, and a spa-like five-piece ensuite.Additional highlights include ensuite laundry, excellent storage, and two parking spaces. Residents enjoy top-tier amenities: concierge, indoorpool, gym, party room, guest suites, visitor parking, and permitted barbecues. A rare opportunity for spacious, turnkey luxury living-furniture may be included. (id:55499)
RE/MAX Escarpment Realty Inc.
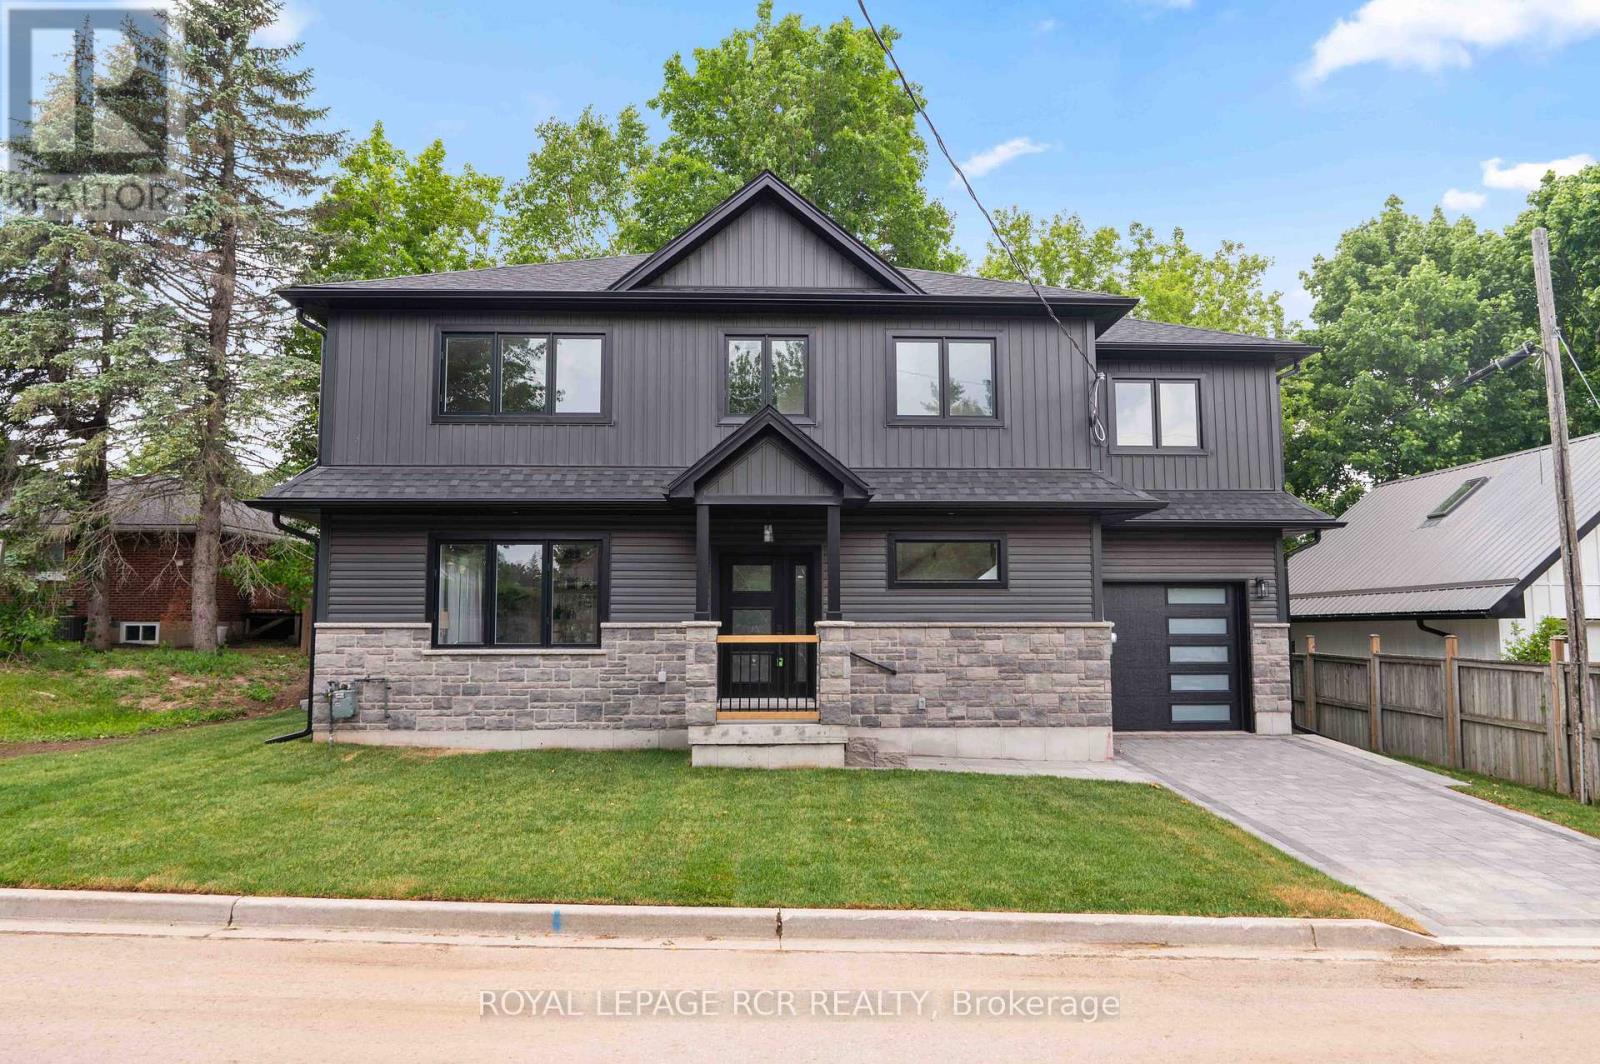
7 Henry Street
Orangeville, Ontario
Welcome to 7 Henry Street, a beautifully crafted newly built, two storey home blending refined design with thoughtful everyday functionality. Built with exceptional attention to detail and premium materials, this residence offers a sophisticated living experience with a layout designed for both comfortable family living and elegant entertaining. The open concept main level is bright and inviting, highlighted by 9 foot ceilings and White Oak "Toffee Crunch" engineered hardwood flooring throughout. At the centre of the home is the stunning kitchen featuring custom Barzotti cabinetry, elegant Taj Mahal quartz countertops, and a spacious centre island with breakfast bar. A cleverly designed hidden walk in pantry provides additional storage while maintaining the kitchen's aesthetic. The living and dining areas are thoughtfully defined by custom white oak shelving, adding architectural interest while preserving the open flow. From the dining area, a walk out to the yard creates an ideal connection between indoor and outdoor living. The main level also features a 2 piece powder room and a functional mudroom with storage and direct access to the garage. Upstairs offers three spacious bedrooms, two full bathrooms, and convenient second floor laundry. The primary suite is a private retreat with a vaulted ceiling, two walk in closets, and a beautifully appointed 4 piece ensuite featuring a double vanity, oversized walk in shower, and private water closet. Bedroom two includes a walk in closet, while bedroom three offers a double closet, providing excellent storage. The unfinished lower level presents excellent future potential with large windows, storage under the stairs, and a rough in for a full bathroom. Landscaping to be completed Spring 2026, with glass installation for the primary ensuite shower also scheduled. Customization options are available. (id:55499)
Royal LePage Rcr Realty
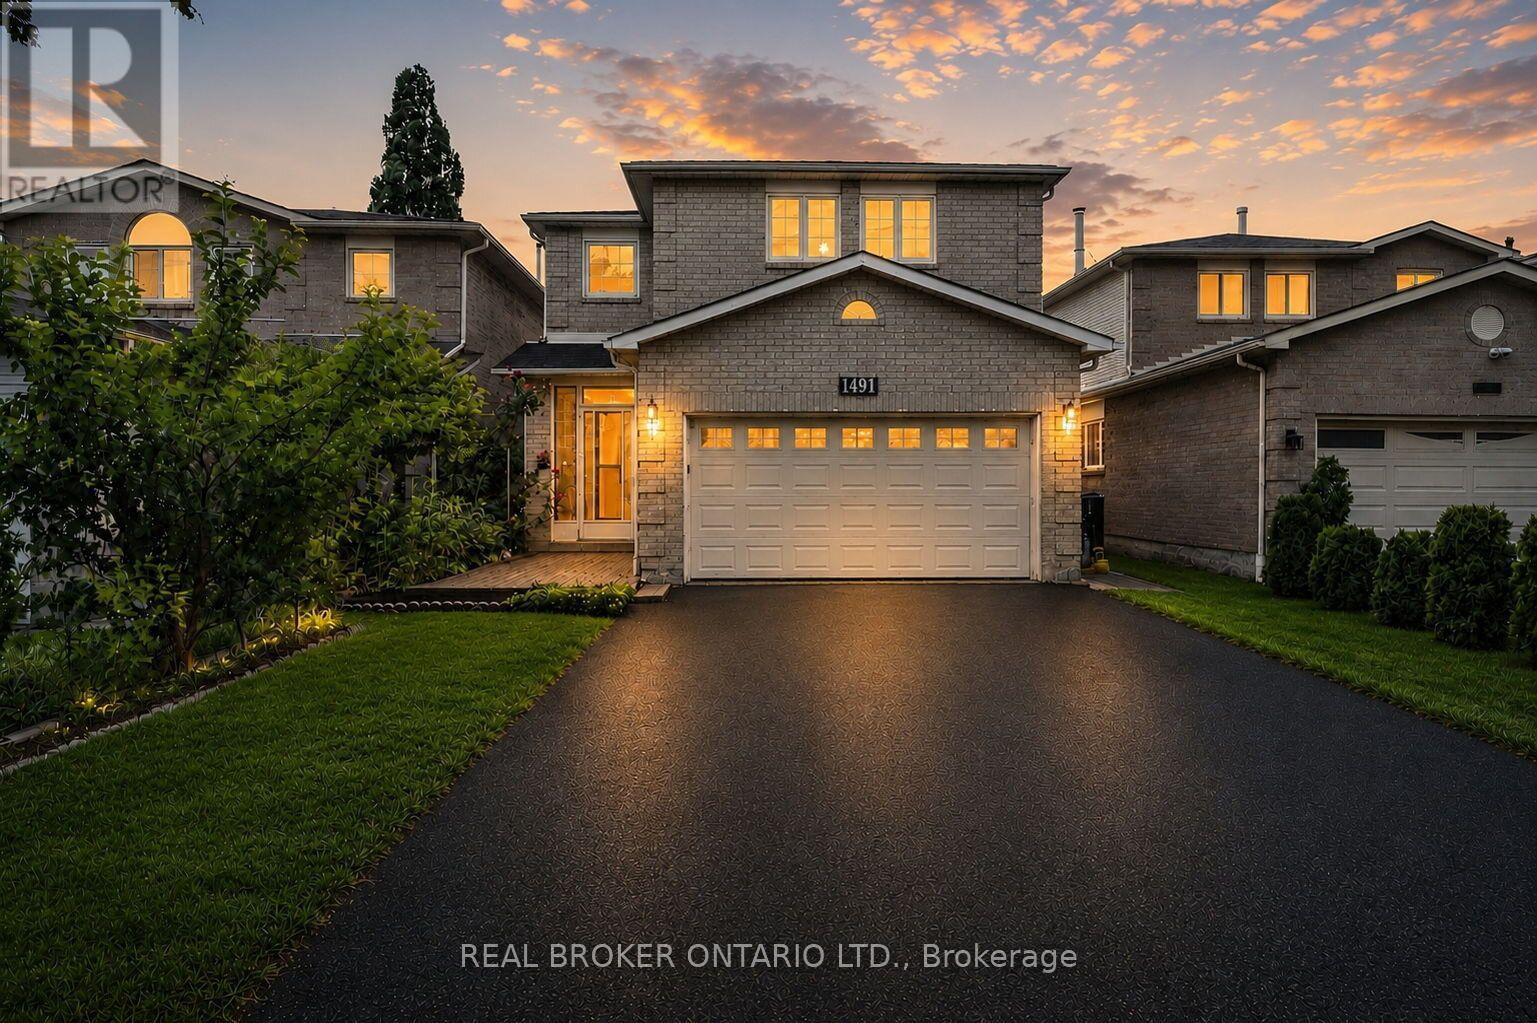
1491 Evenside Crescent
Mississauga, Ontario
A sophisticated blend of timeless design and modern functionality, this extensively renovated residence offers approximately 3,000 sq.ft. of impeccably finished living space in one of Mississauga's most desirable family neighbourhoods.Thoughtfully reimagined with exceptional attention to detail, every space has been curated to deliver both everyday comfort and elevated entertaining.The main level showcases an open-concept layout enhanced by engineered hardwood flooring, recessed pot lighting, and an abundance of natural light.At the heart of the home is a beautifully appointed eat-in kitchen featuring quartz countertops, extensive cabinetry, premium finishes, and seamless flow into the principal living and dining spaces-creating an inviting setting for family gatherings and entertaining.The upper level offers four generously proportioned bedrooms, including a spacious primary retreat, complemented by beautifully renovated bathrooms designed with clean lines and timeless finishes.In total,the home features four fully updated bathrooms, delivering exceptional functionality for growing families.The professionally renovated lower level,completed in 2025, expands the home's living space with impressive 8-foot ceilings,a spacious recreation area, an additional bedroom, and a spa-inspired full bathroom-ideal for extended family,guests,a home office, or multigenerational living.Outside, the property offers excellent curb appeal, a double-car garage, and a private driveway with ample parking.Every renovation has been thoughtfully executed, creating a truly turnkey residence that blends quality craftsmanship with enduring style.Ideally positioned just minutes from Highway 401,Downtown Streetsville, Heartland Town Centre,Credit Valley Hospital, exceptional schools, parks,trails,shopping, and everyday amenities,this is a rare opportunity to acquire a fully renovated family home where timeless design,thoughtful functionality,and an exceptional location come together seamlessly. (id:55499)
Real Broker Ontario Ltd.

25 Sir Lancelot Court
Caledon, Ontario
Welcome to the home you've been waiting for, ideally located in the prestigious South Hill community of Bolton. This beautifully upgraded 4-bedroom, 4-bathroom residence offers the perfect blend of elegance, comfort, and functionality for modern family living. Step into a grand foyer that create an impressive first impression. The open-concept living and dining areas feature hardwood flooring, smooth ceilings, and pot lights throughout-perfect for entertaining and hosting family gatherings. The renovated kitchen showcases upgraded cabinetry, quartz countertops, and sleek black stainless-steel appliances, offering a modern and sophisticated space. The adjoining family room features a cozy gas fireplace, creating the perfect setting to relax and unwind. An elegant maple staircase with wrought iron spindles adds a striking design element. Upstairs, you'll find four spacious bedrooms, including a primary retreat with hardwood flooring, a walk-in closet, and a private 4-piece ensuite. The additional bedrooms offer generous space, large closets, and plenty of natural light. The finished basement provides excellent versatility with a separate recreation area, a full kitchen with stainless steel appliances and granite countertops, a full bathroom, and a cantina-ideal for extended family or entertaining. Situated on a quiet private court with minimal traffic, this home is perfect for families. The expansive concrete pad extends into the backyard, offering the ideal space for outdoor entertaining and summer gatherings. The driveway accommodates up to six vehicles, including a two-car garage. Located in one of Bolton's most desirable neighbourhoods, close to schools, parks, shopping, and transit-this is a home you don't want to miss. (id:55499)
Royal LePage Premium One Realty
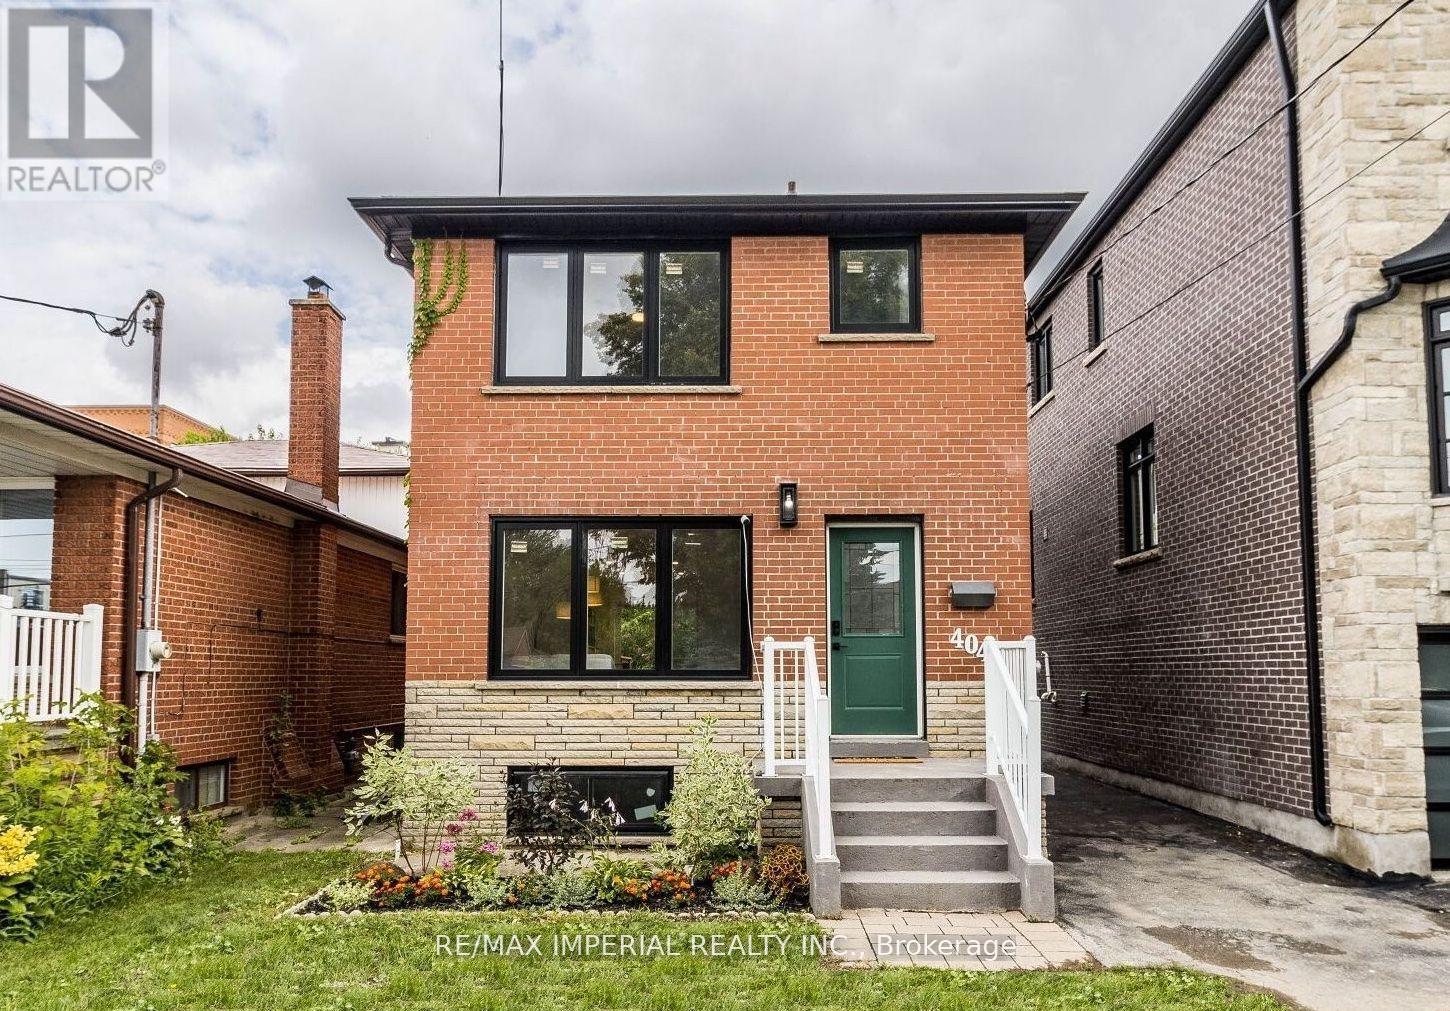
Basement - 404 Glen Park Avenue
Toronto, Ontario
Bright & Spacious 1-Bedroom Basement Apartment - All Utilities & High-Speed Internet Included! Welcome home to this beautifully finished 1-bedroom, 1-bathroom basement apartment, offering the perfect combination of comfort, style, and convenience. Monthly rent includes all utilities plus high-speed internet-no extra bills to worry about. Designed with comfort in mind, this bright and spacious suite features high ceilings, a private entrance, and a thoughtfully designed open layout that feels warm and welcoming.The modern kitchen is equipped with quartz countertops, a stylish backsplash, ample cabinet space, a dishwasher, and a microwave range hood, making meal preparation both easy and enjoyable. Enjoy the convenience of your own ensuite full-size washer and dryer, along with a premium spa-inspired shower panel featuring multiple body jets-perfect for unwinding after a long day. Ideally located just steps from Dufferin Street with nearby TTC bus service, you'll also be only a 10-minute walk to Glencairn Subway Station, providing easy access to Yorkdale Mall, Lawrence Square, downtown Toronto, and Highway 401. Cafés, bakeries, grocery stores, parks, and everyday amenities are all within walking distance. No pets. No smoking or vaping inside the apartment or anywhere on the property. (id:55499)
RE/MAX Imperial Realty Inc.
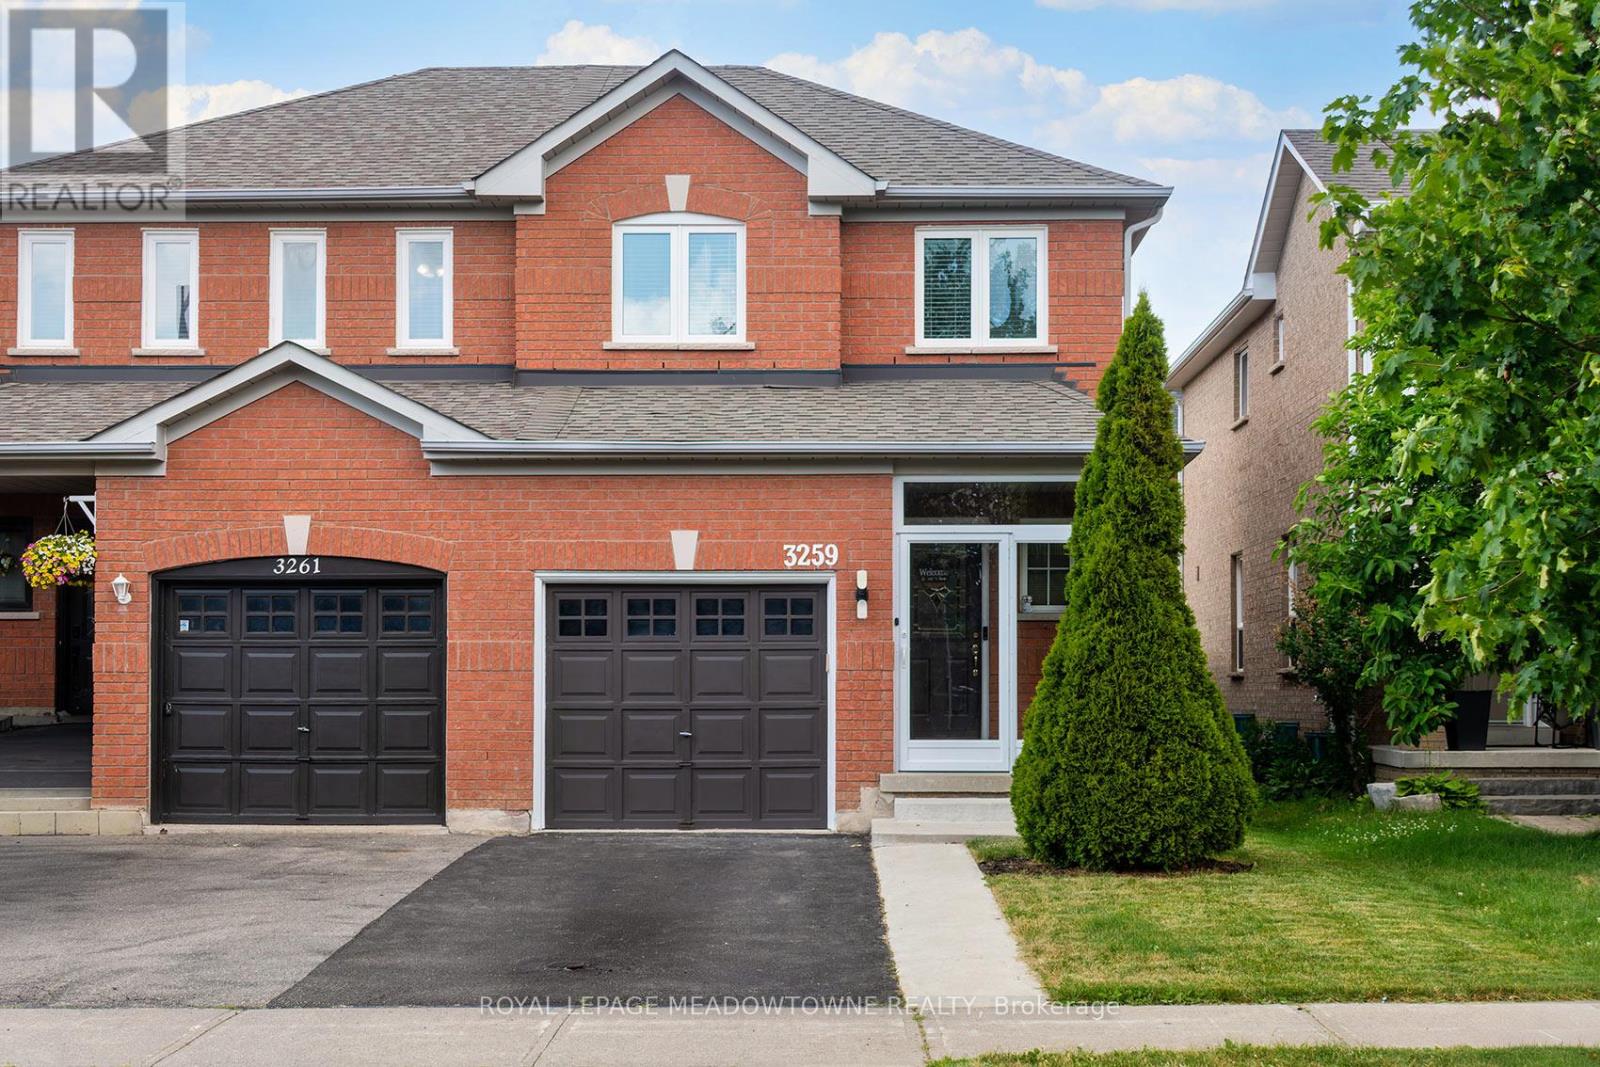
3259 Carabella Way
Mississauga, Ontario
Welcome To 3259 Carabella Way, A Beautifully Maintained Semi-Detached Home Located In The Highly Sought-After Churchill Meadows Community. Offering Approximately 1,500 Sq. Ft. of Total Living Space, including the finished basement. This Move-In Ready Home Combines Modern Updates, Functional Living Areas, And An Outstanding Family-Friendly Location. Step Inside To A Bright, Open-Concept Layout Featuring Hardwood Flooring on the Main Level & Laminate Flooring on the Second Floor, Pot Lights & Updated Fixtures, Fresh Neutral Paint, And Spacious Principal Rooms Designed For Everyday Living And Entertaining. The Updated Kitchen Showcases Newer Countertops, A Newer Sink, Stylish Backsplash, And Newer Stainless Steel Stove & Dishwasher (2025), Creating A Modern Space You'll Love To Cook In. Upstairs You'll Find Three Generously Sized Bedrooms And Updated Bathrooms Featuring Newer Contemporary Mirrors And Light Fixtures. The Finished Basement Adds Valuable Additional Living Space, Perfect For A Family Room, Home Office, Gym, Or Play Area. Enjoy Outdoor Living In The Large Backyard Oasis Complete With A Deck, Gazebo, And Storage Shed-Ideal For Summer Gatherings, Relaxing Evenings, And Family Fun. The Glass-Enclosed Front Entrance (2023) Adds Both Style And Functionality While Enhancing Curb Appeal. Additional Features Include An Owned Hot Water Tank (No Rental Contracts), Updated Smoke And CO2 Detectors, And Numerous Recent Improvements Throughout The Home. Located Within Walking Distance To Top-Rated Schools, Parks, Shopping, Restaurants, Places Of Worship, Community Amenities, And More, This Is An Exceptional Opportunity To Own In One Of Mississauga's Most Desirable Neighbourhoods. A Perfect Combination Of Comfort, Convenience, And Value-This Is A Home You Won't Want To Miss! (id:55499)
Royal LePage Meadowtowne Realty
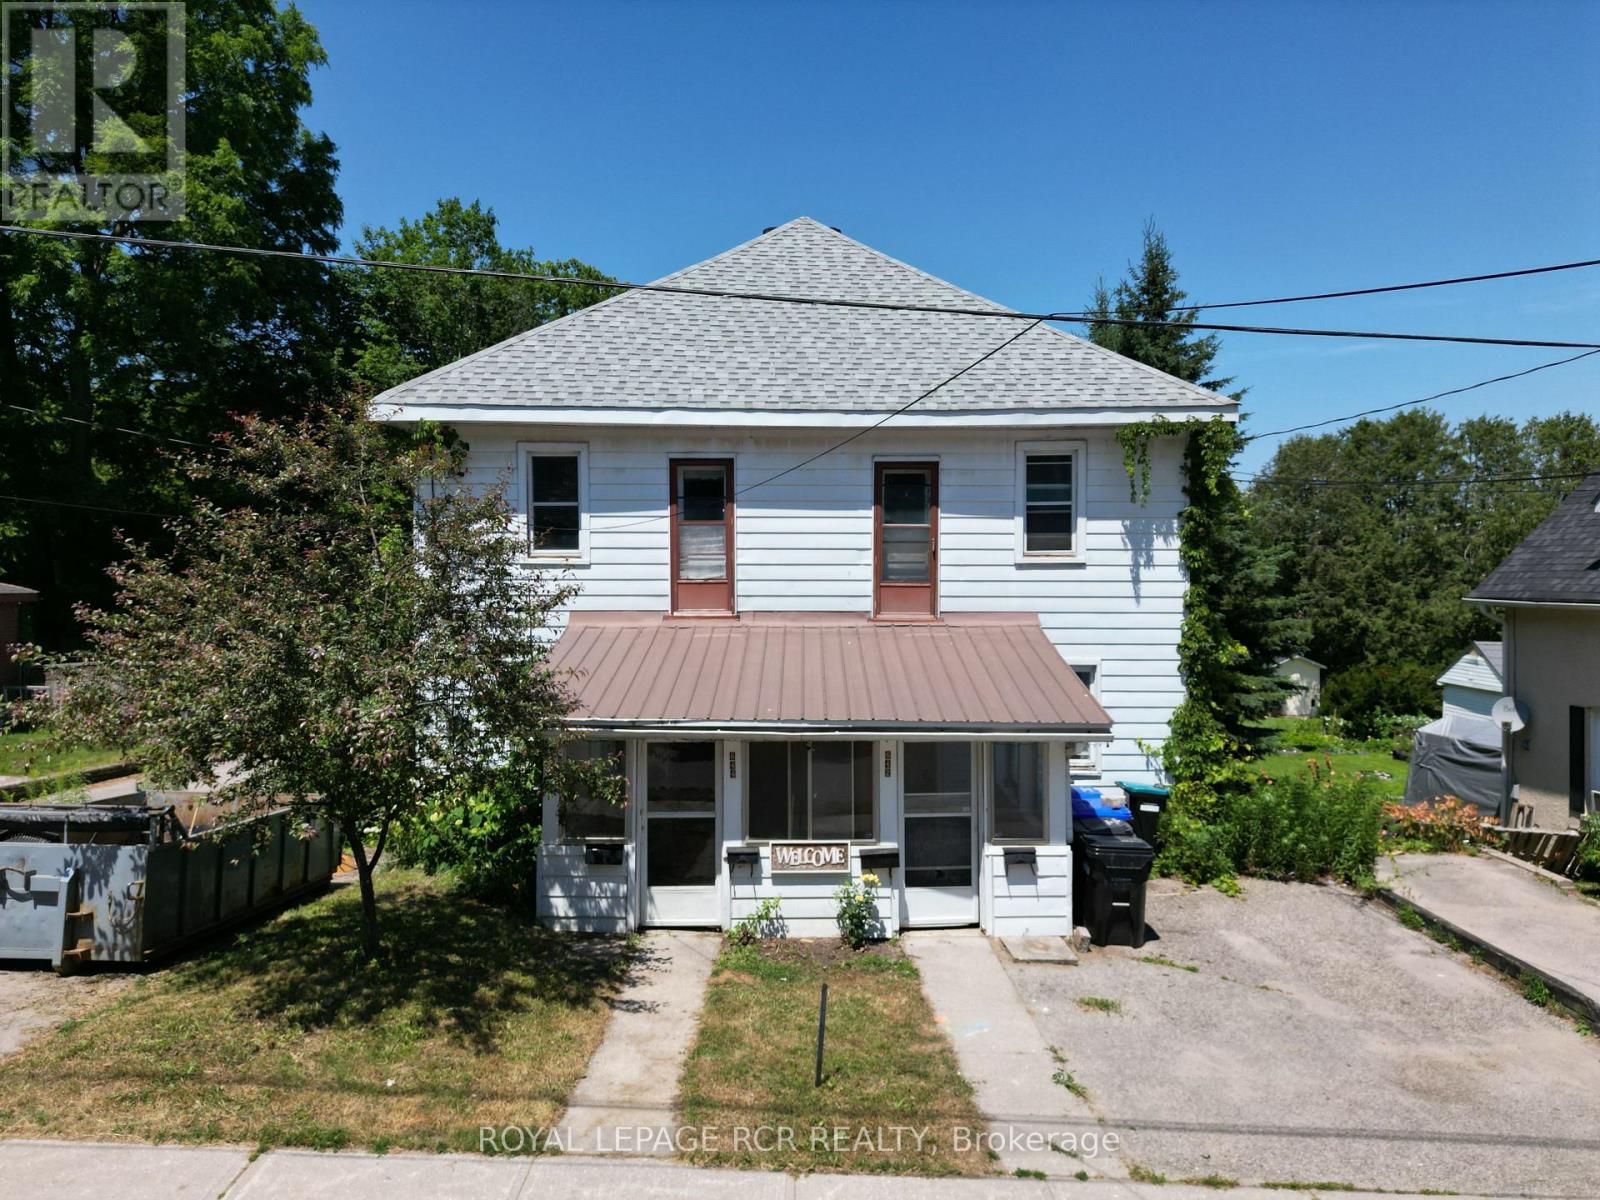
642-644 Bay Street
Midland, Ontario
Attention Investors or First Time Home Buyers. Amazing Opportunity. One Structure - Two Semi-Detached Houses. Live in One Complete Semi-Detached House and Rent Out the Other One. Or Rent Out Both. Legal Duplex! Municipal Address 642/644 Bay Street is a 50 x 150 Foot Lot with A Full Semi-Detached Structure Being Sold. 3 Kitchens, 3 Bathrooms, 5 Bedrooms. Parking on Both Sides of the Houses. Garage Converted to Storage with Man Door with Bonus Space Above. The Price is Well Worth the Drive to Midland! Huge Yard. (id:55499)
Royal LePage Rcr Realty
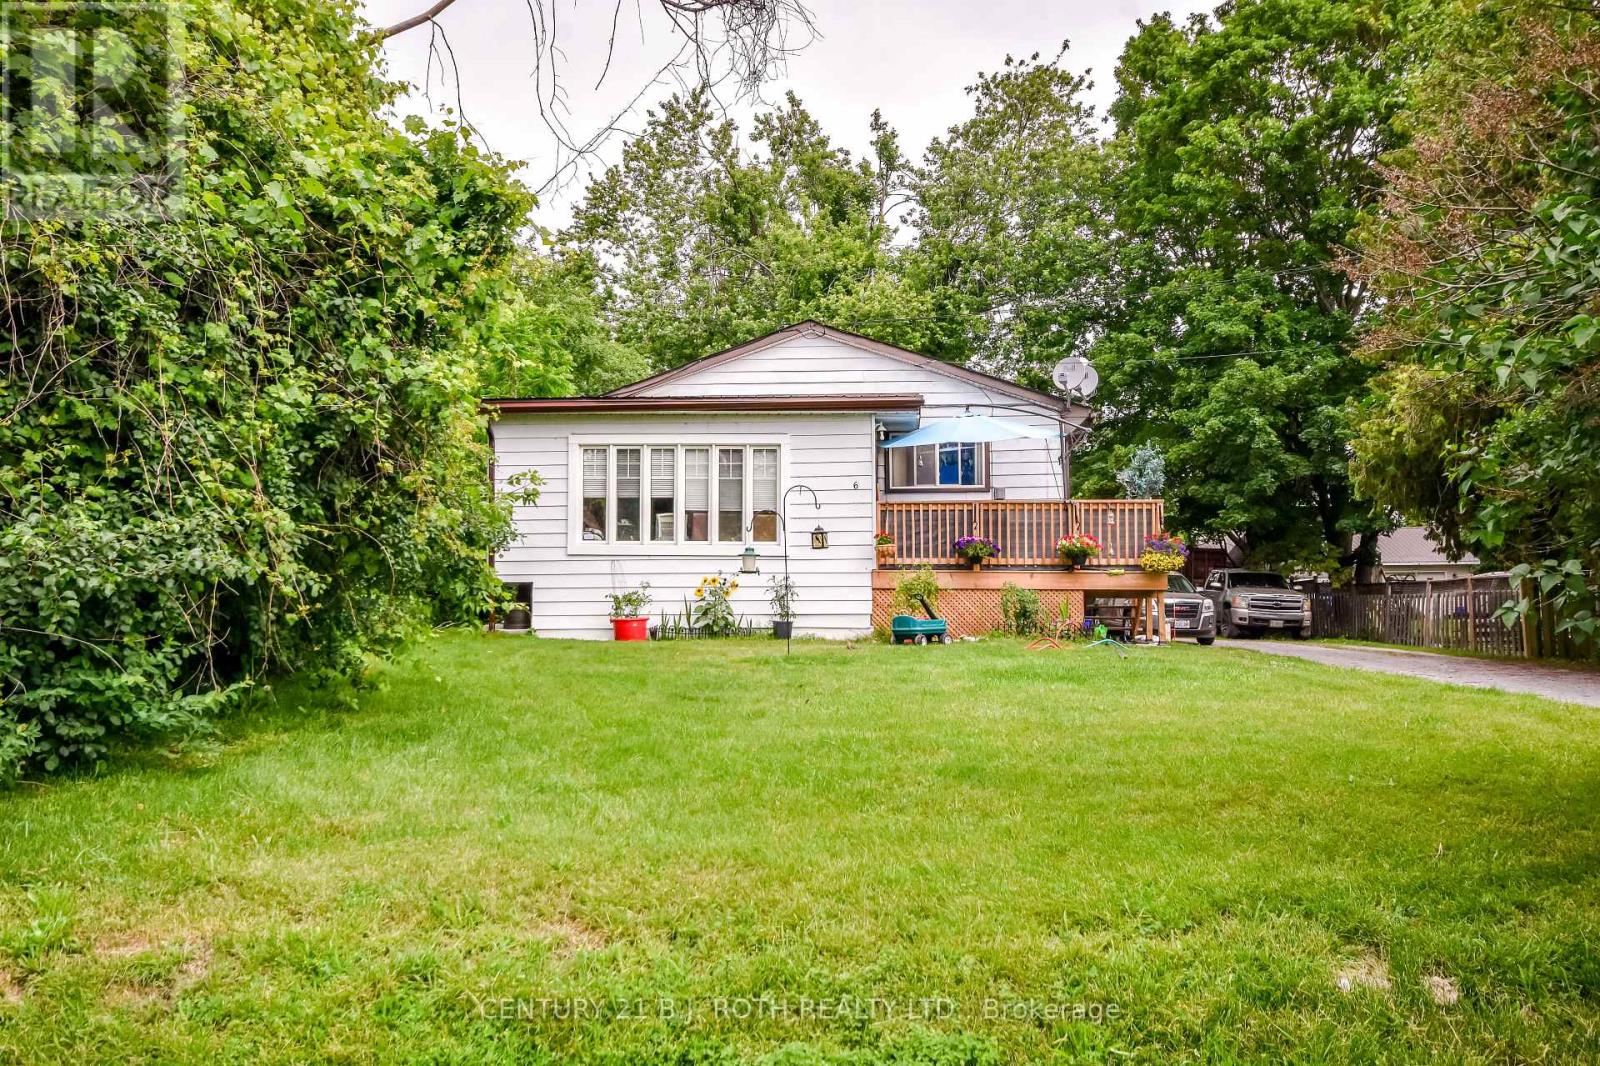
6 Caroline Street
Ramara, Ontario
Legal Triplex ideally situated near the shores of Lake Simcoe, on a mature & well treed, private 66 X 264 ft lot. Double driveway making for ample parking for tenants. Approximately 2800 + sq ft raised bungalow with main entryway for all 3 apartments. Over $65,000 in upgrades in the last 3 years alone, making this a sound investment. Great tenants willing to stay, currently 1 bdrm $965, 2 bdrm $1056, 3 BDRM $1,919 + $100 Storage unit. (id:55499)
Century 21 B.j. Roth Realty Ltd.
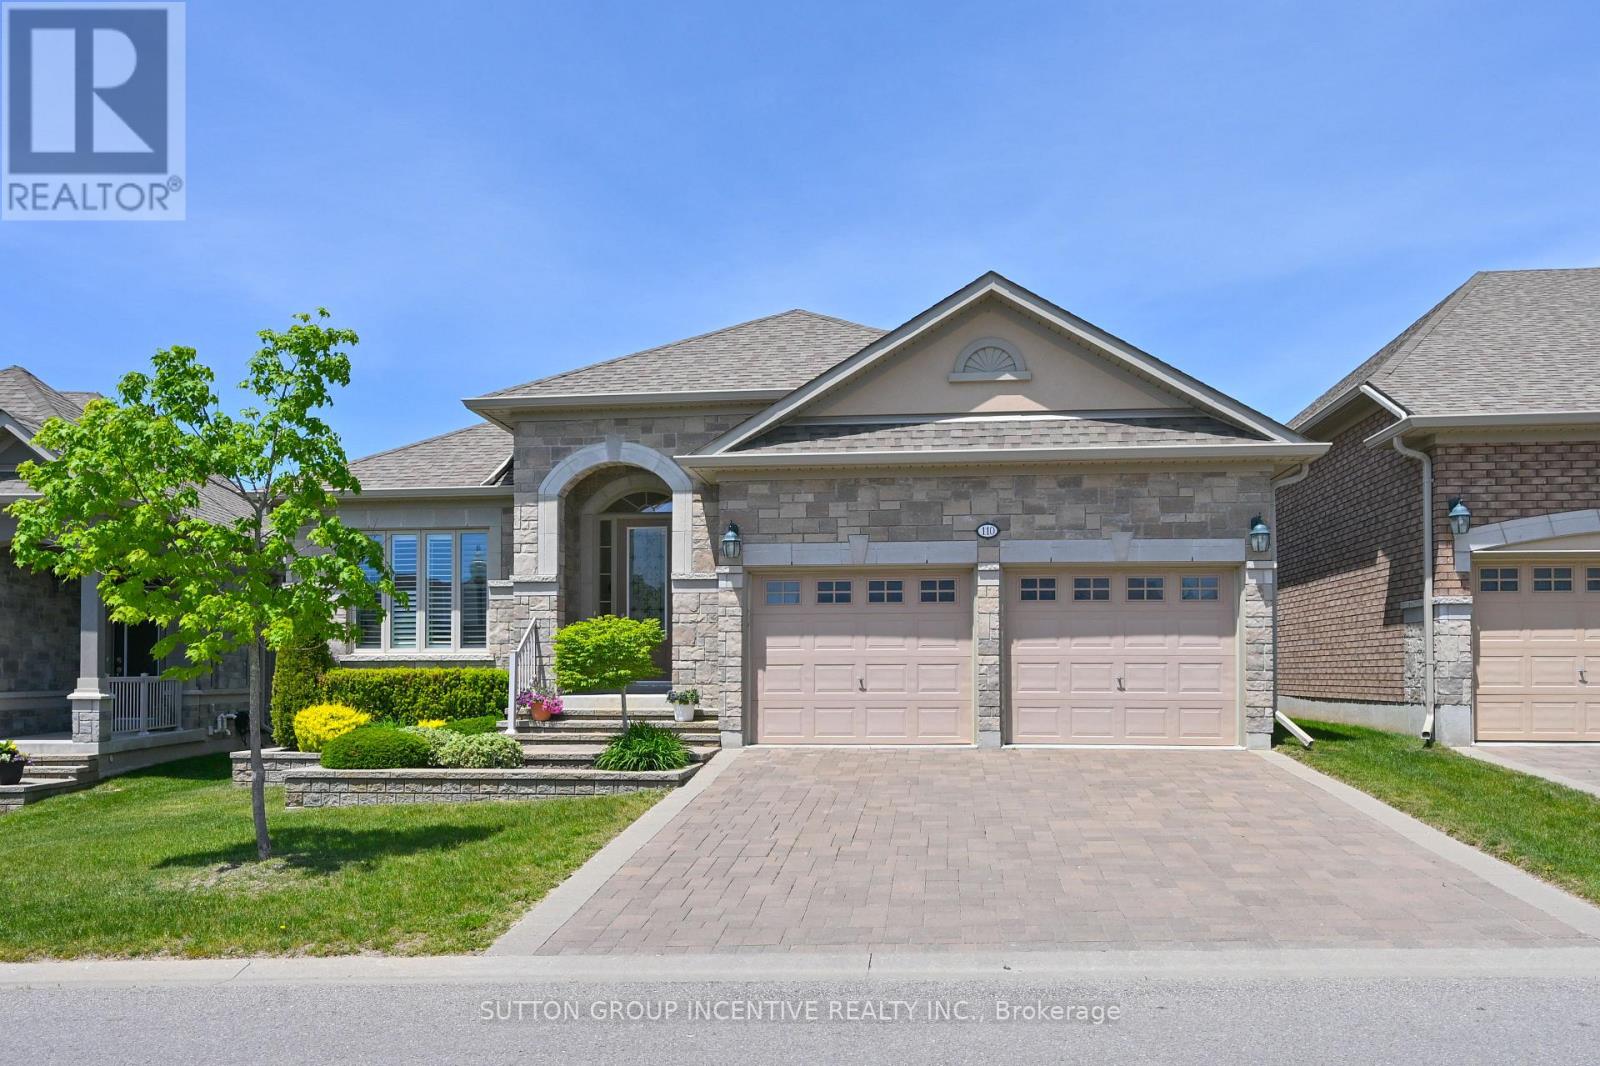
110 Ridge Way
New Tecumseth, Ontario
This is a beautiful, open concept bungalow with a south/north orientation presenting the Monticello Grande. The many features this home offers will please the most discerning of buyers; gleaming hardwood throughout the principal main floor areas with ceramic tiles in the kitchen, laundry and bathrooms, extensive granite in the kitchen, extended cabinetry, handy kick plate cvac outlet, insightful drawers at the corner cabinet, vaulted and coffered ceilings, stainless kitchen appliances, walk-out to a private covered deck with views to the golf course, California shutters and blinds, spacious primary bedroom with large walk-in closet, ensuite bath with separate glass shower, main floor den or possible 2nd bedroom, laundry with interior access to the garage and built-in storage loft. The features expand to the professionally finished lower level; large family room with gas fireplace, generous guest bedroom, a den/bedroom, office, 3 piece bath, cold room and furnace room with owned water heater and softener. (id:55499)
Sutton Group Incentive Realty Inc.

204 Crossland Gate
Newmarket, Ontario
Welcome to 204 Crossland Gate, a stunning 4-bedroom "Wakefield" model nestled in Newmarket's highly desirable Glenway Estates. Perfectly blending modern luxury with everyday functionality, this fully updated home welcomes you with contemporary laminate flooring that stretches seamlessly across the bright, open-concept main level. Complete with a convenient main-floor laundry room and direct access to the attached 2-car garage, the layout is designed for effortless family living and entertaining.The true centerpiece of the home is the gorgeously renovated chef's kitchen. Thoughtfully redesigned with premium finishes, it boasts crisp white cabinetry, a timeless herringbone backsplash, a massive central island with seating, and sleek stone countertops. Home culinary enthusiasts will love the top-tier appliances, featuring a premium GE Café Series gas range and an integrated stainless steel drawer microwave. The breakfast area flows beautifully through a French door to your private, fully fenced backyard and patio oasis-offering the rare and highly coveted bonus of no homes directly behind you for ultimate peace and privacy. Best of all, a private back gate opens to provide direct, steps-away access to the trails and facilities of the Ray Twinney Complex.Upstairs, the primary retreat serves as your personal sanctuary, featuring a beautifully renovated, spa-like ensuite bathroom with a stand-alone glass shower and deep soaking tub. Three additional spacious bedrooms offer plenty of flexibility for family, guests, or a dedicated home office.The living space extends even further into the professionally finished basement. This massive footprint features pot lighting, a cozy modern fireplace feature wall, a spacious additional basement bedroom perfect for teens or overnight guests, and a phenomenal newly added bathroom complete with premium large-format tiling and a seamless, curbless glass shower. With major items such as on-demand heater and furnace already updated. (id:55499)
Keller Williams Realty Centres
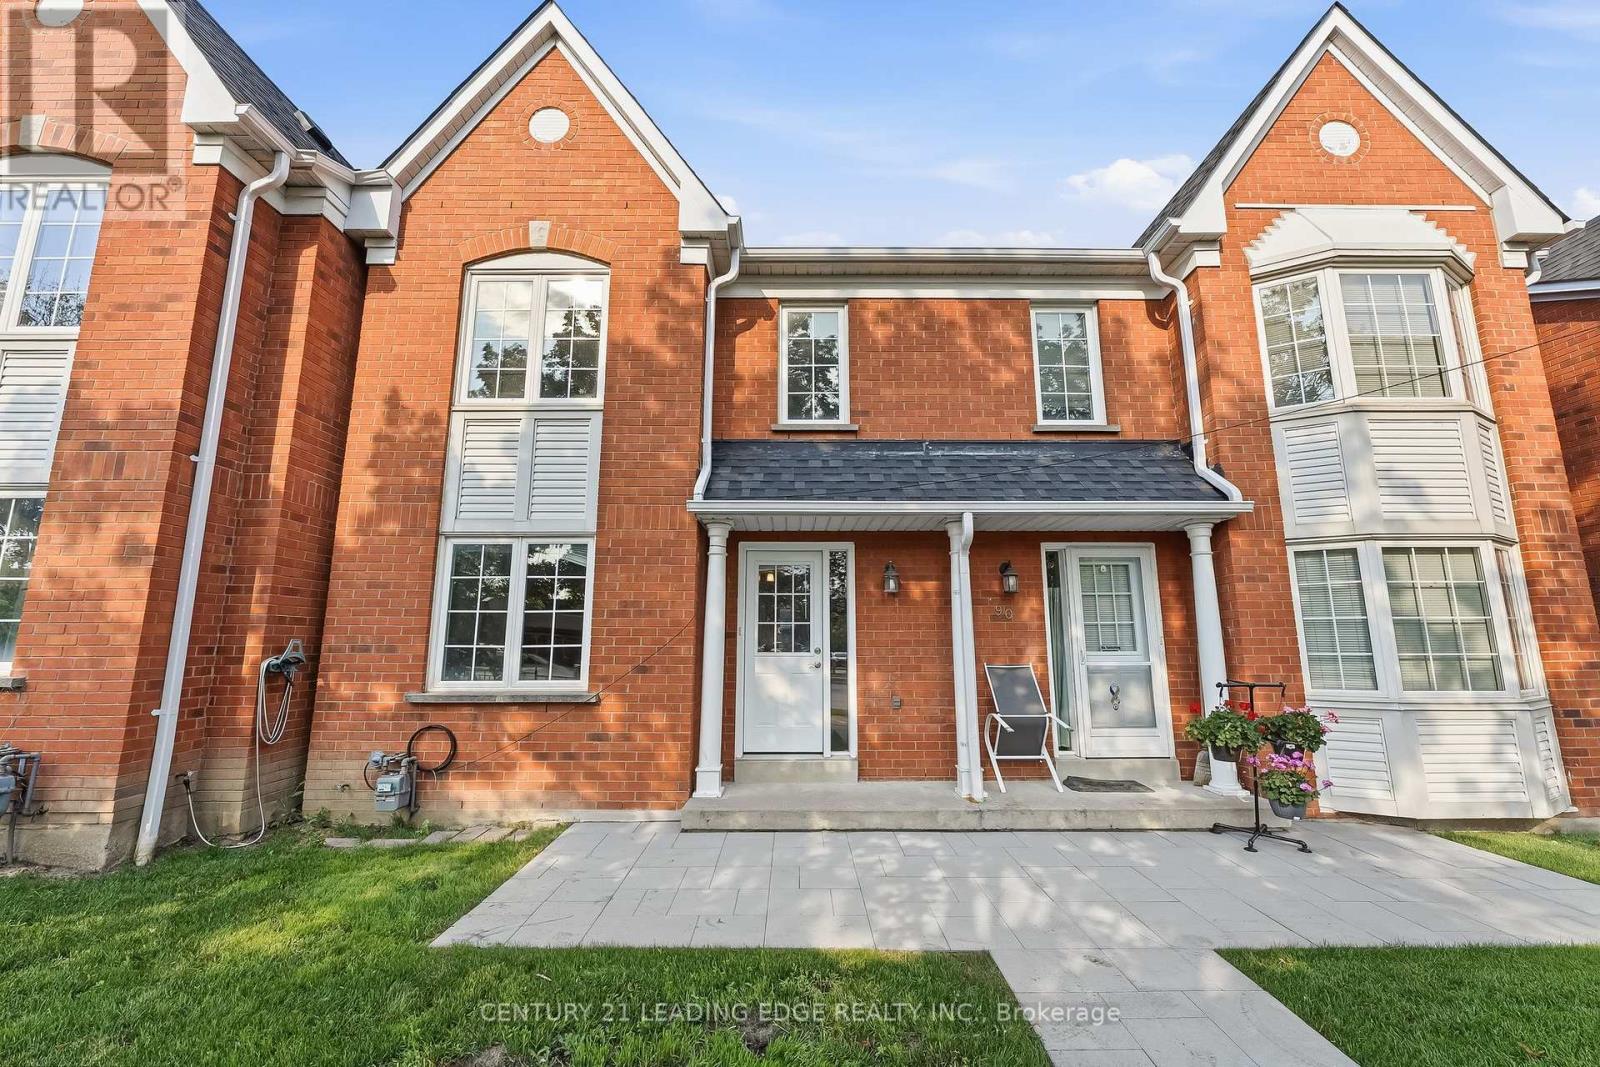
91 - 10 Bassett Boulevard
Whitby, Ontario
Opportunity Knocks In Sought After Pringle Creek! This Well Cared For 3-Bedroom, 2-Bathroom Condo Townhouse Offers An Excellent Opportunity For First-Time Buyers, Investors Or Anyone Looking To Build Equity While Enjoying A Low-Maintenance Lifestyle In A Fantastic Whitby Location. The Bright, Open-Concept Living And Dining Area Offers Plenty Of Space For Everyday Living And Entertaining, While The Functional Eat-In Kitchen Is Ready For Your Personal Touch. Upstairs, You'll Find Three Generously Sized Bedrooms, Including A Spacious Primary Retreat, Along With A Full 4-Piece Bathroom. The Unfinished Basement Offers Endless Potential To Create Additional Living Space Tailored To Your Needs. Enjoy Your Own Private Patio. Complete With A Private Driveway, Single-Car Garage And Convenient Visitor Parking. Ideally Located Close To Parks, Schools, Shopping, Restaurants, Transit And Highway 401, This Is Your Chance To Own In One Of Whitby's Most Desirable Family-Friendly Neighbourhoods And Unlock Its Full Potential. (id:55499)
Century 21 Leading Edge Realty Inc.
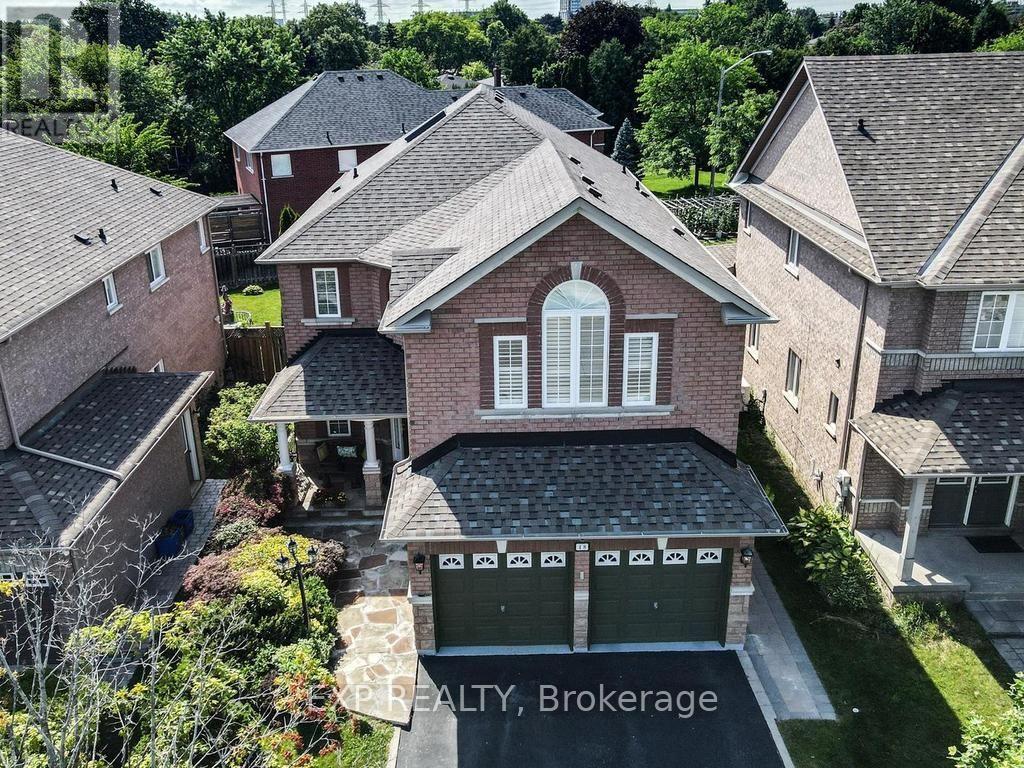
48 Stonebridge Boulevard
Toronto, Ontario
This impressive 4-bedroom, 5-bathroom detached home offers approximately 3,028 sq. ft. of living space on a premium 40-ft lot with parking for up to 6 vehicles (2 in garage, 4 in drive). Step through the front door and be welcomed by a stunning oak staircase with a professionally painted mural highlighted from the sun drenched skylight. The spacious, meticulously maintained main floor is designed for comfortable family living and effortless entertaining, featuring two living areas, two dining spaces, and a large eat-in kitchen complete with a coffee nook, centre island, and beautiful granite countertops. Central vacuum with convenient floor inlets makes cleanup after gatherings quick and easy. Main floor Office and laundry. Upstairs, the primary suite is a true retreat, highlighted by custom murals in the ensuite, a relaxing 6-jet Jacuzzi tub, his-and-hers closets, and elegant oak flooring. Two additional bedrooms share a convenient Jack-and-Jill bathroom, while the fourth bedroom offers its own private ensuite, separate heat pump(2023) and air conditioning, two closets, and a large window, prime space for extended family, guests, or multigenerational living.The finished basement is an entertainer's dream, featuring an expansive recreation/games room with a bar, perfect for family fun. Cozy up beside the gas fireplace with its unique Himalayan-sourced mantel. Around the corner, you'll find a dedicated gym area, abundant storage, an upgraded 200-amp electrical service, and a generator hookup (generator not included).Step outside to enjoy a private backyard complete with a spacious deck, retractable awning for sunny afternoons, and a gas line for your BBQ-ideal for relaxing or hosting family and friends.Conveniently located within walking distance of Bridlewood Mall, parks, schools, and the library, this exceptional home combines space, comfort, and an unbeatable location. Roof 2015, Water softener 2023. Furnace 2023 **Don't just read about it-BOOK a showing today!** (id:55499)
Exp Realty
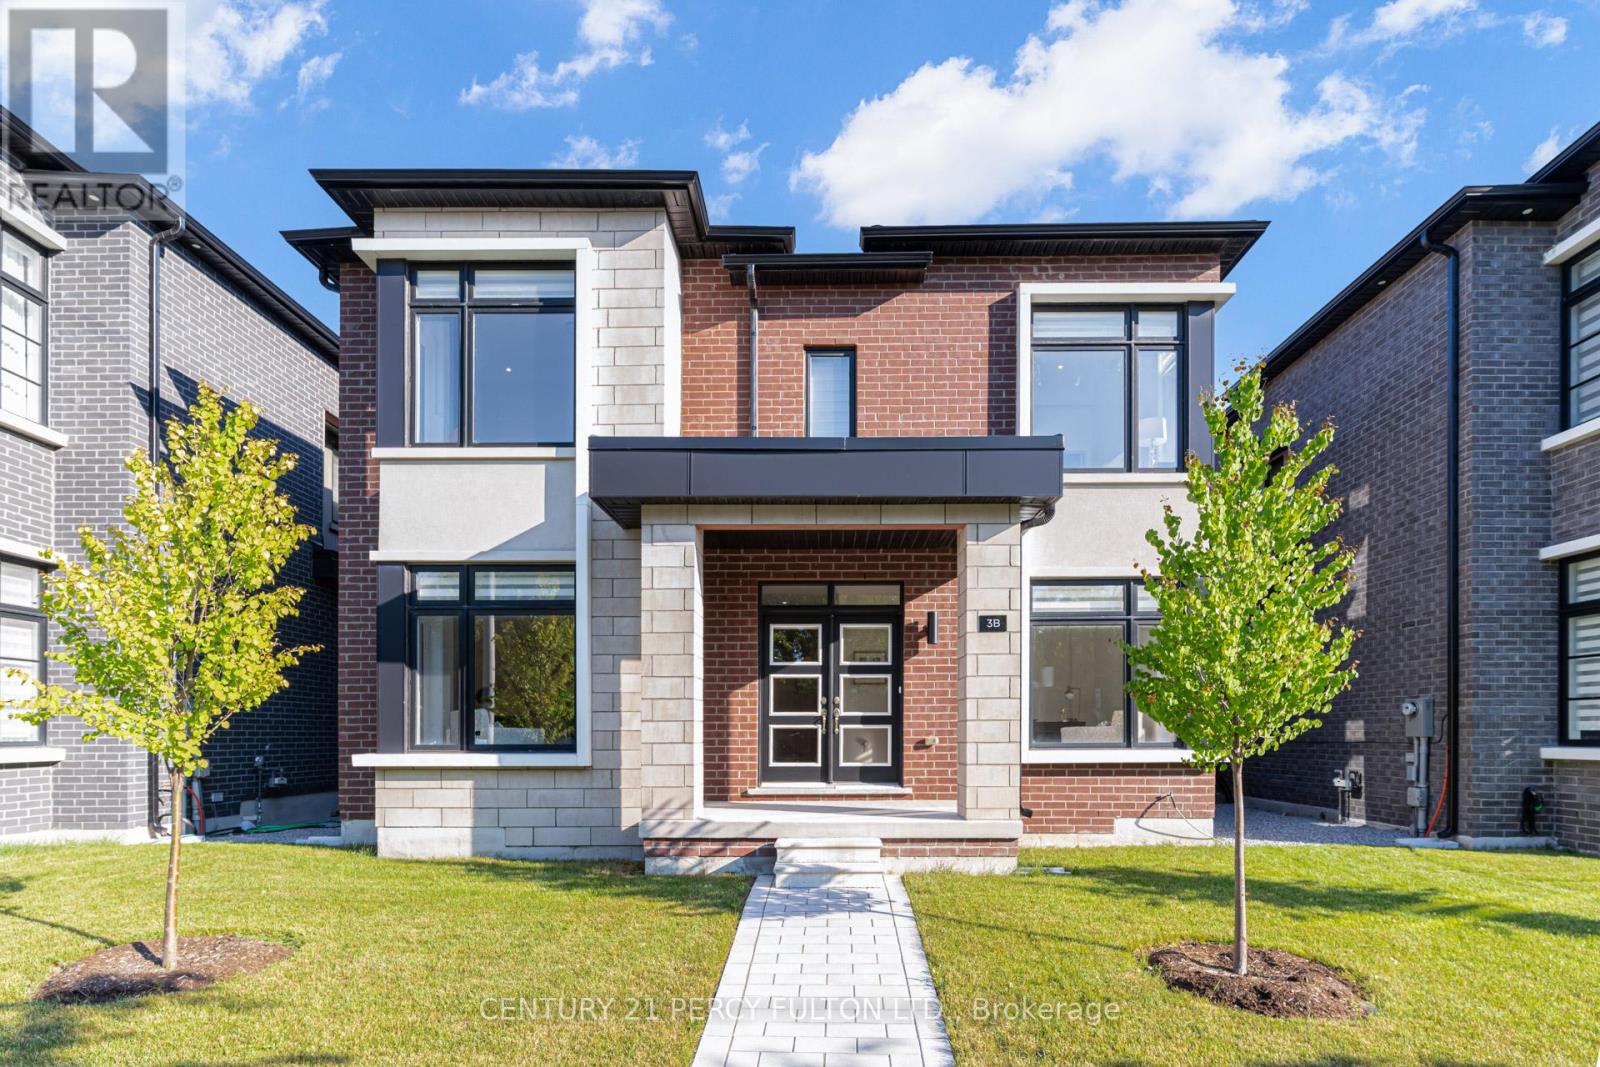
3b Norbury Crescent
Toronto, Ontario
Rare Opportunity To Own A Home With 2 Legal Self-Contained Above-Grade Living Areas * Only 2 Years Old * Thoughtfully Designed With Convenient Side-By-Side Access Doors Connecting The Main House & Coach House * Main Residence Features 6 Spacious Bedrooms & 5 Bathrooms * 9 Ft Ceilings On Main & Second Floors, With Two Bedrooms Offering 10 Ft Ceilings * Hardwood Floors, Crown Moulding, Pot Lights & 200 Amp Electrical Service * Every Bedroom has access to a Bathroom * Functional Mudroom With Custom Built-In Cabinets and Garage Access * Custom Blinds & Window Coverings Throughout * Professionally Finished Basement Featuring Recreation Area, Home Gym, Workshop, Cold Room, Laundry Room With Custom Cabinetry, Seasonal Storage Closet, Rough-In for Kitchen, 3-Piece Bathroom & Additional Electrical Panel * Private Side Courtyard With Interlock Patio Leading To A Fully Interlocked 4-Car Driveway * Parking For 6 Vehicles * Self-Contained Coach House Offers Separate Heating, Cooling, Water & Security Systems, 2 Bedrooms, Spacious Family Room, Full Kitchen & Stackable Washer/Dryer * Exceptional Multi-Generational Living Or Income Potential * Conveniently Located Within Walking Distance To SMA - Jame Abu Bakr Siddique, Thomson Memorial Park, Birkdale Ravine Park, Scarborough Bluffs, Schools, Public Transit, Shopping, Restaurants & More. (id:55499)
Century 21 Percy Fulton Ltd.
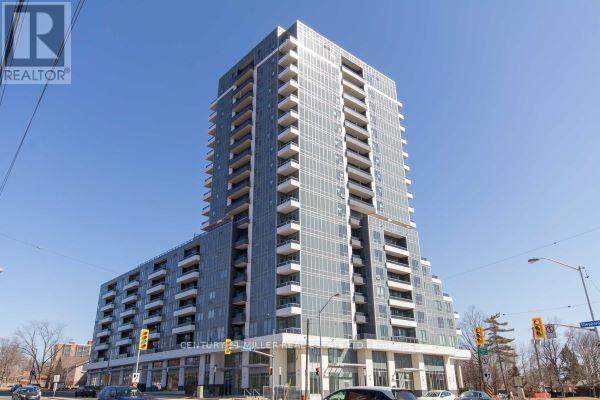
1511 - 3121 Sheppard Avenue
Toronto, Ontario
Luxury Condo, 1Br Unit, Gorgeous Obstructed East View, Excellent Location, Mins Walk To Shopping Mall, Groceries, Restaurants, Park, Schools And More, Mins To 404/Dvp/401. One Underground Parking & One Locker Included.. (id:55499)
Century 21 Miller Real Estate Ltd.
310 - 549 King Street E
Toronto, Ontario
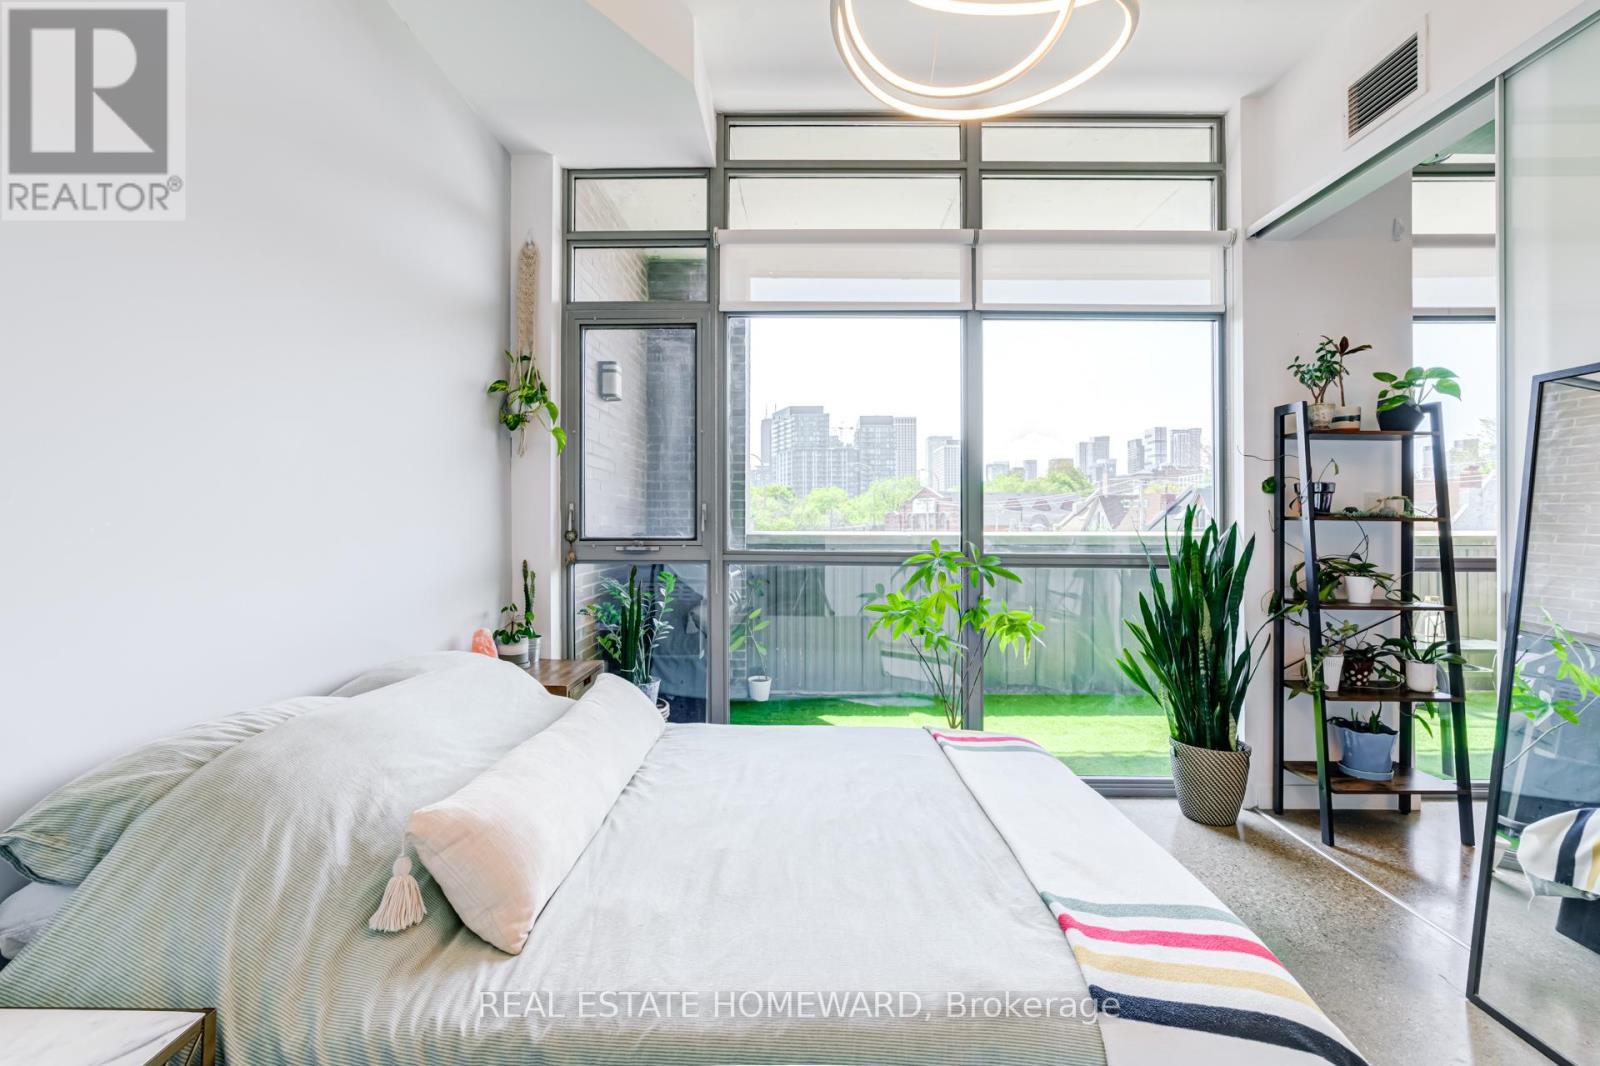
Not all lofts are created equal. Corner suites in Corktown District Lofts rarely come to market-and almost never with this combination of privacy, natural light, and a truly functional two-bedroom layout. Wrapped in floor-to-ceiling windows, this bright corner suite is filled with natural light and showcases the authentic industrial character loft buyers are searching for, including soaring exposed concrete ceilings and an airy open-concept design. The split-bedroom floor plan offers exceptional privacy, making it ideal for professionals, couples, guests, or anyone working from home. The modern kitchen flows seamlessly into the spacious living and dining area, creating an inviting space for everyday living and effortless entertaining. The generous primary suite features a walk-in closet and private ensuite, while the second bedroom offers flexibility as a guest room, home office, or growing family space.Complete with parking and a locker, this boutique loft is perfectly positioned in the heart of King East, just steps to Corktown, the Distillery District, Riverside, St. Lawrence Market, transit, cafés, restaurants, and some of Toronto's most vibrant neighbourhoods.If you've been waiting for a loft with character, space, and a layout that truly works, this is the one. (id:55499)
Real Estate Homeward
311 - 955 Queen Street W
Toronto, Ontario
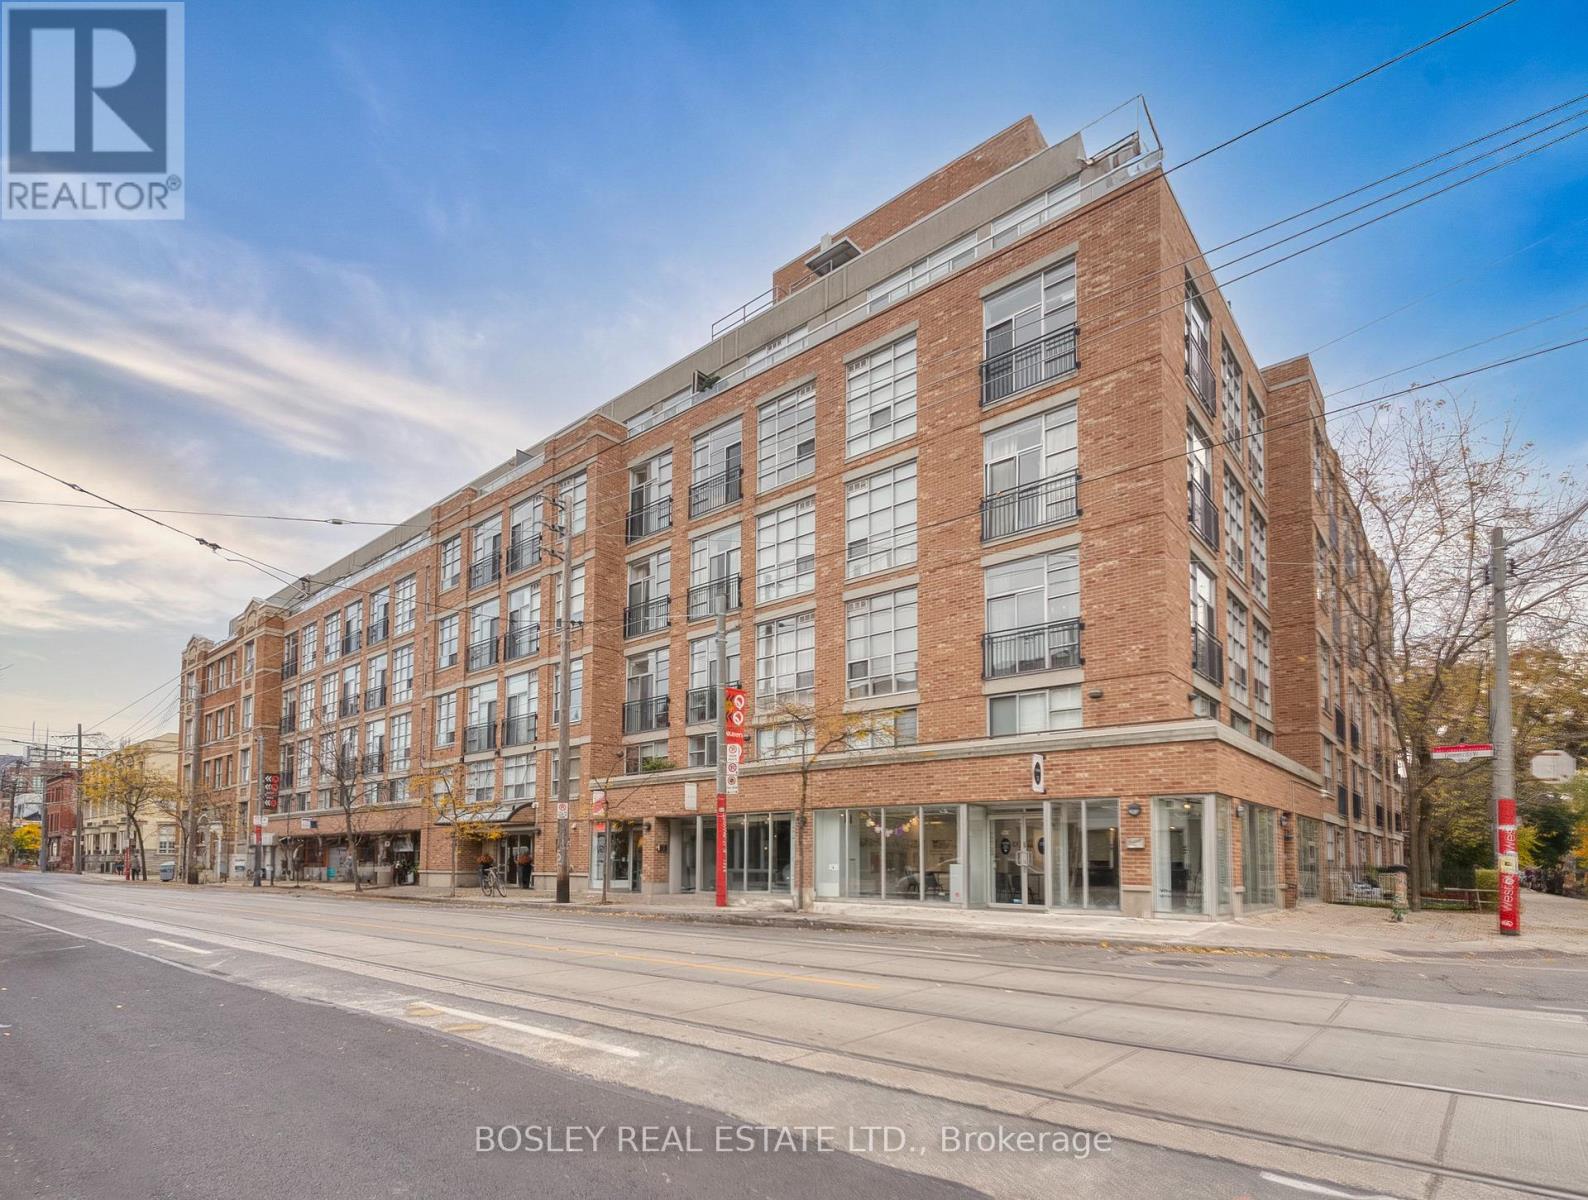
SWEET 1 plus 1 at the Iconic Chocolate Company Lofts. This is loft living done right. The oversized den is a true flex space with room for a bed, a home office or whatever suits your lifestyle. Soaring 10 ft Ceilings, hardwood floors, floor to ceiling windows, and a white kitchen anchored by a large centre island and stainless steel appliances - the perfect spot to gather before a night out. Open on to the Juliette balcony and let the energy of Queen West in...It's the location that steals the show. Step outside to Trinity Bellwoods Park, the cafes, restuarants and boutiques of Queen West, and the unbeatable Ossignton and Dundas West scene. Streecar at your doorstep. Character, style and one of Toronto's coolest neighbhourhoods - all wrapped into one exceptional loft. (id:55499)
Bosley Real Estate Ltd.
515 - 101 Peter Street W
Toronto, Ontario
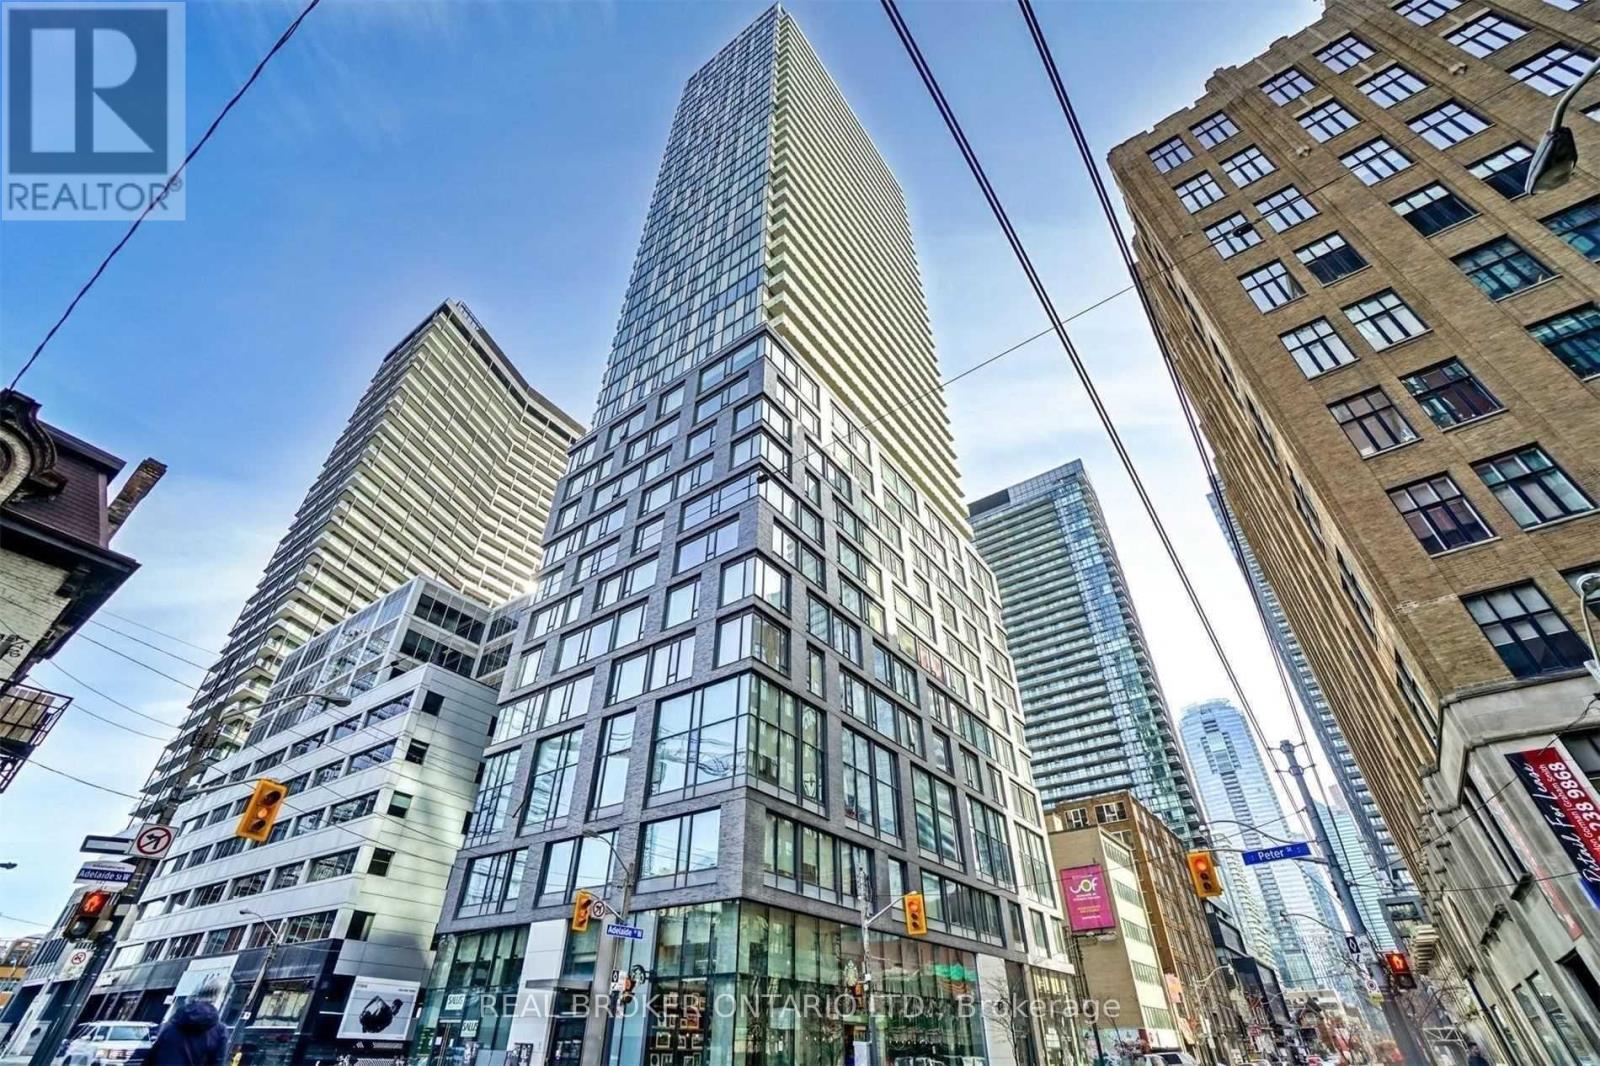
Live where the city never sleeps -- and still come home to calm. This thoughtfully designed 1+Den at 101 Peter puts you in the middle of everything Toronto has to offer, without sacrificing the space or style to enjoy it. At 655 sq ft with soaring extra-high ceilings exclusive to the 5th floor, the unit breathes differently than anything else in the building. Light pours in. Rooms feel bigger than they measure. The European kitchen is built for the person who actually cooks -- clean lines, premium finishes, and the kind of detail you notice every single morning. Engineered hardwood floors run throughout, keeping the aesthetic cohesive and low maintenance. The den works as a home office, guest room, or dedicated creative space -- flexibility that matters when every square foot counts. Step off your floor and directly into the building's full amenity suite. Walk out the front door and you're in the heart of the Entertainment District -- King West, the Financial District, world-class dining and nightlife all within minutes on foot. This is urban living without the compromise. (id:55499)
Real Broker Ontario Ltd.
1503 - 80 Antibes Drive
Toronto, Ontario
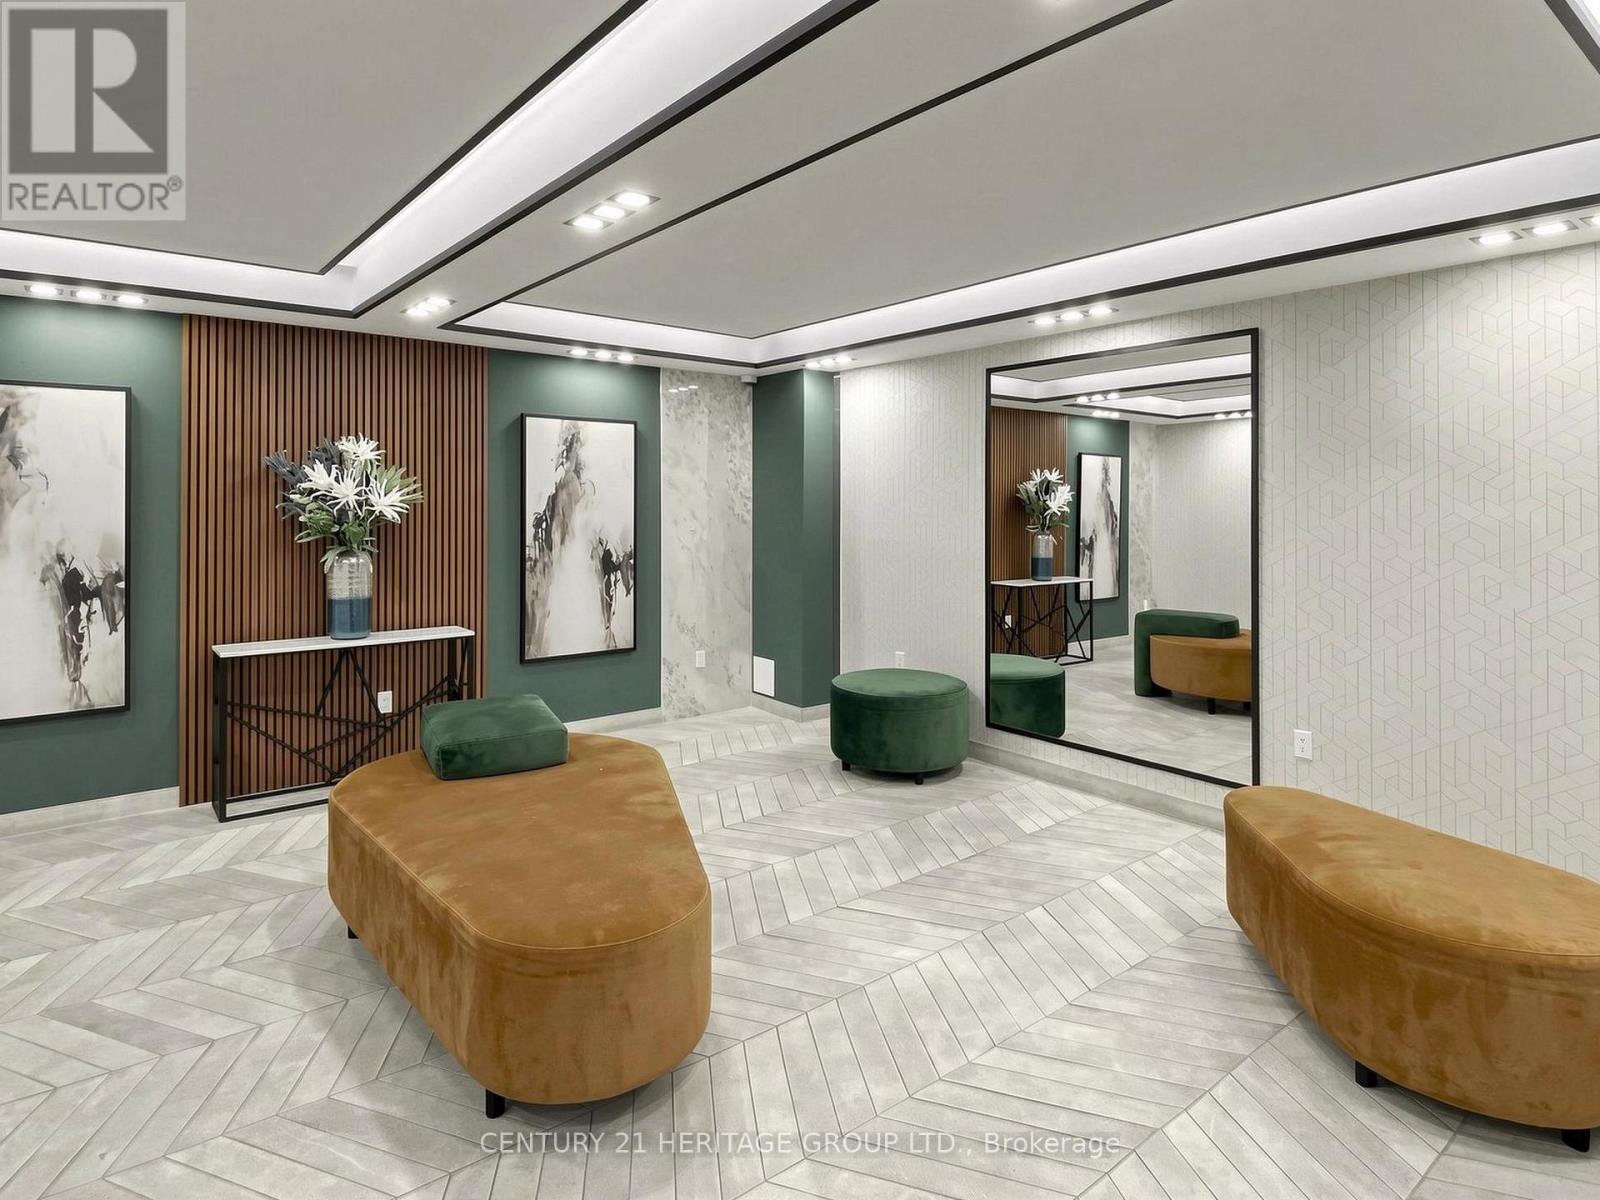
Bright and spacious 3-Bedroom, 2 full-bathroom, Corner unit with 1388 sq ft and a stunning panoramic view. The open & functional layout makes it ideal for family living and entertaining. The primary bedroom includes a walk-in closet, while the unit also offers an ensuite locker for extra storage. The sunroom enhances your home's comfort, value, and functionality. creates a cozy reading nook or an entertainment space that lets you enjoy the outdoors year-round. Some renovations and upgrades in the bathrooms and the Kitchen during the past few years. Maintenance fees include all utilities plus high-speed internet, providing exceptional value. Enjoy the comfort of a well-maintained building with generous living space and the flexibility to customize to your style. This is a quiet and safe building with security and a surveillance system. One underground parking space is included with the purchase of this condominium. (id:55499)
Century 21 Heritage Group Ltd.
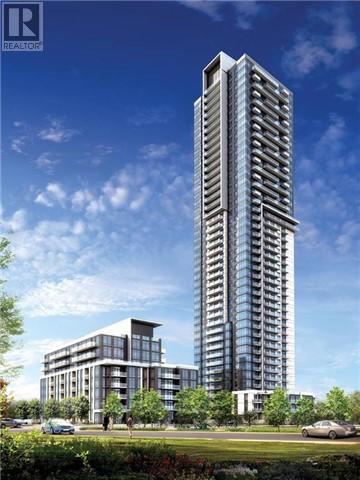
503 - 55 Ann O'reilly Road
Toronto, Ontario
Tridel Luxury Tridel Condo Spacious 1 Bedroom Nice Floor With West View. Open Concept Layout. This Unit Features A Balcony, Modern Stainless Steel Appliances, A Gorgeous Kitchen & Laminate Flooring. Amazing Hotel Amenities, 24 Hr Concierge, Walking To Don Mills Subway, Fairview Mall... Close To 404, 401, Cinema, Seneca College, North York General Hospital, Restaurants.... No Smoker & No Pet Please !At Atria Condo. One Bedroom With 1 Full Baths, Open Balcony. 9Ft Ceiling. Excellent Layout. One Parking Parking P4 #31 Locker P4 U213 Included. 24 Hour Concierge, Visitor Parking. Close To Don Mills Subway, 404, 401, Fairview Mall, Shops And Restaurants. 24 Hours Notice For All Showings. Available Aug 1 2023 Aaa Tenant Only. Offer To jack.wong@century21.ca, Photo Id, Credit Check With Score, Income Proof, Employment Letter W/Latest Pay Stubs, Ref, Rental Appl, $300 Key Deposit, Cert 1st & Last Month Deposit. (id:55499)
Century 21 Miller Real Estate Ltd.
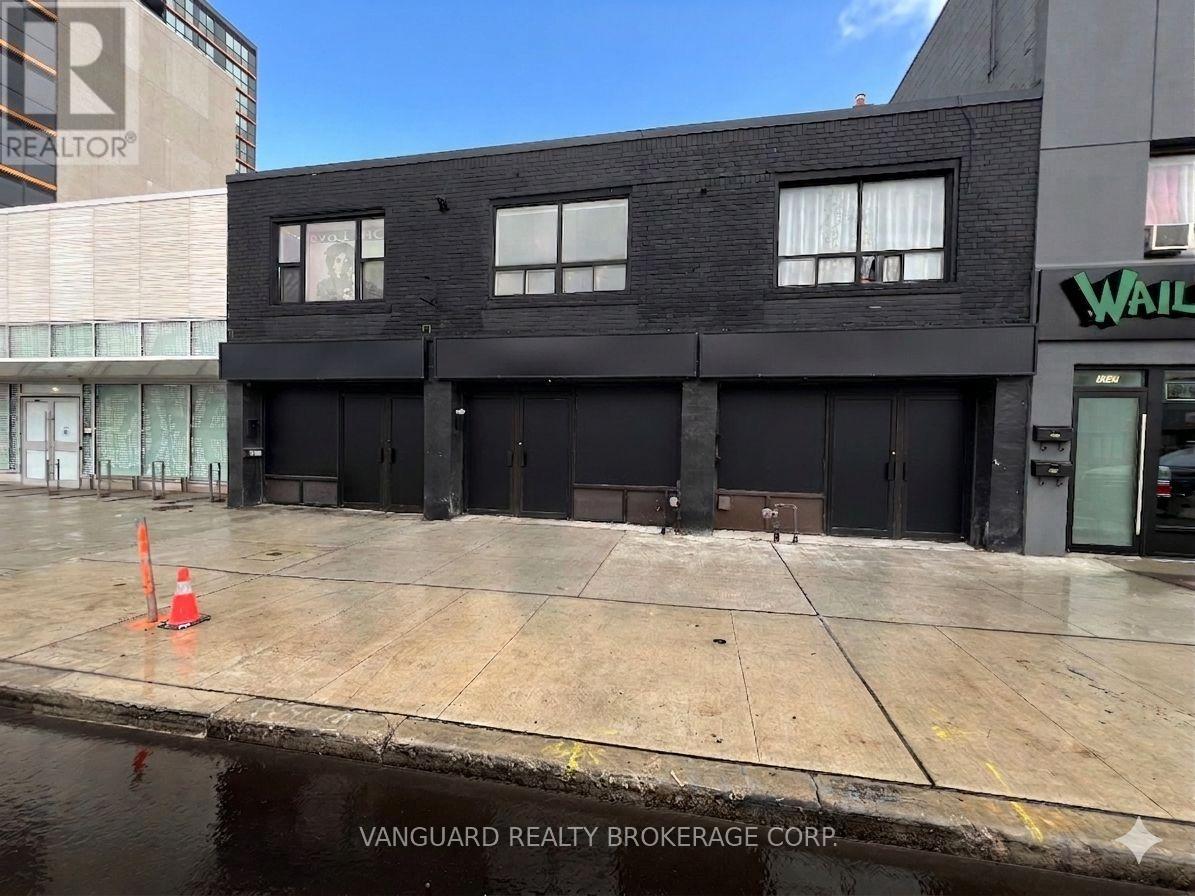
1623 Eglinton Avenue W
Toronto, Ontario
Excellent Exposure Fronting On Eglinton Ave. And Steps From High Traffic Intersections. Close Proximity To Highways & Public Transportation Including Eglinton Crosstown LRT. A Fantastic Opportunity For Retailers And Service Providers Alike. This Main Floor Unit Is Approx. 900 Sq Ft And Includes An Incremental 900SF Of Basement Area - Perfect For Storage, Supplies, Files. (id:55499)
Vanguard Realty Brokerage Corp.

327 - 10 Delisle Avenue
Toronto, Ontario
Rare Midtown Condo with an Expansive Private Terrace! Welcome to one of the most sought-after layouts at The St. Clair. Approx. 986 sq.ft., this stunning split 2-bedroom, 2-bathroom residence combines functional living space, with one of the building's most exceptional features-an oversized private terrace. This suite is part of a limited collection of terrace residences rarely available in the building. Unlike the standard balconies found on upper floors, these exclusive podium-level homes enjoy expansive outdoor living spaces, measuring approximately 300 sq. ft., the terrace is among the largest outdoor spaces in the building and offers the perfect setting for outdoor dining, entertaining, gardening, or simply relaxing. Propane BBQs are permitted, a privilege not available on standard balconies. Inside, the thoughtfully designed layout offers excellent privacy and flow. The updated open-concept kitchen is a chef's delight, featuring white cabinetry, sleek granite countertops, integrated appliances, and ample workspace. The kitchen seamlessly overlooks the spacious living and dining area, creating an atmosphere for both everyday living and entertaining. Floor-to-ceiling windows enhance the bright, airy feel throughout the suite while providing access to the terrace, effectively extending the living space outdoors. Residents enjoy an exceptional array of amenities including a full-service 24-hour concierge, exercise room, media and meeting rooms, party room, business centre with building Wi-Fi, and a beautifully landscaped outdoor courtyard lounge. The building also offers convenient access to 10 EV TPA charging stations adjacent to the property. One parking space and an out-of-suite locker (on the same floor) are incld. Perfectly situated in the vibrant Yonge & St. Clair neighbourhood, steps to boutique shopping, cafés, restaurants, parks, and trails, with subway access just moments away and easy connections to Yorkville and downtown Toronto. Smoke-Free Building. (id:55499)
Sotheby's International Realty Canada
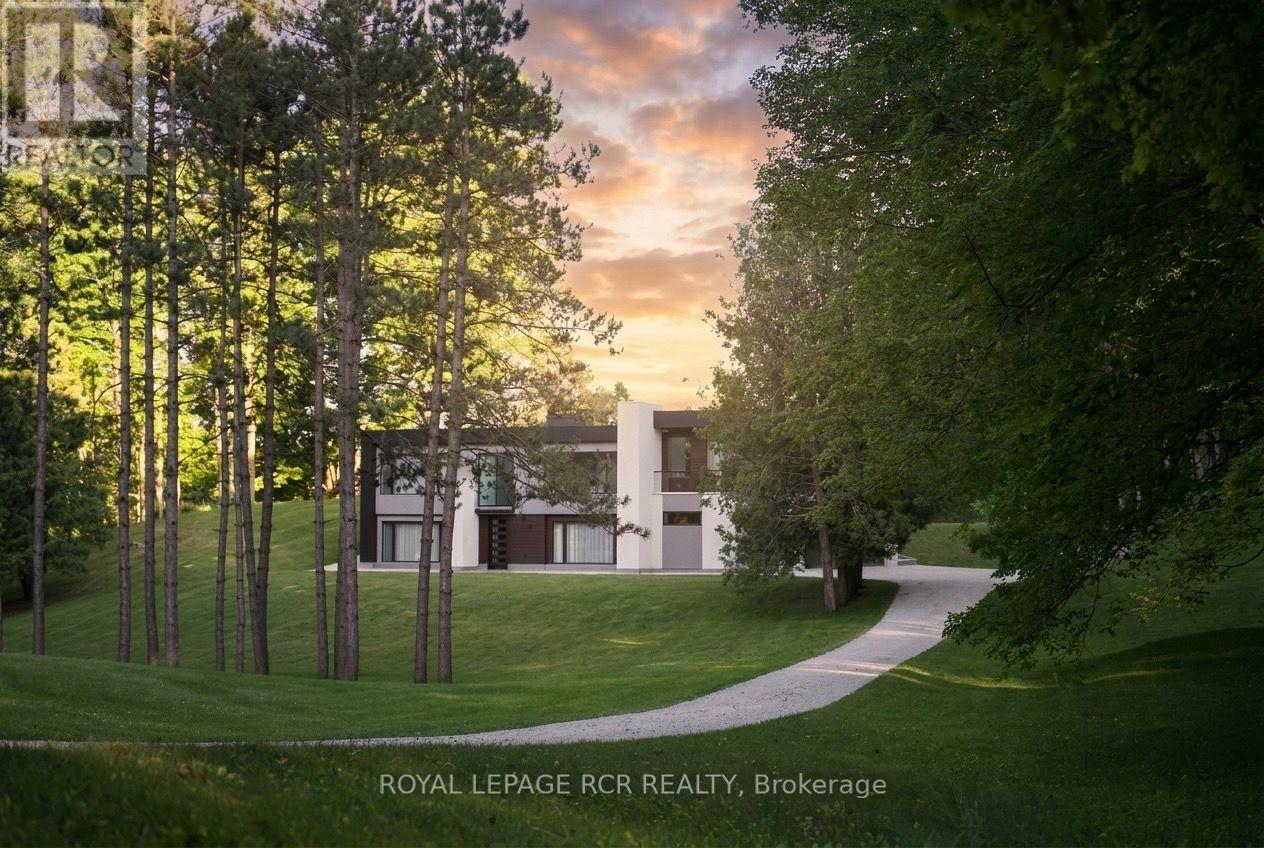
7483 5th Side Road
Adjala-Tosorontio, Ontario
Addition- renovation completed in 2023. Discover a truly one-of-a-kind country estate - a rare opportunity to own an exceptional 8.72-acre property tucked away on a quiet paved road, offering unmatched privacy, breathtaking scenery, and the perfect balance of nature and luxury living. With approximately 400 feet of frontage, this spectacular property features rolling hills, mature maple forest with endless walking trails, open grassy areas, and a beautiful mix of pine, oak, and fruit trees, creating a peaceful setting that feels like your own private retreat. The impeccably maintained modern raised bungalow offers approximately 3,500-4,000 sq. ft. of finished living space and showcases quality craftsmanship throughout. Step inside to soaring 9 and 10-foot ceilings, spacious principal rooms, and a stunning open-concept layout designed for both comfort and entertaining. The oversized modern kitchen is equipped with high-end, top-of-the-line appliances and flows seamlessly into bright living spaces filled with natural light and spectacular views from every angle. The fully finished walk-out basement adds incredible versatility and space for extended family, recreation, or entertaining. A massive 3.5-car garage with a separate entrance and parking for 8-10 vehicles provides exceptional convenience and functionality. Enjoy modern rural living with natural gas, high-speed fiber internet, and all the peace and tranquility of country living - without sacrificing comfort or connectivity. A truly breathtaking property that must be experienced to be fully appreciated. Rarely does a home offering this level of privacy, beauty, and lifestyle come to market. (id:55499)
Royal LePage Rcr Realty

218 Henrietta Street
Fort Erie, Ontario
Welcome to 218 Henrietta. This home has been completely renovated and ready for immediate occupancy. New windows, flooring, kitchen, bathroom, painting and new exterior siding. Large welcoming front porch. Full basement with 2 pc. bathroom (Note basement is not finished). Sitting on a corner lot close to QEW, lake and shopping. Parking for 4 vehicles. (id:55499)
Century 21 Heritage House Ltd
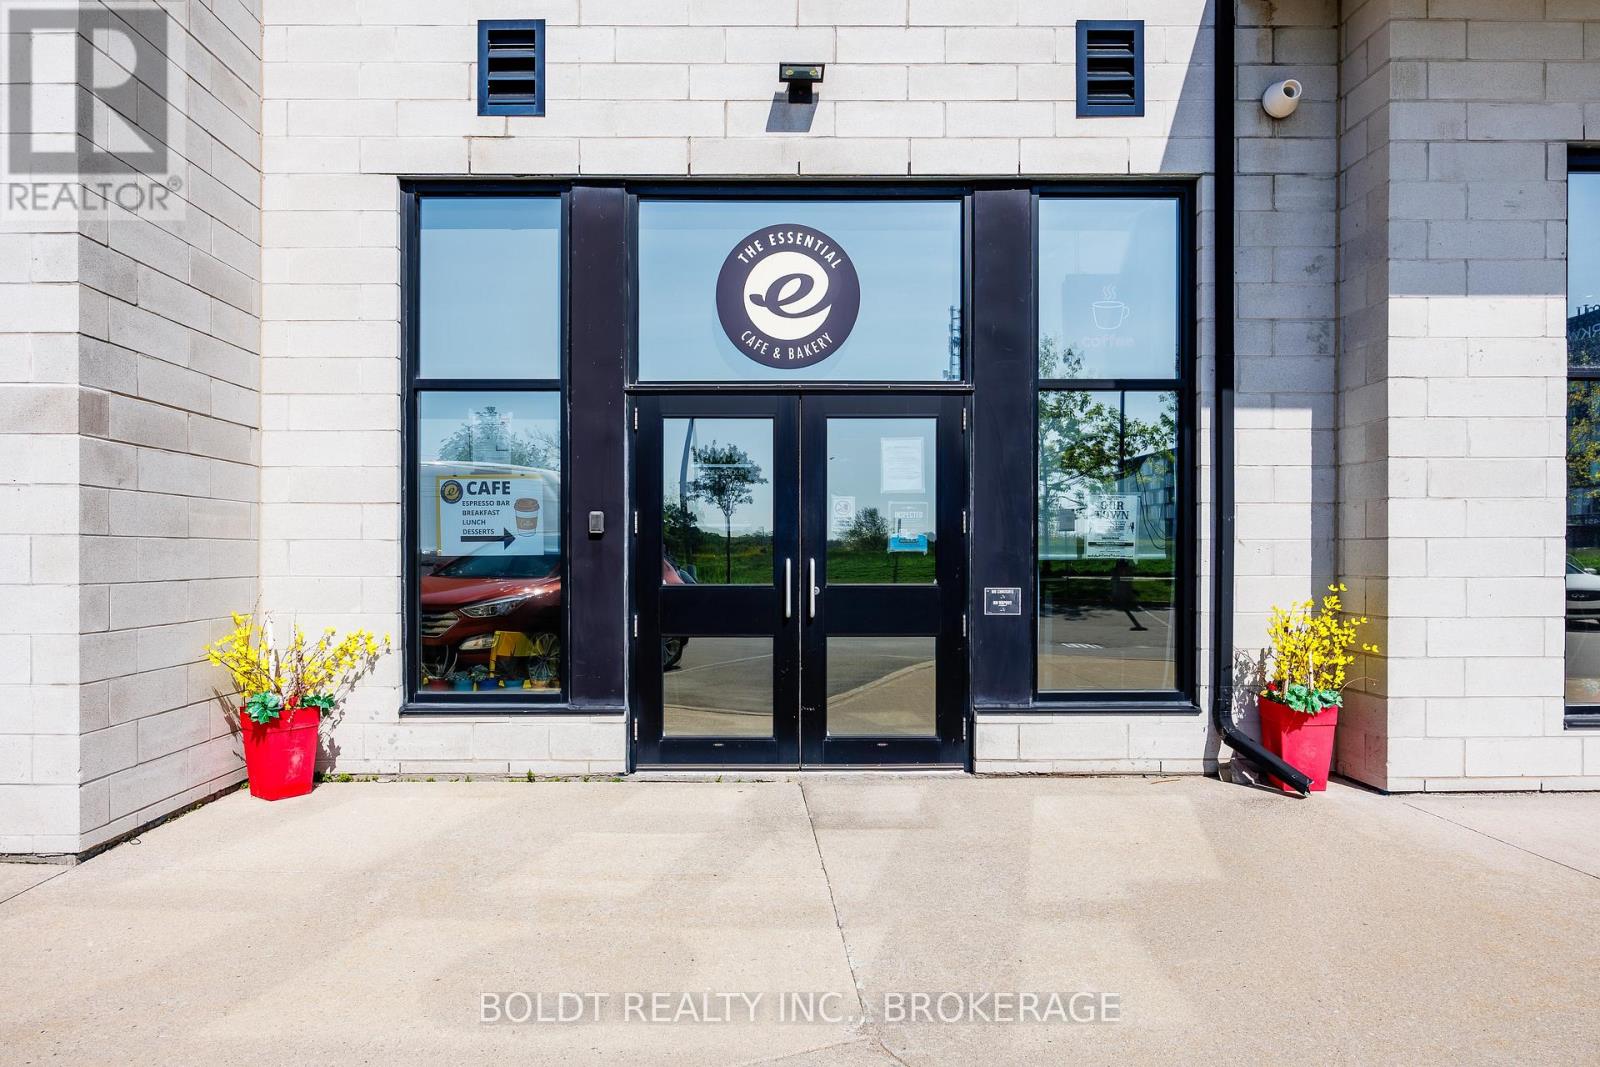
7 - 3490 Schmon Parkway
Thorold, Ontario
Excellent turnkey café opportunity ideally situated near Brock University within a modern mixed-use development area in Thorold's residential and business corridor. Fully equipped and thoughtfully designed café featuring an inviting dine-in seating area, attractive modern décor, one public washroom, separate staff washroom, storage room, functional prep and kitchen space, permitted outdoor patio seating area, and extensive chattels included in the sale. Long-term lease secured through June 2031 with reasonable rent escalations. Affordable monthly rent of just $2,095 including TMI. Located in a high-visibility area surrounded by residential density, student population, and professional/business traffic with ample on-site parking. Excellent opportunity for owner-operators or entrepreneurs looking to establish or expand a café, bakery, dessert bar, smoothie bar, or light food service concept in a rapidly growing and busy community. Gross lease structure including property taxes, landlord insurance, ground maintenance, and trash collection. Tenant responsible for utilities. (id:55499)
Boldt Realty Inc.
2 Fedorkow Lane
Niagara-On-The-Lake, Ontario
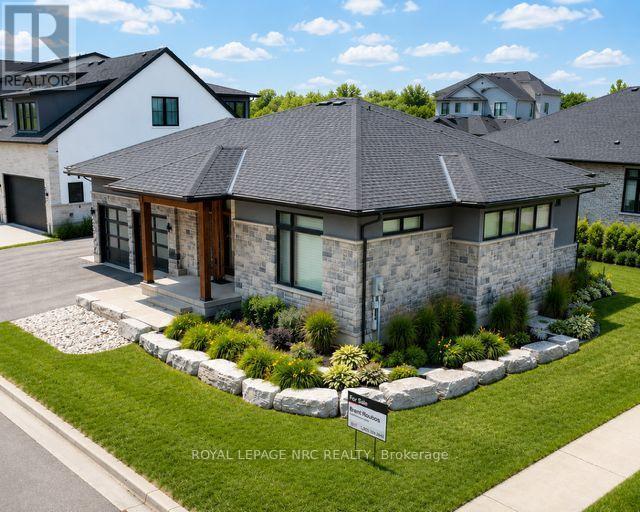
Welcome to this stunning custom-built bungalow nestled on an exclusive cul-de-sac of only 9 homes in the heart of St. David's, one of Niagara-on-the-Lake's most coveted communities. Blending sophisticated architecture with contemporary comfort, this home offers the perfect balance of elegance and lifestyle.Step inside to discover a bright open-concept design highlighted by soaring ceilings, designer lighting, and expansive windows that flood the space with natural light. The gourmet kitchen features premium appliances, quartz surfaces, and a stylish centre island-perfect for entertaining or everyday family gatherings. The adjoining dining and great room spaces flow seamlessly to a covered terrace, ideal for enjoying Niagara's picturesque sunsets.The main floor offers two spacious bedrooms, including a serene primary suite with a spa inspired ensuite bath, freestanding tub, glass shower, and dual vanities. The walkout lower level expands the living space with two additional bedrooms, a full bath, and an impressive golf simulator and theatre room, perfect for year-round recreation and relaxation.Outside, thoughtful landscaping, a double garage with modern doors, and clean architectural lines create exceptional curb appeal.Located just steps from The Grist restaurant and minutes from Niagara's finest wineries, golf courses, trails, and Old Town's boutique charm, this property embodies the Niagara-on-the-Lake lifestyle-a perfect blend of luxury, leisure, and location. More than a home, this is a lifestyle statement. (id:55499)
Royal LePage NRC Realty
38 Scrimger Avenue
Cambridge, Ontario
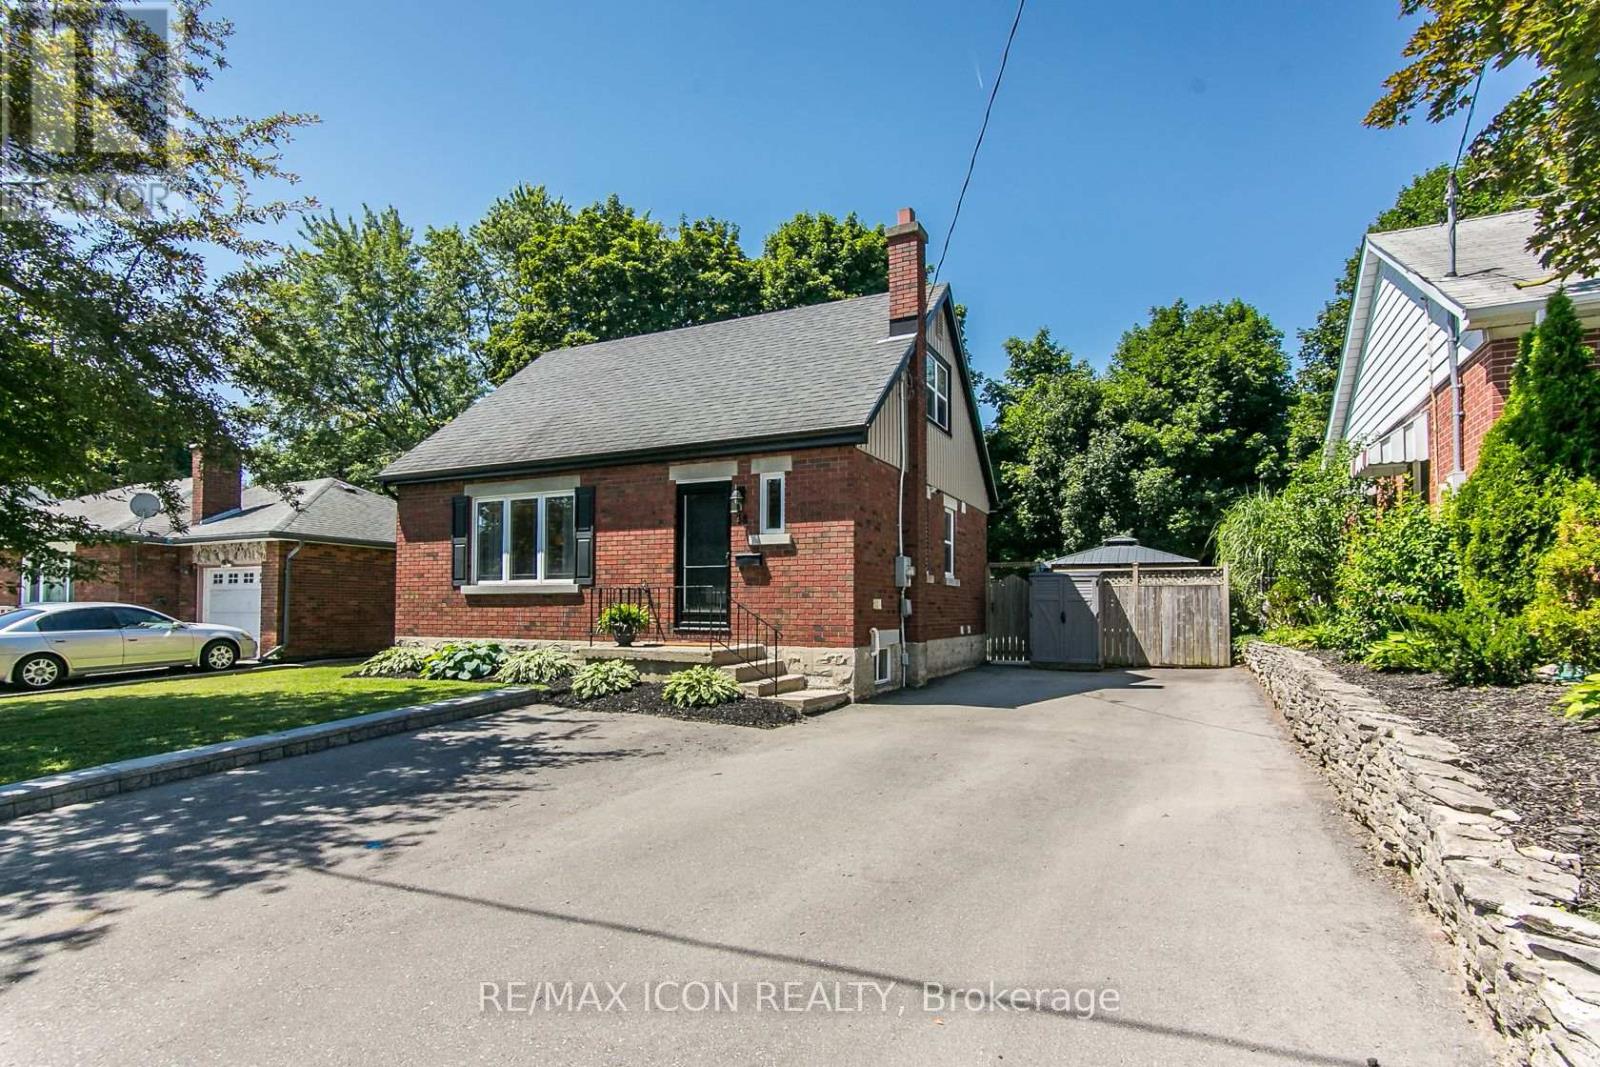
Move in and enjoy this beautifully maintained 1 1/2 storey brick home, ideally situated on a mature, tree-lined street. Offering over 1,500 sq. ft. of finished living space, this move-in ready home features 4 Bedrooms, 2 full Bathrooms, an updated open concept Kitchen with ample cabinetry, stainless steel appliances and a breakfast bar, plus a fully finished basement with a spacious Rec Room, fourth Bedroom and full Bathroom. The main floor Bedroom also offers the flexibility to be used as a dining room or home office. Set on a generous 60 x 100 ft. lot, the fully fenced backyard is your own private retreat with multiple spaces for relaxing and entertaining, including two covered gazebos, a hot tub, a firepit patio, mature trees and plenty of green space. The detached 8 x 12 bonus space with hydro offers endless possibilities as a home office, workshop, hobby room or creative space, while the additional 10 x 20 garden shed provides exceptional storage. The oversized driveway provides plenty of parking for family and guests. This home has been exceptionally well cared for and is ready for its next owners to enjoy. You'll want to experience this home and backyard in person. Book your private showing today. (id:55499)
RE/MAX Icon Realty
133 Cole Terrace
Woodstock, Ontario
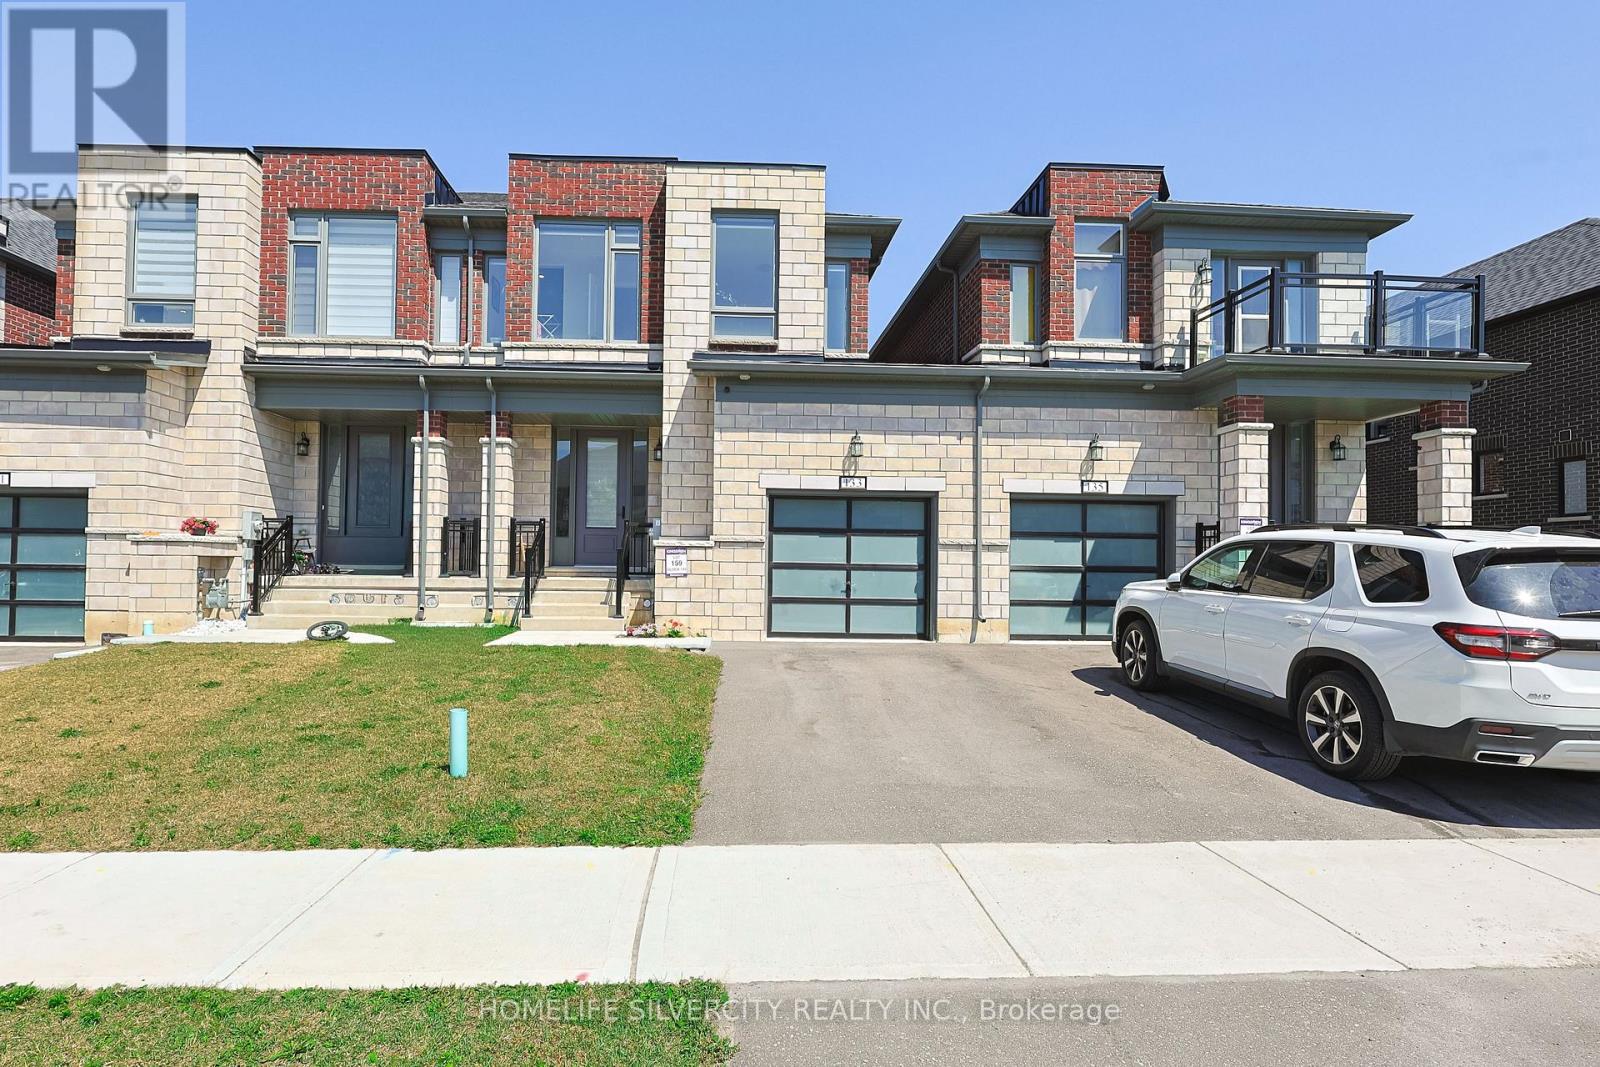
Beautiful 2024-built, 1,804 sq. ft. FREEHOLD townhouse in one of Woodstock's most desirable neighbourhoods, just minutes from Pittock Conservation Area and close to schools, parks, shopping plazas, the Sikh Temple, Thames River trails, and Highways 401 & 403. Loaded with upgrades, including pot lights throughout, custom closets with ample storage, an upgraded range hood, garage door opener, whole-home water filtration system, and a water softener. This spacious 4-bedroom, 2.5-bath home features an open-concept layout with 9-ft ceilings, hardwood flooring on the main level, custom tile work, oversized windows, and a bright family room with a cozy fireplace. The modern kitchen includes a centre island, stainless steel appliances, and a bright breakfast area with a walkout to the backyard. The upper level offers a generous primary bedroom with a walk-in closet and 4-piece ensuite, three additional bedrooms, and the convenience of second-floor laundry. The unfinished basement includes a rough-in, cold cellar, and excellent potential for future customization or rental income. Direct garage access into the home and to the backyard, parking for 3 vehicles, and a 200-amp electrical panel complete this exceptional home. (id:55499)
Homelife Silvercity Realty Inc.
47 Samuel Avenue
Pelham, Ontario
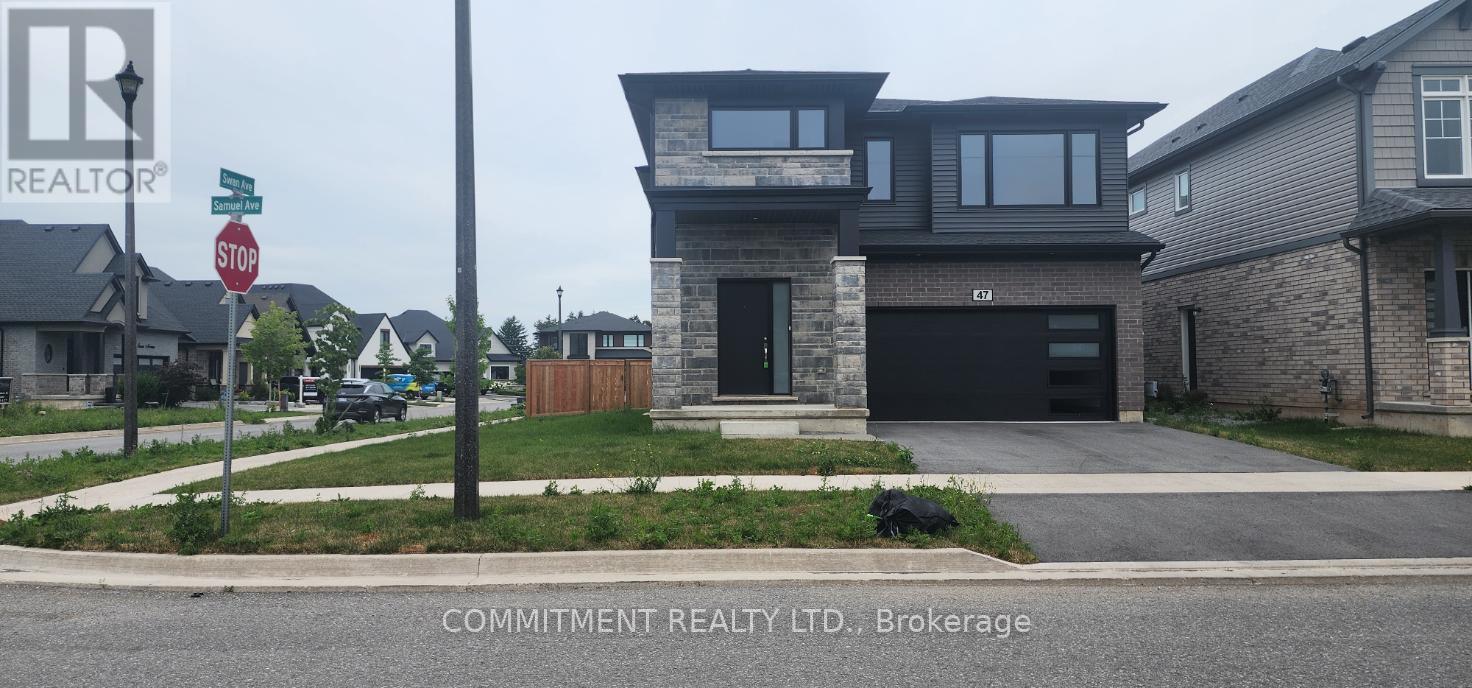
Detached 4 Bedrooms, 3 Washrooms, Beautiful house, 2556 Square Feet, 2 Story, 2 Car Garage, Built in Year 2024, Walkout from Kitchen to 10 x 8 Feet Deck, 2nd Floor Laundry Room, Separate Side Entrance, 9 Feet Ceilings, Vacant Property, Show any time with lockbox (id:55499)
Commitment Realty Ltd.

71 Mcfarlane Drive
Cambridge, Ontario
Welcome to 71 McFarlane, Cambridge-an absolute gem nestled in one of the city's most desirable, family-friendly neighborhoods. Perfectly blending premium modern upgrades, an expansive layout, and an unbeatable location, this turnkey property is a rare find for growing or multi-generational families. Premium Upgrades & Peace of Mind: Move right in and enjoy top-tier enhancements designed for maximum comfort and energy efficiency. The home features brand-new, premium triple-pane windows (March 2026) and a sleek, brand-new steel exterior door (April 2026). The utility and laundry systems have also been fully modernized with a brand-new washing machine, dryer, and water softener system (upgraded in 2025). Spacious & Versatile Living: The upper levels boast 5 generously sized bedrooms and 3 full bathrooms. The bright, expansive primary suite serves as the ultimate personal reset space, while the additional four bedrooms offer incredible flexibility- perfect for a dedicated home office, a quiet study corner, or guest rooms. Fully Finished In-Law Potential: The property features a massive, fully finished basement complete with its own functional kitchen, living area, full bathroom, and the added luxury of heated floors for year-round comfort underfoot. Boasting a separate side door entrance, this lower level offers incredible potential for an in-law suite, extended family setup, or a premium entertainment hub. Step outside from the main level to a beautifully maintained, large backyard deck- ideal for summer barbecues and outdoor entertaining.Unmatched Commuter Convenience: Skip the traffic with an incredible location that puts everything at your doorstep:1 Minute to Highway 401 10 Minutes to the Google tech hub 15 Minutes to the University of Waterloo and Shopify With excellent schools, scenic parks, and everyday shopping just minutes away, this home truly offers the perfect lifestyle. Don't miss out on this incredible opportunity-schedule your private tour today! (id:55499)
Royal LePage Meadowtowne Realty
5 - 7 Lakelawn Road
Grimsby, Ontario
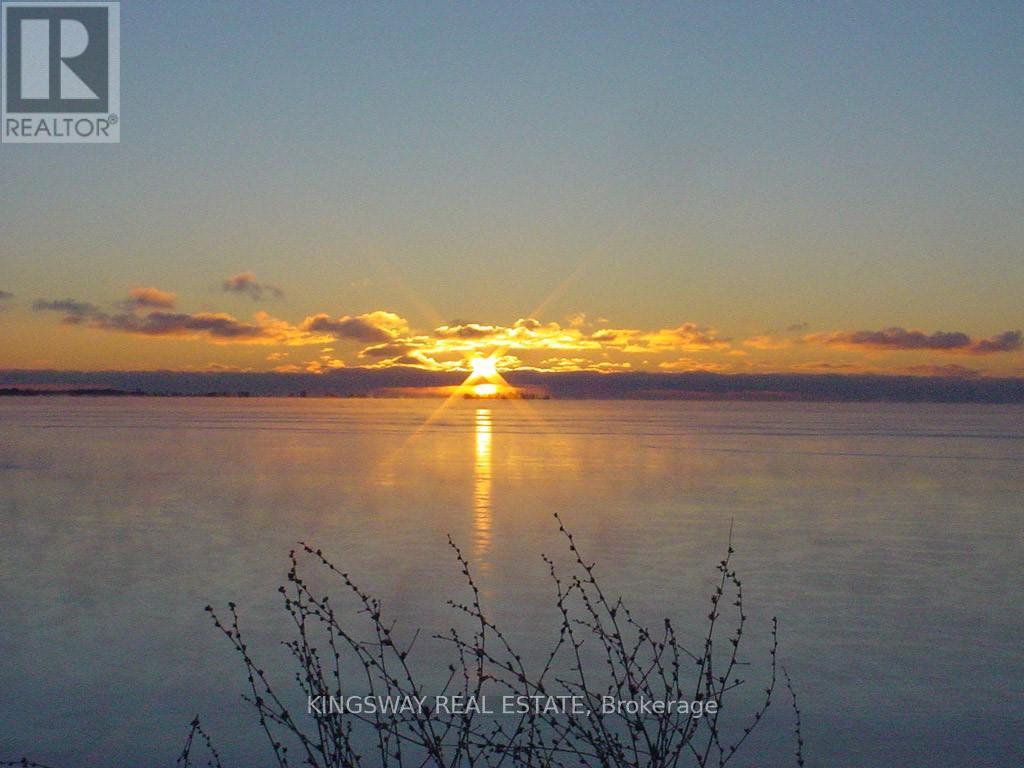
Beautiful 3 bedroom, 3 washroom Townhome In sought after Lakeside Community With Lake Views! Walking distance to Lake Ontario, Sun Filled Townhouse With Lots Of Natural Light throughout the day! Main floor offers 9 Ft Ceiling, Open Concept Kitchen With Granite Countertop and Built-in Dishwasher and Family size Breakfast area. Door from garage to access the house. Open Concept Very Large Master Bedroom With Lake View, 5 Pc En-suite, Large Walk-in closet, Access To Balcony! Two great size rooms, Minutes to shopping, grocery store, Banks, Restaurants, Parks, Schools and Hwy QEW. Occupancy September 1, 2026! **Landlord will change the carpet to vinyl flooring on main and upper floor prior to occupancy** (id:55499)
Kingsway Real Estate
360 Cedar Avenue
Meaford, Ontario
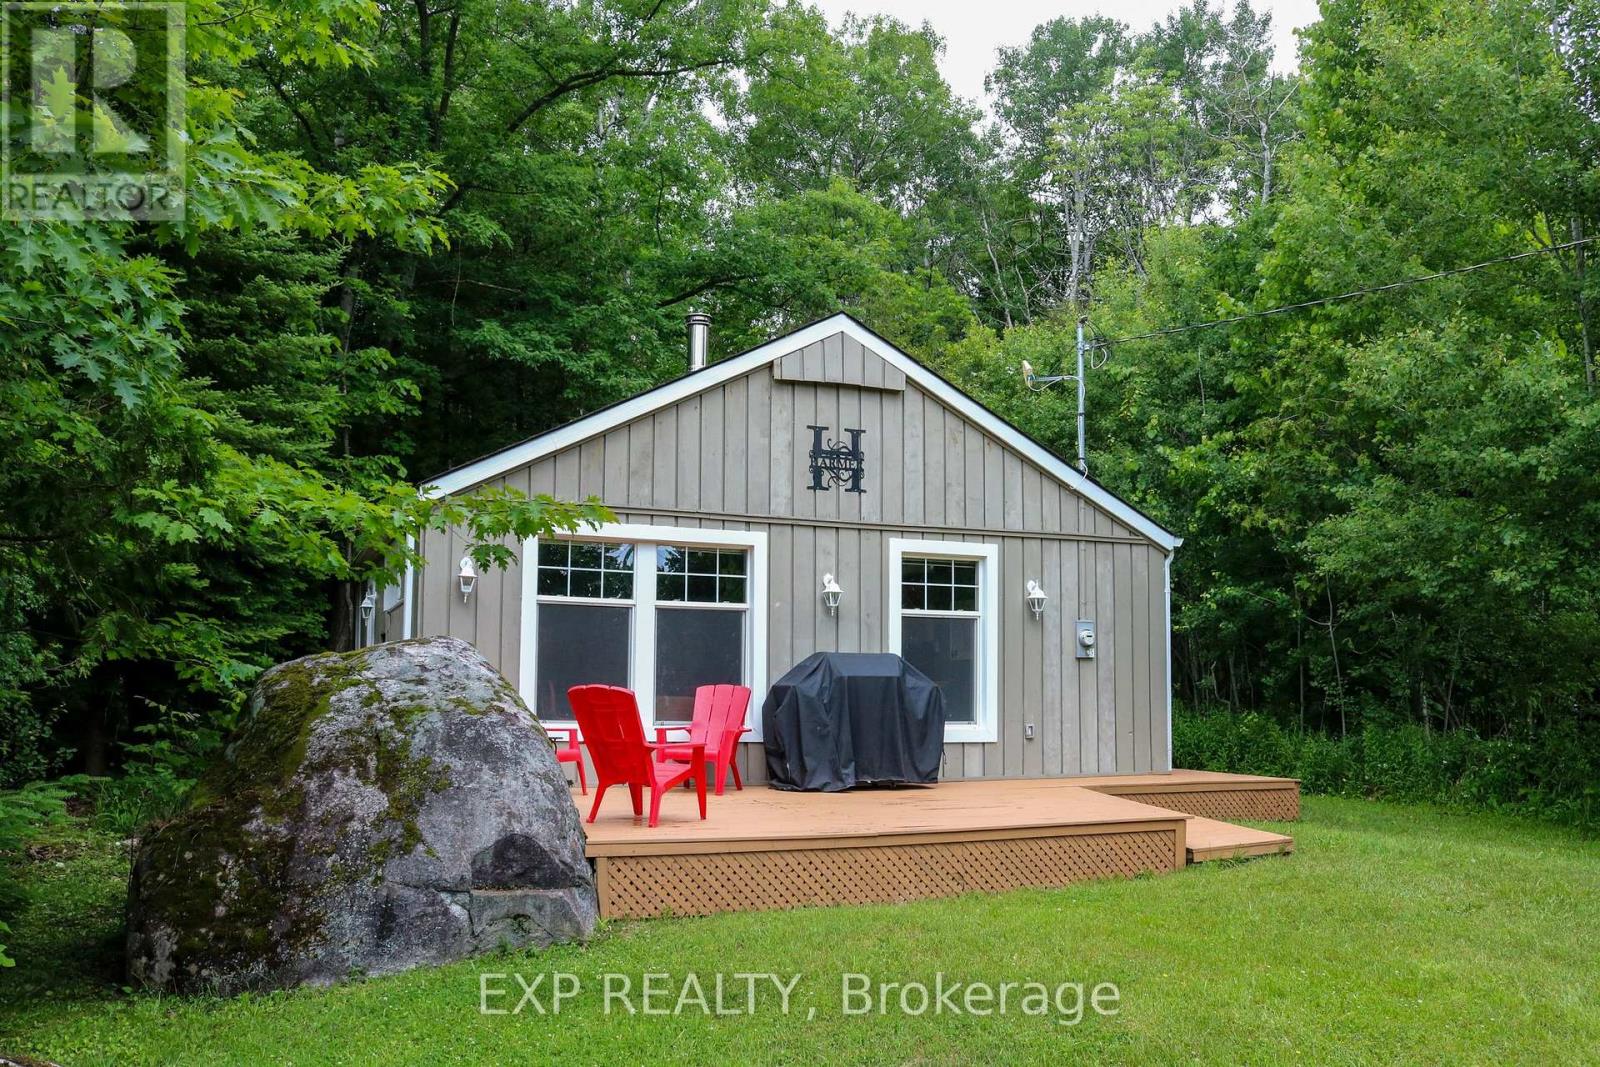
Charming cottage escape just a short stroll to water access. Cozy and turnkey, this 3-bedroom, 1-bath getaway with a central wood-burning fireplace has been thoughtfully upgraded for extended seasonal use and offers excellent short-term rental potential. Tucked away on a quiet dead-end road with that classic cottage atmosphere guests love the moment they arrive. Extensive insulation upgrades, including Roxul insulation in the exterior walls and attic and soundproofing insulation in the interior walls, help provide comfort throughout the seasons. Additional insulation beneath most of the bedrooms, bathroom, kitchen and dining area further enhances year-round enjoyment. A 12,000 BTU wall-mounted air conditioner keeps the cottage comfortable during warmer months. Exterior updates include newer windows and roof (2020-2021), providing peace of mind for years to come. The front deck was designed with accessibility in mind and features a built-in ramp that lifts to become part of the deck when not in use. The cottage is heated by a wood stove and baseboard heating, and has a good well and a septic system. Just a 5-minute walk away, a nearby public water access point and small beach area offer easy swimming, paddling and summer relaxation without the cost or maintenance of direct waterfront ownership. Whether you're looking for a weekend escape, a low-maintenance lifestyle shift, or a potential short-term rental investment, this property delivers privacy, comfort and strong lifestyle appeal in a peaceful natural setting on a third of an acre. A place to unplug, unwind, and actually hear yourself think again. (id:55499)
Exp Realty
1194 Nuforest Drive
Selwyn, Ontario
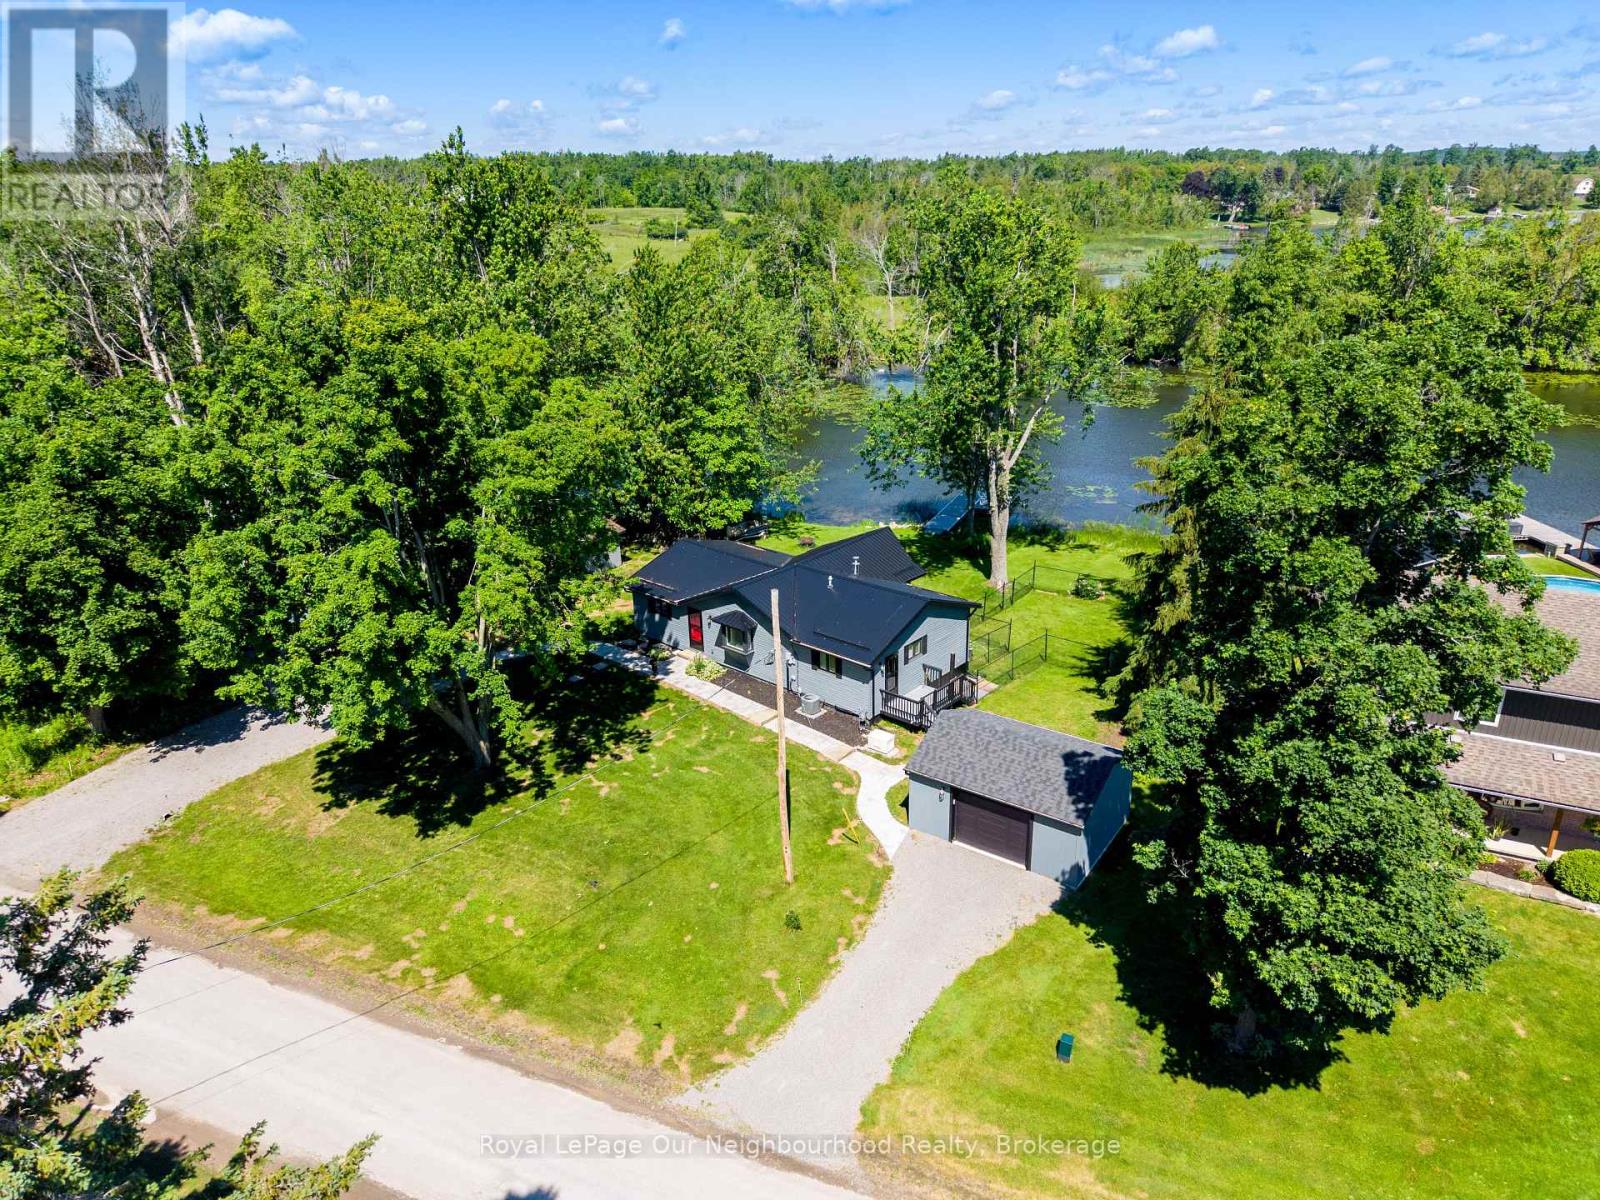
Welcome to waterfront living in the charming community of Ennismore. Situated on a beautiful waterfront lot within a mature and peaceful cul-de-sac, this 3-bedroom, 2-bathroom home offers the perfect opportunity to enjoy life on the water while creating lasting memories with family and friends. The home has seen numerous updates and improvements over the years including a new roof added in 2022, Vinyl Siding/R25 Insulation/Soffits/Eaves and Downspouts completed in 2022 and crawlspace and attic completed in 2024. An updated kitchen and mudroom completed in 2022. This property provides comfortable, move-in-ready living with plenty of character and potential to make it your own. Bright living spaces capture the beauty of the surrounding landscape, creating a warm and inviting atmosphere throughout. Step outside and enjoy everything waterfront living has to offer. The private retractable dock installed in 2022 provides easy access for your favourite water activities for endless summer fun. A short drive from Ennismore, Bridgenorth and Peterborough. Whether you're enjoying your morning coffee by the water, hosting weekend gatherings, or watching the sunset from your backyard, this property delivers the lifestyle so many buyers dream of. (id:55499)
Royal LePage Our Neighbourhood Realty
2755 Lindholm Crescent
Mississauga, Ontario
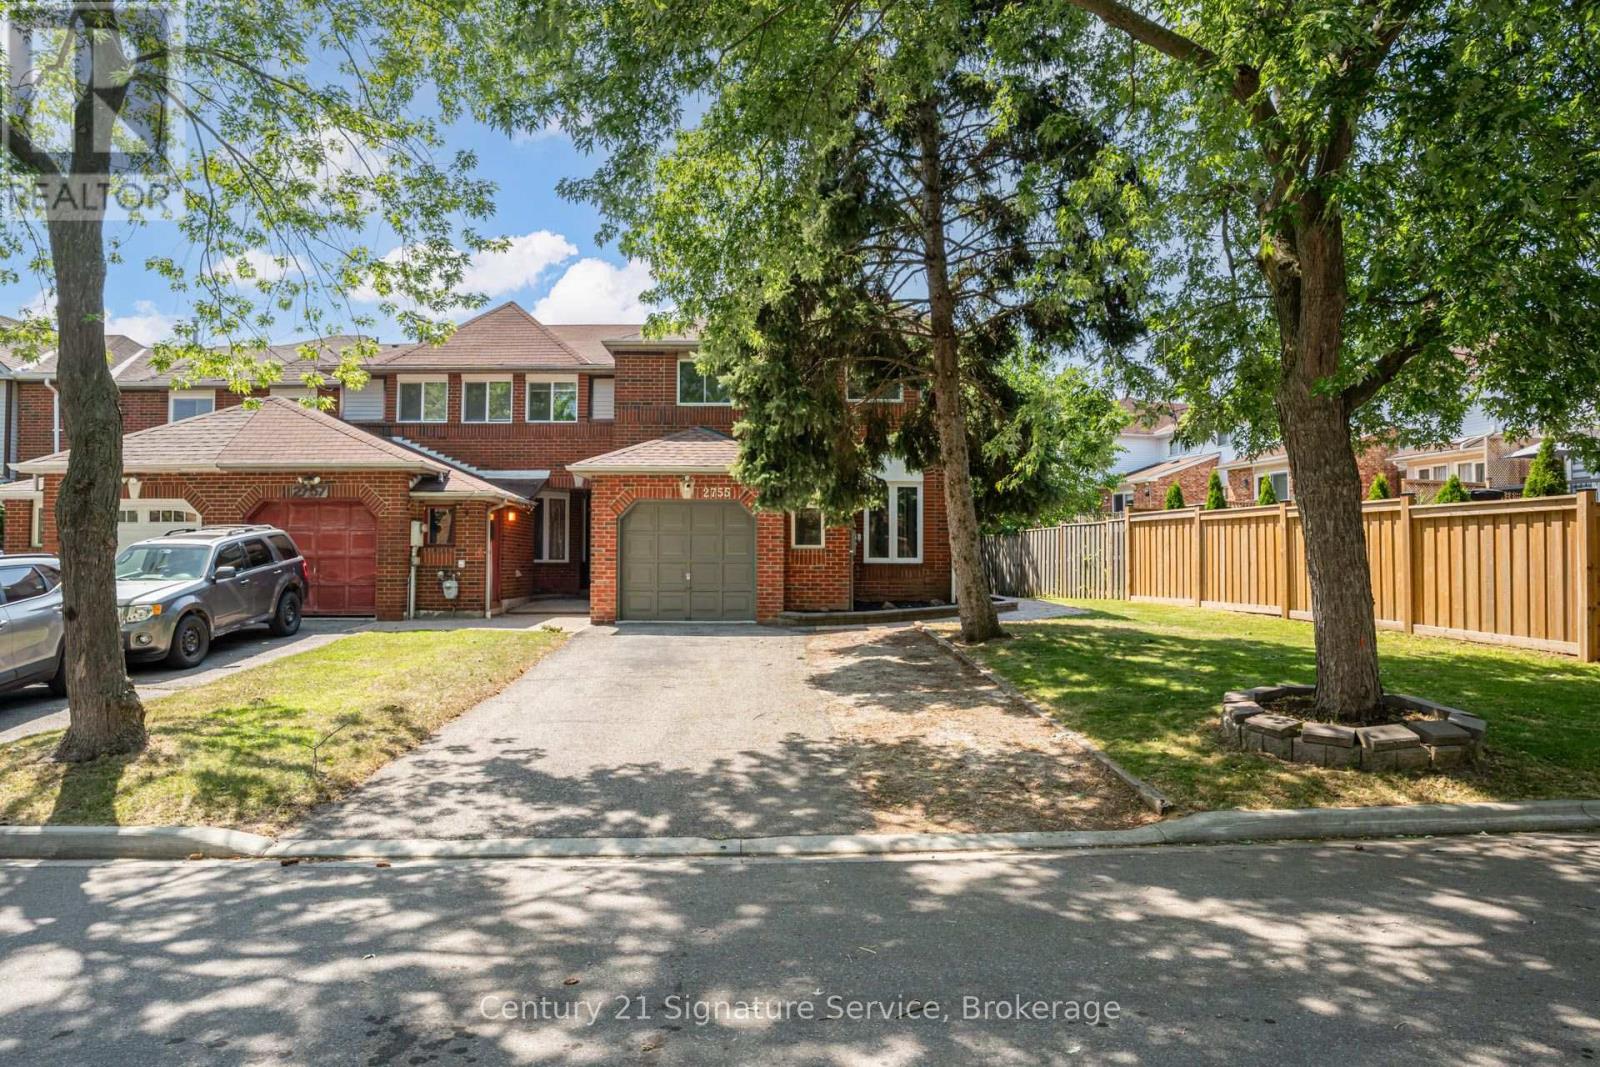
If you've been searching for a home with room to grow and the opportunity to make it your own, this spacious Central Erin Mills townhome deserves a spot at the top of your list. Offering an impressive amount of living space rarely found in townhomes, this well-maintained home rivals the size of many detached homes in the area while providing the chance to update and personalize it to suit your own style and vision.Designed with family living in mind, the home features four generously sized bedrooms, three bathrooms and expansive principal rooms that provide flexibility for everyday living, entertaining and working from home. The spacious primary suite offers a walk-in closet and private ensuite, while the carpet-free interior adds both convenience and easy maintenance. The finished basement presents even more possibilities, whether you envision a recreation room, home gym, office, or additional living space you can make it into whatever suits your lifestyle as well as many extra areas for storage.Located in the highly desirable Central Erin Mills community, you'll enjoy convenient access to major highways, hospitals, excellent schools, shopping, restaurants, parks, community centres and places of worship. Combining exceptional space, an unbeatable location and endless potential, this is a fantastic opportunity to create a home that's uniquely yours in one of Mississauga's most sought-after neighbourhoods. (id:55499)
Century 21 Signature Service
80 Jill Crescent
Brampton, Ontario
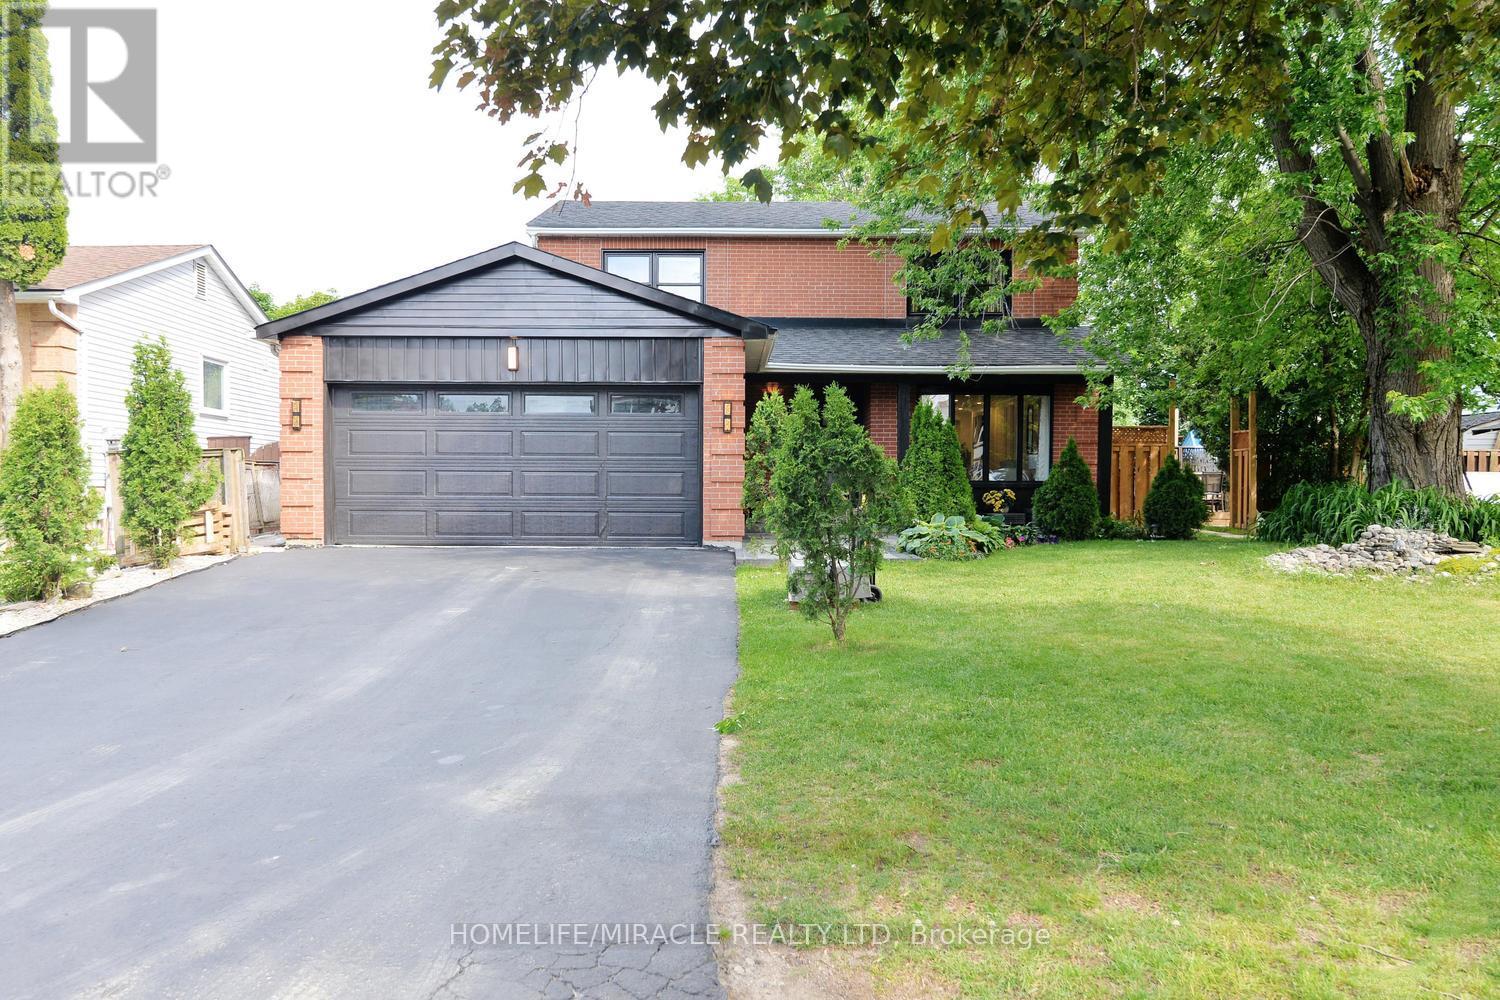
A rare opportunity to own a meticulously maintained home that combines luxury living with valuable rental income source. A must-see property. Welcome to 80 Jill Crescent, a beautifully upgraded home offering approximately 3,000 sq. ft. of total finished living space, exceptional craftsmanship, and premium finishes throughout. The main floor showcases elegant wainscoting, rich hardwood flooring, pot lights, and a bright living room featuring a charming bay window overlooking the professionally landscaped front garden. The formal dining room is enhanced by custom millwork and built-in display cabinetry, creating the perfect space for entertaining. The gourmet kitchen is equipped with premium appliances, an induction cooktop, integrated water filtration system, and built-in microwave oven. Upstairs, you'll find four spacious bedrooms, hardwood flooring throughout, and a thoughtfully designed laundry area with custom built-in storage. The primary suite features a cozy fireplace and a beautifully appointed ensuite bathroom. The legal basement apartment offers 2 rooms + a spacious storage room, a spacious open-concept kitchen and living room. Laundry in the basement. It's an excellent income-generating source. Step outside to a spectacular backyard retreat complete with a professionally landscaped deck, inset hot tub, two patio areas, and a charming pergola-perfect for relaxing or entertaining guests. (id:55499)
Homelife/miracle Realty Ltd
10 Valley Hill Drive
Caledon, Ontario
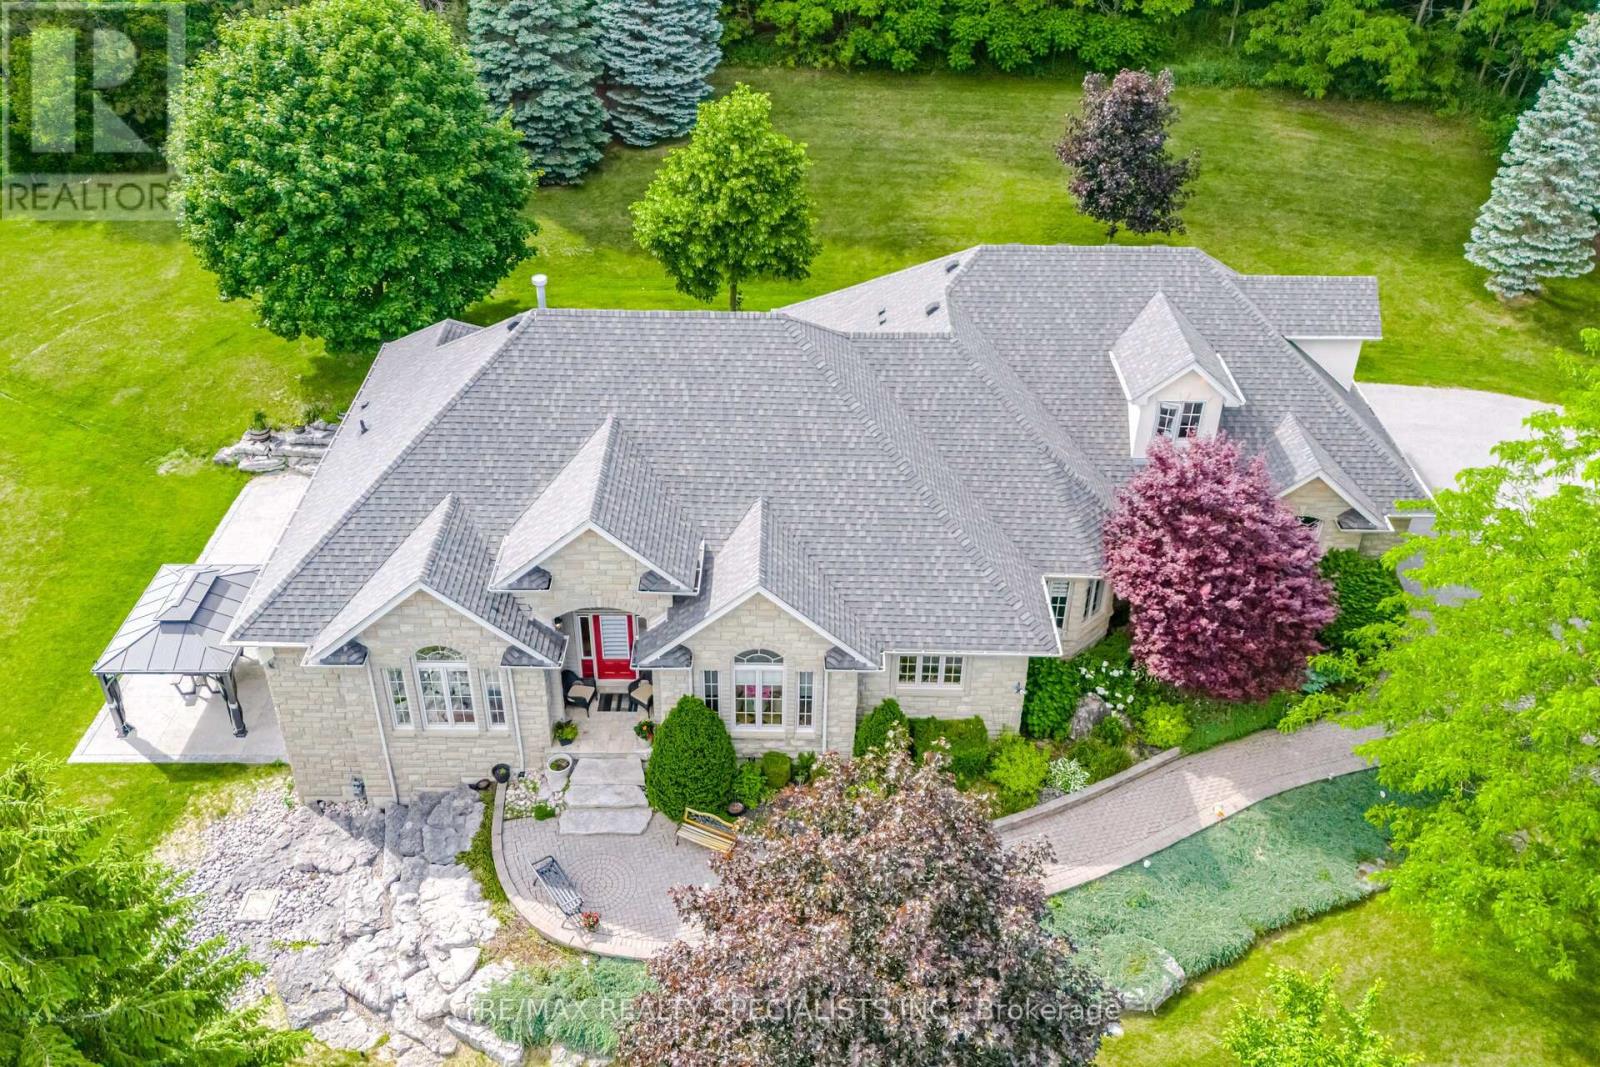
Exceptional estate living awaits in the heart of prestigious Stonehart Estates. Nestled on a premium 2.77-acre cul-de-sac lot, this stunning executive bungalow offers the perfect blend of privacy, natural beauty, and refined comfort. Designed with an impressive open-concept layout and soaring 10-foot ceilings, this home is filled with natural light and showcases spectacular views of the surrounding landscape. The spacious floor plan features four generous bedrooms plus a versatile loft, ideal as a home office, guest suite, or fifth bedroom. The luxurious primary retreat is a true sanctuary, highlighted by an elegant tray ceiling, breathtaking views, and a beautifully appointed five-piece ensuite. The updated kitchen is equipped with quality appliances (2021) and flows seamlessly into the principal living and entertaining spaces. The professionally finished walkout basement provides exceptional additional living space, perfect for family gatherings, recreation, or multi-generational living. Step outside to your own private backyard oasis. Surrounded by mature trees and perennial gardens, the property offers unparalleled tranquillity and outdoor enjoyment. Relax in the hot tub beneath the motorized awning, entertain on the expansive outdoor living areas, and enjoy the convenience of an irrigation system and invisible dog fence. Additional features include a timeless cedar shake roof, beautifully landscaped grounds, and the rare opportunity to own a remarkable estate property in one of Caledon's most sought-after communities. A truly exceptional offering where luxury, privacy, and nature come together in perfect harmony. (id:55499)
RE/MAX Realty Specialists Inc.
1297 Roper Drive
Milton, Ontario
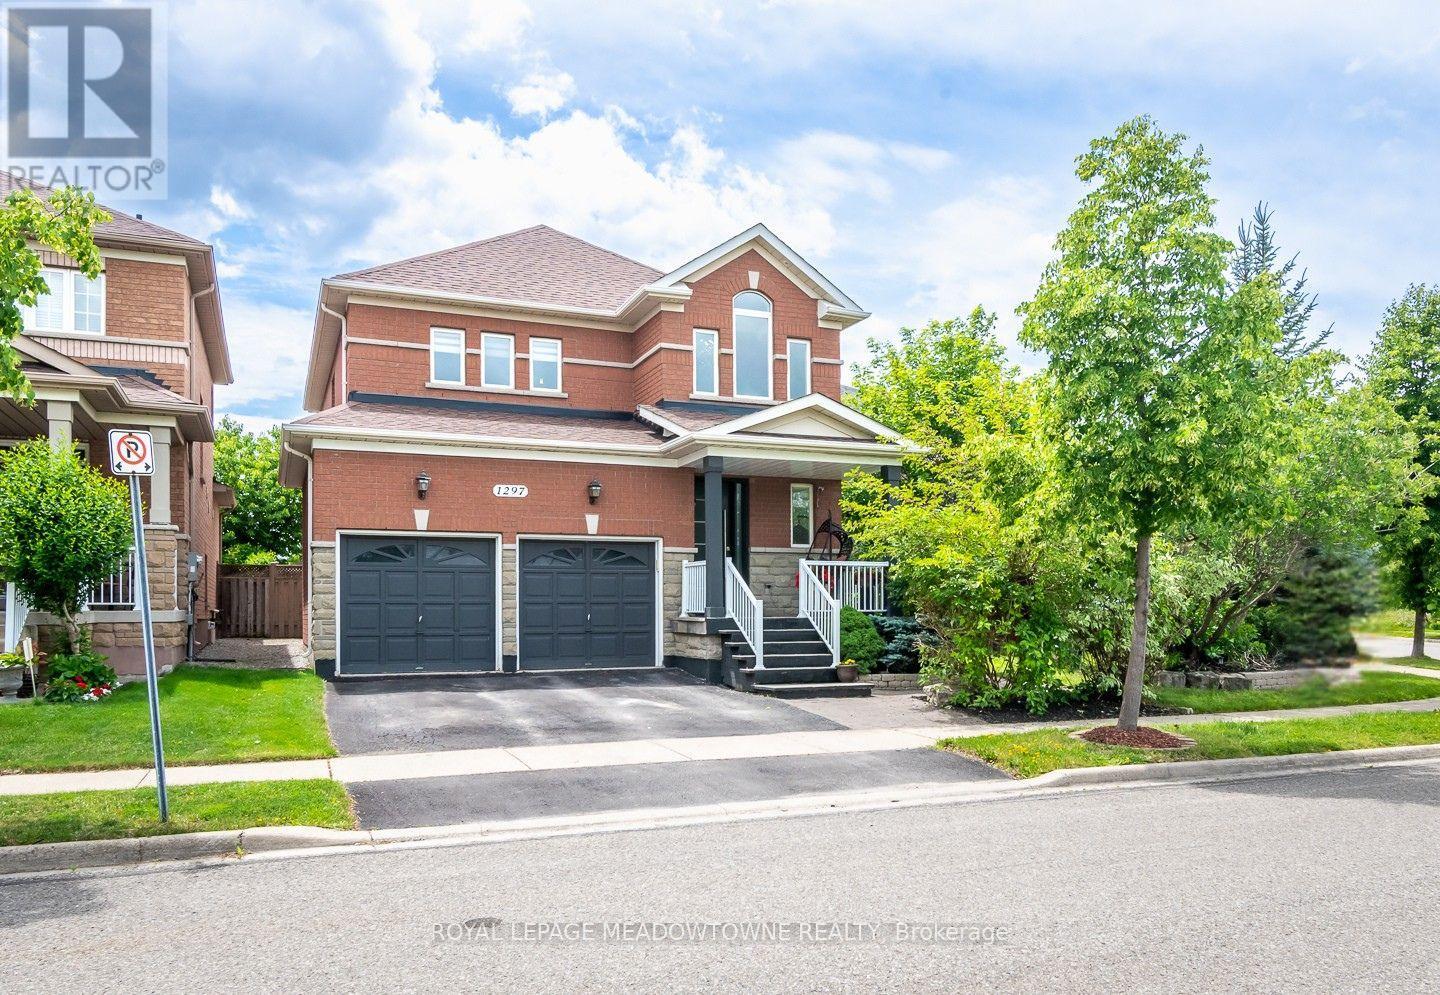
Welcome to 1297 Roper Drive, a spacious all-brick and stone family home on a premium pie-shaped lot in Milton's desirable Dempsey neighbourhood. Enjoy pond views, no neighbours across the street, a private backyard with shed and side yard, plus walking distance to parks, schools, amenities, the GO Station, and quick access to Hwys 401 & 407.Exceptional curb appeal features an upgraded stamped concrete front porch, exterior pot lights, a tri-lock front door, double-car garage with EV charging unit, and parking for four vehicles. The timeless all-brick and stone exterior means no siding. Inside, 9-foot ceilings, hardwood flooring and upgraded large-format tile throughout the main floor create a warm, elegant feel. A main floor laundry room with garage access and a separate side entrance add convenience and flexibility. The chef-inspired kitchen offers extended white cabinetry with glass display inserts, quartz countertops and matching backsplash, a centre island, Bosch fridge, gas cooktop, built-in wall oven, and direct backyard access for seamless indoor-outdoor living. The open-concept living and dining room is perfect for entertaining, while the inviting family room is centred around a cozy gas fireplace. Upstairs are four generously sized, carpet-free bedrooms. The spacious primary suite features a walk-in closet with custom organizers and a 4-piece ensuite with a vessel tub and glass-enclosed shower. An updated 4-piece main bath serves the remaining bedrooms, while an updated 2-piece powder room is conveniently located on the main floor. The finished basement adds valuable living space with a large recreation room, an additional bedroom, a 3-piece bathroom with shower, laminate flooring, and abundant storage. This exceptional home offers comfort, style, and functionality in one of Milton's most sought-after family-friendly communities. (id:55499)
Royal LePage Meadowtowne Realty
185 Laughton Avenue
Toronto, Ontario
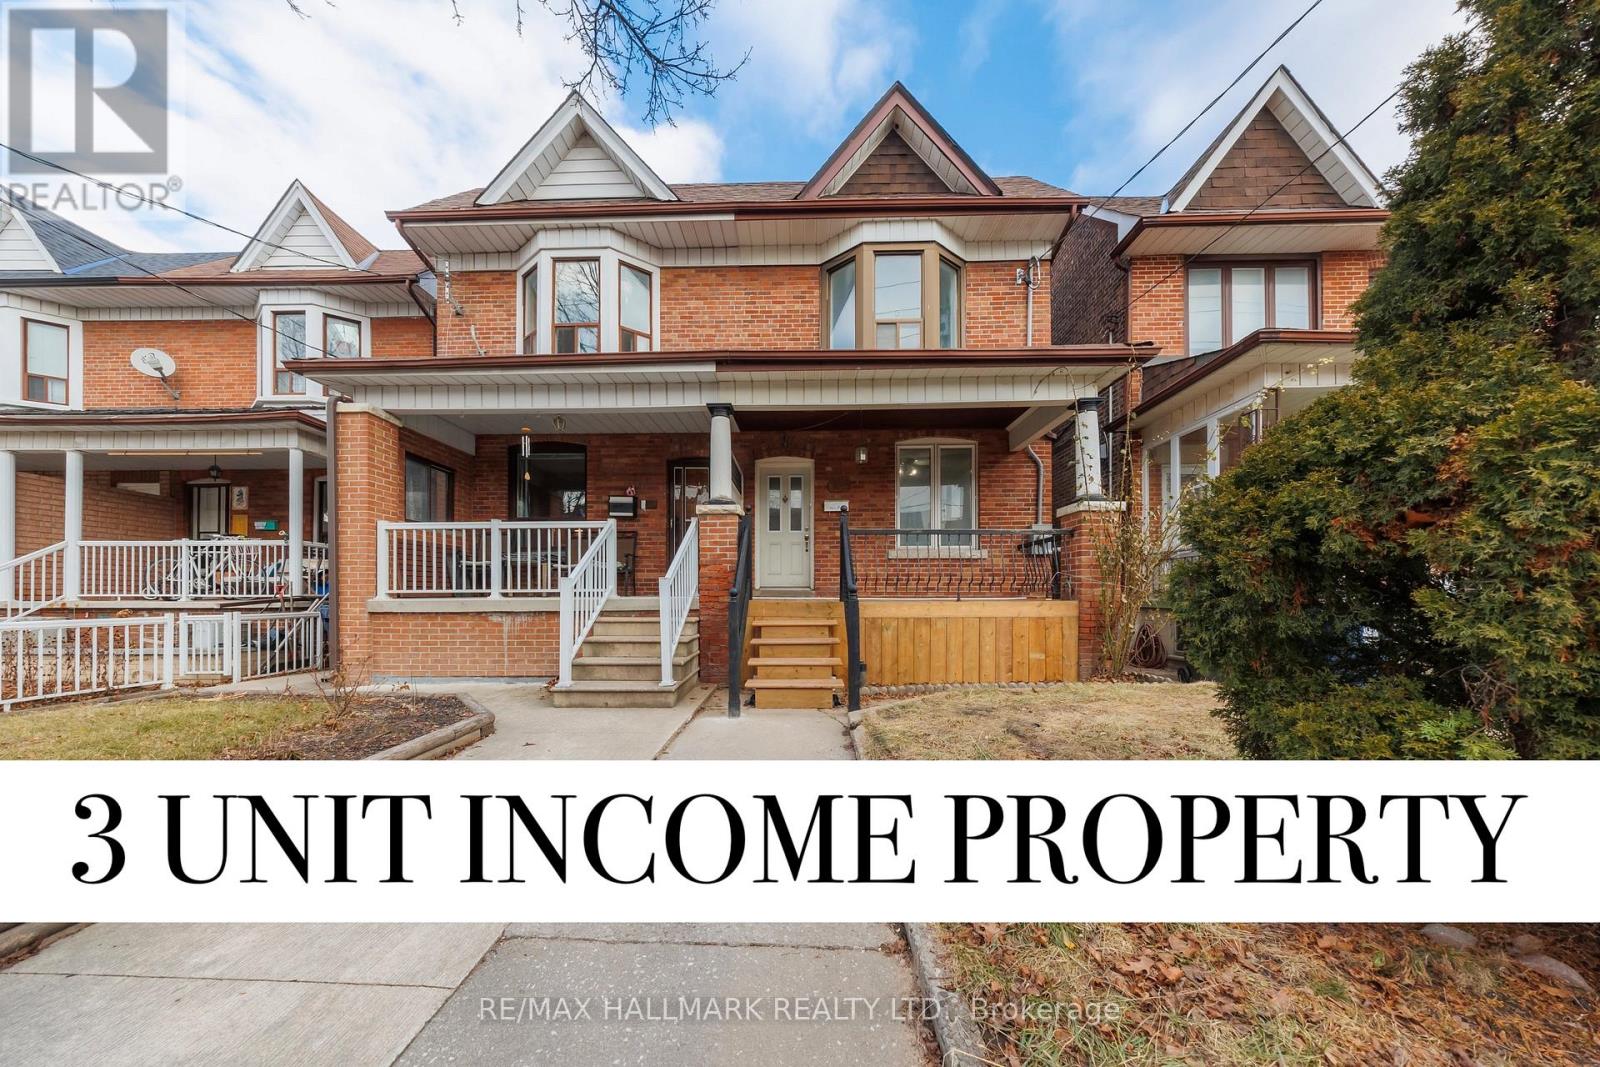
Welcome to 185 Laughton Ave, an exceptional investment opportunity in the highly desirable Weston Pellam Park neighborhood. Well maintained triplex features three self-contained units; One - 2 Bedroom unit and Two -1 bedroom units, each with its own private entrance and in-suite laundry, offering convenience and privacy for tenants. With estimated market rents of approximately $5,500 per month, this property presents a turnkey cash-flow opportunity for investors or owner-occupiers seeking supplemental rental income. Extensive renovations completed in 2023 include updated flooring throughout, a modern kitchen with quartz countertops, and a beautifully renovated bathroom in the main-floor unit. The detached garage at the rear offers additional value, with potential for a future laneway suite. Located just steps from transit, parks, schools, shopping, and an abundance of local amenities, this is a rare opportunity to own a versatile income-generating property in one of Toronto's growing west-end communities. (id:55499)
RE/MAX Hallmark Realty Ltd.