
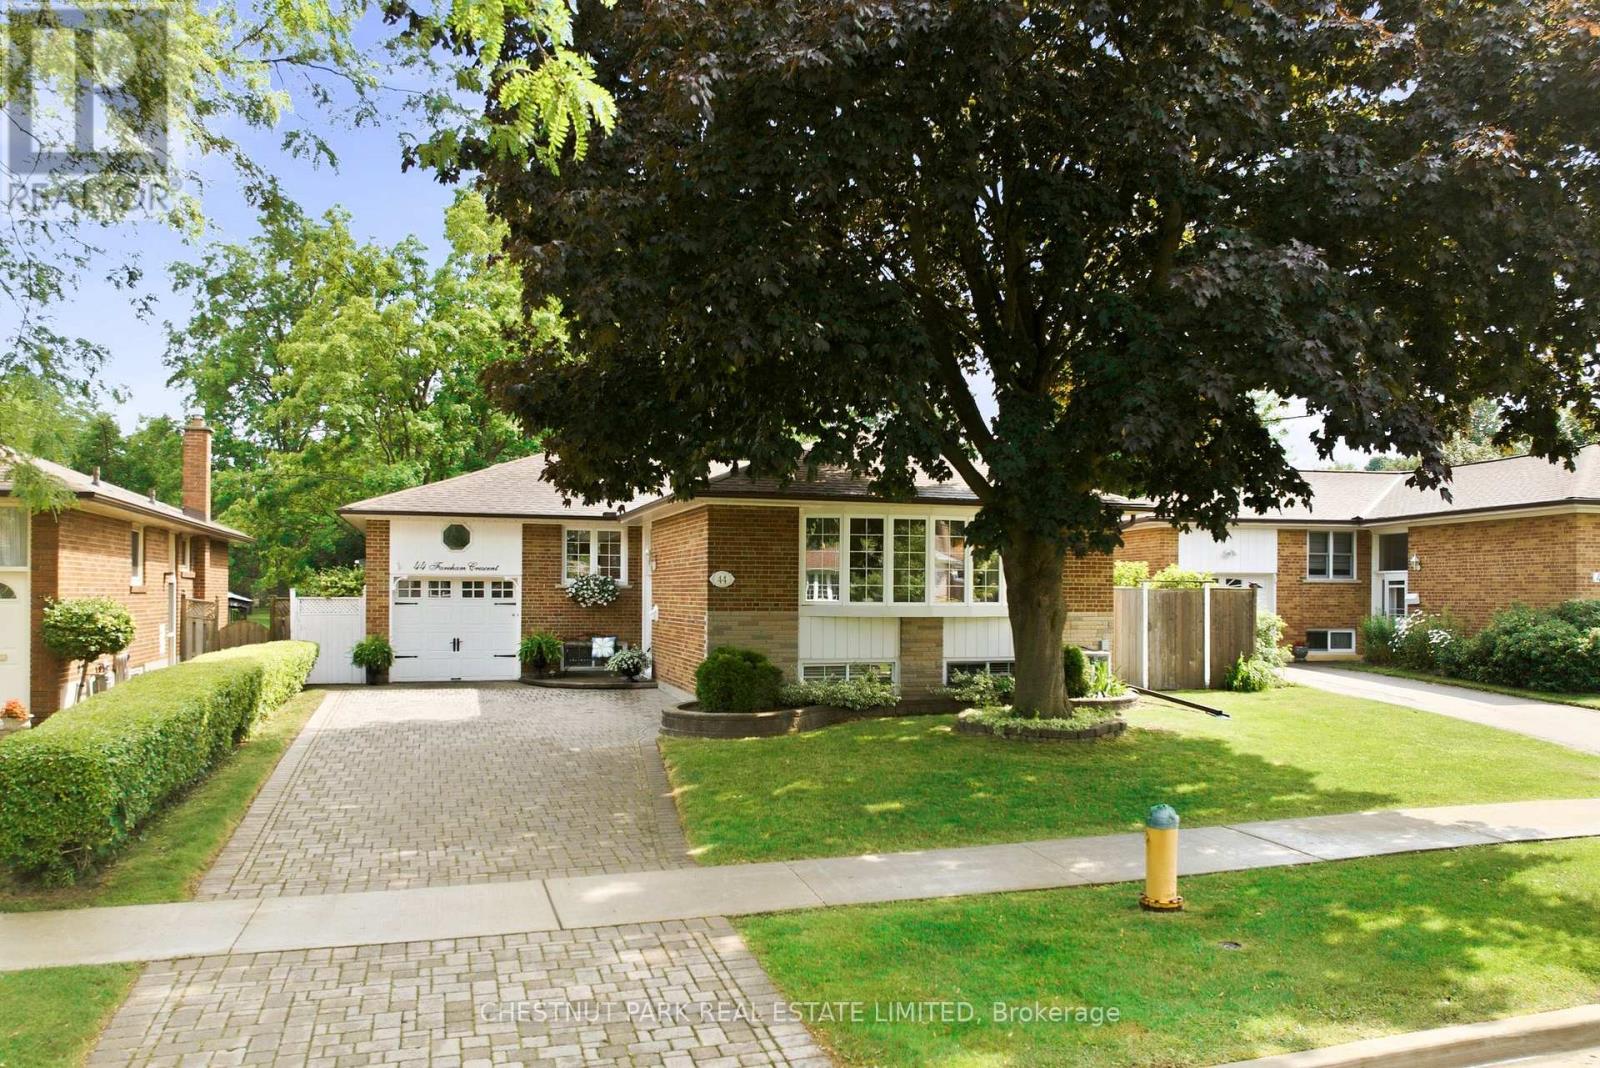
44 Fareham Crescent
Toronto, Ontario
Dreaming of a peaceful street, an idyllic garden and park setting? 44 Fareham Crescent gives you precisely that. This is an exceptionally rare offering; it's once in a blue moon to have a chance to acquire a home backing onto Rowatson Park... we'll get to how special this park is in a moment. Fareham's gem is a wonderfully maintained and updated 3+1-bed bungalow in Guildwood, backing onto Rowatson Park. One could say this is a lucky family's ideal forever home. Walking through this exquisitely manicured front yard and rear oasis, which widens to 65 feet and leads to a gate reminiscent of London and New York City's private parks, there's a sense of exclusivity that only those fortunate few neighbours who back onto it enjoy. The yard and park give a sense of seclusion and serenity, like that of a private sanctuary. This wonderfully loved home is a perfect setup for raising children and for loving and enjoying the years to come. The property is an idyllic spot to entertain friends and family, and watch the kids running through the park. Endless summer nights, with birds chirping and water fountains flowing, provide the pristine backdrop for the most relaxing, enjoyable time to connect with those you love. The community is tight-knit, supportive, and the definition of neighbourly. The most incredible hidden gem in this area is Guild Park & Gardens, a breathtaking lakeside space filled with historic architectural fragments, sculpture gardens, and winding trails overlooking the Scarborough Bluffs. It feels like an open-air museum tucked away from the city, where you can wander among stone columns and art pieces while taking in sweeping views of Lake Ontario. The Guildwood GO Station is a few blocks away, making it a breeze to catch a game or head downtown for a meeting or explore Ontario on the weekends. Guildwood offers grocery stores and charming coffee shops. Be sure to watch the virtual tour! (id:55499)
Chestnut Park Real Estate Limited
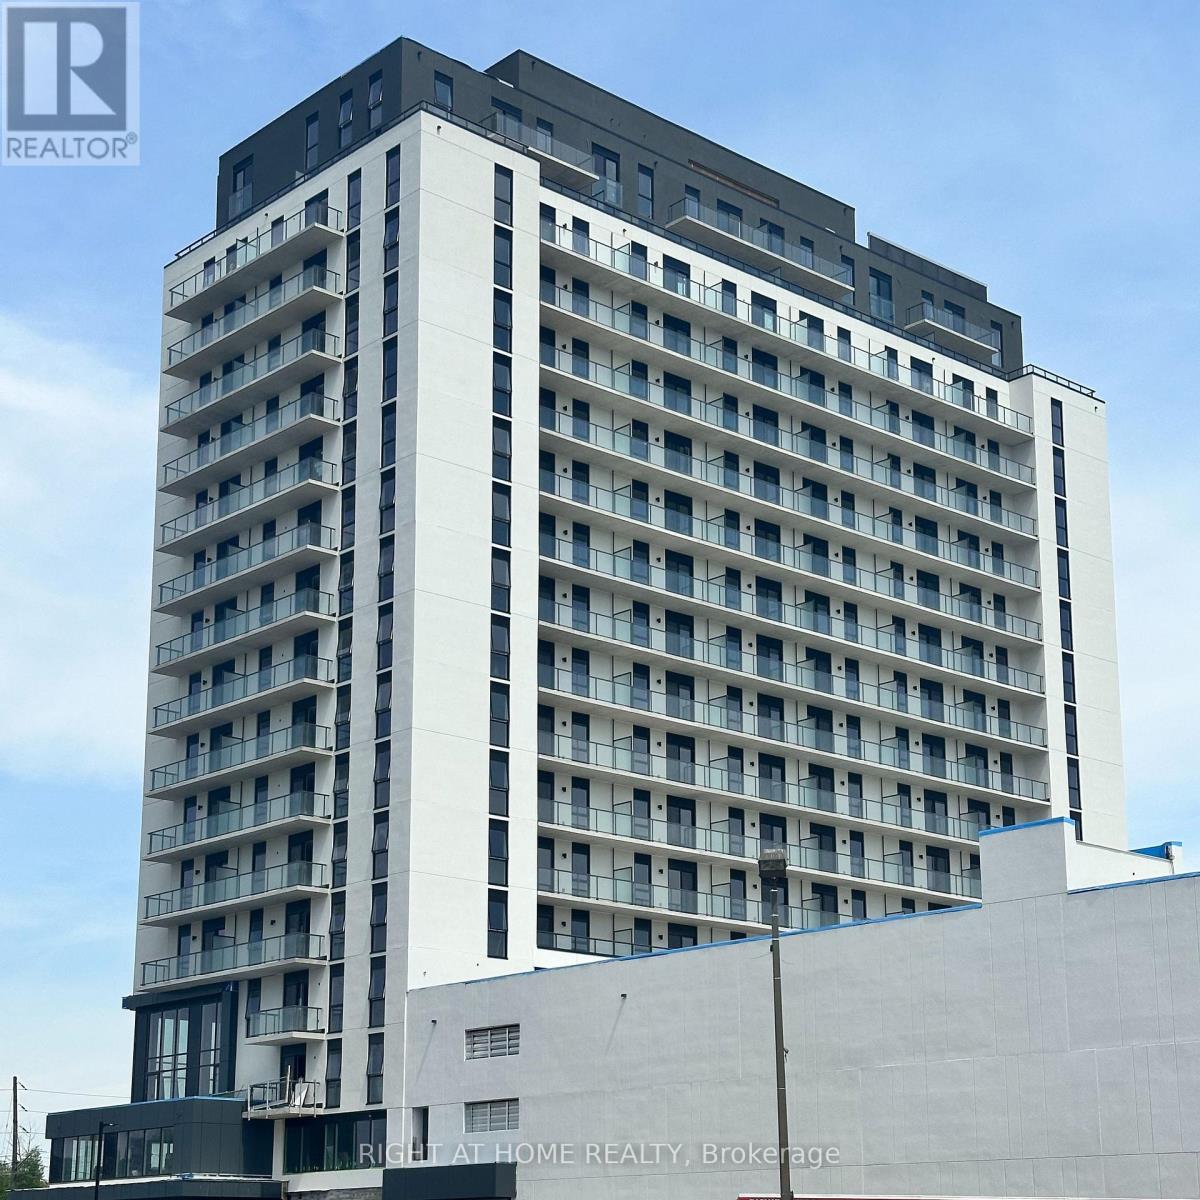
811 - 33 Erie Avenue
Brantford, Ontario
Be the first to live in this move-in ready, modern apartment available in the brand new Grand Bell 2 building. Open concept Kitchen with stainless steel appliances and backsplash. This unit features 1 bedroom plus an enclosed den suitable for use as an additional bedroom or home office. This unit also comes with the exclusive use of 1 parking space and 1 storage locker. Residents have access to an exceptional collection of amenities, including 24-hour concierge, fully equipped fitness centre, co-working spaces, and an expansive rooftop terrace with outdoor lounge area, BBQ stations and a splash pad. Location is easily accessible and Close to the highway (403), schools, shops, restaurants and more. AAA tenants only. Employment letter, last three paystubs, full Equifax credit report, ID, rental application with references required. (id:55499)
Right At Home Realty

196 Werry Avenue
Southgate, Ontario
Welcome to 196 Werry Avenue in Dundalk, a beautifully updated two storey home offering 3 bedrooms, 3 bathrooms, an attached 2 car garage, and a backyard made for outdoor living. Set in a convenient location within walking distance to local amenities and with easy access to Highway 10, this move in ready home combines thoughtful updates with everyday function. Updated throughout in 2024 and 2025, the home features modern window coverings, updated light fixtures, new flooring, and fresh paint throughout. A custom flagstone front porch and fresh sod completed in 2025 add to the home's curb appeal and create a welcoming first impression. Inside, the main level feels bright, fresh, and easy to live in. The kitchen offers ample cabinetry, high-end appliances, and marble flooring that continues into the dining room. From here, a walk-out leads directly to the backyard patio, while the dining area opens into the living room to create a comfortable flow for relaxing, hosting, and everyday life. A convenient 2 piece powder room completes the main floor. Upstairs, you will find 3 generous sized bedrooms, including a spacious primary suite with a walk in closet and private 4 piece ensuite featuring a separate soaker tub and tiled shower. Bedroom 2 offers two closets and direct access to the main 4 piece bathroom, adding extra convenience to the upper level. The full unfinished lower level includes laundry and offers excellent potential for future living space, a home gym, office, playroom, or additional storage. The fully fenced backyard is a true highlight, featuring low maintenance composite fencing and a custom 19' x 20' concrete patio with a built in island, built in pizza oven, and gas BBQ. Sleek glass railings keep the space open while adding safety and style. With modern updates, functional living space, and an outdoor area designed to be enjoyed, 196 Werry Avenue is a standout move in ready home in Dundalk. (id:55499)
Royal LePage Rcr Realty
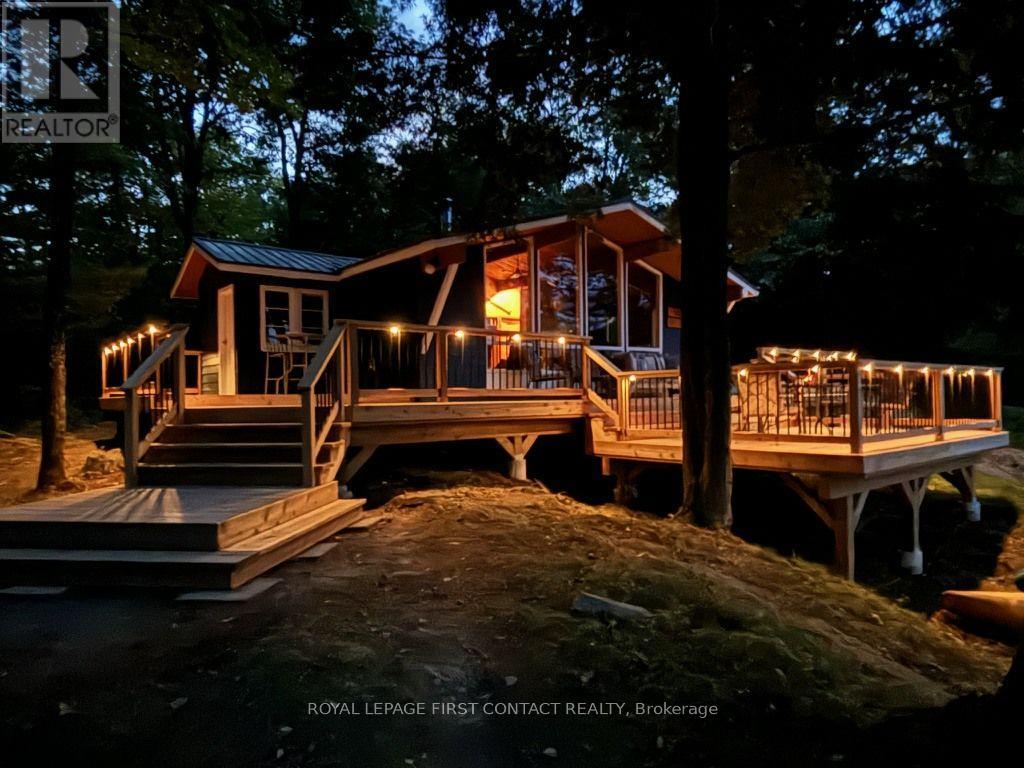
345 Healey Lake Water
The Archipelago, Ontario
I am pleased to present to you an exceptional opportunity to own a remarkable waterfront property that embodies peace and tranquility in a truly surreal setting. This stunning lot features balding rock terrain, gently tiered towards the waterfront, making it ideal for families and children. The property boasts a small sandy area perfect for the young ones, alongside excellent water depth off the dock that ensures safe diving experiences. With an impressive 622 feet of frontage on one side and 155 feet on another, you can rest assured that your privacy will be completely preserved. The cottage itself offers a comfortable and inviting living space, comprising three spacious bedrooms, as well as a combined living and dining room. A charming wood-burning stove adds warmth on those cool nights, creating a cozy atmosphere. Large lakeside windows provide breathtaking views of the long eastern exposure, allowing you to enjoy the early morning sunlight as you sit at the breakfast table. A CUSTOM BUILT TWO TER CEDAR DECK PROVIDES A SPACE FOR ENTERTAINING AND LOUNGING WITH FAMILY AND FRIENDS WHILE ENJOYING THE OUTDOORS. Situated on a beautiful lot on a great lake, this cottage comes fully furnished and includes a 2011 17 ft Bayliner boat equipped with a 135 HP engine, ready for you to take full advantage of the lake lifestyle immediately. This is truly a rare find that promises serenity, privacy, and excellent family- friendly features. What are you waiting for? Please do not hesitate to get in touch to schedule a viewing or to request additional information. (id:55499)
Royal LePage First Contact Realty
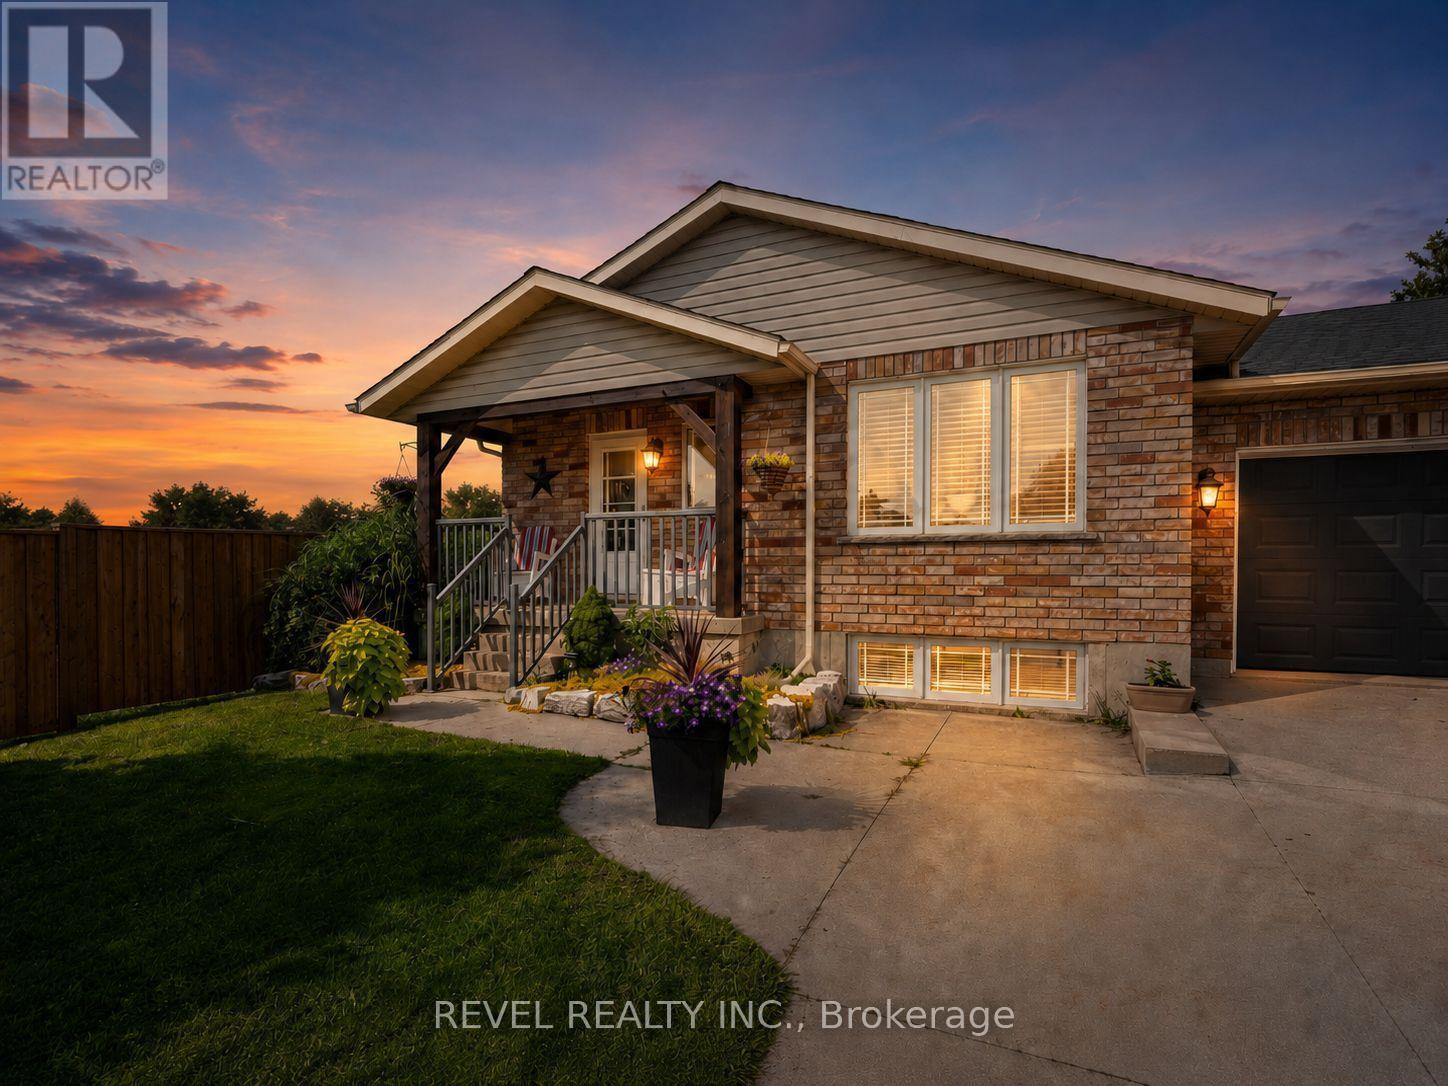
771 Princess Street
Wellington North, Ontario
The home that grows with you.Whether you're looking for extra space for a growing family, a dedicated home office, room for multi generational living, or simply a move in ready home with thoughtful updates, 771 Princess Street delivers the flexibility today's buyers are searching for.This beautifully updated raised bungalow offers 3+1 bedrooms and 2 full bathrooms in a quiet, established Mount Forest neighbourhood. The bright, open main floor is filled with natural light from a large bay window and features an updated kitchen complete with stainless steel appliances, two pantry spaces, and a custom live edge island that brings warmth and character to the heart of the home.One of the home's greatest strengths is its adaptable layout. The current office and main floor laundry can easily become a third bedroom again, while the finished lower level offers a spacious rec room, fourth bedroom, full bathroom, large above grade windows, and a cozy wood burning stove. With a separate entrance through the heated garage, there's excellent potential for an in law suite or comfortable space for extended family, guests, or teenagers seeking a little extra independence.Outside, you'll find a fully fenced backyard with a private concrete patio, raised garden beds, and plenty of room to entertain, garden, or simply relax. The extended concrete driveway provides ample parking, those looking to create their own backyard retreat the property is wired and ready for a hot tub. Located just steps from the recreation centre, playground, ball diamond, and nearby walking trails, this home combines everyday convenience with the welcoming feel of small town living. With the surrounding neighbourhood construction now complete, you can simply move in and start enjoying everything this home has to offer. (id:55499)
Revel Realty Inc.
1115 Sherwood Forest Road
Bracebridge, Ontario
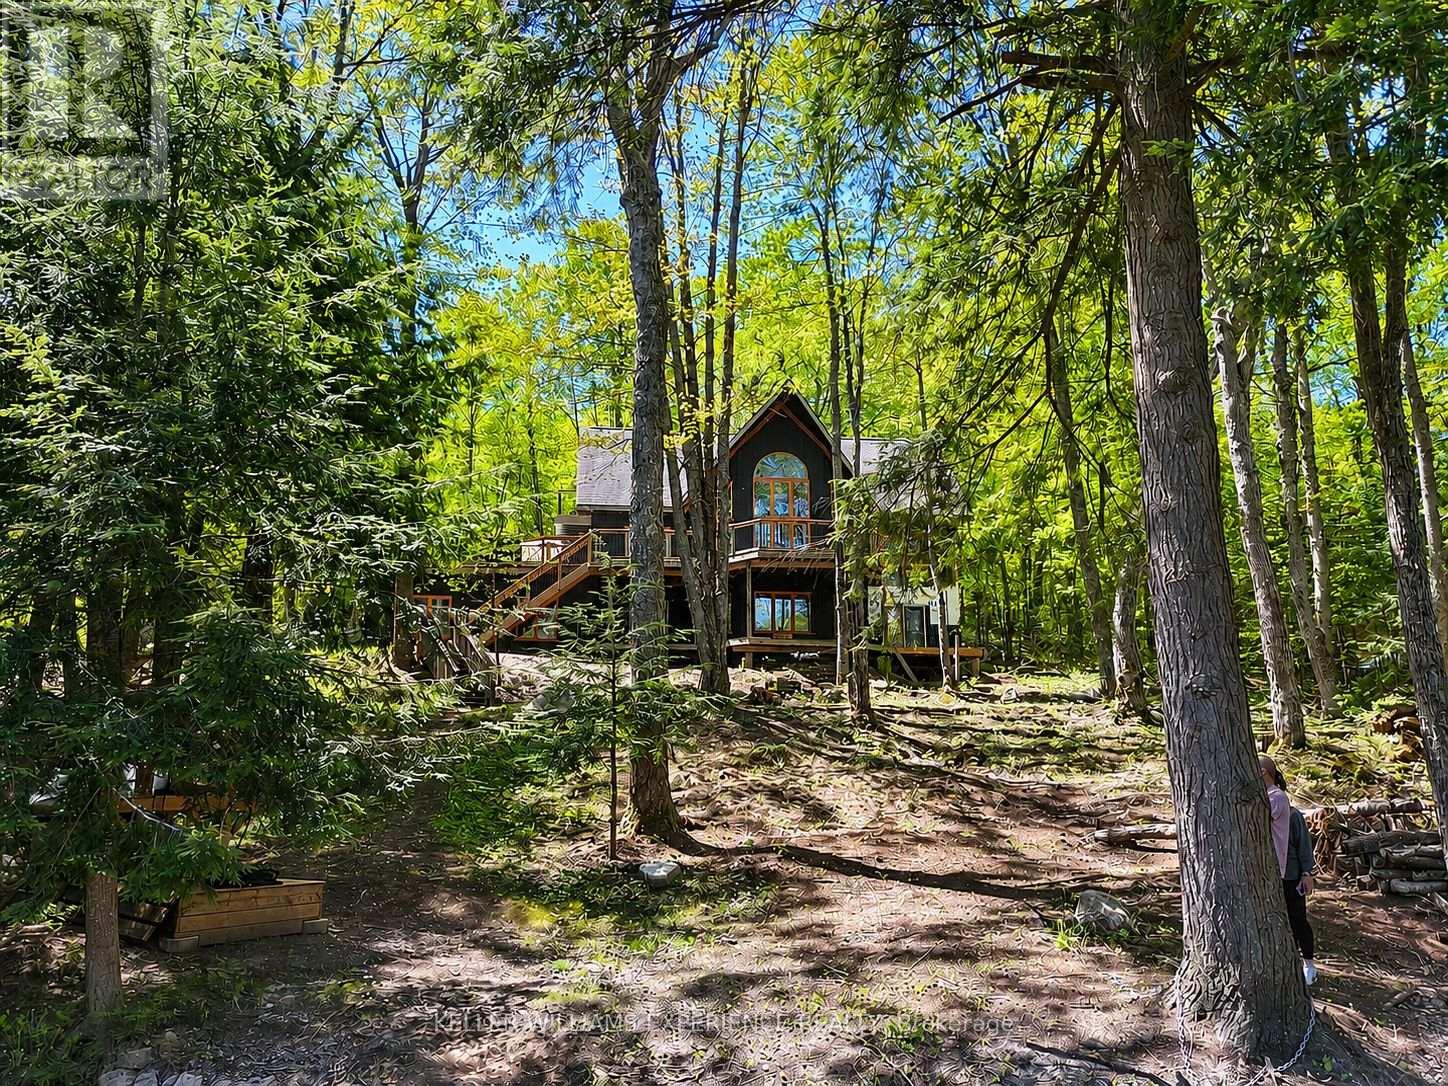
Welcome to waterfront living on the Muskoka River. Set on 1.499 acres with 250 feet of shoreline, this property offers 2,923 sq ft of finished space with a layout that makes the most of its surroundings. A private driveway leads to ample parking and a double car garage. Inside, the carpet-free home is designed to capture water views throughout. It's equipped with UV filtration and reverse osmosis, wired for a generator, and includes radiant in-floor heating for added comfort. The main floor features a bright great room with a 25 ft cathedral ceiling, floor-to-ceiling windows, and a WETT-certified wood-burning fireplace. The kitchen offers plenty of cabinetry and a walkout to a large tiered deck with multiple vantage points overlooking the river and property. Two well-sized bedrooms and a recently renovated 3-piece bathroom complete this level. Upstairs, the primary suite offers a spacious bedroom, a large sitting area overlooking the great room and waterfront, an oversized 4-piece ensuite, and its own private walkout deck. The finished lower level adds flexibility with a second kitchen, rec room with river views, two additional bedrooms, and a 4-piece bathroom-well suited for extended family, guests, or income potential. Enjoy life right on the Muskoka River, where boating, swimming, and year-round waterfront living are right outside on your own private dock (2025). Just minutes to Bracebridge, you'll have easy access to shops, restaurants, and everyday amenities while still enjoying the privacy of your own waterfront setting. (id:55499)
Keller Williams Experience Realty

6202 Healey Road N
Caledon, Ontario
Opportunity to lease a fully secured and fully gravelled 10-acre truck terminal. Ideally suited for transportation, logistics, and fleet operations, this property offers extensive trailer and truck parking with capacity for 250+ trailer spaces. The site includes a dispatch office and a fully equipped truck repair shop featuring a service pit, providing an efficient, all-in-one solution for fleet management and maintenance. The property is fully fenced and secured offering excellent functionality for high-volume trucking operations. Flexible leasing options are available, including the ability to occupy approximately 4 acres together with the shop and office, making it suitable for a range of operational requirements. Conveniently located with excellent access to major transportation routes. Tenant to pay all utilities and be responsible for property maintenance. (id:55499)
Century 21 Royaltors Realty Inc.

6202 Healey Road
Caledon, Ontario
Exceptional opportunity to lease a secure, fully improved 4-acre truck yard ideally suited for transportation, logistics, fleet operations, and equipment storage. The property is fully fenced with 24/7 security, providing peace of mind for your business and assets. The yard can accommodate up to 130 truck and trailer parking spaces, offering ample room for fleets of all sizes. An additional 3,000 sq. ft. repair shop is available for lease at an additional cost, making this property an ideal turnkey solution for companies requiring on-site maintenance and servicing. (id:55499)
Century 21 Royaltors Realty Inc.
175 Mohawk Road
Oakville, Ontario
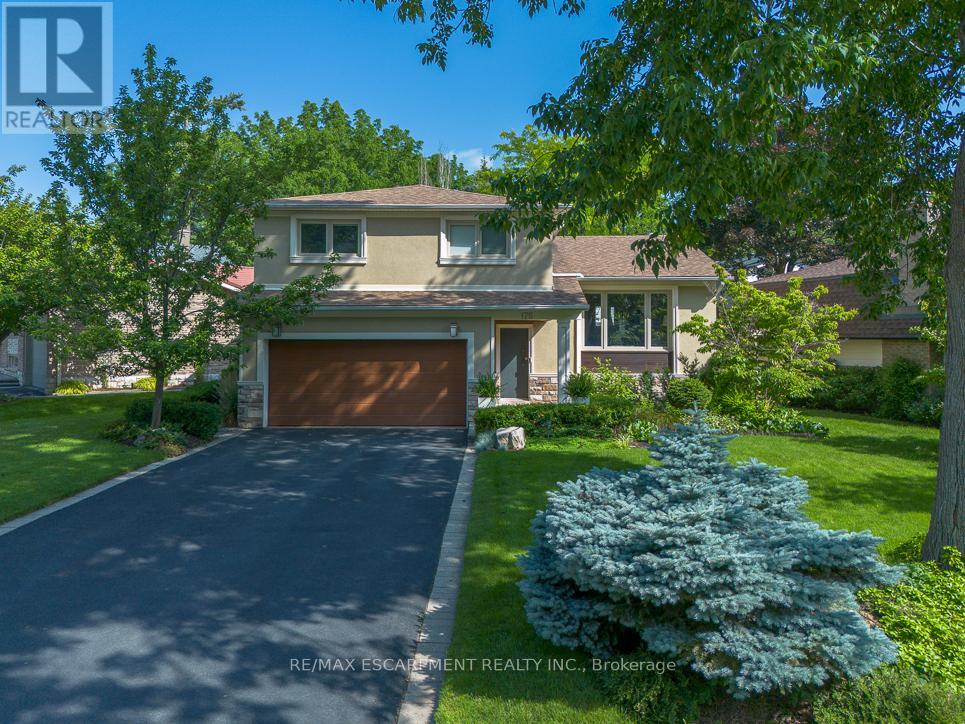
Welcome to a beautifully renovated home where sophisticated design meets an exceptional lifestyle. Perfectly positioned across from a park in one of the area's most sought-after mature neighbourhoods, surrounded by towering tree canopies, this home offers the ideal balance of tranquility and vibrant living. Just minutes to Bronte's charming restaurants, boutique shops, the marina, and the shores of Lake Ontario, you'll enjoy one of the most exciting and desirable locations in the community. Thoughtfully redesigned with premium finishes throughout, the home features three spacious bedrooms and a stunning professionally designed foyer highlighted by a sleek glass railing and an architecturally reimagined floating staircase that creates an open, airy first impression. The recently renovated chef's kitchen showcases exceptional craftsmanship, timeless style, and high-end finishes, complemented by new flooring throughout. The fully finished lower level is designed for both work and relaxation, featuring a custom 500-bottle wine cellar and a sophisticated office enclosed by double glass doors, easily serving as a fourth bedroom. The inviting family room is perfect for entertaining or movie nights, with a deep-seating sectional arrangement that creates a welcoming theatre-like atmosphere centered around a large wall-mounted television. Step outside to your own private retreat. The maintenance-free backyard has been professionally landscaped with premium turf, landscape lighting, irrigation, a built-in banquette for outdoor dining, a hot tub, and full fencing for complete privacy. Completing the package is outstanding curb appeal with professionally designed landscaping, a double-car garage, and a wide private driveway. This is a rare opportunity to own a turnkey home that seamlessly combines luxury, comfort, and an unbeatable lifestyle. (id:55499)
RE/MAX Escarpment Realty Inc.
32 Maple Avenue
Halton Hills, Ontario
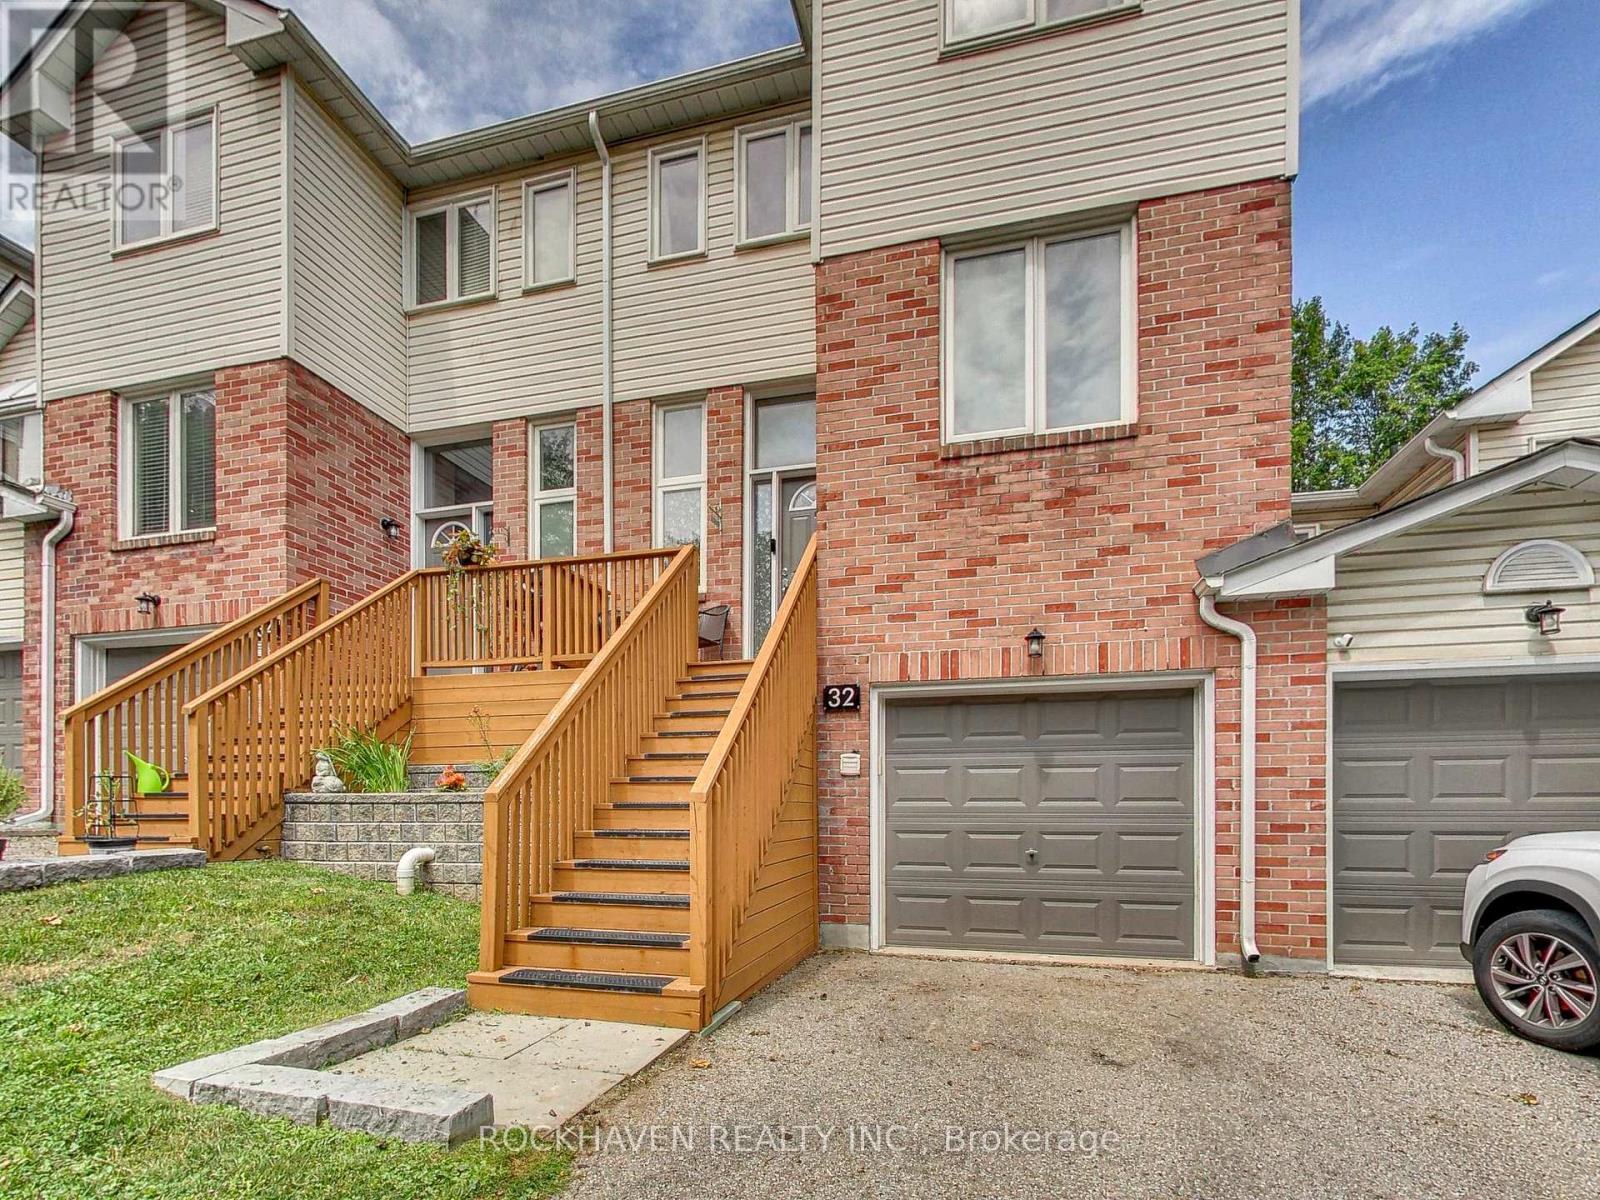
Surrounded by mature trees and beautiful greenspace at both the front and back, this inviting 3-bedroom condo townhouse offers the perfect combination of comfort, style, and a peaceful setting.The updated kitchen features quartz countertops, stainless steel appliances, and plenty of workspace for preparing meals and entertaining. The spacious living room is filled with natural light and overlooks the private greenspace, creating a relaxing place to unwind. Upstairs, the generous primary suite includes a walk-in closet and a private 4-piece ensuite complete with a luxurious soaker tub. Two additional bedrooms provide ample space for family, guests, or a home office.The finished walk-out basement adds valuable living space and offers direct access to the backyard and surrounding greenspace-ideal for a recreation room, play area, home gym, or media room. The laundry area is conveniently located beside the interior entrance from the garage, making everyday living even more practical.Offering an attached garage, a functional floor plan, and a sought-after location surrounded by nature, this home is perfect for those looking to enjoy low-maintenance living without sacrificing space or privacy. Close to parks, schools, shopping, and commuter routes, this is a wonderful opportunity to enjoy all that Georgetown has to offer. (id:55499)
Rockhaven Realty Inc.
519 Hancock Way
Mississauga, Ontario
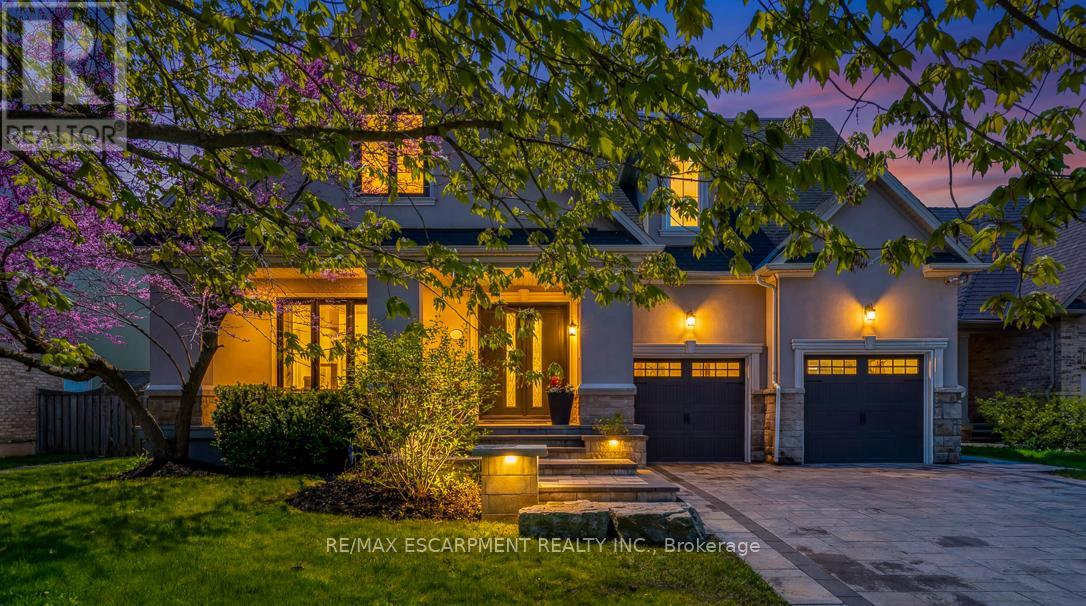
Welcome to refined family living in Watercolours, one of Lorne Park's most sought-after executive communities. Nestled on a quiet dead-end cul-de-sac in the prestigious Lorne Park school district, this beautifully renovated upscale residence offers timeless elegance, exceptional craftsmanship, and resort-style outdoor living. A stately façade and impeccable curb appeal set the tone, while rich new walnut flooring welcomes you into a thoughtfully designed interior. The formal living room, complete with a classic fireplace, flows seamlessly into the spacious formal dining room-perfect for elegant entertaining. The heart of the home is the stunning designer kitchen, expertly renovated with premium Wolf appliances, a Sub-Zero fridge, and a sunlit breakfast area overlooking the backyard oasis. Expansive windows frame lush landscaping like living artwork, filling the home with natural light and serene privacy.Adjacent to the kitchen, the inviting family room features a striking stone-tiled fireplace, creating the perfect gathering space. A private main floor office, beautifully renovated laundry room, and direct garage access complete the main level. Upstairs, five generous bedrooms provide exceptional family comfort.The luxurious primary retreat is truly magazine-worthy, showcasing a spa-inspired ensuite and an oversized custom W/I closet. Three additional bedrooms include a stylish 3-piece ensuite and a fifth bedroom, ideal as a nursery, office, or private guest suite. The fully finished lower level is designed for elevated entertaining and multigenerational living, featuring soaring ceilings, a dramatic two-sided fireplace, custom wet bar, B/I speakers, bench seating, a sixth bedroom with private3-pc ensuite, plus an additional powder room. Step outside to your private backyard sanctuary, complete with a sparkling inground pool, professionally landscaped gardens, multiple sitting areas, and full fencing for privacy and peace of mind. Walk to the Lake. Luxury Certified. (id:55499)
RE/MAX Escarpment Realty Inc.
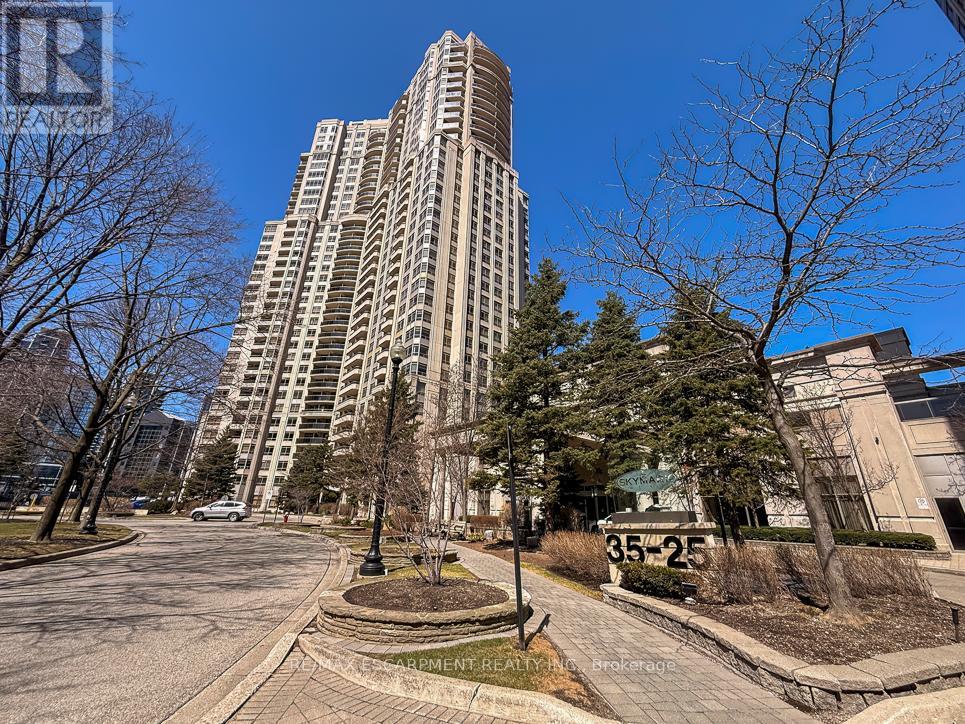
2706 - 35 Kingsbridge Garden Circle
Mississauga, Ontario
Welcome to this exceptional corner sub-penthouse at Skymark West Condos, a prestigious Tridel-built residence completed in 2000, known forits upscale living and all-inclusive maintenance fees. Offering over 1,525 sq. ft. of beautifully renovated space, this bright suite features 9-footceilings, a cozy fireplace, and two private balconies with stunning sunrise and sunset views. The layout includes two generously sizedbedrooms. The primary bedroom is a luxurious retreat with built-in closets, a walk-in closet, custom dresser, and a spa-like five-piece ensuite.Additional highlights include ensuite laundry, excellent storage, and two parking spaces. Residents enjoy top-tier amenities: concierge, indoorpool, gym, party room, guest suites, visitor parking, and permitted barbecues. A rare opportunity for spacious, turnkey luxury living-furniture may be included. (id:55499)
RE/MAX Escarpment Realty Inc.