
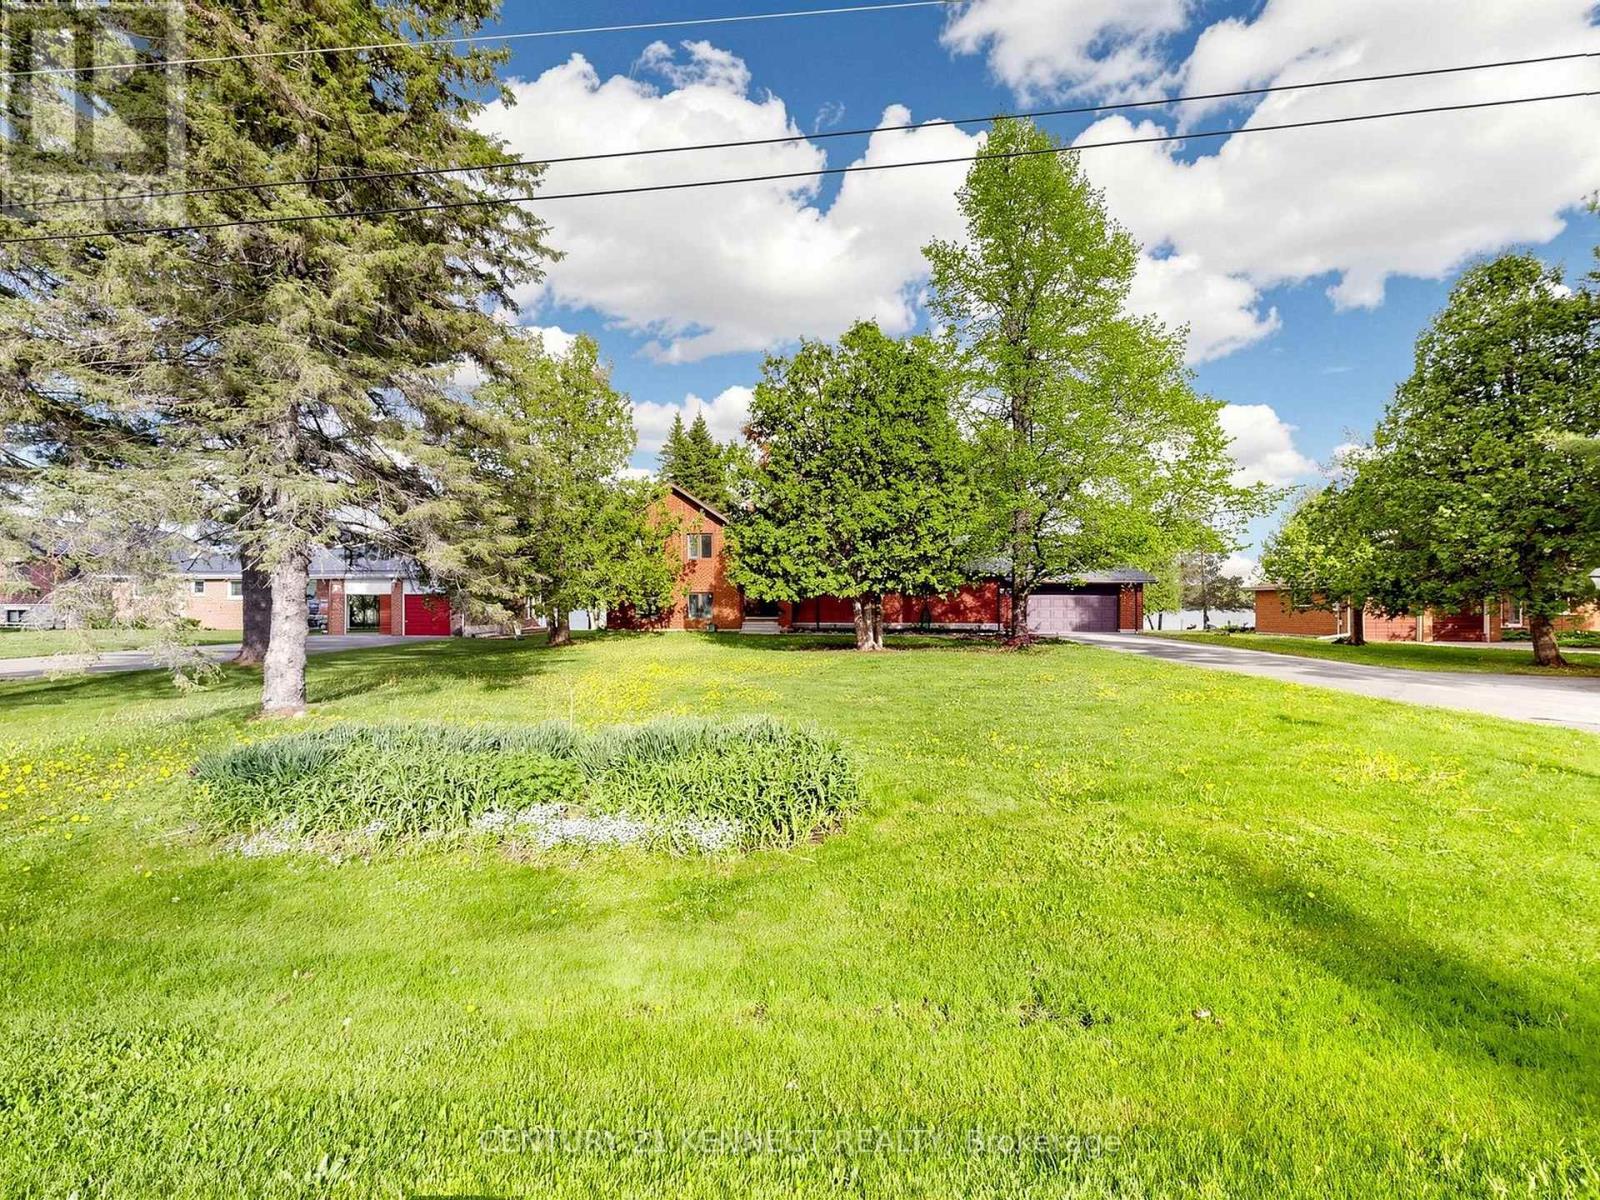
44 Pinewood Boulevard
Kawartha Lakes, Ontario
Beautiful 4-bedroom waterfront home on 100 ft of frontage along Canal Lake. Open-concept kitchen, dining, and living area features cathedral ceilings, a floor-to-ceiling stone fireplace, and walkout to a large rear deck overlooking the lake. Primary bedroom includes a 4-piece ensuite and private balcony. Finished lower level offers a 4th bedroom, spacious rec room, and above-grade windows. Features include main-floor laundry/mudroom, attached double garage, paved driveway, municipal water, septic system, and propane heating. (id:55499)
Century 21 Kennect Realty
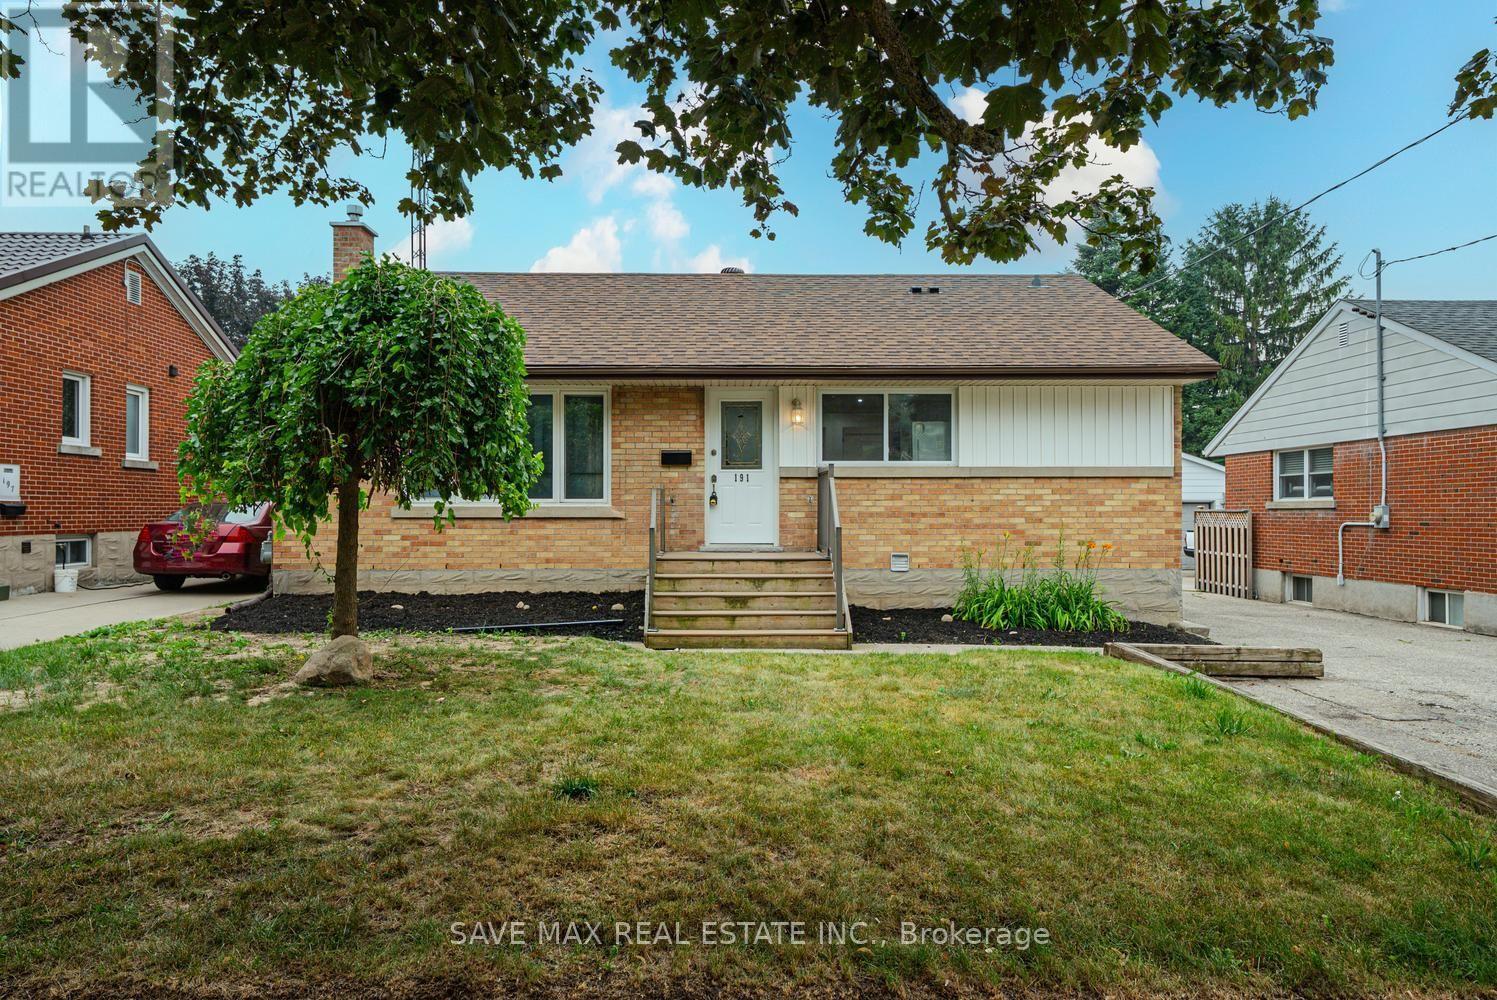
191 Clark Avenue
Kitchener, Ontario
Attention first-time home buyers or investors. Modern, fully upgraded bungalow situated on a 50x 110 ft lot, featuring 3 bedrooms and a fully finished 2-bedroom basement with a separateentrance, plus 5-car parking.Absolutely stunning home with almost 1,700 square feet of livable space, featuring contemporaryfinishes, modern flooring, and a stunning feature wall throughout the main floor and thebasement.All windows and doors were updated in 2017. Furnace (2024). The basement has a separate livingroom, separate dining area, and was fully upgraded in 2026. It features 2 bedrooms, a kitchen,and a living area.It's very close to schools, trails, parks, Fairview Park Mall, the LRT, shopping, bus routes,and is only 3 minutes to the highway, plus much more!Book your private viewing today! (id:55499)
Executive Real Estate Services Ltd.
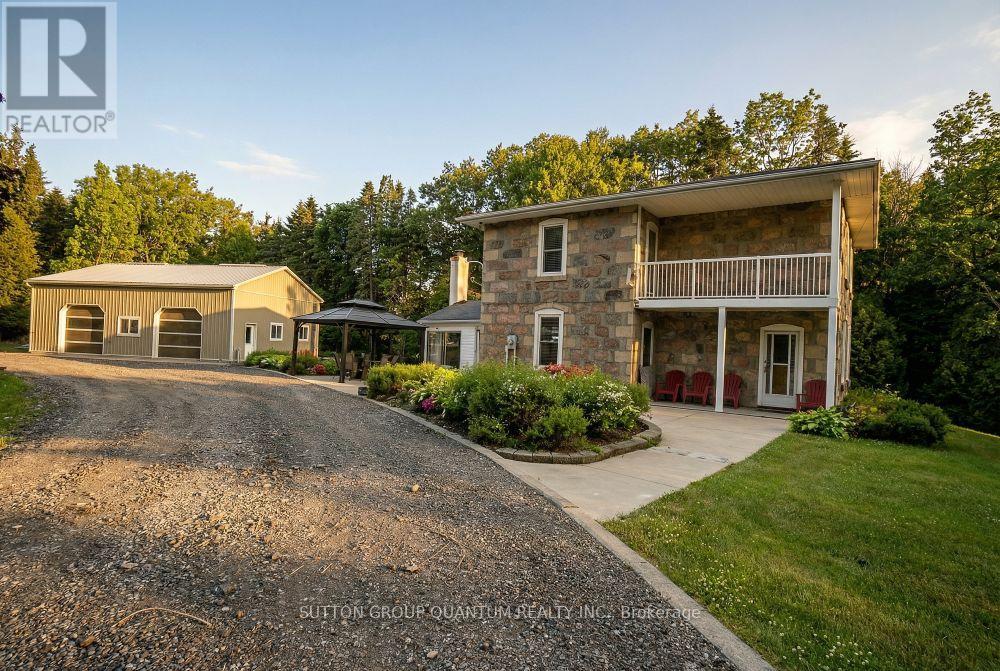
5354 Fifth Line
Erin, Ontario
Stunning stone farmhouse on 91 serene acres just outside Erin-an exceptional blend of privacy, character and practical country living. Set well back from the road, this solid four-bedroom home offers timeless charm with thoughtful updates. The bright white kitchen was renovated in 2023 and features a stone-topped island, while the main floor also offers a formal dining room, generous living spaces and beautiful hardwood flooring. Upstairs are four comfortable bedrooms, a full bathroom and engineered flooring. The home was freshly painted in 2023, while the basement provides practical laundry, storage and utility space. The impressive 91-acre property includes fertile fields currently leased to a local farmer, with the income helping cover the property taxes, together with wooded areas, gardens and a natural spring-fed pond. Modern improvements include geothermal heating and cooling installed in 2015, an updated electrical panel, and a new well water line with pressure pump installed in 2016.A major highlight is the newer, fully insulated 40' x 30' heated workshop/garage with two oversized doors, hydro and its own dedicated electrical panel-ideal for a contractor, collector, hobbyist or home-based business, subject to applicable zoning. Additional features include ample parking, an older barn and chicken coop. Conveniently located approximately one minute from paved Highway 124, with Guelph and Orangeville about 25 minutes away and Brampton approximately 35 minutes away. Enjoy peaceful country living while remaining within easy reach of major centres. VTB financing of up to $1,000,000 may be available to a qualified buyer, subject to mutually acceptable terms. A distinctive rural property offering exceptional privacy, useful outbuildings, income-producing farmland and long-term flexibility. (id:55499)
Sutton Group Quantum Realty Inc.
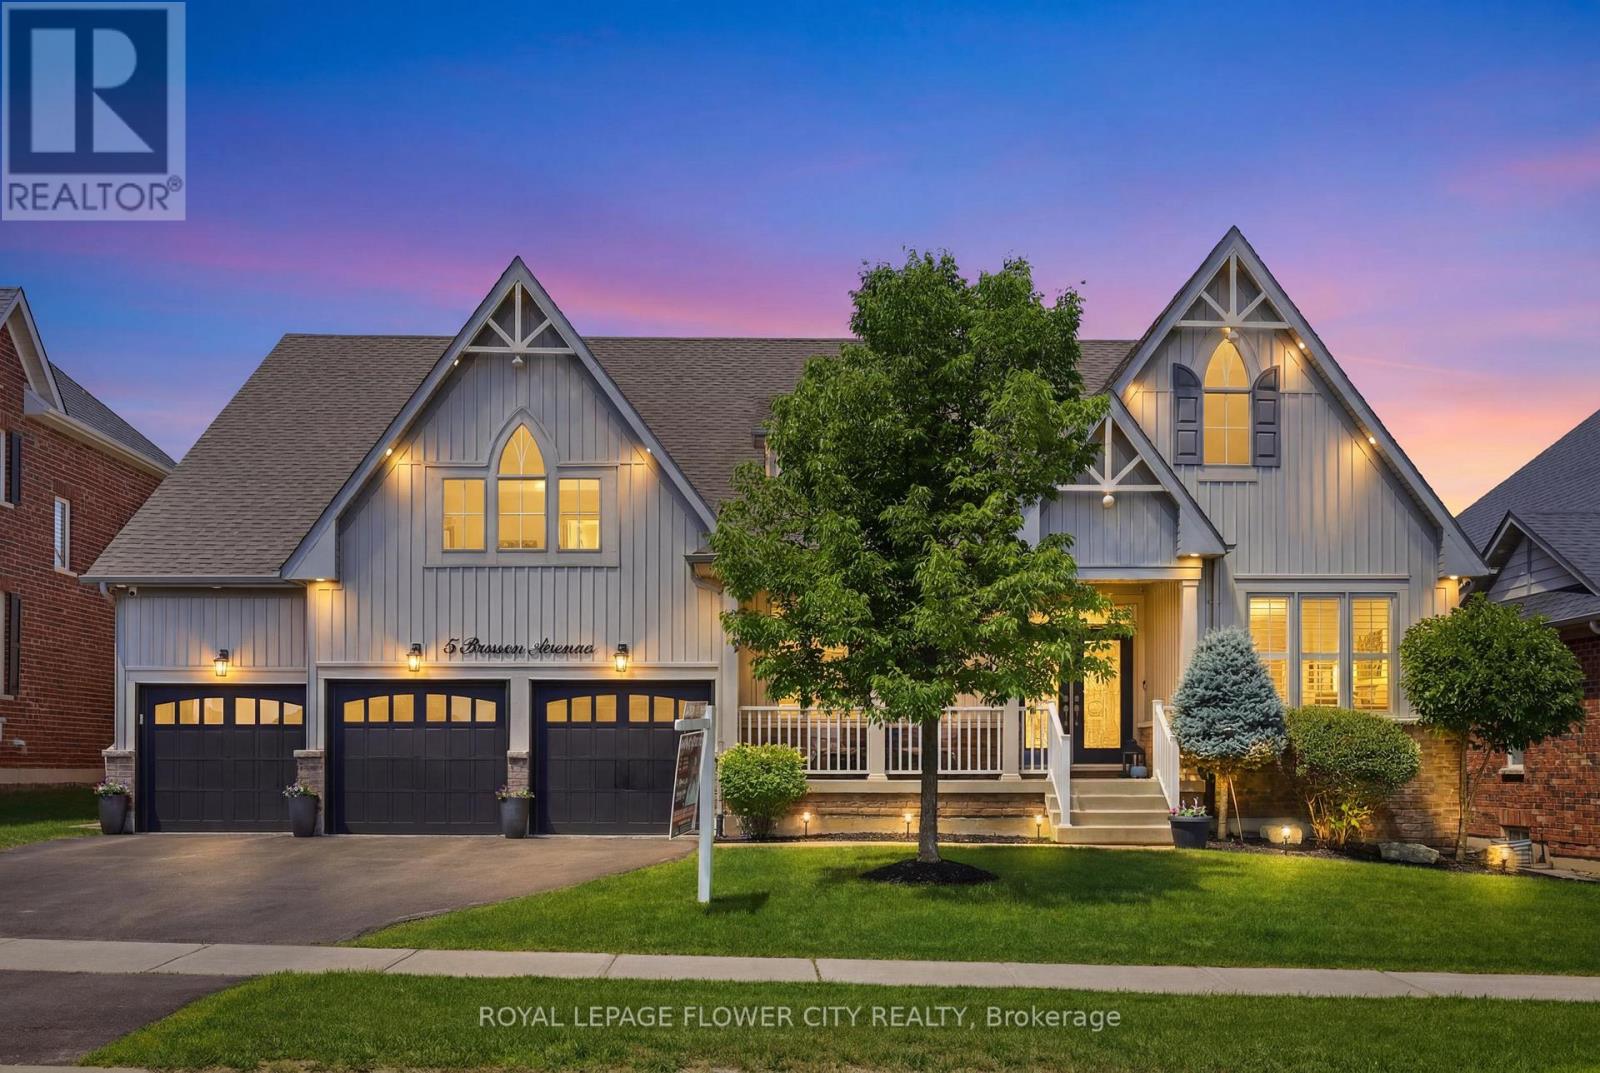
5 Benson Avenue
Mono, Ontario
Welcome To This Exceptional Cheshire Model, offering Over 4,500 Sq/Ft of Meticulously Designed Living Space In One Of The Area's Most Prestigious Neighbourhoods. Thoughtfully Crafted With Timeless Elegance And Superior Craftsmanship, Every Detail Has Been Carefully Curated To Create A Truly Remarkable Home. A Grand Double-Door Entrance Sets The Stage, Leading Into A Breathtaking Great Room With Soaring Vaulted Ceilings, Rich Hardwood Flooring, Custom Waffle Ceilings, Crown Mouldings, And Designer Accent Walls. Expansive Windows Flood The Home With Natural Light, Creating A Warm And Inviting Atmosphere Throughout. Designed For Both Everyday Living And Entertaining, The Main Floor Features A Sophisticated Dining Room, A Private Home Office, Custom Built-in Closets, And A Dedicated Home Theatre. Upstairs, A Spacious Lounge Provides The Perfect Retreat For Relaxation. At The Heart of The Home Is The Chef-Inspired Gourmet Kitchen, Complete With Premium Stainless Steel Appliances, An Oversized Centre Island, And A Bright Breakfast Area Overlooking The Spacious Backyard. The Luxurious Main-Floor Primary Suite Offers A Private Sanctuary, Inspired By Spa-Like Comfort And Refined Elegance. Boasting Over $250,000 In Premium Upgrades, This Home Includes Custom Designer Lighting, California Shutters, Elegant Feature Walls, A Reverse Osmosis Water Filtration System, Owned Water Softener And Water Heater, Nest Smart Thermostat, Smart Google-Controlled Lighting, Security Cameras, Central Vacuum And A Fully Integrated Front And Rear Sprinkler System. For The Automotive Enthusiast, The Impressive Garage Features Raised Ceilings With The Potential To Accommodate Car Lifts, Durable Epoxy Flooring And Wi-Fi-Enabled Garage Door Openers. This Extraordinary Residence Seamlessly Blends Luxury, Comfort And Modern Convenience, offering An Unparalleled Lifestyle In An Exceptional Location. A Rare Opportunity To Own A Truly Distinguished Home. (id:55499)
Royal LePage Flower City Realty
4 - 1927 Lawrence Avenue W
Toronto, Ontario
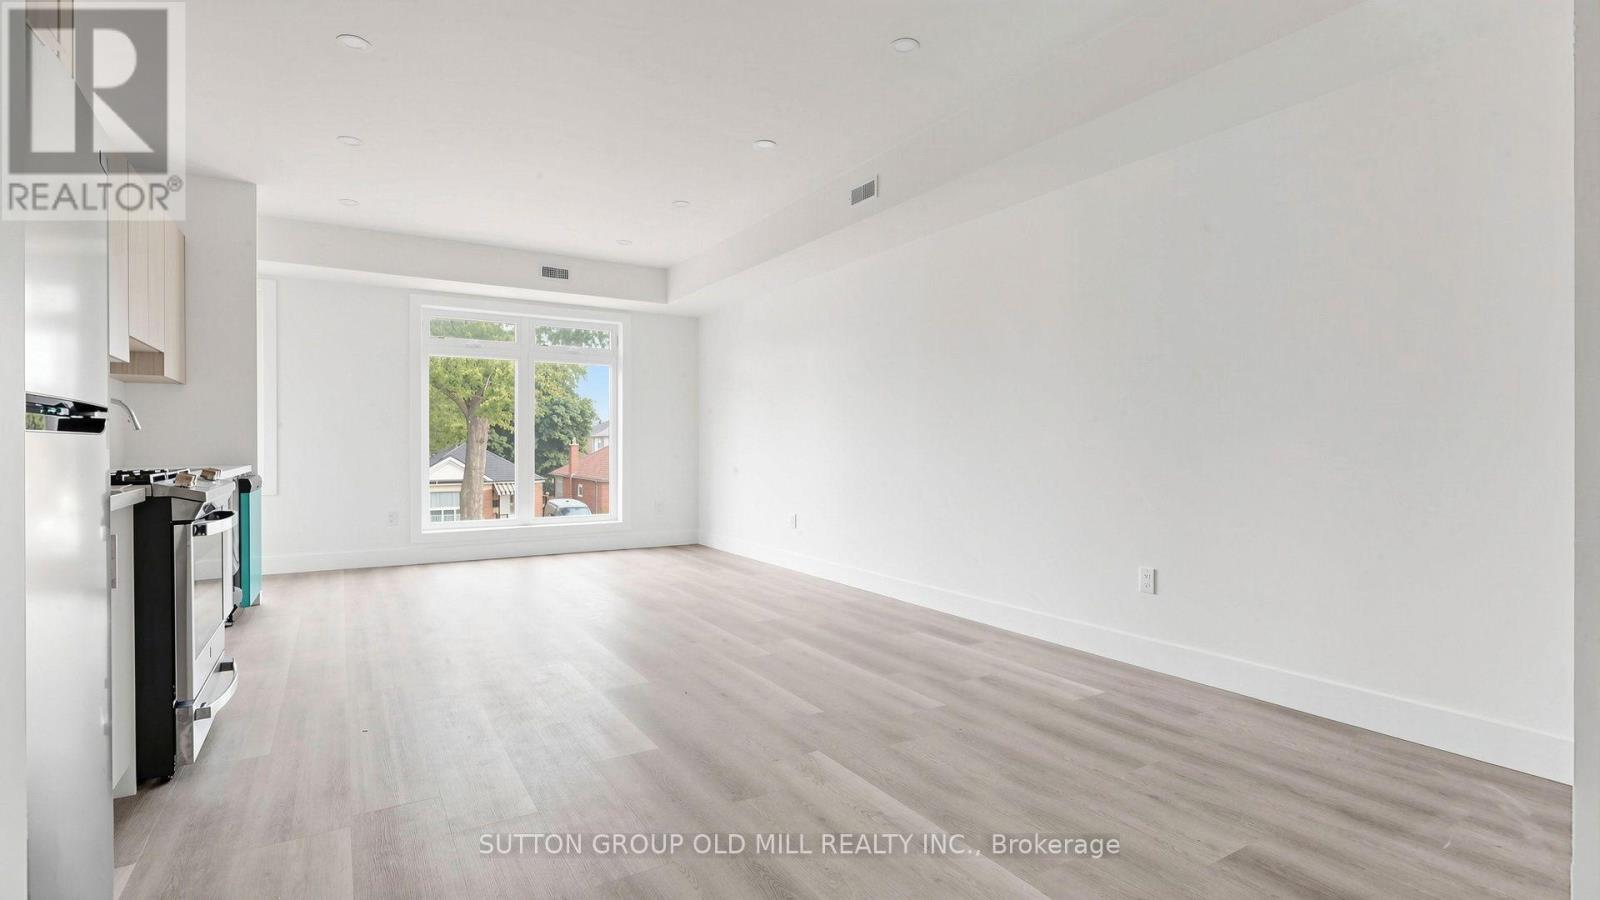
Brand New 2 Bed + Den, 2 Bath Suite with Walk-Out Balcony - Steps to Weston GO. Be the first to live in this stunning, 2-bedroom plus den, 2-bathroom suite on the top floor of a newly completed, fully legal 8-unit building. Thoughtfully designed with a bright, open-concept layout, this self-contained unit features a private entrance, in-suite laundry, and its own separate utilities - offering the privacy and independence of a home with the ease of apartment living.The custom-designed kitchen showcases sleek cabinetry and full-size stainless steel appliances, flowing seamlessly into the living and dining space and out to your private walk-out balcony - perfect for morning coffee or evening unwinding. The primary bedroom includes its own ensuite bath, while the versatile den makes an ideal home office, nursery, or reading nook. A high-efficiency HVAC system keeps you comfortable year-round while helping manage utility costs.Location is everything: you're just a short walk to the Weston GO Station with a quick UP Express ride to Union Station and downtown Toronto, plus easy access to the 400-series highways, and surrounded by restaurants, shopping, and everyday conveniences.Modern finishes, smart design, unbeatable transit access - this one checks every box. Book your private showing today.---A few quick notes: I kept it transit-forward since the Weston GO/UP Express access is a genuine differentiator for commuters, and "never-lived-in" plus "fully legal" are strong trust signals renters look for. If you'd like, I can also draft versions for the main-floor and lower-level units so you have the full set ready to post, or trim this to fit MLS/Realtor.ca character limits. Special Signing Offer $3600 Month Rent Rebate if you sign before August 1, 2026 (id:55499)
Sutton Group Old Mill Realty Inc.
15 Farringdon Crescent
Brampton, Ontario
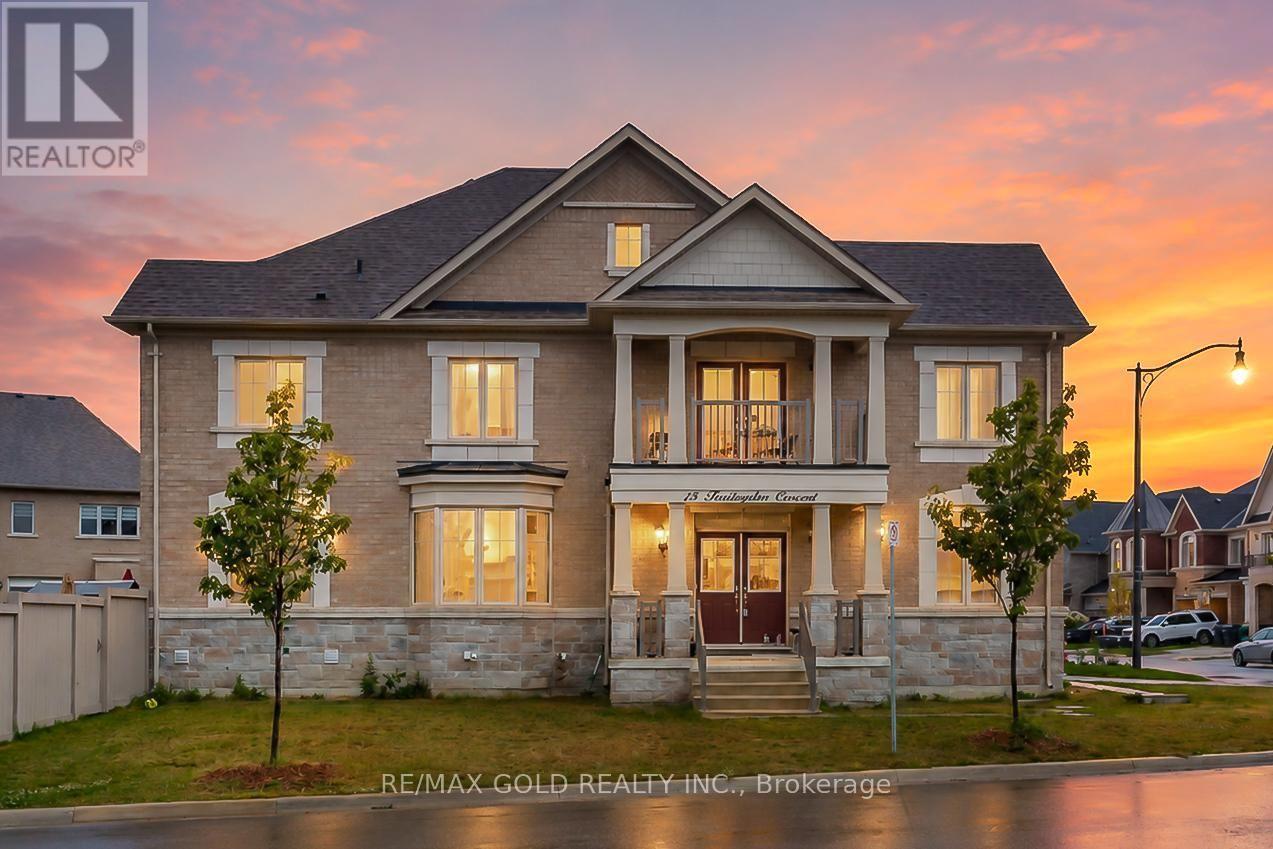
Stunning 4-Bedroom, 4-Bathroom Corner-Lot Home Built in 2022 - Fully Upgraded! Welcome to this exceptional move-in ready home situated on a premium corner lot with no sidewalk, offering added privacy and extra parking. Featuring 4 spacious bedrooms, 4 bathrooms, and separate living, dining, and family rooms, this home is thoughtfully designed for comfortable family living and entertaining. Enjoy hardwood flooring throughout, high smooth ceilings, upgraded modern lighting, and a separate side entrance offering added flexibility. The chef-inspired kitchen boasts quartz countertops, stainless steel appliances, contemporary cabinetry, and a bright eat-in breakfast area. Meticulously maintained and tastefully decorated, this home showcases quality finishes and premium upgrades throughout. Ideally located just steps to schools, parks, shopping, grocery stores, public transit, and Mt. Pleasant GO Station, this is an exceptional opportunity to own a beautifully upgraded home in a highly desirable, family-friendly neighborhood. (id:55499)
RE/MAX Gold Realty Inc.
1007 - 55 Elm Drive W
Mississauga, Ontario
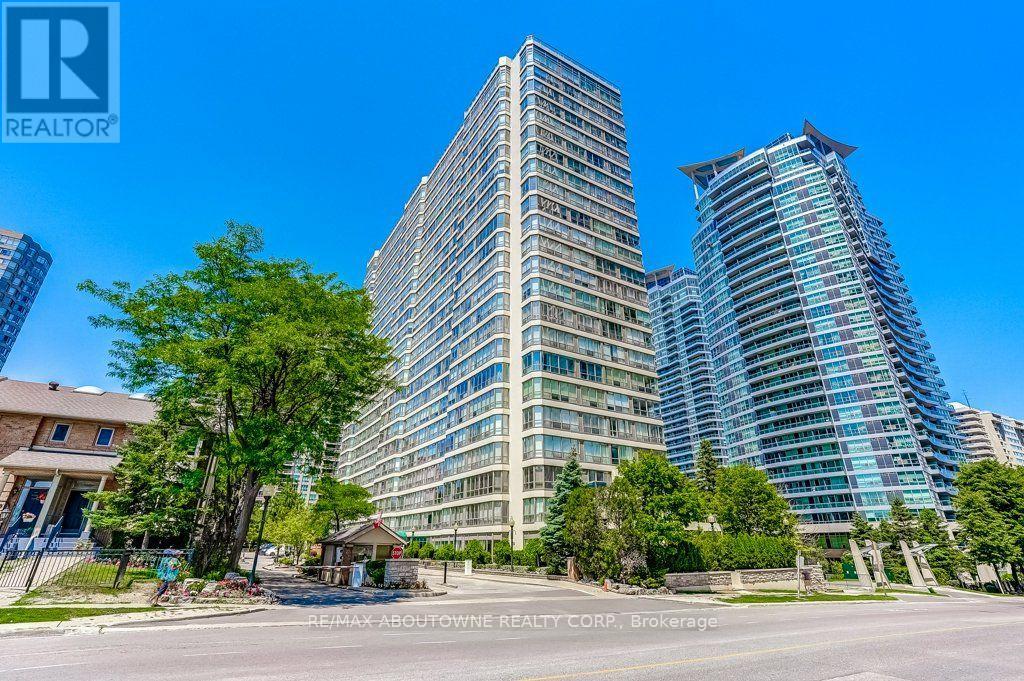
Enjoy effortless living in this freshly painted 2-bedroom, 1.5-bathroom condo offering 815 sq. ft. of thoughtfully designed living space. This bright and inviting unit features ensuite laundry, a spacious primary bedroom with an updated ensuite, and includes five appliances for your convenience. Residents enjoy an exceptional lifestyle with access to outstanding building amenities, including a rooftop swimming pool, a fully equipped fitness centre, billiards room, lounge and study area with a big-screen TV, as well as 24-hour gated security for added peace of mind. All utilities are included in the lease, along with a Rogers TV plan, making budgeting simple and stress-free. One parking space is also included. Ideally located just minutes from Square One Shopping Centre, Celebration Square, restaurants, parks, public transit, and major highways, this condo offers the perfect blend of comfort, convenience, and lifestyle. A fantastic opportunity to enjoy carefree condo living in the heart of Mississauga. (id:55499)
RE/MAX Aboutowne Realty Corp.
41 Victoria Street
Halton Hills, Ontario
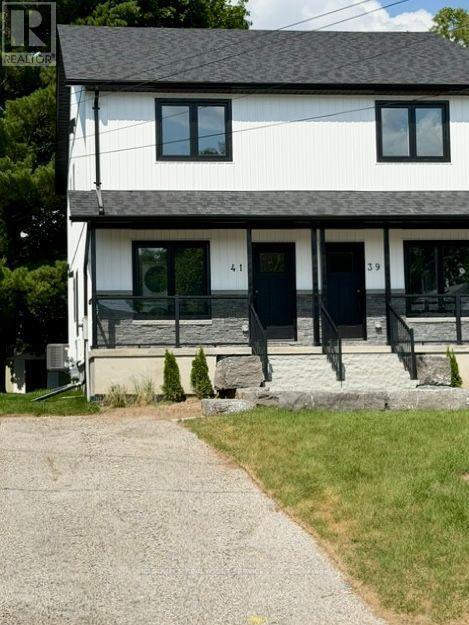
Be the first to live in this beautifully finished brand-new semi-detached home, located on one of Georgetown's quiet no-through street. Offering approximately 1,400 sq ft of thoughtfully designed living space, this bright and modern home features 2 spacious bedrooms, a large main bathroom with double sinks, and a convenient main-floor powder room. The open-concept layout is perfect for comfortable everyday living and entertaining. The modern kitchen features white quartz countertops, a stylish white backsplash, brand-new stainless steel appliances, flowing seamlessly into the living and dining areas. Beautiful light engineered oak flooring throughout the home creating a warm, elegant look that's easy to maintain. Enjoy the convenience of in-suite laundry and private driveway parking. Ideally located just 5 minutes from the GO Station, historic downtown Georgetown, the farmers' market, restaurants, shops, the public library, parks and schools, with easy access to major commuter routes. Just minutes from charming village of Glen Williams with its popular restaurants and the Art Centre. Perfect for professionals, singles or couples, or a small family seeking the comfort, quality, and convenience of living in one of the Georgetown's most quiet neighbourhood. *For Additional Property Details Click The Brochure Icon Below* (id:55499)
Ici Source Real Asset Services Inc.
629 Angela Court
Burlington, Ontario
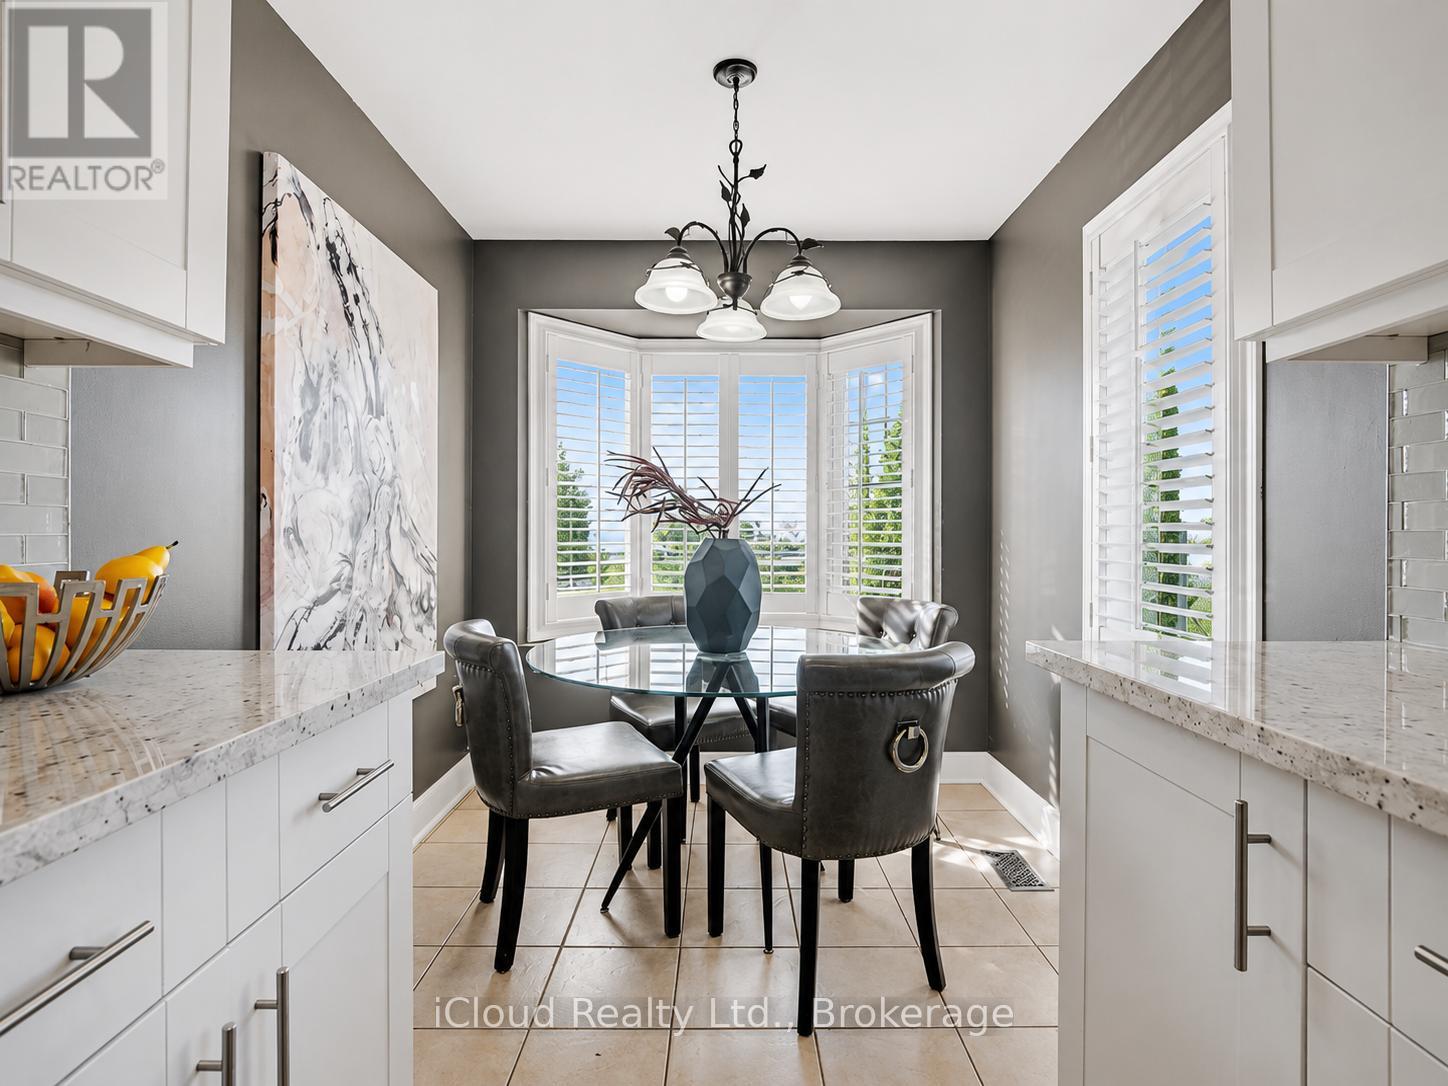
**Freshly Painted, Pet Friendly, and Move-In Ready!**Welcome to this beautifully maintained executive end-unit townhouse offering approximately **1,510 sq. ft.** of bright, comfortable living in Burlington's highly sought-after Shoreacres community. Ideally located within walking distance to **Appleby GO Station** and just minutes from the **QEW, parks, schools, shopping, and public transit**, this home offers exceptional convenience for commuters, professionals, and families alike. Freshly painted throughout, this immaculate **pet-friendly** home is move-in ready. The renovated eat-in kitchen features stainless steel appliances and opens to a spacious living and dining area with hardwood flooring, elegant crown moulding, and a walkout to a large deck overlooking the private backyard. The main floor also includes a convenient 2-piece powder room and direct access to the attached garage. The upper level features a spacious primary retreat with hardwood flooring, a walk-in closet, and a private 4-piece ensuite. Two additional generously sized bedrooms, a second full bathroom, and a versatile den provide the ideal space for a home office, study area, or reading nook. Step outside and enjoy the large private backyard featuring a spacious deck and a brand-new storage shed, creating the perfect setting for relaxing, entertaining, or enjoying the outdoors. The attached garage provides additional convenience and storage. Located in the desirable Shoreacres neighbourhood, renowned for its mature tree-lined streets, excellent schools, beautiful parks, proximity to the lake, and outstanding commuter access, this exceptional lease offers the perfect combination of space, comfort, and location. A rare opportunity to lease a spacious, pet-friendly home in one of Burlington's most sought-after neighbourhoods.I actually think this is even stronger for renters because it finishes with the benefit that matters most: **it's rare to find a pet-friendly freehold townhouse in Shoreacres. (id:55499)
Icloud Realty Ltd.
6708 - 448 Burnhamthorpe Road W
Mississauga, Ontario
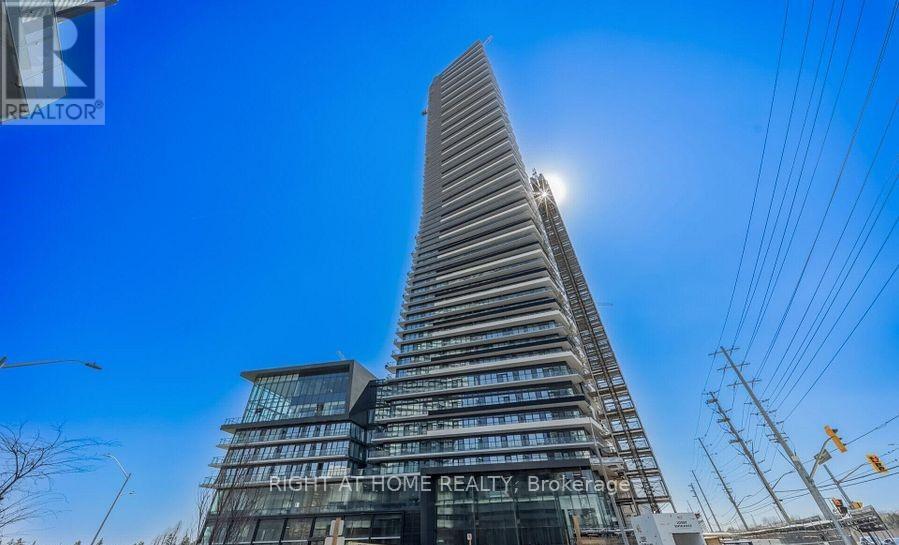
Experience elevated living in this brand-new luxury condo at Suite 6708, located in the heart of Mississauga. Perched on the 67th floor, this stunning 2-bedroom residence offers breathtaking panoramic views of the city skyline and Lake Ontario from a spacious private balcony.The bright, open-concept layout features a contemporary kitchen with built-in appliances, quartz countertops, a ceramic tile backsplash, and sleek modern finishes throughout. The spacious primary bedroom includes a built-in closet and a stylish 3-piece ensuite, while upgraded bathrooms and a separate in-suite laundry area add comfort and convenience.Enjoy premium upgrades, including wide plank flooring, a steel-reinforced TV feature wall, spa-inspired rainfall showers, and other high-end finishes that elevate the home's sophisticated design.Rent includes one parking space, one locker, and high-speed internet. Residents have access to exceptional building amenities and are just steps from Square One Shopping Centre, public transit, restaurants, entertainment, Sheridan College, Celebration Square, and major highways, making this one of Mississauga's most desirable places to call home. (id:55499)
Right At Home Realty
501 - 11 Bronte Road
Oakville, Ontario
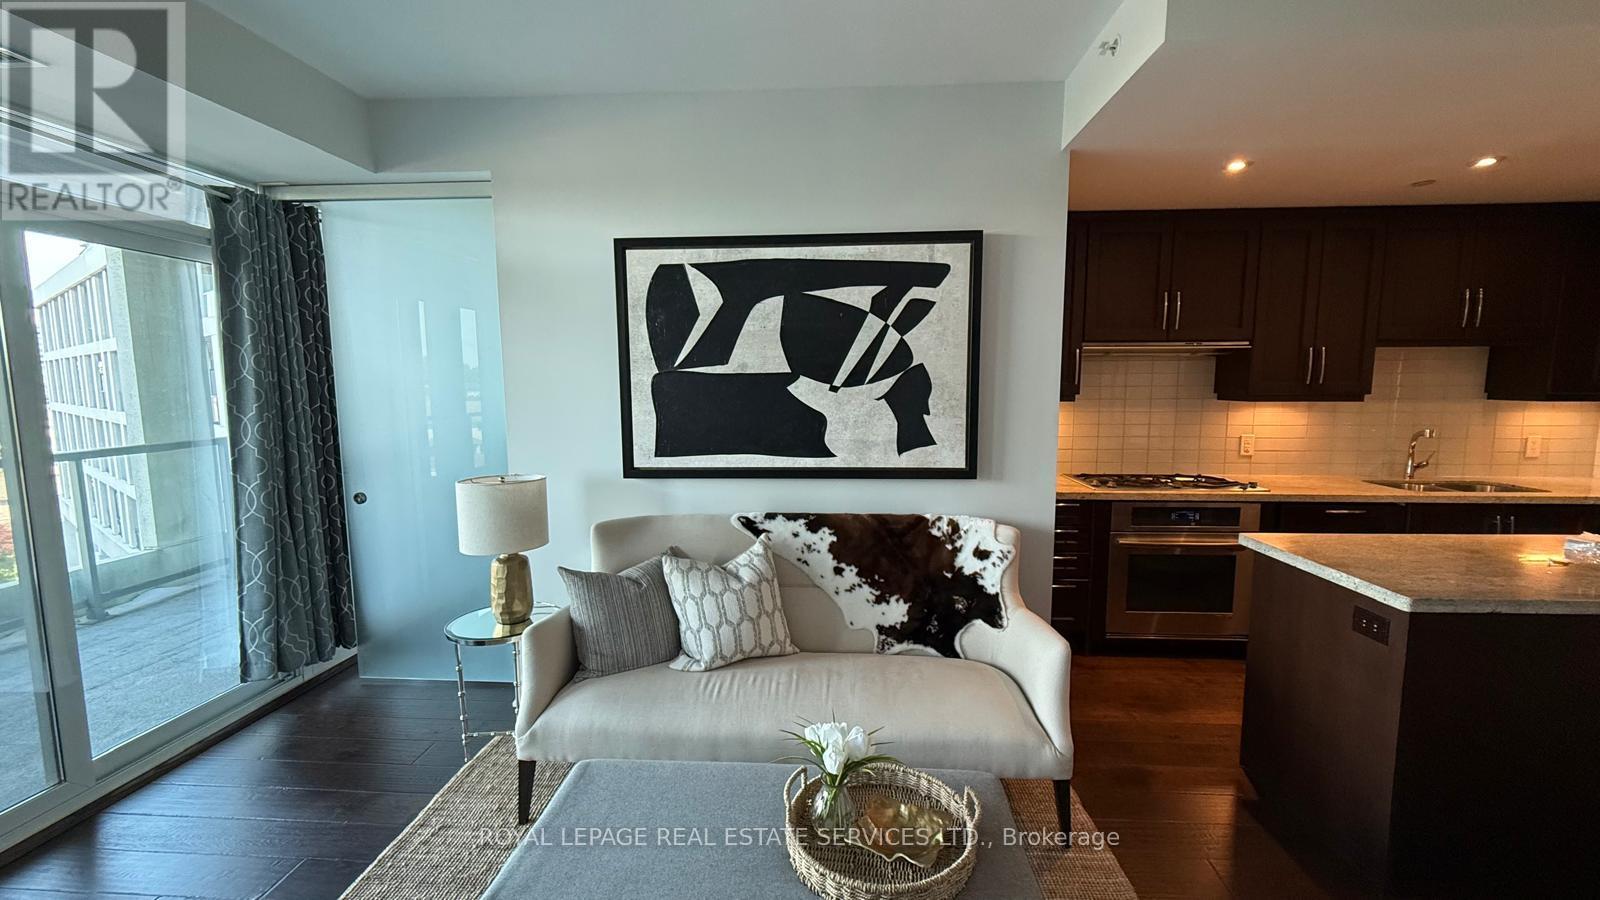
Welcome to The Shores Luxurious Lakeside Living in Bronte Harbor! Experience upscale waterfront living in this stunning suite located in the heart of vibrant Bronte Harbor. Offering over 700 sq. ft. of refined living space, this exceptional 2-bedroom, 2-bath residence combines elegance, comfort, and convenience just steps from the lake, marina, fine dining, and boutique shopping. The open-concept layout features 9-ft ceilings, floor-to-ceiling windows, and engineered hardwood flooring throughout. The gourmet kitchen is a chefs dream with a large working island, high-end integrated appliances, gas cooktop, and granite countertops. The spacious primary bedroom includes a 4-piece ensuite, while the second bedroom is complemented by a 3-piece main bath. Step out to your expansive 234 sq. ft. terrace perfect for entertaining or simply relaxing while enjoying the lakeside ambiance. Enjoy resort-style amenities including a fitness center, party room, games room with billiards, guest suite, car wash, and 24-hour concierge service. Fall in love with The Shores where luxury meets the lakefront lifestyle. (id:55499)
Royal LePage Real Estate Services Ltd.
26 Nicole Marie Avenue
Barrie, Ontario
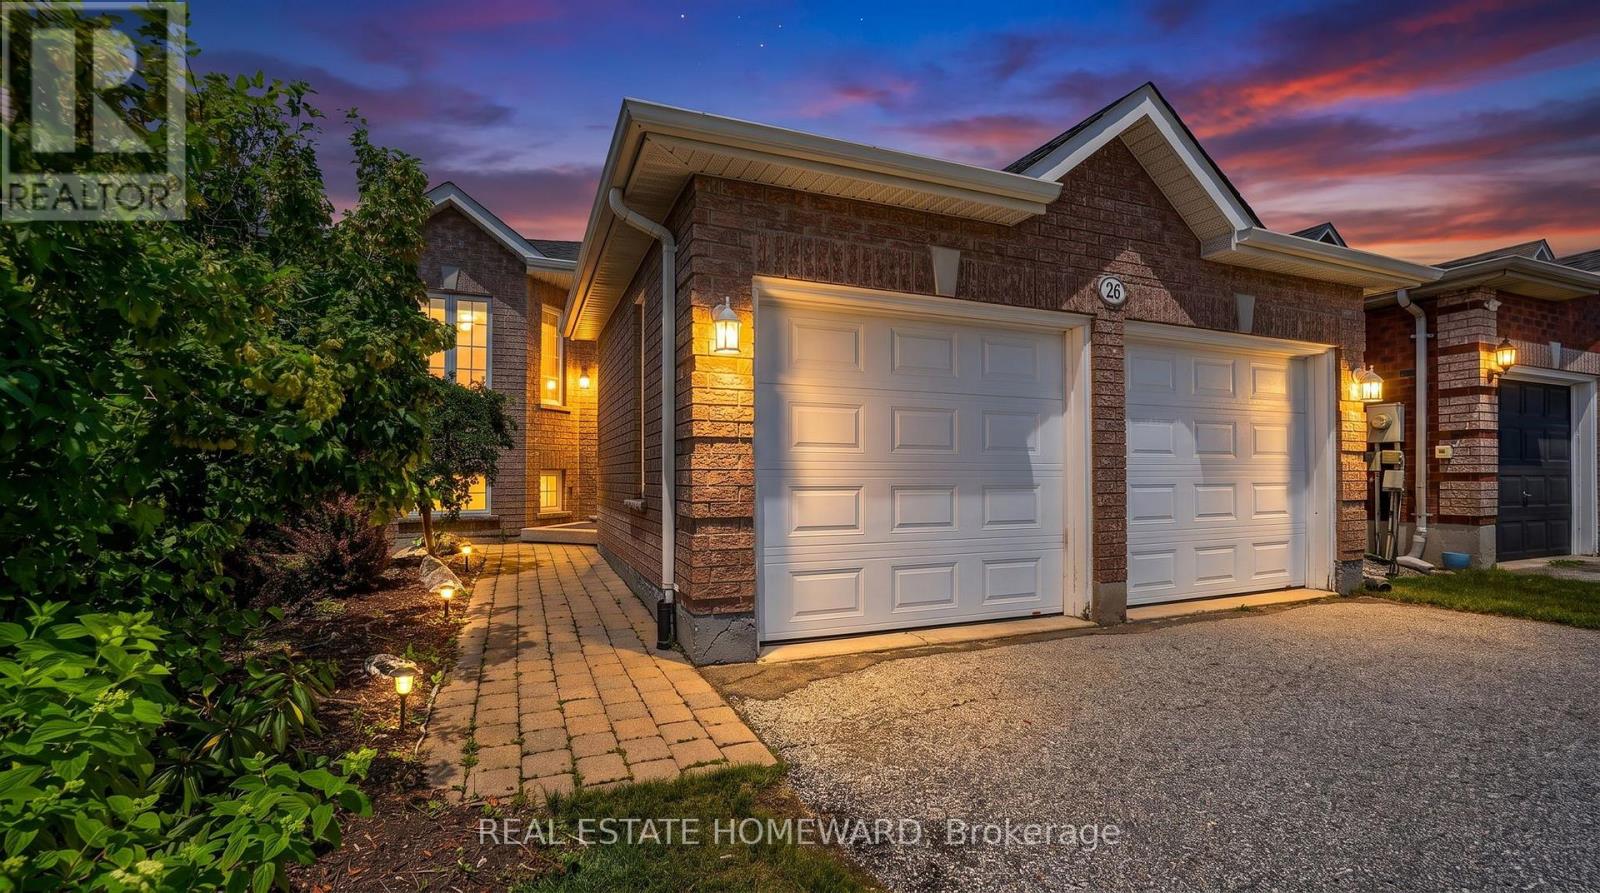
Welcome to 26 Nicole Marie Ave in one of Barrie's most family-friendly neighbourhoods! This well-maintained raised brick bungalow in East Bayfield offers over 2,000 sq.ft of total living space with easy one-level living plus a partially finished basement, including one large unfinished room ready for your vision - think an oversized bedroom, home gym, or whatever suits your lifestyle. The bright main floor features hardwood floors throughout, a spacious living/dining room combo and an eat-in kitchen that opens directly onto the deck. The spacious primary bedroom has a semi-ensuite with a soaker tub and a separate shower. Downstairs, the finished Rec/Family Room has a gas fireplace and plenty of space to accommodate your own needs and interests. This home boasts a double garage and a pool-sized fully fenced backyard. Located on a quiet residential street conveniently close to schools, parks, Bayfield Street shopping, it also offers easy access to Hwy 400. Home Inspection Available! (id:55499)
Real Estate Homeward
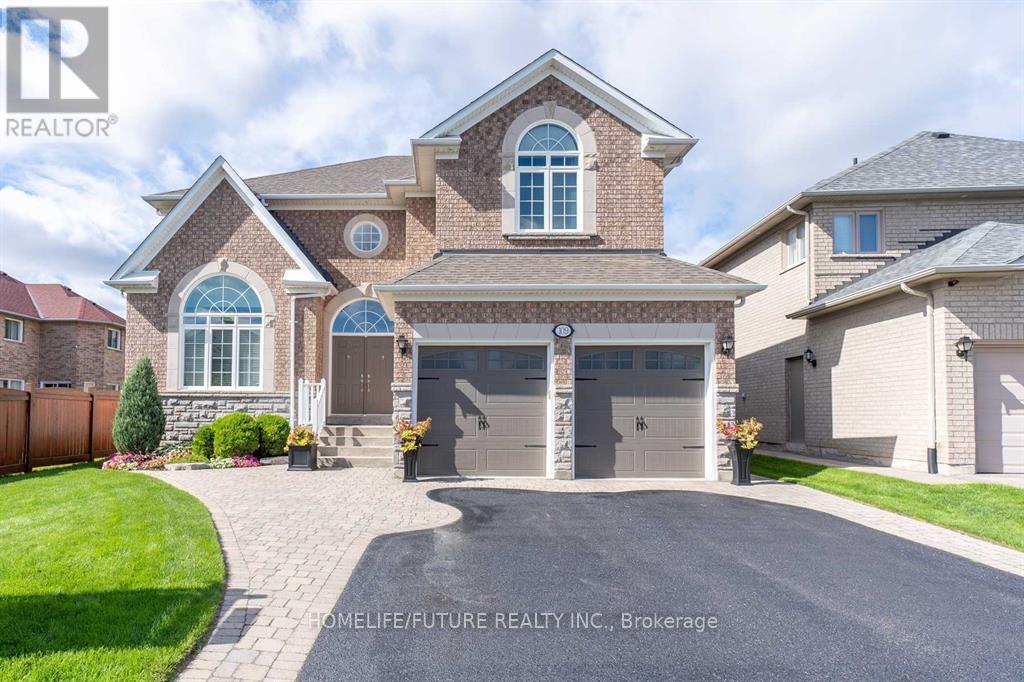
Main & 2nd - 109 Boxwood Crescent
Markham, Ontario
Spacious main floor and upper-level lease only (basement not included) offering approximately 2,700 sq. ft. of bright and well-designed living space in the highly desirable Rouge Fairways community in Markham. This beautiful home features a generous layout with a large living room, family room, formal dining area, and breakfast area. The home offers 4 bathrooms and a comfortable layout ideal for families or professionals. The modern kitchen includes stainless steel appliances, and the oversized primary bedroom features a private en suite, providing are laxing retreat. Utilities shared Tenants responsible for snow removal and grass cutting, Tenant insurance required, AAA tenants only A fantastic opportunity to live in a desirable Markham community with excellent space, comfort, and convenience. (id:55499)
Homelife/future Realty Inc.
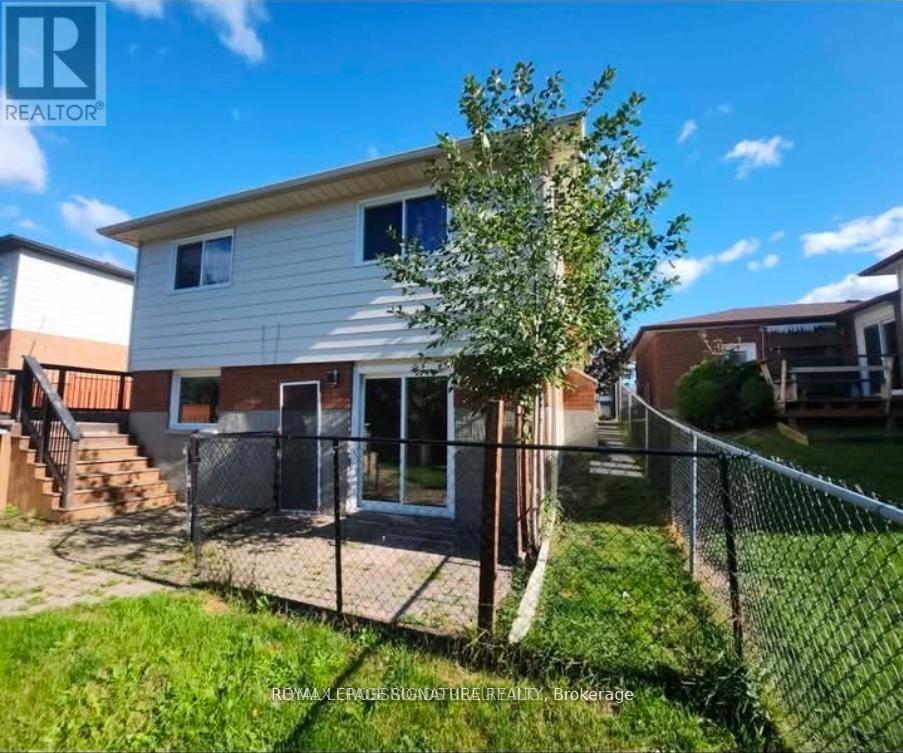
Bsmt - 304 Orsi Avenue
Bradford West Gwillimbury, Ontario
Bright and well-maintained 1-bedroom plus den basement apartment in a convenient Bradford location, close to Bradford GO Station, Highway 400, parks, shopping, and restaurants. This inviting suite features a private walk-out entrance, a functional layout and a generously sized den that can be used as a family room, home office or second bedroom. Enjoy the convenience of ensuite laundry, one included parking space and wifi internet. Tenant is responsible for 1/3 of the utilities. Vacant and available for immediate occupancy! (id:55499)
Royal LePage Signature Realty
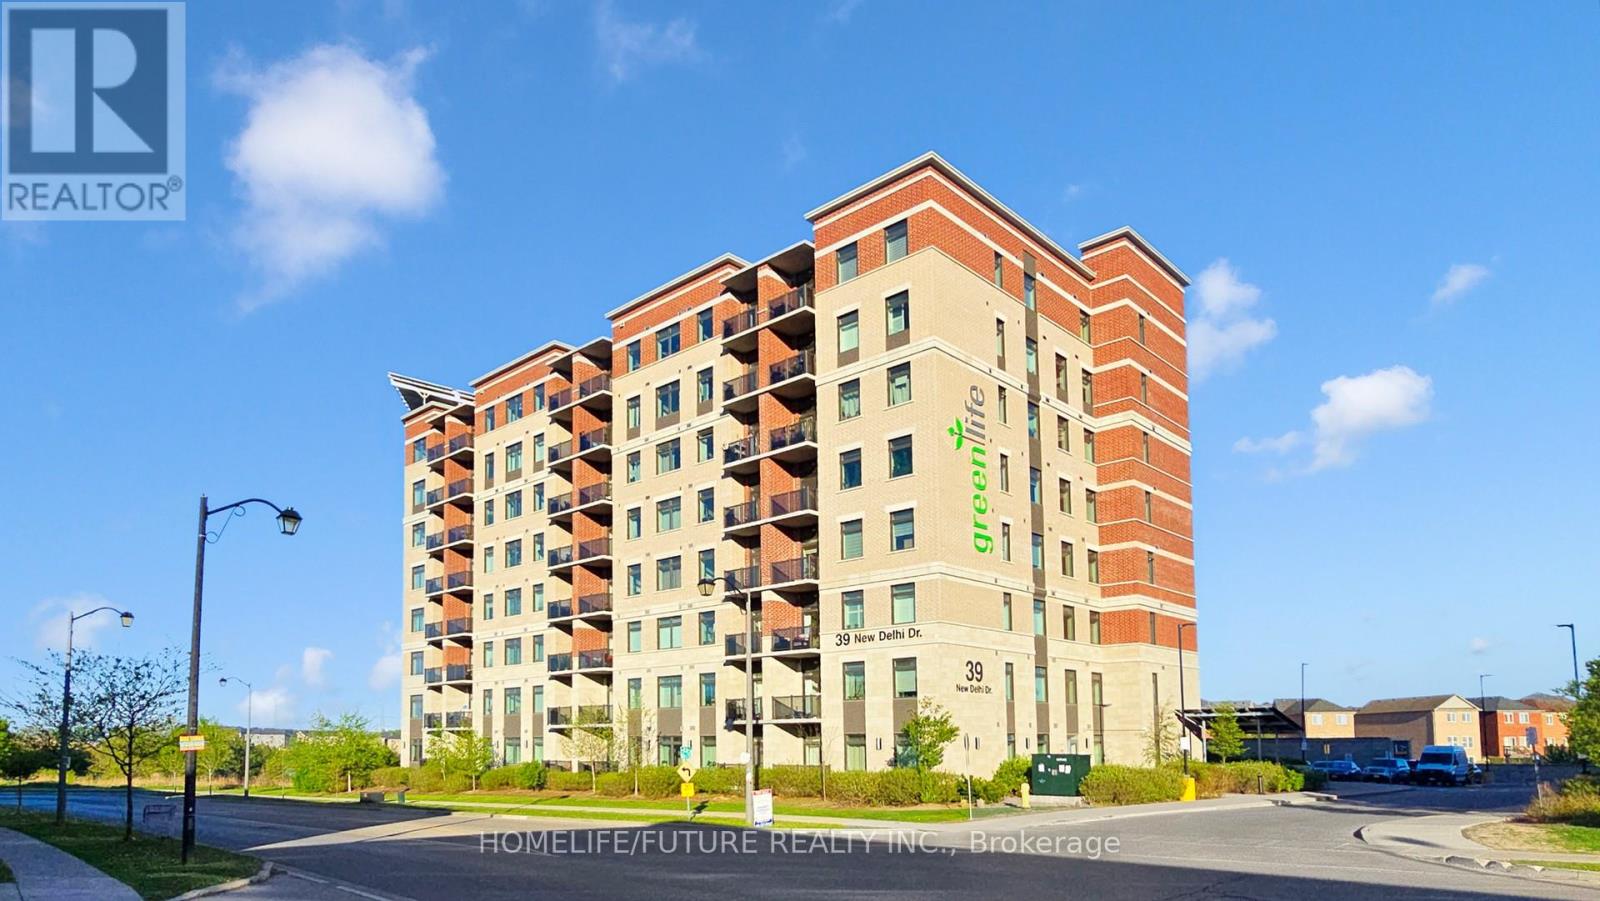
809 - 39 New Delhi Drive
Markham, Ontario
Welcome To This Beautifully Upgraded Top Floor 2+1 Bdrm Condo With The BIGGEST Layout Design In The Entire Building In The Sought-After Green life Community In East Markham! With 1245 Sq. Ft Of Interior Space And 55 Sq Ft Balcony= 1300 Sq Ft Total Living Space. This Home Offers Modern Comfort, Convenience, & Savings With Low Maintenance Fees. Key Features: Den Is Generously Sized And Can Be Used As A Home Office, Guest Rm Or Use As 3rd Bedroom. Modern Open-Concept Layout A Bright & Inviting Living Space With Quality Laminate Floor Living & Dining And A Large Balcony. Kitchen Features Stainless Steel Appliances. Primary Suite Retreat Includes Two Closet And A 4-Piece Ensuite. Low Maintenance Fees Green life Eco-Friendly Design Keeps Costs Remarkably Low, Ensuring More Savings. Top Floor Unit With South East View & Enjoy Quick, Hassle-Free Access To Your Home Perfect For Busy Mornings, Grocery Trips, & Everyday Convenience. Prime Location Walk To Grocery Stores, Banks, Restaurants, Parks, & Top-Rated Schools. Close To Costco, Walmart, No Frills, Sunny, & A Variety Of Restaurants. Also Near A Brand-New Park, Making It Perfect For Families. Quick Access To Highway 407, 401, & Public Transit Makes Commuting Effortless. Potential Of Rental Income Of Around $3,200 Per Month. Don't Miss Out On This Incredible Opportunity Schedule Your Viewing Today! (id:55499)
Homelife/future Realty Inc.
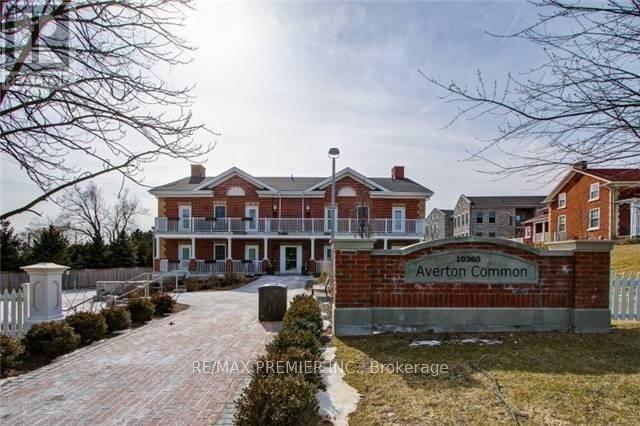
212 - 10360 Islington Avenue
Vaughan, Ontario
FOR LEASE ** RARELY AVAILABLE IN THE HEART OF HISTORIC KLEINBURG -- Picture yourself living in the prestigious Mill House Building at Averton Common, where luxury living meets village charm in one of Vaughan's most coveted and quaint communities. This exceptional and rarely available suite offers 755 sq ft of refined indoor living plus a private terrace overlooking a tranquil greenbelt -- your serene escape is just steps from the vibrant heart of Kleinburg. Boasting one of the largest and most private one bedroom, 2 bath layouts in the complex, this residence features high-end Wolf and Sub Zero stainless steel appliances, elegant finishes, and a uniquely calm, sophisticated atmosphere. Enjoy the easy access via the side door by the Common House -- ideal after nature walks, Village visits or courtyard strolls. Immerse yourself in the lifestyle with nearby amenities like the McMichael Art Gallery, Kleinburg Library, The Doctors House, boutiques, destination dining, and scenic parks. Complete with two parking spaces, a locker, and easy access to Hwy 427, 400, and Boyd Conservation Park, this is executive leasing at its finest -an unparalleled opportunity in a truly special setting. Amazing Landlord looking for Triple AAA tenant - PHOTOS ARE VIRTUALLY STAGED (id:55499)
RE/MAX Premier Inc.
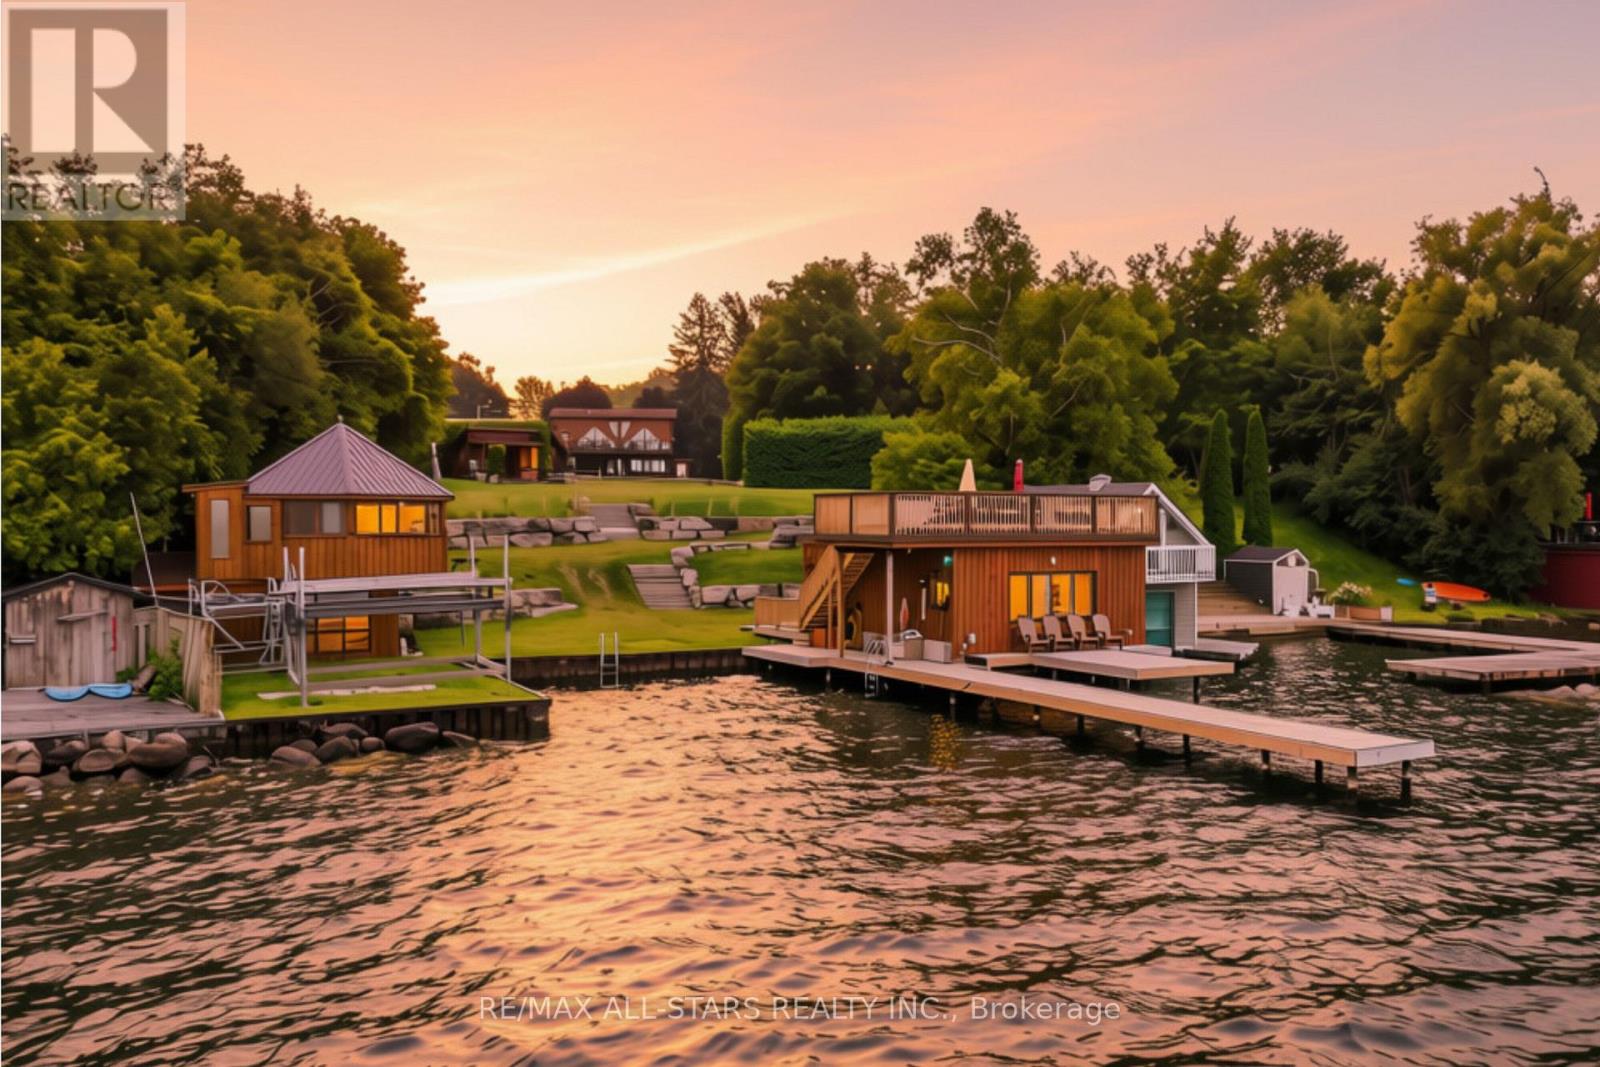
664 Lake Drive N
Georgina, Ontario
Experience the ultimate Lake Simcoe lifestyle at this extraordinary waterfront estate, perfectly positioned on one of the most desirable locations on Lake Simcoe. Designed for unforgettable family memories and multi-generational living, this one-of-a-kind property offers breathtaking lake views and privacy. The unique 4-bedroom home offers a spectacular great room that is unlike anything you've seen before featuring a large window that opens to seamlessly bring your prized collector car indoors creating a display space & the ultimate conversation piece while still functioning as an elegant entertaining area. An open-concept layout, cozy living/dining room with stone fireplace. Amazing kitchen with granite counters, b/in appliances, 2 ovens, 2 dishwashers, wine fridge & centre island. The self-contained main floor nanny/in-law suite with its own private entrance is ideal for extended family & guests. Escape to the primary retreat, with stunning views of the lake from the picture window & private deck, 6-piece ensuite featuring a Jacuzzi tub, oversized glass shower, gas fireplace, walk-in closet. The fourth bedroom overlooks the great room below and showcases custom built-in cabinetry, making it perfect as a bedroom or office. Outdoor enthusiasts will love the impressive detached oversized heated garage featuring its own man cave, storage area and 4-pce bath. The waterfront is where this property truly shines. Two charming bunkies with hydro provide additional guest accommodations, including a two-storey bunkie with lake views from the wraparound upper deck. The boathouse offers another incredible gathering space with a rooftop deck that's perfect for soaking up the sun, enjoying a glass of wine or taking in Lake Simcoe's breathtaking sunsets. Whether your days are spent boating, swimming, paddleboarding, fishing or simply relaxing by the water, this is more than a home - it's a lifestyle with so many opportunities to create memories that will last a lifetime! (id:55499)
RE/MAX All-Stars Realty Inc.
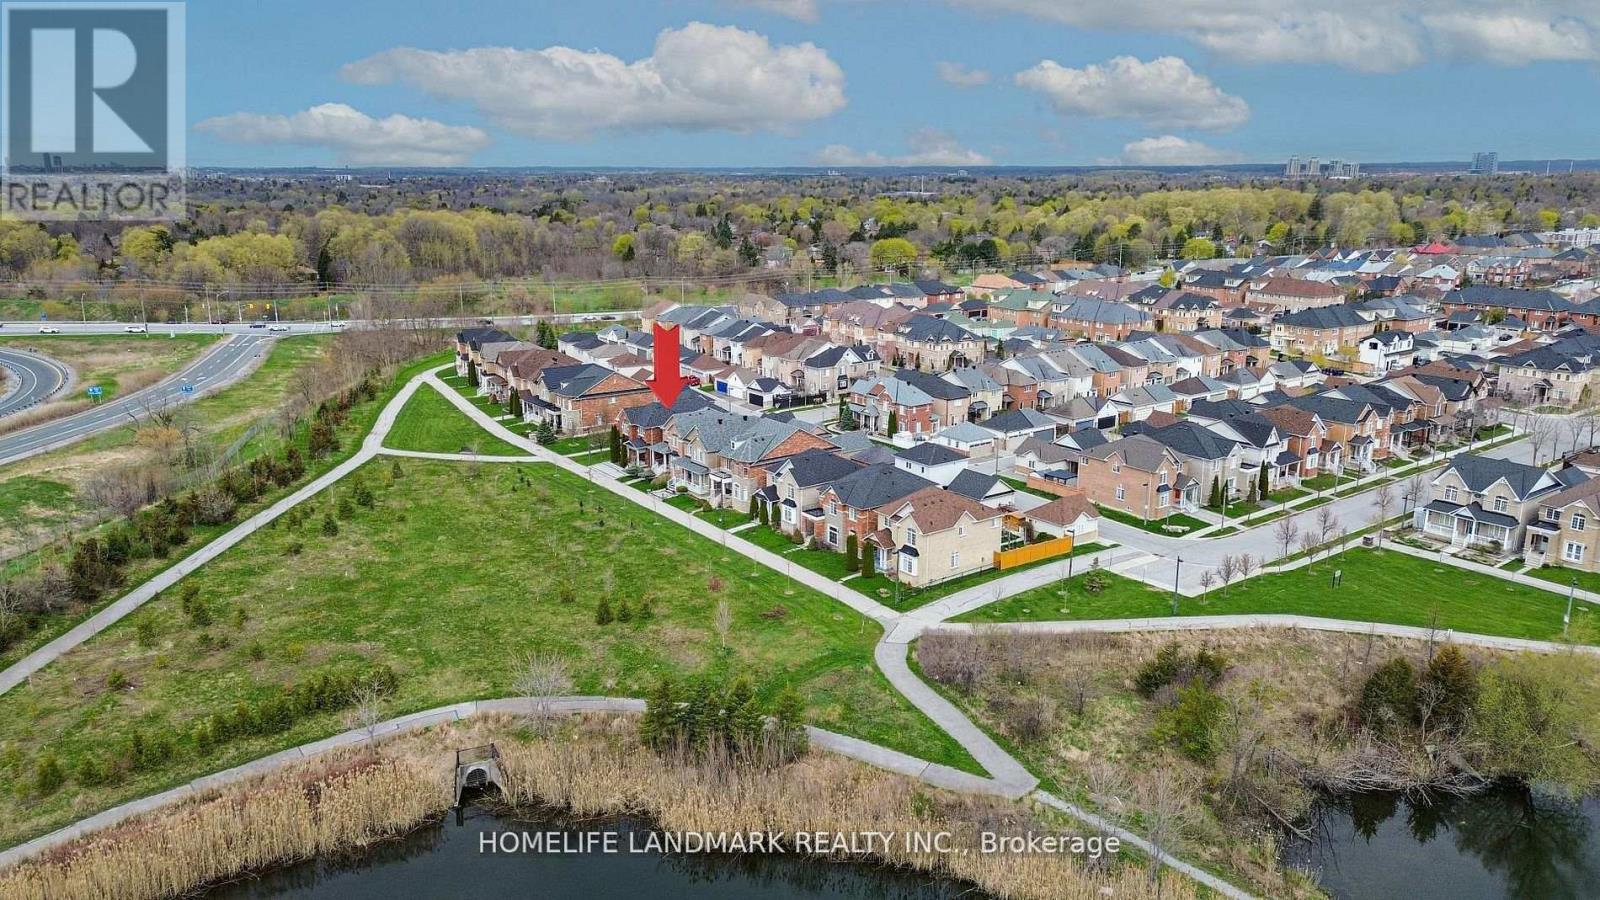
13 Woodway Lane
Markham, Ontario
Rarely Offered, Beautifully Maintained 4+1 Bedroom Detached Home Overlooking Natural Green Space & Pond In Highly Sought-After South Cornell. Just Steps From Your Front Door, Enjoy Open Green Space, A Sitting Area, And A Peaceful Pond-An Ideal, Family-Friendly Setting Perfect For Outdoor Enjoyment And Children's Activities. Offering Approximately 2,500 Sq. Ft. Of Bright, Functional Living Space, This Home Features A 9 Ft Main-Floor Ceiling, A Spacious Open-Concept Layout, And Large Windows Throughout That Bring In Abundant Natural Light. Interior Upgrades Include Quality Laminate Flooring, Pot Lights, Chair Rails And Wainscotting, And Premium Silhouette Window Coverings.The Modern Upgraded Kitchen Showcases Granite Countertops, Backsplash, Stainless Steel Appliances, A Centre Island, And Brand-New Fridge And Range Hood. The Inviting Family Room Walks Out To A 2-Tier Deck, Perfect For Enjoying The Serene Outdoor Setting.The Primary Bedroom Includes A Walk-In Closet And 4-Pc Ensuite. All Additional Bedrooms Are Generously Sized With Large Windows. A Detached Double-Car Garage Completes This Exceptional Home.Located Close To Parks, Pond, Schools, Transit, Hospital, Community Centre, Library, Shops, And All Amenities.A Rare Nature-View Opportunity-Truly A Must-See. (id:55499)
Homelife Landmark Realty Inc.
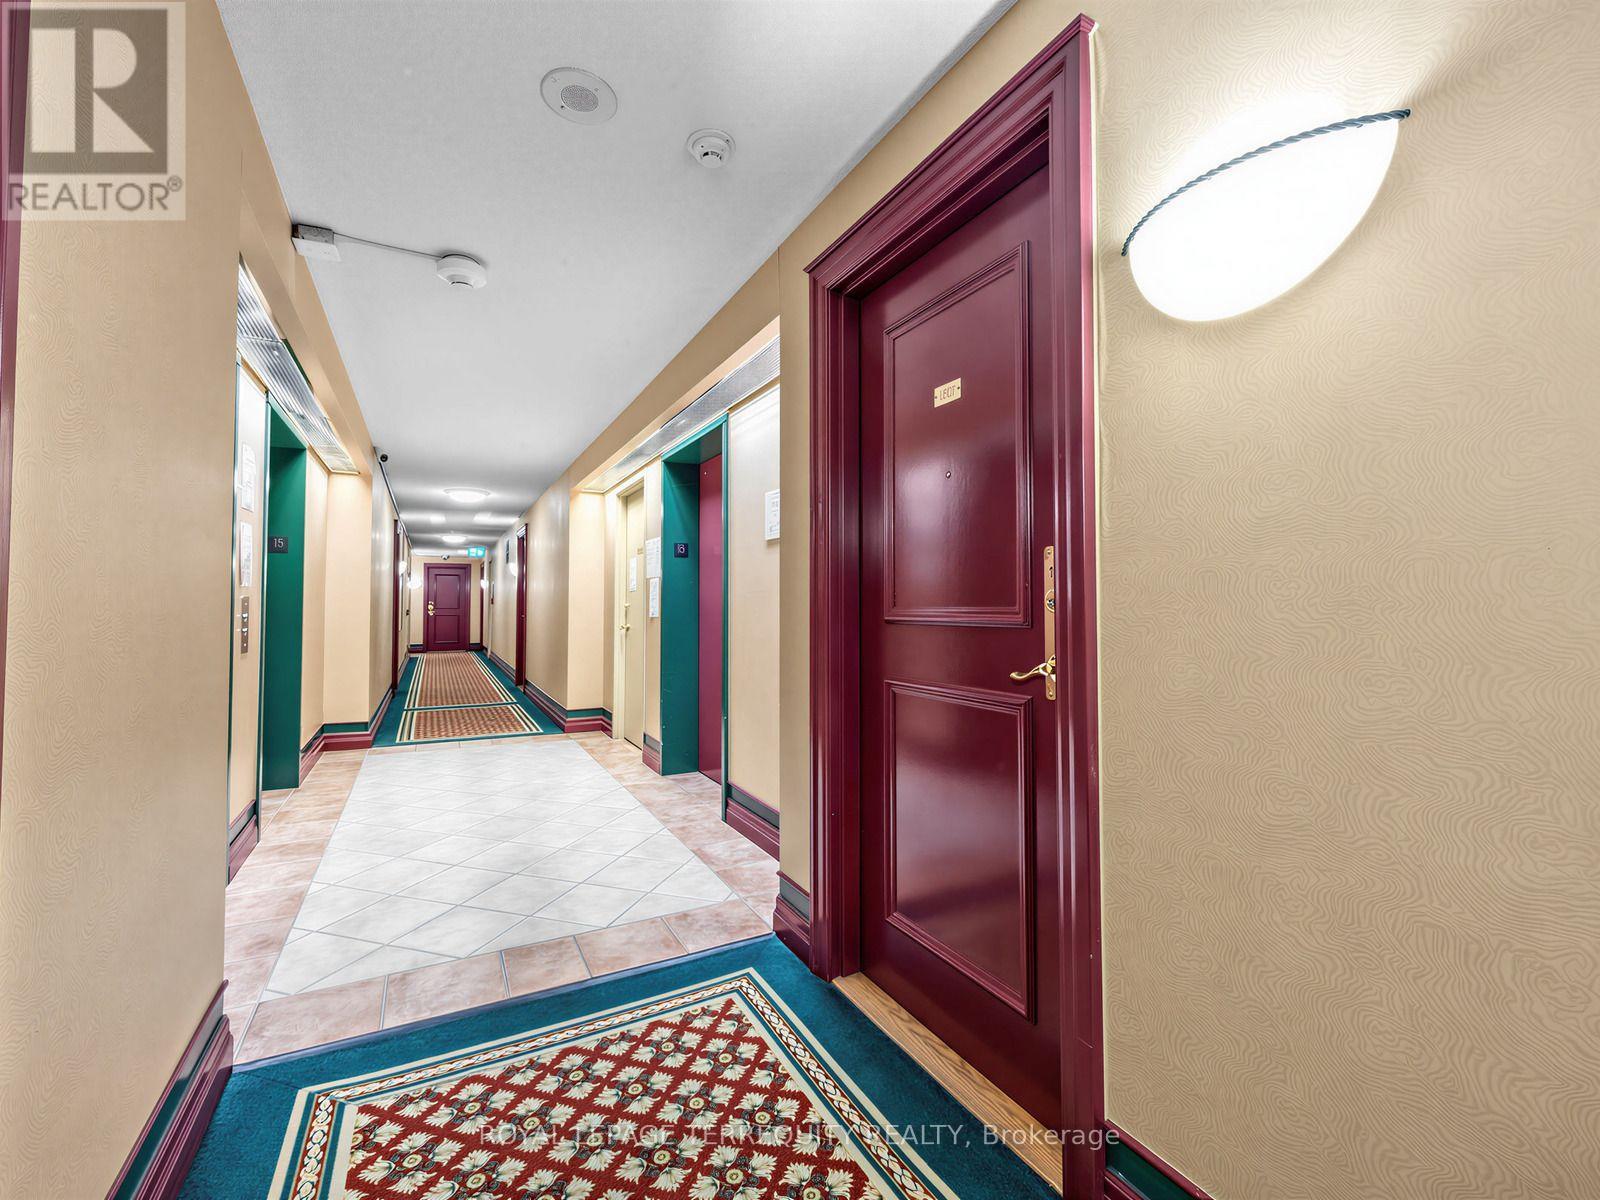
#1507 - 5001 Finch Avenue E
Toronto, Ontario
This is a ready to move in beautiful 2 bedrooms & 2 full bathrooms newly renovated Suite at the Chartwell Place built by Monarch Developments. The renovation was done with top-of-the-line Benjamin Moore Regal paint and waterproof plank flooring. The spacious kitchen is open to the dining room and is furnished with brand new 2026 Frigidaire Stainless Steel never used appliances - the stove features induction elements and steam clean stove. The separated bedrooms layout feature traditional design with privacy luxurious colonial doors, large windows and spacious double closets, ideal for child/in-laws sharing. The unit has a panoramic clear view of the city, overlooking the Woodside Square Mall with many restaurants, shopping, cinema & grocery store giving it a walk score of 91 and with TTC at its doorstep, a transit score of 65. The building's amenities include gym, indoor pool with jacuzzi & sauna, guest suites, party room, Ping pong & billiards room, meeting room & visitor parking. This condo community is quiet with very little turnaround making this a rare opportunity to move in this select condo building. (id:55499)
Royal LePage Terrequity Realty
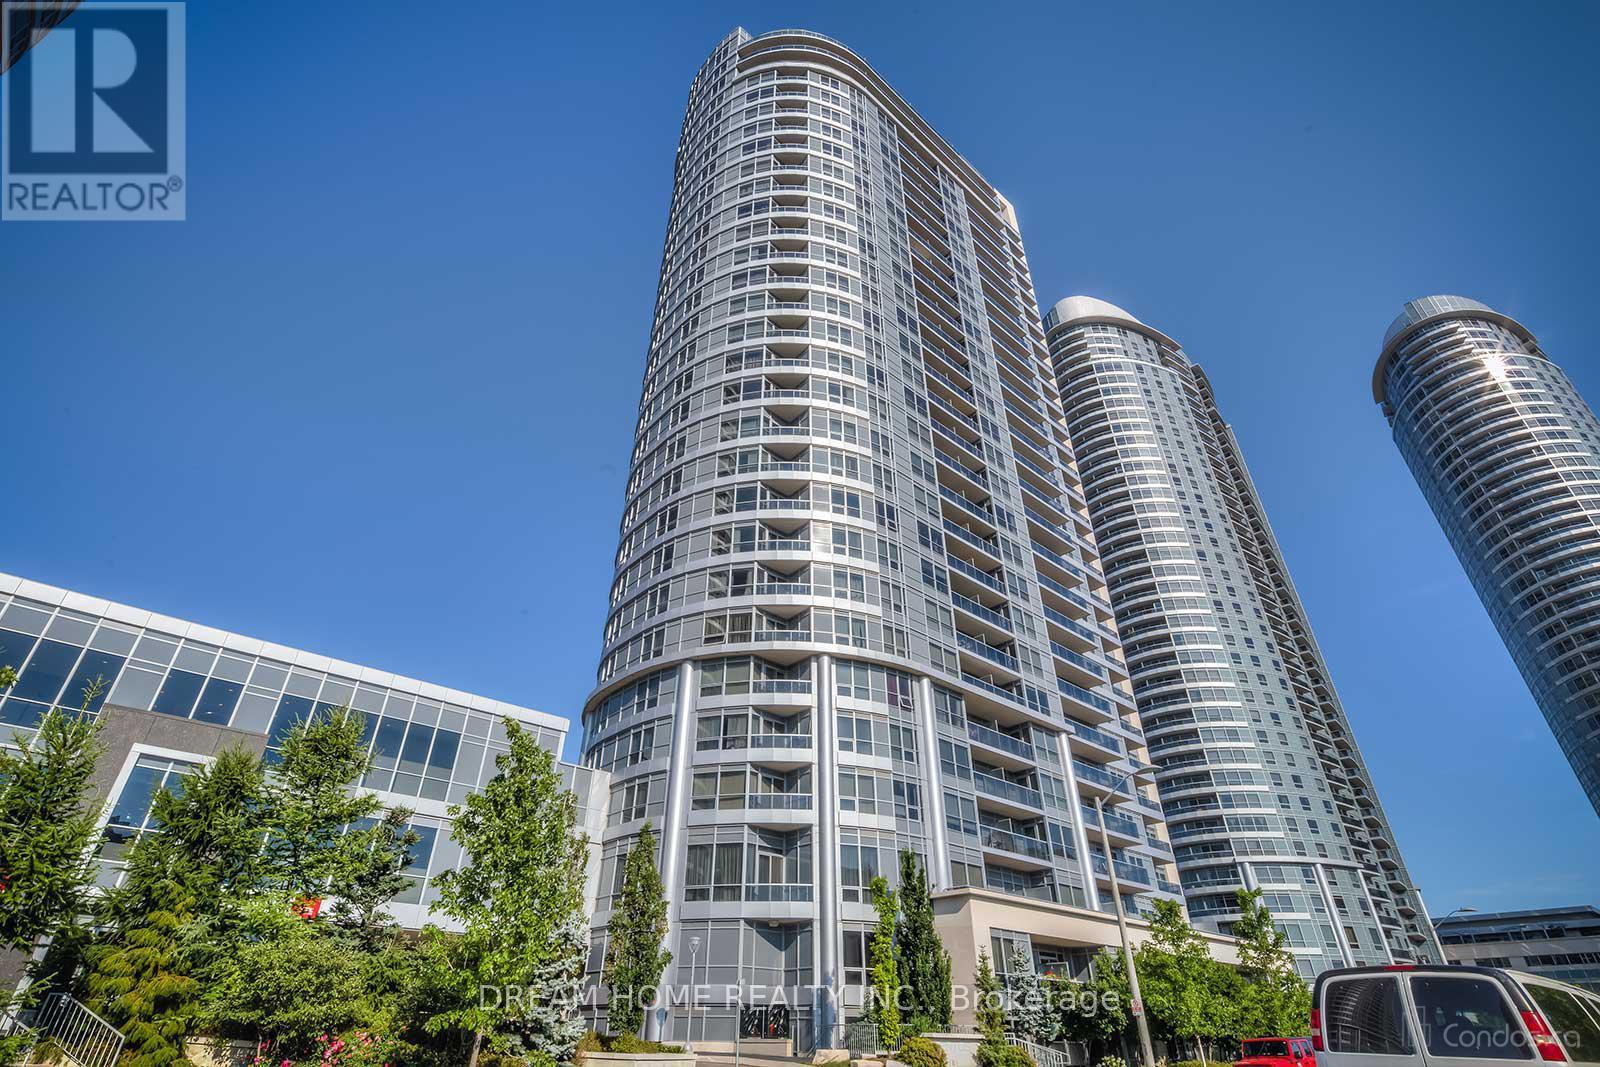
1910 - 151 Village Green Square
Toronto, Ontario
Welcome to Ventus I in Tridel's sought-after Metrogate community. This bright 1-bedroom suite offers approximately 585 sq ft of functional living space, ideal for professionals seeking comfort and convenience. Enjoy an unobstructed east-facing view with abundant natural light. The unit features a semi-open kitchen with granite countertops, brand new kitchen faucet and upgraded vinyl flooring. Brand new in-suite laundry adds extra convenience and peace of mind. Excellent location with quick access to Hwy 401. Situated between Agincourt Mall and Kennedy Commons, with groceries, dining, banks, and daily essentials just minutes away.A well-maintained Tridel building offering easy urban living in a highly connected neighbourhood. (id:55499)
Dream Home Realty Inc.
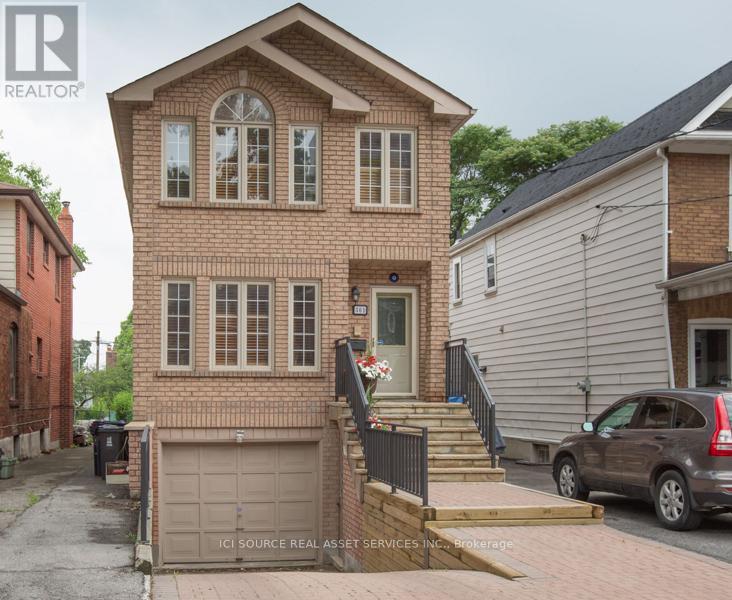
Basement - 301 Gowan Avenue
Toronto, Ontario
This charming 1 bedroom, 1 bathroom Basement Suite in East York offers bright, clean and spacious living at a convenient location. The unit boasts 9Ft ceilings, a contemporary kitchen, large fridge, lots of cabinet storage, tile flooring and wide counter space to prepare your meals. The unit also provides a huge bedroom and living room for all your personal belongings. Located in Pape Village with walking proximity to Pape Ave shops including Shopper's Drug Mart, Serano Bakery, Fresh from the Farm grocery store, banks, and shops. Convenient access to TTC bus, subway and close-by the DVP. Looking for A++ tenants with stable income and a profession. Sorry, no pets or smoking. *For Additional Property Details Click The Brochure Icon Below* (id:55499)
Ici Source Real Asset Services Inc.
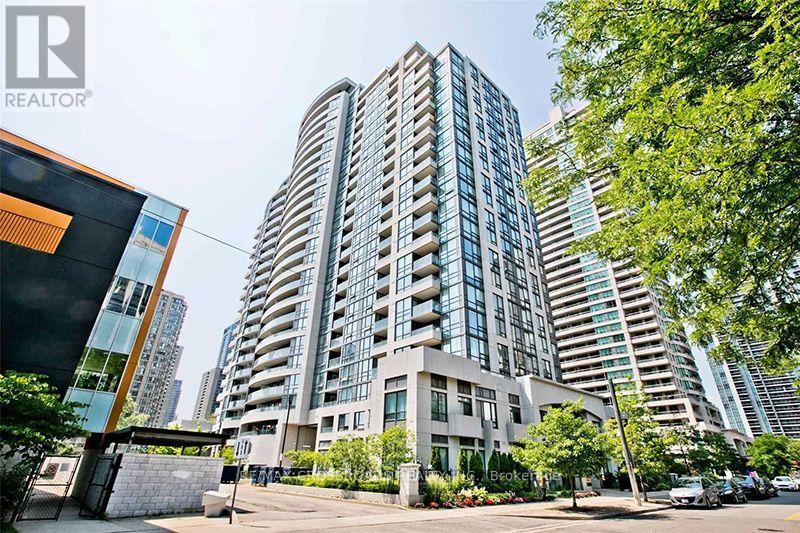
1709 - 35 Hollywood Avenue
Toronto, Ontario
Corner Unit! Unobstructed Se View From Higher Floor! Bright & Spacious 2 Bedroom Layout With Eat-In Kitchen O/L Garden! Open Concept ! Luxury Finished! New Vinyl Floors, Freshly Paint! Granite Counter Top! Ensuite Laundry. 24 Hours Security. Great Facilities. Step To Subway, Ttc, Shopping, Minutes To Hwy. Please No Pets And Non-Smokers. (id:55499)
RE/MAX Crossroads Realty Inc.
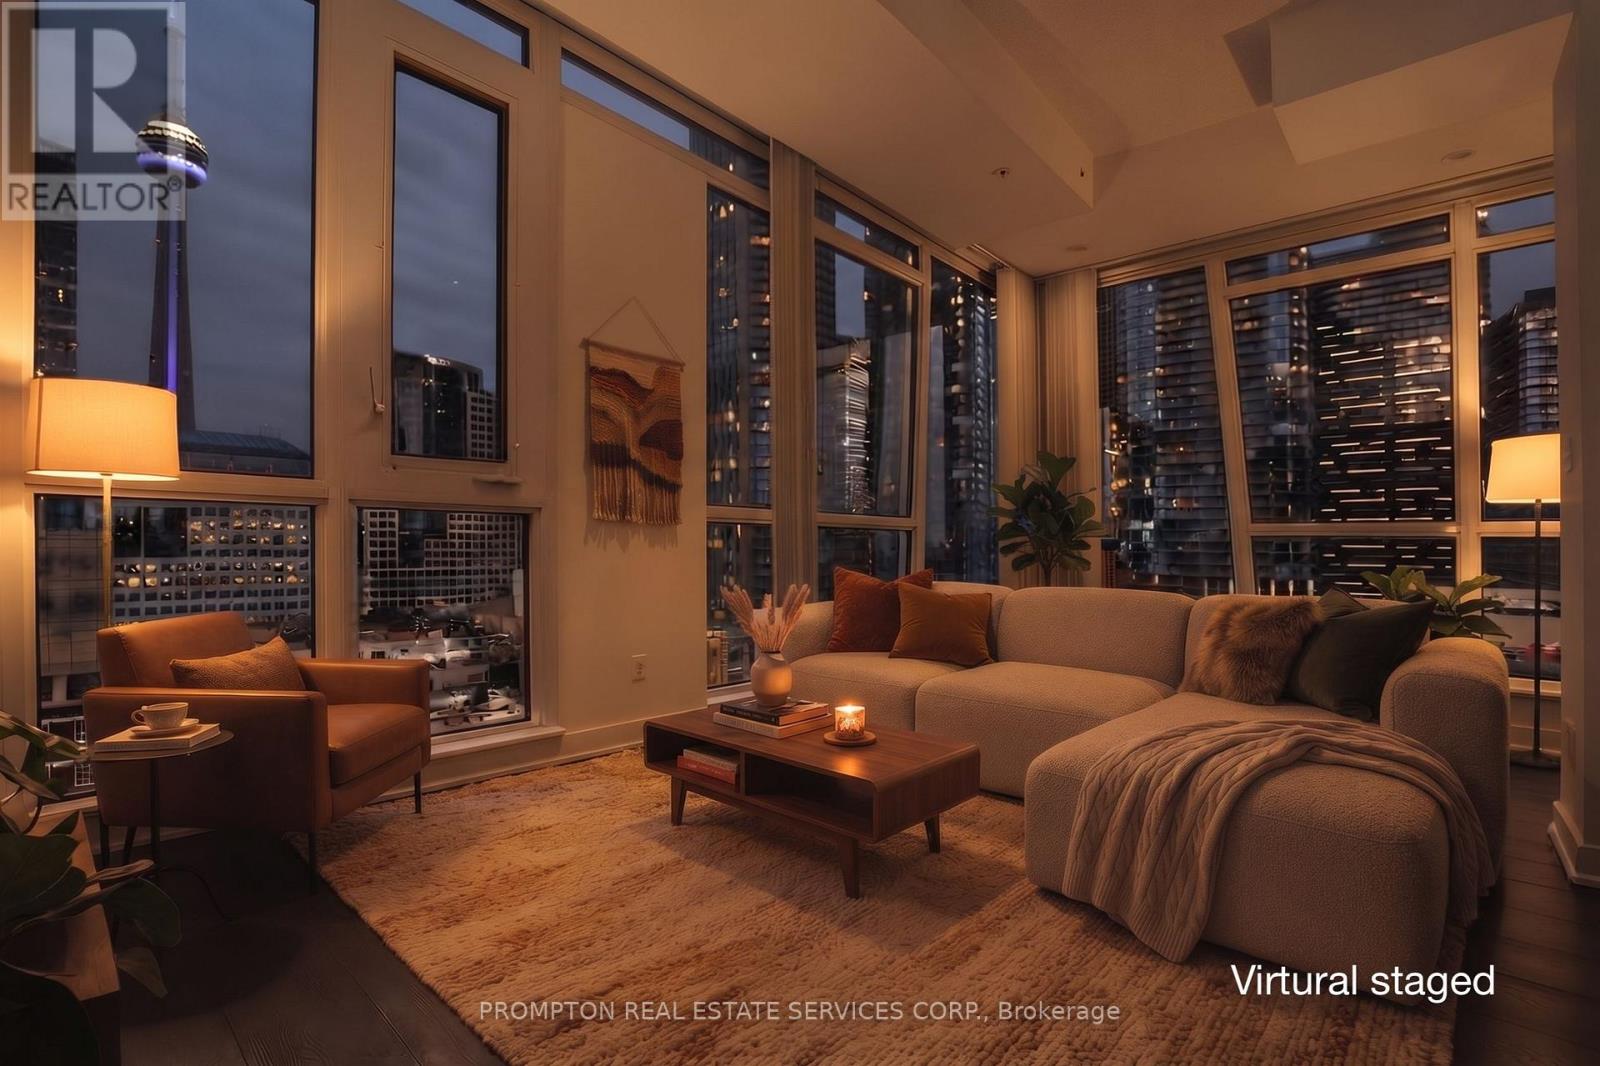
1107 - 30 Nelson Street
Toronto, Ontario
Welcome to a refined urban retreat in the heart of downtown Toronto. Located at 30 Nelson Street, this 750 sq. ft. corner suite offers a living experience defined by natural light and openness. The modern, open-concept layout creates a bright and airy atmosphere, with expansive windows framing vibrant views of the city skyline. Living here means embracing the energy of the Entertainment District, while enjoying a quiet, comfortable sanctuary to return to. With the Financial District, the waterfront, and major universities just moments away, the city's best is right at your doorstep. This is more than just an apartment-it is a seamless blend of modern design and effortless urban convenience. (id:55499)
Prompton Real Estate Services Corp.
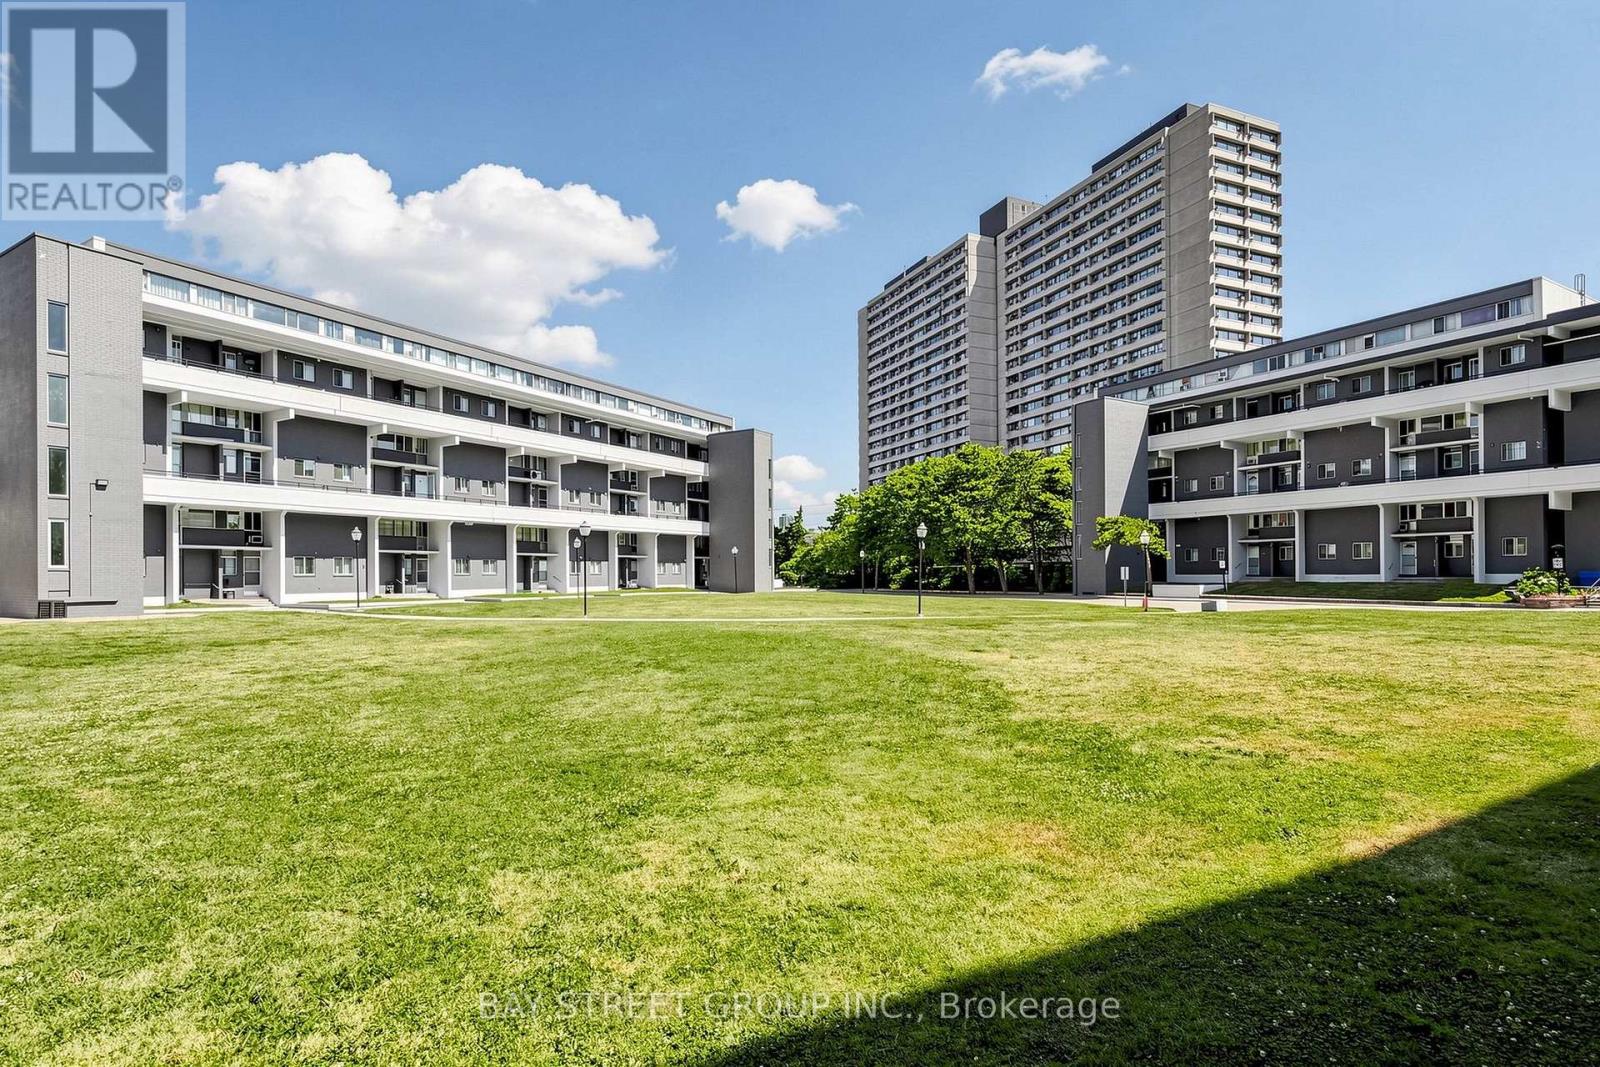
302 - 55 Sunny Glenway
Toronto, Ontario
Welcome to 55 Sunny Glenway, Unit 302 - A newly renovated and spacious 3-bedroom & 2-Full bathroom condo townhouse located in the highly convenient Flemingdon Park community. Offering a functional layout w/ generous sized rooms, this home is well suited for first-time buyers, families, or investors. Heat, Hydro, Water, & Cable TV incl in maintenance fees. Located near Don Mills & Eglinton, this property is close to Eglinton Crosstown LRT, The Aga Khan Museum, Flemingdon Community Centre, Playground Paradise, green spaces, outdoor tennis courts, running field and family-friendly recreational facilities. For hockey enthusiasts, Angela James Arena is just across the street. Property is walking distance to top-rated schools, incl Don Mills CI with the Cyber Arts program & Marc Garneau CI with the prestigious TOPS program. Islamic Society of Toronto is just 6 mins drive. Future transit growth is nearby with the Ontario Line planned to connect through Flemingdon Park. This central Toronto location offers the perfect balance of space, convenience, community amenities, and long-term growth potential. **Some Pics are Virtually Staged** (id:55499)
Bay Street Group Inc.