
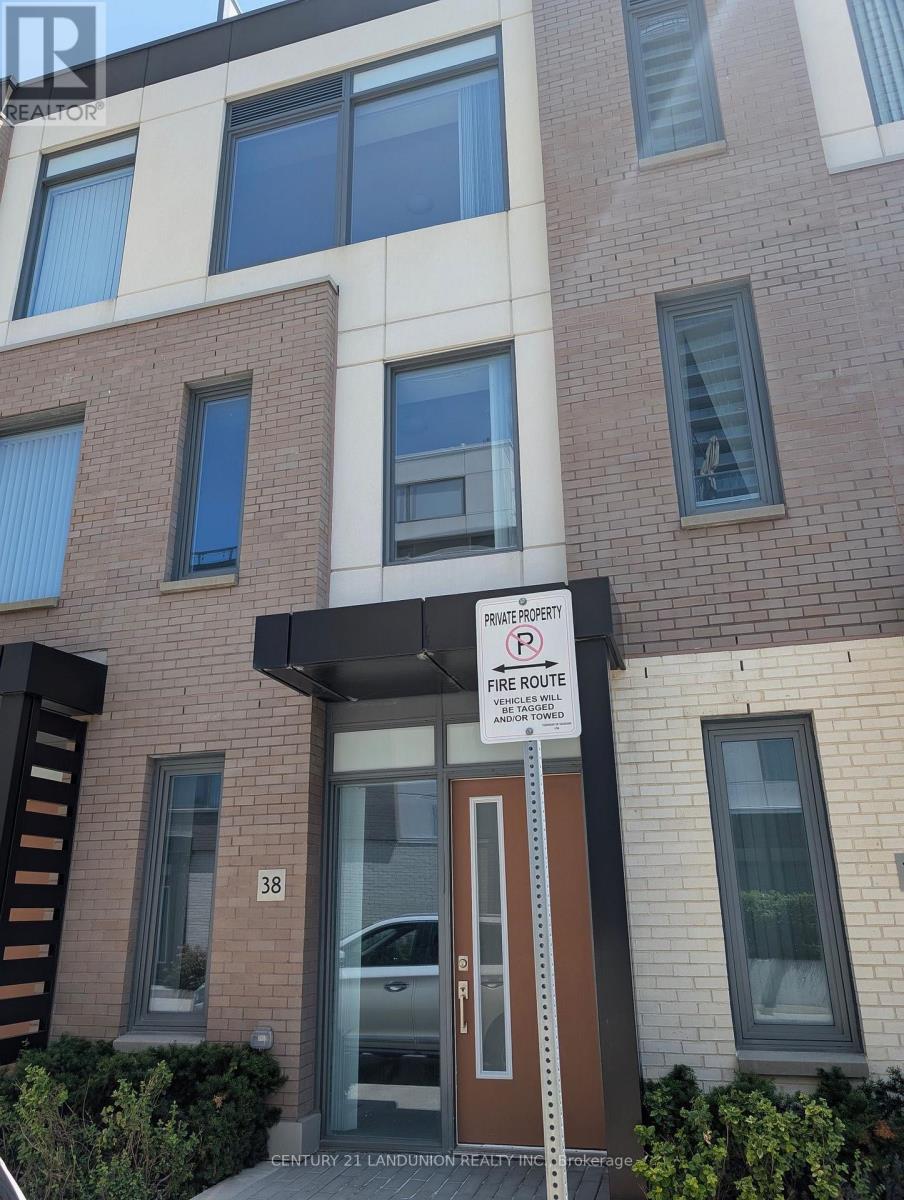
38 - 1050 Portage Parkway
Vaughan, Ontario
The property is a 3 bedroom plus den townhome. It has 2 full bathrooms with a soaker tub and a glass shower. The townhome features 9 ft smooth ceilings and laminate flooring throughout. The kitchen has a quartz countertop, undermount sink, and stainless steel appliances. The property includes a rooftop terrace for outdoor enjoyment. It is located near the VMC subway station, library, YMCA, and shopping areas. The amenities include a 24-hour concierge, gym, spa, sauna, party room, game room, theater, and outdoor lounge and BBQ. (id:55499)
Century 21 Landunion Realty Inc.

2029 Verne Bowen Street
Oshawa, Ontario
Welcome to this beautiful 2-year-old corner townhome by Homeward Hills, offering 1,797 sq. ft. of modern living space in the highly sought-after Kedron community of North Oshawa. Perfect for first-time home buyers, growing families, or downsizers looking for a low-maintenance lifestyle without compromising on space. This traditional 2-storey home features 3 spacious bedrooms, 3 bathrooms, and a functional layout designed for everyday living. The bright and modern kitchen is equipped with stainless steel appliances and overlooks the main living area, making it ideal for both family life and entertaining. Enjoy the added benefit of a corner lot, providing extra natural light, enhanced curb appeal, and a private backyard space for relaxing or outdoor gatherings. The spacious unfinished basement offers endless possibilities for future customization, storage, a recreation room, or additional living space. Located in one of Oshawa's fastest-growing neighbourhoods, you'll be just minutes from Highway 407, Highway 7, Durham College, Ontario Tech University, Costco, shopping, restaurants, parks, schools, and the prestigious Kedron Dells Golf Club. A fantastic opportunity to own a newer home in a thriving community with exceptional convenience and future growth potential. Some Pictures are Virtually Staged. (id:55499)
Century 21 Innovative Realty Inc.
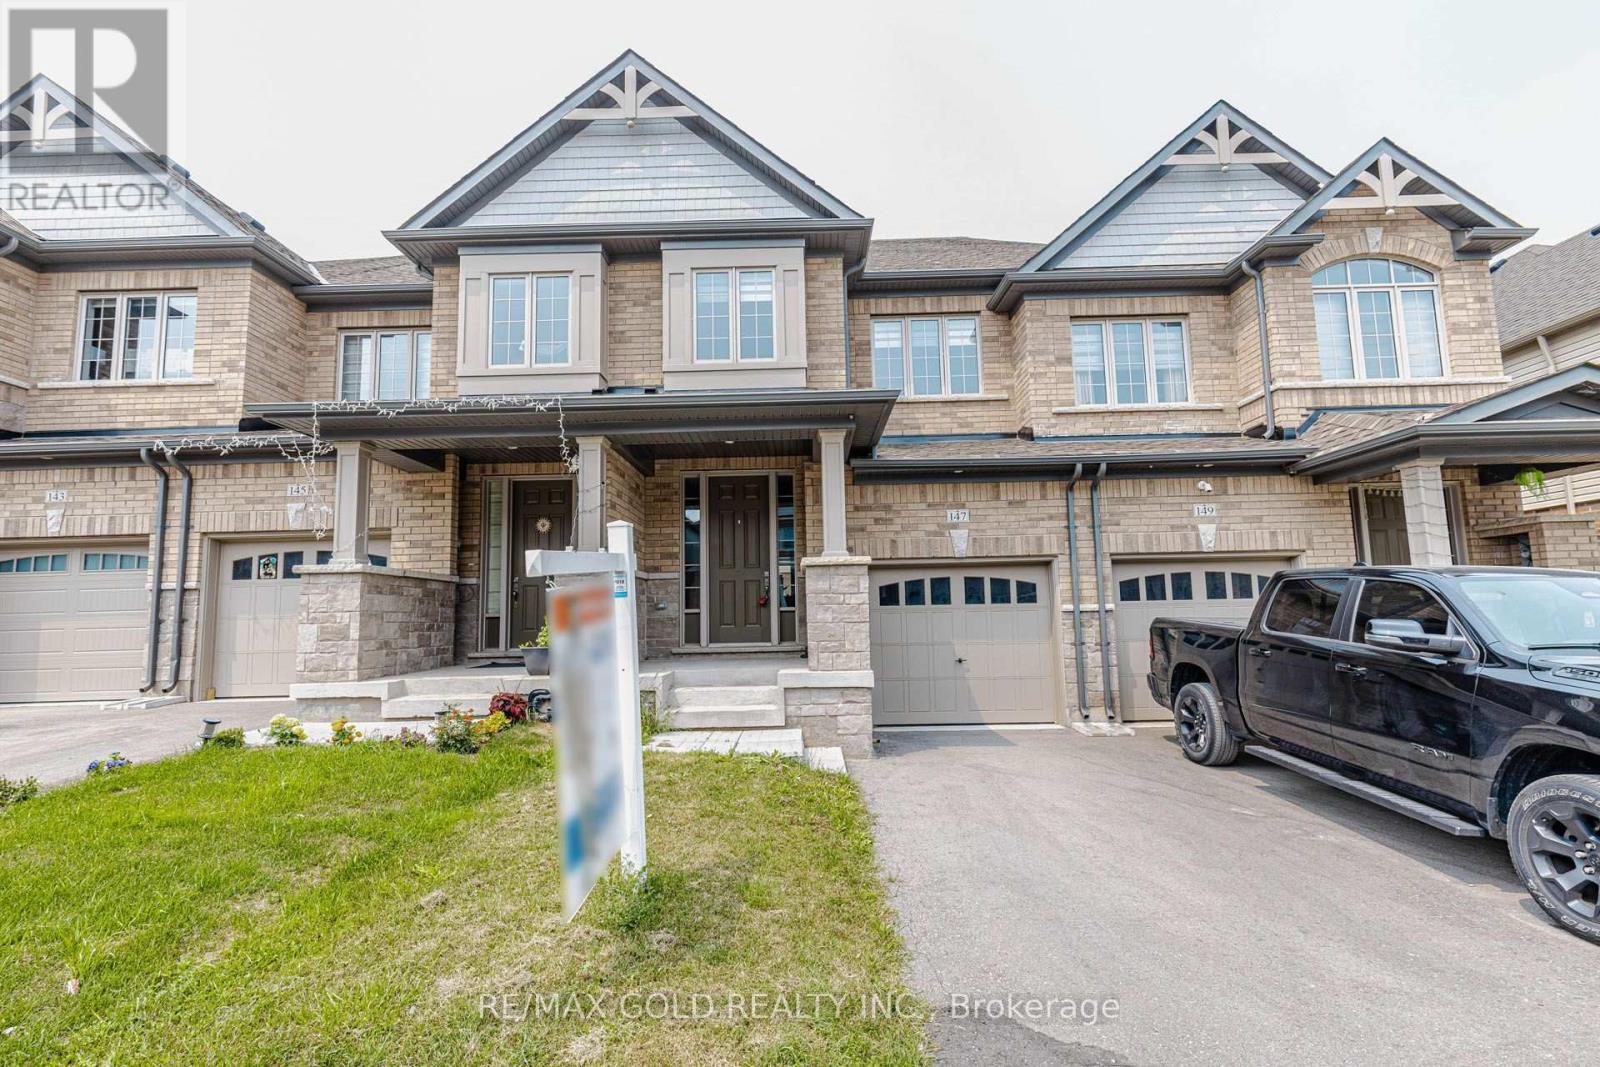
147 Broadacre Drive
Kitchener, Ontario
Nestled in a quiet and desirable neighborhood, this modern 3-bedroom home with 3.5 washroom offers the perfect blend of comfort, convenience, and style. There is a finished recreation room in the basement along with a full washroom. Featuring two-car parking and a garage with interior access, it ensures ease and practicality year-round. The partially finished basement includes a cozy carpeted rec room and a 3-piece bathroom, ideal for use as an additional bedroom or living space. Upstairs, you'll find three spacious bedrooms, including a primary suite with a large walk-in closet and a beautifully designed 4-piece ensuite. Conveniently located close to shopping centres, schools, public transit, parks, and a fire station, this home is perfect for families seeking both comfort and accessibility. (id:55499)
RE/MAX Gold Realty Inc.
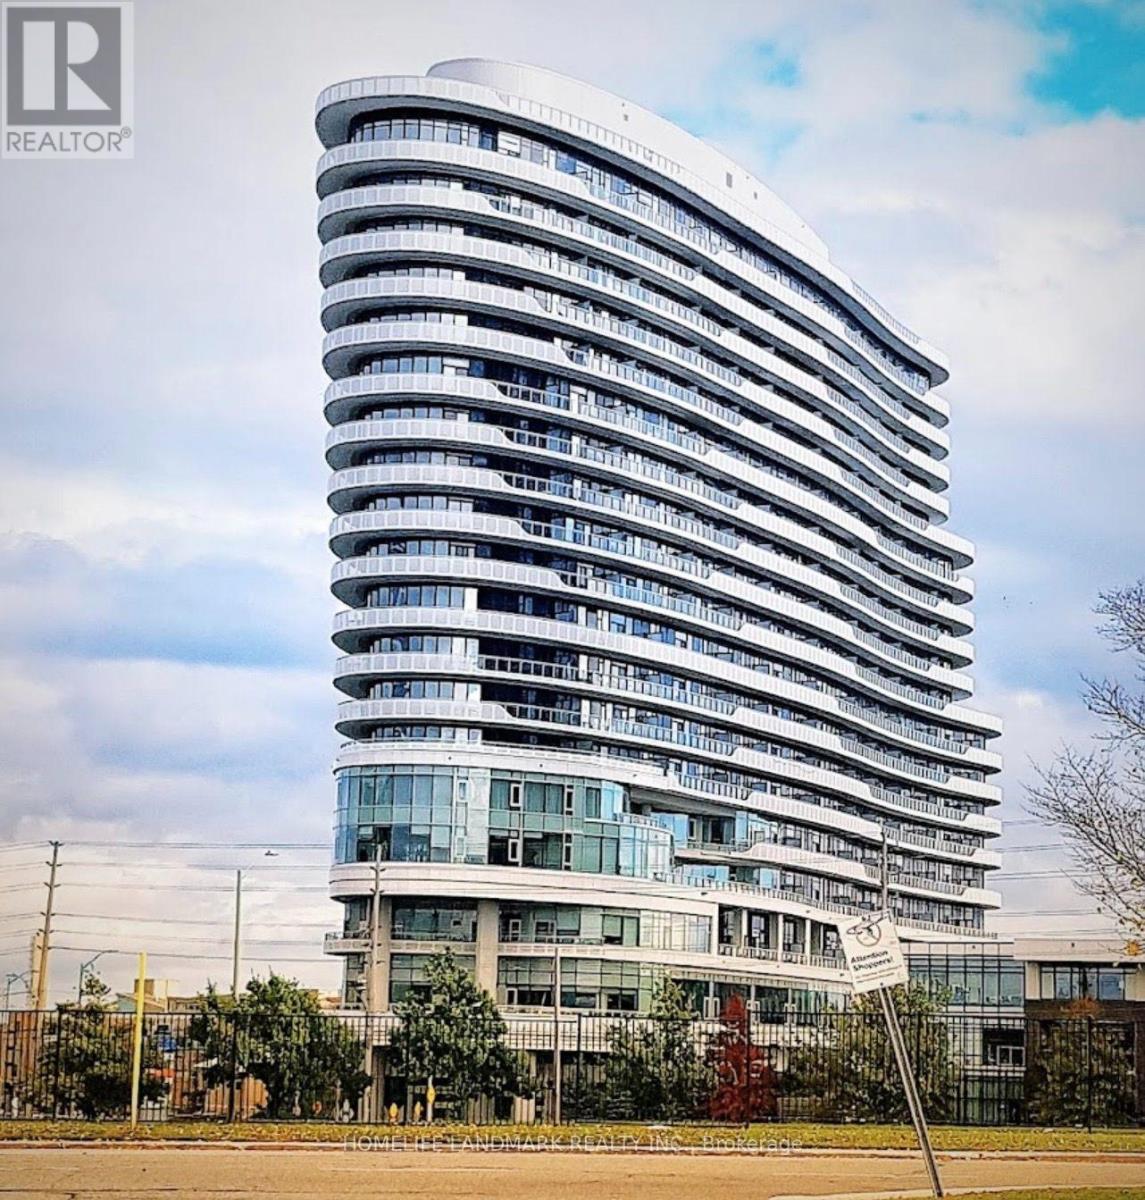
1211 - 2520 Eglinton Avenue W
Mississauga, Ontario
Welcome to The Arc by Daniels in the heart of sought-after Central Erin Mills! This bright and spacious 2-bedroom + oversized den suite offers over 1,100 sq. ft. of beautifully upgraded living space with 2 full bathrooms, custom closet organizers, modern finishes, and a functional split-bedroom layout-perfect for families, professionals, or those working from home.Enjoy an impressive selection of amenities including 24-hour concierge, fitness centre, indoor basketball court, party & games room, guest suites, library, meeting rooms, and a beautifully landscaped courtyard.Located just steps from Erin Mills Town Centre, Credit Valley Hospital, parks, transit, restaurants, and everyday shopping, with quick access to Highways 403, 401, and 407. Includes 2 underground parking spaces and a locker. An exceptional opportunity in one of Mississauga's most desirable communities!" (id:55499)
Homelife Landmark Realty Inc.
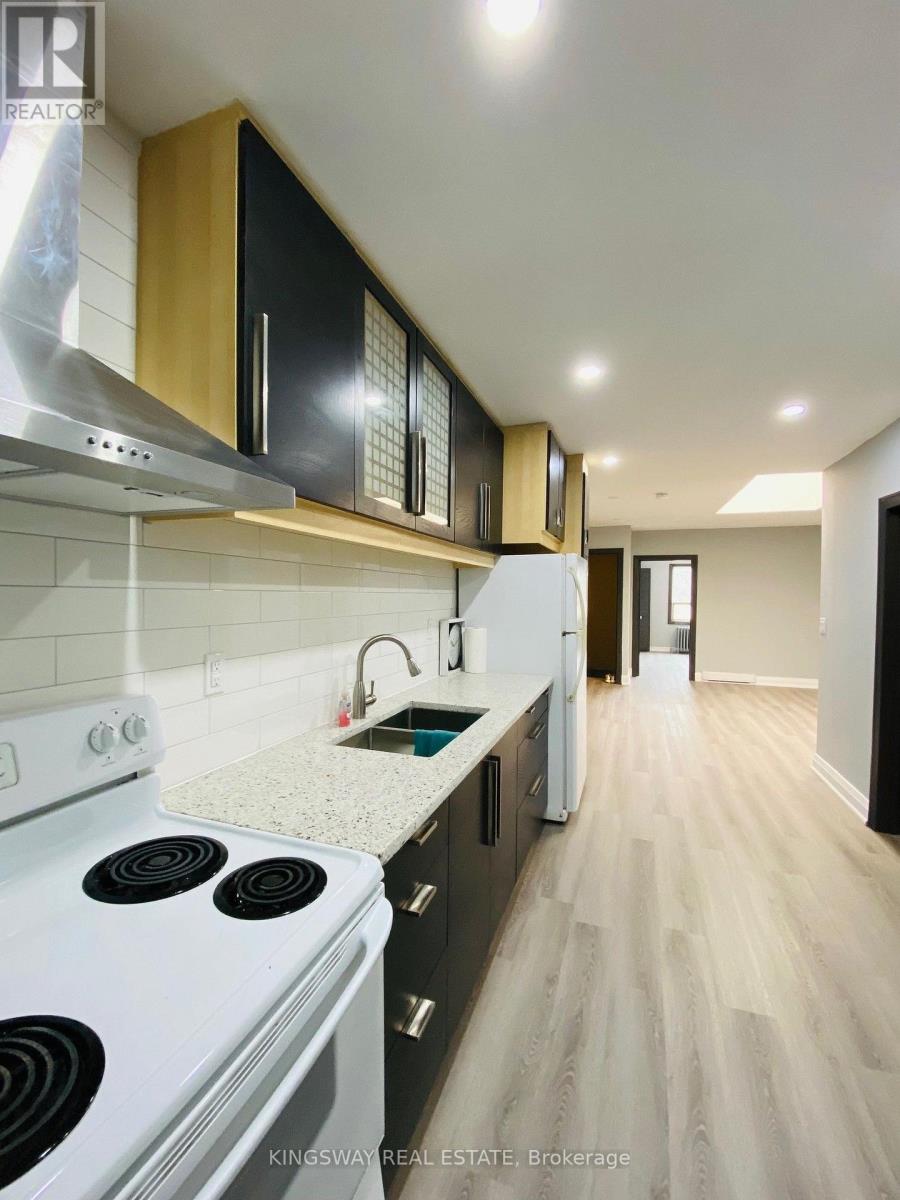
1 - 769 The Queensway
Toronto, Ontario
Unfurnished $2650 or furnished for $2850. Beautiful renovated apartment in a fabulous location, literally steps to restaurants, grocery shopping, short bus ride to subway or Go Station. Walk to Bishop Allen Secondary School or Etobicoke School of the Arts. Near waterfront parks, Sherway Gardens, Lakeshore Humber College. Landlord seeks responsible clean tenants with good credentials. Suitable for professionals, work from home, students. No elevators and private entrance to this dream apartment featuring eat-in kitchen with granite countertop and undermount double sink, high end faucet, recently purchased appliances, including stacked washer and dryer. Beautiful laminate, new lighting, skylight, gorgeous new 4 piece bathroom. This apartment is also available as completely furnished and even includes dishes, pot & pans, etc. (id:55499)
Kingsway Real Estate
807 - 451 The West Mall
Toronto, Ontario
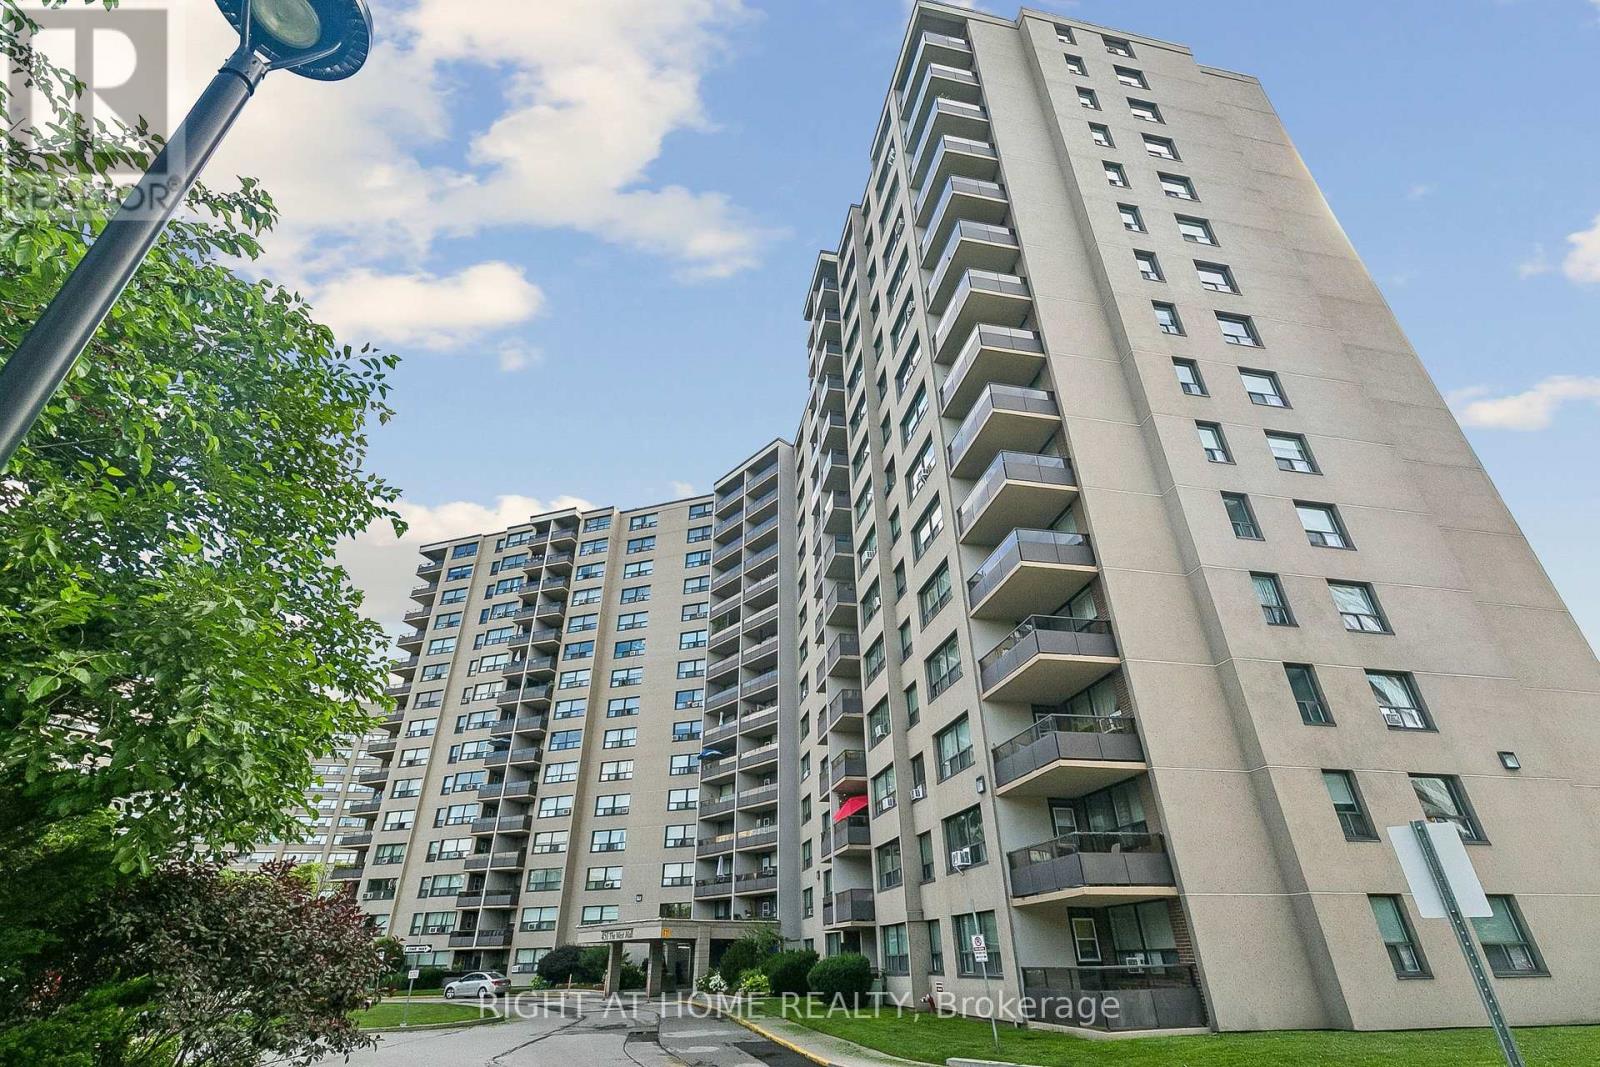
An absolute MUST-SEE! Thoughtfully renovated, move in ready, spacious apartment in Etobicoke-West Mall area. Perfect oversized unit with endless upgrades! Stunning kitchen custom built with cabinets to ceiling, new appliances including Stove, Rangehood, Fridge and Dishwasher, the Butler's Pantry includes a built-in appliance nook. Ensuite laundry with Samsung Washer and Dryer. Wall-to-wall custom cabinetry in dining room and built-in tv-library unit with beautiful glass doors. Master Bedroom features a custom walk-in closet and european style built-in closets throughout the unit, new doors and trims. Balcony overlooking Broadacres Park, quieter exposure with amazing sunset views! Perfect location with easy access to Hwy 427, minutes to Hwy 401, Gardiner and QEW, Pearson Airport and 15 minutes to Downtown. TTC conveniently located in front of the building. Maintenance fees include heat, hot water, hydro, cable, internet, outdoor heated pool, tennis court, gym, car wash area, sauna, playground, and off-leash dog area. Includes 1 underground parking space. Pet friendly building with some restrictions. (id:55499)
Right At Home Realty
13b - 5865 Dalebrook Crescent
Mississauga, Ontario
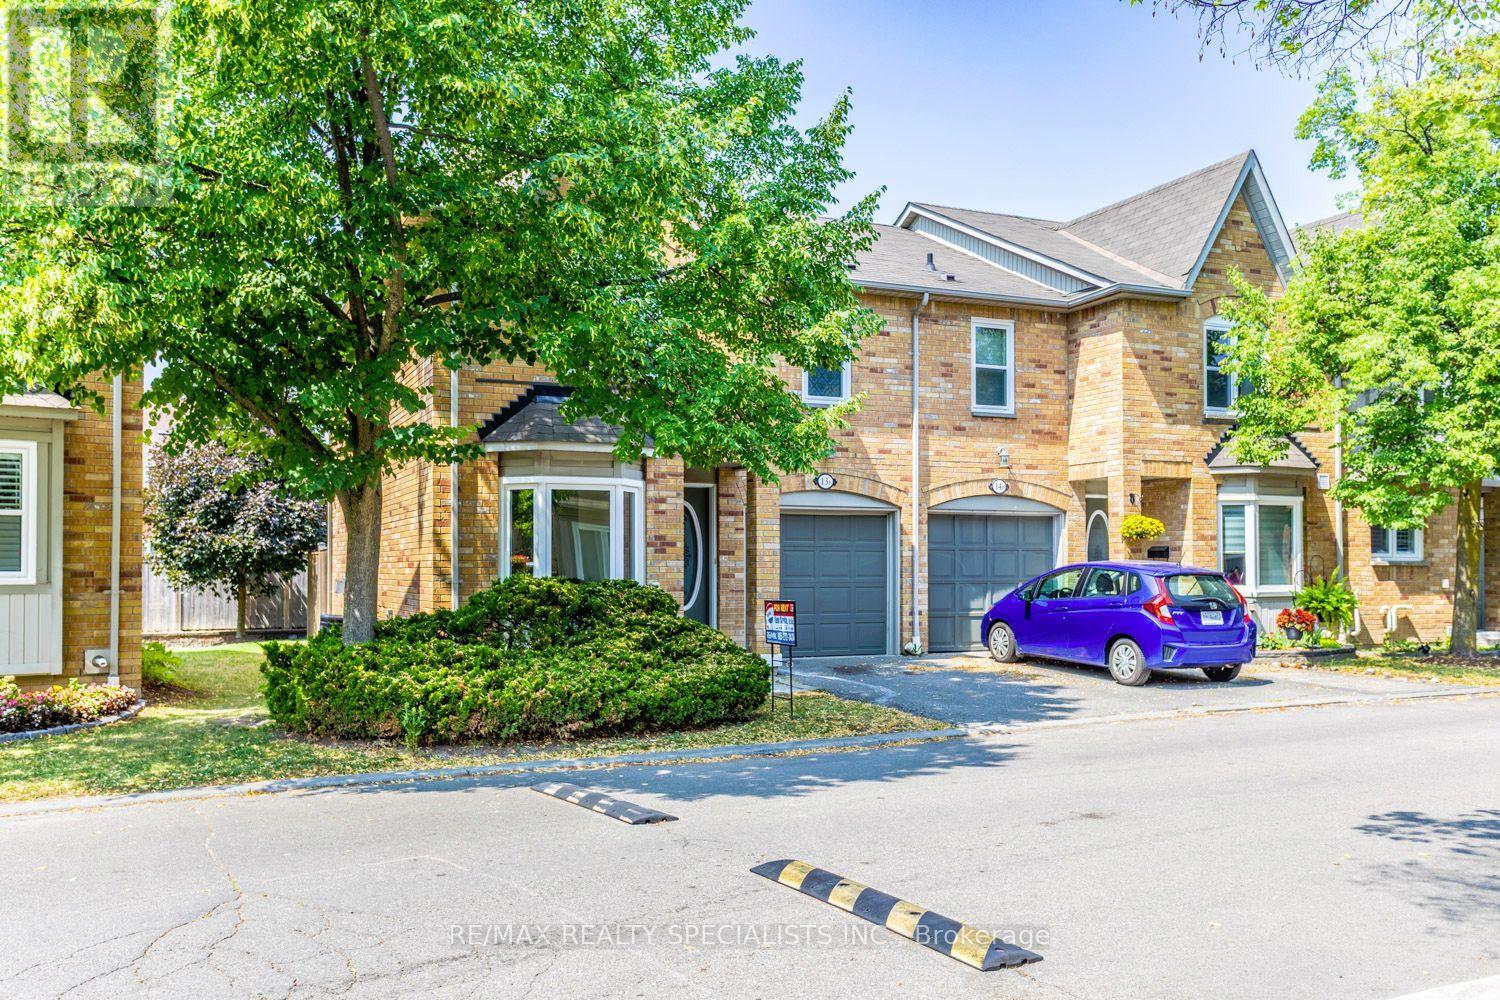
Welcome to this beautifully refreshed 3-bedroom townhouse in the highly sought-after Erin Mills community. Freshly painted and thoughtfully updated, it features an inviting open-concept kitchen with a spacious living and dining area-perfect for everyday living and entertaining. Enjoy the added value of a fully finished basement with plenty of storage space. Ideally located near shopping and major highways, this home offers both comfort and convenience. Please note, House has Virtual staging done! CURRENTLY IT'S VACANT. (id:55499)
RE/MAX Realty Specialists Inc.
406 - 4450 Fairview Street
Burlington, Ontario
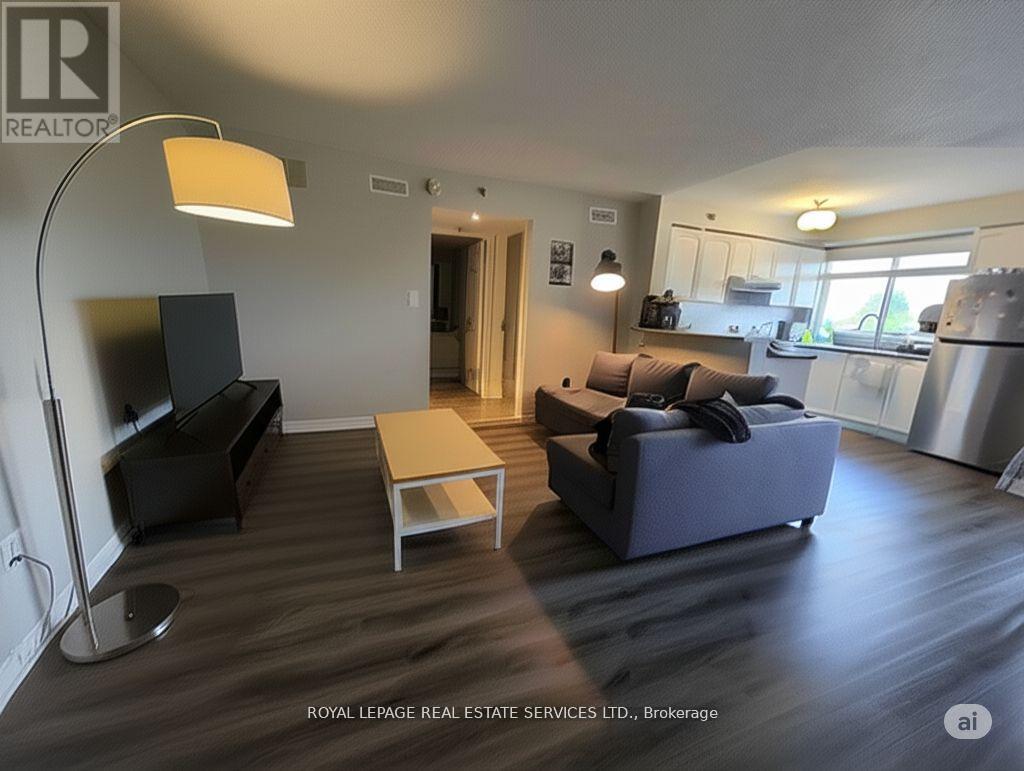
Welcome to this beautifully updated top-floor condo in the sought-after Taylor Grove community. Offering over 700 sq ft of bright, well-planned living space, this boutique residence combines comfort, style, and convenience in one of Burlington's most accessible locations. The south-facing kitchen is filled with natural light and features an eat-in layout, breakfast bar, and full appliance package. The open living and dining area creates an easy flow for everyday living, with a walkout to a private balcony complete with a gas BBQ hookup. The spacious bedroom includes a double closet, while a separate linen closet and a true laundry/utility room add exceptional functionality not often found in condo living. A dedicated basement locker provides additional storage. Residents enjoy walking access to the GO Station, shopping, restaurants, parks, and Burlington's scenic bike path. This unit includes parking space #33 and locker #11. Low monthly utilities-approximately Hydro $45 and Gas $40-make this an ideal low-maintenance home in a prime Southeast Burlington location. (id:55499)
Royal LePage Real Estate Services Ltd.
406 - 4450 Fairview Street
Burlington, Ontario
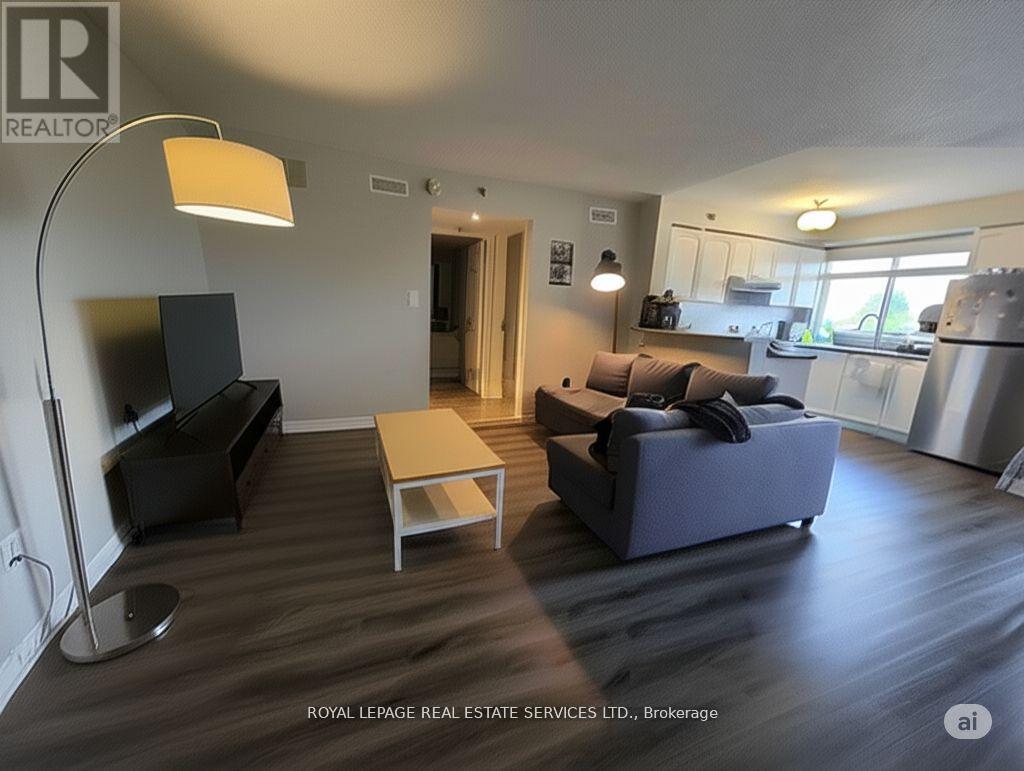
Bright and well-kept condo in a convenient Burlington location. This unit offers a functional layout with great natural light and comfortable living space. Steps to shopping, transit, dining, and quick access to the QEW. Ideal for tenants seeking a quiet, well-managed building. Move-in ready. (id:55499)
Royal LePage Real Estate Services Ltd.
1246 Anthonia Trail
Oakville, Ontario
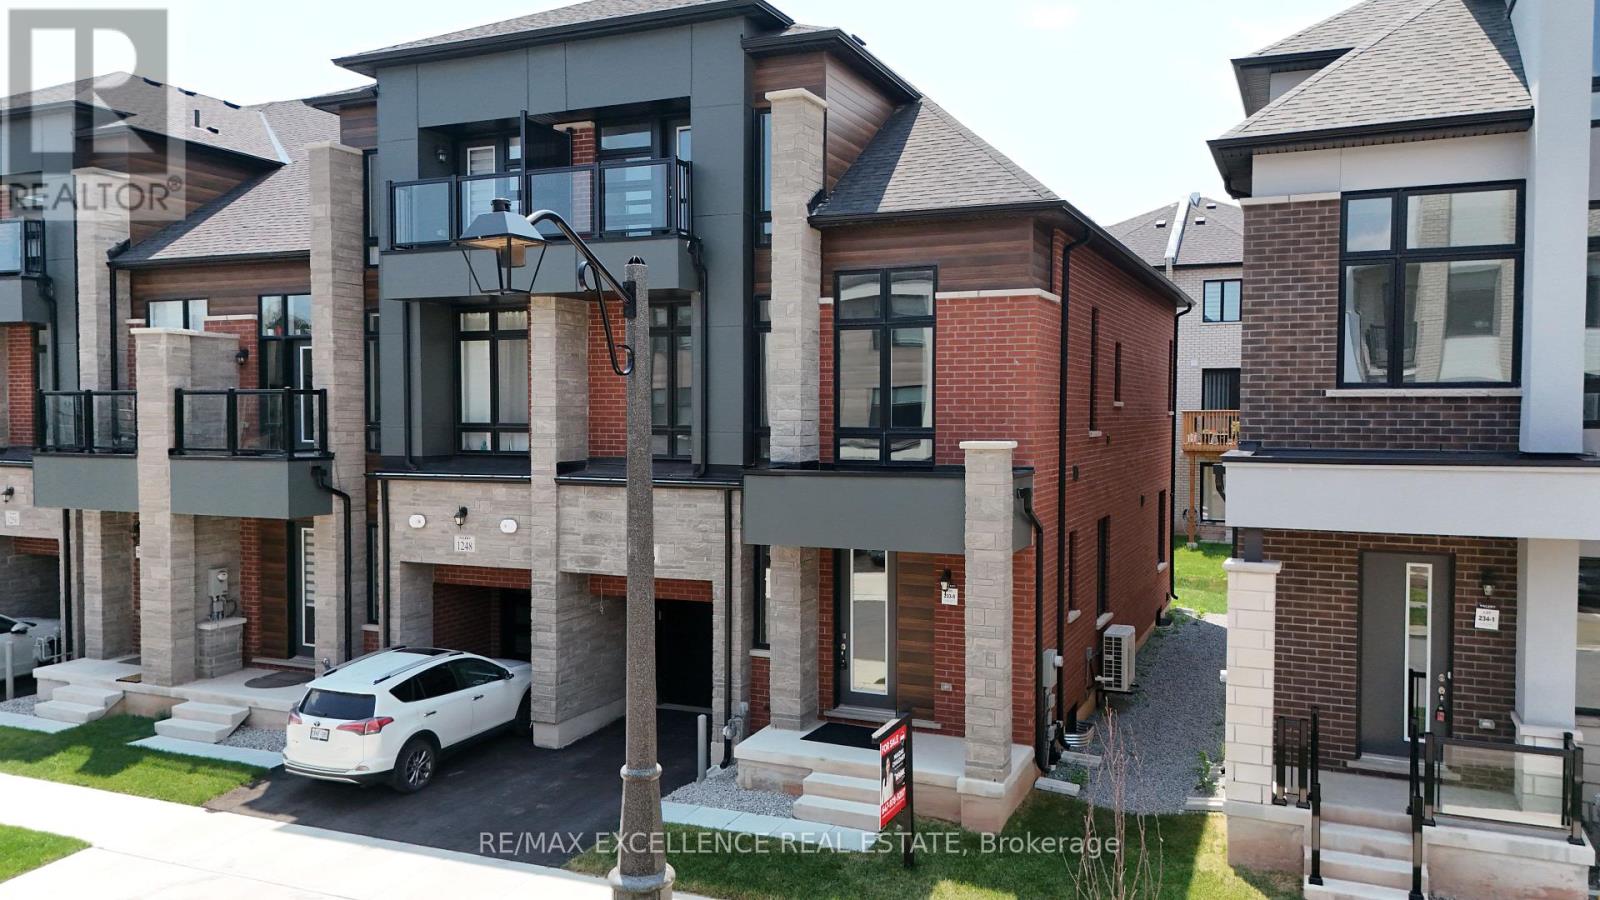
Welcome to this stunning freehold end-unit 2-storey + loft townhouse offering 3,096 sq. ft. ofupgraded living space (builder's plan) with no monthly maintenance fees in the highlysought-after Upper Joshua Creek community. With extra windows, added privacy, and abundantnatural light, this rare end unit is perfect for growing families. Located within the top-rated school boundaries of Harvest Oaks PS, Munn's PS (FrenchImmersion), and White Oaks SS, and just a 1-minute walk to schools and beautiful parks. Minutesto major highways, shopping, restaurants, grocery stores, and community centres. The open-concept main floor features 10-ft ceilings, hardwood floors, elegant cofferedceilings, spacious living, dining and family rooms, a powder room, and a beautifully upgradedkitchen with quartz countertops, stainless steel appliances, crown moulding, soft-closecabinetry, a stylish two-tone island, and an oversized breakfast bar. A stunning oak staircase with iron pickets leads to the second floor with 9-ft ceilings, threespacious bedrooms, second-floor laundry, upgraded bathrooms, and a luxurious primary suitefeaturing a walk-in closet and spa-inspired 5-piece ensuite with a glass shower and soaker tub. The third-floor loft offers endless possibilities as a family room, home theatre, office, gym,or playroom. The finished basement features 9-ft ceilings, oversized windows, a full 3-piece bathroom, and aseparate entrance through the garage, offering excellent potential for a future in-law orincome suite (buyer to verify approvals). Additional upgrades include central A/C, whole-home humidifier, smart thermostat, centralvacuum rough-in with kitchen kickplate, upgraded carpeting, and premium finishes throughout. A rare opportunity to own a spacious, move-in-ready home in one of Oakville's most desirablefamily neighbourhoods! (id:55499)
RE/MAX Excellence Real Estate
Th 105 - 220 Forum Drive
Mississauga, Ontario
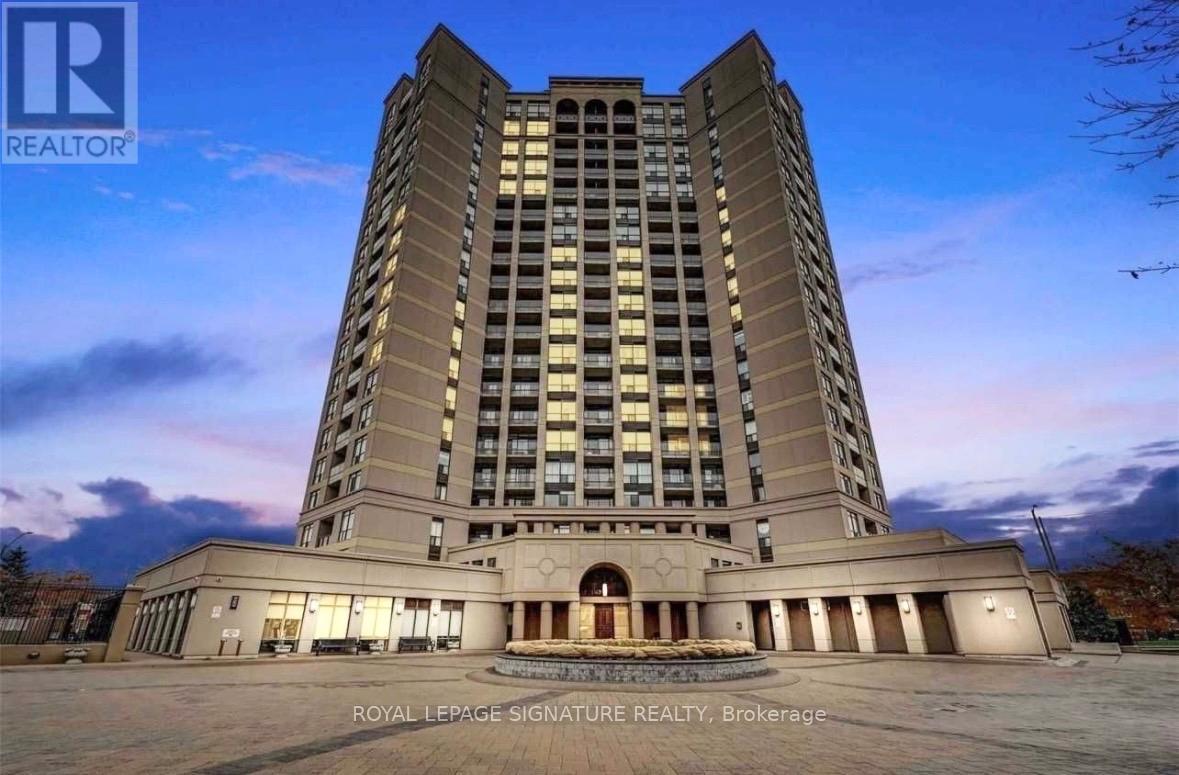
3 bedroom (id:55499)
Royal LePage Signature Realty

1296 Tall Pine Avenue
Oshawa, Ontario
Welcome to 1296 Tall Pine Ave - a rare Pinecrest offering combining space, style, and a legal income suite in one exceptional package. This beautifully finished detached 2-storey delivers nearly 3,900 sq ft of total living space, including a legal, City-registered 2-bedroom basement apartment with its own separate entrance and full kitchen - a true mortgage-helper or in-law suite that sets this home apart, and Basement currently rented for $1,700/month. Upstairs, the main residence impresses with 5 spacious bedrooms and 5 bathrooms, hardwood flooring throughout, and a bright, open-concept layout built for everyday living and effortless entertaining. The chef-inspired kitchen features granite countertops, stainless steel appliances including a brand-new fridge, and a breakfast bar walking out to the deck. Cozy up in the family room beside a warm gas fireplace, or host in the combined living and dining spaces. The primary retreat offers a luxurious 5-piece ensuite and generous walk-in closet, while three more bedrooms offer ensuite or semi-ensuite access - ideal for a growing or multi-generational family.Step outside to a large deck and fully fenced backyard, perfect for summer barbecues and family time. A built-in double garage plus parking for 6 vehicles total means room for everyone.Location is everything: minutes from Oshawa Centre (230+ stores, restaurants, entertainment) and the Taunton Road shopping corridor for groceries, dining, and the cinema. Easy access to Oshawa GO Station and Highway 401 makes commuting to Toronto effortless, while Harmony Valley Conservation Area and nearby parks offer trails and green space right outside your door.This is more than a house - it's a rare opportunity. A move-in ready family home with a legal income suite built in, in one of Oshawa's most desirable communities. (id:55499)
Century 21 Legacy Ltd.
1 Grovenest Drive
Toronto, Ontario
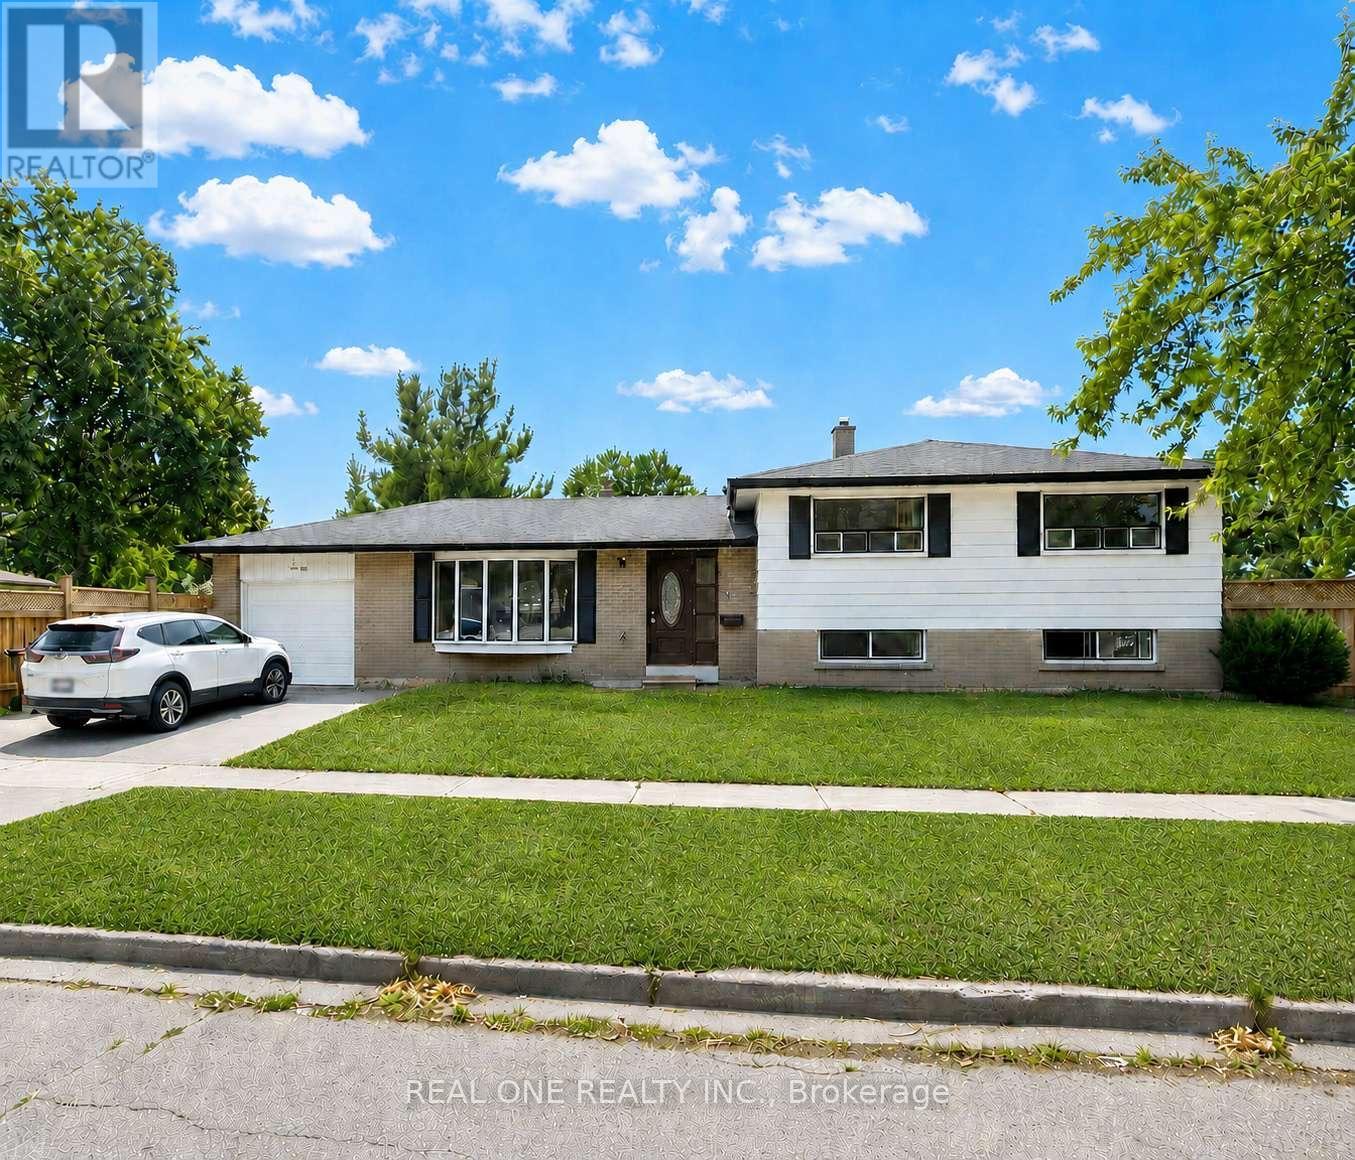
Beautiful, upgraded bungalow in the highly sought-after Seven Oaks community. * Warm and modern family home, well-maintained and comfortable* Excellent corner-lot exposure with large windows throughout, bringing in abundant natural light - even the basement feels bright and welcoming* Spacious and flexible family-friendly layout with a comfortable flow, perfect for everyday living, growing children, working from home, and entertaining guests* Huge private backyard surrounded by greenery, perfect for kids, gatherings, and summer BBQs* Located at 1 Grovenest Dr - a memorable "No. 1" address that makes this home truly stand out. This home offers 3+2 bedrooms and 3 updated bathrooms, including a well-appointed ensuite. this is a true move-in-ready home with pride of ownership throughout. Located in a quiet neighbourhood close schools, parks, shopping, and a 5-minute drive to the 401 and the Scarborough Town Centre. Roof shingle repalced 2016. Main Floor and Second Floor Fully Renovated (including new kitchen cabinets, countertop/stove area, and range hood): Completed in 2017. Central Air Conditioning and Tankless Water Heater (owned , no rental payments): Installed in 2017. Basement Furnace (owned) and Washing Machine: Replaced in 2024. Fully Finished Basement (including installation of a moisture and radon gas barrier under the flooring): Completed in 2024. New Fencing Around the Entire Property: Installed in 2022. Main/Second Floor Bathrooms Renovated: Completed in 2026. (id:55499)
Real One Realty Inc.
1604 - 3050 Ellesmere Road
Toronto, Ontario
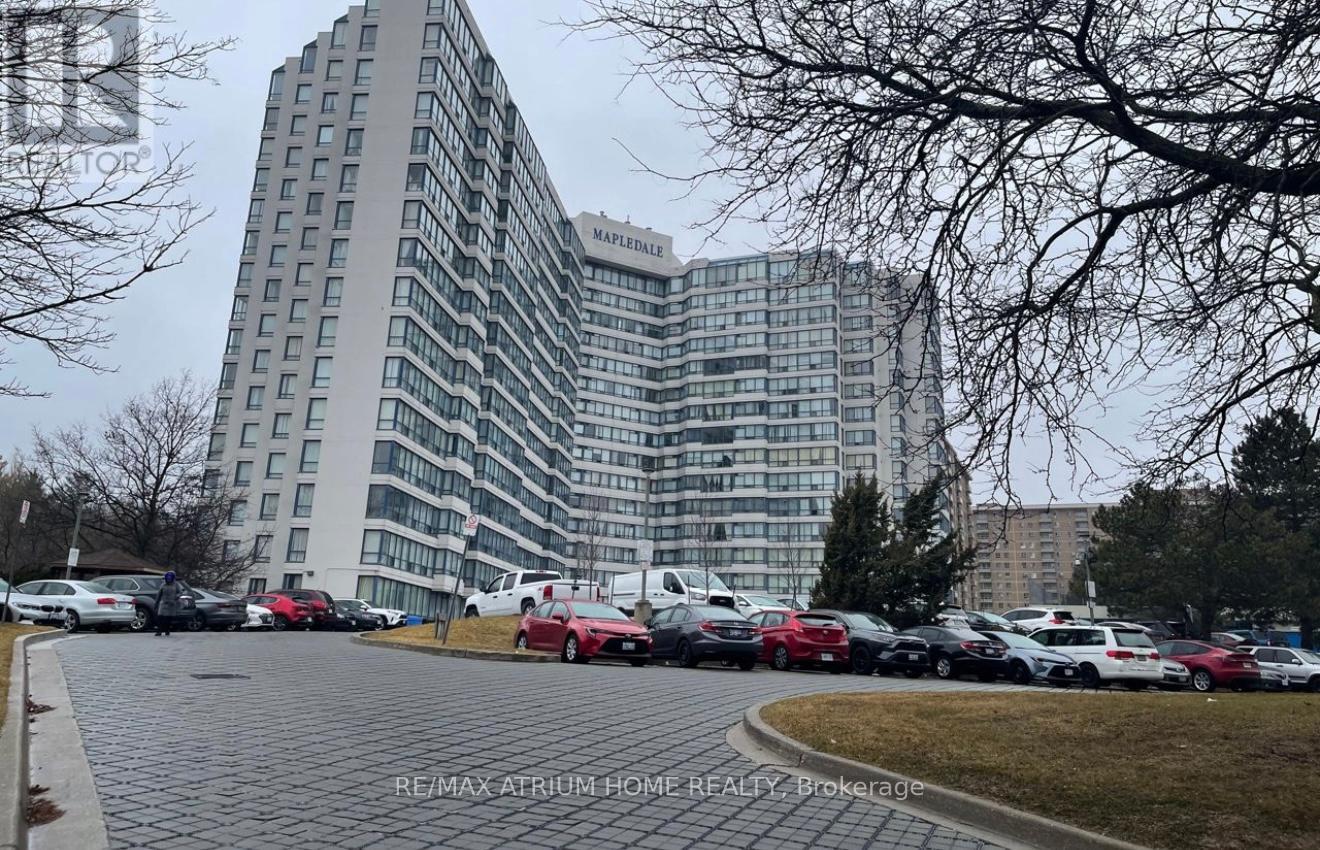
Welcome to this bright and spacious 2-bedroom, 2-bathroom condo in the highly desirable Morningside and Ellesmere community of Scarborough. Enjoy breathtaking panoramic views from this well-maintained unit featuring a functional layout designed for comfortable living.The primary bedroom offers a walk-in closet and a private ensuite bathroom. The modern kitchen is equipped with quartz countertops and ample cabinet space, providing both style and functionality.Residents enjoy exceptional building amenities, including 24-hour concierge service, an indoor swimming pool, and more. Conveniently located close to shopping, restaurants, the University of Toronto Scarborough Campus, Centennial College, hospitals, parks, and public transit. Easy access to Highway 401 makes commuting a breeze.Perfect for families, professionals, and students. International students are welcome. Just minutes from U of T Scarborough and Centennial College, making it an ideal home for those pursuing their studies while enjoying a safe and convenient lifestyle.A fantastic opportunity to lease in a well-managed building in a prime Scarborough location. (id:55499)
RE/MAX Atrium Home Realty
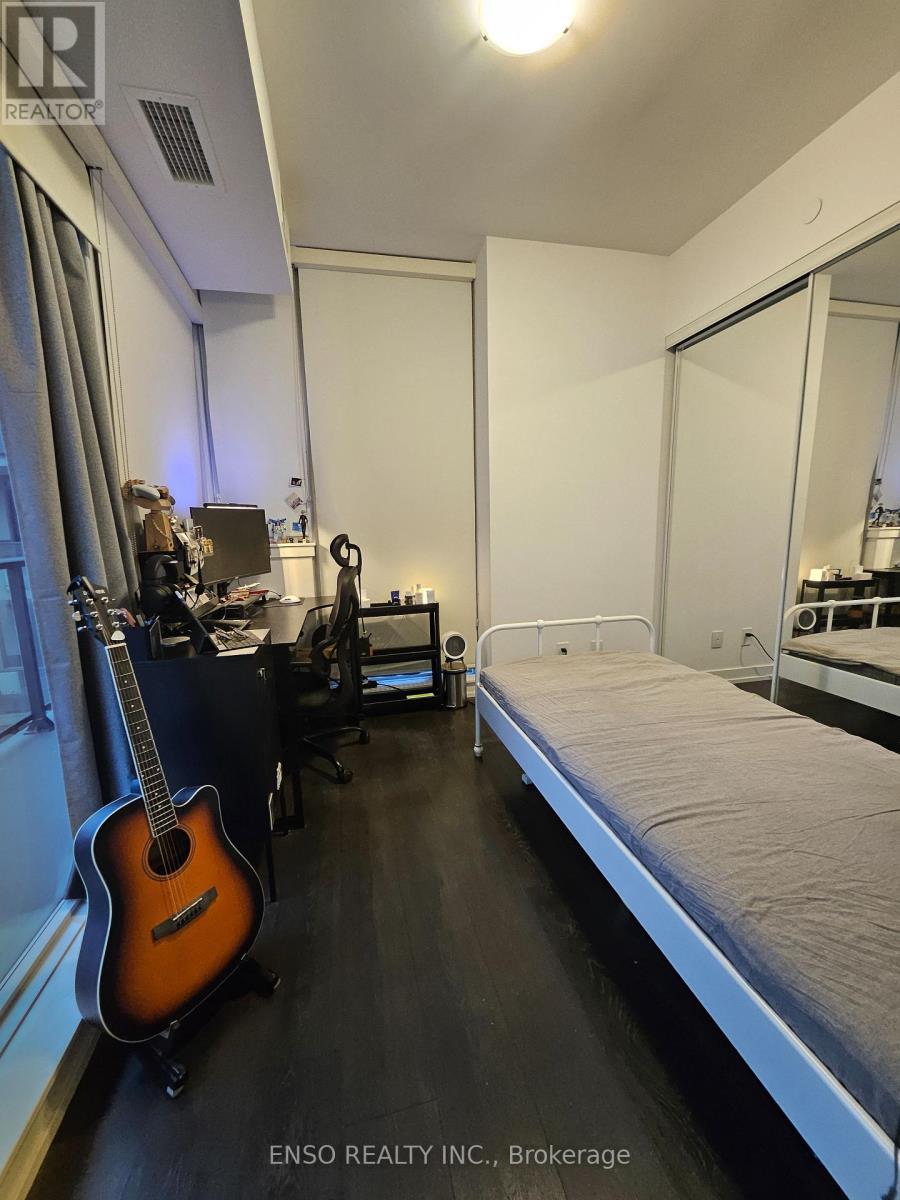
1221 - 297 College Street
Toronto, Ontario
** Room available ** in a well-maintained 3-bedroom, 2-bathroom condo at College Street & Spadina Avenue. The room features a large closet and some furnishings. Exceptional downtown location with TTC streetcar access at the door, 24-hour concierge service, direct indoor access to T&T Supermarket and TD Bank, and walking distance to campus, libraries, Chinatown and a wide range of dining options. Ideal for a responsible student seeking a clean, convenient, and study-friendly home. No-smoking and no pets. Parking spot is available for $150/month. (id:55499)
Enso Realty Inc.
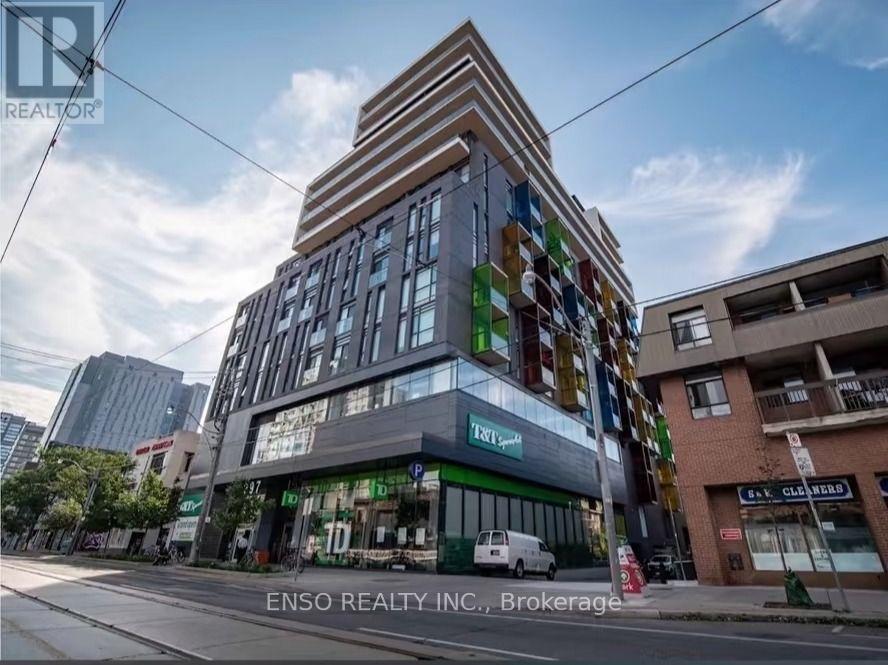
1221 - 297 College Street
Toronto, Ontario
Bright primary bedroom available in a well-maintained 3-bedroom, 2-bathroom condo at College Street & Spadina Avenue, directly across from the University of Toronto. The room features a private ensuite bathroom, walk-in closet, and partial furnishings, offering both comfort and privacy. Exceptional downtown location with TTC streetcar access at the door, 24-hour concierge service, direct indoor access to T&T Supermarket and TD Bank, and walking distance to campus, libraries, Chinatown and a wide range of dining options. Ideal for a responsible student seeking a clean, convenient, and study-friendly home. No-smoking and no pets. Parking spot is available for $150/month. (id:55499)
Enso Realty Inc.
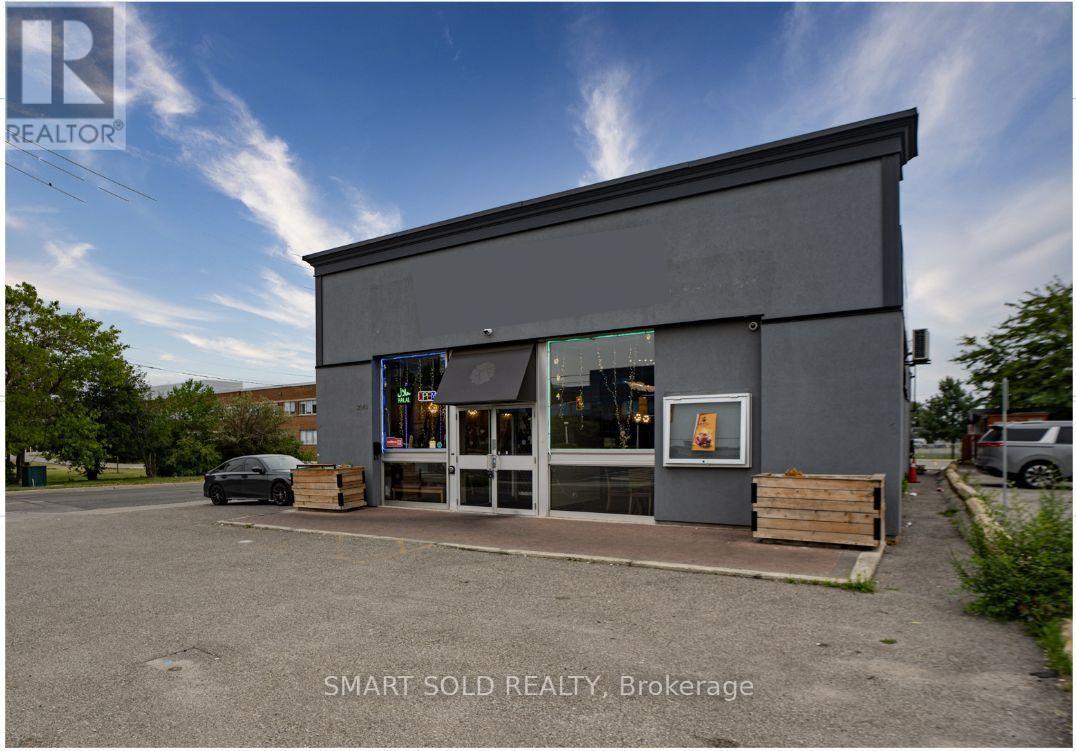
2043 Eglinton Avenue E
Toronto, Ontario
Exceptional Corner-Lot Investment Opportunity In Toronto's Transforming Golden Mile! This Seller-Owned Land And Building Present An Outstanding Opportunity To Acquire A Strategically Located Property In One Of Toronto's Most Rapidly Evolving Areas. Situated On A Prominent Corner Lot And Surrounded By Significant Current And Planned Development, The Property Offers Excellent Long-Term Investment Potential. The Golden Mile Secondary Plan Is In Effect, Creating Exciting Future Mid-Rise Development Potential. The Property Is Currently Tenanted With Annual Rent Escalations, Providing Ongoing Income, And The Buyer Must Assume The Existing Tenant And Tenancy Agreement. Survey, Building Plans, And Floor Plans Are Available. An Exceptional Opportunity For Investors And Developers Seeking A Prime Property In A Rapidly Transforming Toronto Neighbourhood. (id:55499)
Smart Sold Realty

36 Millbank Avenue
Toronto, Ontario
Exceptionally, Custom Designed by one of Canada's leading, award-winning architects, Siamak Hariri (Hariri Pontarini), engaged by the owners. This magnificent and custom-built home was a magical result of the brilliant collaboration between the genius of Siamak Hariri and his very sophisticated and family-oriented clients. Total Square Footage is: 5,857 (4,287 sq ft above ground) and there' s an Elevator. Extra tall walls for their remarkable art collection had been a prerequisite, as were flexible multi-use rooms for visiting family and the two active professionals desiring quiet, beautiful spaces both inside and out. Private stone terraces in front and back, and above, cedar decks, overlook the country-like feel of the mature trees and nature sanctuary surrounding the property. Yet, it's close to Forest Hill Village shops, TTC, and Ravine trails. Natural materials - Algonquin Limestone, Brazilian Cherry hardwood (Jatoba), Rubble Stone, Mahogany doors and windows, and extensive use of copper, teak and cedar - mix together beautifully in light-filled spaces throughout. Huge glass picture windows, full height sliding glass doors, and the surrounding tall trees outside are viewed everywhere in the home. The central 3-storey atrium above the dining room is at the centre of the house, spilling light throughout the main floor and the centre of the 2nd floor. All of these elements combine to exude warmth and comfort, and yet are modern, clean and sleek, all at the same time. A Magnificent Garden was designed by renowned landscape architect, Janet Rosenberg, featuring cut stone, limestone terraces and Owen Sound ledge rock, including for the inspired central water feature, sounding softly like a babbling brook. Everything has been meticulously maintained and cared for, and like the finest wine, proves to be more outstanding over time. A stunning and truly unique sanctuary at a brilliant City location! (id:55499)
Harvey Kalles Real Estate Ltd.
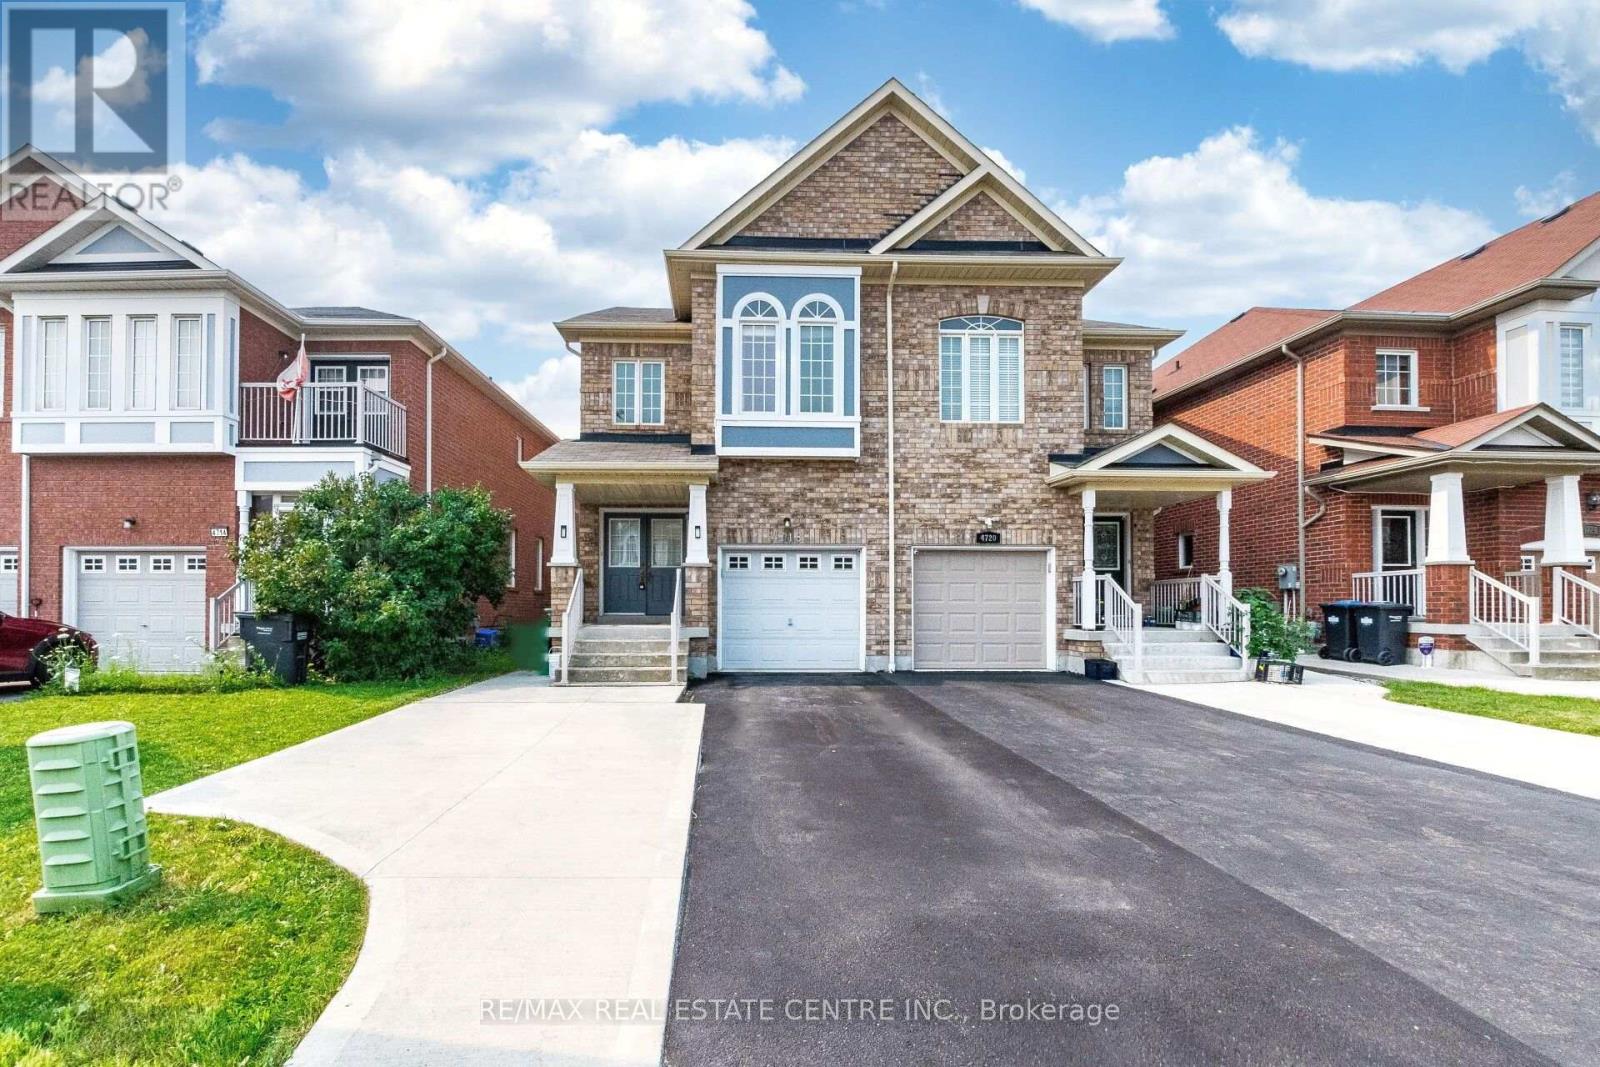
4718 Alana Glen Drive
Mississauga, Ontario
>> Lots of Quality Upgraded with 9 ft. Ceiling, Shows 10+++ Very Well Maintained Home with Evenly Layout Floor Plan. Modern Open Concept. Upgraded Kitchen with Quartz Countertop. >> Extra Wide Driveway for 3 Cars parking. Minutes To All Amenities, Square One Shopping, Living Arts Centre, Central Liabary, Cinema, Hwy 403/401/Qew & Quick Walk To Grocery Store, Starbucks And Transit. DON'T MISS OUT! (id:55499)
RE/MAX Real Estate Centre Inc.
414 - 15 Skyridge Drive
Brampton, Ontario
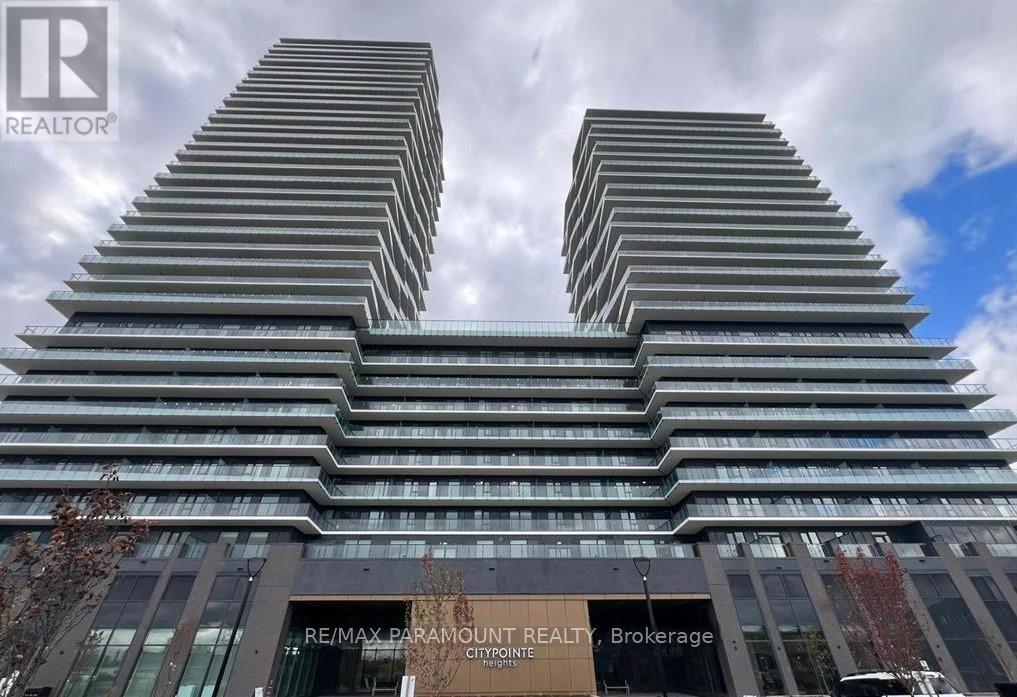
CityPointe Heights Condos - Where Modern Living Meets Natural Beauty! Welcome to this West-facing, bright 1 Bedroom + Den suite in one of the most desirable areas of Brampton, located right on the Brampton-Vaughan border. Thoughtfully designed, this 735 sq ft spacious suite offers the perfect blend of comfort, convenience, and contemporary style. Flooded with natural light, the open-concept layout creates a warm and inviting atmosphere - ideal for relaxing, entertaining, or working from home. Step outside to a huge private balcony, perfect for enjoying your morning coffee or unwinding at the end of the day. Enjoy an unbeatable location with easy access to major routes, including Hwy 427 and Hwy 50, as well as nearby Costco, Pearson International Airport, places of worship, and numerous retail plazas. Public transit is conveniently accessible, making commuting effortless to Humber College, the Toronto-Vaughan Subway line connecting Toronto Downtown, and BCC. Available from September 15. (id:55499)
RE/MAX Paramount Realty
457 Ravineview Way
Oakville, Ontario
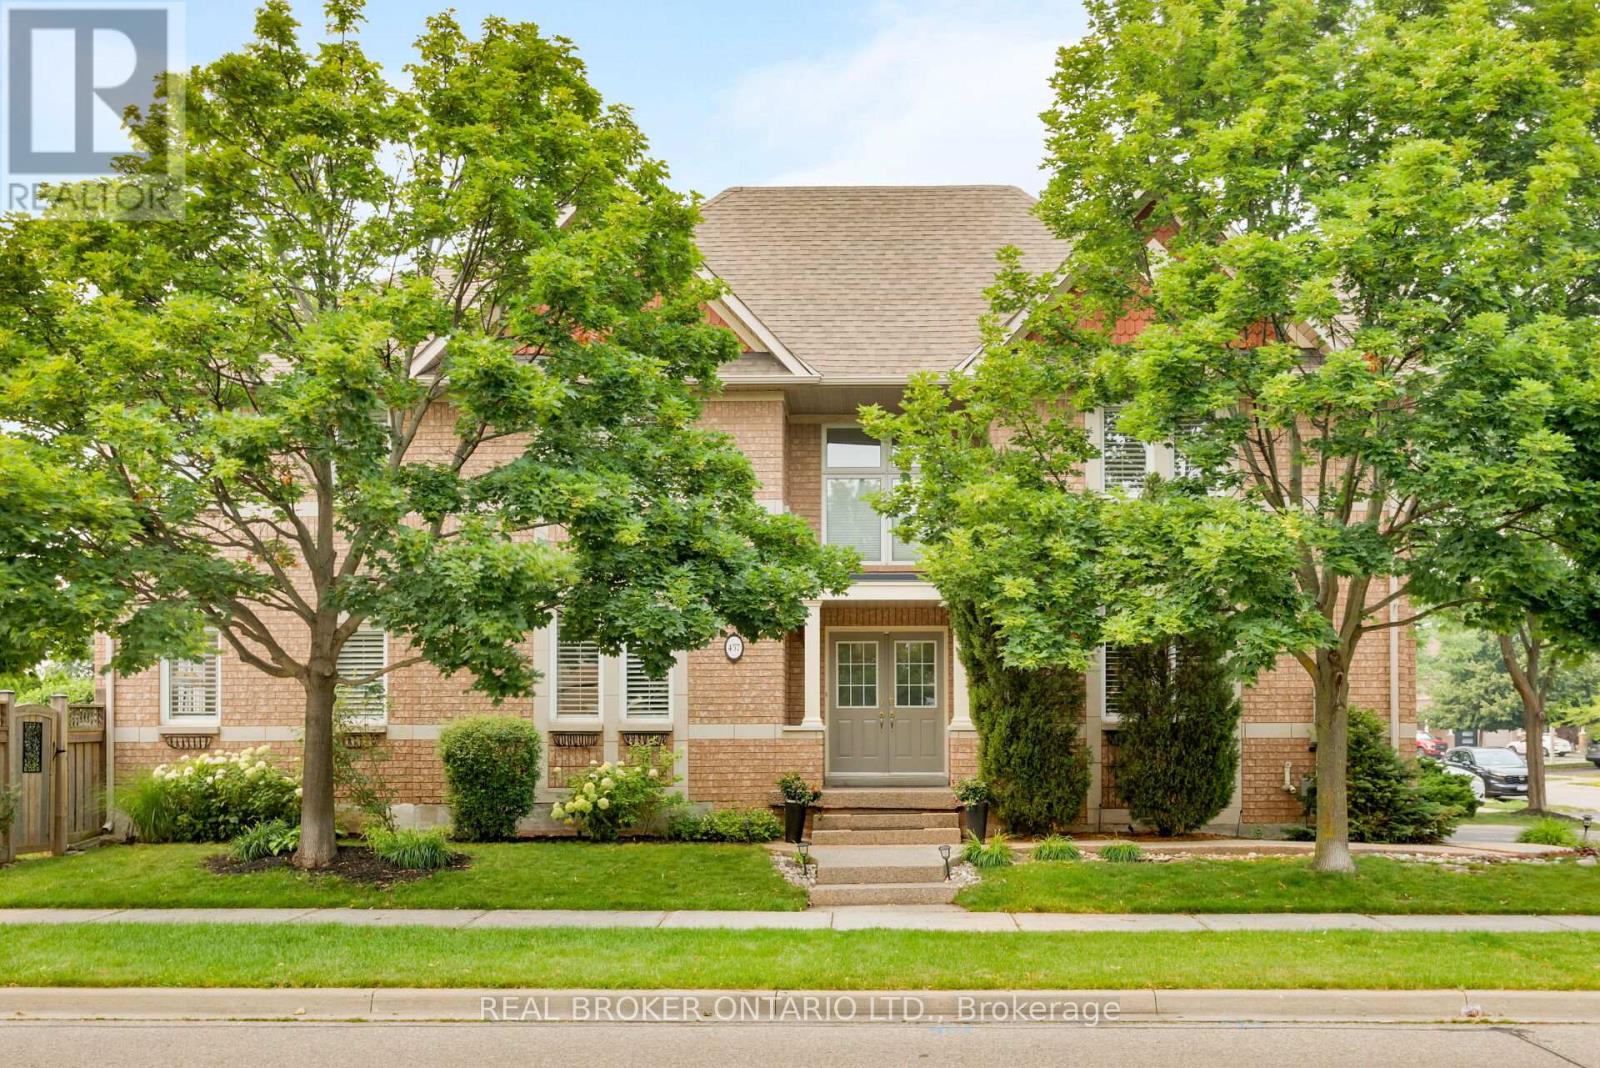
Bright and spacious detached home in the sought-after Iroquois Ridge community! This beautifully maintained home offers a fantastic open-concept layout designed for both comfortable living and effortless entertaining. The modern eat-in kitchen features granite countertops, a stone backsplash, and quality stainless steel appliances, opening to bright, welcoming living spaces. The main level boasts 9' ceilings, elegant columns, crown moldings, pot lights, and a rich combination of ceramic and hardwood flooring, with generous living, dining, and family rooms that provide plenty of room to gather and relax.Upstairs, the spacious primary bedroom offers a relaxing retreat with a 5-piece ensuite and a large walk-in closet, complemented by additional well-sized bedrooms. The professionally finished basement adds incredible versatility, featuring a cozy fireplace, wet bar, private office, and a huge recreation room, perfect for family movie nights or entertaining guests. Freshly painted throughout, with new light fixtures and brand-new basement carpet, this home is truly move-in ready.Located among Ontario's top-ranked schools, including Munn's Elementary (#74/3052) and a walk to Iroquois Ridge High School, tied for #8/747 provincially. This friendly, walkable neighbourhood offers a 2-minute walk to Postridge Park (splash pad, ball and soccer fields) and scenic ravine trails that feel like a conservation area. Two shopping plazas with Longo's, Canadian Tire, restaurants, and GoodLife Fitness are a 10-minute walk away. A commuter's dream with quick access to the QEW, 403, and 407, plus bus stops within a 5-minute walk to Sheridan College, U of T Mississauga, and McMaster, and Oakville GO just 15 minutes away. A wonderful place to call home! (id:55499)
Real Broker Ontario Ltd.
73 Cynthia Road
Toronto, Ontario
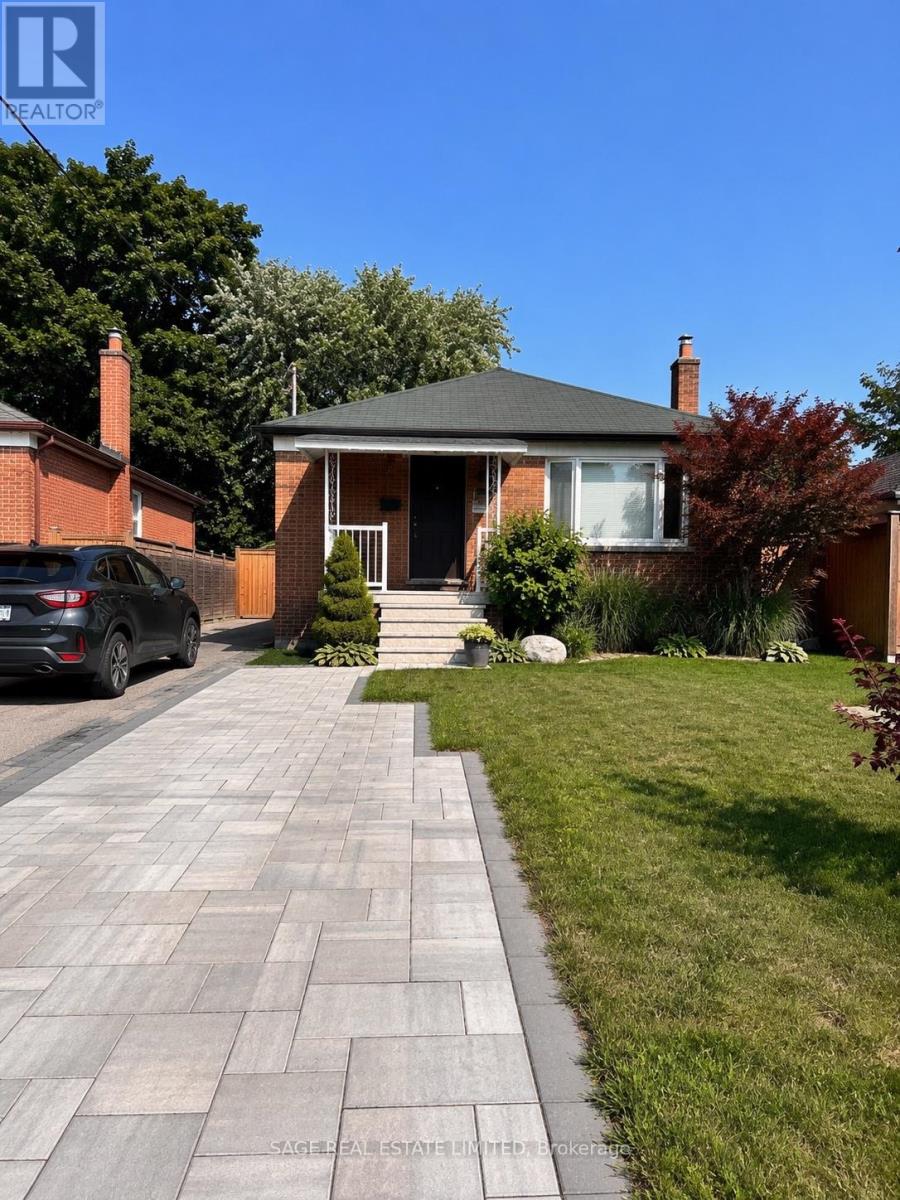
Bright, renovated and move-in ready, this sunny 3-bedroom, 1-bath upper-level home offers comfortable living in a quiet, family-friendly community surrounded by nature while remaining close to excellent transit. Conveniently located near Eglinton and Scarlett Road, the home features new flooring, an updated bathroom, three well-proportioned bedrooms, an eat-in kitchen, ensuite laundry, and a bright, airy layout filled with natural light. Step outside to enjoy the beautifully landscaped shared backyard complete with a BBQ, outdoor furniture, and an umbrella, creating the perfect space to relax or entertain while taking in the peaceful, tree-lined views. Two tandem parking spaces at the front of the home add everyday convenience. The main floor tenant is responsible for 60% of the utilities, which have averaged approximately $130 per month, plus a shared water bill every three months. The main floor unit entrance is the front door of the home. The basement is rented out separately and has two tenants who are happy there. (id:55499)
Sage Real Estate Limited
1218 - 1100 Sheppard Avenue W
Toronto, Ontario
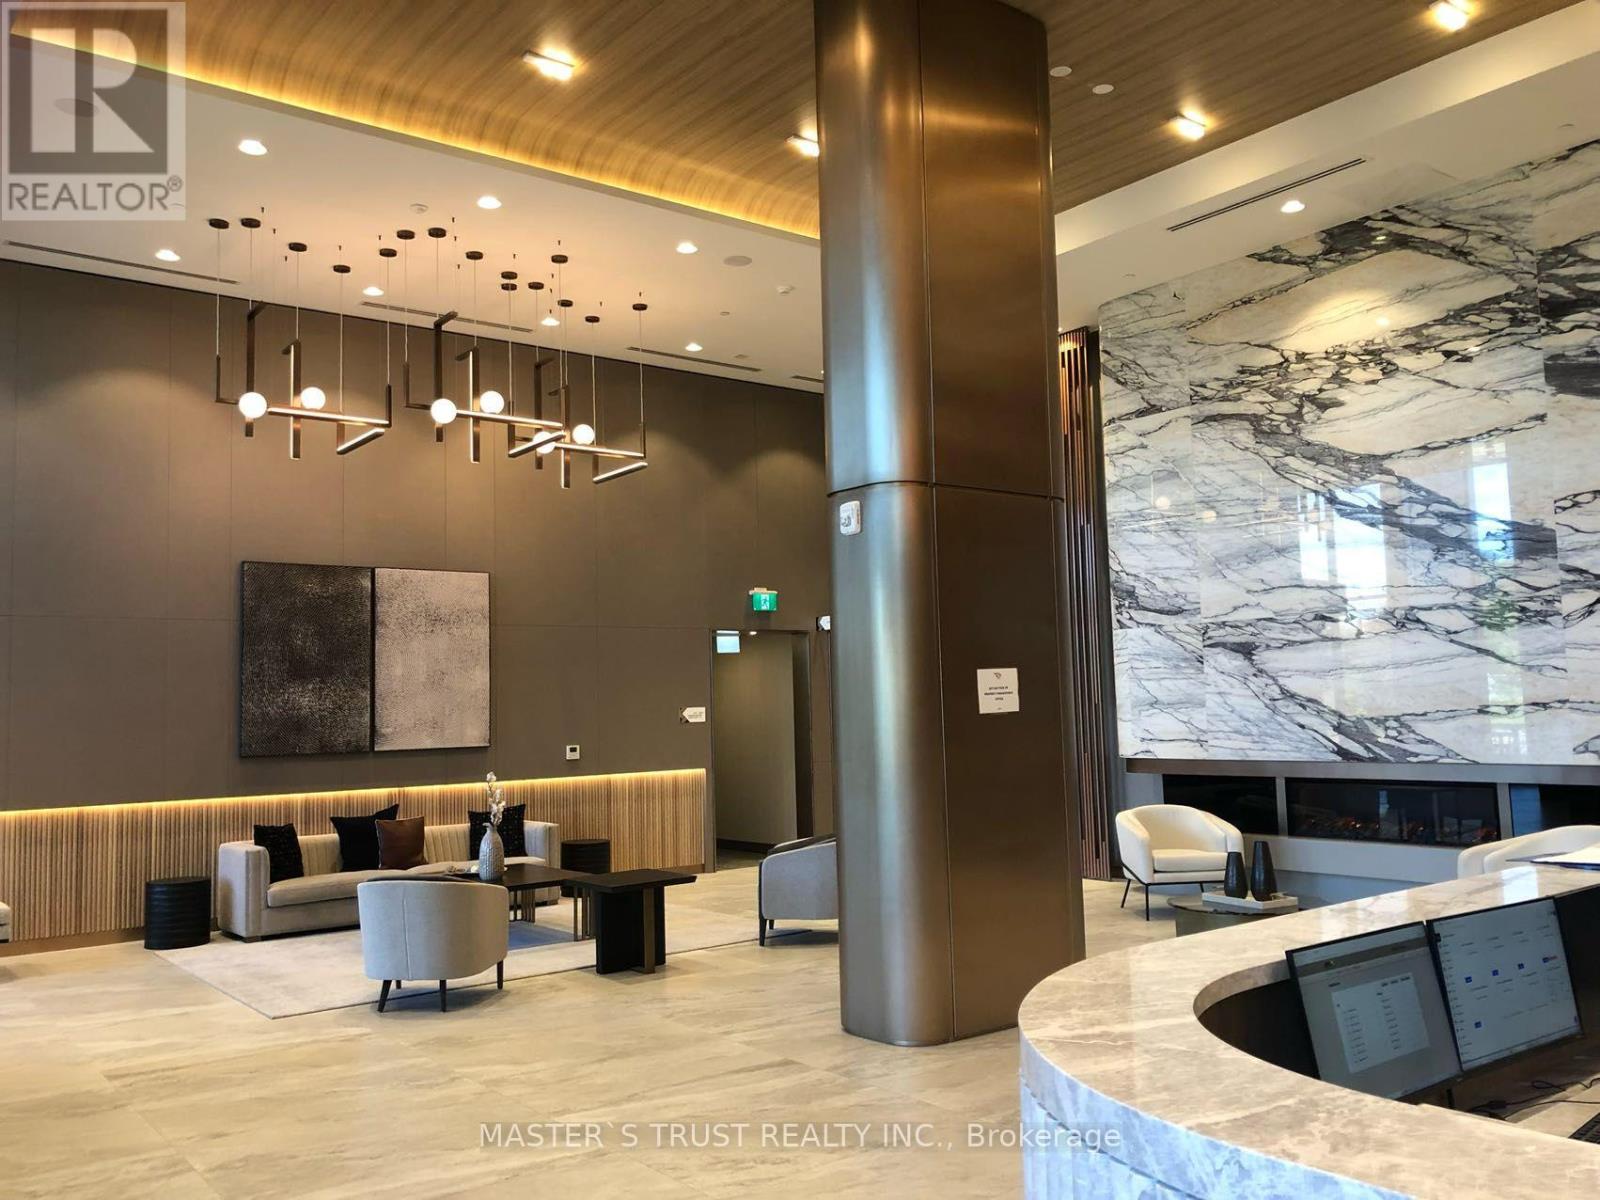
Welcome to WestLine Condominium at Downsview Park. Modern 1-Bedroom Plus Den Condo could be the second bedroom with slide door at Sheppard & Allen, Step into luxury with this brand-new condo. This stunning unit boasts a practical layout designed for modern living, featuring:- Brand-New Stainless Steel Appliances - Ensuite Laundry: Enjoy the convenience of in-unit laundry.- Two Bathrooms: Includes a stylish 4-piece ensuite and an a 3-piece bathroom. The building amenities: 24-Hour Concierge,- Fitness Center Stay active with a well-equipped gym.- Lounges: Relax and socialize in elegant communal spaces.- Rock Climbing Wall, Pet Spa, Tenants are responsible for Hydro and Water. Transit and accessibility are convenient lifestyle. Walk 4 mins to the Sheppard West TTC subway station, Mins to the 401 & GO, steps to Downsview Park, 6 mins to Yorkdale Mall. (id:55499)
Master's Trust Realty Inc.
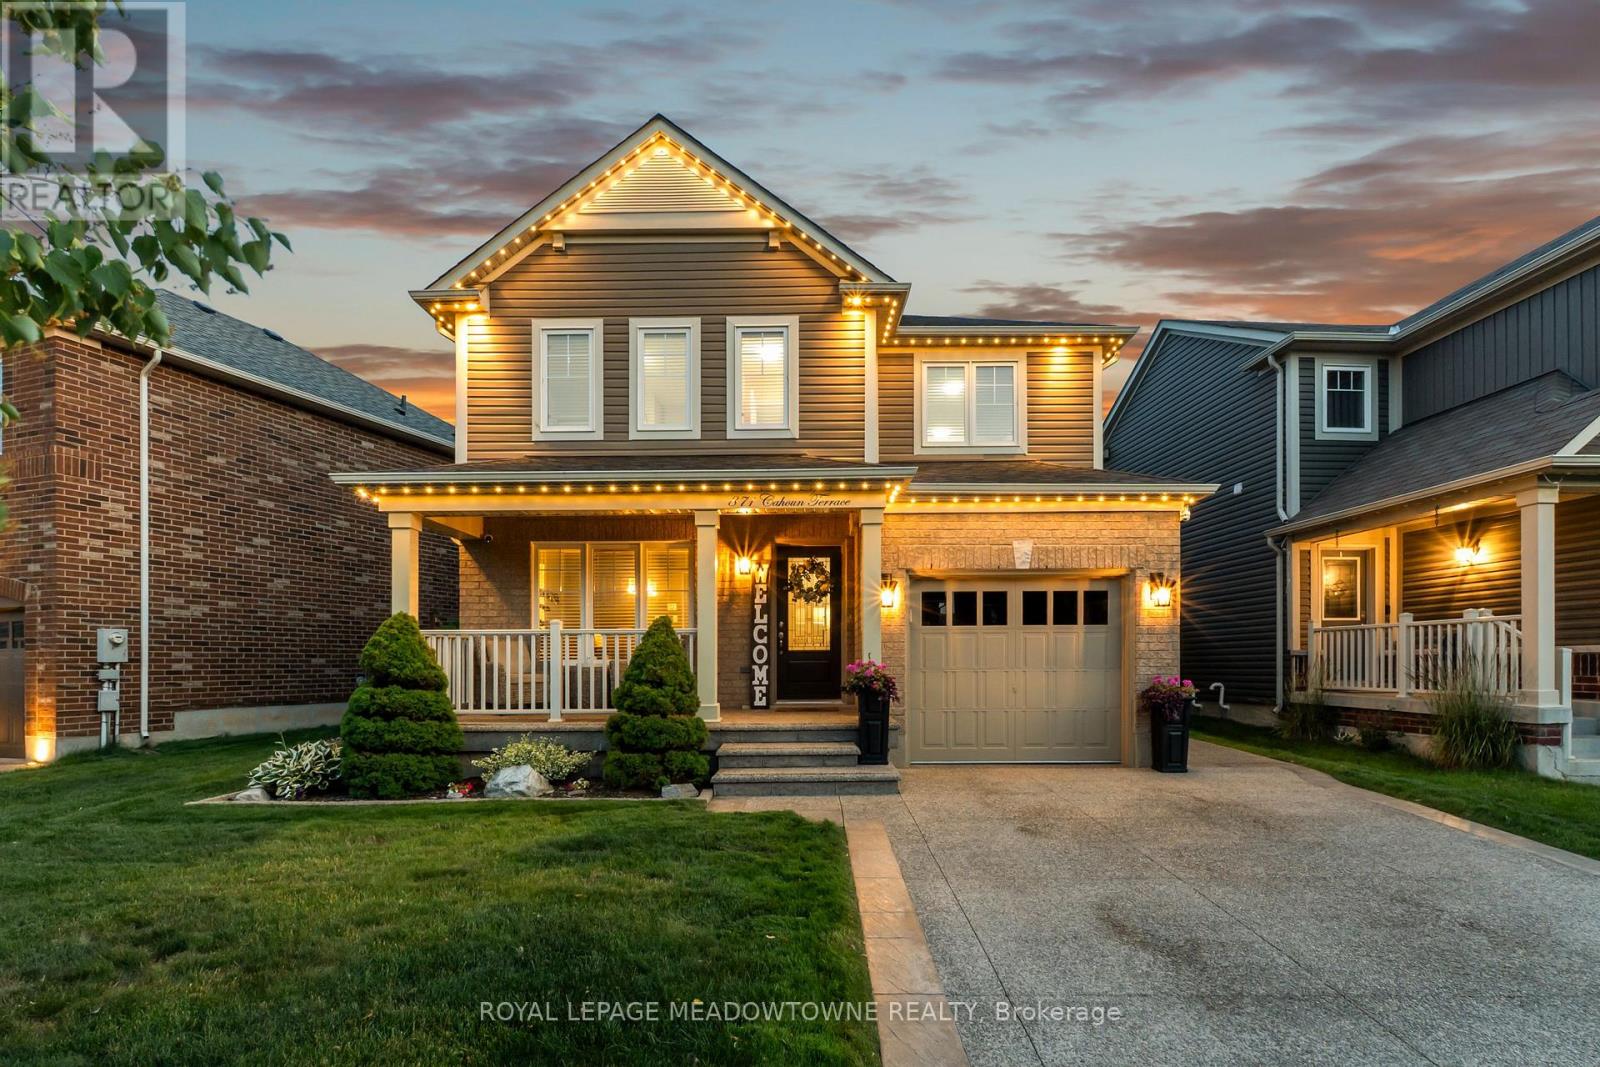
871 Cahoun Terrace
Milton, Ontario
OPEN HOUSE ON JULY 19 HAS BEEN CANCELLED. Welcome to 871 Cahoun Terrace, a beautifully maintained 3-bedroom, 3-bathroom detached home in Milton's highly sought-after Coates community. Offering exceptional curb appeal and quality upgrades throughout, this move-in ready home is sure to impress. The main floor features rich hardwood flooring, a spacious living room, separate dining room, and an upgraded kitchen with stainless steel appliances, stone countertops, stylish backsplash, and a bright breakfast area with walkout to the backyard. Upstairs offers three generously sized bedrooms, including a spacious primary suite with a walk-in closet and private ensuite, plus a versatile second-floor family room that can easily serve as a home office or potential fourth bedroom. The professionally finished basement provides additional living space, while the backyard is an entertainer's dream featuring a heated saltwater in-ground pool, covered pergola, aggregate concrete patio, and beautifully landscaped grounds. Additional highlights include an exposed aggregate driveway, epoxy-coated garage floor, in-ground sprinkler system, and pride of ownership throughout. Conveniently located close to top-rated schools, parks, trails, shopping, Milton District Hospital, and major highways. (id:55499)
Royal LePage Meadowtowne Realty
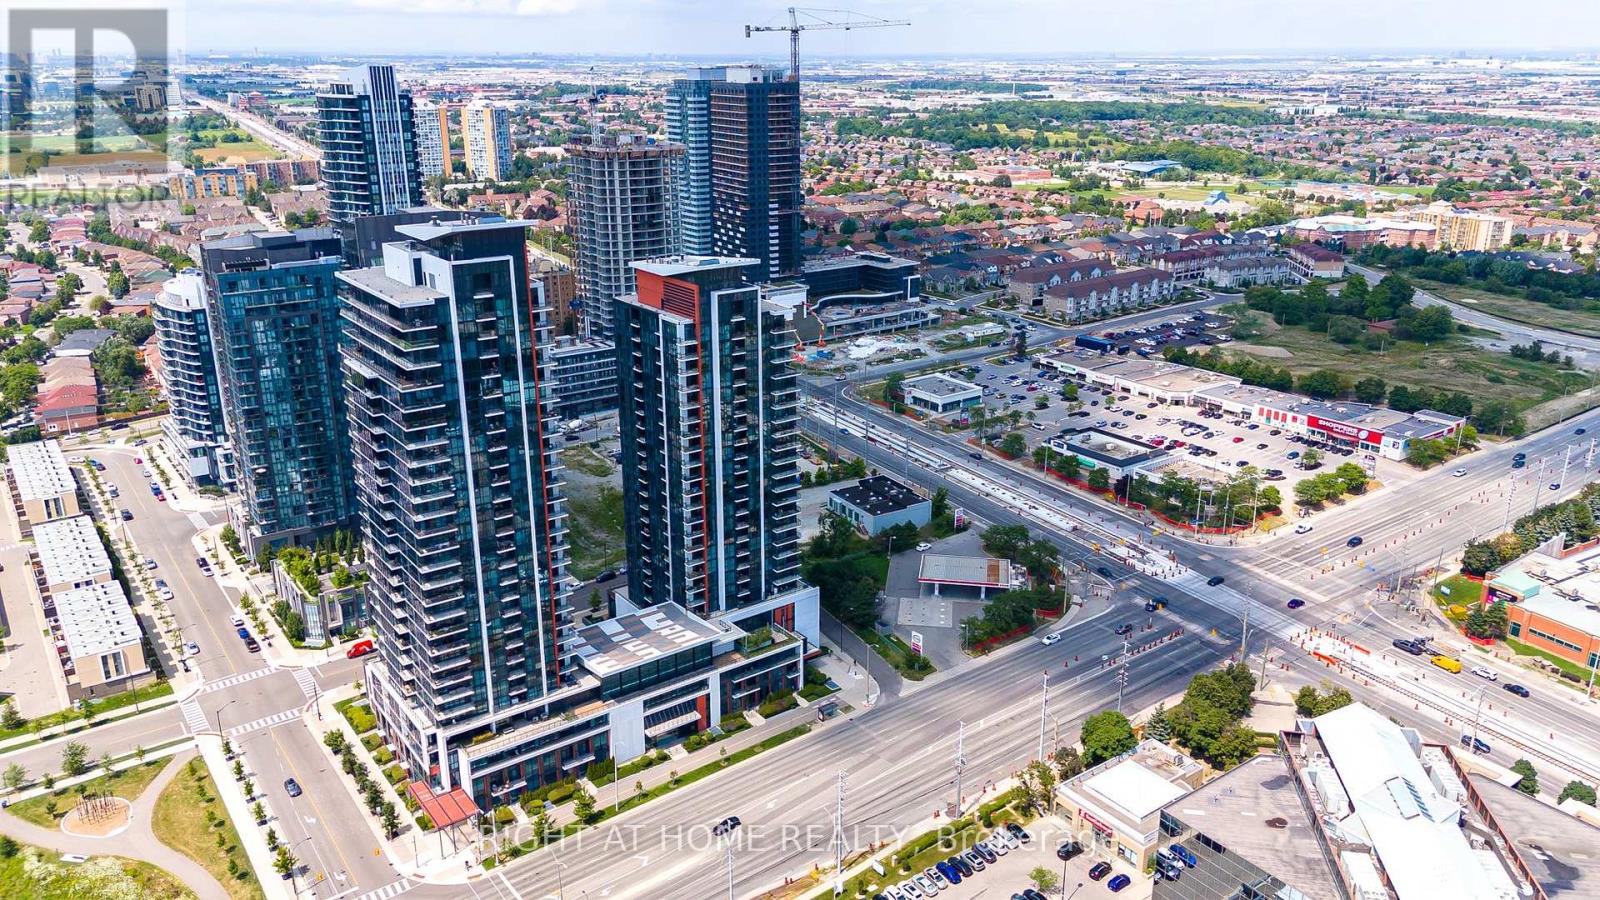
101 - 55 Eglinton Avenue W
Mississauga, Ontario
Stunning 2-Storey Condo Townhouse in the Heart of Mississauga! Don't miss this rare opportunity to lease a spacious and modern 2-storey condo townhouse in one of Mississauga's most desirable locations. This bright and beautifully designed home features 3 generous bedrooms, a versatile den, and 3 full bathrooms, offering plenty of space for families and professionals alike. Enjoy a contemporary kitchen with stainless steel appliances, granite countertops. Floor-to-ceiling windows flood the home with natural light, while the direct street-level entrance provides the convenience and feel of a private townhouse. Residents enjoy access to exceptional resort-style amenities, including: Indoor swimming pool, Fully equipped fitness centre, Party room, Outdoor terrace with BBQ area, Designer guest suite for visitors. Includes 1 parking space and 1 locker. Located steps from shopping, dining, transit, entertainment, and all that City Centre Mississauga has to offer. A perfect place to call home! Schedule your viewing today-this one won't last long! (id:55499)
Right At Home Realty
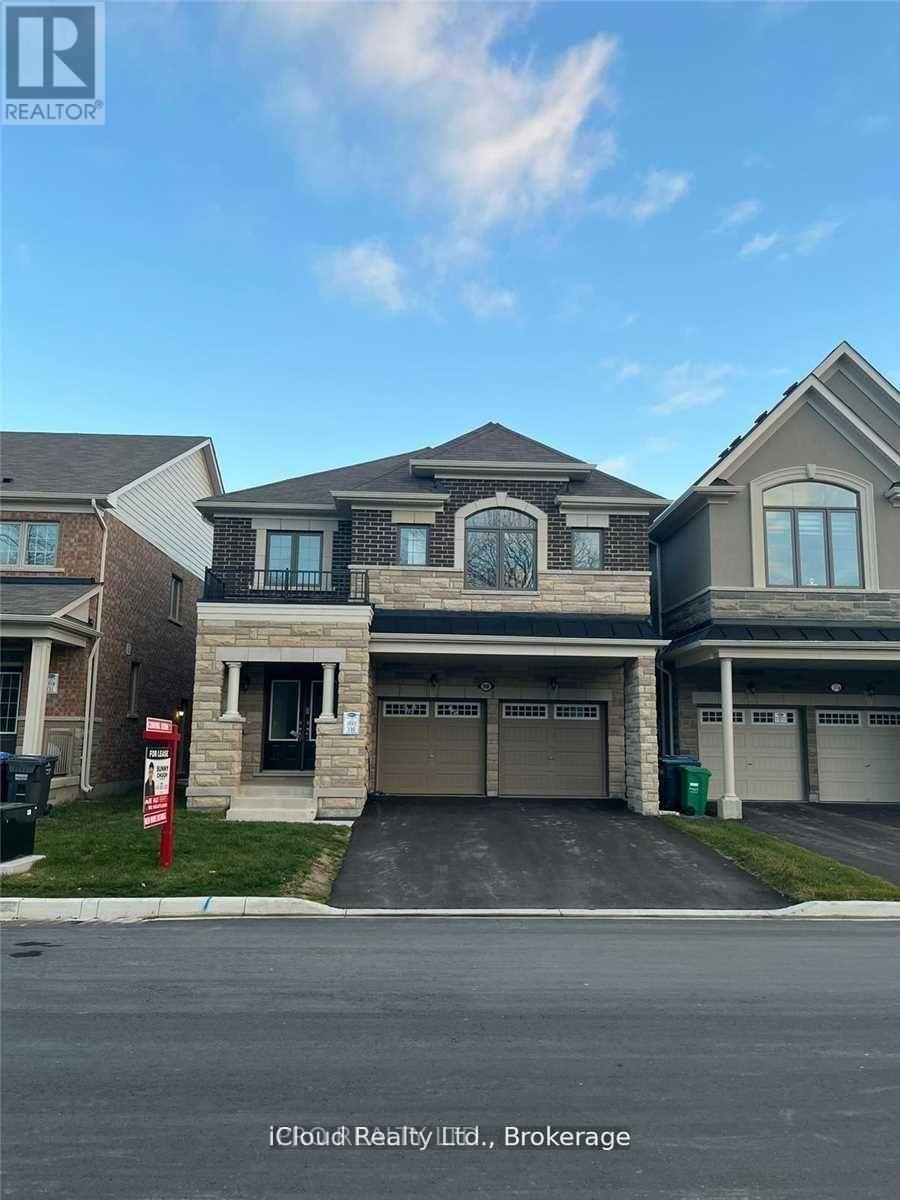
98 Eberly Woods Drive
Caledon, Ontario
Spacious 5 bedrooms Valley View Model Detached home fronting onto a Ravine, This Stunning carpet free home offering serene views and premium features. The Bright and open kitchen equipped with stainless steel appliances, Quartz countertop and walk out to back yard. Enjoy Privacy and tranquility with no neighbors on the front, as the property fronts directly to a beautiful ravine. Separate living and family room with large windows, Elegant Hardwood flooring throughout except Kitchen and breakfast area. 5 specious bedrooms , Primary bedroom with walk in closet and Ensuite. Large windows fill room with natural light and offer a calm and peace full ravine views from two bedrooms. Laundry at 2nd floor, Hot water heater is rental. No sidewalk on front allowing 4 car parking on the driveway. Builder's Side entrance to basement for added flexibility for future rental opportunities. Close to amenities, Park and School. This house offers a rare combination of Luxury, space and convenience, and unbeatable views. Picture from Previous Listing - Don't Miss Out - Book Your Showing Today !!! (id:55499)
Icloud Realty Ltd.
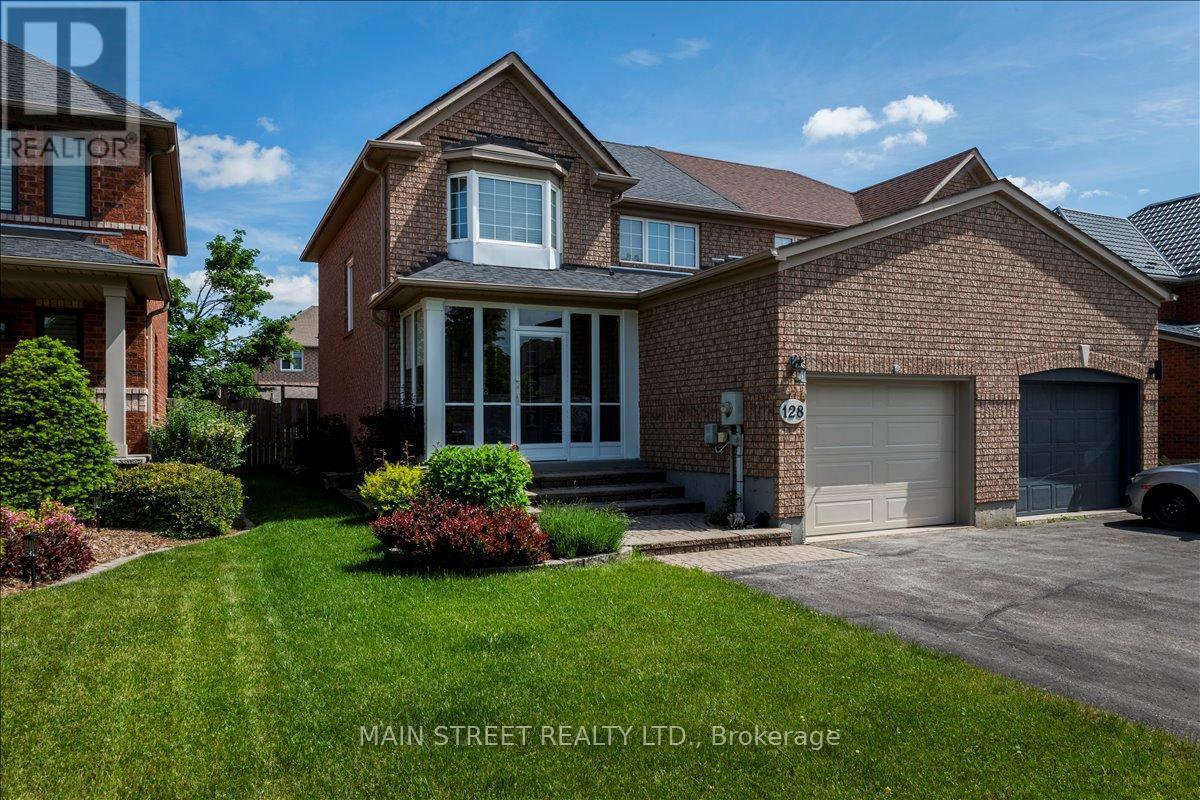
128 Tunbridge Road
Barrie, Ontario
Picture summer evenings on a single-level deck just off the dining room - a meticulously maintained, sunlit 3-bed semi in the sought-after Georgian Drive / Tunbridge Rd pocket. Main-floor solid hardwood flows through the living and dining areas; solid oak stairs, railing and balusters lead to three bedrooms and two full baths. The dining room opens to the deck (walk-out) and overlooks a large, private, well-maintained garden planted with perennial flowers - perfect for BBQs, play and low-maintenance curbside charm. The eat-in kitchen offers abundant cabinetry and practical workspace, while the living room features a gas fireplace as the focal point in an open dining/living plan ideal for entertaining .The finished lower level is open and spacious - great for growing families - with a large recreation room, a small office nook for hybrid work, large laundry area and laundry tub with ample storage and a sizable utility room. A generous driveway (no sidewalk) leads to an attached single-car garage with easy access to the covered/screened porch that helps protect against the elements - a handy sheltered entry between garage and home. Practical systems include water softener (owned), 100-amp service, central air. Shows beautifully; meticulously maintained, well-laid-out and move-in ready. Unbeatable location: steps to Hickling/Johnson trails, Sunnidale Park, local schools and transit, and minutes to Royal Victoria Regional Health Centre and Hwy 400. Ideal for first-time buyers, young families seeking yard and extra finished living space, or empty nesters/right-sizers wanting low-maintenance lifestyle with big-yard appeal. (id:55499)
Main Street Realty Ltd.
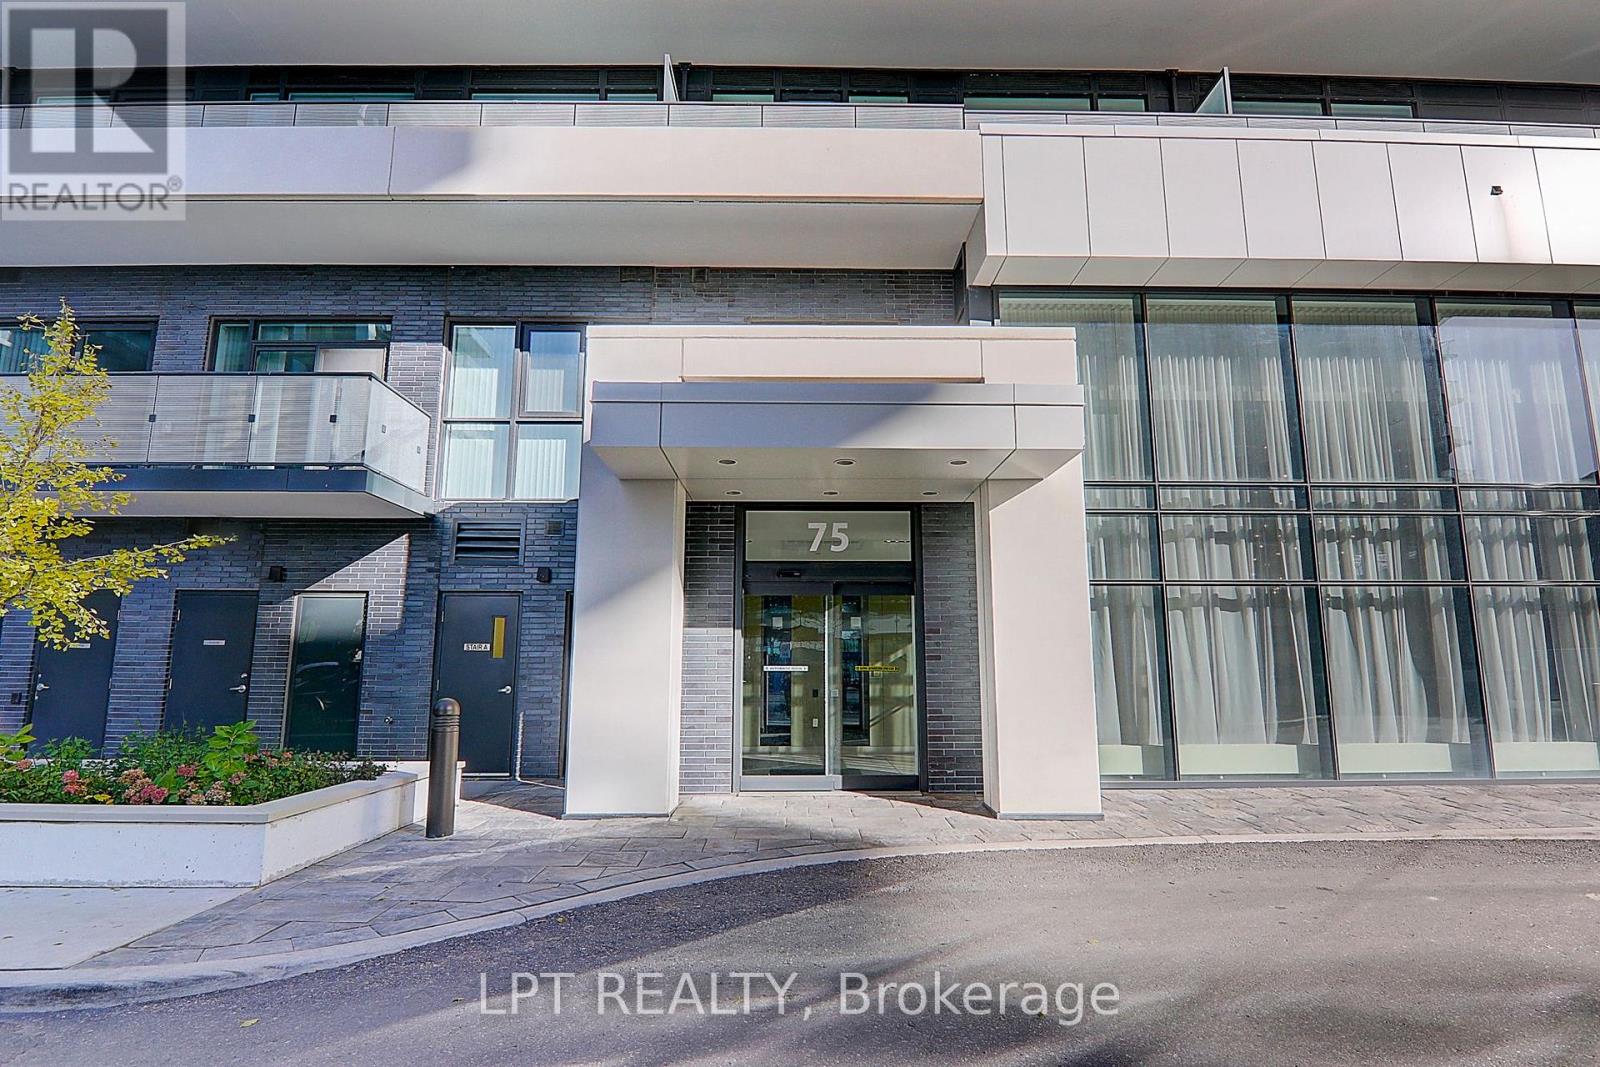
1601 - 75 Oneida Crescent
Richmond Hill, Ontario
Welcome To Luxury Condo Living In The Heart Of Richmond Hill! This Bright And Spacious Suite Offers Over 600 Sqft Of Functional Living Space Featuring 1 Bedroom And 2 Bathrooms. Newly Upgraded In 2026 with brand-new flooring and baseboards throughout. Thoughtfully Designed Open Concept Layout With A Huge Living Area, Modern Kitchen And Dining Space Perfect For Everyday Living And Entertaining. Enjoy 9 Ft Ceilings, Large Windows Bringing In Plenty Of Natural Light, Stainless Steel Appliances, Contemporary Finishes, And A Large Private Balcony With Open Views.Parking Included For Added Convenience. Located In One Of Richmond Hill's Most Desirable Communities With Easy Access To Public Transit, Hwy 404/407, Shopping Centres, Restaurants, Grocery Stores, Entertainment, Parks And Top-Rated Schools. Minutes To Langstaff GO Station And Future Subway Expansion. Excellent Building Amenities And A Fantastic Opportunity For First-Time Buyers, Investors, Or Professionals Seeking Comfort And Convenience In A Prime Location. (id:55499)
Lpt Realty
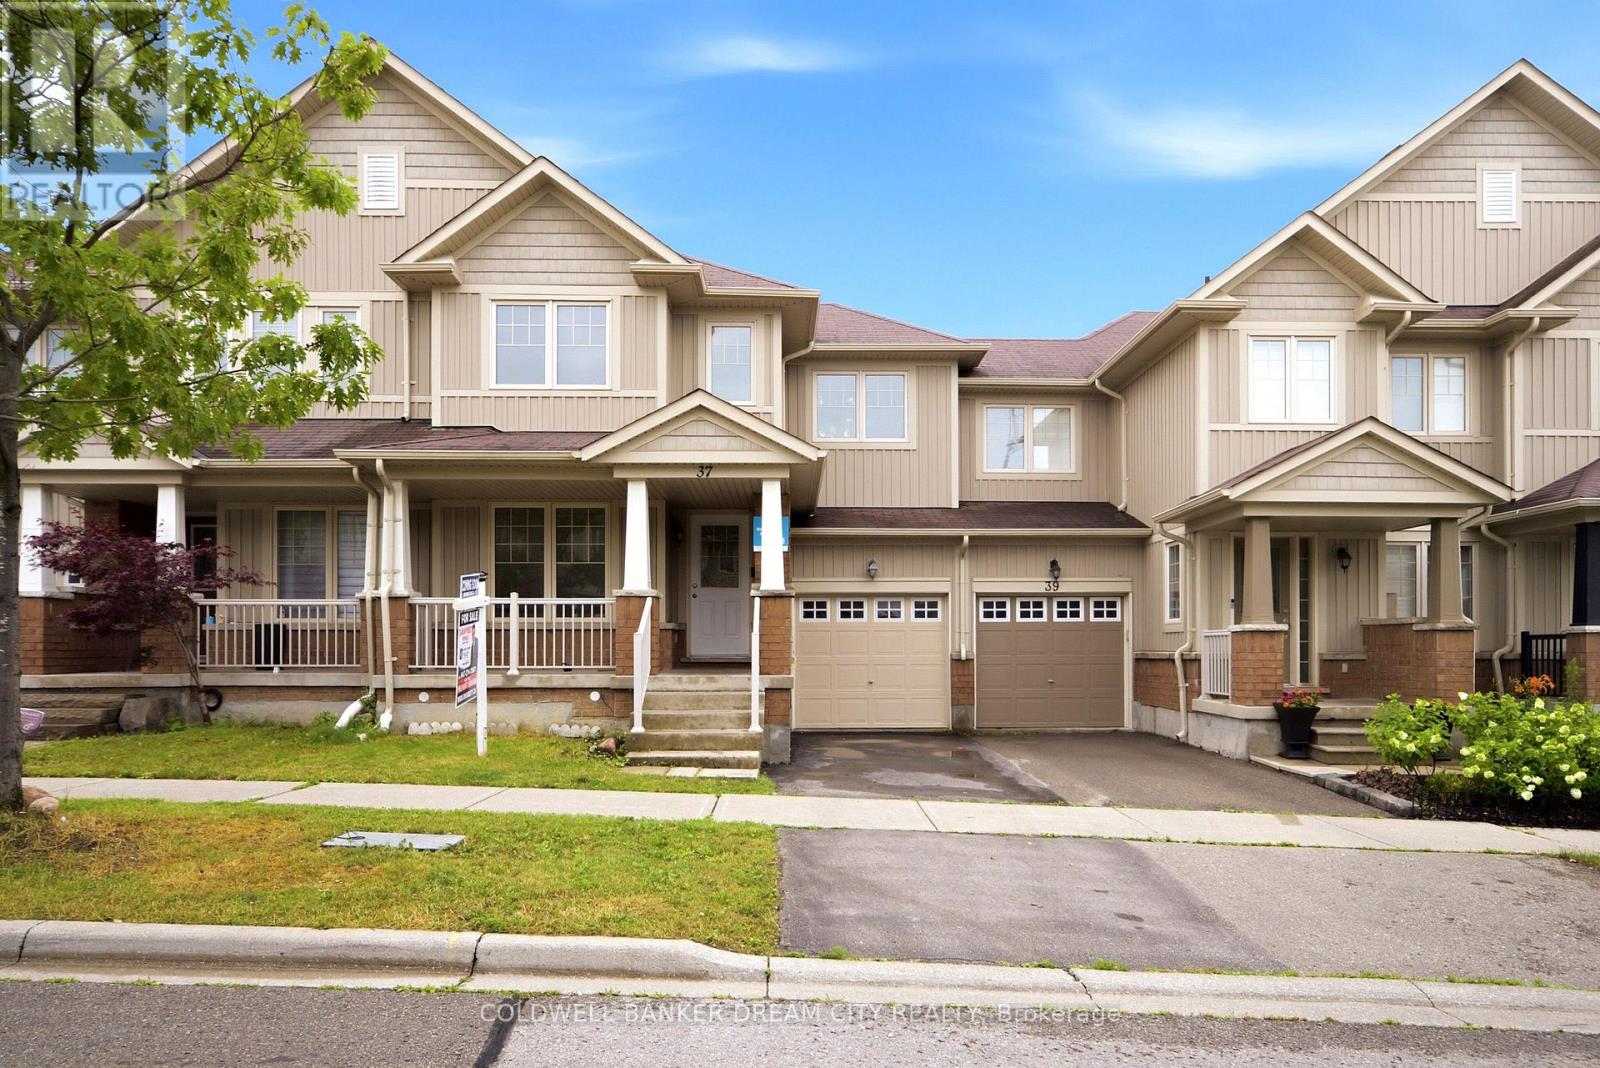
37 Stoyell Drive
Richmond Hill, Ontario
House for Sale in Richmond Hill, Ontario. Welcome to this beautifully updated, move-in ready freehold townhome located in the highly sought-after Jefferson community of Richmond Hill. Freshly painted and featuring new flooring in the main living areas and bedrooms, this bright and spacious home offers 3 generously sized bedrooms, 3.5 bathrooms, and a functional open-concept layout designed for comfortable family living. The inviting main floor features a spacious family room with elegant hardwood flooring and a cozy fireplace, a welcoming dining area, and a well-appointed gourmet kitchen complete with granite countertops, an undermount sink, stylish backsplash, and premium stainless steel appliances. The spacious primary bedroom offers his-and-hers closets and a private ensuite, while the additional bedrooms provide ample space for a growing family. The professionally finished basement features a large recreation room and a full bathroom, making it ideal for a family room, home office, guest suite, or entertainment area. Perfectly situated within walking distance to parks, playgrounds, scenic walking trails, and highly rated schools, and just minutes to public transit, shopping, restaurants, Highway 404, GO Transit, and Bathurst Glen Golf Course, this home offers exceptional convenience in one of Richmond Hill's most desirable neighbourhoods. Vacant and move-in ready with immediate possession available. Don't miss this exceptional opportunity to own a beautifully updated freehold townhome in one of Richmond Hill's most desirable family-friendly communities. (id:55499)
Coldwell Banker Dream City Realty
808 - 9205 Yonge Street
Richmond Hill, Ontario
Prime location & luxurious building! The prestigious beverly hills resort & residences located in the heart of Richmond hill close to Hillcrest mall, close to hwy 7, 407, & public transit. 10 ft ceiling hight one bedroom suite, with balcony. Modern kitchen, upgraded counter tops, hardwood through out. Amazing functional layout and upgraded amenities. $2200.00 plus hydro. (id:55499)
Royal LePage Signature Realty
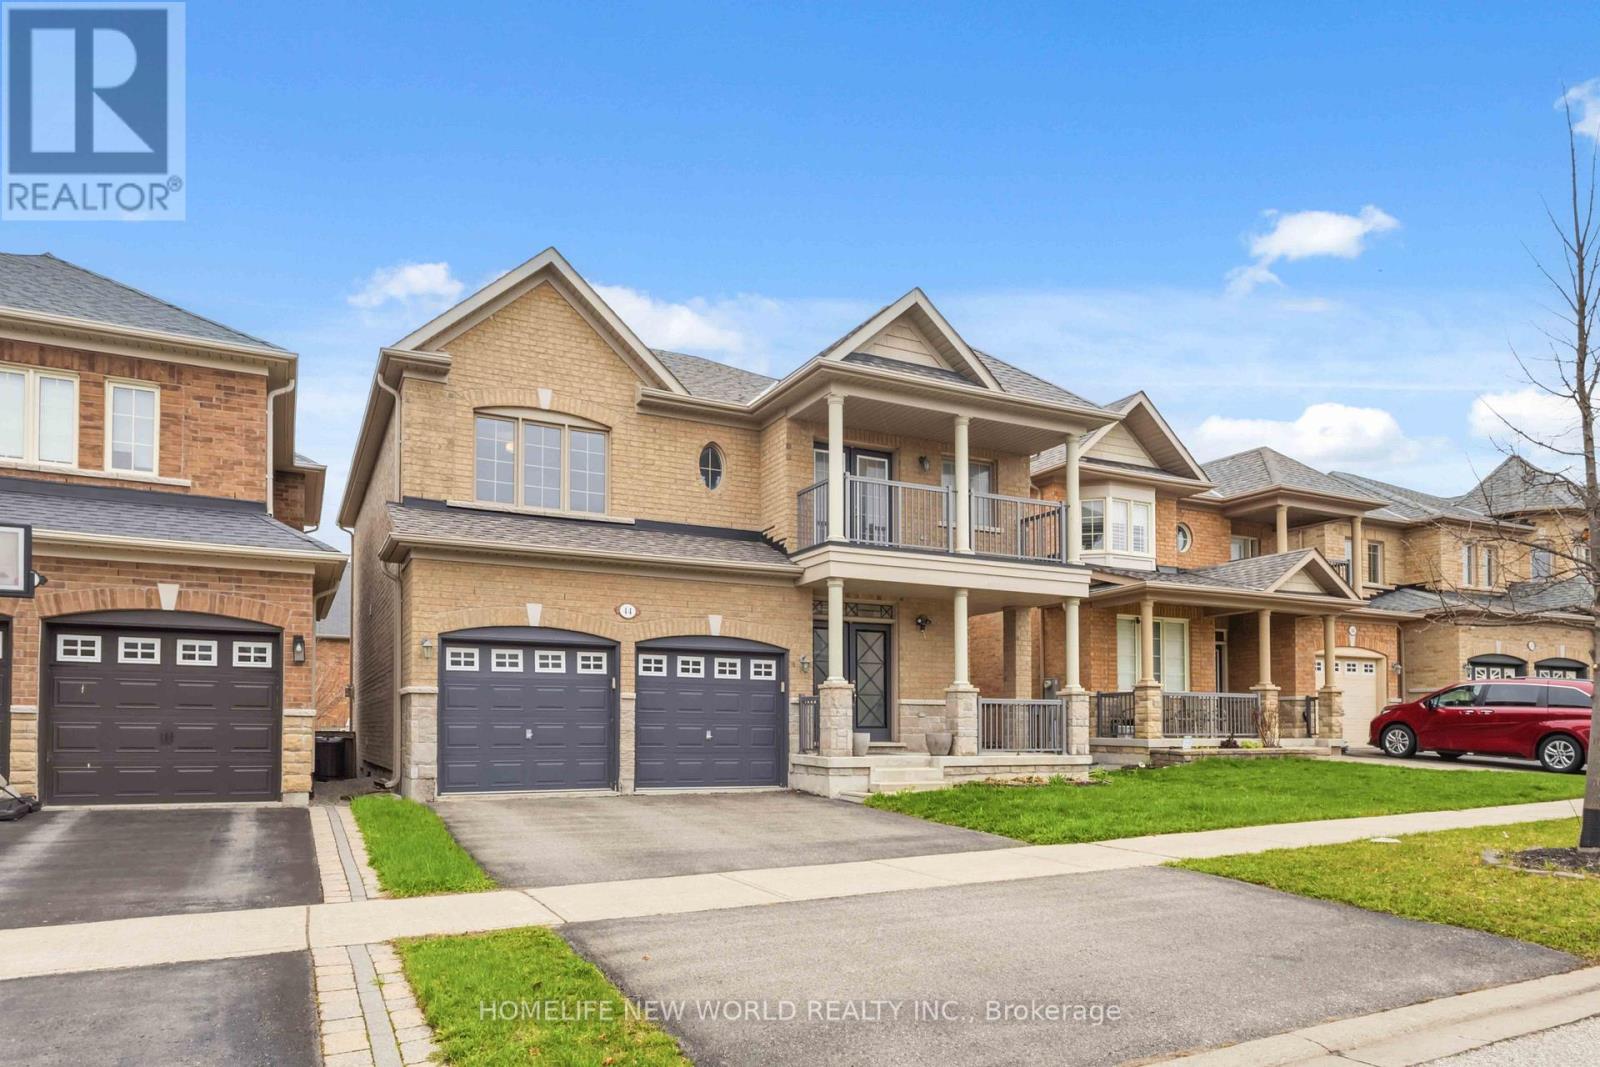
44 Dame Gruev Drive
Markham, Ontario
A Masterpiece of Turn-Key Luxury & Smart Living in Greensborough. Welcome to 44 Dame Gruev Drive-an exceptional, fully upgraded designer home with over $200,000 in premium renovations, offering a perfect blend of luxury, functionality, and modern smart-home integration in a quiet, highly sought-after neighbourhood. The heart of the home is a stunning chef's kitchen featuring a brand new premium appliance suite, including a Samsung Smart Steamer refrigerator and oven, Samsung induction cooktop, Bosch built-in microwave, LG dishwasher, and Fotile range hood, complemented by custom high-gloss cabinetry, a full waterfall quartz island, artisan hardware, Blanco gold/brass fixtures, and a built-in beverage/coffee station. Enjoy Somfy automated blinds in all bedrooms with smartphone control, designer drapery from Home Société, and imported Italian and Spanish tiles throughout key areas. The home offers a bright, efficient layout with no wasted space, plus a professionally finished basement with oversized windows and a large full bathroom-ideal for guests or extended family. A rare highlight is the 5-bathroom layout, including two primary ensuites, featuring a spa-inspired main ensuite with a European rain shower, Italian fixtures, and a freestanding soaking tub. Located on a quiet inner street for added privacy, and close to top-ranking schools (Bur Oak S.S. & P.E.T. French program), Mount Joy GO Station, parks, and amenities, this meticulously upgraded home is truly 100% turn-key. (id:55499)
Homelife New World Realty Inc.
Homelife Golconda Realty Inc.
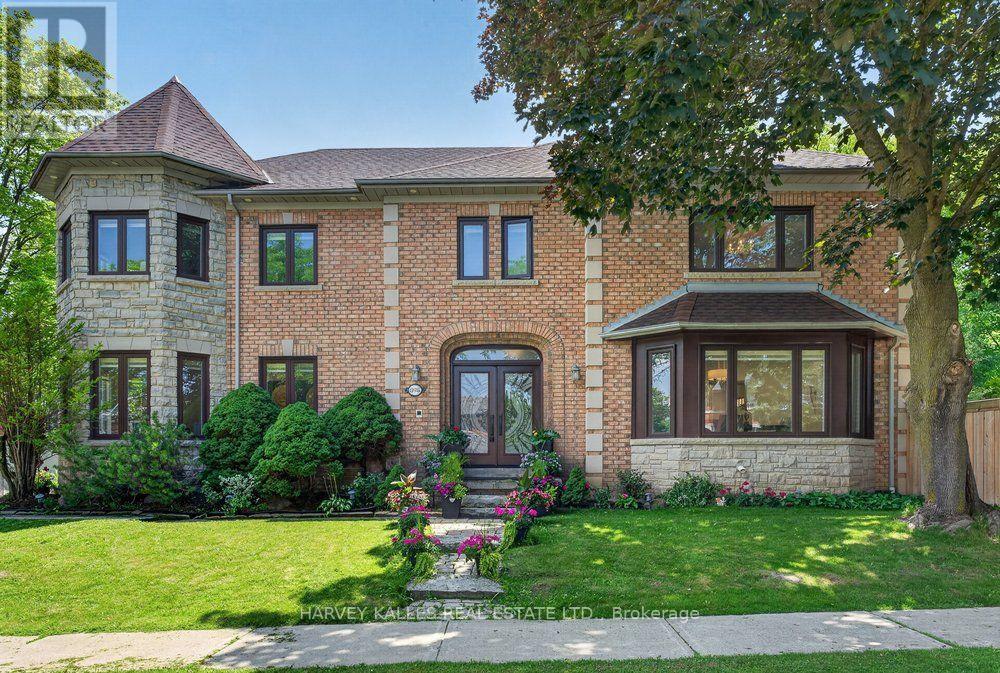
898 Stonehaven Avenue
Newmarket, Ontario
Truly an exceptional exclusive enclave of Stonehaven among the finest homes in town. Stunning curb appeal with stone and brick design, approximately 5000 s.f of finished living space. Quiet location on mature premium sized property, private and fully fenced backyard with tall trees, sun deck, patio and in-ground pool, custom interlock pool deck, walkway and drive. Grand foyer with sunken entrance and custom french door entry, upgraded with premium hardwood floors and marble tiling floor throughout the main level and bathroom area. Pot lights and tailored window coverings through out all levels. Bright and inviting kitchen space with stainless steel appliances, custom built cabinets, quartz countertops, breakfast area and walk-out to deck, formal dining room with chandelier, living room with fireplace and view of the backyard. Oversized windows adorn every room allowing plenty of natural light. Second floor features five spacious bedrooms with two full ensuite baths, primary 5pc ensuite with double vanity, main bath 5pc w/dbl sink. L/L fully finished w/rec rm, games rm, additional bedrooms & full sized kitchen upgraded w/quartz countertops & island with double sink & built-in wine rack. Lower level access from main stairs & separate stairs from main floor mud room area w/side entrance & garage access, huge double car garage w/high ceilings & built-in mezzanine storage. Qualifies for Stonehaven elementary school, Mazo De La Roch FI public school, and Newmarket high school. Steps to parks and walking trails. It's a place to be called a forever home! (id:55499)
Harvey Kalles Real Estate Ltd.
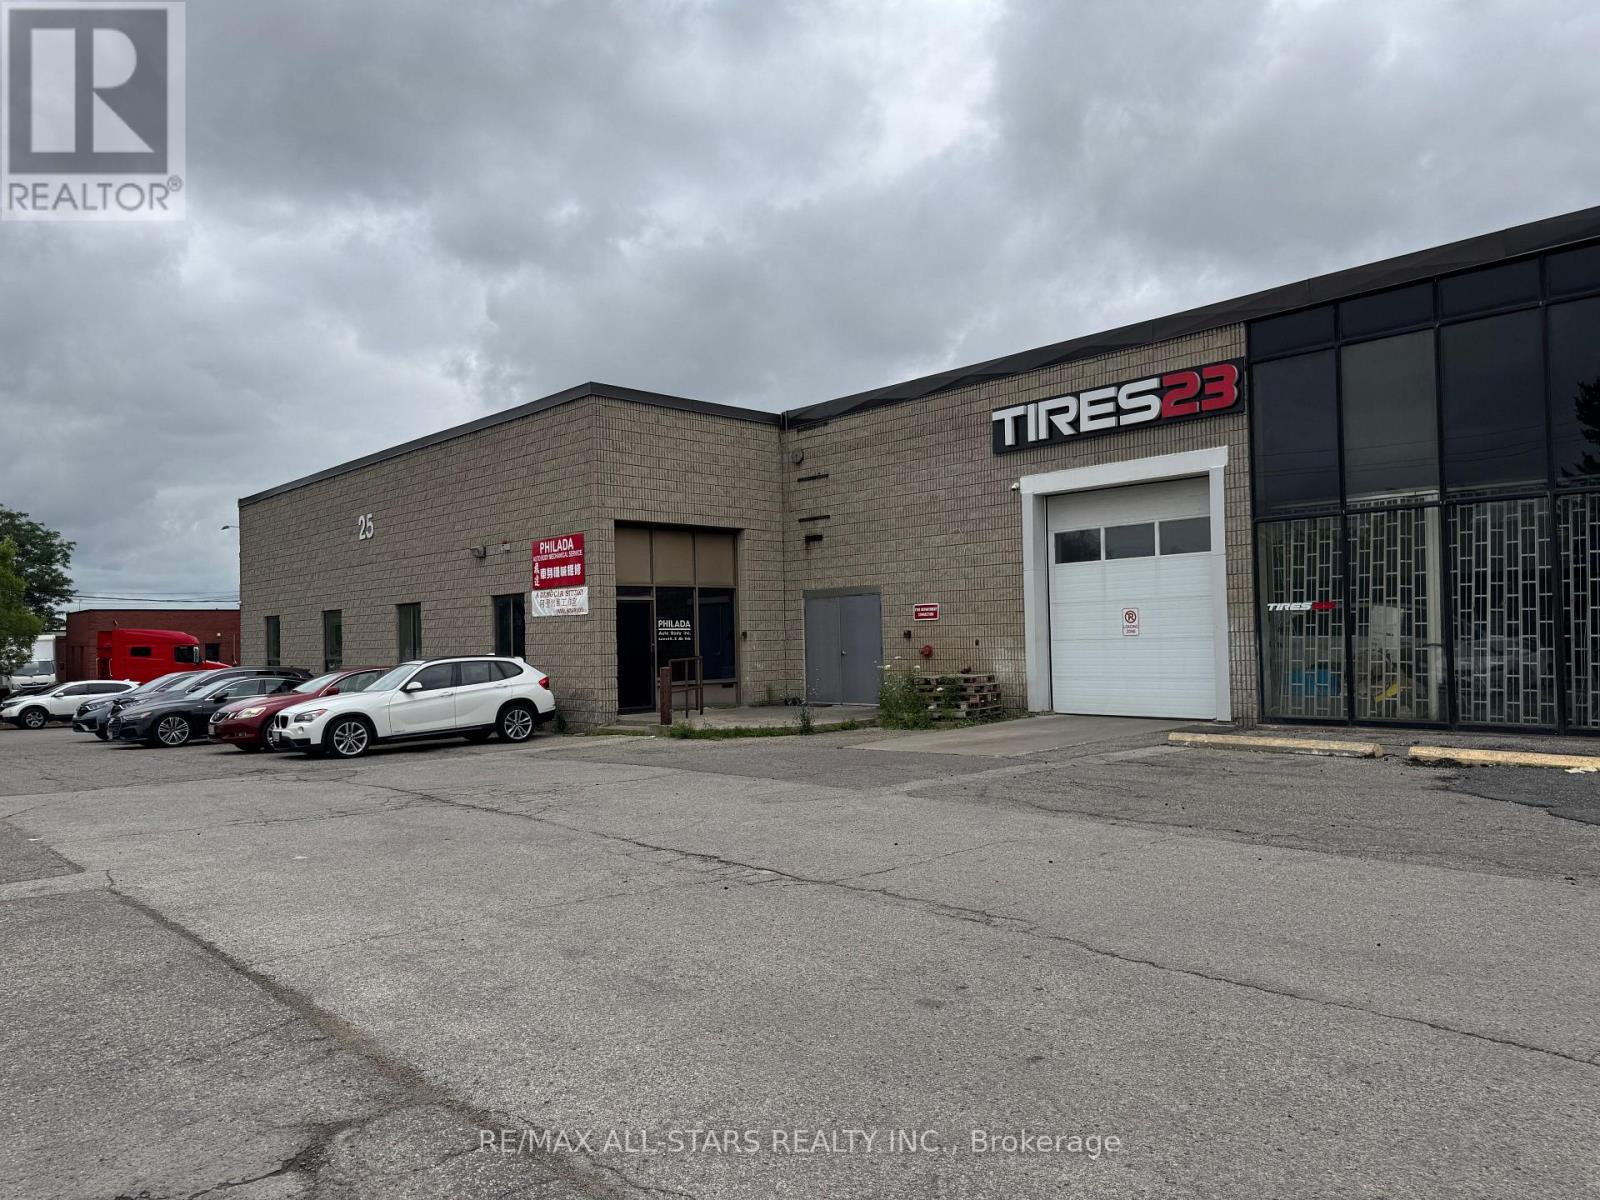
11 - 25 Heritage Road
Markham, Ontario
RARE Automotive Zoned Industrial/Commercial Unit Available For Lease In Markham's Prime Industrial Corridor * 5,000 sq.ft. of warehouse space with 19'0" high ceiling height, and as a bonus, the landlord is including an additional 1,626 sq.ft. of newly refreshed office space net rent free (pay TMI only) * Zoning allows for various Industrial uses including Automotive and Auto Body Repair, Warehousing & Light Manufacturing * Close To Hwy.7, McCowan Rd., Hwy. 407, Transit, huge customer base & more * Excellent opportunity for A.A.A. Tenants * Well established property in the heart of Markham ideal for your established business. (id:55499)
RE/MAX All-Stars Realty Inc.

662 Merlin Court
Oshawa, Ontario
Nestled within a prime court location in the heart of Eastdale, this meticulously maintained two-story detached residence offers a refined blend of comfort and lifestyle. Characterized by three bedrooms, four bathrooms, and an attached single-car garage, the home sits on an expansive, pie-shaped lot within a serene, family-oriented neighborhood. Freshly painted and illuminated by an abundance of pot lights throughout, the interior welcomes you with quality laminate flooring extending across both the main and second levels. The main level features a convenient guest powder room and a seamless, open-concept living space designed to maximize natural light through windows and glass doors. The upgraded kitchen, tastefully finished with granite countertops and stainless steel appliances. The upper level layout hosts three comfortable bedrooms, including the peaceful primary suite complete with its own private 4-piece ensuite.The professionally finished lower level expands the living options, featuring durable porcelain flooring, an additional bathroom, and a built-in sauna. Outdoors, the generous backyard serves as a private retreat, featuring a spacious deck, a children's play area, and functional storage solutions. Absolute move-in condition. (id:55499)
Homelife Landmark Realty Inc.
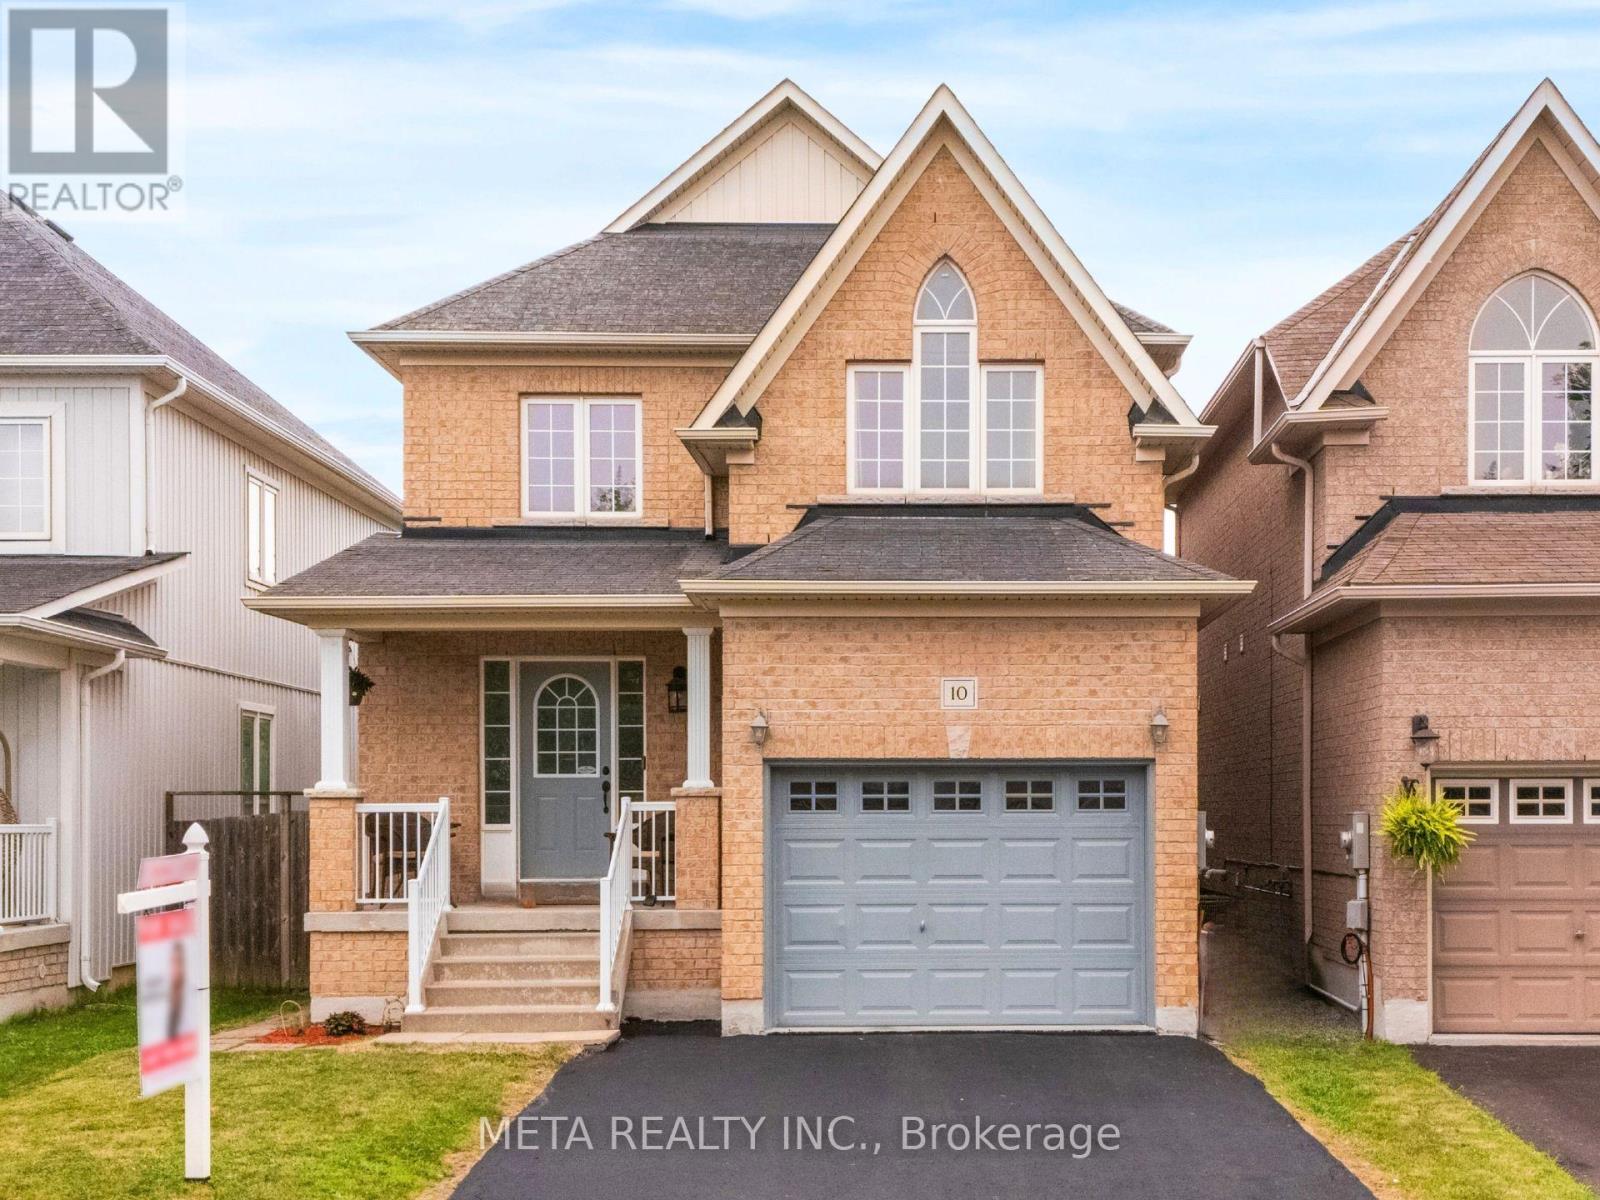
10 Broome Avenue
Clarington, Ontario
Discover this fantastic 3-bedroom, 3-bathroom home featuring a 1 bedroom basement apartment with a separate side entrance, offering excellent potential for rental income or multigenerational living. The main level boasts an impressive open concept layout with a spacious living and dining area, gleaming hardwood floors, and a cozy gas fireplace. The recently upgraded kitchen, with thousands spent on renovations, offers modern finishes and a large eat-in area with a walkout to the deck, perfect for enjoying the private ravine lot with no neighbours behind. The fully fenced backyard is ideal for outdoor entertaining. Convenience is key with main floor laundry, brand-new washer and dryer (2025), and direct garage access. Upstairs, you'll find three generously sized bedrooms, including an oversized primary suite with a walk in closet and a luxurious 4-piece ensuite. This beautifully maintained home truly reflects pride of ownership and is located in one of Courtice's most sought-after neighbourhoods. A rare opportunity to own a move-in-ready home with tasteful upgrades, privacy, and added income potential. (id:55499)
Meta Realty Inc.
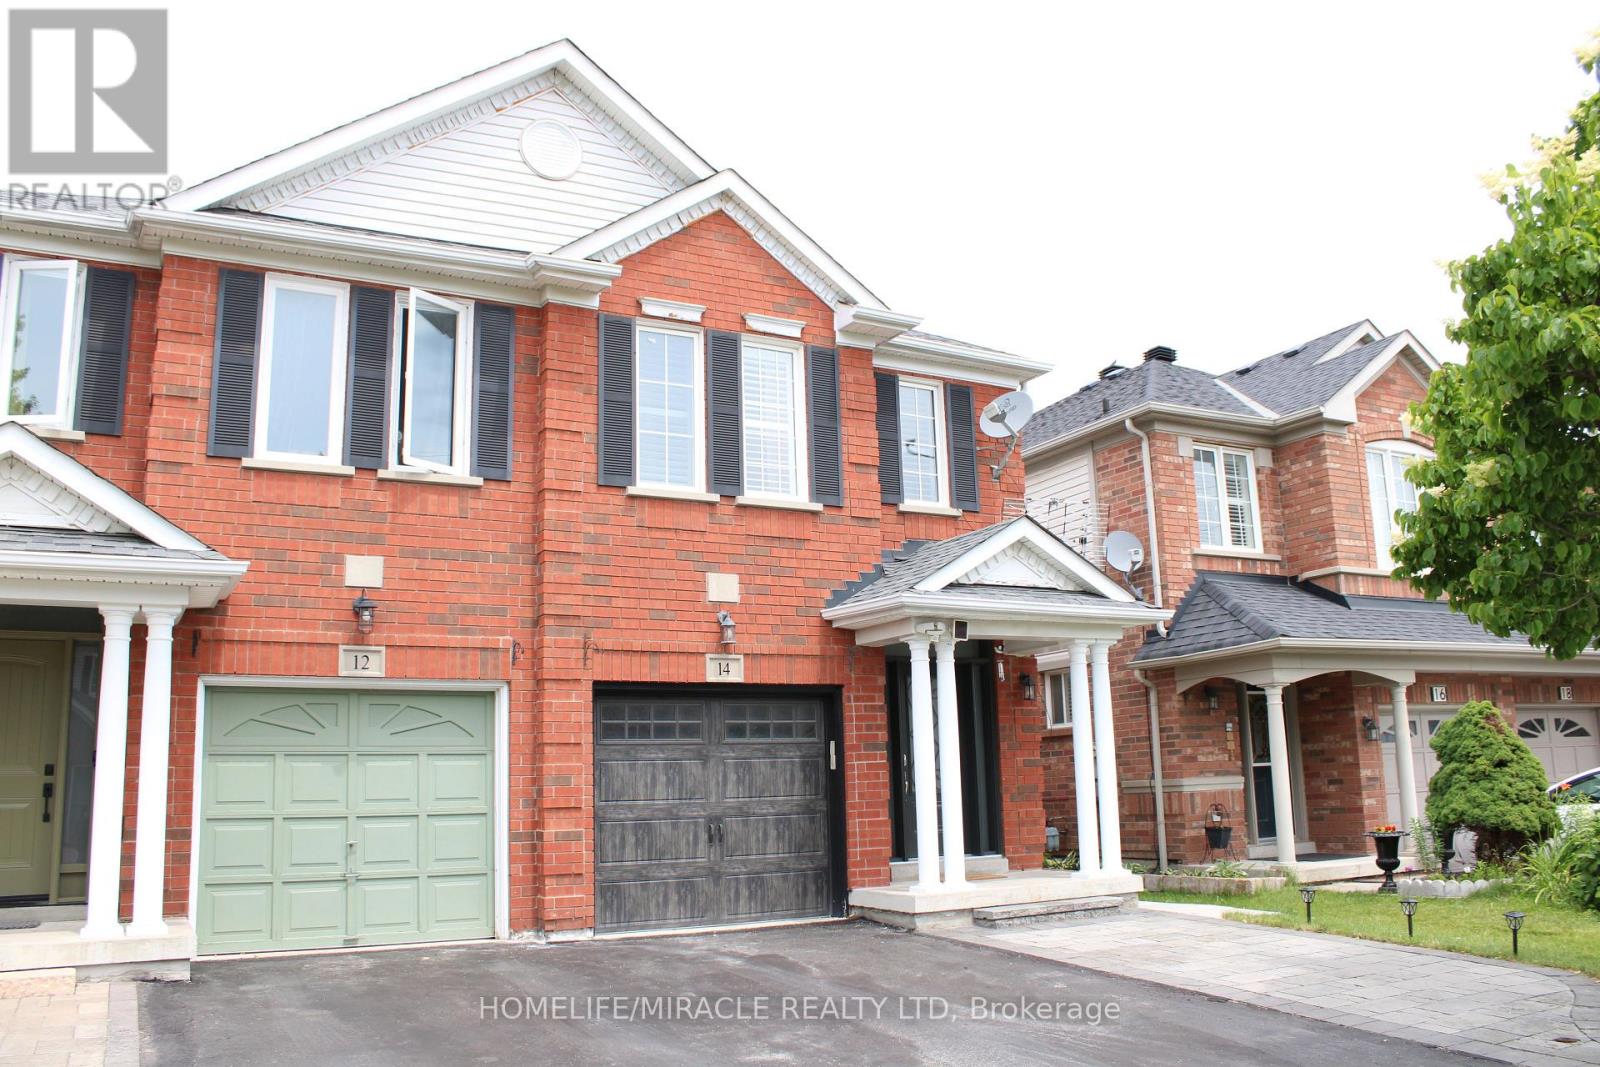
14 Unsworth Crescent
Ajax, Ontario
Welcome to 14 Unsworth Crescent - where elegance meets everyday comfort in one of Ajax's most sought-after Northwest communities, surrounded by new developments and ideal for growing families and young professionals. This beautifully upgraded semi-detached home has been tastefully transformed from top to bottom with over $35,000 in recent seller upgrades. The open-concept main floor features a spacious living area, separate dining room with a rich accent wall, and a custom chef's kitchen showcasing quartz countertops, a large island, extended cabinetry, stainless steel appliances and pot lights throughout. California shutters, soaring baseboards, and modern fixtures add a polished, comfort living touch throughout. Upstairs, generous principal bedrooms are complemented by a versatile den/family room and a stunning master ensuite featuring a brand-new standing shower. The professionally finished basement with subfloors, sound cancellation, a full bathroom, and an additional bedroom provide excellent flex space for guests, a home office, or recreation. &furnace Recent upgrades include new AC, furnace, California shutters, new front door, interlocking side walk to backyard patio stones and gazebo, standing shower in master ensuite, attic insulation upgrade (R-60), and water softener and purifier system. (id:55499)
Homelife/miracle Realty Ltd
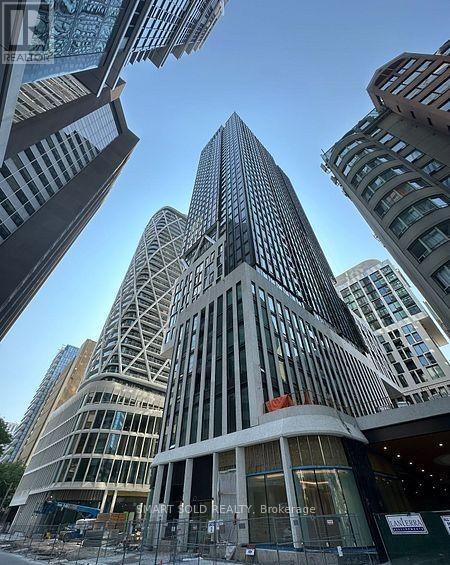
1706 - 238 Simcoe Street
Toronto, Ontario
Client RemarksStep into this stunning 1-Bedroom + Study apartment in the heart of the city! Perfectly located just steps from OCAD University, the AGO Art Gallery, five major hospitals, and the subway, this home puts the best of city living at your doorstep. The open-concept living and dining area flows seamlessly into a sleek, modern kitchen-perfect for entertaining or relaxing after a busy day. Don't miss the chance to make this vibrant, thoughtfully designed space your new home! The unit is partially furnished, featuring a queen-size bed, a dining table, and chairs. (id:55499)
Smart Sold Realty
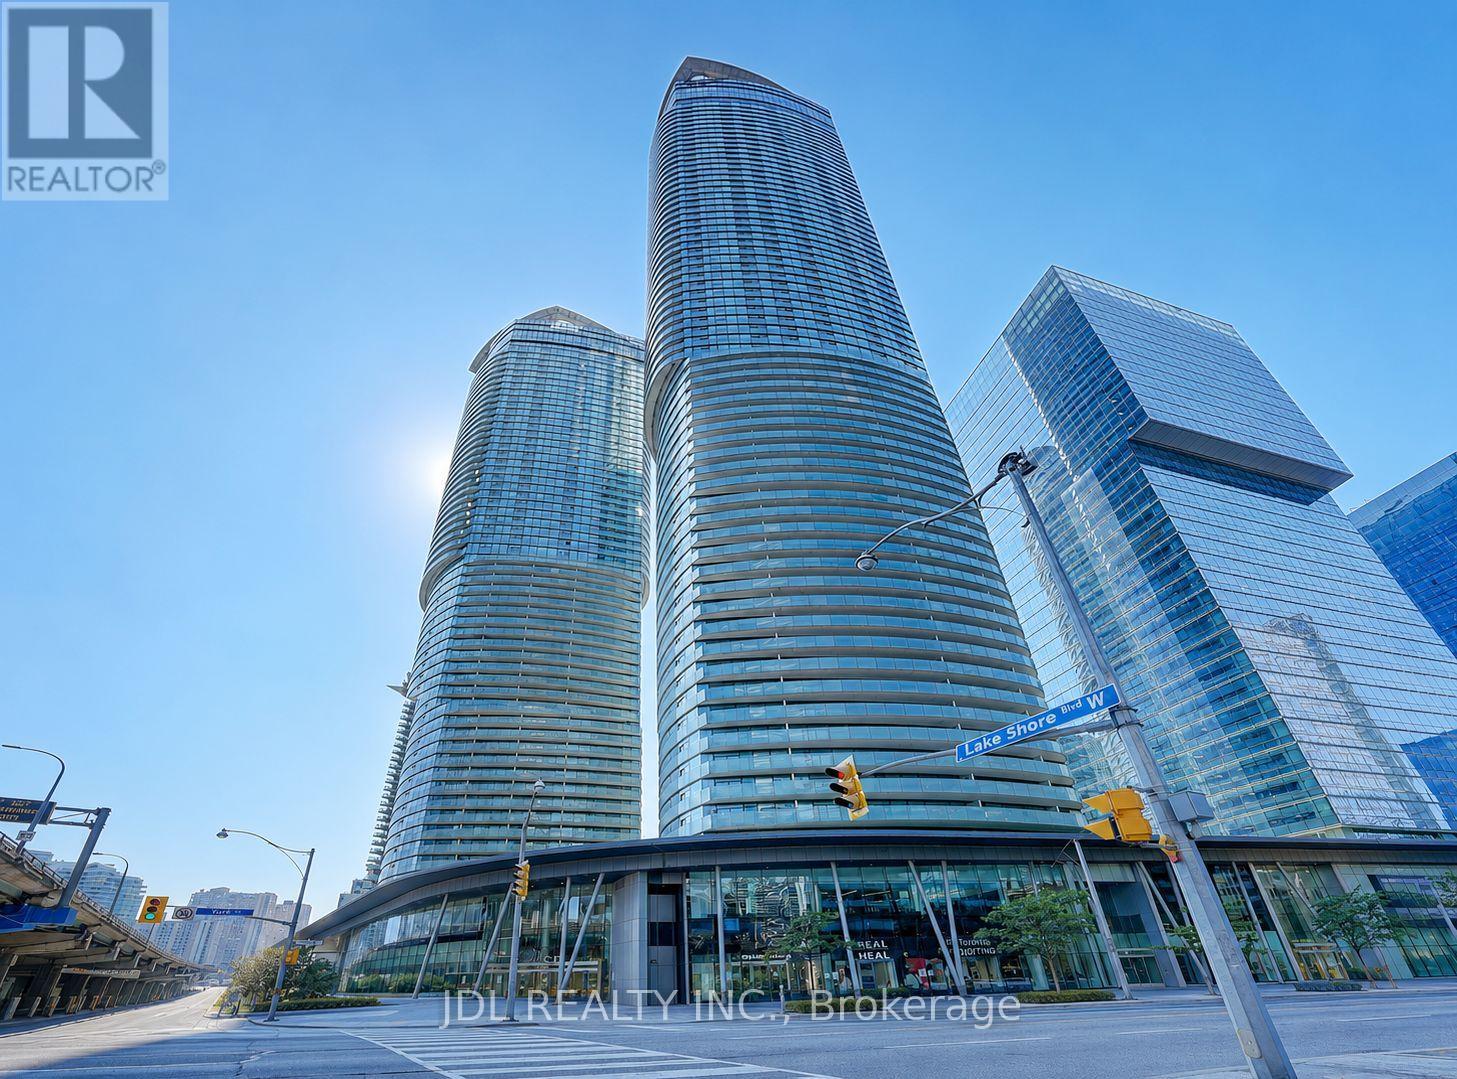
2012 - 14 York Street
Toronto, Ontario
Move-In Ready! Freshly Painted Throughout With Brand New Flooring, This Bright East-Facing 1+Den Suite Offers A Functional Open-Concept Layout With Floor-To-Ceiling Windows, A Modern Kitchen With Built-In Appliances, A Spacious Balcony And Partial Lake Views. The Functional Den Provides The Perfect Space For A Home Office Or Study Area. Located On The Quiet East Side Of The Building In Toronto's Vibrant South Core, Just Steps To Union Station, PATH, Scotiabank Arena, Rogers Centre, CN Tower, The Financial District, Waterfront, Restaurants And Shopping. An Excellent Opportunity For First-Time Buyers, Young Professionals Or Investors Seeking Downtown Convenience And Exceptional Value. (id:55499)
Jdl Realty Inc.
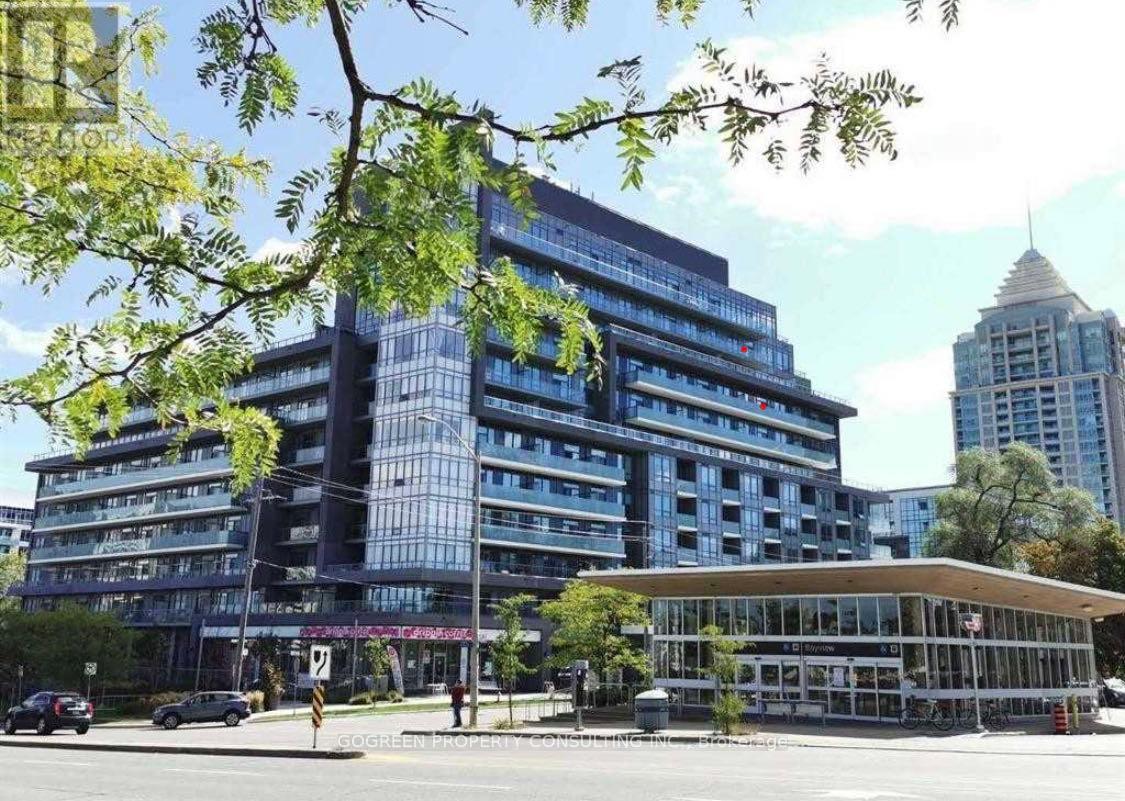
821 - 7 Kenaston Gardens
Toronto, Ontario
Bayview Village Prime Location. 1+1, 603Sf, 9' Ceiling, South Exposure, Spacious & Bright, Open Concept, Modern Kitchen, Granite Countertop, Large Balcony. Laminate Thru, Practical Layout. Den Can Be Used As 2nd Br. Large Bathroom. Subway Station At Doorstep.Shopping Mall Just Across The Street. Mins To Hwy401. 24Hr Concierge. (id:55499)
Gogreen Property Consulting Inc.
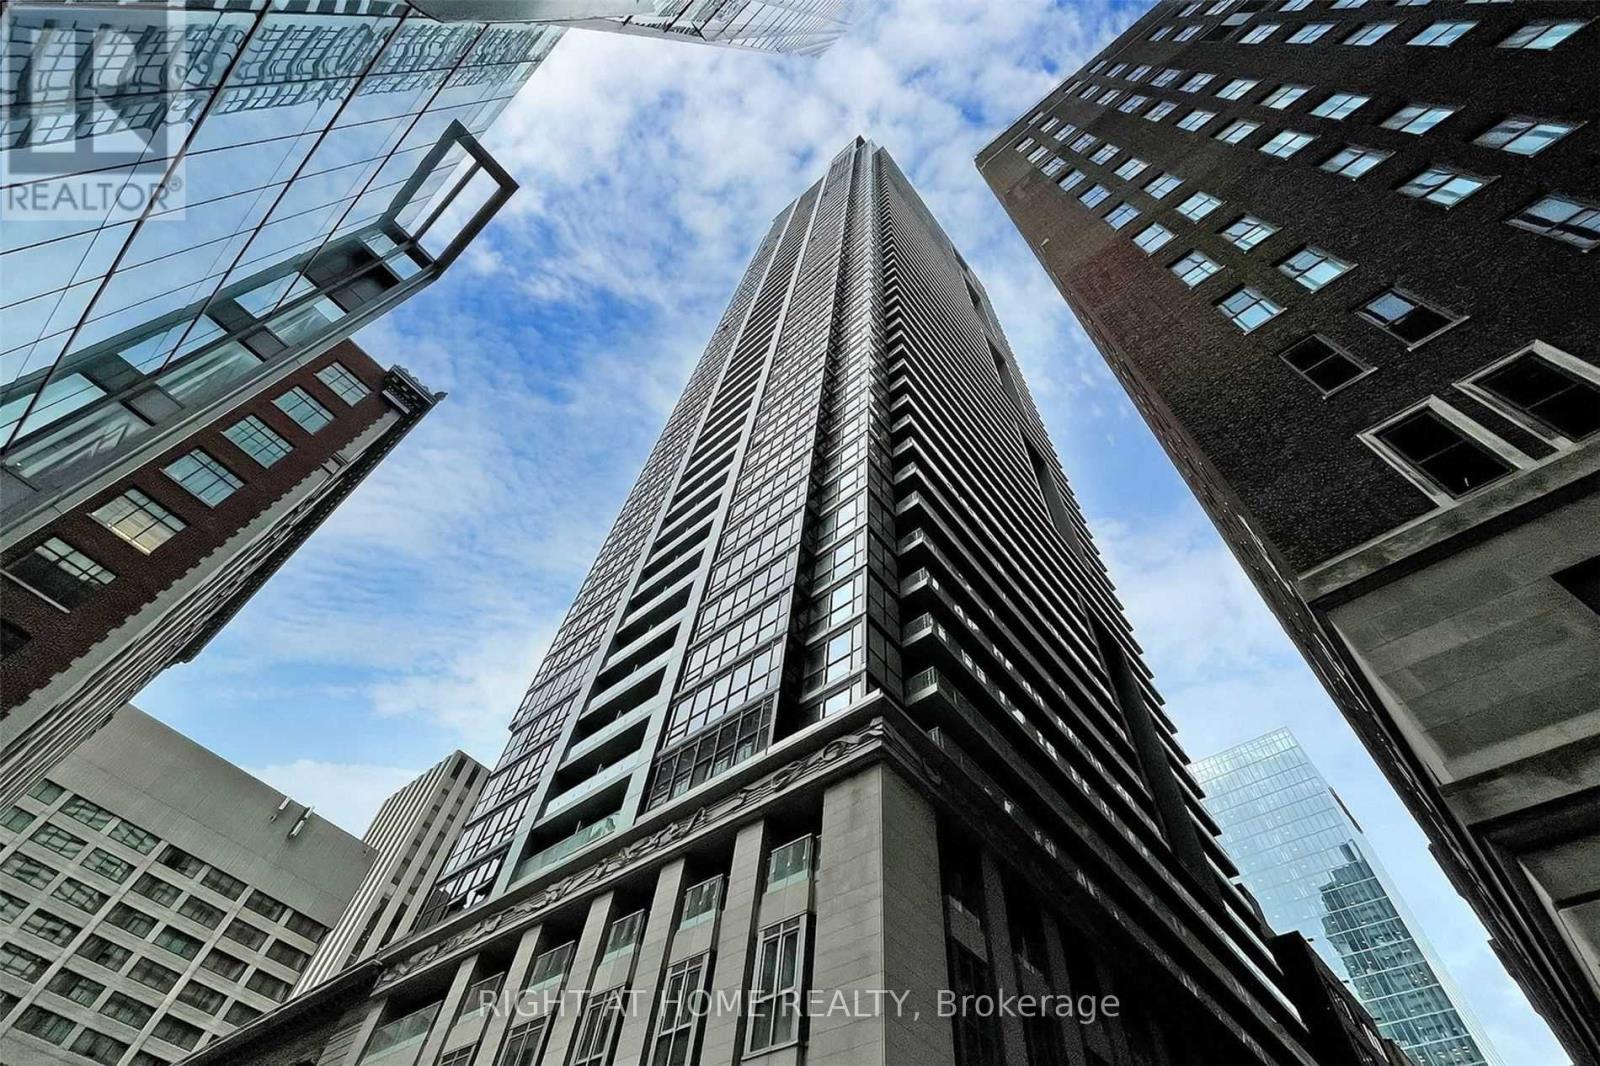
1207 - 70 Temperance Street
Toronto, Ontario
Luxurious Condo In The Heart Of Financial District In Downtown Toronto; Walk To City Hall; 1Br+Den Of Approx 575 Sq.Ft With South Facing Open Balcony, The Den Has Its Own Door And Can Be Used As A Second Br; B/I Appliances; Amenities Include Concierge, Gym, Theatre, Guest Suites And Outdoor Terrace; Public Transit At The Door; Freshly Painted, Engineered Floor And 9 Ft. Ceilings. Perfect For Young Professionals & Students. Preferred No Pet, Non smoker. (id:55499)
Right At Home Realty
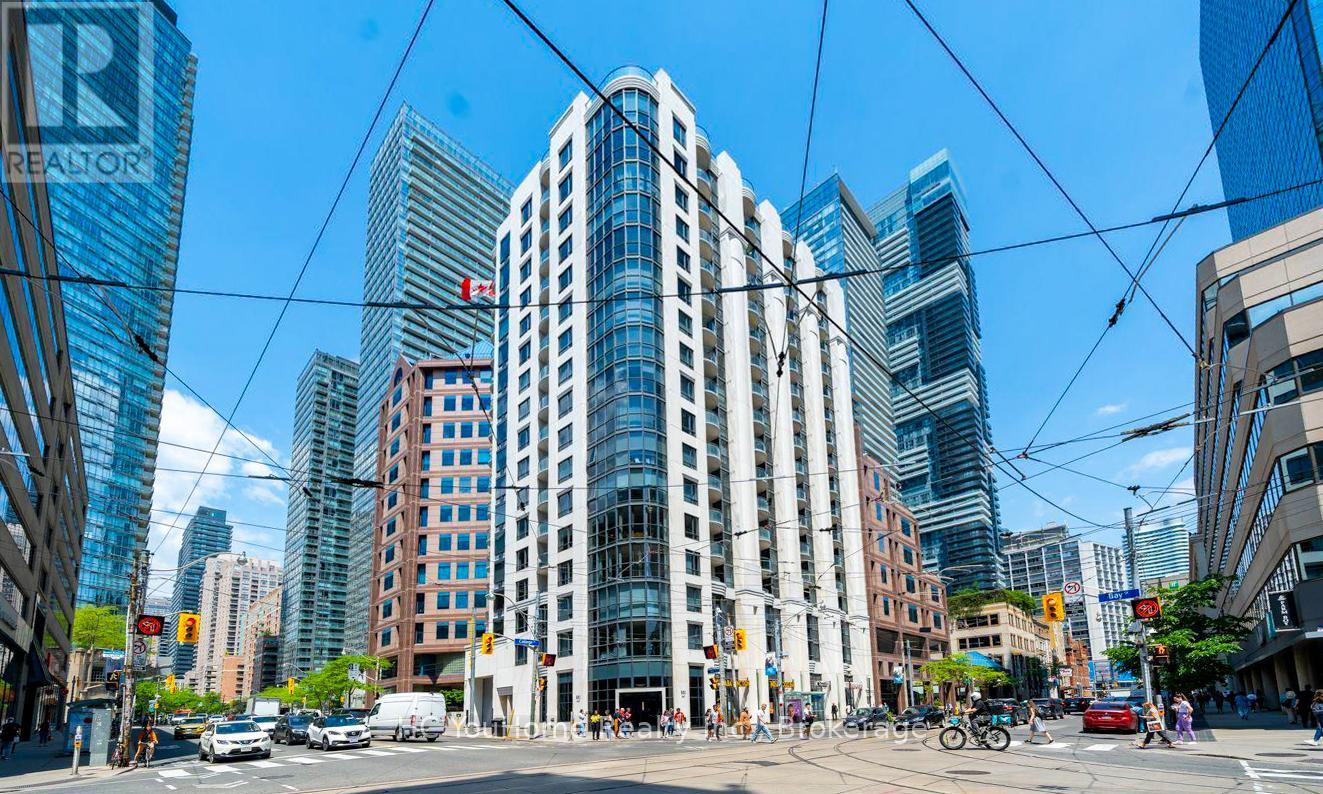
607 - 801 Bay Street
Toronto, Ontario
Welcome to this beautiful northwest corner suite in the heart of downtown Toronto, offering a rare one-bedroom unit with over 600 square feet of living space-a highly sought-after feature in today's market. This bright and spacious condo is perfectly situated on Bay Street, just steps from everything the city has to offer. The open-concept living and dining area provides ample space for full-sized furniture, making it ideal for both everyday living and entertaining. The unit also features a large kitchen with full-sized appliances, thoughtfully tucked away from the main living area. The generously sized bedroom offers a large window and a double closet, while the oversized private balcony provides the perfect place to relax and unwind. Located in a well-managed building with strong property management with 24-hour concierge service and an impressive selection of amenities, including a fitness center, an outdoor terrace with a hot tub, and visitor parking. Residents enjoy unbeatable convenience with TTC transit at their doorstep, streetcar stops at the corner, and College Subway Station just a 3-minute walk away. Everyday essentials are within easy reach, including Farm Boy, grocery stores, banks, restaurants, a food court, and Ontario government services located directly across the street. Surrounded by many of Toronto's most prominent institutions, including the University of Toronto, Toronto Metropolitan University, and several major hospitals, this property is an ideal opportunity for professionals, students, or investors seeking strong rental demand in a prime downtown location. A Must See!!! (id:55499)
Hc Youhome Realty Inc.
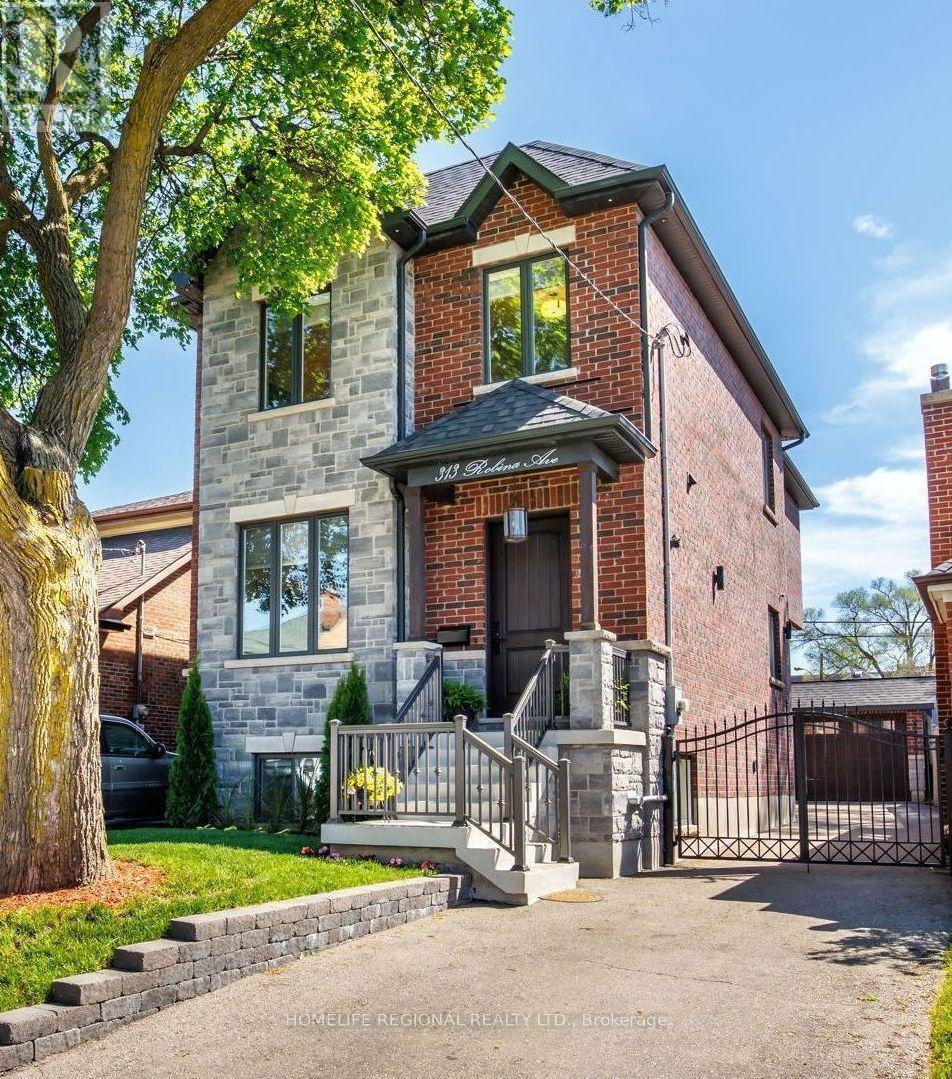
313 Robina Avenue
Toronto, Ontario
Nestled in the heart of Toronto's highly sought-after neighbourhoods, this home is perfectly situated on a charming tree-lined street known for it's family atmosphere, a strong sense of community and the feeling of being "home". Perfectly positioned between the vibrancy of St Clair West, and the beautiful Cedearvale Ravine and trails, this location offers an ideal balance between urban and residential living with unbeatable lifestyle amenities. Close to transit, parks, top-rated schools, shops and restaurants. Fully renovated from top to bottom (completed in 2017), this exceptional home was thoughtfully rebuilt with no detail overlooked. This bright and spacious residence showcases superior craftsmanship, thoughtful design, and high-end finishes throughout, offering the perfect blend of luxury, comfort, and functionality. Step inside to soaring 10-ft ceilings on the main level, rich hardwood floors throughout, elegant coffered ceilings in the kitchen and family great room, and an abundance of natural light from three skylights. The versatile layout offers 4 spacious bedrooms on the secluded 2nd floor (4th bedroom currently used as a home office). The stunning primary retreat features a beautiful walk-in closet with laundry and a spa-inspired 4-piece ensuite complete with heated floors and a rain shower, creating the perfect private sanctuary. Features also include a private gated driveway, garage, and a beautifully landscaped backyard oasis-ideal for entertaining or relaxing. A separate basement suite with private entrance provides excellent income potential or comfortable in-law/nanny accommodations. A rare opportunity to own a truly move-in ready home in one of Toronto's most desirable neighbourhoods. (id:55499)
Homelife Regional Realty Ltd.
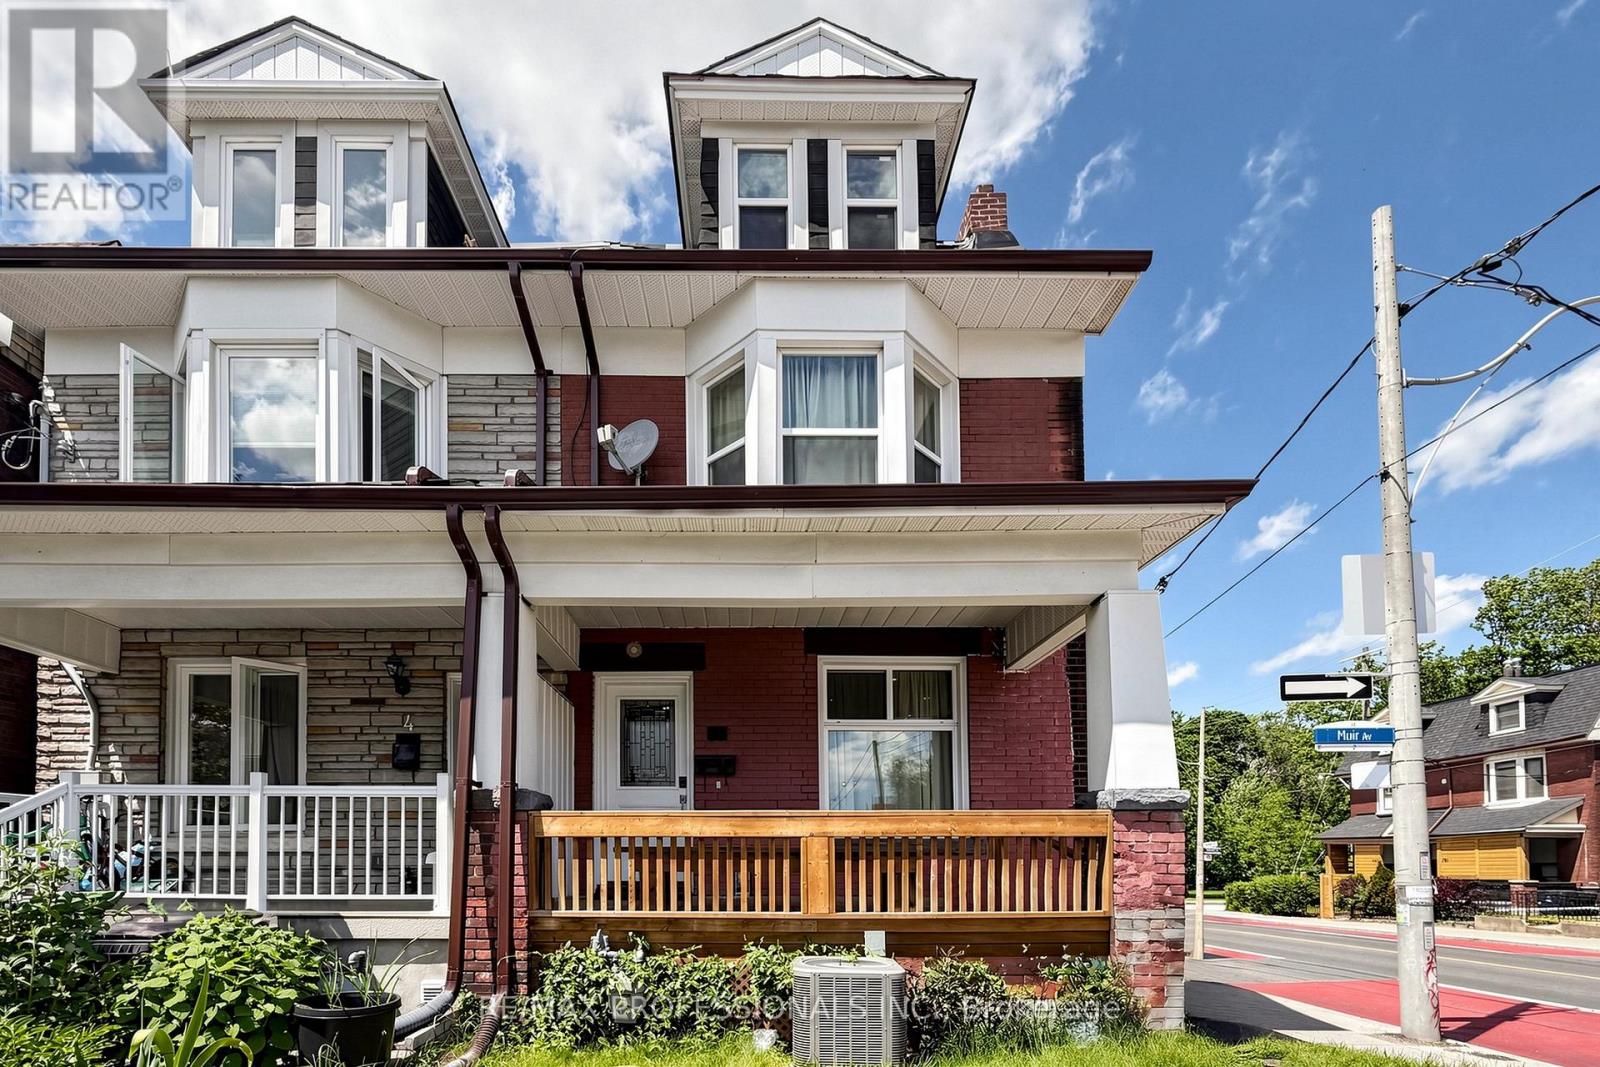
2 Muir Avenue
Toronto, Ontario
Welcome to this spacious home in the heart of Brockton Village, offering an exceptional opportunity for investors, renovators, multi-generational families, or buyers seeking a property with incredible potential. Featuring 5 bedrooms, 3 full bathrooms, and parking for 1 vehicle, this home provides ample living space across multiple levels. The bright and functional layout includes large principal rooms, an updated kitchen with stainless steel appliances, and flexible living areas that can accommodate a variety of lifestyles and needs. Located just steps from Dufferin Mall, Dufferin Grove Park and within walking distance to Dufferin station, 29 Dufferin and 506 College buses, schools, restaurants, and everyday amenities, this property offers the perfect blend of convenience and urban living. Easy access to all that downtown has to offer, major roadways, and vibrant neighbourhood attractions makes this an ideal location for both homeowners and investors. Whether you're looking to renovate, customize, generate rental income, or create your dream home, this property presents endless possibilities in a highly sought-after area. Property being sold in "as-is, where-is" condition. Seller makes no representations or warranties. (id:55499)
RE/MAX Professionals Inc.
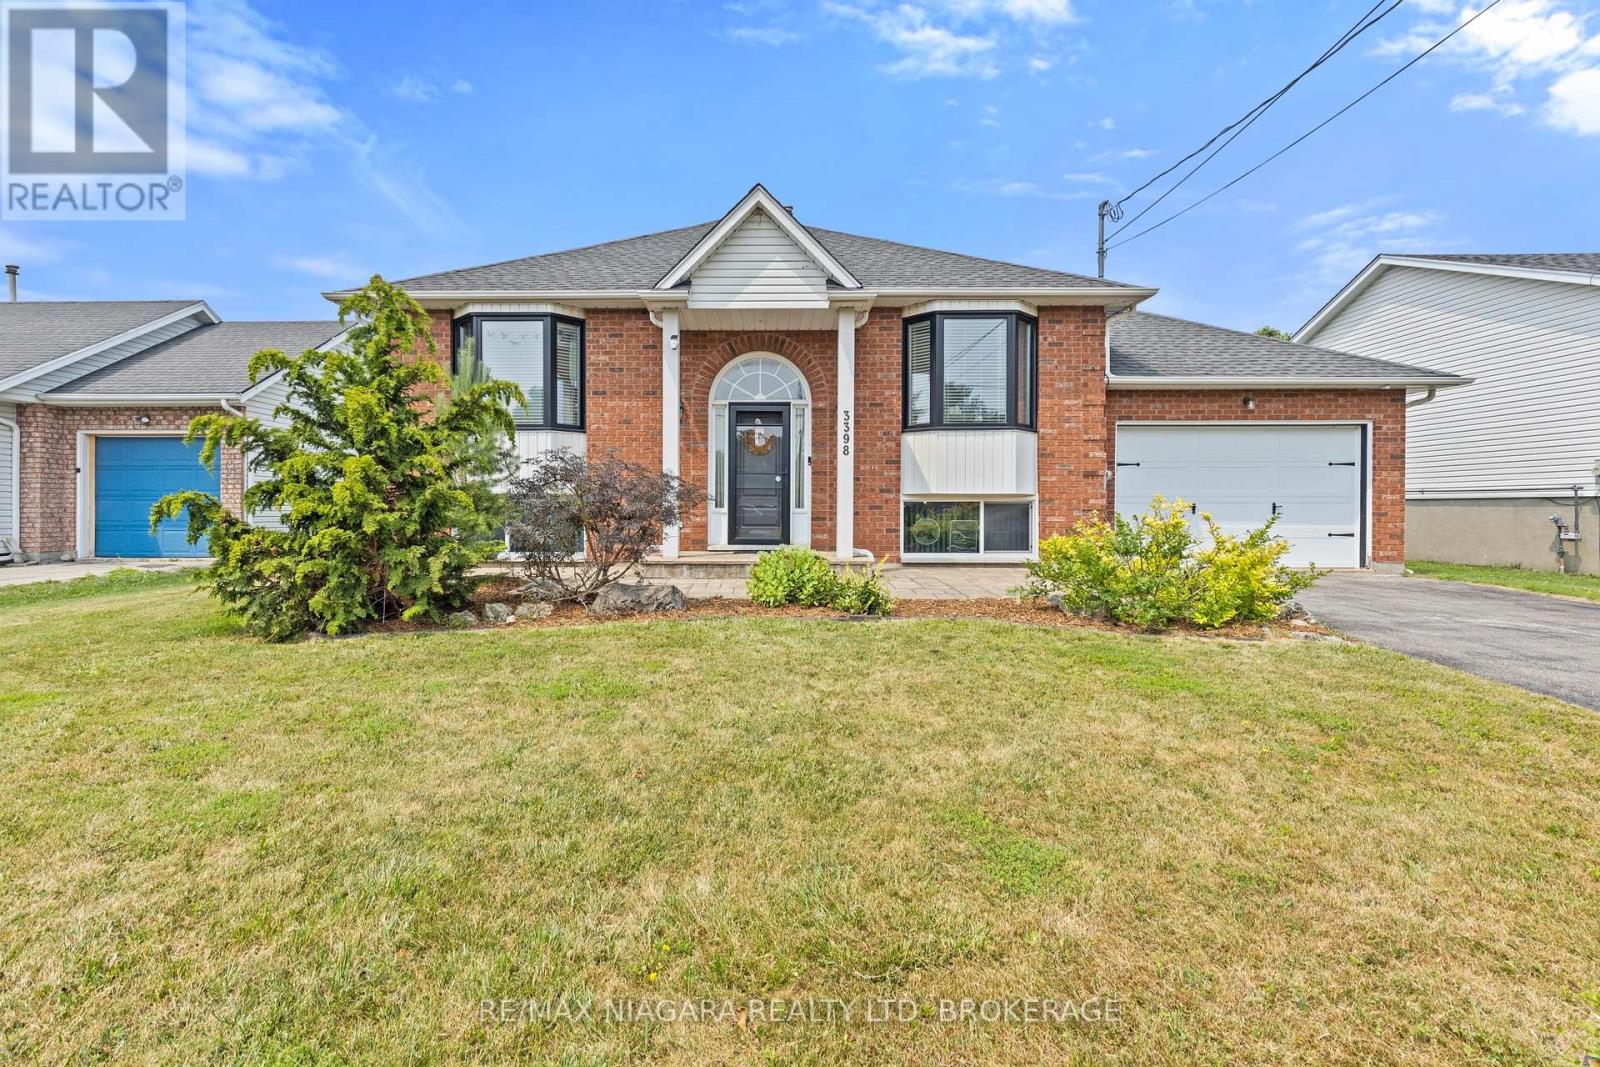
3398 Dominion Road
Fort Erie, Ontario
Welcome to 3398 Dominion Road in the heart of desirable Ridgeway! This well-maintained raised bungalow offers 2+1 bedrooms, 2 full bathrooms, and a functional layout that's perfect for families, downsizers, or anyone looking for extra living space. The bright, open-concept kitchen and living room feature stunning cathedral ceilings, creating an airy and inviting atmosphere. The finished basement offers a spacious rec room, third bedroom, and convenient 3-piece bathroom, providing plenty of room for guests, a home office, or growing families. Step outside to a beautifully landscaped, fully fenced backyard with no rear neighbours, offering exceptional privacy for relaxing or entertaining. Complete with an attached single-car garage and located just minutes from downtown Ridgeway, beaches, parks, and everyday amenities, this home is the perfect blend of comfort, privacy, and location. (id:55499)
RE/MAX Niagara Realty Ltd
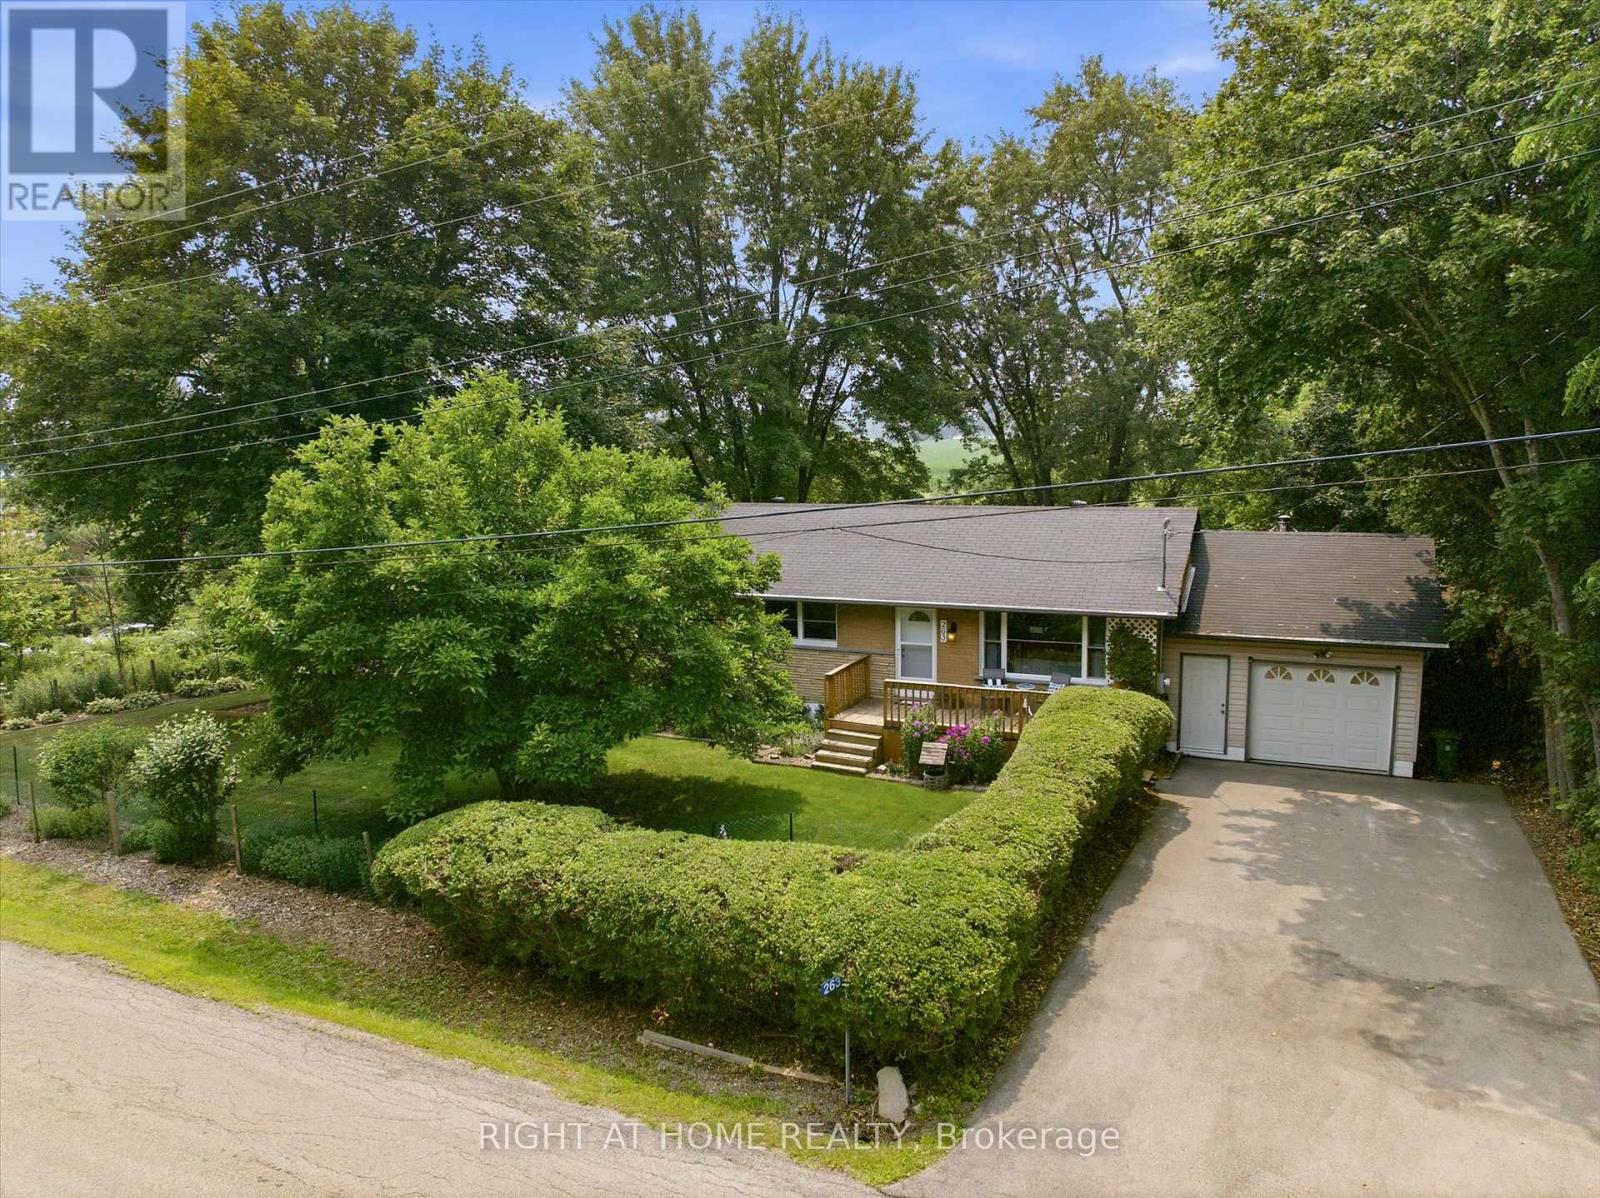
263 Weir's Lane
Hamilton, Ontario
Rarely does an opportunity like this become available. Nestled on one of Dundas' most coveted streets, this charming 3-bedroom bungalow sits on an impressive 120' x 125' lot backing onto tranquil open fields. The spectacular, botanical-inspired gardens are the true centrepiece - an extraordinary private oasis bursting with mature trees, lush perennial plantings, and enchanting outdoor spaces that offer beauty in every season. Inside, enjoy the ease of bungalow living with bright and inviting spaces, a fully finished basement and an attached 1.5 car garage. Recent updates include the kitchen, baths, flooring, roof, furnace, and central air conditioning, while a whole-home Generac generator provides added comfort and peace of mind. A remarkable property offering exceptional privacy, timeless charm, and an unrivalled setting in one of Dundas' most desirable neighbourhoods. (id:55499)
Right At Home Realty
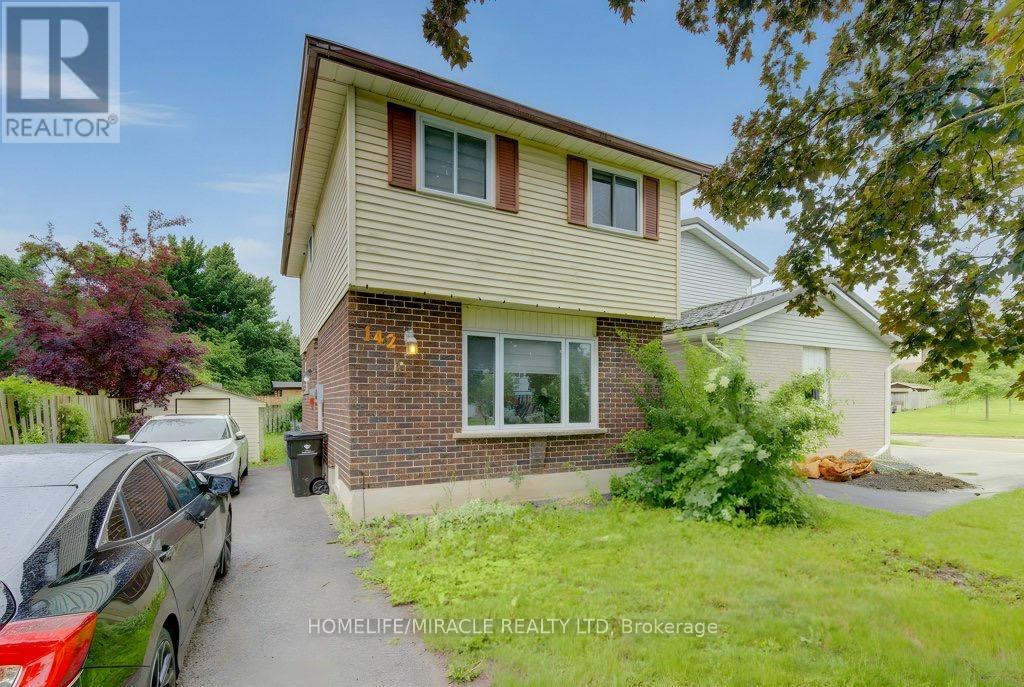
142 Cornerbrook Crescent
Waterloo, Ontario
ATTENTION FIRST-TIME HOME BUYERS & INVESTORS Step into modern living with this stunning fully renovated 3-bedroom detached home, linked only by the foundation, offering the perfect combination of luxury, comfort, and value. From the moment you arrive, this beautiful residence is designed to impress.The heart of the home features a chef-inspired kitchen complete with premium quartz countertops, a stylish backsplash, and sleek stainless steel appliances. Elegant 24x24 porcelain tiles flow throughout the main living areas and lead seamlessly to a private backyard retreat - perfect for entertaining family and friends.The professionally finished basement adds even more functionality with an upgraded bathroom and convenient lower-level laundry. Every detail has been thoughtfully updated to provide a move-in-ready experience.Ideally located in a highly sought-after neighborhood with quick access to major highways, the university, schools, shopping, restaurants, parks, and all everyday amenities. A rare opportunity to own a beautifully upgraded home in a prime location. Perfect for first-time buyers, growing families, or savvy investors. Pride of ownership is evident throughout. Don't miss your chance to make this exceptional property your own! (id:55499)
Homelife/miracle Realty Ltd
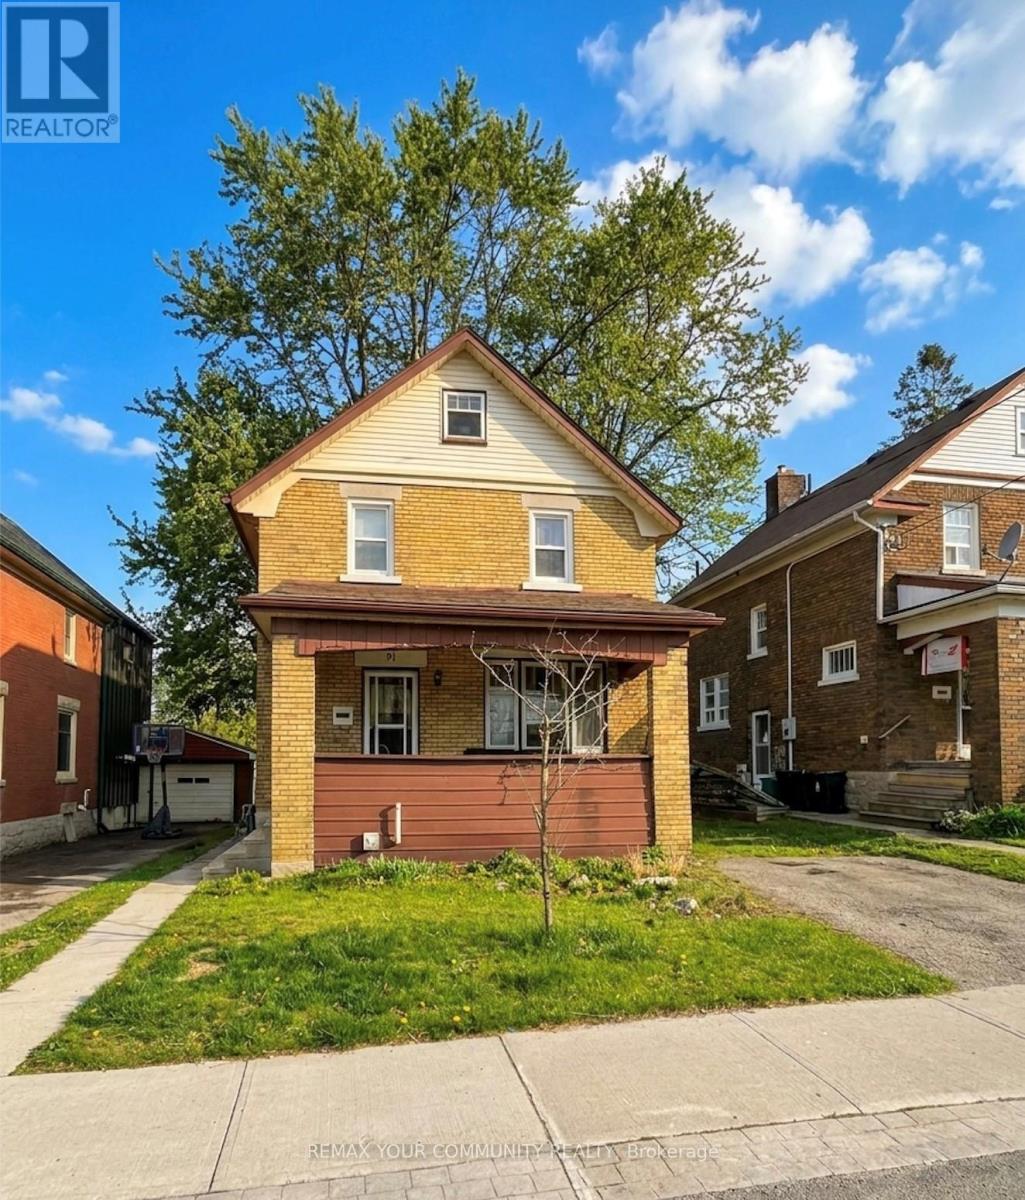
91 Peppler Street
Waterloo, Ontario
4 bedroom home on an uptown side street, loads of original charm. Situated within walking distance of Uptown Waterloo, Waterloo park, the LRT, Shops/Restaurants. A mere 9-minute walk to Wilfred Laurier University, 5 minutes by car to the University of Waterloo, and just 4 minutes by car to Conestoga College. Has it's own driveway and backyard space. This exceptional location is perfect for discerning tenants, including tech or university professionals, (ideal for couple or friends/colleagues). Located in a family-friendly neighbourhood! Accessible laundry, perfect for couple, Small family or post graduates. Central and walkable to surrounding areas! Yard Maintenance is included! (id:55499)
RE/MAX Your Community Realty
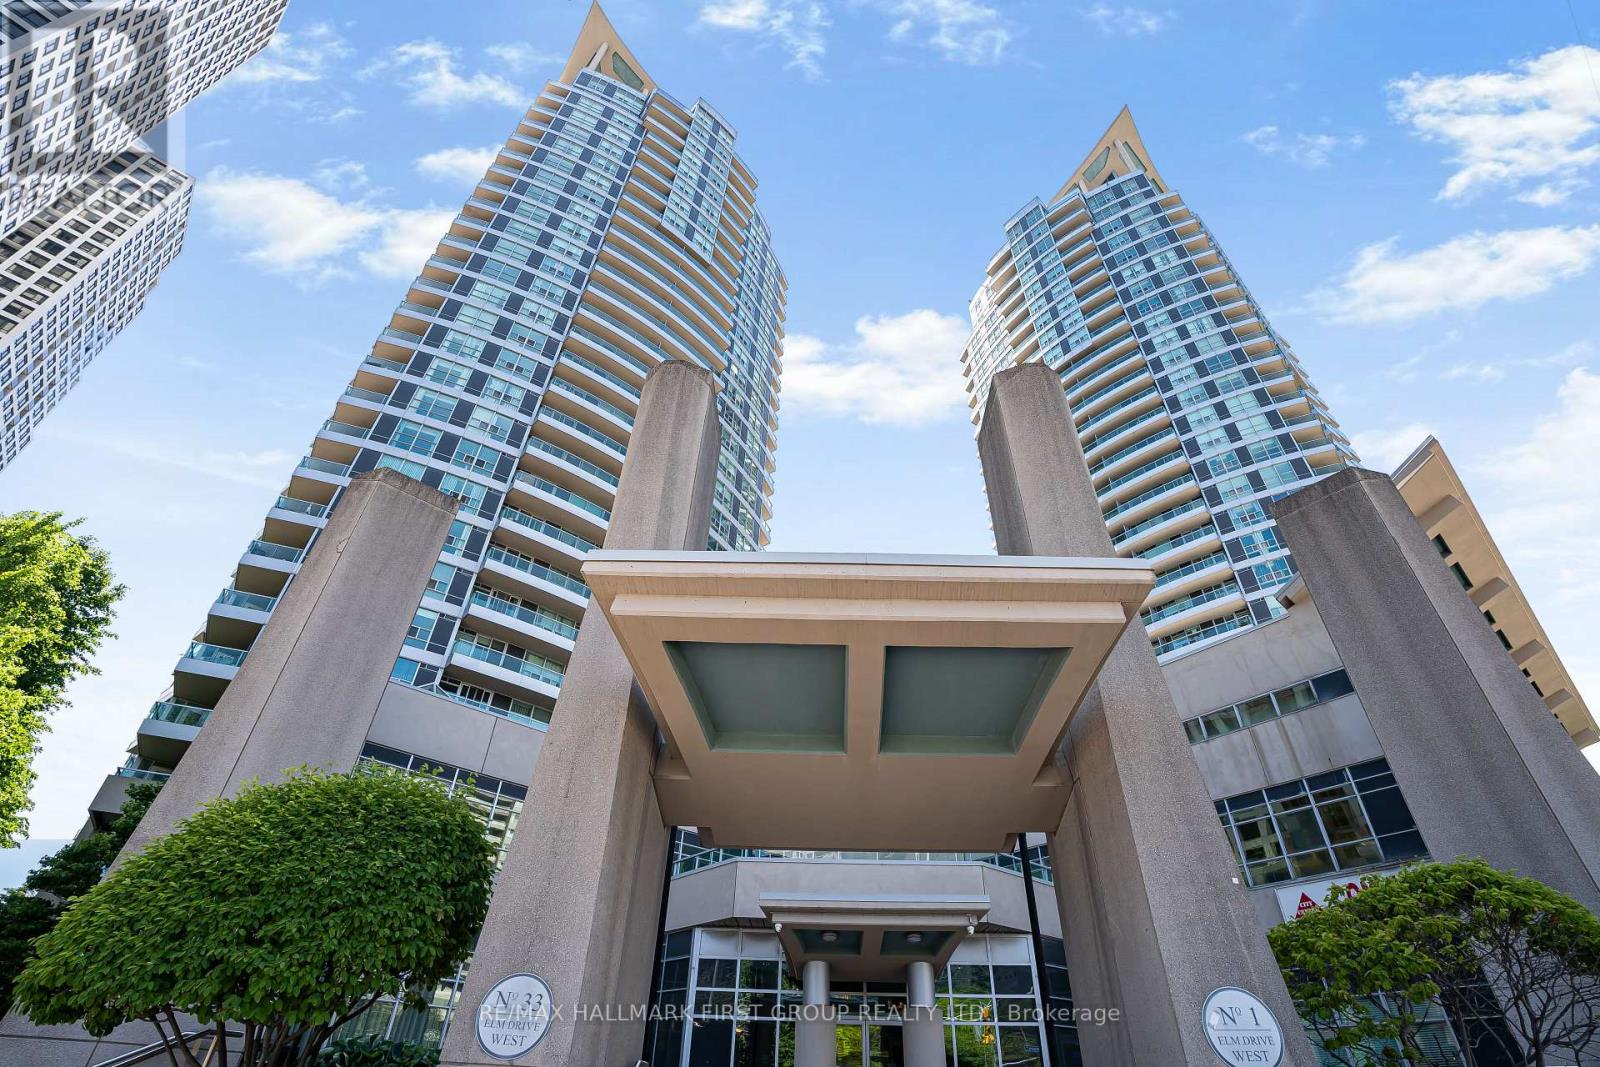
305 - 33 Elm Drive W
Mississauga, Ontario
Fully furnished and move-in ready! Just bring your suitcase to this bright 1-bedroom, 1-bathroom suite in a sought-after Daniels-built residence steps from Square One. Freshly deep-cleaned and thoughtfully furnished, this open-concept unit features floor-to-ceiling windows with sunny west exposure, a private terrace, and a modern kitchen with granite countertops, undermount sink, and breakfast bar. The spacious bedroom offers ample closet space, and in-suite laundry adds everyday convenience. Includes 1 parking spot and heat and water are covered, tenant pays only hydro! Enjoy resort-style amenities: 24-hr security, gym, indoor pool, hot tub, media room, party room, and outdoor playground. Unbeatable City Centre location minutes to Square One, Sheridan College, the GO station, and the upcoming Hazel McCallion LRT. Perfect for a professional or couple seeking a turnkey home in the heart of Mississauga. Available immediately flexible on lease start. (id:55499)
RE/MAX Hallmark First Group Realty Ltd.