
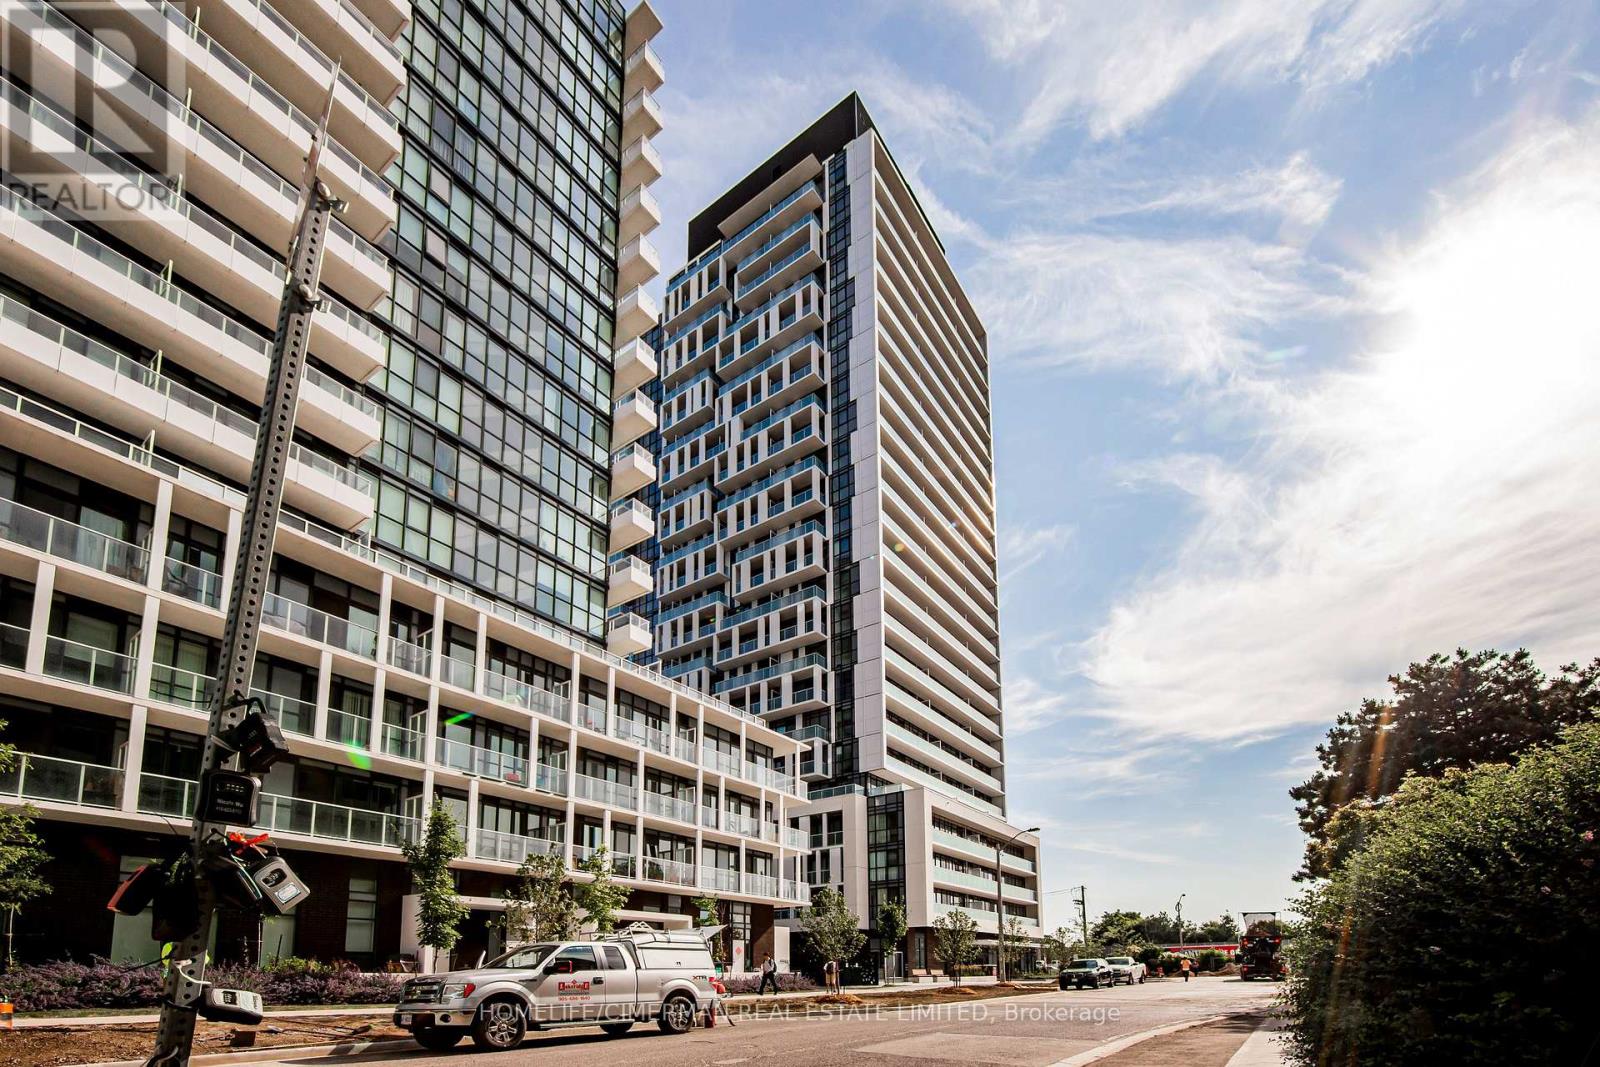
1816 - 188 Fairview Mall Drive
Toronto, Ontario
Beautiful & bright Condo!! Gorgeous View!! Ready to move in!!! 9 Feet Ceiling. 1 BEDROOM + LARGE DEN, CAN BE USED AS A SECOND BEDROOM. Fabulous Amenities: Gym, Fitness Room, Rooftop Deck, Bbqs, Concierge & More, Just ACROSS FROM FAIRVIEW MALL, Step to Library, Schools, Cineplex theatre, bus, subway, Restaurants shoppers drug marts ,located beside Hwy 401 & DVP. (id:55499)
Homelife/cimerman Real Estate Limited
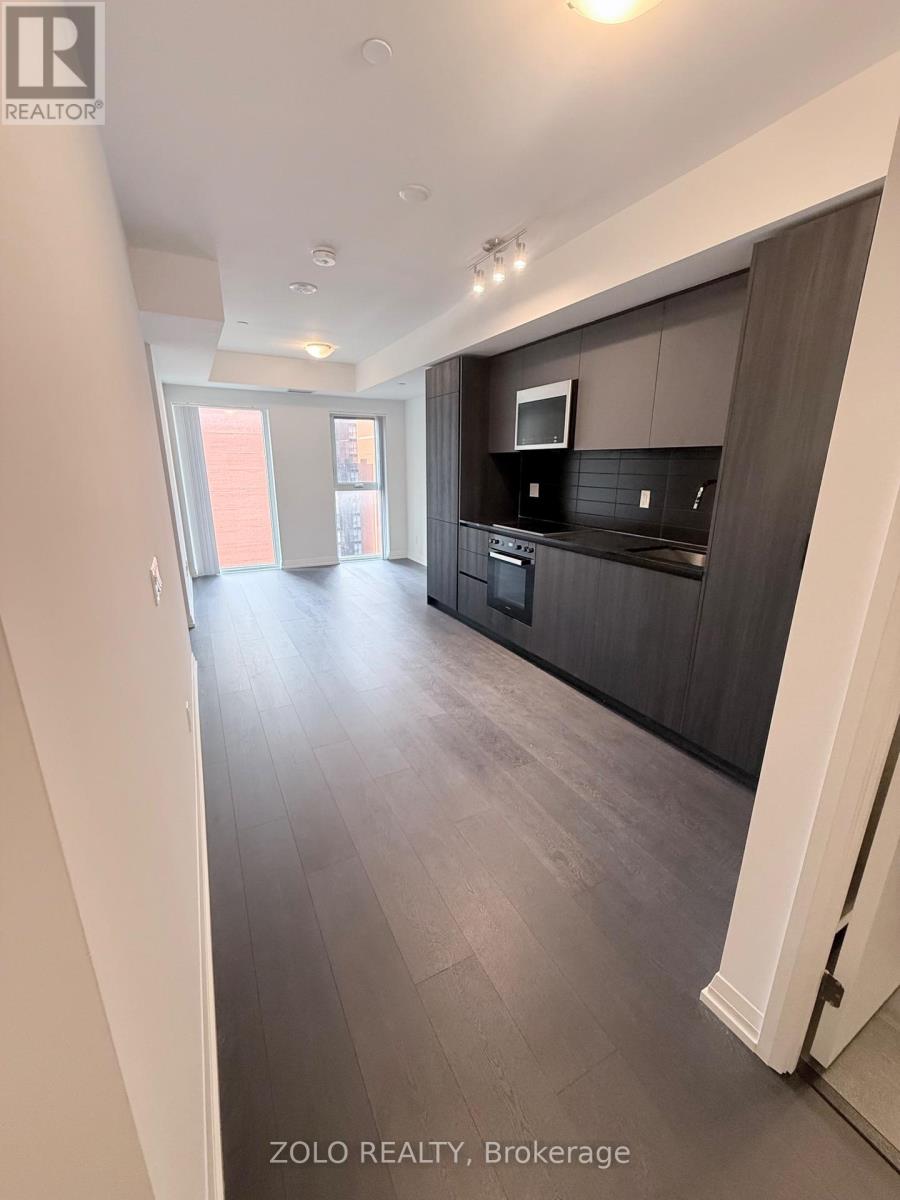
1106 - 400 King Street
Toronto, Ontario
Welcome to this brand new 1-bedroom plus den corner suite in the heart of downtown Toronto. This bright and modern residence features a thoughtfully designed open-concept layout with floor-to-ceiling windows that flood the space with natural light and highlight the contemporary finishes throughout. The sleek kitchen features full-height cabinetry and premium built-in Miele appliances, while the spacious primary bedroom offers a bright and comfortable retreat. Two full bathrooms provide added convenience and privacy, including a beautifully finished bathroom with a glass-enclosed shower. High-speed Wi-Fi is included for added value.Ideally located just steps from transit, renowned restaurants, cafés, TIFF Bell Lightbox, and the Financial District, this exceptional location is also within walking distance of Scotiabank Arena and Rogers Centre. Enjoy the very best of downtown living with an outstanding 100/100 Walk Score. (id:55499)
Zolo Realty
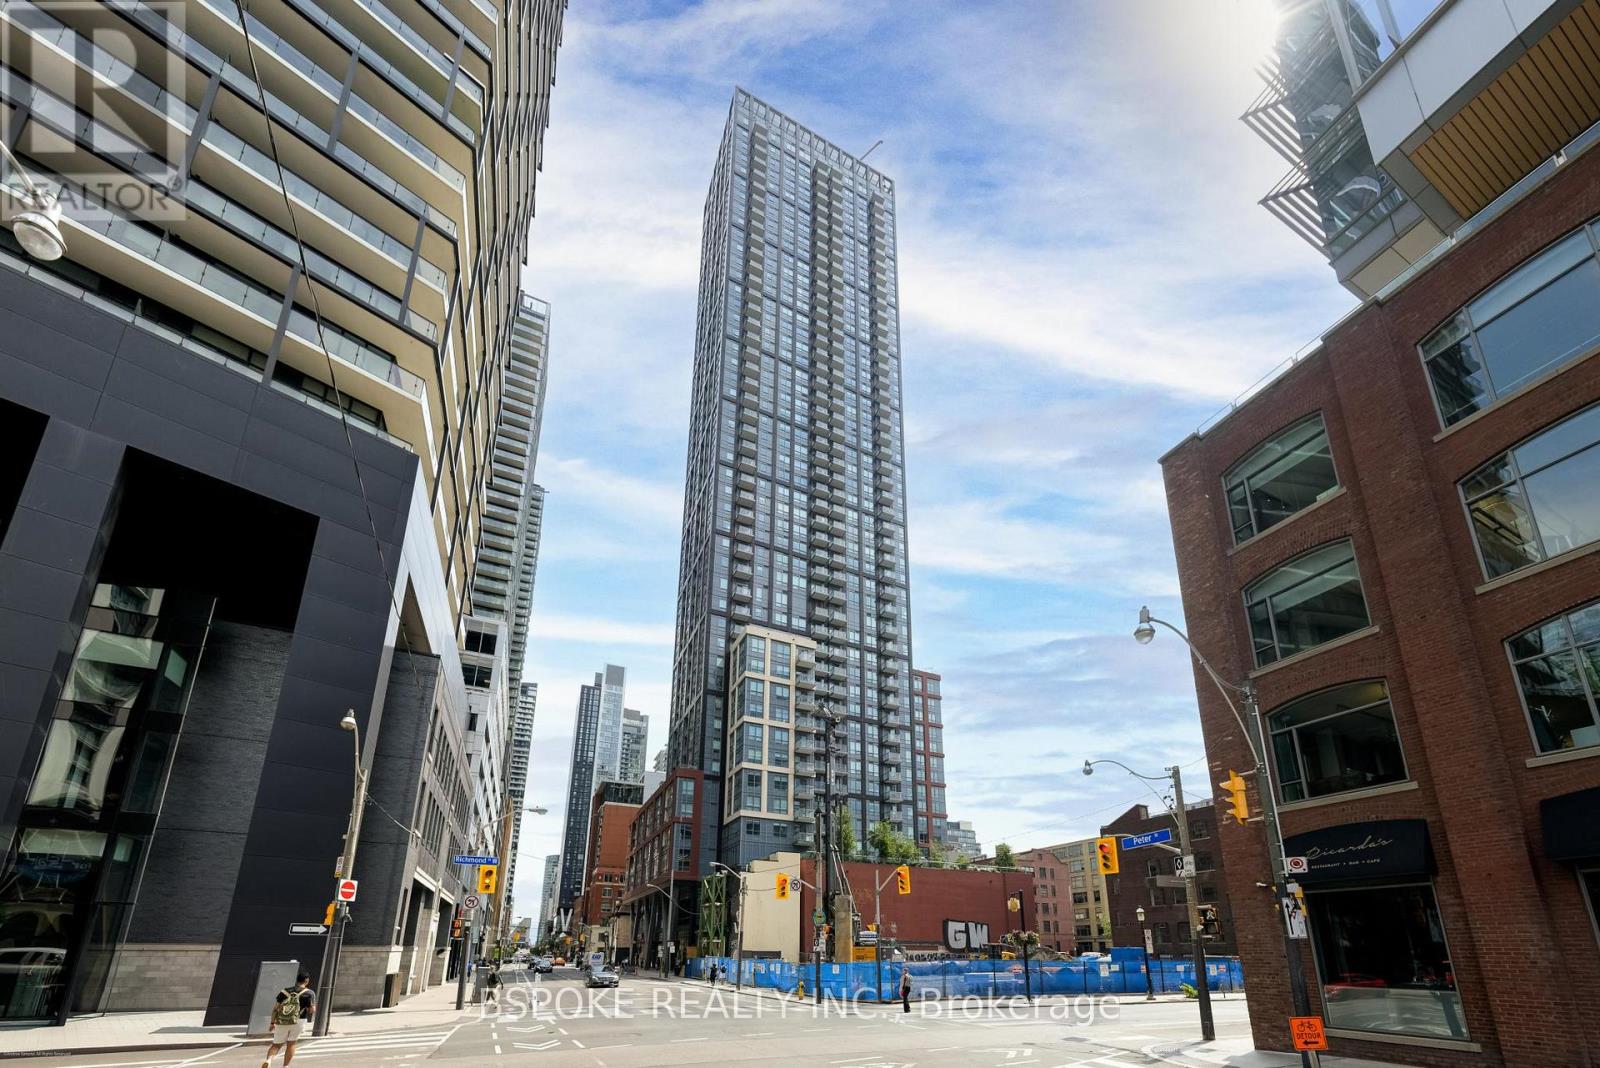
2811 - 108 Peter Street
Toronto, Ontario
Thoughtfully planned 1+den, 2-bath condo in the heart of Toronto's Entertainment District. At 647 sq ft, 108 Peter St #2811 offers a level of functionality that stands out in today's downtown condo market, with an efficient layout, a fully enclosed den, two full bathrooms and two lockers that make this space feel comfortable and adaptable for day-to-day living. The den works well as a dedicated home office, guest space, or quiet retreat, while the second bathroom adds flexibility and convenience rarely found in similarly sized units. Floor-to-ceiling windows bring in natural light and lead to a balcony with clear northwest views and beautiful sunset exposure. The kitchen features light wood-look cabinetry, white countertops, stainless steel appliances, and black hardware for a clean, modern finish palette that continues into both bathrooms. Located in a newer building with a full suite of amenities including a rooftop outdoor pool, fitness centre, yoga studio, co-working spaces, party and dining rooms, BBQ terraces, pet spa, and 24-hour concierge. Steps to restaurants, nightlife, TIFF Lightbox, transit, the Financial District, and the waterfront, this is a well-balanced downtown condo that combines location, functionality, and lifestyle in a way that's increasingly hard to replicate at this price point. (id:55499)
Bspoke Realty Inc.
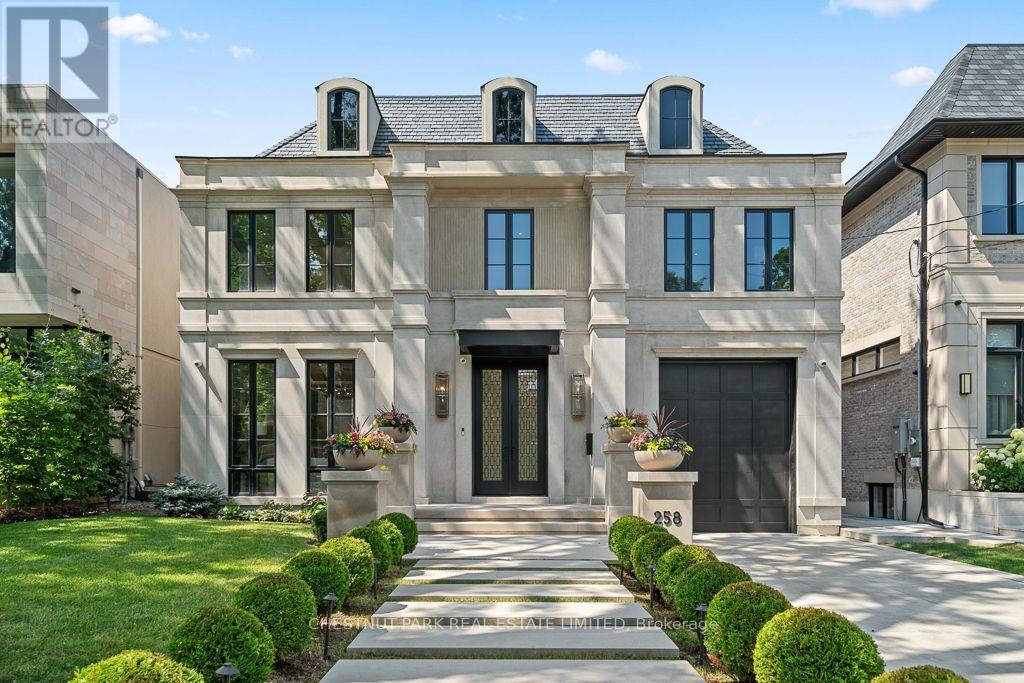
258 Cortleigh Boulevard
Toronto, Ontario
A Landmark Residence In The Heart Of Lawrence Park South. Set on an exceptional 50' x 134' lot, 258 Cortleigh Boulevard is a rare offering that masterfully blends timeless architecture, uncompromising craftsmanship, and sophisticated contemporary luxury. Offering approximately 6500 sq. ft. of impeccably finished living space across three levels, this custom-built residence has been thoughtfully designed for exceptional family living and grand-scale entertaining. The spectacular main level features soaring ceilings and a dramatic family room that flows seamlessly into a chef-inspired gourmet kitchen appointed with premium appliances, a stunning marble island, and a fully equipped service kitchen. Every space has been curated with bespoke millwork and meticulous attention to detail. The luxurious primary retreat offers custom walk-in closets and a breathtaking spa-inspired ensuite, while the masterpiece provides generously proportioned bedrooms and an office, and versatile family spaces designed for modern living. The exceptional lower level rivals the finest private clubs, featuring a sophisticated recreation lounge, fitness centre, and private guest or nanny suite. Designed for seamless indoor/outdoor living, the beautifully landscaped backyard is a true private oasis with a resort-inspired concrete swimming pool. Luxury extends to every detail with a private elevator servicing all levels, garage car lift for two cars, radiant heated floors, Control4 smart home automation, premium mechanical systems, and uncompromising quality throughout. Ideally located in one of Toronto's most prestigious neighbourhoods, just moments from the city's finest public and private schools, parks, boutique shopping, dining, and transit, 258Cortleigh represents an extraordinary opportunity to acquire one of Lawrence Park South's finest custom residences, offering exceptional value, timeless design, and an unparalleled lifestyle. (id:55499)
Chestnut Park Real Estate Limited
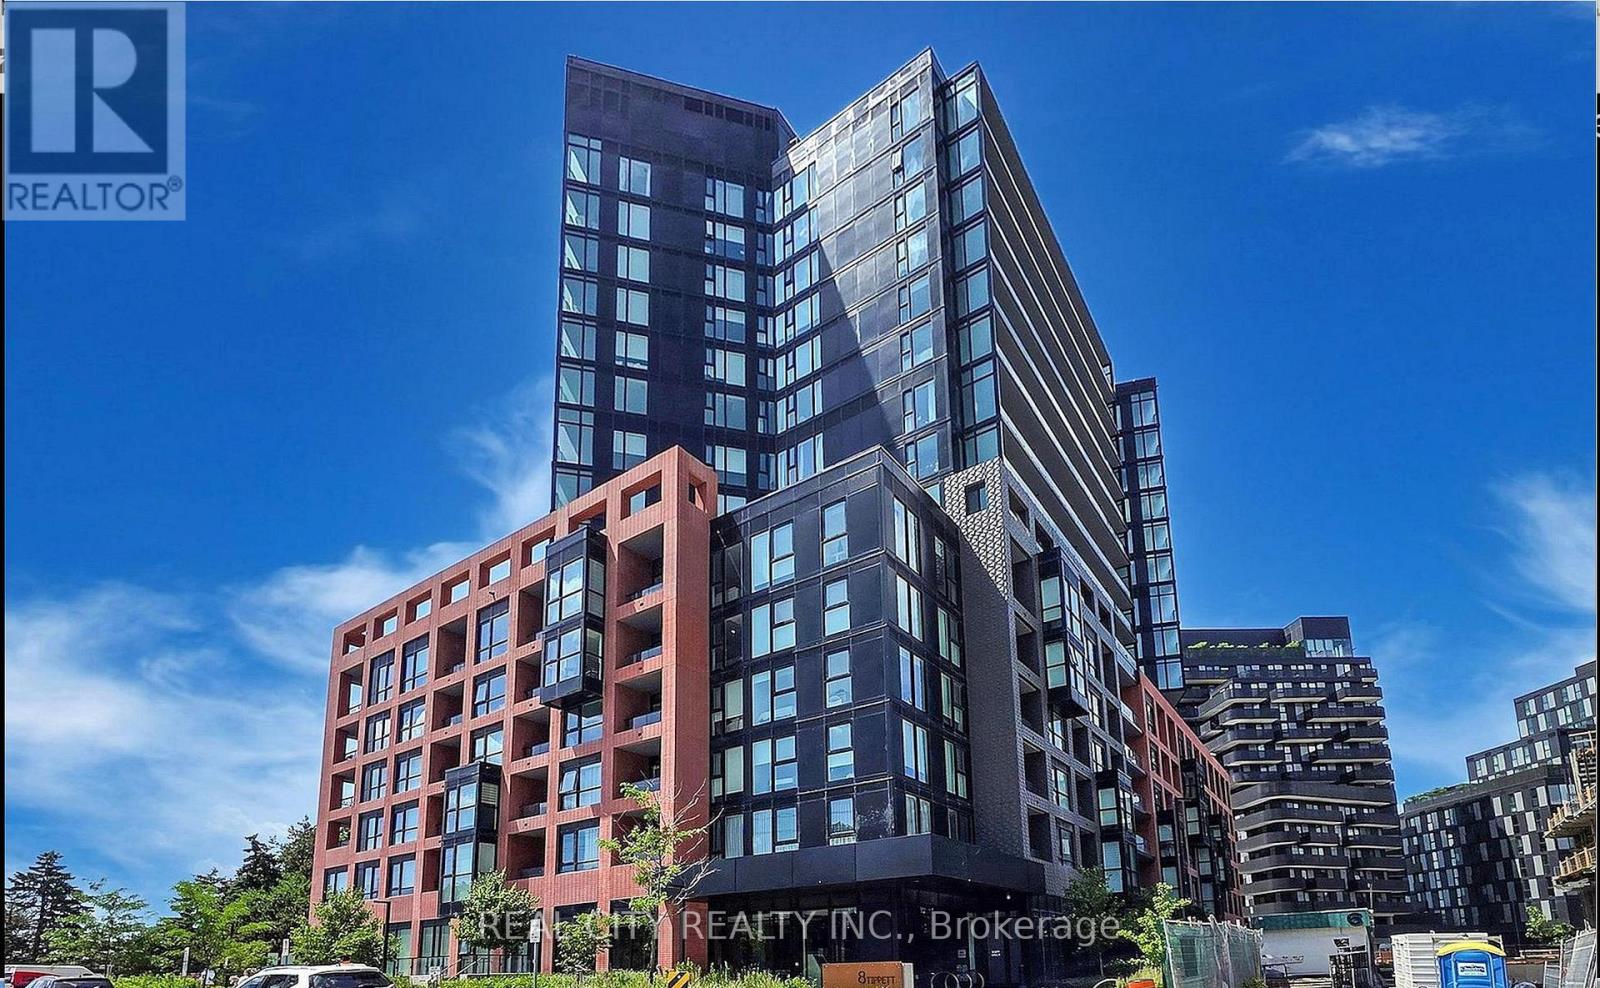
808 - 8 Tippett Road
Toronto, Ontario
*Functional Layout* This 1 plus Den feels like a 2 Bed W/ Large Den & 2 Full Bathrooms. Note the den has a makeshift wardrobe and door on there.This pristine suite is ready to welcome you home - photos showcase its furnished potential, but the space speaks for itself. Step out onto your private open balcony, the perfect spot to unwind or entertain. Wide plank flooring and brand-new window blinds are already installed, so all you have to do is move in.Sunlight pours through oversized windows, filling the open-concept living space with warmth and energy. The kitchen is a showstopper - sleek modern cabinetry, quartz countertops, a centre island, and built-in microwave create the ultimate prep space for hosting or everyday living.The primary bedroom is a true retreat, complete with a walk-in closet and an upgraded 3-piece ensuite featuring extra cabinet storage. The second bedroom flexes to fit your lifestyle - set up a click-clack sofa for guests, or turn it into your work-from-home command centre. The second 4-piece bath comes equipped with a full-size washer/dryer for everyday convenience.Smooth ceilings, tasteful colour palettes, quartz counters throughout, organized closets, and all ELFs included - every detail has been thoughtfully finished.** Location, Location, Location! **Steps to Wilson Subway Station and minutes to Hwy 401/404, Allen Rd, Yorkdale Mall, York University, Humber River Hospital, Costco, grocery stores, restaurants, and parks.** Top Nearby Schools:**Baycrest Public School (0.68 km) | Faywood Arts-Based Curriculum School (0.83 km) | Lawrence Heights Middle School (1.33 km)** Building Amenities:**24-Hour Concierge | 7th Floor Terrace Sundeck w/ Loungers & Mist Zone | Party Room with Bar & Lounge | Wifi Lounge/Library | Kids Play Room | Fitness Room with Yoga Studio | Private Dining Room with Catering Kitchen | Private Courtyard with BBQs | Pet Spa | Guest Suite | Visitor Parking (id:55499)
Real City Realty Inc.
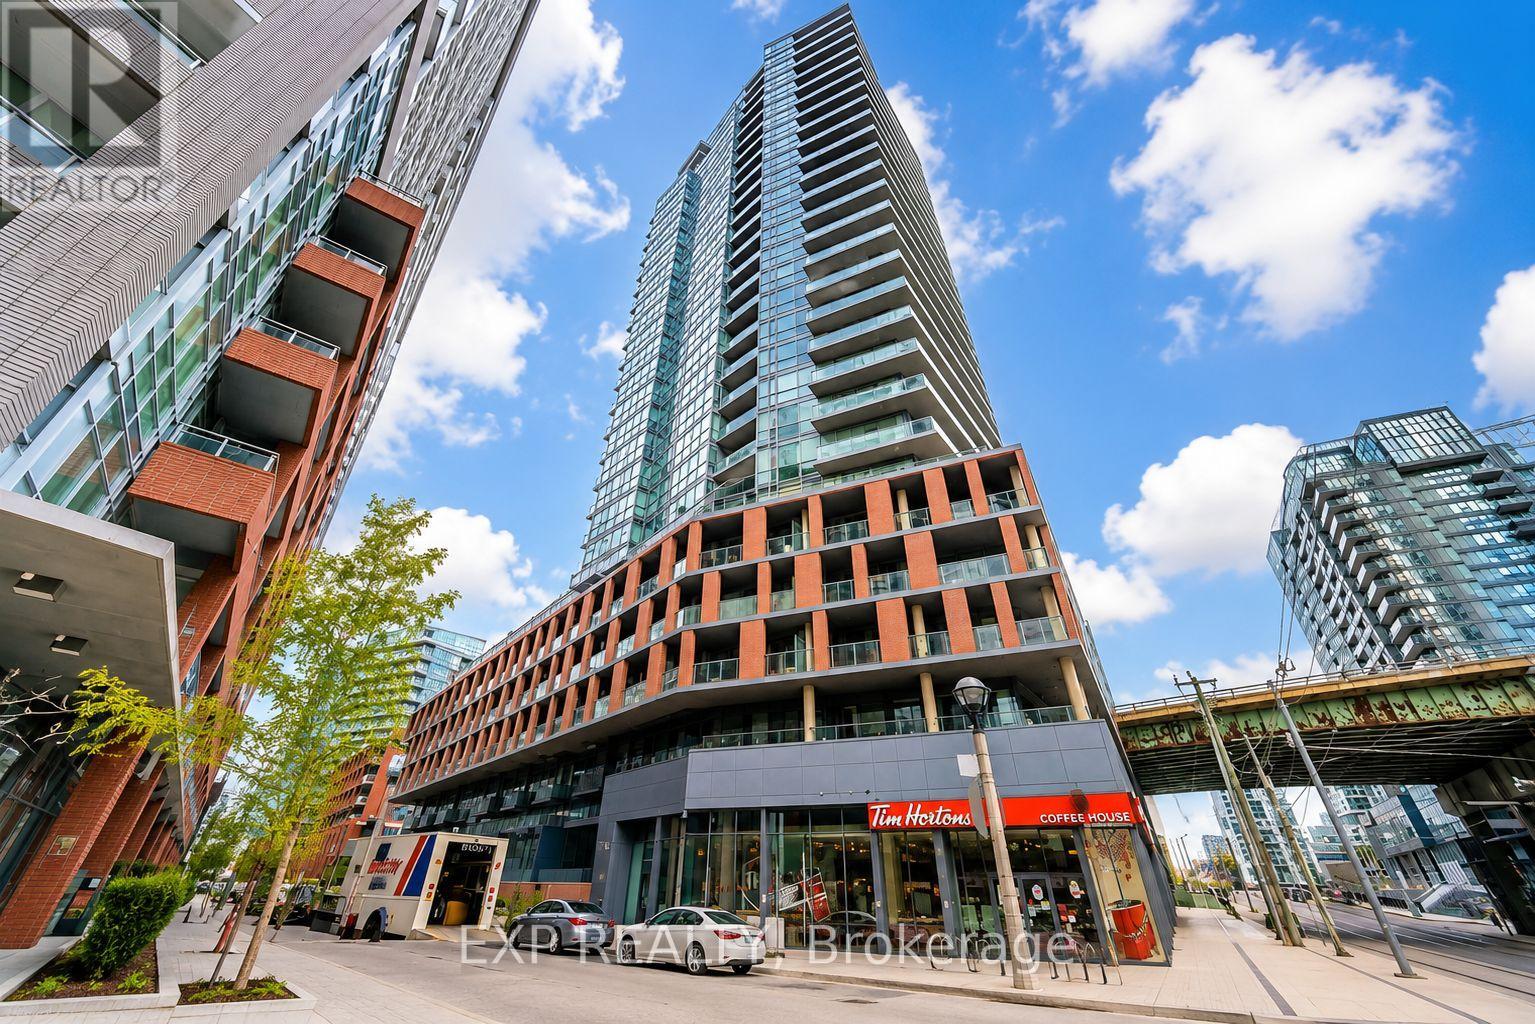
313 - 20 Bruyeres Mews
Toronto, Ontario
Bright, Beautiful & Fully Furnished Condo in the Heart of the City! Move right in with everything you need already in place. This beautifully appointed fully furnished suite offers a bright, open concept layout that extends to a cozy private patio, perfect for relaxing or entertaining. The modern kitchen features quartz countertops, stainless steel appliances, a sleek backsplash, and plenty of cabinet space. Enjoy the convenience of in suite laundry, updated light fixtures and faucets, and stylish furnishings throughout. Located just steps from shopping, restaurants, transit, parks, and everyday amenities, this sought after building offers exceptional amenities and an unbeatable location. Simply unpack your suitcase and enjoy effortless city living. (id:55499)
Exp Realty
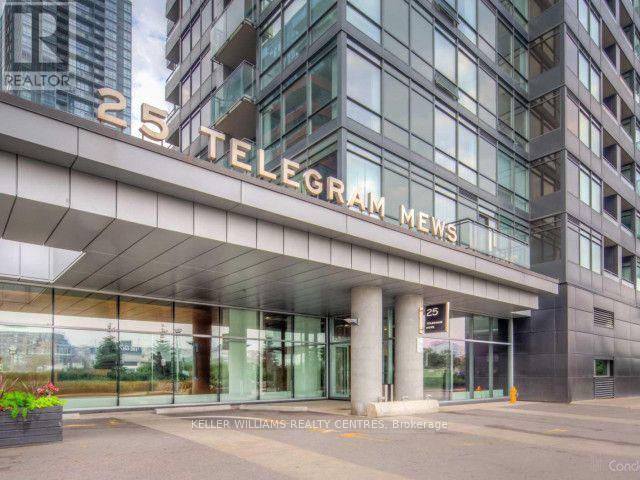
305 - 25 Telegram Mews
Toronto, Ontario
Fantastic Location - 1 Bedroom +Den. South Of The Fashion District And A Stones Throw Form The Gardiner Expressway, This Unit Is Located Within Walking Distance To Everything That Makes Toronto Wonderful. Live With A Sw View From A Beautiful Balcony, Laminate Flooring Throughout, Ensuite Laundry, Modern Finishes, And Steps From Trendy Nightclubs, Restaurants, Shopping, The Cn Tower, And Ttc - Building Offers Pool, Gym, Residents Lounge, Concierge, And More. Unit will be freshly painted when current tenant vacates. (id:55499)
Keller Williams Realty Centres
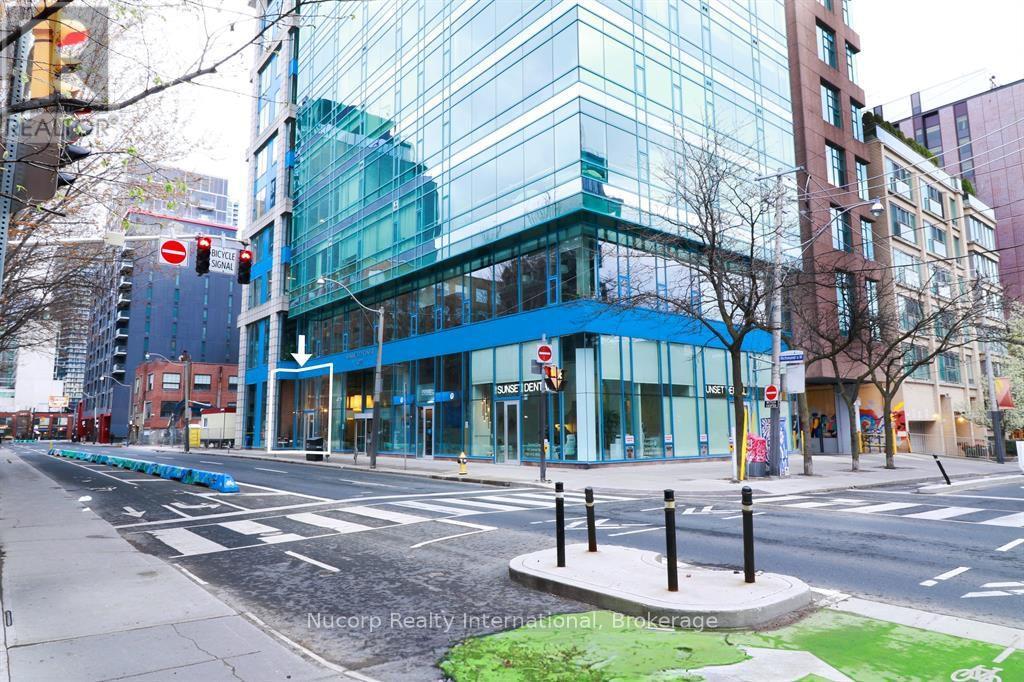
103 - 477 Richmond Street W
Toronto, Ontario
Rare opportunity to own a striking ground-floor commercial loft in the heart of Toronto, ideally positioned between the Fashion District and Entertainment District. Offering 1,627 SF of open-concept space, the property features soaring 17'8" exposed ceilings, dramatic floor-to-ceiling windows, and approximately 24 feet of frontage along Richmond Street West, providing exceptional natural light and outstanding street presence. Ideal for retail, medical, wellness, showroom, boutique office, creative studio, professional services, and a variety of commercial uses. Located steps from Queen West, King West, TTC transit, renowned restaurants, hotels, and countless amenities, this is a unique opportunity to secure a landmark commercial space in one of Toronto's most vibrant and sought-after urban neighbourhoods. (id:55499)
Nucorp Realty International
Ph03 - 327 King Street W
Toronto, Ontario
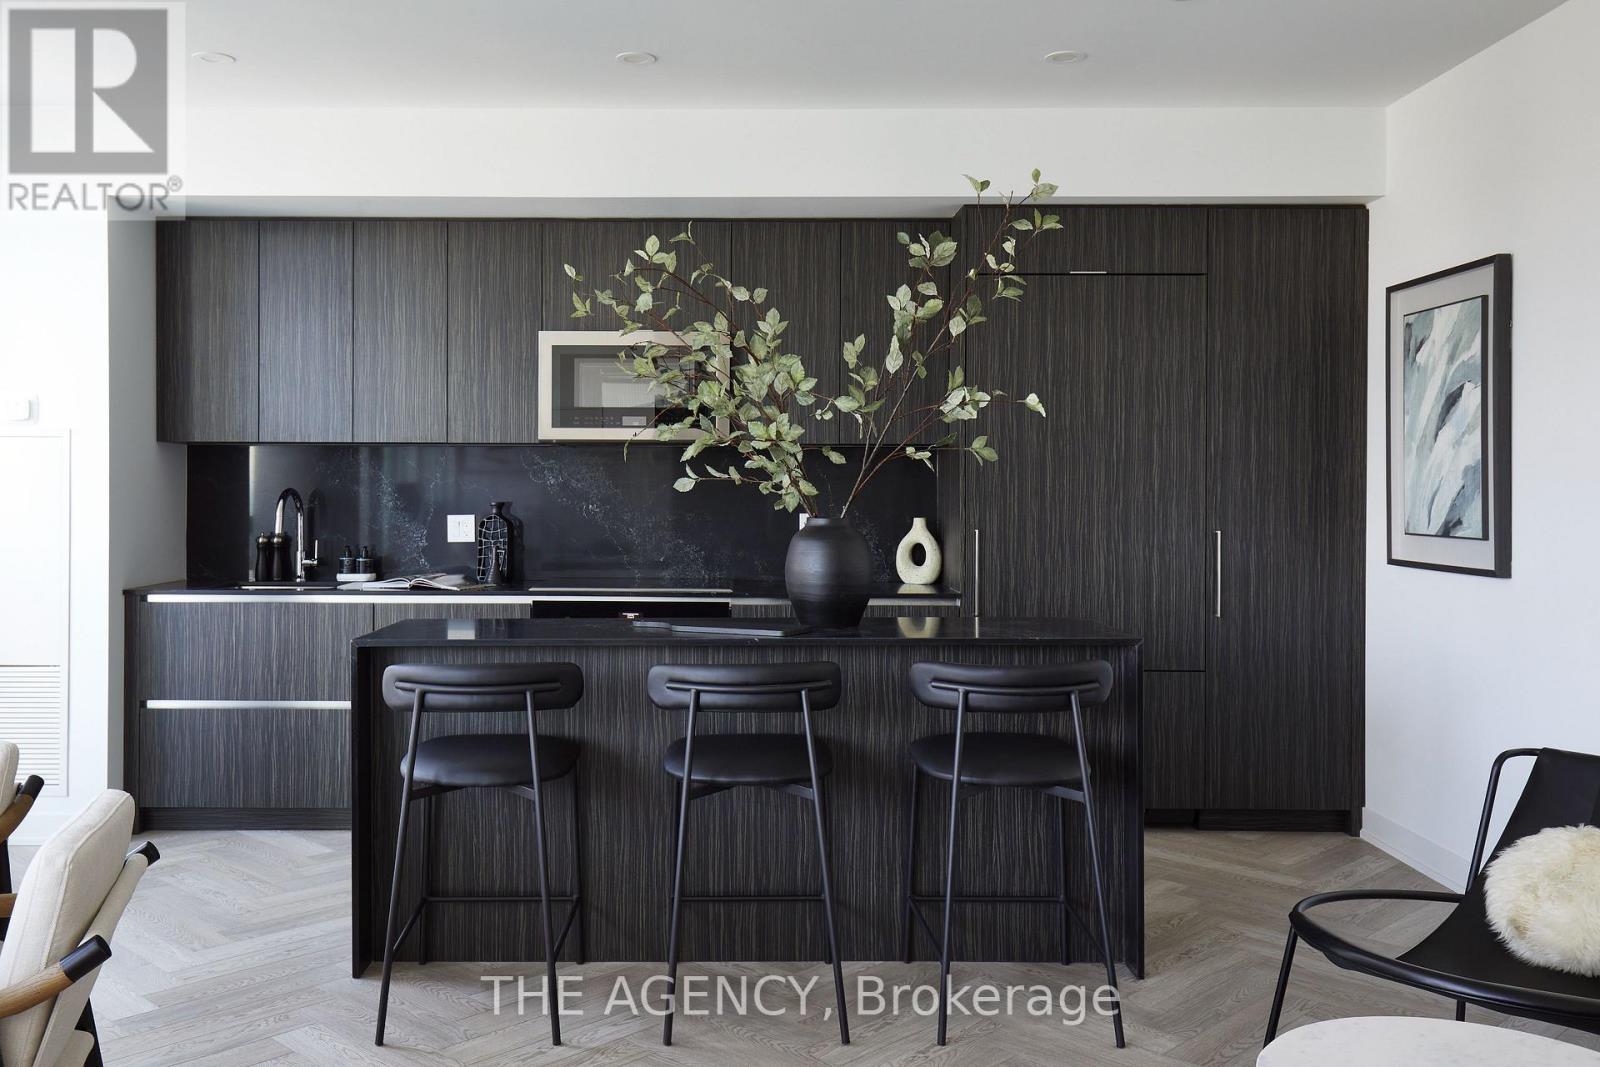
Welcome to PH03 at 327 King Street West, part of the exclusive Maverick Penthouse Collection. This stunning 1,537 sq. ft. two-storey penthouse features the sought-after Sire Model, offering 3 spacious bedrooms, 2.5 bathrooms, and incredible southwest views in the heart of King West. Designed for elevated downtown living, this residence showcases expansive windows across both the first and second floors, filling the home with natural light and capturing beautiful city views throughout. The open-concept main level is perfect for entertaining, featuring a large modern kitchen with a beautiful centre island, waterfall countertop, and seamless flow into the living and dining areas. Premium finishes include herringbone flooring, sleek contemporary design, generous room sizes, and a functional two-level layout that gives the home the feel of a private residence in the sky. The Sire Model is one of Maverick's rare 3-bedroom penthouse layouts, offering approximately 1,537 sq. ft. of interior living space with an impressive two-storey design. Perfectly positioned in the heart of King West, Empire Maverick Condos offers a true downtown lifestyle surrounded by Toronto's best restaurants, cafés, nightlife, transit, and entertainment. Just steps from the Financial District, TIFF, theatres, and everyday conveniences, this is luxury city living in one of Toronto's most vibrant and connected neighbourhoods. (id:55499)
The Agency

Ph04 - 327 King Street W
Toronto, Ontario
Welcome to PH04 at 327 King Street West, part of the exclusive Maverick Penthouse Collection. This impressive 1,399 sq. ft. two-storey penthouse offers 2 spacious bedrooms, 2.5 bathrooms, 2 parking spaces, and a beautifully designed northwest-facing corner layout in the heart of King West. Filled with natural light, this corner residence features an ample amount of windows throughout, creating an airy and elevated feel across both levels. The open-concept main floor is designed for effortless living and entertaining, with a large modern kitchen, beautiful centre island, waterfall countertop, and seamless flow into the living and dining areas. A Juliet balcony in the living room adds a charming architectural touch while enhancing the connection to the city views. The second level offers two generously sized bedrooms, both complete with impressive walk-in closets, providing comfort, function, and a true sense of separation from the main living space. For added convenience, the laundry is thoughtfully located on the second floor, right where you need it. Premium finishes include elegant herringbone flooring, sleek contemporary details, and a refined two-storey layout that feels more like a private residence than a typical condo. With two parking spaces included, PH04 is a rare offering in one of downtown Toronto's most desirable new addresses. Perfectly positioned in the heart of King West, Empire Maverick Condos offers a true downtown lifestyle surrounded by Toronto's best restaurants, cafés, nightlife, transit, and entertainment. Just steps from the Financial District, TIFF, theatres, and everyday conveniences, this is luxury city living in one of Toronto's most vibrant and connected neighbourhoods. (id:55499)
The Agency
217 - 60 Colborne Street
Toronto, Ontario
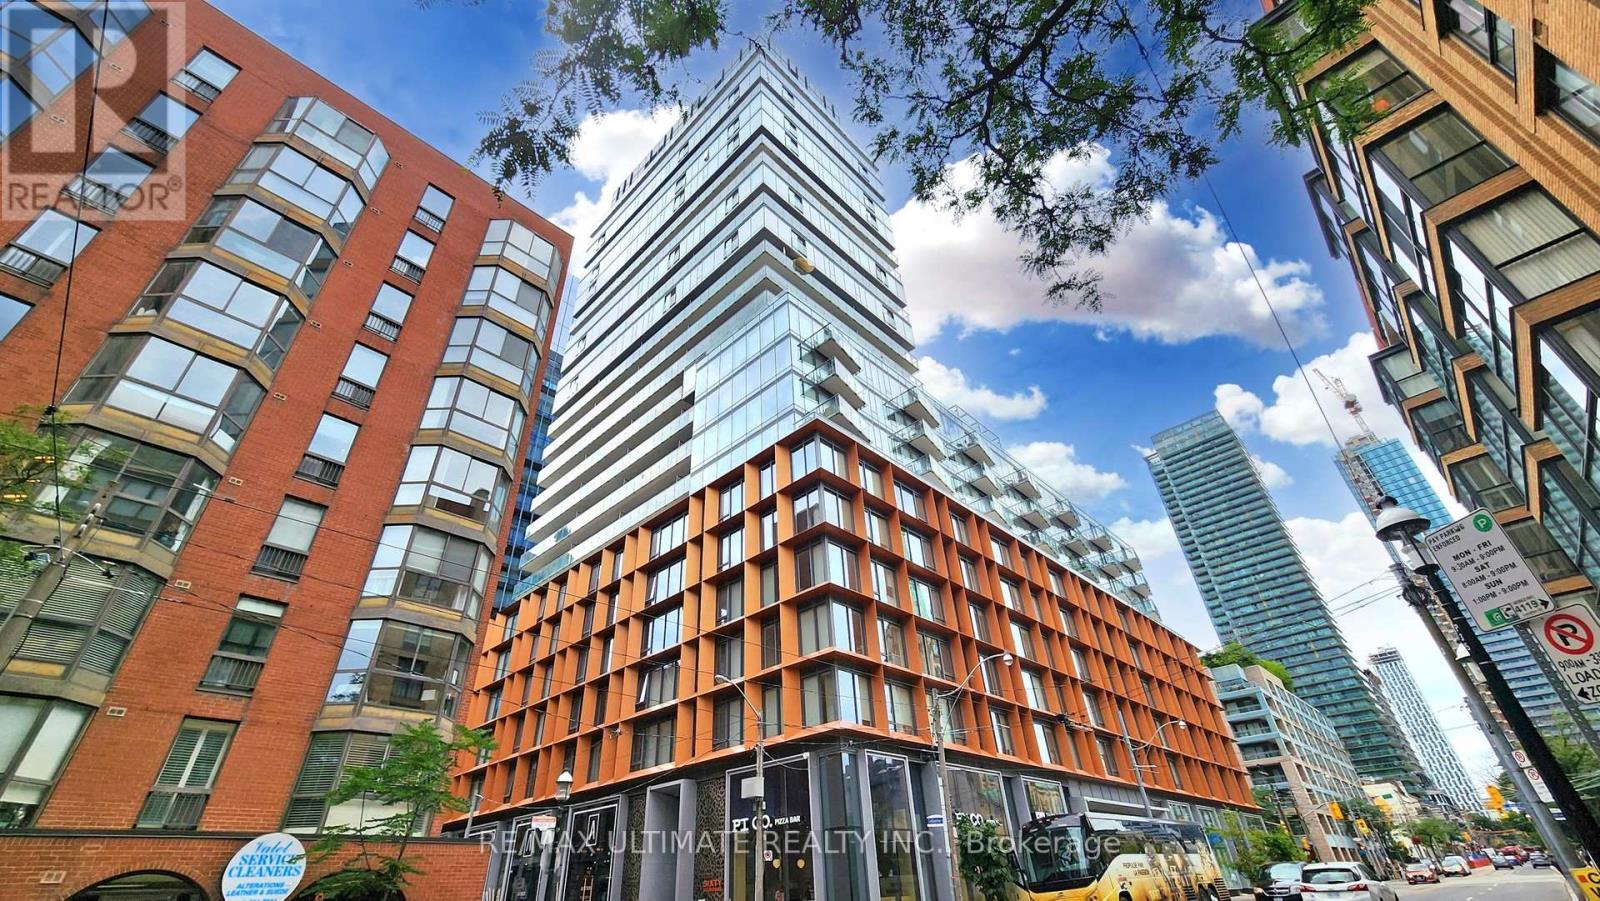
Modern furnished luxury living awaits in this bright 1 bed, 1 bath suite in the heart of downtown Toronto's St. Lawrence neighbourhood, available July 1. Thoughtfully designed with premium finishes throughout, the unit features integrated appliances, quartz counters, a large open-concept living space, and a generously sized bed with lots of built-in closets, offering a turnkey lifestyle in one of the best locations in downtown Toronto. Residents enjoy an exceptional range of amenities including a 24-hour concierge, fully equipped exercise room, guest suites, outdoor pool, and a stunning rooftop deck and garden. Ideally situated steps from St. Lawrence Market, the Google office, King Street Subway Station, the Financial District, Metro grocery, and a vibrant mix of shopping, restaurants, and parks, this is sophisticated urban living at one of the city's most coveted addresses. (id:55499)
RE/MAX Ultimate Realty Inc.
3 - 23 Ross Street
Toronto, Ontario
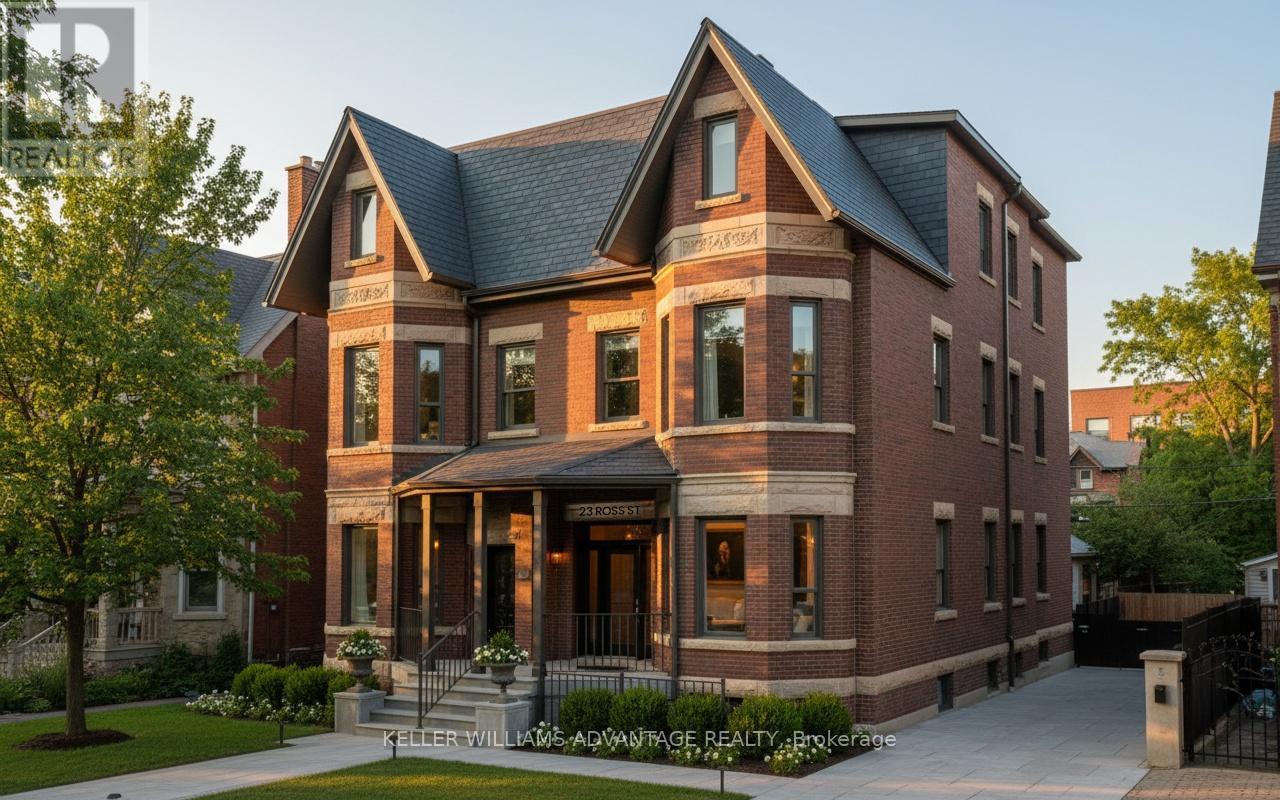
Premium furnished 3-bedroom apartment at 23 Ross St in downtown Toronto. Move-in-ready suite includes all utilities, high-speed internet, in-suite laundry, linens/bedding, and programmable FOB access. Excellent location near U of T, Robarts Library, Queen's Park, Toronto General Hospital, Mount Sinai, SickKids, Kensington Market, Chinatown, College St, Spadina Ave, TTC, cafés, restaurants, groceries, fitness options and everyday downtown conveniences. Features include triple-glazed privacy windows, snow-melt walkways, security cameras, solar panels and backup batteries. Proposed floor plans subject to minor changes. (id:55499)
Keller Williams Advantage Realty
4 - 23 Ross Street
Toronto, Ontario
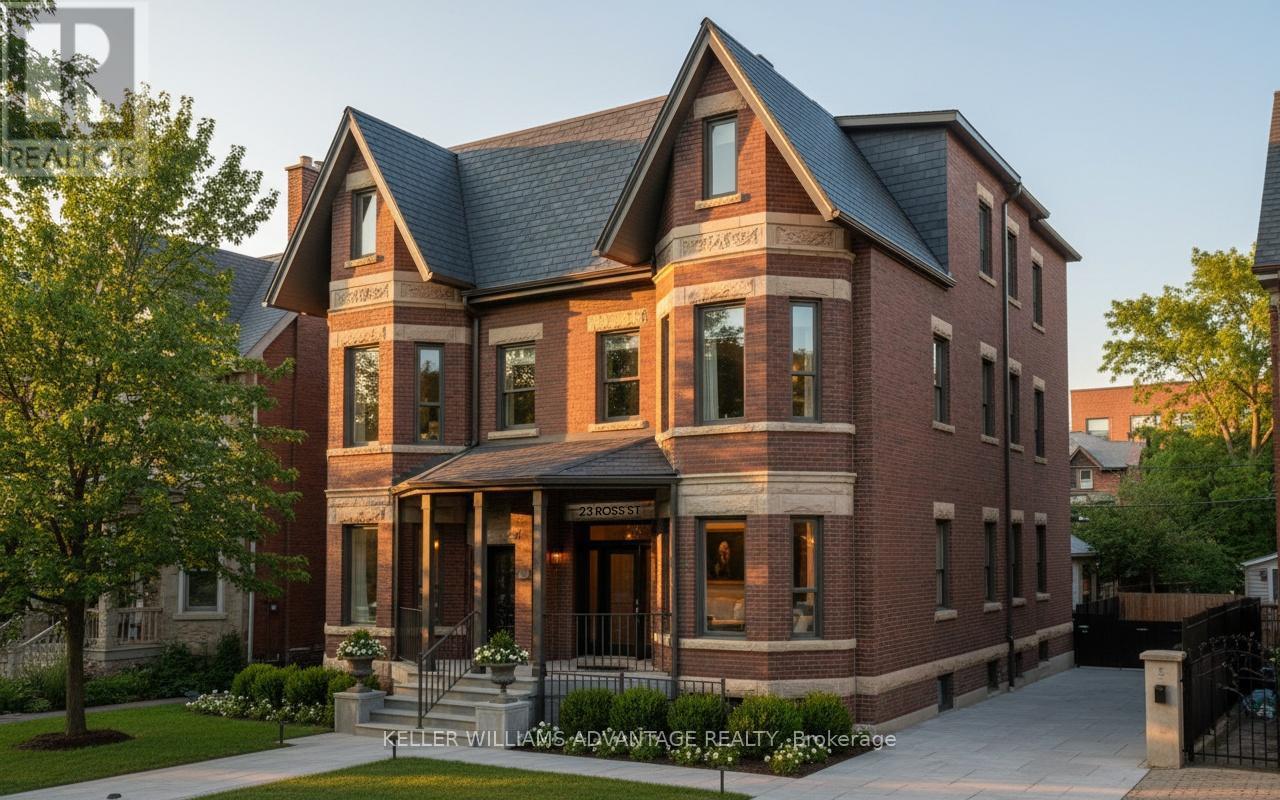
Premium furnished 3-bedroom apartment at 23 Ross St in downtown Toronto. Move-in-ready suite includes all utilities, high-speed internet, in-suite laundry, linens/bedding, and programmable FOB access. Excellent location near U of T, Robarts Library, Queen's Park, Toronto General Hospital, Mount Sinai, SickKids, Kensington Market, Chinatown, College St, Spadina Ave, TTC, cafés, restaurants, groceries, fitness options and everyday downtown conveniences. Features include triple-glazed privacy windows, snow-melt walkways, security cameras, solar panels and backup batteries. Proposed floor plans subject to minor changes. (id:55499)
Keller Williams Advantage Realty
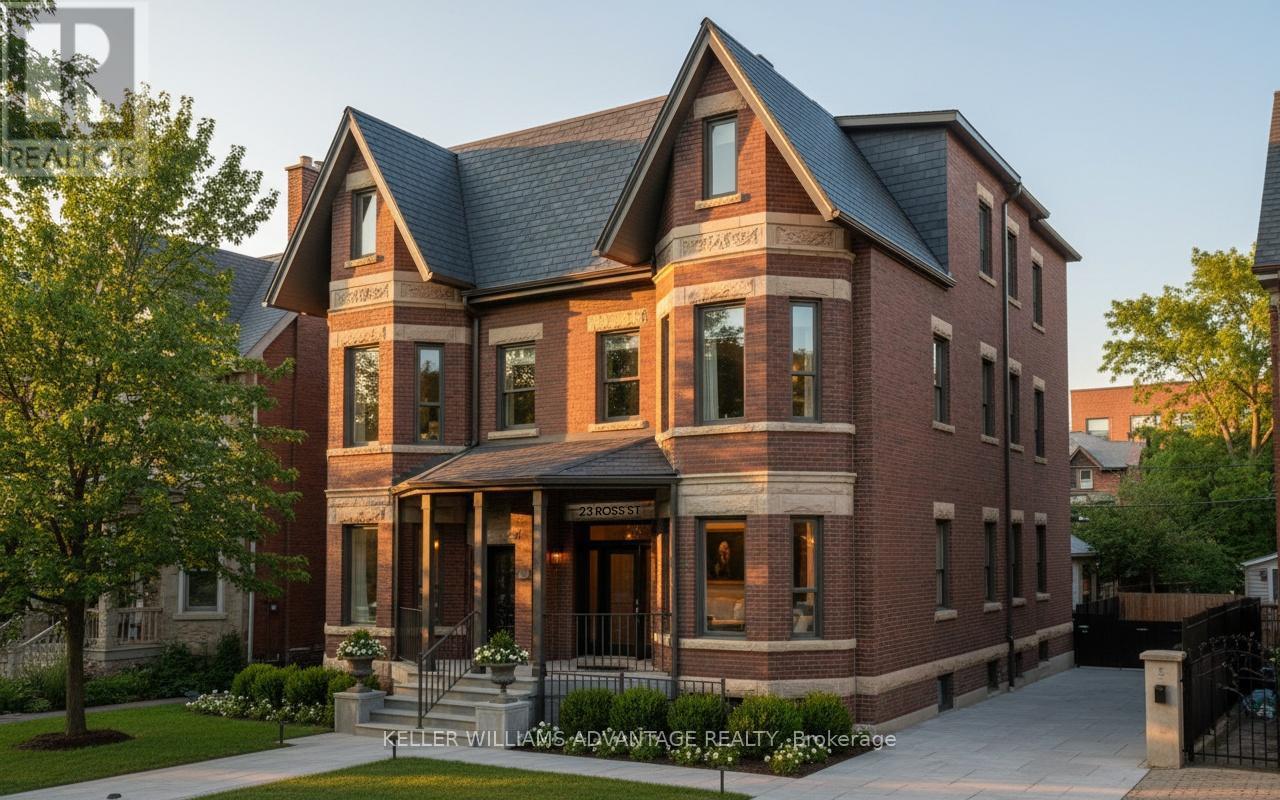
1 - 23 Ross Street
Toronto, Ontario
Premium furnished 3-bedroom apartment at 23 Ross St in downtown Toronto. Move-in-ready suite includes all utilities, high-speed internet, in-suite laundry, linens/bedding, and programmable FOB access. Excellent location near U of T, Robarts Library, Queen's Park, Toronto General Hospital, Mount Sinai, SickKids, Kensington Market, Chinatown, College St, Spadina Ave, TTC, cafés, restaurants, groceries, fitness options and everyday downtown conveniences. Features include triple-glazed privacy windows, snow-melt walkways, security cameras, solar panels and backup batteries. Proposed floor plans subject to minor changes. (id:55499)
Keller Williams Advantage Realty
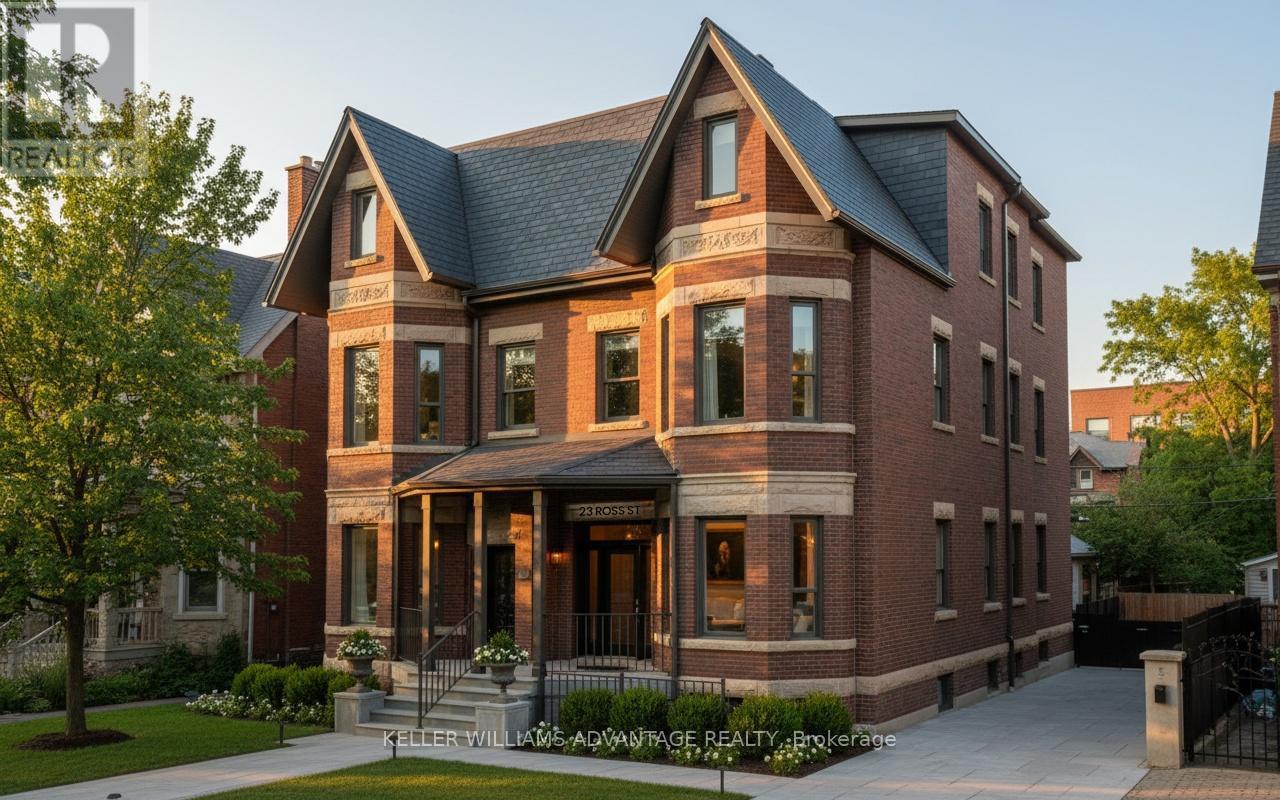
2 - 23 Ross Street
Toronto, Ontario
Premium furnished 3-bedroom apartment at 23 Ross St in downtown Toronto. Move-in-ready suite includes all utilities, high-speed internet, in-suite laundry, linens/bedding, and programmable FOB access. Excellent location near U of T, Robarts Library, Queen's Park, Toronto General Hospital, Mount Sinai, SickKids, Kensington Market, Chinatown, College St, Spadina Ave, TTC, cafés, restaurants, groceries, fitness options and everyday downtown conveniences. Features include triple-glazed privacy windows, snow-melt walkways, security cameras, solar panels and backup batteries. Proposed floor plans subject to minor changes. (id:55499)
Keller Williams Advantage Realty
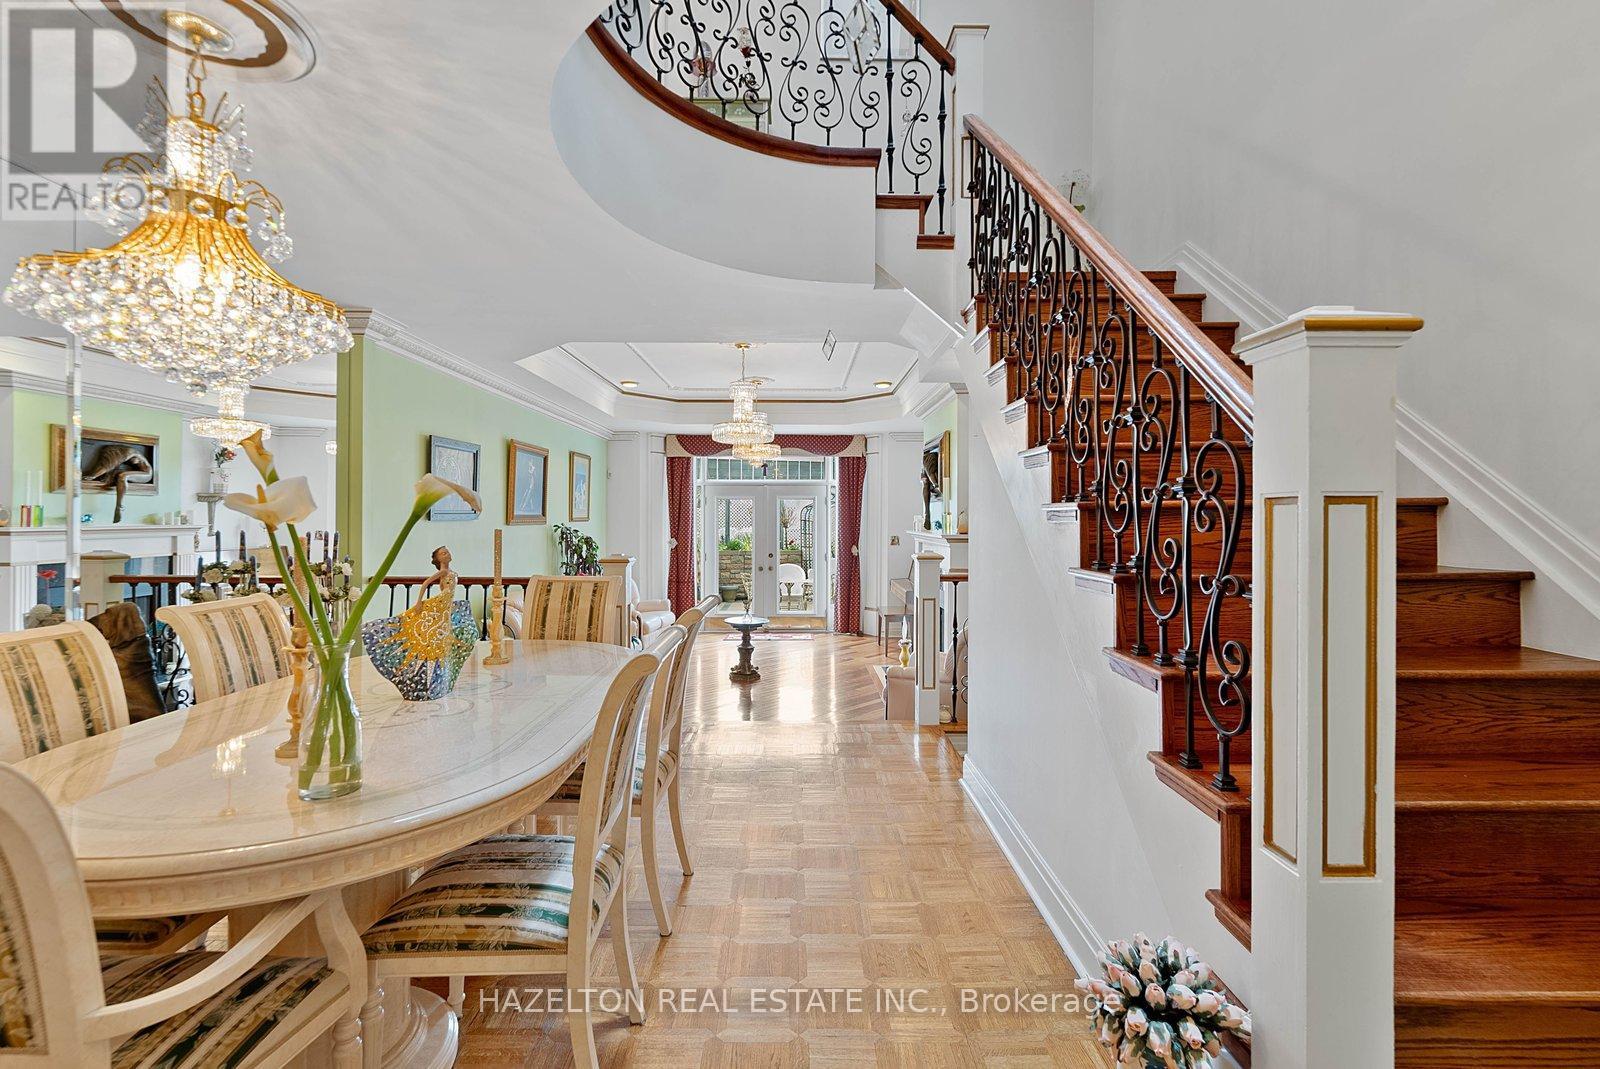
220 Walmer Road
Toronto, Ontario
Step into this beautifully updated and elegant freehold 3+1 bedroom, 3+1 bathroom townhome, nestled on a quiet stretch of Walmer Street in Castle Hill, just steps from Casa Loma.Offering over 3,000 sq ft of living space, this maintained residence is filled with natural light & offers refined living across every level with a functional and versatile layout.The main floor showcases a striking coffered ceiling, crown mouldings, an open-concept living and dining area ideal for entertaining, overlooking a sun-filled private patio.The formal living room walks out seamlessly to the patio, creating effortless indoor-outdoor flow.The kitchen features ample storage,integrated appliances & a large window overlooking Walmer Street, allowing natural light to pour in.A charming breakfast nook sits perfectly by the window.The 2nd level features 2 large bedrooms, one currently used as a TV room and a full bathroom.The upper level is a true showpiece, dedicated to a primary retreat spanning 2 levels, featuring soaring ceilings nearing 20 feet,6 piece ensuite, walk-in closet, sun-filled sunroom, and two skylights.A staircase within the suite leads to a private office space with direct access to private terrace.The lower level includes a bedroom currently used as an office, a bathroom, separate large laundry room and direct access to a spacious 2 car tandem garage with ample storage. Additional highlights include thoughtful upgrades, rich hardwood, marble and onyx flooring,custom drapery,a statement curved staircase with wrought iron railings.Enjoy the benefits of freehold ownership with an association fee covering landscaping and snow removal.Ideally located just a 3-minute walk to Dupont Subway Station, close to Yorkville, Forest Hill Village, parks,top private schools(UCC & BSS), everyday conveniences including Shoppers Drug Mart,Loblaws,LCBO,& plenty restos & cafés. (id:55499)
Hazelton Real Estate Inc.
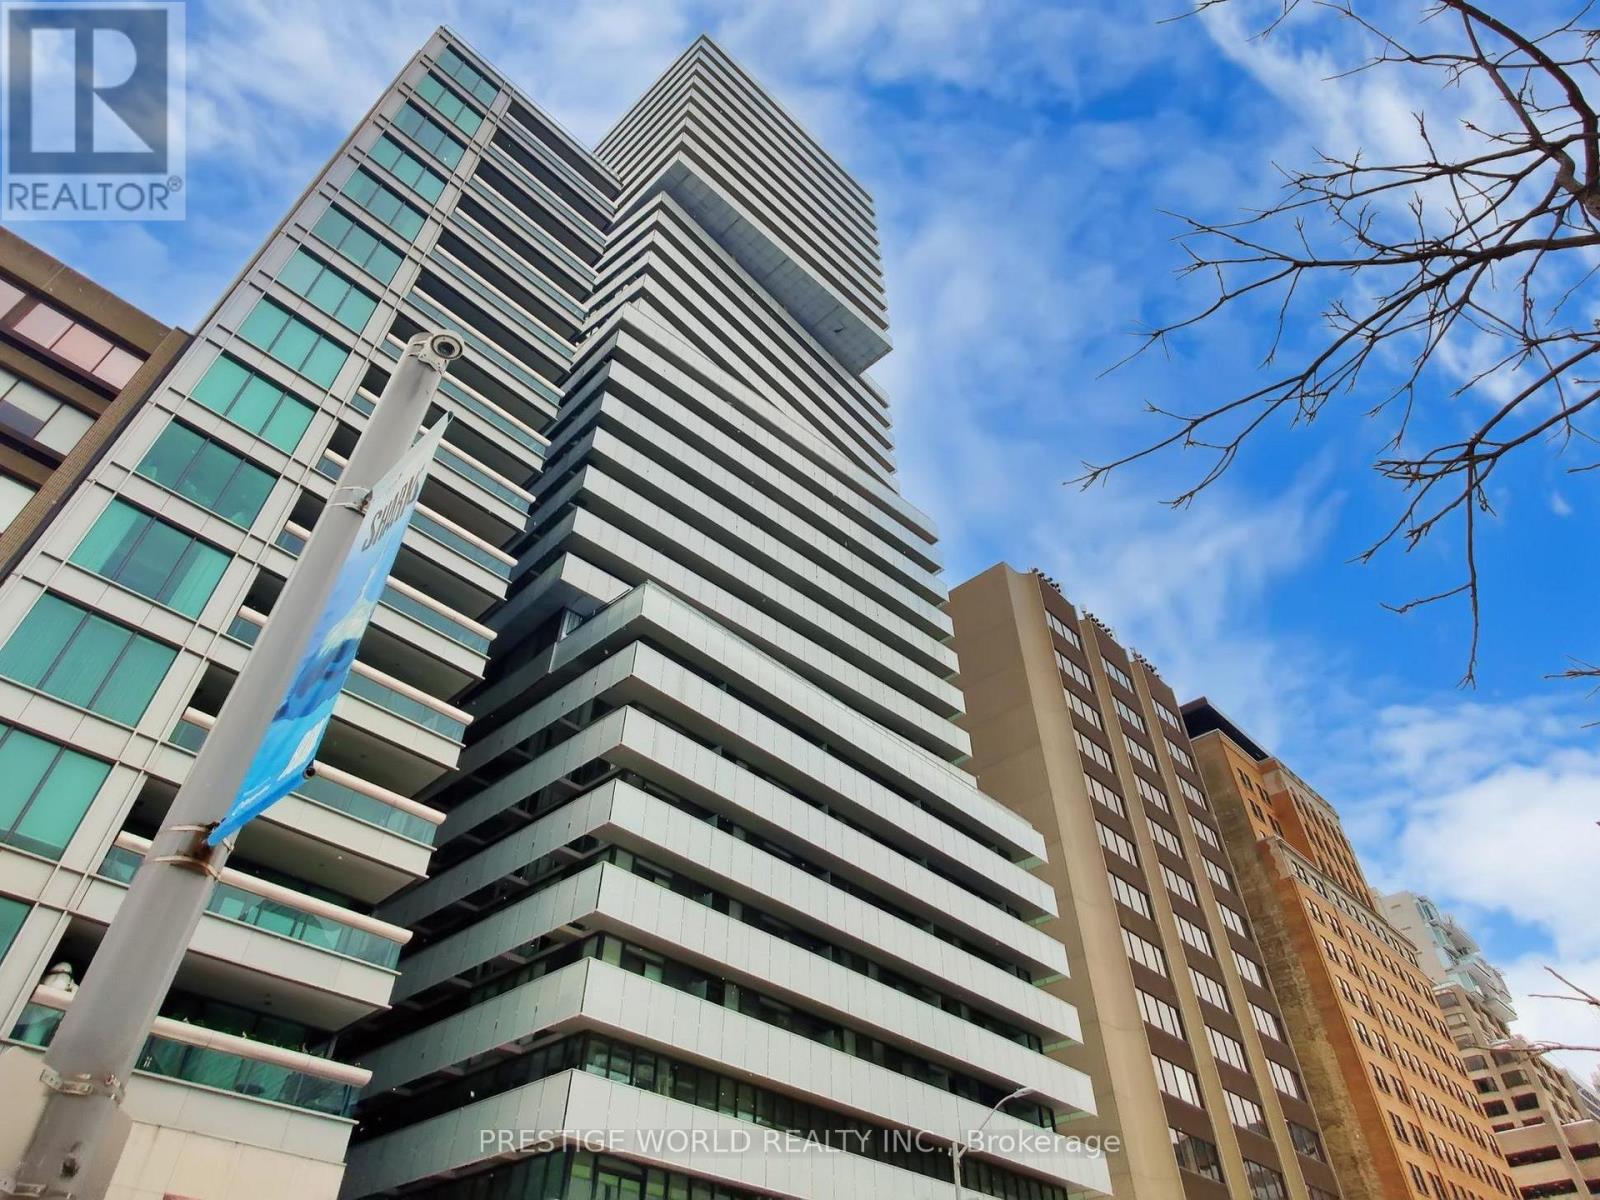
1401 - 200 Bloor Street West Street W
Toronto, Ontario
Fantastic & Convenient Location. Luxury Condominium With Great Amenities, At Upscale Area Bloor St & Avenue Rd. Close To The Most Exclusive Shopping Area Known As The "Mink Mile" Unobstructed View To The Cn Tower Landmark, Royal Ontario Museum, Queen's Park, University Of Toronto & Yonge/Bloor Station. This Freshly Spacious 2 Bed / 2 Bath Condo Offers A Great Open Concept Living/Dining Layout. Gorgeous Kitchen W/Granite Island & Engineered Flooring. (id:55499)
Prestige World Realty Inc.
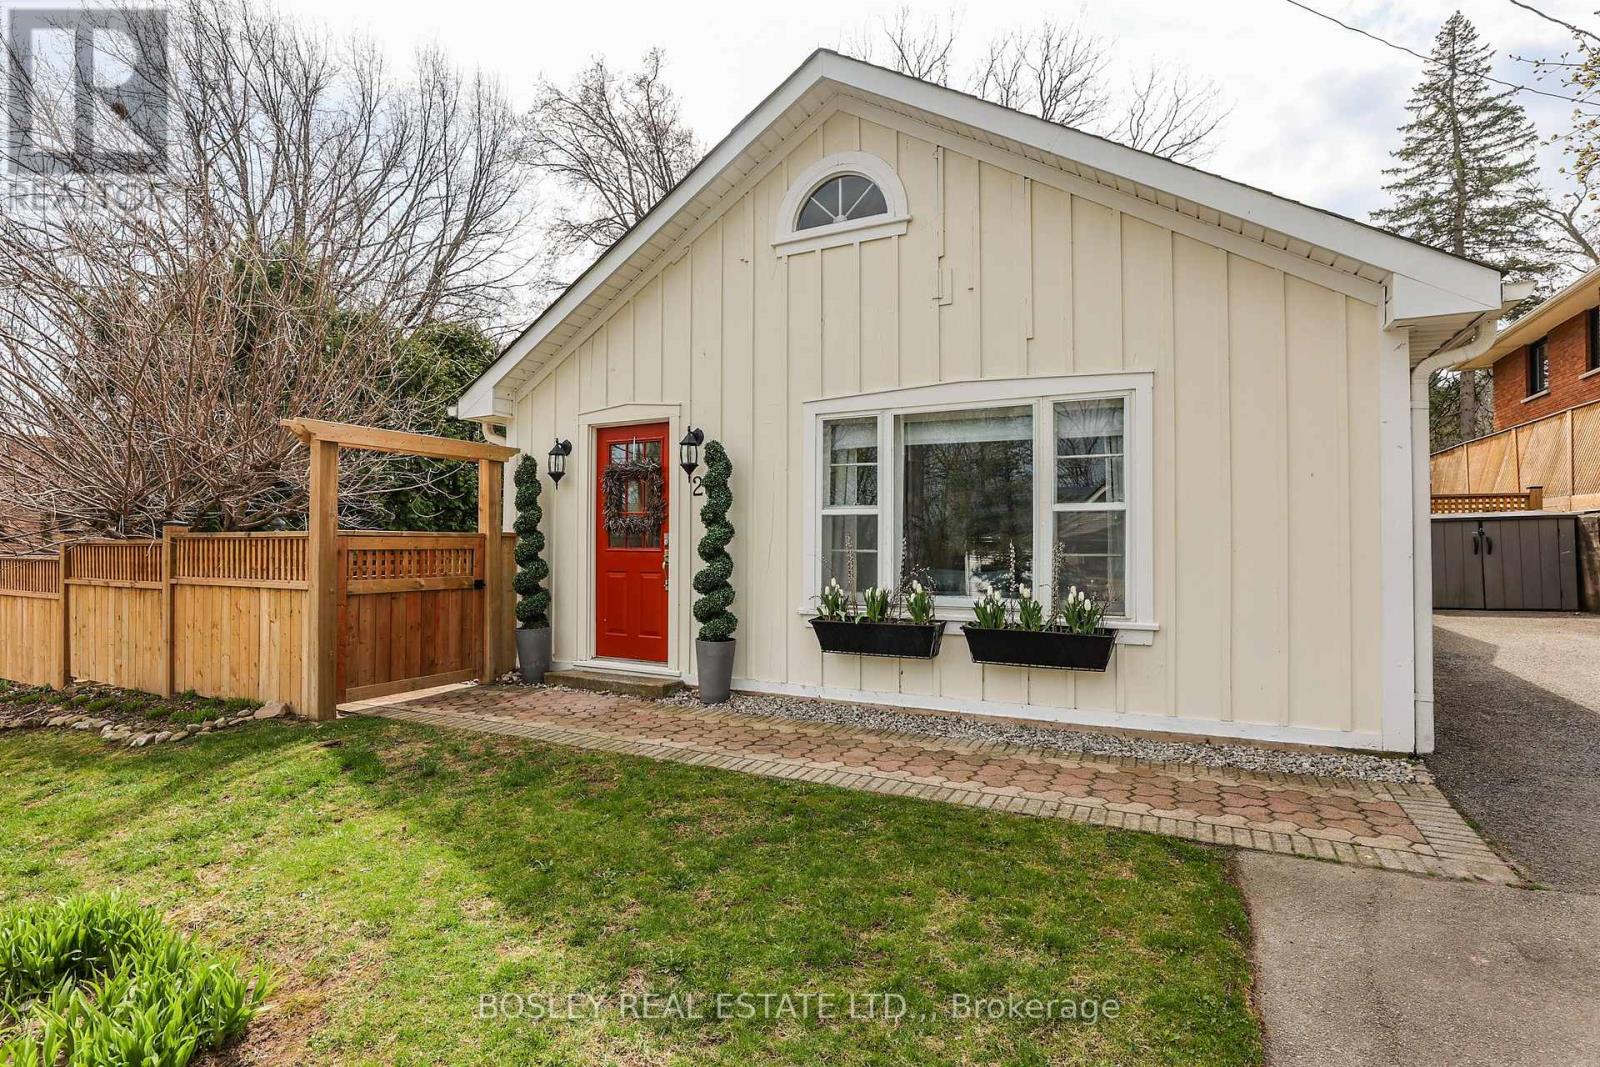
29 Dumfries Street
Niagara-On-The-Lake, Ontario
Nestled at the base of the Escarpment, the quaint village of Queenston is one of the most beautiful locations on the peninsula. Founded in the late 1780s, Queenston features historic charm and picturesque streetscapes. Tucked away in a quiet area of Niagara-on-the-Lake, it is just a short drive from amenities, shopping, and schools while still providing the serene tranquillity of nearby parks, the Niagara River, the Escarpment, and various cycling trails. 29 Dumfries is a beautifully appointed, fully fenced (2022) 2-bedroom cottage located on a lovely tree-lined street, just a stone's throw from the Niagara River. With its board-and-batten exterior, mature perennials, unique tree varietals, decks for entertaining, and a hot tub, this home offers an inviting atmosphere. Inside, you'll find a neutral palette, upgraded flooring throughout, abundant natural light, and charming exposed custom stonework. Additional features include some upgraded electrical (2022), a new roof (2021), new appliances, and a custom hand-glazed tile backsplash and wood countertops in a sleek herringbone design. (2022). The cottage also boasts a newly renovated bathroom with custom tile floor (2023), new interior doors, baseboards, and trim, 100 amp panel, updated interior and exterior outlets and a Napoleon gas fireplace (2022) Flanked by historic homes, the Niagara River and the Niagara Escarpment this little gem offers one of the very nicest locations in all of Niagara. (id:55499)
Bosley Real Estate Ltd.
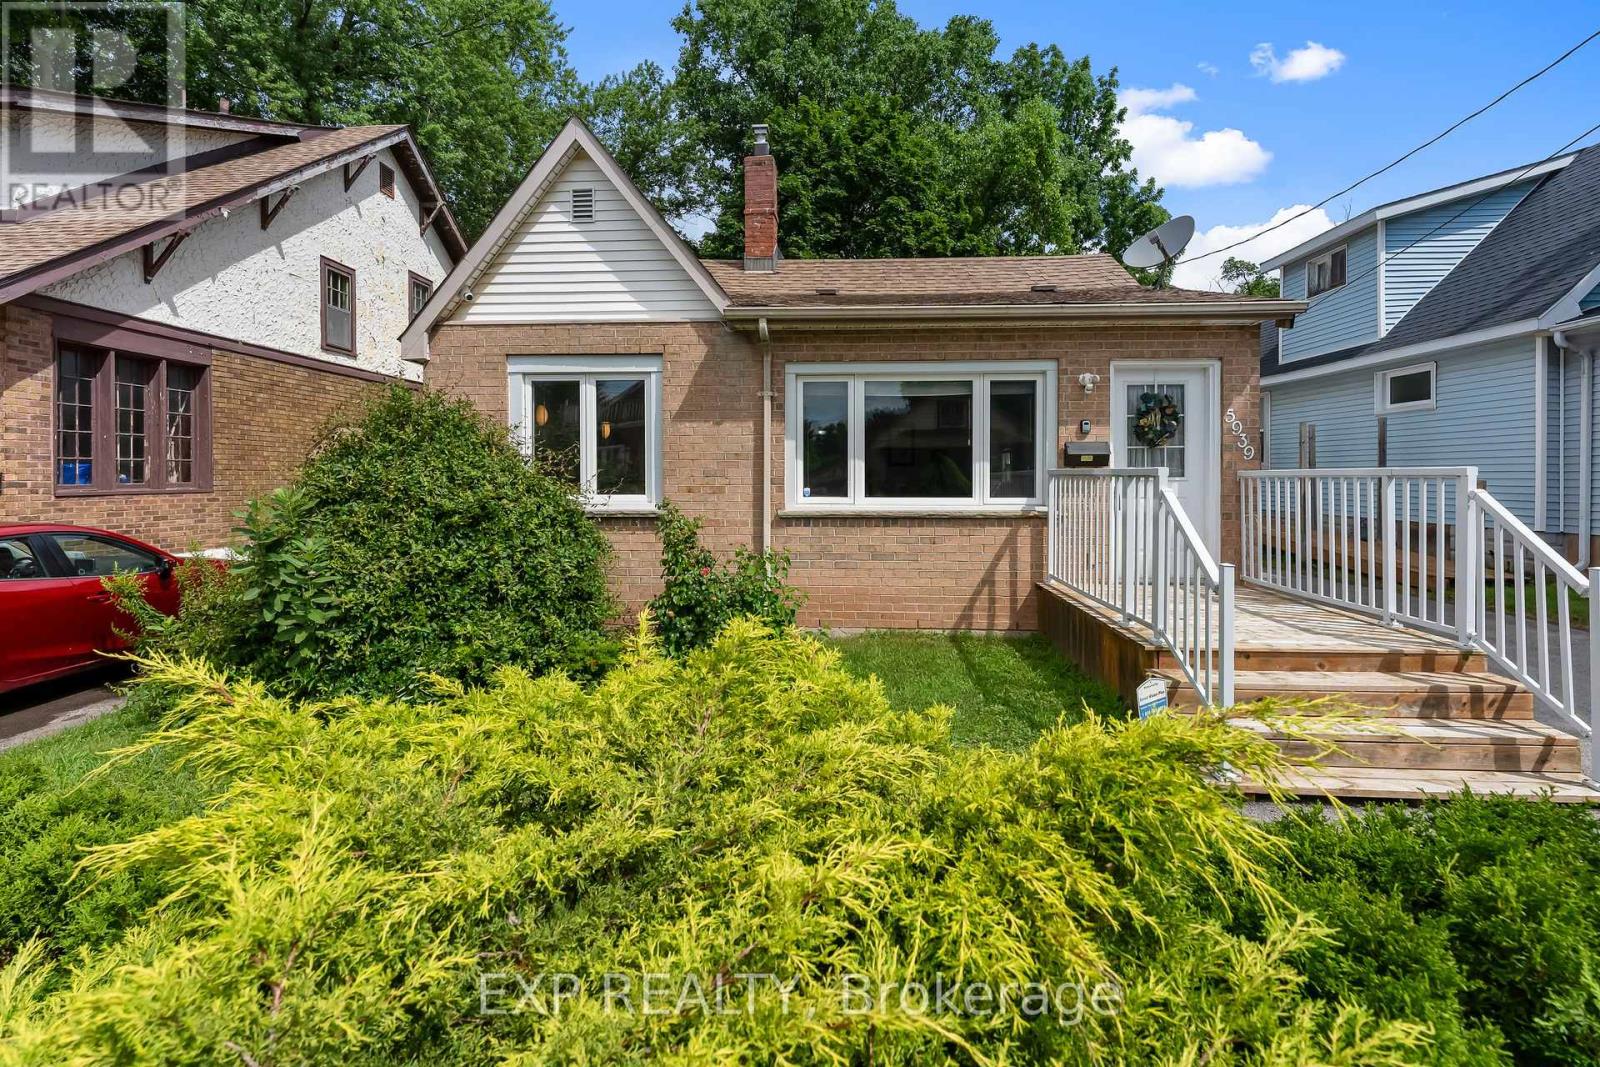
5939 Symmes Avenue
Niagara Falls, Ontario
Welcome to this beautifully updated bungalow offering the perfect combination of modern updates, everyday convenience and exceptional value in the heart of Niagara Falls. Situated on a generous 40 x 150 ft lot in an established neighbourhood, this move-in ready home features three bedrooms, a detached garage and a long list of improvements including the furnace, central air conditioner, hot water tank and much more. Inside, you'll find a bright, modern kitchen complete with stainless steel appliances, ample cabinetry and generous prep space, opening into comfortable living areas designed for everyday living. The spacious backyard provides endless possibilities for entertaining, gardening or simply enjoying your own private outdoor space. Whether you're purchasing your first home, downsizing into one-floor living or relocating from the GTA in search of greater value, this home checks all the right boxes. Located just minutes from downtown Niagara Falls, schools, parks, shopping, restaurants, public transit and the world-famous Falls, you'll enjoy the perfect balance of convenience, lifestyle and long-term value. Move in with confidence knowing many of the major updates have already been completed for you. (id:55499)
Exp Realty
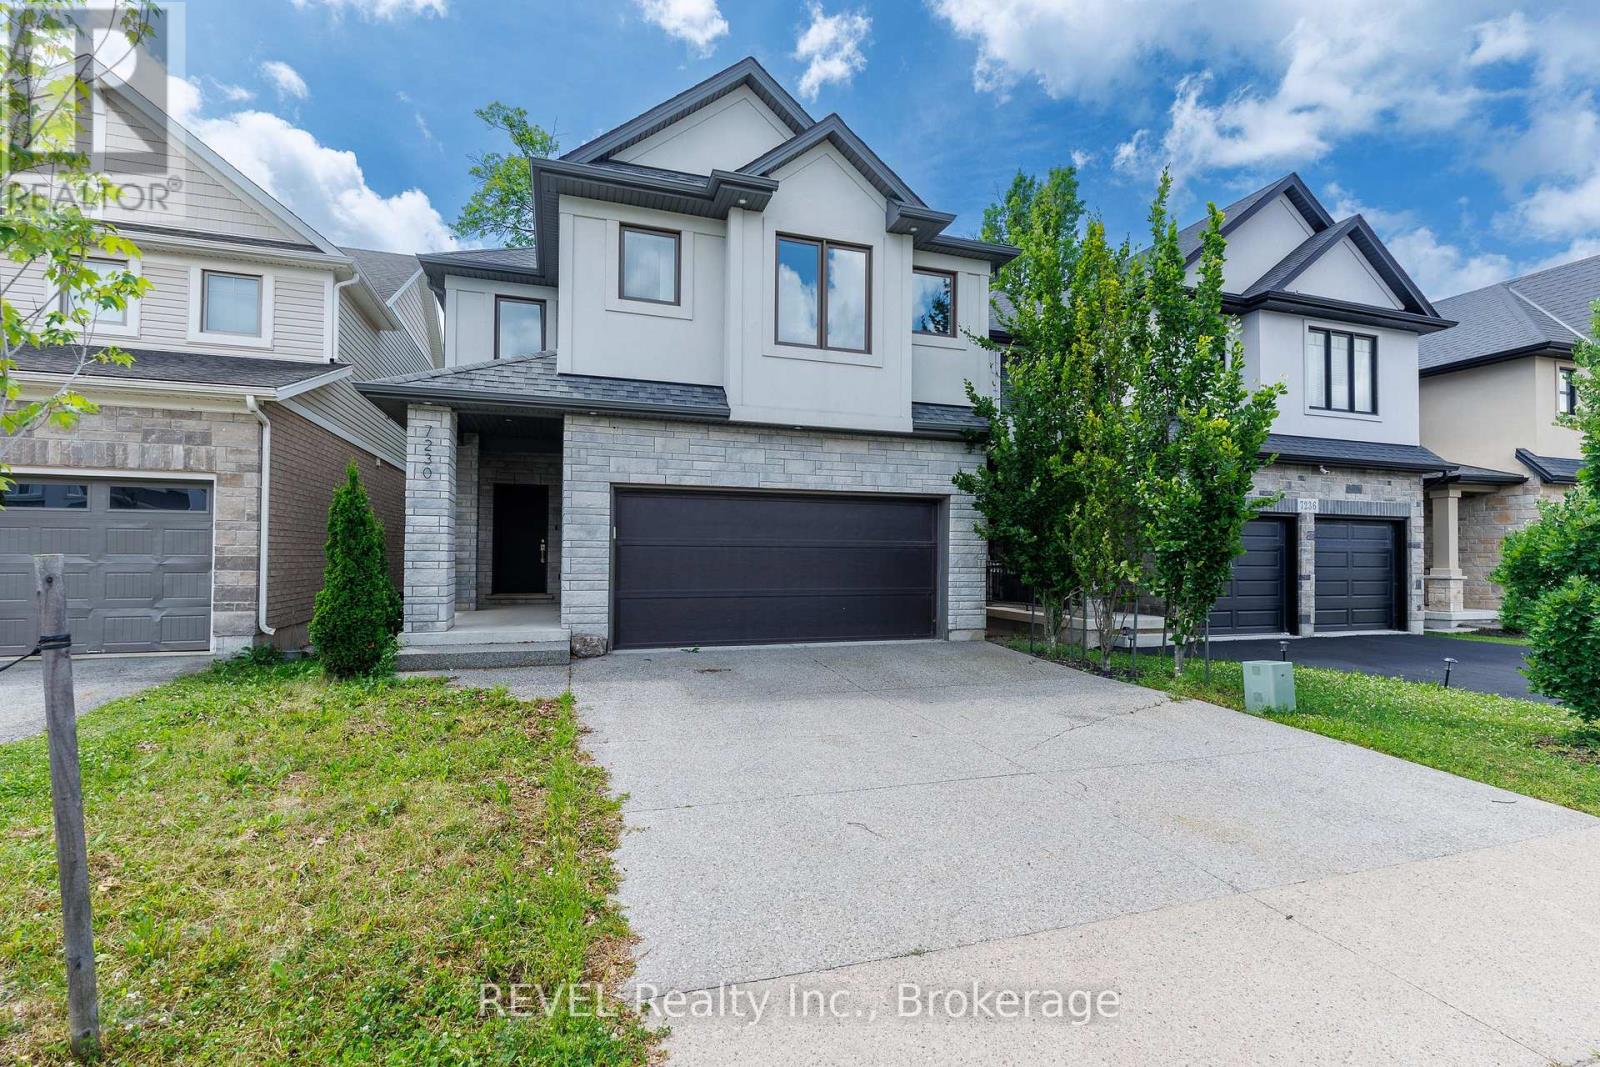
7230 Lionshead Avenue
Niagara Falls, Ontario
Next-level living is waiting for you at 7230 Lionshead Avenue! This executive home is loaded with upgrades and truly has so much to offer. Equipped with four bedrooms, five and a half bathrooms, a stunning open concept main floor layout and a fully finished basement complete with a walk-out - this property has wow-factor written all over it! Situated just steps from the prestigious Thundering Waters Golf Club, a short drive from all the action that Niagara Falls is well-known for and minutes from the QEW - the positioning of this home is convenient, yet provides a sense of calm. When you enter the neighbourhood, take note of the pride in ownership of the properties and how peaceful the surroundings are. Approaching this home, the curb appeal is undeniably striking. Complete with an exposed aggregate driveway and a stunning stucco and stone facade, this is a property you will be proud to have guests visit. Inside is equally as impressive with premium finishes throughout, ample windows and a flowing floor plan. The generously sized foyer opens to a stunning staircase that leads you to the second level of the home. This level is where you will find a very rare and desirable feature - all four of the bedrooms come equipped their own ensuites and two also have walk-in closets. The main level feels like it was pulled straight from a design magazine - the kitchen cabinetry that spans the entire wall of the room, the tray ceilings and the expansive island are just a few of the notable features as you enter this space. With stunning views of the trees in behind, this area is sure to be a space that you will gravitate to while living here. As if the main and second level aren't already desirable enough, the basement adds another layer of excitement to this property. Finished with a recreation room, additional full bath and an office/playroom, along with a walk-out to the back yard, this space is full of natural light and is a true bonus feature of this home. Come live here! (id:55499)
Revel Realty Inc.

1412 - 470 Front Street W
Toronto, Ontario
Live at the Centre of It All at The Well Residences by Tridel. Eat. Work. Play. Shop. Live. This iconic, master-planned community is redefining downtown living in the heart of King West, seamlessly blending luxury residences w/ world-class retail, dining & entertainment. Steps to Toronto's vibrant Theatre District, waterfront trails & premier cultural & sporting venues, this is urban living at its finest. This modern luxury 2-Bedroom Corner Suite offers approx. 916sf of thoughtfully designed living space, showcasing stunning skyline & CN Tower views through expansive floor-to-ceiling Windows. The open-concept layout features 2 full Bathrooms, including a spa-inspired primary ensuite with a Frameless Glass Shower & a sleek contemporary Kitchen equipped w/ energy-efficient premium appliances, Quartz countertops & a Waterfall Centre Island - perfect for entertaining. Enhanced with Tridel Connect Smart Home technology, complimentary High-Speed Internet, 1 PARKING space (RARE OWNED Parking) & 1 Locker, this home delivers both style and functionality. Residents enjoy an exceptional collection of hotel-inspired amenities, including: 24hr Concierge; Spectacular Roof-top Outdoor Pool w/ panoramic city views; expansive outdoor Terrace w/ BBQ areas; State-of-the-art Fitness Ctr & Yoga Studio; Elegant Party & Lounge spaces; Media, Games & Co-working rooms; Business Ctrs & Guest suites; Pet-friendly amenities including a Dog Run. Unmatched Location & Connectivity: 10 mins walk to the Financial District; 5 mins to the Waterfront & Harbourfront; 15 mins to Union Station & PATH; Steps to TTC, Bike Paths & major Highways; Direct access to The Well's 500,000+ sf of curated retail incl. upscale shops, destination restaurants, cafés, Food Hall, LCBO, Shoppers Drug Mart & everyday conveniences. The Well offers a rare opportunity to live, work & socialize in one of Toronto's most dynamic and architecturally significant communities. This is elevated downtown living - redefined! (id:55499)
Tfn Realty Inc.
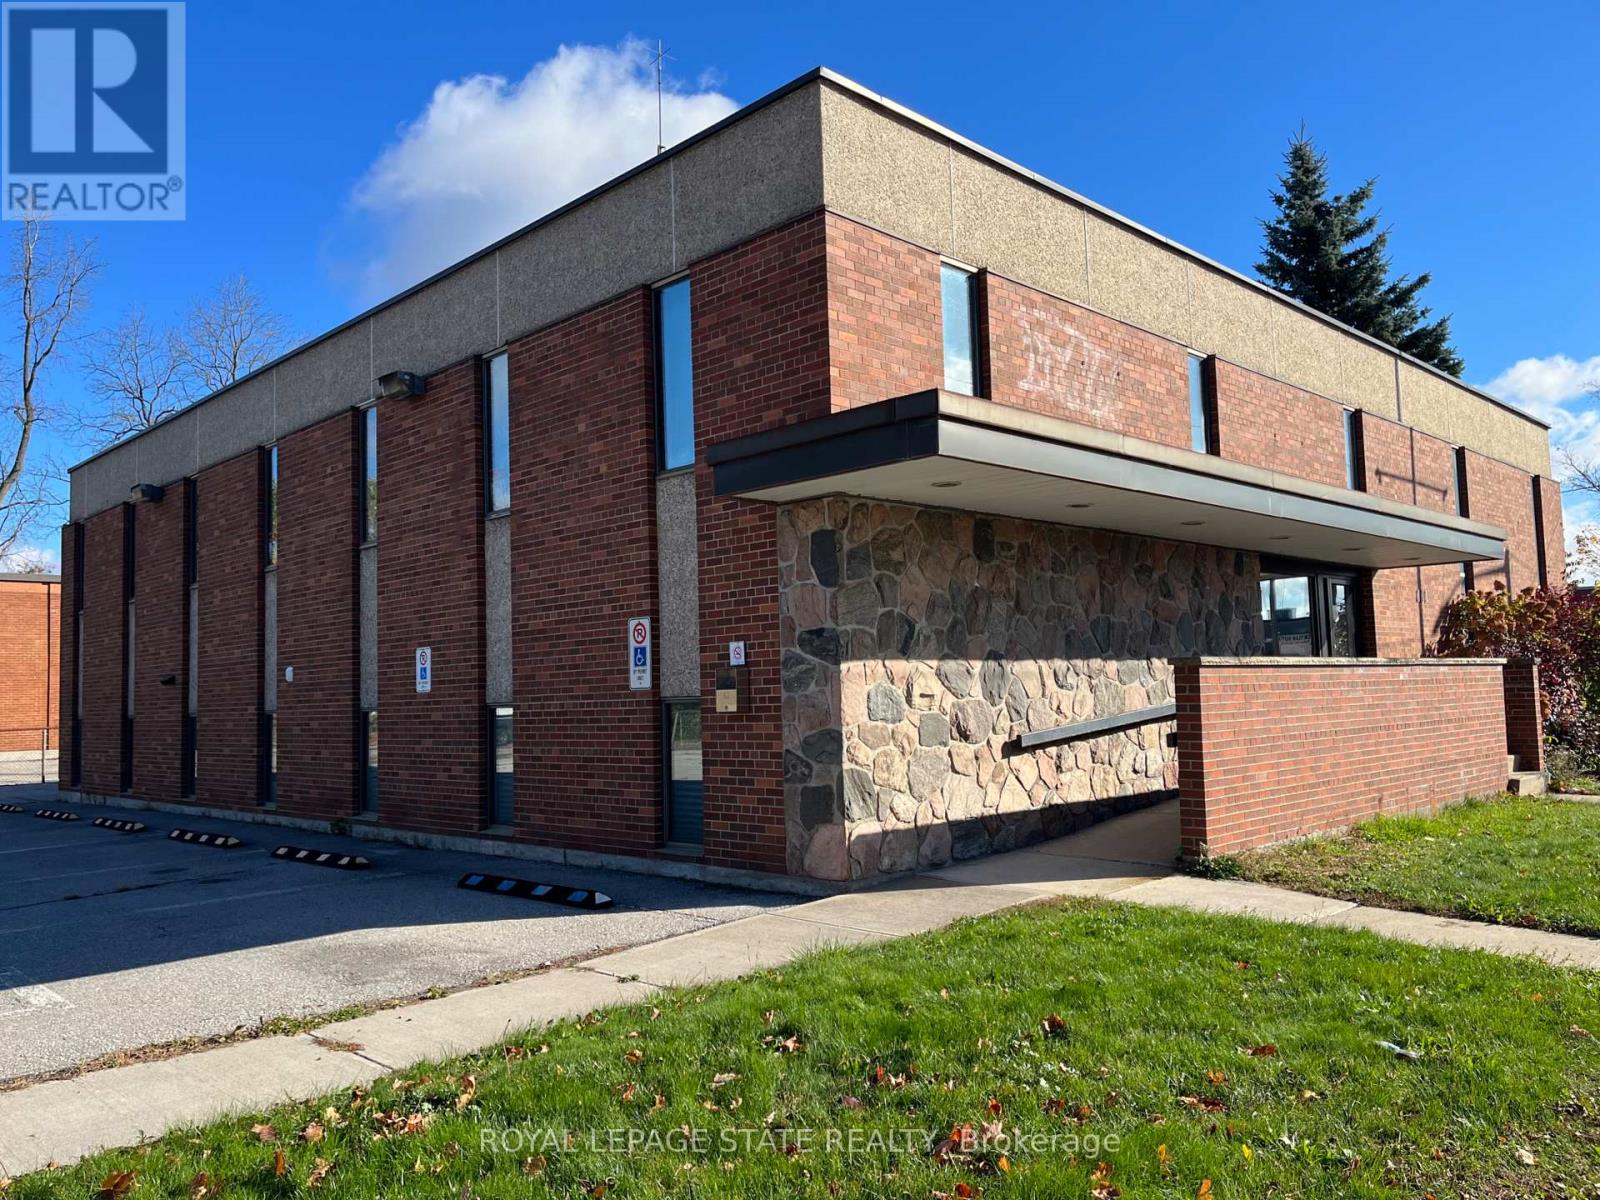
111 Broad Street E
Haldimand, Ontario
ormer municipal building. New flat roof 2025. Main reception area, includes safe, open staircase, terrazzo flooring, brick and field stone feature walls. Upper level has 5 offices, board room, event room, waiting area and storage. Lower level has 5 offices, board room/mixed use space and several storage spaces. 5 washrooms, and parking for 10 cars, wheelchair accessible with automatic doors, and elevator/lift system. Natural gas forced air heat and central air. Zoned Commercial Downtown. Square footage of 7,293 reflects total of upper, main reception and lower floors. (id:55499)
Royal LePage State Realty

27 Harmony Way
Thorold, Ontario
STUNNING FREEHOLD END-UNIT TOWNHOME - FEELS LIKE A SEMI-DETACHED! Located in the highly sought-after Rolling Meadows community of Thorold, this modern 3-bedroom, 4-bathroom home is filled with natural light and offers approximately 1,966 sq. ft. of total finished living space across all levels (including the finished basement). The bright, open-concept main floor features premium hardwood flooring, a chef-inspired kitchen with quartz countertops, stainless steel appliances, and elegant designer details, including wainscoting and decorative brick accent walls. Relax by the cozy fireplace in the spacious living room-perfect for family gatherings. The upper level offers three generously sized bedrooms, including a spacious primary suite with a private ensuite, plus the convenience of second-floor laundry. The fully finished basement provides versatile living space, ideal for a recreation room, home office, gym, or kids' play area, and includes an additional bathroom. Step outside to enjoy the private, fully fenced backyard featuring a covered deck and concrete patio-perfect for entertaining or relaxing outdoors. The home also includes a single-car garage and a private driveway. Ideally located just minutes from top-rated schools, parks, shopping, restaurants, and convenient access to the QEW and Highway 406, this move-in-ready home offers the perfect blend of style, comfort, and convenience in a quiet, family-friendly neighborhood. Don't miss this exceptional opportunity-book your private showing today! (id:55499)
RE/MAX Realty Specialists Inc.
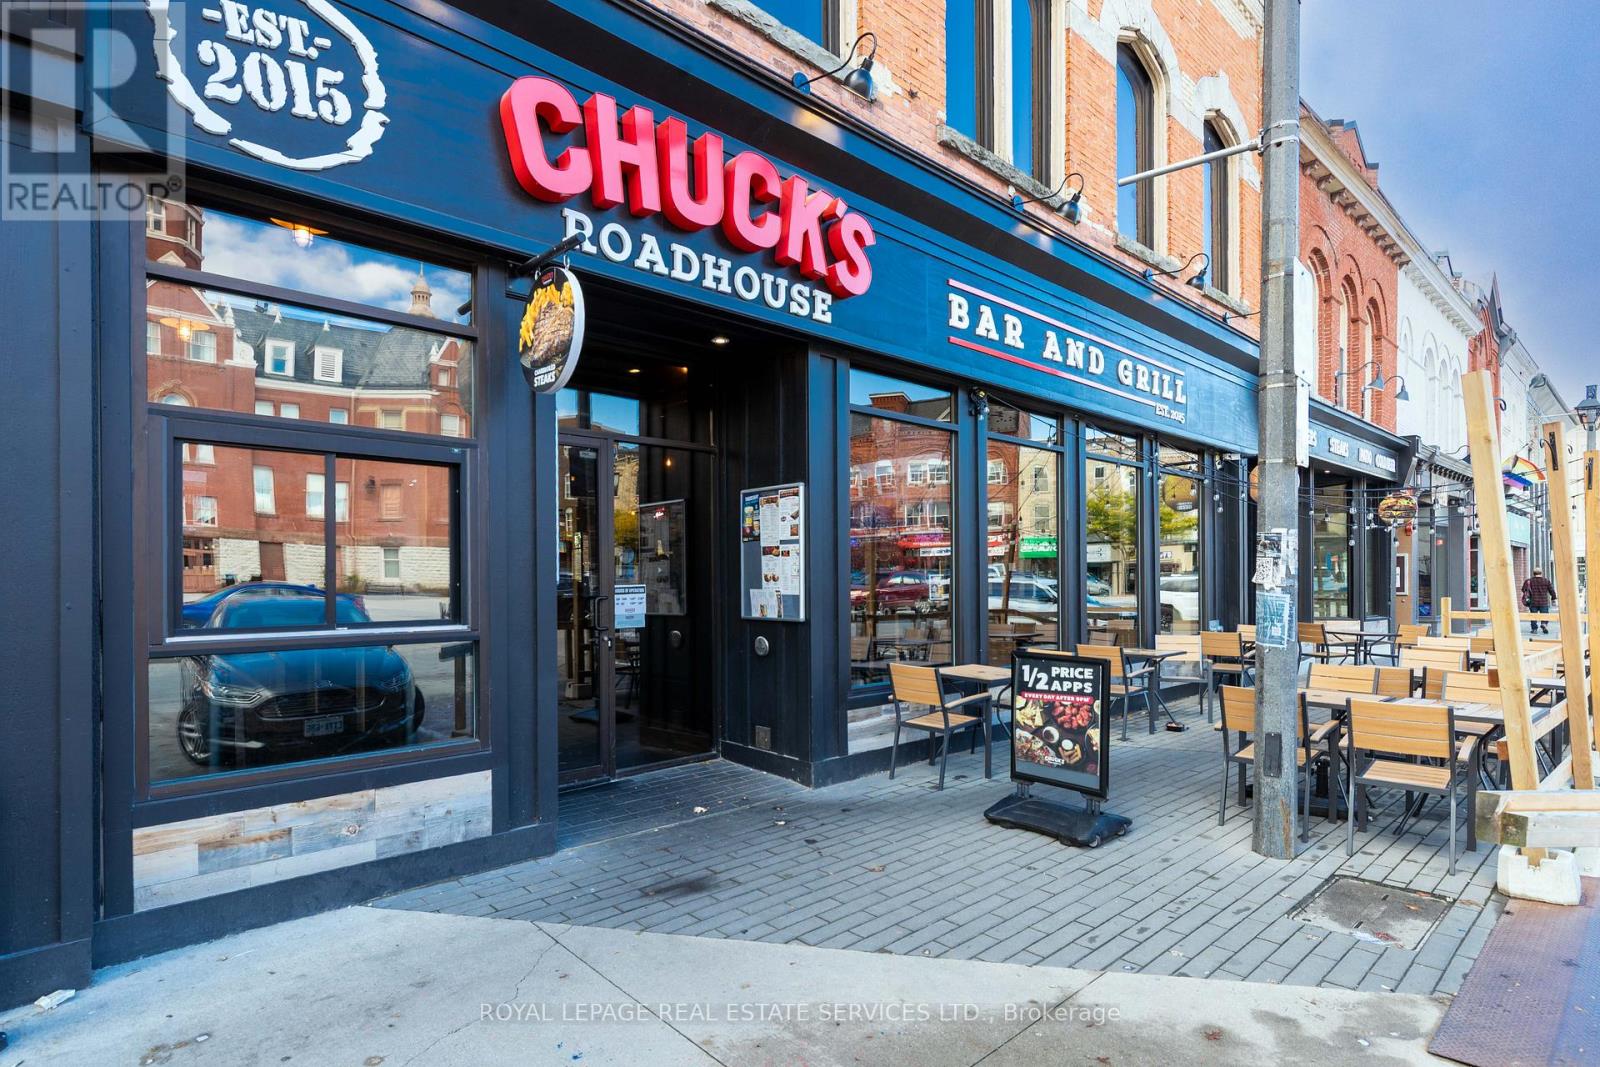
31 - 33 Market Place
Stratford, Ontario
GREAT OPPORTUNITY TO OWN THE MOST FAMOUS AND PROFITABLE BAR AND GRILL FRANCHISE"CHUCK'SROADHOUSE BAR & GRILL" IN HISTORICAL CITY - STRATFORD- FAMOUS WITH STRATFORD FESTIVALSTAGES MODERN AND SHAKESPEAREAN PLAYS WHICH BRINGING HUGE VISITORS MOST OF YEAR ROUND.LOCATED AT THE CENTRAL SQUARE IN FRONT OF CITYHALL. Good Income (id:55499)
Royal LePage Real Estate Services Ltd.