

2105 White Lake Road W
Douro-Dummer, Ontario
Escape to beautiful White Lake in the Kawarthas and experience the best of lakeside living. This charming east-facing cottage offers breathtaking sunrises making it the perfect place to enjoy your morning coffee on the large deck or from the bright sunroom overlooking your walk-in waterfront. This turnkey cottage comes fully furnished and ready for immediate enjoyment with a quick closing allowing you to make the most of the balance of the 2026 cottage season. Located less than 2 hours from the GTA, this 3 bedroom, 2 bathroom, cottage features a spacious open concept living area with stunning views of the lake. Spend your days swimming, canoeing, fishing, or simply relaxing by the lake. When you are ready to explore, you are just 15 minutes from the vibrant village of Lakefield, the hiking trails at Warsaw Caves, or the Petroglyphs Provincial Park, or golf at the Wildfire Golf Course. Once you arrive, you'll never want to leave. (id:55499)
Royal LePage Rcr Realty
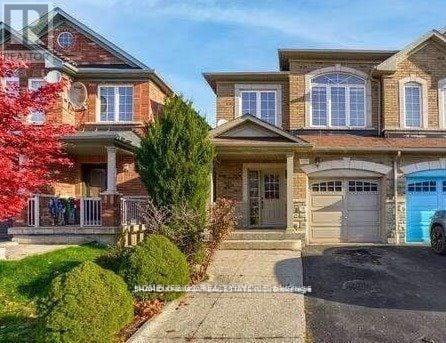
5299 Roadside Way
Mississauga, Ontario
** PROFESSIONALLY FINISHED - CLEAN - READY ** ONE (1) Bedroom Lower-Level unit with private entrance with quality finishes. Kitchen offers Stainless Steel Appliances, High quality laminate flooring throughout, lots of storage and exceptionally well-designed floor plan for maximum utility. Close Proximity to All Major Amenities, Schools, Public Transit, Parks, Shopping, Restaurants, Minutes from Hospitals and Community Centre's and RIDGEWAY (Food) PLAZA. (id:55499)
Homelife G1 Realty Inc.
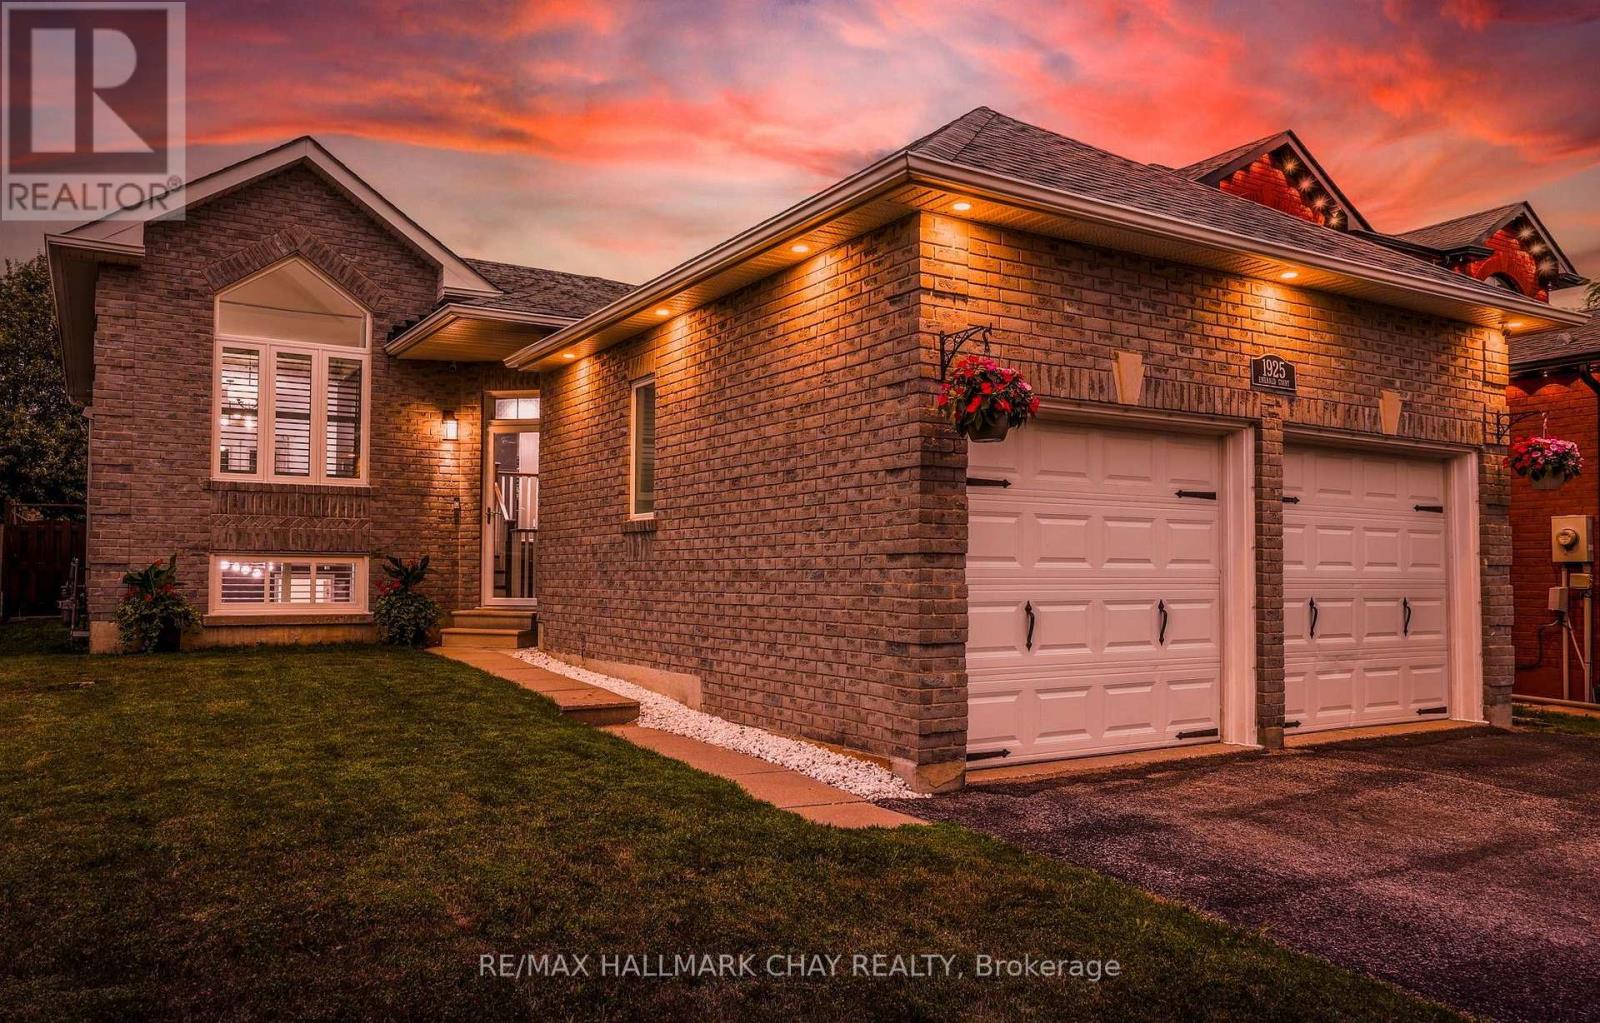
1925 Emerald Court
Innisfil, Ontario
This is the move-in-ready home buyers have been waiting for! Situated on a mature, quiet street in sought-after Alcona, this beautifully renovated and meticulously maintained 2+2 bedroom, 3 bathroom raised bungalow offers true turnkey living-with a quick closing available. The bright main level features spacious living and dining areas, engineered hardwood flooring, an updated kitchen with abundant cabinetry, stainless steel appliances and an island, plus a generous primary bedroom with its own private ensuite. The fully finished lower level provides two additional bedrooms, a full bathroom, an inviting recreation room with flexible space for family, guests, a home office or multigenerational living. With no carpet throughout, the home is both stylish and easy to maintain. Step outside to the backyard buyers dream about! This fully fenced private retreat features an inground pool with a new pump and filter, all pool accessories included, expansive decking and patio space, a large greenspace for children and pets, a storage shed and a small enclosed garden area. With a double garage and plenty of room to gather both indoors and out, this home is perfect for entertaining and everyday family life. Enjoy convenient access to schools, parks, shopping, dining, recreation, Lake Simcoe and Highway 400, while still coming home to the peace of an established neighbourhood. Everything has been done-simply move in, unpack and start enjoying it immediately. Opportunities offering this level of care, space and backyard living are hard to find. Book your private showing today! (id:55499)
RE/MAX Hallmark Chay Realty
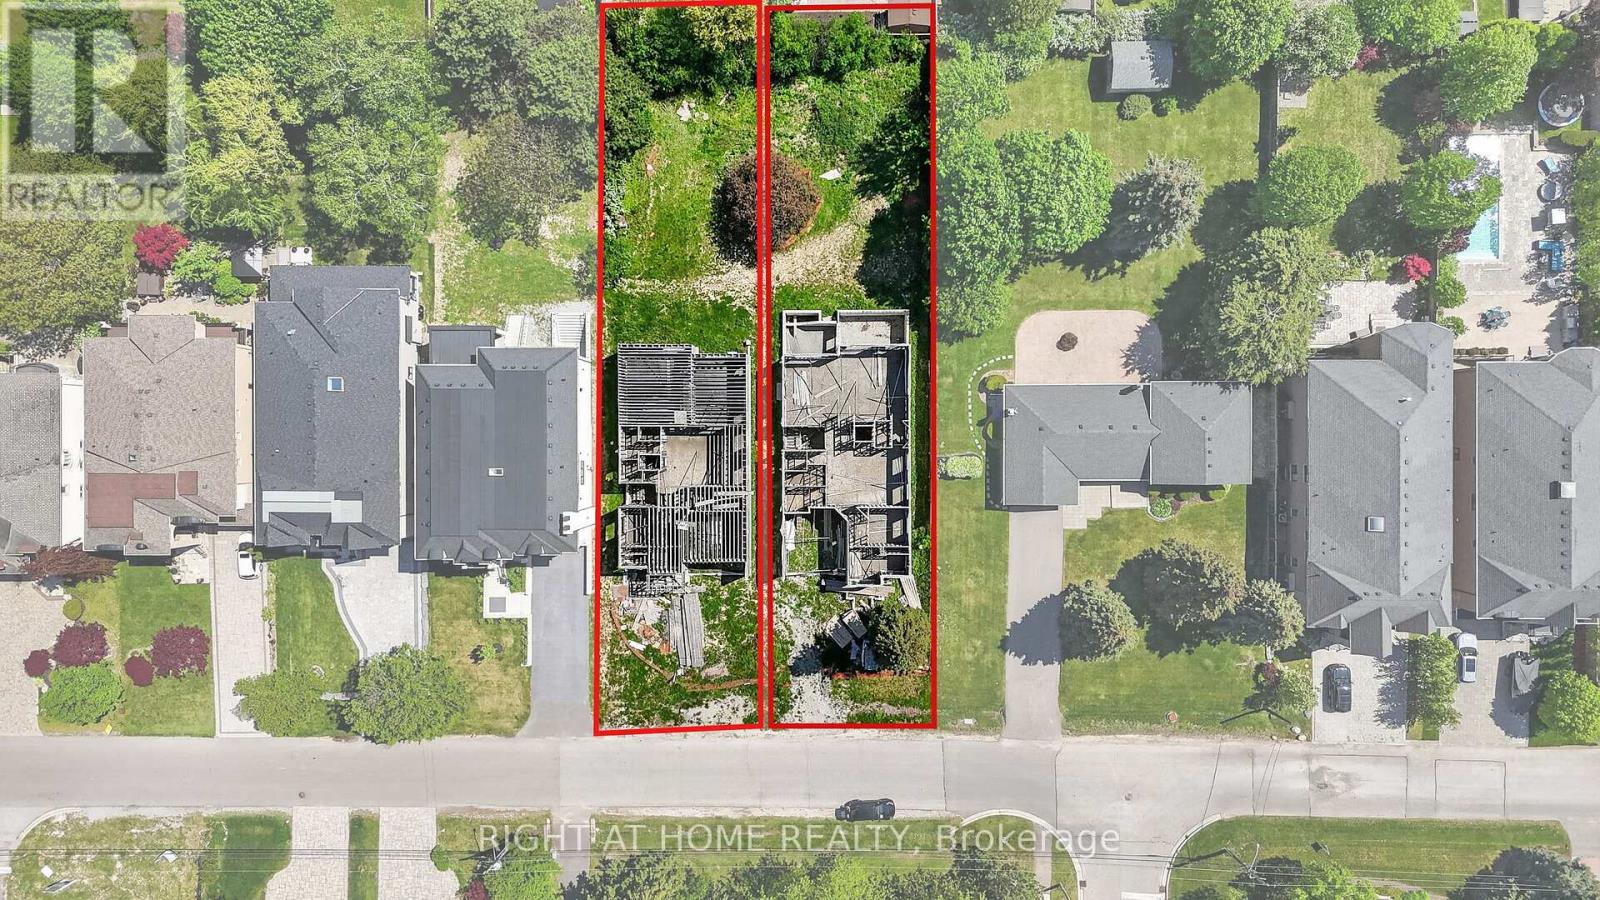
21 Long Hill Drive
Richmond Hill, Ontario
Rare Opportunity In Prestigious Central Richmond Hill!Build your dream home in one of Richmond Hill's most sought-after and established neighborhoods. This exceptional offering features a premium lot with a partial build already in place, presenting a unique head start for buyers, builders, or investors looking to create a truly custom residence.Surrounded by exquisite, high-end custom homes, this property is nestled on a quiet, desirable street that showcases pride of ownership and upscale living throughout. Whether you choose to continue the existing plans or bring your own vision to life, the possibilities here are endless.Unlike typical vacant land, this property offers an enormous advantage. Building permits have already been obtained, and complete architectural drawing packages are included for two custom homes of approximately 5,600 sq. ft. each. Significant construction has already been completed, including the foundation and partial framing, with additional materials already on site-dramatically reducing time, cost, and uncertainty for the future owner.For buyers seeking a seamless path to completion, the seller can provide contractor recommendations. There is also an opportunity to continue the project with the seller's current contractor, who is already familiar with the site and progress. Upon request, the contractor can provide a detailed estimate to complete the home based on the existing plans and work completed to date-offering flexibility to either take over independently or proceed with an experienced team.Enjoy the convenience of being centrally located close to top-rated schools, parks, shopping, transit, and all essential amenities-while still benefiting from the privacy and exclusivity of a mature residential enclave.Don't miss this exceptional chance to secure a prime piece of real estate in the heart of Richmond Hill. See lot 21A Long Hill Dr for a 2nd lot. (id:55499)
Right At Home Realty
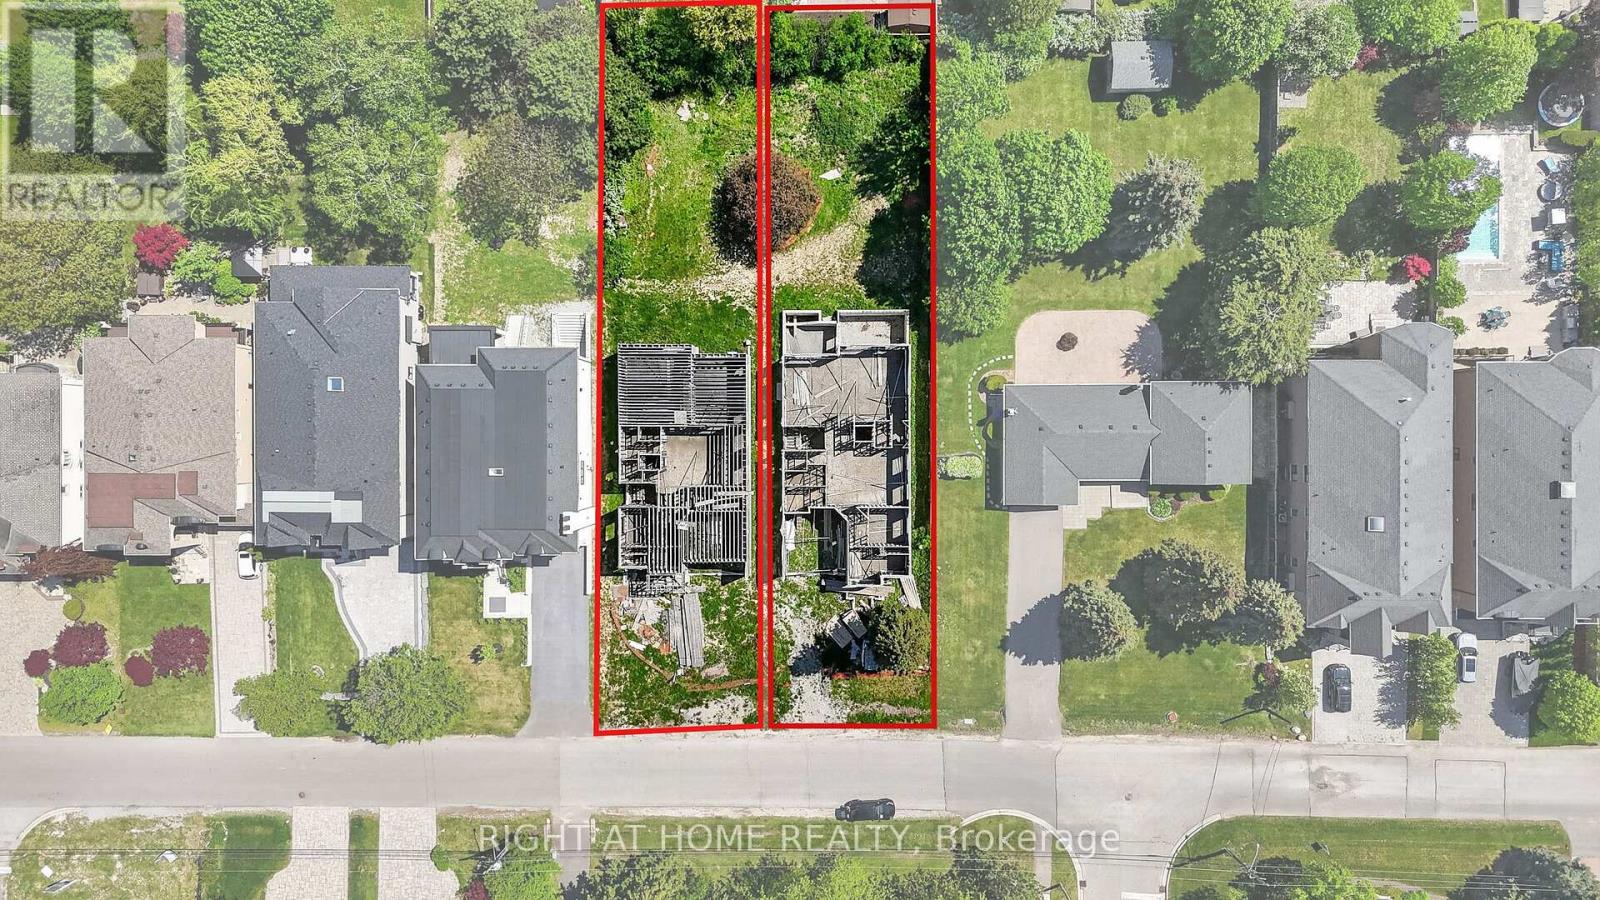
21a Long Hill Drive
Richmond Hill, Ontario
Rare Opportunity In Prestigious Central Richmond Hill!Build your dream home in one of Richmond Hill's most sought-after and established neighborhoods. This exceptional offering features a premium lot with a partial build already in place, presenting a unique head start for buyers, builders, or investors looking to create a truly custom residence.Surrounded by exquisite, high-end custom homes, this property is nestled on a quiet, desirable street that showcases pride of ownership and upscale living throughout. Whether you choose to continue the existing plans or bring your own vision to life, the possibilities here are endless.Unlike typical vacant land, this property offers an enormous advantage. Building permits have already been obtained, and complete architectural drawing packages are included for two custom homes of approximately 5,600 sq. ft. each. Significant construction has already been completed, including the foundation and partial framing, with additional materials already on site-dramatically reducing time, cost, and uncertainty for the future owner.For buyers seeking a seamless path to completion, the seller can provide contractor recommendations. There is also an opportunity to continue the project with the seller's current contractor, who is already familiar with the site and progress. Upon request, the contractor can provide a detailed estimate to complete the home based on the existing plans and work completed to date-offering flexibility to either take over independently or proceed with an experienced team.Enjoy the convenience of being centrally located close to top-rated schools, parks, shopping, transit, and all essential amenities-while still benefiting from the privacy and exclusivity of a mature residential enclave.Don't miss this exceptional chance to secure a prime piece of real estate in the heart of Richmond Hill. See lot 21 Long Hill Dr for a 2nd lot. (id:55499)
Right At Home Realty
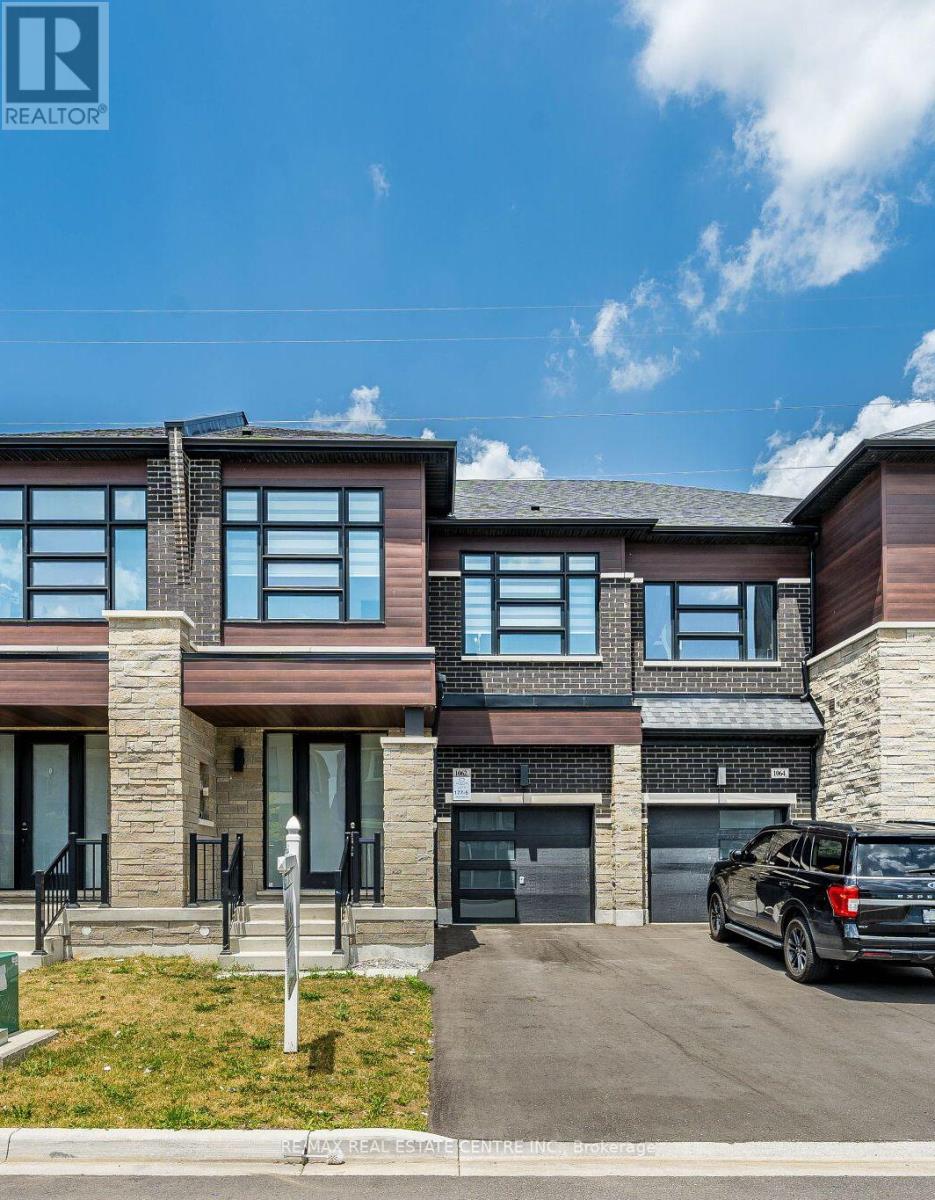
1062 Skyridge Boulevard
Pickering, Ontario
Welcome to 1062 Skyridge Boulevard, a beautifully designed 3-bedroom, 3-bathroom freehold townhome nestled in Pickering's sought-after Seaton community. Offering a bright, open-concept layout, this modern home is perfect for families, professionals, and first-time buyers seeking both style and functionality. The main level features spacious principal rooms filled with natural light, creating an inviting atmosphere for everyday living and entertaining. The contemporary kitchen is designed with ample cabinetry, generous counter space, and a seamless flow into the dining and living areas, making hosting effortless. Upstairs, the spacious primary retreat offers a private ensuite and walk-in closet, while two additional well-sized bedrooms provide flexibility for a growing family, guests, or a home office.functionality. Ideally located just minutes from parks, schools, shopping, dining, golf courses, major highways (401, 407 & 412), and GO Transit, this home offers exceptional connectivity while maintaining a peaceful suburban setting. Whether you're looking for your first home, your next family residence, or a smart investment opportunity, this move-in-ready gem delivers the perfect blend of comfort, convenience, and modern living. (id:55499)
RE/MAX Real Estate Centre Inc.
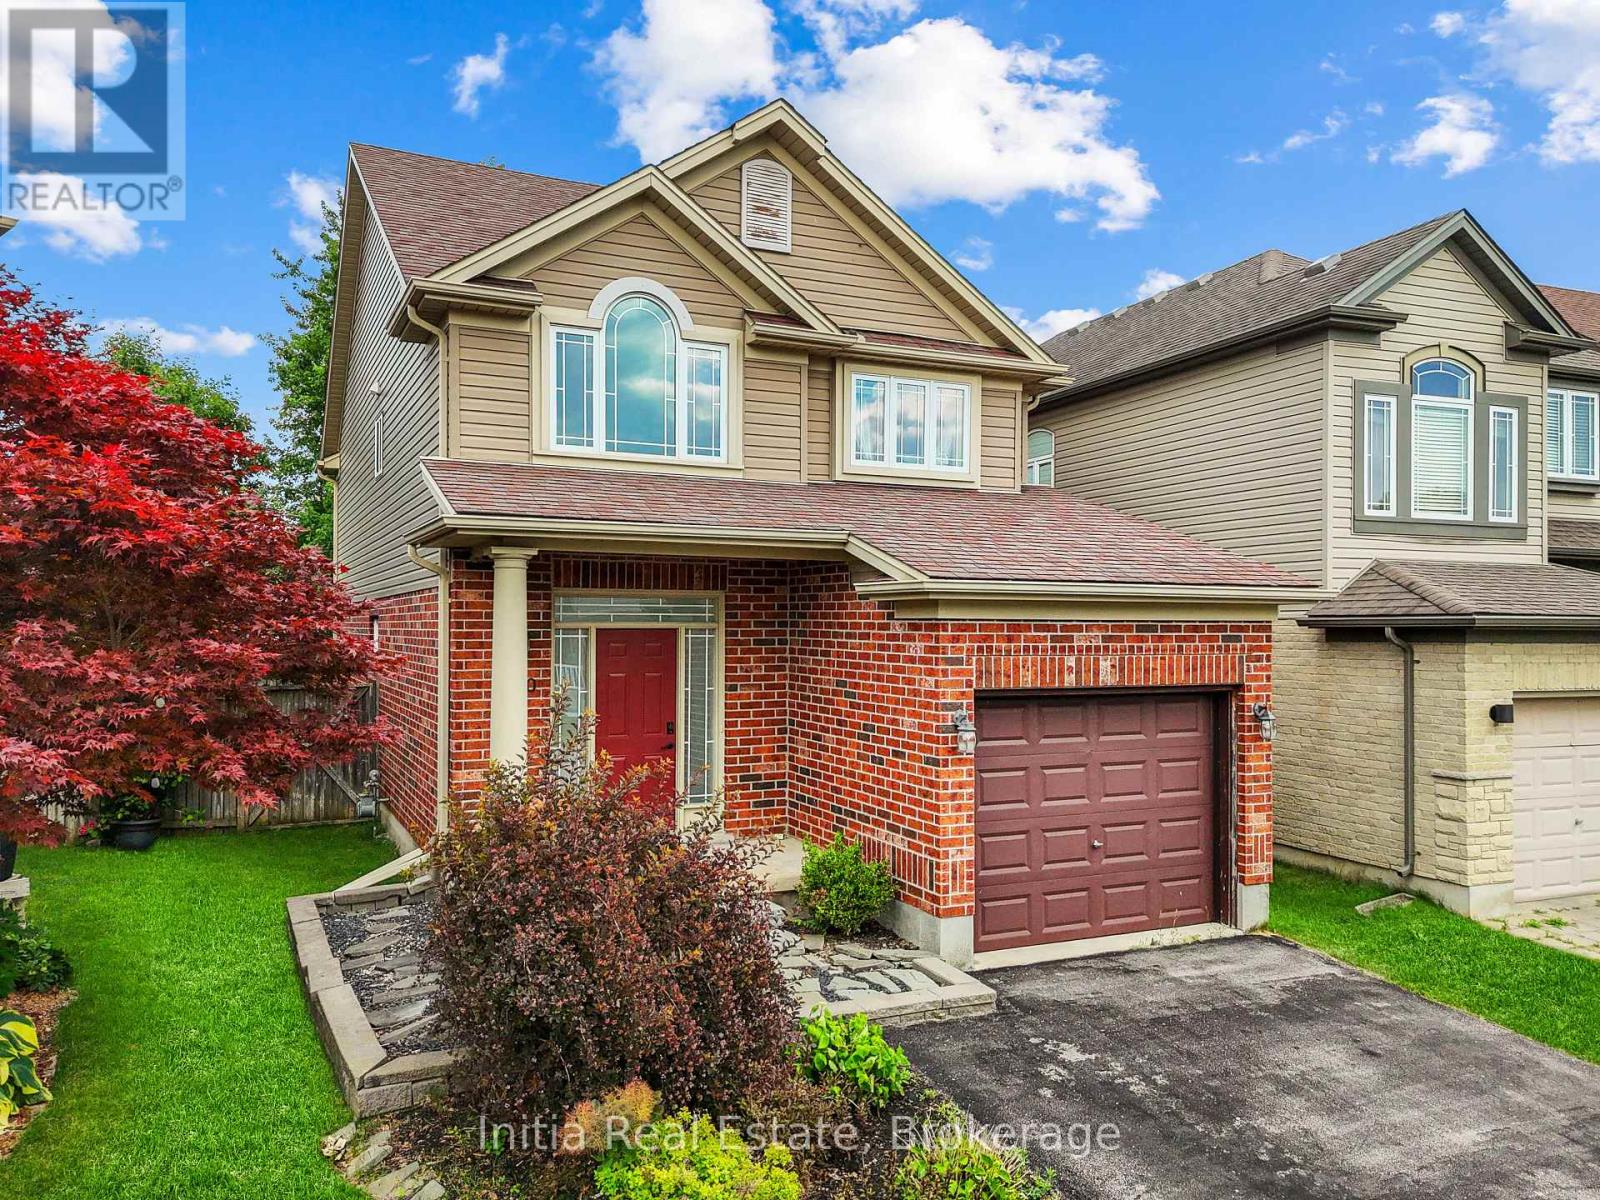
940 Mapleridge Street
London North, Ontario
Welcome to this beautifully home in the highly desirable Oakcrossing neighbourhood, offering 3+2 bedrooms and 4 bathrooms. Designed with modern living in mind, the open-concept main floor showcases a stunning kitchen featuring quartz countertops, a matching backsplash, a large island, and newer appliances, all seamlessly connected to the dining area and living room with a cozy gas fireplace. Large windows provide picturesque views of the fully fenced backyard, complete with a spacious patio and pergola-an ideal setting for entertaining or enjoying family time outdoors. A convenient 2-piece powder room completes the main level. Upstairs, you'll find a generous primary suite with a private ensuite, along with two additional bedrooms and a full 4-piece bathroom. The finished lower level offers exceptional flexibility with a fourth bedroom, den, additional 4-piece bathroom, and ample storage space. Extensively updated, this home features a fully renovated kitchen with custom cabinetry, quartz countertops and island, commercial-grade luxury vinyl flooring throughout, Stainless appliances, updated lighting, fresh paint, a new powder room vanity, and a painted garage. Additional improvements include well maintained carpets, a double-wide sealed driveway, and a newer rental water heater. Close proximity to Costco, Western University, shopping center etc., Move-in ready and meticulously maintained, this exceptional home combines modern upgrades, functional living space, and a sought-after location. (id:55499)
Initia Real Estate
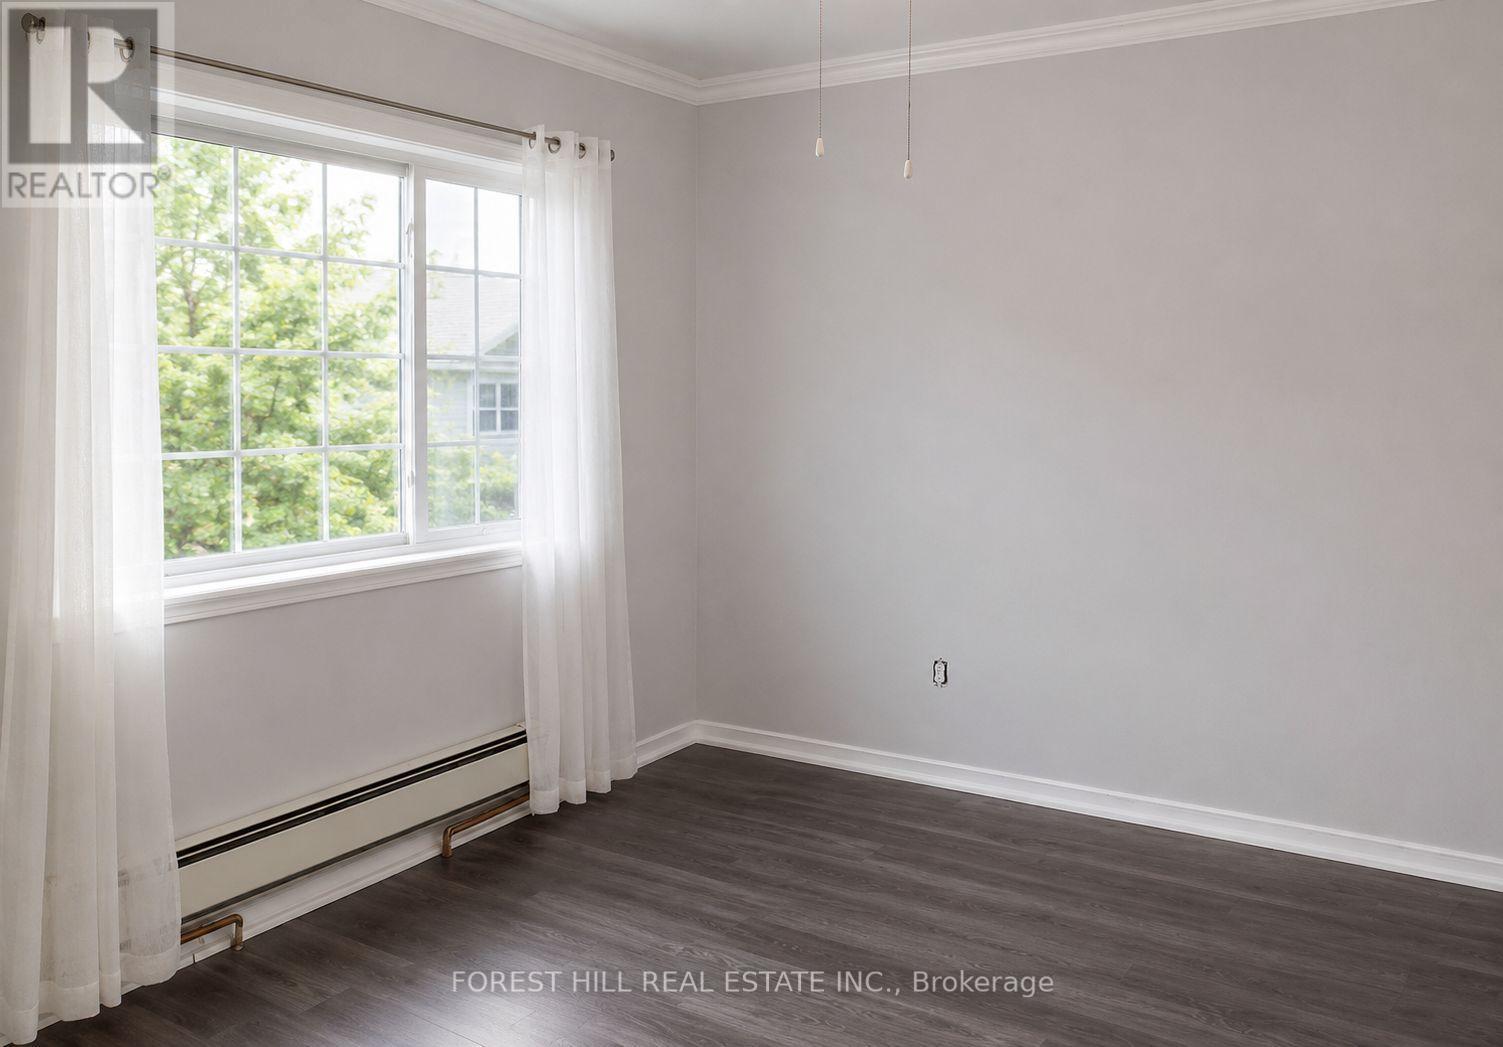
Main - 70 Tunis Street
St. Catharines, Ontario
Bright and spacious main floor unit available for lease in a detached home. Features 3 bedrooms, 1 full bathroom, and 1 parkingspace. Tenant is responsible for hydro and water. Gas is included. Shared laundry with basement tenants. Conveniently located close to schools, parks, shopping, public transit, and other everyday amenities. Ideal for families or working professionals. (id:55499)
Forest Hill Real Estate Inc.
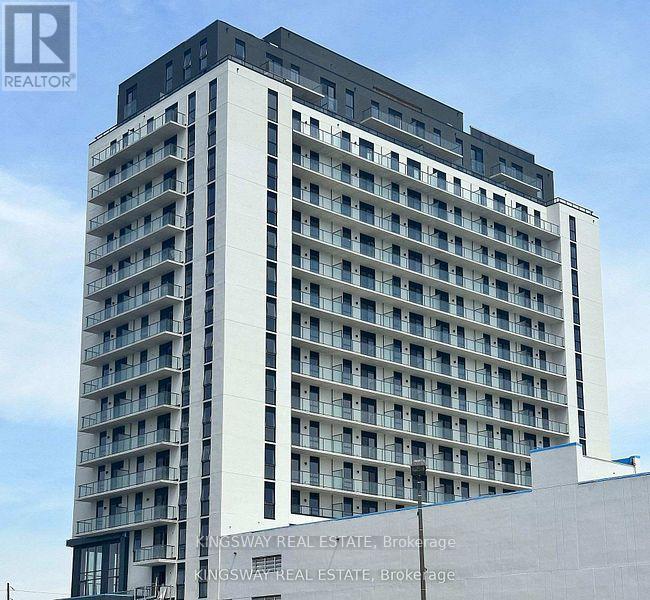
1611 - 33 Erie Avenue
Brantford, Ontario
Spectacular views of grand river from this 1 bedroom suite + den, a landmark master-planned community revitalizing downtown Brantford. This floor plan offers in space and functionality, featuring 9' ceilings, This unit features key builder upgrades, including, additional kitchen pot lights, extra pot lights and mirror closet in bedroom. Residents will enjoy premium boutique amenities, including a 24-hour concierge, fitness centre, co-working space, and an expansive rooftop terrace with BBQs. Perfectly situated for both nature and lifestyle, you are steps from the Grand River trails and a vibrant downtown core with a Walk score of 85. With its prime location just minutes from University, College, and easy transit links via the 403 and GO Transit. (id:55499)
Kingsway Real Estate

2147 Governors Road
Hamilton, Ontario
There are homes... and then there are properties that make you stop and imagine your life there. Imagine hosting holiday dinners without wondering where everyone will sit. Imagine your morning coffee on the deck while the garden comes to life. Imagine finally having the workshop you've always wanted... while someone else has already claimed the "studio retreat". Imagine giving family members their own private space without giving up your own. Imagine ending every summer day with a swim before relaxing around the fire. That's what 2147 Governors Road is all about. Set on a stunning 100' x 297' property, this beautifully updated bungalow offers generous living spaces, a dedicated home office, an incredible lower level with private entrance for multi-generational living, a pool, gardens, workshop, studio retreat, and enough outdoor space to truly enjoy every season. This isn't just another listing.It's the kind of property that adapts to whatever chapter life brings next. **Office/Den easily converted back to 2nd bedroom on main floor (see virtual photos in listing). (id:55499)
Century 21 Heritage Group Ltd.
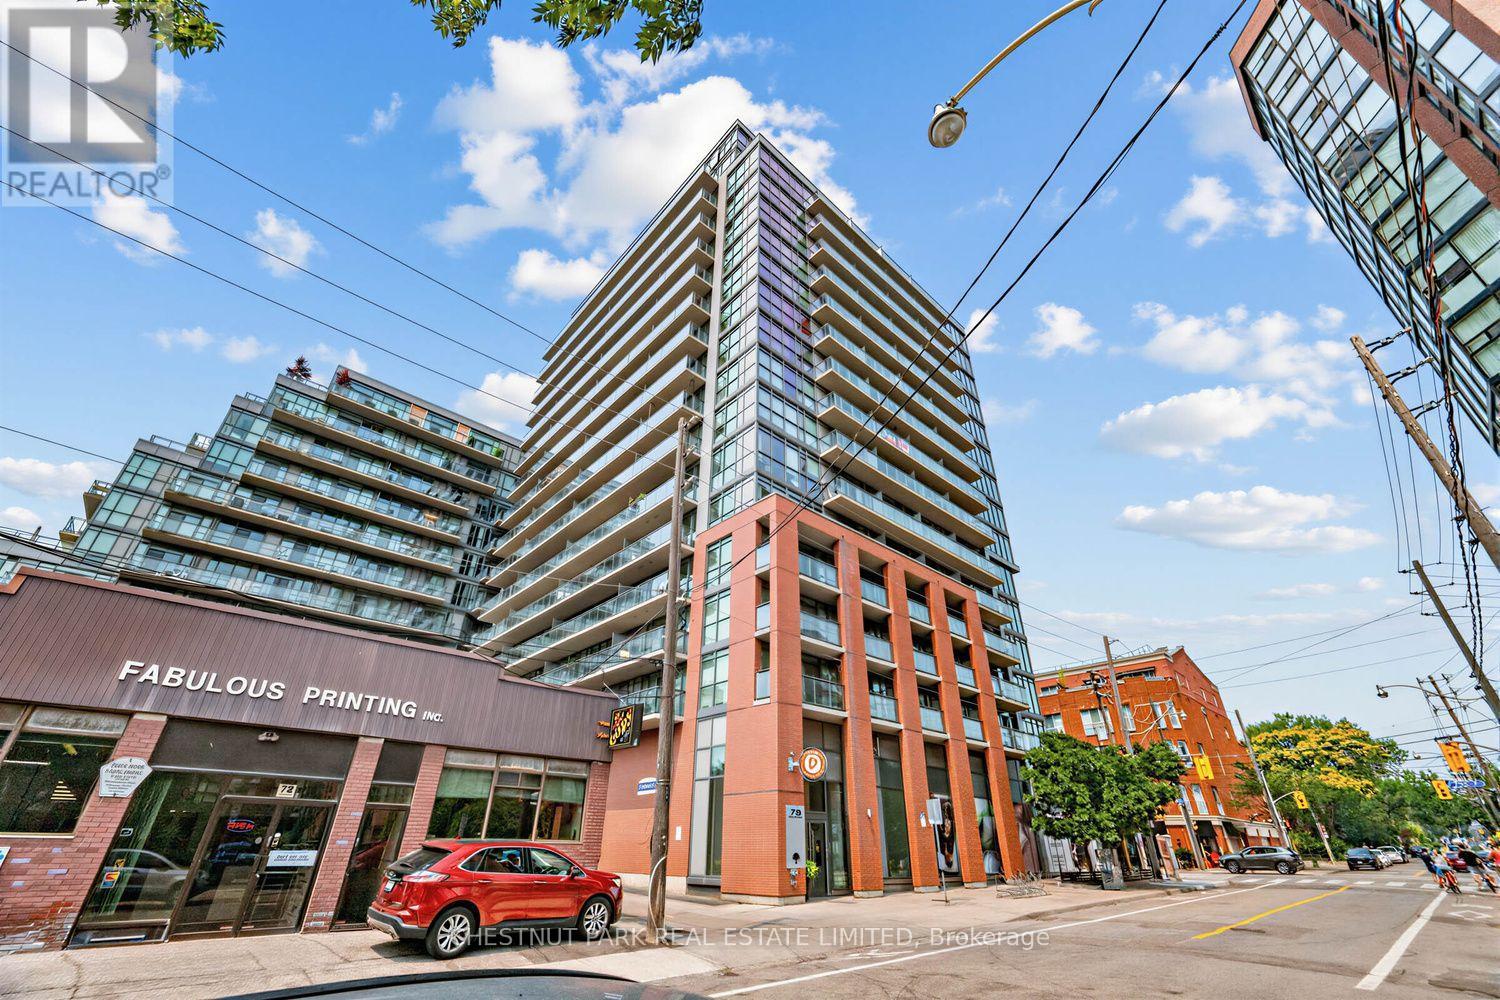
703 - 78 Tecumseth Street
Toronto, Ontario
Bright, well-maintained, spacious 2 bedroom plus den with parking and locker in this coveted 17-storey building set-back from great downtown neighbourhoods: West Queen West, Fashion District, Liberty Village and Harbourfront. Suite features excellent layout including large kitchen with full-size appliances, island with dining bar overhang, extra-wide living space and den with unobstructed south views from floor-to-ceiling windows towards the lake, and spacious closets in both bedrooms. Includes 1 storage locker close to underground parking space. Building features a good balance of building size (about 350 suites/17 floors), and great amenities: 24 hour concierge, gym, great BBQ patio/terrace, guest suites, party room. Streetcar, grocery shopping, cafes and restaurants at door step. All within a 15 minute walk: The Well, Stackt Market, Waterworks Food Hall, Waterfront Trail and much more. (id:55499)
Chestnut Park Real Estate Limited
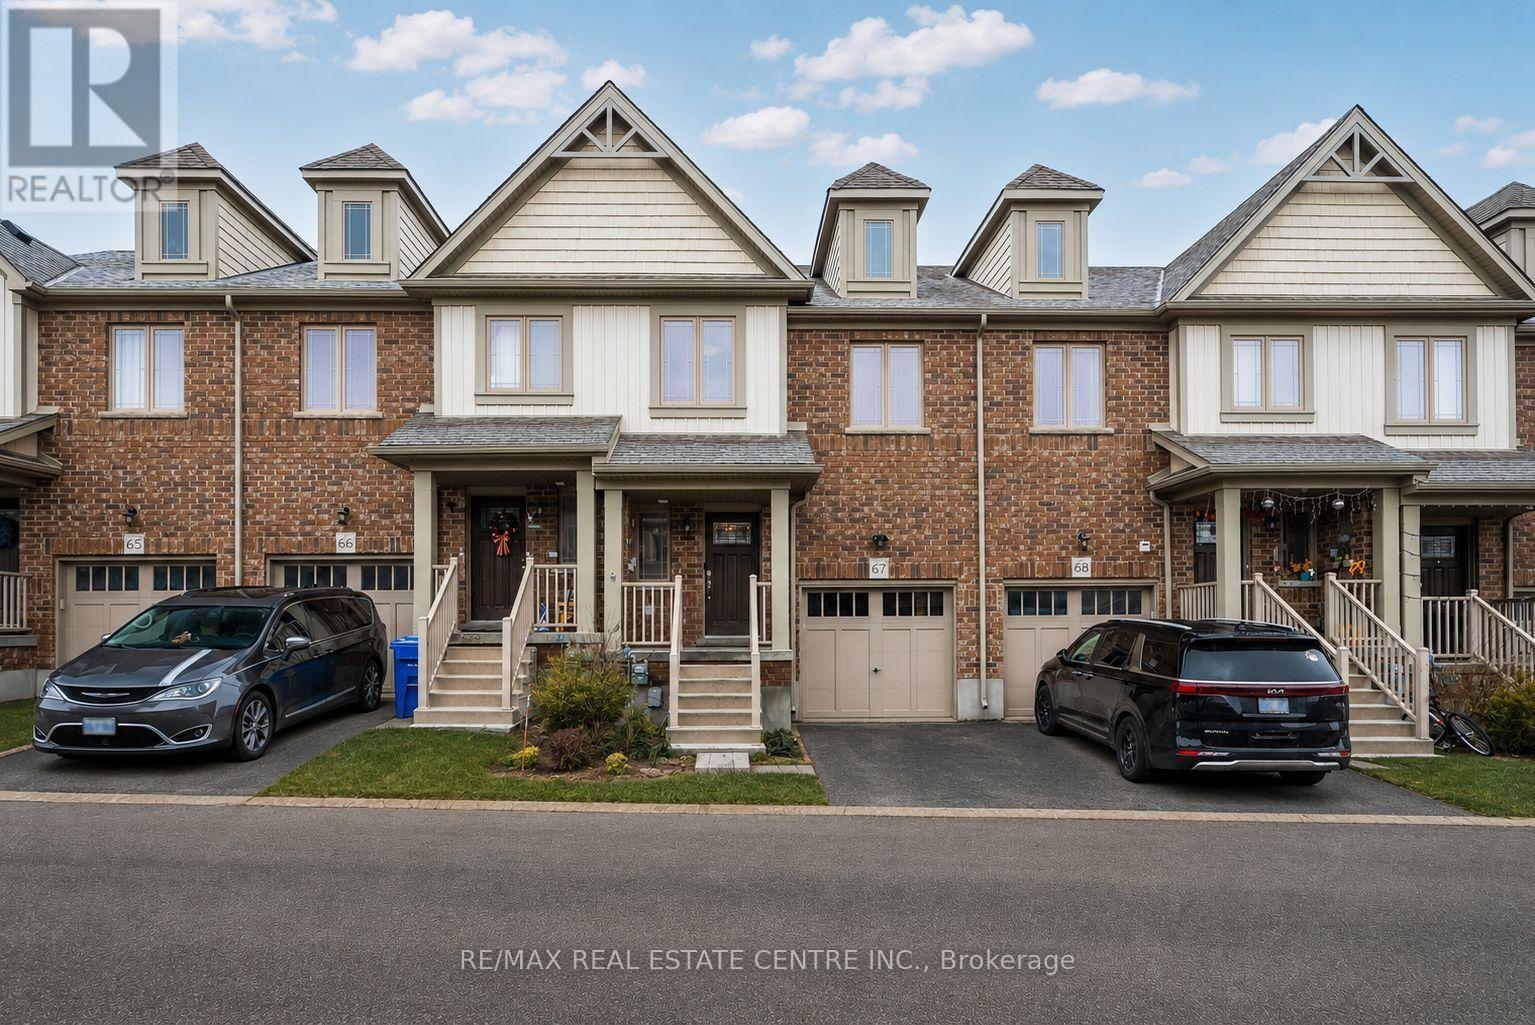
67 - 124 Parkinson Crescent
Orangeville, Ontario
Welcome to Unit 67 at 124 Parkinson Crescent in Orangeville, a bright 3 bedroom, 3 bathroom townhome that gives you the space you need without the heavy upkeep. Large windows bring in plenty of natural light and make the home feel open, comfortable, and easy to live in. It's a strong fit for first time buyers, young families, or anyone looking for a more affordable, low maintenance lifestyle without feeling cramped. The layout is practical, the rooms feel spacious, and the fully fenced backyard with a deck gives you a private outdoor space for morning coffee, summer dinners, or a safe place for kids and pets to play. The neighbourhood adds even more value, with parks, schools, and recreation nearby, including Ryan Meadows Park, Kin Family Park, Credit Meadows ES, St. Andrew School, and Alder Recreation Centre. This is an easy move into Orangeville homeownership in a family friendly area, with the right mix of comfort, function, and everyday convenience. (id:55499)
RE/MAX Real Estate Centre Inc.
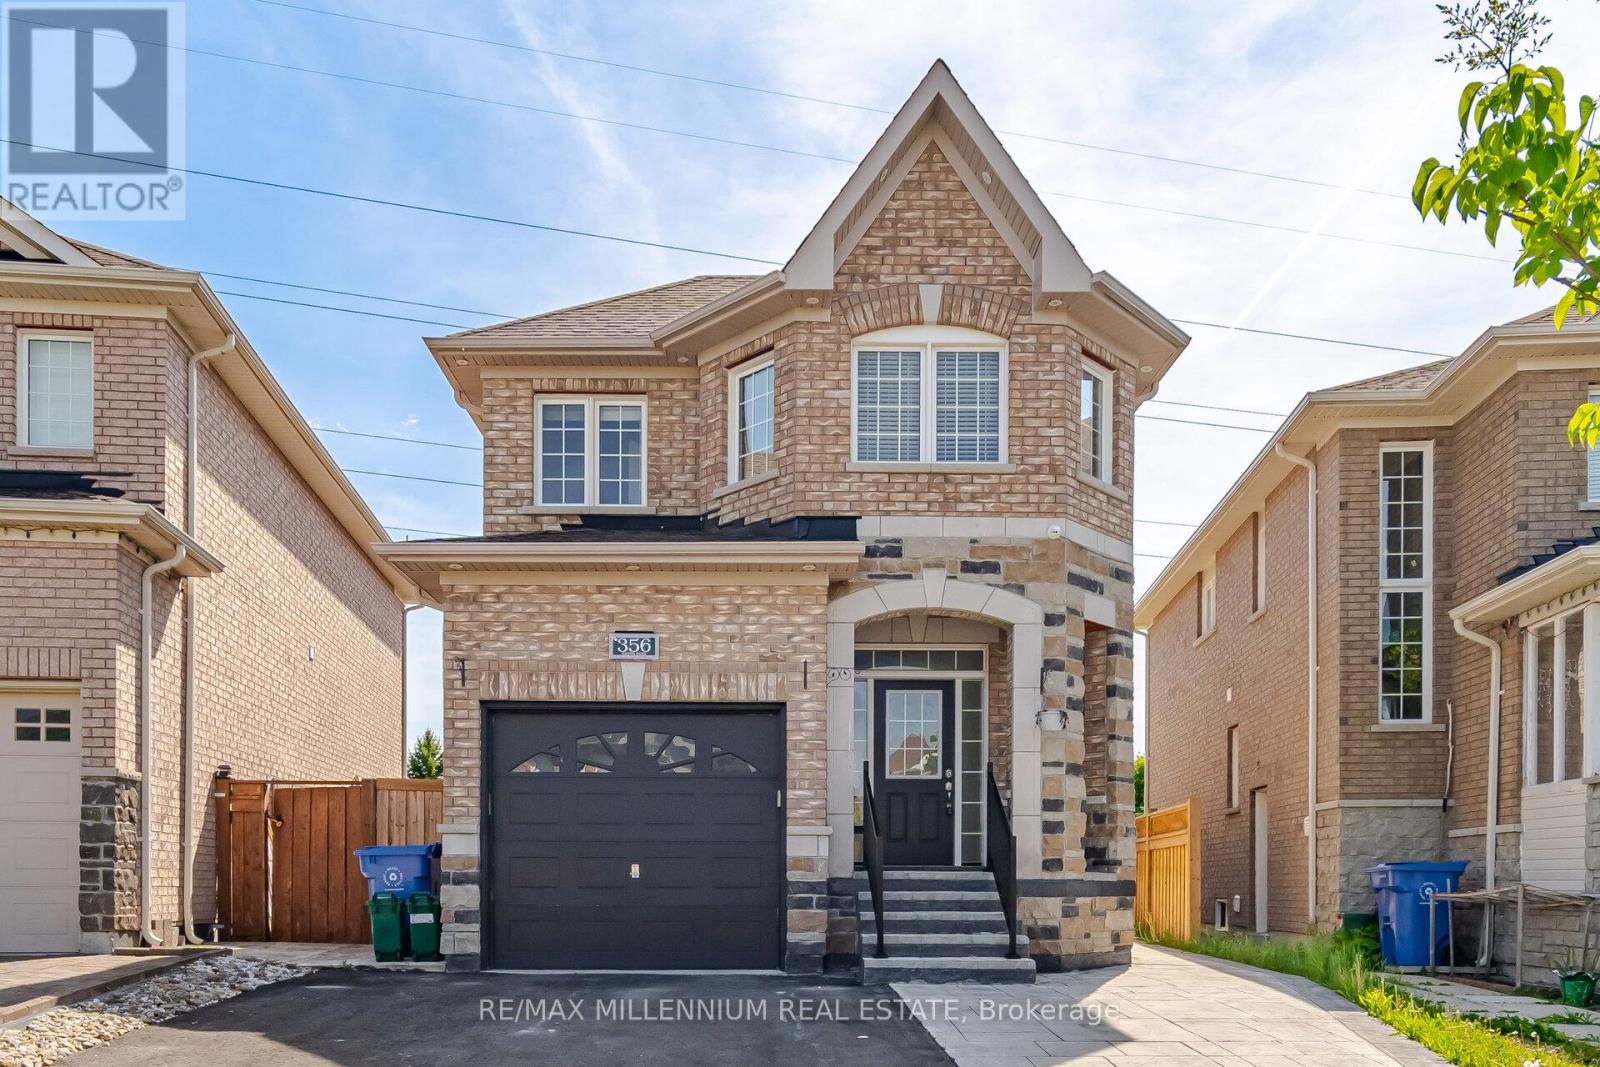
356 Rannie Road
Newmarket, Ontario
Priced to sell! Discover this beautifully upgraded, modern 4-bedroom, 2.5-bathroom, all-brick, 2-storey detached home in the highly sought-after Summerhill Estates community of Newmarket. This turnkey-ready home features a spacious kitchen with granite countertops, an elegant backsplash, stainless steel appliances, and a bright breakfast area. Hardwood flooring flows throughout the open-concept layout, creating a warm feel from room to room. The primary bedroom offers a custom walk-in closet and a luxurious 4-piece ensuite. The finished basement adds great value with 2 bedrooms, 1 bathroom, a separate laundry room, and ideal space for extended family or extra rental income. Other highlights include direct garage access, concrete paving along the side and backyard, and a well-maintained outdoor space. Meticulously cared for and move-in ready, this home combines modern comfort, functional living, and timeless elegance in a prime Newmarket location. (id:55499)
RE/MAX Millennium Real Estate
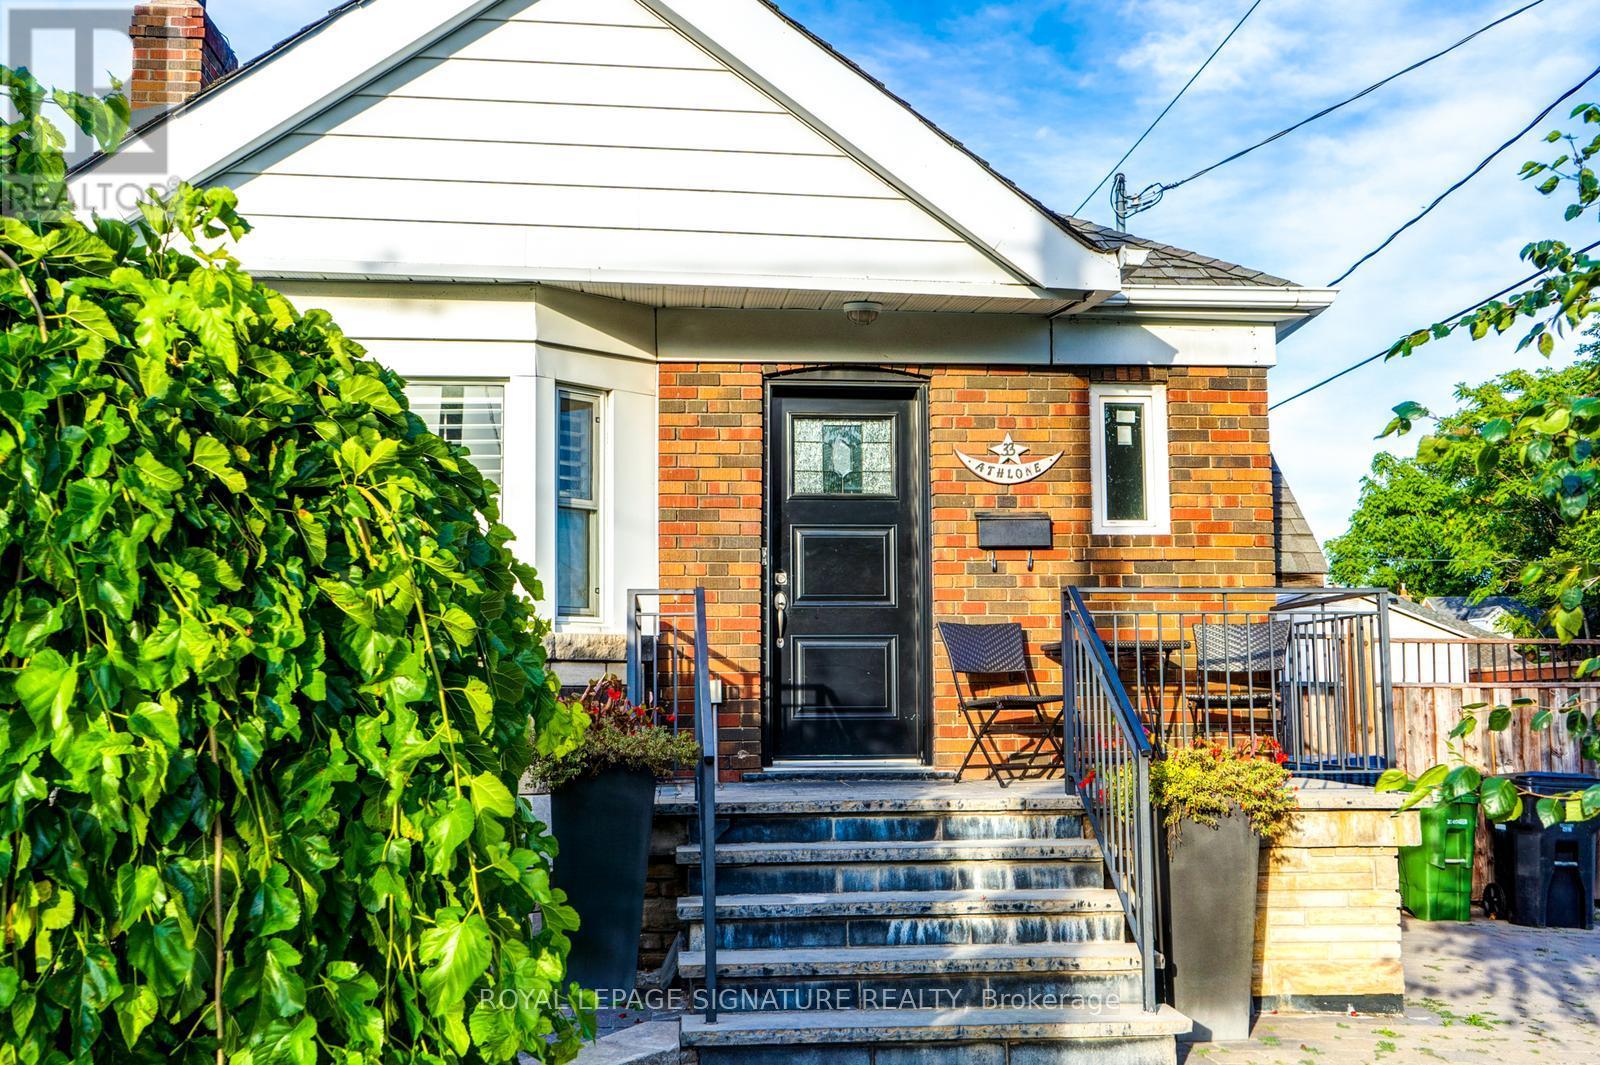
Main Fl - 33 Athlone Road
Toronto, Ontario
Beautifully renovated 2 bedrooms East York bungalow. Pet friendly home. Make this house your home. Family oriented neighbourhood, minutes walking distance to Donlands subway station and Danforth Greek Town! Amazing parks, skating rink, tennis and pickleball courts, library and serene nature trails all close by. Relax and bbq on the back deck while you entertain in the backyard. Walking distance to schools, including French language schools. Free internet. Tenant responsible for 2/3rds of the utilities (gas, hydro, water/garbage). Shared laundry in basement. 1 car parking in driveway. (id:55499)
Royal LePage Signature Realty
Ph 23 - 28 William Carson Crescent
Toronto, Ontario
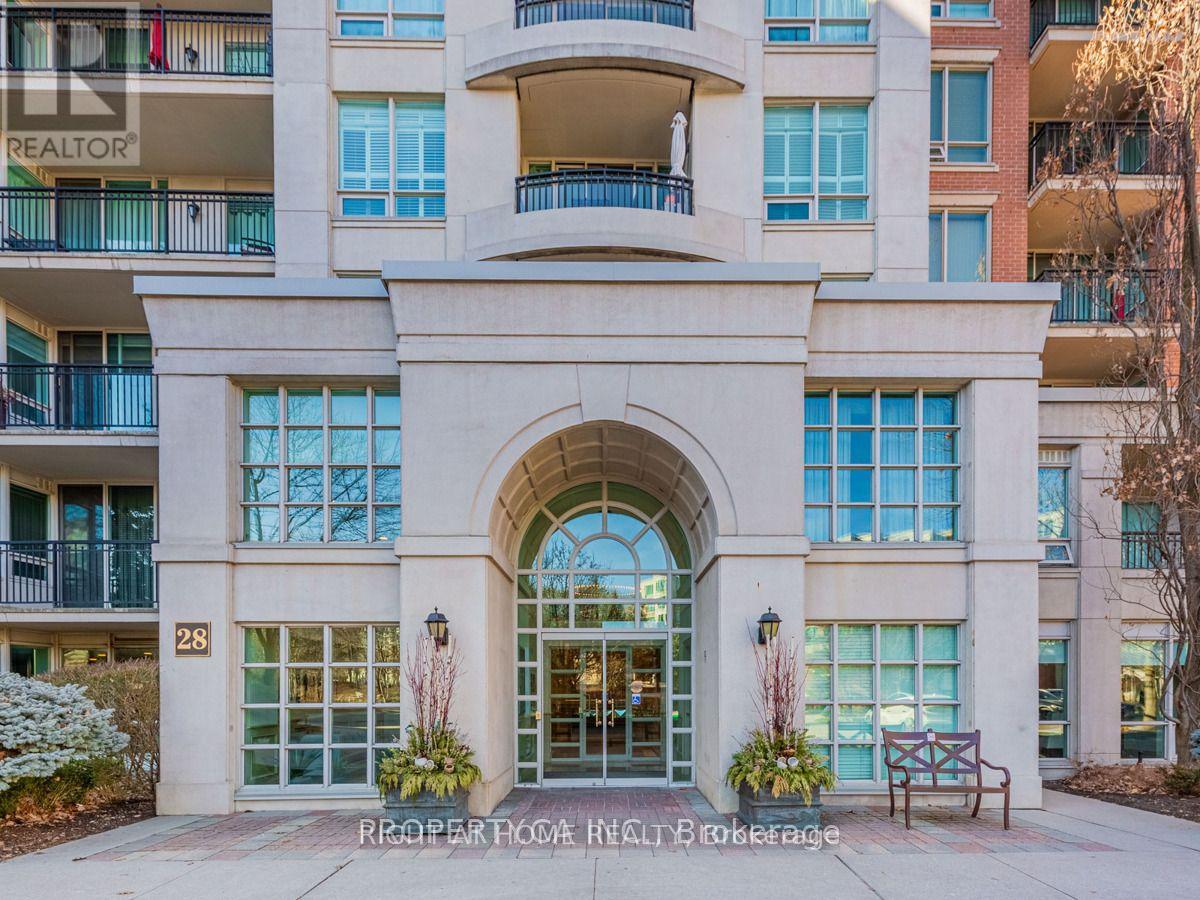
Welcome to Penthouse 23 at 28 William Carson Crescent - A Rare Opportunity in Prestigious Hogg's Hollow. Experience elevated living in one of Toronto's most sought-after gated communities. This beautifully appointed penthouse suite offers an exceptional blend of elegance, comfort, and privacy, featuring soaring ceilings, expansive windows, and an abundance of natural light throughout. The thoughtfully designed open-concept layout is ideal for both everyday living and entertaining, with spacious principal rooms that flow seamlessly to a private balcony overlooking tranquil surroundings. The modern kitchen offers ample cabinetry, quality finishes, and generous counter space, while the spacious primary retreat features a walk-in closet and a luxurious ensuite. A versatile den provides the perfect space for a home office or guest room. Enjoy resort-style amenities including 24-hour concierge, indoor swimming pool, fitness centre, party room, guest suites, visitor parking, beautifully landscaped gardens, and scenic walking trails. Nestled in the prestigious Hogg's Hollow neighbourhood, this exclusive residence is just steps to York Mills Subway, parks, golf courses, top-rated schools, and fine dining, with effortless access to Highway 401 and downtown Toronto. Complete with parking and locker, this exceptional penthouse offers a rare opportunity to enjoy luxury living in one of North York's most desirable communities. (id:55499)
Right At Home Realty
3402 - 488 University Avenue
Toronto, Ontario
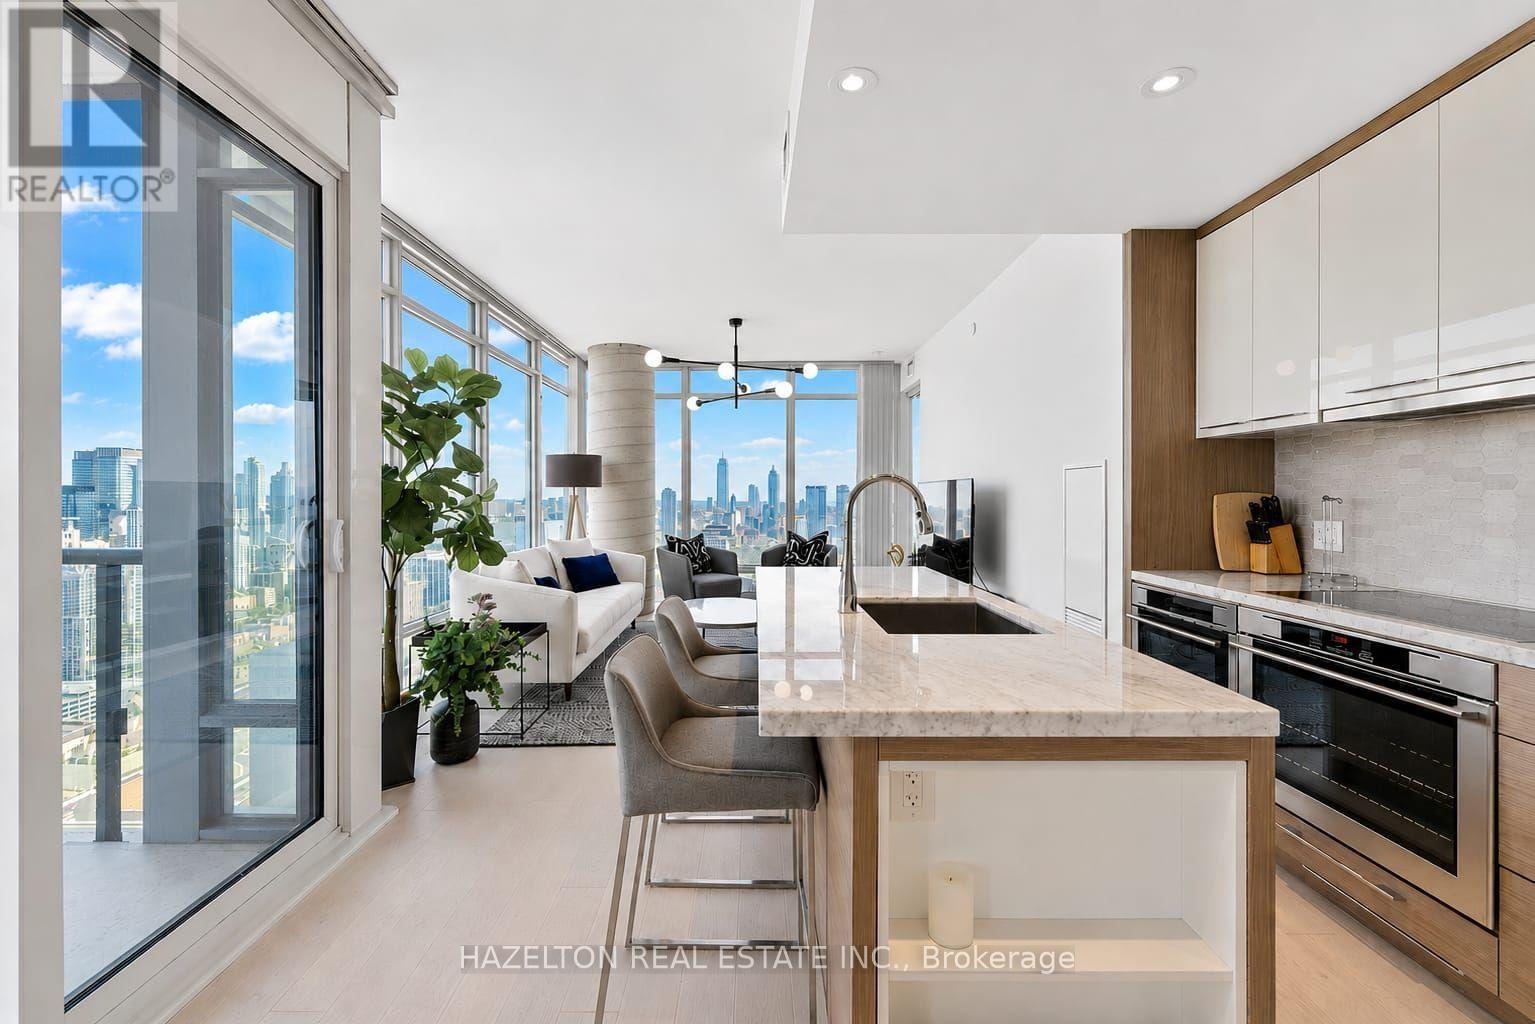
Live Above It All at 488 University Ave. Welcome to this fully furnished corner suite offering spectacular, unobstructed city views through floor-to-ceiling windows. The bright, open-concept layout extends to a spacious balcony, creating the perfect space to enjoy your morning coffee or unwind while taking in the skyline. The modern kitchen is equipped with premium integrated appliances and seamlessly connects to the living and dining areas, making it ideal for both everyday living and entertaining. The spacious primary bedroom features a spa-inspired ensuite with a deep soaker tub, while the versatile den/home office can easily serve as a third bedroom. Enjoy the convenience of direct indoor access to St. Patrick Station and an unbeatable downtown location just steps to the University of Toronto, Queen's Park, the AGO, world-class hospitals, Eaton Centre, restaurants, cafés, and the Financial District. Residents enjoy exclusive access to the renowned 40,000 sq. ft. SkyClub, featuring an 80-ft saltwater pool, rooftop terrace, hot tub, steam rooms, sauna, and state-of-the-art fitness facilities. All utilities and high-speed internet are included. See the last photo for the floor plan. (id:55499)
Hazelton Real Estate Inc.
3709 - 609 Sherbourne Street
Toronto, Ontario
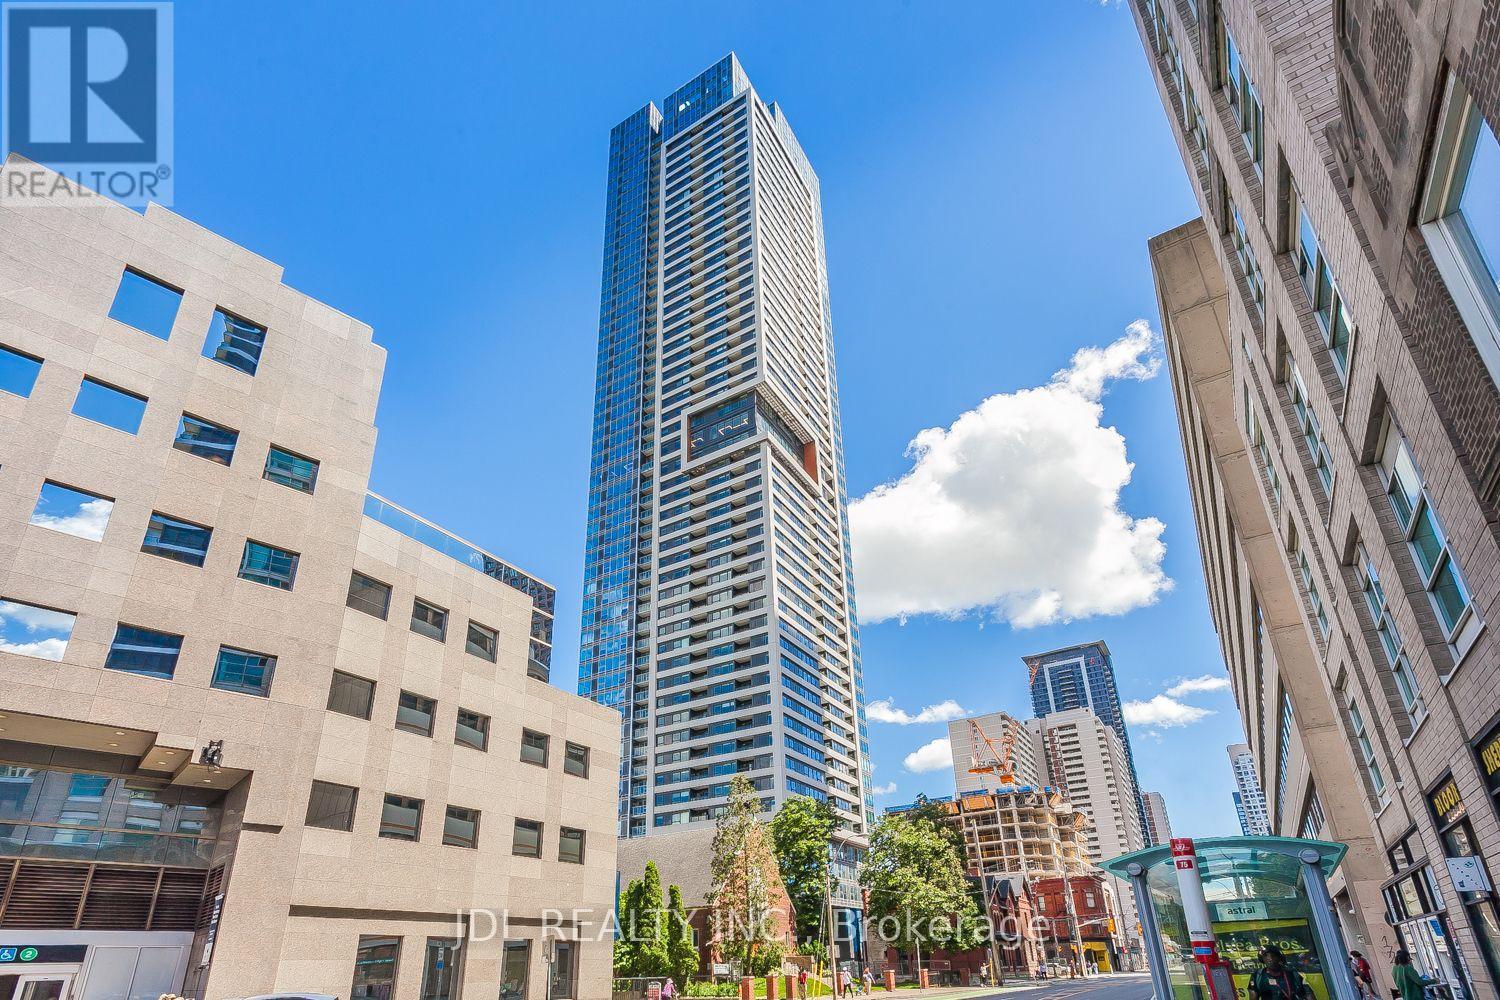
Welcome To This Brand New 3-Bedroom Corner Suite At Burke Condos. Perched On The 31st Floor,This Bright And Spacious 1,098 Sq.Ft. Features 9-Ft Ceilings, Residence Includes With OpenBalcony Offers Stunning South-East Facing City And Lake Views. Featuring Expansive Windows AndA Functional Open-Concept Layout, The Home Is Filled With Natural Light. The Modern Kitchen IsEquipped With Premium Appliances, Quartz Countertops And Backsplash, And ContemporaryCabinetry. Three Generously Sized Bedrooms And Stylish Bathrooms Provide Comfort AndFlexibility For Families Or Professionals. Residents Enjoy Exceptional Amenities Including 24-Hour Concierge, Fitness Centre, Yoga Studio, Party Room, Theatre Room, Games Room, Music Room,And Outdoor Terrace With BBQ Area. Located Directly Beside Sherbourne Subway Station, EnjoySeamless TTC Access And A Quick Commute To The Financial District. Minutes To University OfToronto, Toronto Metropolitan University, Yorkville's Luxury Shopping And Fine Dining, TheToronto Eaton Centre, Cabbagetown, Restaurants, Cafés, Grocery Stores, And EverydayConveniences, With Easy Access To The DVP. **Some images have been virtually staged. (id:55499)
Jdl Realty Inc.
3802 - 609 Sherbourne Street
Toronto, Ontario
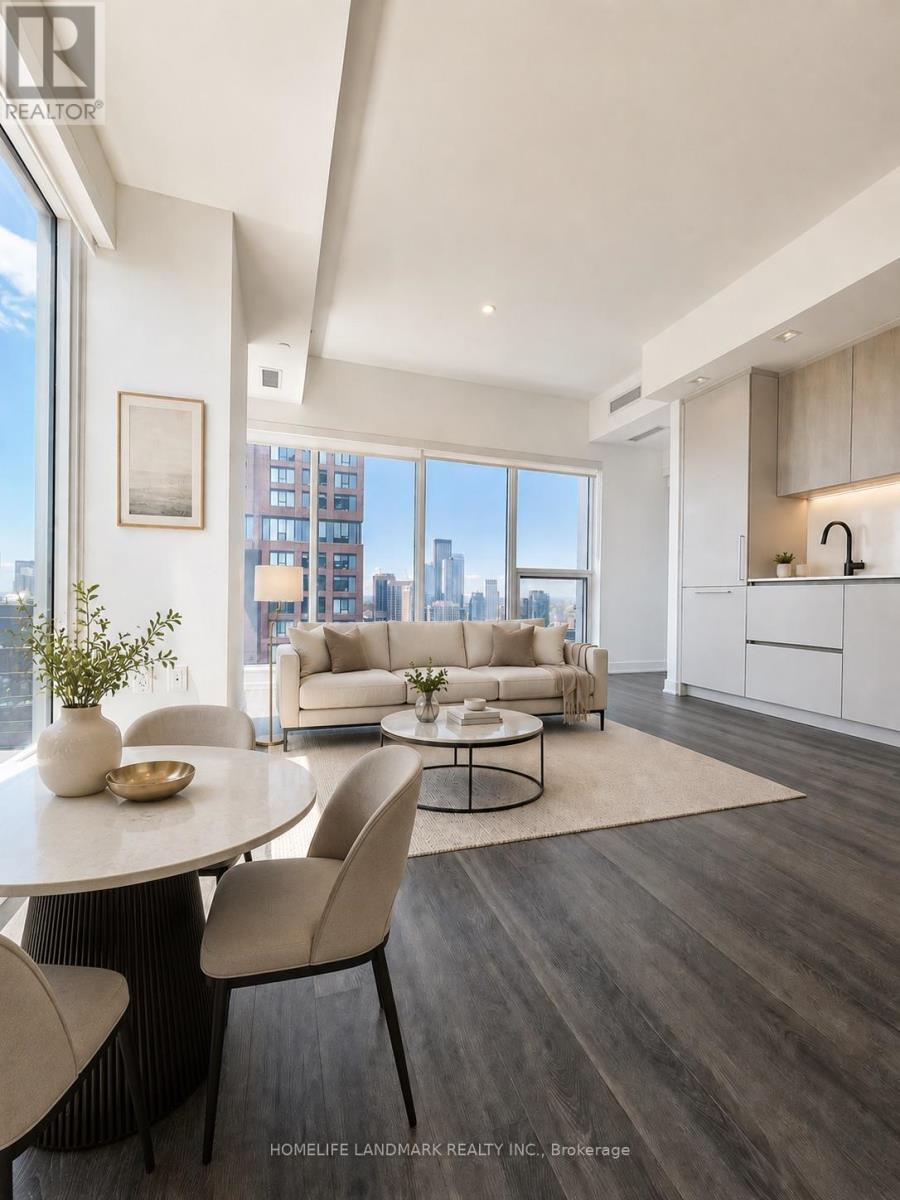
Just steps from Sherbourne Station, welcome to this brand-new 2-bedroom, 2-bathroom corner suite at Burke Condos, offering 847 sq. ft. of bright, thoughtfully designed living space in the heart of downtown Toronto. This southeast-facing residence features a functional open-concept layout, combining the living and dining areas with floor-to-ceiling windows that fill the home with natural light while showcasing spectacular CN Tower and city views.The modern kitchen is appointed with quality countertops and built-in appliances, making it ideal for both everyday living and entertaining. The spacious primary bedroom includes a private 3-piece ensuite, while the well-designed split-bedroom layout offers excellent privacy and functionality.Ideally located just minutes from Bloor & Yonge, the University of Toronto, George Brown College, Yorkville, the Financial District, major hospitals, parks, shopping, restaurants, entertainment, and the DVP, this home offers exceptional convenience for professionals and students alike.Residents enjoy an outstanding collection of amenities, including a 24-hour concierge, fully equipped fitness centre, yoga and spin studios, party room, theatre room, games room, guest suites, co-working spaces, resident lounges, and an outdoor terrace with BBQs.With an impressive Walk Score of 87, Transit Score of 89, and Bike Score of 95, this move-in-ready suite delivers the perfect blend of luxury, comfort, and urban convenience. Some photos have been virtually staged. Don't miss this exceptional opportunity! (id:55499)
Homelife Landmark Realty Inc.
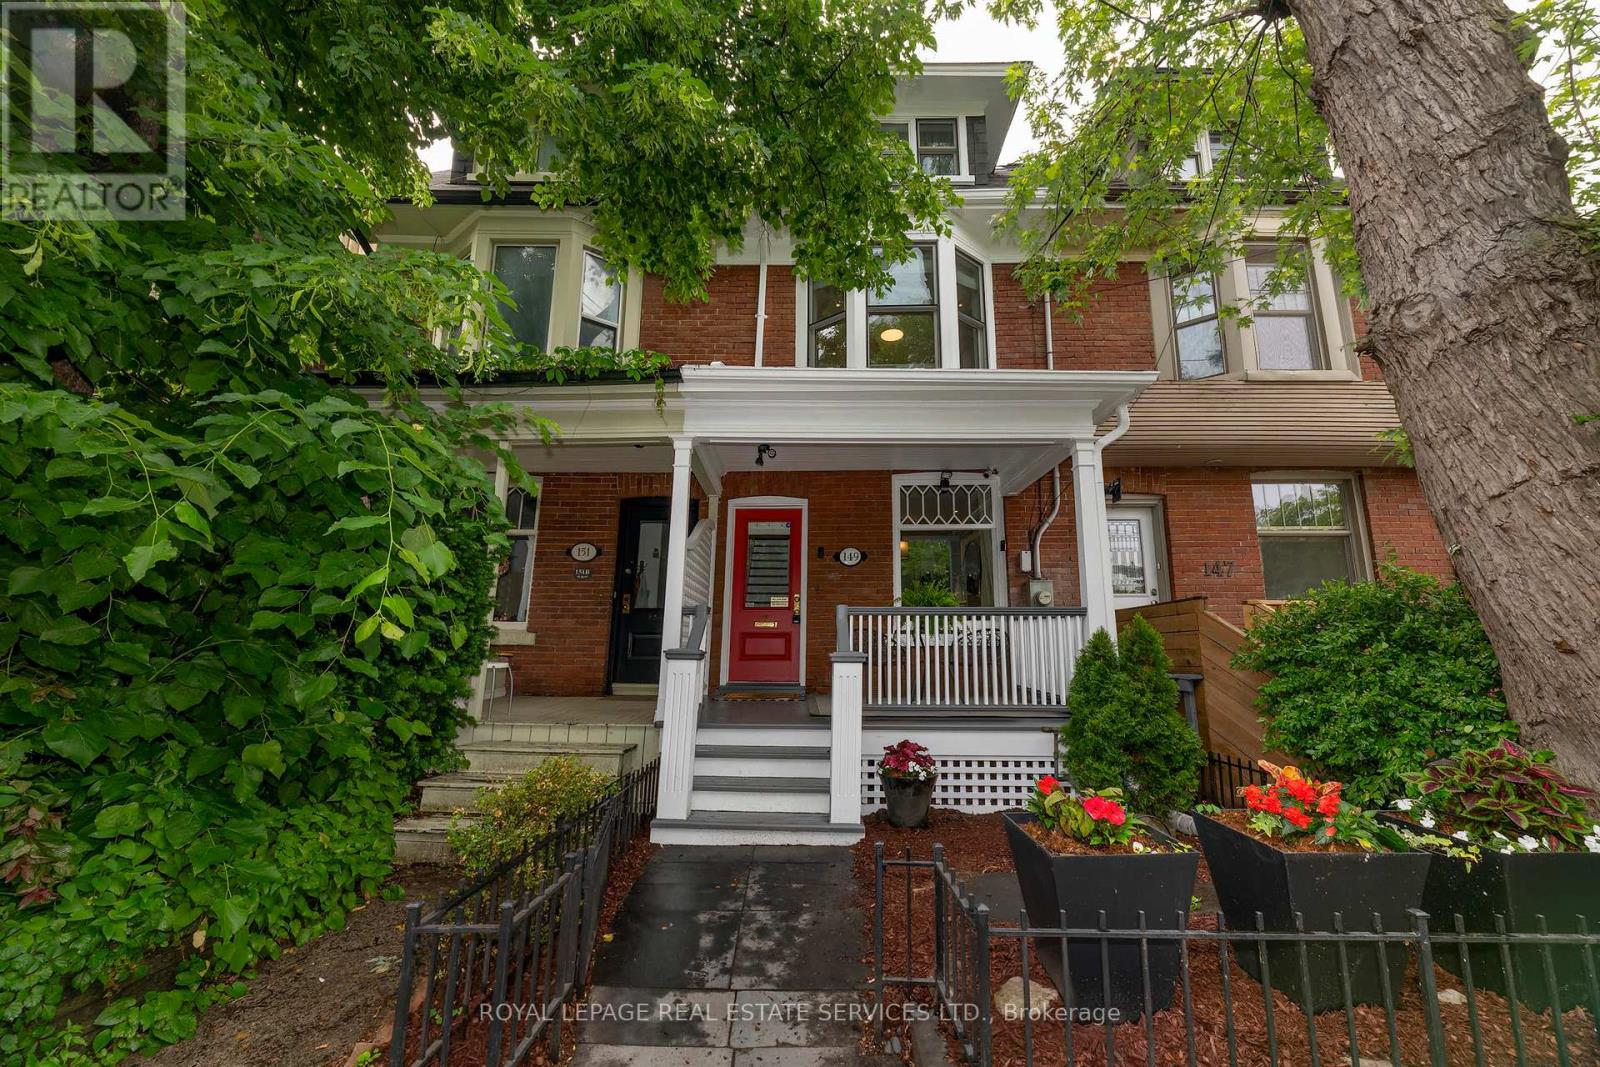
149 Winchester Street
Toronto, Ontario
Welcome to this beautifully upgraded home in prime Cabbagetown! Just steps from Riverdale Farm and Park, this location is ideal for nature lovers yet still offers quick access to major transit routes on Parliament and Carlton and is just minutes from the Don Valley Parkway, the Distillery District and downtown.This thoughtfully renovated 4 bedroom home (4th bedroom is currently used as an office) combines classic period character with modern charm. The open concept main floor was renovated in 2012 with reclaimed elm hardwood flooring, halogen lighting and wainscotting throughout. A gas fireplace is the centre piece of the LR; the high ceilings have built-in audio system ceiling speakers. The main floor is completed with a custom kitchen with quartz counters, stainless steel appliances, a breakfast bar and a walk-out to a deck overlooking a private garden oasis. The main floor 2-pc washroom is an addition that is a rare convenience in older Cabbagetown homes! The second floor features 3 bedrooms with built-in closets, halogen lighting & engineered hardwood floors. A skylight in the hall and solar tube on the stairs add ample light year round. Each of the upper floors has a Mitsubishi split-system heating/cooling unit in addition to the central air conditioning system assuring year round comfort.The private primary bedroom retreat on the 3rd floor was designed by Wanda Ely in 2017 and has 2 skylights, a solar tube and a walk-out to a deck with clear railings offering sweeping skyline views. There is a spacious walk-in closet, B/I night stands, a large 4-pc ensuite with porcelain floors, an oversized shower with rain shower heads & jets, a soaker tub, a Kohler toilet with heated seat, air deodorizer and air & water spray features.The basement walk-out from a rear storage room is currently covered by the back deck but could be reopened. With laminate floors, the rec room is a perfect play space for children or could be used as supplemental office space. (id:55499)
Royal LePage Real Estate Services Ltd.
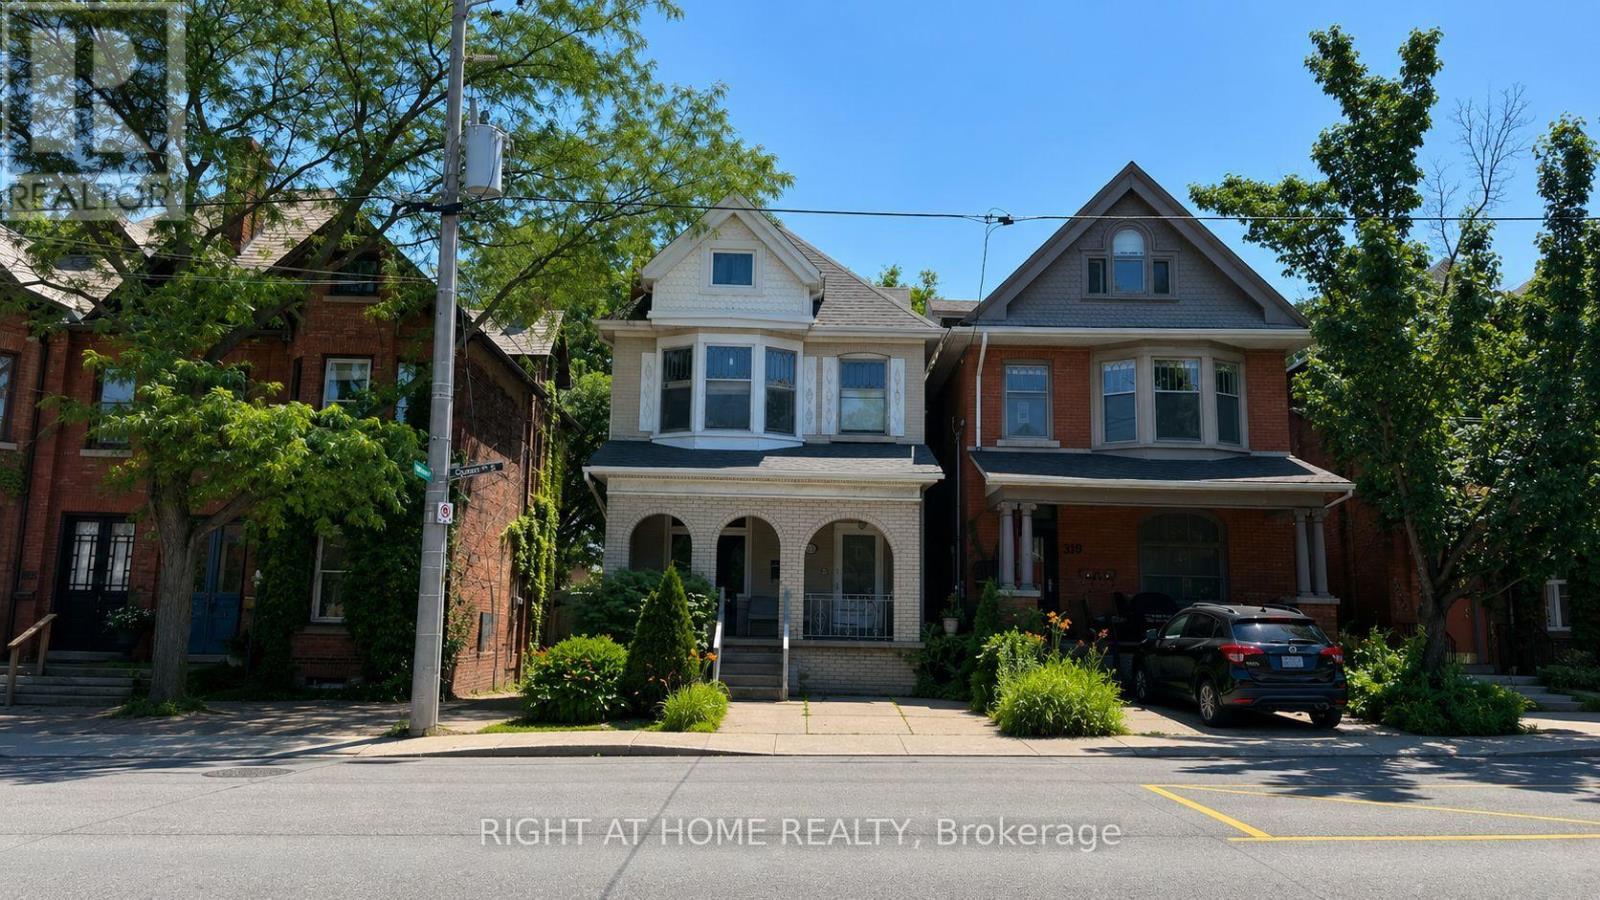
317 Queen Street S
Hamilton, Ontario
Exceptional opportunity to acquire a well-maintained three-unit income property featuring three self-contained residential units in one of Hamilton's most desirable neighbourhoods. Offering approximately $60,000 in gross annual income potential based on current and market rents, with immediate upside through one vacant 2-bedroom unit, this property presents an excellent opportunity for investors to increase cash flow by leasing at market rent or for owner-occupiers to offset their mortgage with rental income from the remaining two units. The property offers a total of six bedrooms, three kitchens and three bathrooms. Three separate hydro meters allow tenants to pay their own electricity, while the landlord pays heat and water. Coin-operated laundry provides additional income, and one private driveway parking space is included. Ideally situated in the desirable Durand neighbourhood, on the doorstep of Kirkendall, just steps from Locke Street's vibrant shops, cafés and restaurants, and minutes from St. Joseph's Healthcare Hamilton, the Escarpment, parks, public transit, downtown Hamilton and convenient highway access. A rare opportunity to add a strong income-producing property with immediate upside to your portfolio in one of Hamilton's most established rental markets. Full financials available upon request. (id:55499)
Right At Home Realty
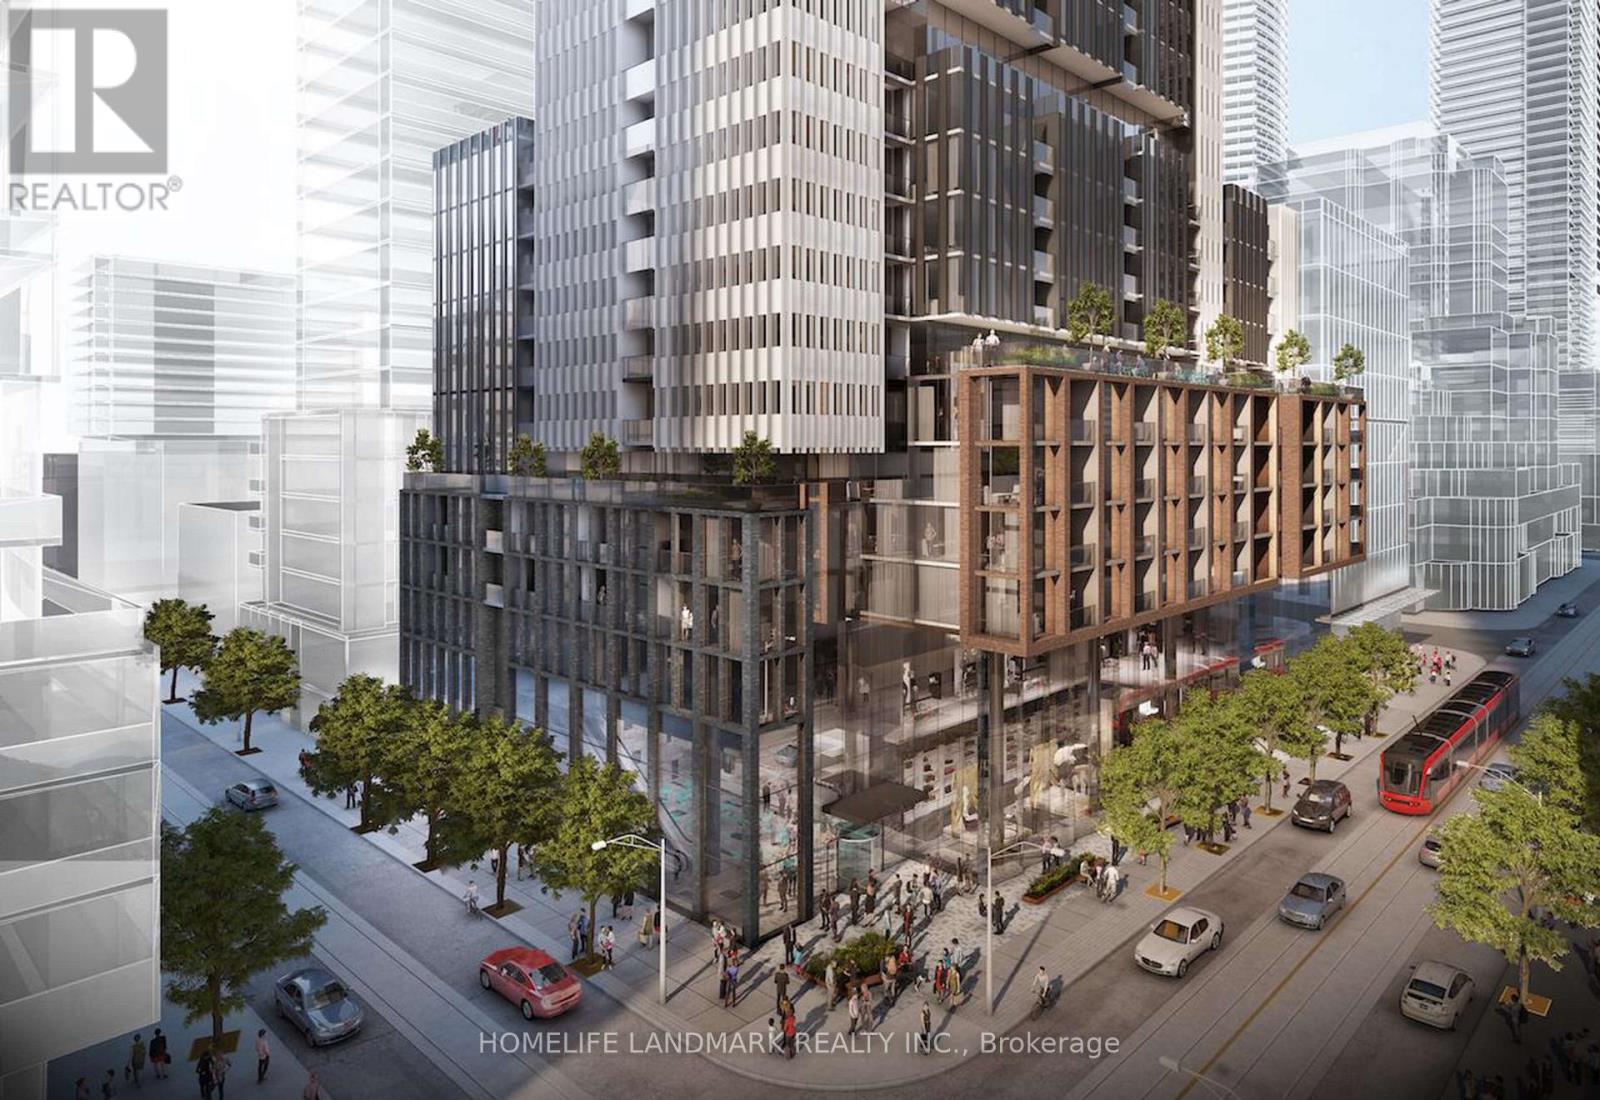
1020 - 400 King Street W
Toronto, Ontario
Prime Location At King West! Brand New 2 Bedroom With Den & 2 Full Baths. Both Bedrooms Complete With Their Own Walk-In Closets Living Area Can Fit 3-Seater Sectional And Has Wide Wall For Large TV. Situated In The Heart Of Toronto's Vibrant Entertainment District, Steps From Financial District, TIFF Bell Lightbox, Rogers Centre, CN Tower, Restaurants, And Transit Access. 1 Locker Included.High Speed Internet included. (id:55499)
Homelife Landmark Realty Inc.
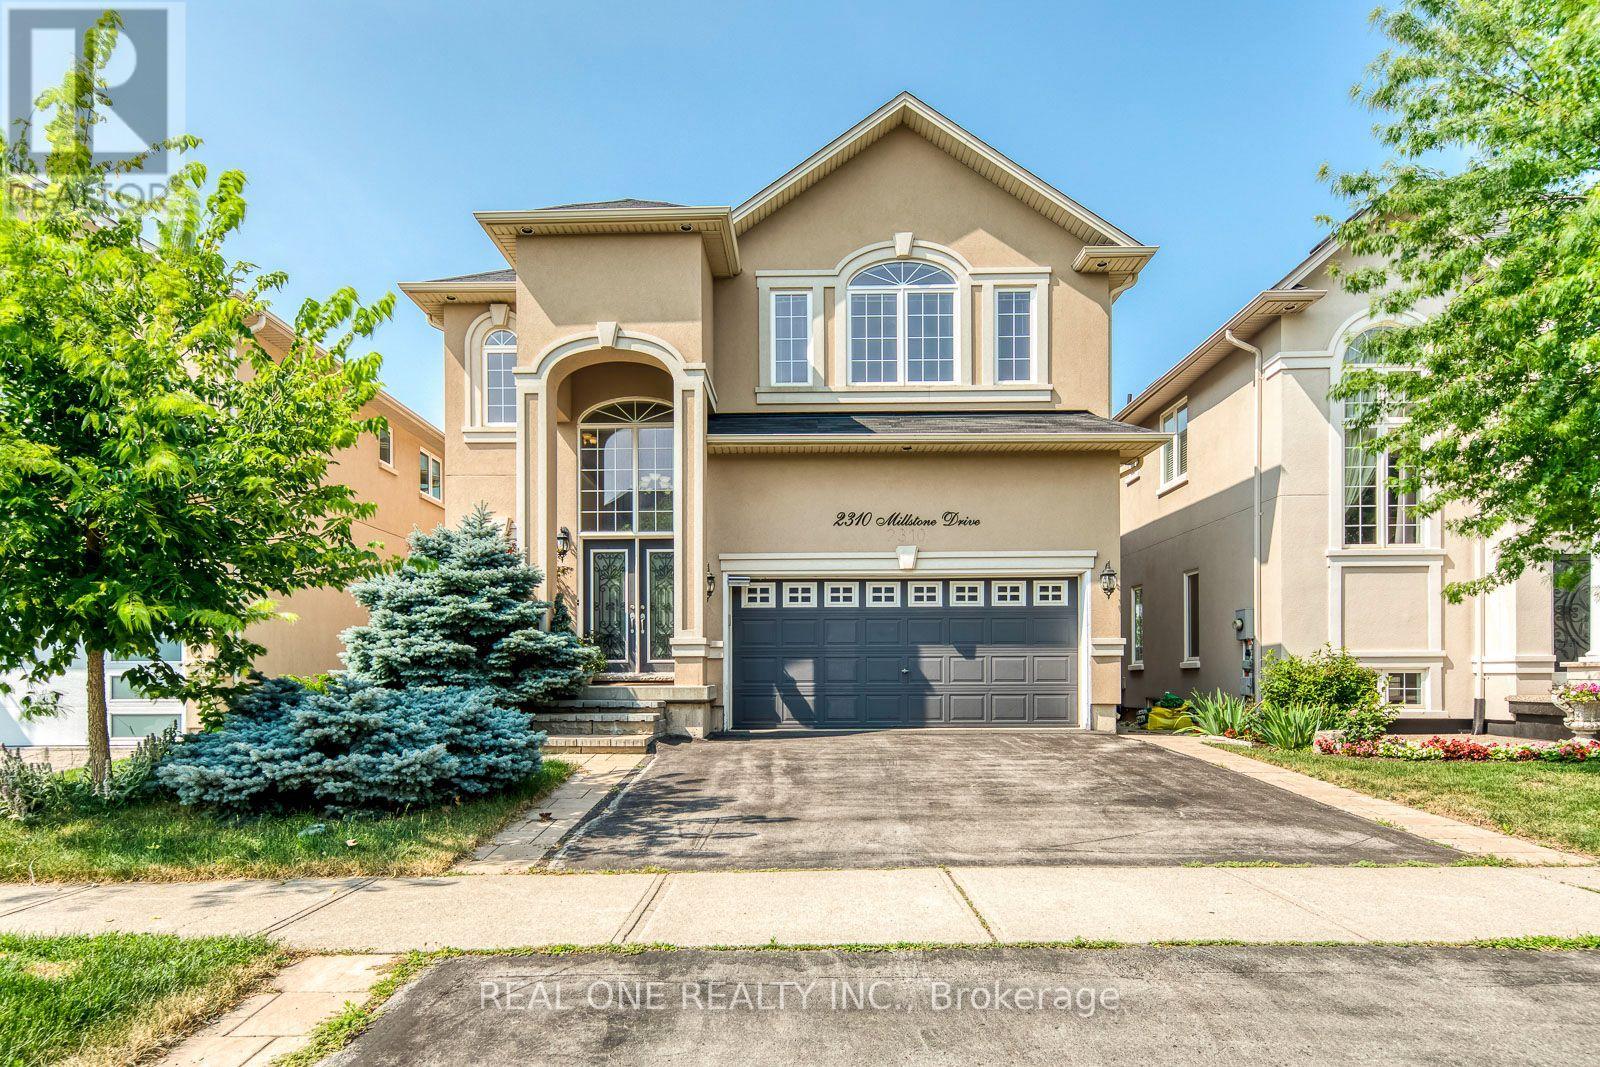
2310 Millstone Drive
Oakville, Ontario
Stunning Custom 'Landmart' Home On Desirable Location In Sought After Millstone Park. Premium Lot Backing Onto Millstone Park and 14 Mile Creek. Stucco Exterior. Rare in this neighborhood 10' Main Floor Ceiling & 9' Basement. Landscaped. Open Concept Design. Pot lighting, Dark Stained Oak Staircase Open To Basement & Display Niche. Sleek Kitchen, Custom Dark Modern Cabinetry, Big Central Island with Breakfast Bar, Dinning Area. Huge Family Room & Gas Fireplace. Master Retreat With Luxury Ensuite. Finished basement. This home is steps to shops, schools, restaurants, and minutes to grocery stores, the hospital, and much more. All light bulbs are LED. Quartz Countertops, backsplash, faucets in Kitchen and all Bathrooms 2024, Furnace 2024, Window Coverings on first floor 2025. Water Heater 2026. (id:55499)
Real One Realty Inc.
46 Green Ash Crescent
Richmond Hill, Ontario
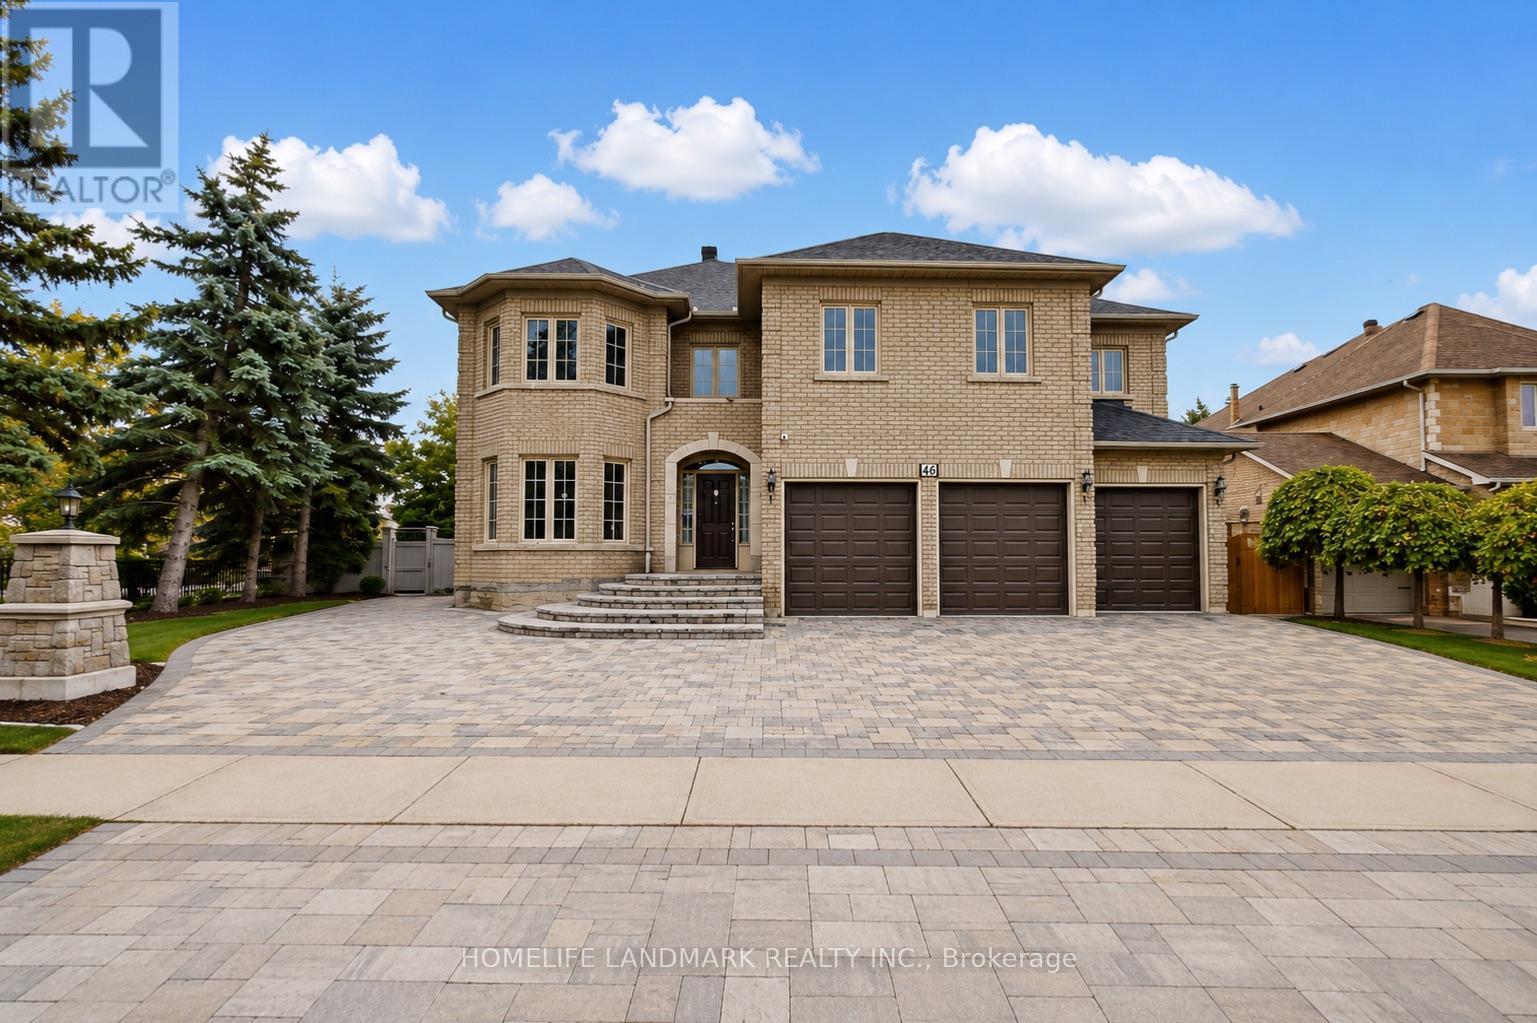
Spectacular Bayview Hunt Club Executive Home!Exceptional 4-bedroom executive home offering approximately 4,365 sq. ft. of beautifully designed living space. Features a 3-car garage and award-winning landscaped front and rear yards with handicap-friendly interlock.Enjoy hardwood flooring throughout the main and second levels, an elegant oak spiral staircase, and two fireplaces. The professionally finished basement includes a separate entrance to a private 1-bedroom nanny/in-law suite with a walk-in closet and 3-piece ensuite, plus laminate flooring throughout the lower level.Additional highlights include abundant storage with built-in shelving and a flexible lease term to suit your needs.Ideally located within walking distance of Adrienne Clarkson Primary School (French Immersion).AAA tenants preferred. (id:55499)
Homelife Landmark Realty Inc.
4112 Boysenberry Court
Lincoln, Ontario
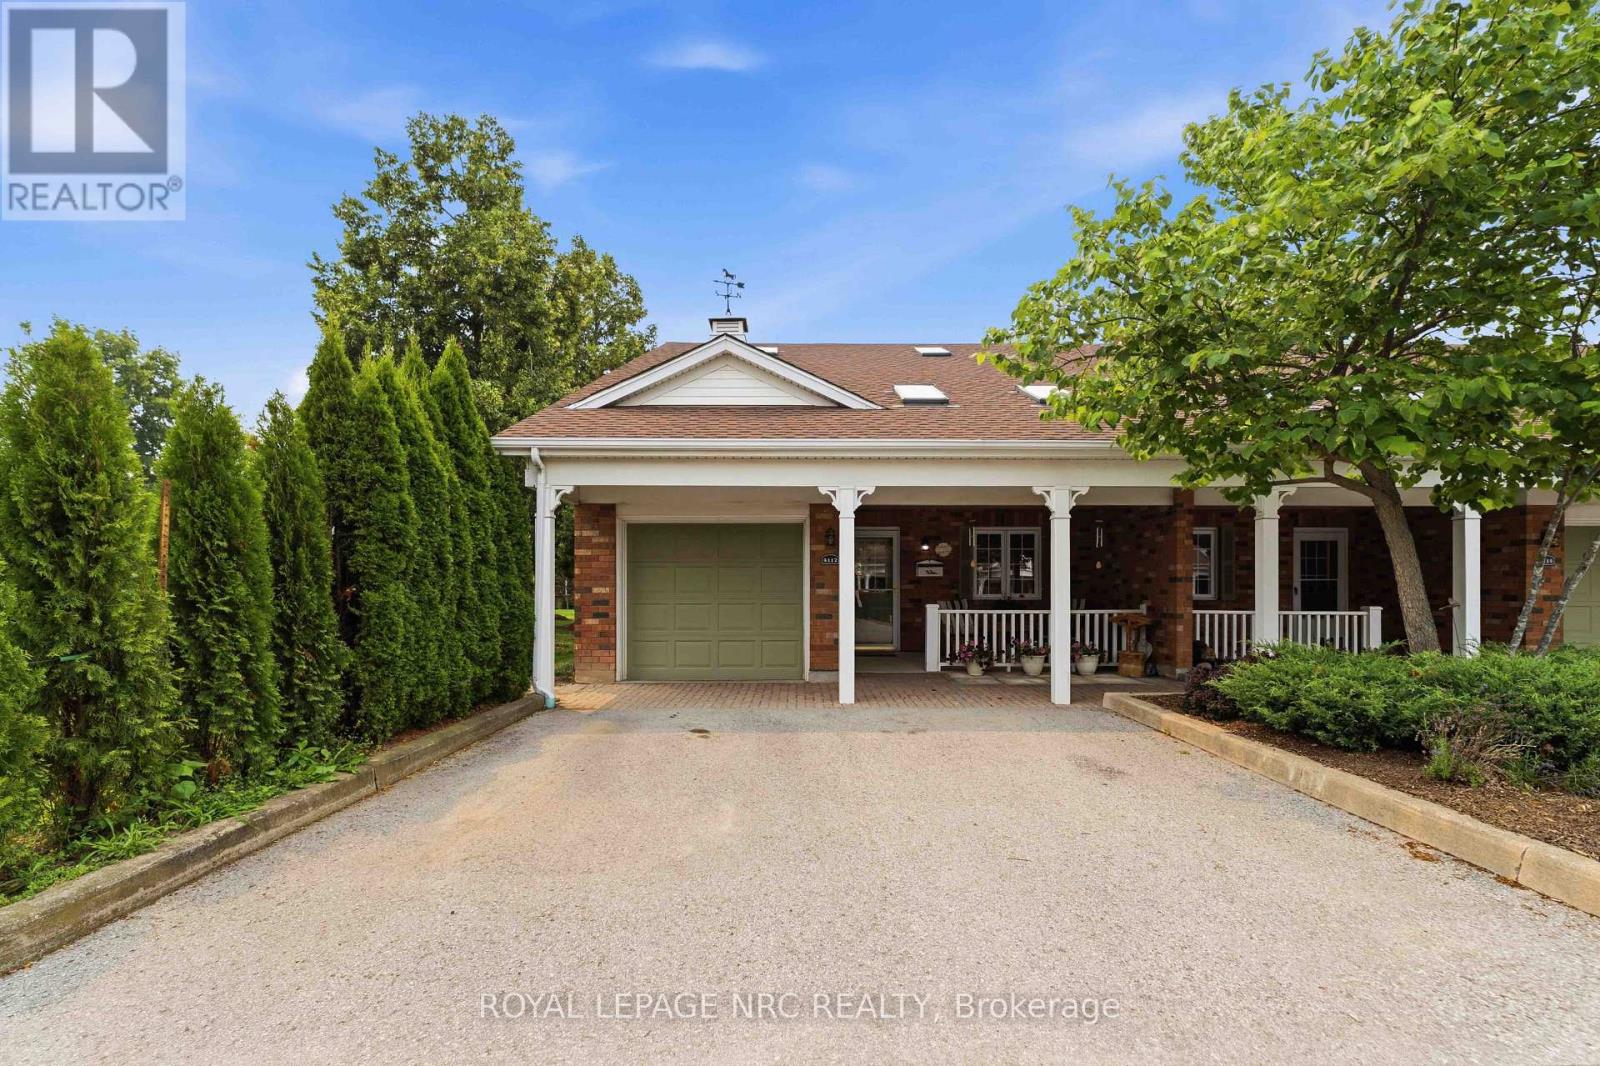
Located on a desirable corner lot in a quiet cul-de-sac setting in Heritage Village, this bungaloft condo townhome is surrounded by mature trees and offers a lovely backyard setting. The main floor features a large kitchen with plenty of cabinetry and counter space including a breakfast bar, a convenient laundry closet and easy access to the attached garage. The combined living and dining room highlights a vaulted ceiling, skylights and gas fireplace. Sliding door from the dining area leads to the rear deck with retractable awning, a great place to BBQ and enjoy the outdoors! The main-floor primary bedroom and full bathroom provide everything you need for day-to-day living all on one floor. Upstairs the loft level includes a second bedroom with double closets, a bathroom with shower plus an adjoining area that offers flexible living space for a TV room, hobby area or office. The unfinished lower level provides good storage and potential for future finishing. Parking includes an attached garage plus two parking spaces conveniently located outside the front door. Enjoy an easy walk to the mailboxes and Heritage Village's exclusive Clubhouse where the monthly fee of $70. provides access to a heated saltwater pool, gym, saunas and a full calendar of social activities and events. Located in Vineland, the heart of Niagara's wine country, you'll be close to vineyards, fruit stands, conservation areas, parks and great restaurants with quick access to the QEW for travel throughout Niagara and beyond. Come discover Heritage Village and your new home in sunny Vineland today! (id:55499)
Royal LePage NRC Realty