
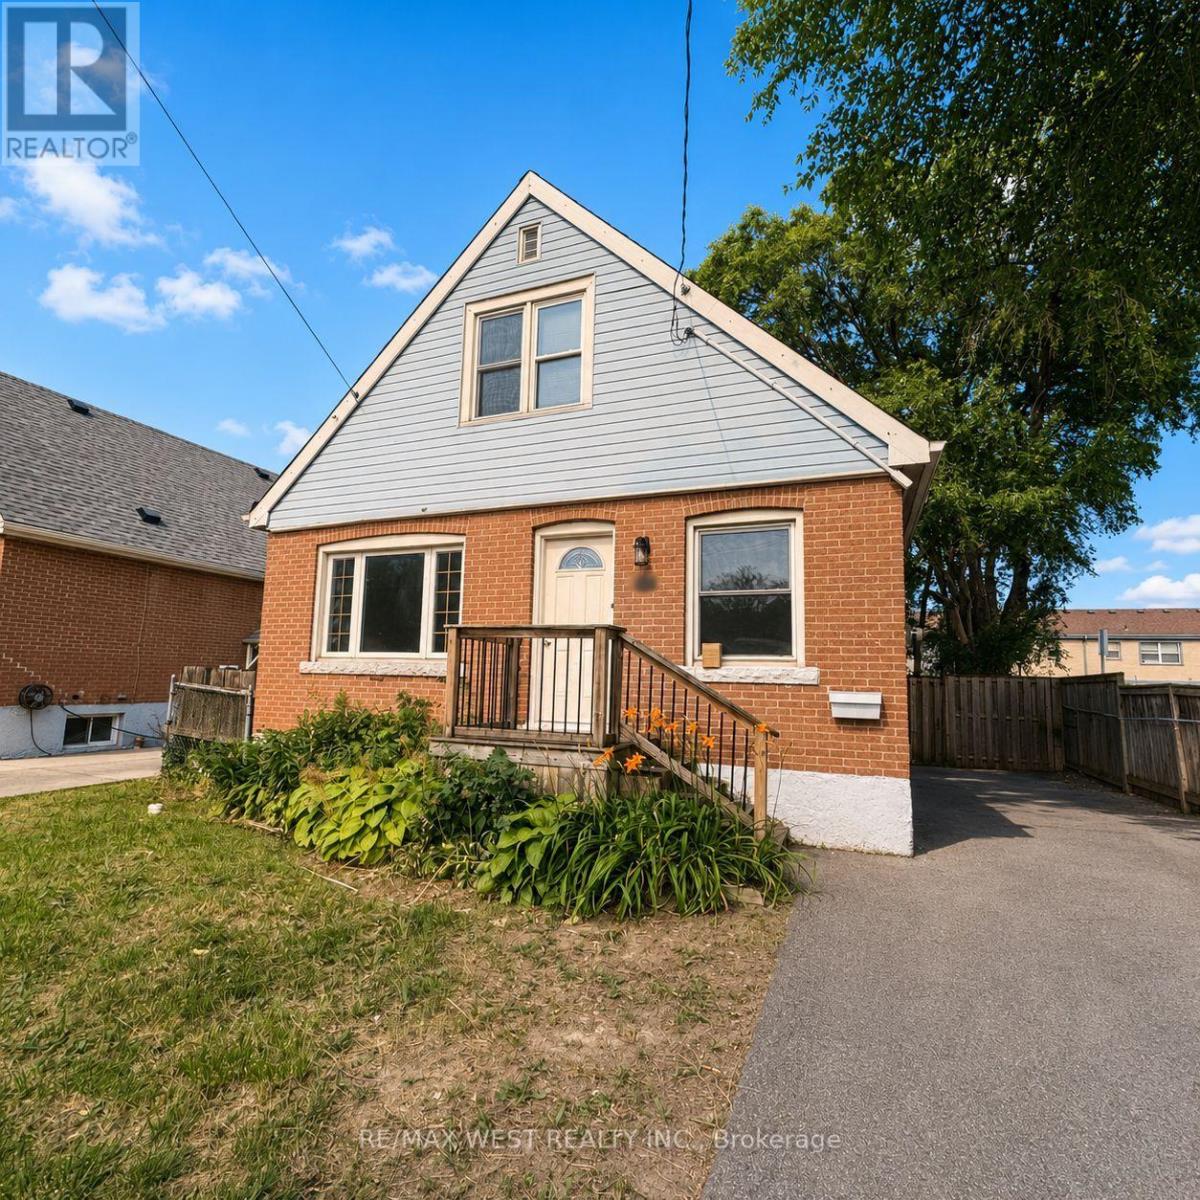
Main & 2nd - 53 Shadyside Avenue
Hamilton, Ontario
Welcome to 53 Shadyside Avenue, a charming detached home nestled in the family-friendly Burkholme neighbourhood on Hamilton Mountain. This carpet-free residence offers three comfortable bedrooms, including a primary bedroom conveniently located on the main floor. The bright and spacious living room flows seamlessly into the generous dining area, where a walkout leads to a large deck overlooking the beautiful, fully fenced backyard. Surrounded by mature trees, this private outdoor space is perfect for relaxing, entertaining and enjoying nature. Private laundry and driveway parking provide added convenience. Ideally situated near schools, parks, public transit, shopping, Limeridge Mall and Mohawk College, with quick access to the Lincoln Alexander Parkway. A wonderful place to call home! (id:55499)
RE/MAX West Realty Inc.
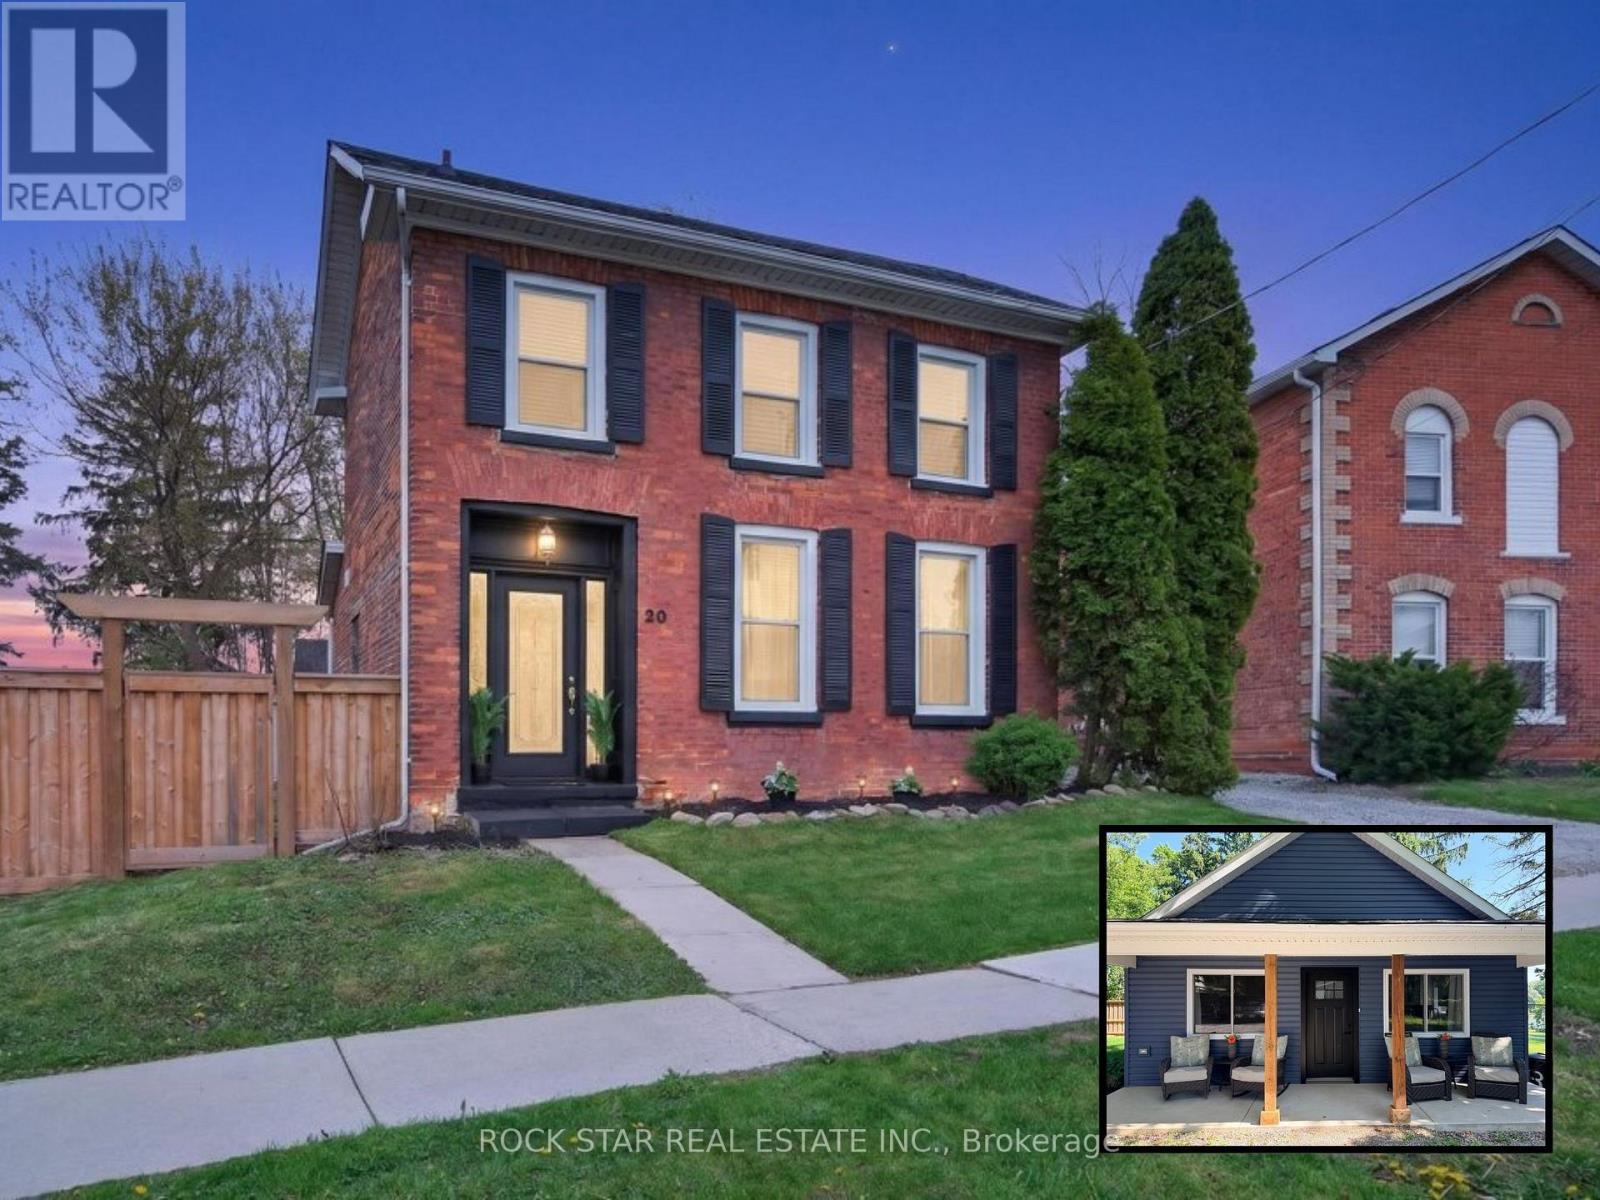
20 Wigton Street
Haldimand, Ontario
Two Homes, One Incredible Opportunity in the Heart of Caledonia! Welcome to a rare and versatile property, offering two separate homes on one lot. Perfect for multi-generational living or those looking to offset their mortgage with rental income. Live in one and rent the other, or keep loved ones close while maintaining privacy. A unique Century Home full of old-school charm and plenty of space. This three bedroom house also comes with a bonus room - use it as a den, office, or a great play area to keep the kids close. Admire your bright spacious living room with 10 ft ceilings and tons of natural light. Enjoy your warm and inviting kitchen featuring a stunning exposed brick accent wall that adds character and timeless charm. The space offers A Perfect Blend of modern convenience and cozy design. The double staircase adds a unique touch. The new tiny home was recently built in August 2025 and allows you so many opportunities. Whether it's used as an investment, for your extended family, or that perfect man cave/she shed, the opportunities are endless! Plenty of thought went into the design and no stone was left unturned. The ADU is a one bedroom plus Loft, comes with a four piece bathroom and your own private laundry. Set in a location that truly stands out, you can relax and take in beautiful views of the Grand River right from your own property. Enjoy a walkable lifestyle with shops, restaurants, and parks just steps away, making day-to-day living incredibly convenient. With ample space both inside and out, there's plenty of room for families, guests, or tenants to live comfortably while still enjoying their own sense of privacy. (id:55499)
Rock Star Real Estate Inc.
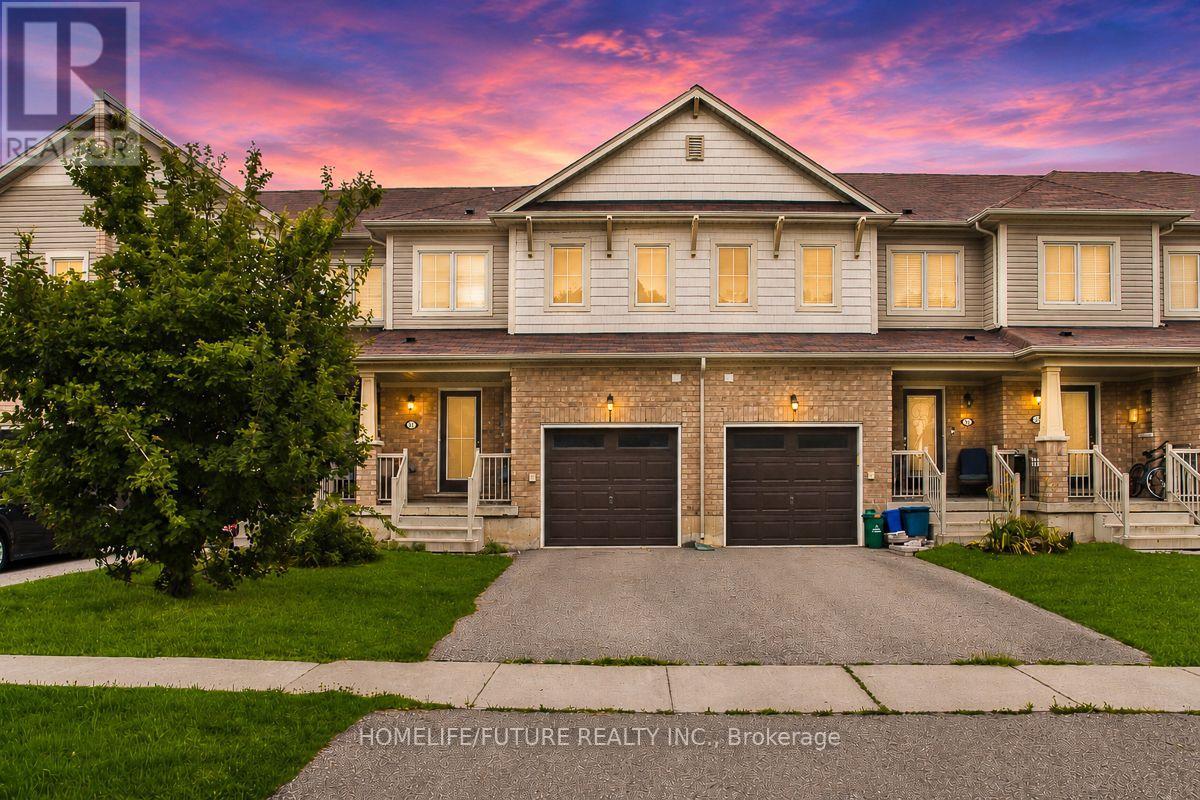
33 Cole Crescent
Brantford, Ontario
Great Location In A Friendly Neighborhood! Situated In A High-Demand Area Featuring 9 FtCeilings, A Fantastic Open Concept Layout, And A Modern Kitchen. Convenient Access To TheGarage. Close To Public Transit, Schools, Parks, Shopping, And Other Amenities. (id:55499)
Homelife/future Realty Inc.
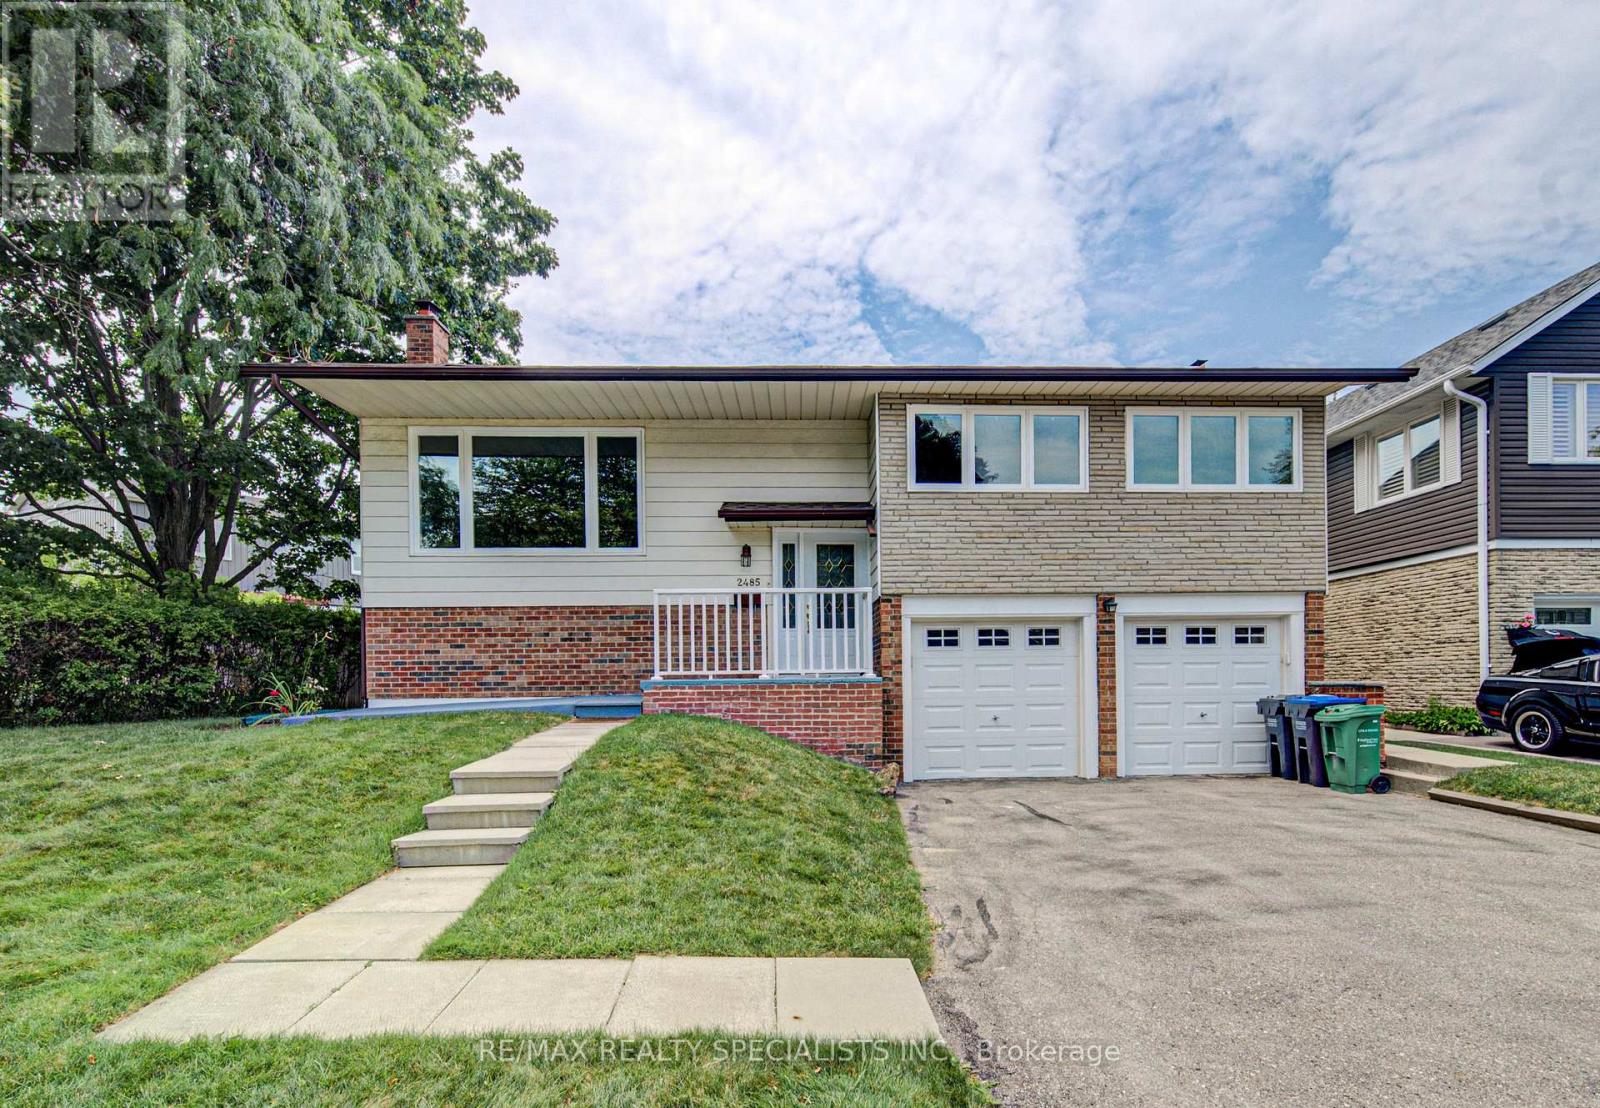
2485 Council Ring Road
Mississauga, Ontario
Welcome to this beautifully maintained detached home in one of Erin Mills' most desirable family-friendly neighbourhood. Set on a huge oversized lot of 63ft x 120ft.Pool size backyard. Even a possibility of building a small additional unit. Offering 3+1 bedrooms and 2 bathrooms, this home blends comfort. A welcoming foyer with a front door opens to bright, open-concept living and dining spaces featuring rich hardwood floors, pot lights, lots of sun light. Large size triple glass windows, provide excellent insulation and sunlight. The Finished Basement Includes a Separate Entrance, Offering Potential for An In-Law Suite or Income-Generating Apartment. The lower levels continue to impress with a spacious rec room and an additional games room, perfect for movie nights, hobbies, a home gym, or play space. Oversized double garage with remote door opener. Enjoy Your Private and Huge Backyard Oasis Complete with A Large Double Deck, Beautiful muture Trees, And Plenty of Green Space for Relaxing or Entertaining. (id:55499)
RE/MAX Realty Specialists Inc.
2207 - 33 Empress Avenue
Toronto, Ontario
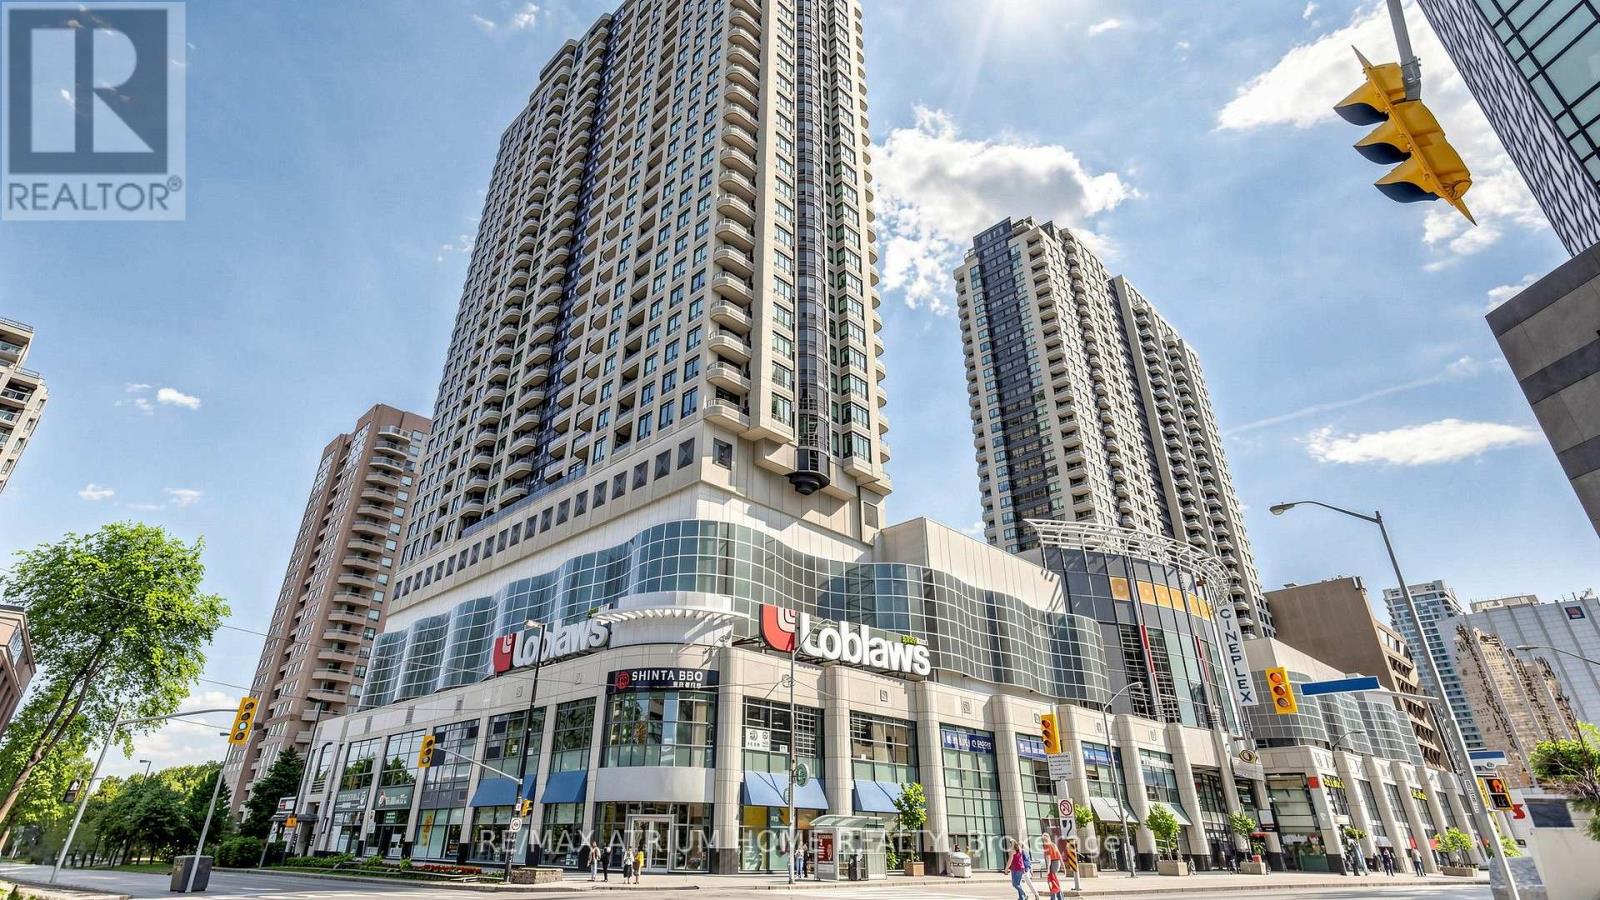
Beautifully Renovated One-Bedroom Unit With Stunning South View. Completely Renovated From Top To Bottom! This Bright And Spacious One-Bedroom Unit Features A Breathtaking South-Facing View And Modern Finishes Throughout. Smooth Ceiling Throughout. Freshly Painted Walls. Brand-New Waterproof Vinyl Flooring And New Tiles In Kitchen. Fully Renovated Kitchen With New Cabinetry, Quartz Countertops, Stylish Backsplash, And SS Appliances. Completely Renovated Bathroom. Direct Indoor Access To The North York Centre Subway Station And Empress Walk, T&T Supermarket (Coming Soon), Cineplex Cinemas, North York Central Library, Restaurants, Shops, And Everyday Conveniences. Steps To Top-Ranking Schools: McKee PS And Earl Haig SS. (id:55499)
RE/MAX Atrium Home Realty
88 Valley Trail Place
Hamilton, Ontario
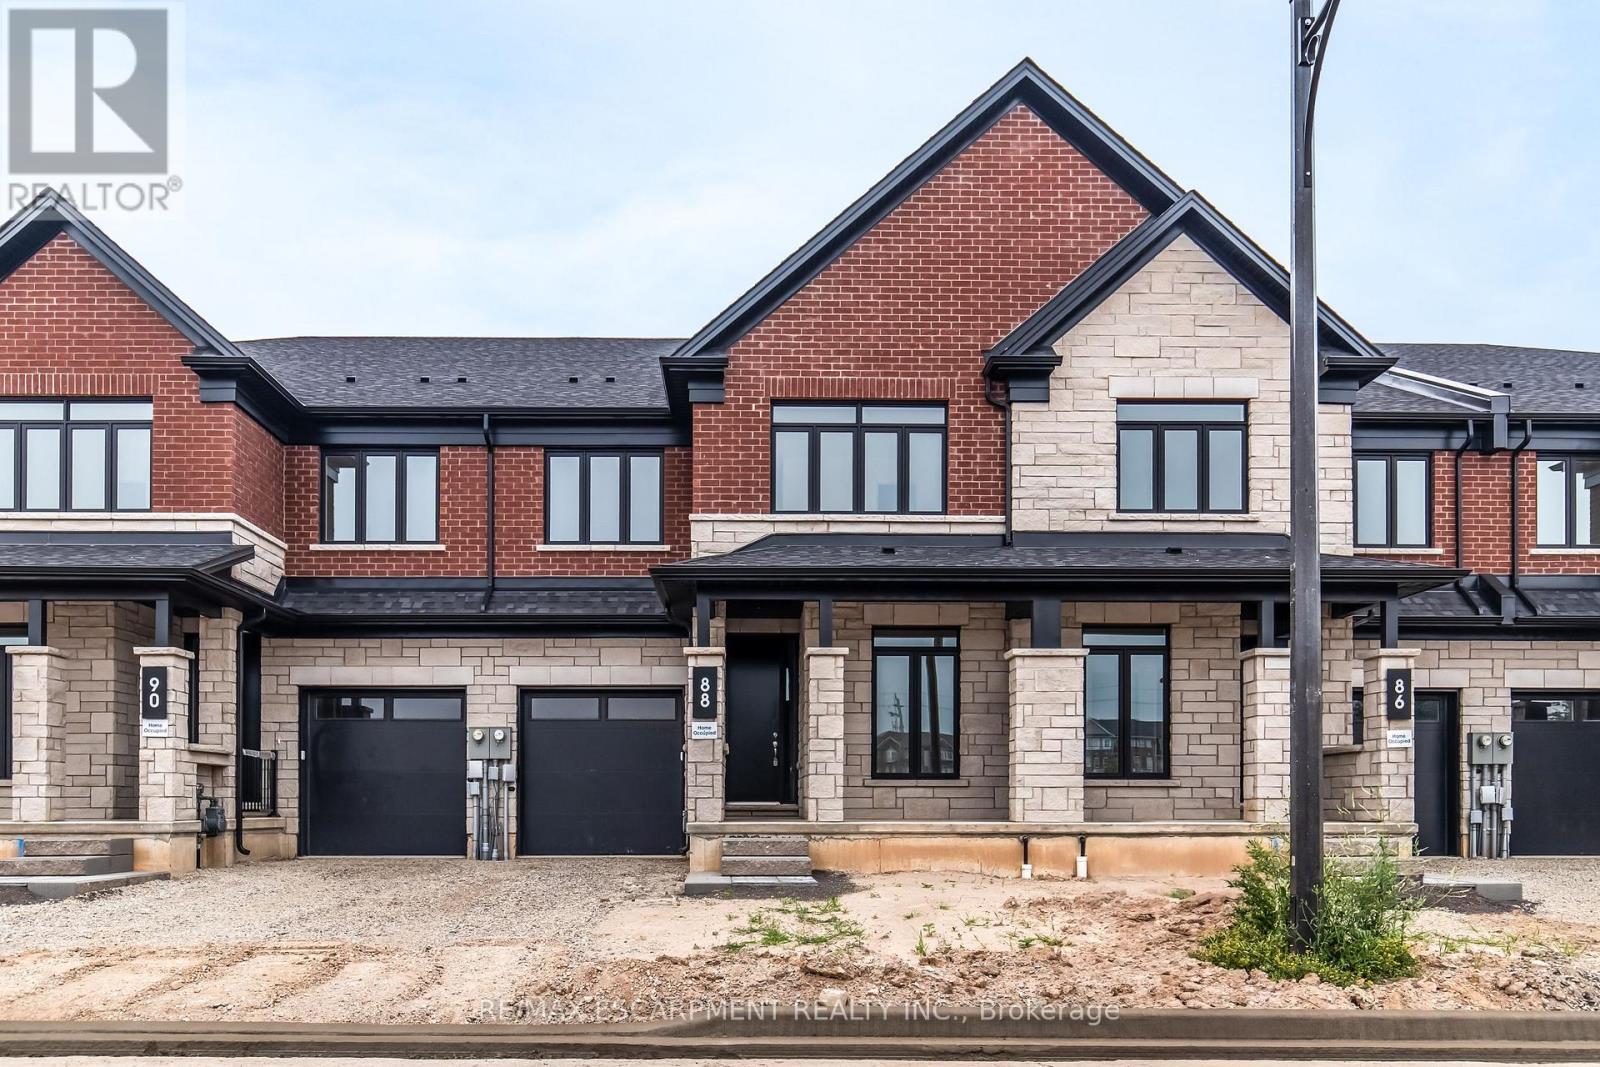
Welcome to Valley Trail Place, an exclusive collection of freehold executive townhomes in sought after Waterdown. This 4 bedroom plus den, 4 bathroom home offers 2,768 sq ft of beautifully designed living space with over $50,000 in builder upgrades. The chef-inspired kitchen features stainless steel appliances, an upgraded LG 36" fridge with waterline, upgraded quartz countertops, designer shaker cabinetry, under-cabinet LED lighting, and a walk-in pantry. Expansive windows fill the open-concept living areas with natural light, complemented by 9' ceilings, upgraded vinyl flooring throughout, and pot lights throughout. Upstairs, enjoy the convenience of two ensuite bathrooms featuring upgraded quartz countertops, designer tile, glass shower enclosures, and modern finishes. Additional upgrades include black metal stair spindles with stained oak stairs, upgraded interior doors and trim, an extended rear deck overlooking the ravine, and a walk-out basement. Located just minutes from vibrant downtown Waterdown, you'll enjoy boutique shopping, diverse dining, scenic hiking trails, and convenient access to major highways and transit, including Aldershot GO Station. Don't miss this rare opportunity to own your dream home surrounded by nature's beauty. (id:55499)
RE/MAX Escarpment Realty Inc.
3775 Rebstock Road
Fort Erie, Ontario
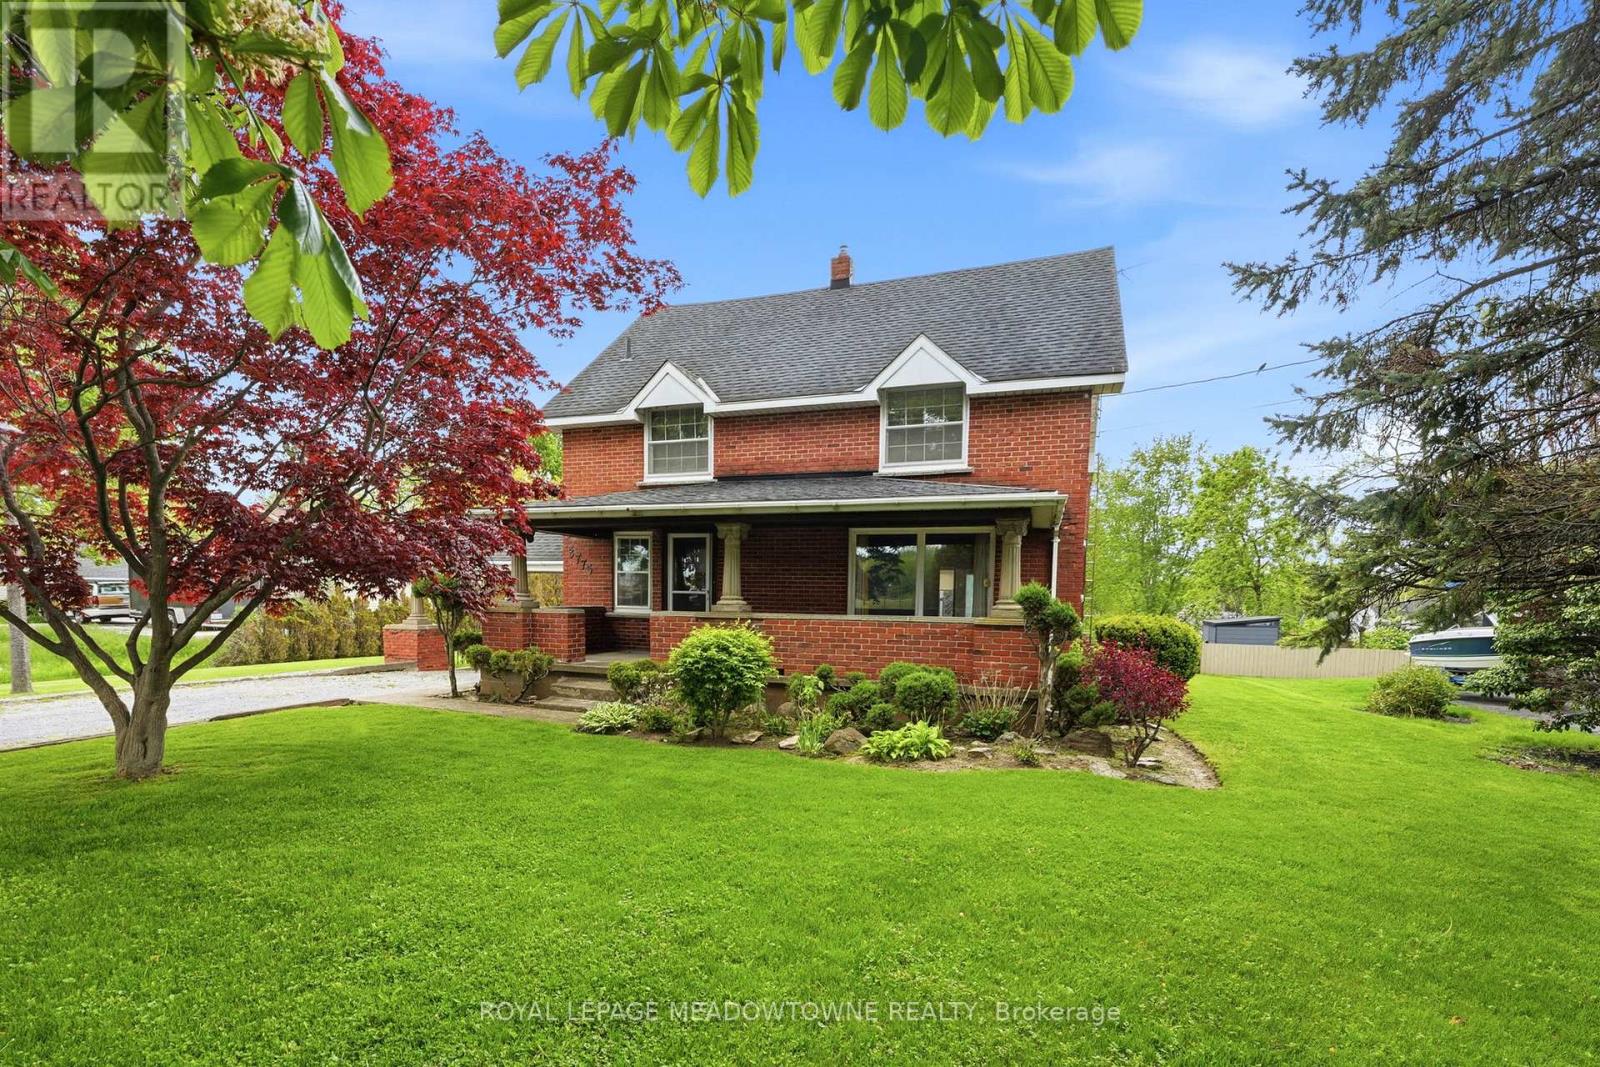
Lot is 90 Ft x 314 Ft >> over 1/2 Acre! Prime Residential (R1) Zoning renovations / additions / new Garage would be approved by the Town of Fort Erie. Sunroom Addition added in 1989. Pool new liner new 2020. Interior of the house is full of character. You'll love the wooden beams in the Family Room giving the room a wonderful experience in front of the authentic Brick Fireplace & wood storage area. Gas Fireplace in Sunroom for year round use, 3 Sliding Glass Doors / one of them a walk-out to the back deck overlooking the In-ground Pool & large back & sloping backyard space. Kitchen has some updates, including Quartz Countertops. Remainder of the house has wooden baseboard trim & wonderful wood accents throughout. The house can be used as is or of course renovations can be considered to change the floor plan & overall design. (id:55499)
Royal LePage Meadowtowne Realty

180 Allison's Point Road
Huntsville, Ontario
Great Potential for Substantial BnB Rental Income (subject to local rules) or a Wonderful Summer Cottage. This gorgeous Custom Built Home with breathtaking views of Fairy Lake. Has been enjoyed as a principal residence for 17 years by two owners. A Unique Design with its many Windows, captures the beautiful and peaceful surroundings and abundant wildlife. The House Boasts 2,065 sq.ft of Well Designed Space, Including a Gorgeous Cathedral ceiling that Enhances the Main Living Area with Natural light and Openness. The Lake Facing Deck is Perfect for Entertaining, BBQ's and Sunbathing. 2 Car Oversized Garage, Insulated and Drywalled with Direct Access to the House. The Kitchen Is Designed for those who Love to Cook Offering Plenty of Counter Space and Storage While Overlooking the Living Room. It has Quality Appliances, Central Vacuum and Air Conditioning, Security Cameras. Furnace and Tankless Water Heater installed in 2023, 200 amp Electrical Service and Laundry Room on the Bedroom Level. There is a 700 Sq.ft Bunkie on the Property that can be Renovated into a Nice Guest Suite or BnB potential. It can also be a Place to Stay, while you Rent out the Main House as a weekly BnB for Big Money. Located in the heart of the Muskokas. A premier tourist destination with its Pristine Lakes, Close Proximity to Arrowhead and Algonquin Park and 2 Picturesque Golf Courses. Furthermore, it is located right next to Huntsville Marine for all your boating needs. Which makes it Competitive with a house on the lake Without the High Taxes. Last but not least, this House comes with Ultimate Privacy situated on a hilltop with no neighbours on either side in a nice wooded area. (id:55499)
Royal LePage Signature Realty
Harvey Kalles Real Estate Ltd.
153 Medici Lane
Hamilton, Ontario
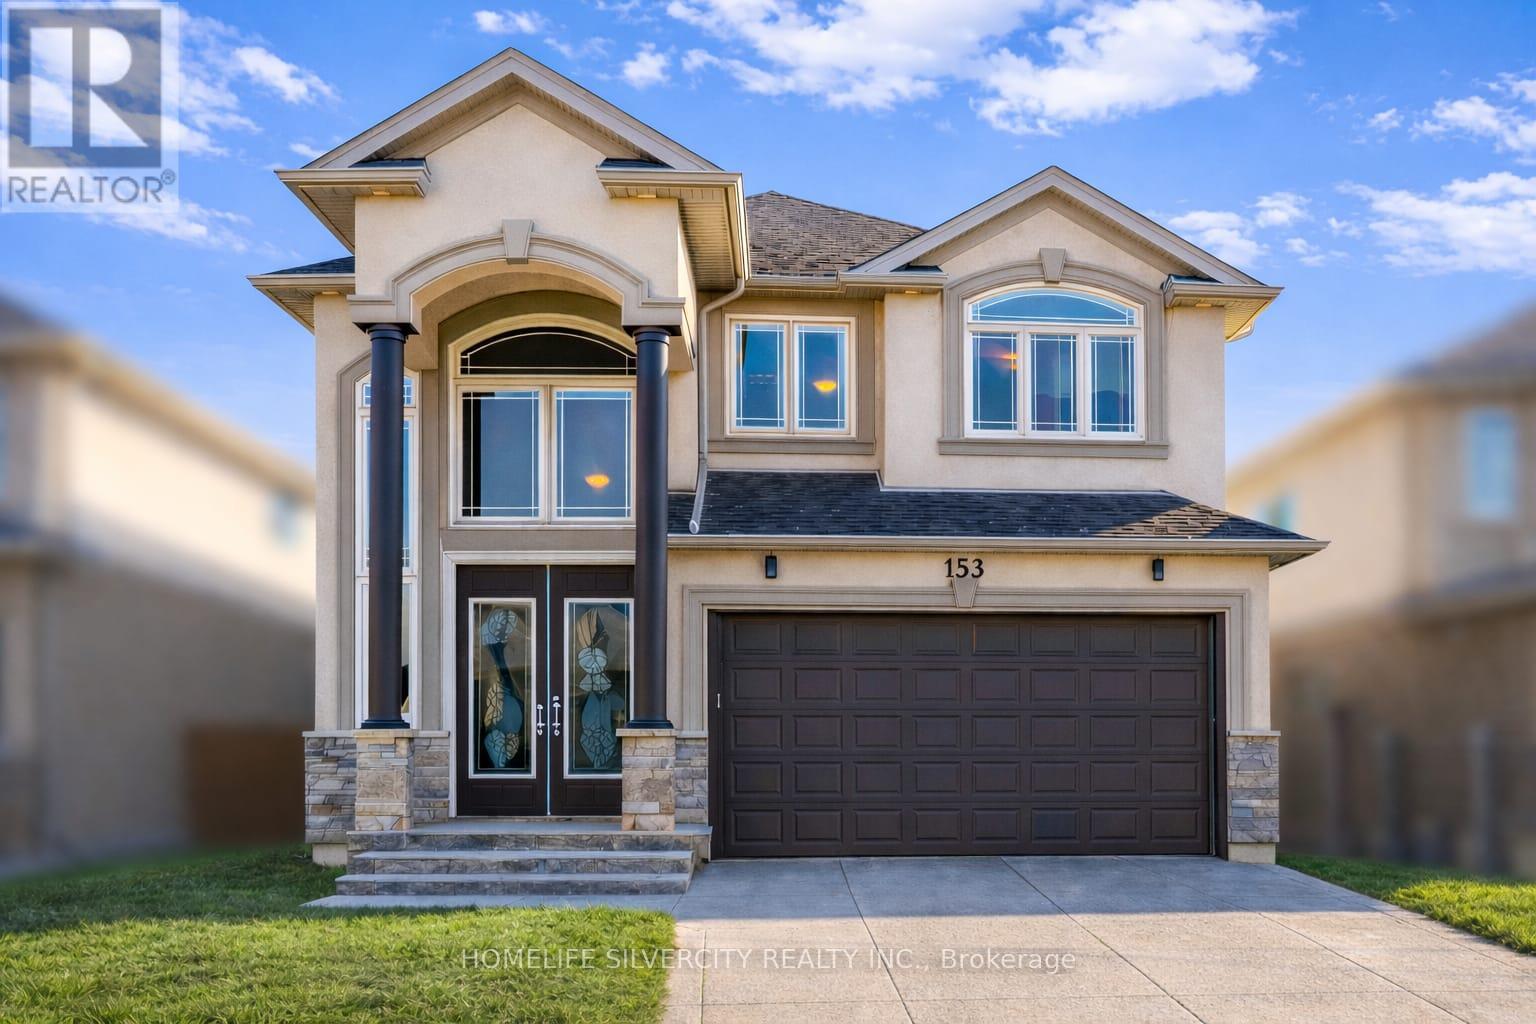
Premium Lot.. offered with no rear neighbors, this beautifully upgraded home is located in a sought-after Hamilton community bordering Ancaster. Offering over 2,700 sq ft of bright, functional living space, it is perfectly suited for families seeking comfort, privacy, and convenience. The main living area features a custom wall-to-wall built-in entertainment unit with an integrated fireplace, display shelving, and premium millwork-serving as a standout focal point. The professionally finished backyard deck provides a private outdoor retreat, ideal for entertaining or family enjoyment. The main floor includes a private office adjacent to a full washroom, (Originally was a bedroom for parents with full bathroom attached) offering flexibility for remote work, guests, or multi-generational living. The upgraded kitchen is equipped with built-in appliances, including a wall oven, stove, and microwave, combining style with everyday functionality. Upstairs, the home offers three spacious bedrooms and a large loft with the potential to convert into a fourth bedroom. The layout allows for up to five bedrooms, with convenient washroom access for three bedrooms and the added benefit of second-floor laundry. Ideally located near parks, schools, public transportation and Hamilton Airport employment corridor, and amenities along Upper James, this property delivers an exceptional blend of space, upgrades, and a prime location. Few pictures are AI generated! (id:55499)
Homelife Silvercity Realty Inc.
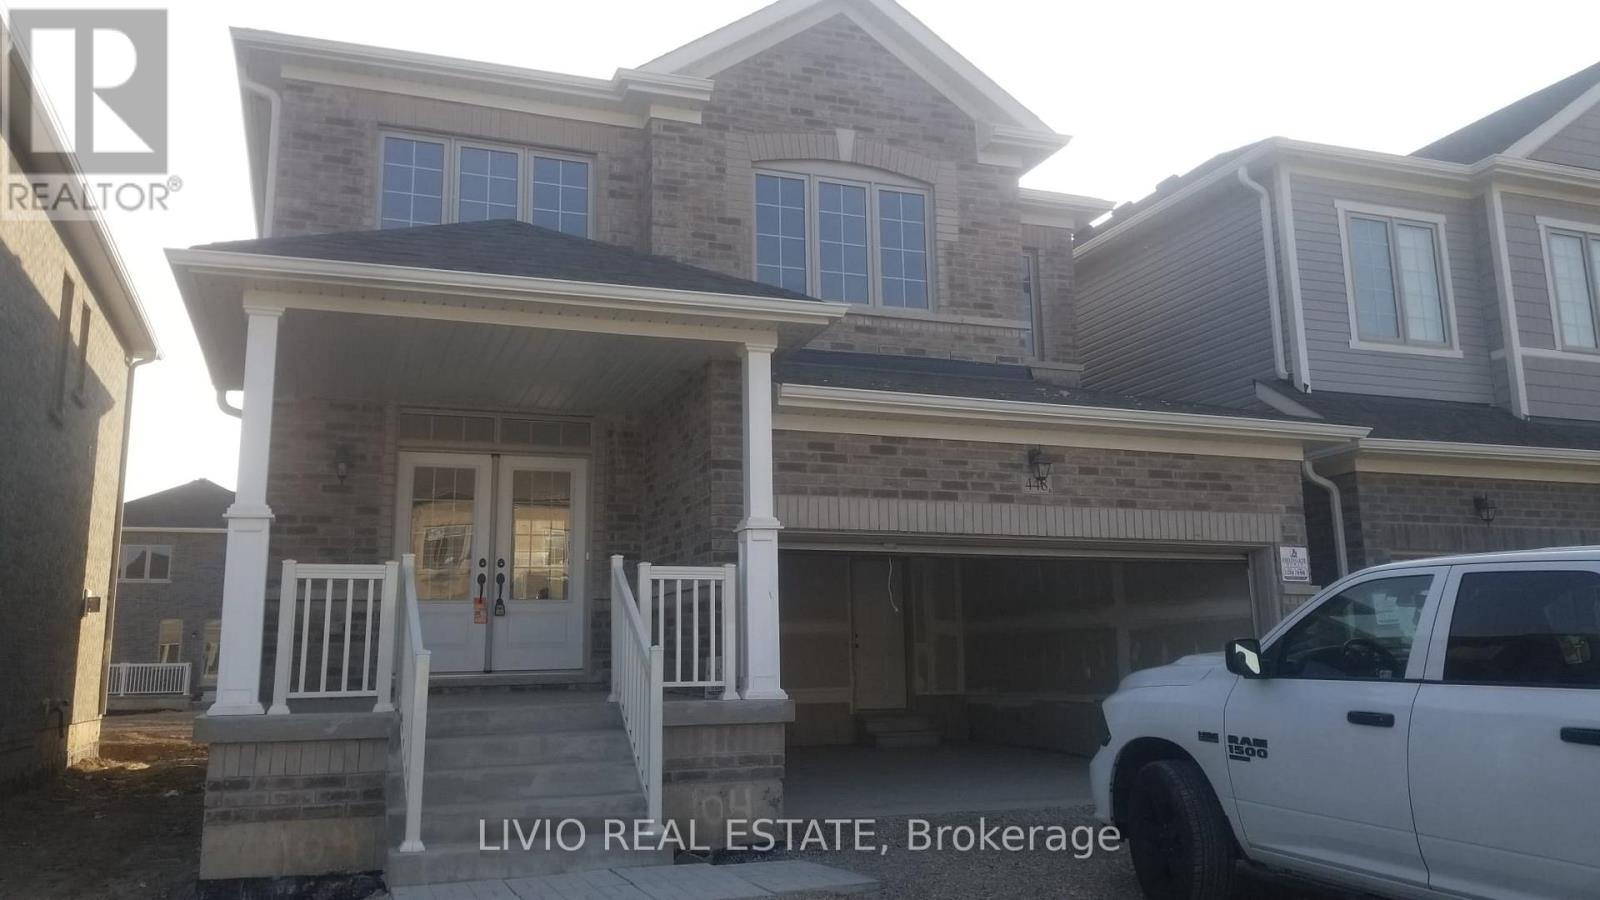
448 Black Cherry Crescent
Shelburne, Ontario
Outstanding opportunity to lease this luxury detached home in the highly sought-after community of Shelburne. This impressive residence offer 4 Bedrooms, 3 Bathrooms, and expansive, thoughtfully designed for modern family living. Featuring 9ft ceilings, elegant hardwood floors, smooth ceilings, and gourmet kitchen, large islands, stainless steel appliances, and pantries, this home blends sophistication with everyday comfort, separate Dinning/Living and large size separate Family Room. Highlights include cozy fireplace, oversized primary retreats with spa-inspired ensuites, second-floor laundry, and double-car garage with ample parking. Legal side entrances and premium upgrades throughout. Ideally located close to schools, parks, shopping, grocery stores, dining, hospitals, and with quick access to Highway 10, Highway 124, Highway 89, Orangeville, and Brampton, this home provides the perfect balance of peaceful small-town living with urban convenience. Available immediately-don't miss your chance to secure luxury living in one of Ontario's most charming and fast-growing communities (id:55499)
Livio Real Estate

502495 Grey Road 1
Georgian Bluffs, Ontario
* NEW PRICE *DON'T MISS THIS ONE !!! ** OPEN HOUSE JULY 19 @ 1 TO 3 PM. A unique property with access to the waterfront without paying the premium price. Beautiful 4 Season Cedar Log Home with 32x16 swimming pool and steps away from Colpoy's Bay with your own dock. Welcome to this Exceptional Opportunity In The Hidden Gem Community Located in Georgian Bluffs. For that savvy investor, this home is ready for you. A RARE FIND! Stunning generous 3 + 2 bedrooms offers a warm and cozy feeling with an open concept kitchen and dining area where homemade meals are enjoyed. An Oversized Living Room With Fireplace For Large Gatherings. The large windows that flood the space with natural light, showcasing the beautiful water views of the Georgian Bay. Home features 3 fireplaces throughout the house. Unwind beside your swimming pool with amazing sunrises and breathtaking sunsets views. Metal steel roof, internet is FREE! Parking is available both along the lower driveways and at the top. The landscaped yard is ideal for gardening, play, campfires, or enjoying the tranquility of nature. Enjoy the convenience of local shops, restaurants, and recreational activities. Located just minutes from Wiarton Airport, Wiarton Golf Course, 20 mins to Sauble Beach, 45 mins to Tobermory and close to the Bruce Trails for the nature lovers and outdoor enthusiasts. Don't miss your chance to own this slice of paradise with views of Georgian Bay! This could be your dream retreat. (id:55499)
Royal LePage Certified Realty
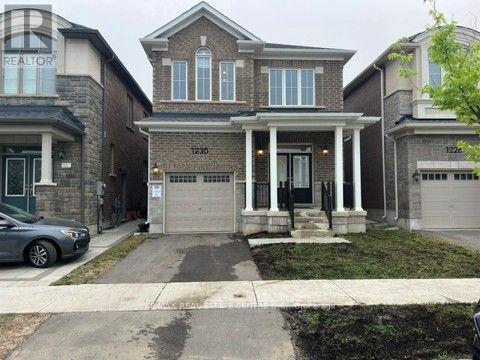
1230 Trudeau Drive
Milton, Ontario
Beautiful sun-filled, 3 year-new detached home in a prime location! Features a finished basement with a legal separate entrance, ideal for extended family."impressive20-ft vaulted ceiling over the staircase and 9-ft ceilings on the main floor. Spacious open-concept great room with fireplace. Modern kitchen with center island, tall cabinets, quartz countertops, stainless steel appliances, and breakfast area with walk-out to the backyard. Close to public transit, top-rated schools, parks, shopping, restaurants, and all amenities. Move-in ready and an exceptional opportunity! (id:55499)
RE/MAX Real Estate Centre Inc.
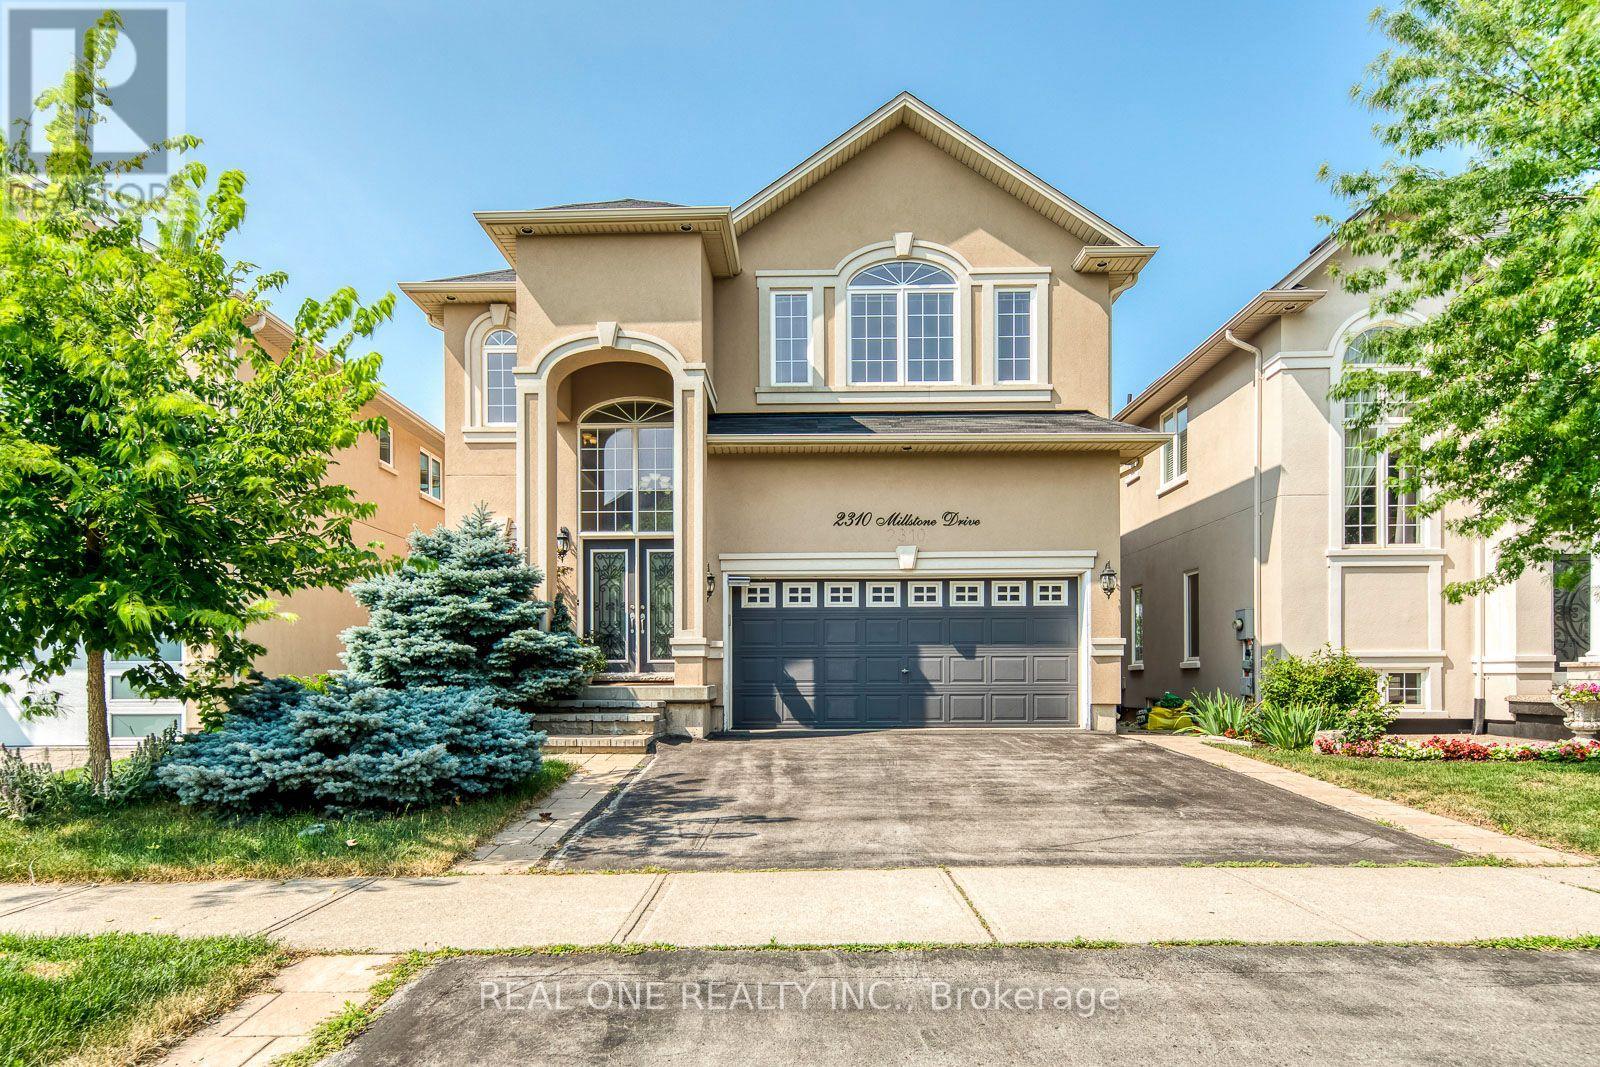
2310 Millstone Drive
Oakville, Ontario
Stunning Custom 'Landmart' Home On Desirable Location In Sought After Millstone Park. Premium Lot Backing Onto Millstone Park and 14 Mile Creek. Stucco Exterior. Rare in this neighborhood 10' Main Floor Ceiling & 9' Basement. Landscaped. Open Concept Design. Pot lighting, Dark Stained Oak Staircase Open To Basement & Display Niche. Sleek Kitchen, Custom Dark Modern Cabinetry, Big Central Island with Breakfast Bar, Dinning Area. Huge Family Room & Gas Fireplace. Master Retreat With Luxury Ensuite. Finished basement. This home is steps to shops, schools, restaurants, and minutes to grocery stores, the hospital, and much more. All light bulbs are LED. Quartz Countertops, backsplash, faucets in Kitchen and all Bathrooms 2024, Furnace 2024, Window Coverings on first floor 2025. Water Heater 2026. (id:55499)
Real One Realty Inc.
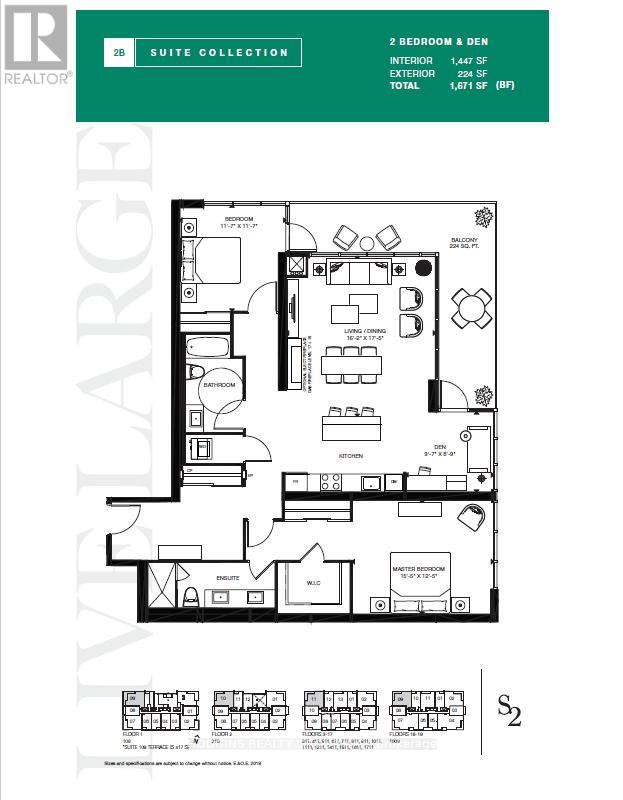
1102 - 1035 Southdown Road
Mississauga, Ontario
BUILDER'S FINAL RELEASE! Magnificently curated Modern 2 Bedroom + Den. Enjoy this brand new 11th floor approx 1450 sqft of living space + 224 sqft balcony , designed with modern elegance, the unit features 9-foot ceilings, floor to ceiling windows with an abundance of natural light and premium upgrades throughout. The contemporary kitchen is outfitted with stainless steel full-sized appliances, convenient central island for bar seating and ample storage, sleek quartz countertops. The primary bedroom offers ample storage space with a large Walk-in Closet and large double built in closet, a 4pc ensuite. The versatile den offers the perfect setting for a home office or creative studio. S2 is designed with cutting-edge features, incorporating smart technology both inside and out. Residents enjoy modern conveniences such as a state-of-the-art fitness retreat complete with showers, lockers, and a sauna, an indoor pool, a multipurpose room, a pet spa, guest suites, and 24-hour concierge service for seamless living. The iconic rooftop patio and Sky Club lounge provide a spectacular setting with breathtaking city and lake views, along with an outdoor terrace featuring patio seating and BBQs, perfect for relaxation and social gatherings. Perfectly positioned at Lakeshore Rd & Southdown Rd, you're within a short walking distance to Clarkson GO Station, grocery stores, restaurants, banking, and boutique shopping. Enjoy lakeside living with scenic waterfront trails, parks, and the renowned Rattray Marsh Conservation Area just minutes away. *Photos used are for a different identical unit * (id:55499)
Hodgins Realty Group Inc.
162 Holmes Crescent
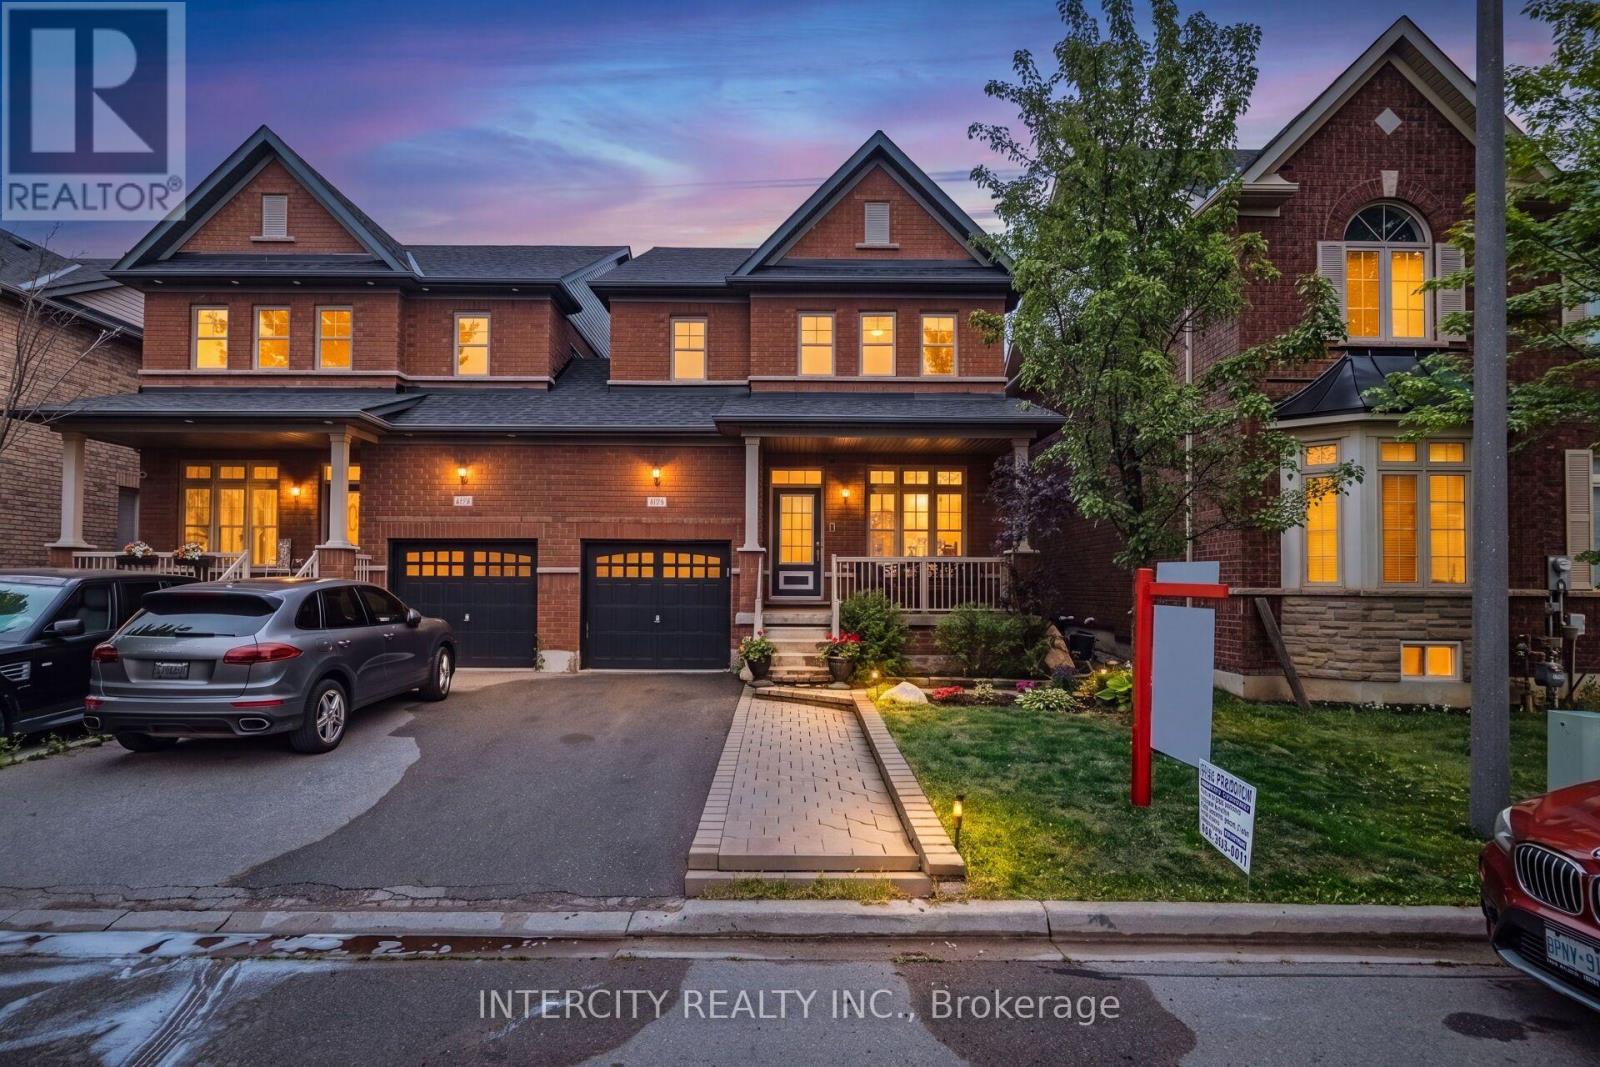
Milton, Ontario
Welcome to this rare opportunity in the heart of Milton! This beautifully maintained 3-bedroom semi-detached home, linked only at the garage, offers the privacy and feel of a detached home. Boasting over 1,850 sq. ft. of above-grade living space, this home features 9-foot ceilings, rich hardwood flooring, an elegant oak staircase, and a bright open-concept layout designed for modern family living.The spacious upper level offers generously sized bedrooms, including a primary suite with a walk-in closet. The modern kitchen is appointed with stainless steel appliances and opens directly onto a fully fenced backyard-an inviting outdoor space perfect for children, pets, barbecues, and relaxing with family and friends. A spacious covered front porch provides the perfect place to enjoy your morning coffee or unwind at the end of the day.The finished basement adds exceptional living space with a stylish wet bar, a dedicated home gym, and a spacious recreation room-perfect for entertaining and relaxing. Enjoy the convenience of no sidewalk and an extra-long driveway with parking for up to four vehicles. The roof was replaced two years ago, offering added peace of mind.Ideally situated in one of Milton's most desirable communities, this home is just minutes from Milton District Hospital, Milton GO Station, top-rated schools, shopping, parks, restaurants, and major recreation facilities. Commuters will appreciate the convenient access to Highway 401 and Highway 407.This exceptional, move-in-ready home combines comfort, convenience, lifestyle, and outstanding value in one of Milton's most sought-after neighbourhoods. Don't miss this incredible opportunity to make it your new home! (id:55499)
Intercity Realty Inc.
Lph 1801 - 1035 Southdown Road
Mississauga, Ontario
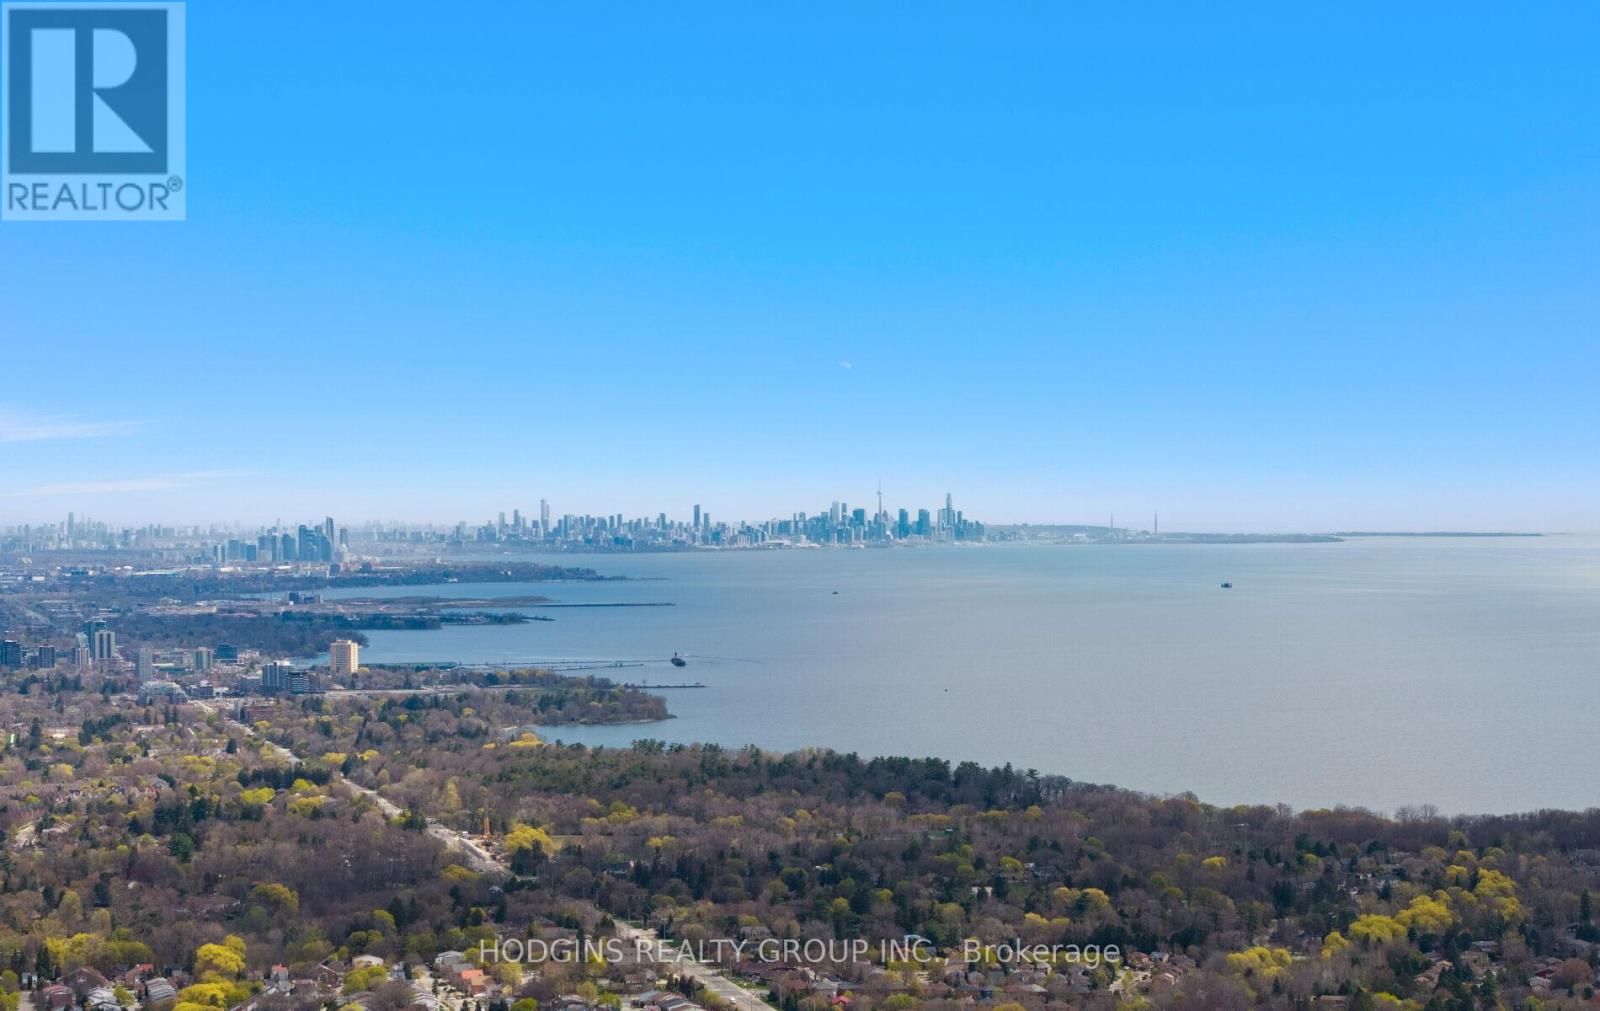
Mansion in the sky! 3 suites combined make up this 3056 sf luxurious corner lower penthouse. Watch the summer sun rise & set via wrap around panoramic views from expansive windows & 3 balconies. Posh luxury primary bdrm suite with fine hotel style bath + 2 additional generous bdrms each with bathrooms. Spacious home office library or 2nd dream closet opportunity. Palatial principal rooms for gracious entertaining. Easily accommodates grand dining, living & open concept great room open to gourmet size kitchen complete with two pantry's/future servery. Breathtaking views of downtown Toronto & Mississauga, Lake Ontario & tranquil Sheridan creek. Thoughtfully assembled for those who choose not to compromise. 4 parking spots including attached shed storage. South west Mississauga's most pre-eminent luxury condominium S2 located steps to GO, shopping & fine dining plus great trails & nearby Lake. Enjoy the top tier gym & resort style indoor custom pool or take in the stars at the roof-top sky Lounge. For those discerning Buyers who have been awaiting something truly unique...your sky sanctuary awaits. Seller may consider 1 year Lease to Own for qualified Buyer (id:55499)
Hodgins Realty Group Inc.
Lph 1801 - 1035 Southdown Road
Mississauga, Ontario
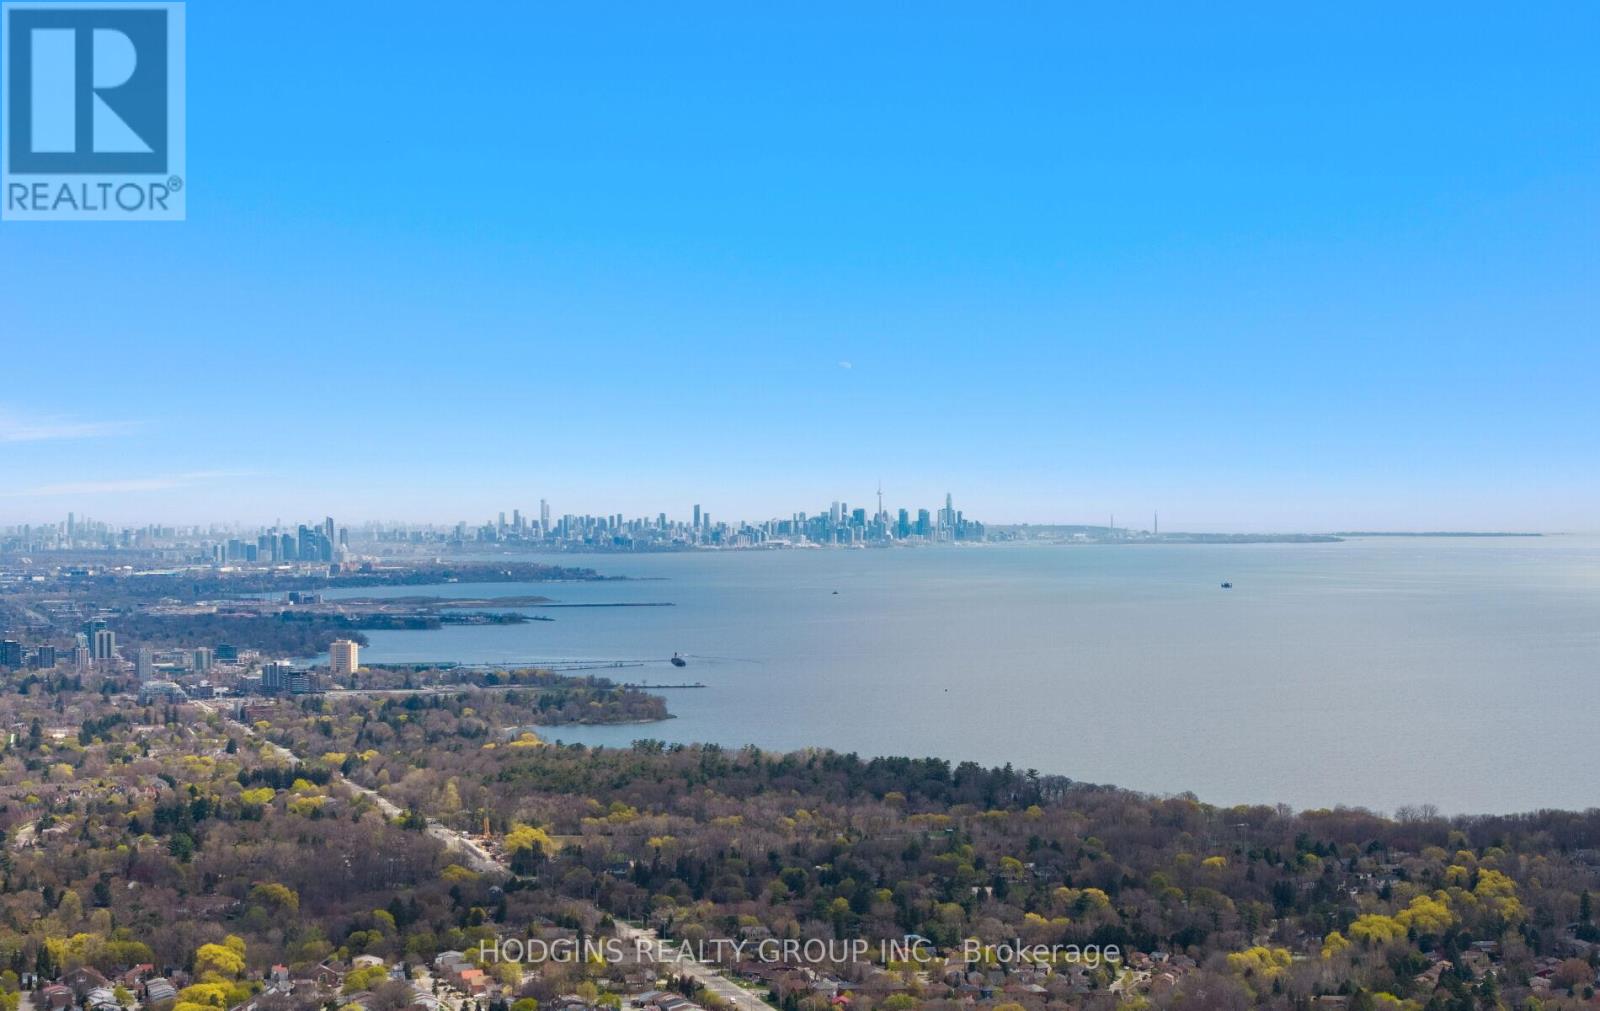
Mansion in the sky! 3 suites combined make up this 3056 sf luxurious corner lower penthouse. Watch the summer sun rise & set via wrap around panoramic views from expansive windows & 3 balconies. Posh luxury primary bdrm suite with fine hotel style bath + 2 additional generous bdrms each with bathrooms. Spacious home office library or 2nd dream closet opportunity. Palatial principal rooms for gracious entertaining. Easily accommodates grand dining, living & open concept great room open to gourmet size kitchen complete with two pantry's/future servery. Breathtaking views of downtown Toronto & Mississauga, Lake Ontario & tranquil Sheridan creek. Thoughtfully assembled for those who choose not to compromise. 4 parking spots including attached shed storage. South west Mississauga's most pre-eminent luxury condominium S2 located steps to GO, shopping & fine dining plus great trails & nearby Lake. Enjoy the top tier gym & resort style indoor custom pool or take in the stars at the roof-top sky Lounge. For those discerning Buyers who have been awaiting something truly unique...your sky sanctuary awaits. (id:55499)
Hodgins Realty Group Inc.
12 - 1138 Mona Road
Mississauga, Ontario
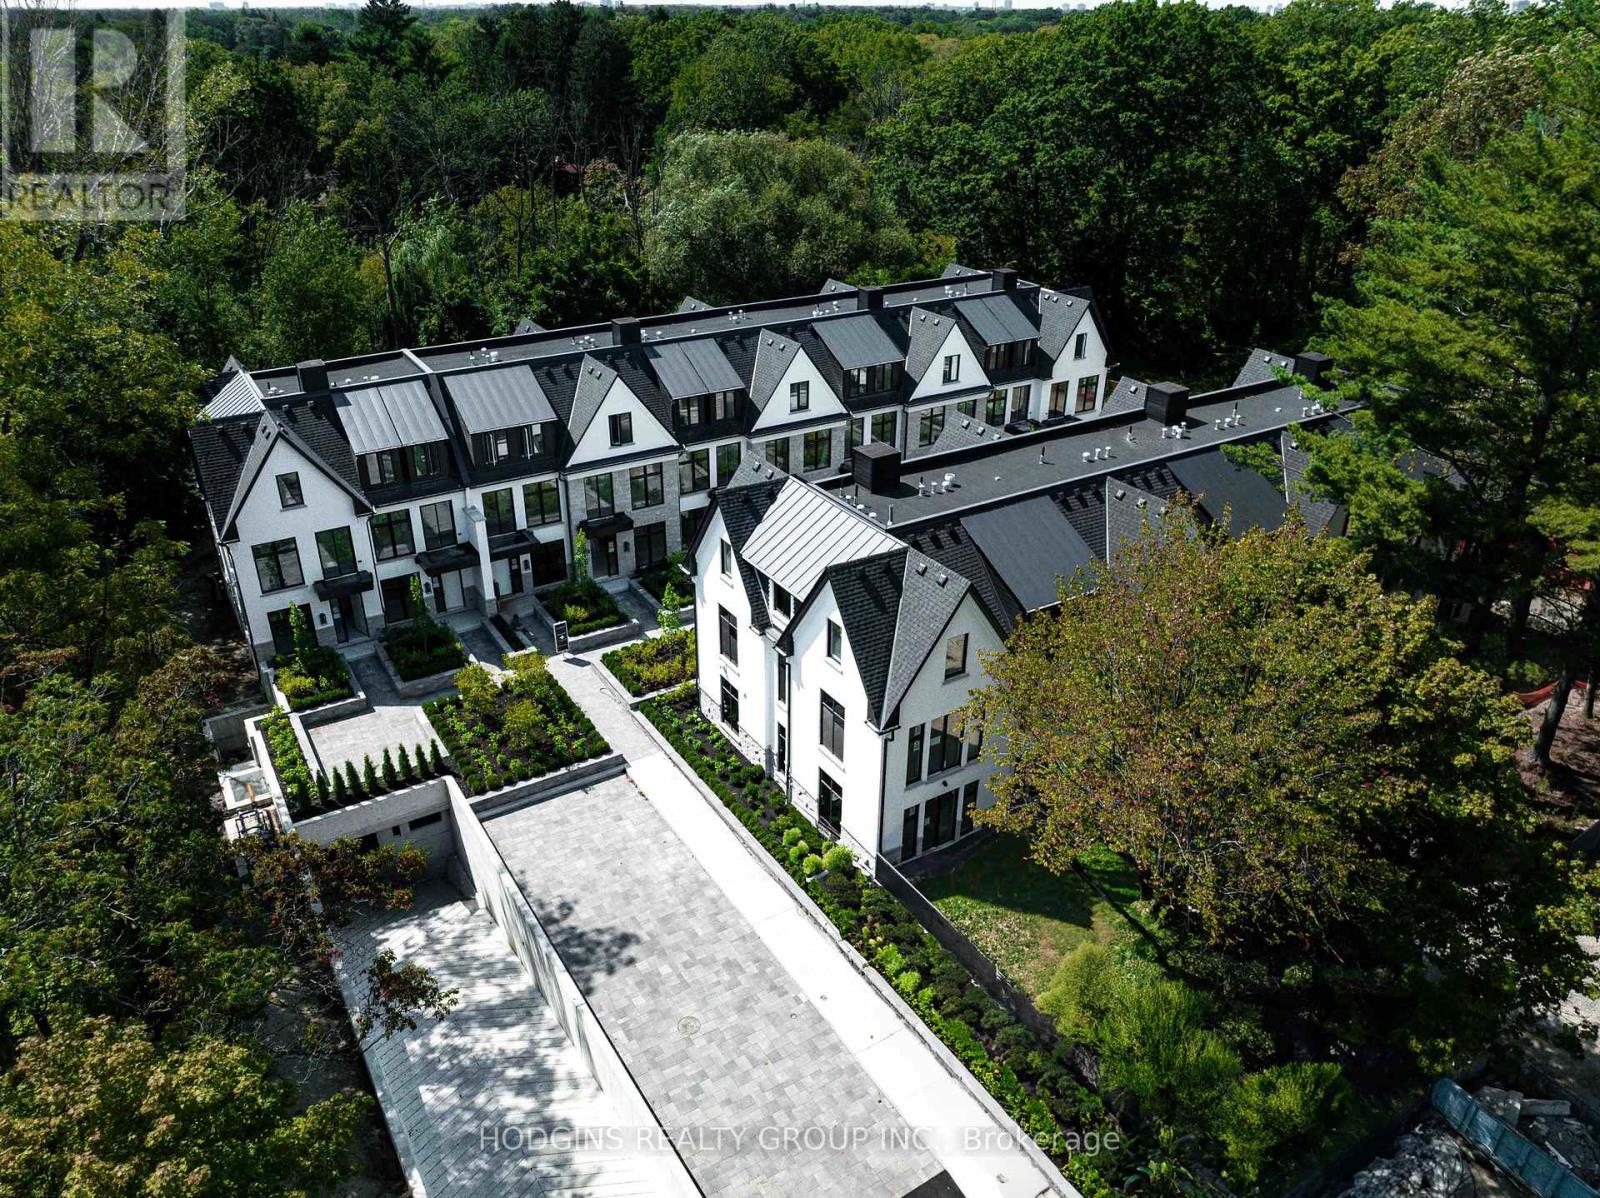
Unequivocally distinct! Combine the prestige and lush foliage of Mineola West with visionary developer QUEENSCORP & the result is a truly distinguished enclave. Nestled along scenic Kenollie Creek & just steps to Port Credit GO & village, this rare sanctuary style destination will delight you. Reward yourself with the lifestyle you truly deserve. The LakeHouse project is the first of its kind as the one & only luxury non-detached development in prestigious Mineola West! Offering spacious 3 & 4 bedroom designs from 2550sf-2719sf, enhanced by premium 9 1/2 ft ceilings, illuminating windows + gas fireplace, cooktop & bbq hook-up. Maintenance-free lifestyle freedom! Host in your gourmet magazine worthy kitchen then retire to your posh primary bedroom & luxurious ensuite. Choose on-grade Private rear yard or finished walk-out lower level with spacious covered patio in addition to large terrace overlooking ravine. Breathtaking central courtyard with manicured landscaping. An intimate enclave of only 17 upscale residences custom designed and built by renowned Queenscorp. Fully completed BRAND NEW homes available. Steps to GO & vibrant Port Credit Village. Walking distance to sought-after Kenollie PS & Mentor College. Includes 2 private underground parking spaces with direct unit access & spacious mud closet. (id:55499)
Hodgins Realty Group Inc.
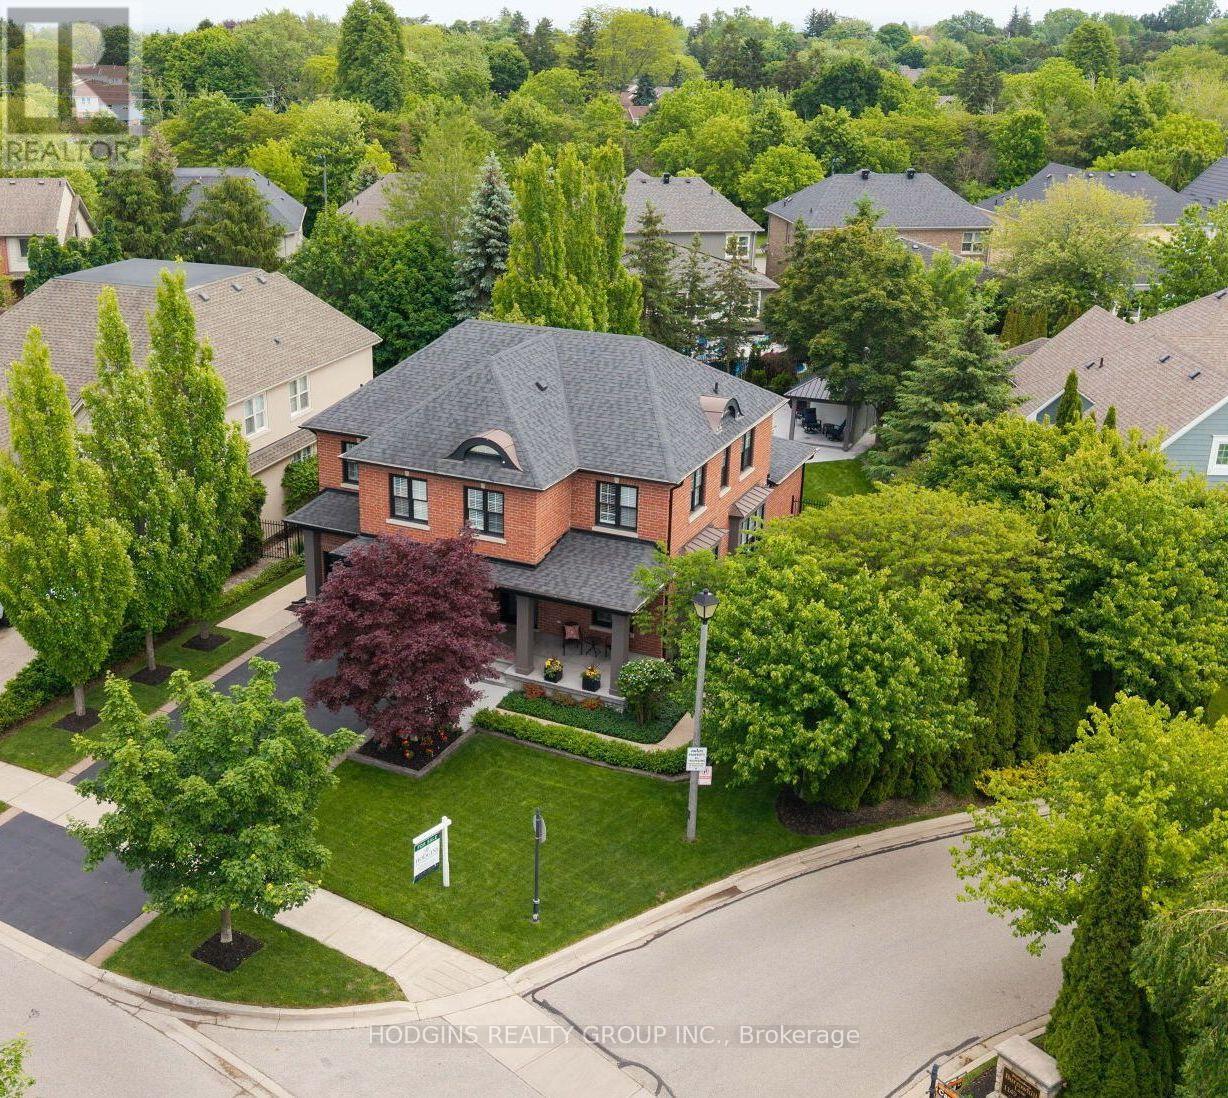
785 Canyon Street
Mississauga, Ontario
Ultimate show home with resort style backyard retreat! Regal Curbside appeal contrasting elegant red brick, rich black accenting, architectural columns, gracious covered porch and matching linear landscaping. 4500 sq ft of spectacular family friendly luxurious living space! 4+1 bdrm design with separate entrance to entertainer's finished basement + nanny/guest suite or potential In-law living. Bright, airy & spacious main level offers chef's kitchen with centre island open to family room with fireplace, both overlooking patio & yard oasis. Impressive & inviting central sunken Dining room with fireplace tempts daily use. Formal front room perfect for office, entertaining or quiet retreat. Perfectly situated Primary bdrm suite overlooking private rear grounds. 3 additional bdrms plus desirable large laundry room complete the 2nd level. Custom pool shed with covered lounge zone overlooks gorgeous saltwater pool, expansive patio entertainment/BBQ area, significant grassed areas-for kids & pets, all thoughtfully landscaped to perfection! Exclusive Watercolours neighbourhood includes St Luke elementary school + Lorne Park secondary catchment. Stroll into Port Credit + enjoy local & Lakefront trails. Min to highway, GO, easy Downtown & airport commuting. (id:55499)
Hodgins Realty Group Inc.
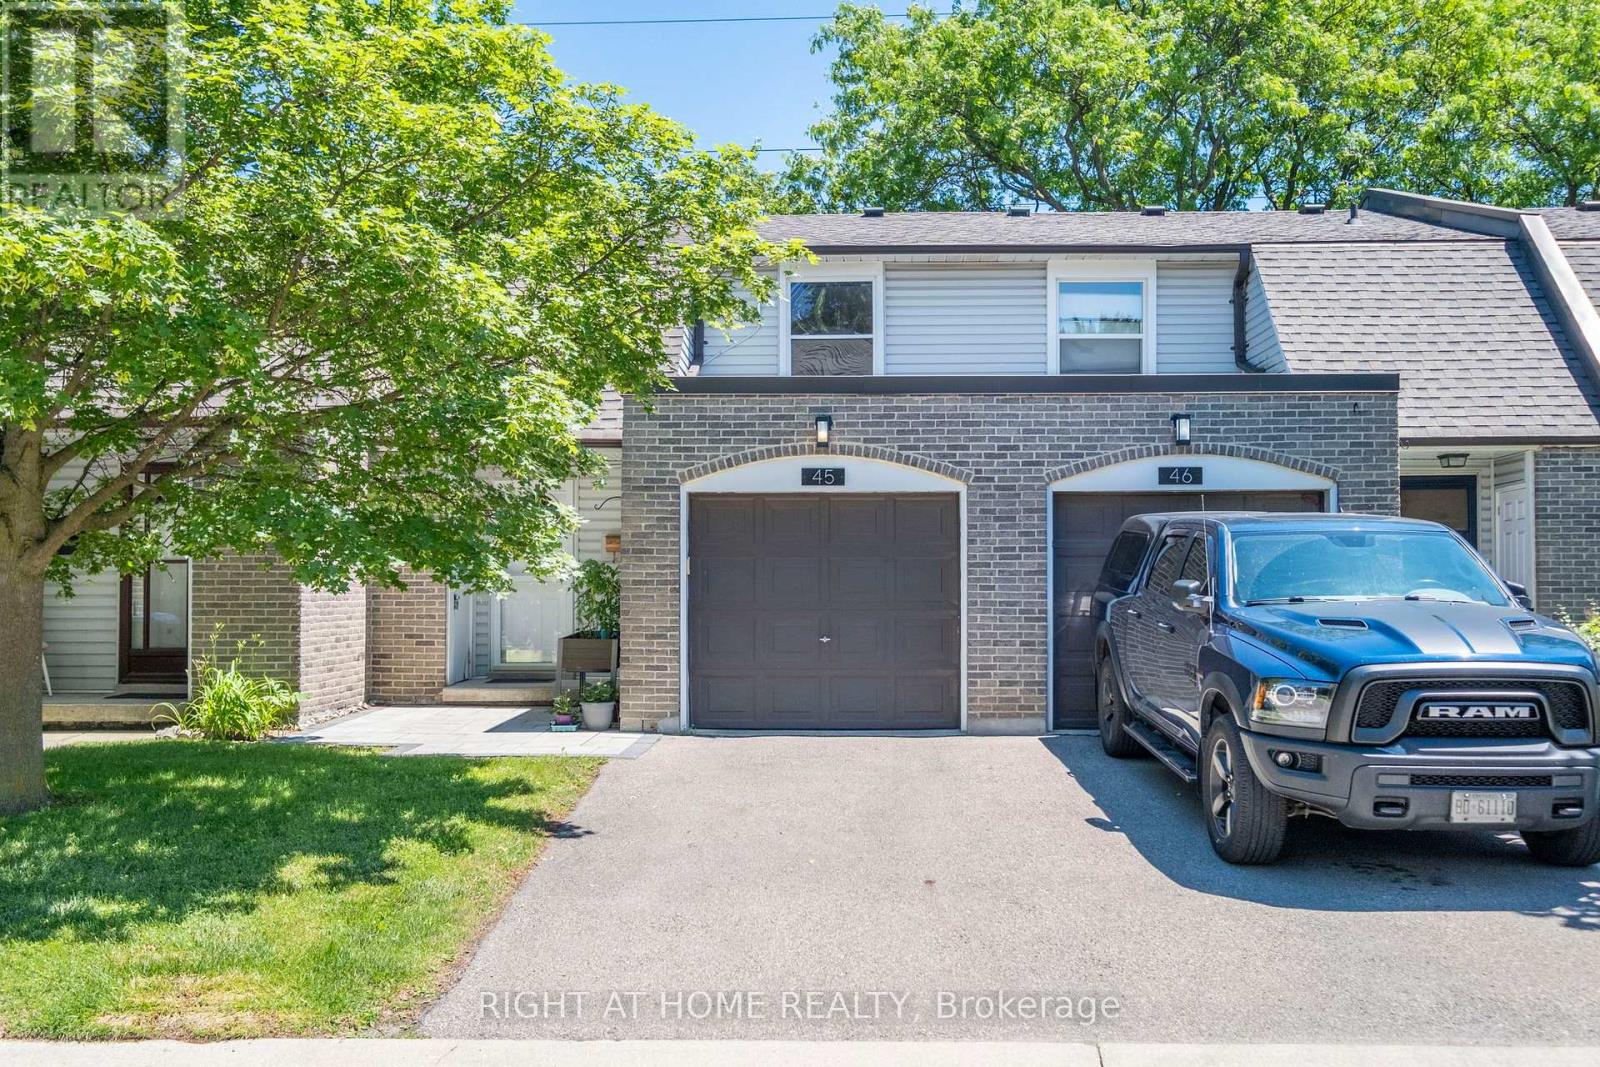
45 - 2440 Bromsgrove Road
Mississauga, Ontario
Backing onto green space and a scenic trail, this beautifully maintained 3-bedroom, 3-bathroom townhouse offers privacy, peaceful views, and no homes directly behind. Located in one of Clarkson's most desirable communities, this home delivers the perfect blend of comfort, convenience, lifestyle, and value.The main level features a functional layout with a convenient powder room, while the second floor offers three spacious bedrooms and a full bathroom. The finished lower level includes an additional powder room, with potential to add a shower for even more functionality and future value.Thoughtful upgrades set this home apart from many comparable units in the complex. The energy-efficient heat pump with air conditioning provides year-round comfort, offering a major improvement over units that rely mainly on baseboard heating and limited or no A/C. The home also features an on-demand water heater, adding efficiency and convenience, along with an electric vehicle charger in the garage for current or future EV owners.Residents enjoy access to a community swimming pool, perfect for the summer months. The surrounding area offers parks, walking and biking trails, playgrounds, picnic areas, and recreational amenities, making this an excellent choice for families, professionals, downsizers, and outdoor enthusiasts alike.Ideally located in the heart of Clarkson, just minutes to Clarkson GO Station, QEW, Hwy 403, community centre, grocery stores, bakeries, shopping, restaurants, theatres, and highly rated schools.With 3 bedrooms, 3 bathrooms, upgraded heating and cooling, an on-demand water heater, EV charging, green space views, and a prime Clarkson location, this home is an excellent opportunity for first-time buyers, downsizers, and investors. (id:55499)
Right At Home Realty

16 Habibi Lane
Toronto, Ontario
**Maintenance-Free **Available both Furnished and Unfurnished **Welcome to this beautifully designed LANEWAY HOUSE located on the newly developed Habibi Lane. Be among the first to experience Toronto's innovative laneway housing, recently approved by the city as a unique living opportunity. This brand-new, luxury unit offers an intimate 1500 sq. ft. of thoughtfully designed space with an open and airy atmosphere featuring 3 bedroom and 4 bathrooms. The basement boasts a separate one-bedroom apartment, complete with a full kitchen and full bathroom, providing additional living space or the perfect setup for a guest suite or nanny suite.The house features a private entrance, all-new equipment and appliances, including a dishwasher and in-unit laundry, and is separately metered for ultimate privacy and efficiency. Custom finishes, such as glass railings, custom showers, stone counters, and top-of-the-line appliances bring an elegant touch, while pot lights throughout ensure the space is bright and welcoming. Step out onto your private patio, equipped with a BBQ gas line, and enjoy the peaceful surroundings of this charming laneway home. Modern comforts include a security camera system, keyless entry, separate heating and cooling systems, and foam insulation. The unit also comes with custom roller blinds and is completely maintenance-free, making it perfect for easy, modern living. As part of Toronto's innovative new laneway housing initiative, this is your chance to live in a truly one-of-a-kind home, where every detail has been crafted to enhance both comfort and style. Don't miss this rare opportunity to be part of the city's exciting new housing movement! **EXTRAS** Washer/Dryer, Dishwasher, Fridge, Stove, Microwave/Hood, BBQ Gas Line, Custom Roller Blinds, Keyless Entry, Security Camera System (id:55499)
Right At Home Realty

4 - 1136 Mona Road
Mississauga, Ontario
Unequivocally distinct! Combine the prestige and lush foliage of Mineola West with visionary developer QUEENSCORP & the result is a truly distinguished enclave. Nestled along scenic Kenollie Creek & just steps to Port Credit GO & village, this rare sanctuary style destination will delight you. Reward yourself with the lifestyle you truly deserve. The LakeHouse project is the first of its kind as the one & only luxury non-detached development in prestigious Mineola West! Offering spacious 3 & 4 bedroom designs from 2550sf-2719sf, enhanced by premium 9 1/2 ft ceilings, illuminating windows + gas fireplace, cooktop & bbq hook-up. Maintenance-free lifestyle freedom! Host in your gourmet magazine worthy kitchen then retire to your posh primary bedroom & luxurious ensuite. Choose on-grade Private rear yard or finished walk-out lower level with spacious covered patio in addition to large terrace overlooking ravine. Breathtaking central courtyard with manicured landscaping. An intimate enclave of only 17 upscale residences custom designed and built by renowned Queenscorp. Fully completed BRAND NEW homes available. Steps to GO & vibrant Port Credit Village. Walking distance to sought-after Kenollie PS & Mentor College. Includes 2 private underground parking spaces with direct unit access & spacious mud closet. (id:55499)
Hodgins Realty Group Inc.

13 - 1138 Mona Road
Mississauga, Ontario
Unequivocally distinct! Combine the prestige and lush foliage of Mineola West with visionary developer QUEENSCORP & the result is a truly distinguished enclave. Nestled along scenic Kenollie Creek & just steps to Port Credit GO & village, this rare sanctuary style destination will delight you. Reward yourself with the lifestyle you truly deserve. The LakeHouse project is the first of its kind as the one & only luxury non-detached development in prestigious Mineola West! Offering spacious 3 & 4 bedroom designs from 2550sf-2719sf, enhanced by premium 9 1/2 ft ceilings, illuminating windows + gas fireplace, cooktop & bbq hook-up. Maintenance-free lifestyle freedom! Host in your gourmet magazine worthy kitchen then retire to your posh primary bedroom & luxurious ensuite. Choose on-grade Private rear yard or finished walk-out lower level with spacious covered patio in addition to large terrace overlooking ravine. Breathtaking central courtyard with manicured landscaping. An intimate enclave of only 17 upscale residences custom designed and built by renowned Queenscorp. Fully completed BRAND NEW homes available. Steps to GO & vibrant Port Credit Village. Walking distance to sought-after Kenollie PS & Mentor College. Includes 2 private underground parking spaces with direct unit access & spacious mud closet. (id:55499)
Hodgins Realty Group Inc.

4 - 1136 Mona Road
Mississauga, Ontario
Unequivocally distinct! Combine the prestige and lush foliage of Mineola West with visionary developer QUEENSCORP & the result is a truly distinguished enclave. Nestled along scenic Kenollie Creek & just steps to Port Credit GO & village, this rare sanctuary style destination will delight you. Reward yourself with the lifestyle you truly deserve. The LakeHouse project is the first of its kind as the one & only luxury non-detached development in prestigious Mineola West! Premium 9 1/2 ft ceilings, illuminating windows + gas fireplace, cooktop & bbq hook-up. Maintenance-free lifestyle freedom! Host in your gourmet magazine worthy kitchen then retire to your posh primary bedroom & luxurious ensuite. Breathtaking central courtyard with manicured landscaping. An intimate enclave of only 17 upscale residences custom designed and built by renowned Queenscorp. Steps to GO & vibrant Port Credit Village. Walking distance to sought-after Kenollie PS & Mentor College. Includes 2 private underground parking spaces with direct unit access & spacious mud closet. (id:55499)
Hodgins Realty Group Inc.

13 - 1138 Mona Road
Mississauga, Ontario
Unequivocally distinct! Combine the prestige and lush foliage of Mineola West with visionary developer QUEENSCORP & the result is a truly distinguished enclave. Nestled along scenic Kenollie Creek & just steps to Port Credit GO & village, this rare sanctuary style destination will delight you. Reward yourself with the lifestyle you truly deserve. The LakeHouse project is the first of its kind as the one & only luxury non-detached development in prestigious Mineola West! Offering spacious 3 & 4 bedroom designs from 2550sf-2719sf, enhanced by premium 9 1/2 ft ceilings, illuminating windows + gas fireplace, cooktop & bbq hook-up. Maintenance-free lifestyle freedom! Host in your gourmet magazine worthy kitchen then retire to your posh primary bedroom & luxurious ensuite. Choose on-grade Private rear yard or finished walk-out lower level with spacious covered patio in addition to large terrace overlooking ravine. Breathtaking central courtyard with manicured landscaping. An intimate enclave of only 17 upscale residences custom designed and built by renowned Queenscorp. Fully completed BRAND NEW homes available. Steps to GO & vibrant Port Credit Village. Walking distance to sought-after Kenollie PS & Mentor College. Includes 2 private underground parking spaces with direct unit access & spacious mud closet. (id:55499)
Hodgins Realty Group Inc.
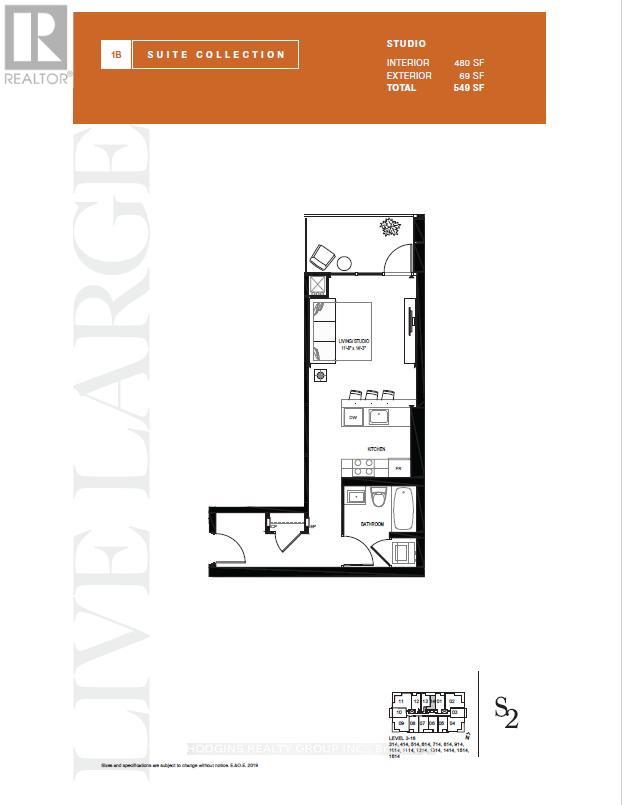
1714 - 1035 Southdown Road
Mississauga, Ontario
NEVER BEFORE OFFERED - BUILDER'S FINAL RELEASE . Beautifully upgraded studio suite ! This bright and airy open-concept layout features floor-to-ceiling glass, and premium modern finishes throughout. The sleek contemporary kitchen boasts full-sized stainless steel appliances, quartz countertops, ample storage, a built-in microwave, and a breakfast bar-perfect for everyday living or entertaining. The spacious living/sleeping area extends to a private balcony with city views. A stylish 4-piece bath features a quartz vanity, bathtub and designer fixtures. Additional highlights include upgraded engineered hardwood flooring, modern trim and doors, and EV charger installation/connection ready for your parking spot. S2 offers a luxury lifestyle with smart home technology, indoor pool, fitness retreat, sauna, pet spa, guest suites, and 24/7 concierge. Enjoy the rooftop Sky Club with BBQs, lounge spaces, and panoramic lake & city views. Steps to Clarkson GO, shops, dining, Rattray Marsh, and scenic waterfront trails - experience the best of lakeside living in Clarkson Village! (id:55499)
Hodgins Realty Group Inc.
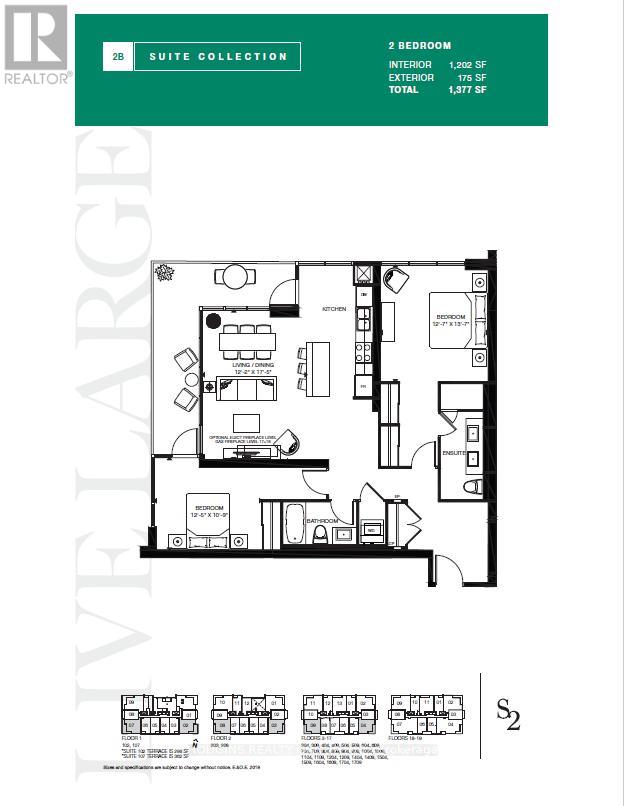
106 - 1035 Southdown Road
Mississauga, Ontario
NEVER BEFORE RELEASED - BUILDER'S FINAL RELEASE. Extremely Rare , coveted South suites in sought after S2 lifestyle condo on the GROUND FLOOR. 1202 sq ft luxury 2 Bedroom, 2 Bath with Stunning floor to ceiling glass & open concept design. Perfect for entertaining & living! Spend hours of peaceful enjoyment overlooking meandering Sheridan Creek & tranquil Twin Cedar Park from stately 175 sq ft wrap around terrace sanctuary with two entrances. Many premium features including lofty 9 ft ceilings, contemporary kitchen with full-size stainless Steel appliances, impressive quartz island featuring ample storage and breakfast area seating space, sleek countertops and flush cooktop plus built-in microwave, D/W & fridge water line dispenser. Open-concept living enhanced by elegant natural tone upgraded engineered hardwood flooring throughout. Regal Primary bdrm offers 2 double mirror closets,4pc ensuite including oversized glass shower + elongated His and Her double Vanity . Substantial 2nd bedroom suite also offers oversized double closets walk-out to terrace & adjacent 4pc Main bath. Many luxurious upgrades including frameless glass shower, upgraded baseboards, doors, and trim. **2 car parking and on locker included. Smart technology keyless unit entry. Club style fitness retreat, sauna, lap size indoor pool, pet spa, Billiards room, 2 visitor guest suites, concierge & ample visitor parking. Resort like rooftop Sky Club boasts stunning city and lake views, BBQs, and indoor/outdoor lounge space under the stars. Steps from Clarkson GO, robust shopping choices, exciting dining options plus invigorating Rattray Marsh conservation trails & waterfront. (id:55499)
Hodgins Realty Group Inc.
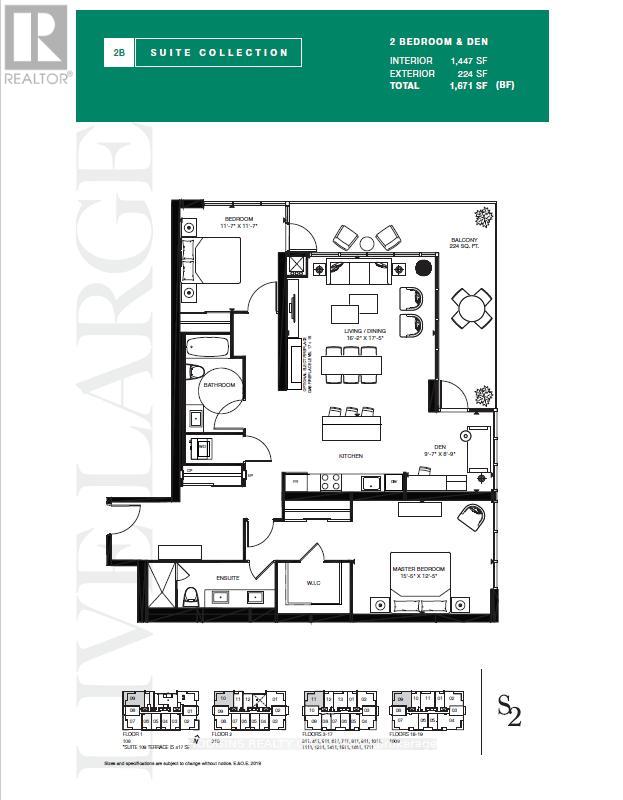
1711 - 1035 Southdown Road
Mississauga, Ontario
NEVER BEFORE OFFERED - BUILDER'S FINAL RELEASE! Magnificently curated Modern 2 Bedroom + Den. Enjoy this brand new 17th floor approx 1450 sqft of living space + 224 sqft balcony , designed with modern elegance, the unit features 9-foot ceilings, floor to ceiling windows with an abundance of natural light and premium upgrades throughout. The contemporary kitchen is outfitted with stainless steel full-sized appliances, convenient central island for bar seating and ample storage, sleek quartz countertops. The primary bedroom offers ample storage space with a large Walk-in Closet and large double built in closet, a 4pc ensuite. The versatile den offers the perfect setting for a home office or creative studio. S2 is designed with cutting-edge features, incorporating smart technology both inside and out. Residents enjoy modern conveniences such as a state-of-the-art fitness retreat complete with showers, lockers, and a sauna, an indoor pool, a multipurpose room, a pet spa, guest suites, and 24-hour concierge service for seamless living. The iconic rooftop patio and Sky Club lounge provide a spectacular setting with breathtaking city and lake views, along with an outdoor terrace featuring patio seating and BBQs, perfect for relaxation and social gatherings. Perfectly positioned at Lakeshore Rd & Southdown Rd, you're within a short walking distance to Clarkson GO Station, grocery stores, restaurants, banking, and boutique shopping. Enjoy lakeside living with scenic waterfront trails, parks, and the renowned Rattray Marsh Conservation Area just minutes away. (id:55499)
Hodgins Realty Group Inc.
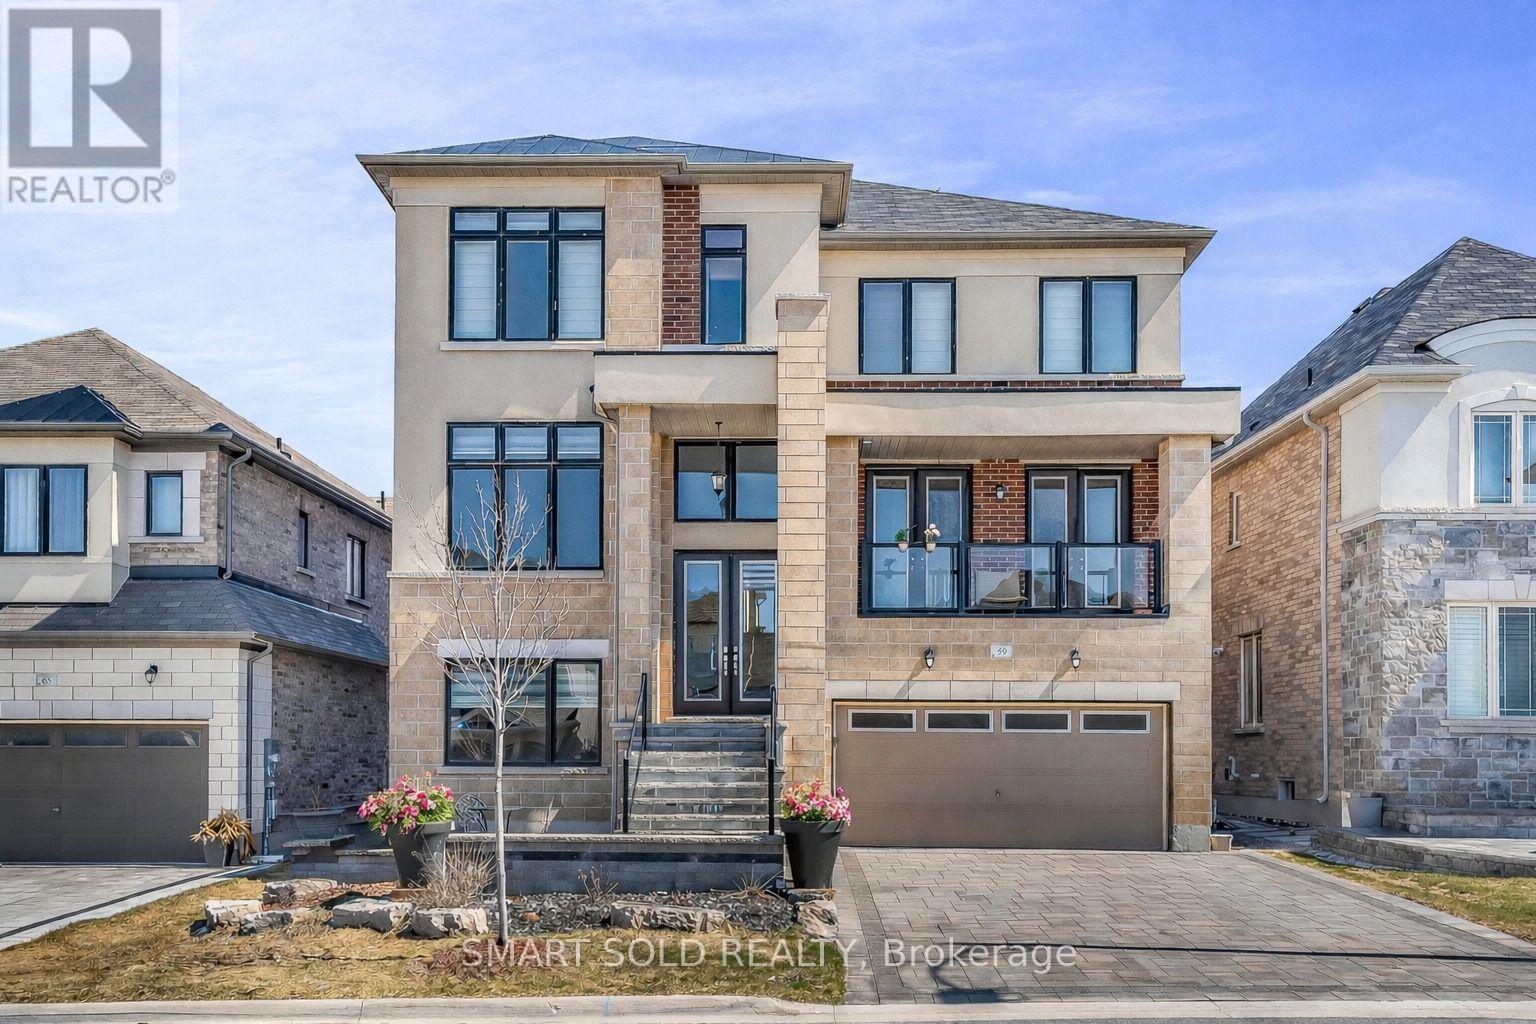
Basement - 59 Murray Leonard Lane
East Gwillimbury, Ontario
Feels Like Main Floor With No Stairs, 9 ft Ceiling and Large Windows. Brand New 2-Bedroom Walkout Basement Apartment featuring a rare 9-ft ceiling and premium finishes throughout. Bright and spacious open-concept layout with hardwood flooring throughout (no carpet) and modern kitchen with stainless steel appliances. Oversized windows provide abundant natural light, creating a bright and inviting atmosphere. Enjoy convenient walkout access through double sliding doors to the backyard and a flat, step-free entrance. This exceptional apartment offers the comfort and feel of a main-floor living space. Ideal for professionals, couples, or small families seeking a modern, high-quality home in a desirable neighborhood. Ideally located just 5 minutes from Highway 404 and 10 minutes from the GO Station, this home provides easy access to commuting routes and everyday amenities. Close to a newly built community center, parks, trails, sports fields, shopping, and Queensville Public School with full-day childcare and before- and after-school programs. An exceptional lease opportunity for tenants seeking a spacious, upgraded family home in a convenient and family-friendly neighborhoods. Separatee Laundry and One Parking is Included. (id:55499)
Smart Sold Realty
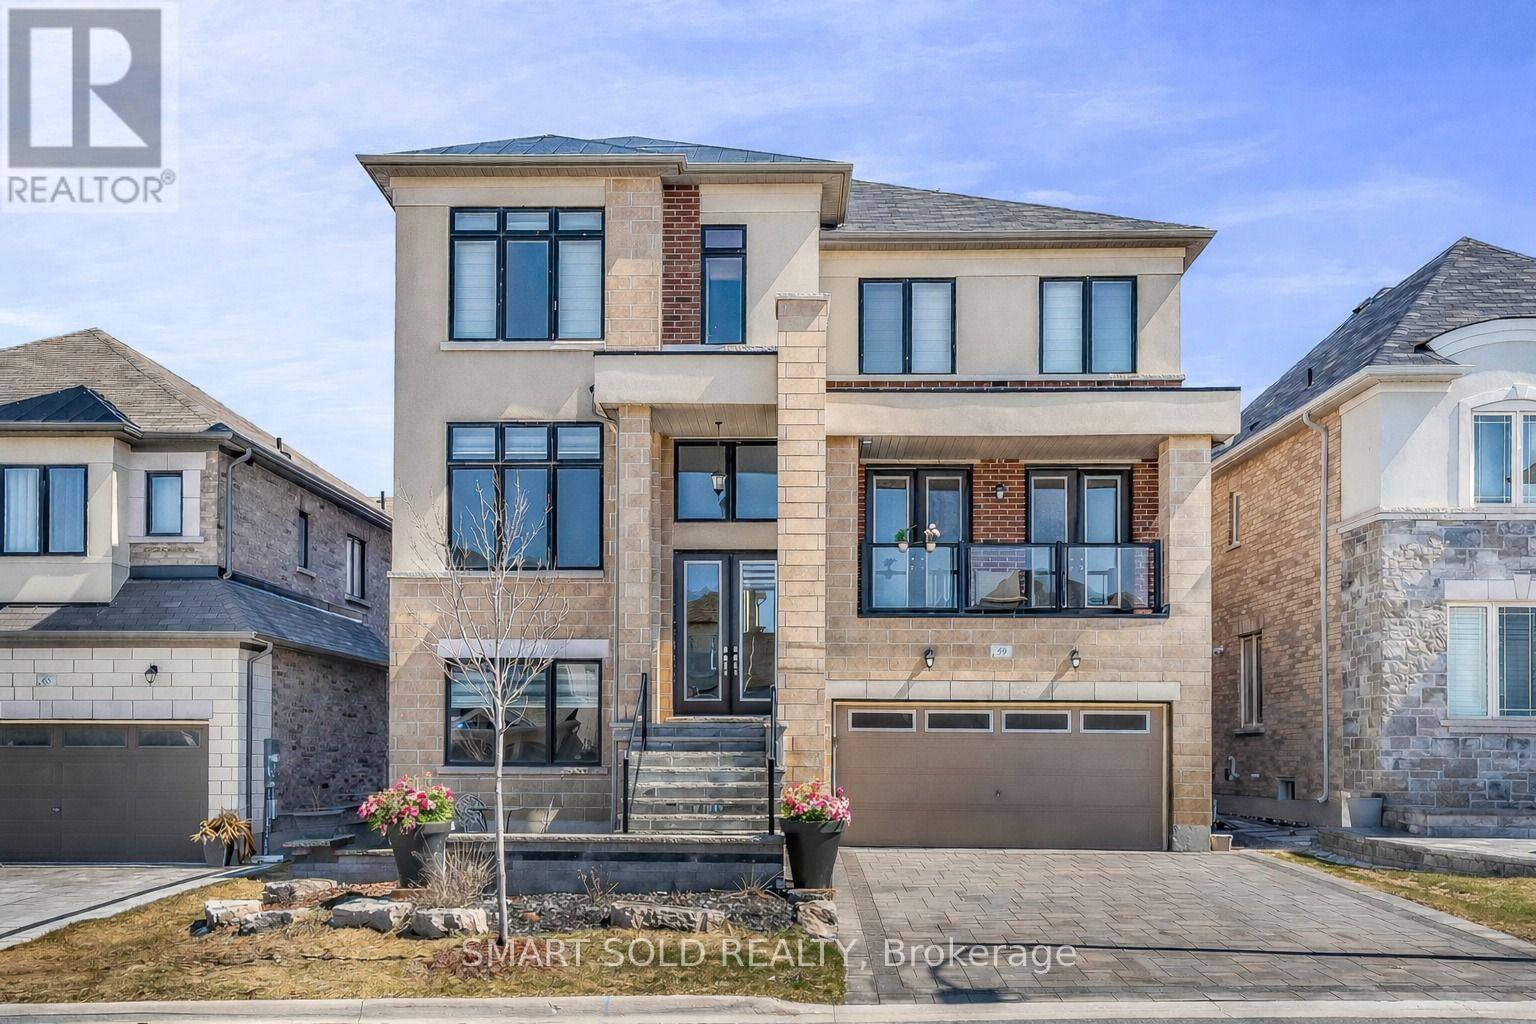
Bedroom - 59 Murray Leonard Lane
East Gwillimbury, Ontario
Bright and Spacious Furnished Main Floor Bedroom with a private ensuite bathroom and large window, Bed, Fridge and Microwave in a quiet, well-maintained family home. Ideal for a single professional or student seeking a peaceful living environment. All utilities included (heat, hydro, water, and high-speed internet). Located in a safe, family-friendly neighborhood close to parks, public transit, shopping, and other amenities. Non-smoking and no pets preferred. (id:55499)
Smart Sold Realty
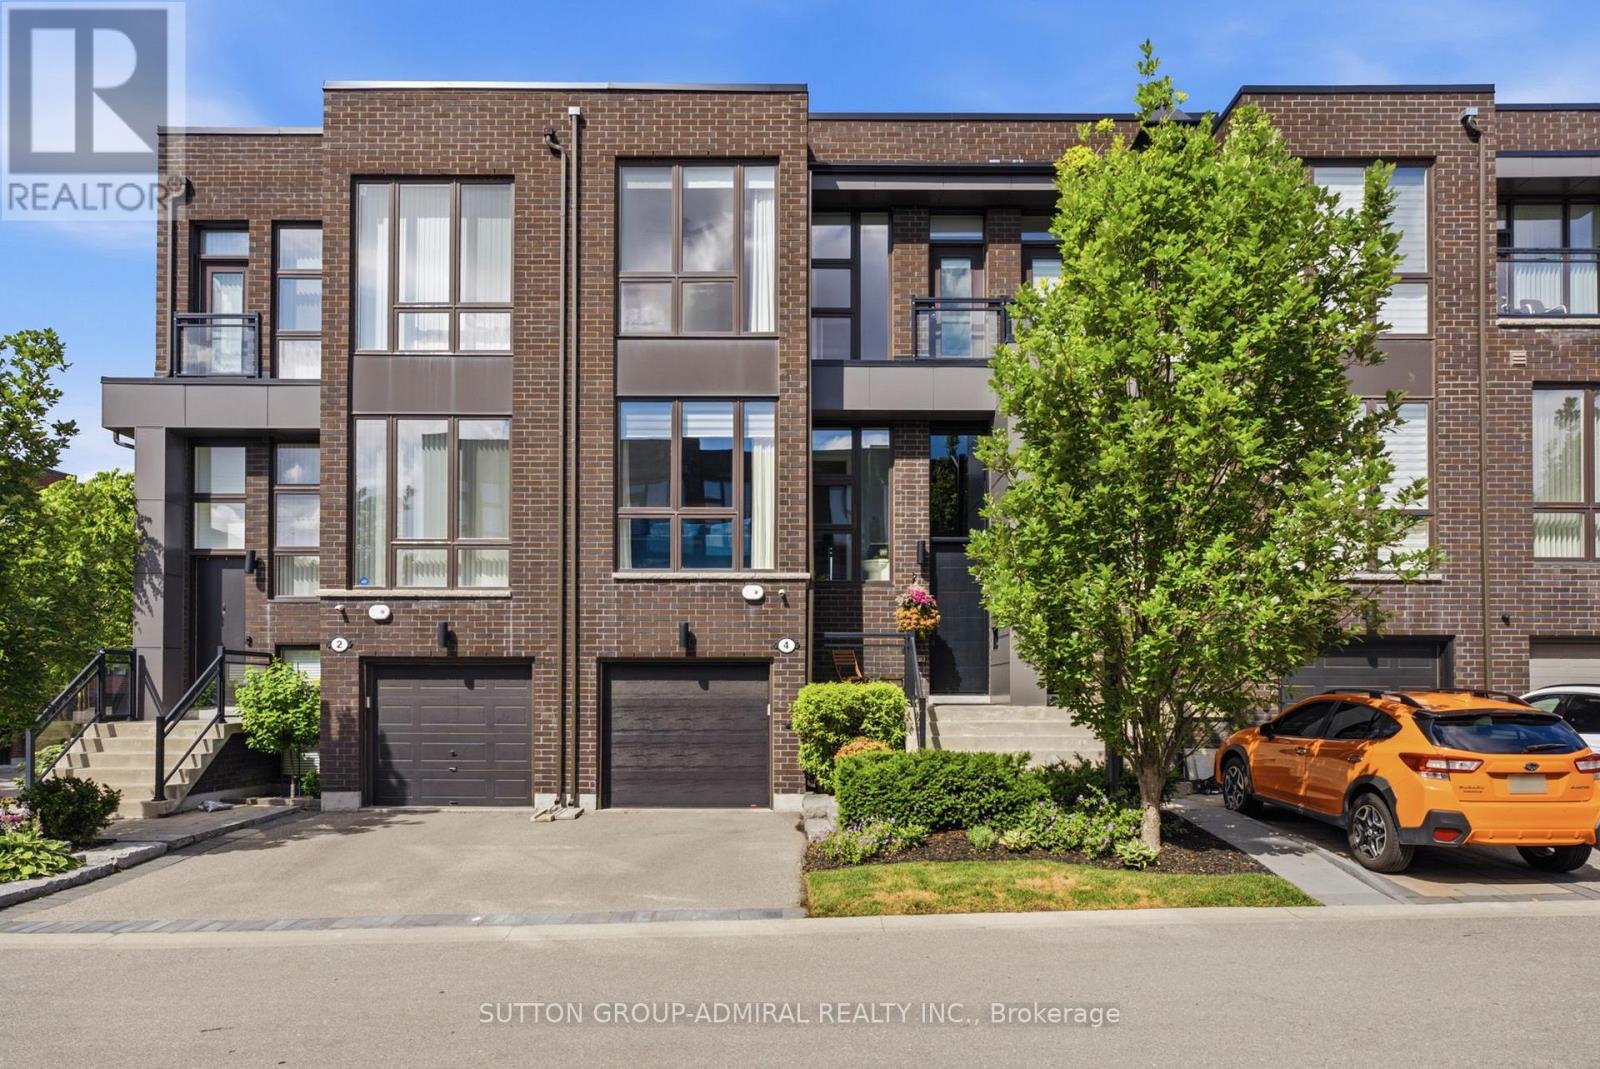
4 Sable Road
Vaughan, Ontario
Modern, Bright, Tastefully designed townhouse featuring Thermador SS appliances, Quartz countertops, Extra kitchen cabinets, Hardwood flooring and Stylish Light fixtures. New Elegant Front door, large one-piece Transom Window and New Insulated Garage Door. Most builder finishings have been removed. The toilets, registers, switch plates, and lighting have been upgraded. All bathrooms have Quartz counters and no builder lighting fixtures. The backyard has been turned into an Oasis with a Travertine stone patio and lighting. All bedrooms have custom cupboard shelving. The Main floor cupboard also has custom shelving, and the pantry has additional shelves. A tandem garage fits two cars. Ceilings are 10 feet on the main floor, 9 feet on the top floor. An additional Mitsubishi Split Air Conditioner is in the Primary Bedroom for those insanely hot days. The home is equipped with Central Vacuum & Electric Fireplace & a Gas BBQ hookup. Floor to ceiling Custom Drapery in Living Room, Primary Bedroom and 2nd Bedroom. The townhouse development is quiet, and this home is situated on a small street that has little traffic. Walk to shopping, places of worship, transit. Easy access to main highways and close to Rutherford Go Train. Don't miss your chance to call this home! (id:55499)
Sutton Group-Admiral Realty Inc.
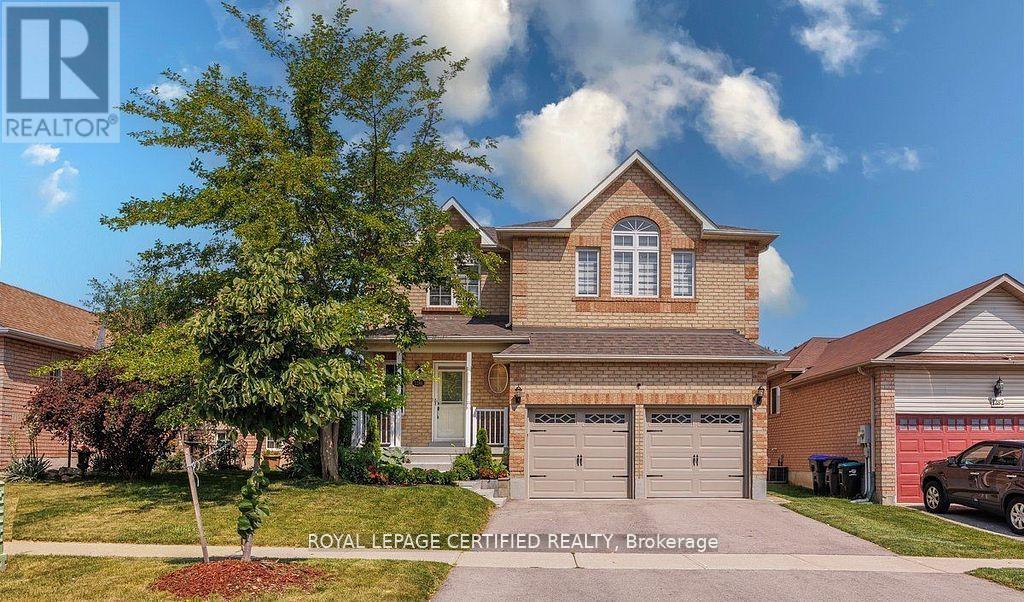
1286 Forest Street
Innisfil, Ontario
HOME SWEET HOME! What a beautiful home offering plenty of elegant living space, in a quiet family neighborhood. Perfect for commuters, first time homebuyers, young families or extended families ! Featuring 5 spacious bedrooms and 5 bathrooms. There is 2 ensuites. This home blends comfort, style, and privacy combined with cozy and charm. The main floor boasts a new open concept kitchen with stainless steel appliances, quartz countertop with a generous cabinetry. Crown mouldings throughout, and big baseboards. The open-concept living area is warmed by a new cozy electric fireplace. New Engineered hardwood throughout. Upstairs, is 2 ensuites. All bedrooms are spacious, new blinds, extra big closets, big windows allowing a lot of sunlight. Basement is a big bedroom, new washroom, new washer and dryer, new engineered hardwood, new roughed in kitchen. Direct garage access for 2 inside car parking. Additionally on the drive way is for 4 car parking. Outdoor living is a breeze with all-new sod, new garden of flowers, plants, and parking. Outdoor living is a breeze with all-new sod, new garden of flowers, plants, and Whether you're settling into your first home, growing your family, or just looking for a comfortable space with all the upgrades done for you, this turn-key property has it all! Just 5 minutes from the sparkling shores of Lake Simcoe and close to golf courses, scenic trails, local shops, parks and schools. SCHOOLS: Lake Simcoe PS, Nantyr shores SS, E Elem La Source, ES Romeo Dallaire. TRANSIT: Barrie South Go 7km SAFETY: Royal Victoria Hospital 15km, Fire Station 2.5km, Police Station 3.5k Just pack your bags and enjoy this new renovated home! You'll love the lifestyle this location provides. (id:55499)
Royal LePage Certified Realty
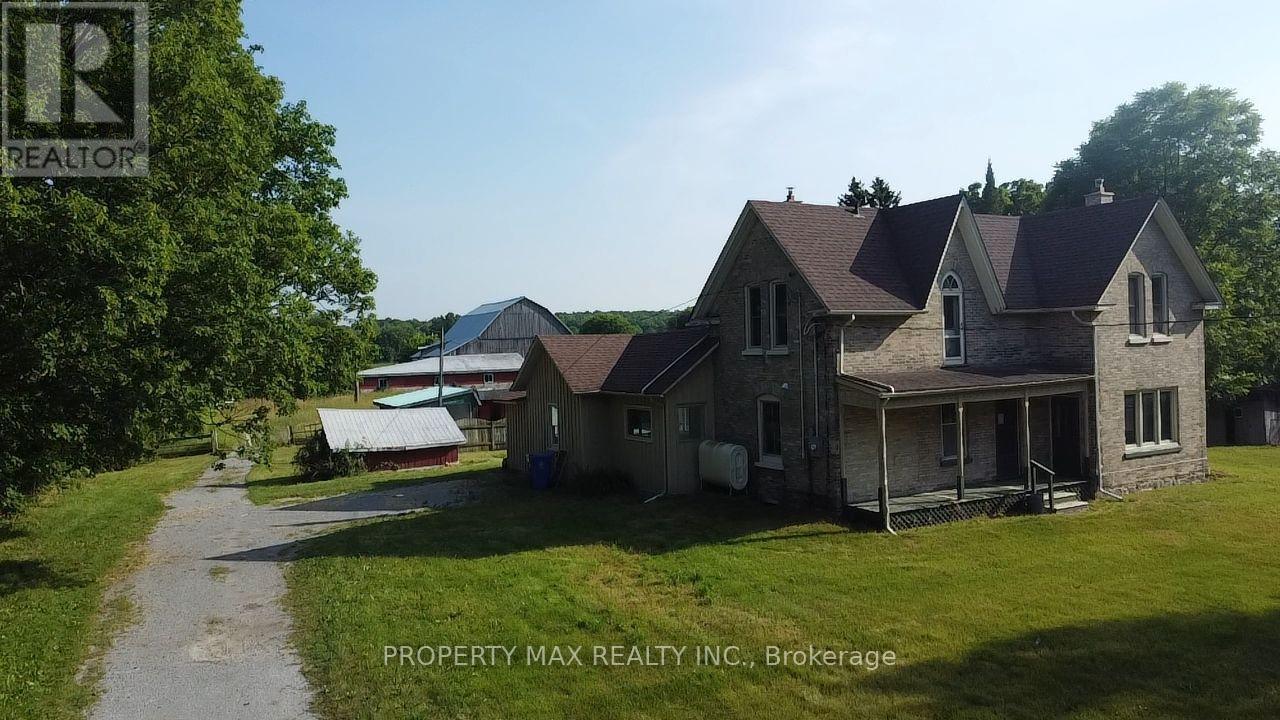
5363 Davis Drive
Whitchurch-Stouffville, Ontario
This is a rare opportunity to rent about 2-acre farm in Stouffville, boasting breathtaking high-elevation views of rolling hills and mature trees. The property features an original five-bedroom farmhouse (2,329 sq ft), a large fully fenced inground pool with a screened-in patio, a 1,500 sq ft drive shed/workshop, and a spacious barn. Ideally located at the southeast corner of Highway 48 and Davis Drive, the farm offers two road frontages and sits just north of the prestigious and growing Ballantrae community, with quick access to Highway 404, Newmarket, Stouffville GO Station, Uxbridge, Mt. Albert, and York Regional Forests. The charming farmhouse includes a combined kitchen/dining area, a main-floor bedroom, a living room, and an oversized family room with original hardwood floors, exposed beams, and a floor-to-ceiling brick fireplace. Upstairs, youll find four additional bedrooms. With its premium location and high-quality land, this property is perfect for a custom estate in one of the most desirable areas. (id:55499)
Property Max Realty Inc.
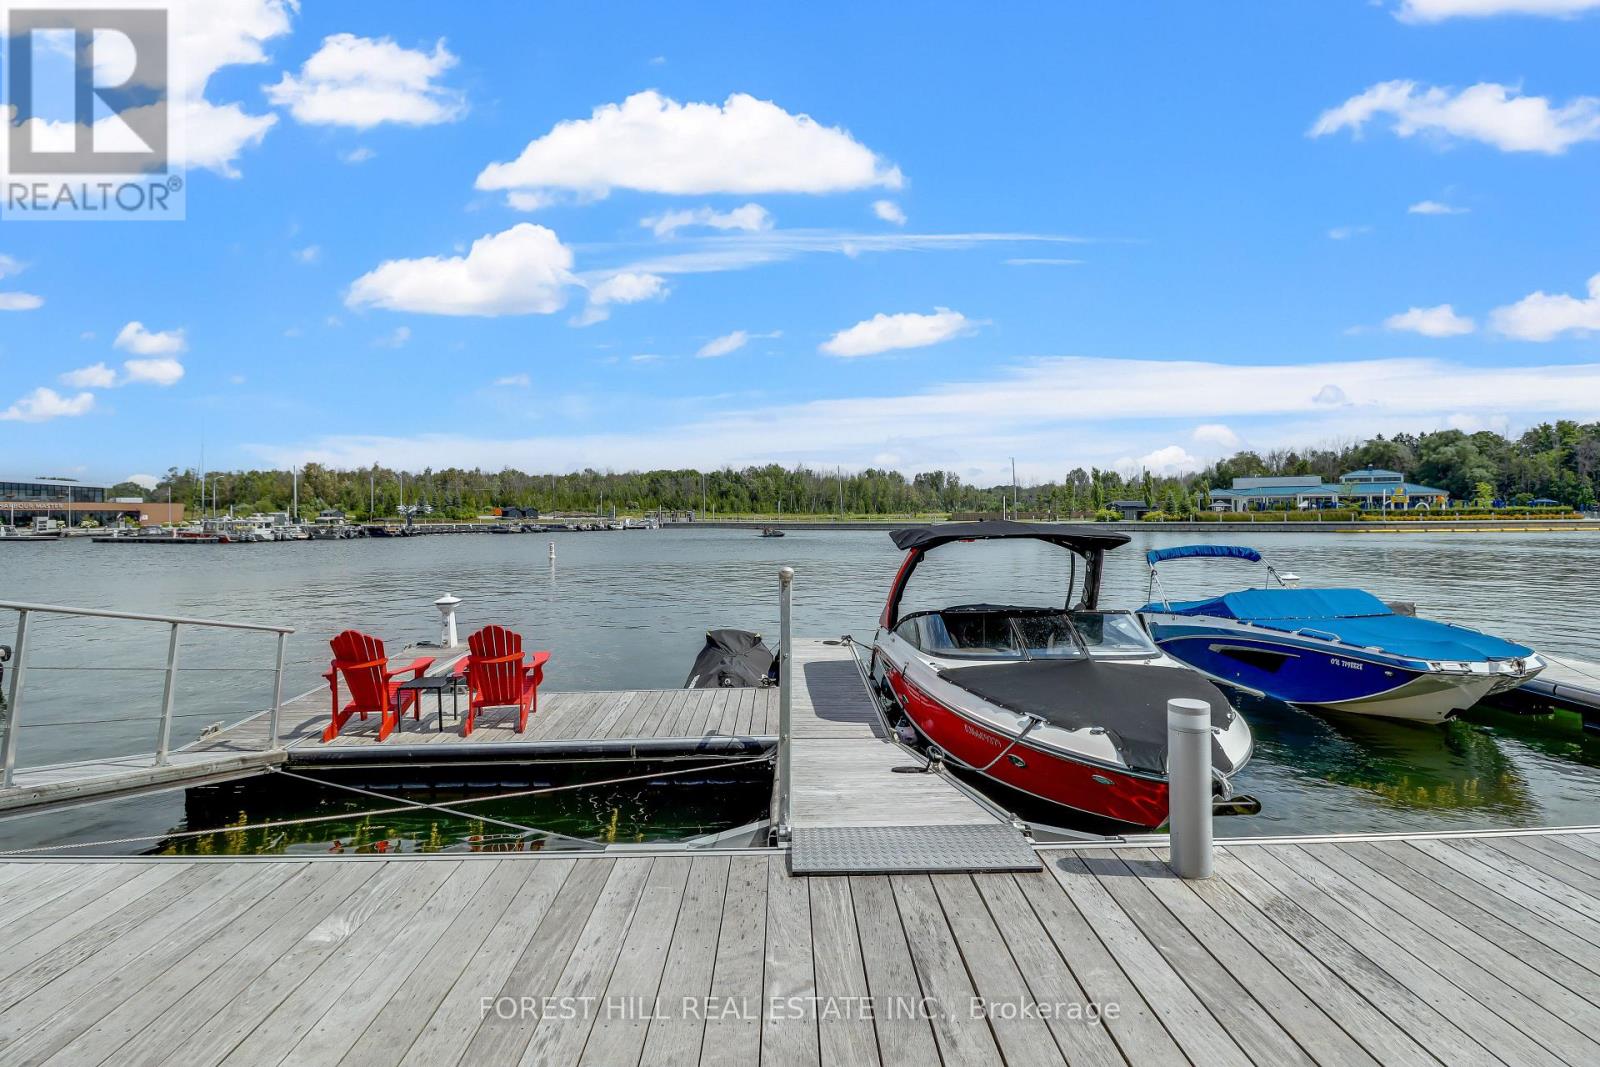
3523 Riva Avenue
Innisfil, Ontario
Short-Term. Welcome to the ultimate waterfront escape with the best views in all of Friday Harbour! This Marina Townhome in Friday Harbour offers an extraordinary stay, perfectly positioned "at the end" of Riva for maximum privacy and breathtaking views. Walk into the main floor's open-concept kitchen, living, and dining area, seamlessly leading to a spacious deck where you can soak in the stunning scenery as you watch boats go by. Your private boat slip is just steps away, making it a boater's paradise and the perfect spot to enjoy the tranquil waters.The second floor boasts three beautiful bedrooms and two luxurious bathrooms, ensuring comfort and convenience for everyone. The main floor features an additional powder room, ideal for entertaining friends and family. Experience the finest lifestyle at Friday Harbour, with the best views in the area, and make unforgettable memories at this exceptional resort. This offering is for a fully furnished house, so pack your things and move in right away. (can discuss unfurnished, option). This unit is located at the open end of the marina, no neighbors directly infront of you, best view. Close to lake opening for easy entrance and exit. Dock has room for 1 boat and 1 seadoo. Barbeque and Fire Pit Table both connected to the houses natural gas line for ease of use. TV is included. Garage has been upgraded with expoxy flooring and cabinetry for your storage needs. $350/Person for access card. Provides access to lake club facility, gym, beach club, beach loungers, activites (kayaking, pickleball, tennis, biking, ++) (id:55499)
Forest Hill Real Estate Inc.
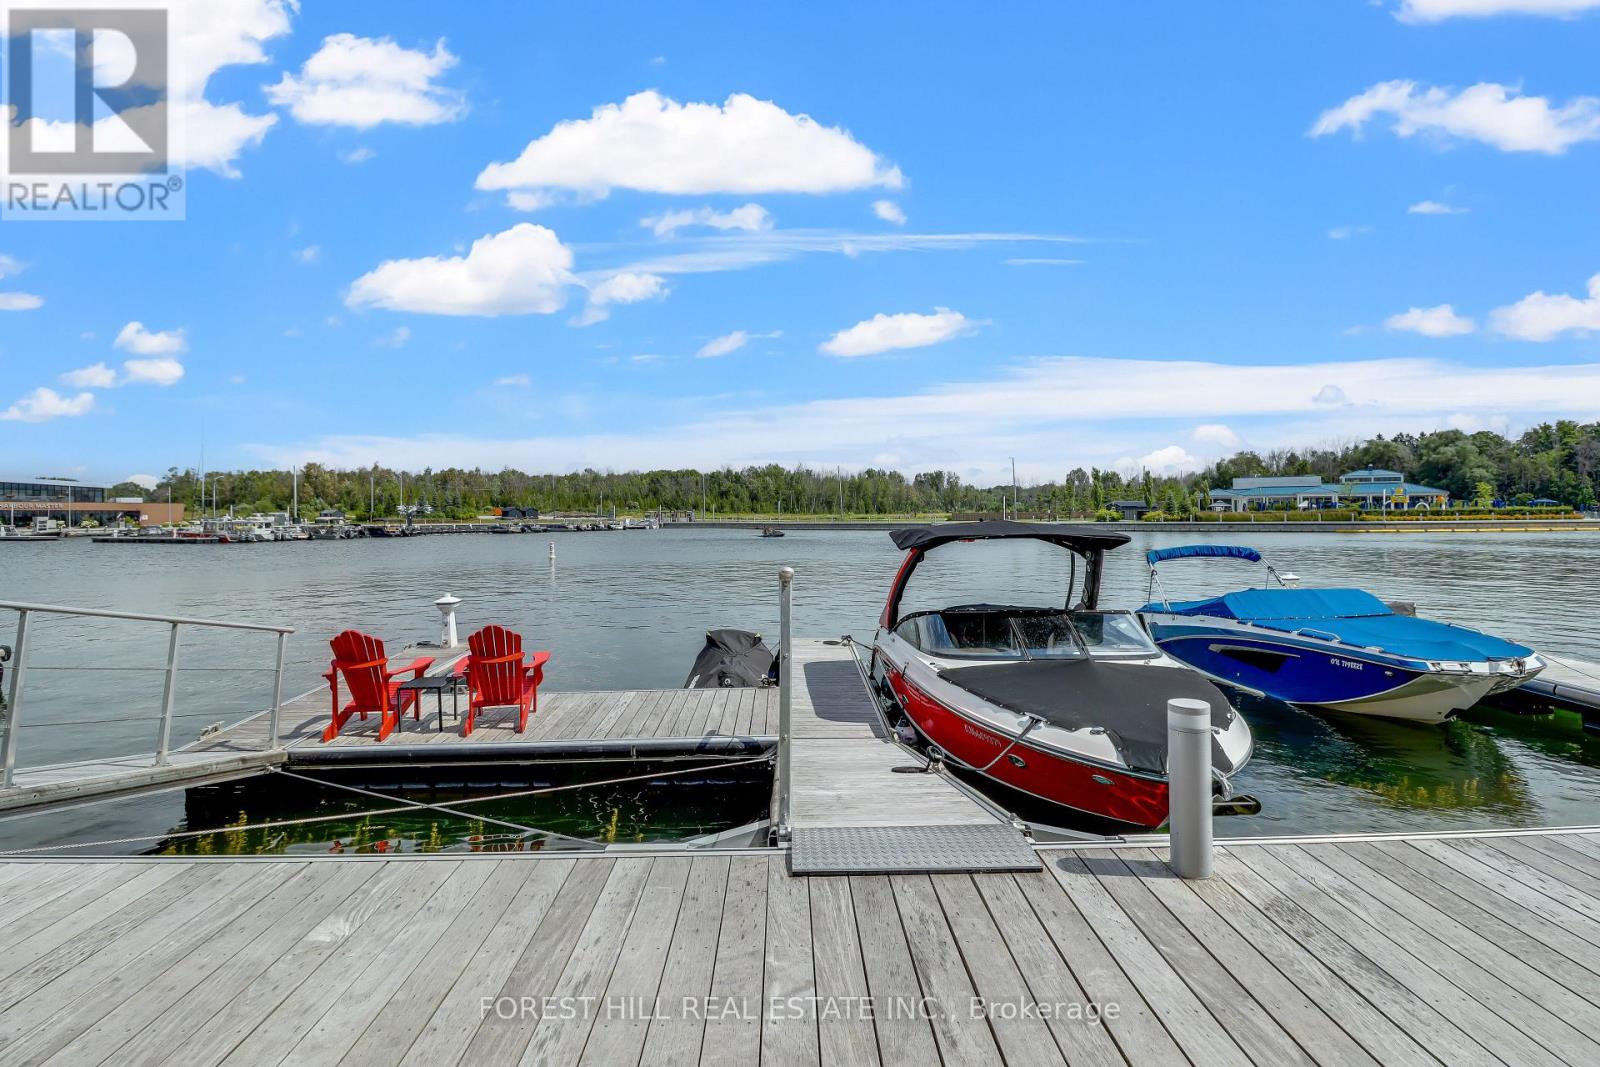
3523 Riva Avenue
Innisfil, Ontario
Welcome to the ultimate waterfront escape with the best views in all of Friday Harbour! This Marina Townhome in Friday Harbour offers an extraordinary stay, perfectly positioned "at the end" of Riva for maximum privacy and breathtaking views. Walk into the main floor's open-concept kitchen, living, and dining area, seamlessly leading to a spacious deck where you can soak in the stunning scenery as you watch boats go by. Your private boat slip is just steps away, making it a boater's paradise and the perfect spot to enjoy the tranquil waters.The second floor boasts three beautiful bedrooms and two luxurious bathrooms, ensuring comfort and convenience for everyone. The main floor features an additional powder room, ideal for entertaining friends and family. Experience the finest lifestyle at Friday Harbour, with the best views in the area, and make unforgettable memories at this exceptional resort. This offering is for a fully furnished house, so pack your things and move in right away. (can discuss unfurnished, option). This unit is located at the open end of the marina, no neighbors directly infront of you, best view. Close to lake opening for easy entrance and exit. Dock has room for 1 boat and 1 seadoo. Barbeque and Fire Pit Table both connected to the houses natural gas line for ease of use. TV is included. Garage has been upgraded with expoxy flooring and cabinetry for your storage needs. $350/Person for access card. Provides access to lake club facility, gym, beach club, beach loungers, activites (kayaking, pickleball, tennis, biking, ++) (id:55499)
Forest Hill Real Estate Inc.
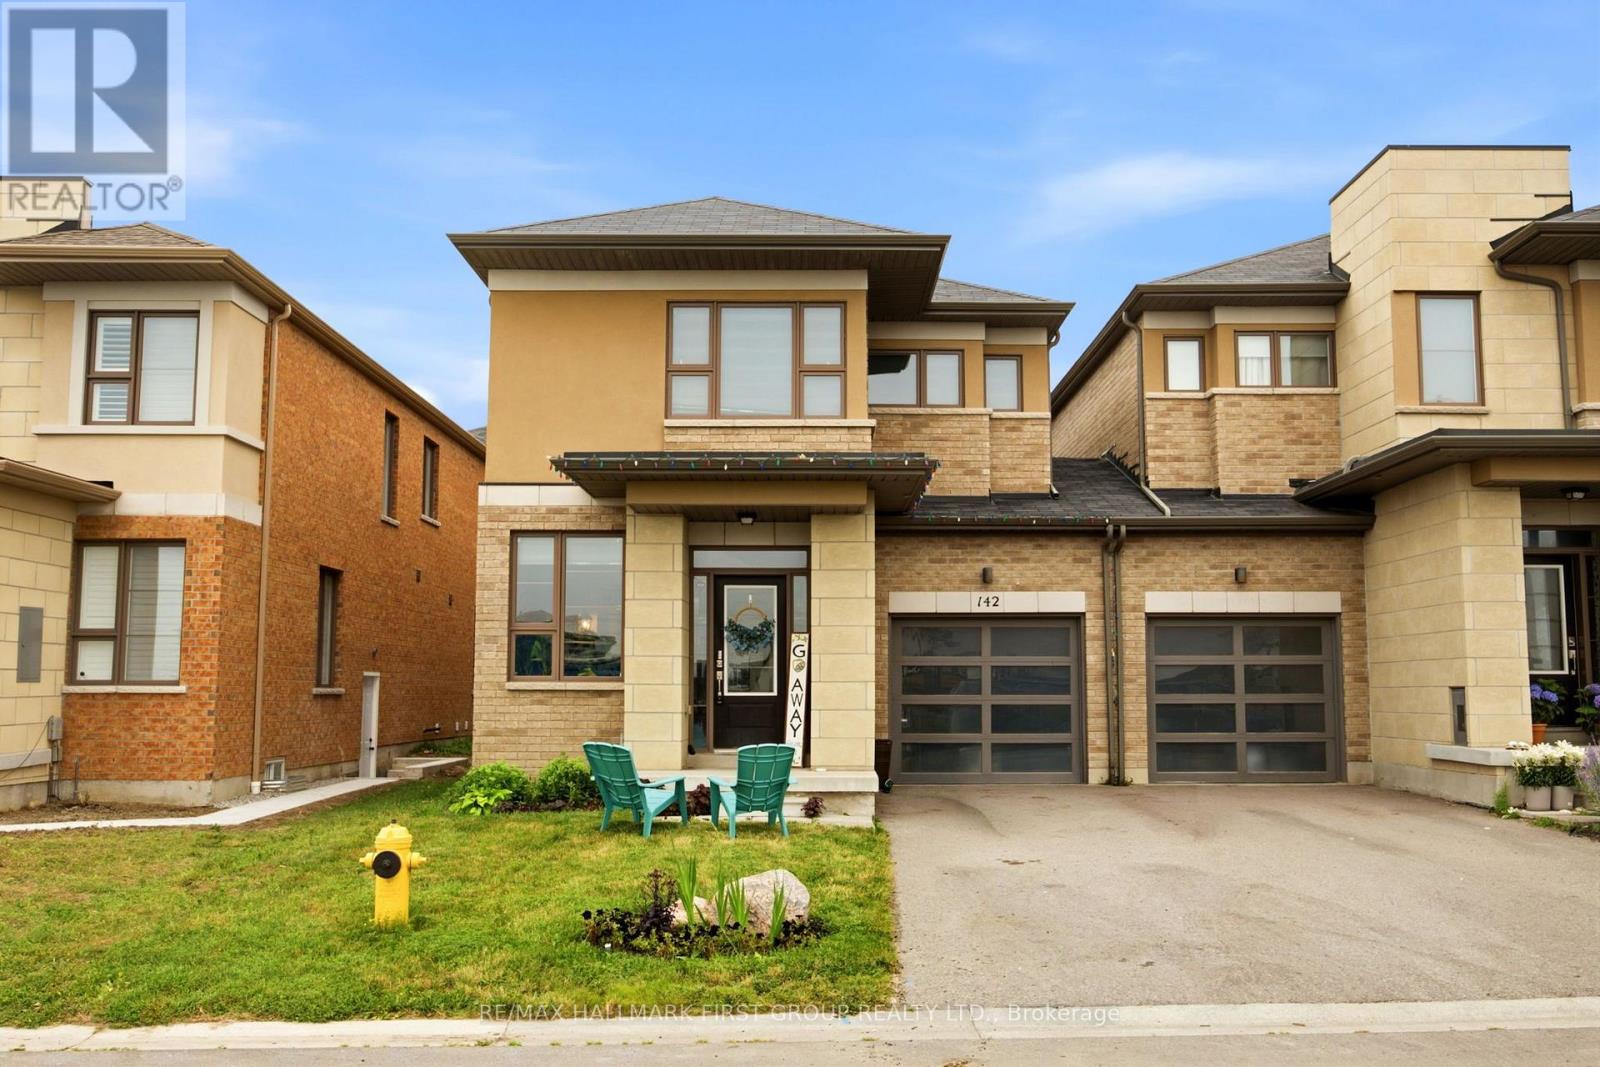
142 Vanier Street
Whitby, Ontario
Welcome to this well-maintained 3-bedroom, 3-bath, 2-storey link home, ideally situated in one of North Whitby's most desirable family-friendly neighbourhoods. Filled with natural light from oversized windows, this inviting home offers a bright, open-concept layout designed for both everyday living and effortless entertaining. The spacious great room is highlighted by a stunning wall-mounted design, creating the perfect space to relax or gather with family and friends. The well-appointed kitchen features ample cabinetry, a premium stainless steel range hood, and a breakfast bar with an island that overlooks the dining area and family room, making it ideal for hosting. Step out from the dining area to a private backyard, perfect for summer BBQs and outdoor enjoyment. Upstairs, the generous primary retreat boasts two large walk-in closets, offering exceptional storage and comfort. With no sidewalk, you'll enjoy additional driveway parking and added convenience. Located close to excellent schools, parks, shopping, transit, and all the amenities North Whitby has to offer, this is a wonderful place to call home. (id:55499)
RE/MAX Hallmark First Group Realty Ltd.
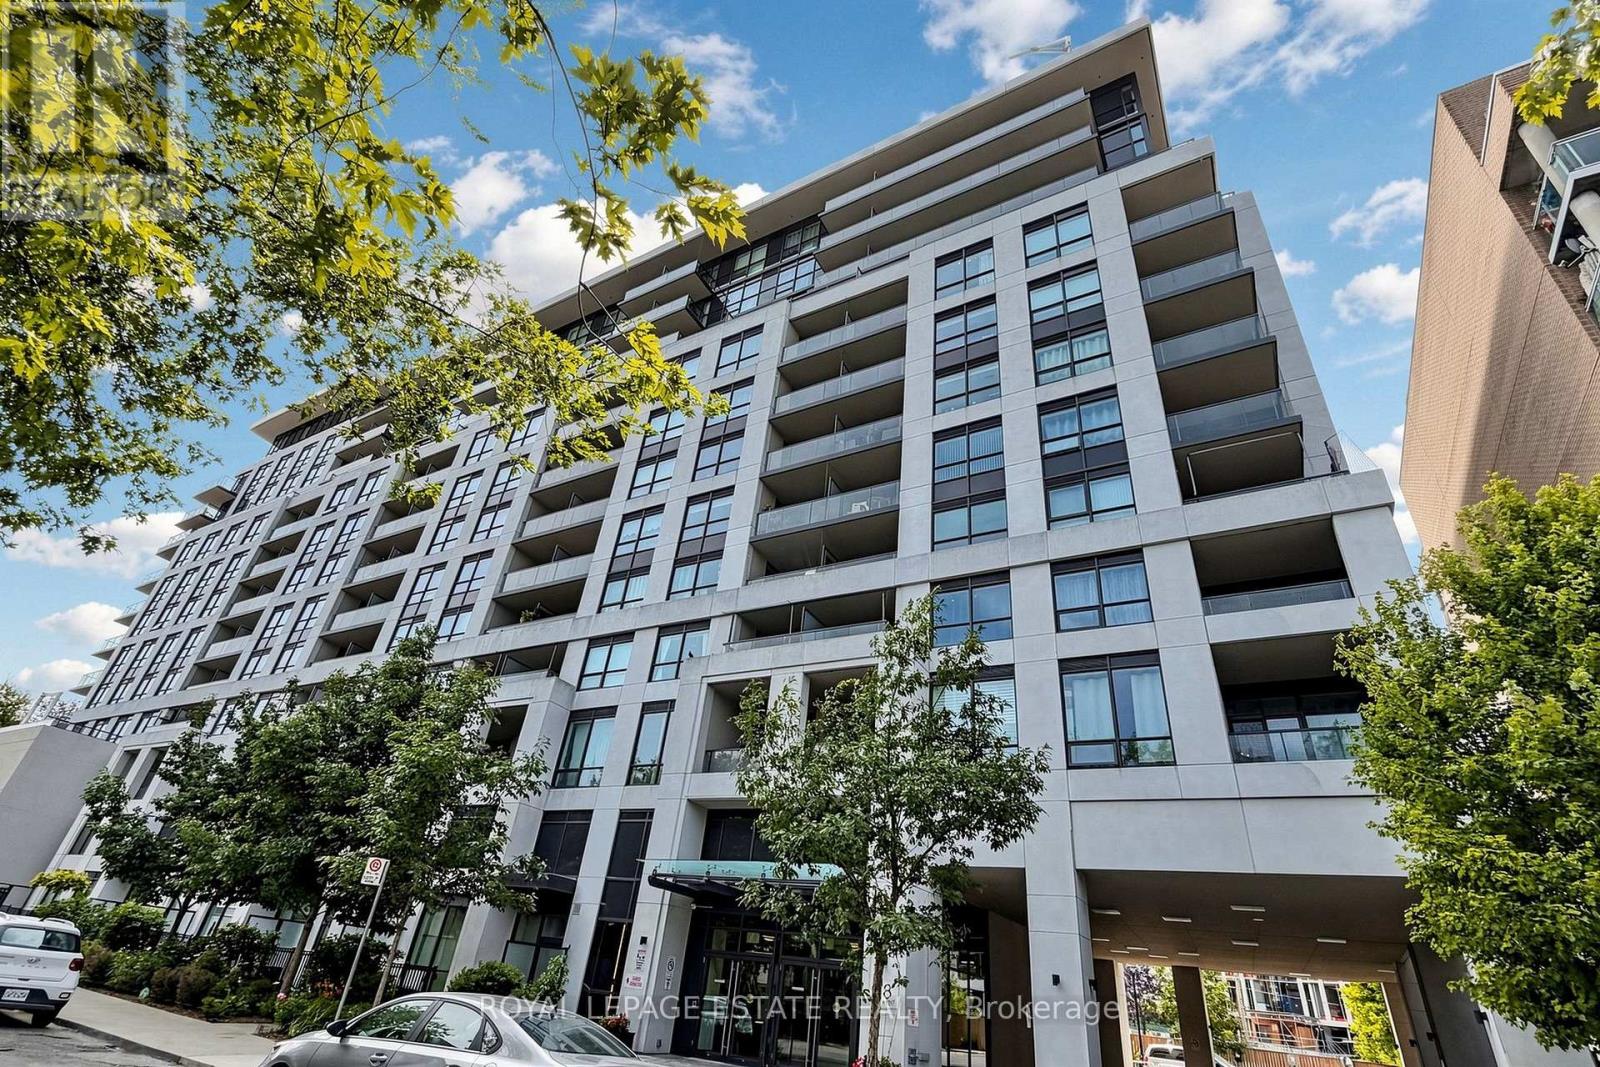
504 - 8 Trent Avenue
Toronto, Ontario
Bright & Stylish 1+Den Condo with Spectacular Skyline Views Take in stunning west-facing views of the city skyline and breathtaking sunsets from this bright and modern 1+den condo with a private open balcony. Thoughtfully designed with sleek laminate flooring throughout and a contemporary kitchen featuring quartz countertops, this home offers the perfect blend of style and functionality. The open-concept layout includes a spacious den, ideal as a home office, guest space, or reading nook. Large windows fill the unit with natural light, creating a warm and inviting atmosphere. Residents enjoy exceptional building amenities and beautifully maintained common areas. Amenities include: gym, party room and media room. Ideally located just steps from Danforth GO Station and Main Subway Station, with shopping, restaurants, parks, and everyday conveniences all within easy reach, this is urban living at its best. (id:55499)
Royal LePage Estate Realty
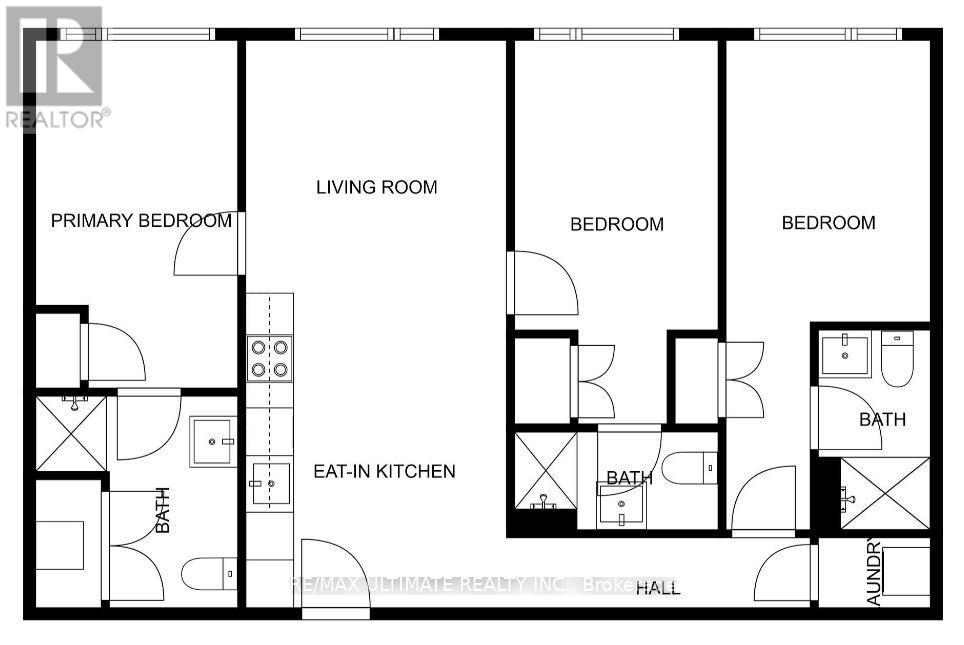
214 - 1800 Simcoe Street N
Oshawa, Ontario
Welcome to University Towns - Modern Living in the Heart of Samac, Oshawa!Discover the perfect blend of comfort, convenience, and accessibility in this spacious and thoughtfully designed three-bedroom unit, featuring the added privacy and convenience of ensuite bathrooms. This handicap-accessible home is equipped with door opener systems for enhanced ease and accessibility.Ideally located within walking distance to an array of restaurants, shops, public transit, beautiful natural parks, Ontario Tech University (formerly the University of Ontario Institute of Technology), and Durham College, this is a fantastic opportunity to enjoy a vibrant and connected lifestyle.Residents also have access to an impressive selection of condo amenities, including a fully equipped fitness centre, four meeting rooms, a party room, and outdoor BBQ areas - perfect for staying active, connecting with neighbours, and entertaining guests.Come experience convenient, accessible, and modern living at University Towns - where everything you need is right at your doorstep! (id:55499)
RE/MAX Ultimate Realty Inc.
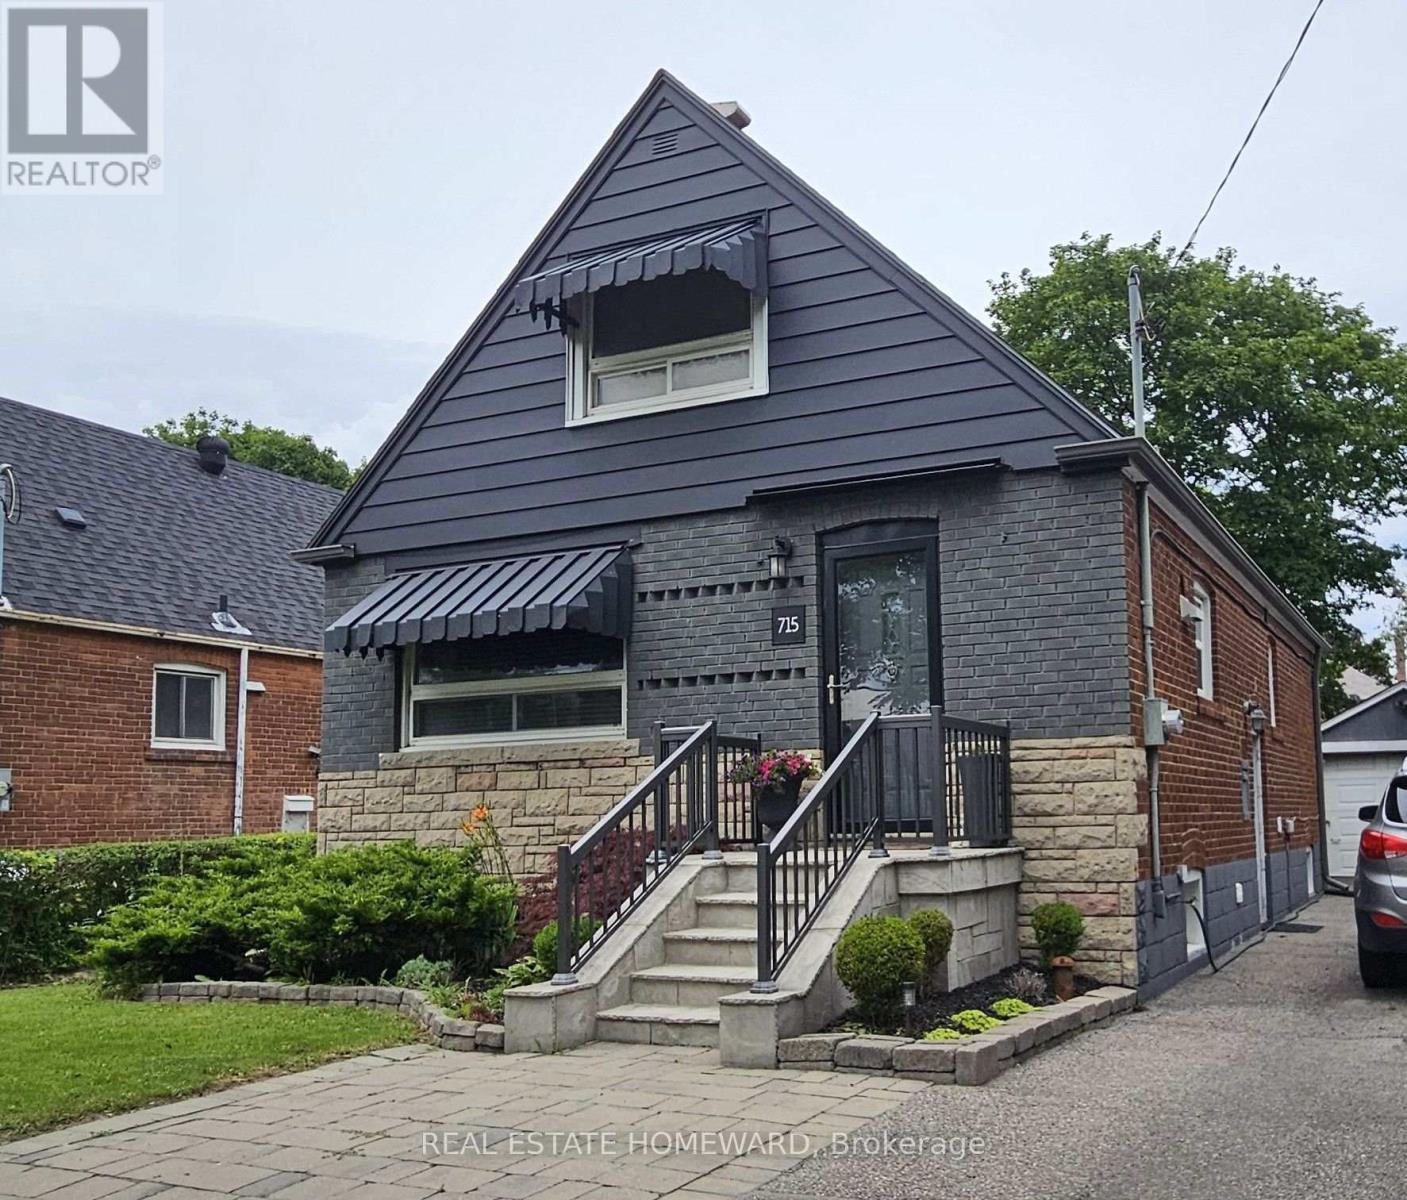
715 Pharmacy Avenue
Toronto, Ontario
**Fully Furnished** & bright 1 bedroom lower level unit with updated vinyl flooring, quartz kitchen countertop, plenty of natural light and clean throughout. Includes Central AC / Central Heating & located in a lovely neighbourhood close to several parks, schools, public transit, grocery stores, Eglinton LRT and all kinds of amenities nearby. **ALL INCLUSIVE (including cable & internet also).** (id:55499)
Real Estate Homeward
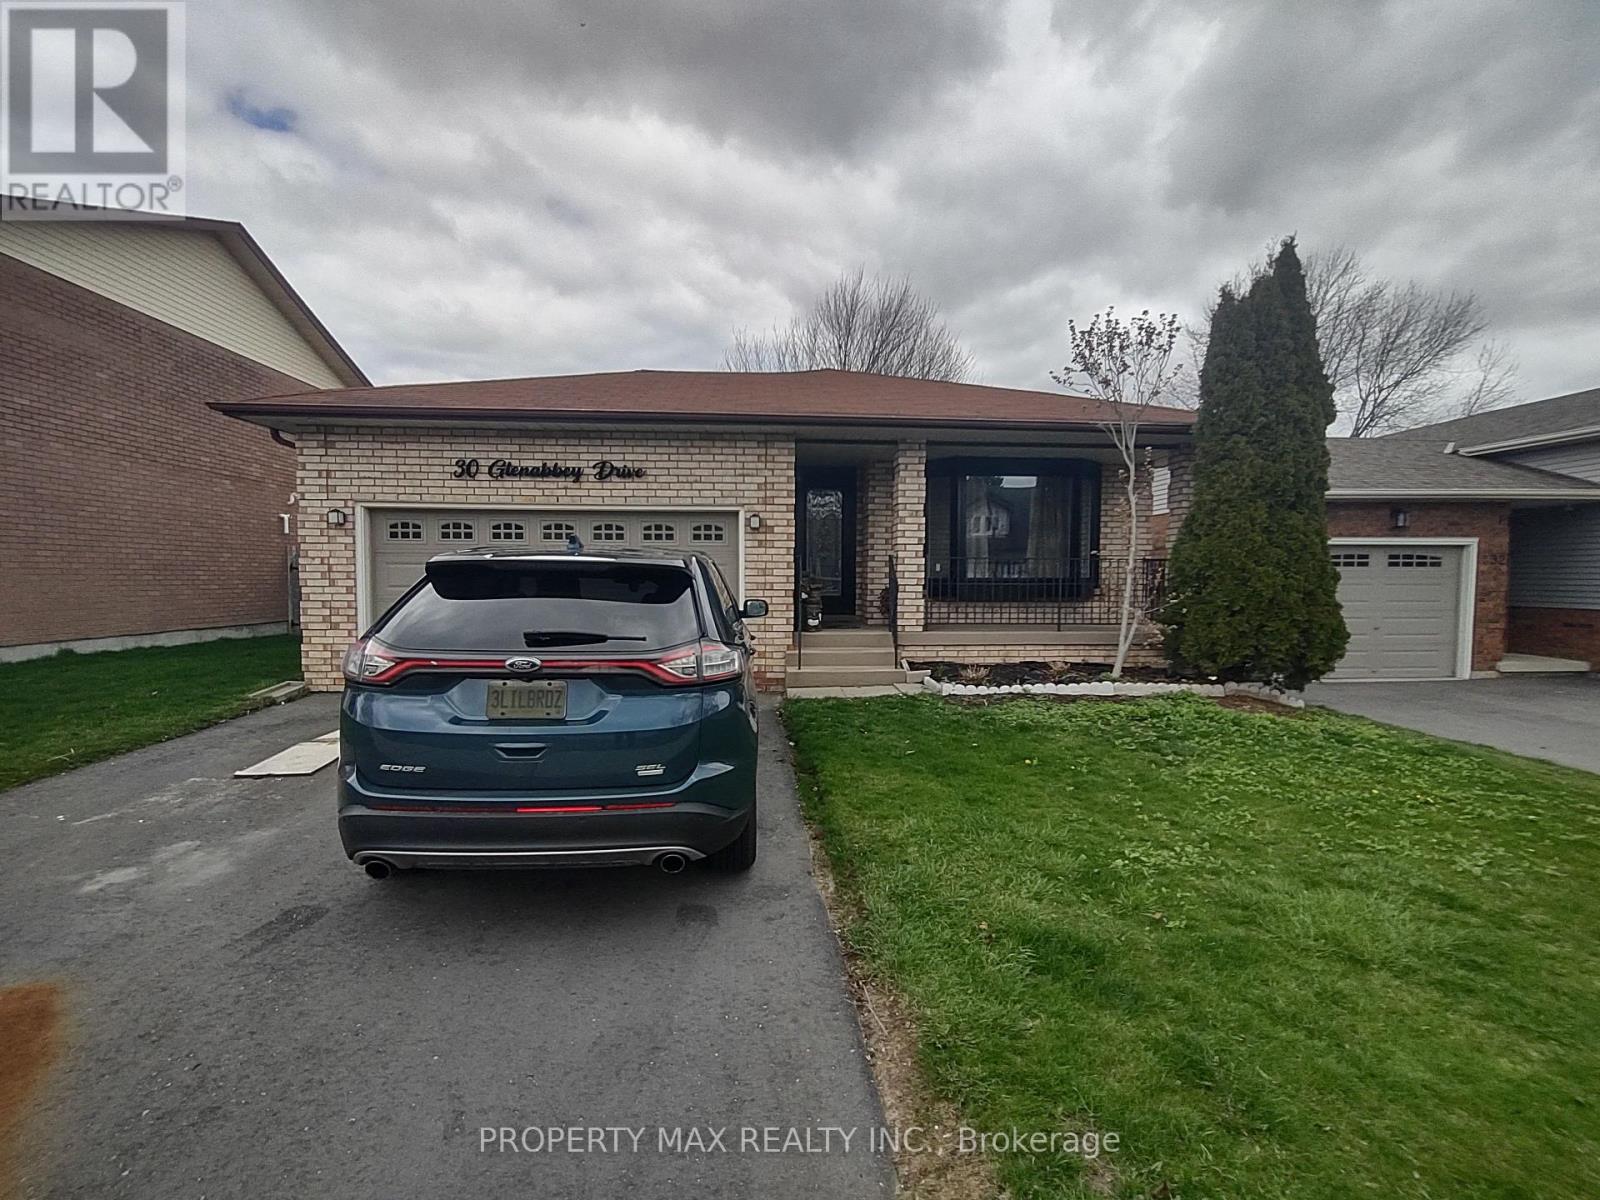
Bsmt - 30 Glenabbey Drive
Clarington, Ontario
Legal 2 Bedroom unit with private walkway to a separate entrance. A very unique apartment that combines main floor bedroom and another bedroom in the basement with kitchen, 2 pcs washroom. As you walk in, the first bedroom and full washroom is conveniently located on the main floor. Bedroom is overlooking a big private backyard. Walk down a few steps to the basement to a large eat in kitchen with brand new appliances, quartz countertop, deep kitchen sink, ensuite laundry (brand new washer and dryer), 2nd washroom, cooler room(with plenty of space for storage) and extremely spacious 2nd bedroom with big window and closet. 2nd bedroom can easily be converted to a sizeable open concept living space to suit your needs. Sound proofing enhanced by resilient channels and W3 fire rated in ceiling. Electricity panels upgraded to 200amps for efficiency and charging electric cars (id:55499)
Property Max Realty Inc.
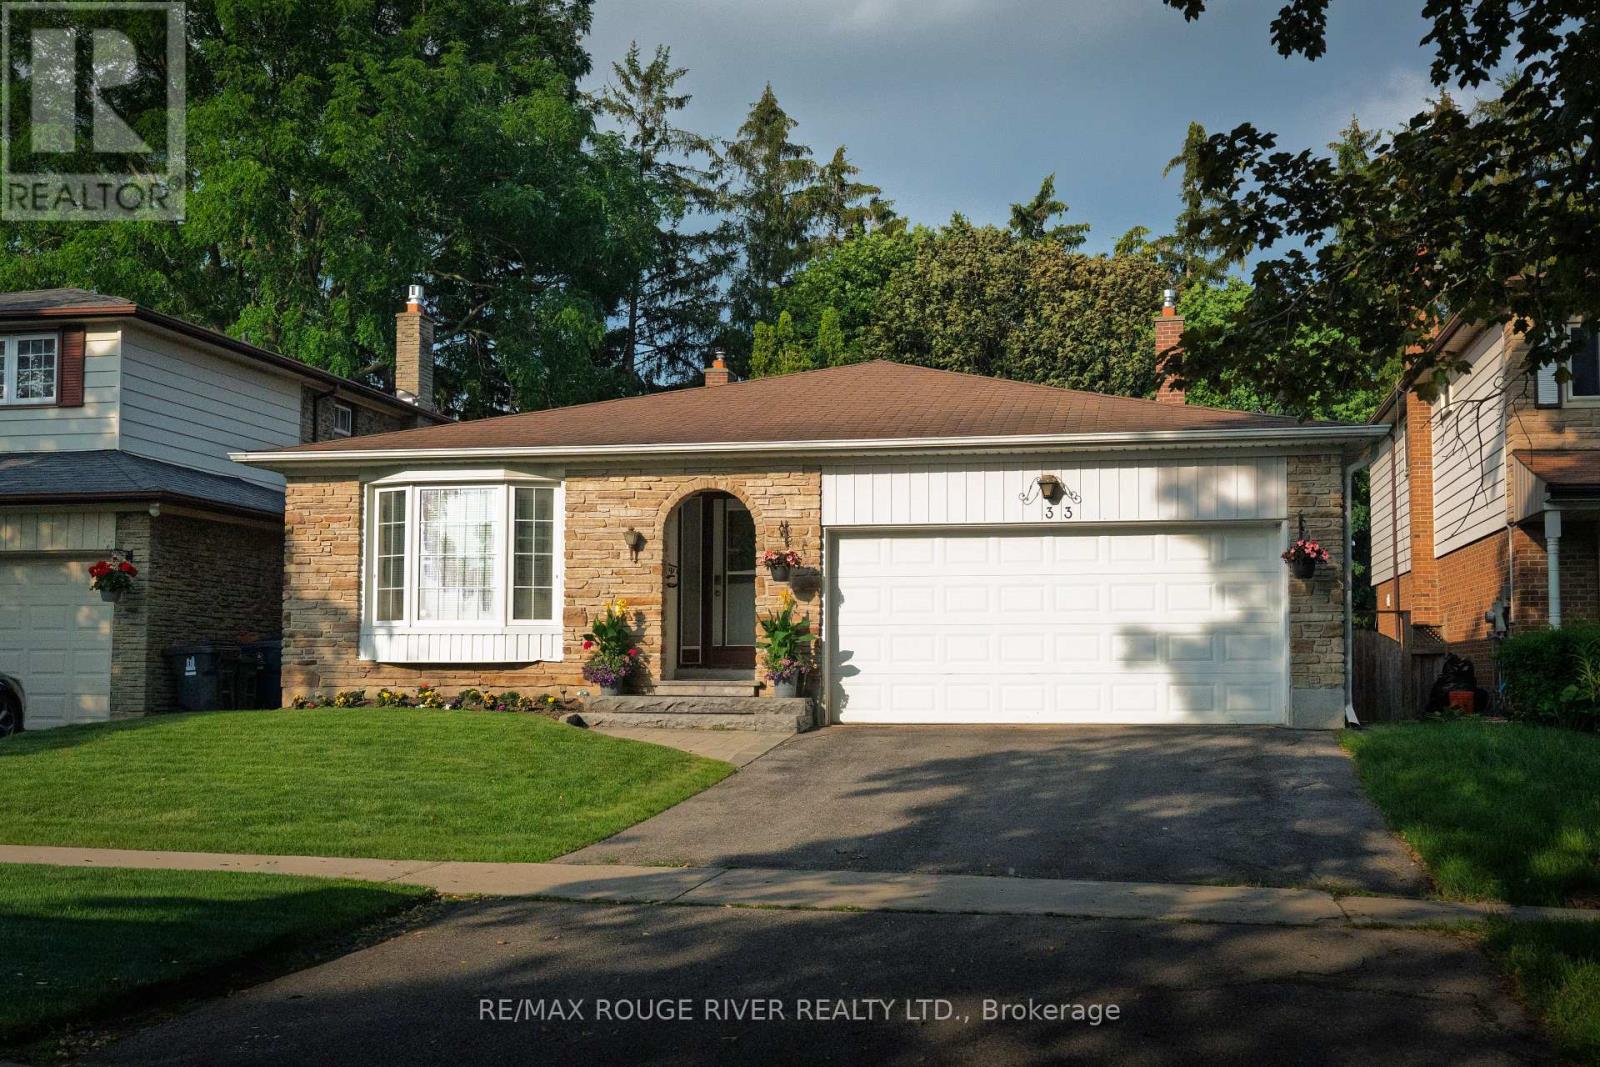
33 Pepper Tree Drive
Toronto, Ontario
Offered for the first time since 1977, this lovingly maintained detached four level backsplit is ready to welcome its next family. Nestled on a quiet, tree lined street in the heart of Centennial, this spacious home sits on an impressive 45 x 150 foot lot and offers the space, flexibility, and location today's families are looking for. Boasting approximately 2,100 square feet above grade, plus a 736 square foot finished basement and crawl space for additional storage, this home features 4 generous bedrooms, 3 full four piece bathrooms, multiple living areas, and room for everyone to live, work, and gather with ease. Large windows fill the home with natural light, while the versatile layout is perfect for growing families, multigenerational living, or those seeking extra space to entertain. Step outside to a private, oversized backyard with endless possibilities for relaxing, gardening, play, or hosting family and friends. The backyard also offer Garden Suite potential of up to approximately 1,291 Square Feet. Located in one of Scarborough's most sought after neighbourhoods, you're just minutes to Rouge Hill GO Station, Highway 401, Rouge National Urban Park, waterfront trails, parks, beaches, excellent schools, shopping, and everyday amenities. Enjoy the perfect balance of nature, convenience, and community in a neighbourhood where families have been putting down roots for generations. A rare opportunity to own a cherished family home in an exceptional location. Welcome to 33 Pepper Tree Drive. (id:55499)
RE/MAX Rouge River Realty Ltd.
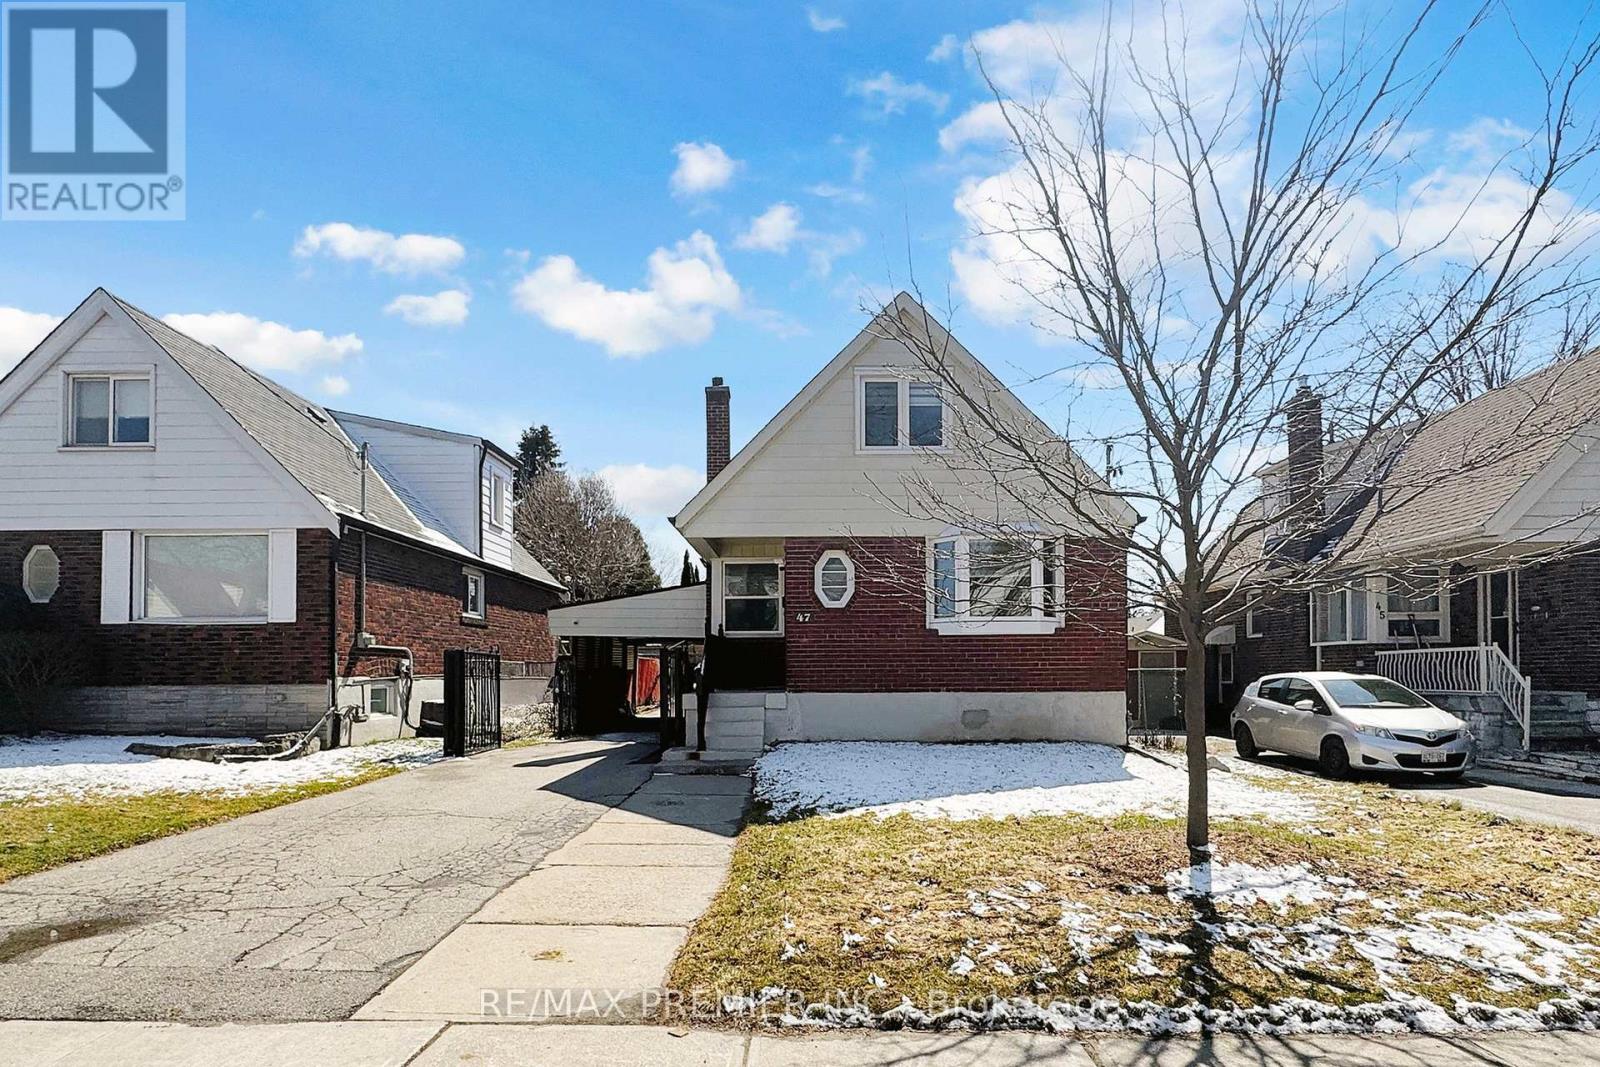
Basement - 47 Amsterdam Avenue
Toronto, Ontario
Bright and Spacious 1-Bedroom Basement Apartment in East York Bright and spacious 1-bedroom basement apartment located in the desirable East York area, near O'Connor Drive and St. Clair Avenue East. This beautifully updated home offers a functional layout, a large open-concept living and dining area, and a freshly renovated kitchen. Ideal for a single professional or couple seeking a clean, bright, and well-maintained home in a convenient East York location. Tenant is responsible for 30% of gas and water utilities, 20% of hydro, tenant insurance, and standard maintenance obligations. Non-smokers preferred. Required Documents: Rental application, full credit report, photo ID, two recent pay stubs, employment letter, and reference letter (id:55499)
RE/MAX Premier Inc.
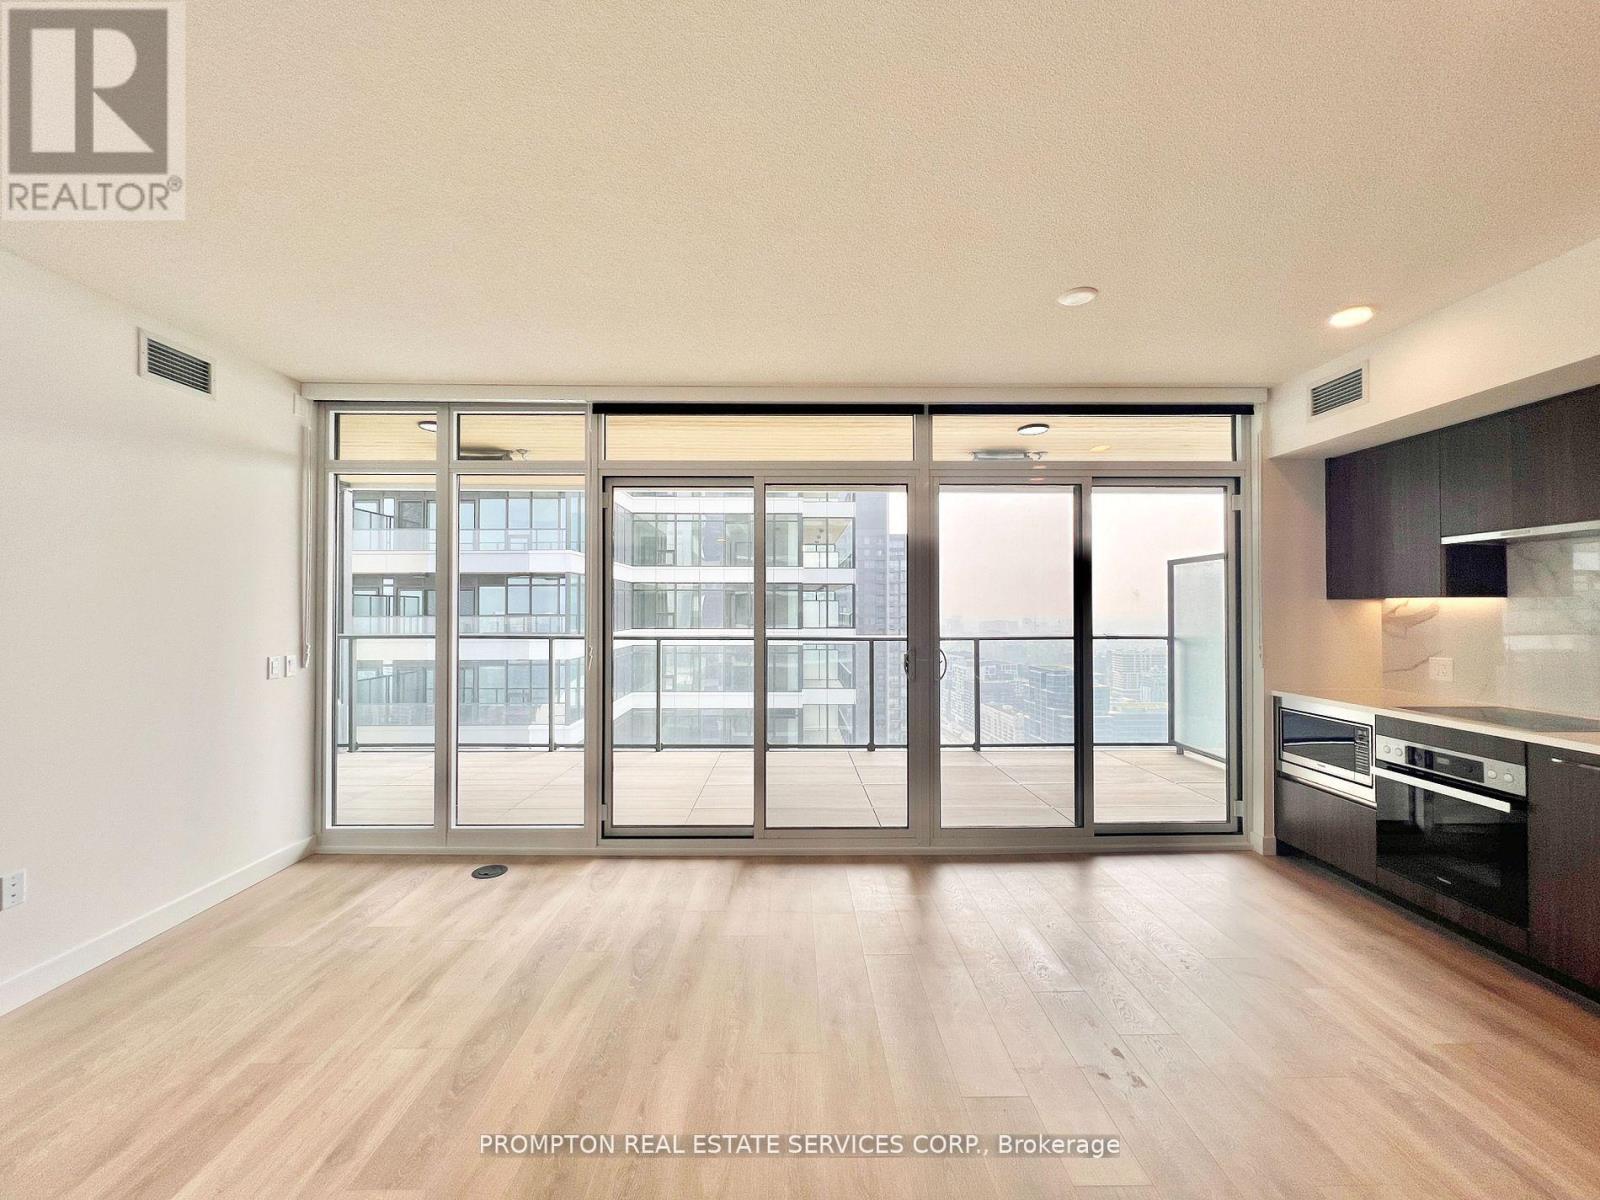
4210 - 1 Concord Cityplace Way
Toronto, Ontario
Welcome to Concord Canada Hous Toronto's iconic waterfront address. Stunning SW-corner 2 Bed + Study on the 42nd floor, 968 sq ft total including a rare 208 sq ft wrap-around balcony with breathtaking lake and skyline views. One parking included. Floor-to-ceiling windows flood the open-concept living space with light. Chef's kitchen with walnut cabinetry, Calacatta marble backsplash, Miele oven & Panasonic microwave. Primary bedroom with spa-inspired ensuite; second bedroom with oversized corner windows; separate study ideal for home office or nursery. Balcony radiant heater for four-season outdoor living. Walk Score 96, Transit Score 100 - steps to Union Station, Financial District, Scotiabank Arena & Waterfront Trail. Amenities include SkyGym (71/F), SkyLounge (82/F) & outdoor reflective pool. Move-in ready, immaculate condition. (id:55499)
Prompton Real Estate Services Corp.
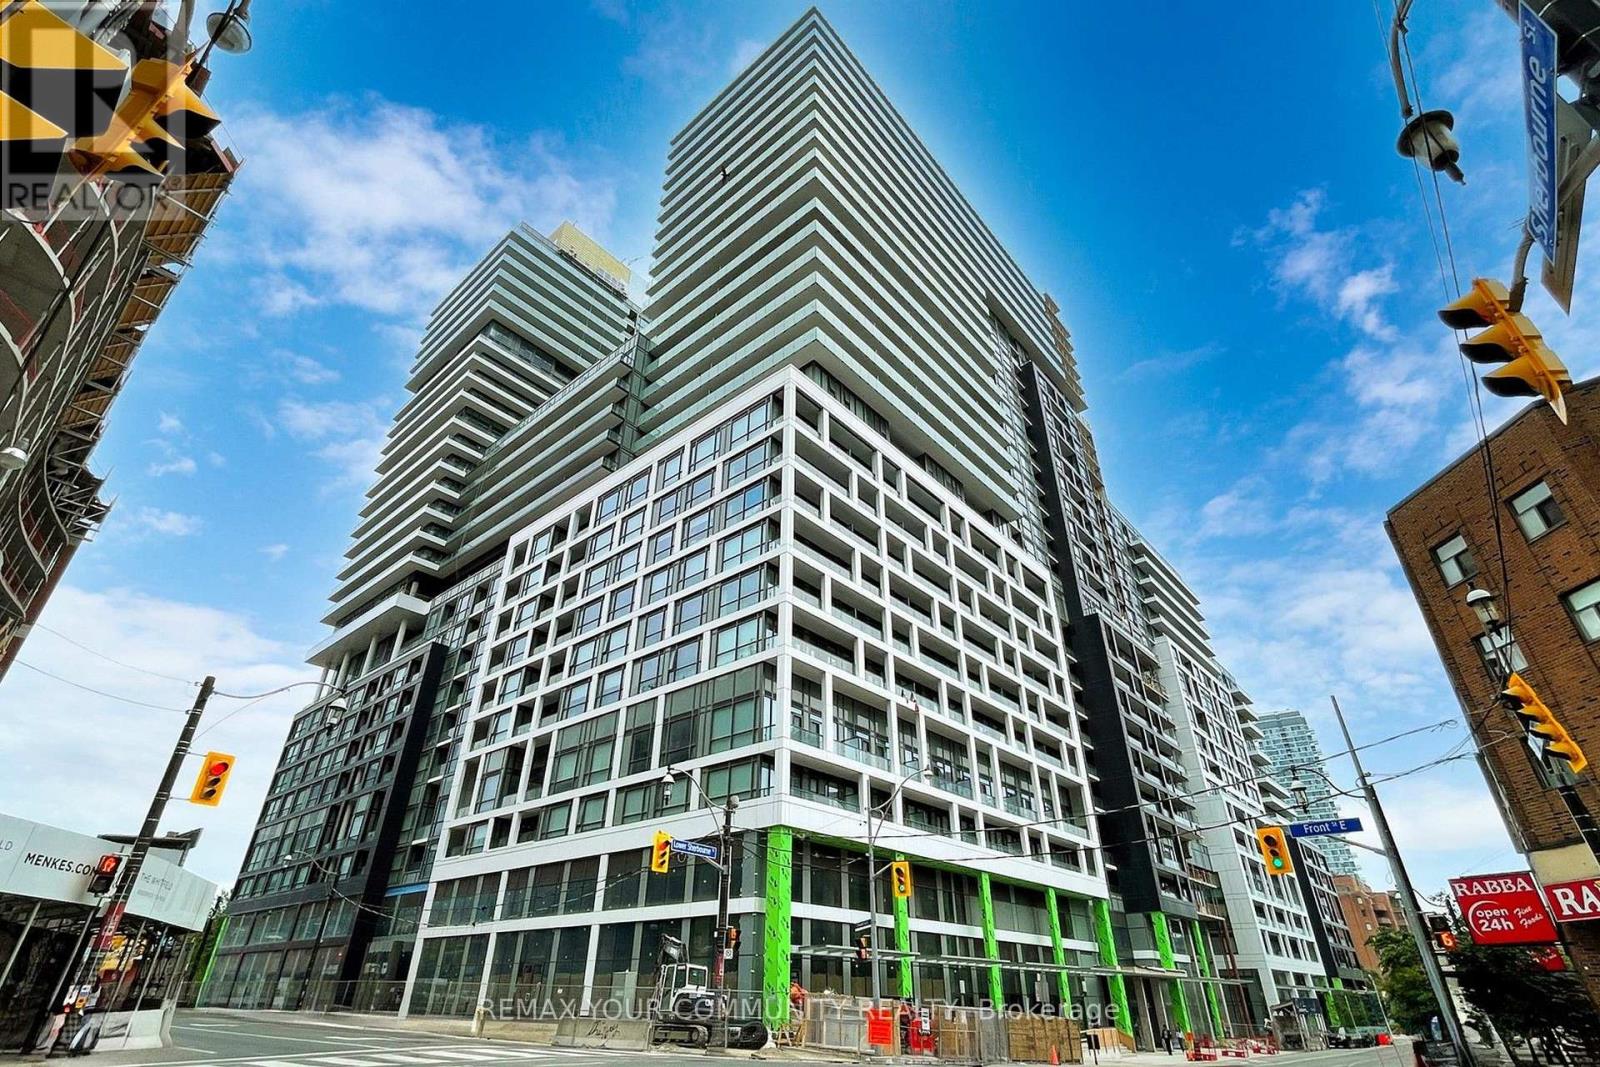
2404 - 70 Princess Street
Toronto, Ontario
Welcome to 70 Princess Street #2404! Perched on the 24th floor in the heart of Toronto's historic St. Lawrence Market district, this stunning split-plan 2-bedroom & 2-bathroom suite represents the absolute pinnacle of modern urban living. Spanning 650 sq ft of exceptionally functional, open-concept interior space, the bright and stylish layout flows seamlessly to a private balcony boasting beautiful skyline views-including a picturesque east exposure with look at the iconic Distillery District. The unit features soaring floor-to-ceiling windows, premium modern finishes, sensible upgrades and comes complete with highly coveted 1 parking and1 locker. Live in one of the city's most walkable and connected communities, just steps from St. Lawrence Market, the Waterfront, Union Station, the Financial District, and endless dining and entertainment. With effortless access to the TTC and the Gardiner Expressway, this is elevated downtown living at its finest! (id:55499)
RE/MAX Your Community Realty
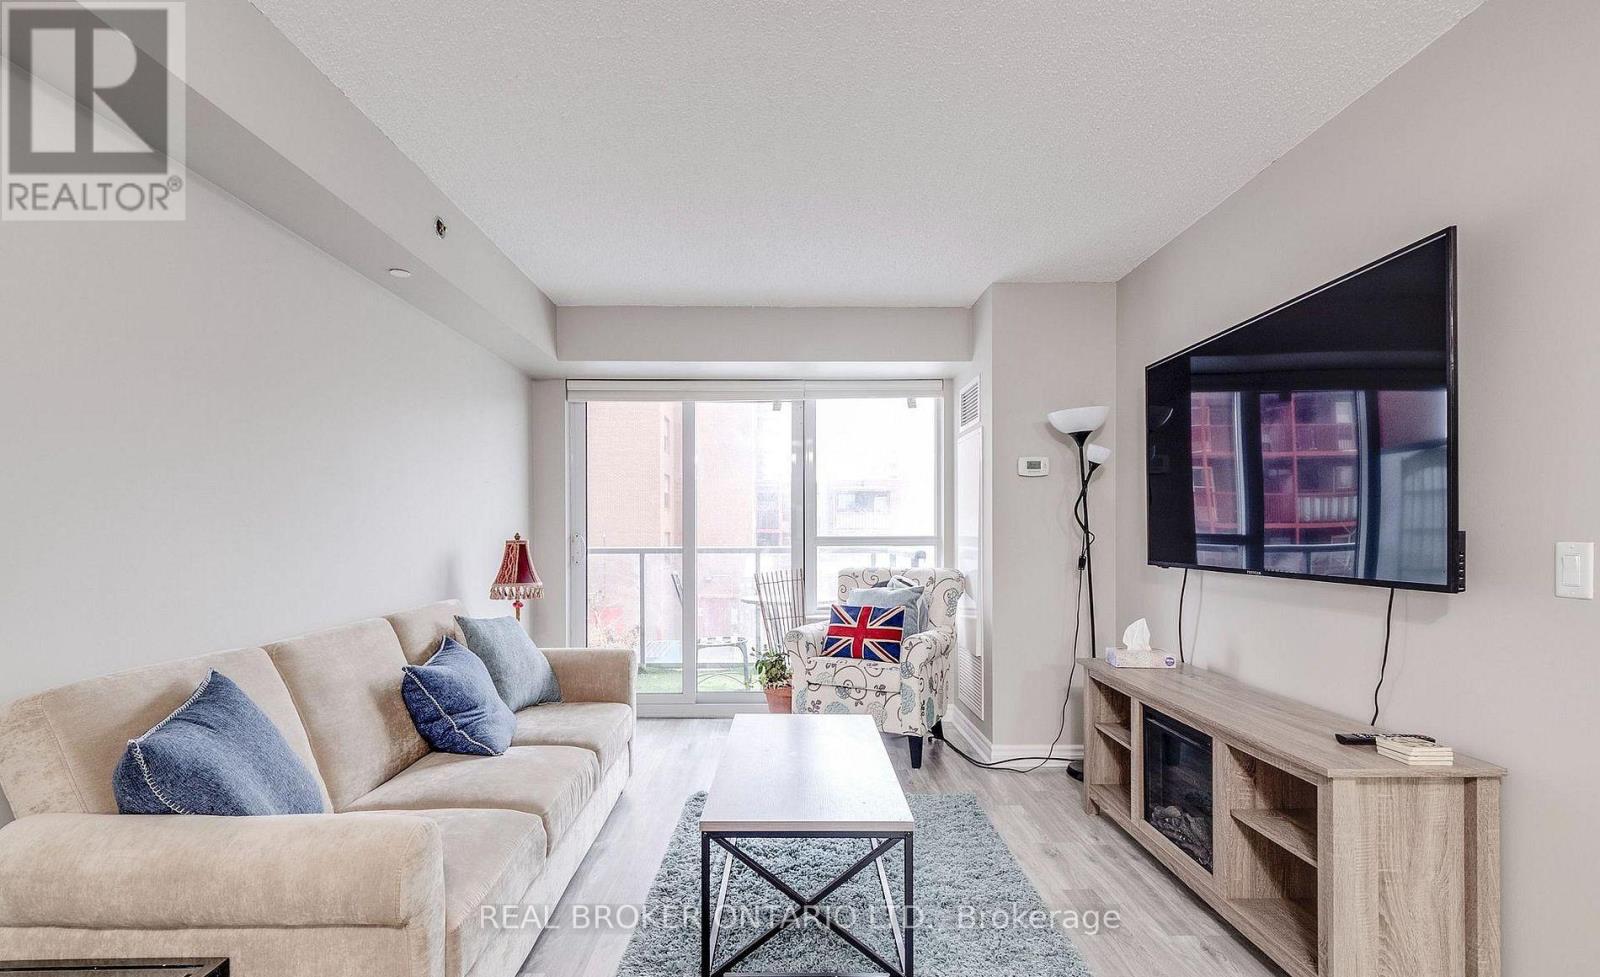
225 - 35 Saranac Boulevard
Toronto, Ontario
Client RemarksFirst-time buyers and investors this is the opportunity you've been waiting for! Welcome to a spacious, nearly 600 sq ft open-concept condo nestled in a quiet, established neighbourhood surrounded by multi-million dollar homes. Thoughtfully laid out and filled with potential, this unit is the perfect canvas to personalize and make your own. Enjoy unbeatable convenience just steps to TTC transit, with quick access to Highway 401 for effortless commuting. Walk to Lawrence Plaza featuring a 24-hour Metro, Winners, LCBO, major banks, and nearby parks. You're also just minutes from Yorkdale Shopping Centre, subway access, top-rated restaurants, and schools. Whether you're looking to get into the market or expand your investment portfolio, this home offers incredible value in a high-demand location. Endless potential. Unmatched convenience. An address that truly delivers. Don't miss this hidden gem. * photos from previous listing* Vacant. (id:55499)
Real Broker Ontario Ltd.
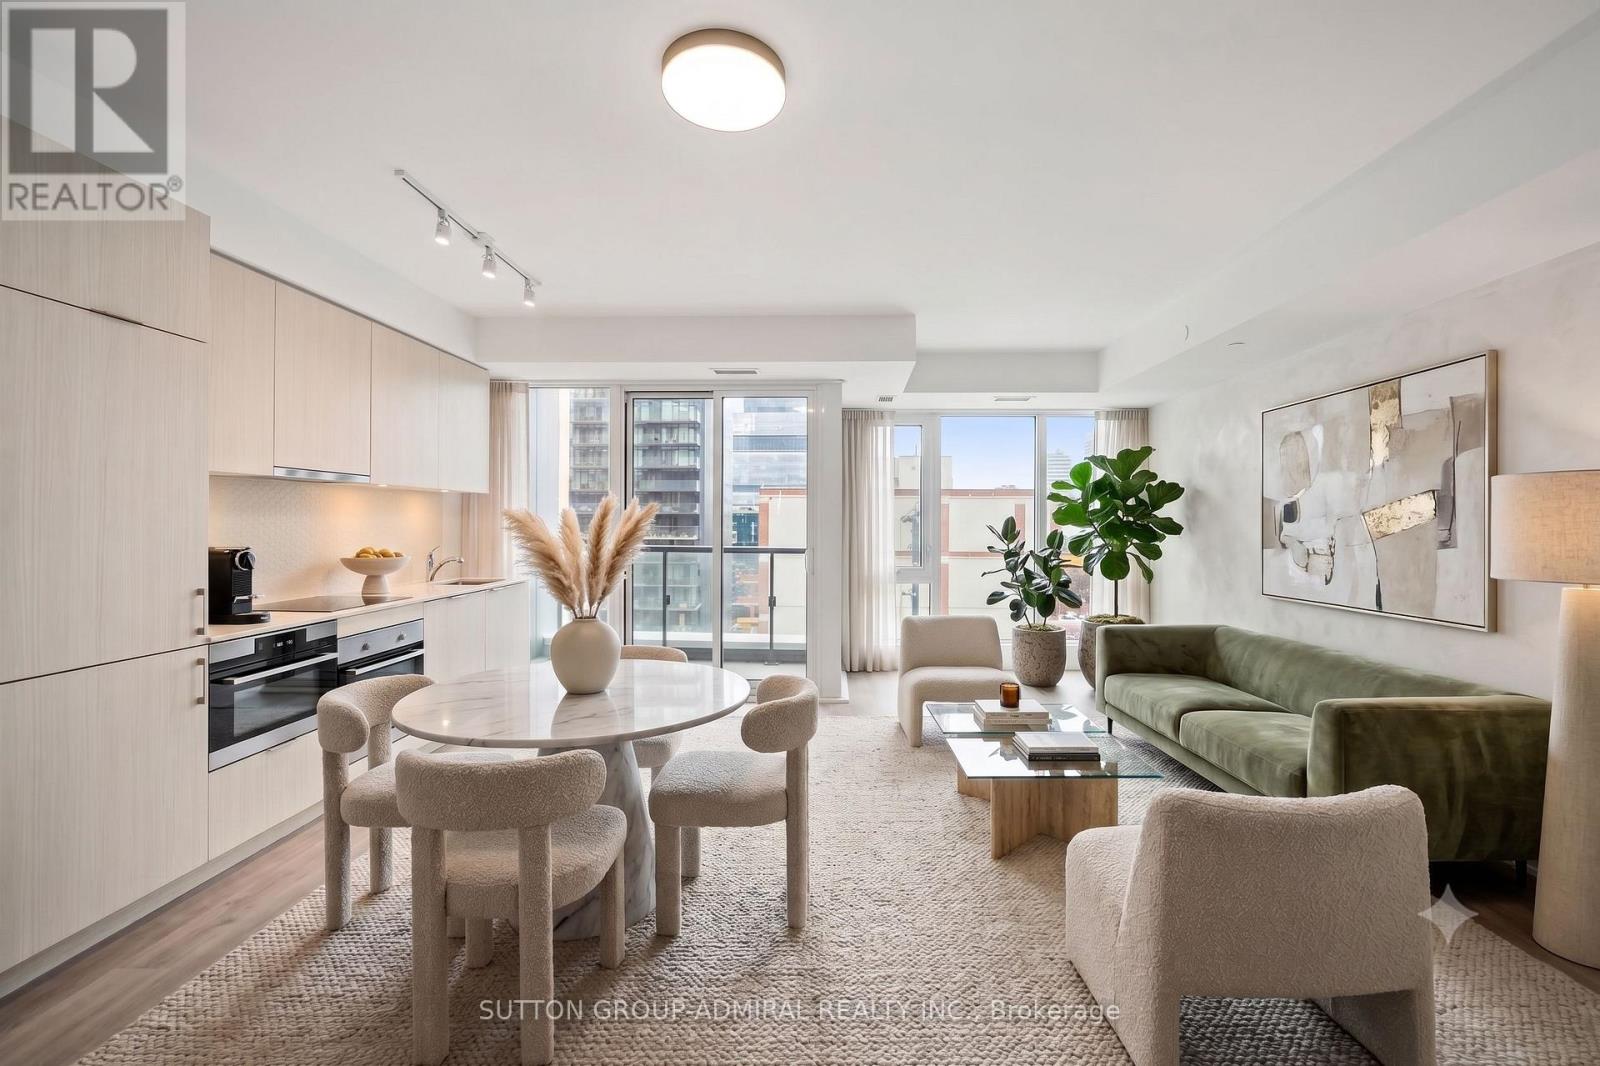
812 - 158 Front Street E
Toronto, Ontario
A Rare Opportunity At The Iconic St. Lawrence Condominiums - One Of Downtown Toronto's Most Coveted Addresses. This Exceptionally Spacious 1,100+ Sq Ft Suite Offers A Layout That Is Almost Impossible To Find In Today's Market: Two Generous Bedrooms Plus A Den With Doors That Functions Seamlessly As A Third Bedroom, Two Full Bathrooms, And An Open-Concept Living And Dining Area Bathed In Natural Light Through Floor-To-Ceiling Windows. A Truly Phenomenal Floorplan With Room To Breathe - Every Square Foot Has Been Put To Work.Steps From The Historic St. Lawrence Market, Union Station, The Financial District, Distillery District, Toronto Waterfront, George Brown College, And The Gardiner - With A Near-Perfect Walk And Transit Score, The City Is Genuinely At Your Doorstep.The Building Raises The Bar: 24-Hr Concierge, Rooftop Pool And Terrace, Three Floors Of Fitness Space Including Cardio, Weights, And Yoga Studio, Theatre, Library, Billiards Lounge, Guest Suites, And BBQ Terrace. This Is Downtown Living At Its Finest. ***first photo is virtually staged*** (id:55499)
Sutton Group-Admiral Realty Inc.
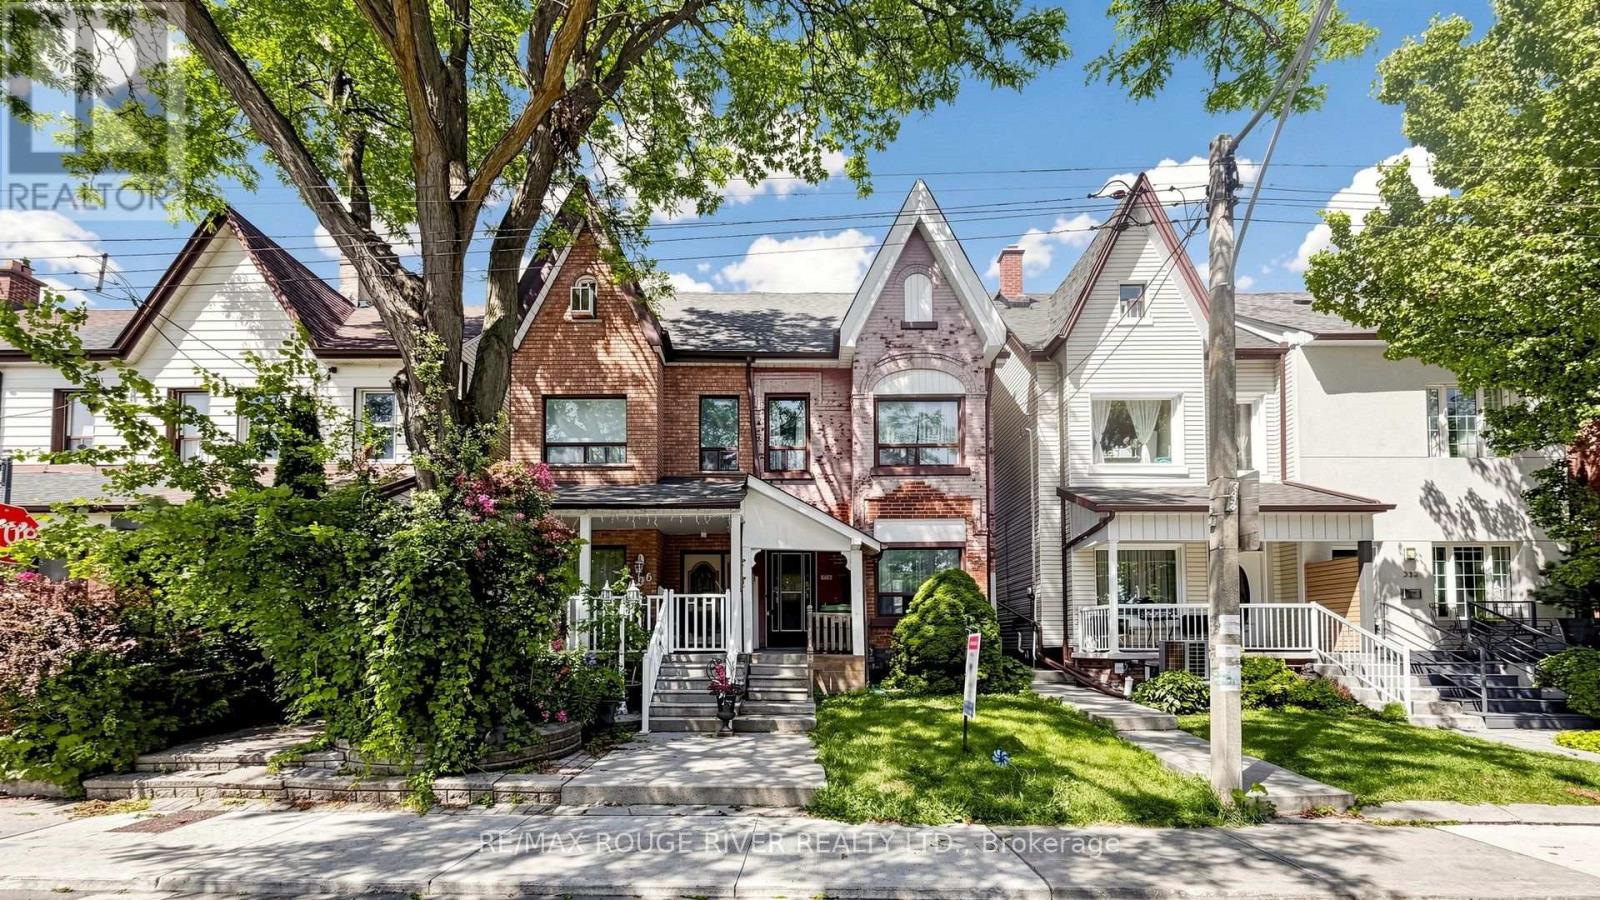
308 Roxton Road
Toronto, Ontario
A rare opportunity in one of Toronto's most sought-after neighbourhoods. Offered for the first time in nearly 80 years, 308 Roxton Road is ready to be reimagined-a classic Toronto home in the heart of Palmerston-Little Italy with extraordinary potential.This three-bedroom, two-bathroom semi-detached home is ideally suited to builders, renovators, and investors alike. Whether your vision is a thoughtful restoration, a complete renovation, or unlocking its investment potential, this classic Victorian home offers an outstanding opportunity.Offering approximately 1,416 square feet above grade on a deep 17.5 x 126-foot lot, the property enjoys an outstanding location just north of College Street and east of Ossington Avenue. The generous lot depth and rear laneway access offer exciting potential for a future two-car garage and laneway suite, subject to buyer verification of all applicable City of Toronto approvals, permits, zoning requirements, and due diligence.Enjoy everything Palmerston-Little Italy has to offer, with vibrant cafés, restaurants, shops, TTC, parks, schools, and bike routes just steps from your door. Surrounded by beautifully restored homes, 308 Roxton Road is ideally positioned in a neighbourhood where thoughtful renovations continue to enhance both character and value.Opportunities combining a prime location, generous lot, and laneway access rarely come to market. Bring your contractor, your architect, and your vision to unlock everything this remarkable property has to offer. (id:55499)
RE/MAX Rouge River Realty Ltd.
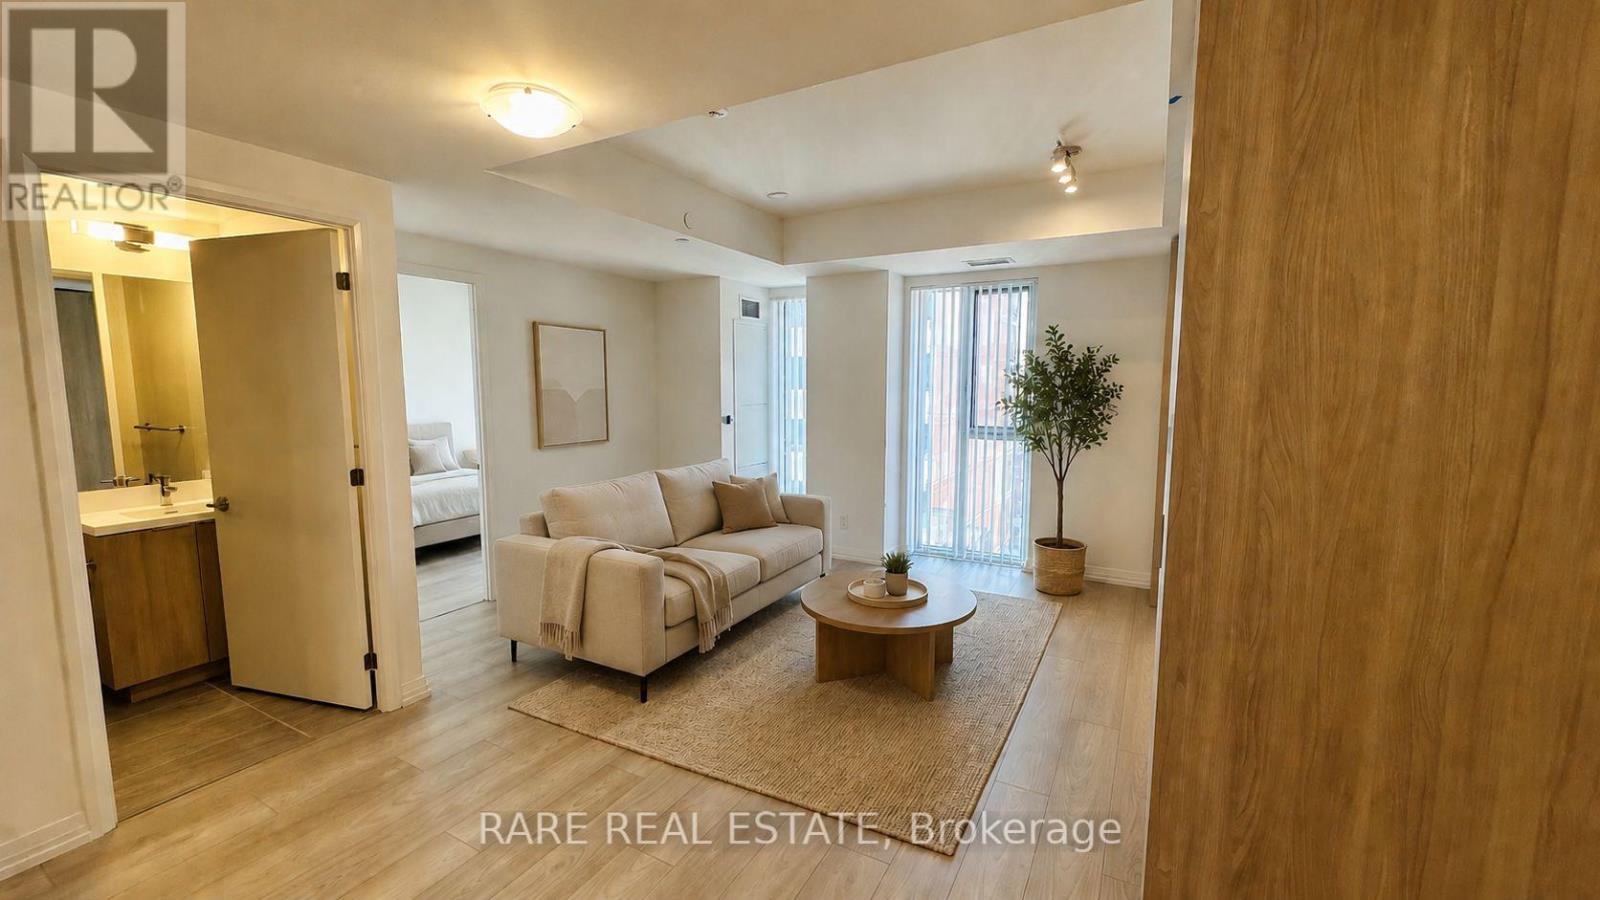
1003 - 400 King Street W
Toronto, Ontario
Welcome to this brand-new 1-bedroom suite at 400 King St W, perfectly situated in the heart of Toronto's vibrant Entertainment District. Thoughtfully designed with modern finishes, an open-concept layout, and floor-to-ceiling windows, this stylish residence offers an abundance of natural light and contemporary urban living at its finest.The sleek kitchen features premium integrated appliances, quartz countertops, and elegant cabinetry, flowing seamlessly into the spacious living area-ideal for relaxing or entertaining. The generous bedroom offers comfort and functionality with ample closet space, while the spa-inspired bathroom completes the sophisticated interior.Enjoy living in one of Toronto's most sought-after neighbourhoods, just steps from world-class restaurants, cafés, theatres, nightlife, the Financial District, TIFF Bell Lightbox, Rogers Centre, CN Tower, transit, grocery stores, and everyday conveniences. With exceptional building amenities and an unbeatable downtown location, this is the perfect opportunity for professionals seeking the ultimate urban lifestyle. (id:55499)
Rare Real Estate