
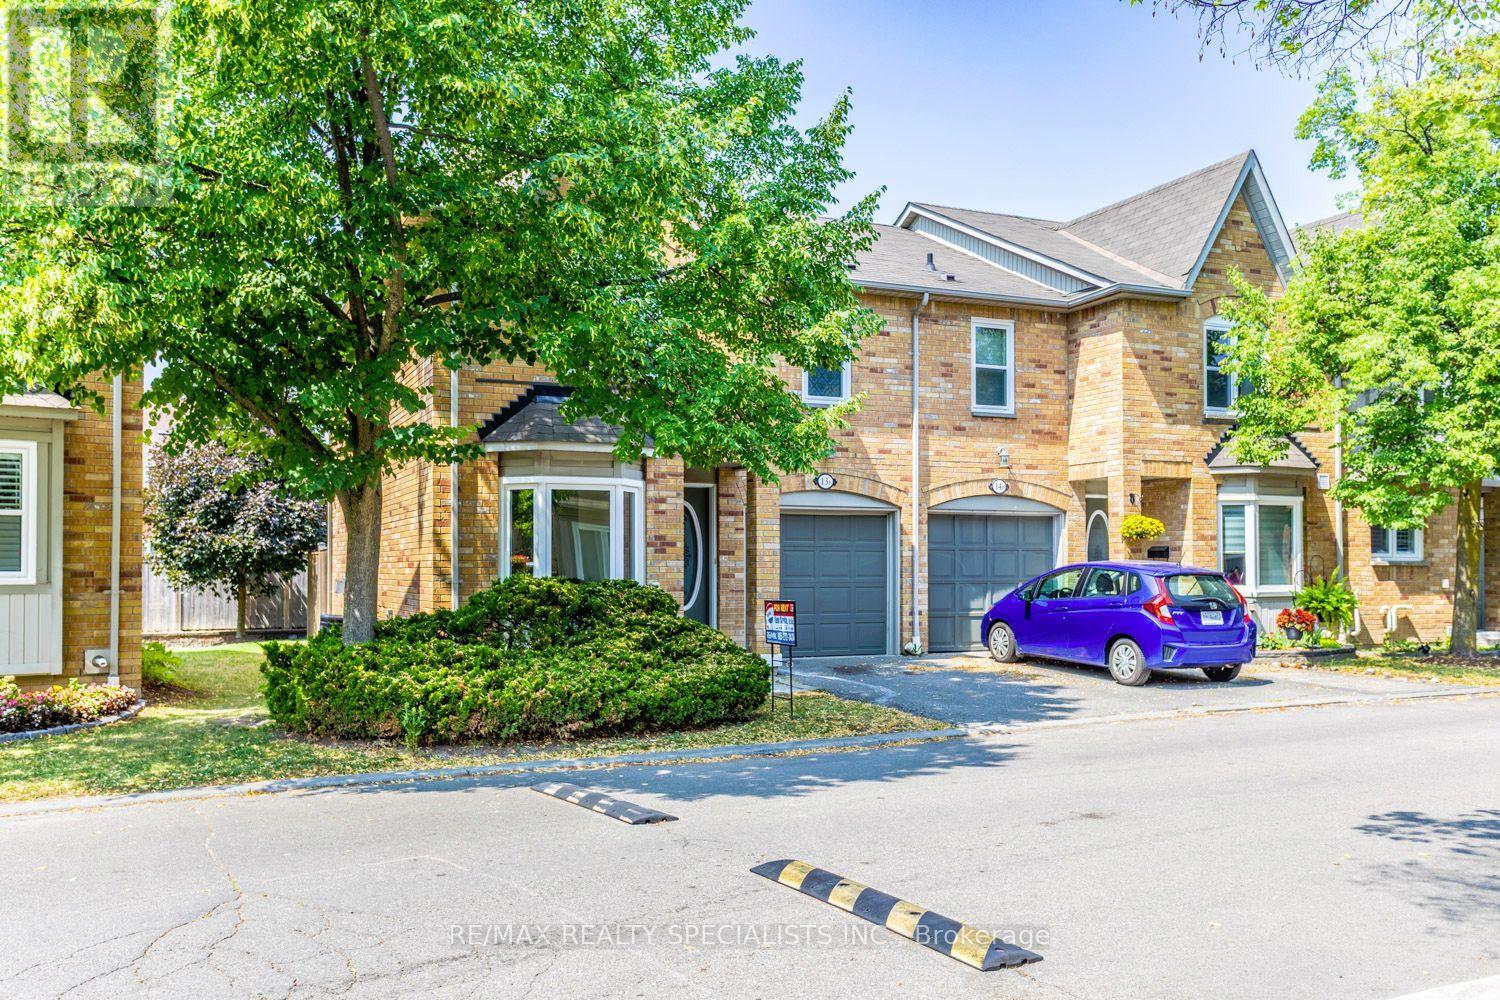
13b - 5865 Dalebrook Crescent
Mississauga, Ontario
Welcome to this beautifully refreshed 3-bedroom townhouse in the highly sought-after Erin Mills community. Freshly painted and thoughtfully updated, it features an inviting open-concept kitchen with a spacious living and dining area-perfect for everyday living and entertaining. Enjoy the added value of a fully finished basement with plenty of storage space. Ideally located near shopping and major highways, this home offers both comfort and convenience. Welcome home! (id:55499)
RE/MAX Realty Specialists Inc.
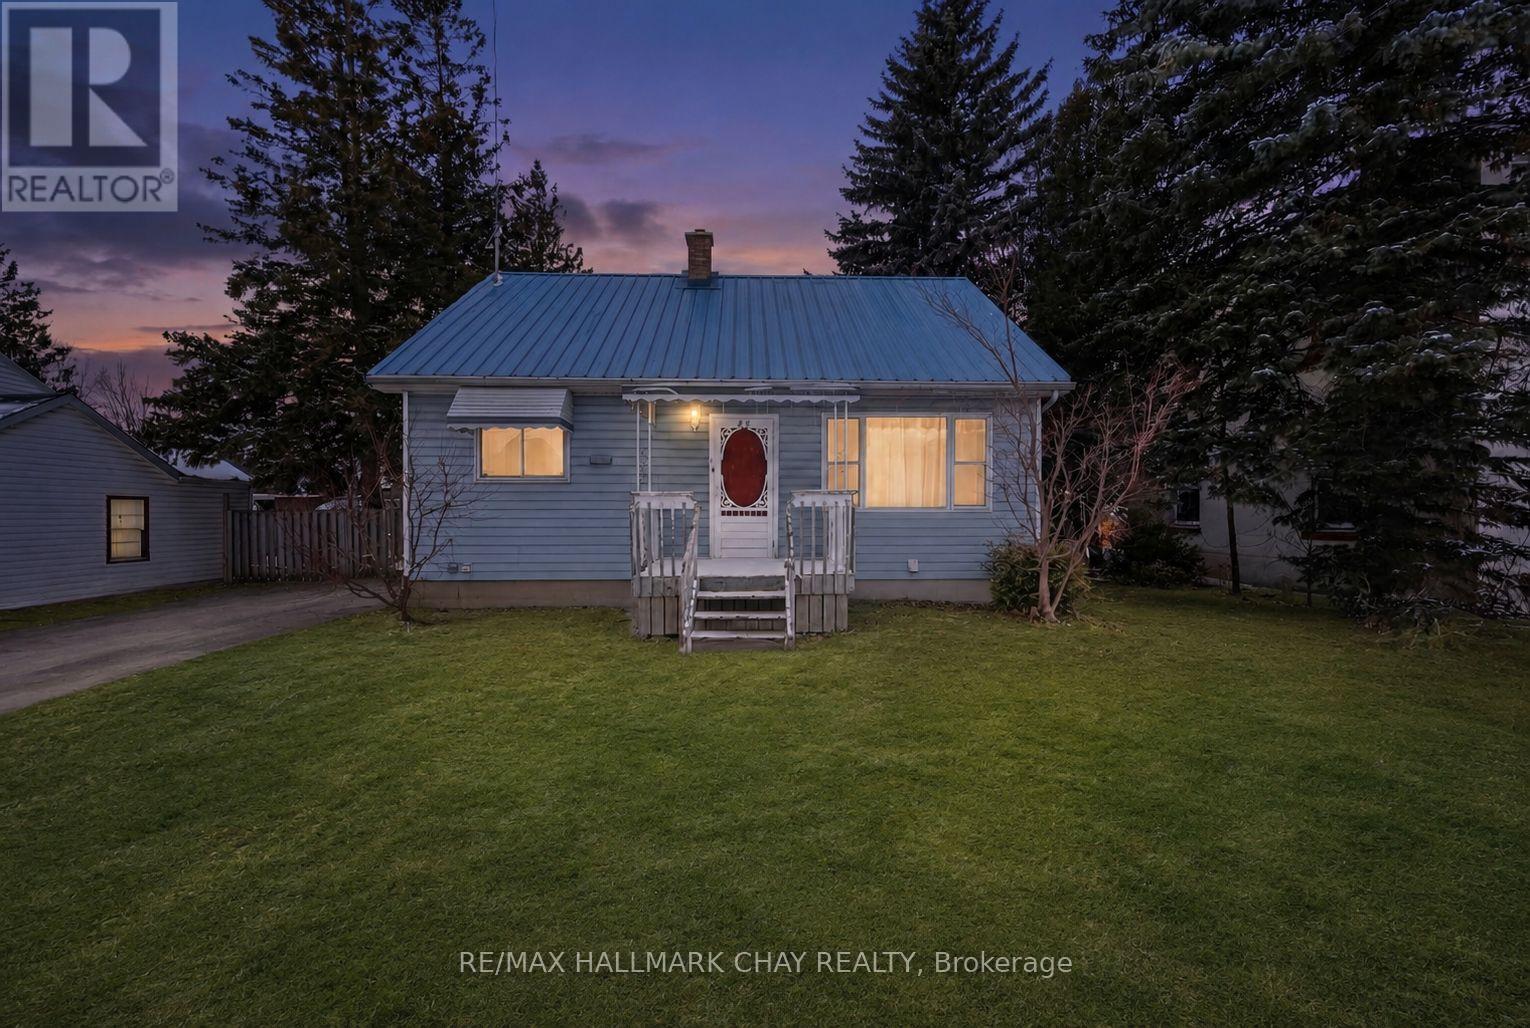
415 Main Street N
Wellington North, Ontario
Welcome To 415 Main St N Which Features Over A 1/2 ACRE LOT With C3 ZONING! Located In The Heart Of Mount Forest; This Amazing Opportunity In A Prime And Convenient Location! This Property Offers Both Accessibility And Endless Potential For Businesses, Commercial, Residential Use or A Mixed Use Opportunity. It Can Easily Be Developed Into A Business With Ample Space For Parking. It's Prime Location In A Growing Community Means That Whatever Improvements Are Made Will Add Significant Value And Long-Term Appeal. Is Situated In The Heart Of Businesses, Shopping, Parks, And Local Amenities,The Property Offers A Solid Foundation With A Metal Roof. It's Perfect For Renovators, Investors, Or Anyone Looking For A Project With Incredible Potential. This Property Delivers Opportunities That Are Rare To Find In Mount Forest. Don't Miss Your Chance To Secure A C3 Zoned Property With Exceptional Potential In One Of Mount Forest's Most Desirable Areas. (id:55499)
RE/MAX Hallmark Chay Realty
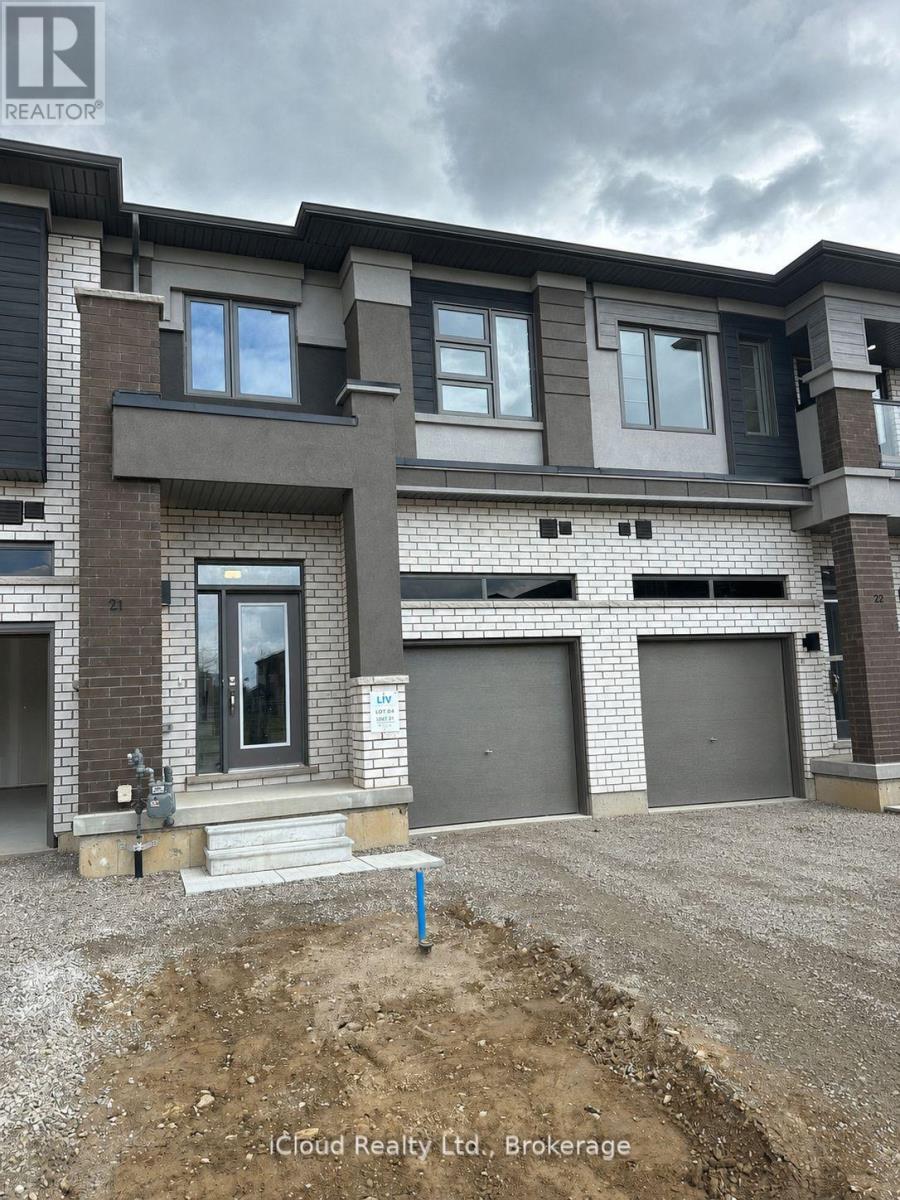
21 - 660 Colborne Street W
Brantford, Ontario
Brand New Executive Townhome for Lease in LIV Communities' Sienna Woods.Be the first to occupy this stunning never-lived-in townhome located in the highly sought-after Sienna Woods community in West Brant. Offering approximately 1,600 sq. ft. of thoughtfully designed living space, this home features 3 spacious bedrooms, 2.5 bathrooms, and numerous upgrades throughout.Enjoy a premium ravine lot with no rear neighbors, providing exceptional privacy, while a park and open green space are conveniently located directly across the street. The bright and modern kitchen boasts ample cabinetry, a pantry, and brand-new stainless steel appliances. The spacious primary bedroom features a private ensuite complete with a relaxing soaker tub. Additional highlights include second-floor laundry, central air conditioning, a single-car garage with driveway parking, and contemporary finishes throughout.Ideally situated in prime West Brant, this home is just minutes from schools, parks, shopping, the Sobeys plaza, and Highway 403, offering excellent convenience for commuters and families alike.Available July 1, 2026, or later. Rent is $2,400 per month plus utilities. Seeking responsible tenants who will appreciate and maintain this beautiful home. (id:55499)
Icloud Realty Ltd.
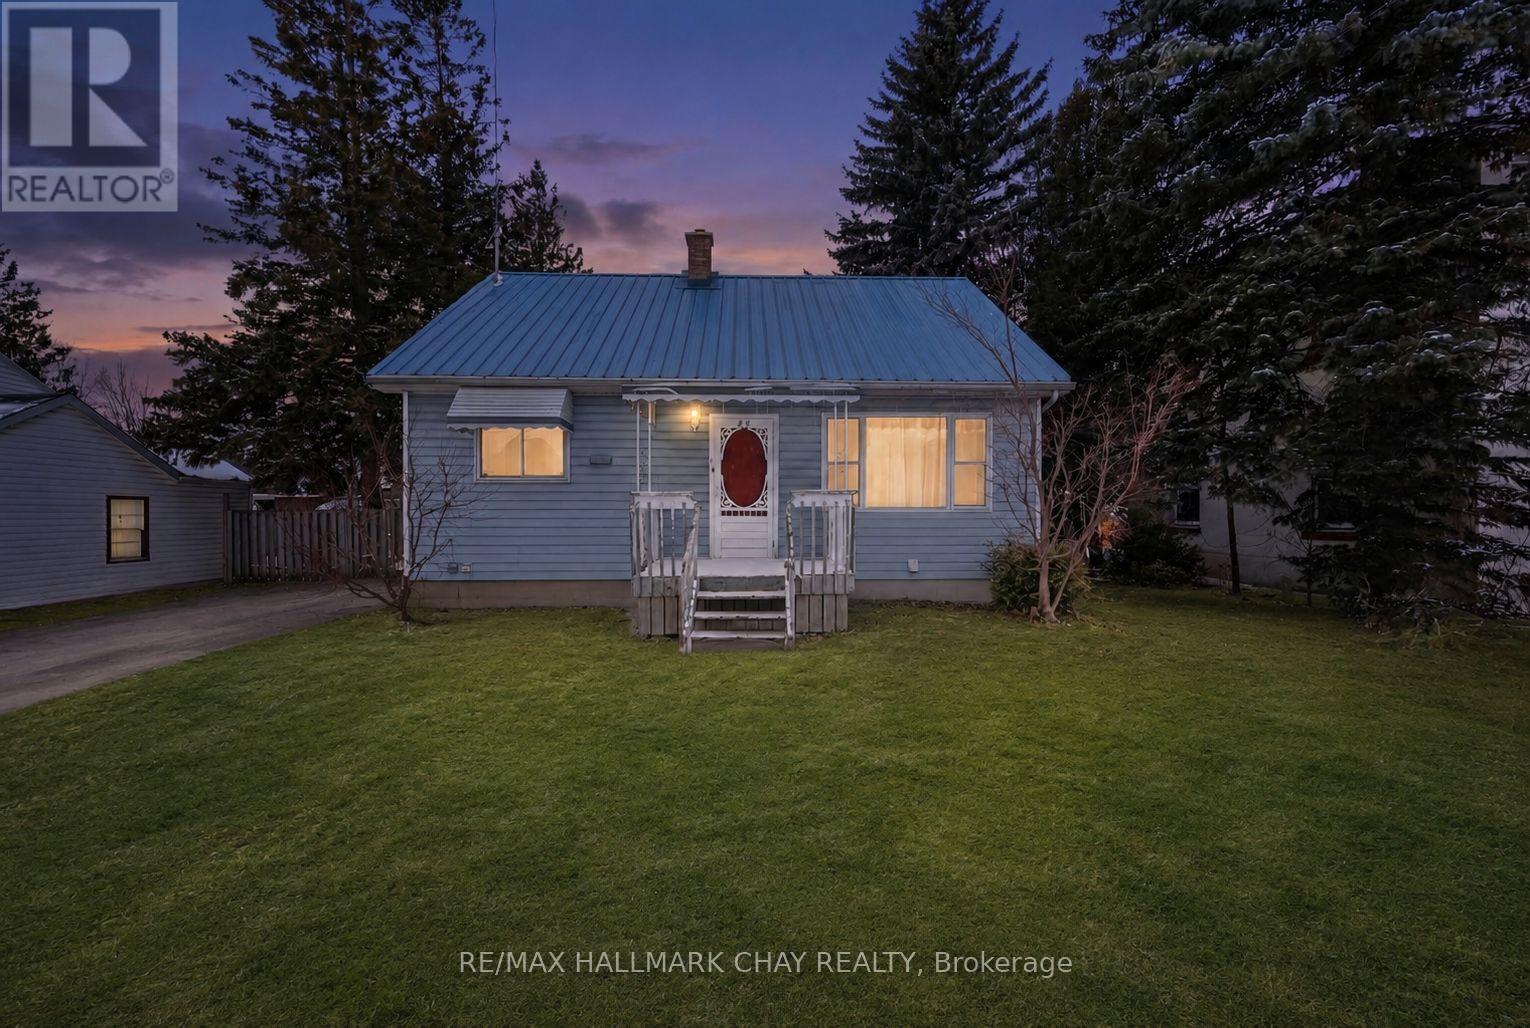
415 Main Street N
Wellington North, Ontario
Welcome To 415 Main St N Which Features Over A 1/2 ACRE LOT With C3 ZONING! Located In The Heart Of Mount Forest; This Amazing Opportunity In A Prime And Convenient Location! This Property Offers Both Accessibility And Endless Potential For Businesses, Commercial, Residential Use or A Mixed Use Opportunity. It Can Easily Be Developed Into A Business With Ample Space For Parking. It's Prime Location In A Growing Community Means That Whatever Improvements Are Made Will Add Significant Value And Long-Term Appeal. Is Situated In The Heart Of Businesses, Shopping, Parks, And Local Amenities,The Property Offers A Solid Foundation With A Metal Roof. It's Perfect For Renovators, Investors, Or Anyone Looking For A Project With Incredible Potential. This Property Delivers Opportunities That Are Rare To Find In Mount Forest. Don't Miss Your Chance To Secure A C3 Zoned Property With Exceptional Potential In One Of Mount Forest's Most Desirable Areas. (id:55499)
RE/MAX Hallmark Chay Realty
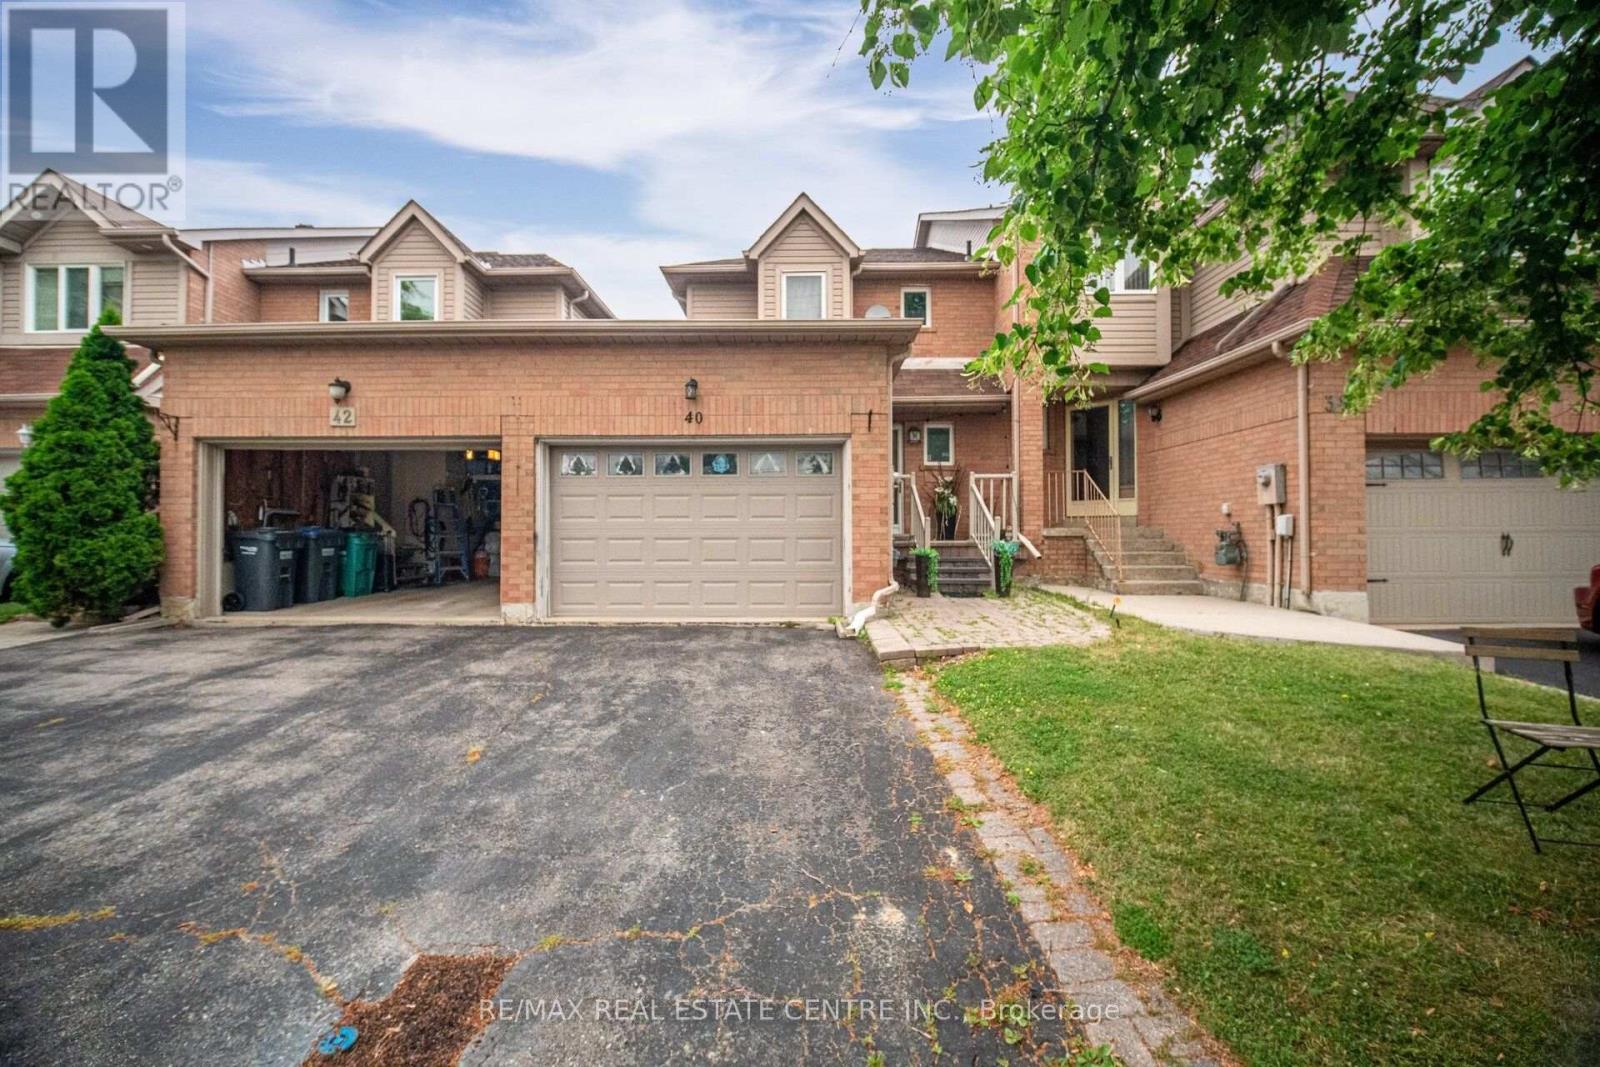
40 Langdale Crescent
Brampton, Ontario
Beautiful freehold townhome offering approximately 1472 sq. ft. in the highly desirable Fletcher's West community of Brampton. Enjoy exceptional privacy with no homes behind. This well-maintained residence features 3 bedrooms and 3 bathrooms, making it ideal for growing families. The main floor offers a bright and functional layout with a combined living and dining room and a separate family room. The open-concept kitchen overlooks the family room and includes a breakfast area, perfect for everyday living. Hardwood flooring on the main floor, ceramic tiles in the hallway, and kitchen. The second floor features a large primary bedroom complete with a 4-piece ensuite and closets. The second and third bedrooms are generously sized, each comfortably fitting queen-sized beds and offering double closets with abundant natural light. A well-appointed 4-piece main bathroom completes the upper level. The 1 bedroom finished basement, features a bright and inviting family room and laundry room, offers excellent in-law suite potential. Additional highlights include a driveway with parking for up to 2 vehicles plus 1 in the garage (total 3 parking spaces). Located in a family-friendly neighbourhood close to schools, parks, and transit, this home is a must-see for those seeking space, functionality, and comfort. (id:55499)
RE/MAX Real Estate Centre Inc.
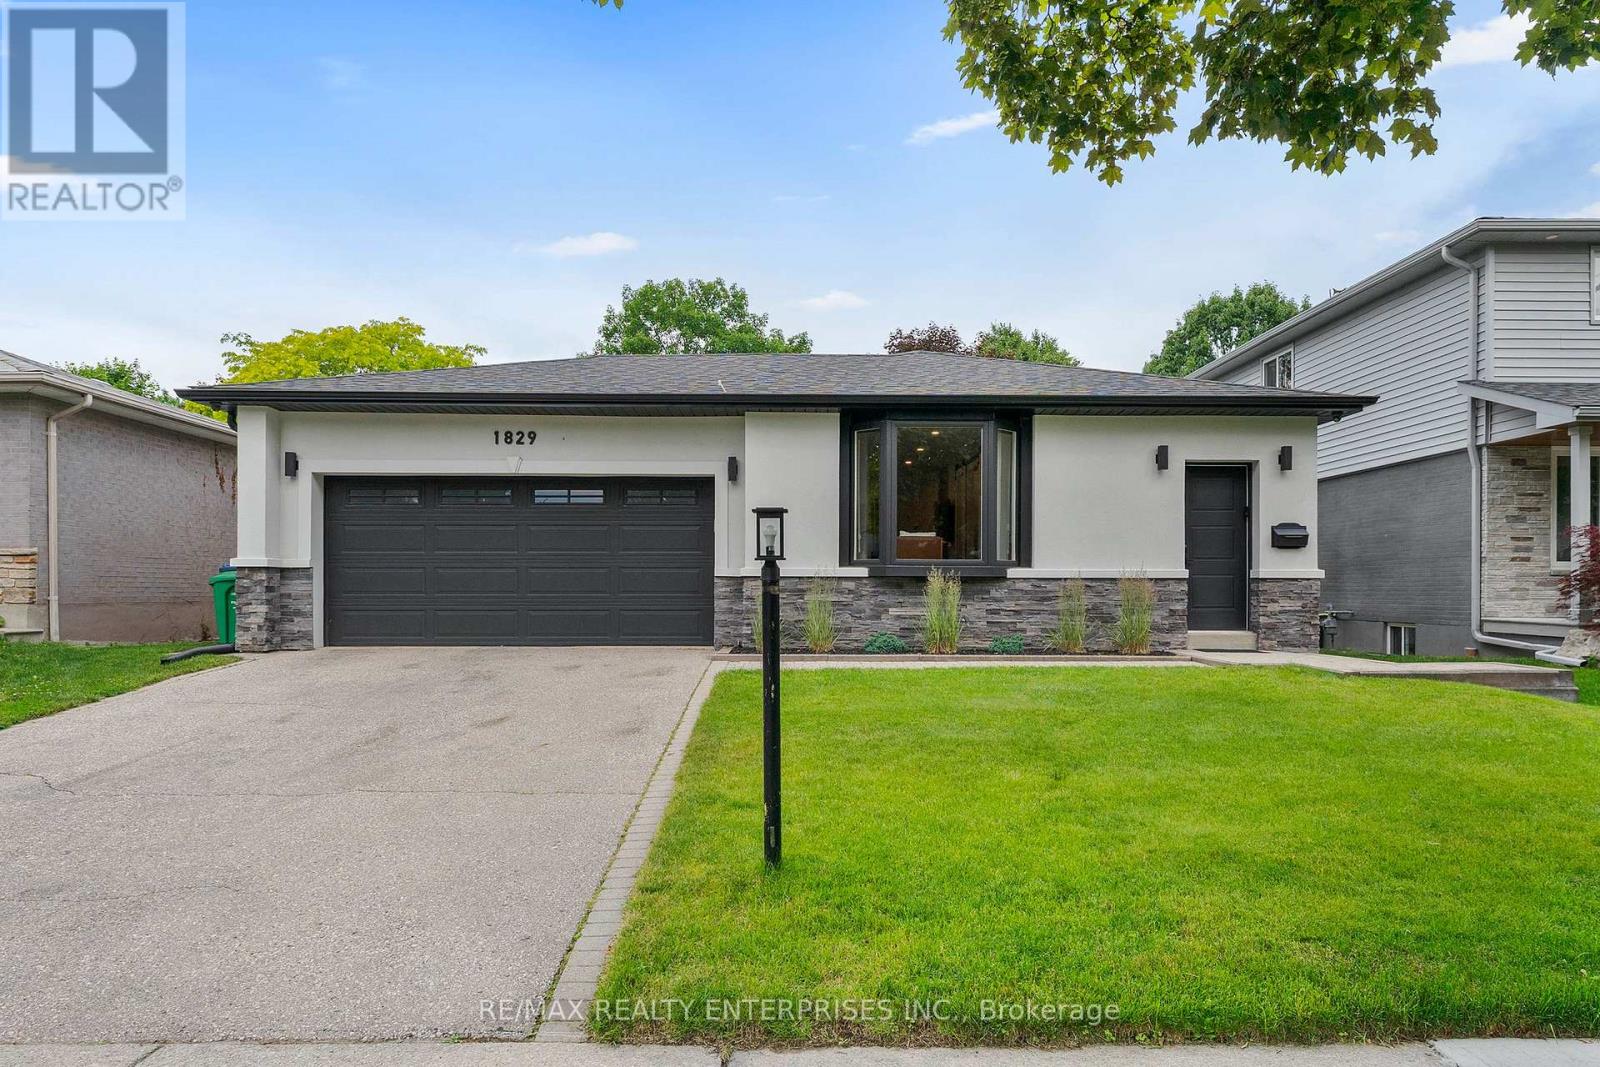
1829 Barsuda Drive
Mississauga, Ontario
Prepare to fall in love with this absolute gem in the heart of the highly desirable Village of Clarkson! From the moment you arrive, this stunning, turn-key bungalow captivates with its incredible curb appeal and unmistakable charm. Completely move-in ready, this residence is a beautiful showcase of modern elegance, meticulously designed for those who appreciate the finer things in life. Renovated approximately three years ago, this home offers ultimate peace of mind with updated electrical, plumbing, and roof. Inside, the transformation of the entire main floor has been reimagined from the original layout with high end finishes, and the bathrooms have been beautifully remodelled. The fully finished basement offers incredible bonus living space perfect for in-laws or guests. Whether you are looking to downsize in style, a professional couple seeking a sleek retreat, or a young family eager to start your next chapter, this home welcomes you with open arms. Beyond the property line, you'll find a safe, vibrant, and close-knit community on an exceptionally warm and welcoming street. Location is everything and the Village of Clarkson delivers. Commuters will love the close proximity to the Clarkson GO Train station, making trips into the city a breeze. Everything you need is right at your doorstep, including multiple grocery stores, amazing restaurants, and highly-ranked elementary, middle, and high schools. For outdoor fun beyond your private hot tub, the area is rich with scenic walking trails by the lake and lush parks. Don't miss the chance to experience luxurious, low-maintenance living in one of the area's most sought-after communities. All that's left to do is unpack and enjoy! (id:55499)
RE/MAX Escarpment Realty Inc.
RE/MAX Realty Enterprises Inc.
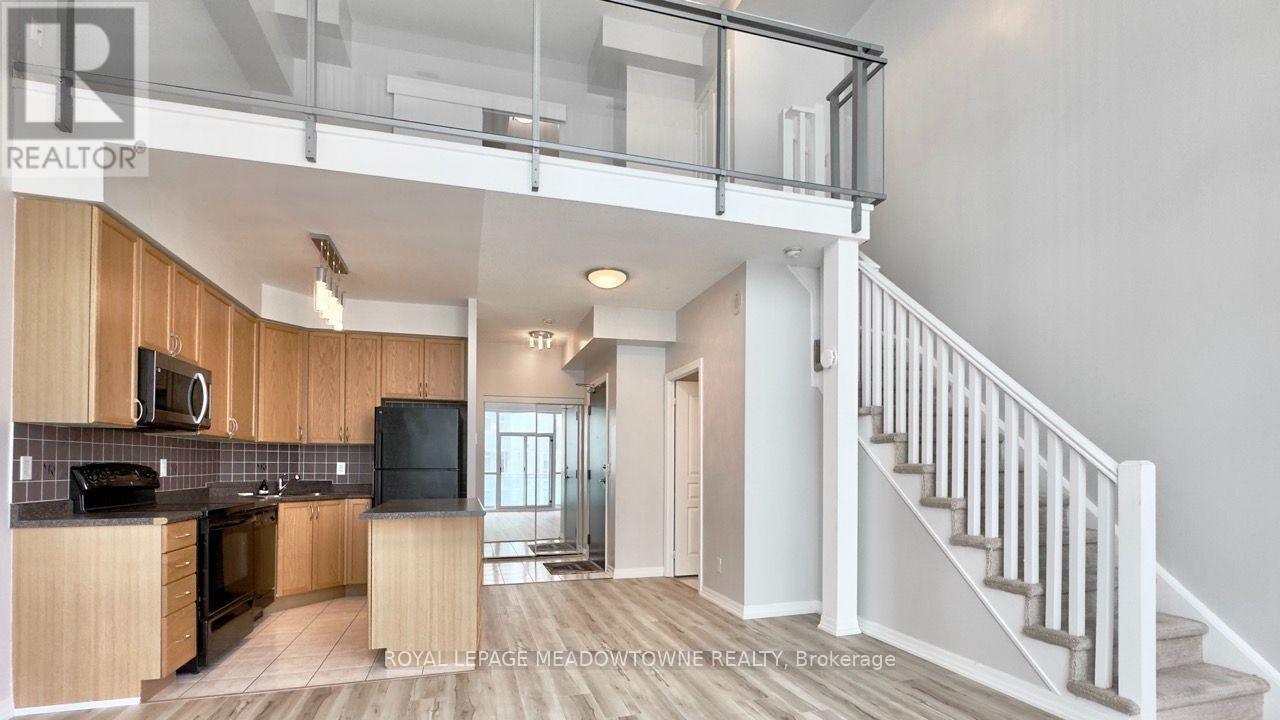
2114 - 223 Webb Drive
Mississauga, Ontario
Rare two-storey corner loft with soaring 18-ft ceilings in the heart of Mississauga City Centre - freshly repainted throughout with new wide-plank vinyl flooring on the main level, new light fixtures, kitchen faucet and updated bath hardware. Turnkey and move-in ready. Walls of glass flood the open-concept main level with west light, walking out to a private balcony overlooking Celebration Square. 1 bedroom + den and 2 full baths, with an upper-level primary retreat featuring a walk-in closet and 4-pc ensuite. Gas forced-air heat, central A/C and ensuite laundry. 1 owned underground parking space and 1 owned locker included. Steps to Square One, Whole Foods, Sheridan College, the YMCA, Central Library and Celebration Square's year-round events - MiWay at the door, Hurontario LRT on the way. Onyx delivers resort-grade amenities: 24-hr concierge, fitness centre, indoor pool, sauna, steam room, hot tub, yoga studio and rooftop terrace with BBQs. Heat, water, building insurance and common elements included; tenant pays hydro and internet. Vacant - immediate possession. (id:55499)
Royal LePage Meadowtowne Realty
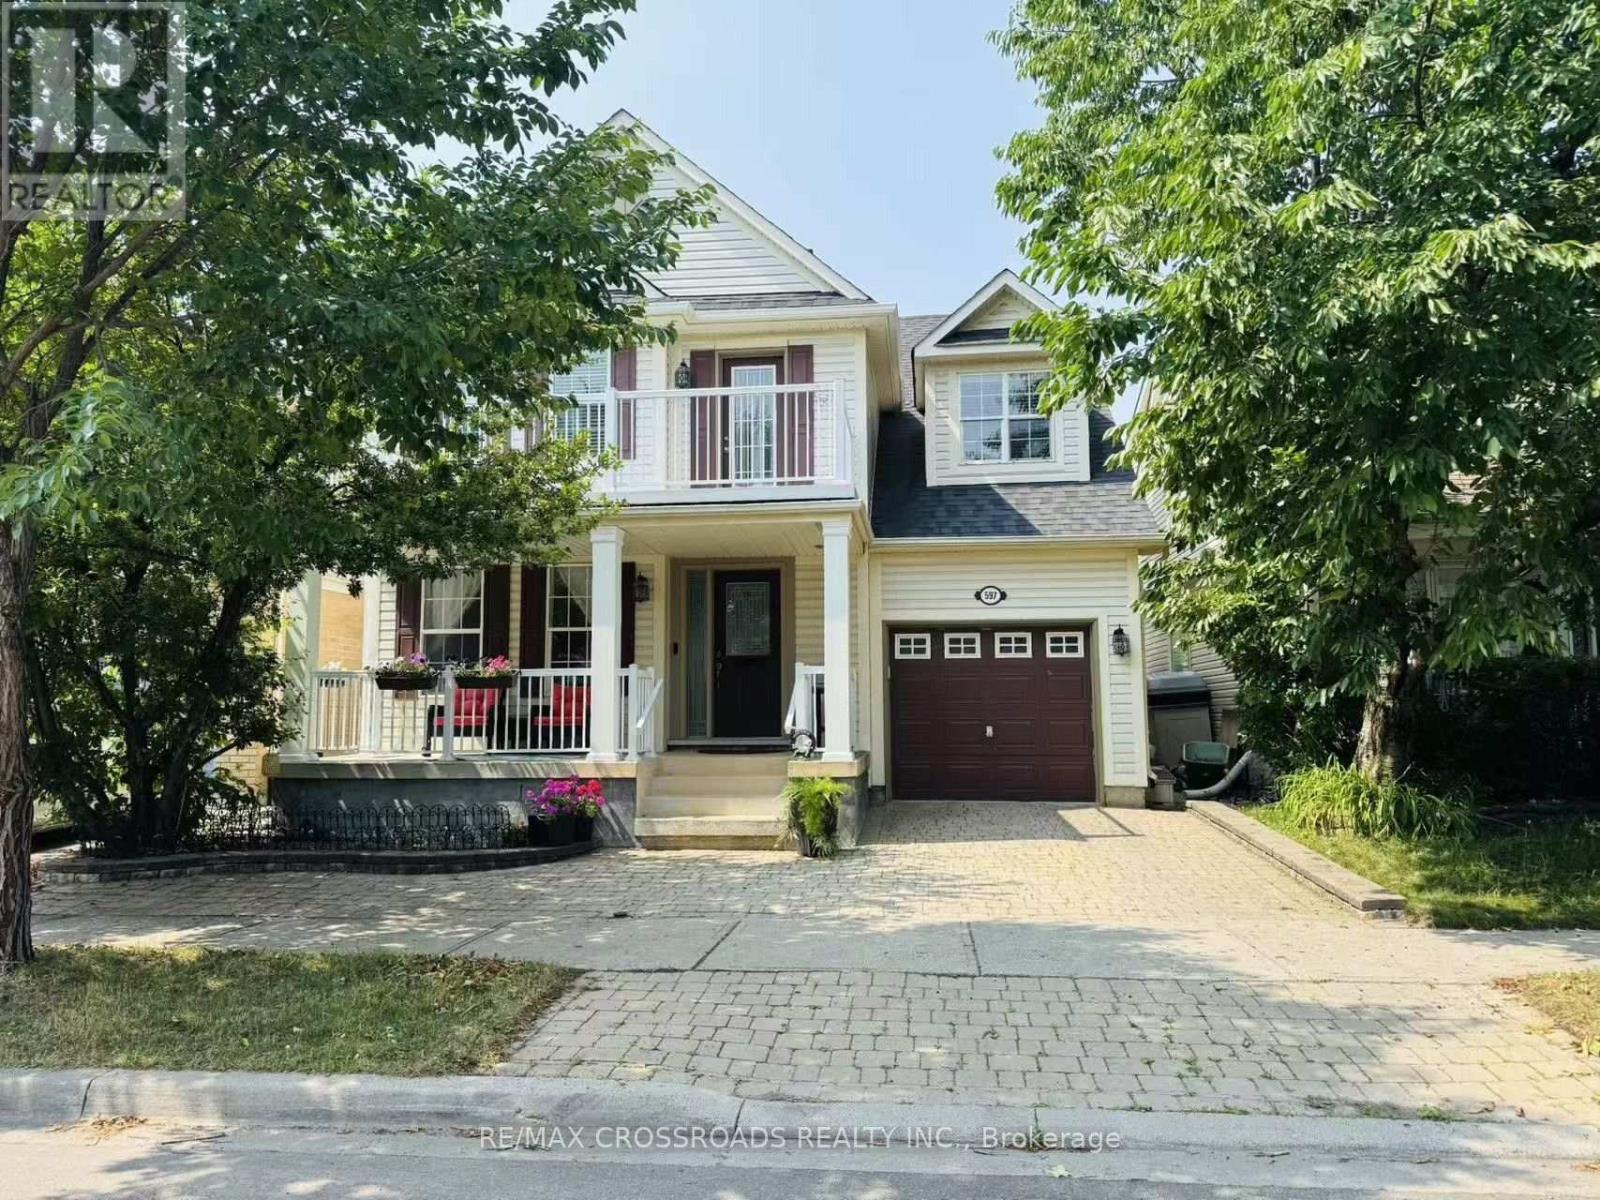
597 Caverhill Crescent
Milton, Ontario
*Rarely Offered - Welcome to one-of-a-kind Renovated Home Nestled on Quiet, family-friendly Neighborhood* Stunning Front Interlocking W/Extra Pkgs Spots* Covered Front Porch* An Exceptional Family Room W/Large Window Framing Stunning Green Views* Spacious Living/Dining W/Open Concept* Modern Kitchen Yr 2024 W/Chef Collection of Appliances + Large Breakfast Area* Generous Sized 4 Bedrooms W/Lots of Natural Light* Hardwood Floor (2nd level Yr 2024)* Tastefully Renovated Bathrooms W/quality Materials & Redesigned for Functionality & Daily Comfort* Beautiful Home W/Lots of Large Windows Create An Inviting Retreat - Filling the Space W/Sun Light* Pro Finished Bsmt W/Huge Recreational Space/Home Office/Storage*Backyard Interlocking Yr 2024* Fully Fenced Backyard W/Lots of Privacy* Shows A+++ (id:55499)
RE/MAX Crossroads Realty Inc.
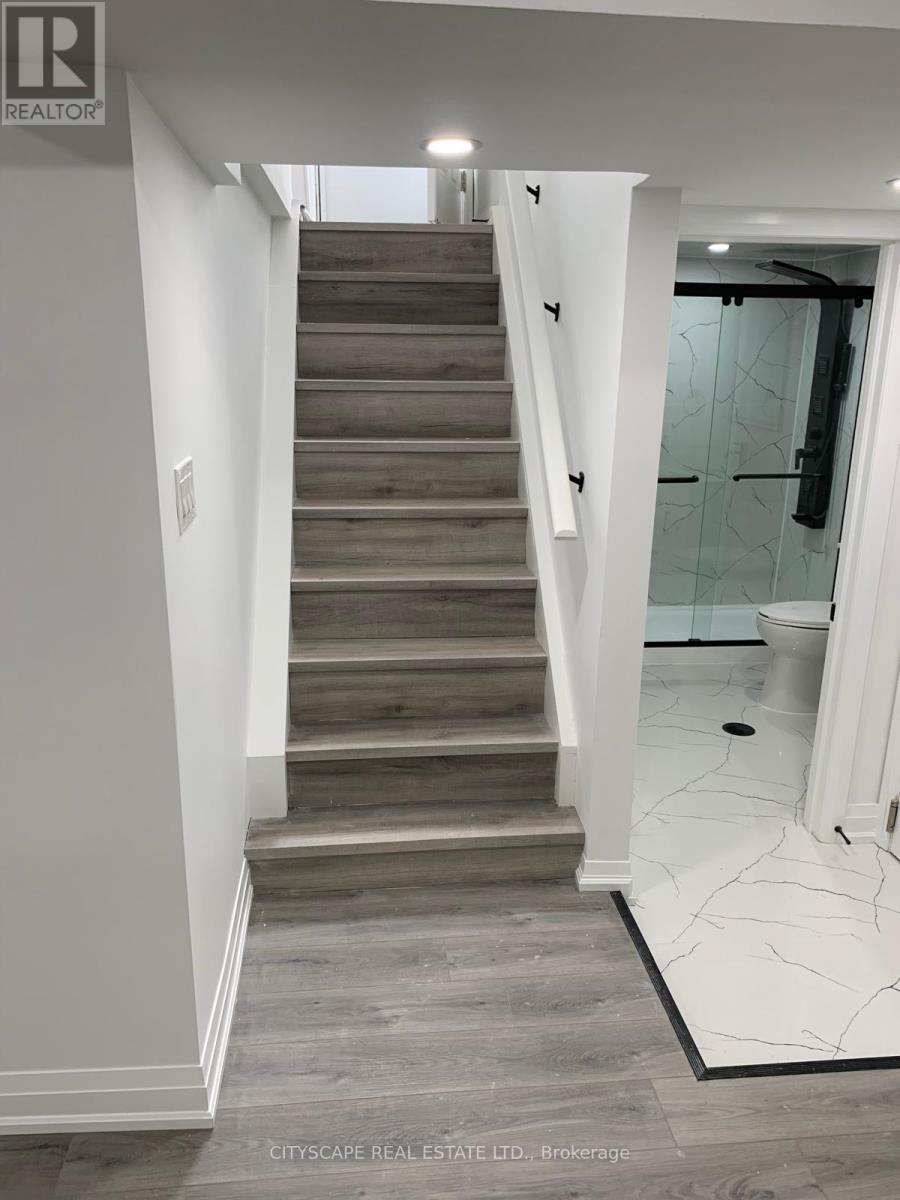
6 Lesterwood Street
Hamilton, Ontario
Welcome to this beautifully renovated legal basement apartment offering 2 spacious bedrooms and 1 modern bathroom. Featuring a bright, open-concept layout with contemporary finishes, this move-in-ready suite is perfect for professionals, couples, or a small family. Conveniently located in a quiet, family-oriented neighborhood, you'll enjoy easy access to schools, parks, shopping, public transit, and major highways, making commuting a breeze. A fantastic opportunity to live in a well-maintained home in a highly desirable location. Tenant will pay 35% of the utilities (id:55499)
Cityscape Real Estate Ltd.
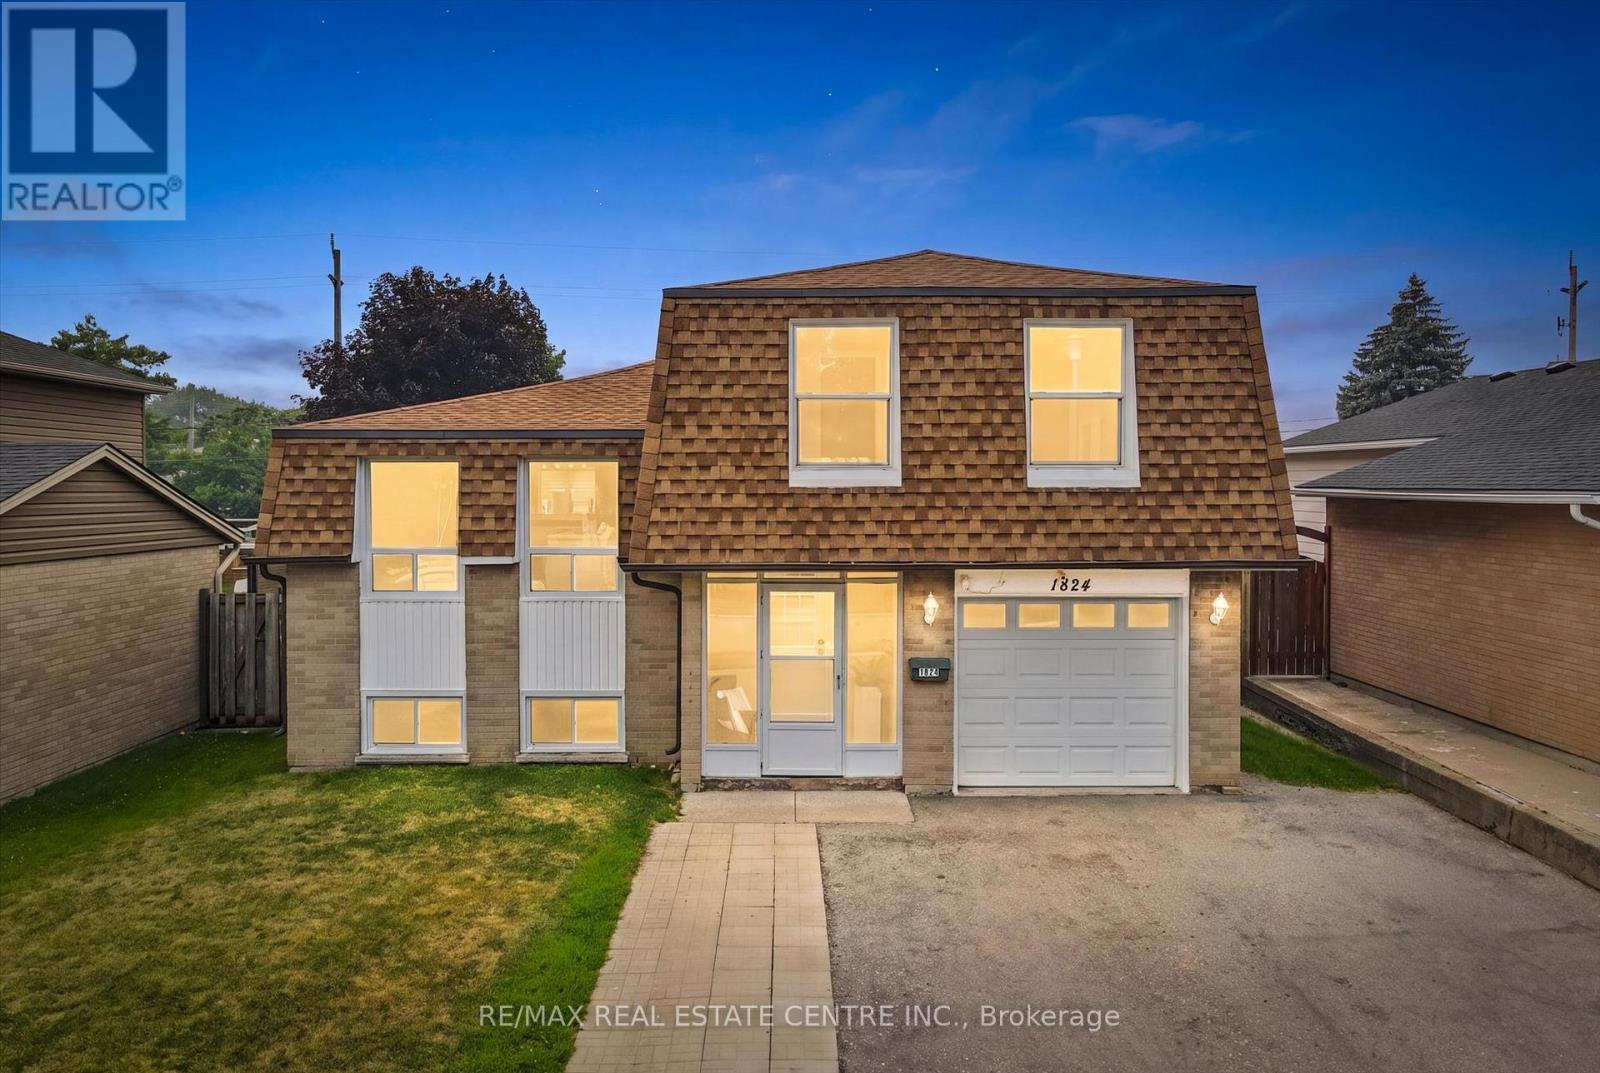
1824 Earlwood Drive
Cambridge, Ontario
Welcome to this well-maintained 4 bedroom sidesplit in a fantastic neighbourhood offering the perfect combination of space, updates, and outdoor enjoyment. The renovated kitchen (2016) features a walkout to the deck through sliding doors, creating the perfect space for indoor-outdoor entertaining. Step outside to a fully fenced backyard complete with a 16' x 32' inground pool, making summer days unforgettable. The pool has been updated with a new sand filter and pump (2024). Laminate flooring extends throughout the main and second levels, creating a clean, modern look. Additional updates include most windows replaced approximately 7 years ago (excluding the two front windows), roof (2017), side shingles (2019), and furnace and central air (2014), offering added peace of mind. Complete with a single-car garage and ample driveway parking, this home is ideal for growing families looking for comfortable living with plenty of room to entertain, relax, and make lasting memories. (id:55499)
RE/MAX Real Estate Centre Inc.

7323 Sideroad 15, Rr1 Road
Mapleton, Ontario
Welcome to the country lifestyle you've been dreaming of at 7323 Sideroad 15. Nestled on a picturesque one-acre lot, this beautifully maintained four-bedroom, three-bathroom sidesplit strikes the perfect balance of space, comfort, and outdoor living.Step inside to a bright and welcoming living room that flows effortlessly into the dining area, creating an inviting space for everyday living and family gatherings. The kitchen has been thoughtfully updated with newer windows and a newer patio door, filling the space with natural light while providing easy access to the backyard.A few steps down, a cozy second living area with a fireplace creates the perfect place to relax and unwind. Featuring custom built-in cabinetry and a dedicated desk area, it's a space that's equally suited for quiet evenings, working from home, or helping with homework.The finished lower level adds even more flexible living space with a refreshed recreation room that's perfect for movie nights, games, a home gym, or whatever your family needs most.Outside is where this home truly comes to life. Surrounded by beautiful perennial gardens, the backyard was designed for making memories whether you're spending summer afternoons by the above-ground pool, enjoying dinner on the covered deck, listening to the waterfalls, or gathering with family and friends on the patio. Approximately four years ago, the septic system, weeping bed, well pump, iron filter, and many of the outdoor improvements were completed, offering added peace of mind. The attached garage features an epoxy-coated floor along with a convenient rear storage area, and with a full acre to enjoy, there's plenty of room for gardens, kids to explore, or even hobby animals. (The resident goats have loved living here, but they'll be moving with the sellers!) Whether you're dreaming of hobby animals, summer afternoons by the pool, or simply a little more room to breathe, this property offers the country lifestyle you've been waiting for. (id:55499)
Real Broker Ontario Ltd.
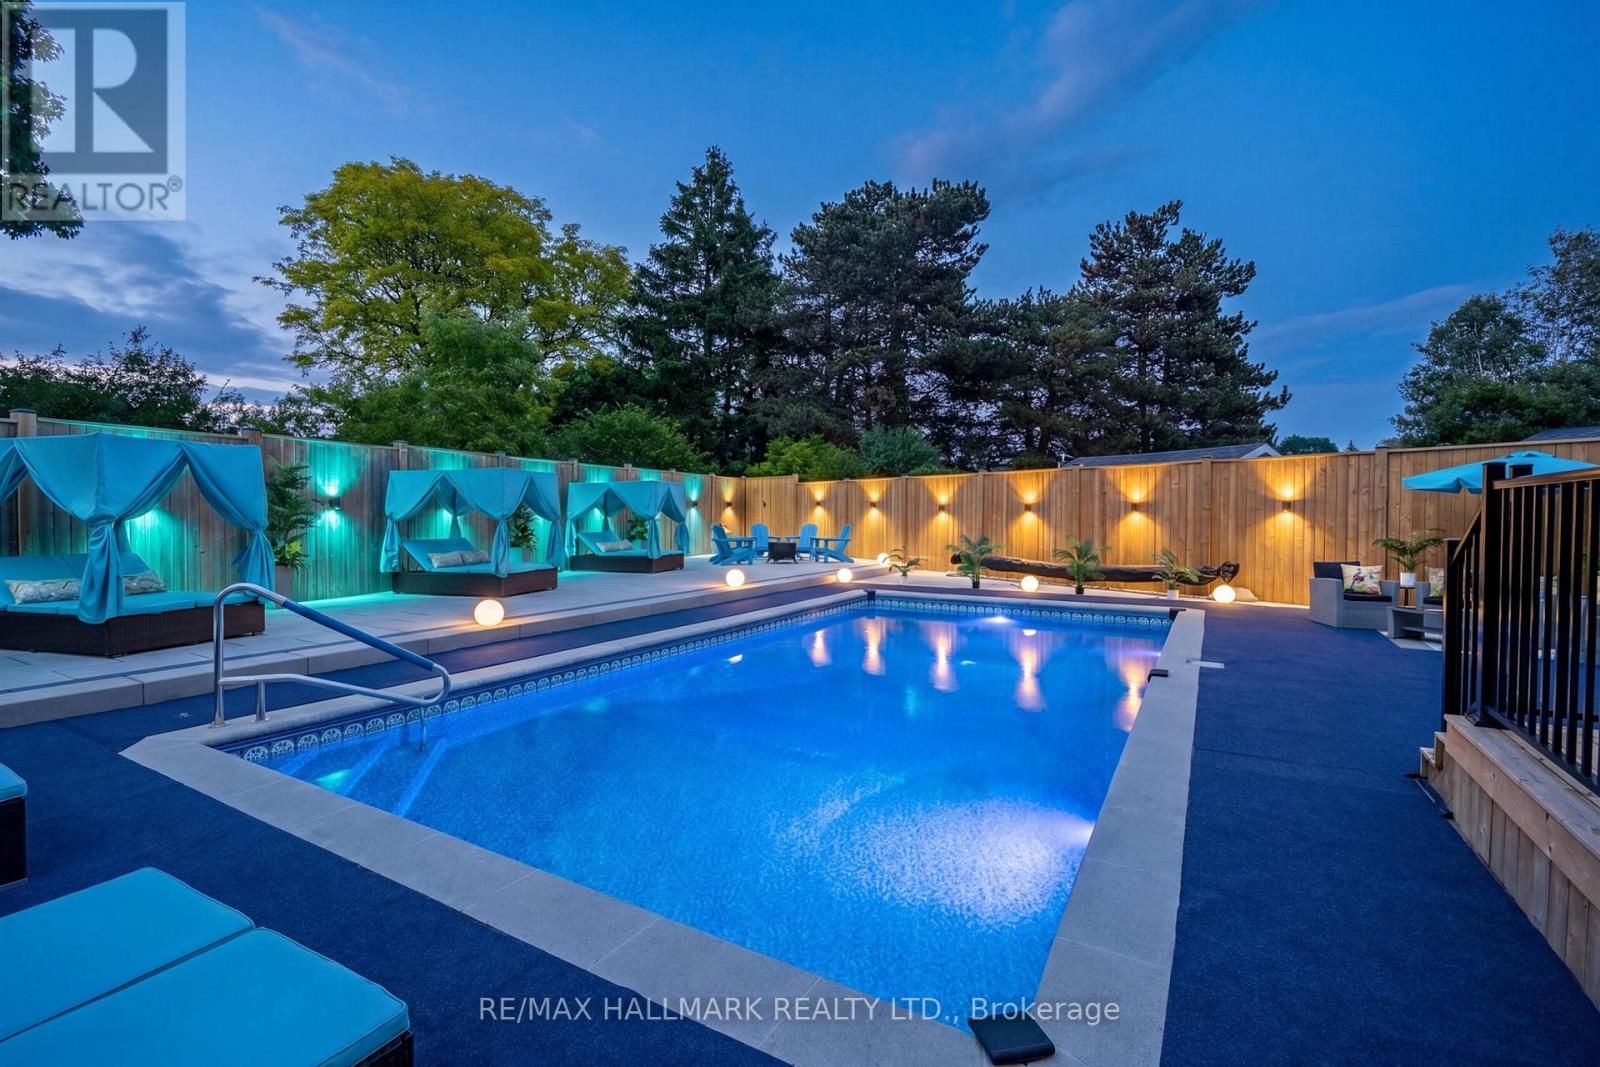
119 Charlotte Place
Kitchener, Ontario
Welcome to 119 Charlotte Place - a beautifully maintained 4-bedroom family home tucked away on a quiet court in one of the area's most desirable neighbourhoods. Step inside to discover spacious principal rooms, a functional family-friendly layout, and an abundance of natural light throughout. The heart of the home features an inviting kitchen overlooking the backyard, seamlessly connecting to the dining and living areas, making it perfect for everyday living and entertaining. Upstairs you'll find four generous bedrooms, including a spacious primary retreat complete with ensuite bath and ample closet space. Whether you're accomodating a growing family, working from home, or hosting guests, this home offers the flexibility and room you've been looking for. The true showstopper is the backyard. Welcome to your own Pool Oasis - a private resort-style setting designed for summer living. Featuring an inground salt water pool that's 16ft by 32ft, an expansive patio space, mature landscaping, and multiple areas for lounging and entertaining, this outdoor retreat feels like a vacation destination right at home. Imagine summer afternoons by the pool, family BBQs, and evenings spent relaxing under the stars. Located close to parks, schools shopping, and everyday amenities, 119 Charlotte Place offers the perfect blend of comfort, convenience, and lifestyle. A rare opportunity to own a family home with a true backyard escape! (id:55499)
RE/MAX Hallmark Realty Ltd.
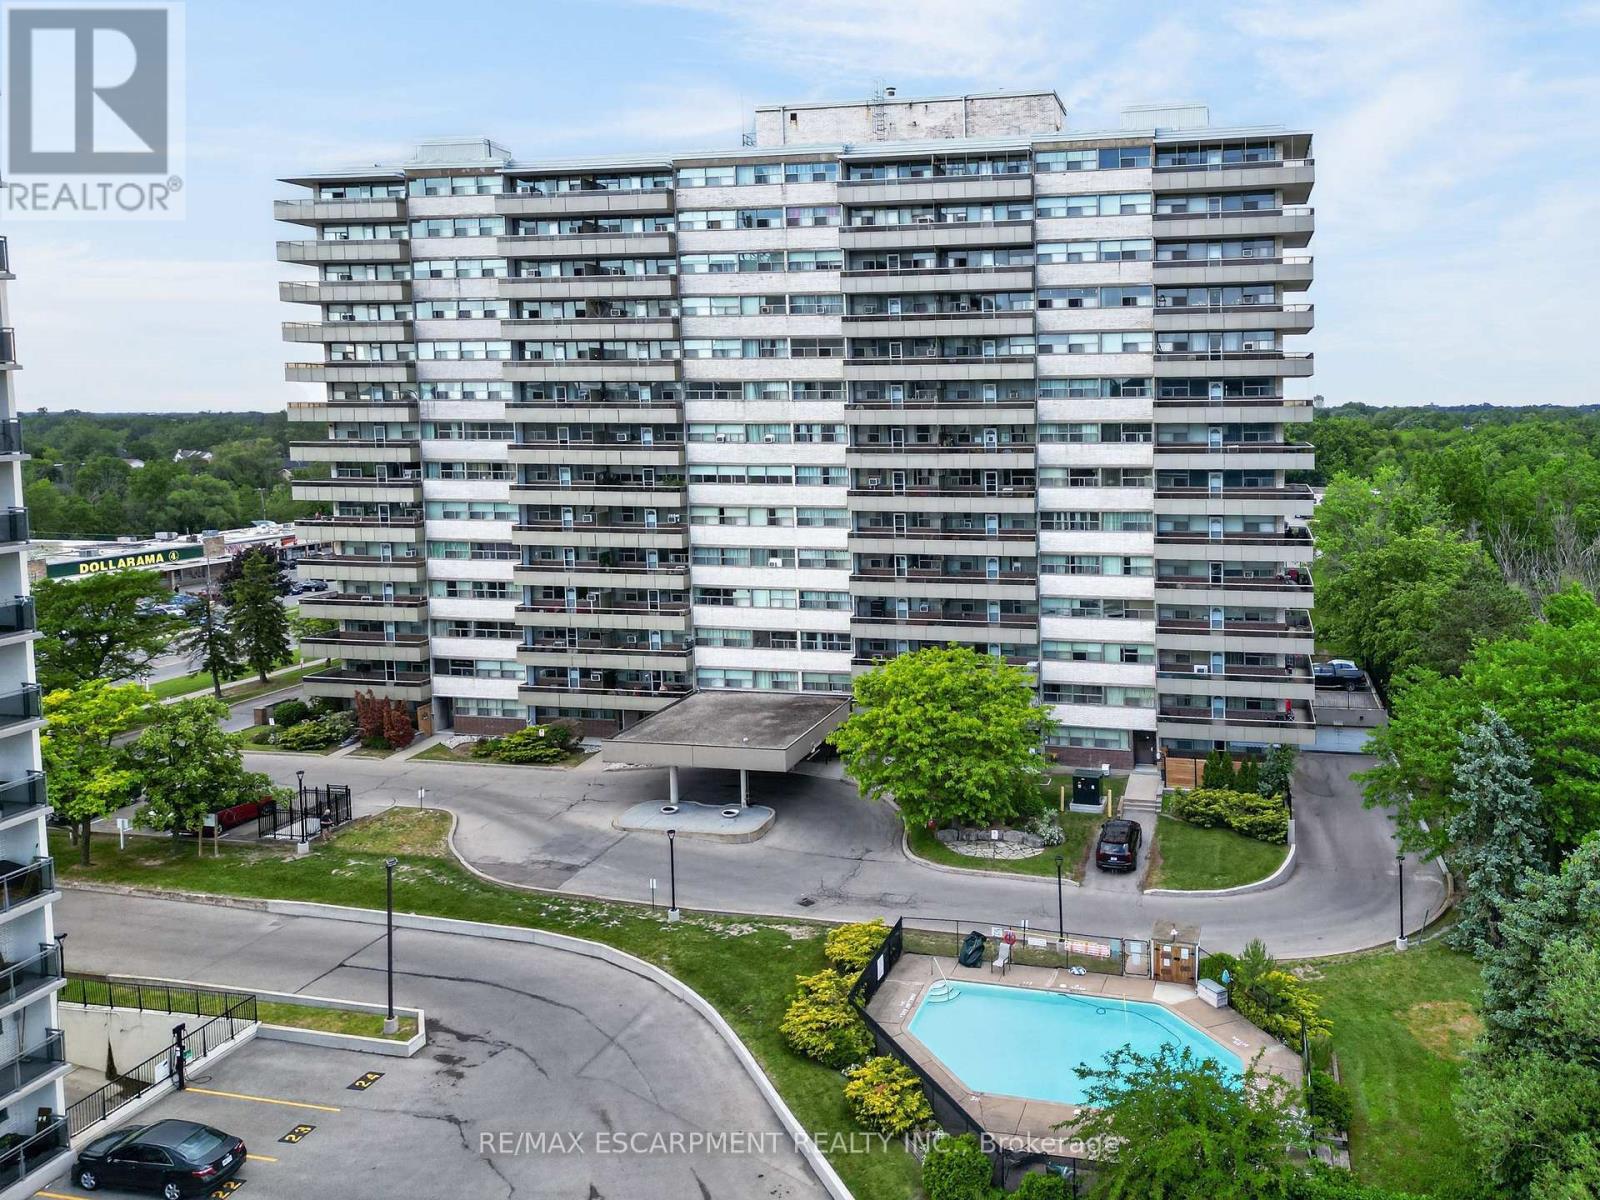
1201 - 215 Glenridge Avenue
St. Catharines, Ontario
GREAT CENTRAL LOCATION ... Enjoy affordable, low-maintenance living in a prime St. Catharines location! Situated close to major highways and the Pen Centre, plus just steps away from public transit, shopping, healthcare & schools, 1201-215 Glenridge Avenue offers the convenience of city living with a comfortable and spacious layout. This bright, well-maintained 2-bedroom, 1-bathroom condo features a large open-concept L-shaped living and dining room filled with natural light. WALK OUT to a generous balcony overlooking the seasonal outdoor pool, creating the perfect spot to relax and unwind. The cozy, functional kitchen provides practical workspace for everyday living. Both bedrooms are OVERSIZED with large closets, while the 4-pc bathroom and hallway storage closets add to the home's functionality. A HIDDEN BONUS awaits beneath the carpeting - beautiful refinished parquet flooring extends throughout the unit, offering timeless character and warmth. Residents enjoy access to a variety of building amenities, including a large laundry room, gathering/party room, and seasonal outdoor swimming pool. An owned locker (#1201) provides valuable extra storage, while one exclusive-use parking space is guaranteed for just $25 per month, with the location assigned following purchase. Condo fees include heating, hydro, water, building insurance, and common elements, providing outstanding value and helping simplify monthly budgeting. Whether you're a first-time buyer, downsizer, or investor, this bright and spacious condo presents an excellent opportunity to enjoy carefree living in a central St. Catharines location close to everything you need. CLICK ON MULTIMEDIA for virtual tour, drone photos, floor plans & more. (id:55499)
RE/MAX Escarpment Realty Inc.
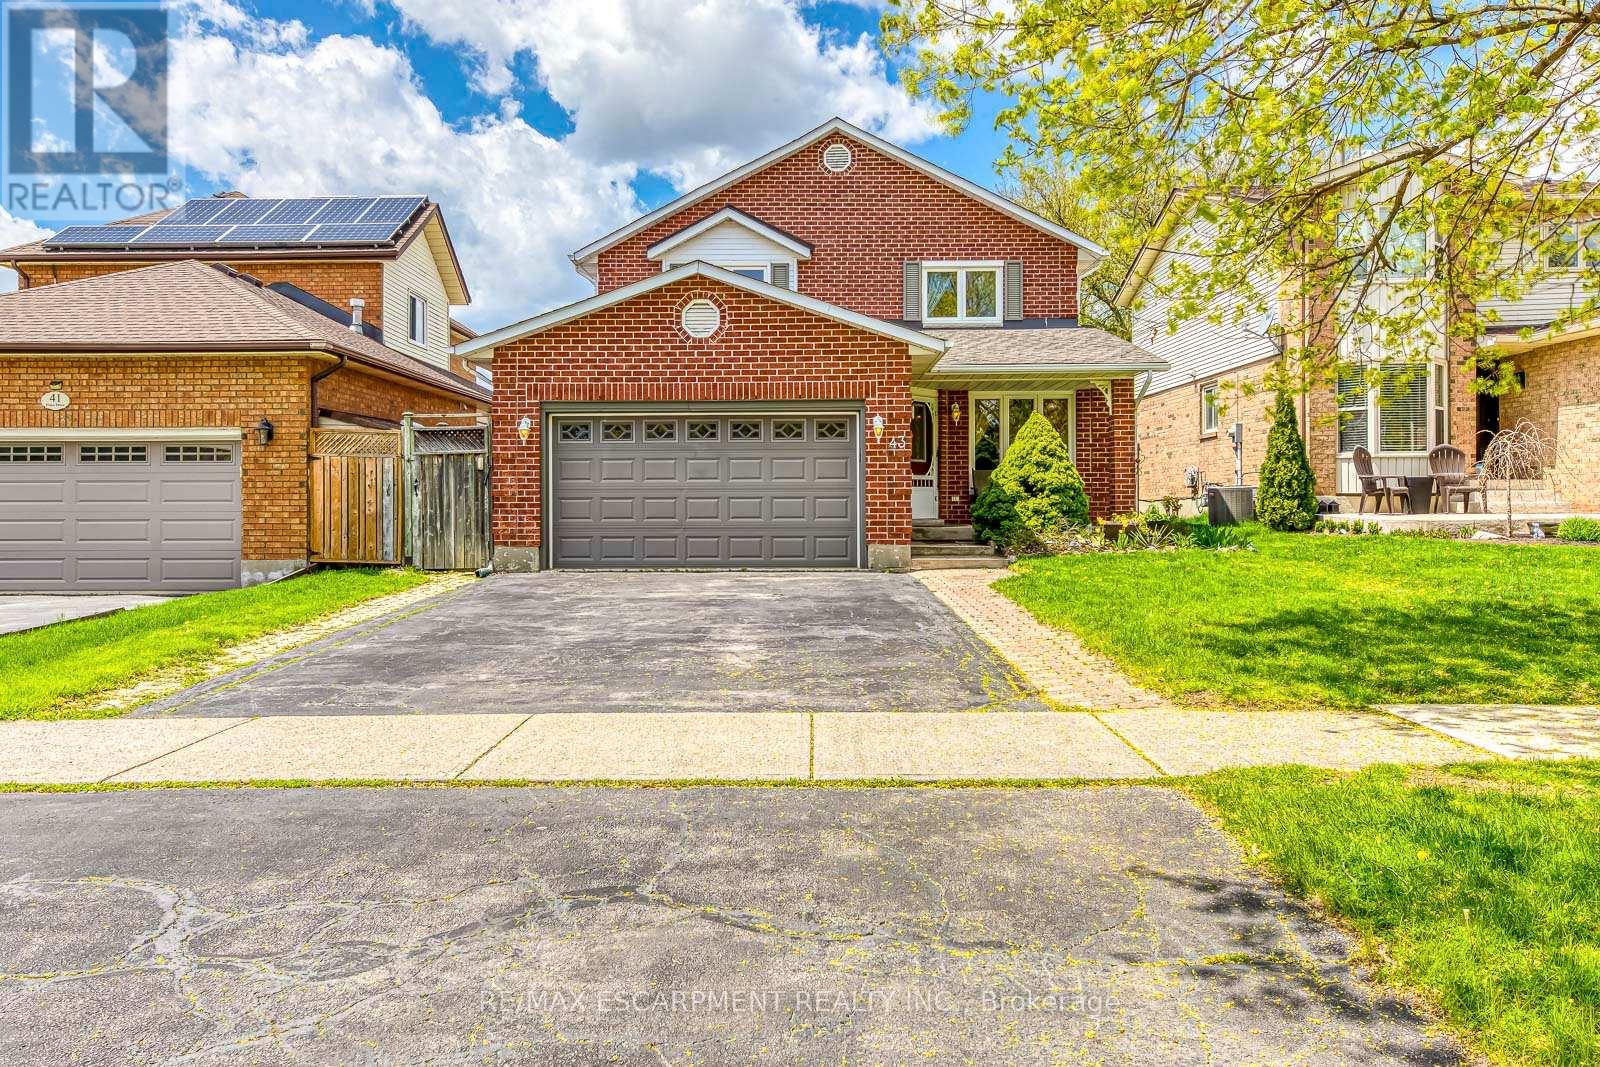
43 Niska Drive
Hamilton, Ontario
Welcome to this beautifully maintained detached home in the heart of Waterdown-where comfort, space, and thoughtful updates come together seamlessly. Step inside and you're welcomed by a warm, inviting main floor designed for both everyday living and entertaining. The spacious living and dining areas flow effortlessly into a large eat-in kitchen, complete with stainless steel appliances and granite countertops, all overlooking the cozy family room and backyard-perfect for gathering with family and friends. Upstairs, you'll find three generously sized bedrooms, including a bright and expansive primary retreat with ample closet space and a full ensuite bath. Each room offers comfort, natural light, and functionality for growing families. Head downstairs to the fully finished basement, offering incredible versatility with a large recreation room, exercise space, and plenty of storage. With a basement upgrade completed in 2026, this level is refreshed and ready for both relaxation and additional living needs. Step outside to your private backyard oasis featuring an inground pool with a safety cover and a hot tub with a hardtop cover-ideal for summer entertaining and year-round enjoyment. Additional updates include house renovations in 2026, along with newer windows, patio door, furnace, central air, and roof shingles (2023), giving peace of mind for years to come. Situated in a quiet, family-friendly neighbourhood close to parks, schools, transit, and everyday amenities, this home offers the perfect blend of lifestyle and location. (id:55499)
RE/MAX Escarpment Realty Inc.
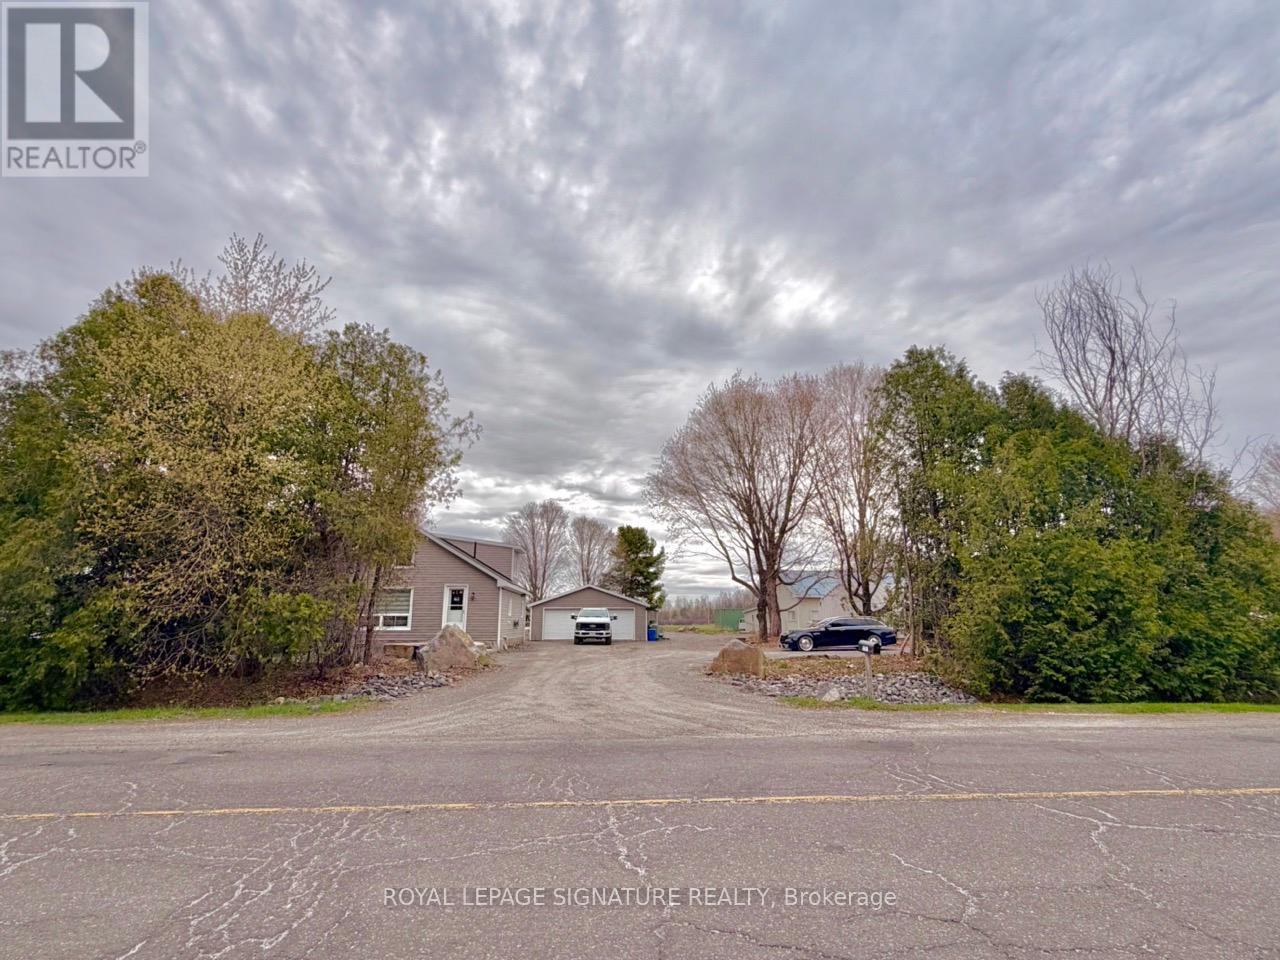
3201 Gordon Murdock Road
Ottawa, Ontario
Located on a large private lot in the Village of Osgoode! The land is truly exceptional, a generous 110 by 217 feet, offering a spacious canvas for your dream home. The backyard is especially lovely, backing onto a serene, picturesque view. The house itself is livable and comfortable, but it does need some work. It's a fantastic opportunity for a handy buyer or a contractor, finish it to your taste and live in it comfortably, or start fresh and build your dream home." The oversized garage is 24 x 32 ft so room for cars and toys or work area. New septic 2021, New well 2022, New front door 2026, New flooring 2025, Fresh paint on top floor 2025, main floor bathroom was completely redone in 2023, The garage is fully insulated and heated (propane heater has been installed), it has spacious workbenches and a separate mam cave area with fixed bar with epoxy. Interlock patio with a pond...The Seller and the Buyer agree and/or acknowledge that all measurements and information provided by Royal LePage Signature Realty, Brokerage, in the MLS Listing, Feature Sheet and any other marketing materials have been obtained from sources deemed reliable, however, they have been provided for information purposes only as such, Royal LePage Signature Realty, Brokerage does not warrant their accuracy. The Buyer is advised to verify any measurements or information upon which they are relying. (id:55499)
Royal LePage Signature Realty
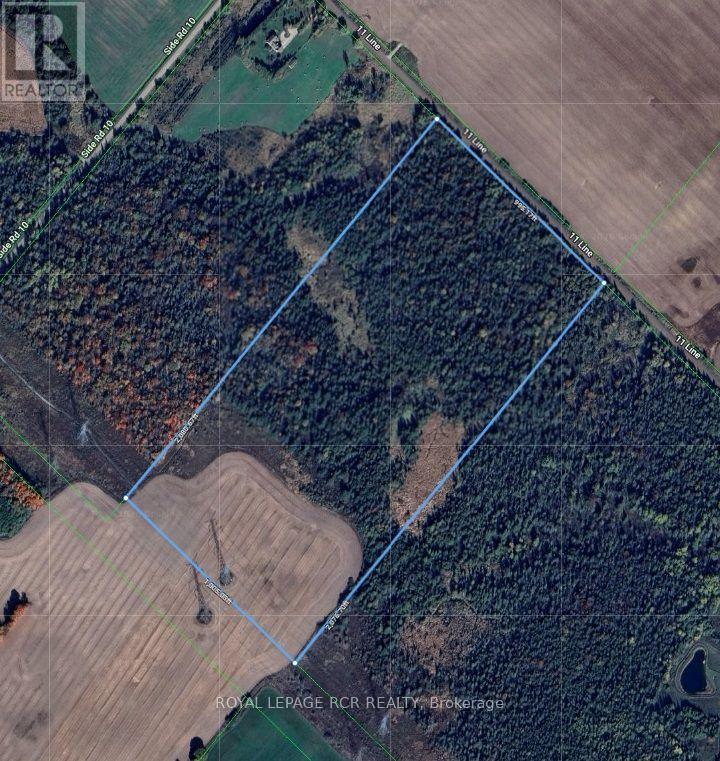
Lt 10 Con 11 11th Line
East Garafraxa, Ontario
47 acres of land located in East Garafraxa, a tight-knit, predominantly agricultural community. Located just west of Orangeville, it offers a peaceful, scenic escape from urban life while remaining a convenient commute to Brampton, Guelph, and the Greater Toronto Area. The property has 995ft of frontage and over 2000ft in depth. This low-density area features historic roots, open farmland, and a mix of families and retirees. The township has deep agricultural roots. Zoning is generally favourable for hobby farming and equestrian properties. Tired of city life this parcel of land in East Garafraxa might be what you are looking for. (id:55499)
Royal LePage Rcr Realty
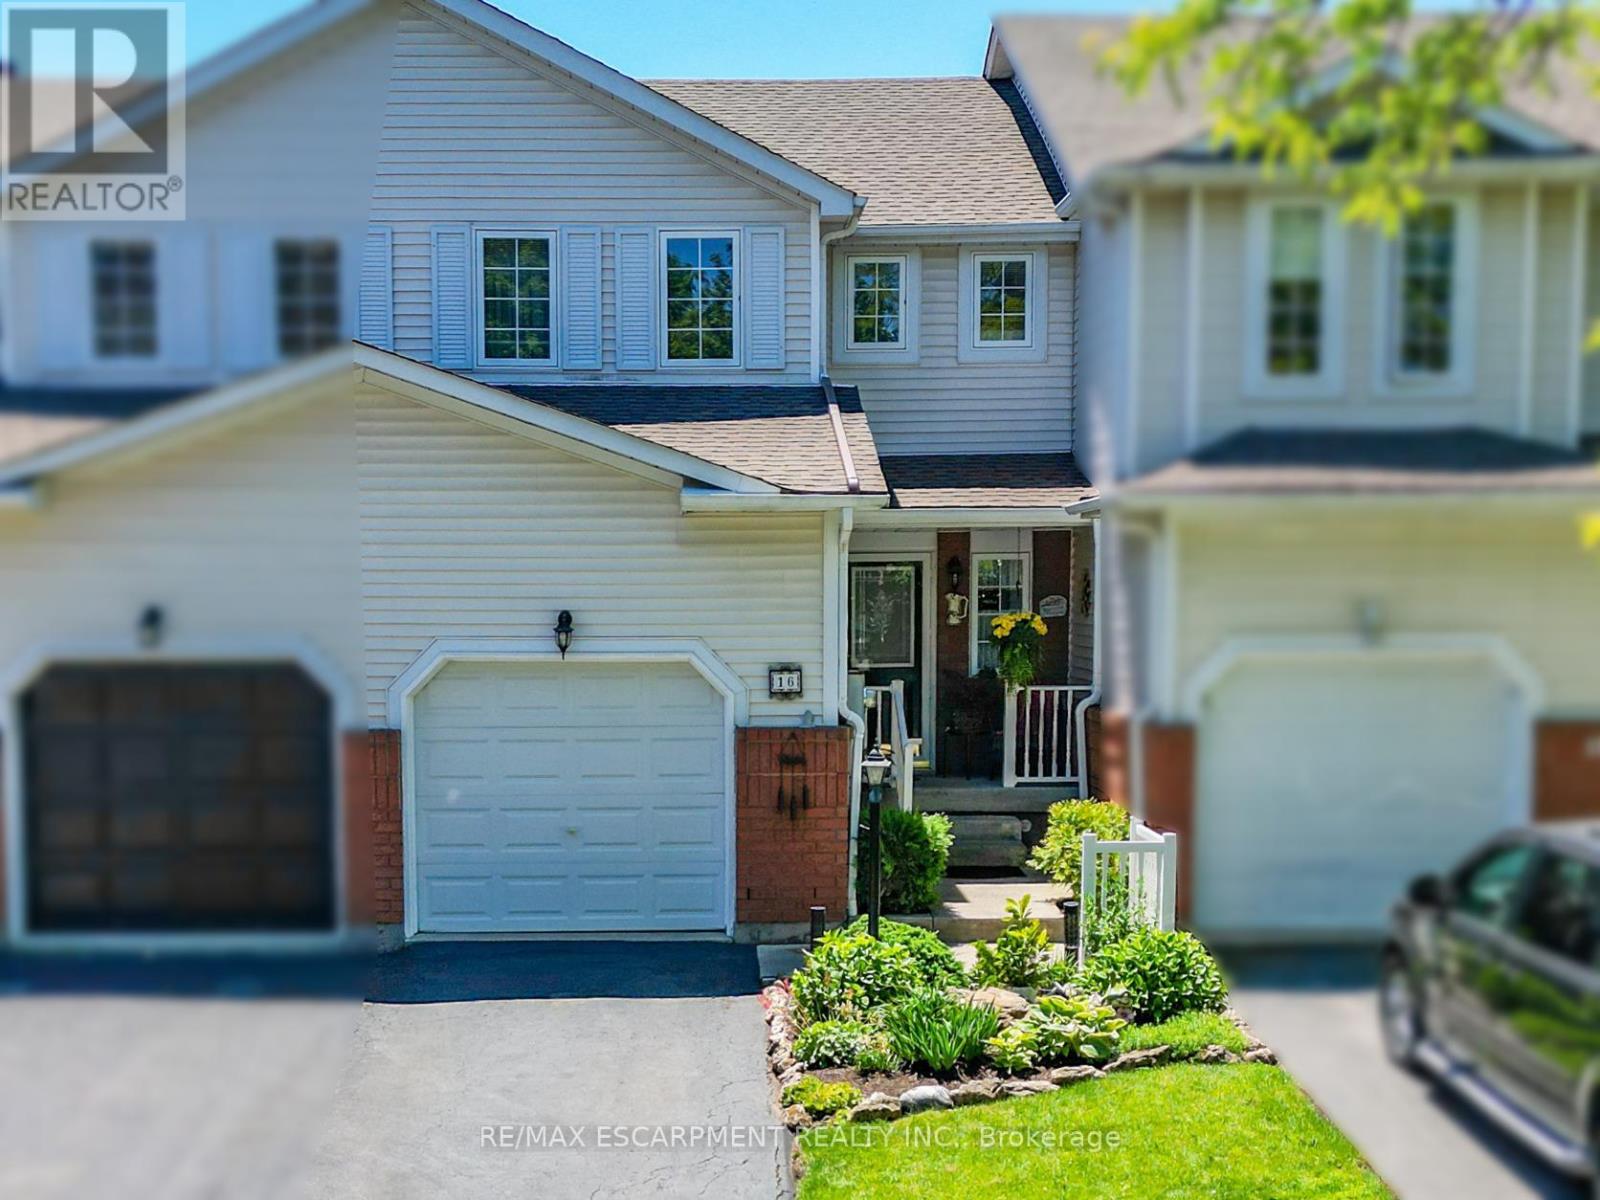
16 Walker Court
Grimsby, Ontario
QUIET COURT LIVING...Tucked away in one of Grimsby's most desirable neighbourhoods, 16 Walker Court is a 2-storey FREEHOLD townhome that combines everyday comfort with an unbeatable location. Whether you're starting out, growing your family, or looking to be walking distance to essential amenities, this home offers the perfect opportunity with a functional layout designed for comfortable living. The main level features a bright L-shaped living and dining room, providing plenty of space to relax, entertain or gather with family. WALK OUT from the dining area to the private, fully fenced backyard where a COMPOSITE DECK, awning and beautiful gardens create a PEACEFUL OUTDOOR RETREAT to enjoy throughout the seasons. The galley-style kitchen offers an efficient workspace and is complemented by a cozy dinette, making everyday meals simple and convenient. A main floor powder room adds extra functionality for family and guests. Upstairs, find three comfortable bedrooms - two with WALK-IN closets - providing practical living space for families, guests or a home office, along with a 4-pc bathroom. Attached GARAGE for extra parking or storage. Location is one of this home's greatest advantages. Enjoy the convenience of walking to the hospital, schools, parks and shopping, while quick access to the QEW makes commuting easy. Set in a WELCOMING NEIGHBOURHOOD close to all amenities, this home offers the ideal balance of comfort, convenience and lifestyle in the heart of Grimsby. CLICK ON MULTIMEDIA for virtual tour, drone photos, floor plans & more. (id:55499)
RE/MAX Escarpment Realty Inc.
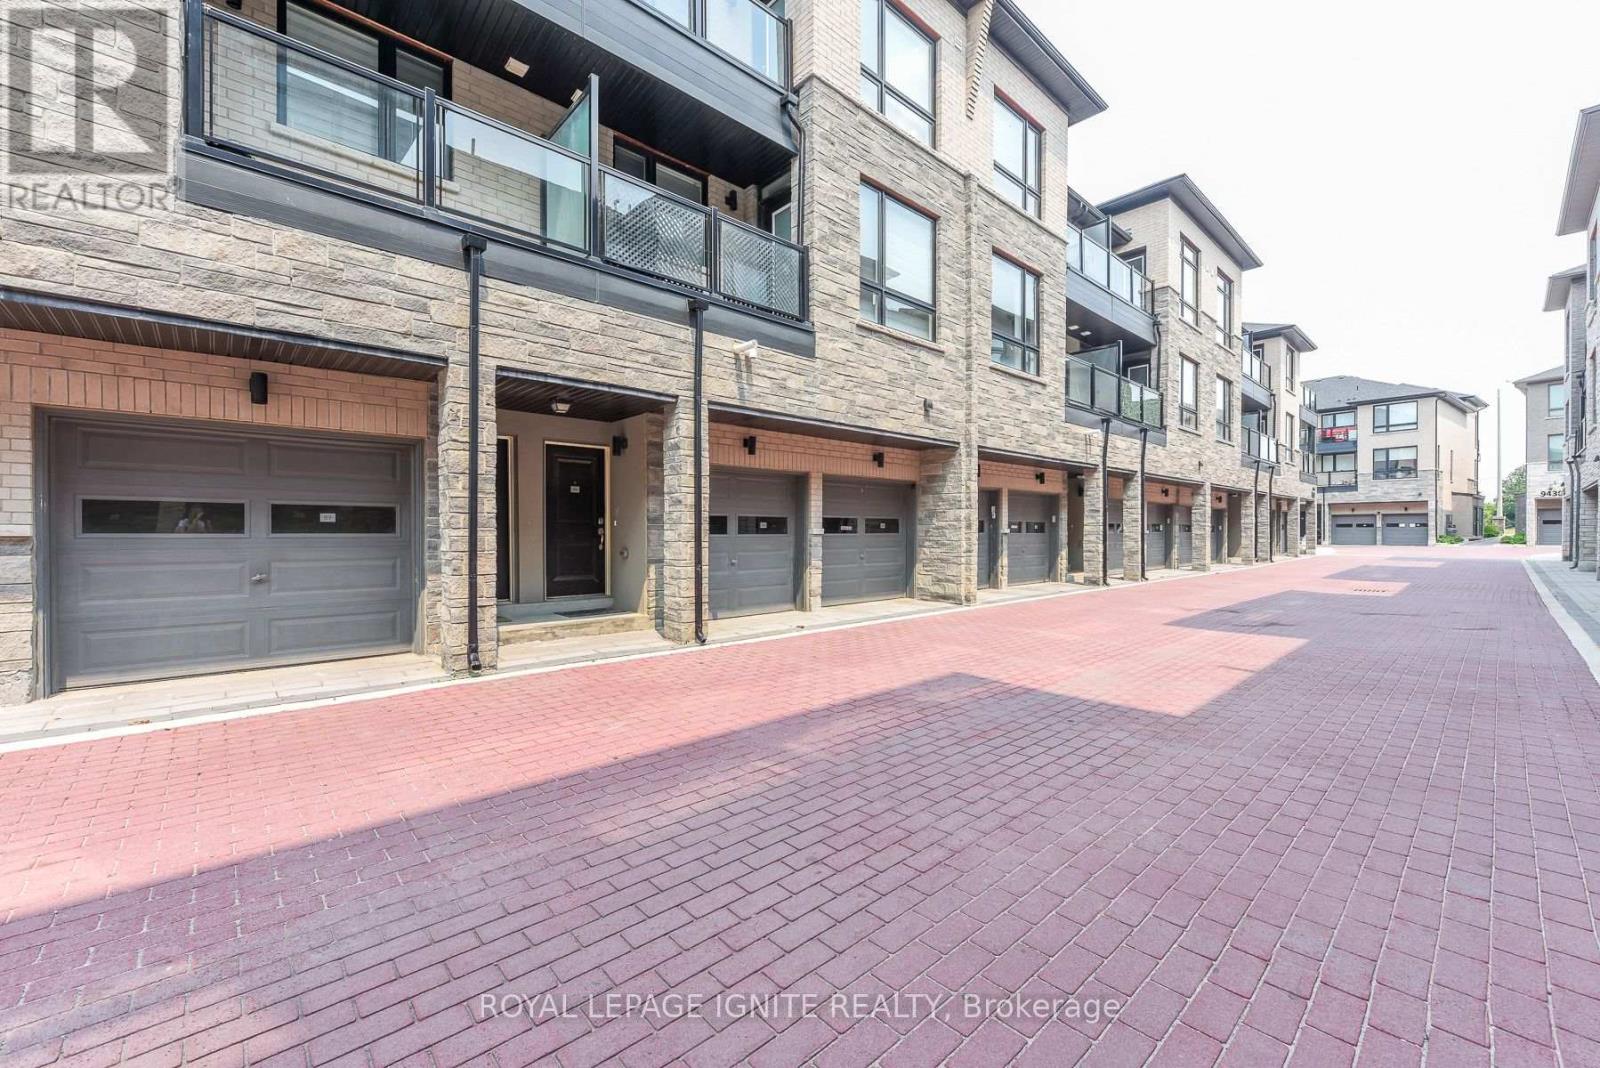
89 - 9460 The Gore Road
Brampton, Ontario
Very nice starter home for a first time buyer or for an investor. More than 1100 sqft and less than 5 years old. Affordable home at the prime location, very easily accessible to Highway 427 & 50, shopping and schools.. Very nice family oriented kids friendly community. Very well laid out plan having large bright living dinning combo and nice kitchen with quartz counter tops. walkout to open balcony from dining area. Powder room on this level. Upper level has 2 very reasonable size bedrooms, full bathroom and laundry. lots of natural light. very spacious and bright unit. Lowest priced house compared to age, size and location. live very closer to Toronto and Vaughan. (id:55499)
Royal LePage Ignite Realty
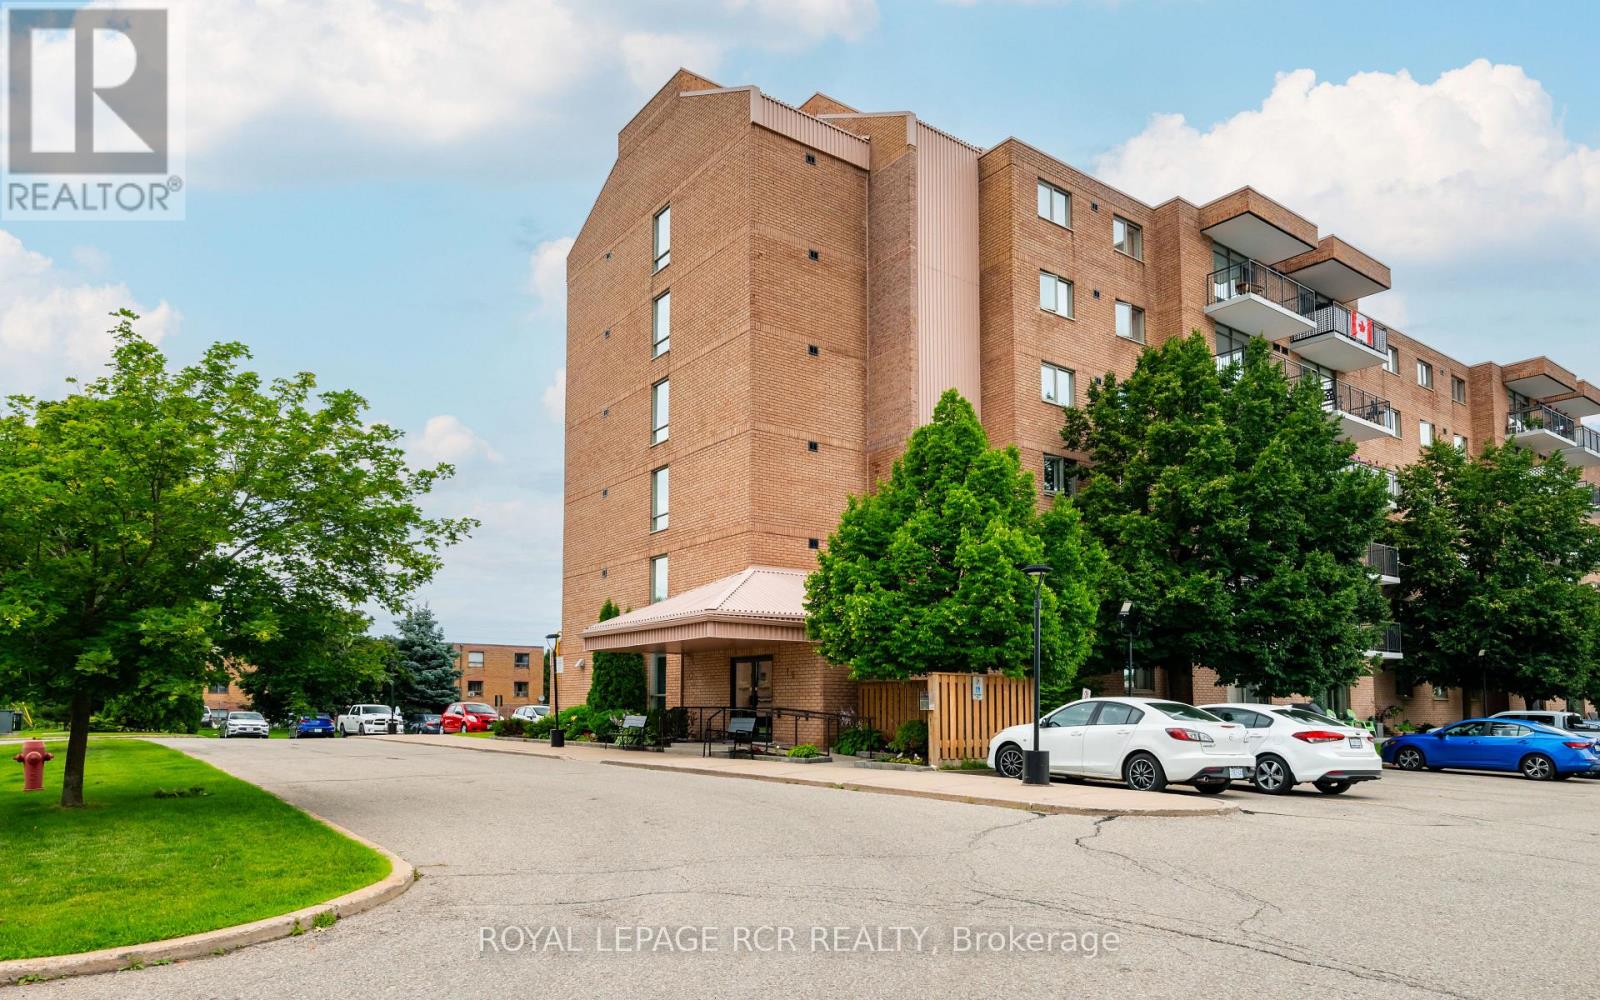
67 - 16 Fourth Street
Orangeville, Ontario
This inviting 2-bedroom condo offers a bright, open-concept layout and beautiful north-facing views of Island Lake from the sixth-floor balcony. As an end unit with no neighbours on one side, you'll appreciate the added privacy and quiet. The kitchen features generous counter space and ample cabinetry, overlooking the spacious living room-complete with broadloom flooring and a walkout to your private balcony, perfect for enjoying the fresh air and scenic views. The spacious primary bedroom includes broadloom, a large walk-in closet, and convenient semi-ensuite access to the 4-piece bathroom offers a vanity with a large sink, and plenty of shelving and storage. The second bedroom, currently used as a dining room, is versatile and features French doors, and a large window that fills the space with natural light. Built in shelving in hall can be reconverted to the bedroom closet. You'll also appreciate the in-suite laundry area with additional storage space, plus a handy pantry/linen closet. For added convenience, the locker (No. 67) is located on the same level-just steps down the hall. Ideally situated close to downtown, shops, restaurants, theatre, parks, and everyday amenities. Condo fees include Rogers Internet & Cable contract. Extra visitor parking is available onsite. (id:55499)
Royal LePage Rcr Realty
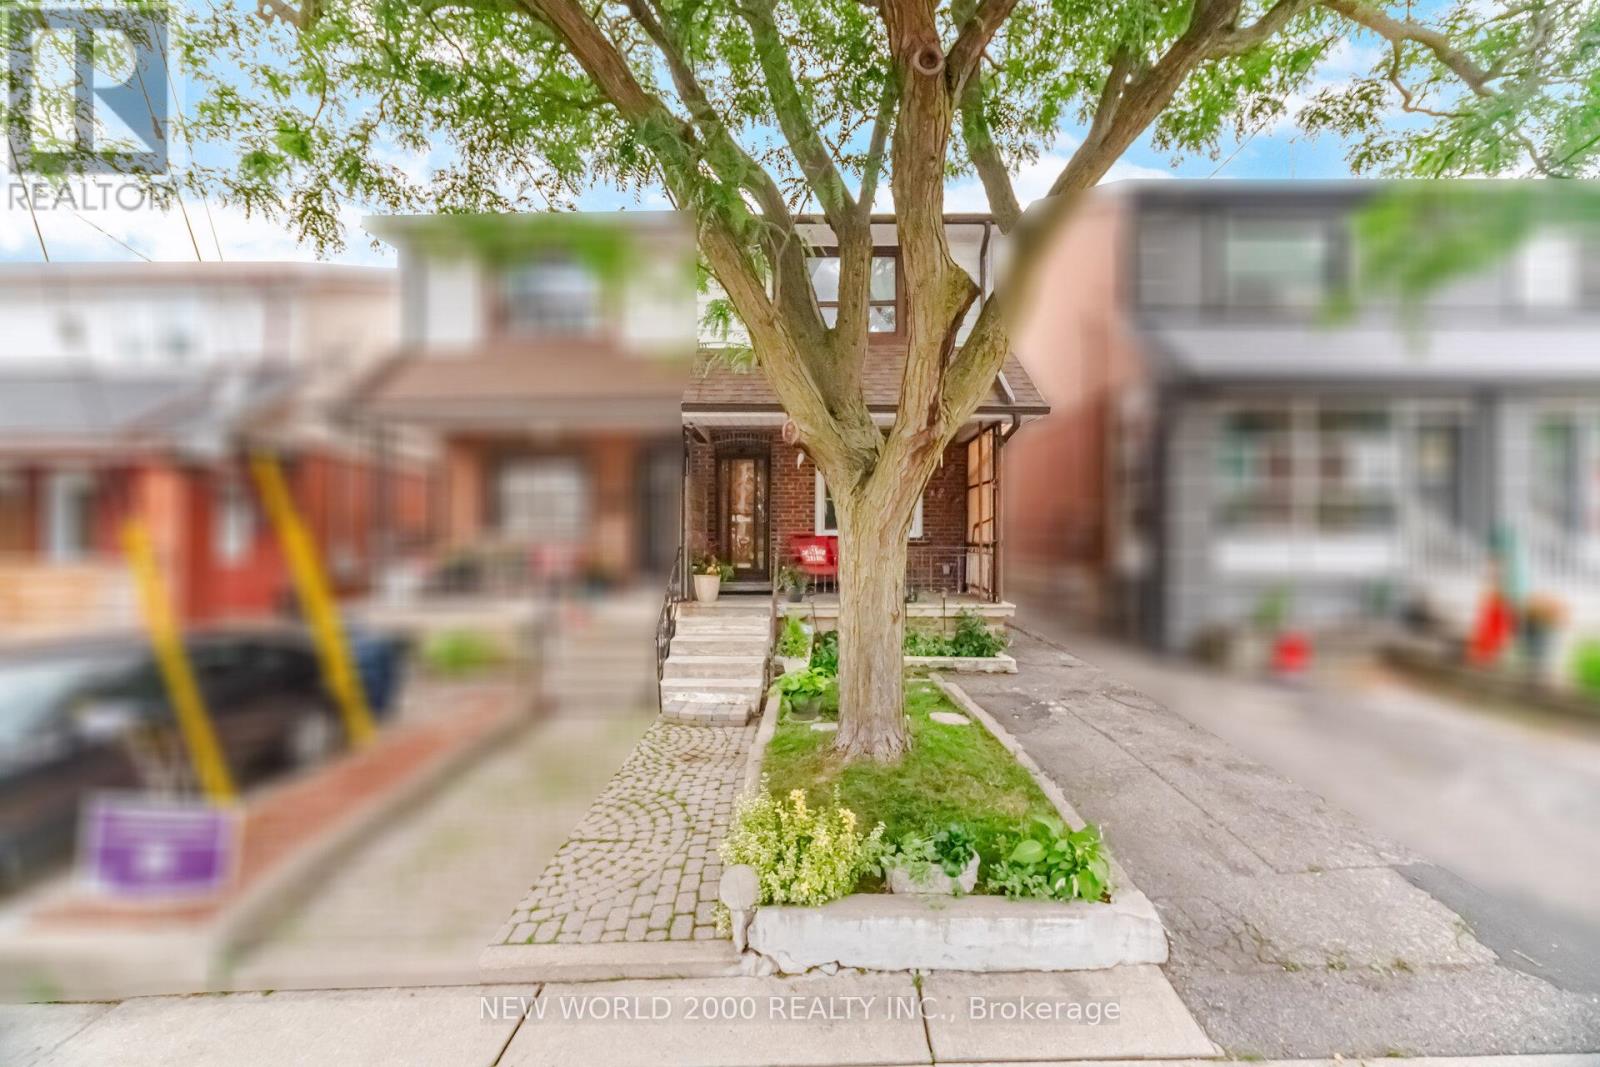
20 Rockwell Avenue
Toronto, Ontario
Extensively and permitted 2026 renovation ! This 3 bedroom , semi detached home was extensively renovated with a commitment to quality and design. New furnace , new duct work , new plumbing snd electrical wiring. Perfectly situated walking distance to St Clair shops and cafe . Separate entrance to the basement with an additional kitchen, bath and additional living space . A rare opportunity to own a home where the major investments have been made ! (id:55499)
New World 2000 Realty Inc.
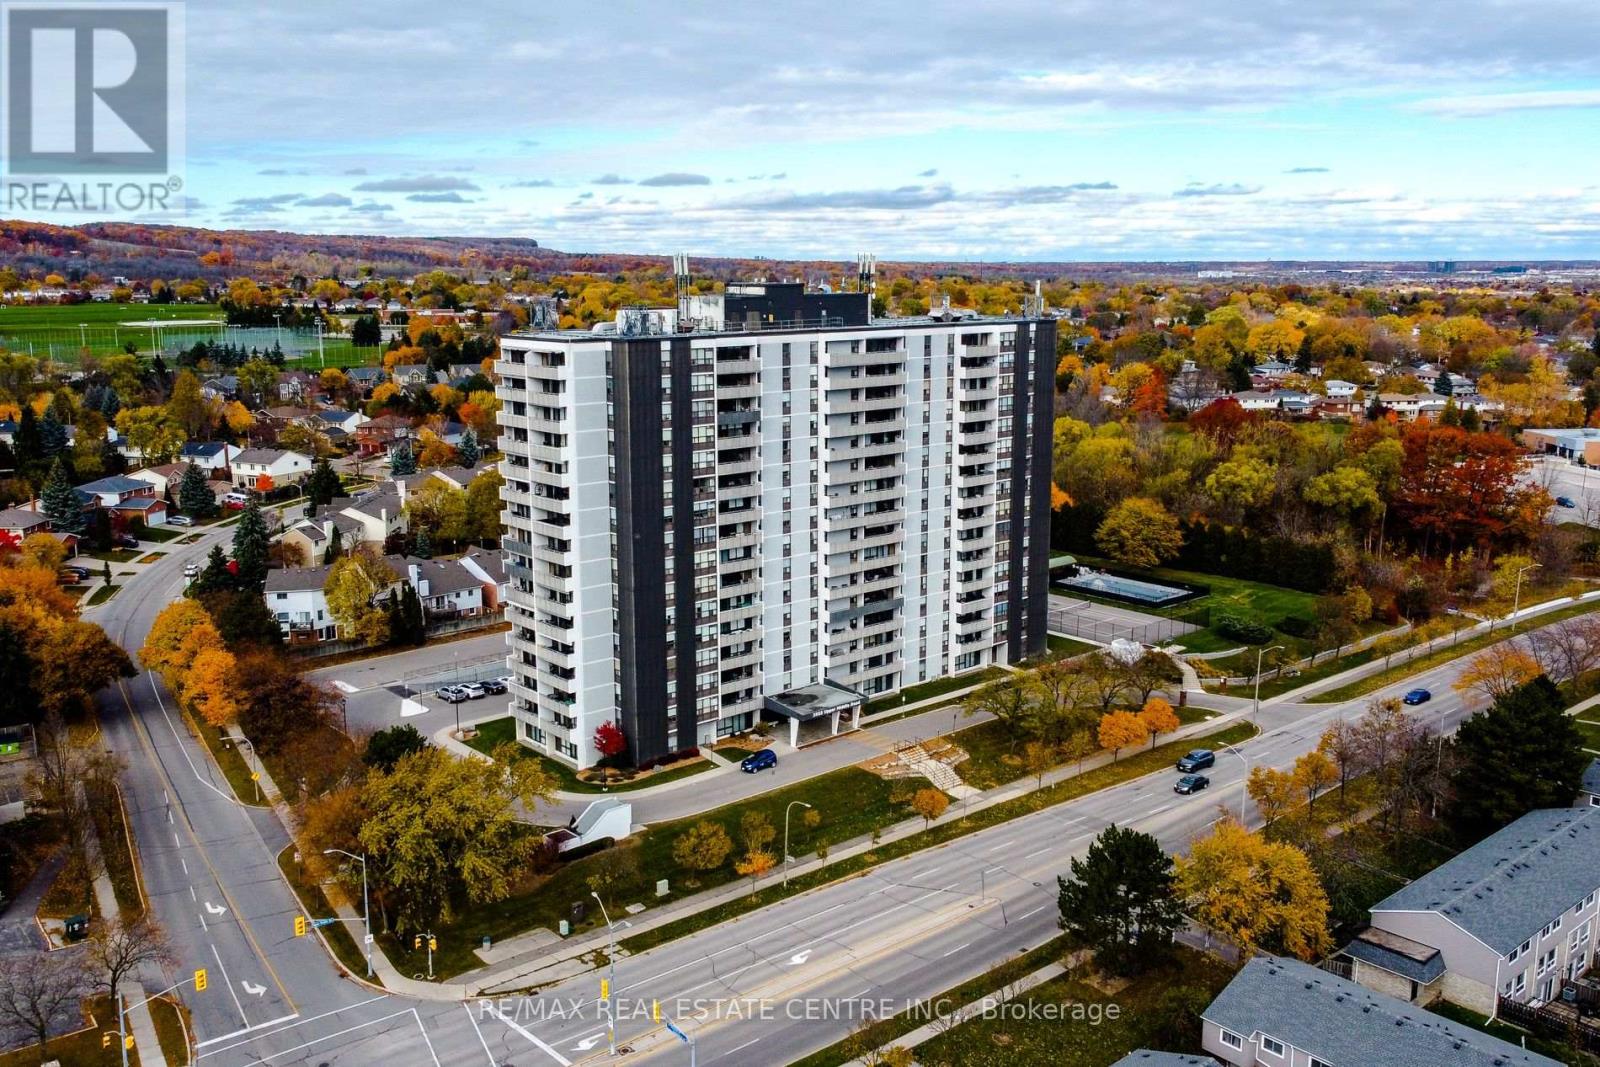
602 - 2055 Upper Middle Road
Burlington, Ontario
Bright And Spacious 3-Bedroom, 2-Bathroom Corner Unit Offering A Highly Functional Layout And Excellent Natural Light Throughout. The All Inclusive Style Condo Fee Covers Water, Hydro, Heat, Central Air Conditioning, Building Insurance, Exterior Maintenance, Common Elements, Parking, Visitor Parking And Bell Fibe TV, Providing Exceptional Value And Convenience. The Open-Concept Living And Dining Area Features Large Windows And Open Views, With A Walk-Out To A Large Private Balcony Showcasing Beautiful Views Of The Lake & Surrounding Nature. The Kitchen Provides Lots Of Cupboard Space And A Large Pantry For Added Storage. This True 3-Bedroom Unit Features Three Generously Sized Bedrooms, Each With Its Own Window And Closet.The Primary Bedroom Features A Walk-In Closet & A Private 4-Piece Ensuite Bathroom. Additional Highlights Include In-Suite Laundry And A Well-Designed Floor Plan That Offers Both Privacy And Flow. Residents Enjoy A Full Range Of Building Amenities, Including A Gym, Tennis Court, Outdoor Pool, Library, Games Room, Craft Room, Workshop, Community BBQ Area & Guest Suite. Conveniently Located Within Walking Distance To Shopping, Transit And Everyday Amenities, And Close To Parks And Major Highways. One Parking Spot Included. (id:55499)
RE/MAX Real Estate Centre Inc.

3d - 2866 Battleford Road
Mississauga, Ontario
Welcome to this beautifully maintained ground-level stacked townhouse offering the perfect combination of comfort, style, and convenience. This spacious home features 3 generously sized bedrooms and 2 full bathrooms, including a primary retreat with a walk-in closet, private ensuite bathroom, and direct walk-out to your own backyard-the perfect space to relax and unwind.Enjoy carpet-free living throughout, creating a clean, modern, and low-maintenance home. Step outside to your private enclosed front yard, an ideal space for gardening, outdoor dining, or enjoying your morning coffee.Located in a well-maintained community with ample visitor parking, this home is within walking distance to Meadowvale Town Centre, where you'll find grocery stores, restaurants, cafés, banks, shopping, and everyday conveniences. You'll also enjoy close proximity to parks, schools, public transit, Meadowvale GO Station, and quick access to Highways 401, 403, and 407 for effortless commuting.Whether you're a first-time home buyer, growing family, downsizer, or investor, this move-in-ready home at 2866 Battleford Road offers exceptional value in one of Mississauga's most desirable neighbourhoods. (id:55499)
RE/MAX West Realty Inc.
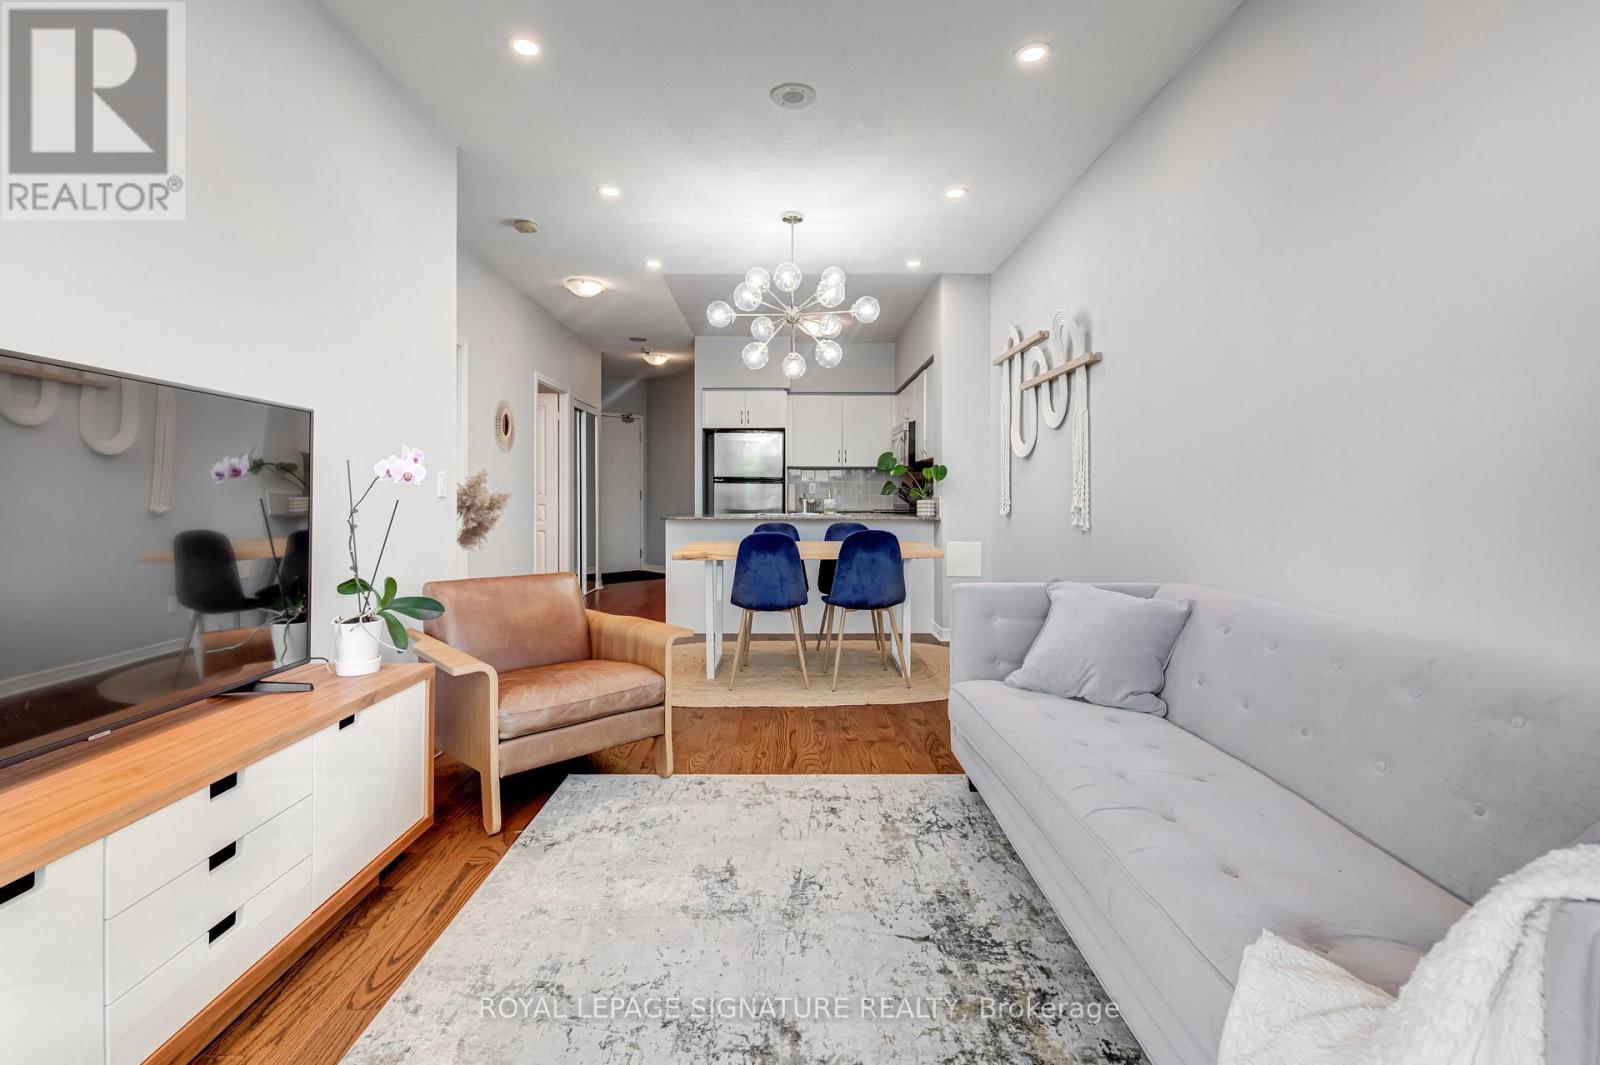
204 - 2230 Lake Shore Boulevard W
Toronto, Ontario
Where city convenience meets waterfront living! In the heart of Humber Bay Shores, this spacious 1-bed + den suite offers over 700 sq ft of bright, functional living space paired with one of Toronto's most sought-after lakefront lifestyles. The open-concept layout features a generously sized primary bedroom, a versatile den ideal for a home office or guest space, and an oversized balcony with walkouts from both the living room and bedroom, creating seamless indoor-outdoor living. Complete with parking, this suite offers excellent space and practicality. Enjoy first-class amenities, including an indoor pool, hot tub and sauna, two fully equipped fitness centres (no need for a gym membership!), a rooftop terrace with BBQs, guest suites, and 24-hour concierge service. Perfectly situated in vibrant Humber Bay Shores, you're steps from waterfront trails, parks, cafés, restaurants, shops, and everyday essentials, while remaining conveniently connected to the rest of the city. With easy access to the Mimico GO Station, TTC, Gardiner Expressway, downtown Toronto, and both airports, commuting is effortless. A rare opportunity to enjoy spacious waterfront living in one of Toronto's most desirable lakefront communities. (id:55499)
Royal LePage Signature Realty
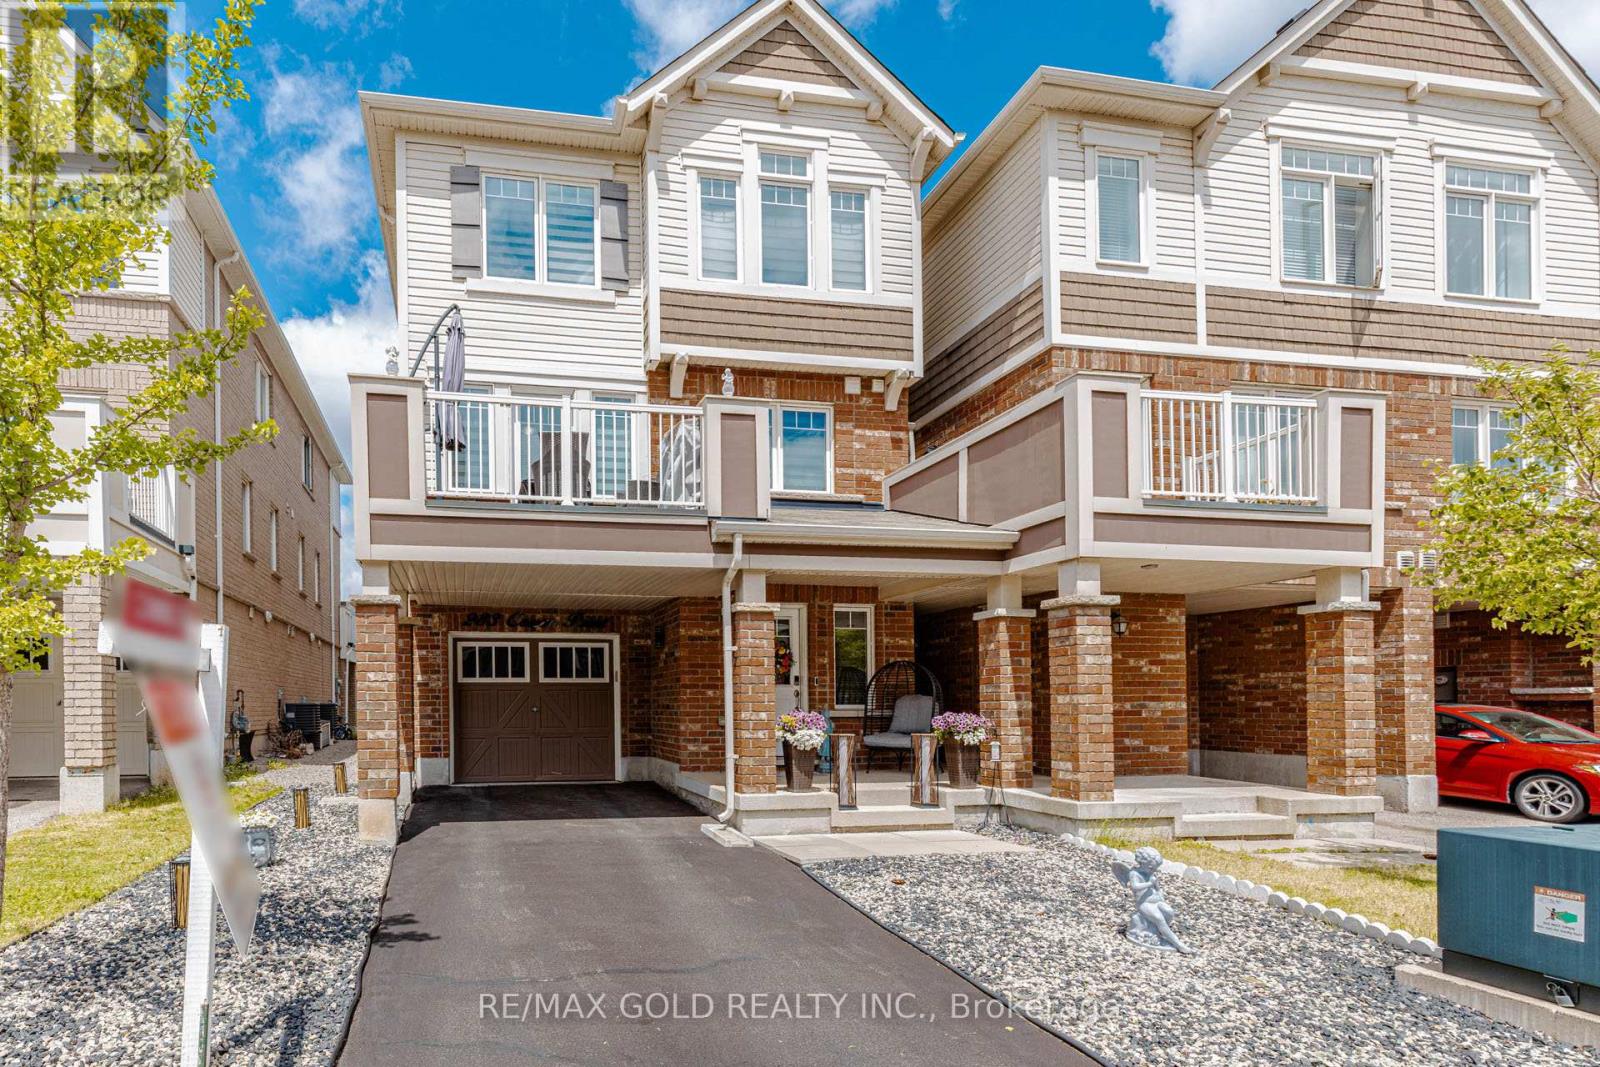
283 Casson Point
Milton, Ontario
Wow! Amazing Freehold 3-Storey Townhome Featuring 3 Bedrooms and 3 Washrooms in a Highly Desirable Neighborhood! This beautiful "Tweed End" corner unit feels just like a semi-detached home and has been exceptionally well maintained. With only one occupant since new, it shows like a model home-seeing is believing! The home features an elegant oak staircase, main-floor laundry, laminate flooring throughout the living, dining, and den areas, as well as ceramic tile flooring in key spaces. The open-concept layout includes a gorgeous eat-in kitchen with stainless steel appliances and upgraded doors throughout. The spacious primary bedroom offers a walk-in closet and a 4-piece ensuite. Quality upgrades can be found throughout the home, making it truly move-in ready. Ideally located close to excellent schools, parks, public transit, and everyday amenities. Enjoy quick access to Highways 401, 403, and 407, while Britannia Road provides convenient connectivity across the city within minutes. A rare opportunity to own a stunning freehold corner-unit townhome in a prime location! (id:55499)
RE/MAX Gold Realty Inc.