
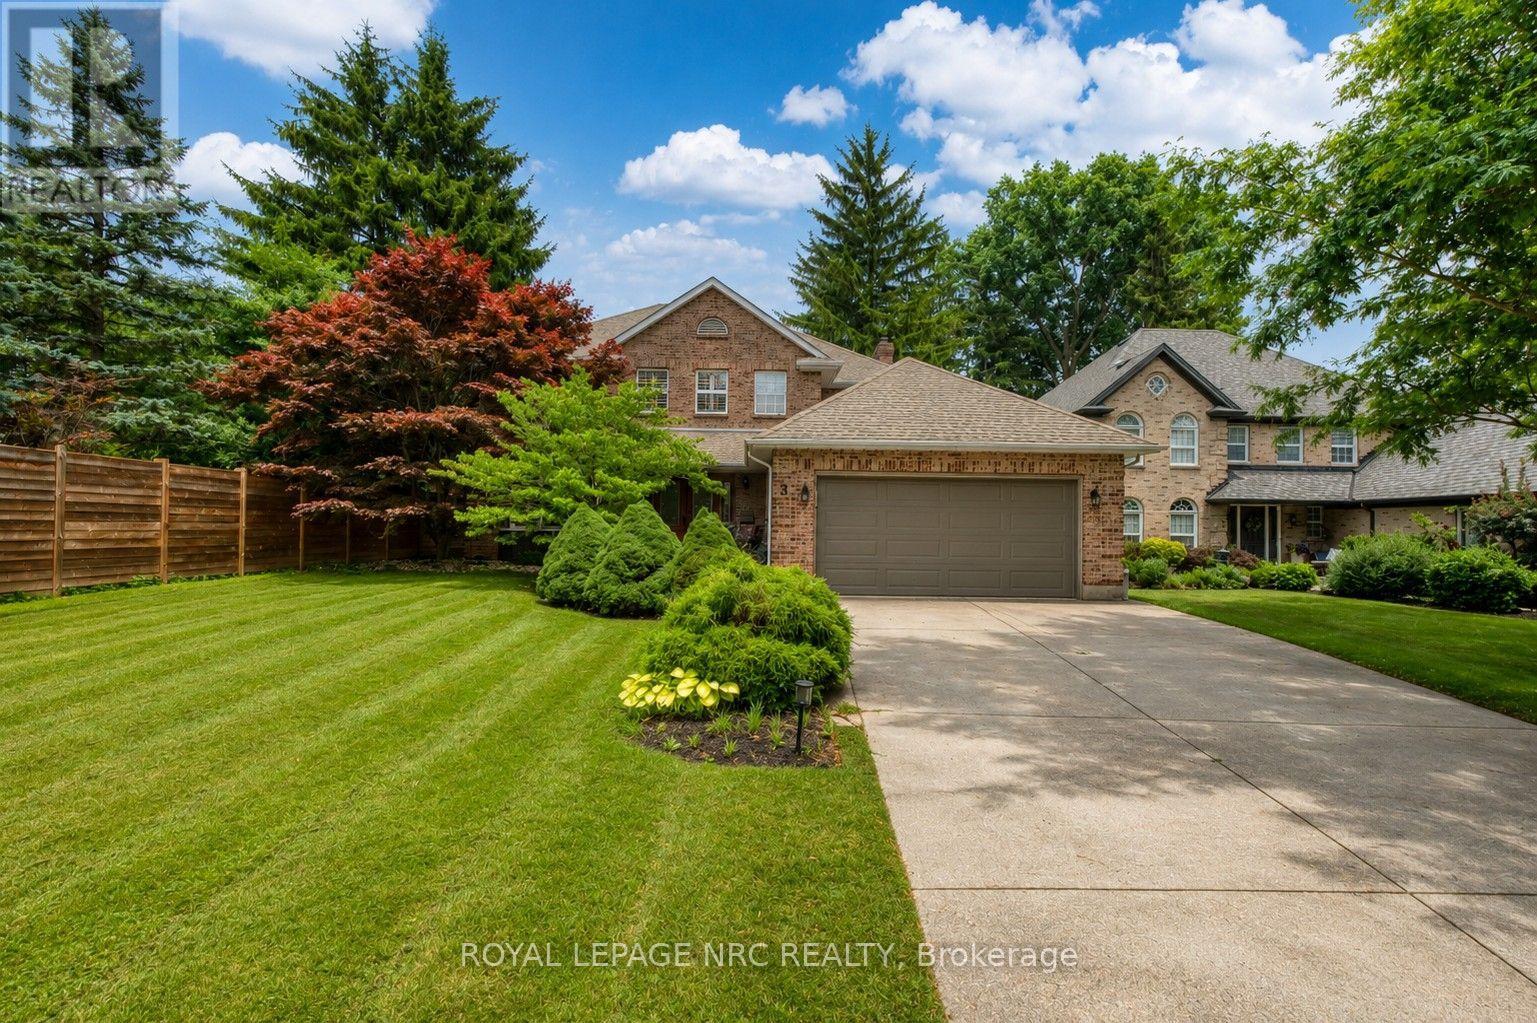
3 Greenvale Court
Pelham, Ontario
CATCH ME IF YOU CAN! A decade ago this spectacular Fonthill property stole the spotlight...and it's about to do it again. Welcome to one of Fonthill's largest and most private park-like properties, tucked away on one of the area's most coveted cul-de-sacs. Custom built by Paroyan Construction, this amazing family home is perfectly positioned on an incredible 65' x 220' lot, backing onto a towering wall of mature pines with no rear neighbours-offering a level of privacy that's hard to find. Offering 4 bedrooms and 3.5 bathrooms, this timeless home was designed for exceptional family living. At its heart is a lovely new white kitchen featuring a large centre island, quality finishes and an effortless flow into the inviting family room, highlighted by striking shiplap feature walls and custom built-in cabinetry. Formal living and dining rooms provide elegant spaces for entertaining, while the oversized lower-level recreation room is the ultimate gathering place, complete with a corner gas brick fireplace, wine storage cellar, stylish 3-piece bath with glass shower, plus abundant utility and storage space with sink. Step outside and discover your own private resort. The spectacular 16' x 34' heated saltwater pool is the centrepiece, complemented by a newer heater (approximately six years), newer pump and liner, irrigation system, extensive flagstone patios and walkways, a firepit lounge, river rock gardens and mature landscaping that create an unforgettable outdoor setting for relaxing or entertaining. Recent improvements also include stylish updated upper bathrooms, new basement flooring, a tankless hot water tank (rental), and numerous thoughtful updates throughout. Located just minutes from excellent schools, parks, championship golf courses, wineries, boutique shopping, restaurants, the Meridian Community Centre and convenient highway access, this is a rare opportunity to own one of Fonthill's premier family properties where Luxury, Privacy & Lifestyle are all one. (id:55499)
Royal LePage NRC Realty
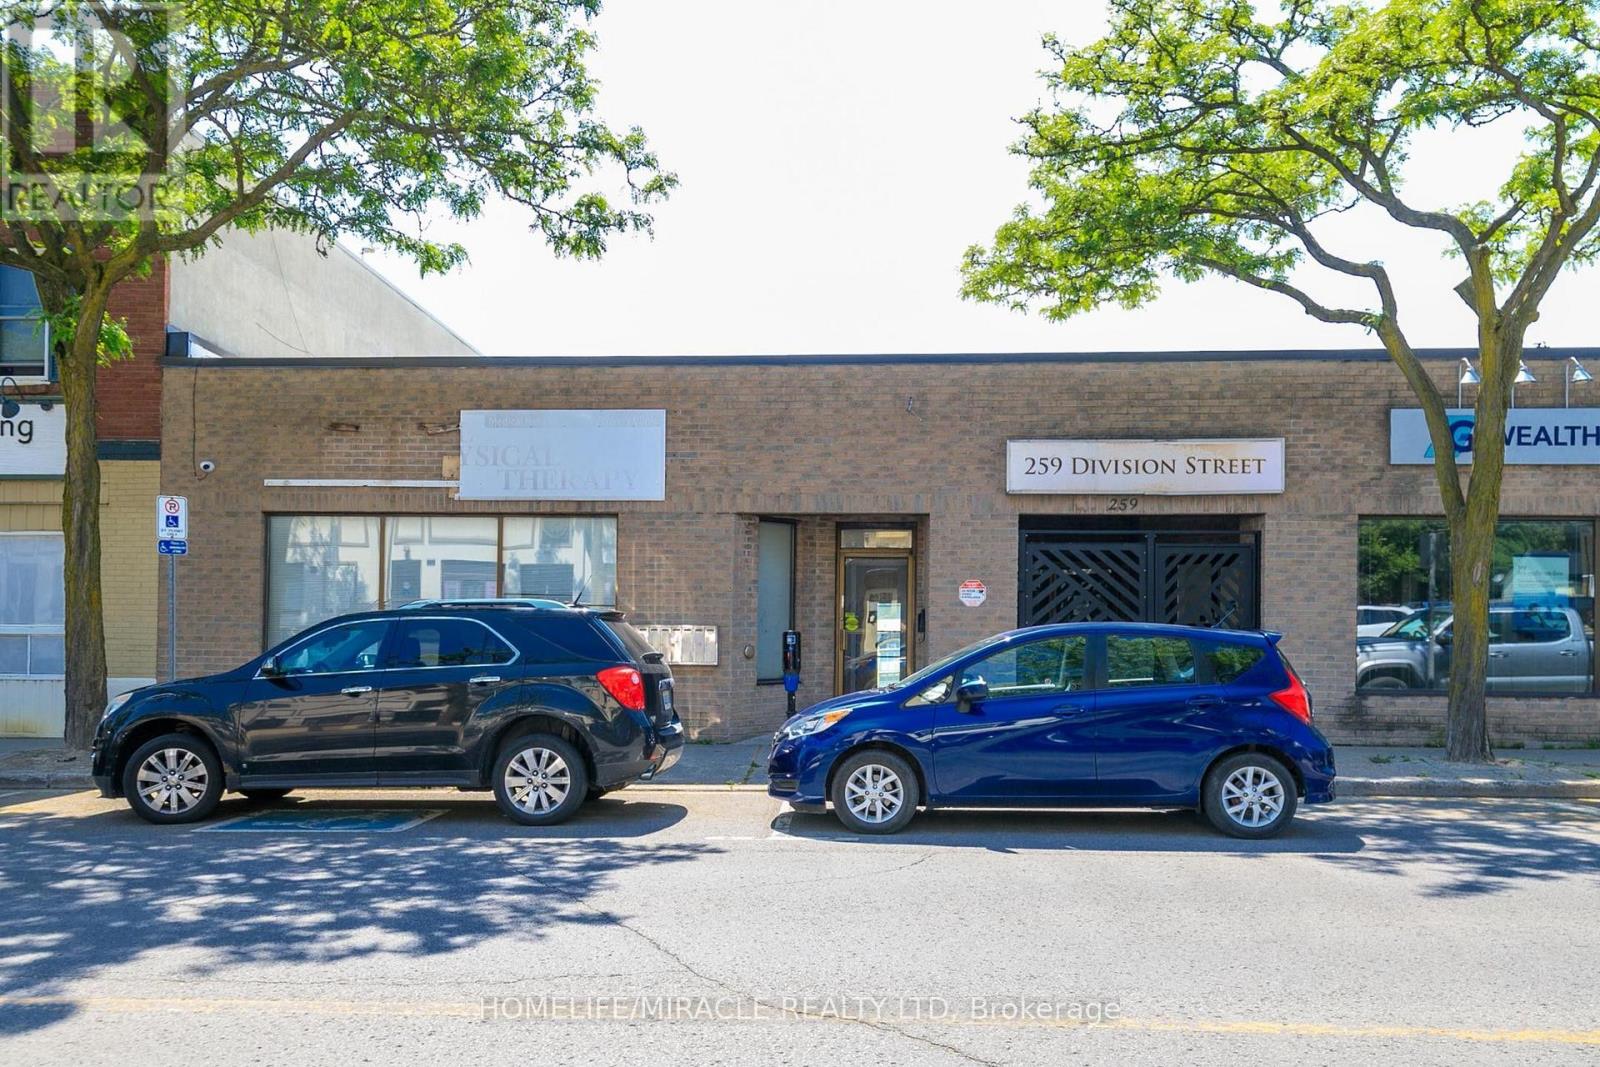
259a Division Street
Cobourg, Ontario
Discover an exceptional commercial lease opportunity in the vibrant heart of Cobourg! Located at 259A Division Street, this bright and versatile ~2,000 sq. ft. unit is perfectly suited for a restaurant, retail boutique, café, or professional office space. Unit is able to be divided into 3 separate units. Enjoy excellent accessibility with front, side, and rear entrances, two dedicated parking spaces, and additional Free 2hr visitor parking on site. Positioned along a busy, high exposure corridor, the property benefits from strong vehicle and pedestrian traffic, ensuring outstanding visibility for your business. Just a short walk to downtown Cobourg, the waterfront, beach, local shops, dining, and community amenities - this location places you right in the center of activity. Opportunities like this are rare. Secure your spot in one of Cobourg's most dynamic and growing areas and bring your business vision to life here. (id:55499)
Homelife/miracle Realty Ltd
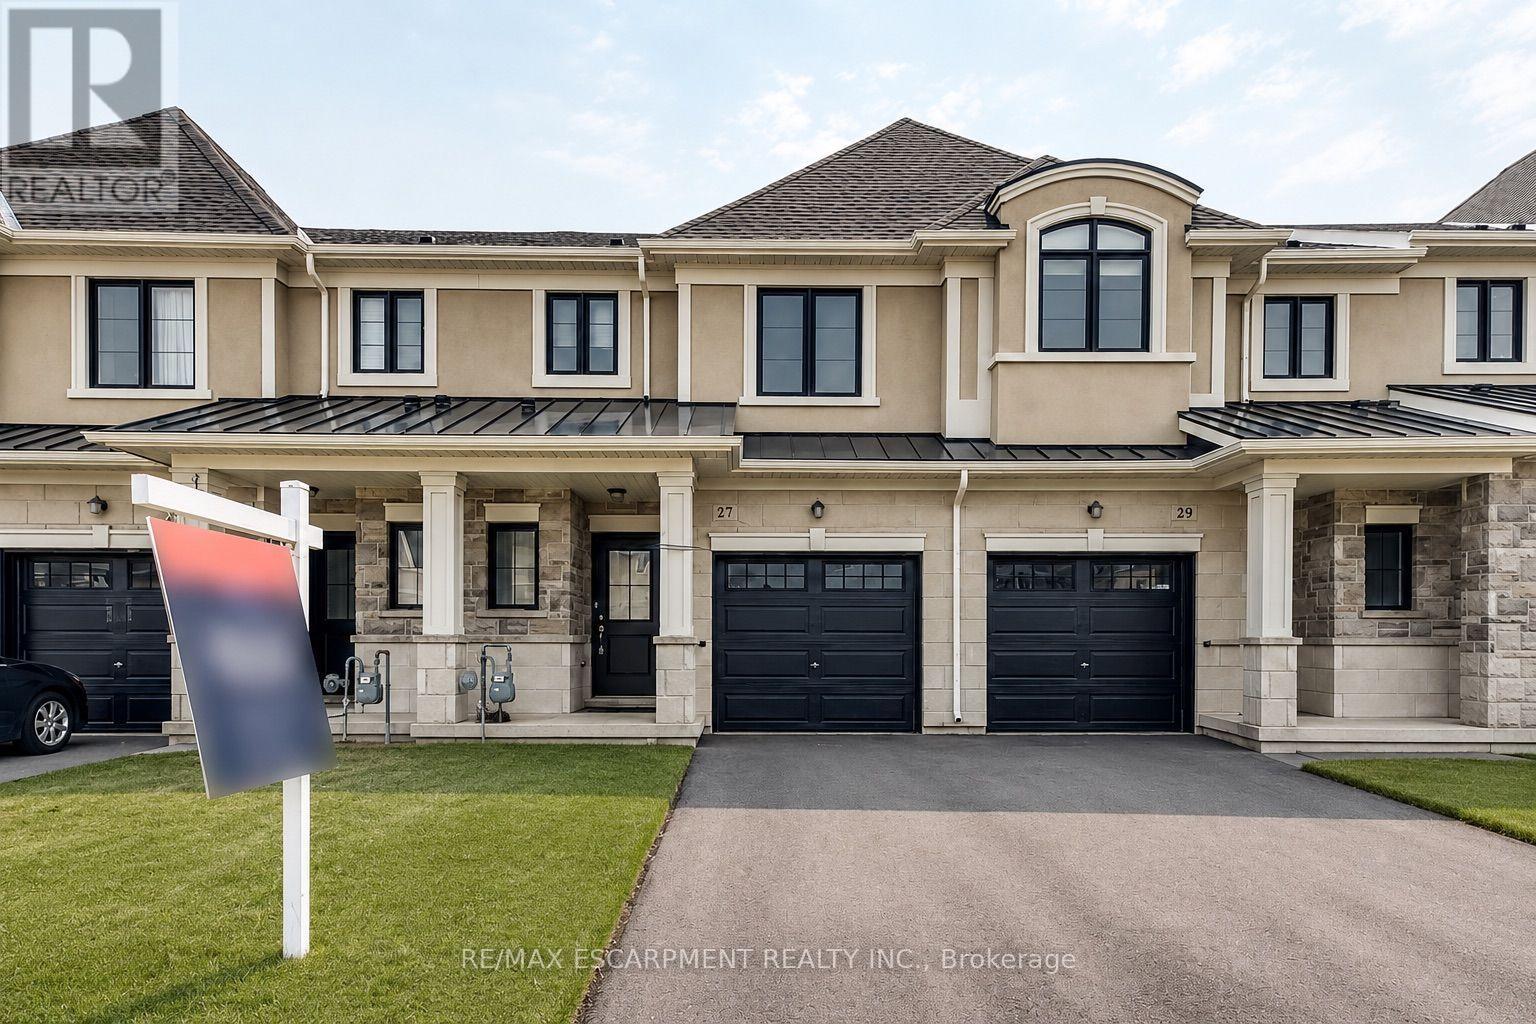
27 Mia Drive
Hamilton, Ontario
Welcome home to 27 Mia Drive - a beautifully upgraded townhouse offering modern style and everyday comfort in a growing, family-friendly community. This spacious 3-bedroom, 3-bath home features upgraded contemporary hardwood flooring throughout the main level and smooth ceilings for a clean, modern feel. The thoughtfully designed kitchen showcases split-finish, soft-close cabinetry with extended upper cabinets, a 2' pantry, upgraded hardware, and sleek quartz countertops paired with a full quartz backsplash. Brand new stainless steel appliances complete the space, making it both functional and stylish. The bright dining area offers a walk-out to the backyard - perfect for easy indoor-outdoor living and entertaining. Upstairs, you'll find three well-sized bedrooms, including a comfortable primary retreat featuring a walk-in closet and a private 3-piece ensuite. All bathrooms have been tastefully upgraded with modern finishes. Ideally situated in a newer subdivision, this home is just steps to Dr. William Bethune Park and conveniently close to shopping, restaurants, and everyday amenities - offering the perfect blend of comfort, style, and location. (id:55499)
RE/MAX Escarpment Realty Inc.
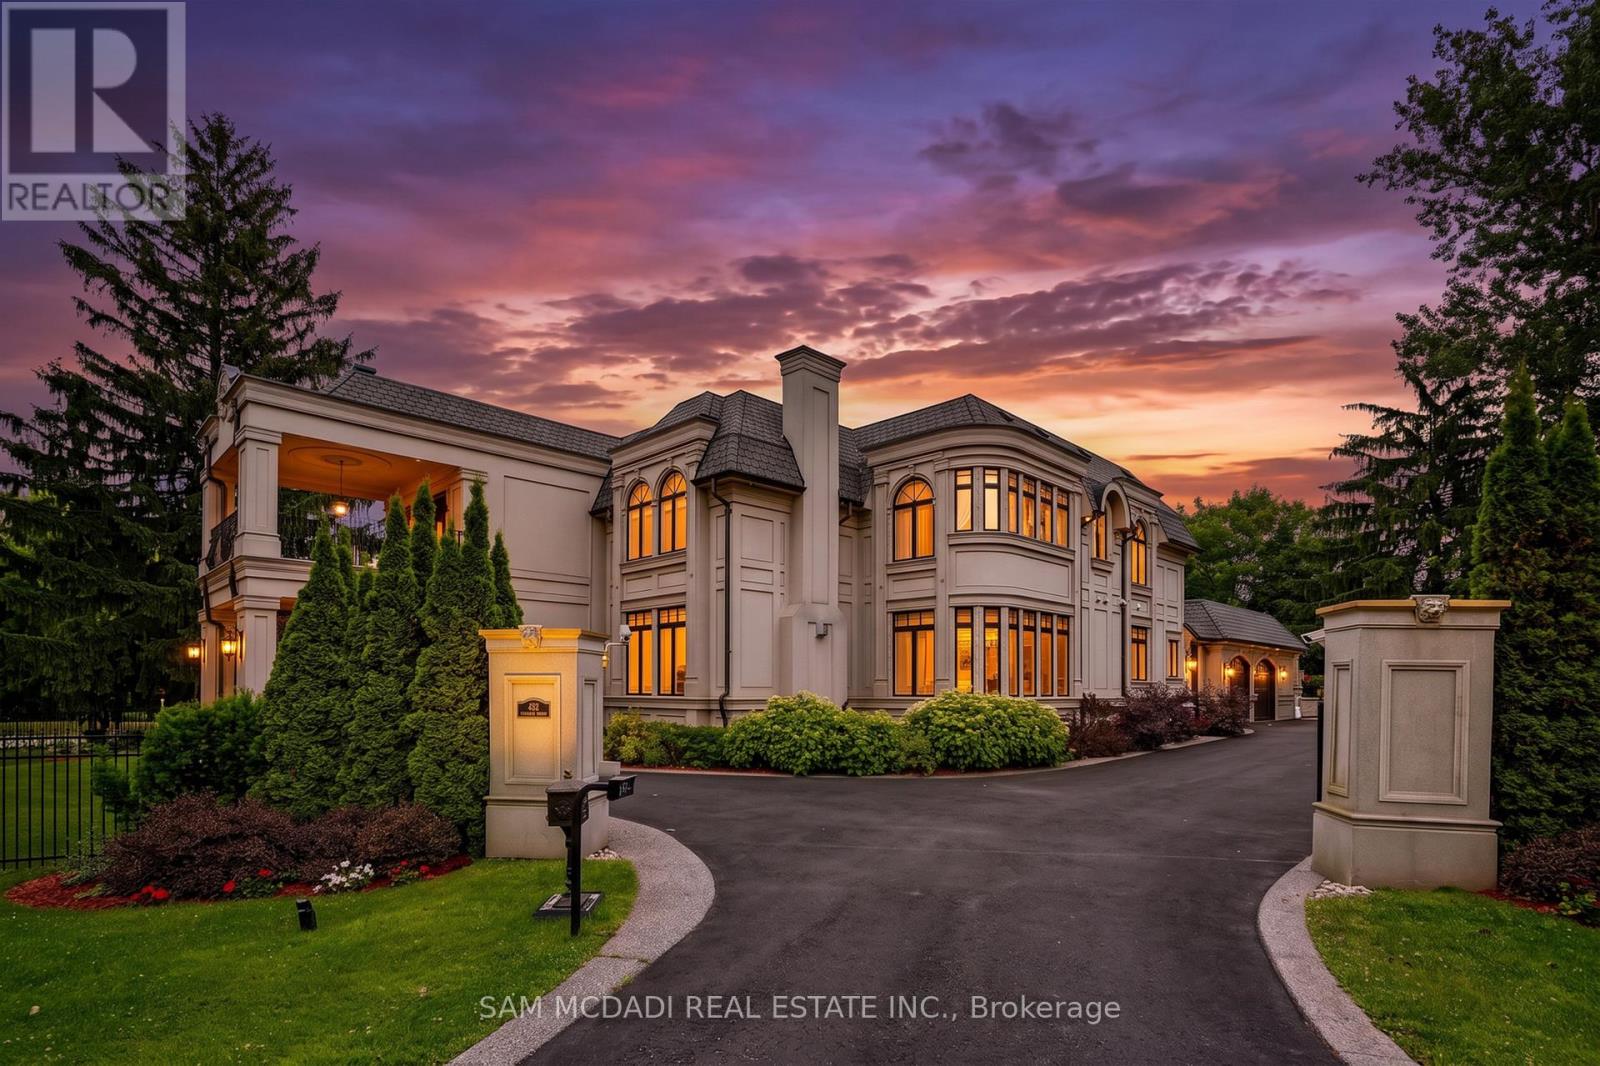
432 Bob-O-Link Road
Mississauga, Ontario
Set in South Mississauga's exclusive Rattray Marsh enclave, this mesmerizing custom built estate offers nearly 10,000 SF of luxurious living space & resort-like amenities rarely found in the GTA. Gated, grande & architecturally refined, this residence showcases timeless interior & exterior finishes including exceptional curb appeal of well-manicured lands. Upon entering, a dramatic open to above front foyer with sweeping staircase & coffered ceilings welcomes you in. Prodigious elite living spaces feature statement finishes including intricate wainscotting, built-in surround sound, expansive windows & custom millwork throughout. Designed for the ultimate chef's culinary experience, the kitchen integrates high-end appliances, custom countertops & an oversized island with ample space to gather around. The family room with floor to ceiling gas fireplace & 20ft ceilings can be seen from the kitchen & provides an overview of the indoor swimming pool. Designed for year-round entertainment, the indoor pool area boasts a wet bar, a sauna, a 3pc bathroom & a lounge area with direct access to the meticulously kept grounds. Ascend above into the Owners Suite elevated with a 6pc ensuite, a boutique inspired walk-in closet & a private balcony. Each additional bedroom on this level showcases its own design details with ensuites & walk-in closets. The lower level completes this home & tailors to a wide range of entertainment options including a large recreational area, a wet bar, an exercise room, a guest bedroom, a theatre & more. An abundance of sought-after amenities can be found throughout including a smart home automation system, multiple gas fireplaces, a secondary kitchen, radiant floors, custom lighting & a back-up generator. Situated moments from superb private & public schools, lakefront parks, Clarkson Village and Port Credits renowned restaurants, this home is tailored for the most discerning of Buyers looking for the absolute best in location, size, and amenities. (id:55499)
Sam Mcdadi Real Estate Inc.
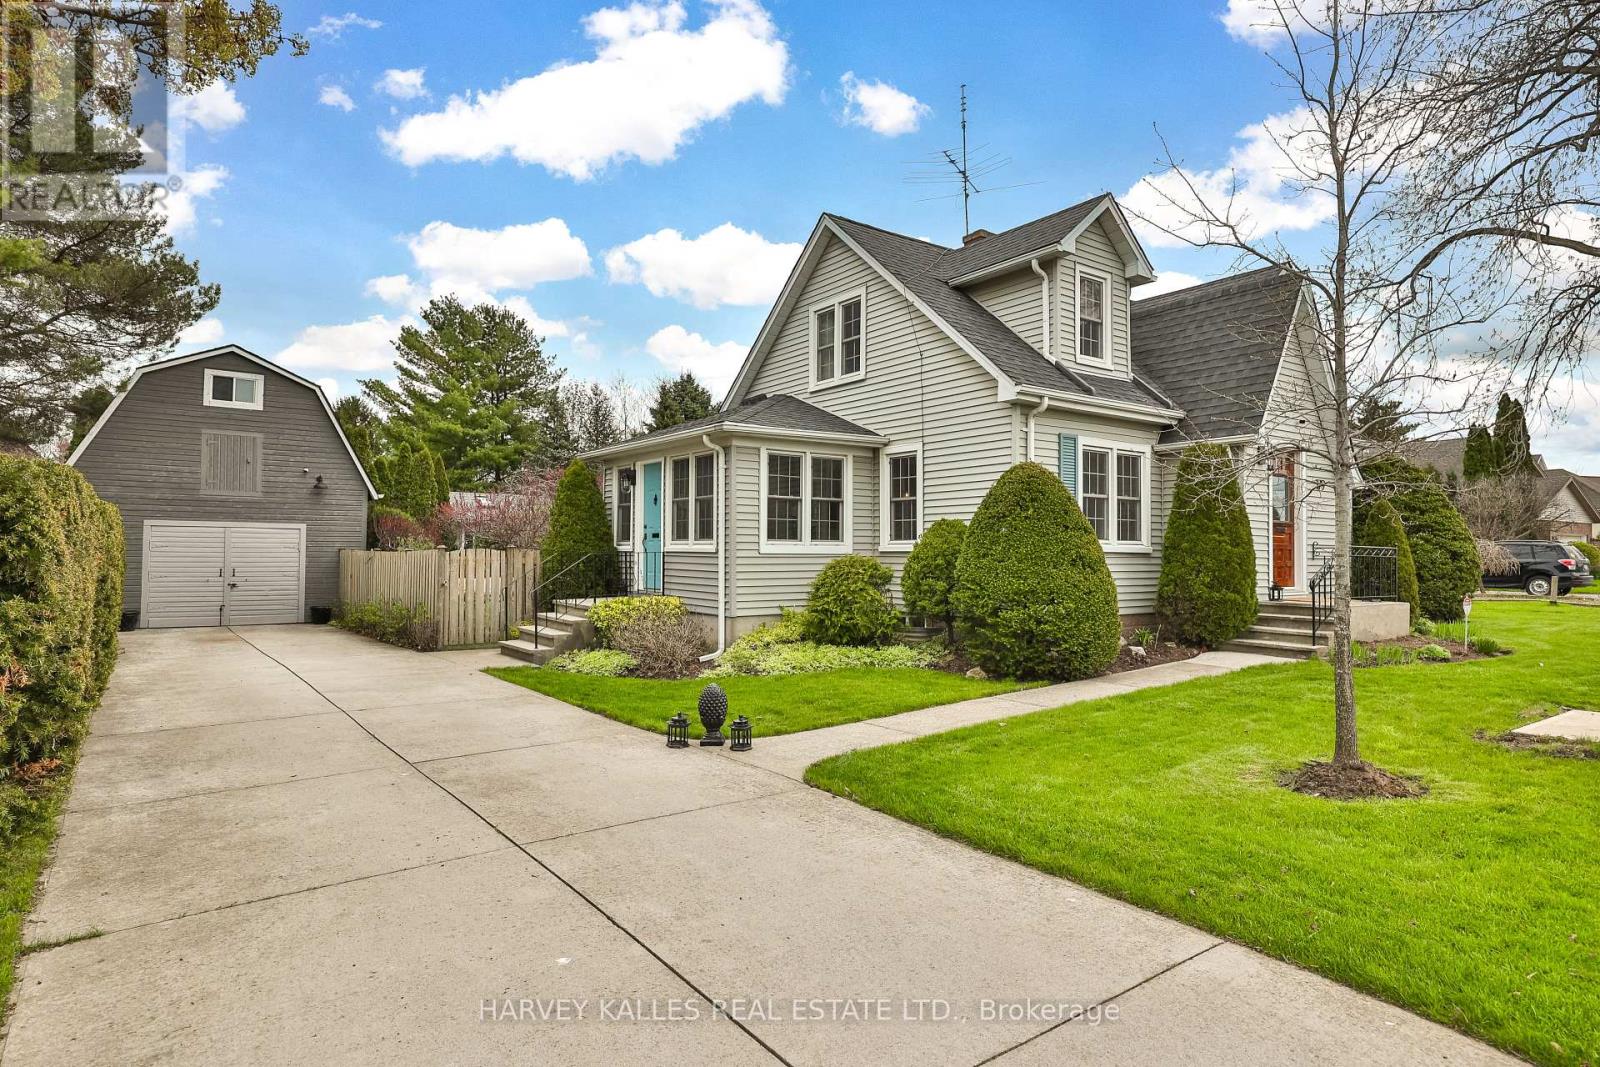
179 Niagara Street
Niagara-On-The-Lake, Ontario
Charming, sytlishly updated, Niagara-on- the-Lake dream home! Nestled among vineyards with idyllic sunset views. Just minutes from downtown Niagara-on-the-Lake town centre. Enter through the classic vestibule or the sunroom side entry and bask in all the light pouring in. Spacious and cheerful with a lovely floor plan offering an abundance of living space. The sunroom is a place to read, relax and reflect! Beautifully refinished original wood floors. Kitchen with quartz countertops, stainless steel appliances with a seated island overlooks a pristine dining room where entertaining is both elegant and casual. Family room is a large and cozy hang out with French Doors leading to a deck overlooking the big beautiful yard! Upper level features two well-appointed bedrooms with dormers and a 4 pce bath. Lower level features a bedroom, laundry area and unfinished storage area. The long driveway leads to a two storey barn-style garage that gets oo's and ahh's. Versatile upper loft is a great art escape or hobby area and the main level is a clean workshop/garage with hydro. A unique opportunity to own a property with character and warmth. Make this your forever home, your weekend home and explore all the possibilities. (id:55499)
Harvey Kalles Real Estate Ltd.
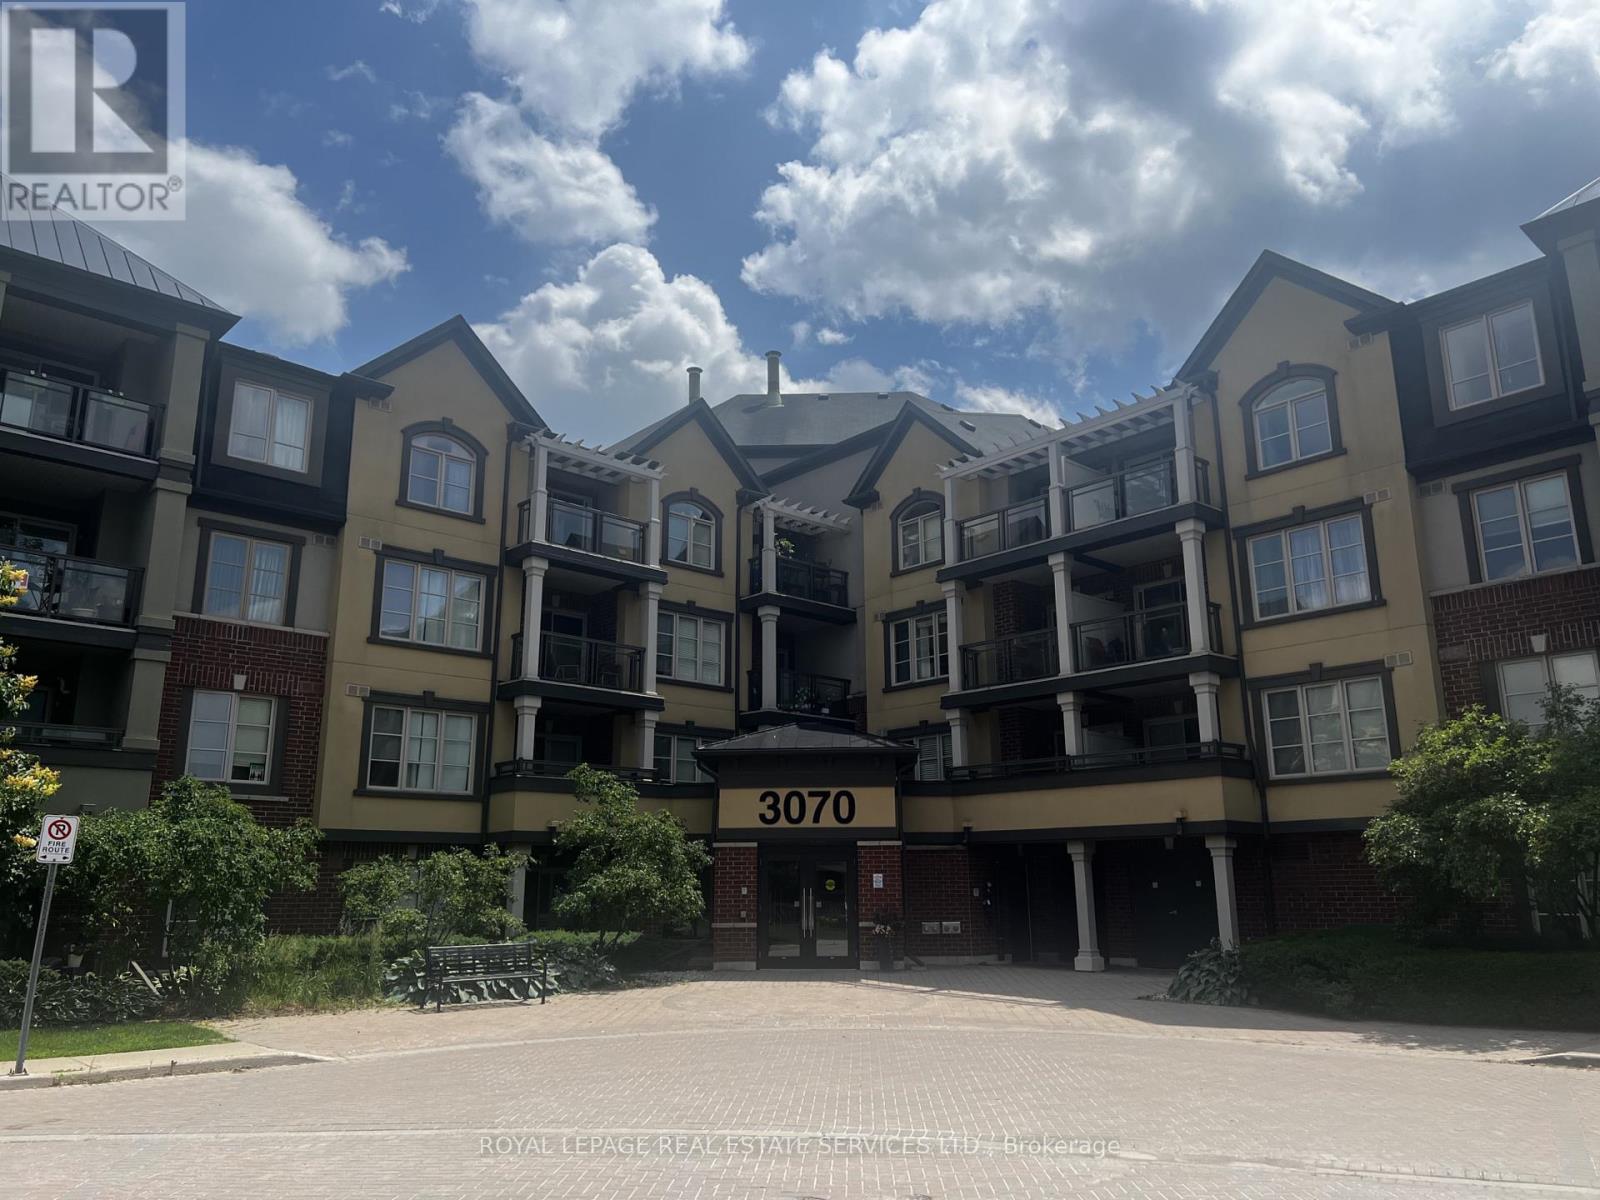
406 - 3070 Rotary Way
Burlington, Ontario
5 Brand new appliances! A One bedroom plus den, penthouse, beautiful condo available for rent immediately for a one year lease. Located in North Burlington close to it all; groceries, doctors, restaurants, schools, highways and transit. Lots of counter space and storage in this bright kitchen with breakfast bar. Hardwood floors throughout; no carpet. Large bedroom with window seat and walk-in closet. Neutral paint throughout. The monthly rent includes one parking and one locker; tenant pays electricity. Available July 1, 2026 for a one year lease; no pets and non smokers (id:55499)
Royal LePage Real Estate Services Ltd.
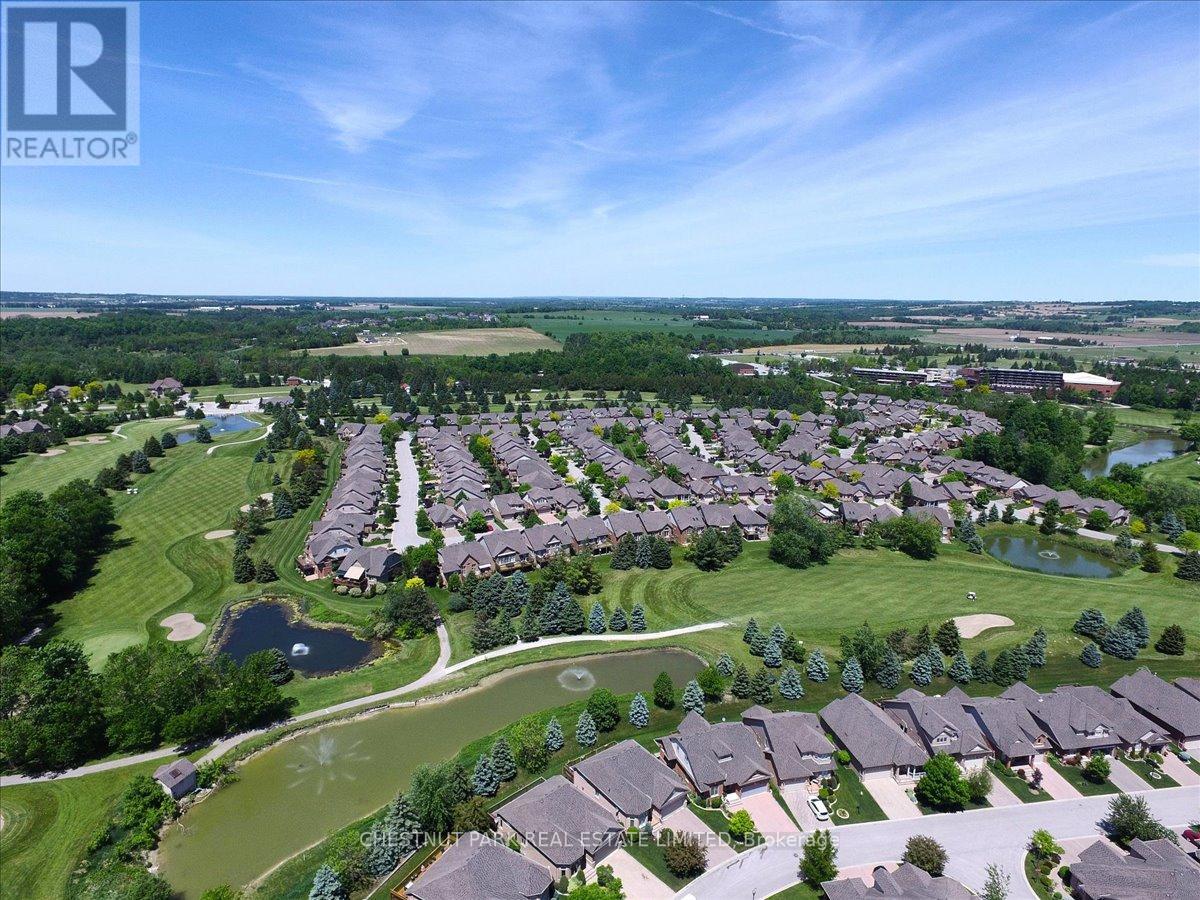
138 Green Briar Road
New Tecumseth, Ontario
Welcome to the beautiful Green Briar, a highly sought-after community known for its peaceful, low-maintenance lifestyle, in a neighborhood surrounded by well-maintained walkways, mature trees, a golf course, and more. A fantastic layout - suitable for 1 or with the privacy for a multi-generational family, offering 2 large bedrooms and one large Den/bedroom in the lower level. Enjoy relaxing in the living room or in the huge family room with a cozy fireplace and a Walk-Out leading to your private backyard, backing onto the 7th hole with trees offering privacy from the golf course. You can enjoy your morning coffee in your serene backyard patio or on your deck off the bedroom. Move-in condition, with room to add your own personal touch. Amenities within Walking distance to the Green Briar Community Center, or the Nottawasaga's fitness & Leisure Center (preferred resident rate). Minutes to Alliston's shopping & amenities, and local farmers' markets. (id:55499)
Chestnut Park Real Estate Limited
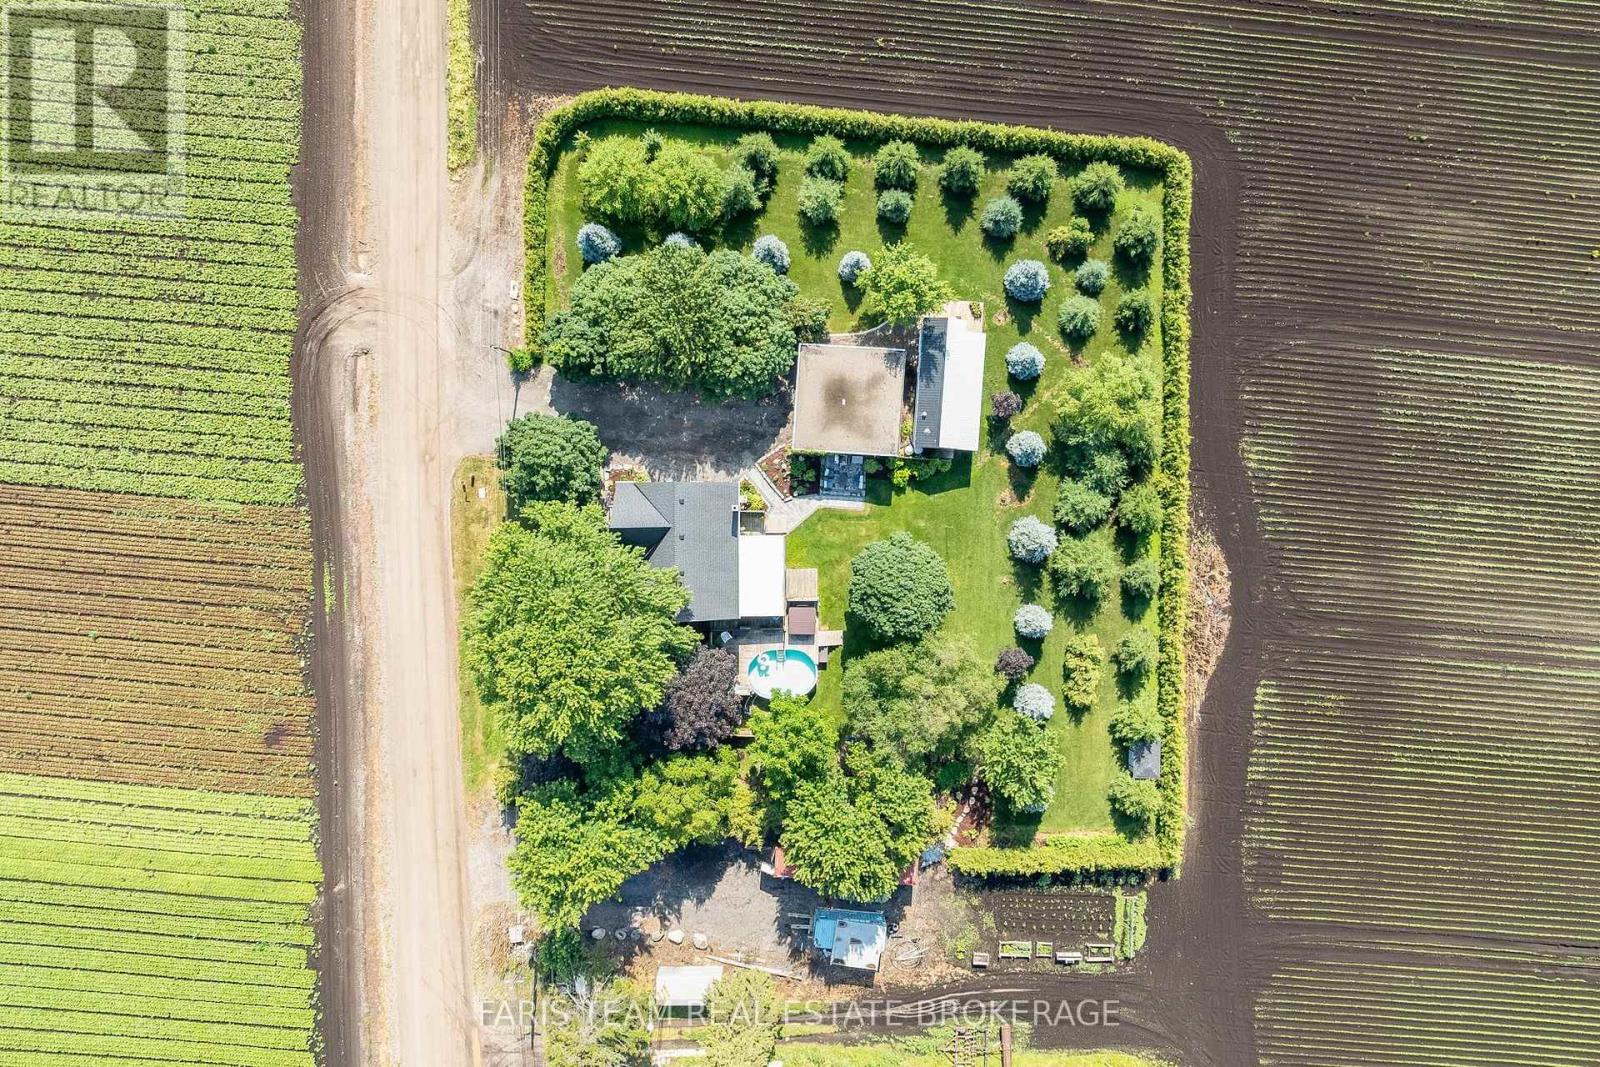
300 Juliana Road
King, Ontario
Top 5 Reasons You Will Love This Property: 1) This inviting 4+1 bedroom home offers abundant living space for growing families, complemented by a finished basement with a separate entrance, all set on a desirable lot backing directly onto the Holland River 2) Approximately 18-acres of highly sought-after Holland Marsh farmland providing exceptional agricultural potential, rich fertile soil, and a rare opportunity to own a productive piece of this renowned farming region 3) Oversized detached two-car garage offering ample space for vehicles, equipment, storage, or hobby enthusiasts, providing a level of versatility that is increasingly difficult to find, along with a second driveway providing added flexibility for equipment or overflow space 4) Separate mobile home on the property delivering comfortable and private accommodations for extended family members, guests, or multi-generational living arrangements 5) Enjoy the peace and privacy of rural living while remaining conveniently close to Newmarket, Bradford, Highway 9, and Highway 400, providing easy access to amenities, commuting routes, and everyday essentials. 2,210 above grade sq.ft. plus a finished basement. (id:55499)
Faris Team Real Estate Brokerage
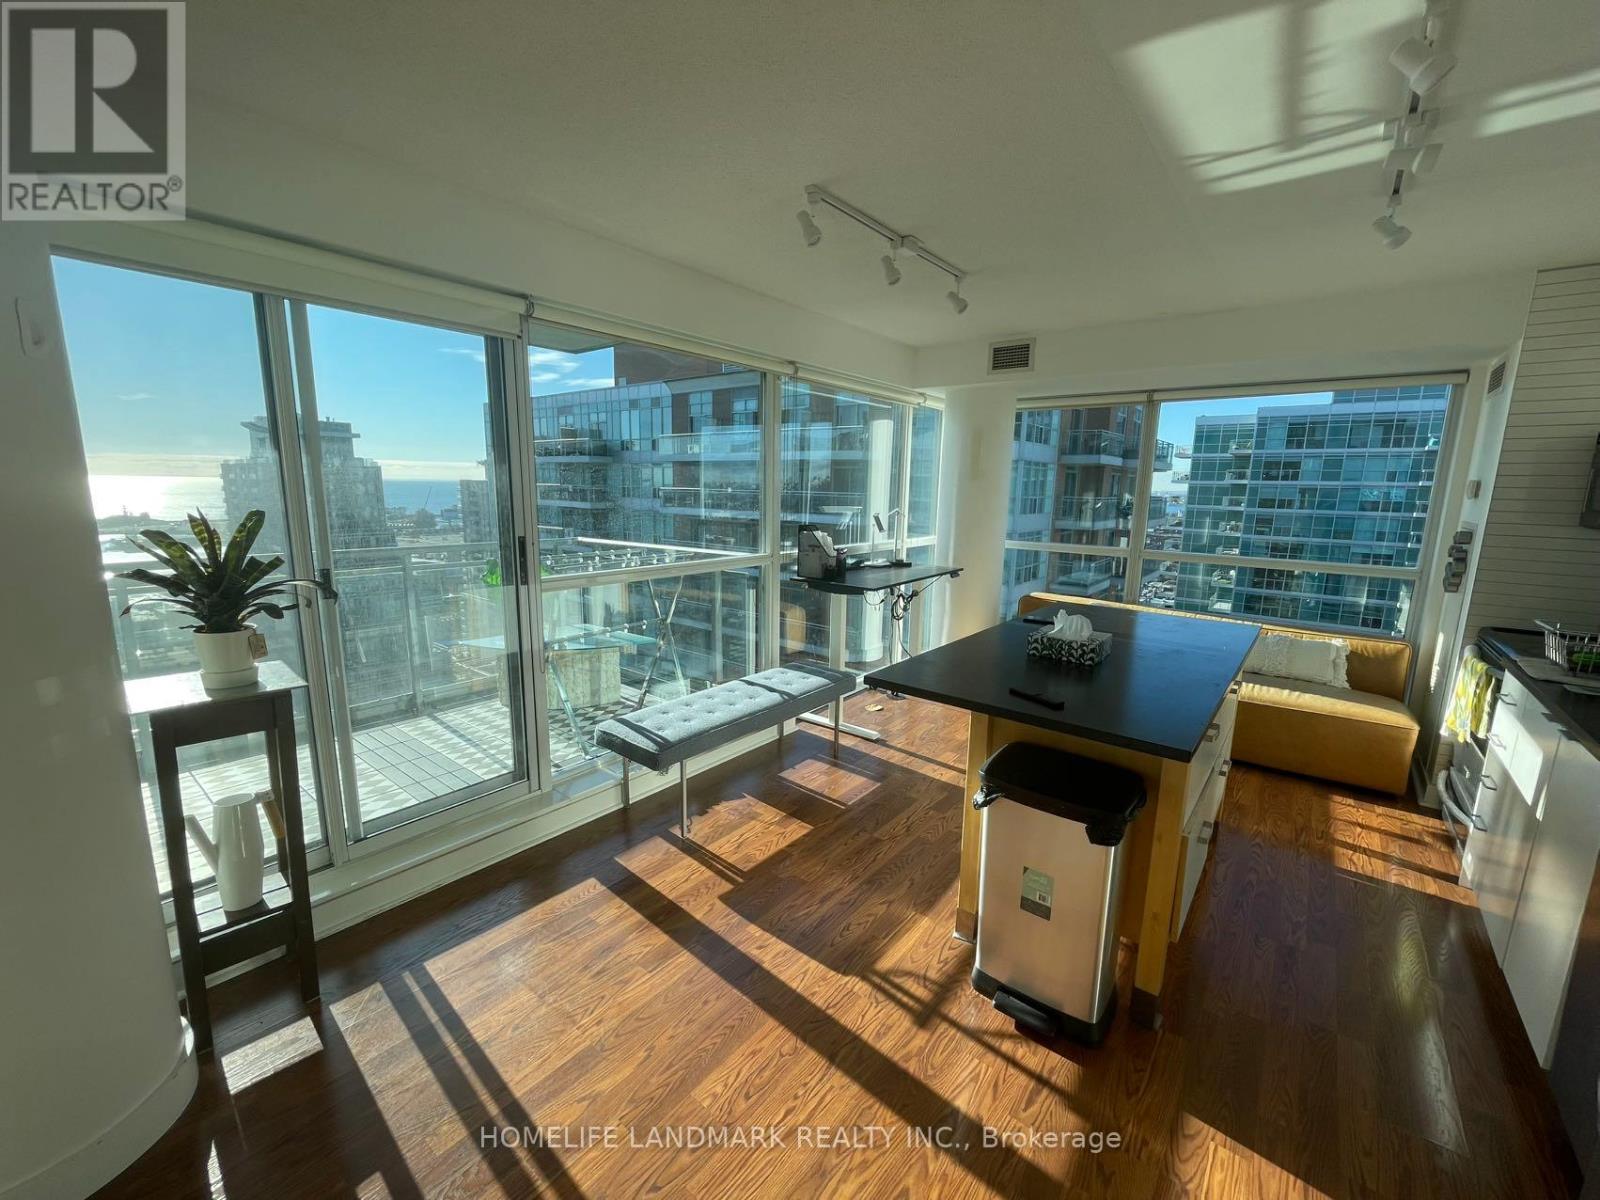
2303 - 80 Western Battery Road
Toronto, Ontario
Fabulous 2 Bedroom, 1 Bath Condo In Trendy Liberty Village. Open Concept Living/Dining/Kitchen With Walkout To Large Balcony Overlooking Ontario lake. Good Sized Bedrooms. Fabulous Building Amenities Include A Gym, Media Room, Party Room, Concierge, Visitor Parking And Much More! Walk To Metro, Shops, Ttc And King West. Close To All Amenities, & Transportation. (id:55499)
Homelife Landmark Realty Inc.
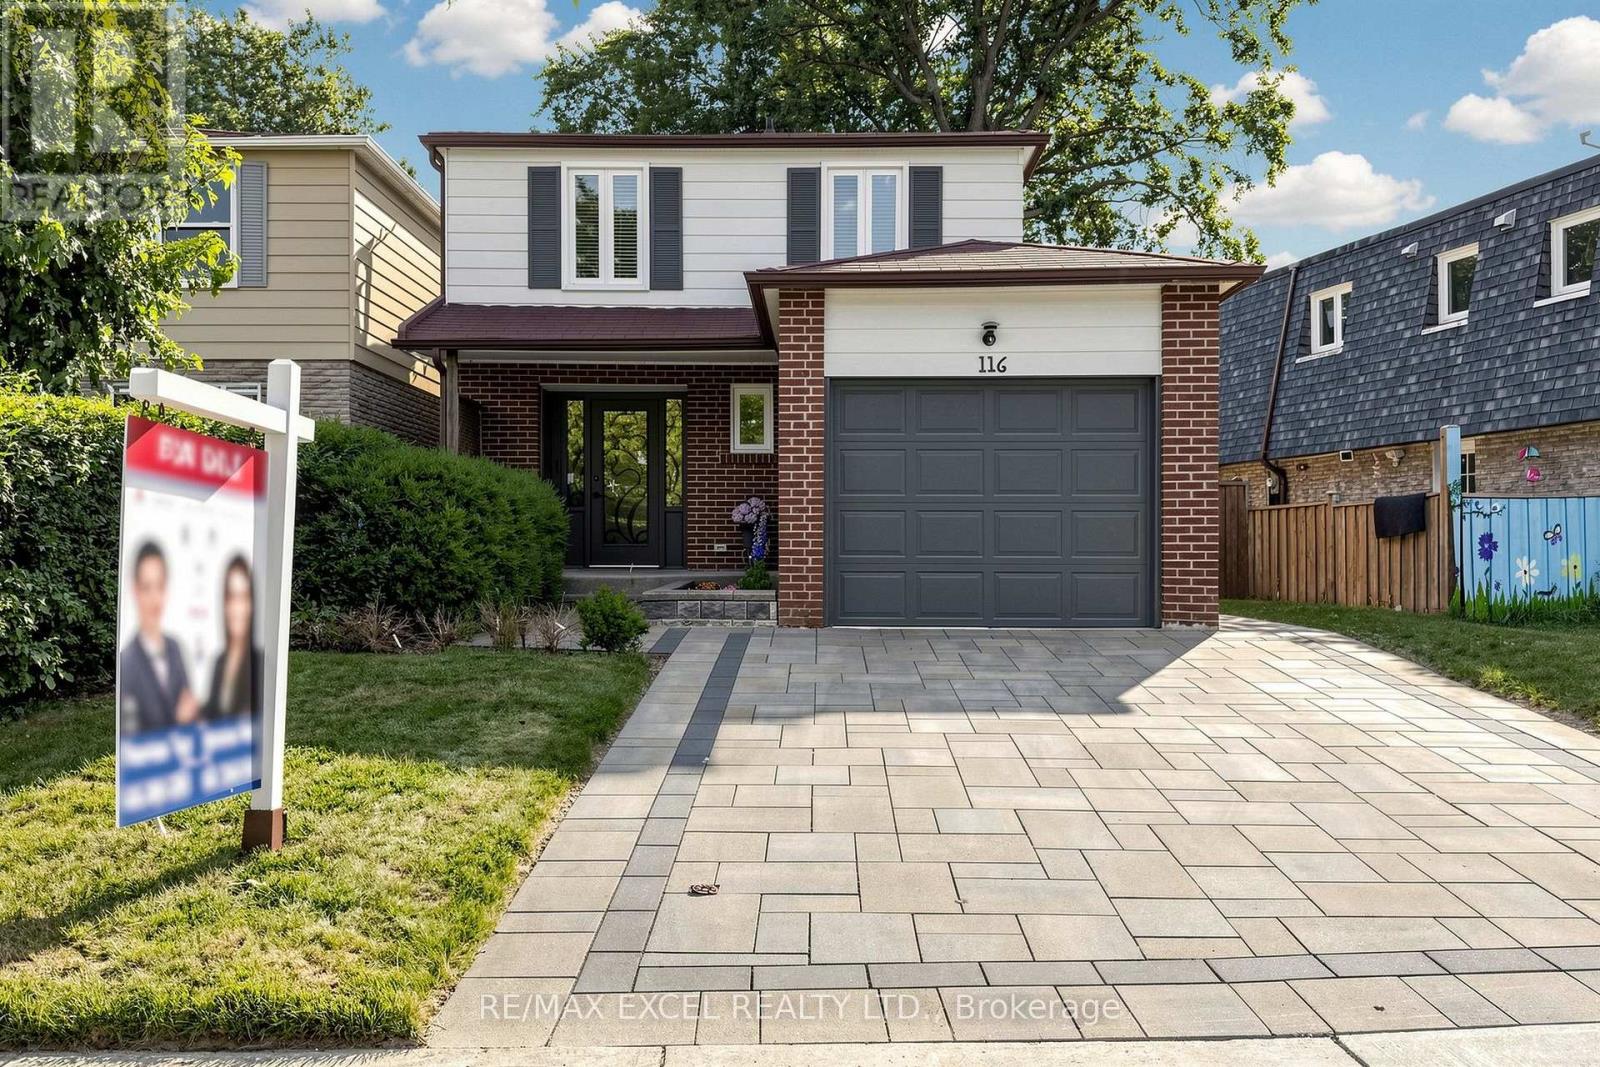
116 Glen Springs Drive
Toronto, Ontario
Welcome To This Beautifully Renovated Link-Detached Home Nestled In One Of Scarborough's Most Established And Family-Friendly Neighbourhoods! Situated On A Premium 40' X 108' Lot, This Move-In Ready Residence Blends Modern Design With Exceptional Functionality. Extensive Renovations Completed In 2017 Include A Stunning Open-Concept Kitchen With Custom Wood Cabinetry, Quartz Countertops, Centre Island, Stainless Steel Appliances, Engineered Hardwood Flooring Throughout The Main & Second Floors, New Staircase, Upgraded Electrical, Furnace, Central A/C, Hvac System, And Two Fully Renovated Upper Bathrooms. Originally Designed As A 4-Bedroom Home, One Bedroom Has Been Professionally Converted Into A Luxurious Primary Ensuite Featuring A Spa-Inspired 5-Piece Bath With Double Vanity, Soaker Tub, Glass Shower , Custom Built-In Closet Organizers. Bright, Open Living & Dining Areas Offer Large Windows And Abundant Pot Lights, Creating The Perfect Space For Everyday Living And Entertaining. The Finished Basement Adds Valuable Living Space With A Large Recreation Room, 3-Piece Bathroom, Laminate Flooring And Plenty Of Storage, With Excellent Potential To Create A Separate In-Law Or Income Suite. Enjoy Outdoor Living In The Private Backyard Featuring A Spacious Deck, Ideal For Summer Gatherings. Recent Updates Include Front Interlock (2023), New Front Entry Door (2024), Professionally Trimmed Tree (2025), And Brand-New Front Window Shutters (2026). Front Windows Were Also Replaced In 2017. Ideally Located Just Steps To Parks, Schools, Public Transit, Bridlewood Mall, Restaurants, Banks And Everyday Amenities, With Quick Access To Warden Ave, Finch Ave, Highways 401 & 404, And The Dvp. Minutes To Tam O'shanter Golf Course, L'amoreaux Sports Complex, Community Centres And Beautiful Local Parks. A Rare Opportunity To Own A Stylish, Extensively Updated Family Home In A Highly Convenient And Sought-After Location! (id:55499)
RE/MAX Excel Realty Ltd.
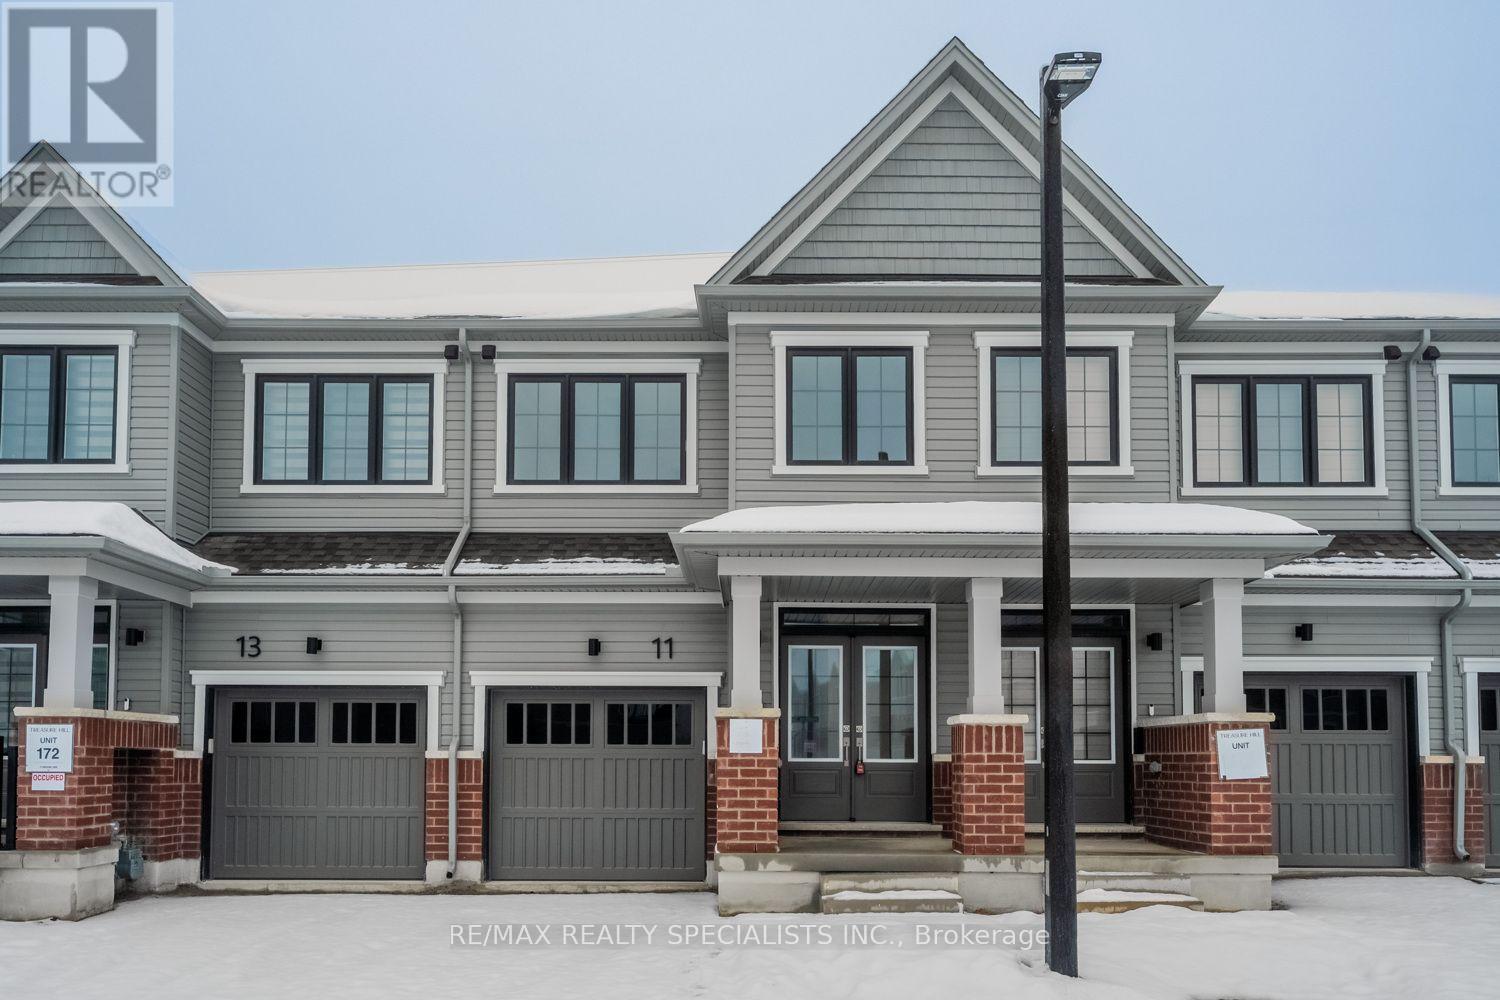
11 Radium Common
Cambridge, Ontario
Welcome To 11 Radium Common In Treasure Hill's Newest Community In Cambridge, This 3 Bed, 3 Bath Townhome Is Move-In Ready And Offers Double Door Entry, 9 Ft Ceilings, Luxury Vinyl Floors, And A Spacious Open-Concept Layout Perfect For Comfortable Living And Entertaining, With A Massive Living Room Featuring An Electric Fireplace And Walkout Access To The Backyard, A Modern Kitchen With Quartz Countertops, Stainless Steel Appliances, Ample Cabinetry, And Beautiful Finishes Throughout, Plus Smart Upgrades Including Nest Doorbell Cam (Gen 3), Nest Thermostat (Gen 4), And A Smart Garage Door Opener; Upstairs You'll Find A Primary Bedroom Retreat With A Large Walk-In Closet And 3 Pc Ensuite With A Glass-Enclosed Standing Shower And Quartz Counters, Two Additional Generously Sized Bedrooms With Large Closets, A Stylish Common 4 Pc Bath With Deep Tub, Glass Enclosure, And Quartz Counters, Along With Stacked Laundry And A Spacious Linen Closet; The Unfinished Basement Provides A Huge Open Space Ideal For Storage Or A Home Gym, And 2 Total Parking (1 Driveway Space Plus 1 Garage Space), All While Being Surrounded By Greenspace And Close To Parks And Amenities. Move In date: Flexible (within 15 Days). (id:55499)
RE/MAX Realty Specialists Inc.
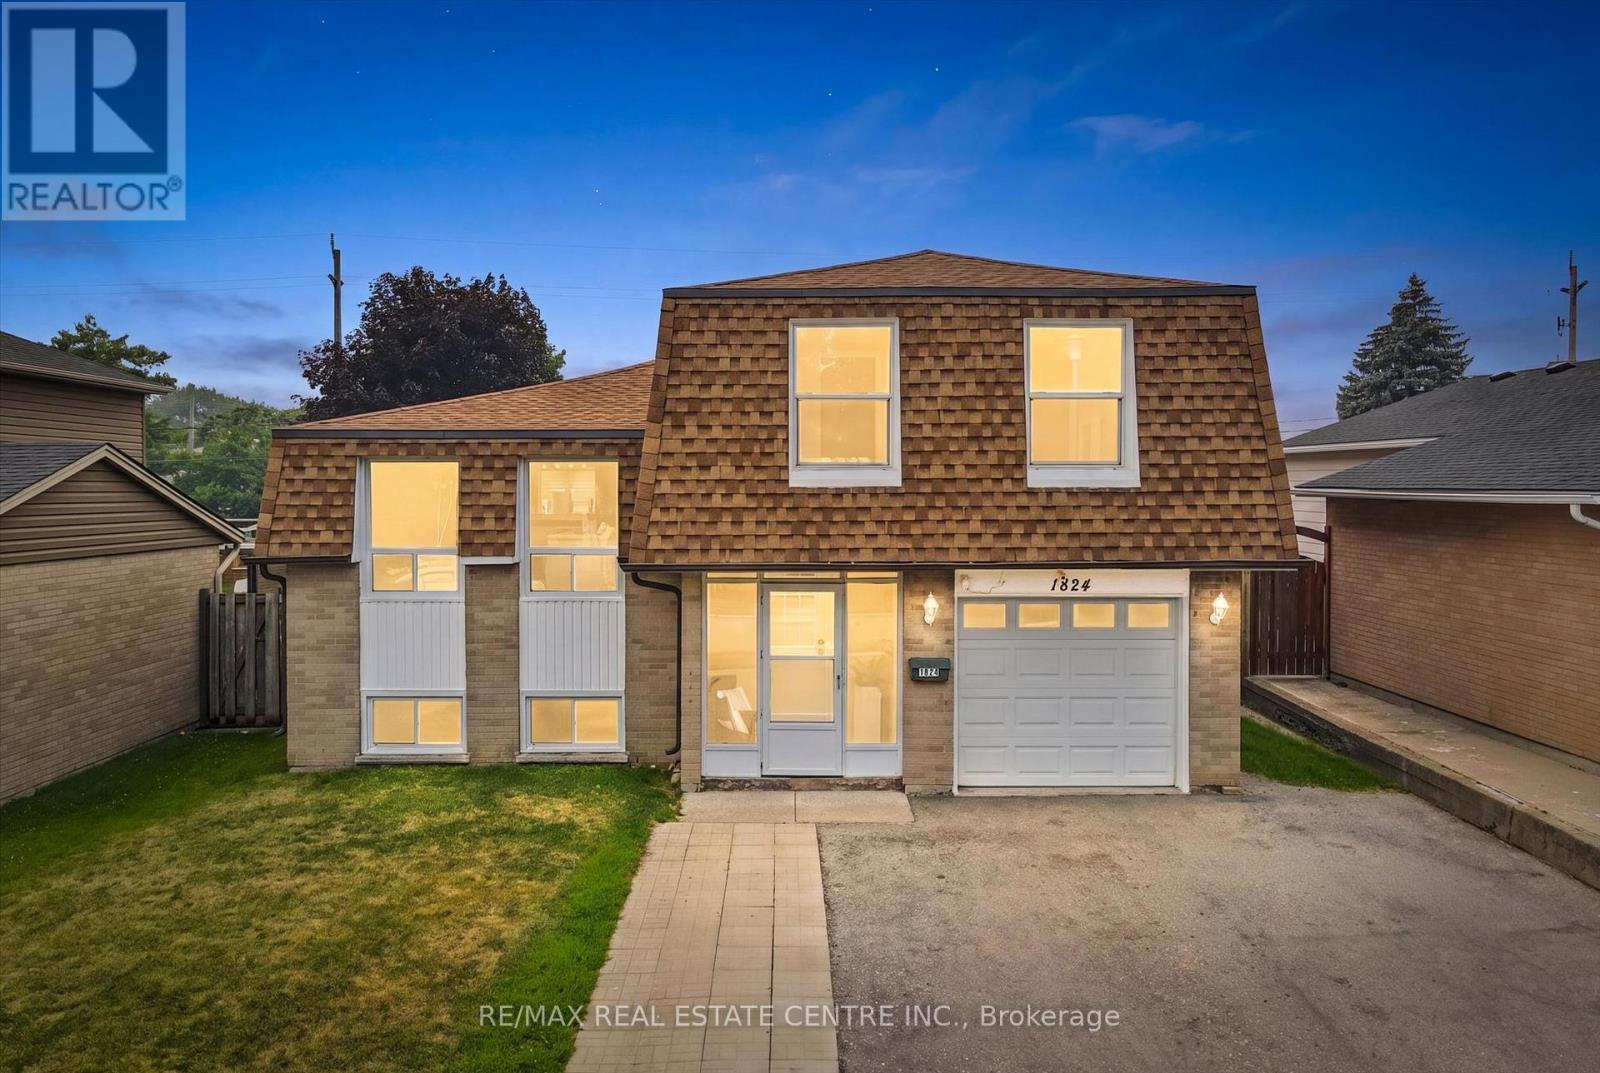
1824 Earlwood Drive
Cambridge, Ontario
Welcome to this well-maintained sidesplit in a fantastic neighbourhood offering the perfect combination of space, updates, and outdoor enjoyment. Originally designed as a 5-bedroom home, it has been thoughtfully reconfigured into a spacious 4-bedroom layout and can easily be converted back to suit your family's needs. The renovated kitchen (2016) features a walkout to the deck through sliding doors, creating the perfect space for indoor-outdoor entertaining. Step outside to a fully fenced backyard complete with a 16' x 32' inground pool, making summer days unforgettable. The pool has been updated with a new sand filter and pump (2024). Laminate flooring extends throughout the main and second levels, creating a clean, modern look. Additional updates include most windows replaced approximately 7 years ago (excluding the two front windows), roof (2017), side shingles (2019), and furnace and central air (2014), offering added peace of mind. Complete with a single-car garage and ample driveway parking, this home is ideal for growing families looking for comfortable living with plenty of room to entertain, relax, and make lasting memories. (id:55499)
RE/MAX Real Estate Centre Inc.