
406 Christina Drive
Oakville, Ontario
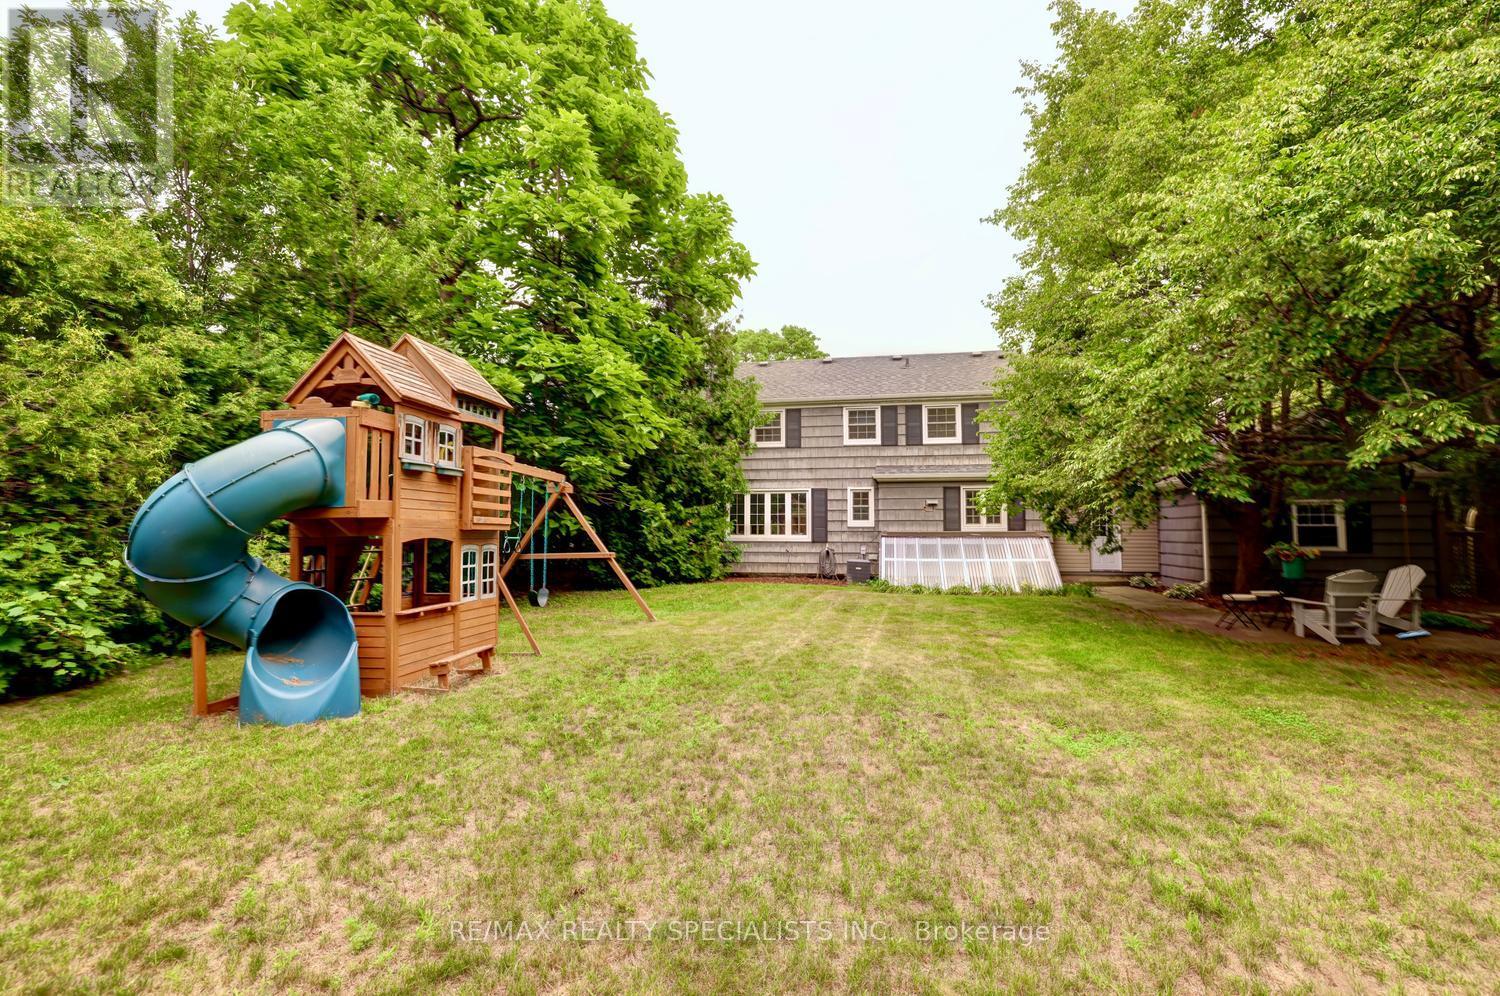
Welcome to this gorgeous, fully renovated 4-bedroom, 4-bathroom family home nestled in prestigious South West Oakville. Situated on a quiet, tree-lined cres, this exceptional property is just a short walk to the lake, renowned Appleby College, the modern YMCA, Kerr Village, École Pinegrove, and Morden Public School with its gifted program. Set on a beautifully manicured lot of over one-third of an acre (16,038 sq. ft.), this sun-filled residence offers an ideal blend of luxury, comfort, and lifestyle. A welcoming covered porch leads into the traditional center hall layout, showcasing timeless elegance and thoughtful updates throughout. The stunning new walnut kitchen features quartz countertops and backsplash, two sinks with pull-out faucets, two refrigerators, a 5-burner gas cooktop, built-in oven and microwave, and a convenient Unihopper lazy Susan. The kitchen opens seamlessly to a patio and a private, park-like backyard complete with a professionally installed play structure-perfect for family living and entertaining. The main floor offers a convenient bedroom and a beautifully renovated bathroom. The second level features three well-appointed bedrooms, including a spacious primary suite with his-and-hers closets and a charming window seat. The luxurious bathroom showcases double Kohler sinks and a modern design. The finished lower lvl provides additional living space with a generous recreation room featuring pot lights and a gas fireplace, a new bathroom with glass shower, a spacious laundry room, and a utility room with walkout access to the sunroom. Enjoy the convenience of being surrounded by parks, including Coronation Park, nearby skating arenas, community centers, and shopping. This exceptional oversized lot presents a rare opportunity to enjoy a beautifully renovated home today while offering the potential to build a spectacular custom residence of nearly 4,000 sq.ft. in one of Oakville's most sought-after neighbourhoods. Architectural Plans Available. (id:55499)
RE/MAX Realty Specialists Inc.
309 - 20 Blue Jays Way
Toronto, Ontario
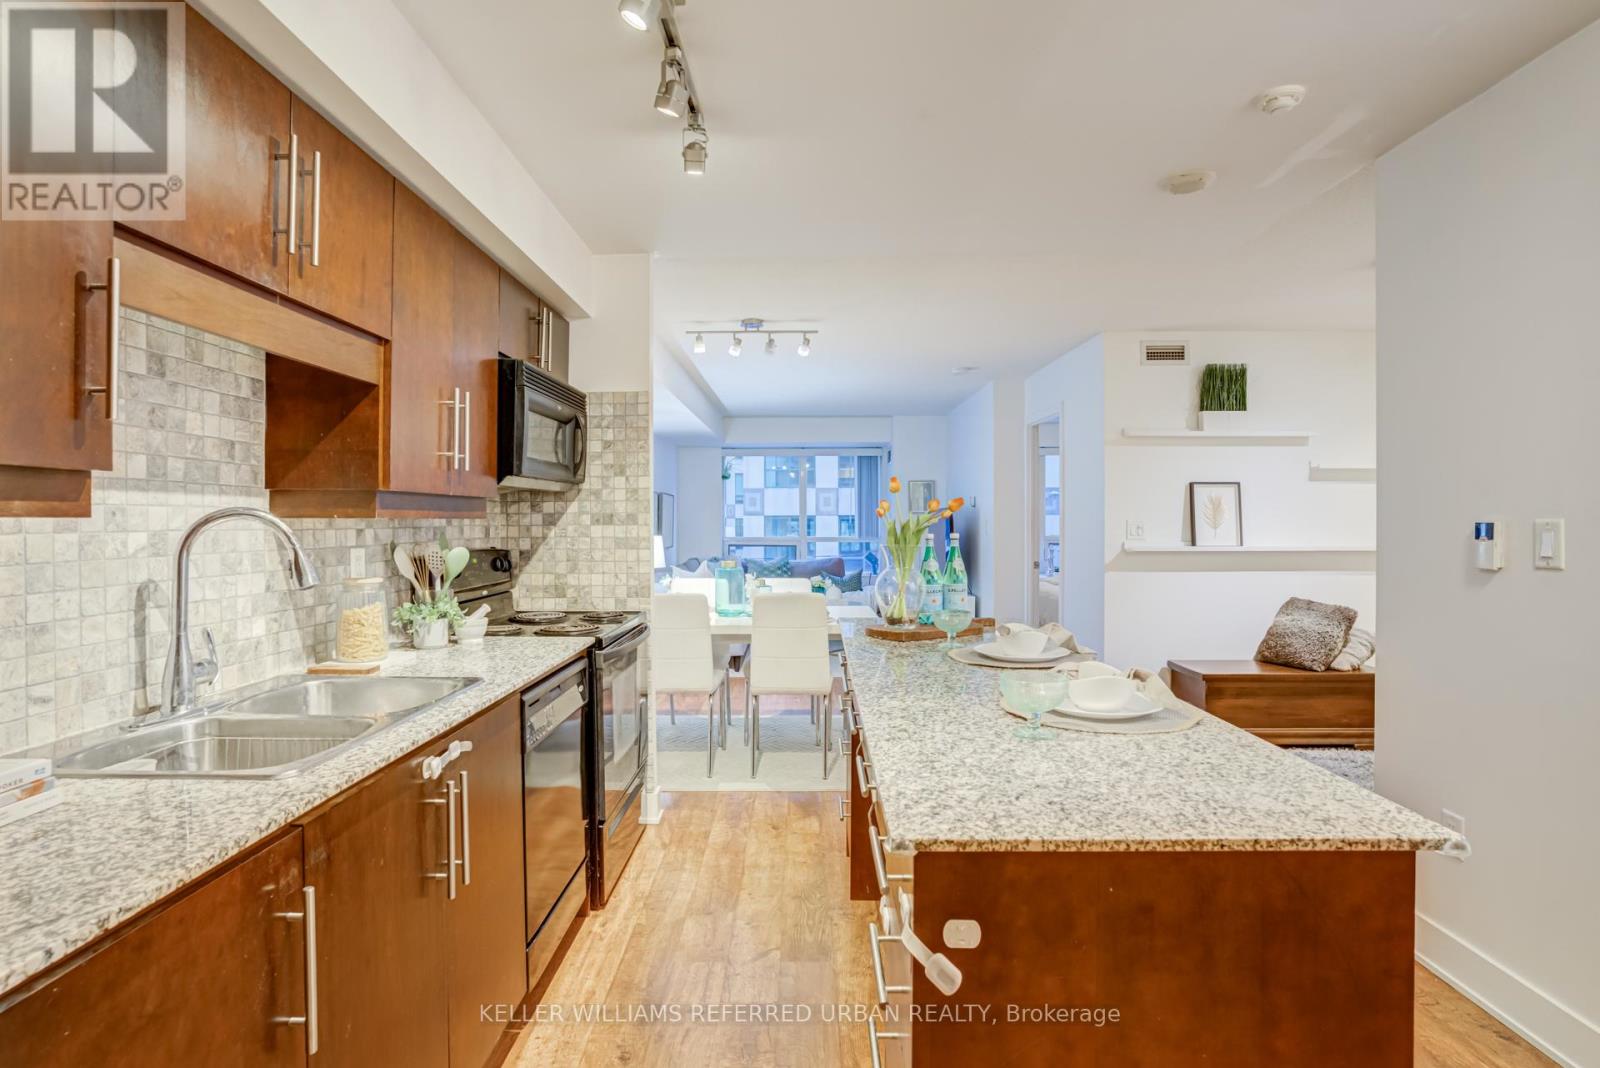
Welcome to The Element, a sought-after Tridel residence in the heart of Toronto's vibrant Entertainment District. This thoughtfully designed1+Den suite features an open concept layout with a spacious bedroom, functional den ideal for a home office or guest space, a modern kitchen complete with granite countertops and a centre island overlooking the living area. Residents enjoy an impressive collection of amenities,including 24-hour concierge, indoor pool, sauna, fitness centre, party room, rooftop terrace with BBQs, and visitor parking. Ideally located in the heart of downtown, you will find the Rogers Centre, CN Tower, The Well, waterfront, and countless restaurants, cafes, shopping, and nightlife just outside your door. Enjoy easy access to public transit and the Gardiner Expressway. Whether you are a professional, first-time buyer, or investor,this suite offers the perfect opportunity to experience the very best of downtown Toronto living. (id:55499)
Keller Williams Referred Urban Realty
6240 Thorold Stone Road
Niagara Falls, Ontario
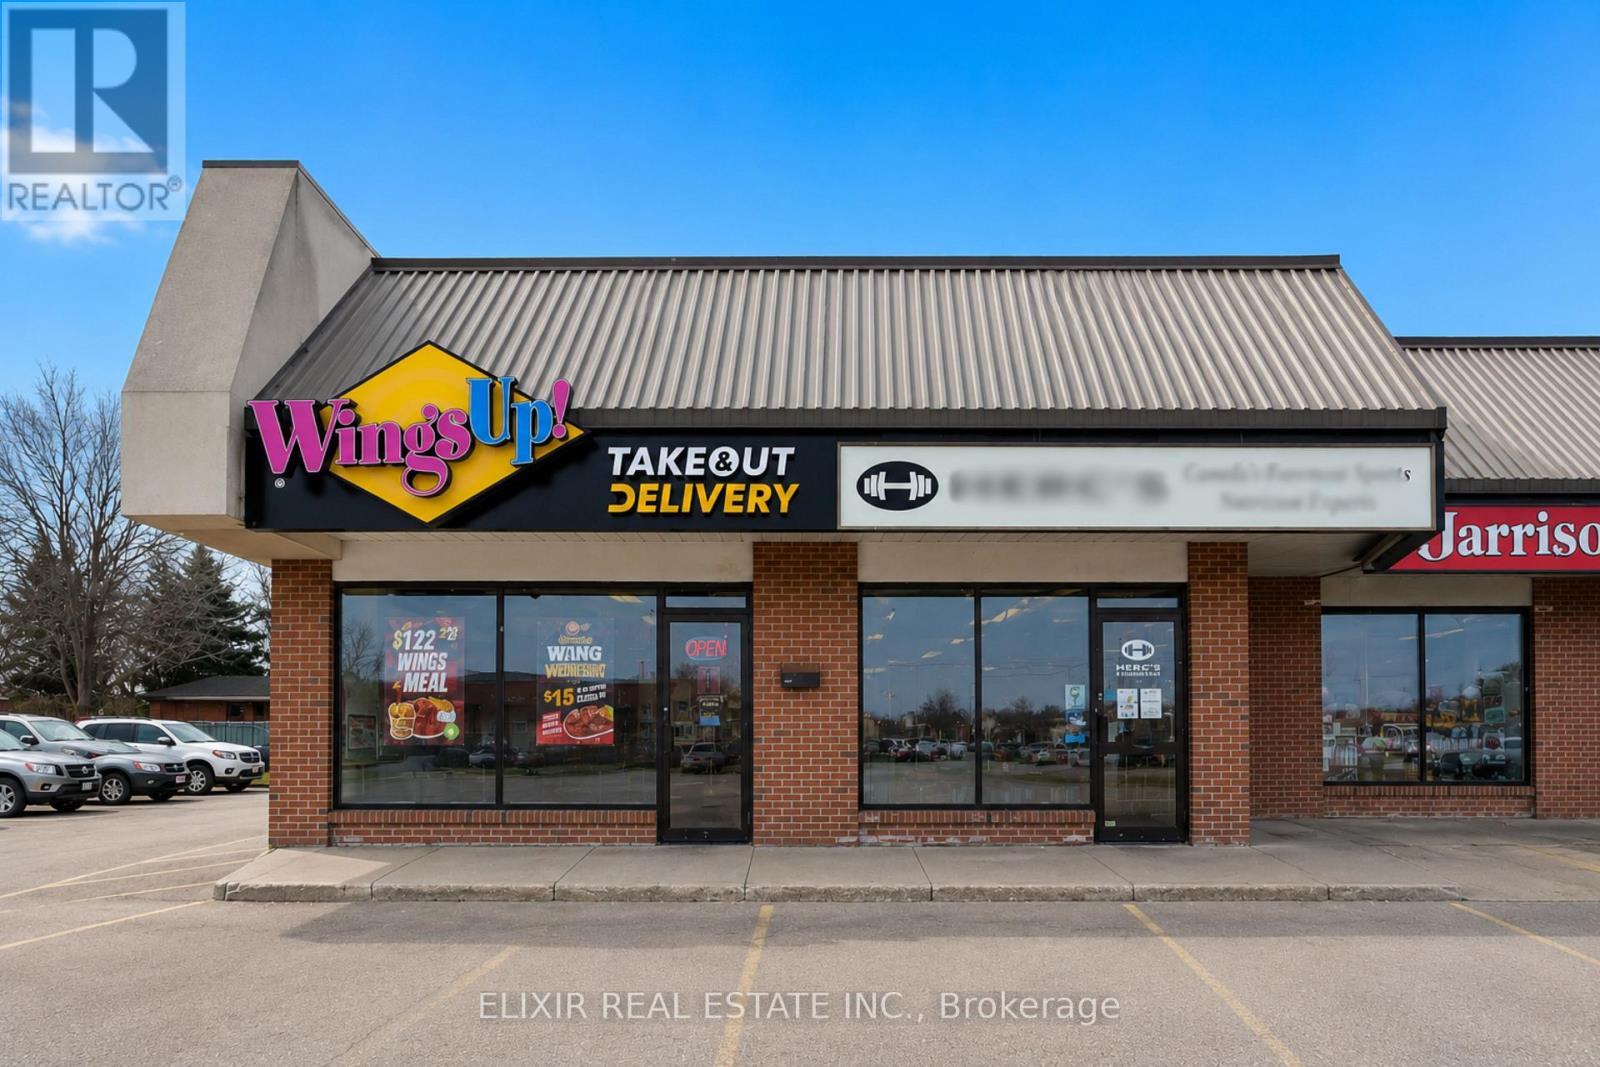
Outstanding opportunity to acquire a well-established WingsUp! franchise in a prime, high-visibility location on Thorold Stone Road in Niagara Falls. Strategically positioned within a busy commercial plaza and surrounded by growing residential communities, schools, hotels, and major traffic routes, this turnkey restaurant offers excellent exposure and strong brand recognition. Generating approximately $5,000 - $6,000 in weekly sales with affordable monthly rent of just $2,430 including TMI, this business presents excellent value for an owner-operator or investor. Fully equipped with quality leasehold improvements, the restaurant is ready for a seamless transition. There is significant potential to grow sales through catering, local marketing, online delivery, and extended operating hours. The current owner is relocating, creating a rare opportunity to acquire an established franchise in one of Niagara Falls' busiest commercial corridors. (id:55499)
Elixir Real Estate Inc.
4924 Hunter Street
Niagara Falls, Ontario
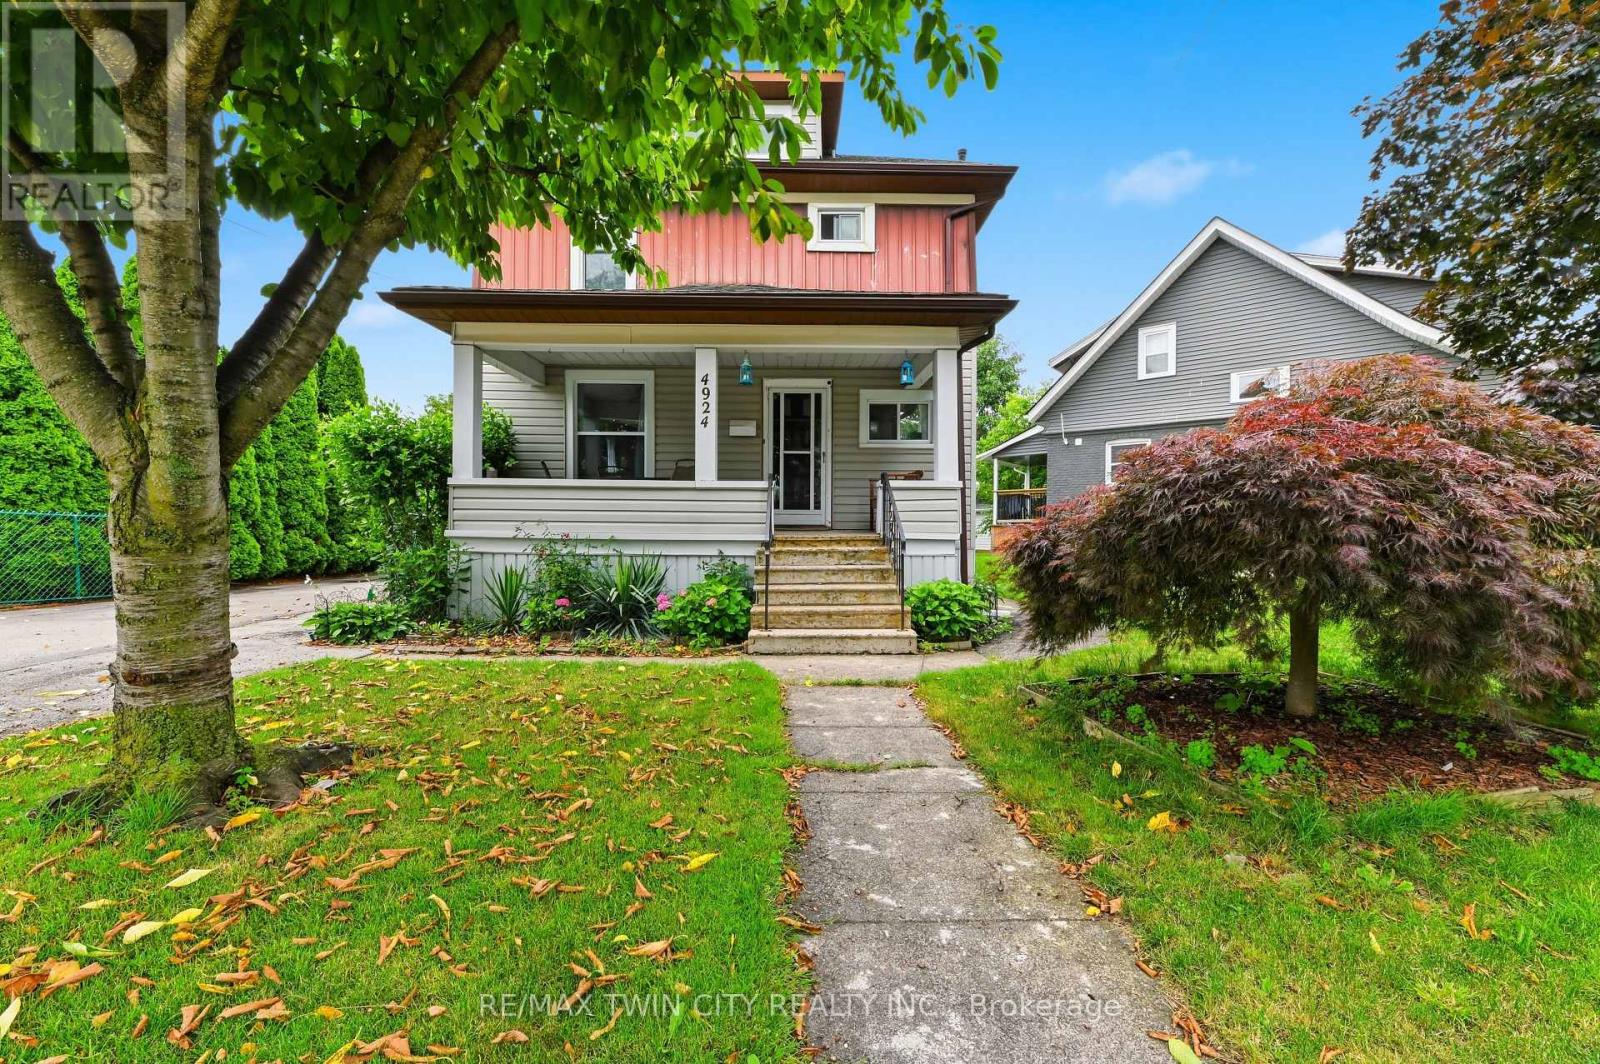
Just a 10-minute walk from the heart of Niagara Falls' world-famous Clifton Hill Tourist District sits a home that offers far more than just an incredible location. This a charming 3+1 bedroom, 2-bath detached home with the space and flexibility to fit a variety of lifestyles. Inside, you'll find a functional layout complemented by a finished attic loft that is perfect as a home gym, home office, or bonus living space. Whether you're accommodating a growing family, working from home, or simply looking for extra room, this home adapts to your needs. Outside, the detached garage provides added convenience for parking, storage, or a workshop, while the surrounding neighbourhood places you just minutes from restaurants, entertainment, schools, parks, and all the amenities that make Niagara Falls one of Canada's most desirable destinations. Whether you're a first-time home buyer looking to enter the market, a growing family searching for extra space, or an investor exploring income potential, this property's unbeatable location and versatile layout make it an opportunity you won't want to miss. (id:55499)
RE/MAX Twin City Realty Inc.
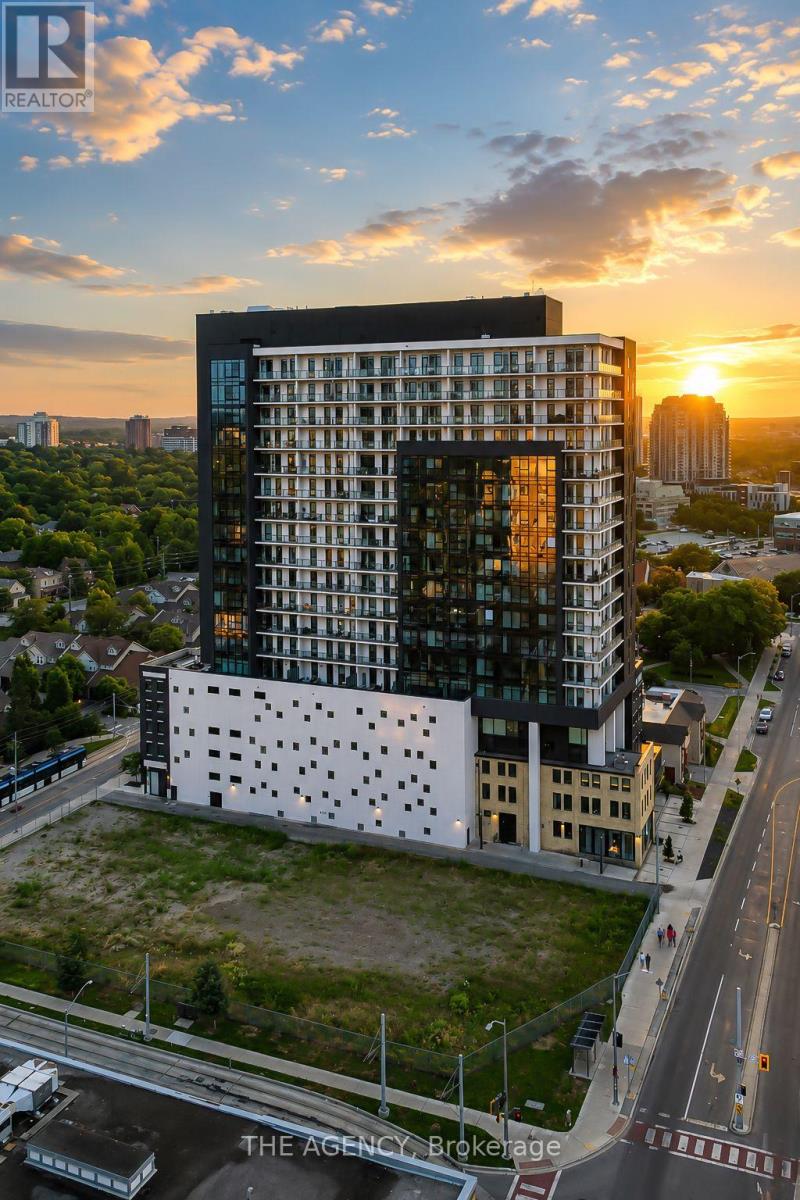
1907 - 181 King Street S
Waterloo, Ontario
Set on the top residential floor of Circa 1877, this exceptional corner residence offers the space, light and privacy rarely found in Uptown condo living. One of the building's most substantial two-bedroom homes, it feels less like a conventional condominium and more like a private residence above the city. Soaring ceilings and expansive windows fill the interior with natural light while framing panoramic north and east views. The generously proportioned living room offers ample space to relax and entertain, while separate dining and breakfast areas provide flexibility most condo layouts do not. The contemporary kitchen anchors the home with sleek cabinetry, quartz countertops, built-in appliances, a subway-tile backsplash and a generous centre island. Its open connection to the breakfast area and living room keeps the layout social, while the separate dining space accommodates more formal occasions. The principal bedroom is exceptionally spacious and complemented by a private four-piece ensuite including a generous walk-in shower and an electrical outlet for a bidet. A well-proportioned second bedroom and additional four-piece bathroom with a built-in jetted tub/shower and an electrical outlet for a bidet provide comfortable accommodations for guests, family or a home office. An oversized in-suite laundry room with sink adds everyday practicality. Two private balconies offer elevated views and quiet places to begin or end the day. Two side-by-side underground parking spaces and a private storage locker further distinguish the residence. Residents of Circa enjoy an outdoor pool and cabanas, fitness and yoga spaces, resident lounges, co-working areas, guest accommodations, lobby access to an incredible restaurant and community BBQ spaces. Vincenzo's, the Bauer Marketplace, the ION LRT, Uptown Waterloo and Belmont Village are all close at hand. A true penthouse offering with remarkable scale, exceptional light and one of Uptown Waterloo's most connected addresses. (id:55499)
The Agency
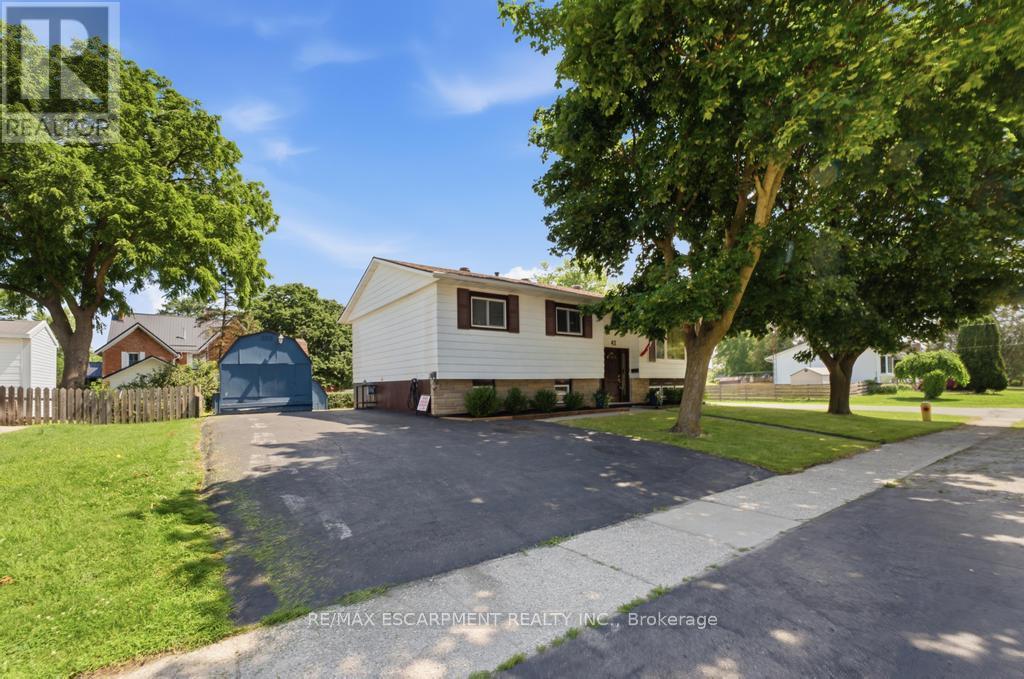
42 Jane Street
Haldimand, Ontario
Welcome to 42 Jane Street, a spacious raised bungalow nestled in the heart of Hagersville, where small-town charm meets everyday convenience. Offering just under 1,200 sq. ft. of well-designed living space, this 3+1 bedroom, 2 full bathroom home is the perfect opportunity for families, first-time buyers, or anyone looking to add their own personal touch. The bright, open-concept main floor is designed for comfortable everyday living and entertaining, featuring a generous oak kitchen complete with stainless steel appliances, sleek granite countertops, and an abundance of cabinetry. The adjoining living and dining areas create a welcoming space to gather with family and friends, while the walkout to the oversized deck extends your living space outdoors, overlooking a large backyard with endless possibilities for gardening, play, or future landscaping. Downstairs, the expansive recreation room is filled with natural light from its oversized windows and offers a warm, inviting atmosphere thanks to the cozy gas stove fireplace. An additional bedroom, full bathroom, and ample living space make the lower level ideal for growing families, guests, a home office, or multi-generational living. While the home could benefit from some cosmetic updating, it has been well cared for and offers an outstanding opportunity to build equity and create a space that reflects your own style. With its functional layout, generous room sizes, and solid bones, the potential here is undeniable. Located on a quiet residential street in one of Hagersville's established neighbourhoods, you'll enjoy the relaxed pace of small-town living while remaining close to schools, parks, shopping, restaurants, and everyday amenities. If you've been searching for a home with space, value, and the opportunity to make it your own, 42 Jane Street deserves a place at the top of your list. (id:55499)
RE/MAX Escarpment Realty Inc.
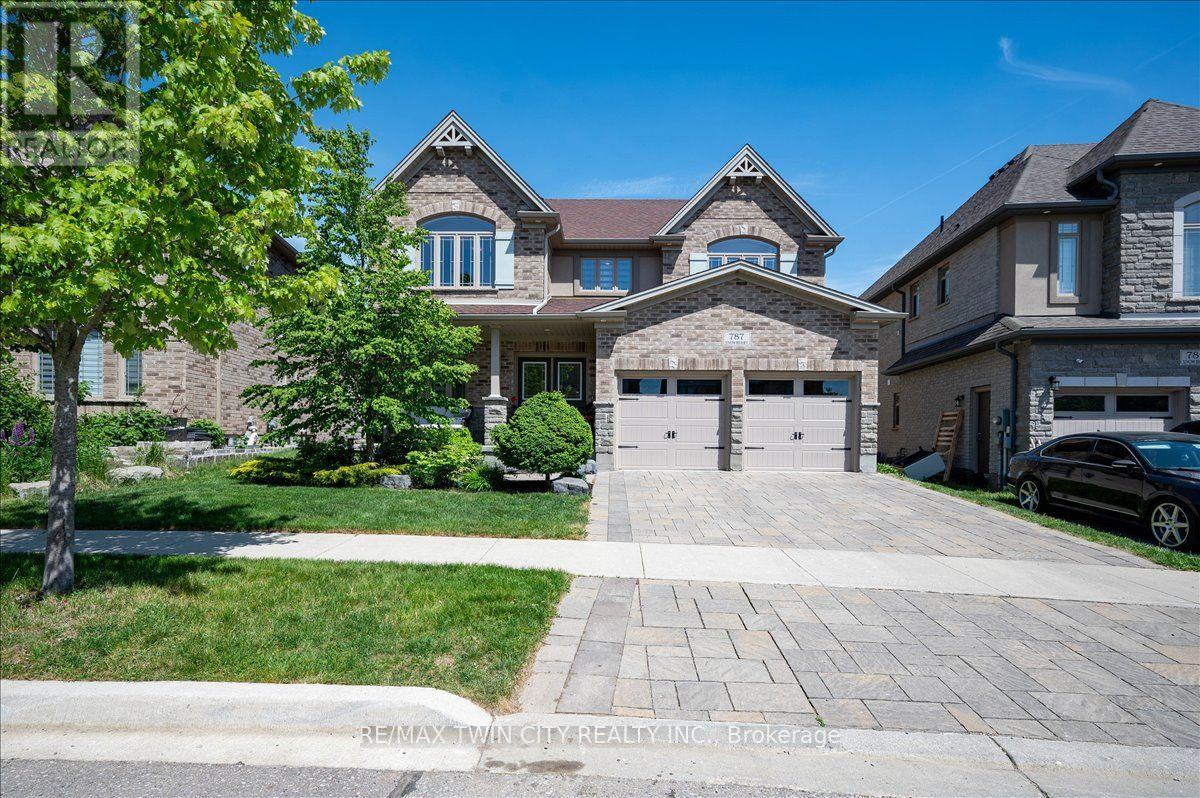
787 Snowberry Court
Waterloo, Ontario
A great house in an equally great neighborhood! 787 Snowberry court is one of the few walkout lots on the quiet court in Vista Hills: a neighborhood emersed into nature surrounded by forests of walking trails and some of the top-rated schools in the region. This classic all brick and stone 2 story has beautiful curb appeal, further enhanced by its interlocking driveway and armour stone accents. The double front doors open to a large foyer; adjacent to it is the living room/office, a formal space at the front of the home. The main level was designed around an open spiral oak staircase providing a stunning centre piece that elegantly connects the main floor to the second. The flooring throughout the main is a combination of modern 12x24 tile and wide plank engineered hardwood. The design flows freely through the dining room, over sized kitchen, and dinette overlooking the fully fenced yard complete with composite fencing. The kitchen features abundant cabinet space, built-in stainless-steel appliances, and quartz countertops. The family room sits adjacent and showcases a beautiful fireplace feature wall with staggered floating shelves. The sunken mudroom achieves a partial separation from the main level and is an extremely practical space for access to and from the garage with groceries and preparations. Hardwood flooring continues to finish the space in the high traffic hallway of the second floor. Four bedrooms, 3 bathrooms and a conveniently located laundry make up the second-floor space. The primary bedroom sits at the back of the home and features a walk-in closet with elegant 5 piece ensuite; complete with glass shower and soaker tub. The second bedroom also features a private 3 piece ensuite with glass shower, leaving the 3rd and 4th bedrooms sharing a 5-piece jack and jill bathroom with all the vanities in the home finished in quartz. The basement is ready for your imagination; large windows and large footprint provide lots of finishing options! Don't miss it! (id:55499)
RE/MAX Twin City Realty Inc.
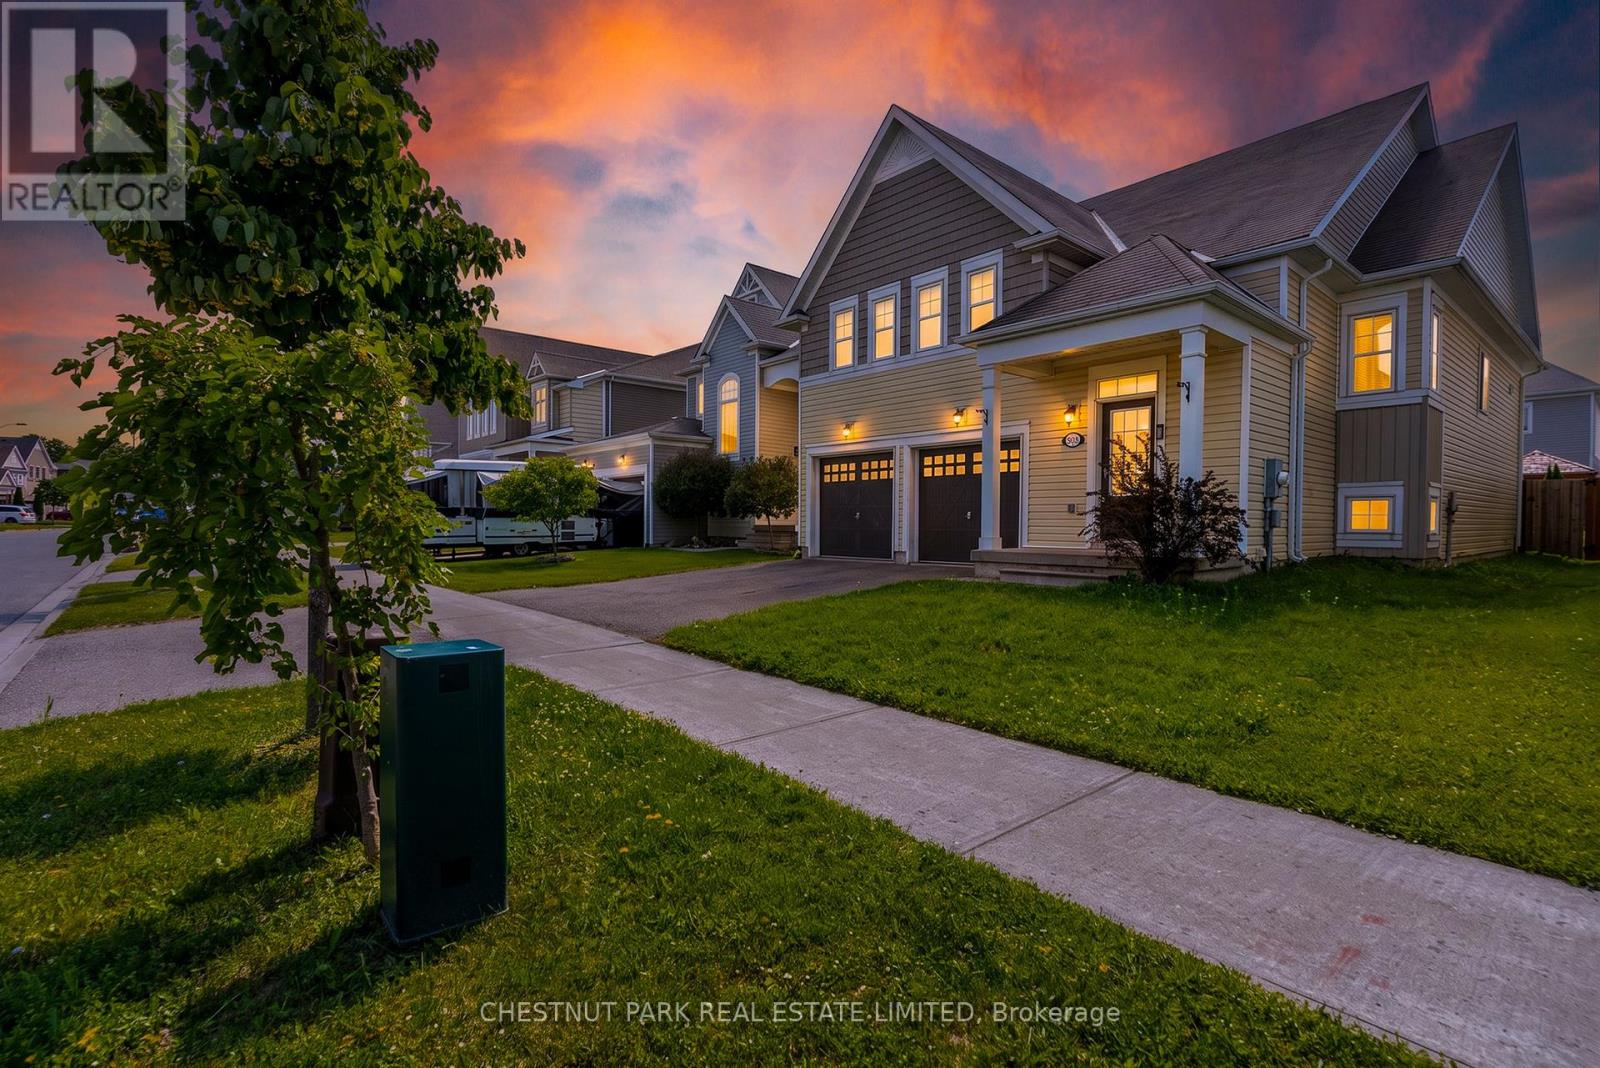
808 O'reilly Crescent
Shelburne, Ontario
Welcome to 808 O'Reilly Crescent! This beautifully maintained detached two-storey home is located in one of Shelburne's most desirable neighbourhoods. Filled with natural light, the main and upper levels feature 3+2 spacious bedrooms and 3 full bathrooms, offering a bright and functional layout ideal for comfortable family living. The open-concept living and dining area flows seamlessly into a modern eat-in kitchen complete with upgraded countertops, a breakfast area, and a center island-perfect for everyday living and entertaining. Walk out to a fully fenced backyard, ideal for relaxing or hosting guests. The second level offers three generously sized bedrooms and 2 full bathrooms with ample storage throughout. Conveniently located close to schools, parks, shopping, and all amenities, and just minutes from downtown Shelburne. A move-in ready home you don't want to miss! (id:55499)
Chestnut Park Real Estate Limited
20 Grandy Lane
Cambridge, Ontario
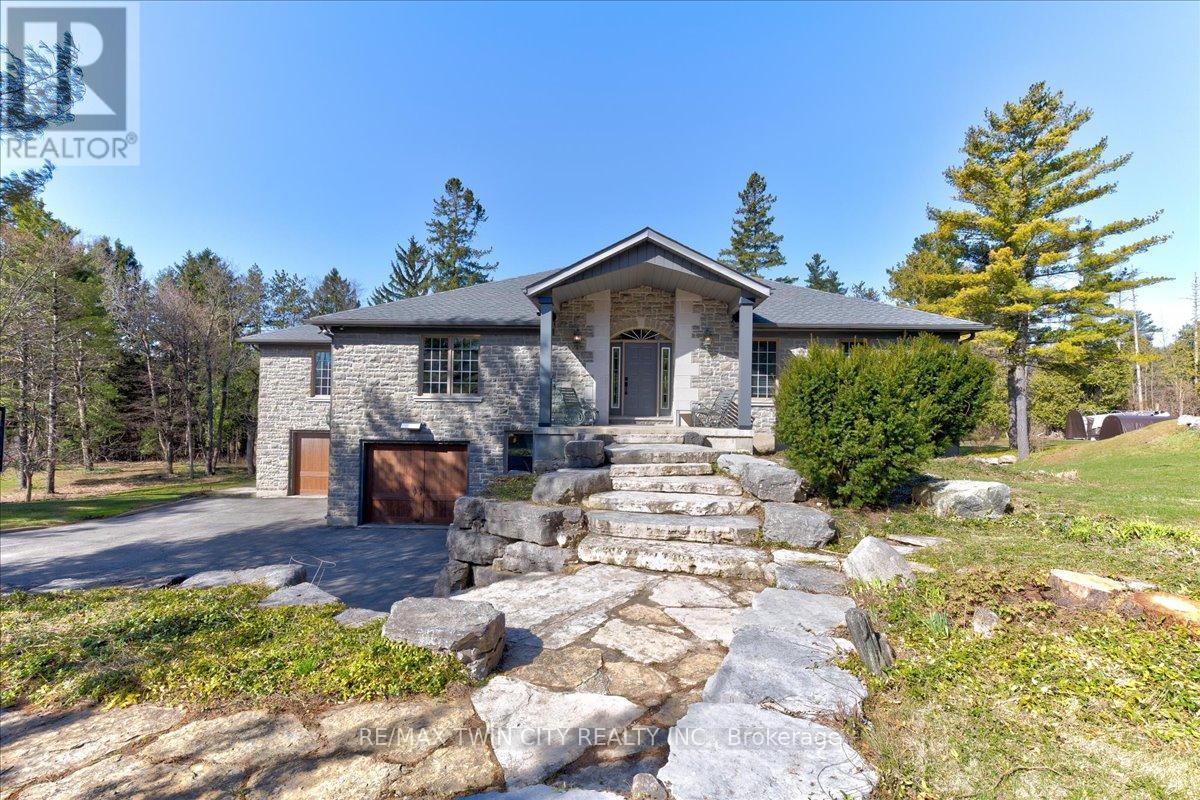
RARE OPPORTUNITY! Custom built raised bungalow on a 1.04-acre lot, offering court location surrounded by protected greenspace. This exclusive, 10 estate court rarely has homes come up for sale and 20 Grandy lane is one that takes full advantage of the natural features, completely backing onto mature forest with direct access to Millcreek conservation land. The home features a stunning all stone exterior with a beautiful retaining wall and carefully set natural stone steps, leading to the front door. The main level layout is wide open with large windows, designed to overlook the backyard from anywhere within the open space and providing access to the elevated multi-level deck completed with composite decking and glass rails. A rich, maple raised panel kitchen sits central with an oversized quartz countertop and raised bar sitting area; elegant crown molding finishes the cabinets to the ceiling with built-in stainless-steel appliances, gas cooktop. Equal in elegance is the built-in family room wall unit featuring gas fireplace insert. A three-sided fireplace separates the dining room from a sunken sitting area providing for an elevated view of the backyard; coffered ceiling accents and hardwood flooring span the space. Completing the space is a large bedroom, laundry, 2-piece bathroom, and the primary suite, complete with walk in closet and recently renovated(2023) 5-piece spa like ensuite. A hardwood staircase leads to the lower level which is still completely above grade; the home was strategically placed to take full advantage of the walkout. Lower level gives access to the oversized, staggered double car garage. Perfectly suited as a multi-generational home, offering three bedrooms, a recently renovated (2023) 4-piece bathroom, recreation room with gas fireplace, and kitchenette along with wet bar. Roof(2024), Additional oversized garden shed for equipment storage. Minutes from the 401, amenities, and schools. Don't miss this truly beautiful property! (id:55499)
RE/MAX Twin City Realty Inc.
383 Fire Route 59 Route
Havelock-Belmont-Methuen, Ontario
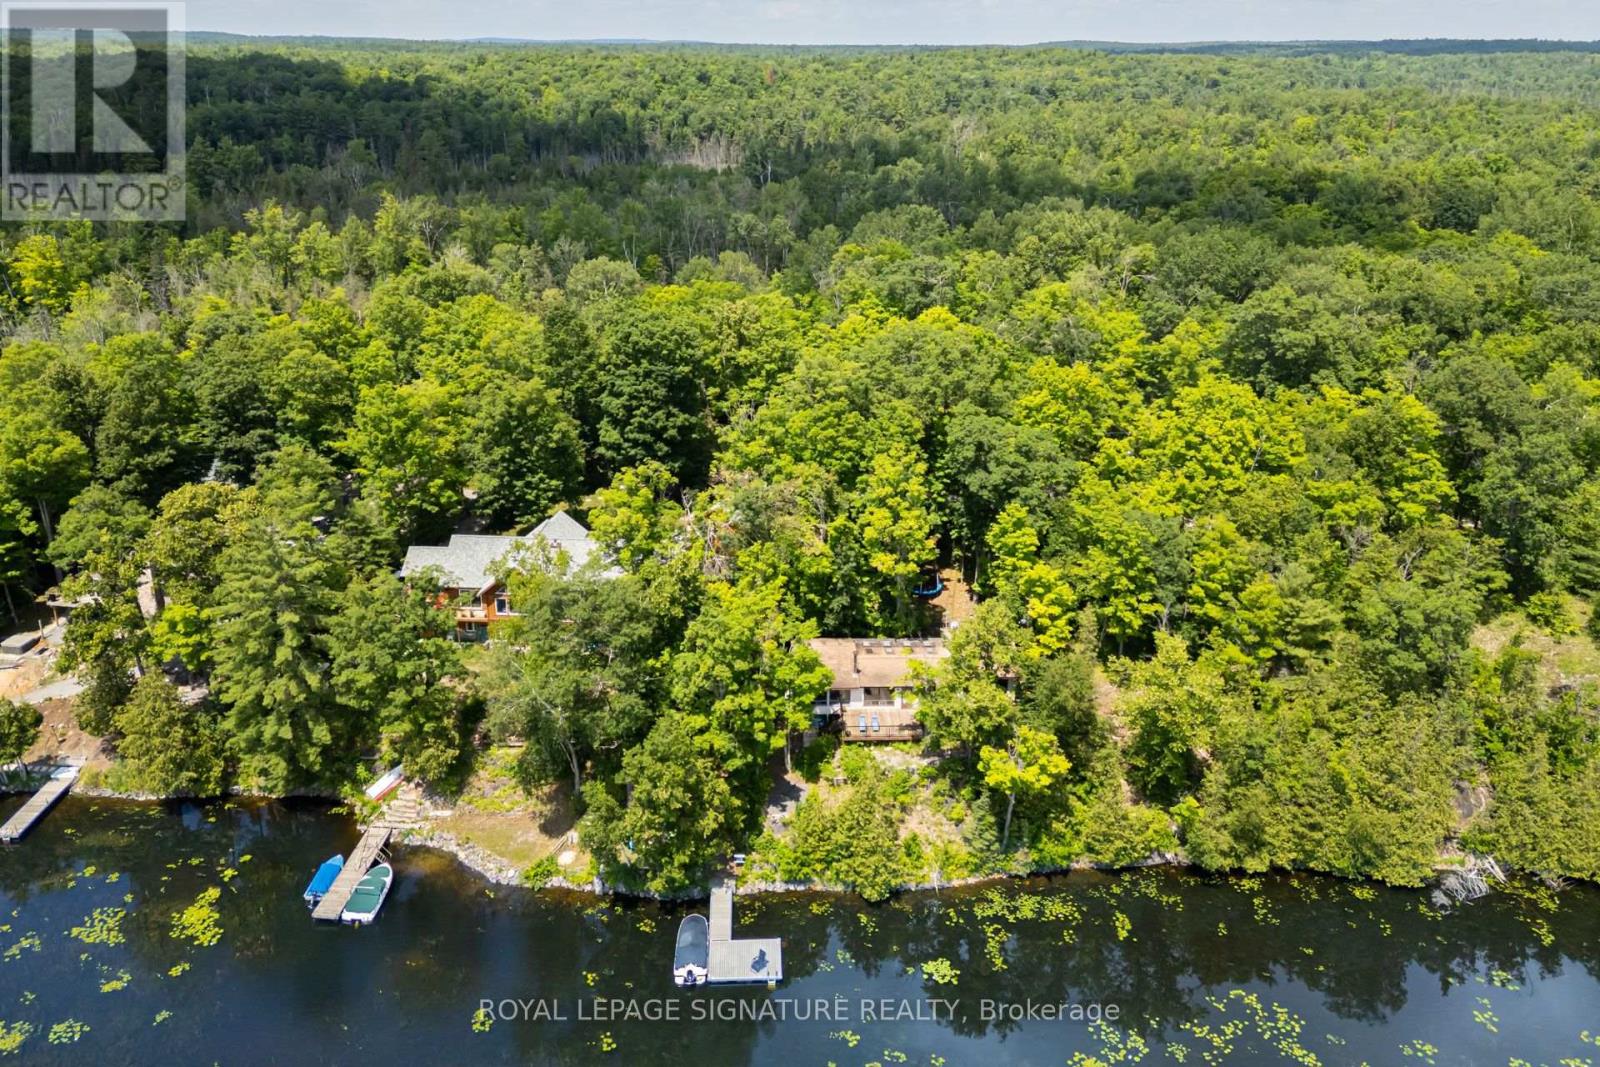
Welcome to the definition of a truly Canadian Cottage! This super spacious - Over 1500 SQFT of living space and abudantly bright cottage is everything you've been dreaming of! Outstanding views, a large open concept space indoors to fit your entire family, and a lot that is beautifully treed and private. Situated on a wooded wide lot and facing south with over 165 feet of shoreline, you'll find a new composite dock, shallow entry swimming, a secluded play area for the little ones, a firepit perfect for gatherings, a bunky with power and a large tall garage (also equipped with hydro) for all your water toys, even an outhouse - just in case! Inside you'll find a property with a great layout, that's perfect for hosting - especially outside on your sunny deck that features over 500 SQFT of space . The primary bedroom is a grand space and features 2 large walk in closets all while being a little secluded, the 3 other bedrooms are a great size and you'll also find additional space for a den or office. The property has 2 wood stoves perfect for heating the space, along with baseboard heat to take the edge off as you arrive in the cooler months. Freshly painted, with hardwood floors under the broadloom, this property has been well kept and is looking for a new family to enjoy! Year Round Road Dues - $350 for the year. Access to OFSC trails on lake. Bell Fibe Available. Great Lake For Fishing/Boating/Water Sports. (id:55499)
Royal LePage Signature Realty
17 Forest Hill Drive
Hamilton Township, Ontario
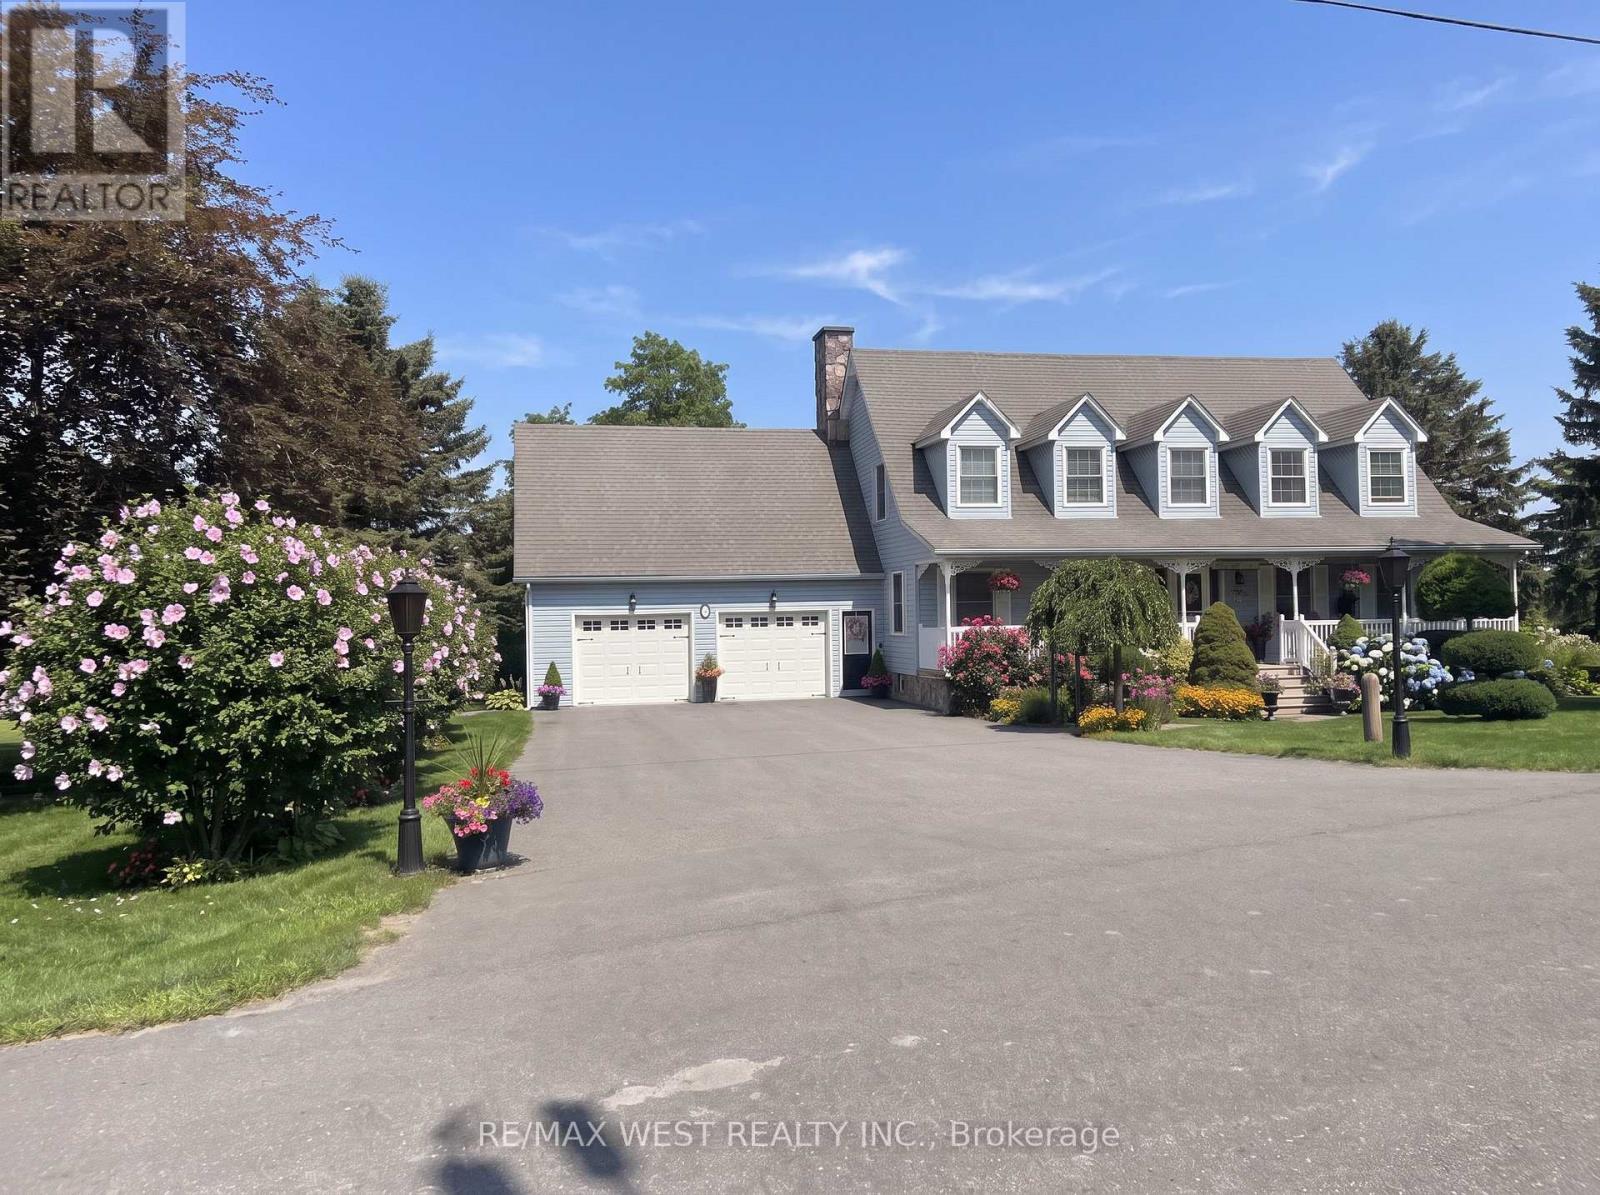
Impeccably maintained and nestled in a quiet, family-friendly sought-after neighbourhood of executive homes, this Cape Cod style home sits on a beautifully landscaped property offering privacy & gorgeous views of the countryside. Over 4100 sq ft of living space - features of the home include a front covered porch entering the grand foyer with a spiral staircase, a formal living room, main floor office, main floor laundry room with chute from bedrooms above, an open concept dining and kitchen area with a sunken family room with a stone fireplace. The kitchen offers granite countertops, plenty of cupboards, double pantries & island with storage. Walkouts from both the kitchen and family room to a covered porch to the landscaped gardens, patio, pond and inground saltwater pool. Pool house offers change room and 2pc washroom. The second floor features a primary bedroom with walk in closet, 2 double closets and a 5pc ensuite, plus oversize 2nd and 3rd bedrooms with large closets and the primary washroom. Large windows and plenty of natural light throughout the home. The basement is open concept and finished with tons of potential, currently a rec room and large open area great for a game room or divide it up and use it for potential in-law suite. Cold room and tons of storage area. A walk up to enter the garage offers a separate entrance. An oversized double car garage with full storage room above for all the seasonal extras. This is the perfect home to fit your lifestyle - a comfortable feel, great for entertaining, convenient location, minutes to major highways, shopping, restaurants and all general amenities including golf, marina, beach and the hospital. Make this your next home - a quick closing available to enjoy the summer season. Some photos are virtually staged. (id:55499)
RE/MAX West Realty Inc.
105 - 2782 Barton Street
Hamilton, Ontario
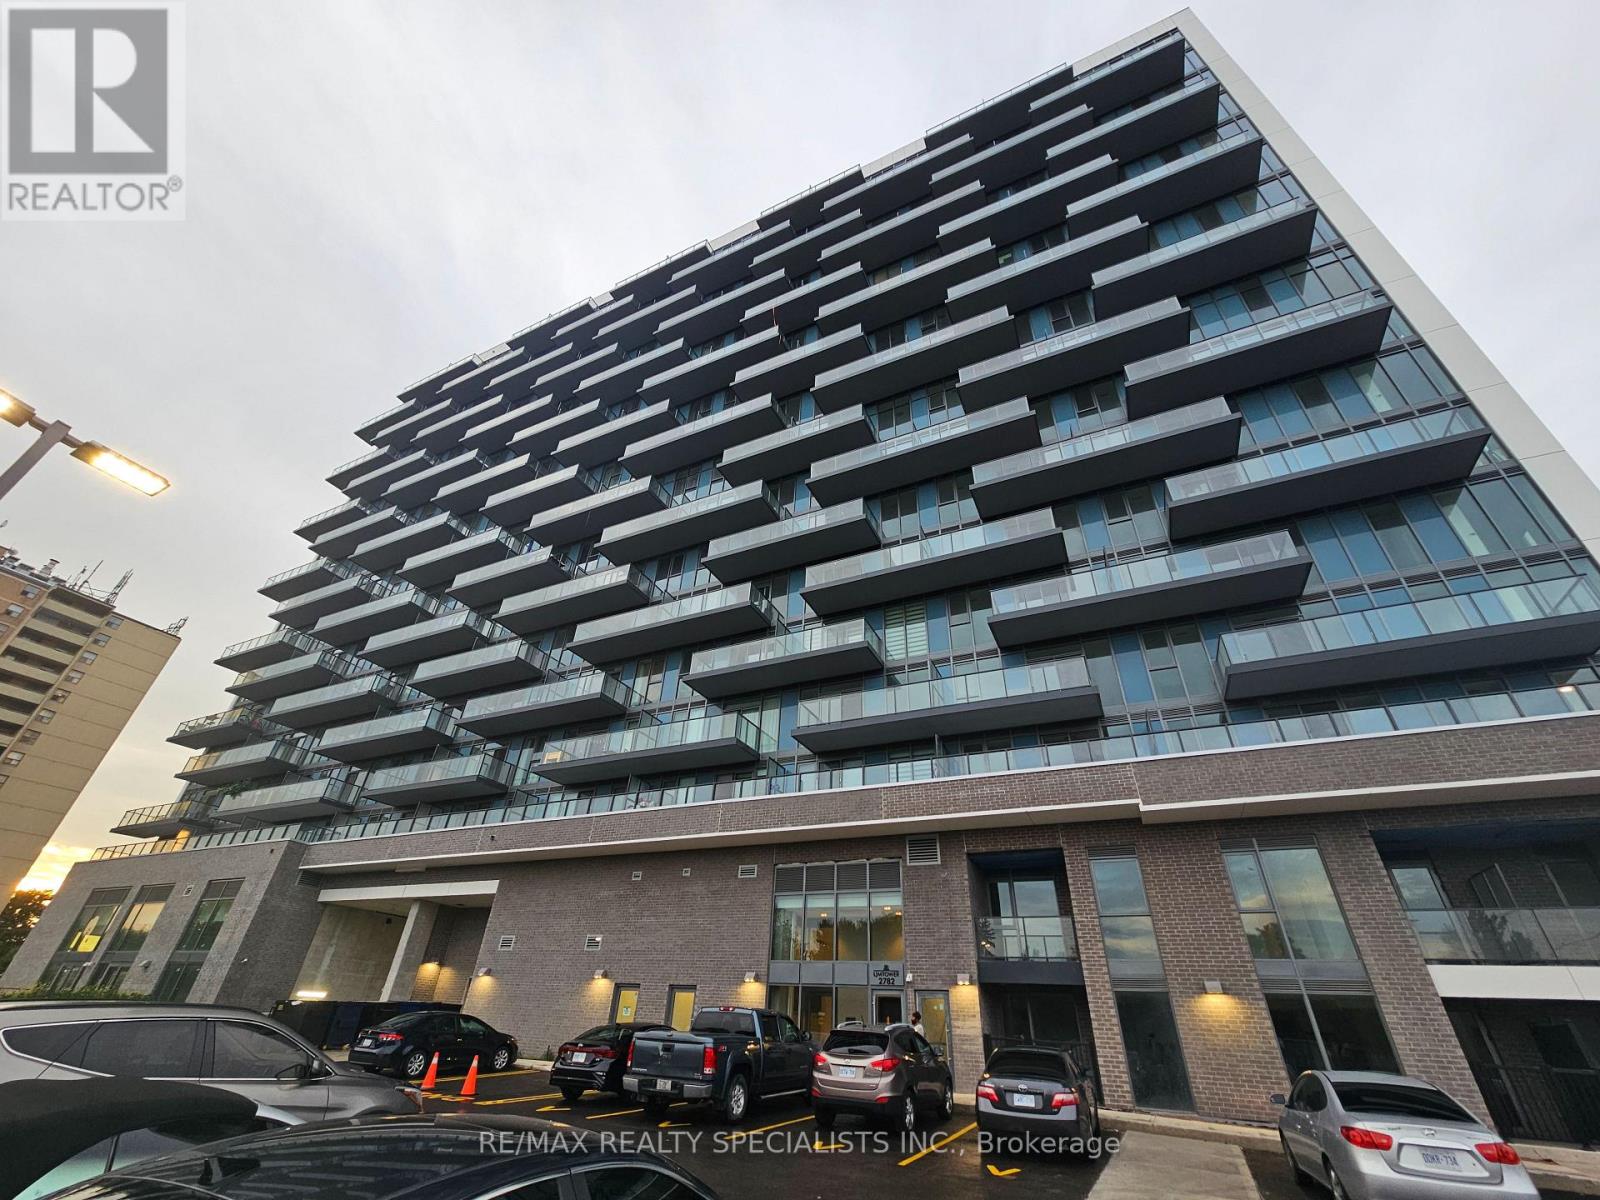
LGM 2 bedroom + Den 3 bath, 2 story, In The Most Desirable Neighborhood Of Stoney Creek. This Charming Condo built by LJM comes With Tons Of Upgrades, With Two Seperate Entrances Featuring 2 Bedrooms Plus Den, 2 Full Bathrooms plus powder room, Open Concept spacious Living/Dining With A Stunning Kitchen Adorned With Elegant Cabinets, Brand New Stainless Steel Appliances. Luxury Flooring Throughout. Private entrance to the street through terrace. Lot Of Natural Light Spills Through The Large Window. 1 Surface Parking and 1locker included. Conveniently Located Close To The Red Hill Valley Parkway, Qew Access, Schools, Bus Stops, Store & Many More. Perfect Place For Commuters. Tenants To Pay All Utilities. No Pets. No Smoking. This unit also has an entrance from the Main Road see pictures (id:55499)
RE/MAX Realty Specialists Inc.