
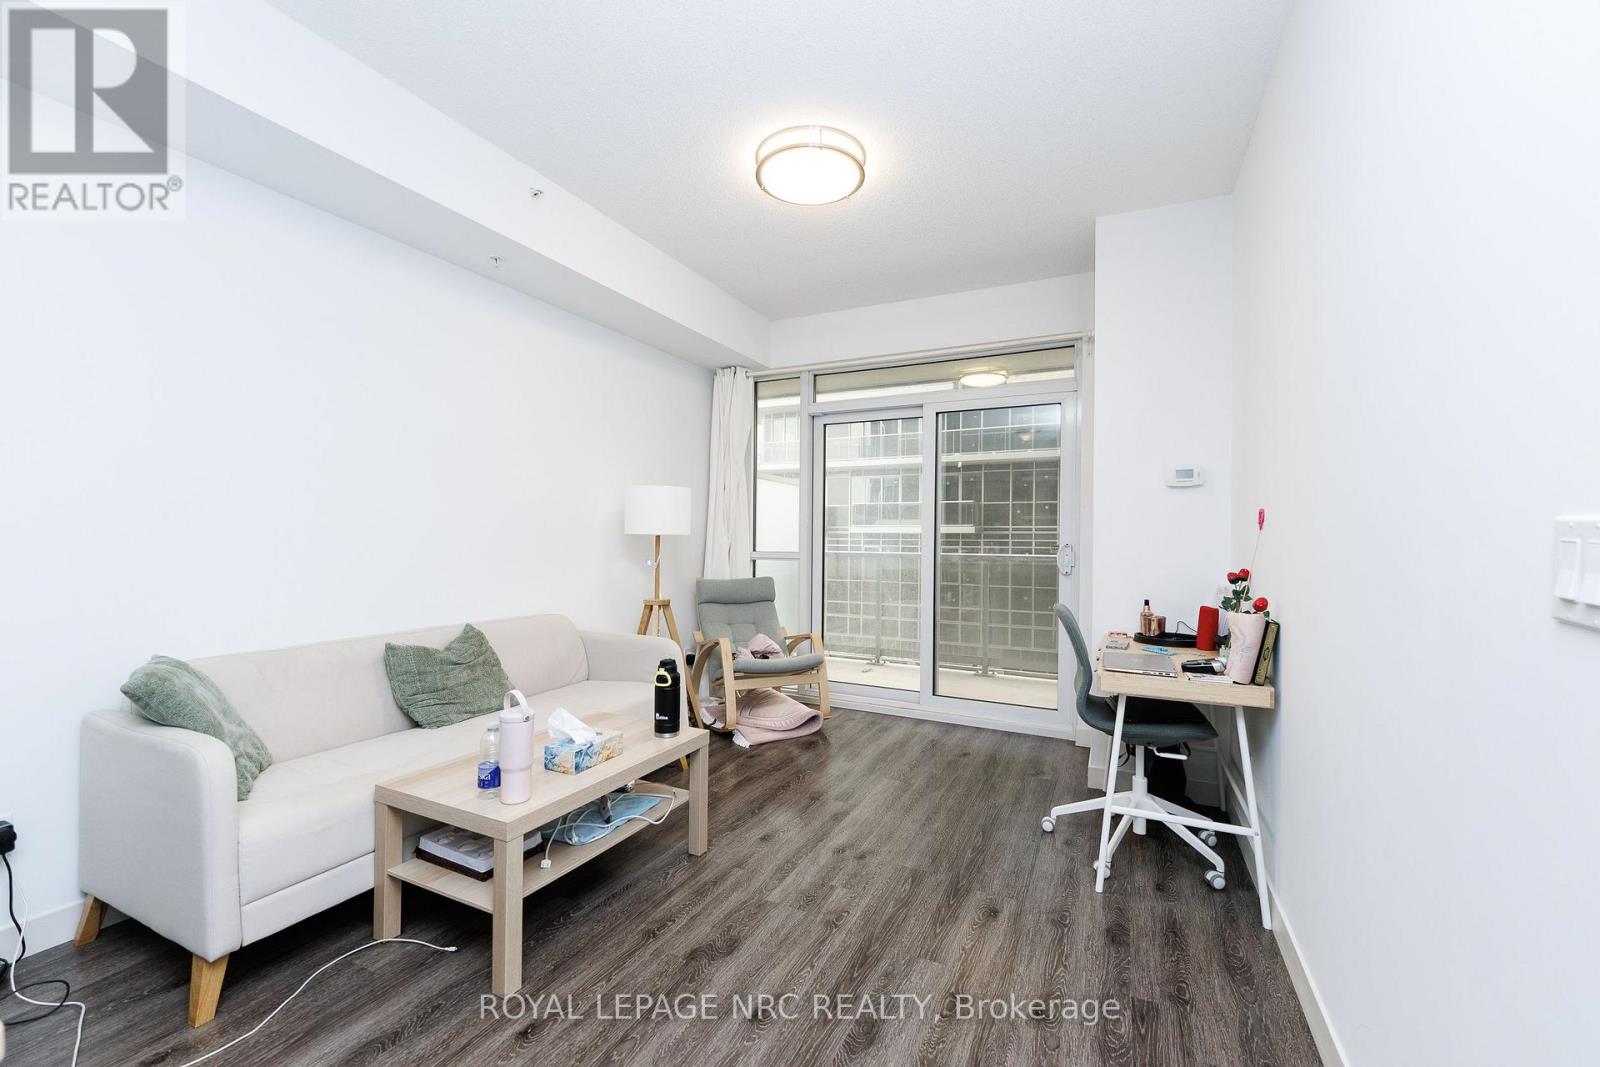
506 - 2093 Fairvew Street S
Burlington, Ontario
Welcome to Paradigm Condos! This modern, sun-drenched 1-bedroom suite is the epitome of stylish, maintenance-free living. Perfectly situated at Brant & Fairview, you are literally steps to the Burlington GO Station, making it a commuter's dream. The open-concept layout features floor-to-ceiling windows, laminate flooring throughout, and a modern kitchen equipped with extended cabinets, granite countertops, and stainless steel appliances. Step out onto the extra-large balcony, perfect for relaxing outdoors. Includes 1 parking space and 1 storage locker. Enjoy resort-style, 5-star building amenities including 24-hour security/concierge, a rooftop terrace & sky lounge, indoor pool, gym, basketball court, party/games rooms, theatre, guest suites, and outdoor BBQs. Just minutes to highway access, shopping, dining, and the lakefront! (id:55499)
Royal LePage NRC Realty
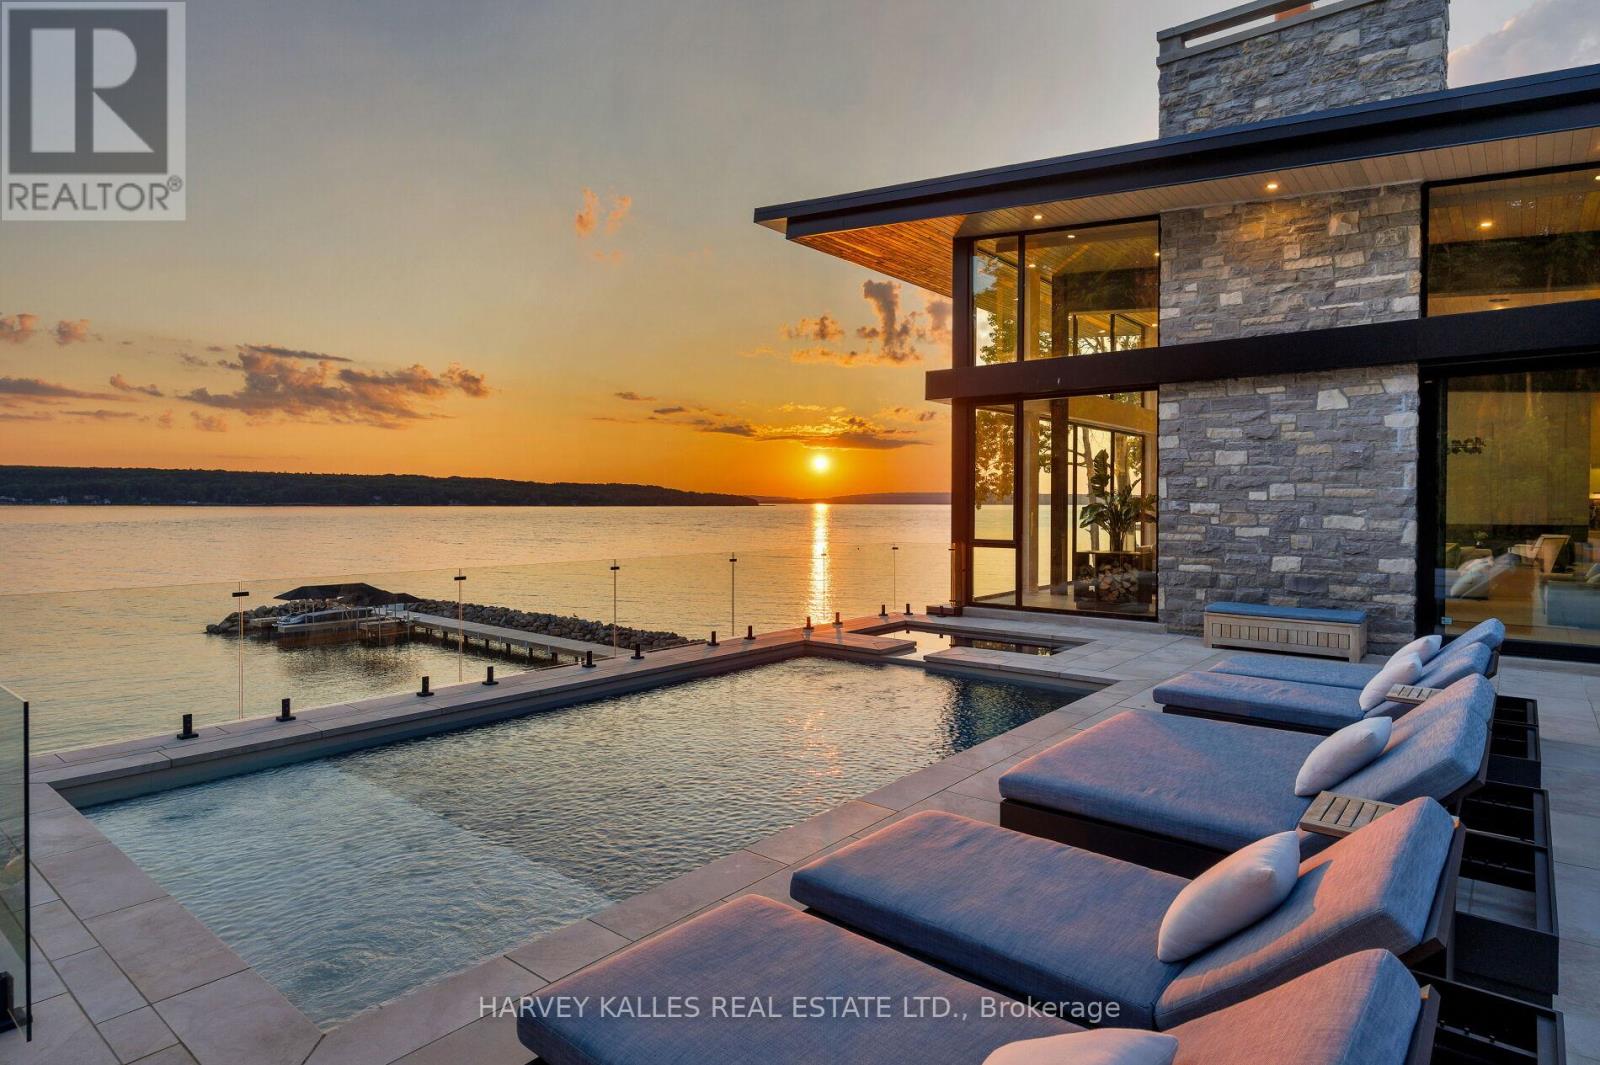
240 Silver Birch Drive
Tiny, Ontario
A contemporary waterfront masterpiece overlooking the turquoise waters of Georgian Bay & spectacular sunsets. Designed by acclaimed architect Richard Wengle built by Big East Construction, this rare Mountain Modern estate sits on 4.61 private acres with 234 ft of pristine Georgian Bay shoreline. Completed in 2023, the residence offers over 11,000 sf of impeccably crafted living space, where timeless architecture & resort-inspired amenities come together in one of Ontario's most spectacular waterfront settings. Soaring walls of glass blur the boundary between indoors & out, bringing the turquoise waters of Georgian Bay into every principal room. Natural Eramosa limestone, warm wood ceilings, structural steel, expansive glazing create a refined yet welcoming atmosphere, while the home's coveted western exposure delivers breathtaking sunsets as part of everyday living. Thoughtfully designed for entertaining, wellness & working from home, the residence includes a waterfront office overlooking Georgian Bay & the collector's garage, while the walkout lower level offers a golf simulator, home theatre, fitness studio, soaking bathtubs, steam showers, and generous gathering spaces. Outdoor living is equally impressive, featuring a saltwater pool, hot tub, fully equipped outdoor kitchen, glass-walled sauna, cold tub, multiple lounge areas & generous spaces for dining and entertaining - creating the feel of a private waterfront resort. A rare highlight is the impressive heated collector's pavilion accommodating six vehicles, complemented by an additional heated two-car garage. A 210 ft pier system with three boat lifts provides exceptional access to Georgian Bay. Located within the prestigious Thunder Beach community, residents enjoy exclusive access to private golf course, tennis, pickleball courts, private marinas, children's programs, & an active social club, while nearby Awenda Provincial Park offers kilometres of hiking & cycling trails, beaches & outdoor recreation. (id:55499)
Harvey Kalles Real Estate Ltd.
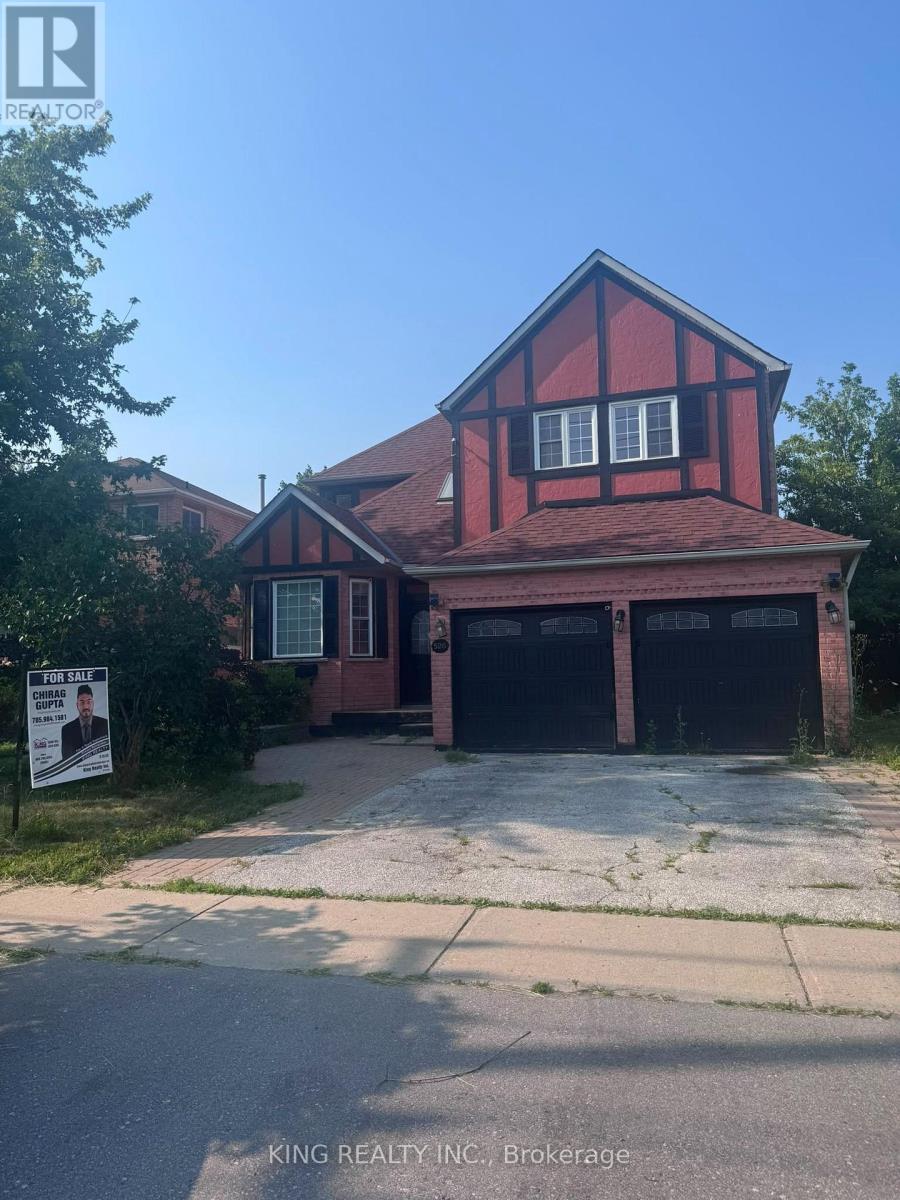
526 Grove Street E
Barrie, Ontario
Welcome to this spacious and well-maintained 2-storey detached home in a desirable Barrie neighbourhood! Situated on a premium 50' x 110' lot, this home offers over 4 bedrooms, 3 bathrooms, and parking for up to 6 vehicles, including a double-car garage. The main level features separate living and dining rooms, a cozy family room with a fireplace, and a bright eat-in kitchen with granite countertops and stainless steel appliances. Conveniently located close to schools, parks, shopping, public transit, and major amenities. Vacant for immediate possession with flexible closing available. Don't miss this fantastic opportunity! (id:55499)
King Realty Inc.
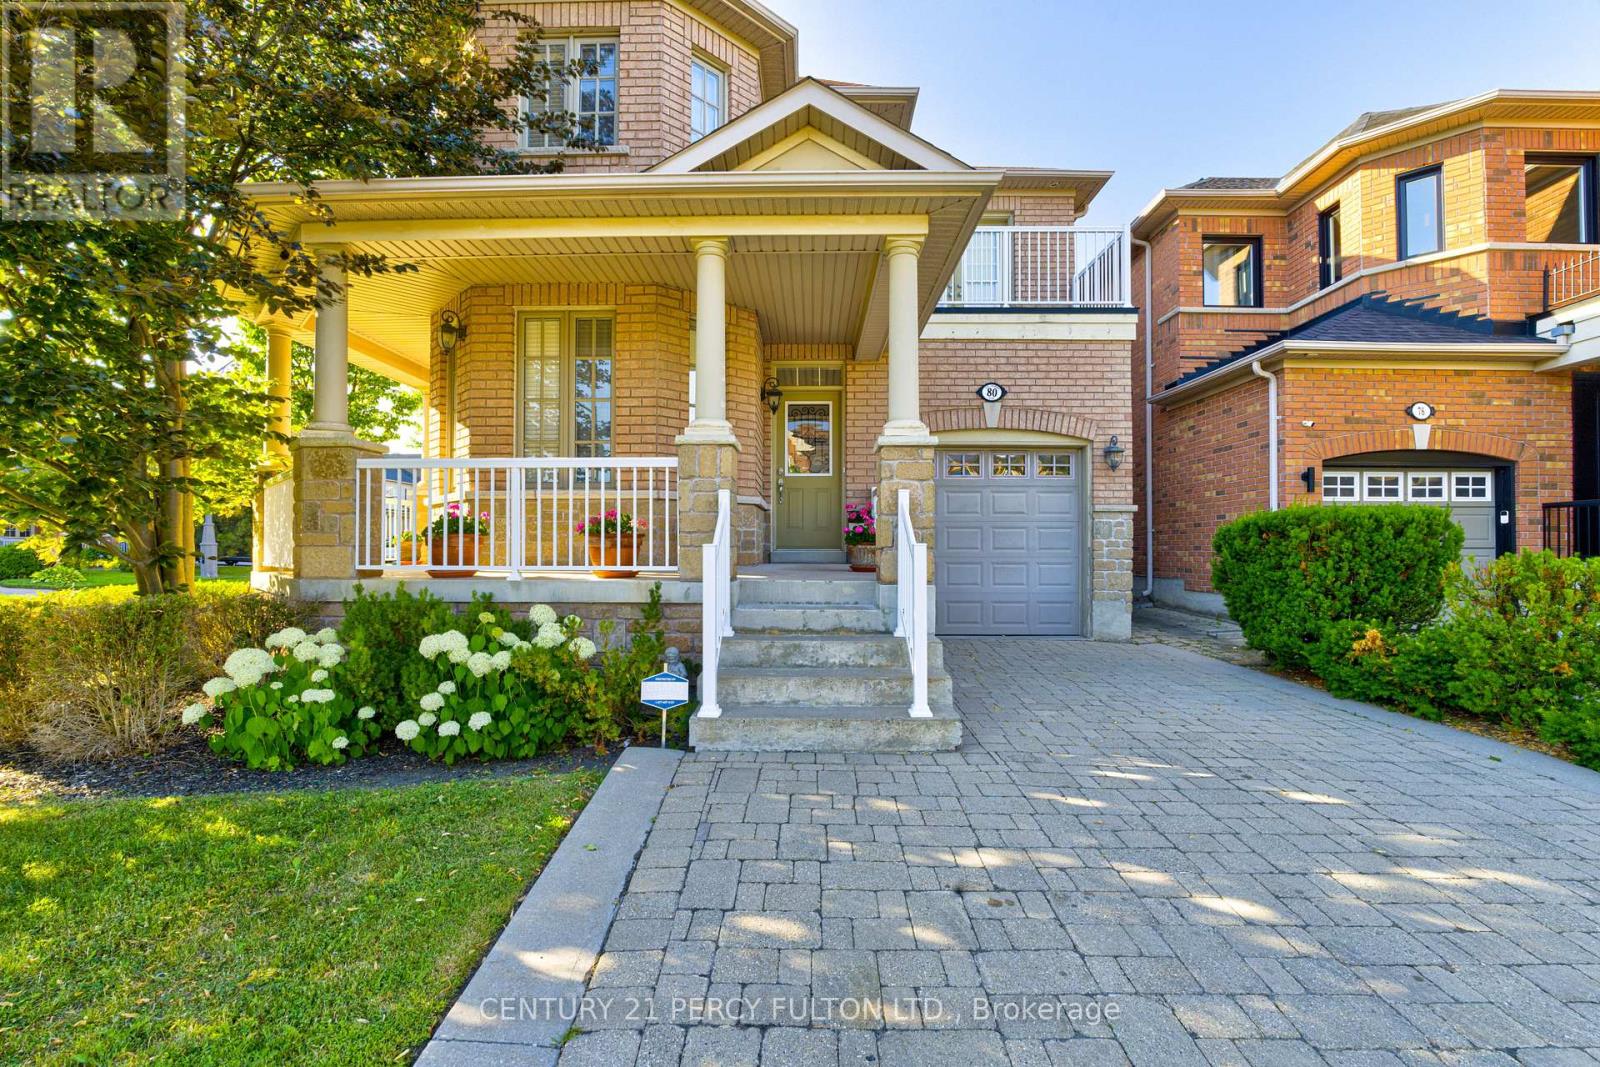
80 Saint James Avenue
Vaughan, Ontario
Welcome to this beautifully maintained 3-bedroom, 5-bathroom detached home in the heart of Woodbridge, offering an exceptional blend of space, comfort, and functionality. Situated on a desirable sun-filled south-facing corner lot, this home features a charming wrap-around porch, a 42-foot wide backyard, and a professionally finished interlock stone patio, perfect for outdoor entertaining and relaxing with family and friends. Inside, you'll find a bright and spacious layout filled with natural light, featuring hardwood flooring throughout, generous principal rooms, and a functional kitchen. All bedrooms feature ensuite baths. The professionally finished basement includes a separate entrance, a second kitchen, and ample living space, making it ideal for extended family or multi-generational living. Additional highlights include convenient interior access from the garage, a separate mudroom, parking for up to four vehicles, and a premium corner lot in one of Woodbridge's most desirable neighbourhoods. Ideally located close to top-rated schools, parks, shopping, restaurants, transit, and major highways, this is a fantastic opportunity to own a move-in-ready family home. (id:55499)
Century 21 Percy Fulton Ltd.
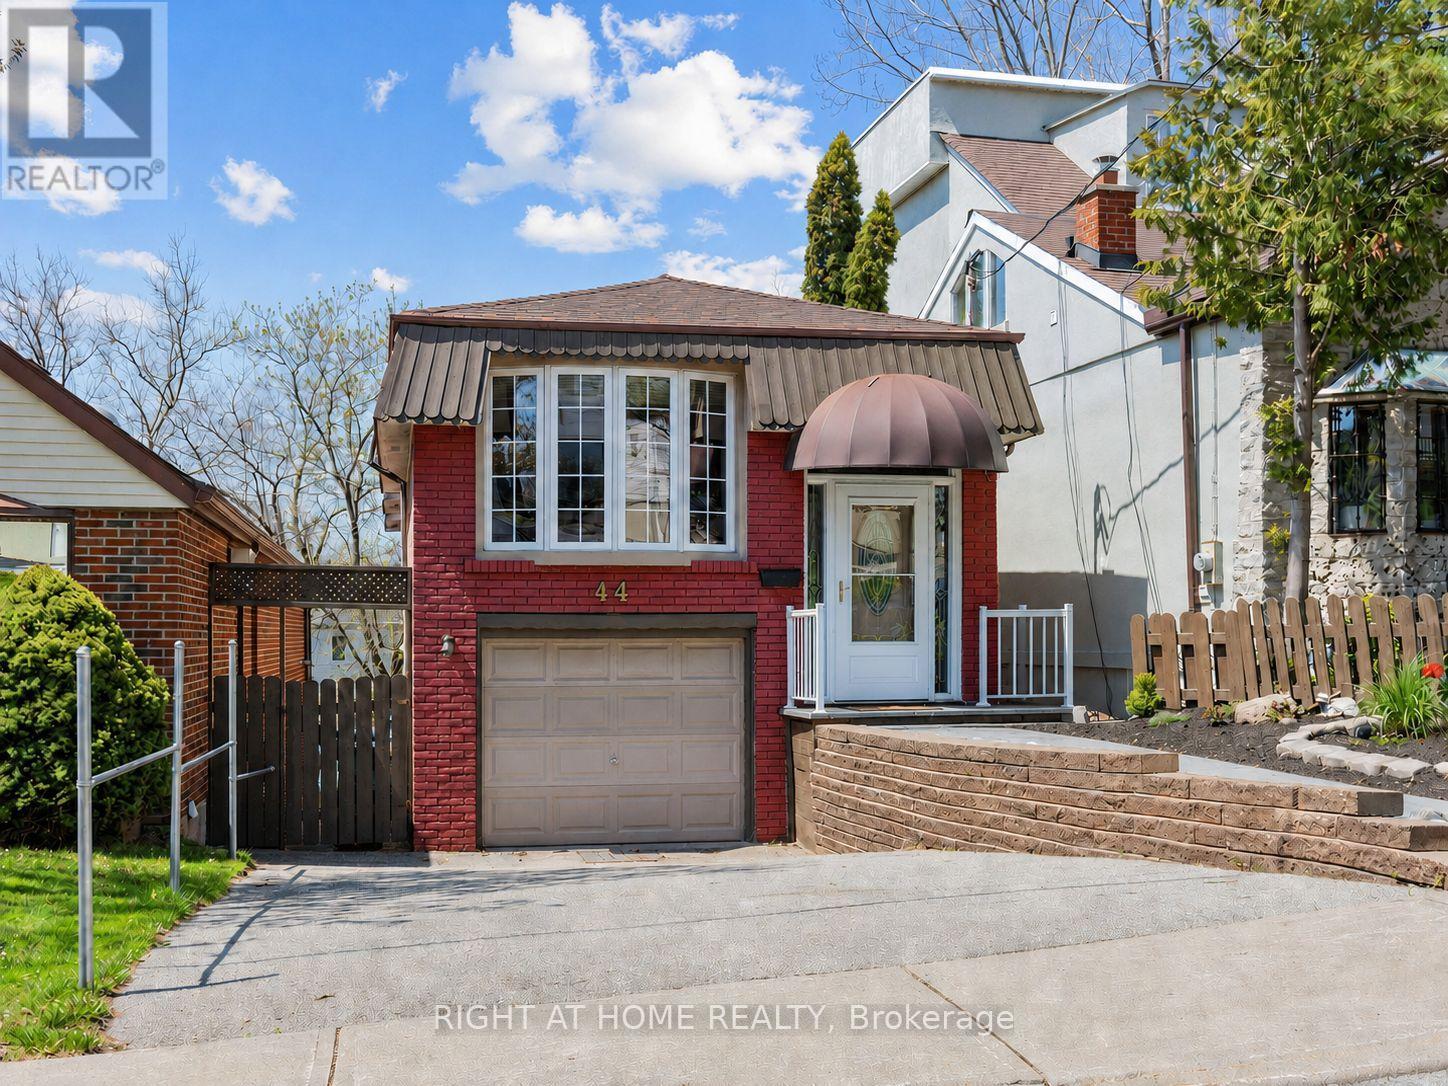
44 Westbourne Avenue
Toronto, Ontario
Lovely, well-maintained and bright Detached Raised-Bungalow; 2+1 bd, 2 bathrooms, an updated kitchen and an open-concept living/dining room area with plenty of natural light. The primary bdrm features a walk-in closet plus additional closet, great for storage and a walk-out balcony overlooking the fenced backyard. Finished basement with a gas fireplace and a nice walk-out from the lower level spacious recreation room to a large wooden deck. Great location close to public transit, schools, parks, grocery stores & more! (id:55499)
Right At Home Realty
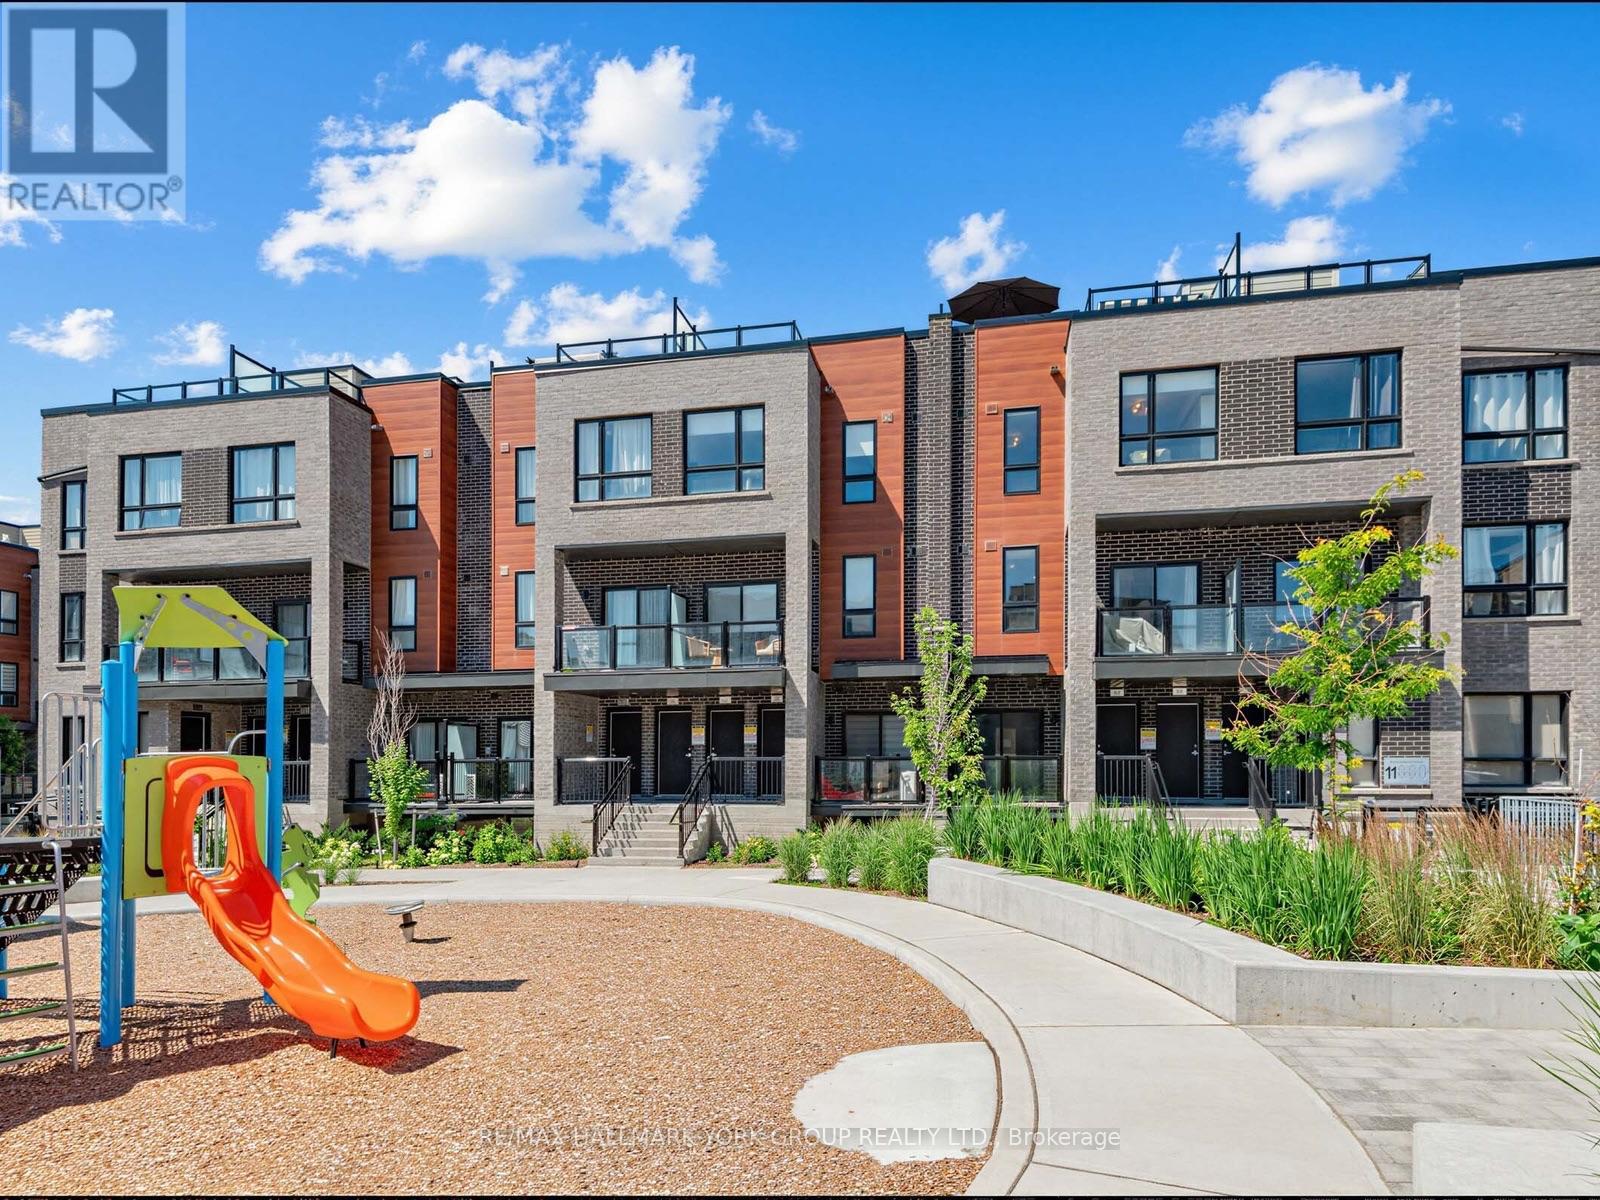
Suite 18 - 11 Lytham Green Circle
Newmarket, Ontario
Rarely available location and meticulously upgraded, this stunning 2 Bedroom, 2 Bath 1,235 sq. ft. suite with parking and 2 lockers offers a quiet sanctuary overlooking the peaceful interior courtyard and children's playscape. This bright, open concept floorpan has views from every floor and your own private rooftop terrace. No detail has been overlooked. Premium upgrades include engineered hardwood floors throughout, modern pot lights on main level, smooth ceilings, and contemporary shaker doors with matte black hardware. The chef-inspired kitchen is a standout, featuring stainless steel appliances, upgraded cabinetry, a satin-finish undermount sink, a built-in 3-tray spice soft close rack, pots/pans drawers, a pull-out soft close waste bin, and premium 2cm Caesarstone countertops with a matching slab backsplash. Both bathrooms are beautifully appointed with Quora stone countertops and upgraded tiling. Each bedroom features remote-powered ceiling fans, custom blackout roller shades and windows overlooking the courtyard. The primary bedroom features a large walk-in closet. The versatile second bedroom includes a custom-designed Murphy bed, offering the perfect setup for a home office, nursery, or guest suite without sacrificing floor space. Step outside to your 356 square foot private rooftop terrace to unwind, or enjoy the complex's private children's park and dog park. Steps to transit and local amenities-this is the perfect blend of location, space, and premium design. (id:55499)
RE/MAX Hallmark York Group Realty Ltd.
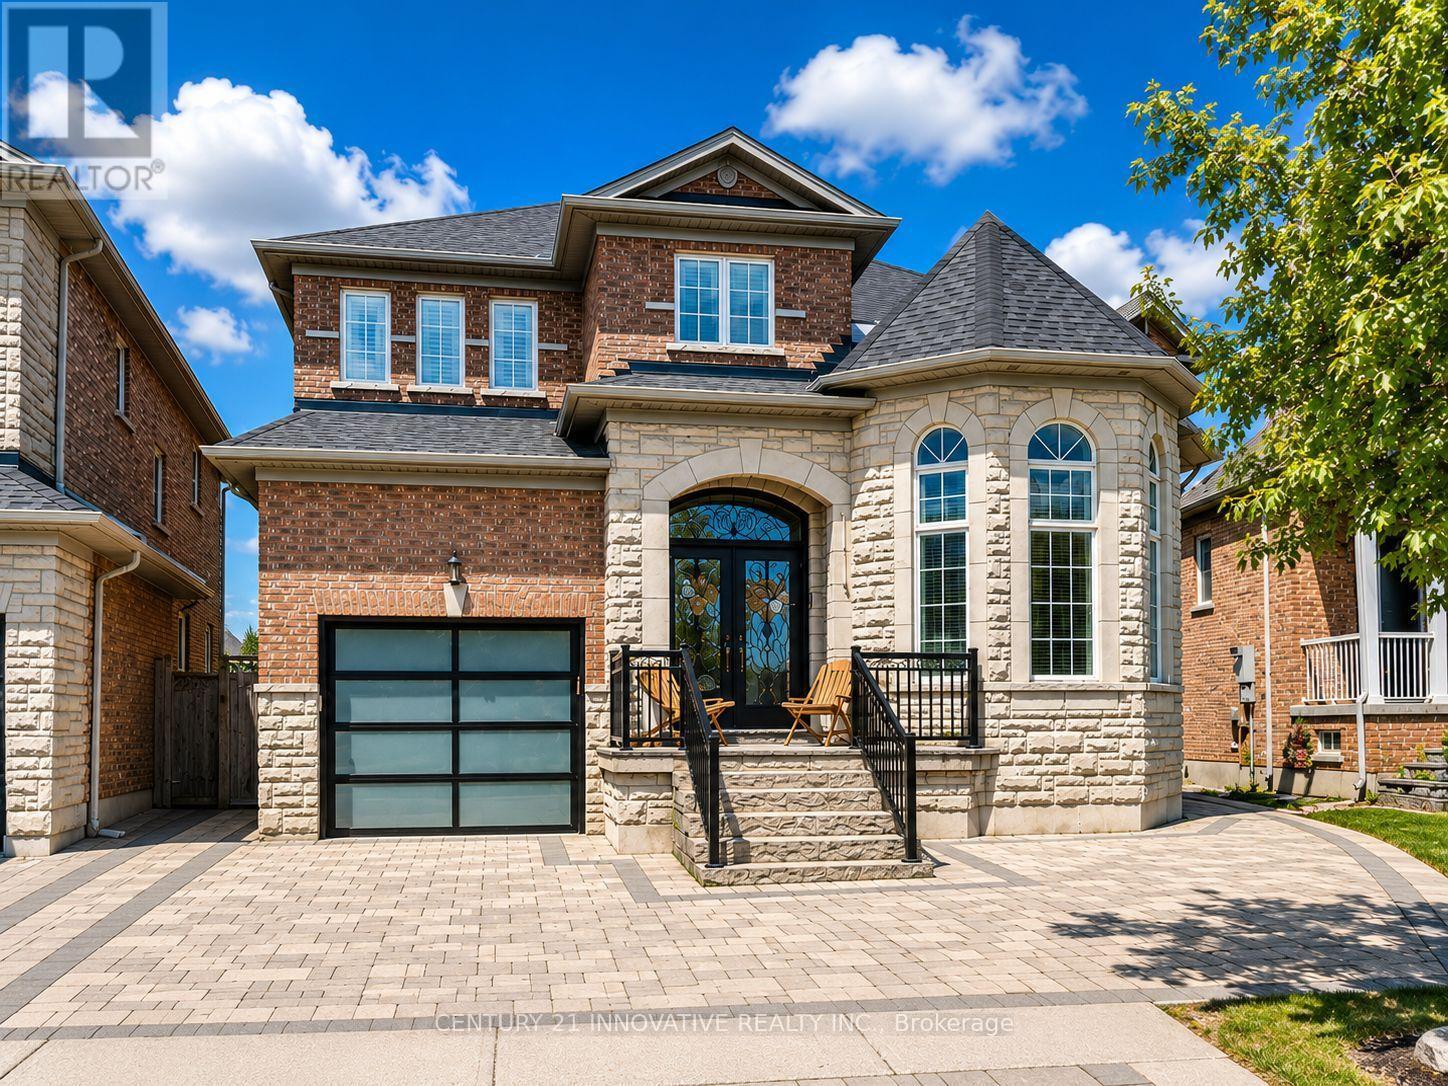
92 Riverwalk Drive
Markham, Ontario
Welcome to 92 Riverwalk Dr, an exceptional 3-bedroom home overlooking the park in sought-after Box Grove! Lovingly maintained by the original owners, this upgraded Starlane-built residence offers model-home style, abundant natural light and a spacious open-concept layout. The grand double-door entry leads to 9-ft main-floor ceilings, a dramatic cathedral ceiling, hardwood floors, California shutters and pot lights throughout the main level. The showpiece custom kitchen features an oversized porcelain island, matching countertops and backsplash, contemporary cabinetry, pendant lighting and premium built-in fingerprint-resistant black stainless-steel appliances, including a gas range. The inviting family room includes a built-in home theatre system. Main-floor laundry and direct garage access add everyday convenience. Upstairs are 3 generous bedrooms, including a beautiful primary retreat with walk-in closet and private ensuite featuring a Jacuzzi tub. The finished basement is made for entertaining, with a large recreation area, second kitchen, laminate flooring, surround sound and an included 80-inch TV. A versatile 15' x 9' lower-level room offers flexible space for guests, an office, gym or playroom. Enjoy front and rear interlocking plus a private driveway with parking for up to 3 vehicles. New roof (2025) and new furnace. Steps to David Suzuki P.S. and close to shopping, Hwy 407, Markham Stouffville Hospital and Rouge National Urban Park trails. A rare opportunity for upgraded family living in one of Markham's most desirable communities! (id:55499)
Century 21 Innovative Realty Inc.
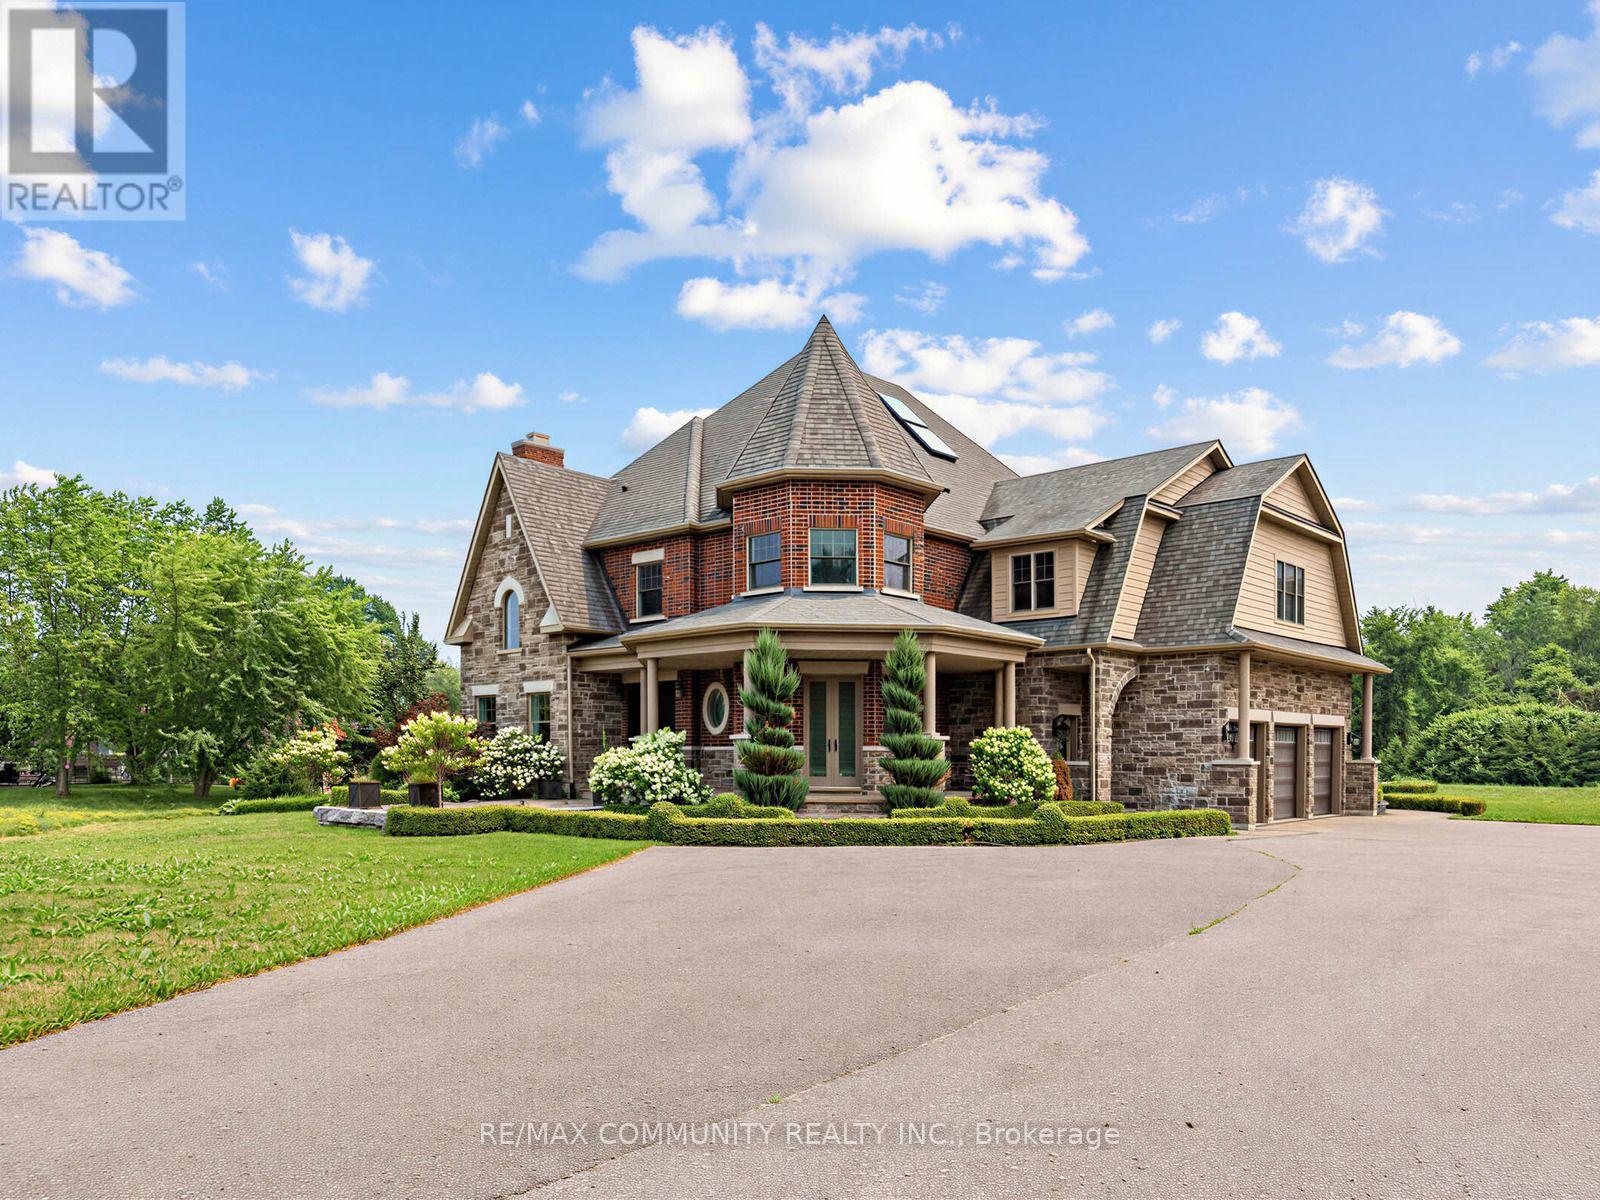
229 5th Concession Road
Ajax, Ontario
Welcome to an extraordinary custom-built estate nestled on over 2 acres of pristine landsurrounded by protected greenspace in one of Ajax's most exclusive settings. This spectacular5-bedroom, 5-bathroom residence offers over 5,000 sq. ft. of luxurious living space, showcasingexceptional craftsmanship and timeless elegance throughout. Featuring soaring ceilings,coffered details, porcelain, rich hardwood finishes, and expansive principal rooms designed forboth everyday living and grand-scale entertaining. The chef-inspired kitchen is the heart ofthe home, complete with premium appliances, abundant cabinetry, and a spacious breakfast areaoverlooking the stunning grounds. Retreat to the luxurious primary suite featuring aspa-inspired ensuite and generous walk-in closet. Step outside to your private outdoor oasiswith a covered porch, outdoor fireplace, and expansive covered patio surrounded byprofessionally landscaped grounds. Ample parking with a 3-car garage and driveway parking forover 20 vehicles. A rare opportunity to own a prestigious estate property offering privacy,luxury, and convenience just minutes from major highways, schools, shopping, and all amenities. (id:55499)
RE/MAX Community Realty Inc.
Lower - 502 Westmount Avenue
Toronto, Ontario
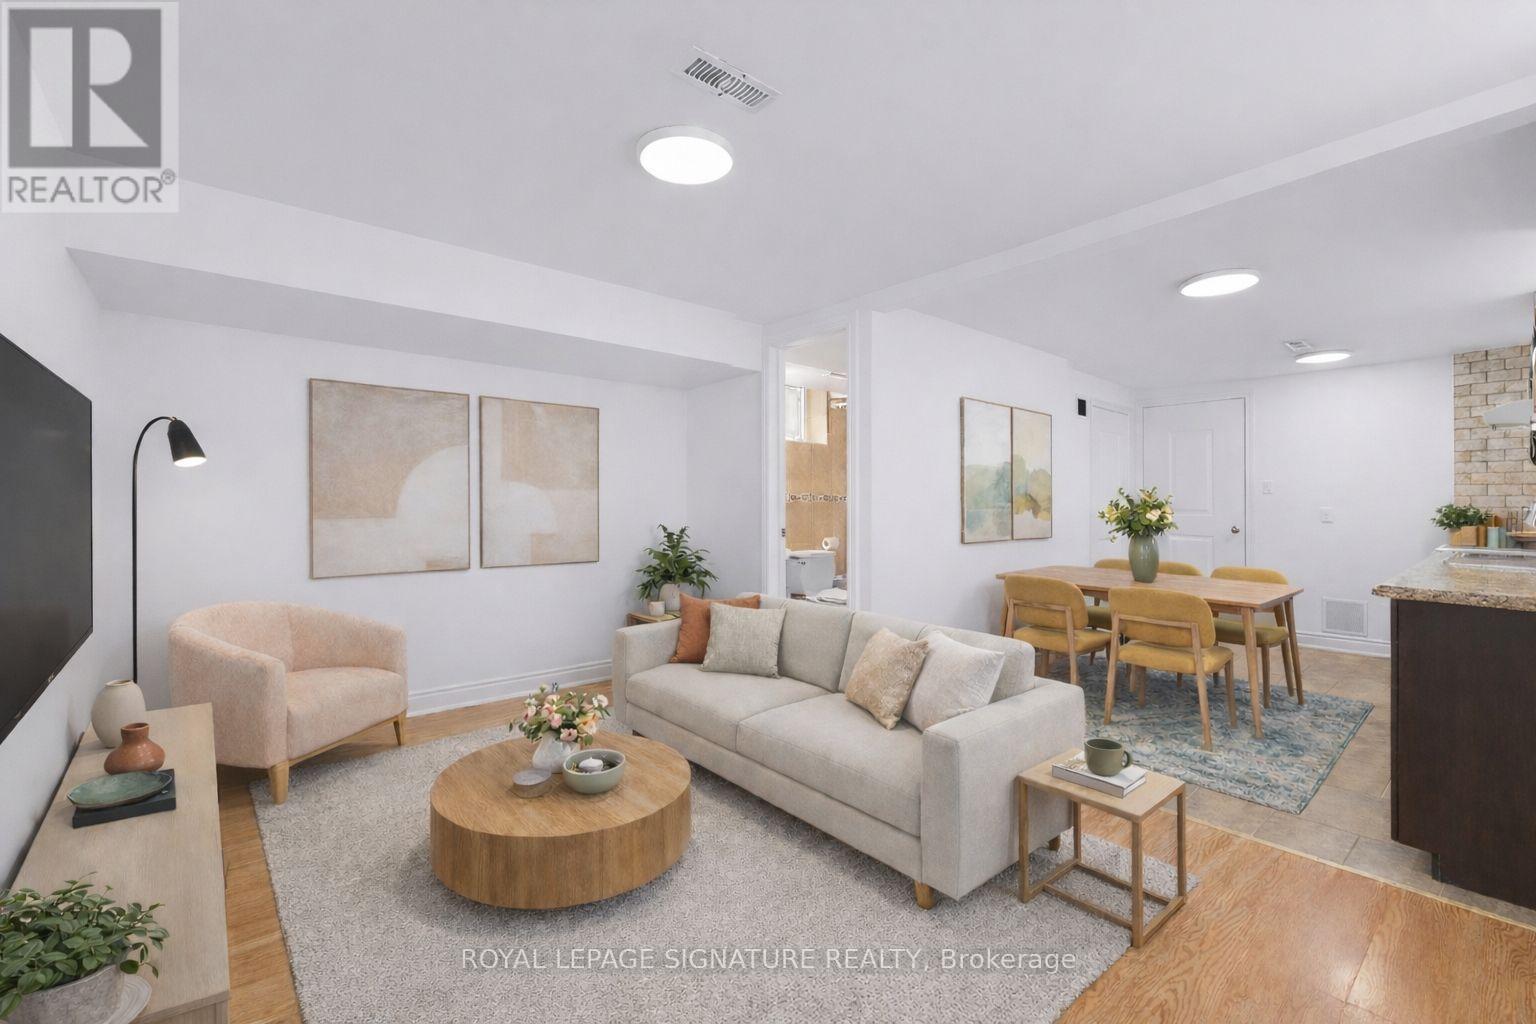
A bright and comfortable two-bedroom unit in Oakwood Village with high ceilings that give the space a more open feel. The separate kitchen and living areas mean you're not eating dinner where you watch TV. The layout works well for a couple, 2 roommates, or a working professional who just wants a bit more breathing room. A storage cantina keeps the clutter off your floor, and your own dedicated laneway parking spot is a genuine convenience in this part of the city. Out back, shared access to a backyard gives you a spot to get some fresh air without leaving home. Shared laundry on site. The location is one of the best parts. You're in Oakwood Village, a quiet and established neighbourhood that sits between the energy of St. Clair West and the convenience of Dufferin Street. It's a short walk to Eglinton West, where the newly opened Eglinton Crosstown LRT adds a faster east-west connection across the city. Dufferin transit is also nearby, and St. Clair West is about a 15-minute walk, with access to great restaurants, independent shops, Wychwood Barns, and the streetcar. A comfortable, well-located unit in a neighbourhood that's ready for you to call home. Parking $50/mth. Tenant responsible for 50% utilities. (id:55499)
Royal LePage Signature Realty
20955 Brunon Avenue
Kawartha Lakes, Ontario
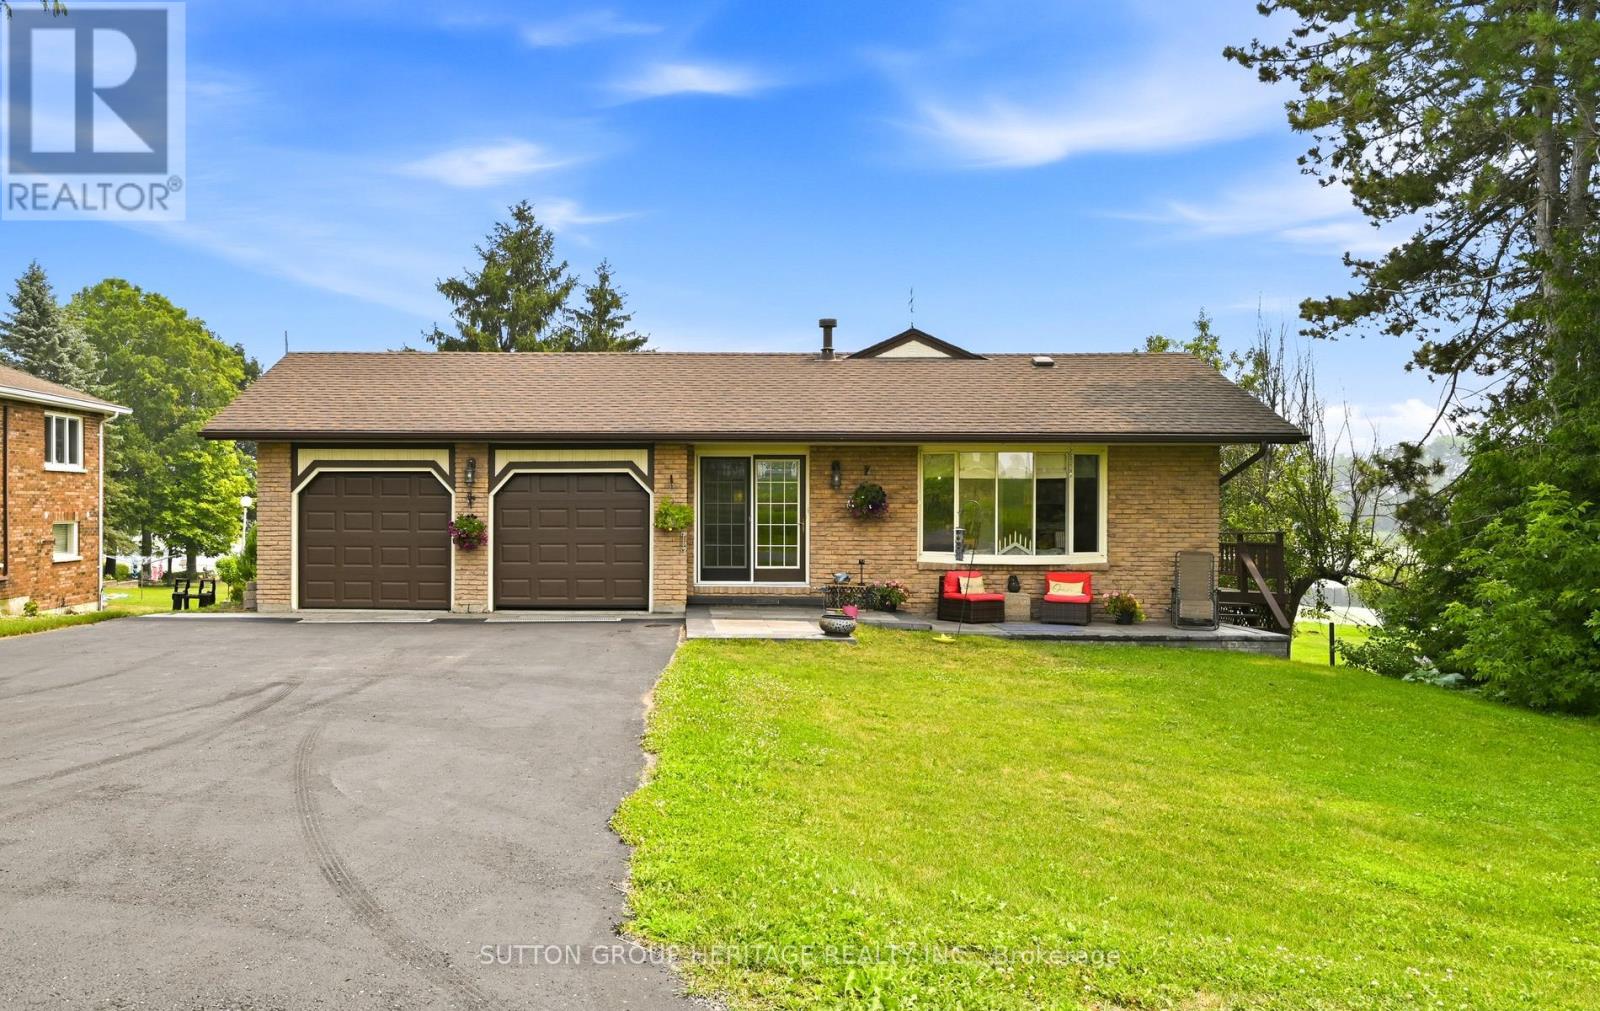
Enjoy waterfront living at its Best. 10 minutes to Port Perry. This lovely bungalow is nestled on a 80 x 317 foot lot with manicured shoreline, fire pit, gardens, stone patios and a private dock to sun or tie up your watercraft. Enjoy boating on the Trent Severn waterway, fishing and peaceful mornings watching the sunrise every day over the lake! The main floor features a spacious entry with a gas fireplace, an open concept Great room with vaulted ceiling, laminate floors, and walk out to lakeside upper deck with glass rails. Barbecue, entertain and more! The eat-in kitchen has easy care ceramic floors, and a walk out to a side deck. There are 2 bedrooms on this level, the primary bedroom has vaulted ceiling and a walk-in closet and there is a lovely 3 pc bath with glass shower and built-in storage cabinets. The finished walk-out basement would be perfect for an in-law suite. It features the family room with gas fireplace, built-in cabinets, and walk out to the lower stone patio, georgous 4 pc wet room with a stand alone tub and roof shower, den with access to the lower garage, laundry plus handy mud room with walk-out to the lakeside. The double paved drive plus the two car garage allows for plenty of parking and the lower garage is perfect for storing your lawn tractor and equipment (id:55499)
Sutton Group-Heritage Realty Inc.
610 - 33 Erie Avenue
Brantford, Ontario
*1 Parking, 1 Locker* Brand new, beautifully designed 1-bedroom plus den condo in astate-of-the-art building in Brantford. This bright, open unit features a modern kitchen with stainless steel appliances, a sleek backsplash, and 9' ceilings. The den is fully finished by the builder, with its own door for complete privacy, plus proper ventilation, electrical connections, a sprinkler system, and a smoke alarm. Step out onto the 100 sq. ft. balcony and enjoy serene, premium views overlooking the fourth-floor outdoor amenity space, lush green areas, and a peaceful lounge. With a 24-hour concierge, rooftop patio park, fitness center, and co-working space, this is a perfect blend of luxury and convenience. Walk to downtown, the Grand River trail, and enjoy easy access to University, College, 403, and GO Transit. A truly exceptional, peaceful location (id:55499)
Royal LePage Signature Realty
5 Danube Drive
Woolwich, Ontario
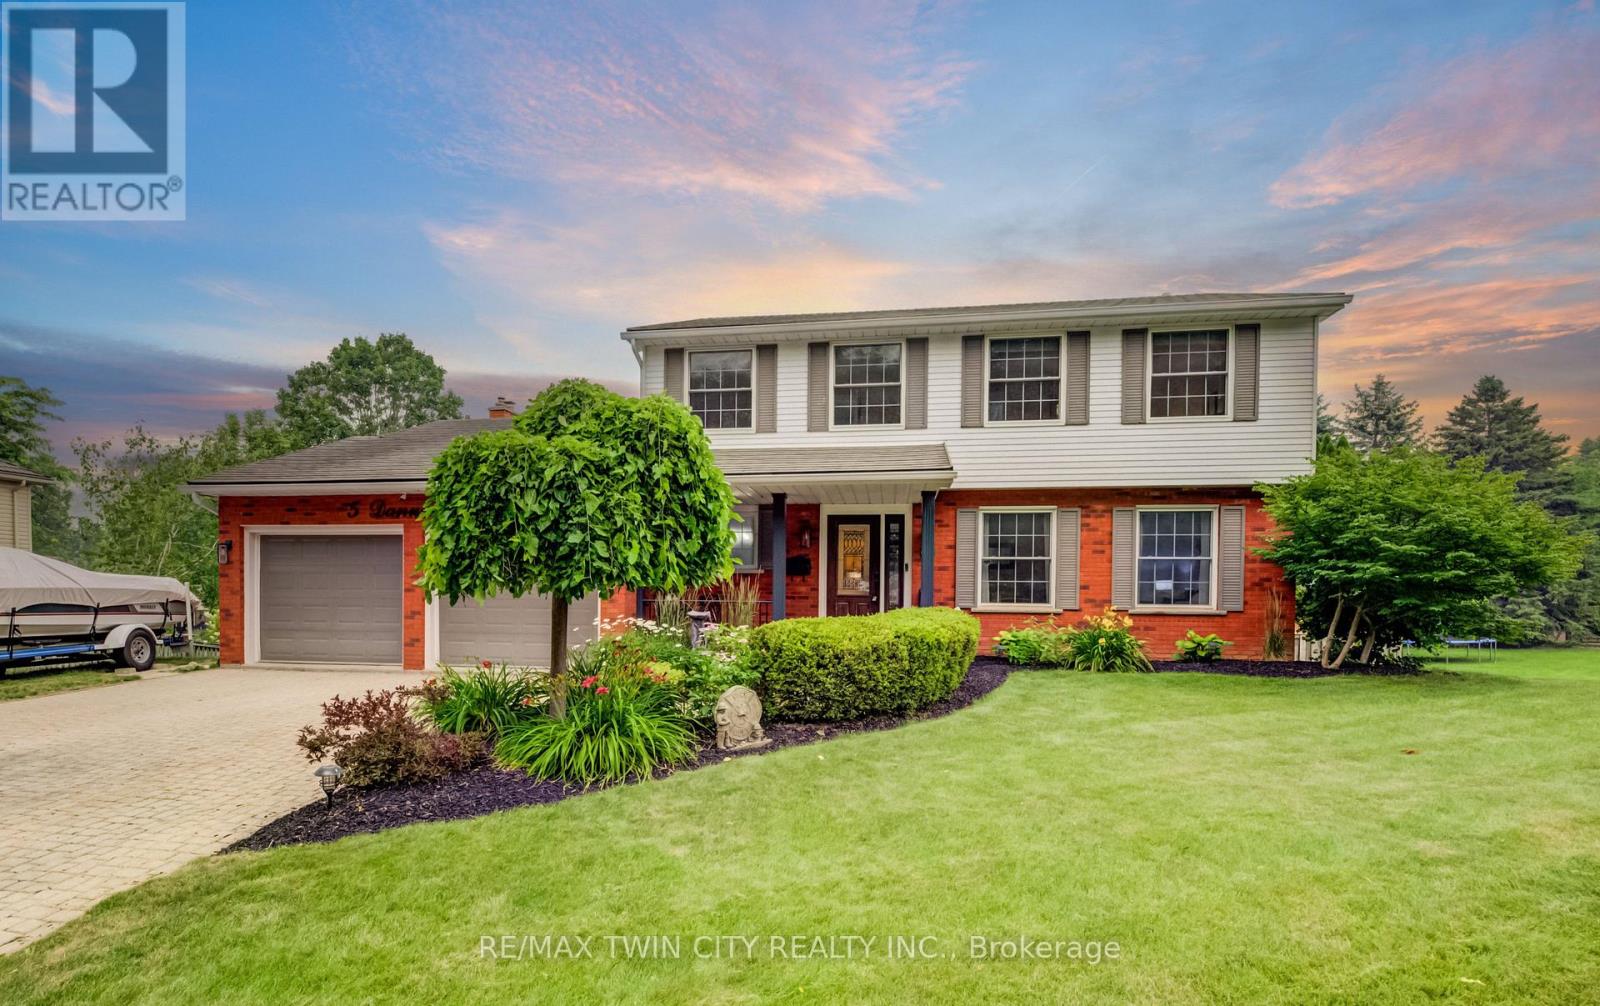
**OPEN HOUSE: SAT & SUN 2-4 PM** Offers welcome anytime! Tucked away on a beautifully maintained 100 x 150 ft lot in Heidelberg just five minutes from Waterloo, this exceptional property offers the perfect blend of small-town charm, privacy, and resort-style living. Step into your own backyard oasis, where summer days are spent lounging by the pool, relaxing beneath the stunning cedar pergola, or entertaining on the expansive resurfaced cedar deck overlooking premium landscaping and multiple custom stone patios. Whether you're hosting friends or enjoying a quiet evening outdoors, this backyard is truly something special. Inside, the thoughtfully designed main floor is ideal for both everyday living and entertaining. The spacious kitchen features granite countertops, stainless steel appliances, and picturesque views of the backyard, while remaining open to the dining and living spaces so everyone stays connected. Two cozy gas fireplaces create inviting gathering spaces throughout the home. The fully finished walkout basement significantly expands the living space with a large recreation room, dedicated office, and the second gas fireplace-perfect for family movie nights, a home office, or multi-purpose living. Offering 4 spacious bedrooms, 2 full baths & 2 half baths, this meticulously cared-for home has been updated throughout. Recent improvements include a new A/C (2024), freshly painted upper level, resurfaced deck, hot water tank (2021), water softener (2022), pool heater (2021), washer & dryer (2021), dishwasher (2021), stove and microwave (2022), and refrigerator (2023), providing peace of mind for years to come. Families will appreciate nearby bus service for both the Catholic & Public school boards, while everyone will enjoy the quiet, welcoming community that makes Heidelberg such a sought-after place to live. If you've been searching for more than just a house-if you're looking for a place that truly feels like home-5 Danube Drive is ready to welcome you. (id:55499)
RE/MAX Twin City Realty Inc.