
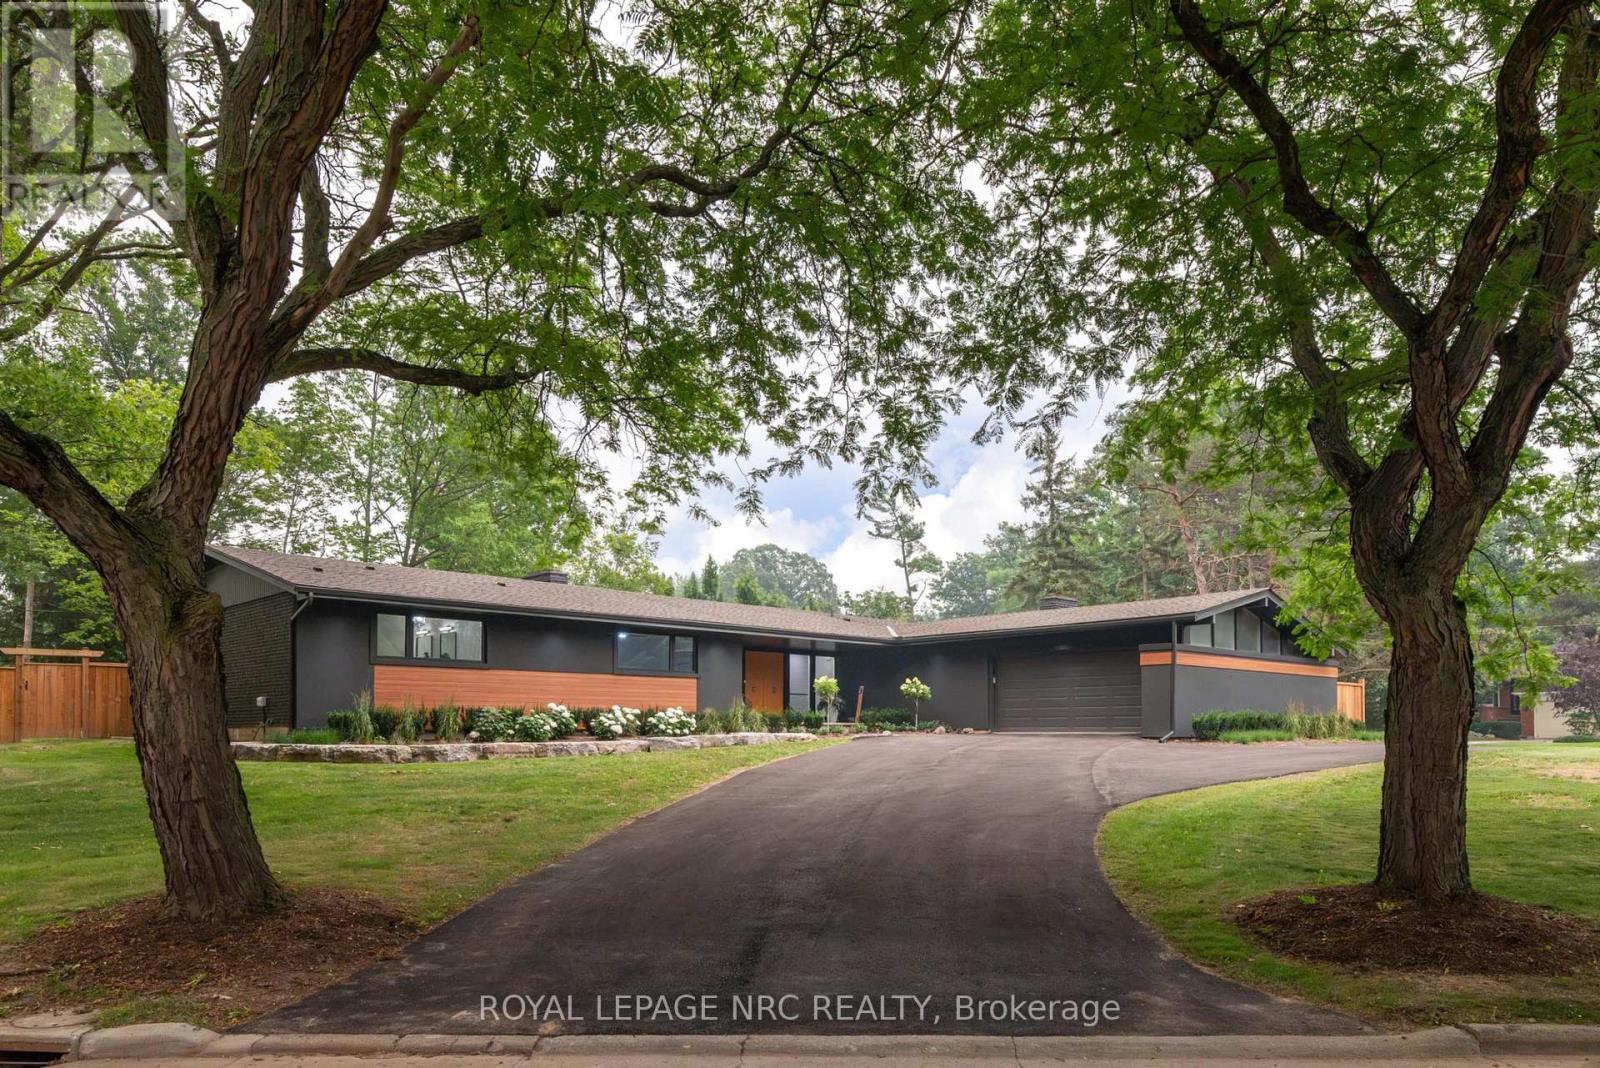
7 Woodington Crescent
St. Catharines, Ontario
WELCOME TO 7 WOODINGTON CRESCENT! THIS 2788 SQUARE FOOT BUNGALOW SITS ON TWO FULL CITY LOTS AND HAS BEEN FULLY RENOVATED AND DESIGNED BY PYM AND COOPER CUSTOM HOMES INC. A LOCAL, PROVINCIAL AND NATIONAL AWARD WINNING BUILDER. THE HOME IS LOCATED IN THE HIGHLY DESIRABLE AND PEACEFUL ENCLAVE JUST BELOW THE NIAGARA ESCARPMENT. THIS QUIET AND PRIVATE NEIGHBOURHOOD IS LOCATED NEAR THE ST. CATHARINES GOLF AND COUNTRY CLUB, BROCK UNIVERSITY, THE BRUCE TRAIL AND MANY OTHER WALKING AND BIKING TRAILS, THE MERIDIAN CENTRE, THE FIRST ONTARIO PERFORMING ARTS CENTRE, THE NIAGARA WINE ROUTE, THE PEN CENTRE, THE BEST SCHOOLS IN ST. CATHARINES AND HAS EASY HIGHWAY ACCESS. (id:55499)
Royal LePage NRC Realty
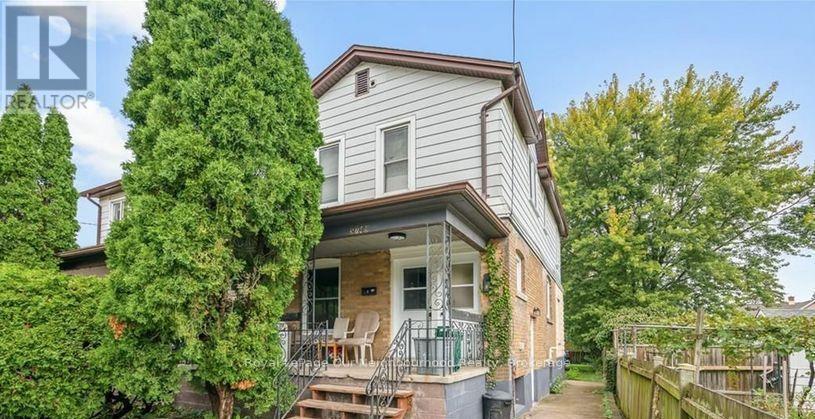
Unit 2 - 5749 Summer Street
Niagara Falls, Ontario
Fully Renovated 2-Bedroom Unit for Lease All Inclusive! Beautifully renovated unit featuring modern finishes and noise insulation. This bright and spacious 2-bedroom, 1-bathroom unit is move-in ready and offered at $1,900/month all-inclusive, tenants only pay for their own Wi-Fi and cable. Located in a prime Niagara Falls location, just minutes from downtown, Lundys Lane shopping district, schools, the hospital, and both the bus and GO stations. Quick access to Highway 420 and QEW makes commuting a breeze! Enjoy one included parking space, with additional parking available for a fee. A brand-new coin-operated laundry room (2024) is conveniently located on the basement level. Available immediately. Great opportunity to live in a freshly renovated home steps from all major amenities! (id:55499)
Royal LePage Our Neighbourhood Realty
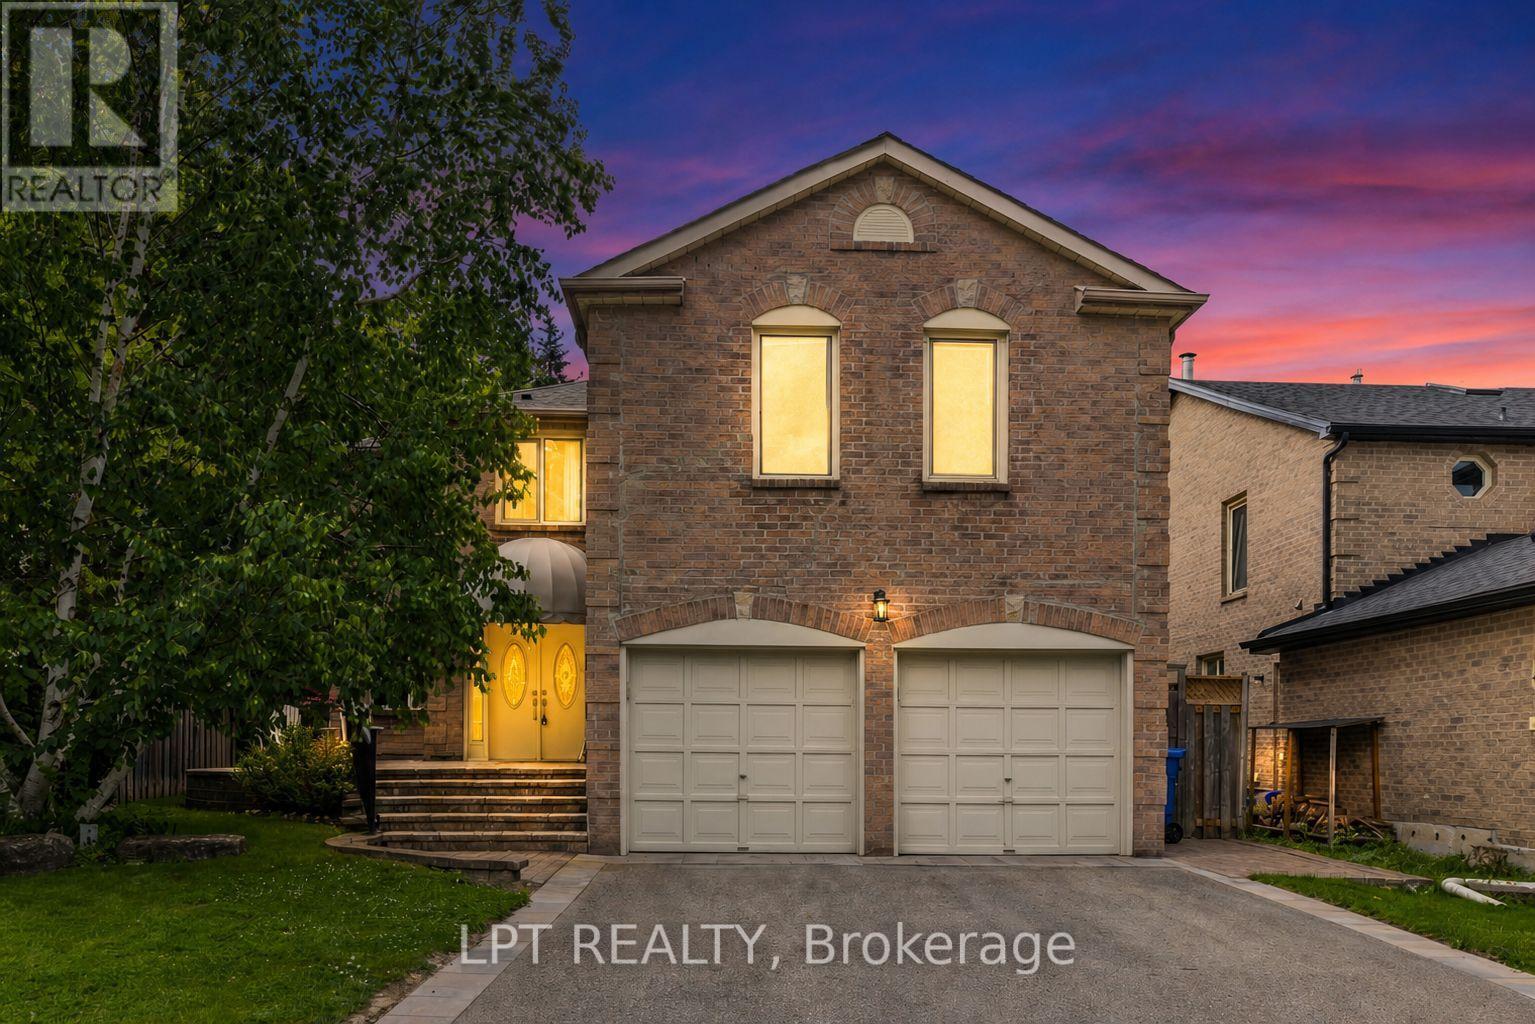
152 Mccaffrey Road
Newmarket, Ontario
This elegant 4 + 1 bedroom executive home showcases over 3,290 sq. Ft of well-appointed living space with main floor office and oversized family room! Situated on a professionally landscaped 50t lot in the established Glenway Estates, you are across from Ray Twinney Rec Complex, minutes to Upper Canada Mall, and surrounded by plenty of parks and walking trails. Inside, you'll find generous principal rooms and plenty of flexible space to meet the needs of a busy household. The updated kitchen with granite countertops, newer stainless steel appliances and backsplash is open to the large breakfast area and living room. Enjoy a walk-out to your professionally landscaped backyard with decks, sprinkler system, a rear gate leading to greenspace, and lots of mature foliage. Keep your windows open and hear the leaves rustle in the breeze - a sound you will only hear with trees that have had time to mature and grow. A main-floor office/den provides a convenient work-from-home or study, while the huge upper-level family room with brand new carpet ('26) offers the perfect space for movie nights, homework, a playroom, or a teen retreat. At the end of the day, escape to the expansive primary bedroom featuring a beautifully renovated ensuite ('25), dual walk-in closet, and a wall of south-facing windows with views of mature trees. Three additional bedrooms with double closets provide plenty of room for children, guests, or extended family. The unspoiled basement is ready for your vision-whether that's a recreation room, home gym, or additional living space. This well-maintained home delivers the space, location and layout needed for professionals, busy families, and everyday life. Spend less time driving and more time living when you are steps away from all amenities! (id:55499)
Lpt Realty
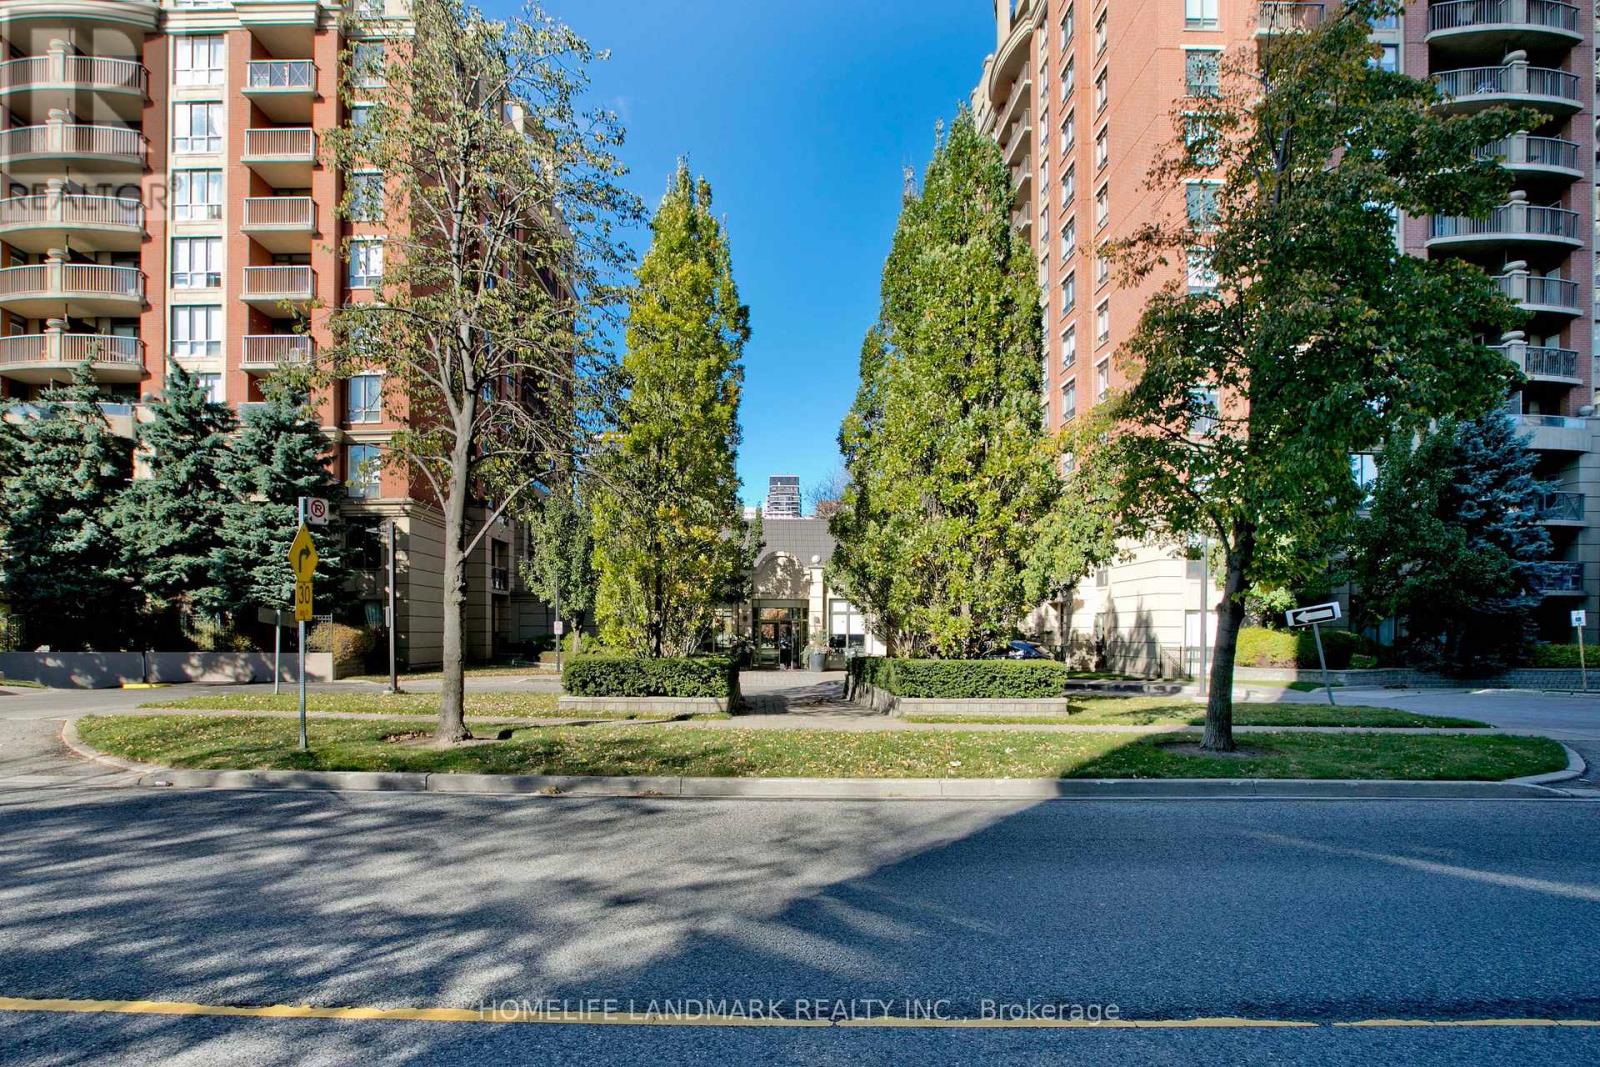
1210 - 55 Harrison Garden Boulevard
Toronto, Ontario
Gorgeous & Bright Corner Suite 2 Bdrm/2 Bath With Large Balcony. Two Walkouts To A Large Balcony & Unobstructed With A Spectacular Birds-Eye View Of The Avondale Park. White kitchen with Quartz countertops/sink Backsplash, Newly Painted wall and laid floor. Friendly 24 Hour Concierge Service, Fully Equipped Gym, Indoor Pool, Sauna, BBQ Area, Visitor Parking and all Utilities except Cable Included in the Maintenance Fees. This Quiet, Well-Managed & Very Pet-Friendly Building Is Just Steps Away From The Sheppard Subway, Restaurants, The 401, Shops, And All The Amenities That Yonge Street And The Vibrant North York Centre Have To Offer. (id:55499)
Homelife Landmark Realty Inc.

1 Gene's Court
Mckellar, Ontario
PEACEFUL & QUIET COURT + WATERFRONT PROPERTY ON TAIT'S ISLAND! LOCATION & LIFESTYLE AWAITS ON THIS 100 FEET WATERFRONT 1 ACRE PLUS COTTAGE-BUNGALOW. Enjoy life on magnificent Lake Manitouwabing - a spectacular 5,000-acre lake renowned for its boating, fishing, swimming, and breathtaking natural beauty. With over 80 km of shoreline to explore, this sought-after destination offers the very best of Ontario cottage-country Discover your cottage-country dream at an exceptional price! Nestled on beautiful Tait's Island in McKellar, Ontario, this charming 3 bedroom bungalow ,oversized garage-workshop, walkout deck overlooking lake -offers 100 feet of pristine waterfront on -one of the area's most sought-after lakes. Surrounded by mature woods and natural beauty, away this property delivers the perfect blend of privacy, tranquility, and convenience. 100 ft. of waterfront of shoreline, including numerous bays and islands Length: Known for its deep, clear waters, excellent boating, fishing, and recreational opportunities. .Located on paved roads with year-round road access Wooded setting offering peace and privacy Minutes from golf courses,and relaxing cottage-country living. Explore your neighbours -provincial parks like Killbear Provincial Park,Oastler Lake Provincial Park, The Massasauga Provincial Park ,-Grundy Lake Provincial Park, & minutes away Minerva Park in McKellar offers trails and lake access for a quick local outing. Excellent value - priced to sell! Whether you're looking for a family getaway, retirement retreat, or investment opportunity, this waterfront gem checks all the boxes. Enjoy morning coffee overlooking the lake, afternoons on the water, and evenings surrounded by nature. Address: 1 Genes Court, McKellar, ON P2A 0B4 Don't miss this rare opportunity to own affordable waterfront property : Schedule your appointment & browse through island & see the potential & beauty ! this property needs YOUR TENDER LOVING CARE (id:55499)
Aimhome Realty Inc.
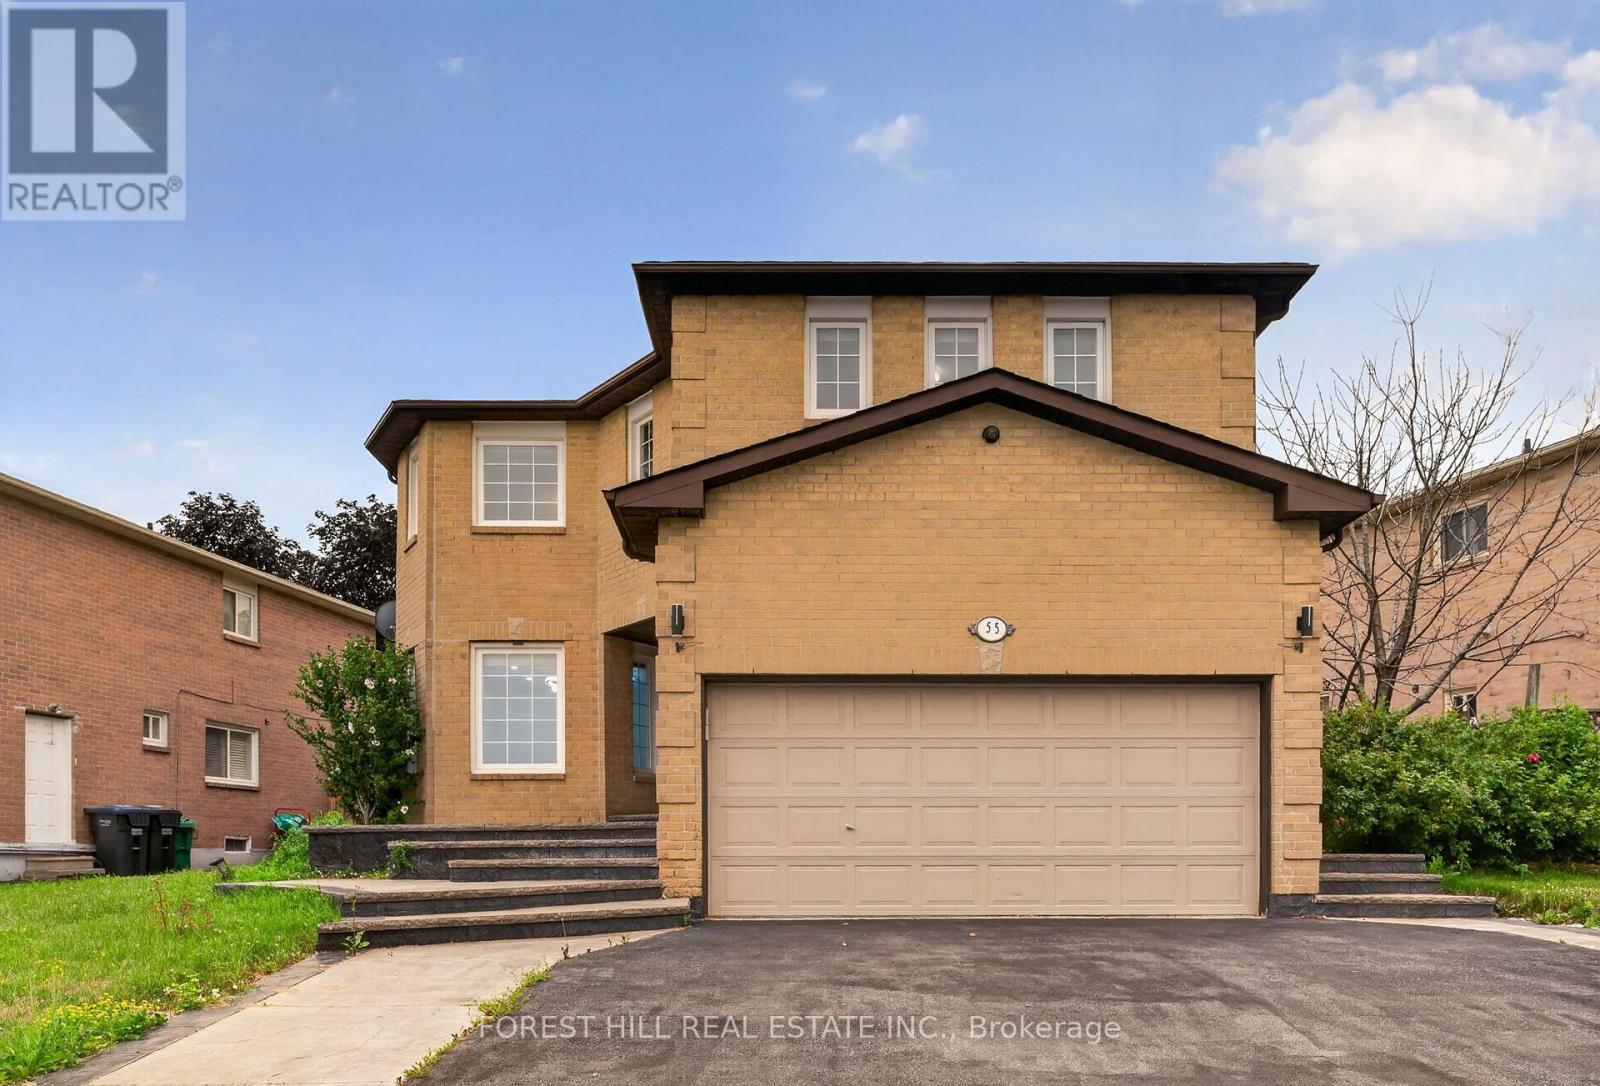
55 Castlehill Road
Brampton, Ontario
Great opportunity for wise buyers. Bring your family! 1989 built detached 2594sf brick 5 bedroom 4 bath 2 story home sitting on a reverse pie shaped lot with a frontage of 82 feet. The home has a 2 car garage with Newer insulated Garage door and private 2 car drive. Walk up the patterned concrete walkway and porch leading to double door entry with custom glass doors. Flooring throughout the home has been replaced with 3x3 porcelain tile and engineered hardwood on the main and 2nd floor. The kitchen features quartz counters and marble backsplash. Separate Living and dining room with an family room open to the renovated kitchen. The Prime bath, main bath and powder room have all been updated. All of the bedrooms have newer engineered floors and double door closets with built in storage. The Prime bedroom has a walkthrough Walk-in closet with built in storage leading to the renovated bath with separate shower and stand alone tub.The basement is fully finished with a non-retrofit separate entrance basement apartment. There are 2 potential bedroom, one lacks a window. There is a 3 piece bath. The property is fully fenced with a deck at the rear. The home has had mechanical updates with windows replaced(older), recent roof and updated furnace and AC (2023) and owned water softener. (id:55499)
Forest Hill Real Estate Inc.
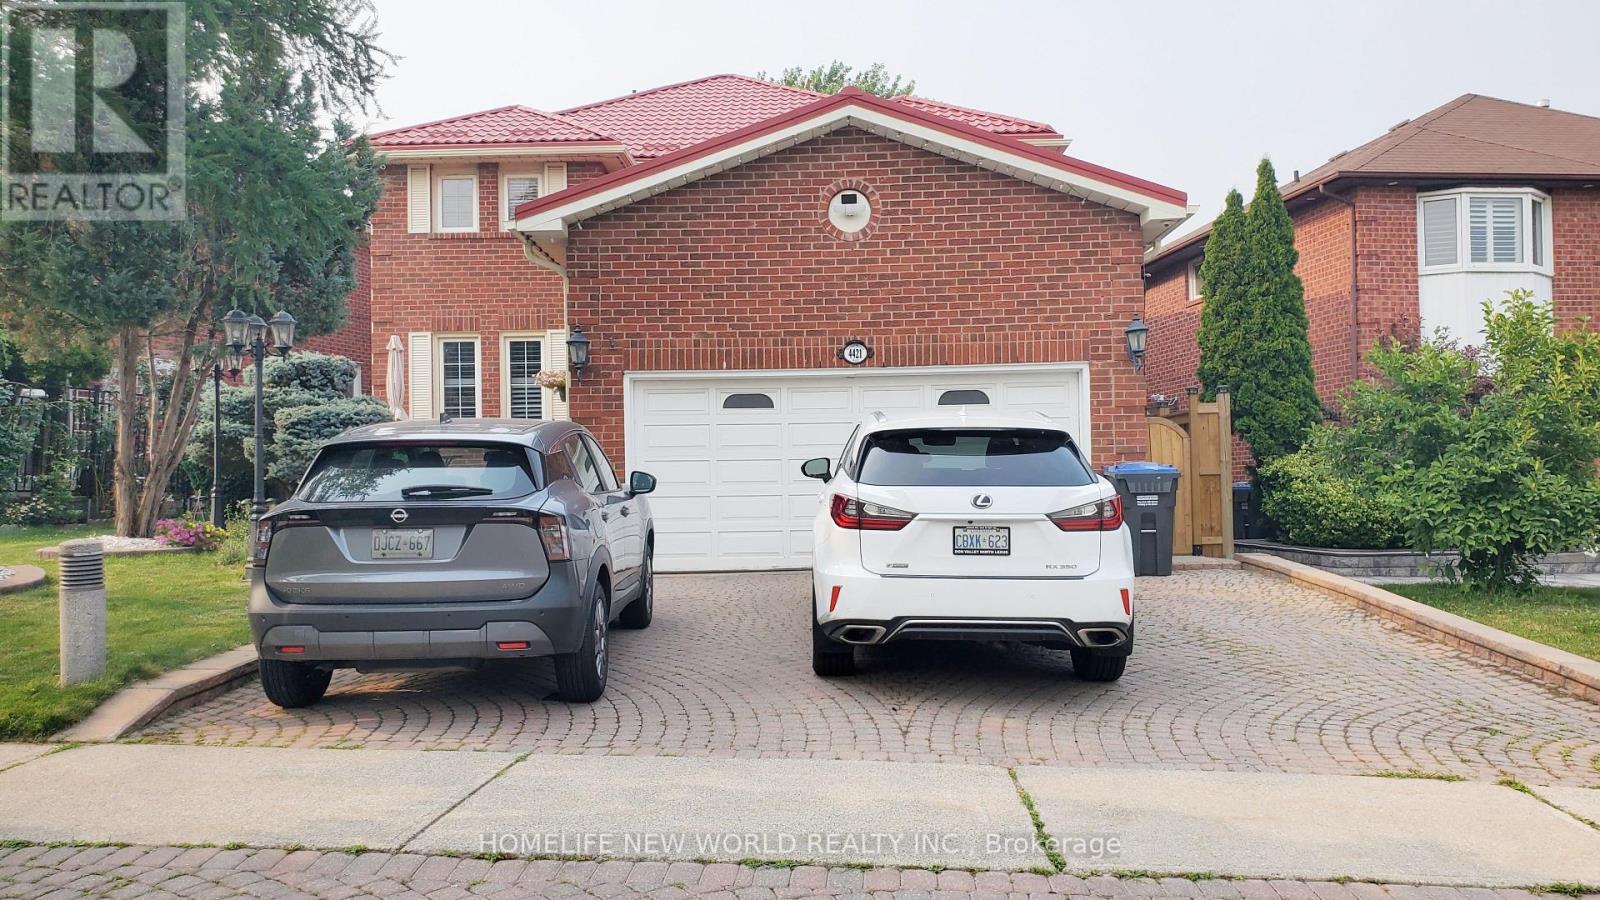
Basement - 4421 Guildwood Way
Mississauga, Ontario
Welcome To This Bright & Spacious 2-Bedroom Lower-Level Unit In The Heart Of Mississauga!Featuring a highly functional layout with a separate entrance for ultimate privacy, this beautifully maintained home offers a generous living room perfect for relaxing or entertaining, and two well-appointed bedrooms. Fully Furnished: Move-in ready with essential furniture included-just bring your suitcases! Private Living: Separate entrance ensures complete independence and privacy. Superb Location: Nestled in a quiet, family-friendly neighborhood on Guildwood Way. Minutes to Heartland Town Centre, Square One, top-rated schools, parks, and major highways (401/403) for an effortless commute. Convenience: Steps to public transit and a wide array of dining, shopping, and grocery options. Ideal for professionals or a small family looking for a clean, comfortable, and turnkey home. Don't miss out! (id:55499)
Homelife New World Realty Inc.
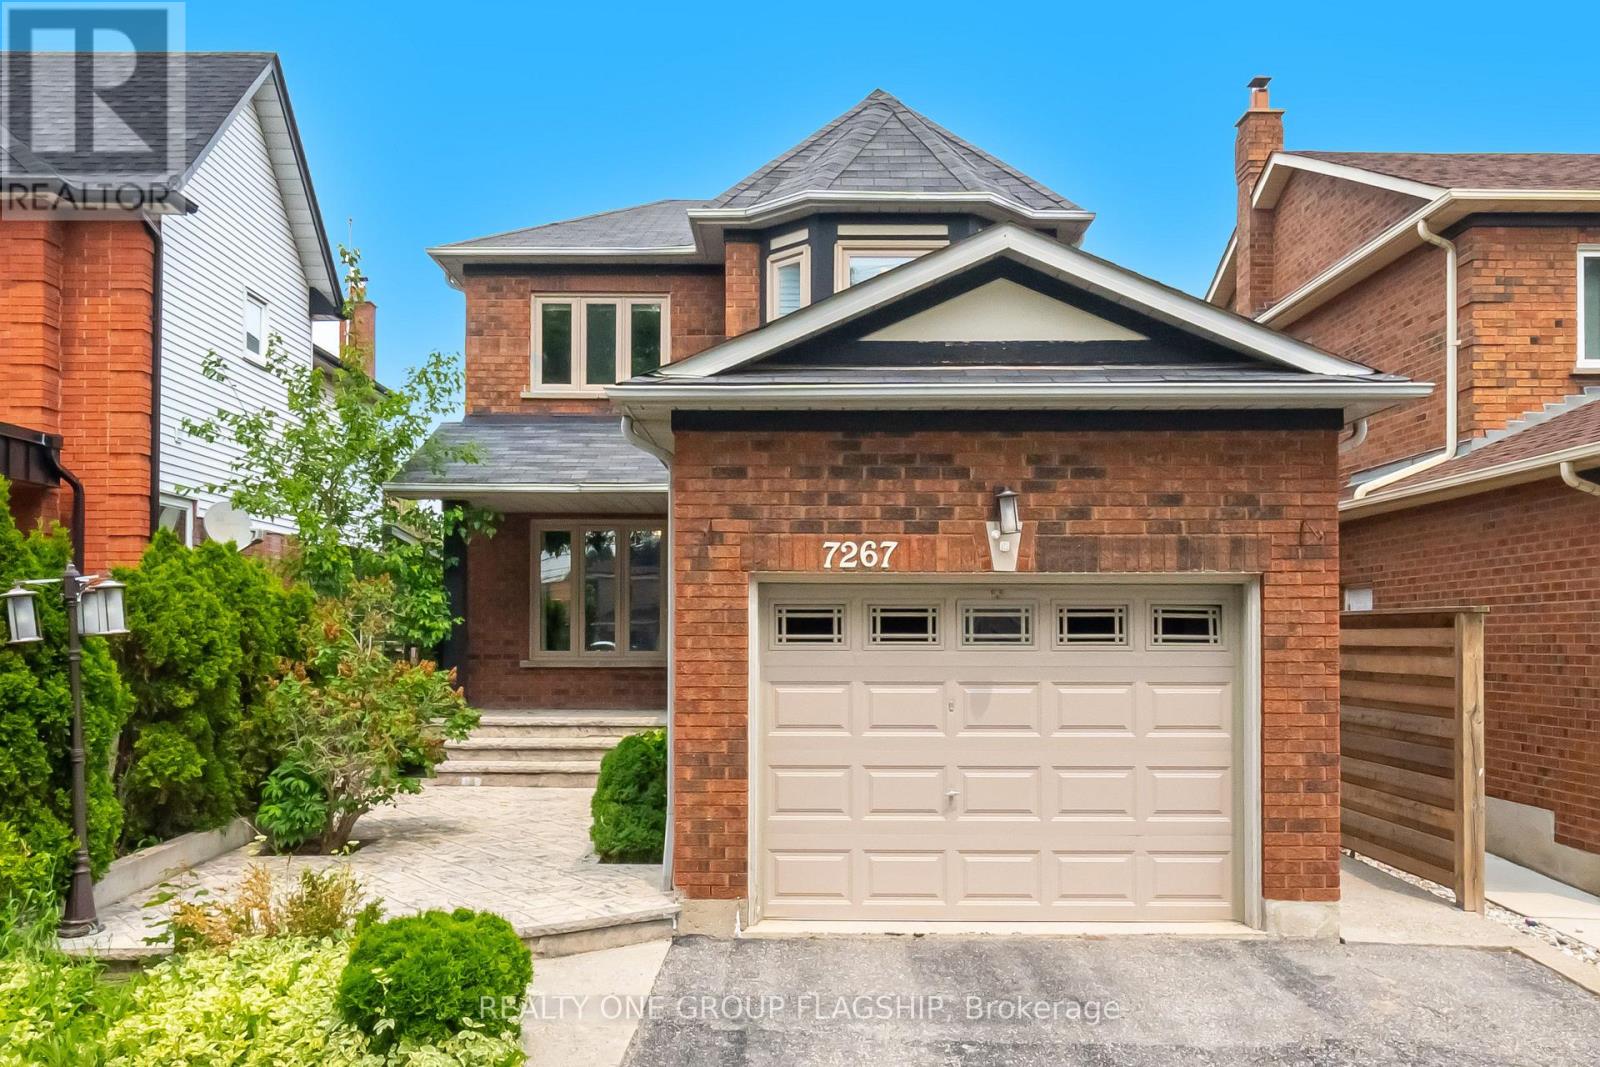
7267 Windbreak Upper Court
Mississauga, Ontario
Stunning 3+1 Bedroom Detached Home in a Prime Neighbourhood! This beautifully maintained home features a welcoming foyer with elegant wainscoting, a stylish staircase & a convenient powder room. Spacious living/dining area with crown moulding & a stone feature wall. The modern kitchen & breakfast area boast quartz counters, crown moulding & stainless steel appliances. Upstairs offers 3 generous bedrooms with hardwood floors. The primary includes a walk-in closet & 2-pc ensuite. The finished basement with a seperate entrance includes an in-law suite with pot lights, stainless steel appliances, laminate flooring, a built-in fireplace, a 4-pc bath & a large bedroom. Furnace (2021), Windows (2018)the basement apartment is great for extra income for investors or in-law uses.Great current Tenant are in on month to month rent willing to stay or leaveQuick access to 401; 6 min to Toronto Premium Outlets; 15 mins to Pearson.50+ shops within ~5 min (Walmart, Longos, Superstore, Home Depot, Tim Hortons, TD, RBC).5 min to Edenwood Middle school, 7 min to Meadowvale Secondary school, 6 min to Meadowvale Community center, 6 min to Lake Aquitaine/Lake Wabukayne & trails.3 min to Smart Centres Mississauga shopping mall ,the first costco Buisness Centra in Mississauga is opening within walking Distance . (id:55499)
Realty One Group Flagship
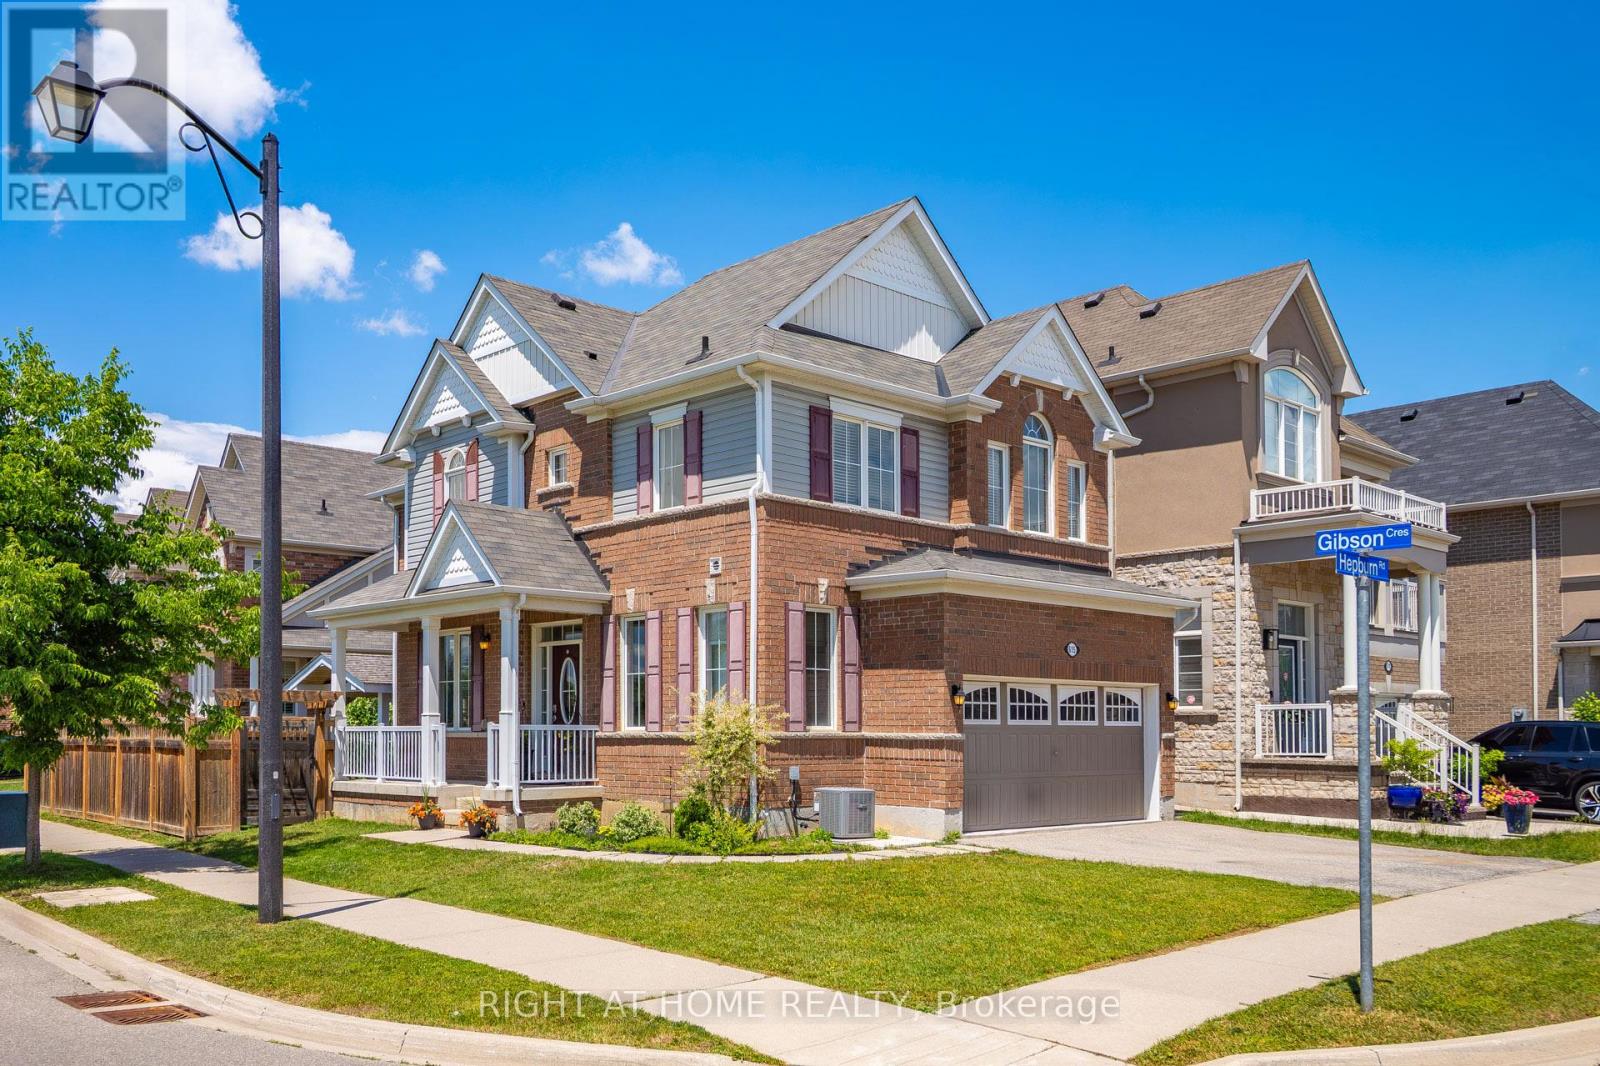
615 Hepburn Road
Milton, Ontario
Welcome to this lovely Mattamy built, Energy Star Certified, 3 Bedroom, 3 Bathroom corner lot home at 615 Hepburn Road in Milton. This property is close to the Milton Sports Centre and Community Baseball Field #5. This community centre offers swimming, skating, fitness studio, gymnasium and walk/running track. Something for everyone. The covered porch provides a great place to sit and enjoy a morning coffee or watch a sunset with a glass of wine. In the backyard you will find beautiful perennial gardens that surround the yard where you will find the new patio and gazebo above. Walk through the front door into the open concept main floor. The 2-pc powder room and front hall closet are neatly tucked away down a hallway to the right. Large windows bring lots of natural light into the living room. The kitchen features a high-end gas range cooktop and built in wall oven and microwave. A large island has seating for 4. This provides a great conversation area when entertaining. A pantry is located down a separate hallway that leads to the garage. Make your way up the gleaming oak hardwood staircase to the second floor. Here you will find the open concept family room whose architectural feature is a vaulted ceiling. The primary bedroom has its own 3-pc ensuite. Two other good size bedrooms and the main 4-pc bathroom are on this level. The laundry is also conveniently located on the second floor. The basement is unfinished and has a rough-in for a bathroom. Bring your creative mind to design this space. (id:55499)
Right At Home Realty
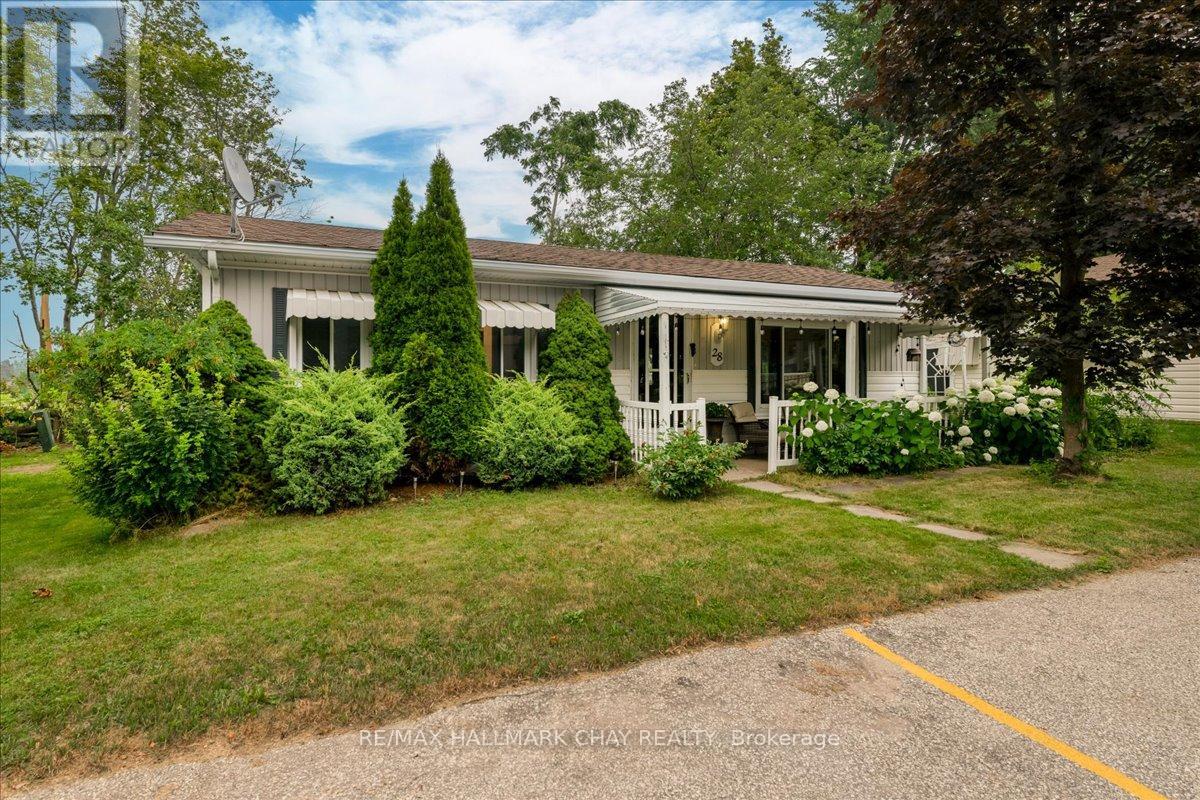
28 Flora Court
Innisfil, Ontario
Beautiful & Easily Accessible Home In Sandycove Acres! Welcome to 28 Flora Court, a well maintained and easily accessible home nestled in the desirable adult lifestyle community of Sandycove Acres in Innisfil. Set on a landscaped lot with mature trees and vibrant perennial gardens, this inviting home offers comfort, convenience, and a peaceful setting. Start your day with a coffee on the charming covered front porch, while the double driveway provides parking for two vehicles. Inside, you'll find a bright and functional layout featuring two spacious bedrooms, a full bathroom, a generous living room, and a formal dining room, perfect for everyday living and entertaining. The kitchen offers ample cabinetry and storage space, along with a walkout to the covered rear deck, creating the perfect space to relax or enjoy outdoor dining. NOTABLE UPDATES include the shingles, furnace, bedroom carpeting, and fresh paint, providing added peace of mind for the next owner. WHY YOU'LL LOVE LIVING HERE: Ideally located just minutes from shopping, restaurants, Lake Simcoe beaches, marinas, golf courses, and the vibrant Friday Harbour Resort, this home offers the perfect balance of tranquility and convenience. Enjoy the many amenities, activities, and sense of community that make Sandycove Acres one of Innisfil's most sought-after adult lifestyle communities. Don't miss this wonderful opportunity! This amount of the land lease is inclusive of site tax, home tax and rent fee--Total new land lease is $1009.18 monthly. (id:55499)
RE/MAX Hallmark Chay Realty
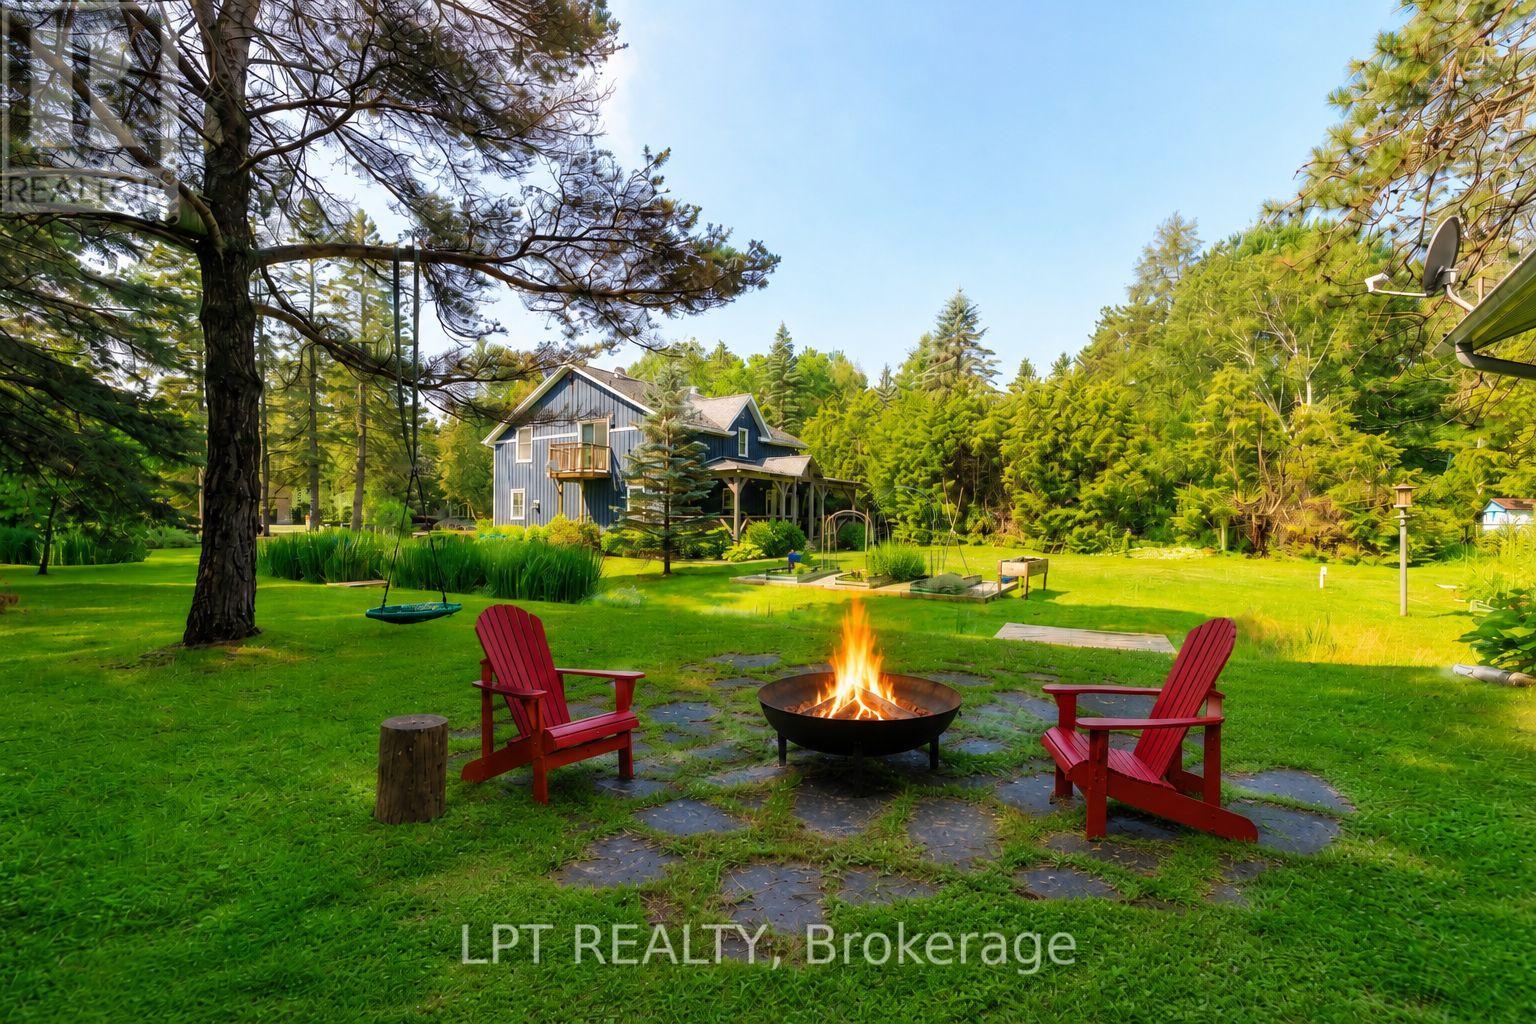
26 Vambola Avenue
Georgina, Ontario
Nestled on a gorgeous 0.57-acre lot, this exceptional property is perfect for those craving space and privacy without compromise. Inside the main floor was thoughtfully renovated in 2026 and showcases light hardwood flooring, a beautifully redesigned kitchen with quartz countertops and stainless steel appliances, and large windows that fill the home with natural light and picturesque views from every room. The second-floor family room offers a versatile additional living space well-suited for a media room, play area, or studio. The primary suite includes a walk-in closet, ensuite with integrated laundry, and private balcony overlooking the yard. Two additional bedrooms on the main and second floor add convenience for a growing family or in-laws. Outside, the expansive grounds provide an impressive outdoor living experience with ample space for gardens, recreation, entertaining on the large covered back deck, or simply enjoying the quiet atmosphere of this majestic forested community. You'll love the micro-creek that winds through the property, complete with two small bridges! Need more space? The detached 465 sq. Ft. Workshop is equipped with a separate 100-amp panel and pellet stove heating, and is perfect as a home gym or hobby space, plus garden shed and Sea Can! The newer oversized septic system ('2022) can accommodate up to five bedrooms should future expansion be desired. The property also features parking for up to eight vehicles and a 220v outlet for electric vehicle charging. Situated in the serene hamlet of Udora, you can be a part of a close-knit community known for its outdoor lifestyle, exclusive trail systems, and small-town warmth. Explore the walking trails exclusive to the community or take a leisurely stroll to the nearby Pefferlaw River with its inviting small beach. Enjoy the best of country living all while being conveniently located just 17 minutes to both Uxbridge and Keswick. (id:55499)
Lpt Realty
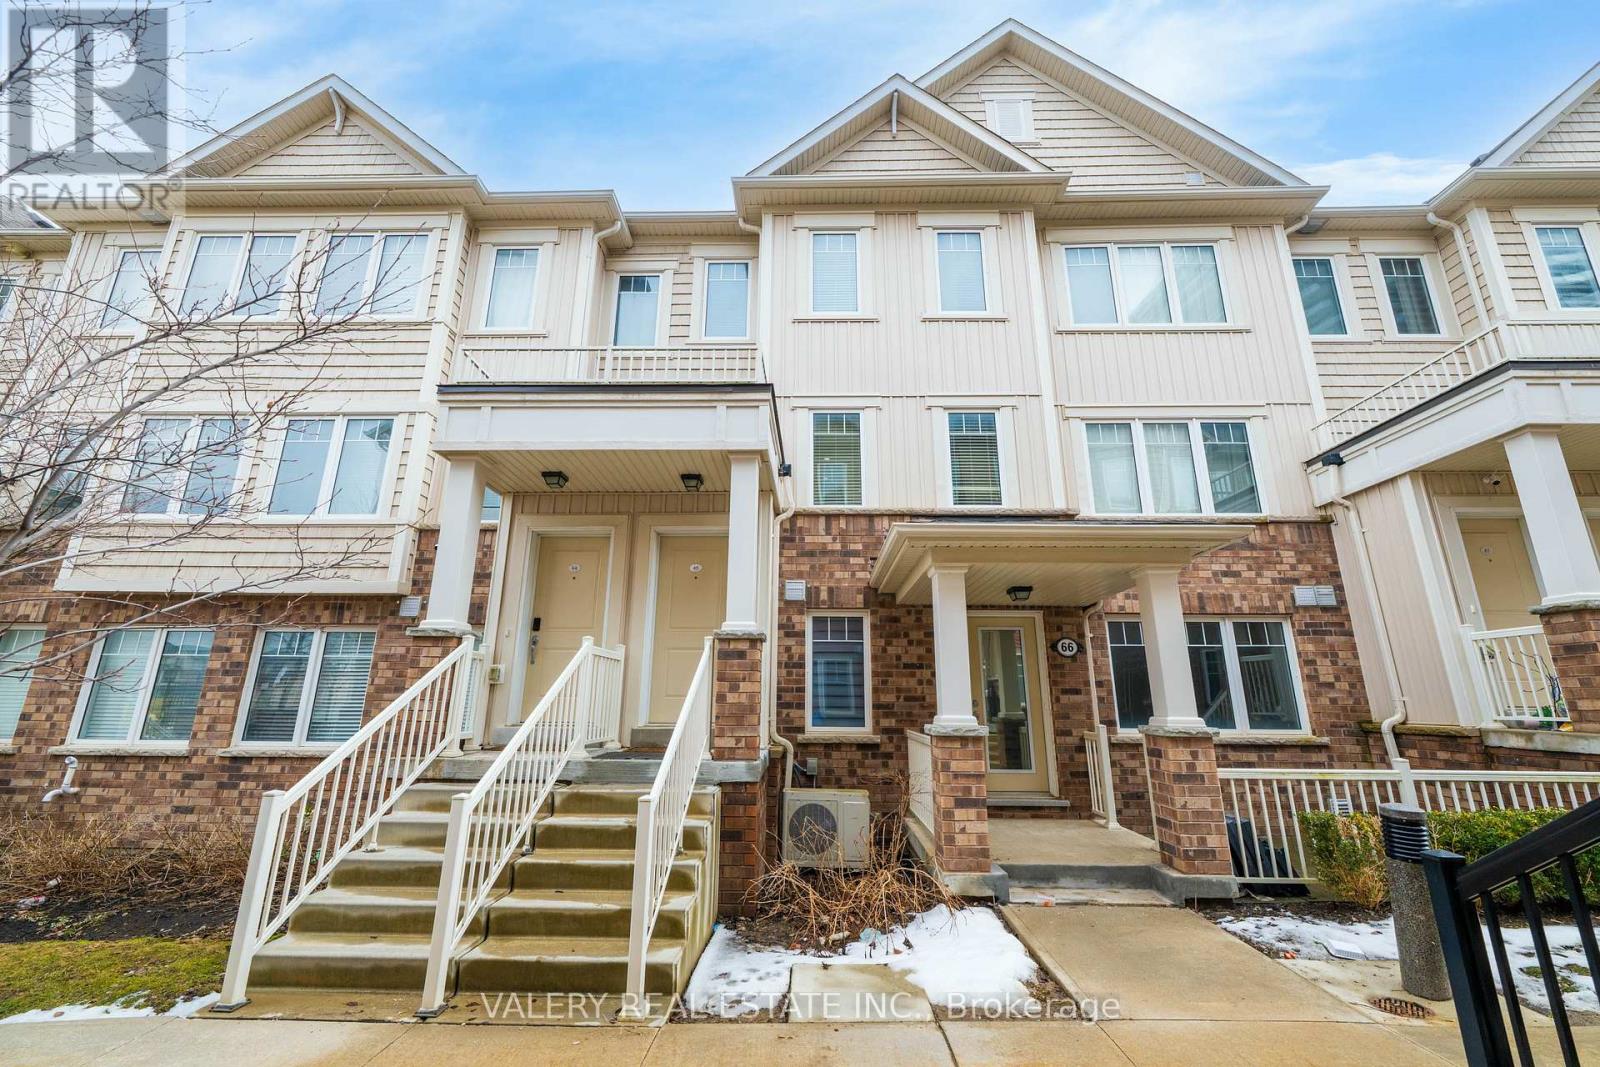
65 - 2500 Hill Rise Court
Oshawa, Ontario
Welcome To This Spectacular Stacked Townhouse In The Sought-After Winfield Community Of North Oshawa! This Bright And Airy 2 Bedroom, 2.5 Bathroom Home Features An Open Concept Living And Dining Area Filled With Natural Light, A Walkout To Your Own Private Terrace, And Direct Access To Your Garage. Ideally Located Near Shopping, Restaurants, UOIT, Durham College, Costco, And Easy Access To Highway 407! A Rare Opportunity In One Of Oshawa's Fastest-Growing Neighbourhoods. (id:55499)
Valery Real Estate Inc.