
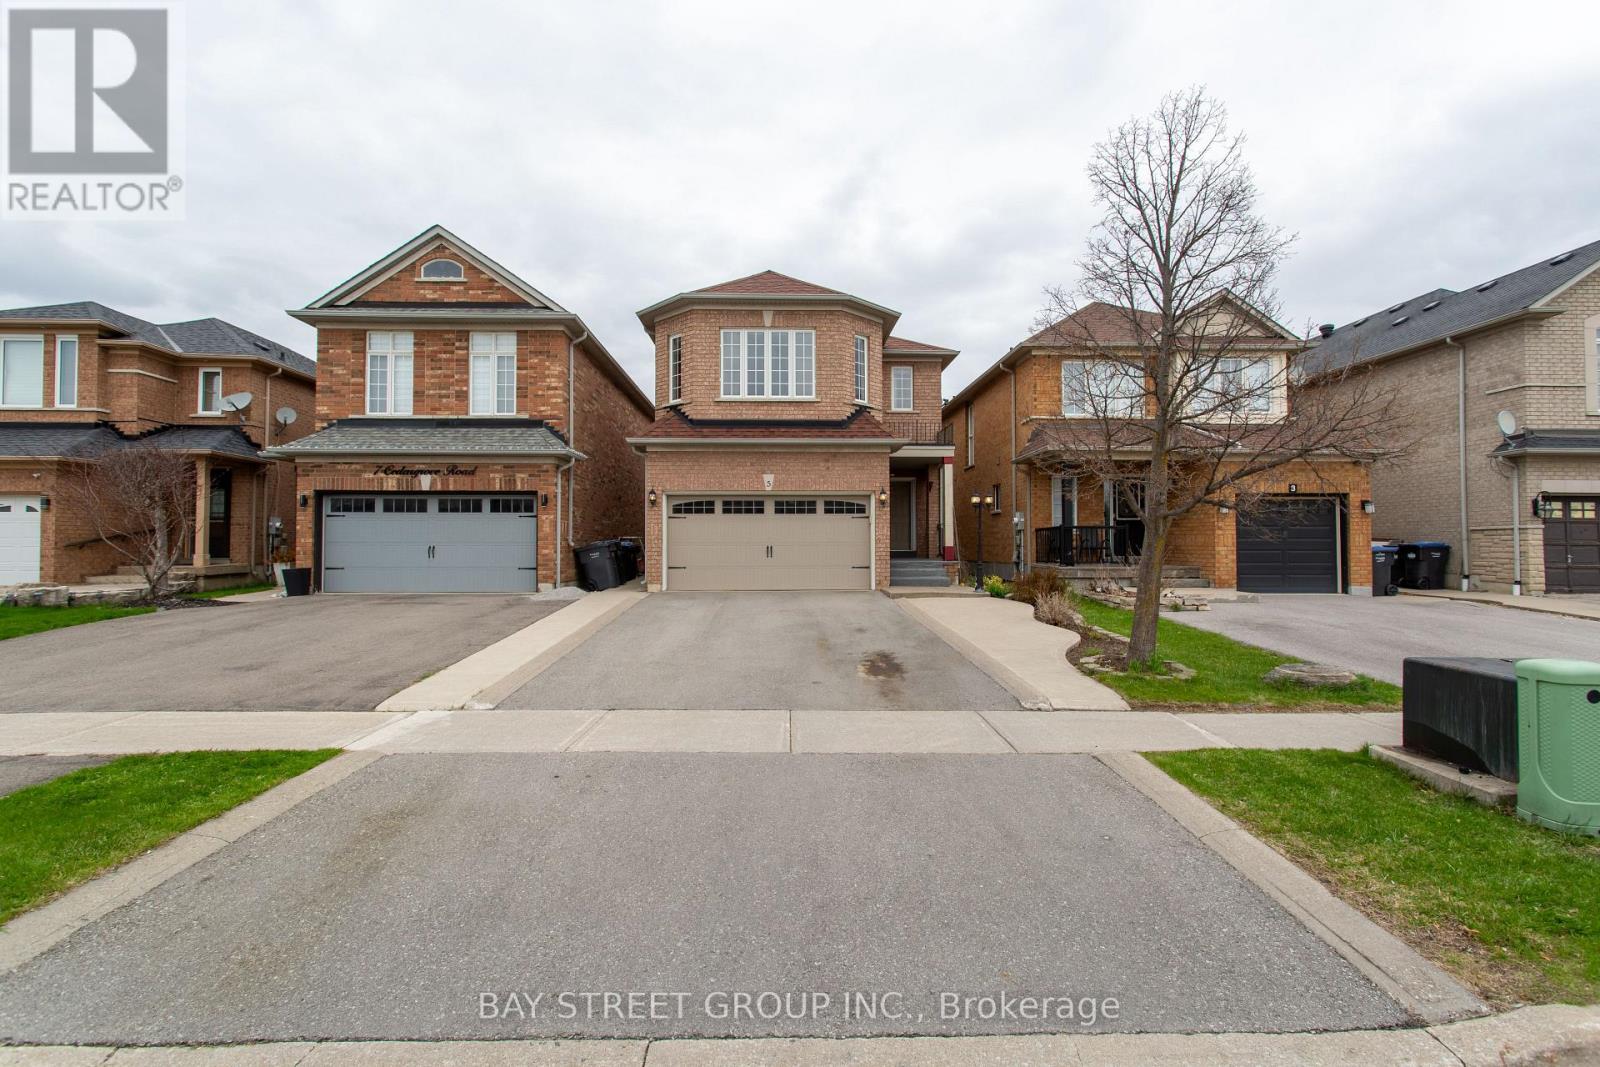
5 Cedargrove Road
Caledon, Ontario
Charming 3 Bedroom, 3.5 Bath Detached Family Home lots of Potential, Ideally Situated on the West Side of Bolton. Features an Eat-In Kitchen with Quartz Counters, Stainless Steel Appliances & Walk-Out to a Patio and Fully Fenced Backyard. Bright Open Concept Living and Dining Areas Provide Great Space for Entertaining. The Upper Level Offers a Spacious Primary Bedroom with 3pc Ensuite & Walk-In Closet, Along with 2 Well-Sized Bedrooms and a 4pc Main Bath. The Finished Lower Level Includes a Large Rec Room, 3pc Bath, Office or Additional Bedroom, Laundry Area, Cold Cellar & Plenty of Storage with Direct Access to the Garage. Complete with a 2 Car Garage and a Paved Driveway Accommodating up to 4 Vehicles. Conveniently Located Near Schools, Parks, Amenities, and Within Walking Distance to Downtown Bolton, with Easy Access to Mississauga and Major Highways. Shingles Were Replaced in 2021. An Excellent Opportunity to Own a Beautifully Finished Solid Detached Home. (id:55499)
Bay Street Group Inc.
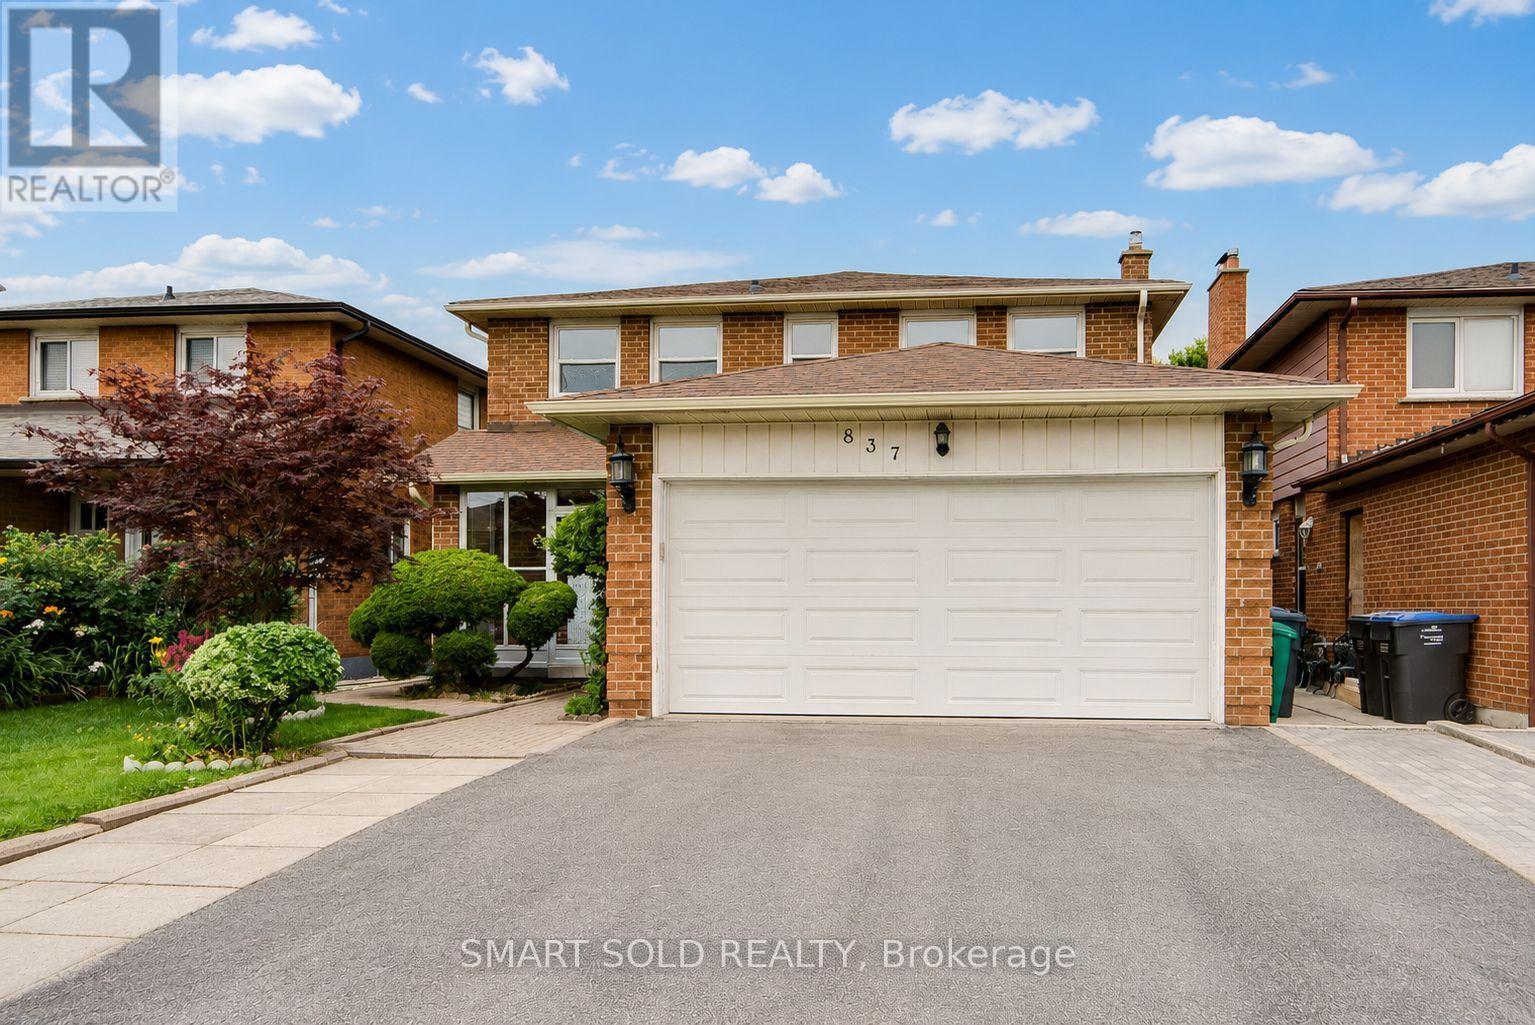
837 Queensbridge Drive
Mississauga, Ontario
Rare opportunity! This well-maintained home offers generous space, flexibility, and income potential in the highly desirable Creditview community. Featuring a carpet-free interior and fresh paint throughout, this move-in-ready property is ideal for large or multi-generational families. The main floor includes a spacious den that can easily serve as a living room, home office, or main-floor primary bedroom. Upstairs offers four generously sized bedrooms. The primary bedroom features a Jack-and-Jill ensuite with direct access to the second bedroom, while the remaining two bedrooms share a full bathroom. The finished basement offers exceptional versatility, featuring three bedrooms, each with its own private ensuite bathroom-ideal for extended family, multi-generational living, or rental income potential. A storage shed in the backyard provides additional space for tools and seasonal storage. Heat bump (2024), Main floor eavestrough (2026). Ideally located just minutes from Square One, Sheridan College, UTM, Mississauga City Hall, restaurants, hospitals, grocery stores, Hwy 403, public transit, and more. Rare opportunity for end-users, multi-generational families, and investors alike. Don't miss this exceptional property-a must-see! (id:55499)
Smart Sold Realty
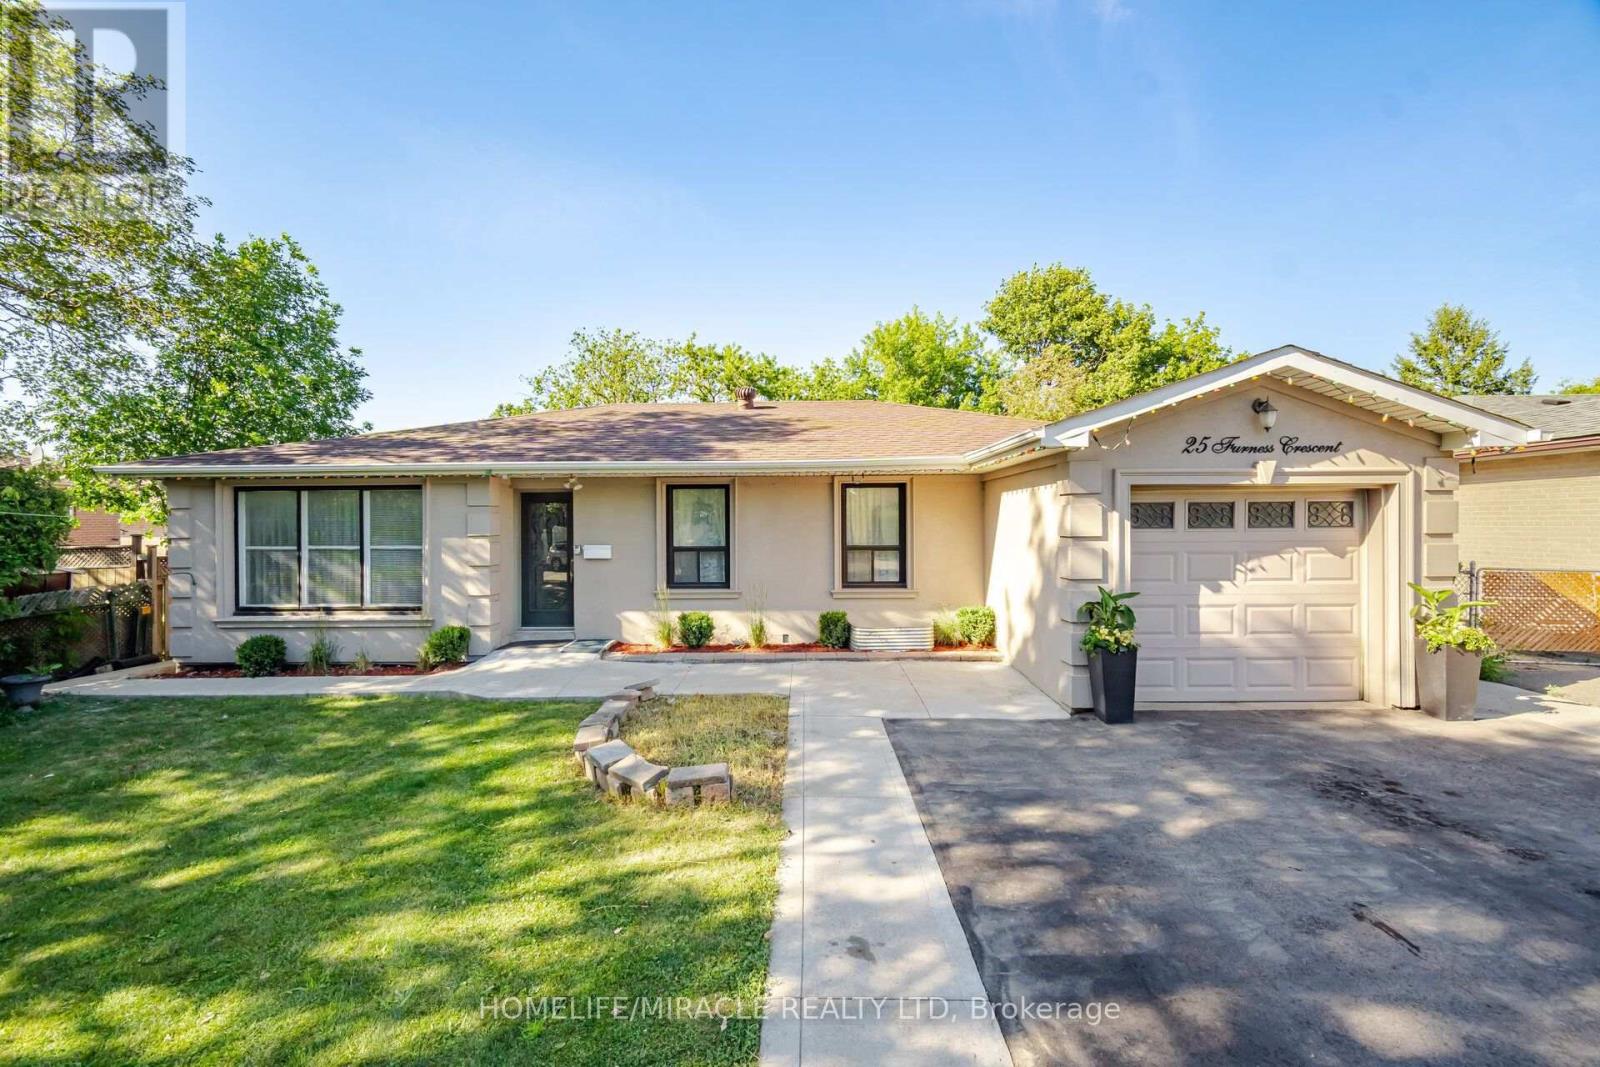
25 Furness Crescent
Toronto, Ontario
Beautifully renovated detached bungalow situated on a premium 60 x 136 ft ravine lot in a highly desirable Etobicoke neighbourhood. This exceptional home offers 3 spacious bedrooms on the main level + 2 additional bedrooms in the professionally finished basement, complete with a separate kitchen, ideal for extended family or potential income opportunities. Bright and functional layout featuring two kitchens, modern finishes, and quality upgrades throughout. Enjoy breathtaking ravine views and the added privacy of having a park directly across the-street. Located on a quiet, family friendly crescent just minutes to TTC, schools, parks, hospitals, shopping, major highways, and all'essential amenities. A rare opportunity to own a move-in ready home on an oversized lot in one of Etobicoke's most convenient and sought-after communities. (id:55499)
Homelife/miracle Realty Ltd
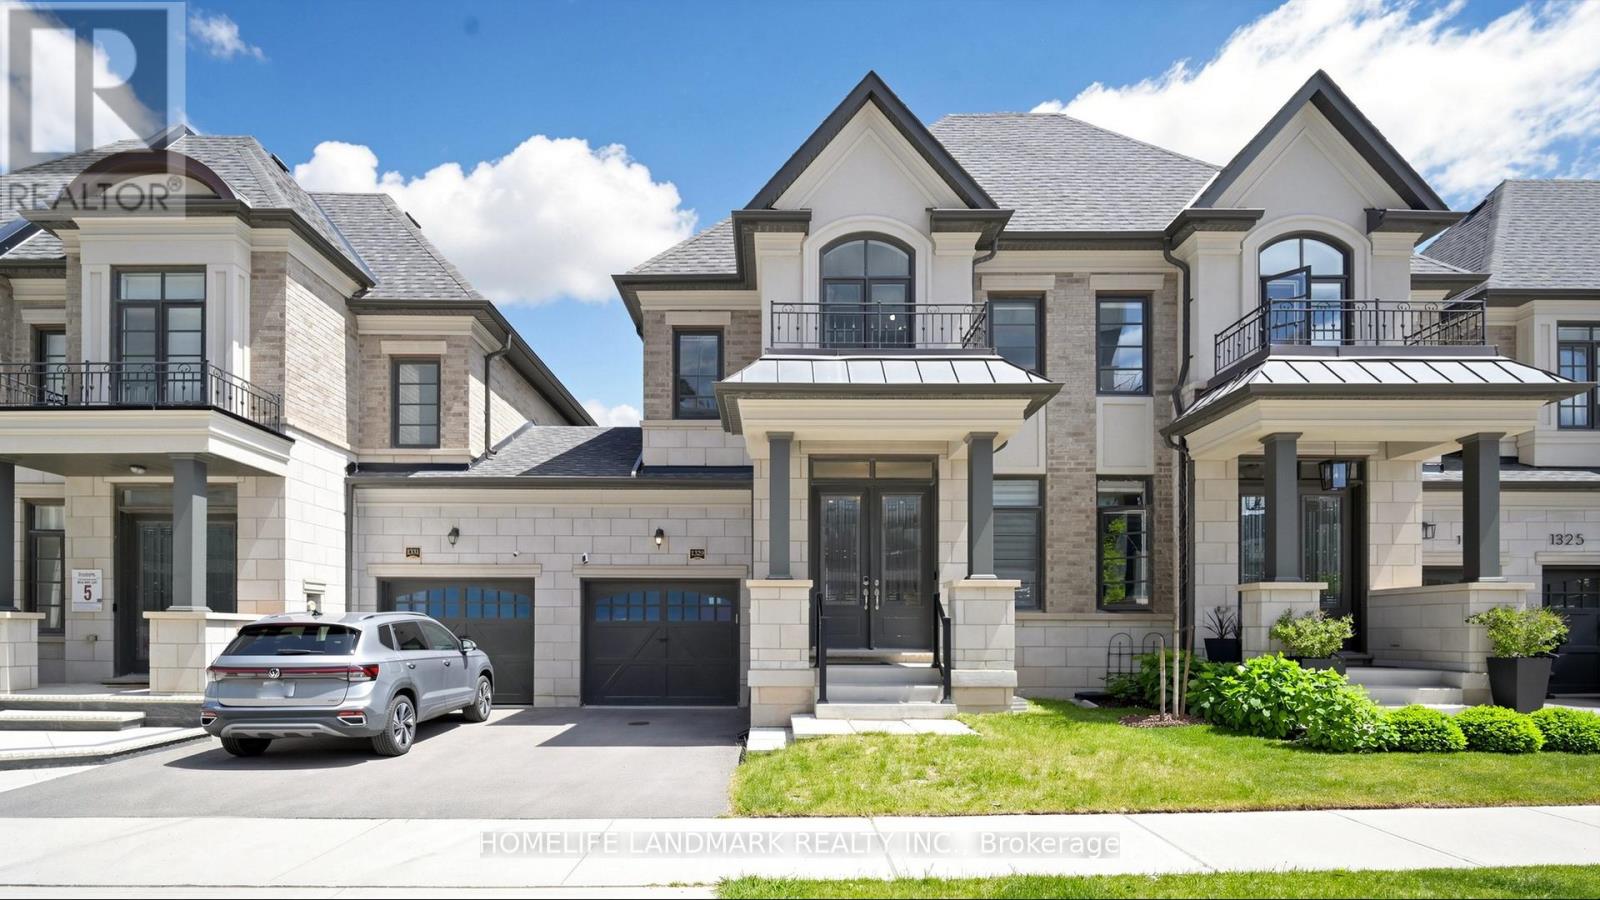
1329 Merton Road
Oakville, Ontario
Welcome to 1329 Merton Road, an exceptional Fernbrook-built townhouse in the highly desirable Glen Abbey community. This 3+1 bedroom, 4-bathroom, two-storey traditional townhouse is situated on a 25' frontage lot. The home features 9-ft ceilings on both main and second floors, creating a bright and spacious open-concept layout. Step inside to a formal living room leading to an open-concept breakfast area and great room with a gas fireplace. The gourmet kitchen features a stunning 4' x 7' centre island, quartz countertops, a stylish backsplash, and upgraded stainless steel appliances. Hardwood flooring and pot lights throughout. The current owners have enhanced the home with custom window coverings and modern designer light fixtures. The spacious primary bedroom offers a sitting area, walk-in closet, and a 5pc ensuite bath. The basement features above-grade windows, a living room with a wet bar, a guest bedroom and a 3 pc bathroom, making it ideal for entertaining. Connected to the neighboring home only through the garage, this property offers enhanced privacy and a desirable semi-detached feel. Enjoy a fully fenced backyard, direct garage access to both the home and backyard, and an unbeatable location surrounded by parks, trails, golf courses, and creeks, with easy access to Hwy 403.Located within the highly acclaimed Abbey Park High School district, one of Ontario's Top 10 secondary schools. (id:55499)
Homelife Landmark Realty Inc.
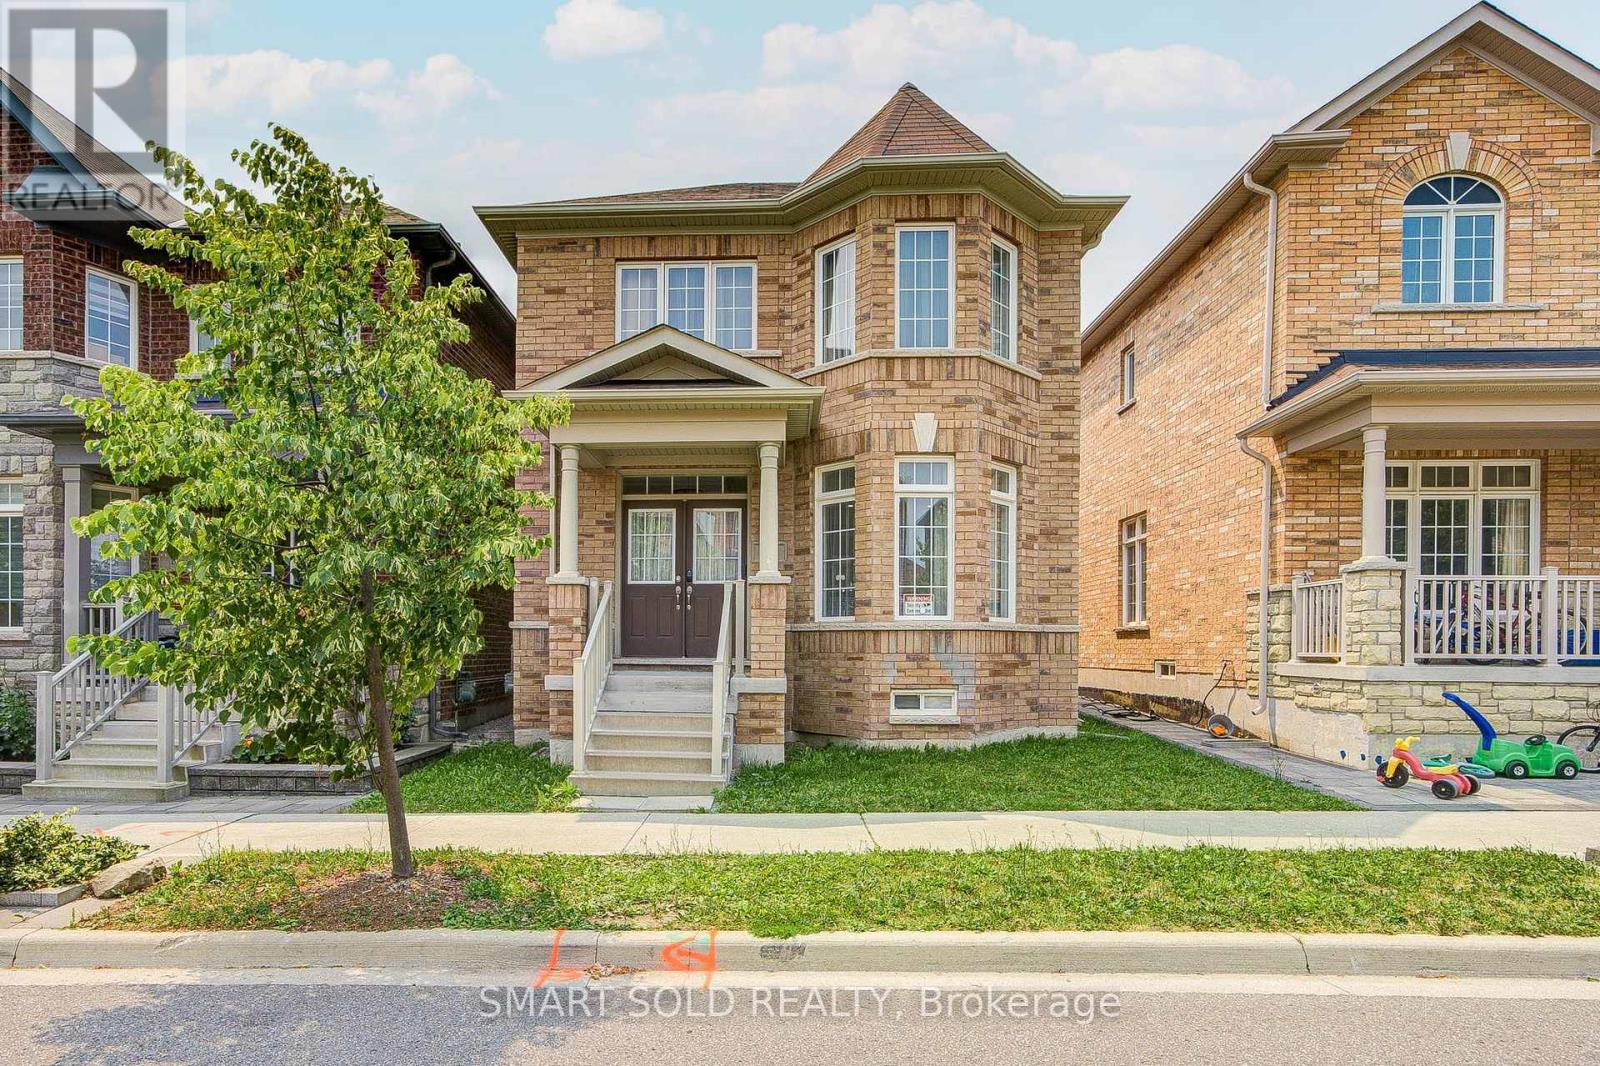
9 Portia Street
Markham, Ontario
Welcome To Your Dream Home In The Heart Of Cornell. This Beautiful 4-Bedroom, 4-Bathroom Detached Home With A Double-Car Garage Perfectly Blends Modern Elegance And Everyday Functionality. Offering Nearly 2,500 Sq. Ft. Of Above-Ground Living Space, This Bright, Spacious, And Thoughtfully Designed Home Features A Highly Functional Layout, 9-Foot Ceilings On The Main Floor, A Sun-Filled Living Room, And An Open-Concept Kitchen. Enjoy Cozy Evenings By The Gas Fireplace In The Family Room, Enhanced By Professionally Finished Smooth Walls, Elegant Recessed Pot Lights, And Upgraded Crown Moulding Throughout, Creating A Bright And Sophisticated Living Space. Premium Solid Hardwood Flooring Extends Throughout The Main Level And Continues Up The Matching Hardwood Staircase. Step Outside To A Beautifully Landscaped Backyard Featuring Premium Interlocking Stone, A Charming Garden, And A Fully Fenced Yard For Added Privacy. A Newly Added Interlocking Parking Pad Provides Valuable Extra Parking And Everyday Convenience. Ideally Located Just Steps From Cornell Community Centre, Parks, Top-Rated Schools, Markham Stouffville Hospital, Public Transit, Shopping, And Major Highways. Don't Miss This Incredible Opportunity To Own A Beautiful Home In One Of Markham's Most Desirable Communities! ** This is a linked property.** (id:55499)
Smart Sold Realty
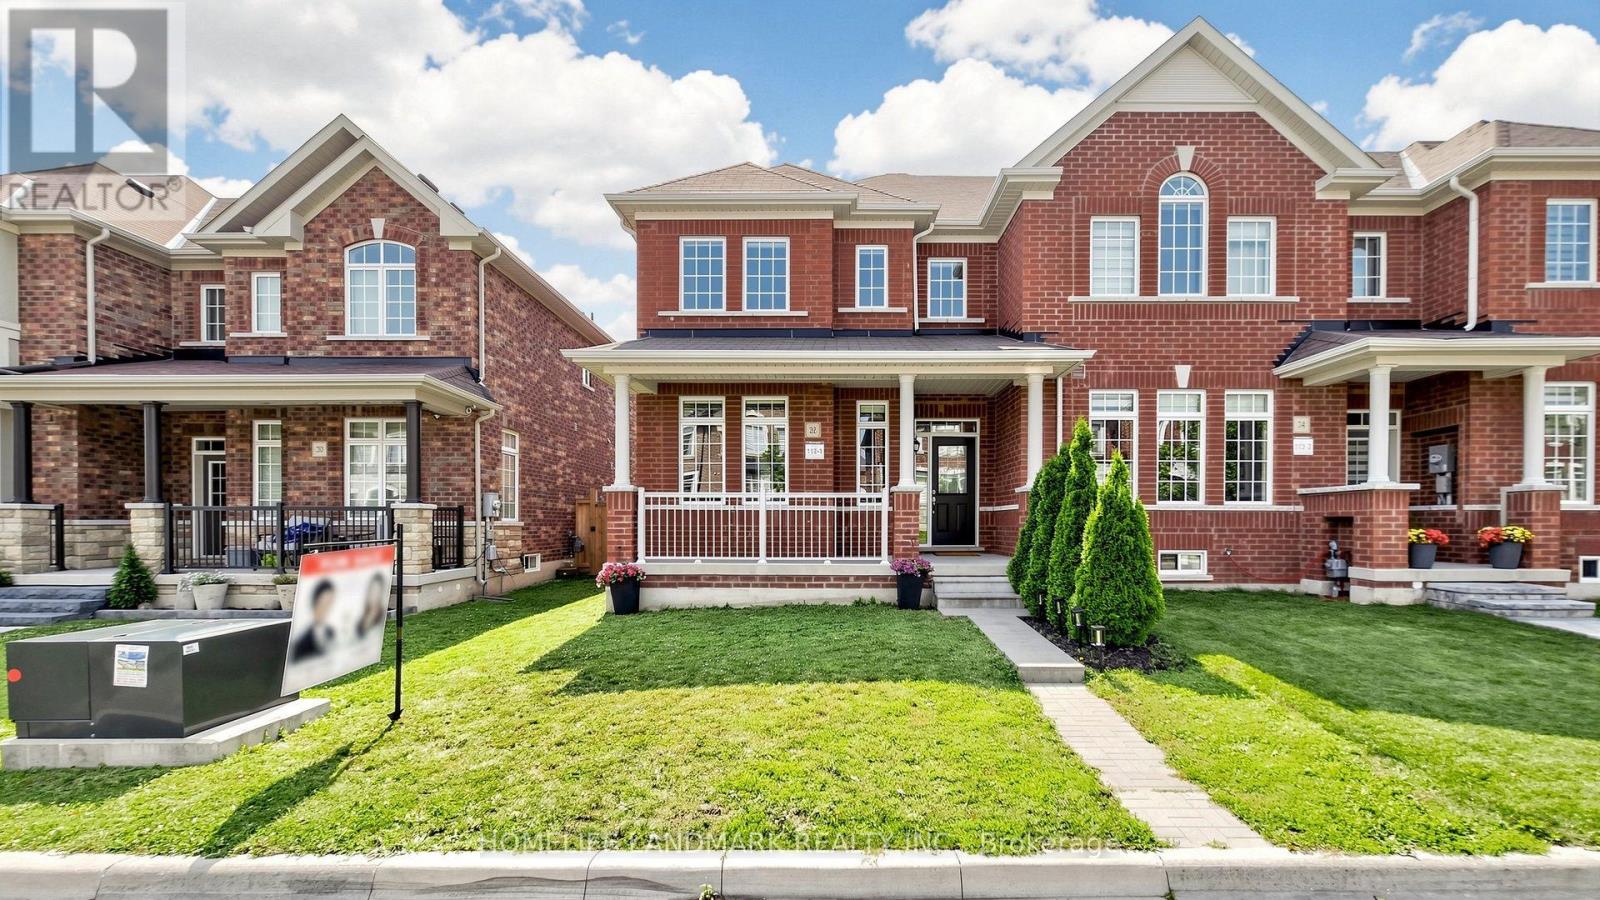
22 Walter Proctor Road
East Gwillimbury, Ontario
Welcome To This Beautiful Freehold ''End Unit'' Double Garage Townhome In Highly Sought-after Sharon Community! Bright & Spacious Layout, 9' Ceilings Throughtout On Main. Freshly Painted And Upgraded With LED Lightings And Potlights. Direct Access To Garage. Modern Goumet Kitchen Features An Oversized Centre Island, Quartz Countertop, Built-In Cook Top, Oven & Microwave And Breakfast Bar! Oak Staircase With Iron Pickets. Primary Bdrm W/4 Pcs En-Suite, Glass Shower & W/I Closet. All Bath Has Upgraded Tiles & Qwartz Vanity Tops! Upper-Floor Laundry for Added Convenience. Surrounded By Parks And Trails! Walking Distance To Sharon Public School. Close To Hwy 404, Go-Train Station, Community Centre, Costco & Shopping Plazas. Family Friendly Neighborhood! Do Not Miss This Opportunity! (id:55499)
Homelife Landmark Realty Inc.
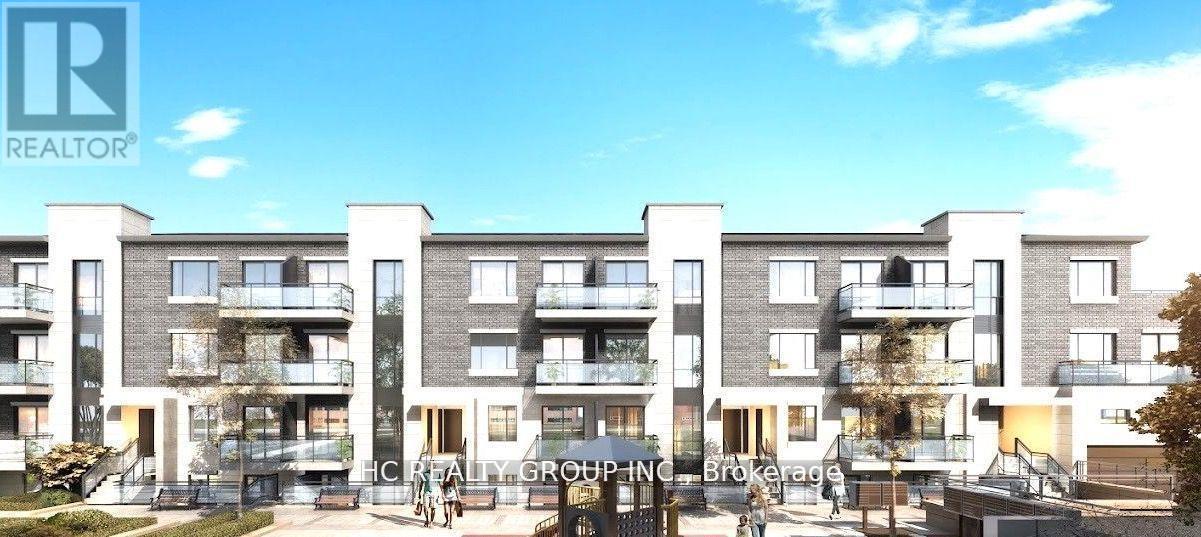
C105 - 60 Morecambe Gate
Toronto, Ontario
Luxury 1+1 Den Condo Townhouse with 1 Parking &1 Locker Located at most desire community Finch and Victoria Park . Open concept Kitchen With Stainless Steel Appliances, Backsplash & Quartz Countertop. 600Sqf+208sqf Front Porch Provides spaces for you to relax and enjoy your life. Very convenience location, surrounding by restaurants, Close to grocery shopping and two major Highway 404/401, Walking Distance to parks and Seneca College etc. (id:55499)
Hc Realty Group Inc.
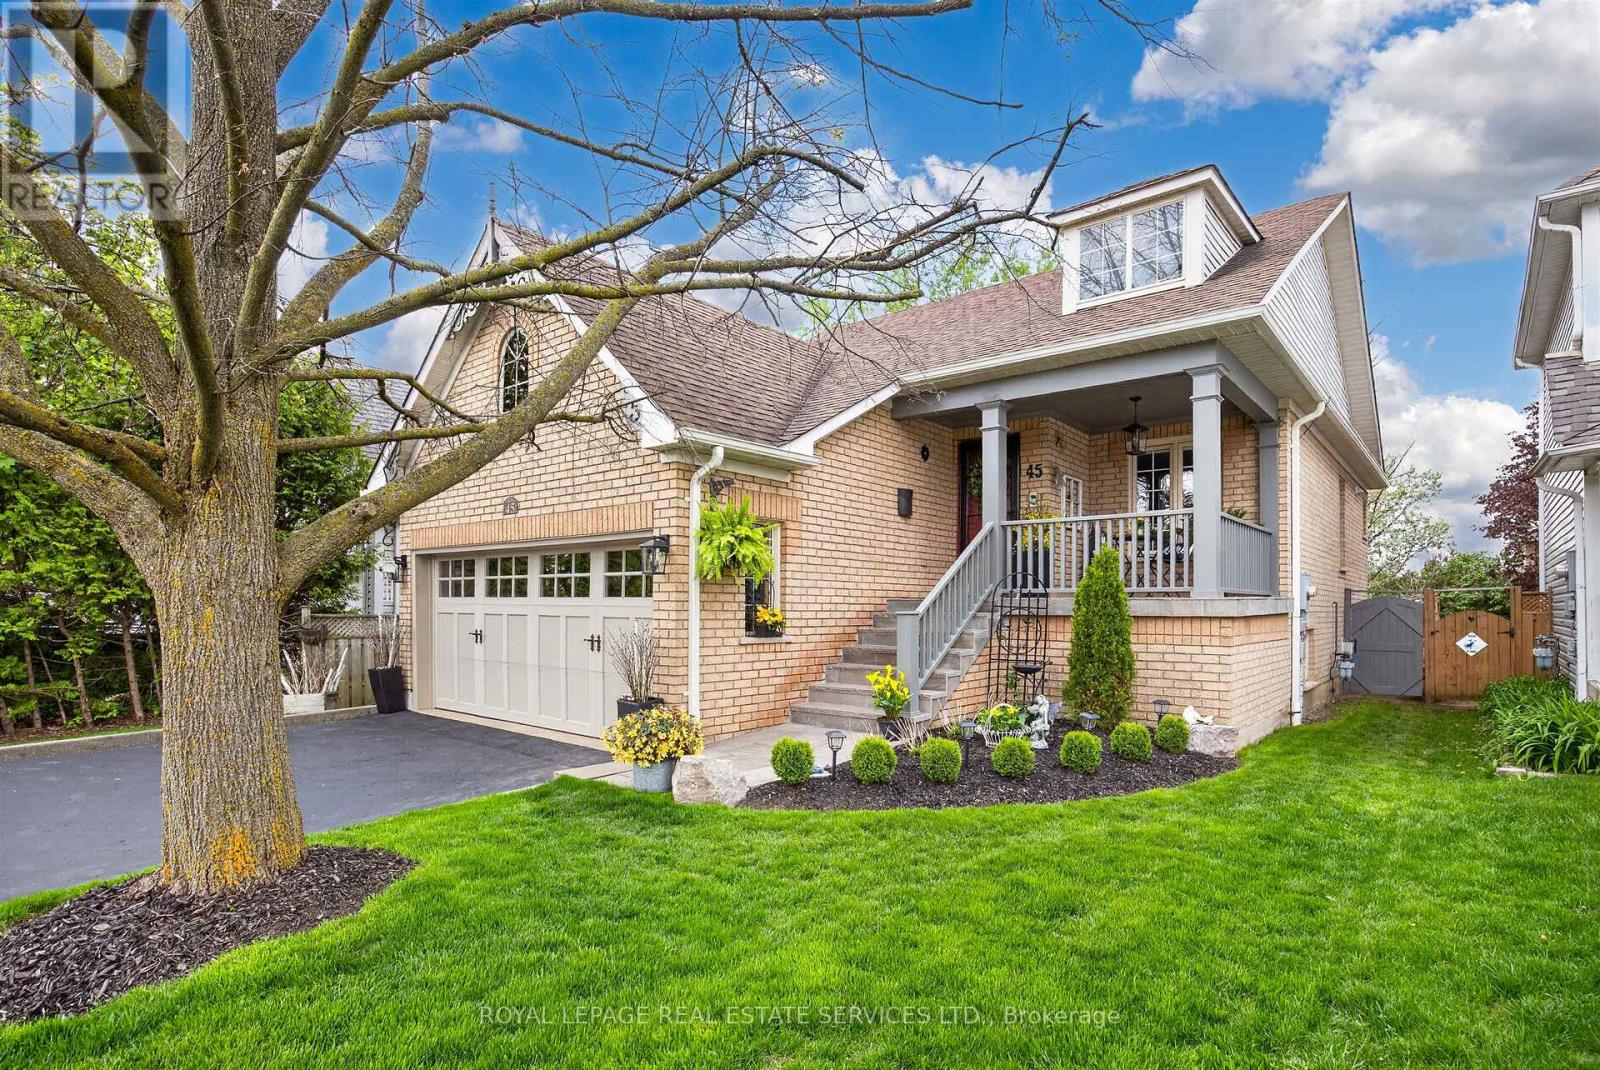
45 Rosemarie Crescent
Whitby, Ontario
Welcome to elegance and timeless Victorian charm in the heart of Brooklin's highly sought-after community. This beautifully maintained raised bungalow presents a rare opportunity, as only two of this distinctive Tribute Victorian model and layout were built in the entire subdivision. Nestled on a quiet, family-friendly street, this exceptional 3-bedroom, 2-bathroom home showcases true pride of ownership with tasteful finishes, quality craftsmanship, and meticulous care throughout. From the moment you arrive, you'll appreciate the impressive curb appeal, elegant Victorian-style architecture, and beautifully maintained exterior.Notable upgrades include:2025: Professionally completed natural stone landscaping, new front entrance door and screen door, freshly painted main floor2024: New window above the garage2019: New patio sliding kitchen door2018: New eavestroughs and downspouts2017: Furnace, central air conditioning, humidifier, water tank, garage door, and interior garage storm door2012: Roof replacementInside, you'll find warm and inviting living spaces designed for everyday comfort, including a cozy family room that's perfect for relaxing with loved ones. Whether you're a growing family looking for space to create lasting memories or empty nesters seeking a comfortable, low-maintenance home without sacrificing room to entertain, this home offers the perfect balance of style, warmth, and functionality.Step outside to a spacious, private backyard-ideal for children to play, hosting family and friends, summer barbecues, or simply unwinding in your own peaceful outdoor retreat.A rare opportunity to own a thoughtfully updated Victorian-style home that combines timeless character, modern updates, and an exceptional lifestyle in one of Brooklin's most desirable neighbourhoods. (id:55499)
Royal LePage Real Estate Services Ltd.
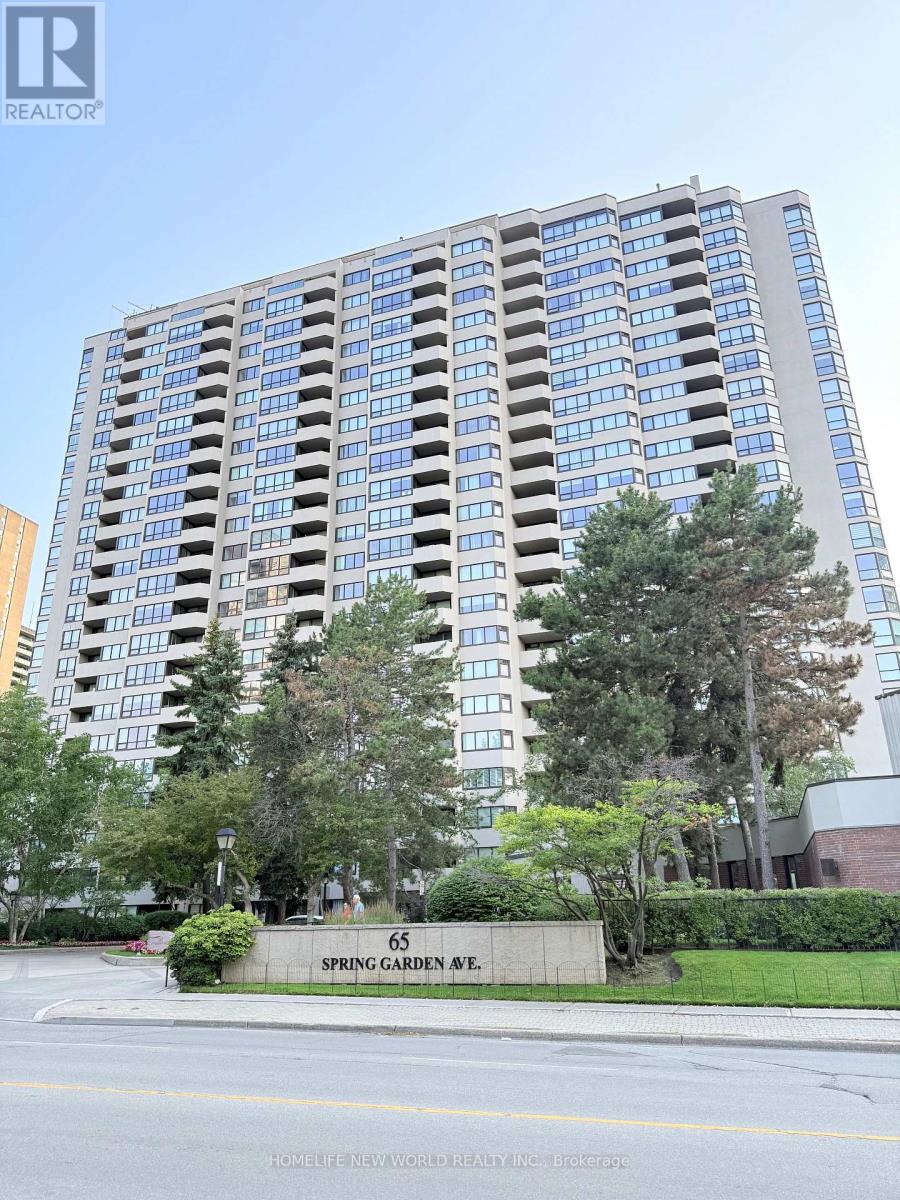
2208 - 65 Spring Garden Avenue
Toronto, Ontario
All Utilities Included! Fully Renovated Big 3-Bedroom Unit in the Heart of North York. Excenlent Location: Steps to two TTC Line 1 & Line 4 , Many Grocery Stores , Restaurants. Prestigious School Districs for Earl Haig Secondary School, Cardinal Carter Art School, Claude Watson Art School. Lot of Amenity : 24 Hours Security, Indoor Pool, Liberary, Japanese Gardens, Exercise room, Squash Court, Party Room, Beautiful Landscaping, Lots Of Visitor Parking...Very Special to find Such a Spacious Condo with So Much to Offer. All Utilities, Include water, electricity, central heating and cooling, high-speed internet, and cable TV. One Underground Parking with Private EV Charger & One Locker Included. (id:55499)
Homelife New World Realty Inc.
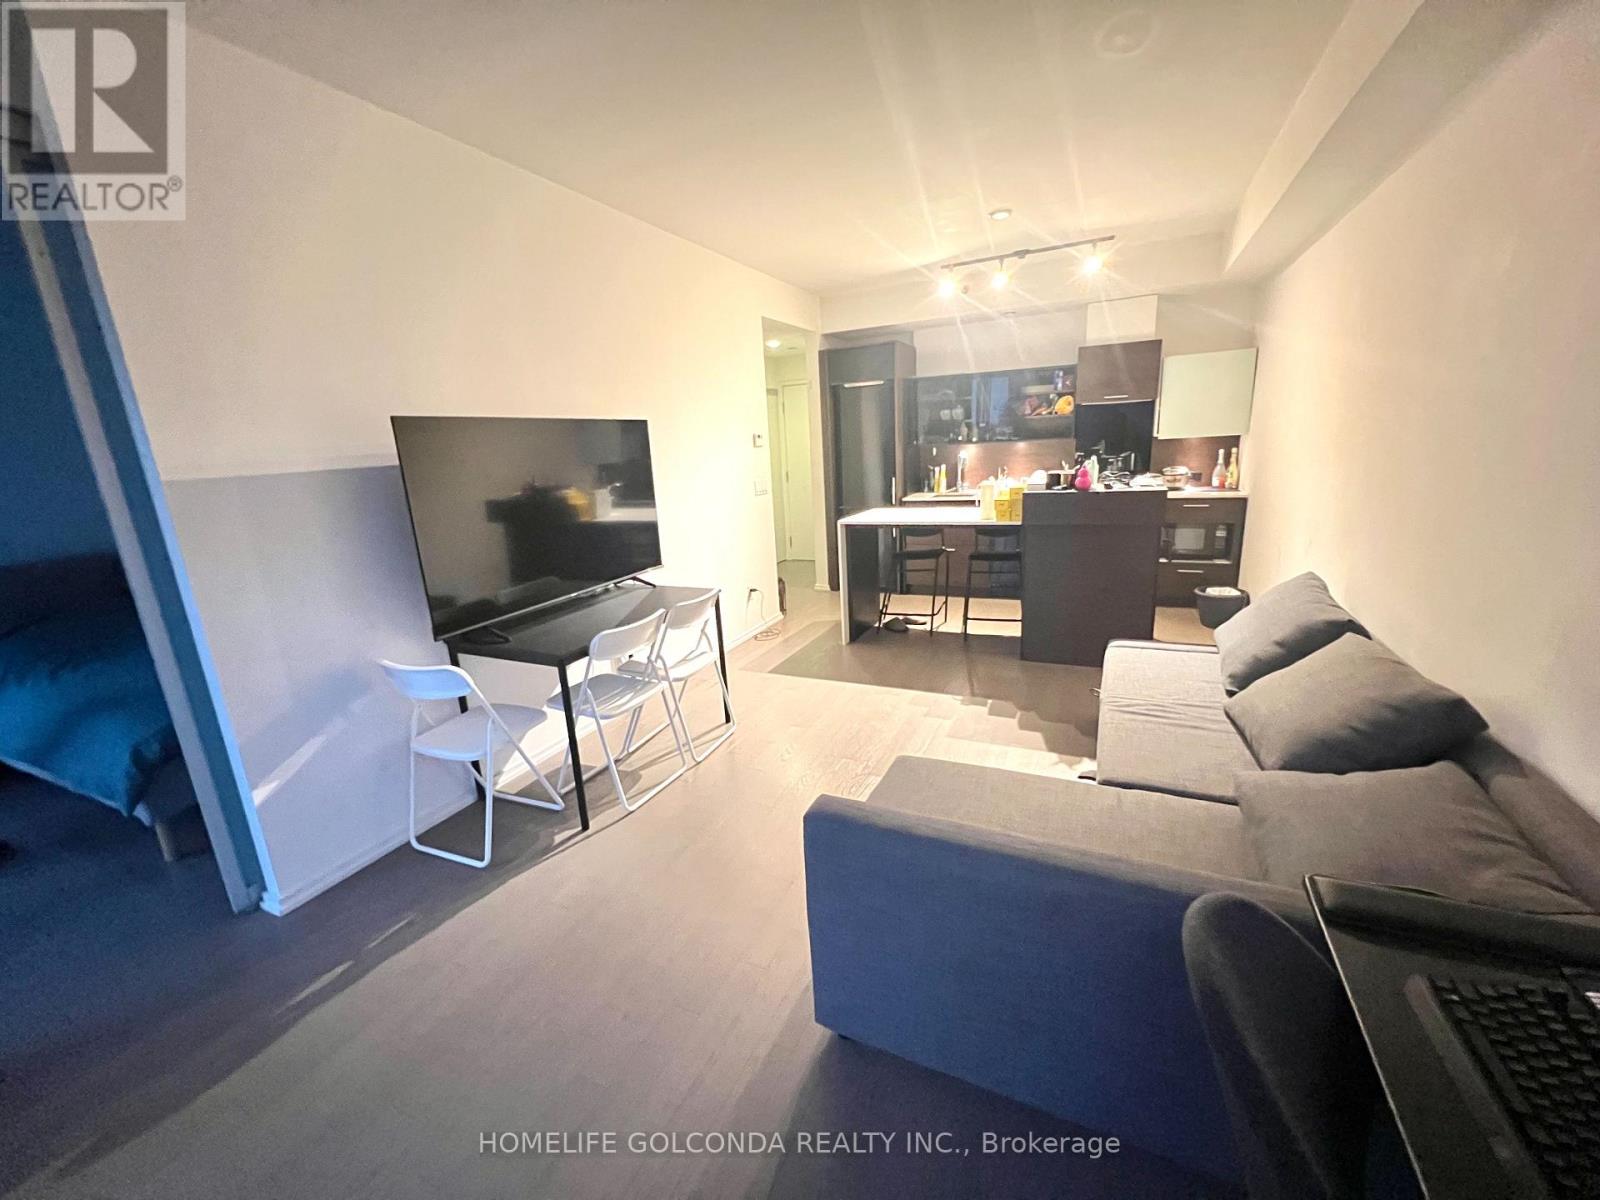
1005 - 75 St Nicholas Street
Toronto, Ontario
Welcome to Nicholas Residences! Live in the heart of Toronto. A spacious 1bed 546Sf+44Sf balcony unit in a 36 story soaring glass tower. Featuring a huge closet with organizer in the bedroom, quartz stone counter tops in the kitchen & bathroom. Hotel like amenities: 24Hr concierge service, exercise room, party/meeting room, rooftop garden, gym, guest suites. Minutes walk to UofT & TMU, Yorkville trendy neighborhood, Bloor St luxury shopping, TTC, 3 Subways. etc.. (id:55499)
Homelife Golconda Realty Inc.
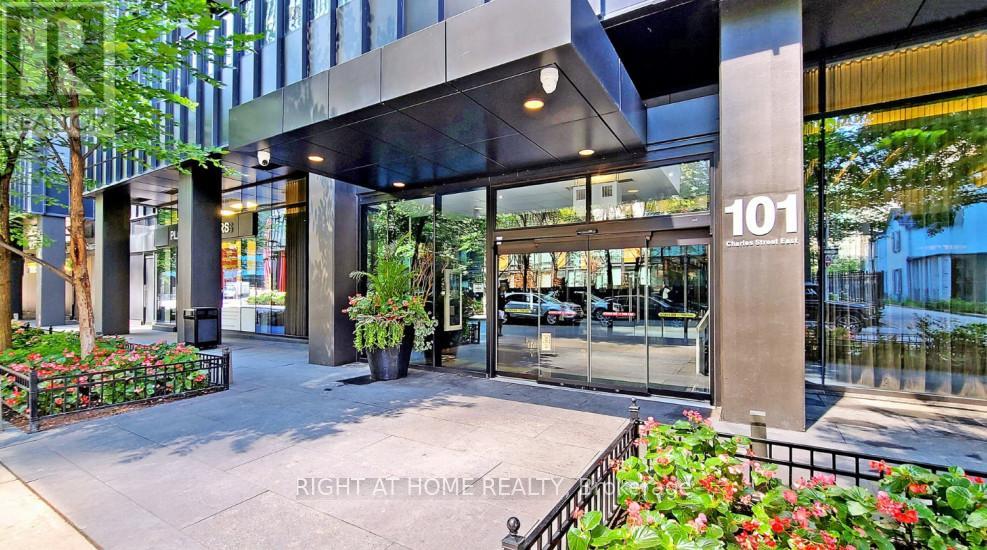
520 - 101 Charles Street E
Toronto, Ontario
2022's Paint, 2024's Luxury Plank Flooring, Curtains 86 Walk Score Daily Errands Do Not Need Not Need A Car Close To Both U Of T & Ryerson UniversityEat-In Island In Kitchen Extra Large Bedroom Closet*** Tons Of Facilities: Business Centre WIFI, Media Room, Roof Top, Outdoor Swimming Pool, Media Room. 24 Hr. Concierge. 9th Flr Amenities - Exercise Room, Billiard & Party Rooms, Bar/Lounge Area, Outdoor Pool, Guest Suites. ....*** Tenant Insurance Before Closing Is A Must. Please Note: Photos And Video Took In 2024. The Video For Your Reference: Https:// Www.Youtube.Com/Watch?V=G6a-Tq2n7k4&T=9s. Building Strict No-Dogs Over 25 Lbs Policy Enforced. (id:55499)
Right At Home Realty
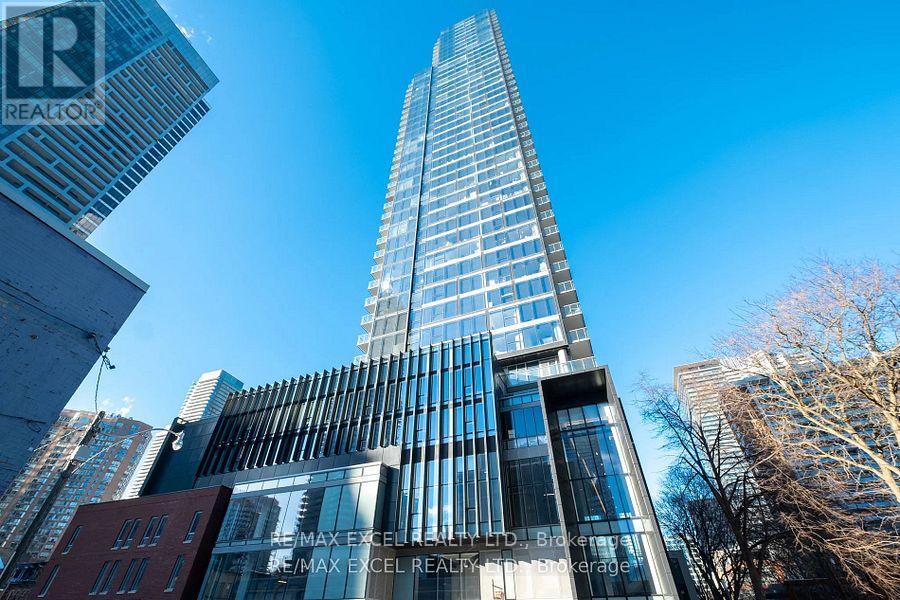
3805 - 3 Gloucester Street
Toronto, Ontario
Welcome to The Gloucester on Yonge Where Luxury Meets Location! Experience refined urban living in this Upper Collection bachelor suite, situated in the vibrant heart of downtown Toronto. Enjoy phenomenal, unobstructed east-facing city views through floor-to-ceiling windows that flood the space with natural light. The soaring 9-foot smooth ceilings enhance the airy, modern ambiance.With direct underground access to Wellesley Subway Station and a perfect Walk Score of 100, you're just steps from Yorkville, U of T, TMU, the Financial District, Hospital Row, premier dining, shopping, and so much more.The modern kitchen features integrated appliances, sleek cabinetry with organizers, and a stylish design ideal for contemporary living. Step out onto the huge private terrace perfect for summer entertaining or relaxing evenings above the city. Locker included for added convenience.Building amenities include:24/7 Concierge & Security Outdoor Pool & BBQ Terrace State-of-the-art Gym Theatre Room Library & Residents Lounge Guest Suites for Visitors. Just move in and enjoy the luxury lifestyle at The Gloucester on Yonge! (id:55499)
RE/MAX Excel Realty Ltd.
901 - 8 Wellesley Street W
Toronto, Ontario
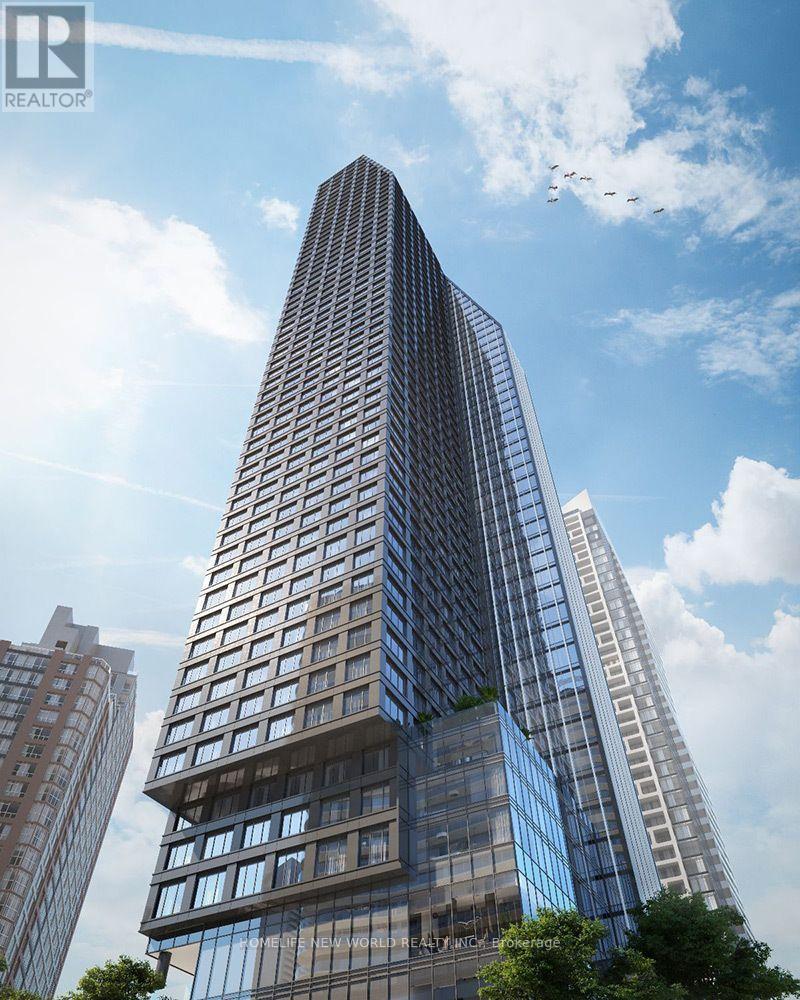
One Year Old Luxury South Facing Unit . Sunny Bright Spacious 462 Sq.Ft Unit with Nice View. Vinyl Floor Thru-Out. 8.5 Feet Ceiling. Open Concept Modern Kitchen With B/I 6-Piece Appliances. Granite Counter-Top. Ceramic Back-Splash. Top-Level Amenities. Steps To Subway, U Of T, Ryerson, Financial District, Yorkville Shopping & Restaurants (id:55499)
Homelife New World Realty Inc.
1005 - 81 Wellesley Street E
Toronto, Ontario
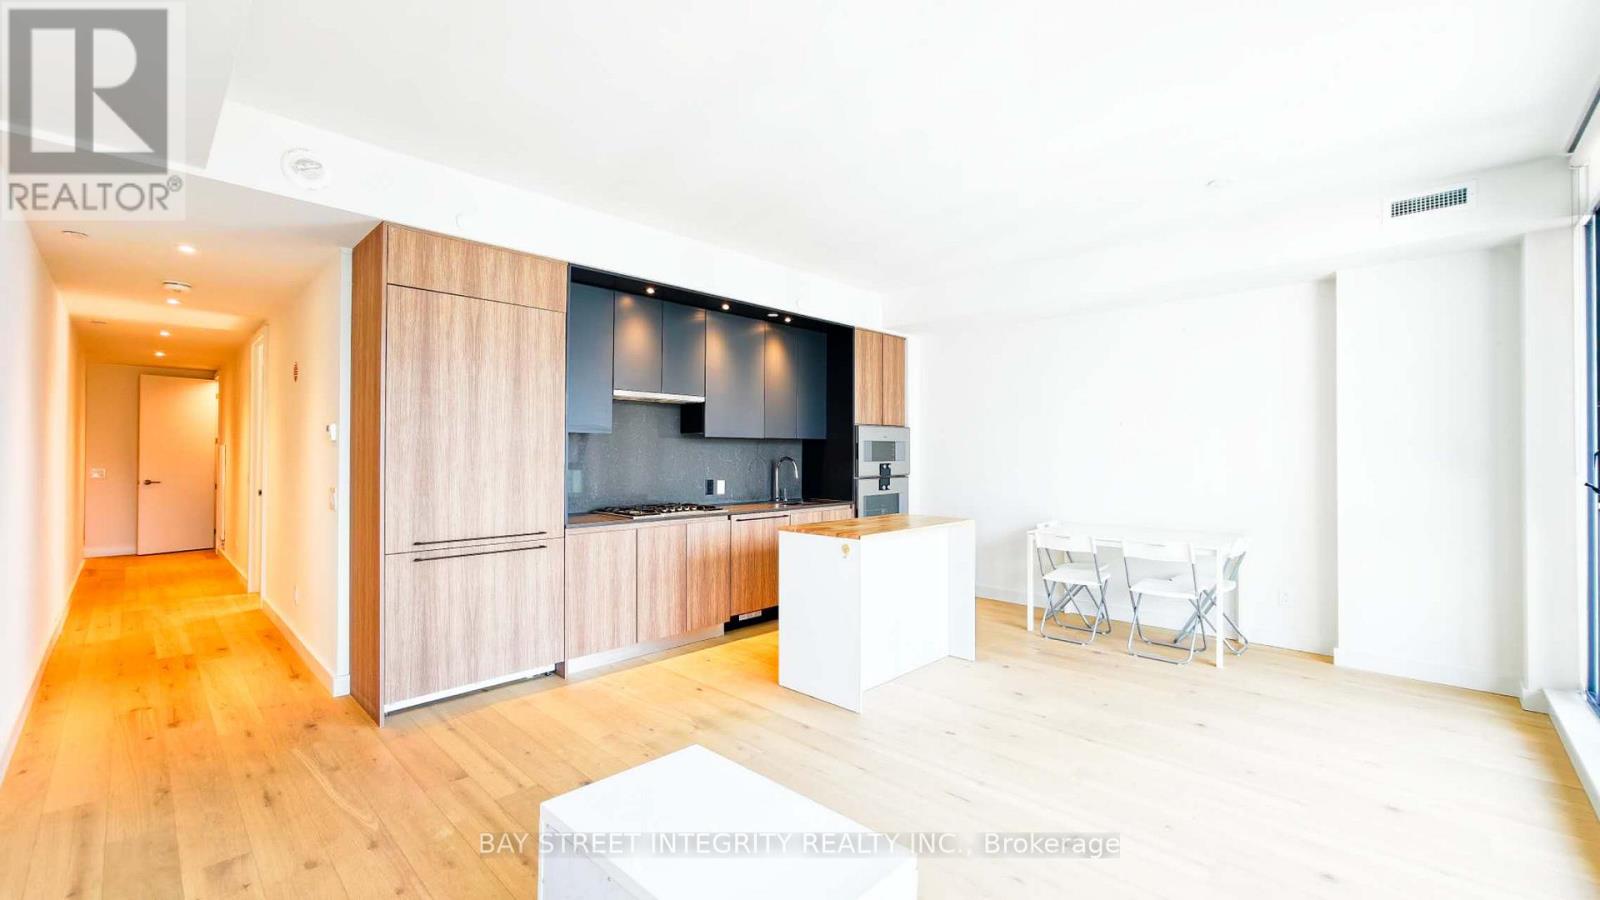
Welcome to this beautiful 2-bedroom, 2-bathroom condo in the heart of downtown Toronto! Offering 1,016 sq. ft. of thoughtfully designed living space plus a large private balcony, this bright and modern suite features 9-ft smooth ceilings and floor-to-ceiling windows in the living room, dining room, and primary bedroom, filling the home with natural light. The open-concept layout showcases a contemporary kitchen with a gas cooktop, quartz countertops and backsplash, and premium built-in appliances. The luxurious, fully tiled bathrooms, in-suite laundry, and ample storage provide both comfort and convenience. Located just steps from Wellesley Subway Station, with easy access to the University of Toronto (U of T), Toronto Metropolitan University (TMU), Yorkville, Yonge Street, Eaton Centre, Dundas Square, hospitals, restaurants, cafés, grocery stores, and shopping. Experience the ultimate downtown lifestyle with everything you need just outside your door. (id:55499)
Bay Street Integrity Realty Inc.
410 - 543 Richmond Street W
Toronto, Ontario
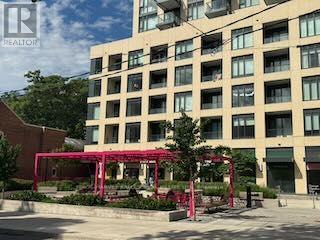
Welcome to Pemberton Group's prestigious 543 Richmond Residences, ideally situated in the heart of Toronto's vibrant Fashion District. Just steps from the Entertainment District and minutes to the Financial District, this exceptional location places you moments from the culinary hotspots of Portland Street and King Street West, where some of the city's finest restaurants, cafés, and nightlife await. The residence itself offers a quiet, private, and residential atmosphere, providing the perfect retreat from the energy of downtown. This stunning 2-bedroom, 2-bathroom suite showcases clean, neutral, and chic finishes throughout and is located in a building that's only two years old. Thoughtfully designed with a highly functional open-concept layout, every square foot is maximized to create an airy, spacious feel ideal for both everyday living and entertaining. The desirable east-facing exposure fills the home with beautiful morning light. Residents enjoy an exceptional collection of amenities, including a 24-hour concierge, stateof-the-art fitness centre, party room, games room, outdoor pool, and a spectacular rooftop lounge with panoramic city views, plus much more. (id:55499)
Harvey Kalles Real Estate Ltd.
291 Byng Avenue
Toronto, Ontario
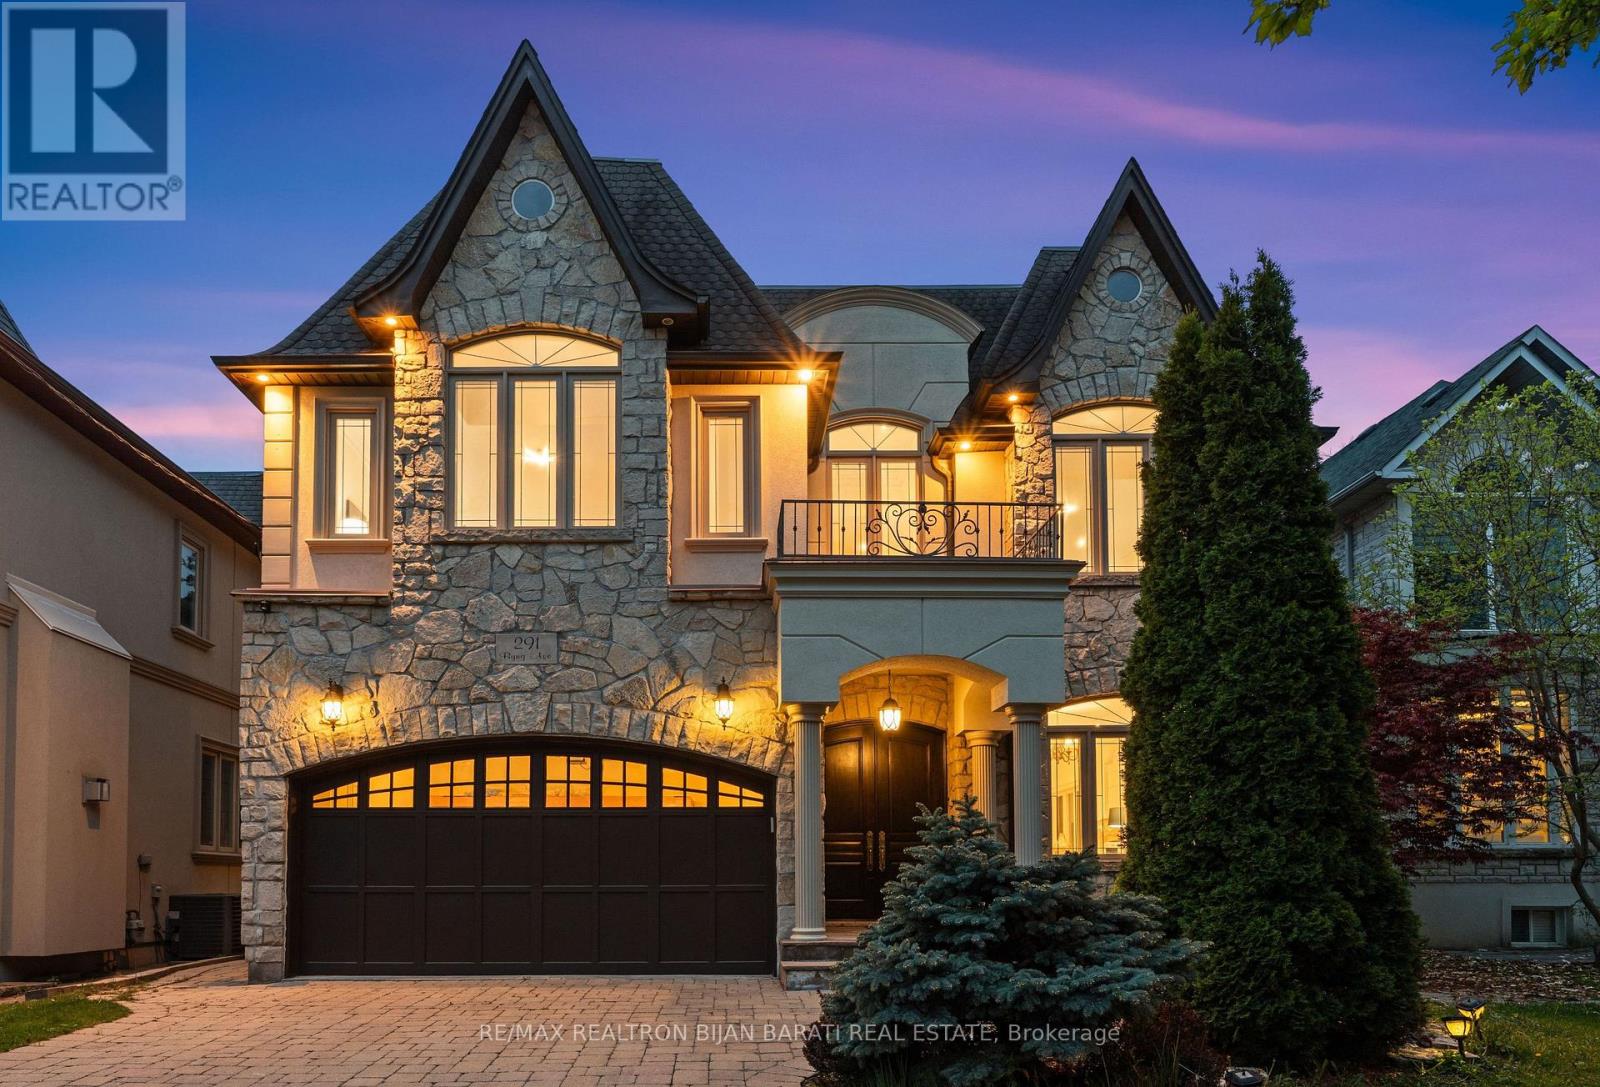
This Custom Residence Solidly Built and Meticulously Upgraded On A Sun-Filled Prime Lot In Sought-After Willowdale East! It Was Built In 2006 and Upgraded In 2026, Gives You A Perfect Blend Of Timeless Design, Elegance, and Comfort For Family Living. It Features: New Engineered Hardwood Flooring In The Main and Second Floor, 4+2 Bedrooms & Washrooms, Freshly Painted Top To Bottom Including Walls, Ceilings, B/I Wall Units, Kitchen Cabinets, Interior and Exterior Doors. Fabulous Flow & Layout! Abundance Of Natural Light Through Lots Of Windows and Skylight. Impressive Open-Concept Central Hallway With Marble Floor Includes Border and A Central Medallion. Beautiful Re-Surfaced Staircase, Designer Iron Railing & Huge Skylight Above. Crown Moulding & Halogen Potlights Throughout. New LED Chandeliers. Oak Library Includes B/I Bookcases, Full-Panelled Walls, B/I Desk And French Doors. Chef-Inspired Sun-Filled Kitchen With Quality Cabinets, Stainless Steel Appliances, Granite Countertop, Amazing Breakfast Area With Cathedral Ceiling and a Skylight, Walk-Out to Large Patio and a Resort-Style Swimming Pool For Family Fun and Entertainment. Amazing Landscaping in Front and Back! Extensive Use of Interlocked In Driveway, Sides of Building and Backyard! Breathtaking Primary Bedroom With Wall Unit, Gas Fireplace, Two Walk-In Closets (His & Hers), Make-Up Desk, 7-Pc Ensuite Includes Jacuzzi. Other 3 Bedrooms With Their Own Ensuite! Professional Finished Basement Includes 2 Walk-Out and a Side Entrance, Large Bright Recreation Room With a Wet Bar, Gas Fireplace, Bedroom, 4-Pc Bath and A Separate Unit With Own 4-Pc Ensuite, R/I Laundry, a Side Separate Entrance and a Walk-Out to Yard, Perfect For Entertaining Your Guests Or Future Potential Income! Convenient Location: Steps Away From Bayview Ave, Park, Tennis Court, Bayview Village Mall, TTC, Short Ride to Subway, and Highly Ranked Schools Including Earl Haig S.S. & Cummer Valley M.S. (id:55499)
RE/MAX Realtron Bijan Barati Real Estate
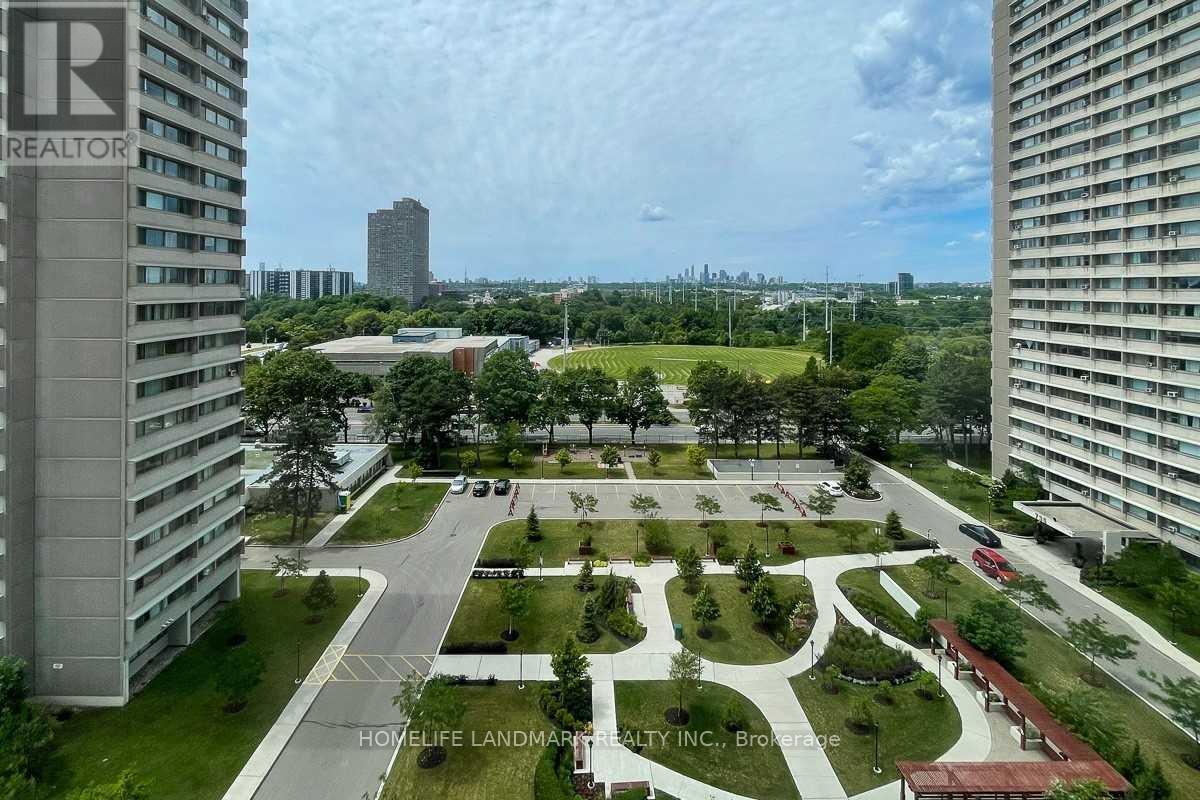
1103 - 725 Don Mills Road
Toronto, Ontario
Bright And Spacious 2 Bedroom Corner Suite With Bonus Sunroom/Breakfast Area ! One Underground Parking ! Unobstructed South West Exposure. Updateded Kitchen, Bathroom, Flooring; Excellent Location, Ease Onto Major Highways, Ttc At The Door Step And Minutes To Downtown. Beautiful Gardens, Park, Swimming Pool, Party Rm, Exercise Rm, Sauna, Visitor Parkings And Community Centre, Supermarkets, Schools . * All Utilities Included * $$ Internet is Free $$ (id:55499)
Homelife Landmark Realty Inc.
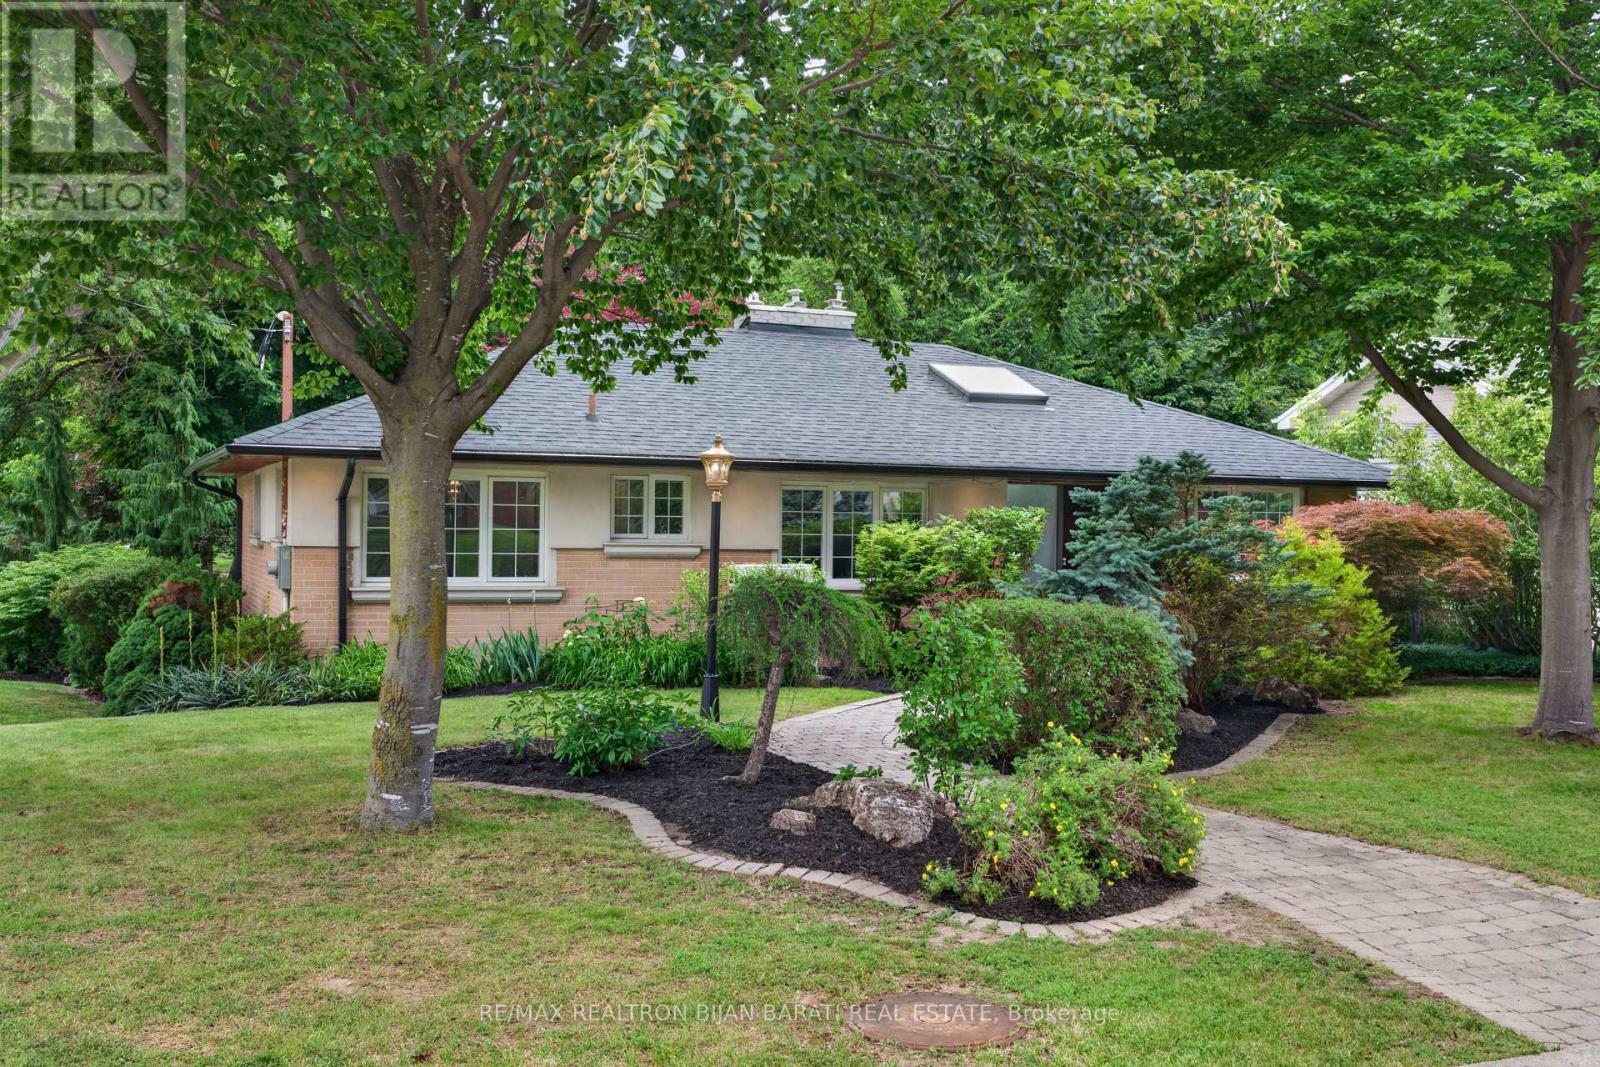
53 Sumner Heights Drive
Toronto, Ontario
Exceptional Character and Stunning Curb Appeal! Contemporary and Professionally Renovated Home with Over $200K Spent In Renovations!! Situated On A Prestigious Wide Lot (62.5 ' x 120 Feet) In the Heart Of Remarkable Bayview Village Area! Approx 2,200 Sq.Ft of Elegant Living Space! Partial Ravine View with Access From Backyard! Home Features Two Full Units: One in Main Floor and Another One in Lower Level with their Own Separate Entrances! Perfect for Multi-Generational Living or Rent the Lower Level for Excellent Income Potential! Main Floor with South Entrance from Sumner Heights >> Newer Quality Main Door Opens to A Foyer with Modern Glass Railing (2019) and Skylight (2022) Above, Engineered Hardwood Flooring (2019), LED Potlights (2019), and Modern Casing and Interior Doors Thru-Out, Dining Room with B/I Shelves and Walk-Out to A Family Sized Deck! Large Open Concept Living Room with Gas Fireplace and A Picturesque View of Paradise Backyard! Professionally Renovated Modern Eat-In Kitchen (2019) with Central Island, Breakfast Bar, Quality Cabinets, High-End Appliances, Quartz Counter Top and Backsplash! Two Modern Renovated Bathrooms (2019), and 3 Bedrooms Plus Rough-In for a Main Floor Laundry Completes Comfort Living in Main Floor! Fully Renovated Lower Level Basement Apartment (2014) With Separate Entrance & Ground-Level Walk-Out To Beautiful Patio & Backyard, Featuring Its Own Separate Kitchen, Modern Renovated 3-Pc Bathroom (2019), Generously Sized Bedroom with Walk-In Closet, and A Laundry with a LG Washer/Dryer (2023)! **Huge Driveway Easily Fits 6 Cars + 2 Car Garage! Highly Coveted Earl Haig School and Bayview Middle School District! No Sidewalk At All! Steps to Ravine, Trails, TTC, Shopping & All Amenities! ** A Rare Opportunity That Must Be Seen **! (id:55499)
RE/MAX Realtron Bijan Barati Real Estate
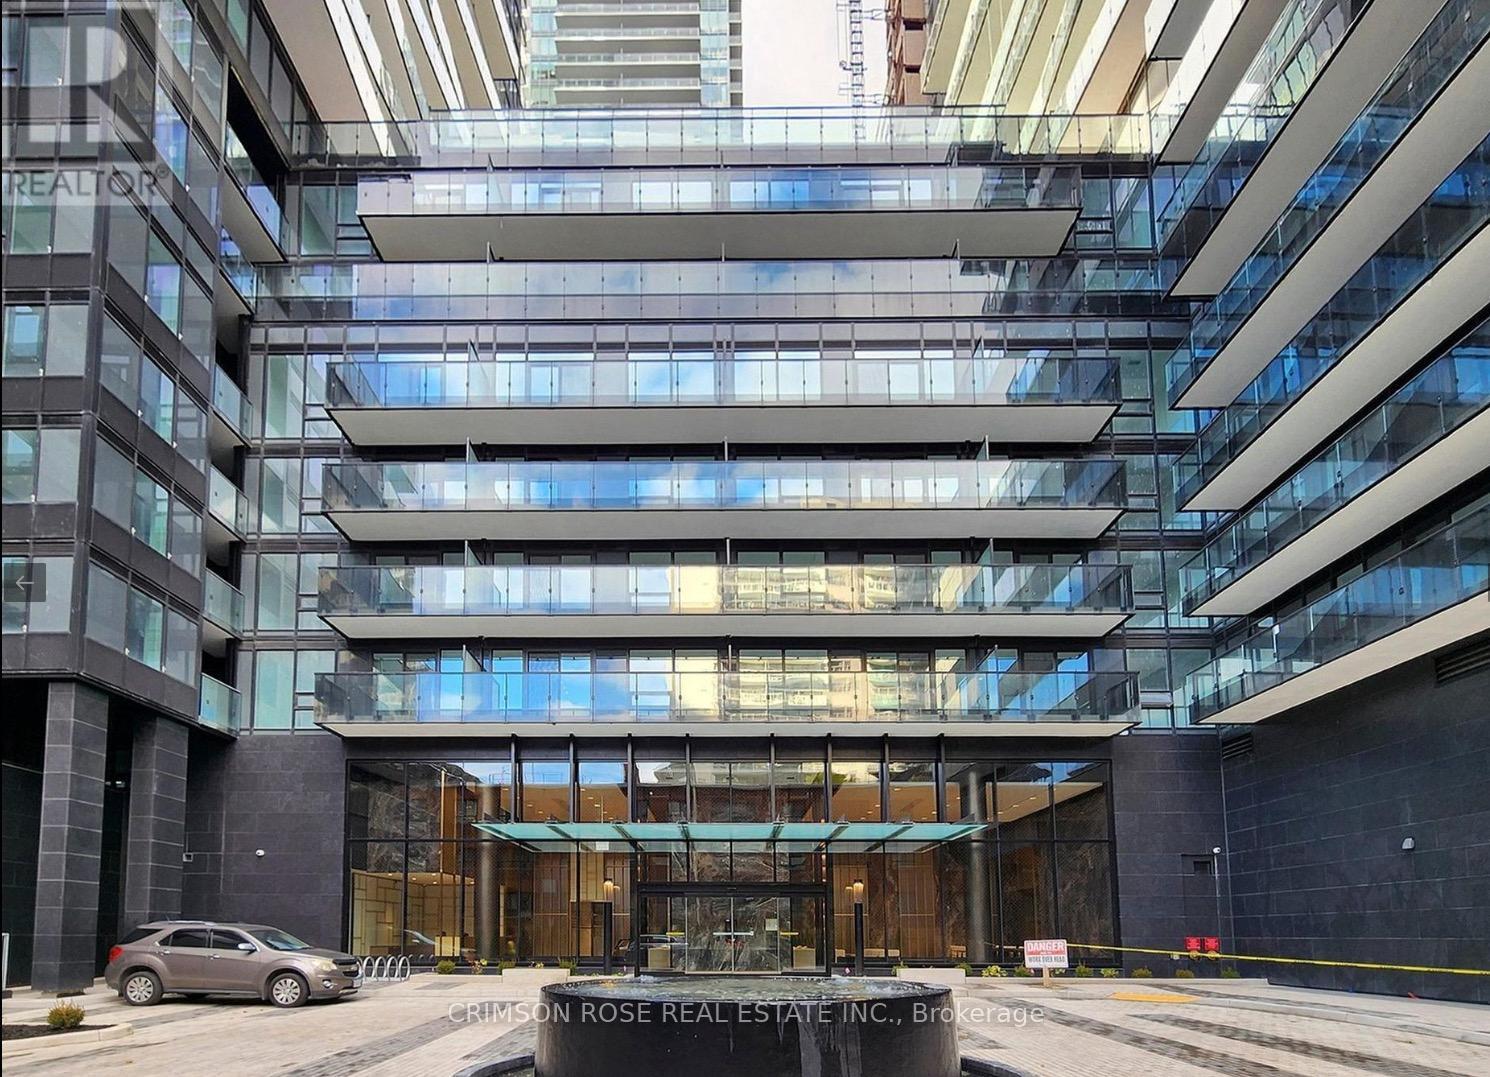
2006 - 127 Broadway Avenue
Toronto, Ontario
New 1-Bedroom Suite in Line 5 Condos, Situated At The Heart Of Yonge and Eglinton. Bright & Spacious 1-Bed 1-bath Suite Comes With Floor To Ceiling Window And A Sizeable Balcony. Modern and Stylish Kitchen That Features High End Appliances And Plenty Of Cabinet Space. Upscale Amenities Including A State-Of-The-Art Fitness Center, Co-Working Space, Outdoor Pool, An Entertainment Lounge, 24 Hours Concierge, Pet Spa, Yoga Room, Sauna Room, Outdoor BBQ, Party Room, Dining Room, Outdoor Theatre. With Easy Access To The Eglinton Crosstown LRT And Eglinton Subway Station, Commuting Across Toronto Is Effortless. Steps to Everything From Grocery Store, Restaurants, Cinema, Schools, Parks, Library, Community Center, And Much More. Live In The Heart Of Midtown And Experience The Dynamic Energy Of This Prime Location. Don't Miss This Gem! Lease Available from July 17, 2026. (id:55499)
Crimson Rose Real Estate Inc.
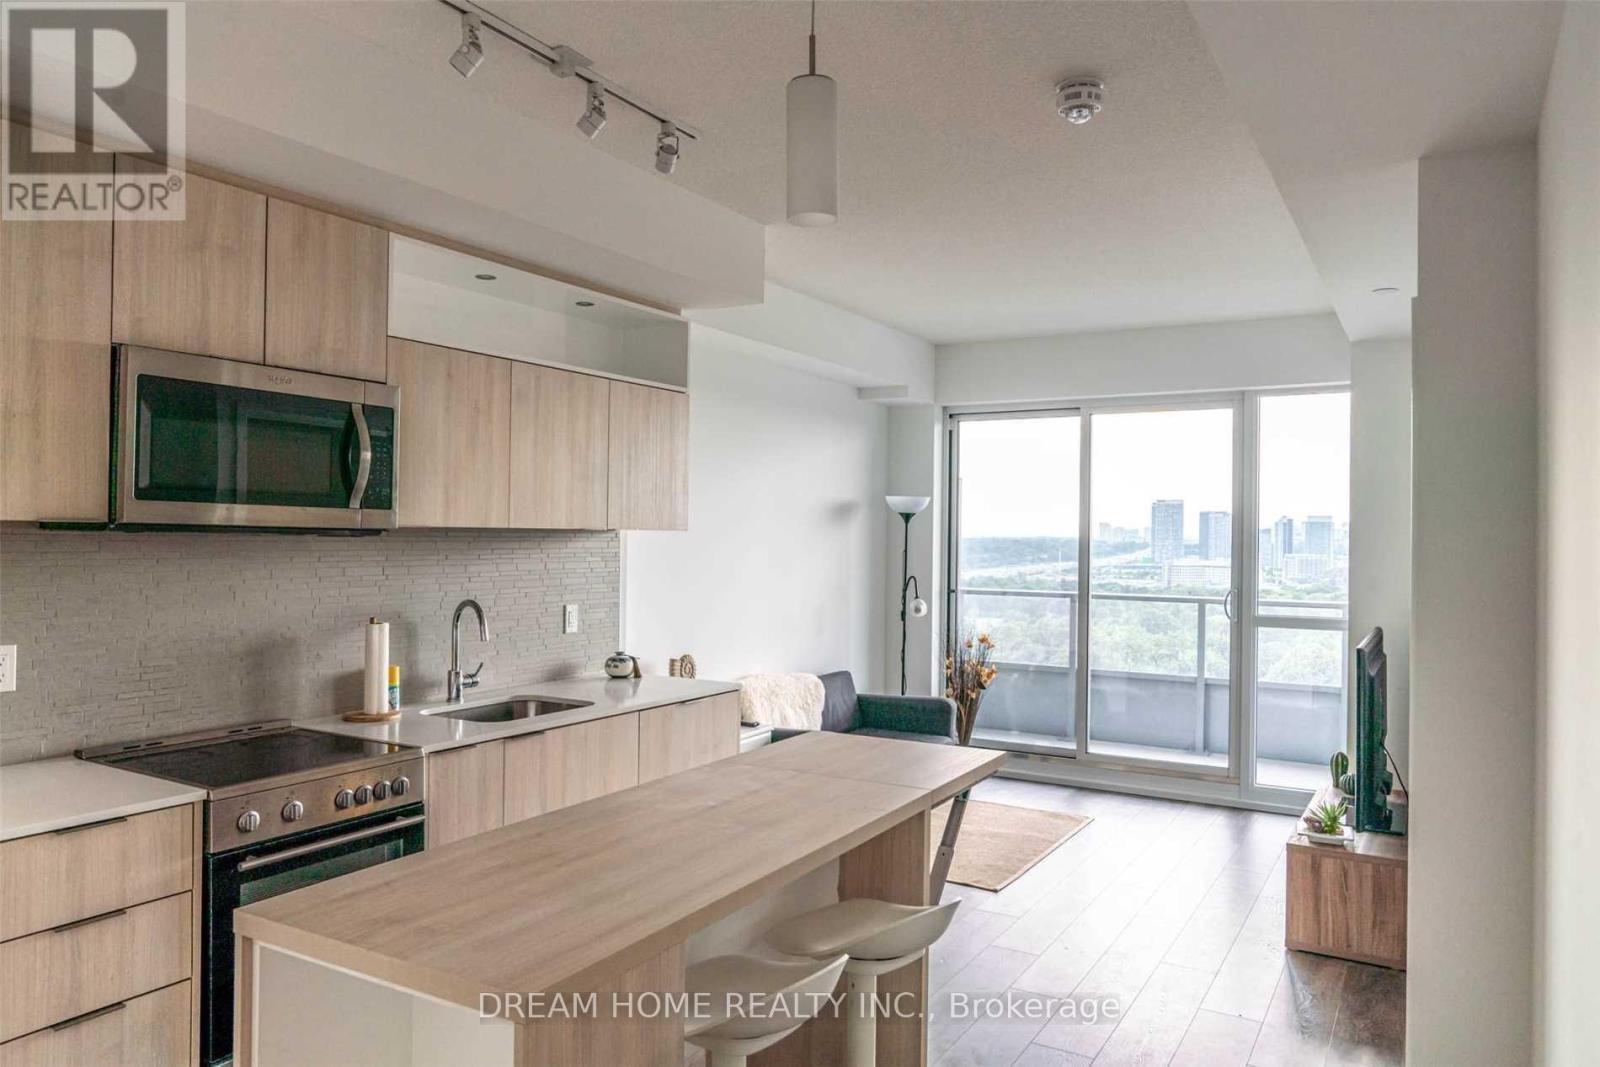
701 - 50 Forest Manor Road
Toronto, Ontario
Luxury 1 Bed +Den Suite With 2 Full Bathrooms, 1 Parking and 1 Locker. Spacious 844 Sqft of Modern Stylish Design with 203 sqft Terrace! Den With Glass Sliding Door Can Be Used As Bedroom. Portable Centre Island Matching the Kitchen Cabinets. 9' high ceiling over Fantastic Layout. Floor-to-Ceiling Windows and Walkout to Huge southern Terrace. The Best Building Amenities Including Security System, Indoor Pool, Party Room, Underground Visitor Parking. Premium Location At Fairview Mall, Steps To Public Transit/Don Mills Subway. Close To 404&401, Shopping, Restaurants. 1 Parking and 1 Locker are included in garage. (id:55499)
Dream Home Realty Inc.
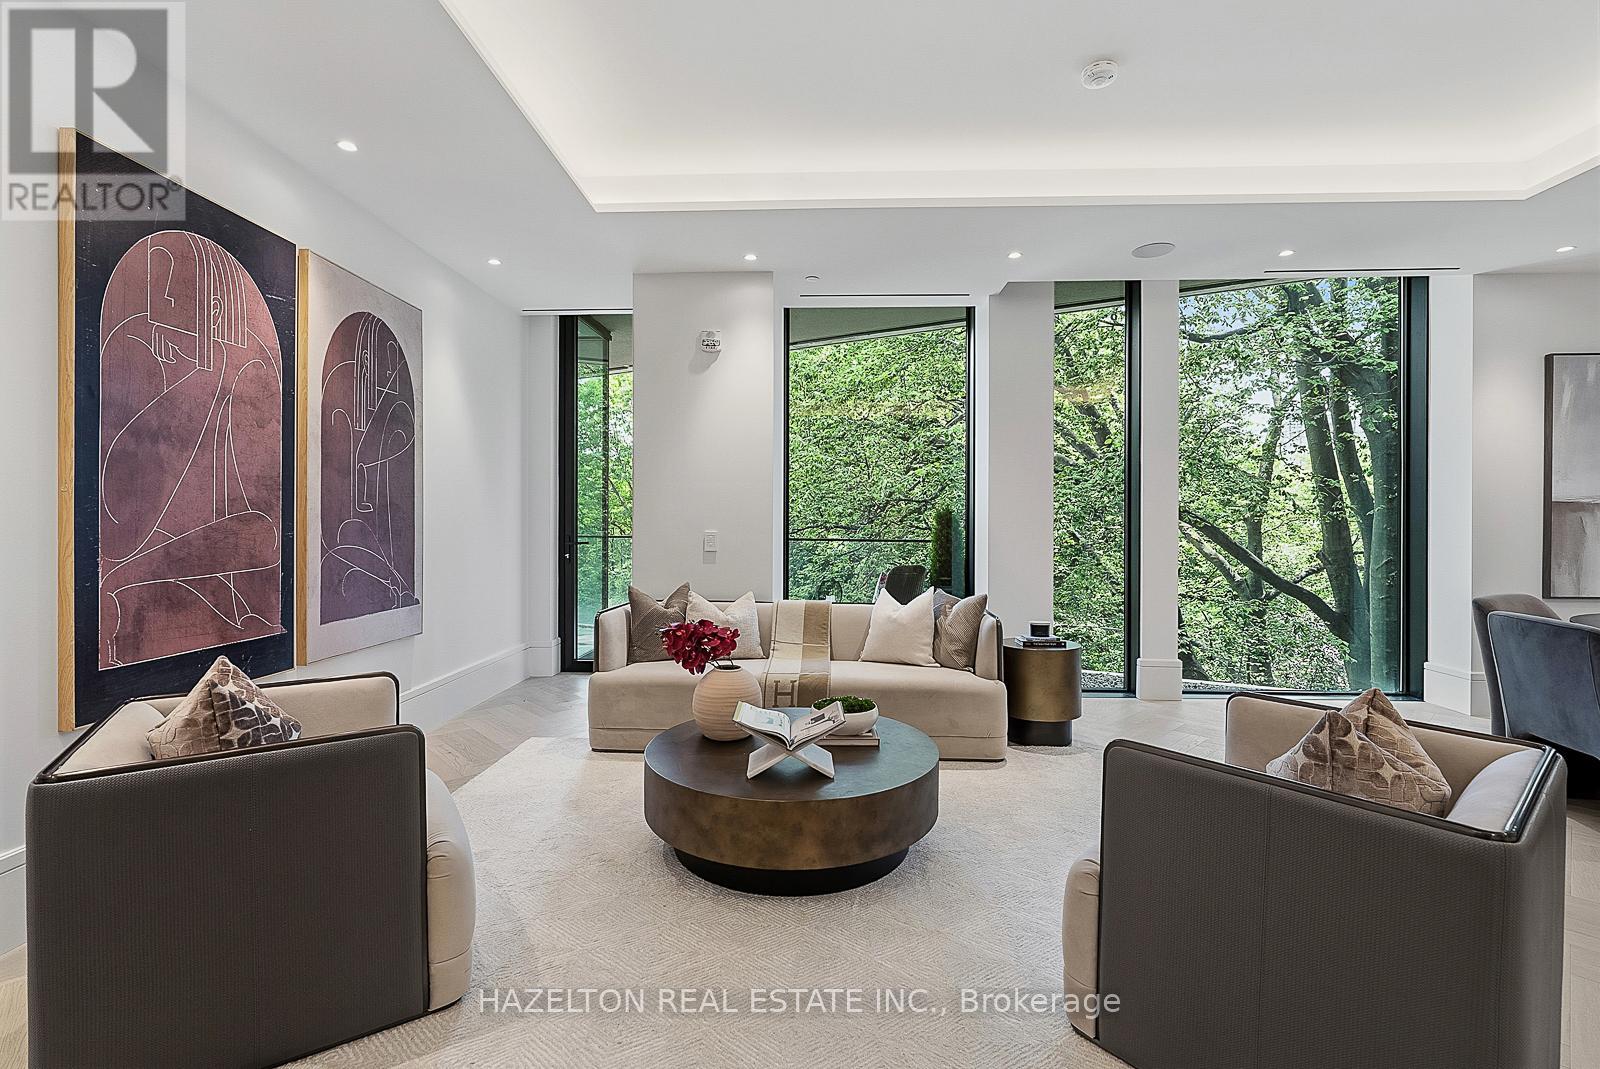
304 - 7 Dale Avenue
Toronto, Ontario
This is 7 Dale. An extraordinary collection of just 26 residences by Hariri Pontarini and Studio Munge, exemplifying quiet luxury in every thoughtfully curated element and every flawlessly executed detail. Step from the elevator directly into your private foyer with double glass door enclosure. Just beyond, a fabulous open flow floorplan unfolds, with massive expanses of floor to ceiling glass framing lush green treehouse views of the Rosedale Valley. The DaDa kitchen with its dramatic stone slabs, generously proportioned island and 10-piece Gaggenau appliance suite with both gas and induction cooking options, is as beautiful as it is functional. The living and dining spaces combine for seamless entertaining and open onto a south facing balcony with gas bib for BBQ, all overlooking seasonally landscaped gardens. Back inside, a separate family room offers a more intimate space to tuck in with a great book or movie. The primary retreat enjoys the same serene leafy views, Molteni & C millwork, an elegantly appointed ensuite and bonus flex room with balcony access. Step back into the elevator to arrive at 7 Dale's own sumptuous private spa and fitness club fitted with Pent and Technogym equipment, steam rooms and infrared saunas. You'll enjoy 24/7 white glove concierge and security services in the stunning fireside lobby lounge. This is a home suited for year round enjoyment or lock and leave to travel at a moment's notice for extended periods, with complete security and peace of mind assured. Mere minutes to the city's finest shopping and dining venues in Yorkville and Summerhill, yet feels like a world away from the urban bustle. Effortless lifestyle without compromise lives here in your private nature retreat, nestled the heart of city. (id:55499)
Hazelton Real Estate Inc.
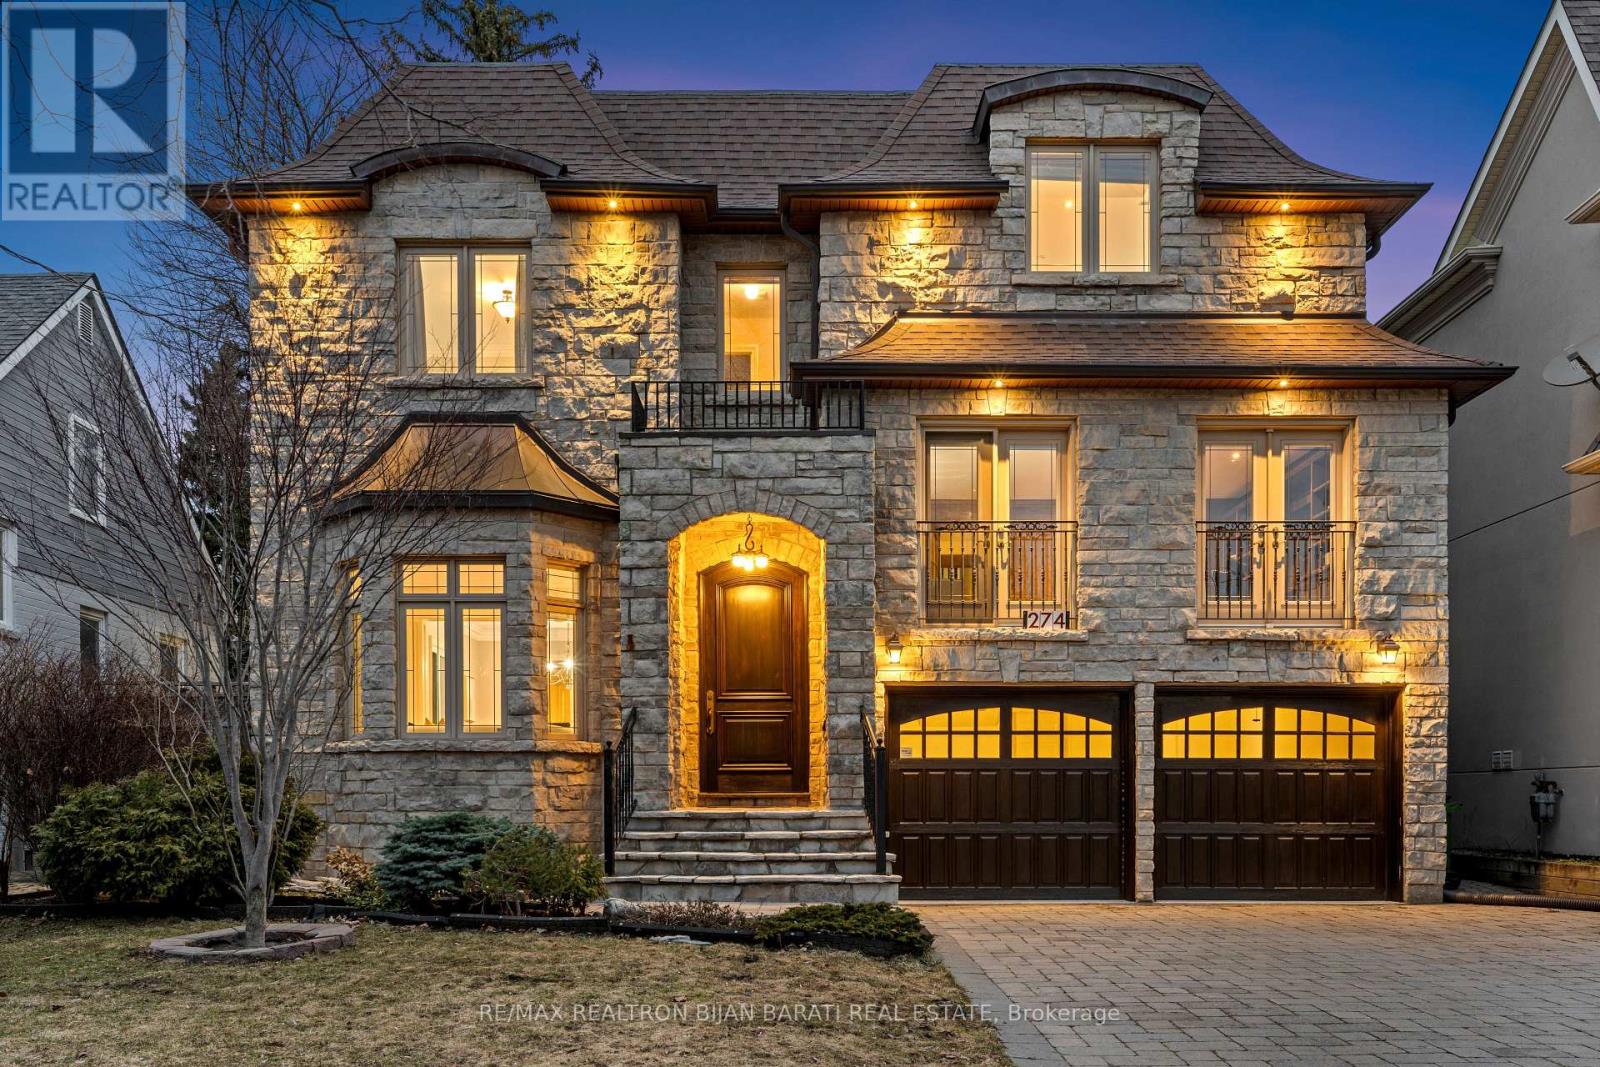
274 Greenfield Avenue
Toronto, Ontario
Stunning Custom-Built Home with 5+2 Bedrooms & 6 Washrooms, in the Coveted Part and the Heart of Willowdale East on A Prim Lot, Overlooking a Beautiful Park! **Top Ranked Schools >> Hollywood P.S, Bayview M.S, Earl Haig S.S**! This Home Offers: Elegant Design and Functional Layout with an Abundance of Natural Sunlight! Extensive Use of Hardwood/Limestone Flooring, Coffered Ceiling, Crown Moulding, Wainscotting, and Potlights! Main Floor Ceiling Height: 10 Feet! Large Spacious Family Room with Baywindow and Gas Fireplace, Gourmet Kitchen with Stainless Steel Appliances and Granite Countertop with a Breakfast Area Walk-Out to Patio and Fully Fenced Backyard! Warm Welcoming Foyer, Living and Dining Room. Mudroom Includes A Powder Room, Extra Closet, Side Door and Direct Access to Garages. Large Sun-Filled Office Between Main and Second Floor with Full Oak Paneled Walls and Built-In Bookcases.Open Comfortable Oak Staircase with Iron Railings and a Hexagon Skylight Above. Stunning Master Bedroom with Coffered Ceiling (10'), Sitting Area, 7 Pc Spa-Like Ensuite Includes Jacuzzi Tub, and W/I Closet. Other 4 Bedrooms with 3-Ensuite! 2nd Floor Full Laundry! Second Furnace! Professionally Finished Walk-Out Basement Includes Recreation Room with Wet Bar, A Large Bedroom, A Den, 3-PC Bath and Dry Sauna, and 2nd Laundry! Natural Stone Façade, and Brick for Sides and Back Elevation! Interlock in Driveway, and Backyard Patio. No Side Walk in Front.Convenient Location: Steps Away from Sheppard Ave, Yonge St, Ttc, Subway, Park, YMCA, and All Other Amenities. (id:55499)
RE/MAX Realtron Bijan Barati Real Estate
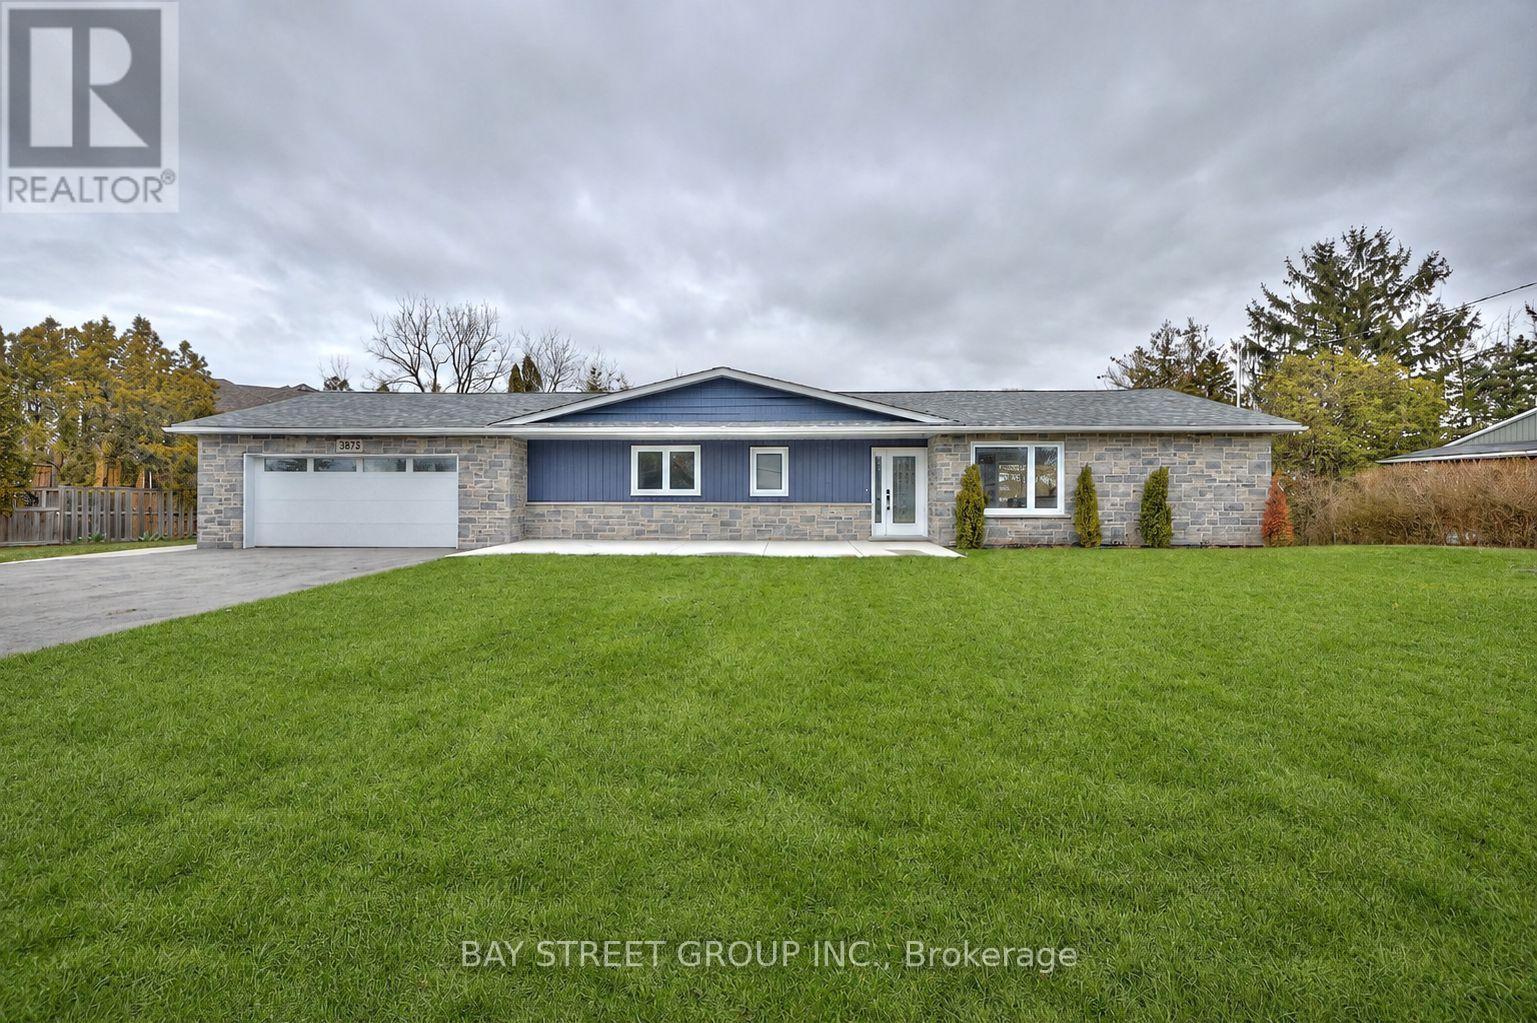
3873 Glenview Drive
Lincoln, Ontario
Beautifully maintained bungalow set on a generous lot with serene creek and forest views. This home offers approximately 2,000 sq ft above grade plus a fully finished lower level with in-law suite potential. Bright and functional layout with spacious principal rooms and walk-out to a private backyard oasis. Attached double garage with ample parking. Conveniently located near parks, golf, schools and local amenities. Ideal for families or multi-generational living. Immediate possession available. (id:55499)
Bay Street Group Inc.

56 Long Lake Estates Road
Mcdougall, Ontario
This is a spectacular cottage property is where you get to experience beautiful sunrises over Strathdee Lake. This cottage boasts multiple levels overlooking the lake which allows you to embrace nature, the lake and your year-round cottage experience while soaking in the serenity of your environment. This well-appointed, recently renovated 4 season cottage has over 2457 sq ft total finished space, featuring impressive custom gourmet kitchen overlooking the lake and walk out to the covered deck for perfect meals with family and friends enjoying those long summer nights at the cottage. The gourmet kitchen boasts custom counters locally milled wood-trees from Magnetawan, quality Stainless-steel and built-in appliances & LED pot lights as well as an area for a coffee bar. The greatroom & dining room have walls of windows which frame spectacular lake views and invite the outdoors in. The greatroom includes lots of natural light, pot lights, custom mantel & fireplace which is an elegant focal point for family gatherings or quite moments snuggled up by the fireplace. The home has three spacious bedrooms off the main level with pot lights. Mostly updated windows/doors provide comfort and modern efficiency. The home has an expansive finished walkout lower level is with custom mantel and another propane fireplace, games room & custom wet bar with built in bar fridge, built-in mini dishwasher & spa like inspired bathroom. The multiple tiered lakeside decks create the perfect setting for alfresco dining, entertaining, or simply relaxing in the peaceful natural surroundings. This cottage provides the best space for relaxation, sunbathing, entertaining, or simply watching nature while making family memories. Long Lake (Strathdee Lake) is Ideal for swimming, boating/watersports, kayaks, canoes & paddle boarding. Just over two hours from Toronto, this turnkey waterfront & only 10 minutes to Parry Sound, local Hospital, shops/restaurants with easy highway access to the GTA. (id:55499)
Pma Brethour Real Estate Corporation Inc.