
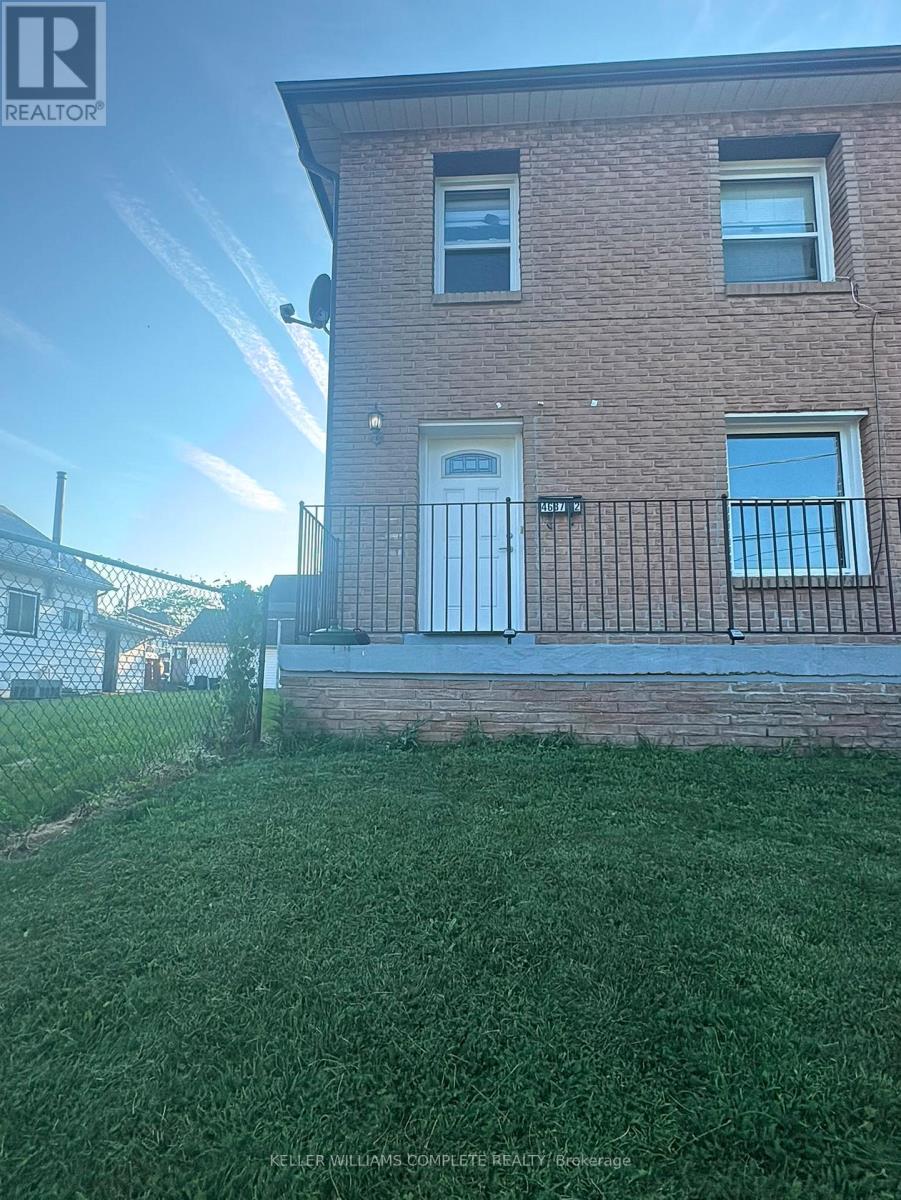
2 - 4687 First Avenue
Niagara Falls, Ontario
Welcome to this beautifully updated 2-bedroom 1 bath main floor unit offering spacious and comfortable living in a convenient central location. Recently refreshed with modern flooring, fresh paint, updated lighting and renovated kitchen featuring ample cabinetry, this bright and inviting home is move in ready. The functional layout includes a large living room with a charming brick fireplace, a spacious eat in kitchen, two generously sized bedrooms, and a 4-piece washroom. Large windows throughout provide plenty of natural light, creating a warm and welcoming atmosphere. The in-unit laundry also adds convenience to your everyday life! (id:55499)
Keller Williams Complete Realty
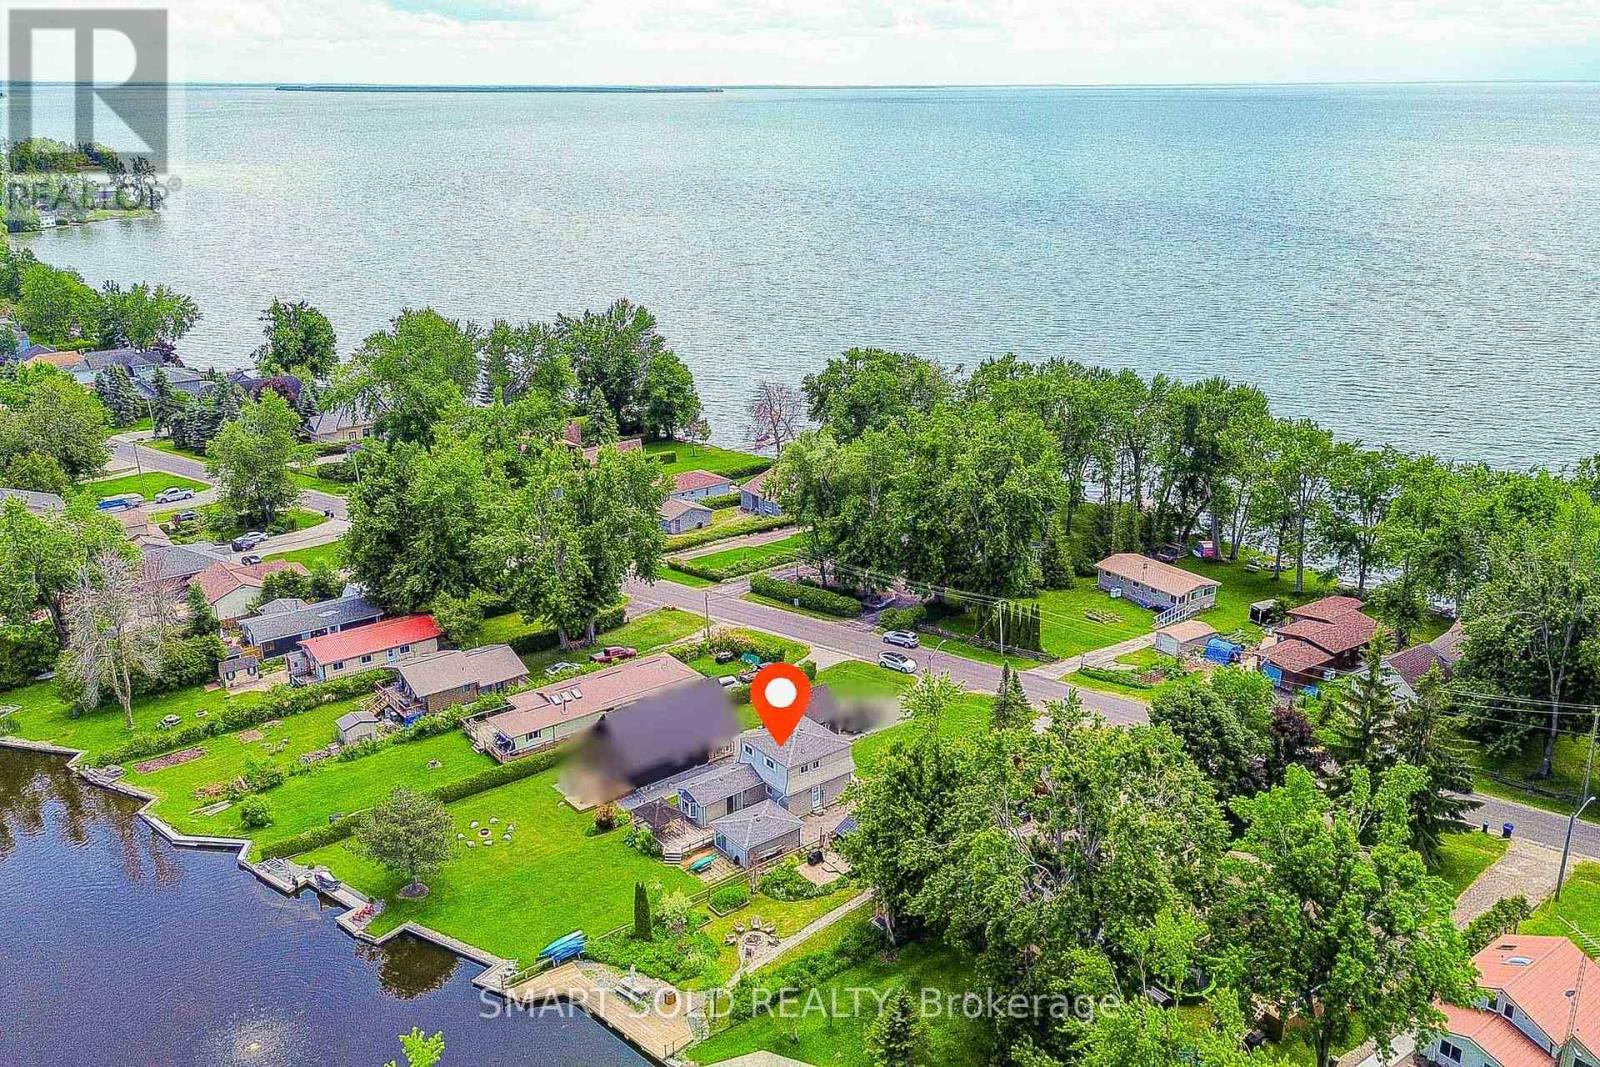
75 Lake Avenue
Ramara, Ontario
Stunning All-Season Home/Cottage. Wake up to peaceful lakeside living in this move-in-ready, updated home/cottage, featuring a private dock in your backyard with direct access to Lake Simcoe and the Trent-Severn Waterway - perfect for boating, fishing/ice fishing and year-round enjoyment. Enjoy morning coffee on the backyard deck as sunlight shimmers across the peaceful water, creating a truly relaxing setting. This home offers a bright open-concept layout, with a family room walkout to the deck overlooking the water. The charming front porch offers partial lake views between the homes across the street. The second floor renovated in 2020, offering 4 bedrooms, each enjoying beautiful water views. Vinyl flooring (2020) throughout , laundry with sink, cozy gas fireplace, and smart Echo thermostat. Renovated in new roof (2025), long private driveway with ample boat/trailer parking, and furniture can be included - just move in and enjoy lakeside living! Ideal as a year-round residence, weekend retreat, or investment opportunity. Start making unforgettable memories by the water - your lakeside escape awaits! (id:55499)
Smart Sold Realty
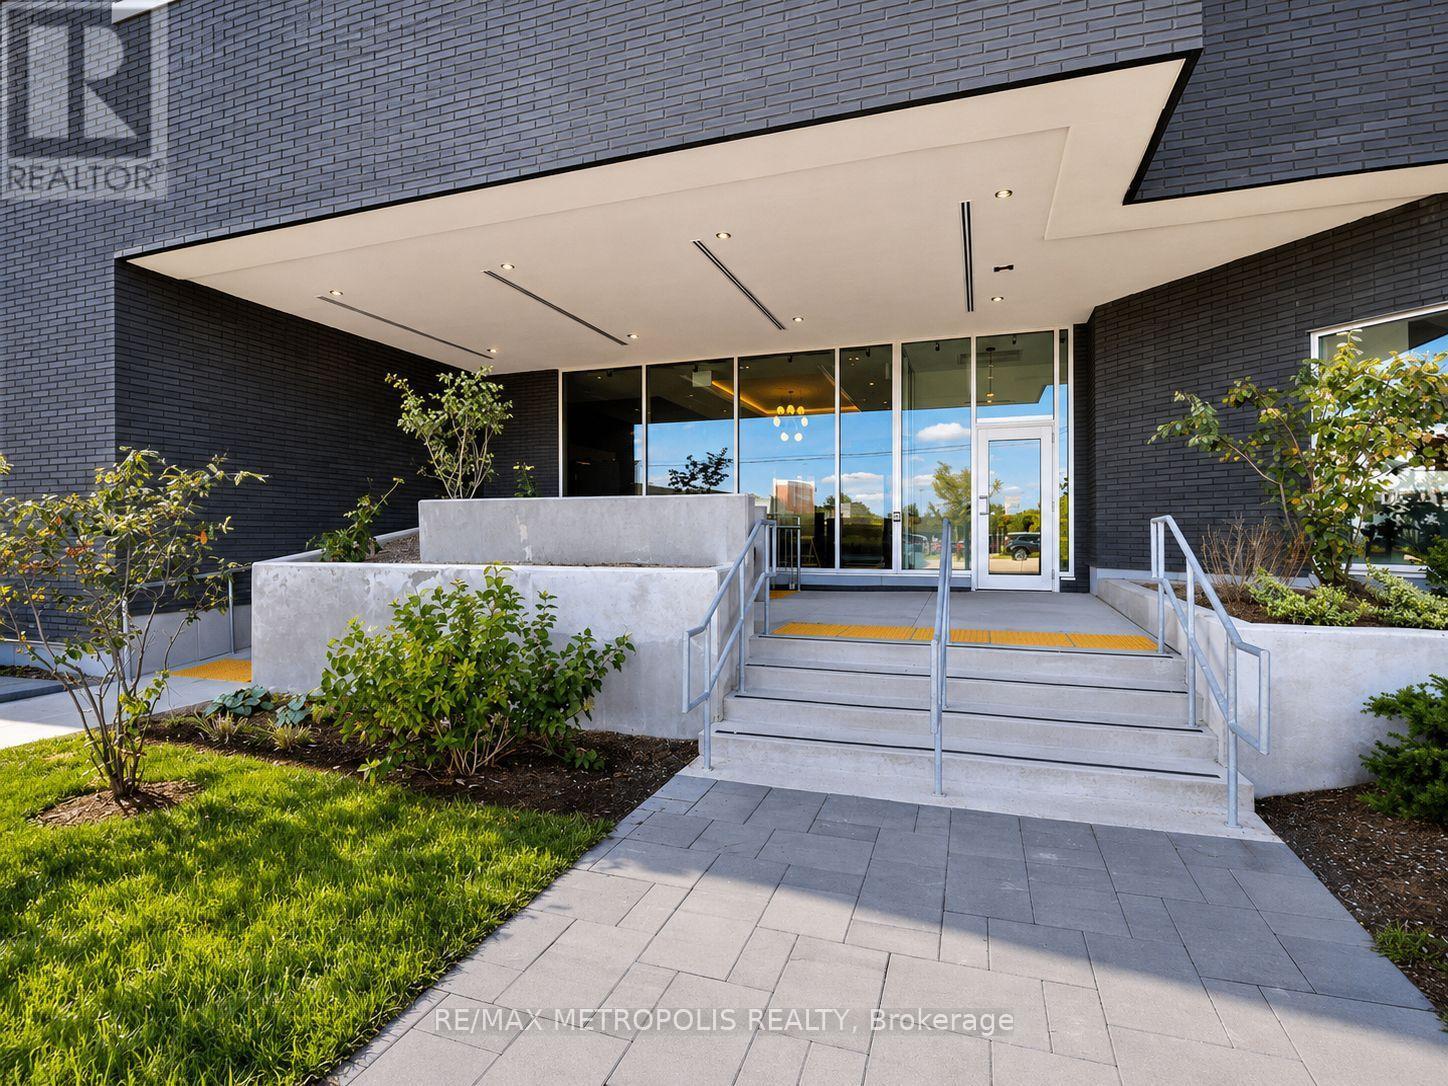
422 - 430 Essa Road
Barrie, Ontario
Beautiful and well-maintained 2 bedroom + den, 2 full bathroom condo with an above-ground indoor parking space, offering over 960 sq. ft. of thoughtfully designed living space plus a private balcony. This bright unit features a spacious open-concept layout and one of the best views in the building. The modern interior includes smooth ceilings, durable vinyl flooring, stainless steel kitchen appliances, quartz countertops, a stylish backsplash, and a functional kitchen island-perfect for everyday living and entertaining. The primary bedroom includes a large walk-in closet, providing excellent storage and comfort. Located in Barrie's vibrant south-end community, 430 Essa Condos is surrounded by convenient amenities including Starbucks, Shoppers Drug Mart, restaurants, schools, and shopping. The building's steel and concrete construction offers superior soundproofing and quality craftsmanship. Residents enjoy excellent amenities including a fitness area, party room, EV charging station, ground-floor retail shops, and a second-floor outdoor terrace with BBQs and lounge space. Conveniently located just a short drive to the Allandale GO Station, making commuting easy. Some photos have been virtually staged. (id:55499)
RE/MAX Metropolis Realty
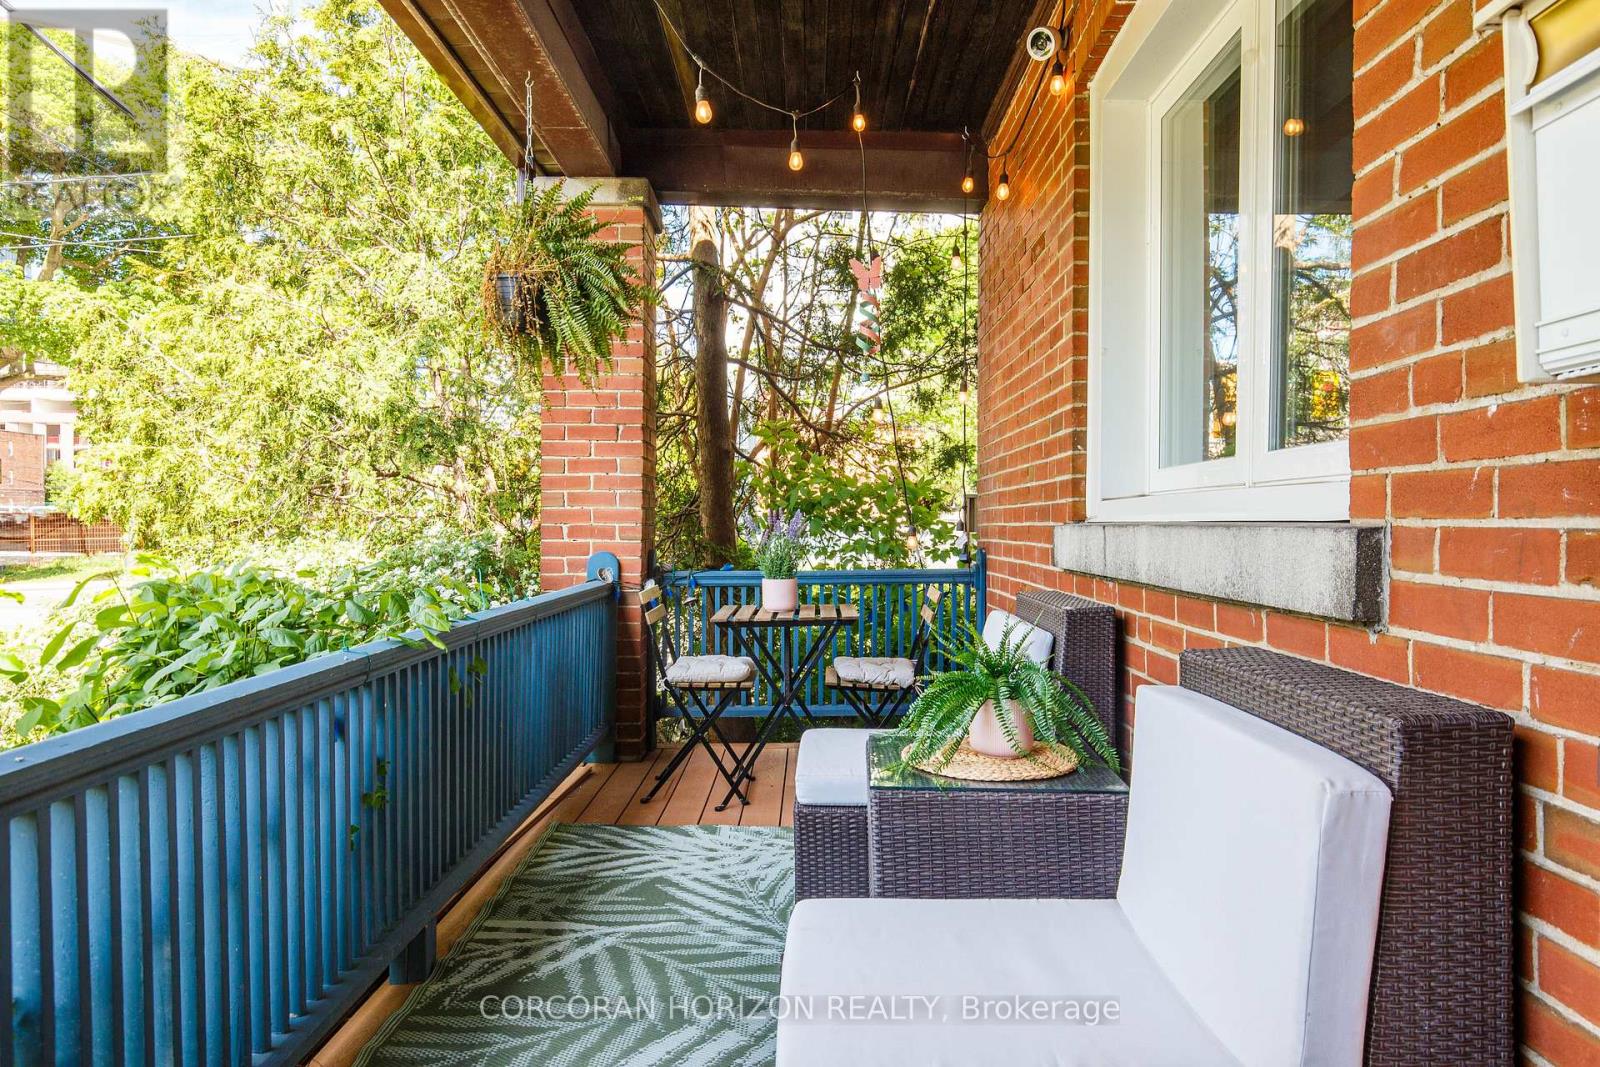
77 Montgomery Avenue
Toronto, Ontario
Welcome to this beautifully maintained 3-bedroom, 2-bath semi-detached home in the highly covetedAllenby school district - a rare opportunity to enjoy family living in one of Toronto's most sought-after neighbourhoods.Situated on a prime corner lot, this home offers incredible natural light, enhanced privacy, and an amazing outdoor setting perfect for entertaining, relaxing, and family enjoyment. The fully fenced backyard features a freshly stained spacious deck and beautifully designed outdoor space ideal for summer gatherings. Inside, the home combines timeless character with extensive modern upgrades for energy efficiency and privacy. Major improvements include updated windows and blinds, roof, furnace, air conditioning, hot water tank, main water line, sump pump, and renovated bathrooms - offering peace of mind for years to come.The underpinned basement provides impressive ceiling height and exceptional additional living space, ideal for a recreation room, home office, gym, or guest suite. Complete with private parking and located just steps to some of the city's best restaurants, cafés, shops, parks, and everyday amenities, this home also offers outstanding transit convenience with walking access to both the Crosstown LRT and Line 1 subway. A fantastic opportunity to own a home in an established, family-friendly community known for its top-ranked schools, vibrant atmosphere, and unbeatable central location. (id:55499)
Corcoran Horizon Realty
141 Shanagarry Drive
Selwyn, Ontario
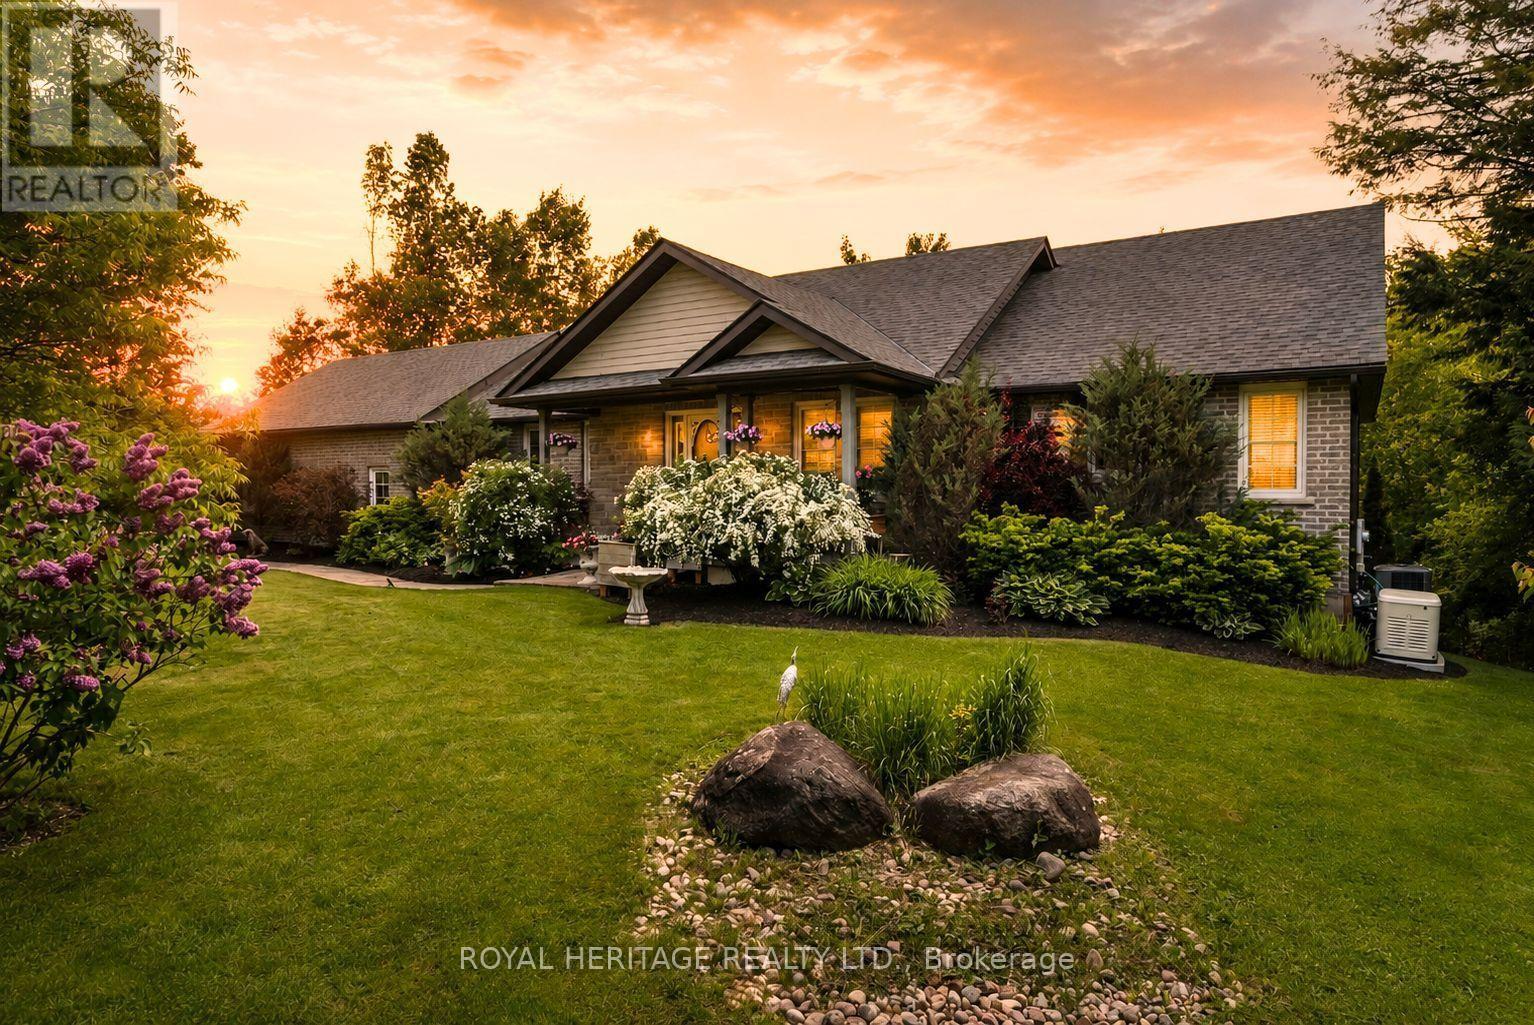
Imagine enjoying all the benefits of Chemong Lake without the cost & maintenance of owning waterfront. Hop in your boat from the private residents' access, spend the day on the water, then return to your secluded 2.66 acre estate surrounded by mature trees and professionally landscaped grounds. And it's on Natural Gas! No worries with a new roof, furnace, A/C, Water Softener, filtration system & generac. This open-concept bungalow features an entertainers dream kitchen with walk-in pantry, oversized multi-functional island, new premium stainless steel appliances, a great room with vaulted ceilings, enormous windows throughout, gleaming hardwood floors, a cozy gas fireplace with a seamless walkout to a composite deck accented with a gazebo overlooking serene natural vistas. A convenient main floor laundry sits next to a spacious powder room and access to a heated oversized garage. The primary suite offers it's own 3-sided fireplace, a spa-inspired 7-piece ensuite complete with a soaker tub, Roman glass shower, bidet & separate his & hers vanities & walk-in closets. A versatile office/den completes the primary suite with a walk-out to the deck. The 2nd bdrm enjoys access to it's own 4-pc bath. The fully finished walk-out basement offers, a generous family rm, 3rd gas fireplace, walkout access to a stone patio, 4-pc semi-ensuite bath, & 3 additional large bdrms. Enjoy swimming, kayaking, exploring the renowned Trent-Severn Waterway or casting a line in some of the regions best fishing spots year round. Mins to recreational facilities, 3 golf courses, a curling rink, baseball diamond & School bus stop at your driveway. Located, just minutes from Bridgenorth amenities,15 minutes to Peterborough, Hospital & big box stores, easy access to Hwy 115 & 407. With over 4000+sqft of living space, this immaculate home reflects true pride of ownership and presents a rare opportunity to enjoy easy lakeside living at its finest. Simply move in and begin your next chapter in luxury. (id:55499)
Royal Heritage Realty Ltd.
118 - 150 Victoria Street S
Blue Mountains, Ontario
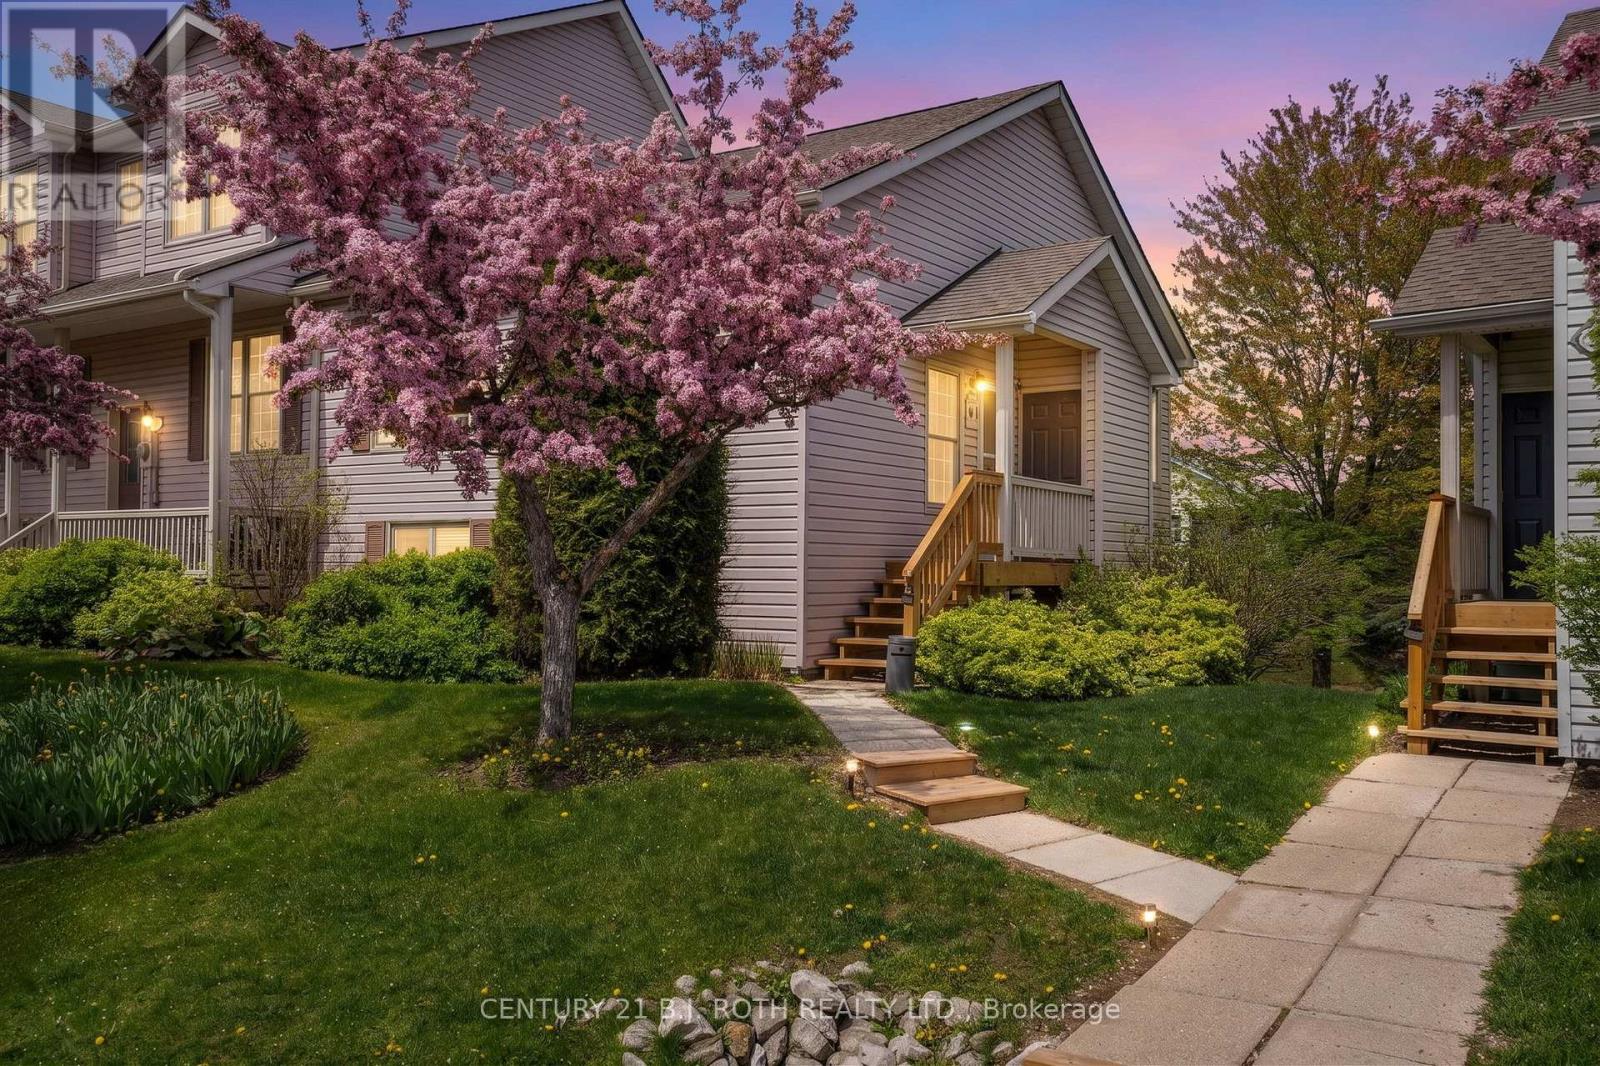
Welcome to luxury living in the highly sought after Applejack community of Thornbury, offering approximately 1400 sq. ft. of beautifully finished living space! Extensively renovated from top to bottom, this exceptional 3 bedroom, 2 bathroom condo townhome showcases THOUSANDS of dollars in premium upgrades and impeccable attention to detail throughout. The stunning new custom kitchen serves as the heart of the home, featuring quartz countertops, a large island, new stainless steel appliances, and a seamless open concept design. A walkout from the kitchen leads to a private deck, creating the perfect setting for outdoor dining, entertaining, or simply enjoying your morning coffee. The main level is enhanced by gorgeous white oak hardwood flooring, a beautifully redesigned fireplace surround and custom mantle and bright, inviting living spaces that blend comfort and sophistication. The spacious primary retreat is complemented by a tastefully renovated bathroom featuring timeless finishes and elegant details. The fully finished walkout lower level features two generous guest bedrooms, including one with direct access to the patio, an impeccably renovated 4 piece bathroom, a spacious recreation room, brand new vinyl flooring throughout, a custom designed laundry room, and exceptional storage solutions. Outside, a newly constructed storage area offers ample space for bikes, skis, golf clubs, and all your four-season recreational equipment. Enjoy a resort inspired lifestyle with access to outdoor pools, tennis courts, pickleball courts, basketball courts, and a clubhouse. Perfectly situated just a short stroll from downtown Thornbury, the harbour, trails, parks, schools, restaurants, boutiques and only 15 minutes to Blue Mountain. Offering luxurious finishes, thoughtful design, and an unbeatable location, this exceptional home is ready to impress. (id:55499)
Century 21 B.j. Roth Realty Ltd.
A5 - 190 Century Hill Drive
Kitchener, Ontario
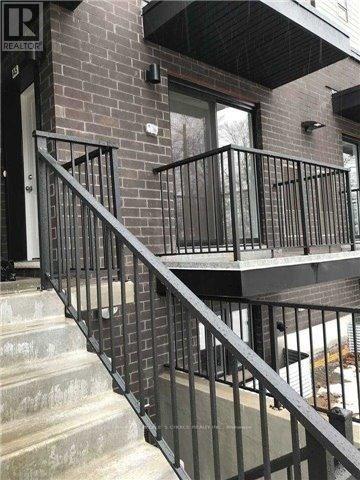
Two Bedroom Condo Townhouse For Rent For A Couple. Take A Walk Or Hike To Steckle Woods Situated Just Right Across The Street. Perfect Location Near Shopping, Schools And Easy Access To Hwy (id:55499)
Century 21 People's Choice Realty Inc.
10 Broome Avenue
Clarington, Ontario
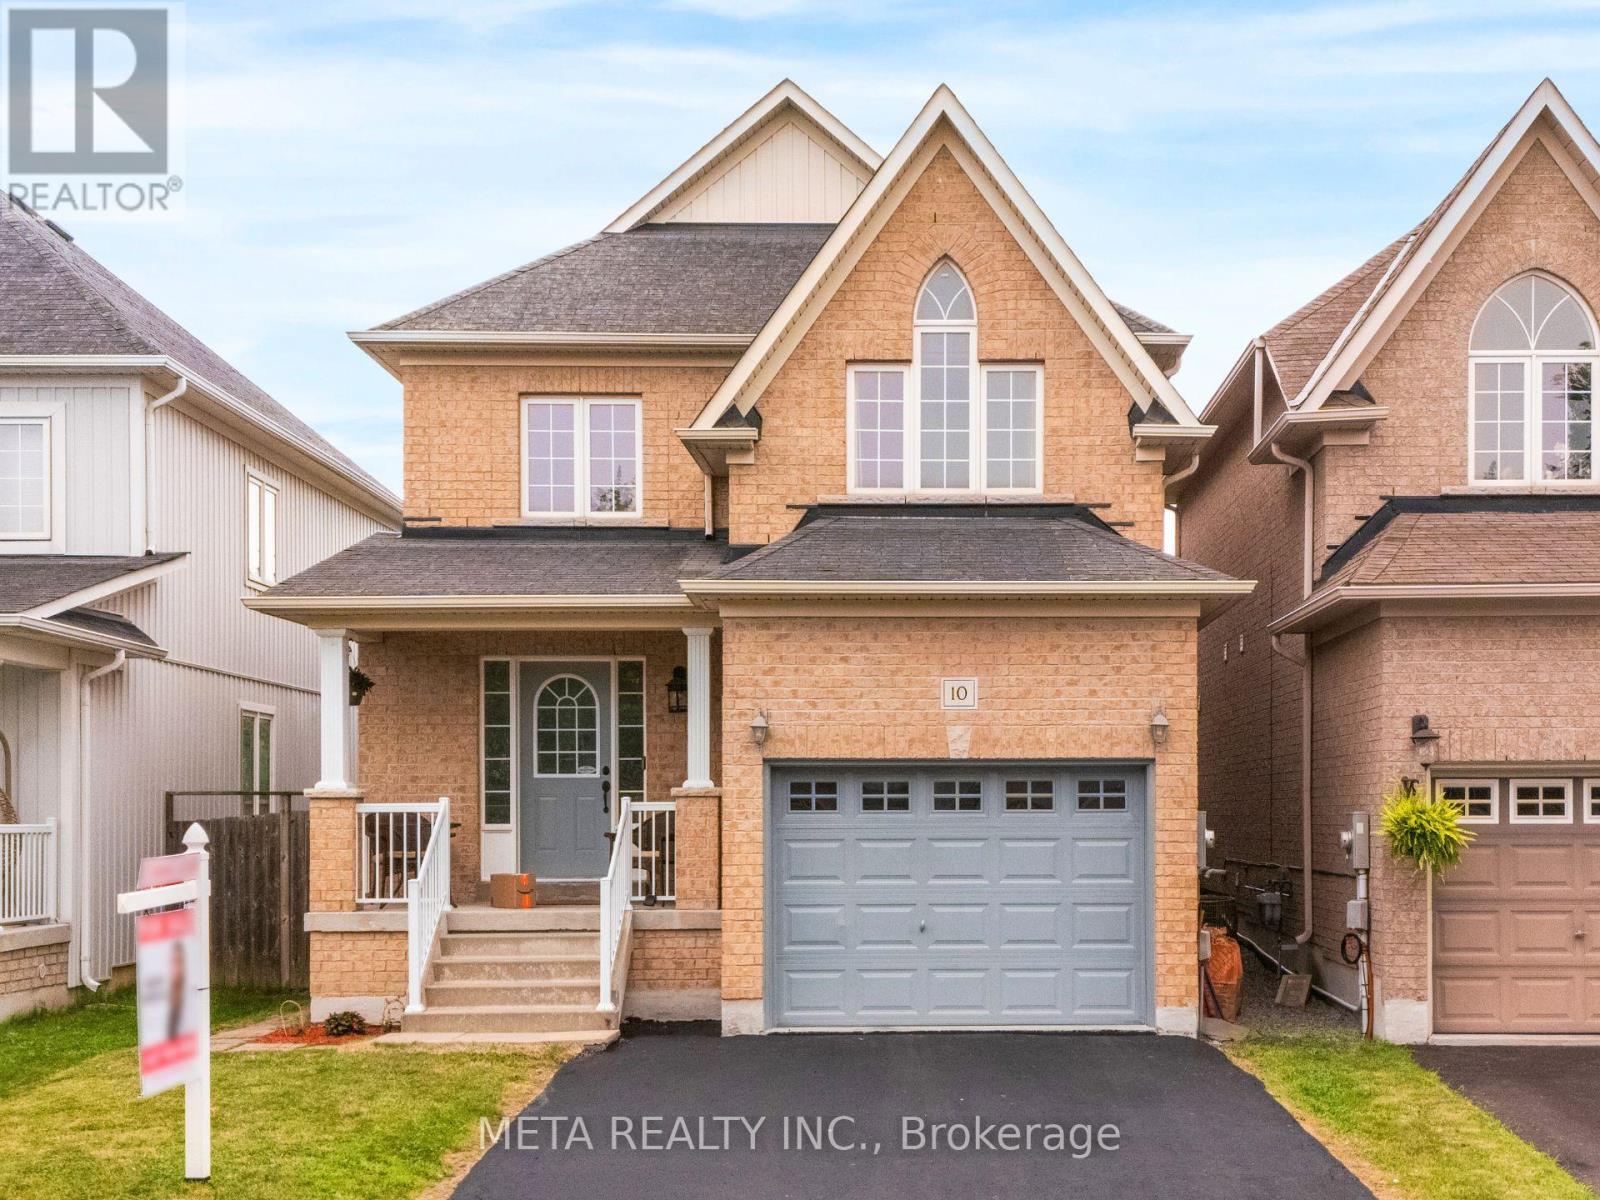
iscover this fantastic 3-bedroom, 3-bathroom home featuring a 1 bedroom basement apartment with a separate side entrance, offering excellent potential for rental income or multigenerational living. The main level boasts an impressive open concept layout with a spacious living and dining area, gleaming hardwood floors, and a cozy gas fireplace. The recently upgraded kitchen, with thousands spent on renovations, offers modern finishes and a large eat-in area with a walkout to the deck, perfect for enjoying the private ravine lot with no neighbours behind. The fully fenced backyard is ideal for outdoor entertaining. Convenience is key with main floor laundry, brand-new washer and dryer (2025), and direct garage access. Upstairs, you'll find three generously sized bedrooms, including an oversized primary suite with a walk in closet and a luxurious 4-piece ensuite. This beautifully maintained home truly reflects pride of ownership and is located in one of Courtice's most sought-after neighbourhoods. A rare opportunity to own a move-in-ready home with tasteful upgrades, privacy, and added income potential. (id:55499)
Meta Realty Inc.
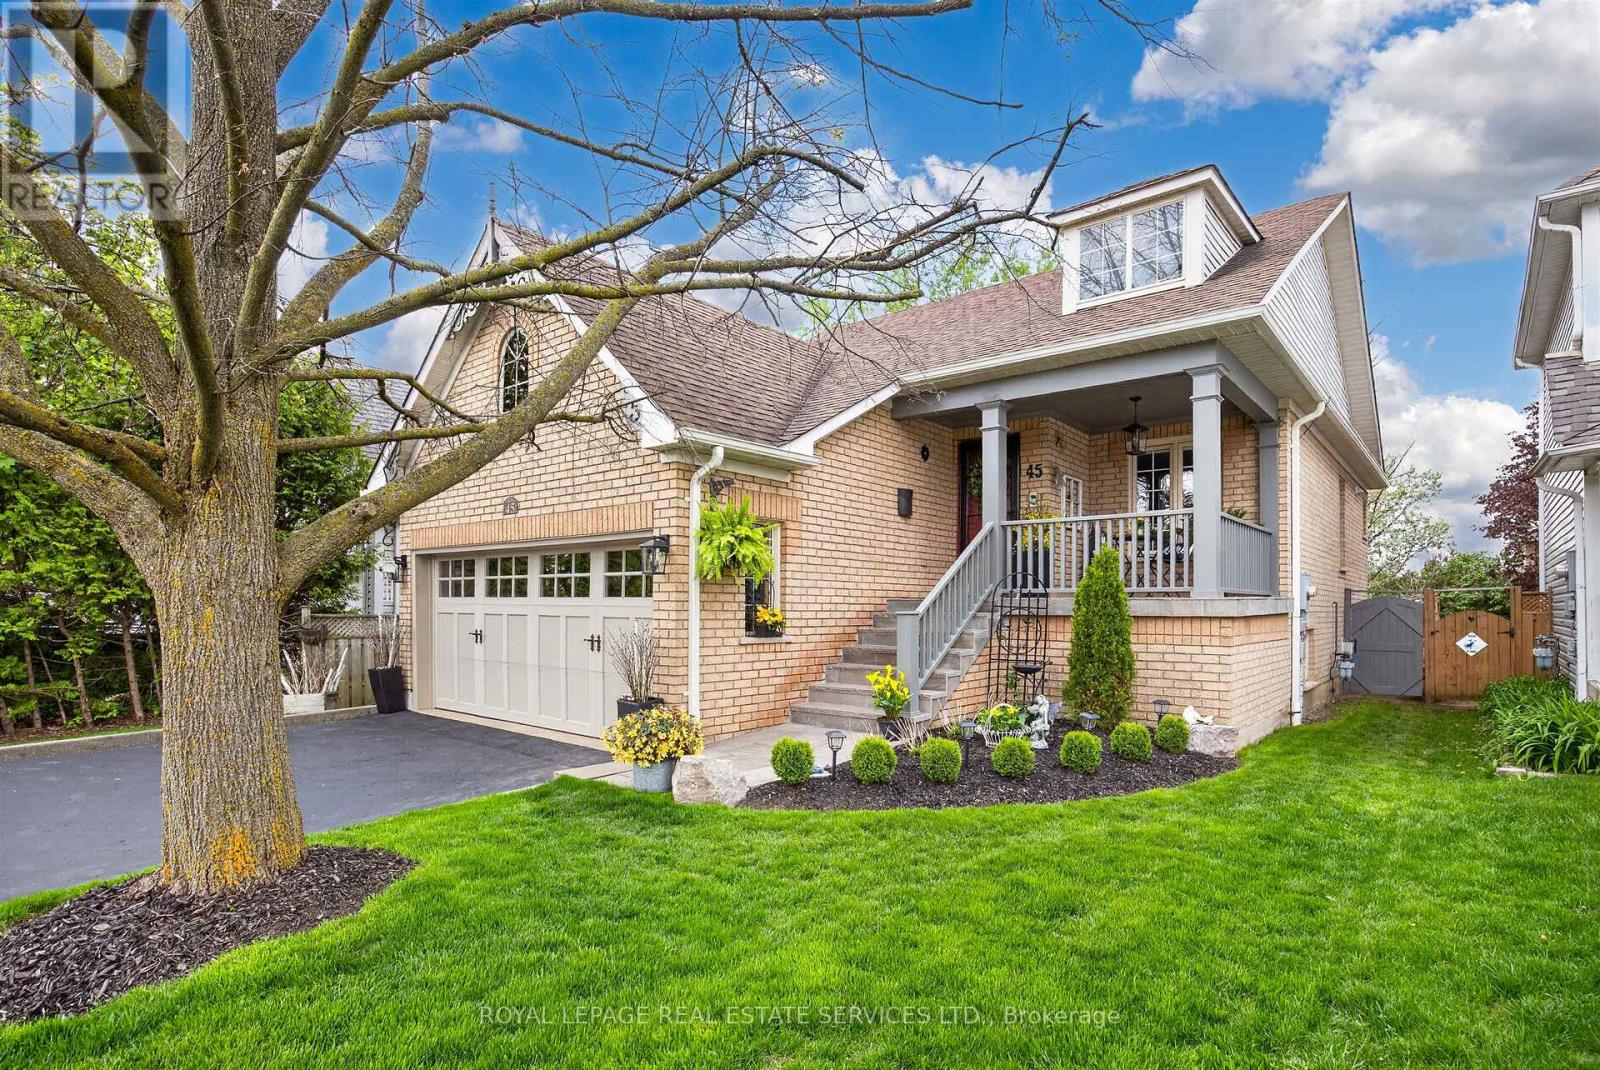
45 Rosemarie Crescent
Whitby, Ontario
Welcome to elegance and timeless Victorian charm in the heart of Brooklin's highly sought-after community. This classy and beautifully maintained home presents a rare opportunity; as there is only two raised bungalows of this model and layout that was constructed in the entire subdivision - a truly unique and distinguished home. Nestled on a quiet, family-friendly street, this exceptional 3-bedroom, 2-bathroom residence showcases true pride of ownership with quality upgrades, tasteful finishes, and meticulous care throughout. From the moment you arrive, the home impresses with stunning curb appeal, professionally completed natural stone landscaping (2025), elegant Victorian-style porch railings and columns, a beautiful new front entrance door and screen door, and freshly painted main floor interiors.Built in 1997 as a rare "Tribute Victorian Raised Bungalow," this home blends warmth, character, and sophistication with modern comfort. Extensively updated and meticulously maintained throughout the years, recent enhancements include a window above the garage (2024), patio sliding kitchen door (2019), eavestroughs and downspouts (2018), as well as major mechanical upgrades completed in 2017, including the furnace, central air conditioning, humidifier, water tank, garage door, and interior garage storm door. The home also features a newer roof (2012), further enhancing its exceptional value and peace of mind.Inside, the home offers a warm and inviting layout featuring beautifully maintained living spaces, elegant décor, and quality finishes throughout. Every detail reflects comfort, class, and exceptional upkeep, making this truly move-in ready. The tranquil backyard retreat provides the perfect setting for relaxing or entertaining in complete privacy.A rare opportunity to own a beautifully upgraded Victorian-style home in one of Brooklin's most desirable neighbourhoods - offering elegance, tranquility, charm, and premium family living. (id:55499)
Royal LePage Real Estate Services Ltd.
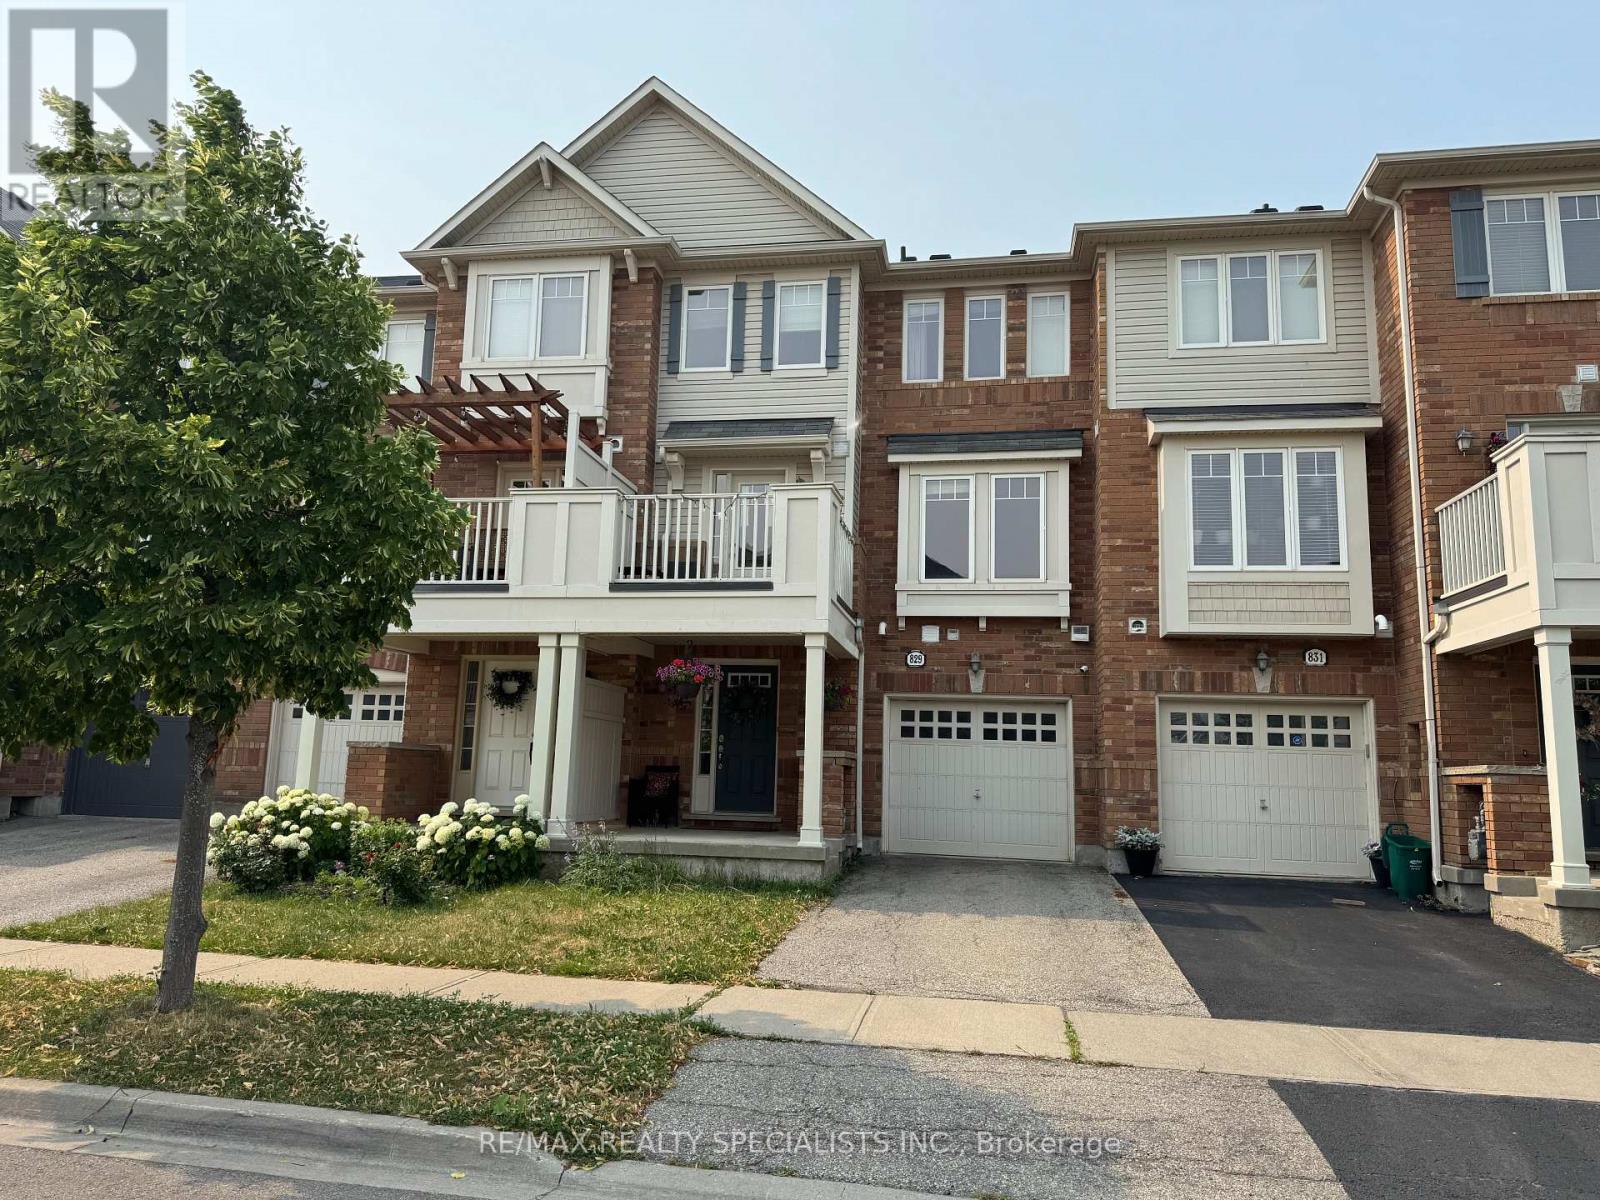
829 Fowles Court
Milton, Ontario
Two bedrooms, two parking spaces, and one of Milton's most walkable communities right outside the door. Welcome to 829 Fowles Court. Tucked into Hawthorne Village in the Harrison neighbourhood, this Cherry wood townhome offers comfortable, low-maintenance living. Two well-sized bedrooms, a handy main-floor powder room, and a bright, easy layout make it a simple place to settle in, with two parking spaces to round it out. The location is the real draw. Parks, trails, and bike lanes thread through the streets, and the Niagara Escarpment with its conservation areas sits close by for weekends outdoors. The Mattamy National Cycling Centre is minutes away, everyday shopping along Derry Road keeps errands quick, and Highway 401 and Milton GO put the rest of the region within easy reach. Move-in ready in a welcoming, family-friendly community. (id:55499)
RE/MAX Realty Specialists Inc.

60 Chipwood Crescent
Brampton, Ontario
4 bedroom, 2 bath semi-detached in Madoc on a premium pie-shaped lot that opens up to 58 feet across the back, tucked on a quiet crescent where homes rarely come up. The main floor gets great light through the picture window in the combined living and dining room, and the long, updated eat-in kitchen delivers quartz counters, upgraded cabinetry with a pantry, stainless steel appliances and a walk-out to a large patio overlooking the private, tree-lined yard. Upstairs, all four bedrooms have classic parquet floors and closets. The finished basement adds real flexibility. Open concept rec room with pot lights, laminate flooring and laundry, plus a separate side entrance with direct access to the basement level. Move-in ready as a rec space today, with the layout and access already in place for a buyer looking to explore a future in-law suite or rental potential down the road. The location backs it all up. Century Gardens Rec Centre, schools and parks are all within walking distance. Downtown Brampton, Gage Park, the farmers' market and the GO station are minutes away, with Highway 410 close by for the commute. A family home on an established street, with room to grow into. (id:55499)
Executive Real Estate Services Ltd.
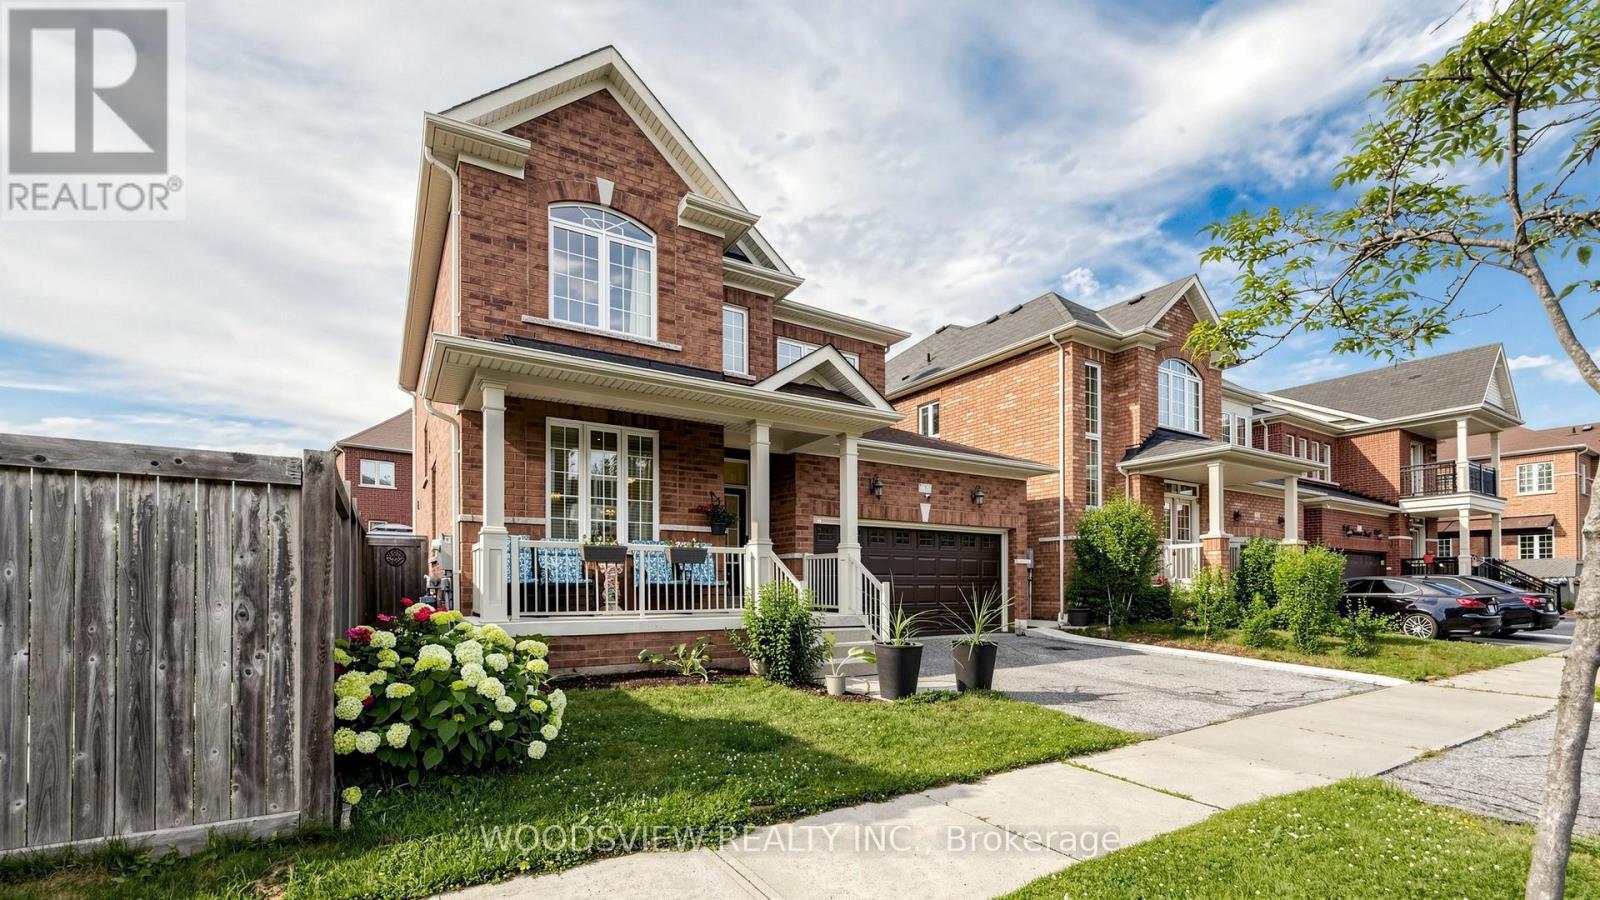
7 Deancrest Road
Brampton, Ontario
Welcome to this beautifully maintained detached home nestled on a quiet, family-friendly street in the heart of Northwest Brampton. Offering approximately 3,000 sq. ft. of finished living space, this spacious home features 4 generously sized bedrooms, 4 bathrooms, and a thoughtfully designed layout perfect for growing or multi-generational families.The bright, open-concept main floor showcases 9-foot ceilings, hardwood flooring, elegant living and dining areas, and a warm, inviting family room with a cozy fireplace. The upgraded kitchen features granite countertops, stainless steel appliances, a stylish backsplash, and a sun-filled breakfast area with a walkout to the fully fenced backyard-perfect for entertaining or relaxing outdoors.Upstairs, the spacious primary retreat offers a walk-in closet and a luxurious 5-piece ensuite, while two additional bedrooms are connected by a convenient Jack & Jill bathroom, providing both privacy and functionality. The professionally finished basement expands your living space with two additional bedrooms, a large recreation/media room, a dedicated home gym, and a full 4-piece bathroom-ideal for extended family, guests, or work and play from home.Freshly painted and tastefully updated throughout, this move-in ready home is ideally situated close to top-rated schools, parks, shopping, transit, and all major amenities. A rare opportunity to own a spacious, beautifully finished home in one of Brampton's most desirable family communities! (id:55499)
Woodsview Realty Inc.