
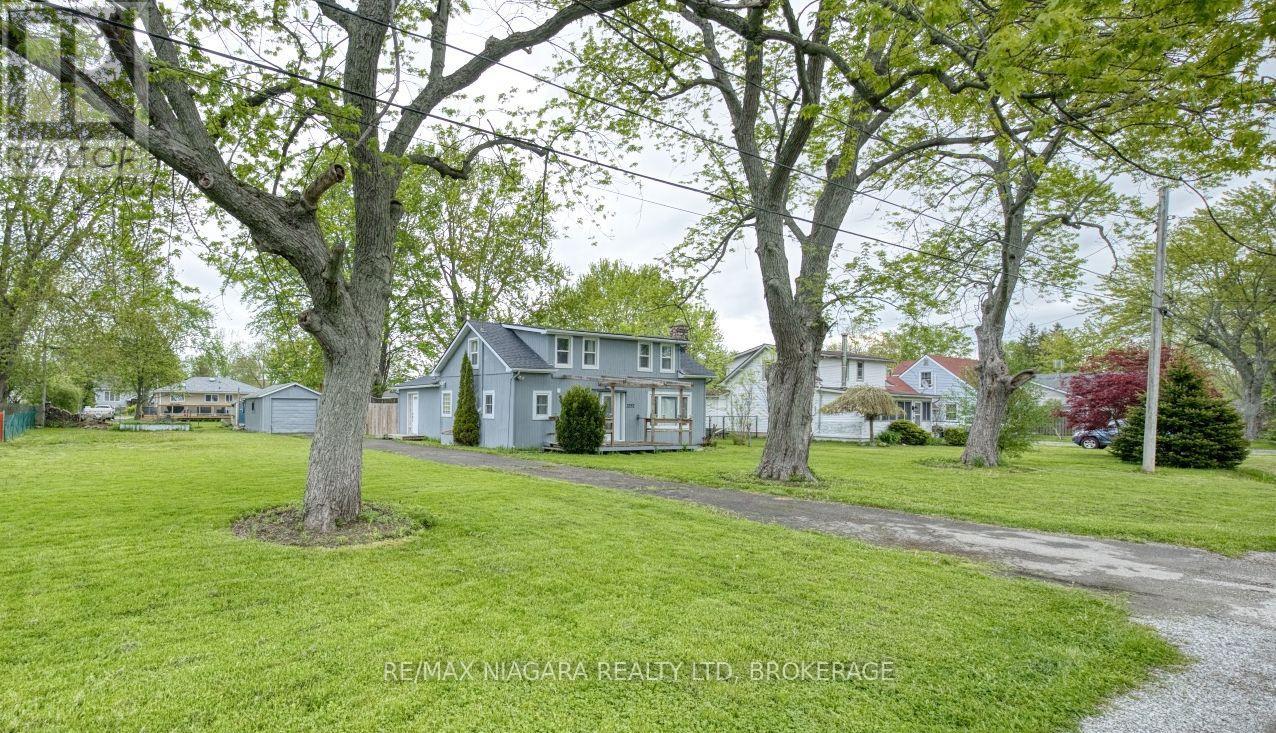
3252 Young Avenue
Fort Erie, Ontario
FOR LEASE: Located in a quiet part of Ridgeway's desirable Thunder Bay neighbourhood, and just moments from the shores of Lake Erie, this charming 1.5-storey home offers approximately 1,500 sq ft of living space with plenty of room for a growing family, home business, or downsizers seeking flexibility and convenience. The main floor features a bright and welcoming living room with a wood-burning fireplace, complete with a beautiful stone surround and wood mantel, while the expansive front window fills the space with natural light. The dining area includes large sliding doors to the backyard, creating an easy connection to outdoor living and entertaining. The functional kitchen offers ample cabinetry and leads to the main-floor laundry area and 4-piece bathroom. Also on the main level is the spacious primary bedroom, which could also function well as a home office or business space, featuring its own side entrance and sliding doors to the backyard for added flexibility and convenience. Upstairs, you'll find three generously sized bedrooms, providing plenty of space for family, guests, or hobbies. Outside, the property includes a detached single-car garage with workshop space, a garden shed, and an expansive backyard perfect for relaxing, gardening, or entertaining. Tenant to pay utilities and is responsible for snow removal and lawn cutting. Ideally situated between the Friendship Trail and the Lake Erie shoreline, the area offers endless opportunities for walking, running, cycling, kayaking, paddleboarding, shopping, and dining. Just a short drive to Downtown Ridgeway's shops and restaurants, Crystal Beach's sandy shoreline, and only 15 minutes to the QEW or Peace Bridge, this property combines lifestyle, flexibility, and future potential in one attractive package. (id:55499)
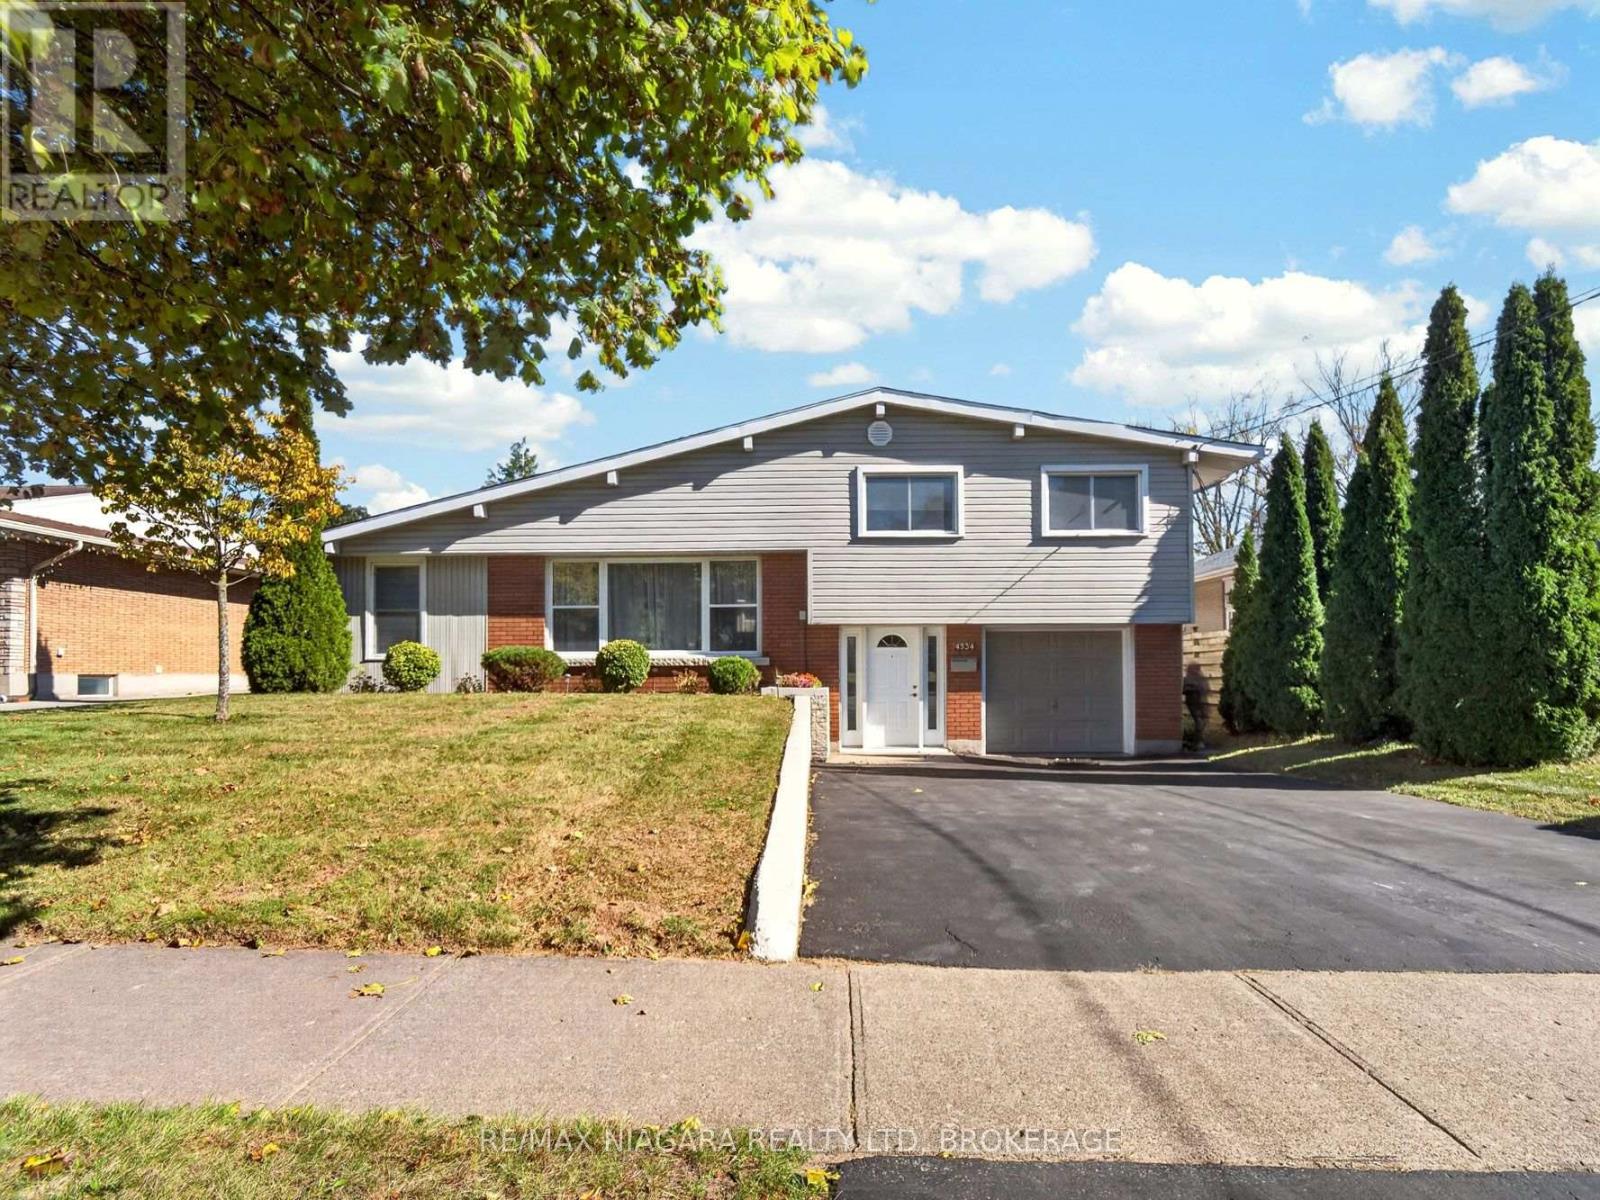
4534 Pettit Avenue
Niagara Falls, Ontario
Desirable Cherrywood Acres Subdivision, Well maintained family home offering the perfect place to put down roots and raise your family. 3 spacious bedrooms with hardwood flooring,1- 4pc and 1 2-pc bath, a bright open living room with beamed vaulted ceilings, a free-standing gas fireplace and an abundance of natural light from numerous windows. Comfortable family room features patio doors leading to a huge rear lot offering plenty of space for outdoor entertaining and family fun while creating lasting memories. Enjoy a convenient central location with quick access to schools, churches, shopping and QEW. Lower level partially finished with Laundry , storage and games room. Inside entry from the single car garage Spacious foyer with rear yard access. Main level and 2sd level freshly painted . (id:55499)
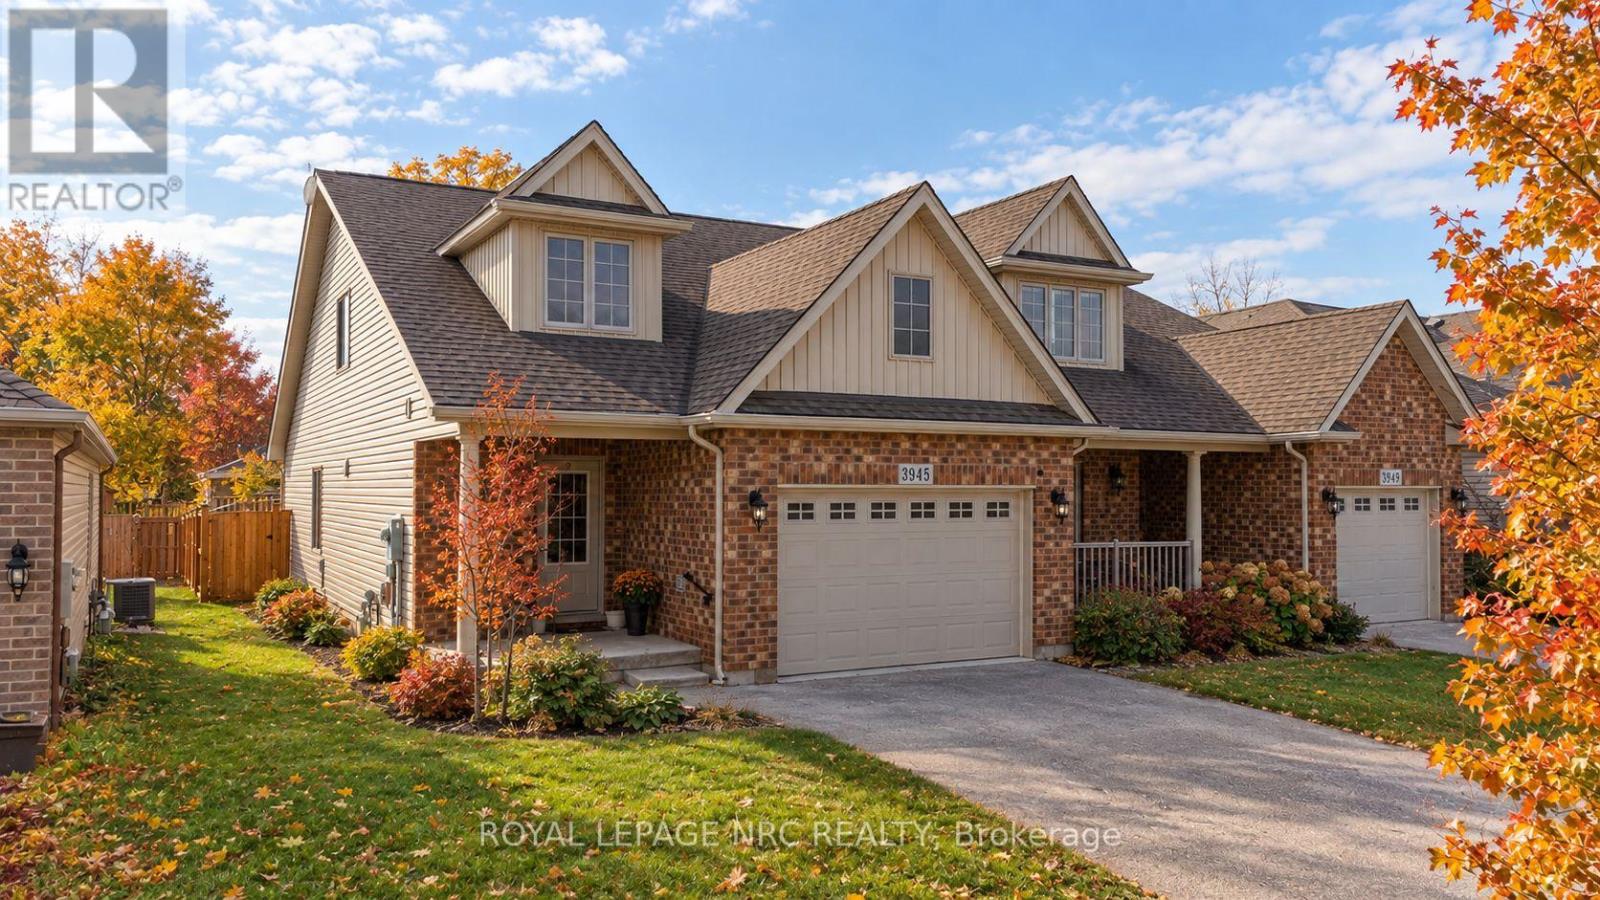
3945 Village Creek Drive
Fort Erie, Ontario
Welcome to a home that gives everyone a little space of their own! This beautiful semi-detached bungaloft offers three finished levels of living, making it an ideal choice for couples, families, empty nesters or anyone looking for flexibility. The bright, open concept main floor features a spacious kitchen overlooking the dining and living areas, where a cozy gas fireplace creates the perfect gathering space. Step outside to your private covered patio and enjoy your morning coffee or evening with friends. The main floor primary suite features a walk through closet and ensuite, while the upper level loft offers another private retreat with a walk in closet and 3 piece bathroom. Use it as a second primary suite, guest space, office or whatever suits your lifestyle. The finished lower level adds even more room with a large rec room, second gas fireplace, third bedroom, 3 piece bath and plenty of storage. With main floor laundry, inside garage access and a fantastic Stevensville location close to Lake Erie, conservation areas, the new off-leash dog park, restaurants and everyday amenities, this home truly offers comfort, flexibility and space without compromise. (id:55499)
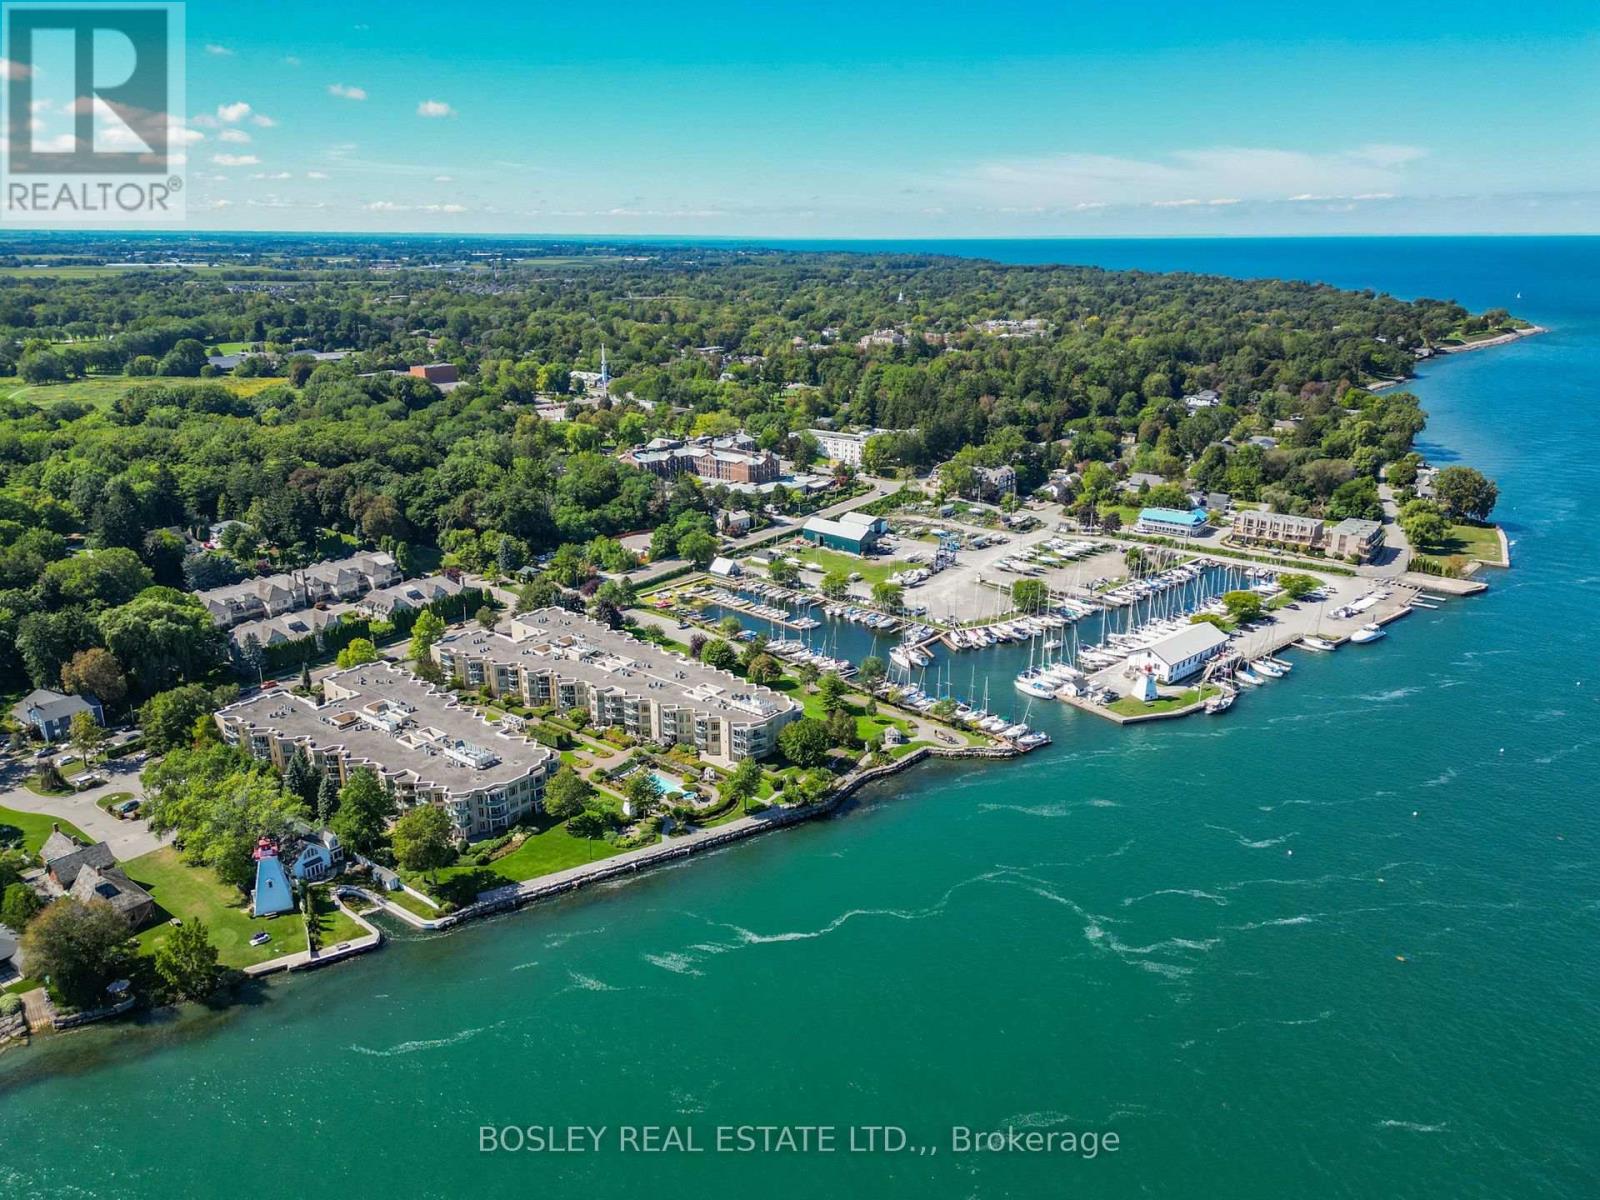
209 - 215 Ricardo Street
Niagara-On-The-Lake, Ontario
Experience premium waterfront condo living in historic Old Town, Niagara-on-the-Lake. This beautifully renovated, move-in-ready 1,414 sq. ft. suite features 2 bedrooms and offers a seamless blend of low-maintenance luxury and vibrant lifestyle. Located just a short stroll from world-renowned theatres, fine dining, and estate wineries, you also have golf, tennis, and scenic riverfront bike trails right at your doorstep. High-end finishes and thoughtful updates define the interior. The sophisticated entry features polished tile flooring that flows into the main living spaces. Designed for both quiet relaxation and entertaining, the open-concept Great Room features refined cove lighting and a contemporary fireplace. Step out onto your private balcony overlooking award-winning gardens and the Niagara River-an idyllic setting for morning coffee.At the heart of the home is a custom-designed gourmet kitchen equipped with quartz countertops and premium appliances. The generous primary suite offers "his and hers" closets alongside a beautifully updated ensuite bath. The versatile second bedroom doubles perfectly as a den and overlooks a serene interior atrium. Turnkey, modern, and exceptionally located. Schedule your private viewing today. (id:55499)
158 Summers Drive
Thorold, Ontario
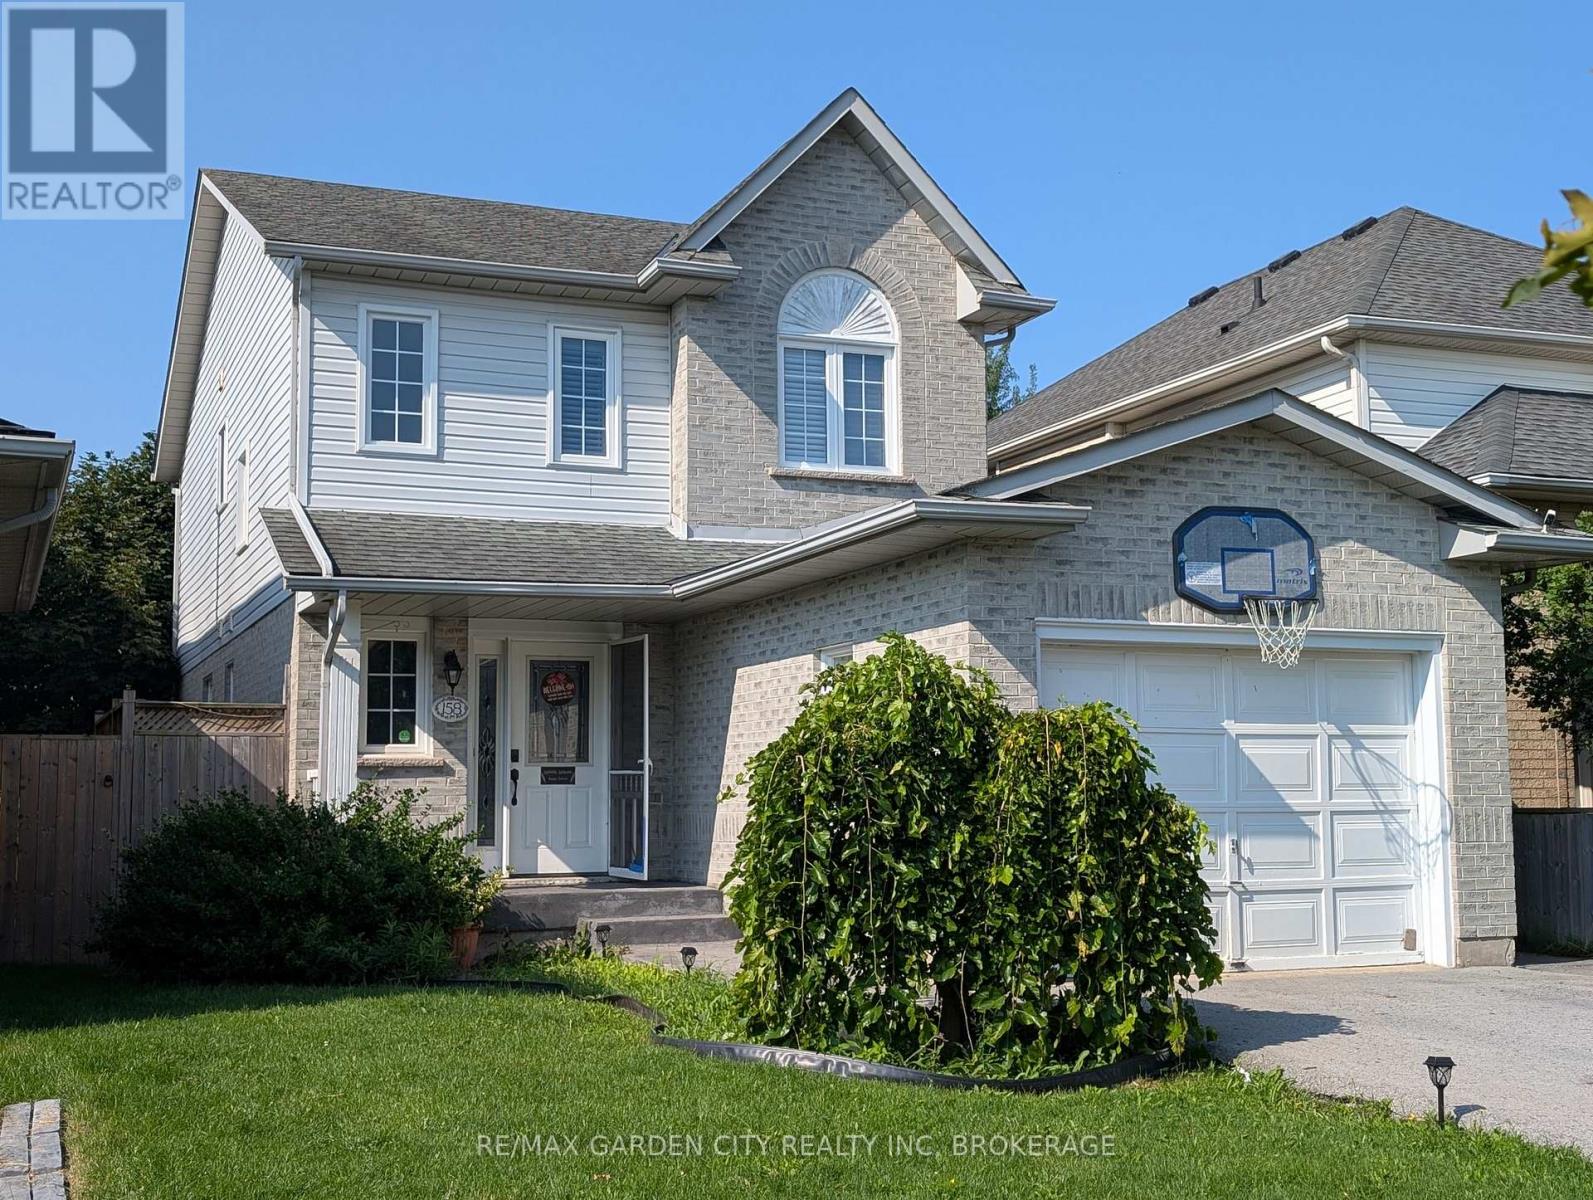
WELCOME TO 158 SUMMERS DR. A family friendly neighborhood in South Confederation Heights. Minutes from schools, parks, shopping & transit, A convenient lifestyle awaits .Previously updated hardwood floors throughout. Spacious living rom' dining area with built in TV stand. Upgraded kitchen with white cabinets, quarts countertops, glass backsplash. all complimented with stainless appliances (6 yrs) new. Fridge with ice maker, gas range ,built in dishwasher, OTR microwave, coffee bar area or pass through to dining area. main floor patio doors to trex material deck/porch. Approx 300 sq. ft. stamp Crete patio. Maintenance free along side with shed for storage. Completely updated fence using 6 x 6 corner posts for added strength. New driveway in 2020 as well as stamp Crete walk way up front of home. Upper level boasts 3 large bedrooms, updated main bath (2020) Master has large double closets along with ensuite privileges'. Lower level complete with family room 4th bedroom or office and an additional 4 pce bath with tub & shower. separate laundry room with washer & dryer included. lots o storage space. attached 1 car garage ,inside entry. convenient 2 pce powder room .great family home or investment rental fully licensed by Thorold bylaw until July 2028 (id:55499)
Upper 1 - 15 Barrie Street
Bradford West Gwillimbury, Ontario
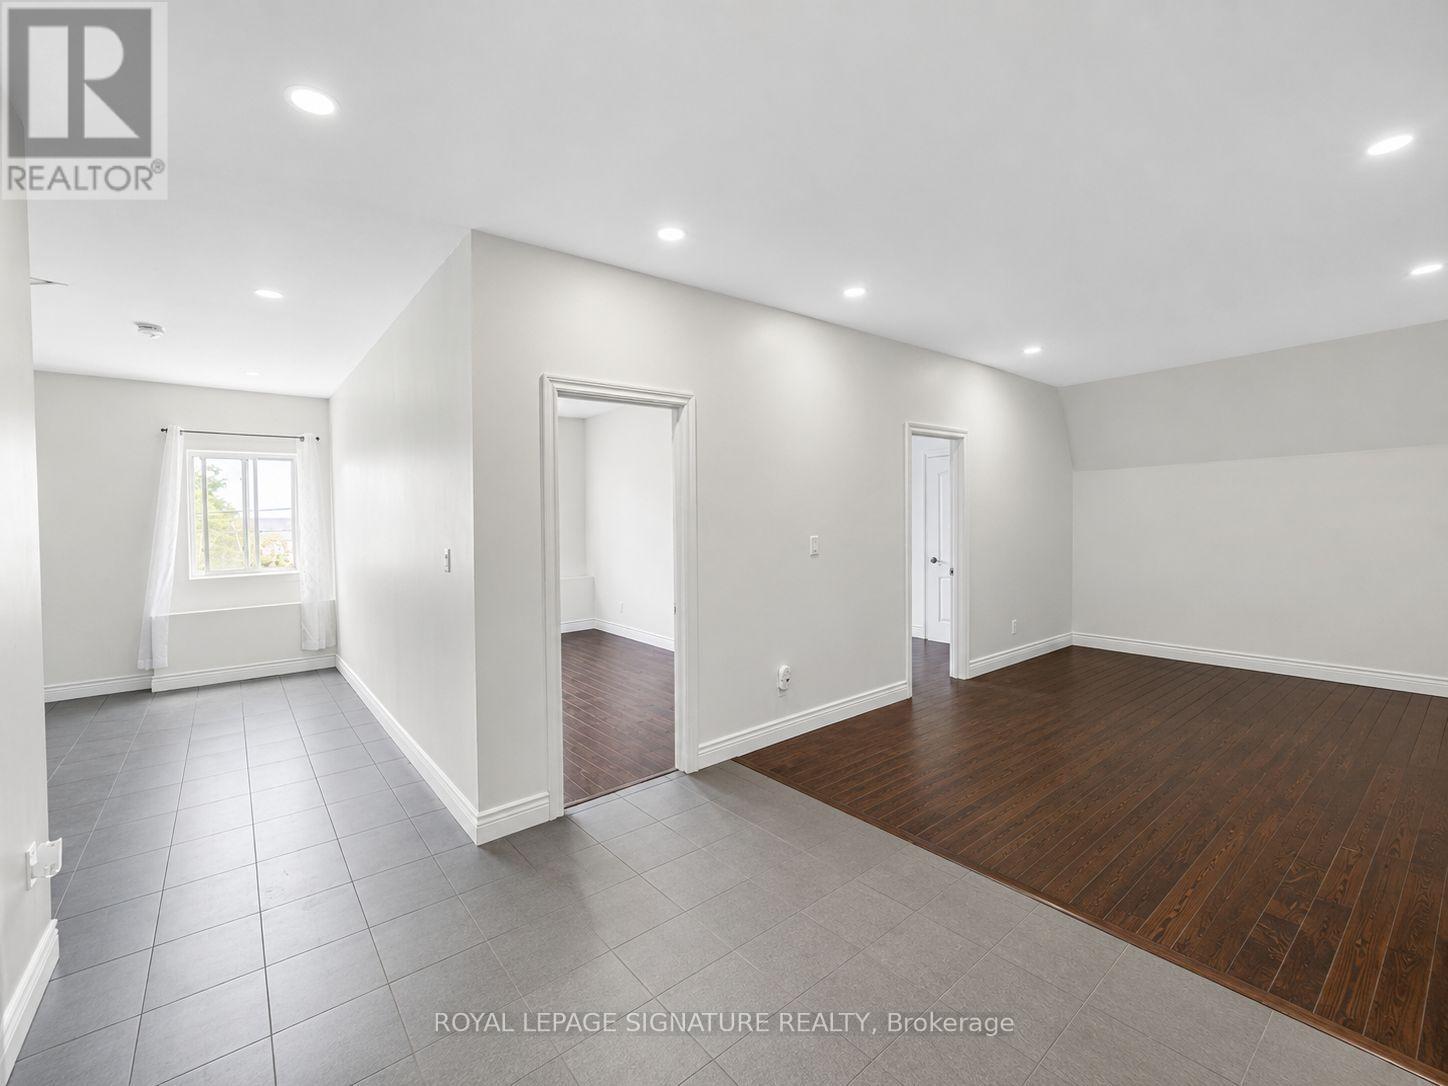
Welcome to this beautifully renovated and bright 2-bedroom suite in the heart of Bradford. Aprox1000 sqft spacious, well-appointed rooms and a modern open-concept feel, this home offers comfortable living in a convenient location. The updated kitchen boasts elegant granite countertops, stainless steel appliances, Pot-lights, while the modern bathroom features a sleek glass shower. Enjoy the added convenience of in-suite laundry and plenty of natural light throughout, Ideally located close to shops, restaurants, schools, parks, transit, and all the amenities Bradford has tooffer. A fantastic opportunity for those looking for a clean, modern, and spacious home in a desirable location. ALL UTILITIES ARE INCLUDED IN THE LEASE (id:55499)
4377 Beverley Crescent
Lincoln, Ontario
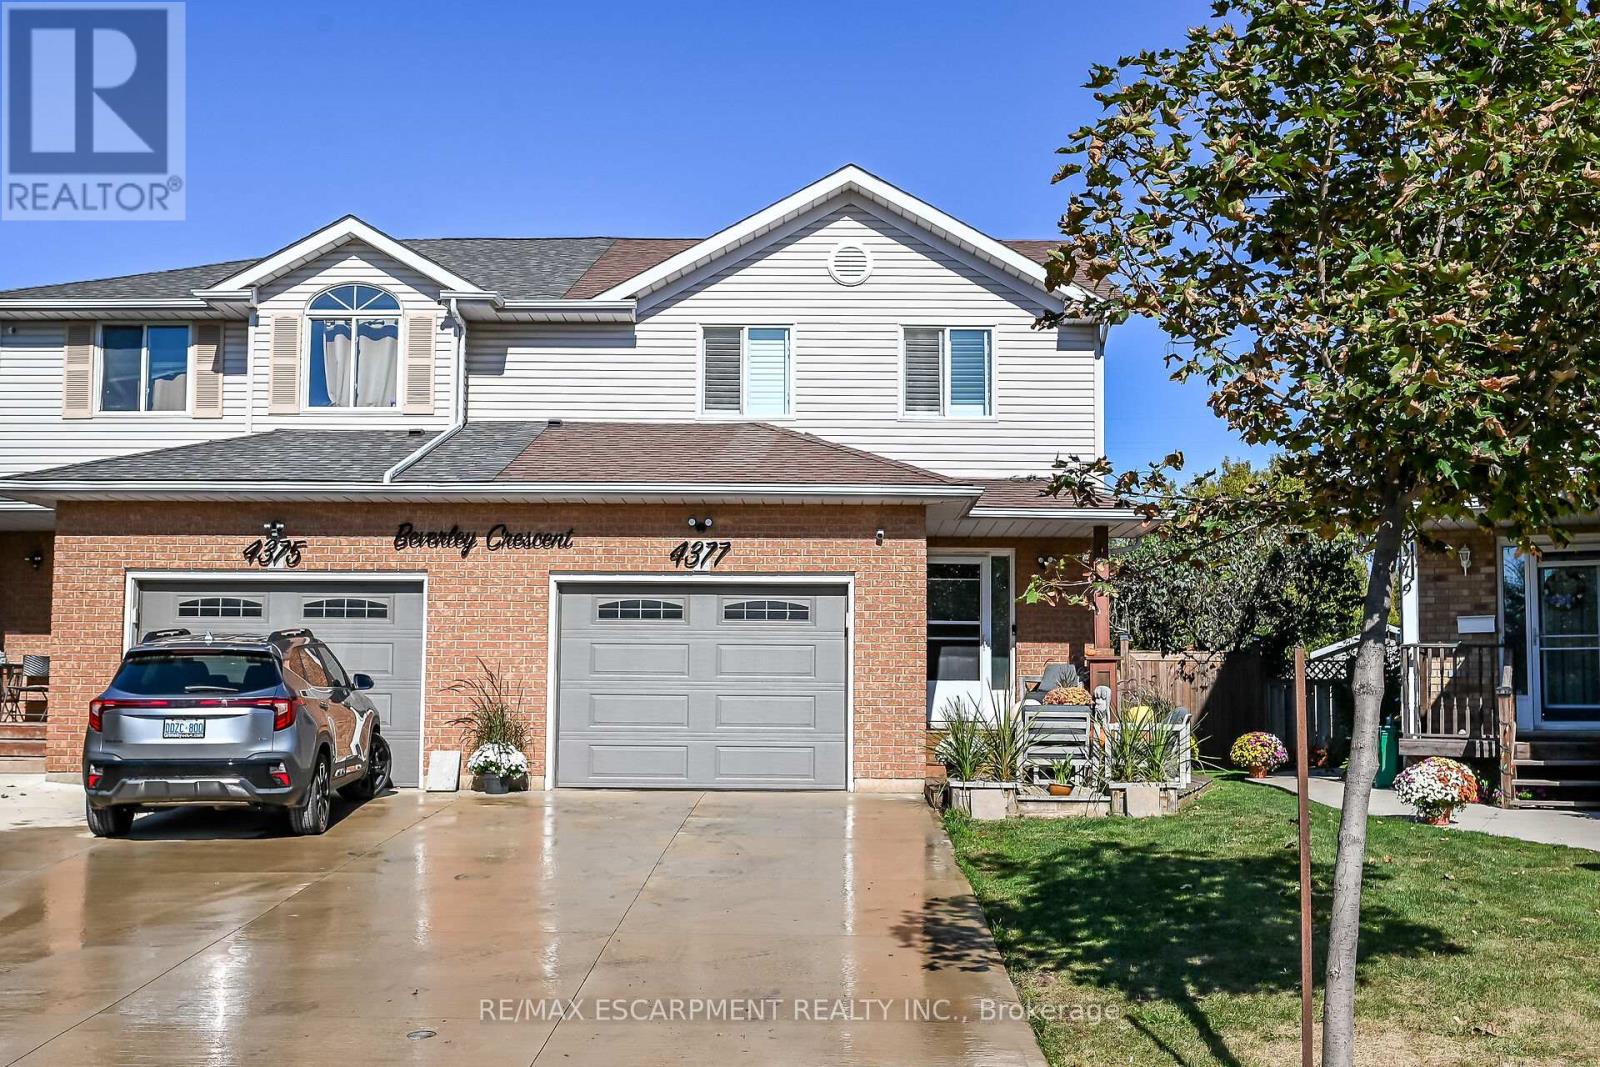
Beautiful, fully renovated 2-story semi-detached home, turnkey and ready for you to move right in! Pride of ownership shines through every corner of this immaculate property. The bright, open-concept main floor features brand-new windows and a double-wide rear patio door that floods the living space with natural light. The modern kitchen comes equipped with premium stainless steel appliances and updated contemporary flooring. New 3 piece bathroom with ensuite privileges from the master bedroom. Beautifully crafted custom feature walls wit hbuilt-in fireplaces elevate both the family room and the primary bedroom. Modern accents run throughout the home, including remote-controlled tiger blinds and a stylish partial glass wall on the staircase landing. For ultimate comfort, a brand-new, energy-efficient heating and AC system was installed in 2024. The lower level offers an extra-large finished basement living room, perfect for your ultimate home theatre setup. Stepping outside, you will find a private backyard featuring a deep outdoor retreat with no rear neighbours for ultimate privacy. This entertaining-ready space comes fully loaded with a covered patio pergola, a dedicated pizza oven, a hot tub, a fire pit, and a handy storage shed. The property's exterior features include a brand-new concrete driveway with side pathway, leading to a finished garage fully completed with premium epoxy flooring-ideal for a man cave, home gym, or workshop. Minutes away from the highway, shopping, schools and several award winning wineries at your door step, make this home you next move. (id:55499)
1024 - 575 Conklin Road
Brantford, Ontario
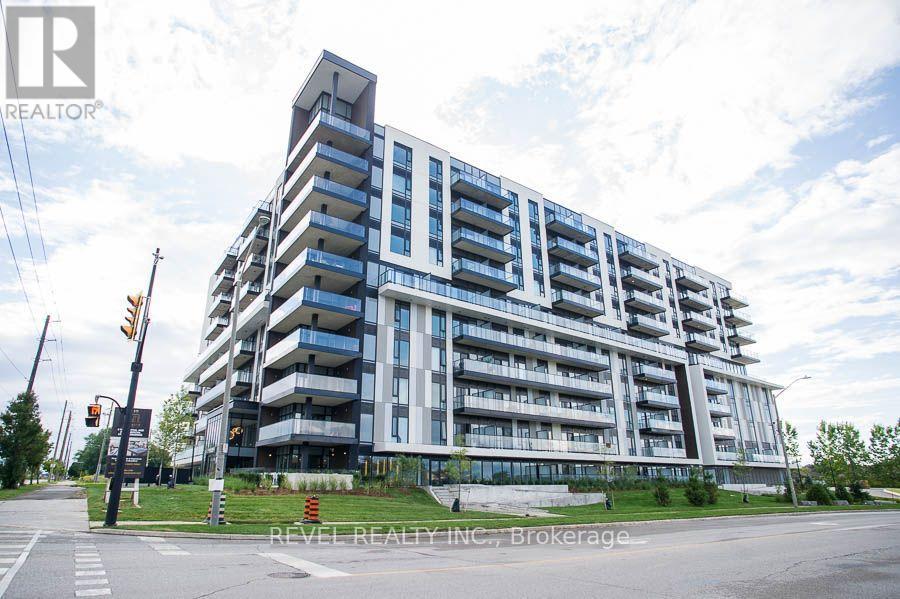
UTILITIES INCLUDED! Heat, hydro and water are all included in the monthly rent! Welcome to Unit #1024 at 575 Conklin Road in Brantford's desirable West Brant community. This bright, modern 1-bedroom plus den and study, 2-bathroom suite at The Ambrose Condos offers 642 sq. ft. of thoughtfully designed living space, complete with a private balcony. FLEXIBLE FURNISHING OPTIONS! Whether you're looking for a fully furnished, move-in-ready home or prefer to bring your own furniture, this unit can be offered furnished or unfurnished to suit your needs. The modern kitchen features white cabinetry, quartz countertops, stainless steel appliances, a tiled backsplash and a centre island, opening into a spacious open-concept living area with direct access to the private balcony. The versatile layout offers additional space for a home office, reading area or extra storage. Additional features include two bathrooms, in-suite laundry, one parking space and a storage locker. Residents of The Ambrose Condos enjoy fantastic building amenities, including a fitness centre, yoga studio, outdoor track, party room and modern common areas. Conveniently located in West Brant, close to schools, parks, trails, shopping and everyday amenities. Enjoy modern, low-maintenance condo living with the added benefit of having heat, hydro and water included in your monthly rent! (id:55499)
Bsmt - 23 Stanley Street
St. Catharines, Ontario
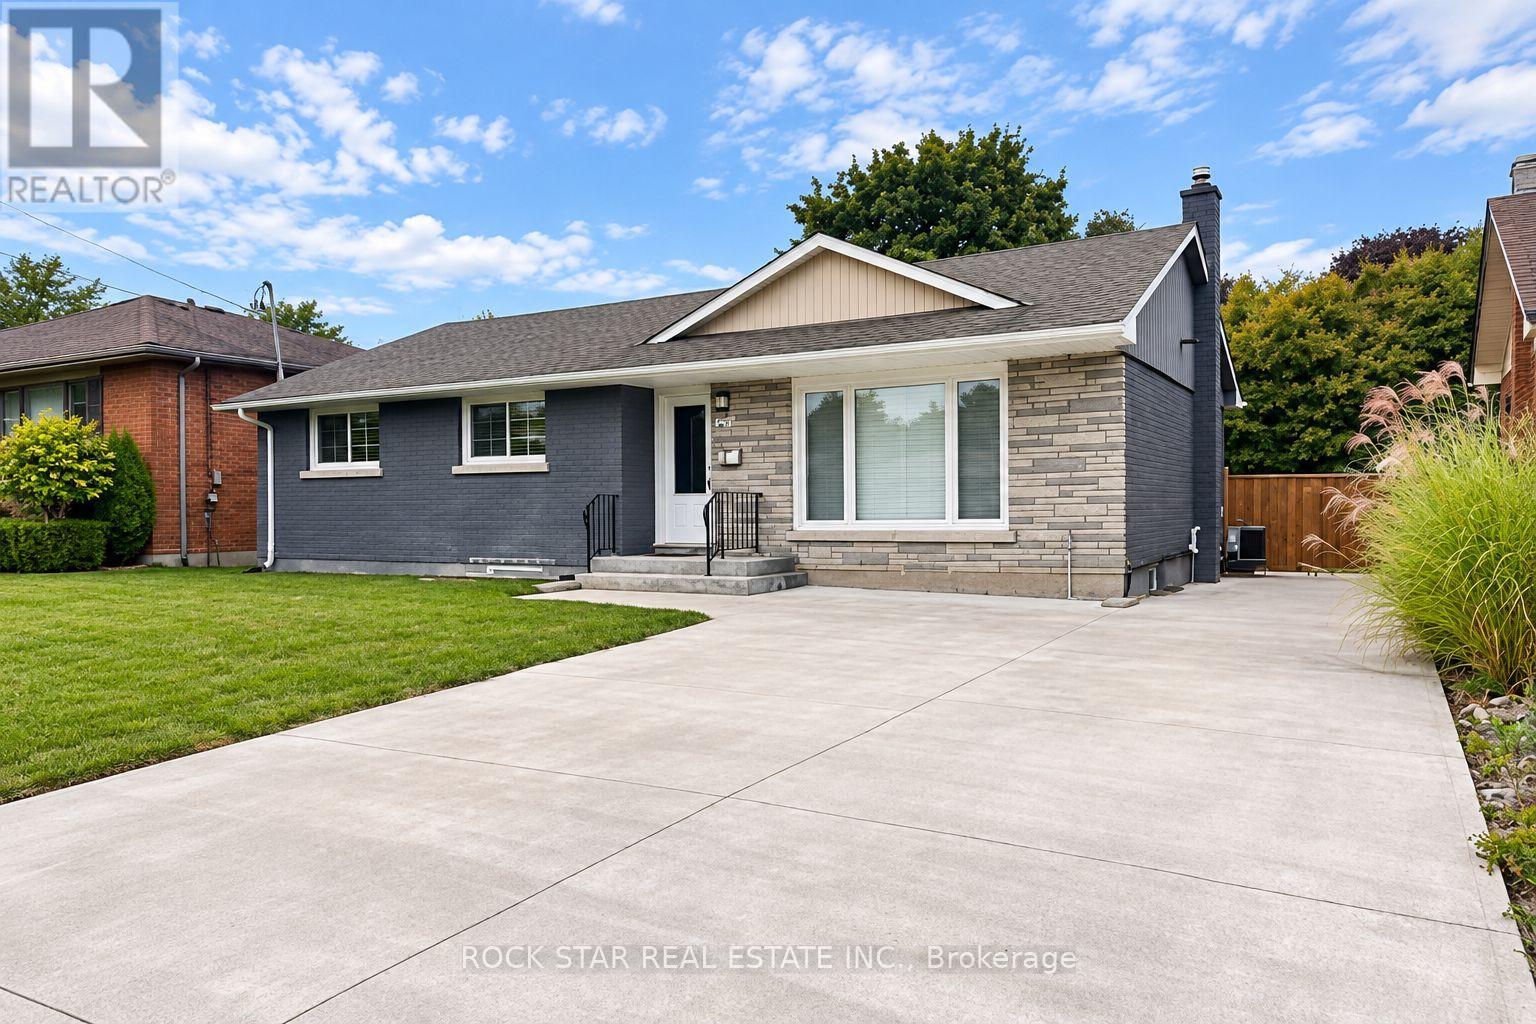
Welcome to this charming, newly renovated and spacious 1-bedroom plus den lower-level apartment, offering modern comfort and convenient living in a desirable north-end location! This beautifully updated apartment features a modern kitchen with stylish cabinetry, brand-new stainless steel appliances, a contemporary tile backsplash and ample cupboard space. The versatile den provides additional space, ideal for a home office, study area or extra storage. The apartment also boasts a spacious 4-piece bathroom, adding to the comfort and functionality of the space. Enjoy the convenience of on-site laundry and two tandem parking spaces, a great bonus for tenants with multiple vehicles. Situated in an established neighbourhood, close to shopping, restaurants, parks, schools, public transit and everyday amenities, with easy access to major highways. The tenant is responsible for 40% of shared utility costs (gas, hydro and water) with the upper floor tenant. Freshly renovated, spacious and move-in ready, this apartment offers the perfect combination of modern finishes, comfort and practicality. Don't miss this opportunity to make it your new home! (id:55499)
448 Buffalo Road
Fort Erie, Ontario
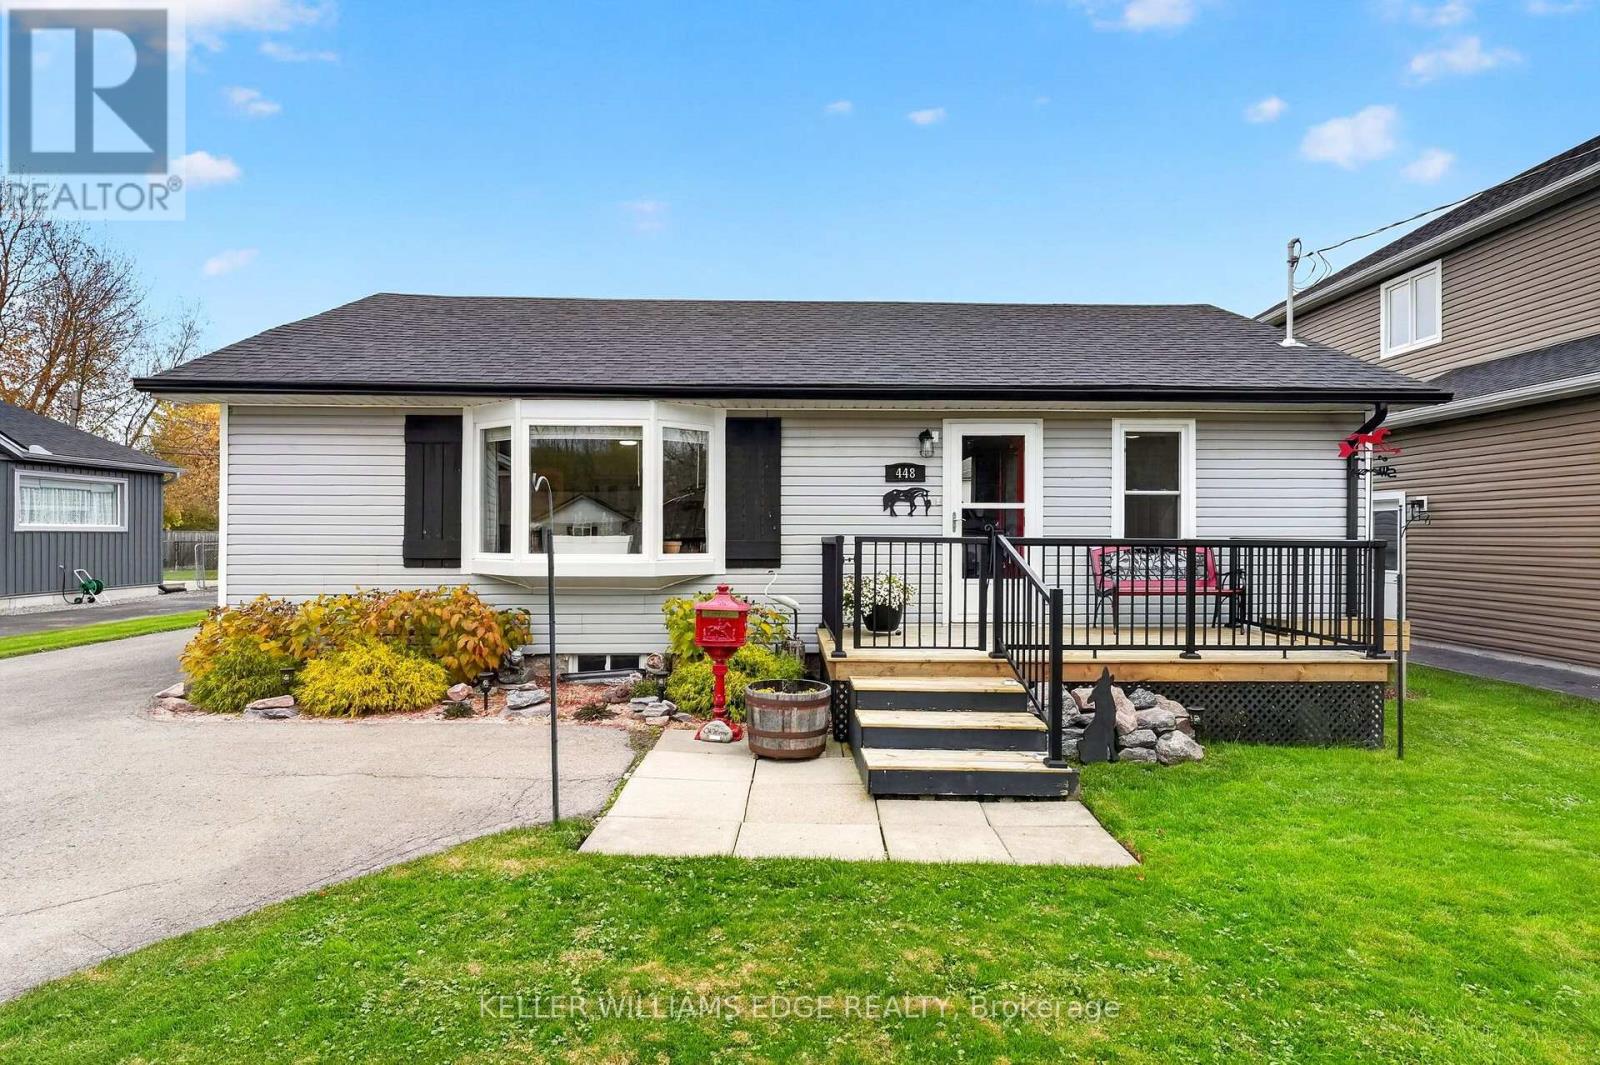
Step into effortless, move-in ready main-floor living infused with authentic, rustic cottage charm! Meticulously maintained and nestled in an exceptional lakeside community just a short stroll from Crescent Beach and the scenic Friendship Trail, this turnkey 2-bedroom, 1-bath bungalow features high-value updates inside and out.The bright, open-concept living and dining area is anchored by a sun-soaked bay window and the cozy ambiance of a freestanding gas fireplace stove.The spacious galley-style kitchen showcases stainless steel appliances, including a gas stove, ample storage and counter space, and is perfectly situated with seamless access to the dining area and back deck for outdoor entertaining.Delivering the ultimate in single-level convenience, you'll find two comfortable bedrooms, remote-controlled ceiling fans, and a dedicated main-floor laundry with ample utility room storage.Complete peace of mind is assured with recent high-efficiency spray foam and blown attic insulation, updated windows, a new 100-amp electrical panel, sump pump, and roof (2021) complete with a 50-year warranty. Outdoor living is second to none in the fully fenced private backyard, featuring a covered entertaining deck, concrete patio, storm doors with a retractable screen, and the rare convenience of hot and cold outdoor water bibs. A welcoming front deck with only a few steps makes entry into the home effortless. A standout feature is the brand-new 2026 detached garage, offering ample storage, an interior sub-panel, keypad and remote entry, dedicated receptacles, and exterior lighting dual-controlled from the main home. It's an exceptionally functional space ready for parking, home projects, or organized storage. Unbeatable location close to schools, parks, local amenities, public transit, and the Boys and Girls Club with an indoor pool and gym. Truly move-in ready, just unpack, head to the beach, and enjoy the comforts of easy, carefree living! (id:55499)
19 - 72 York Road
Guelph, Ontario
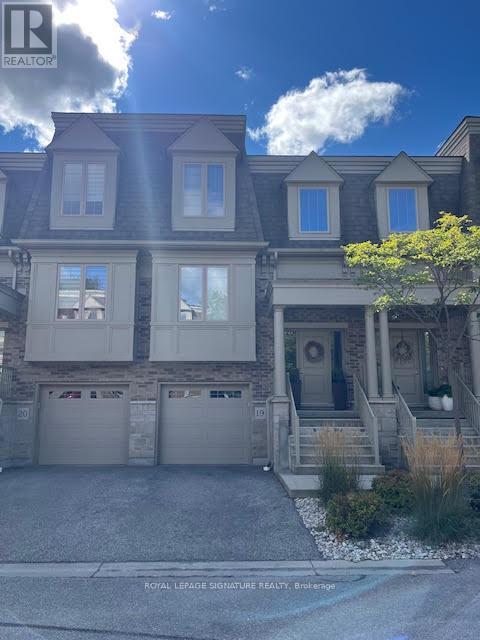
Stunning executive townhouse on a tucked away street and steps away from downtown Guelph. Walk to great restaurants, shops, boutiques, bakeries. Conveniently located minutes to a beautiful park, river, the GO and the University of Guelph. High end finishes throughout. Features hardwood floors, high ceilings, pot lights, gourmet kitchen with large island and pendent lighting. Two car tandem garage with room for storage too. Private drive with one car parking. Large deck plus additional outdoor seating on ground level. (id:55499)
106 - 260 Academy Street
Loyalist, Ontario
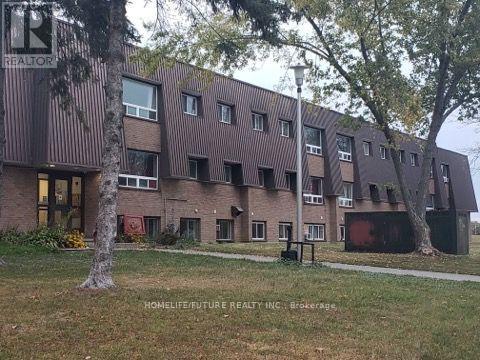
Clean, Renovated, Bright, 2 Bedroom Apartment In A Quiet Building. Convenient Location, Spacious, Open Concept Living/Dining Room, Laminate Floors Throughout. Kitchen Has Quality Oak Cabinetry. Large Closet In Primary Bedroom, Well-Maintained Building, Fantastic Location. Close To All Amenities, Shopping, Schools, Banks, Grocery Plus So Much More! (id:55499)