

159 Montebello Drive
London East, Ontario
Detached house with LEGAL BASEMENT APARTMENT, 3-bedroom situated on a (60X125) extra large premium lot with 1724 sq ft of living area. This home stands out with incredible future potential, the expansive front and side yard offers the possibilities to explore an additional dwelling units in the future, making it a forward thinking investment in rapidly growing market. Full Of Natural Light featuring a fully permitted, 2-bedroom legal basement suite with 2 washroom. Perfect for house hacking or a strong addition to your rental portfolio significantly help with mortgage payments. The lower level features its own separate entrance, private laundry, and strong income potential. The main floor flows easily from the bright living room through to the kitchen. This Home has been freshly painted with new flooring, new furnace 2024 and hot water tank 2025 (owned) with 200 Amp upgraded electrical panel. Walking distance to all amenities. Close to top-rated schools, parks, major transit hubs and quick access for any commuter, it's all close by. A lovely, generous side and front yard with room to garden, gather, or simply breathe. And just steps from your front door, beautiful trail network is waiting, the perfect way to start or end your day. But once you're home, you won't want to be anywhere else. (id:55499)
Homelife/miracle Realty Ltd
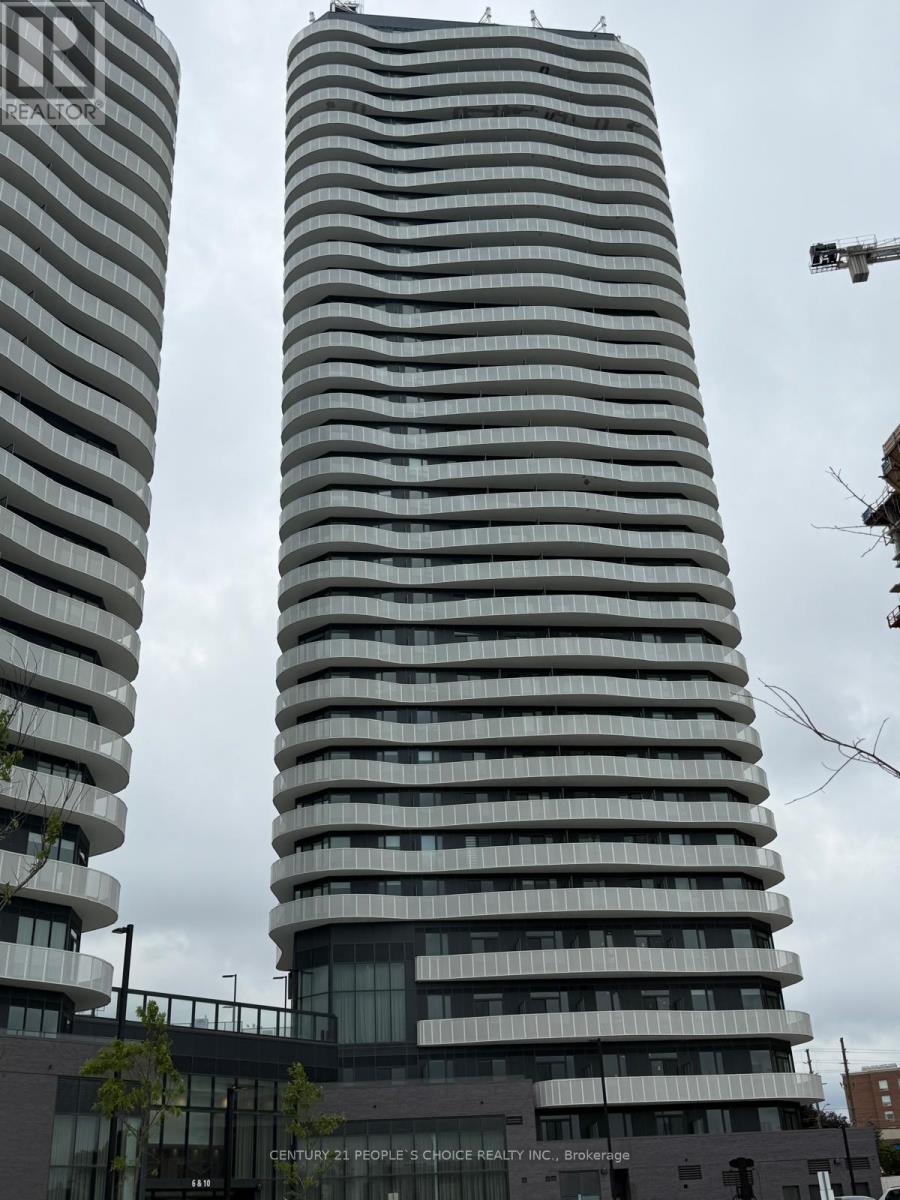
1612 - 6 Flavelle Trail
Vaughan, Ontario
Marvellous Brand New Never Lived in Corner Unit!! Sparkling Bright 2 Bedroom Condo with 2 Full Wshrooms for LEASE AT Prime LOCATION in Woodbridge, near the Border of North York & Vaughan. This Spacious Condo is 752 Sqft + approx 125 Sqft Large Balcony with an Amazing 360 Degree Wide Open View to the North, East, South & West. This Stunning Corner Condo has many Excellent Features: Spacious bedrooms, Open Concept Lay-Out, Master bedroom with 4 Pc Ensuite Washroom, Lots of Daylight, Beautiful Kitchen, Ensuite Laundry, 2 Full Washrooms, 24 hrs Live Concierge, 1 Parking & 1 Locker. Very Pleasant and Attractive View to the North, East, South & West with Natural Skyline Scene of CN Tower, Lake Ontario & Downtown Toronto. Fantastic Building with all Modern Amenities such as: Exercise Room/Gym, Yoga Room, Think Room, Meeting Room, Very Nive Lobby and Reception Area, Swimming Pool (not Operational yet), Car Charging Station. Very Convenient Location near the Border of North York & Vaughan, all Major Highways, Transit, Shopping Plaza all other Facilities. Minutes to Pearson Airport, Vaughan Mills Shopping Centre, Canada's Wonderland, Humber College, York University and more.... Come to See this Gorgeous Brand New Condo & You will Love it !! (id:55499)
Century 21 People's Choice Realty Inc.
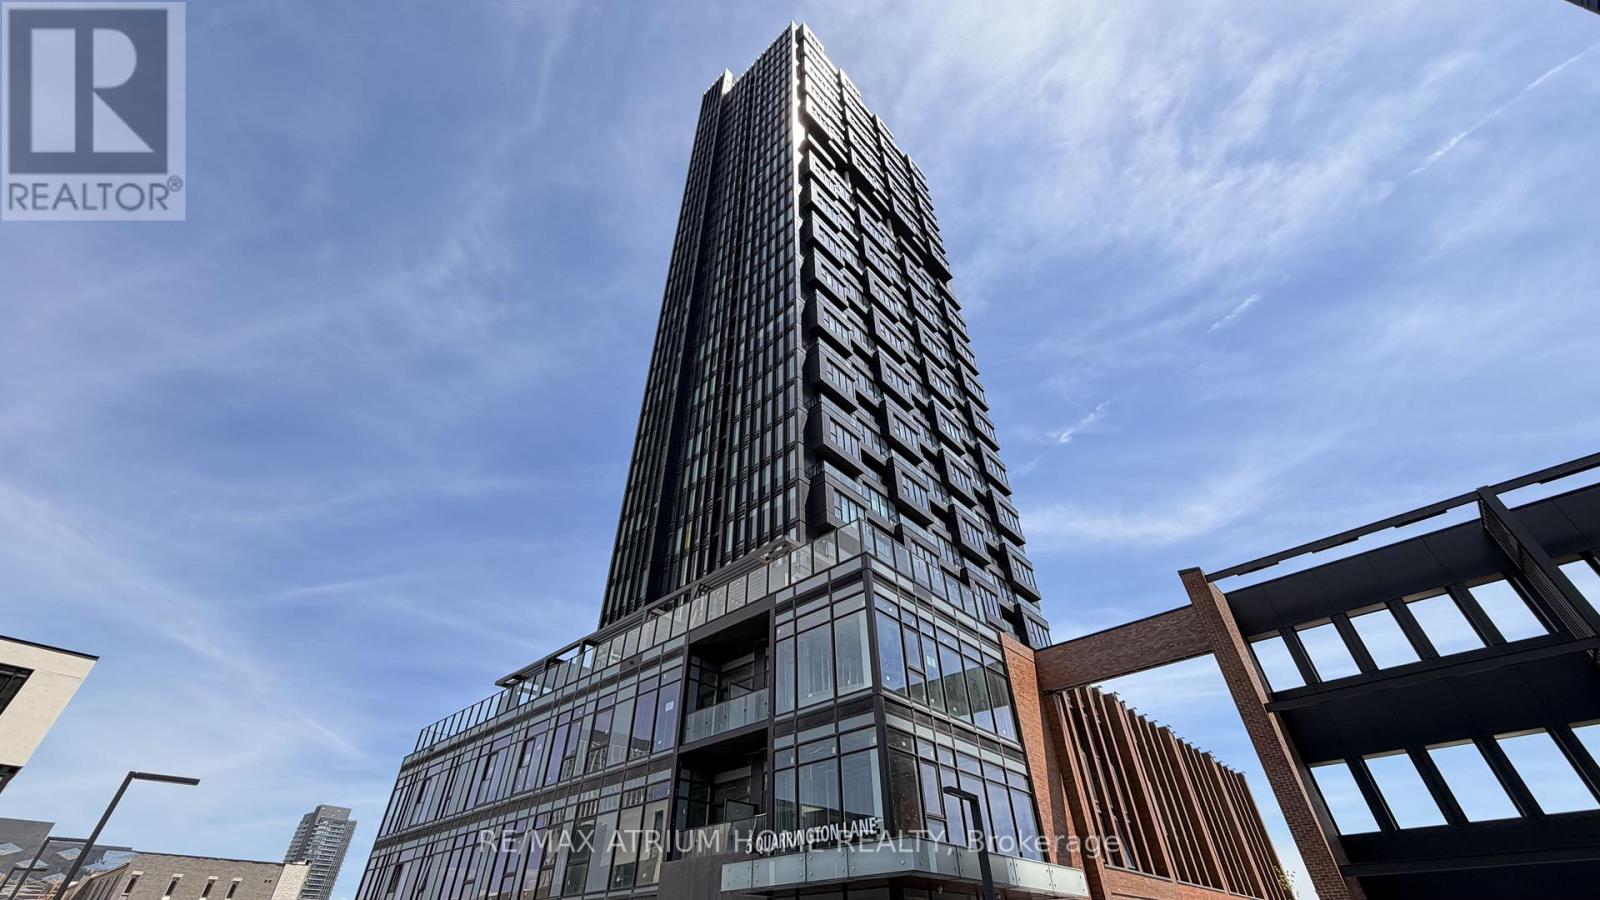
807 - 5 Quarrington Lane
Toronto, Ontario
NEW BLINDS INSTALLED | STUDENTS WELCOME! PARKING AND LOCKER INCLUDED! East Facing Unobstructed View :) Experience elevated urban living at One Crosstown Tower 3, the newest addition to a dynamic master-planned community at Eglinton & Don Mills. This stunning east-facing residence showcases breathtaking unobstructed views, soaring 9-foot ceilings, and a bright, open-concept layout designed to maximize natural light throughout the day. The sophisticated kitchen is appointed with premium Miele appliances (Fridge, Dishwasher, Oven and Cooktop), quartz countertops, and sleek contemporary cabinetry, seamlessly blending style and functionality.The spacious bedroom offers generous walk in closet space, while the elegantly finished bathroom delivers a refined, modern aesthetic. Complete with a parking space and locker, this home offers exceptional convenience and comfort.Residents enjoy access to an impressive collection of resort-inspired amenities, including a 24-hour concierge, state-of-the-art fitness centre, rooftop terrace, party lounge, games room, meeting facilities, and a pet wash station. Ideally situated just steps from the Crosstown LRT, TTC transit, Shops at Don Mills, restaurants, parks, and scenic trails, with effortless access to the DVP and major highways. (id:55499)
RE/MAX Atrium Home Realty
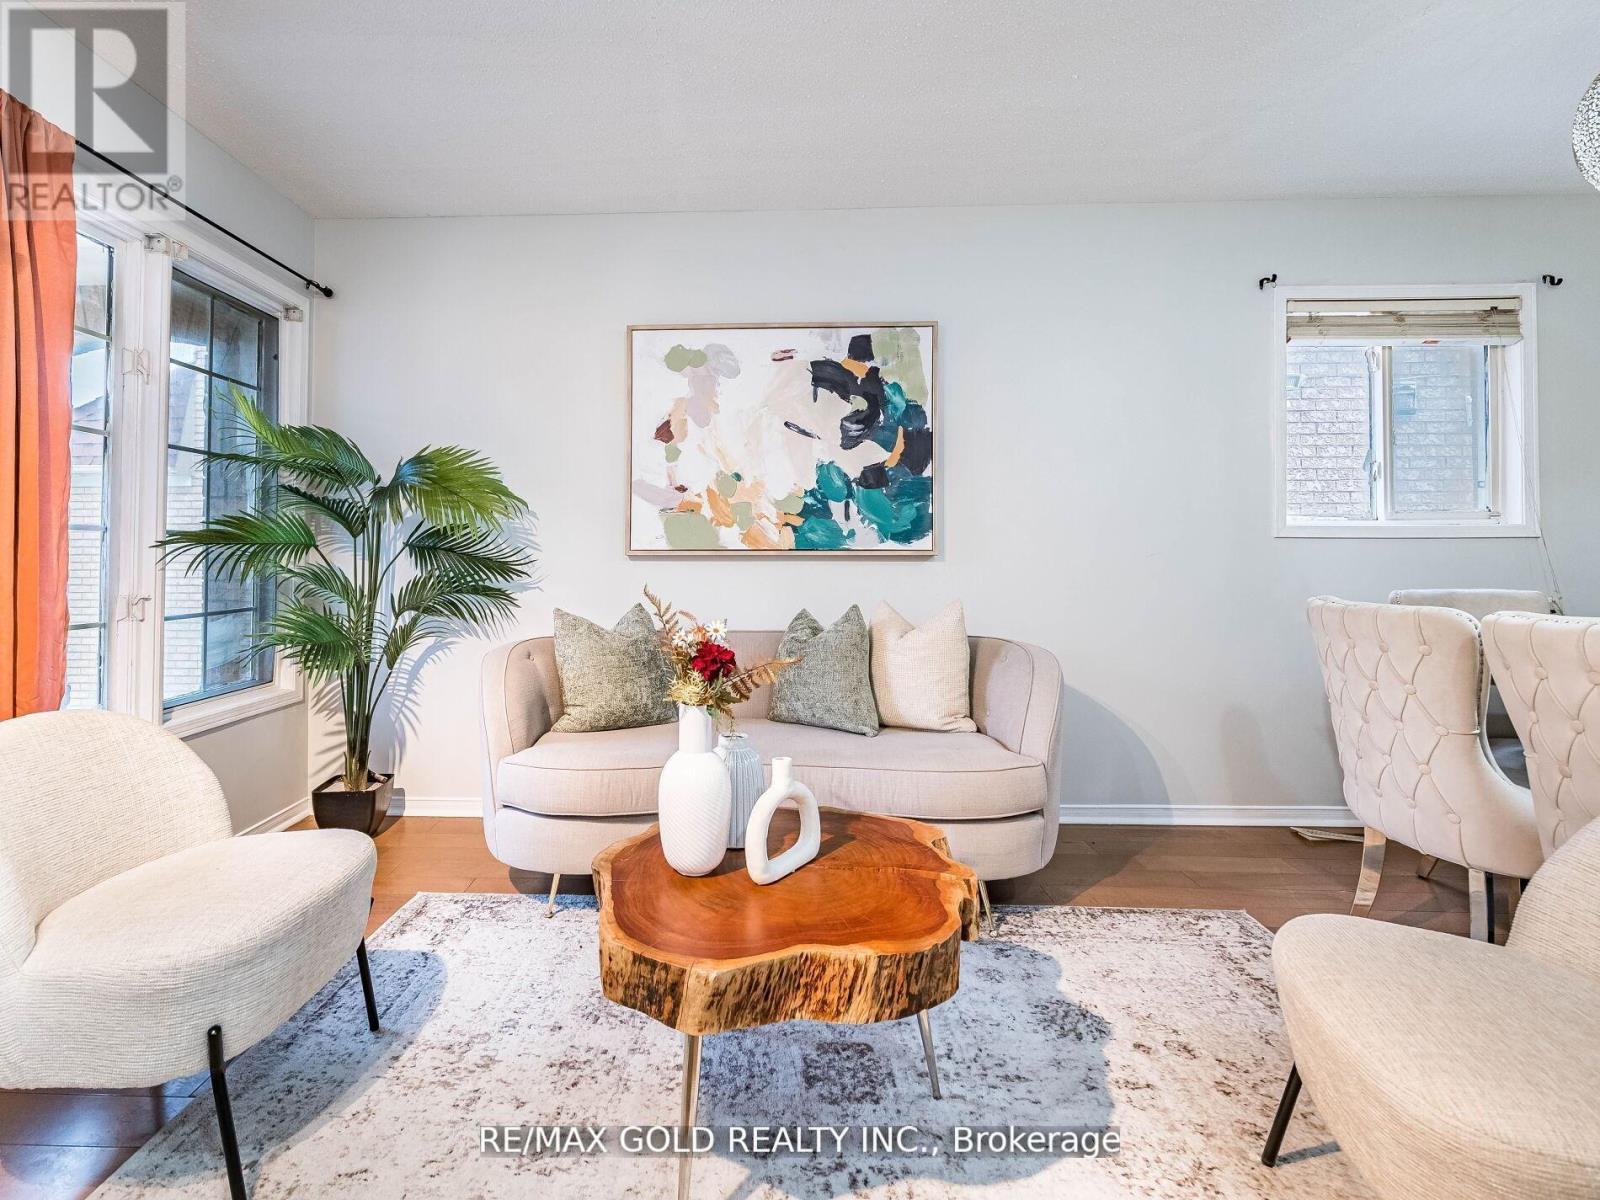
33 Fiddleneck Crescent
Brampton, Ontario
Stunning 3+1 bedroom detached, carpet-free home featuring separate living/dining and family rooms, gleaming hardwood floors, and a modern chef's kitchen with quartz countertops, backsplash, and stainless steel appliances. Spacious primary bedroom with 4-piece ensuite, second-floor laundry, California shutters throughout, and a fully finished 1-bedroom basement ideal for extended family or income potential. Extended driveway with parking for 4 cars. Prime location close to schools, parks, shopping, transit, Brampton Civic Hospital, and community amenities. Move-in ready and perfect for growing families. Conveniently located close to parks, schools, Hwy 410, library, hospital, Chalo FreshCo, McDonald's Plaza, and many other amenities. An outstanding opportunity not to be missed! ** This is a linked property.** (id:55499)
RE/MAX Gold Realty Inc.
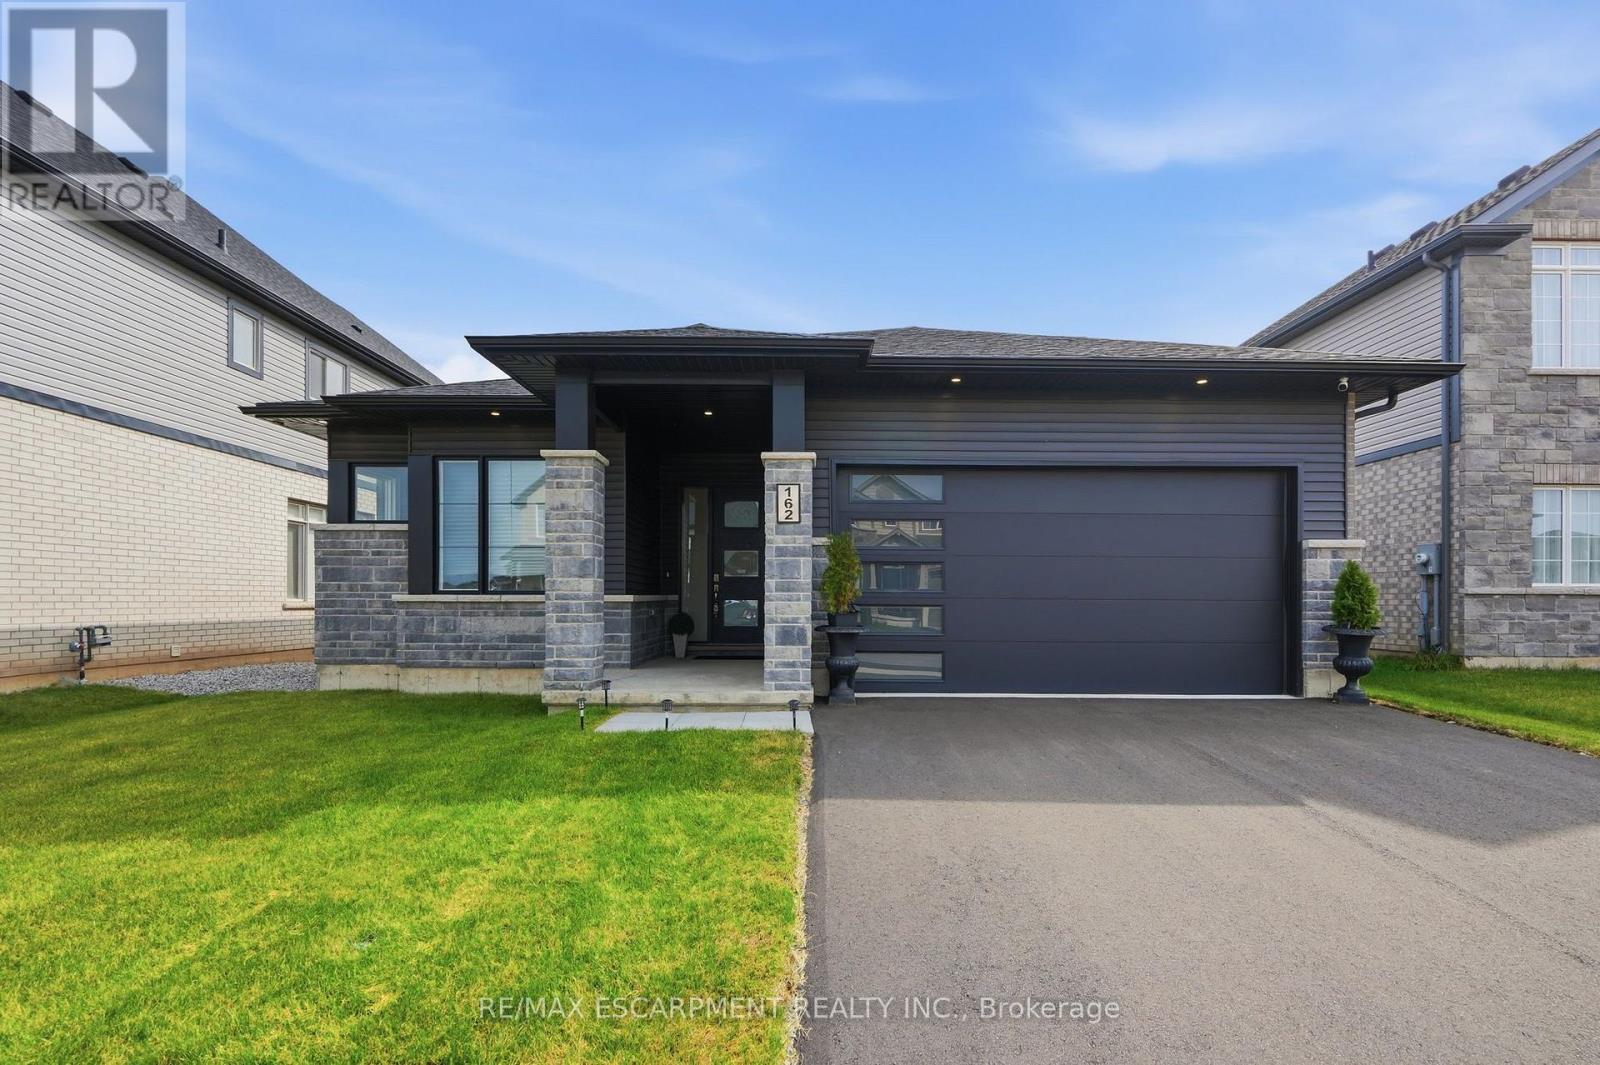
162 Westcott Road
Welland, Ontario
Luxury living meets peaceful country charm. Experience exceptional craftsmanship and refined main-floor living in this stunning executive bungalow, ideally situated on the outskirts of Welland and backing onto protected conservation green space. Showcasing over $165,000 in premium builder upgrades, this home combines luxury, comfort, and accessibility in a truly picturesque setting. Soaring 12-foot ceilings welcomes you inside, where you'll find a spacious secondary bedroom, a functional mudroom, and a beautifully finished three-piece bathroom with a barrier-free walk-in shower. This home offers seamless entry from the garage and thoughtfully planned living spaces throughout. At the heart of the home, the open-concept kitchen, dining, and great room create the perfect space for both everyday living and entertaining. The chef-inspired kitchen is appointed with premium Bosch appliances. The primary suite is a true retreat, featuring oversized windows that capture beautiful morning sunlight and uninterrupted views of the surrounding greenery. The luxurious ensuite offers a spa-inspired escape with a deep soaker tub, oversized walk-in shower, double vanity and a private water closet. The unfinished lower level presents approximately 2,000 square feet of additional living space, complete with a poured concrete walkout to the backyard and rough-ins for a Jack-and-Jill bathroom. Step outside through the sliding doors to the covered rear deck overlooking a private backdrop that can never be replicated. Whether you envision additional bedrooms, a recreation room, home theatre, fitness studio, or an in-law suite, the possibilities are endless. Combining premium finishes, exceptional accessibility and an idyllic natural setting, this remarkable home offers a rare opportunity to enjoy luxury living with the serenity of the countryside-all just minutes from the amenities of Welland. RSA. (id:55499)
RE/MAX Escarpment Realty Inc.
8 Bitternut Place
Woolwich, Ontario
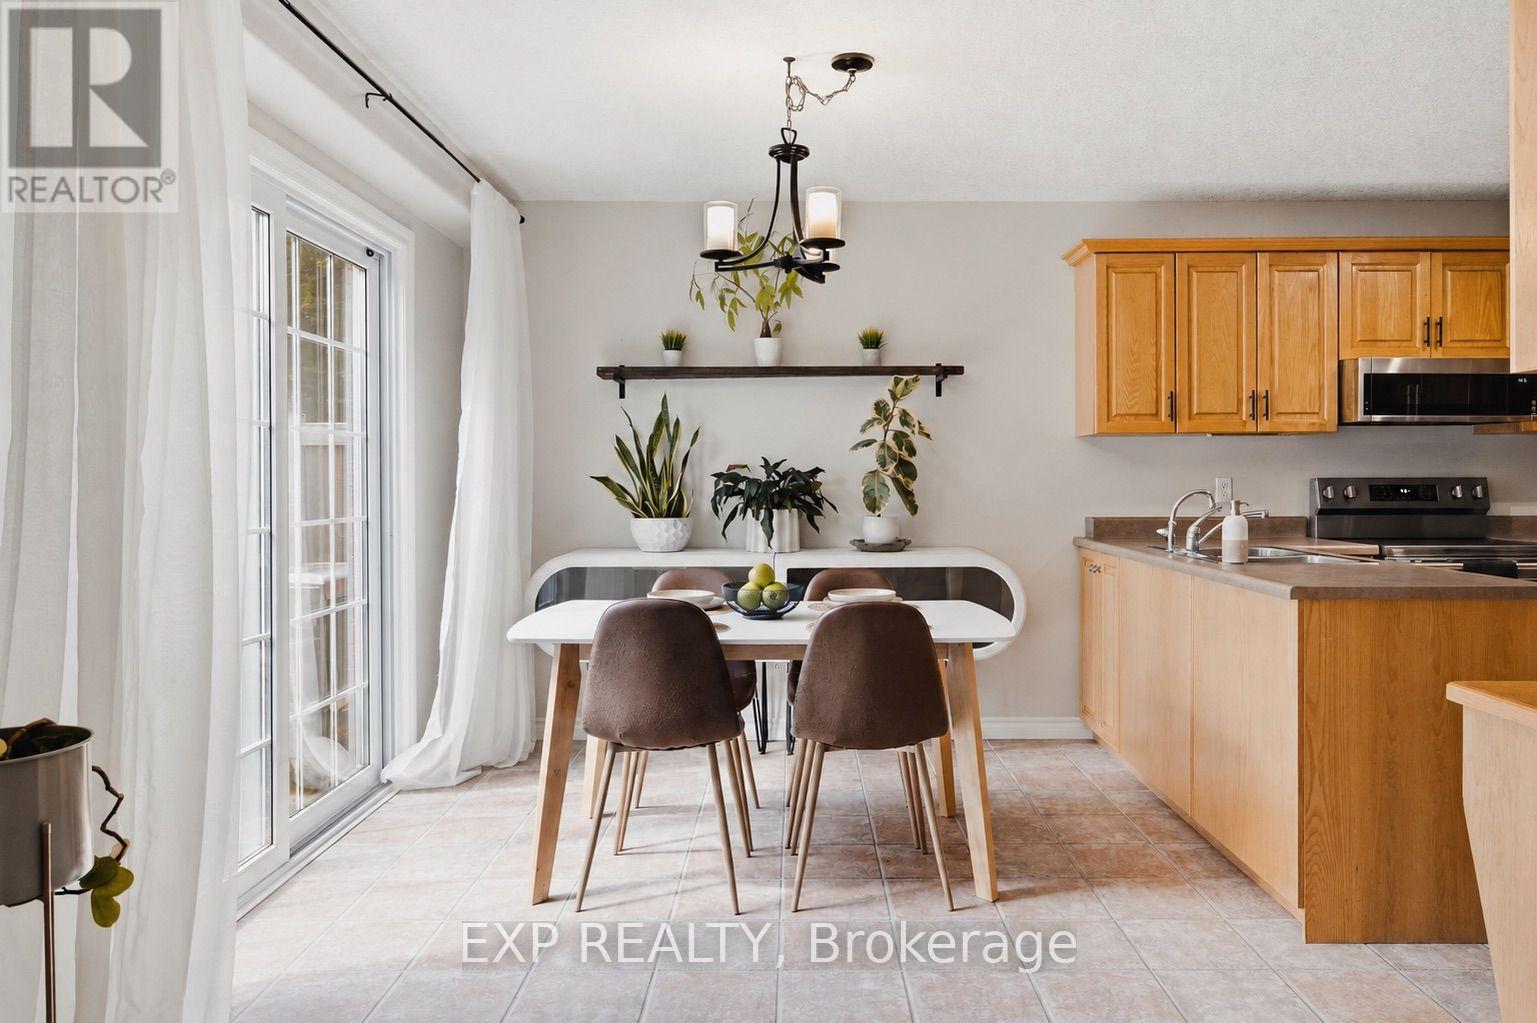
There's a particular kind of morning this home is built for: coffee in hand, the park just a short walk away, wooded trails close enough that a walk becomes routine rather than an outing. It's part of what makes Elmira itself so easy to settle into, a close-knit small town with a genuine main street, local shops and cafes you'll actually get to know, while Waterloo and Kitchener stay within easy reach for work or errands. Light pours through this semi from the moment you're inside, setting the tone for everything else. The kitchen carries that same ease, with new appliances throughout giving whoever moves in one less thing to think about. Downstairs, a built-in entertainment unit turns the basement into a natural gathering spot. Fresh paint throughout since 2020 and carpets just cleaned this June round out a home that's simply ready. Step outside and the backyard has been levelled into a clean, usable space, anchored by a patio finished this past fall. A shed handles the overflow, and a cold cellar adds quiet, practical storage below. A warm, well-kept spot for anyone ready to settle into and make Elmira their home. (id:55499)
Exp Realty
506 - 144 Park Street
Waterloo, Ontario
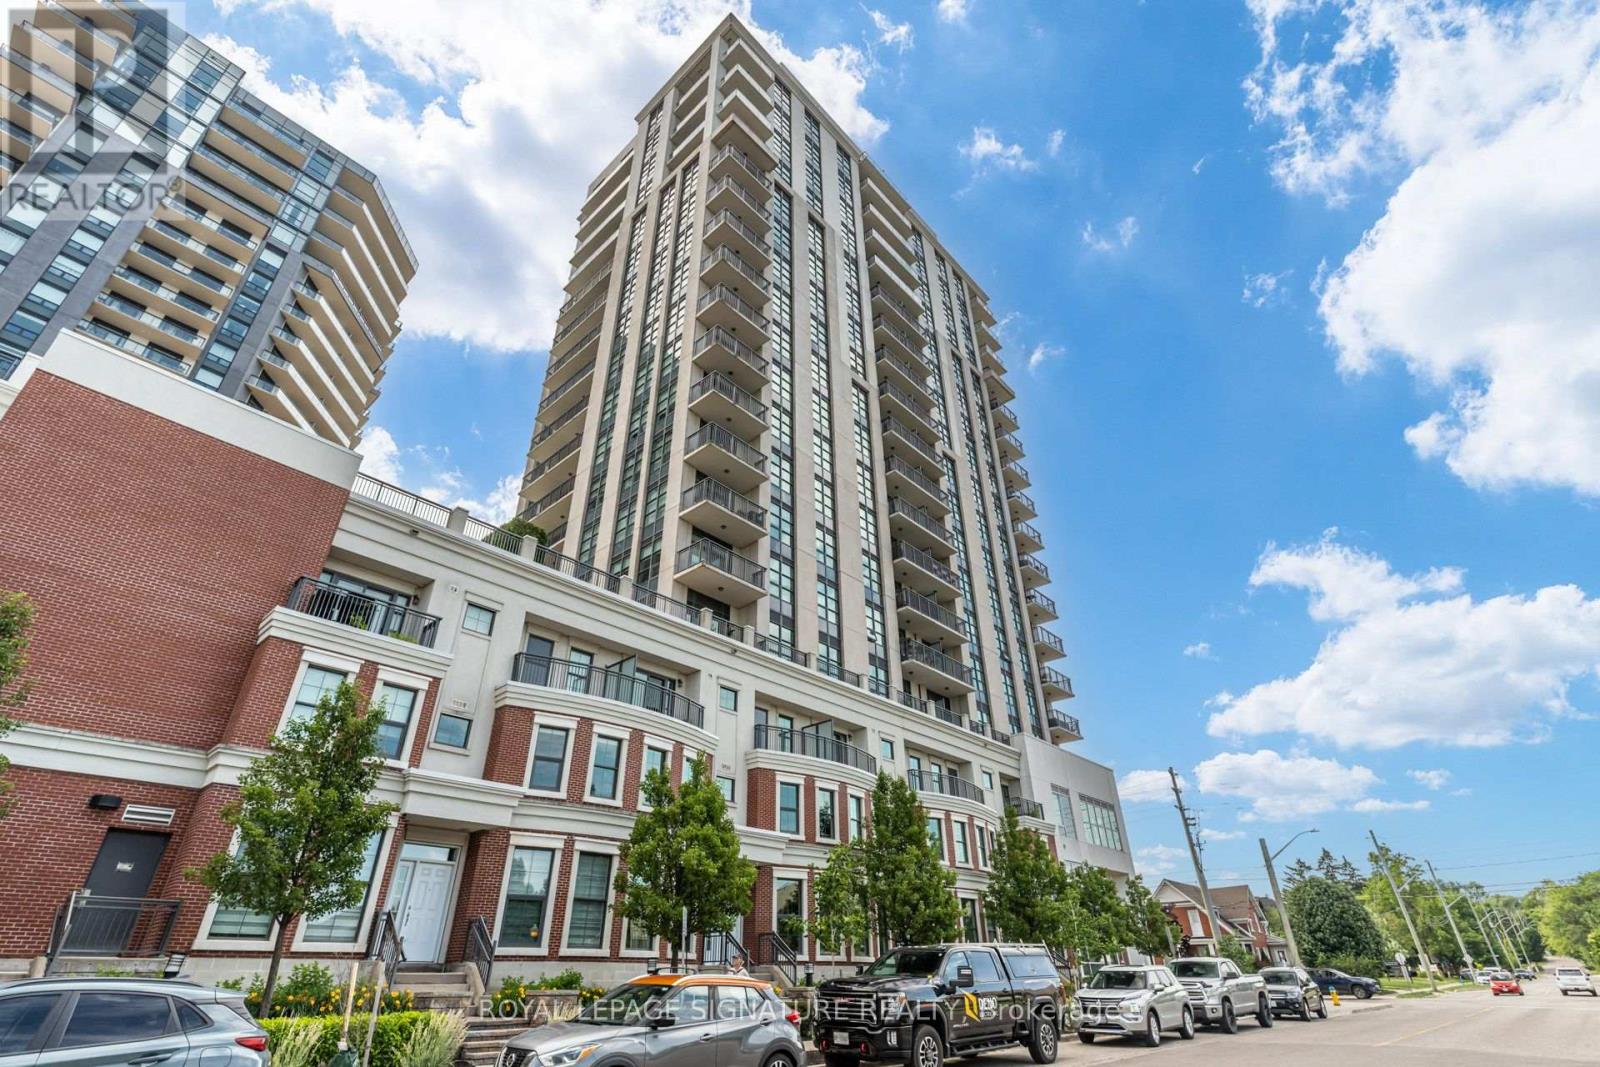
144 Park Condos are elegant and ideal for Professionals, full amenities and convenient access to Uptown Waterloo. The suite offers upgraded kitchen appliance package, maple cabinetry, granite counters, engineered hardwood and tile flooring, walk-in closet, office/den, spacious open floor plan, in-suite laundry, and is being sold as a fully furnished suite ready to move-in. The sunlit balcony has an unobstructed view over the Westmount neighborhood. One Parking and One Locker is included.The building amenties include concierge/security, fitness center, party room, outdoor patio w BBQ's, theatre room, guest suite, car wash bay, and bicycle storage.The Condo is located in Uptown Waterloo just steps from Waterloo Town Square, Vincenzo's market, Bauer Kitchen, LCBO, groceries, shops, restaurants, parks, trails. Close proximity to Universities, major business offices: Sun Financial and Google, and Grand River Hospital. Commuting is made easy with access to ION LRT and Transit stops steps from the Building. (id:55499)
Royal LePage Signature Realty

3 Baker Place
Pelham, Ontario
Visit the REALTOR website for further information about this Listing. Nestled in a sought-after Fonthill neighbourhood, surrounded by mature trees and scenic walking paths. This beautifully updated home offers 2,660 sq. ft. of finished living space across the main floor and a bright, walk-out lower level - ideal for an in-law suite, rental income, or multi-generational living. Inside, gleaming hardwood floors, tastefully renovated bathrooms, and a stunning chef's kitchen make everyday living feel elevated. Step outside to a large, pie-shaped private lot backing onto gardens and birdsong around lilied pond - the perfect retreat for morning coffee or evening unwinding. A spacious deck above the attached garage offers even more room to relax and entertain. Just minutes from top schools, shopping, and places of worship - this is small-town charm with every convenience close at hand. New Furnace (2025); AC (2024); Roof (2018) (id:55499)
Easy List Realty Ltd.
10 Honey Bend
St. Thomas, Ontario
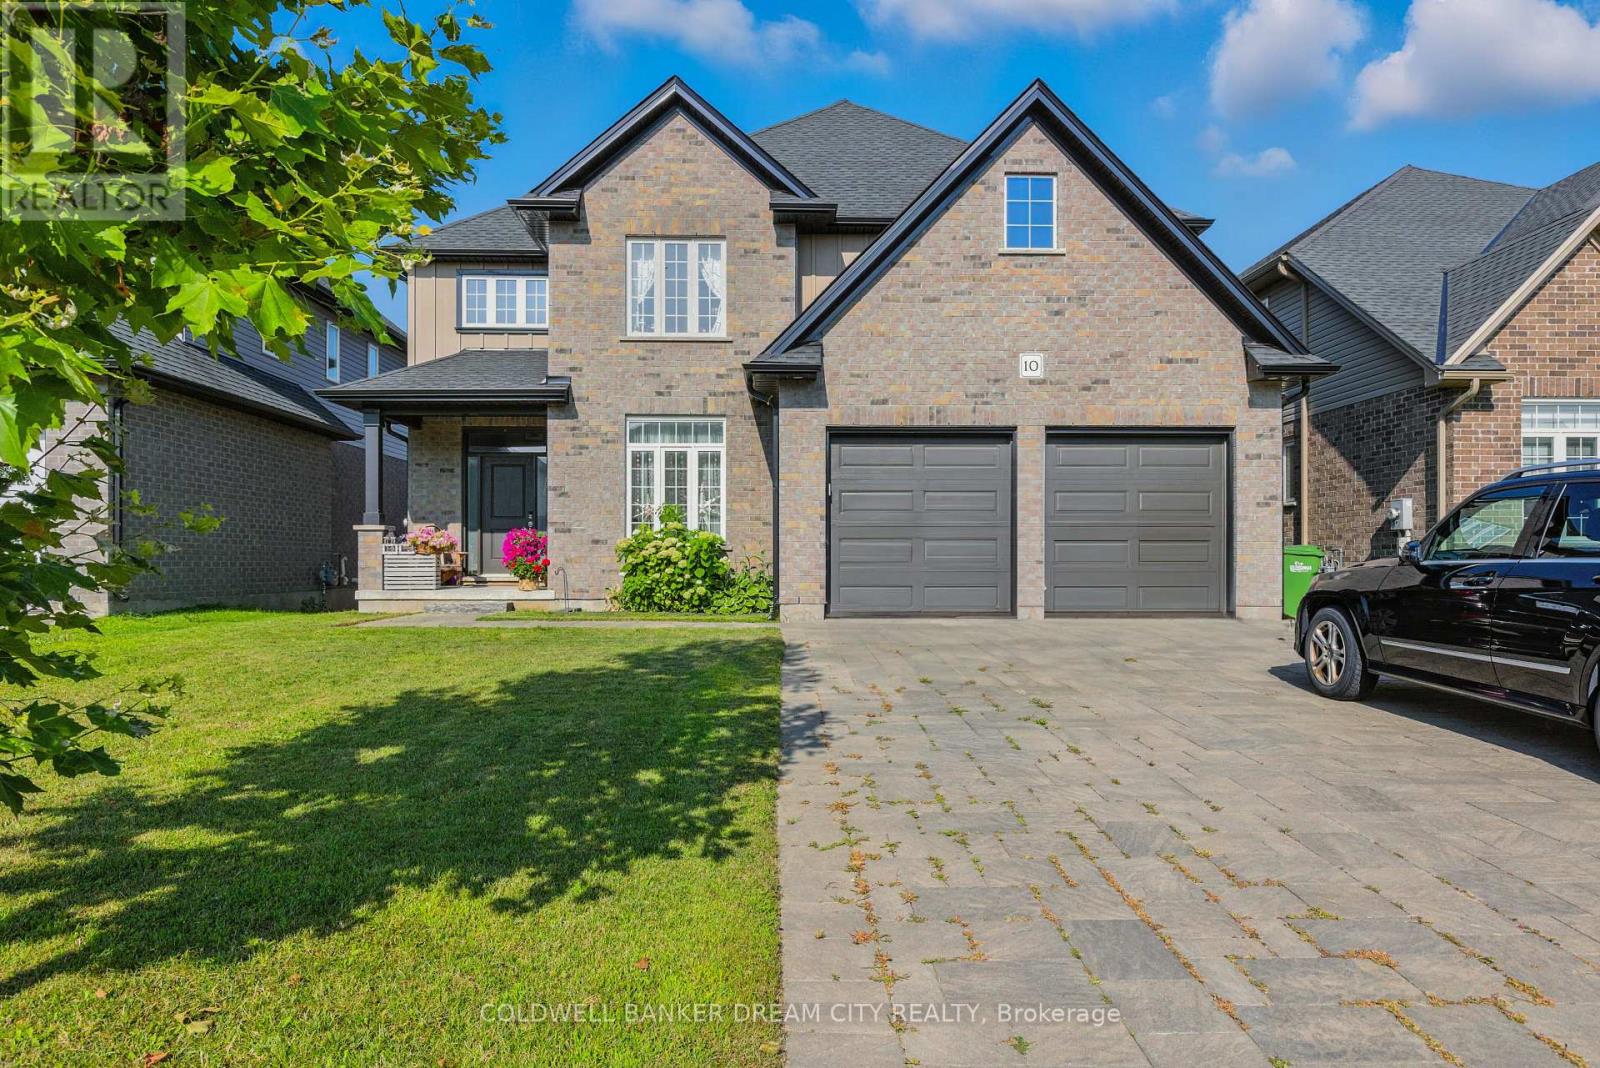
House For Sale in St.Thomas. Stunning 4-bedroom, 2.5-bath home offering 2,558 sq.ft. of elegant living space on a premium 50 x110 ft lot. Featuring 9 ceilings on the main floor, hardwood throughout the main level, and granite countertops in kitchen and bathrooms. Bright, spacious layout with an open-concept design perfect for family living and entertaining. Gourmet kitchen with quality finishes, ample cabinetry, and a large island. Generous bedrooms including a luxurious primary suite with walk-in closet and spa-like ensuite. Located in an excellent neighbourhood close to parks, schools, shopping, and all amenities. A perfect blend of style, comfort, and location this home is move-in ready! (id:55499)
Coldwell Banker Dream City Realty
10 - 320 Hamilton Drive
Hamilton, Ontario
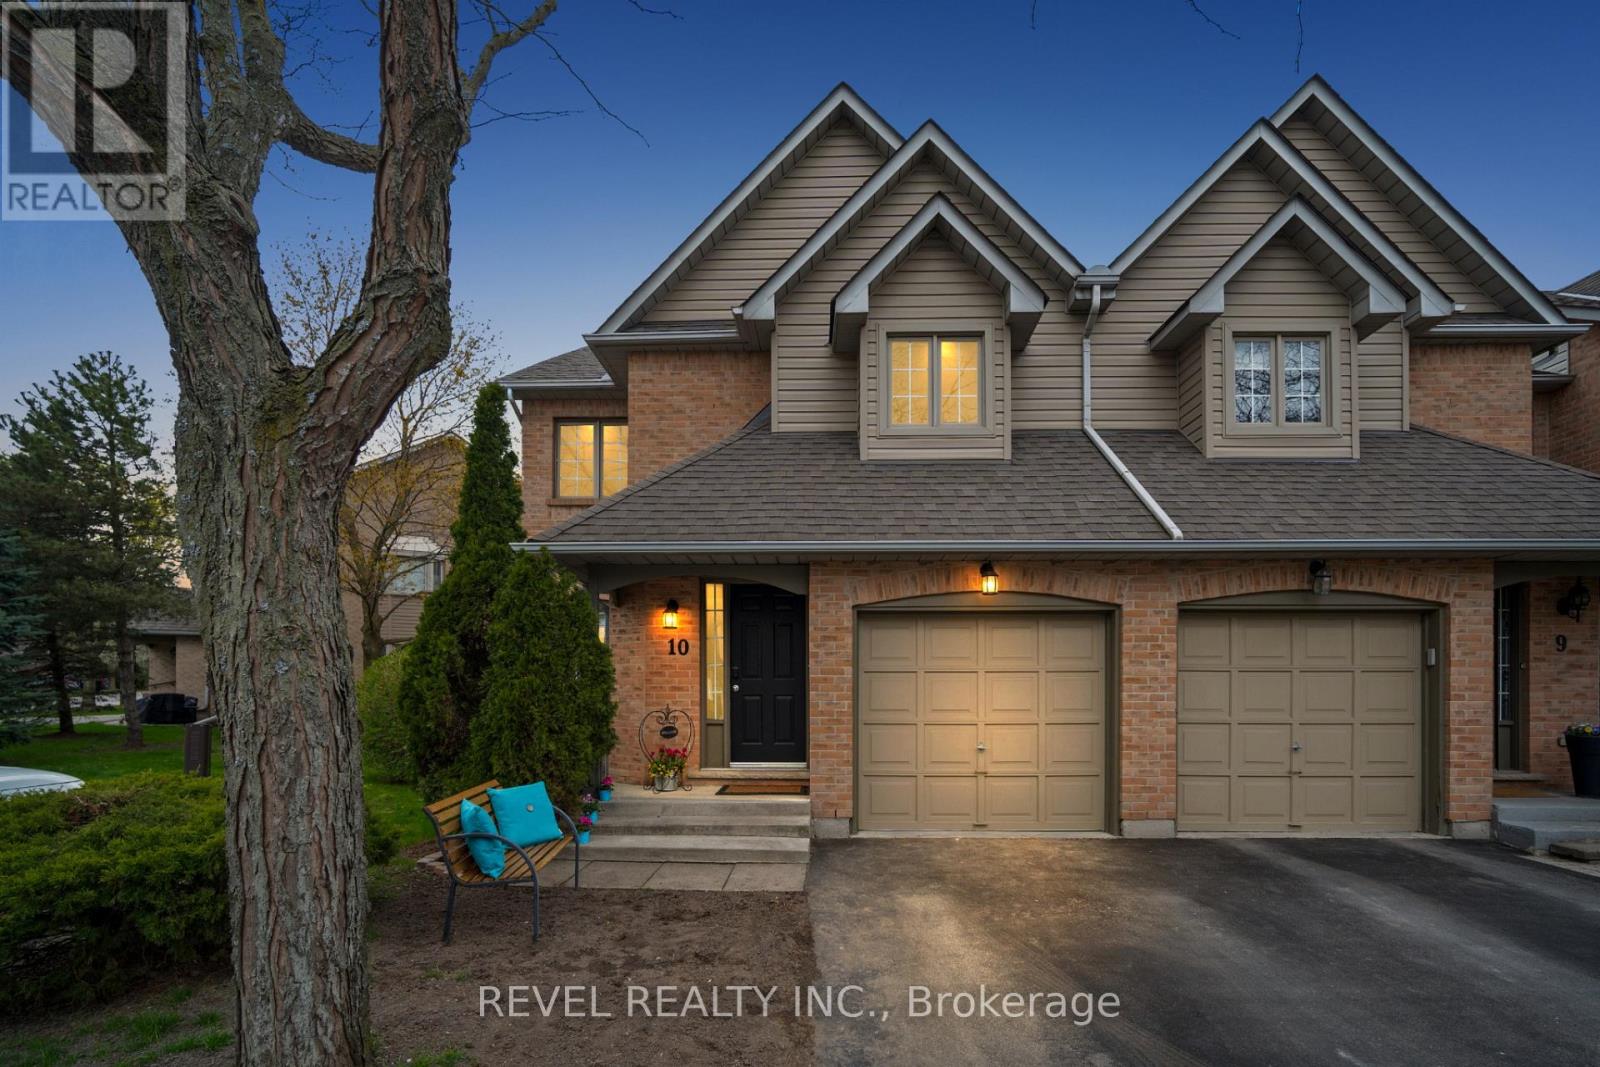
Discover Exceptional Value and Gorgeous Renovations At #10-320 Hamilton Drive, A Spacious End-Unit Townhome Backing Directly Onto Greenspace In A Highly Desirable Area Of Ancaster within 2minutes of Hwy 403! Offering 1900 Sq Ft This 3-Bedroom, 2.5-Bathroom Home Features a Spacious Layout Design Including a Powder Room and inside Garage Entrance Off The Foyer, A Generous Living Area with Bay Window, And A Bright Dining/Office Space With Cathedral Ceiling And Skylight. The Newly Upgraded Kitchen Offers Wall-to-Wall Pantry, Quartz Counters & Peninsula, plus A Breakfast Area with Bay Window That Opens To A Family Room With Gas Fireplace And Walkout To A Fully Fenced Backyard Featuring An Interlocking Patio And Direct Gate Access To The Parkette. Upstairs, The Primary Suite Includes A Walk-In Closet And A 5-Piece Ensuite, Two Additional Bedrooms, 4-Piece Bathroom, 2 Linen Closets and a Half Wall Overlooking the Cathedral Dining below Complete The 2nd Level. All 3 Bathrooms feature new Vanities, Sinks, Taps. New Updates also include Laminate, Paint, Black Upscale Hardware, Fireplace Insert & Surround. The Full Unfinished Basement Provides Excellent Potential For Future Living Space. Rough-In Central Vac. Additional Highlights Include An Attached Garage with Garage Opener/Remote plus Driveway Parking and Ample Visitor Parking nearby. Updates Also Include A Hi-Eff Carrier Furnace (2023). Condo Fees Cover Building Insurance, Exterior Maintenance, Snow Removal, Lawn Care, Water, And Common Elements For A Low-Maintenance Lifestyle. Ideally Located Just Minutes To Ancaster Village, Shopping, Dining, And With Easy Access To Major Routes Including The 403 And The Linc, This Home Offers Comfort, Convenience, And Value. (id:55499)
Revel Realty Inc.
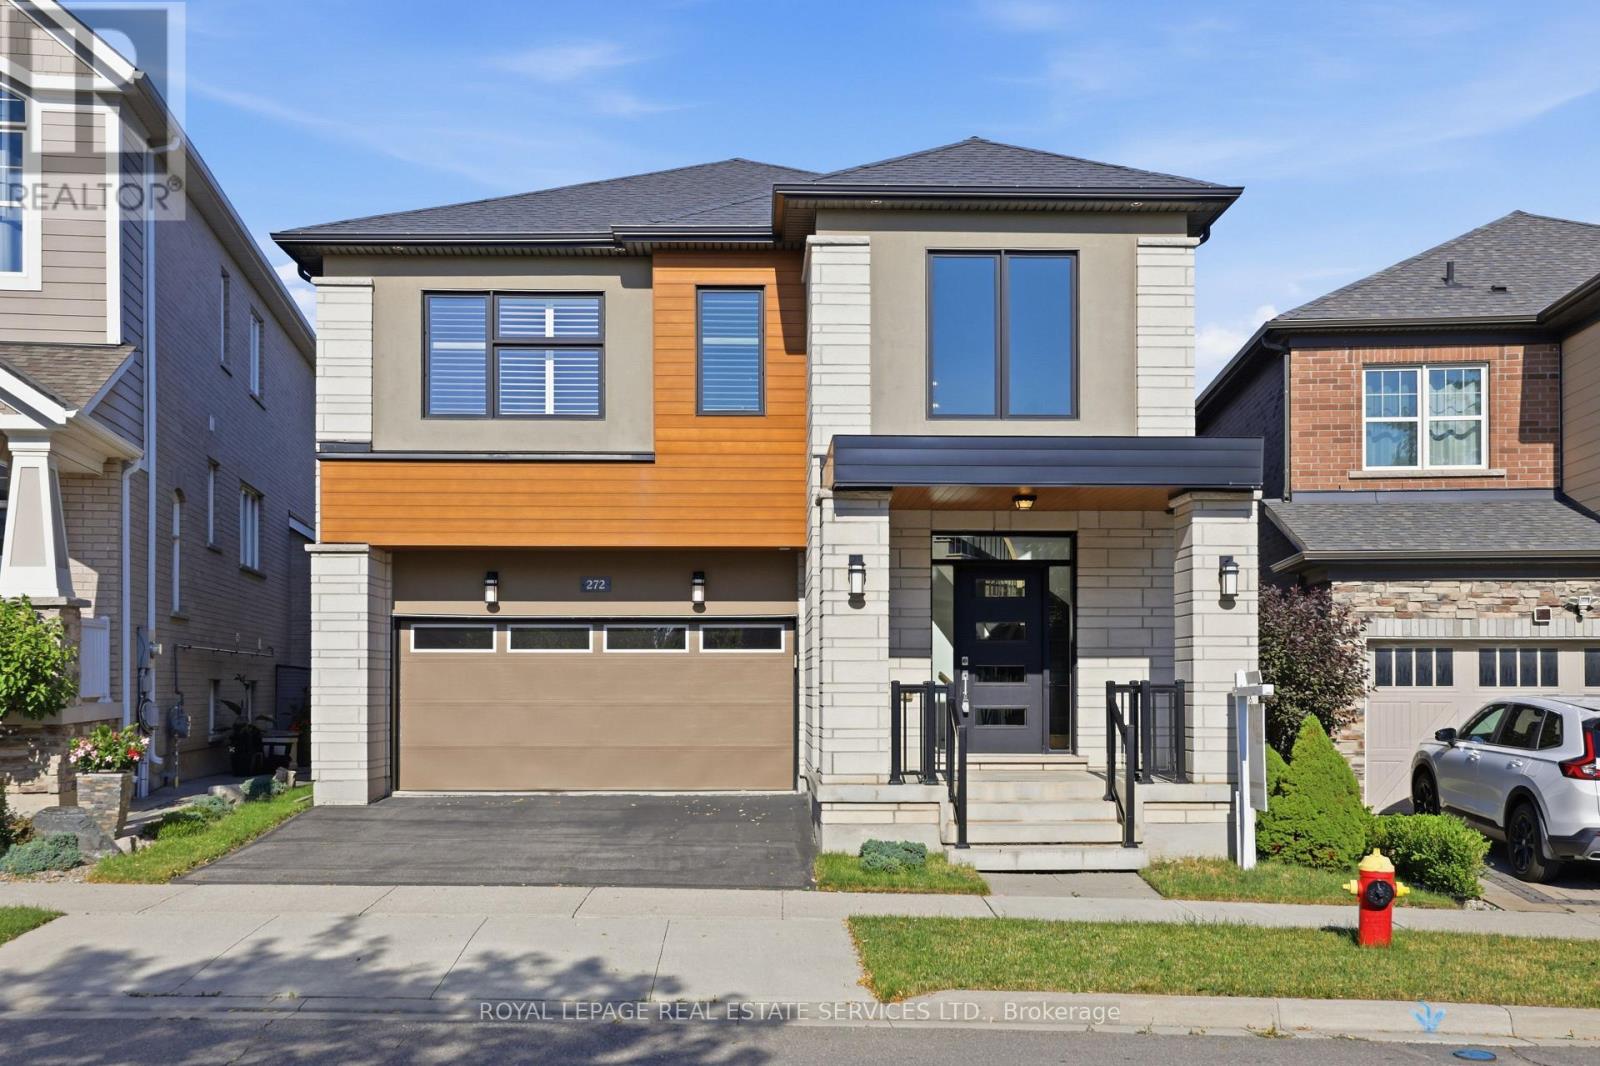
272 Wisteria Way
Oakville, Ontario
Welcome to 272 Wisteria Way, an impressive family residence offering over 3,000 square feet of bright, functional living space in a highly sought-after Oakville neighbourhood. Designed for the rhythms of modern family life, this property combines generous proportions with daily practical comfort. Enjoy close proximity to top-tier schools, local parks, and quick transit links for an easy commute.The main level makes an immediate impression with its airy nine-foot ceilings and excellent flow. A dedicated main floor den serves as an ideal home office, library, or quiet study area away from the main hub. At the heart of the home, the expansive family room features a fireplace, creating a warm and welcoming atmosphere for evening relaxation. Every room feels substantial, providing your family with plenty of space to grow, entertain, and thrive.With its exceptional layout and premium square footage, this home delivers outstanding value in a fantastic community. Opportunities of this size in Oakville are rare. Book your tour today and see it for yourself. (id:55499)
Royal LePage Real Estate Services Ltd.
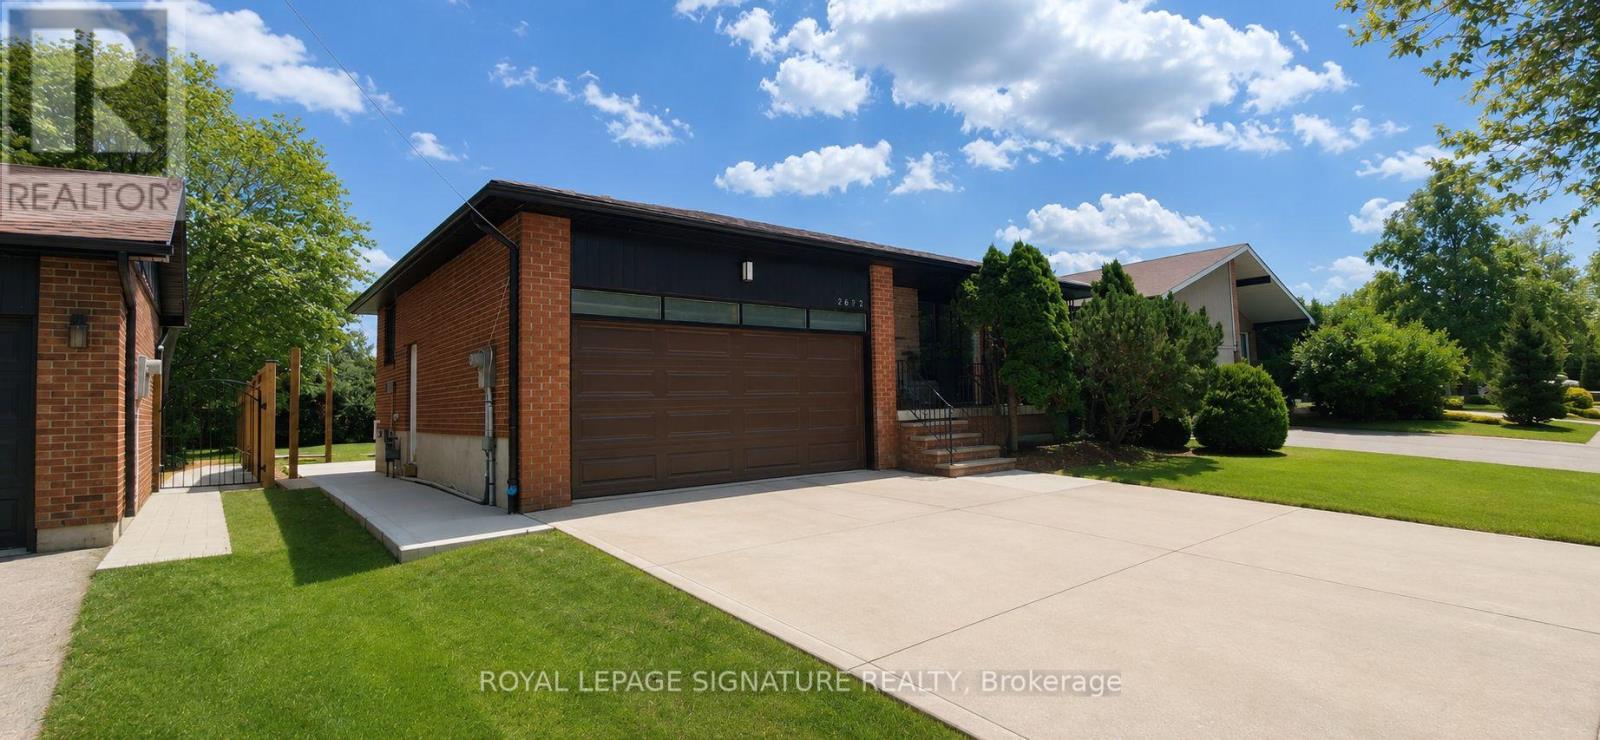
Bsmt - 2632 Birch Crescent
Mississauga, Ontario
**AVAILABLE IMMEDIATELY** Be The First To Live In This Beautifully Renovated 3 Bedroom Basement Suite In The Heart Of Clarkson! This Bright And Spacious Home Features A Private Separate Entrance, High Ceilings, An Open Concept Layout, And A Stunning Brand New Custom Kitchen Complete With Quartz Countertops And Stainless Steel Appliances. Enjoy The Convenience Of Separate Laundry, 1 Parking Space, And Your Own Private Backyard Area. Ideally Located Just Minutes To Clarkson GO Station, QEW, Parks, Trails, Shopping, Restaurants, Schools, And The Beautiful Waterfront At Rattray Marsh And Lake Ontario. A Fantastic Opportunity To Live In One Of Mississauga's Most Established And Convenient Neighbourhoods. Tenant To Pay For 40% Of Utilities. (id:55499)
Royal LePage Signature Realty
1312 - 448 Burnhamthorpe Road W
Mississauga, Ontario
Welcome to M City - Mississauga's most exciting master-planned community in the heart of City Centre. This bright and beautifully designed one-bedroom, one-bathroom suite on the 13th floor offers an open concept layout that maximizes every square foot with no wasted space. Sunlight pours in throughout the day, creating a warm, inviting atmosphere that feels both modern and livable. The contemporary kitchen flows naturally into the living area, while generous storage options keep the space effortlessly organized. One parking spot and one locker included for added convenience. Residents enjoy world-class building amenities including an indoor saltwater pool, multi-level fitness centre, rooftop terrace, and dedicated co-working spaces. Steps from Square One Shopping Centre, Celebration Square, Kariya Park, T&T Supermarket, Sheridan College, and the Central Library. Exceptional transit access via MiWay and GO Transit, with quick connections to Highways 401, 403, and QEW - and the future Hurontario LRT right at your doorstep. Please Note: This unit is currently in interim occupancy. Lease will be month-to-month. (id:55499)
Save Max Real Estate Inc.
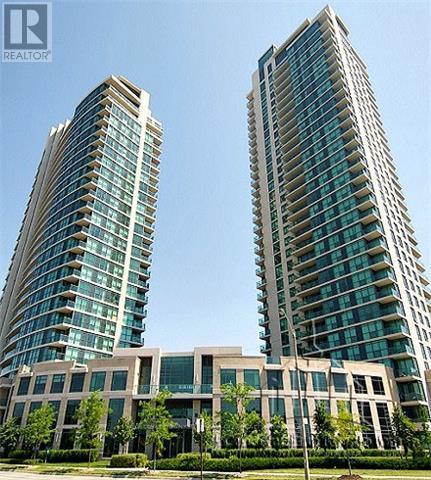
507 - 235 Sherway Gardens Road
Toronto, Ontario
Condo Apartment For Sale in Toronto, Renovated 2 Br Corner Unit At the Luxurious Sherway Gardens. Situated Near Sherway Garden Mall, Wal-Mart, Mcdonalds, Schools, Hospitals And Much More. Near Hwy 427 And Gardiner Expressway / QEW. TTC Access. Beautiful Condo With A Good Size Balcony, Swimming Pool, Gym, Party Room, Security Desk, And More. (id:55499)
Coldwell Banker Dream City Realty
38 - 1121 Cooke Boulevard
Burlington, Ontario
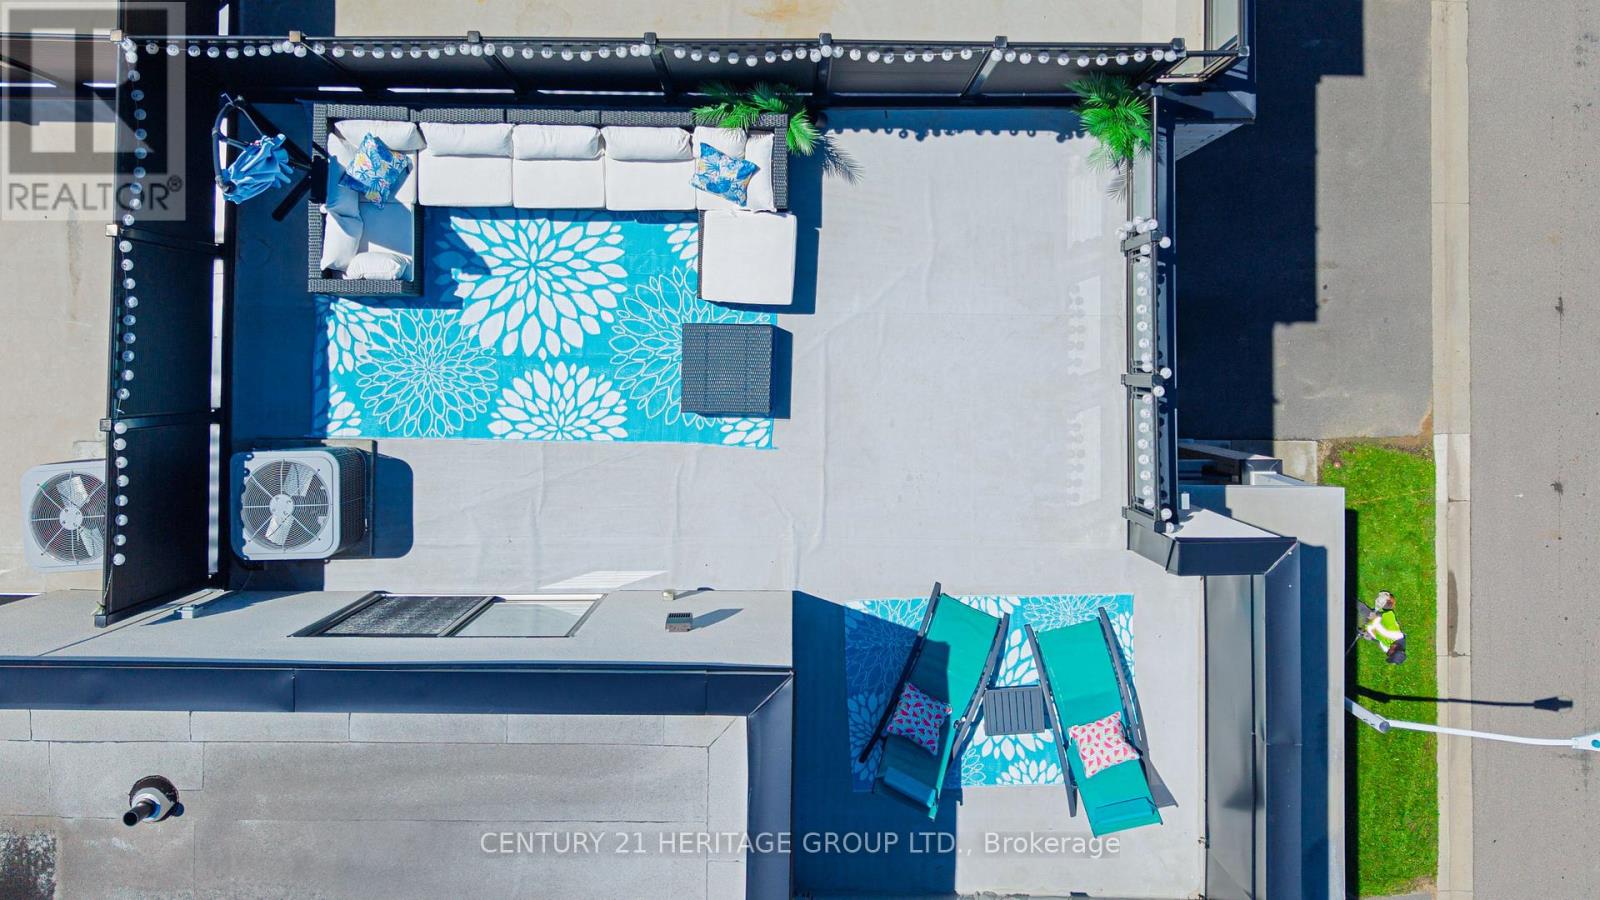
Welcome Home. This stunning 2 bedroom, 2 1/2 bathroom Townhome is located in Burlington's Desirable Aldershot Community. Home features an open concept main living area, perfect for entertaining or family time. Modern Kitchen features island, quartz counters and stainless appliances. There is a Walk-out to your balcony from this level. The spacious primary bedroom includes a huge private ensuite. Enjoy a meal, drink, or 'me' time on your 483 square foot rooftop terrace which also offers you the ideal space for outdoor entertaining. Additional features include inside access to home from the garage laminate flooring on main levels (bedrooms & stairs are carpeted) and an unfinished basement for additional storage. Located just minutes from the lake, downtown Burlington, Aldershot GO Station, great schools, parks, shopping, restaurants, Hidden Valley Park, Royal Botanical Gardens, LaSalle Park & quick access to highways! A perfect blend of comfort, convenience, and contemporary living. (id:55499)
Century 21 Heritage Group Ltd.
284 Duncan Lane
Milton, Ontario
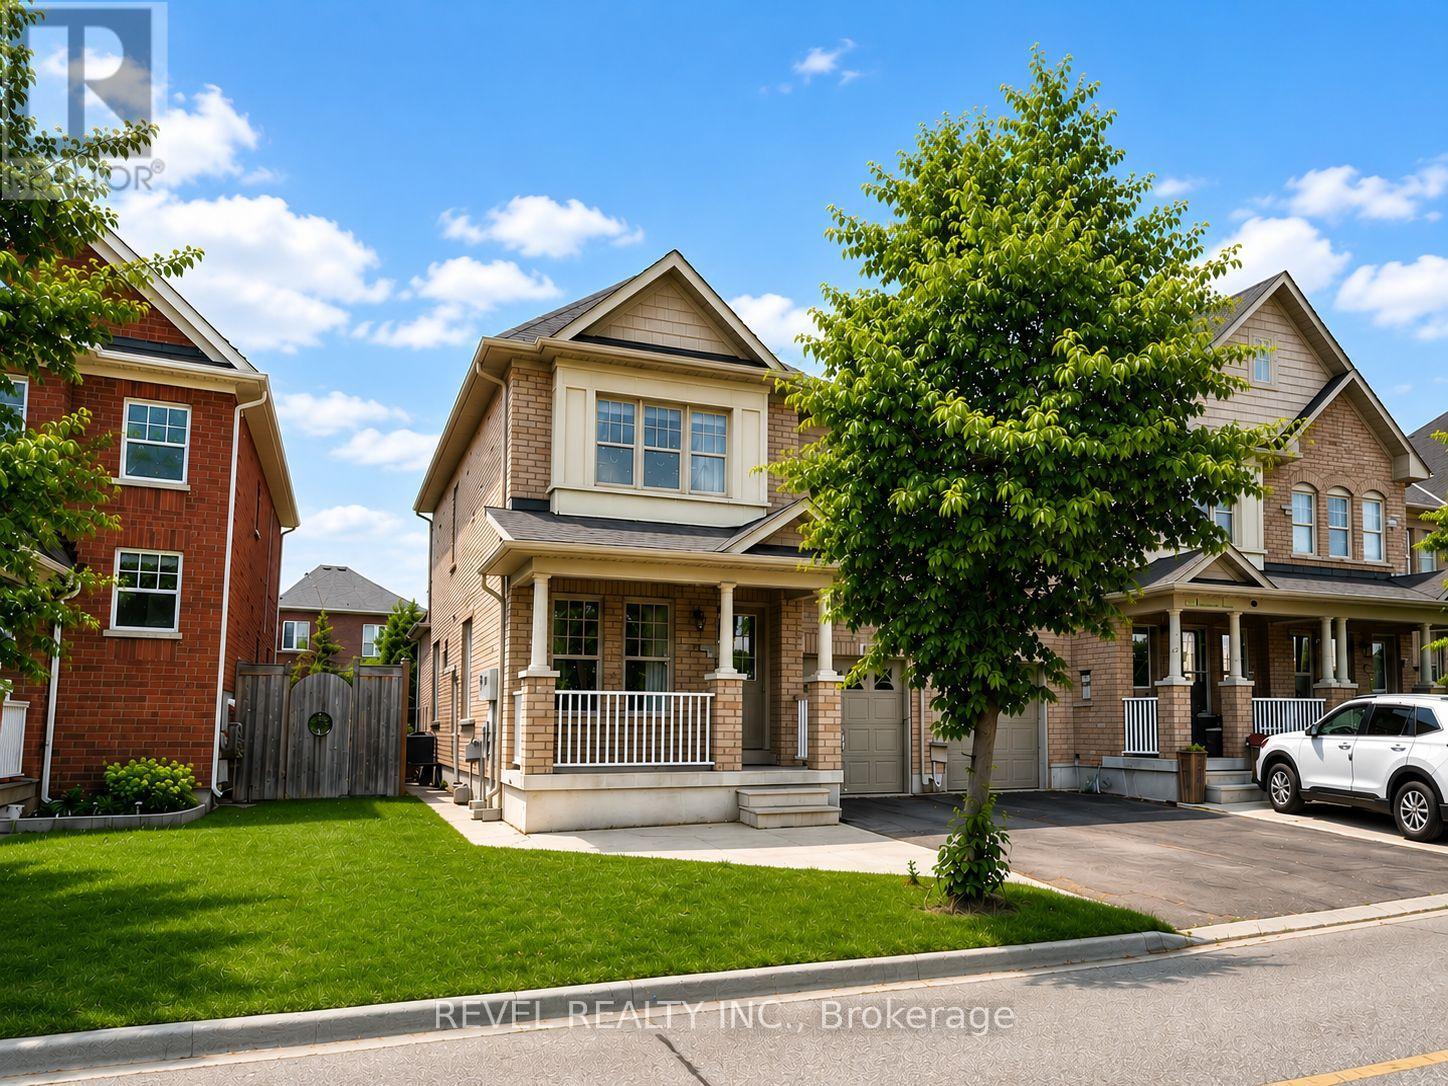
Bright, sun-filled corner-lot townhouse featuring wrap-around windows that flood the home with natural light from dawn to dusk while showcasing beautiful views of the Milton Escarpment. Nestled in one of Milton's most desirable neighbourhoods, this well-appointed home offers hardwood flooring throughout the main level, a spacious living room, and a walk-out to a private backyard. The chef-inspired kitchen features a stylish backsplash, stainless steel appliances, and oversized pot drawers, offering both functionality and modern appeal. Enjoy the convenience of direct garage access from inside the home and the added benefit of no sidewalk to shovel during the winter months. Ideally located just steps from schools and close to major highways, including the 401, 407, and the future Highway 413. Only minutes to Downtown Milton, Milton District Hospital, and the Wilfred Laurier University Milton campus. Ample visitor parking is conveniently located nearby ,making it easy to host family and friends. Tenant to pay 80% of utilities. (id:55499)
Revel Realty Inc.
9738 Mclaughlin Road
Brampton, Ontario
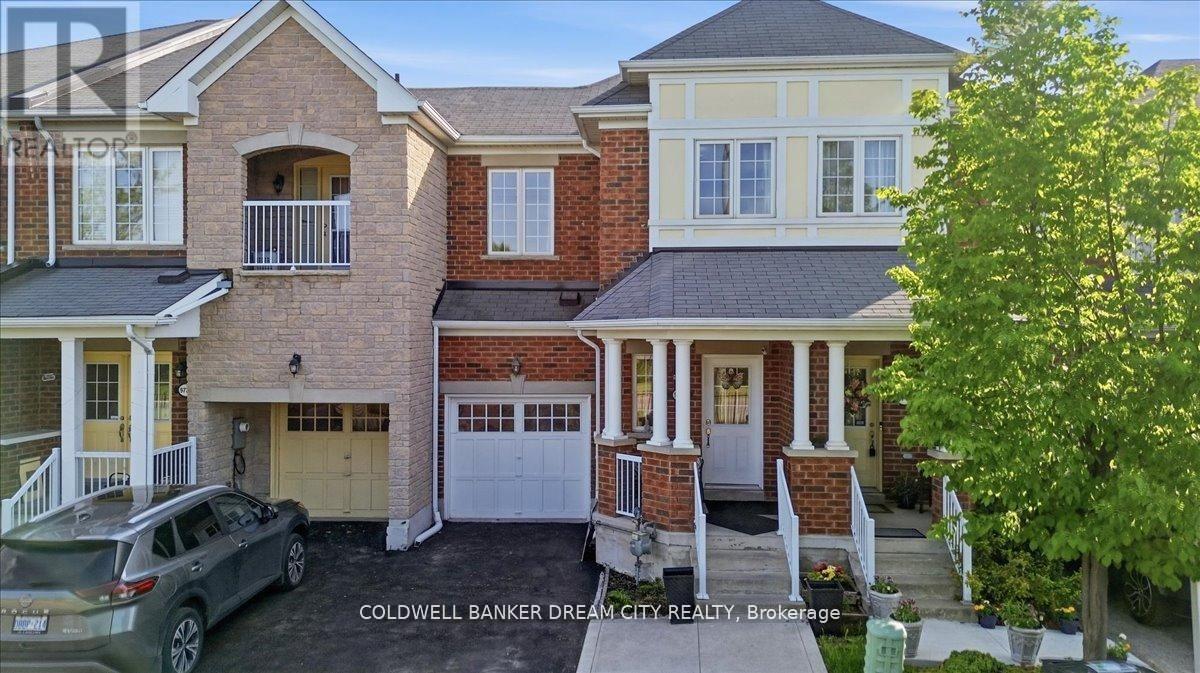
Presenting a stunning 3+1 bedroom freehold townhome with 4 washrooms. This home is nestled against a picturesque green belt conservation area, offering a serene backdrop. Carpet free home with 9 ft ceilings on main floor. Convenient 2nd floor laundry. Sunlit Eat in Kitchen boasts of New quartz counters, stainless steel appliances and an amazing view of the ravine. The basement features a walk-out that leads humongous backyard, washroom and a kitchenette ideal for extended family or in-laws. The home offers approximately over 2000 sq feet of living space. Transit at door step. Big box stores, groceries a short walk away and Mount pleasant GO and Downtown Brampton Go a convenient 6 mins drive away. (id:55499)
Coldwell Banker Dream City Realty
50 Barr Crescent
Brampton, Ontario
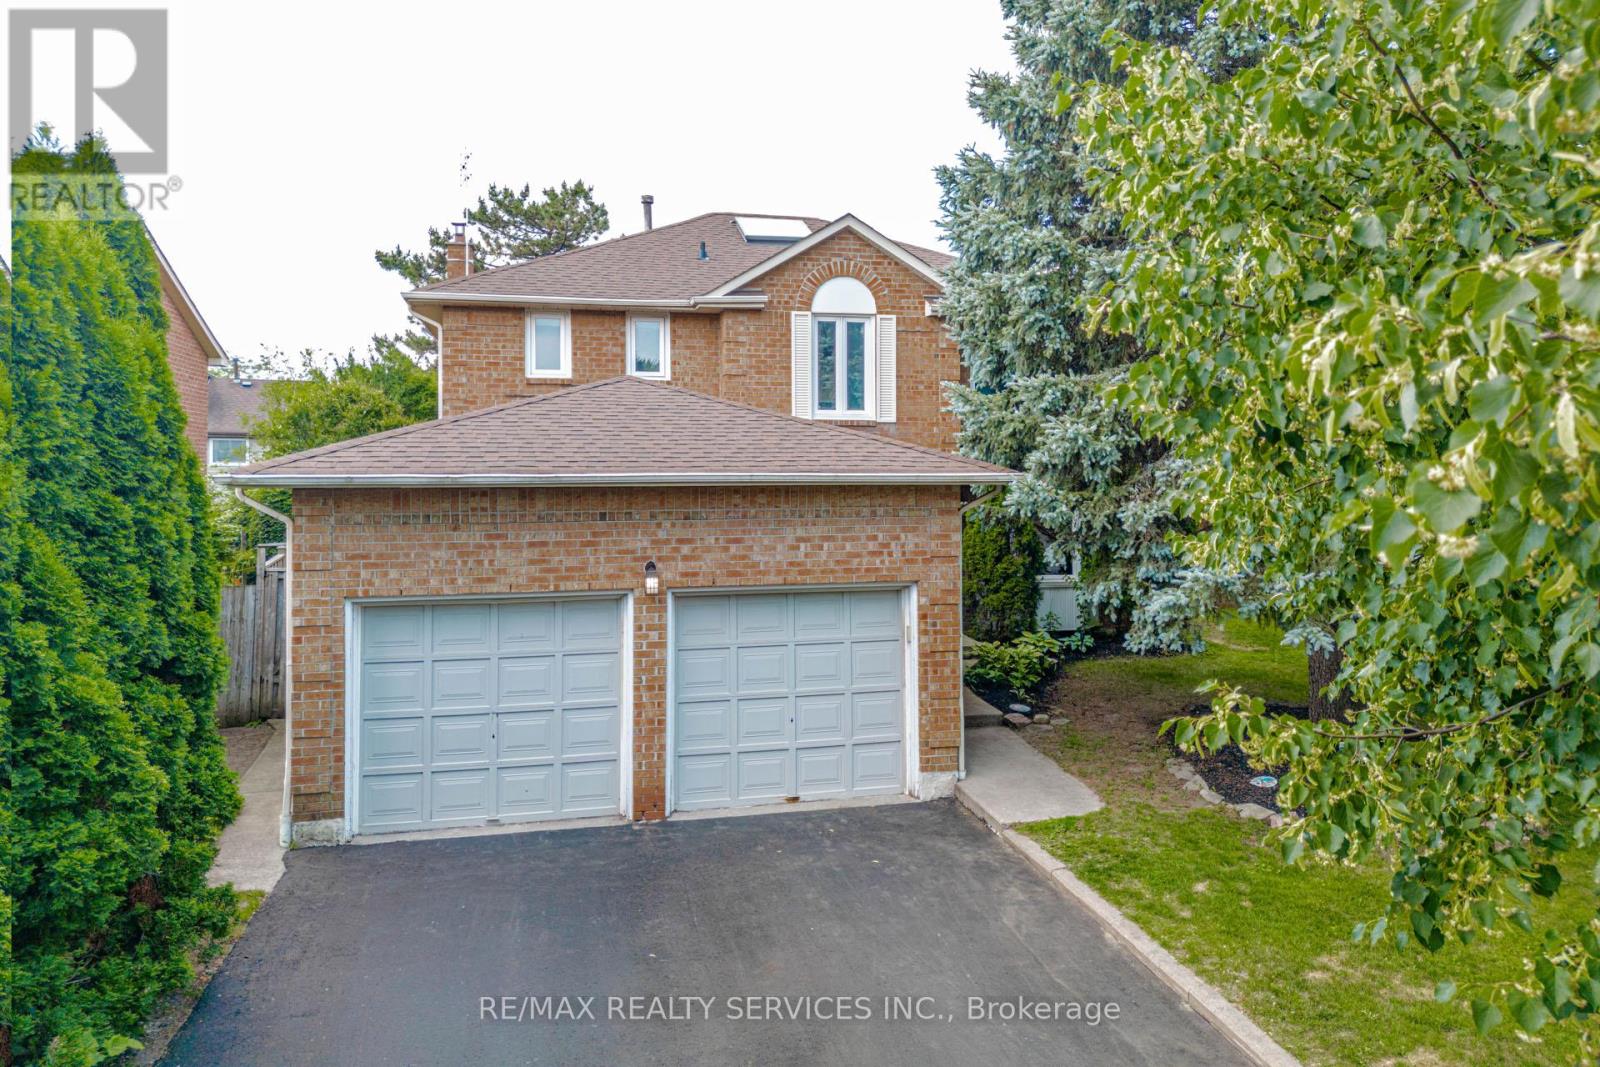
Welcome to the highly sought-after White Spruce Estates, an exclusive enclave of just three quiet streets in Heart Lake surrounded by parks, forest, and conservation lands. This bright and spacious home features a newly renovated eat-in kitchen with a walkout to the deck, a cozy family room with a fireplace and skylight, plus separate living and dining rooms for effortless entertaining. The finished basement offers additional living space with a bedroom and full bathroom, ideal for guests or extended family. Enjoy a private, tree-lined backyard complete with a hot tub, creating the perfect retreat. Conveniently located near Highway 410, excellent schools, parks, shopping, and everyday amenities, this well-maintained home offers the perfect combination of space, comfort, and location. (id:55499)
RE/MAX Realty Services Inc.
11580 Britannia Road
Milton, Ontario
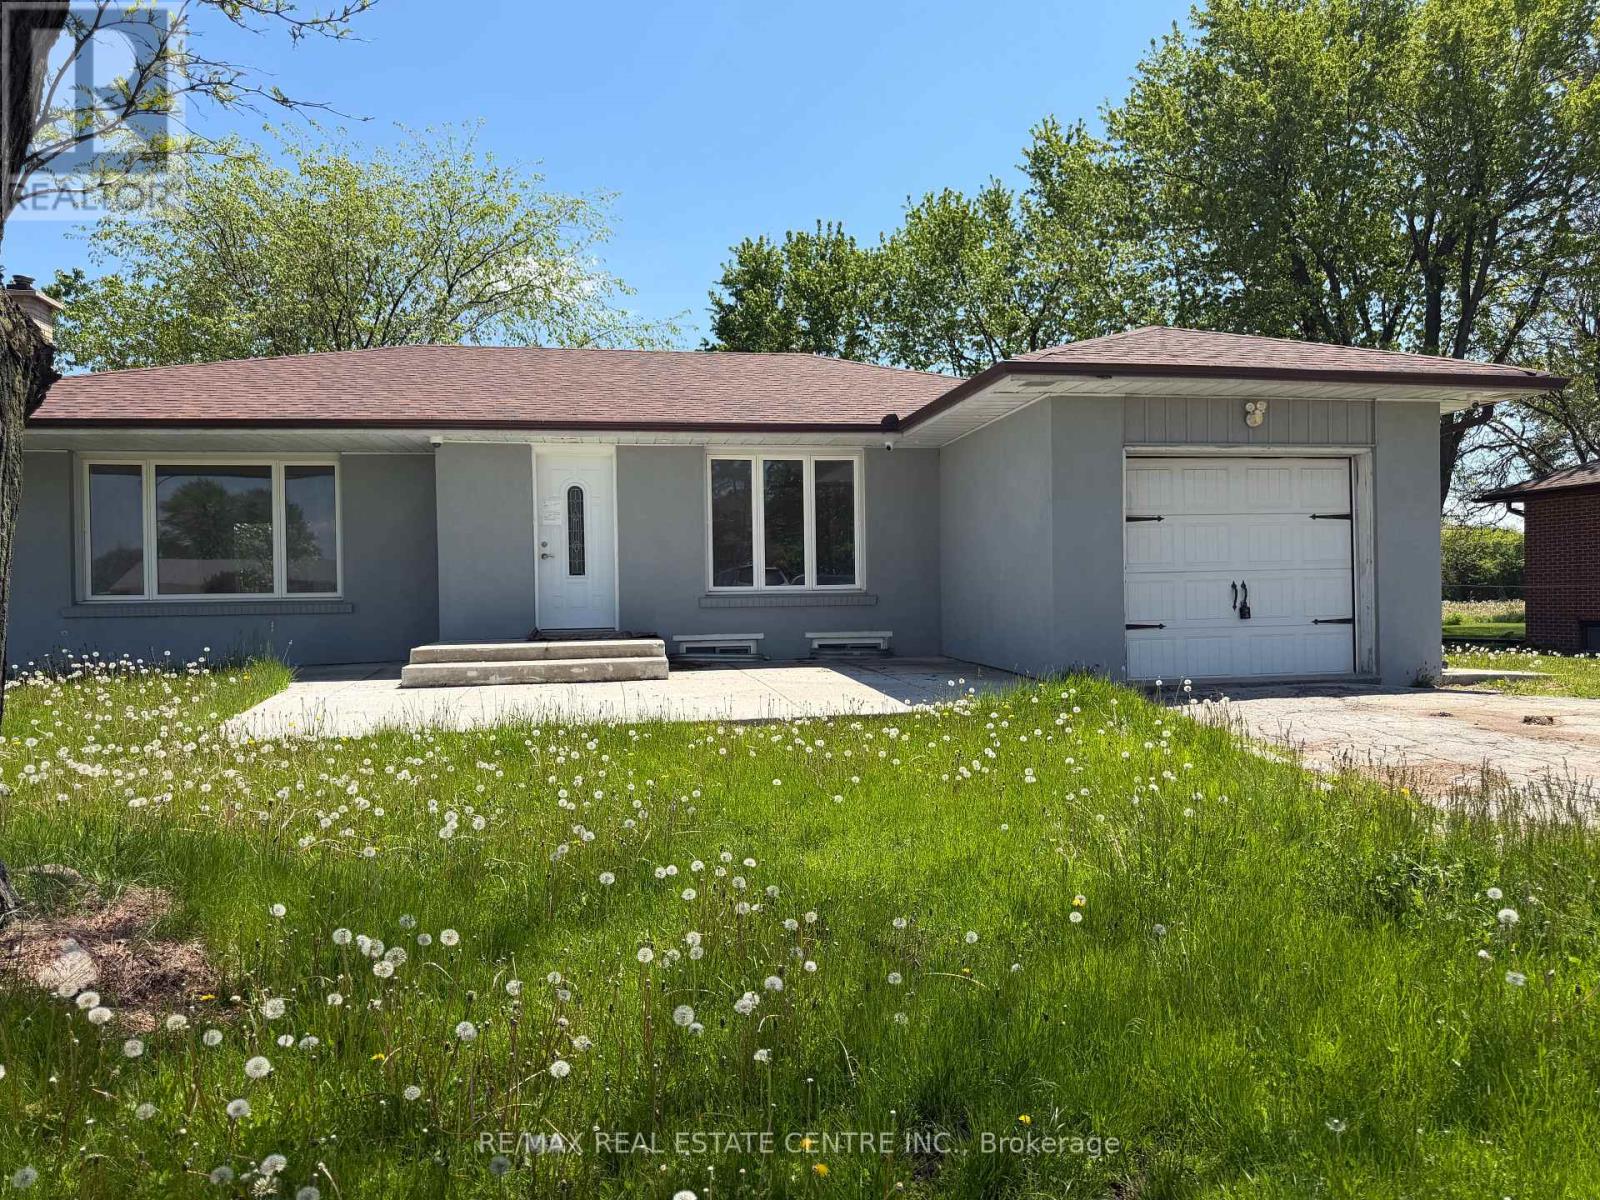
Beautiful, Spacious Bedroom Bungalow upper portion only on a Rare Half-Acre Lot in Rural Milton!Welcome to this exceptional bungalow offering the perfect blend of peaceful rural living and modern urban convenience. One of the few properties in rural Milton with close proximity to all major amenities, this stunning home is ideally located near Oakville and Mississauga, with easy access to Highways 401, 407, 403, and QEW Enjoy being just minutes away from shopping centres, grocery stores, banks, restaurants, schools, parks, Situated on a rare-to-find fully fenced half-acre lot, this property offers abundant outdoor space for family gatherings, gardening, entertaining, or simply relaxing in privacy. The spacious backyard features a beautiful deck, perfect for enjoying summer evenings and peaceful surroundings.Inside, the home offers a fantastic open-concept layout with a bright and airy living cum dining area along with a spacious family room, creating the ideal atmosphere for entertaining and comfortable family living. Large windows throughout the home fill the space with natural sunlight, enhancing the warmth and elegance of the interiors.The main floor boasts 3 generously sized bedrooms with wide windows and ample closet space, along with a beautifully maintained 4-piece washroom. Elegant light fixtures and pot lights throughout the home add sophistication and charm while making the property exceptionally well- lit. A rare opportunity to enjoy the peace and tranquility of a rural setting without sacrificing the convenience of urban amenities! (id:55499)
RE/MAX Real Estate Centre Inc.
1551 Warland Road
Oakville, Ontario
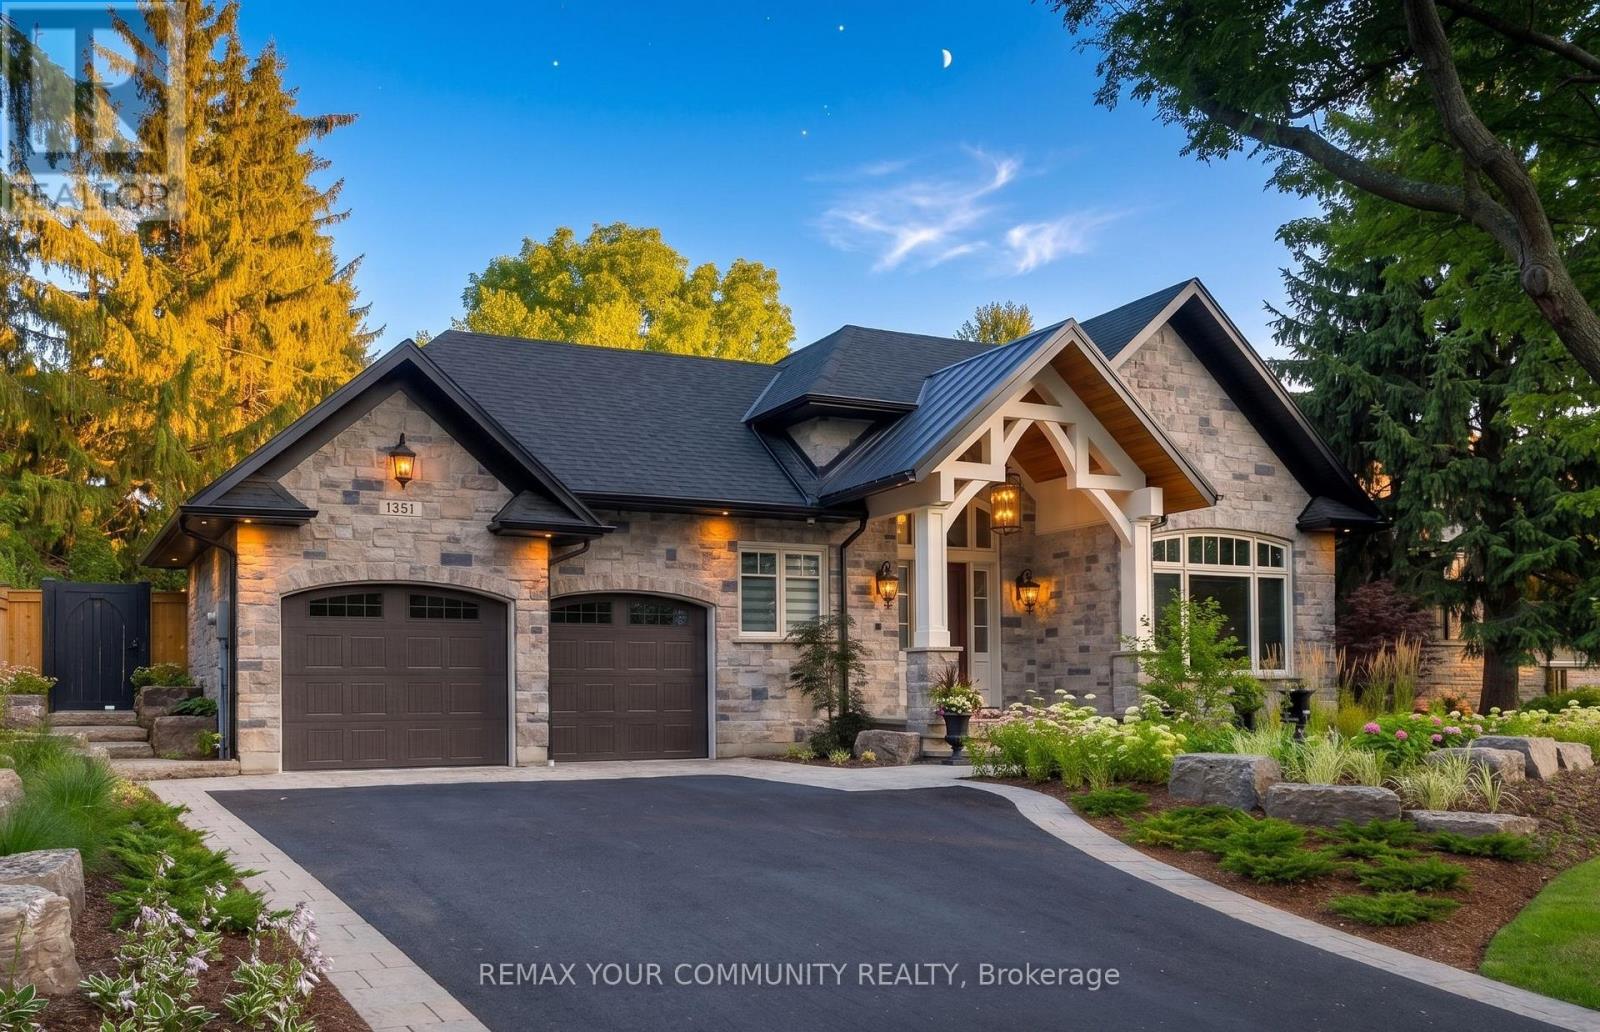
Welcome to 1551 Warland Rd, a stunning custom-built bungaloft in the heart of highly sought-after South Oakville. Nestled just a 5-minute walk from Coronation Park and the serene shores of Lake Ontario, this exceptional residence offers over 5,700 square feet of meticulously finished living space, blending luxury, comfort, and modern convenience. Step inside to discover an inviting main floor where primary rooms exude elegance with coffered ceilings, expansive picture windows flooding the space with natural light, and rich hardwood flooring. The gourmet kitchen is a chefs dream, featuring top-of-the-line JennAir appliances, including dual dishwashers, a gas stove with a custom hoodfan, side-by-side fridge, built-in oven, and microwave. A butlers pantry and servery seamlessly connect the kitchen to the dining room, perfect for effortless entertaining. The bathrooms elevate luxury with quartz countertops, undermount sinks, sleek glass shower enclosures, and heated flooring for year-round comfort. The primary suite, conveniently located on the main level, offers a tranquil retreat with sophisticated finishes and ample space. Downstairs, the lower level impresses with a custom wet bar and wine room, ideal for hosting guests, alongside a dedicated exercise room for your wellness needs. Every detail has been thoughtfully designed to enhance your lifestyle. Step outside to the backyard oasis, where an outdoor patio steals the show with a custom pizza oven, built-in barbecue, and a covered area featuring a cozy fireplace perfect for al fresco dining or relaxing evenings under the stars. Located in one of Oakville's most desirable neighborhoods, this bungaloft combines timeless craftsmanship with modern amenities, all just steps from parks, lakefront trails, and the vibrant South Oakville community. (id:55499)
RE/MAX Your Community Realty
Ground - 2058 Dufferin Street
Toronto, Ontario
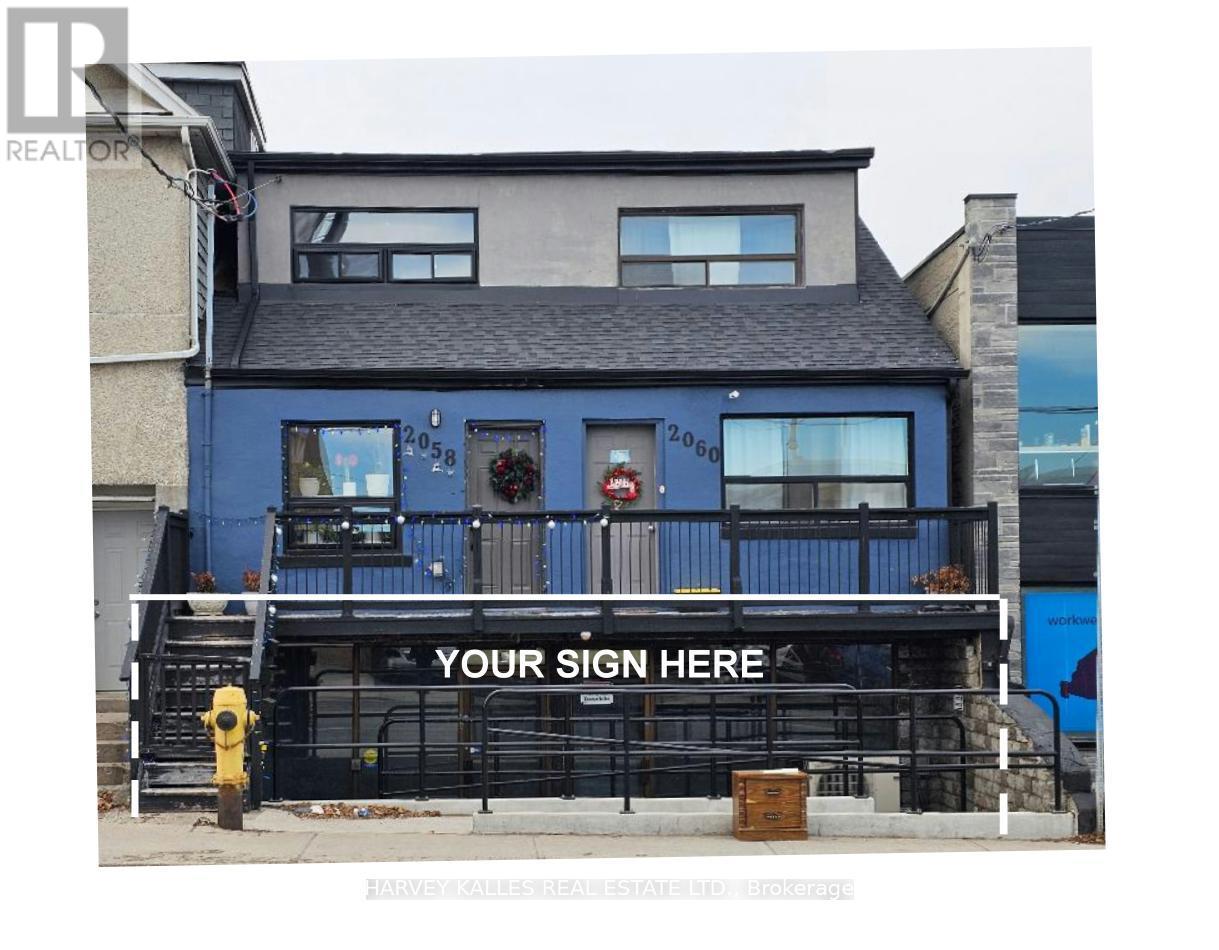
Introducing a newly renovated and impeccably finished commercial space, meticulously prepared and ready for immediate operation. This versatile property offers a wide range of potential uses, making it an ideal location for various business ventures. The space is perfectly suited for hospitality establishments, such as restaurants or cafes, with the capacity to accommodate up to 150 guests, making it ideal for events, receptions, or entertainment venues. In addition, the space is well-suited for retail stores, health and fitness centers, spas, educational institutions, medical clinics, specialty food shops, professional offices, and various service-based businesses. Its flexible layout and modern finishes create an inviting environment that can be easily tailored to meet your specific needs. Conveniently located adjacent to public parking facilities, ensuring easy access for customers and clients. The property offers direct access to TTC transit routes and subway stations, providing excellent connectivity and visibility within the community. Tenant responsibilities include payment of utilities and a proportionate share of any future increases in operating expenses. The approximate size of the space allows for a variety of configurations to best suit your operational requirements. Don't miss this exceptional opportunity to establish or expand your business in a prime, accessible location with modern amenities and versatile potential. (id:55499)
Harvey Kalles Real Estate Ltd.
11 Harriet Street
Severn, Ontario
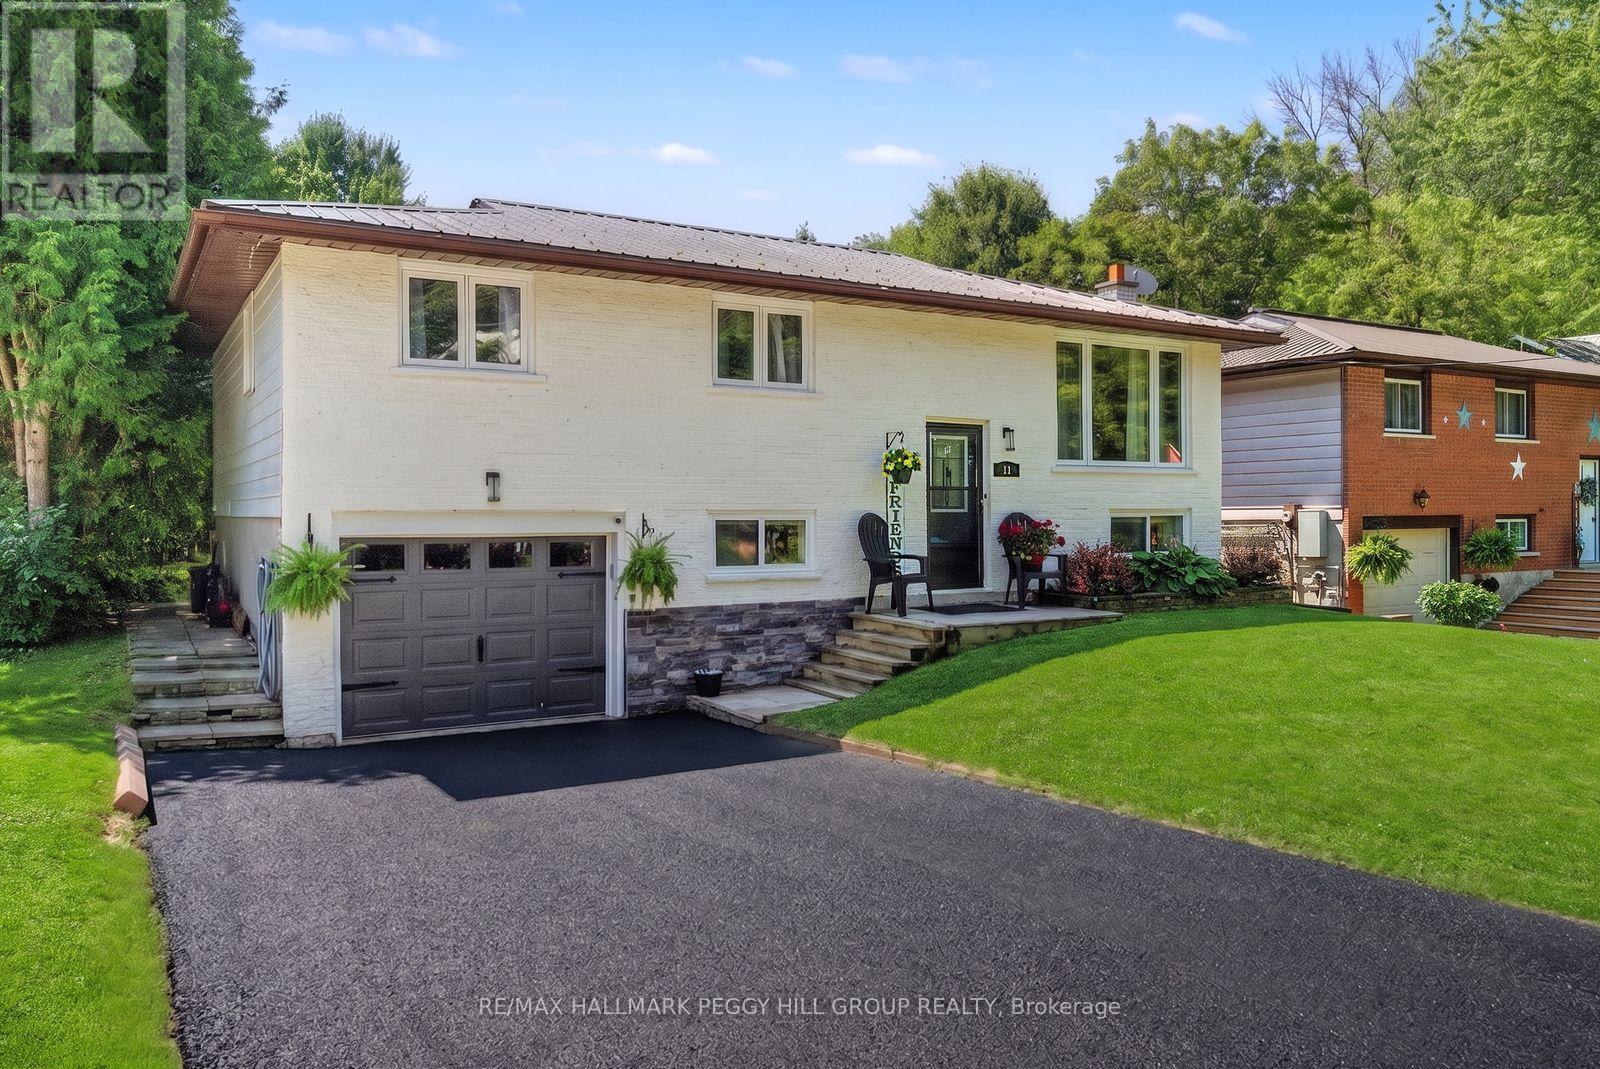
RAISED BUNGALOW WITH A DEEP LOT, MODERN UPDATES & A GENEROUS BACKYARD BUILT FOR ENTERTAINING! Set on a generous 50 x 198 ft in-town lot, this raised bungalow has the mature trees, manicured curb appeal, and deep fenced backyard that make buyers slow down at the front and fall harder out back. The backyard feels like an escape all on its own, with plenty of room to kick a soccer ball, start the garden you've always wanted, host family barbecues, or simply enjoy a quiet evening beneath the gazebo as the sun slips behind the trees. The living room is where the day naturally begins and ends, with a large front window, pot lights, and a navy feature wall creating a space you'll genuinely look forward to coming home to. The dining area opens directly to the deck, while the updated white kitchen features crown-topped cabinetry, granite countertops, stainless steel appliances, a double sink, subway tile backsplash, breakfast bar seating, and generous storage. Three comfortable bedrooms and a 4-piece bathroom complete the main floor. The finished lower level offers even more room to enjoy, anchored by a rec room where a fluted wood feature wall flows seamlessly onto the ceiling, creating a striking architectural detail that sets the space apart. A fourth bedroom, full bathroom, office, laundry room, and storage complete the lower level, offering flexibility for growing families, overnight guests, or working from home. Located on a mature, quiet, tree-lined street just a short walk from Coldwater's charming Main Street, you'll enjoy strolling to local shops, restaurants, parks, and everyday amenities before returning home to the backyard that makes this property so memorable. (id:55499)
RE/MAX Hallmark Peggy Hill Group Realty
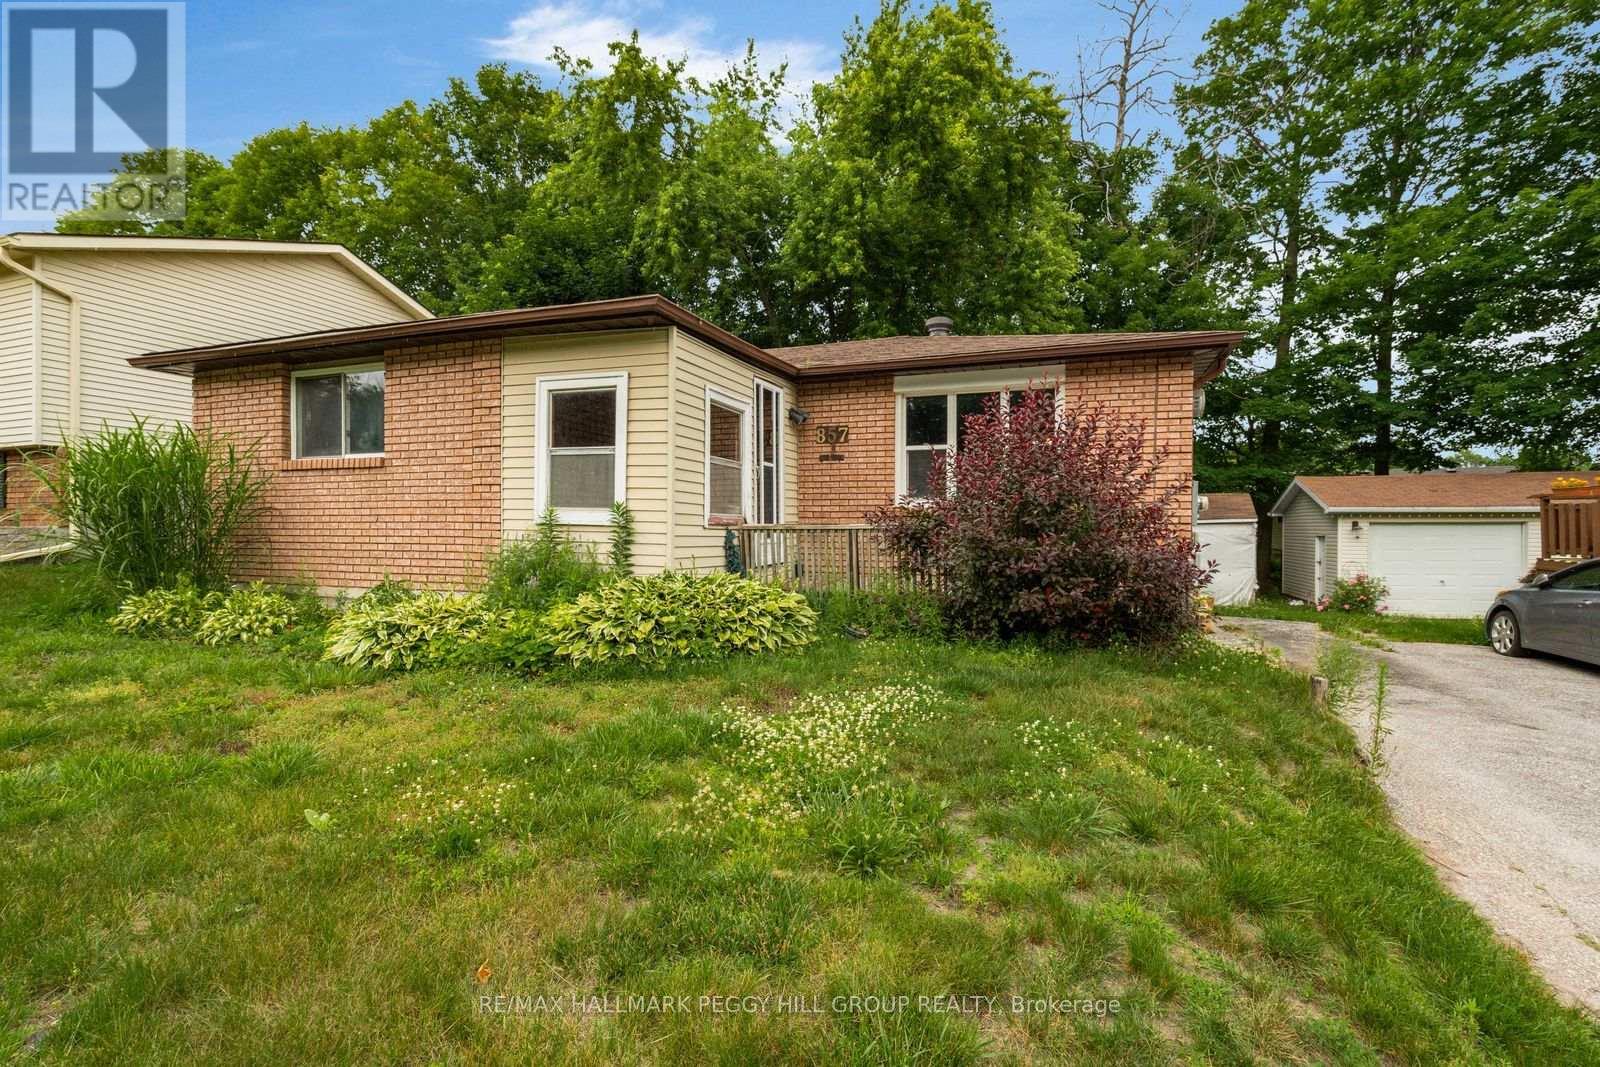
857 Birchwood Drive
Midland, Ontario
SUN-FILLED BUNGALOW LIVING JUST MINUTES FROM MIDLAND'S WATERFRONT! Escape to a peaceful, tree-lined neighbourhood where quiet streets, mature trees, and abundant green space create an inviting place to call home. Filled with natural light from its many windows, this welcoming bungalow offers a bright, carpet-free main floor designed for comfortable everyday living. The open-concept kitchen, dining, and living area is made for gatherings, featuring a cozy natural gas fireplace and a walkout to the back deck overlooking a backyard framed by mature trees that provide shade, privacy, and a beautiful natural backdrop. Three comfortable main floor bedrooms and a 4-piece bathroom offer functional family living, while the covered front porch serves as a versatile three-season mudroom with plenty of character. Downstairs, the expansive rec room with a second natural gas fireplace invites movie nights, game days, and family get-togethers, while the additional bedroom and powder room create an ideal retreat for guests or extended family. An oversized laundry room with a large window brings in welcome natural light, and the forced air heating system delivers reliable year-round comfort. The deep tandem driveway provides parking for multiple vehicles, and the outstanding location puts you just moments from the forested trails of Quota Park, the Trans-Canada Trail, the Midland Bay waterfront, nearby beaches, provincial parks, ski hills, and endless year-round outdoor adventures. With Highway 12 close by and downtown Midland's shopping, dining, services, and everyday essentials just five minutes from home, this #HomeToStay delivers the relaxed lakeside lifestyle you've been searching for. (id:55499)
RE/MAX Hallmark Peggy Hill Group Realty
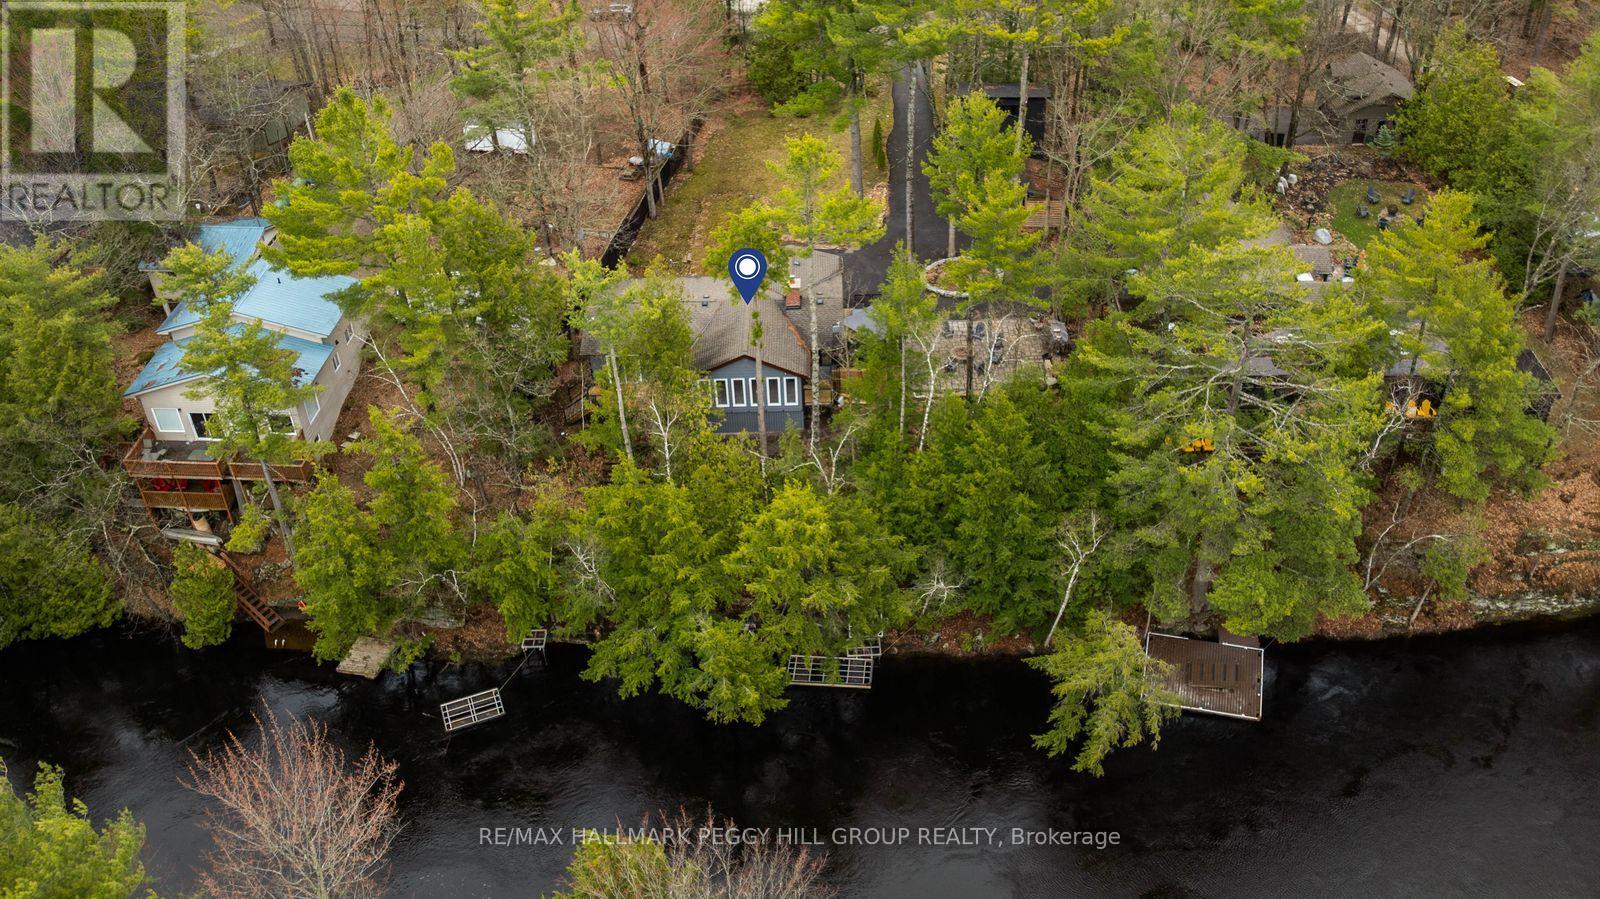
7672 Birch Drive
Ramara, Ontario
MODERNIZED BUNGALOW ON THE BLACK RIVER WITH 119 FT OF WATER FRONTAGE, 2 DOCKS, JUST UNDER HALF AN ACRE & A NEWER DETACHED GARAGE! If the goal is more dock time, more fire pit nights, and more reasons to stay home, 7672 Birch Drive delivers with 119 ft of Black River frontage, 2 docks, afternoon sun, and a waterfront setting made for fishing rods, kayaks, canoes, and long afternoons by the water. A large tiered deck with glass railings, spacious interlock patio, and fire pit area keep the outdoor living going long after you leave the docks. Sitting high and dry away from the river, this bungalow is tucked well back from the road on a mature, treed lot just under half an acre, with a long private driveway, parking for 10 vehicles, and a detached garage built in 2021 with a loft area for toys, tools, water gear, and weekend extras. The freshly painted interior presents a grey shaker kitchen with a subway tile backsplash, double ceramic sink, centre island, and black stainless steel appliances, opening into a living room with a vaulted shiplap beamed ceiling and wood fireplace with a stone surround. Beyond that, the dining area steals the view with a vaulted ceiling, wall-to-wall windows, and 2 walkouts to the deck, while the window-wrapped sunroom and mudroom area adds a warm wood ceiling, raised nook, and extra room for boots, bags, seasonal gear, or waterfront essentials. The primary bedroom features a modern 4-piece ensuite with a dual vanity, black-framed glass shower, rainfall shower head, and built-in niches. Complete with a Generac generator, this Black River property is set up for full-time living, cottage weekends, and every river day in between. A short drive brings you to downtown Washago, the LCBO, everyday amenities, and the Northlander train station, keeping you connected to the essentials while still feeling tucked into your own waterfront world. (id:55499)
RE/MAX Hallmark Peggy Hill Group Realty
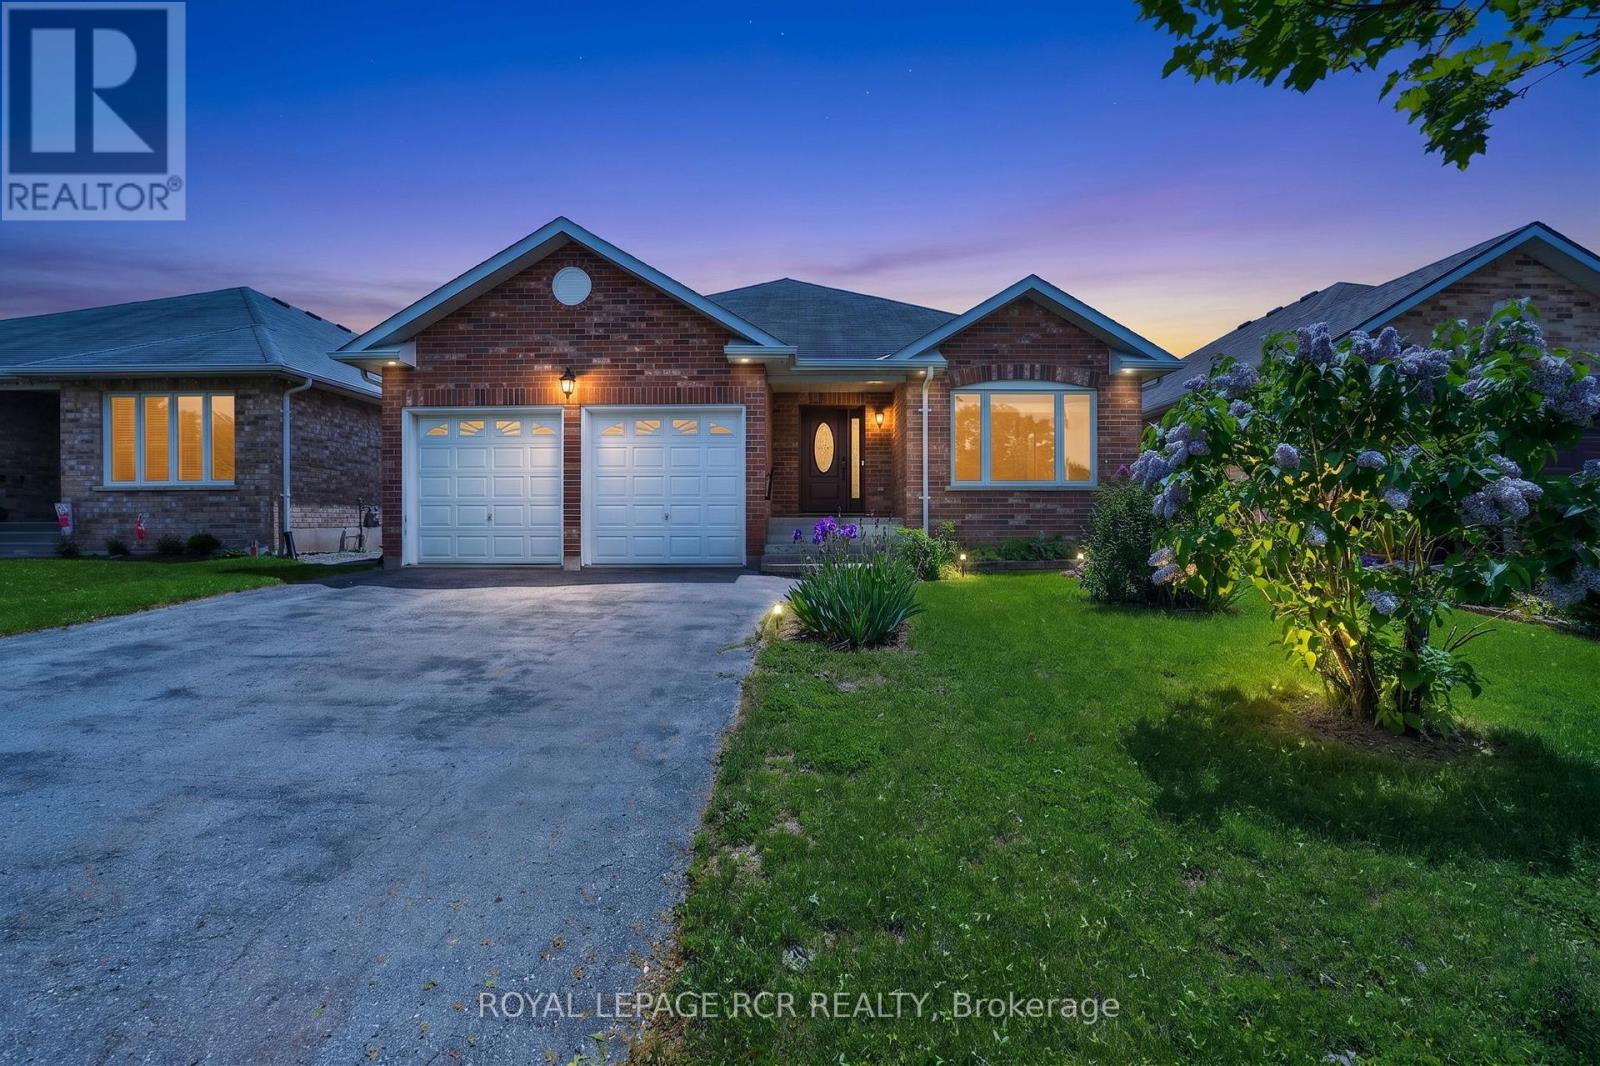
71 Elmwood Avenue
Brock, Ontario
Welcome Home to 71 Elmwood Avenue in the Quiet Lakeside Community of Beaverton. This All Brick 2 Bedroom Bungalow Features a Combined Living and Dining Room with Hardwood Floors as well as a Cozy Family Room with Gas Fireplace. The Open Concept Kitchen and Breakfast Area Open to the Family Room. The Home also Boasts a Large Enclosed Rear Deck Accessible from the Breakfast Area. The Primary Bedroom has a 4 Piece Ensuite and Walk In Closet. The Second Bedroom is Located Next to the Other 4 Pc Bathroom on the Main Floor. The Laundry Room is Close by on the Main Floor with Direct Access to the Double Car Garage. The Basement, a Work in Progress, has already been Drywalled into Multiple Separate Rooms, including a 2 piece Bathroom, and Just Needs Some Finishing Touches. The Rear Yard is a Quiet Oasis with Multiple Areas for Gardens. All Main Floor Windows Replaced in 2023. (id:55499)
Royal LePage Rcr Realty
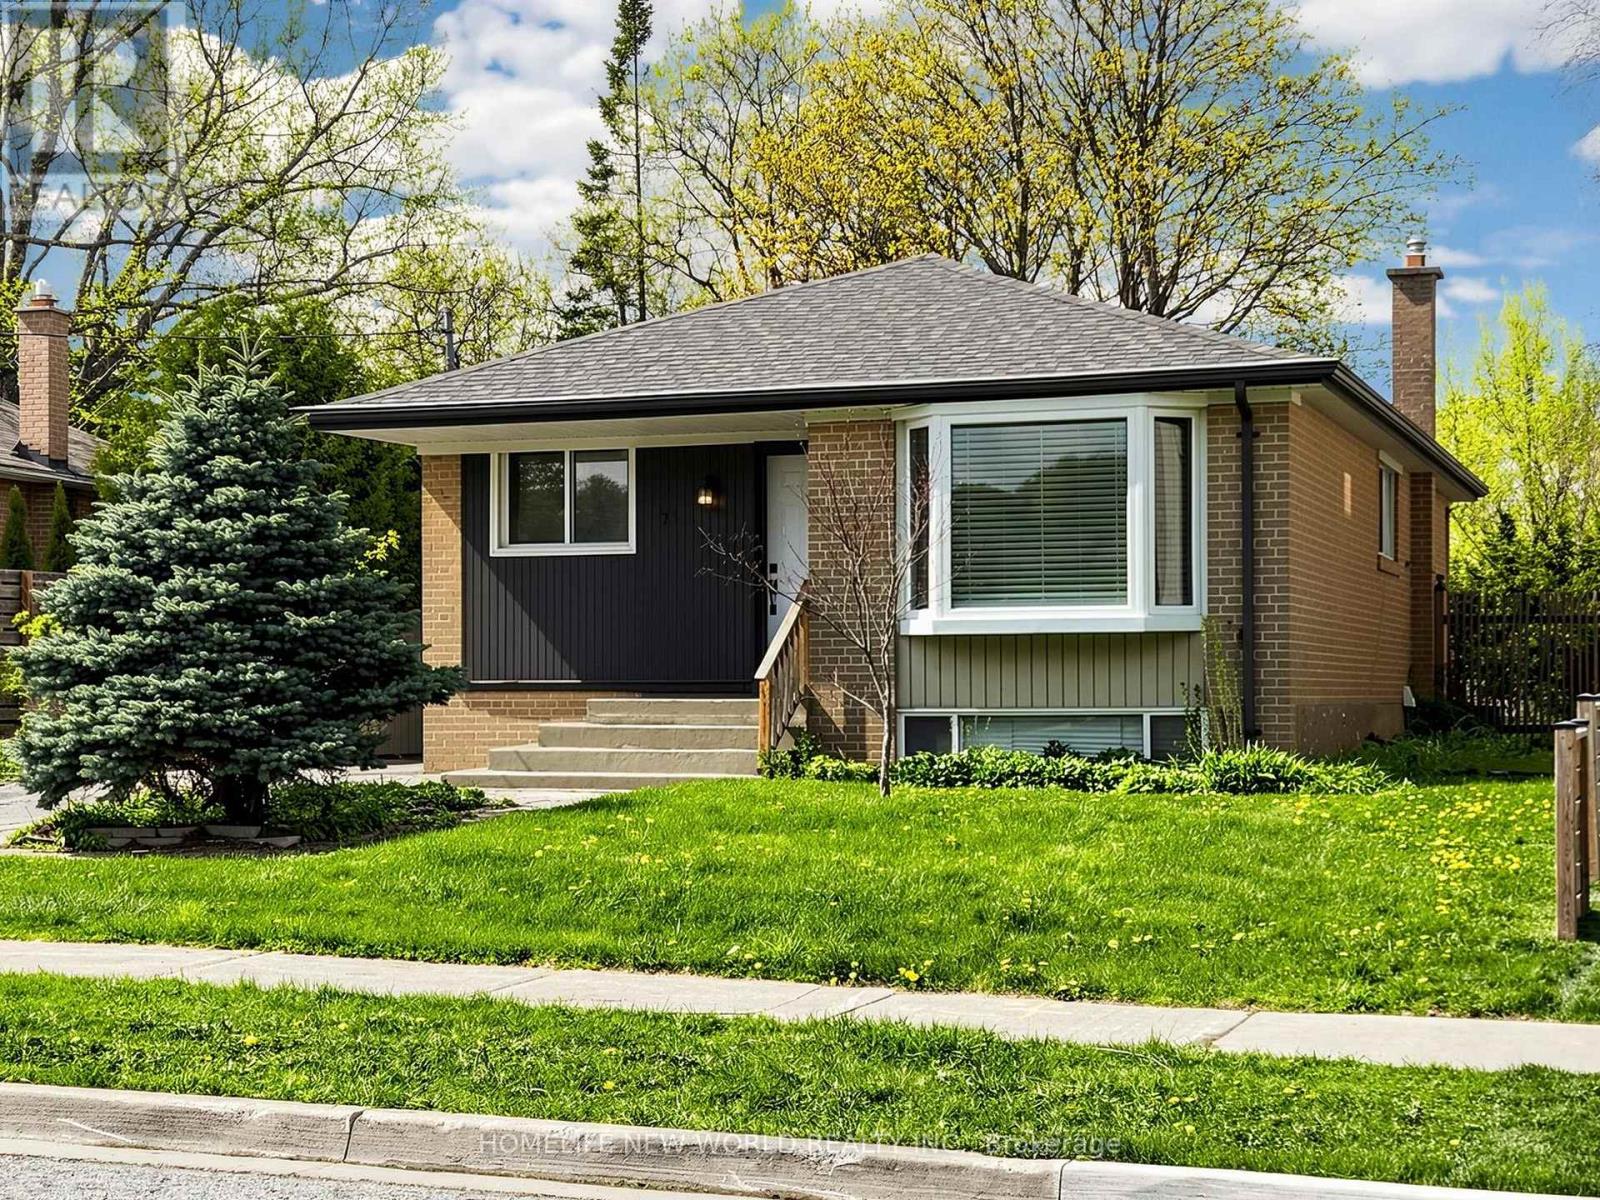
74 Child Drive
Aurora, Ontario
Charming 3-bedroom bungalow nestled on a spacious lot among million-dollar homes in the heart of Aurora. This beautifully maintained home features a recently updated kitchen, bathroom, and finished basement, along with new appliances. Gleaming hardwood floors throughout the main level, separate side entrance, and freshly painted interior make this home move-in ready. Spacious finished basement offers added living space and flexibility. Roof replaced in 2021for added peace of mind. Located in a highly desirable neighbourhood close to Schools, Parks, Shopping and Public Transit. (id:55499)
Homelife New World Realty Inc.
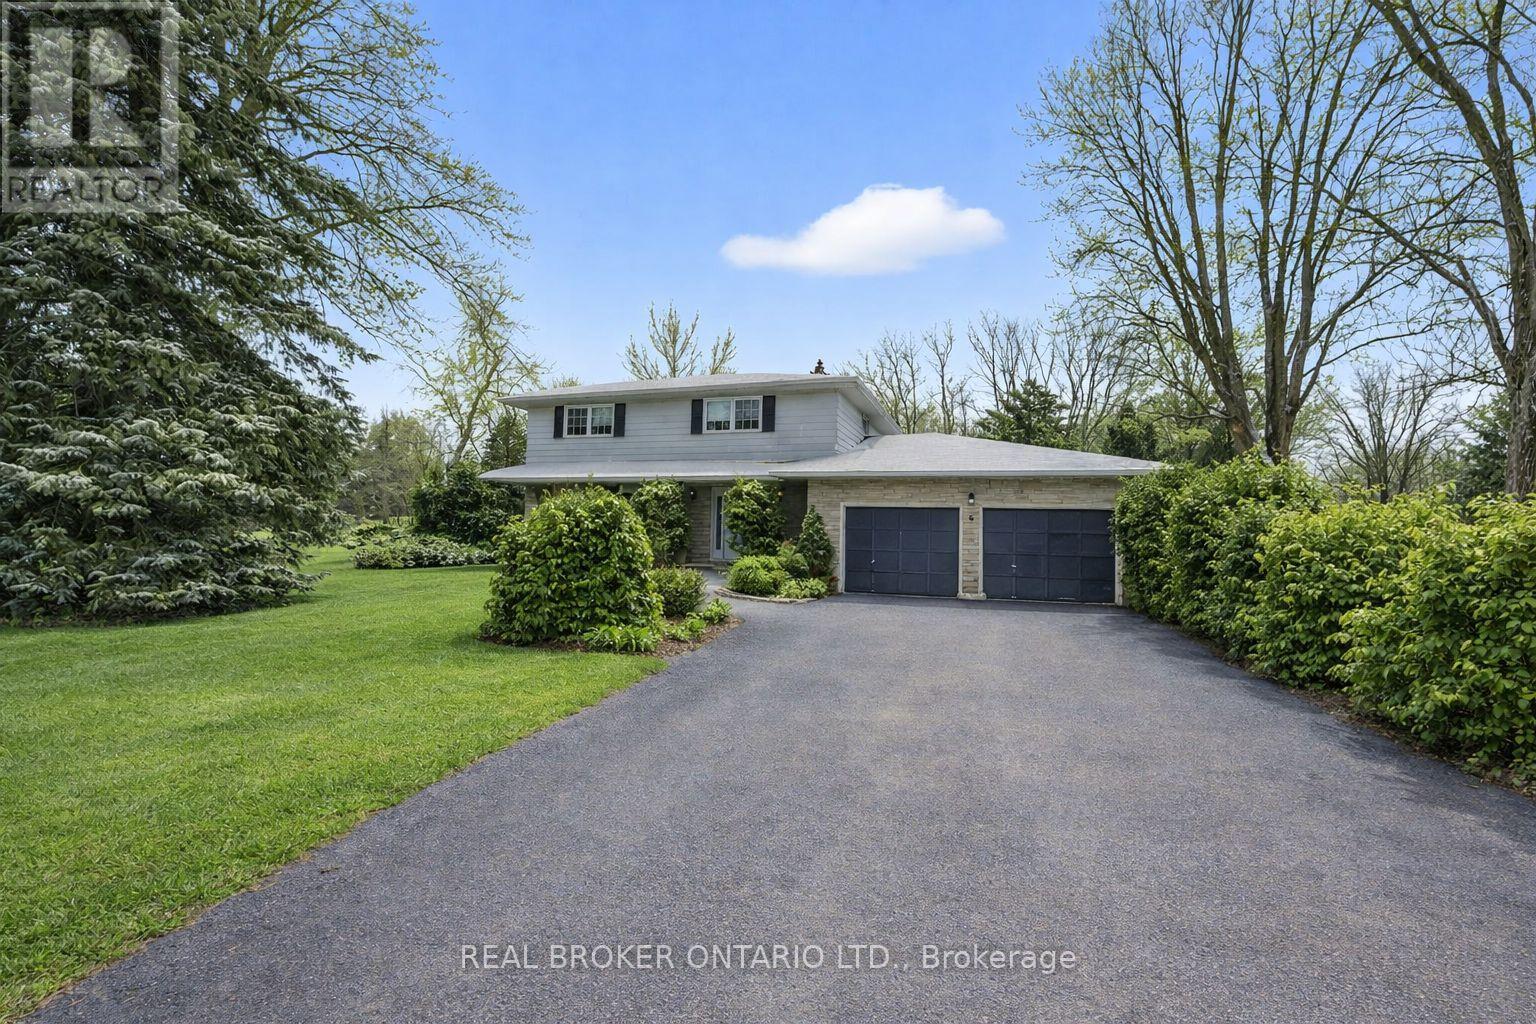
6 Farr Avenue
East Gwillimbury, Ontario
There's something special about Sharon, East Gwillimbury. The quiet streets. The sense that kids still ride their bikes. The way neighbours actually know each other. And 6 Farr Ave sits right in the heart of it. This 4-bedroom, 2-storey home is set on a generous corner lot, giving you extra light and added privacy. It's the kind of property families grow into - not out of overnight. The important updates that have already been done: windows, shingles, furnace & AC, and a newer composite deck that's ready for summer BBQs and evening chats while the kids play nearby. The inside? It's ready for your ideas. Think fresh floors, updated baths, modern finishes, maybe even a new open concept main floor layout- all the fun stuff that lets you make a home truly yours. And the location? Walk to the local grocery store, the Civic Centre for Music in the Park or stop by the farmers market to meet the local vendors, attend some of the many events at the historic Sharon Temple. You're just minutes to top-rated schools, parks, trails and quick access to the 404 for commuters. Sharon has that small-town feel people move here for - but you're still close to everything you need. This isn't a turnkey showpiece. It's something better. It's a home you can grow with, improve over time, and build real equity in - all in one of East Gwillimbury's most loved communities. If you've been waiting for the right location and you want to add your own style... this is the one. (id:55499)
Real Broker Ontario Ltd.
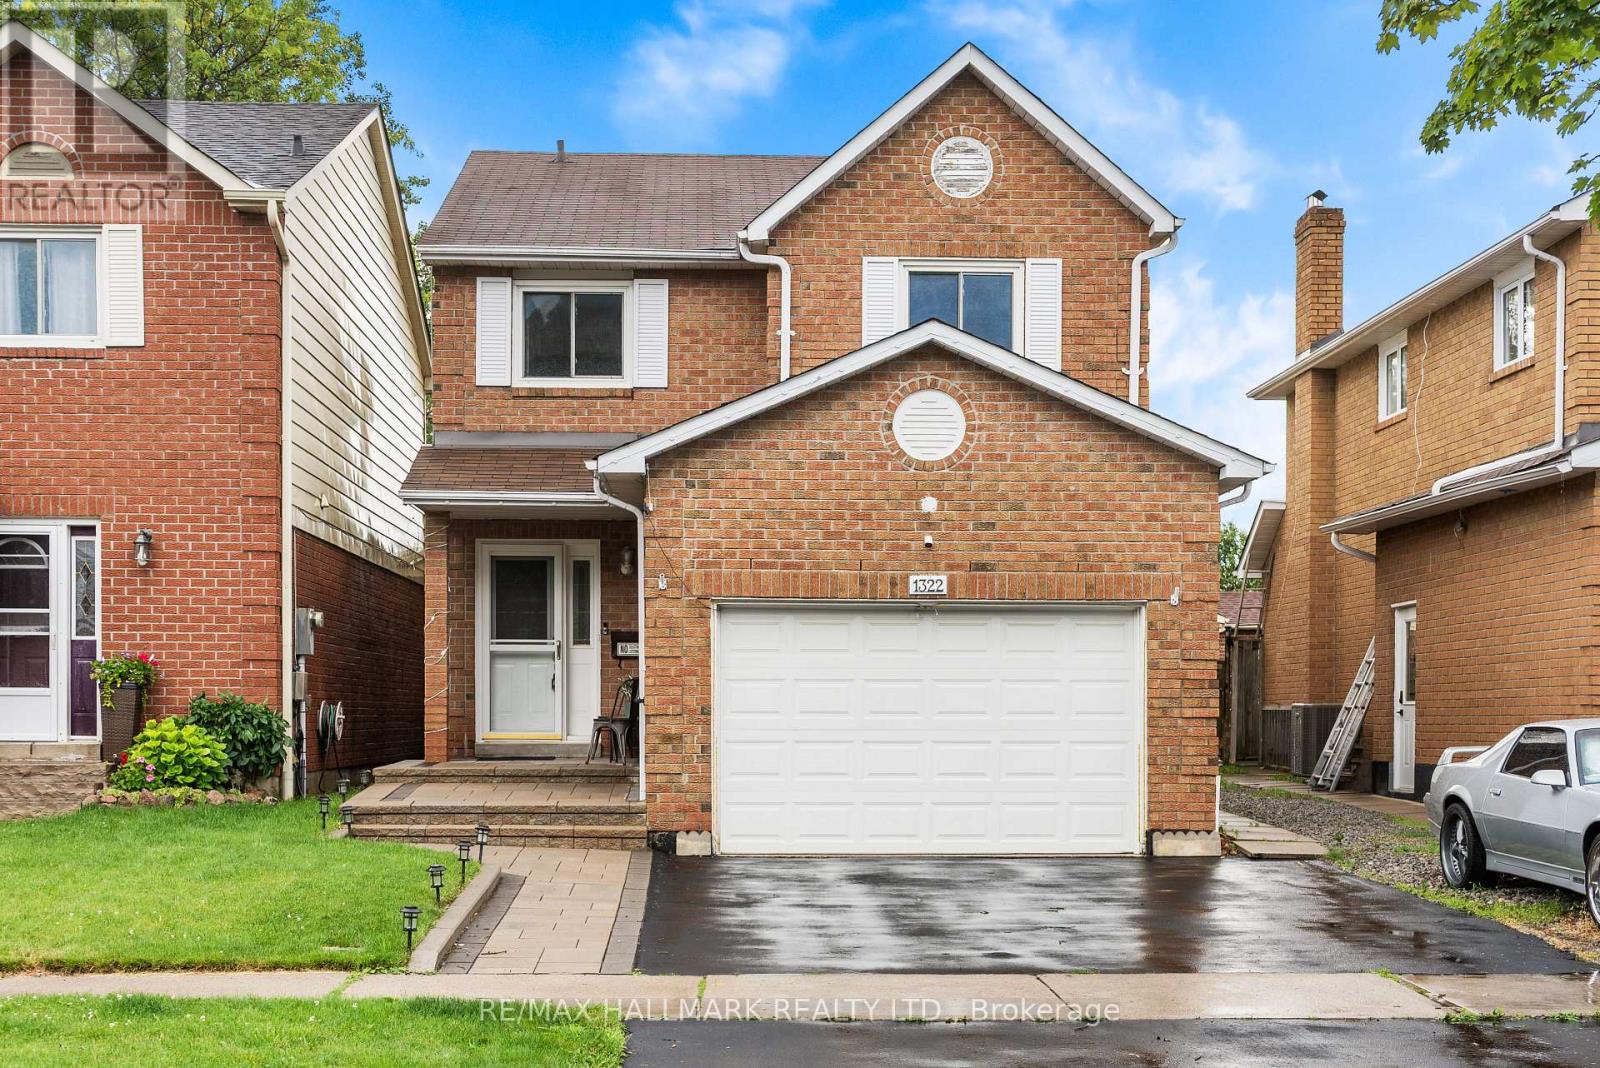
1322 Redwood Lane
Pickering, Ontario
Some streets rarely offer opportunities to buy... and 1322 Redwood Lane is just that! This 4+1 bedroom, brick detached home has been lovingly cared for by the same owner since 1999. Nestled in the heart of Pickering's sought-after Liverpool community. Some features of this home include: California shutters throughout, main floor laundry, and garage access mudroom, finished basement with large bedroom, wet bar and office, walk-in closet and ensuite bath in primary bedroom, large fully fenced backyard with fully stained wood deck - perfect for those summer BBQs, Upgraded with laminate floors in family room and on 2nd floor, Quartz countertops, full main bathroom and primary bathroom renovation. New exterior landscaping including driveway, interlocking and walkway. This location offers the perfect blend of convenience and family-friendly living. Surrounded by highly rated schools, beautiful parks, recreation facilities, shopping, and everyday amenities, residents enjoy an exceptional lifestyle. Commuters will appreciate quick access to Highway 401, Kingston Road, and the Pickering GO Station, while nearby Pickering Town Centre, Frenchman's Bay, waterfront trails, and numerous dining options provide endless opportunities for shopping, entertainment, and outdoor recreation. Ideal for growing families looking to plant roots in an established neighbourhood. Welcome home. ** This is a linked property.** (id:55499)
RE/MAX Hallmark Realty Ltd.
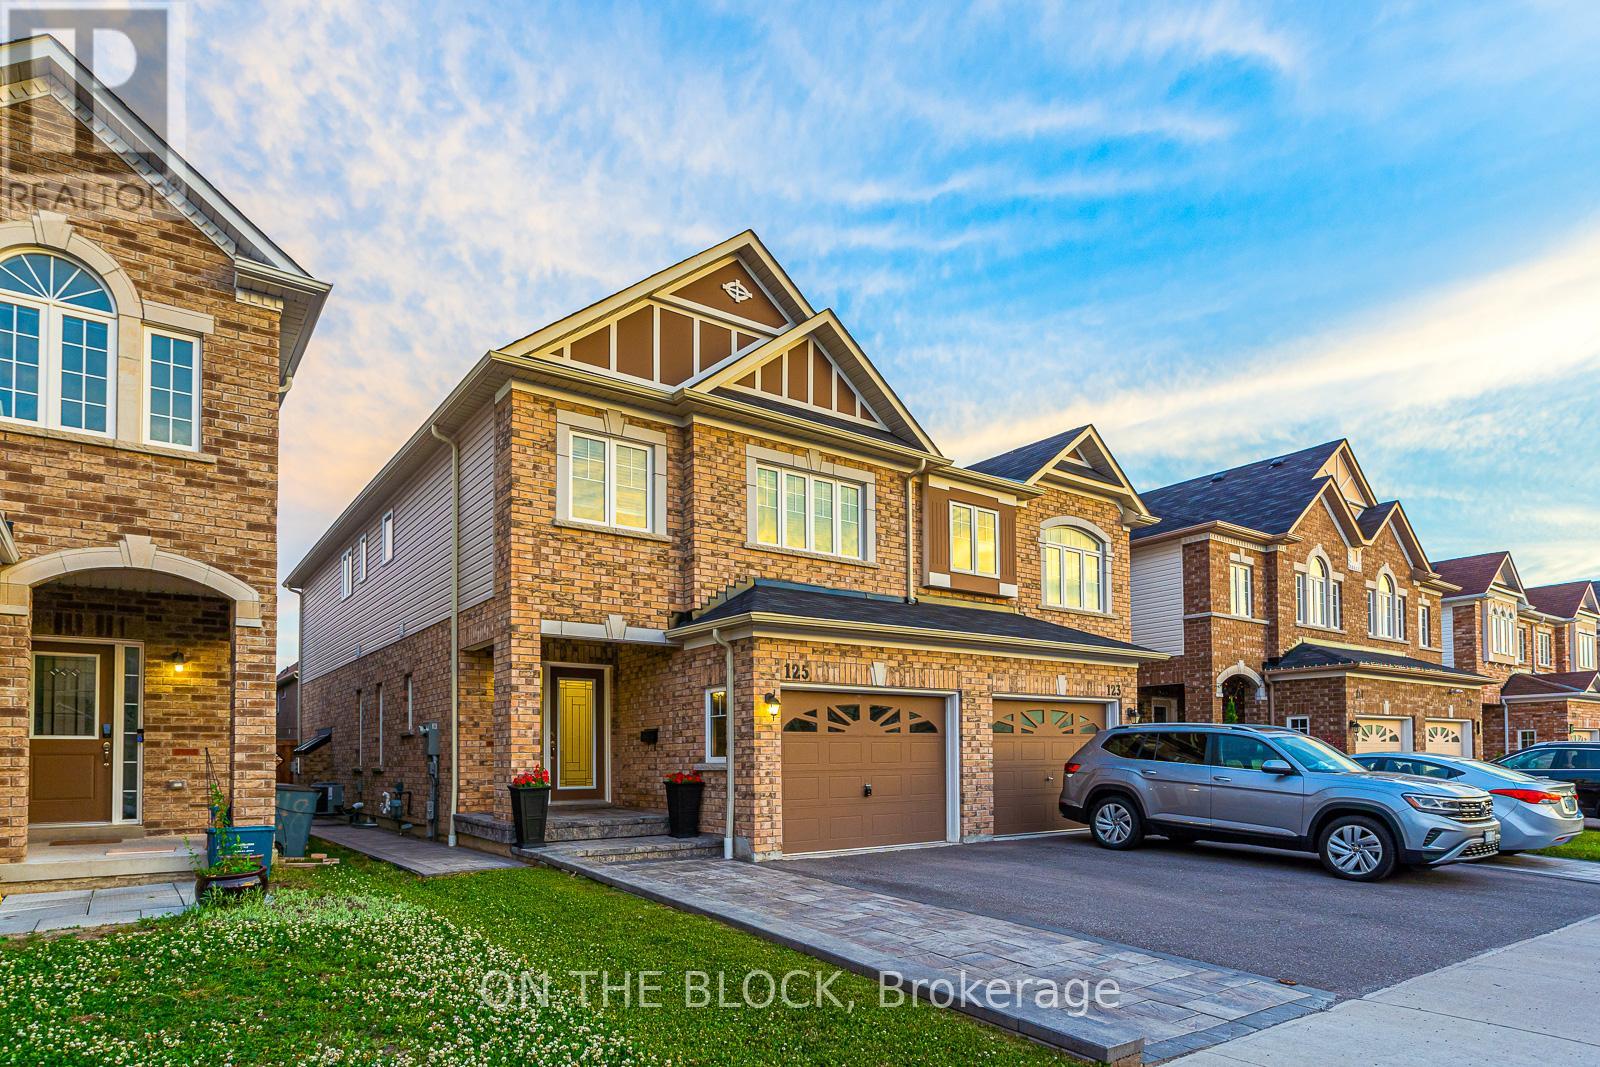
125 Leney Street
Ajax, Ontario
Top 5 Reasons to Love this home. 1. Built by John Boddy Homes - One of Durham Region's most respected builders, known for thoughtful floor plans, quality construction, and homes designed with families in mind. 2. Functional Layout with Quality Finishes - This home offers an excellent open concept layout that balances everyday living with entertaining. Modern finishes, generous living spaces, and a practical design make it move in ready. 3. Spacious Bedrooms Throughout - The primary bedroom offers plenty of room to unwind, while the additional bedrooms are all generously sized, making the home ideal for families, guests, or a home office. 4. Only 6 Years Old and Exceptionally Well Maintained - Enjoy the benefits of a newer home without the wait. Pride of ownership is evident throughout, offering peace of mind and minimal maintenance for years to come. 5. Outstanding Family Friendly Location - Located in a quiet, welcoming neighbourhood with friendly neighbours, you'll enjoy easy access to the Ajax Waterfront, scenic walking and conservation trails, golf courses, parks, schools, shopping, and Highway 401. It is a community that offers both convenience and an exceptional lifestyle. Bonus Reason: Thoughtfully Upgraded and Built for Comfort & Efficiency - This home combines tasteful upgrades with modern construction and energy efficient design. From the elegant coffered ceilings in the living room to the professionally completed stonework at the front, side, and backyard, every improvement enhances both the home's appearance and functionality. Ask for the full list. Home Inspection Report Available upon request. Open House on Sat & Sun, July 4th - 5th & 11th & 12th between 2:00 PM - 4:00 PM. (id:55499)
On The Block
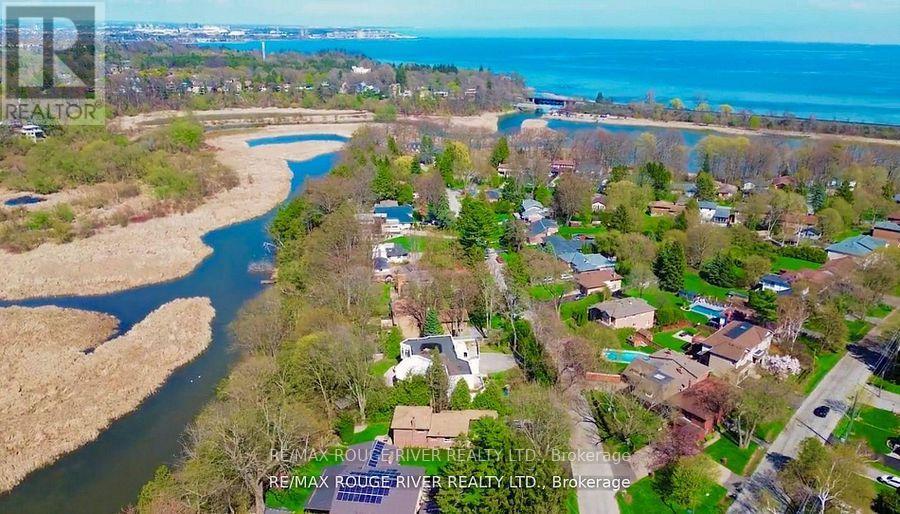
300 Taylor Road
Toronto, Ontario
** OPEN HOUSE SUN JULY 19th 2-4 PM ** WATERFRONT HOME ... Love Land, Nature & Water? Come Explore just around the corner ... Amazing Opportunity ... Unique Spacious Waterfront Home with 'Muskoka' Stone on nearly 1/2 ACRE Waterfront Lot (80' x 254') in a Enclave of Million $$$ Homes by the Lake. Enjoy private river access to launch your Kayak or Paddleboard from your own backyard ... just a short paddle to the Rouge Beach & Lake Ontario. Offering 5550 Sq. Ft. of Living Space across 3 levels, featuring 5 bedrooms, 5 bathrooms with walk-outs on every level to huge terraces, balconies & gardens with breathtaking 4-season panoramic views of the river valley, woods, water, Rouge National Urban Park and deer sightings! Rich in character with 'Muskoka' stone fireplace, oak paneling and hardwood, granite courtyard, solarium & more! And this Magnificent home has exceptional versatility for family, multi-generational living, or income possibilities. In addition, this West Rouge Lakeside Community also offers swimming, fishing, hiking, biking by the beach and waterfront trails along the lake. Located near excellent schools, restaurants, GO train, TTC buses & #401 for easy commuting. Enjoy living life here...a private, serene, 'Muskoka-like' sanctuary by the lake...No cottage required! (id:55499)
RE/MAX Rouge River Realty Ltd.
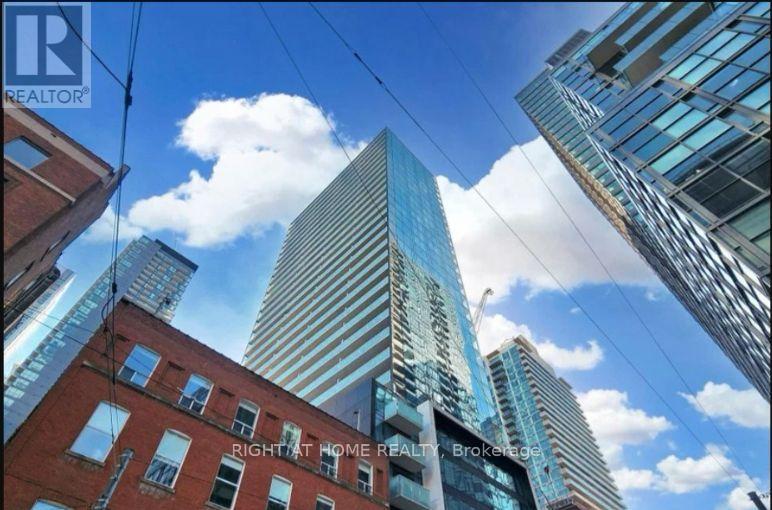
3005 - 11 Charlotte Street
Toronto, Ontario
"King Charlotte" Condo situated in the heart of Downtoown Toronto, One Bedroom Suite Elevated, Unobstructed City Views, Open Concept Layout With Exposed Concrete Ceilings, Modern Kitchen, Quartz Countertop, Gas Stovetop Stainless Steel Appliances, Floor To Ceiling Windows, Sliding Glass Doors Walkout To A Spacious Balcony W/ A Gas Bbq Hookup & Bqq Included, Hotel Stlye Amenities: Rooftop Pool, Fitness Center, 24 hours Concierge, Party Room etc, Close To TTC, Steps To 2 Streetcar Lines, Walk To Financial Centre, King Street Best Restaurants, Shopping and lively nightlife! (id:55499)
Right At Home Realty

324 - 55 Merchants' Wharf Street
Toronto, Ontario
Welcome to Aqualuna at Bayside Toronto by Tridel, a landmark of refined waterfront living in the heart of Toronto's vibrant East Bayfront.Rarely available low-floor unit offers breathtaking, unobstructed lake views and features two private balconies, creating the perfect setting to enjoy stunning sunrises and serene waterfront evenings.Spanning approximately 1,372 sq. ft., this bright and spacious suite showcases a thoughtfully designed open-concept layout ideal for modern living and entertaining. The unit features 2 generous bedrooms plus a versatile den (perfect for a home office or guest space), along with 3 bathrooms for ultimate comfort and convenience. Floor-to-ceiling windows flood the home with natural light, enhancing the contemporary finishes and seamless flow throughout the living and dining areas. One underground parking space is included.Enjoy an unparalleled lifestyle just steps from the waterfront and within walking distance to Sugar Beach, scenic parks, and everyday conveniences. Prime location near George Brown College, Loblaws, LCBO, the Jack Layton Ferry Terminal, St. Lawrence Market, and the historic Distillery District-offering world-class dining, shopping, and entertainment at your doorstep.Residents enjoy state-of-the-art amenities including a party room, media room, rooftop pool and hot tub overlooking the lake, BBQ areas, fully equipped fitness centre, library, and 24-hour concierge service. Experience sophisticated urban waterfront living at its finest in one of Toronto's most prestigious new communities. (id:55499)
Homelife Golconda Realty Inc.
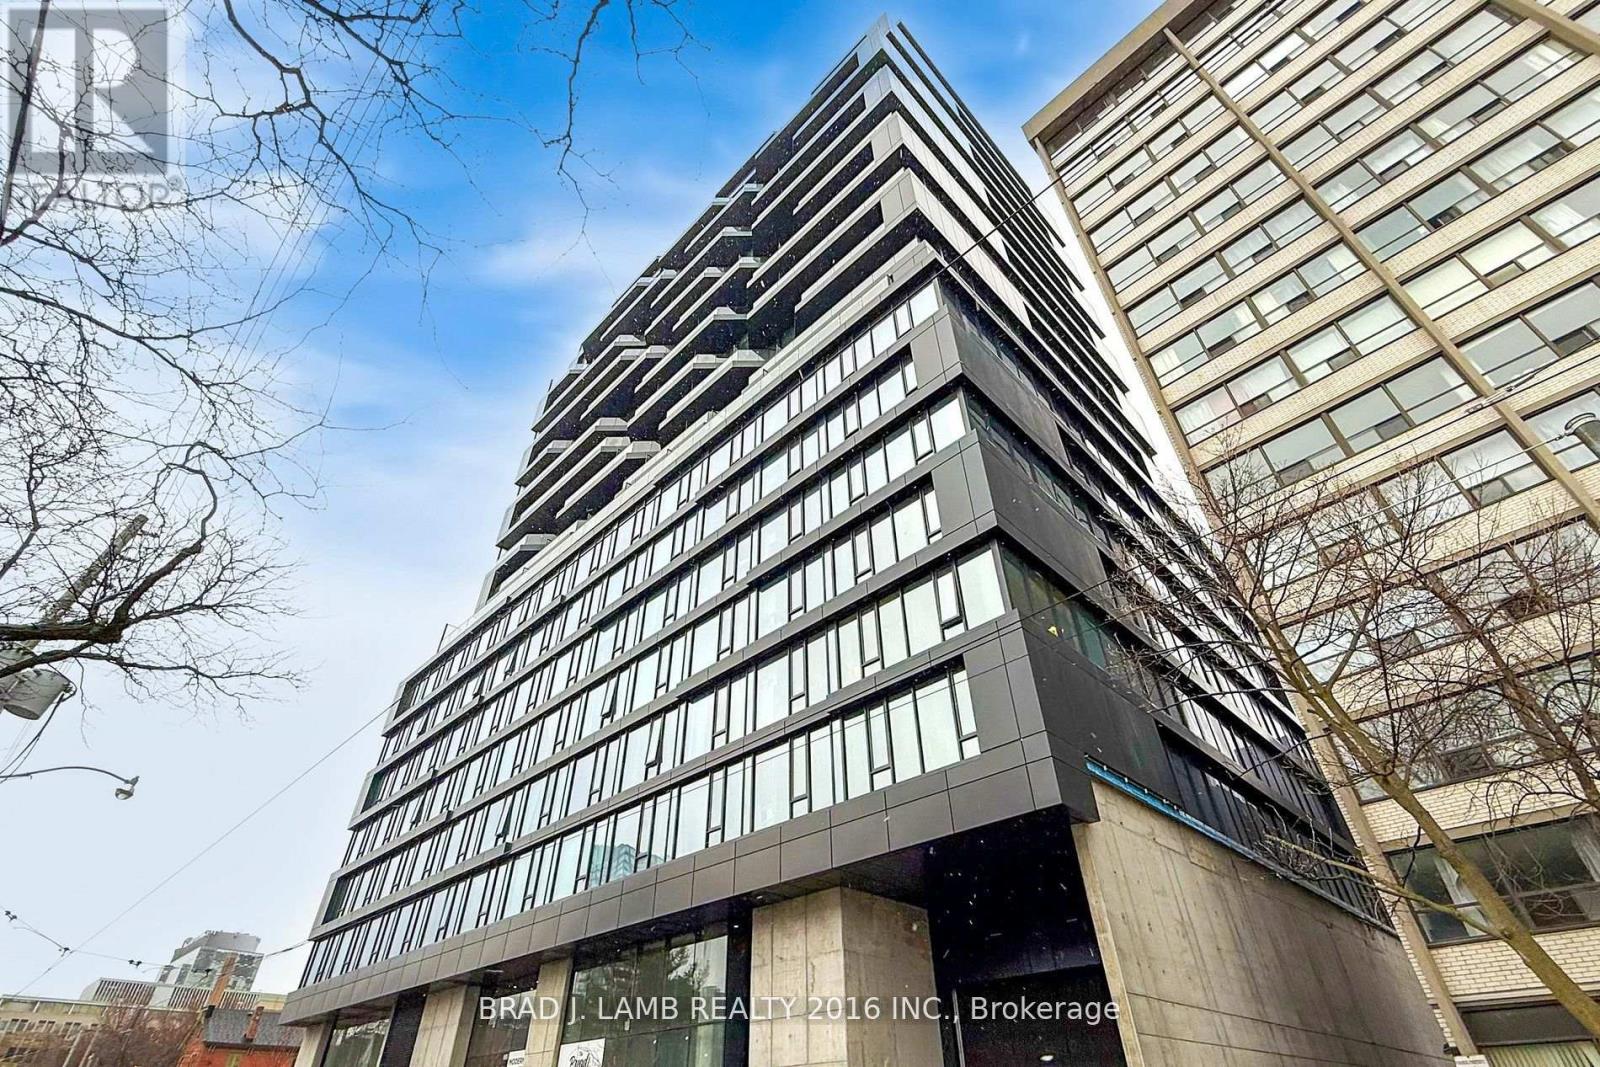
315 - 195 Mccaul Street
Toronto, Ontario
Welcome to The Bread Company! 520SF One Bedroom + Den floor plan, this suite is perfect! Stylish and modern finishes throughout this suite will not disappoint! 9 ceilings, floor-to-ceiling windows, exposed concrete feature walls and ceiling, gas cooking, stainless steel appliances and much more! The location cannot be beat! Steps to the University of Toronto, OCAD, the Dundas streetcar and St. Patrick subway station are right outside your front door! Steps to Baldwin Village, Art Gallery of Ontario, restaurants, bars, and shopping are all just steps away. Enjoy the phenomenal amenities sky lounge, concierge, fitness studio, large outdoor sky park with BBQ, dining and lounge areas. Move in today! (id:55499)
Brad J. Lamb Realty 2016 Inc.
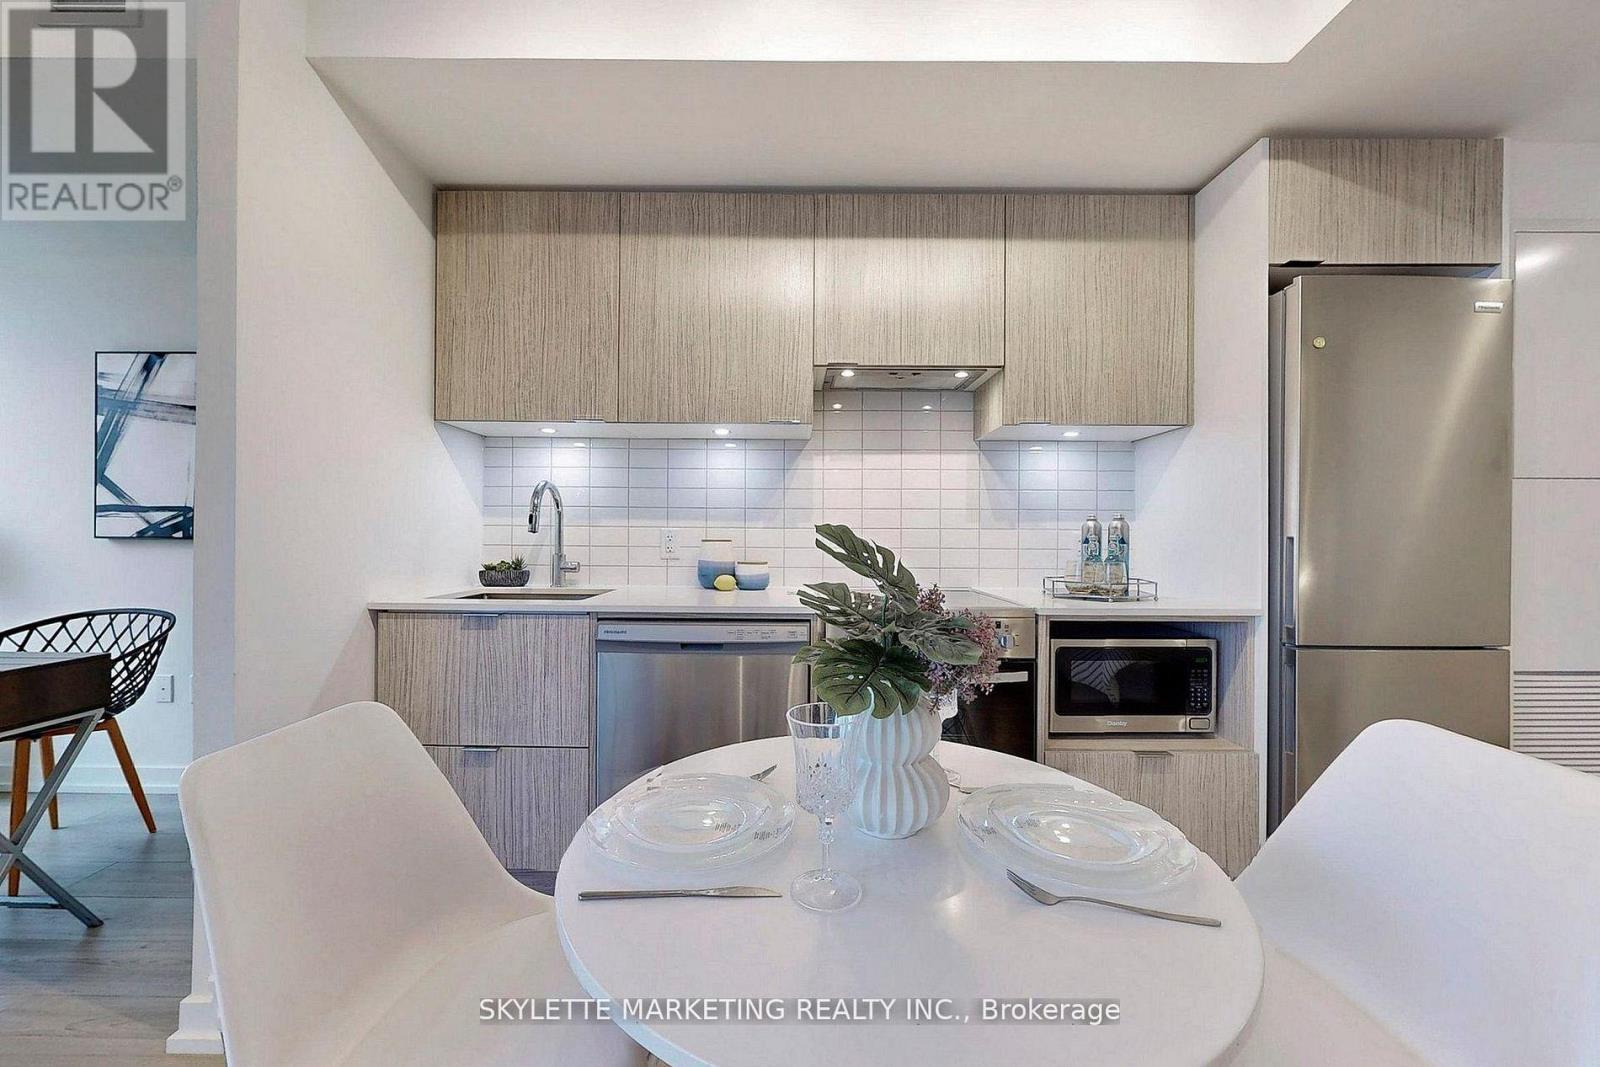
3601 - 395 Bloor Street E
Toronto, Ontario
Excellent Location Beside Bloor & Sherbourne Subway Station. 1 Bed + DEN At The Rosedale On Bloor Condos.Den Can Be Used As Second Bedroom. Close To Yonge And Bloor, Yorkville And U Of T. Steps To Various Restaurants, Banks And Retail Shops Along Bloor Street. 24 Hrs Concierge, Fitness Centre, Rooftop Terrace, Indoor Pool, Party Room Etc. (id:55499)
Skylette Marketing Realty Inc.
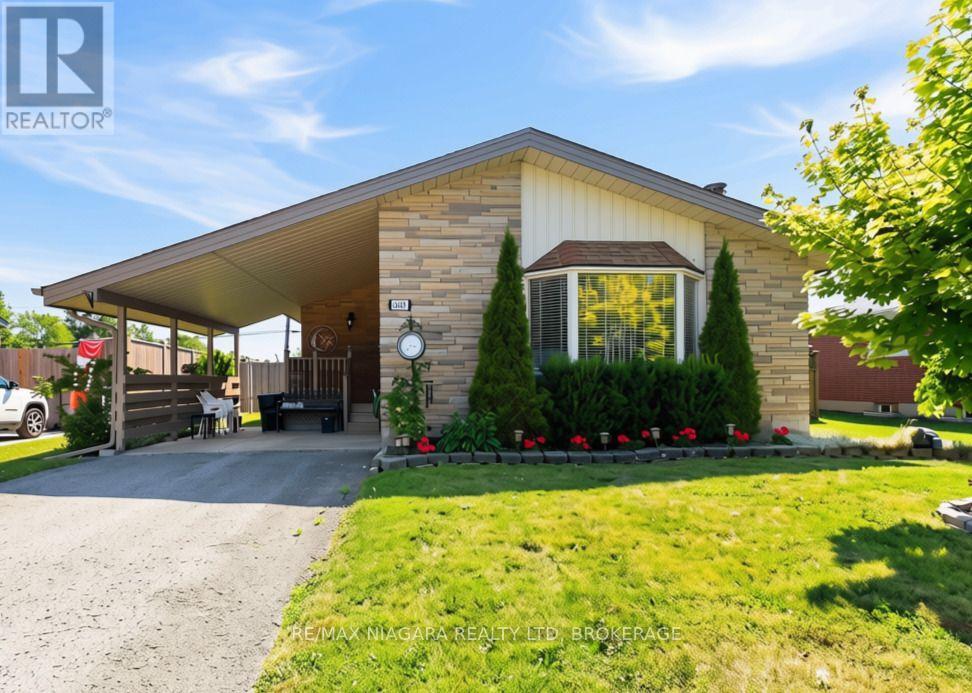
8689 Furlong Avenue
Niagara Falls, Ontario
One-Floor living! Well maintained 3-bedroom bungalow is an ideal choice for those looking to downsize without sacrificing comfort. The third bedroom is currently being used as a convenient main-floor laundry room but could easily be converted back into a bedroom if desired. A separate entrance to the basement offers excellent in-law apt potential or additional living space for extended family. The functional layout also makes this home a great option for first-time buyers or young families. Outside, you'll find an attached carport, a spacious backyard with room for a vegetable garden, and a storage shed for your lawn and garden equipment. Some recent updates include: all windows (2024) except bay window in kitchen & living room, fence and posts in the last 4 years (front & back 2 years ago), & roof (2020). Close to the Niagara River, parks, golf, shopping, and everyday amenities, this is a wonderful opportunity to enjoy easy living in one of Niagara Falls' most sought-after neighbourhoods. (id:55499)
RE/MAX Niagara Realty Ltd
2187 Miller Road
Port Colborne, Ontario
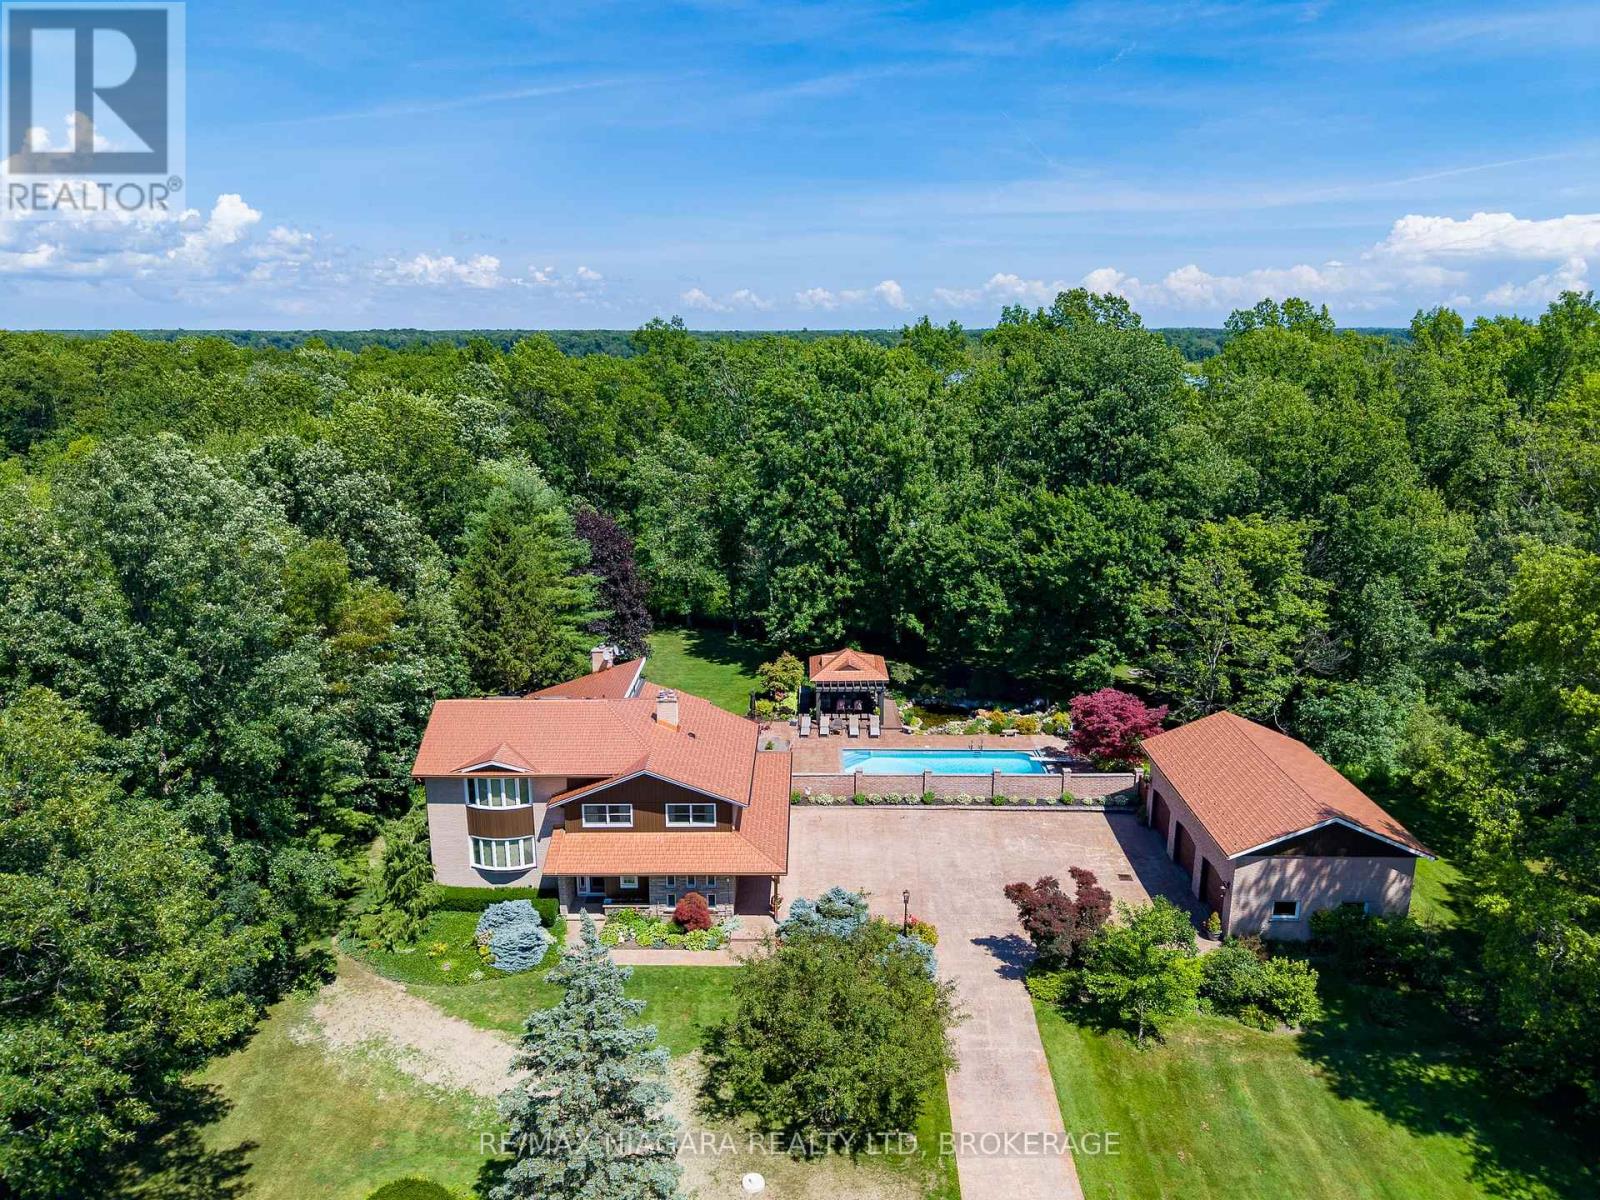
Nestled on 5.2 private acres surrounded by picturesque farmland and mature forests, 2187 Miller Rd is an exceptional rural estate offering over 4,200 sq ft of beautifully designed living space, a stunning backyard retreat, and the perfect balance of luxury, privacy, and convenience.A long stamped concrete driveway leads to the beautifully landscaped grounds, impressive residence, and detached 3car garage, all complemented by matching copper penny-coloured steel roofs that extend to the charming backyard gazebo, creating a timeless estate aesthetic.The heart of the home is the spectacular great room, where the living room with stone-surround fireplace, dining area with floor-to-ceiling windows, and luxurious 6-seat wet bar create an ideal setting for entertaining while bringing the outside views in.The kitchen features a centre island with seating, breakfast nook, and formal dining room for family gatherings.The thoughtfully designed layout offers 4 bedrooms, 4 bathrooms, and a den with gas fireplace.The upper level is highlighted by a private primary suite with a spacious dressing room and spa-inspired 5-pc ensuite.Step outside to your own private resort. The expansive stamped concrete patio seamlessly connects the home, garage and spectacular saltwater inground pool with automatic cover. A gazebo, ornamental pond with waterfall, beautifully landscaped lawns & gardens with well-water irrigation and multiple seating areas create an extraordinary outdoor oasis designed for entertaining or peaceful relaxation.The detached garage is equipped with hydro and water, while the second-level loft offers exciting potential for a future guest suite, studio, or accessory dwelling.Located just minutes from Downtown Port Colborne, the Welland Canal, golf courses, marinas, shopping, and restaurants, with convenient access to Fort Erie, Niagara Falls, and the QEW, this remarkable estate offers the tranquility of country living without sacrificing modern convenience. Luxury Certified (id:55499)
RE/MAX Niagara Realty Ltd

6 - 6044 Swayze Drive
Niagara Falls, Ontario
The perfect location for this North end, Niagara Falls 2 storey Condo. Close to shopping, Highways and U.S. border. On the main level you will appreciate the large living room with gas fireplace , the excellent kitchen / dining room layout and a beautiful 2pc bath . A hidden feature is the cozy patio to relax on which also can be used as your private entrance. The second level has 2 nicely sized bedrooms (one has huge walk in closet)and a spacious full 4 piece bathroom. Basement is unspoiled with laundry and lots of possibilities! Parking spot #6 included and close to entrance. Quick possession is available. This quiet unit is located on the back of the building so private! (id:55499)
Realty Executives Plus Ltd
32 June Callwood Way
Brantford, Ontario
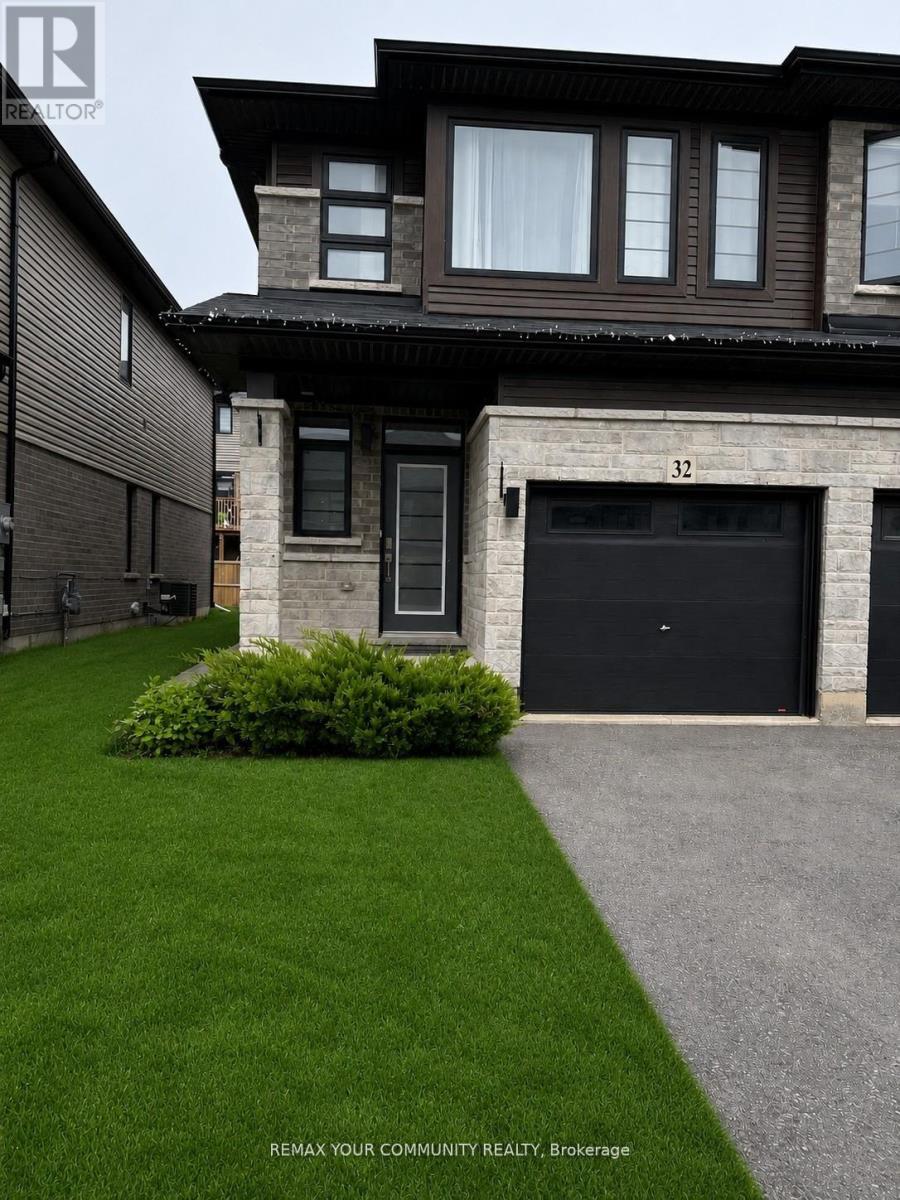
Welcome to this beautifully upgraded end-unit 3+1 bedroom, 4-bathroom townhouse featuring a finished legal basement apartment with a separate entrance, perfect for extended family, guests, or rental income. Step inside through the inviting front door with a stylish glass insert and discover a bright, open-concept main floor enhanced by 9-foot ceilings and elegant vinyl flooring throughout. The sun-filled living room is bathed in natural light from a large window and patio door that opens to the fully fenced backyard, ideal for entertaining or relaxing outdoors.The modern kitchen is designed for both style and functionality, offering abundant cabinetry,quartz counter tops, a double sink, stainless steel appliances and spacious centre island. The main level also features a convenient powder room and direct access to the garage. Upstairs,you'll find three generously sized bedrooms, including a bright primary retreat with three windows, a walk-in closet, and a private 4-piece ensuite. The second bedroom also offers a walk-in closet, while the third features a spacious closet. A second full 4-piece bathroom and the convenience of second-floor laundry complete the upper level. The legal studio basement apartment is an excellent mortgage helper or Private living space for a single occupant. It features a separate entrance, large windows that fill the space with natural light, durable vinyl flooring throughout, a double-door closet with built-in organizers, ensuite laundry, a modern 4-piece bathroom, and a well-appointed kitchen with extended cabinetry, appliances,double sink and a stylish backsplash. ldeally located in Brantford's desirable west end, this home is situated in a welcoming, family-friendly neighborhood within walking distance of the new community center featuring a library, indoor swimming pool, and elementary school. Enjoy easy access to Walter Gretzky Elementary School, St. Basil Catholic Elem. School, Assumption College School, shopping plazas...** (id:55499)
RE/MAX Your Community Realty
215 Winstanley Street
North Perth, Ontario
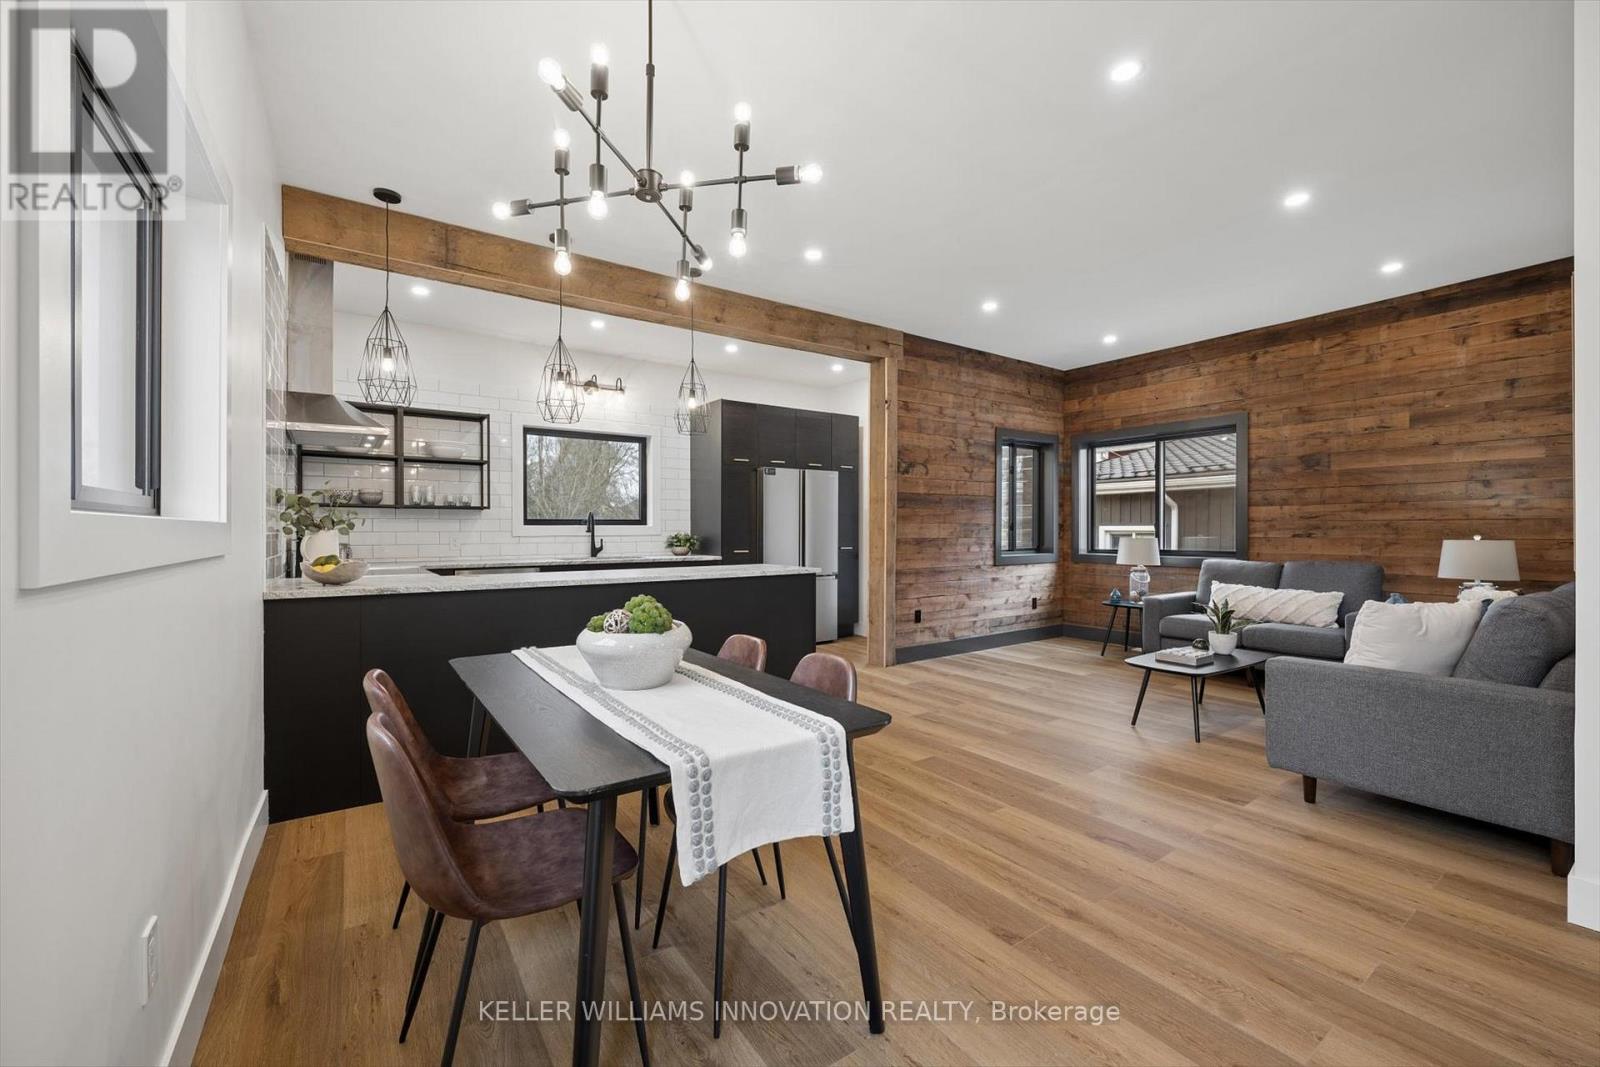
**OPENHOUSE SATURDAY JULY 18TH 2-4PM** Over $200K in Breathtaking Renovations including Stunning Gourmet Kitchen and Dreamy Luxury 5 piece Bath! Fully transformed from top to bottom, this home offers a rare blend of charm, quality craftsmanship, and magazine-worthy finishes throughout. Step inside to a bright, thoughtfully designed interior featuring luxury vinyl plank flooring that flows seamlessly through the entire home. At the heart of it all is a stunning custom gourmet kitchen, complete with a wraparound island, granite countertops, contemporary subway tile backsplash, and elegant gold hardware, perfectly designed for both everyday living and entertaining. The Kitchen opens up to the Spacious Living and dining room areas, a perfect place to relax and unwind at the end of the day. The spa-inspired 5-piece bathroom is truly a showstopper, offering a freestanding soaker tub, glass-enclosed shower with rain showerhead, and a double sink vanity creating a relaxing, luxurious retreat. This home features two generously sized bedrooms, enhanced with a beautiful wood plank feature wall that adds warmth and character. A convenient in-suite laundry room with front-loading washer and dryer adds to the home's functional, modern appeal. Extensively updated for peace of mind, this property includes brand new HVAC, a durable metal roof, Hardie board exterior, new windows and doors, concrete driveway and a newly installed septic system. Situated on a large lot, the outdoor space offers endless potential for relaxing or entertaining, while the full 4-foot basement provides exceptional storage. Every detail has been carefully curated in this high-end renovation, offering a truly move-in ready home that perfectly balances historic charm with contemporary style. Looking for A+ tenants for min.12 month lease. Application along with credit reports, letter of employment, last 2 pay stubs & first and last months rent required. Rent is plus Hydro and Internet is Included! Shows AAA! (id:55499)
Keller Williams Innovation Realty
807 - 15 Nicklaus Drive
Hamilton, Ontario
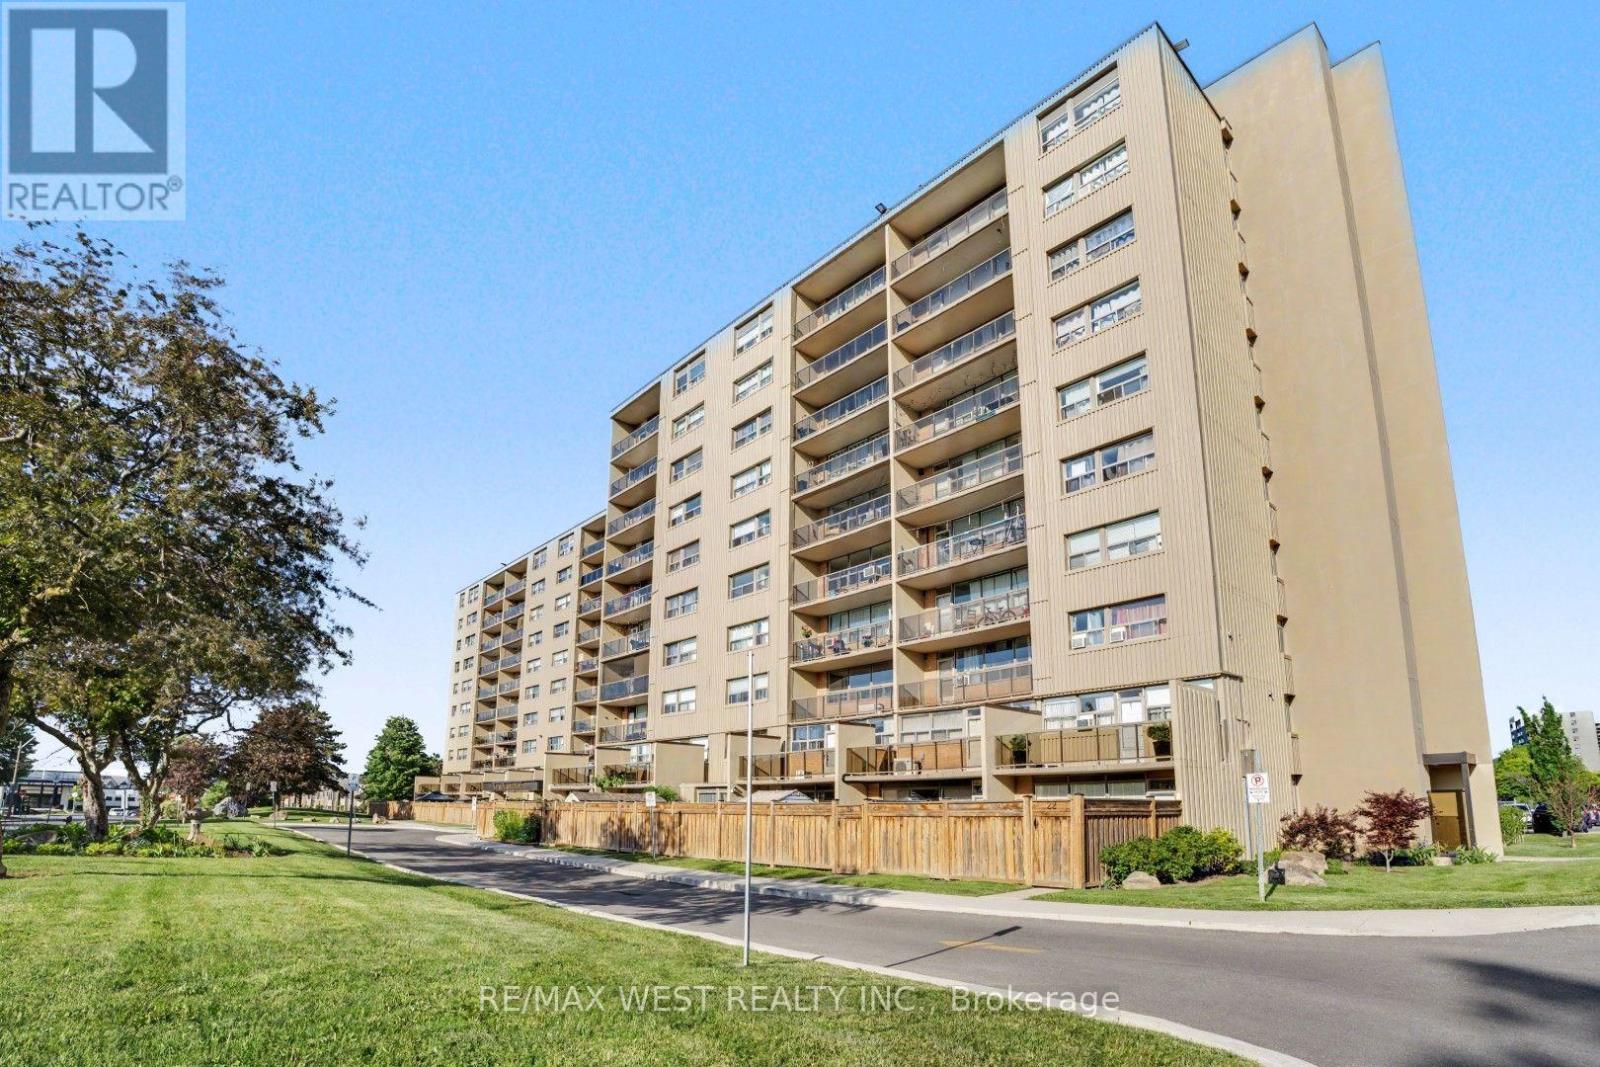
Welcome to this beautifully updated 2-bedroom apartment in Hamilton East! This bright and inviting condo features an open-concept living, dining, and kitchen area, making it ideal for both everyday living and entertaining. The dining are offers a walkout to a spacious 20 ft. x 4 ft. east-facing balcony, providing abundant natural light and the perfect spot to enjoy your morning coffee. The unit boasts an updated kitchen and bathroom, along with durable laminate flooring throughout. Rent includes heat, water, cable, and internet. The tenant is responsible for hydro only. Residents enjoy an excellent selection of building amentities, including a fitness room, outdoor pool, sauna, playground, and access to tennis and basketball courts. The lease also includes one exclusive-use parking space and one storage locker. Conveniently located close to shopping, parks, malls, and scenic trails, with quick access to the Red Valley Parkway and the QEW, the condo offers comfort and convenience. (id:55499)
RE/MAX West Realty Inc.
905 - 1686 Main Street W
Hamilton, Ontario
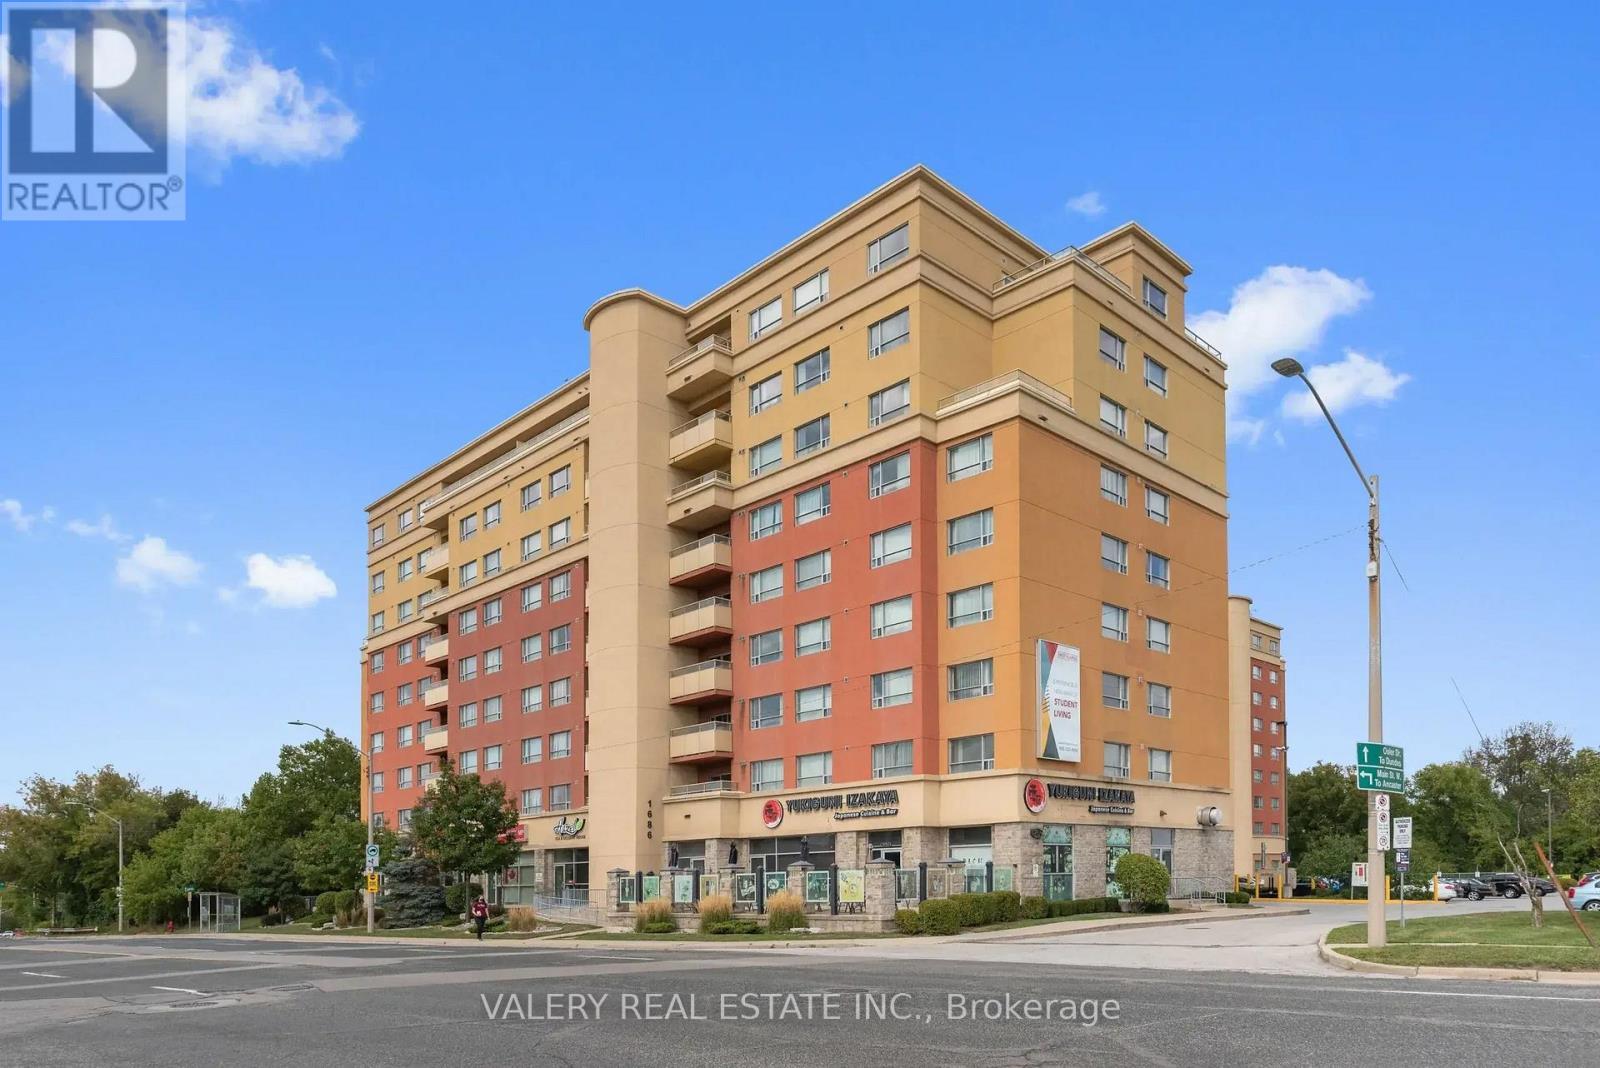
Fully furnished 5 bedroom, 2.5 bathroom student suite at West Village Suites, 1686 Main St W, Hamilton. Just a 5 minute drive or easy bus ride to McMaster University. All inclusive rent covers utilities and high speed internet. Each resident gets their own private bedroom within this shared accommodation, available at $1,045/month, or $1,350/month for a private bedroom with ensuite bathroom. Suites feature upgraded modern furnishings, a fully equipped kitchen, and a private bedroom for each resident. On site laundry steps away. Amenities include a fitness centre, study lounges, secure access, on site support, and a renovated lobby. Parking: $83 per month. Promo: standard rooms receive 2 months free rent, while ensuite rooms receive 1 month free, on 12 month leases starting Sept 2026. Group incentive: rent the entire unit and all tenants get a $250 gift card. HSR bus routes on Main St W offer quick access to campus and around Hamilton. Note: Unit 905 is shown as the model/tour suite for this listing (only unit currently available to view in person); listed pricing reflects actual availability for 5 bedroom units, which are the most commonly available layout. Finishes and furnishings are similar across unit types. (id:55499)
Valery Real Estate Inc.

167 Dunnigan Drive
Kitchener, Ontario
Exceptional Value - HST Rebate Already Applied to the Purchase Price! Enjoy significant upfront savings with the HST rebate already reflected in the advertised price, making this brand-new home an outstanding opportunity for eligible buyers. This stunning, brand-new townhome, featuring a beautiful stone exterior and a host of modern finishes you've been searching for. Nestled in a desirable, family-friendly neighborhood, this home offers the perfect blend of style, comfort, and convenience-ideal for those seeking a contemporary, low-maintenance lifestyle. Key Features: Gorgeous Stone Exterior: A sleek, elegant, low-maintenance design that provides fantastic curb appeal. Spacious Open Concept: The main floor boasts 9ft ceilings, creating a bright, airy living space perfect for entertaining and relaxing. Chef-Inspired Kitchen: Featuring elegant quartz countertops, modern cabinetry, and ample space for meal prep and socializing. 3 Generously Sized Bedrooms: Perfect for growing families, or those who need extra space for a home office or guests. Huge Primary Suite: Relax in your spacious retreat, complete with a well appointed ensuite bathroom. Convenient Upper-Level Laundry: Say goodbye to lugging laundry up and down stairs- it's all right where you need it. Neighborhood Highlights: Close to top-rated schools, parks, and shopping. Centrally located for a quick commute to anywhere in Kitchener, Waterloo, Cambridge and Guelph with easy access to the 401. This freehold end unit townhome with no maintenance fees is perfect for anyone seeking a modern, stylish comfortable home with plenty of space to live, work, and play. Don't miss the opportunity to make it yours (id:55499)
RE/MAX Twin City Realty Inc.

163 Dunnigan Drive
Kitchener, Ontario
Exceptional Value - HST Rebate Already Applied to the Purchase Price! Enjoy significant upfront savings with the HST rebate already reflected in the advertised price, making this brand-new home an outstanding opportunity for eligible buyers. This brand-new townhome features a beautiful stone exterior and a host of modern finishes you've been searching for. Nestled in a desirable, family-friendly neighborhood, this home offers the perfect blend of style, comfort, and convenience-ideal for those seeking a contemporary, low-maintenance lifestyle. Key Features: Gorgeous Stone Exterior: A sleek, elegant, low-maintenance design that provides fantastic curb appeal. Spacious Open Concept: The main floor boasts 9ft ceilings, creating a bright, airy living space perfect for entertaining and relaxing. Chef-Inspired Kitchen: Featuring elegant quartz countertops, modern cabinetry, and ample space for meal prep and socializing. 3 Generously Sized Bedrooms: Perfect for growing families, or those who need extra space for a home office or guests. Huge Primary Suite: Relax in your spacious retreat, complete with a well appointed ensuite bathroom. Convenient Upper-Level Laundry: Say goodbye to lugging laundry up and down stairs- it's all right where you need it. Neighborhood Highlights: Close to top-rated schools, parks, and shopping. Centrally located for a quick commute to anywhere in Kitchener, Waterloo, Cambridge and Guelph with easy access to the 401. This freehold townhome with no maintenance fees is perfect for anyone seeking a modern, stylish comfortable home with plenty of space to live, work, and play. Don't miss the opportunity to make it yours! (id:55499)
RE/MAX Twin City Realty Inc.

161 Dunnigan Drive
Kitchener, Ontario
Exceptional Value - HST Rebate Already Applied to the Purchase Price! Enjoy significant upfront savings with the HST rebate already reflected in the advertised price, making this brand-new home an outstanding opportunity for eligible buyers. This brand-new end-unit townhome features a beautiful stone exterior and a host of modern finishes you've been searching for. Nestled in a desirable, family-friendly neighborhood, this home offers the perfect blend of style, comfort, and convenience-ideal for those seeking a contemporary, low-maintenance lifestyle. Key Features: Gorgeous Stone Exterior: A sleek, elegant, low-maintenance design that provides fantastic curb appeal. Spacious Open Concept: The main floor boasts 9ft ceilings, creating a bright, airy living space perfect for entertaining and relaxing. Chef-Inspired Kitchen: Featuring elegant quartz countertops, modern cabinetry, and ample space for meal prep and socializing. 3 Generously Sized Bedrooms: Perfect for growing families, or those who need extra space for a home office or guests. Huge Primary Suite: Relax in your spacious retreat, complete with a well appointed ensuite bathroom. Convenient Upper-Level Laundry: Say goodbye to lugging laundry up and down stairs- it's all right where you need it. Neighborhood Highlights: Close to top-rated schools, parks, and shopping. Centrally located for a quick commute to anywhere in Kitchener, Waterloo, Cambridge and Guelph with easy access to the 401. This freehold end unit townhome with no maintenance fees is perfect for anyone seeking a modern, stylish comfortable home with plenty of space to live, work, and play. Don't miss the opportunity to make it yours (id:55499)
RE/MAX Twin City Realty Inc.

171 Otterbein Road
Kitchener, Ontario
Exceptional Value - HST Rebate Already Applied to the Purchase Price! Enjoy significant upfront savings with the HST rebate already reflected in the advertised price, making this brand-new home an outstanding opportunity for eligible buyers. Built by the trusted team at James Gies Construction, this beautifully designed 1,800 sq. ft. single detached home offers the perfect blend of style, comfort, and functionality for today's family. The open-concept main floor features 9-foot ceilings, luxury vinyl plank flooring, a spacious kitchen with quartz countertops, a generous dinette for family meals, and a bright great room ideal for relaxing or entertaining. A convenient main-floor powder room completes the thoughtfully designed layout. Upstairs, you'll find 3 spacious bedrooms with cozy broadloom, including a private primary suite featuring a walk-in closet and a stylish ensuite. The second-floor laundry room adds everyday convenience and makes family life just a little easier. Ideally located with quick access to Waterloo, Cambridge, Guelph, and the GTA, this home offers the perfect balance of small-town living and convenient commuting. With quality craftsmanship, modern finishes, a functional family-friendly layout, and the HST rebate already built into the purchase price, this is an exceptional opportunity to own a brand-new home at incredible value. Don't miss your chance to make it yours! (id:55499)
RE/MAX Twin City Realty Inc.
89 Lincoln Avenue
St. Catharines, Ontario
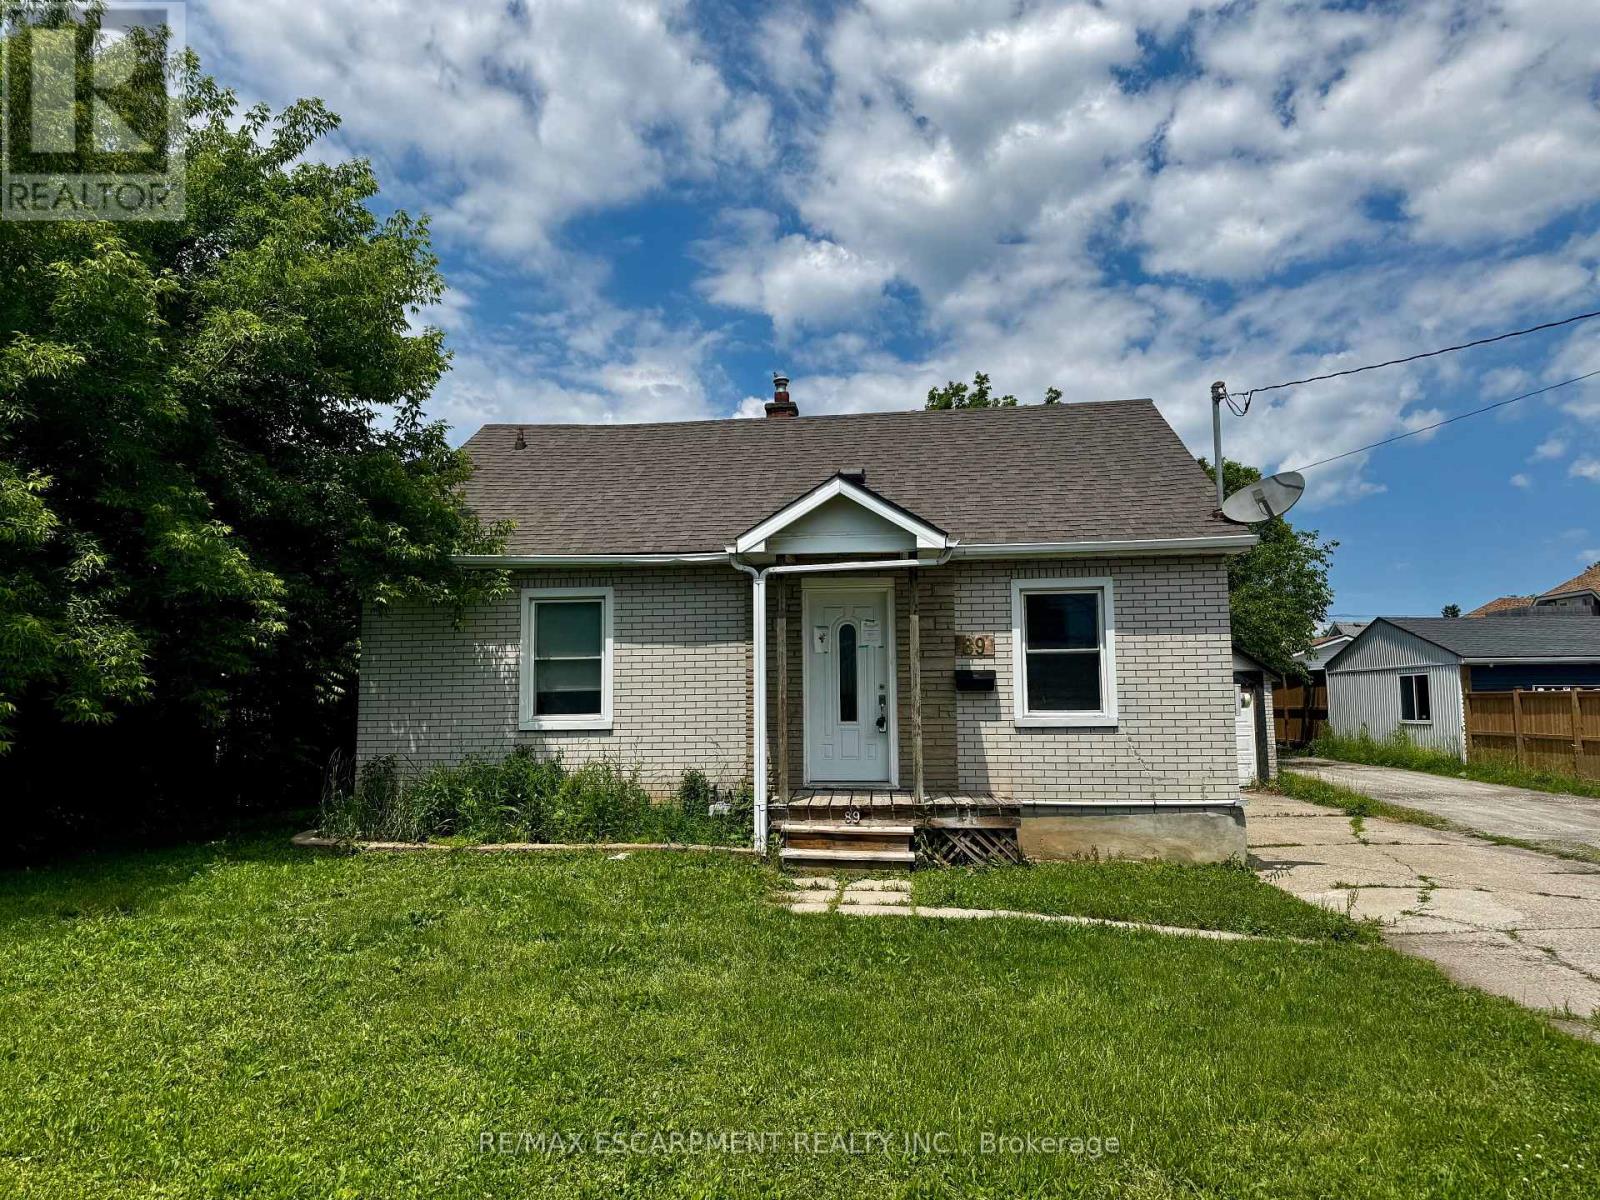
Property being sold under Power of Sale and in "AS IS" condition. (id:55499)
RE/MAX Escarpment Realty Inc.
70 Baker Street
Thorold, Ontario
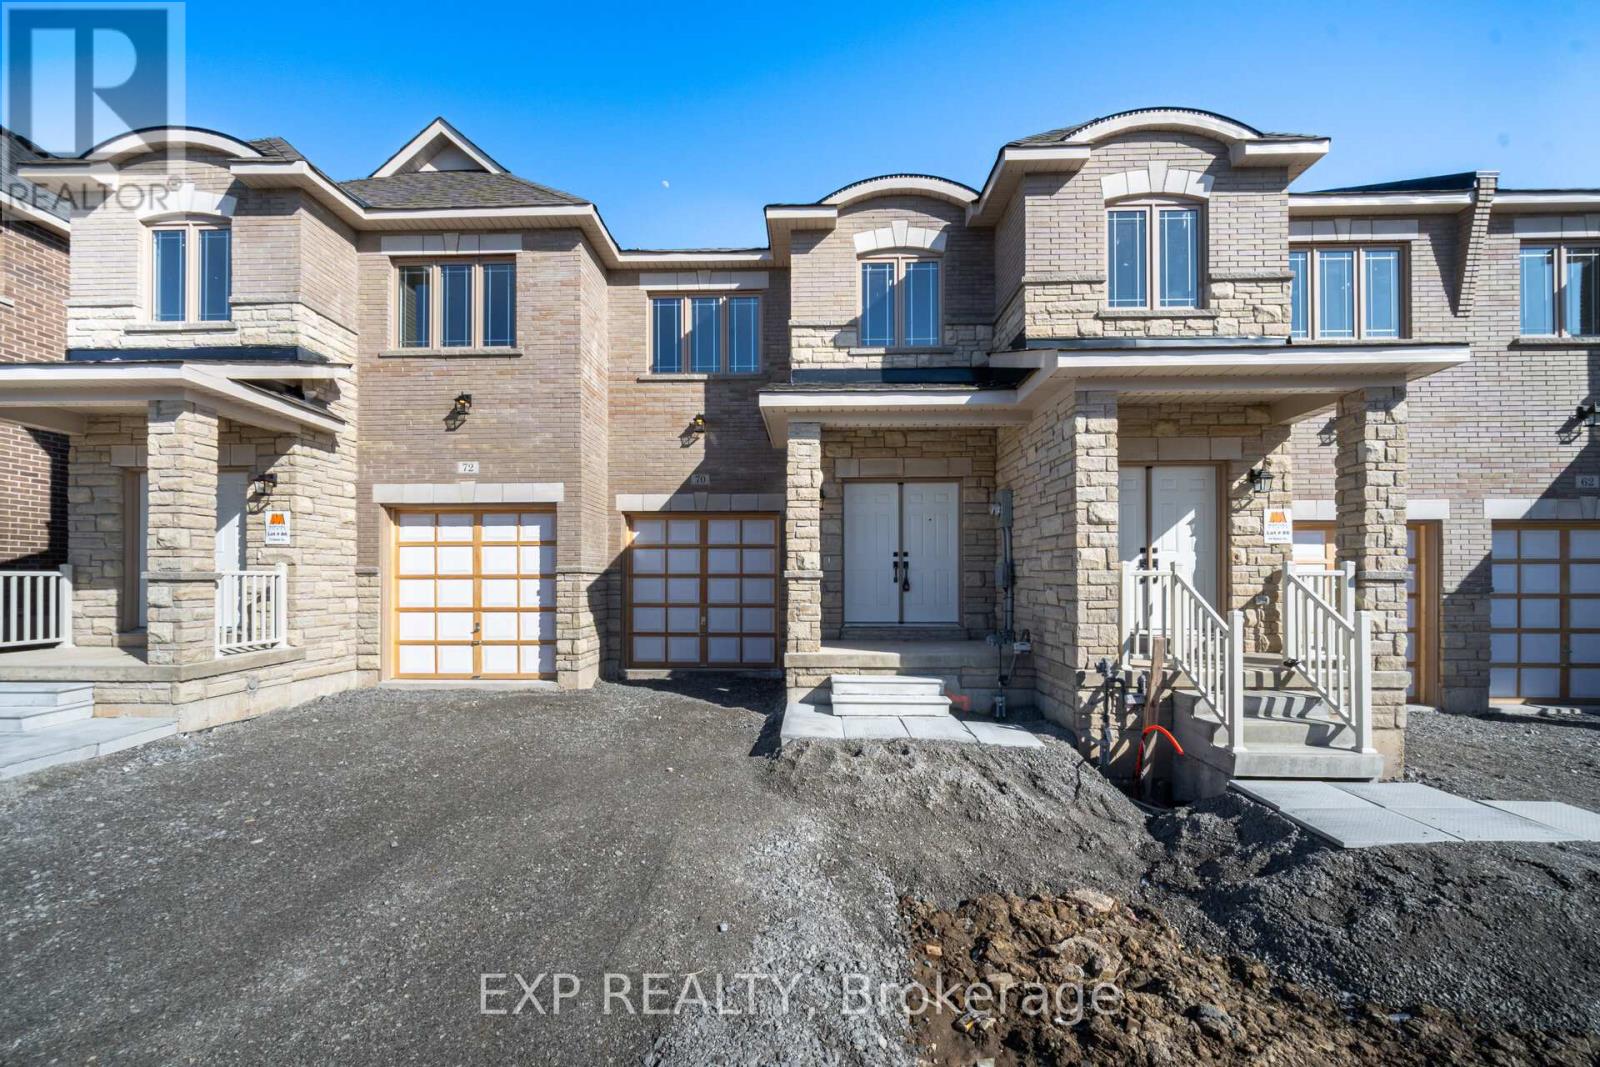
Welcome to 70 Baker Street, Thorold a stunning1 year new 3-bedroom, 2.5-bathroom home in an unbeatable location! This modern masterpiece offers a perfect blend of style, space, and convenience, making it an ideal choice for families and professionals alike. Step inside to find a thoughtfully designed open-concept layout, where large windows fill the home with natural light, creating a warm and inviting atmosphere. The gourmet kitchen boasts sleek countertops, high-end finishes, and ample storage, perfect for cooking and entertaining. Upstairs, the primary suite serves as a private retreat, complete with a luxurious ensuite bath and a spacious walk-in closet. High-quality craftsmanship is evident throughout, from the stunning flooring to the contemporary fixtures that elevate the homes aesthetic. Situated in a prime location, this home is just minutes from schools, parks, shopping, major highways, and a short drive to Niagara Falls and St. Catharine's. Don't miss this opportunity to lease a almost brand-new home in a thriving community schedule your private showing today! (id:55499)
Exp Realty
5749 Summer Street
Niagara Falls, Ontario
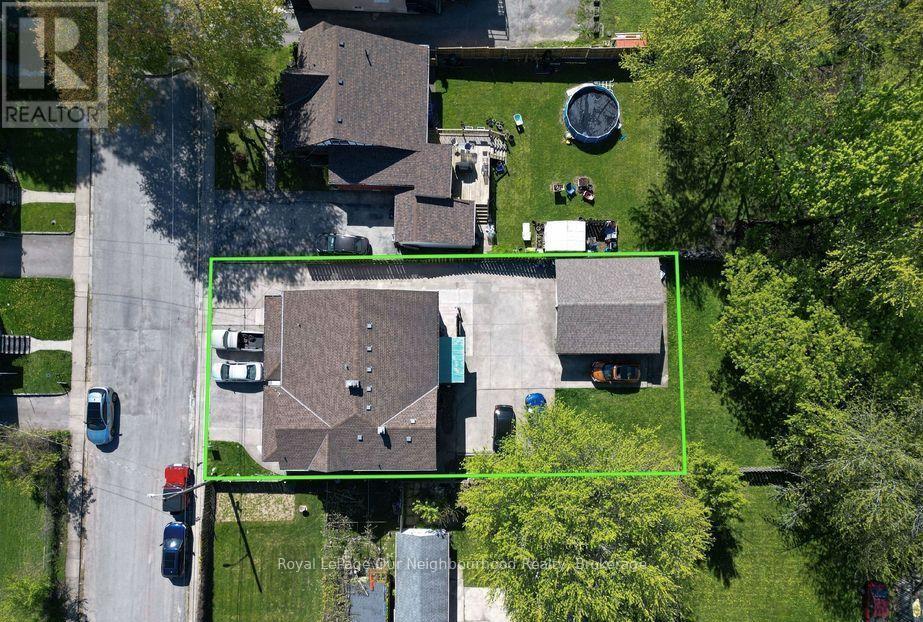
Legal Non-Conforming 4-Plex + In-Law Suite | Prime Investment Opportunity. Fantastic income property featuring 5 x 2-bedroom units, including a lower-level 2-bedroom in-law suite with separate entrance. Set on a large 60.14 x 160.75 ft lot, this turnkey building includes a detached double garage, concrete driveway, and parking for all units. Four units have been recently renovated with approx $240,000 in upgrades, plus a brand-new coin-operated laundry room (2024). Additional updates include breaker panels, windows and doors, basement waterproofing, roofs (2011), boiler (2012), and bathroom upgrades throughout several units. Gross annual income approximately $97,686 with a desirable cap rate exceeding 8%. Ideally located just steps from the hospital, public transit, shopping, and other amenities in a rapidly evolving area of Niagara Falls. Potential Land Assembly Opportunity: The adjacent corner parcel is also currently available for purchase (sold separately), offering purchasers the opportunity to explore a potential land assembly and larger combined site footprint. Whether maintaining the existing income-producing assets or investigating future redevelopment possibilities, buyers are encouraged to complete their own due diligence regarding zoning, permitted uses, redevelopment potential, and municipal requirements. A rare opportunity to acquire a high-performing income property with immediate cash flow, significant recent capital improvements, and potential long-term upside in one of Niagara Falls' growing neighbourhoods. (id:55499)
Royal LePage Our Neighbourhood Realty