
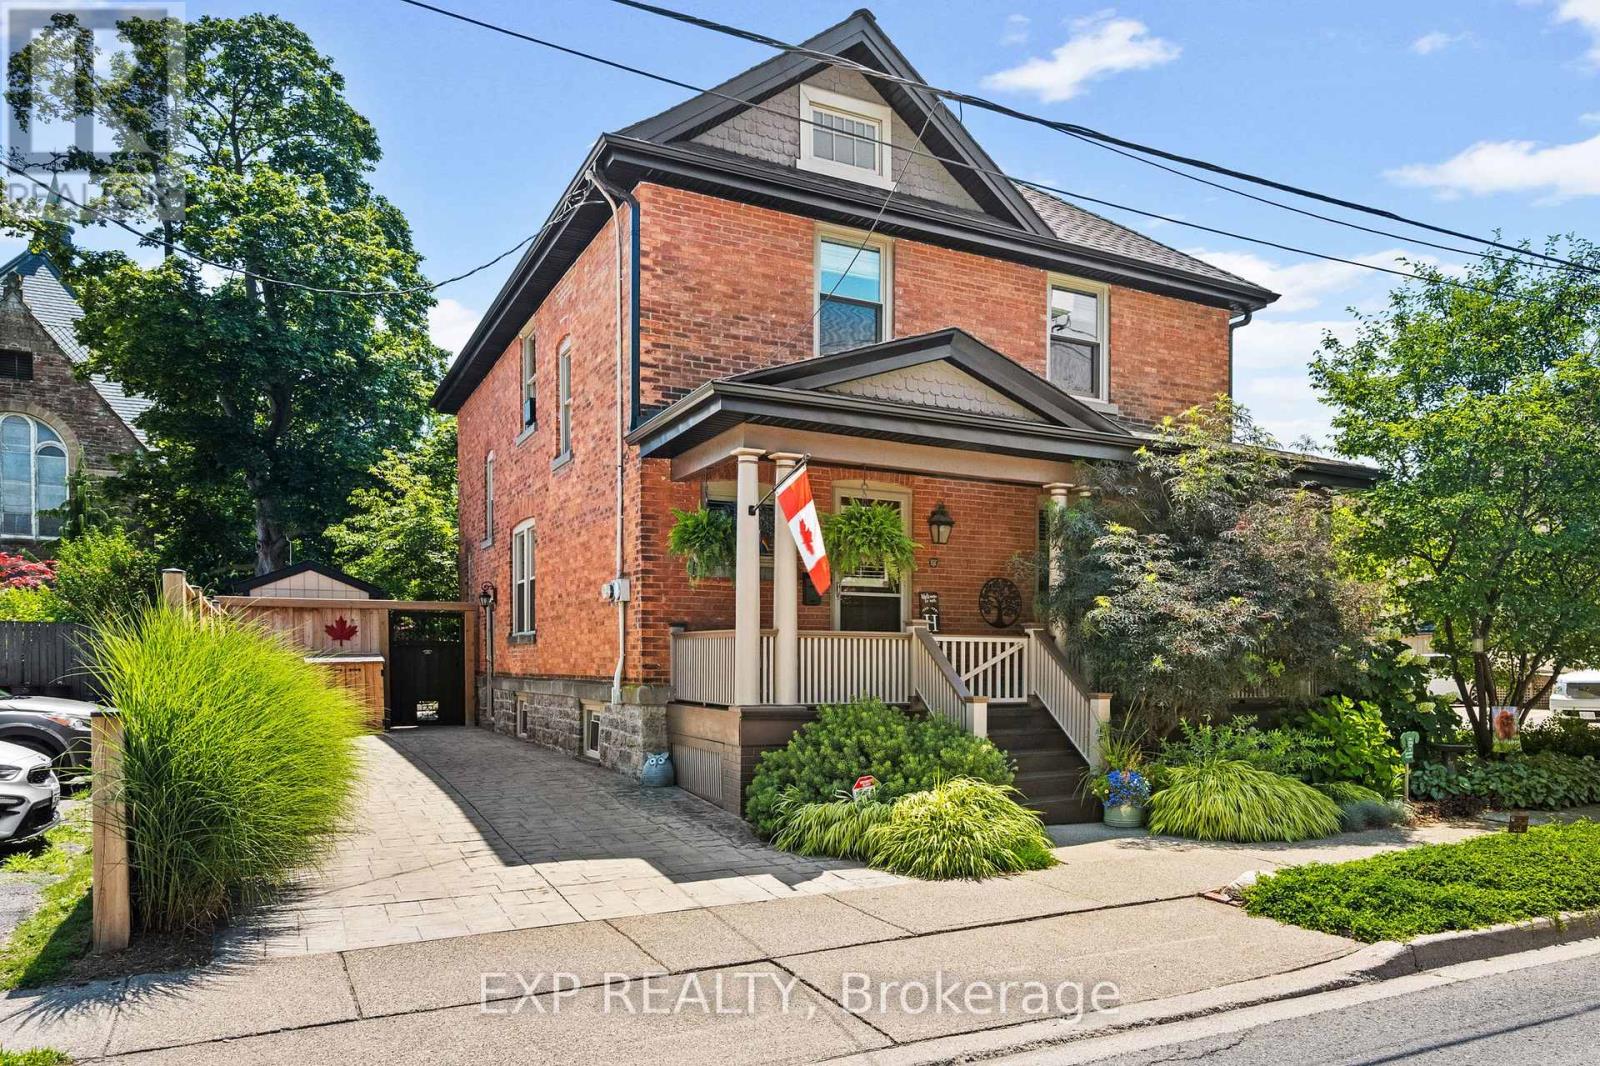
3 Norris Place
St. Catharines, Ontario
Nestled on a tree lined street in the prestigious Yates Heritage District, this exceptional 1911 all brick character home blends timeless architecture with refined modern living. Offering approximately 2,800 sqft., 4 bedrooms, and 2.5 bathrooms, every detail has been thoughtfully updated while preserving the home's original character. With over $225,000 invested in recent renovations alone, no expense has been spared in quality or craftsmanship. Stunning architectural details, custom built-ins, a gas fireplace, pot lighting, and an exceptional 2023 custom kitchen renovation create a home that is both elegant and functional. The kitchen features premium cabinetry, high-end appliances, and a custom coffee and wine bar. The finished lower level offers additional living space with vinyl plank flooring, custom built-in desk and shelving, and heated floors in the basement bathroom. The luxurious 2026 upper bathroom renovation features a freestanding soaker tub and heated floors. Recent updates include a 2023 Pella patio door, 2019 roof, 2019 central air conditioner, 2023 Lennox furnace, an owned tankless water heater, and underground sprinkler system. Step outside to a beautifully landscaped backyard oasis with flagstone patios, perennial gardens, custom fencing, a garden shed and hutch, creating the perfect space to relax or entertain. A serene covered front porch and stamped concrete driveway complete the exterior. Located within walking distance to the GO Train, Merritt Trail, Twelve Mile Creek Trail, Montebello Park, the Meridian Centre, Performing Arts Centre, and restaurants, with convenient access to Ridley College, Brock University, St. Catharines Golf & Country Club, Highway 406, and the QEW. This is a rare opportunity to own one of St. Catharines' heritage homes, where historic character and exceptional craftsmanship meet modern luxury. An extensive list of upgrades reflects the exceptional care and investment that has gone into this remarkable home. (id:55499)
Exp Realty
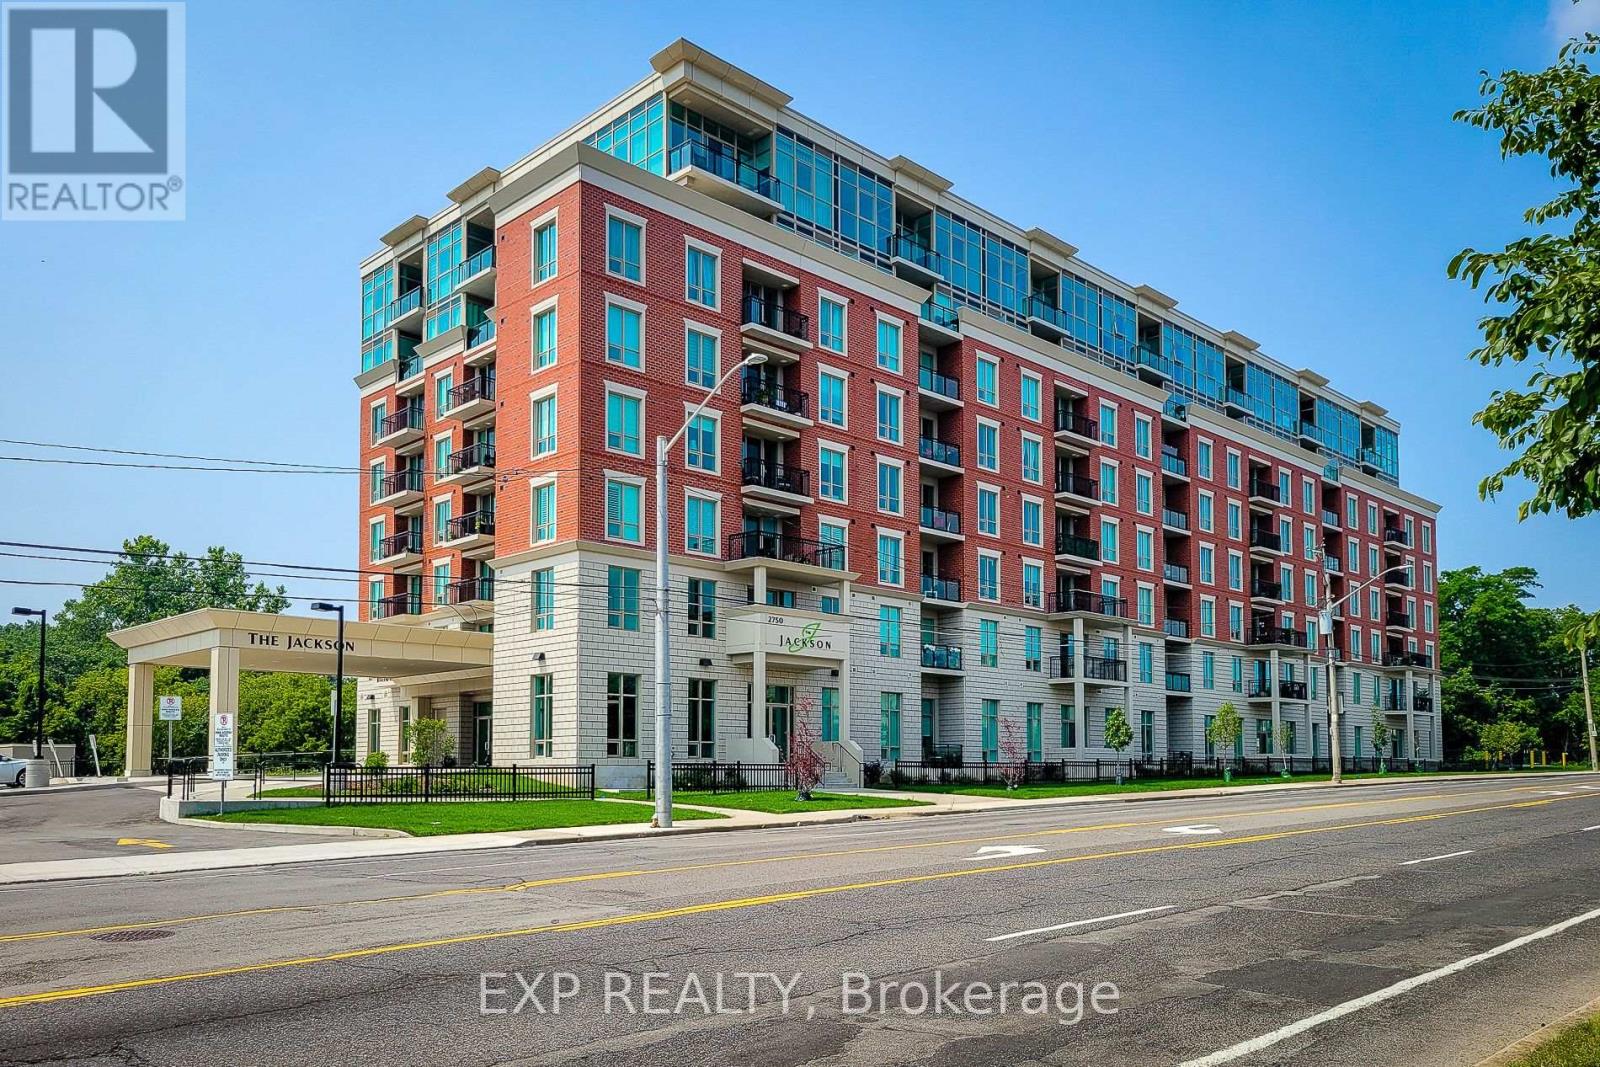
102 - 2750 King Street E
Hamilton, Ontario
Beautiful, brand new 2-bedroom 2bathroom condo offering modern finishes and a bright, spacious open-concept layout. Featuring high ceilings, quartz countertops, a convenient breakfast bar, and a sleek kitchen equipped with stainless steel appliances, this unit is designed for comfortable contemporary living. Both bedrooms are generously sized, with the primary suite showcasing a stylish ensuite complete with quartz counters. Enjoy stunning lake and escarpment views from your private balcony, perfect for morning coffee or evening relaxation.Residents have access to exceptional building amenities including a fully equipped fitness centre, hot tub, outdoor terrace, library, games room, and a large party room ideal for entertaining. Conveniently includes one parking space. Room sizes are approximate. (id:55499)
Exp Realty
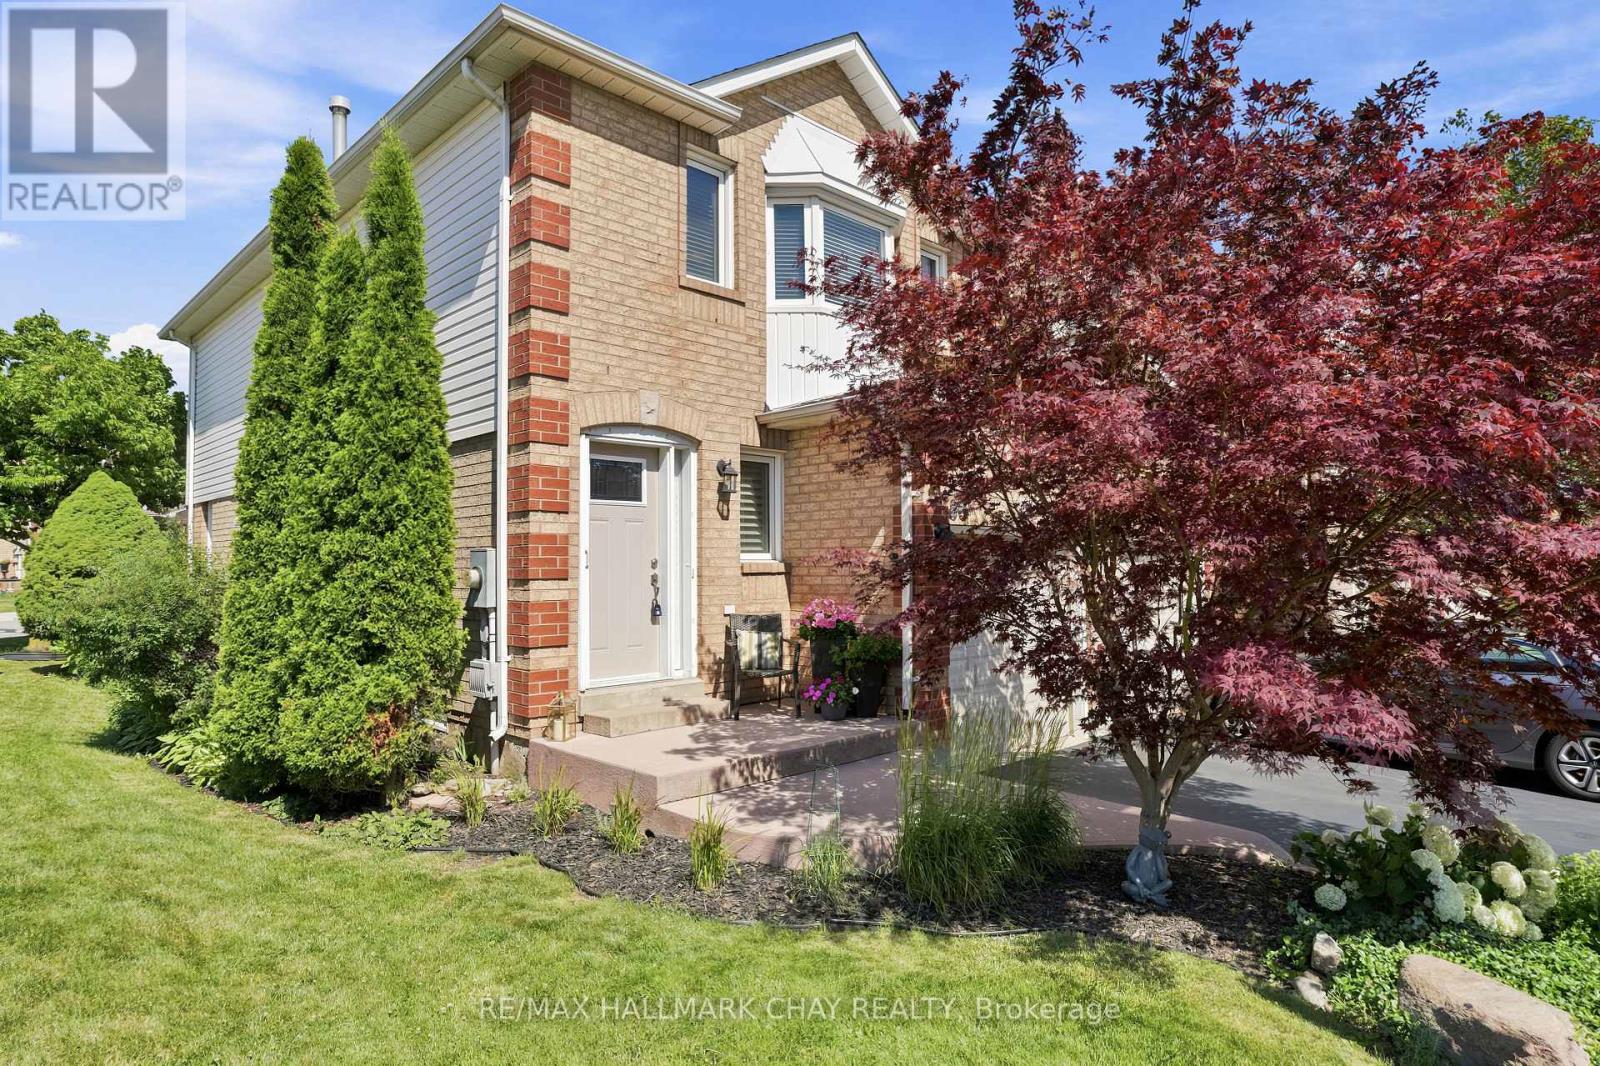
86 - 2350 Grand Ravine Drive
Oakville, Ontario
Immaculately Maintained End-Unit Townhome In Oakville's Highly Sought-After River Oaks Community! Nestled In A Quiet, Family-Friendly Enclave Surrounded By Mature Trees, A Strong Sense Of Community & Low Turnover, This Move-In Ready Home Showcases True Pride Of Ownership Inside & Out. Bright, Functional Main Floor Featuring An Open Concept Living & Dining Area, Kitchen With Granite Countertops, Stainless Steel Appliances & Walkout To A Private Rear Yard With Newly Upgraded Fence & Private Rear Entrance. Perfect For Entertaining Or Peaceful Evenings Outdoors. Spacious Primary Retreat Complete With Walk-In Closet & Private Ensuite. Freshly Painted Finished Basement With Versatile Den. Enjoy Carefree Living With Incredibly Low Condo Fees Plus Major Updates Including New Windows (2019) & Roof (2023). Convenient Inside Garage Access. Ideally Located Just Minutes To Top-Rated Schools, Parks, Scenic Trails, Shopping, Restaurants, Oakville GO Station & Quick Access To The QEW, 403 & 407. Ample Visitor Parking. An Exceptional Opportunity For First-Time Buyers, Downsizers Or Investors To Own In One Of Oakville's Most Desirable Communities. Simply Move In & Enjoy. (id:55499)
RE/MAX Hallmark Chay Realty
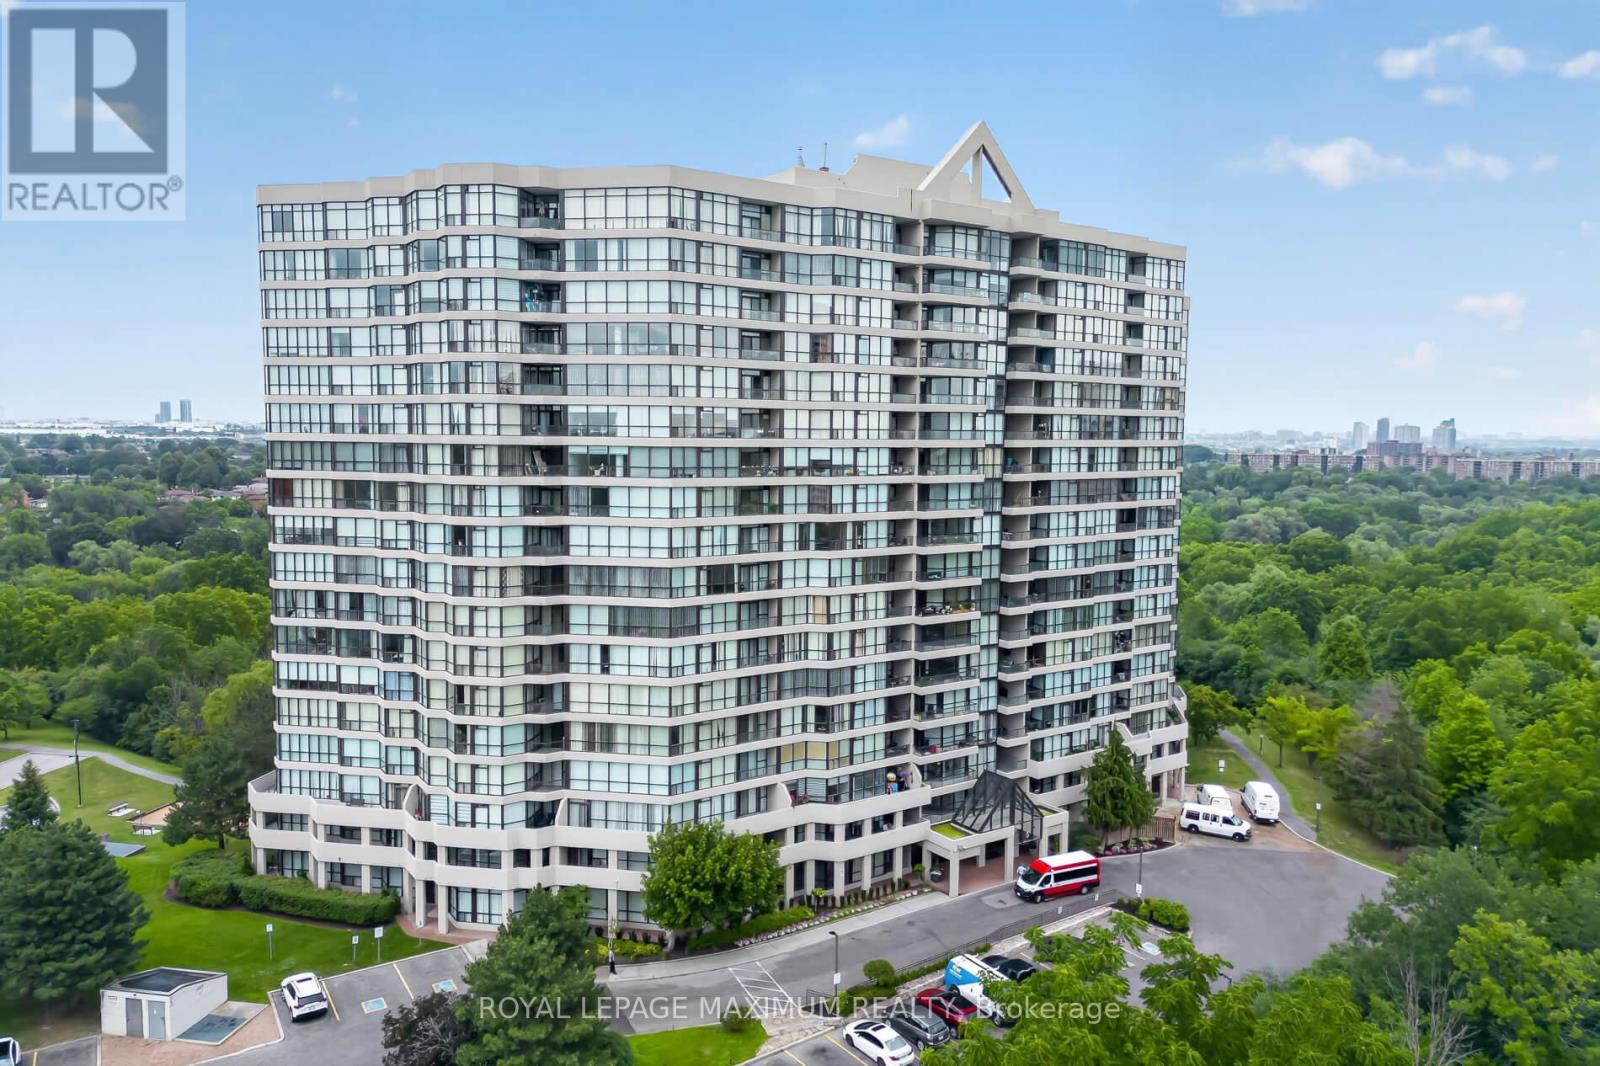
717 - 5 Rowntree Road
Toronto, Ontario
One of the Largest end units (1,287 sq.ft) in the Highly Sought- Afer "Platinum on the Humber"! This 2 Bedroom is Bright and Spacious with Wall-to-wall Windows, including a modern kitchen with Granite Countertops and marble floors. Enjoy the Indoor and outdoor Amenities this condo offers, including outdoor and indoor pools, Tennis and Squash Courts, Hot tub, gym, party and games room. Don't forget, this unit offers 2 side-by-side Parking Spots! Living here also offers exceptional convenience and peace of mind. The building features 24-Hour gated security with guard- controlled entry, ensuring a safe and secure environment at all times. If you like to walk, cycle, or jog, this condo is for you. Easy access to the trails off Lake Ontario. Easy access to transit (Including Finch-West LRT), Major Highway, shopping, Schools, universities, colleges, and many other amenities. Do not miss this Rare opportunity to own a spacious, worry-free Home in a Wonderful Gated Community. (id:55499)
Royal LePage Maximum Realty
305 - 15 Elizabeth Street N
Mississauga, Ontario
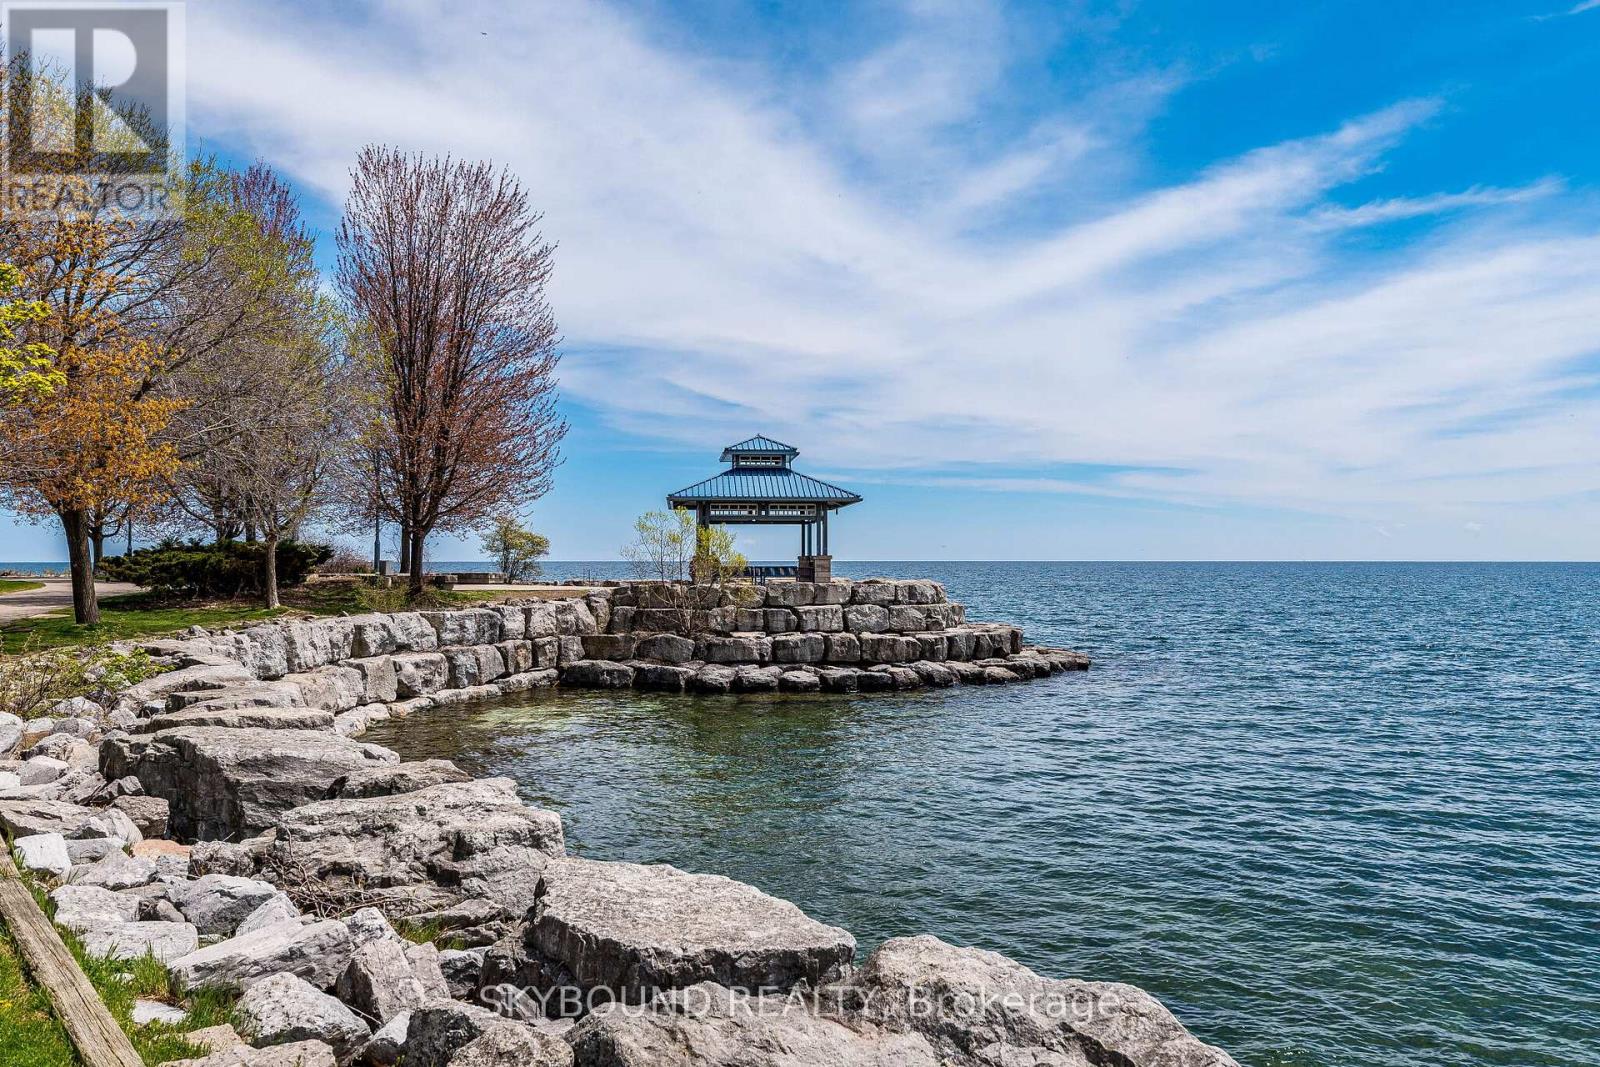
Location, Location! Corner End Unit.902 square feet. Plus 154 Square ft on 2 balconies . First owner in building 1974. Quiet , spacious 2-bedroom, 2-bathroom condo in the heart of Port Credit, offering a desirable south-west view in a boutique-style building. Yes over 900 sq ft of living space with outdoor living space of a futher 154 Square ft, included with the 2 private balconies, perfect for enjoying indoor-outdoor living space. Just steps to the St. Lawrence Park, steps to Lake Ontario. While the interior is somewhat original, with a few upgrades, it's well-kept. Move in as-is or update it to reflect your own personal style & add instant value. The stunning sunken living area that is 21 x 11 feet & opens to a private balcony where BBQs, Ensuite Laundry, is permitted. Spacious Open Eat In Kitchen has a clear view to the separate dining rm & is also overlooing the living rm. The Main Bathroom is a renovated 3 piece. The Master has a ensuite & a south view balcony.The building has a digital security system, radiant gas heating, and a quiet boutique atmosphere. Unbeatable location just steps to the GO Train, major highways, coming-soon LRT, shops, restaurants, waterfront trails, and marina.An exceptional opportunity to own a condo in one of Mississauga's most sought-after elegant lakeside living in Port Credit.The building is pet-friendly and wheelchair accessible. Amenities include: a party room & upgraded laundry room, with a new gym in-planning. Maintenance fees cover all utilities (water, heat, hydro)Located in one of the GTA's most desirable neighbourhoods, close to top-rated schools, Port Credit Library, parks, rowing Club & transit right at your doorstep. Steps to restaurants, nightlife, Snug Harbor, the Port Credit Lighthouse, Credit River, and the Waterfront within walking distance.Whether you're a first-time buyer, downsizer, or investor, this is a rare chance to own in one of Mississauga's most desirable water community known for its walkability. (id:55499)
Skybound Realty
818 Exceller Circle
Newmarket, Ontario
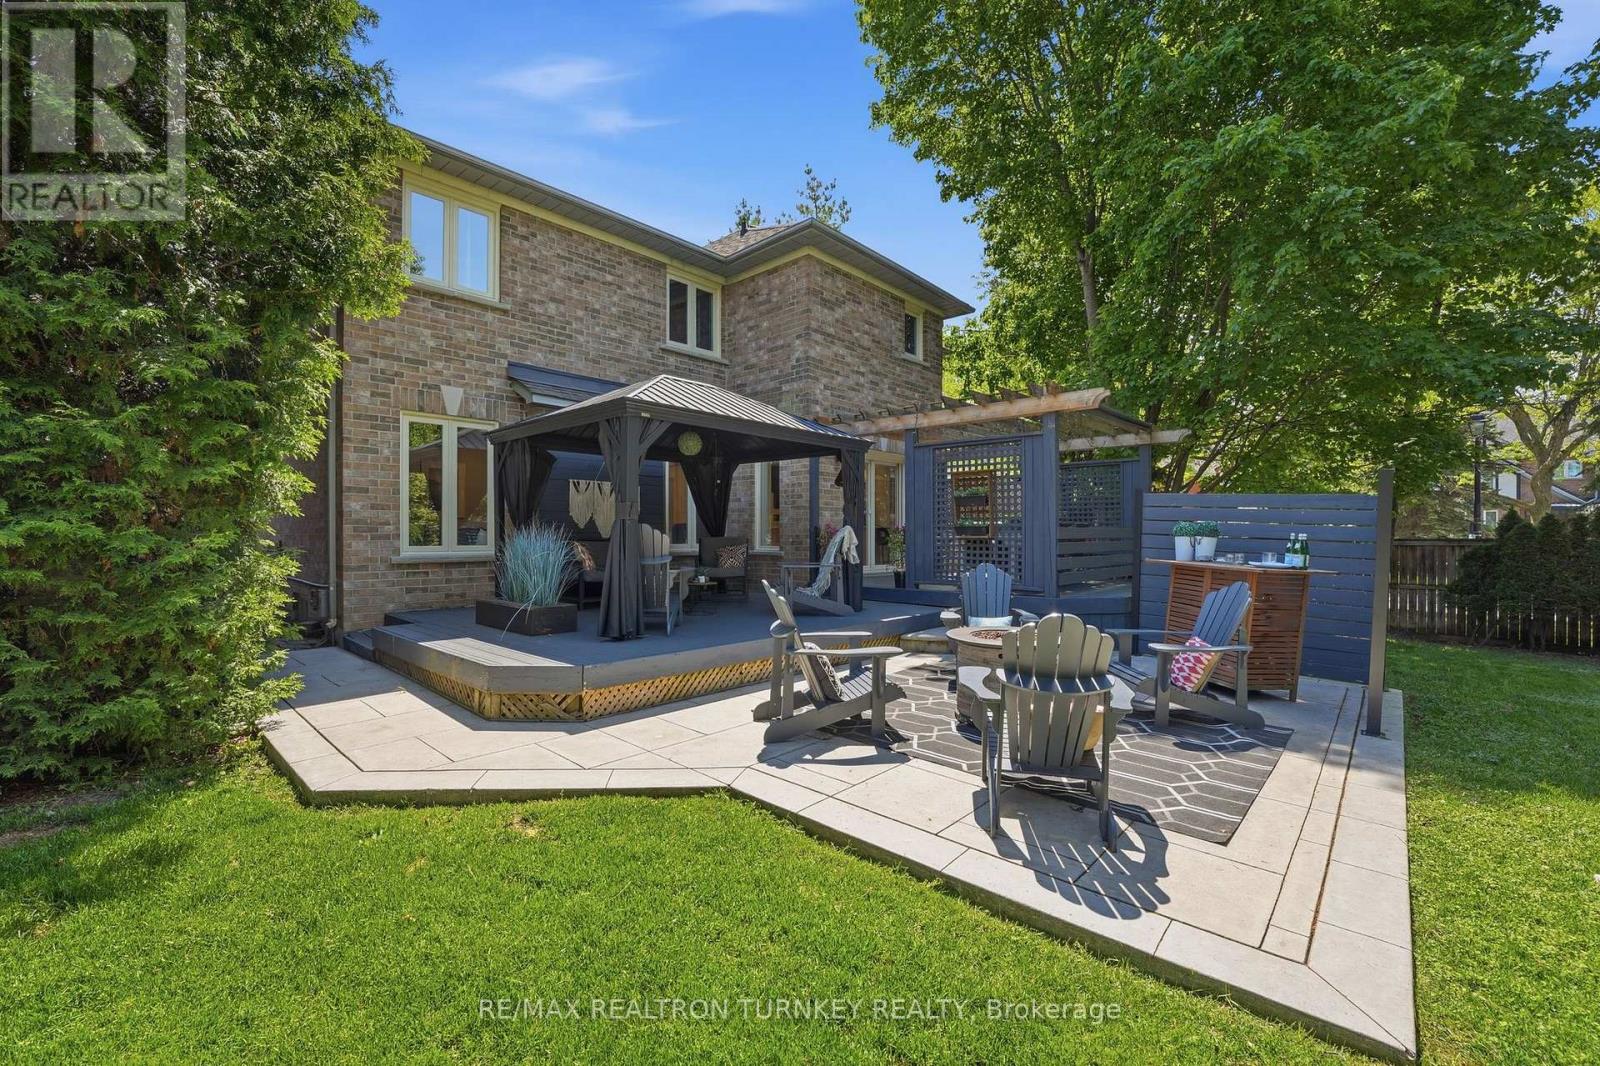
Hello 818 Exceller Circle - an Exceptionally Special Family Home in Stonehaven. Beautifully Reimagined By Award-Winning Designer Jo Alcorn, this outstanding executive residence offers over 3,600 SQFT plus a professionally finished basement (1600+ SQFT), blending timeless elegance with modern family living. Start your mornings with a coffee beneath the pergola overlooking the private (pool-sized) backyard framed by mature pine trees, and end your evenings gathered with family around the open-concept kitchen and family room. The stunning 2021 chef-inspired kitchen is the heart of the home, featuring premium finishes, a large centre island and seamless walk-out to the deck and outdoor entertaining space. A grand foyer with oversized herringbone tile and sweeping staircase welcomes guests, while the main floor offers a perfect balance of formal and casual living with a separate living room, dining room, family room, powder room and a spacious office that could easily serve as a 6th bedroom. Upstairs, you'll find a rare 4-bedroom layout which includes two large bedroom-suites each with private ensuites, ideal for growing families, in-laws or nanny's quarters. The luxurious primary retreat offers a peaceful escape complete with electric fireplace and spa-inspired 5-pc ensuite. Downstairs, the professionally finished basement is designed for entertaining and everyday enjoyment, featuring a stylish open-concept rec room and bar, home gym/yoga studio, additional 5th bedroom with neighbouring 3-pc bath. Plenty of room for movie nights, entertaining celebrations and guests. Located in one of Newmarket's most sought-after neighbourhoods - Stonehaven - close to top schools, parks and amenities. A home designed not just to be admired, but to be lived in and enjoyed for years to come. (id:55499)
RE/MAX Realtron Turnkey Realty
129 Sandyhook Square
Toronto, Ontario
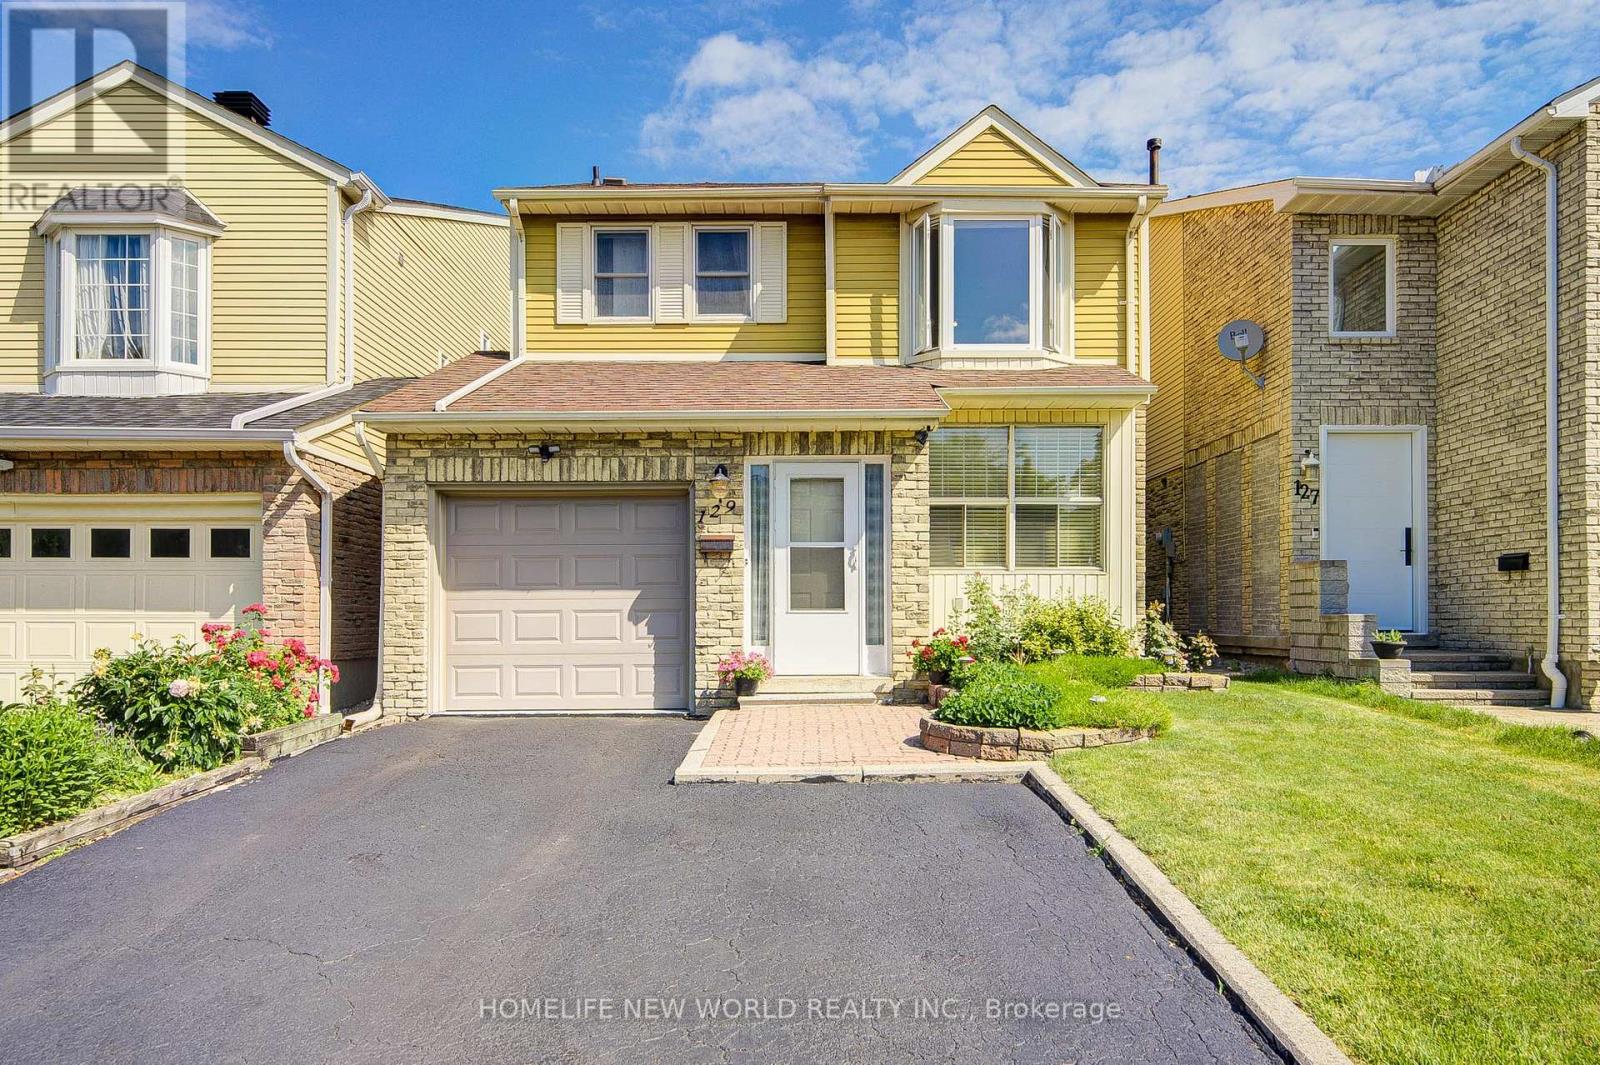
Welcome to 129 Sandyhook Square, a cozy south-facing detached family home set on a generous 30' x 110' lot in the highly sought-after Warden and Steeles community. Over 1500 Sqft, Lovingly cared for by its original owner and nestled on a quiet, family-friendly street, this inviting residence offers the perfect blend of comfort, space, and everyday convenience. Filled with natural light, the thoughtfully designed layout features 3 spacious bedrooms and a large eat-in kitchen with a walkout to the patio, creating an ideal setting for family gatherings. The expansive primary suite serves as a private retreat, complete with a renovated 3-piece ensuite, walk-in closet, and a cozy sitting area perfect for relaxing at the end of the day. Recent updates to the second-floor bathroom, including new flooring, vanity, and light fixture. while the side entrance presents potential for a separate basement entrance. A wide private driveway with parking for up to two vehicles provides added convenience for busy households. Enjoy an exceptional lifestyle in a location that truly has it all. Walk to top-ranked schools, including Terry Fox Public School and Norman Bethune Collegiate Institute, as well as nearby parks, the library, Foody Mart, T&T Supermarket, Shoppers Drug Mart, restaurants, shopping, and TTC transit. This is a rare opportunity to own a cherished home in one of Scarborough's most desirable neighbourhoods a place where lasting memories are made and future possibilities await. (id:55499)
Homelife New World Realty Inc.
2205 - 251 Jarvis Street
Toronto, Ontario
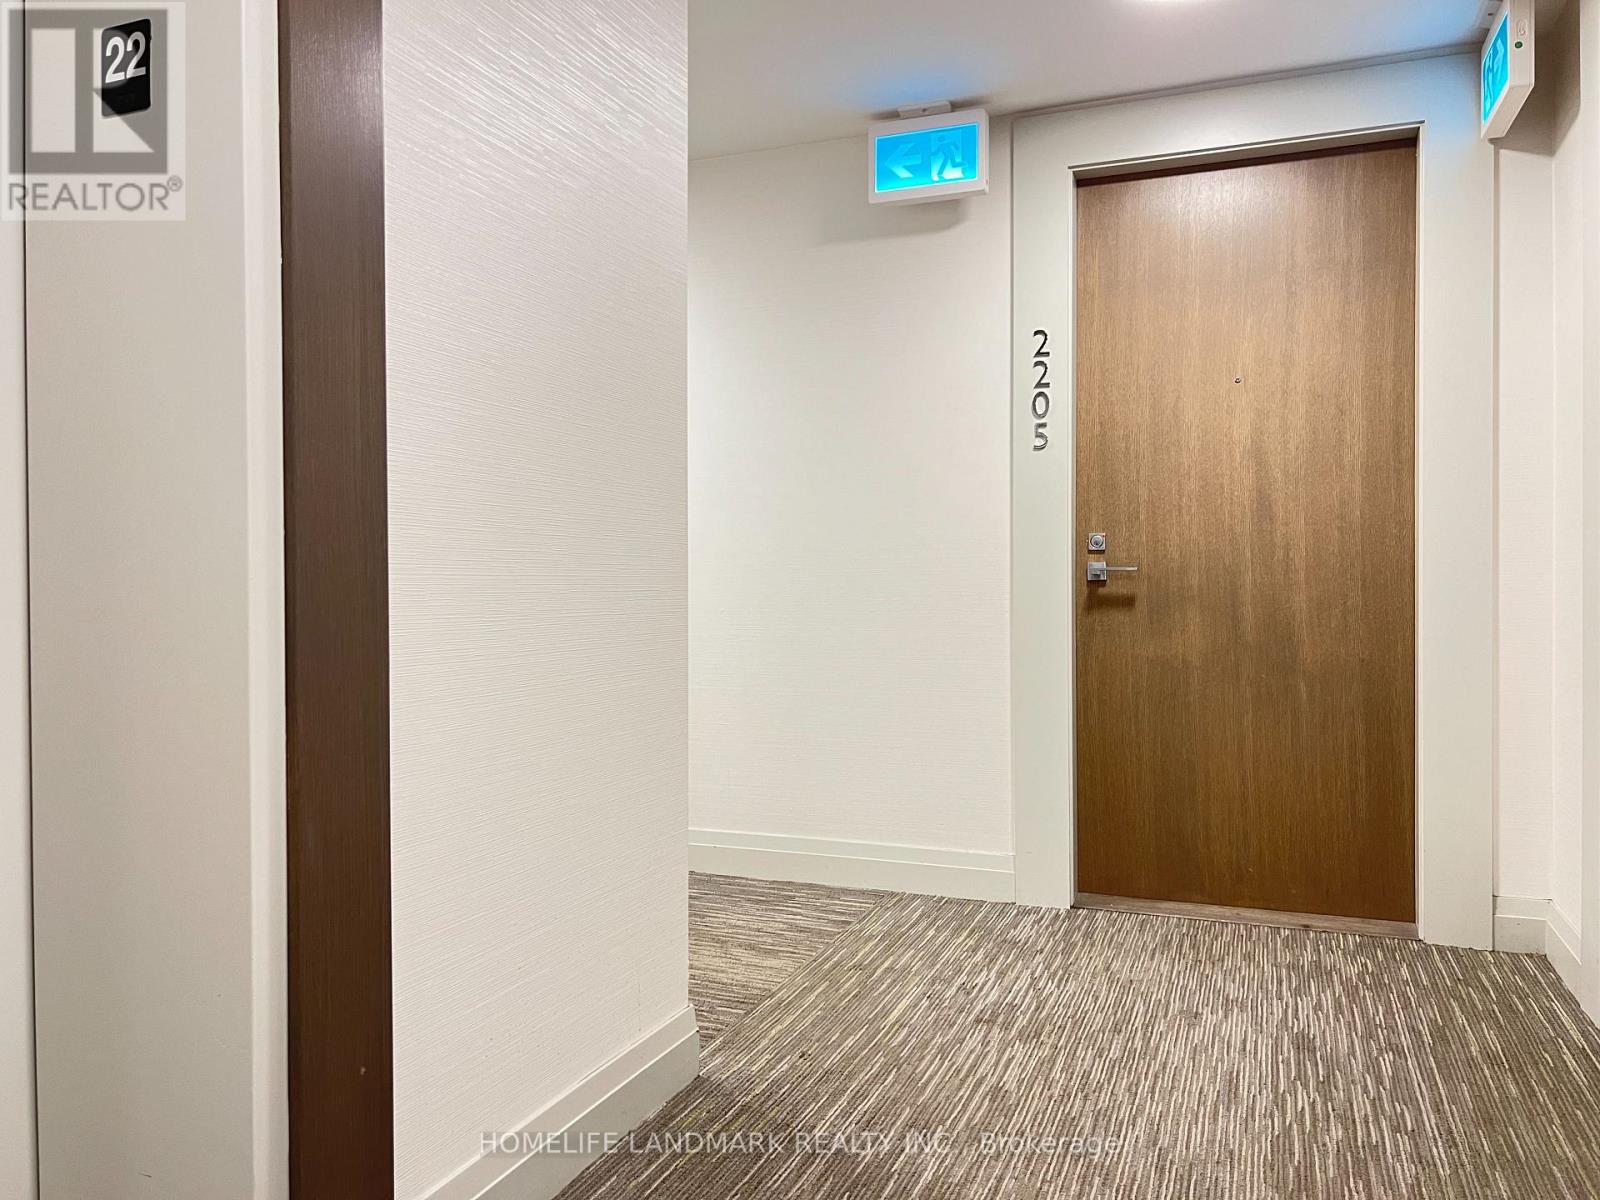
Great Location ! Stunning & Bright 3 Bedrooms + 1 Bathroom In The Heart Of Downtown Toronto, Funtional Layout, Open Concept, Modern Design Kitchen With Stainless Appliances/Quartz Countertop, Close To All Amenities, Ttc, Park, School... 95 Walk Score,98 Transit Score Make This An Ideal Location For Students, Young Families. Just Move In And Enjoy It.Extras: Fridge, Stove, B/I Dishwasher, Washer/Dryer, All Elf's. (id:55499)
Homelife Landmark Realty Inc.
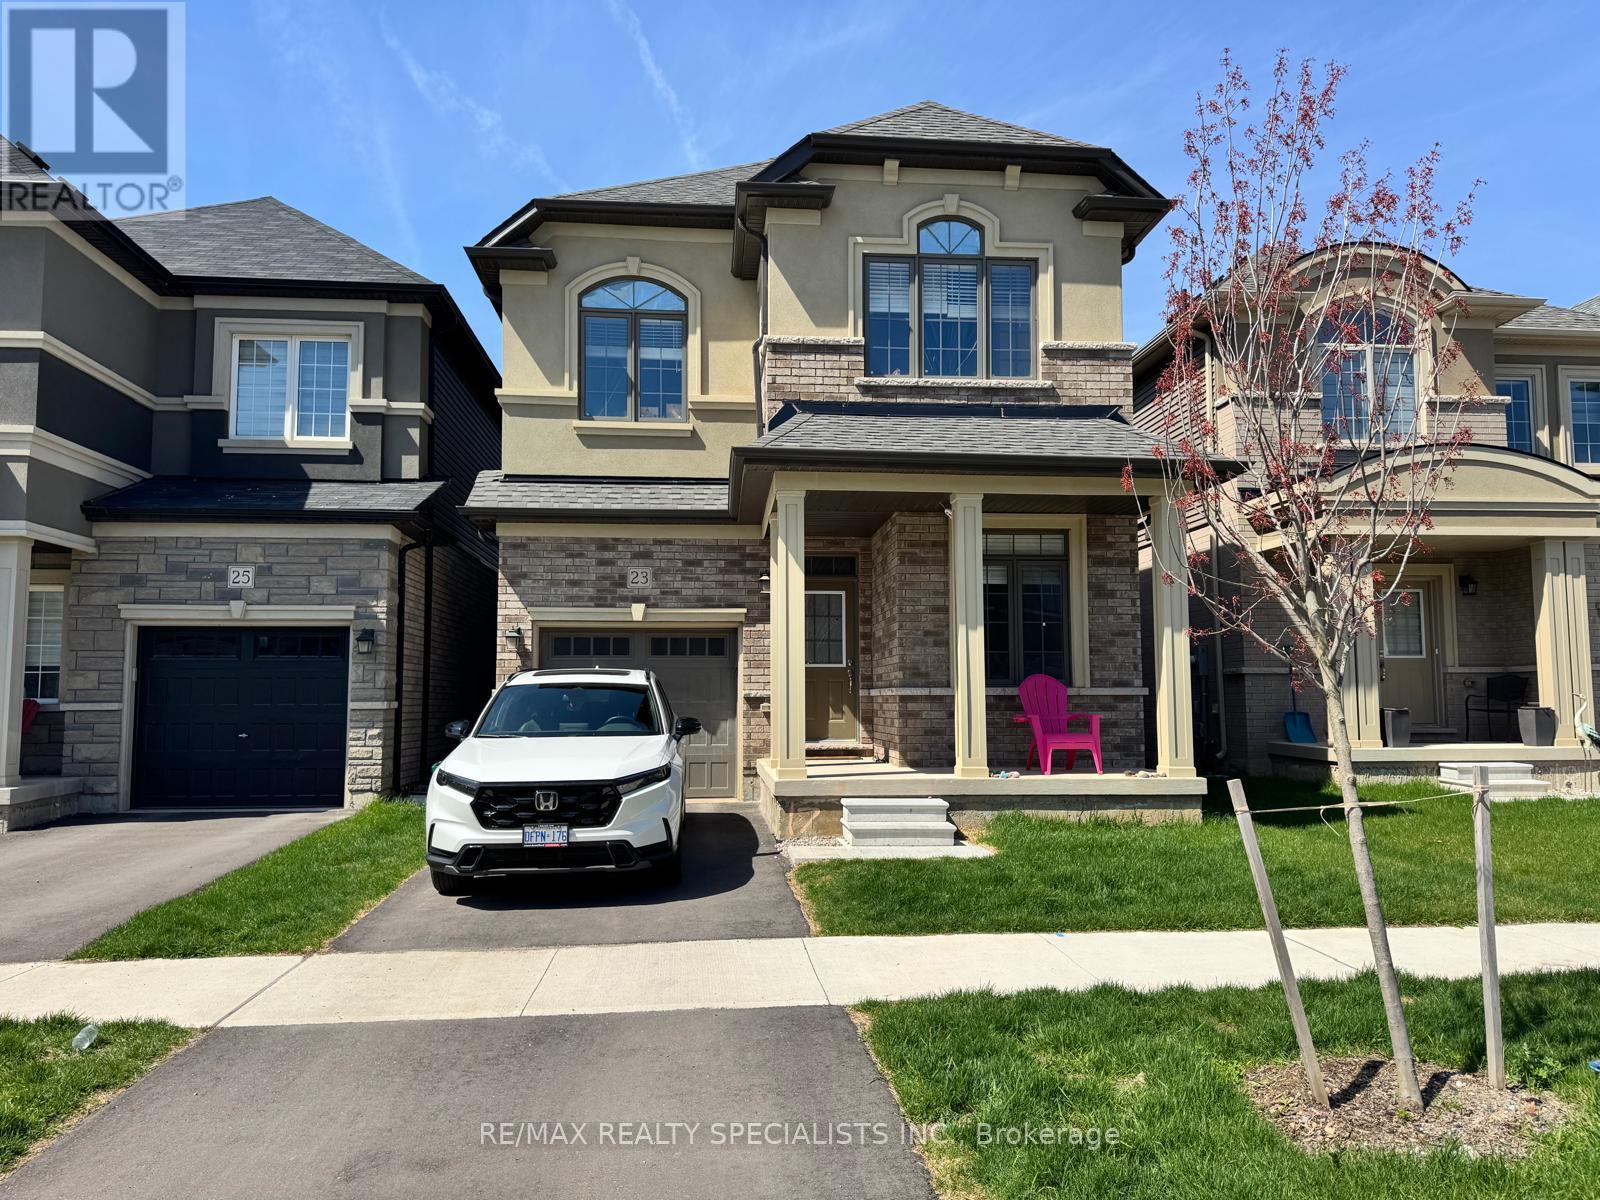
23 Dennis Avenue
Brantford, Ontario
Beautiful 2 year old Detached Home for lease in growing community of Brantford** Full House for LEASE*** Offers 4+1 BR and 3 WR with attached single car garage and double pvt driveway** Open Concept Layout** Full of Natural Light** Nice Modern Kitchen walkout to beautiful yard** Mins to Hwy 403/ Wilfrid Laurier University (Brantford campus)** 30 mins to McMaster University in Hamilton. Close to grocery/Schools/Parks. (id:55499)
RE/MAX Realty Specialists Inc.
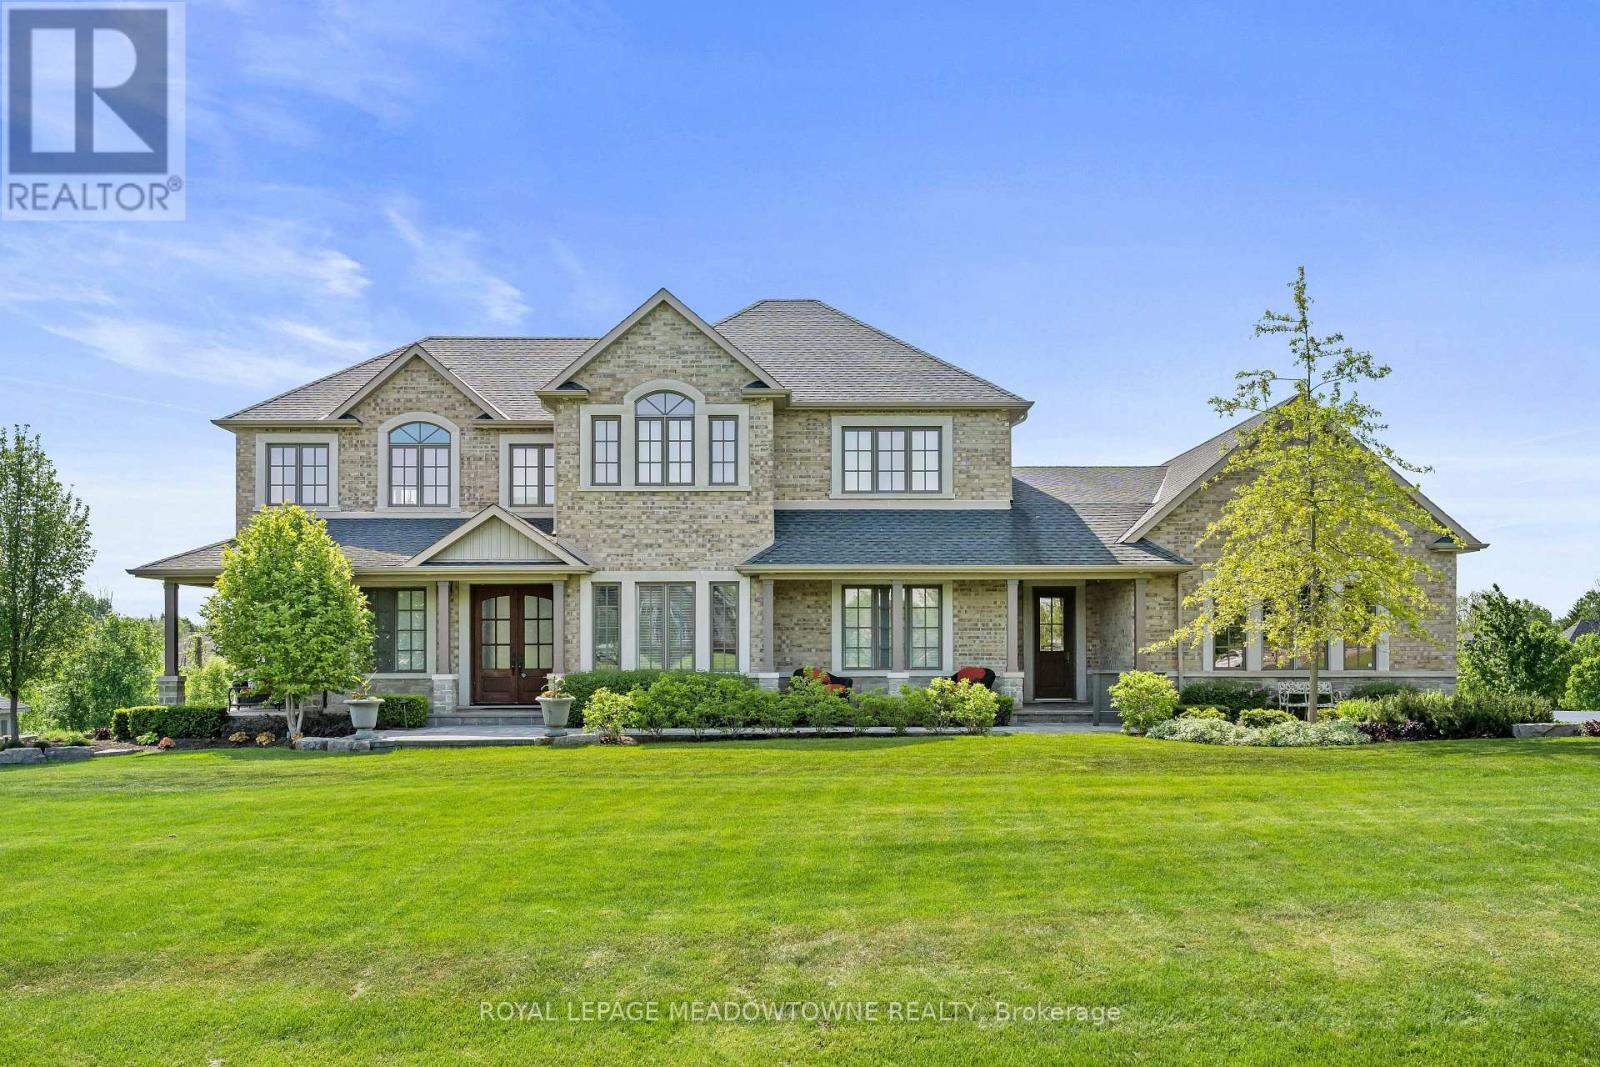
107 Turner Court
Erin, Ontario
Discover luxury living in an exclusive enclave of estate homes, set on a beautifully landscaped one-acre, resort-inspired lot just minutes to Erin, Georgetown, and Acton. Designed for the most discerning buyer, this exceptional home offers outstanding craftsmanship, premium finishes, and a four-car garage for all your vehicles and toys. Impressive curb appeal welcomes you with a charming front porch and perennial gardens. Inside, the elegant foyer opens to formal living and dining rooms featuring hardwood floors and soaring 10-foot ceilings. A private main-floor office overlooks the stunning backyard pool. The designer kitchen is a chef's dream, showcasing premium appliances including a Wolf range, Sub-Zero refrigerator, Panasonic microwave, ASKO dishwasher, JennAir warming drawer, a massive centre island, abundant cabinetry, and a walk-in pantry. Upstairs, you'll find four spacious bedrooms, three with their own private ensuites, providing exceptional comfort and privacy. The walkout lower level is ideal for entertaining or multi-generational living, complete with a second kitchen and flexible in-law suite potential. Step outside to your private backyard oasis featuring a spectacular saltwater Pioneer pool, perfect for relaxing or entertaining. Additional features include energy-efficient geothermal heating and cooling, heated floors in the kitchen, bathrooms, laundry room, and radiant in-floor heating throughout the basement. Granite and quartz countertops, a gas BBQ hookup, and countless quality upgrades complete this exceptional offering. Luxury living at its finest! (id:55499)
Royal LePage Meadowtowne Realty
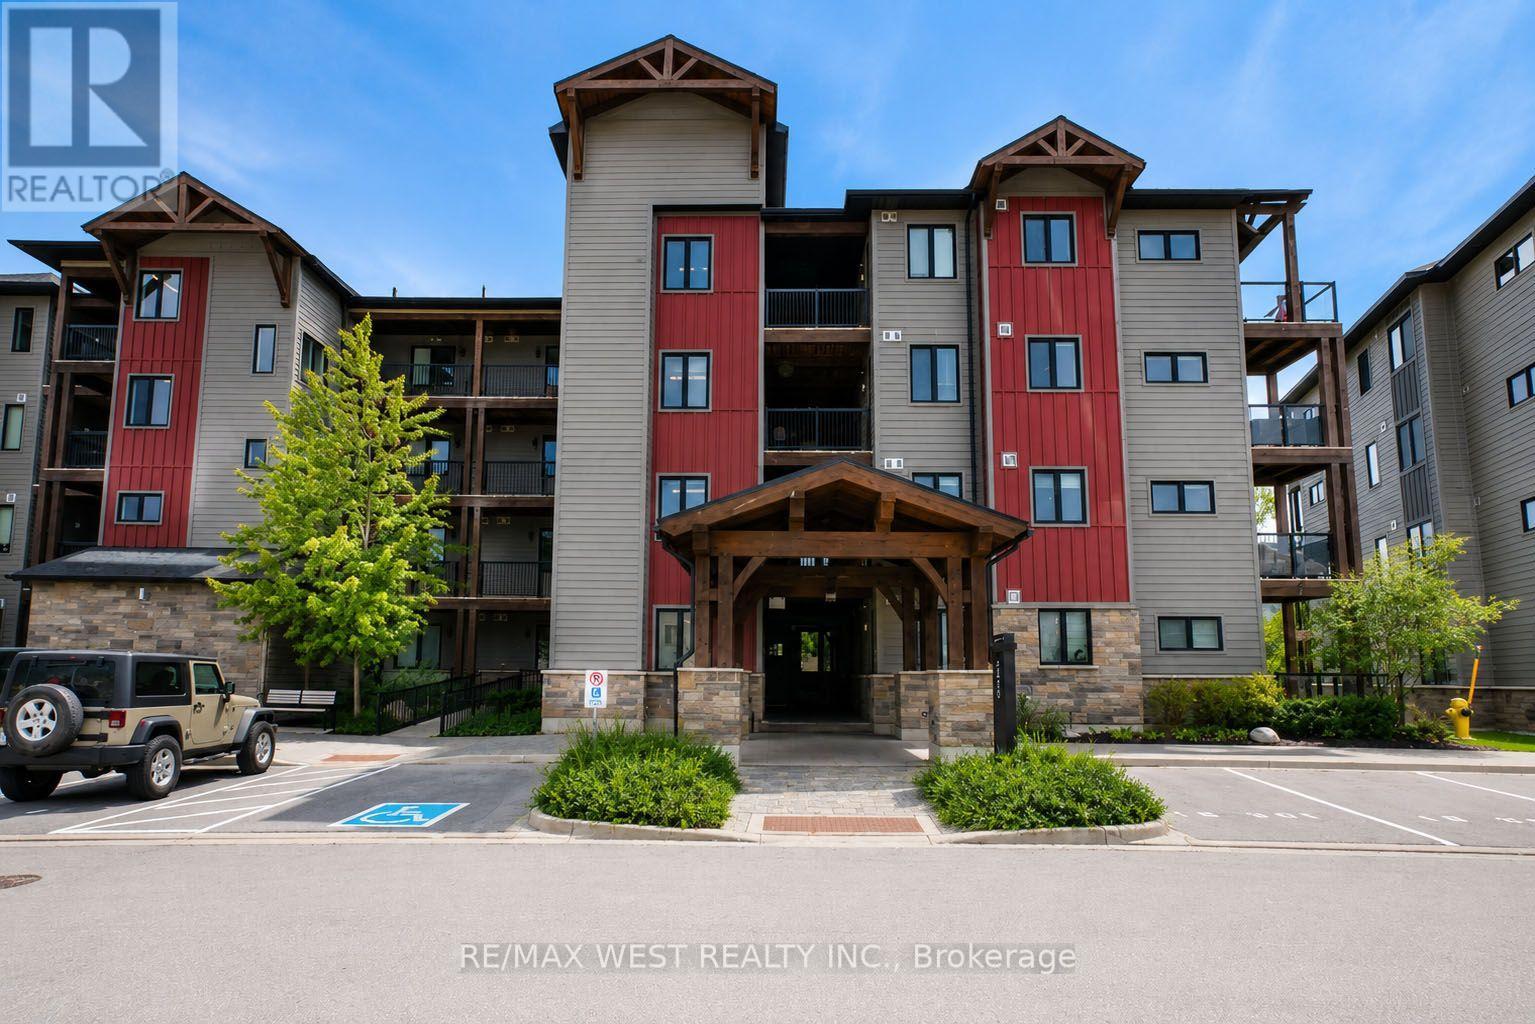
202 - 20 Beckwith Lane
Blue Mountains, Ontario
Some homes offer a place to stay. This one offers a lifestyle. Perfectly positioned within the coveted Mountain House community, this exceptional corner residence captures uninterrupted views of Blue Mountain that transform with every season. From first tracks on winter mornings to vibrant autumn colours and unforgettable summer sunsets, the ever-changing backdrop becomes part of everyday living. Designed for effortless entertaining, the open-concept interior is filled with natural light from windows on two sides, creating a sophisticated yet relaxed atmosphere. The designer kitchen features premium built-in appliances and sleek contemporary cabinetry, flowing seamlessly into the dining area and inviting living room, where a striking stone fireplace sets the perfect après-ski mood. The spacious primary retreat enjoys the same spectacular mountain views, while the private covered terrace with a gas BBQ connection is made for morning coffee, evening cocktails, or dining outdoors.Life at Mountain House extends well beyond your front door. Relax in the year-round heated pool, hot tub and sauna, stay active in the fitness studio, or gather with friends at the beautifully designed Après Lodge. Walk to Blue Mountain Village for dining, shopping and entertainment, explore nearby trails, unwind at Scandinave Spa, or spend the day on the shores of Georgian Bay-all just moments away.Complete with one dedicated parking space and convenient guest parking, this exceptional property is equally suited as a luxurious weekend retreat, an elegant full-time residence, or a premium investment in one of Ontario's most sought-after four-season destinations. (id:55499)
RE/MAX West Realty Inc.
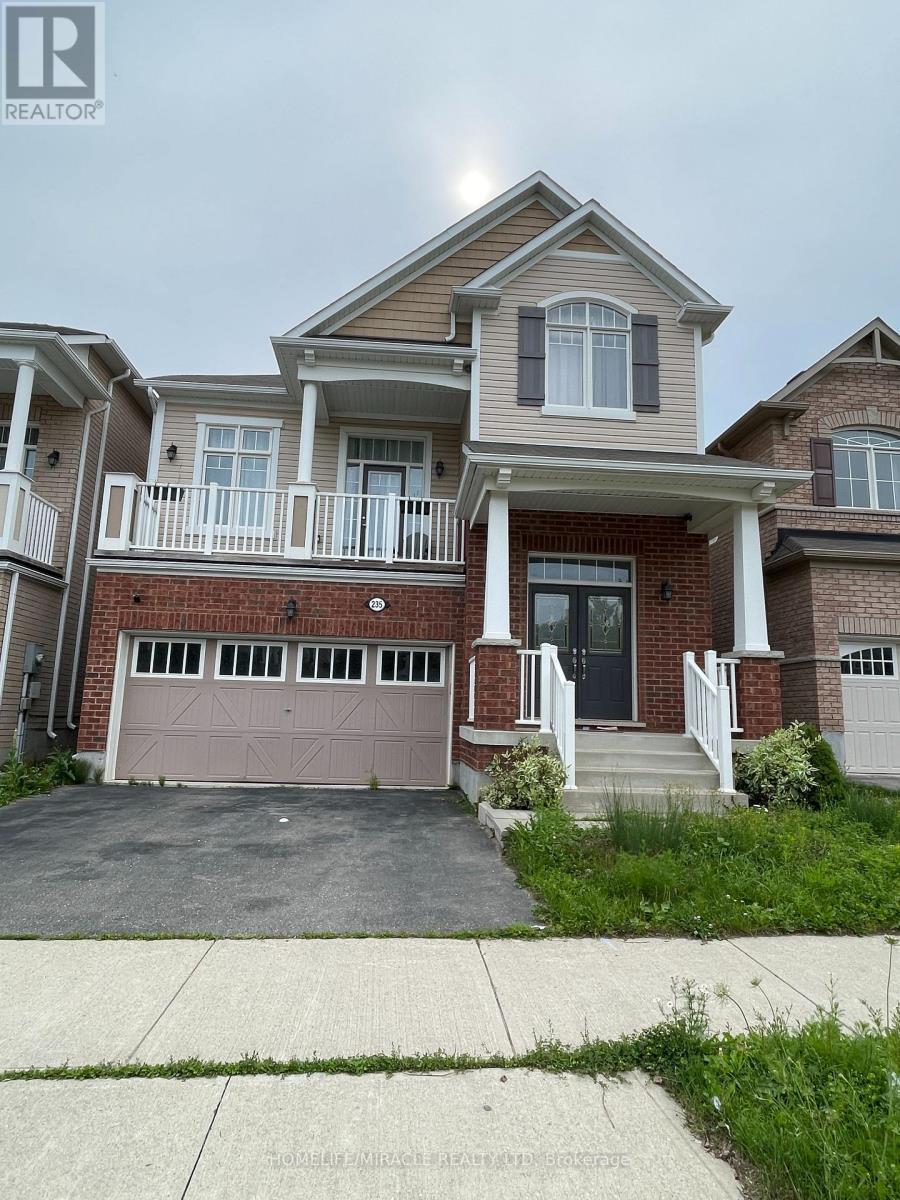
235 Apple Hill Crescent
Kitchener, Ontario
This Mattamy Built Home Offers 9" Ft Ceiling On The Main Floor, 3Bedroom, 3Washroom, Located In The Desirable Huron Park Area With 2242 Sq Ft Of Living Space. Frml Dining Huge Kitchen With Quartz Cntr Top Family room With Gas fire Place Situated In A Family-Friendly Area With Only 5 Minute Walking Distance To An Elementary School And Steps To A Neighboring Park. This Is An Ideal Family Home. This Carpet-Free Main Floor Features Hardwood Flooring And Led Pot Lights. Basement is not finished and partially included Owner has its own stuff in the basement and locked all the time. (id:55499)
Homelife/miracle Realty Ltd
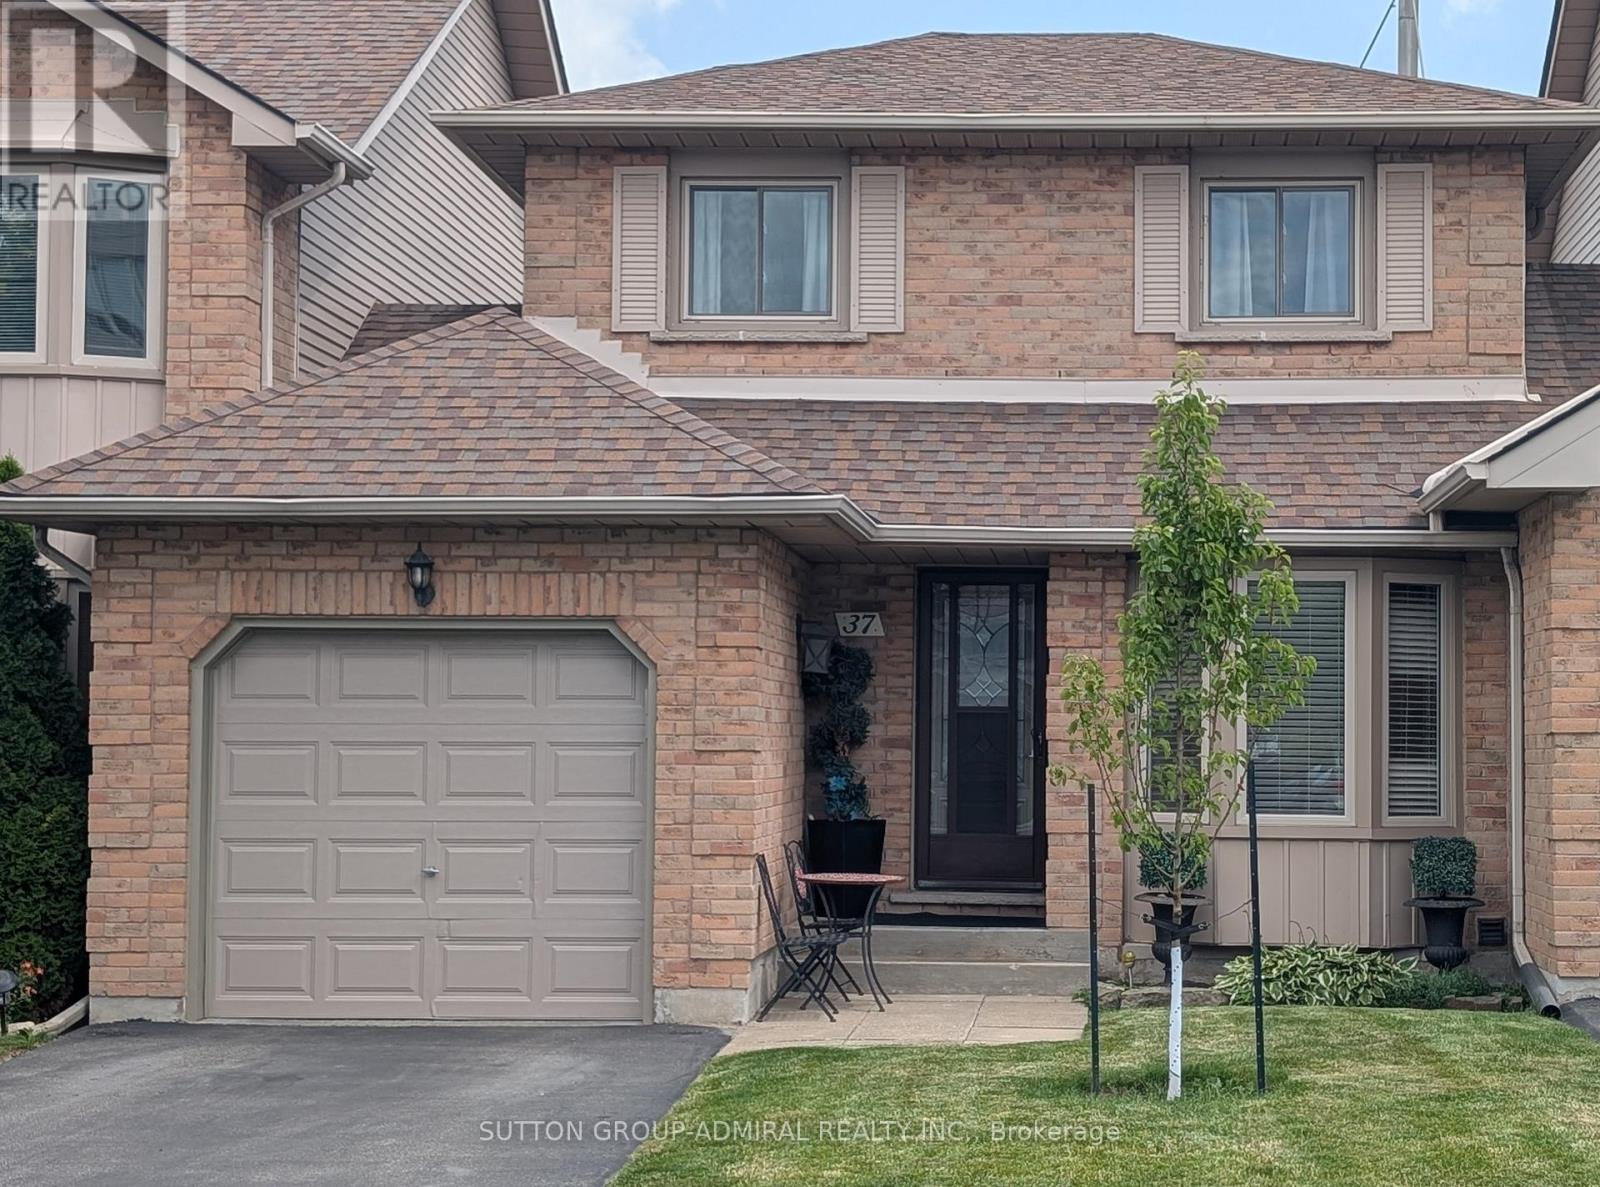
37 - 503 Highway 8 Street
Hamilton, Ontario
PRIDE OF OWNERSHIP! VERY SPACIOUS 3 BEDROOM TOWNHOUSE! OPEN CONCEPT LAYOUT WITH EAT-IN KITCHEN, LOTS OF CAPBOARD SPACE, BAY WINDOW! LIVING ROOM WITH FIRE PLACE MAKES IT A GREAT FOCAL POINT AND A COZY UP SPOT FOR COLDER DAYS, DOUBLE PATIO DOORS LEADS TO A VERY GOOD SIZE BACKYARD. SPACIOUS BEDROOMS UPSTAIRS! PRIMARY BEDROOM HAS A GREAT SIZE WALK-IN CLOSET! LOTS OF NATURAL LIGHT! FINISHED BASEMENT ADDS AN EXTRA LIVING SPACE! THIS WONDERFULL TOWNHOUSE IS ONLY ATTACHED BY THE GARAGE, WITH INSIDE ENTRY AND ACCESS TO THE BACKYARD. LOCATED IN A VER DESIRABLE, FAMILY FRIENDLY NEIGHBOURHOOD OF LOWER STONEY CREEK VERY CLOSE TO ALL AMENITIES AND A HIGHWAY ACCESS. (id:55499)
Sutton Group-Admiral Realty Inc.
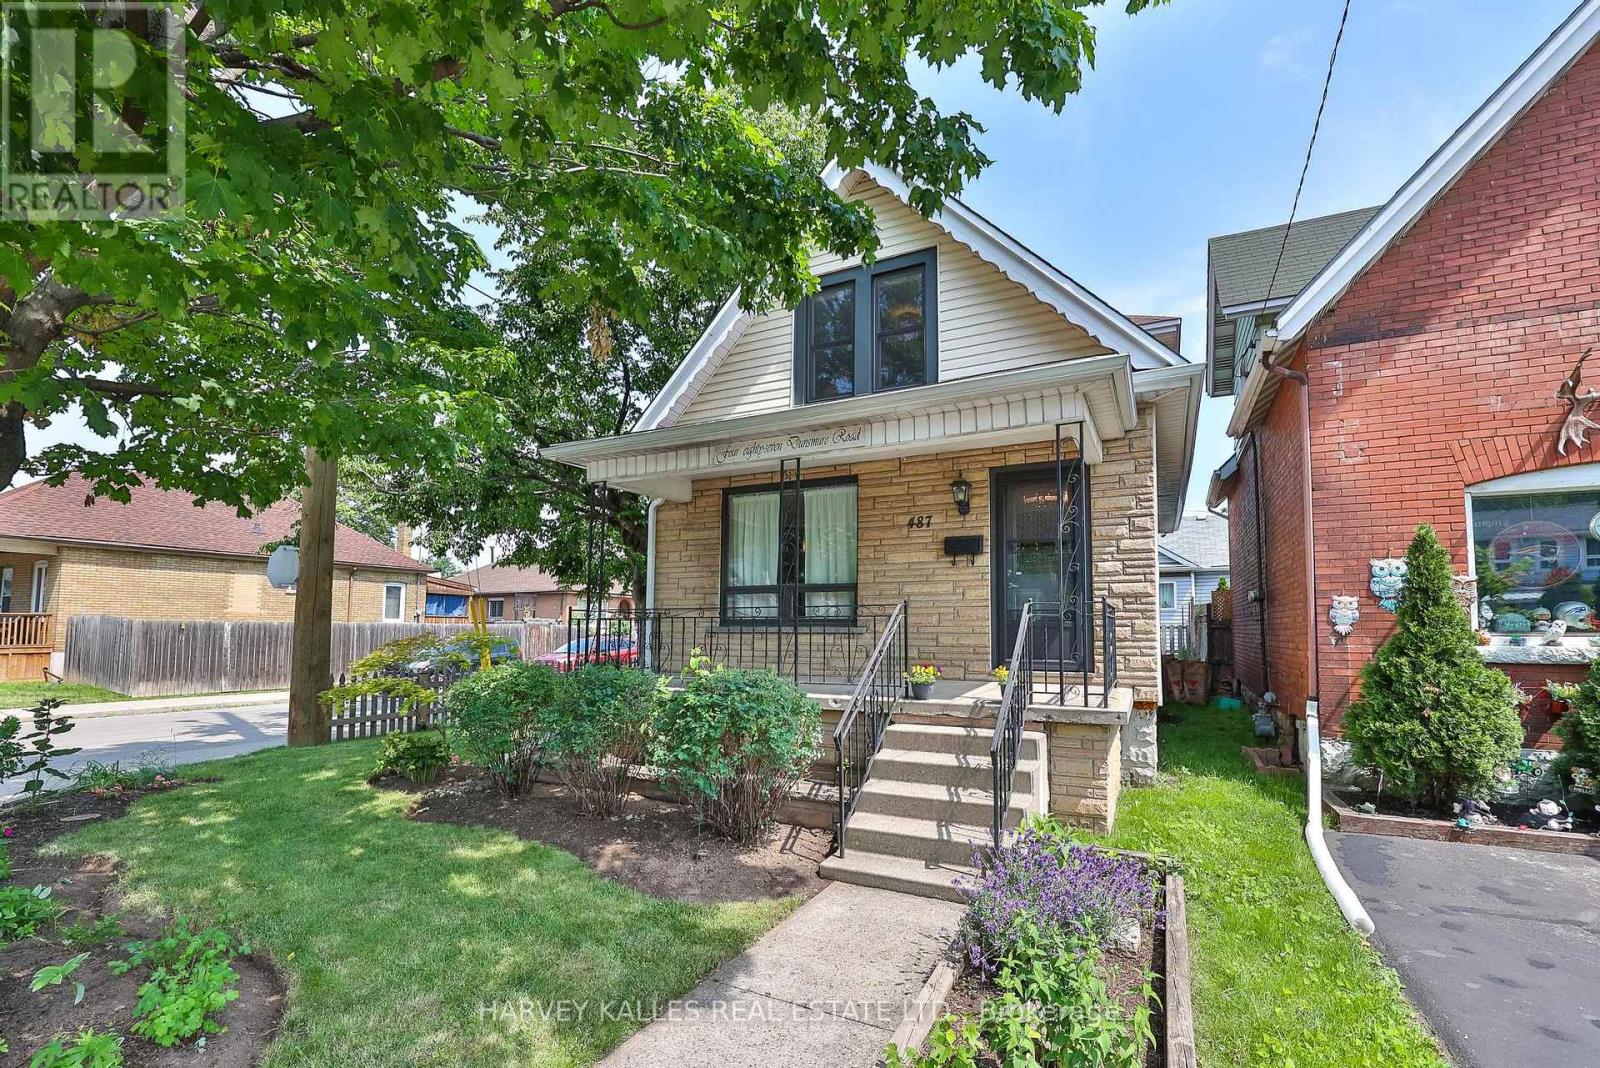
487 Dunsmure Road
Hamilton, Ontario
Set on a prime corner lot in Hamilton's coveted Crown Point, 487 Dunsmure Road is a 3-bed, 1+1-bath home full of character and smart comfort. Beautifully styled interiors blend original charm with modern updates, while an efficient heat pump keeps energy costs low year-round. An open living and dining room anchors everyday life-easy for morning coffee and made for unwinding in the evening-while warm sconce lighting throughout sets the mood from room to room. Three comfortable bedrooms offer restful retreats at day's end. The corner setting delivers a generous side garden with room to entertain, garden, or unwind. With an exceptionally high Walk Score, you're steps from Gage Park, Ottawa Street's shops and cafes, top schools, and transit in one of Hamilton's most walkable, family-friendly neighbourhoods. Move-in ready and rare to market. Welcome home. (id:55499)
Harvey Kalles Real Estate Ltd.
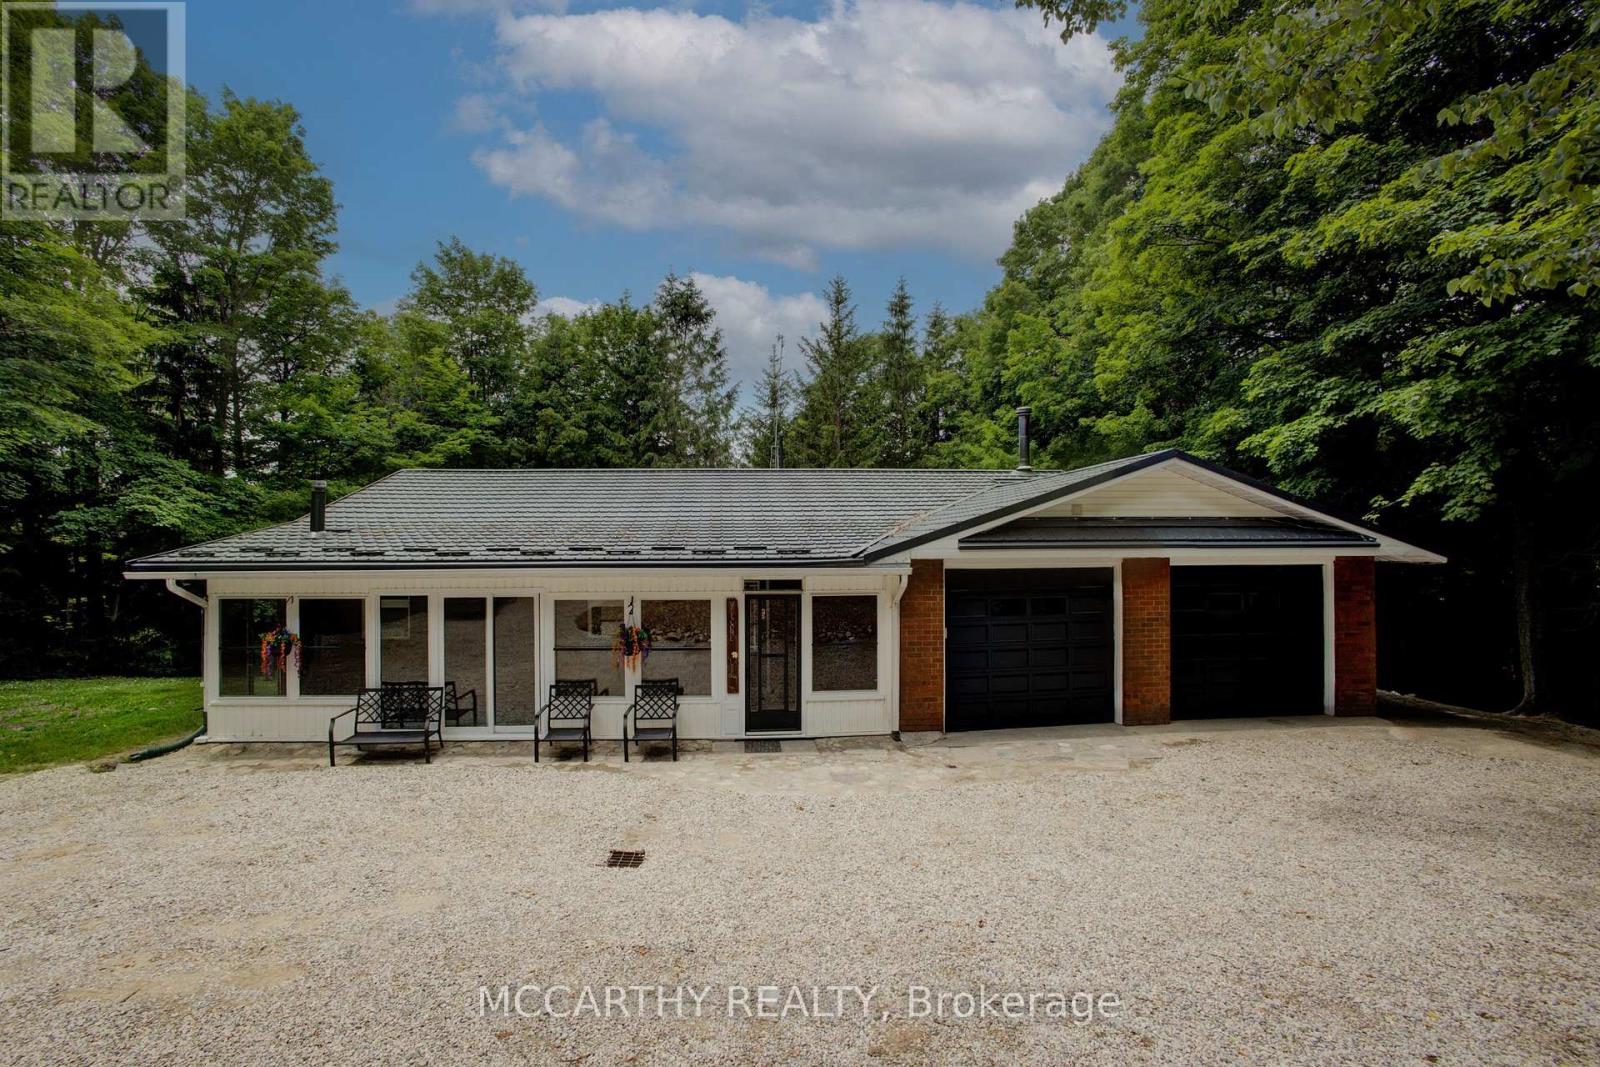
262090 18 Concession
West Grey, Ontario
Freshly painted, this bungalow with a fully finished basement offers the perfect blend of space, comfort, and country charm on 6+ acres. This inviting 3+1 bedroom, 3 bathroom home features 3 bedrooms on the main floor, including a spacious primary suite with a walk-in closet, private ensuite, and access to a balcony overlooking the beautiful property. The living room also offers a walkout to a peaceful covered balcony, the perfect spot to enjoy your morning coffee and listen to the rain.Designed with flexibility in mind, this home features two separate living spaces while still offering the potential to function as one larger family home. The lower level includes a large bedroom with walkout access and a walkthrough to a 3-piece bathroom, as well as an office or den, cold cellar, kitchen, living area, and an additional walkout.Whether you're looking for multi-generational living, extra room for family, or added versatility, this layout offers plenty of opportunity. Outside, you'll find a 2-car attached garage, 2 garden sheds, two main floor porches, and the privacy and space that make country living so appealing.Conveniently located close to Hanover, Allan Park, snowmobile trails, the Hanover Drive-In, and more, this property offers the peace of rural living with the convenience of nearby amenities. Ideal for outdoor enthusiasts, hunters, nature lovers, and those simply seeking more space to enjoy the outdoors, the property offers a peaceful rural setting with room to explore Upgrades: Furnace (2016), Whole Home Ultraviolet Air Purifier (2022), Hy-Grade Steel Roofing (2014)(Transferrable 50 Year Warranty), Water Pump (2020), Water UV Filtration System (id:55499)
Mccarthy Realty
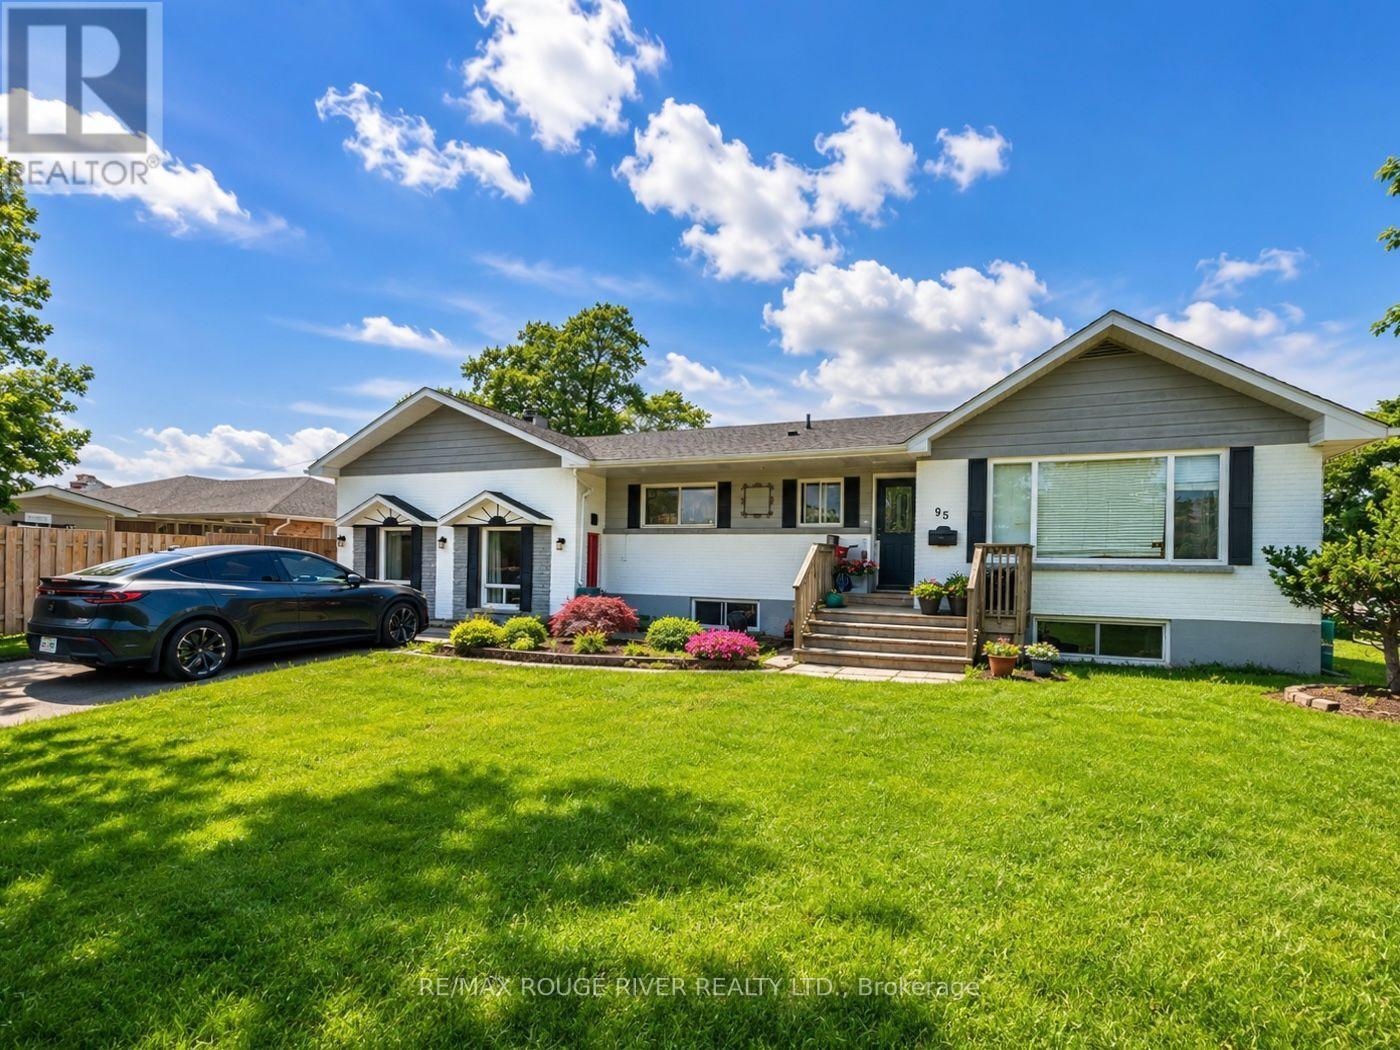
95 Diffin Drive
Welland, Ontario
Bright and spacious 3-Bedroom, 1 Bathroom lower level unit Available in a highly desirable North West Welland Location. Featuring a Private Walk-Out entrance, this well maintained unit offers a functional layout with generous sized bedrooms, a large living area, and plenty of natural light throughout. Conveniently Located across from the Fitch Street Plaza with grocery stores, pharmacy, restaurants, shops, and everyday amenities just steps away!! Families will appreciate the proximity to multiple elementary schools, parks and public transit. Enjoy the comfort of a quiet residential neighbourhood while being close to everything you need. Ideal for professionals, couples, small families or students looking for a spacious and conveniently located home. (id:55499)
RE/MAX Rouge River Realty Ltd.
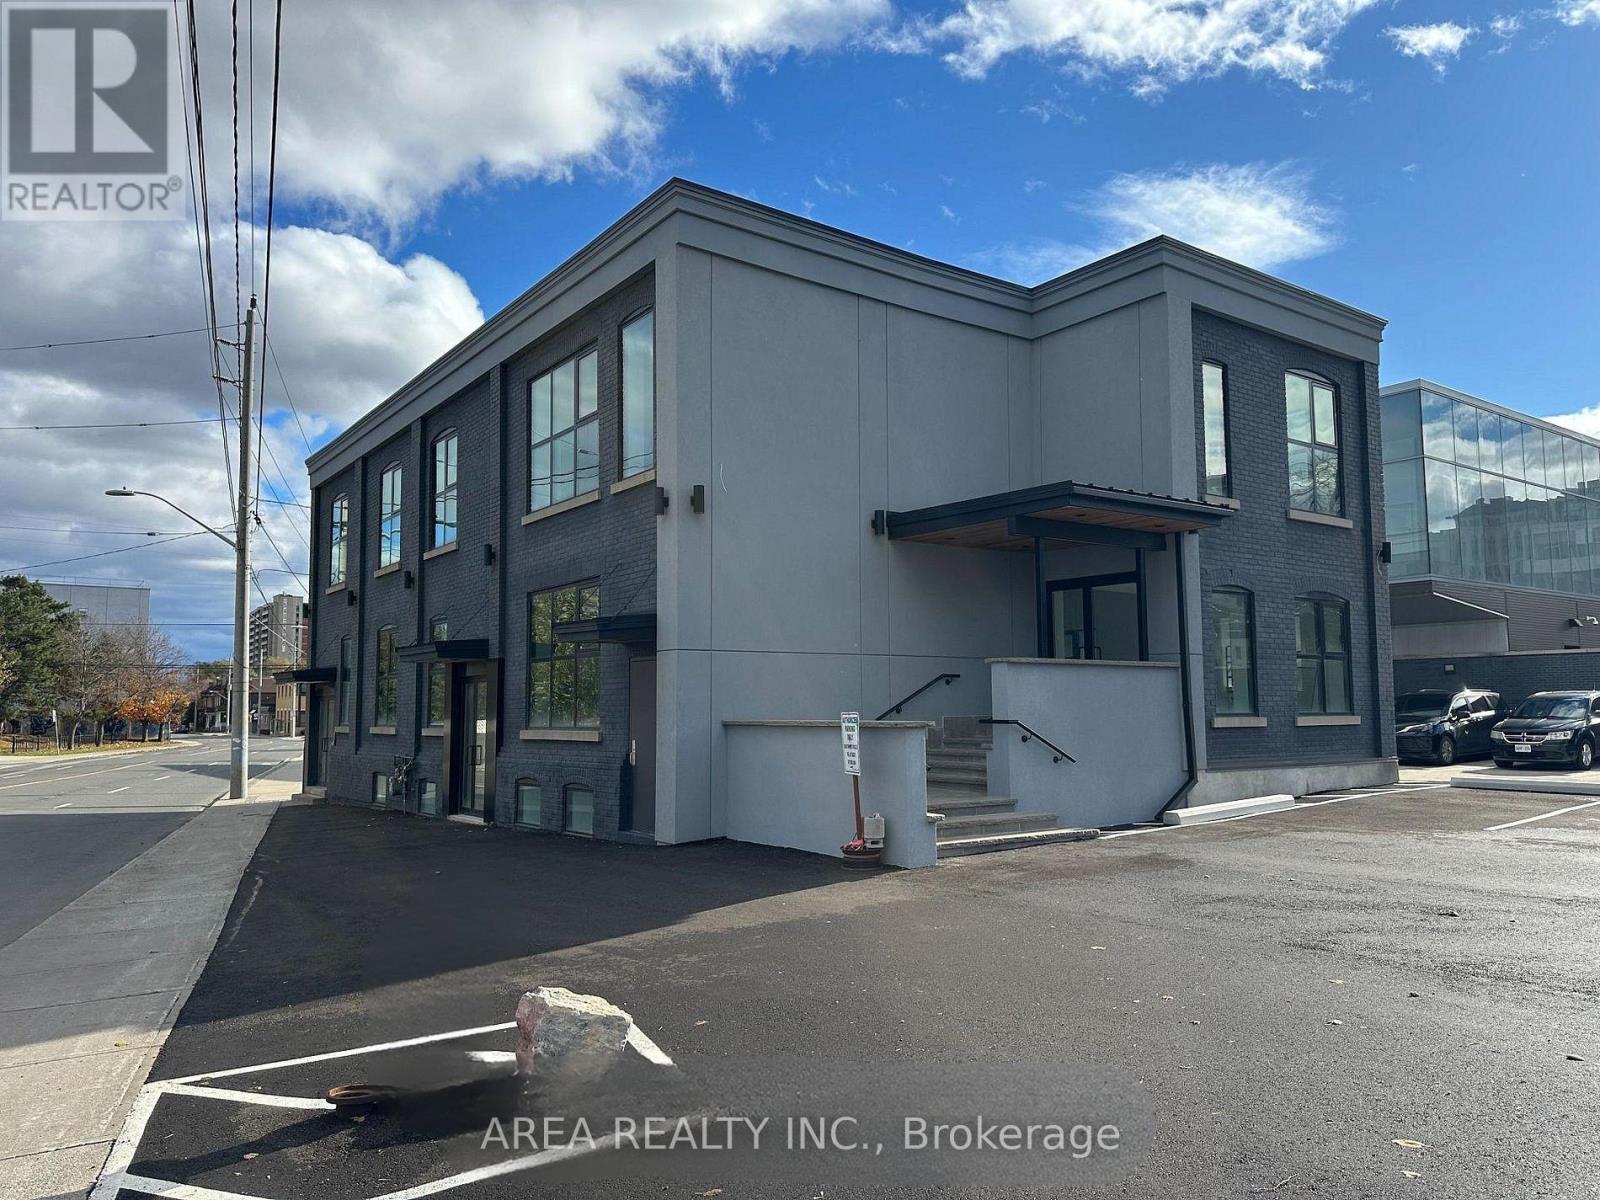
Main - 96 Wilson Street
Hamilton, Ontario
Exceptional opportunity to lease a newly renovated, completely updated, high-exposure retail property in the heart of Downtown Hamilton. This blank canvas is situated on the south side of Wilson Street and is waiting to be finished into a prime retail space. The building features large display windows, lots of natural light on all 4 sides of the building, high ceilings, and is a flexible space suitable for a wide range of commercial uses: cafe, restaurant, retail, salon, beauty services, medical services, etc. Landlord will assist in finishing the property to your custom needs! Surrounded by a growing mix of residential developments, restaurants, offices, and cultural institutions, this prime location benefits from the continued revitalization of Hamilton's urban core. Highlights: Prime downtown location with excellent street exposure. Flexible retail layout ideal for retail, showroom, or service-based business. The landlord will help with the buildout and the main floor space is divisible. Strong vehicle traffic with plenty of nearby parking available. A fantastic opportunity to secure a property in one of Hamilton's most rapidly developing retail and commercial districts. (id:55499)
Area Realty Inc.
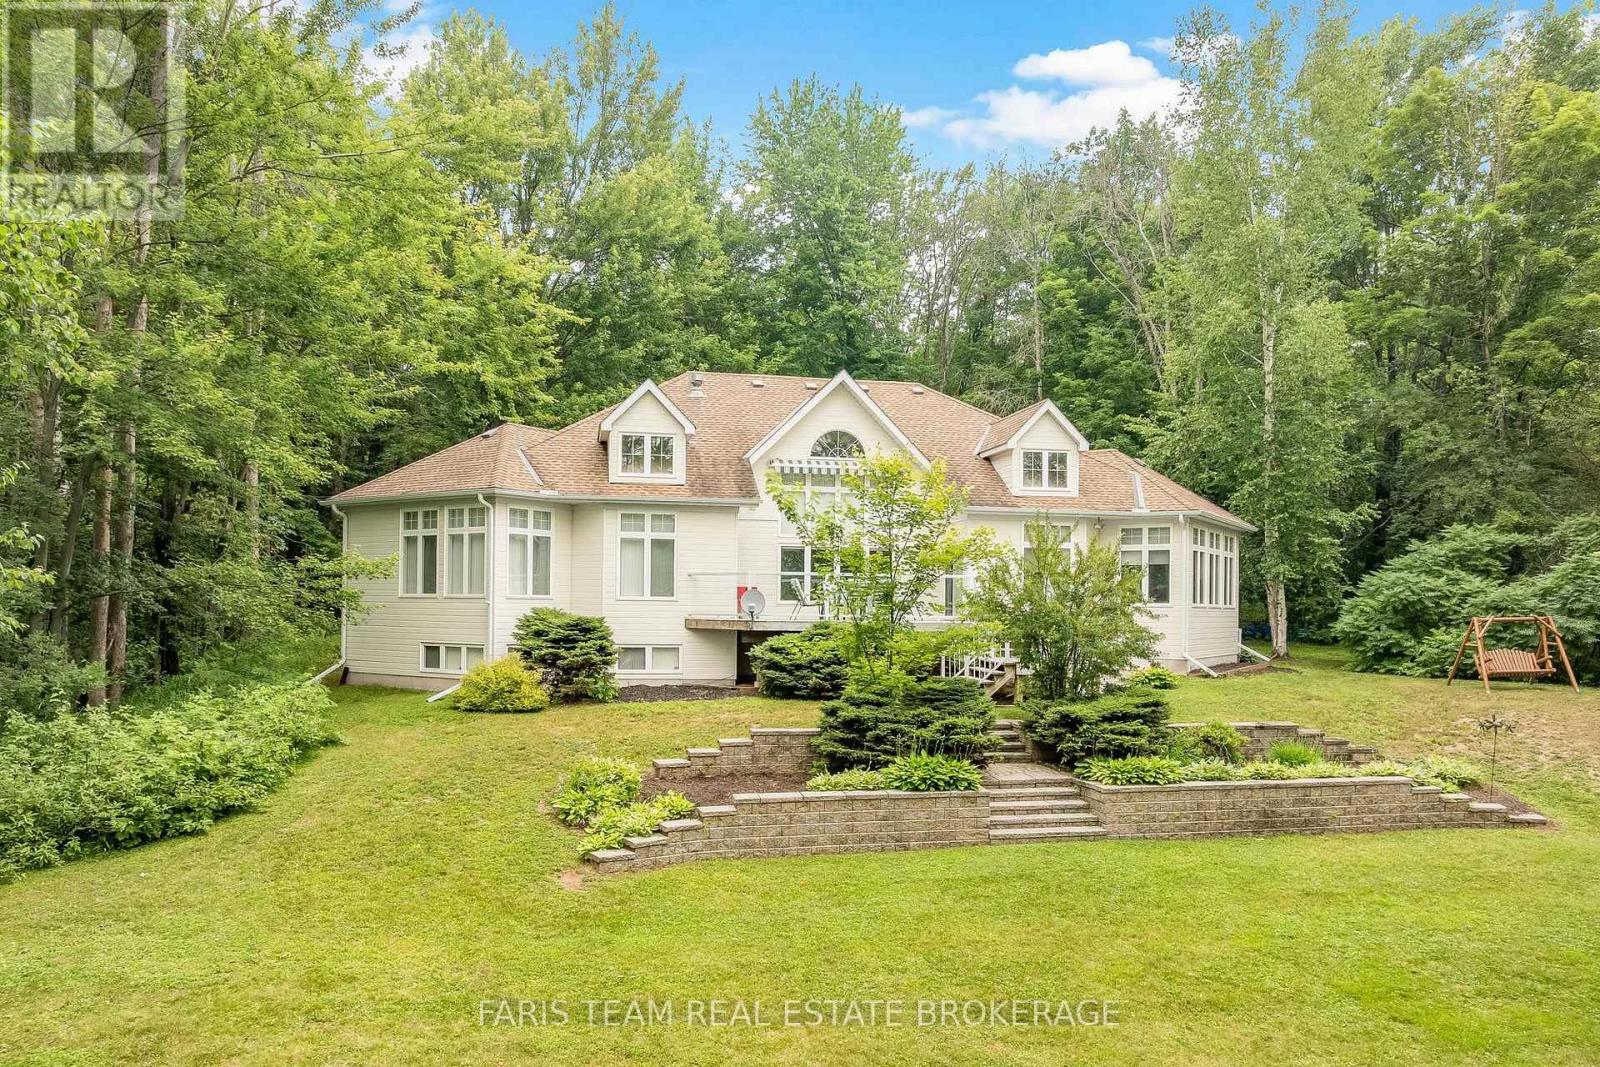
1037 Rockcastle Road
Gravenhurst, Ontario
Top 5 Reasons You Will Love This Home: 1) Set on an impressive 2-acre property with 205' of beautiful waterfront along the renowned Trent-Severn Waterway, this exceptional setting offers direct access to Sparrow Lake, Lake Couchiching, and Lake Simcoe, creating the perfect backdrop for boating, relaxing, and enjoying year-round waterfront living 2) Custom built in 1997 with a thoughtfully designed modern layout, this expansive five bedroom home offers 3,900 square feet of total living space, providing an abundance of room for comfortable everyday living, entertaining, and memorable family gatherings 3) Conveniently located with easy access from Toronto and just 15 minutes from Orillia, this property delivers peaceful waterfront living while remaining close to restaurants, shopping, entertainment, and all essential everyday amenities 4) Beautifully maintained and thoughtfully designed for everyday comfort, this home features a separate main level primary bedroom, convenient main level laundry with a utility tub, and a fully finished lower level, offering a move-in ready space with plenty of room to relax, entertain, and enjoy for years to come 5) Perfectly positioned at the gateway to the Muskokas, this home presents endless opportunities to experience and enjoy everything this sought-after region is known for, from boating and waterfront living to golf, hiking, dining, and year-round recreation. 2,387 above grade sq.ft. plus a finished lower level. (id:55499)
Faris Team Real Estate Brokerage
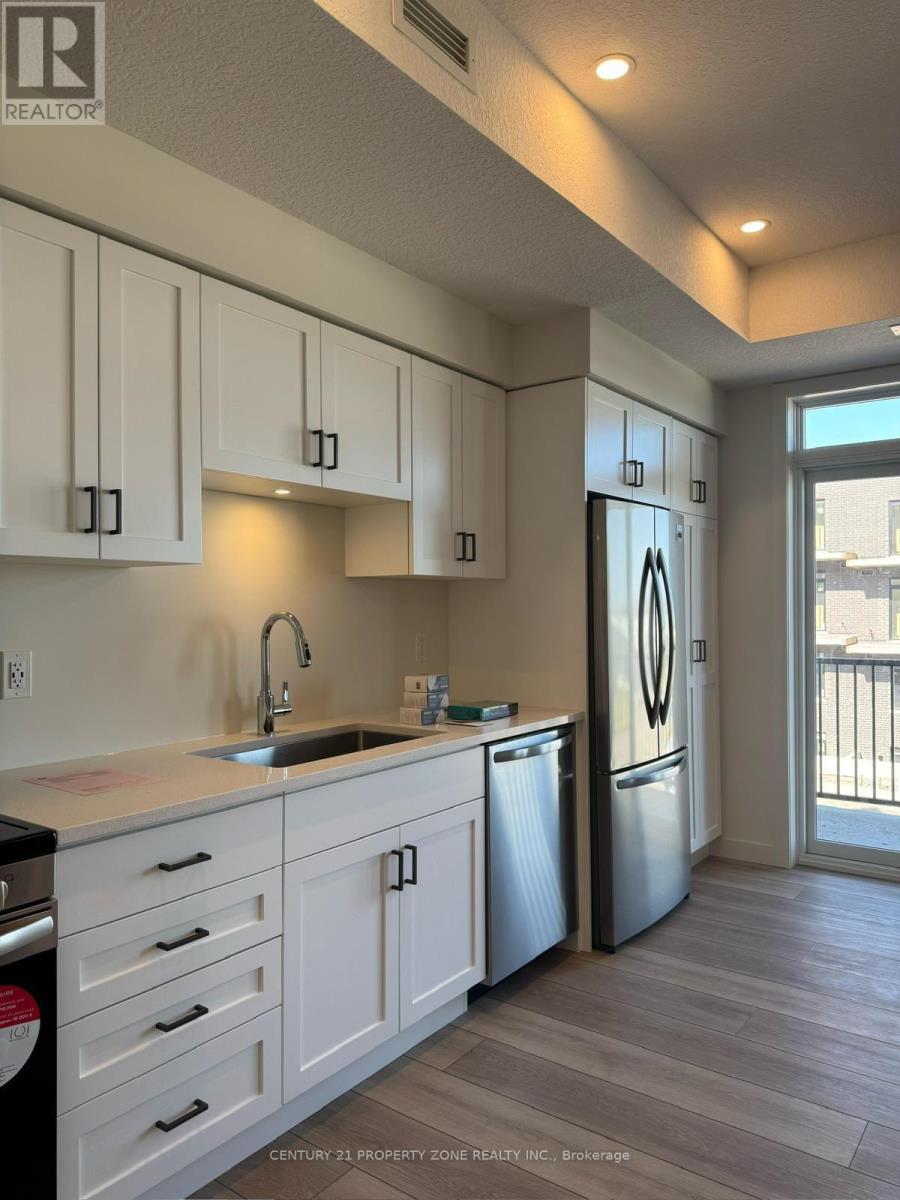
163 - 824 Woolwich Street
Guelph/eramosa, Ontario
Welcome to 824 Woolwich Street, a beautiful like brand new, 2-bedroom, 2-bathroom unit with 2 balconies in Guelph's sought-after Northside community! This modern townhome offers a spacious open-concept layout with abundant natural light, a well-appointed kitchen with sleek cabinetry and stainless steel appliances, and a comfortable living area perfect for relaxing or entertaining. The primary bedroom features a private ensuite bathroom, while the second bedroomis generously sized and conveniently located near the additional full bathroom. -Enjoy the convenience of in-suite laundry, ample storage space, and a private balcony for outdoor enjoyment. -Located in a prime area, this home provides easy access to shopping ((Walmart,Dollarama, Scotiabank, Home sense etc.) , dining, parks, transit, and major highways.**All Utilities Extra & Parking can be leased from the management at $100 monthly** (id:55499)
Century 21 Property Zone Realty Inc.
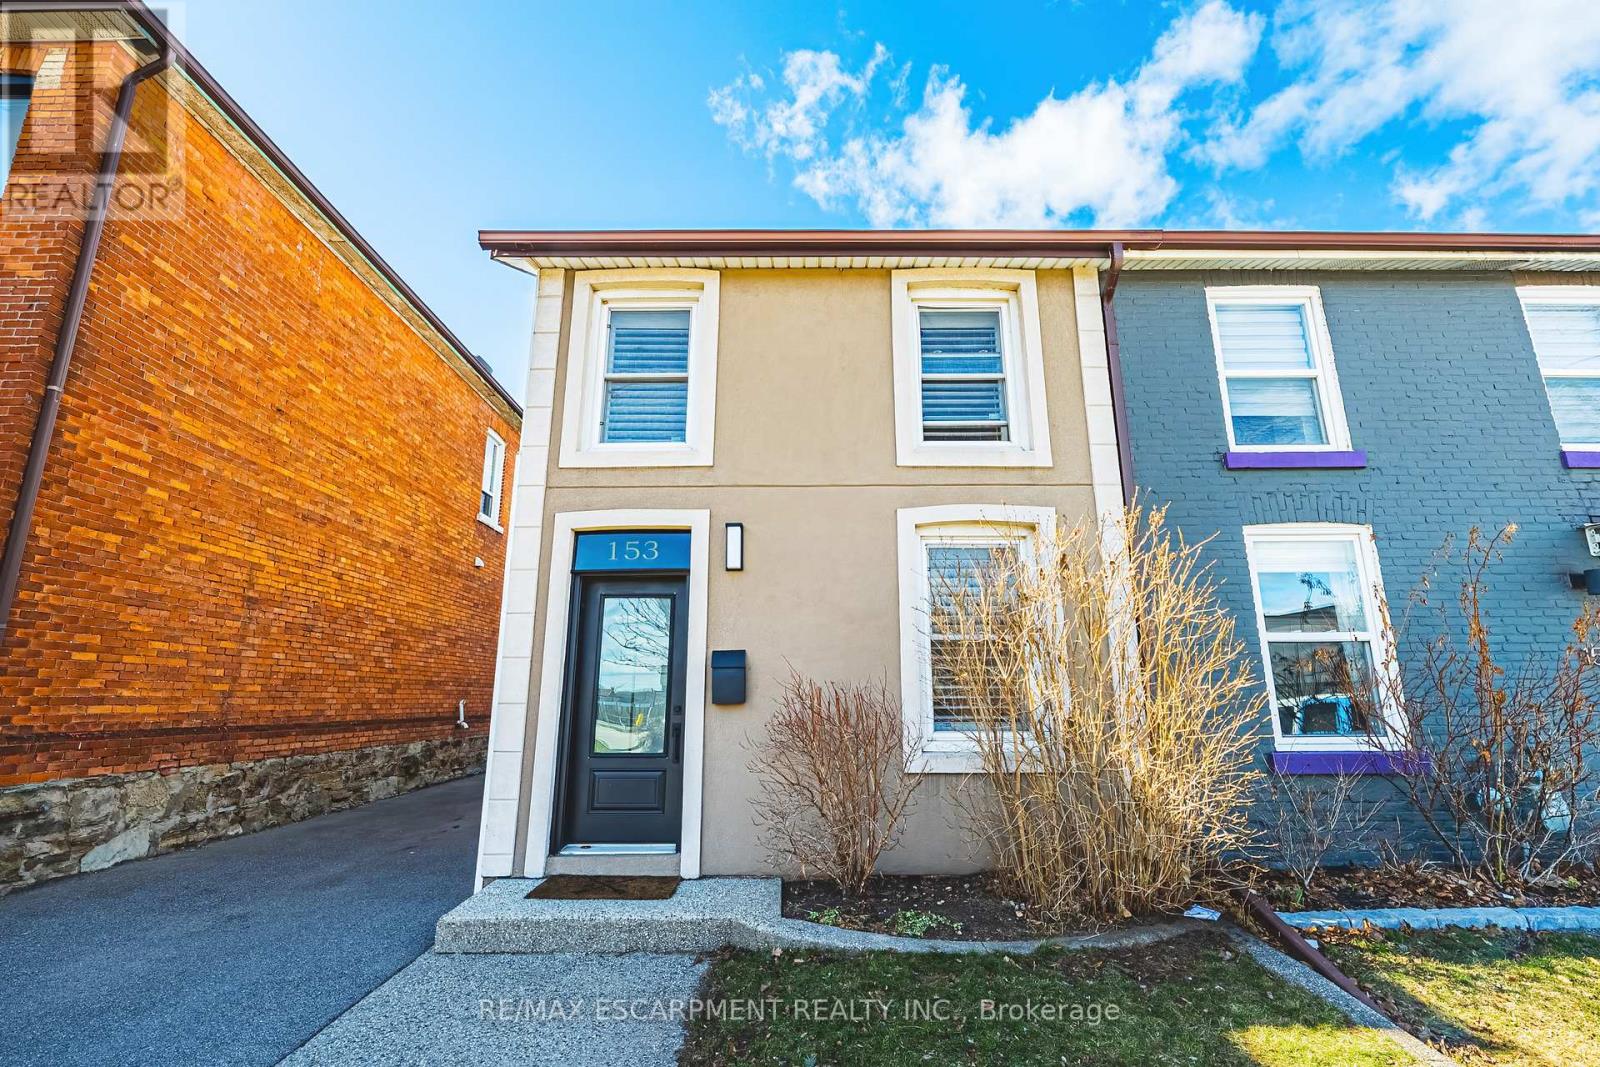
153 Elgin Street
Hamilton, Ontario
Welcome to this beautifully updated & incredibly charming home in the heart of Hamilton, offering rare 4-car parking. From the moment you step inside, you're greeted by elegant wainscotting and a bright, open-concept living and dining space, enhanced by all-new pot lights that create a warm & inviting atmosphere. The fully updated kitchen features modern finishes & brand-new appliances, seamlessly blending style and functionality. Down the hall, you'll find a stunning spa-like 4-piece bathroom and the convenience of main floor laundry. One of the standout features of this home is the thoughtfully converted 4-season bonus living space (300+ sqft), formerly a workspace and now fully insulated, perfect as a family room, studio, or additional lounge area. This space leads directly to a beautifully private backyard complete with a pergola, ideal for entertaining, and surrounded by great neighbours. Upstairs, you'll find two bright bedrooms, an additional office nook at the top of the stairs, and an updated 3-piece bathroom. Situated in a fantastic location close to amenities, this home is just a short walk (under 15 min) to West Harbour GO, vibrant restaurants along James Street & The core entertainment district, including TD Coliseum & FirstOntario Concert Hall. A truly unique property that combines character, modern updates & versatile living space. LET'S GET MOVING! (id:55499)
RE/MAX Escarpment Realty Inc.

220 Jeffrey Place
Kitchener, Ontario
This purchase price is the base price less HST. The HST rebate is subject to Buyers' eligibility and final approval by applicable government authorities. Buyers who do not qualify, or are unable to fulfil all eligibility requirements will be subject to all applicable additional HST on closing. Hard to find 4 bedroom home on a 73 foot wide treed lot ( backs onto conservation area)in a private cul-de-sac! Welcome to The Enclave at Jeffrey Place by the award-winning The Ironstone Building Company Inc. This private Country Hills cul-de-sac location offers executive homes on stunning treed lots and modern /functional design. The Somerset offers 9' on main floor, oak staircase to the second floor, ceramic tile in the foyer, kitchen, laundry and baths, engineered hardwood in the family room, dining room, carpet in bedrooms, hard surface kitchen and bath countertop (1st/2nd floor). Master bedroom with W/I closet/luxury 5 pc bath with tilled glass shower and enclosed toilet. The open concept kitchen offers plenty of cabinets( soft close),island with a breakfast bar. Hard surface driveway (concrete) /200 amp service, central air. An absolute must-see! This house is ready to move in . (id:55499)
RE/MAX Twin City Realty Inc.

217 Jeffrey Place
Kitchener, Ontario
This purchase price is the base price less HST. The HST rebate is subject to Buyers' eligibility and final approval by applicable government authorities. Buyers who do not qualify, or are unable to fulfil all eligibility requirements will be subject to all applicable additional HST on closing.This private Country Hills cul-de-sac location offers executive homes on stunning treed lots and modern /functional design. The Kent -2812 sq ft/4 bed(all with walk in closet )/2.5 bath, offers 9 main floor plus a home office ,oak staircase to the second floor, ceramic tile in the foyer, kitchen, laundry and baths, engineered hardwood in the family room, dining room, office, breakfast room and great room, carpet in bedrooms, hard surface kitchen and bath countertop. Master bedroom with large W/I closet/luxury 5 pc bath with glass shower. The open concept kitchen offers plenty of cabinets( soft close),island and walk in pantry. Hard surface driveway (concrete) /200 amp service and pot lights through out main floor. The house is under construction. Model/presentation center available to see via private appointment , located at 220 Jeffrey PL. All color selection has been done , no alteration allowed. Pictures as per same design / same color selection (id:55499)
RE/MAX Twin City Realty Inc.
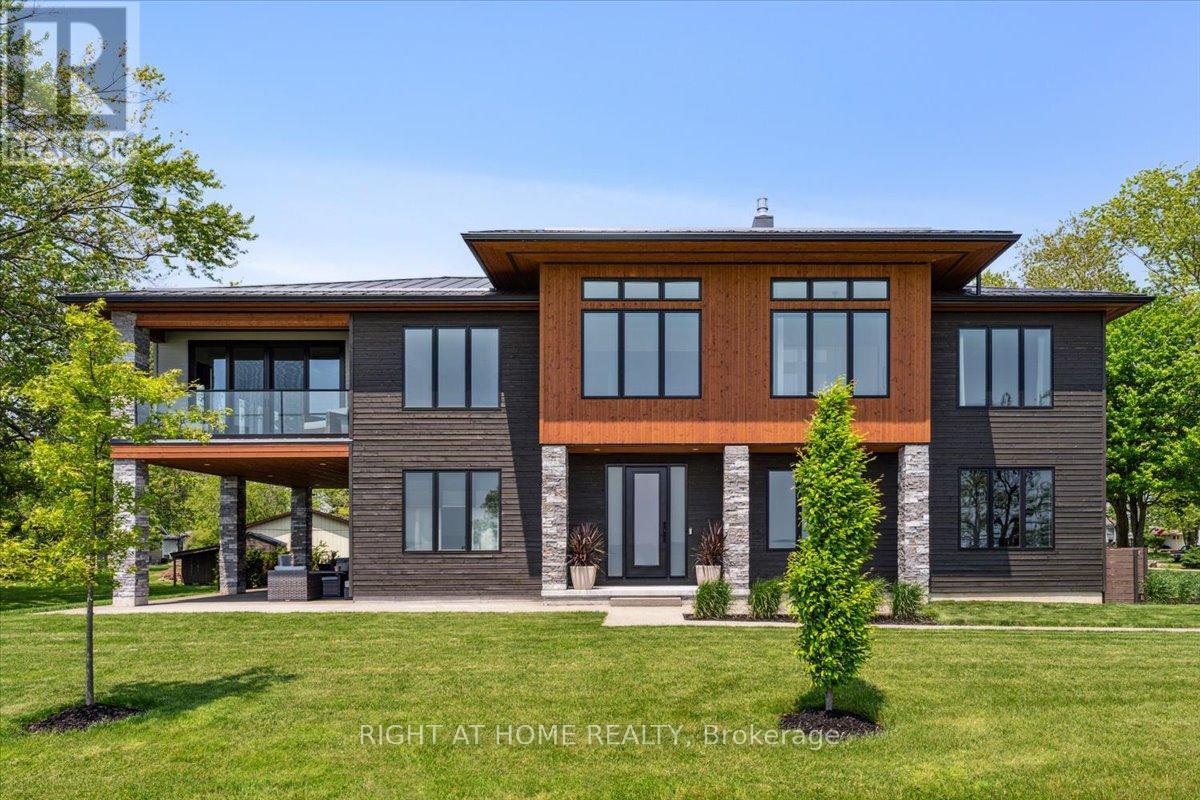
17 Bluewater Parkway
Haldimand, Ontario
Wake to the rhythm of Lake Erie and uninterrupted waterfront views at 17 Bluewater Parkway, a refined lakefront retreat in Haldimand County designed for those who value privacy, design, and connection to nature. Defined by clean architectural lines and expansive glazing, the home is filled with natural light, with wall-to-wall windows framing the lake at every turn. Engineered hardwood flooring and soaring 9 and 11-foot ceilings set a tone of understated luxury, while multiple living spaces, each anchored by its own fireplace create warmth and versatility throughout. The upper level is designed for both everyday living and elevated entertaining. A European-inspired kitchen features sleek cabinetry, quartz surfaces, premium appliances, and an oversized island, flowing seamlessly into the dining and living areas. A sunroom with a third fireplace extends the living space, opening to a private balcony where panoramic water views and evening sunsets take centre stage. The primary suite offers a quiet, private retreat with walk-in closet and ensuite, complemented by a flexible studio space ideal as a home office or additional bedroom. A guest bedroom and full bath on the main level provide comfort and privacy for visitors. Function meets lifestyle with an in-floor heated garage, a detached two-car garage, and an expansive aggregate driveway-perfectly suited for vehicles, recreational equipment, and waterfront living. Finished in Maibec siding with stone accents and a durable metal roof, the home reflects a commitment to quality and longevity. Located within easy reach of the GTA yet offering a true sense of escape, this is a rare opportunity to experience lakefront living without compromise. (id:55499)
Right At Home Realty
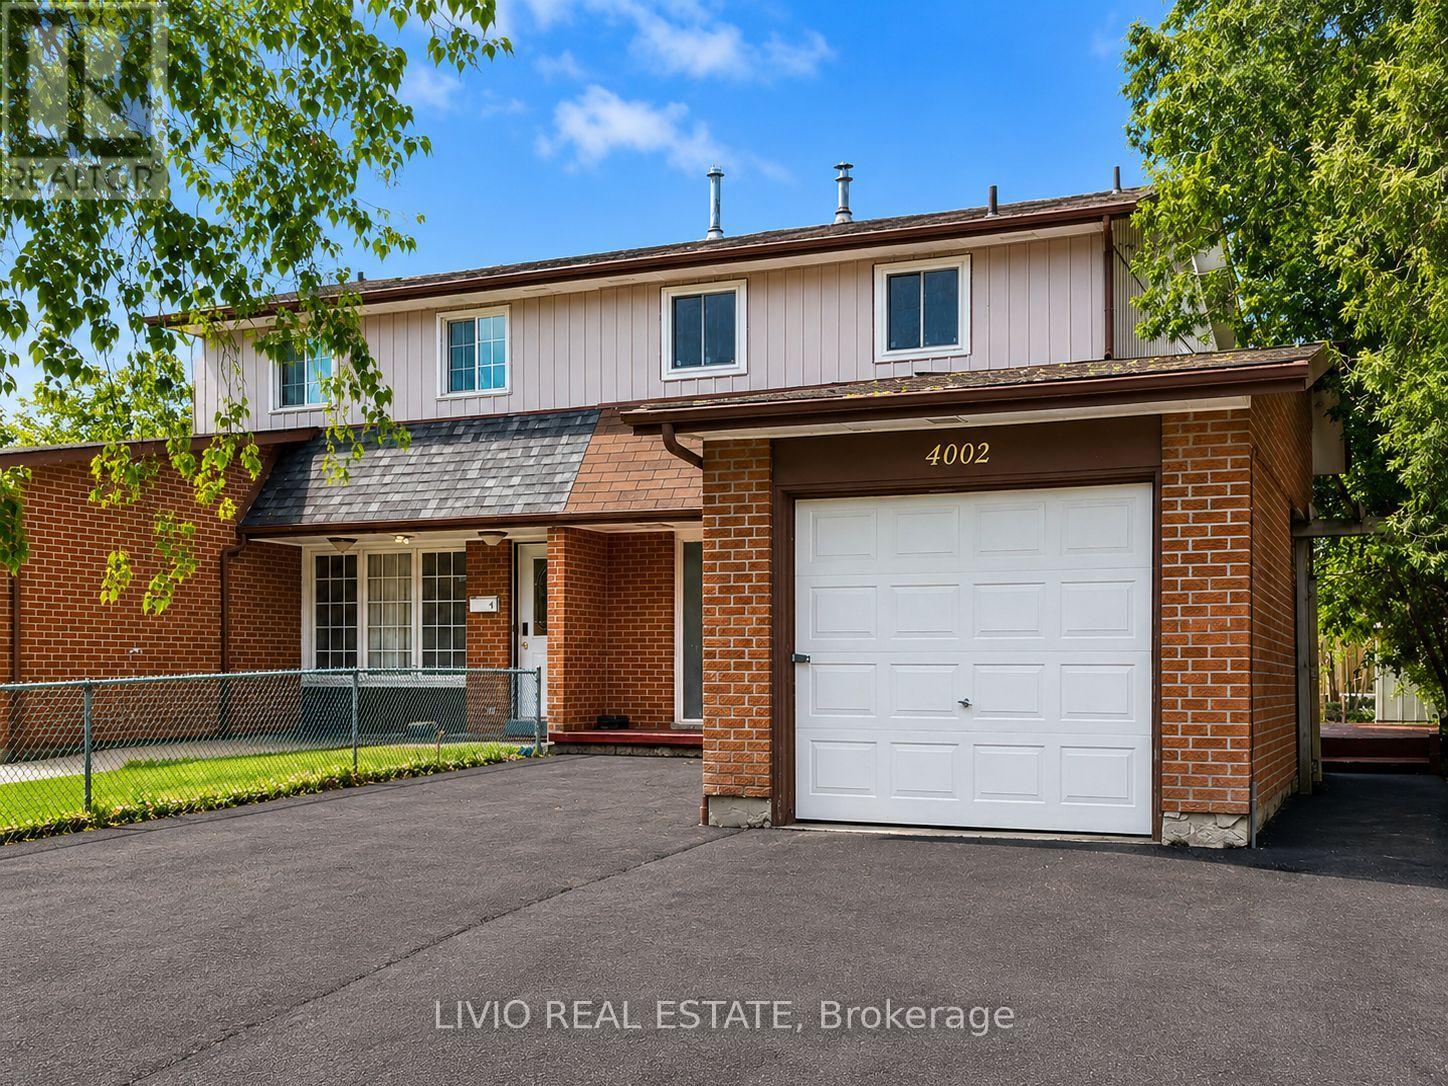
4002 Brandon Gate Drive
Mississauga, Ontario
Welcome to this bright and spacious 3+2 bed, 3 bath semi-detached home, fully renovated from top to bottom in the prime location of Malton! Freshly painted throughout and featuring a brand-new kitchen with new stainless- steel appliances, quartz countertops, and modern tiling. Major upgrades include new wiring, upgraded plumbing, new windows throughout, all-new interior doors, new flooring across the entire home, renovated washrooms, and a new asphalt driveway. The finished basement offers exceptional value with a separate entrance and a complete 2-bedroom apartment with its own brand-new kitchen - a fantastic mortgage helper! Unbeatable location close to all amenities: Pearson Airport, Malton GO Station, Westwood Square Mall, schools, public transit, Humber College, library, medical centre, parks, places of worship, and quick access to Highways 427/410/401/407. A rare turn-key opportunity for first-time buyers or a smart addition to any investor's portfolio. Nothing to do but move in! (id:55499)
Livio Real Estate
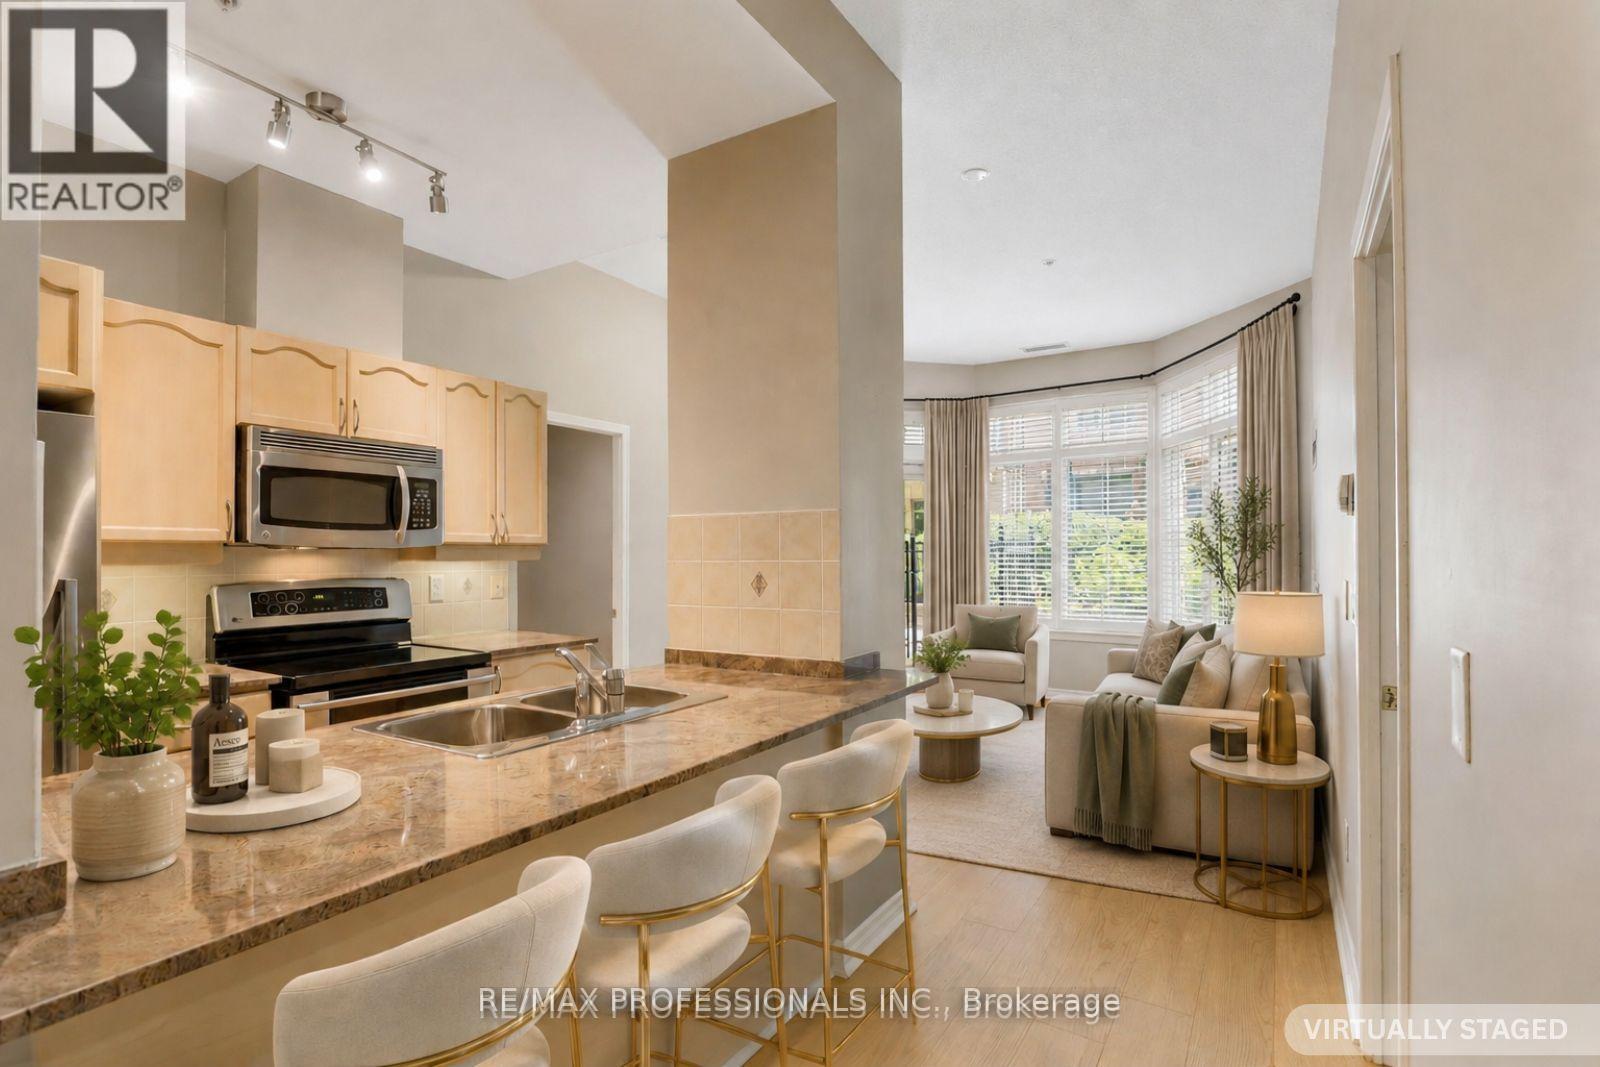
102 - 350 Princess Royal Drive
Mississauga, Ontario
Live in one of Mississauga's most vibrant and walkable communities at Amica at City Centre - a well-managed building known for its welcoming atmosphere, exceptional amenities, and strong sense of community. This spacious 939 sq. ft. ground-floor suite offers the rare convenience of condo living with the feel of a house. Soaring ceilings exclusive to the ground floor units and the ability to step directly outside to your private terrace, ideal for morning coffee, outdoor dining, or relaxing in a shaded seating area. It is especially convenient for pet owners, downsizers, or anyone who prefers to avoid elevators.Inside, the suite features brand-new wide-plank white oak engineered hardwood flooring, a functional kitchen with island seating, generous living space, and a locker located directly across the hall. Leave the car behind and enjoy true urban convenience at your doorstep. You are just steps from Square One, Celebration Square, the Living Arts Centre, YMCA, Central Library, Sheridan College, restaurants, parks, medical services, MiWay Transit Terminal, and easy access to major highways. Start your morning with a one-minute walk to Second Cup, then enjoy everything this outstanding City Centre neighbourhood has to offer.Amica at City Centre is more than a building - it is a true community. Residents enjoy an active, social lifestyle with optional daily planned activities, coffee and tea socials, game nights, movie nights, a popular Wii bowling league, shuttle service, and opportunities to connect with neighbours. Exceptional amenities include an indoor pool, putting green, shuffleboard, hobby workshop, movie/media room, English-style pub, hair salon, and optional fine dining. Experience the best of both worlds: independent condo living in a vibrant community. (id:55499)
RE/MAX Professionals Inc.
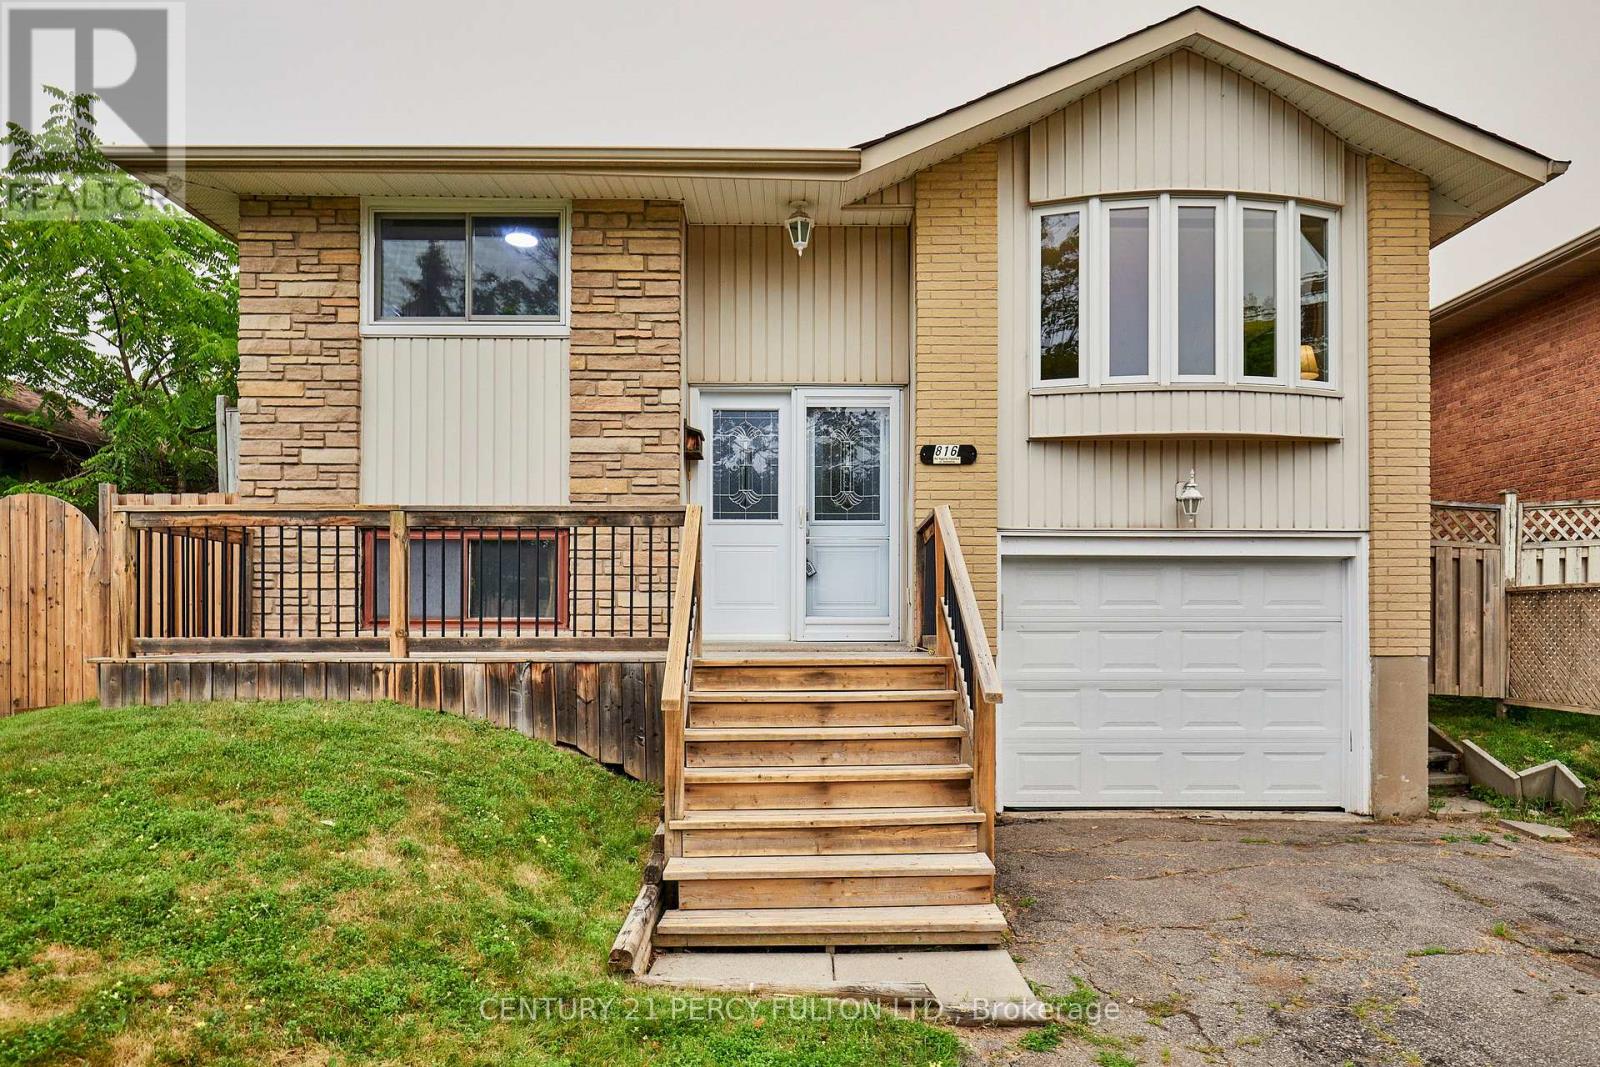
816 Carnaby Crescent
Oshawa, Ontario
Welcome to 816 Carnaby Crescent, a beautifully updated and meticulously maintained detached raised bungalow offering the perfect blend of comfort, style, and functionality. The bright updated eat-in kitchen features a convenient walkout to the deck, making outdoor dining and entertaining effortless. The open-concept living/dining room is filled with natural light from the large bay window, creating a warm and inviting space to relax and entertain. The newly finished lower level boasts above-grade windows, a spacious recreation room with a cozy gas fireplace, a modern 3-piece bathroom, and an oversized laundry room with the potential to be converted into an additional bedroom and kitchen, making it an ideal setup for an in-law suite or extended family living. The extra-long single-car garage provides direct access to the basement for added convenience or possible separate entrance. Recent updates include new windows '25 and a new roof '25, paint & flooring '26 offering peace of mind for years to come. Ideally located close to shopping, grocery stores, restaurants, parks, schools, and everyday amenities, this move-in ready home is a fantastic opportunity for first-time buyers, downsizers, or growing families looking to settle into a desirable neighbourhood. (id:55499)
Century 21 Percy Fulton Ltd.
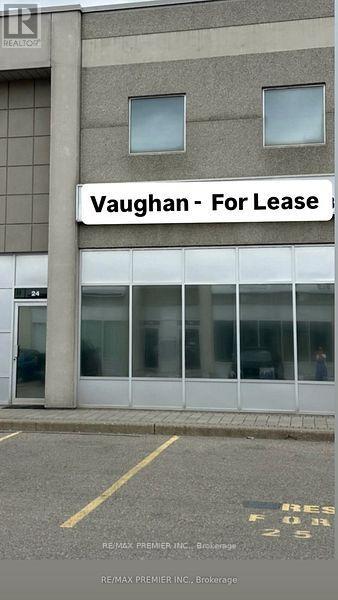
24 - 399 Four Valley Drive
Vaughan, Ontario
Total Monthly Rent $4200 plus HST - Prime Vaughan Location - Quick access to Highway 400 & 407, Walking Distance to Vaughan Mills Mall & Public Transit - 22' Clearance - main floor includes 2 private offices, reception area, bathroom and large open industrial space in the back with 14' x 12' Drive-In door. This unit is ideal for Warehouse/Distribution, Storage, HVAC Installation, Electrical & Plumbing Companies. No Automotive use allowed! (id:55499)
RE/MAX Premier Inc.
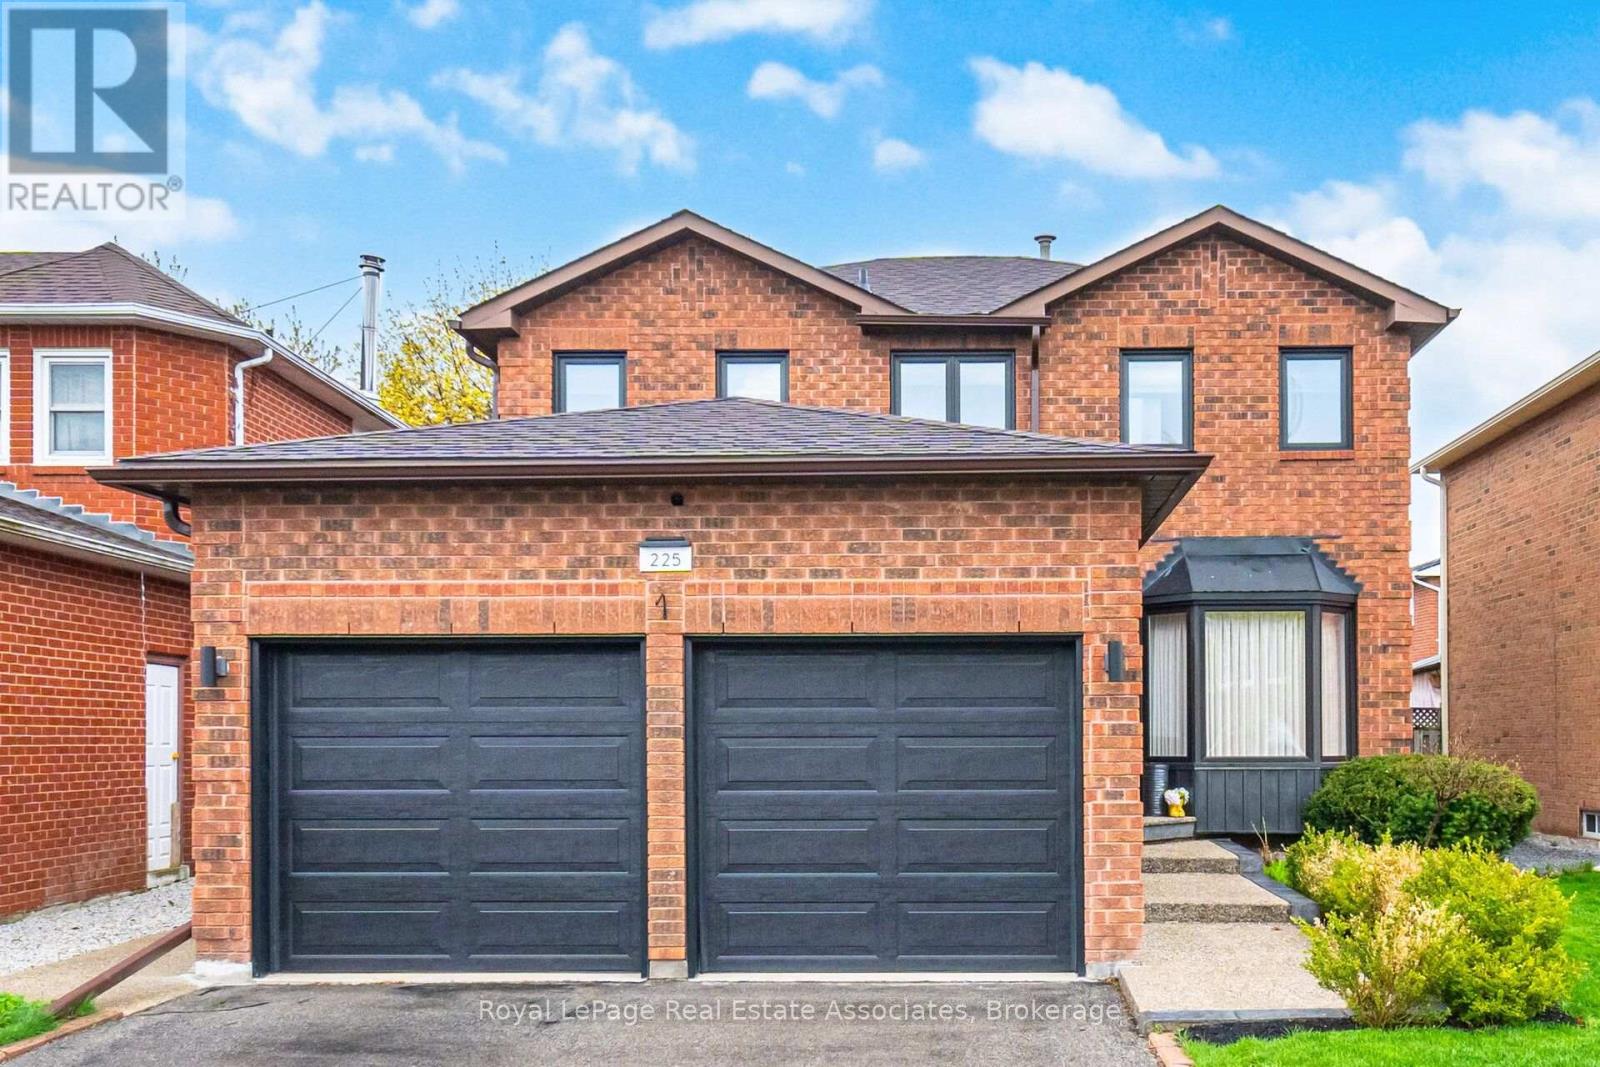
225 Barber Drive
Halton Hills, Ontario
Welcome to 225 Barber Drive, in the heart of Georgetown South on a great sized lot with maturelandscaping front and back. The interior of the home has been tastefully renovated in 2019 togive a modern open concept design. Some features include luxury laminate flooring, a chef'sdream kitchen with huge centre island and stainless steel appliances. The dining area isspacious and perfect for entertaining large families and friends. There's a walk-out to thebackyard where there is a wooden deck (2020), gazebo, hot tub and plenty of room for play.There's a laundry room with garage access for added convenience. Upper level has 3 great sizedbedrooms and 2 bathrooms. The ensuite was renovated in 2021. Basement is finished with a recroom, gym area and extra bedroom. The 3 pc bathroom was added in 2024. Newer electrical panel2019. Great location close to schools, parks, church, shopping, Hungry Hollow and minutes fromToronto Premium Outlets (id:55499)
Royal LePage Real Estate Associates
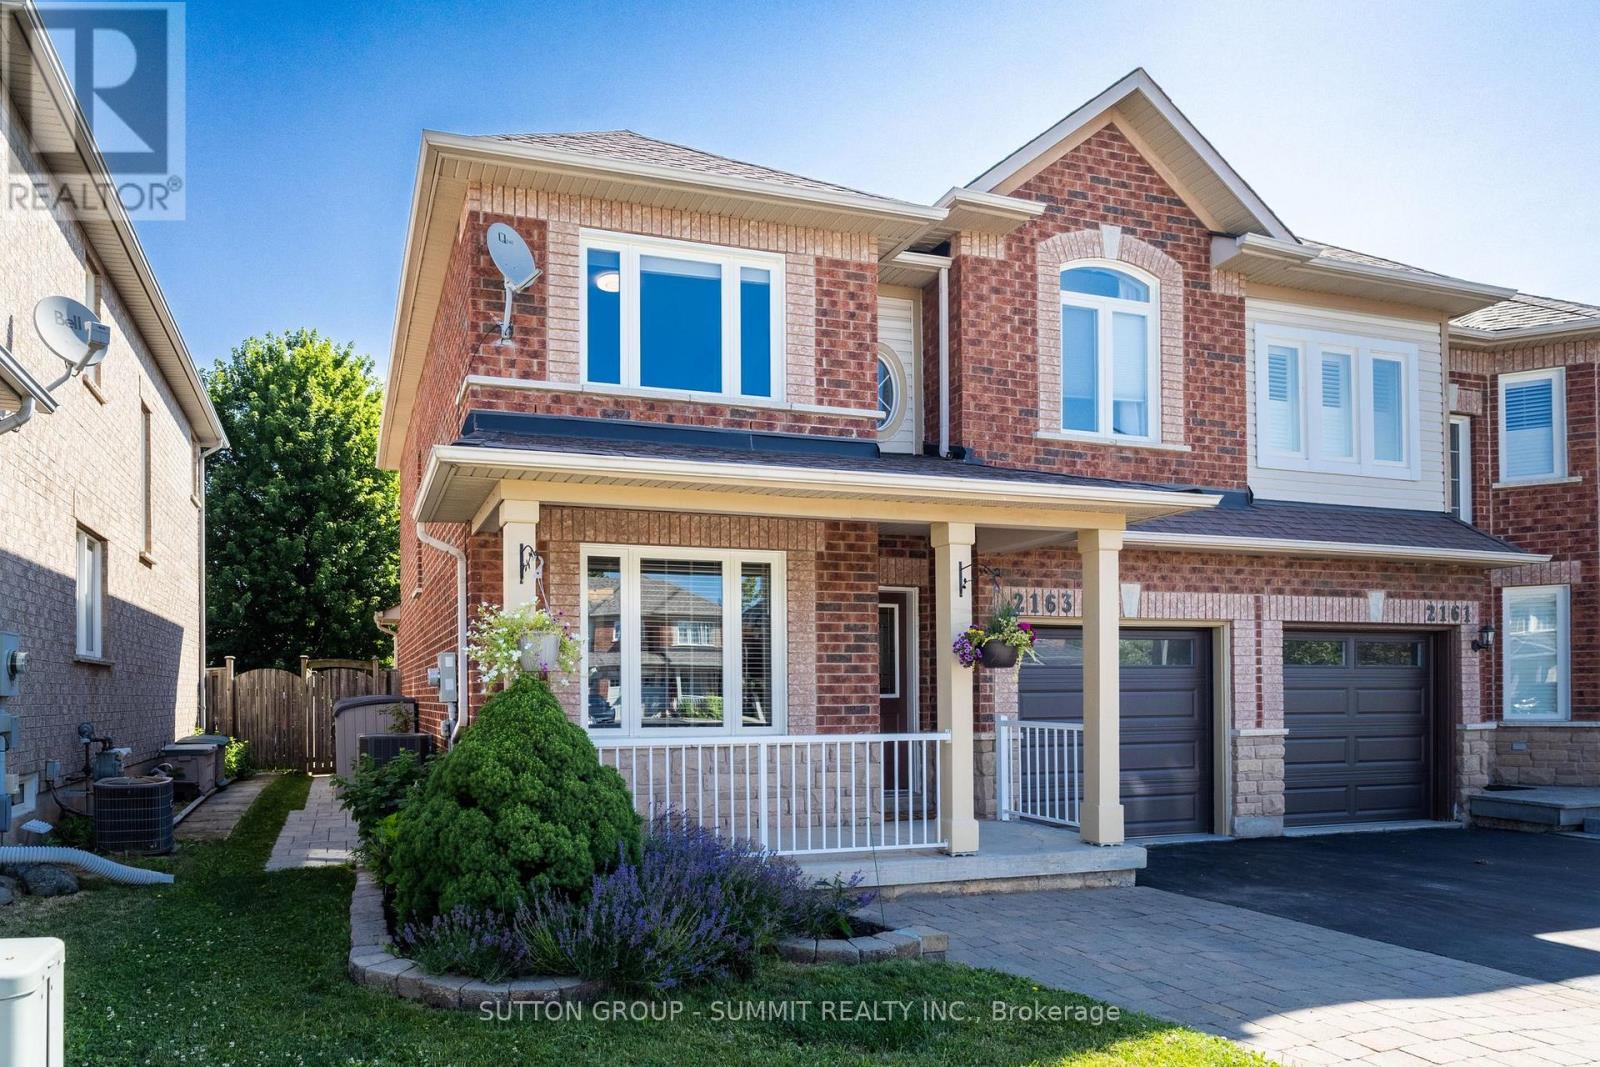
2163 Sutton Drive
Burlington, Ontario
Welcome to 2163 Sutton Drive in Burlington. This immaculately maintained 3-bedroom, 2.5-bathroom semi-detached home offers all the modern comforts & conveniences. Tastefully appointed with upgraded hardwood flooring on the main floor & second floor hallways & quality broadloom in the bedrooms. The main floor showcases a separate dining room, 2 pc. powder room, spacious living room open to the kitchen with stainless-steel appliances, breakfast bar with extra storage & sliding glass doors to the private back deck. The second floor offers a large primary bedroom, complete with a walk-in closet & 4 pc. ensuite bathroom, plus 2 more bedrooms & 4 pc. main bathroom. The fully finished basement provides ample additional living / working / playing space in the open concept rec room / office / games area, plus an organized laundry room & pantry with lots of extra storage. The backyard features both shade & privacy, along with open sunshine on the large deck with pergola & lawn with manicured gardens & interlocking hardscaping. Thoughtful updates in the last ten years include: roof shingles, most windows & sliding glass doors, furnace with humidifier & central air, hardwood flooring, appliances, garage door & landscaping. Located in the sought-after, family-friendly Orchard community, walking distance to top-rated schools, parks & trails. Minutes to shopping, amenities & highway access. (id:55499)
Sutton Group - Summit Realty Inc.
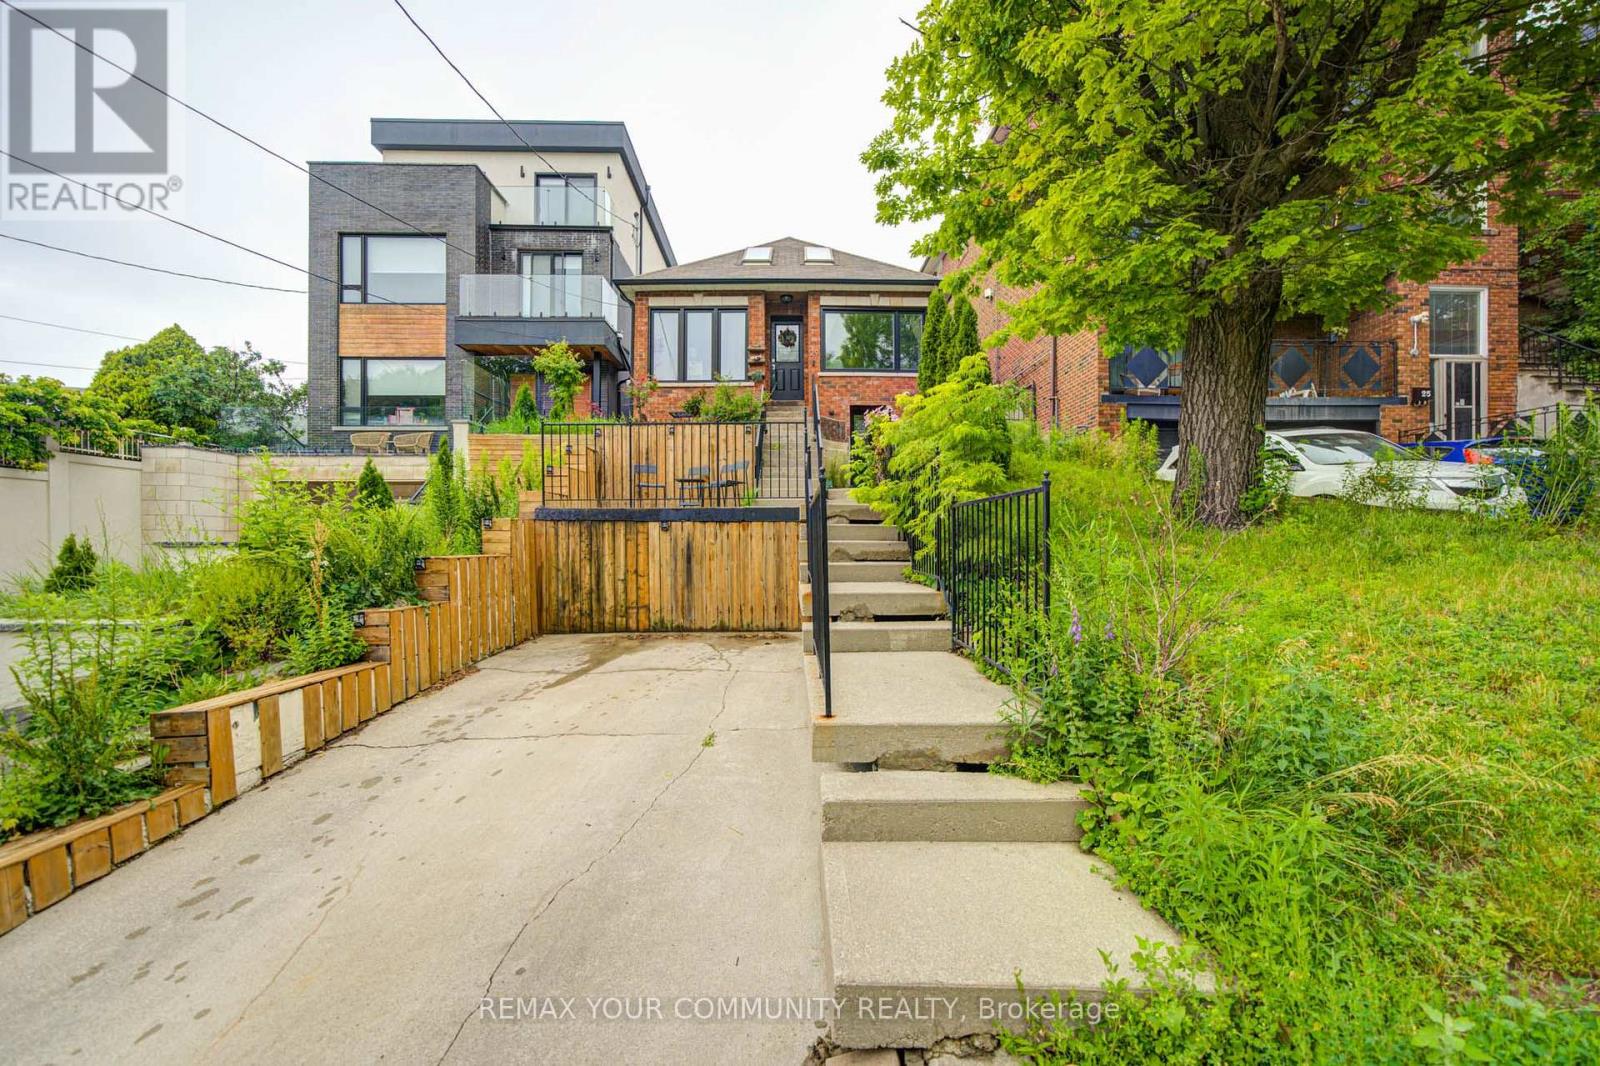
Main - 29 Ennerdale Road
Toronto, Ontario
Welcome To This Stunning & Sun-Filled 3-Bedroom Bungalow Main Floor Located On A Quiet, Desirable Street! This Home Features A Beautiful Open-Concept Layout With Spectacular Vaulted Ceilings, Skylights, And Large Windows Inviting Abundant Natural Light. Modern Kitchen Equipped With Stainless Steel Appliances, Stylish Backsplash, Dishwasher, And A Spacious Center Island. Enjoy The Ultimate Convenience Of Your Own Private Ensuite Laundry. Warm & Elegant Hardwood Flooring Throughout. Step Outside To A Lovingly Landscaped Front Patio Area & Enjoy Access To A Massive, Fully Fenced Backyard Oasis Filled With Mature Trees. Excellent Location Close To Parks, Great Schools, Transit, And Shopping. Extra Storage is Available. Just Move In & Enjoy! (id:55499)
RE/MAX Your Community Realty
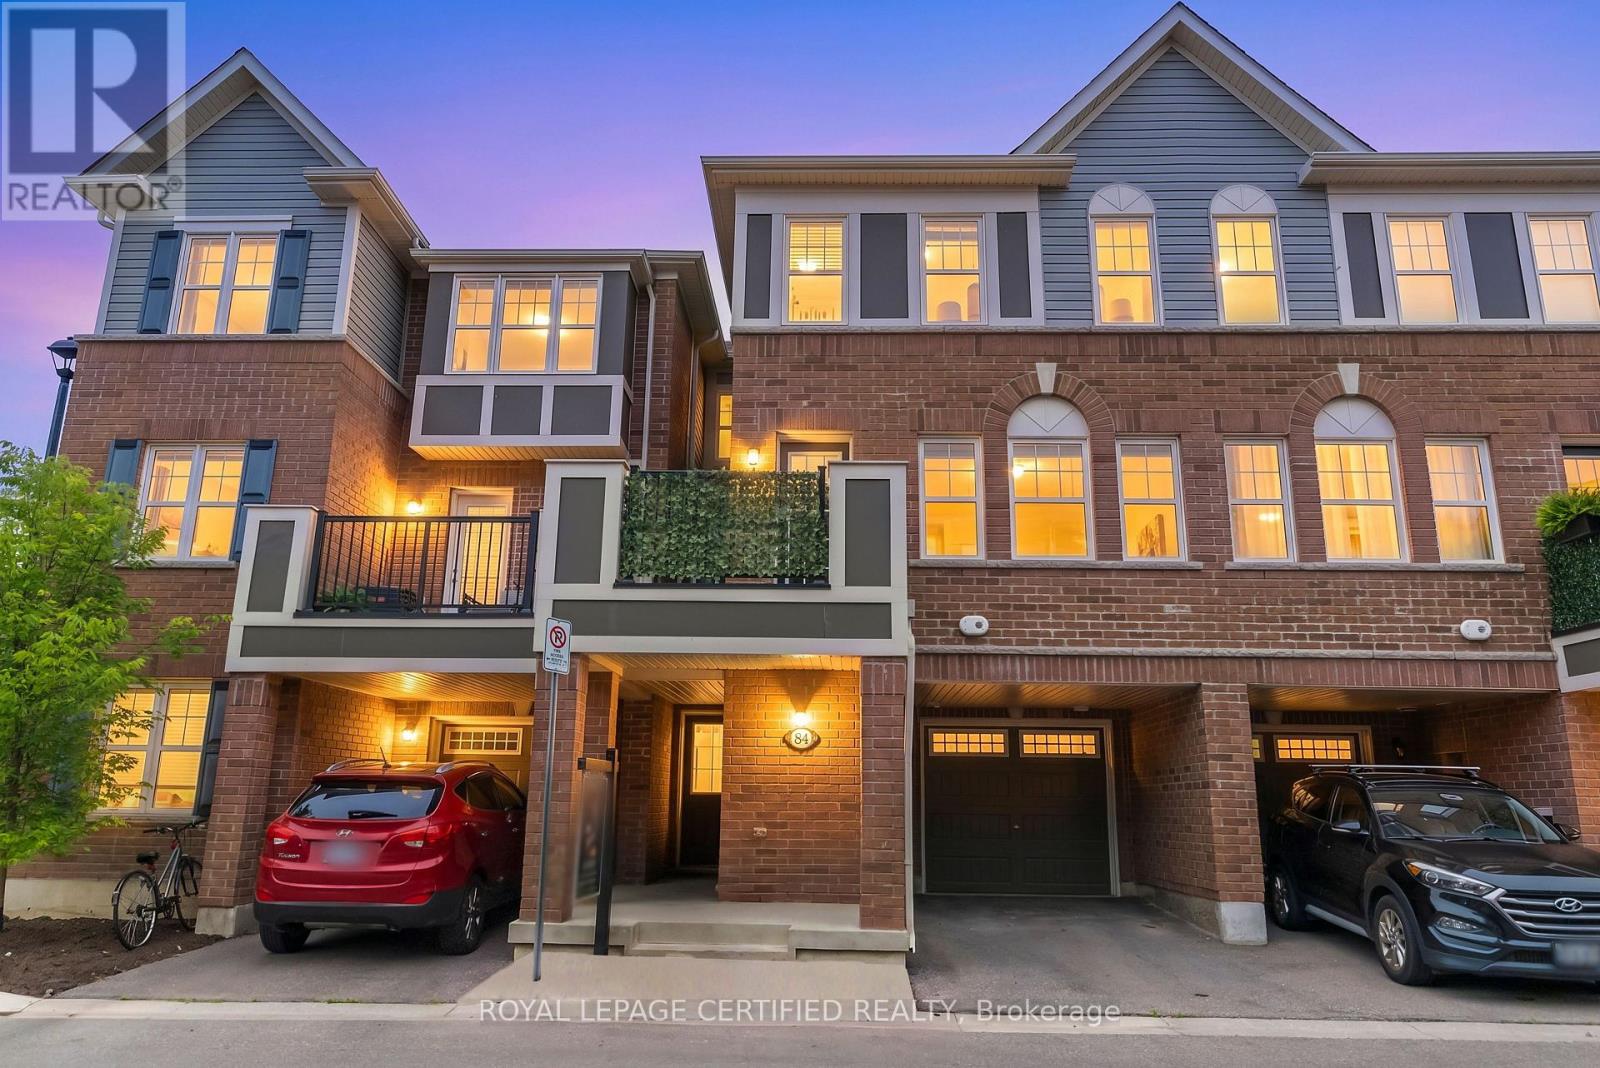
84 - 1000 Asleton Boulevard
Milton, Ontario
Experience the perfect blend of comfort and style in this beautifully maintained carpet-free 3-bedroom, 3-bathroom home, featuring a spacious primary bedroom with a spa-like 4-piece ensuite and walk-in closet. The upgraded kitchen offers quartz countertops and a large island, flowing seamlessly into a bright open-concept layout ideal for both everyday living and entertaining. Thoughtfully upgraded with a smart doorbell, whole-home water filtration system with a hard water softener, a filtered drinking water tap in the kitchen, and recently upgraded flooring on the third floor (2026), along with an enhanced shower in the primary ensuite. Conveniently located near top-rated schools, shopping plazas, public transit, parks, Milton Hospital, and the Milton Sports Centre, making it an excellent opportunity for families and investors alike. (id:55499)
Royal LePage Certified Realty
Exp Realty
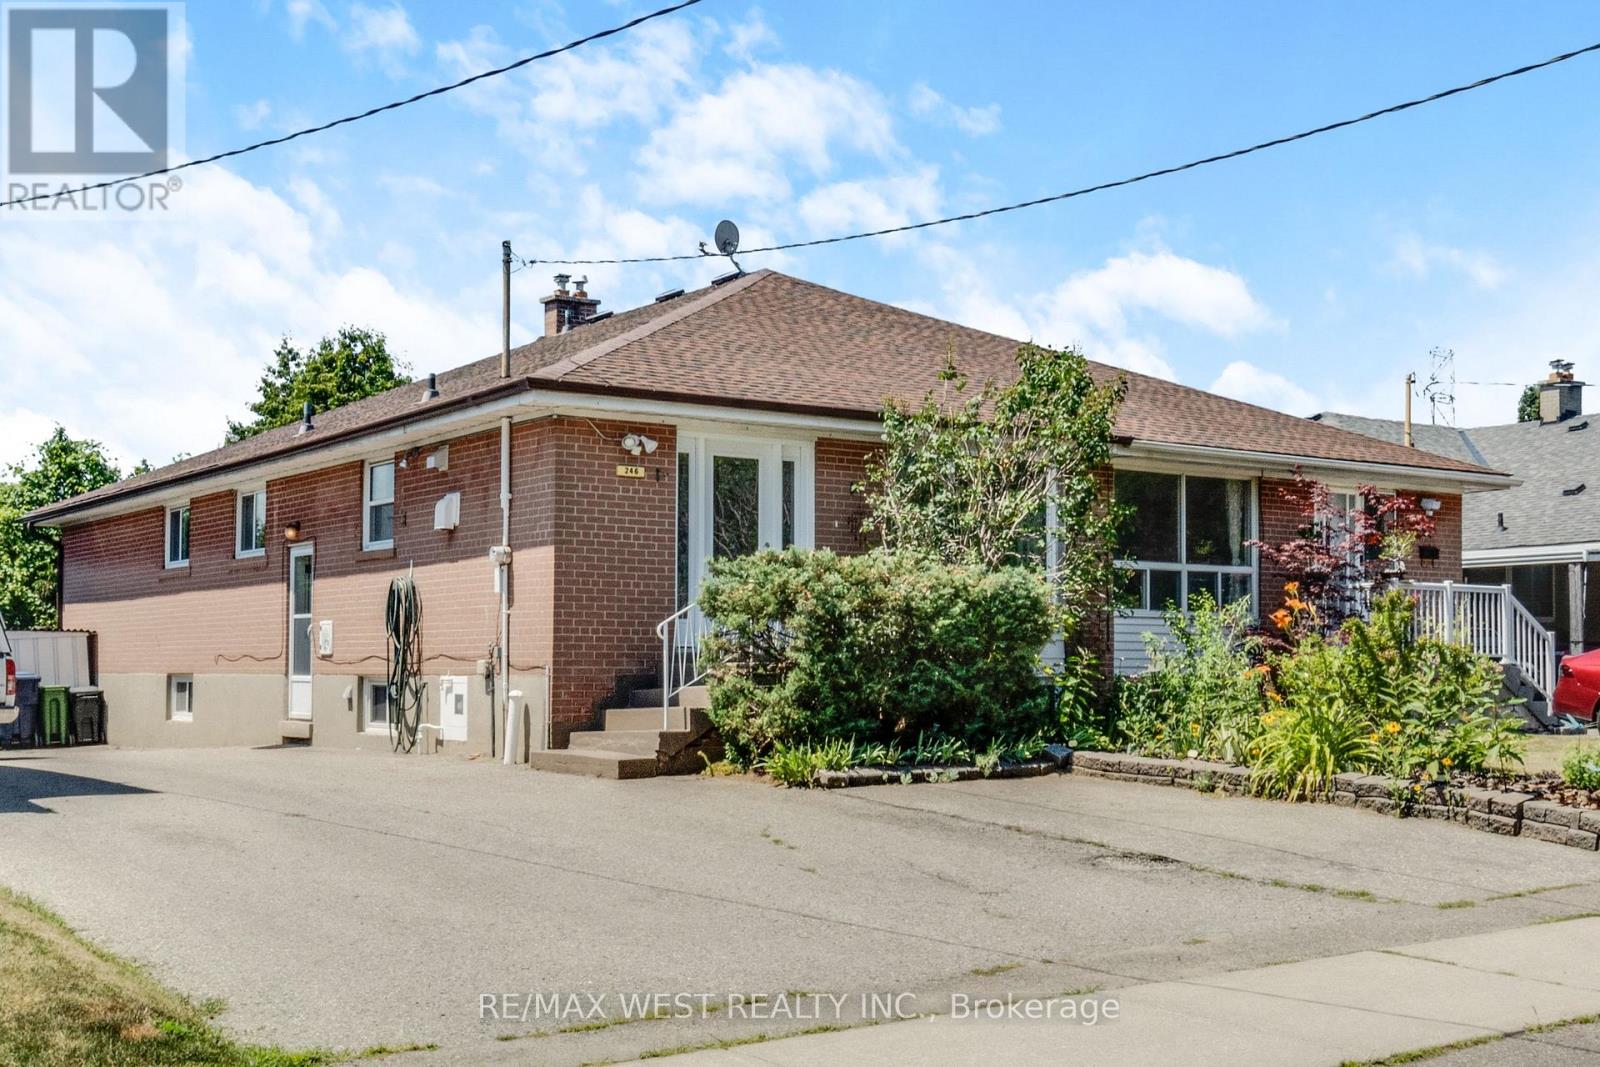
246 Verobeach Boulevard
Toronto, Ontario
Welcome to this beautifully maintained semi-Bungalow situated on a quiet street in a desirable neighborhood in North York. This family home features a fantastic layout with four bedrooms and two bathrooms. Functional sun filled kitchen with plenty of cabinetry for storage and counter top space for preparing meals. Generously sized living and dining room for relaxing and entertaining guests. Primary bedroom with spacious walk-in closet. Recently renovated washroom. Hardwood flooring throughout. Separate Side Entrance. Partially finished basement with kitchen, family room and bedroom. Plenty of parking. Private backyard patio. Fabulous location!! Great neighborhood. Enjoy the convenience of being minutes from schools, parks, community recreation center, stores and nature trails - Humber River Trail. Easy Access to Hwy 401/400/407. Public Transit - TTC / LRT - direct connection to Yorkdale/Finch/Downsview subway station. (id:55499)
RE/MAX West Realty Inc.
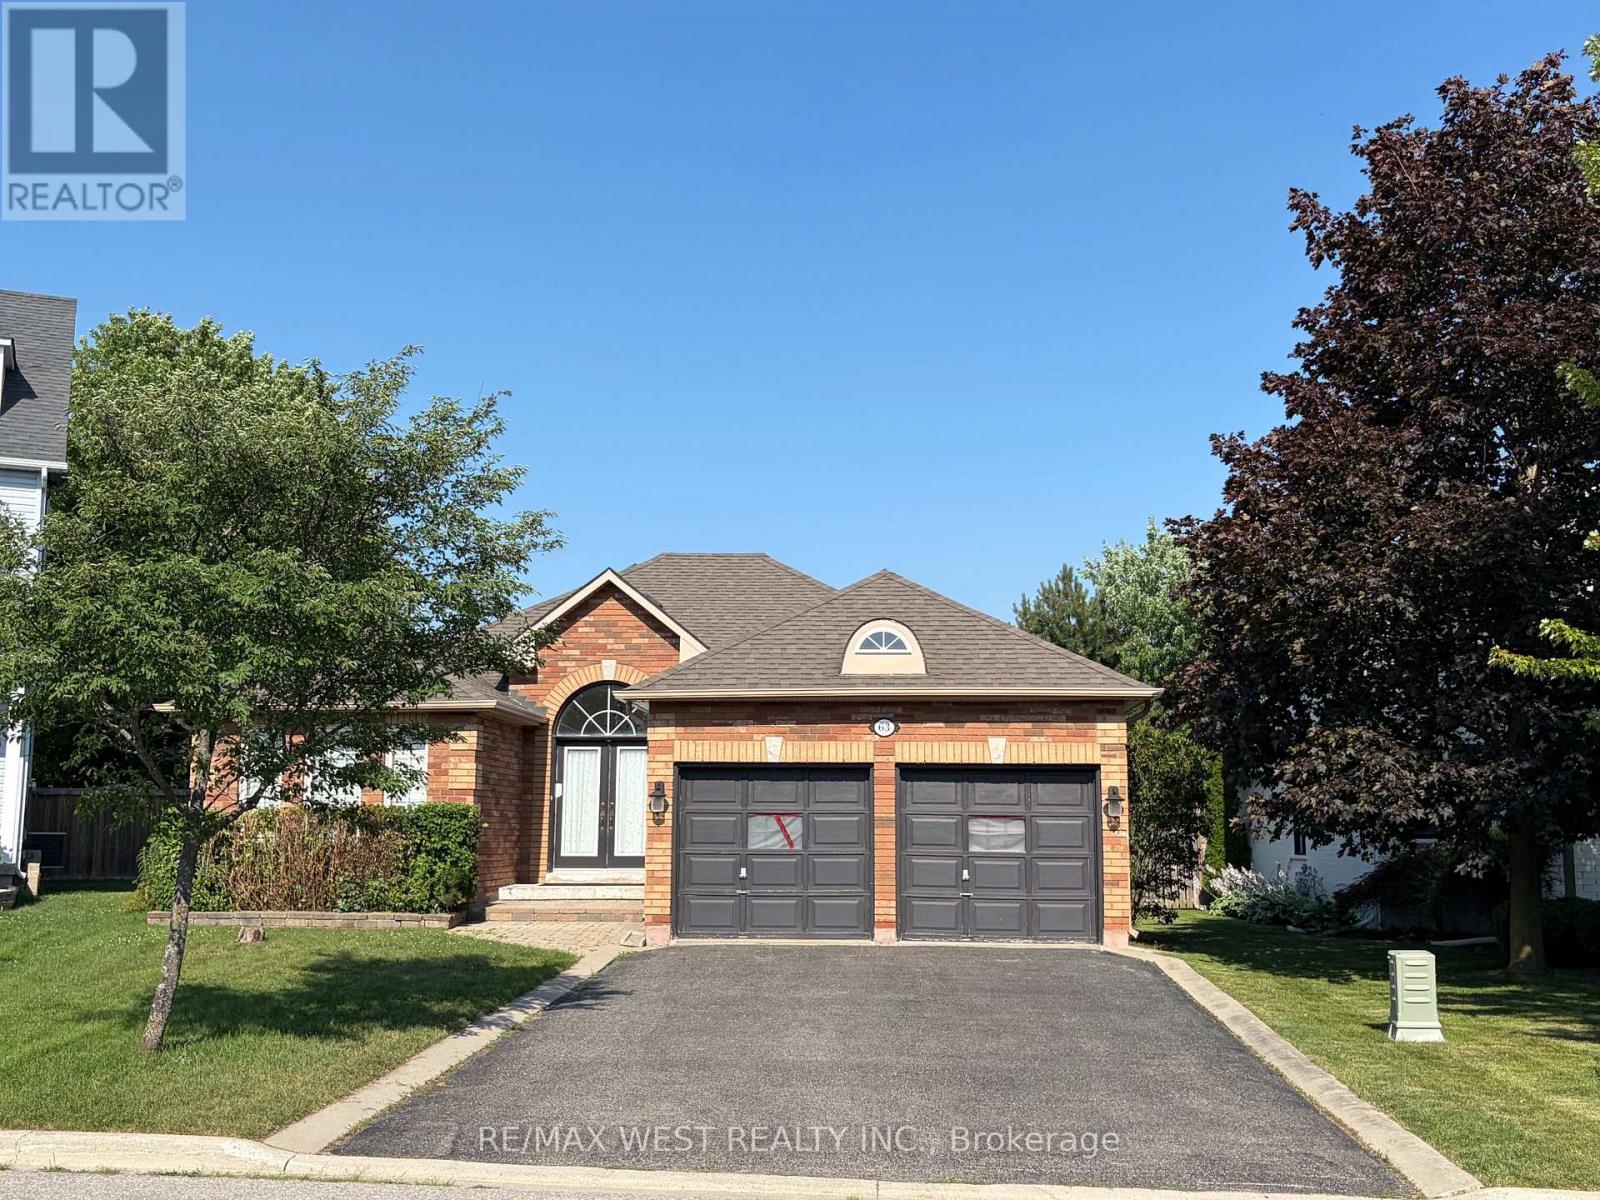
63 Munro Circle
Halton Hills, Ontario
Highly Sought-After Bungalow in Desirable Georgetown Location. Rarely available and exceptionally spacious, this beautiful bungalow is nestled in one of Georgetown's most desirable neighbourhoods in Georgetown. Offering over 1,700 sq. ft. of well-designed living space, this home features 3 generously sized bedrooms and 2 full bathrooms, providing comfort and functionality for families, down sizers, or anyone seeking single-level living. Enjoy the convenience of a 2-car garage with ample driveway parking, all situated on a quiet, family-friendly street. Lovingly maintained, this home is move-in ready while offering the perfect opportunity to update and personalize to your taste. The massive unfInished basement presents a blank canvas - ideal for creating additional living space, a recreation room, home gym, in-law suite, or whatever suits your needs. Located just 3 minutes from Georgetown Hospital and only minutes to shopping, schools, parks, and everyday amenities, this property offers both tranquility and convenience. INCLUSIONS (id:55499)
RE/MAX West Realty Inc.
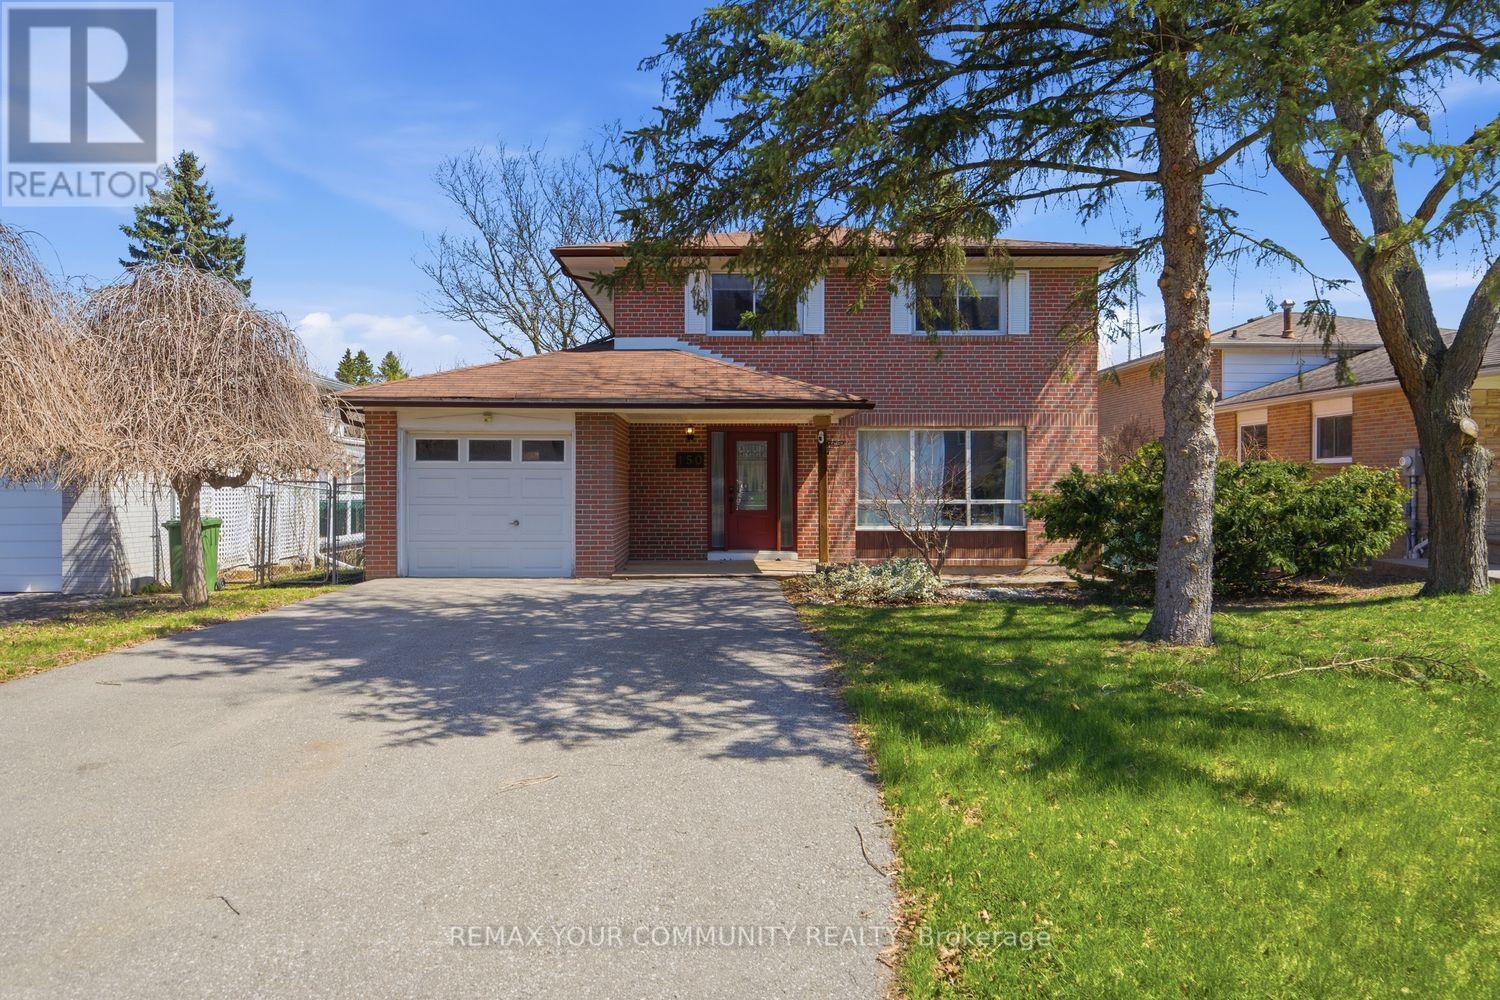
150 Connaught Crescent
Caledon, Ontario
Welcome to 150 Connaught Crescent - a beautifully updated detached home on a premium 50 ft lot in sought-after Bolton West, situated on a quiet, family-friendly street just minutes to historic downtown, parks, and schools. This home has undergone extensive renovations, including a full reconfiguration of the main floor, now offering a bright, open-concept layout ideal for modern living, featuring smooth ceilings, pot lights, upgraded flooring, and a redesigned living and dining space filled with natural light. The updated kitchen seamlessly connects to the main living area, while recently renovated bathrooms add a fresh, move-in-ready feel throughout. Upstairs offers a spacious primary bedroom along with three additional well-sized bedrooms and a 4-piece bath, and the partially finished basement provides additional living space, storage, and flexibility. Enjoy a private driveway with garage, mature trees, and a fenced backyard with large deck - perfect for outdoor entertaining. A turnkey opportunity in one of Bolton's most desirable communities. (id:55499)
RE/MAX Your Community Realty
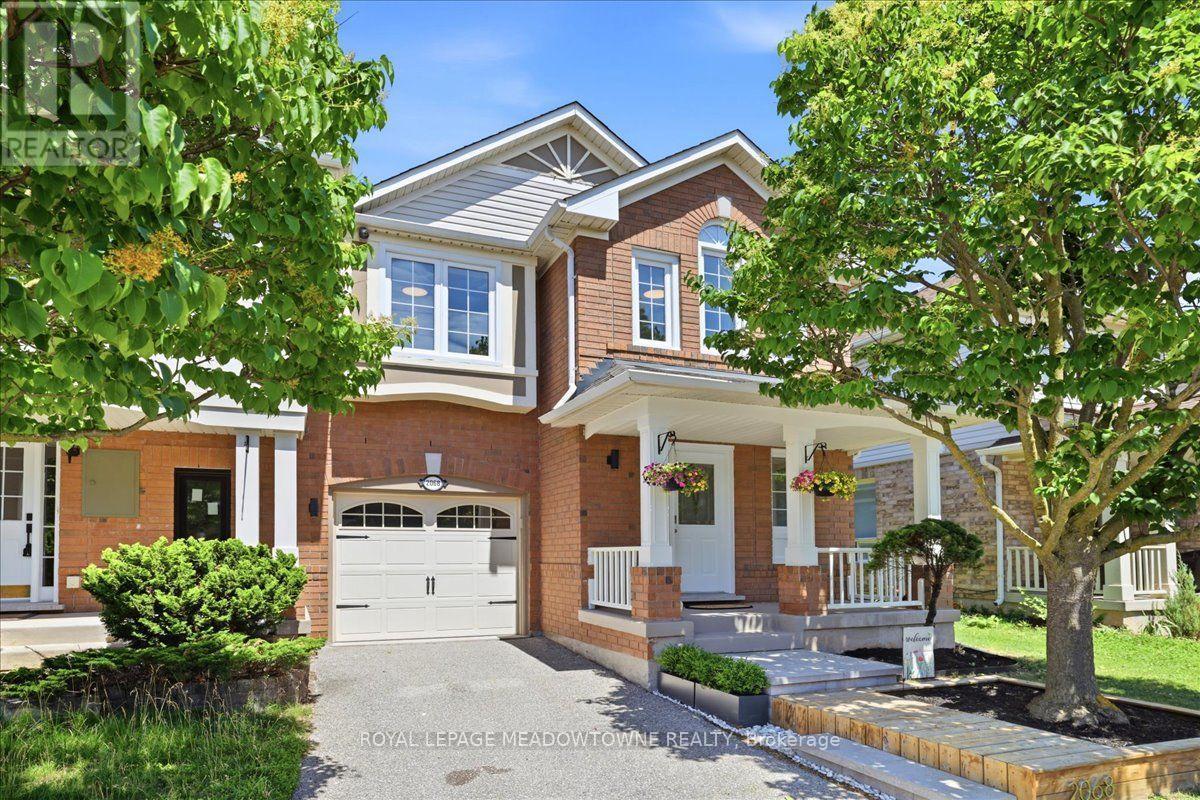
2068 Broadleaf Crescent
Burlington, Ontario
Exceptional Opportunity at Orchard! This stylishly updated, architecturally inspired end-unit townhome showcases thoughtfully designed wall-to-wall custom built-incabinetry, sophisticated finishes, and an abundance of natural light. Offering 3+2 bedrooms, 3 bathrooms, and approximately 2,373 sq. ft. of beautifully finished living space, this home perfectly blends style, functionality, and everyday comfort. The well-appointed modern gourmet kitchen features stainless steel appliances, stone countertops, and a bright breakfast area overlooking the private, treed setting. A functional layout includes the convenience of second-floor laundry, while extensive upgrades throughout include smooth ceilings, LED potlights, a contemporary staircase, commercial-grade laminate flooring, and quality designer finishes. The spacious primary retreat boasts a walk-in closet and a beautifully renovated ensuite. Two versatile lower-level rooms offer excellent flexibility for home offices, guest accommodations, or optional bedrooms. Step outside to a private deck overlooking mature woods and landscaped garden space, creating the perfect setting for outdoor relaxation and entertaining. Backing onto green space for exceptional privacy and scenic views, this move-in-ready home is ideally located on a quiet, family-friendly street in one of Burlington's most sought-after communities. Enjoy top-rated schools, parks, trails, playgrounds, shopping, restaurants,and convenient access to the QEW. An exceptional opportunity to enjoy the lifestyle today's families have been waiting for. 10 months new Furnace & A/C, and over $100k+ spent... Shows A+! ~Digitally Staged. (id:55499)
Royal LePage Meadowtowne Realty
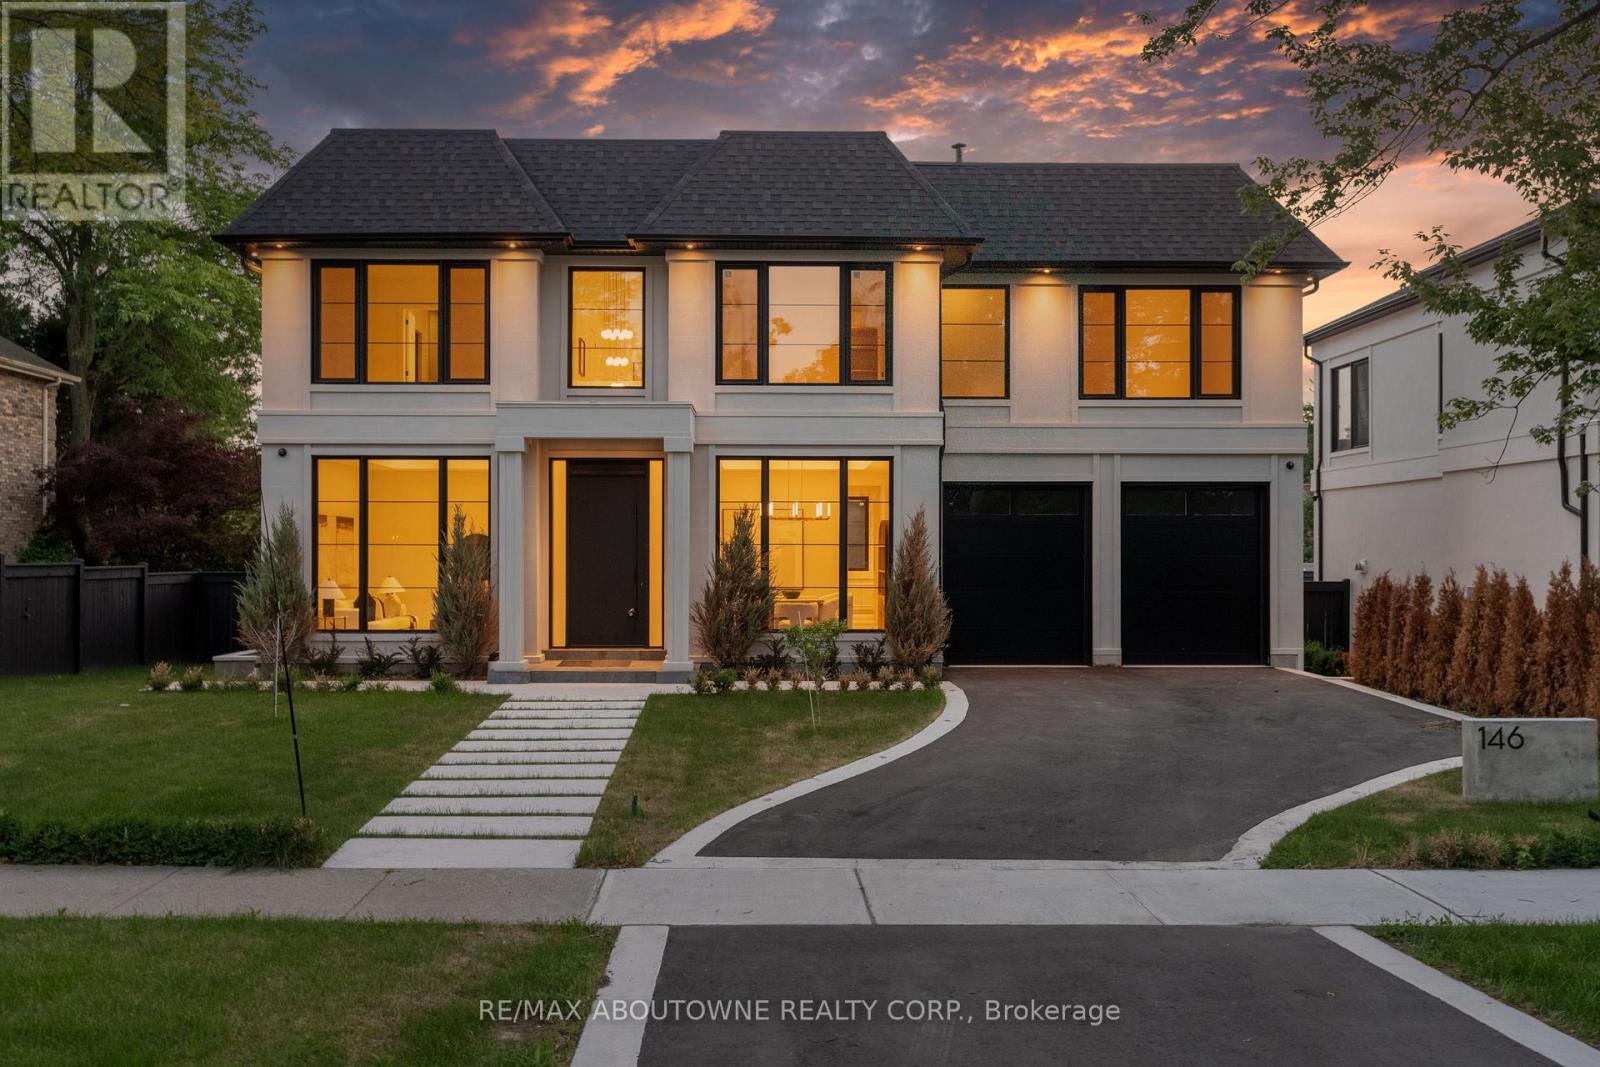
146 Third Line
Oakville, Ontario
Many homes make a wonderful first impression. The best reward your attention until you reach that quiet moment when you begin to understand what makes them truly exceptional. That is the difference between a house that is simply well built and one that has been thoughtfully conceived. It is found in the effortless flow from one space to the next, the way natural light fills the home throughout the day, and the balance between grand entertaining spaces and comfortable everyday living. Newly built by a Tarion Registered builder, this exceptional custom residence offers over 6,300 square feet of finished living space on a premium 75 x 140 foot lot just steps from the lake in Bronte. A soaring 22-foot foyer introduces 11-foot ceilings throughout the main level and a dramatic oak staircase that serves as both an architectural centrepiece and the heart of the home. Formal living and dining rooms create an elegant arrival, while the spectacular great room, expansive kitchen, chef's kitchen and servery provide a setting equally suited to intimate family evenings or entertaining on a much larger scale. Sub-Zero and Wolf appliances, a private elevator and thoughtfully integrated technology reflect the same disciplined approach to design found throughout the home. The upper level continues the same philosophy. A remarkable primary retreat with fireplace, expansive dressing room and luxurious ensuite is complemented by three additional bedroom suites, each with its own ensuite and walk-in closet. The lower level is planned with the same attention to detail, offering generous recreation space, a dedicated theatre, gym, office, bar and elevator access, creating exceptional flexibility for entertaining, extended family or everyday living. Sophisticated home automation, integrated audio and an advanced mechanical package complete a residence where every decision has been made with purpose. Perhaps that is why the finest homes are remembered long after the features fade from memory. (id:55499)
RE/MAX Aboutowne Realty Corp.
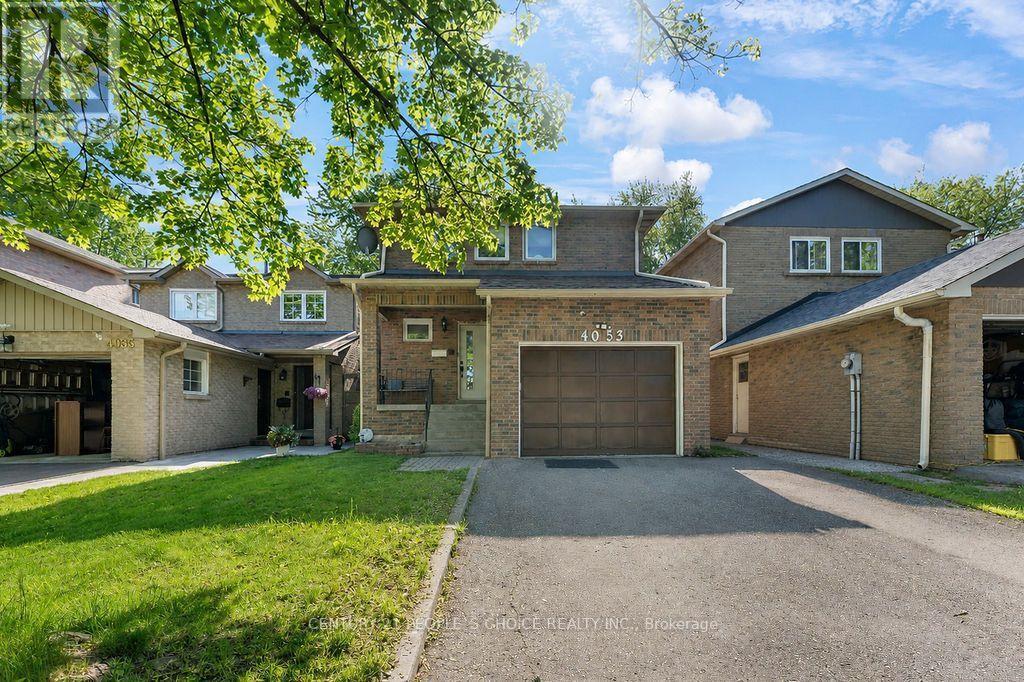
4053 Trapper Crescent
Mississauga, Ontario
Stunning & Spacious Detached Home In The Heart Of Erin Mills! Nestled in the highly sought-after Sawmill Valley community, this meticulously maintained 4-bed, 4-bath family home is completely move-in ready. The bright, functional layout boasts a fully renovated kitchen, updated washrooms, fresh paint, modern laminate flooring, and elegant new hardwood stairs. The finished basement features a cozy recreation room with newer broadloom. Step outside to a west-facing, fully fenced backyard oasis highlighting a large 12x14 ft deck with a retractable awning-perfect for entertaining! Unbeatable location just steps from parks, 1.2km to Sawmill Valley PS, and minutes to grocery stores, restaurants, Credit Valley Hospital, and Hwy 403. Turn-key living at its finest! (id:55499)
Century 21 People's Choice Realty Inc.
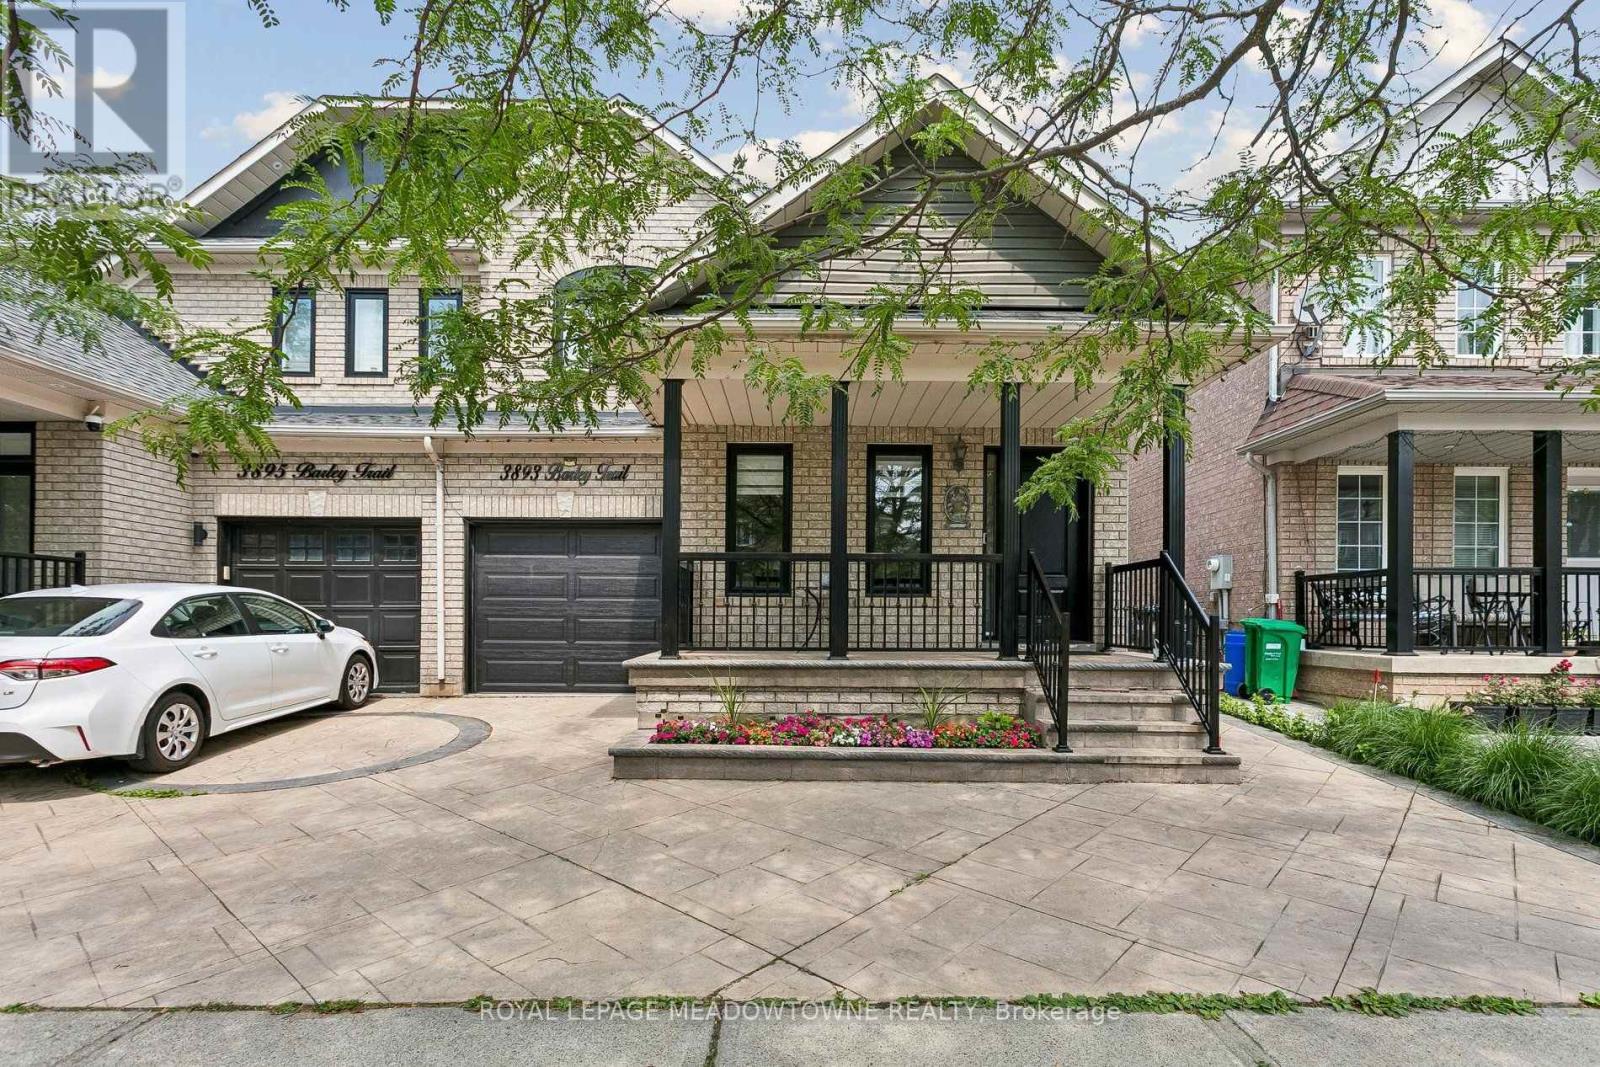
3893 Barley Trail
Mississauga, Ontario
WOW! Stunning!This 4-bedroom family home in Erin Mills offers 2,008 square feet of above-grade living space, plus a 970 square foot basement for a total of 2,978 square feet of living space. The finished basement was converted in 2021 into a 2-bedroom in-law suite featuring egress windows in both bedrooms.The main floor includes vinyl plank flooring, ceramic kitchen tiles, an open-concept kitchen with an eat-in area, a laundry room, separate living and dining rooms, and a family room with a gas fireplace that walks out to a fully fenced, northwest-facing backyard. The second floor holds four bedrooms, including a primary bedroom with a 4-piece ensuite bathroom.Recent Updates & Features:(2026) front door, all window coverings (2025) Main and second-floor flooring, stairs, trim, paint, and all window coverings.(2023) Front exterior railing.(2022) A/C. (2021) Basement suite, EV car charger, front windows, garage door. (2020) furnace. (2017) Roof shingles.(2015) Patterned concrete driveway.Rental: On-demand hot water heater rental (installed 2020) . LocationThe property is within walking distance of local schools, parks, and public transit. It sits a short drive from Erin Mills Town Centre, Ridgeway Plaza, Costco, and Dundas Street shops. Commuters have quick access to Winston Churchill Station, Clarkson GO Station, major highways, and Pearson Airport. (id:55499)
Royal LePage Meadowtowne Realty
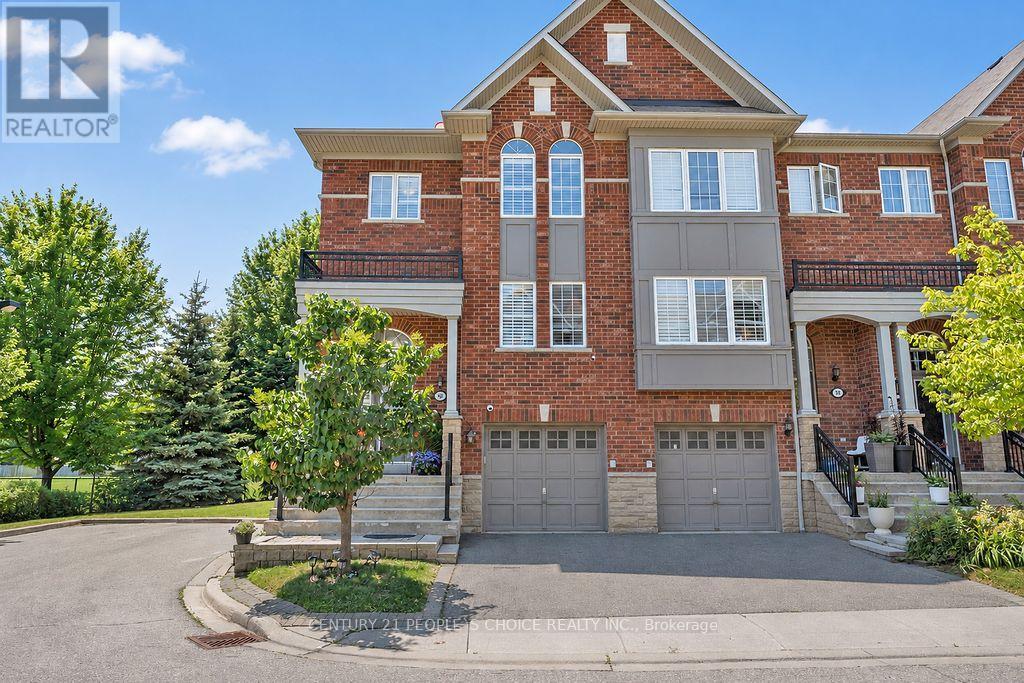
40 - 230 Paisley Boulevard W
Mississauga, Ontario
BEST UNIT IN THE WHOLE COMPLEX ! - Exceptional end-unit executive townhome offering approximately 2,750 sq. ft. of spacious living, ideally positioned beside Lummis Park with park views along the rear and side. Abundant windows fill the home with natural light, complemented by 9-ft ceilings, Brazilian maple hardwood floors and oak staircases. The versatile ground level features a backyard walkout and 3-piece bath-ideal as a family room, guest suite or additional primary bedroom. The second level offers an upgraded eat-in kitchen with granite countertops and a walkout to a deck area, plus open-concept living and great rooms. Three generously sized bedrooms complete the upper level. Conveniently located near highways, schools, places of worship and parks, with Square One just minute away. (id:55499)
Century 21 People's Choice Realty Inc.
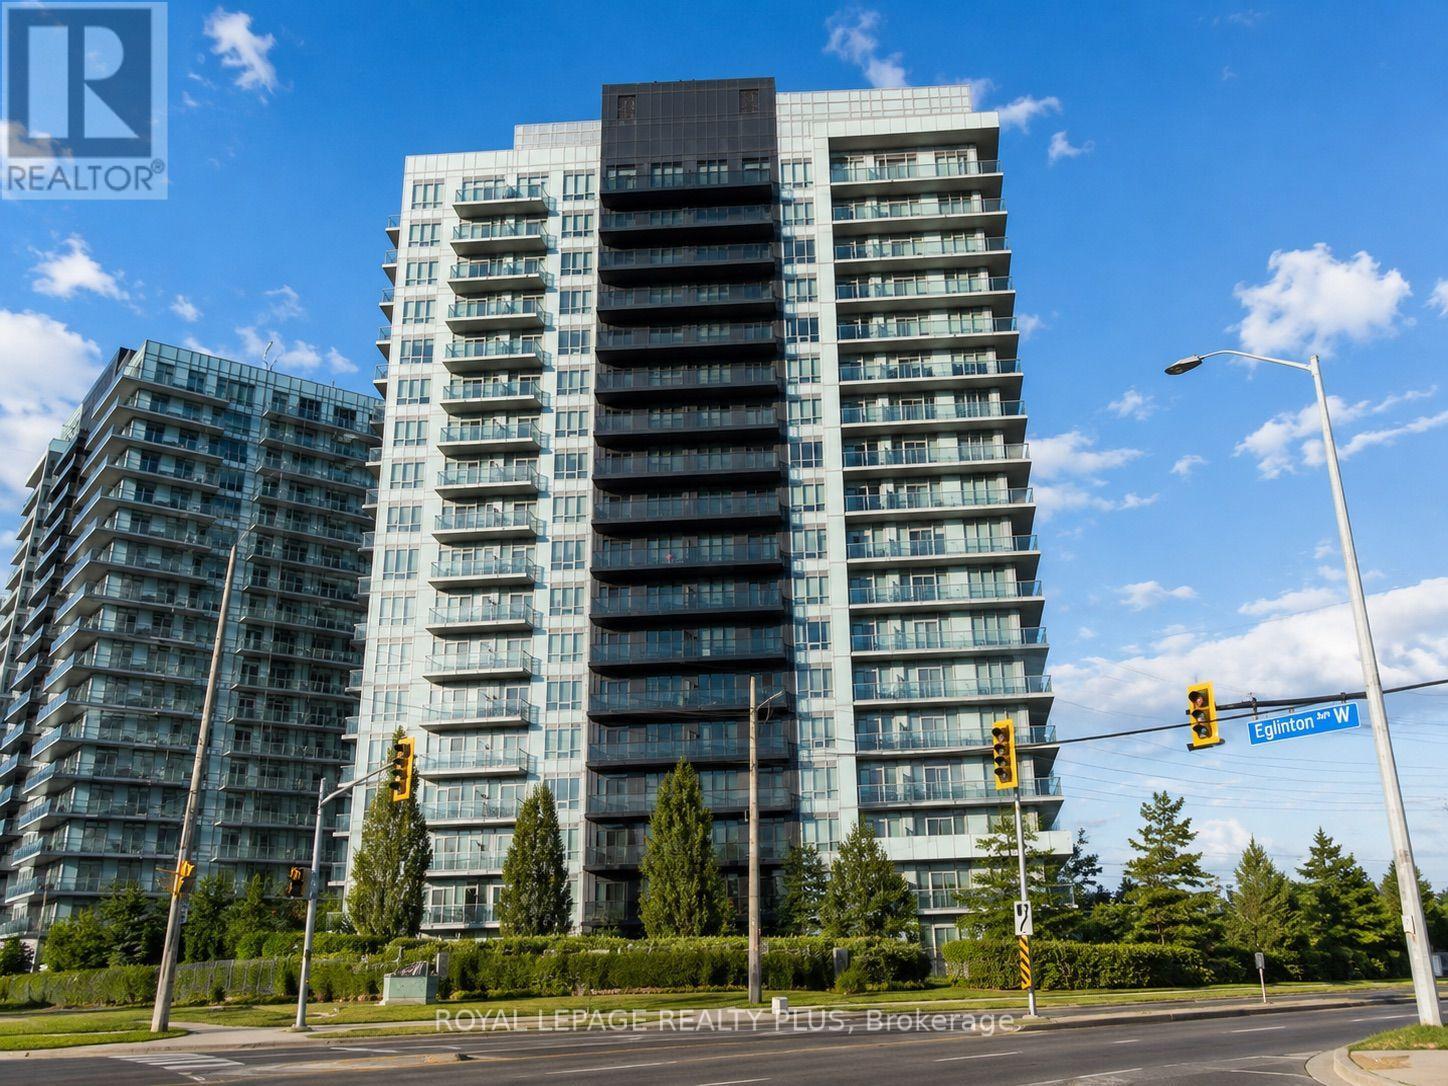
1107 - 4633 Glen Erin Drive
Mississauga, Ontario
Welcome to Downtown Erin Mills at 4633 Glen Erin Dr, a bright and functional 2-bedroom, 1-bath condo in one of Mississauga's most convenient west-end communities. Enjoy open-concept living, a practical layout, and access to excellent building amenities including concierge, indoor pool, gym, party room, rooftop terrace, guest suites, visitor parking, and more. Steps to Erin Mills Town Centre, Walmart, Loblaws, restaurants, cafés, Cineplex Junxion, Credit Valley Hospital, parks, and everyday retail. A great location for families, professionals, and students, with nearby schools including John Fraser SS and St. Aloysius Gonzaga, plus UTM just a short drive away. Easy access to public transit, Erin Mills Transit Terminal, Streetsville GO, and major highways including 403, 401, 407, and QEW. A clean, well-located condo in the heart of Central Erin Mills. No pets preferred. (id:55499)
Royal LePage Realty Plus
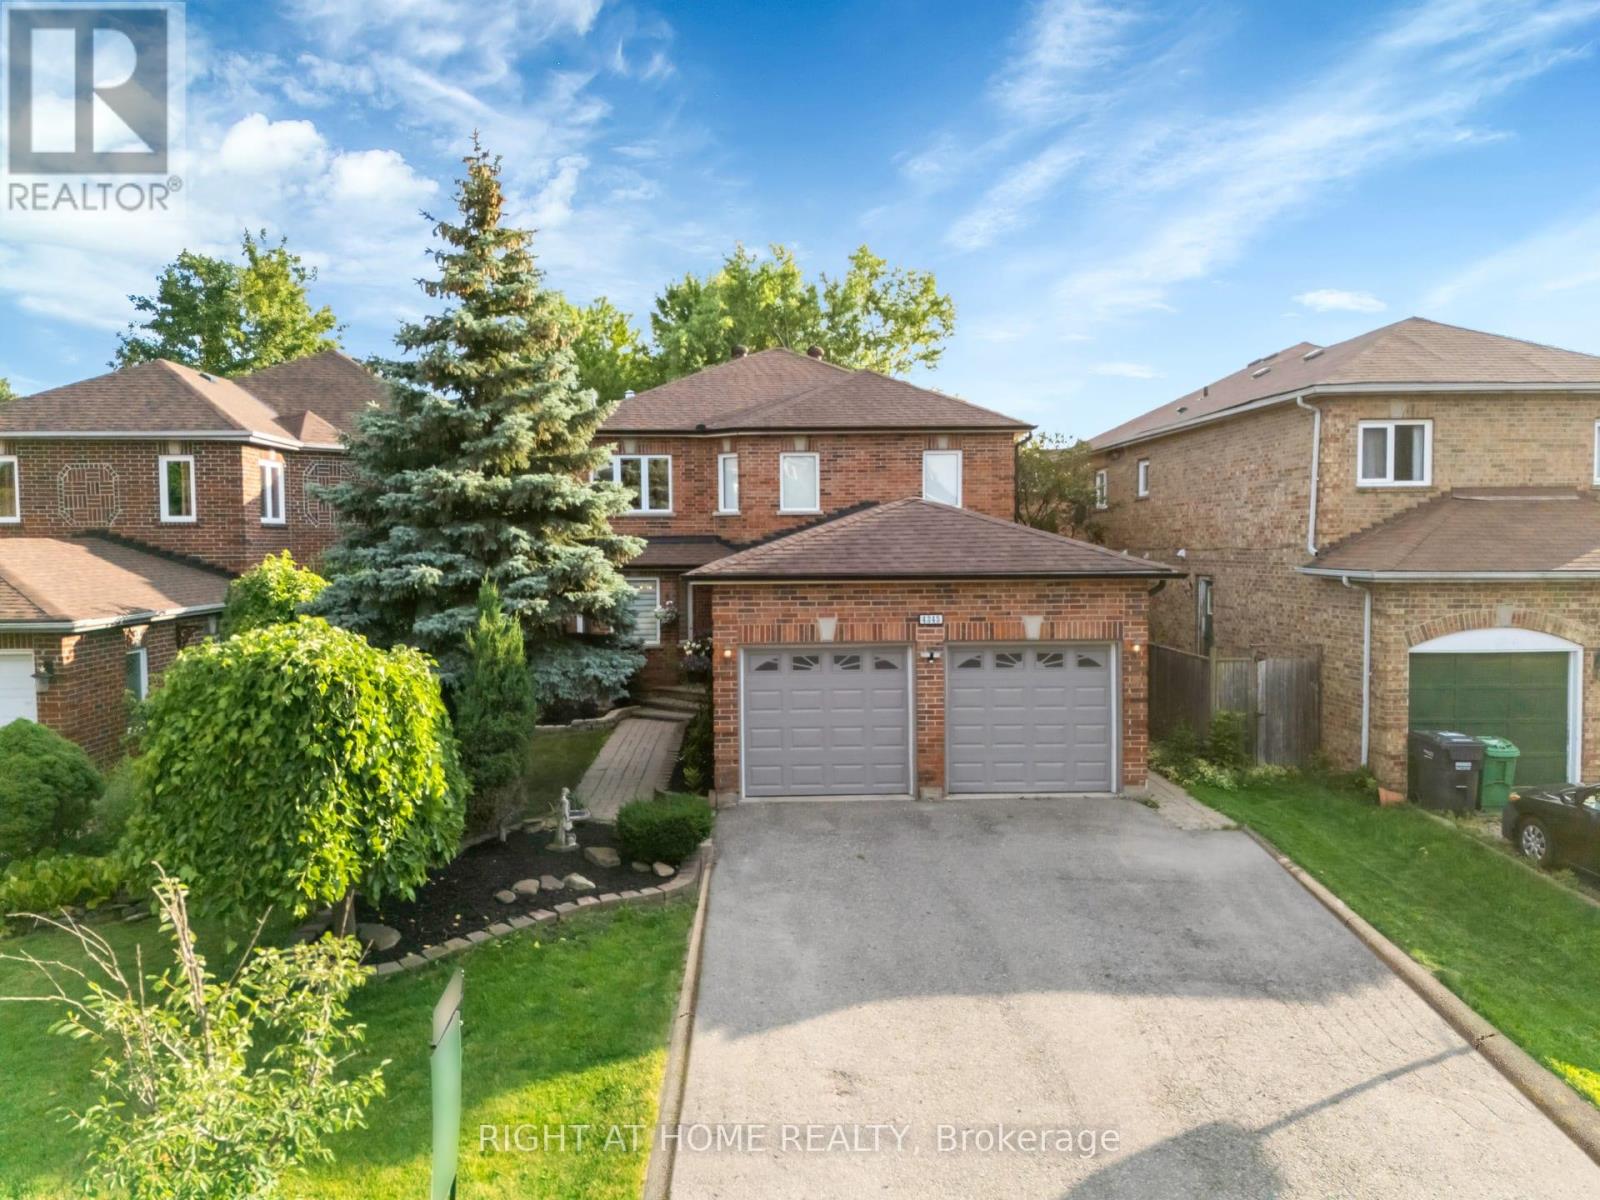
4345 Romfield Crescent
Mississauga, Ontario
Location, Location, Location! Welcome to this beautifully maintained detached family home in the heart of highly sought-after Central Erin Mills, one of Mississauga's most desirable communities. Ideally situated near Glen Erin Dr. and Credit Valley Rd., this exceptional residence offers a total of 3,500 of total living space, the perfect blend of space, comfort, and functionality across 2 well-designed levels plus a finished basement, making it an outstanding opportunity for families and discerning buyers alike.This spacious home features 3+2 generously sized bedrooms, 4 bathrooms, and a thoughtfully designed layout ideal for both everyday living and entertaining. The main level offers a bright and inviting open-concept feel with a formal dining room, a welcoming living room with a fireplace, and a walkout to a beautifully landscaped, fully fenced backyard. The modern kitchen is equipped with a centre island, ample cabinetry, and practical finishes designed for both style and everyday function, as well as the kitchen floors can be heated and cooled on demand for added comfort.The home also offers spacious principal rooms, an oversized laundry room, a built-in bar, and abundant storage throughout. Approximately $80,000 in renovations have been invested into this beautiful property, further enhancing both its comfort and appeal. The finished lower level adds exceptional versatility and functionality, offering excellent potential for extended family living, guest space, a home office, gym, or future customization to suit your needs with the option for a separate entrance basement.The spacious primary retreat is complemented by a spa-inspired ensuite featuring an upgraded shower system with rain shower, massage settings, and a spa-style shower head, creating a relaxing and luxurious escape within the home. A secondary washroom features a jacuzzi tub, while the living room is enhanced by a surround sound system, adding to the home's comfort and entertainment value. (id:55499)
Right At Home Realty
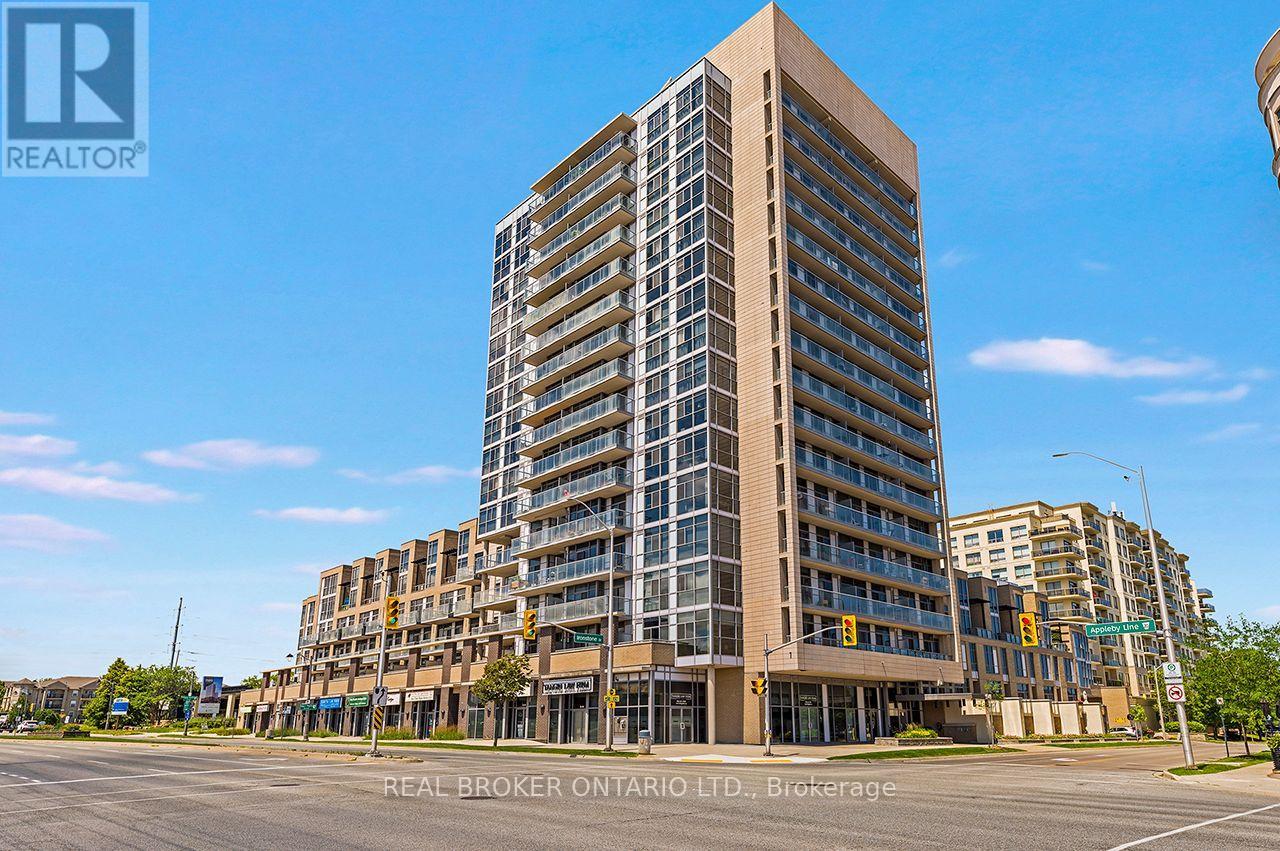
403 - 1940 Ironstone Drive
Burlington, Ontario
Welcome to Unit 403 at Ironstone Condominiums, a stylish building in Burlington's Uptown neighbourhood. This 1 + 1 bedroom, 1.5 Baths, with 2 PARKING Spots, 661 square feet of living space. The suite includes one parking space, one tandem parking space and one locker. Ironstone Condominiums offers residents 24 hour concierge, a fully equipped gym, party room, media room, and a rooftop terrace with BBQs and outdoor kitchen space. The building uses geothermal heating and cooling with solar panel technology for efficient, sustainable living. Steps to shopping, restaurants, and transit. Easy access to the 403, 407, and QEW. Close to Appleby GO Station. (id:55499)
Real Broker Ontario Ltd.
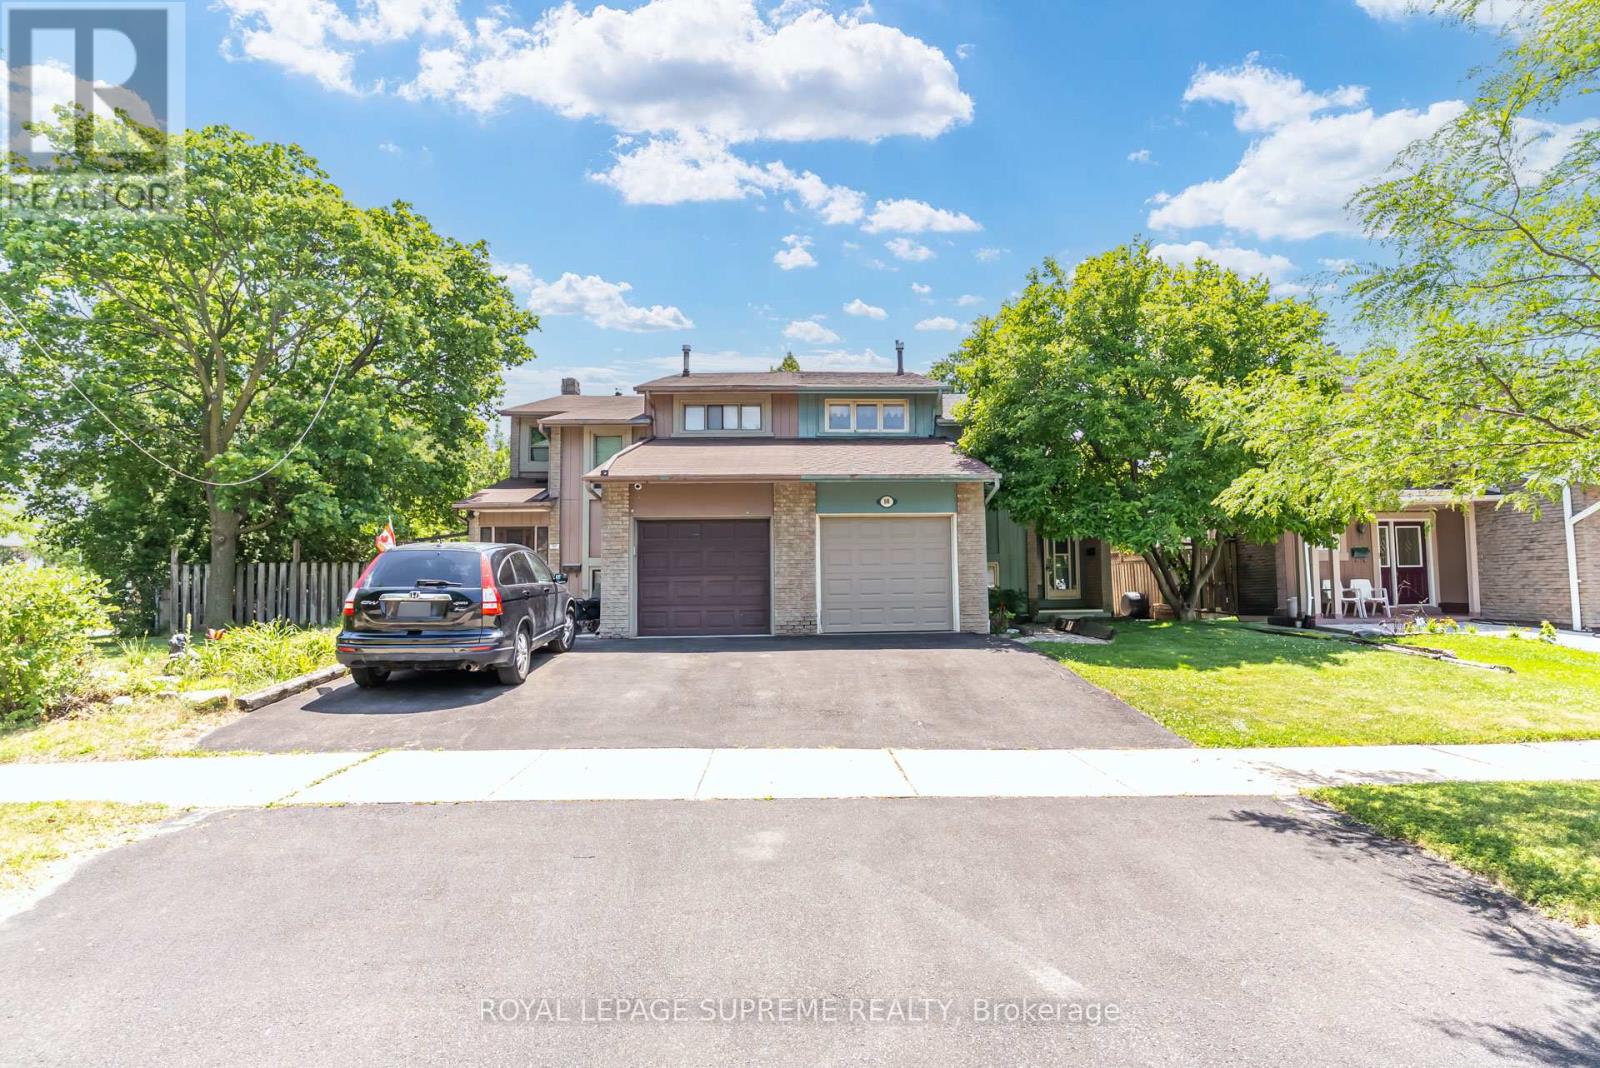
88 Salisbury Circle
Brampton, Ontario
Here is your opportunity to create your own space in a large semi-detached 4 bedroom home. With some special care, this home can shine once more. Large backyard space for entertaining. Built-in garage with access to the house. Nestled on a quiet, family-friendly street, this house offers the perfect balance of established neighbourhood charm and everyday convenience. Surrounded by mature trees, well-maintained homes and nearby parks, this sought-after community is ideal for families, first-time buyers and commuters alike.Residents enjoy close proximity to schools, neighbourhood parks, playgrounds and walking trails, with public transit just steps away. Everyday shopping, grocery stores, restaurants, recreation centres and healthcare services are all within a short drive, while major routes including Highway 410 provide convenient access throughout Brampton and the GTA.Outdoor enthusiasts will appreciate nearby green spaces and parkettes, while Brampton's vibrant downtown is only minutes away, offering cafés, dining, cultural attractions, festivals and community events throughout the year. The neighbourhood combines the comfort of an established residential setting with excellent access to modern amenities. (id:55499)
Royal LePage Supreme Realty
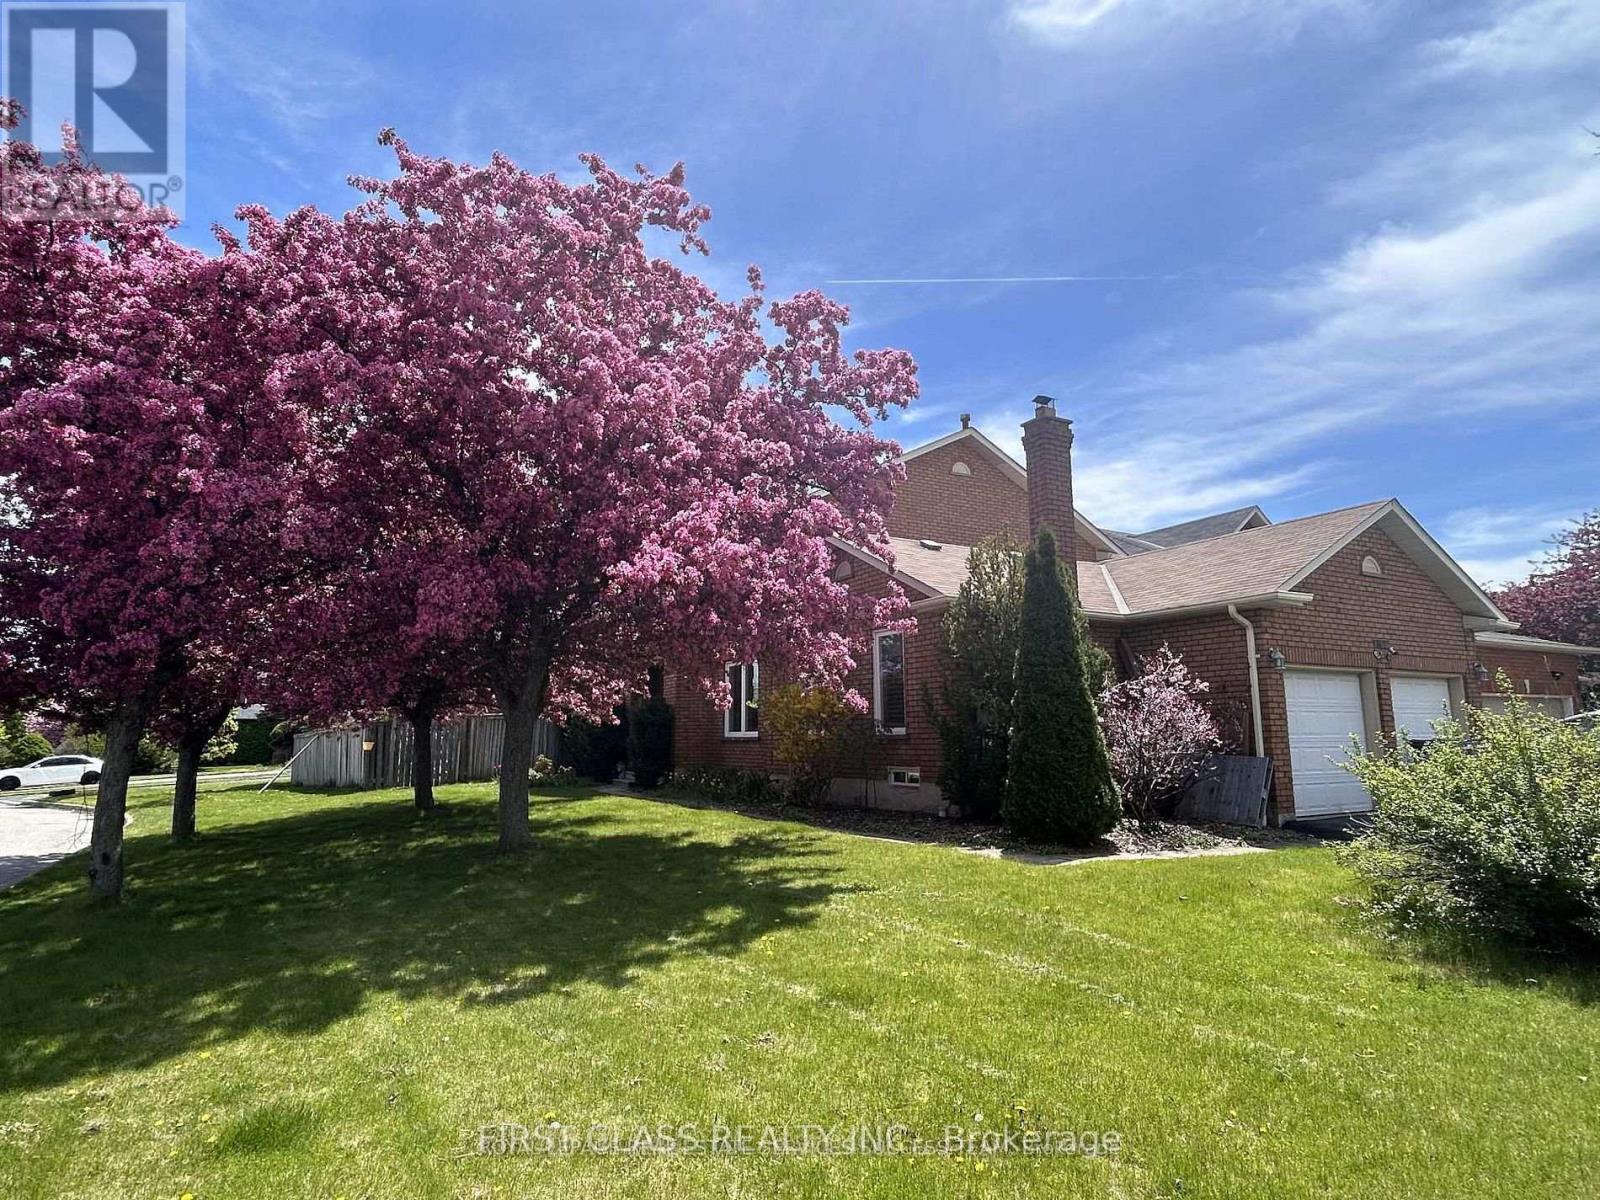
2360 Credit Valley Road
Mississauga, Ontario
Owner occupied well maintained and upgraded spacious 4+2 BR double garage detached House locates In The Heart Of Central Erin Mills! Large Premium Corner Lot w professional landscaping & John Fraser/Gonzaga High School zone.The Layout Boasts main level Hardwood & Crown Molding. Lots of upgrades throughout including recent Kitchen (2022), Flooring (2022), Light Fixtures, Bathrooms. Spacious main floor with individual rooms, separate family room, and a Den that could be an office or bedroom. Open concept kitchen with separate breakfast and Dinning areas. Large master BR with walk-in closet and ensuite. Upgraded common washroom. Newer Energy-Saving Windows (2017); Finished basement with large recreational area, plus another Bedroom and Full washroom. Furnace and A/C updated (2018). Owned Tankless Water Heater(2022). Entry from garage into the laundry room. Stone Patio in fenced backyard and lots of room for your own garden! Situated directly across from the Credit Valley P.S., Steps away from the Hospital, Erin Mills Town Centre, Walmart, Loblaws, Nations Supermarket, Community Centres. Fast access to highway 403, 407, 401, QEW, and City Transit/GO. Finished Basement Features great potentials and could be used as In-Law suite or potential generous rental Income bsmt apartment. Deep good size corner Lot With Abundant sunshine & perfect walk score w Top School Zone (John Fraser & Gonzaga). Mins To Hospital & Mall. It is a great location to raise your family in Mississauga! (id:55499)
First Class Realty Inc.
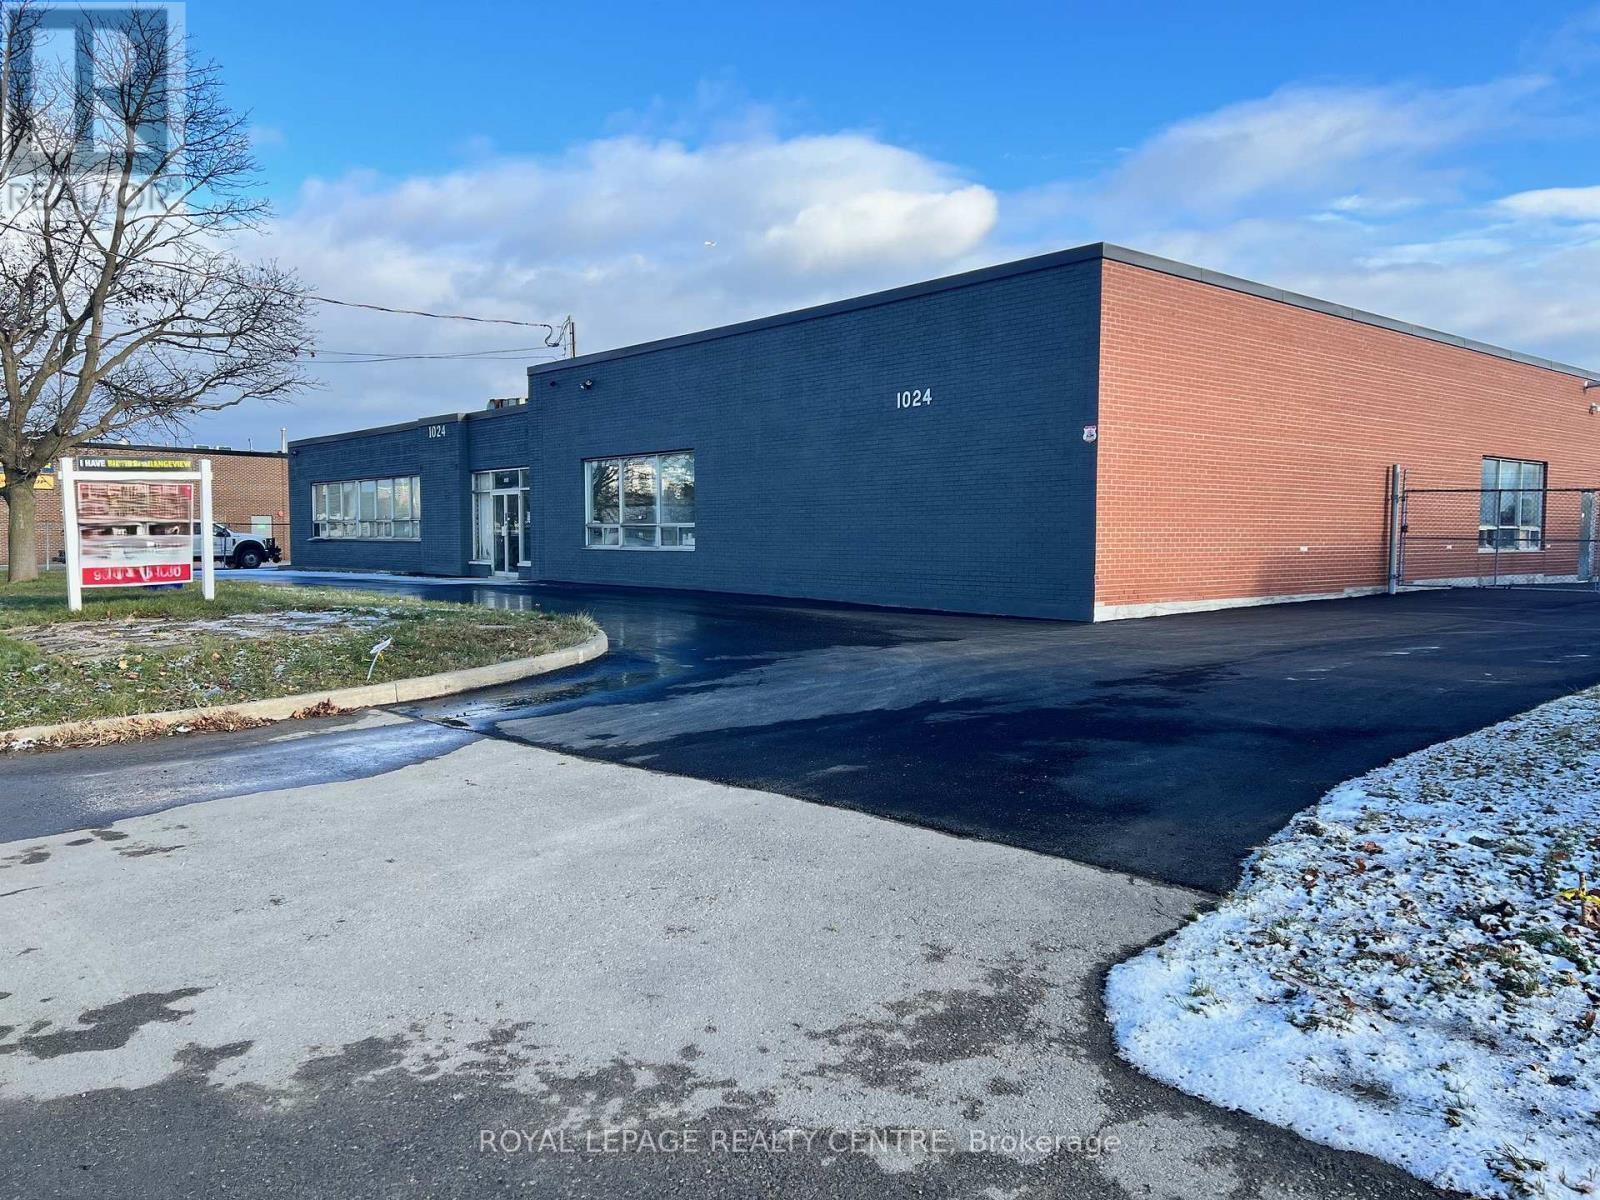
1024 Rangeview Road S
Mississauga, Ontario
9829.46 Sq Feet In Prime Mississauga Location Close To Lakeshore Rd And QEW. 11 Foot Clear Height. Just Installed Drive in Door, 16 Feet Wide x 11 Feet High. Landlord Is Currently Upgrading Washrooms And Foyer. Just Sprayed Unit (2025). On Going Cleaning Unit As Well. Lighting And Heating Systems Have Been Upgraded (2025). Parking Lot Recently Re Paved (2025). Zoned E2 - 21 Employment Co-Operating Agents To Confirm With The City Of Mississauga. All Uses Prior To Any Written Offers To Lease. (id:55499)
Royal LePage Realty Centre
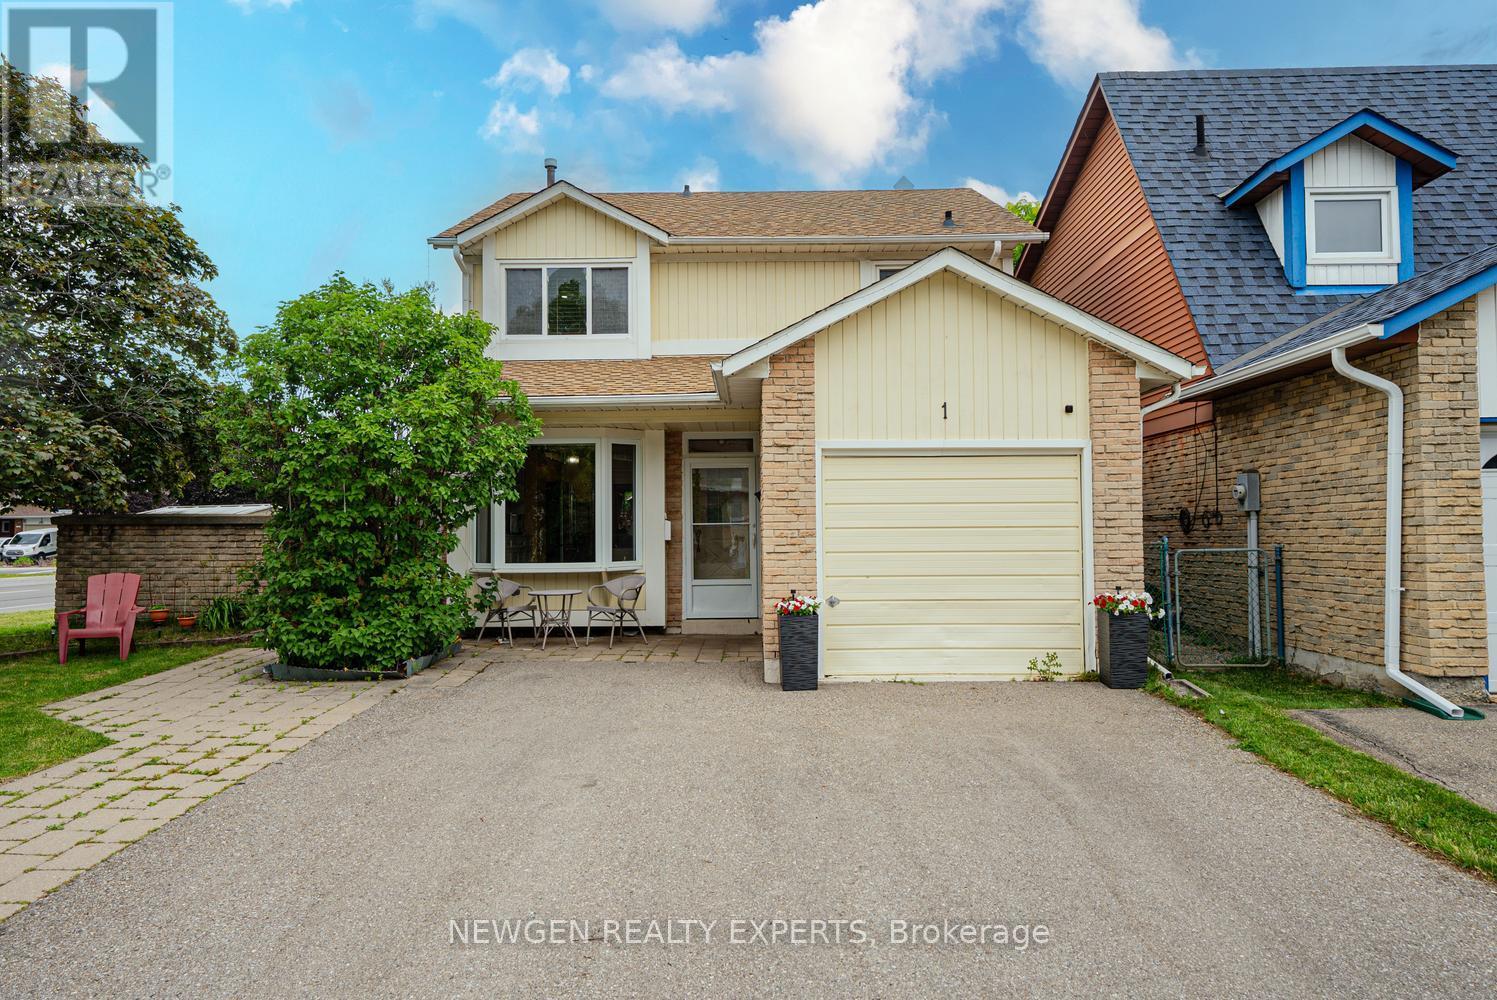
1 Wolverton Crescent
Brampton, Ontario
Amazing opportunity to own a 3 Bedroom Detached on a Premium Corner Lot in one of the Quiet-Family Friendly neighborhood of Brampton. Welcoming Foyer. Living/Dining combined w/quality hardwood flooring & pot lights. Spacious Eat-in kitchen w/ S/S appliances, Gas Stove & Backsplash. Breakfast area has a Bay-Window. Generous sized Primary bedroom w/Laminate Flooring. 2 other good sized bedrooms. Professionally Finished Basement w/ Home Theatre System & Wet Bar Set-up for Family enjoyment. Laundry in basement. Professionally Landscaped Front & Backyard. Backyard w/Wooden Deck & Gazebo. Garage is converted to an office. If required it can be restored back to original state. Seller may be willing to make a washroom in basement. Close to Schools, Plaza, Shopping, Highway & much more. Lots of opportunities. Must See!!. (id:55499)
Newgen Realty Experts
280 Penn Drive
Burlington, Ontario
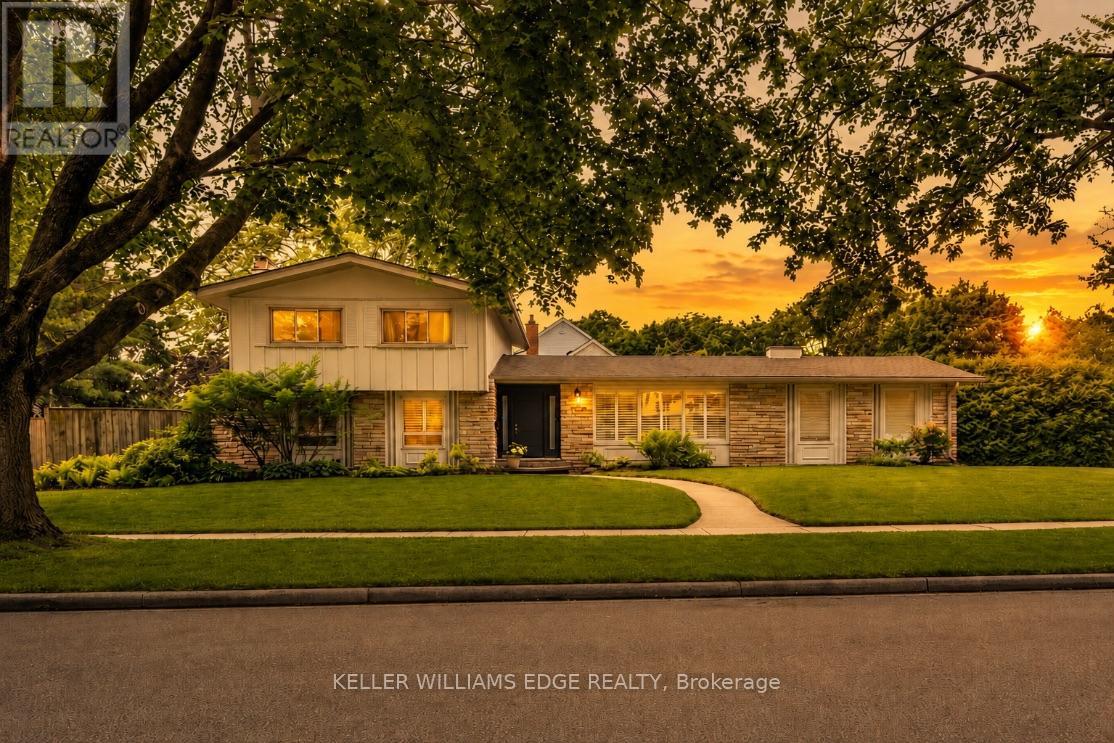
Welcome to one of Burlington's most coveted locations on Penn Drive. Nestled on this picturesque, tree-lined street in Roseland, south of Spruce, this beautifully updated custom-built home combines timeless craftsmanship with thoughtful modern renovations. Classic architectural details such as plaster walls, coved ceilings, vaulted bedroom ceilings, and a stunning stone fireplace showcase the quality and character rarely found in newer homes.The extensively renovated interior features a beautifully updated kitchen and bathrooms, along with upgraded flooring throughout. The inviting sunken living room, anchored by the stone fireplace, offers the perfect space to relax and entertain.Set on an impressive nearly quarter-acre lot, the property boasts expansive lawns, mature trees, cedar hedges, an oversized double garage, and a concrete driveway. The professionally landscaped grounds create a private outdoor retreat, complete with a charming "secret garden," a sunroom overlooking the backyard, and a secluded patio surrounding the solar-heated inground pool.The finished basement adds valuable living space, offering a large recreation room, a home office area, and a convenient 3-piece bathroom - ideal for family living, guests, or working from home. Meticulously maintained and ideally located, this exceptional home is within walking distance of some of Burlington's highest-rated schools, including John T. Tuck Public School, St. Raphael Catholic Elementary School, Nelson High School, and Assumption Catholic Secondary School. Enjoy easy access to Burlington's waterfront, vibrant downtown, GO Station, and major highways, making this a truly outstanding opportunity in one of the city's most desirable neighbourhoods. (id:55499)
Keller Williams Edge Realty
4309 Trail Blazer Way
Mississauga, Ontario
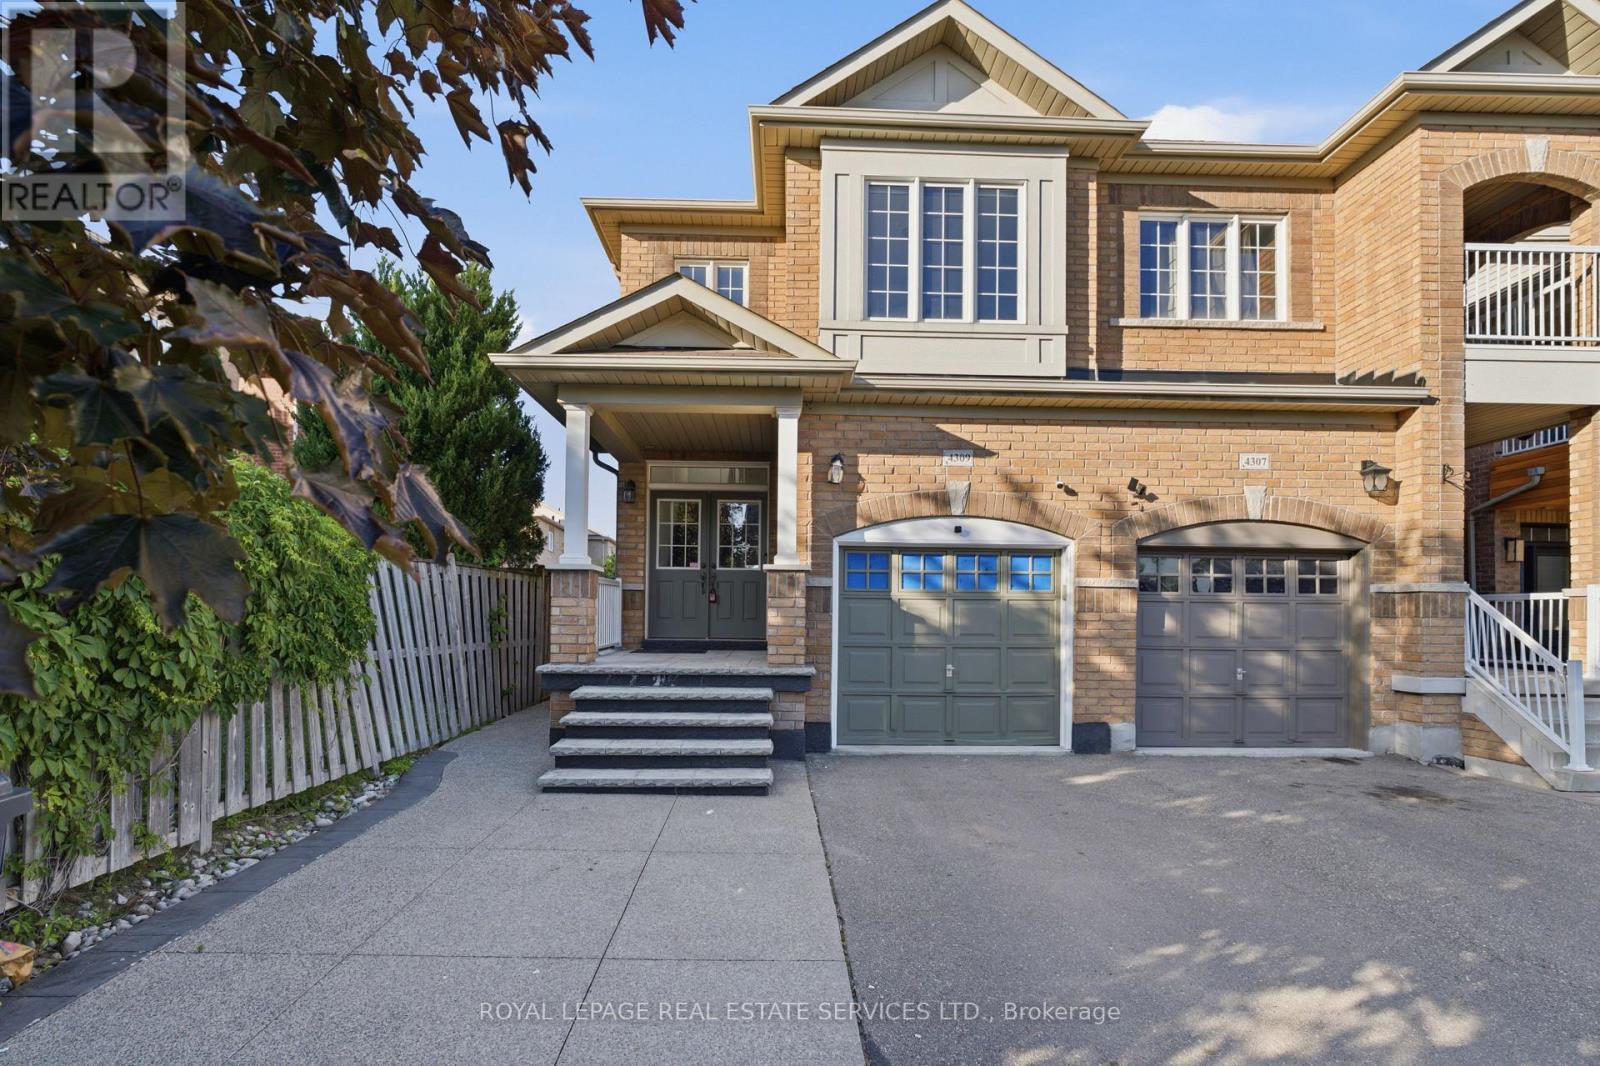
1953 SQ FEET PLUS Finished Basement Stunning Family Home In Highly Desirable Missisauga Neighbourhood! This Beautifully Maintained 4 Bedroom, 4 Bathroom Residence Offers A Spacious And Functional Layout With Quality Upgrades Throughout. Featuring 9Ft Ceilings On The Main Floor, Hardwood Flooring, Pot Lights, And A Cozy Gas Fireplace, This Home Is Perfect For Everyday Living And Entertaining. The Modern Eat-In Kitchen Showcases Granite Countertops, Centre Island, And Walkout To A Private Fenced Backyard. Generous Upper-Level Bedrooms Include A Luxurious Primary Retreat With Walk-In Closet, 4-Piece Ensuite, And Walkout Balcony. Additional Highlights Include Walk-In Linen Closet, Direct Garage Access, Upgraded Light Switches. Pride Of Ownership Is Evident Throughout. Conveniently Located Near Major Highways, Top-Rated Schools, Shopping, Downtown Mississauga, And Scenic Walking/Biking Trails. A Rare Opportunity To Own An Exceptional Turn-Key Family Home! (id:55499)
Royal LePage Real Estate Services Ltd.