
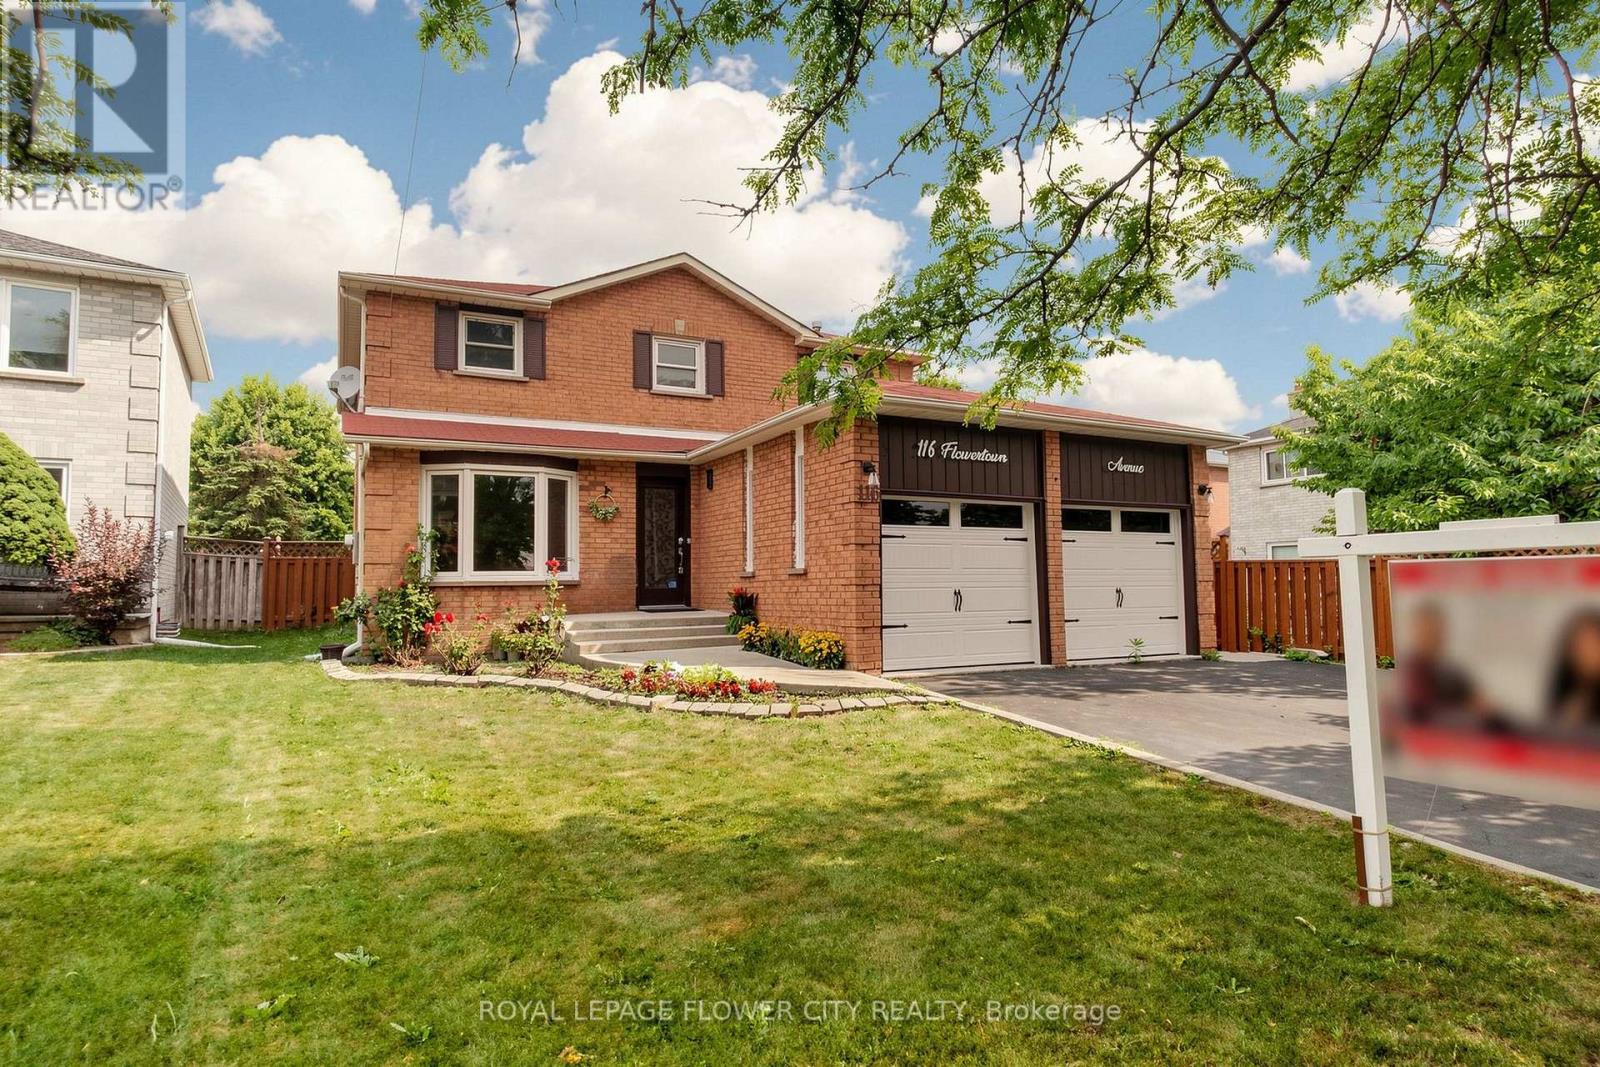
116 Flowertown Avenue
Brampton, Ontario
Stunning and exceptional detached home with up to 3,800 sq. ft. living space in Brampton's sought-after Northwood Park community - where style, comfort, and pride of ownership come together.This home features 4 generous-sized bedrooms on the upper level, 3.5 bathrooms, and a legal 2-bedroom basement suite with a separate entrance-perfect for extended family or rental income. The basement includes a spacious kitchen, living area, full bathroom, and its own separate laundry.Upgraded (2023) with quality finishes, this home has hardwood flooring throughout, tile flooring on the main level, pot lights inside and out, a renovated basement kitchen and bathroom, updated windows, a wooden deck, and an upgraded furnace.Located close to major shopping, restaurants, Highways 401 and 407, public transit at the doorstep, parks, schools, and places of worship. (id:55499)
Royal LePage Flower City Realty
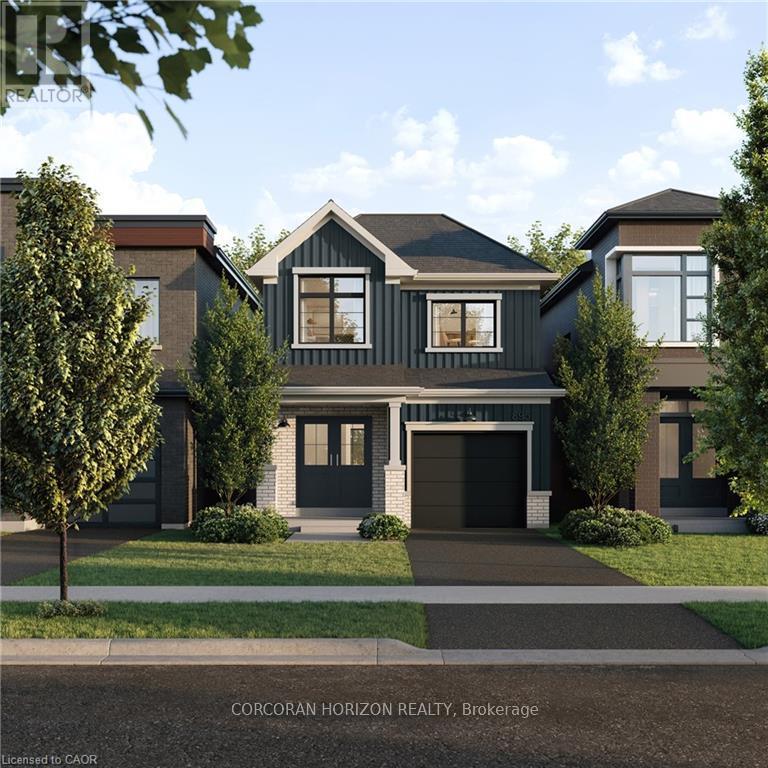
55 Ella Street
Woolwich, Ontario
A thoughtfully planned new home community ideally located near the scenic Grand River in Kitchener. Introducing the Poppy, a beautifully designed 1,486 sq. ft. Single Detached home situated on a 27' lot and crafted for modern family living. The open-concept main floor offers a seamless flow between the spacious Great Room, Dining Room, and contemporary linear Kitchen featuring an island with flush breakfast bar -perfect for both everyday living and entertaining. Upstairs, the generous Primary Bedroom includes a walk-in closet, creating a functional and comfortable retreat. Enjoy quality finishes throughout, energy-efficient features, and the added potential of an unfinished basement complete with a free 3-piece rough-in, ready to be customized to suit your lifestyle. Conveniently located close to parks, trails, schools, shopping, and major commuter routes, Wild Indigo at the Grand River offers the perfect balance of nature and urban convenience. Sales Centre located at 88Woolwich St S., Breslau, ON. **Renderings for reference only. (id:55499)
Corcoran Horizon Realty
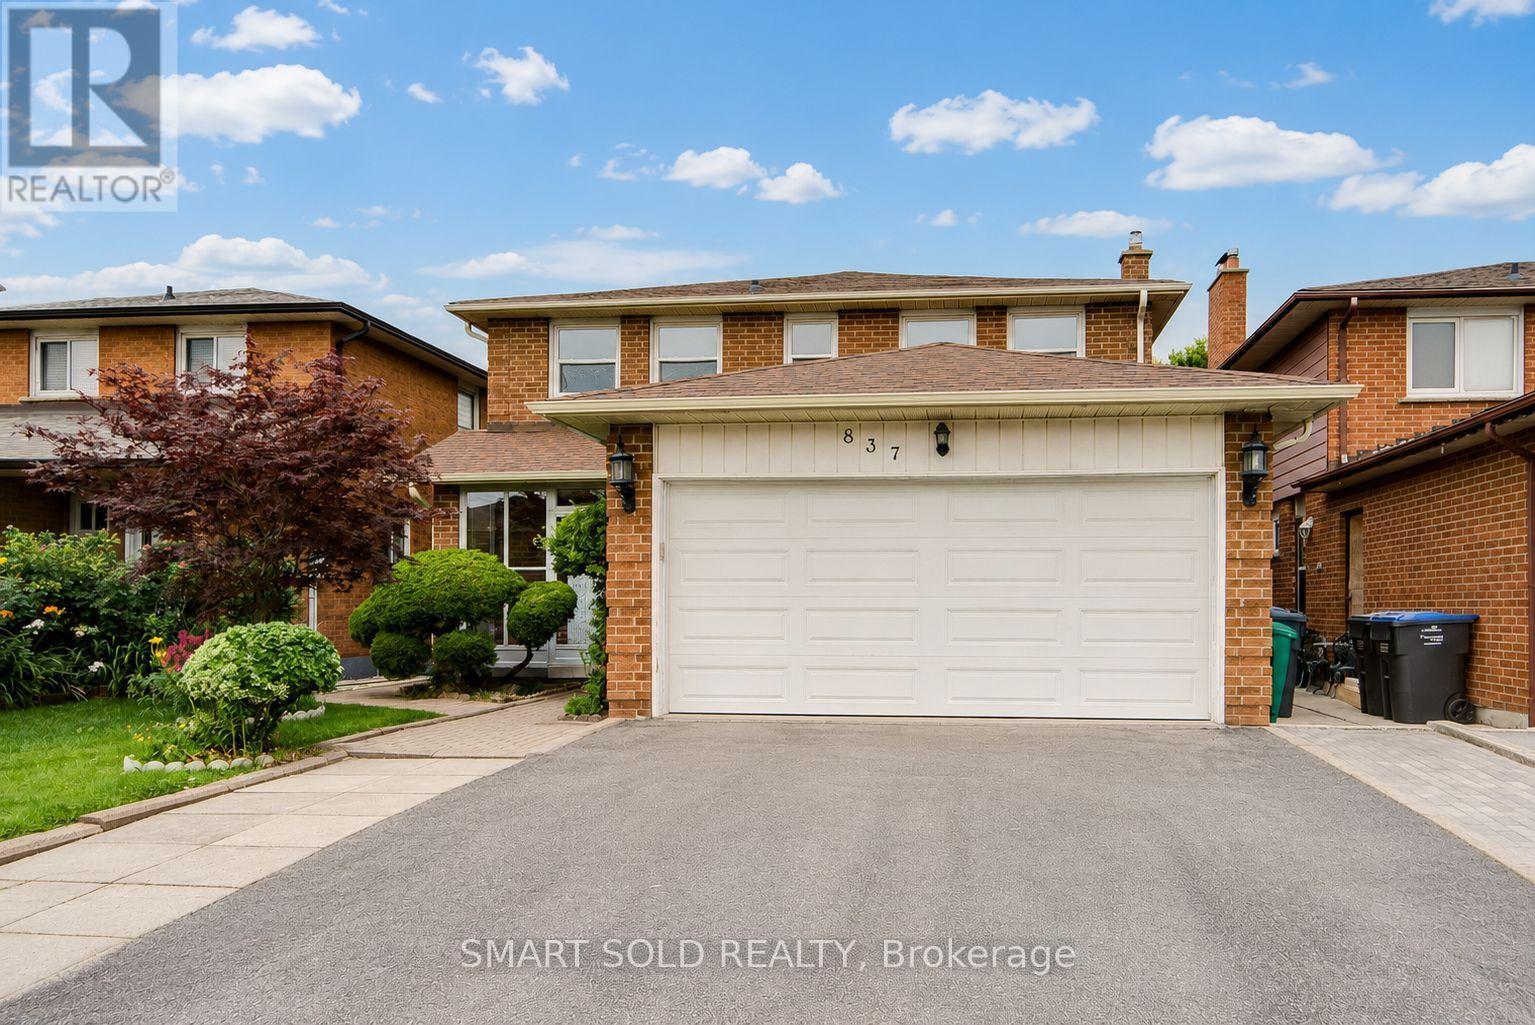
837 Queensbridge Drive
Mississauga, Ontario
Rare opportunity! This well-maintained home offers generous space, flexibility, and income potential in the highly desirable Creditview community. Featuring a carpet-free interior and fresh paint throughout, this move-in-ready property is ideal for large or multi-generational families. The main floor includes a spacious den that can easily serve as a living room, home office, or main-floor primary bedroom. Upstairs offers four generously sized bedrooms. The primary bedroom features a Jack-and-Jill ensuite with direct access to the second bedroom, while the remaining two bedrooms share a full bathroom. The finished basement offers exceptional versatility, featuring three bedrooms, each with its own private ensuite bathroom-ideal for extended family, multi-generational living, or rental income potential. A storage shed in the backyard provides additional space for tools and seasonal storage. Heat bump (2024), Main floor eavestrough (2026). Ideally located just minutes from Square One, Sheridan College, UTM, Mississauga City Hall, restaurants, hospitals, grocery stores, Hwy 403, public transit, and more. Rare opportunity for end-users, multi-generational families, and investors alike. Don't miss this exceptional property-a must-see! (id:55499)
Smart Sold Realty
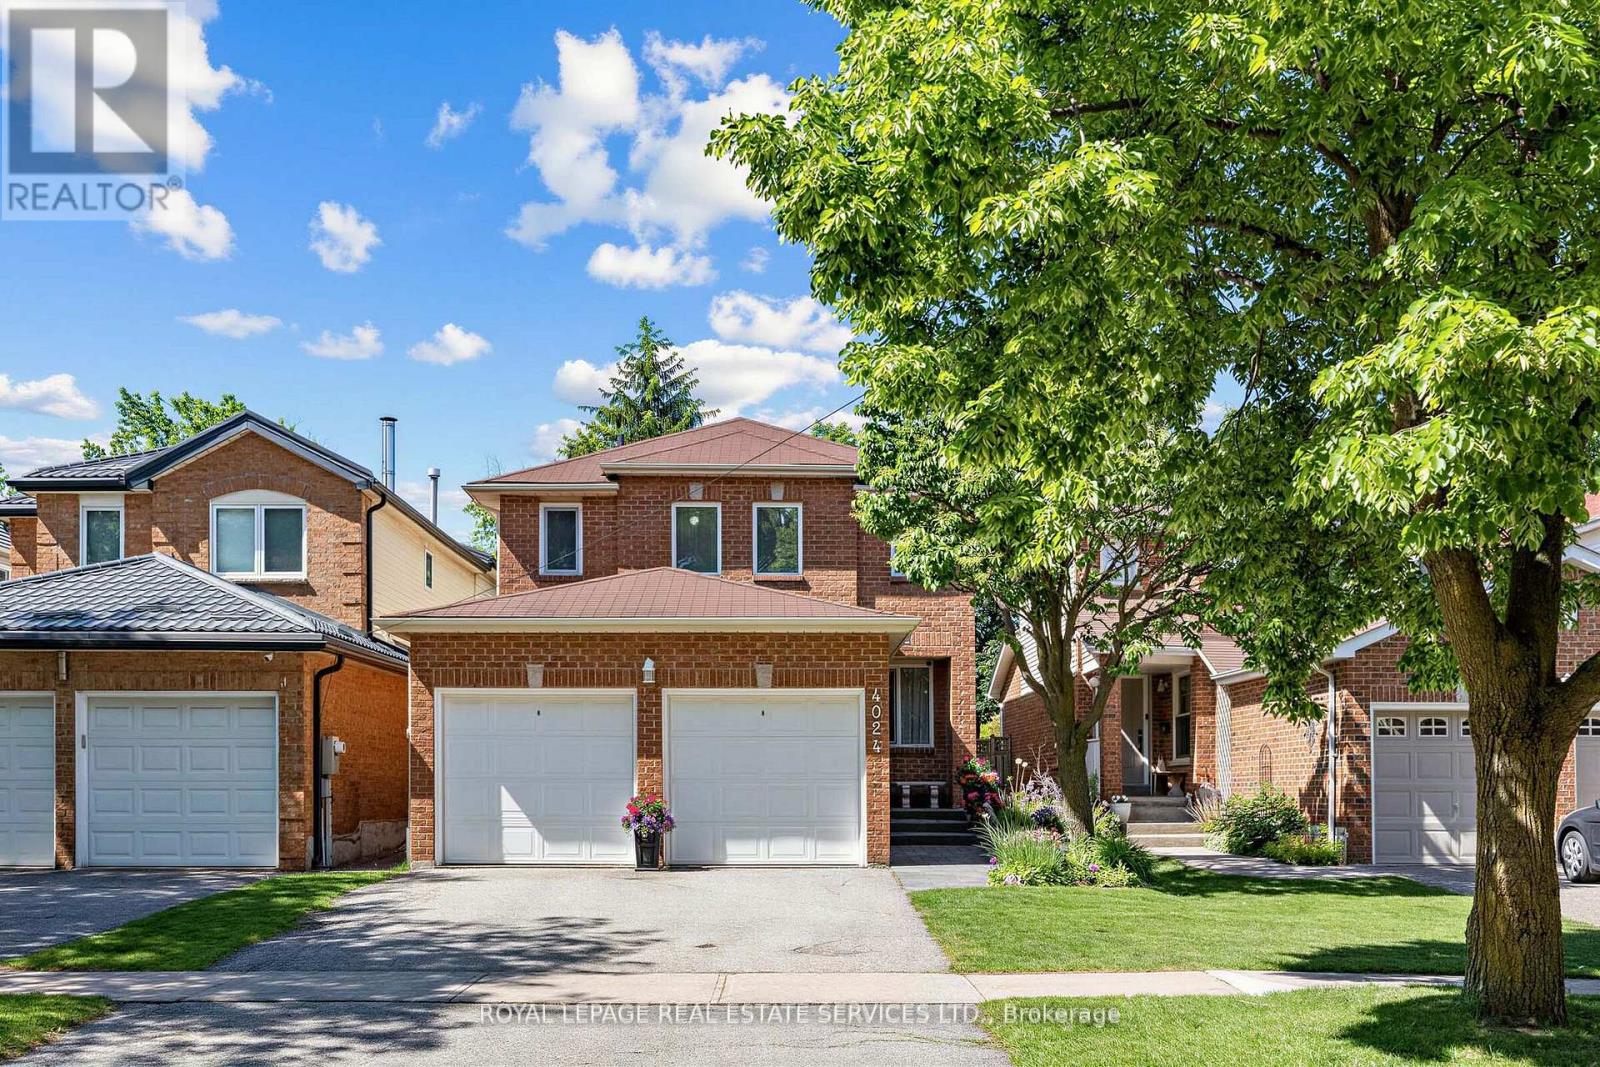
4024 Rushton Crescent
Mississauga, Ontario
WELCOME to 4024 Rushton Crescent a meticulously maintained Detached house in the desired and sought after Erin Mills Neighbourhood ! Nearby you will have parks, Costco, retail shopping, easy access to Hwys 403, 407, 401,QEW and several Go Stations. This large almost 3200 Sq Ft from "2nd floor to Basement" features EVERYTHING ON YOUR WISH & WANT LIST: 4 Large Bedrooms, Double Clothes Closets, Ensuite Bathroom, Double Car Garage, Beautiful Landscaping , inter-locking stone front walkway, South-West Facing Forest-like Perennial Backyard, Spacious Deck for lounging, Summer BBQ's or Entertaining. Main Floor: Laundry room, Powder Room, Custom Designed Gourmet Chef's Kitchen with pot lights that overlooks the Family Room, Modern Electric Fireplace, Main Floor Hardwood Flooring , Soft-Closing Kitchen Cabinetry, Tall Pantry, Pot & Pan Drawer, Spice drawer, Lazy Susan, Large Centre Island that seats 5-6 people, Quality Quartz counter top with Breakfast Bar, Extra Outlets at each end u/countertop of B/B, Under Cabinet Lighting, Stainless Steel Kitchen Appliances, Gas Stove... From the comfortable Family Room enjoy the All Season Views of the fenced-in backyard, Large Deck, Shade Trees and in the winter, the modern Electric Fireplace with interchangeable Front Facings that will warm you while you are Relaxing, Reading or watching TV.... The Second Floor offers an Extra Large Primary Bedroom with a Double Set of His & Hers Double Clothes Closets + Ensuite Bathroom. The additional 3 bedrooms share the renovated main bath.... The partially finished basement 1060 sq ft in size is tall and divided into a Rec Room with Dry Bar, a Utility room and a Storage room.... The house is easy walking distance to: Public Transit, Loyola Catholic High School, All Saints Catholic French Immersion Elementary School, Garthwood Park Public Elementary, Thorncrest Park, Playgrounds, Walking & Cycling Trails, Baseball & Soccer Fields and the Erin Mills Twin Arena (id:55499)
Royal LePage Real Estate Services Ltd.
Lower Unit - 235 Caproni Drive
Vaughan, Ontario
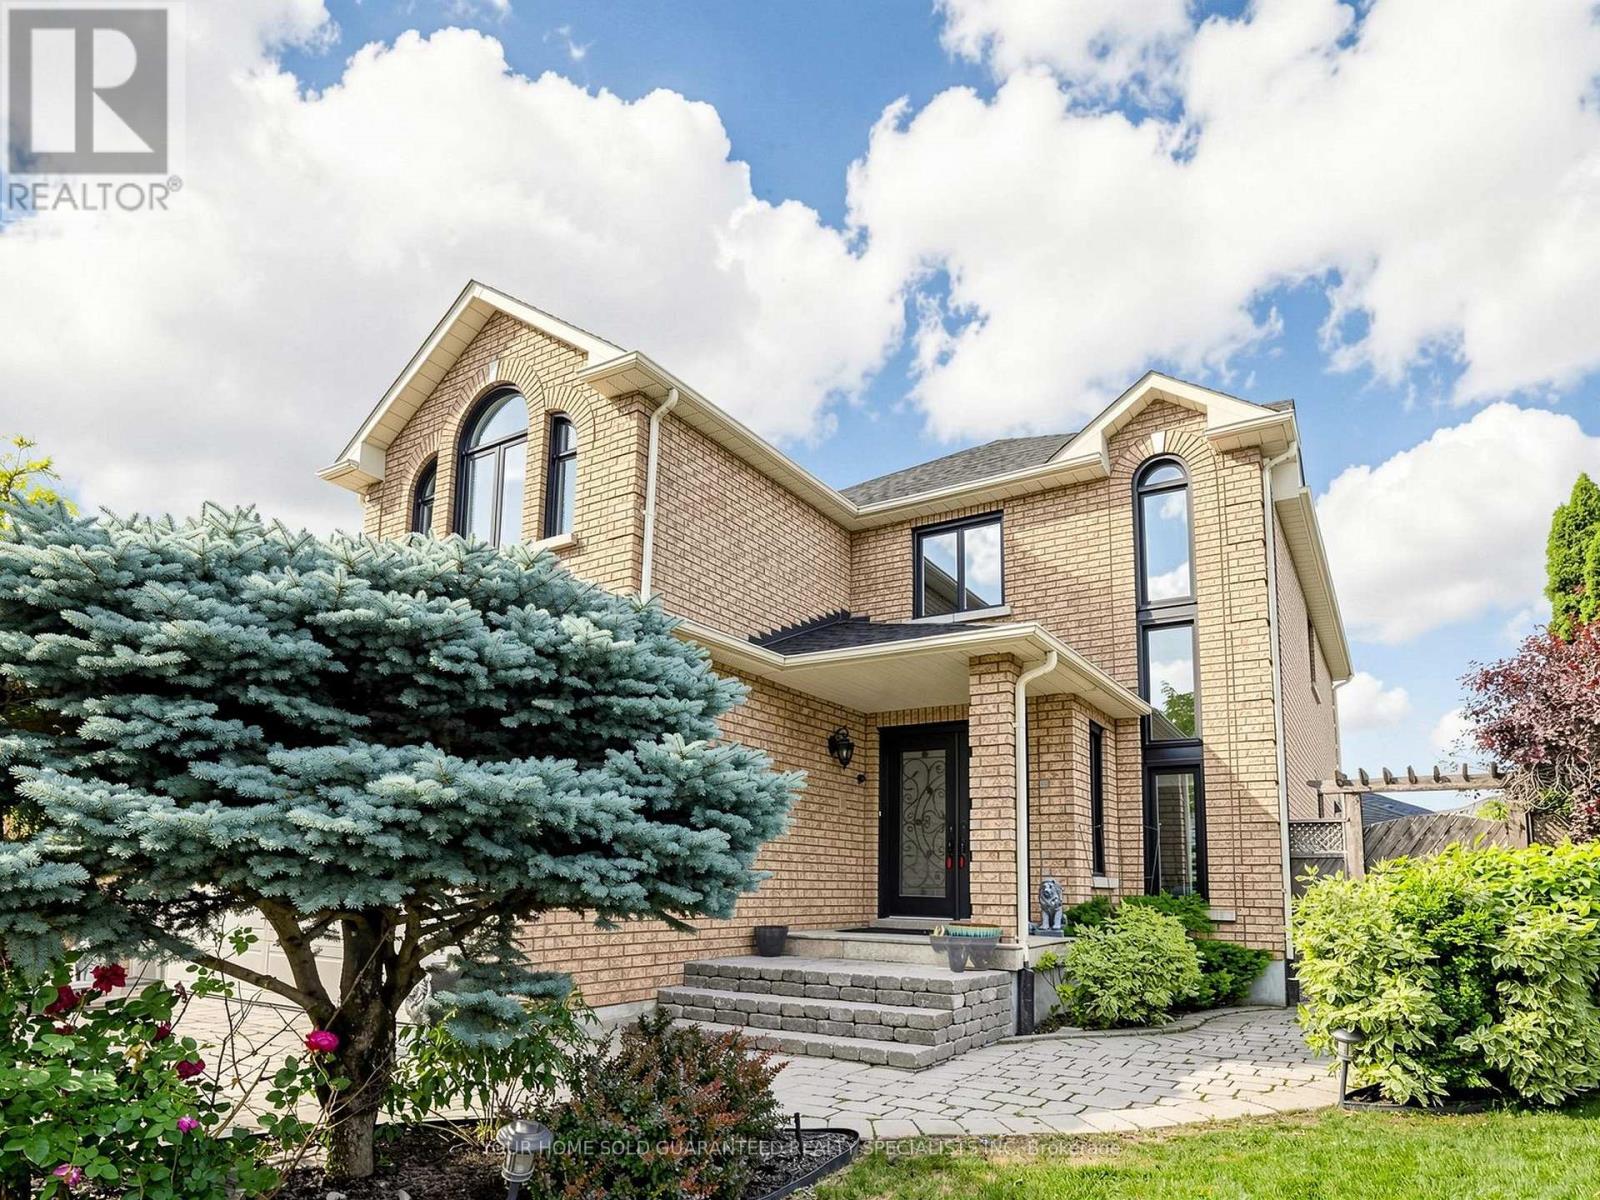
Must Be Seen to Be Appreciated || Beautiful, bright, and spacious legal basement apartment located in one of Maple's most desirable neighbourhoods. || This exceptionally well-maintained basement unit is approximately 1000 sqft and has been newly renovated throughout, featuring a brand-new stainless steel refrigerator with a built-in water dispenser, new quartz kitchen countertops, a tankless water heater, brand-new energy-efficient windows, and a fully refreshed bathroom with a new vanity, toilet, and contemporary fixtures || The thoughtfully designed layout offers a private separate entrance, two generously sized bedrooms with luxury vinyl plank flooring, a full kitchen with ample cabinetry and storage, a spacious living area with a cozy gas fireplace, private in-suite laundry, and a full bathroom || Unlike a typical basement apartment, the large above-grade windows fill the home with abundant natural light, creating a bright, open, and inviting living space || One parking space on the large driveway is included for your convenience || Nestled on a quiet, tree-lined residential street, the property offers easy access to shopping, restaurants, public transit, Vaughan Mills, Cortelluci Vaughan Hospital, major highways, parks, and a wide range of everyday amenities. || Ideal for professionals and couples seeking a stylish, comfortable, and private home in one of Maple's most sought-after neighbourhoods. || (id:55499)
RE/MAX Hallmark Realty Ltd.
Your Home Sold Guaranteed Realty Specialists Inc
1053 Elm Road
Innisfil, Ontario
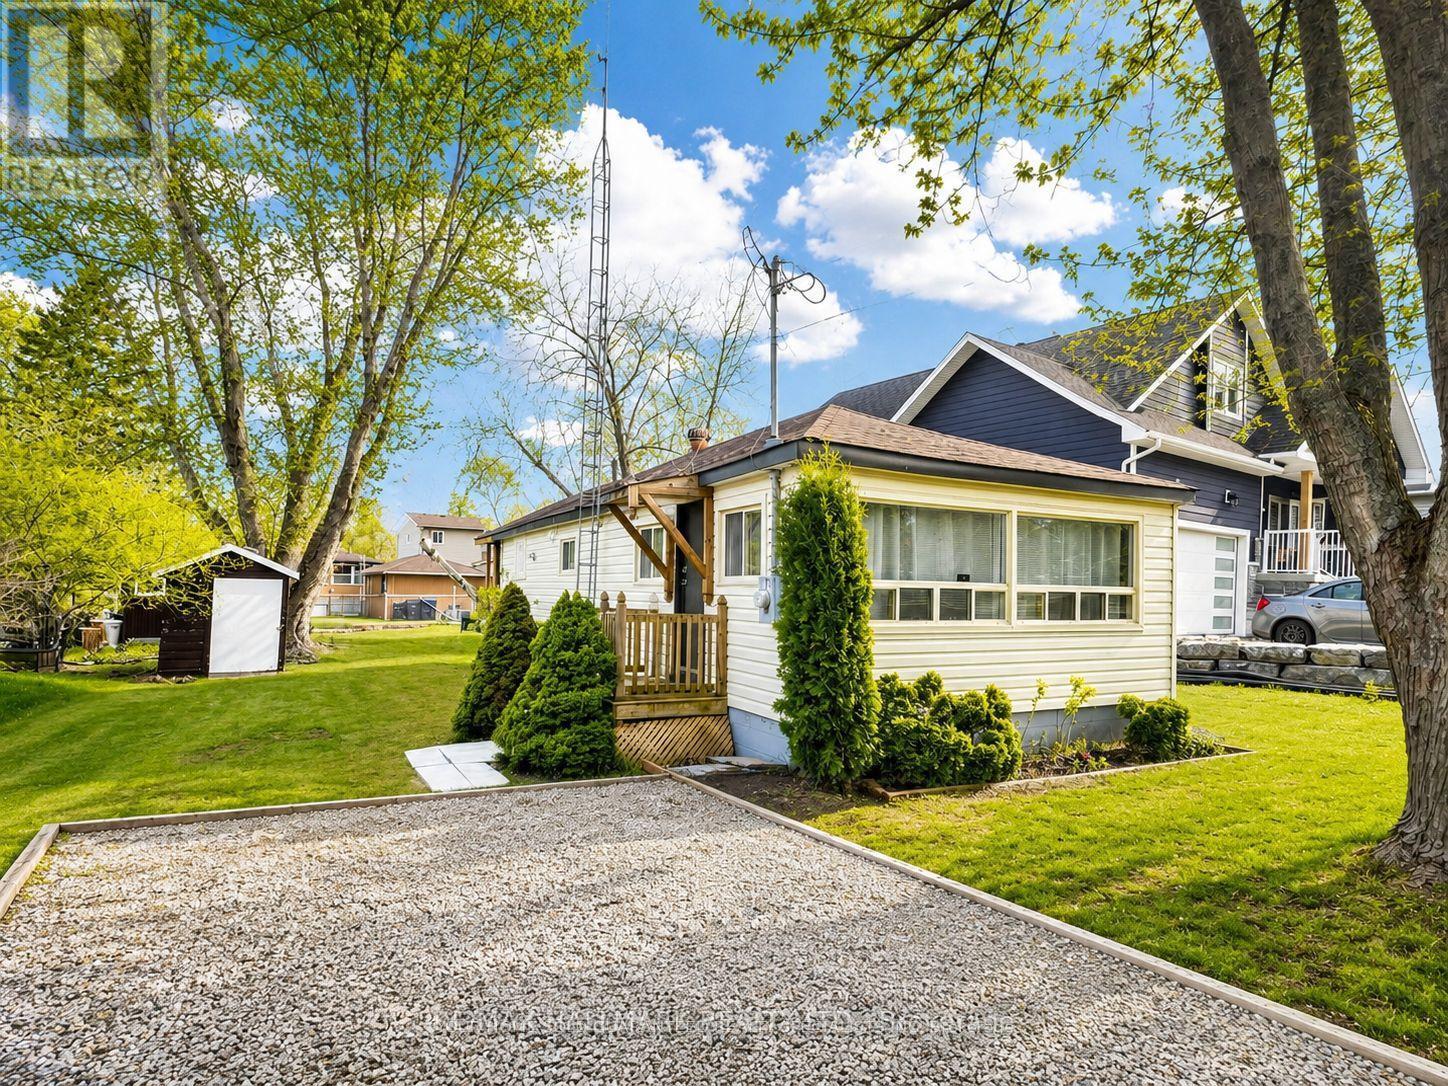
Attention First-Time Buyers, Cottage Seekers & Investors!? Dreaming of getting out of the city and owning an affordable, move-in-ready home near the water? This bungalow is a carpet-free, 2-bedroom year-round home, and is the perfect opportunity for first-time buyers, downsizers, cottage enthusiasts, or investors looking for an excellent Airbnb opportunity. Located on a private, treed 50 ft x 140 ft lot in the sought-after Belle Aire Beach community, this home is less than a 5-minute walk to the private Belle Aire Beach on the shores of Lake Simcoe.The spacious eat-in kitchen walks out to a sunporch, while the bright living room offers large windows and plenty of natural light. Step outside to enjoy a 12' x 8' screened-in porch overlooking a treed backyard, complete with a fire pit and storage shed. Whether you're looking for your first home, a relaxing cottage retreat, or a smart investment property, this affordable gem offers endless possibilities in a fantastic lakeside community. Don't miss this incredible opportunity-book your private showing today! (id:55499)
RE/MAX Hallmark Realty Ltd.
Your Home Sold Guaranteed Realty Specialists Inc
Basement - 56 Greenbrier Road
Cambridge, Ontario
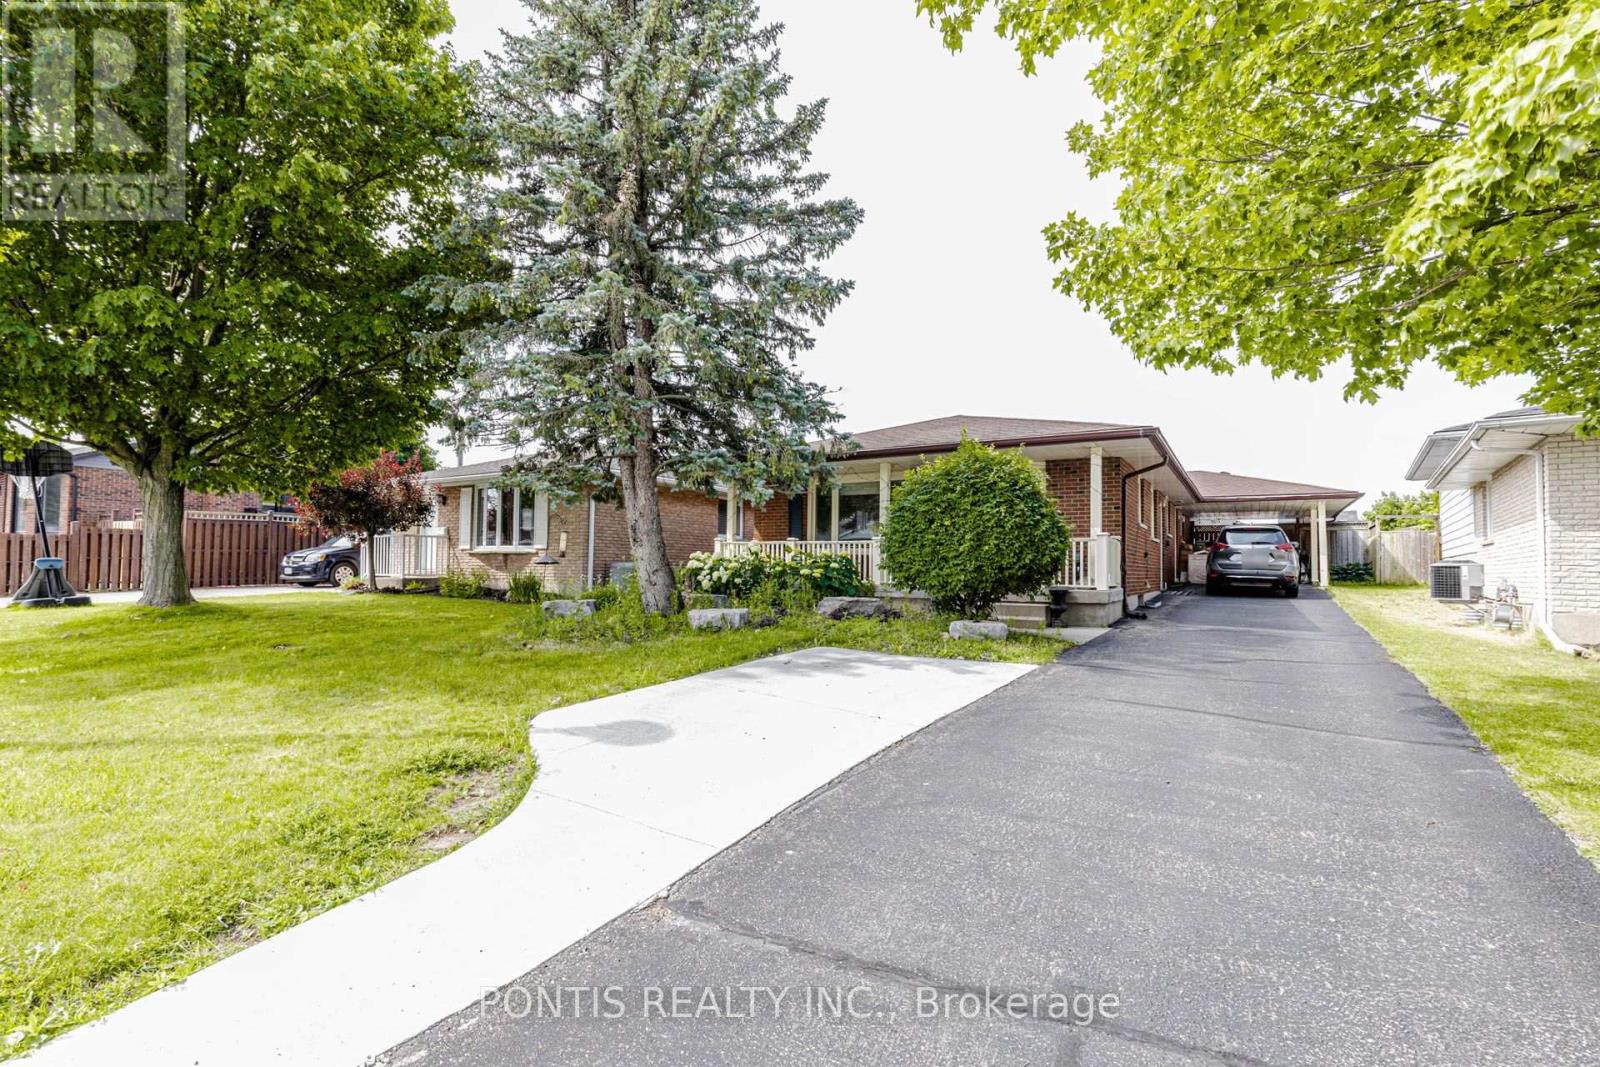
Welcome to this bright and comfortable basement lease located in a quiet, clean neighbourhood! This spacious unit features a separate entrance, 2 generously sized bedrooms, 1 full bathroom, and a functional layout offering great comfort and privacy. Enjoy the convenience of 1 dedicated parking spot and an ensuite private laundry for perfect convenience. Tenants will be responsible for 30% of all utilities. Backyard and pool access are for the exclusive use of the upper-level tenants only. A fantastic opportunity to live in a great community! Available September 1st (id:55499)
Pontis Realty Inc.
78 Boyd Street
Kawartha Lakes, Ontario
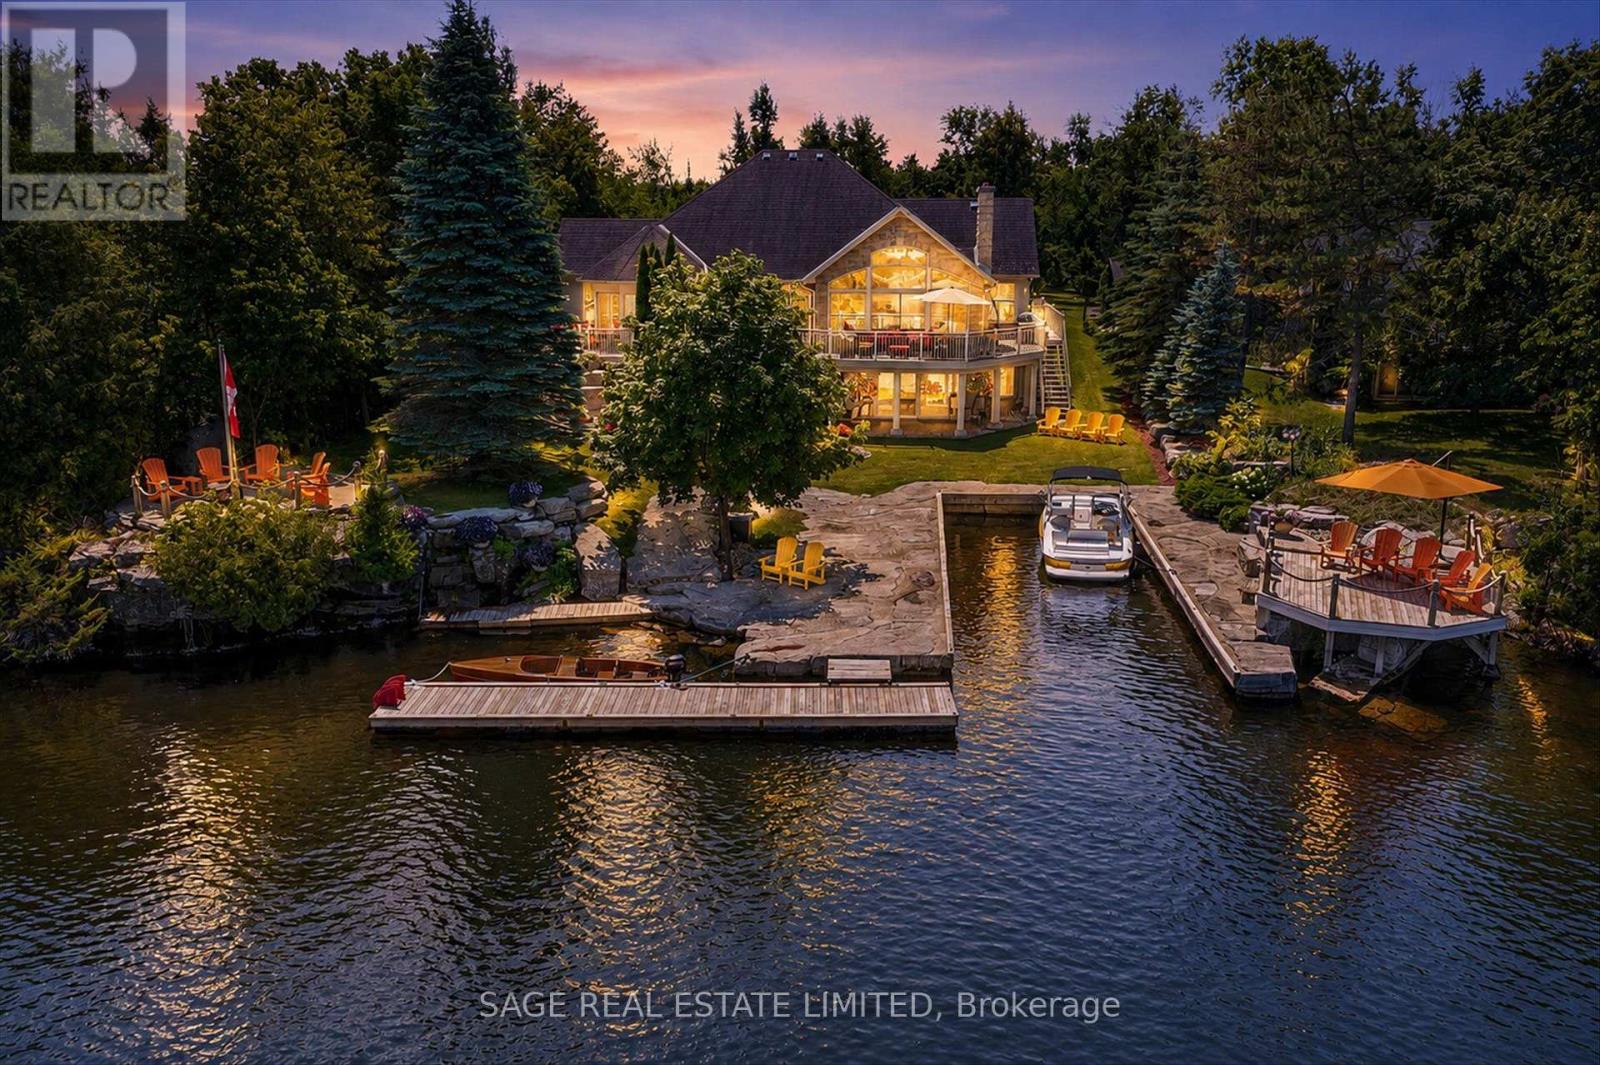
There are homes that impress, and there are homes that become the place everyone wants to be. Hidden behind a winding driveway and embraced by mature trees, this waterfront estate offers a sense of arrival. Moments from the boutiques, cafés, and restaurants of Bobcaygeon, yet private, it feels like a world of its own. Here, life is measured by the rhythm of the river. Boats drift past from sunrise to sunset, laughter carries across wraparound decks, and every room captures the beauty of the water and the elegance of lakeside living.This is a home created for celebration. The heart of the residence is an open-concept kitchen, dining, and living space where conversations flow as naturally as the river. Guests gather around a bar with seating for ten, cocktails are poured, and evenings stretch long after sunset.Whether hosting an intimate dinner, a family holiday, or a corporate retreat, every space invites connection. When the celebration ends, the home becomes a private sanctuary. The luxurious primary suite is a peaceful retreat, offering space, quiet elegance, and a place to wake each morning to the beauty of the waterfront. Three additional lower level bedrooms, a relaxing sauna, soaring ceilings, and light-filled interiors ensure every guest enjoys exceptional comfort. Outside, landscaped grounds frame the property with natural beauty. There's room for boats, guests, every adventure, and a six-car garage that easily accommodates vehicles, watercraft, and treasured collections. This is more than an exceptional waterfront home. It is where grandchildren learn to swim, where lifelong friendships deepen over summer evenings on the deck, where milestone celebrations become cherished traditions, and where business retreats feel more like holidays. It is a place to reconnect with family, friends, and the simple luxury of time well spent. Some properties offer waterfront. This one offers a way oflife. Welcome to one of Bobcaygeon's most remarkable waterfront estates. (id:55499)
Sage Real Estate Limited
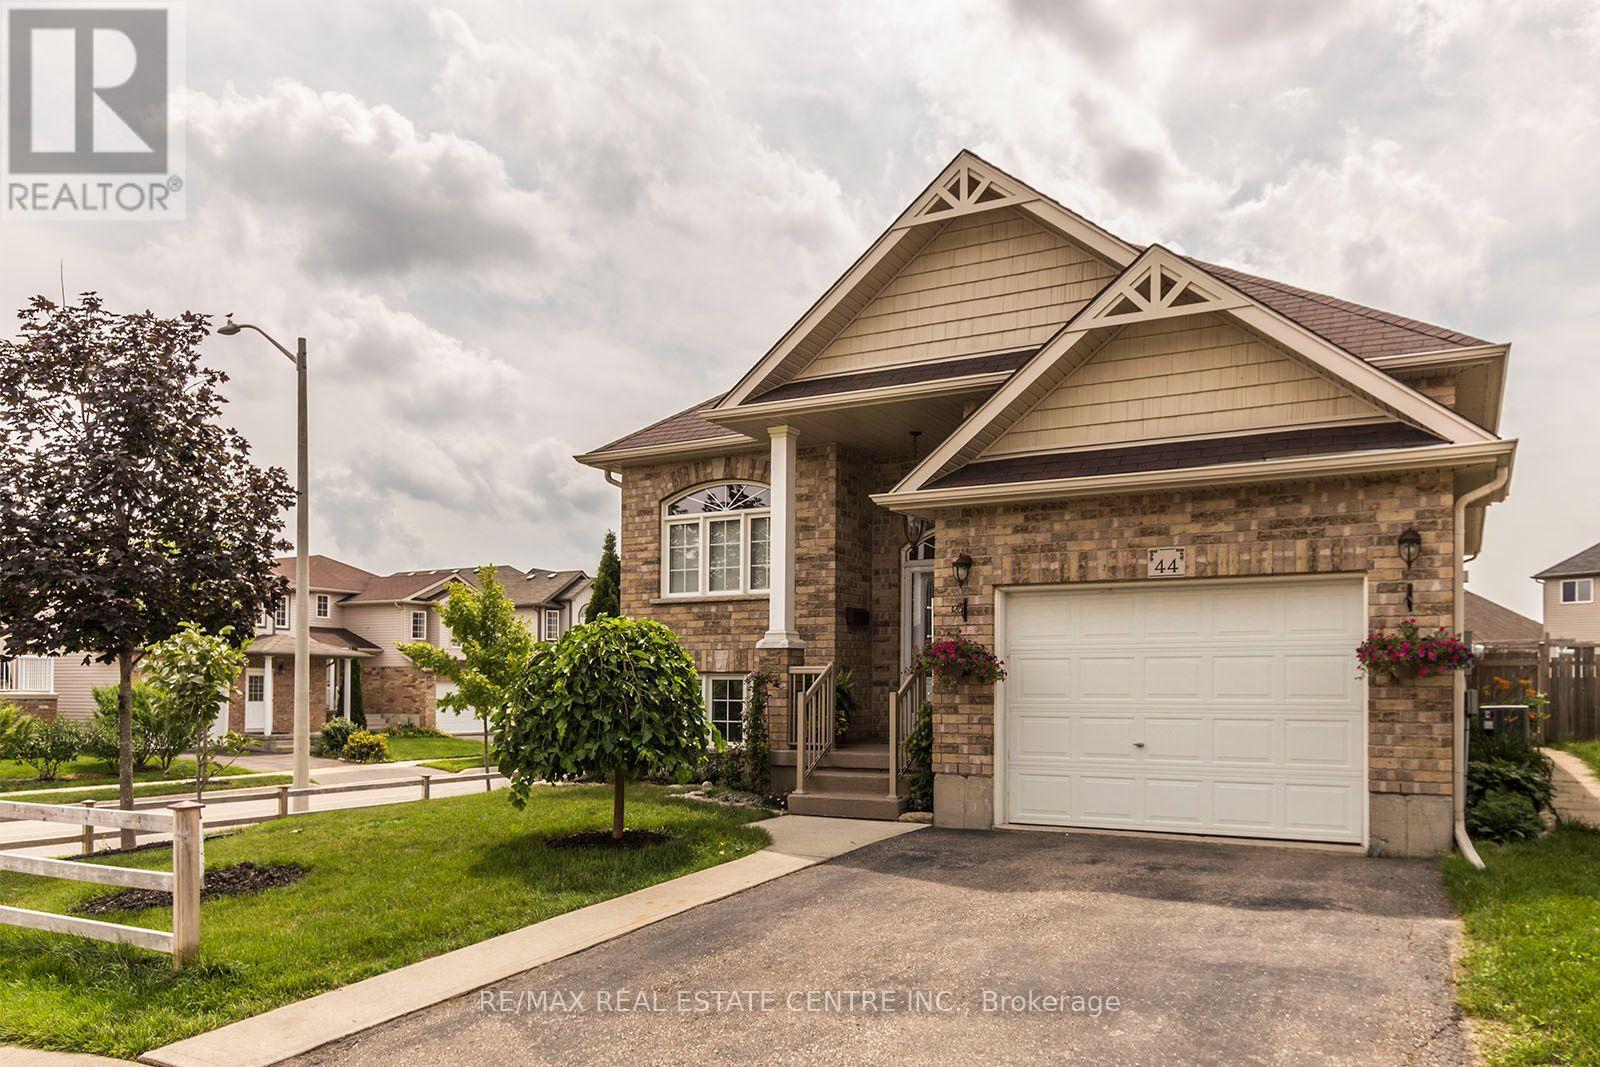
44 Lemon Grass Street
Kitchener, Ontario
Fabulous Modern custom-built Bungalow finished top to bottom. This immaculate 2+2 bedroom bungalow, offers over 2500 sq ft of elegant living space on both levels. Open concept living room/dinette/kitchen flooded with lots of natural light. The kitchen with granite countertops, tons of counter space, stainless steel appliances. Exotic hardwood flooring throughout the main floor. The master bedroom has walk in closets and a modern ensuite bathroom. The second bedroom on the main level is a good size with the large window. Finished basement with 2 more bedrooms, walk in closets, full bath, huge family room and some storage space. The Large yard space has the nice size multi level deck, great for entertaining with family and friends. 1.5 car garage with extra space, additional 2 car parking in front of the garage. Close to The Boardwalk Mall, University of Waterloo/Wilfred Laurier University, top rated public schools, bike trails, groceries, bus stops and transit center. Book your viewing today as it won't last long! (id:55499)
RE/MAX Real Estate Centre Inc.
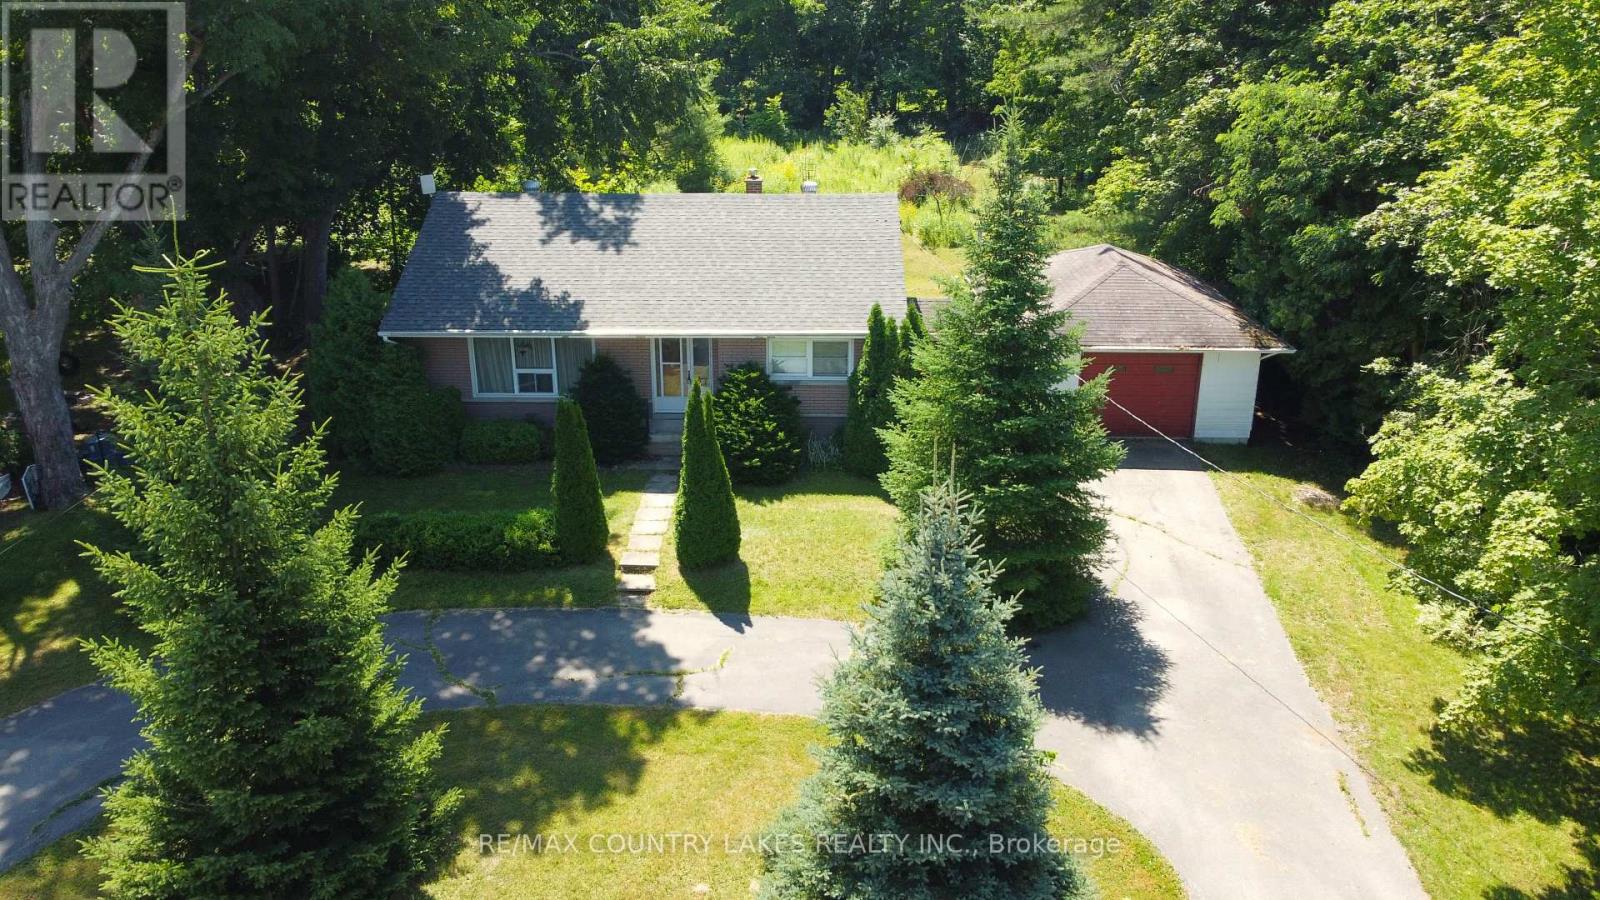
986 Portage Road
Kawartha Lakes, Ontario
Welcome to this solid 3-bedroom, all-brick bungalow situated on a generous 90' x 300' lot in the charming town of Kirkfield. Offering excellent curb appeal with a U-shaped driveway and attached single-car garage, this home is ideally located within walking distance to the local variety store, liquor store, library, church, public school and other community amenities. Inside, you will find a bright living room highlighted by a large picture window, three comfortable bedrooms, and an enclosed breezeway/mudroom providing convenient access between the home and garage. The full, unfinished basement offers excellent potential for additional living space, with existing framing already in place to help jump-start your renovation plans. The home features a dug well and septic system and retains its original interior, providing a fantastic opportunity for buyers looking to update and personalize the space to their own style and taste. Whether you're a first-time home buyer, investor, or someone looking to downsize into a home with minimal stairs, this property offers outstanding potential in a welcoming small-town setting. (id:55499)
RE/MAX Country Lakes Realty Inc.
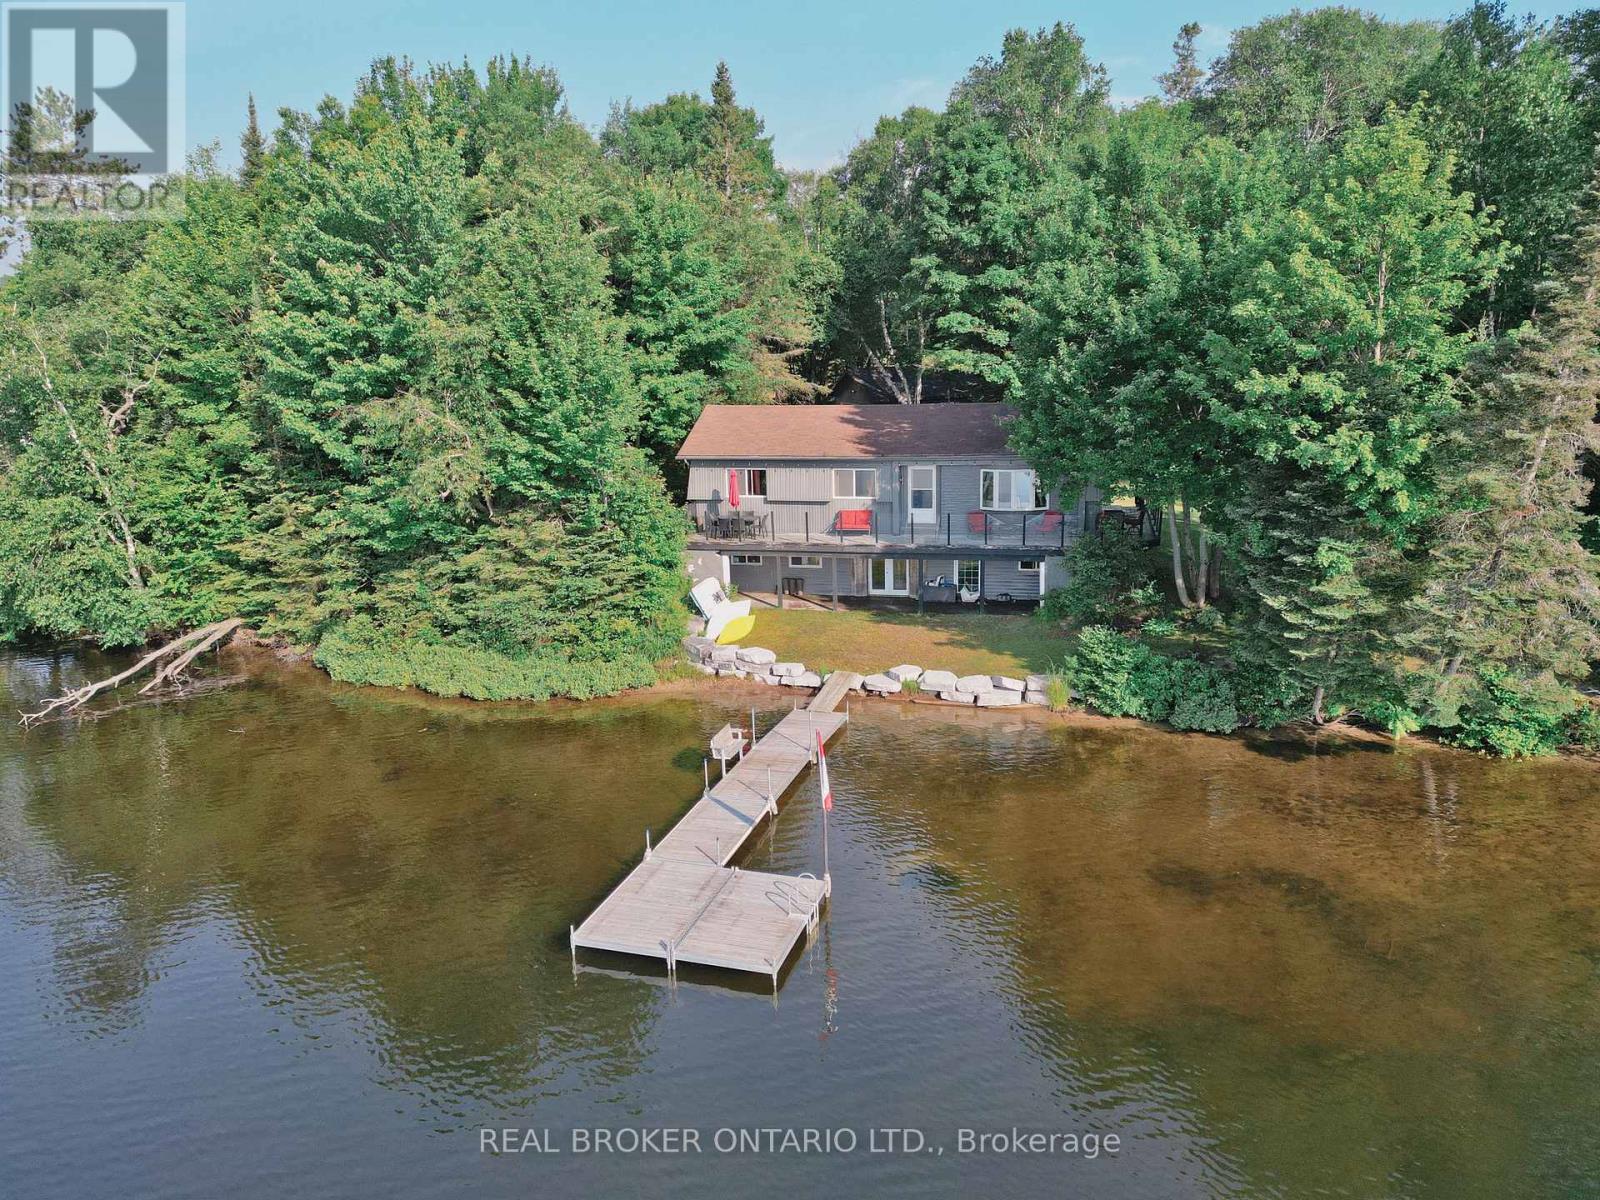
107 Scarlett Road
Machar, Ontario
Discover the potential of this waterfront cottage, offering a chance to own a piece of this peaceful setting. Whether you're looking for a weekend retreat, a renovation project, or the perfect location to build your future getaway, this property is full of possibilities. Enjoy beautiful water views, direct waterfront access, and the tranquility of cottage living. Large firepit area for entertainment, dock, a 24x26 detached garage with circular driveway and year round municipal road access. Eagle Lake in South River is a spring fed lake 2.5 hours north of Toronto. (id:55499)
Real Broker Ontario Ltd.
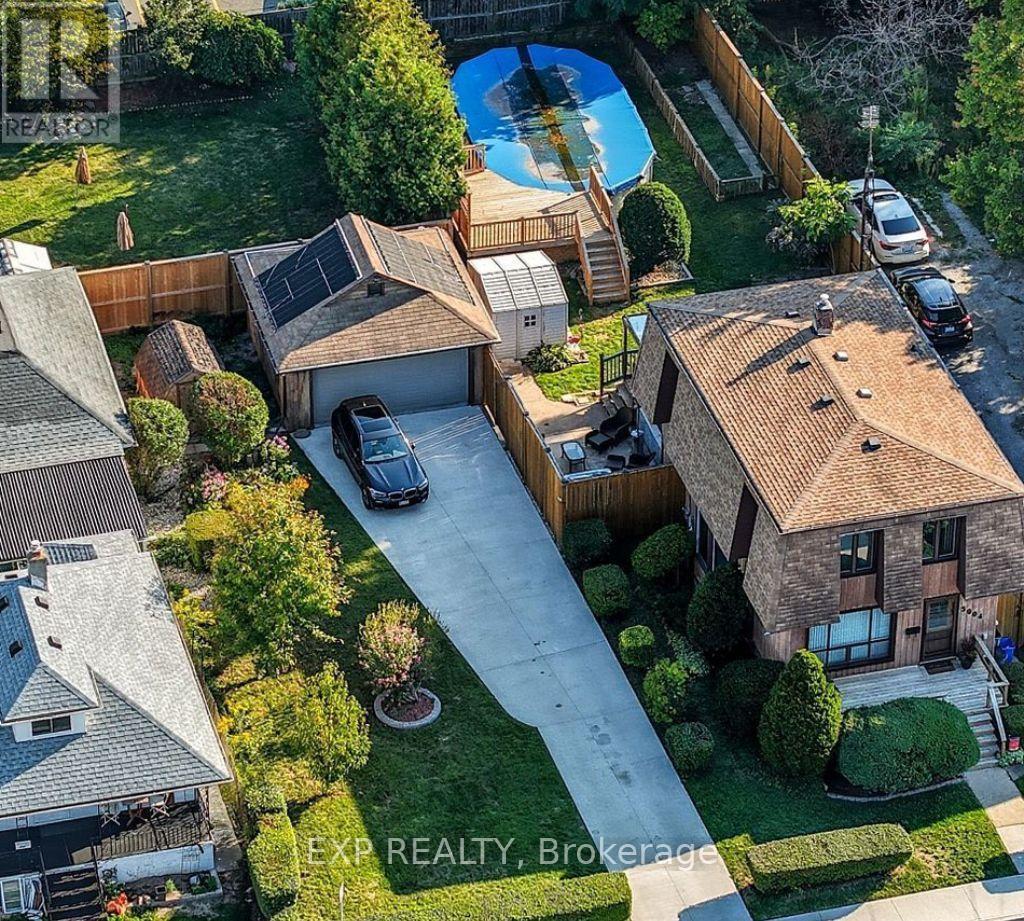
5904 Prospect Street
Niagara Falls, Ontario
RARE 80' DOUBLE LOT | R5A ZONING | POOL | GARAGE | DEVELOPMENT POTENTIALExceptional opportunities like this are increasingly hard to find. Situated on a rare 80' x 147' double lot with desirable R5A zoning, 5904 Prospect Street offers the perfect combination of character, lifestyle, investment potential, and future redevelopment possibilities.This beautifully maintained century home features 3 bedrooms, 2 bathrooms, spacious principal rooms filled with natural light, and an updated kitchen complete with quartz countertops. Thoughtful improvements provide modern comfort while preserving the timeless character that makes century homes so appealing.Step outside to your own private backyard oasis featuring a swimming pool, hot tub, mature landscaping, and multiple entertaining areas designed for relaxing or hosting family and friends. A detached garage and parking for up to seven vehicles add exceptional convenience.What truly sets this property apart is its long-term potential. The expansive double lot and sought-after zoning create opportunities rarely available this close to Niagara Falls' vibrant core. Whether you're looking for a family home with room to grow, an income-generating investment, land for future development (subject to municipal approvals), or simply a property with exceptional appreciation potential, this offering checks every box.Ideally located just minutes from the Niagara Falls tourist district, GO Transit, shopping, restaurants, schools, parks, and major highways, this is a property that offers immediate enjoyment today while positioning you for tomorrow.A rare combination of land, location, lifestyle, and future opportunity-5904 Prospect Street is more than a home; it's an investment in what's next. Some interior photos virtually staged. (id:55499)
Exp Realty
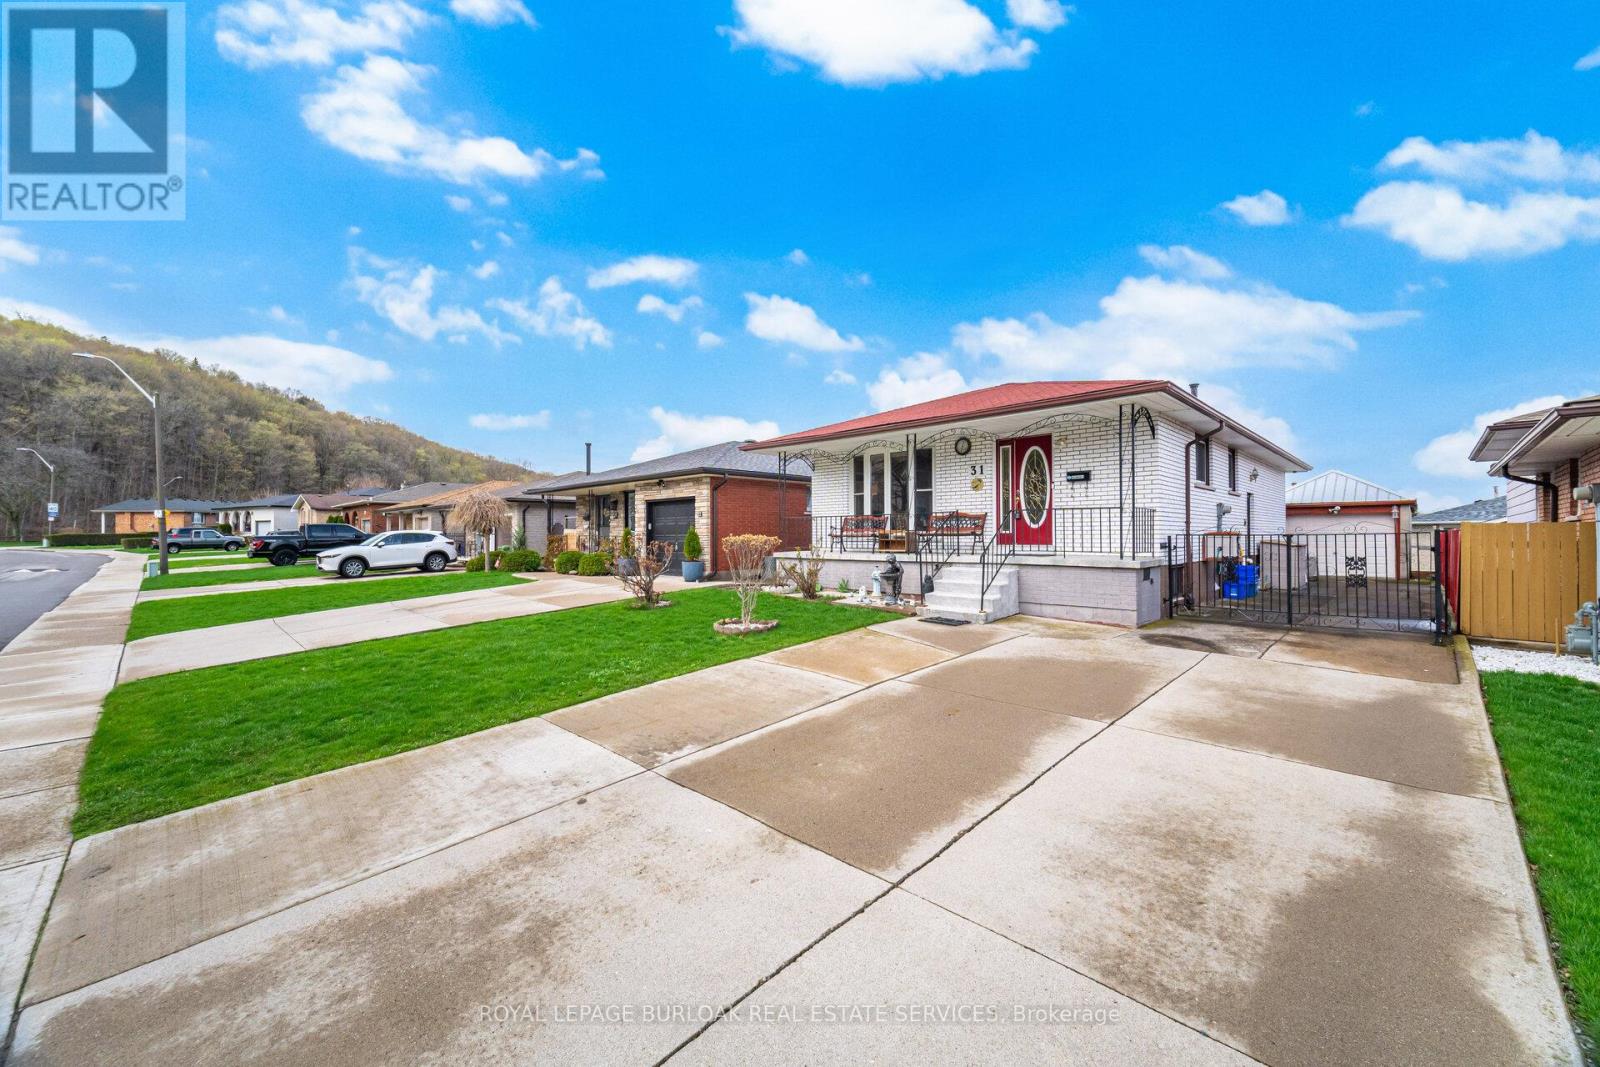
31 Summercrest Drive
Hamilton, Ontario
Welcome to 31 Summercrest Drive in Hamilton, an inviting, well-maintained bungalow that offers versatility, comfort, and exceptional value for today's modern lifestyle. This charming home features 3 spacious bedrooms, 2 full bathrooms, and the added benefit of two full kitchens, making it ideal for multi-generational living or those seeking in-law suite potential. Step inside to a bright and welcoming living room, highlighted by a large bay window that overlooks the lovely front porch, filling the space with natural light and creating a warm, inviting atmosphere. The beautifully updated main floor kitchen boasts elegant granite countertops and stainless-steel appliances, perfect for both everyday living and entertaining. The functional layout continues downstairs, where a fully equipped second kitchen enhances flexibility for extended family or additional living arrangements. A cozy wood-burning fireplace adds charm and comfort to the lower level, making it an ideal retreat for relaxing evenings. Enjoy your morning coffee on the front porch, or unwind in the beautifully landscaped back gardens, complete with a convenient gas line for your BBQ, perfect for summer gatherings. The detached garage, currently used for storage, offers excellent potential to be converted back into a functional garage space. Additional features include a 2-year-old A/C unit, upgraded 200-amp electrical panel, and an osmosis water filtration system for added peace of mind. The concrete driveway accommodates up to four vehicles, providing ample parking for family and guests. Situated in a desirable neighbourhood, this home is just a short drive to parks, schools, shops, conservation areas, trails, and recreation centres, with easy access to major highways for an easy commute. A fantastic opportunity to own a versatile and thoughtfully cared-for home ina convenient Hamilton location. (id:55499)
Royal LePage Burloak Real Estate Services
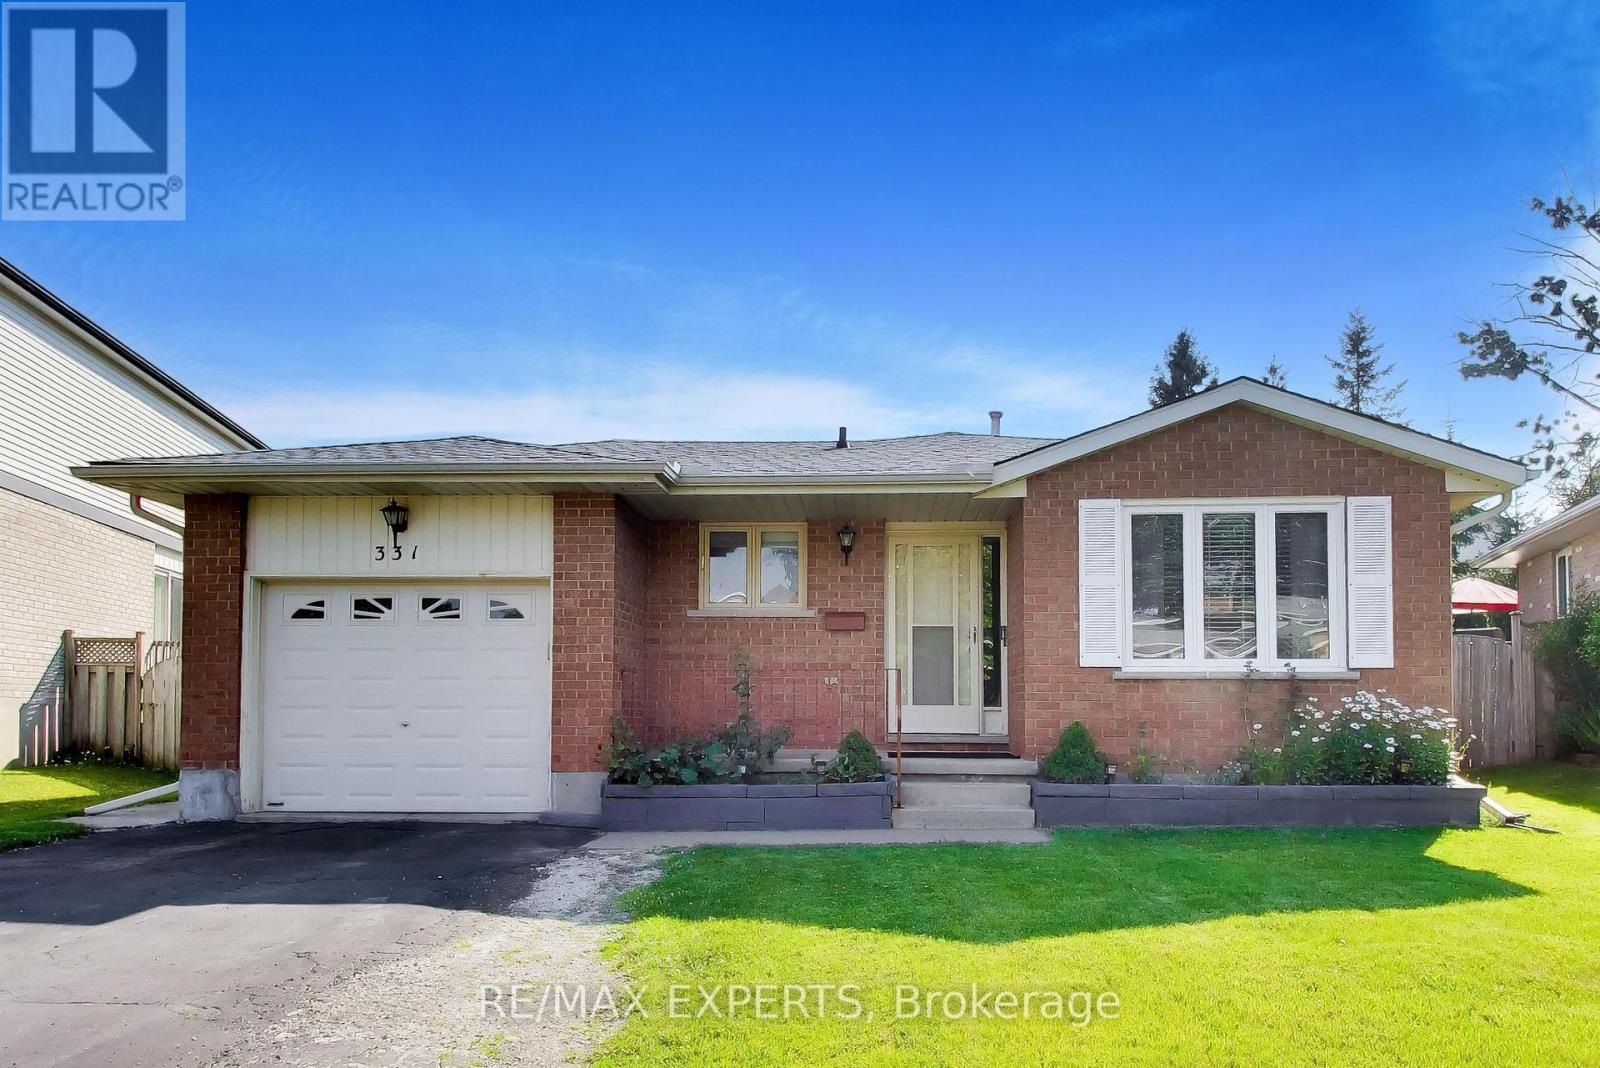
331 Newbury Drive
Kitchener, Ontario
Welcome to 331 Newbury Dr located in the desireable neighbourhood of Forest Heights. This clean well maintained 3+1 bedroom, four level backsplit is on a quiet street with plenty of mature trees. Situated on a beautiful sized lot the backyard is full of potential for any type of owner. Inside you will find a bright spacious sized living and dining room along with a great layout to the rest of the home. The lower levels can be used for anything from additional family room, office, gym and more.This home is conveniently located to schools, shopping, parks, trails and hwy access mins away. (id:55499)
RE/MAX Experts

345 Jerseyville Road W
Hamilton, Ontario
Set back on 2.4 private acres, 345 Jerseyville Road West is what forever homes are named after. A long winding driveway framed by mature trees draws you in from the road, and the city disappears behind you. Which makes it hard to believe downtown Ancaster is a 15-minute walk. The Dundas Valley Conservation Area trails surround the property. The 240 x 440 ft lot delivers estate-style privacy, a patio-wrapped in-ground pool, and a century-old barn with its own bathroom. Inside, over 3,600 sq ft of above-grade living space is laid out across 3+1 bedrooms and 3 bathrooms, with a partially finished basement below. Move-in ready, renovation-ready, or the forever lot to build from scratch. Everything Ancaster is known for is on foot: top-rated schools, the Lions Outdoor Pool, Morgan Firestone Arena, Hamilton Golf and Country Club, and the village's shops and cafés. Walk the kids to school. Bike straight onto the trails from your own backyard. Come home to acres of forest. Location, scale, walkability, and land. Four things no renovation adds and no builder creates. 345 Jerseyville Road West has all four, and properties like this are remarkably rare. (id:55499)
Real Broker Ontario Ltd.
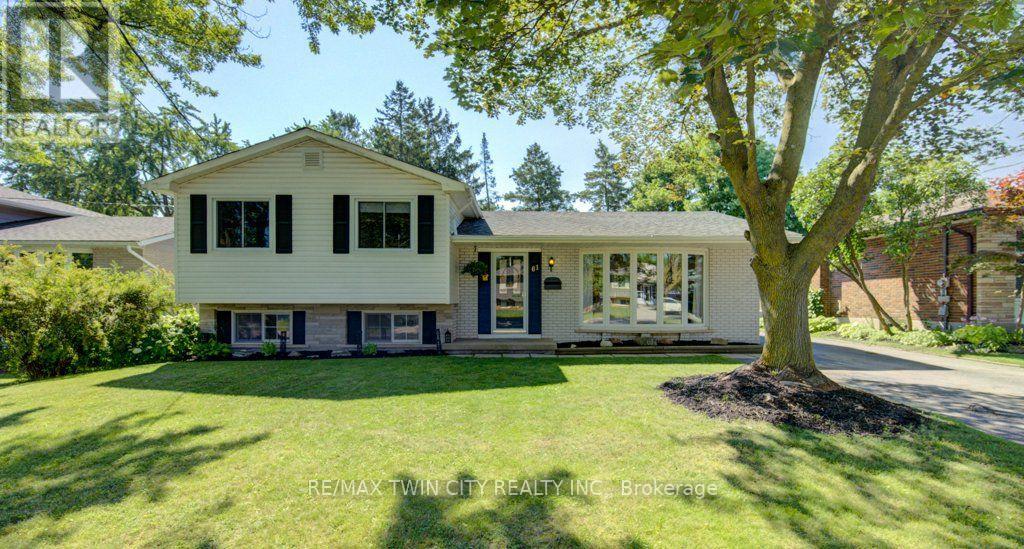
61 Windsor Street
Guelph, Ontario
JUST UNPACK & ENJOY!! This beautifully updated side-split home in a very sought-after neighbourhood is just what you have been waiting for! The main floor open concept provides a wonderful space with plenty of large windows for an abundance of natural light. The refreshed kitchen makes meal prep enjoyable with plenty of white cabinets, black quartz counters, gorgeous farmhouse sink and stainless steel appliances. Refinished oak flooring enhances the comfortable feel in the living and dining room, making it the perfect space for entertaining family & friends. Upstairs is home to the 3 bedrooms with hardwood floors, generous closets and large windows. A lovely 4pc family bathroom, completes this level. The lower level features a large, bright family room with gas fireplace and oversized windows, so it doesn't feel like a basement at all! Completing the lower level is a convenient 2pc bathroom, a laundry/utility room, massive crawl space for storage, and a second set of stairs leading up to the separate entrance (in-law potential) to the backyard. Outside, the large, fenced backyard is very private with a lovely deck, mature trees, patio area & two handy storage sheds. The driveway has space for 3 vehicles with ease and street parking is available too. A newer roof (2020), furnace & a/c (2017), and most windows (2000ish), means this home offers peace of mind for years to come! Primary schools are just a short walk away and there is easy access to shopping, dining, parks & places of worship. Don't Delay...Book your private showing & make it yours today!! (id:55499)
RE/MAX Twin City Realty Inc.
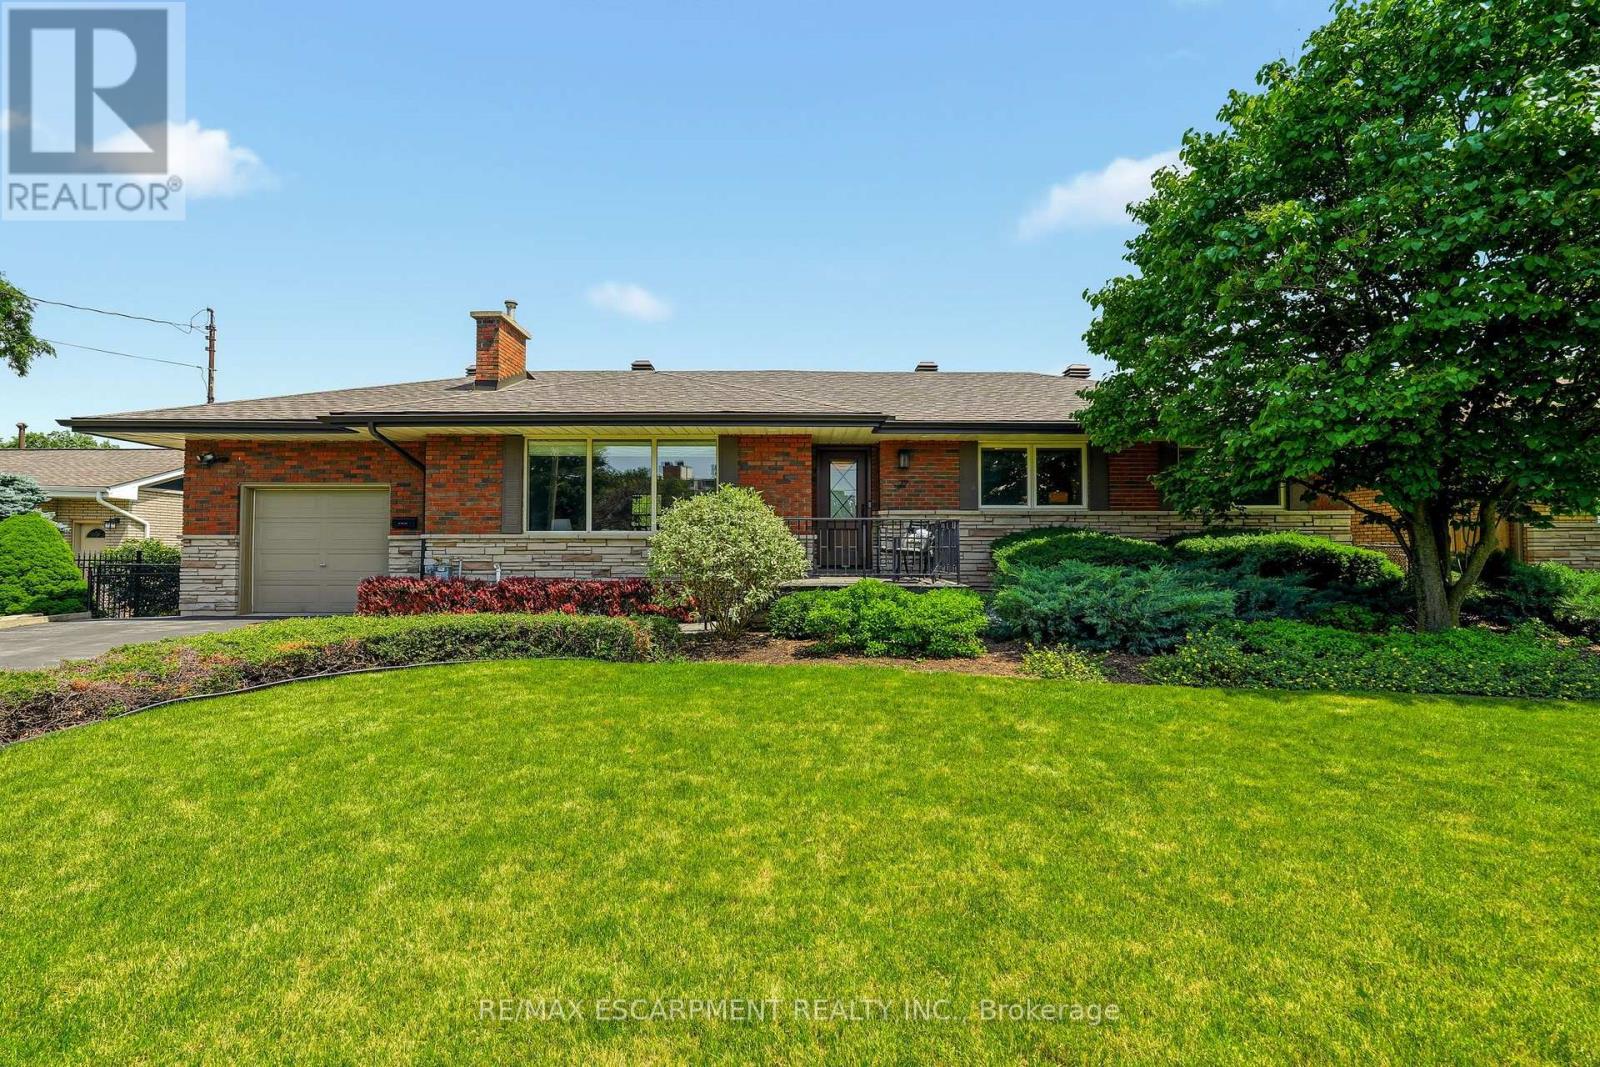
27 Brentwood Drive
Hamilton, Ontario
Welcome to 27 Brentwood Drive, a well-loved bungalow in the sought-after Cherry Heights neighbourhood of Stoney Creek, nestled beneath the Escarpment. Offering 3+1 bedrooms and 2 full bathrooms, this home has the space and flexibility to work for a variety of lifestyles. Enter through the beautiful solid front door into a spacious bungalow with a layout that flows effortlessly from room to room. The sunken family room is bright and inviting, featuring a huge front window that fills the space with natural light and offers plenty of room to gather, relax, and unwind. From there, the main floor continues seamlessly into the separate dining room and oversized eat-in kitchen, creating a layout that feels both open and functional while still giving each space its own purpose. One of the standout features is the oversized eat-in kitchen, with plenty of room for a large table where family and friends can gather. High ceilings and an abundance of windows fill the space with natural light, while the separate dining room gives you even more room for hosting holidays, dinners, and special occasions. Outside, the beautifully landscaped and fully fenced backyard feels like its own private retreat. Enjoy views of the Escarpment, a generous grass area, established cherry and pear trees, and a dedicated space ready for a patio where you can sit back, entertain, or simply enjoy the surroundings. Located in a mature, family-friendly neighbourhood close to schools, parks, walking trails, shopping, and highway access, 27 Brentwood Drive offers a rare combination of space, natural light, beautiful outdoor living, and an incredible location under the Escarpment. (id:55499)
RE/MAX Escarpment Realty Inc.
46 Main Street
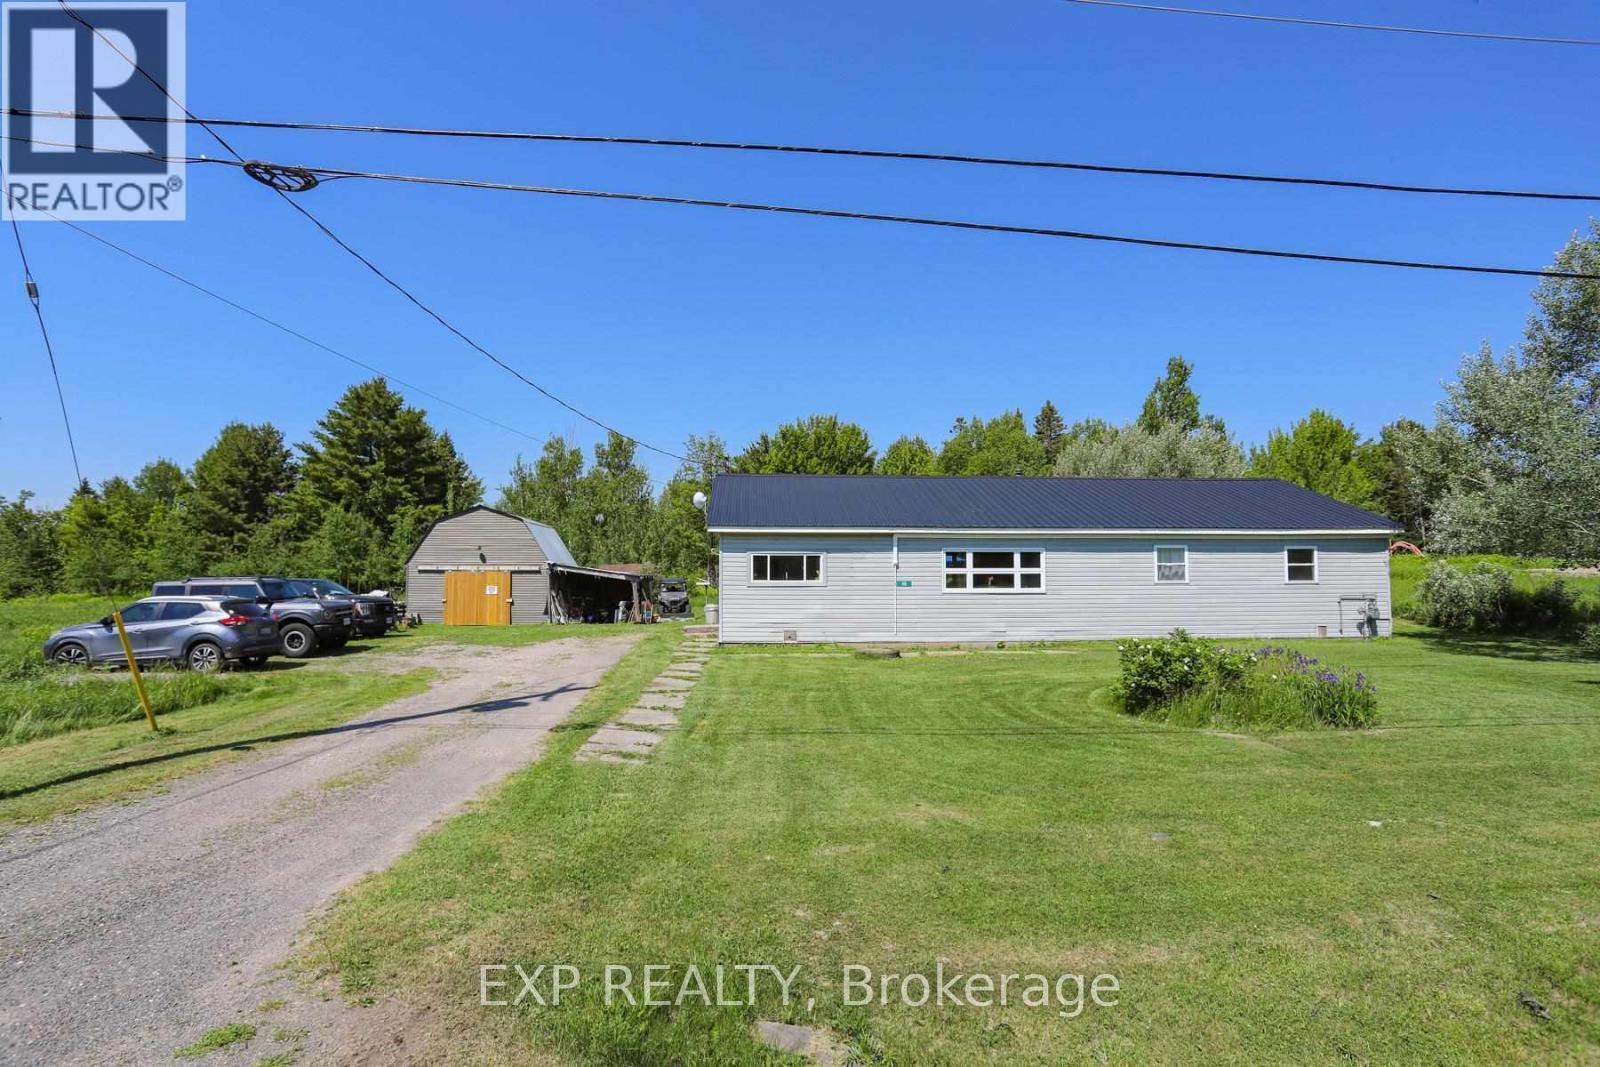
Johnson, Ontario
Welcome to 46 Main Street in the charming community of Desbarats - a beautifully renovated home where modern updates meet the peace and space of country living. Situated on an impressive 1.9-acre lot, this move-in-ready property has been extensively updated throughout the current owner's ownership, allowing you to simply unpack and enjoy. The heart of the home is the massive, beautifully renovated kitchen, offering an abundance of cabinetry and workspace that's perfect for everything from family meals to entertaining guests. The spacious living room provides a warm and inviting gathering place, while the thoughtfully updated bathrooms, stylish flooring, contemporary light fixtures, and unique décor touches create a home full of character and charm. Major improvements provide peace of mind for years to come, including updated heat pumps, furnace, most windows, patio door and hot water tank. Every renovation has been completed with comfort, efficiency, and modern living in mind. Located just minutes from the crystal-clear lakes of the North Shore, you'll have easy access to boating, fishing, swimming, snowmobiling, and countless outdoor adventures (id:55499)
Exp Realty

153 Fisher Mills Road
Cambridge, Ontario
Bungalow for Sale in Cambridge. Welcome to 153 Fisher Mills Road, a charming bungalow in the heart of highly sought-after Hespeler Village. Set on a generous lot near Victoria Park, this home is perfect for young families. Inside, the inviting Bright main floor effortlessly blends the living, dining, and kitchen areas, creating a warm and connected space perfect for everyday living. The kitchen, with S.Steel appliances opens up to a huge yard perfect for your BBQ and family gatherings. This home also boasts two Full bathrooms . One of the standout features of this property is its versatility. Whether you're looking for a family home, a downsizing option, or an investment property, this raised bungalow adapts to your needs. The finished basement is ideal for conversion into a basement apartment perfect for generating rental income or creating flexible living arrangements for extended family. Commuters will appreciate the convenience of quick access to Hwy 401 and Hwy 8, making travel to Guelph, Kitchener GTA a breeze. Transit at door step with connections to Smart centre, Costco, Cambridge mall, Conestoga College and GO service for convenient living options, minutes Drive to Toyota Plant and auxiliary industries and Loblaws Distribution centre. Waterloo International Airport is hop skip and jump away, this home is ready to welcome you. (id:55499)
Coldwell Banker Dream City Realty
66 Mars Avenue
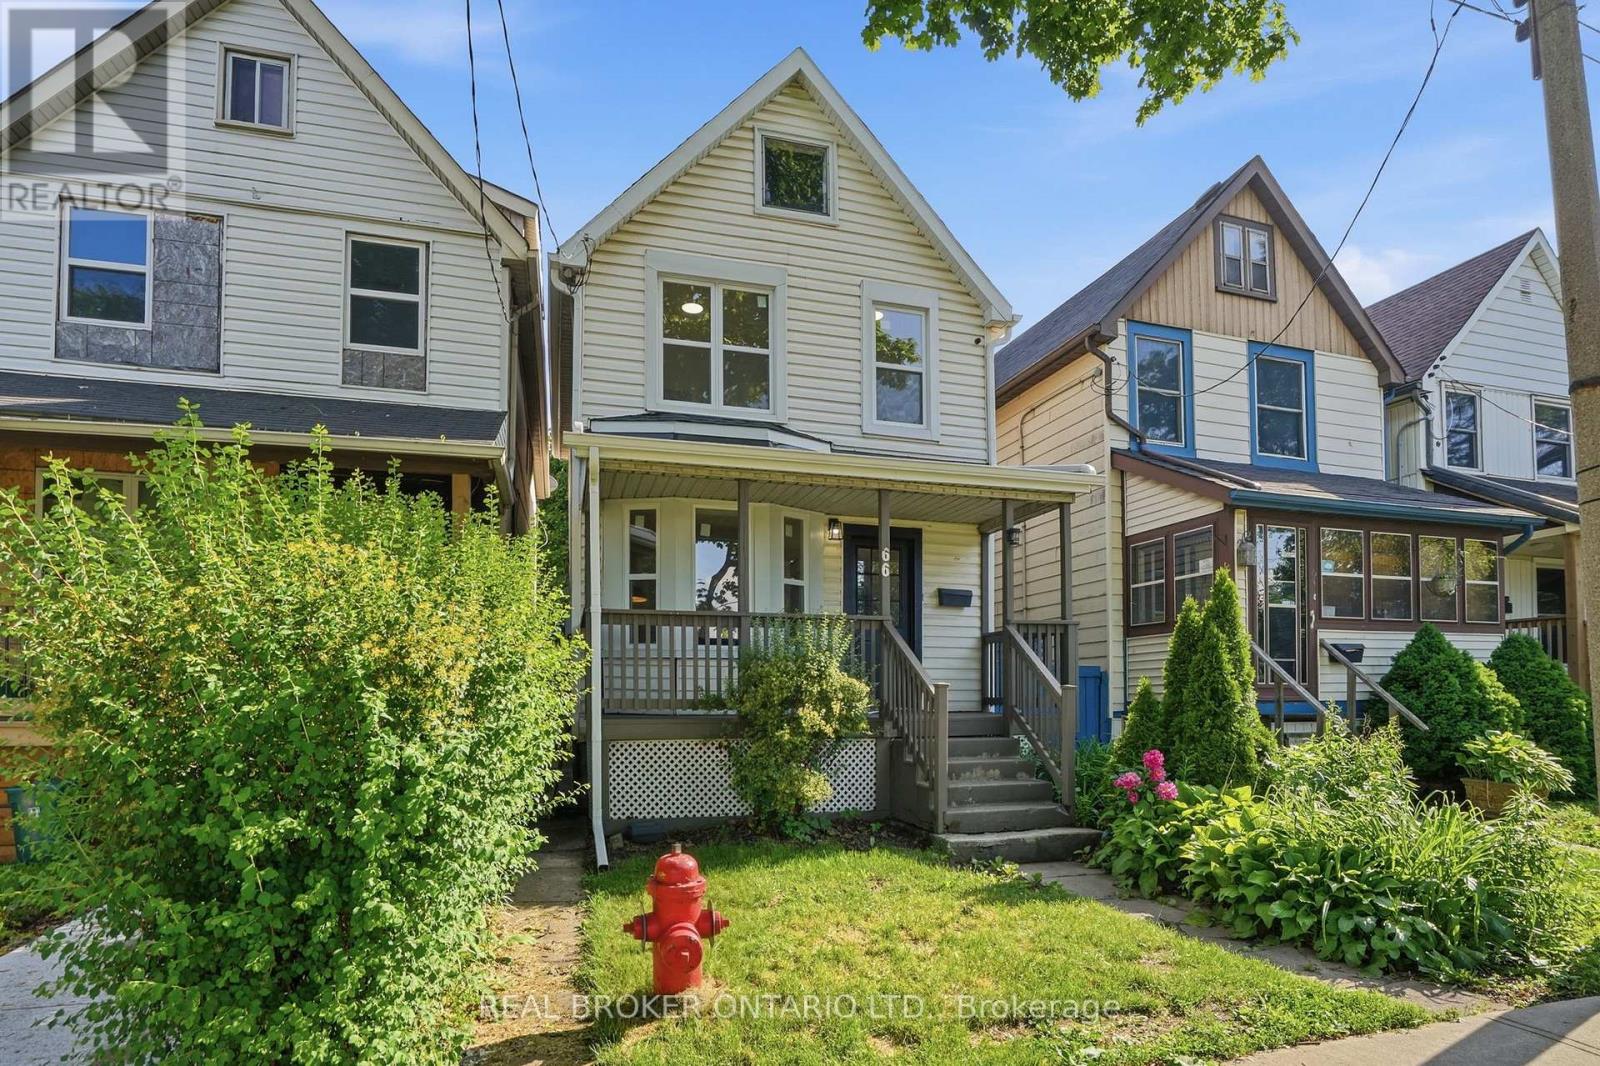
Hamilton, Ontario
Welcome to 66 Mars Avenue, a beautifully renovated detached 2-storey home offering modern updates in a convenient Hamilton location. Recently refreshed throughout, this 3-bedroom, 1.5-bathroom home features a brand new kitchen complete with quartz countertops, new appliances, and contemporary finishes that create a bright and inviting space for everyday living. The functional layout offers comfortable principal rooms, well-sized bedrooms, and tasteful updates that make the home move-in ready. A large green space and park directly across the street provide the perfect setting for family fun, outdoor play, and everyday enjoyment. Ideally situated close to Hamilton General Hospital, downtown Hamilton, shopping, restaurants, public transit, and everyday amenities, with the Hamilton waterfront just a short drive away. A fantastic opportunity for first-time buyers, families, or investors looking for a stylish updated home in a central and accessible neighbourhood. (id:55499)
Real Broker Ontario Ltd.
47 - 5000 Connor Drive
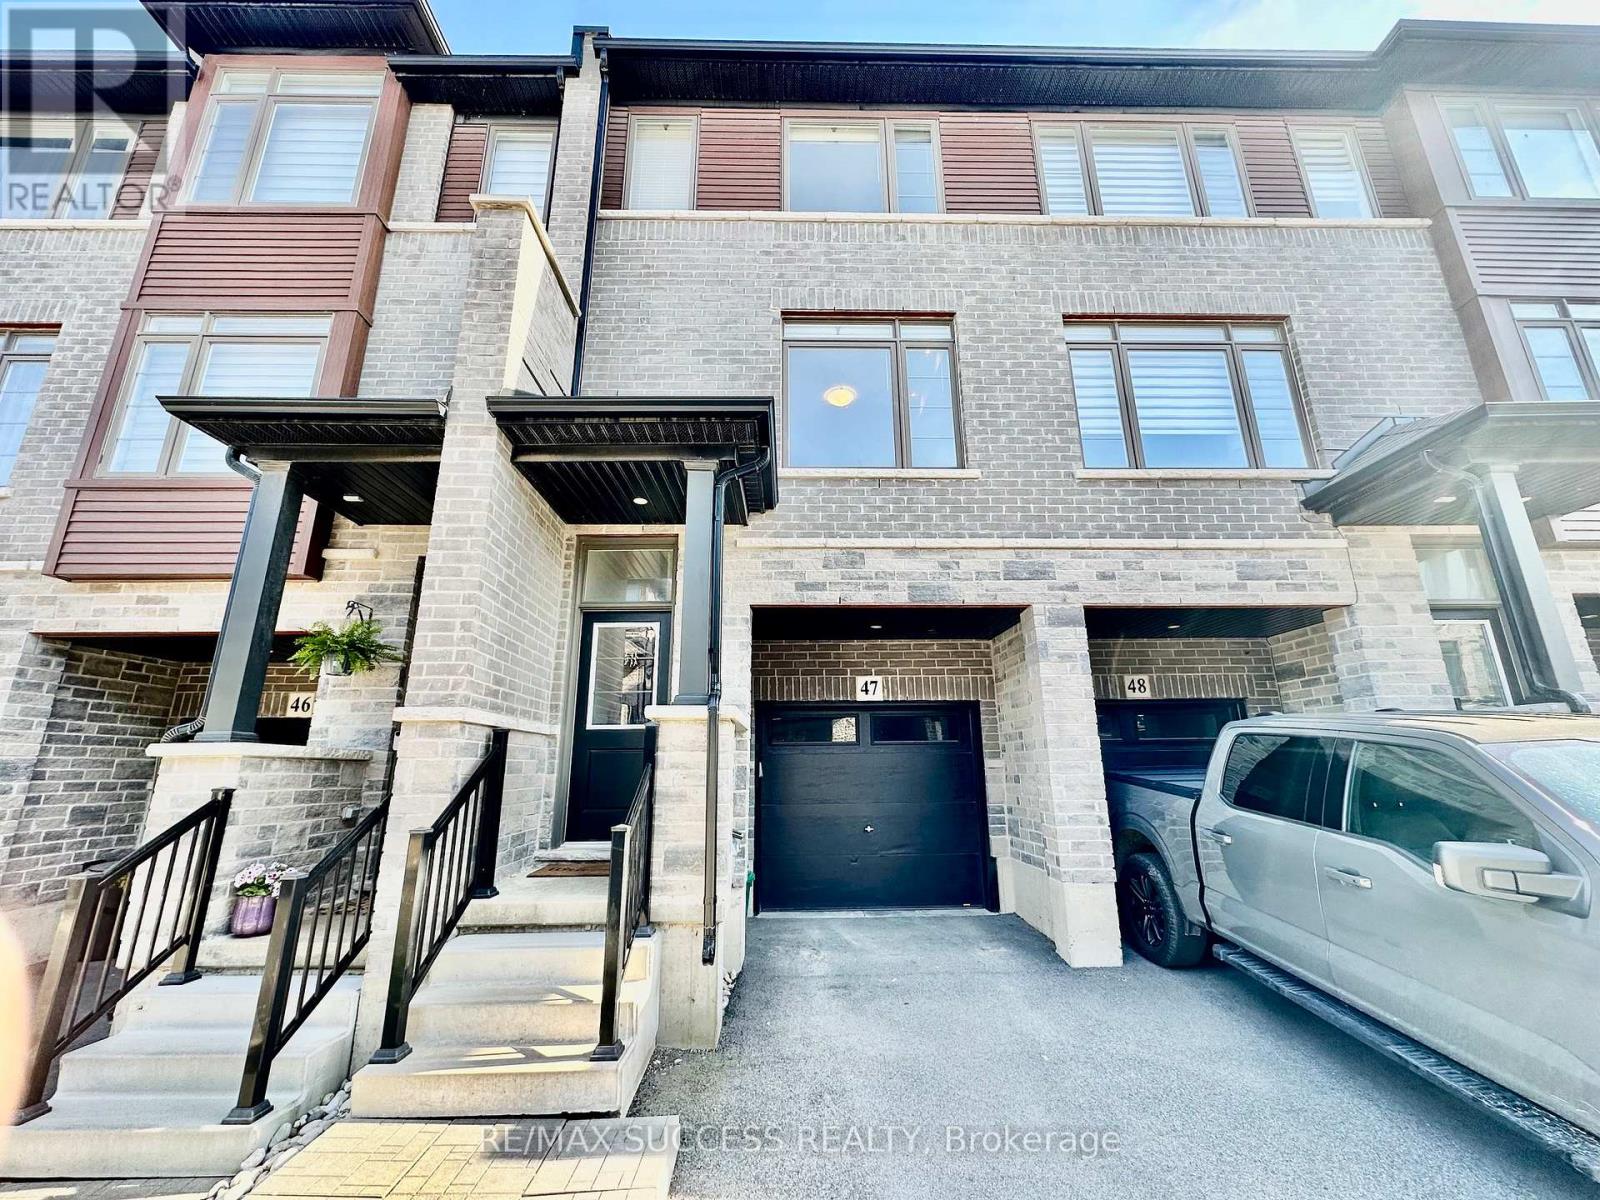
Lincoln, Ontario
Affordable Newer 3 Bedroom 2.5 Bathroom 2 Parking Freehold POTL Townhouse in Sought After Beamsville! Bonus Lower Level Room & Bonus Large Storage Closet Inside the Garage. Direct Access From Garage To House. Kitchen Features Double Undermount Sink, Quartz Countertops, Stainless Steel Appliances & Double Glass Sliding Door that Takes You Out to an Oversized Raised Wooden Deck. Laundry Conveniently Located on the Main Level. Master Bedroom Is Generously Sized with a Large Walk-in Closet & a 3-Piece Ensuite Bathroom. The Lower Level Takes You Out to the Backyard with a Patio Stone Sitting/Outdoor Dining Area. Literally a Couple of Minutes of Walking to Get to Angelina Macri Prokich Park with an Open Field, Basketball Court, Playground, Tennis Courts, Parking Lot & More! St. Mark Catholic Elementary School & St. Mark YMCA & Child Care Centre are Also Within Walking Steps! Don't Miss Out on This One! (id:55499)
Right At Home Realty
3011-2 Highway 592
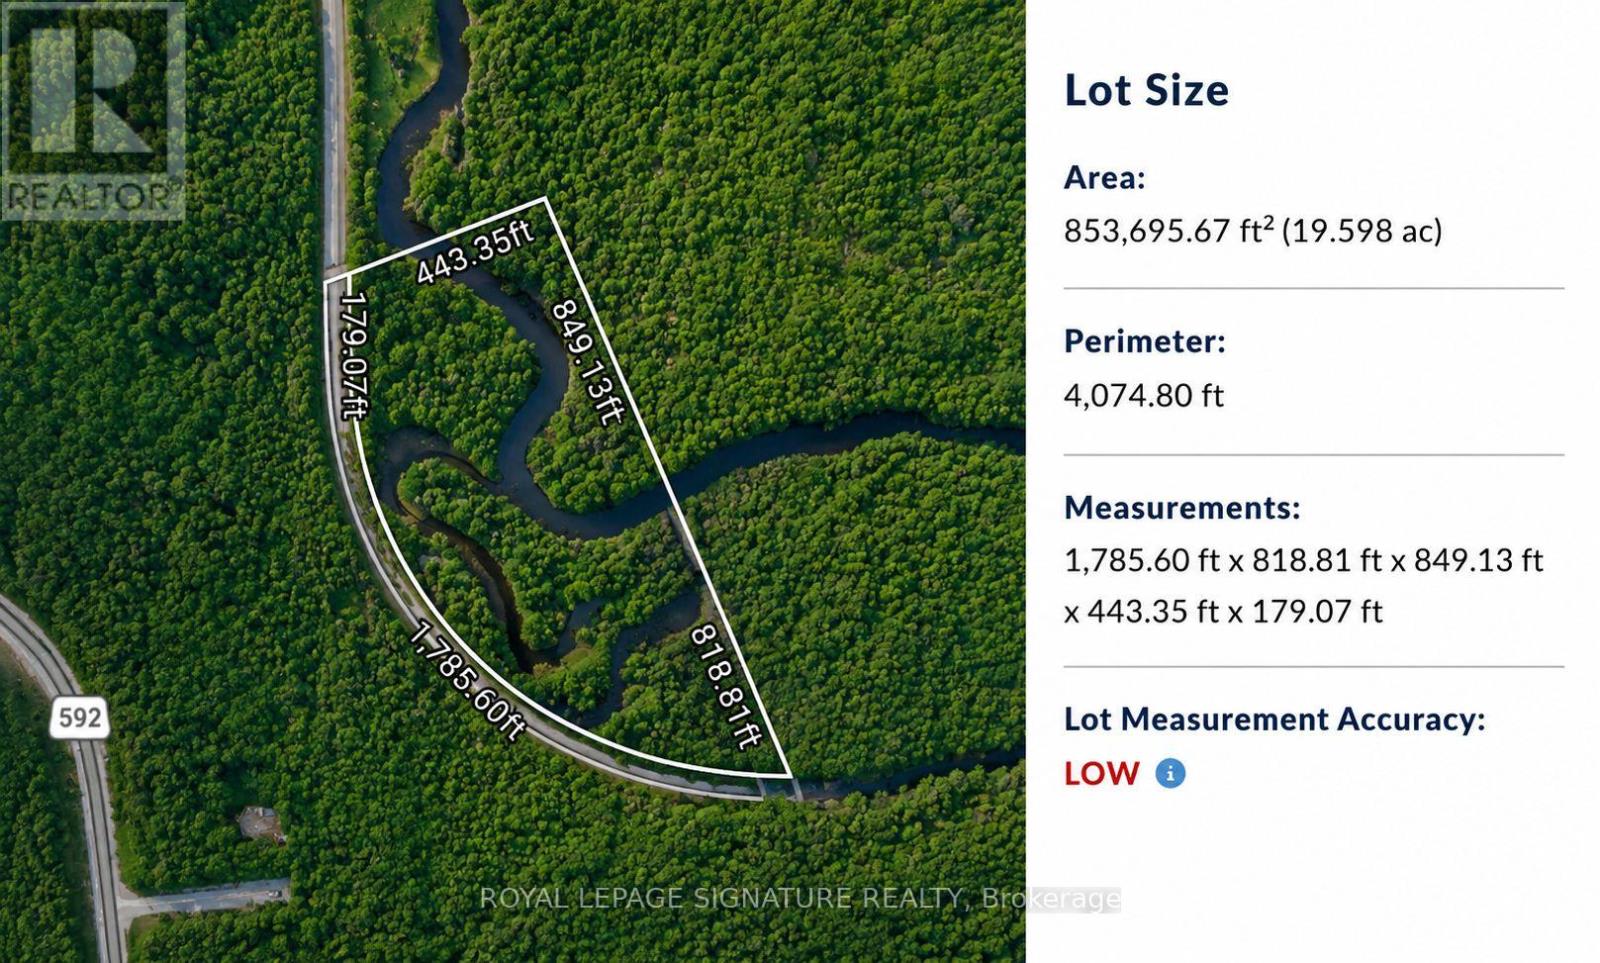
Perry, Ontario
Escape to the wilderness with this rare 19.6-acre recreational waterfront property offering privacy, natural beauty, and endless outdoor adventure. Featuring a scenic river that winds through the property and a private island located within the parcel boundaries, this unique offering provides a truly one-of-a-kind Northern Ontario recreational experience.Whether you're searching for a private retreat, hunting property, fishing getaway, camping destination, or long-term recreational investment, this exceptional parcel offers endless possibilities. Enjoy canoeing, kayaking, fishing, wildlife watching, and exploring the surrounding forests and waterways right from your own property. The combination of mature trees, varied terrain, river frontage, and a private island creates an outstanding setting for outdoor enthusiasts.Accessible primarily by water, with seasonal ATV and snowmobile access possible through the surrounding area, this property delivers the off-grid recreational experience many buyers are looking for. The winding river adds character and beauty while creating natural separation and privacy throughout the property. The island offers a unique feature rarely found on parcels of this size and presents an incredible setting for camping, relaxing, or simply enjoying the surrounding wilderness.With approximately 19.6 acres of land, there is ample room to establish a private recreational basecamp or future retreat, subject to all required approvals and buyer due diligence. The property's irregular shape, extensive natural features, and secluded setting provide outstanding privacy and a true escape from city life.Located in the heart of Northern Ontario's outdoor playground, this property is ideally suited for those seeking a recreational getaway where fishing, hunting, paddling, ATVing,snowmobiling, and outdoor adventure can be enjoyed throughout the seasons. A rare opportunity to own nearly 20 acres of waterfront land complete with a river and private (id:55499)
Royal LePage Signature Realty
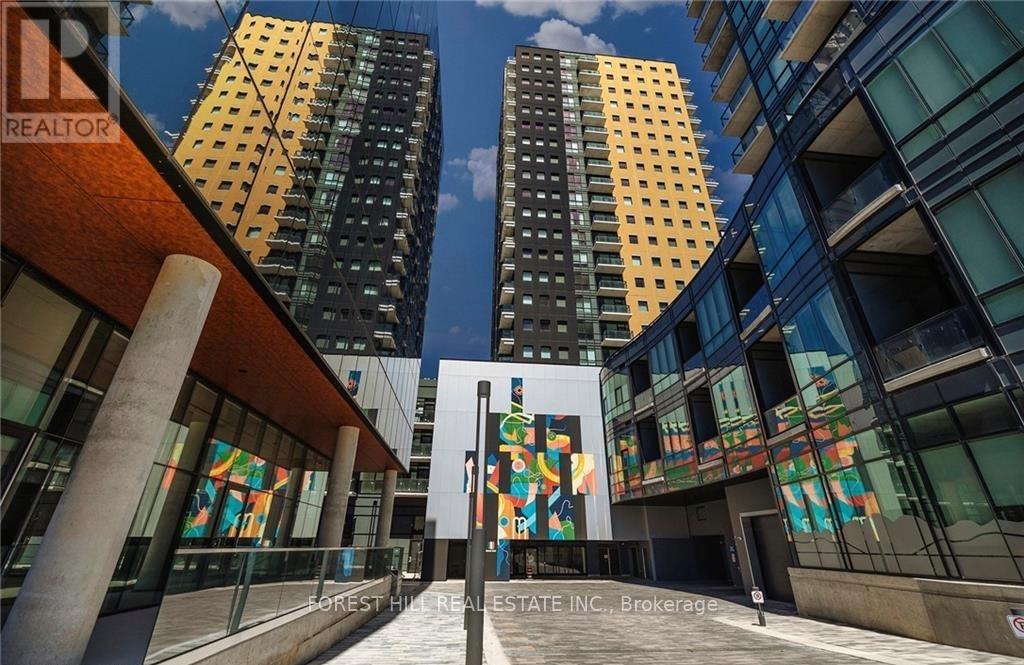
1602 - 104 Garment Street
Kitchener, Ontario
Welcome To Stylish Downtown Living In The Heart Of Kitchener! This Beautifully Maintained Newer-build Condo Offers The Perfect Blend Of Space, Functionality, And Location. Featuring 2 Spacious Bedrooms, 1 Modern Bathroom, And Incredible Storage Throughout. This Unit Is Designed For Comfortable Everyday Living. The Thoughtfully Designed Layout Includes A Sleek Floating Kitchen Island, Full-size Washer And Dryer, And A Generously Sized Primary Bedroom Large Enough To Fit A King-size Bed. Natural Light Fills The Space While Views From The balcony Create a calming Setting To Relax And Unwind. Located In A Prime Downtown Kitchener Location, You're Just Steps To Grocery Stores, Coffee Shops, Restaurants, Transit, Parks, And Everyday Essentials. Complete With Parking And A Locker, This Move-in-ready Condo Offers The Ideal Blend Of Convenience, Style, And Urban Living. (id:55499)
Forest Hill Real Estate Inc.
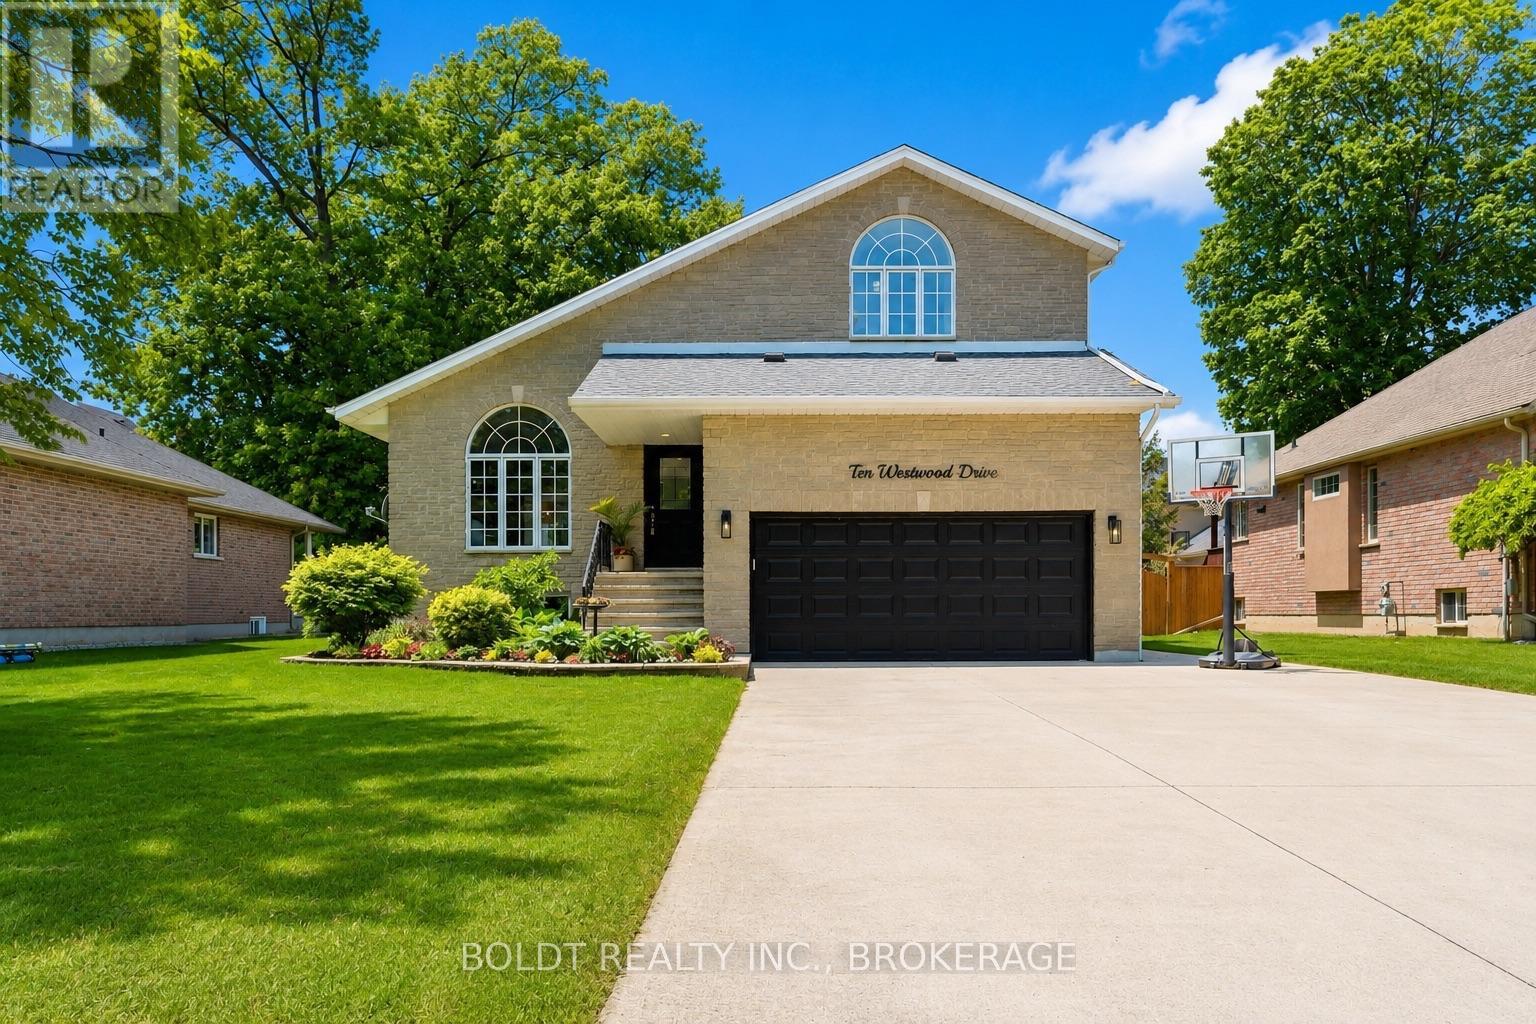
10 Westwood Drive
Port Colborne, Ontario
Welcome to 10 Westwood Drive, located in one of Port Colborne's most desirable neighbourhoods. Surrounded by mature trees, this property offers the perfect blend of space, comfort, and convenience, just minutes from Nickel Beach, Sugarloaf Marina, the Welland Canal, schools, parks, and Port Colborne's vibrant downtown. A large concrete driveway welcomes you to this impressive 3+1 bedroom, 4-bathroom home offering over 2,900 sq. ft. of finished living space. Inside, the Great Room features soaring cathedral ceilings, skylights, palladian windows, and a gas fireplace, creating a bright and inviting atmosphere. The formal dining room offers direct access to the backyard. The spacious kitchen is thoughtfully designed with stainless steel appliances and a large walk-in pantry. Flowing naturally from the kitchen is a spacious family room featuring a cozy wood-burning fireplace and its own patio door leading directly to the deck. A convenient powder room completes the main level. Step outside to an incredible outdoor retreat featuring a deluxe deck with a built-in hot tub, three seating areas and plenty of room to entertain. Upstairs, you'll find three generous bedrooms, including a spacious primary suite and a private ensuite. One secondary bedroom includes a bonus flex space ideal for a study area, reading nook, or play space. Both upper-level bathrooms have been beautifully updated with timeless black-and-white finishes. The fully finished lower level adds incredible versatility with a large recreation area, an additional bedroom, and a 3-piece bathroom, making it ideal for guests, extended family, or multigenerational living or a second primary suite. With all basement windows above grade, the lower level is filled with natural light. Offering exceptional space and an unbeatable location just minutes from the beach, waterfront trails, downtown shops, restaurants, and amenities, 10 Westwood Drive is a place you'll be proud to call home. (id:55499)
Boldt Realty Inc.
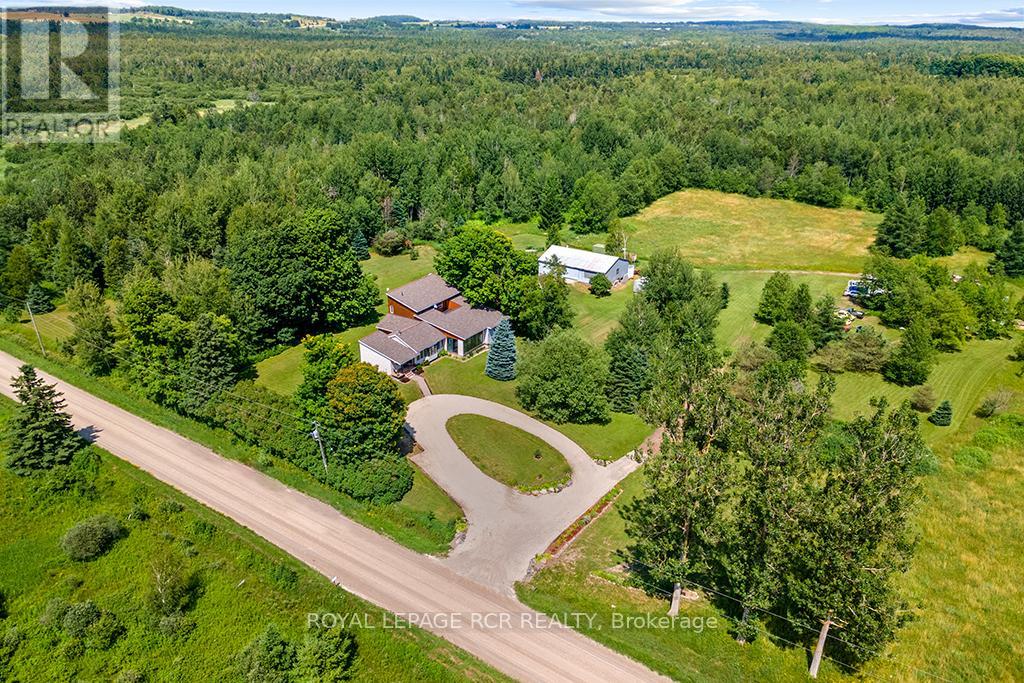
595133 Blind Line
Mono, Ontario
Trade the traffic for trails and reclaim your peace. This isn't just a home; it's a sprawling 150-acre sanctuary designed for those who crave the room to breathe. Perfectly marrying rustic soul with modern scale, this 3,500 sq. ft. bungaloft offers an immediate sense of calm from the moment you arrive.The heart of the residence is a magnificent family room, where vaulted, beamed ceilings and a crackling wood-burning fireplace create an atmosphere of warmth and security. Expansive windows and a massive solarium invite the outside in, bathing the hardwood floors in natural light. For the head of the house, the entire upper level is dedicated to a secluded primary retreat, featuring a cedar lined walk-in closet and a private stargazing deck-the perfect spot for your morning coffee or a quiet nightcap under unpolluted skies.Beyond the walls lies your own personal wilderness. Explore a private network of trails through fields and your own hardwood forest, ideal for hiking, snowmobiling, or horseback riding. A tranquil creek offers quiet afternoons for fishing, while the functional barn and open acreage provide endless opportunities for a hobby farm. The home is built for comfort and function, featuring zoned in-floor heating, a massive solarium for year-round sunshine, and a walk-up basement with secondary-suite potential. The expansive main floor is tailor-made for hosting, while the primary loft remains a secluded haven for rest. Outside, the lush perennial gardens and the sound of your private waterfalls provide the ultimate soundtrack for your new, slower pace of life. Your private retreat is calling-just minutes from Shelburne and Orangeville. Visit the Town of Mono to explore the possibility of erecting a second residence on the property. (id:55499)
Royal LePage Rcr Realty
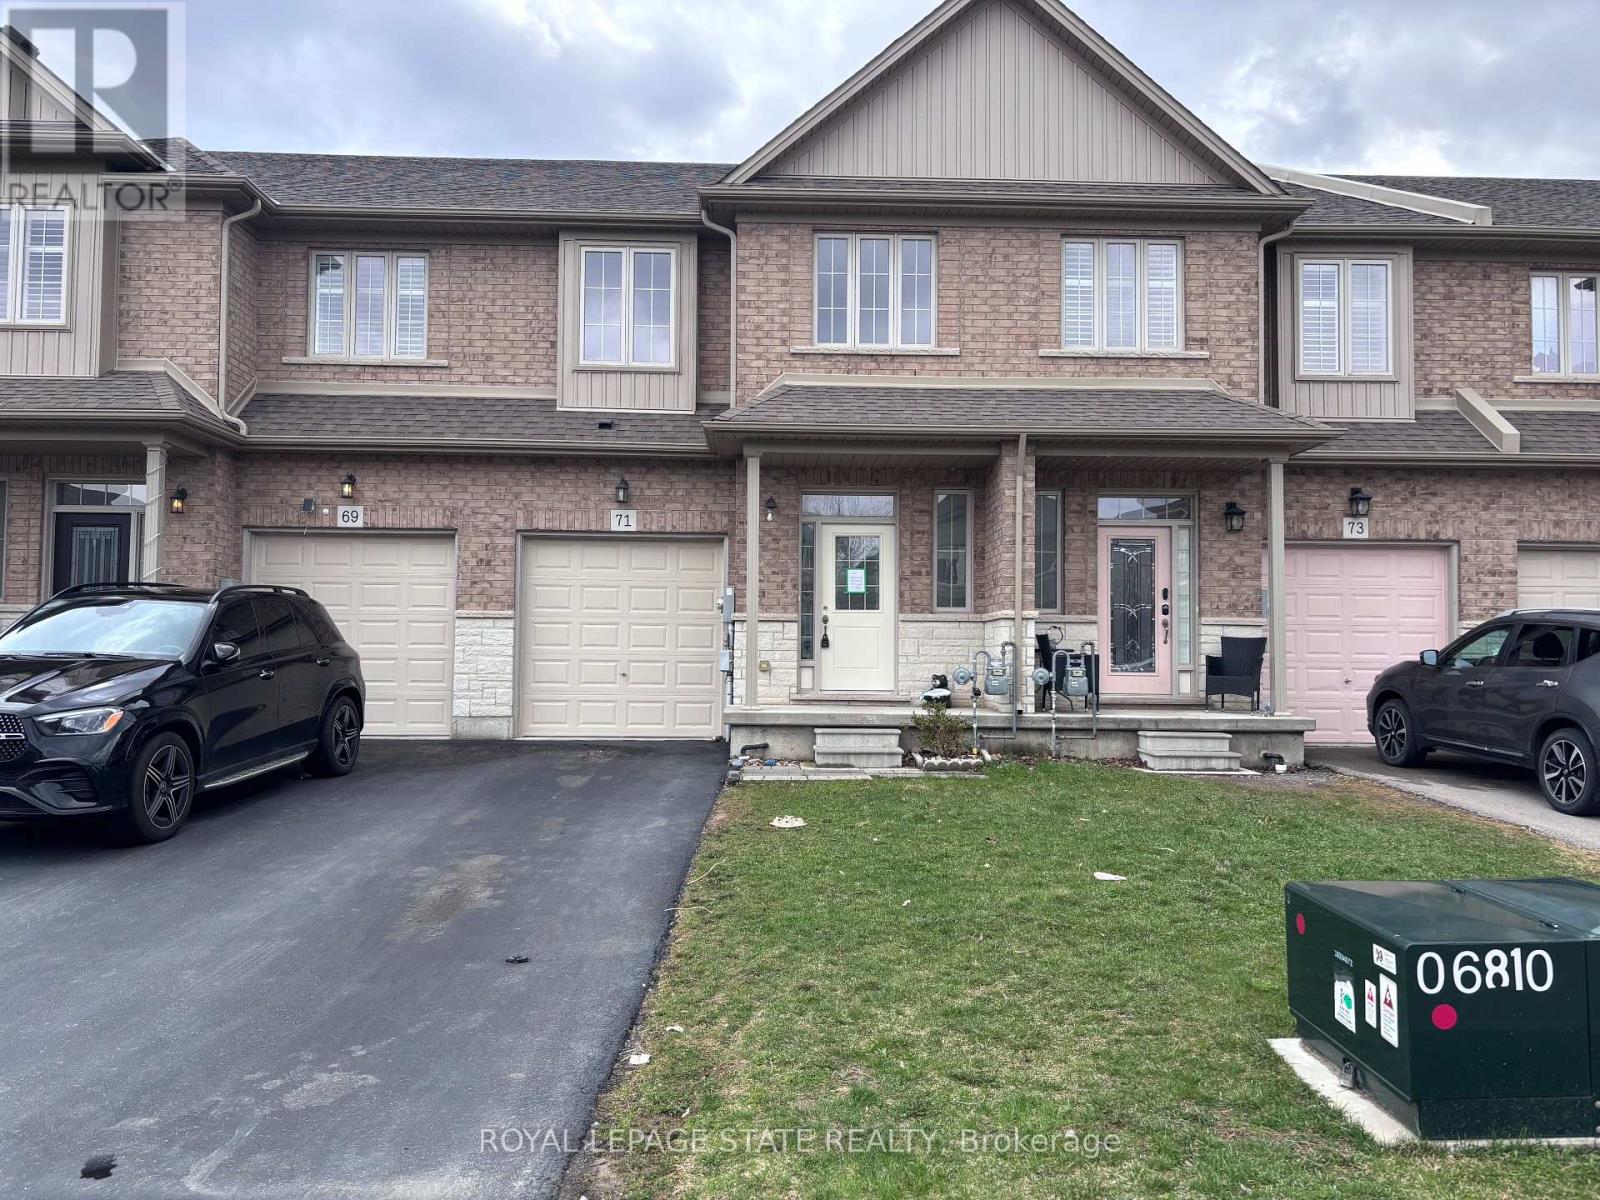
71 Fairgrounds Drive
Hamilton, Ontario
Sold "As is, Where is" basis. Seller makes no representations and/ or warranties. Some photos are Virtually Staged. (id:55499)
Royal LePage State Realty
103 Edgar Street
Southgate, Ontario
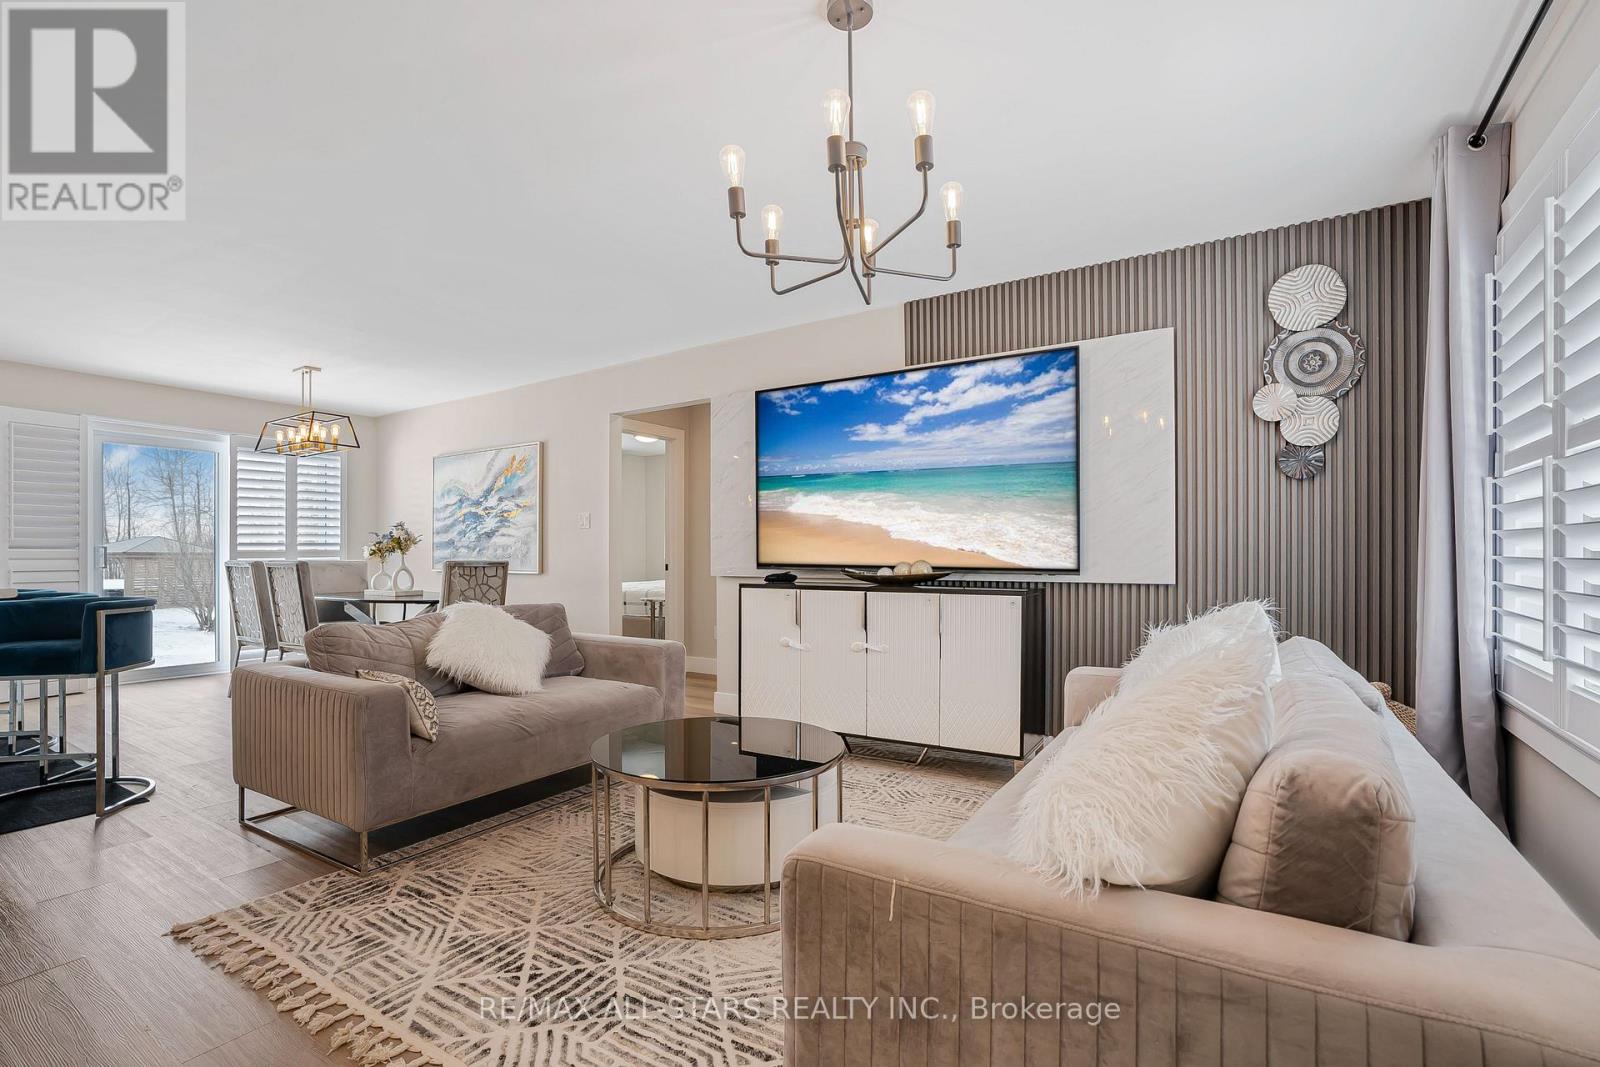
CUSTOM BUILT! Open Concept 3 bedrooms Raised Bungalow. Enter from your covered front porch into your foyer which will give you access to your garage. The MAIN floor is complete with OPEN concept living / dining & kitchen areas. Primary Bedroom with walk-in closet and 3pc ensuite with walk-in shower. Laundry closet on main floor. 2 other good sized and well apointed bedrooms & full 4 pc bathroom. NO Carpeting - Vinyl plank flooring. Central VAC R/I and R/I for bathroom on lower level. Partially finished bright LOWER LEVEL with above grade windows and separate side entrance. Room to grow for the family & extended family - A PLACE TO CALL HOME. (id:55499)
RE/MAX All-Stars Realty Inc.
Icloud Realty Ltd.
638212 St. Vincent-Sydenham Townline
Meaford, Ontario
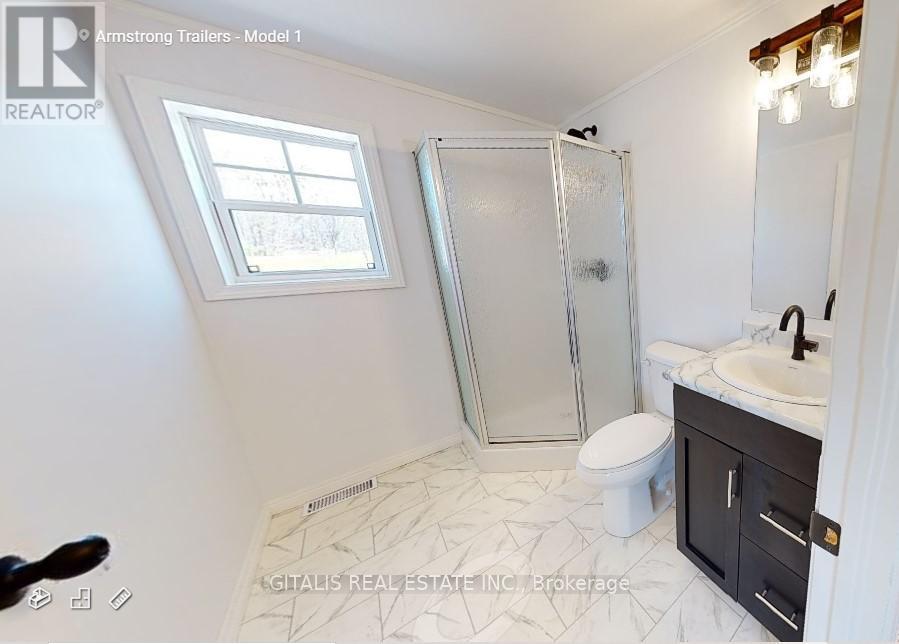
House Description: The house is a pre-fab Maple Leaf Home that is 1088 Sq feet with 2 bedrooms and 2 baths. It has sliding glass doors to walk out to backyard that overlooks the Niagara escarpment. House has a vaulted ceiling with a bright modern open concept with a kitchen island. It has 4 feet crawl space without a basement. The house is a high efficiency all electric 2023 home with upgraded insulation and windows throughout. The house is on septic and well. Property Description: 36 beautiful acres that border on 200 acres of wooded conservation land. 4 spring fed ponds with trails through the property. Property has a 40x80 outbuilding with electricity and concrete floor. Approximately 24 acres of the lower part of the property is rented out to a farmer for cattle grazing. Property is conveniently located off of Hwy 26 between downtown Meaford and Owen Sound with only a 10-minute drive for shopping and all amenities. 25-minute drive to blue mountain and 10-minute drive to local beaches. (id:55499)
Gitalis Real Estate Inc.
5750 Hodgson Avenue
Niagara Falls, Ontario
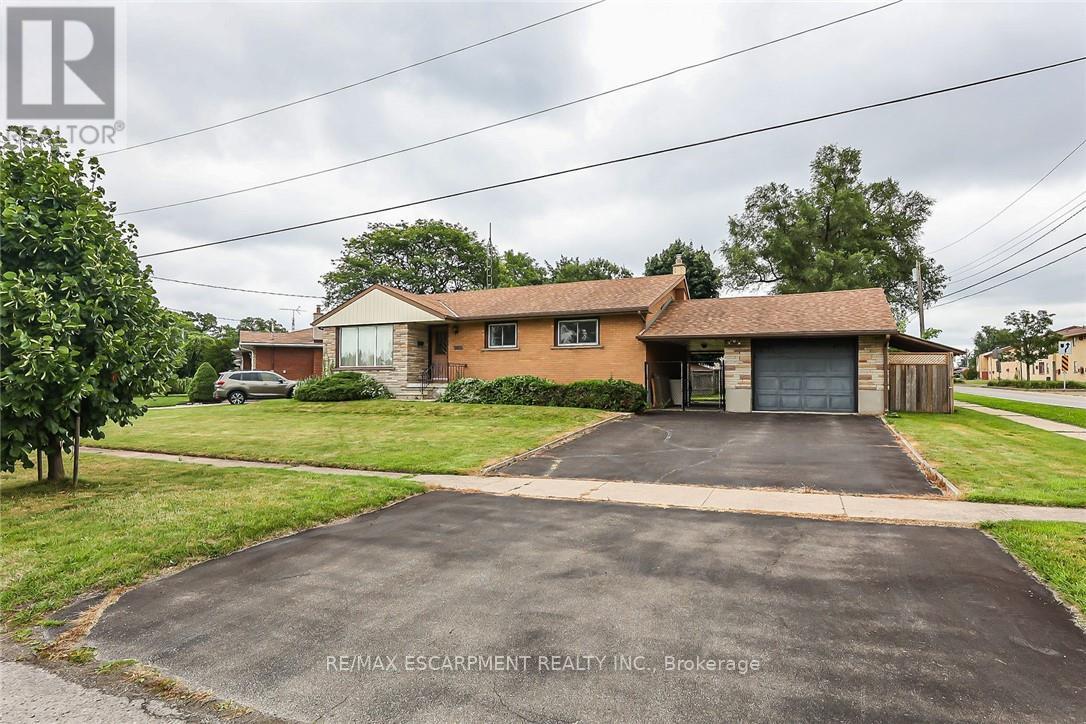
THIS NEWLY RENOVATED 3-BEDROOM BUNGALOW IS COMPLETE WITH A SEPARATE IN-LAW APARTMENT, SEPARATE ENTRANCE AND BRAND NEW APPLIANCES. NEW FURNACE AND AIRCONDITIONER (2025). OVERSIZE GARAGE AND A PRIVATE BACKYARD, LARGE FENCED LOT 107.87 FT X 146.04 FT. PLUS A COVERED PATIO. (id:55499)
RE/MAX Escarpment Realty Inc.
1307 - 345 Wheat Boom Drive W
Oakville, Ontario
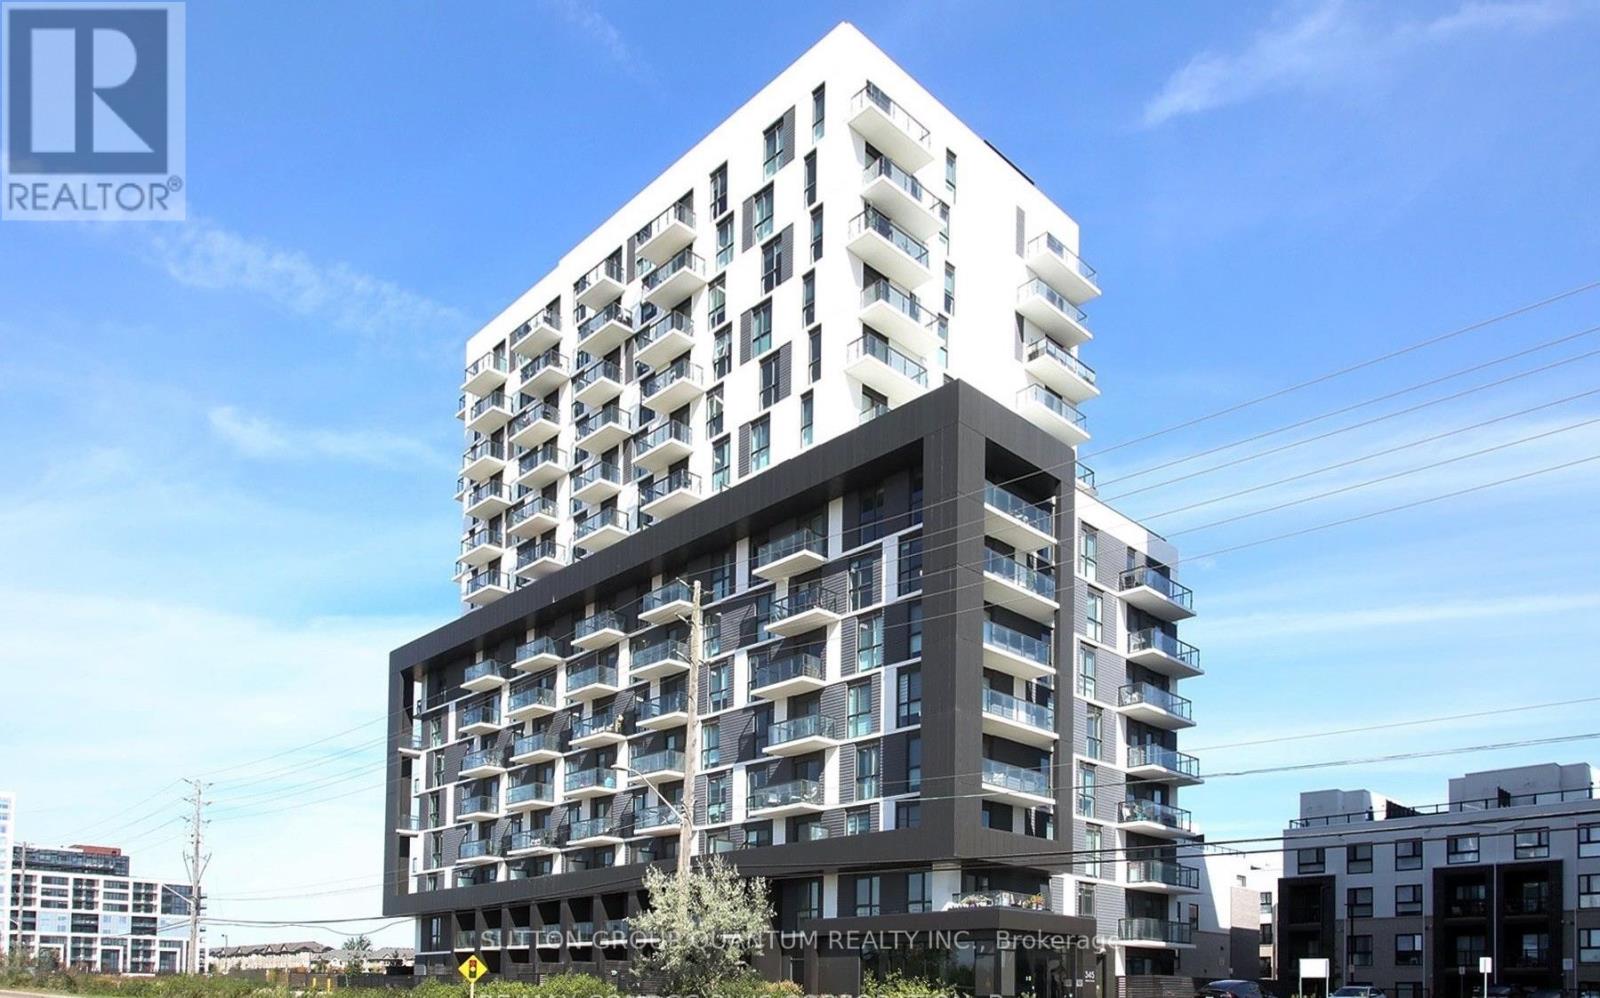
This bright and spacious top-floor corner unit offers a functional layout with two private balconies and an abundance of natural light. Enjoy stunning unobstructed views that create an open and airy feel throughout the home.Featuring 2 bedrooms and 1 bathroom, this beautifully maintained condo boasts an upgraded kitchen with modern cabinetry, a stylish backsplash, Caesarstone countertops, and a large island with additional storage and a breakfast bar.The unit also features luxury laminate flooring throughout, mirrored closet doors with custom built-ins, manual blinds, Smart Home technology, and stainless steel appliances, including a fridge, stove, dishwasher, microwave, washer, and dryer.Ideally located with easy access to Highways 403 and 407, just 7 minutes to Sheridan College and 13 minutes to Oakville GO Station. Close to public transit, shopping, restaurants, parks, Oakville Trafalgar Memorial Hospital, and walk-in clinics. Enjoy scenic walking and biking trails located directly behind the building.**Rent includes high-speed internet, one underground parking space, one locker, and access to ample visitor parking.**A fantastic opportunity to lease a move-in-ready home in one of Oakville's most desirable communities! (id:55499)
Sutton Group Quantum Realty Inc.
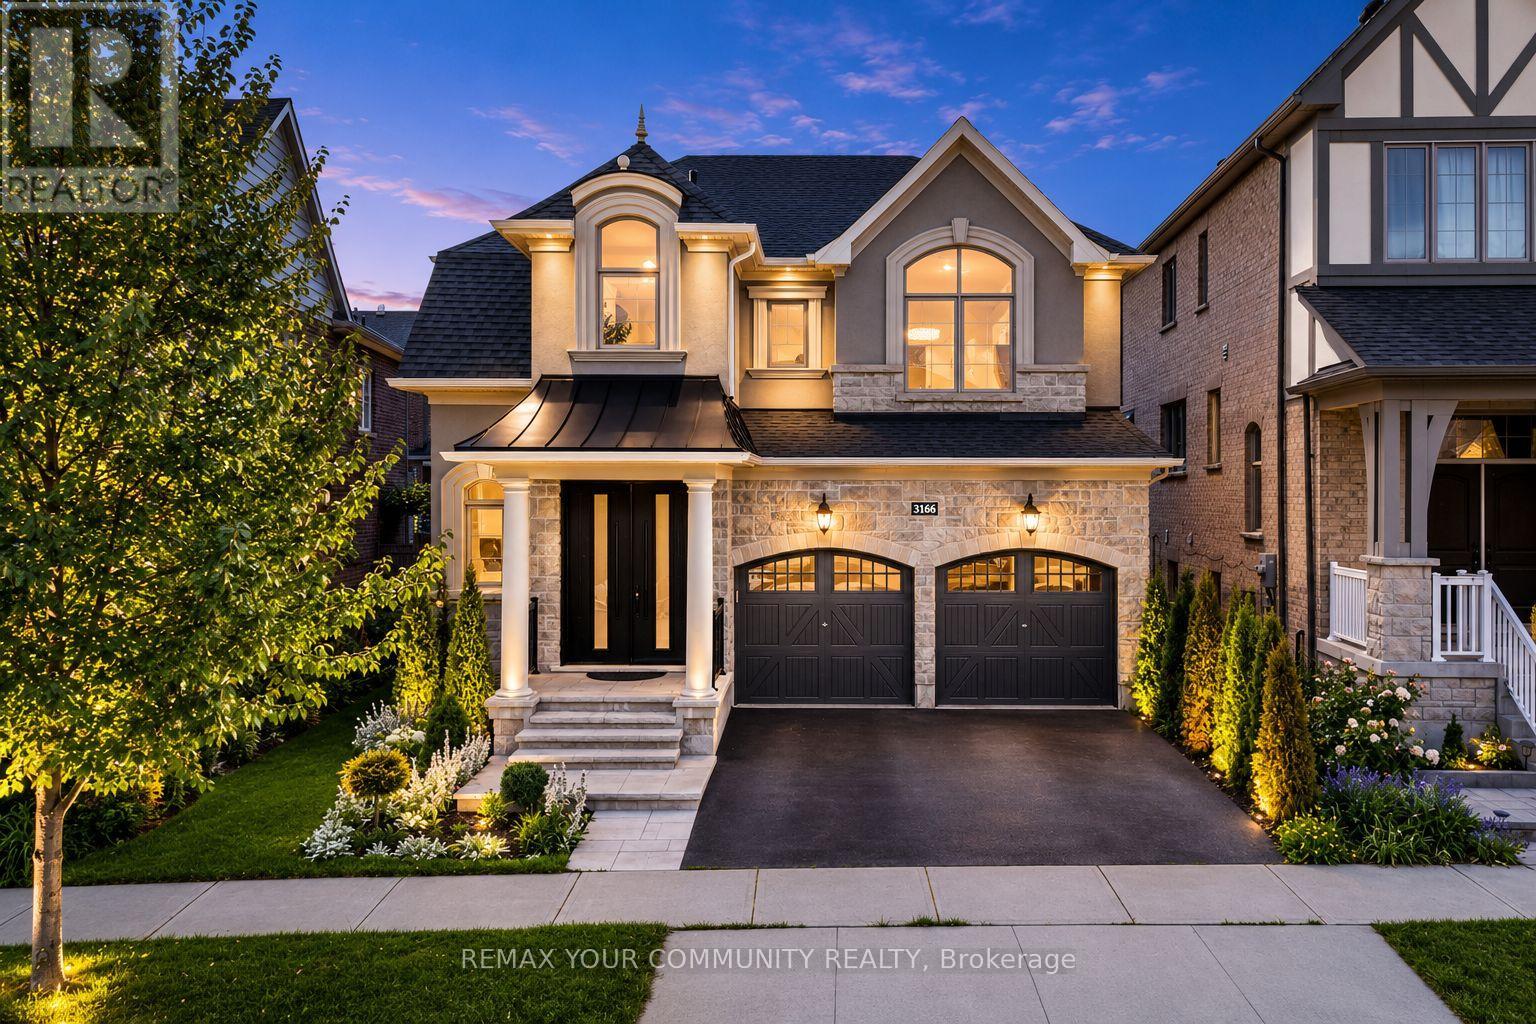
3166 Carding Mill Trail
Oakville, Ontario
Welcome to this beautifully upgraded executive home in Oakville's highly sought-after Glenorchy community! Offering over 2,600 sq. ft. of thoughtfully designed living space, this elegant 4-bedroom, 3-bathroom residence perfectly blends timeless style with modern comfort. Step inside to discover carpet-free living with rich hardwood flooring throughout, soaring coffered ceilings, crown moulding, and an inviting family room highlighted by a cozy fireplace. The spacious chef-inspired kitchen features granite countertops, stainless steel appliances, a centre island, and a bright breakfast area with walk-out to the backyard-perfect for everyday living and entertaining alike. A dedicated main floor office/flex space and convenient upper-level laundry add exceptional functionality for today's lifestyle. The generous primary retreat offers a walk-in closet and private ensuite, while three additional well-sized bedrooms provide plenty of space for family or guests. The unfinished basement presents endless possibilities to create your dream recreation room, home gym, or in-law suite. Outside, impressive curb appeal awaits with a brand-new luxury front door, matching new garage doors, fresh professional landscaping, and a double-car garage. Located just minutes from top-rated schools, parks, trails, golf, shopping, restaurants, hospitals, public transit, and major highways, this move-in-ready home offers the perfect combination of luxury, convenience, and future potential. A rare opportunity not to be missed! (id:55499)
RE/MAX Your Community Realty
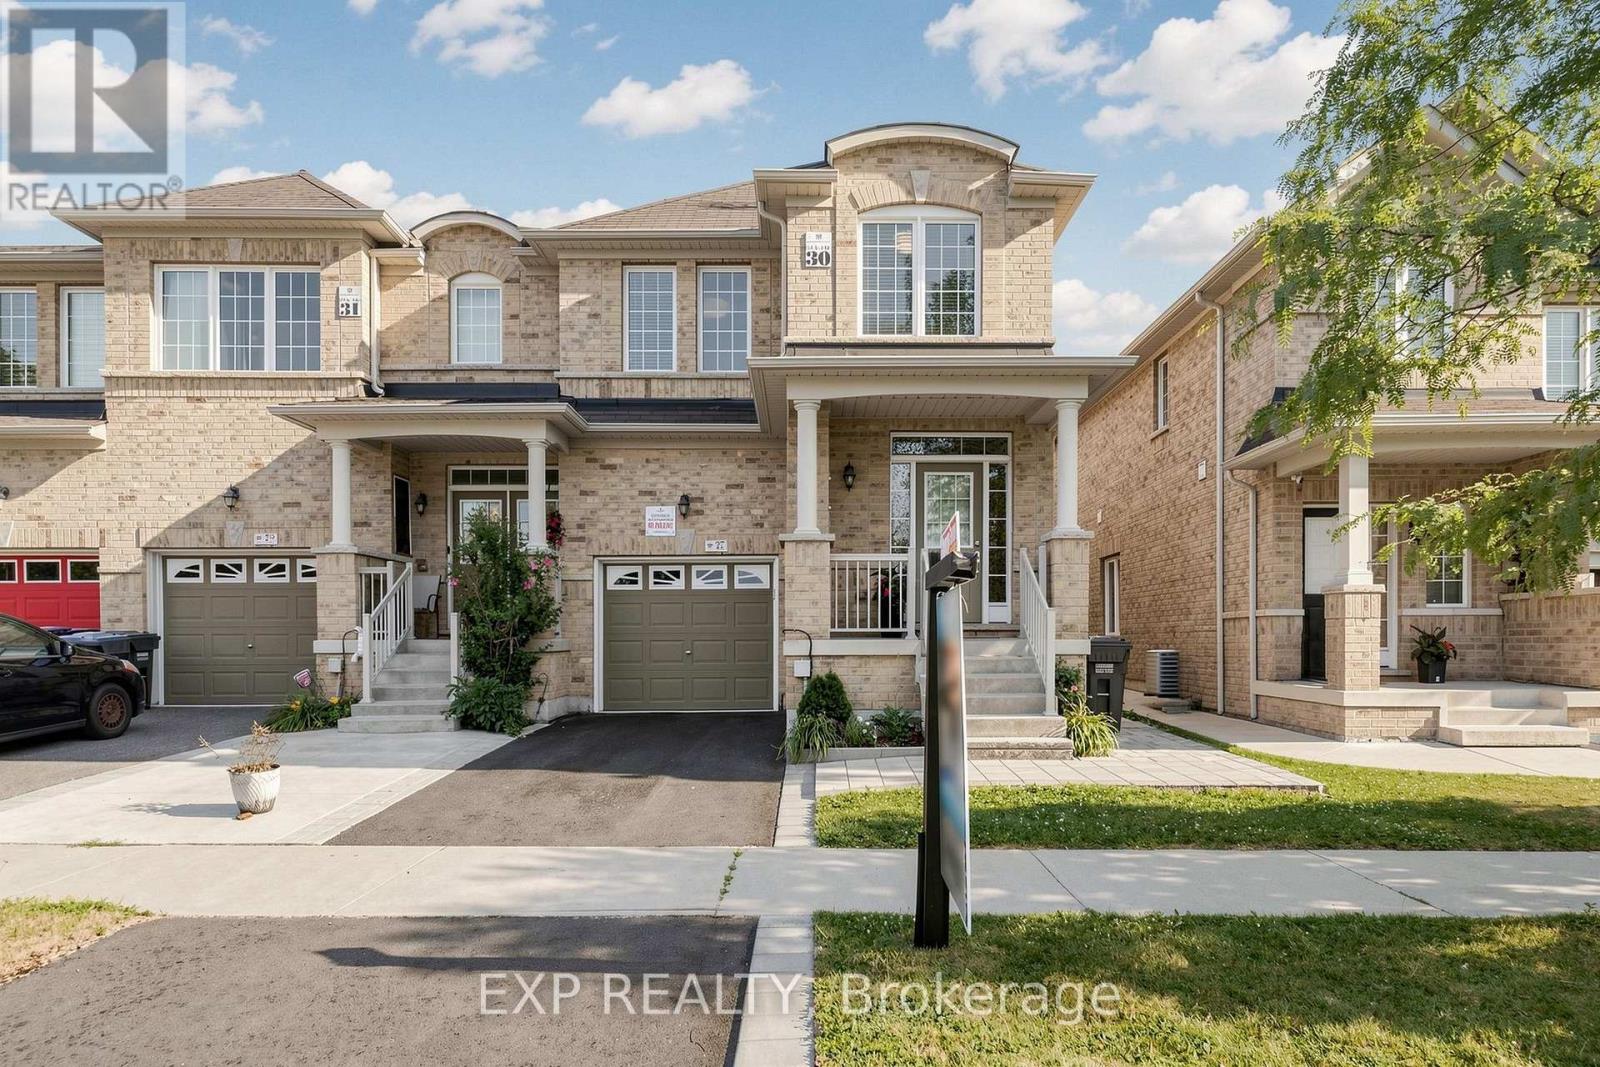
27 Hatton Court
Brampton, Ontario
OPEN HOUSE * 2PM to 4 PM on 19 & 20th July * First Time Home Buyers Dream Home In Credit Valley* SUPER BRIGHT Freehold End Unit Townhouse With A Semi Detached Feel * Welcome To This Spacious And Beautifully Maintained Home In One Of Brampton's Most Sought After Communities * Built In 2013 And Proudly Owned By The Original Owners * Move In Ready With Modern Finishes, Functional Layout, Lots Of Windows For NATURAL LIGHT And Excellent Long Term Value * HOUSE FEATURES * From The Moment You Enter, The Home Feels Open, Warm And Inviting With A High Ceiling Near The Front Entrance And Beautiful Natural Light Flowing From East To South And West Throughout The Day * Main Floor Features 9 Ft Ceilings, Smooth Ceilings, Hardwood Flooring, Oak Stairs And A Bright Open Concept Layout * Separate Living, Dining And Family Areas Offer Perfect Space For Everyday Living And Entertaining * Modern Kitchen Features A Pantry, Stainless Steel Appliances, Stone Countertops And Opens To The Large Family Room With Walkout To The Backyard * Upstairs Offers 3 Spacious Bedrooms And 2 Full Bathrooms * Primary Bedroom Includes Walk In Closet, 4 Piece Ensuite And Good View With No House Directly In Front * 2nd Floor Loft With Window, Perfect For Home Office, Playroom, Prayer Room, Reading Area Or Kids' Study Space* Basement Offers Excellent Future Potential For Additional Living Space Or Possible Basement Apartment * LOT AND PRIVACY * Rare End Unit With 25 Ft Wide Big Lot, No Neighbour On The Left Side And A Semi Detached Feel * Quiet Child Safe Court With Church Parking Across The Street, Offering Open Views, Extra Privacy And A Peaceful Feel * PRIME LOCATION * Steps To Plaza, Grocery, Doctors, Dentist, Schools, Parks, Trails, Daycare, Transit, Community Centres, Starbucks And More * Easy Access To Highways 407 And 401 * NO RENTAL EQUIPMENT * BRIGHT * Spacious * Freehold * End Unit * Move In Ready * Modern Finishes * Book Your Private Showing Today Before This Beautiful Home Is Sold * (id:55499)
Exp Realty

5550 Middleport Crescent N
Mississauga, Ontario
Welcome to your forever home. Nestled on a quiet, mature, tree-lined street in one of Mississauga's most coveted, family-oriented neighborhoods, this exceptional 4+2 bedroom, 5-washroom residence offers an unparalleled blend of classic architectural scale and modern, high-end updates. From the moment you pull up to the meticulously maintained interlocking brick driveway, the pride of ownership is unmistakable. Spanning three fully finished levels, the home boasts a functional floor plan designed for both entertaining and daily family life. The main floor features warm hardwood flooring, a private home office freshly updated with new hardwood and a formal living and dining area. At the heart of the home is the kitchen, newly upgraded (2026) quartz countertops, Samsung appliances, and Hunter Douglas window coverings (Family room and Kitchen). It flows a cozy family room featuring a newly replaced Regency electric fireplace. Upstairs, discover four generously sized bedrooms and beautifully appointed washrooms. The lower level is a professionally finished basement retreat utilizing the high-performance Owens Corning Basement Finishing System, offering an additional office, a washroom and an expansive recreation zone. Step outside to your private backyard oasis, complete with a lush lawn maintained by a front and back automatic sprinkler system and a spacious interlocking brick patio. Location is everything: families will love being within walking distance of multiple top-tier public and Catholic primary, middle, and high schools including highly sought-after specialized International Baccalaureate (IB) programs. Enjoy an active lifestyle with local bike paths, and a short walk to the community center's library, indoor pool, tennis/basketball courts, and playground. Conveniently located just minutes from Highways 401 & 403 (id:55499)
Sotheby's International Realty Canada
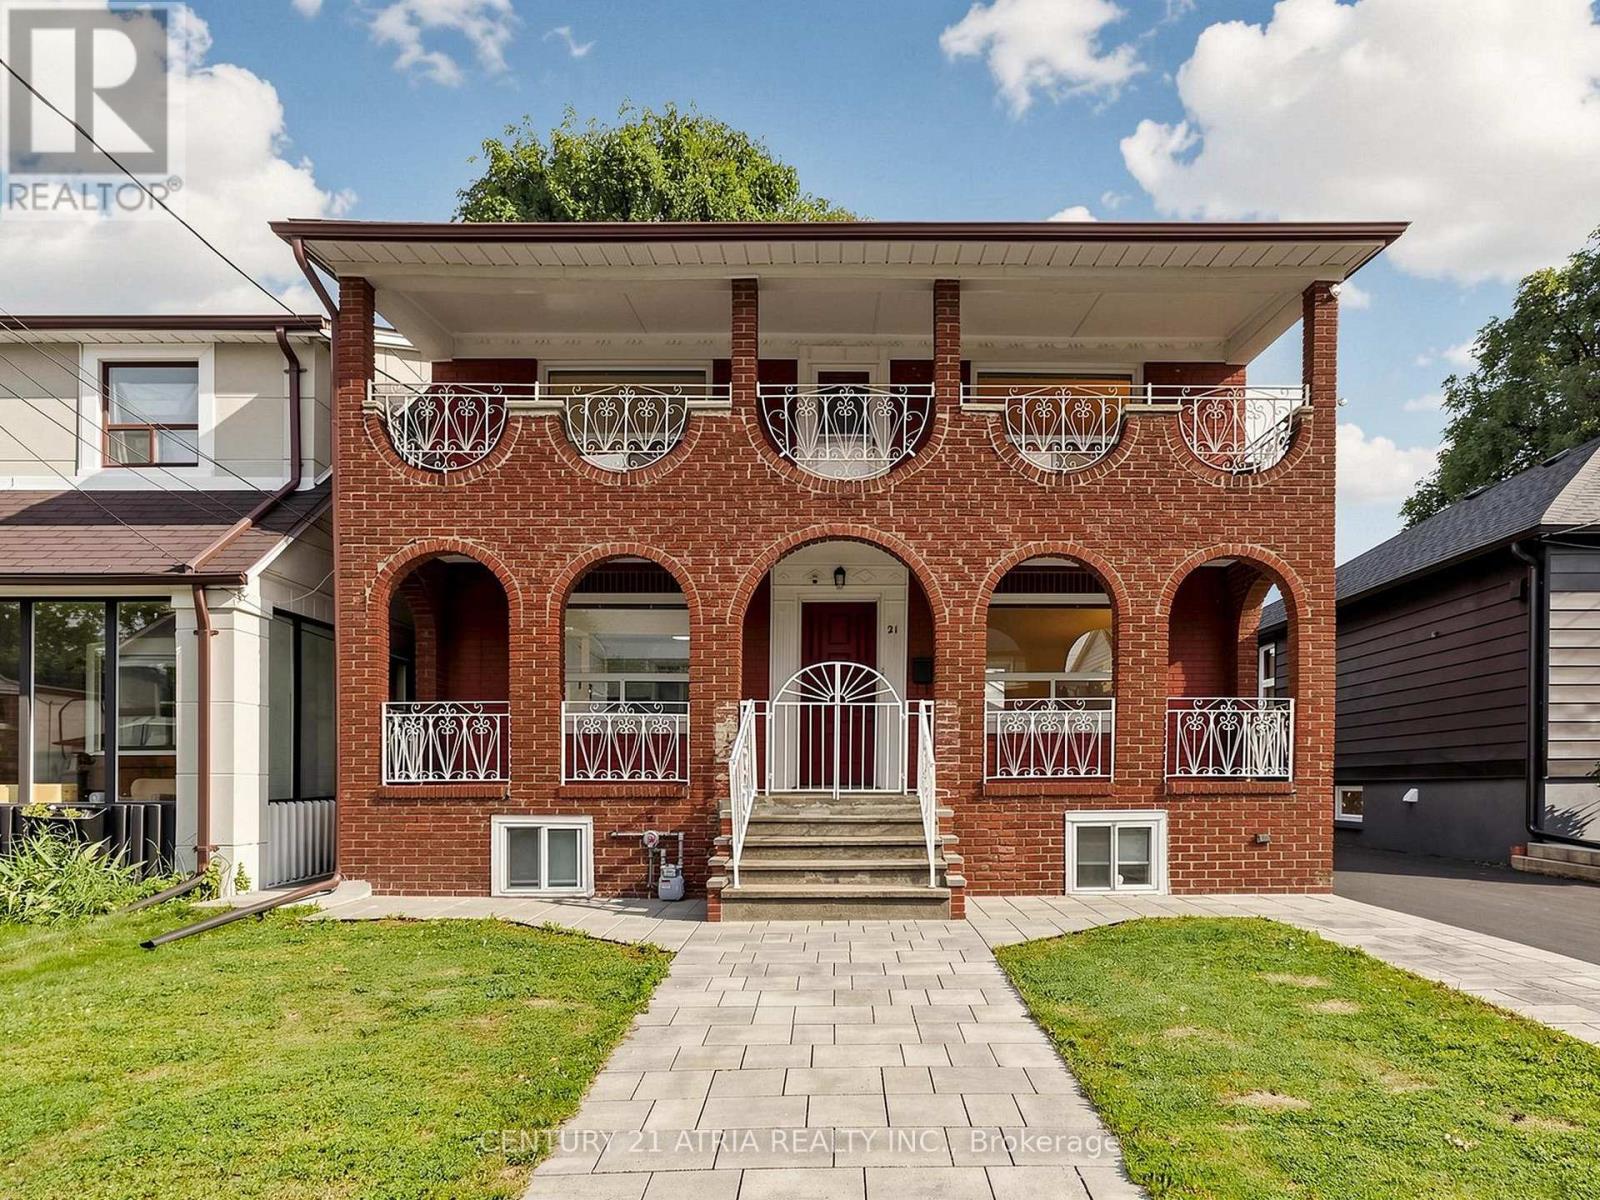
21 Mahoney Avenue
Toronto, Ontario
A true west-end gem offering timeless character, thoughtful updates, and rare city conveniences. This classic red brick detached home makes alasting first impression with its grand arched loggia-style porch, elegant upper balcony, and undeniable curb appeal. Set on a rare, extra-widelot with a private drive and detached garage, this beautifully maintained 3+1 bedroom home offers over 1,920 sq ft of finished living spaceacross all levels. The centre hall layout features a bright and spacious living room anchored by an art deco-inspired fireplace with a classicmillwork mantel and charming sconces. The open-concept kitchen and dining area overlooks the front yard and features ample cabinetry,generous storage, and a sun-filled sink window overlooking the backyard. This family home offers 3 well-sized bedrooms, 2 updated fullbathrooms with glass showers, and a covered balcony overlooking the front yard, the perfect spot to unwind with a morning coffee or eveningdrink. The finished lower level provides exceptional flexibility with a spacious fourth bedroom, bright laundry area, and is separate entranceready, offering potential for an in-law suite, additional family space, or future income opportunity. Enjoy a private backyard oasis, largeenough for summer gatherings, private enough for quiet evenings, and ideal for outdoor entertaining. Featuring front interlocking (2023), anewly sealed driveway (2026) that provides parking for up to 5 vehicles, with a detached 1.5-car garage (can park 2 small sedans). HWT(2023), Furnace/AC (2022). Located in Toronto's vibrant west end, this home offers exceptional connectivity for commuters and urbanprofessionals. Just minutes to the Mount Dennis UP Express and GO Station, enjoy seamless access to Union Station and Pearson Airport,along with TTC, major roadways, and the Eglinton Crosstown LRT. Surrounded by parks, trails, schools, recreation, shopping, dining, in oneof Toronto's most connected & evolving neighbourhoods. (id:55499)
Century 21 Atria Realty Inc.
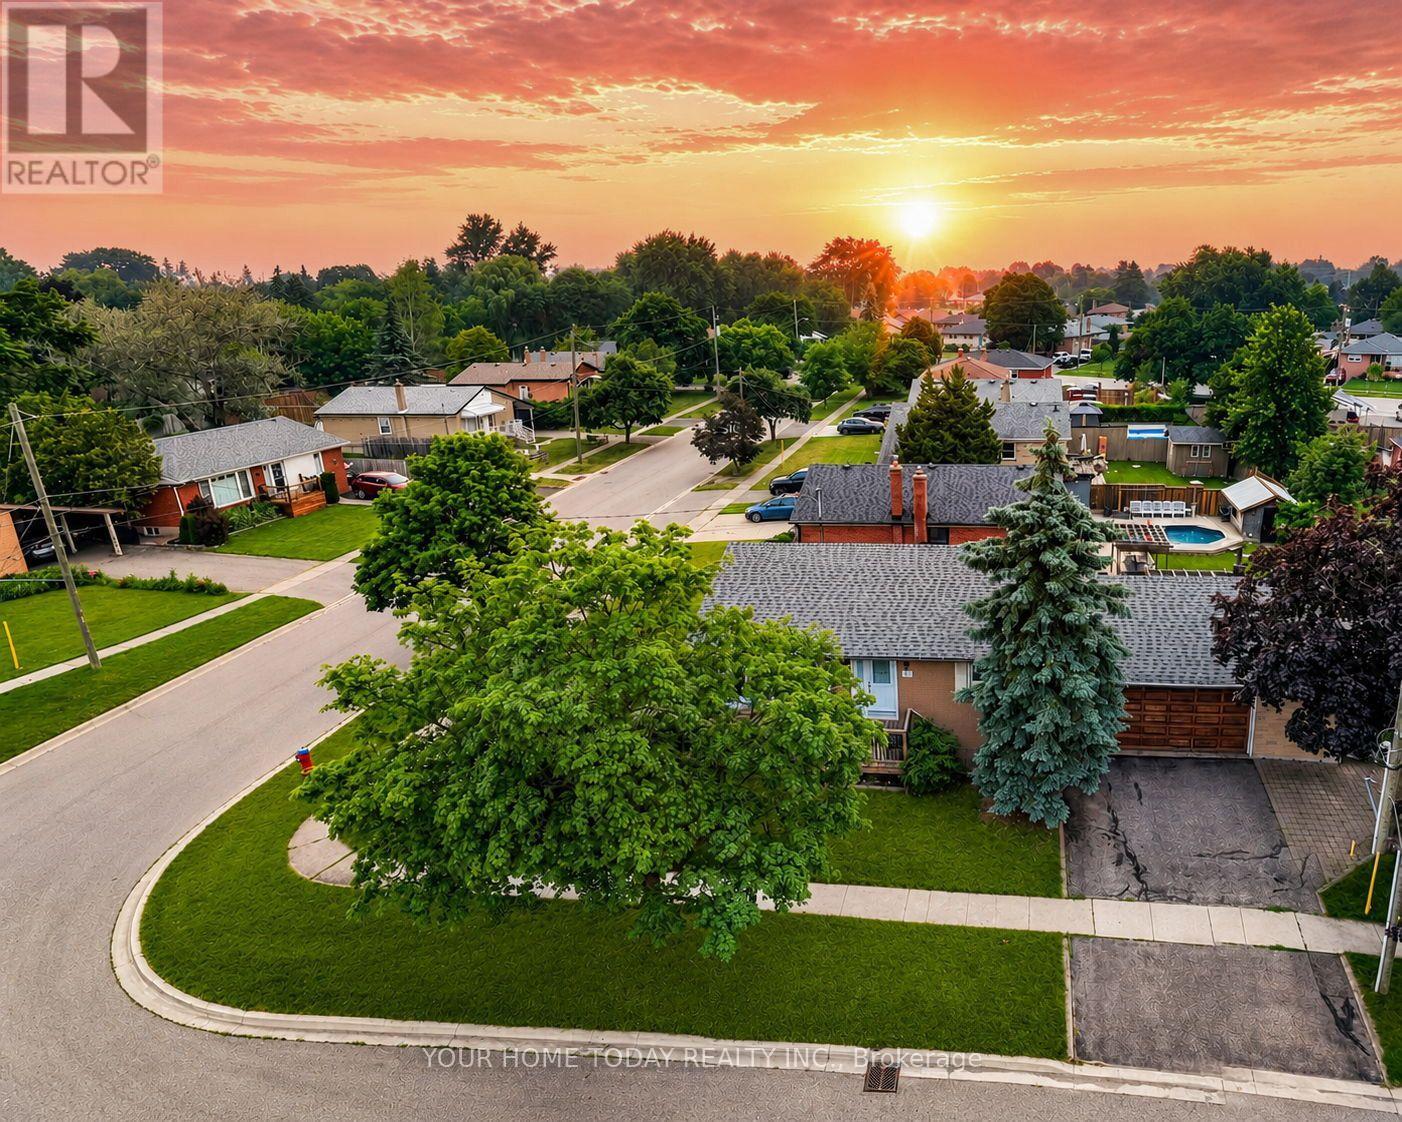
22 Norton Crescent
Halton Hills, Ontario
Garage Lovers, This One's for You! Here's a bungalow that brings more to the table than expected, starting with an impressive 2.5-car garage complete with mezzanine storage and plenty of space for vehicles, toys, tools, hobbies or weekend projects. Set on a generous mature corner lot in a quiet, family-friendly neighbourhood, this updated 3+1 bedroom, 2-bathroom home offers comfort, flexibility and great space. The main level is warm and welcoming, with hardwood flooring, a bay window in the living room and an easy-flow layout that connects to the updated kitchen and dining area. The kitchen has been tastefully refreshed with shaker-style cabinetry, tiled backsplash, double sink and a practical layout that works well for everyday living and casual entertaining. Three main-level bedrooms, each with hardwood flooring and good closet space, are served by a 4-piece bathroom. A separate side entrance/breezeway adds excellent versatility (in-law potential), with access to the garage, an office nook, workshop space and generous storage, including a cedar-lined closet, ideal for hobbies or home office needs. The finished lower level adds even more room with a comfortable rec room featuring a corner gas fireplace, a 4th bedroom, 4-piece bathroom, cold cellar, laundry/utility area and additional storage. Outside, the private mature yard is a real bonus, offering a large stone patio, covered barbecue area, pergola and beautiful perennial gardens. Close to schools (catwalk to Harrison Public School), parks, shops and everyday amenities, this one checks a lot of boxes, especially if garage space is high on your wish list. (id:55499)
Your Home Today Realty Inc.
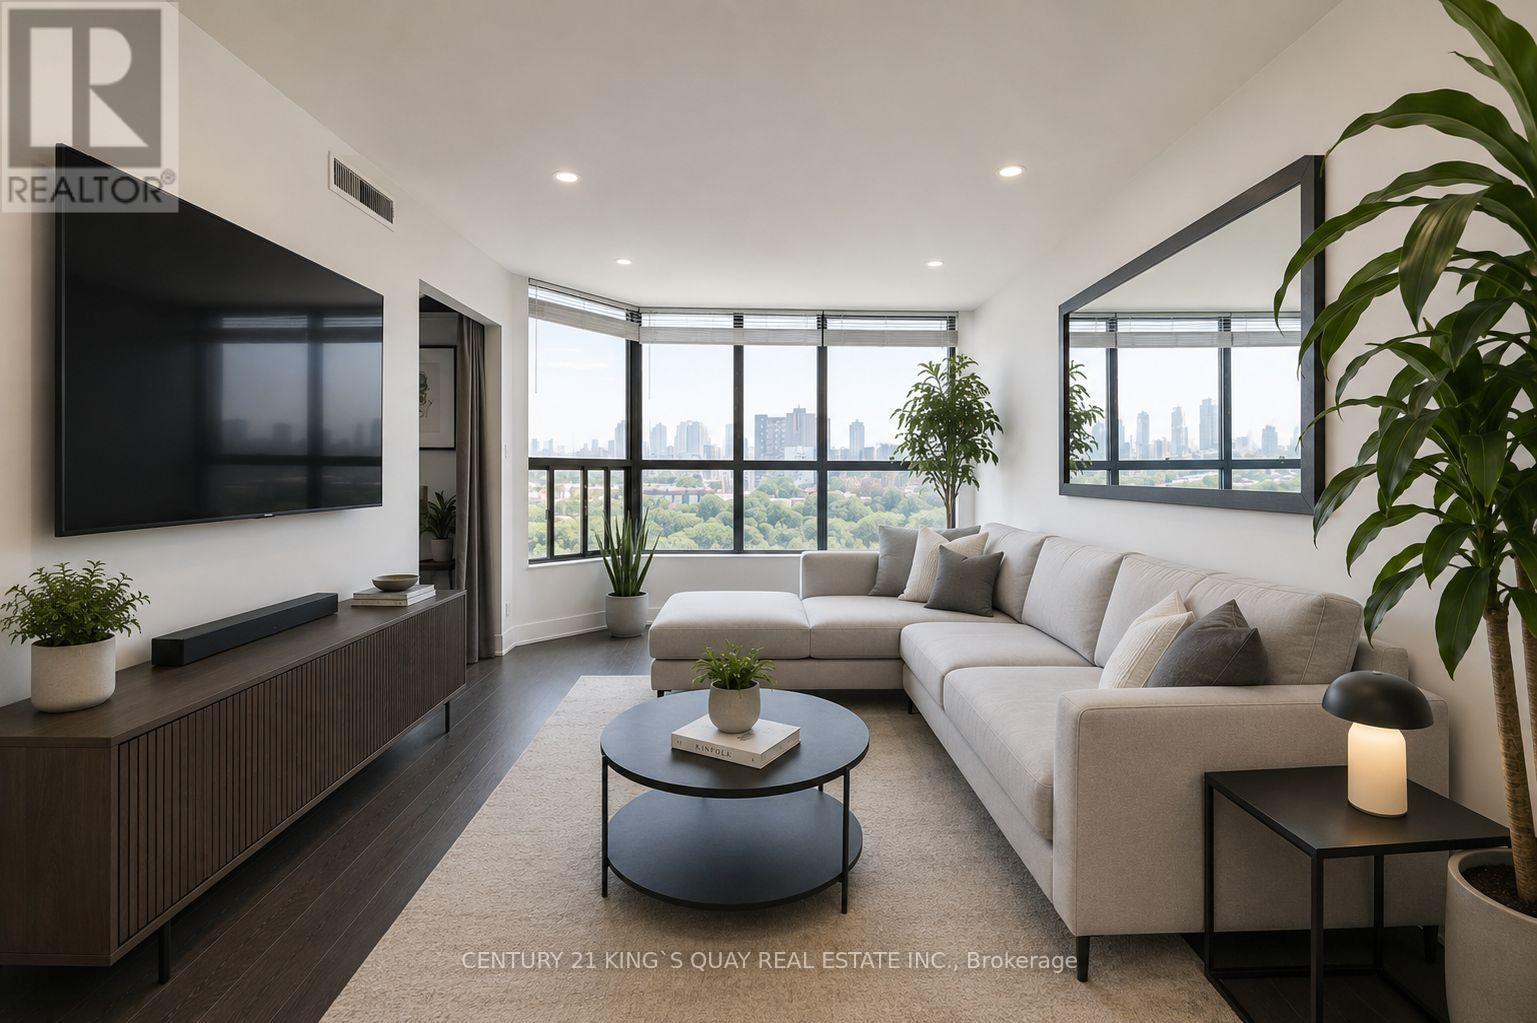
502 - 25 Agnes Street
Mississauga, Ontario
Absolutely gorgeous, fully renovated 2-bedroom plus den suite in the heart of desirable Cooksville! This bright, sun-filled home features a spacious open-concept layout, a stunning kitchen with granite countertops and backsplash, and generous living and dining areas perfect for entertaining. The oversized primary bedroom offers a private ensuite, his & hers closet, and convenient in-suite laundry. Ideally located within walking distance to Cooksville GO Station and the future Hazel McCallion LRT, within minutes to Square One, Trillium Hospital, parks, shopping, restaurants, and Highways 403, QEW, and 401. Enjoy excellent building amenities including a gym, sauna, party room, recreation room and visitor parking. All utilities included. *Pictures are virtually staged (id:55499)
Century 21 King's Quay Real Estate Inc.
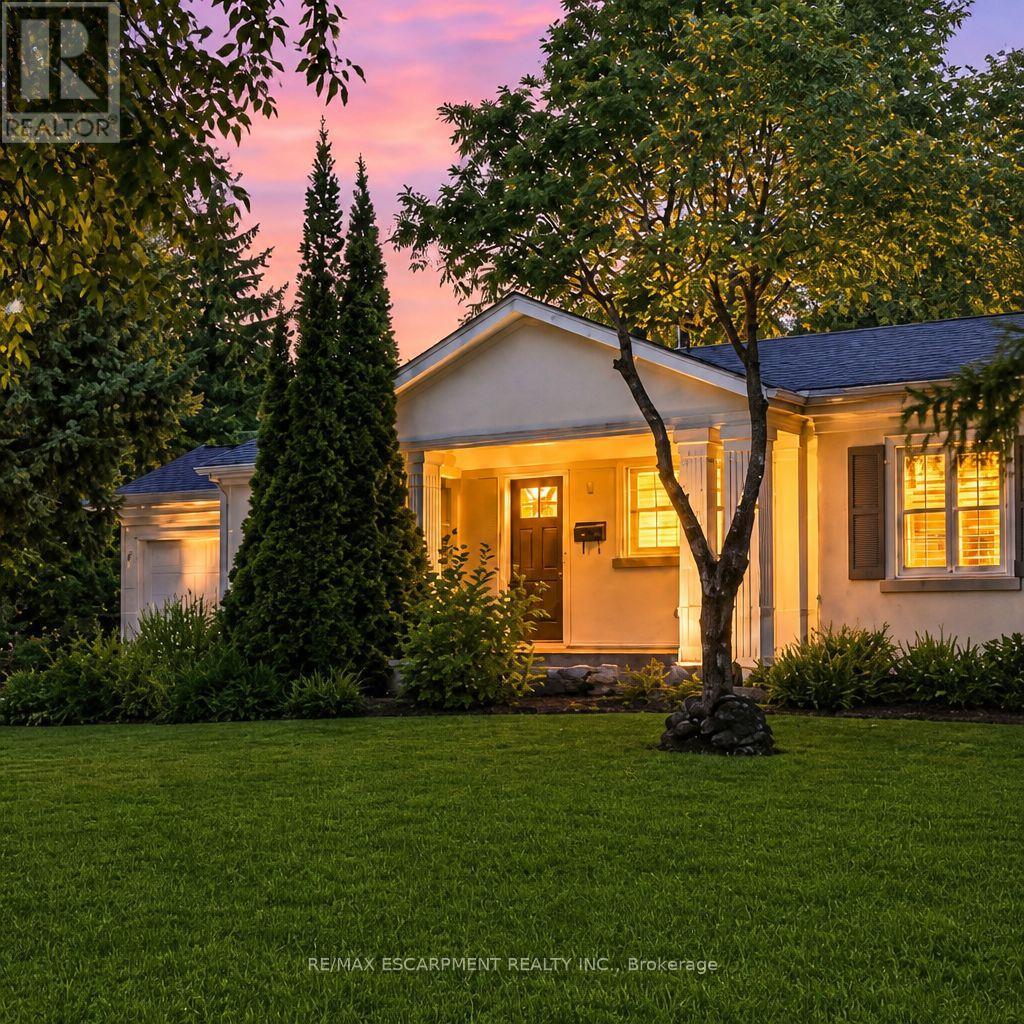
1273 Clarkson Road N
Mississauga, Ontario
Welcome to this lovingly maintained bungalow, offering an exceptional opportunity to move in, renovate, or redevelop in the desirable Lorne Park/Clarkson community. Set well back from the road on a generous lot, the property offers excellent curb appeal and parking for 5+ vehicles. A covered front porch with pot lights provides an inviting entry, leading into a main level finished with hardwood floors throughout. The generous dining room features a wood-burning fireplace, while the bright kitchen is appointed with maple cabinetry and stainless steel appliances. Offering more space than its traditional bungalow exterior may suggest, this 2-bedroom home is distinguished by an impressive great room addition featuring cathedral ceilings, gas fireplace and multiple oversized windows that fill the space with natural light while overlooking the private backyard. The main-floor primary bedroom is bright and spacious, with large windows framing views of the back and side yards. A generous second bedroom and an upgraded bathroom with a double vanity and large walk-in shower complete the main level. The finished lower level provides additional family and recreation space, along with ample storage. Outdoors, enjoy a spacious deck, BBQ gas line, hot tub and private yard-ideal for relaxing or entertaining. Additional features include inground irrigation, large crawl space, 200-amp electrical panel, interior garage access, and more. All of this is literally just steps away from walking trails and plenty of greenspace. Nearby neighbourhood features include restaurants, shoppes, top rated schools and Go Train station. With luxury home redevelopment already established surrounding this property presents a rare and versatile opportunity in one of Mississauga's most sought-after neighbourhoods.(Some photos have been digitally altered). (id:55499)
RE/MAX Escarpment Realty Inc.
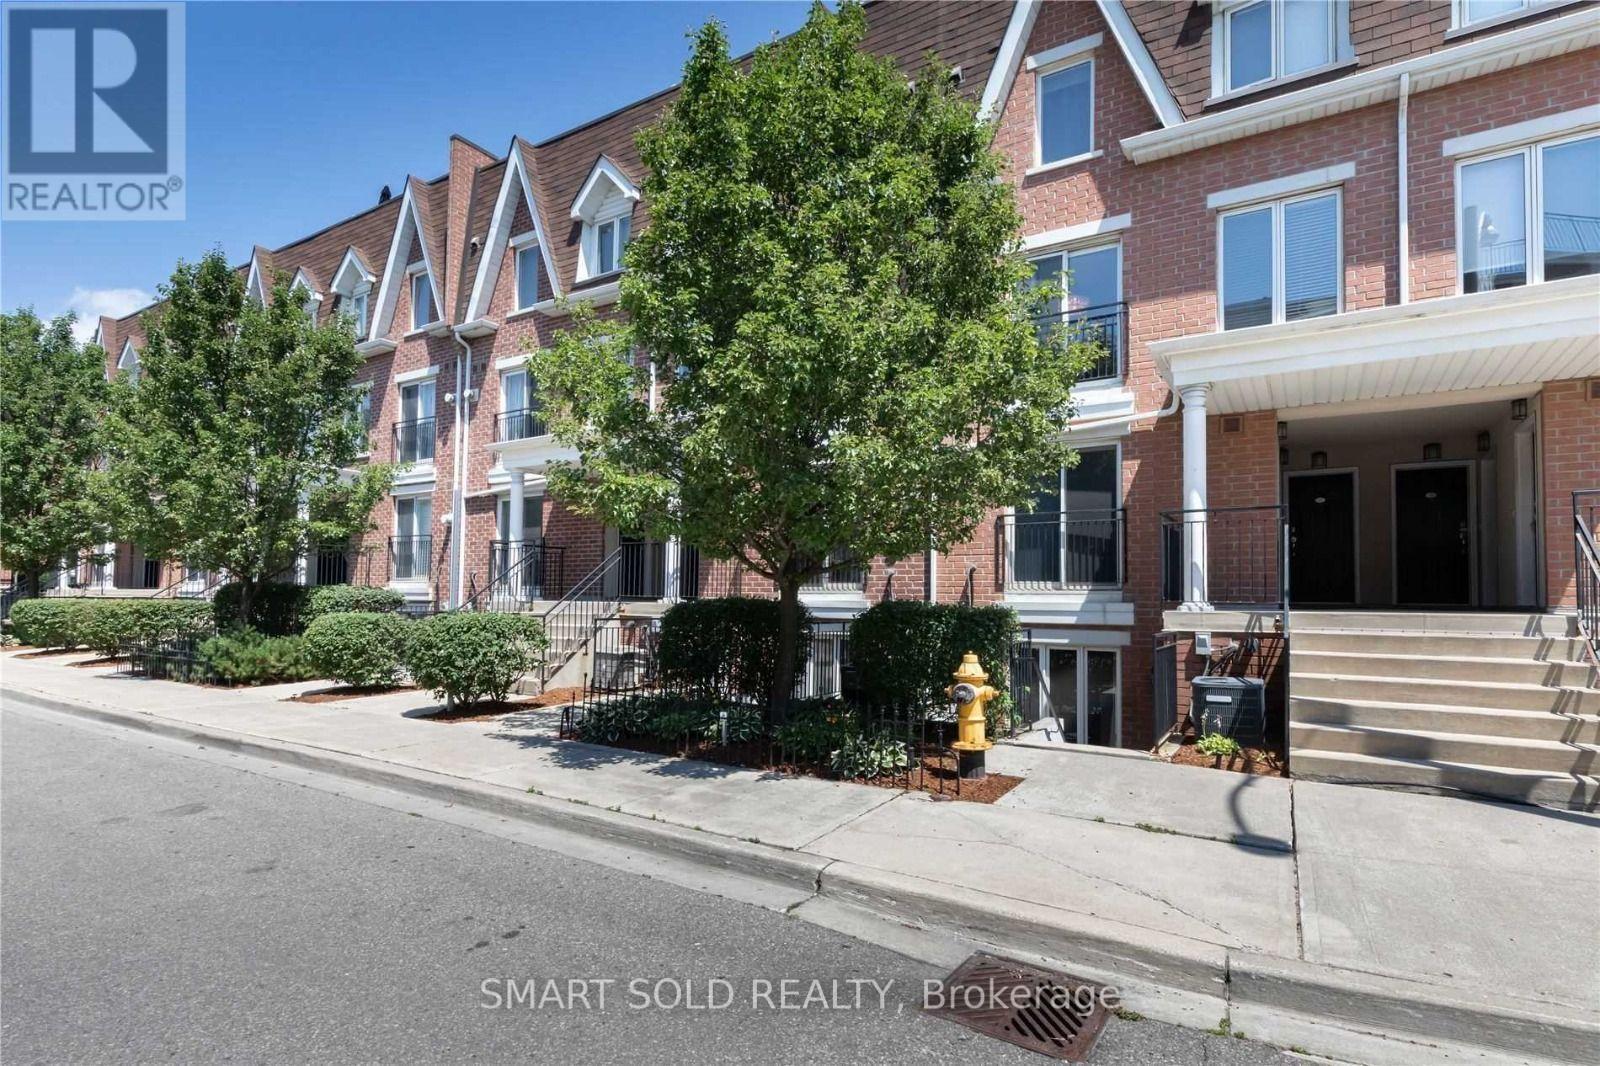
608 - 15 Laidlaw Street
Toronto, Ontario
Welcome to this beautifully designed main-level townhouse in a peaceful park setting. Offering approximately 830 sq. ft., this functional layout features 2 spacious bedrooms plus an open-concept den/office, with no wasted space and no interior stairs. The bright living area includes a cozy fireplace, while the kitchen features granite countertops and ample workspace. The primary bedroom offers a large closet for excellent storage. Enjoy a private terrace with park views, plus a front patio at the entrance. Recent upgrades include pot lights installed in 2023 and a new washer in 2025.Ideally located between King Street West and Queen Street West, steps from Liberty Village, transit, GO, shopping, dining, parks and the QEW. One owned underground parking space and one owned locker are included. (id:55499)
Smart Sold Realty
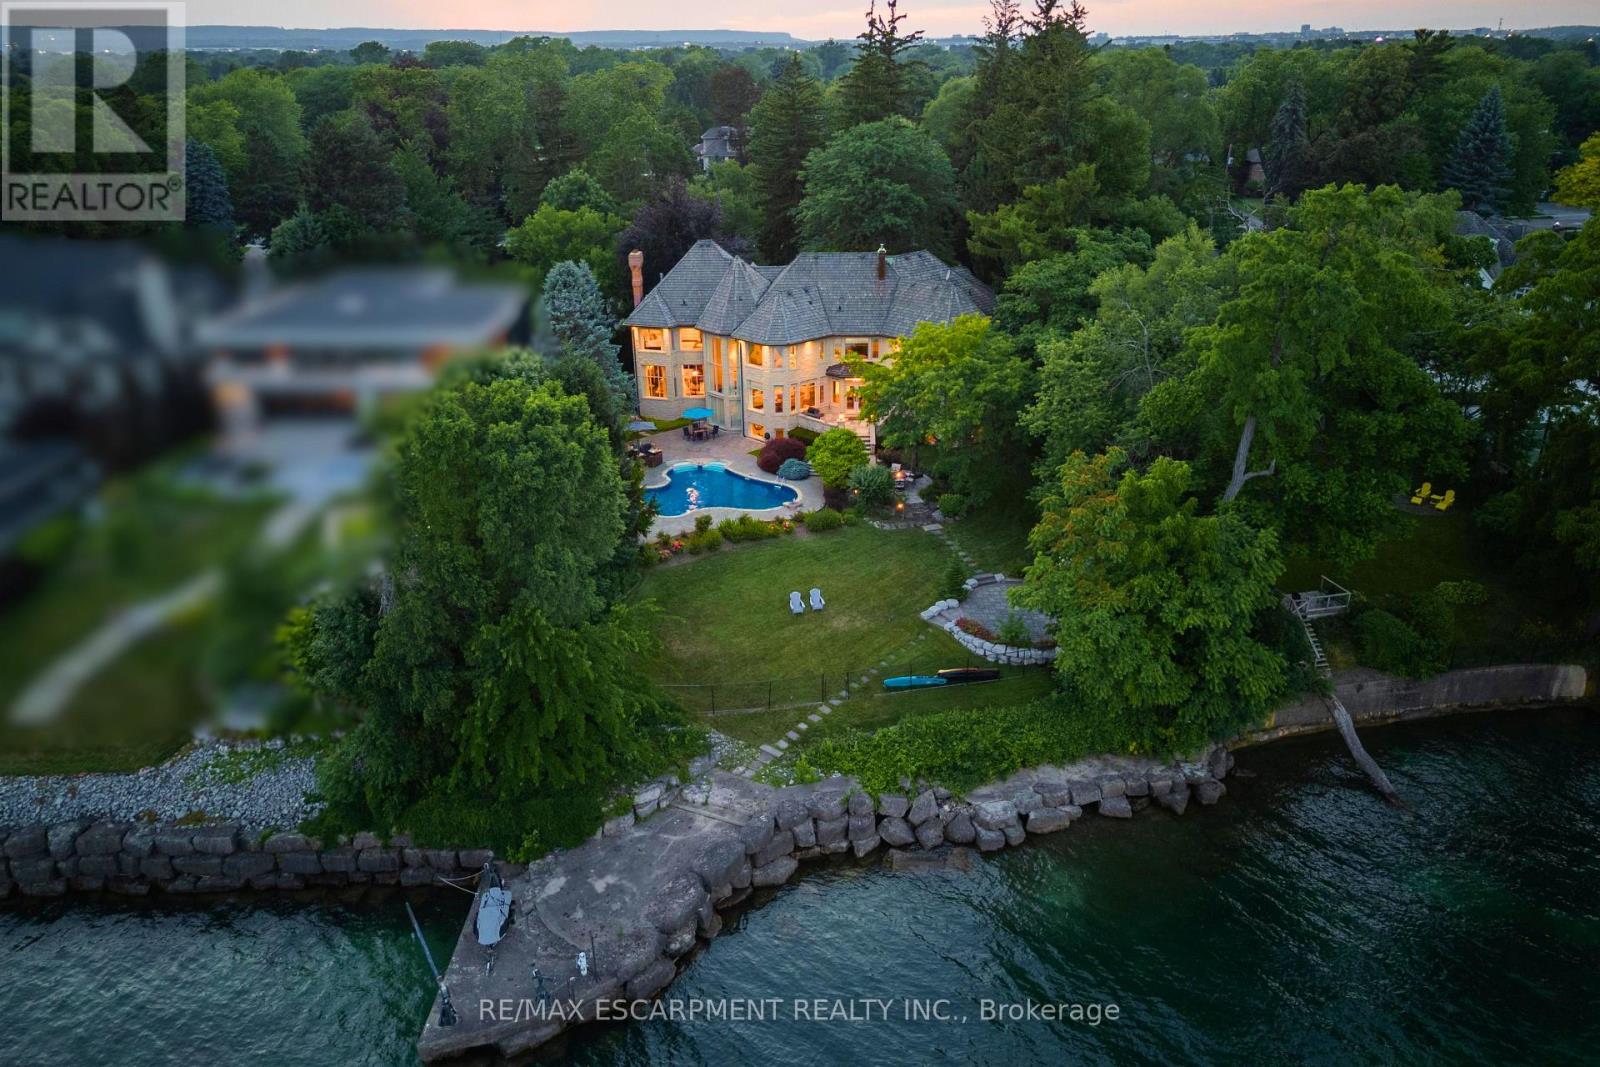
4038 Lakeshore Road
Burlington, Ontario
Some homes are purchased. This one is inherited by ambition. Behind private gates on Lake Ontario's Gold Coast, this extraordinary one-acre waterfront estate offers 120 feet of pristine, seawall-protected Lake Ontario shoreline, a private 30-foot dock, and a rare dual davit system-an irreplaceable level of waterfront ownership that can no longer be recreated. A circular driveway and elegant three-tier fountain introduce a timeless white-stone English manor, completely transformed in 2015 through an approximately $5 million renovation by Studio H. Offering 10,542 sq. ft. of finished living space with 6+1 bedrooms and 10 bathrooms, the residence features electric heated floors throughout and a design focused on breathtaking lake views. A dramatic two-storey domed marble foyer frames the water, while soaring 10- and 11-foot ceilings, exquisite millwork, and a custom Selba kitchen create exceptional spaces for everyday living and entertaining. Nearly every principal room captures panoramic lake views. Upstairs, six luxurious bedroom suites each feature a spa-inspired ensuite with natural stone finishes and steam showers. The primary retreat overlooks the pool, English rose gardens, and open lake, and includes a lavish ensuite with a freestanding Neptune soaking tub, alabaster double vanity, and oversized steam shower. The lower level offers a cinema-quality theatre, glass wine lounge, climate-controlled 1,000-bottle wine cellar, fitness studio, full spa, music room, nanny suite, and cedar-lined storage. Outside, a resort-style saltwater pool with a stone waterfall is surrounded by limestone terraces, a private gazebo, fire pit, children's play area, and beautifully landscaped gardens leading to the water's edge. Premium finishes include limestone, marble, alabaster, granite, travertine, quartz, porcelain, gold leaf, and Swarovski crystal. More than a residence, this is a once-in-a-generation opportunity to own one of the most iconic waterfront estates. (id:55499)
RE/MAX Escarpment Realty Inc.
608 Moorelands Crescent
Milton, Ontario
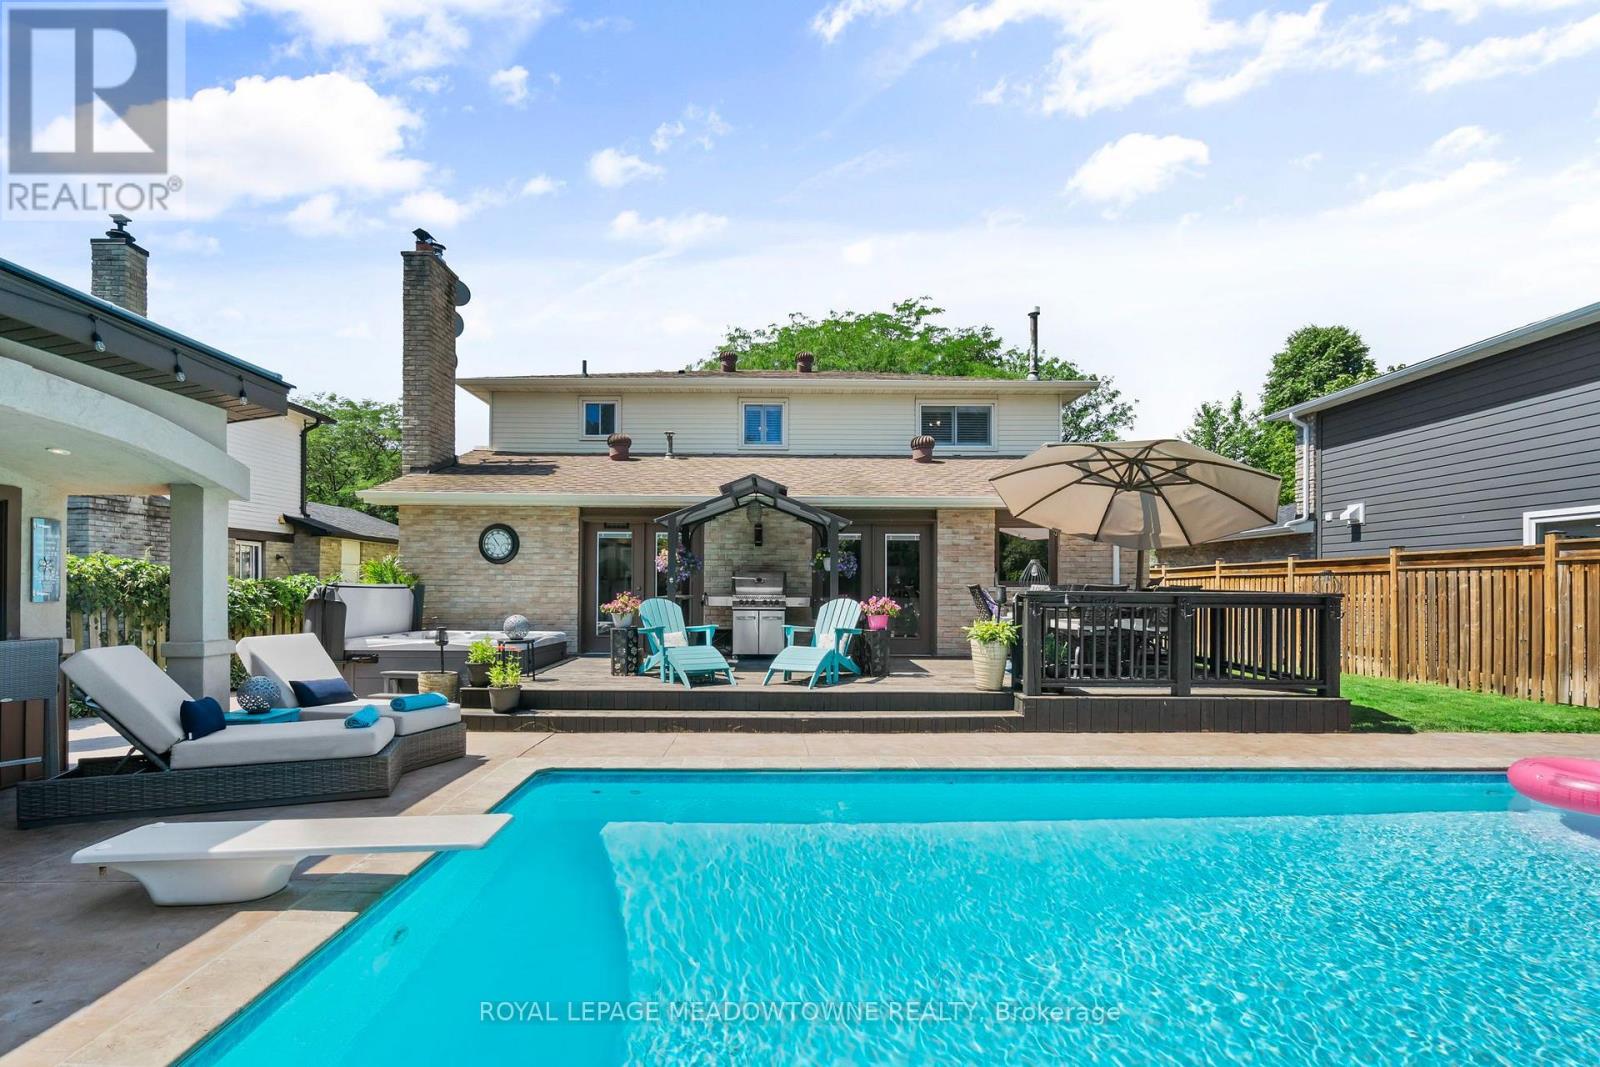
Welcome to one of Milton's most sought-after streets, where generous lot sizes, mature trees, top-rated schools, & an incredible sense of community create one of the town's most desirable places to call home. This exceptional property offers the backyard lifestyle buyers dream about. Your private retreat features a 16x32 heated, saltwater pool with a brand new pump (2026), newer heater (2025), hot tub (2024), and a poolside cabana complete with a bar & hydro; perfect for entertaining all summer long. A gas BBQ line & front and rear irrigation system make outdoor living as convenient as it is enjoyable. Inside, the spacious main floor is designed for gathering, featuring hardwood flooring throughout the main and second levels, including both staircases, California shutters, pot lights, & 2 wood-burning fireplaces that add warmth and character. The beautifully appointed kitchen showcases newer appliances (2024), granite countertops, a coffered ceiling, large eat-in island with wine fridge, & an open-concept layout that's ideal for everyday living & hosting family and friends. Upstairs, 4 generously sized bedrooms and 2 full baths await, offering plenty of space for growing families, guests, or a home office. Thoughtful updates provide peace of mind, including a 400-amp electrical panel (2025), newer washer/dryer (2023), garage door (2023), & the added benefit of no rental equipment, with both the water heater & water softener owned. The finished basement extends your living space with a spacious recreation area, a home gym & a full 3-piece bathroom. This home provides the space and flexibility today's families are looking for. Parking for five vehicles, updates throughout, & a location that's hard to replicate, this is more than just a home; it's a lifestyle. Host unforgettable pool parties, enjoy quiet evenings on the deck, or raise your family in one of Milton's most established neighbourhoods. This is a rare opportunity to own a home that truly has it all. (id:55499)
Royal LePage Meadowtowne Realty
208 - 1075 North Service Road W
Oakville, Ontario
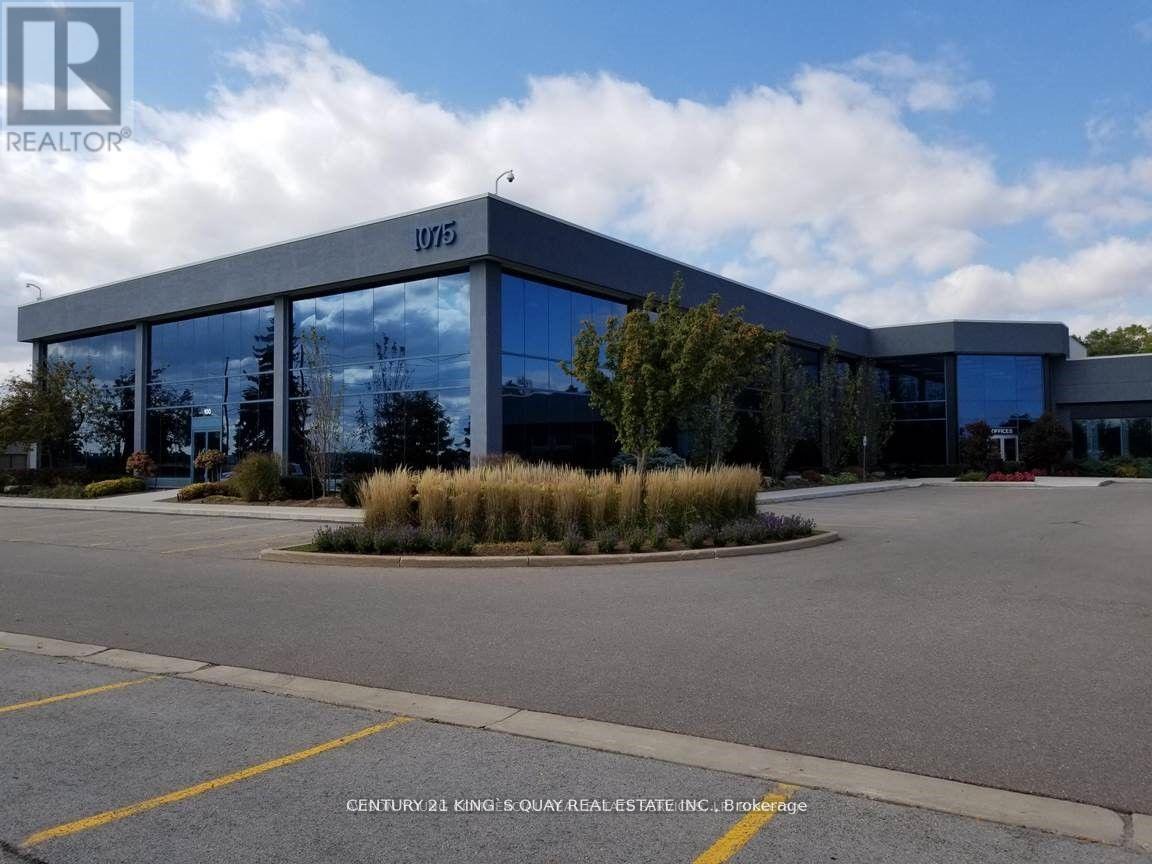
Office Space Available For Sale In Desirable Location Off North Service Road. Plenty Of Free Unreserved Parking.Perfect For A Wide Range Of Professional Uses Including Medical Office, Dental Clinic, Med Spa, Law Firm, Accounting Practice, Educational/Training Academy, And More.Flexible Purchase Options Available - Multiple Units Can Be Combined To Suit Your Needs, Ranging From 718 Sqft Up To 15,559 Sqft Strategically Located With Excellent Highway Access, This Is A Rare Opportunity To Establish Or Expand Your Business Presence In A High-Exposure, High-Traffic Location. (id:55499)
Century 21 King's Quay Real Estate Inc.
16 Valleyway Drive
Brampton, Ontario
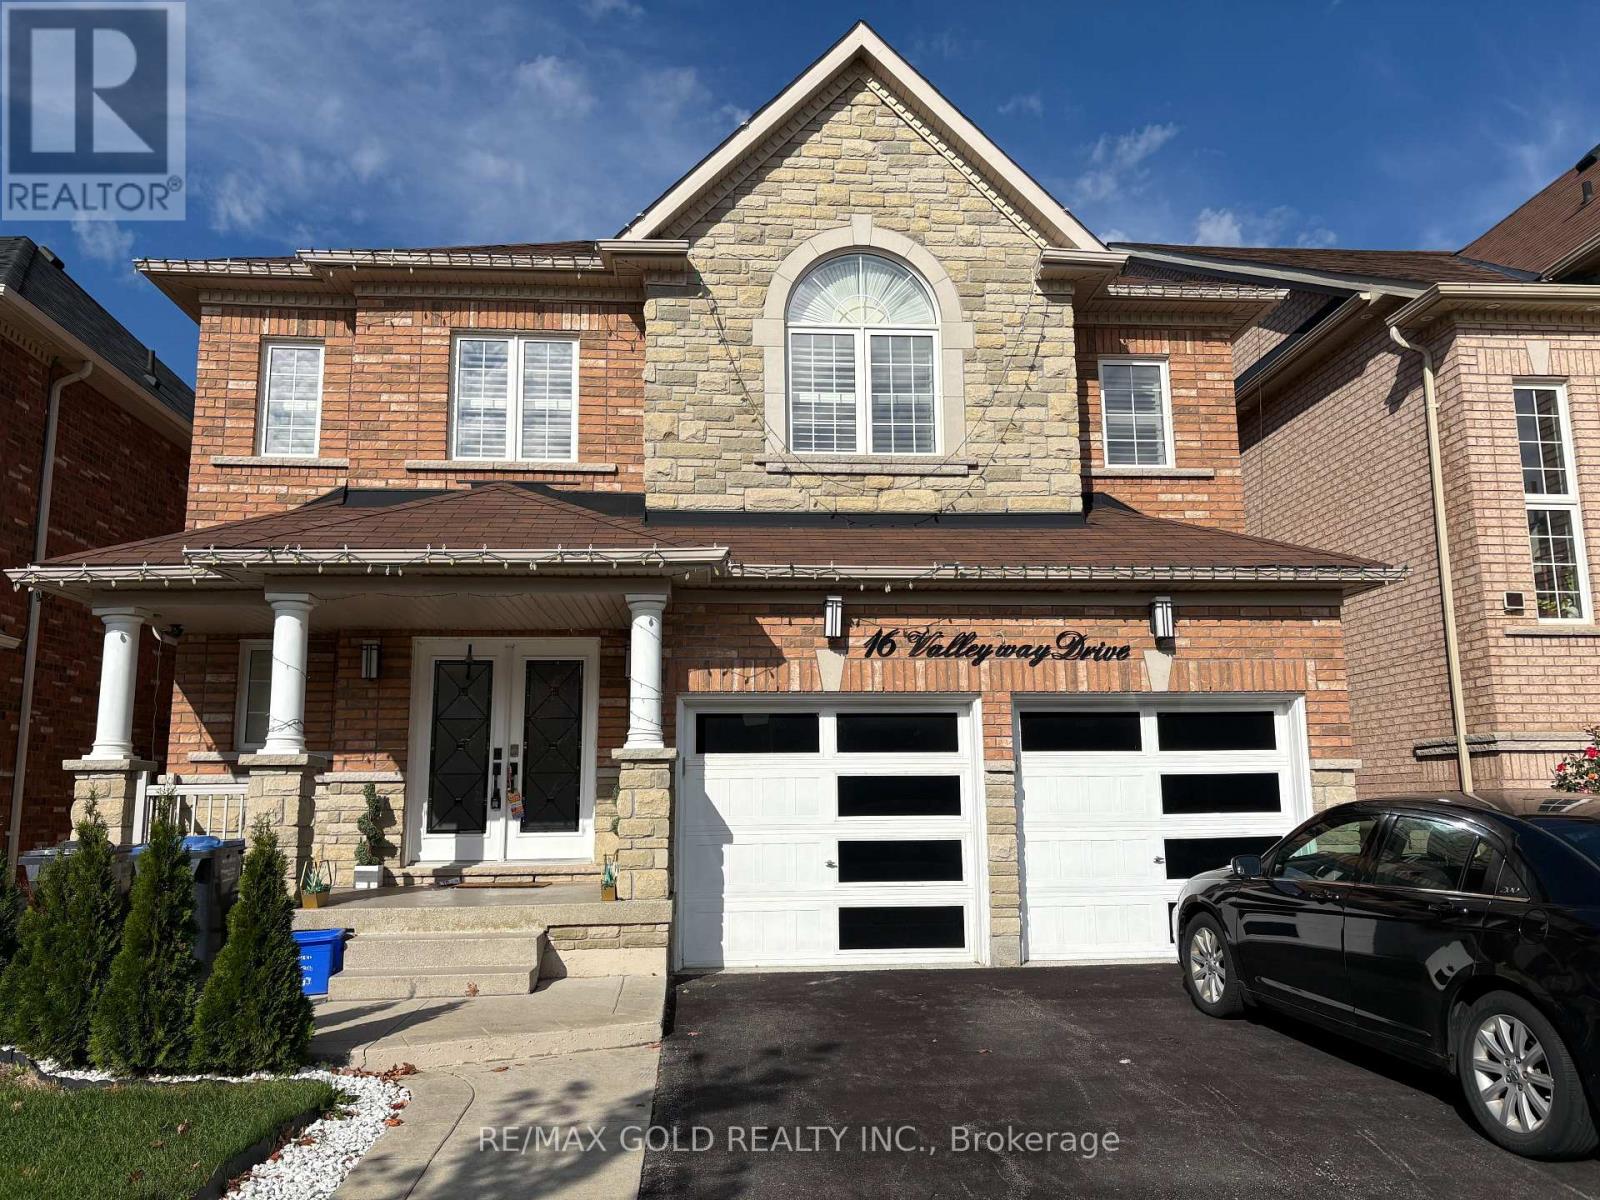
Welcome to beautiful 4 Bedroom Detached house for Lease. Filled With Tons Of Upgrades!!Newly renovated Kitchen With Granite Counter Tops, Water Fall Center Island & B/I Stainless Steel Appliances!! Pot Lights In Living/Dining Area!! Three Full Washroom On The Second Floor!! A beautifully renovated custom mudroom and brand-new washer add both style and functionality to daily living. Solid Oak Staircase!! Double Door Entry!! Composite Deck In The Backyard!! Garden Shed In Backyard !! Sprinkler System!! The garage and porch feature durable epoxy flooring, enhancing curb appeal and functionality. Easy Lockbox showings. Basement Rented separately . 2 Hours Showing Notice, Only AAA Clients ,10 Post Dated Cheques, Credit Reports, Job Letter, Rental Application, References, No Smoking. Email Offers to gkmathon6@gmail.com (id:55499)
RE/MAX Gold Realty Inc.
2nd Floor - 1 Marconi Court
Caledon, Ontario
Clean and well maintained complex with ample visitor parking. Recently renovated 2nd floor office consisting of 808 sqft. Located in industrial and rapidly growing area. Extras: Unit includes a 3 pc bathroom 1 kitchenet. Great office space, LED lights, security system. Net lease includes utilities. (id:55499)
RE/MAX Your Community Realty
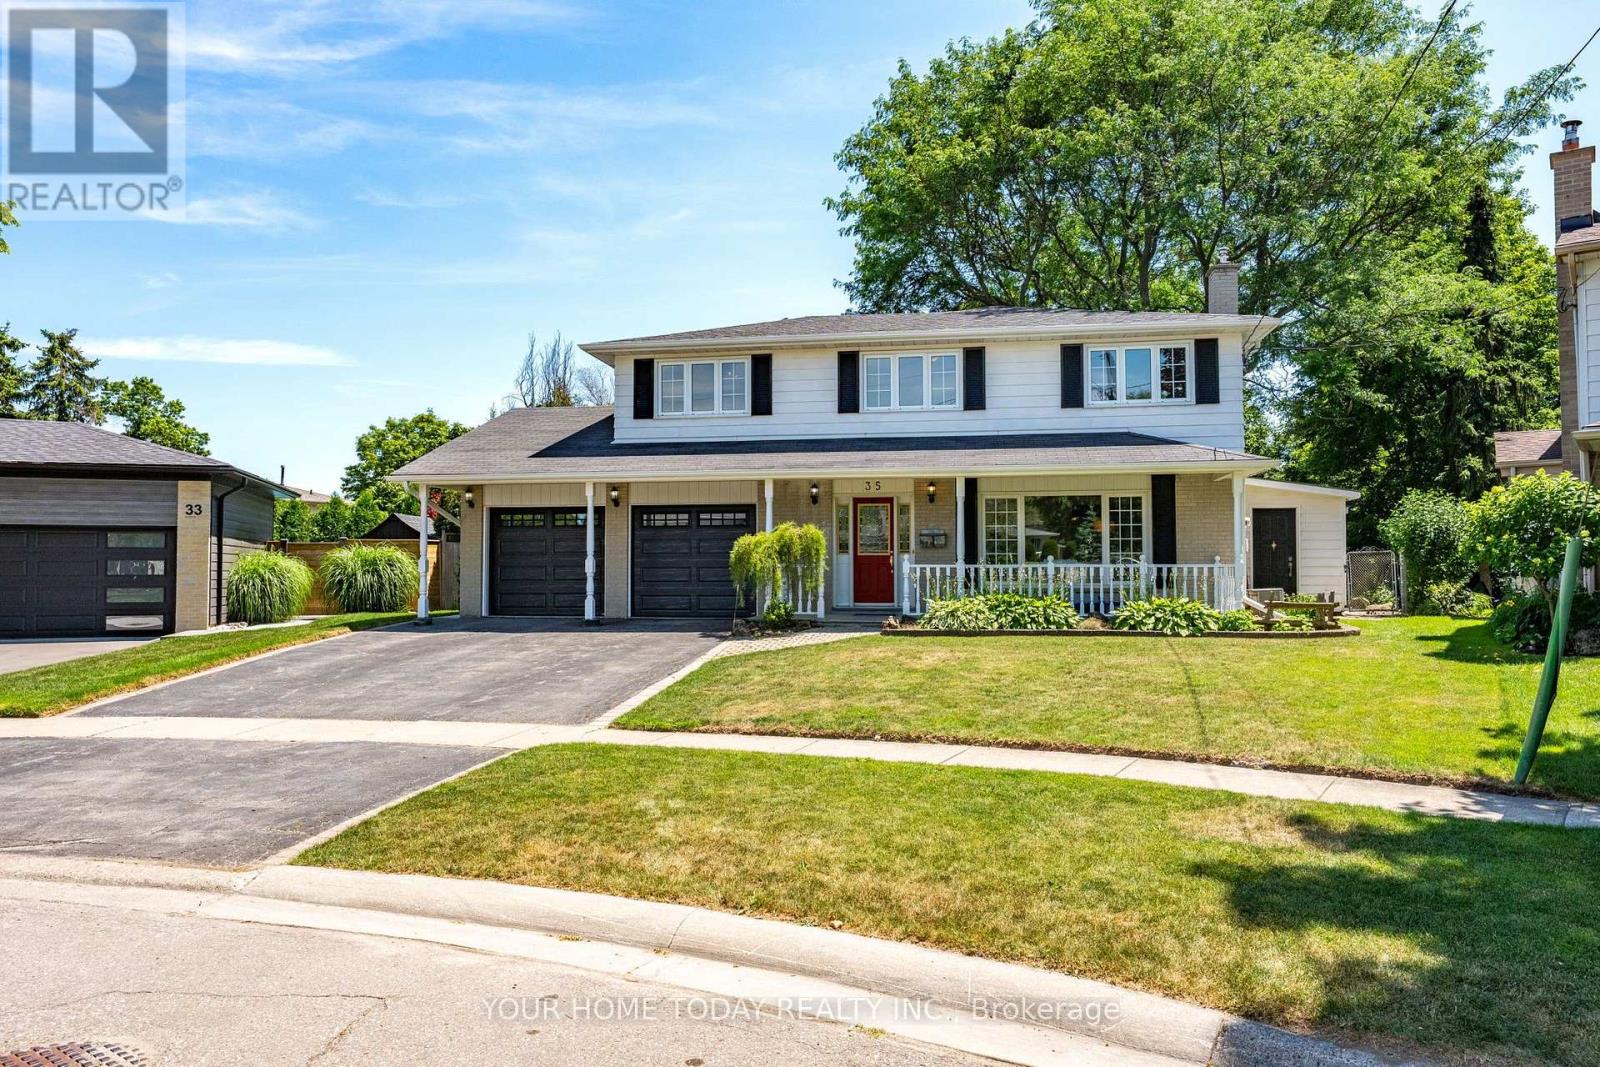
35 Dawson Crescent
Halton Hills, Ontario
A winning combination! A huge pie-shaped .29-acre lot, spectacular ravine views, an inground pool and a quiet, sought-after location - this is the kind of family setting people wait for. Tucked onto a child-friendly street where kids can still play freely, this special home offers space, privacy, nature, and everyday convenience. Great curb appeal and a charming, inviting covered front porch - perfect for watching over the kids at play set the tone. Inside, the main level offers an L-shaped living and dining room with hardwood flooring and crown moulding. The living room features a cozy gas fireplace and large window overlooking the mature street, while the dining room opens to a fabulous sunroom where walls of windows bring the outdoors in. With two sliding door walkouts to the magnificent park-like yard, this space creates a wonderful indoor-outdoor connection. An eat-in kitchen, powder room and laundry complete the main level. Upstairs, you'll find four generous bedrooms, including the primary with a 3-piece ensuite, plus the main 4-piece bathroom. The basement adds even more living space with a large rec room, perfect for movie nights, games, or a kids' hangout zone, along with loads of storage and utility space. One bay of the attached garage is currently set up to provide convenient main-floor laundry, ideal for busy family life. The backyard is the showstopper: a magnificent park-like setting overlooking the ravine, complete with an inground pool, mature surroundings and plenty of play space - the perfect backdrop for summer fun, family gatherings and memories that will last for years. Add in access to the breathtaking Hungry Hollow Trail just a hop, skip, and jump away, with the river (fishing), local wildlife, scenic boardwalks, peaceful trails and Mother Nature at her best and you have a truly special place to call home. Schools, parks, shops and more are all close by. (id:55499)
Your Home Today Realty Inc.
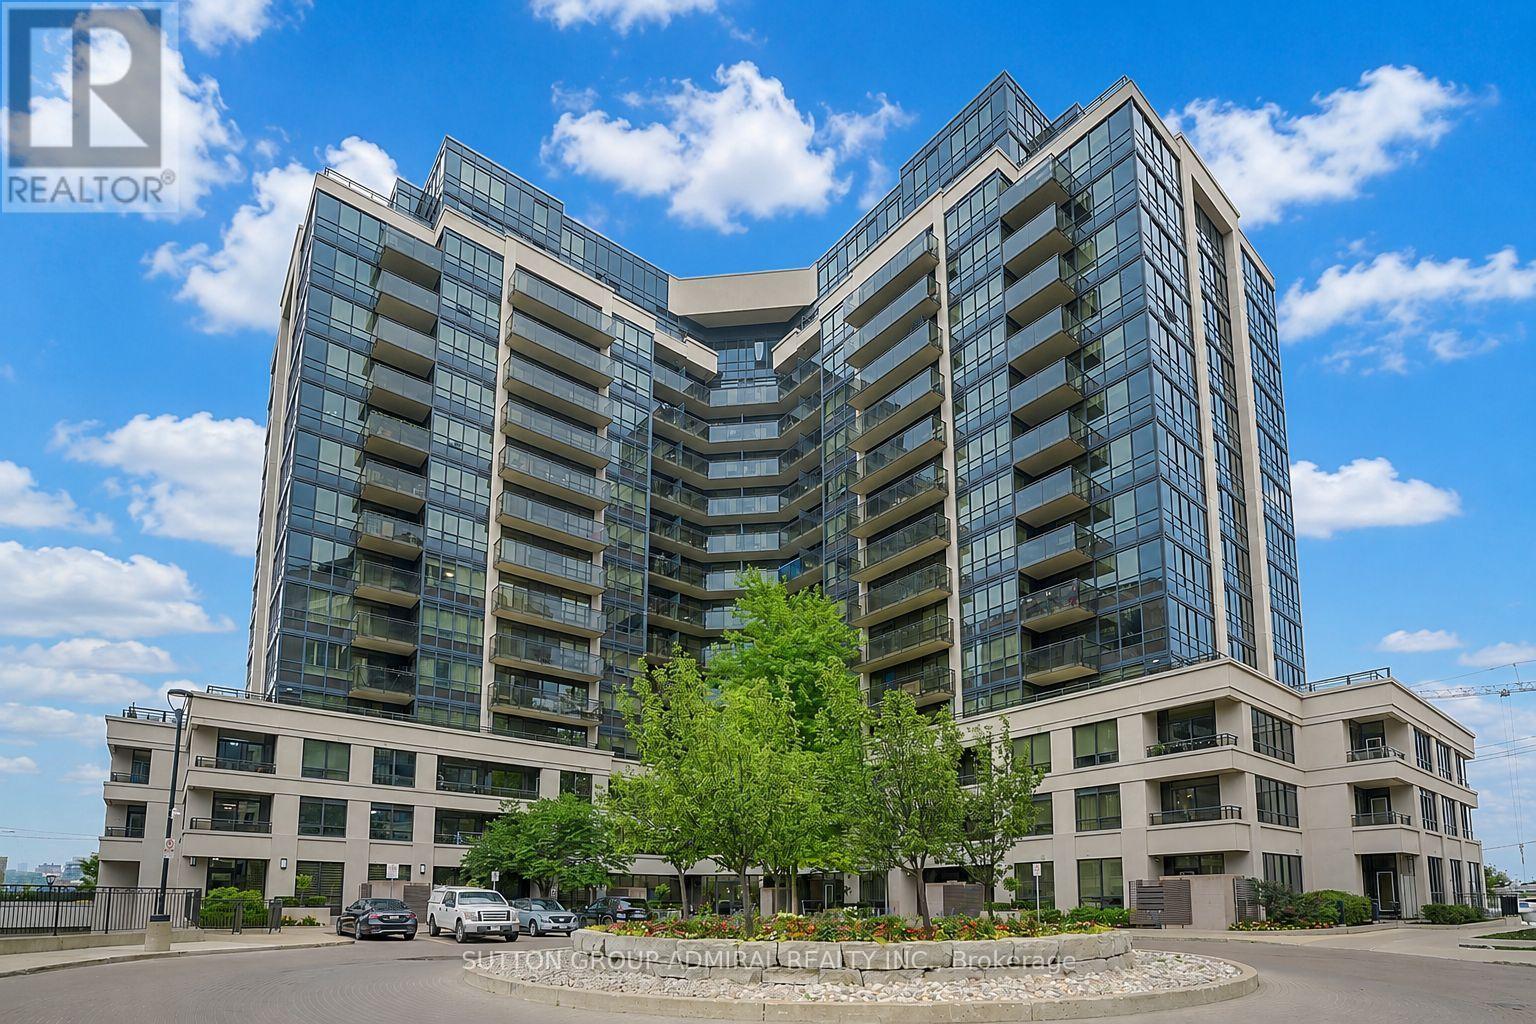
1408 - 1060 Sheppard Avenue
Toronto, Ontario
Bright and spacious 1 Bedroom + Den condo at 1060 Sheppard Ave W offering a great layout with modern finishes and plenty of natural light. This open-concept suite features a stylish kitchen with granite countertops, stainless steel appliances, and a combined living and dining area. The primary bedroom includes a walk-in closet, while the den provides flexibility as a home office, nursery or small second bedroom. Enjoy a 4-piece bathroom, an ensuite laundry, and a private balcony. The building offers excellent amenities, including concierge service, fitness centre, indoor pool, party/meeting room, golf practice room, and visitor parking. One underground parking space and one locker are included. Great location steps to Sheppard West Subway Station, Downsview Park, York University, Yorkdale Mall, shops, restaurants, TTC, GO Transit, and easy access to Hwy 401. A clean, comfortable, and convenient home in a great North York location, International student welcome (id:55499)
Sutton Group-Admiral Realty Inc.
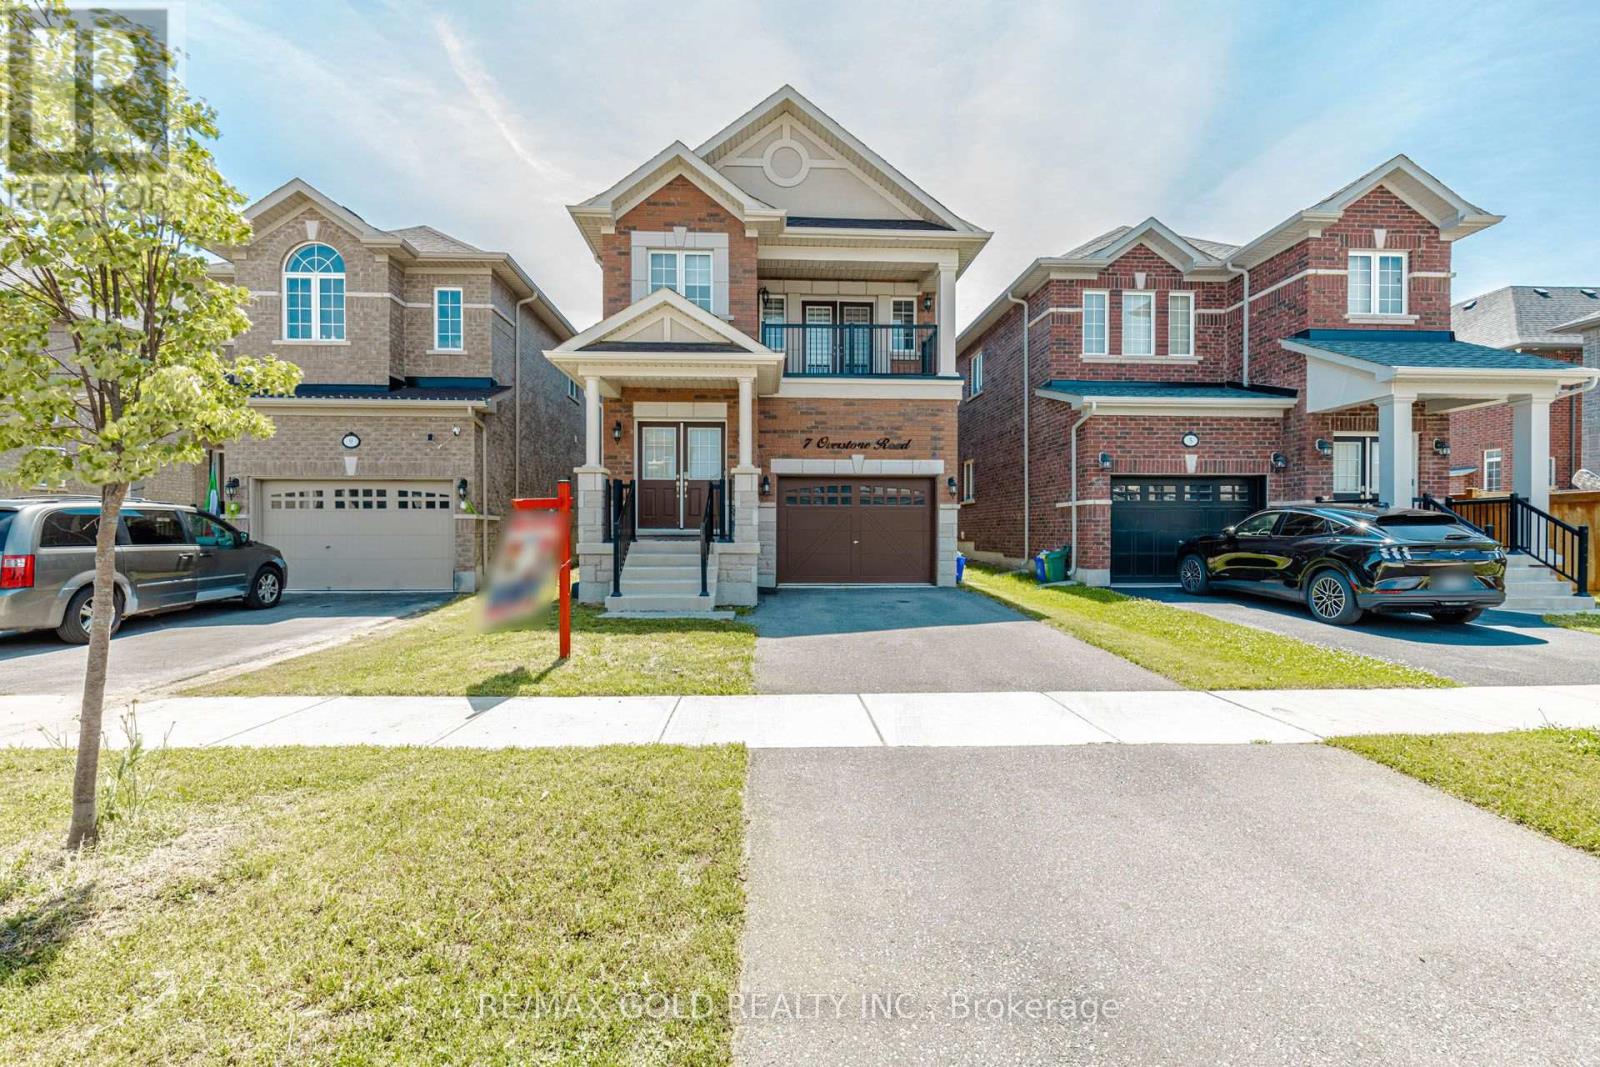
7 Overstone Road
Halton Hills, Ontario
Stunning 2022-built Remington Homes (Durango Model) detached home featuring 4 spacious bedrooms and 3.5 bathrooms, including 2 ensuites and 3 full bathrooms on the upper level >Convenient main floor laundry with garage access. The spacious primary bedroom features a luxurious 5-piece ensuite, while the fourth bedroom includes its own private ensuite, walk-in closet, and balcony> Approximately $70,000 in builder upgrades, including oak stairs with metal pickets, upgraded lighting, and premium finishes throughout<<< Located in one of Georgetown's most desirable family-friendly neighbourhoods, close to parks, schools, shopping, and more<<< A must-see home! (id:55499)
RE/MAX Gold Realty Inc.
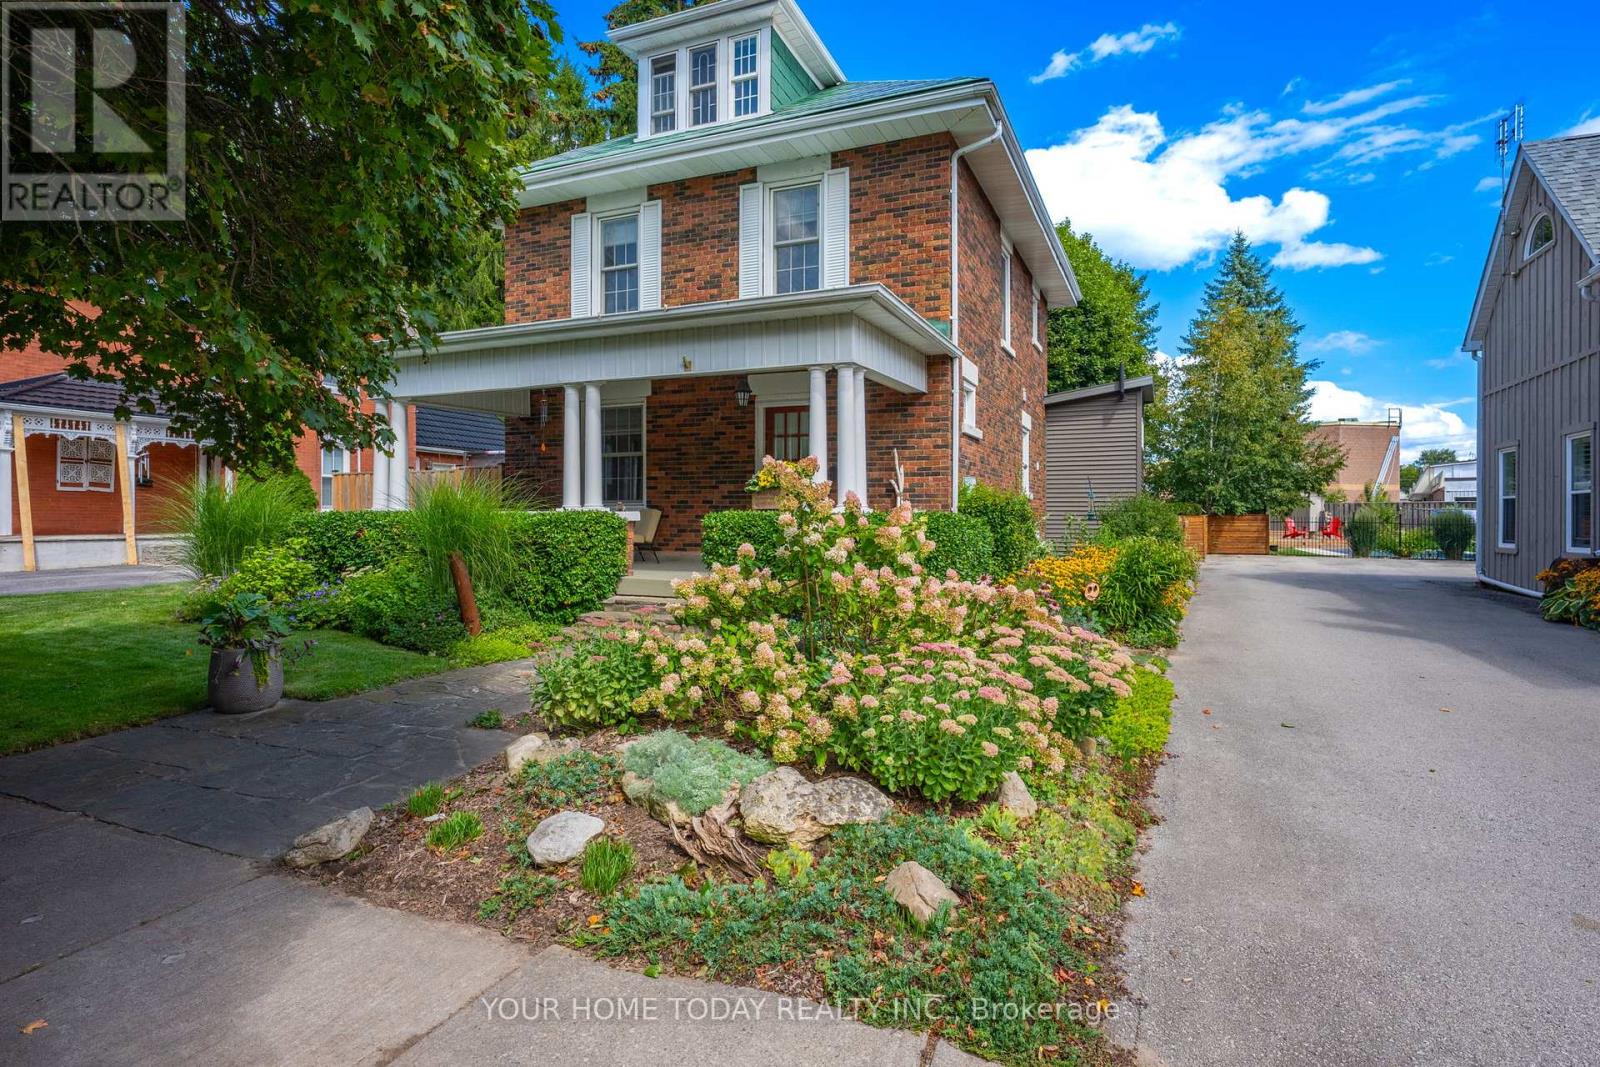
17 Park Avenue
Halton Hills, Ontario
A rare offering, this charming century home is set on an expansive, mature, and beautifully landscaped lot along a quiet, tree-lined street in one of the area's most sought-after locations. A timeless flagstone walkway leads to the impressive covered front porch - an inviting space to unwind while overlooking the lovely gardens. Inside, the bright and elegant main level showcases 9 ft. ceilings, rich hardwood flooring, ceramic tile, classic French doors, and beautifully proportioned living and dining rooms filled with natural light. The designer-inspired European-style kitchen is both sophisticated and functional, featuring Caesarstone countertops, a marble tile backsplash, and a stunning oversized island with waterfall edge and seating. Thoughtful details include a pantry, pot drawers, pendant lighting, pot lights, premium stainless-steel appliances and a custom barn door leading to basement storage. A well-designed mudroom off the kitchen offers exceptional storage solutions, seamless access to the yard and entry to a stylish 3-piece bathroom. Upstairs, the second level features three beautifully appointed bedrooms with ample storage. A fully finished third-floor loft adds valuable living space - a perfect 4th bedroom, office, games room or whatever your heart desires. A well-appointed 4-piece bathroom completes this level. The lower level remains unfinished, providing excellent utility space, laundry and abundant storage. Outdoors, the setting is truly exceptional. The detached garage has been thoughtfully converted into finished living space, offering endless possibilities as a private home office, fitness studio, or creative workspace. A garden shed and play structure with integrated storage enhance both function and lifestyle. Set on a remarkable private lot and just steps to Prospect Park and Fairy Lake, as well as local shops and dining, this is a rare opportunity to own a property that seamlessly blends timeless character with modern conveniences. (id:55499)
Your Home Today Realty Inc.
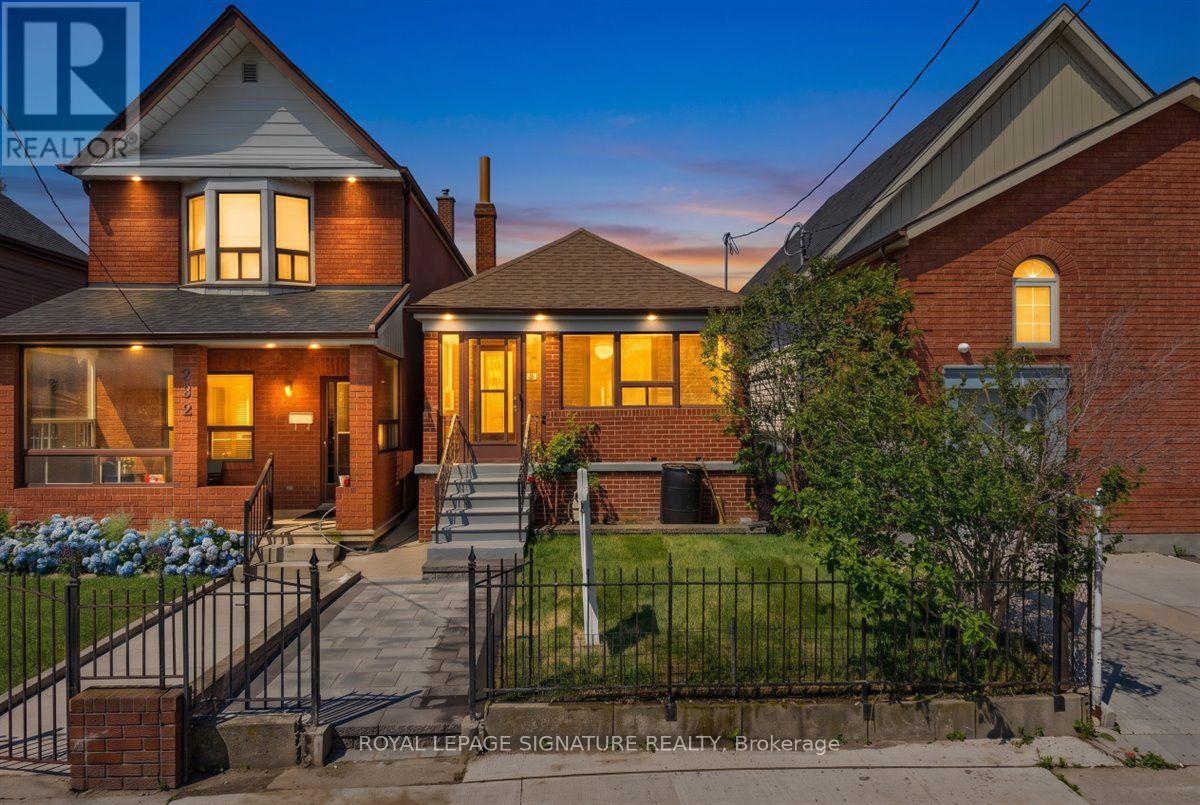
234 Nairn Avenue W
Toronto, Ontario
Updated and move-in ready! Welcome to this beautifully renovated detached bungalow offeringexceptional value for first-time buyers, young professionals, or those looking to downsizewithout compromising on style. Thoughtfully redesigned with soft, modern finishes throughout,this home is ready for you to move in and enjoy from day one.The bright, open-concept main floor features a spacious living area and a stunning updatedkitchen with sleek countertops, stainless steel appliances, and a centre island that's perfectfor casual dining and entertaining. Two well-appointed bedrooms and a beautifully renovated3-piece bathroom complete the main level.The professionally finished basement expands your living space with a large recreation area, adedicated office nook, an additional bedroom, a stylish 3-piece bathroom, and a separatelaundry room for added convenience.Engineered hardwood flooring, pot lights, and quality finishes throughout create a warm andinviting atmosphere. This home offers both front and rear entrances, with the front entrancefeaturing a charming covered front porch that provides a welcoming space to relax and enjoyyour morning coffee. Step outside to a private backyard featuring a deck and concretepatio-ideal for summer entertaining, or simply relaxing outdoors. A detached garage with oneparking space adds everyday convenience.Ideally located close to the new LRT, TTC, schools, parks, shopping, and everyday amenities,this move-in-ready home offers the perfect blend of comfort, style, and convenience. Offers welcome anytime! (id:55499)
Royal LePage Signature Realty