
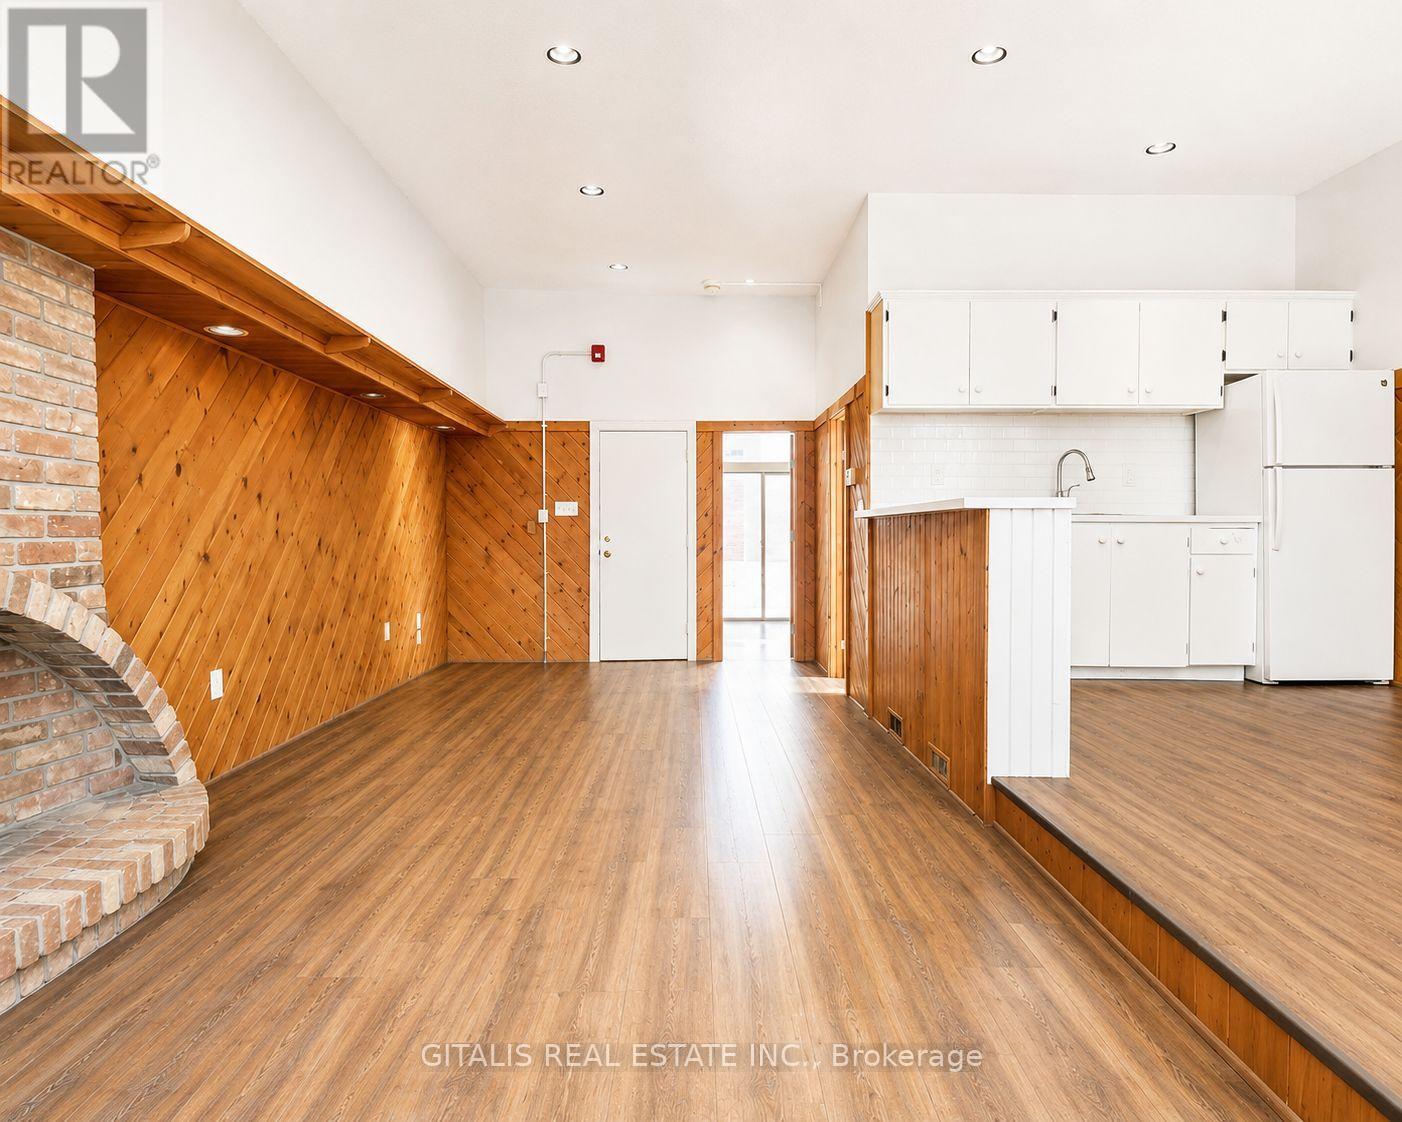
200 - 639 Yonge Street
Toronto, Ontario
Position your business in one of Toronto's most recognizable Midtown locations. This bright second-floor corner office at the prominent intersection of Yonge Street and Isabella Street offers excellent natural light, character, and convenience in the historic former home of the iconic House of Lords restaurant. The space features a functional layout with a private kitchen and exclusive washroom, making it ideal for professional offices, creative firms, consulting practices, wellness services, or boutique studio users. Surrounded by restaurants, cafés, retail, and everyday amenities, the property is just steps from Wellesley and Bloor-Yonge subway stations, providing exceptional TTC access for clients and employees alike. A unique opportunity to establish your business in a charming character building within one of Toronto's most vibrant commercial corridors. (id:55499)
Gitalis Real Estate Inc.
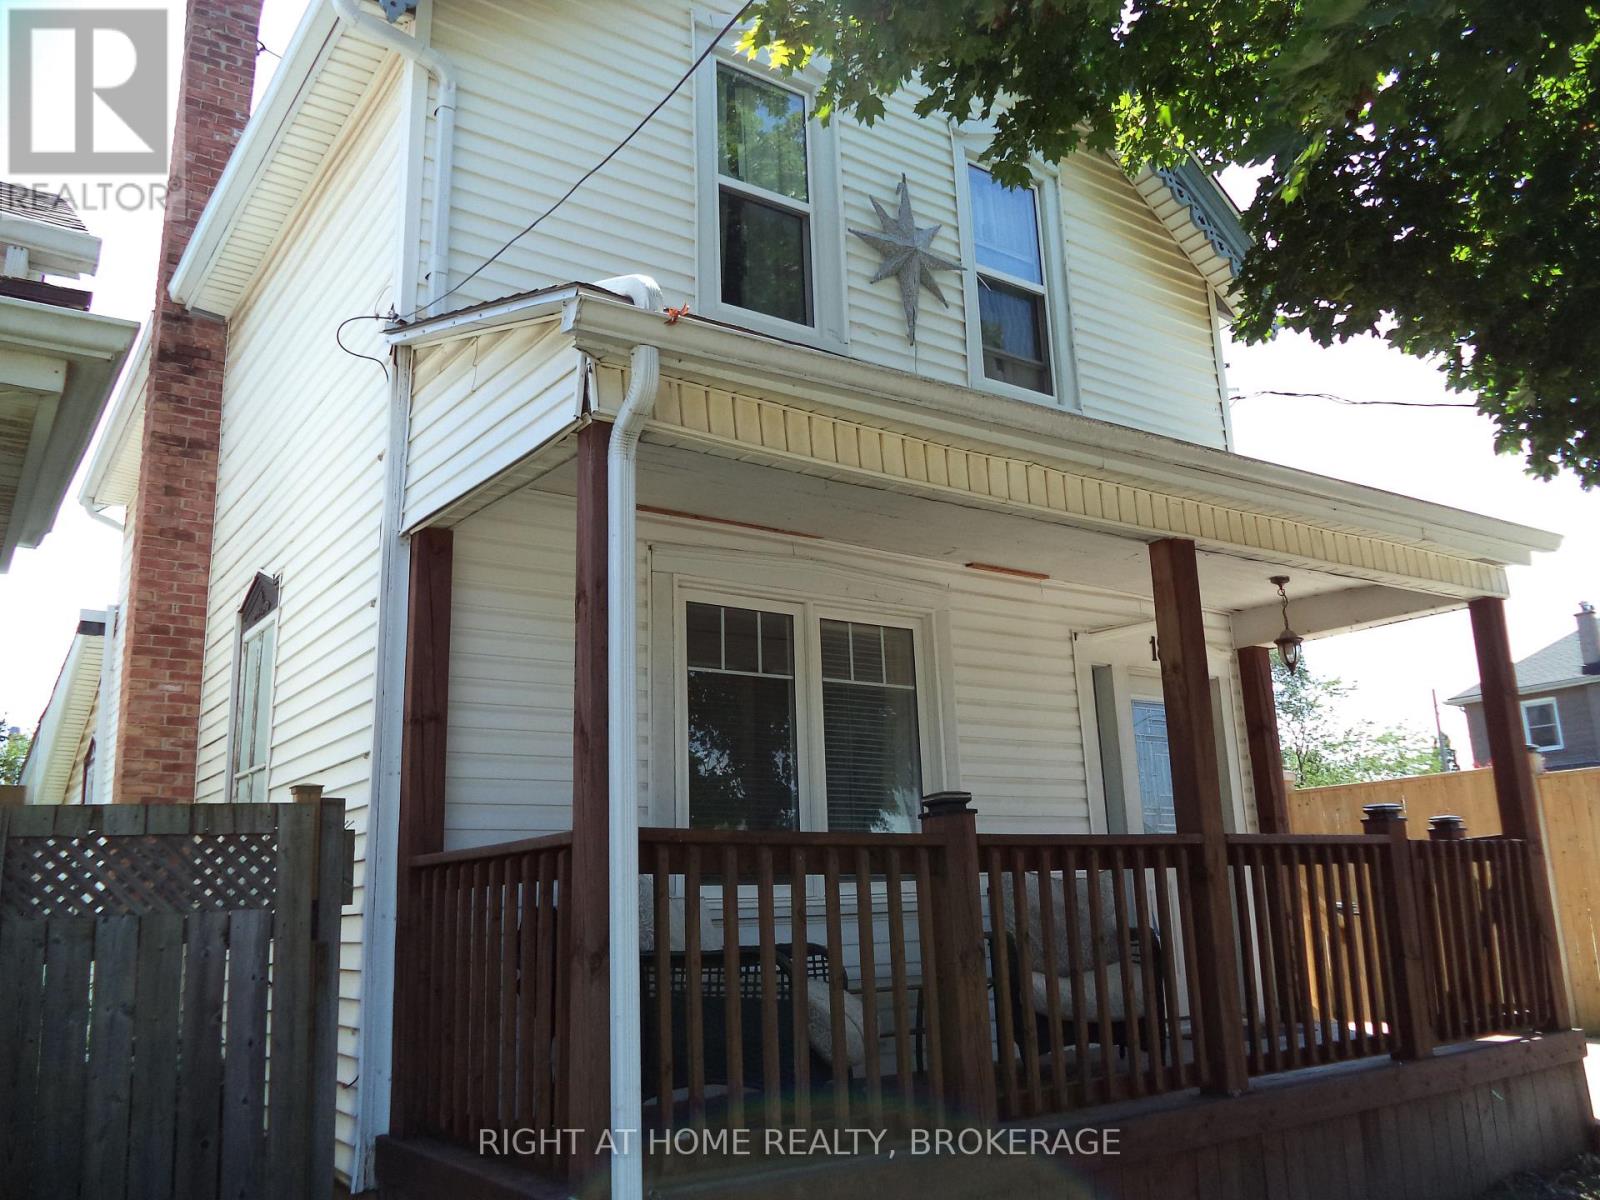
18 Almond Street
St. Catharines, Ontario
Welcome to 18 Almond Street ,Charming 2 Storey 1720 sq ft 3 + 1 bedroom home in family friendly neighbourhood with character and updates. Front verandah absolute perfect spot to sip morning coffee or unwind with a book. Home features Front door to Foyer area with closet. Main floor offers Large Family room , Large Kitchen with appliances included and Dining room with double french doors. Room at front used as Study/Office ,can be additional bedroom. Main floor 2 pc bath with Laundry. Boot room has side exit/enter door .Stairs to second level with Landing area 3 bedrooms and 4 pc bath and 9ft ceiling height. Deep yard 132 feet with Almond Laneway at rear.. Above ground Pool, Fenced yard, Basement is unfinished used as storage . Concrete driveway. Central Air conditioning .Re-Shingled roof 2023 , 100 Amp Hydro panel. Walking distance to everyday amenities, close to Pen Centre shopping centre, convenient 406 Hwy access, minutes to Brock University . Beautiful Merritton community. ** This is a linked property.** (id:55499)
Right At Home Realty
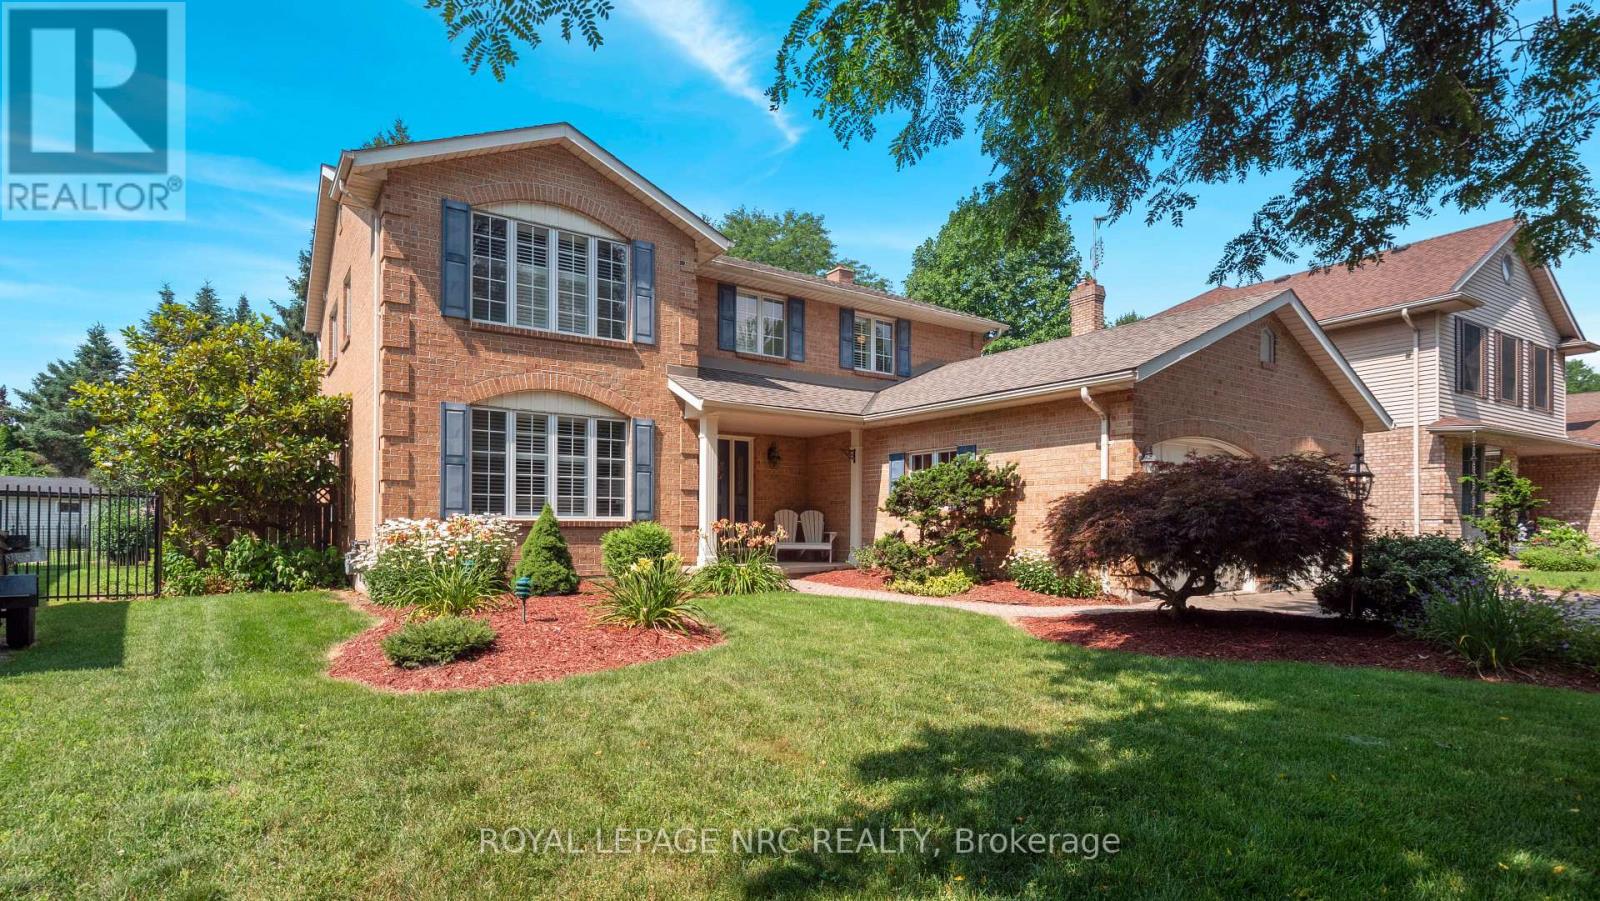
128 Welland Road
Pelham, Ontario
Welcome home to elegance, space and incredible privacy. Situated on an expansive 58' x 177' lot in one of Pelham's desirable neighborhoods, this stately all-brick, 2-story residence offers a perfect blend of grand entertaining spaces and comfortable family living. From the moment you arrive, the commanding curb appeal and ample triple interlocking brick drive signal you've found something truly special. Step through the front door into a gracious foyer that sets a sophisticated tone, featuring a dramatic winding stairway sweeping to the upper level. The thoughtfully designed main floor effortlessly balances formal and casual living. The formal Living and Dining Rooms for those sophisticated events or the cozy Family Room with wood fireplace and eat in Kitchen for those more casual occasions. Both areas offer stunning views onto the back yard oasis. Head up the grand staircase to a layout that will meet all your needs. The Primary Suite is truly a sanctuary featuring a massive walk-in closet and an incredible spa-like ensuite bath. Two additional generously sized bedrooms are served by an additional full bath, and a fourth bedroom is currently utilized as a convenient upper-level Laundry Room that can easily be converted back to a bedroom, nursery or office. The full basement features a comfortable Recreation Room, Exercise Room and a massive Workshop. The backyard truly is an oasis for recreation and relaxation. Dual decks bracket a pristine kidney shaped pool, and the deep lot is accented by a waterfall garden and plenty of space for recreating and relaxing. This incredible backyard offers spectacular views from the gracious window treatment along the back of the home. This home has been lovingly cared for by its original owners and is a rare opportunity to acquire a unique Pelham home that offers gracious living inside and a resort style vacation right in your own backyard. Don't wait - schedule your private tour today and experience this masterpiece in person! (id:55499)
Royal LePage NRC Realty
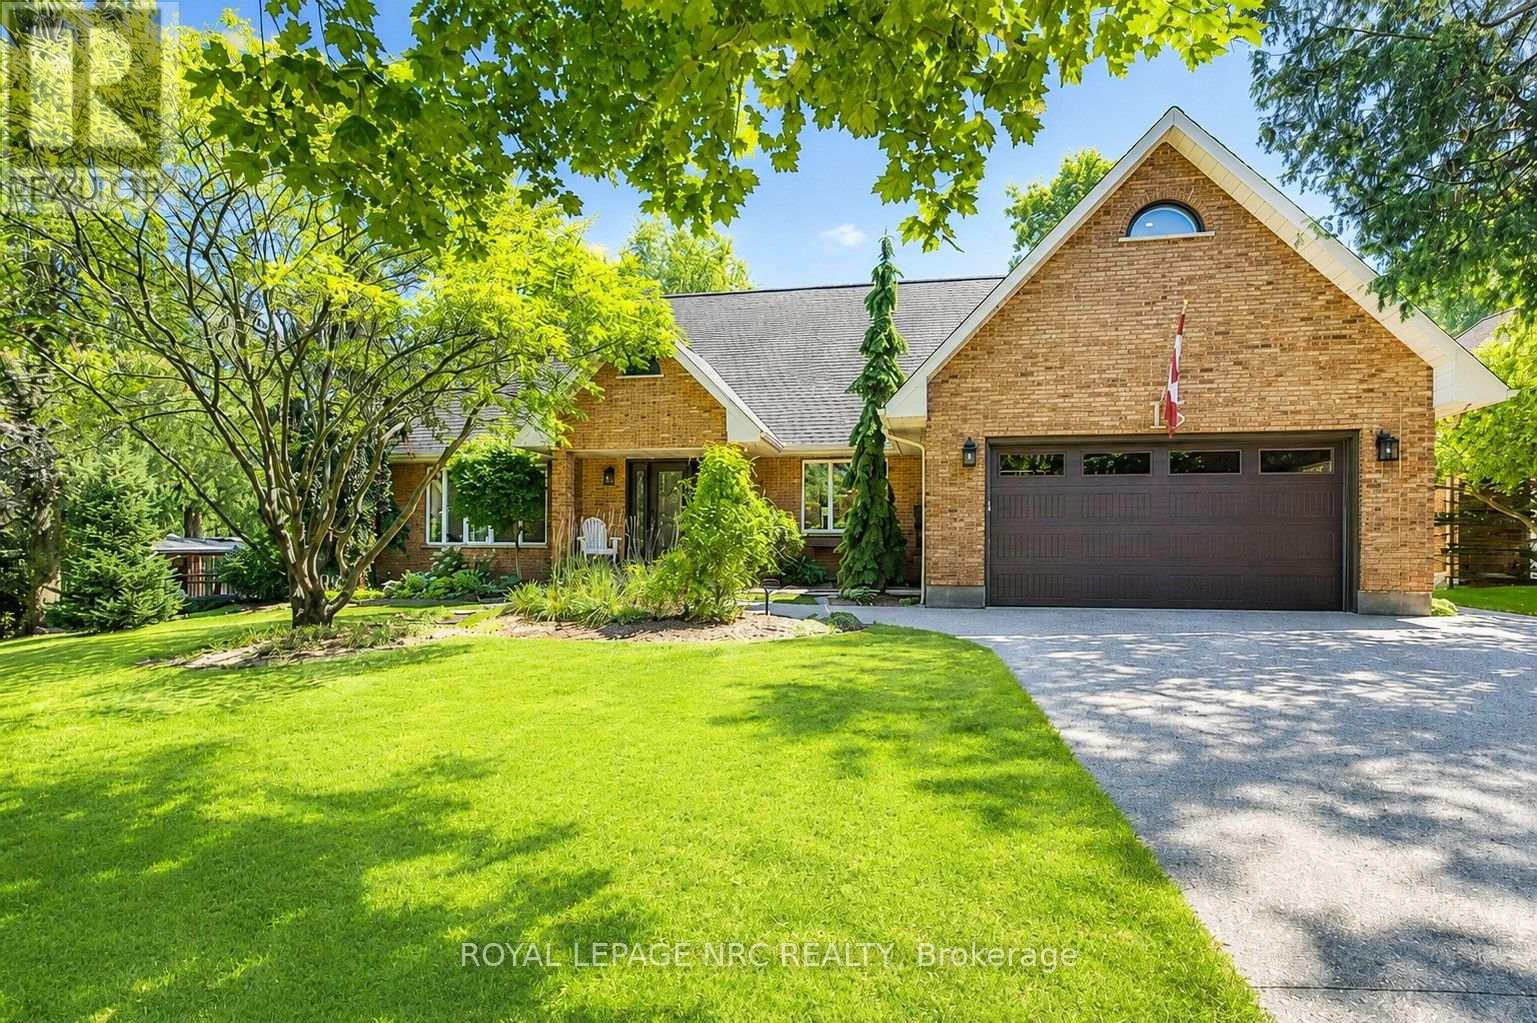
15 Petronella Parkway
Pelham, Ontario
LUXURY LIVING- RESORT BACKYARD- PRIVATE IN-LAW SUITE! Elevate your lifestyle from this extensively renovated Bungaloft, perfectly perched on one of Fonthill's most prestigious tree-lined boulevards. Nestled on a spectacular 98'x150' double lot, this remarkable 65-foot-wide home offers approximately 4,000 sq. ft. of finished living space, blending timeless Centre Hall design with sophisticated modern updates & resort-style outdoor living.The stunning designer kitchen features waterfall countertops, custom cabinetry, contrasting island & wet bar, premium integrated appliances & exceptional finishes. The great room is anchored by a custom granite fireplace feature wall, while the elegant front living room & separate dining room provide beautiful spaces for entertaining. Designed for today's lifestyle, the main floor offers a spacious bedroom with ensuite, ideal as a principal suite or guest retreat. Upstairs, escape to the impressive 245 sq. ft. primary retreat, complete with cedar-lined closets, a luxurious 5-piece ensuite featuring a glass walk-in shower, soaker tub & dramatic 60-inch linear fireplace, plus a separate flex room ideal as a private office, studio or dressing room. A second spacious bedroom completes the upper level.Exceptional versatility continues with a fully self-contained private in-law suite featuring its own entrance, living room, full kitchen, bedroom & laundry-ideal forguests or multi-generational living. Step outside to your own private backyard resort featuring a 30' x 16' saltwater pool, hot tub, Lumen retractable glass three-season sunroom, multiple patios & decks, poolside cabana with hydro, aggregate driveway & walkways, irrigation, potting shed with loft & hydro, tool shed & 14' x 5' enclosed pet kennel. Perfectly located in the heart of Fonthill, minutes to famous golf cours, excellent schools, parks, restaurants, award-winning wineries & convenient highway access. A rare opportunity where luxury, lifestyle, location & versatility meet (id:55499)
Royal LePage NRC Realty
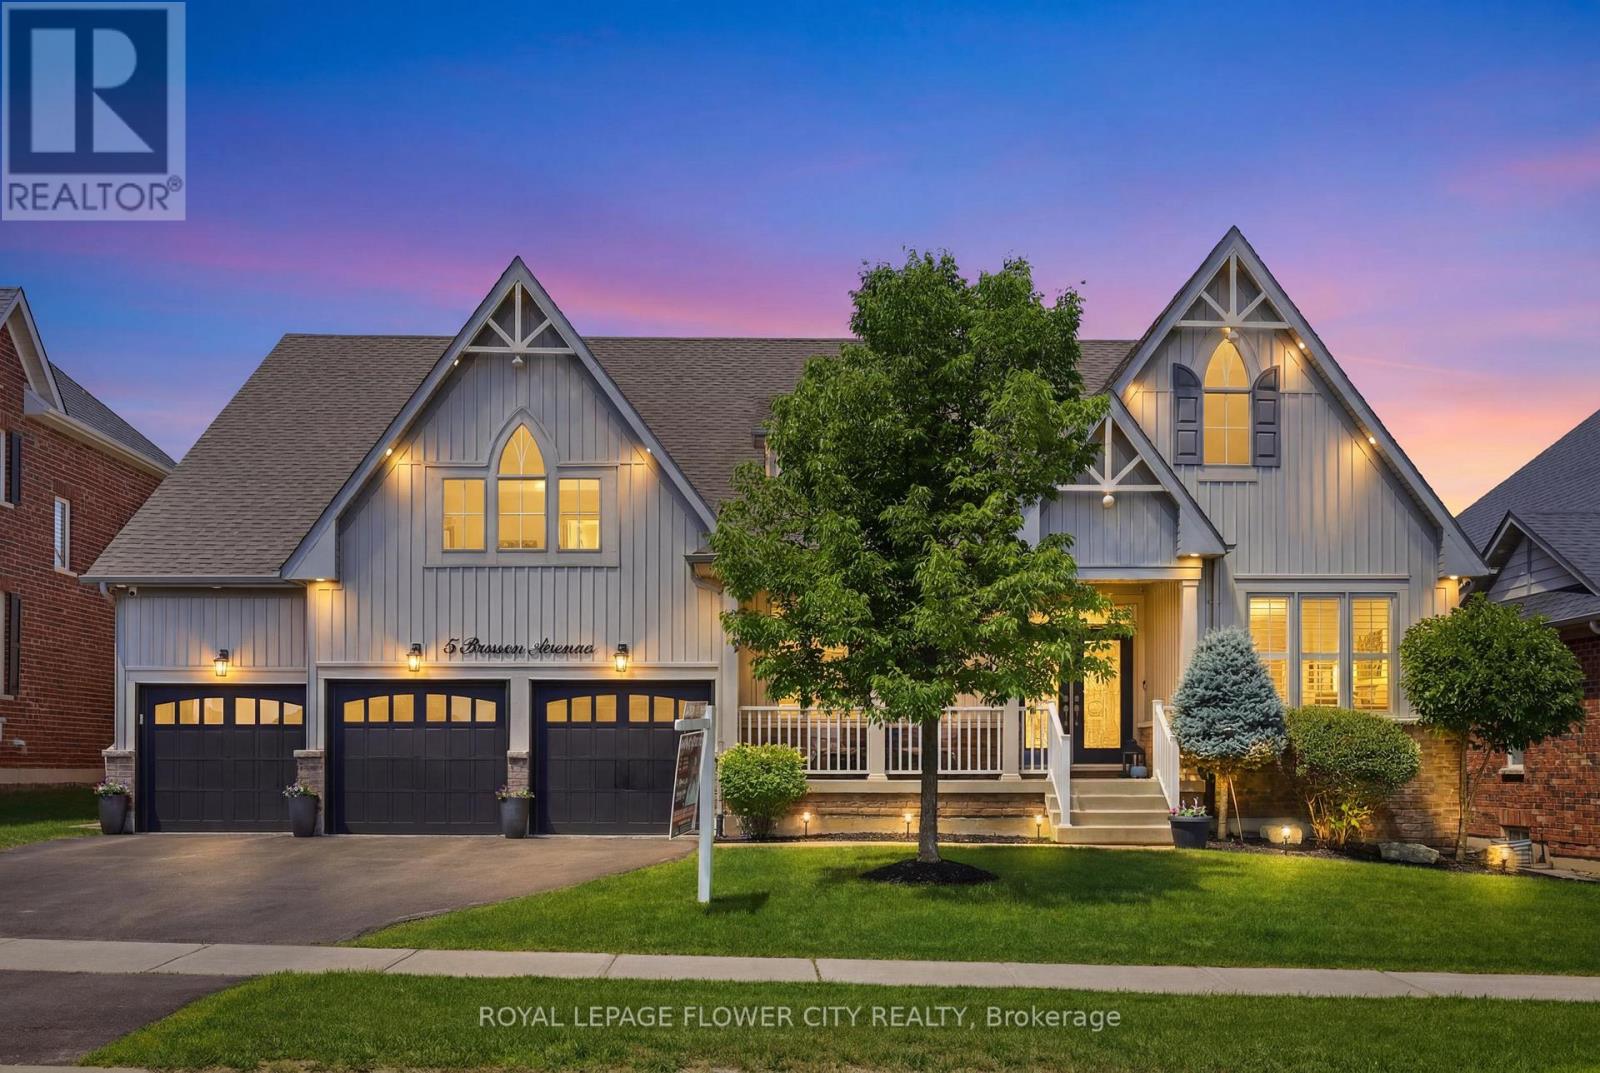
5 Benson Avenue
Mono, Ontario
Welcome To This Exceptional Cheshire Model, offering Over 4,500 Sq/Ft of Meticulously Designed Living Space In One Of The Area's Most Prestigious Neighbourhoods. Thoughtfully Crafted With Timeless Elegance And Superior Craftsmanship, Every Detail Has Been Carefully Curated To Create A Truly Remarkable Home. A Grand Double-Door Entrance Sets The Stage, Leading Into A Breathtaking Great Room With Soaring Vaulted Ceilings, Rich Hardwood Flooring, Custom Waffle Ceilings, Crown Mouldings, And Designer Accent Walls. Expansive Windows Flood The Home With Natural Light, Creating A Warm And Inviting Atmosphere Throughout. Designed For Both Everyday Living And Entertaining, The Main Floor Features A Sophisticated Dining Room, A Private Home Office, Custom Built-in Closets, And A Dedicated Home Theatre. Upstairs, A Spacious Lounge Provides The Perfect Retreat For Relaxation. At The Heart of The Home Is The Chef-Inspired Gourmet Kitchen, Complete With Premium Stainless Steel Appliances, An Oversized Centre Island, And A Bright Breakfast Area Overlooking The Spacious Backyard. The Luxurious Main-Floor Primary Suite Offers A Private Sanctuary, Inspired By Spa-Like Comfort And Refined Elegance. Boasting Over $250,000 In Premium Upgrades, This Home Includes Custom Designer Lighting, California Shutters, Elegant Feature Walls, A Reverse Osmosis Water Filtration System, Owned Water Softener And Water Heater, Nest Smart Thermostat, Smart Google-Controlled Lighting, Security Cameras, Central Vacuum And A Fully Integrated Front And Rear Sprinkler System. For The Automotive Enthusiast, The Impressive Garage Features Raised Ceilings With The Potential To Accommodate Car Lifts, Durable Epoxy Flooring And Wi-Fi-Enabled Garage Door Openers. This Extraordinary Residence Seamlessly Blends Luxury, Comfort And Modern Convenience, offering An Unparalleled Lifestyle In An Exceptional Location. A Rare Opportunity To Own A Truly Distinguished Home. (id:55499)
Royal LePage Flower City Realty
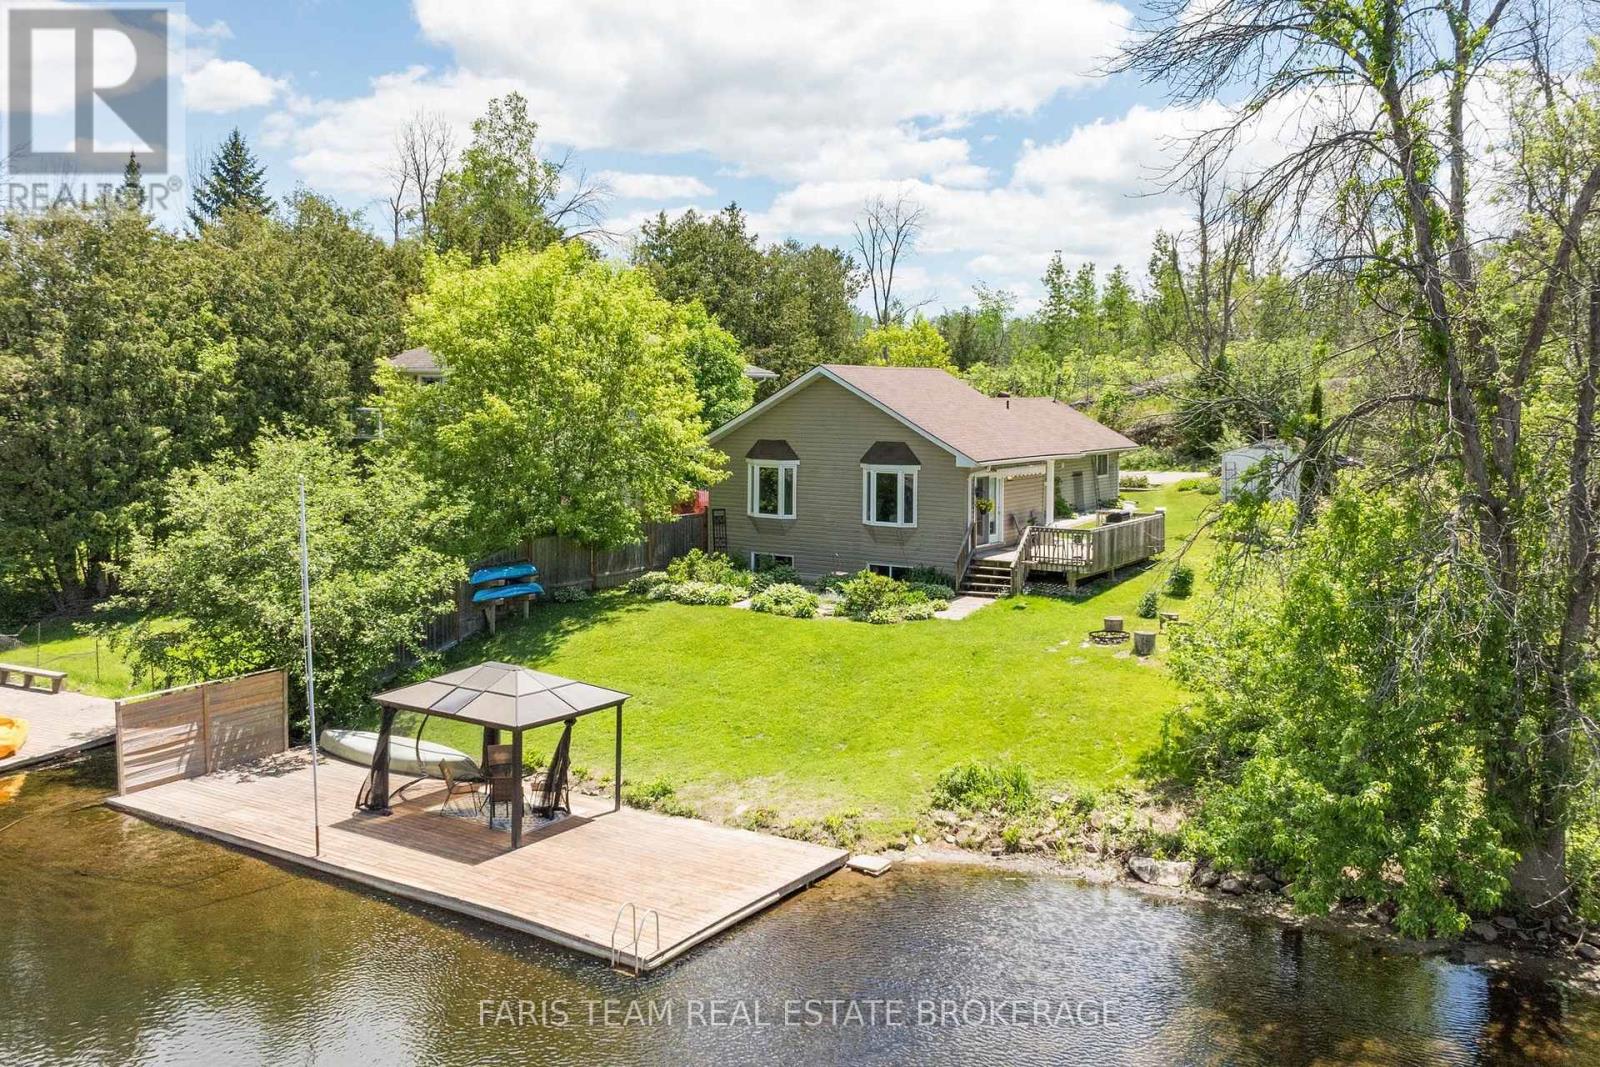
4654 Iron Bridge Lane
Severn, Ontario
Top 5 Reasons You Will Love This Home: 1) Own a cottage that helps pay for itself with the rare opportunity to enjoy the best of both worlds, featuring a documented nine year history averaging approximately $40,000 in annual Airbnb rental income, allowing you to enjoy the cottage whenever you choose while generating meaningful income when you're away, with financial records available to qualified buyers 2) Exceptional Severn River waterfront awaits with breathtaking river views from your private dock and charming waterfront gazebo, beautifully landscaped grounds, mature perennial gardens, and expansive outdoor living spaces that create the perfect backdrop for entertaining, relaxing, and making unforgettable memories with family and friends 3) Beautifully updated four-season cottage welcomes you inside with a warm and inviting interior showcasing an updated kitchen, a cozy dining room with a fireplace, and a spectacular great room featuring soaring cathedral ceilings and walls of windows that perfectly frame the stunning waterfront views while filling the home with natural light 4) Outdoor living at its best invites you to embrace the waterfront lifestyle with boating, swimming, fishing, and endless days on the water, while multiple outdoor seating areas, a spacious deck, and the waterfront gazebo create seamless spaces for morning coffees, afternoon gatherings, and spectacular sunset evenings 5) Perfect lifestyle and investment combining the charm of a year-round family retreat with the flexibility of a weekend getaway and the proven earning potential of a successful income-producing property, offering an exceptional opportunity to enjoy cottage living while helping offset ownership costs through established rental income. 1,397 above grade sq.ft. plus a finished lower level. (id:55499)
Faris Team Real Estate Brokerage

4464 Plum Point Road
Ramara, Ontario
Welcome to this direct lakefront, cute and cozy, beautifully maintained three-season cottage located in highly sought-after McPhee Bay on Lake Simcoe. This charming bungalow is situated on a concrete slab foundation and features a classic wood exterior and is on an impressive 193 foot lot. The property boasts an easy-access, sandy-bottom, shallow-entry waterfront with million-dollar lake views. The cottage comes well-equipped including all furniture and ready for you to enjoy, offering three comfortable bedrooms, a three-piece washroom, and a living room featuring a cozy electric fireplace. Recent renovations complement the home, including a beautifully updated kitchen and pot-lit ceiling in living room. For outdoor living and entertaining, it features a large two-tiered entertainer's deck, aluminum dock with wood inserts, garden shed and an additional large shed for your toys. Other property details include electric baseboard heating, a high dry concrete slab crawl space and a private driveway. Easily accessible year-round, you are located only minutes away from Casino Rama Entertainment, Orillia, golf courses, bike and snowmobile trails. Don't hesitate and enjoy the rest of the summer! (id:55499)
RE/MAX Hallmark York Group Realty Ltd.
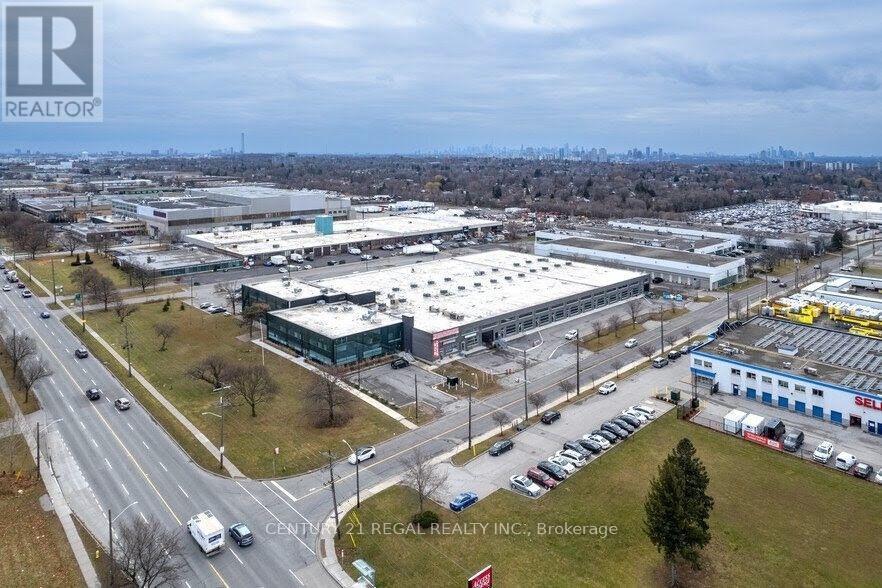
201 - 1550 Birchmount Road
Toronto, Ontario
One of 5 turn-key built out professionally finished office spaces now available.Easy acces to Highways/ TTC. On site property management company, 24 hour security.This suite with reception area, numerous private offices, meeting rooms staff room and open office ( shared spaces). Can be smaller office space if needed. there is suite # 203 which is 2,307 sf also available is suite # 205 which is 2,348 sf and finally you can combine 5 suites . Your choices are many. **EXTRAS** Each suite has its own HVAC system and 2 piece washroom, elevator access. parking for Tenant per vechicle is $ 75 and visitor parking is free. No retail allowed. (id:55499)
Century 21 Regal Realty Inc.
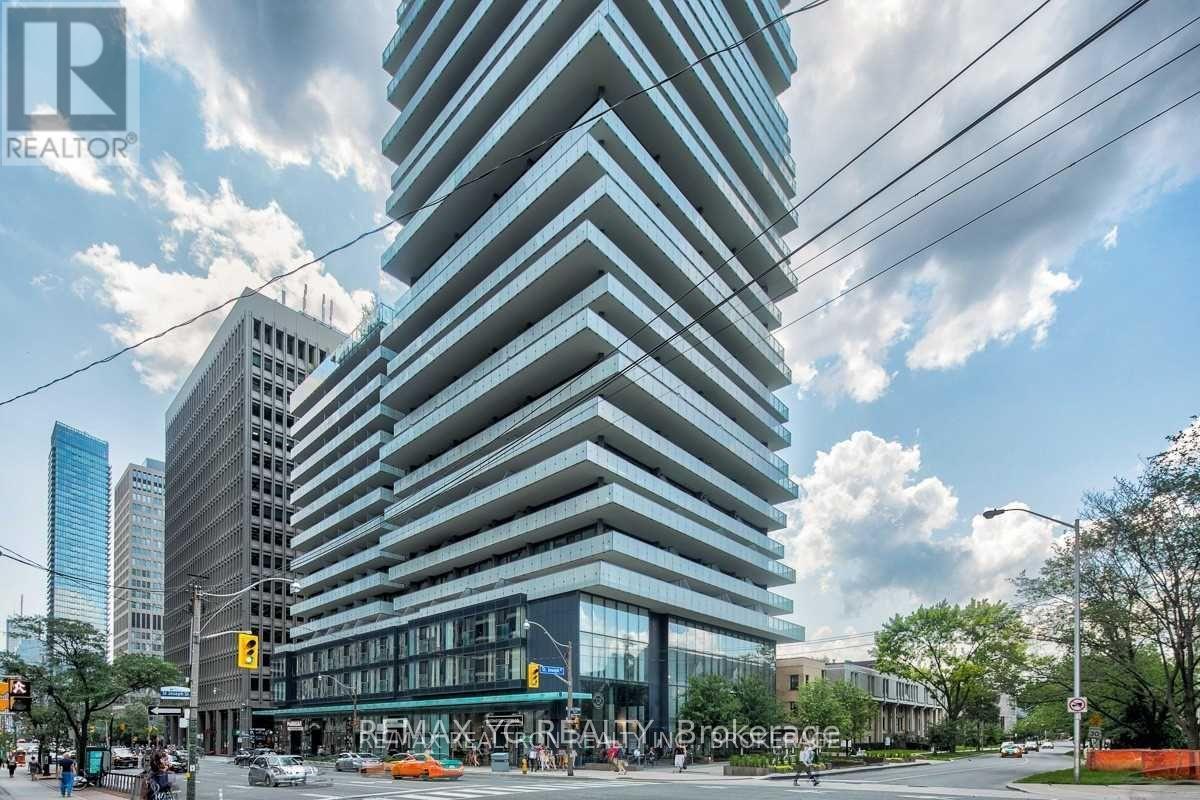
2602 - 57 St.joseph Street
Toronto, Ontario
This rarely offered, spacious southwest-facing unit boasts clear and unobstructed views, filling the home with natural light throughout the day. The modern kitchen is equipped with built-in appliances and includes a centre island, offering a perfect space for both dining and entertaining. The primary bedroom is generously sized, and the functional layout provides a seamless flow between the living, kitchen, and dining areas. The large den features a full-sized window and can be comfortably used as a separate bedroom or a private home office.The unit is partially furnished with clean, well-maintained, and tasteful furniture. Located just steps from public transit, top-rated schools, shops, and the vibrant Yorkville neighborhood, this home offers both convenience and comfort in one of the city's most desirable locations. (id:55499)
RE/MAX Yc Realty
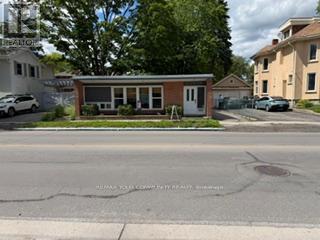
100 Victoria Avenue
Belleville, Ontario
Ideal for investor or end user. Basement is residential unit with same tenant for last 6 years. Legal description: Plan 1 Pt lot 24 RP21R12589 PART 1 E/S GEORGE & N/S VICTORIA (id:55499)
RE/MAX Your Community Realty
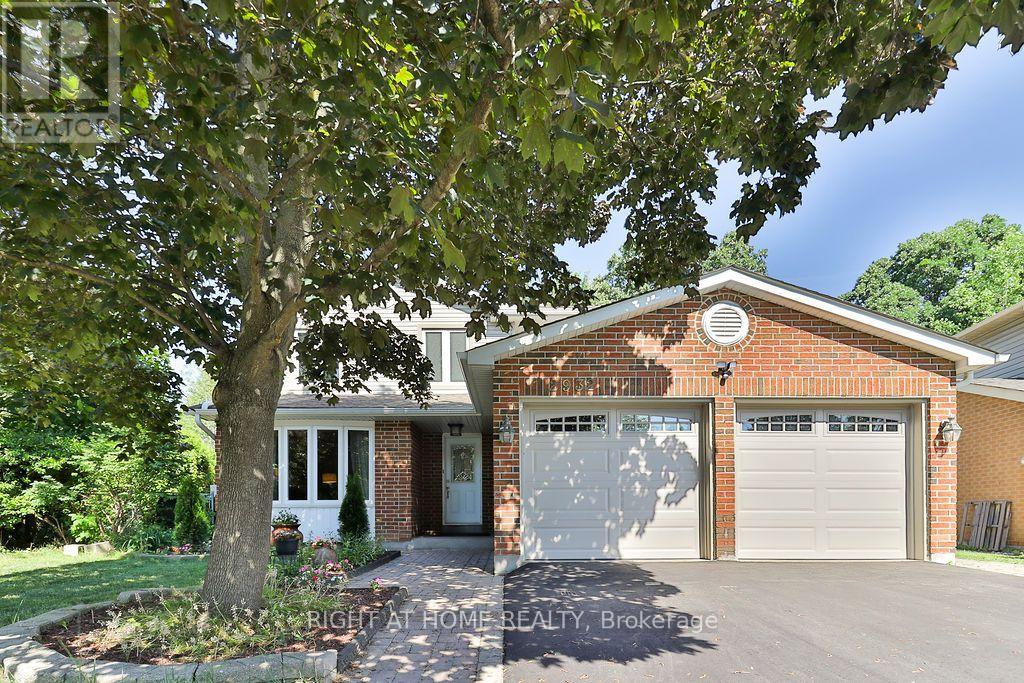
2932 Remea Court
Mississauga, Ontario
Welcome to 2932 Remea Court, a beautifully maintained and thoughtfully updated 4-bedroom, 3-bathroom home tucked away on a quiet court in the heart of Erin Mills. Offering approximately 1,900 sq. ft. above grade plus a partially finished basement, this home delivers the perfect combination of modern updates, functional living space, and an unbeatable family-friendly location. Step inside to a bright, carpet-free layout featuring hardwood and laminate flooring, elegant pot lights, upgraded light fixtures, and spacious principal rooms designed for both everyday living and entertaining. The inviting living room features a cozy wood buring fireplace, while the separate family and dining rooms provide the ideal setting for hosting family and friends. The renovated kitchen is both stylish and functional, showcasing quartz countertops, ample cabinetry, and an abundance of natural light overlooking the backyard. Upstairs, the spacious primary suite offers a large walk-in closet and a private ensuite bathroom. Three additional generously sized bedrooms and beautifully updated bathrooms provide plenty of space for a growing family. The partially finished basement offers endless possibilities, with space for a fifth bedroom or expansive recreation room, a pantry, and the potential to create two additional rooms to suit your family's needs. Located in one of Mississauga's most desirable neighbourhoods, you're minutes from top-rated schools, Erin Mills Town Centre, Credit Valley Hospital, Ridgeway Plaza, the University of Toronto Mississauga, parks, walking trails, and convenient access to Highways 403, 407, and the QEW. Move-in ready and meticulously cared for, 2932 Remea Court is an exceptional opportunity to own a spacious family home in one of Erin Mills' most sought-after communities. (id:55499)
Right At Home Realty
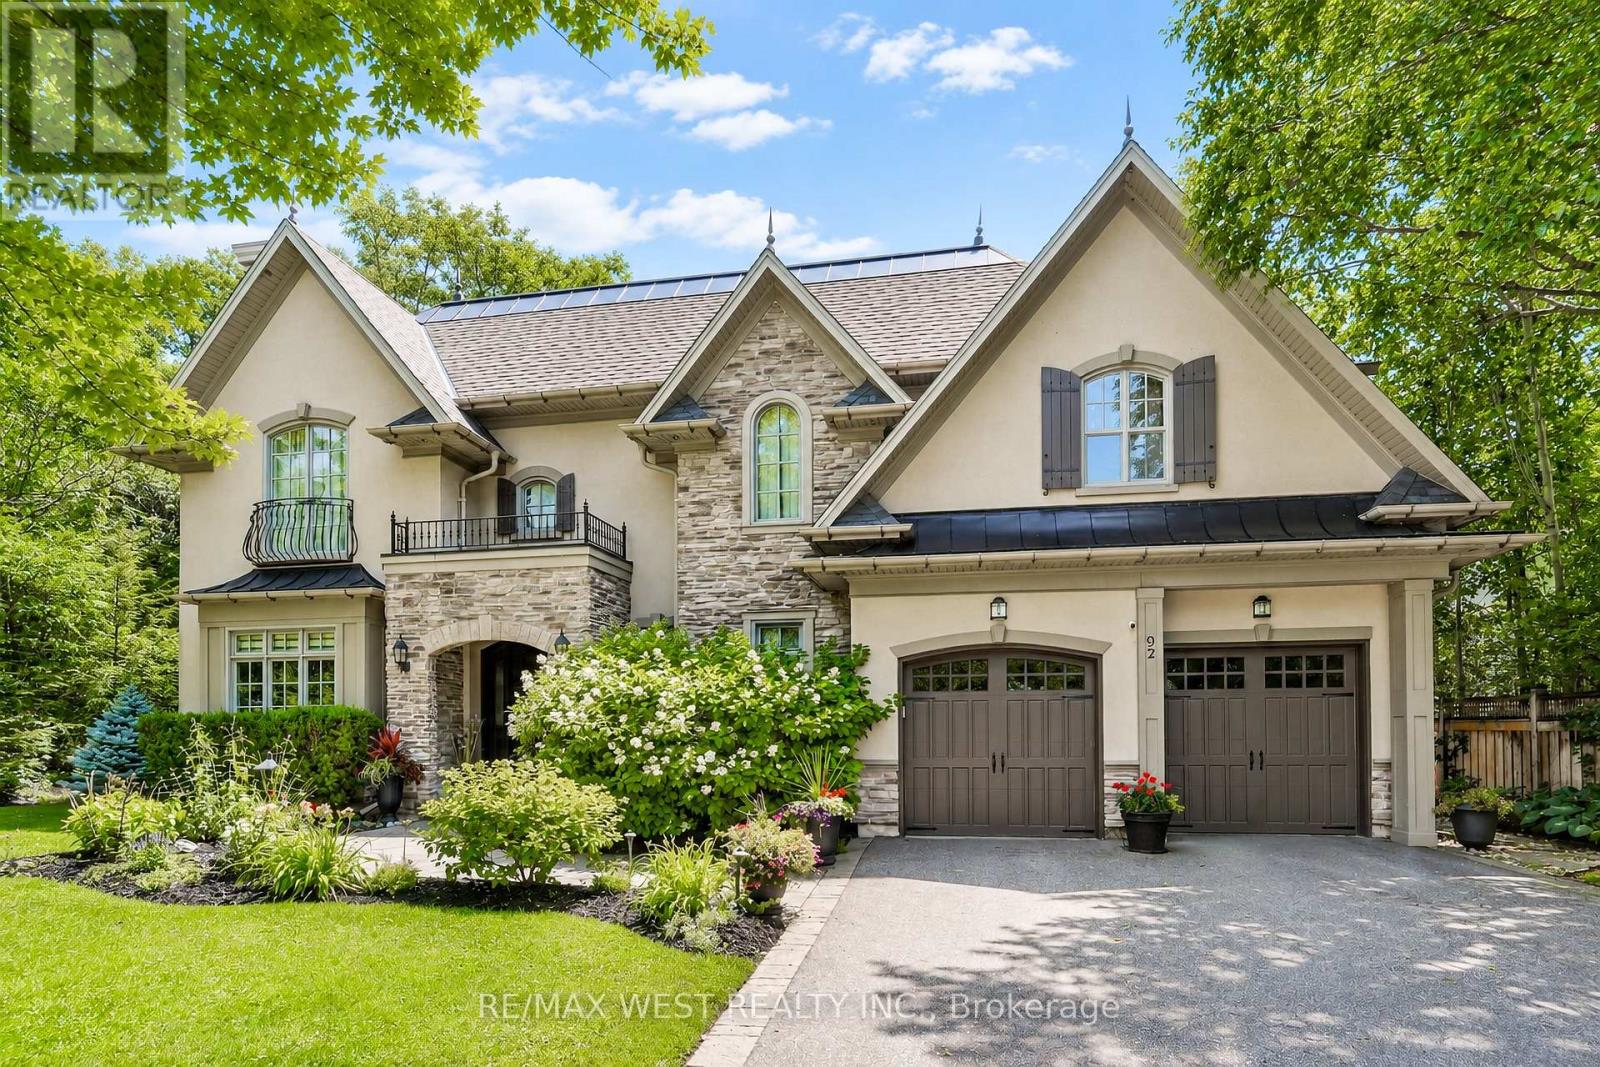
92 Pinetree Way
Mississauga, Ontario
Nestled On A Premium Lot Siding Onto Protected Green Space And Mary Fix Park, This Exceptional David Small Designed Residence Offers A Rare Combination Of Luxury, Privacy, And Natural Beauty. With No Rear Neighbours And Peaceful Forest Views, Every Season Becomes Part Of The Home's Living Experience.Thoughtfully Designed For Both Everyday Comfort And Elegant Entertaining, The Main Level Features Bright, Open Living Spaces Filled With Natural Light And Seamless Sightlines Throughout. The Chef's Kitchen Serves As The Heart Of The Home, Complete With Premium Finishes, An Oversized Island, And A Separate Servery And Prep Kitchen That Makes Hosting Effortless While Keeping The Main Space Beautifully Organized.The Family Room Opens Directly To A Covered Outdoor Patio Creating A Natural Extension Of The Interior Living Space. A Professionally Landscaped South-Facing Backyard, Complete With A Hot Tub And Surrounded By Mature Trees, Provides A Private Outdoor Retreat Ideal For Relaxing Or Entertaining Year-Round.The Upper Level Is Highlighted By A Stunning Primary Suite Overlooking The Forest, Featuring A Spacious Custom Dressing Room And A Spa-Inspired Ensuite Designed For Total Relaxation. Each Additional Bedroom Includes Its Own Private Ensuite, Offering Exceptional Comfort And Privacy For Family Members And Guests.The Finished Lower Level Provides Outstanding Versatility With Ample Space For Recreation, A Home Gym, Media Room, Or Multi-Generational Living, Adapting Easily To Changing Lifestyle Needs.Located In Prestigious Mineola West, One Of Mississauga's Most Coveted Communities, This Remarkable Home Is Surrounded By Mature Tree-Lined Streets, Estate-Sized Properties, And Exceptional Amenities. Just Minutes From The Port Credit Waterfront, Highly Regarded Schools, Parks, Transit, And Major Highways, This Is A Rare Opportunity To Enjoy Timeless Design, Everyday Convenience, And An Unparalleled Connection To Nature. (id:55499)
RE/MAX West Realty Inc.
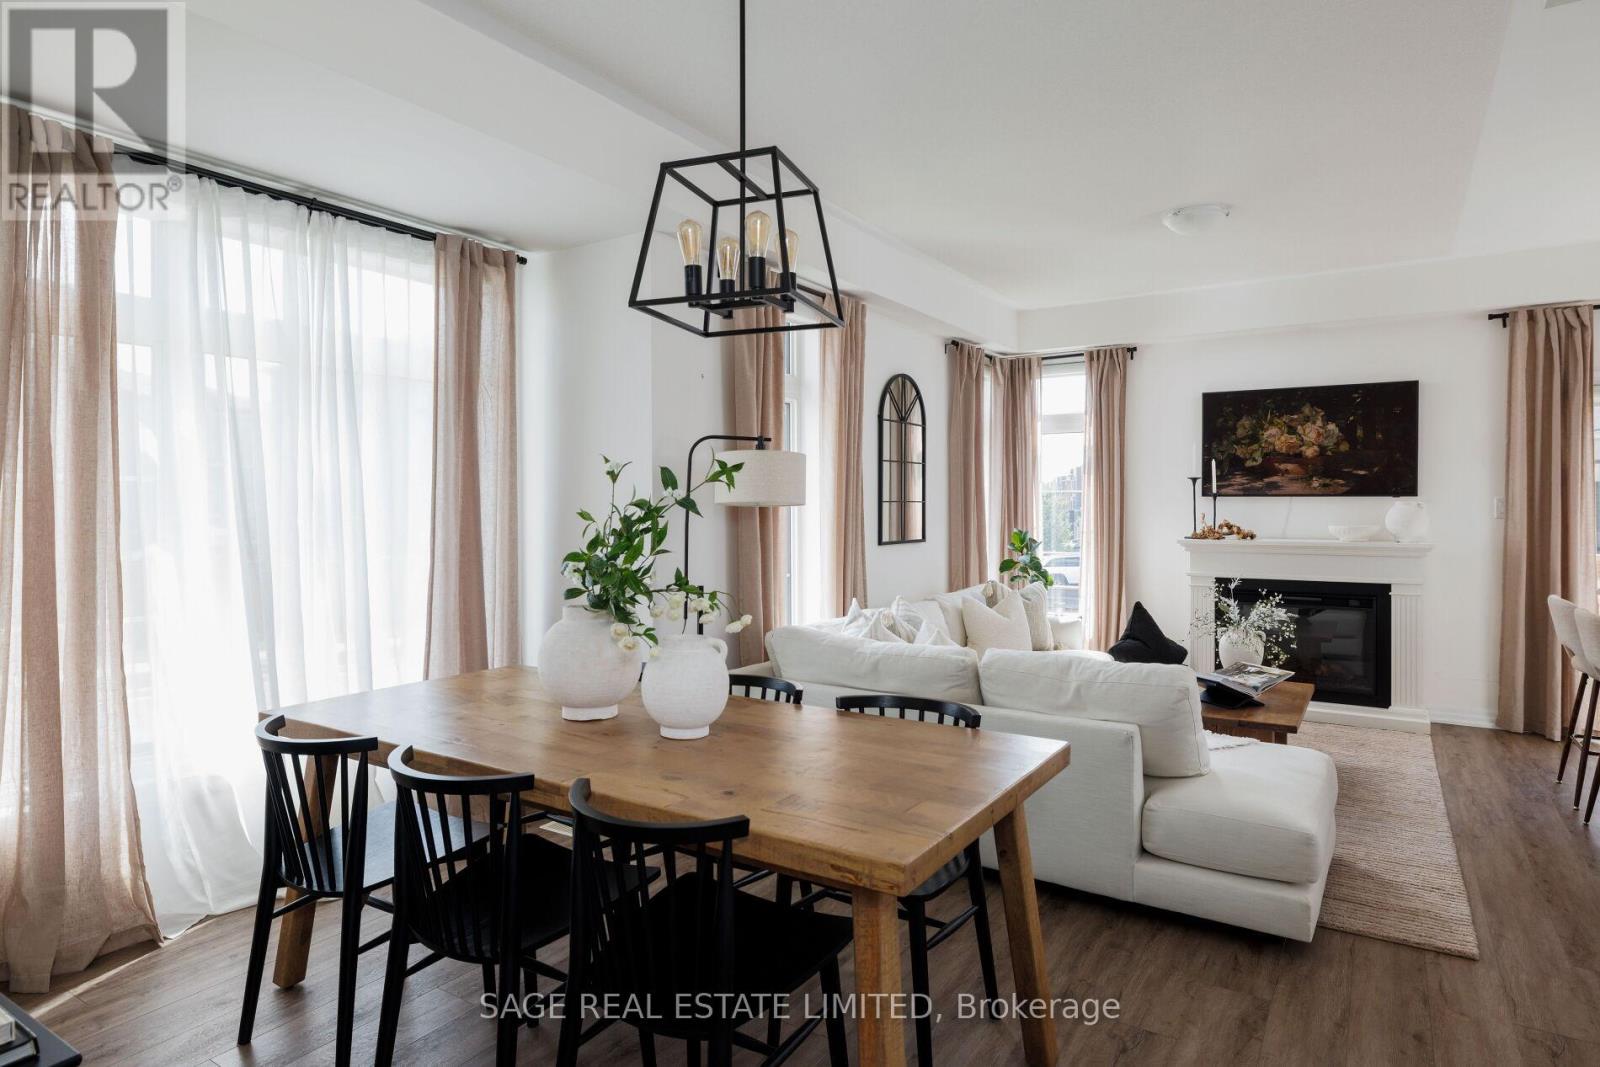
199 Tango Crescent
Newmarket, Ontario
It Takes You To Tango. This stunning 2022-built semi-detached home sits in one of Newmarket's newest communities, offering over 1,600 sq ft on a spacious corner lot. With 3 bedrooms + den, 3 bathrooms, and a built-in garage, this fully freehold property comes with NO condo/POTL or maintenance fees. The open-concept main floor features a bright living/dining area and an eat-in kitchen with stainless steel appliances, ample counter & cupboard space, plus a walkout to the back deck and fully fenced yard - ideal for entertaining. A private main floor den with abundant natural light offers the perfect work-from-home space. Upstairs, the corner primary suite is flooded with light and includes a functional ensuite and huge walk-in closet. Two additional spacious bedrooms suit kids, guests, or a home office, along with a convenient upstairs laundry closet featuring a smart washer/dryer. The unfinished basement is roughed-in for a 4th bathroom, ready for your personal touch. Low-maintenance inside and out, this home is minutes from GO Transit, Upper Canada Mall, top-rated schools, and scenic trails. A fantastic opportunity for first-time buyers or condo owners ready to upsize. It Takes You To Tango - and once you step inside, you'll understand why this one's worth the dance. (id:55499)
Sage Real Estate Limited
212 - 90 Trinity Street
Toronto, Ontario
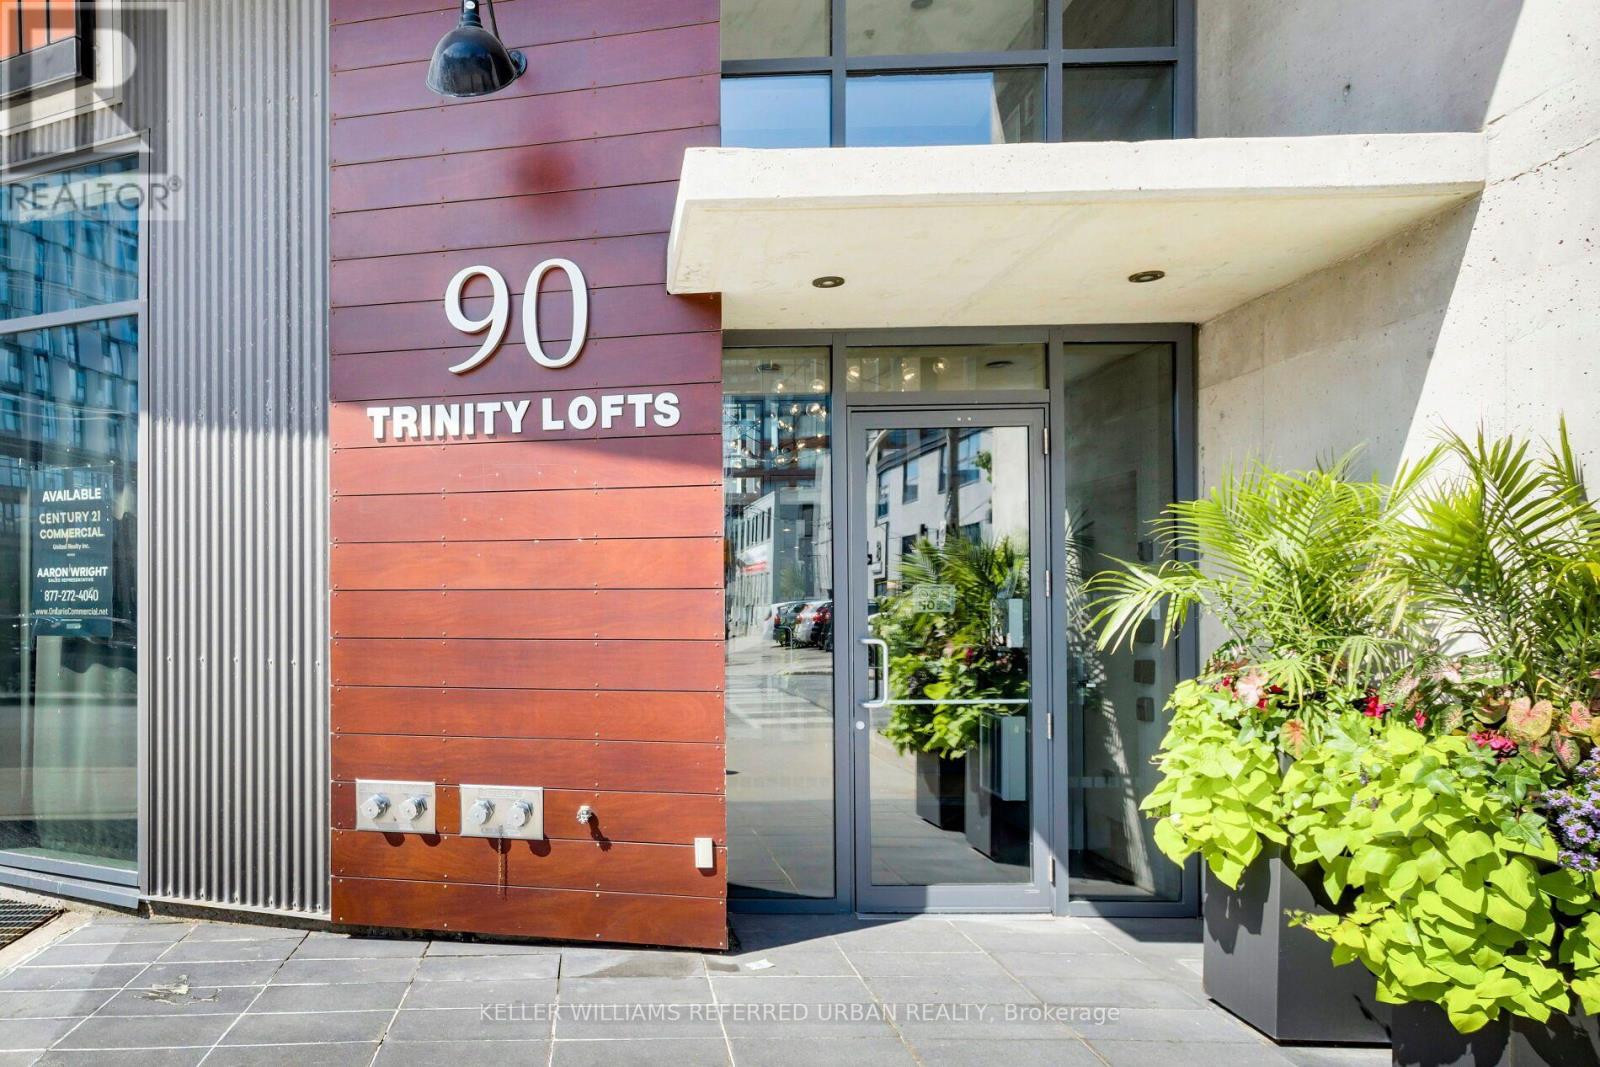
Welcome to Trinity Lofts, a sought-after boutique building in Toronto's vibrant King East neighbourhood. This spacious 1-bedroom plus den suite blends contemporary finishes with authentic loft character, showcasing 9-foot exposed concrete ceilings, hardwood floors, and a bright, open-concept layout designed for modern urban living. Freshly painted and thoughtfully updated, the suite features upgraded lighting, stainless steel appliances, a renovated 4-piece bathroom and ensuite laundry. The generous den offers exceptional flexibility as a home office, guest space, or separate dining area to suit your lifestyle. Step outside to your private north-west facing terrace overlooking the quiet rear gardens. Complete with a gas BBQ hookup, it's the perfect setting for morning coffee, dining, or relaxing in the sun. Additional features include custom closet organizers in the primary bedroom, custom blinds, ample in-suite storage, an owned parking space with an EV port already installed, and a storage locker. Trinity Lofts is a well-managed, pet-friendly residence known for its welcoming community and excellent amenities, including a fitness centre, party room, landscaped courtyard, and rooftop terrace with BBQs and sweeping skyline views. Ideally located just moments from the Distillery District, St. Lawrence Market, Corktown Common, and an array of cafés, restaurants such as Gusto 501, The Rabbit Hole etc. and local shops. Everyday conveniences, including No Frills, Rabba, Aisle 24, and Marche, are all nearby. Enjoy quick access to the Don Valley trail system, Cherry Beach, public transit, the Gardiner Expressway, and the DVP, making it easy to get anywhere in the city. (id:55499)
Keller Williams Referred Urban Realty

191 Rudy Avenue
East Zorra-Tavistock, Ontario
Move-in ready and beautifully updated, this raised bungalow is located on a quiet, family-friendly street in the heart of Tavistock. Offering 2+1 bedrooms, 2 full bathrooms, and an open-concept main floor, this home has been extensively renovated with quality finishes throughout. The stunning 2021 main-floor renovation includes a modern kitchen with quartz countertops, LVP flooring throughout, pot lights, light fixtures, updated main bathroom, and all new stainless steel appliances. The finished basement features a spacious rec room with wet bar and gas fireplace, third bedroom, office/den, updated bathroom, and new flooring and paint (2023). Enjoy summer evenings in the beautifully landscaped backyard with a large deck (2022) with gas BBQ hookup, lower deck and hot tub (2024). Additional updates include a new furnace and A/C (2026), garage door, large front window, and exterior doors (2025, excluding rear patio door). Heated garage with storage loft, large concrete driveway, and an 80' x 115' partially fenced lot complete this exceptional property. Just move in and enjoy! (id:55499)
Real Broker Ontario Ltd.
56 Greenbrier - Main Floor Road
Cambridge, Ontario
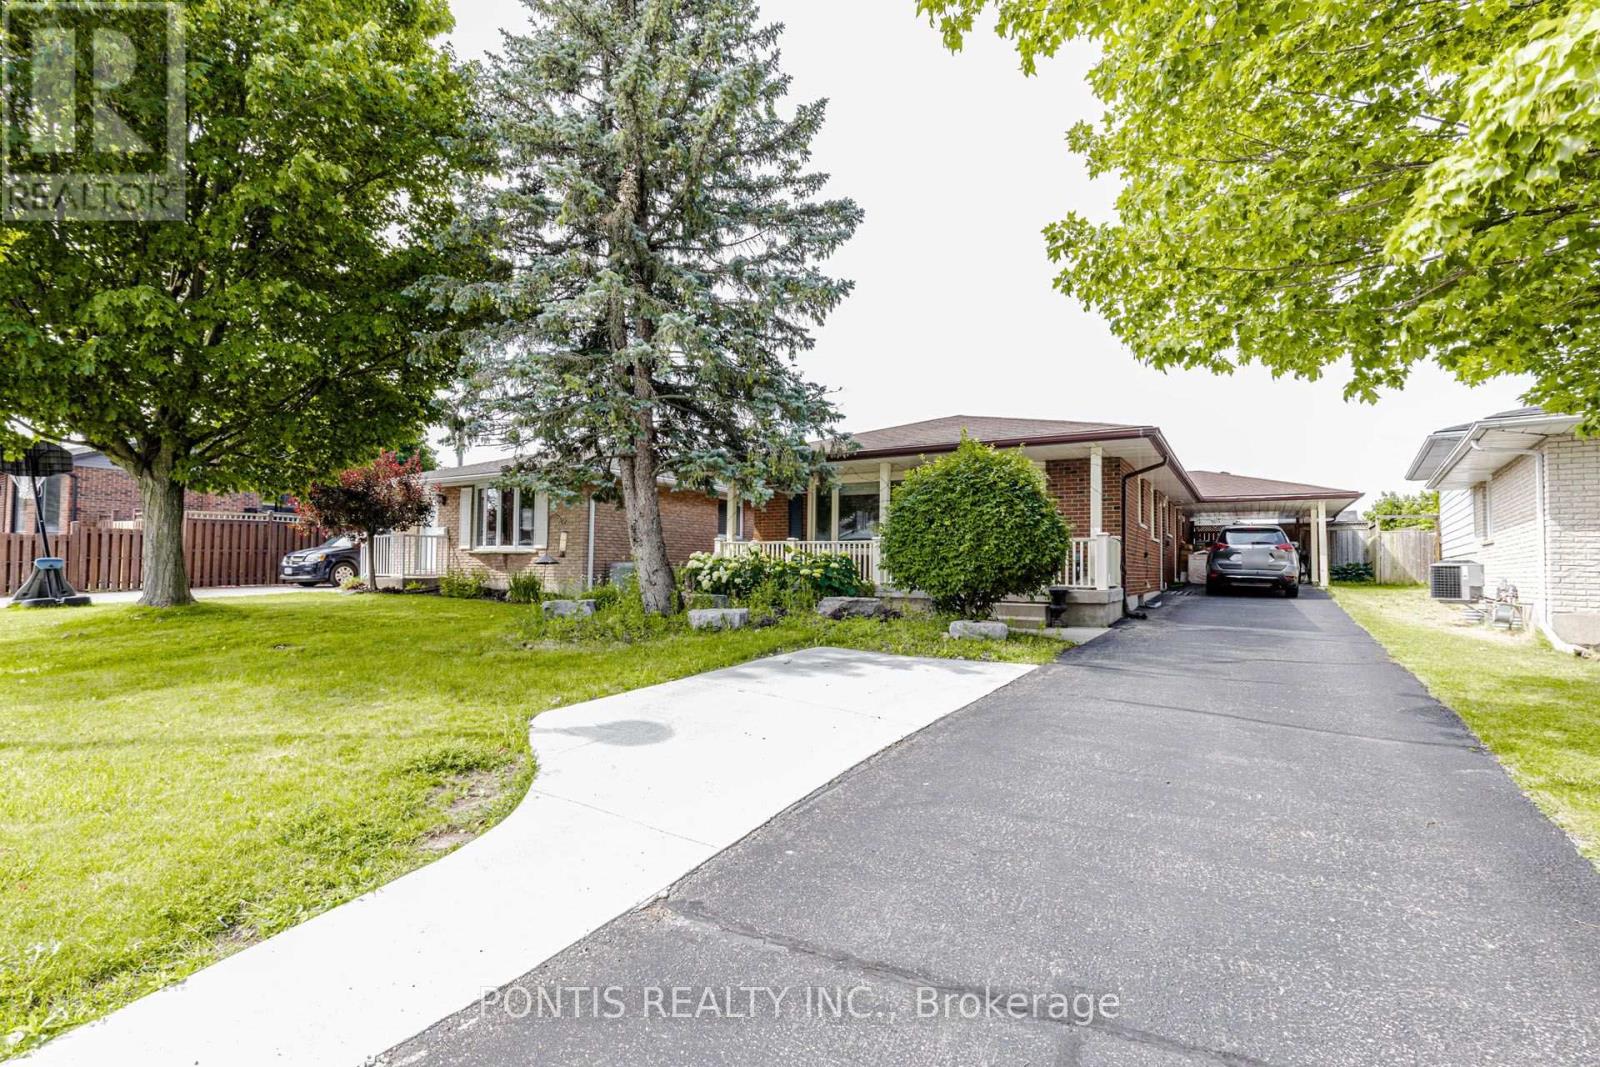
Welcome to this stunning detached bungalow offering the perfect combination of comfort, space, and resort-style living in one of the most peaceful neighbourhoods. This beautifully furnished main floor lease features 3 spacious bedrooms, 2 full bathrooms, a large and inviting kitchen, your own private laundry, and parking for up to 5 vehicles. Step into your backyard and enjoy a breathtaking in-ground pool surrounded by a spacious yard that feels like your own private resort - perfect for summer gatherings, relaxing evenings, and creating unforgettable memories! The backyard and pool are for the exclusive use of the upper-level tenants only. The home comes fully furnished (with the option to lease unfurnished if preferred). Tenants are responsible for 70% of utilities, with basement occupants responsible for the remaining 30%. A rare opportunity to enjoy a beautiful home, incredible outdoor space, and a lifestyle that feels like a vacation every day! Available from September 1st (id:55499)
Pontis Realty Inc.
87 Newcastle Drive
Kitchener, Ontario
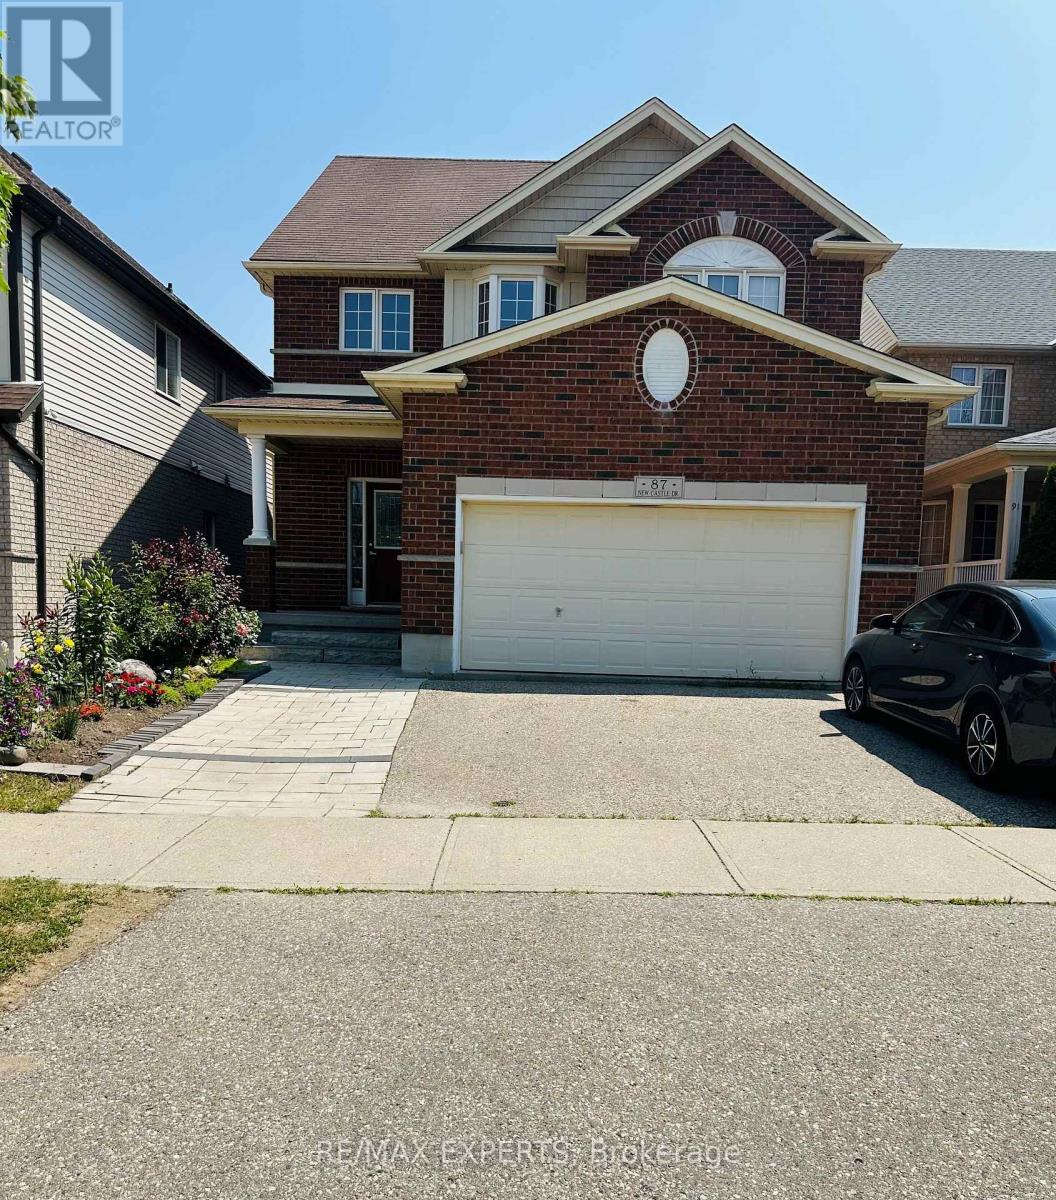
Exceptional 2-Bedroom Walk-Out Basement Apartment backing onto a beautiful ravine setting.This bright and spacious unit offers a rare opportunity to enjoy serene, unobstructed green views and exceptional privacy. Large windows provide an abundance of natural light, while the walk-out design offers seamless access to the picturesque outdoor space. Nestled in a peaceful setting, this home combines comfort, privacy, and natural beauty, making it an ideal| place tocall home. Ideally situated in a highly convenient location, this property offers quick access to major highways and is just minutes from grocery stores, restaurants, banks, pharmacies, anda wide range of everyday amenities. Outdoor enthusiasts will appreciate the close proximity tothe picturesque Huron Natural Area, featuring scenic walking trails and abundant green space. Families will benefit from access to highly regarded public and Catholic schools, including Huron Heights Secondary School, Oak Creek Public School, and St. Josephine Bakhita Catholic Elementary School, all within walking distance. (id:55499)
RE/MAX Experts
5 Thornberry Court
Guelph, Ontario
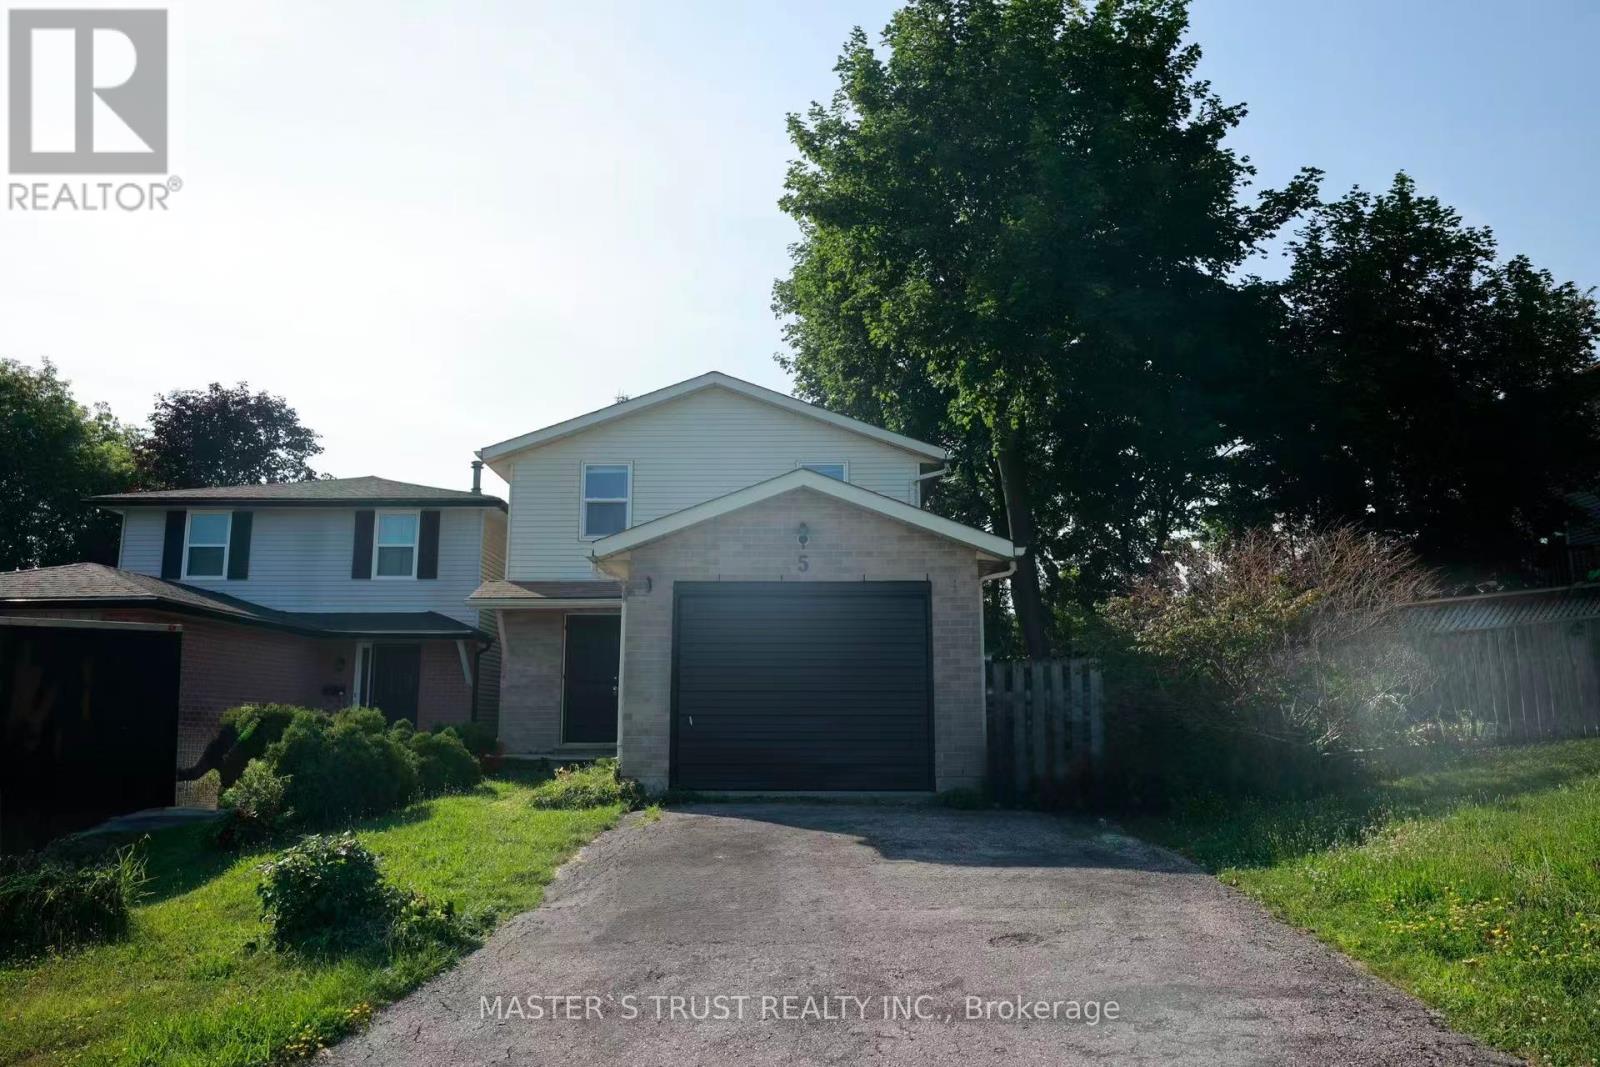
Location! 5 good size bedrooms detached home with 2 full baths sit in the heart of Guelph, close to parks, stone road shopping mall, restaurants, grocery stores, schools, walk distance to U of G, basement finished with one-bedroom accessory apartment. Great Opportunity for young family and investor! It's rare in the market, don't miss it. (id:55499)
Master's Trust Realty Inc.
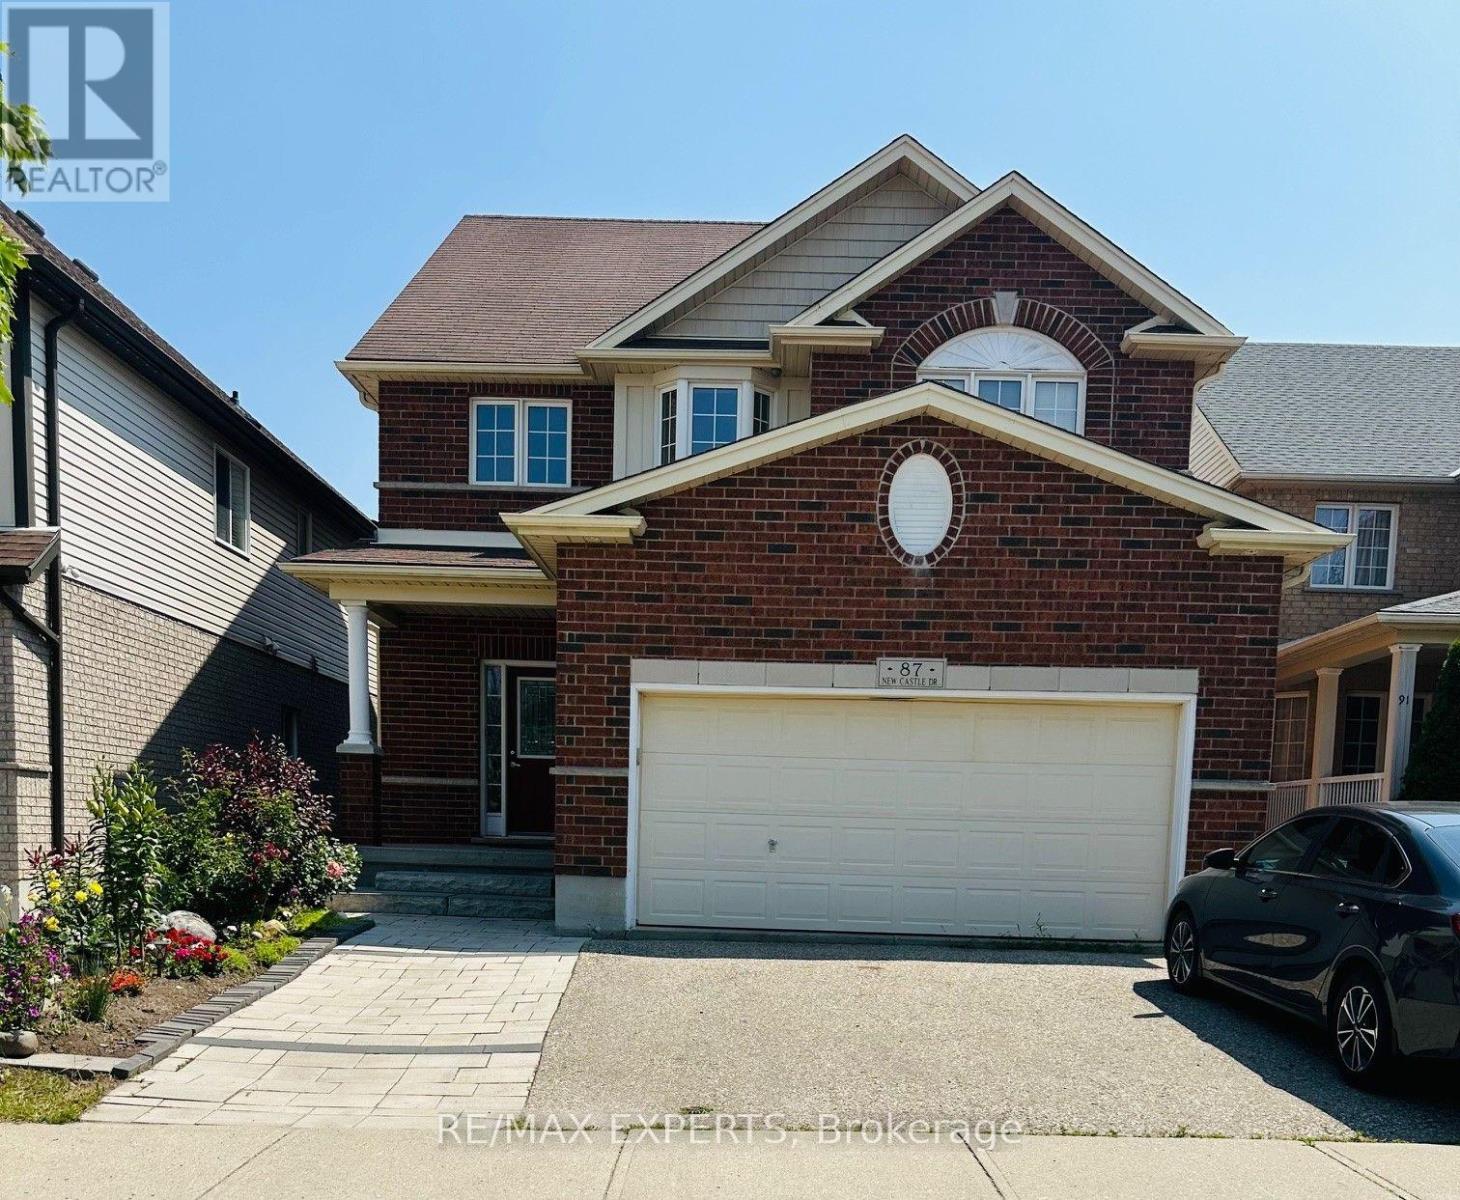
87 Newcastle Drive W
Kitchener, Ontario
ATENTION: Basement is not included....Discover this Elegant and Spacious 3 bedrooms 2.5 bathrooms Executive Detached Home, Thoughtfully Enhanced with Extensive Upgrades. The Expansive Great Room is the Heart of the Home, Showcasing Towering, Wall-to-Wall Windows that Frame Breathtaking Views of the Serene, Lush Green Space Beyond - a Perfect Backdrop for Both Relaxation and Gatherings. Natural Light Pours Into Every Room Through Oversized, Tastefully Appointed Windows, Creating an Atmosphere that is Both Bright and Incredibly Welcoming. Step Outside to a Massive Raised Deck, Ideal for Entertaining Guests, Summer Barbecues, or Simply Enjoying Peaceful Mornings Surrounded by Nature. The Gourmet Kitchen is a Culinary Dream, Featuring High-End Stainless Steel Appliances, a Chic, Modern Backsplash, and Ample Quartz Countertops and Cabinetry, Offering Both Style and Functionality for Everyday Living and Memorable Entertaining. Easy access to major Highways, easy reach of grocery stores, restaurants, banks, pharmacies, and more; plus, the trails of the Huron Natural Area are all a walk away. Schools of both the public and separate school boards are an easy walk from your front door, including Huron Heights Secondary, Oak Creek Public, and St. Josephine Bakhita Catholic Elementary. (id:55499)
RE/MAX Experts
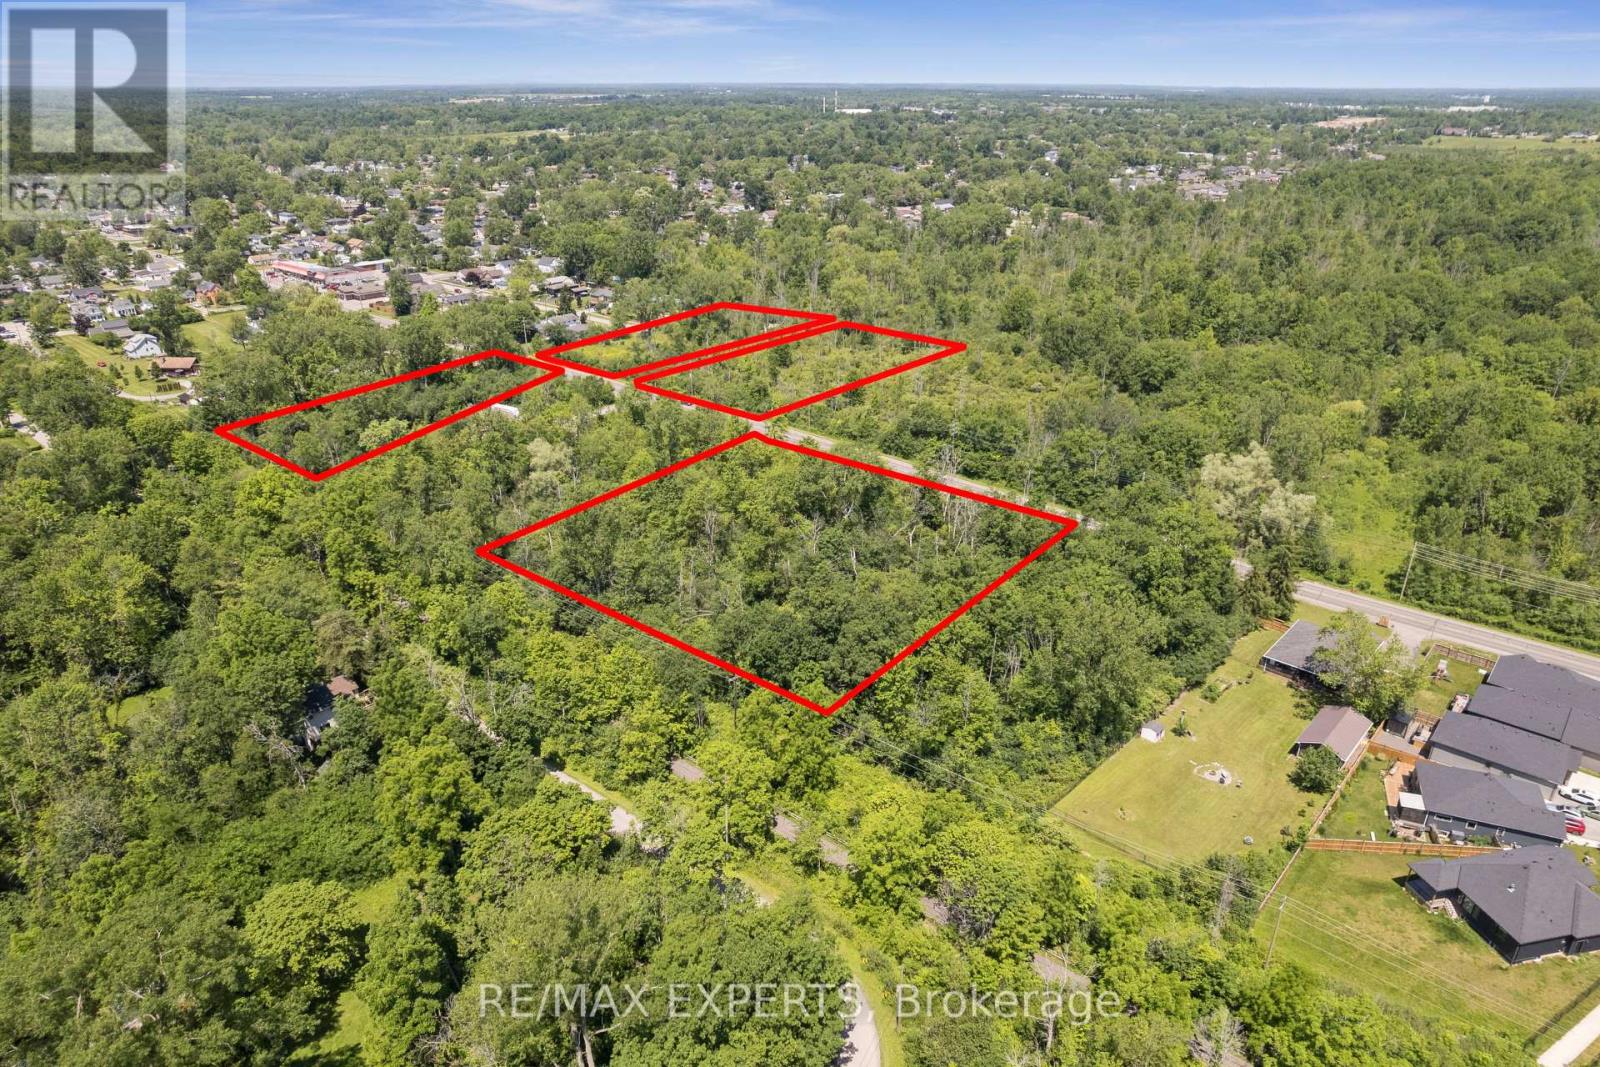
0 Dominion Road
Fort Erie, Ontario
Rare 4.215-acre land assembly in Fort Erie's established Crescent neighbourhood - four lots offered together as one package, presenting an exceptional opportunity for builders, developers, and investors seeking to capitalize on continued growth across the Niagara Region. Currently zoned R2, supporting detached and semi-detached homes and accessory dwellings, with discussions with Town planning staff indicating receptiveness toward higher-density residential forms, including townhouses, subject to approvals. An environmental reassessment by a professional consulting firm is in its final stages, with preliminary findings supporting the site's buildability and potential for further subdivision of the existing lots of record. Serviced with the exception of water. An MOE Certificate was obtained for the waterline extension. Steps to Crescent Beach on Lake Erie, with the Friendship Trail running directly alongside the property - west to historic Old Fort Erie and the Peace Bridge, east to the shops and beaches of Ridgeway and Crystal Beach. Fort Erie continues to see strong residential demand from GTA buyers, downsizers, and retirees, with cross-border convenience via the Peace Bridge and proximity to Buffalo Niagara International Airport. A flexible, well-located site assembly ready for a thoughtfully planned residential community. Buyer to conduct own due diligence regarding zoning, servicing, and development approvals. Duplicate listing MLS#: X13540684. (id:55499)
RE/MAX Experts
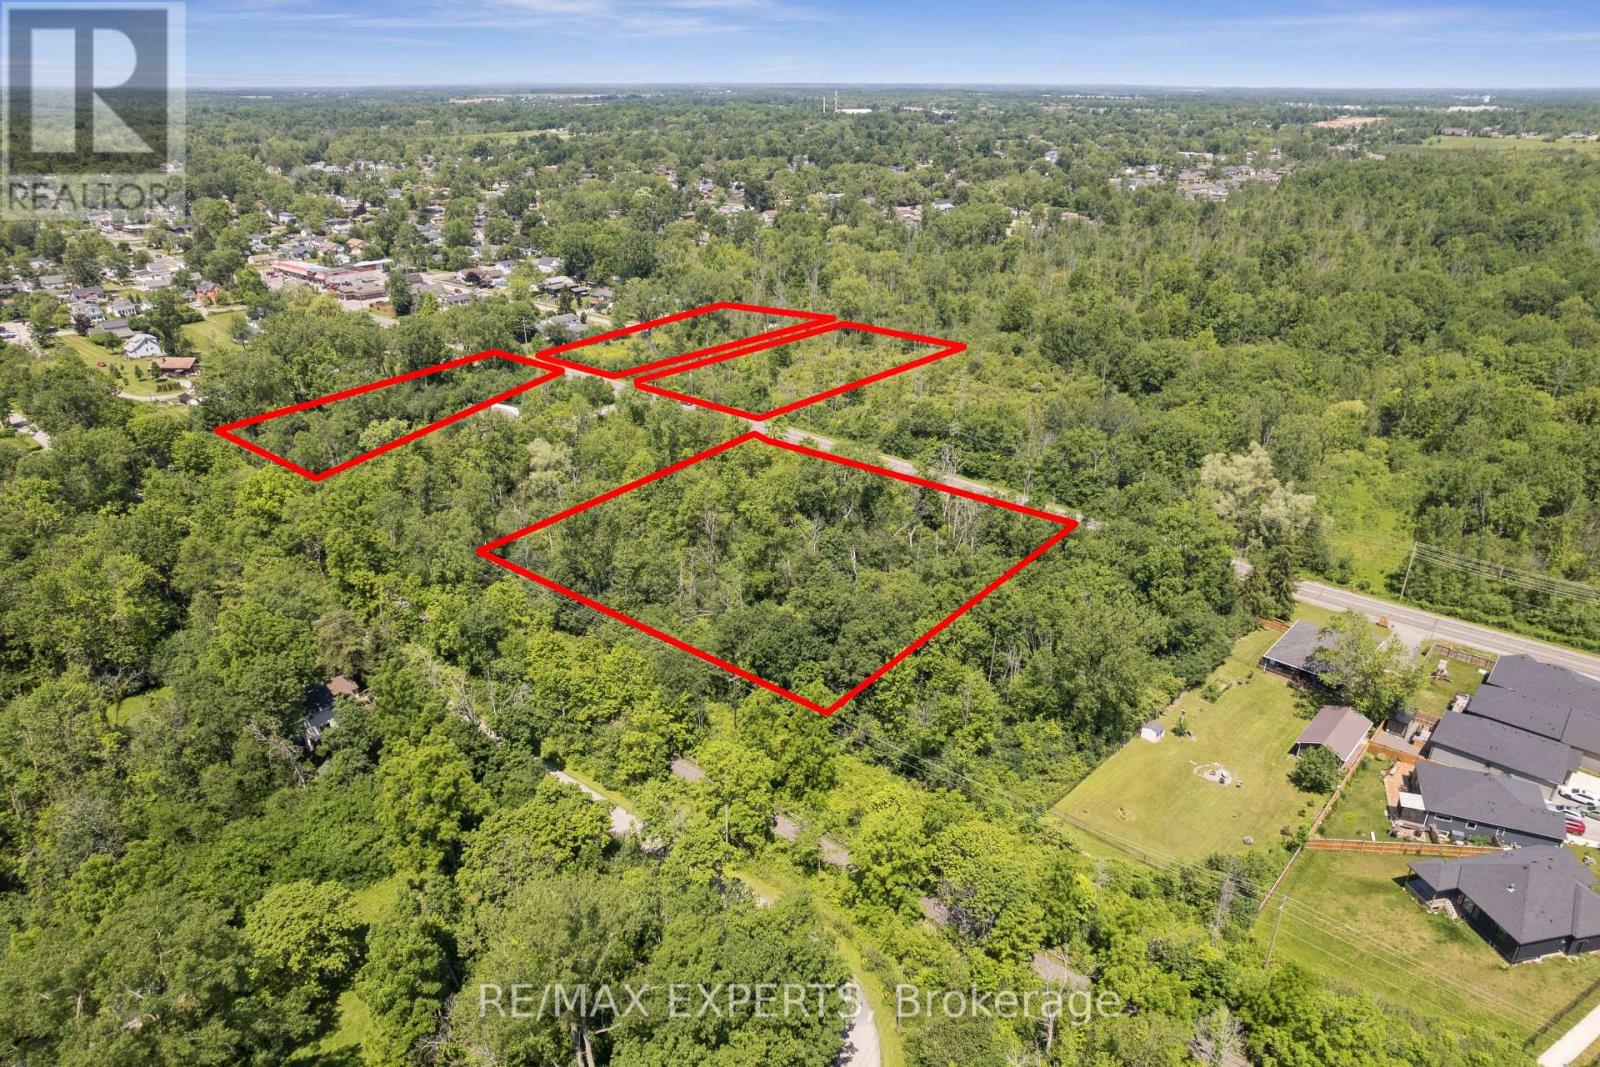
0 Dominion Road
Fort Erie, Ontario
Rare 4.215-acre land assembly in Fort Erie's established Crescent neighbourhood - four lots offered together as one package, presenting an exceptional opportunity for builders, developers, and investors seeking to capitalize on continued growth across the Niagara Region. Currently zoned R2, supporting detached and semi-detached homes and accessory dwellings, with discussions with Town planning staff indicating receptiveness toward higher-density residential forms, including townhouses, subject to approvals. An environmental reassessment by a professional consulting firm is in its final stages, with preliminary findings supporting the site's buildability and potential for further subdivision of the existing lots of record. Serviced with the exception of water. An MOE Certificate was obtained for the waterline extension. Steps to Crescent Beach on Lake Erie, with the Friendship Trail running directly alongside the property - west to historic Old Fort Erie and the Peace Bridge, east to the shops and beaches of Ridgeway and Crystal Beach. Fort Erie continues to see strong residential demand from GTA buyers, downsizers, and retirees, with cross-border convenience via the Peace Bridge and proximity to Buffalo Niagara International Airport. A flexible, well-located site assembly ready for a thoughtfully planned residential community. Buyer to conduct own due diligence regarding zoning, servicing, and development approvals. Duplicate listing MLS#: X13542364. (id:55499)
RE/MAX Experts
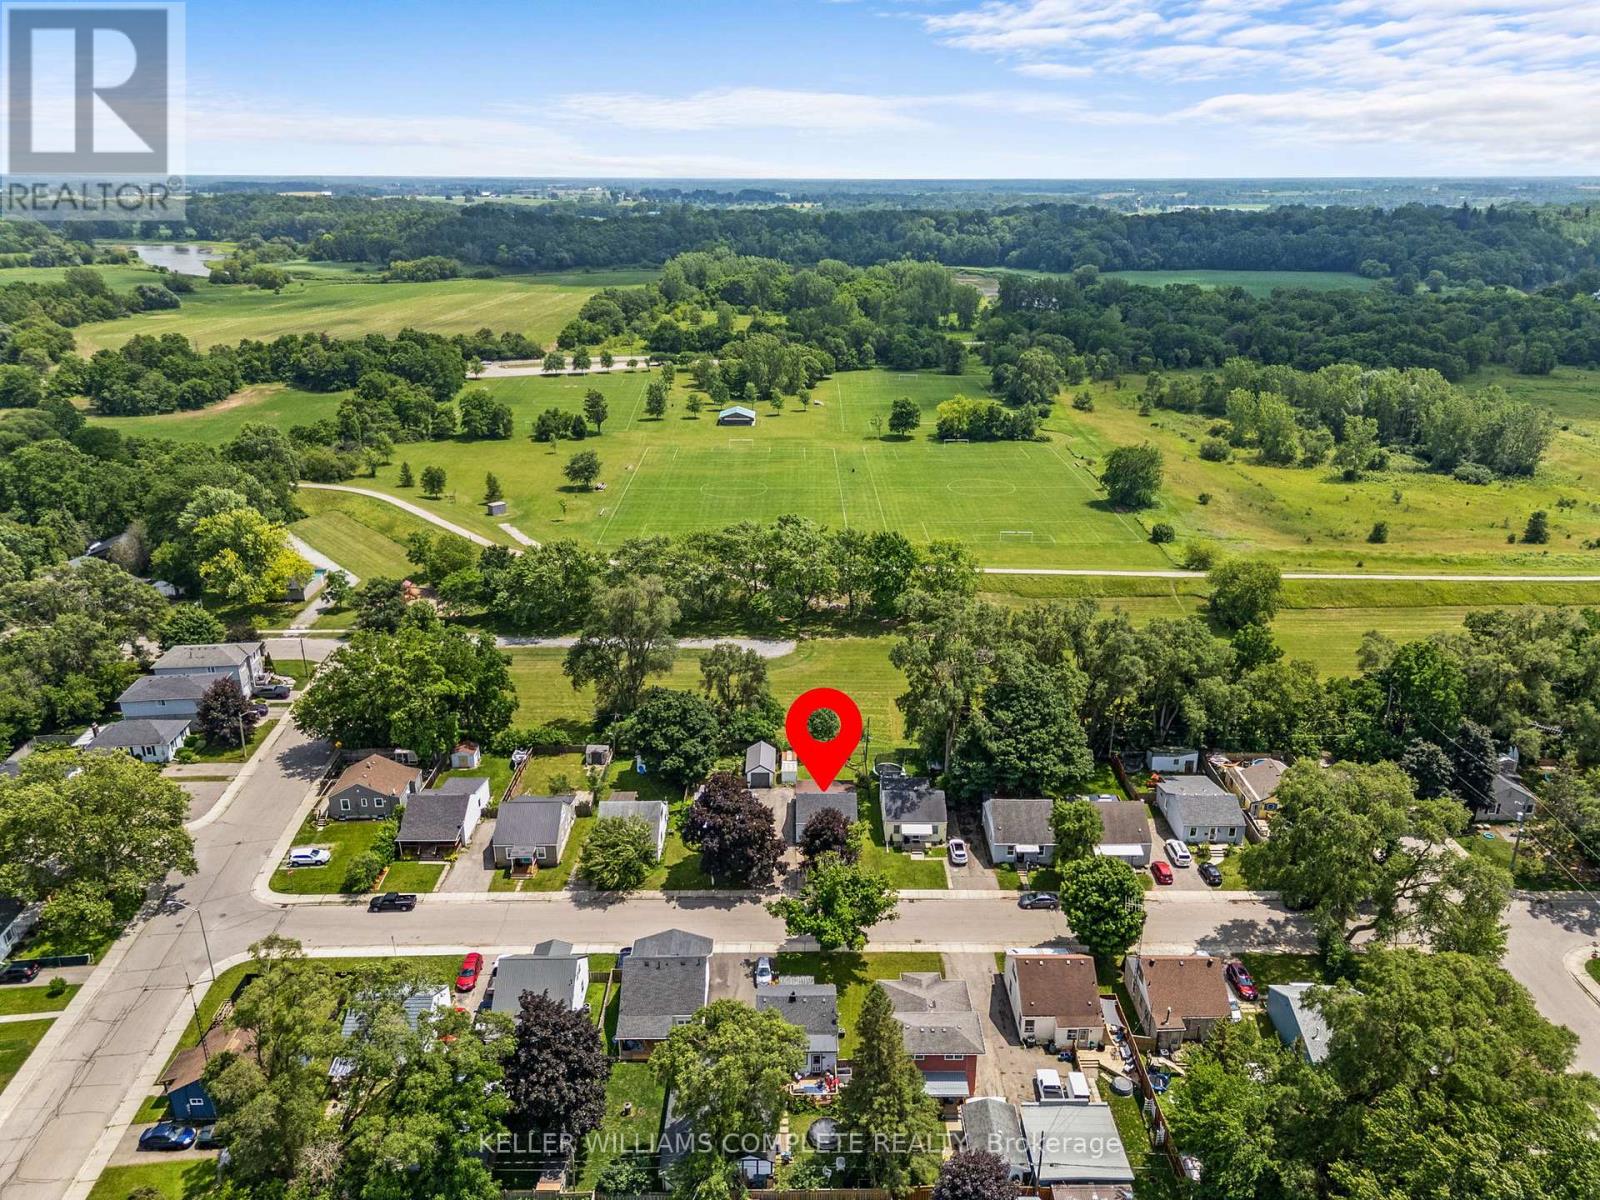
56 Sixth Avenue
Brantford, Ontario
Welcome to 56 Sixth Avenue, a charming detached home nestled in Brantford's established Eagle Place neighbourhood. Backing directly onto Belleview Park with no rear neighbours and direct access to the Hamilton-Brantford Rail Trail, this property offers a rare opportunity to enjoy the perfect balance of privacy, nature, and everyday convenience. Inside, thoughtful updates create an inviting space for living and entertaining. The bright living room flows seamlessly into the beautifully renovated kitchen, featuring timeless white cabinetry, butcher block countertops, a farmhouse sink, a stylish tile backsplash, and a functional island that serves as the heart of the home. The main floor also hosts two comfortable bedrooms and a spa-inspired, fully updated bathroom, all tied together by modern flooring and a fresh, neutral palette. Downstairs, the unfinished basement houses the laundry area and serves as a blank canvas ready for you to bring your own ideas to life, whether you envision a future rec room, home gym, or workshop. Step outside to the fully fenced backyard, complete with two storage sheds and your own private gate to the park beyond. With the trail and park acting as a natural extension of your property, it's the ultimate setting for entertaining, gardening, or unwinding in nature. Located just minutes from schools, shopping, downtown Brantford, and major commuter routes, 56 Sixth Avenue offers a lifestyle where comfort and convenience come together. (id:55499)
Keller Williams Complete Realty
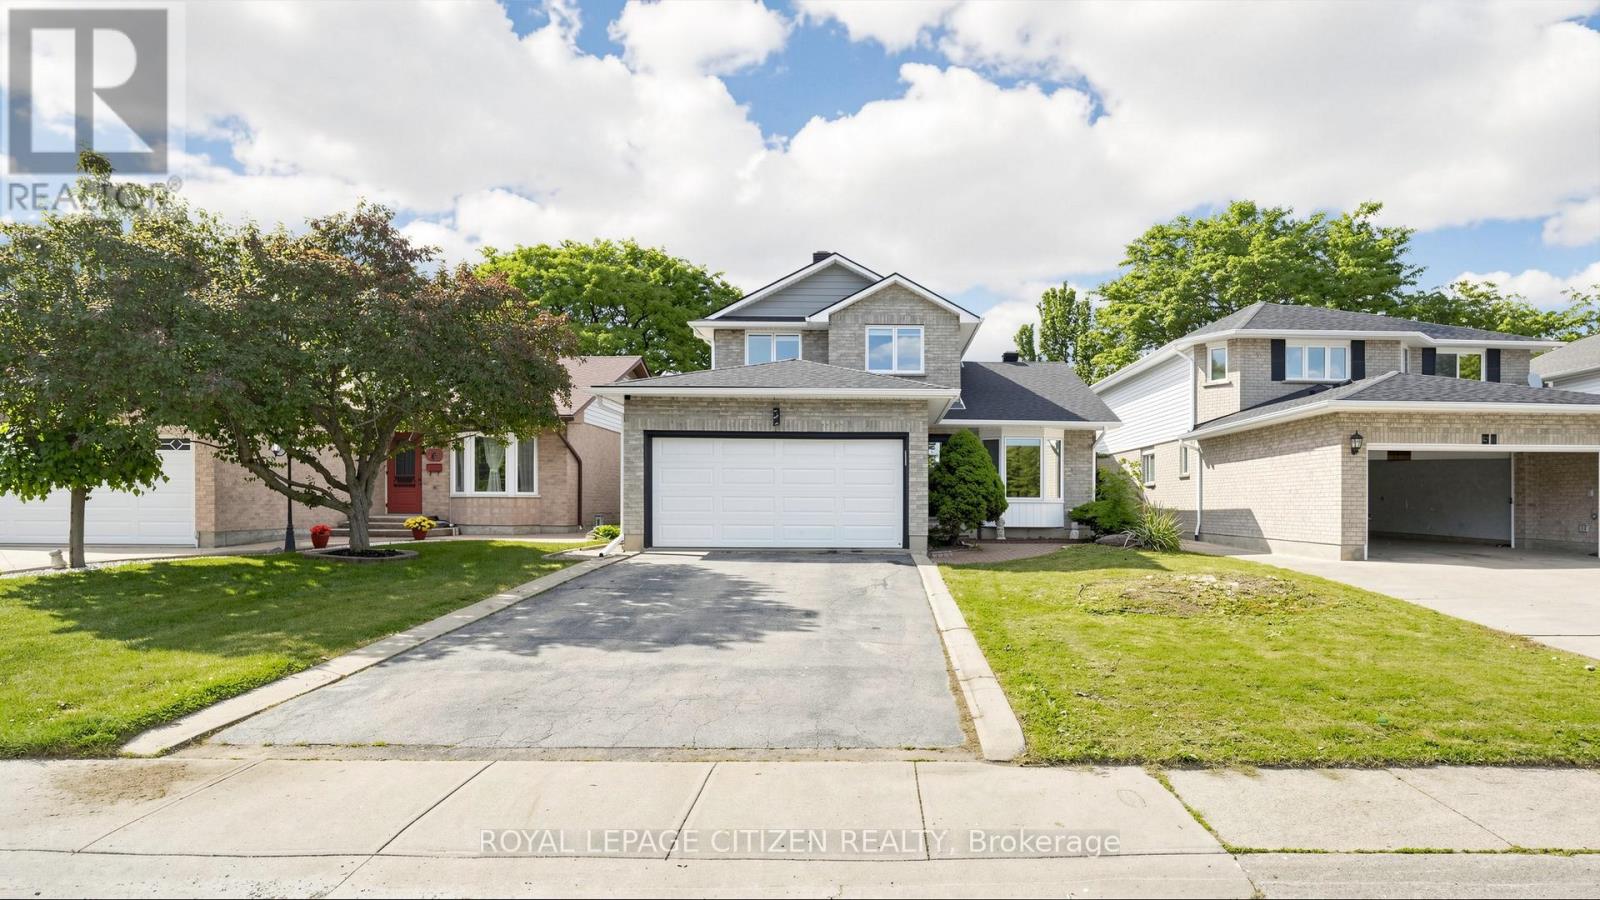
27 Emperor Avenue
Hamilton, Ontario
This stunning executive home features a dramatic open concept design with soaring cathedral ceilings and also comes with a Hybrid dual heat sauna from Coldture. This house is ideally situated in Hamilton's most desirable central location across from a picturesque park. Over $115,000 in documented professional upgrades - all completed in 2025 with receipts provided for every renovation - including a brand new 25-50 year warranted roof ($15,000), all-new eaves trough, new siding with OSB sheathing, triple-glass windows and doors throughout the entire house by Nordik Windows and Doors ($27,900.01), and upgraded R60 attic insulation. Updated mechanical systems include new HVAC, electrical with pot lights. The gourmet kitchen with extra large island opens to a soaring cathedral ceiling family room with gas fireplace. Sliding doors lead to a fully fenced pool-sized backyard. Premium finishes throughout include epoxy basement flooring, carpet free newer flooring, crown moulding, and a 2-car garage with inside entry. All renovations professionally completed in 2025. (id:55499)
Royal LePage Citizen Realty
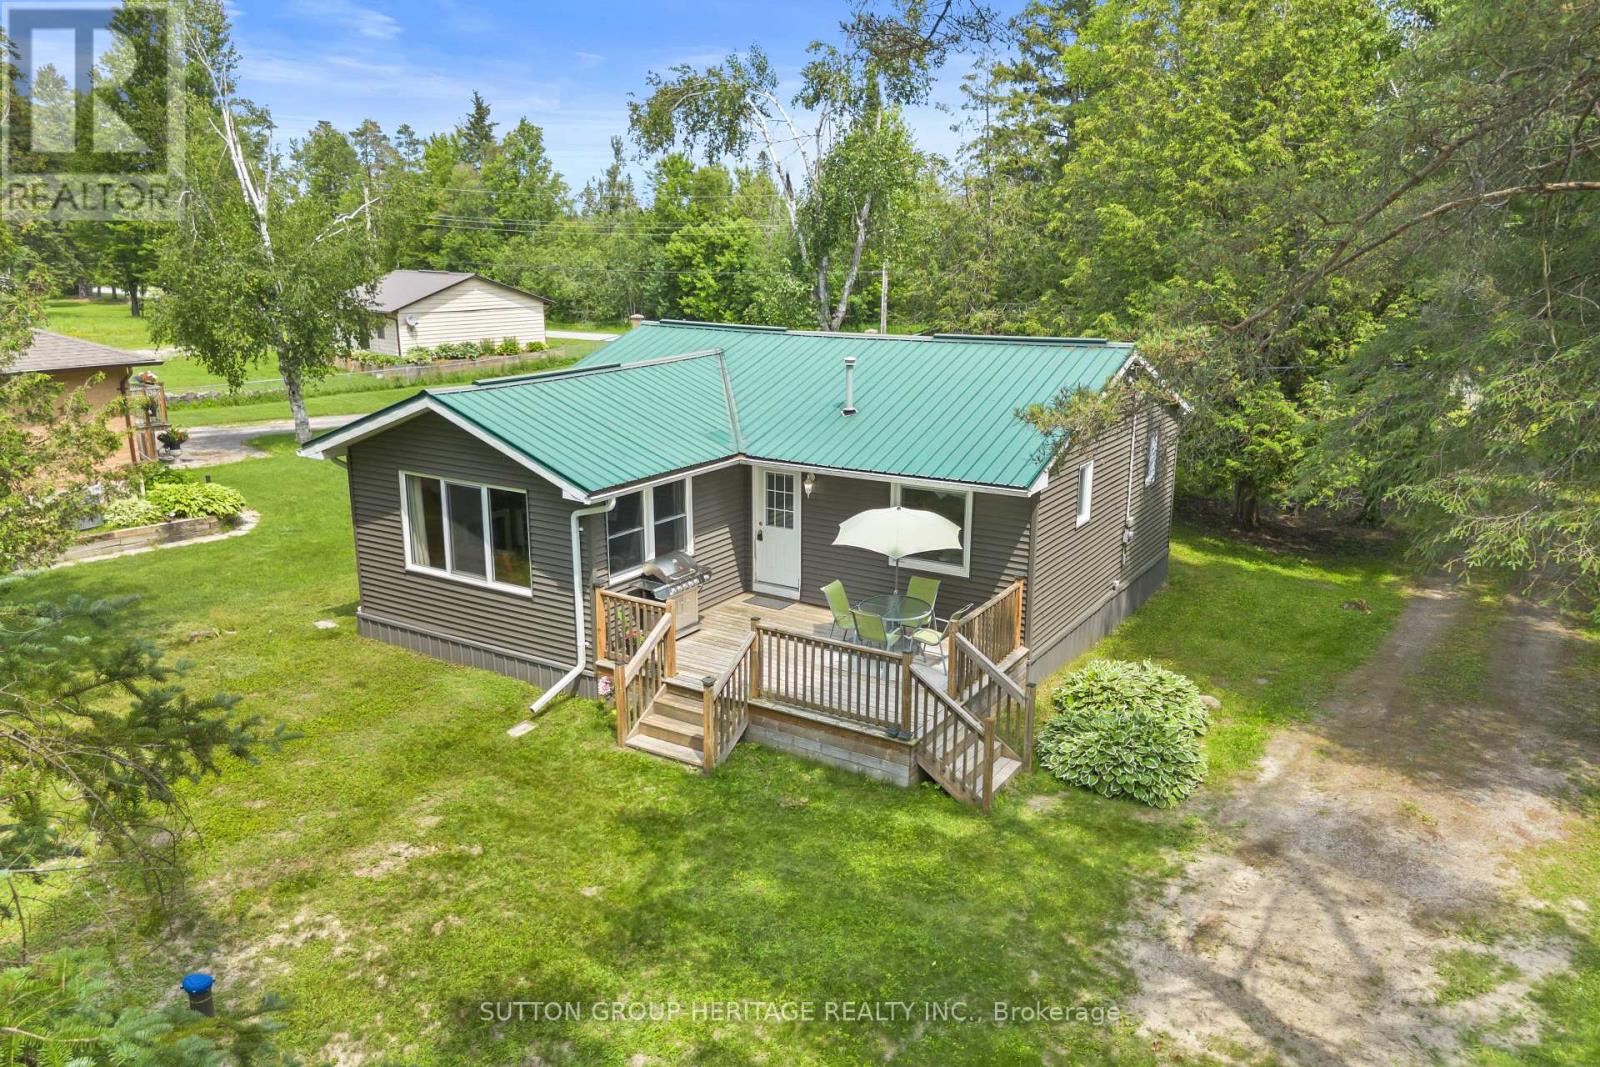
11 Crooked Court
Kawartha Lakes, Ontario
Welcome to 11 Crooked Court! This Cozy 2 Bedroom, 1 Bath four season home/cottage sits on a 179 foot water front (2 lots) on the beautiful Burnt River. Conveniently located just off Highway 121 and approx.15 minutes to Fenelon Falls, Bobcaygeon, Coboconk and Kinmount areas. Set on a private treed double lot it's an ideal retreat for swimming, kayaking or enjoying a scenic boat ride to Cameron Lake. Explore the nearby Victoria Trail for hiking, cycling, snowmobiling or ATV adventures. This well maintained property offers an open concept kitchen/dining/living area, main floor laundry, propane fireplace perfect to relax by in the evening! The detached 2 car garage is perfect for storing your recreational toys and/or vehicle. Located on a private year-round road with annual maintenance fees of $250.00. There's still time this summer to relax and enjoy waterfront living in The Kawarthas! (id:55499)
Sutton Group-Heritage Realty Inc.