
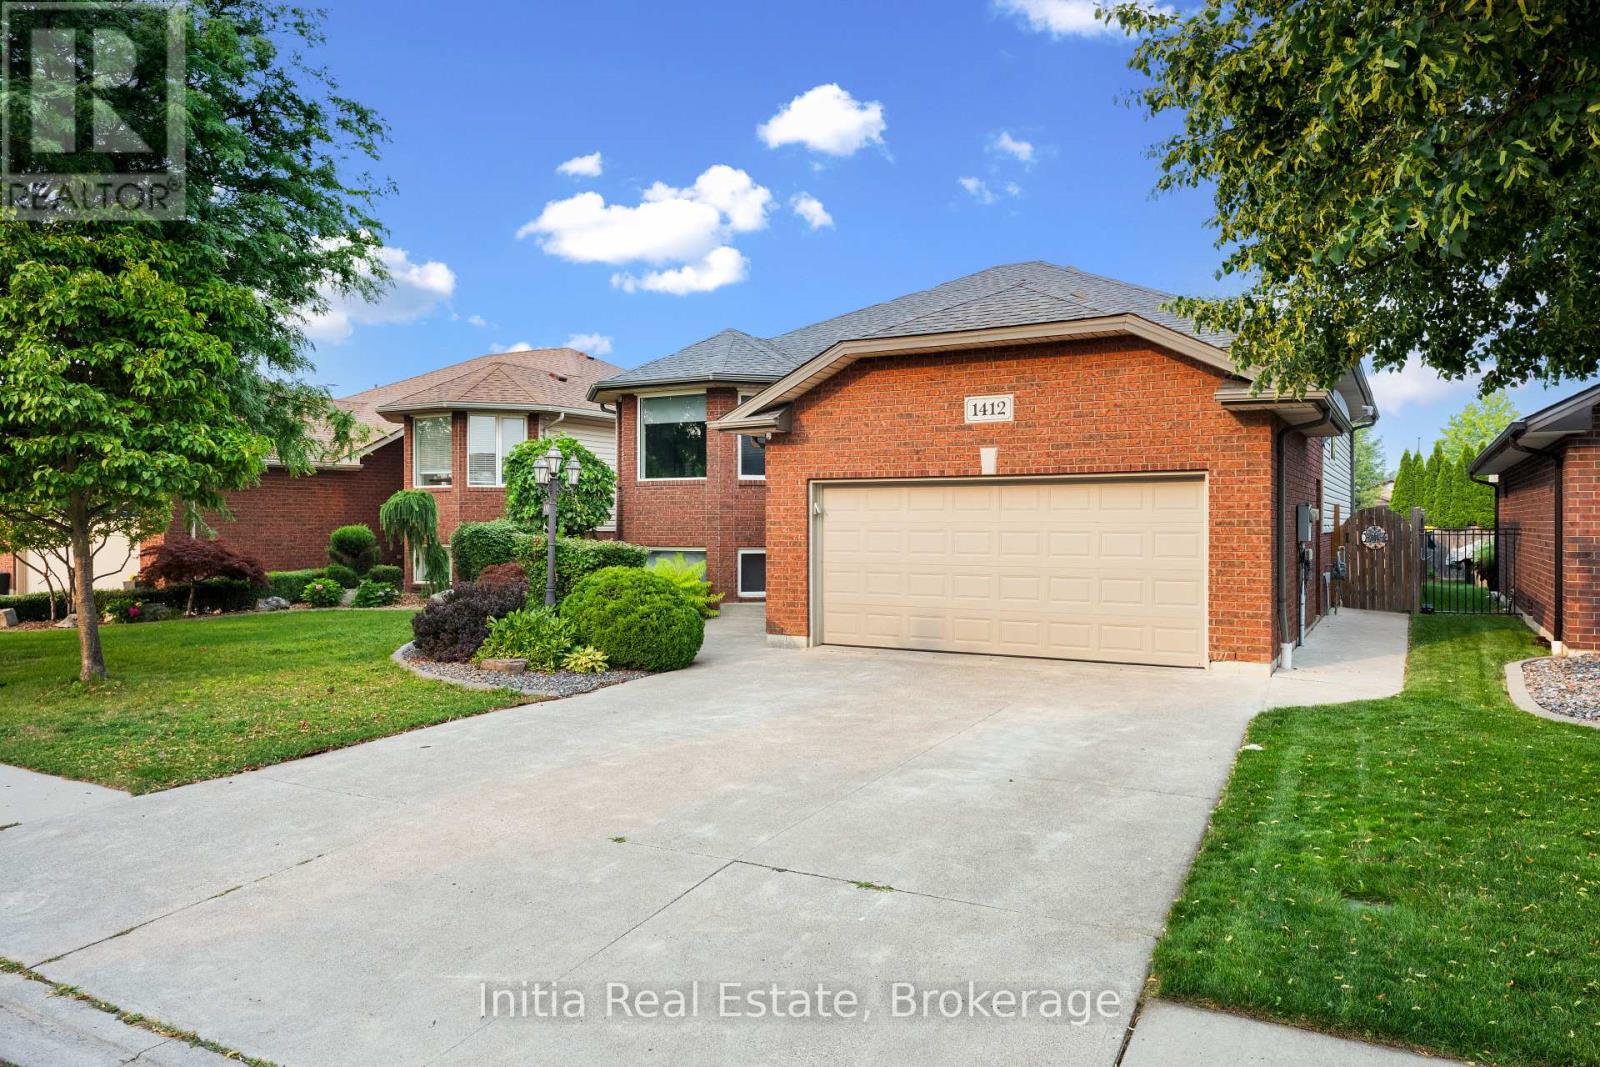
1412 Katella Avenue
Windsor, Ontario
Welcome to 1412 Katella Avenue, a beautifully maintained raised bungalow located in one of East Windsor's most desirable neighbourhoods. Built in 2004, this detached home offers 3+2 bedrooms, 3 bathrooms, and a functional layout designed for comfortable family living. The bright main level features a spacious living and dining area, an inviting kitchen, three bedrooms including a primary bedroom with ensuite, and an additional full bathroom. Step outside to your private backyard retreat featuring a deck and an above-ground pool-perfect for relaxing, entertaining, and enjoying the summer months. The finished lower level offers two additional bedrooms, a second kitchen, a full bathroom, and versatile living space ideal for extended family, guests, a home office, or recreation. Conveniently located close to schools, parks, shopping, places of worship, and with easy access to Banwell Road and E.C. Row Expressway. An exceptional opportunity to own a spacious family home in a sought-after East Windsor neighbourhood. (id:55499)
Initia Real Estate
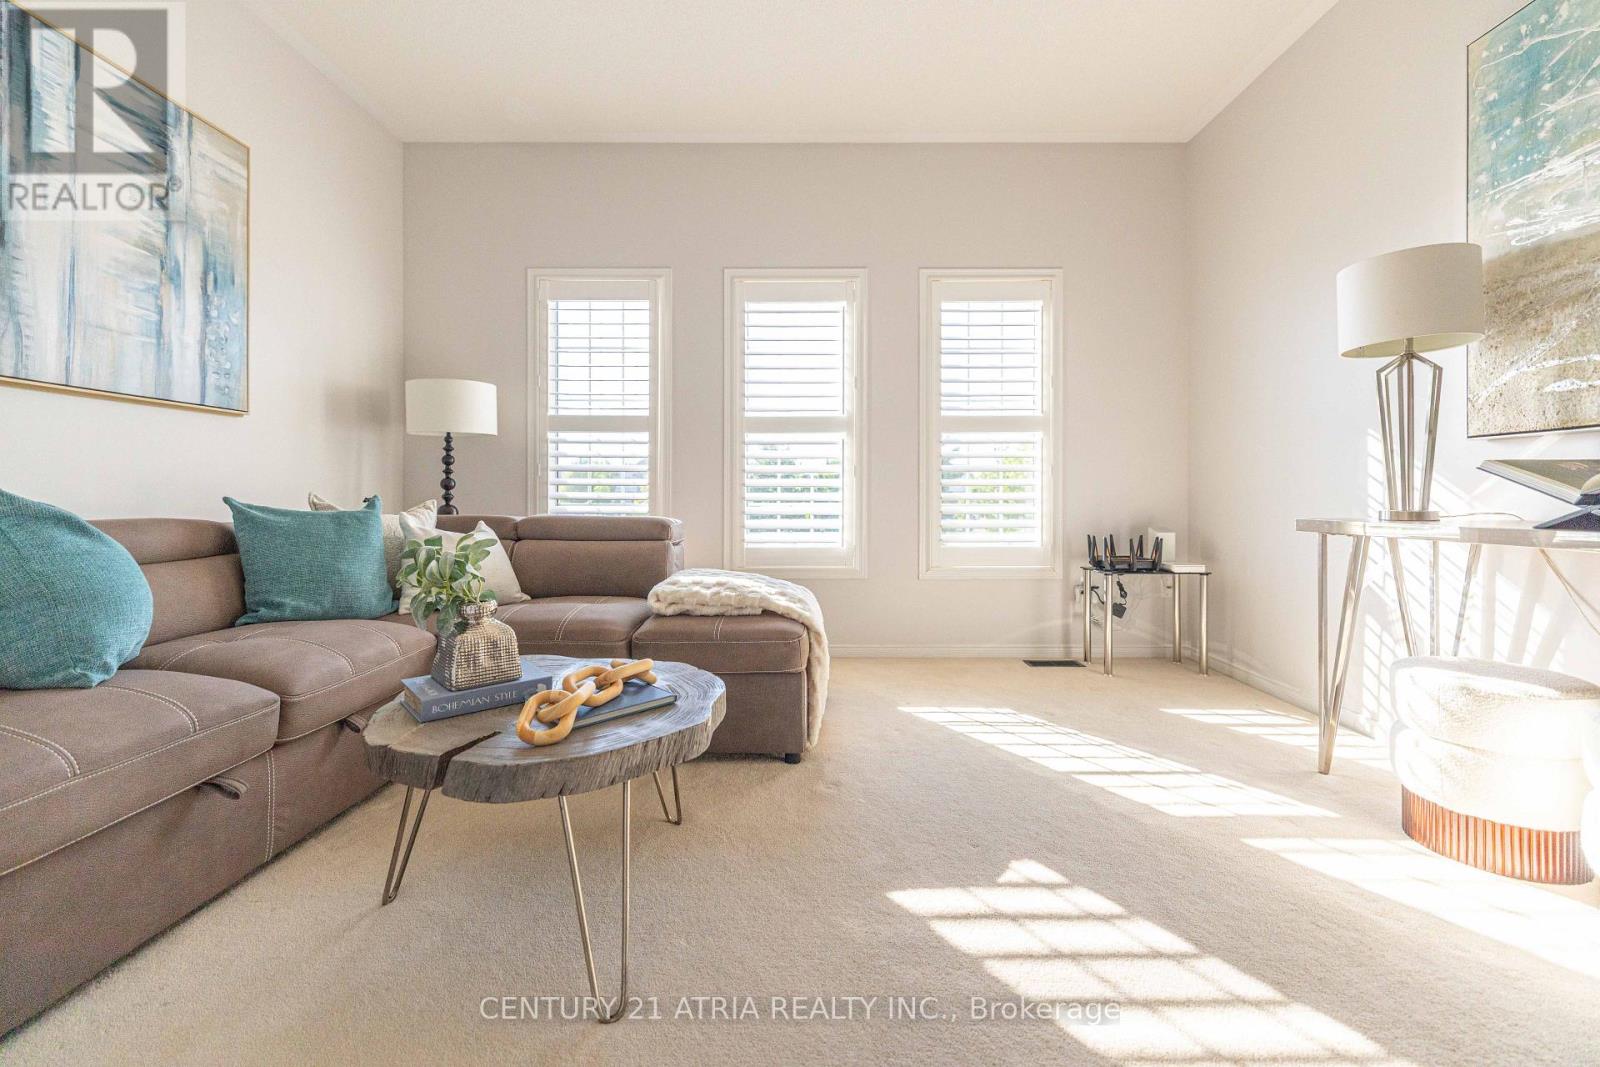
21 Treegrove Crescent
Brampton, Ontario
** Absolutely move-in ready ** Owner occupied with no pets, no kids. This home has been taken care of with great pride since day 1 ** Over 2300 sq ft above grade ** Ideal open layout that is widely sought after ** Spacious kitchen with an abundance of cabinet storage ** Stainless steel appliances ** Main floor laundry ** Indoor access to the garage ** Zero maintenance backyard with poured concrete pad ** 4 spacious bedrooms upstairs ** Primary bedroom with his and hers closets. Very large ensuite bath ** Many recent improvements ** Central AC replaced 2026 ** High efficiency furnace replaced Nov 2025 ** Roof replaced 2021 with 15 year warranty ** Professionally painted 2026 ** Buy with confidence, this home was maintained with exceptional care and pride ** (id:55499)
Century 21 Atria Realty Inc.
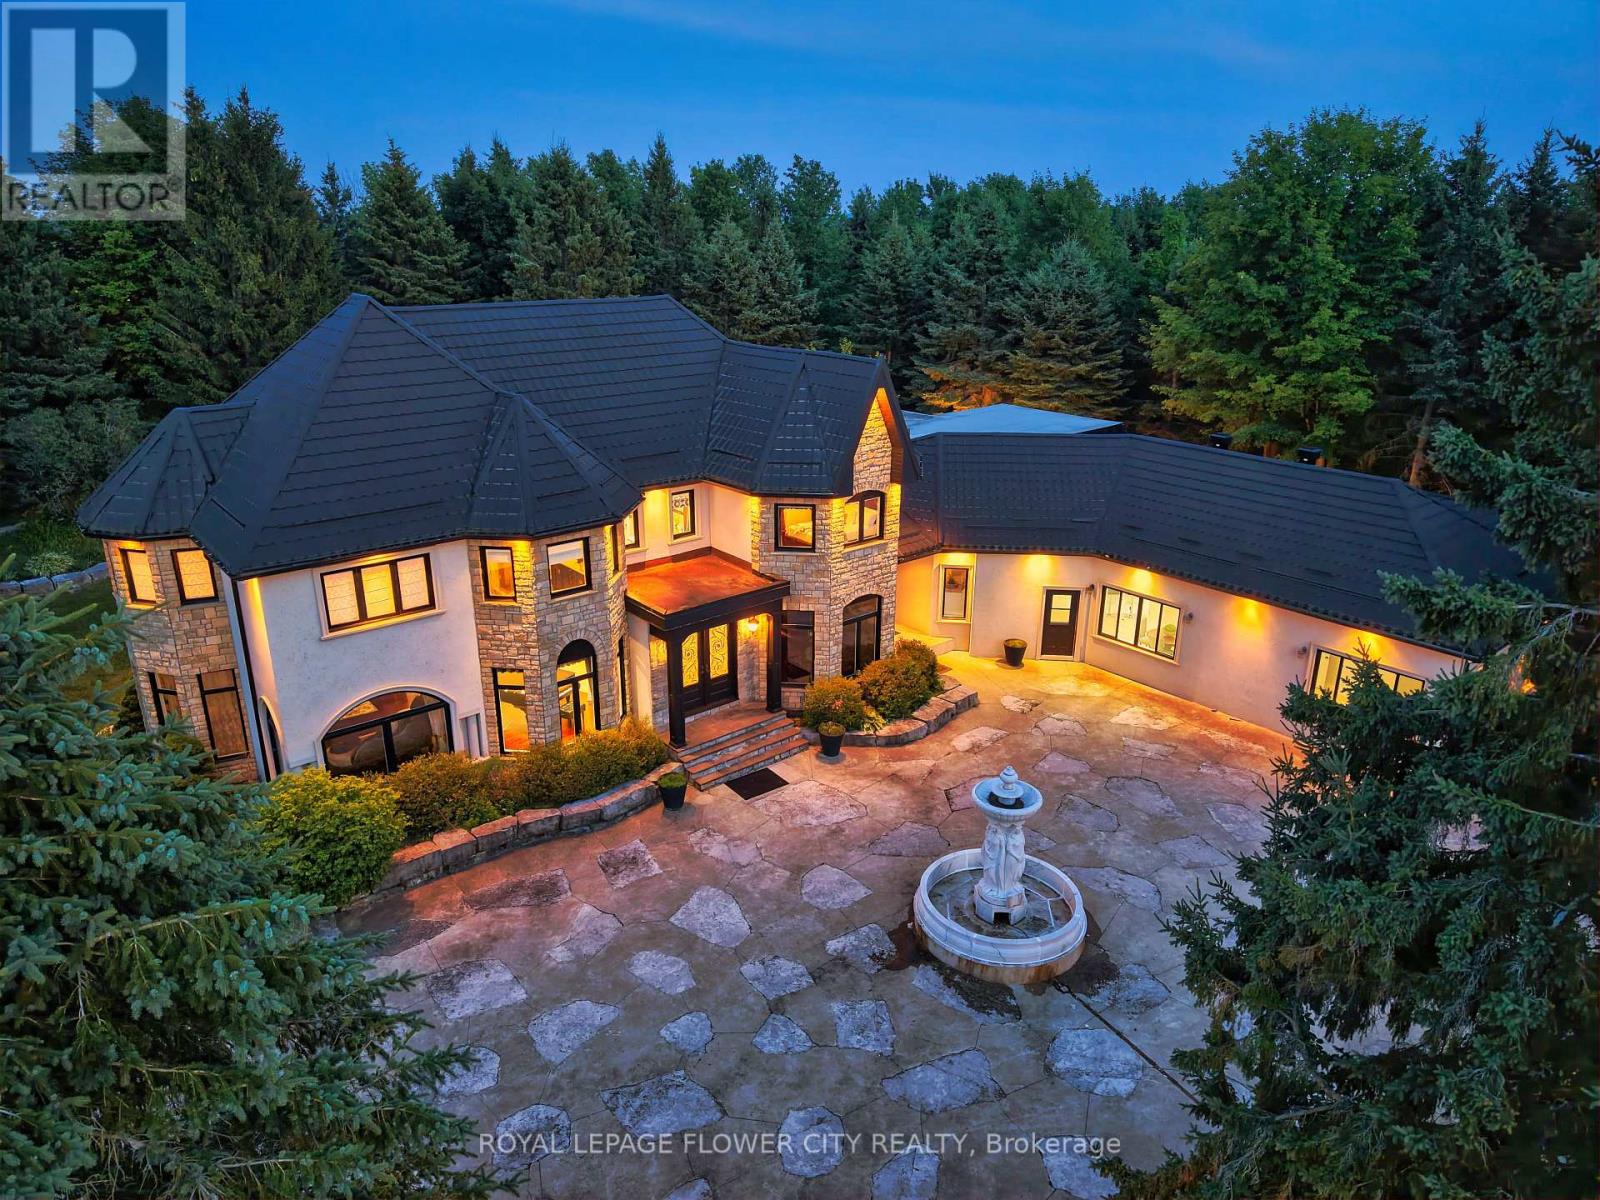
1 Flaherty Lane
Caledon, Ontario
Introducing a residence of unrivaled grandeur, where architectural brilliance meets timeless sophistication. Set behind a picturesque winding driveway on 10+ pristine acres of professionally landscaped grounds, this extraordinary custom estate offers over 7500 sqft of exquisitely curated living space, masterfully designed for those who appreciate uncompromising luxury. Every room is a showcase of exceptional craftsmanship, from soaring vaulted ceilings and intricate hand-carved architectural details to bespoke finishes that define elegance at every turn. The spectacular formal dining room comfortably hosts 20+ guests beneath a magnificent hand-carved ceiling, while the chef-inspired gourmet kitchen features illuminated back-lit stone countertops, premium appliances, and a stunning fireplace that creates the perfect gathering space. Designed to impress, the home offers Gated Driveway ,5 luxurious bedrooms, an executive office,2 gourmet kitchens, multiple private parking', and a breathtaking hand-carved oak staircase that serves as the architectural centerpiece of the residence. The spectacular resort-inspired solarium provides the ultimate wellness retreat with a sauna and a hot tub, offering year-round relaxation in complete privacy. An exceptional private in-law suite includes 2 additional bedrooms, a full bathroom, kitchen, and spacious living room, making it ideal for extended family, guests, or multi-generational living. Every window captures breathtaking views of rolling lawns, mature trees, and meticulously landscaped gardens, creating a peaceful sanctuary unlike any other. The expansive grounds provide endless possibilities for entertaining, recreation, or simply enjoying the serenity and exclusivity of country estate living. This remarkable multigenerational property seamlessly blends elite craftsmanship, timeless elegance, and resort-style luxury, creating a residence that is as functional as it is a legacy estate. (id:55499)
Royal LePage Flower City Realty
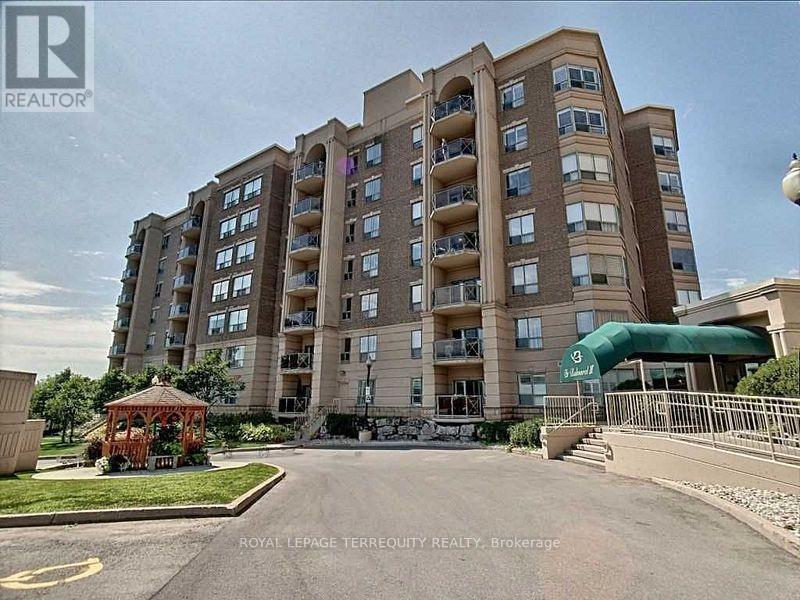
212 - 2085 Amherst Heights Drive
Burlington, Ontario
Bright & Spacious South-Facing Condo in the Heart of Burlington - Balmoral II. Welcome to Balmoral II, a highly desirable low-rise condominium community ideally located in the heart of Burlington. This south-facing 2-bedroom, 2-bathroom suite offers 1,428 sq. ft. of bright, open-concept living space with 9-foot ceilings and sunlight streaming in all day. The spacious living room features a coffered ceiling and a cozy fireplace, creating a warm and inviting atmosphere. The kitchen offers a walk-out to an open balcony, perfect for morning coffee or evening relaxation. The primary bedroom includes a Juliette balcony that lets in fresh air and natural light. You'll appreciate rich laminate flooring throughout, mirrored closets, and ample storage, including a full-size laundry room that doubles as a pantry. This unit also comes with in-suite laundry, underground parking, and a separate storage locker for added convenience. Residents of Balmoral II enjoy a wide range of amenities, including a party room with a kitchenette, library, fitness centre, hobby/workshop room, car wash bay, and a BBQ area with outdoor seating. EV charging stations are also available on site. Located just off Brant Street and Highway 407, this prime location offers easy access to shopping, dining, parks, and transit-perfect for commuters, downsizers, or anyone seeking a comfortable, carefree lifestyle in a well-maintained building. The fees cover heat, CAC, water, parking, locker, building insurance, and common elements. Wow, priced at $483.00 sq. foot. Owner's pay their own hydro, internet, cable, etc. The unit is heated by a water heat pump. Don't miss your chance to own this bright and beautifully maintained condo in one of Burlington's most sought-after communities! (id:55499)
Royal LePage Terrequity Realty
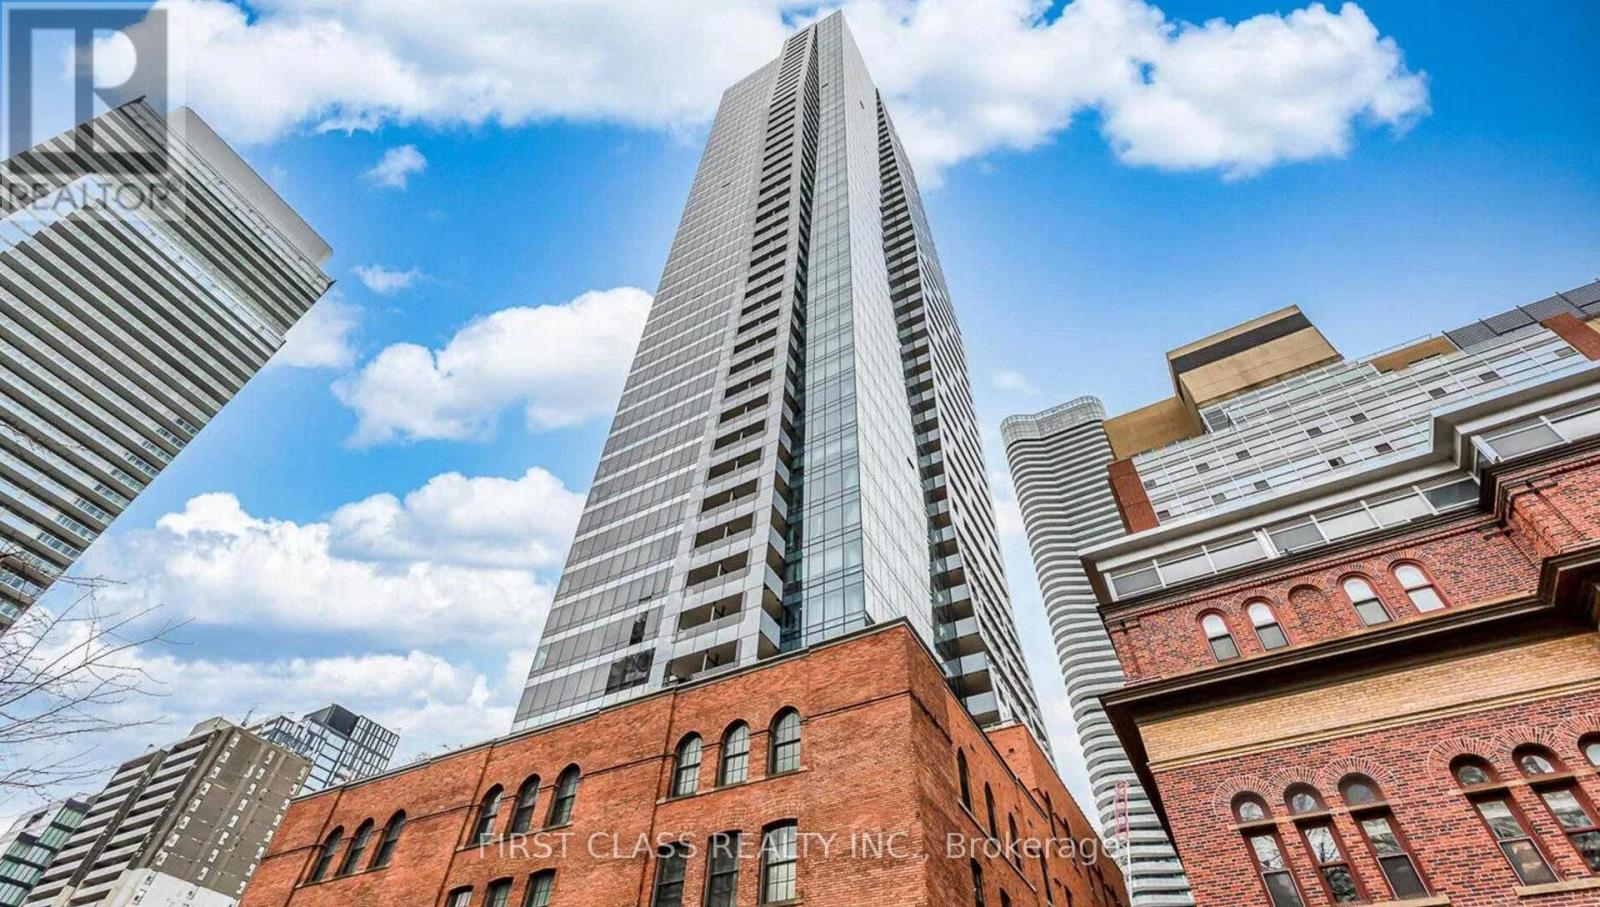
2503 - 5 St Joseph Street
Toronto, Ontario
Perfect 1-bedroom condo in the prestigious Bay Street Corridor featuring a bright southeast exposure and city views from a large private balcony. This open-concept suite offers a modern kitchen with a spacious island seating four, quartz countertops, stainless steel Miele appliances, built-in oven, 9-ft ceilings, floor-to-ceiling windows, newly installed neutral flooring, and custom powered window coverings. Over 700 sq. ft. of total living space including balcony, with a primary bedroom, closet. Enjoy a contemporary building with 24-hour concierge, hotel-style amenities, four elevators, ample visitor parking, and an unbeatable location steps to Wellesley Subway Station, streetcar access to Union, Exhibition GO, and walkable to brunch, shopping, and all daily conveniences. (id:55499)
First Class Realty Inc.
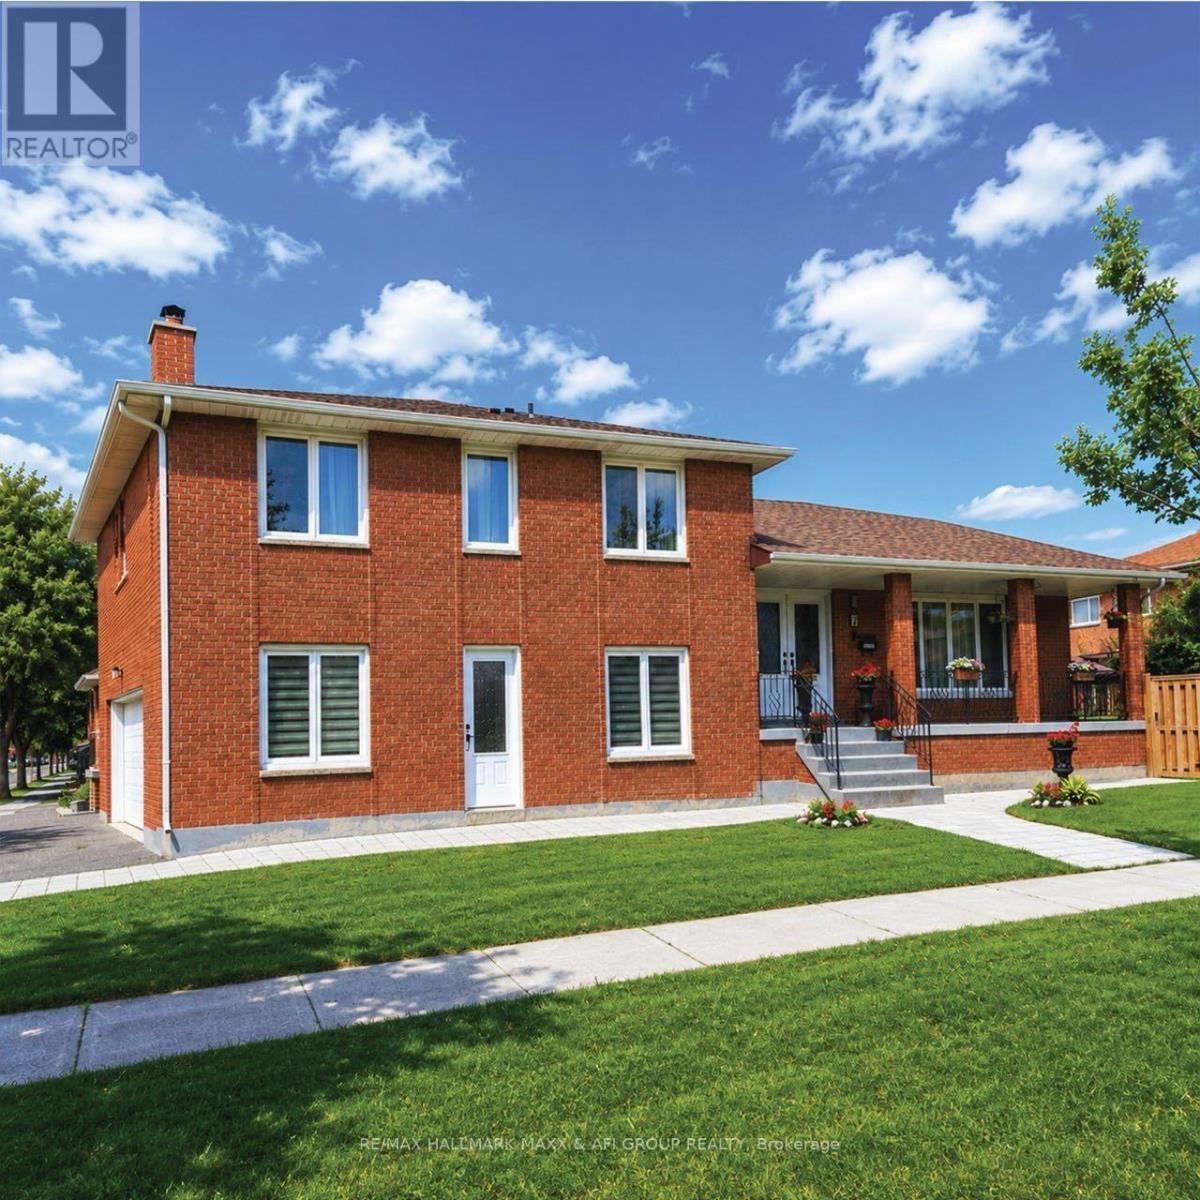
Bachelor - 2 Lambeth Square
Toronto, Ontario
Bright, ground-level bachelor unit with a private entrance, filled with natural light. Features private laundry and one parking space. All utilities and internet are included. Conveniently located close to TTC, Hwy 404, T&T Supermarket, Foody Mart, Pacific Mall, parks, and top-ranked schools. (id:55499)
RE/MAX Hallmark Maxx & Afi Group Realty
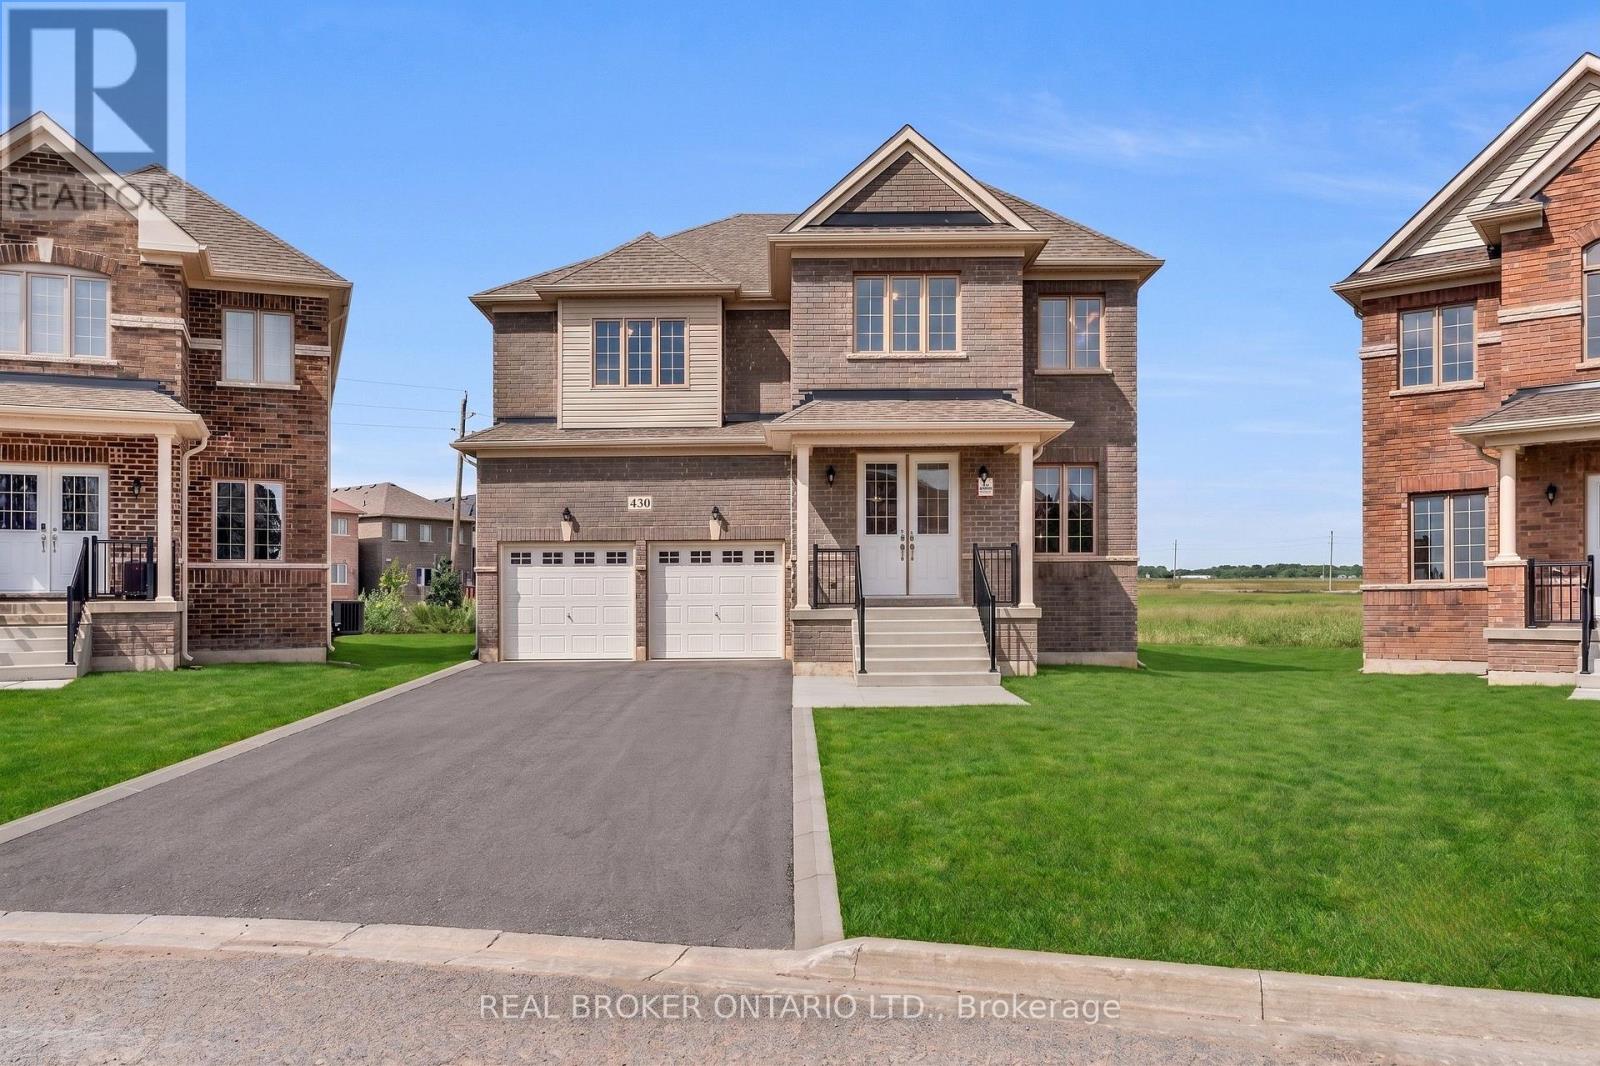
430 Vandusen Avenue
Southgate, Ontario
Welcome to this exceptional, never-lived-in luxury home in the rapidly growing community of Dundalk. Showcasing premium finishes throughout, this home features gleaming hardwood flooring on the main level, a beautifully upgraded chef's kitchen with high-end details, and an electric fireplace anchoring the spacious, open-concept living area. A bright main floor office offers the perfect work-from-home space, filled with natural light. The second level boasts 5 generously sized bedrooms, including a stunning primary retreat complete with an oversized walk-in closet and a spa-inspired ensuite featuring a glass shower, double vanity, and soaker tub. Two additional bedrooms offer private en-suites, while the remaining bedrooms are connected by a convenient Jack & Jill bathroom. Situated on an oversized lot backing onto a park, this home also includes a separate side entrance to the basement-ideal for a future in-law suite or income potential. This is a rare opportunity to own a never-lived-in, move-in-ready home on a premium lot in a family-friendly neighbourhood poised for growth. With its thoughtful layout, upscale upgrades, and future income potential, this property checks every box for both end users and investors alike. Don't miss your chance to secure a standout home in one of Dundalk's most exciting communities. Book your private showing today. (id:55499)
Real Broker Ontario Ltd.
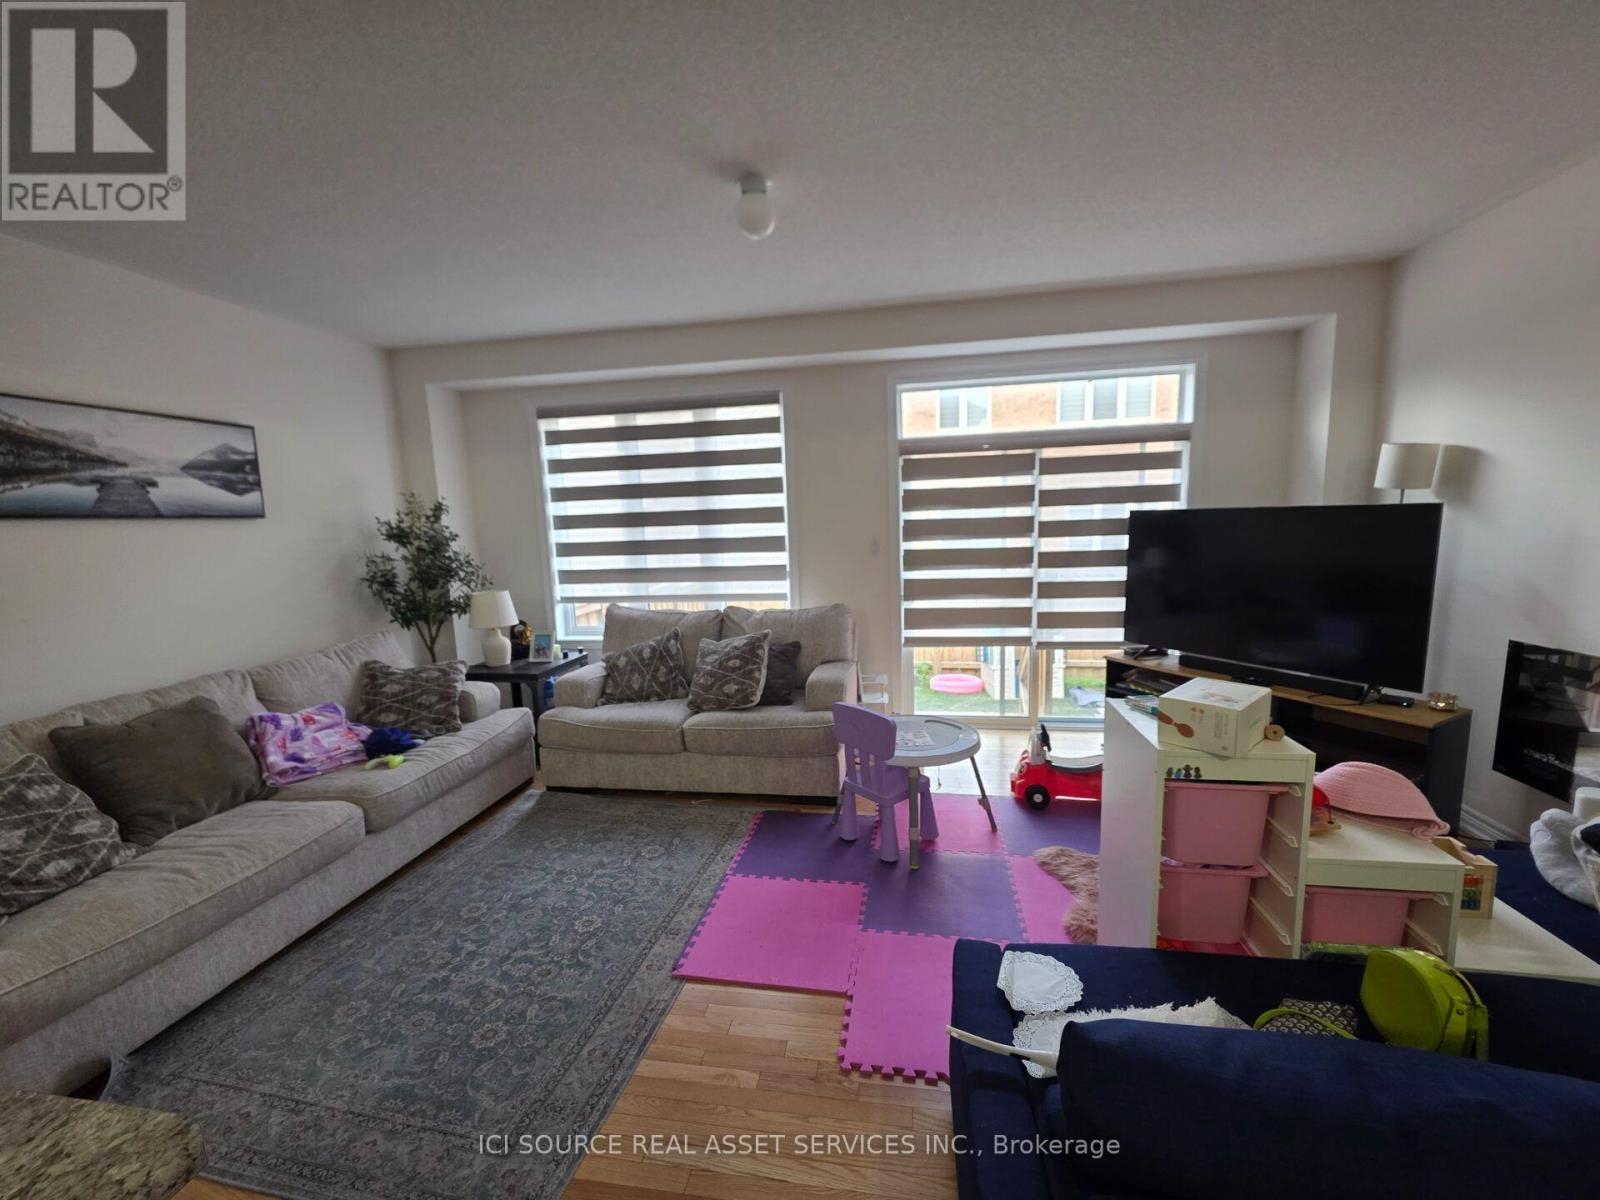
10 Brent Stephens Way
Brampton, Ontario
Welcome to 10 Brent Stephens Way- A Lovely 4 Bedrooms With 3 Full Washrooms On 2nd Flr Semi Detached Home Located On Premium Lot (Right across from Brent Stephens Park) along with fully finished legal basement apartment with 2 bedrooms + 1 washroom (currently rented). Premium Hardwood Floors On M/Flr! Impressive 9' Ceiling On M/Flr! Beautiful Designer Choice Kitchen W/ St. Steel Appliances. Master Bdrm With Huge W/I Closet W/ 4Pc Ens! *For Additional Property Details Click The Brochure Icon Below* (id:55499)
Ici Source Real Asset Services Inc.
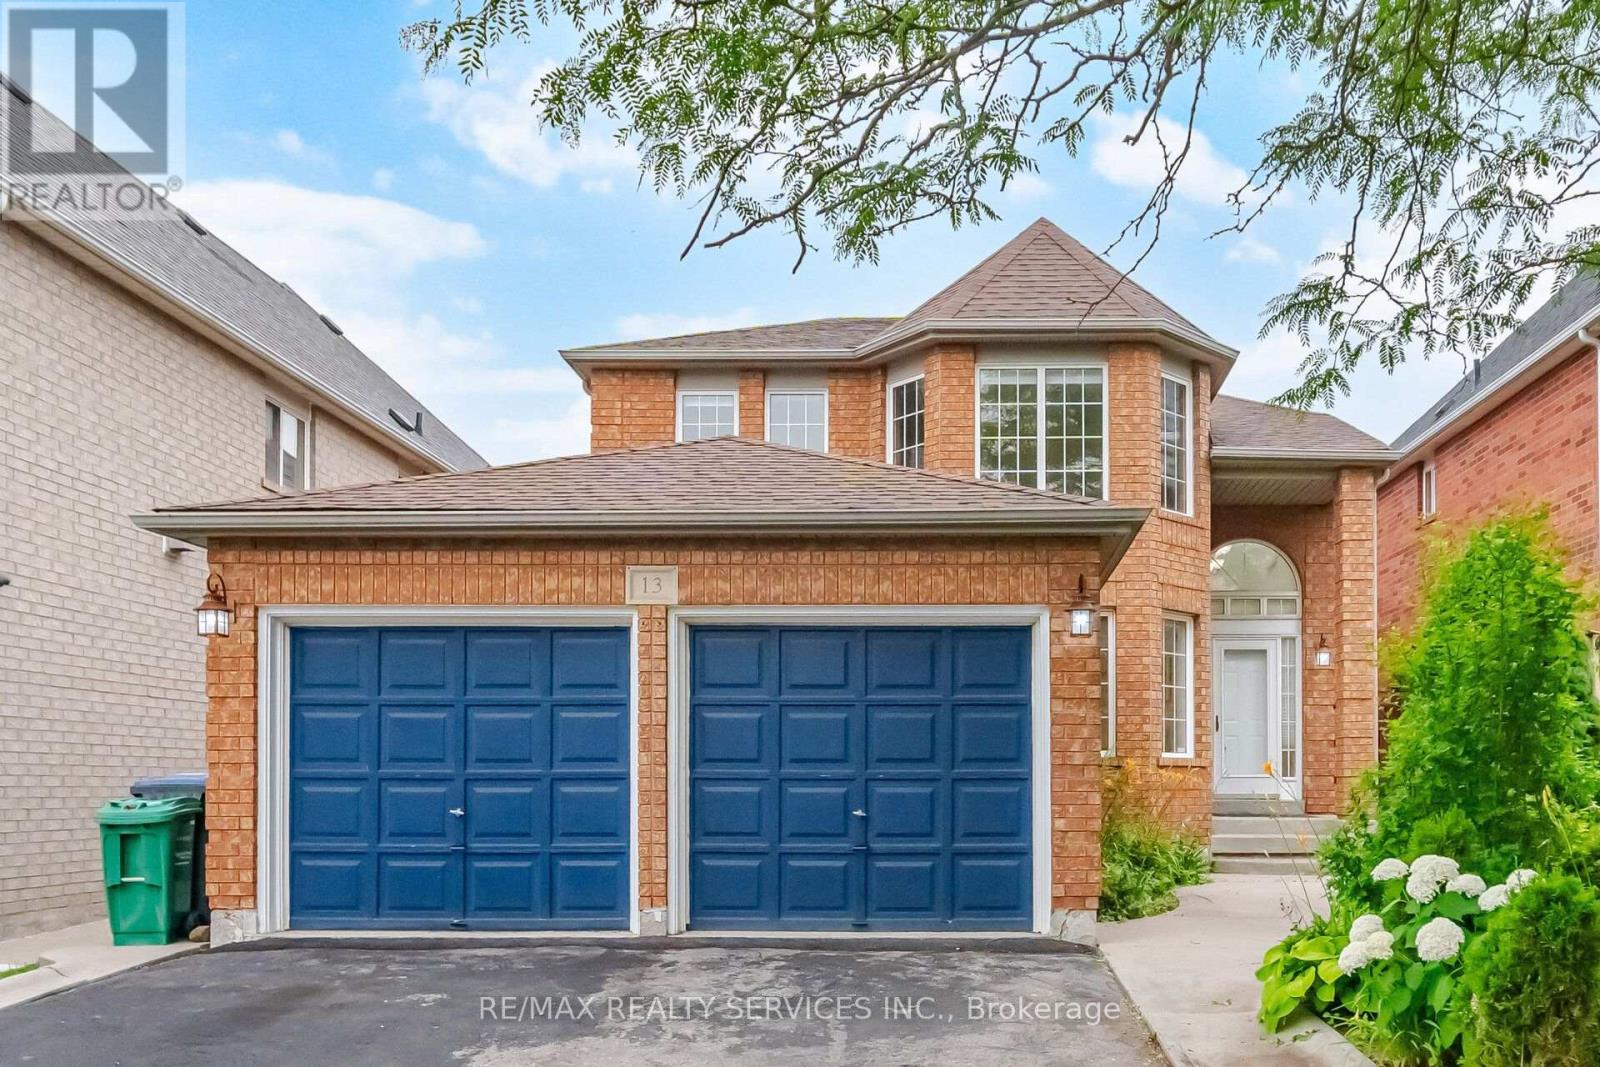
13 Ribbon Drive
Brampton, Ontario
Absolutely Stunning !! Detached Home In Brampton's most desireable neighbourhood . 4+3 Bedrooms 4 Washrooms ##Finished Basement## Fully Upgraded House ### Smooth Ceiling on Main Floor. Open Concept spacious main floor with Separate Living Area (Can be used as Office) & Dining Area . Family Room with Gas Fireplace. Modern Upgraded Kitchen Features Quartz Counter , Stylish Backsplash & Bright breakfast area with walk out to private yard. Primary Bedroom with 5pc ensuite & big walk in closet. Very Spacious other 3 Bedrooms ###pot light in house ### neutral paint colours ### Laundry on main floor . Total 6 car parking (2 in garage 4 Driveway). Great Location Close to Schools , Parks , Bus stop, Shopping Mall , Brampton Civic Hospital & HWY 410. (id:55499)
RE/MAX Realty Services Inc.
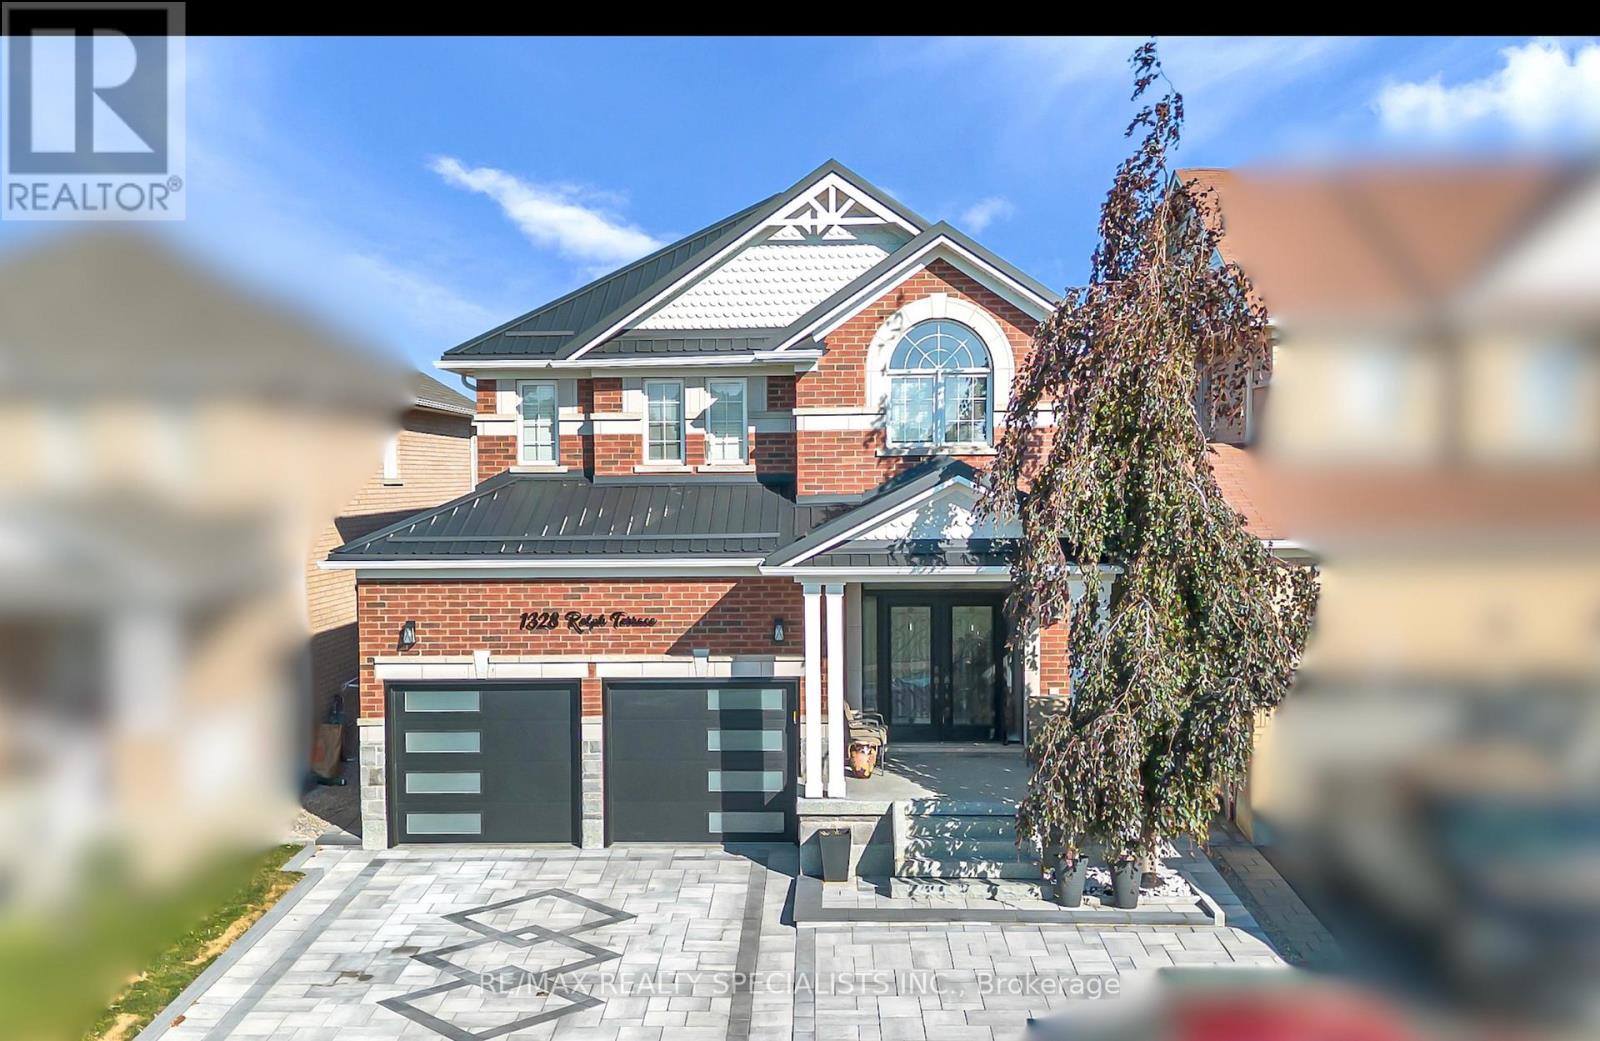
1328 Rolph Terrace
Milton, Ontario
Park facing Stunning home. Welcome to 1328 Rolph Terrace. Offering Newly finished driveway, Upgraded garage door and Perfectly Designed backyard and beautiful potlights. This upgraded home offers the space, layout, and flexibility you have been looking for. The main floor features a spacious layout with 9' ceilings, & a highly functional layout designed for everyday living and entertaining. Enjoy a generous kitchen layout with a spacious countertop workspace & eat-in kitchen with a walk-out balcony. The spacious living and dining areas provide plenty of room to host family gatherings, while the inviting family room is the ideal place to relax around the gas fireplace. Upstairs, you'll find four generously sized bedrooms.Very convenient Second floor laundry. This property is energy-saving certified. Located in the Beaty neighbourhood on the East side of Milton with quick access to the 401/407, a mature community-focused neighbourhood close to parks, schools, and shops. Recent upgrades: Driveway, Landscaping, Roof, Backyard and Front entrance. (id:55499)
RE/MAX Realty Specialists Inc.
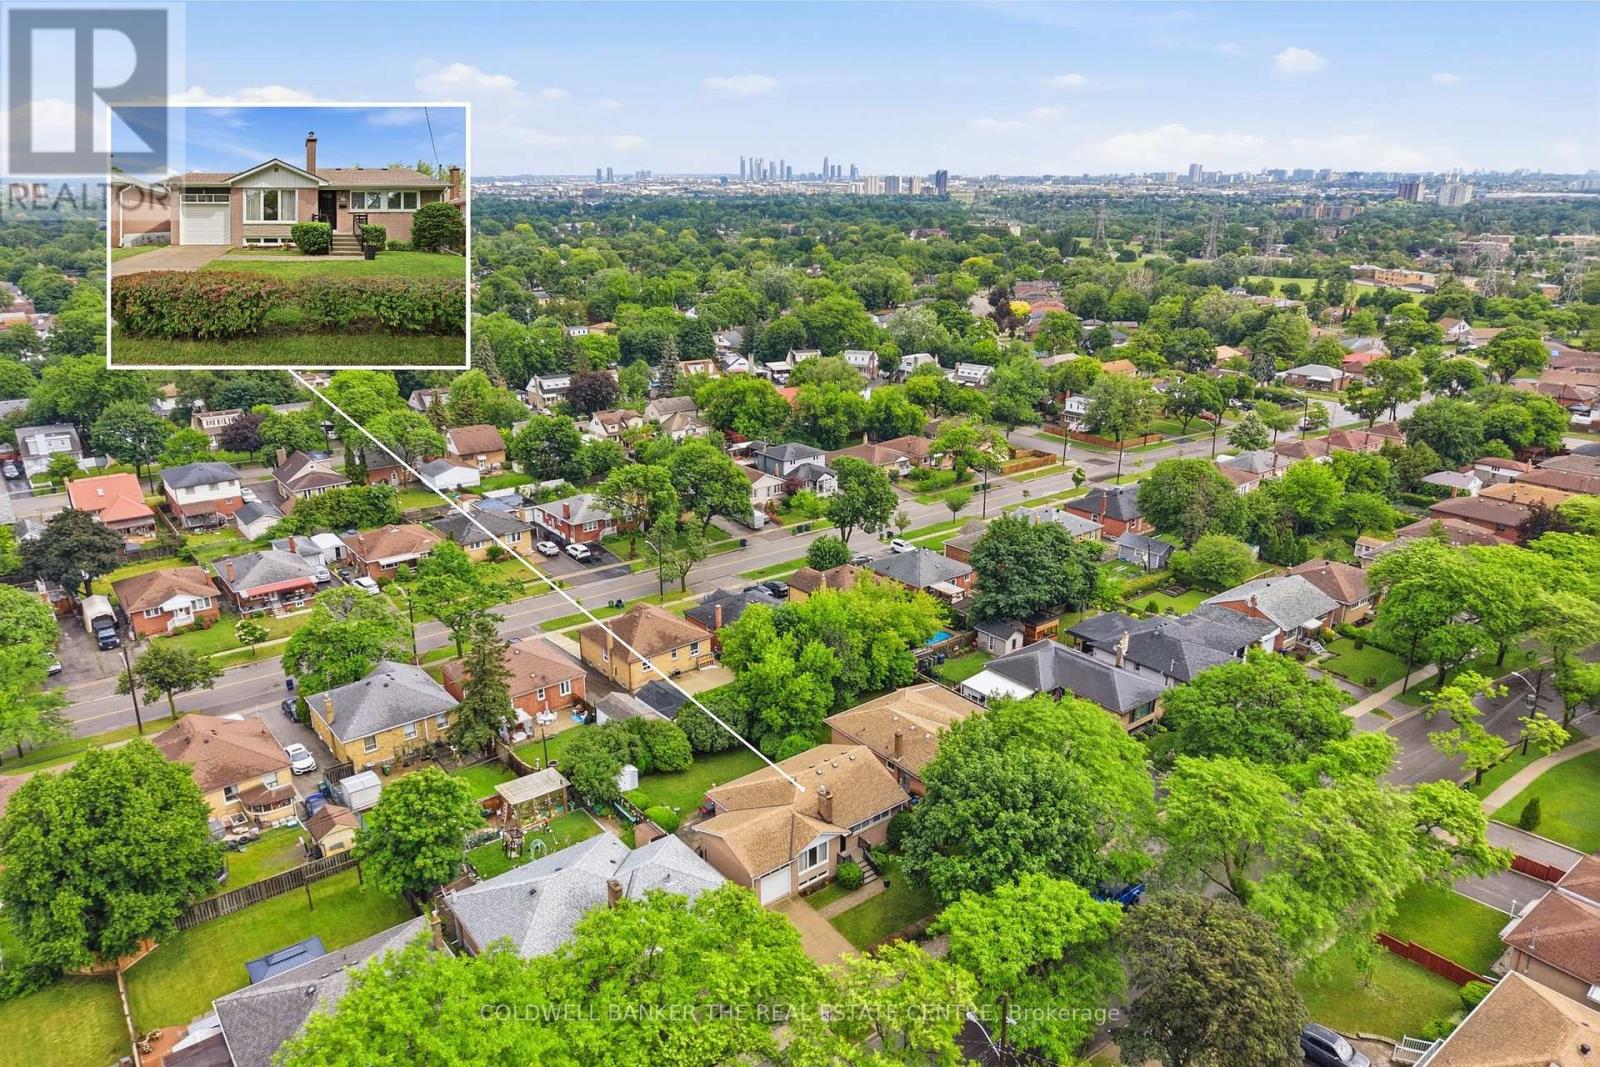
40 Benway Drive
Toronto, Ontario
Welcome to this well maintained bungalow in a quiet neighbourhood of Etobicoke. This home offers 3 bedrooms and 2 bathrooms. The large living room, with fireplace and separate dining room complement this home providing wonderful space to gather with family and friends. The kitchen has ample cupboards and ready to prepare fan favorite meals. The main floor bathroom has been recently updated with a tiled and glass shower. The original hardwood flooring in the bedrooms and dining room have been meticulously cared for. There is carpet in the hallways and living room, however underneath you will be surprised to find the same beautiful hardwood. The basement is finished and functional with a large recreation room, additional bedroom, den/study, laundry room and workshop. There are possibilities in the basement to suit your family needs and/or multigenerational living. The backyard is fully fenced with lots of beautiful trees, hedges and perennials for amazing privacy and natural beauty. From the backyard, you can enter the house through the doorway that takes you to the kitchen or basement entry. The attached, single car garage also provides backyard access. Storage in this home is plentiful with many cupboards, storage areas in the basement and a garage loft. This home is conveniently located with easy access to HWY 401 and 427 for quick trips to Pearson Airport or downtown Toronto! Public transit (TTC) stops are within walking distance to Kipling Ave. This community is close to elementary, high schools, libraries and places of worship. Please review the Feature List and check the property website at 40benway.com This home is waiting for your personal touch! If you are downsizing or first-time home buyers...this home will be very suitable for you! Don't wait, come see this beauty today! (id:55499)
Coldwell Banker The Real Estate Centre
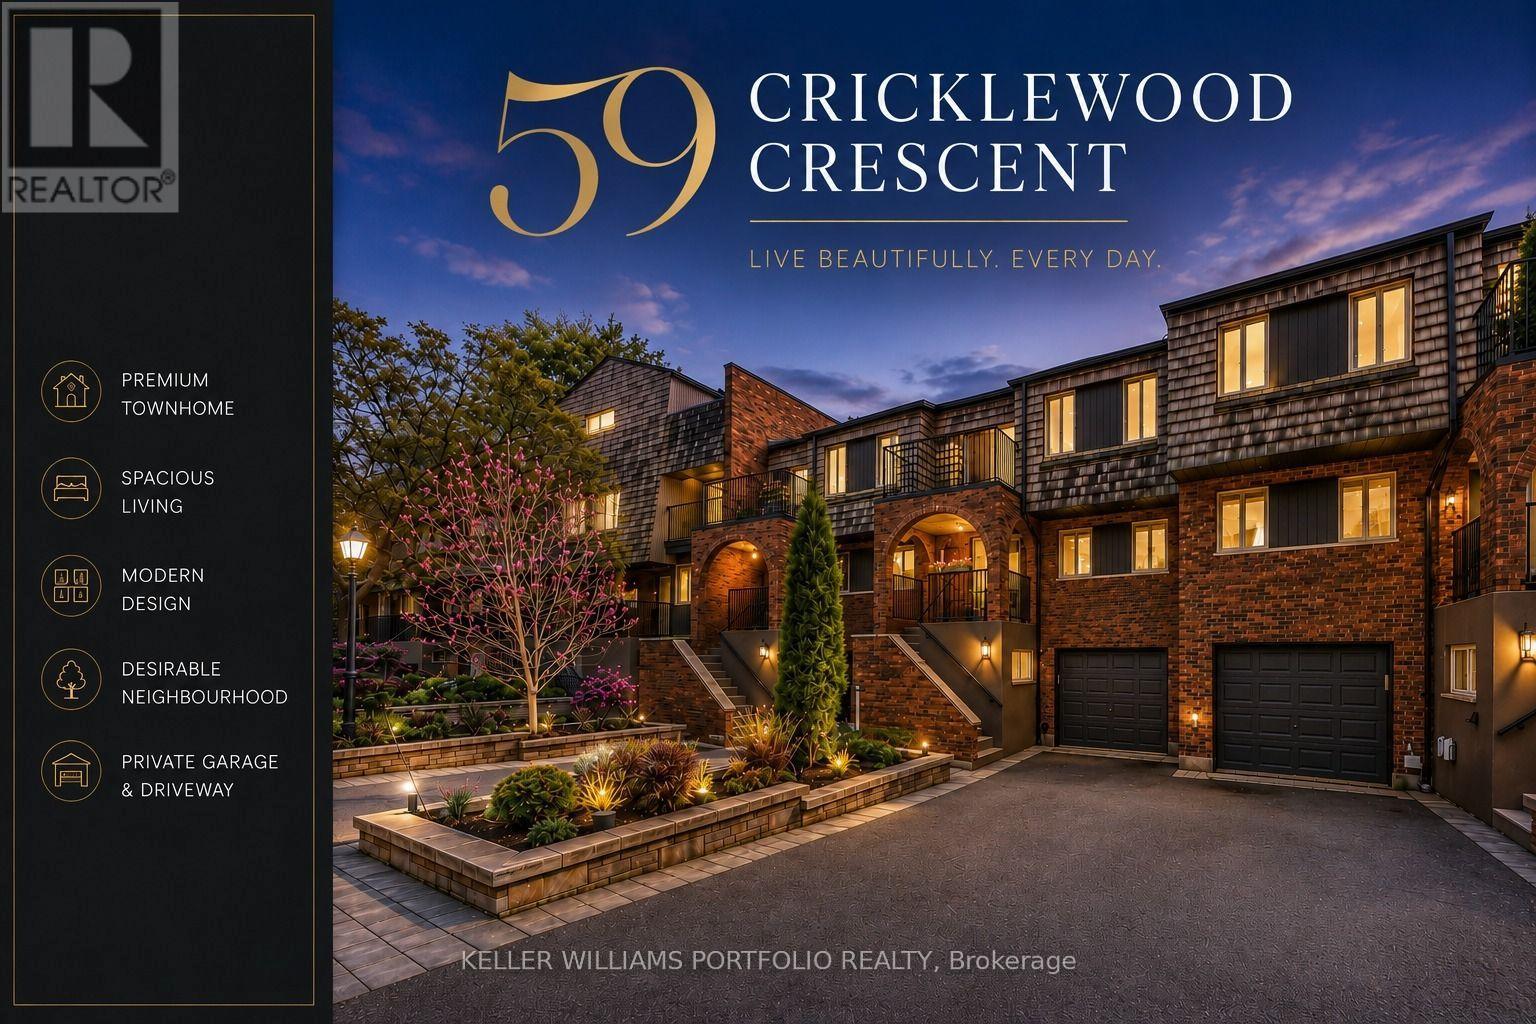
59 Cricklewood Crescent
Markham, Ontario
A Rare Offering in Cricklewood Estates with more space, more bedrooms and better views, for a maintenance fee similar to some small 2 bedroom condos nearby. Discover an exceptional four-floor townhome spanning 3,325 square feet, where generous space, sunfilled light, and serene golf-course views create a true sense of retreat. This executive townhouse blends contemporary designed interiors, warm blond hardwood floors, a striking floating glass staircase and a flexible in-law suite to support comfortable multigenerational living. The kitchen features stainless steel appliances, granite countertops, and an open concept with the dining room allowing for complete entertaining. Your new home has plenty of outdoor space with 2 balconies and an oversized, south-facing patio with a gas BBQ hookup. Look out onto your lush garden which invites you to entertain, relax, and enjoy this rare opportunity in the prestigious Royal Orchard neighbourhood. (id:55499)
Keller Williams Portfolio Realty
364, 376, 378 William Street
Niagara-On-The-Lake, Ontario
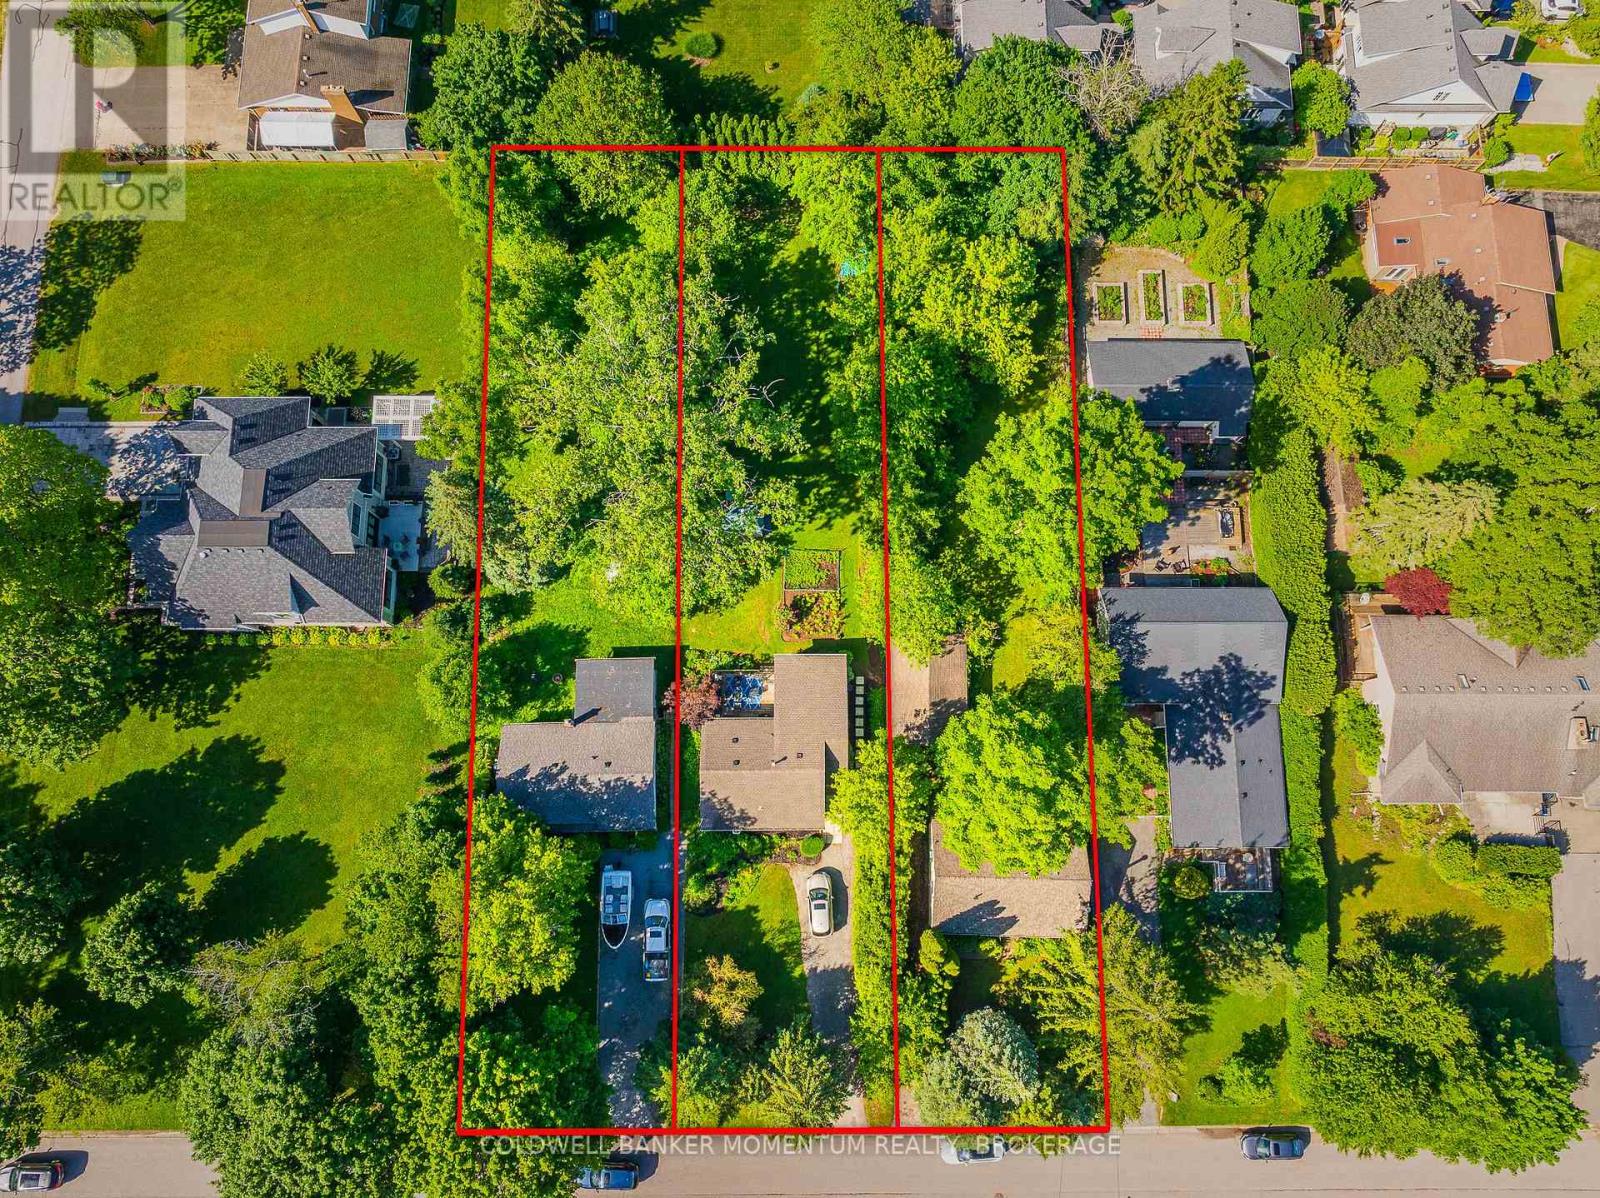
An exceptional opportunity to secure a premier land assembly in the heart of Old Town Niagara-on-the-Lake. This offering includes three adjoining lots with a combined frontage of 156 feet and a depth of 210 feet, creating a rare development site in one of Ontario's most prestigious and desirable communities.Whether you're a builder, developer, or investor, this property offers outstanding potential for future intensification, with the possibility of single-detached homes, semi-detached dwellings, or townhomes, subject to municipal approvals.Generate income while you plan, with existing short-term rental potential providing cash flow during the development process. The sellers are prepared to work with qualified purchasers throughout the due diligence period to help evaluate and confirm future development opportunities.Large development parcels in Old Town are exceptionally rare. Capitalize on this unique opportunity to invest, develop, and create lasting value in a premier destination known for its heritage charm, vibrant downtown, wineries, and year-round tourism. (id:55499)
Coldwell Banker Momentum Realty
30 Bianca Drive
Niagara-On-The-Lake, Ontario
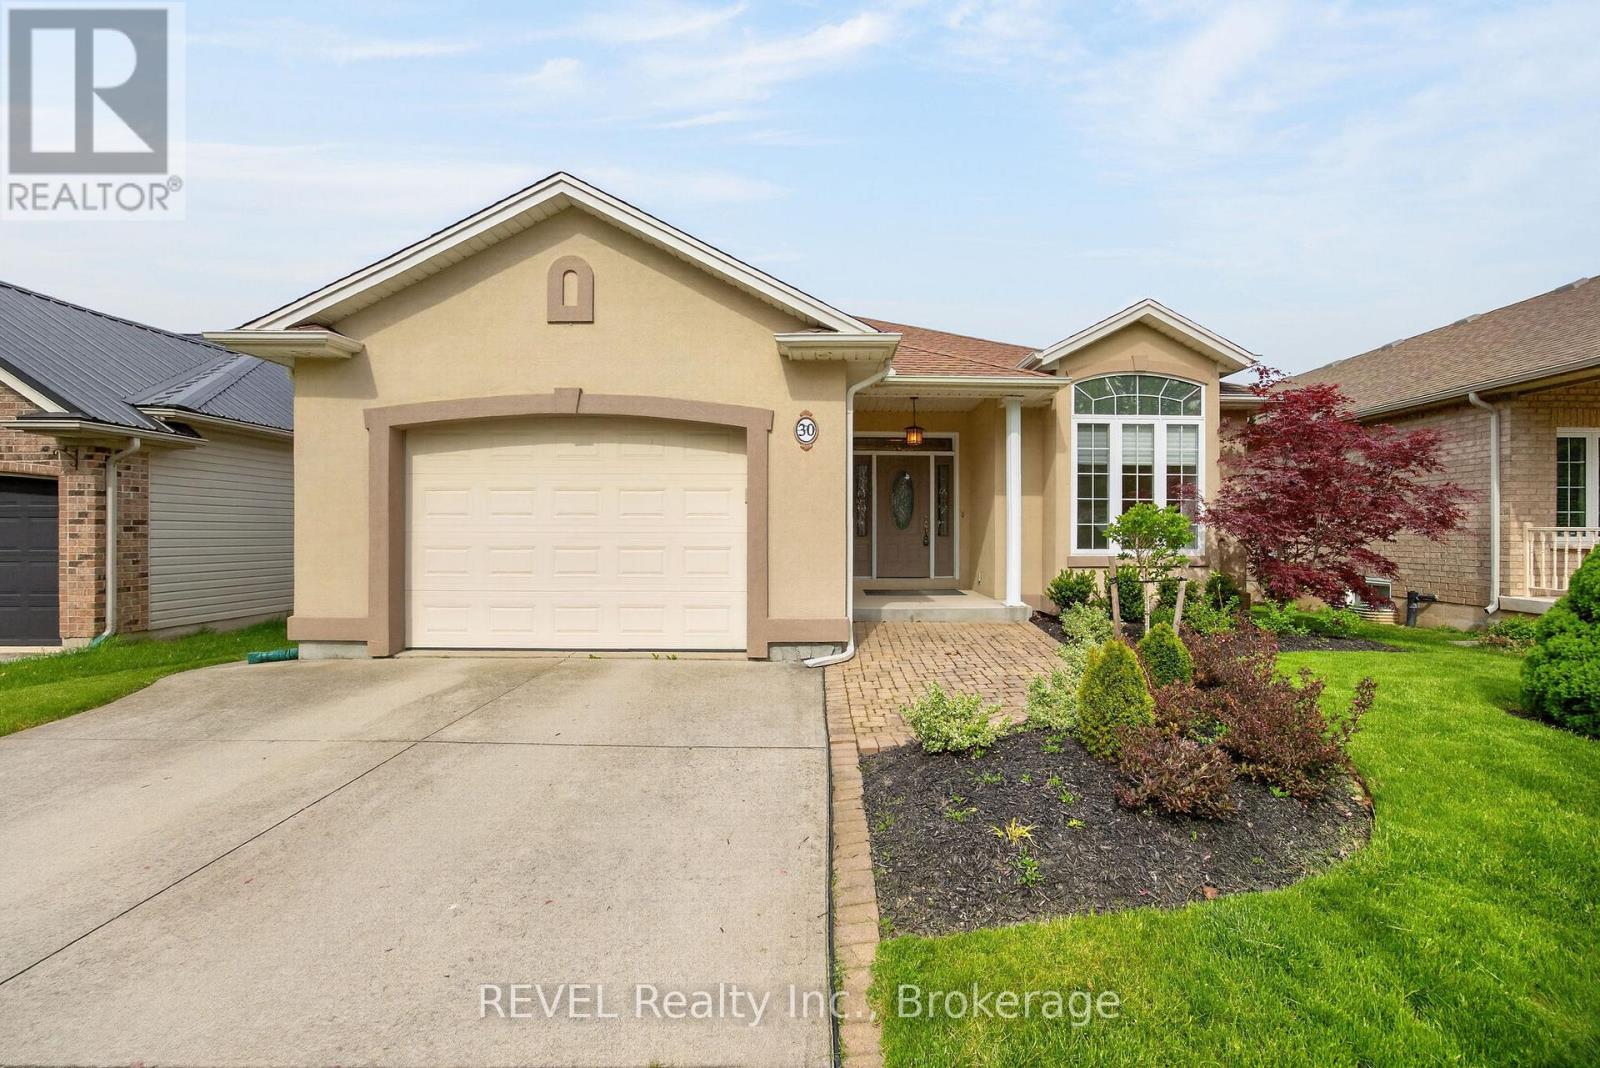
Welcome to this beautifully maintained bungalow in the heart of Virgil, one of Niagara on the Lake's most sought after communities. Offering 2 plus 1 bedrooms and 3 bathrooms, this home combines the ease of main floor living with the added space of a fully finished basement. Step inside to soaring ceilings, abundant natural light and a bright, open layout. The inviting living room features a gas fireplace and flows seamlessly into the dining area and well appointed kitchen with a pantry. Sliding doors lead to a covered porch and pergola overlooking the beautifully landscaped backyard, creating a private space to relax or entertain. The spacious primary bedroom features a private ensuite, while the second main floor bedroom with French doors is ideal as a guest room, home office or den. Main floor laundry adds everyday convenience. The finished lower level offers exceptional additional living space with a large family room featuring custom built in cabinetry and a second gas fireplace, an additional bedroom, a full bathroom and a wet bar with sink, making it ideal for guests, extended family or multigenerational living. Located on a quiet street just minutes from wineries, golf courses, parks, restaurants, shopping and historic Old Town Niagara on the Lake, this move in ready home offers the perfect combination of comfort, convenience and low maintenance living in one of the region's most desirable communities. (id:55499)
Revel Realty Inc.
107a - 190 Hwy 20 W Road
Pelham, Ontario
WELCOME TO BEAUTIFUL FONTHILL ! ...2 bedroom, 2 bath 1284 sq.ft. condo apartment in highly sought after Lookout Village. This NO PETS, NO SMOKING building is serenely set on a beautifully manicured 7-acre parklike treed landscape, a nature lovers paradise and resort living lifestyle. A definite accessibility bonus is being a ground floor unit having direct access from the lobby. Wall-to-wall windows and a West exposure providing plenty of natural daylight. This is a split plan layout with a bedroom/bath at each end of the unit offering great privacy. Efficient kitchen layout with s/stl appliances, huge open concept living/dining/office area. Each unit comes with storage locker & assigned underground parking spot. This Complex offers saltwater heated inground pool, beautiful outdoor gazebos, patios ,underground parking/car wash, golfclub storage room, billiard room, BBQ area, garden plots, exercise room, library, 2 laundry rooms on each floor, party room. Only a minute to downtown Fonthill, shopping, restaurants, fresh fruit markets, Meridian Community Centre and championship golf courses. You will be amazed at the location and outdoor space this property has to offer. (id:55499)
Century 21 Heritage House Ltd
160 Wills Crescent
Hamilton, Ontario
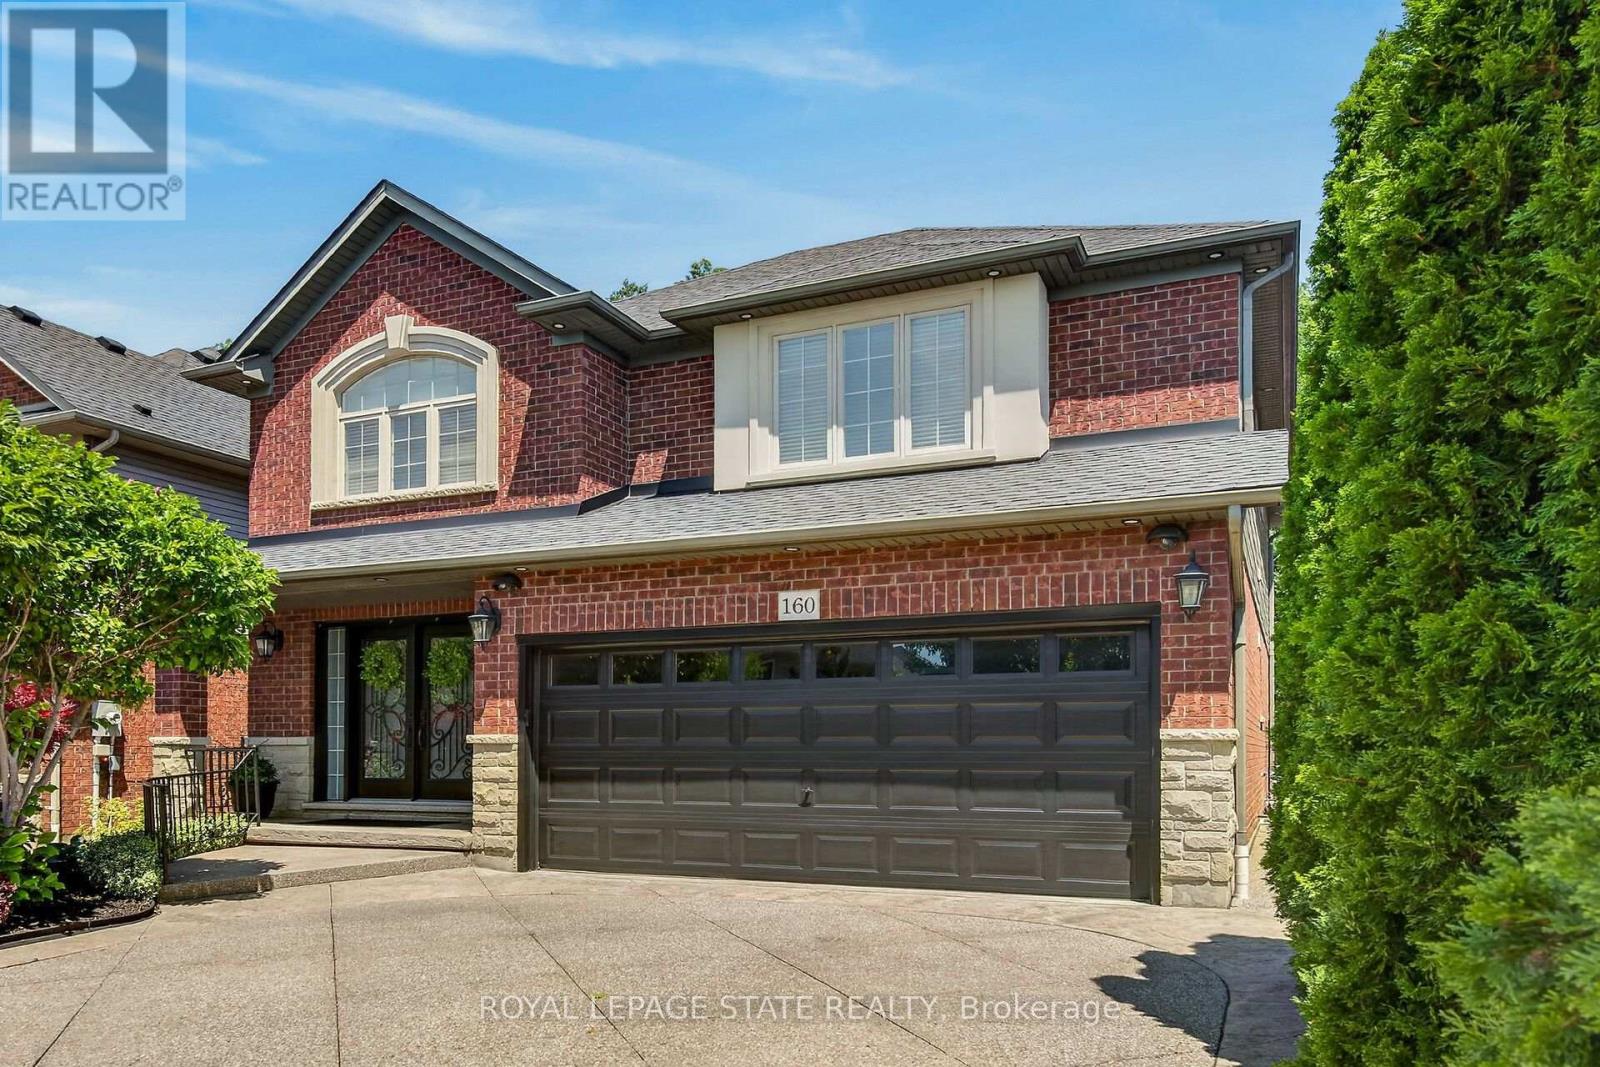
Welcome to this exceptional carpet free family home where quality craftsmanship, elegant finishes, and a breathtaking natural setting come together. An impressive 3242 sq ft of finished living space, through a majestic front entrance opens to a spacious foyer and an inviting main level featuring a separate dining room and an impressive two-storey great room with soaring ceilings, pot lights, a gas fireplace, and spectacular floor-to-ceiling windows overlooking the private backyard. The chef-inspired kitchen is beautifully appointed with granite countertops, under-cabinet lighting, premium stainless steel appliances, and a high-end gas stove. Hardwood stairs lead to the second level, where the spacious primary suite offers a walk-in closet and luxurious 5-piece ensuite. Two additional generously sized bedrooms, a pristine main bath, and convenient second-floor laundry complete the upper level. Open railings overlook the dramatic great room while providing stunning views of the tranquil backyard. The fully finished lower level is designed for entertaining, featuring a large family room with fireplace, a fourth bedroom, an elegant 3-piece bath with oversized glass shower, and an impressive raised wet bar complete with granite countertops, built-in wine fridge, bar fridge and abundant cabinetry. Step outside to a truly remarkable backyard oasis. Meticulously landscaped perennial gardens, mature trees, and a beautifully maintained fenced pond attract birds and frogs, creating a peaceful retreat. This premium lot backs onto a forested area and is enhanced with composite fencing, elegant wrought iron accents, and a secure storage shed. Additional highlights include hot and cold exterior water taps, a double garage, aggregate driveway, LED lighting, and pot lights throughout. This meticulously maintained home offers an exceptional lifestyle in a stunning natural setting. A home you'll be proud to call your forever home. (id:55499)
Royal LePage State Realty
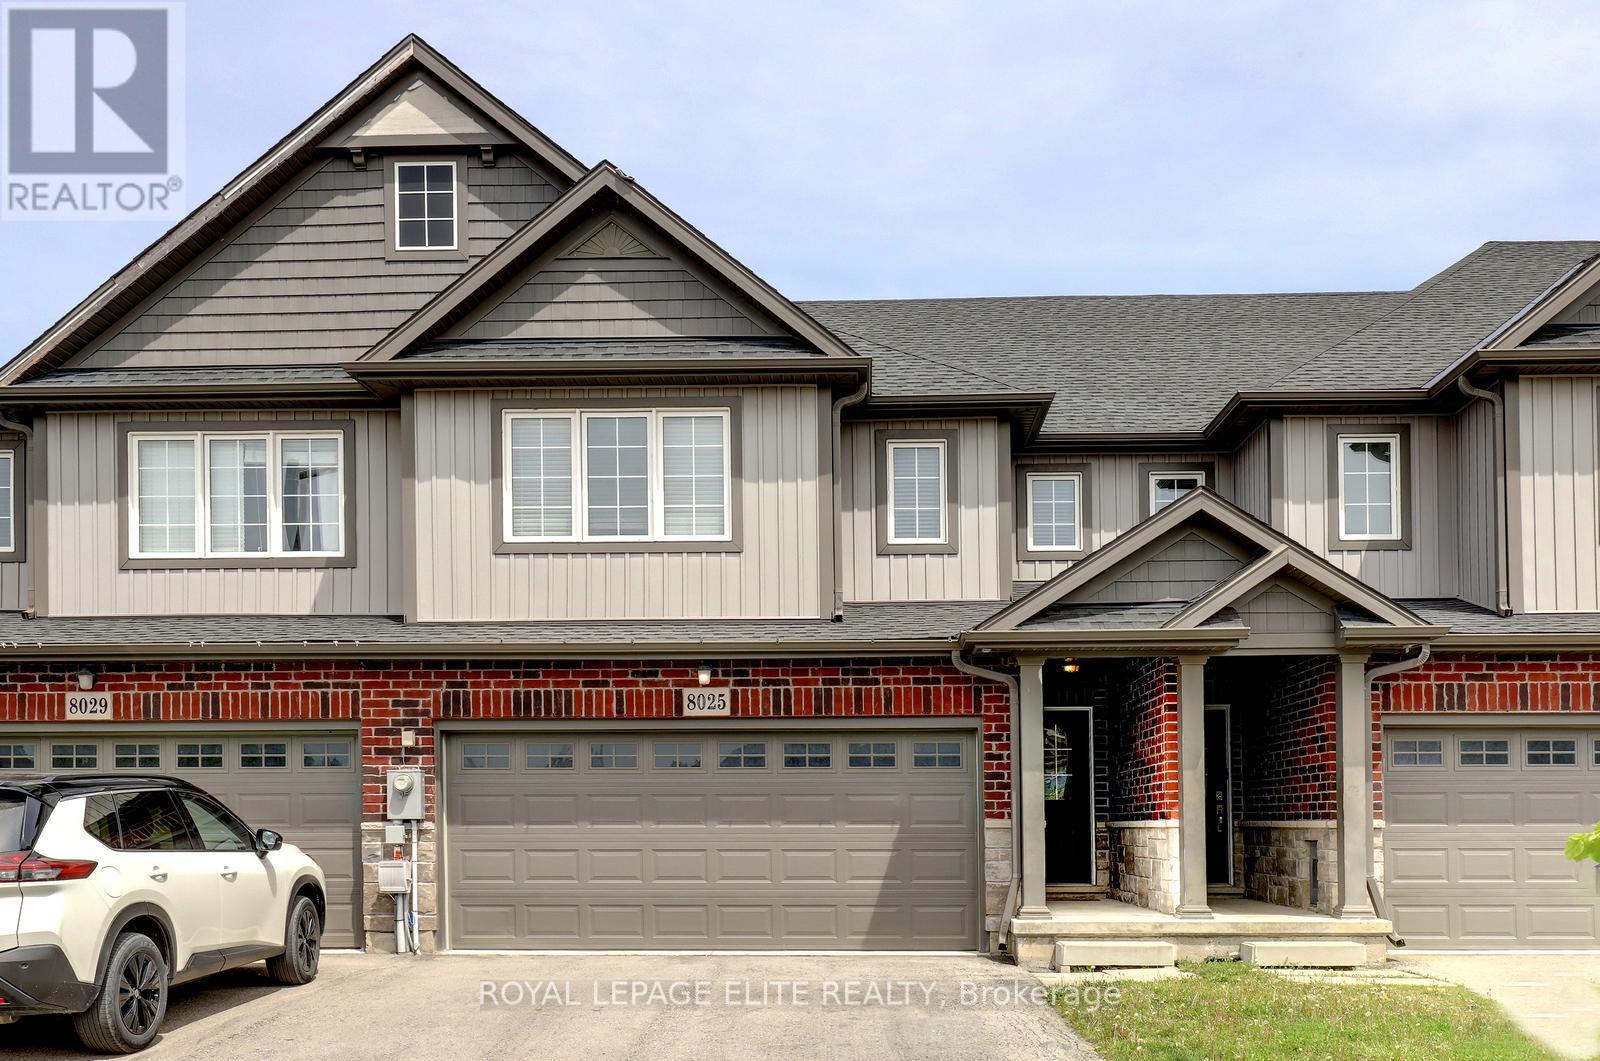
8025 Cole Court
Niagara Falls, Ontario
Stunning 4 bedroom freehold townhome with a double car garage, situated on a premium lot (23 ft x 147 ft x 162 ft) in a quiet cul-de-sac, backing onto beautiful green space. This freshly painted home features laminate flooring in the family room and new vinyl plank flooring throughout the upper level. The property offers parking for up to 4 vehicles on the driveway, interior garage access, and a newly painted garage.The spacious layout includes a second-floor laundry area, a bright great room overlooking the green space, and a primary bedroom complete with a walk-in closet and 4-piece ensuite. The main floor showcases tile flooring, upgraded baseboards and trim, a modern kitchen with stainless steel appliances, a movable center island, and a separate breakfast area with walk-out access to the backyard. Conveniently located close to Niagara Falls, Thundering Waters Golf Club, grocery stores, shopping centres, and easy access to the QEW. (id:55499)
Royal LePage Elite Realty
504 - 150 Main Street W
Hamilton, Ontario
Welcome to Unit 504 at 150 Main Street West, Hamilton, a spacious and modern 2-bedroom, 2-bathroom condominium ideally located in the heart of downtown Hamilton. This well-appointed unit offers a functional open-concept layout designed for comfortable everyday living, featuring generous living and dining areas, a modern kitchen, and two well-sized bedrooms, including a primary bedroom. Large windows provide plenty of natural light throughout the unit, creating a bright and inviting atmosphere. With two full bathrooms, this home is perfectly suited for professionals, couples, roommates, or small families seeking both comfort and convenience. Situated in a desirable downtown location, residents enjoy easy access to restaurants, cafés, shopping, entertainment, public transit, and major commuter routes. The building is located near the intersection of Main Street West and Caroline Street South, placing you within walking distance of many of Hamilton's most popular amenities and attractions. The building also offers convenient access to Highway 403 and the GO Transit network for commuters.This is an excellent opportunity to enjoy modern condo living in one of Hamilton's most convenient and vibrant neighbourhoods. (id:55499)
First Class Realty Inc.
706 - 191 King Street S
Waterloo, Ontario
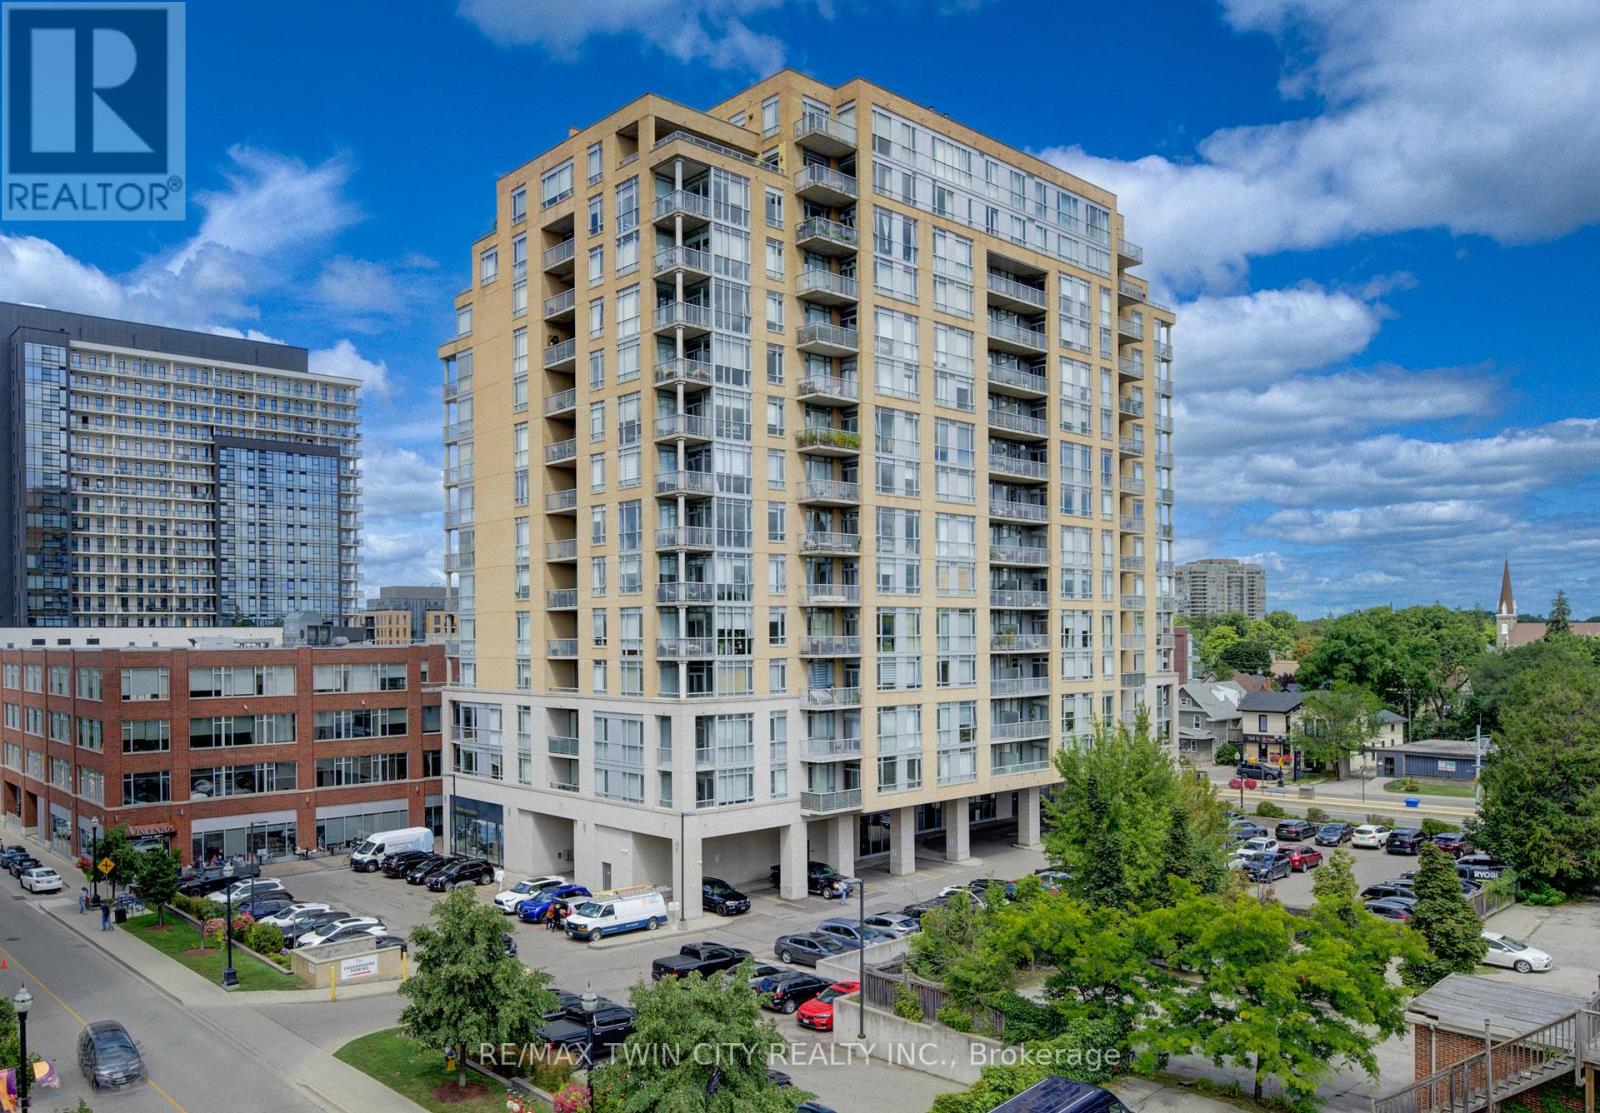
Welcome to this gorgeous Bauer Loft corner unit with 10ft ceilings, windows galore and a phenomenal floorplan. 2 large bedrooms, 2 full bathrooms, parking, and a large storage locker, it has everything you need for uptown living. It features well proportioned rooms and the open concept Kitchen/Dining/Living provides versatility for an office or a dining table. The large corner balcony facing South East has a great square shape allowing for an outdoor dining area or conversation set - however you prefer to enjoy the amazing view this summer! Floor to ceiling windows provide plenty of natural light, south east exposure and a gorgeous view of the nearby historic Waterloo neighborhood. There is no shortage of storage in the unit with multiple large closets and a pantry in the kitchen. The primary bedroom has a lovely large en-suite with a bathtub, glass shower, granite vanity, double sinks and linen closet. A second large bedroom with big windows and double closets, another full bath and in suite laundry finish off the unit. This unit can be purchased fully furnished and has been recently painted and had new custom blinds installed - it is truly turn key! Condo fees include everything but hydro keeping monthly costs lower. The condo amenities includes a gym, party room with kitchen and a 4th floor rooftop terrace equipped with outdoor sitting area and BBQ. All you need is at your door step; the Bauer district has become a vibrant urban destination and meeting place in Uptown Waterloo, providing a unique live/work environment, literally steps to the LRT (public transit) and walking distance to Uptown Waterloo. (id:55499)
RE/MAX Twin City Realty Inc.
207 Waterloo Street N
Cambridge, Ontario
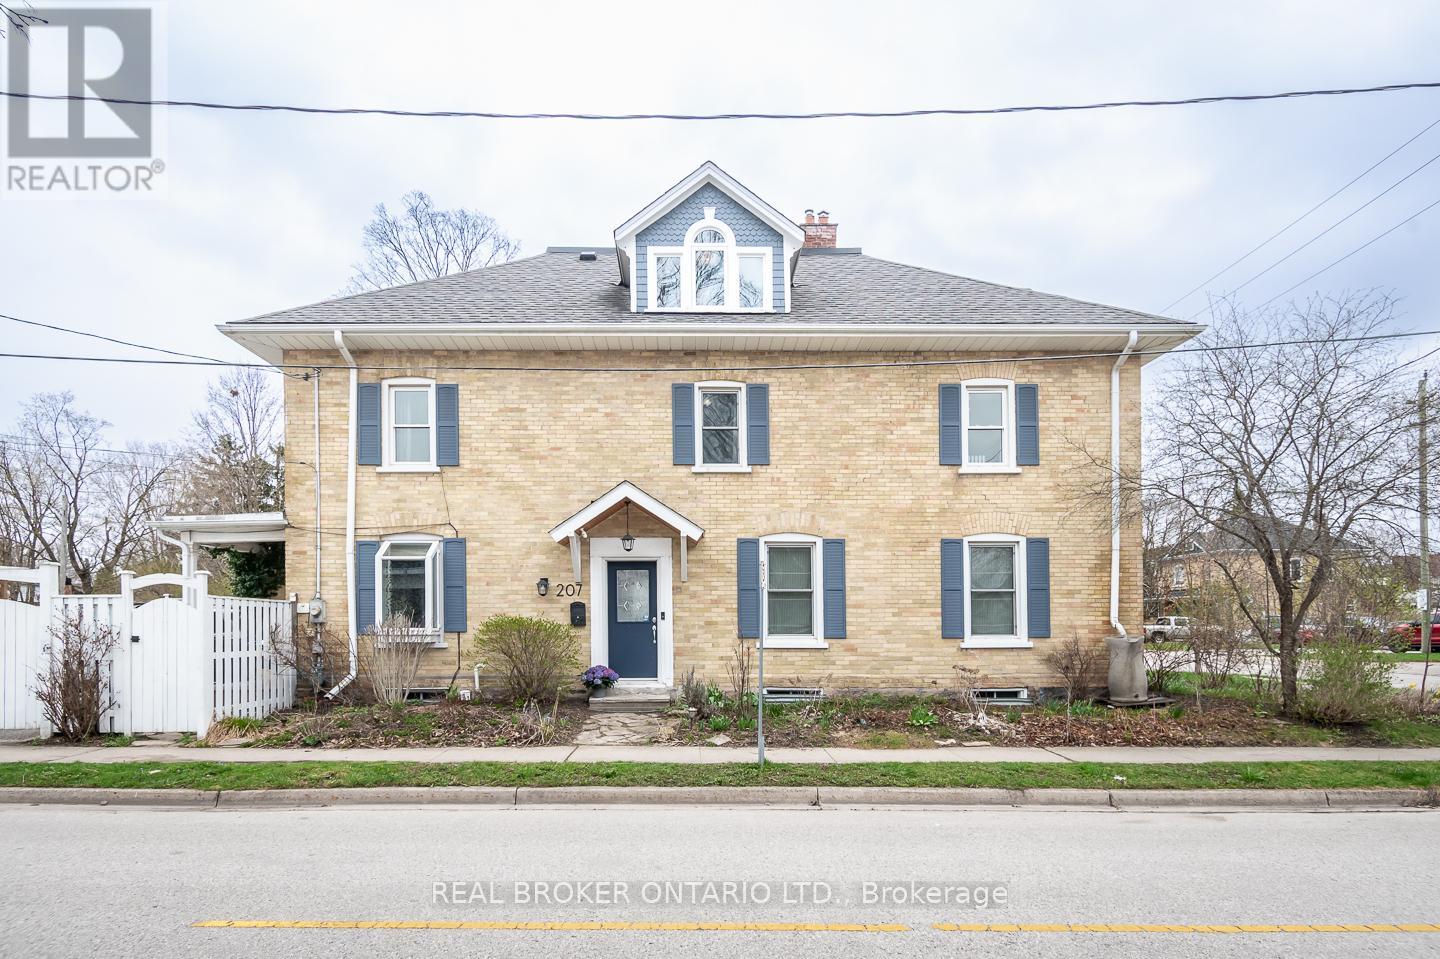
Built in 1907, this thoughtfully preserved century home offers the charm, craftsmanship, and warmth that only historic homes can provide, paired with updates that make everyday living comfortable and effortless.From the moment you step inside, the character is unmistakable. Nine-foot ceilings, original architectural details, and sun-filled rooms create an atmosphere that feels both elegant and welcoming. Custom built-ins frame the living and dining spaces, offering beautiful storage for books, glassware, and collected pieces that make a home truly personal.The second floor offers three bright bedrooms and a full bath, each space reflecting the quiet charm of a home that has stood for more than a century.Above it all sits one of the most enchanting spaces in the home the finished attic retreat. With vaulted ceilings, dormer windows, and wide plank floors, it feels like something out of a storybook. Whether imagined as a private primary suite, creative studio, or peaceful reading loft overlooking the rooftops of Preston, it is a space that invites both comfort and imagination.Outside, the fully fenced backyard feels like a private garden, surrounded by mature greenery and offering a quiet place to relax or entertain. A gated driveway provides parking for two vehicles a welcome convenience for homes of this era.Located in the heart of historic Preston, this beautifully maintained century semi-detached home offers a lifestyle that is increasingly hard to find. From here you can stroll to local cafés, restaurants, and shops, explore the nearby Grand River trails, and still reach the 401 in just minutes for an easy commute.Century homes are never identical. Each one carries its own story, craftsmanship, and personality.This one offers the rare opportunity to enjoy historic character, timeless charm, and modern comfort in one of Cambridge's most beloved neighbourhoods.A home like this isn't simply purchased. It's chosen. (id:55499)
Real Broker Ontario Ltd.
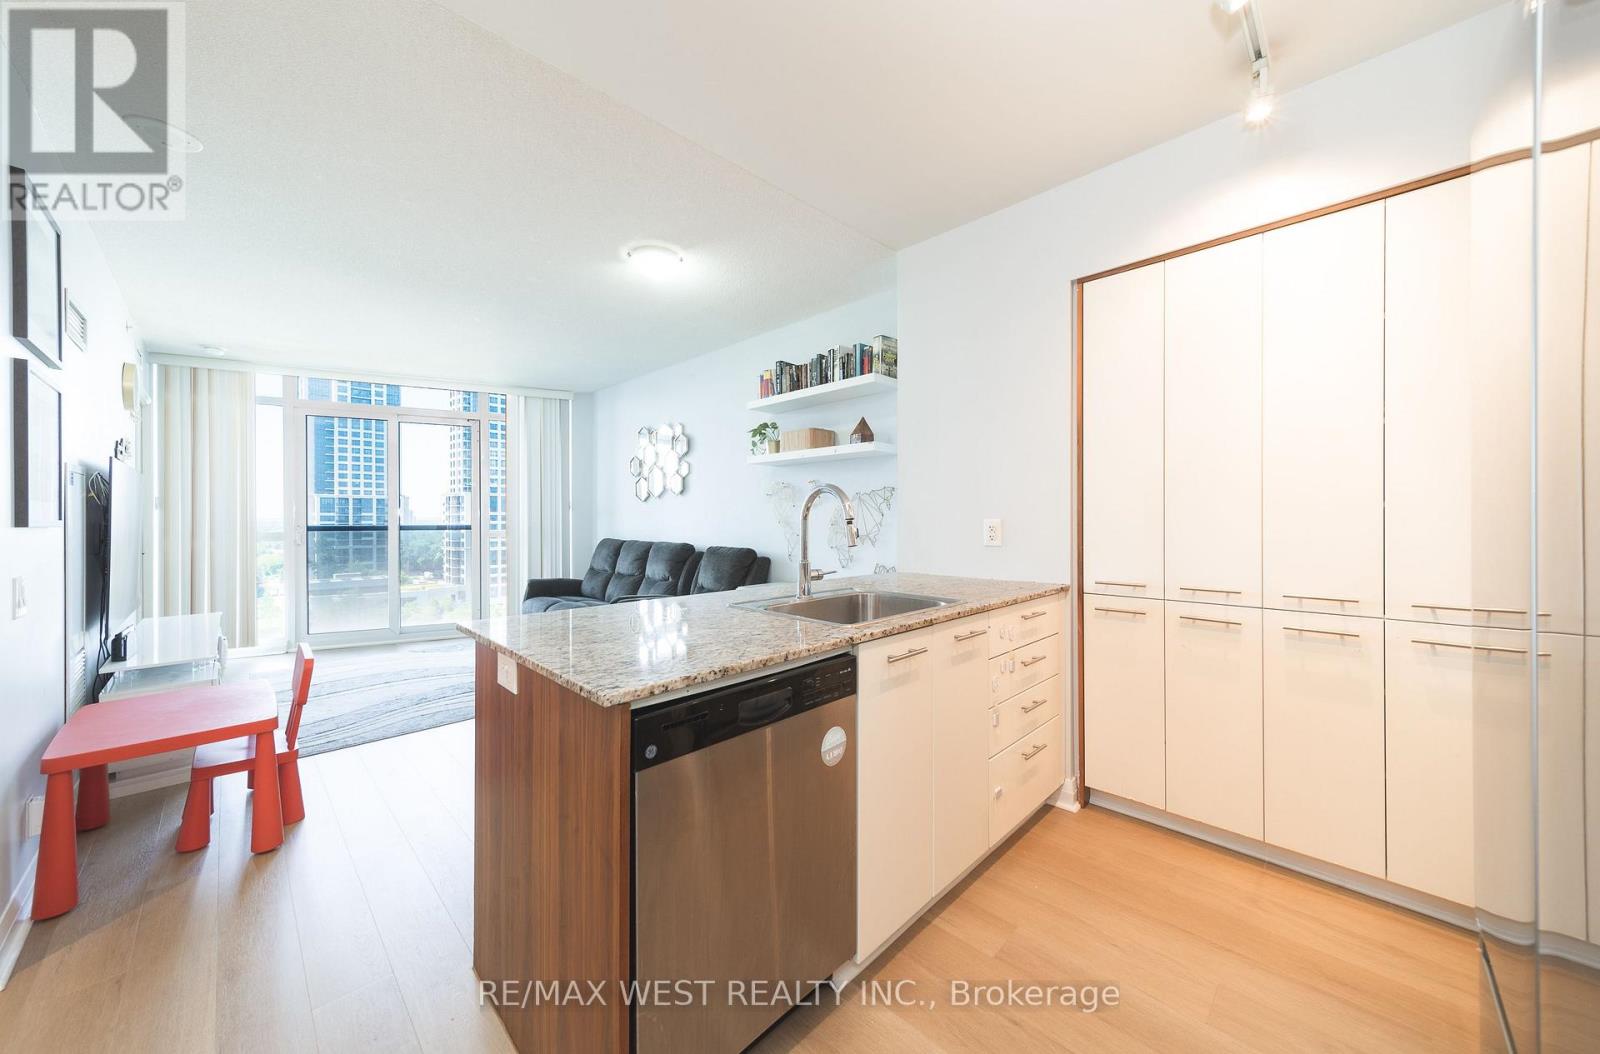
1206 - 1 Valhalla Inn Road
Toronto, Ontario
Almost 700 square feet, proper room sizes, no wasted space, and several recent updates throughout. Suite 1206 at 1 Valhalla Inn Road is a bright, west-facing one-bedroom plus den with floor-to-ceiling windows and a layout that makes excellent use of the space. The den is the size of some condo bedrooms and works well as a proper home office or guest room. In the kitchen, there is plenty of cabinet space, a breakfast bar, and enough room beside it for a dining table and chairs without taking away from the living area (Samsung Wi-Fi fridge 2025). The primary bedroom is generously proportioned and features a walk-in closet (upgraded in 2020) with custom cabinetry. Recent improvements include modern laminate flooring (2025), updated interior doors (2022), and a contemporary bathroom vanity (2025). Residents also enjoy an impressive range of amenities, including a 24-hour concierge, indoor pool, whirlpool, sauna, gym, theatre room, children's playroom, guest suites, party rooms, visitor parking, and rooftop terraces with barbecue areas. The location offers the convenience of city living with parks, shopping, dining, schools, and everyday essentials all close by. Highway 427 provides quick access to the Gardiner, QEW, and the 401, while Pearson Airport is only minutes away. Sherway Gardens and Cloverdale Mall cover the major shopping, with The Queensway and Bloor West Village adding plenty of local restaurants, cafés and boutiques to your lifestyle. (id:55499)
RE/MAX West Realty Inc.
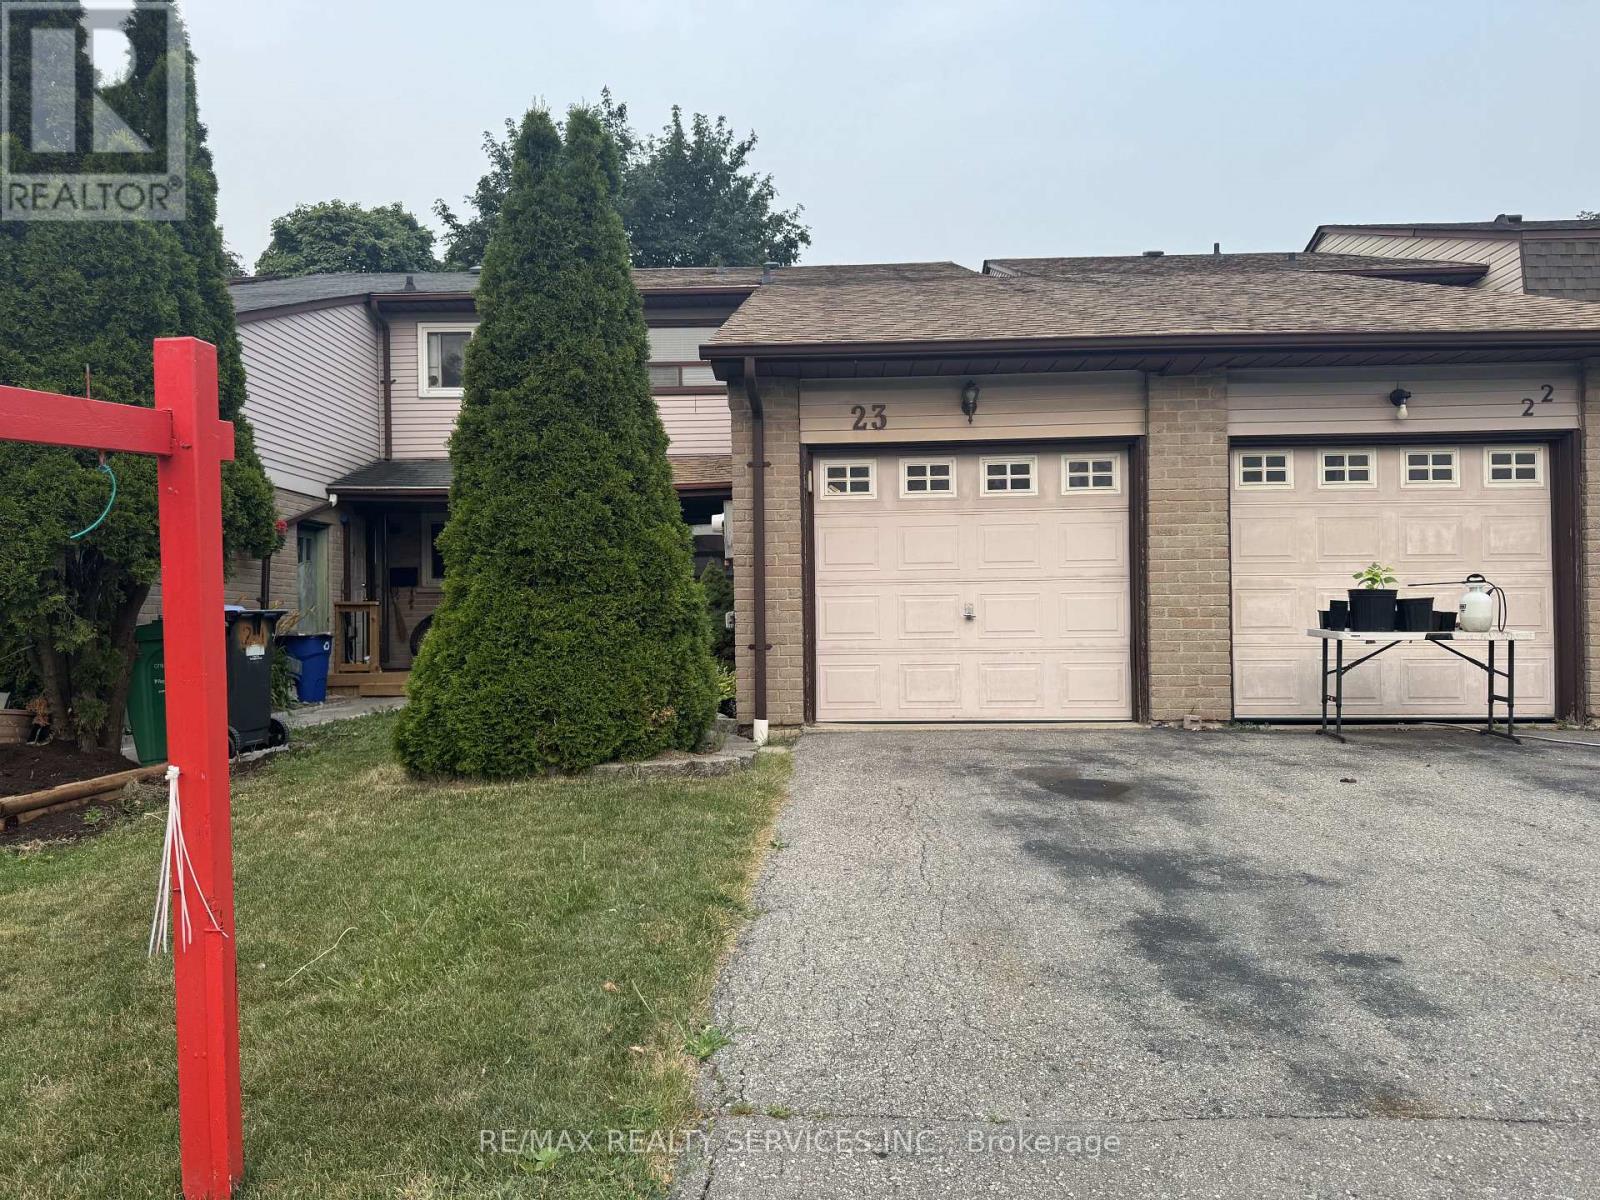
23 Scottsdale Court
Brampton, Ontario
A Charming Freehold Townhome in Brampton on a Nestled on a quiet, family-friendly street This beautifully maintained freehold townhome offers exceptional value for first-time buyers, and investors. Featuring 3 spacious bedrooms and 2 bathrooms, and finished basement this warm and inviting home combines comfort, functionality, and convenience. The main level offers a practical layout, while the bright and airy bedrooms feature large windows and ample closet space. Step outside to enjoy a private backyard-perfect for summer barbecues, entertaining guests, or simply relaxing in your own outdoor retreat. Ideally located in the heart of Brampton you're just minutes from schools, parks, shopping, recreation centres, public transit, and major highways, making commuting and daily errands effortless. Enjoy easy access to scenic walking trails and all the amenities this vibrant neighbourhood has to offer. Don't miss this fantastic opportunity to own a freehold townhome in a prime location! (id:55499)
RE/MAX Realty Services Inc.
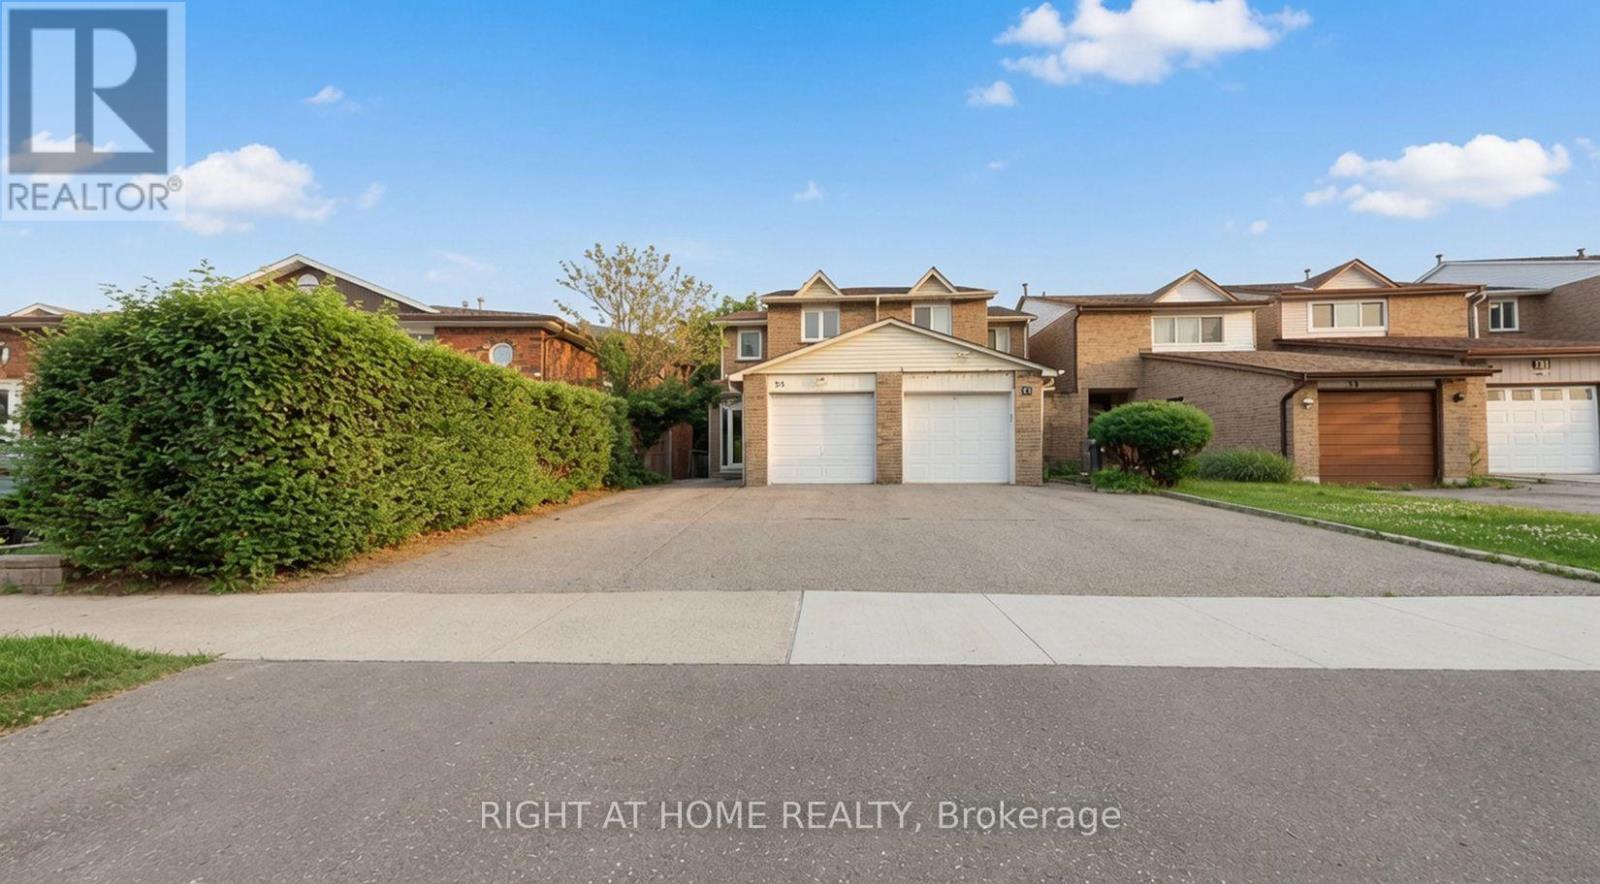
35 Chalfield Lane
Mississauga, Ontario
Welcome to 35 Chalfield Lane, a beautifully maintained semi-detached home nestled in one of Mississauga's most established and family-friendly communities. Featuring 3 spacious bedrooms, 2 kitchens, a finished basement, 3 parking spaces, and laminate flooring throughout the main and second floors, this home offers exceptional versatility for growing families, multi-generational living, or added living space. Enjoy a functional layout filled with natural light and a private backyard perfect for entertaining. Conveniently located close to excellent schools, parks, shopping, restaurants, public transit, and everyday amenities. Just minutes to Square One Shopping Centre, Mississauga Marketplace, community centres, and major highways 403, 401, 410 & QEW, making commuting throughout the GTA quick and convenient. The neighbourhood is also served by nearby schools including Sts. Peter & Paul Catholic School and Father Michael Goetz Secondary School. A fantastic opportunity to own a move-in ready home in a highly desirable location with outstanding convenience and long-term value. Don't miss it! (id:55499)
Right At Home Realty
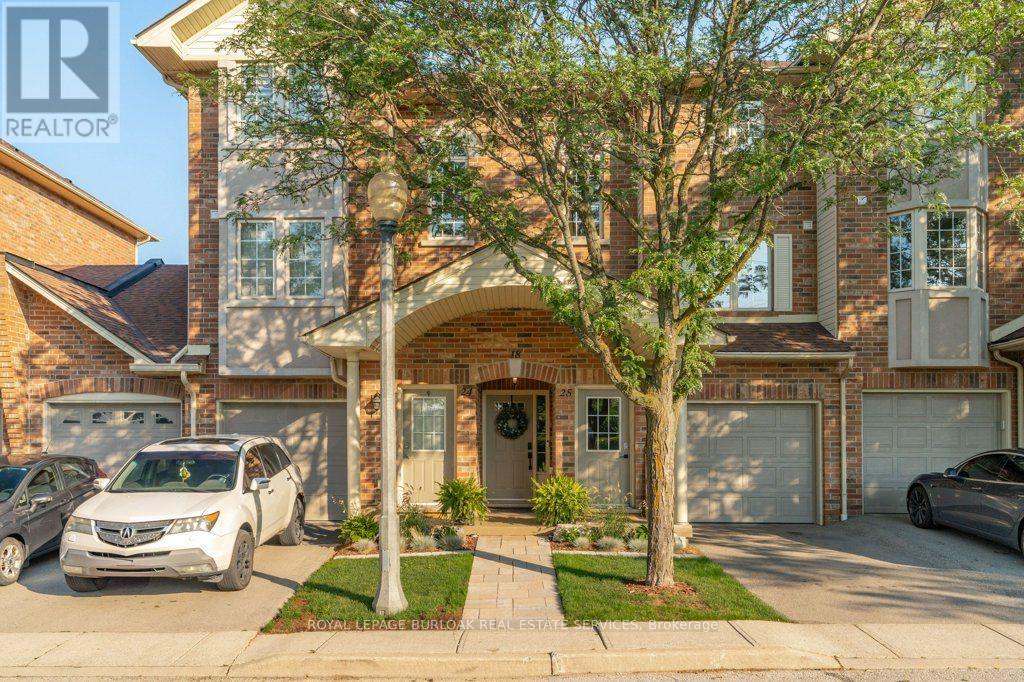
25 - 4045 Upper Middle Road
Burlington, Ontario
Welcome home to this beautifully finished, turnkey stacked townhouse located in Burlington's highly sought-after Millcroft community. Perfect for first-time buyers, downsizers, or busy professionals, this bright and modern home offers the ultimate low-maintenance lifestyle with incredibly low monthly fees. The thoughtfully designed layout features contemporary finishes throughout, opening up to a spacious living area that is perfect for entertaining. Upstairs, you will find two generous bedrooms, each uniquely paired with its own dedicated bathroom for ultimate privacy, complemented by an additional main-floor powder room for guests. Rare for townhome living, this property includes a single-car garage plus an additional driveway space, comfortably providing parking for two vehicles. Situated in an unbeatable location, you are just steps away from every amenity you could ever need, including grocery stores, cafes, top-rated schools, and the Millcroft Golf Club, with swift access to the QEW, 407, and GO Transit for an effortless commute. This property beautifully combines the spacious feel of a traditional home with the lock-and-leave convenience of a condo-a true Millcroft gem that won't last long! (id:55499)
Royal LePage Burloak Real Estate Services