
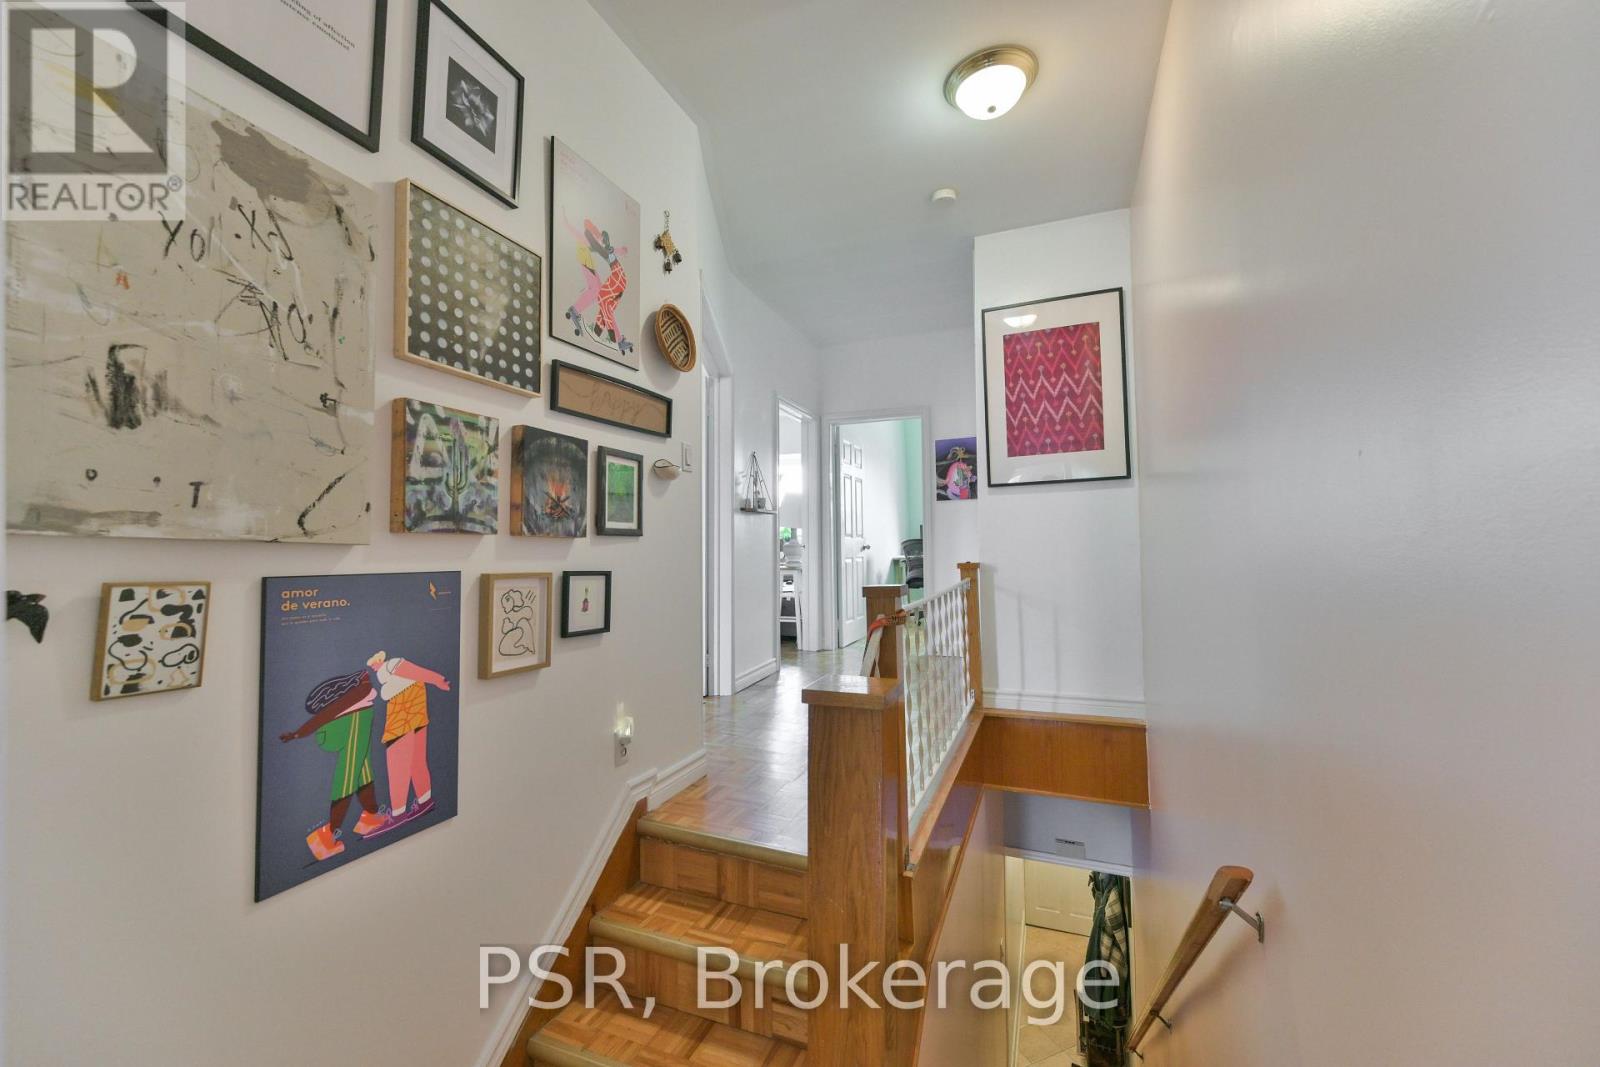
64 Gladstone Avenue
Toronto, Ontario
Big on width, big on potential! Rare 20.17' x 120' lot in the heart of Little Portugal! Currently configured as three self-contained units, this property offers flexibility for homeowners and investors alike. Live in one unit and rent the other two, occupy the main and second floors while generating income from the basement, or bring the whole family under one roof. If you're looking to house hack and offset your mortgage with rental income, this is an opportunity worth exploring. Three kitchens, three bathrooms, generous room proportions, impressive ceiling heights and a finished basement apartment offer plenty of flexibility. A detached two-car garage with laneway access provides valuable parking and storage, with potential for a laneway suite. Add a spacious backyard and a west-facing deck off the second-floor kitchen, and there's room to enjoy both indoor and outdoor living. Welcome to Little Portugal! Just steps from Queen Street West and Dundas Street West, with restaurants, cafés, bars, boutiques, galleries and independent shops nearby. Convenient transit access makes getting around the city easy. Whether you're looking to get into the market, generate rental income or accommodate multi-generational living, this property offers several ways to make ownership work for you. (id:55499)
Parking P4 #125 - 11 St Joseph Street
Toronto, Ontario
Parking Spot For Lease Exclusively to Current Unit Owners. (id:55499)
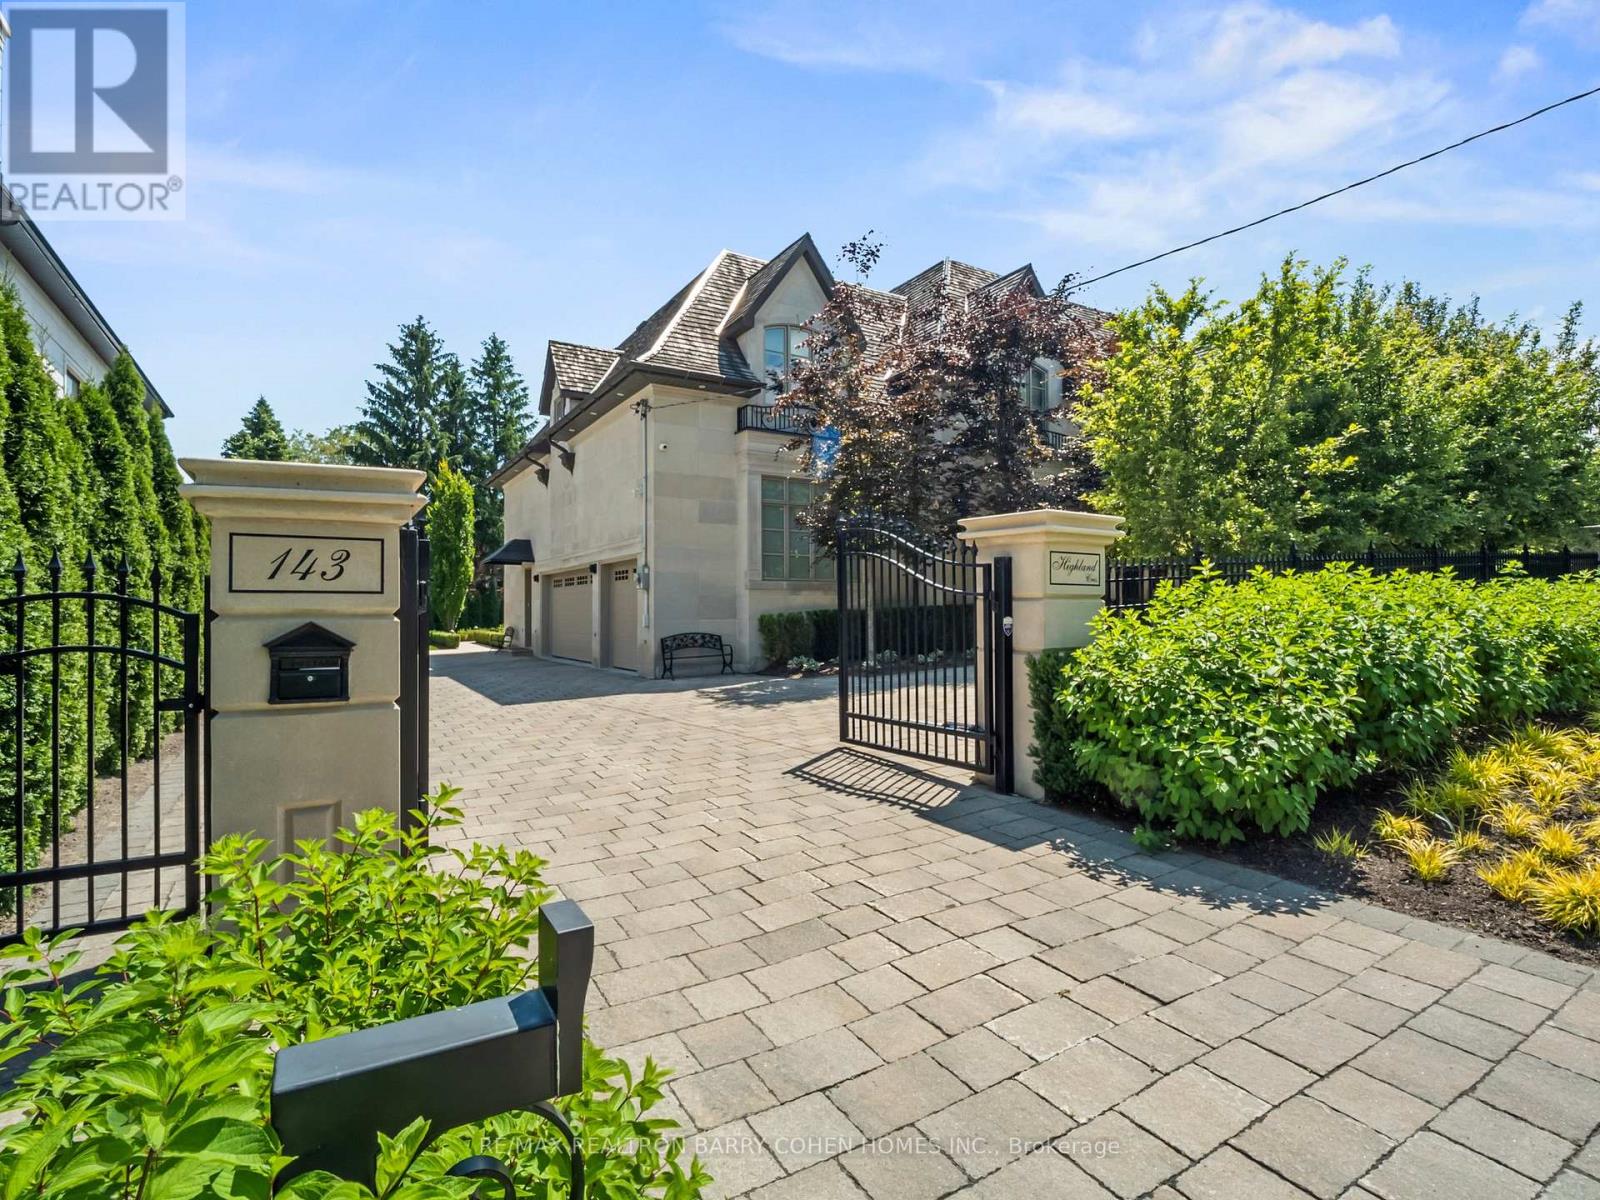
143 Highland Crescent
Toronto, Ontario
Opulent Elegance Across 9000+SQFT of Interior Living Space In Prestigious Bridle Path-York Mills-Sunnybrook. Nestled Within A Stunning Tree-Lined Premium Lot With 98' Frontage, Blending Refined Luxury With Exceptional Craftsmanship, Including Custom Fluted Mouldings, Natural Stone Finishes, Rich Hardwood Floors, Wainscoting, Elevator, Custom Picture Rail Molding, Integrated Sonos Sound System Plus Control4 Automation, Heated Floors Throughout And Designer Embellishments Throughout. The Chef's Kitchen Features Top-Of-The-Line Miele/Wolf/Sub-Zero Appliances, Well-Appointed Butler's Pantry With Walk-Through To The Formal Dining Room, Pot-Filler, Expansive Quartz Counter Space, And A Bright Breakfast Area Overlooking The Tranquil Rear Gardens, Perfect For Effortless Entertaining. Grand Principal Rooms Including A Library/Cigar Room Complete The Main Level, Along With A Striking Circular Staircase With A Crowning Custom Oval Skylight Leading To Five Spacious Bedrooms, Each With Its Own Ensuite And Custom Closets. The Primary Suite Is A Private Retreat, Offering Wall-To-Wall Illuminated Built-Ins With Fireplace, Private Balcony Overlooking The Rear Garden Oasis, A Lavish Dressing Room And Spa-Like 7-Piece Ensuite. The Finished Lower Level Includes A Nanny's Suite, Gourmet Family-Size Kitchen, Rec Room, Exercise Room With Ensuite, Home Theatre, Powder Room, And Mezzanine Mudroom With Laundry And Access To The 3 Car Heated Garage Plus Lift. This Residence's Exterior Is Equally Impressive With A Full Limestone Exterior With Cedar Roof And Copper Accents, Circular Drive, Dual Gated Entrances, Exquisite Stonework, Integrated Lighting, Irrigation And Professional Landscape Design. The Private Backyard Oasis Features A Built-In BBQ, Dining Pavillion, Cabana With Gas Firetable, And Terrace With Walkout From The Main Floor. A Rare And Refined Offering Designed For Luxury & Comfort. (id:55499)
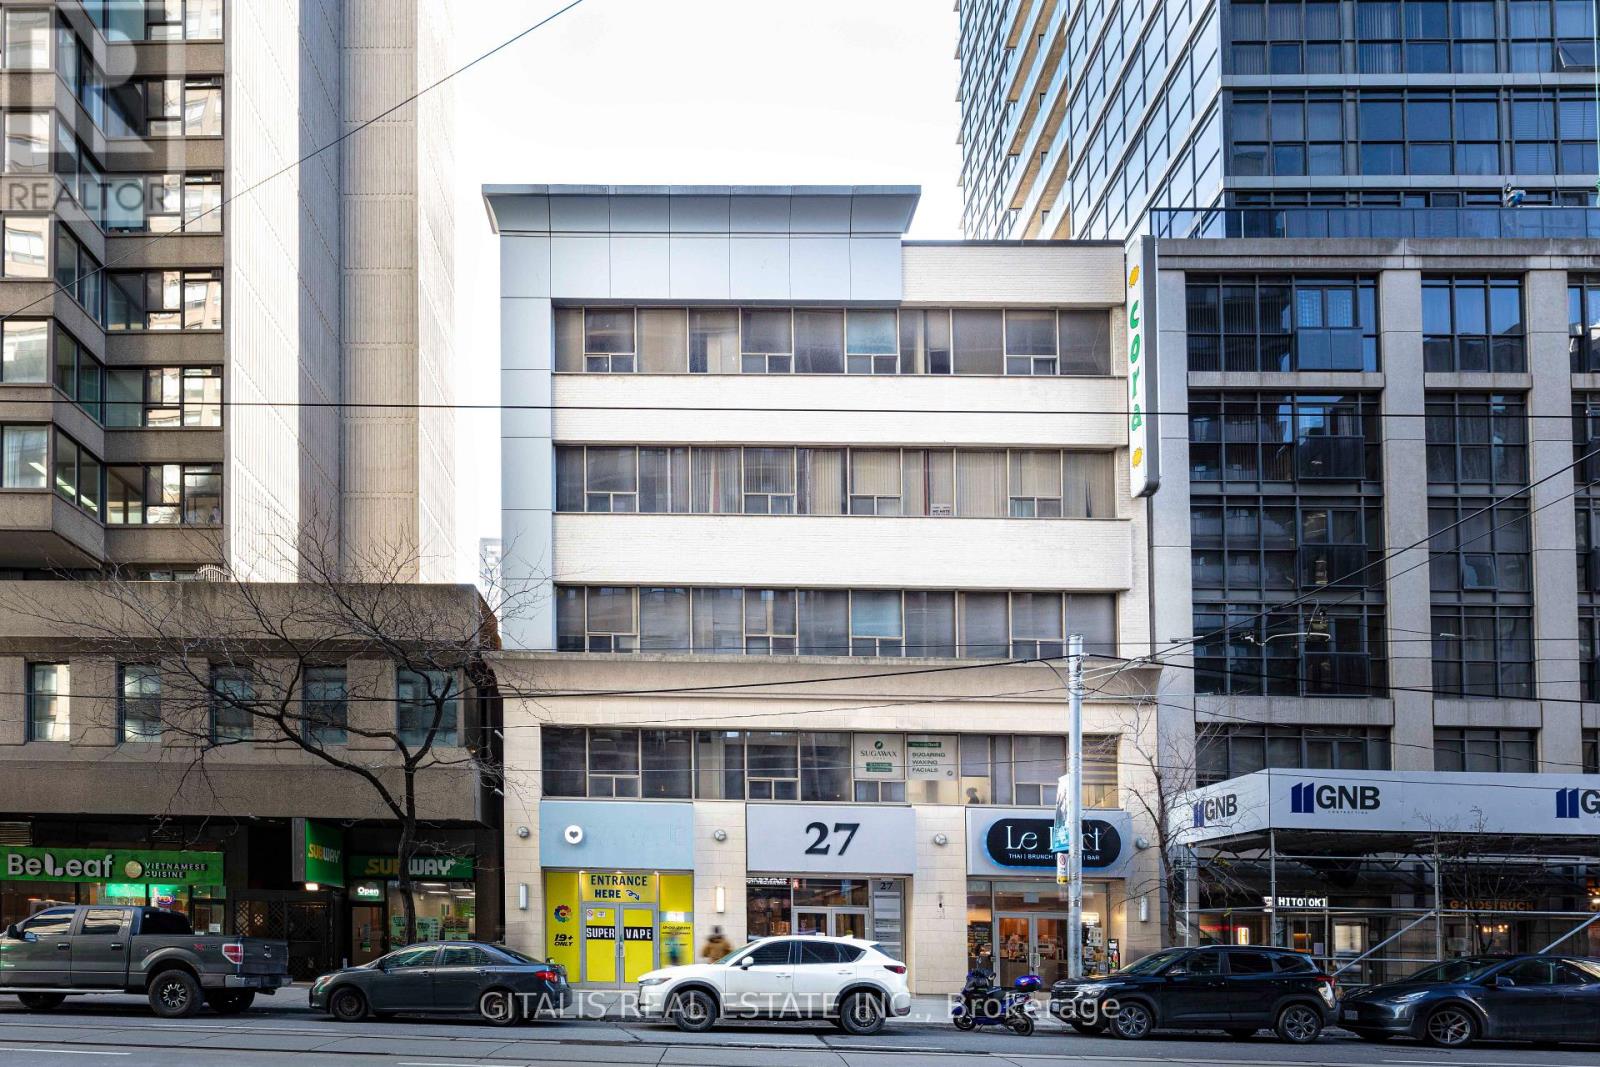
508 - 27 Carlton Street
Toronto, Ontario
Prime Downtown Toronto Office/Studio Space - 27 Carlton St, 5th Floor Approximately 200 sq. ft. of flexible open-concept space on the 5th floor at 27 Carlton Street, in the heart of downtown Toronto. This efficient unit features attractive wood flooring and an open layout suited to a small office, studio, creative workspace, professional use, or storage/workroom application. The building offers convenient passenger-elevator access, with common-area washrooms located on the floor. Hydro is provided at a simple flat rate of $50 per month, helping keep monthly costs predictable. Please note there is no water access within the unit. Ideally located steps from Toronto Metropolitan University (TMU) and the Yonge subway line, the property provides excellent access to transit, restaurants, retail, and the downtown business core. An affordable, well-located option for tenants seeking a compact downtown presence. Highlights: Approx. 200 sq. ft. open-concept space5th-floor suite with passenger elevator access Wood flooring Common-area washrooms Flat-rate hydro: $50/month No water access in unit Steps to TMU and Yonge subway line Ideal for office, studio, creative, or professional use. Located next to the elevator. (id:55499)
5008 - 100 Dalhousie Street
Toronto, Ontario
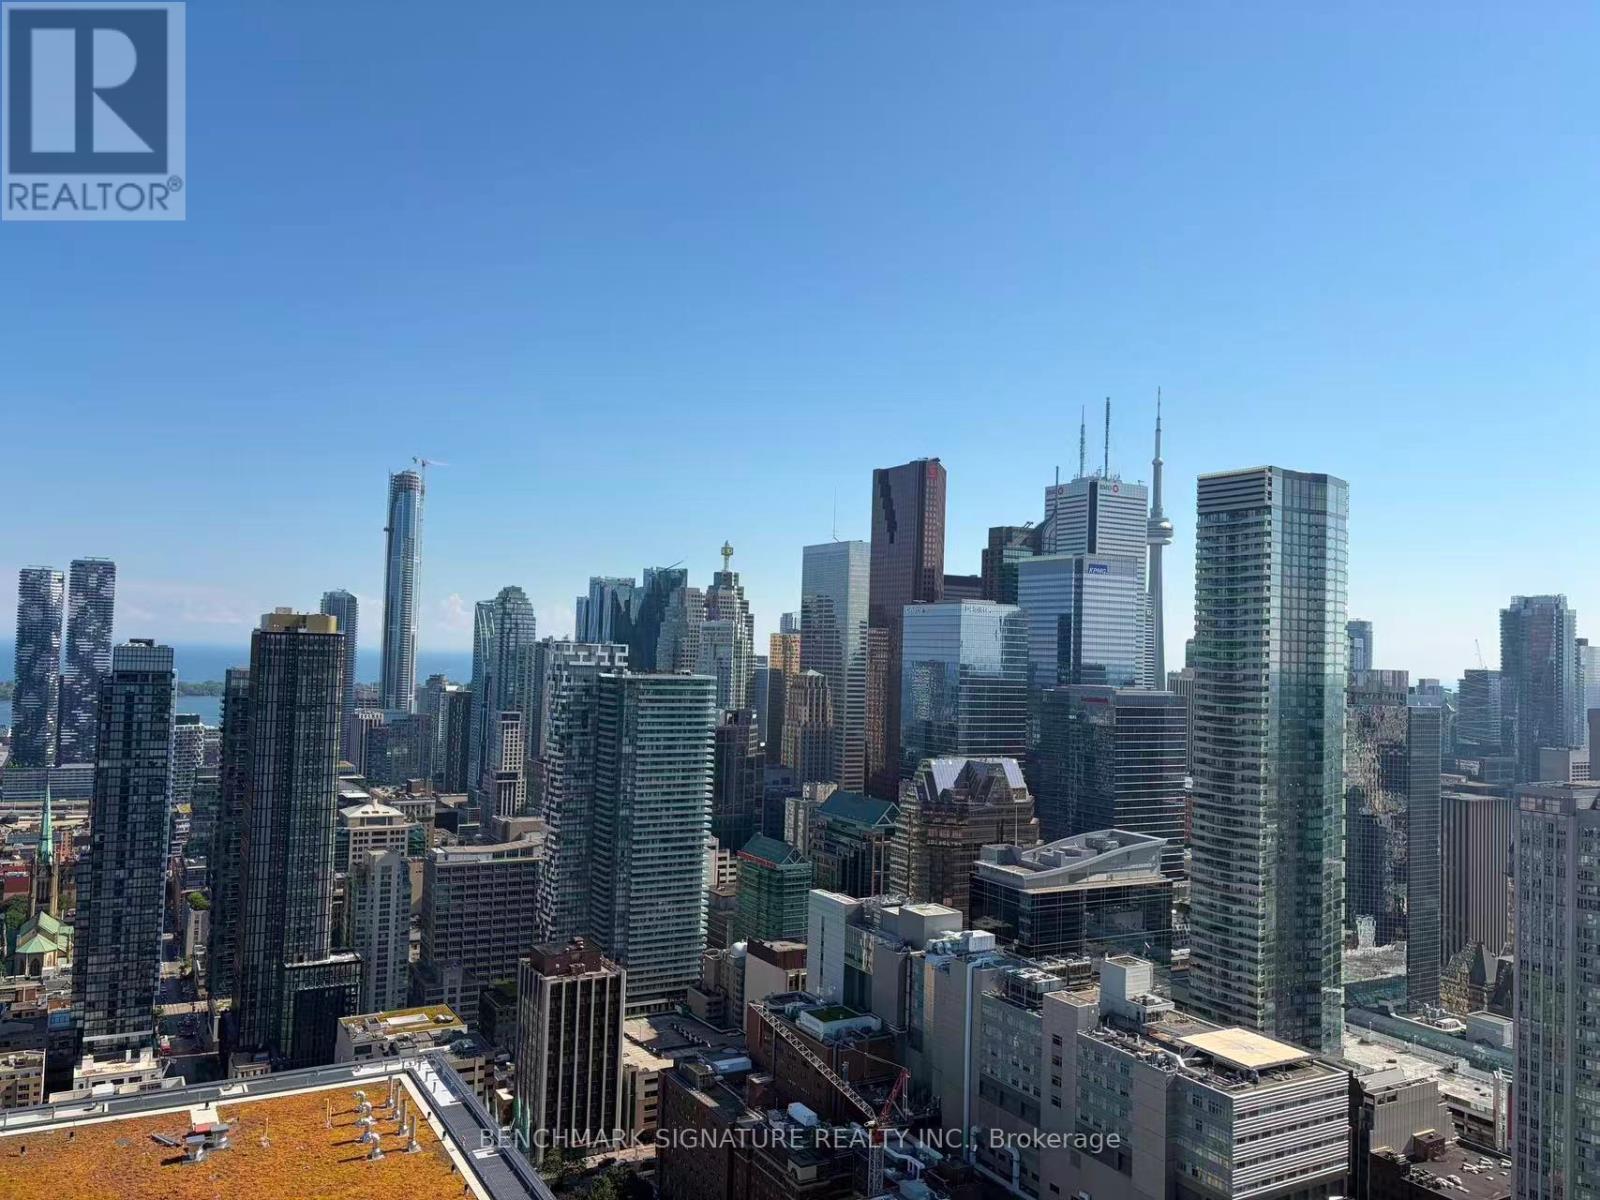
A sleek 52-storey tower at Dundas & Church, High Floor SOCIAL Condo by Pemberton offers bright city living with a south-facing view and a spacious balcony. Functional 1+den, 2-bath unit(the Den can by used as a bedroom) features premium finishes, including laminate flooring, quartz countertops, and stainless-steel appliances. Enjoy abundant natural light, modern style, and a private locker for added convenience. Steps from transit, shops, dining, universities(Ryerson & U of T), and cinemas, its complemented by 14,000 sq ft of indoor/outdoor amenities, including a fitness centre, yoga room, sauna, and BBQ areas. (id:55499)
27 Blithfield Avenue
Toronto, Ontario
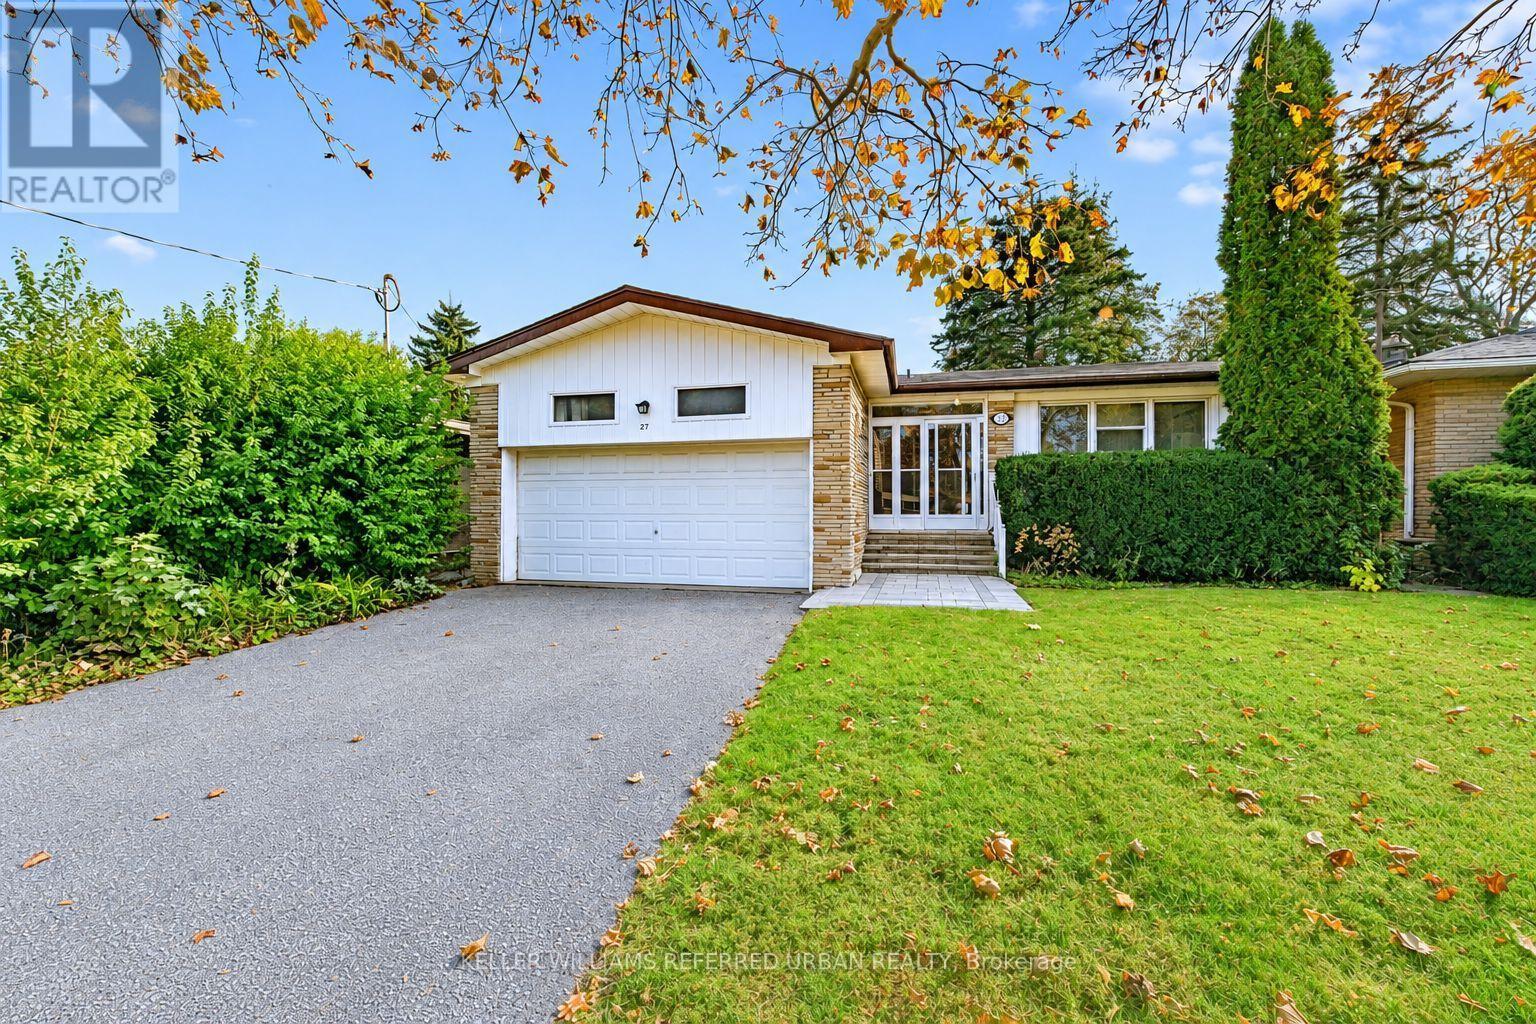
***Welcome to 27 Blithfield Avenue, a wonderful family Home in the Highly Sought-After Bayview Village community-- Nestled on ONE of a few generously spacious street offering Exclusivity!--on a formal 50 x120ft, regular land, lovely-maintained by its owner for over 40-years! An attractive option for those looking to move-in, invest, or build new in an area surrounded by multi-million dollars custom luxury home. This home offers a practical and timeless layout, Plenty of natural light throughout and airy atmosphere, an excellent opportunity to update to your personal style offering 3+2 bedrooms, 3 bathrooms with a double car garage***The Main Floor Offers a Large Foyer Leading to a Sunny & Bright--Spacious Living Room with A Cozy Stone Mantle Fireplace & Large Newer Window & Sliding Door--Super Convenient Main Level Walk-Out to the Private Backyard!!The Principal-Primary Bedroom W/ 3-Pc Ensuite along with 3 Generous sized Bedrooms W/ Abundant Natural Sunlight! The finished basement adds outstanding flexibility with an Excellent Potential to Extend your Living Space or to generate rental income! A 5-Star Location--Countless Transit Options--Easy Access to Hwy--Together with Plenty of Retail, Close to Bayview Village Shopping Centre, Dining, Recreation, Parks, Trails & Green Spaces surrounding this highly demanded neighborhood!! This property presents outstanding value in a prime location and neighborhood. (id:55499)
904 - 58 Orchard View Boulevard
Toronto, Ontario
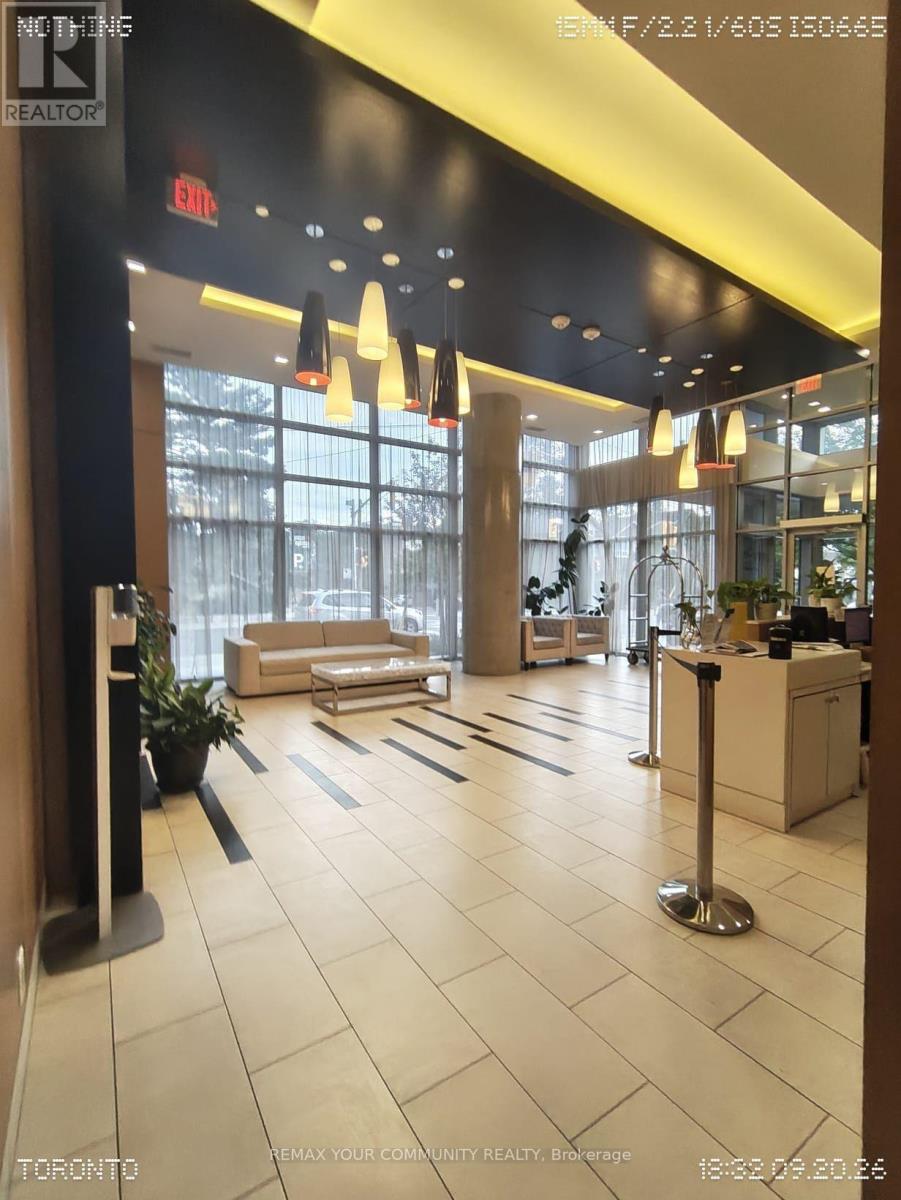
Welcome to modern Midtown living at the highly sought-after Neon Condos, ideally located just steps from Yonge & Eglinton. This spotless, move-in-ready studio suite offers a bright and efficient open-concept layout, with the option to rent fully furnished.Enjoy an abundance of natural light and a desirable south-facing exposure through expansive floor-to-ceiling windows, creating a warm and inviting atmosphere throughout the day. The sleek modern kitchen features stone countertops and stainless steel appliances, perfectly complementing the clean and contemporary design.Residents enjoy an impressive range of amenities, including 24-hour concierge service, a fully equipped fitness centre, party room, theatre, and a stunning rooftop terrace with BBQs and comfortable lounge areas.With the subway and transit, top-rated restaurants, cafés, shopping, and everyday conveniences all just steps away, this immaculate suite offers a truly effortless and turn-key urban lifestyle in the heart of Midtown Toronto. (id:55499)
749 - 25 Viking Lane
Toronto, Ontario
***AVAILABLE IMMEDIATELY WITH 1 PARKING & 1 LOCKER*** This luxury 2 Bedroom + DEN and 2 Bathroom condo suite offers 1032 square feet of unique layout with closed kitchen. In a vibrant community at the heart of Etobicoke. Developed by renowned builder - Tridel. Located on the 7th floor, enjoy your views from a spacious and private balcony. The layout is thought fully designed with a spacious bedrooms and an enclosed den with Double Door perfect for a home office or guest space. This suite comes appliances, integrated dishwasher, cabinetry, in suite laundry, windows with coverings included, open balcony. Conveniently located within walking distance to the subway, Go station, and key highways (401,427, QEW), this condominium is also steps away from diverse dining and shopping options.1 exclusive Parking & 1 Locker are included in this suite. (id:55499)
706 - 30 Ordnance Street
Toronto, Ontario
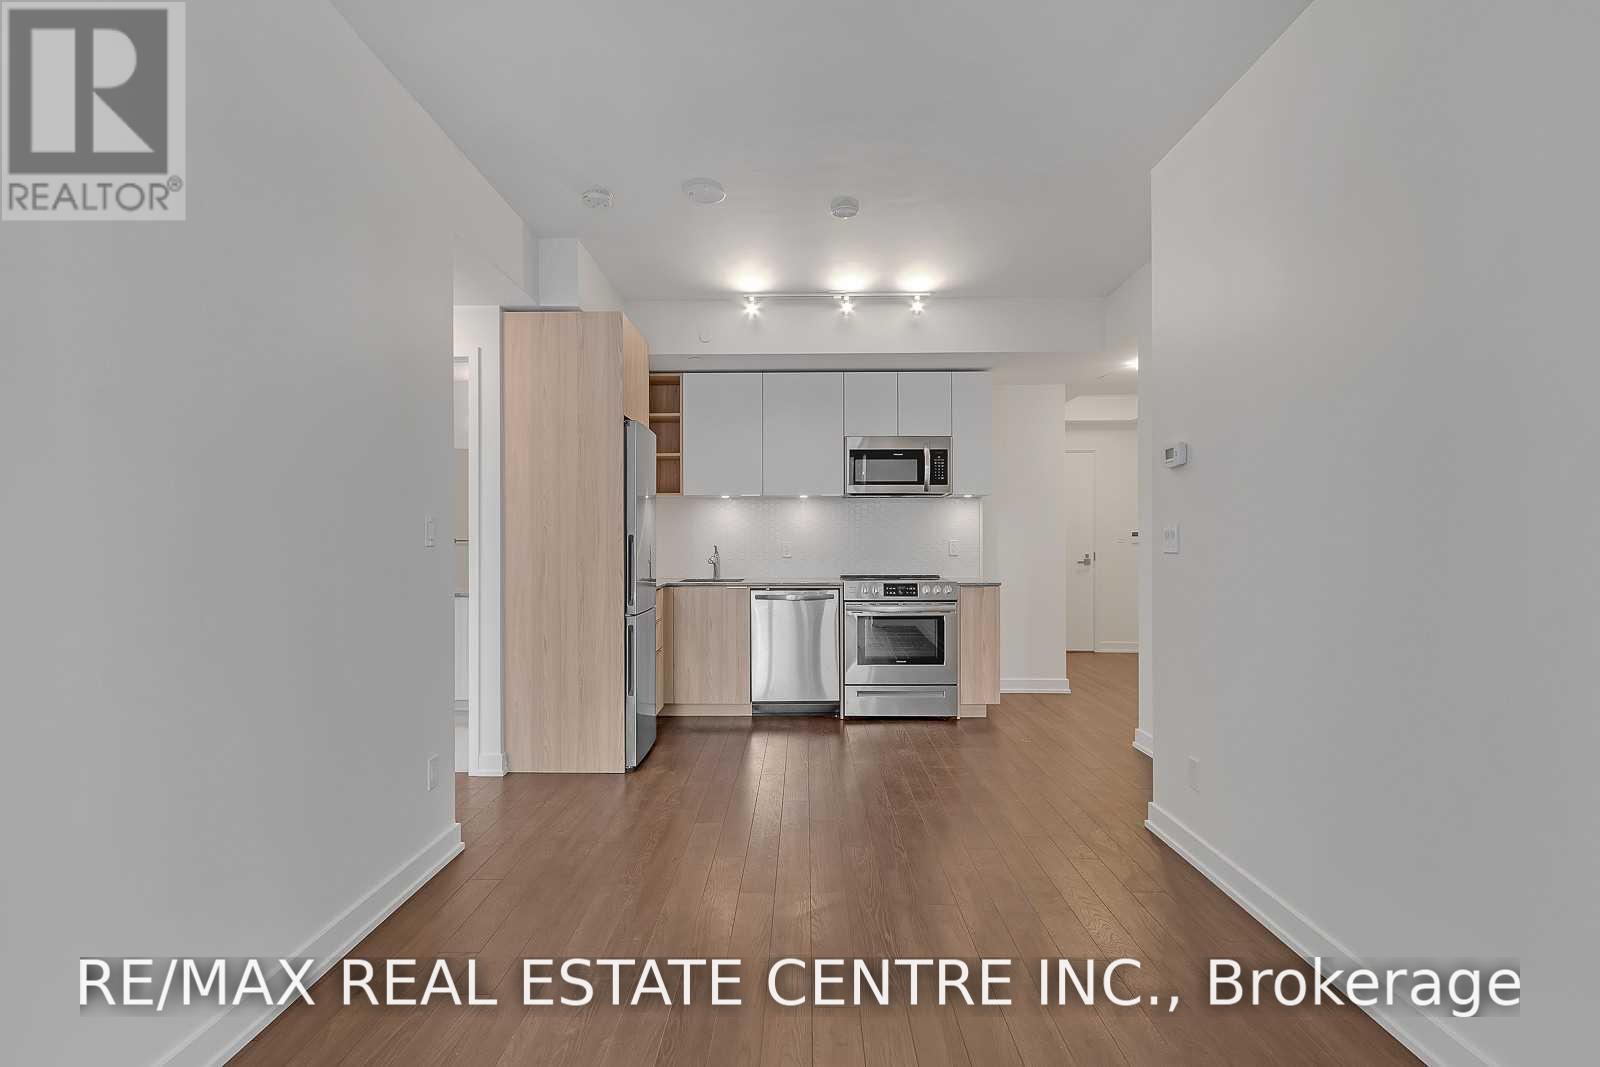
Bright and stylish 1-bedroom suite in Toronto's vibrant King West neighbourhood, offering approximately 565 sq. ft. of thoughtfully designed, carpet-free living space. The functional open-concept layout features laminate flooring throughout and an abundance of natural light. The modern kitchen is equipped with stainless steel appliances and flows seamlessly into the living area. A rare feature for a 1-bedroom condo, this suite offers two separate private balconies: one accessible from the living room and another exclusively from the primary bedroom, both offering southwest views. Additional highlights include ensuite laundry and an owned storage locker. Residents enjoy exceptional amenities, including concierge service, a fitness centre, party and meeting rooms, recreation space, and a rooftop terrace and garden. Ideally located near King Street West, Liberty Village, The Bentway, parks, shops, restaurants and public transit, with convenient access to the downtown core. An excellent opportunity for first-time buyers, professionals or investors seeking style, functionality and an outstanding Toronto location. (id:55499)
305 - 19 Dundonald Street
Toronto, Ontario
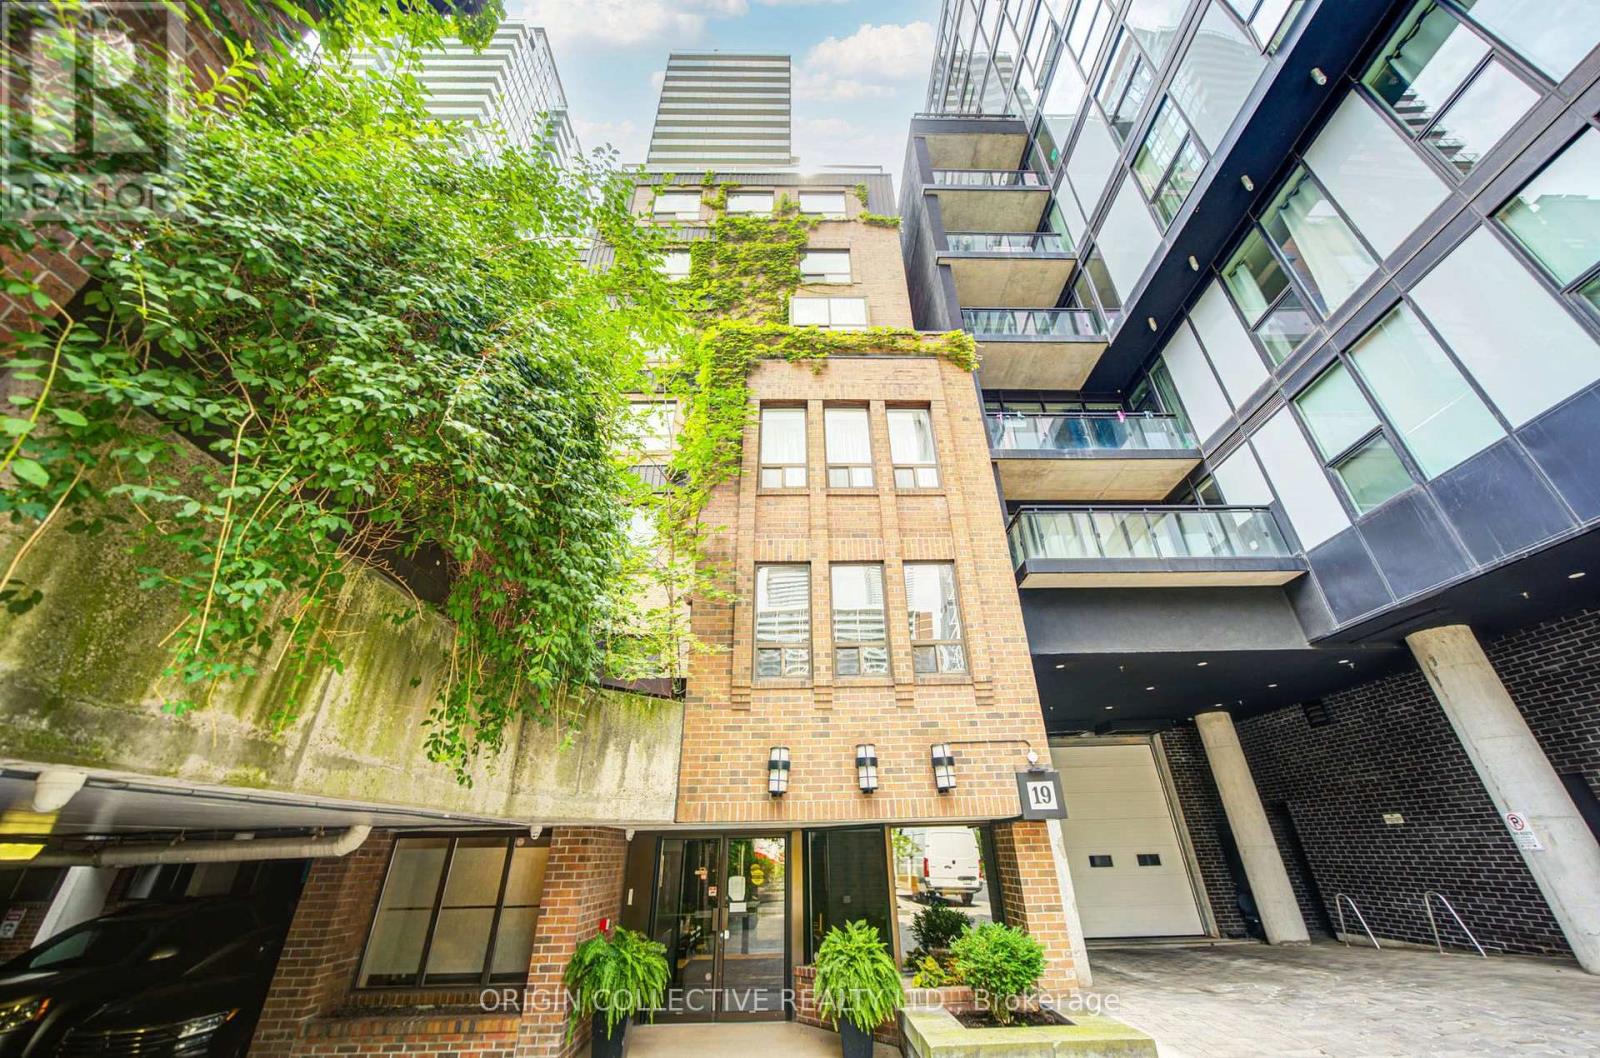
NYC Upper East Side architectural charm meets vibrant downtown living in this rare 2-bedroom, 2-bathroom residence at 19 Dundonald Street (Unit 305)! Featuring a distinctive 2-storey split floor plan, the bedrooms are thoughtfully situated on separate levels to offer maximum privacy-ideal for co-living, working from home, or hosting guests. This home comes complete with 1 owned parking space and 1 storage locker.Step inside to an inviting open-concept living and dining area filled with natural light, functional layout, and classic character. Unbeatable location situated directly at Wellesley Subway Station and just steps from Toronto Metropolitan University (TMU) and the University of Toronto (U of T). Walk to Queen's Park, the Financial District, major hospitals, consulates and embassies, Yorkville, and premier dining and shopping. A rare opportunity for end-users or savvy investors seeking top rental demand in Toronto's downtown core! Move-in ready. (id:55499)
Exp Realty
1 & 2 - 412 Four Mile Creek Road
Niagara-On-The-Lake, Ontario
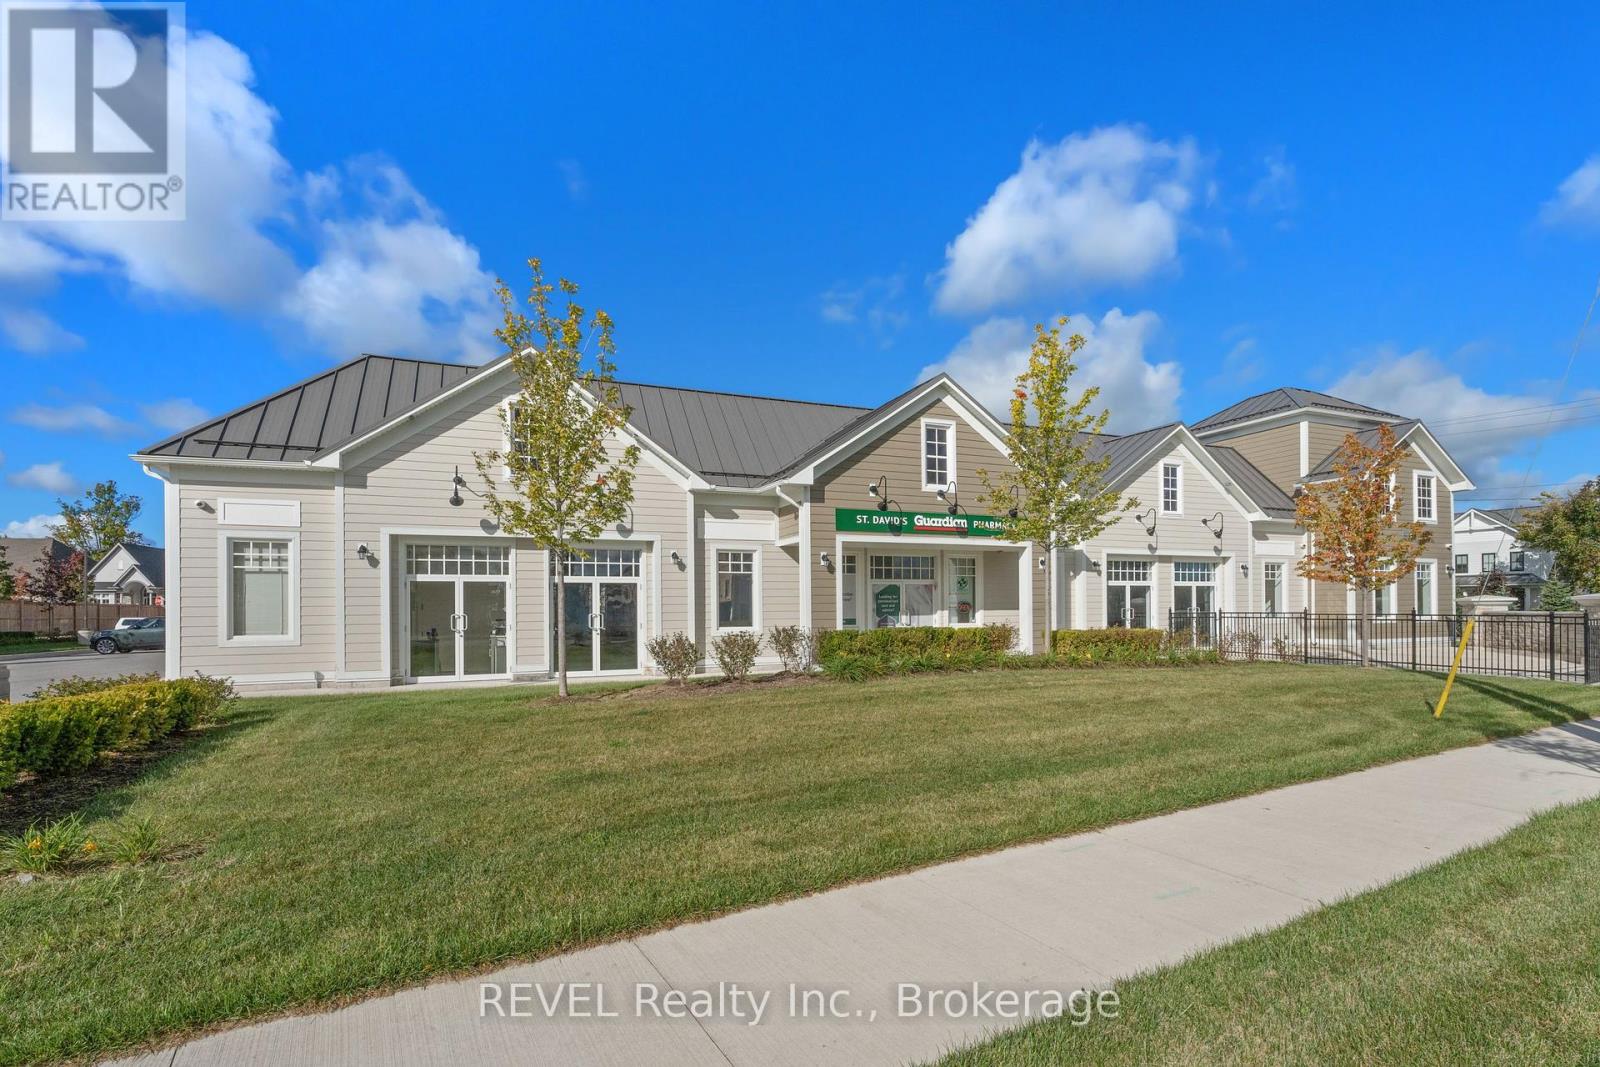
Introducing a newly constructed plaza in St. Davids, Niagara-on-the-Lake with only 2 units remaining ranging from 1,729.54 sqft to 3,671.02 sqft. Each unit features a front door & back door with unit 1 featuring an additional side entrance, ensuring plenty of natural light and direct access to the parking lot. Unit 1 & 2 are available as one large 3,671.02 sqft unit. The building comprises five units, three of which are currently leased. Situated on a corner lot at the intersection of Line 9 and Four Mile Creek Road, this location boasts entrances from both streets, providing excellent accessibility. It's positioned along a major route with strong traffic flow and visibility for your business. There's ample parking available for both staff and customers. Plus, it's conveniently located near the QEW and Highway 405, offering quick access to Niagara Falls, St. Catharines, and the US border. (id:55499)
1 - 412 Four Mile Creek Road
Niagara-On-The-Lake, Ontario
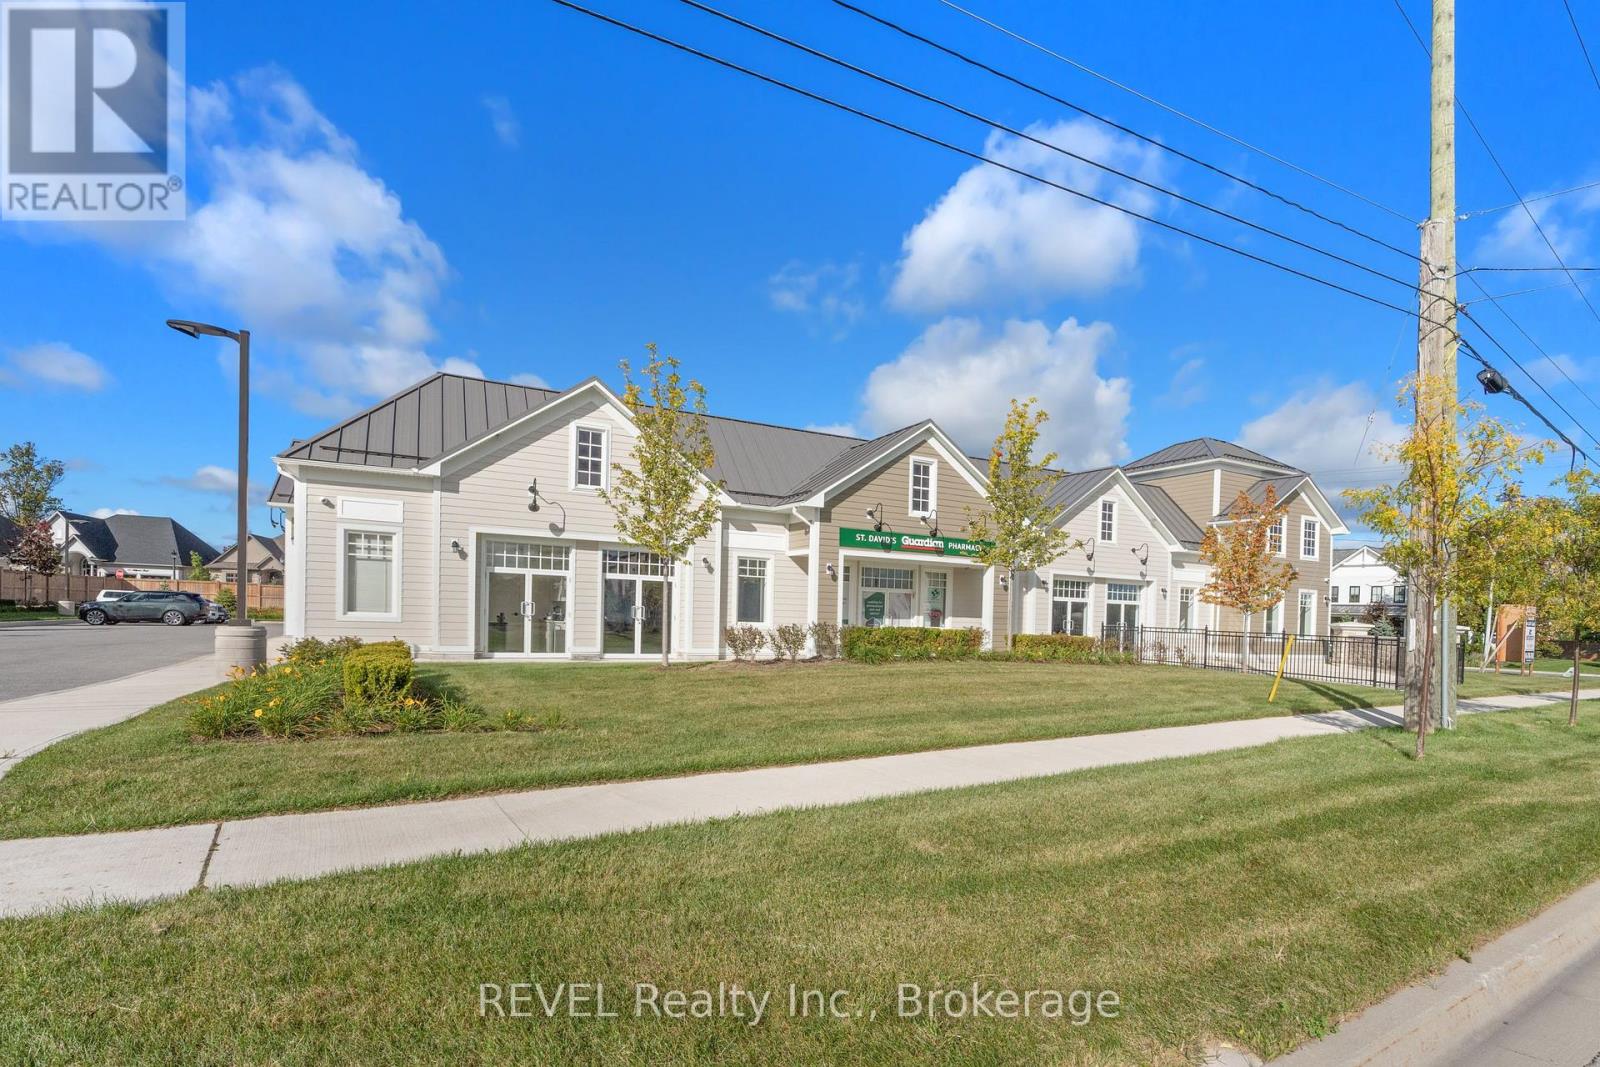
Introducing a newly constructed plaza in St. Davids, Niagara-on-the-Lake with 2 units remaining ranging from 1,729.54 sqft to 3,671.02 sqft. Each unit features a front door & back door with unit 1 featuring an additional side entrance, ensuring plenty of natural light and direct access to the parking lot. Unit 1 & 2 are available as one large 3,671.02 sqft unit. The building comprises five units, three of which are currently leased. Situated on a corner lot at the intersection of Line 9 and Four Mile Creek Road, this location boasts entrances from both streets, providing excellent accessibility. It's positioned along a major route with strong traffic flow and visibility for your business. There's ample parking available for both staff and customers. Plus, it's conveniently located near the QEW and Highway 405, offering quick access to Niagara Falls, St. Catharines, and the US border. (id:55499)