
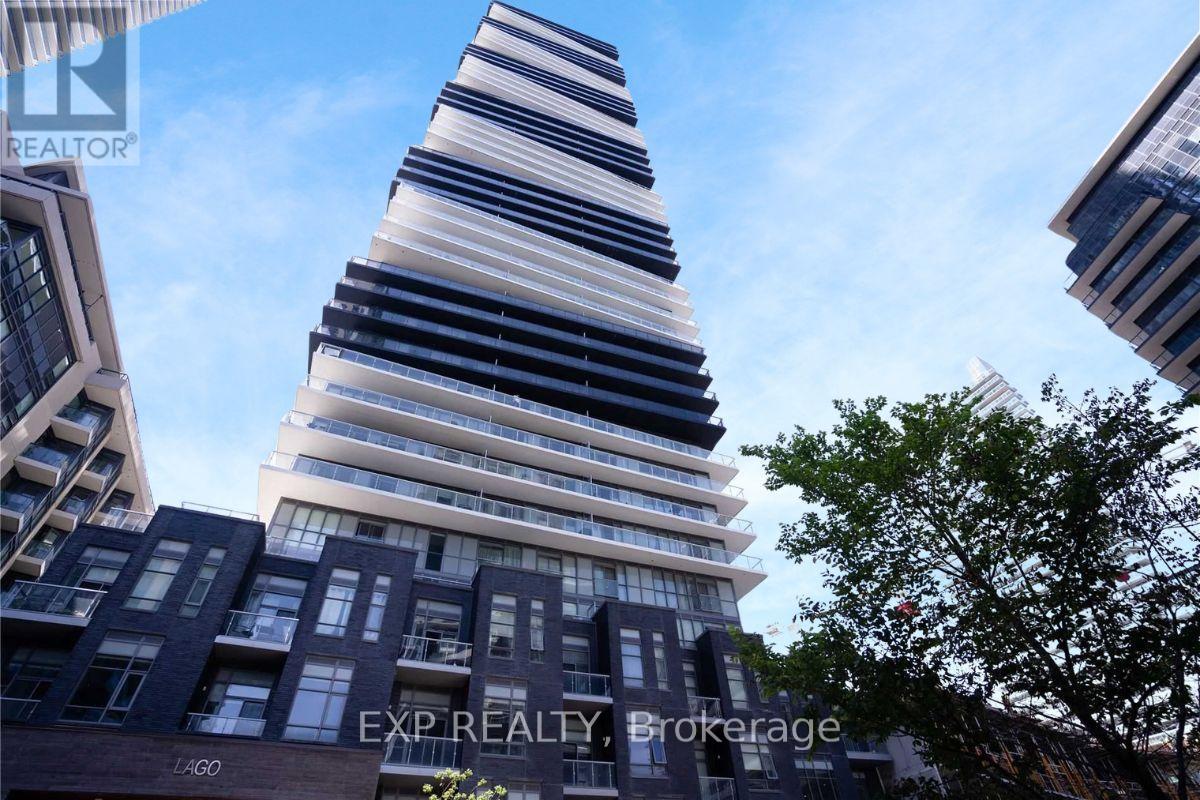
2405 - 56 Annie Craig Drive
Toronto, Ontario
FURNISHED OPTION - SEE POSSIBLE INCLUSIONS LIST. Sun-filled corner suite offering 2 bedrooms, 2 bathrooms, and stunning lake & city views from an expansive wraparound balcony. Bright open-concept layout, with floor-to-ceiling windows and seamless indoor-outdoor living. Modern kitchen features stainless steel appliances, stone countertops, tile backsplash, and ample cabinetry. Spacious living and dining area is perfect for entertaining.The primary bedroom offers large windows, with balcony access, and a 4-piece ensuite bath. Well-sized second bedroom is ideal for guests, a home office, or nursery. Complete with in-suite laundry washer and dryer, smart storage, and contemporary finishes throughout. Located in sought-after Lago Condos, enjoy a luxurious lifestyle just steps to the waterfront, parks, trails, cafés, restaurants, grocery stores, and transit, with quick access to the Gardiner, QEW, High Park, Sherway Gardens, downtown Toronto, and both airports. Enjoy premium amenities including a 24-hour concierge, indoor pool, hot tub, fitness centre, theatre, party room, guest suites & more. Very clean unit - just arrive and enjoy! *Photos are from prior occupant with staging. (id:55499)
Exp Realty
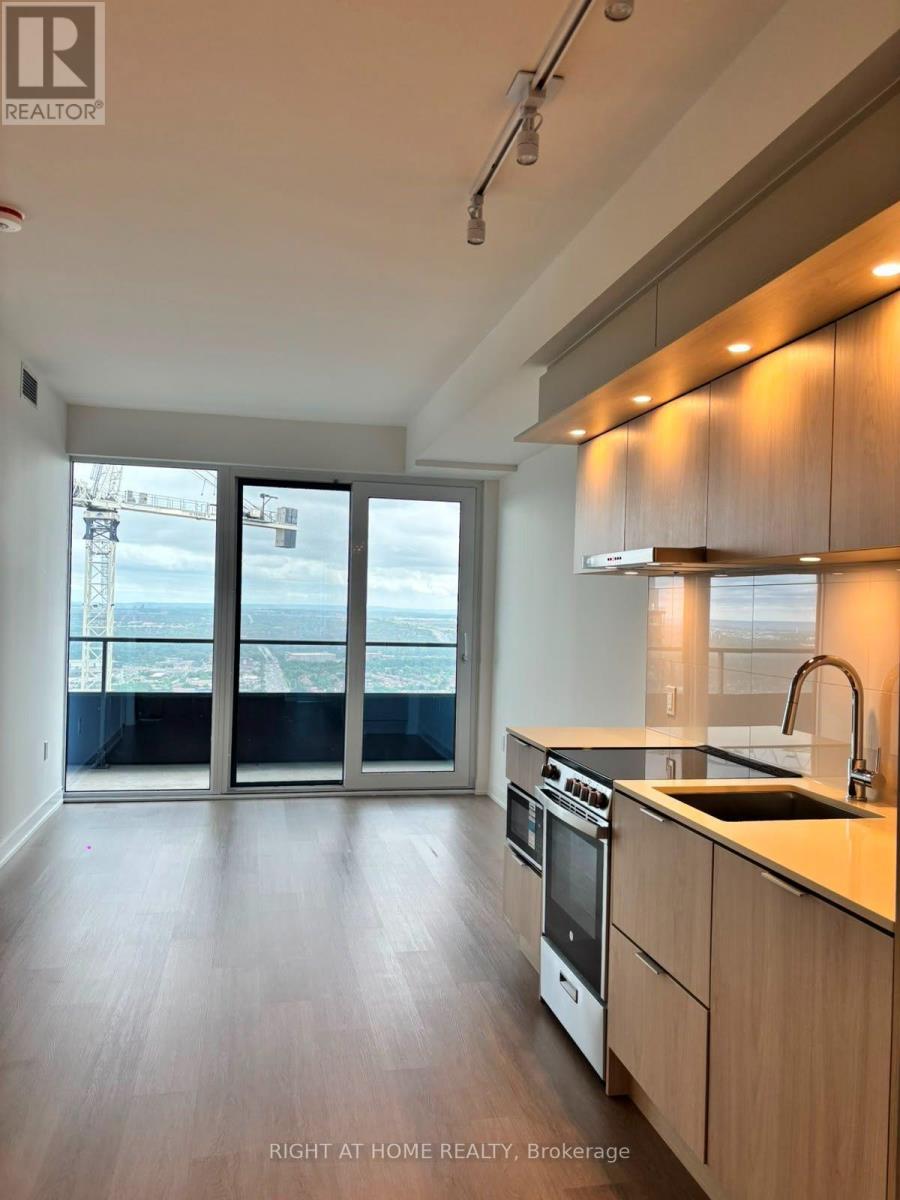
4812 - 448 Burnhamthorpe Rd W Road
Mississauga, Ontario
Brand-new 2 Bed, 1 Bath Condo, ideally located in the heart of Mississauga's vibrant City Centre. Situated on the 48th floor, this modern suite offers breathtaking panoramic views of the city skyline and Lake Ontario through expansive floor-to-ceiling windows.The open-concept layout features spacious bedrooms, in-suite laundry, and a contemporary kitchen complete with sleek cabinetry, quartz countertops, stainless steel appliances, a refrigerator and dishwasher. 1 parking space is included.Residents enjoy access to premium building amenities, including a fully equipped fitness centre, swimming pool, concierge services, party room, guest suites and secure building access.Unlimited high-speed Rogers home internet, valued at approximately $150 per month, is included in the rent.Steps from Square One Shopping Centre, Sheridan College, Celebration Square, Central Library, Living Arts Centre, YMCA, restaurants, transit and everyday conveniences. Close to the GO Station, bus terminal and University of Toronto Mississauga, with easy access to Highway 403 and the QEW. (id:55499)
Right At Home Realty
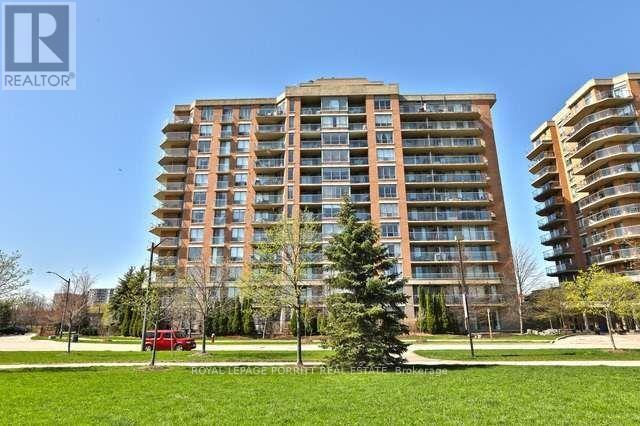
901 - 1140 Parkwest Place
Mississauga, Ontario
Bright and cheery, this sun-filled 2-bedroom condo offers a spacious and inviting layout with hardwood floors throughout. Featuring 2 full bathrooms and the convenience of in-suite laundry, this home is designed for comfortable everyday living. Step out onto the open balcony and enjoy outdoor living with a direct natural gas BBQ hookup-perfect for entertaining or relaxing. The generous primary bedroom includes a walk-in closet and a luxurious 4-piece ensuite complete with a soaker tub. Residents also enjoy the peace of mind of a 24-hour concierge. Ideally located just steps from scenic trails and close to schools, parks, shopping, and public transit, this condo offers exceptional convenience. Enjoy quick access to Port Credit, the Port Credit GO Station, and major highways, making commuting and exploring the area effortless. (id:55499)
Royal LePage Porritt Real Estate
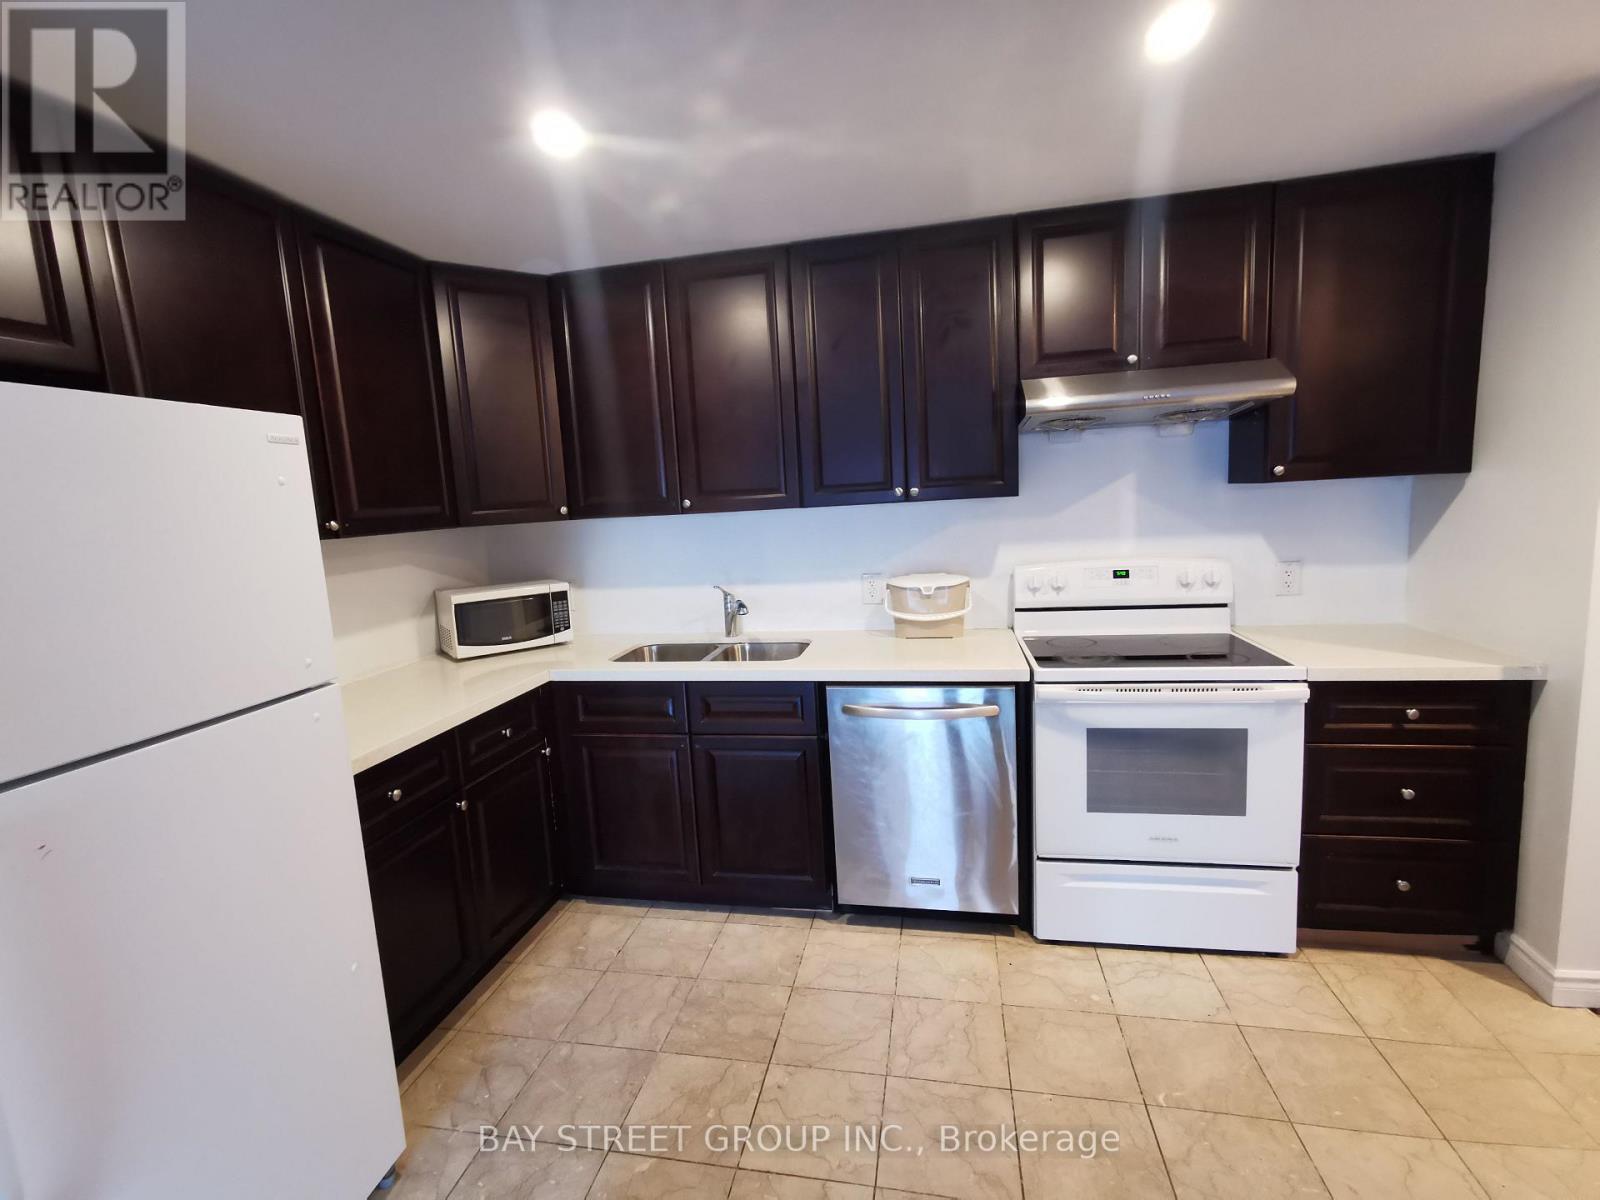
2nd Flr - 1546 Jane Street
Toronto, Ontario
Newly Renovated Two-Bedrooms Apartment On 2nd Floor, 2nd BDRM With Sky Light, Convenient Location With Lot Of Amenities, Step To Public Transit, Weston Go Station,New Supermarket, Shoppings, Conveniece Store, Restaurants, Humber River Hospital, West Park Health Care Hospital, Hwy 400 And 401.Newly Renovated Two-Bedrooms Apartment On 2nd Floor, 2nd BDRM With Sky Light, Convenient Location With Lot Of Amenities, Step To Public Transit, Weston Go Station,New Supermarket, Shoppings, Conveniece Store, Restaurants, Humber River Hospital, West Park Health Care Hospital, Hwy 400 And 401. (id:55499)
Bay Street Group Inc.
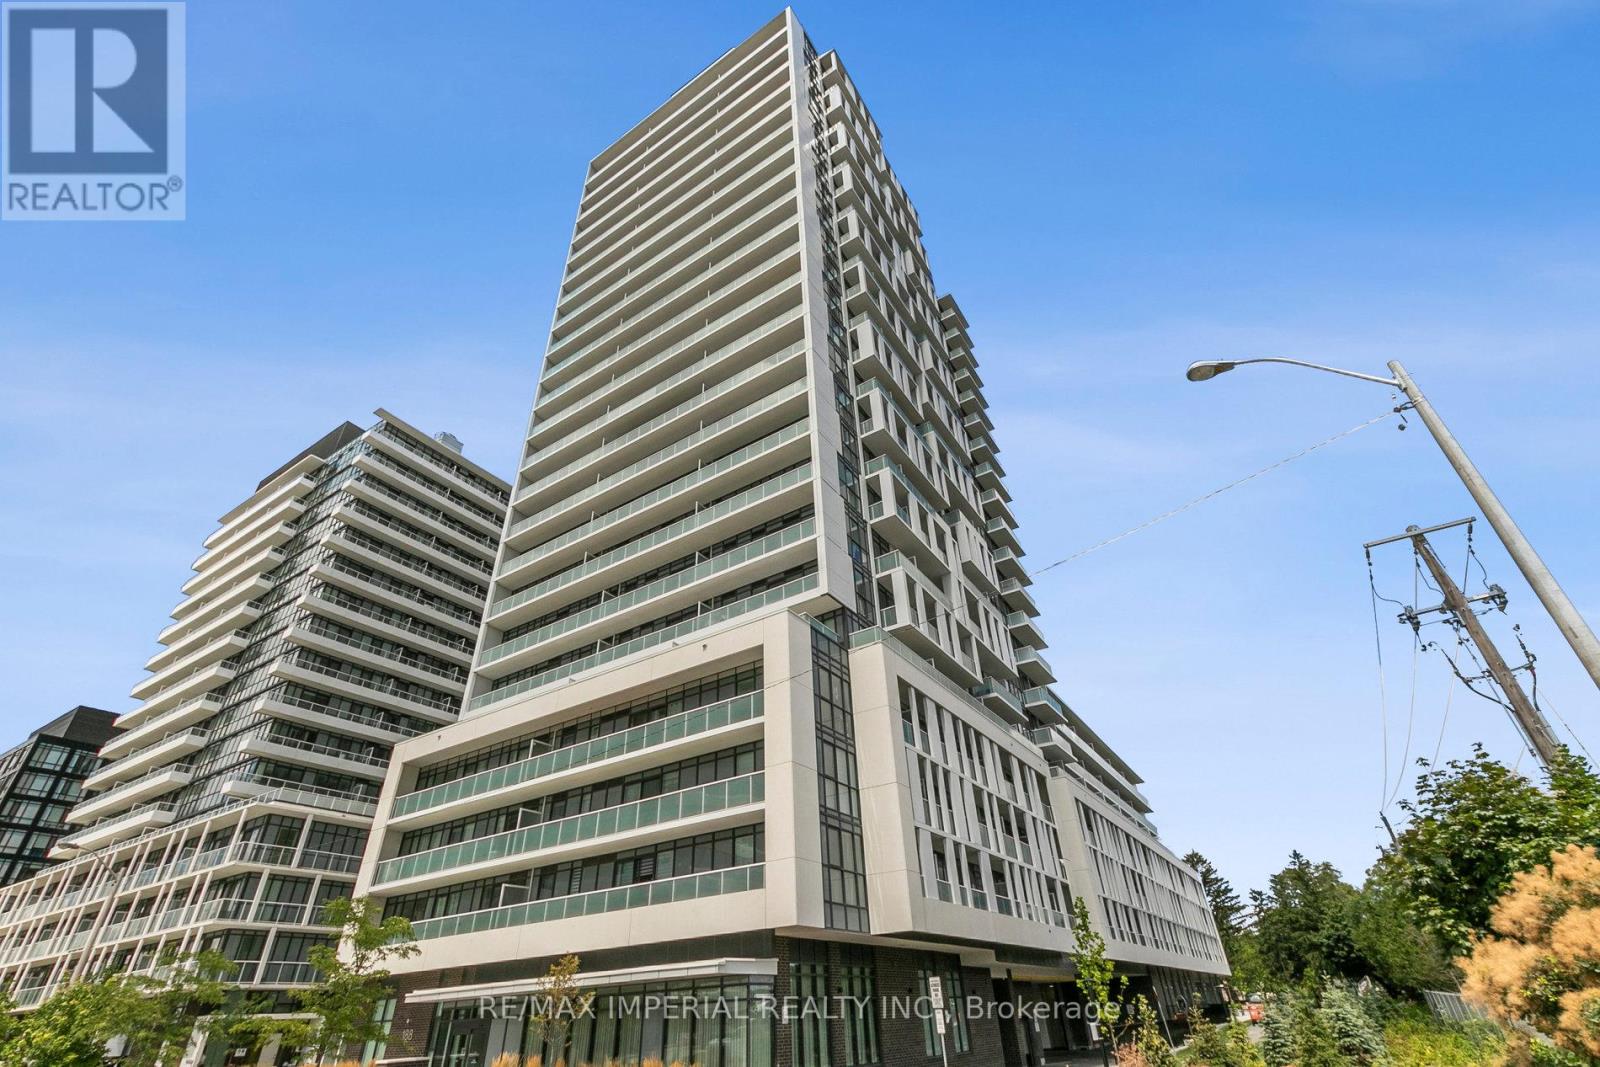
722 - 188 Fairview Mall Drive
Toronto, Ontario
24 hr Concierge Brand new Condo, Steps to Fairview Mall and Don Mills Station. Close to T&T Supermarket. Bright And Spacious Brand New One Bedroom Plus Den, 9 Feet Ceiling, Full Washrooms, Minutes To Seneca, Fairview Mall, Public Transit. Minutes from a noteworthy Mobility Hub: Don Mills Station. TTC Bus Rapid Transit, York Region Rapid Transit and the future Light Rail Transit. 404, 401 and the DVP are minutes from Verde. Low Maintenance Fee. Residents of this condo can enjoy amenities like a Business Centre (WiFi), Bike Storage, Billiards / Table Tennis Room, along with a Yoga Studio, Dining Room, Parking Garage, Rooftop Deck, Pet Spa, Meeting Room, Gym, Outdoor Patio, Indoor Child Play Area, Guest Suites and Party Room. **EXTRAS** 1 Locker Unit Included (id:55499)
RE/MAX Imperial Realty Inc.
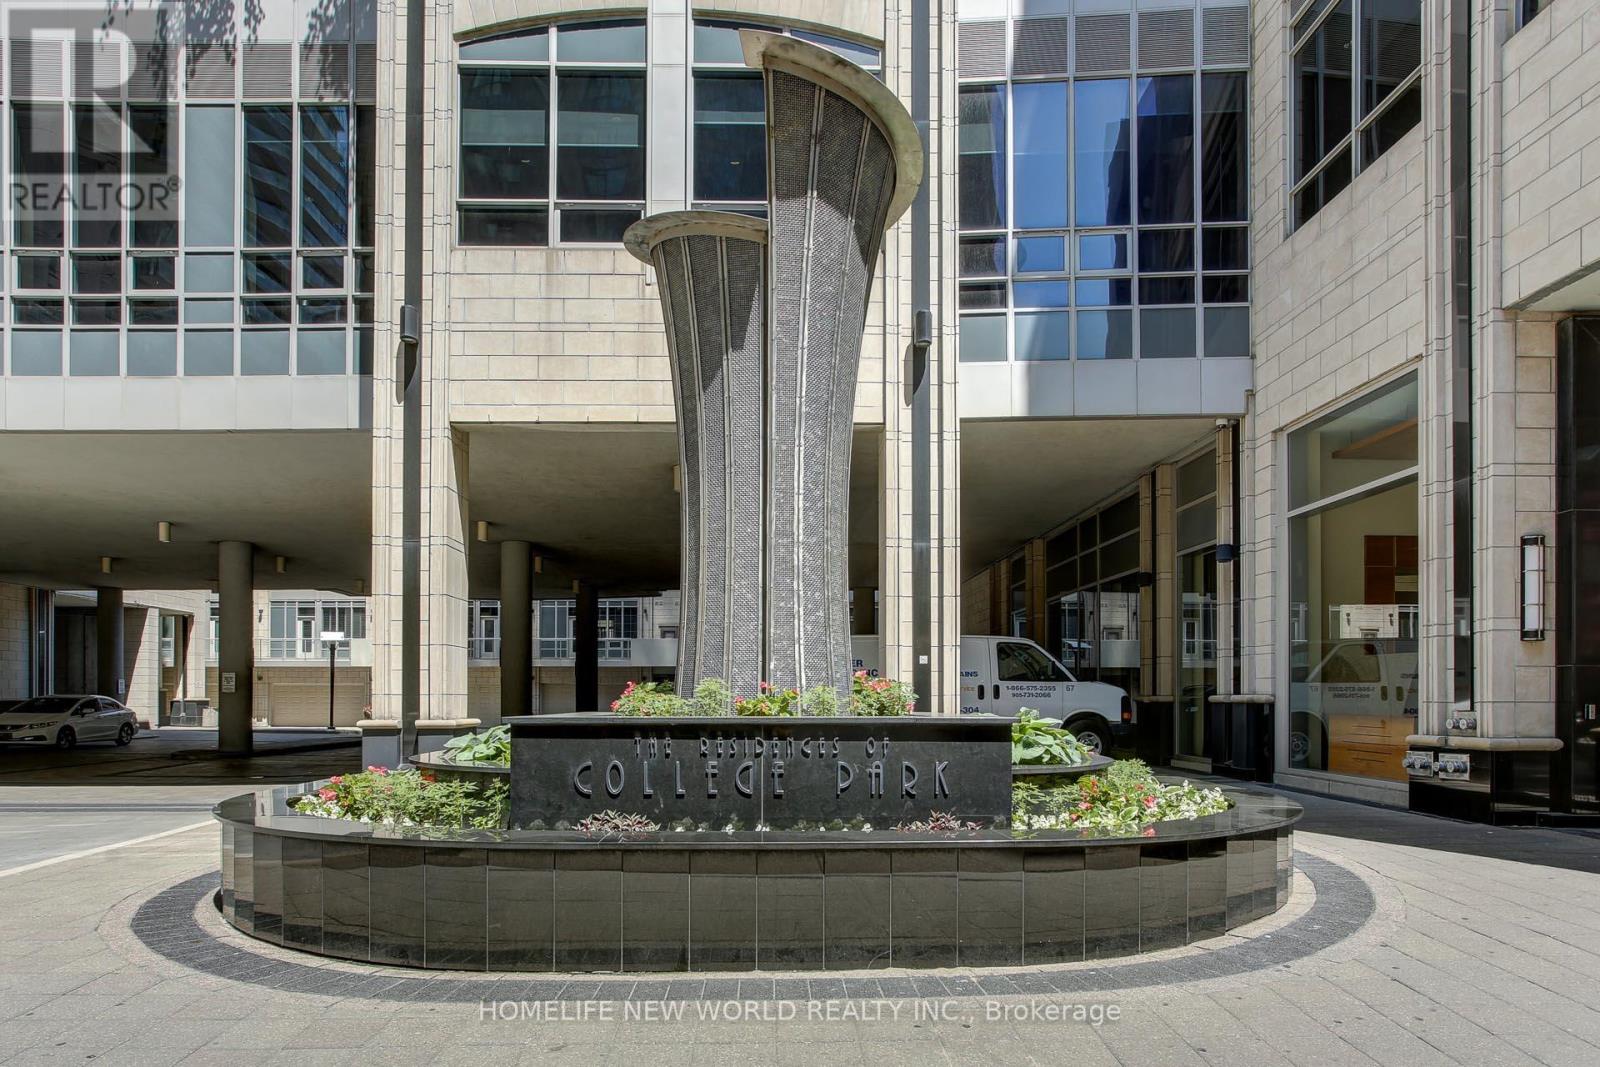
3305 - 761 Bay Street
Toronto, Ontario
Prime and prestigious location at College Park/ Bay. Spacious 2 Bed + Den 2 Baths South East Unit. Offers 990 Sq Ft Of Spacious Living Space With Unobstructed Views Overlooking College Park. 1 Parking Space And 1Locker Included! Open U-Shaped Kitchen With SS Appliances And Granite Countertops. Enjoy Bright, Sun-Filled Rooms. Along With World-Class Amenities: An Indoor Pool, Sauna, Gym, Rooftop Terrace, Virtual Golf, And More. Direct Subway Access From The Building And Steps To TMU, U Of T, Eaton Centre, Winners, IKEA, Yonge & Bloor, Major Hospitals, And The Financial District. Unmatched Convenience With Groceries, Dining, Shopping, Entertainment, And Transit All At Your Doorstep. A Must-See Gem You Can't Miss In The Heart Of Downtown Toronto. (id:55499)
Homelife New World Realty Inc.
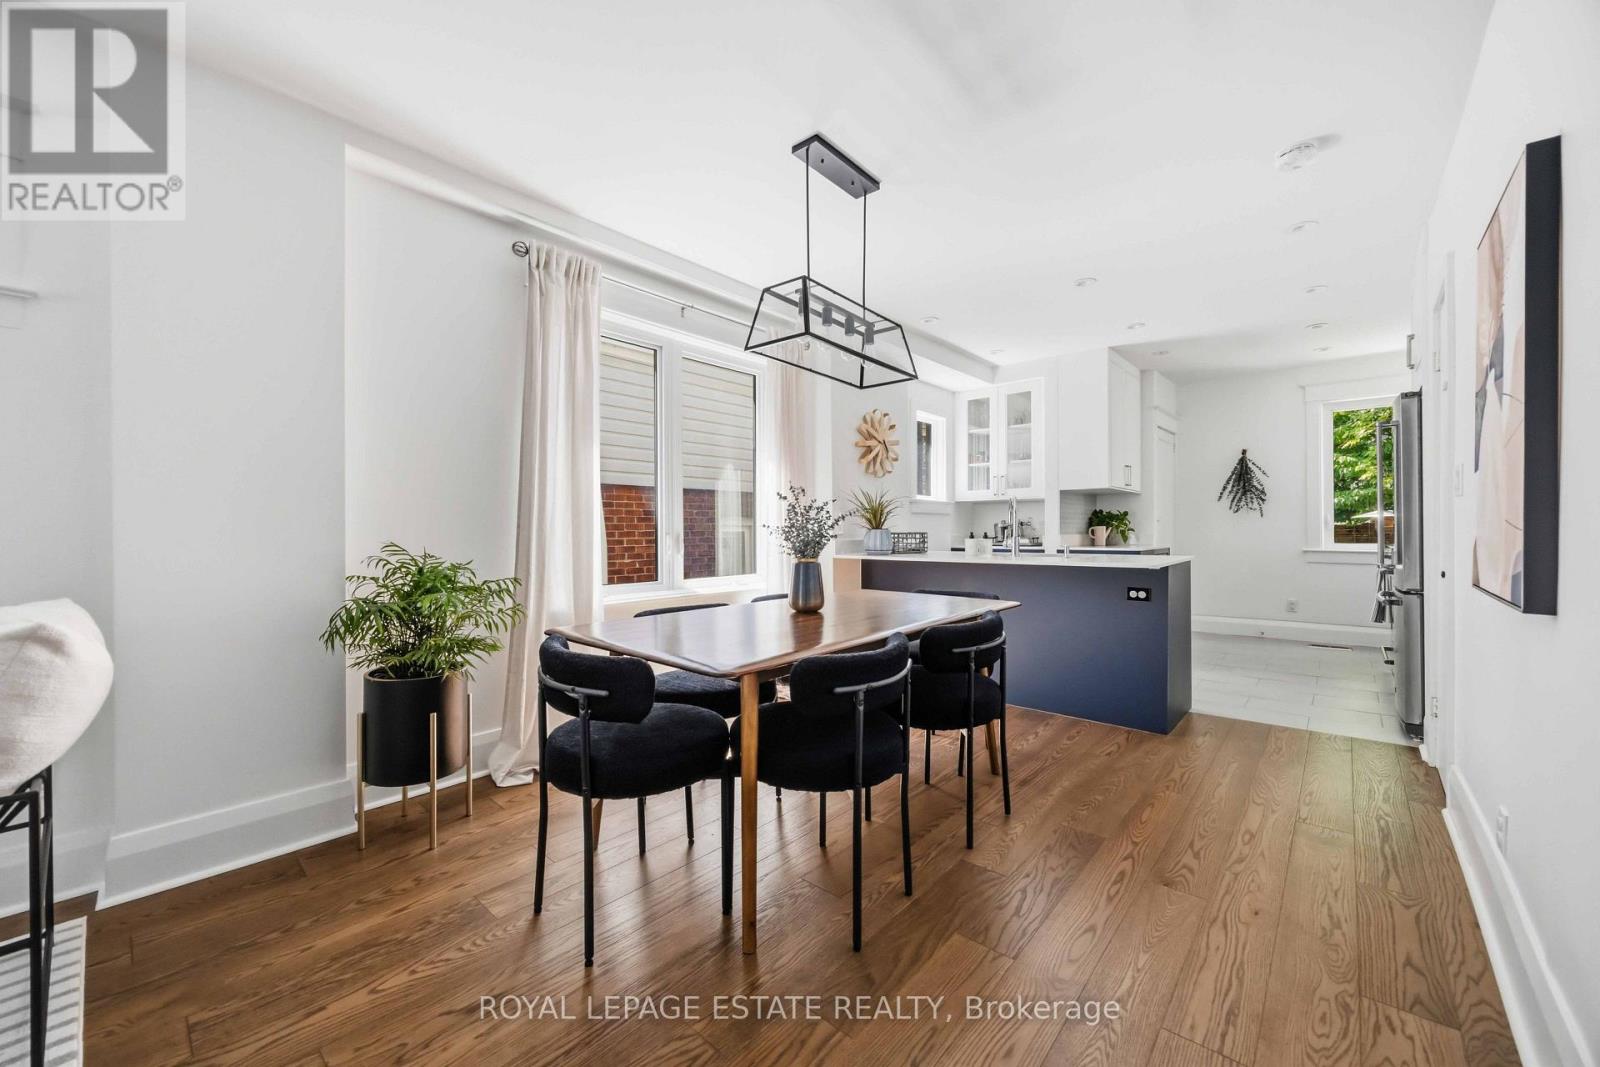
6 Firstbrooke Road
Toronto, Ontario
Beautifully Renovated From Top To Bottom In The Heart Of The Sought-After Upper Beaches! This Stunning 3-Bedroom, 2-Bathroom Semi-Detached Home Offers The Perfect Blend Of Modern Finishes And Timeless Character. Bright And Inviting, The Home Features Hardwood Floors Throughout, Original Stained Glass Windows, A Stylish Updated Kitchen, Renovated Bathrooms, And Thoughtfully Designed Living Spaces Ready For You To Move In And Enjoy. Walk Out To A Private Back yard with new deck and turf, Perfect For Entertaining, Gardening, Or Relaxing. Located Just Steps To Cassels Park In One Of Toronto's Most Family-Friendly Neighbourhoods. Close To Top-Rated Schools, The Beach, TTC, Shops, Cafés, Restaurants, And Everything The Vibrant Upper Beaches Has To Offer. A Rare Opportunity To Own A Truly Turnkey Home In An Exceptional Location! (id:55499)
Royal LePage Estate Realty
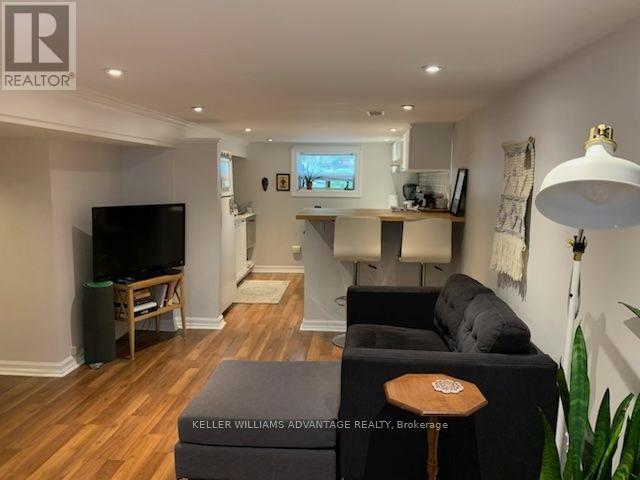
Basement - 17 Keystone Avenue
Toronto, Ontario
ALL-INCLUSIVE, UPPER BEACH STUDIO with private entrance, 3-piece bathroom, kitchenette, and in-suite laundry. Ideal for a single occupant seeking a quiet, clean, and well-maintained living space. Utilities included.Located on a beautiful tree-lined street in a welcoming neighbourhood, just a 4-minute walk to the subway and DANFORTH AVE and close to coffee shops, restaurants, grocery stores, independent markets, and personal care services. Approximately a 10-minute walk to the GO Train and a 20-minute walk to Michael Garron Hospital 10 minute drive to the Beach. Ample street parking available.Owner-occupied property with responsive management and prompt attention to maintenance. A comfortable, move-in-ready home offering convenience, privacy, and easy access to transit and everyday amenities. (id:55499)
Keller Williams Advantage Realty
25 Queensborough Crescent
Toronto, Ontario
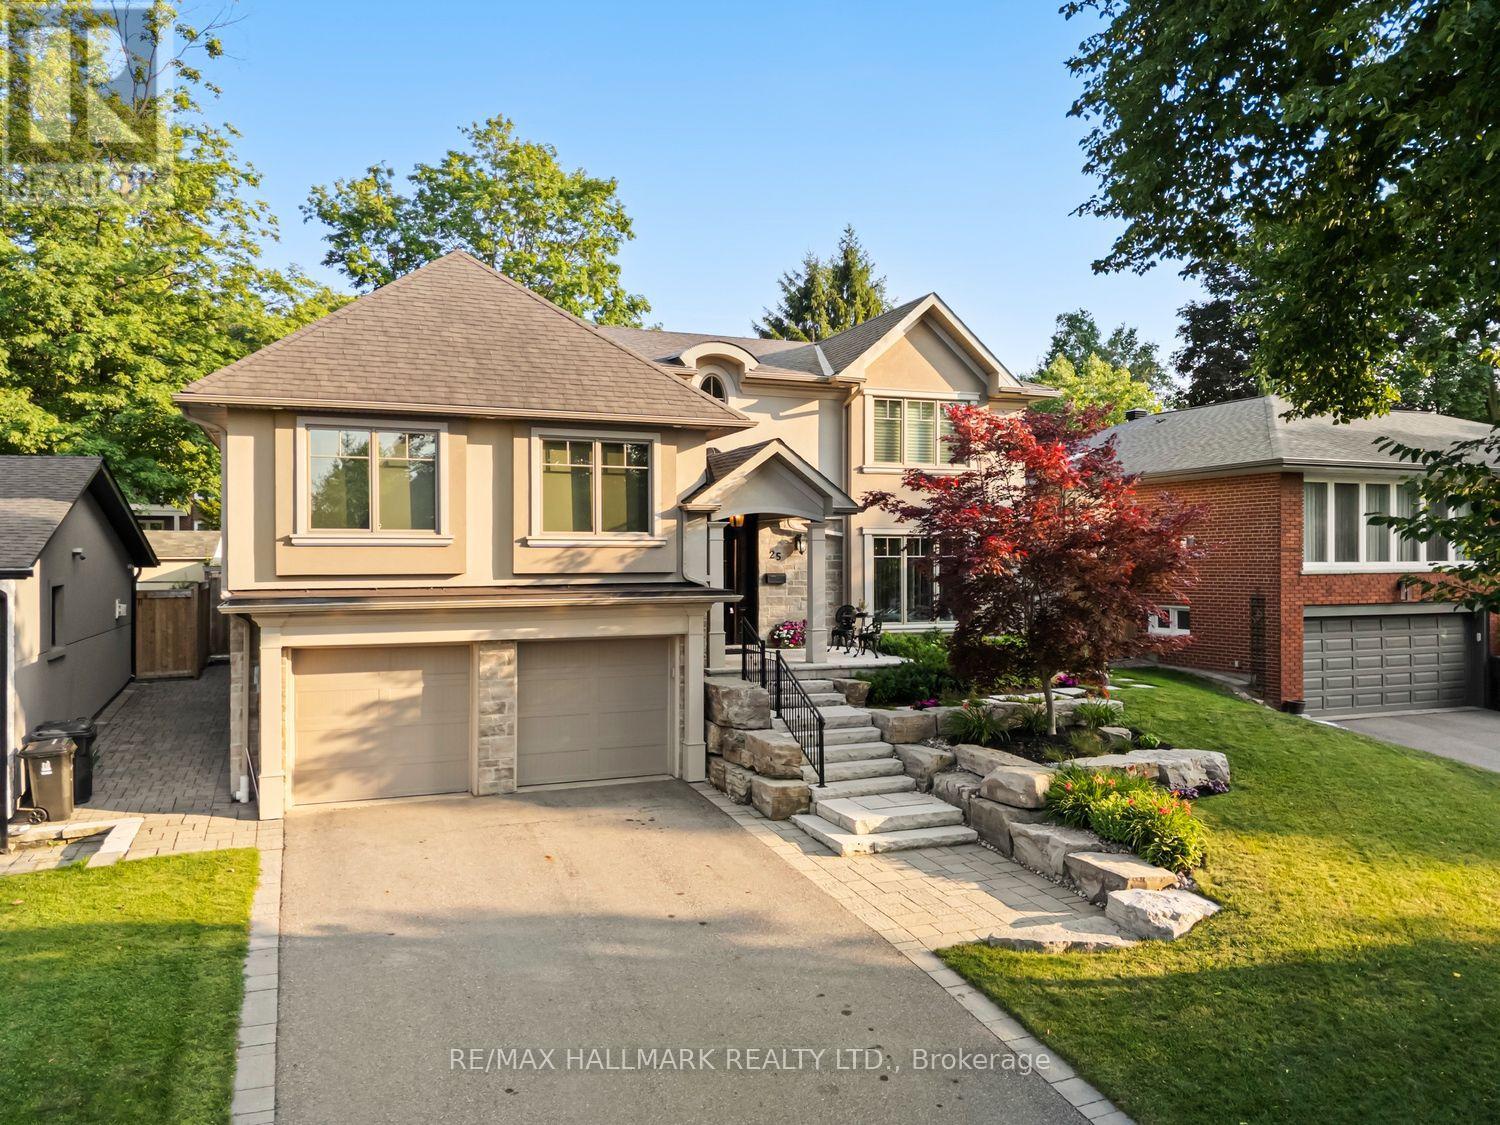
Luxury,elegance,and impeccable craftsmanship come together in this extraordinary custom residence.Completely redesigned and rebuilt with uncompromising attention to detail, every inch of this spectacular home showcases sophisticated design,superior craftsmanship and the finest luxury finishes. Breathtaking chef's kitchen, featuring a professional-grade gas range,an oversized breakfast bar with an extended eating area.The open-concept layout flows into the elegant living room, where a stunning gas fireplace overlooks the sparkling saltwater pool.Host unforgettable dinner parties in the formal dining room-designed for entertaining. Retreat to your luxurious primary suite featuring soaring ceilings, a spa-inspired ensuite, and an incredible walk-in dressing room. Designed with today's family in mind, this exceptional home offers spacious bedrooms plus an additional guest bedroom. Each bedroom enjoys the luxury of its own walk-in closets, beautifully appointed bathrooms,multiple vanities and spa-inspired finishes.Throughout the home-extensive custom storage, intelligent space planning-create a home that is as functional as it is beautiful. The oversized mudroom, conveniently located off the garage, keeps family life organized, while a separate poolside entrance with a three-piece bathroom provides the perfect space for guests after enjoying the backyard oasis.The lower level is an entertainer's dream. above-grade windows fill the space with natural light,a cozy gas fireplace,a wet bar, and ample room for a games area-or large-screen home theatre-it is the perfect gathering place.The spectacular backyard is beautifully landscaped and centred around a resort-style saltwater pool, with multiple entertaining patios,a charming cabana, and generous green space for children and pets to play. Completing this remarkable offering are a double-car garage, abundant additional storage, a private driveway, and a quiet,family-friendly crescent location.Luxury living truly begins here! (id:55499)
RE/MAX Hallmark Realty Ltd.
50 Oak Avenue
Hamilton, Ontario
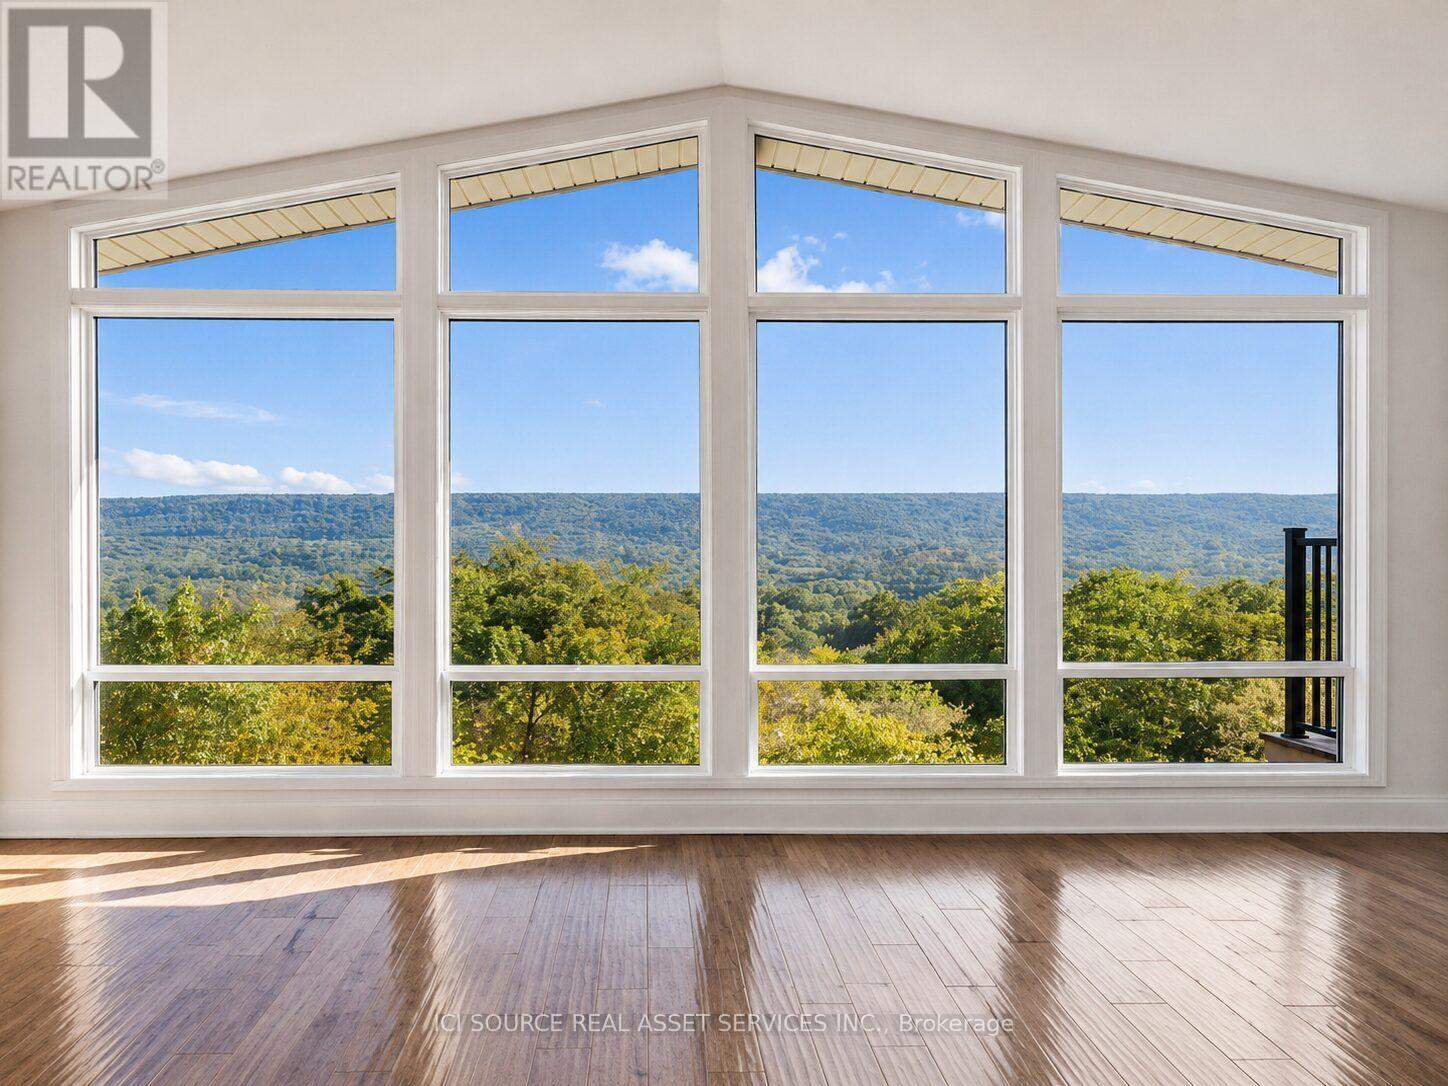
One of Greensville's most extraordinary luxury estates, 50 Oak Ave is an architecturally renovated mid-century modern residence on a private one-acre lot with panoramic Escarpment views. A dramatic south-facing wall of glass captures treetops, sunsets and valley. Offering approx 3200 sq. ft. of finished living/outdoor space, the home has been extensively reimagined with major upgrades including roof, plumbing, electrical, windows, insulation, furnace, designer kitchen, appliances, cedar exterior, decks, driveway, landscaping and luxury finishes. Designed for living and entertaining, the home features expansive rooms, abundant natural light, terraces, gated entry, theatre with stage, private fitness studio, generous parking and indoor-outdoor flow. Minutes to Dundas, Ancaster, Hamilton, Burlington, Hwy 403, McMaster, golf, waterfalls, conservation areas and trails. Set on approx. one acre with 144-ft frontage, the estate offers future potential for a pool, outdoor kitchen, gardens, sports court, expanded entertaining areas, detached studio/guest retreat or home expansion, subject to approvals. Conceptual renderings of a proposed glass forest studio and second-storey addition are for illustration only and are not existing structures. Seller can assist qualified purchasers with renderings, floor plans, and materials for permit/zoning review. A rare, move-in-ready luxury sanctuary with views, privacy, craftsmanship and future potential. *For Additional Property Details Click The Brochure Icon Below* (id:55499)
Ici Source Real Asset Services Inc.
5016 Natkarni Crescent
Mississauga, Ontario
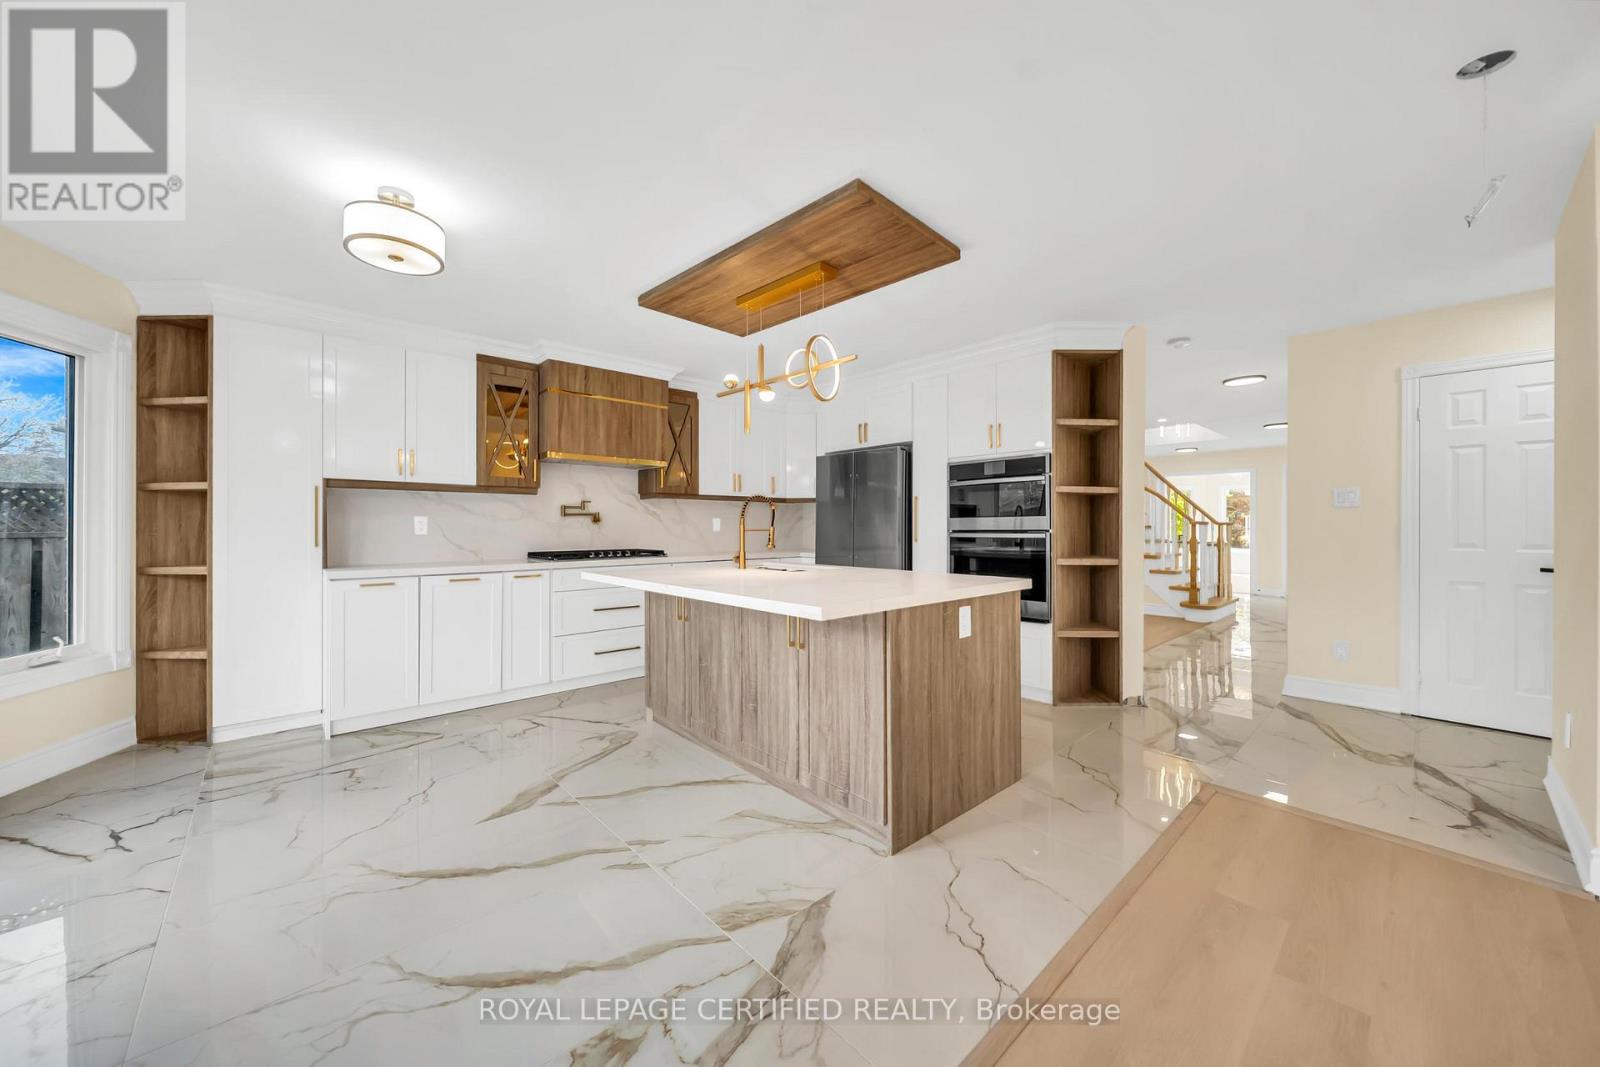
Boasting over 60 feet of frontage, this fully upgraded detached home with over $250,000 in recent upgrades offers exceptional curb appeal. Nestled on a quiet, tree-lined street and surrounded by lush perennial gardens, it provides a serene private oasis in the heart of Mississauga. The elegant stone and brick exterior exudes timeless charm and reflects quality craftsmanship throughout. Inside this home offers over 3,000 SqFt. of fully upgraded living space, along with an additional 800+ SqFt. legal second dwelling featuring an estimated rental income of $2,000/month. It is rare combination of upgraded home with income potential in desired neighborhood. Sunlight pours through expansive windows, filling the home with a warm, natural glow and highlighting its highly functional layout. The main floor features separate living, dining, and family rooms, offering both comfort and versatility. At the heart of the home, the open-concept kitchen flows seamlessly into the family room. Designed in a modern two-tone style, the kitchen showcases quartz countertops, a central island, and a stylish backsplash, complemented by all-new appliances. The adjoining dining area comfortably accommodates an eight-seat table, ideal for hosting gatherings. A fully renovated main-floor laundry room completes the space with quartz counters, a coordinating backsplash, and new washer and dryer. The second floor features generously sized bedrooms, including a spacious primary suite that easily accommodates a king-size set along with a sitting, baby corner or home office area. All bathrooms have been fully upgraded, with the primary ensuite offering an oversized glass shower for a spa-like experience. The professionally finished basement provides a large open-concept recreation room on the owner's side-perfect for entertaining-along with a separate-entrance legal apartment that delivers excellent rental income potential without compromising on your privacy and living space needs. (id:55499)
Royal LePage Certified Realty
1273 Queen Victoria Avenue
Mississauga, Ontario
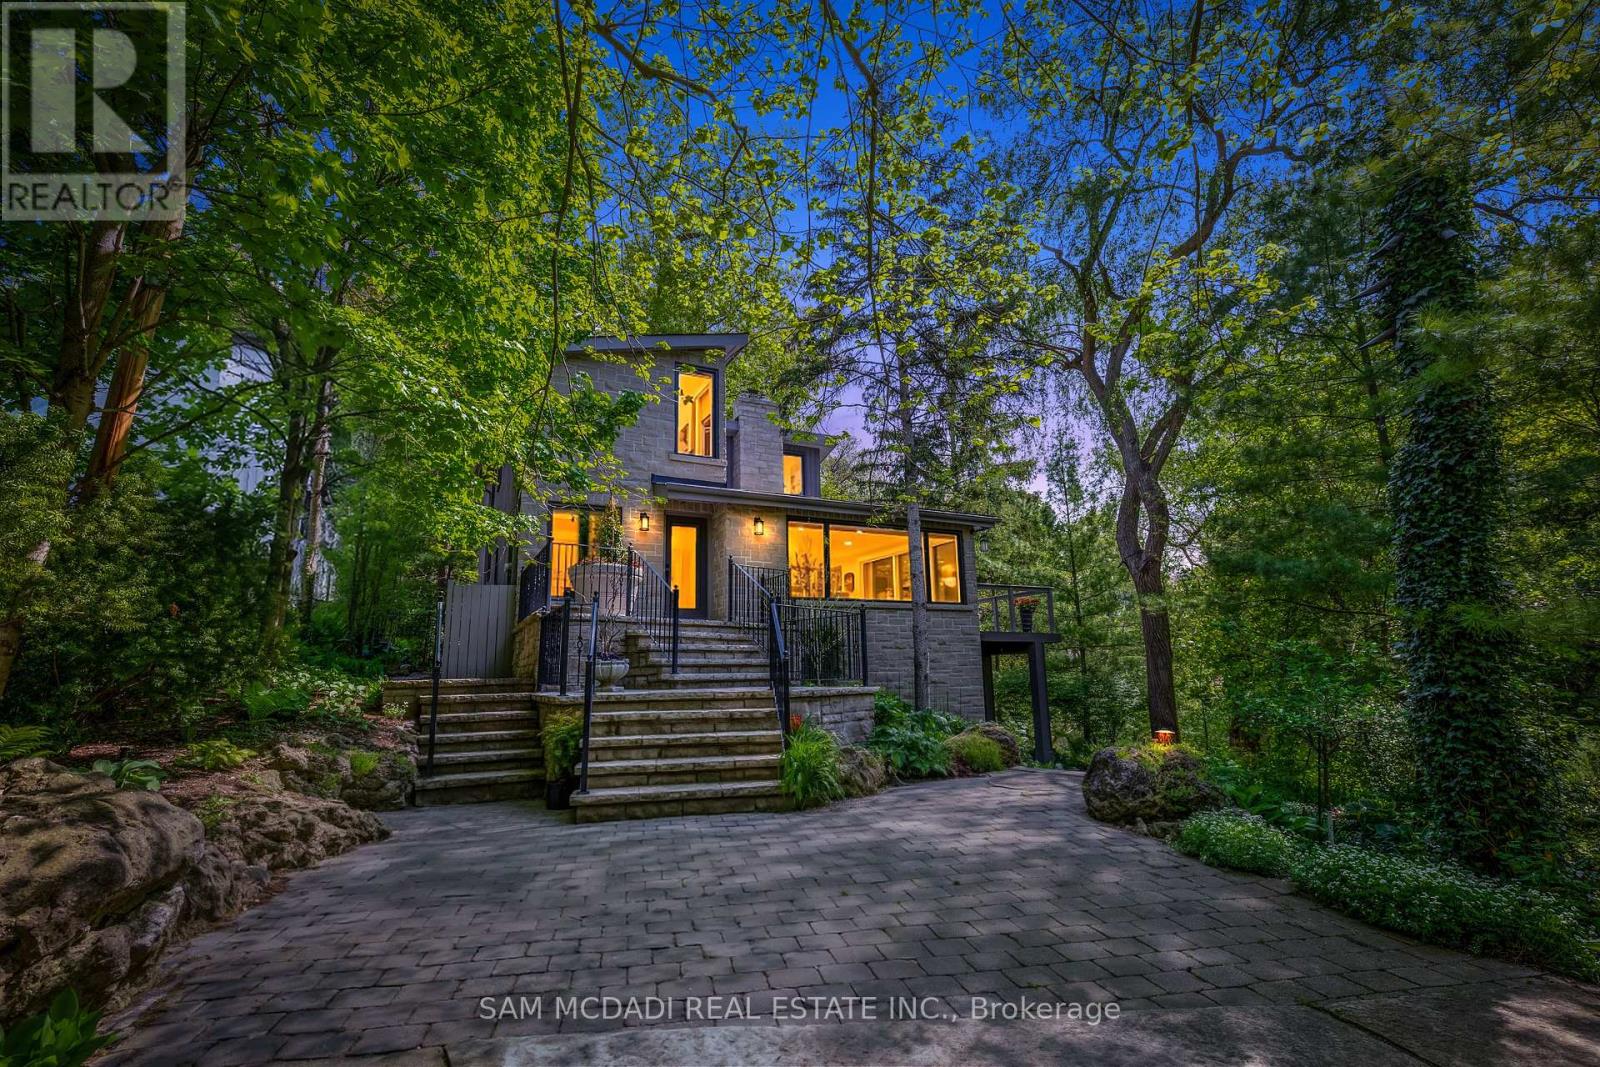
Nestled on an extraordinary nearly 1/2 acre ravine lot in coveted Lorne Park is this resort-inspired contemporary residence surrounded by breathtaking natural beauty. Set amongst mature trees overlooking a serene south-facing ravine, this remarkable home offers a Muskoka-like setting while delivering a level of privacy and serenity rarely found within the city. Thoughtfully elevated with over 2700 SF total living, the interior showcases new wide plank light oak engineered hardwood flooring, freshly painted interiors, designer lighting, and full-height floor-to-ceiling windows that immerse the home in natural light and uninterrupted forest views. The bespoke kitchen appointed with stainless steel appliances and an oversized centre island flows seamlessly into the grand open-concept living and dining spaces. A stunning family room with dramatic wood beam detailing, herringbone flooring, and a floor-to-ceiling fireplace anchors the home with warmth and architectural character. Above, the tranquil primary retreat features custom built-ins, a walk-in closet, and a spa-inspired ensuite complete with heated floors, and picturesque sunrise views. Additional bedrooms showcase custom detailing and generous closet space. The finished walk-out lower level extends the living experience with radiant heated floors, a spacious recreation room designed as a media lounge and wired for projection, and a versatile room to be used as a fourth bedroom or a fitness room. Designed for exceptional indoor-outdoor living, the resort-style grounds feature a custom saltwater SOLDA pool and spa with a waterfall, sprawling entertaining decks, an outdoor kitchen with a built-in BBQ and granite counters, sophisticated stone landscaping, curated gardens, custom exterior lighting, irrigation system, smart home integration, two outdoor sheds, and an opportunity to enclose the under-deck area into an indoor/outdoor sanctuary. Moments from the lake, scenic parks, reputable schools, and major highways (id:55499)
Sam Mcdadi Real Estate Inc.
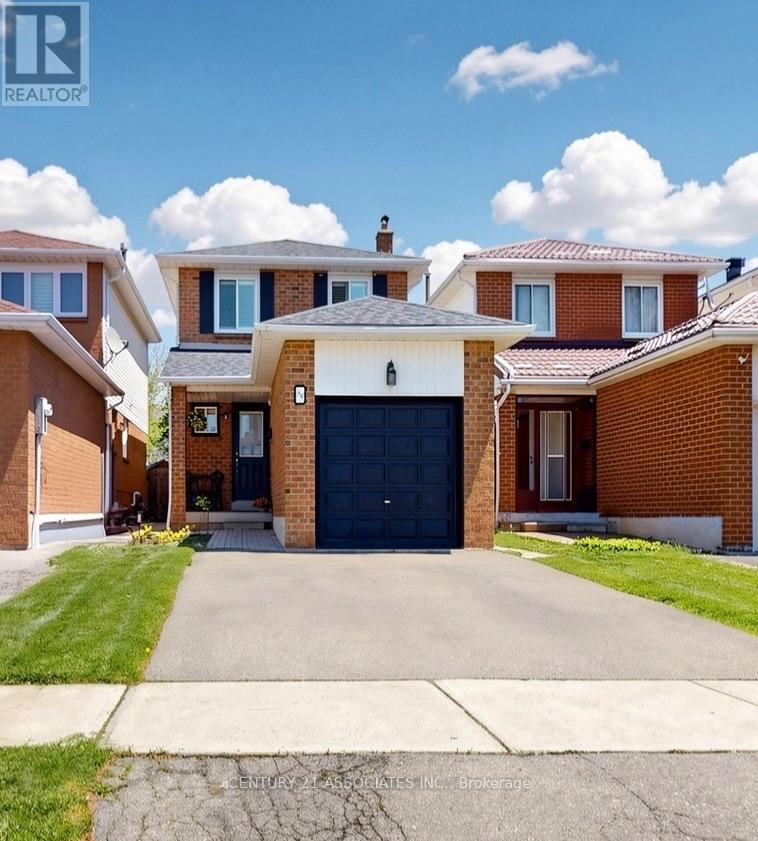
80 Stephensen Court
Brampton, Ontario
An outstanding opportunity not to be missed. Book your private appointment to view this great home. The separate side entrance - accessed via a newly finished side walkway - leads directly to the basement, presenting excellent potential for a self-contained in-law suite or a future income-generating unit. Nestled on a family-friendly court, this beautifully maintained home offers an exceptional opportunity for families seeking quality, comfort, and convenience in one of the area's sought-after neighbourhoods. Upgraded throughout, the main level impresses with stunning new ceramic flooring, elegant crown moulding and baseboards, and classic California shutters that lend warmth and sophistication to every room. Two tastefully updated bathrooms reflect the same attention to detail found throughout the home. The well-appointed kitchen is designed for both everyday family living and effortless entertaining, featuring a bright breakfast area with a walkout to the private backyard - an outdoor retreat perfect for relaxing. A stylish wood staircase with wrought-iron railings anchors the home's interior, while a strategically placed skylight bathes the space in natural light, creating an open and inviting atmosphere from morning to evening. Ideally located within the catchment area for the highly regarded ÉÉ Carrefour des Jeunes elementary school, this move-in ready home is a rare find. ** This is a linked property.** (id:55499)
Century 21 Associates Inc.
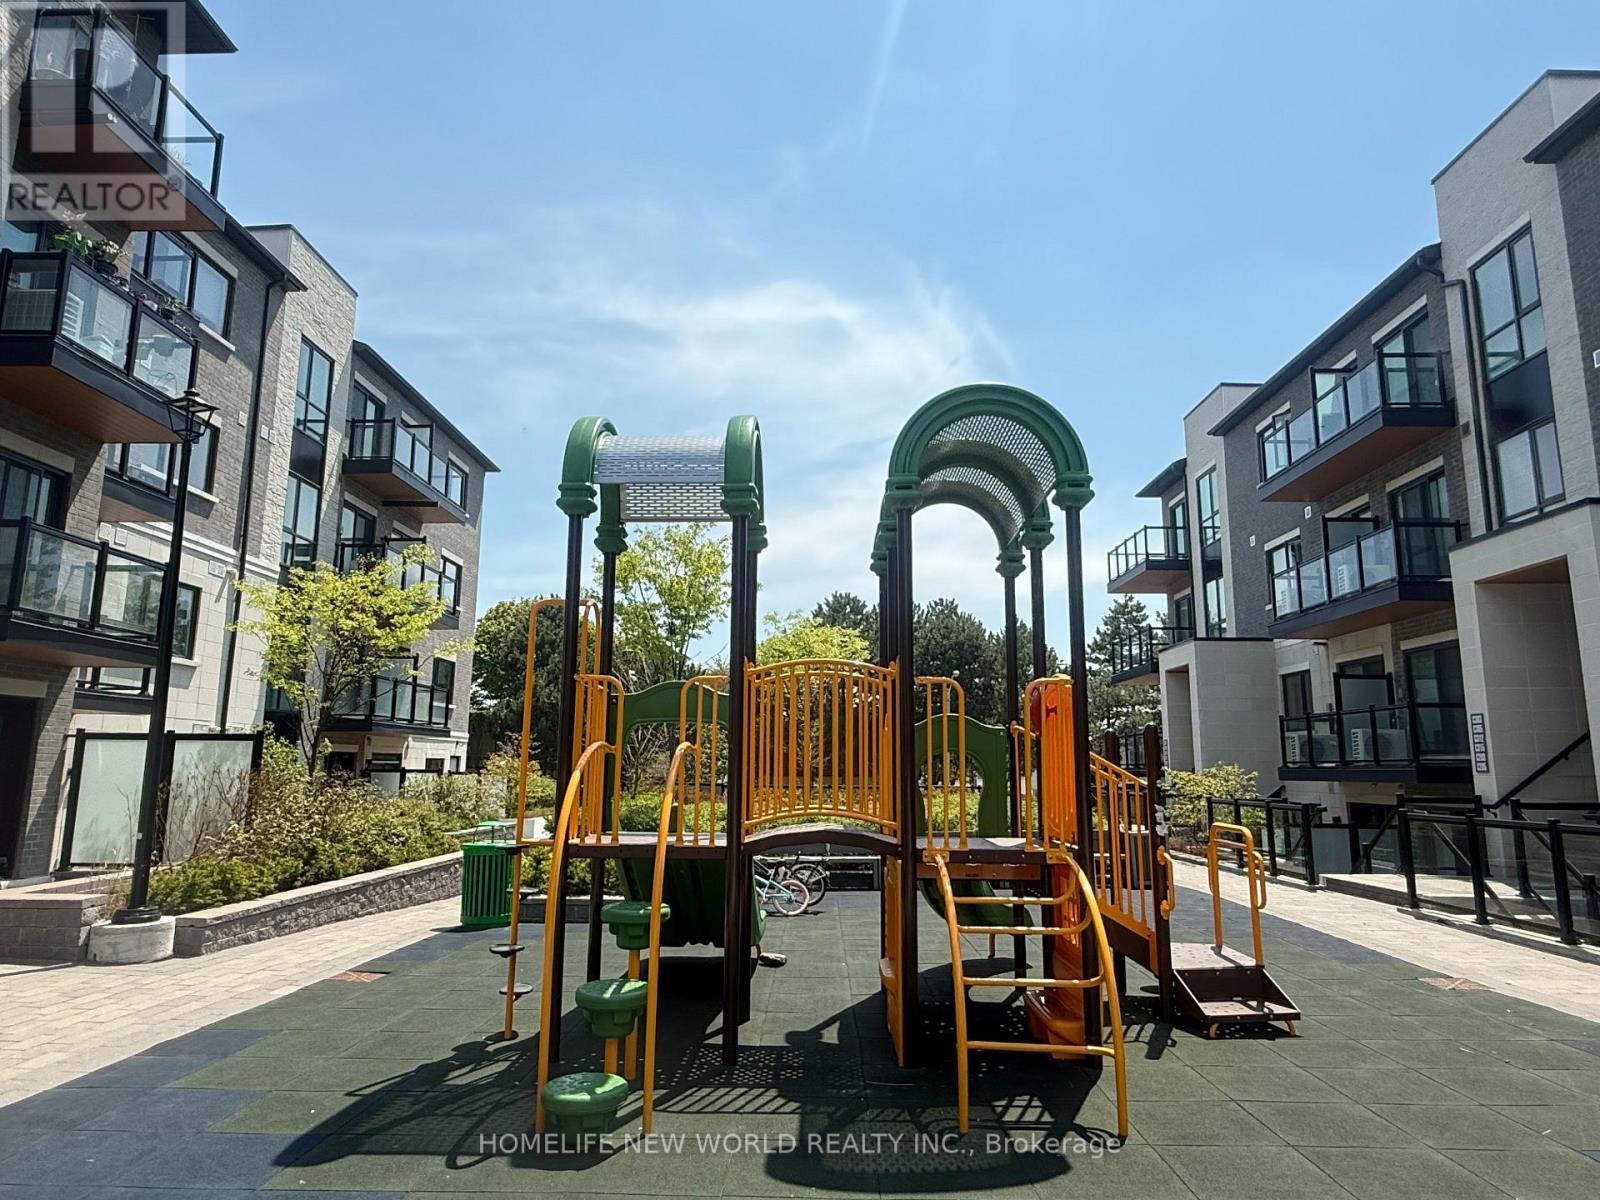
C319 - 60 Morecambe Gate
Toronto, Ontario
Welcome To this lovely Victoria Garden Stacked Townhouse(On third and fourth floor), Two and half years new, Modern Luxury, Sunlight filled cozy unit, Over 1,000 Sqft Of Well-Planned Living Space, 9 ft ceiling height for both floor. One large master bed room on top floor, with 4 Pcs En-Suite! , walk out to a huge 298 sq ft Terrance, Offering Great Airflow And Scenic Park Views. Den on main floor, light installed on ceiling, can be easily converted to second bedroom or home Office with a full washroom beside. Bright Open-Concept Design And Durable Laminate Flooring Throughout All Living Areas. Open Concept Kitchen Features Breakfast Bar, S/S Appls, Backsplash, Quartz Counter W/Undermount Sink. Walk out to balcony from living room. One underground Garage Parking Space and one locker. Amenity includes: gym, library, Multi-Purpose room(party room), private dining room, game room, mind fitness room, children play room and billiard room, and visitor parking. Quiet and Peaceful neighborhood, steps to TTC bus station, Playgrounds, Parks, Schools, And Shopping, Short drive to Hwy 401, 404, and 407, And Close To Seneca College, Bridlewood Mall, T&T, Fairview Mall, Restaurants, Supermarkets, And More. (id:55499)
Homelife New World Realty Inc.
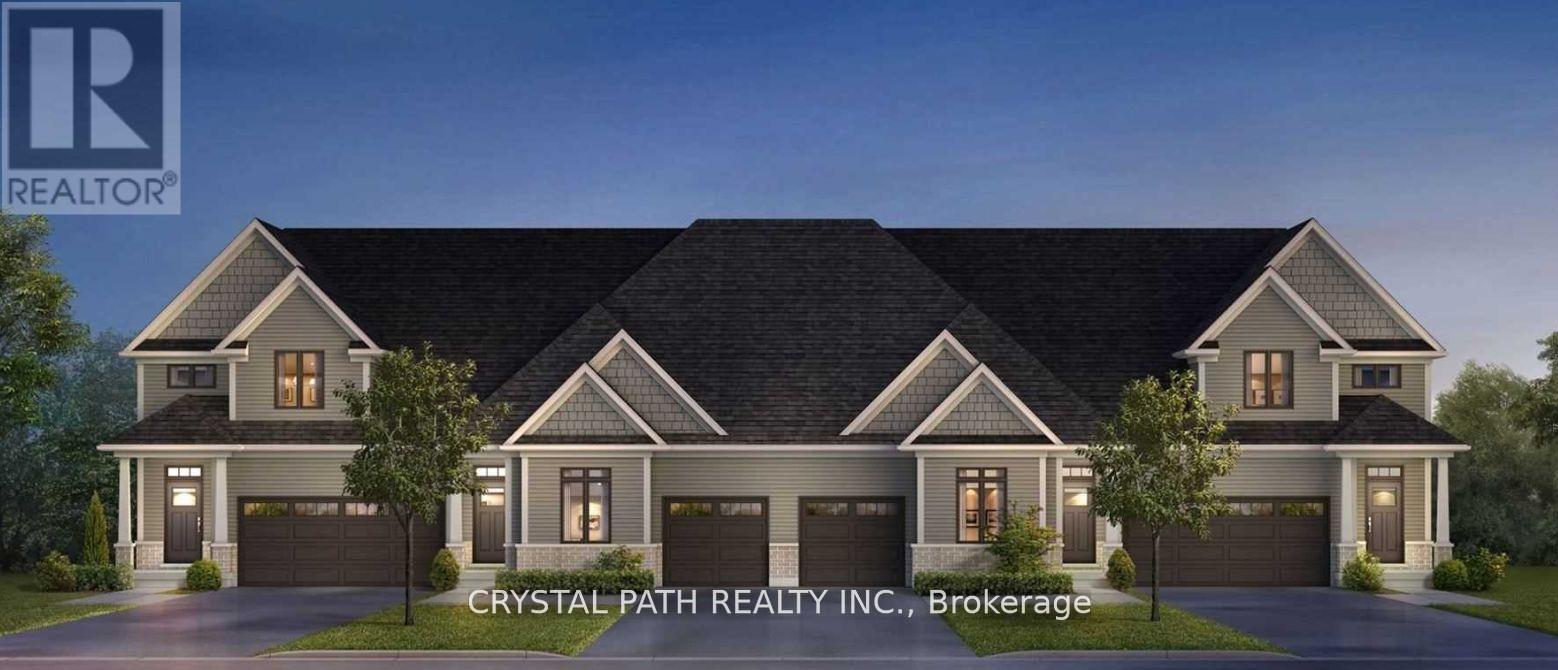
52 - 4311 Mann Street
Niagara Falls, Ontario
2 Bedrooms And Two Bathrooms ***********. The Basement Has A Walk-Out To The Yard. The property is 8-10 minutes from downtown Niagara Falls, Clifton Hill, and the Rainbow Bridge border. It Is About 20 minutes from Brock University and Niagara College. Very Clean (id:55499)
Crystal Path Realty Inc.
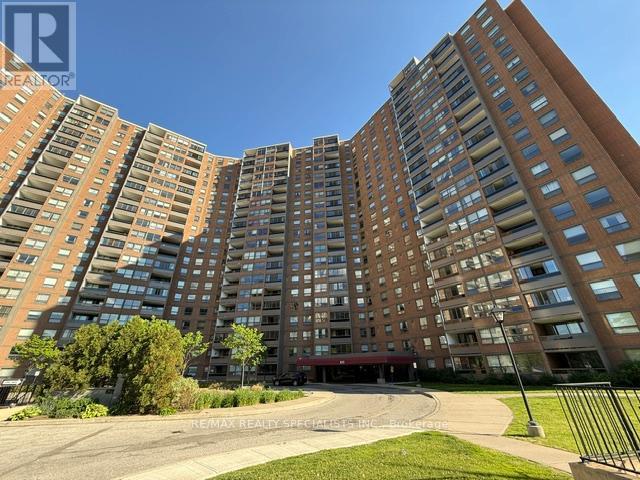
1706 - 625 The West Mall
Toronto, Ontario
THESE CONDOMINIUMS ARE BUILT WITH ROOM FOR FAMILIES OR WORK AT HOME SCENERIOS ~ OVER 1500 SF OF ROOM TO ROAM ~ 3 BEDROOMS PLUS AN OFFICE/DEN ~ 2 FULL BATHROOMS ~ NEW FLOORING THROUGHOUT ~ LARGE 11.4 X 8' BALCONY RENOVATED IN 2022 WITH ENCLOSED GLASS SOLARIUM WITH UPGRADED TOP TO BOTTOM GLASS DOORS THAT CAN BE OPENED ~ MODERN RENOVATED KITCHEN WITH TONS OF CABINETRY ~ PRIMARY BEDROOM WITH SPACIOUS ENSUITE ~ BUILT-INS IN THE WALK-IN CLOSET ~ 2ND & 3RD BEDROOM WITH DOUBLE CLOSETS ~ BOTH BATHROOMS HAVE NEW TOILETS, SINKS & FLOORING ~ OFFICE WITH LARGE PICTURE WINDOWS, CAN ALSO BE A DEN OR 4TH BR, JUST ADD AN ARMOIRE ~ ALL UTILITIES INCLUDED IN MAINTENANCE FEE , PLUS BELL BASIC CABLE & TV ~ BUILDING HAS LIBRARY, PARTY ROOM, OUTDOOR POOL, TENNIS/ PICKLE BALL COURT, PLAYGROUND & U/G PARKING ~ IN ADDITION RESIDENCE CAN PURCHASE A YEARLY MEMBERSHIP FOR BUCKINGHAM RECREATION CENTER WHICH OFFERS RESIDENCES OTHER AMENITIES; INDOOR POOL, SAUNA, GYM, OUTDOOR BASKETBALL COURT & FITNESS CENTER ~ LOCATION PLUS ~ CENTENNIAL PARK GOLF CENTER & GO KART MINI INDY ~ SKI & SNOWBOARD ~ WOODBINE CENTER ~ SHERWAY GARDENS ~ NO FRILLS & LOBLAWS ~ HIGHWAYS 427, 401, QEW & 407 ~ BUS TO KIPLING & TTC ~ WHAT ARE YOU WAITING FOR ? JUST MOVE-IN ! THIS ONE IS PRICED TO SELL ! (id:55499)
RE/MAX Realty Specialists Inc.
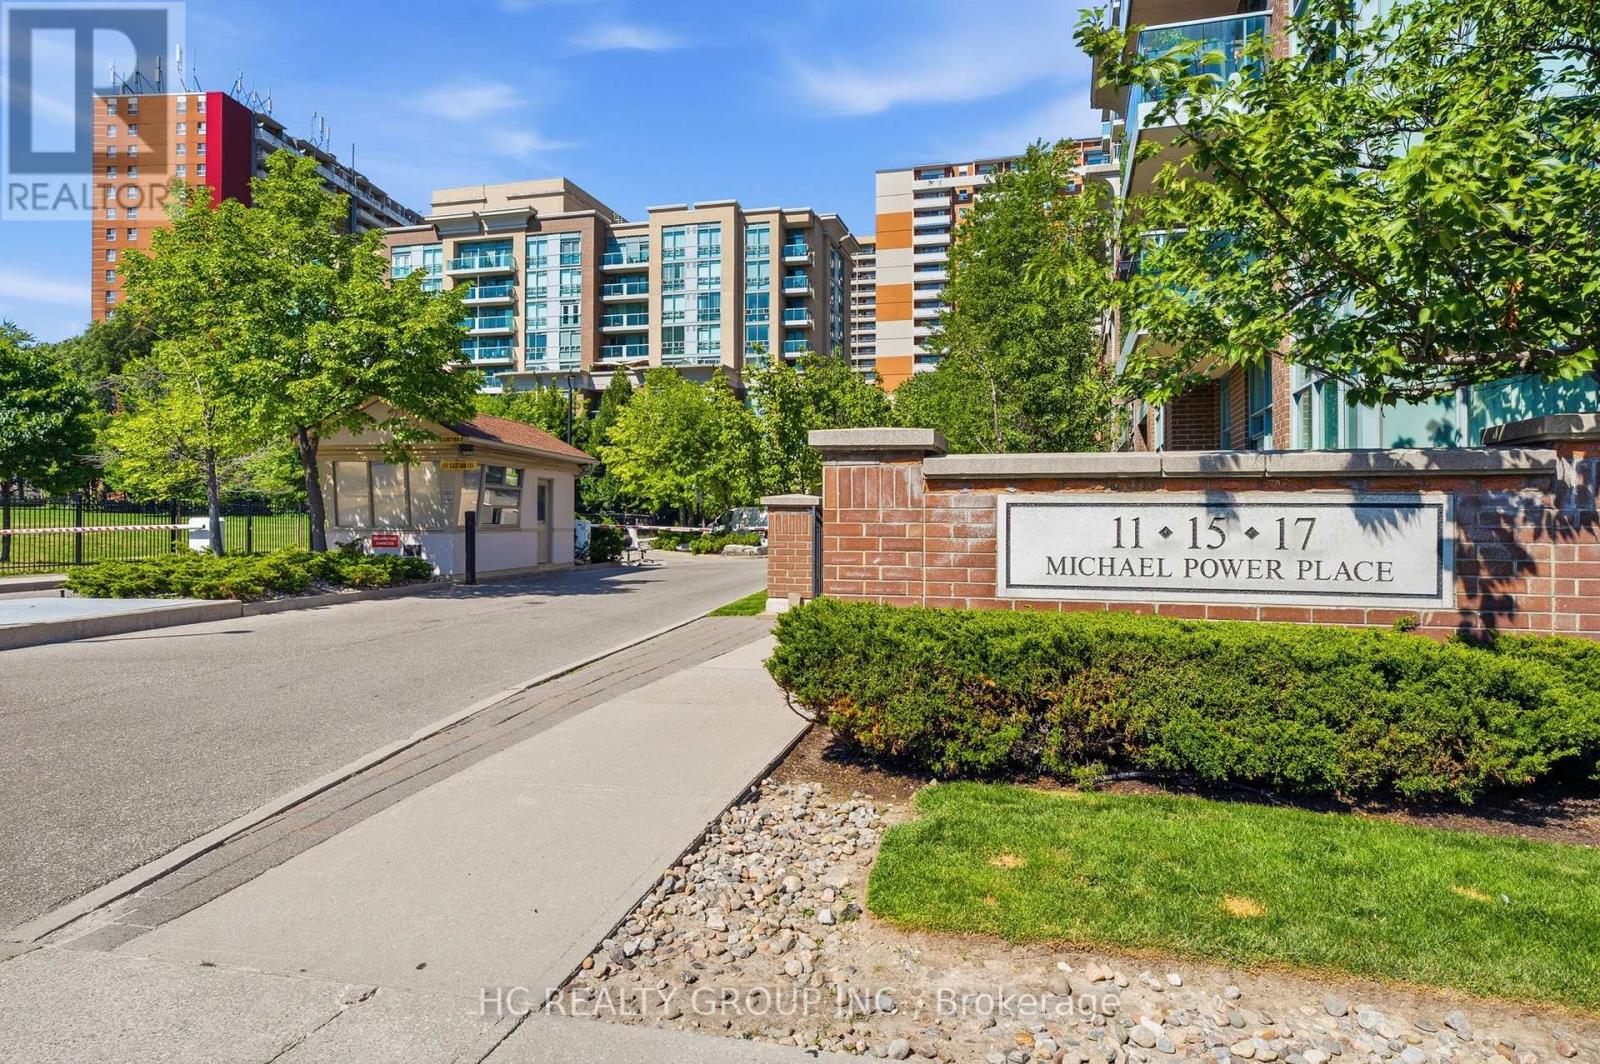
713 - 17 Michael Power Place
Toronto, Ontario
Bright and spacious corner suite offering a functional split-bedroom layout in the heart of Islington Village. Freshly Painted and Quietly situated at the end of the hallway, away from the elevators, this well-maintained, smoke-free unit enjoys added privacy along with beautiful east and north-west exposures that fill the home with natural light. Surrounded by mature trees, the open concept living and dining area provides a bright and inviting space for everyday living. The generous primary bedroom features a 4-piece ensuite and ample closet space, while the second bedroom is ideal for guests, a home office, or a growing family. Includes one underground parking space, an exclusive locker, and in-suite laundry. Maintenance fees include hydro, water, and gas for exceptional value. Residents enjoy a well-managed building with excellent amenities, ample visitor parking, and 24-hour security. Walking distance to Islington Subway Station with quick access to Kipling GO, Highway 427, Highway 401, shopping, restaurants, and everyday conveniences. An excellent opportunity to own a spacious, move-in ready condo in one of Etobicoke's most desirable communities. (id:55499)
Hc Realty Group Inc.
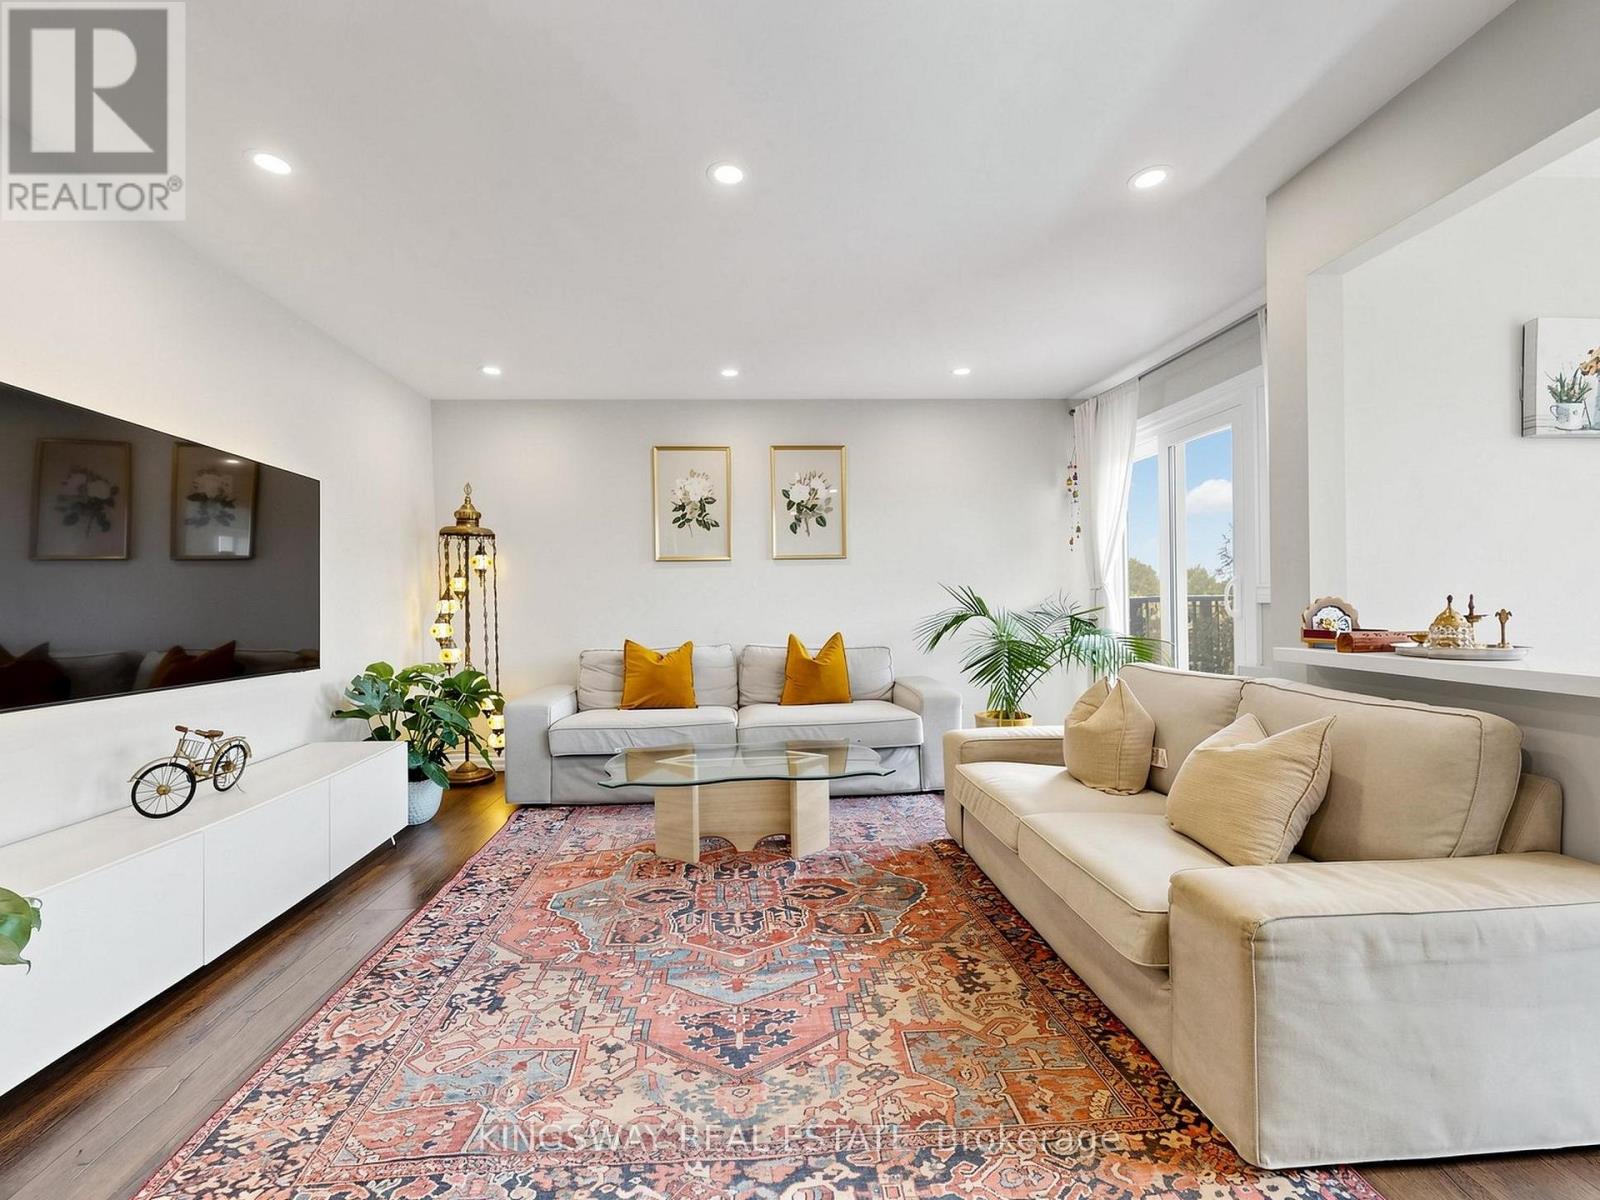
5f - 2866 Battleford Road
Mississauga, Ontario
Rare Opportunity To Own A Spacious One-Level Townhome In The Heart Of Meadowvale! This Bright And Well-Maintained 3 Bedroom, 2 Bathroom Home Offers Approximately 1,450 Sq. Ft. Of Functional Living Space With A Desirable Open-Concept Layout. Featuring A Renovated Kitchen (2021), Updated Bathrooms (2020), Modern Flooring (2020), New Fridge (2026) And Washer (2025). Enjoy A Private West-Facing Balcony Surrounded By Mature Trees - Perfect For Morning Coffee Or Evening Relaxation. The Spacious Primary Bedroom Offers Comfort And Convenience With Semi-Ensuite Access. Includes 1 Surface Parking Space. Ideally Located Close To Meadowvale Town Centre, Schools, Parks, Trails, Public Transit, Meadowvale GO Station And Major Highways 401/403/407. A Fantastic Opportunity For First-Time Buyers, Families, Downsizers Or Investors Looking For A Spacious Home In A Prime Mississauga Community. (id:55499)
Kingsway Real Estate
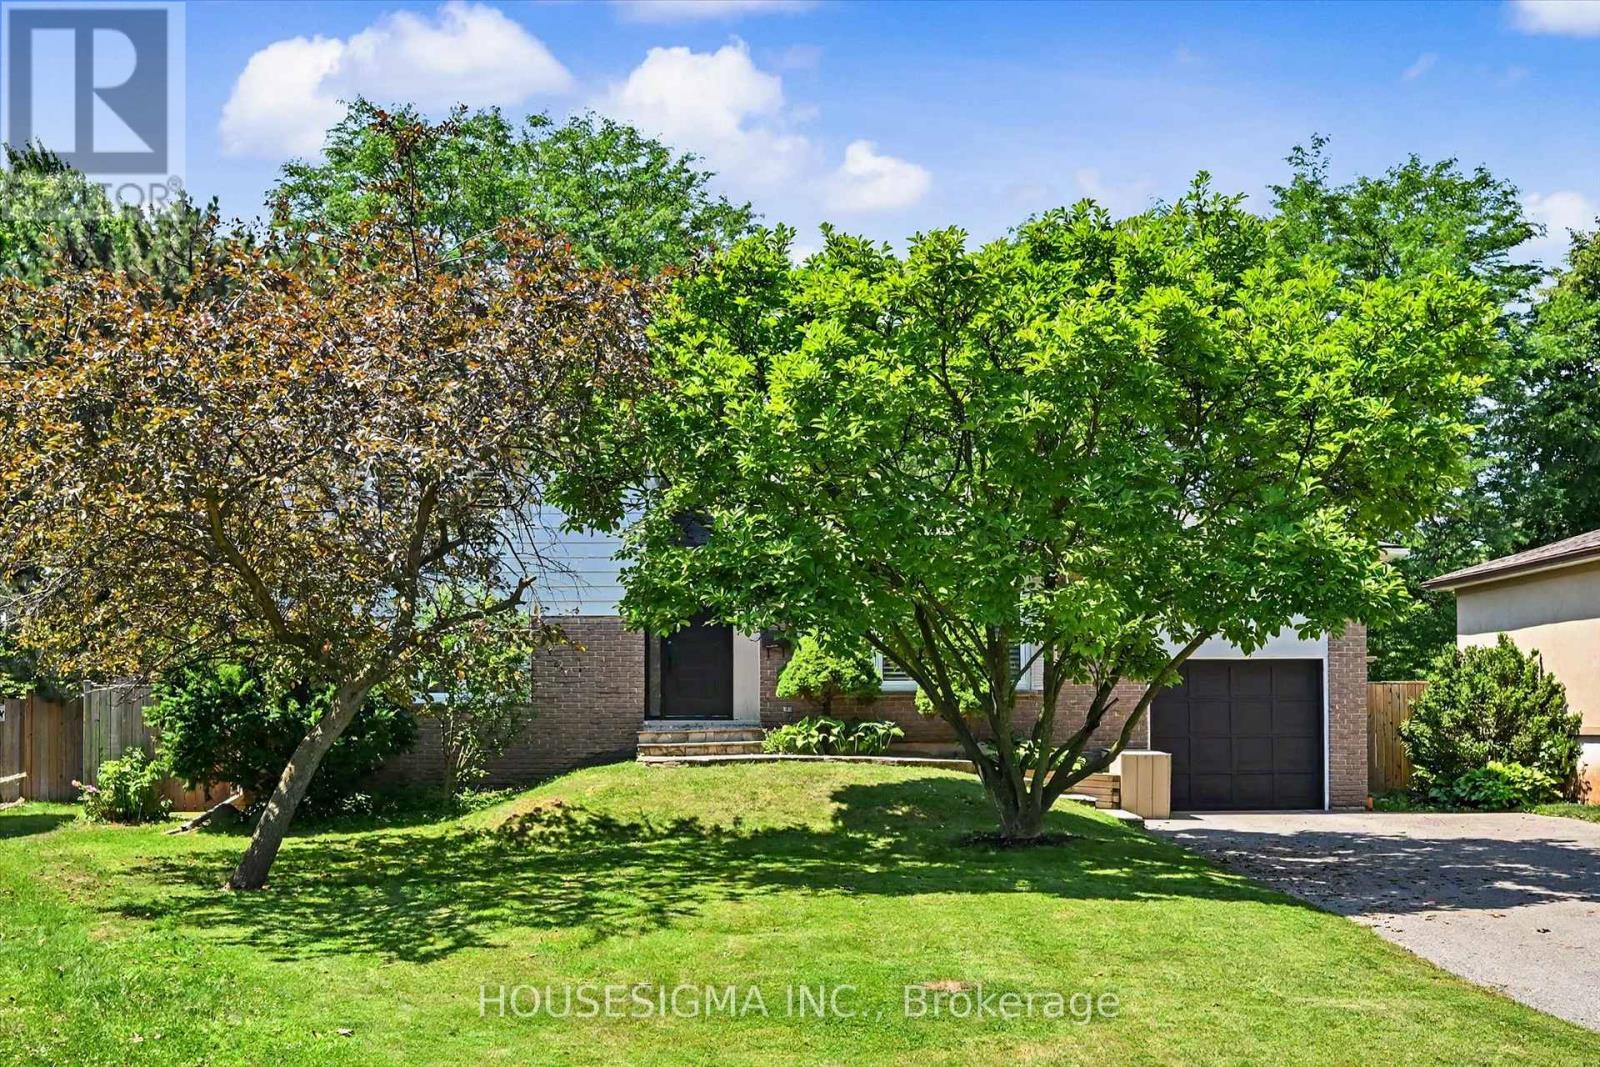
444 Withnell Crescent
Oakville, Ontario
Fabulous 4-bedroom sidesplit situated on a premium pie-shaped lot on a quiet, family-friendly crescent, backing onto the Queen Elizabeth Park Community Centre. This well-designed home offers an excellent layout with all bedrooms located above grade, while providing great separation of space and privacy across multiple levels. Ideally positioned within walking distance to several highly regarded schools, all located less than 1 km away, this is an exceptional opportunity for families seeking convenience, community, and an outstanding neighbourhood setting.Pride of ownership is evident throughout, with over $170,000 invested between 2019 and 2021 in thoughtfully completed renovations and upgrades designed for long-term enjoyment. The finished basement provides additional living space with a convenient kitchenette, offering flexibility for guests, extended family, a home office, or a variety of lifestyle needs. Improvements include a fully renovated interior featuring new flooring, stairs, kitchen, bathrooms, lighting, and modern finishes, along with significant exterior enhancements including a new furnace (2020), fence (2020), rebuilt deck (2021), front door, sliding glass door, windows (2021), and asphalt driveway (2021). These updates were completed with quality, comfort, and everyday functionality in mind, showcasing a home that has been meticulously maintained and enhanced by owners who truly cared for the property. (id:55499)
Housesigma Inc.
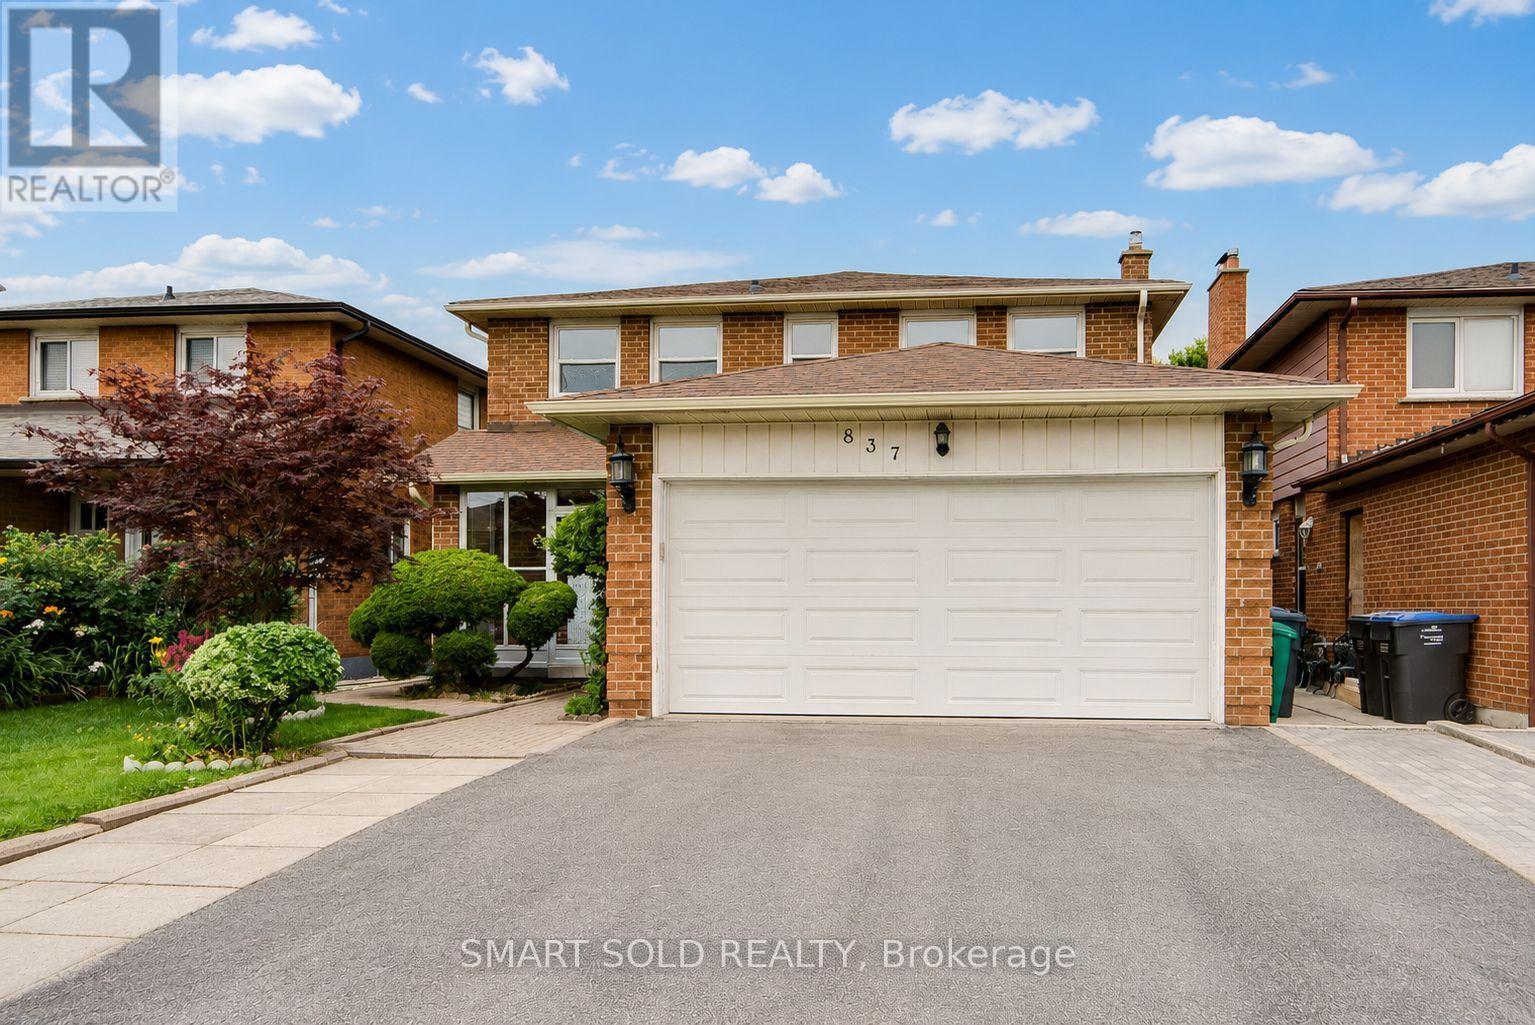
837 Queensbridge Drive
Mississauga, Ontario
Rare opportunity! This well-maintained home offers generous space, flexibility, and income potential in the highly desirable Creditview community. Featuring a carpet-free interior and fresh paint throughout, this move-in-ready property is ideal for large or multi-generational families. The main floor includes a spacious den that can easily serve as a living room, home office, or main-floor primary bedroom. Upstairs offers four generously sized bedrooms. The primary bedroom features a Jack-and-Jill ensuite with direct access to the second bedroom, while the remaining two bedrooms share a full bathroom. The finished basement offers exceptional versatility, featuring three bedrooms, each with its own private ensuite bathroom-ideal for extended family, multi-generational living, or rental income potential. A storage shed in the backyard provides additional space for tools and seasonal storage. Heat bump (2024), Main floor eavestrough (2026). Ideally located just minutes from Square One, Sheridan College, UTM, Mississauga City Hall, restaurants, hospitals, grocery stores, Hwy 403, public transit, and more. Rare opportunity for end-users, multi-generational families, and investors alike. Don't miss this exceptional property-a must-see! (id:55499)
Smart Sold Realty
1213 - 2485 Eglinton Avenue W
Mississauga, Ontario
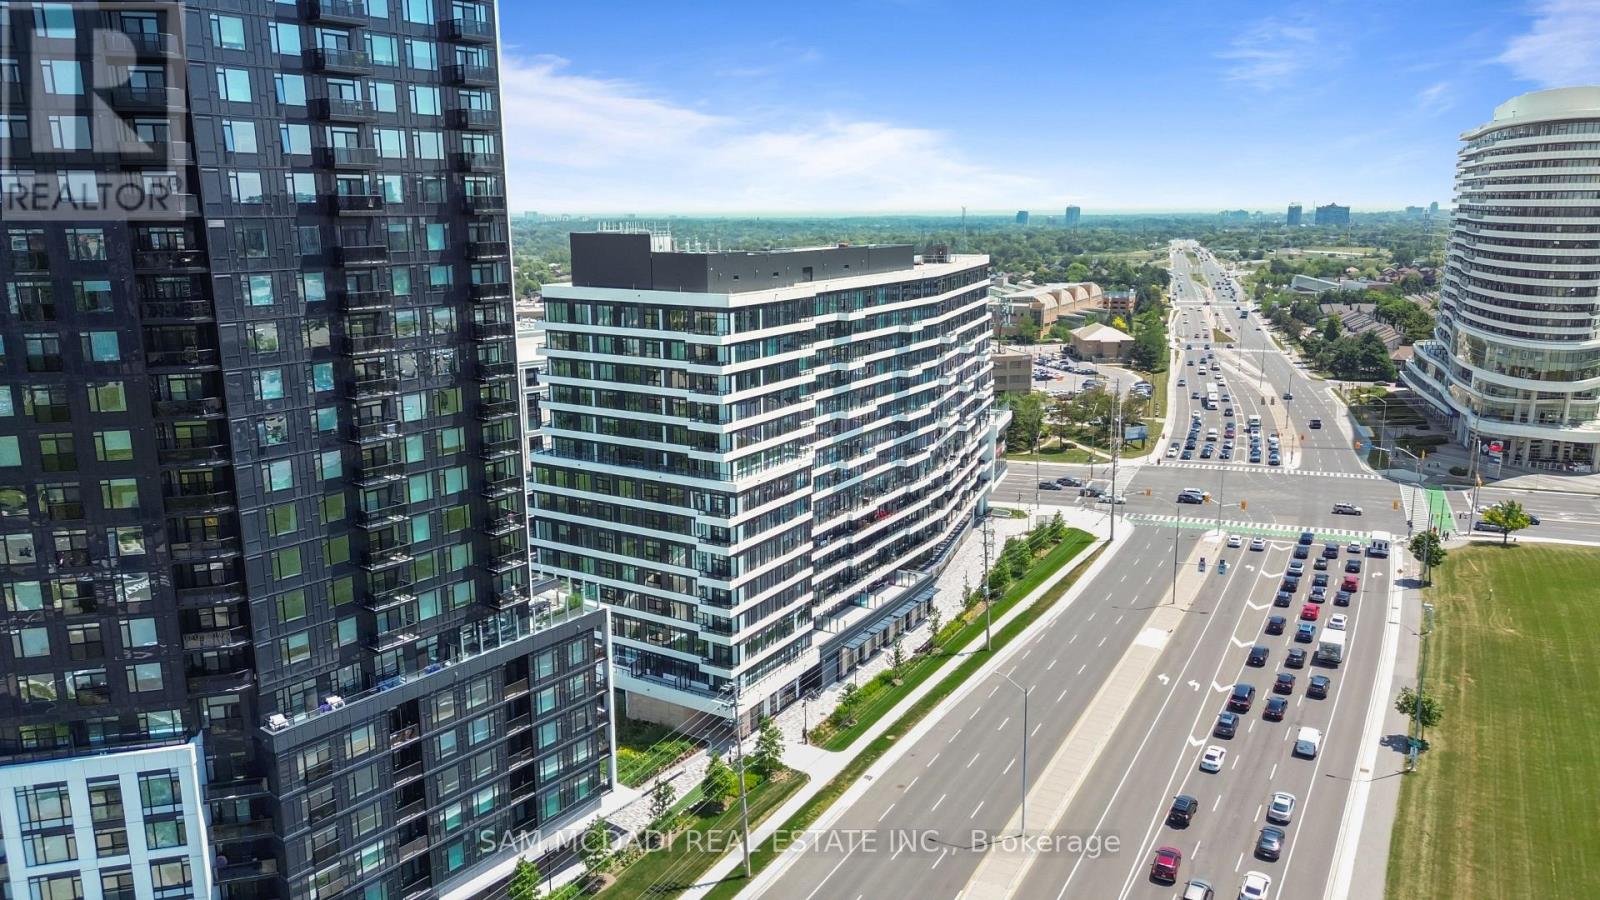
Brand New, Never-Lived-In 1 Bed + Den & 2 Full Bath Luxury Lease In The Heart Of Erin Mills! This Bright Suite Boasts 9Ft Smooth Ceilings & A Highly Functional Layout. Rare, Separate & Generous Den Is Perfect For A Home Office, Media Room, Or Nursery. Ultimate Care-Free Living With ALL Utilities & High-Speed Wi-Fi Included In The Rent! No Extra Bills. Includes 1 Underground EV Parking Space & 1 Storage Locker. Exceptional Building Amenities: Basketball Court With Running Track, DIY Workshop, Theatre Room, Co-Working Space, Indoor Party Room, & Outdoor Dining Area With BBQs. Unbeatable Location! Walk To Erin Mills Town Centre, Grocery Stores, Restaurants, Top-Rated Schools, & Community Centre W/ Pool & Library. Minutes To Credit Valley Hospital, Highways 403 & 407, Plus Streetsville & Clarkson GO Stations. Steps To GO Bus Transit. A+ Residential Neighborhood. Just Move In & Enjoy! (id:55499)
Sam Mcdadi Real Estate Inc.

3d - 2866 Battleford Road
Mississauga, Ontario
Welcome to this beautifully maintained ground-level stacked townhouse offering the perfect combination of comfort, style, and convenience. This spacious home features 3 generously sized bedrooms and 2 full bathrooms, including a primary retreat with a walk-in closet, private ensuite bathroom, and direct walk-out to your own backyard-the perfect space to relax and unwind.Enjoy carpet-free living throughout, creating a clean, modern, and low-maintenance home. Step outside to your private enclosed front yard, an ideal space for gardening, outdoor dining, or enjoying your morning coffee.Located in a well-maintained community with ample visitor parking, this home is within walking distance to Meadowvale Town Centre, where you'll find grocery stores, restaurants, cafés, banks, shopping, and everyday conveniences. You'll also enjoy close proximity to parks, schools, public transit, Meadowvale GO Station, and quick access to Highways 401, 403, and 407 for effortless commuting.Whether you're a first-time home buyer, growing family, downsizer, or investor, this move-in-ready home at 2866 Battleford Road offers exceptional value in one of Mississauga's most desirable neighbourhoods. (id:55499)
RE/MAX West Realty Inc.
230 Alsace Road
Richmond Hill, Ontario
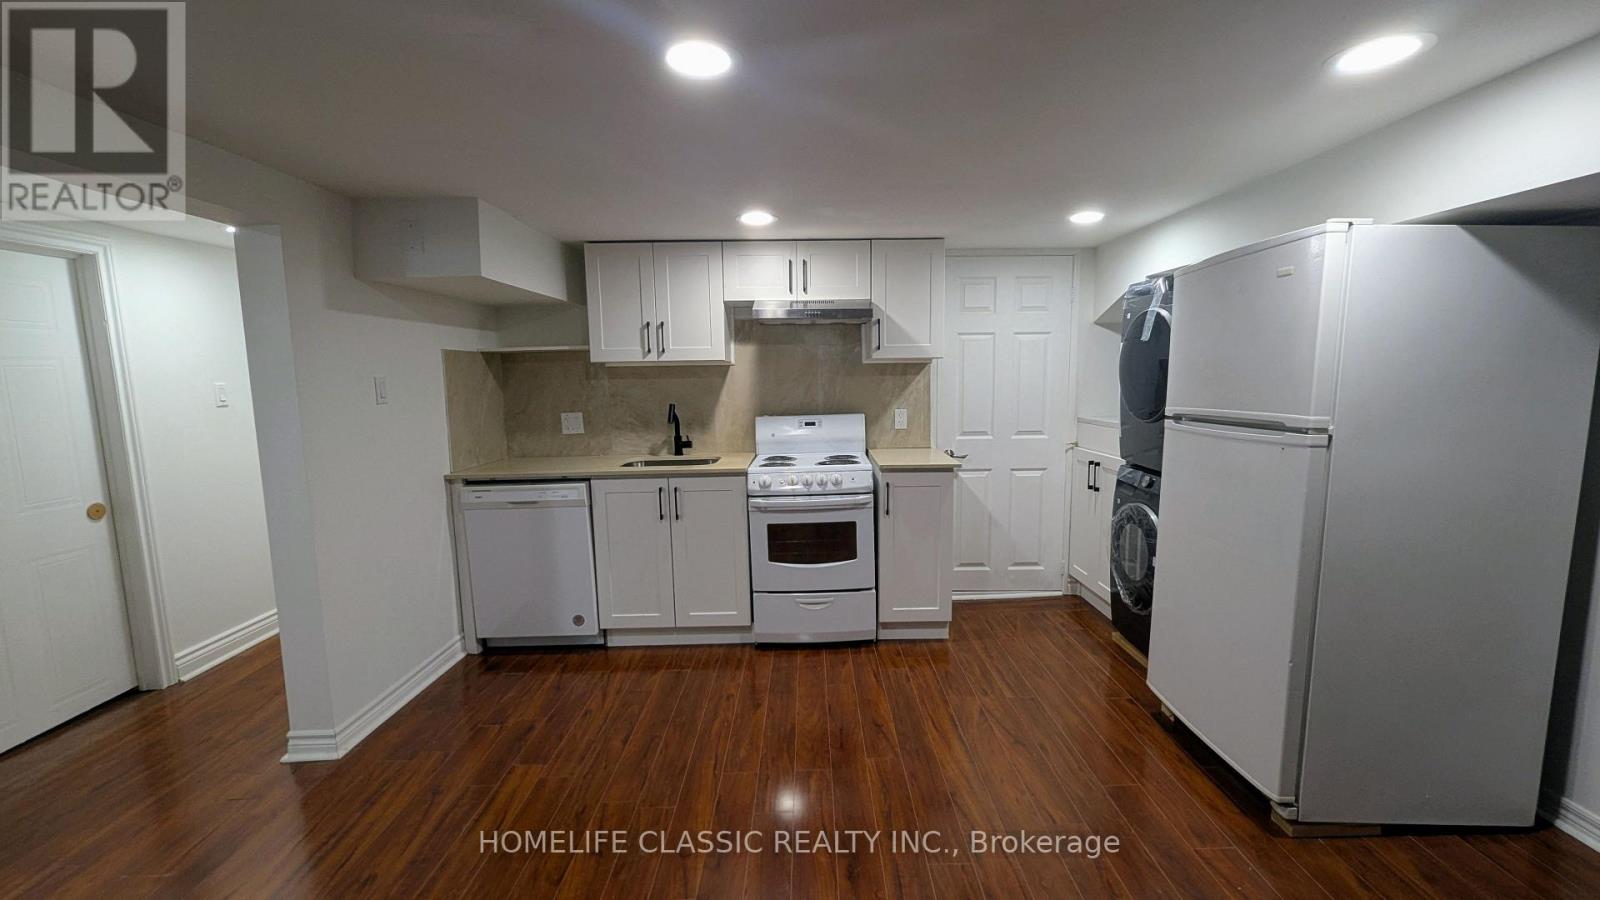
Bright and comfortable 1-bedroom, 1-bath basement apartment featuring large windows that fill the space with natural light. The unit offers open living areas with durable laminate flooring throughout, giving it a modern, easy-to-maintain finish. Perfect for a single professional or couple looking for a quiet, private space to call home. (id:55499)
Homelife Classic Realty Inc.
513 Bristol Road
Newmarket, Ontario
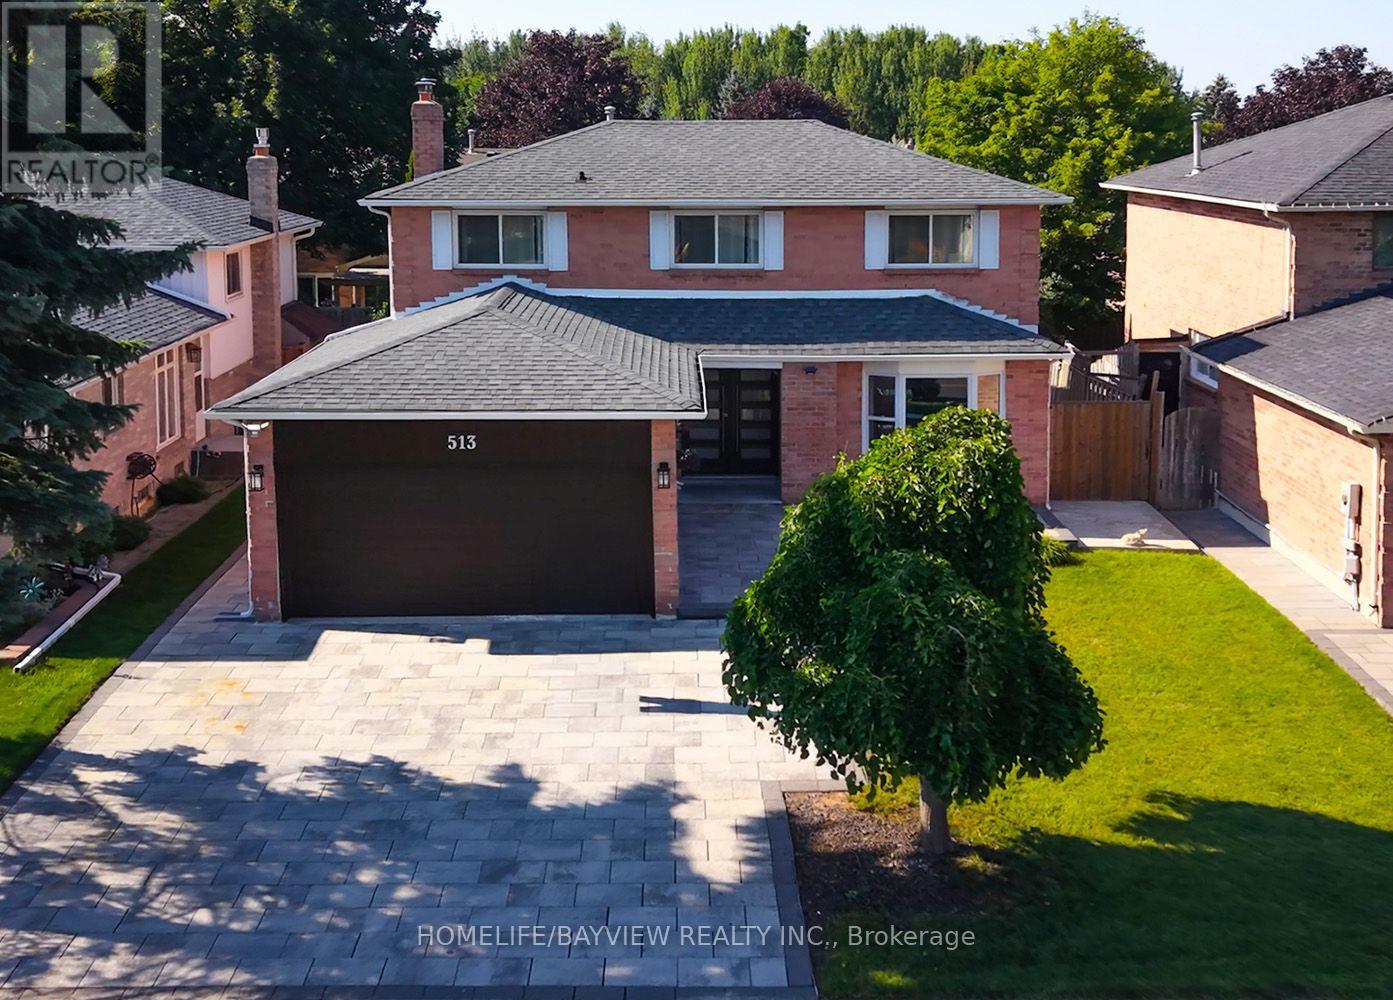
Excellent 4-Bedroom Family Home in an Amazing Location! This beautifully maintained home features a functional and spacious layout with a bright main floor family room open to the eat-in kitchen, offering a walk-out to a deck overlooking a private backyard with beautiful landscaping. The combined living and dining room is perfect for entertaining, while the convenient main floor laundry and double car garage add everyday practicality. The legal finished basement with a separate entrance provides excellent potential for rental income, extended family living, or an in-law suite. Ideally located close to hospitals, top-rated schools, public parks, shopping, and the GO Station, this home offers exceptional convenience for families and commuters alike. An outstanding opportunity offering comfort, versatility, and great value-don't miss it! (id:55499)
Homelife/bayview Realty Inc.