
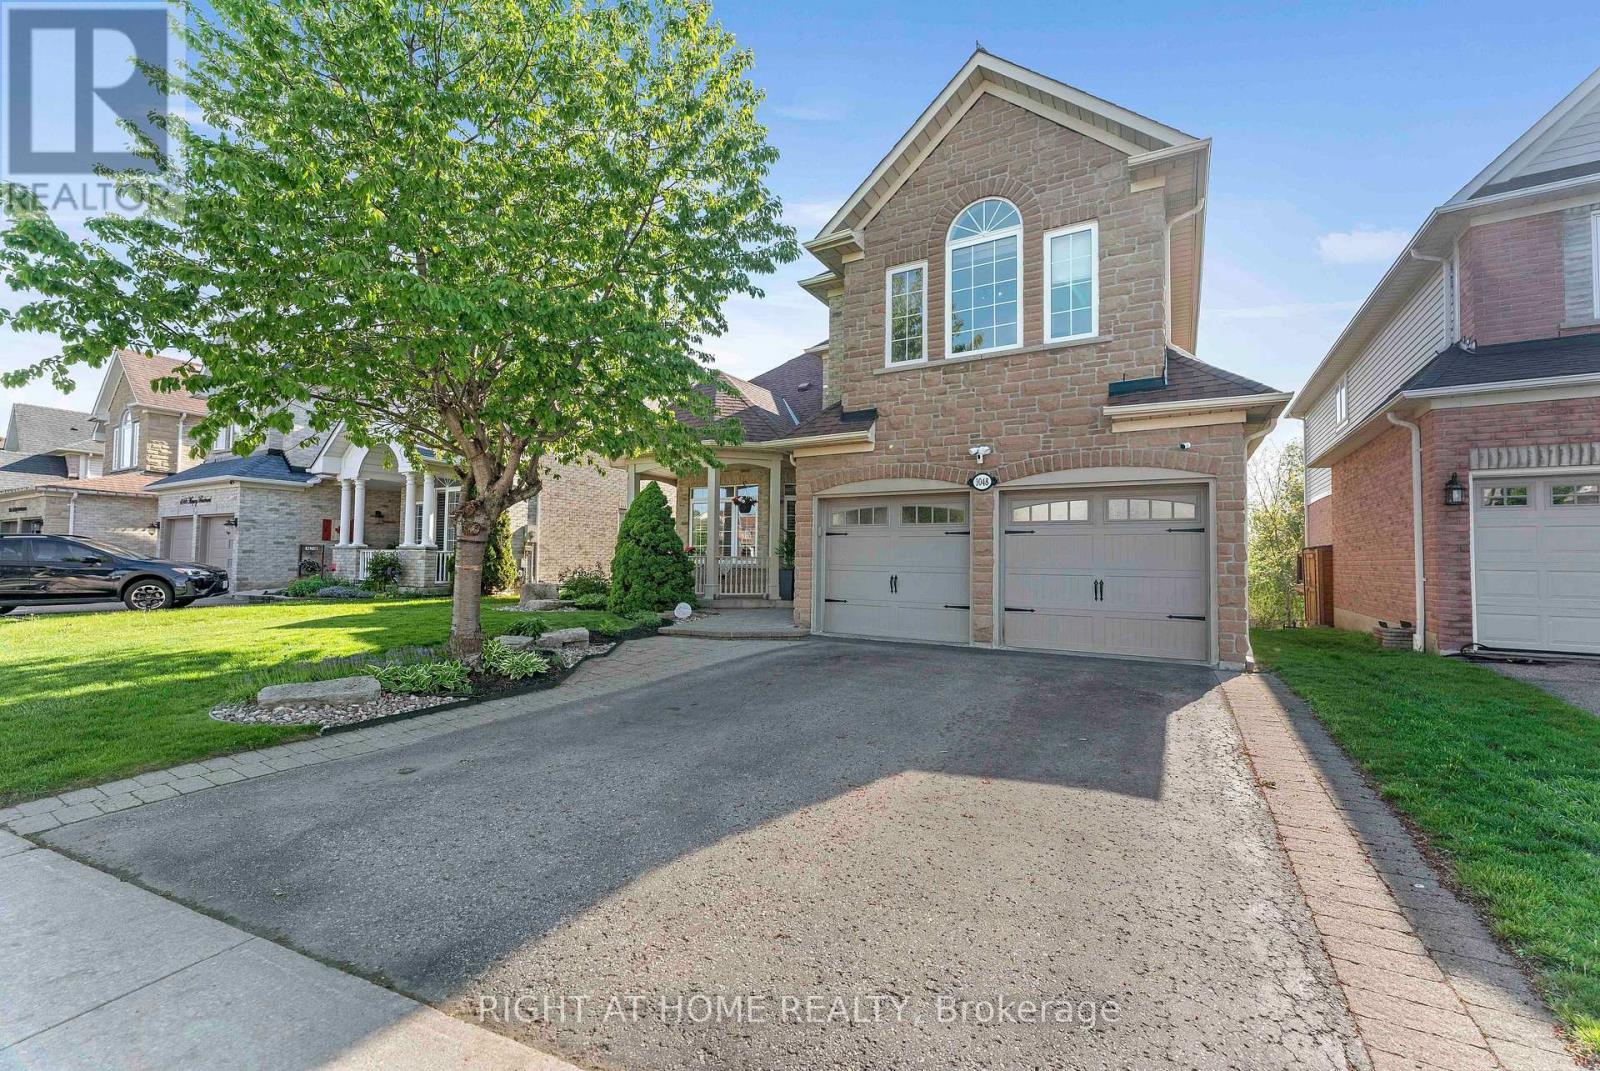
1048 Mcquay Boulevard
Whitby, Ontario
Ravine lot offers privacy and resort-style living: Beautiful 5 Bedrooms 5 Baths Monarch Built Detached home with rare to find features like *Backing Onto Greenbelt, W/O Bsmt*, *Main Floor Master Bedroom Boasts W/O To Deck, Updated 4Pc Ensuite W/Quartz Counters, W/I Closet**Soaring Ceiling Entry Opens To Combined Living/Dining Rm W/Vaulted & Coffered Ceilings*Updated Kitchen W/Quartz Counters, Backsplash, Newer LG ThinQ appliances*Soft Close Cabinetry*W/O To Gorgeous Cedar Deck*Soaring Ceilings In Fam Rm W/Gas Fireplace, Pot Lights*, 2nd Master Br On Upper Level W/4Pc Ensuite *Finished W/O Basement W/Spacious Rec Rm, 5th Bed, 4Pc Bath, kitchen* See inclusions. Close to Public, Catholic, private schools, shopping, worship places, parks, recreation facilities, GO transit, 407 and much more. (id:55499)
Right At Home Realty
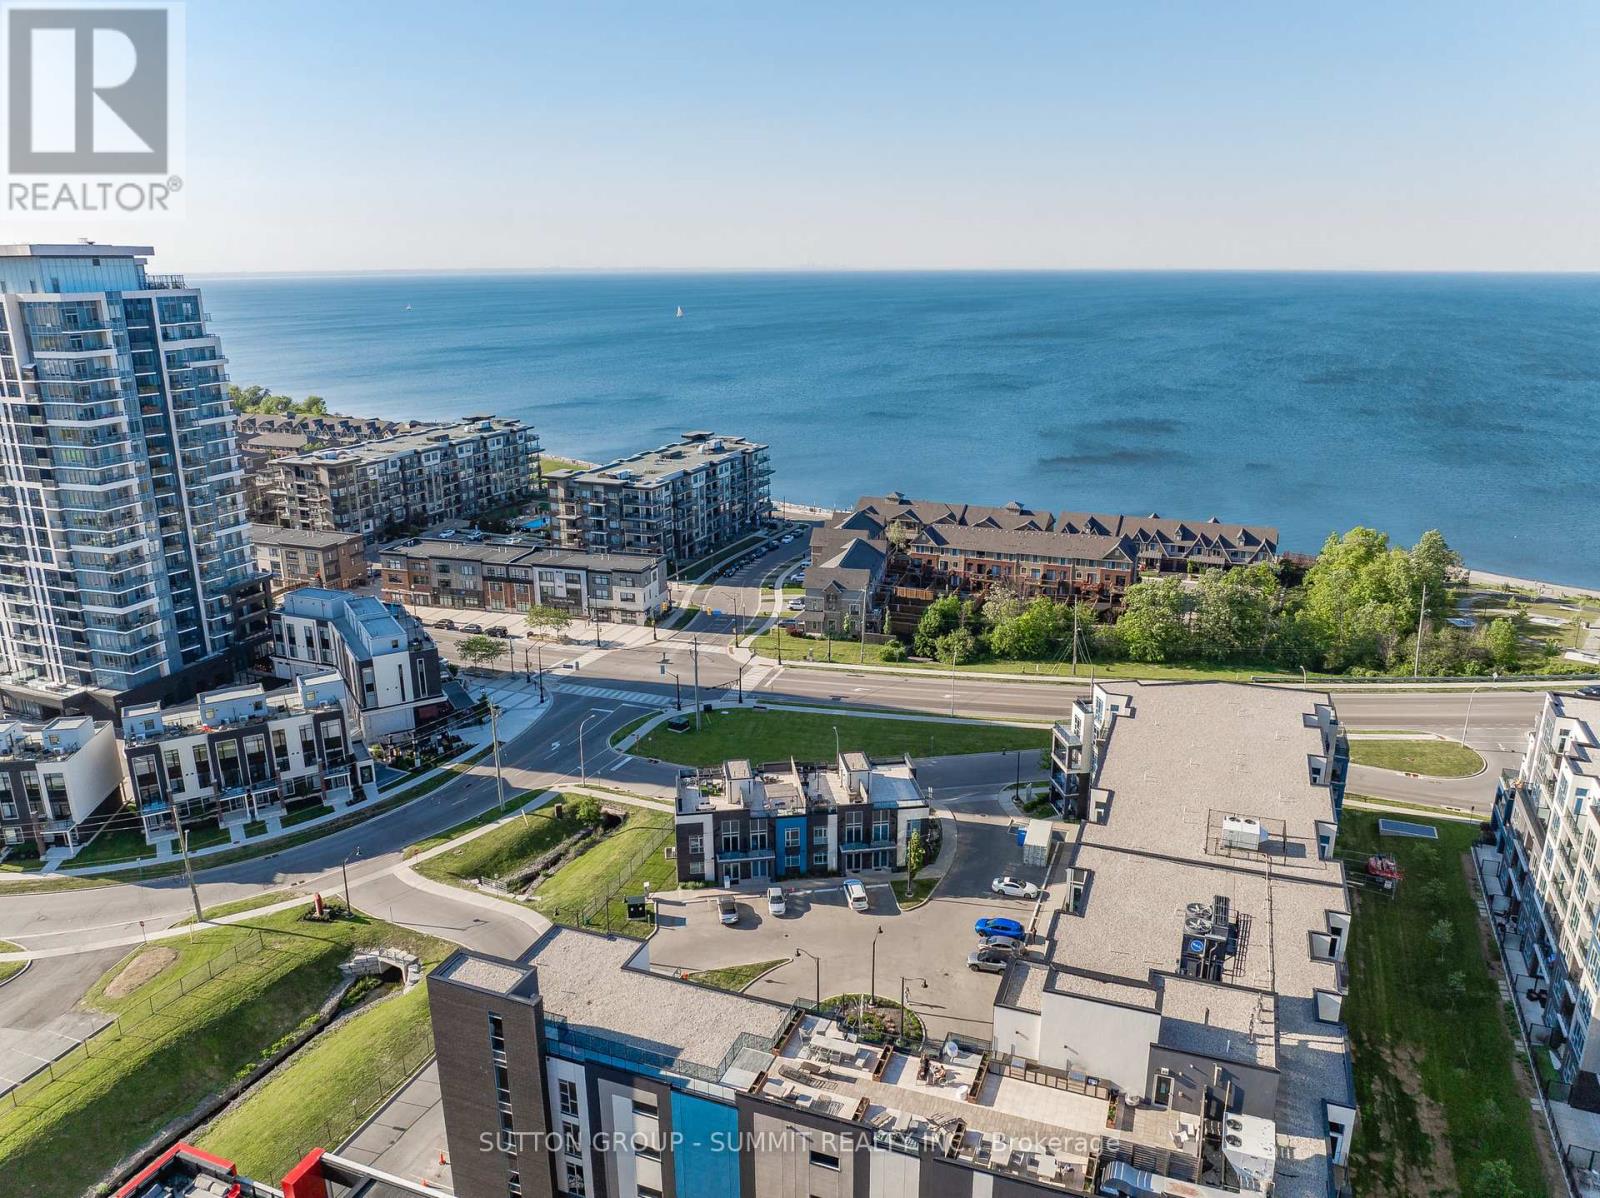
2 Concord Place
Grimsby, Ontario
Experience elevated waterfront living in the heart of Grimsby-on-the-Lake with this exceptional corner residence offering over two levels of beautifully designed living space. Surrounded by natural light thanks to expansive windows throughout, this rare home features three bedrooms, three bathrooms, two dedicated parking spaces, and multiple outdoor retreats to enjoy every season. The main floor is designed for both everyday comfort and effortless entertaining, showcasing a stylish chef-inspired kitchen complete with premium stainless steel appliances, elegant quartz countertops, a statement island, and timeless cabinetry. The open-concept layout flows seamlessly into the living and dining areas, creating a bright and welcoming atmosphere. Upstairs, the spacious primary retreat offers a walk-in closet, a spa-like ensuite. From the hallway access a private balcony with views toward the water. Two additional bedrooms provide flexibility for family, guests, or a home office, including one with its own balcony overlooking the Niagara Escarpment. A full bathroom completes the upper level. The crown jewel of this home is the spectacular rooftop terrace, where panoramic views of Lake Ontario and the Escarpment create the ultimate backdrop for entertaining, dining under the stars, or simply unwinding in your own private oasis. The lower level adds valuable living space with a cozy recreation room, convenient wet bar, abundant storage, 12' ceilings, and direct interior access to the underground parking. Perfectly positioned just moments from the waterfront, boutique shops, restaurants, and everyday conveniences, with quick access to the QEW, Costco, and downtown amenities. Thoughtfully upgraded throughout, this one-of-a-kind residence offers the ideal blend of luxury, lifestyle, and location. Life Really Is Better At The Lake! (id:55499)
Sutton Group - Summit Realty Inc.
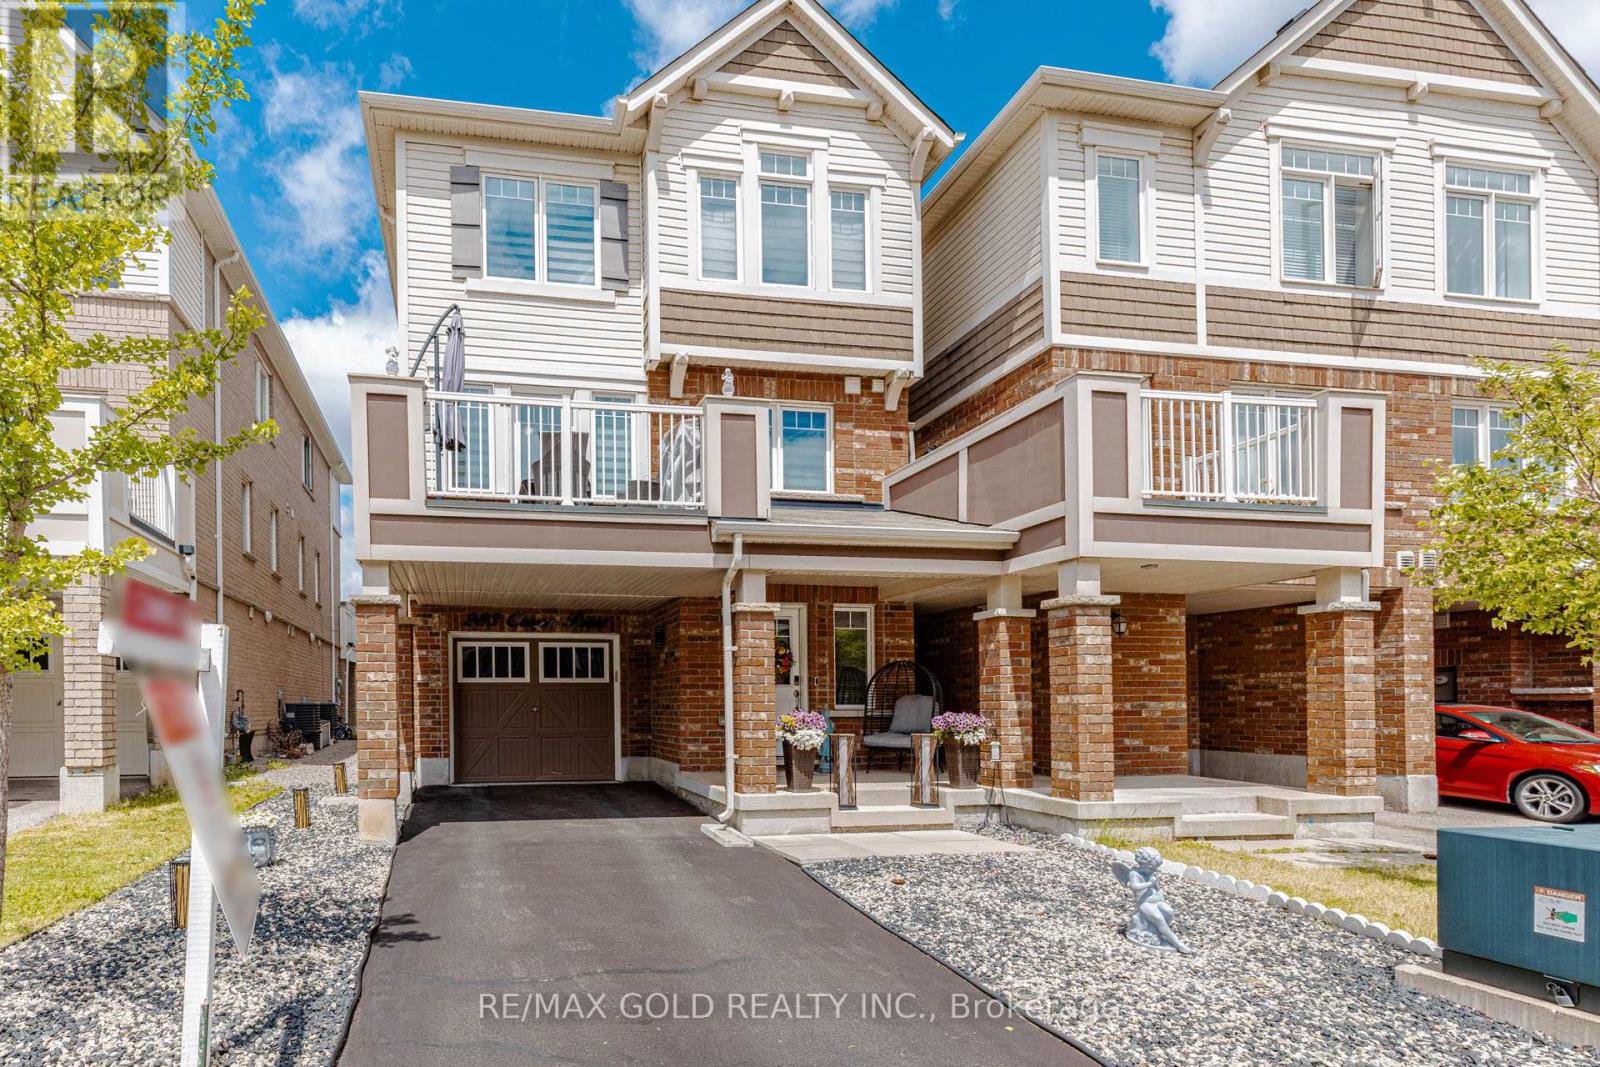
283 Casson Point
Milton, Ontario
Wow! Amazing Freehold 3-Storey Townhome Featuring 3 Bedrooms and 3 Washrooms in a Highly Desirable Neighborhood! This beautiful "Tweed End" corner unit feels just like a semi-detached home and has been exceptionally well maintained. With only one occupant since new, it shows like a model home-seeing is believing! The home features an elegant oak staircase, main-floor laundry, laminate flooring throughout the living, dining, and den areas, as well as ceramic tile flooring in key spaces. The open-concept layout includes a gorgeous eat-in kitchen with stainless steel appliances and upgraded doors throughout. The spacious primary bedroom offers a walk-in closet and a 4-piece ensuite. Quality upgrades can be found throughout the home, making it truly move-in ready. Ideally located close to excellent schools, parks, public transit, and everyday amenities. Enjoy quick access to Highways 401, 403, and 407, while Britannia Road provides convenient connectivity across the city within minutes. A rare opportunity to own a stunning freehold corner-unit townhome in a prime location! (id:55499)
RE/MAX Gold Realty Inc.
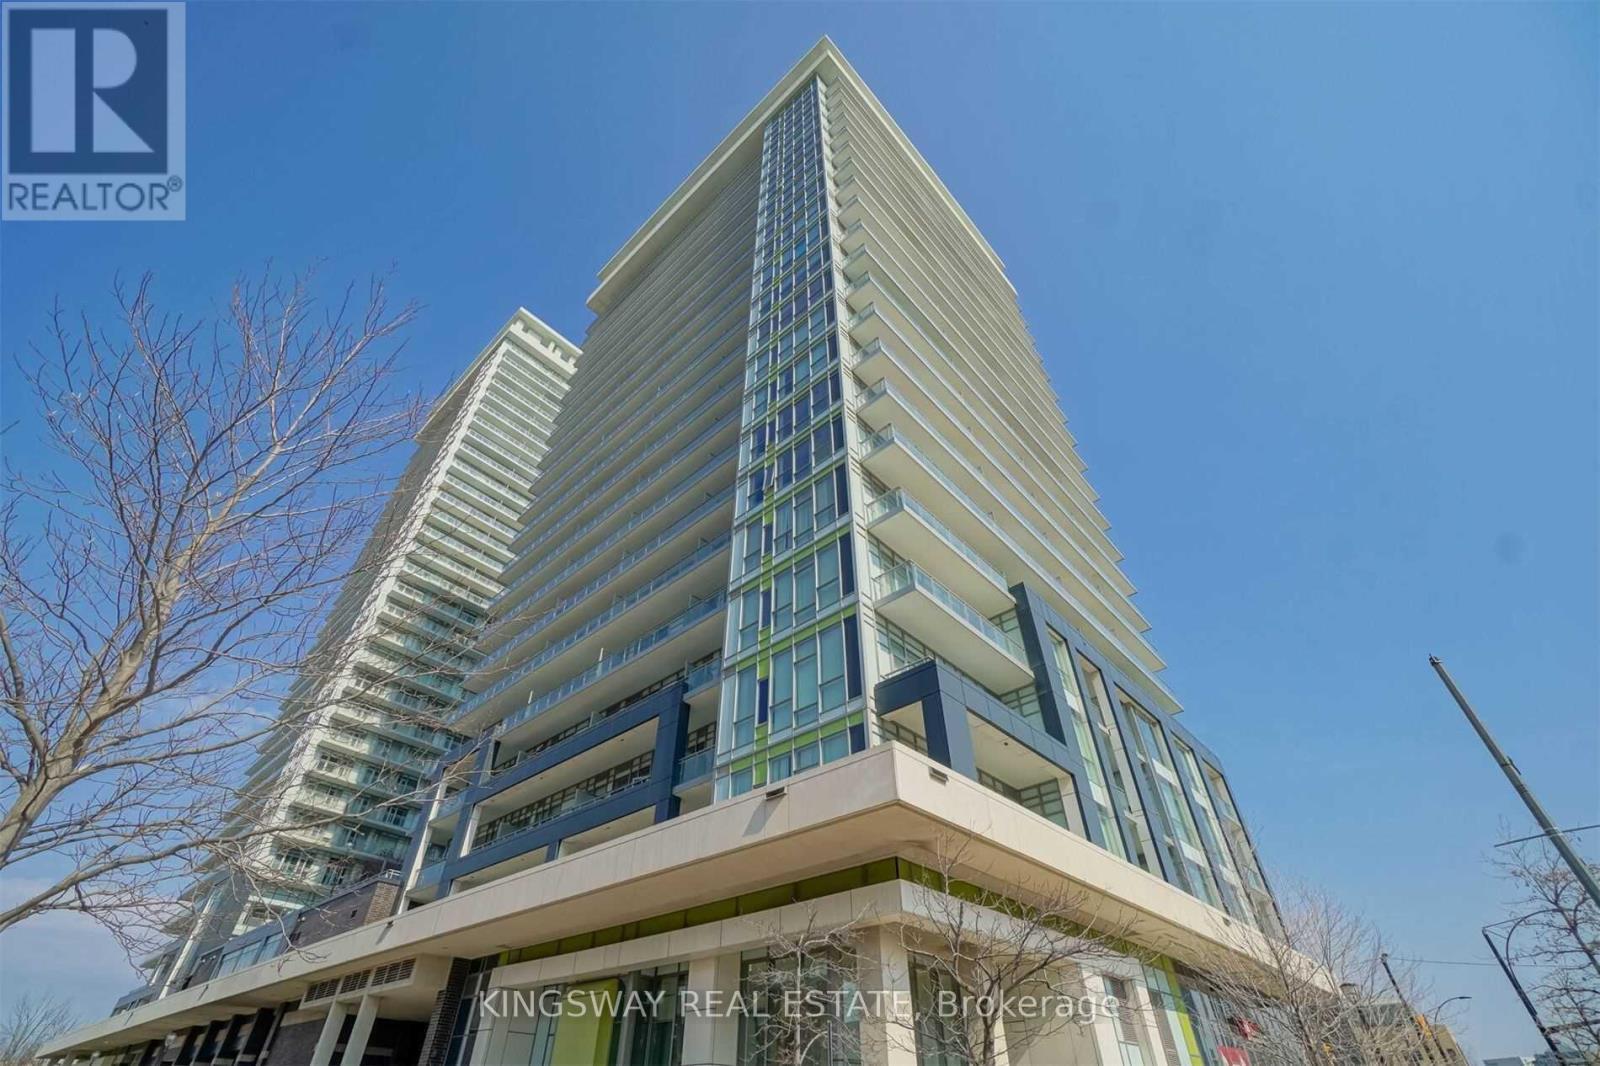
405 - 365 Prince Of Wales Drive
Mississauga, Ontario
Freshly painted**Rare opportunity to lease one of the largest floor plans in the highly sought-after Daniels Limelight Condominiums. This bright and spacious corner suite features an open-concept layout, floor-to-ceiling windows, and two private balconies that provide abundant natural light and impressive views. Modern kitchen with granite countertops, stainless steel appliances, and a centre island overlooking the living and dining areas. Generous primary bedroom with ensuite bath and ample closet space. Convenient ensuite laundry.Includes one underground parking space and one locker. Residents enjoy premium amenities including 24-hour concierge, fitness centre, basketball court, theatre room, party room, rooftop terrace, guest suites, and visitor parking.Exceptional Mississauga City Centre location just steps to Square One Shopping Centre, Sheridan College, Celebration Square, Living Arts Centre, restaurants, transit, and all urban conveniences, with easy access to Highways 403, 401, and QEW. An ideal home for professionals seeking space, comfort, and convenience in the heart of the city. (id:55499)
Kingsway Real Estate
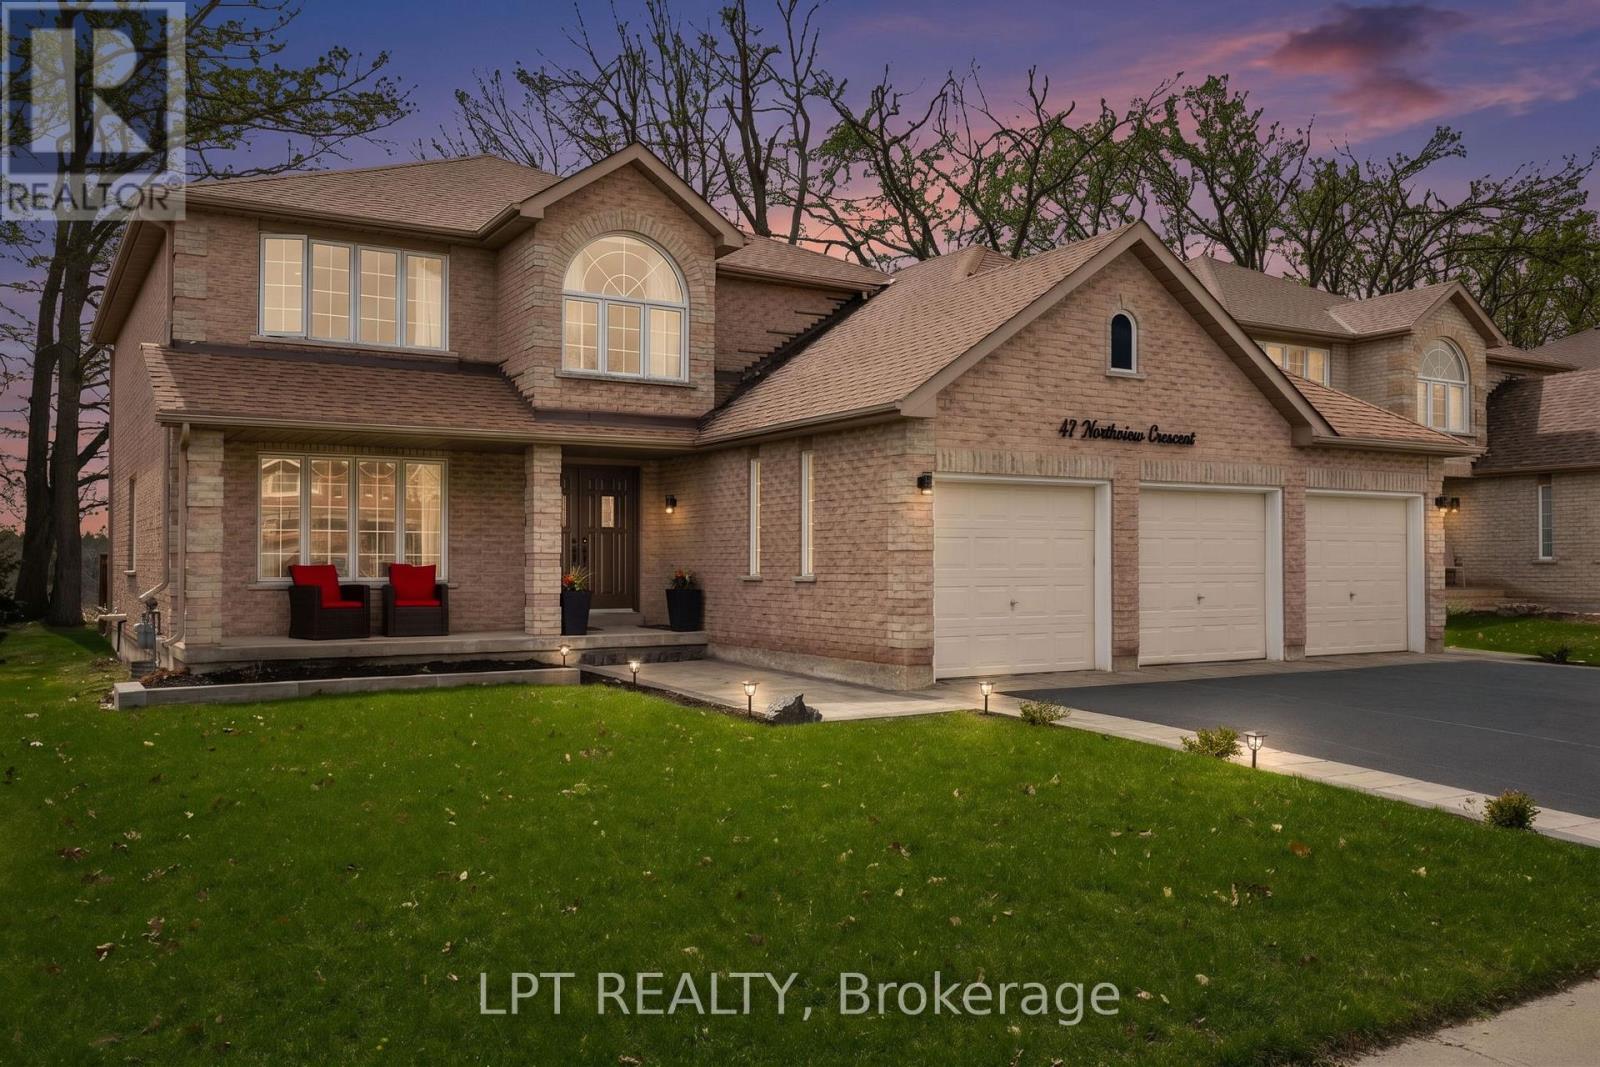
47 Northview Crescent
Barrie, Ontario
Welcome to one of Barrie's most coveted hidden gems, where privacy, views and upscale living come together on a rare premium 59X120 lot backing onto beautiful green space. This John Boddy home with nearly 4000 sq ft of finished living space and a highly sought after 3-car garage offers the perfect blend of function and luxury. Inside, you'll find a fully renovated custom kitchen featuring stunning quartz countertops, marble backsplash, breakfast bar and coffee bar flowing seamlessly into bright open-concept living spaces designed for both everyday comfort and entertaining. Upstairs there are 4 bedrooms including the massive master bedroom with two walk-in closets as well as two 5 piece bathrooms. The fully finished basement adds even more versatility, featuring a wet bar with quartz countertops, 3 piece bathroom and a bedroom with walk-in closet. The flexible layout is ideal for entertaining or a potential in-law suite. Step out of the kitchen into your own private backyard retreat. A 400 sq ft deck complete with pergola and hot tub overlooking peaceful & unobstructed views with no rear neighbours. It's the kind of setting that feels miles away from the city, yet you're just minutes to highway 400, shopping and top amenities. Homes like this rarely come to market, offering a unique combination of space, privacy and lifestyle that's hard to find in Barrie. This is more than just a home, it's a setting you won't ever want to leave. (id:55499)
Lpt Realty
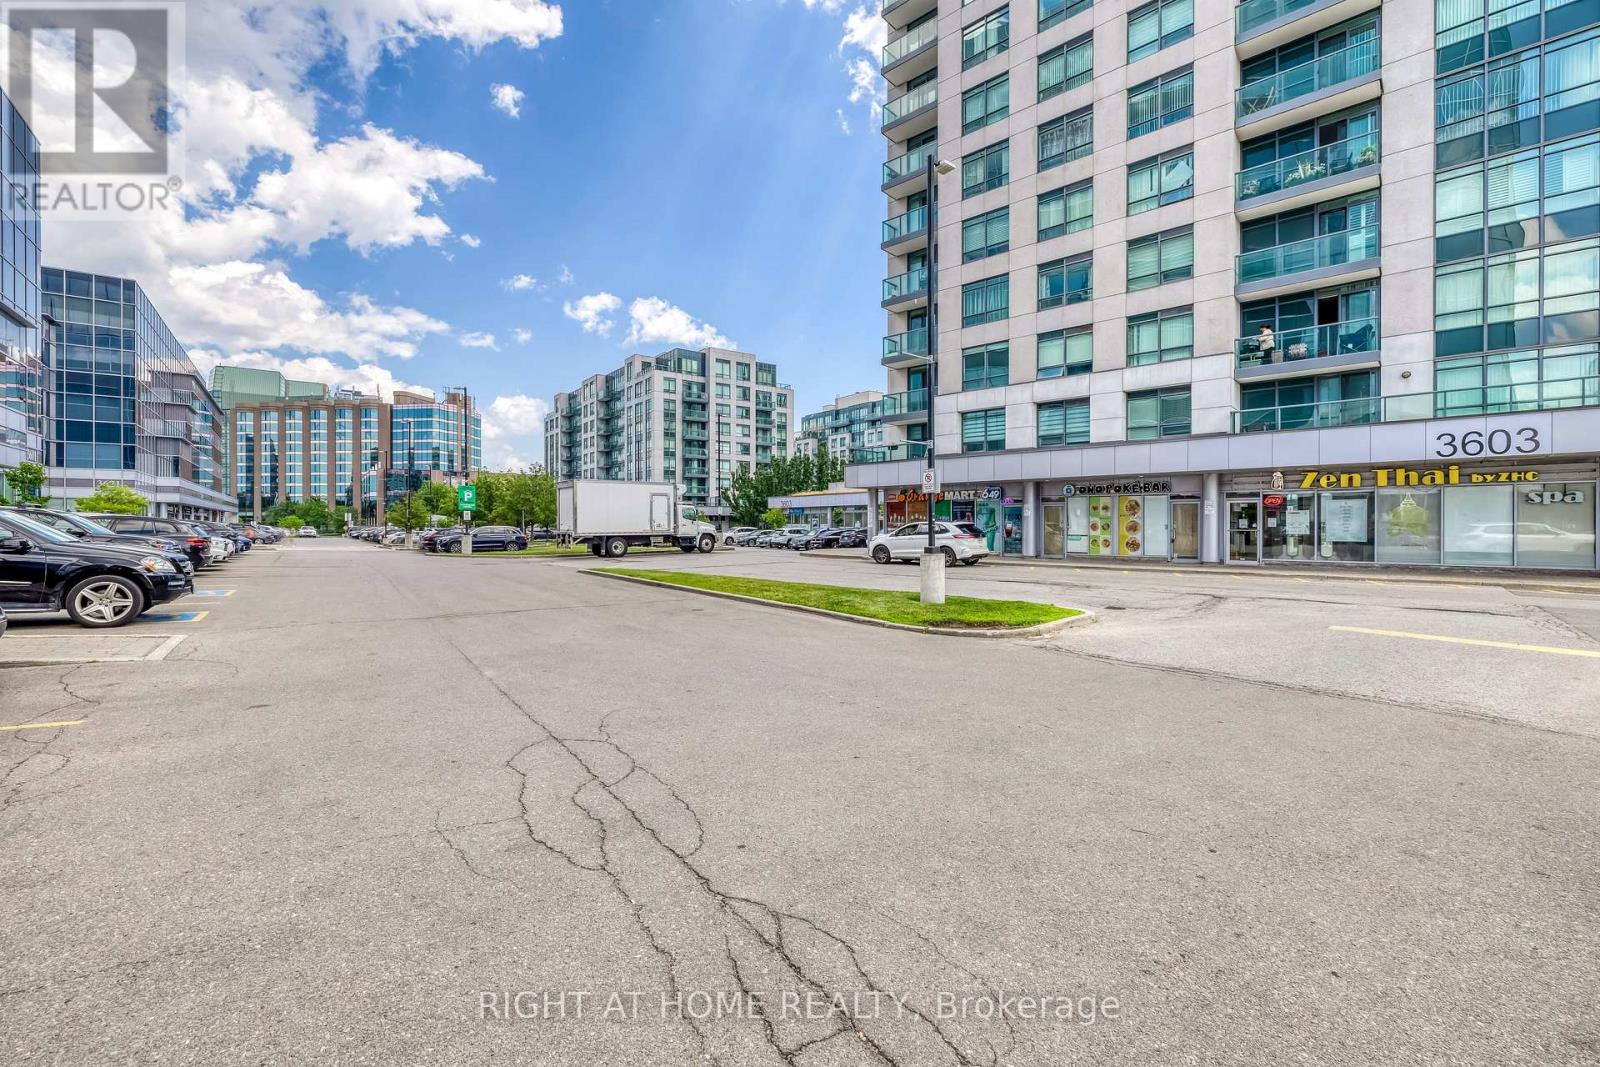
#105 - 3603 -Highway 7 E Avenue N
Markham, Ontario
A Amazing Opportunity to own or invest on this Premier Commercial Retail Unit Space Plus Well Established Hair Salon Business, Location In Heart of Markham, Liberty Square Next to Hilton Hotel, Heavy traffic Highway 7, An excellent Attraction Location, Ideal For Retail, Service, Showroom, Salon, Cafe, Bubble Tea, Take-out Food, Restaurant W/Restriction. lots of parking spaces on Ground and underground level. (id:55499)
Right At Home Realty
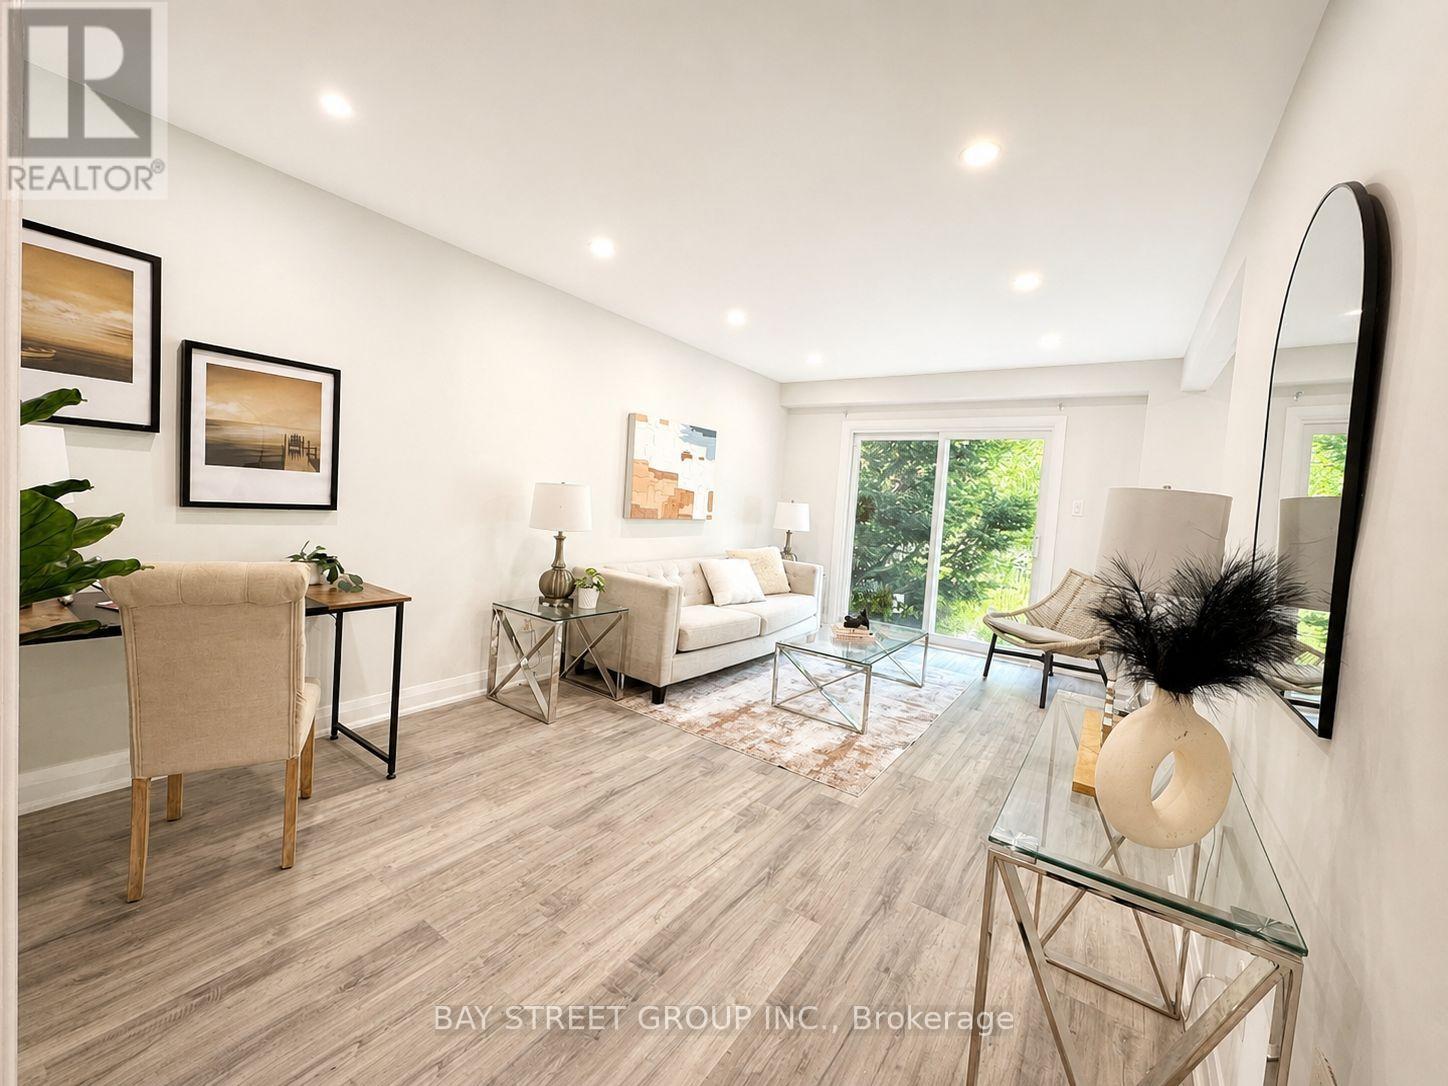
44 Lilac Avenue
Markham, Ontario
Beautifully Renovated Home in the Highly Sought-After Thornlea-Willowbrook Community. This stunning residence offers extensive recent upgrades, including a brand-new kitchen, new powder room, new floorings, new windows and sliding doors, new staircases, fresh paint throughout, and new pot lights. The second floor features two brand-new bathrooms and new closet doors, while the fully finished brand-new basement includes a spacious recreation room. Additional improvements include new oven and dishwasher, new front door, new roof, new garage door and opener, and a newly paved entrance. The home offers 4+1 bedrooms and 3 washrooms, with an ample driveway parking for up to 4 cars. Enjoy bright living spaces with spectacular park views and a backyard backing directly onto a beautiful park-perfect for families and nature lovers. Ideally located within the school catchment area of top-ranking schools, including St. Robert Catholic High School and Thornlea Secondary School. Close to shopping, library, community centre (with two NHL-sized rinks), Hwy 7, and Hwy 404. This house is also available for leasing at $4,800 per month. (id:55499)
Bay Street Group Inc.
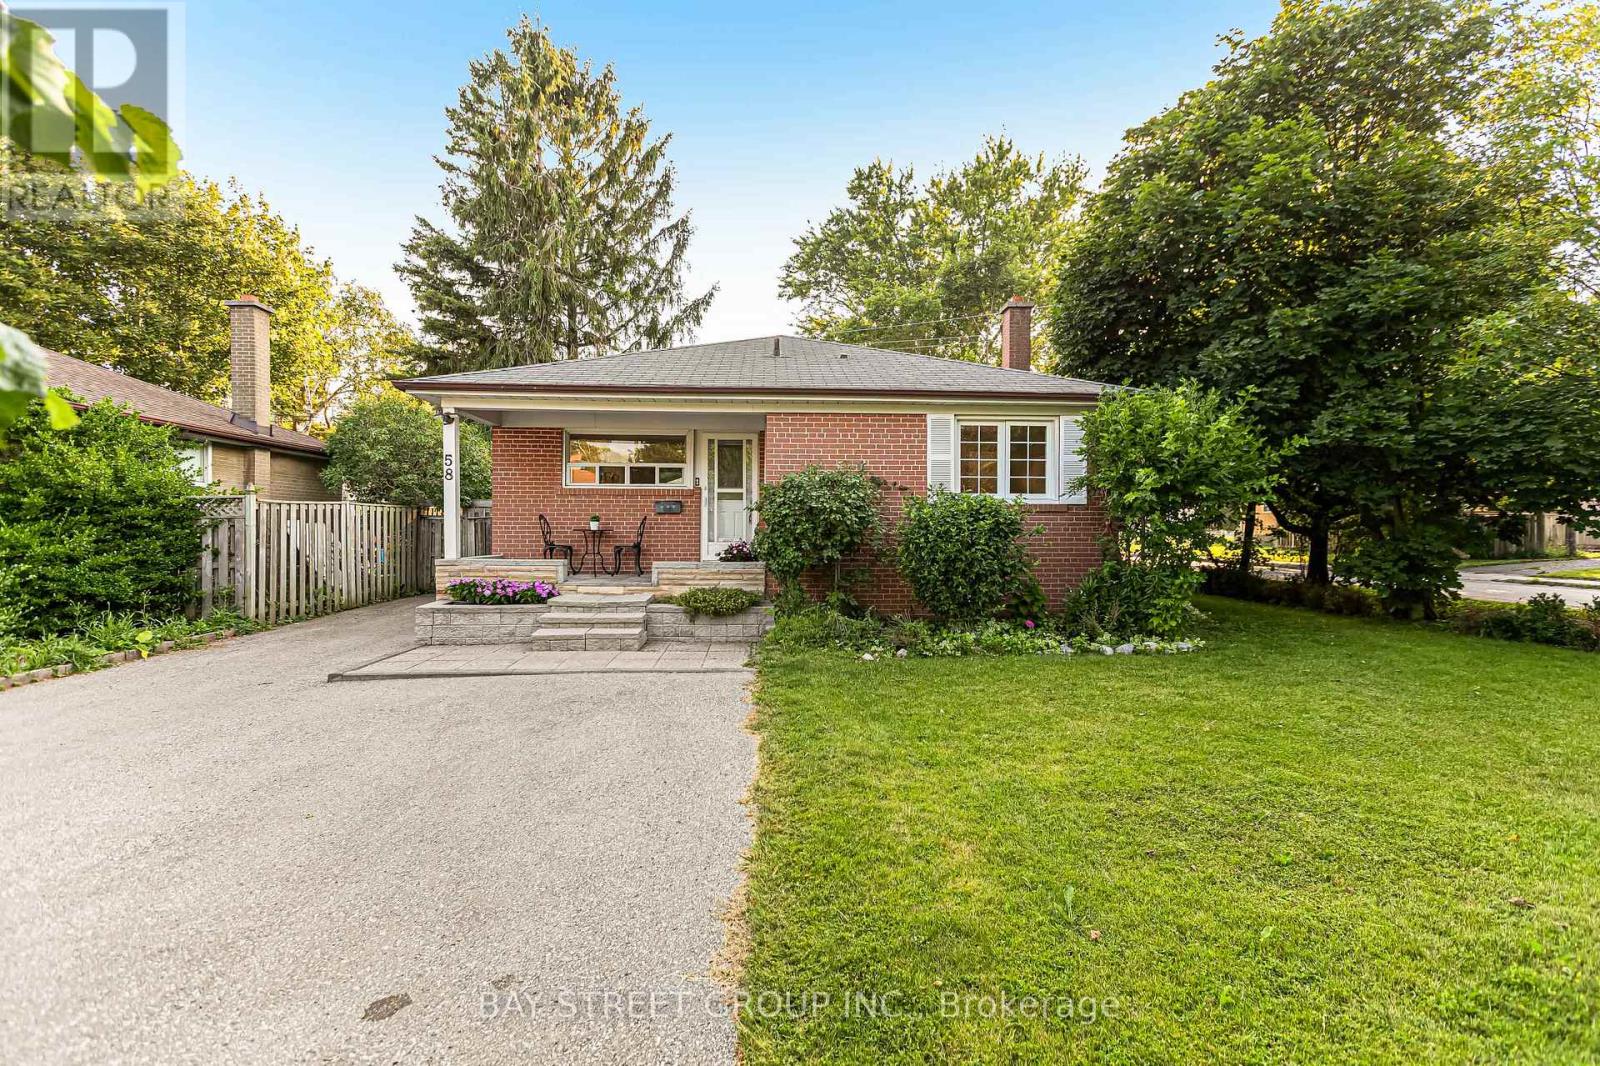
58 Billingsgate Crescent
Ajax, Ontario
New Renovation Stunning Detached Bungalow On Huge Corner Lot(55*110)! New laminate floor in lower level(2026) ,wood stair(2026),fresh paint(2026) ,Smooth ceiling and pot lights(2026), Upgrade Kitchen counter and backsplash(2026), home theater with Surround Sound Speakers And 96" Screen. Updated Bathrooms. Big Fantastic 4 Season Sunroom ,big deck backyard ,7 Car Parking On Double Drive Way And Tankless water heater Owned and Much More (id:55499)
Bay Street Group Inc.
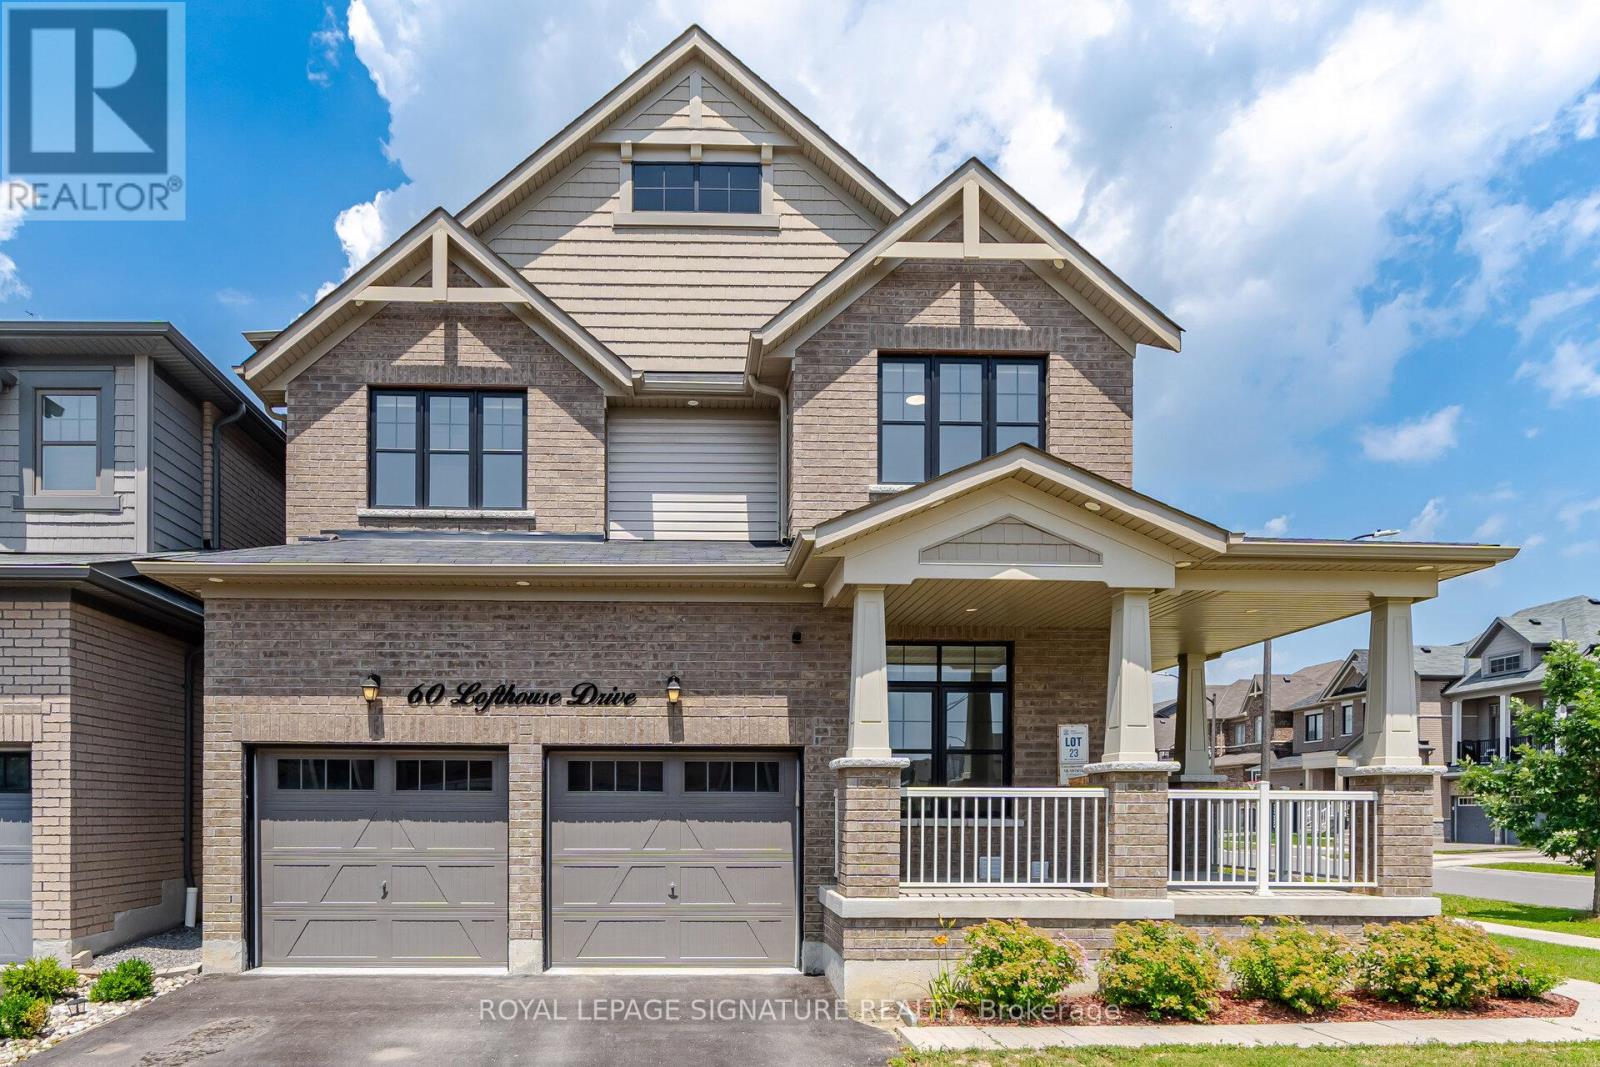
60 Lofthouse Drive
Whitby, Ontario
"Live Up. Rent Down. Better Than New". This 2019-built home delivers 3,600+ sq ft of total finished living space on a wide 58x115 ft. lot - anchored by a LEGAL 2-bedroom basement suite (Built in 2025) ready to help pay your mortgage. Minutes from Durham College & Ontario Tech University, the basement is a turnkey income generator. The main floor is built for real life: separate living, family, and dining areas PLUS a separate office room with tons of natural light. Full main-floor laundry with custom cabinetry (2025). Outside, a double garage, total parking for four, and a backyard reimagined with new interlocking and sod (2024). Recent upgrades read like the spec sheet for a brand-new home - a Bosch dishwasher (2026), new fridge (2025), designer light fixtures (2025-2026), custom blinds (2025), refreshed vanities (2025), and smart custom storage in the laundry, all closets, and the garage (2025). Behind the walls: an upgraded gas line and whole-home water softener. All of it set in Rolling Acres, one of north Whitby's most sought-after family pockets - Kids can either walk or take a bus to top-rated schools (Fallingbrook Public School; Rated 8+), steps to parks and trails, minutes to Iroquois Park Sports Centre, the Taunton Road shops, and Highways 401/407/412 and Whitby GO station. Space, income, and finishes already done - just move in. Book your private showing today. (id:55499)
Royal LePage Signature Realty
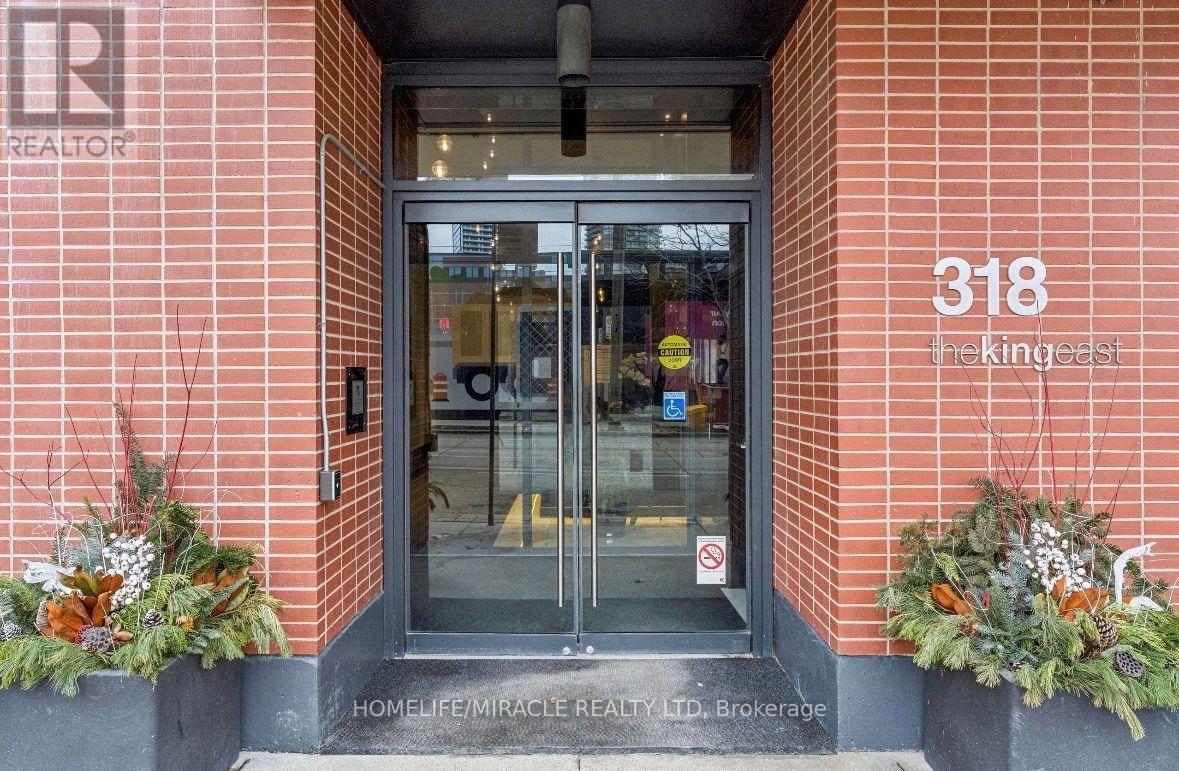
207 - 318 King Street E
Toronto, Ontario
Conveniently located with the streetcar right at your doorstep, offering effortless access to public transit. Close to major shopping centres, universities, colleges, restaurants, and everyday amenities, making this an ideal location for students, professionals, and families alike. Enjoy the convenience of urban living with everything you need just minutes away (id:55499)
Homelife/miracle Realty Ltd
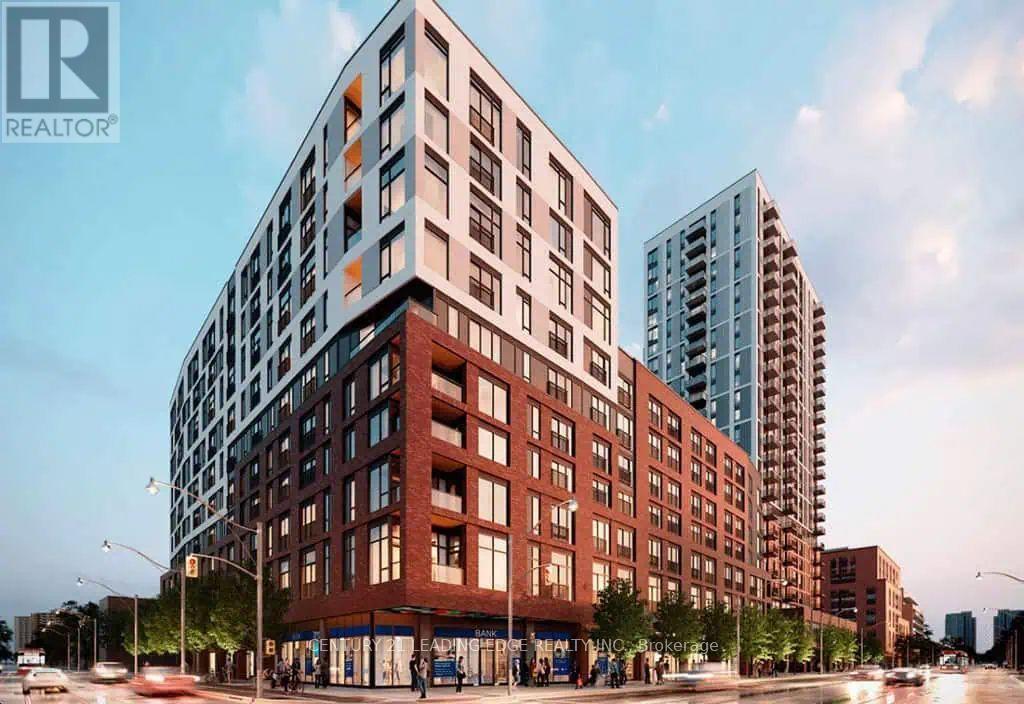
637 - 30 Dreamers Way
Toronto, Ontario
"Discover unparalleled elegance at Daniels on Parliament, North Tower. This brand-new, never-before-occupied, spacious, and luminous one-bedroom residence boasts modern, open-concept design with unobstructed city. Revel in premium laminate flooring, a sophisticated kitchen with stainless steel appliances, a designer backsplash, and soaring 9-foot ceilings. Custom blinds throughout add a refined touch. Step onto your private balcony and take in the breathtaking panorama. With a walk score of 99 and a bike score of 100, every convenience is at your doorstep-just moments from parks, grocery stores, the Pam McConnell Aquatic Centre, and the Distillery District. Ideally located near the Don Valley Parkway and Gardiner Expressway, commuting is effortless. Plus, visitors will enjoy convenient visitor parking. Exceptional amenities await: a party room, 24-hour concierge, co-work space, maker studio, gym, kids' indoor area, outdoor barbecue terrace, landscaped courtyard, and a theater room. Please note: no pets and no smoking. This is luxury urban living, perfectly in balance." (id:55499)
Century 21 Leading Edge Realty Inc.
1901 - 219 Dundas Street E
Toronto, Ontario
Client Remarks1 Bedroom With South Views. Open Concept Kitchen Living Room - 1 Full Bathroom, 559 Sqft. Ensuite Laundry, Stainless Steel Kitchen Appliances Included. Engineered Hardwood Floors, Stone Counter Tops. An Artistic Nod To Dundas East, Minutes From Ryerson University, And A Short Walk From Dundas Square And All Its Sensory Wonders. (id:55499)
Master's Trust Realty Inc.
1602 - 60 Charles Street W
Kitchener, Ontario
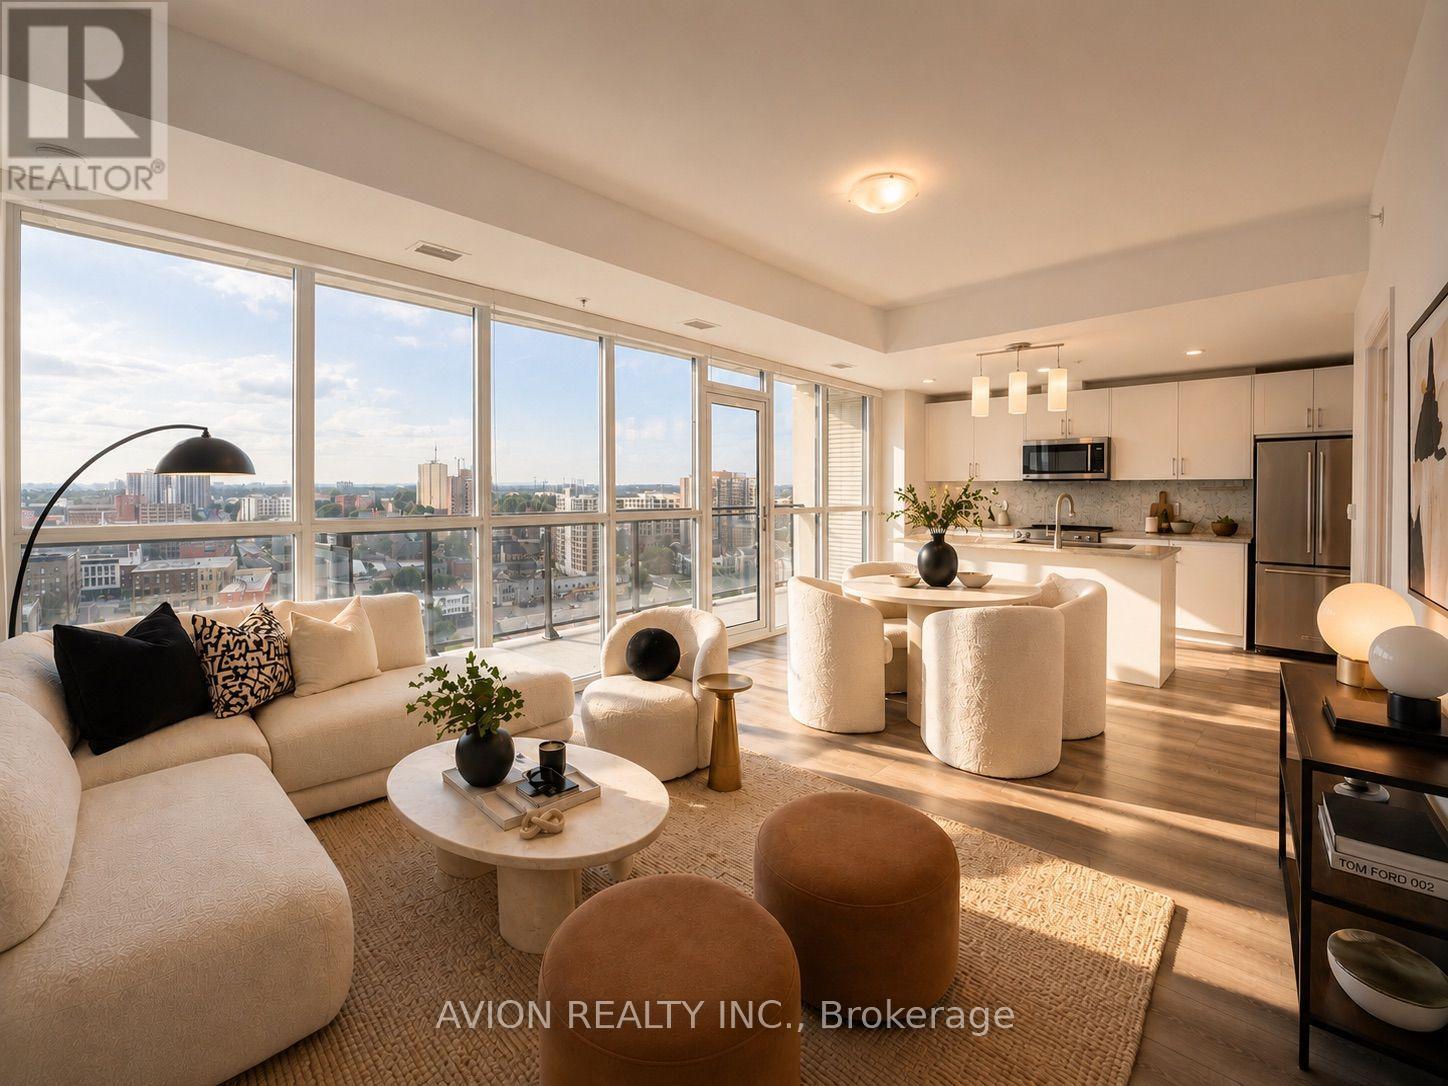
Welcome to Unit 1602 at Charlie West, a rare corner 2-bedroom, 2-bath suite offering nearly 1,000 sq.ft. of bright, open living space with wall-to-wall, floor-to-ceiling windows and unobstructed views, filling the home with natural light throughout. Functional open-concept layout with a spacious living and dining area, complemented by a modern kitchen featuring upgraded appliances and a practical island, ideal for everyday living and entertaining, with direct access to a large private balcony. Well-designed layout featuring a primary bedroom with a walk-in closet and private ensuite, while both bedrooms enjoy floor-to-ceiling windows. Original owner, never rented, and well maintained throughout. Includes one underground parking space and a rare storage locker located directly across from the unit. Ideally located across from Victoria Park in the heart of Downtown Kitchener, with immediate access to the ION LRT, dining, shopping, parks, and everyday conveniences. An excellent opportunity for both end-users and investors. Book your showing today! Some photos are AI staged. (id:55499)
Avion Realty Inc.
347 Old Muskoka Road
Orillia, Ontario
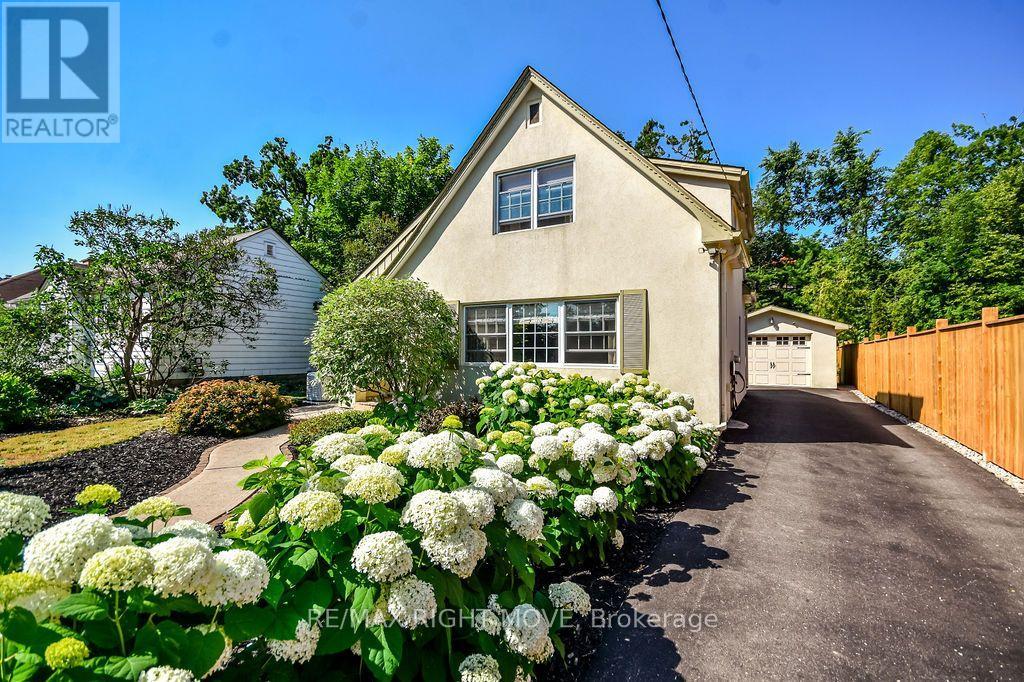
Charming and move-in ready, this beautifully maintained Cape Cod-style home with storybook elements offers the perfect blend of character, comfort, and convenience in a sought-after Orillia location. Situated at 347 Old Muskoka Rd, you'll love being just minutes from scenic trails, shopping, local stores, restaurants, and everyday amenities.Step inside to a bright and inviting interior that is truly turnkey-simply unpack and enjoy. The functional layout offers comfortable living spaces, two well-sized bedrooms, and two bathrooms for added convenience. Thoughtfully cared for throughout, this home also features a new furnace (2023) and central air conditioning (2024), providing year-round comfort and peace of mind. An EV charger and generator (2025) adds even more value and security. Outside, the spacious yard provides plenty of room to relax, entertain, garden, or enjoy the outdoors. A detached one-car garage adds extra value, while the unfinished basement offers abundant storage space and future potential. (id:55499)
RE/MAX Right Move
7 Beaufort Way
Markham, Ontario
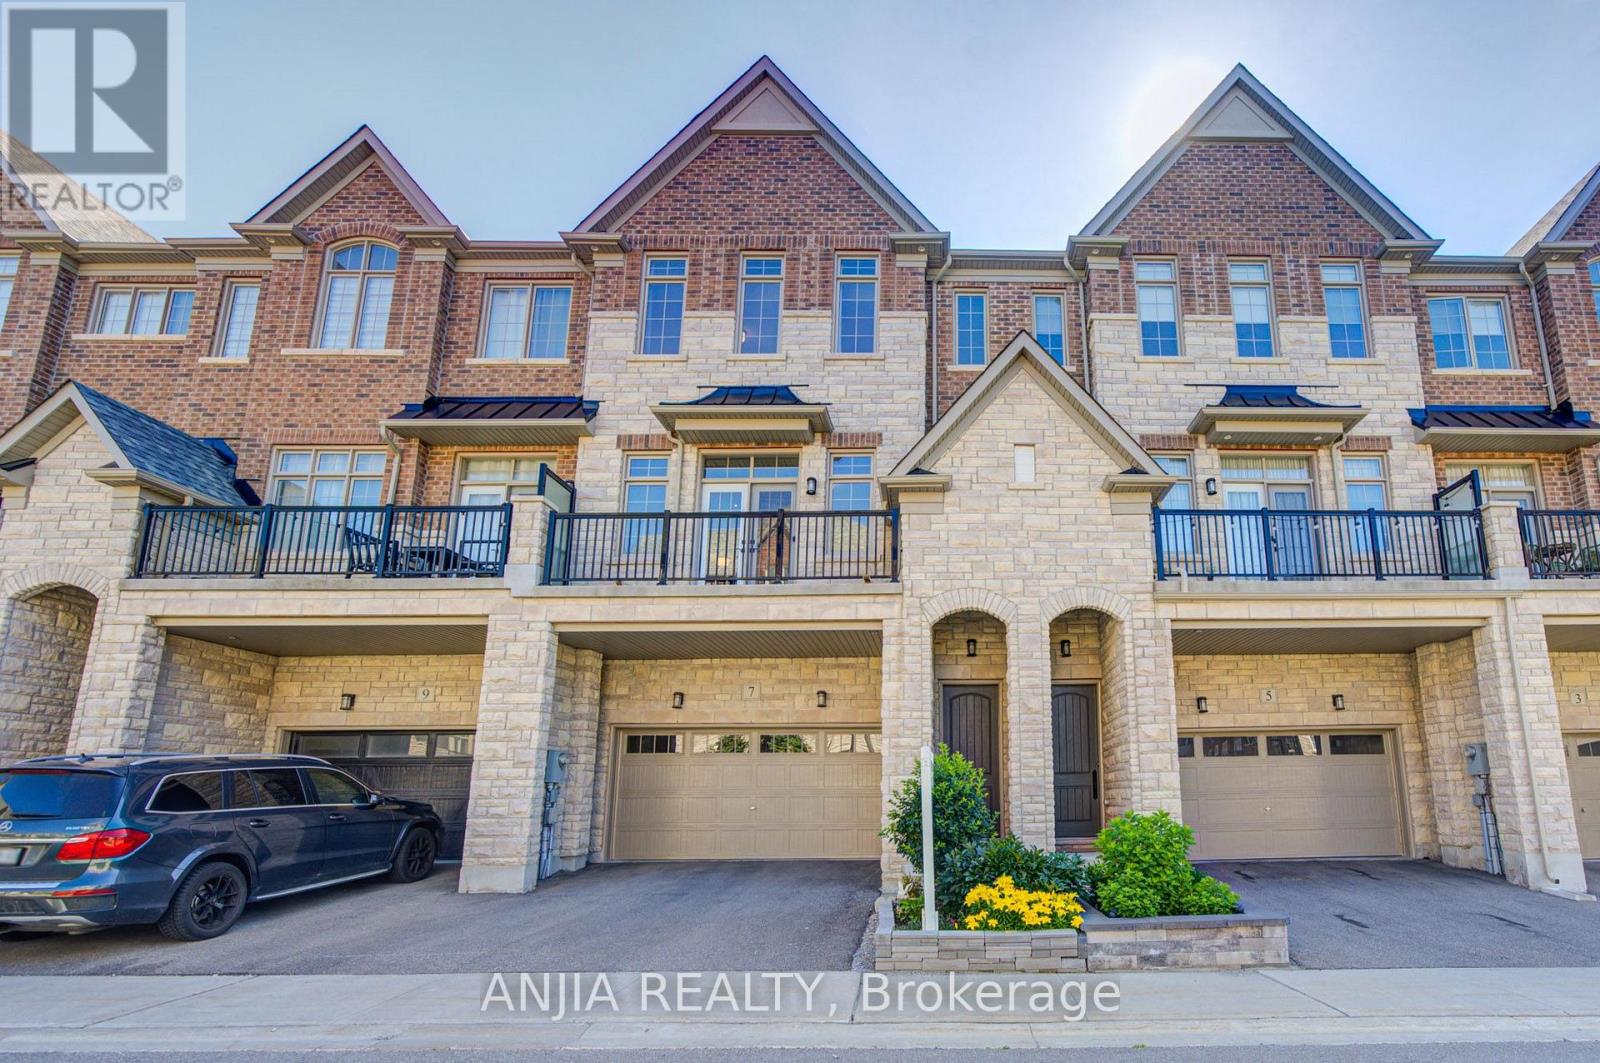
Beautifully upgraded, premium 3-story townhouse by Kylemore, offering 2,578 sq. ft. of luxury living space. Features a 2-car garage, a 2-car driveway, and a stunning interlock backyard (2023). Nestled in a quiet, prestigious enclave in Central Markham, this rare offering boasts an elegant, bright, and functional open-concept layout. Enjoy soaring ceilings (10 ft on the 2nd floor, 9 ft on the main and 3rd floors), large windows, hardwood flooring, and smooth ceilings with pot lights and upgraded baseboards throughout. The chef-inspired kitchen is a masterpiece, complete with a separate prep room, walk-in pantry, built-in Sub-Zero refrigerator, Wolf gas range and hood, Asko dishwasher, built in microwave, oversized quartz island, stylish custom backsplash, upgraded porcelain tile flooring, and under-cabinet lighting. water softener system owned. Seamless indoor-outdoor living is made easy with walkouts from both the dining and breakfast areas to private balconies. Feature wall with fireplaces grace the family room. The spacious primary suite features a 5-piece spa-like ensuite with a frameless glass shower, upgraded shower hardware, double vanity, and a walk-in closet. All remaining bedrooms are generously sized with thoughtful layouts. The ground level includes a full laundry room and a large, flexible space-perfect for a great room, extra bedroom, home gym, office, or media lounge-with direct garage access. Steps to parks and green spaces. Walk to The Village Grocer, Unionville College, and Pierre Elliott Trudeau High School. Just minutes to Angus Glen Community Centre, prestigious golf courses, Markville Mall, and local amenities. This is the dream home you've been waiting for-the perfect blend of luxury, space, and convenience. Don't miss out! (id:55499)
Anjia Realty

4381 Jackson Street
Lincoln, Ontario
Welcome to 4831 Jackson St., a charming detached bungalow sitting on an impressive 70'x102' lot. This home features 3 bedrooms and 2 full baths. The upstairs boasts a sun-drenched living room with a large picture window, a welcoming eat-in kitchen, and a deep single-car garage with inside entry. A spacious driveway easily accommodates 4 vehicles. The fully finished basement expands your living space with a private office that doubles as a comfortable guest bedroom. Host game days or movie nights in the massive L-shaped recreation room, complete with a built-in bar. Outside, enjoy a massive, pool-sized backyard. Major mechanical updates offer peace of mind, including a newly reshingled roof (2026), furnace, and AC (2015). Nestled on a quiet street in an unbeatable, central neighborhood, you are just steps away from top-rated schools, parks, a public pool, the friendly downtown core, and the local community center. A wonderful place to call home. (id:55499)
Royal LePage NRC Realty

169 James Street
North Perth, Ontario
ADDITIONAL LOT, BACKYARD RETREAT, ~1 ACRE. Constructed with logs sourced from British Columbia, this stunning home showcases authentic character throughout, with warm wood interiors, and aluminum-clad windows. The heart of the home is the beautifully appointed kitchen, featuring custom solid elm cabinetry, soapstone countertops, stainless steel appliances, a gas cooktop and a stone-faced fireplace with gas insert. The impressive great room boasts soaring vaulted ceilings, rich black walnut paneling above the fireplace, and distinctive elm hardwood flooring crafted from a tree harvested directly from the property. The main-floor primary bedroom offers the convenience of one-level living and features a vaulted ceiling, with laundry located just steps away. The luxurious main-floor bathroom includes a tiled walk-in shower and a leathered granite countertop, and in-floor heating. Upstairs, you'll find two generously sized bedrooms, each with walk-in closets, along with a 3-piece bathroom. Step outside and discover a true backyard oasis. Enjoy evenings by the outdoor masonry wood-burning fireplace or relax beneath the cedar gazebo covering the 6-person Arctic Spa hot tub. The Tigerwood deck, stamped concrete patio, and cedar pergola are surrounded by beautifully landscaped perennial gardens. Additional features include a large pond with circulating pump and UV water treatment system, a firepit area, vegetable garden, raspberry patch, pear trees, and cordwood garden shed with second-level storage. A rare and valuable bonus is that the adjoining lot is included in the sale, offering additional privacy, expanded outdoor space, or the opportunity for future development. With the build potential, this extra parcel provides flexibility and long-term value that is increasingly difficult to find. Additional highlights include municipal sewer, a drilled well, geothermal heating, natural gas service, fibre optic internet, and a durable Enviroshake roof. (id:55499)
Keller Williams Innovation Realty
328 - 556 Marlee Avenue
Toronto, Ontario
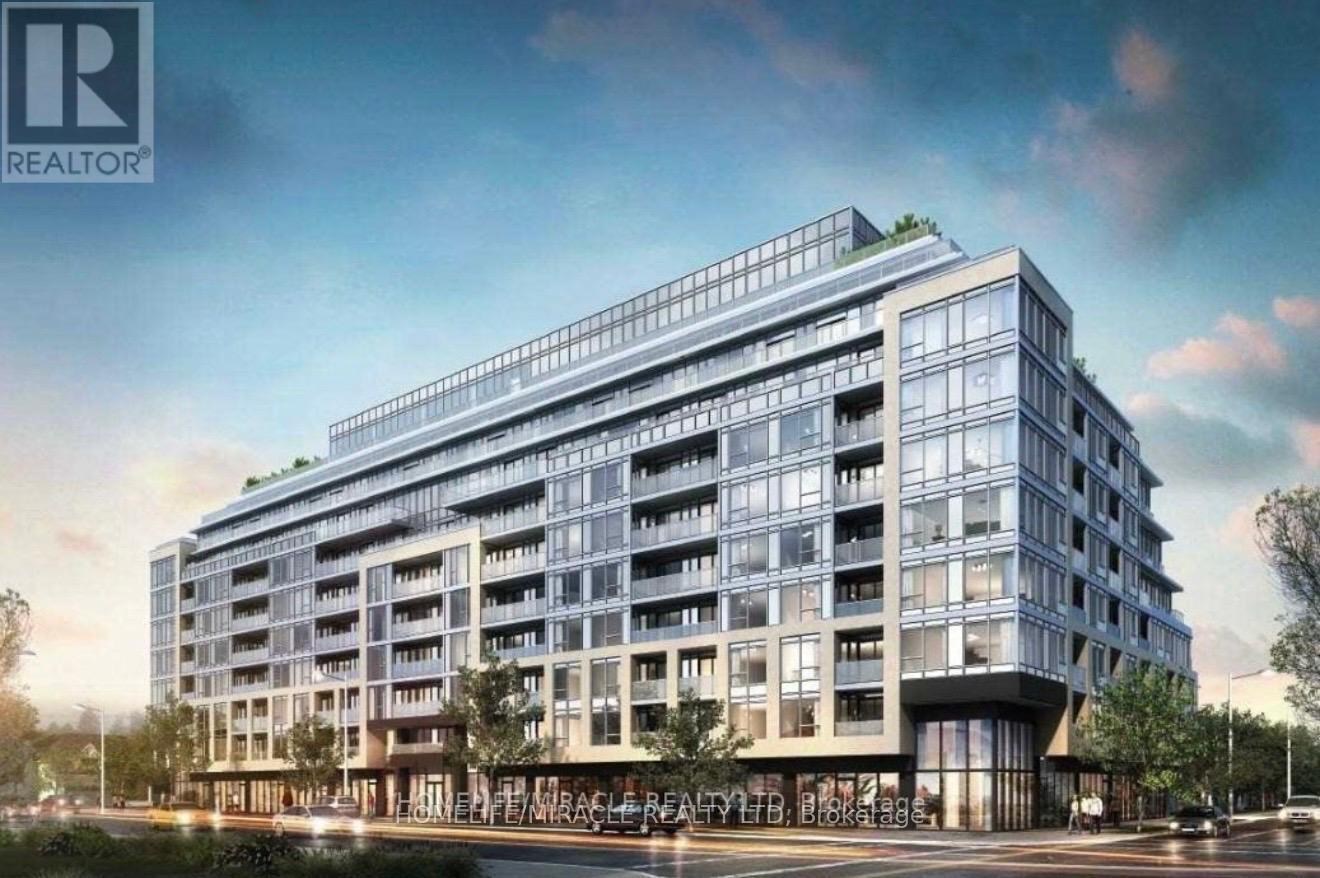
Newly Build Beautiful 1 Bedroom & 1 washroom apartment. Steps away from Glencairn Station & minutes from York university, Yorkdale mall, TTC transit, Highways, Downsview park and more. A lifestyle hub designated to express your individuality. It's great opportunity for a couple or someone who works in University or student (id:55499)
Homelife/miracle Realty Ltd
14 Periwinkle Road E
Springwater, Ontario
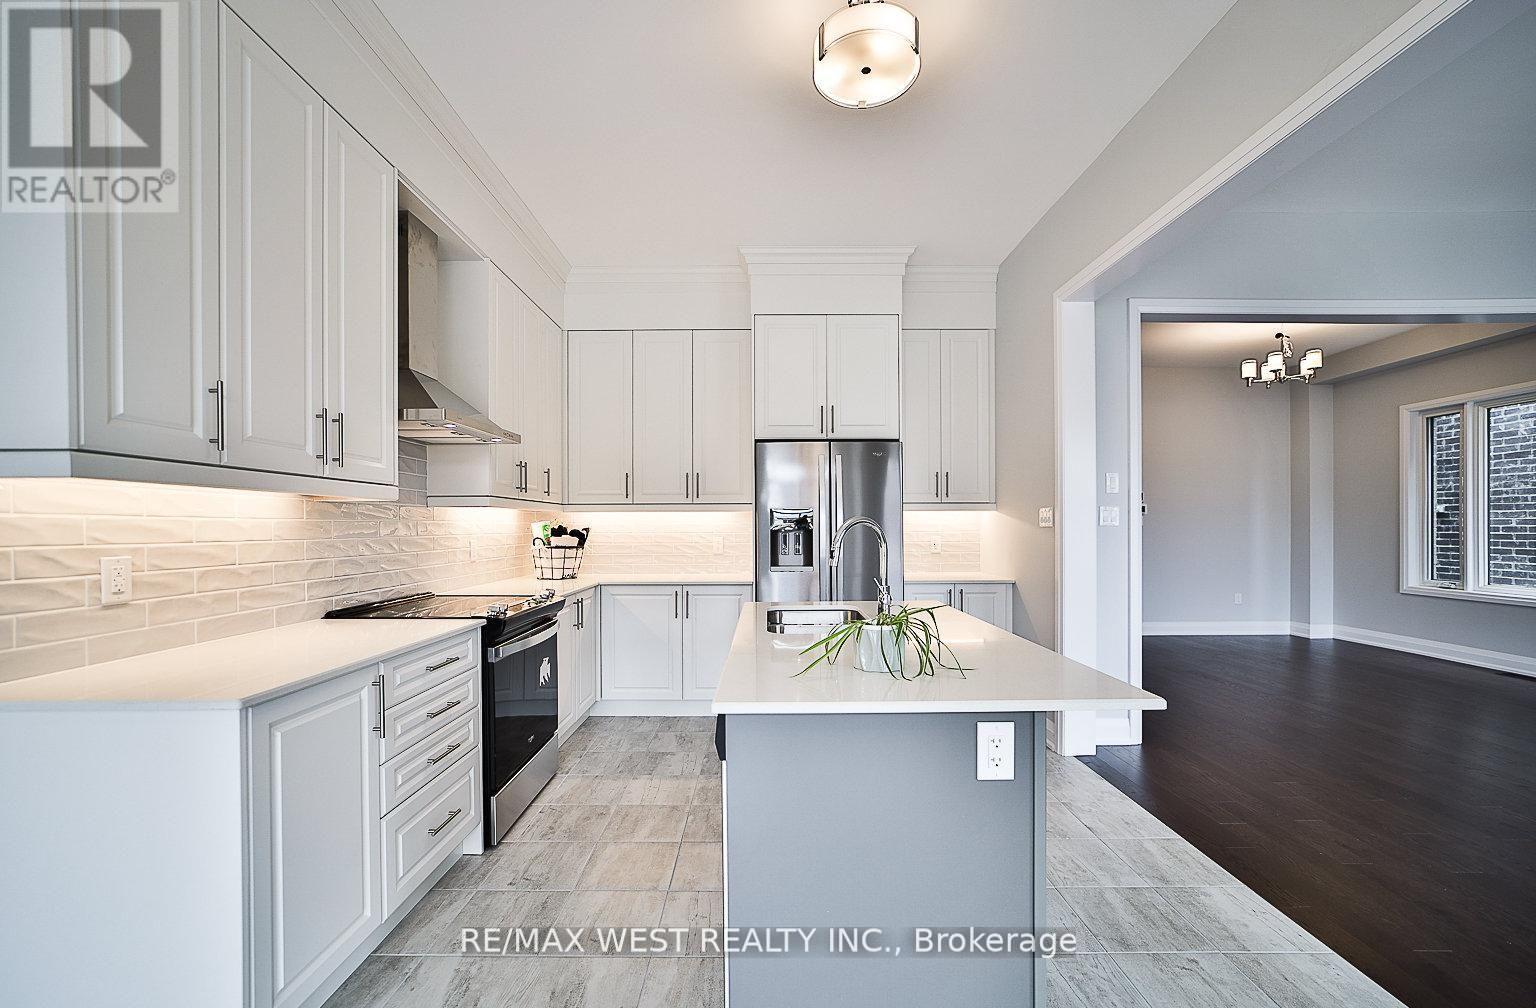
Welcome to a 2,630 sq ft detached house built by Brookfield in the residential area of the Midhurst Valley. This beautiful, bright, practical open layout, with a 10 foot ceiling on the main floor, 9 foot ceiling on the second floor, plus a walk-out basement, can be your home . Don't miss the opportunity to live in a peaceful, safe, and family-friendly Neighborhood with high-ranking schools. Minutes to Vespa Hill Golf Club, Hiking trails, Parks, Snowvally Ski Resort, Highway 400, and Barrie, Shopping and Restaurants (id:55499)
RE/MAX West Realty Inc.
421 Flamingo Road
Vaughan, Ontario
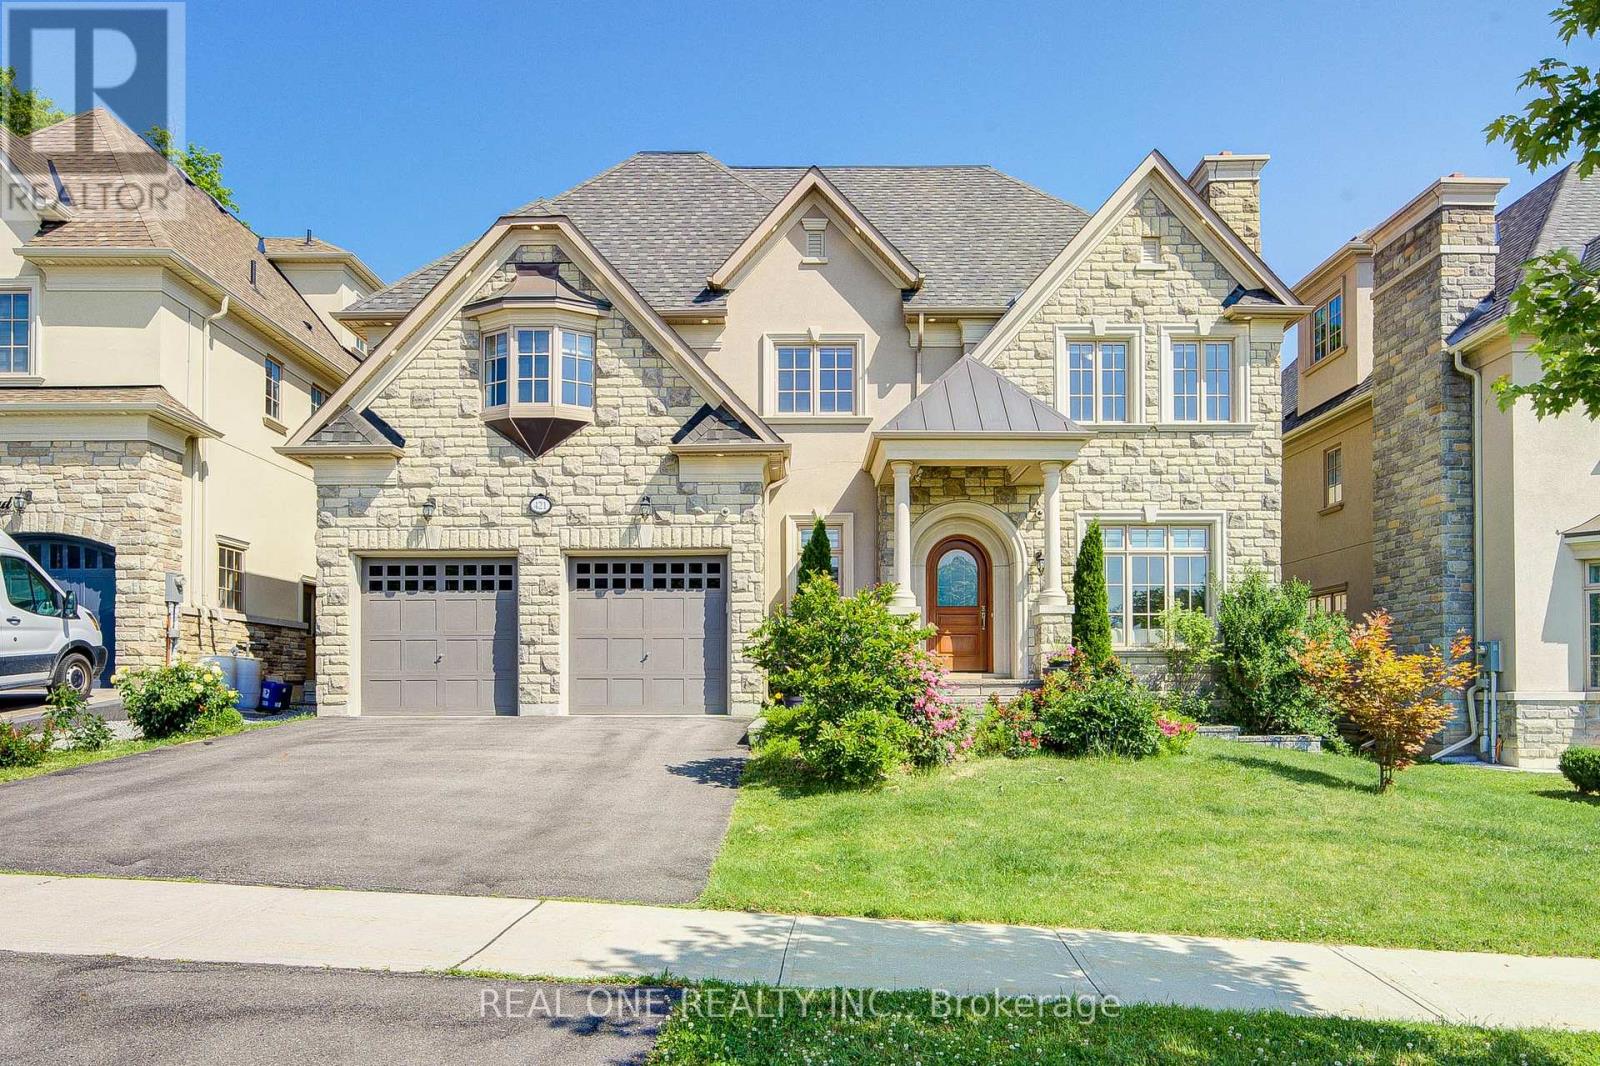
A Rare Offering By Gluckstein Home, This Magnificent Custom Estate Offers Over 7,000 Sq. Ft. Of Luxurious Living Space, Including 5,388 Sq. Ft. Above Grade Plus A Professionally Finished 2,120 Sq. Ft. Lower Level. Featuring 5+1 Bedrooms, 7 Bathrooms, A Tandem 3-Car Garage, Four Fireplaces, A Private Elevator, Dual-Zone HVAC, Whole-Home Water Softening & Filtration, Permanent Exterior Soffit Lighting, Designer Light Fixtures And Custom Window Coverings.Gracefully Positioned On A Premium 9,200+ Sq. Ft. Ravine Lot, This Exceptional Residence Enjoys Spectacular Forest Views And Ultimate Privacy. Floor-To-Ceiling Windows Fill The Home With Natural Light, While The 430 Sq. Ft. Permitted Deck Creates An Incredible Outdoor Living Space For Entertaining Or Relaxing Amid Stunning Woodland Scenery.Designed For Elegant Living, The Home Features 10-Ft Ceilings On The Main Floor, 9-Ft Ceilings On The Second Floor, A Dramatic 18-Ft Open-To-Above Great Room, And A Spacious Third-Floor Loft.The Designer Paris Kitchens Chef's Kitchen Is Appointed With Premium Sub-Zero, Wolf & Whirlpool Appliances, Including A 48-Inch Wolf Gas Cooktop, Custom Cabinetry, An Oversized Centre Island, And Built-In Speakers With Integrated Audio.The Luxurious Primary Suite Offers A Custom Walk-In Closet And Spa-Inspired Ensuite With A Jetted Tub And Bidet. A Secondary Bedroom Suite Features A Private Walk-Out Balcony Overlooking The Ravine.The Professionally Finished Lower Level Extends The Living Space With A Home Theatre, Entertaining Bar, Fitness Area, Recreation Room, And Flexible Space For Family Gatherings.Ideally Located Just Minutes To A Golf & Country Club, Community Centre, Places Of Worship, Top-Ranked Public & Private Schools, Restaurants And Shopping.An Exceptional Residence Offering Timeless Design, Outstanding Craftsmanship, And An Unparalleled Ravine Lifestyle. (id:55499)
Real One Realty Inc.
22 Canvas Road
Vaughan, Ontario
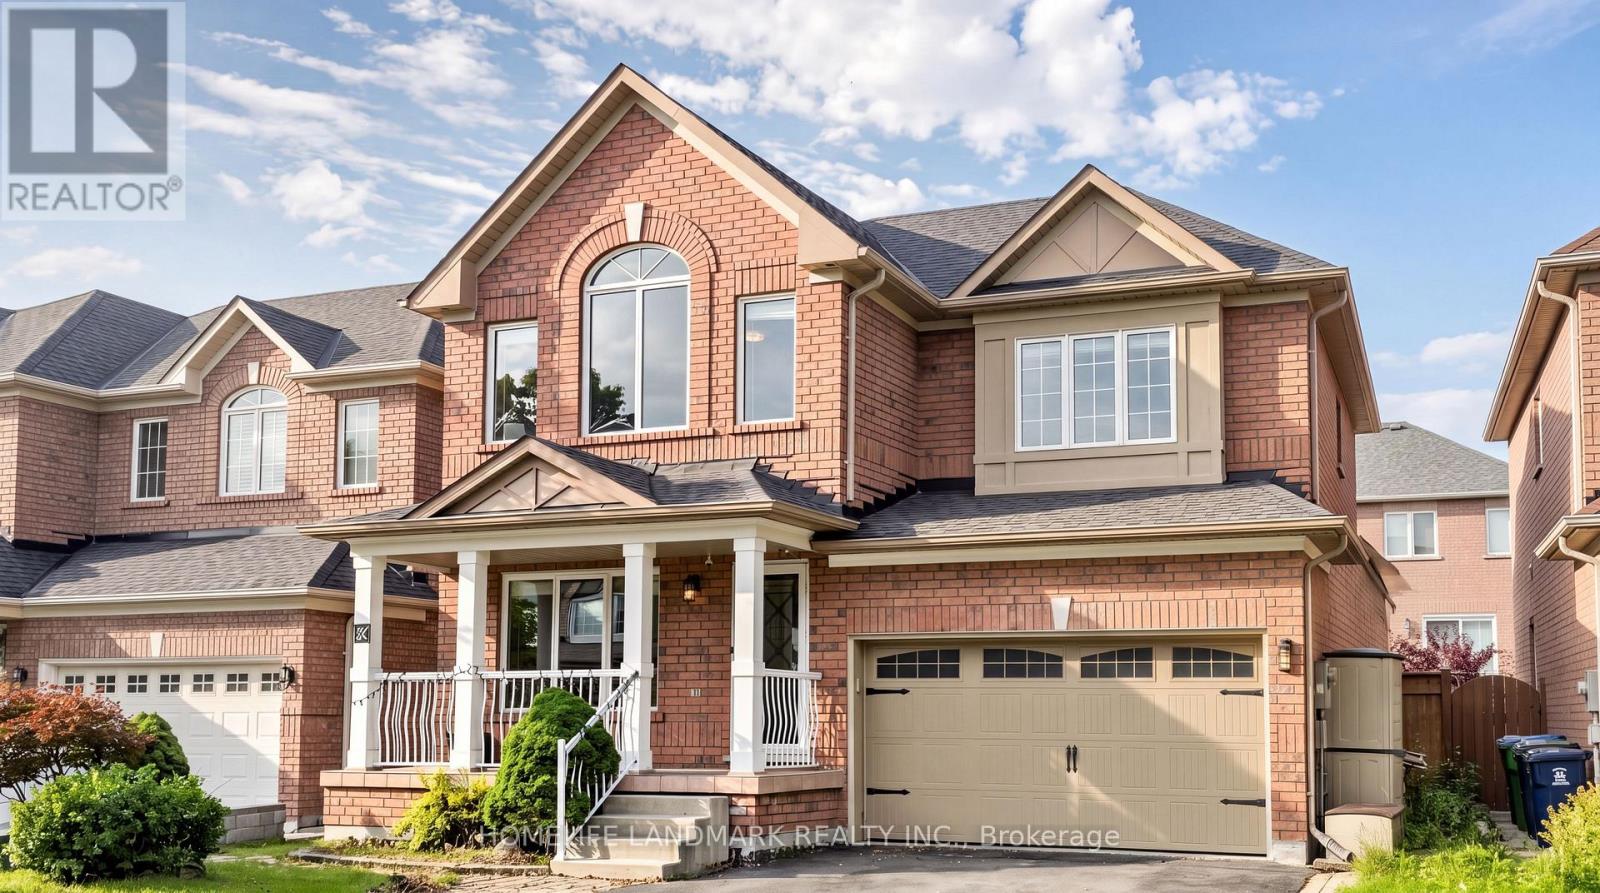
Meticulously maintained detached home in desirable Vaughan offering 3 spacious bedrooms, 4 bathrooms and a finished basement. Bright, open layout with large feature window and custom balcony door flooding the main living areas with natural light, hardwood floors, smooth ceilings and pot lights. Two cozy gas fireplaces, abundant storage throughout, and a professionally landscaped front and private backyard - perfect for relaxing and entertaining. Recent upgrades, well cared for with modern finishes. Excellent location close to Wonderland and Highway 400, with public transit, schools, parks, places of worship, many services and hospital nearby. A great blend of space, sunlight and convenience. (id:55499)
Homelife Landmark Realty Inc.
16 Crestland Avenue
Toronto, Ontario
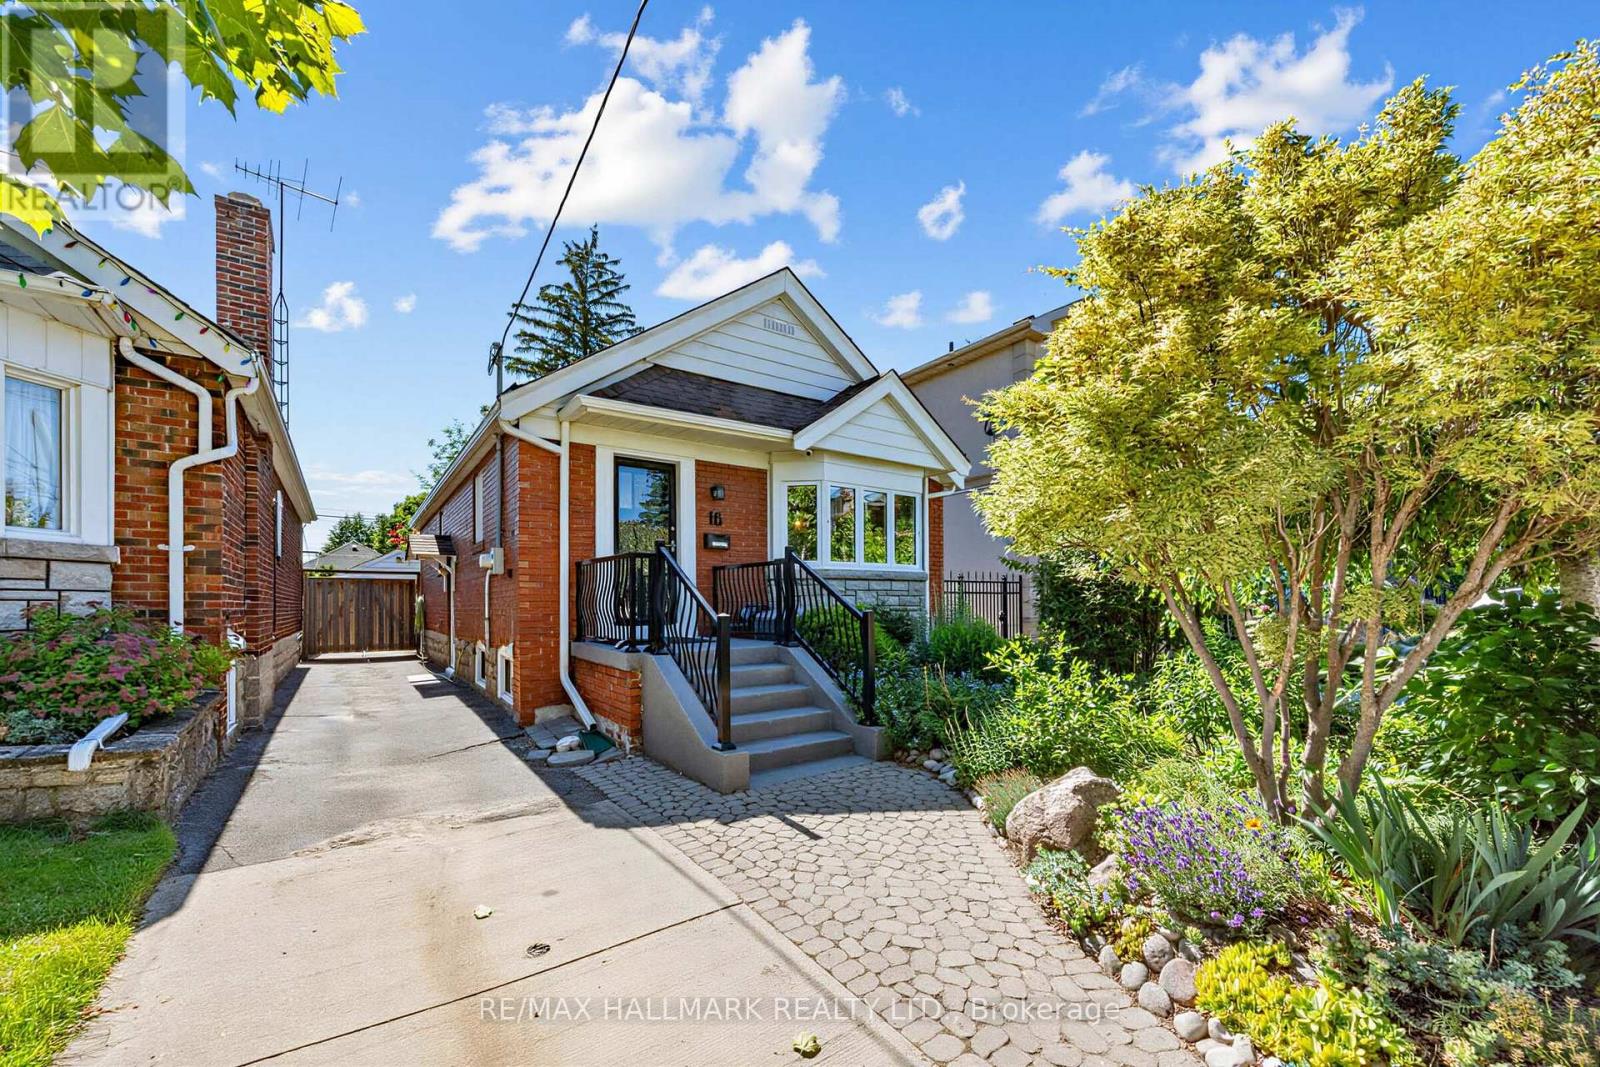
Tucked into one of East York's most beloved streets, 16 Crestland Ave is the one you've been waiting for.Fully detached bungalow on a generous 30 x 105' lot, beautifully renovated from top to bottom. The kitchen and bathrooms have been thoughtfully updated, and skylights throughout flood the home with natural light. Two bedrooms on the main floor, plus a massive basement with high ceilings - ideal for a third bedroom, rec room, or serious storage.Outside is where this home truly shines. A breathtaking front yard garden sets the tone the moment you arrive. Out back, an incredible backyard oasis made for entertaining, relaxing, and everything in between. Parking for two, plus a fully detached covered garage.This is East York living at its finest - move-in ready, meticulously cared for, and not one to miss. (id:55499)
RE/MAX Hallmark Realty Ltd.

12 Bunting Court
Ajax, Ontario
Welcome To A Truly Irreplaceable Estate Property On One Of Ajax's Most Spectacular Lots. Nestled On An Extraordinary 2.15-Acre Parcel Surrounded By Ravine And Protected Conservation Woodlands, This Rare Offering Provides Ultimate Privacy In A Serene Natural Setting. Boasting Over 4,600 Sq. Ft. Of Living Space, The Home Showcases Stunning Skylights With Plenty of Natural Light, Upgraded Flooring on Main And Second floor, Generously Sized Bedrooms And Walk-in Closet, A Spa-inspired Ensuite Complete With Heated Floor and Jet-Powered Jacuzzi, And A Finished Walkout Basement That Opens Directly To The Resort-Like Backyard. Step Outside To Your Own Private Retreat Featuring A Large Inground Swimming Pool, Two Expansive Entertaining Decks, Manicured Grounds, And Endless Space To Relax, Gather, Or Explore Nature. Conveniently Located Minutes To Highways 401 & 407, GO Transit, Shoppings, Restaurants, Schools, And Recreation Facilities, Offering The Perfect Balance Of Estate Living And Everyday Convenience. Do Not Miss This Rare Opportunity To Own One of Ajax's Most Private And Prestigious Estate Properties. Experience The Difference In Person. (id:55499)
Hc Realty Group Inc.
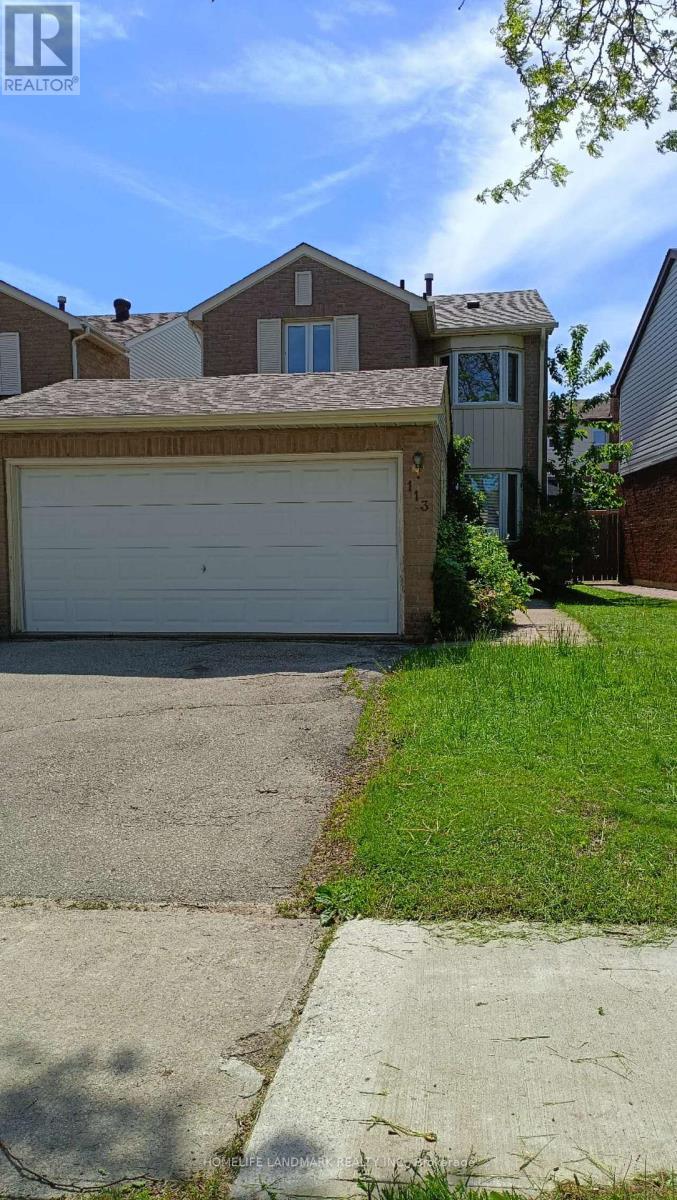
113 Wintermute Boulevard
Toronto, Ontario
Great Location, Close To All Amenities, Top Rank Schools Zone, Terry Fox & Norman Bethune, Bright & Practical & Layout, Fireplace At Living Rm, Master Rm W/4-Pc. Ensuite Bathroom, Circular Stairs, Finished Basement, Steps To Schools, Park, Ttc & Supermarket (id:55499)
Homelife Landmark Realty Inc.
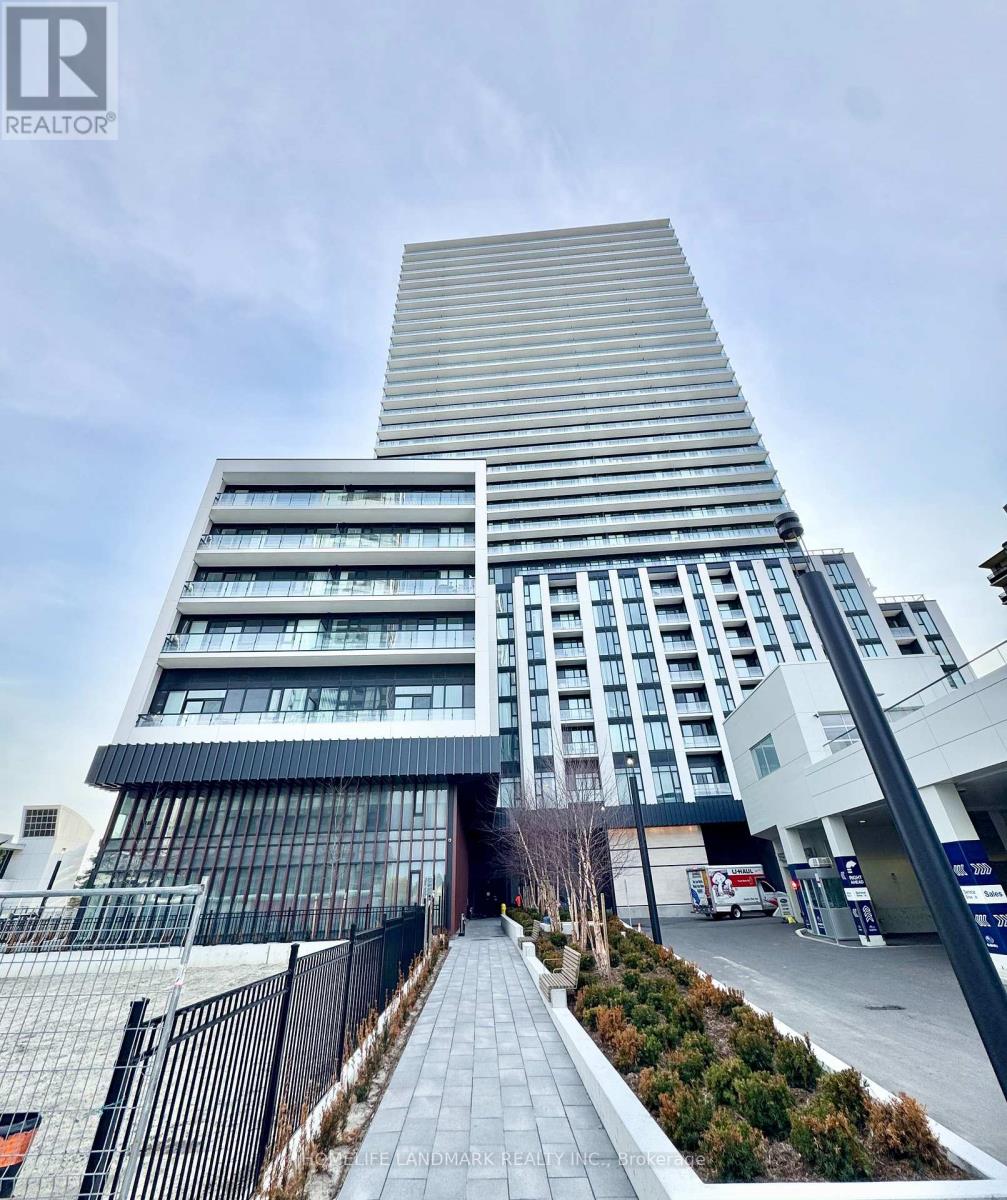
1823 - 5858 Yonge Street
Toronto, Ontario
Experience Modern Urban Living at Plaza on Yonge, a Brand-New Condo in the Heart of North York! Ideally Situated just Steps from Yonge & Finch Subway Station, GO Transit, YRT, and Viva, This Prime Location Offers Exceptional Convenience with Shoppings, Restaurants, Cafés, and Everyday Amenities Right at Your Doorstep. This Bright and Stylish 2-Bedroom Corner Suite Featuring a Open-Concept Layout with Expansive Floor-to-Ceiling Windows that Fill the Home with Natural Light and Showcase Unobstructed Southwest-Facing Views. Complete with Premium Built-in Appliances, Contemporary Finishes, and a Highly Functional Floor Plan, this Home Offers the Perfect Blend of Comfort and Style. Enjoy Excellent Building Amenities, Including a Gym, Party Room, and 24-Hour Security and Concierge Service and More. (id:55499)
Homelife Landmark Realty Inc.
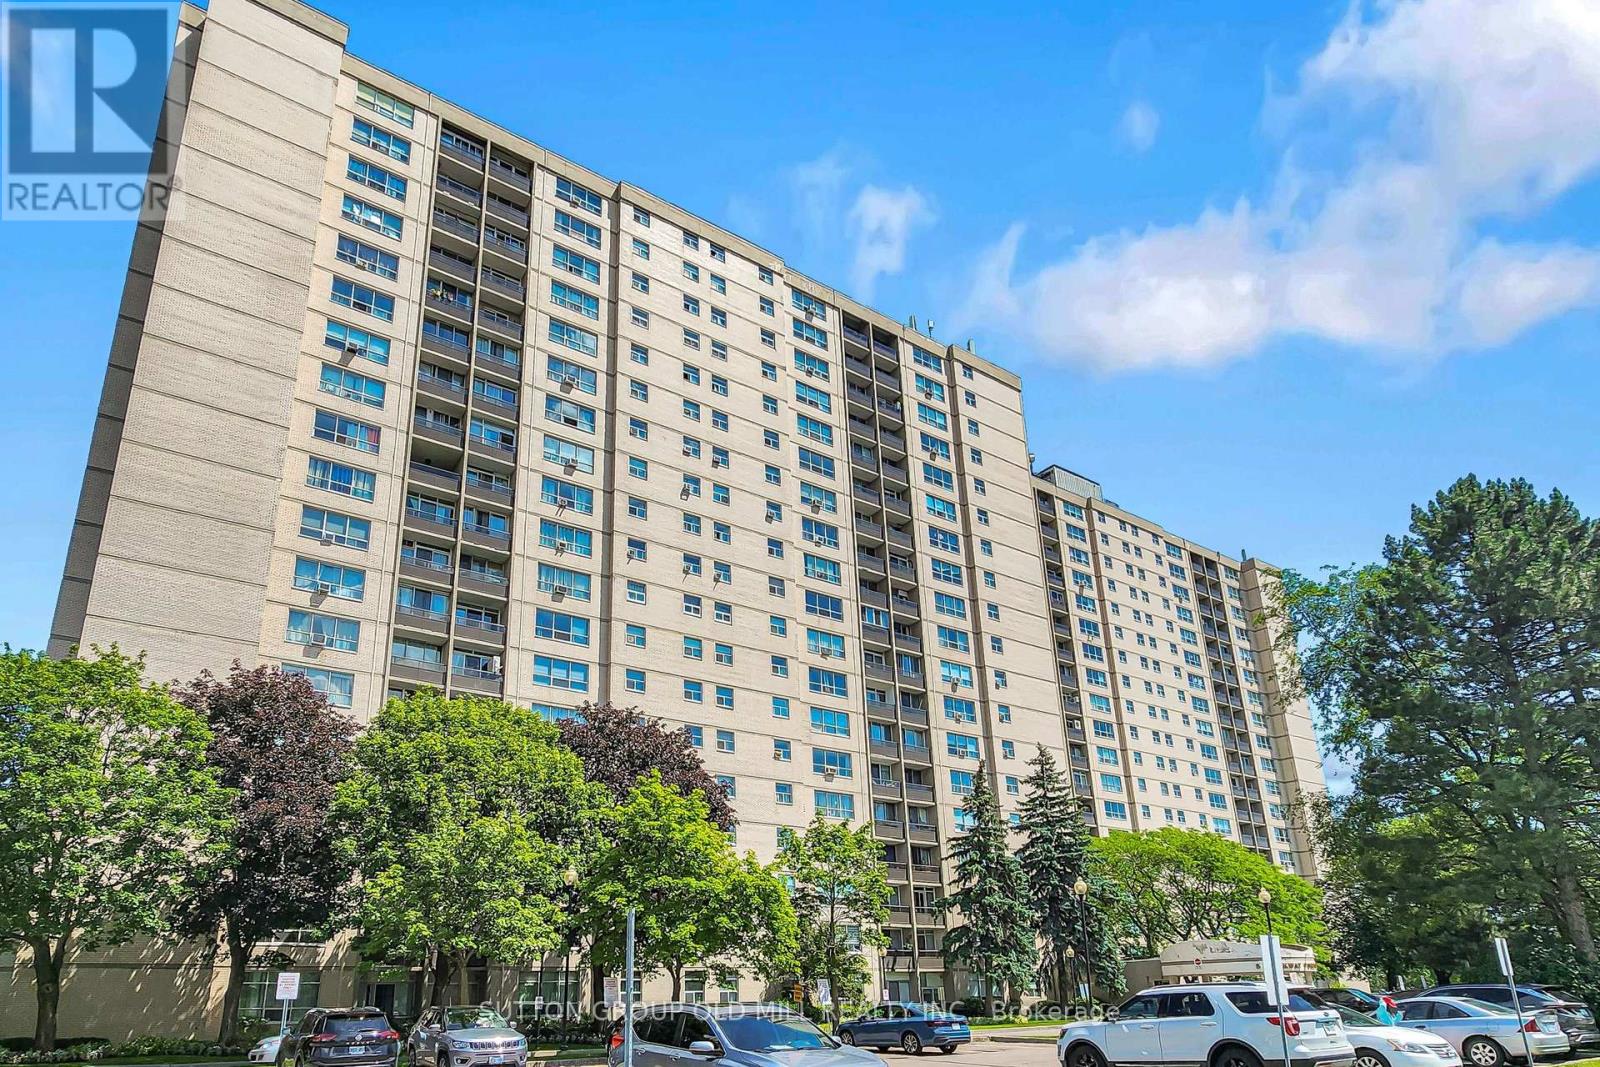
1901 - 5 Parkway Forest Drive
Toronto, Ontario
Welcome to unit 1901 at York gardens. This sun filled exceptionally spacious 3 bedroom 2 bathroom unit sits in Toronto's prime Henry farm community. It features a bright open concept layout with convenient en suite laundry and open balcony offering panoramic unobstructed views of the city. York gardens offer unbeatable all inclusive value, with Bell five TV, high speed internet, utilities, and access to a pool, dual sauna, tennis courts & playground all included. This prime location is commuter friendly, just steps away from Don Mills station, easy access to Hwy 401 & 404 great shopping and parks. This unit is perfect for young families, downsizers, and investors. (id:55499)
Sutton Group Old Mill Realty Inc.
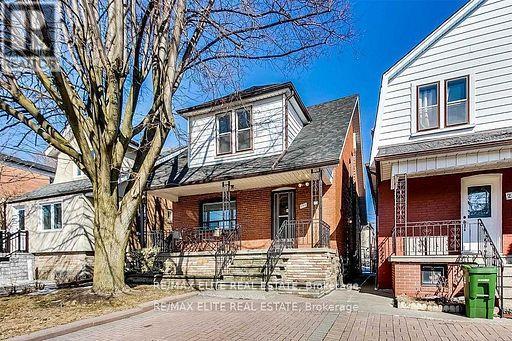
299 Robina Avenue E
Toronto, Ontario
Introducing your beautiful 3+1-bedroom, 2-bathroom detached in the highly sought-after Humewood/Cedarvale neighbourhood. This home features full-sized appliances, a chef-inspired kitchen, a spacious open-concept main floor, and a deck off the master bedroom. Perfect for young families or students, this charming community offers excellent schools, including Leo Back Day School, as well as parks, shops, transit, and cafes along St. Clair. Don't miss out on this incredible opportunity book your showing today! Tenants PAY all utilities & Hot water tank, Tenants do their own snow removal and landscaping, Tenants and tenant agents are responsible for verifying all measurements and dimensions. tenant responsible for all utilities costs. (id:55499)
RE/MAX Elite Real Estate
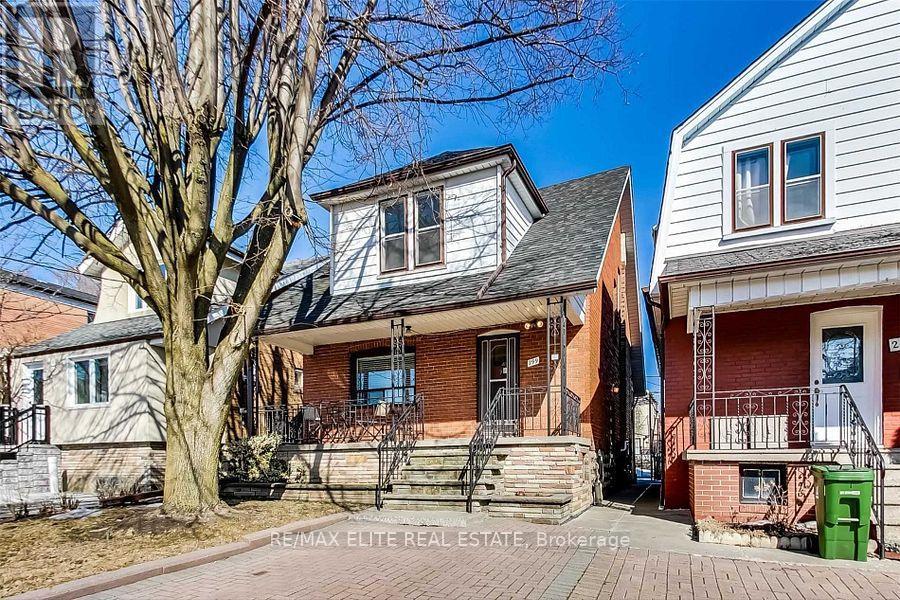
Lower 299 Robina Avenue
Toronto, Ontario
Separated basement entrance for lease, 1 large bedroom, large living and dining area, 1 private washroom, fully furnished, Many Mechanical Upgrades, Plaster Removed, Insulated/Drywalled Allow You To Live In In It As Is. Its Palate Is A Dream - Generous Lot As Well As Room Sizes And A Sprawling Lower Level Make It A Great Project To Customize Now Or Later. 30% utilities pay by lower tenants.tenant responsible for 30%utilities. (id:55499)
RE/MAX Elite Real Estate
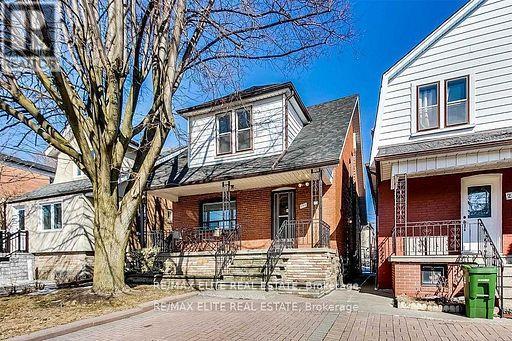
Upper 299 Robina Avenue E
Toronto, Ontario
Main and Second floor for lease. tenant responsible for 70% utilities costs. introducing your beautiful 3+1-bedroom, 2-bathroom detached in the highly sought-after Humewood/Cedarvale neighbourhood. This home features full-sized appliances, a chef-inspired kitchen, a spacious open-concept main floor, and a deck off the master bedroom. Perfect for young families or students, this charming community offers excellent schools, including Leo Back Day School, as well as parks, shops, transit, and cafes along St. Clair. Don't miss out on this incredible opportunity book your showing today! $300 key deposit. (id:55499)
RE/MAX Elite Real Estate
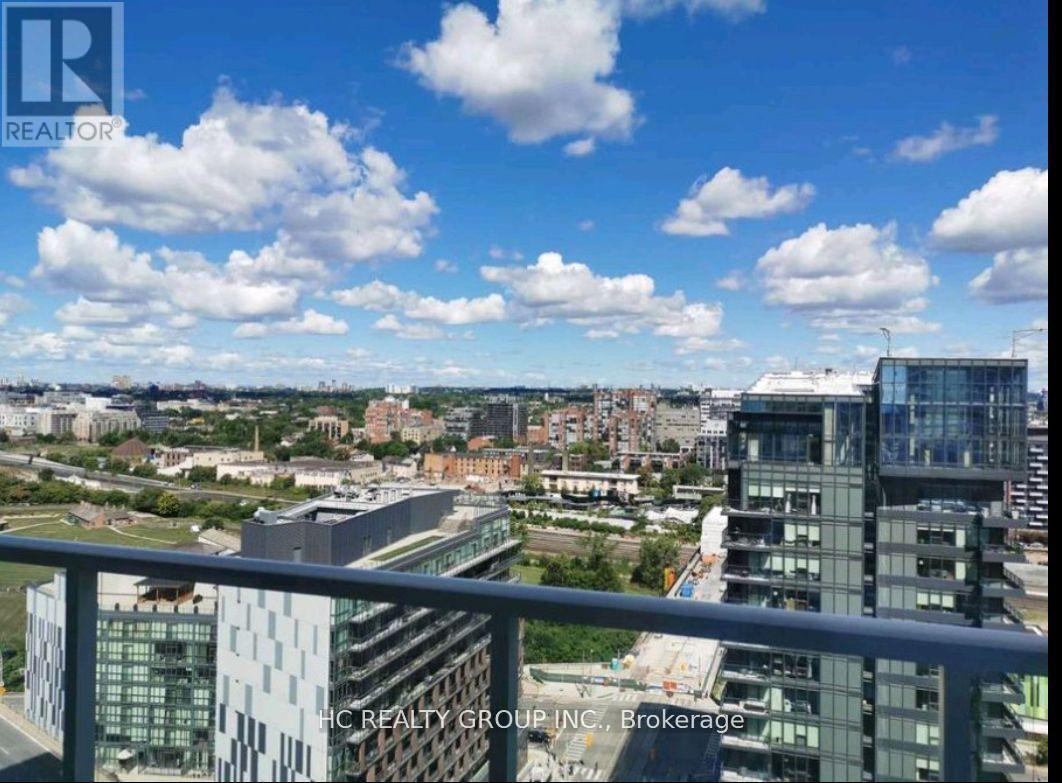
2603 - 19 Bathurst Street
Toronto, Ontario
Waterfront living at it's finest! Sun Drenched South West Facing 2 Bedroom 1 Bathroom Corner unit with lake view. Boasting a modern, stylish open concept kitchen with integrated high-end appliances, chic cabinetry and stunning quartz countertop. 4 Piece bath with custom backsplash. Five starts Hotel style building amenities: 24 hr concierge, indoor pool, gym, yoga, pet room, outdor lounge on the 47 floor, playground and visitor parking. Fantastic location! Flagship Loblaws supermarket, LCBO, Shoppers drug mart downstairs, steps to the lake and waterfront trails, restaurants, banks, shops, parks. Walk to King west, CN tower, Roger's centre, Union station. Easy access to Gardiner/DVP. 1 Parking included. (id:55499)
Hc Realty Group Inc.
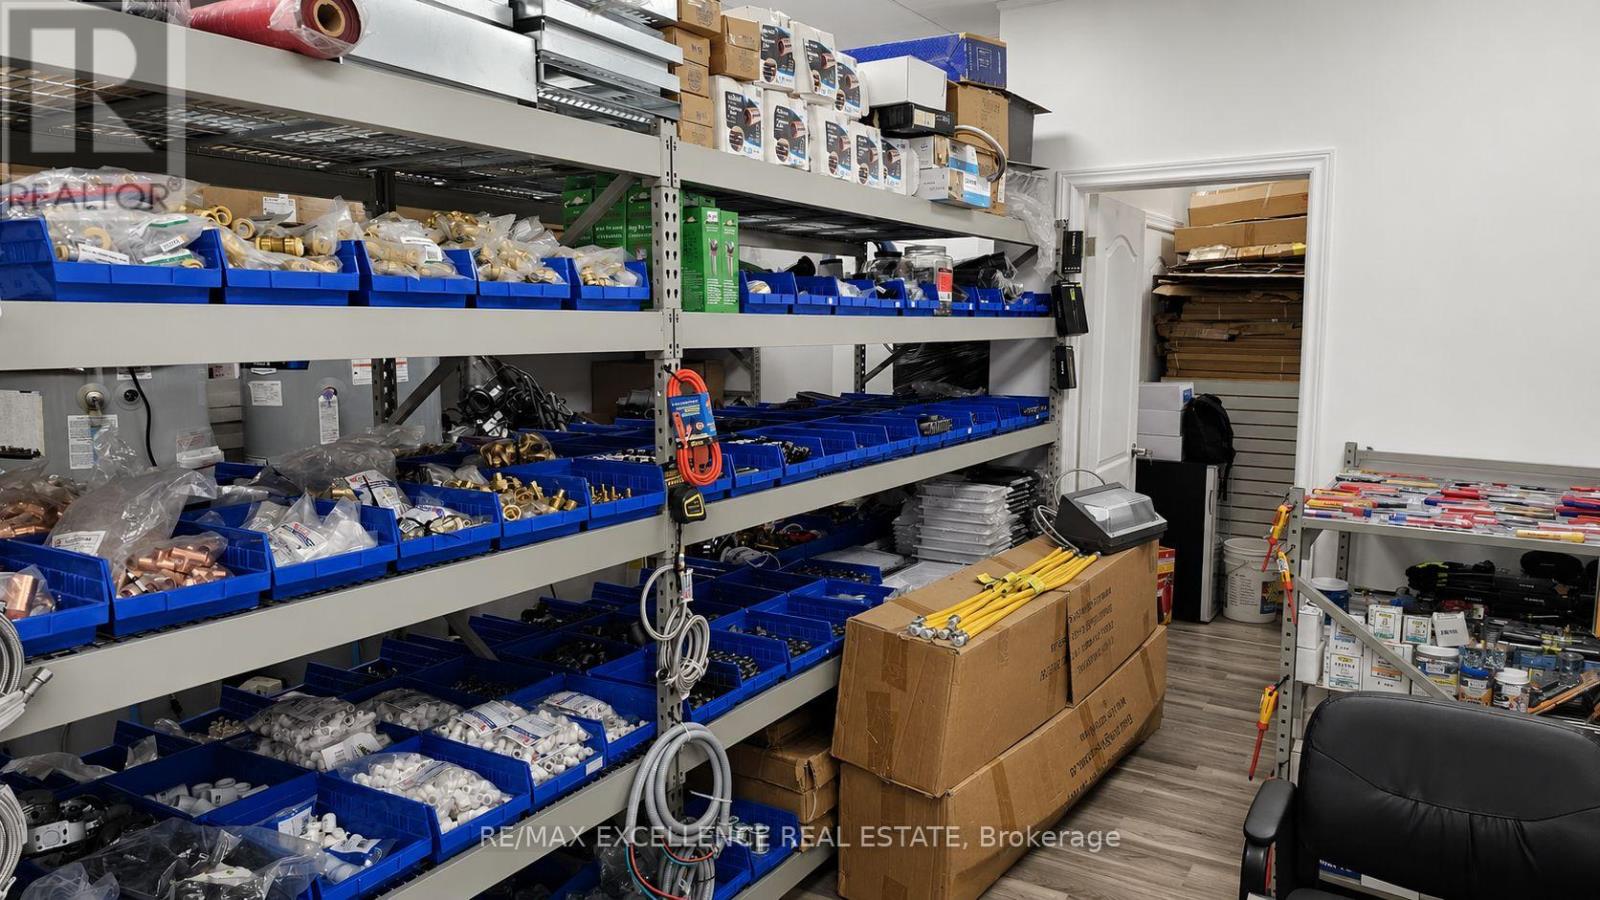
8 - 7040 Torbram Road
Mississauga, Ontario
Business for Sale in a Sub-Leased premise. Excellent opportunity to acquire a well-established HVAC, Plumbing & Hardware Supply business in a highly sought-after commercial hub in Mississauga. Strategically located at 7040 Torbram Rd Mississauga, this business benefits from exceptional exposure in a busy industrial/commercial corridor with quick access to Highways 407, 410, 427 and 401, providing convenient connectivity throughout the GTA. The business operates from a professionally maintained unit featuring showroom, office and warehouse space, making it ideal for wholesale, retail and contractor operations. Sale includes extensive inventory, shelving and equipment, allowing a purchaser to continue operations with minimal downtime. Surrounded by established businesses and a strong industrial customer base, this location offers excellent growth potential for an owner-operator or an existing company looking to expand its presence in the GTA. (id:55499)
RE/MAX Excellence Real Estate
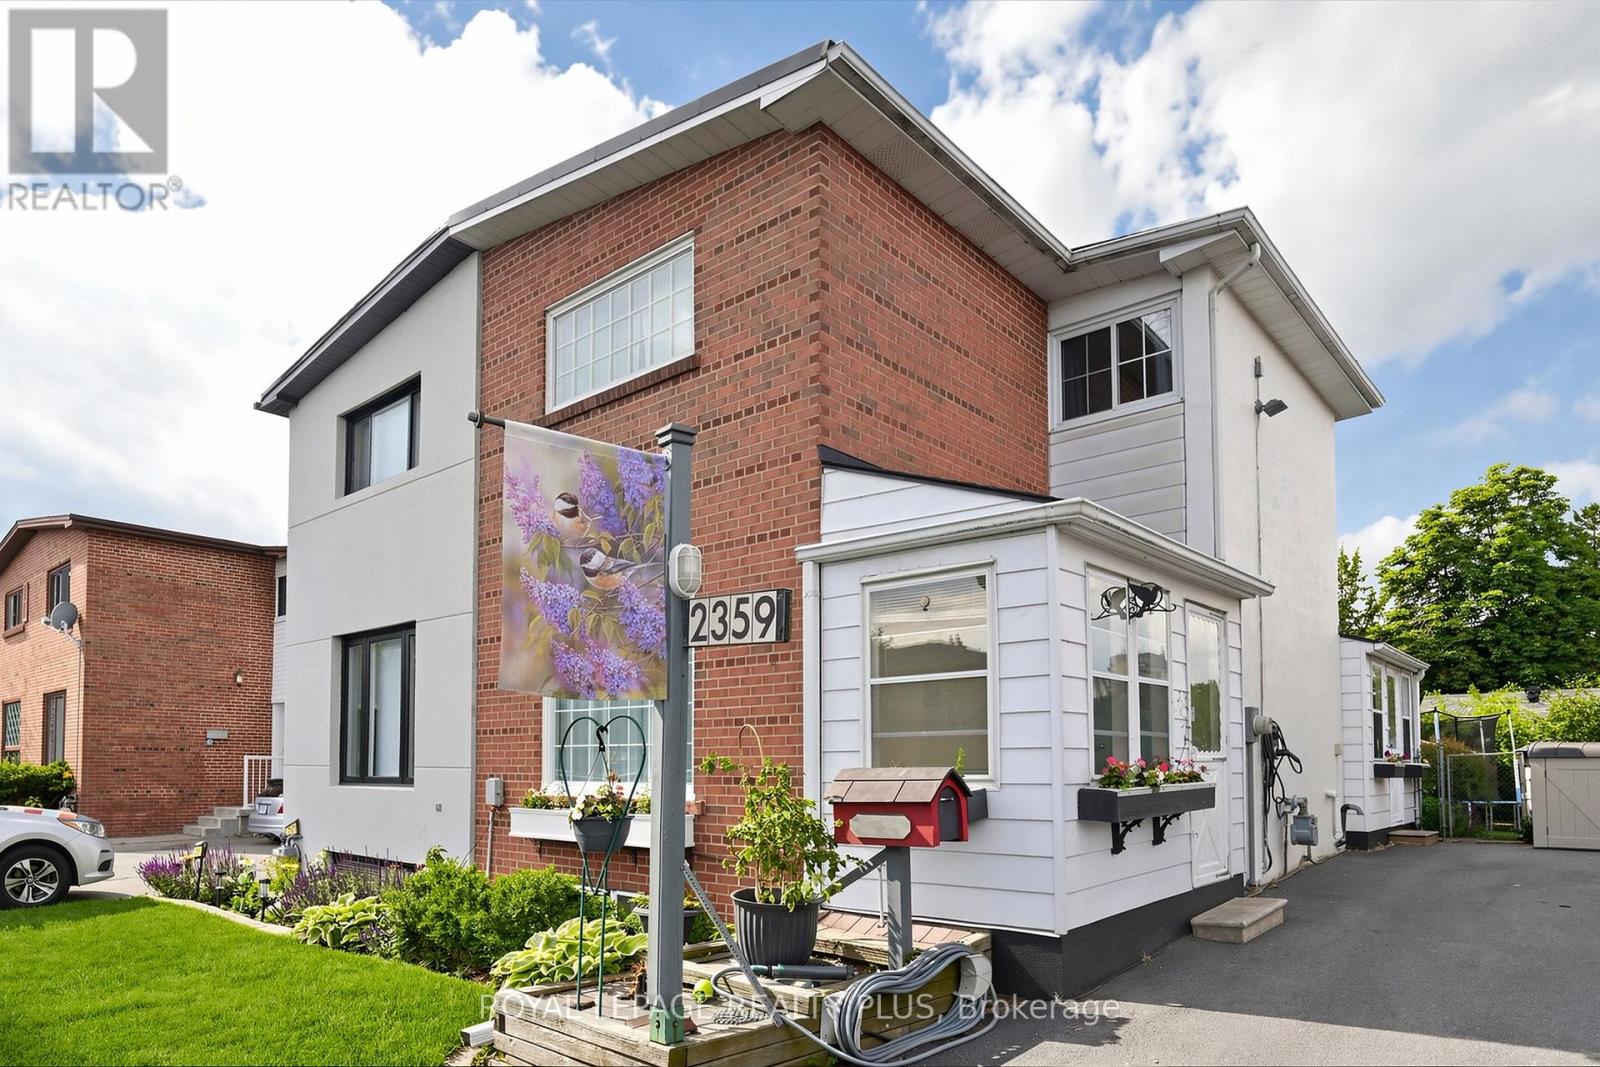
2359 Brookhurst Road
Mississauga, Ontario
Welcome to this beautifully maintained family friendly 3-bedroom semi-detached home, offering pride of ownership both inside and out. Nestled among peaceful, well-tended gardens in both the front and backyard, this charming property provides a tranquil retreat while remaining close to everyday amenities. Inside, you'll find original hardwood flooring throughout the main and upper levels, adding warmth and character to the home. The kitchen features additional pantry cabinetry for extra storage and convenient access to the backyard through a practical mudroom addition. Upstairs, you'll find three spacious bedrooms, including a well-appointed primary bedroom featuring a newly added closet with a custom organization system, maximizing both storage and convenience.The finished lower-level recreation room is the perfect space to relax or entertain, complete with a cozy electric fireplace and attractive mantle. A generous laundry room features ample room for storage and organization, adding to the home's everyday functionality. Outdoors, hobbyists and DIY enthusiasts will appreciate the impressive 12' x 14' powered shed, previously used as a workshop, offering endless possibilities for projects, storage, or creative pursuits. Updates include a new furnace (2026), an EV outlet, primary bedroom closet system, and new carpeting in the basement. A wonderful opportunity to own a lovingly cared-for home with functional living spaces, beautiful outdoor surroundings, and thoughtful updates throughout. Convenient location with walking distance to GO station, community centre, schools, shopping and amenities. (id:55499)
Royal LePage Realty Plus
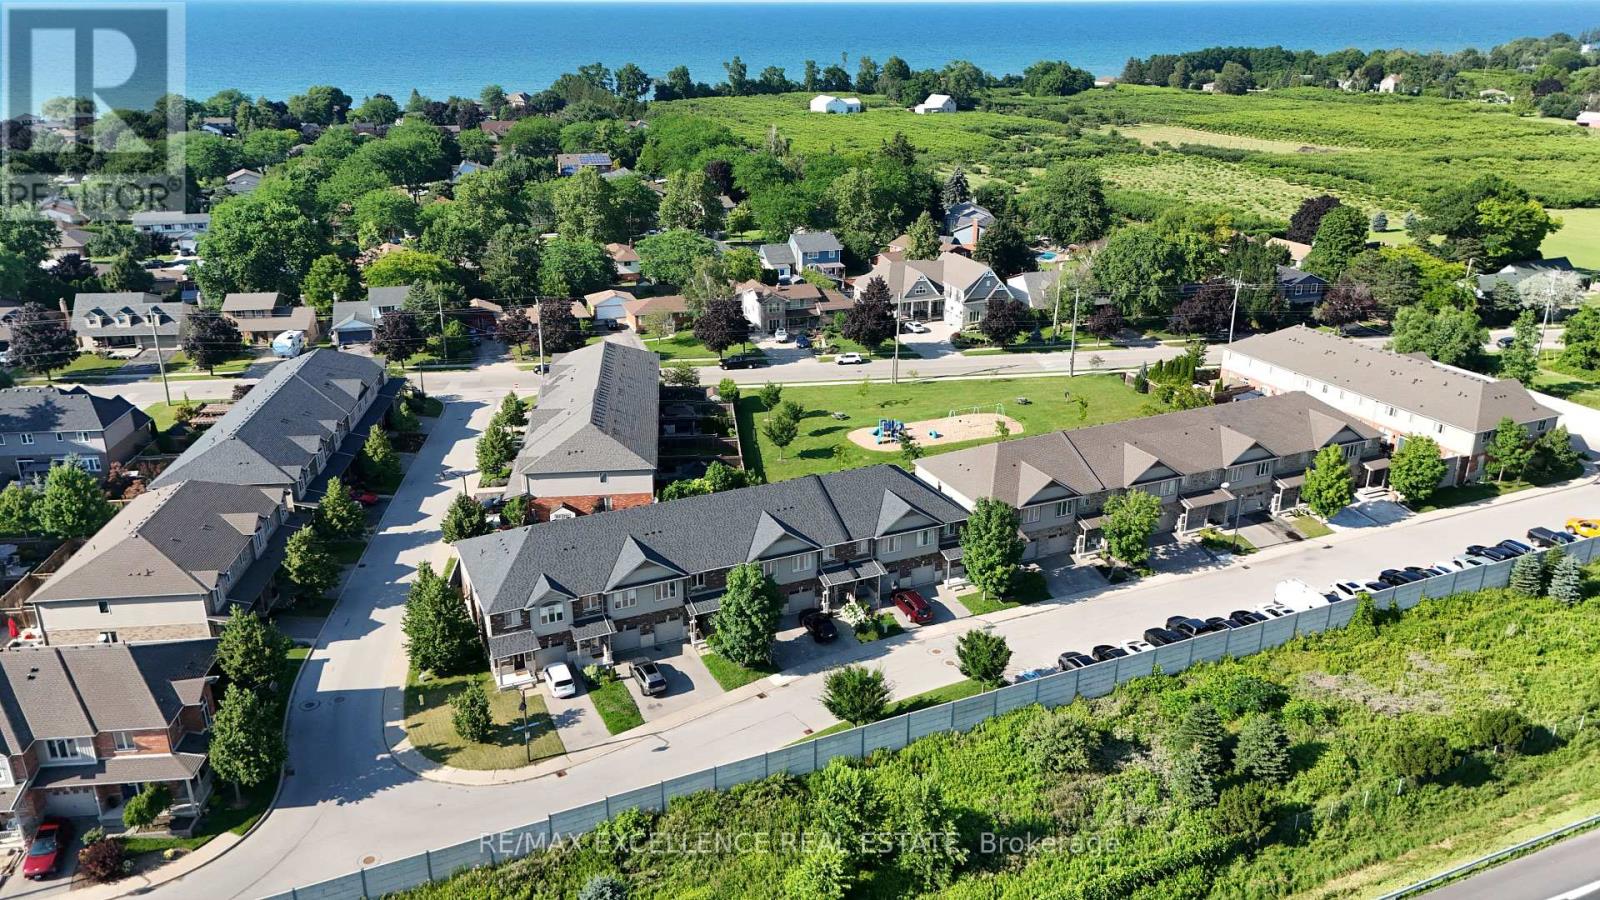
39 - 380 Lake Street
Grimsby, Ontario
Welcome to Unit 39 at 380 Lake Street - a beautifully maintained, freshly painted, move-in-ready freehold townhouse in the desirable lakeside community of Grimsby. This spacious 2-storey home offers 3 bedrooms, 2.5 bathrooms, and elegant hardwood flooring throughout, with no carpet, combining timeless style with easy maintenance. The bright, open-concept main floor features a modern kitchen overlooking the dining and living areas, creating the perfect space for everyday living and entertaining. Step outside to the covered deck and private backyard, ideal for relaxing or hosting family and friends in any season. Additional highlights include upgraded kitchen cabinetry, central vacuum, an attached garage, and quality finishes throughout. Upstairs, you'll find three generously sized bedrooms, all with hardwood flooring, including aspacious primary suite, as well as the convenience of second-floor laundry. Ideally located at 380 Lake Street, this home is just minutes from Lake Ontario, waterfront parks and trails, shopping, restaurants, schools, wineries, and offers quick access to the QEW, making commuting to Hamilton, Burlington, Niagara, and the GTA effortless. Freshly painted and truly move-in ready, this exceptional freehold townhouse offer slow-maintenance living and is an outstanding opportunity for first-time buyers, growing families, investors, or downsizers looking to enjoy one of Grimsby's most desirable communities. POLT fee $90.83 (id:55499)
RE/MAX Excellence Real Estate
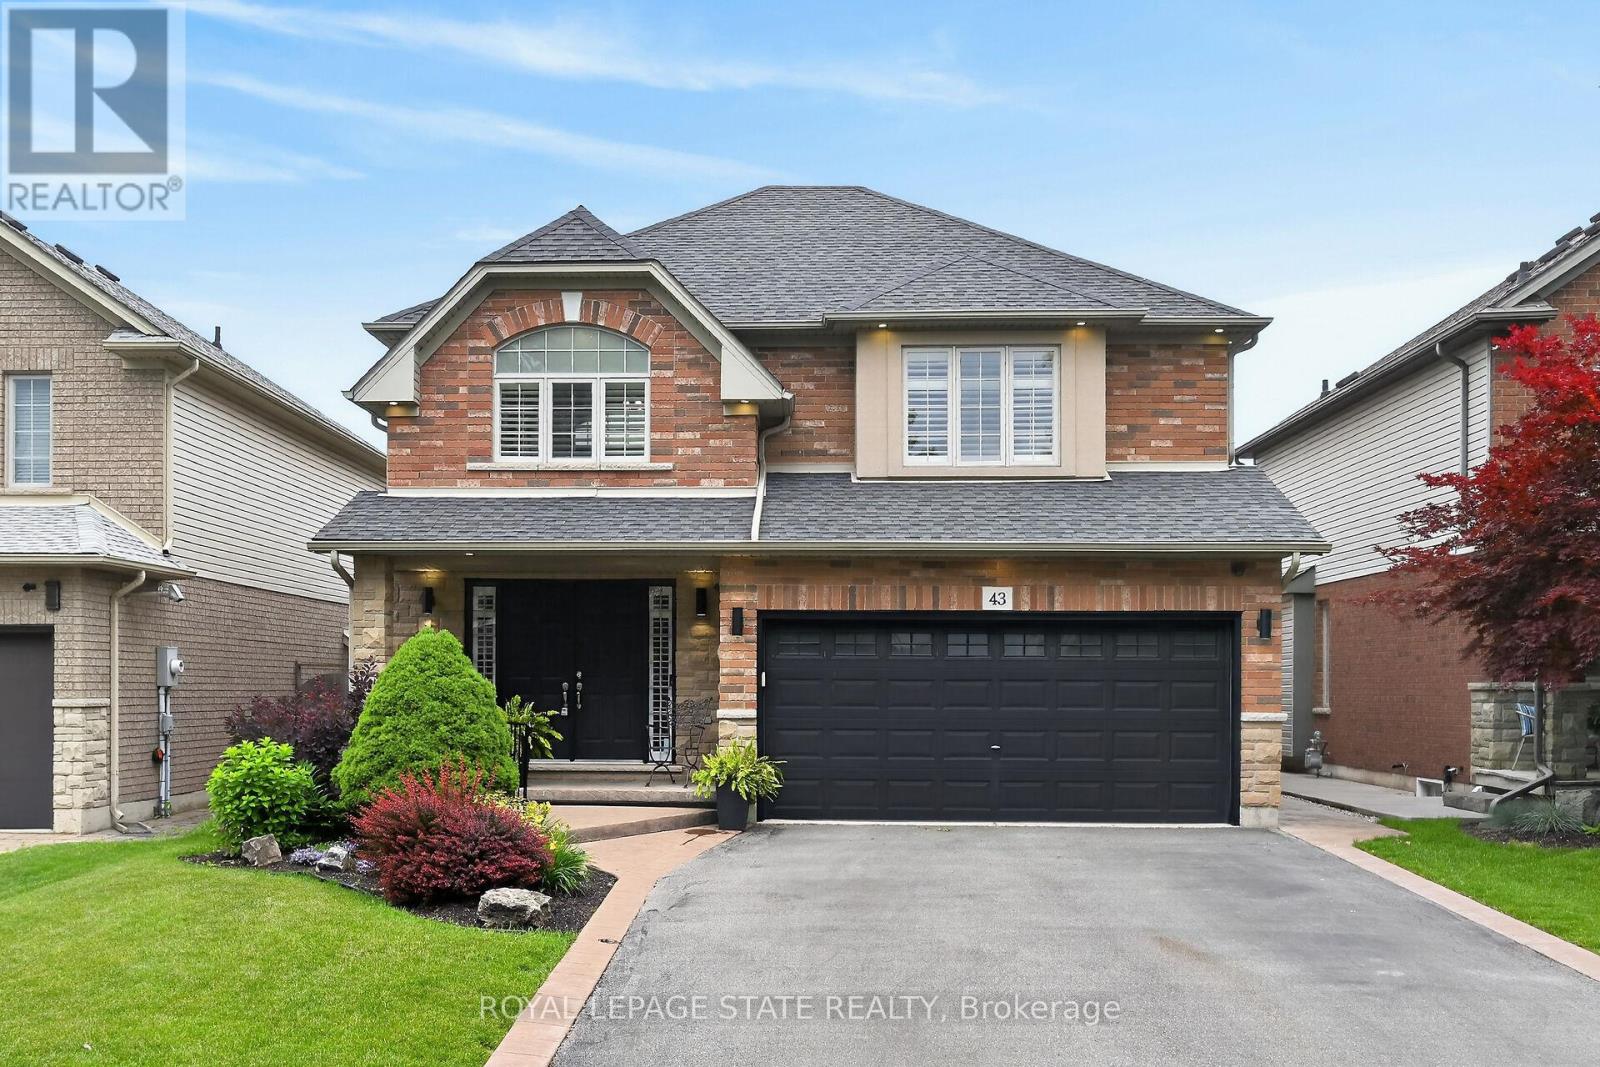
43 Wilbur Drive
Hamilton, Ontario
Welcome to this beautifully maintained, carpet-free family home offering over 3,400 sq. ft. of finished living space, complete with 4 spacious bedrooms, 2 kitchens, and a fully finished in-law suite. Step onto the covered front porch and into the impressive foyer, where you'll find a separate dining room and a welcoming family room featuring a cozy gas fireplace, pot lights, and views of the private backyard. Large, bright windows throughout the home flood the space with natural light. The stunning renovated kitchen is designed for both everyday living and entertaining, showcasing a massive 7' x 3' island, an abundance of cabinetry, generous counter space, deep drawers, a double sink, and a dedicated beverage station. Durable and stylish luxury vinyl flooring runs throughout the home. Elegant hardwood stairs lead to the second level, featuring four generous bedrooms with hardwood floors, a bright loft area, a full main bath, and the convenience of second-floor laundry. The spacious primary retreat offers double door entry, a large 4-piece ensuite with a soaker tub, and a separate walk-in closet. The bright, fully finished basement provides excellent in-law suite potential, complete with a second kitchen with pantry, dining area, spacious family room with electric fireplace and pot lights, plus a utility room and bonus room for additional storage. Step outside through the sliding doors to your private backyard oasis featuring a sun-filled solarium, hot tub, gazebo, shed, and fully fenced yard-perfect for relaxing or entertaining. Additional highlights include reverse osmosis system, parking for four vehicles, a double-car garage with inside entry, and exterior soffit pot lights that enhance the home's curb appeal after dark. A rare opportunity to own a spacious, versatile home designed for comfortable family living and multi-generational possibilities. (id:55499)
Royal LePage State Realty
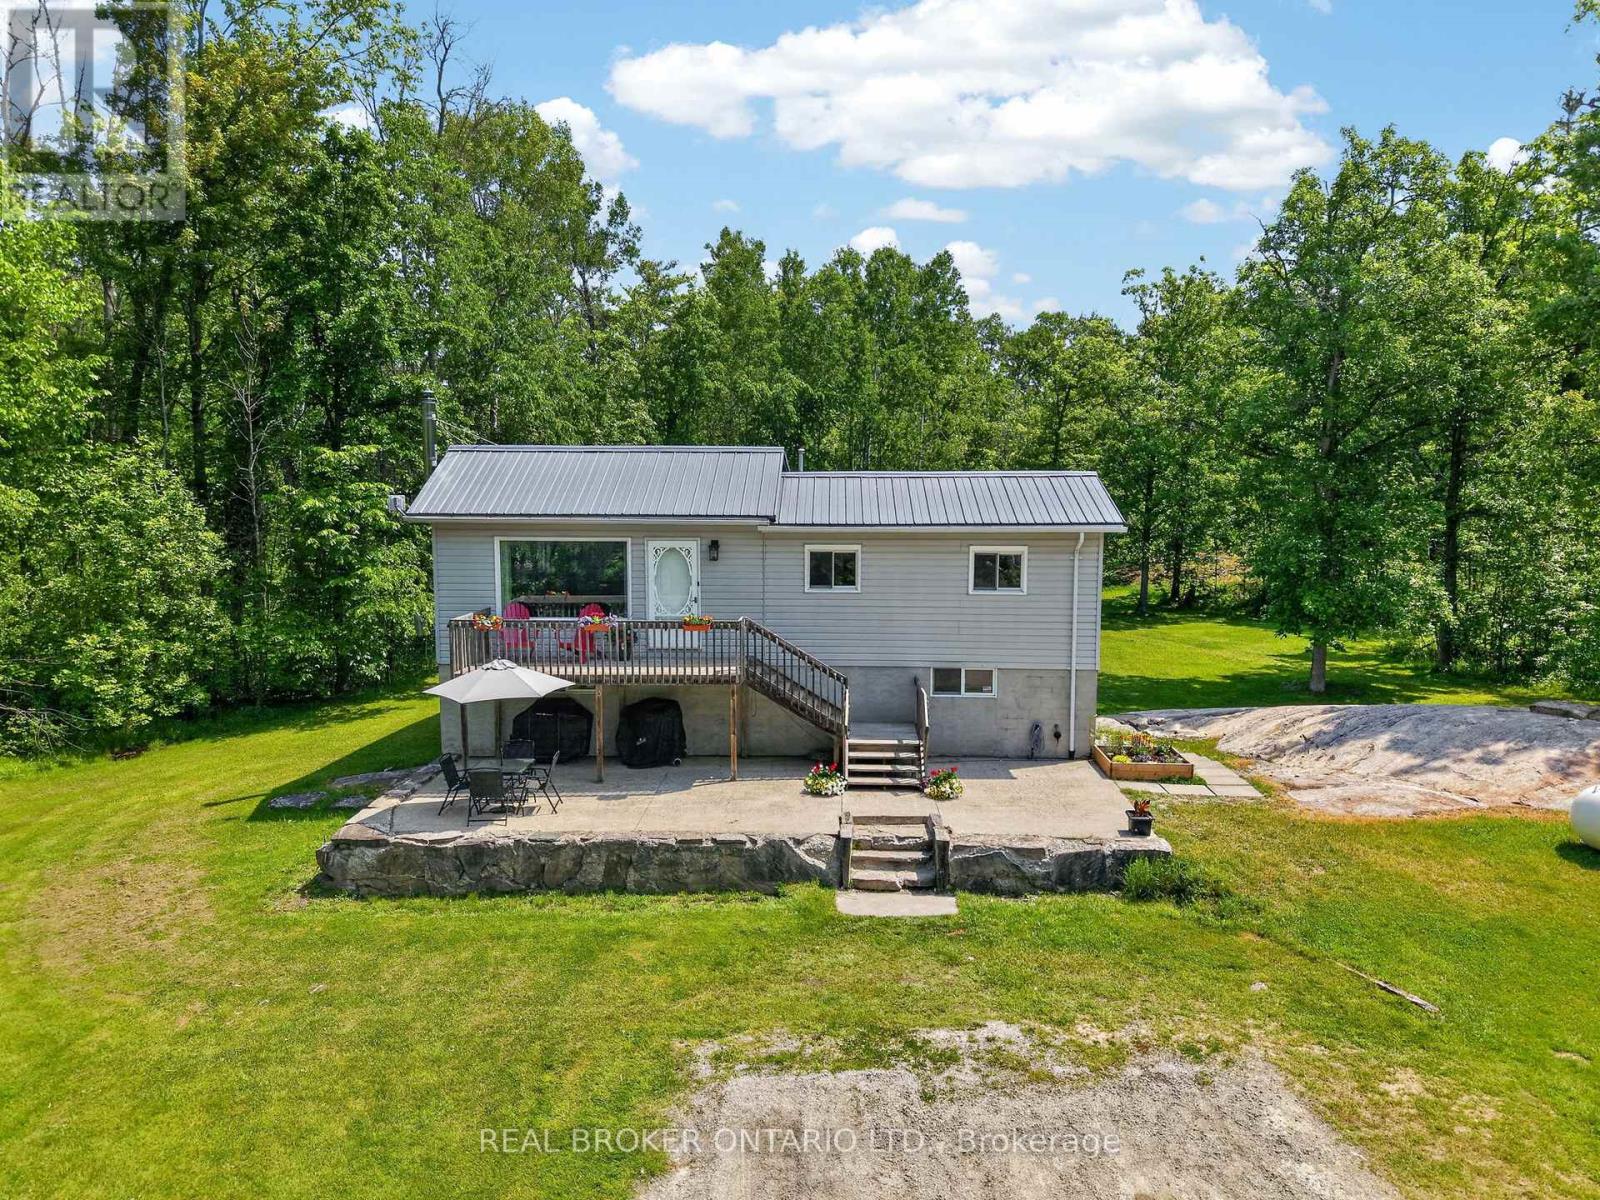
524 Honey Harbour Road
Georgian Bay, Ontario
Welcome to 524 Honey Harbor Road, a lovingly maintained country property being offered for sale by only its second owner. Set on 4 acres of land with great blend of treed areas and generous amount cleared areas, this property offers the perfect balance of nature, space, and convenience.The well-cared-for home features 3 bedrooms and 2 bathrooms, including a primary bedroom with a 2-piece en suite. The main bathroom offers a deep jetted soaker tub and separate shower. Updates provide peace of mind, including a steel roof (2023), new propane furnace (December 2025), and new water softener (November 2025). Comfortable year-round living is supported by forced-air propane heating, central air conditioning, and an additional wood stove in the lower level space providing an efficient additional heat source. A drilled well and generator add further practicality. The lower-level offers excellent storage and utility space, with concrete and rock flooring, full-height side door access from the exterior side of the house, Newer wood stove in the lower level that was WETT certified when it was installed. This space could possibly be finished either partially or fully for multiple uses. Outside, enjoy a large front deck, ground-level concrete patio, mature trees, and plenty of usable outdoor space for family activities, gardening, hobby farming, or simply relaxing in a peaceful setting. A large newer chicken coop adds versatility for those seeking a more rural lifestyle. Storage is abundant with a storage shed featuring a roll-up door, a storage trailer with hydro and lighting, an additional unit for even more storage, and a Quonset-style storage shelter at the rear of the property. Located just minutes from Highway 400, this property offers convenient access to shopping, restaurants, services, and amenities in multiple directions while still enjoying the benefits of country living. This property shows great pride of ownership. Don't miss this exceptional opportunity. (id:55499)
Real Broker Ontario Ltd.
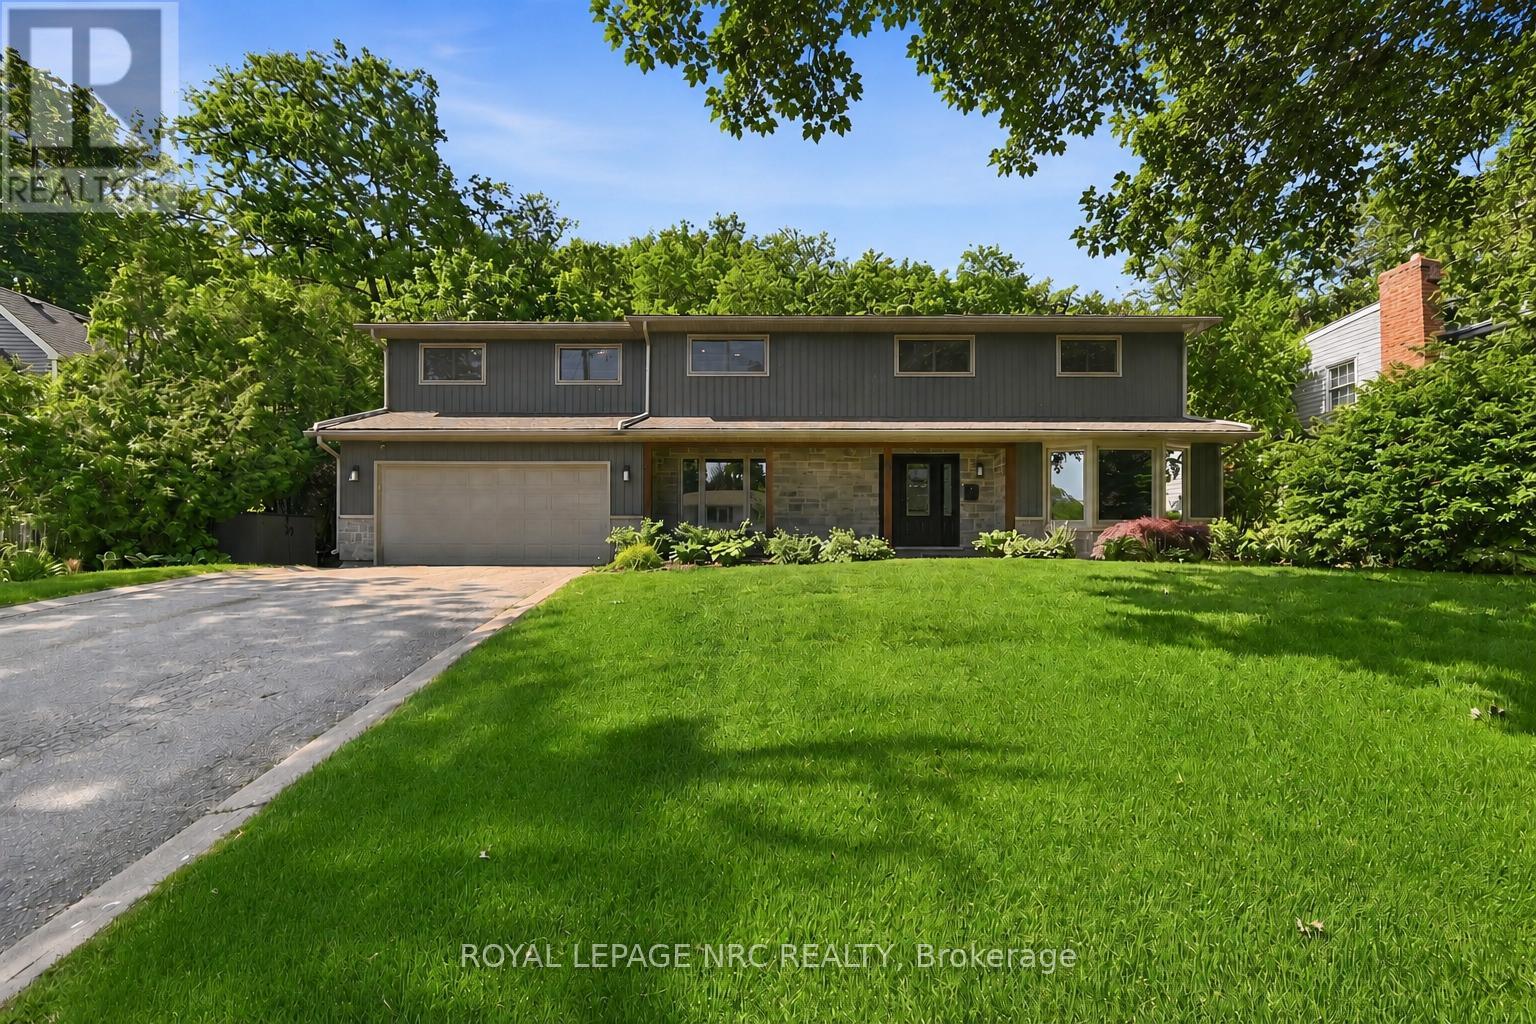
94 Dorchester Drive
Grimsby, Ontario
Welcome to 94 Dorchester Drive, a rare lifestyle opportunity located in Grimsby's prestigious Nelles Estates community. Situated on an impressive 76 x 435 ft lot backing directly onto the Niagara Escarpment, this beautifully updated home offers exceptional privacy, mature landscaping, and a stunning natural backdrop. Extensively renovated throughout, this stately home features many big ticket items updated such as windows, siding, roof, and a professionally redesigned backyard oasis just to name a few. Inside, consistent engineered hardwood flooring flows throughout the main and upper levels, creating a warm and timeless feel. Large windows flood the home with natural light while showcasing picturesque escarpment views. The updated kitchen is the heart of the home, complete with quality cabinetry, stone countertops, stainless steel appliances, modern finishes, and ample prep space ideal for both everyday living and entertaining. Multiple spacious living areas provide flexibility for families and gatherings, including a cozy family room with fireplace and walk-out access to the backyard. Upstairs, the impressive primary retreat features a gas fireplace, walk-through closet, spa-inspired ensuite, and private balcony overlooking the serene backyard setting. Additional spacious bedrooms and a dedicated office offer room for growing families or work-from-home needs. The backyard is truly exceptional, offering resort-style outdoor living surrounded by mature trees and direct escarpment views. Located close to parks, wineries, schools, shopping, and easy QEW access, this is a rare opportunity to own a beautifully updated escarpment property in one of Grimsby's most sought-after neighbourhoods. (id:55499)
Royal LePage NRC Realty
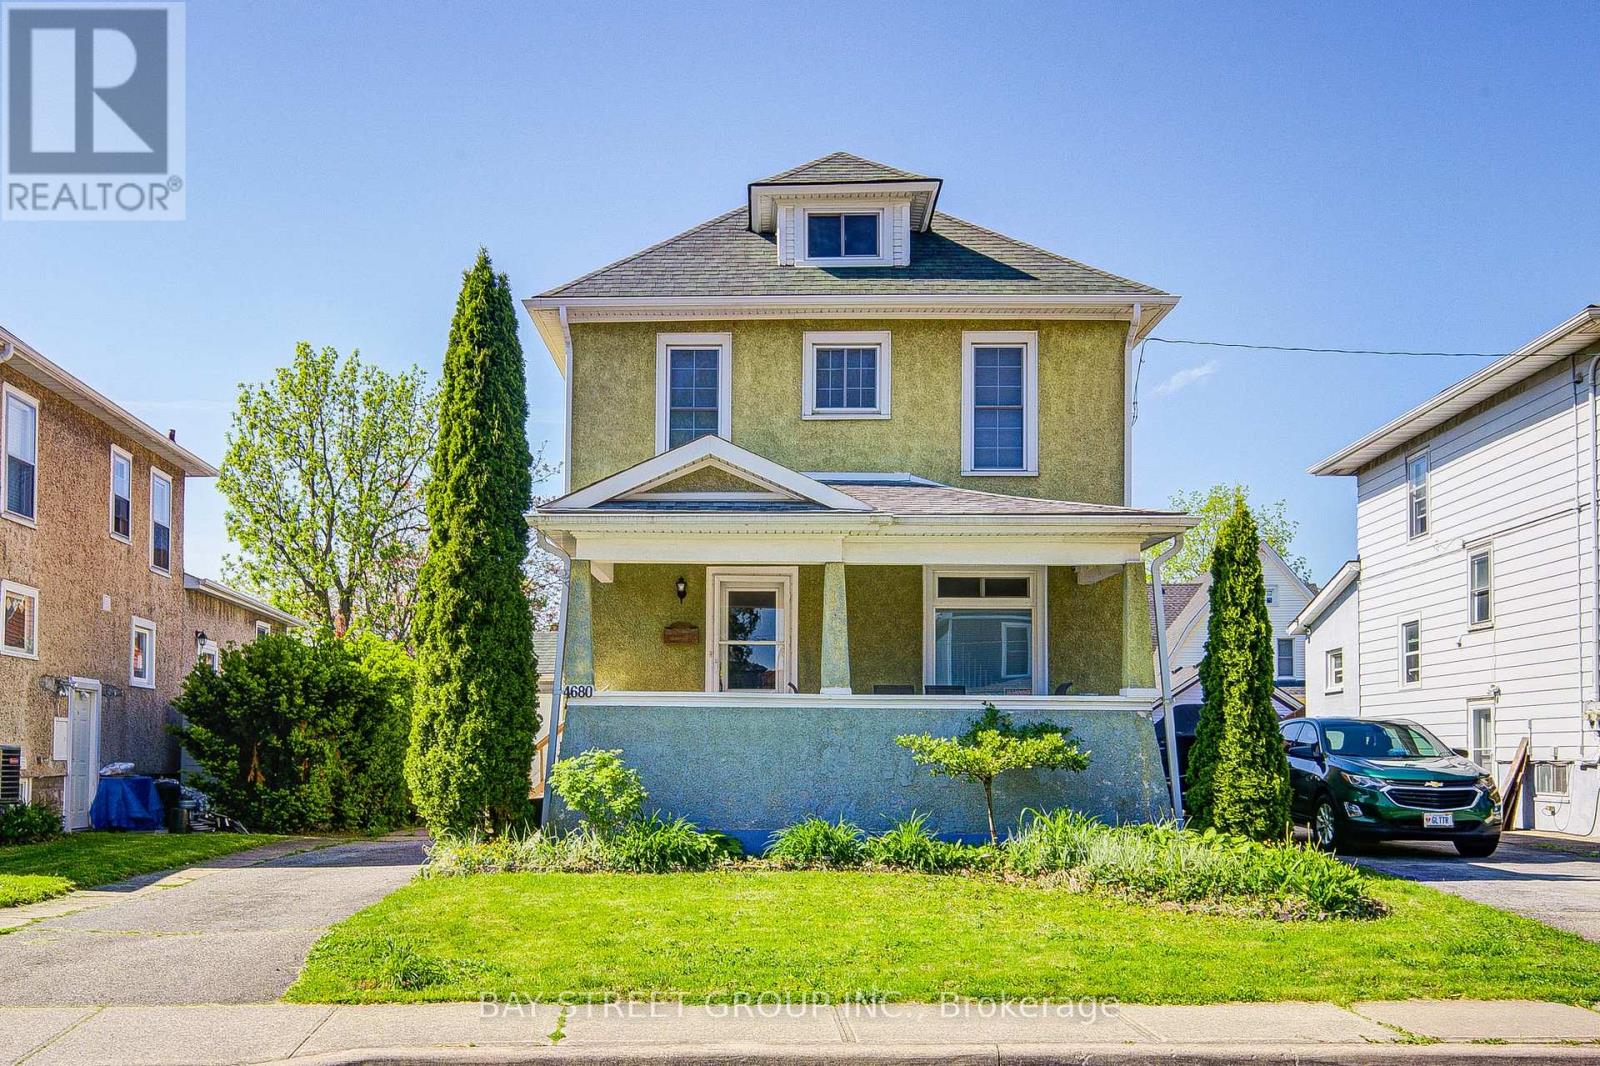
4680 Eastwood Crescent
Niagara Falls, Ontario
Welcome to this well maintained 3+1 bedroom detached home, ideally located within walking distance to the world-famous Niagara Falls. Lovingly cared for and upgraded over the past few years, this property offers comfort, functionality, and timeless charm for growing families or multi-generational living.The inviting main floor features an open foyer, a stunning Victorian-style staircase illuminated with lighting, and a bright living and dining area with high ceilings and abundant natural light. The spacious kitchen with the eat-in kitchen space is designed for everyday convenience and entertaining, complete with a mud room and direct access through the patio doors to a large deck and fully enclosed backyard - perfect for outdoor gatherings and family enjoyment.Upstairs offers three sizeable bedrooms with newer doors and an updated 4-piece bathroom. The renovated attic offers private space and additional storage. The renovated basement features a separate side entrance, an additional bedroom, and practical ceiling panels in the laundry room for easy access to ducts and plumbing.Major recent upgrades include newer windows and patio door, renovated bedrooms, attic and basement, 50 years warranty of shingles on main roof and shed roof with fully transferable certificate, leaf guard protected eavestroughs, and upgraded premium Carrier furnace and air conditioning systems. A move-in ready home combining character, thoughtful upgrades, and an excellent location close to amenities, parks, and the Falls. (id:55499)
Bay Street Group Inc.
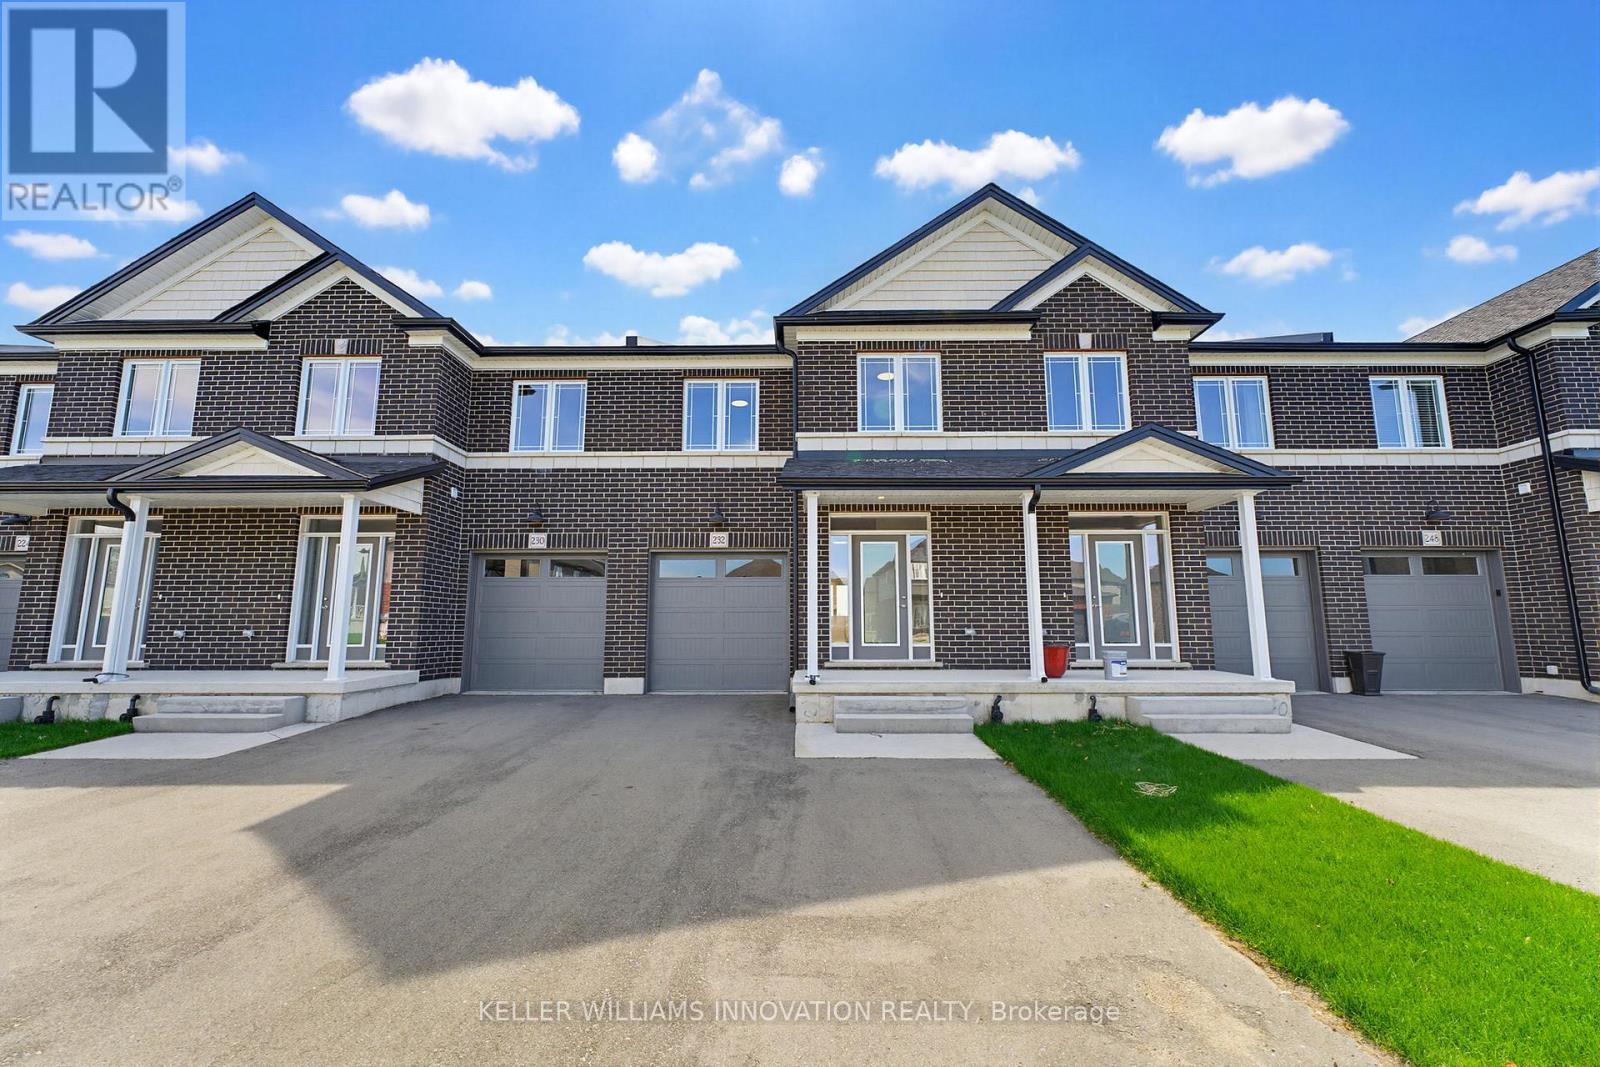
232 Keeso Lane
North Perth, Ontario
NEW BUILD, SPACIOUS FAMILY LAYOUT, STEPS TO TRAILS & PARKS. Nestled close to scenic trails and parks, this stunning new-build two-storey townhome by Euro Custom Homes offers approximately 1,860 sq. ft. of thoughtfully designed living space with 3 spacious bedrooms and 3 bathrooms. Step inside and be welcomed by soaring ceilings and a bright, open-concept layout perfect for modern living. The stylish kitchen features ample cabinetry, a walk-in pantry, and a large island overlooking the living and dining areas - ideal for entertaining or everyday family life. Limited time builder offer a finished wooden deck, where you can relax and enjoy the afternoon sun. Upstairs, the generous primary suite includes two walk-in closets and a luxurious ensuite with double sinks and a tiled shower. Two additional spacious bedrooms, a full bathroom, and a conveniently located second-floor laundry room with a sink complete the upper level. Basement is fully framed and ready for drywall, plumbing and finished electrical. Includes Tarion Warranty Corporation warranty coverage for added peace of mind. Eligible purchasers may benefit from the new Federal and Ontario GST/HST Rebate Program, with potential combined tax rebates of up to $130,000 on qualifying new homes under $1 million. The list price is shown without HST, and qualifying buyers will not be required to pay the HST, representing a significant additional savings. (id:55499)
Keller Williams Innovation Realty
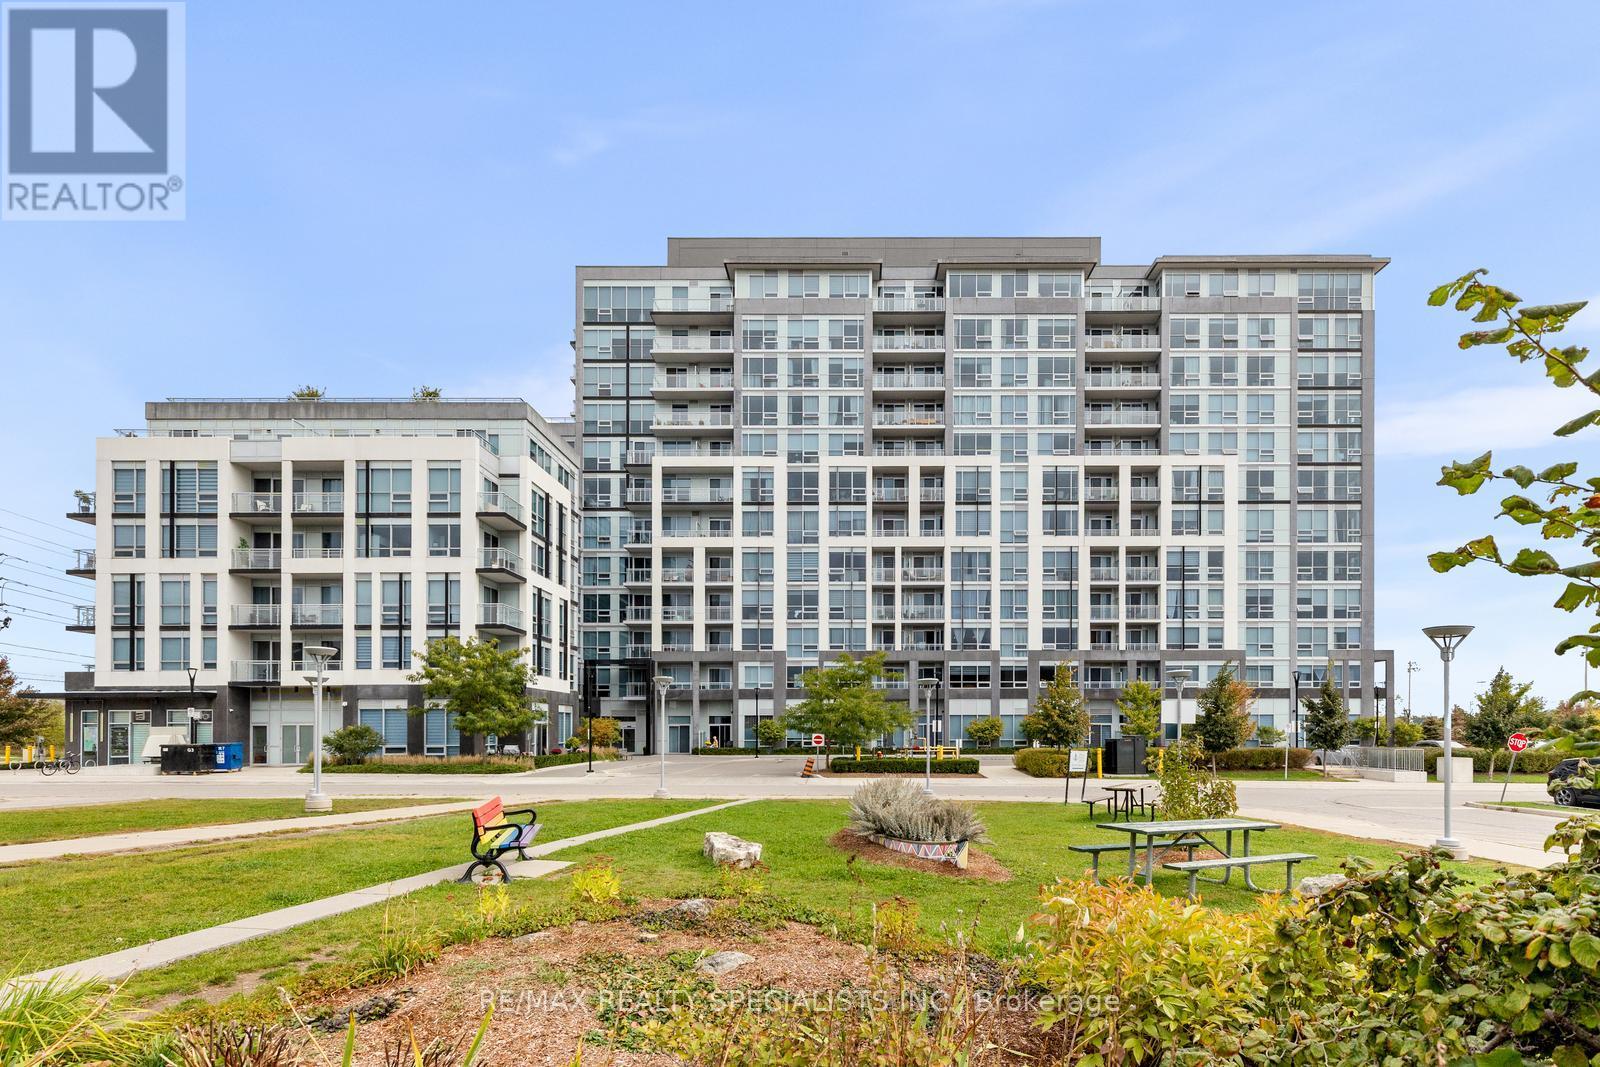
226 - 1050 Main Street E
Milton, Ontario
Welcome to luxury condo living in one of Milton's most sought-after communities! This beautifully appointed 2-bedroom plus full den with a closet offers the perfect blend of style, comfort, and functionality. Designed with modern living in mind, the open-concept layout showcases 9-foot smooth ceilings, laminate flooring throughout, and an abundance of natural light.The upgraded kitchen is a chef's delight, featuring granite countertops, a stylish backsplash, under-cabinet lighting, and generous counter space, making it ideal for everyday living and effortless entertaining. The spacious primary retreat boasts a walk-in closet and a spa-inspired 3-piece ensuite complete with an oversized glass shower. The second bedroom offers direct access to the private balcony, while the versatile den with a closet can easily serve as a third bedroom, nursery, or home office. Additional conveniences include in-suite laundry, one underground parking space, and a locker conveniently located on the same floor. Enjoy an exceptional lifestyle with world-class building amenities including 24-hour concierge service, security cameras, a party room with a gourmet kitchen, fitness centre, steam room, yoga studio, pet spa, guest suite, library, outdoor pool, hot tub, and a spectacular rooftop terrace complete with gas barbecues and panoramic views.Offering the ultimate "live, work, and play" lifestyle, this exceptional condominium combines luxury, convenience, and resort-style amenities in an unbeatable Milton location. A rare opportunity you won't want to miss! (id:55499)
RE/MAX Realty Specialists Inc.
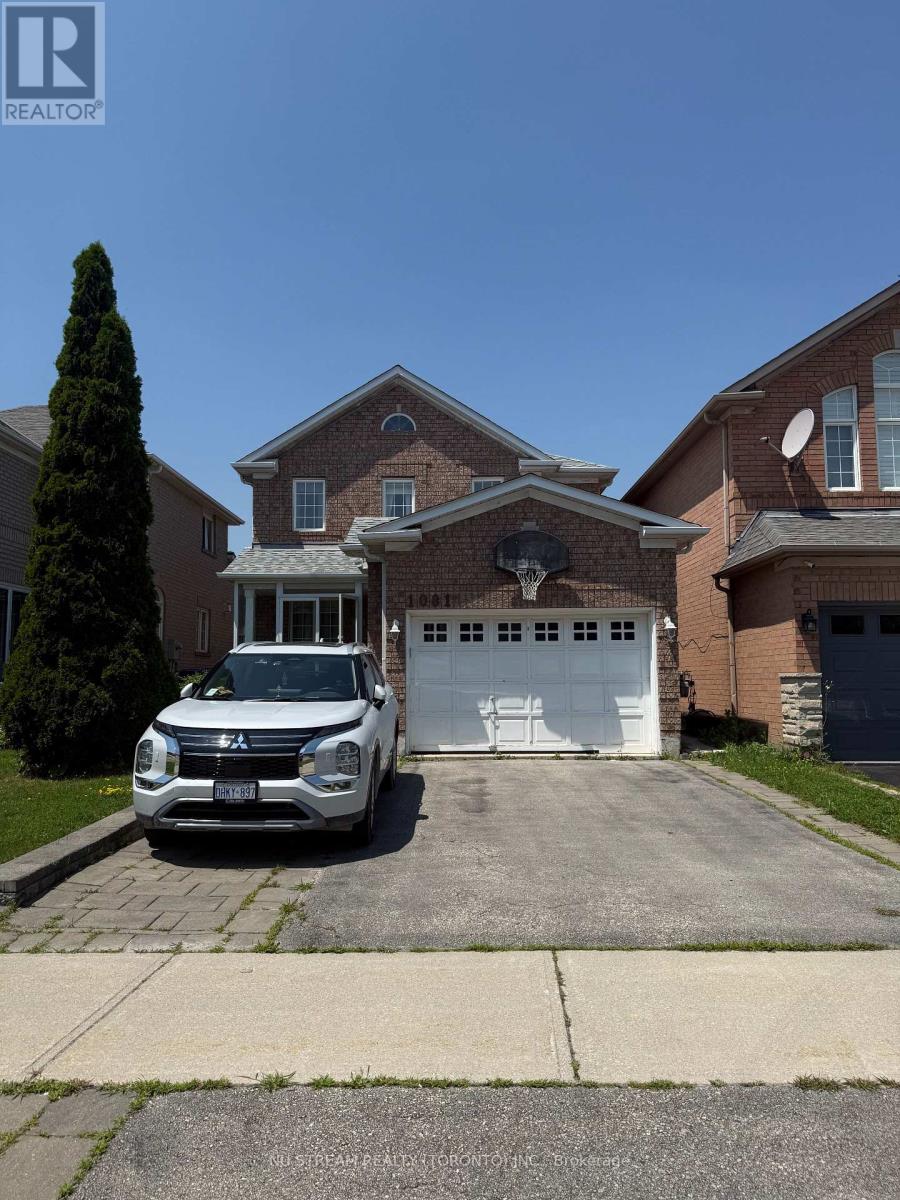
1081 Blueheron Boulevard
Mississauga, Ontario
A well maintained property , main floor and second floor for rent, It Features A Granite Kitchen, Crown Moulding, Gas Fireplace, Upgraded Baseboards, Lots Of Pot Lights , 2.5 Pc Bath. The Private Backyard Features An Amazing 22'X14' Covered Deck, backyard facing a beautiful golf course, basement has seperated entrance for other tenants. Located in a highly sought-after neighbourhood, this unit offers excellent access to shopping and everyday conveniences. It is just minutes from Heartland Town Centre, Costco, Walmart, grocery stores, restaurants, schools, parks, public transit, and Highways 401 and 403.Laundry facilities are shared with the basement occupants. As an added benefit, existing furniture-including beds, desks, and sofas-can be provided for the tenant's use at no additional cost.Ideal for a young professional, a couple. (id:55499)
Nu Stream Realty (Toronto) Inc.
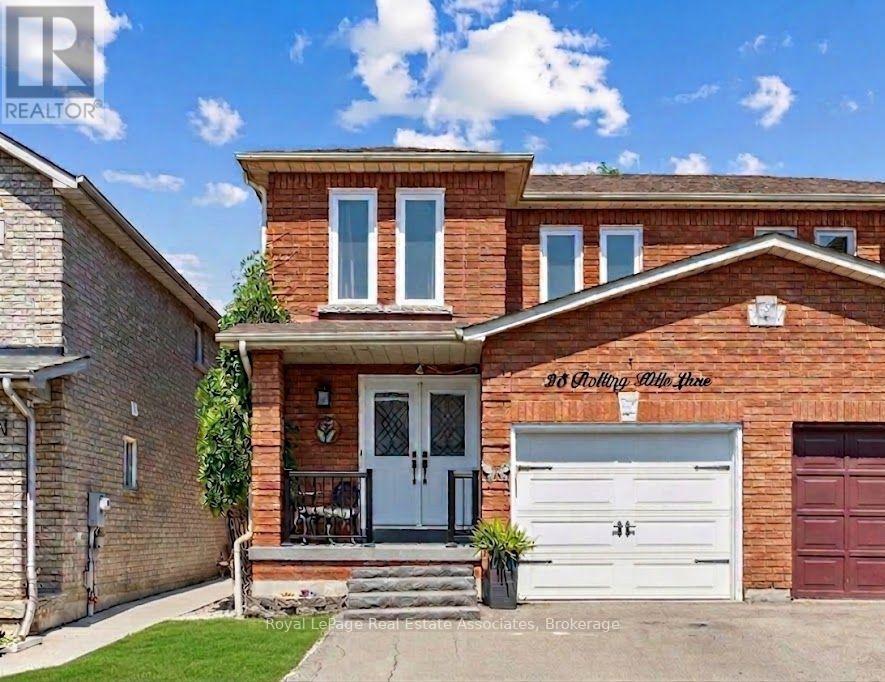
25 Rolling Hills Lane
Caledon, Ontario
Welcome to this beautiful semi-detached home with a bright and exceptionally functional layout that's ideal for everyday family living. The open concept main floor brings the kitchen, living, and dining areas together, creating a natural gathering place for family dinners, weekend entertaining, or simply spending time together. The updated kitchen is finished with beautiful quartz countertops and overlooks the dining area, with a walkout to the backyard for seamless indoor and outdoor living. Upstairs, you'll find a spacious primary suite complete with his and hers closets, along with two additional generously sized bedrooms, each with excellent closet space. A well appointed 4 piece bathroom with a large double sink vanity completes the upper level. Situated on a lot just over 108 feet deep, the spacious backyard offers plenty of room to relax, entertain, or play. A charming garden shed provides additional storage while adding character to the outdoor setting. Enjoy the convenience of a private double driveway, inside access to the garage, and extra garage storage with a mezzanine. The finished basement offers a flexible layout with an additional bedroom that could easily be opened up and converted back into a larger recreation room if desired. A thoughtfully updated home ready for its next family to enjoy. (id:55499)
Royal LePage Real Estate Associates
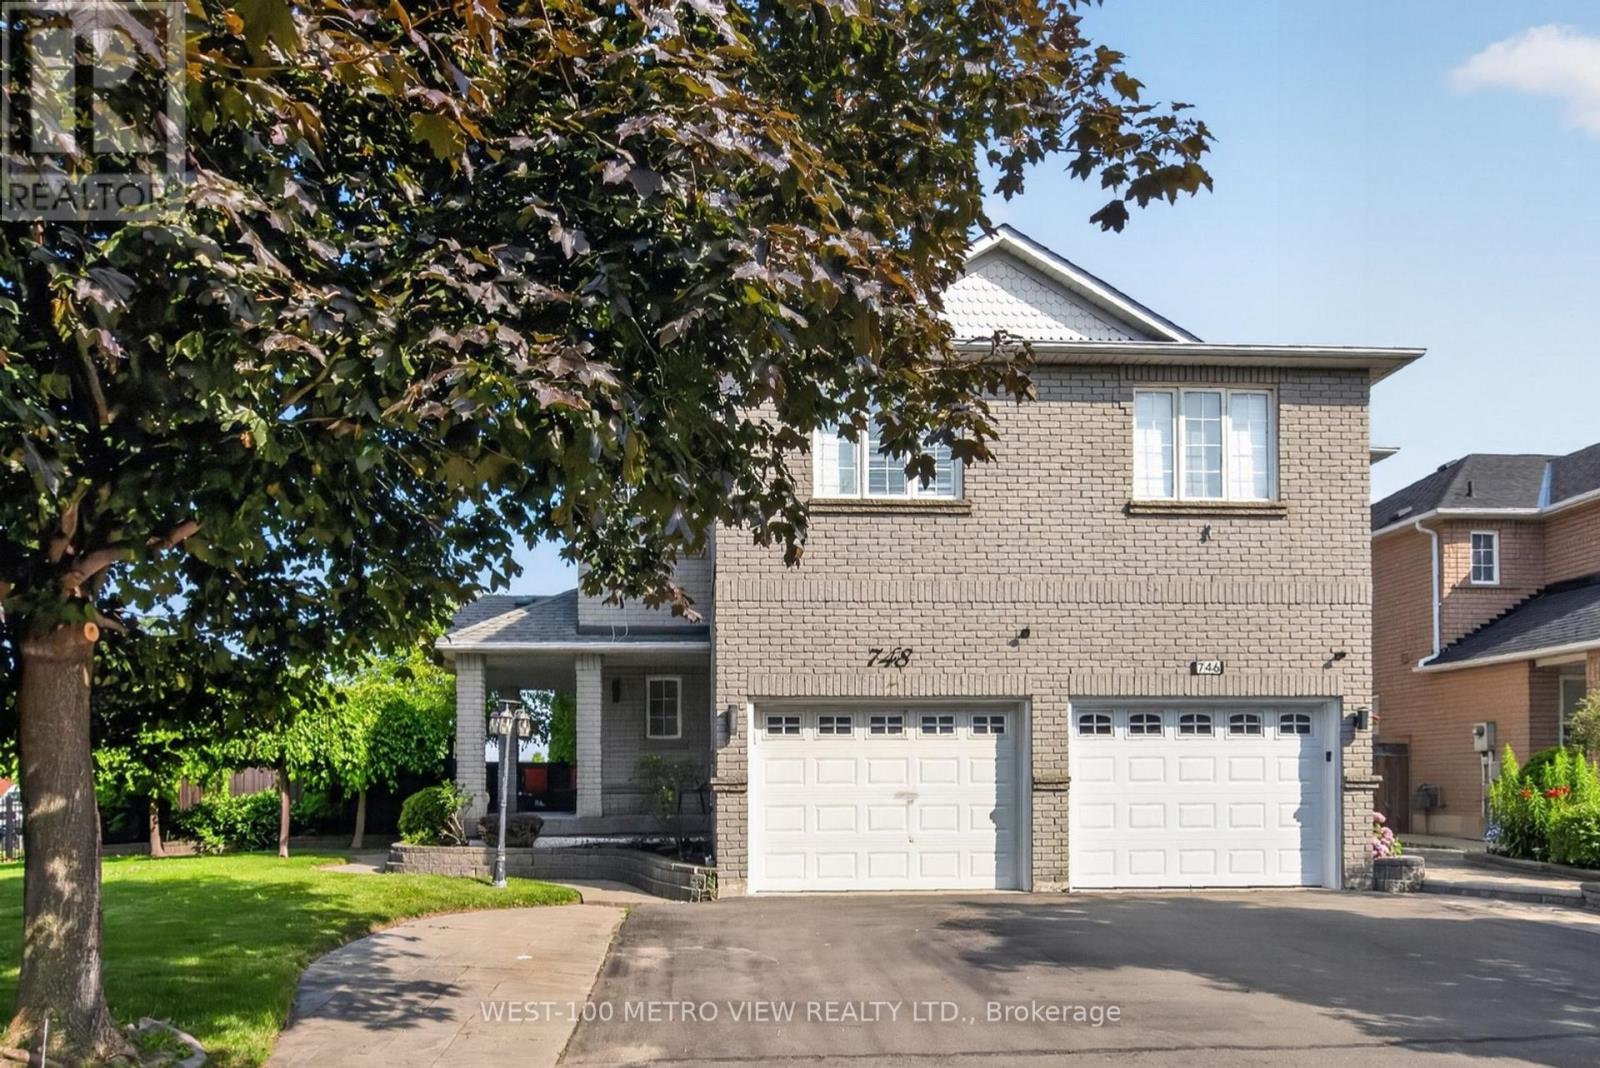
748 Summer Park Crescent
Mississauga, Ontario
Welcome To 748 Summer Park! Located In High Demand Fairview Neighbourhood In The Heart Of Mississauga City Centre, This 4 Bdrm 4 Bthrm Semi Detached is Close to 2000 sf and nestled on one of the Largest Lots in the area! A Rare in-ground Swimming Pool Feature for a Semi, Spacious Open Concept Main Floor Design Including Fireplace and Large Breakfast Area, Easy Access To 403/401/QEW/Public Transport. Minutes To Square One, Sheridan College, U Of T and Go Station. (id:55499)
West-100 Metro View Realty Ltd.
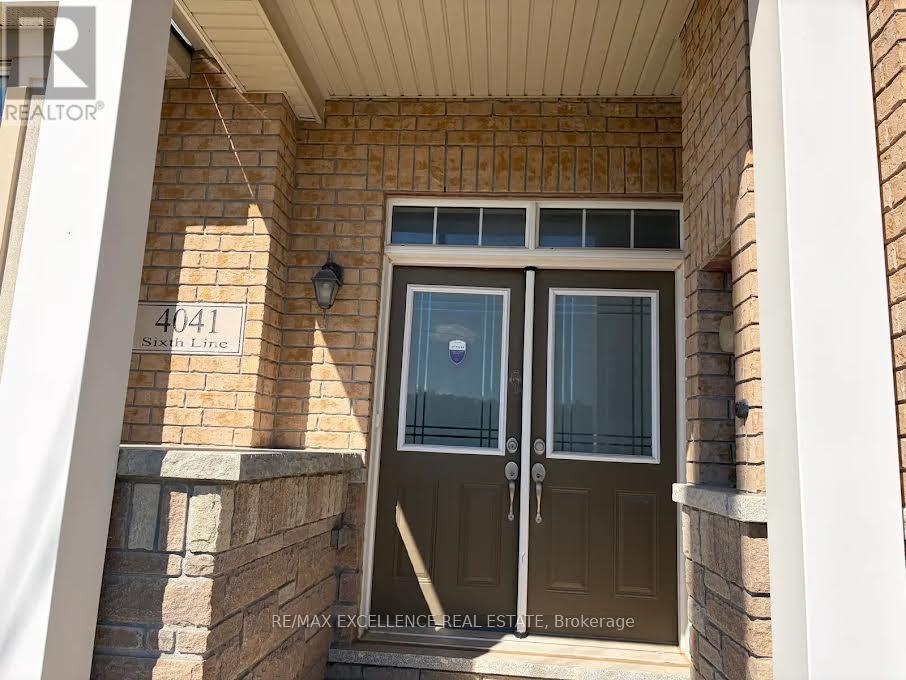
4041 Sixth Line
Oakville, Ontario
Welcome to this open concept 3-bedroom, 3 bathroom townhouse located in the highly desirable North Oakville community. This bright and well-maintained home features 9-ft ceilings on the main floor, hardwood flooring, and a functional open-concept layout ideal for comfortablefamily living. The modern kitchen offers quartz countertops, stainless steel appliances, ample cabinetry, and a walk-out to the backyard with access to the detached garage. The home also includes a spacious unfinished basement, perfect for storage, a home gym, children's play area, or additional flexible use. Enjoy the convenience of two parking spaces and a fantastic location close to top-rated schools, parks, shopping, transit, major highways, 407 ETR, and all essential amenities. A great opportunity to lease a stylish and spacious home in one of Oakville's most sought-after neighborhoods. (id:55499)
RE/MAX Excellence Real Estate
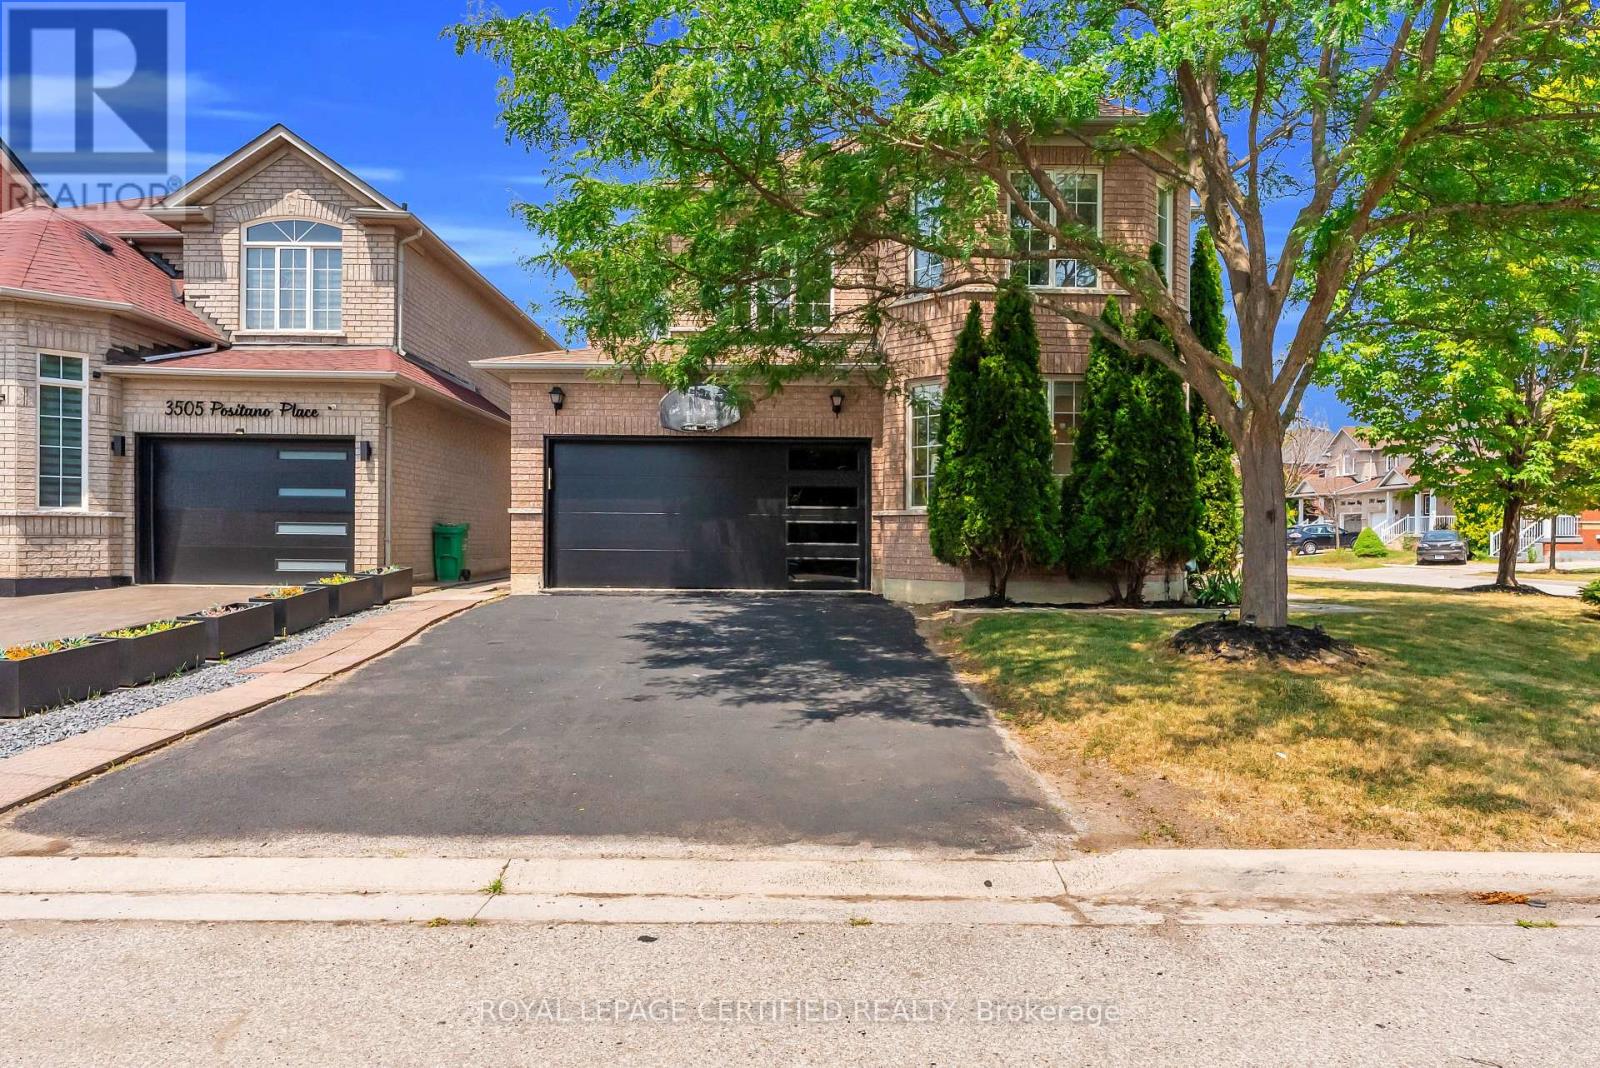
5890 Tampico Way
Mississauga, Ontario
Discover this move-in-ready home nestled in the family-friendly community of Churchill Meadows! From the curb, a brand new, modern garage door sets the tone for the thoughtful updates found throughout. Step inside to gorgeous hardwood flooring spanning the main level, complemented by fresh designer paint that gives every room a bright, contemporary feel - this is a completely carpet-free home from top to bottom. The kitchen has been refreshed with new cabinet doors, adding a clean, updated look to the heart of the home, while a newer air conditioner and furnace (2021) mean the big-ticket mechanicals are already handled. Downstairs, the finished basement - laid with durable laminate flooring throughout most of the space - offers exceptional versatility with two bedrooms, a full washroom, and a large rec room. A separate entrance through the garage makes this level ideal for extended family or in-law suite potential. Ideally located in one of Mississauga's most desirable neighbourhoods, this home puts you close to top-rated schools, Churchill Meadows Community Centre & Mattamy Sports Park, Erin Mills Town Centre, Credit Valley Hospital, Streetsville and Meadowvale GO Stations, charming Ridgway Plaza, Toronto Premium Outlets, parks, restaurants, and everyday conveniences, with quick access to Highways 403 and 407. A rare find in a prime location. (id:55499)
Royal LePage Certified Realty
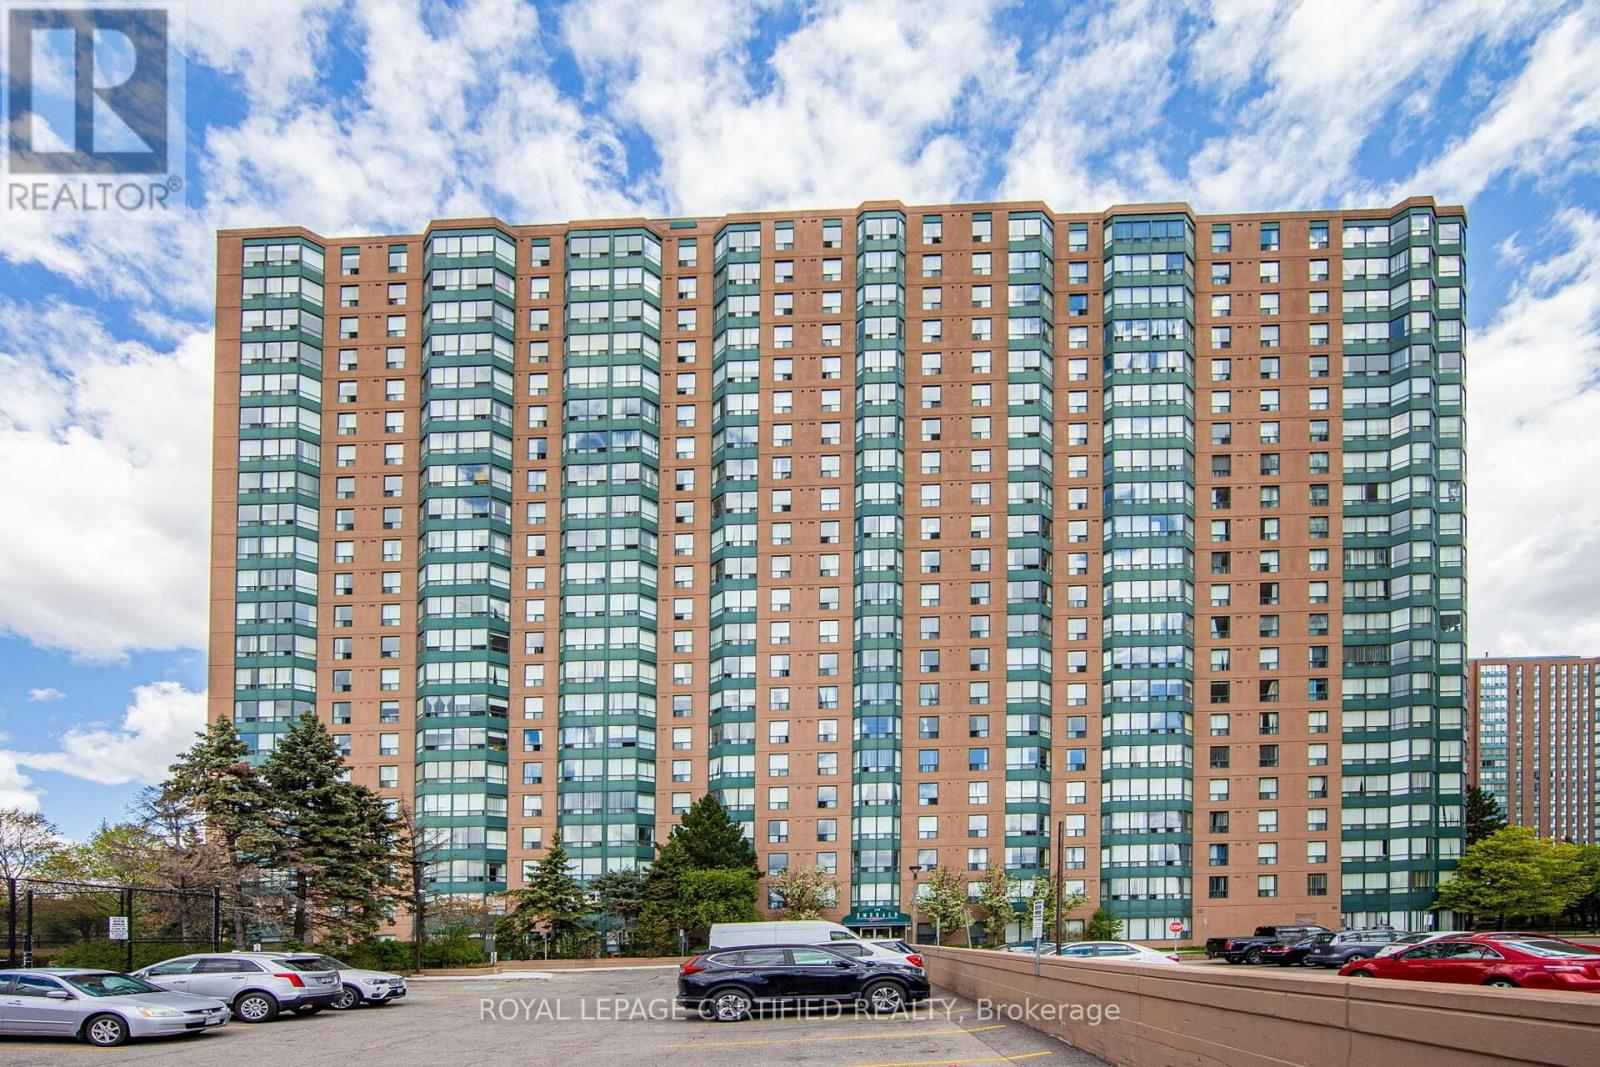
1605 - 135 Hillcrest Avenue
Mississauga, Ontario
Experience city living at its finest at this fully renovated ,bright and spacious apartment with amazing panoramic, unobstructed west views, convenient location, just a walk to cooksville go station, highways, shopping mall, great schools. Features A Large Bedroom + Den that is being used as a Second Bedroom. Solarium With Western Exposure With Unobstructed View. Freshly Painted, Low Maintenance. Laminate Flooring. Onsite Management And 24 Hr Security. This is one of the rare units which boasts of ****2 PARKING SPACES**** , Tennis court ,Squash court, Gym, TV room, Table Tennis ,sauna Billiards, visitor's parking and much much more !!! (id:55499)
Royal LePage Certified Realty
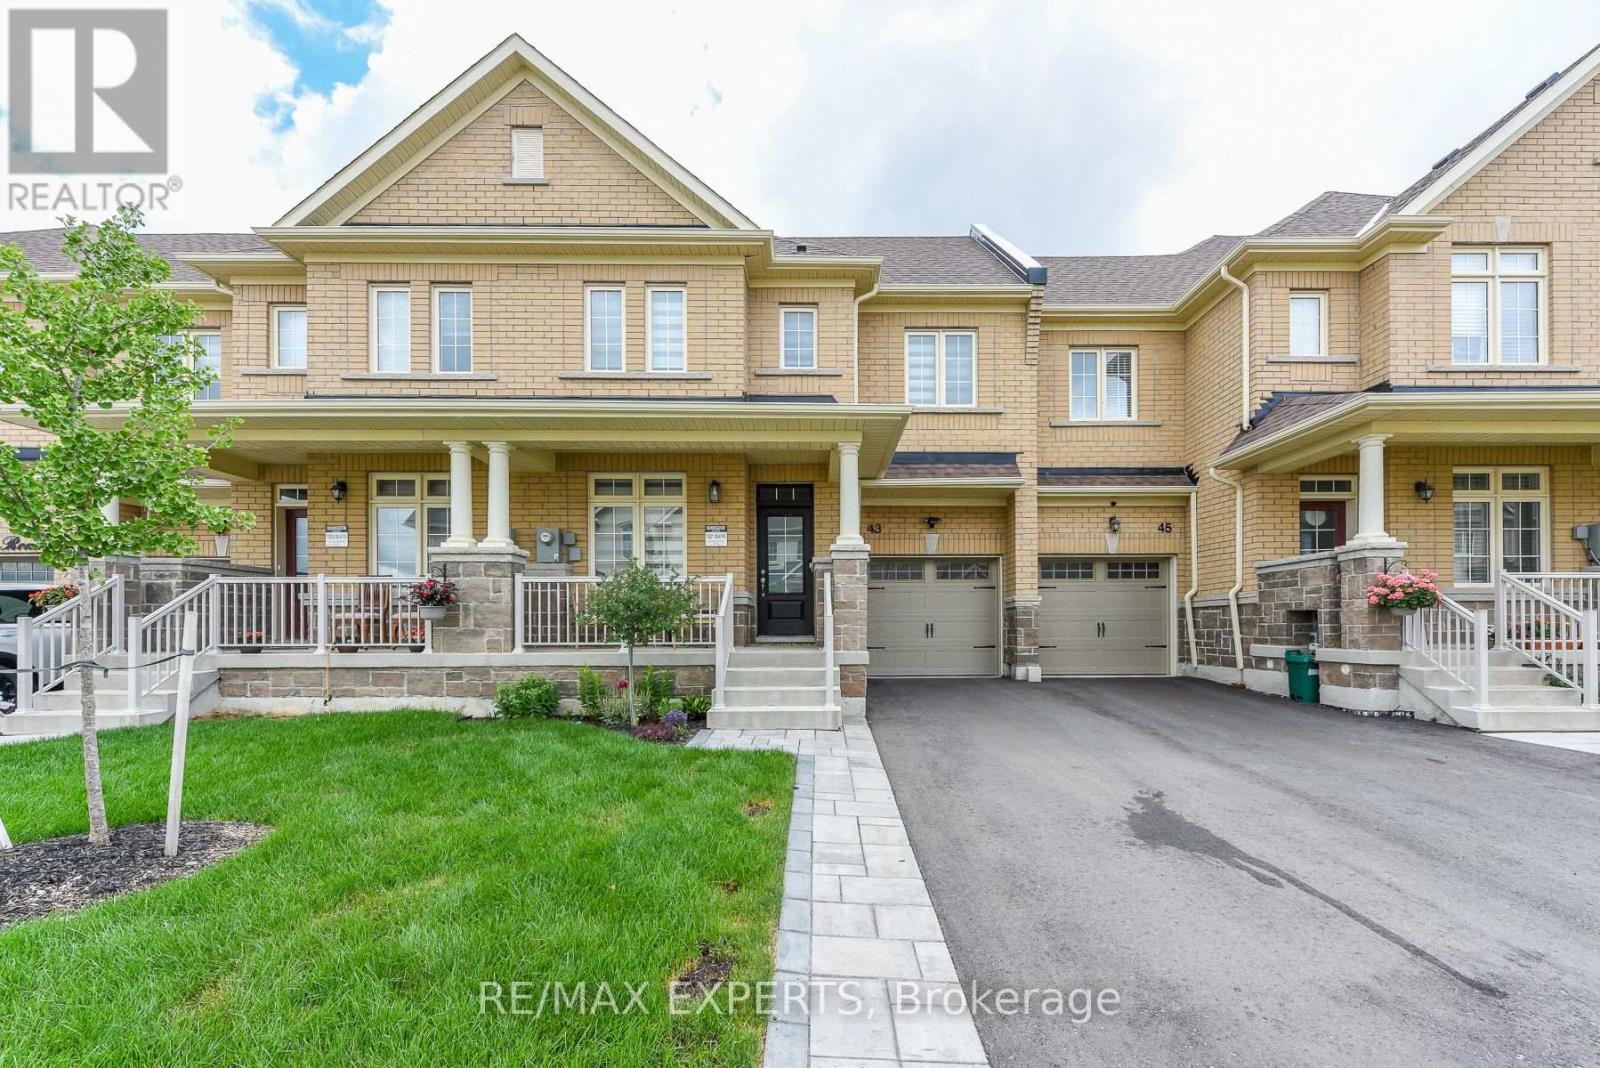
43 Grassbank Road
Brampton, Ontario
Welcome Home! Located In The Highly Coveted Mayfield Village, This Statement Piece Town Home Has Been Meticulously Cared For And Curated By The Owners. This Property Boasts A Stunning Kitchen, Over-Sized Living Spaces, 4 Spacious Bedrooms And Functional Exterior Spaces, All Accented By A Rare Double Driveway! Minutes To The 410, Bramalea City Centre, William Osler Hospital, Multiple Transit Points And Many Esteemed Schools, This Property Must Be Seen !!! (id:55499)
RE/MAX Experts
1607 - 3985 Grand Park Drive
Mississauga, Ontario
Luxury Condo In The Heart Of Mississauga. Bright And Spacious One Bedroom Plus Den. Den Is Ideal For Office Or Sitting Area. Laminate Floors Throughout, Granite Counters With Double Sink, Stainless Steel Appliances And Breakfast Bar. Gorgeous 180 Views. - Walk To Sq One, Steps To Transit & Go, Minutes To Hwy 403 & 401. 24 Hour Concierge, Indoor Pool, Jacuzzi, Gym, Bbq Terrace, Party Room, Guest SuiteExtras:One Underground Parking & Locker, Stainless Steel Fridge, Stove, Microwave, Dishwasher. Stacked Washer/Dryer. Window Coverings. (id:55499)
West-100 Metro View Realty Ltd.
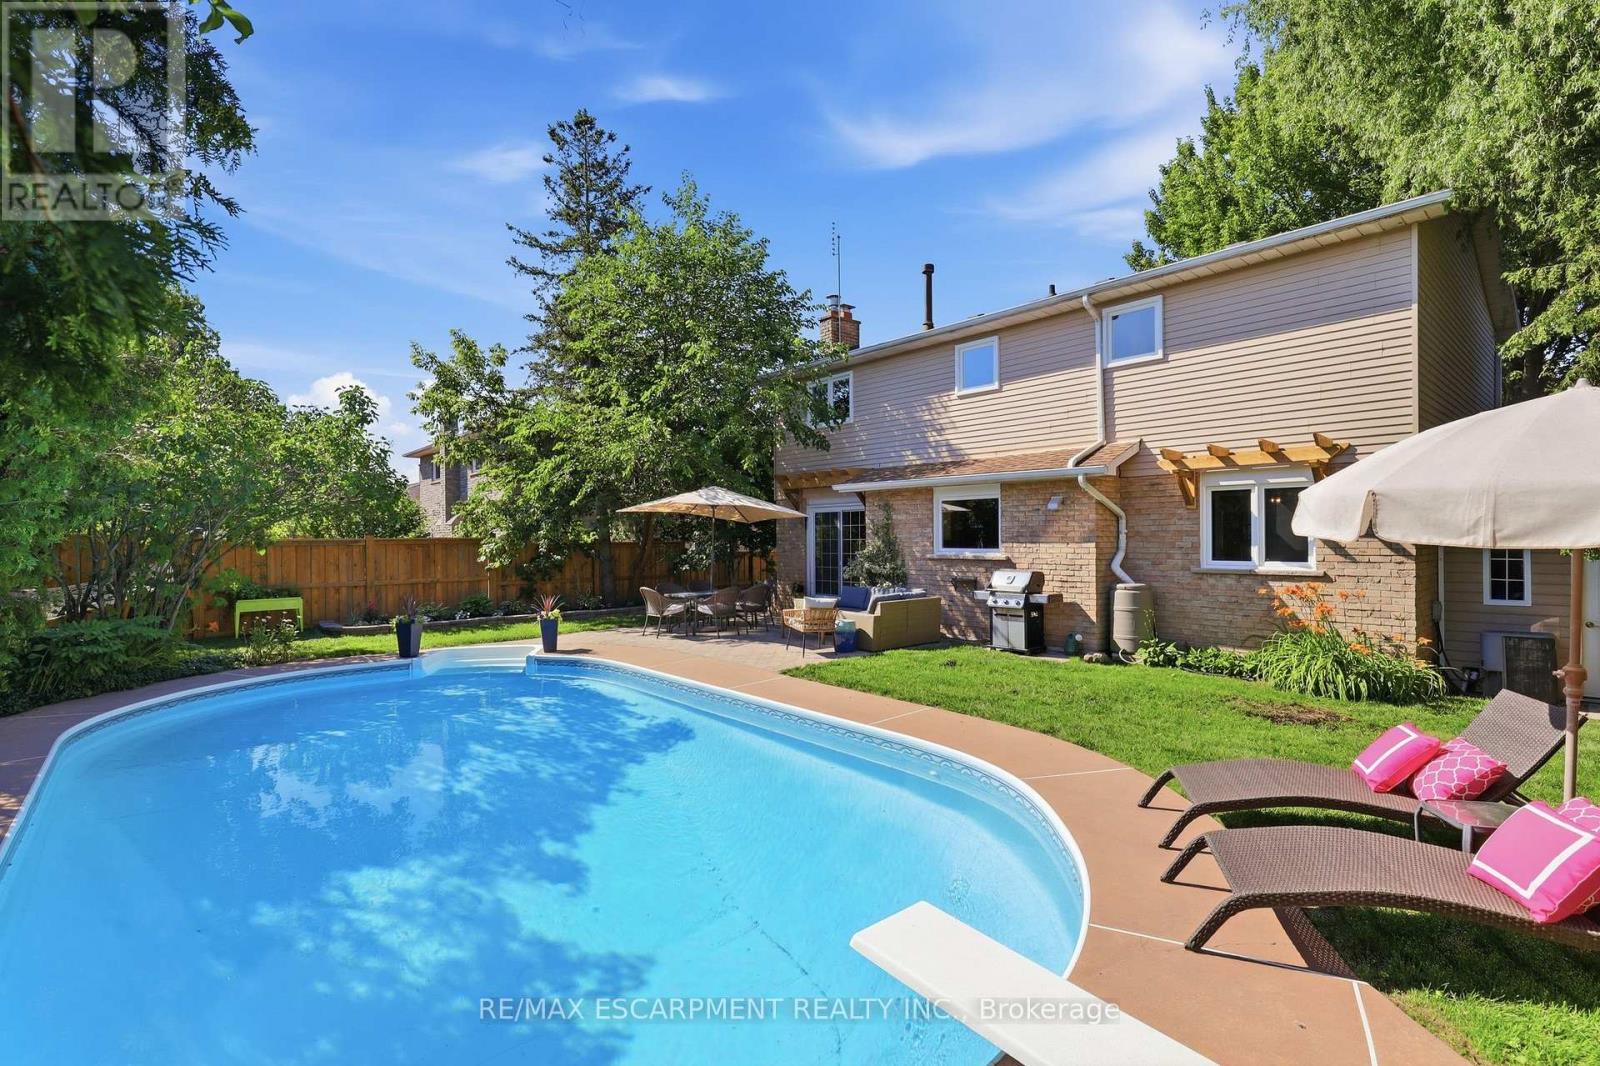
463 Gowland Crescent
Milton, Ontario
A rare find on one of Milton's most desirable tree-lined streets, 463 Gowland Crescent offers the space, character and privacy families are searching for. Set on a beautiful 60' x 115' lot with mature trees and an in-ground saltwater pool, this fabulous four-bedroom home is minutes from schools, shopping and the Sam Sherratt Trail.Inside, the bright main level features hardwood flooring, smooth ceilings, upgraded trim, classic wainscotting and generous living and dining spaces. The sun-filled family room is framed by added windows around the gas fireplace and opens directly to the backyard-perfect for everyday living and entertaining.The kitchen offers solid maple cabinetry, stainless steel appliances, breakfast seating and an oversized window overlooking the pool/mature gardens. A newly updated main-floor laundry room adds function and everyday ease with front-loading washer/dryer, a countertop for folding, extra cabinetry, a hanging rail and access to the side yard and garage.Upstairs, four spacious bedrooms including an impressive primary retreat with a custom walk-in closet and renovated ensuite with heated flooring. The updated main bathroom adds style and function for the rest of the family.The finished lower level offers even more room to enjoy, with a second gas fireplace, recreation and games areas, excellent storage and a dramatic home gym. Recent improvements include new windows throughout most of the home, a new front door and a new laundry-room door.Warm, polished and move-in ready, this is the home you've been waiting for. (id:55499)
RE/MAX Escarpment Realty Inc.